


132-134 Cashmore Drive, Connewarre.
Natural Entertainer.
The Feel:
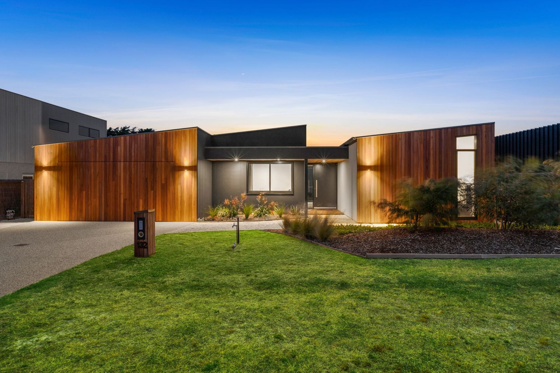
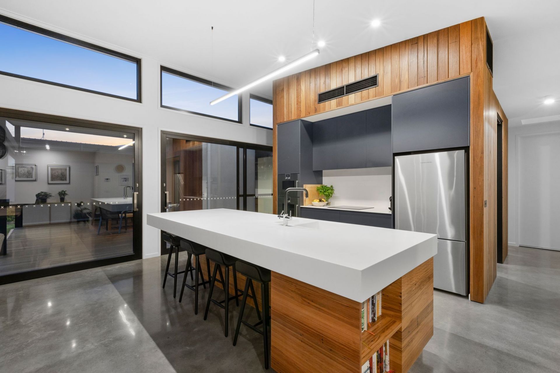
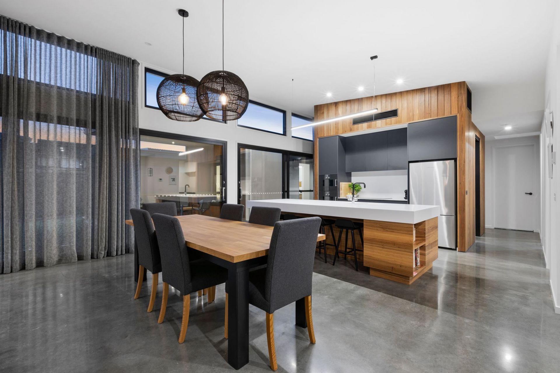
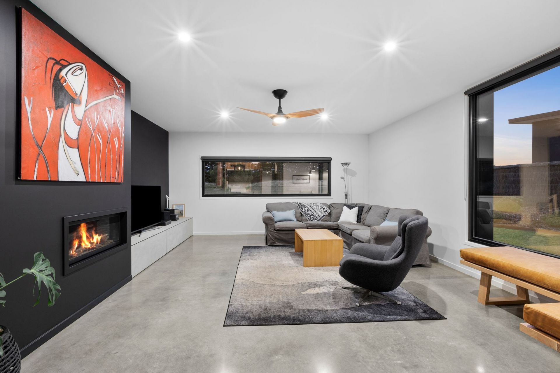
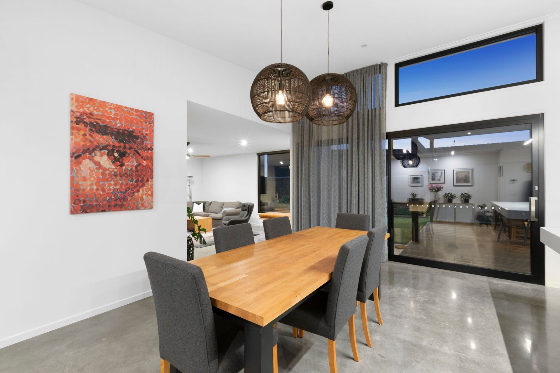
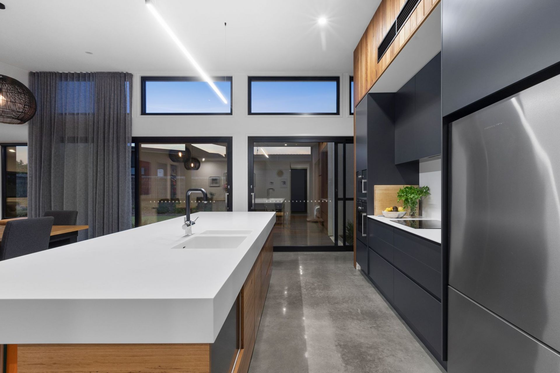
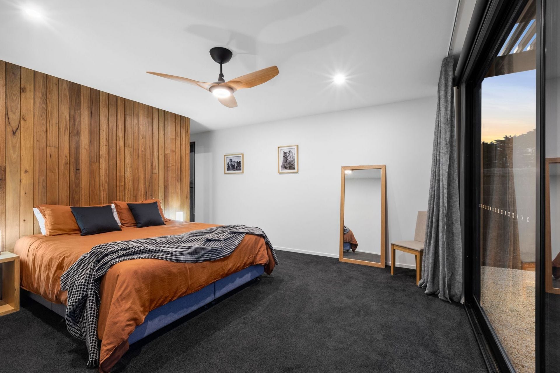
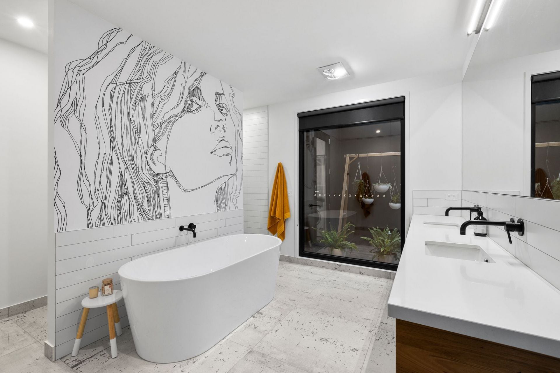
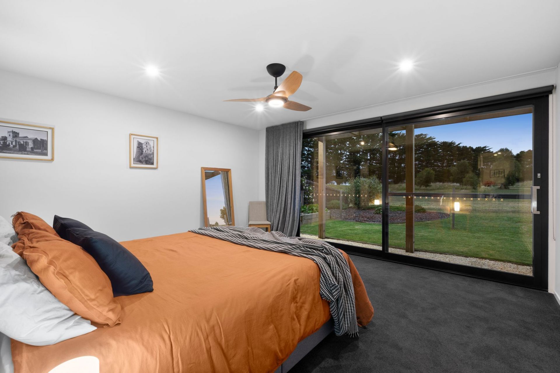
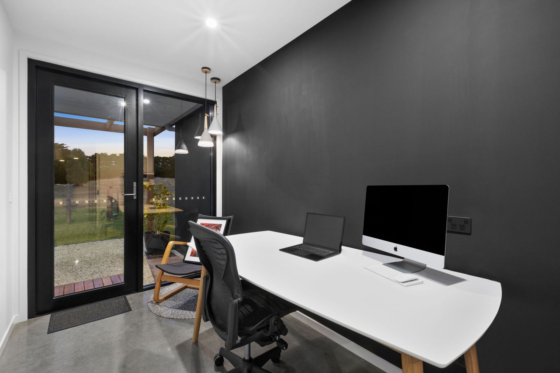
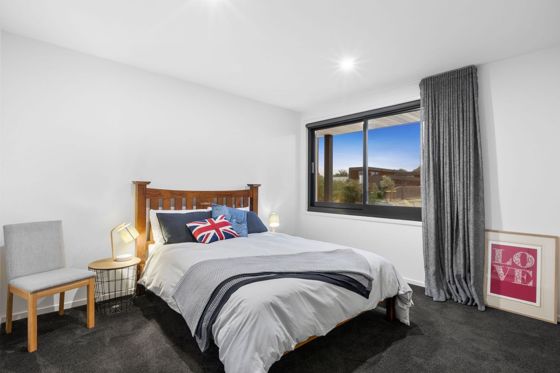
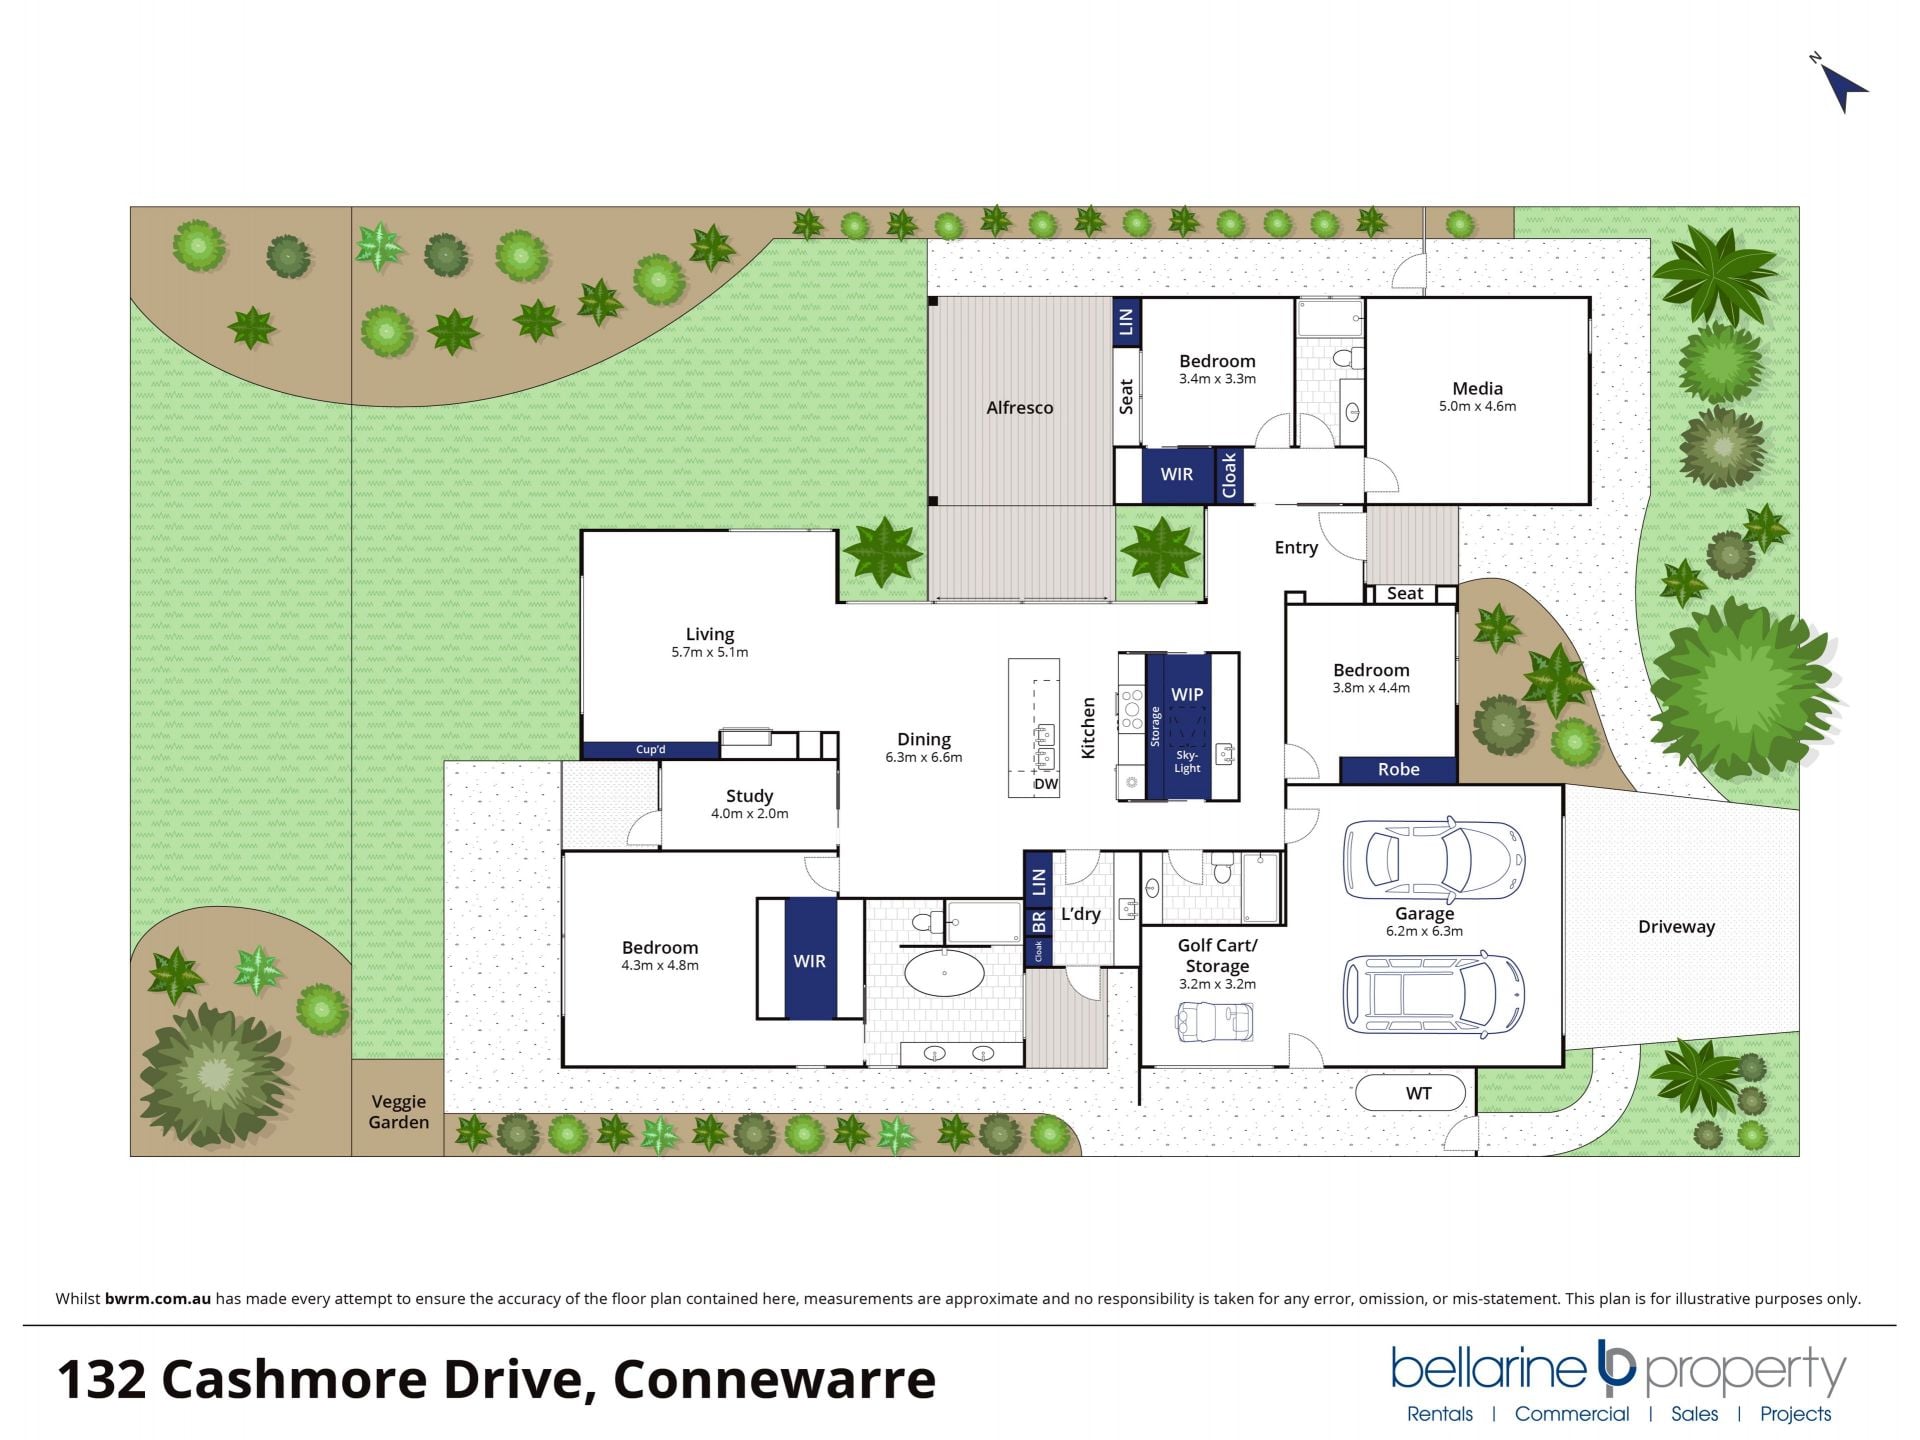
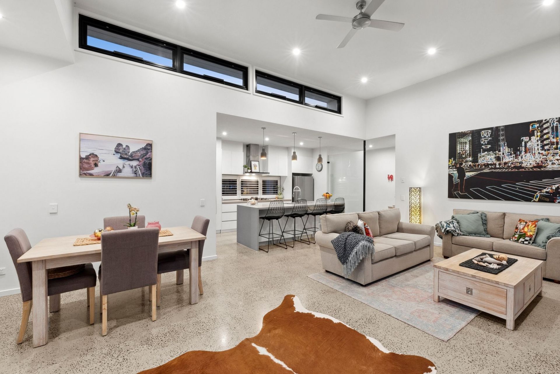
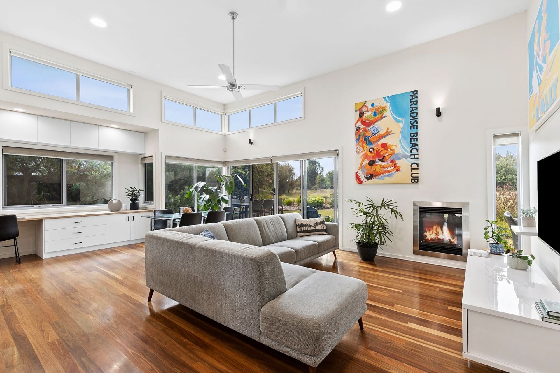
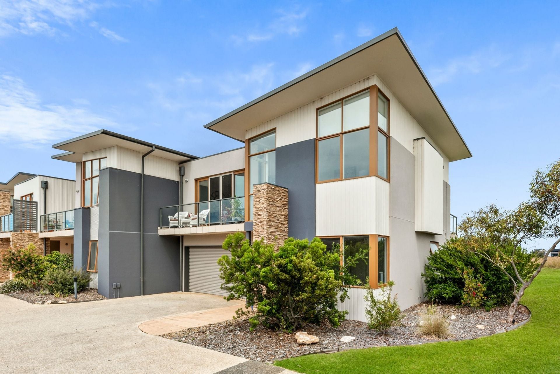
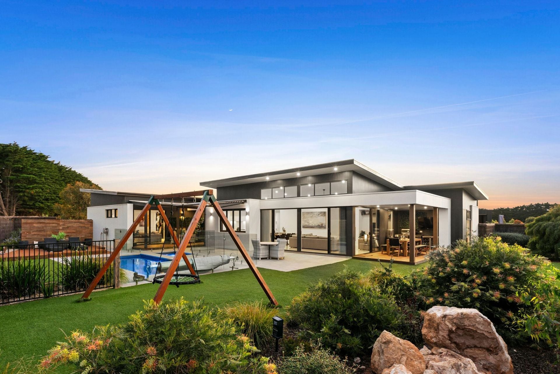
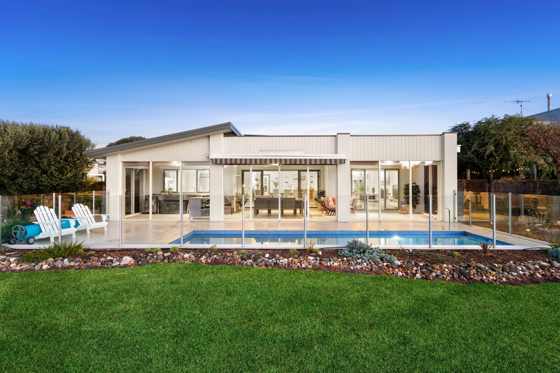
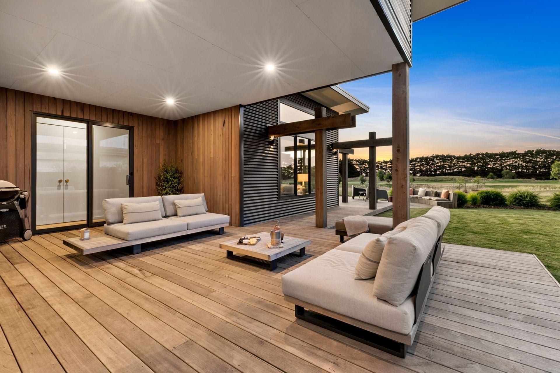
Offering all the hallmarks of modern, contemporary living, 132 Cashmore is a genuine lifestyle haven. Borne of a masterful collaboration between Altereco Design, Armistead Homes and forward-thinking owners, the result is as beautiful as it is practical and efficient. Recently completed to the highest standards, distinctive features include Gaggenau appliances, a statement Corian island bench, complete climate control and extensive timber detailing. 3 spacious bedrooms include a master with ensuite & WIR, media & family living rooms embrace modern family life, & a dedicated home office offers flexibility for work or study.
The Facts:
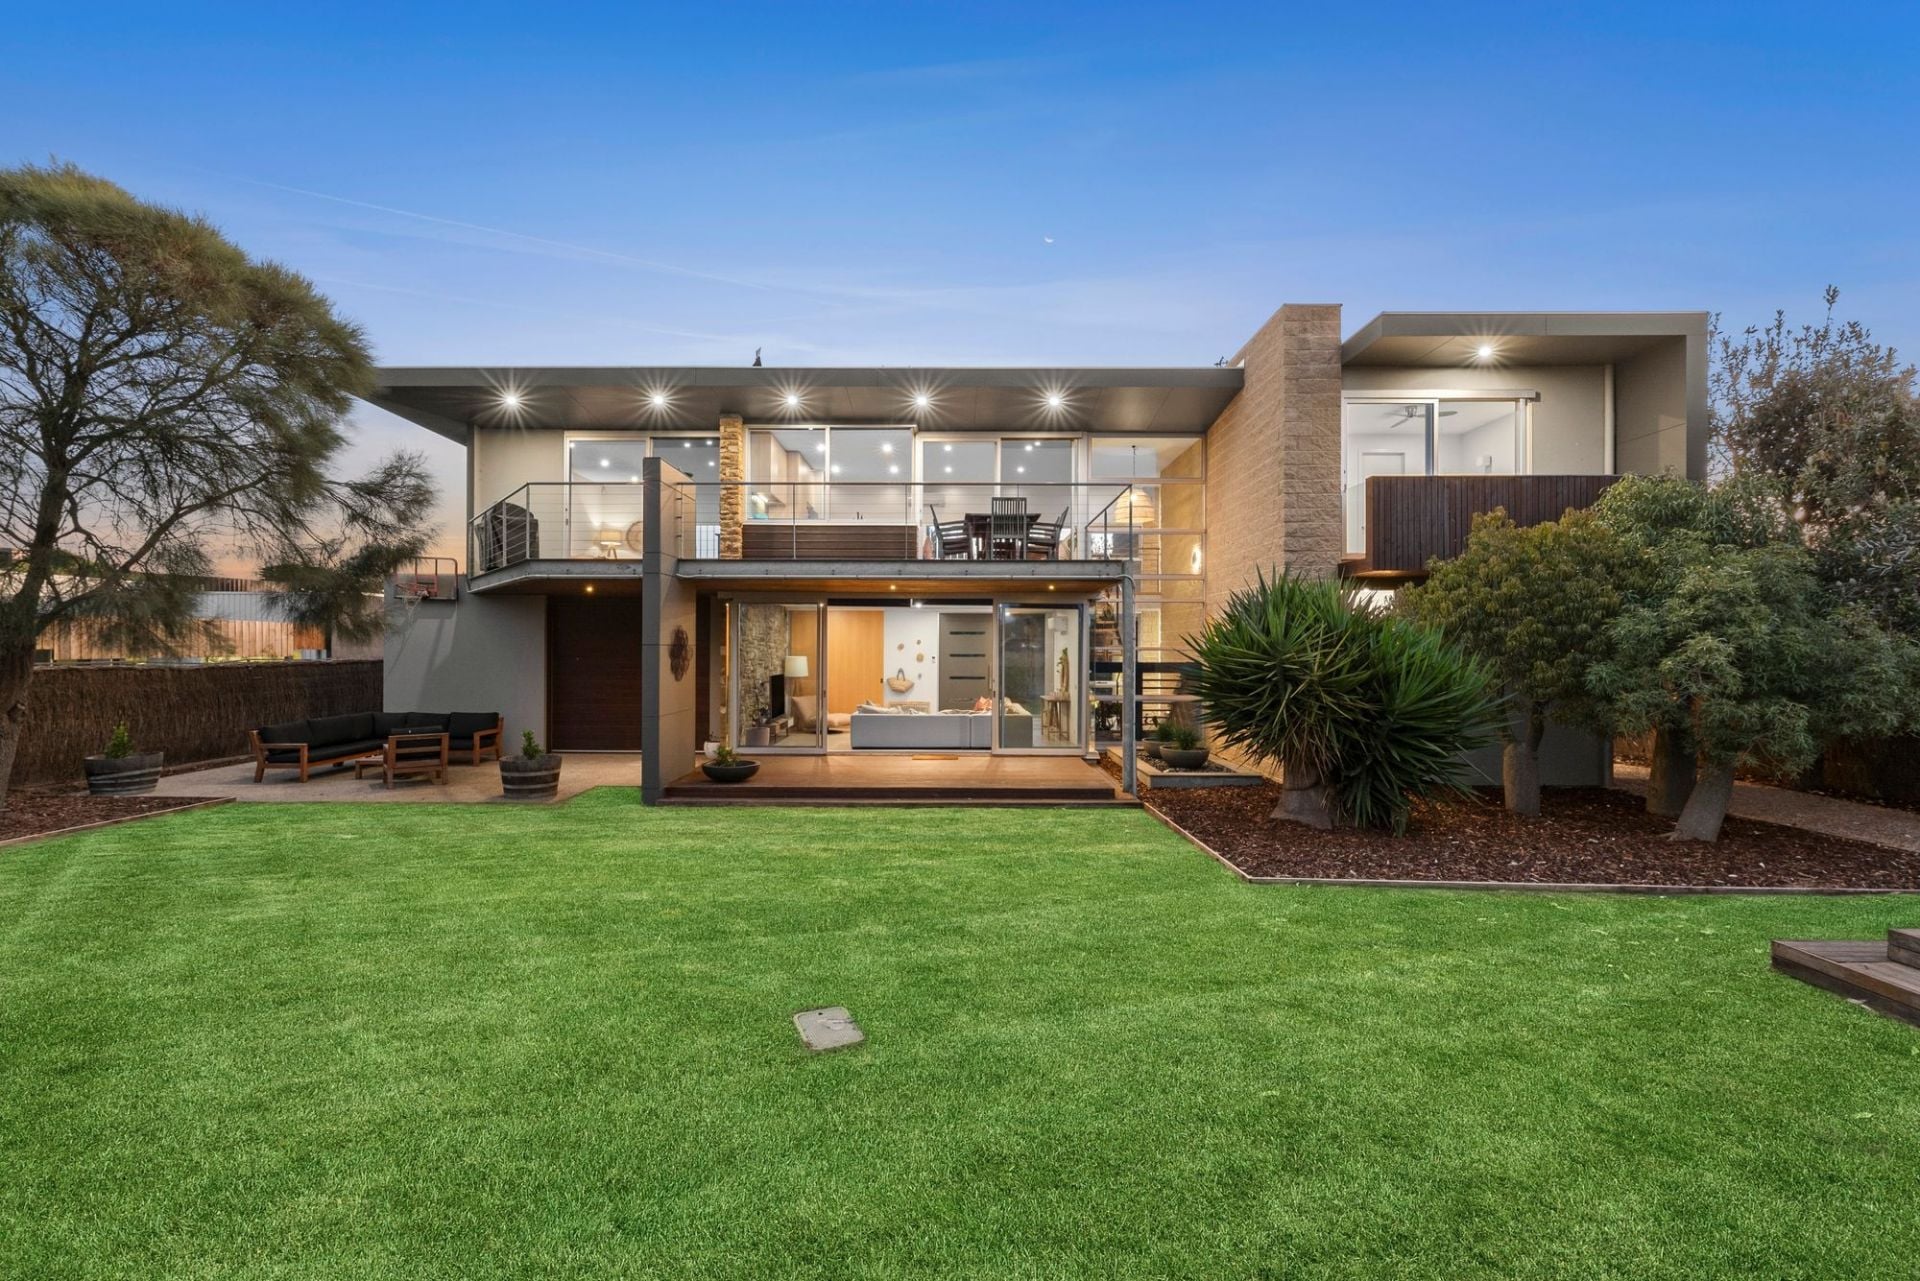
-Custom designed & built by Altereco Design and Armistead Homes, on 835 m² (approx.)
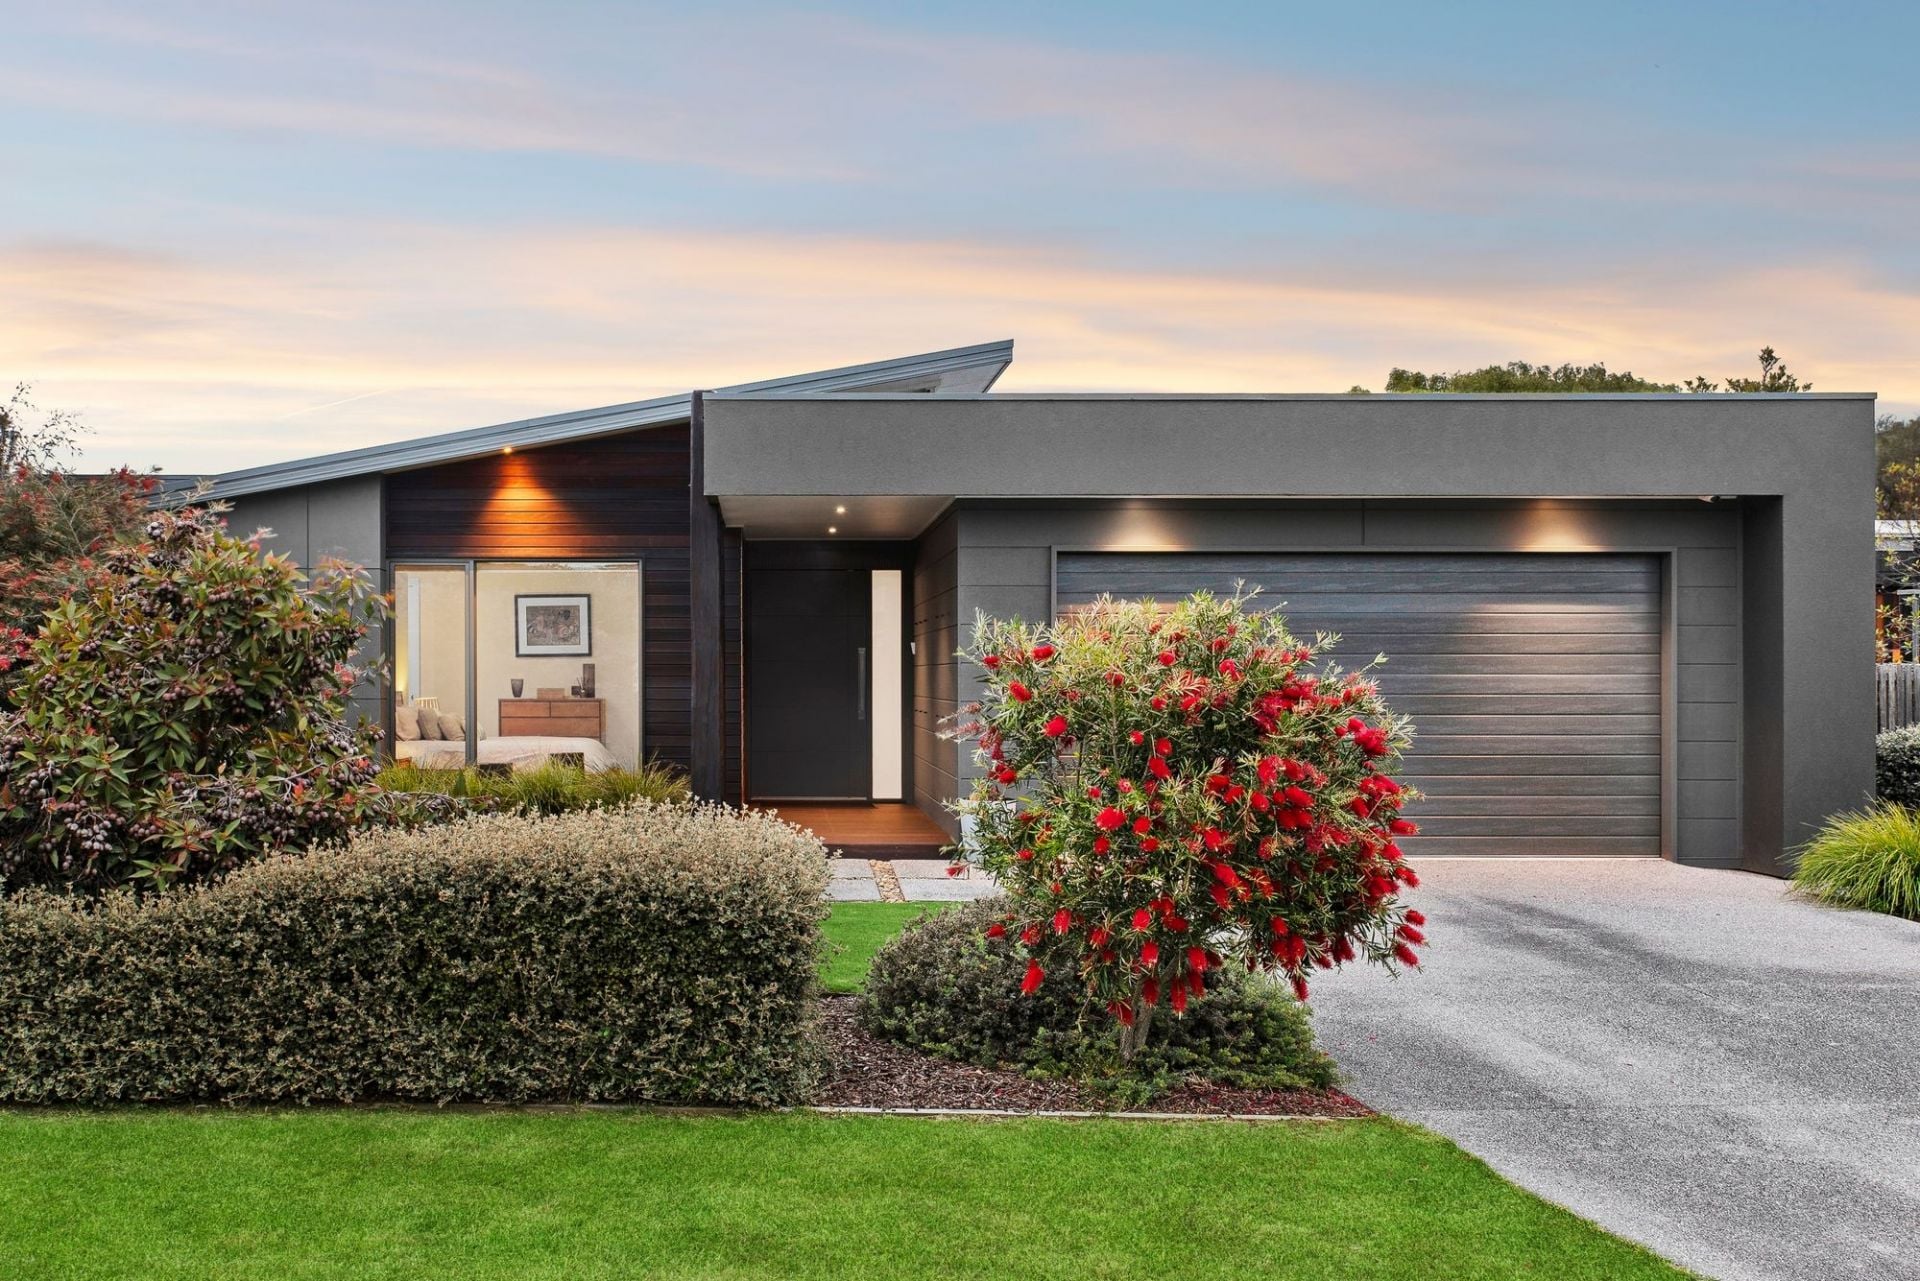
-3 bed, 3 bath, 2 living, study, undercover outdoor alfresco + 2 car garage with golf cart parking
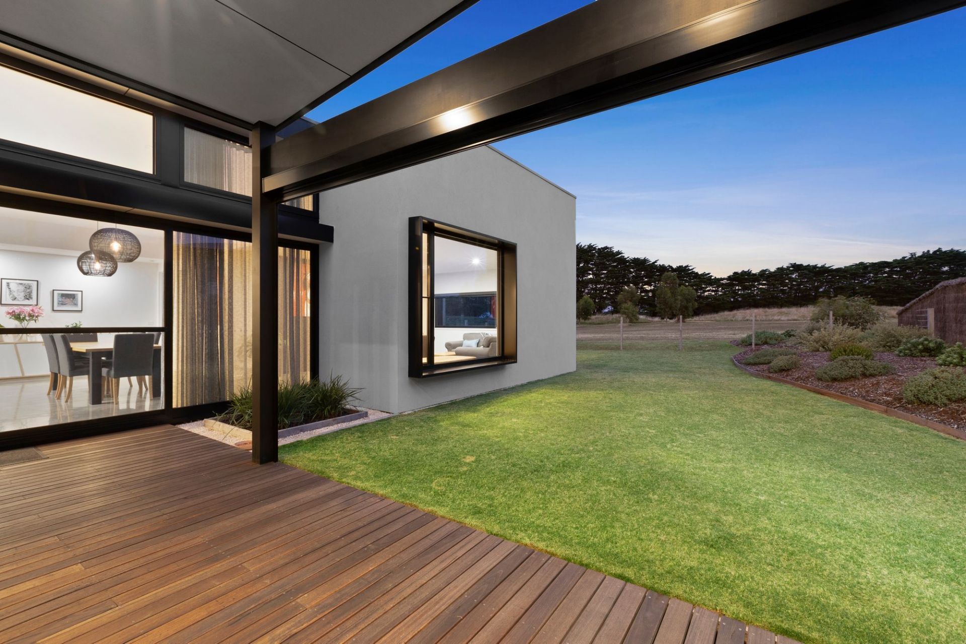
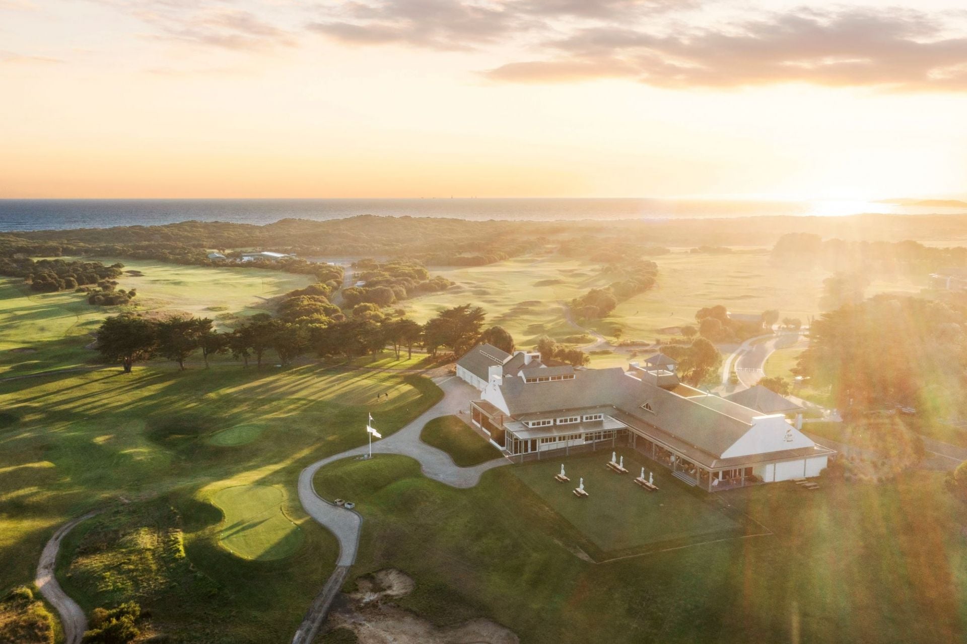
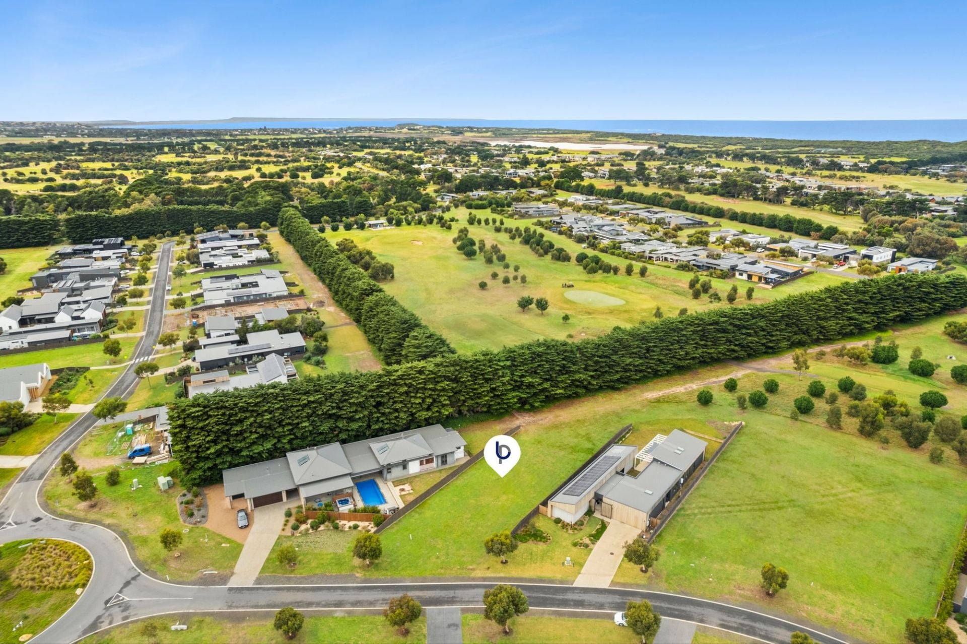
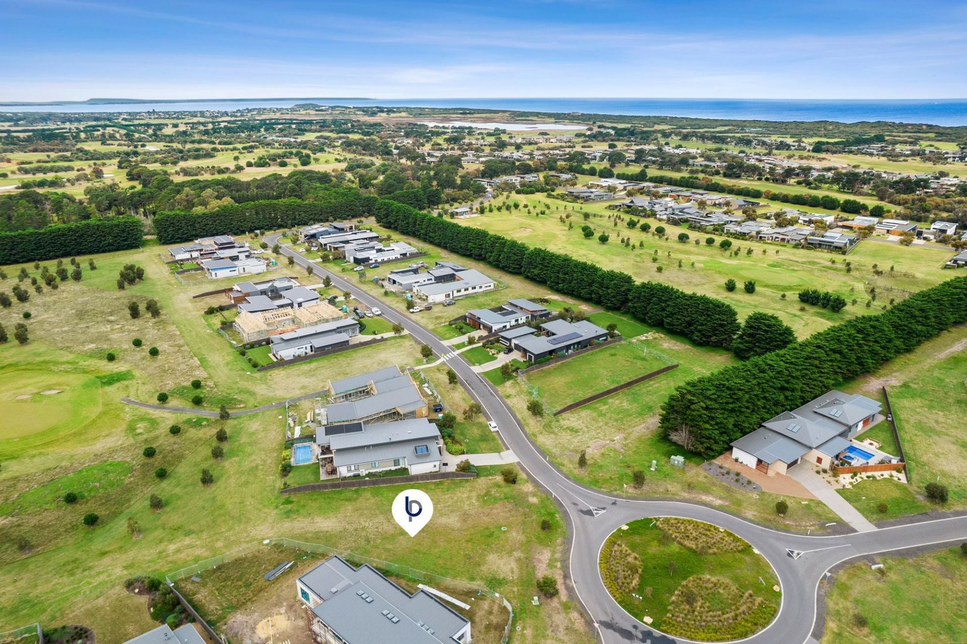
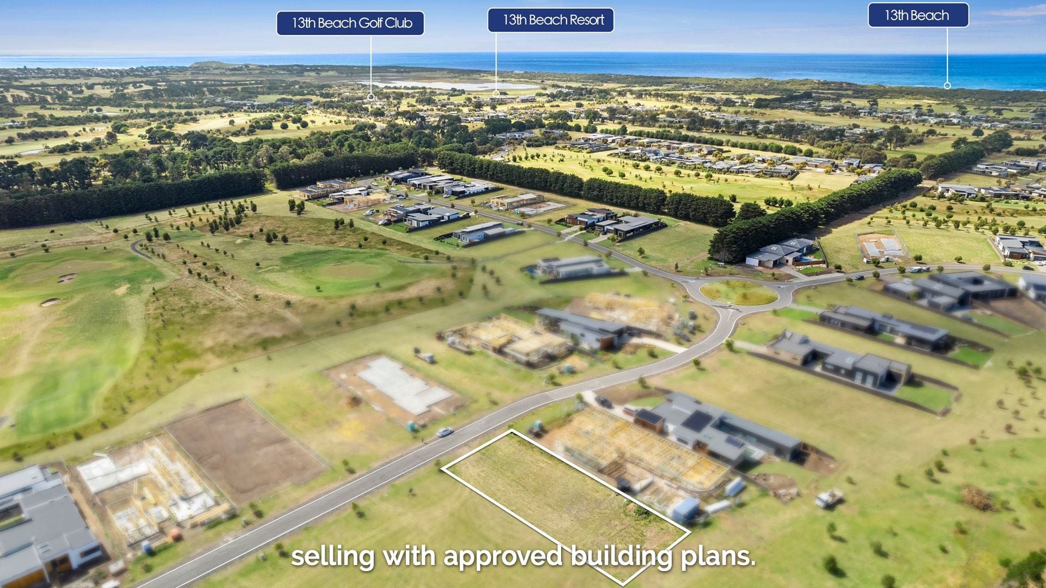
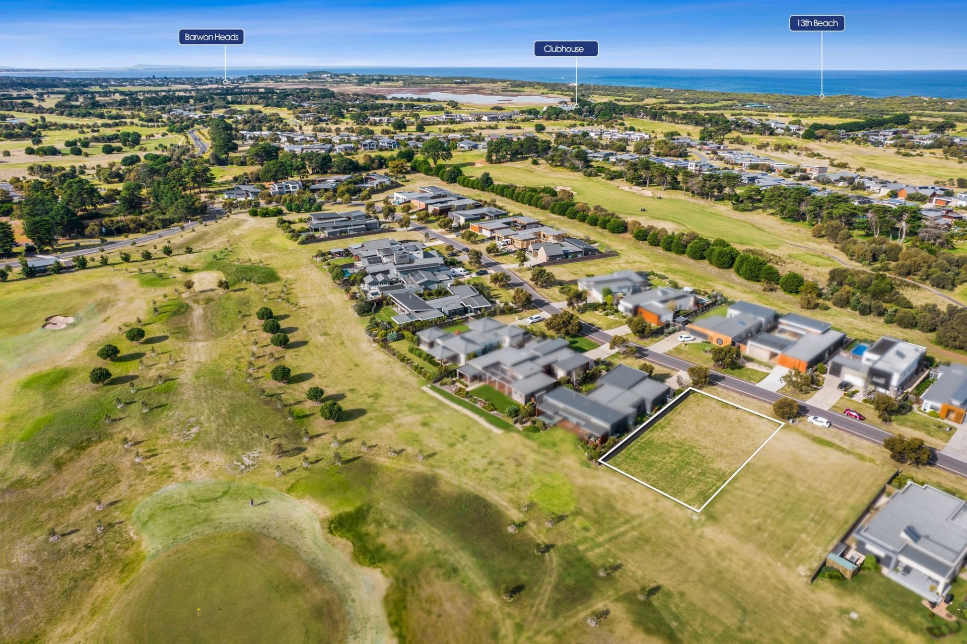
-Spectacular rural views of stately Cypress trees & beyond to the new 13th Beach Short Course
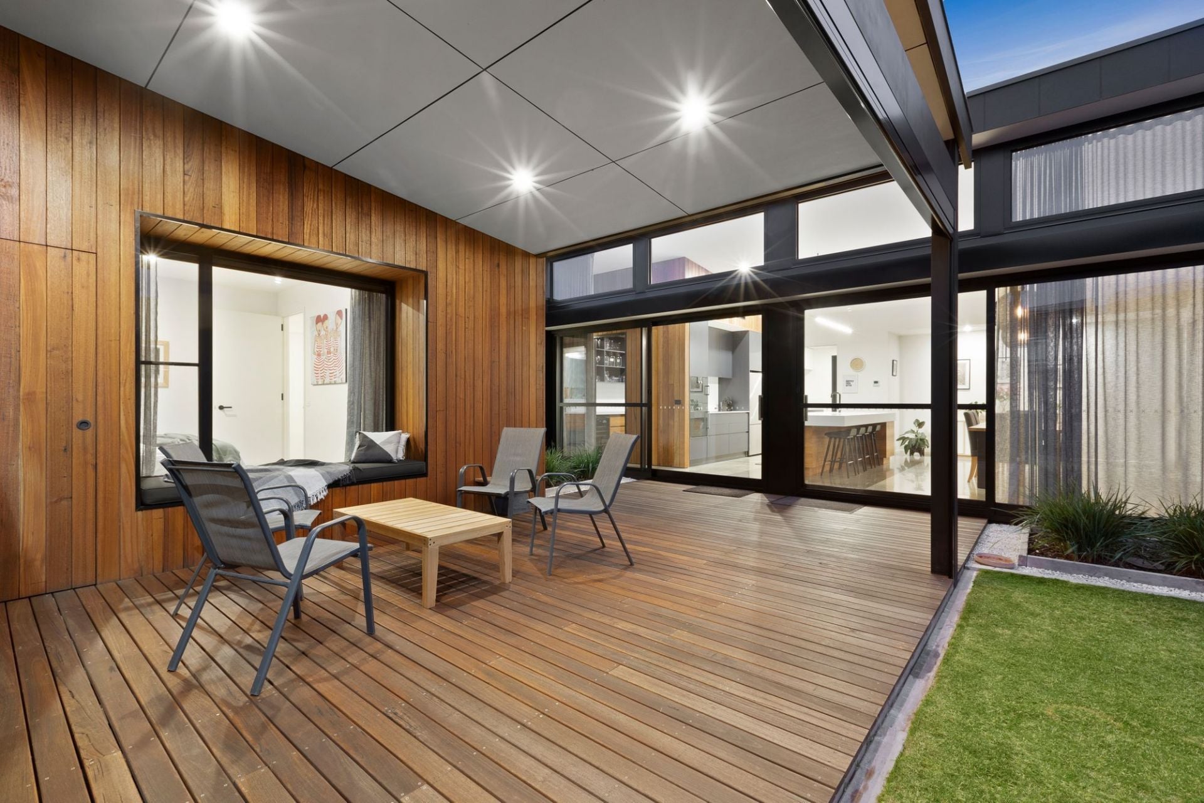
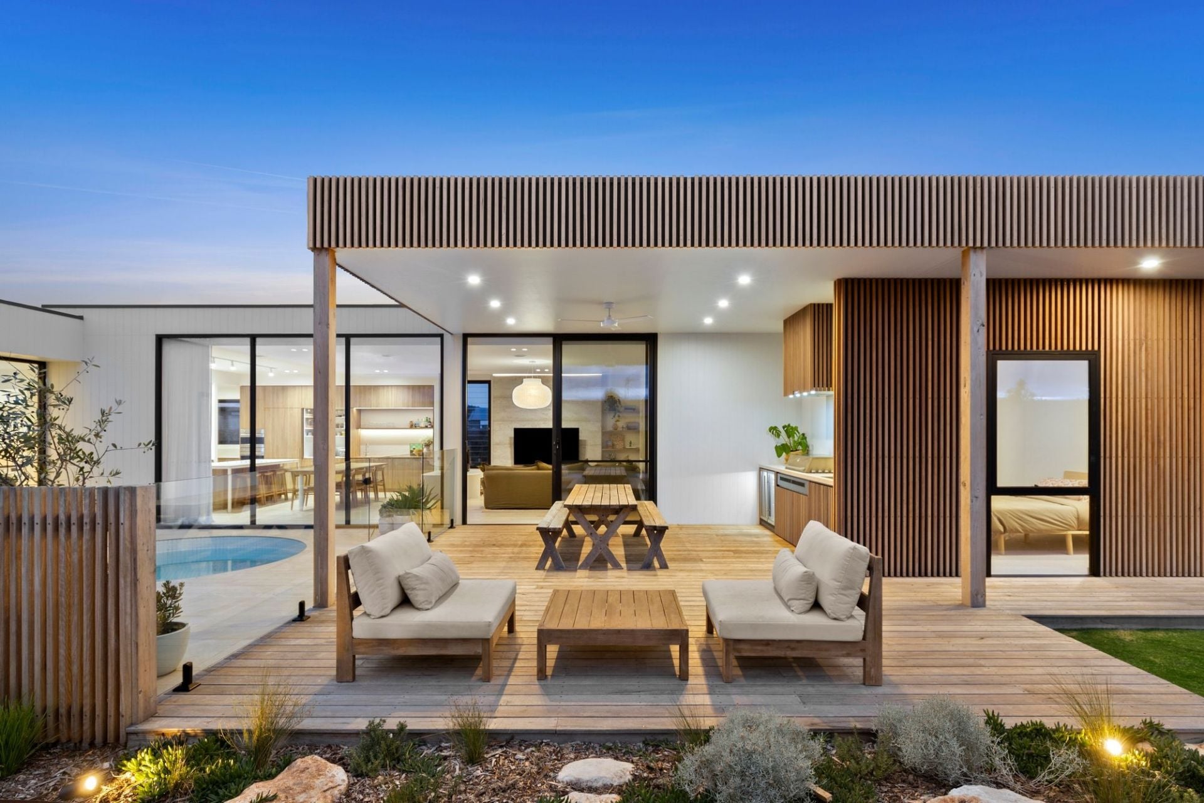
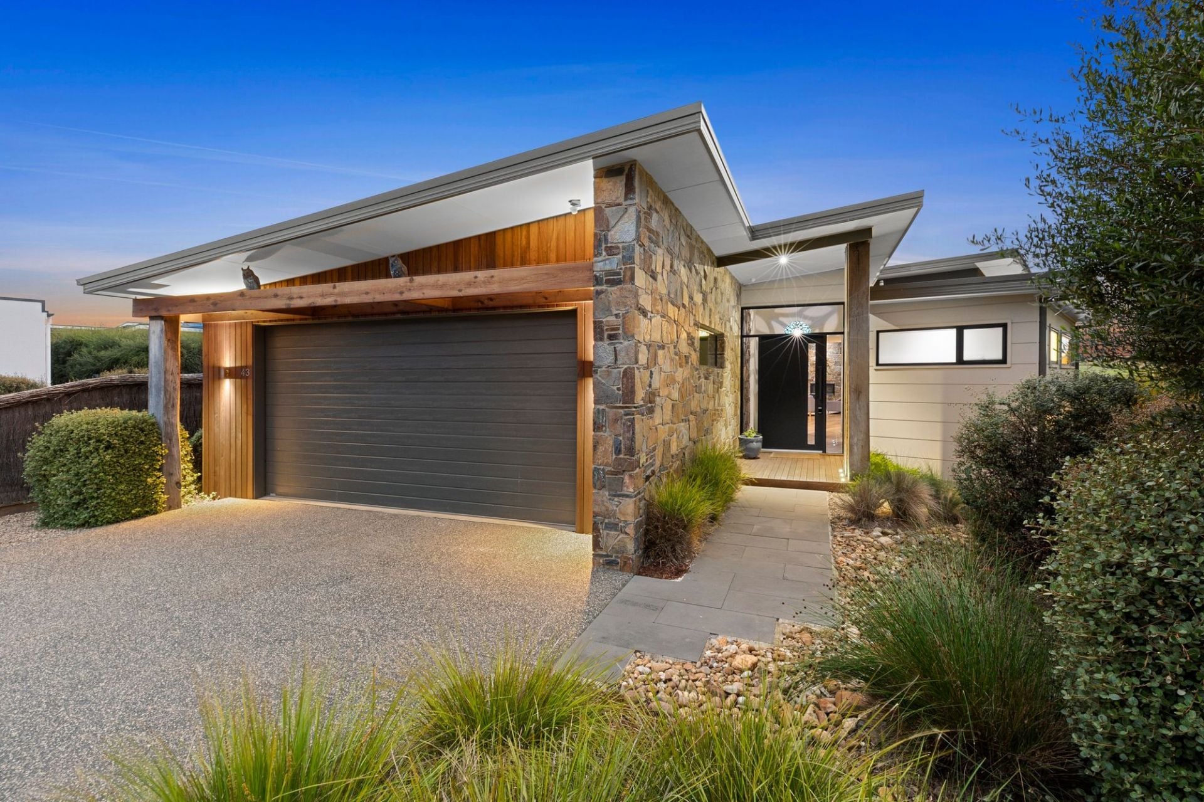
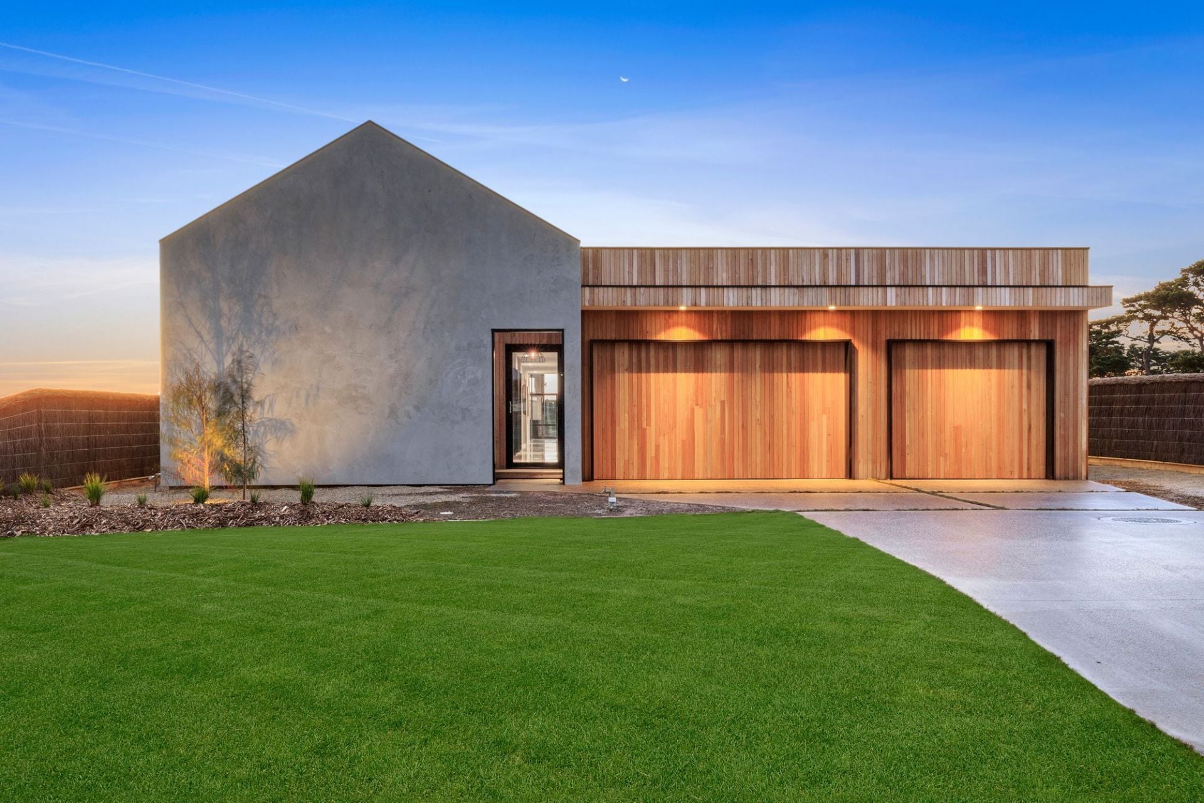
-Distinctive façade features Silvertop Ash timber, also used to great effect on interior walls
-Satin finish polished concrete floors meet the softness of single-track sheer curtains
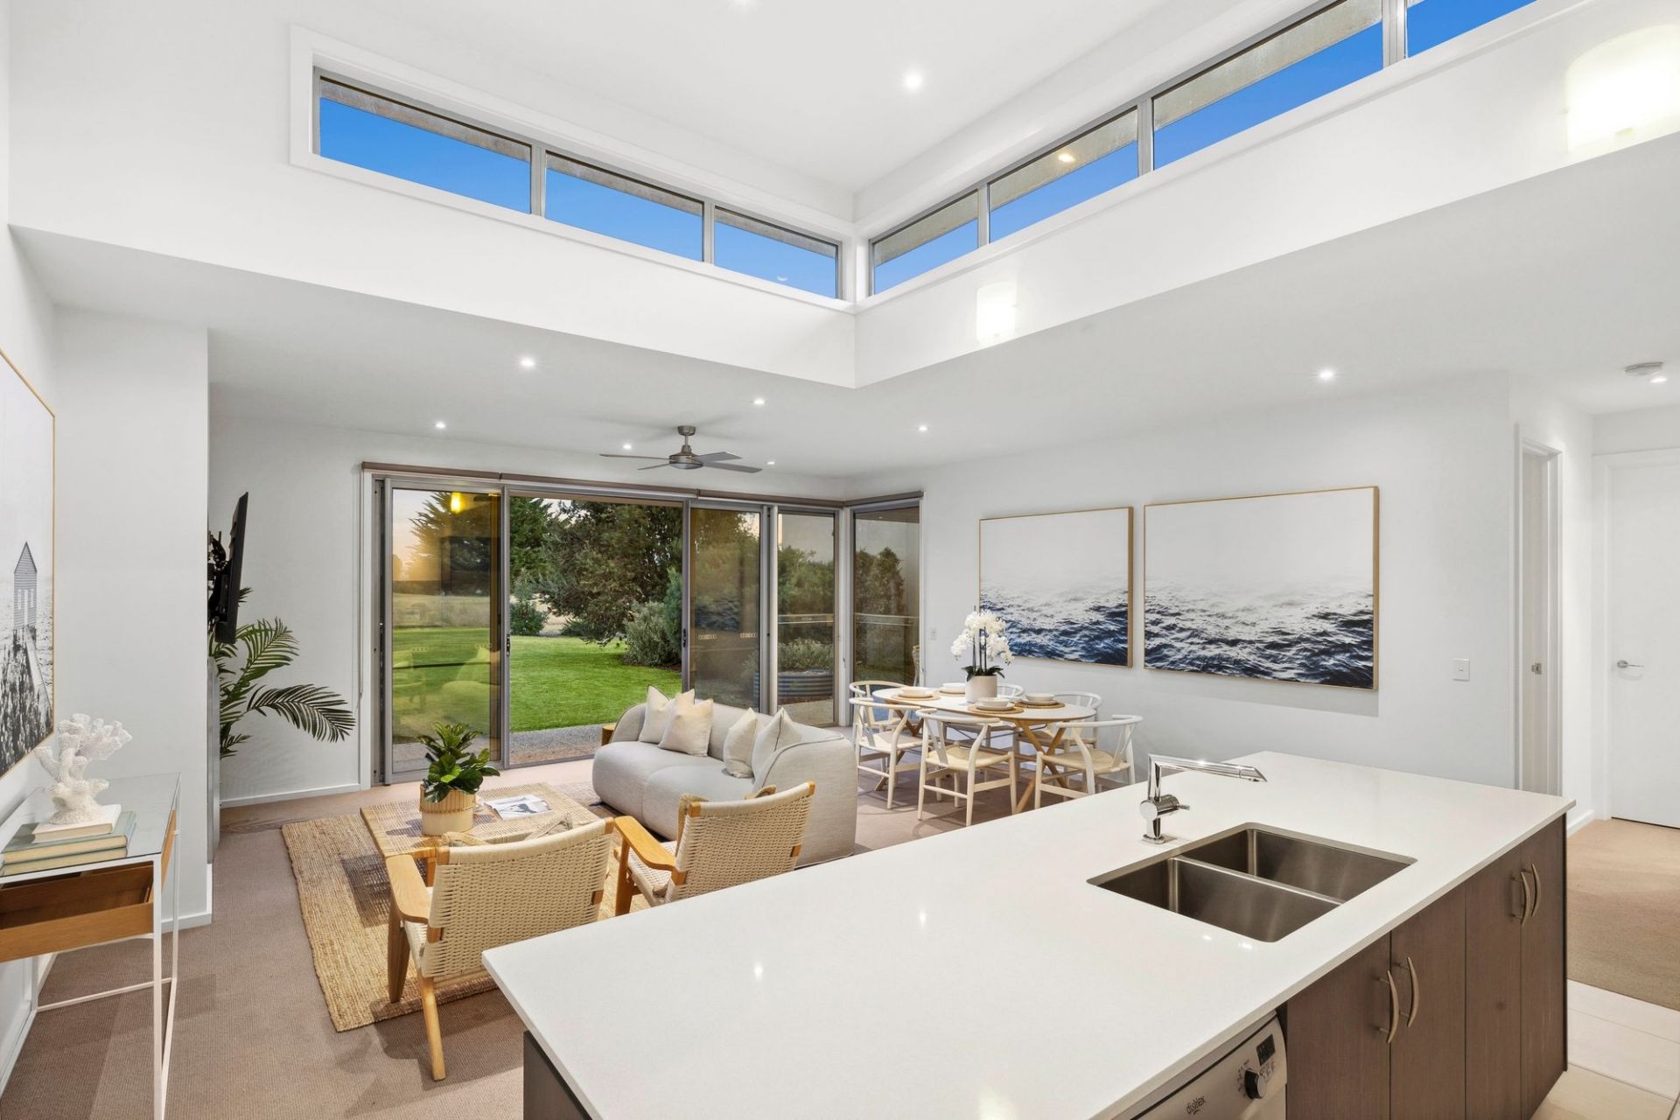
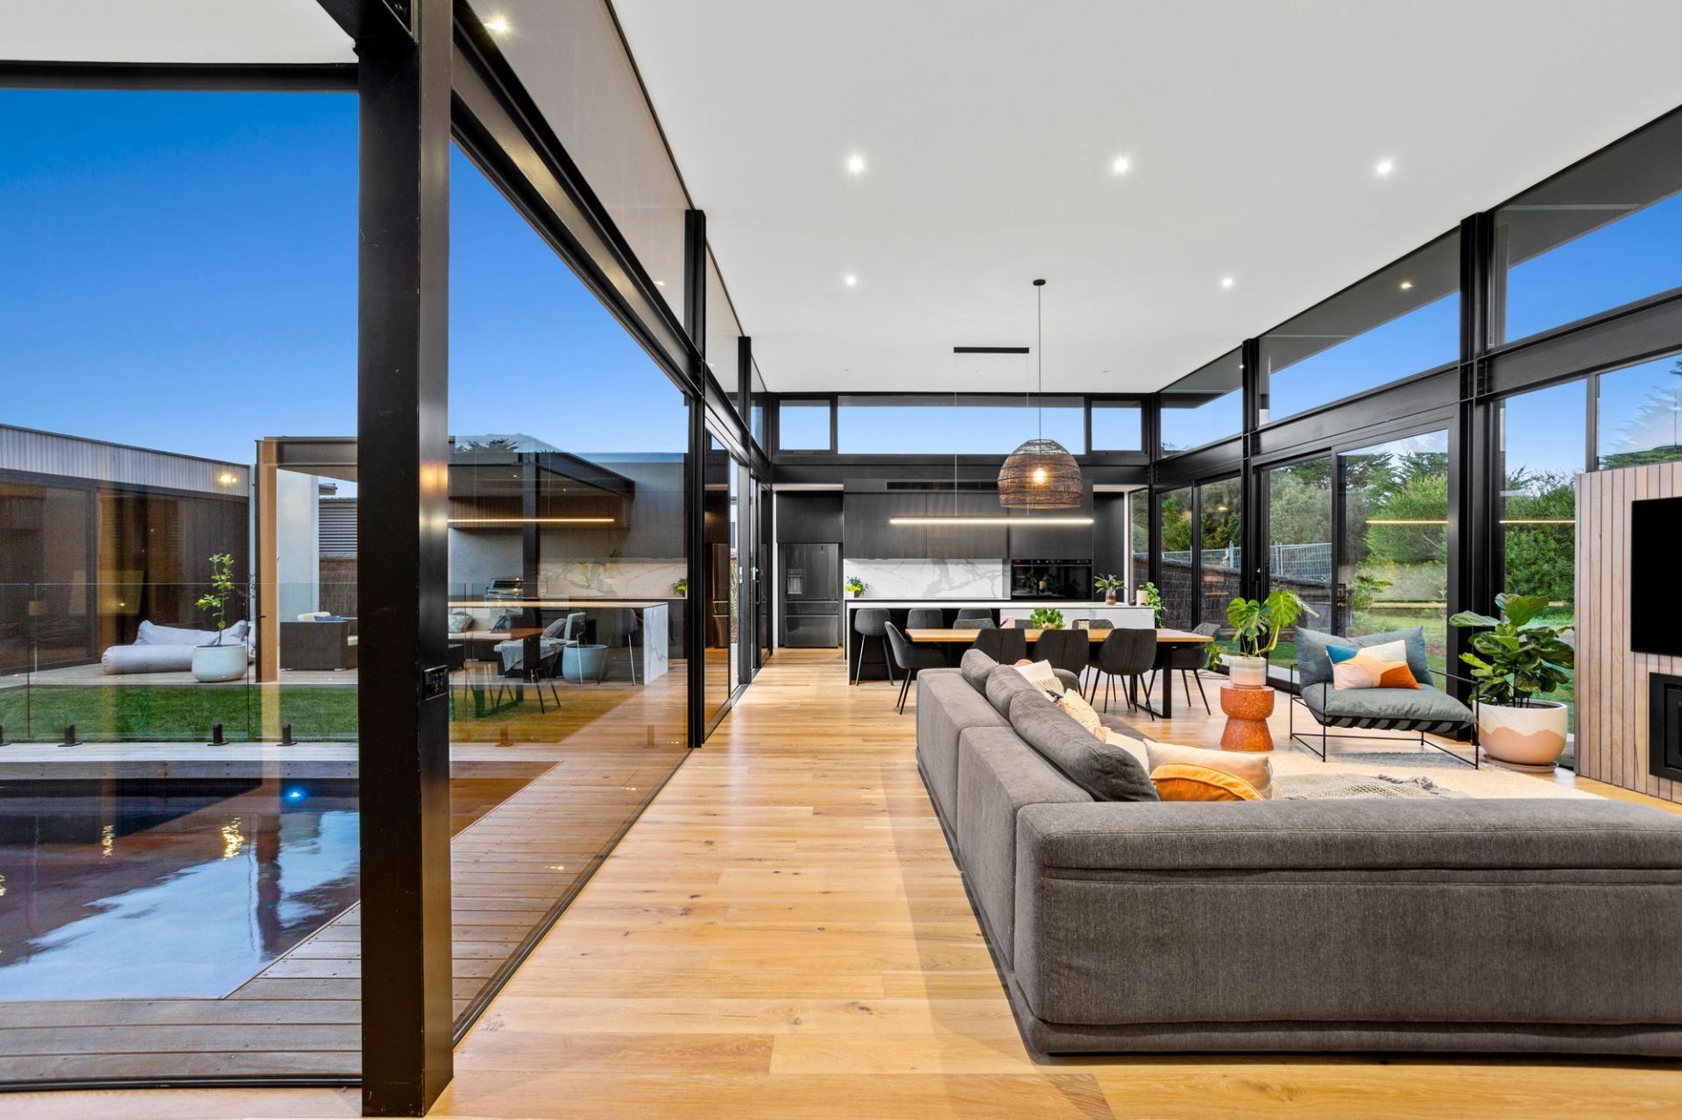
-Central family hub brings people together around the stunning Corian island bench
-Blackbutt timber & Anthracite laminate cabinets amplify the outstanding kitchen
-Dual Gaggenau pyrolytic wall oven/combo oven, F&P induction cooktop/DW/rangehood
-Butler’s pantry ‘engine room’; DW, sink, plentiful prep space & Vintec wine fridge
-Distinctive zones offer retreat & social interaction, responding to today’s lifestyle demands
-Zipscreen all-weather blinds unlock the home's potential for year-round entertaining
-3.5m raked ceiling w’ clerestory windows extend the sense of space
-Concealed bulkhead SSAC to main living, plus SSAC to media room
-Lopi 1200mm gas fireplace provides enchanting warmth & atmosphere
-Haiku ‘Big Ass’ ceiling fans to main living & master bedroom
-Custom in-built AV storage units & handcrafted timber shelving
-Master with WIR & ensuite (art feature, in-situ shower, freestanding tub, twin vanity & WC)
-Zoned children’s/guest wing comprises 2 bedrooms (1 x BIR, 1 x WIR)
-High quality carpet & electric wall heaters to all bedrooms
-Central bathroom with in-situ shower + guest powder room w’ shower adjacent to kitchen
-Meir tapware/hardware & IXL heat lamps to all wet areas
-Velux skylights throughout bathe the space in warm natural light
-Home office occupies a rear position with north aspect
-Exceptional laundry room comprises hanging rail, enviable bench space & storage
-Double garage with additional golf cart parking & internal house access
-Low maintenance native gardens feature Kangaroo Paws
-6+ star energy rating; all double-glazed windows, Avista commercial grade sliding doors
-2,000L rainwater storage
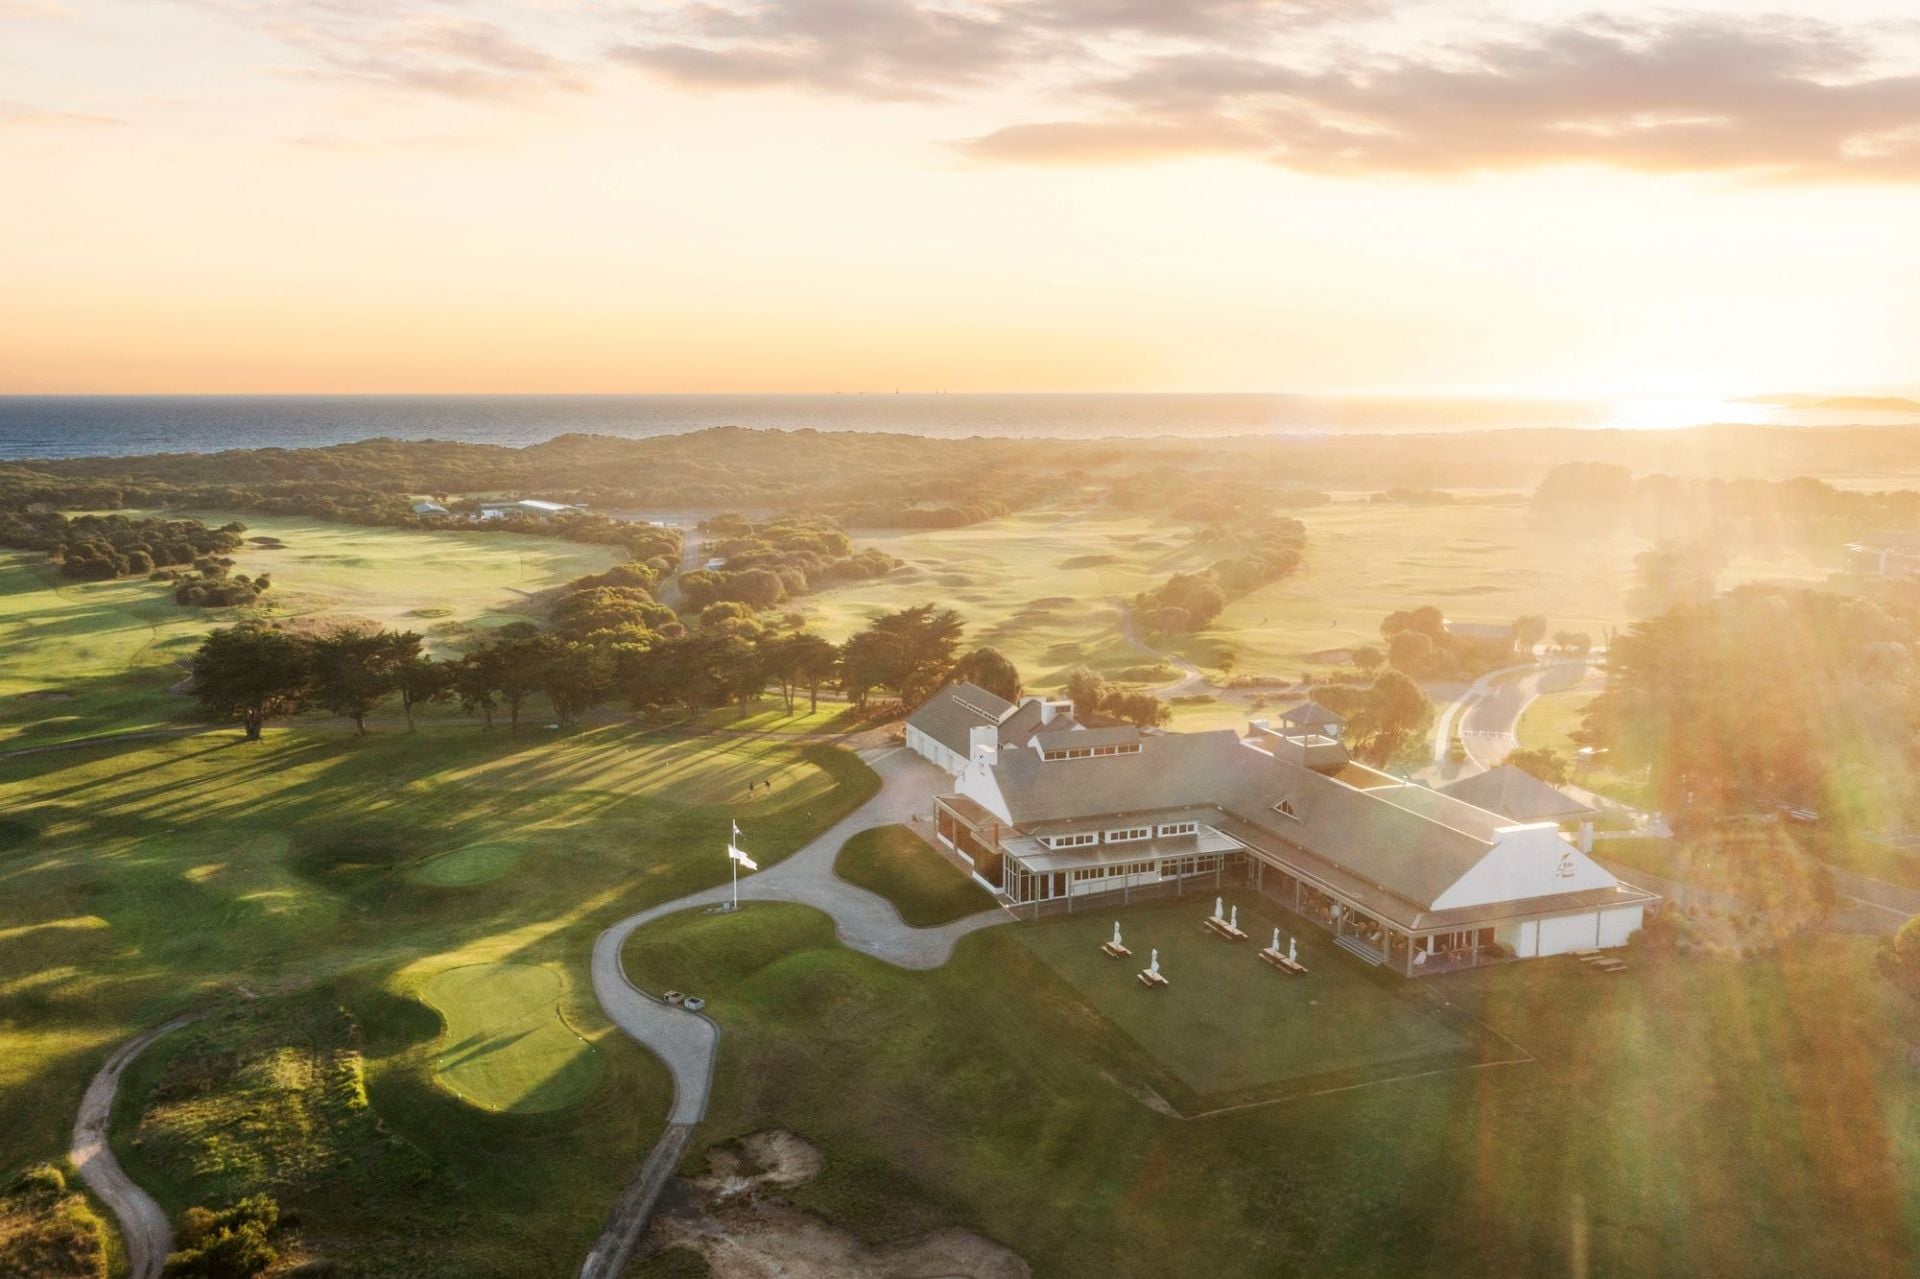
-5min walk to Clubhouse & 5min bike ride to beach access track
The Owner Loves...
“It’s a very social house, with so many places to play and entertain inside and out. The views are framed by every window, with the most incredible sunsets through the towering Cypress trees.”
*All information offered by Bellarine Property is provided in good faith. It is derived from sources believed to be accurate and current as at the date of publication and as such Bellarine Property simply pass this information on. Use of such material is at your sole risk. Prospective purchasers are advised to make their own enquiries with respect to the information that is passed on. Bellarine Property will not be liable for any loss resulting from any action or decision by you in reliance on the information.
Offering all the hallmarks of modern, contemporary living, 132 Cashmore is a genuine lifestyle haven. Borne of a masterful collaboration between Altereco Design, Armistead Homes and forward-thinking owners, the result is as beautiful as it is practical and efficient. Recently completed to the highest standards, distinctive features include Gaggenau appliances, a statement Corian island bench, complete climate control and extensive timber detailing. 3 spacious bedrooms include a master with ensuite & WIR, media & family living rooms embrace modern family life, & a dedicated home office offers flexibility for work or study.
The Facts:
-Custom designed & built by Altereco Design and Armistead Homes, on 835 m² (approx.)
-3 bed, 3 bath, 2 living, study, undercover outdoor alfresco + 2 car garage with golf cart parking
-Spectacular rural views of stately Cypress trees & beyond to the new 13th Beach Short Course
-Distinctive façade features Silvertop Ash timber, also used to great effect on interior walls
-Satin finish polished concrete floors meet the softness of single-track sheer curtains
-Central family hub brings people together around the stunning Corian island bench
-Blackbutt timber & Anthracite laminate cabinets amplify the outstanding kitchen
-Dual Gaggenau pyrolytic wall oven/combo oven, F&P induction cooktop/DW/rangehood
-Butler’s pantry ‘engine room’; DW, sink, plentiful prep space & Vintec wine fridge
-Distinctive zones offer retreat & social interaction, responding to today’s lifestyle demands
-Zipscreen all-weather blinds unlock the home's potential for year-round entertaining
-3.5m raked ceiling w’ clerestory windows extend the sense of space
-Concealed bulkhead SSAC to main living, plus SSAC to media room
-Lopi 1200mm gas fireplace provides enchanting warmth & atmosphere
-Haiku ‘Big Ass’ ceiling fans to main living & master bedroom
-Custom in-built AV storage units & handcrafted timber shelving
-Master with WIR & ensuite (art feature, in-situ shower, freestanding tub, twin vanity & WC)
-Zoned children’s/guest wing comprises 2 bedrooms (1 x BIR, 1 x WIR)
-High quality carpet & electric wall heaters to all bedrooms
-Central bathroom with in-situ shower + guest powder room w’ shower adjacent to kitchen
-Meir tapware/hardware & IXL heat lamps to all wet areas
-Velux skylights throughout bathe the space in warm natural light
-Home office occupies a rear position with north aspect
-Exceptional laundry room comprises hanging rail, enviable bench space & storage
-Double garage with additional golf cart parking & internal house access
-Low maintenance native gardens feature Kangaroo Paws
-6+ star energy rating; all double-glazed windows, Avista commercial grade sliding doors
-2,000L rainwater storage
-5min walk to Clubhouse & 5min bike ride to beach access track
The Owner Loves...
“It’s a very social house, with so many places to play and entertain inside and out. The views are framed by every window, with the most incredible sunsets through the towering Cypress trees.”
*All information offered by Bellarine Property is provided in good faith. It is derived from sources believed to be accurate and current as at the date of publication and as such Bellarine Property simply pass this information on. Use of such material is at your sole risk. Prospective purchasers are advised to make their own enquiries with respect to the information that is passed on. Bellarine Property will not be liable for any loss resulting from any action or decision by you in reliance on the information.
- 3
- 3
- 2
- 835 sqm
Sold
$ 1,680,000

5 Stone Pine Court
$990,000-$1,080,000
- 985 sqm
76-78 Cashmore Drive
$1,950,000-$2,100,000
- 4
- 2
- 2
- 1059 sqm
51 Randles Road
$2,150,000-$2,350,000
- 4
- 4
- 5
- 2.87 Acres
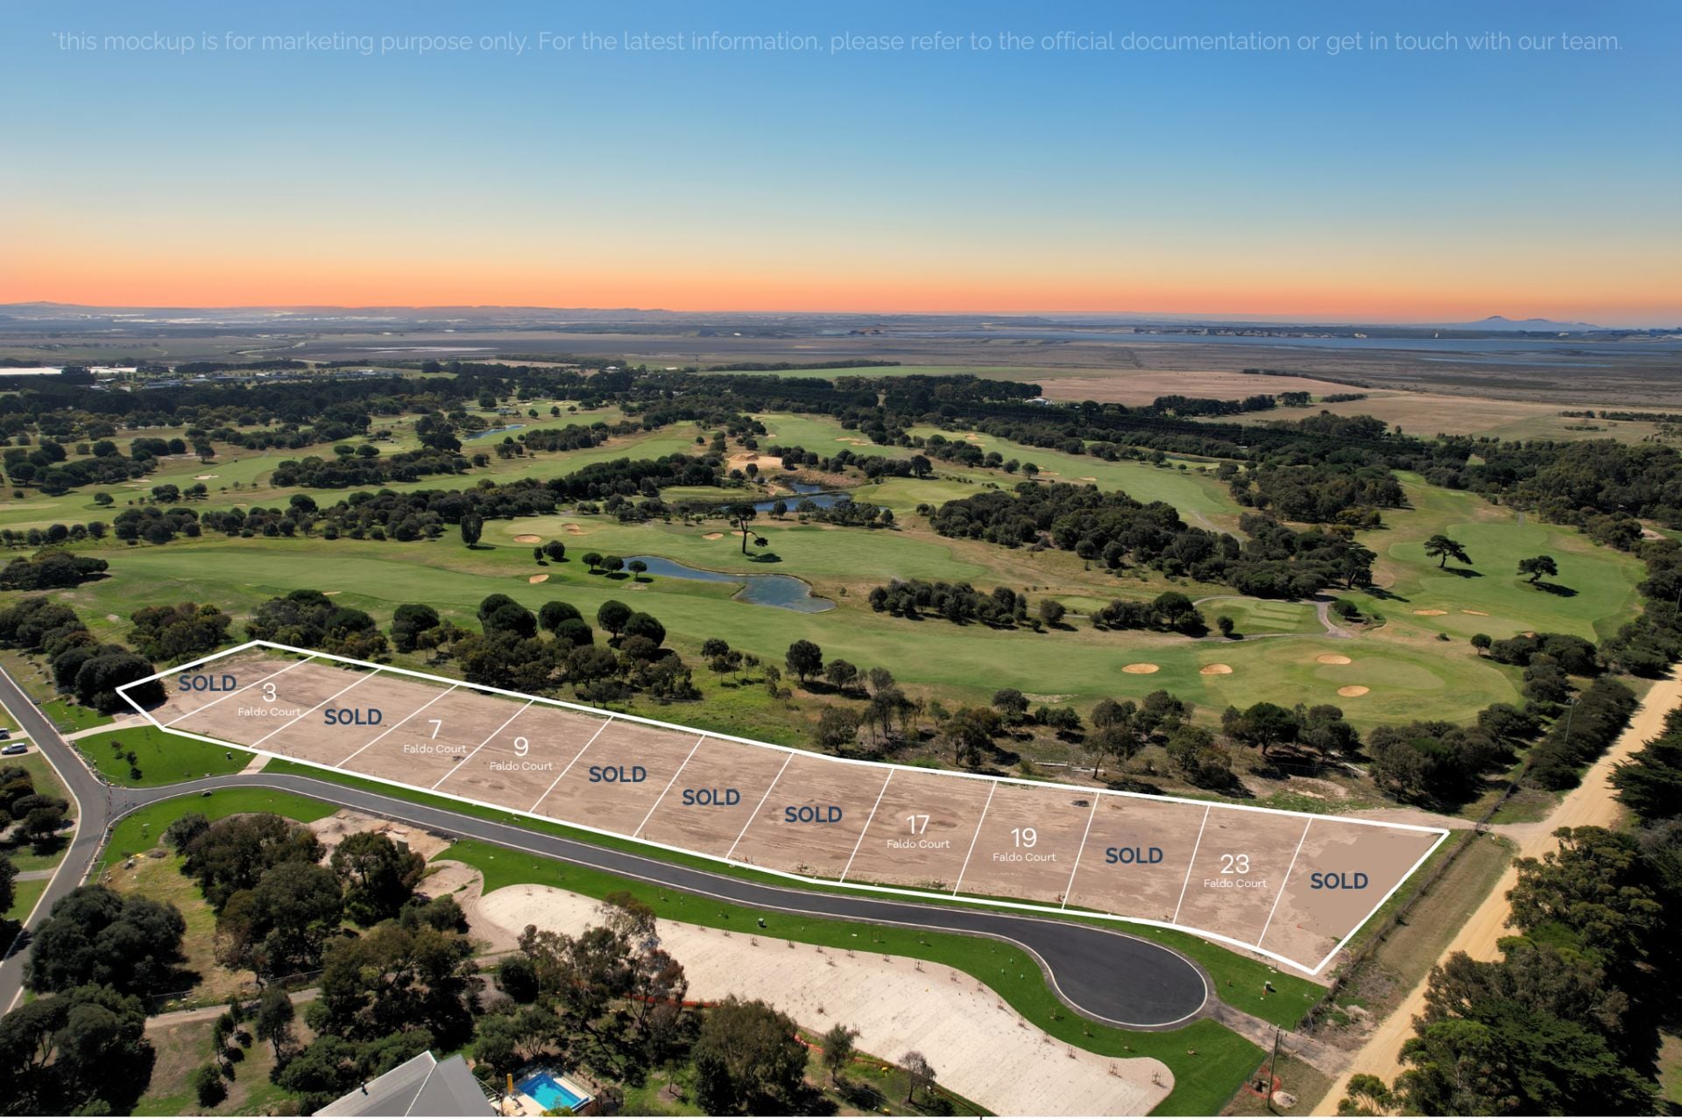
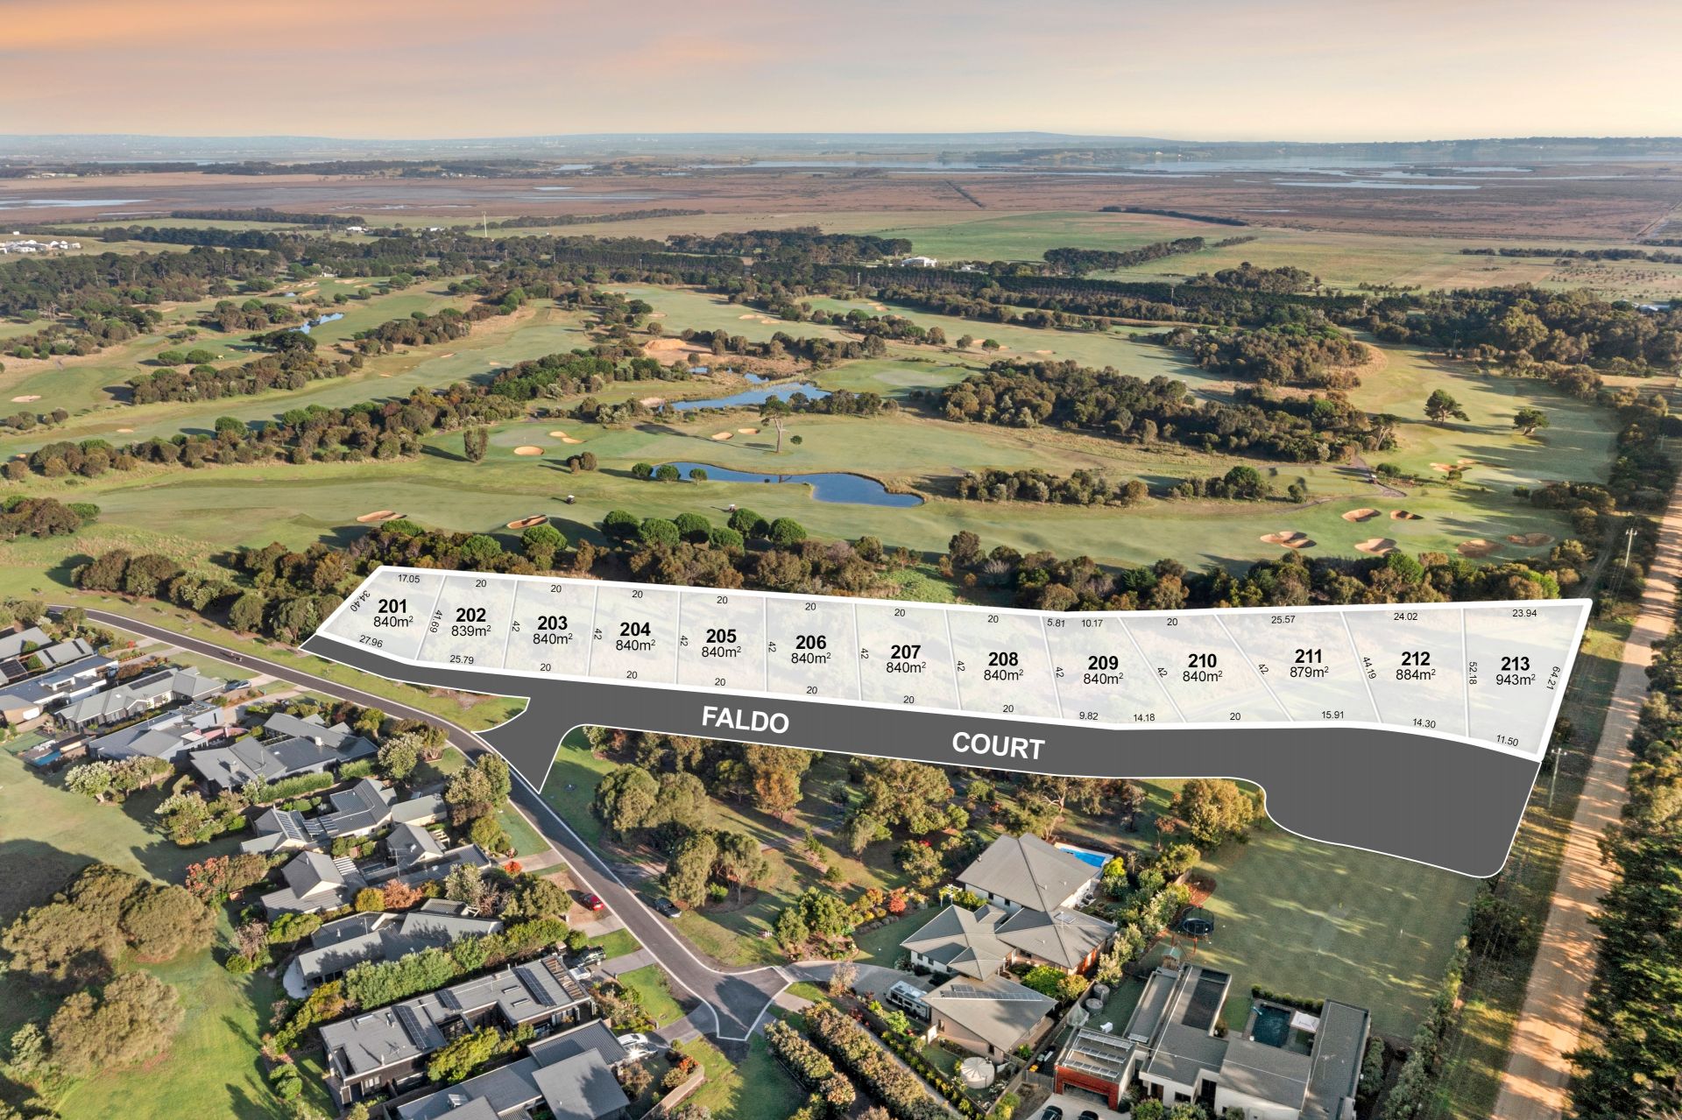
1-13 Faldo Court
$1,100,000-$1,200,000
- 884 sqm
Sold
47 Cashmore Drive
$ 1,745,000
- 4
- 2
- 2
- 926 sqm
Sold
34 Second Drive
$ 1,450,000
- 3
- 2
- 2
- 840 sqm
Sold
79 Samphire Drive
$ 957,000
- 917 sqm
Sold
96-98 Cashmore Drive
- 4
- 2
- 2
- 810 sqm
Sold
35 Cashmore Drive
$ 1,175,000
- 1086 sqm
Sold
Lot 6 Faldo Court
$ 1,150,000
- 840 sqm
Sold
31 Graham Lane
- 4
- 2
- 4
- 4.55 Acres
Sold
1 Faldo Court
$ 1,100,000
- 840 sqm
Sold
46 Fourteenth Road
- 4
- 3
- 2
- 936 sqm
Sold
38 Second Drive
- 3
- 2
- 2
- 942 sqm
Sold
3/11 Plantation Drive
$ 970,000
- 3
- 2
- 2
- 372 sqm
Sold
25B Plantation Drive
- 3
- 2
- 2
- 707 sqm
Sold
81 Samphire Drive
- 4
- 2
- 3
- 902 sqm
Sold
5 Stone Pine Court
$ 910,000
- 985 sqm
Sold
Lot 11 Faldo Court
$ 1,190,000
- 211 sqm
Sold
Lot 7 Faldo Court
$ 1,125,000
- 207 sqm
Sold
Lot 10 Faldo Court
$ 1,190,000
- 210 sqm
Sold
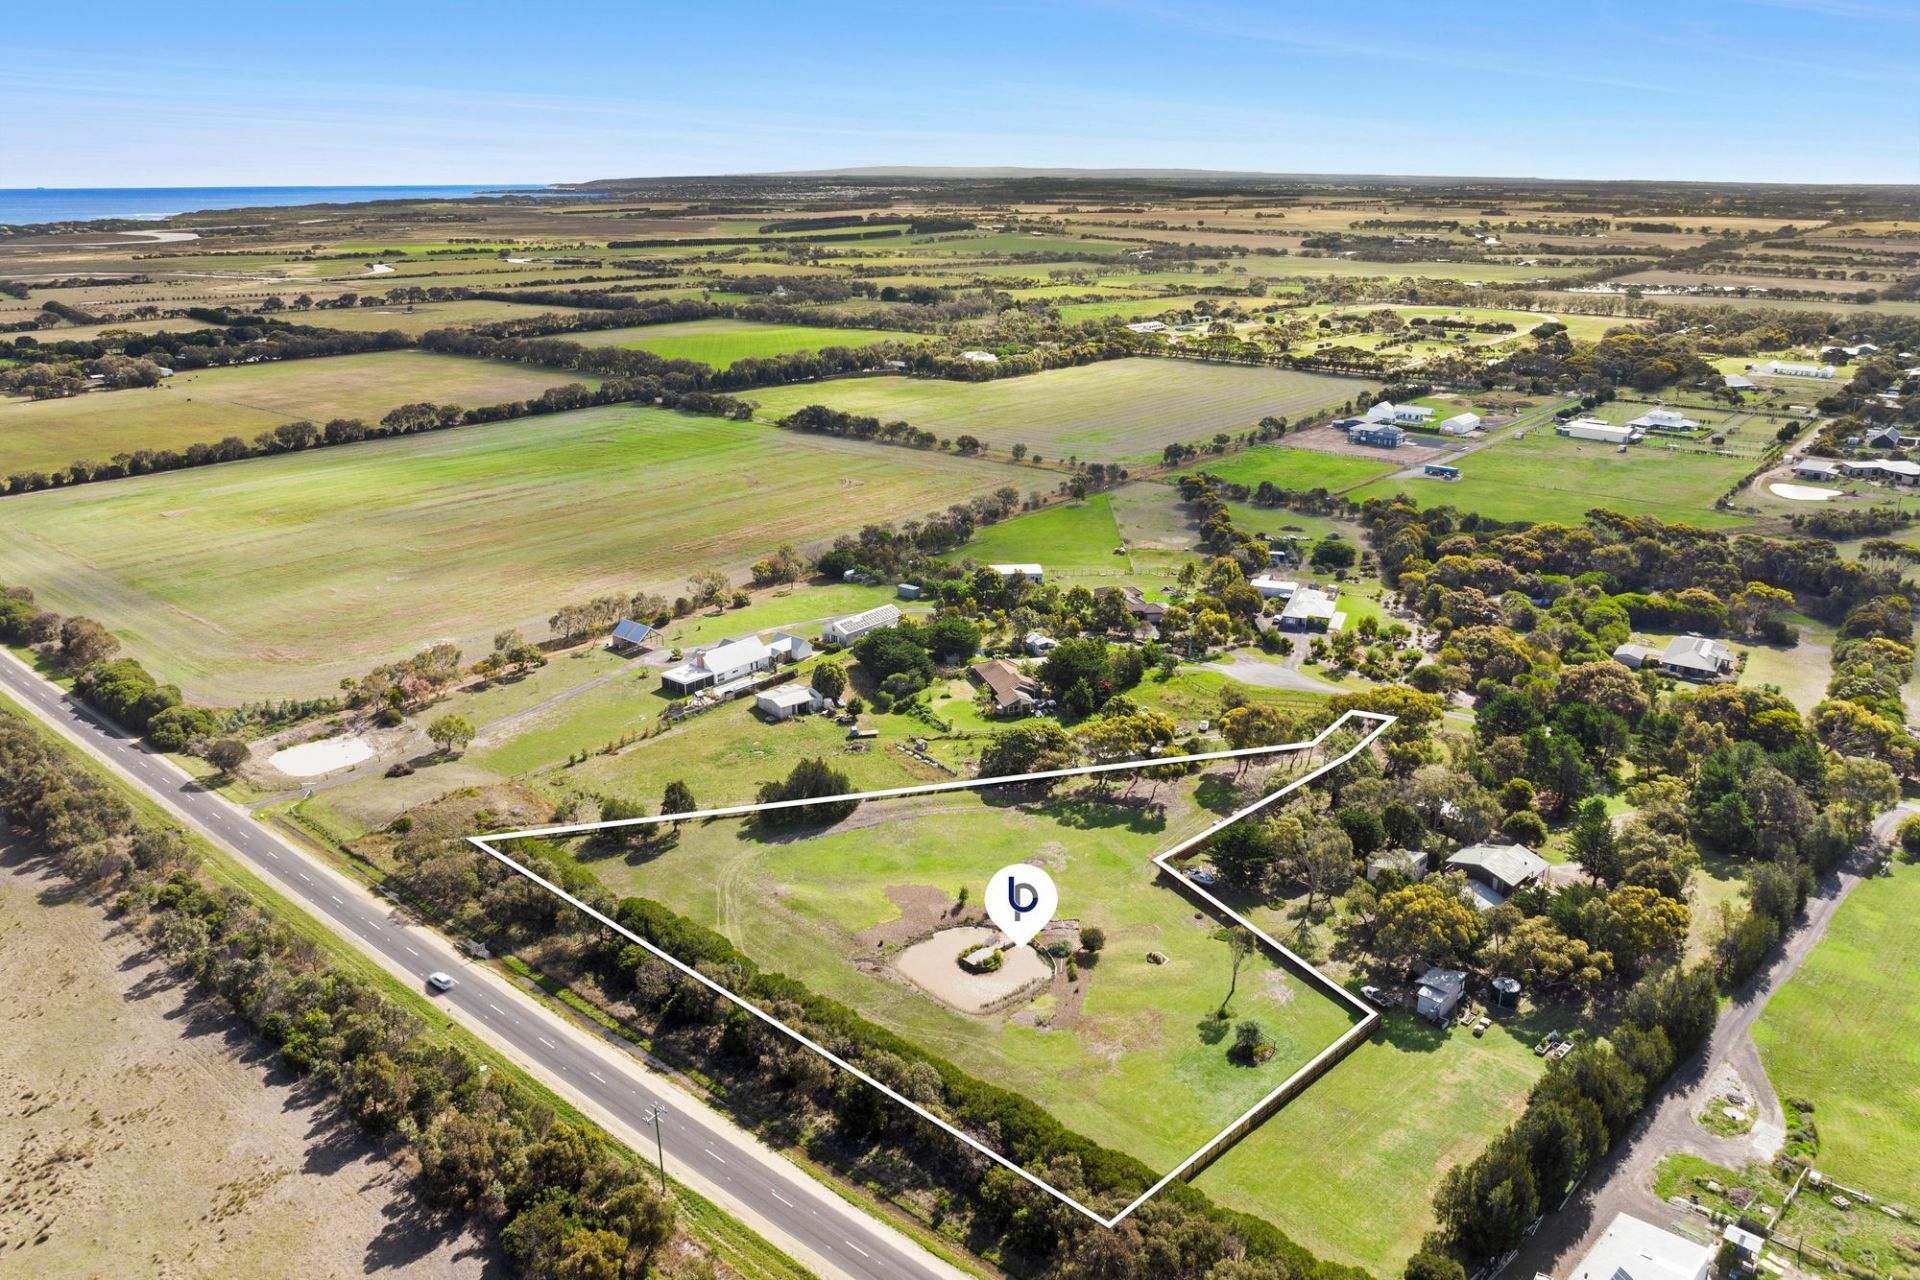
38 Breamlea Road
$ 1,700,000
- 4
- 2
- 9
- 2.5 Acres
Sold
1/7 Plantation Drive
- 3
- 2
- 2
- 743 sqm
Sold
29 Lowanna Place
$ 960,000
- 2.5 Acres

Sold
42 Cashmore Drive
$ 975,000
- 990 sqm

Sold
3/7 Plantation Drive
$ 1,060,000
- 3
- 2
- 2
- 447 sqm
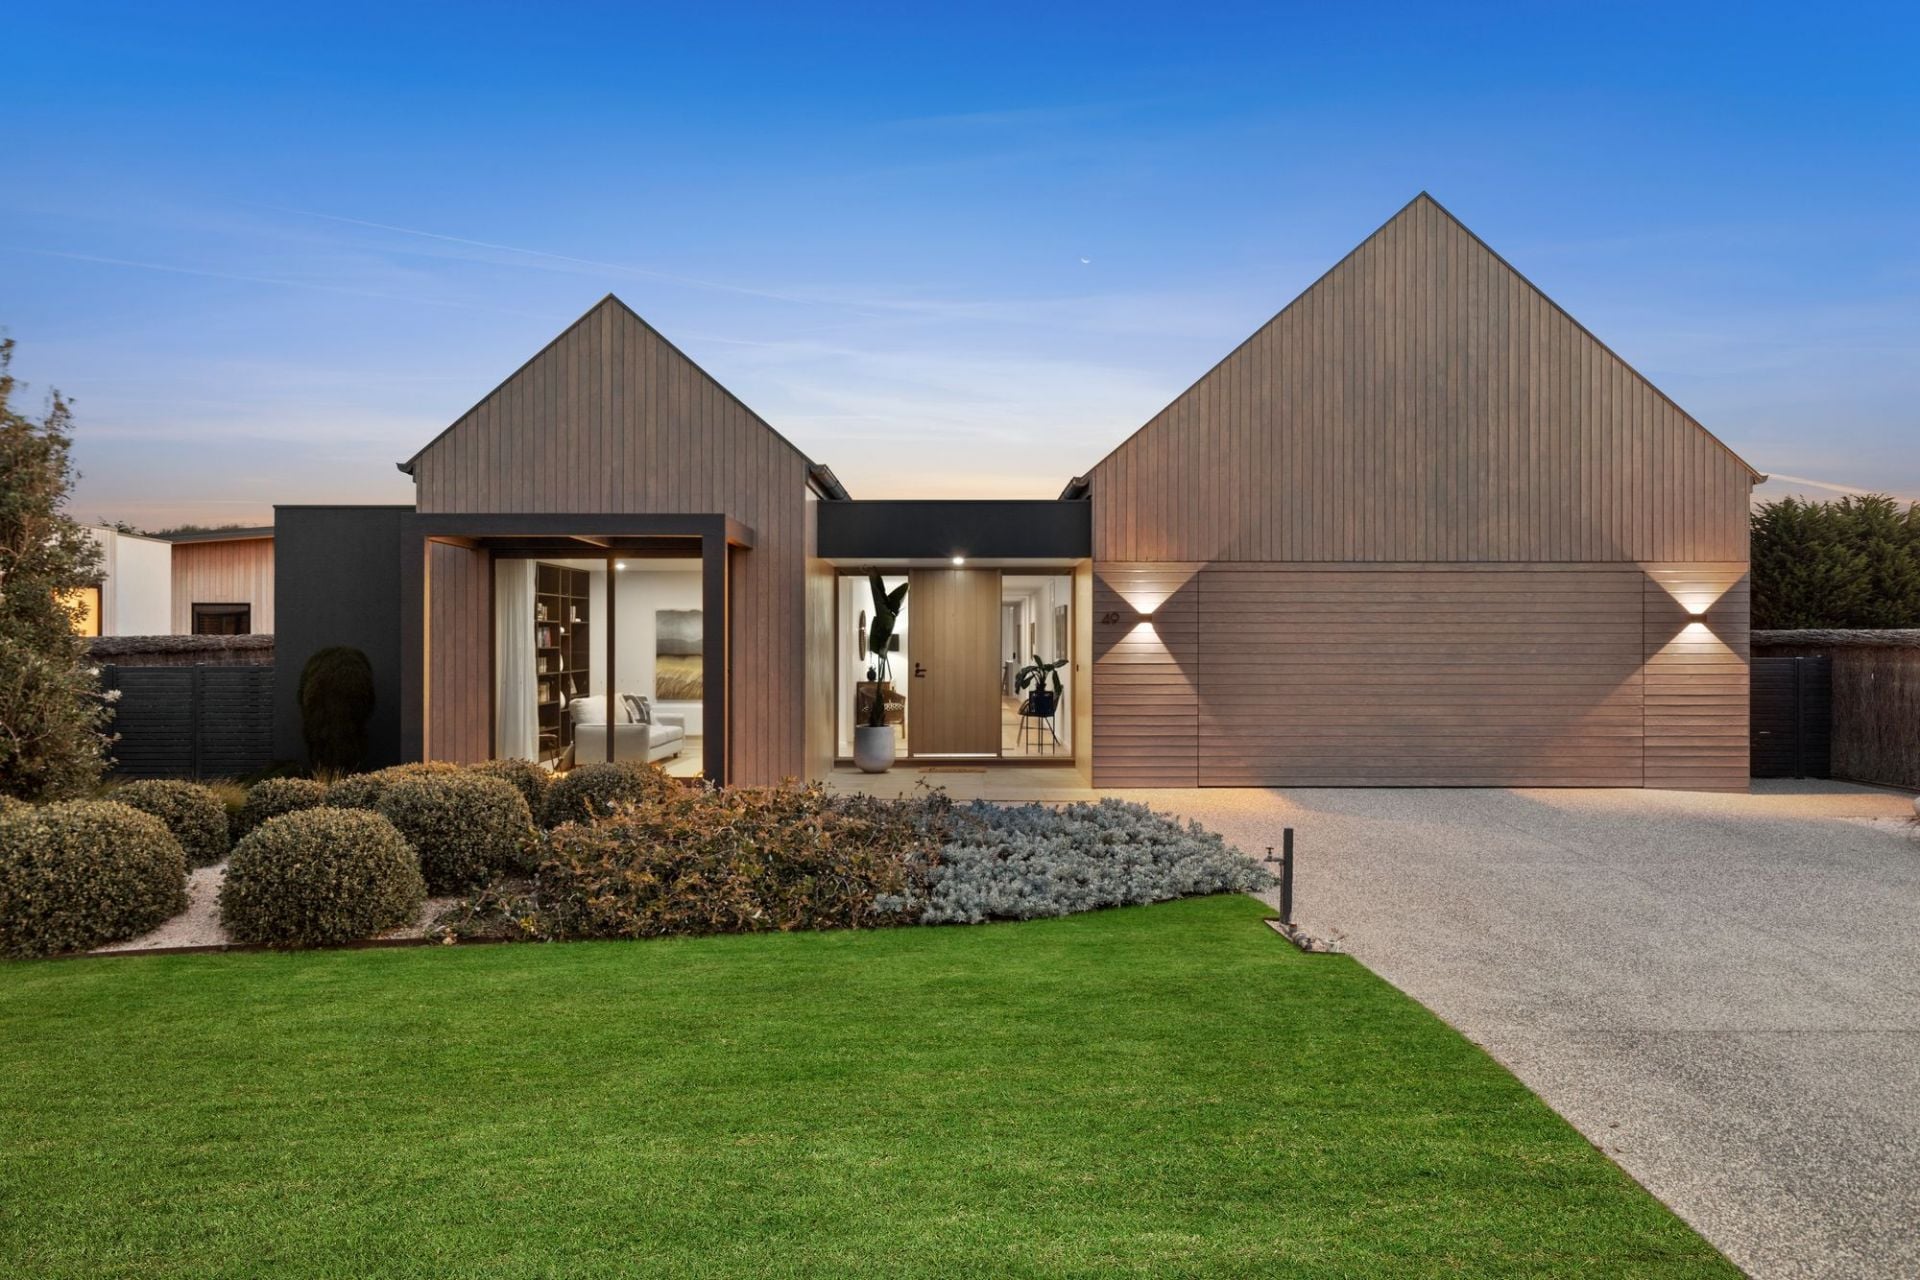
Sold
49 Cashmore Drive
$ 1,800,000
- 3
- 2
- 2
- 834 sqm
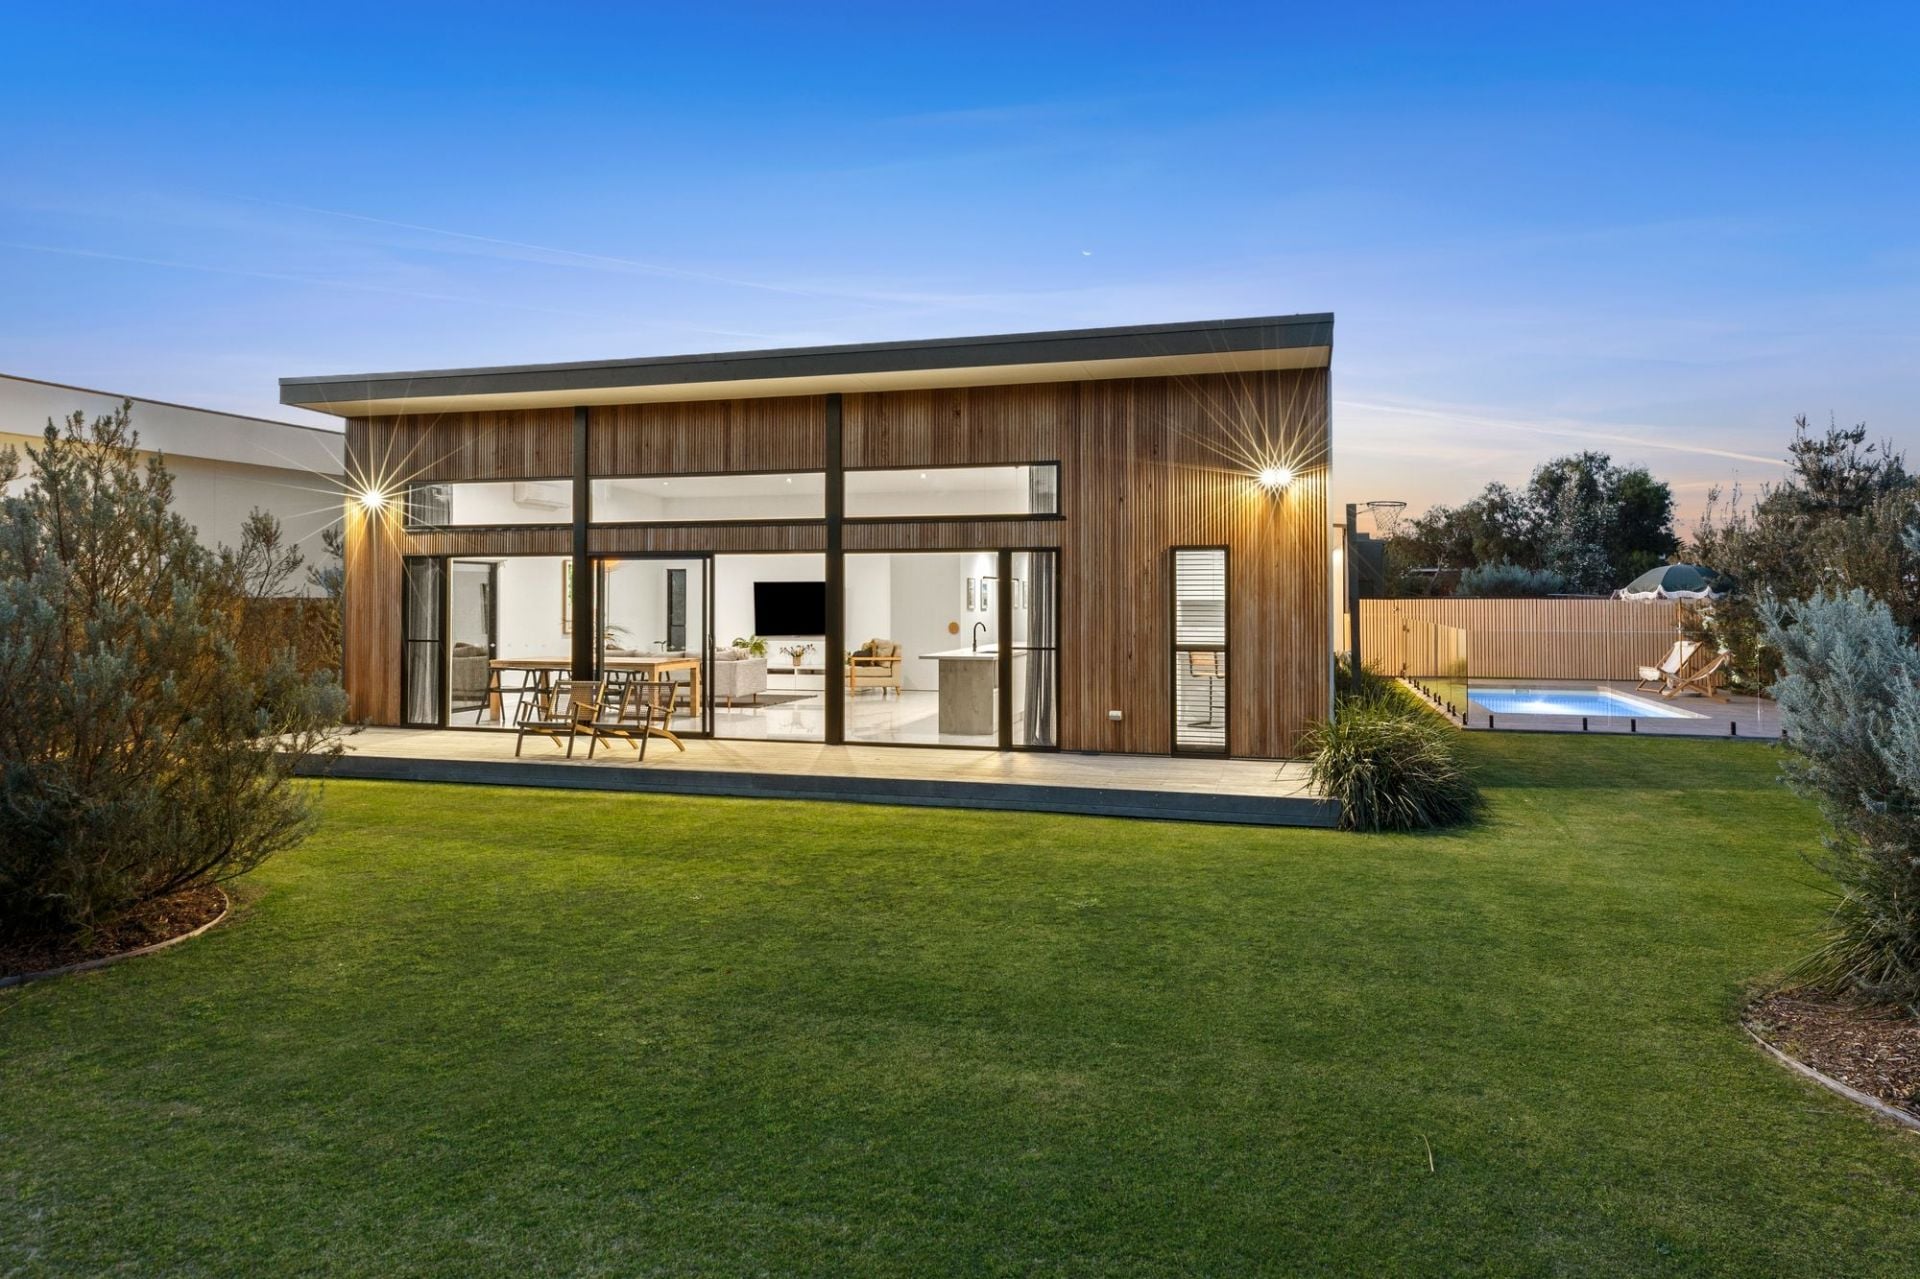
Sold
61 Cashmore Drive
- 4
- 2
- 2
- 854 sqm

Sold
2/110 Tomara Drive
$ 940,000
- 2
- 2
- 1
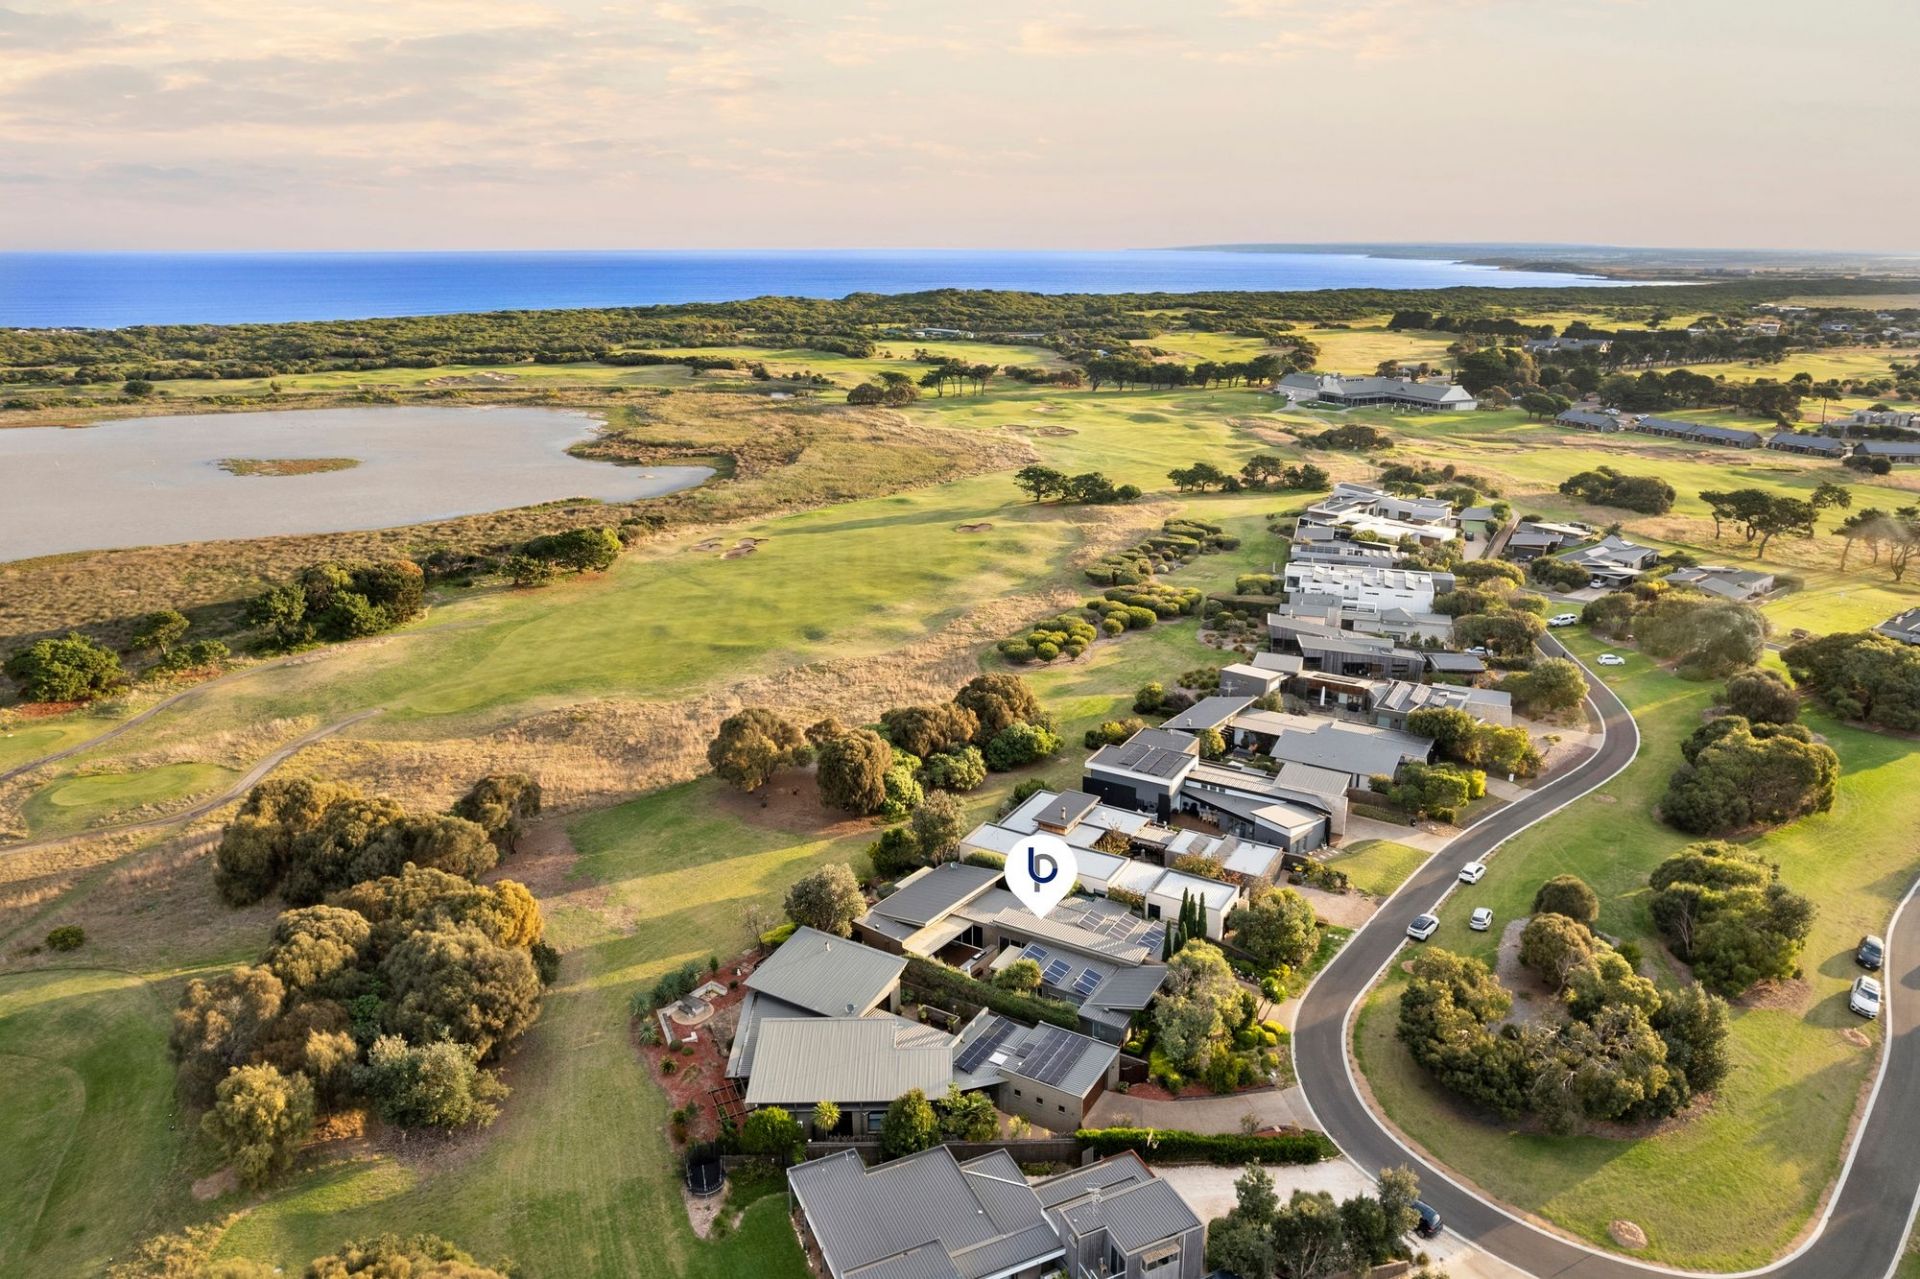
Sold
31 Fourth Loop
- 4
- 3
- 2
- 824 sqm

Sold
41 Cashmore Drive
$ 1,675,000
- 3
- 2
- 2
- 836 sqm
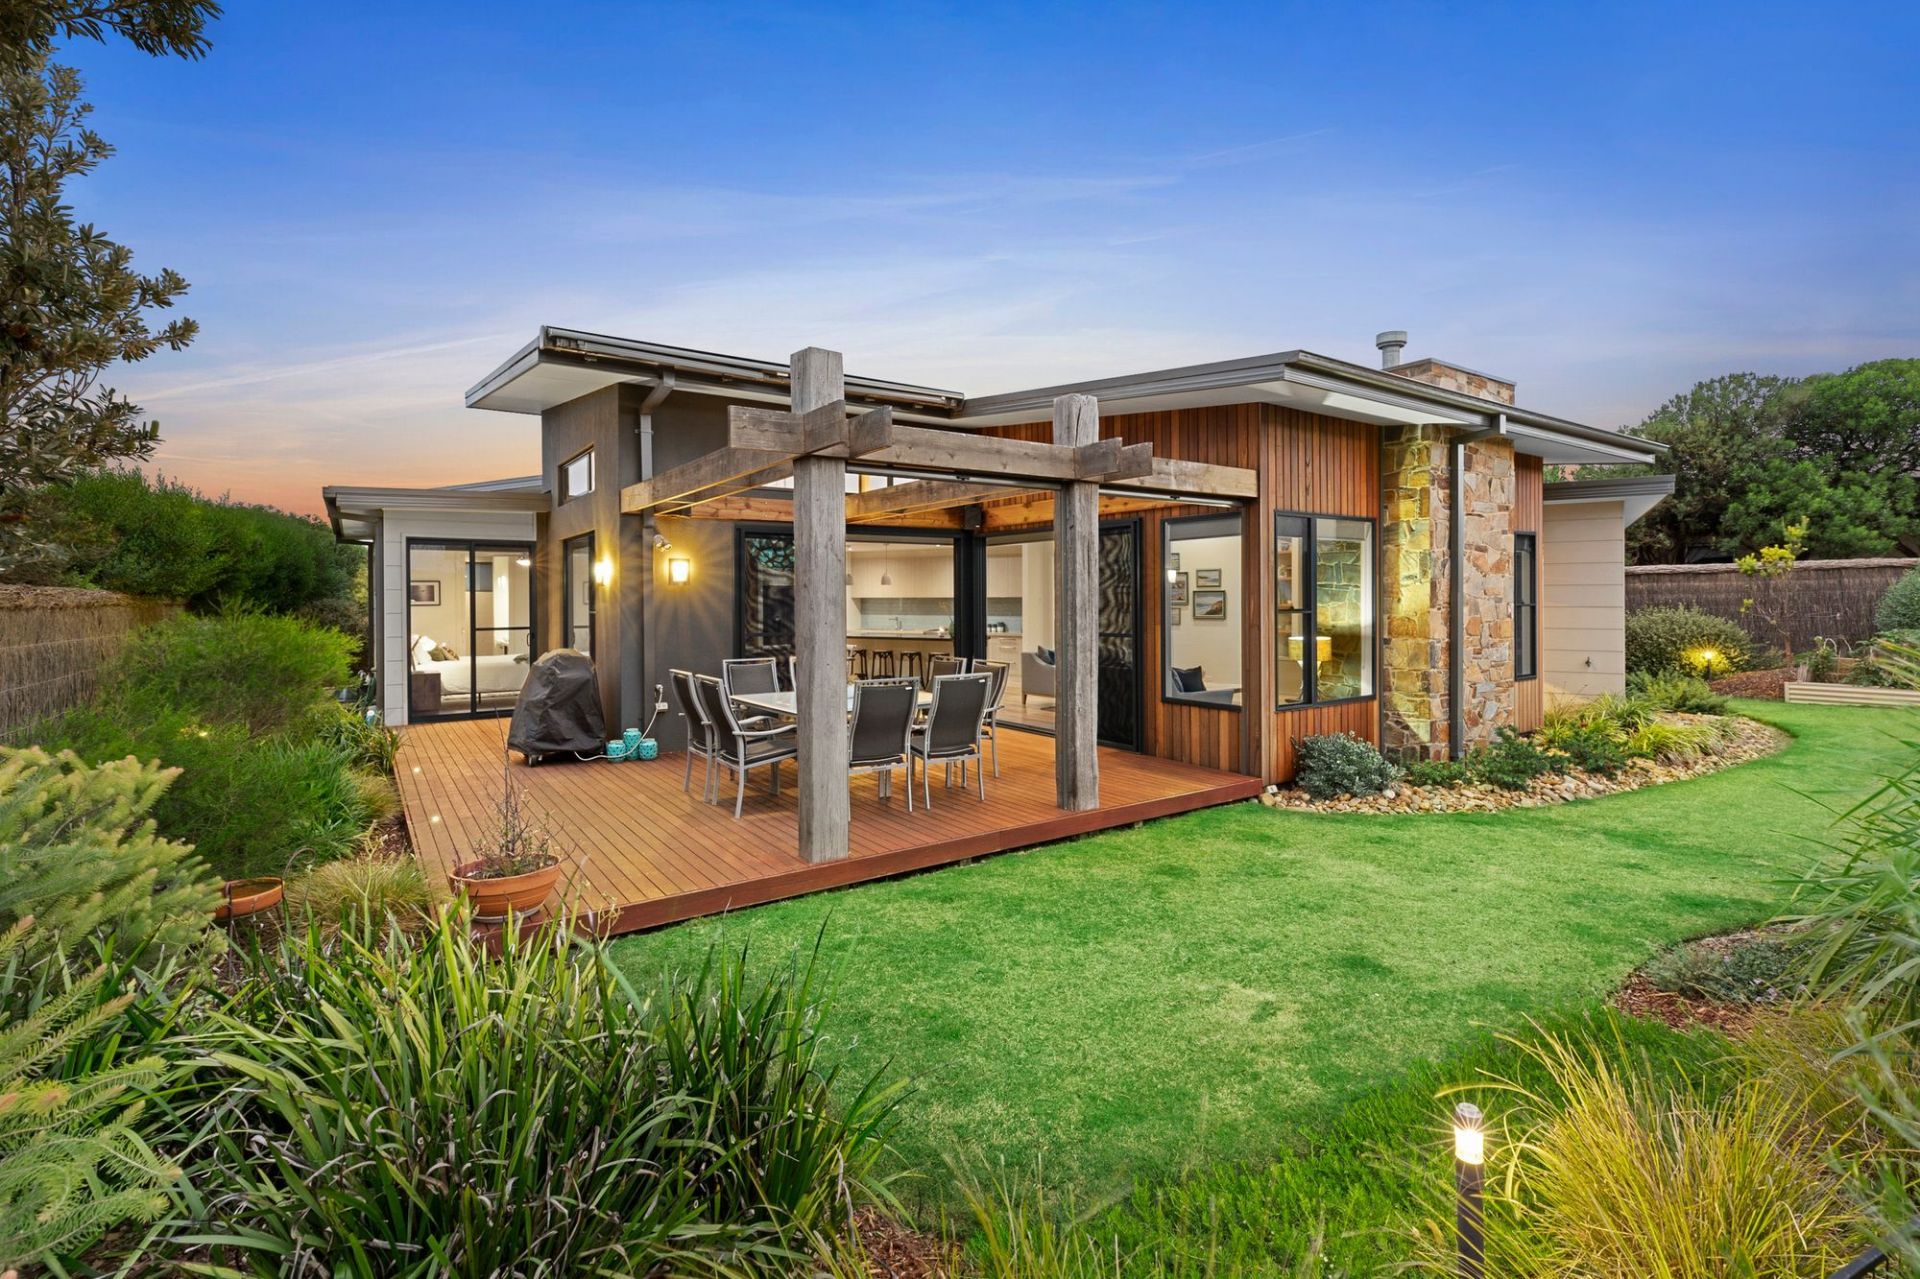
Sold
43 Fourth Loop
$ 1,900,000
- 4
- 2
- 2
- 715 sqm
Sold
52 Samphire Drive
$ 1,050,000
- 1052 sqm
Sold
20/110 Tomara Drive
$ 930,000
- 3
- 2
- 2
Sold
69 Samphire Drive
- 1055 sqm
Sold
5 Graham Lane
$ 1,641,500
- 3
- 2
- 4
- 3.75 Acres

Sold
46 Fourth Loop
$ 1,105,000
- 704 sqm
Sold
76-78 Cashmore Drive
$ 2,240,000
- 4
- 2
- 2
- 1059 sqm
Sold
86 Fourteenth Road
- 3
- 2
- 2
- 788 sqm

Sold
47 Samphire Drive
$ 1,100,000
- 1099 sqm
Sold
60-62 Cashmore Drive
$ 930,000
- 815 sqm
Sold
43 Fourth Loop
$ 1,700,000
- 4
- 2
- 2
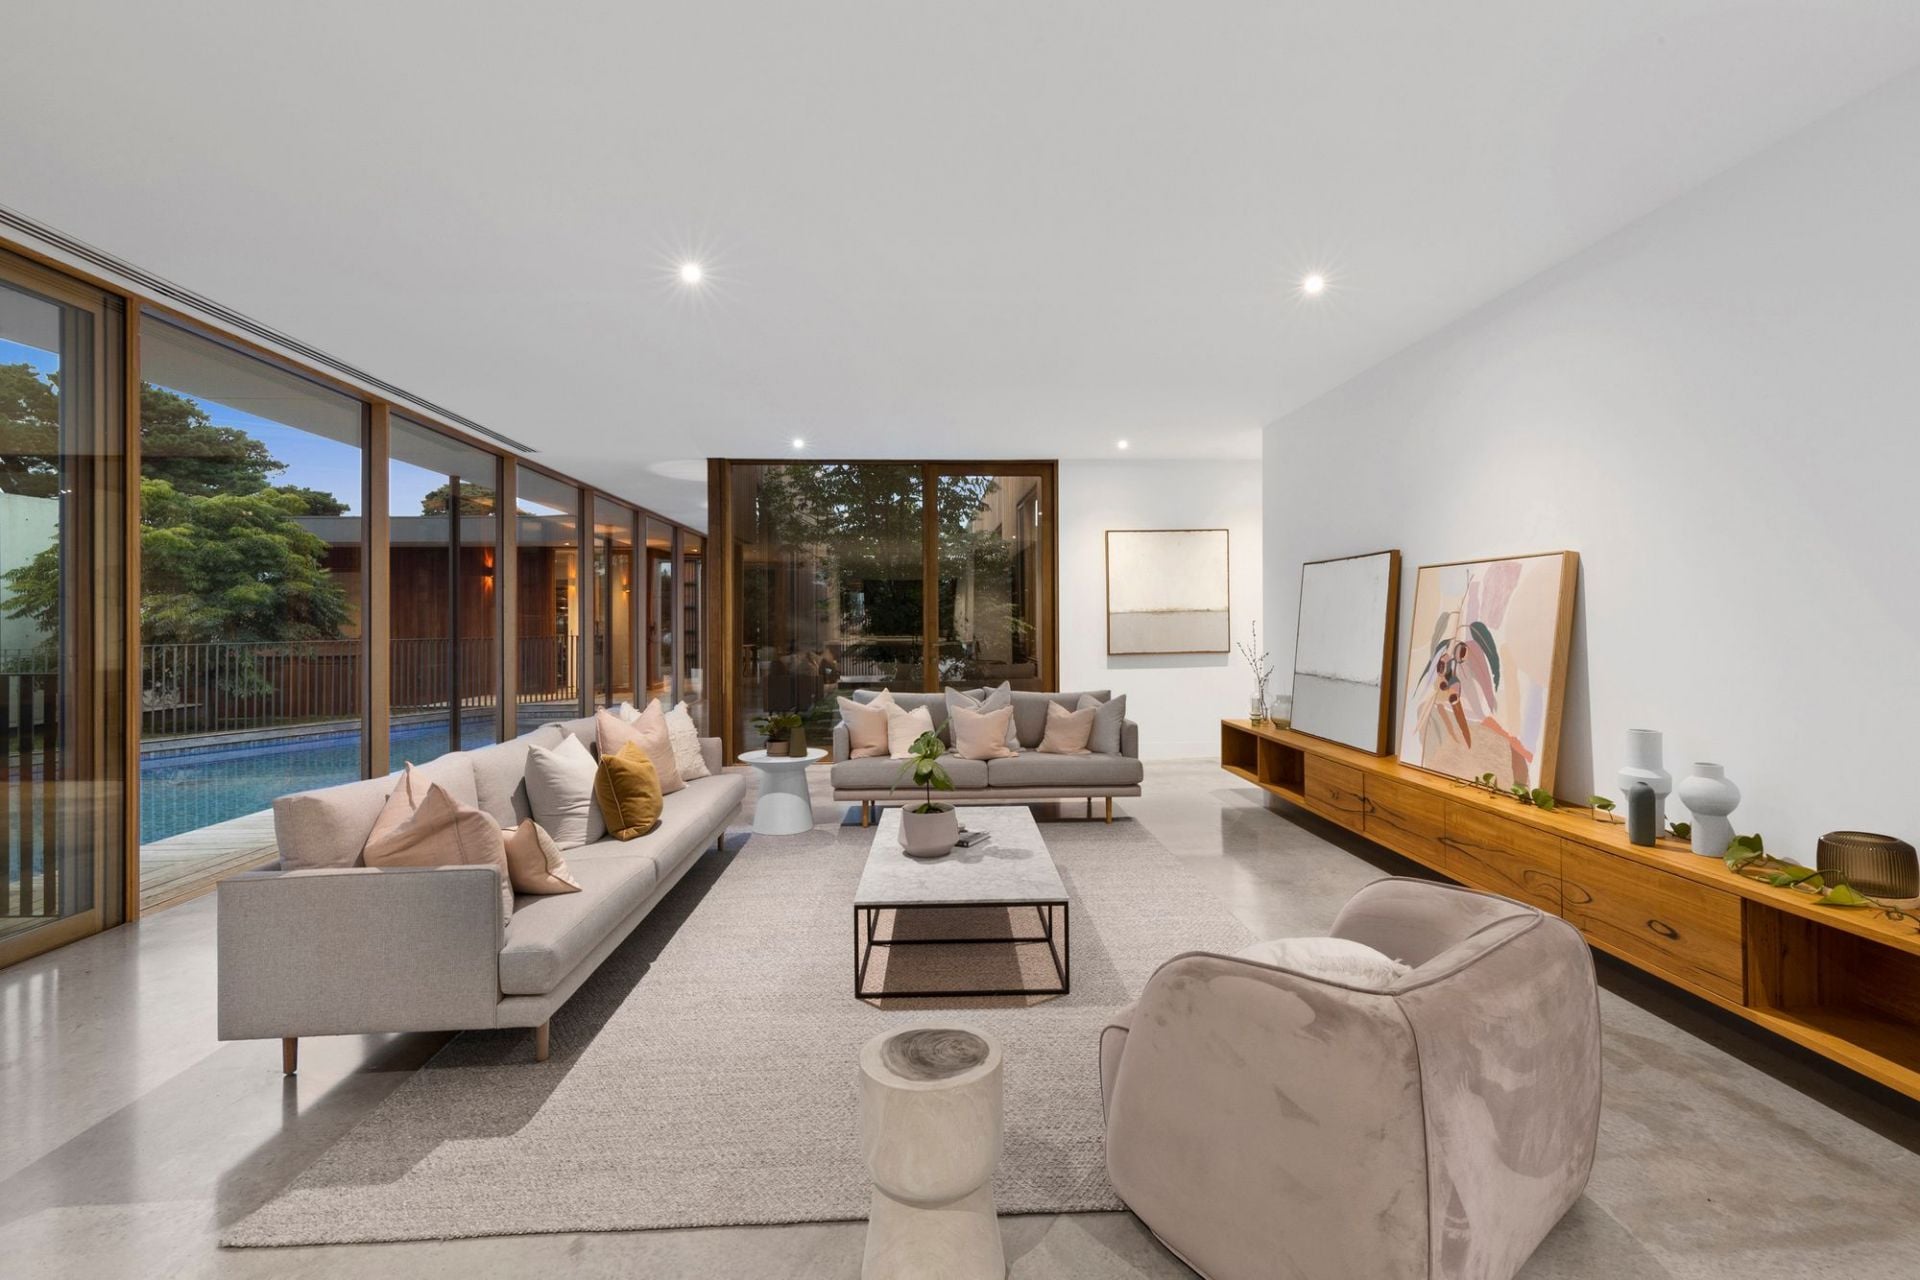
Sold
4 Plantation Drive
- 4
- 3
- 2
- 1419 sqm
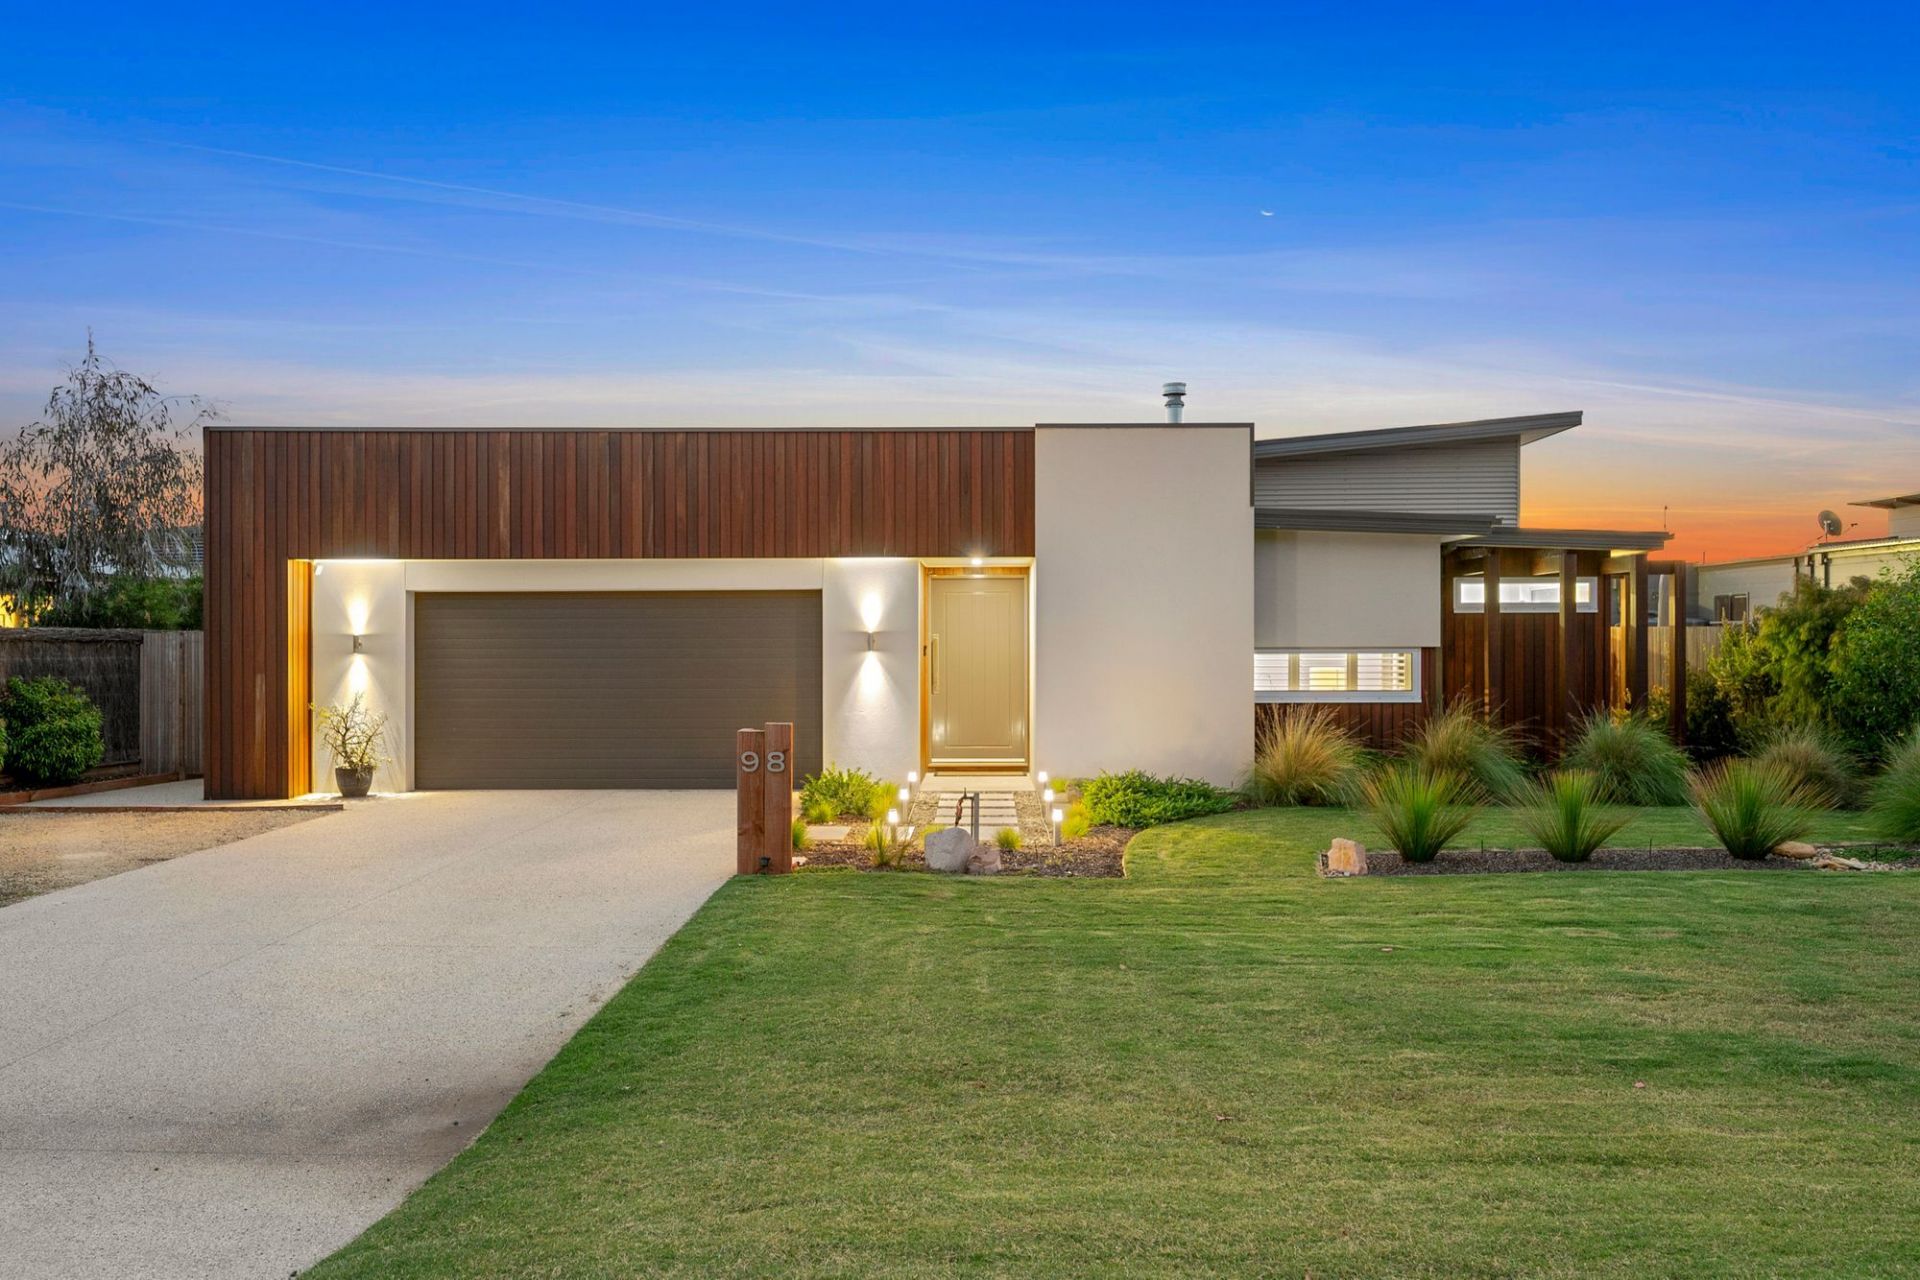
Sold
98 Cashmore Drive
$ 1,710,000
- 4
- 2
- 2
- 810 sqm
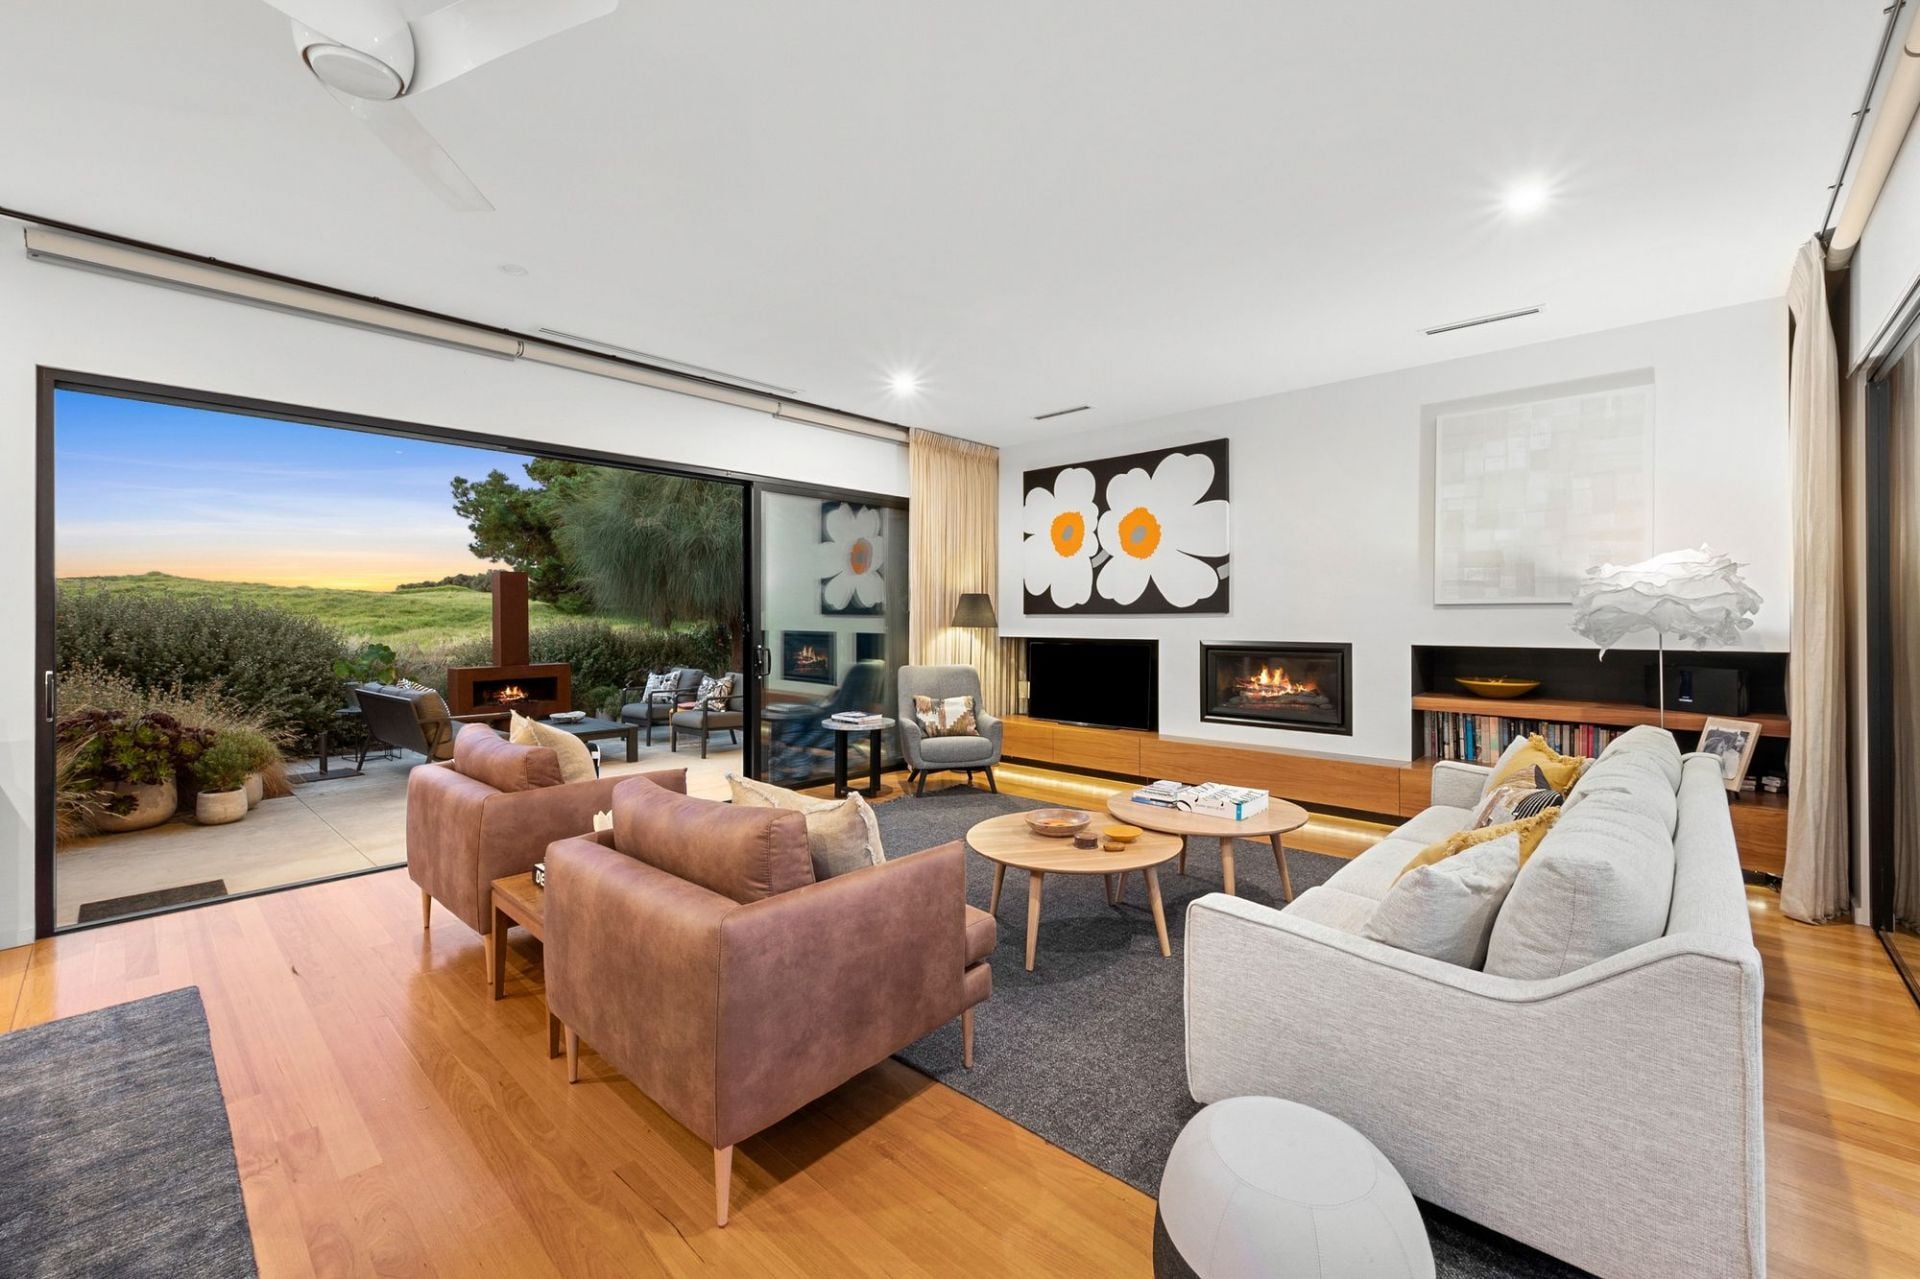
Sold
20 Fourth Loop
- 4
- 2
- 2
- 932 sqm

Sold
41 Cashmore Drive
$ 1,465,000
- 3
- 2
- 2
- 836 sqm
Sold
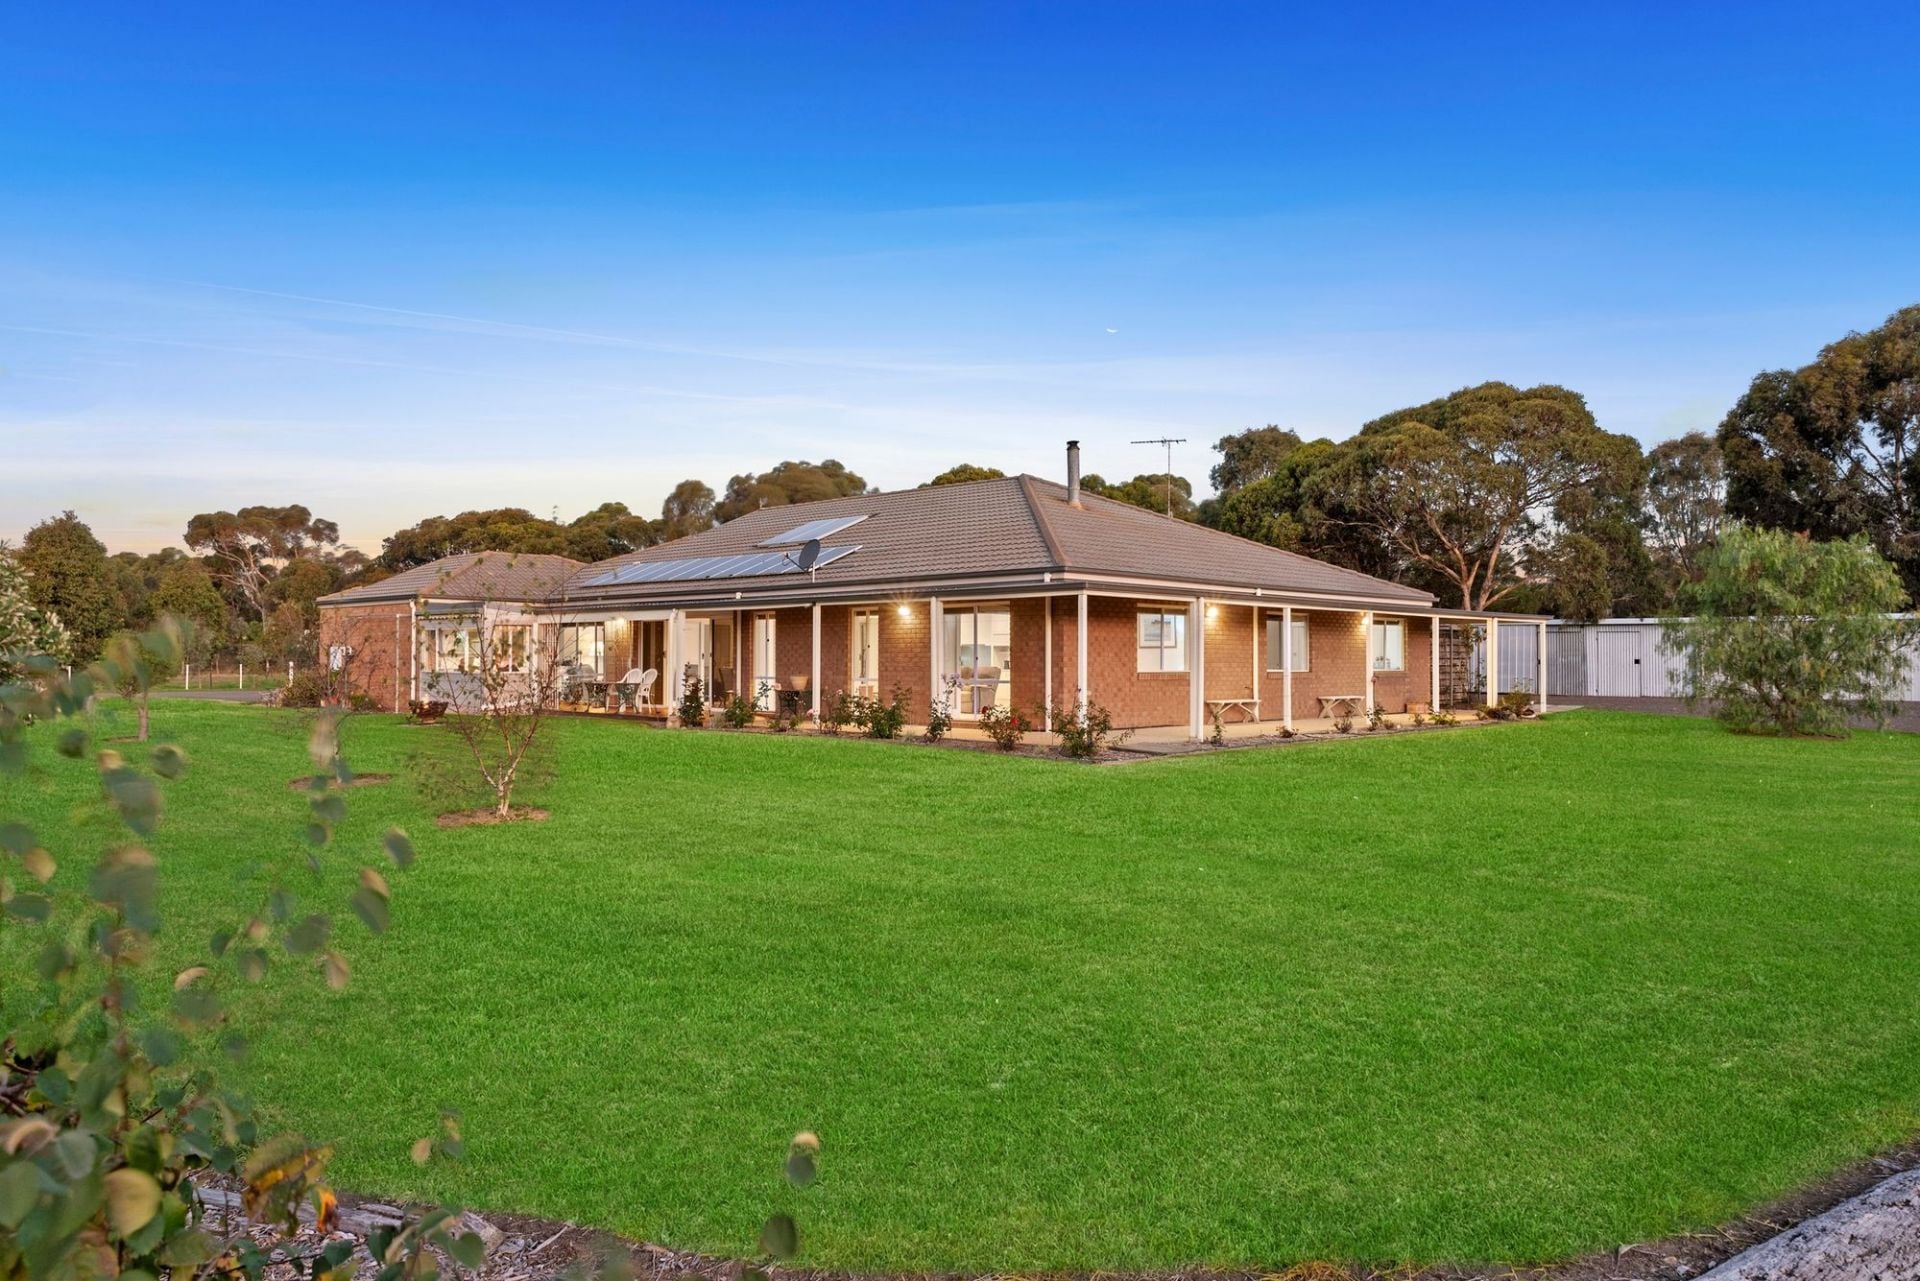
132-134 Cashmore Drive
$ 1,680,000
- 3
- 3
- 2
- 835 sqm

Sold
48 Breamlea Road
$ 1,550,000
- 3
- 2
- 6
- 3.41 Acres
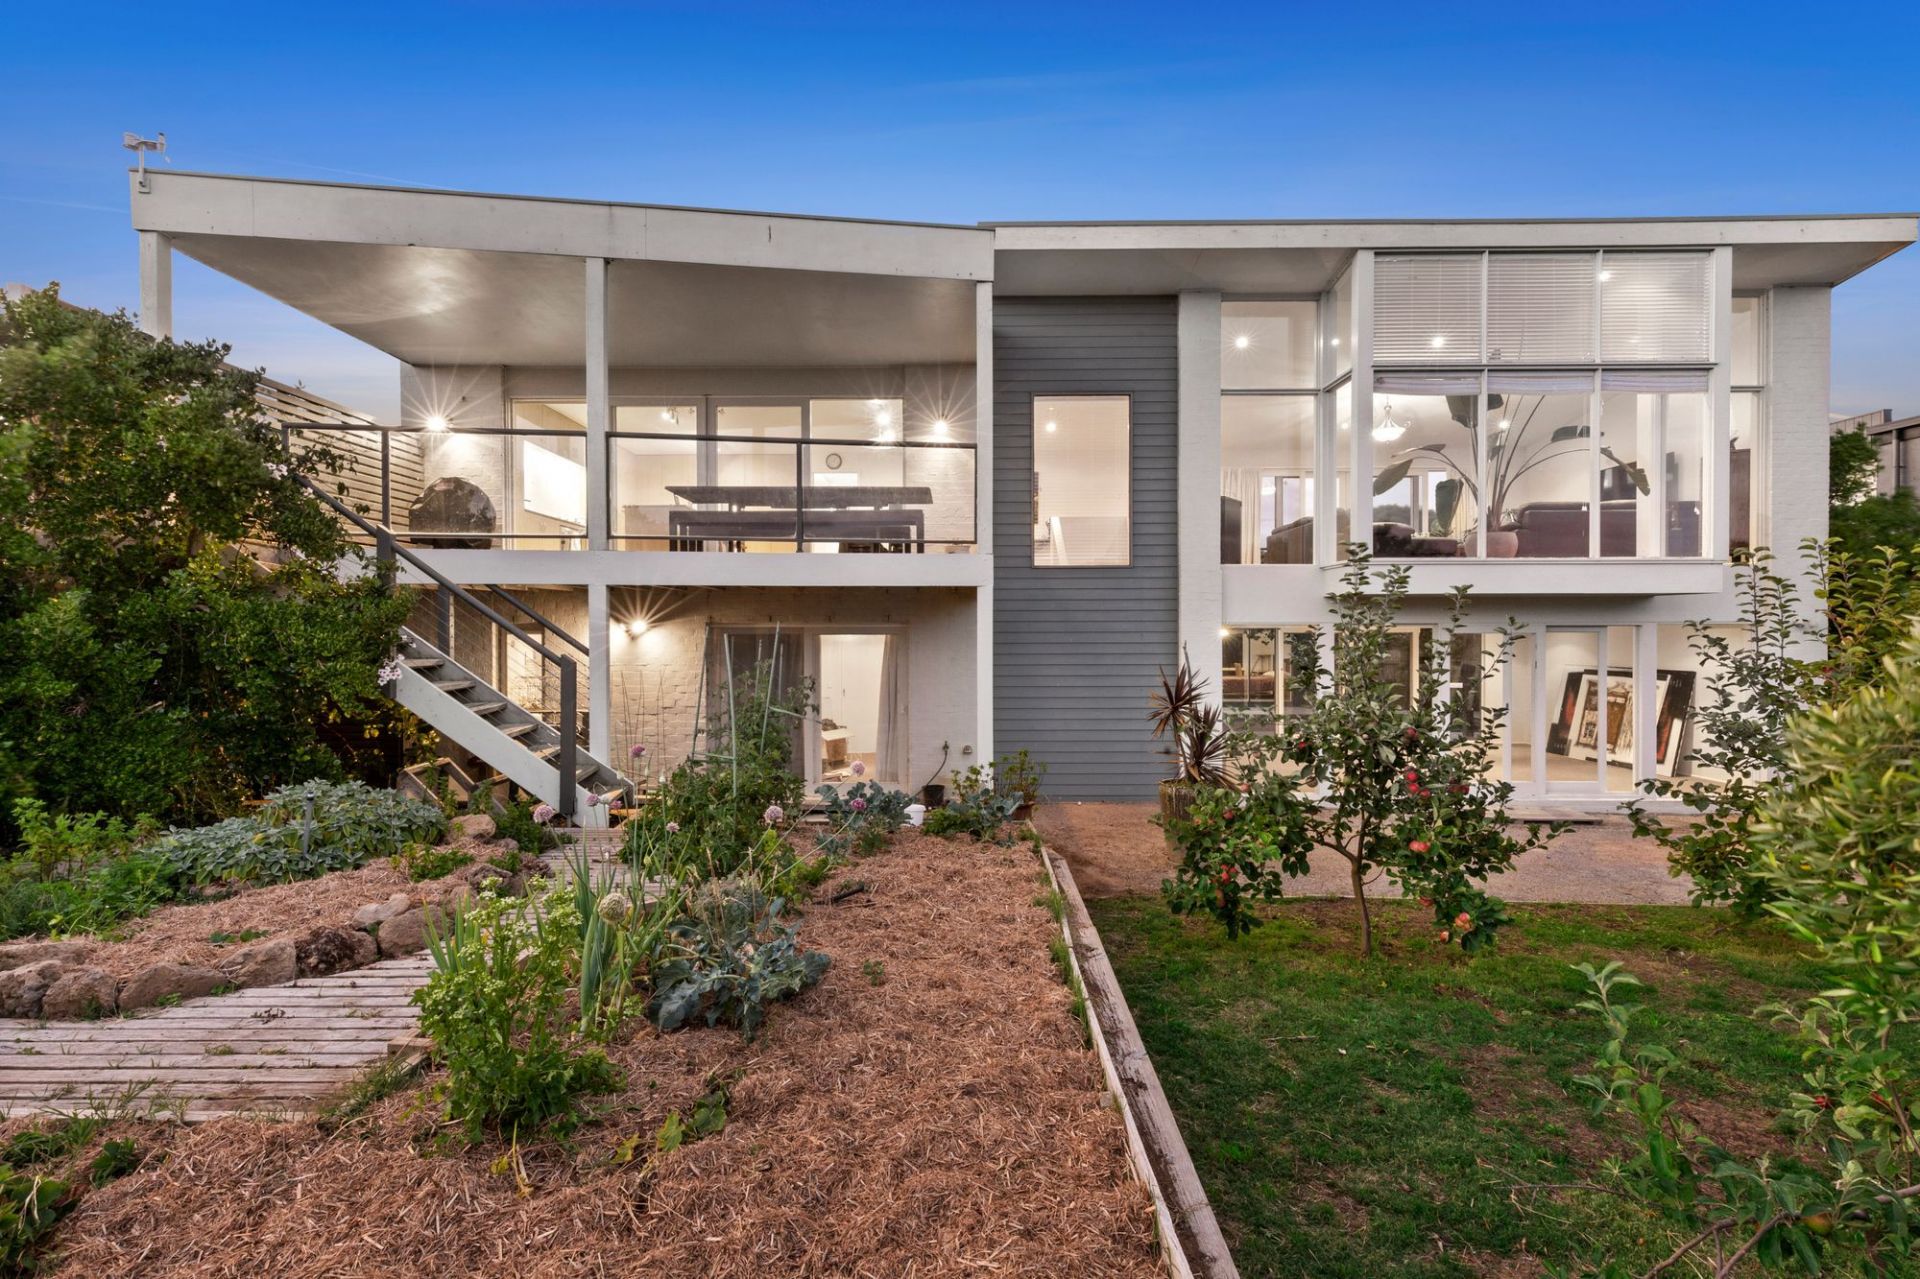
Sold
95 Fourteenth Road
$ 1,600,000
- 4
- 3
- 4
- 788 sqm
Sold
100 Cashmore Drive
- 4
- 2
- 4
- 827 sqm
Sold
59 Samphire Drive
$ 1,680,000
- 4
- 3
- 4
- 1100 sqm
Sold
119-121 Cashmore Drive
- 5
- 3
- 3
- 874 sqm