
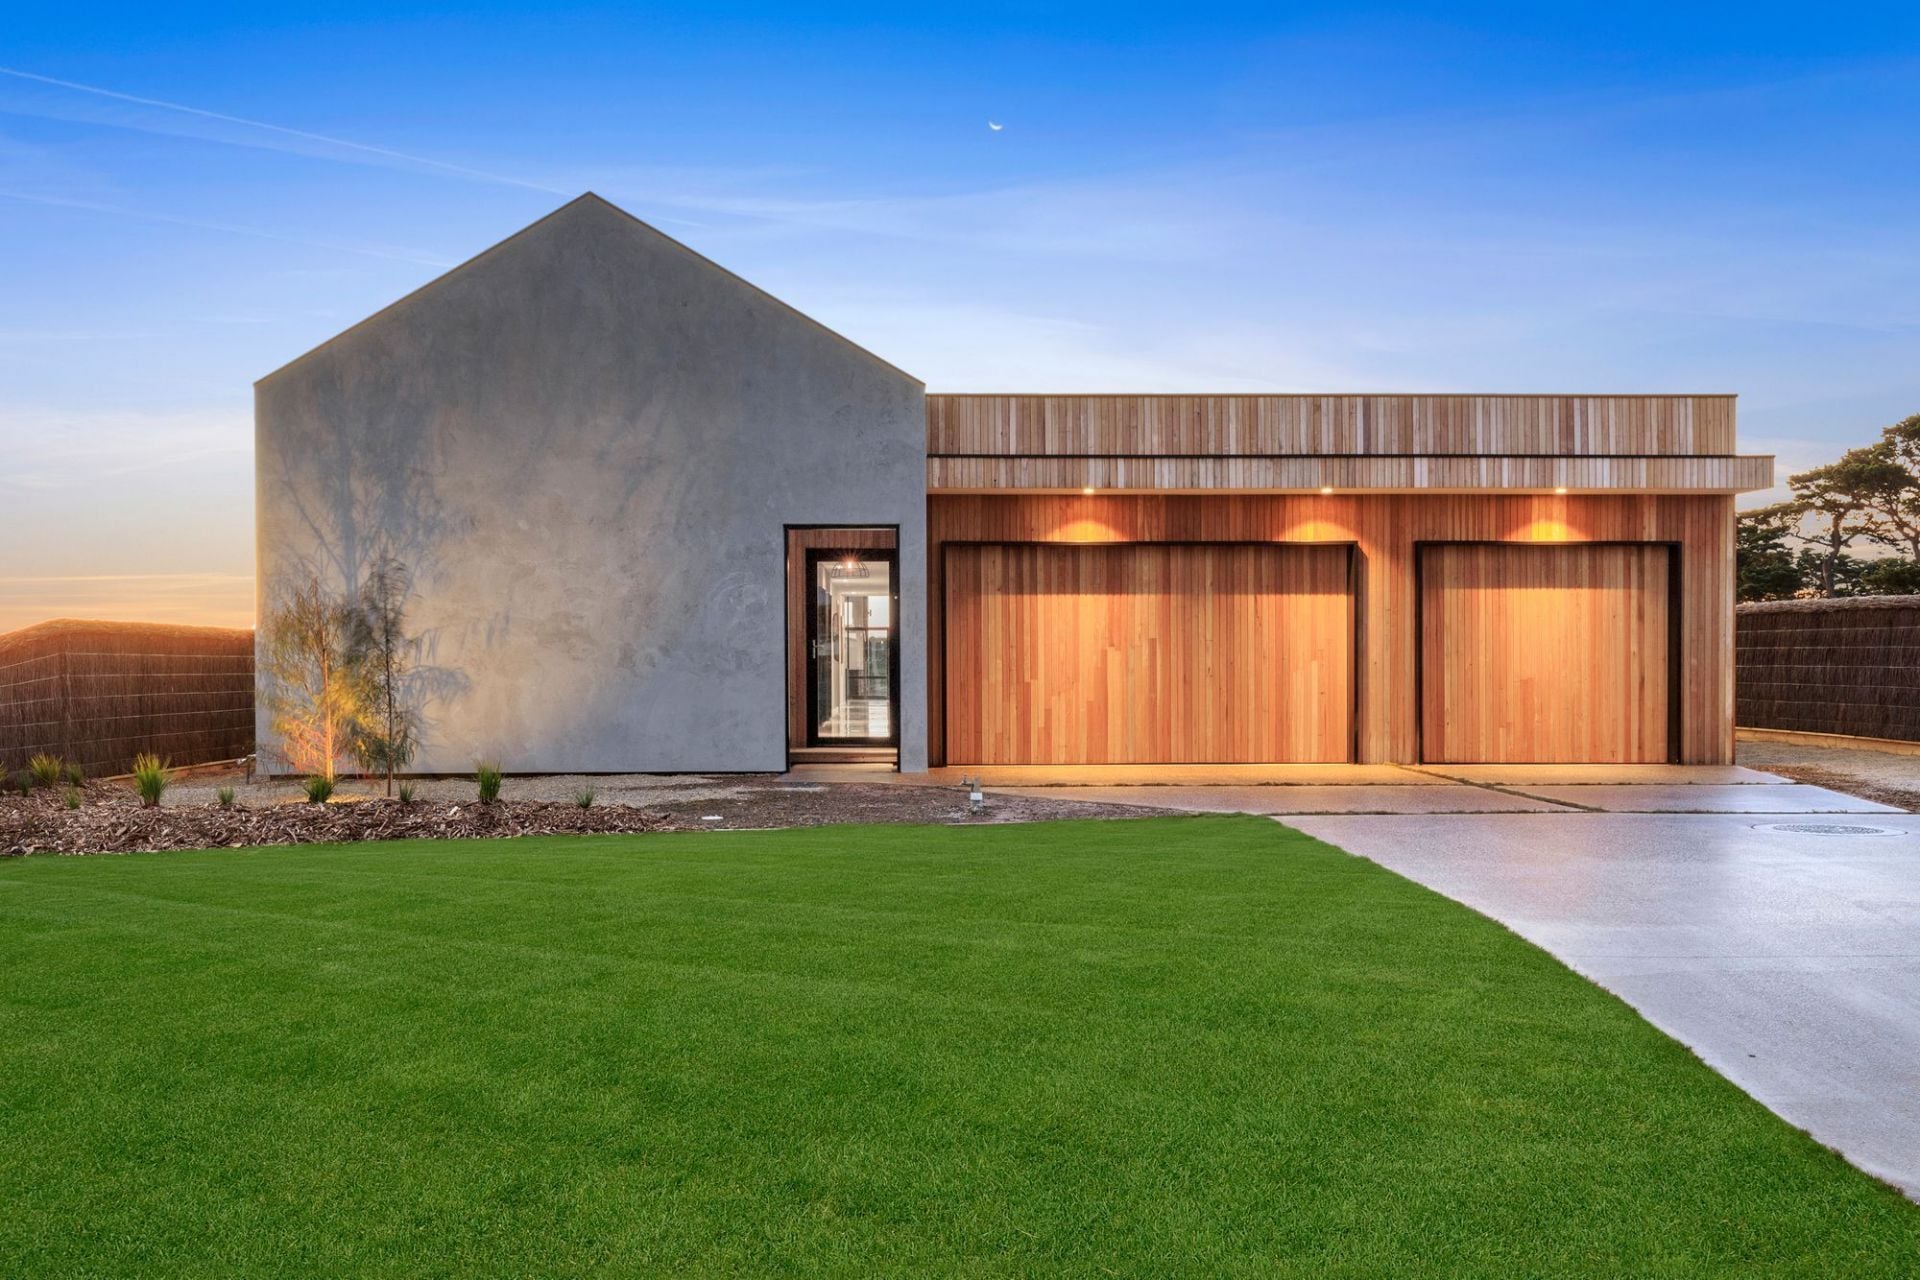
96-98 Cashmore Drive, Connewarre.
Coastal retreat with pool.
Offers Closing Thursday 19th March at 4pm (unless sold prior)
The Feel:
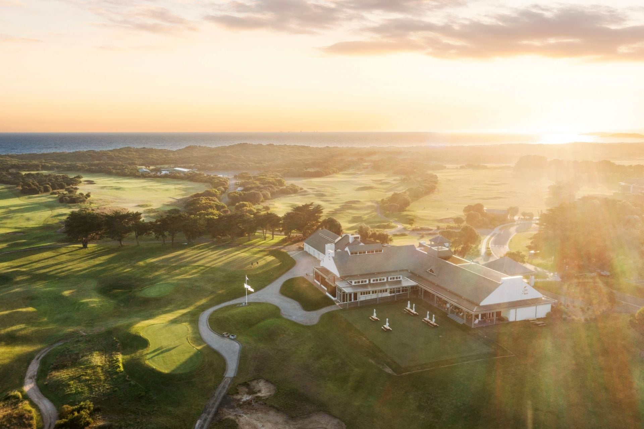
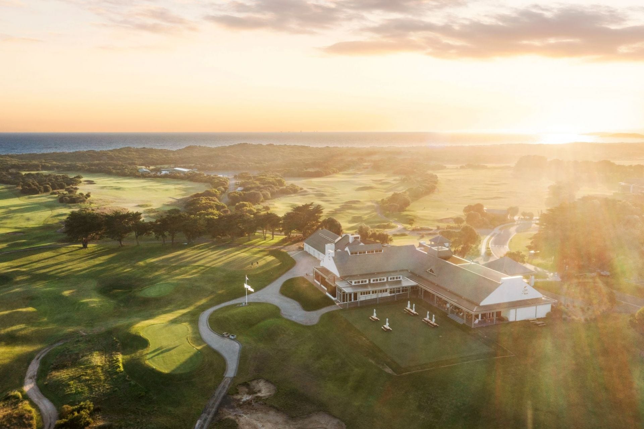
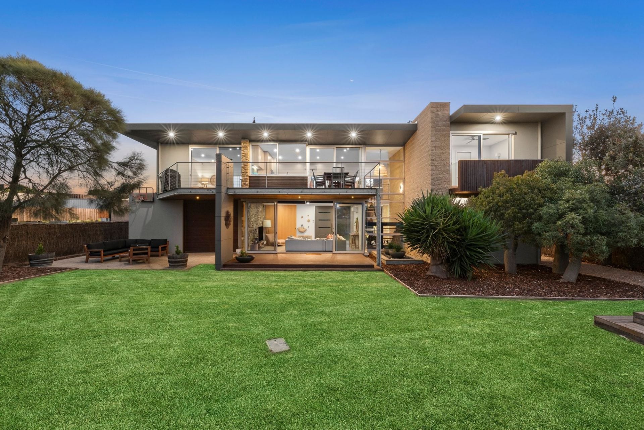
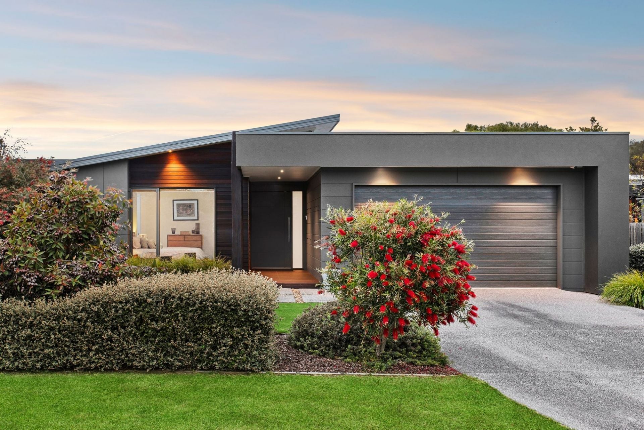
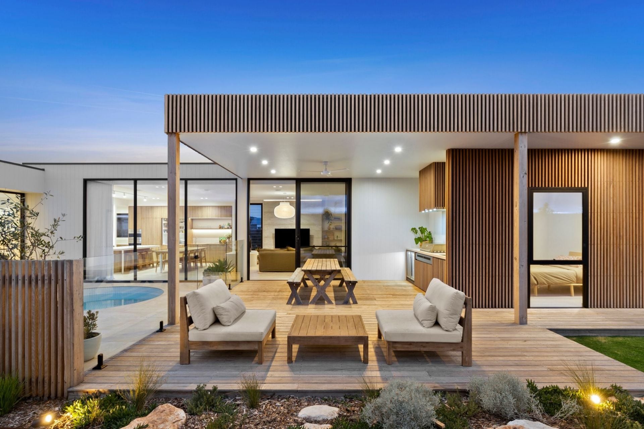
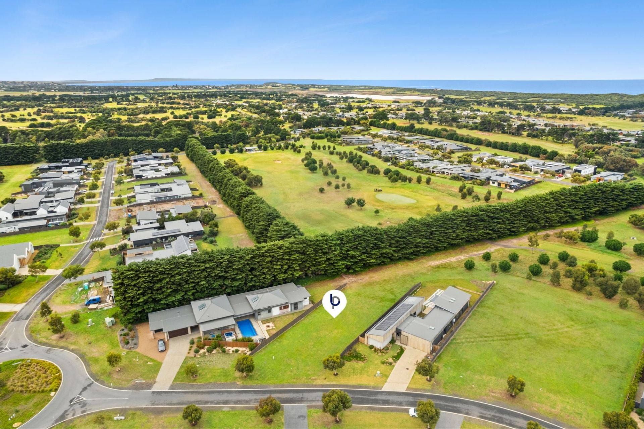
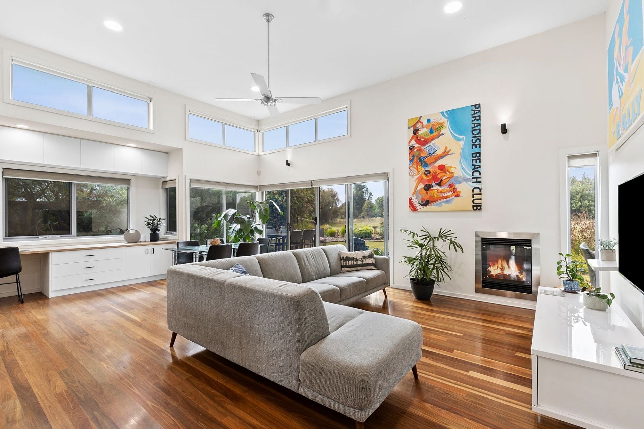
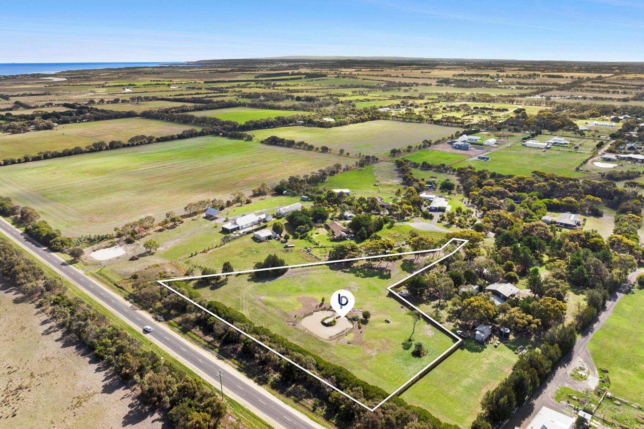
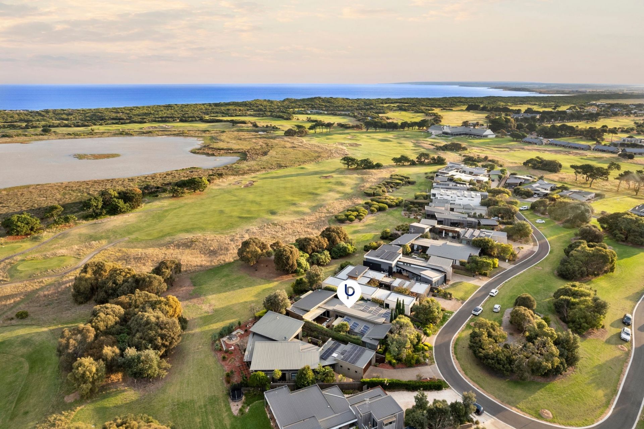
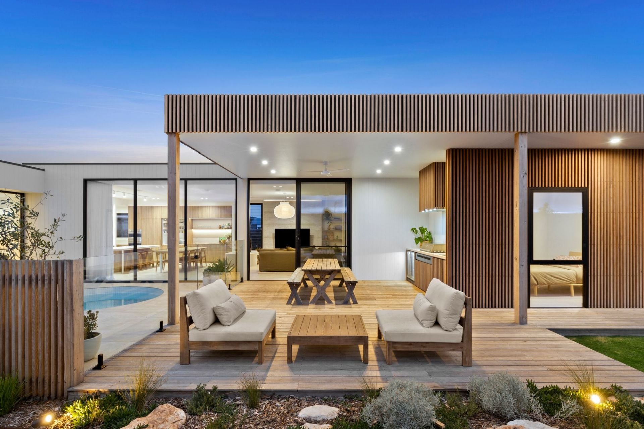
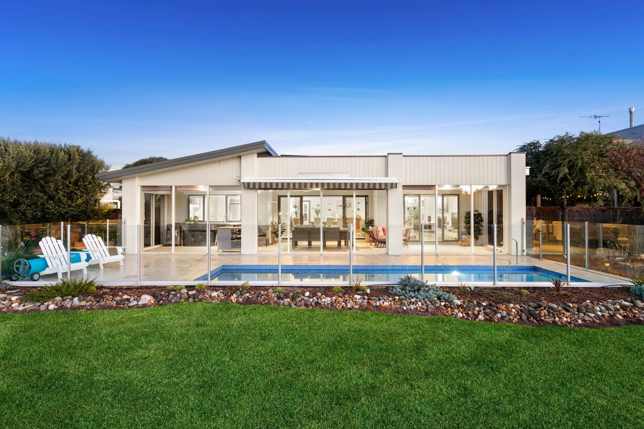
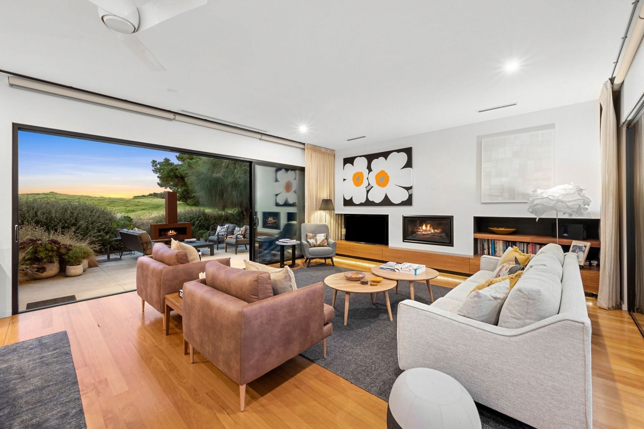
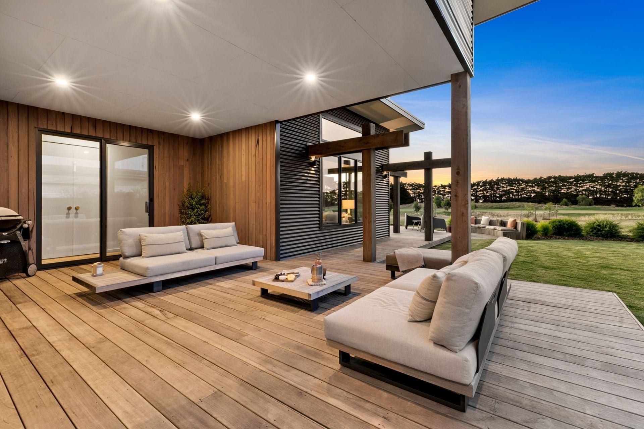
Designed for a lifestyle that embraces every season, this custom Rob Clark build flows seamlessly between its light-filled interiors and multiple outdoor zones. Wrapping around a sun-drenched north orientation, the home is naturally sheltered from the wind, ensuring comfort and connection with the outdoors all year round. From poolside lounging and alfresco dining to firepit evenings overlooking the 3rd hole of the short course, this is a property where entertaining and everyday life align effortlessly. Modern Hamptons influences meet timeless coastal warmth, creating a sanctuary of enduring appeal near the 13th Beach Golf Club and trails to the ocean.
The Facts:
-810sqm (approx.) allotment with direct views over the 3rd hole of the Short Course
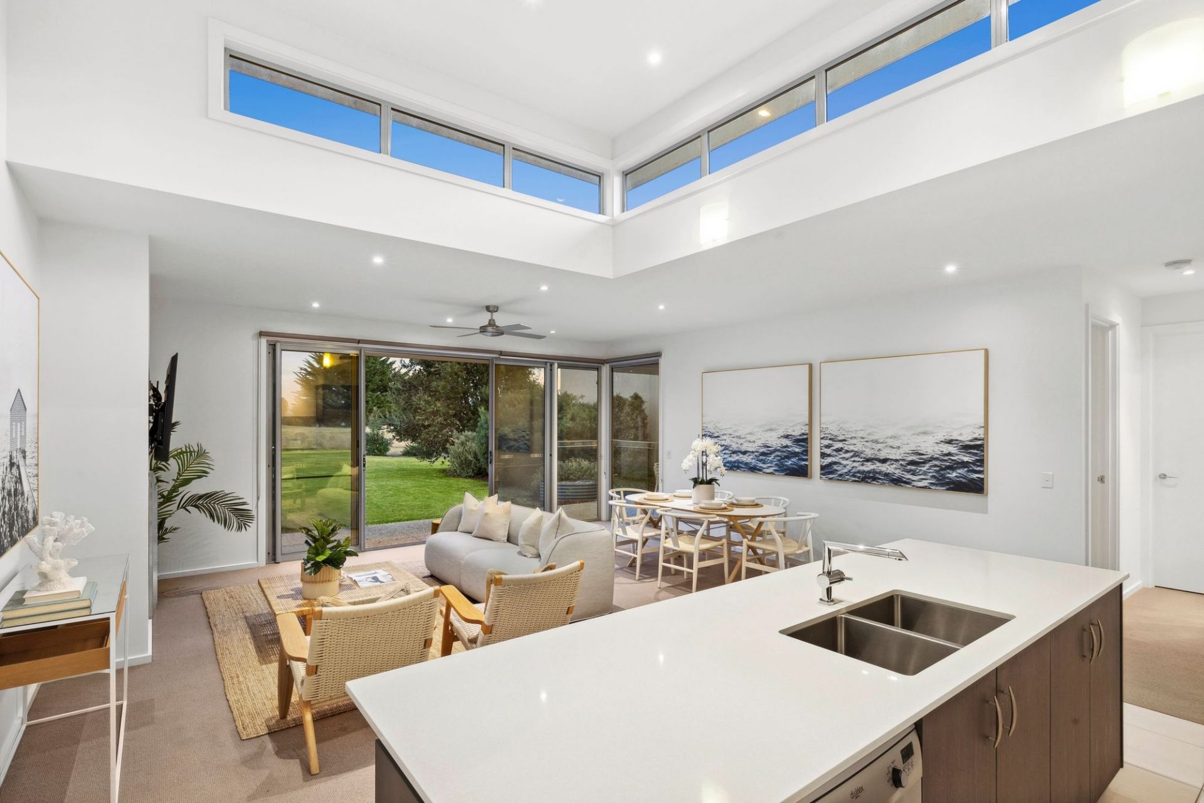
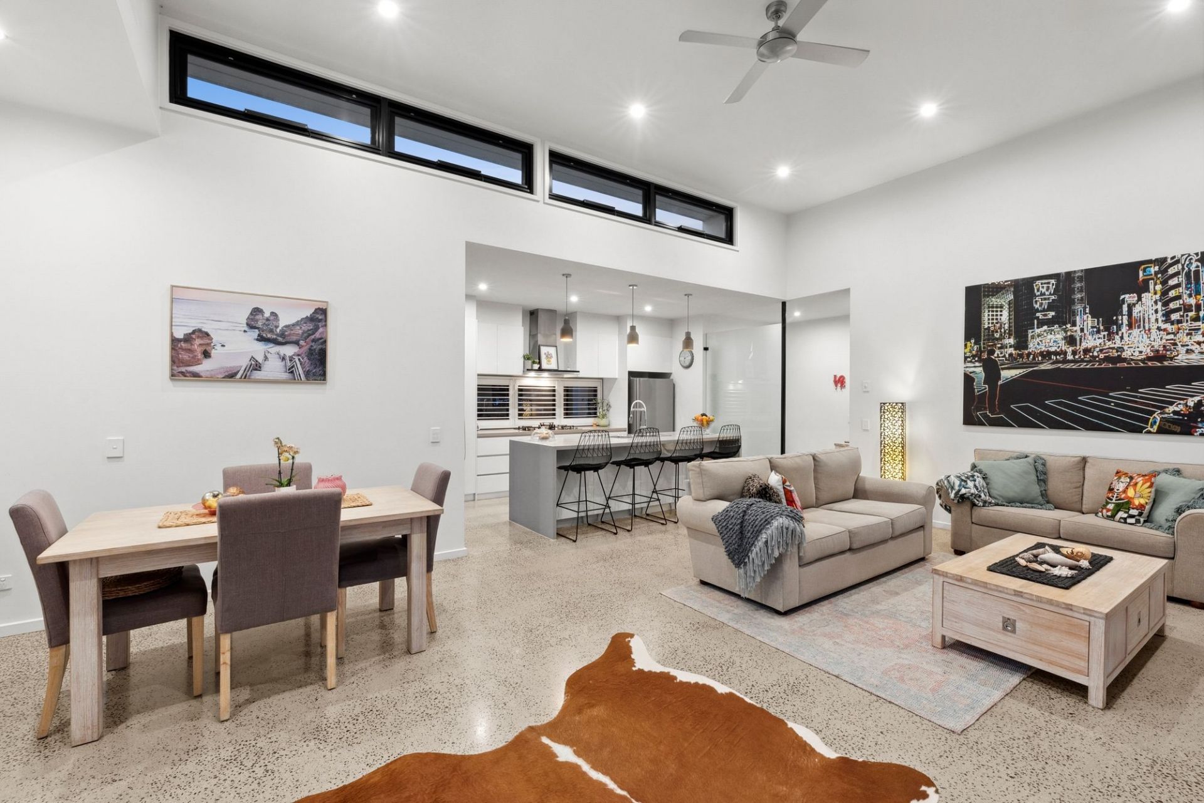
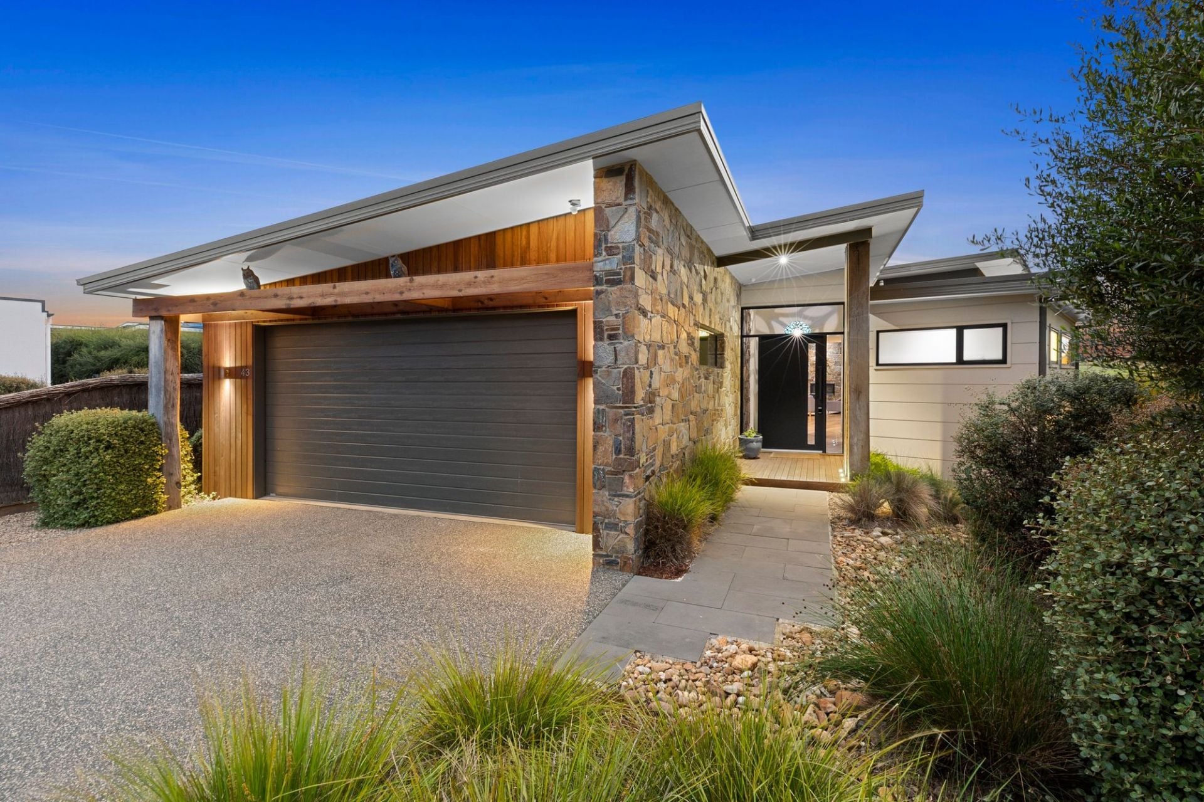
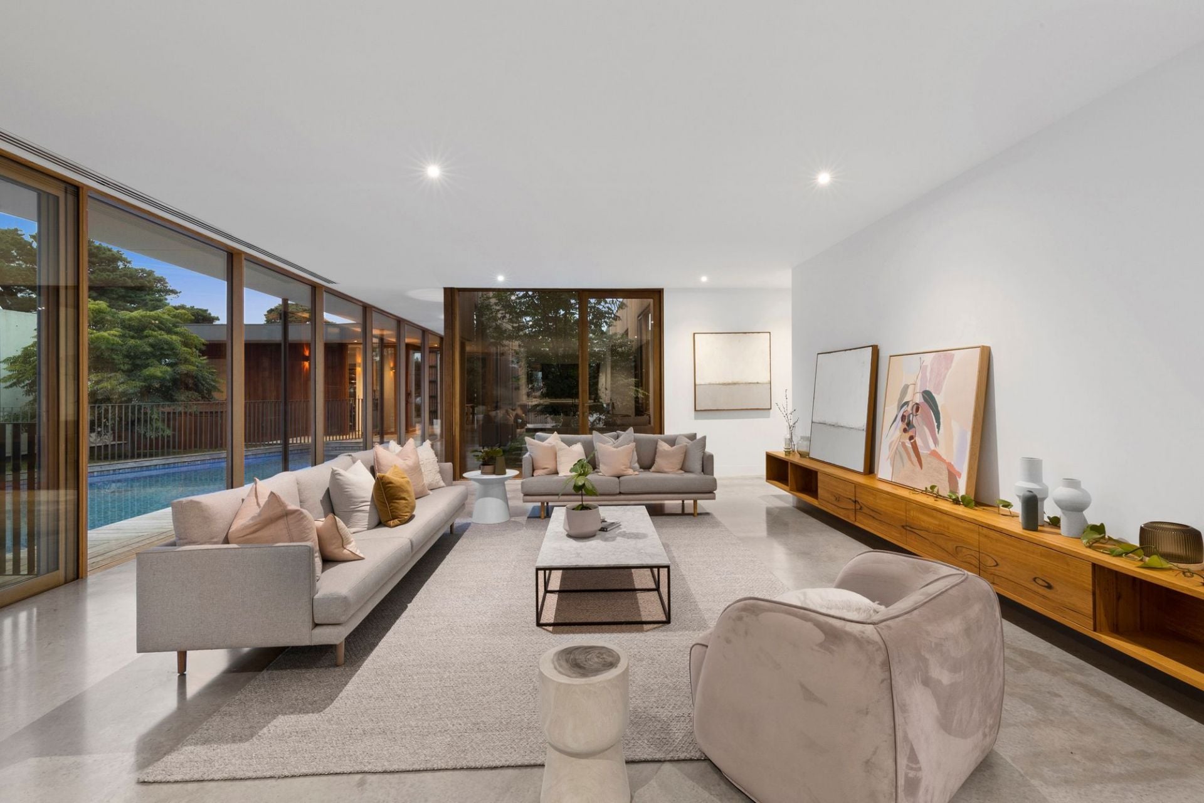
-Open plan kitchen/living/meals with raked ceilings & clerestory windows
-Seamless outdoor connection extends the sense of space
-Hamptons-inspired kitchen: stone benchtops, induction cooktop, huge butlers pantry,
-Timber-topped bi-fold servery for morning coffee & happy hour drinks overlooking the pool
-Expansive glass stackers open to a 7x3m heated magnesium pool with basking shelf
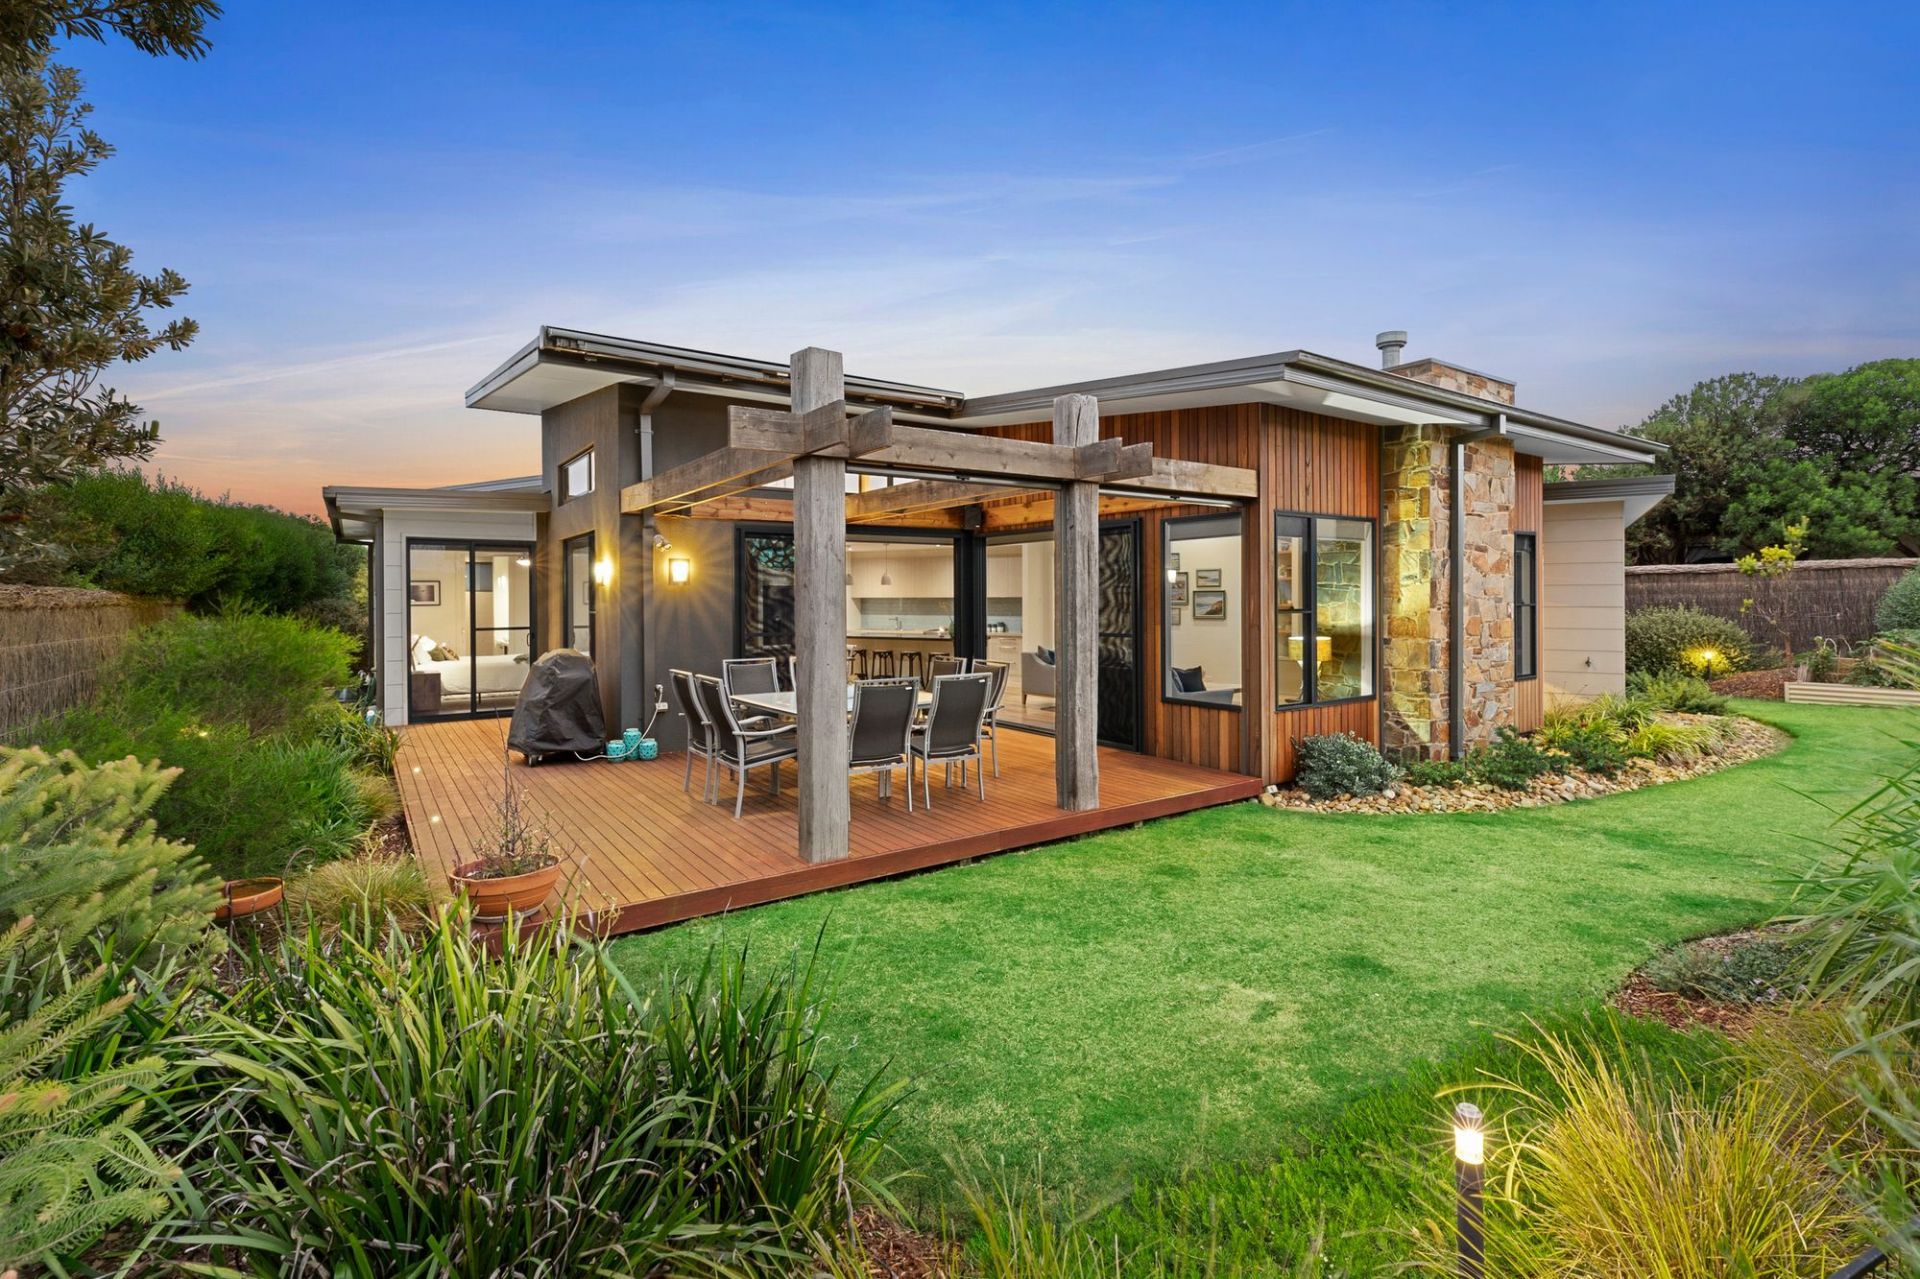
-Multiple alfresco areas incl. covered dining area, pool terrace, & golfside garden retreat
-Spectacular sunset views over the golf course & Cypress trees
-Second living/theatre room for flexible family use
-4 bedrooms include a privately set master with ensuite, SSAC, WIR & alfresco access
-2nd BR with WIR & alfresco access; BR 3 with plantation shutters & BR4 with golf outlooks
-Main bathroom with freestanding tub, shower with double shower heads, & separate toilet
-Dedicated study nook with built-in desk & shelves
-Premium finishes: Wormy Chestnut floors, wool carpet, VJ panelling, plantation shutters
-Zoned ducted heating, 2x SSAC units, 2x gas log fires, ceiling fans
-Exceptional laundry room comprises hanging rail, enviable bench space & storage
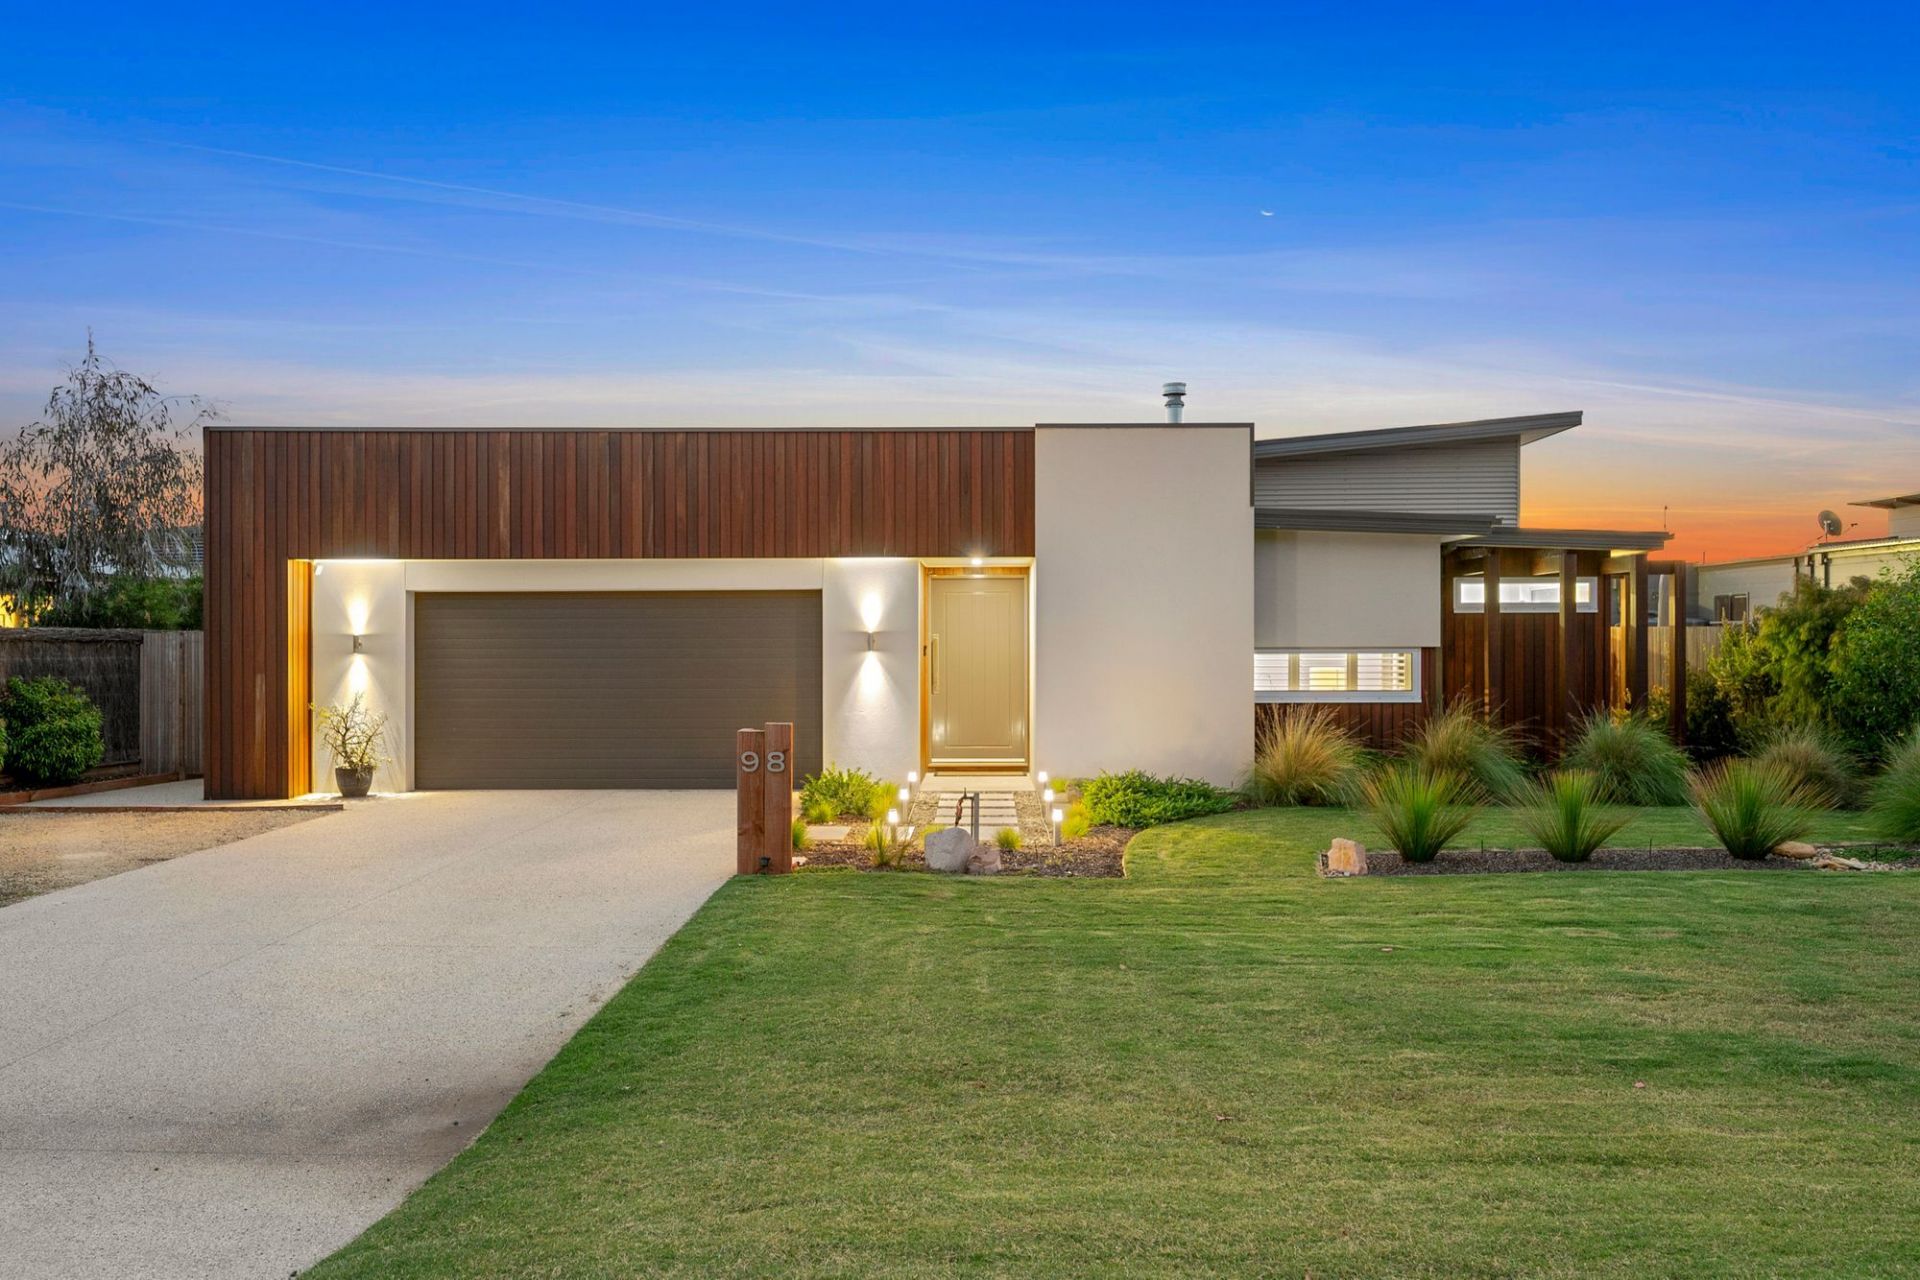
-Mudroom with garage/internal hall access, plus abundant storage throughout
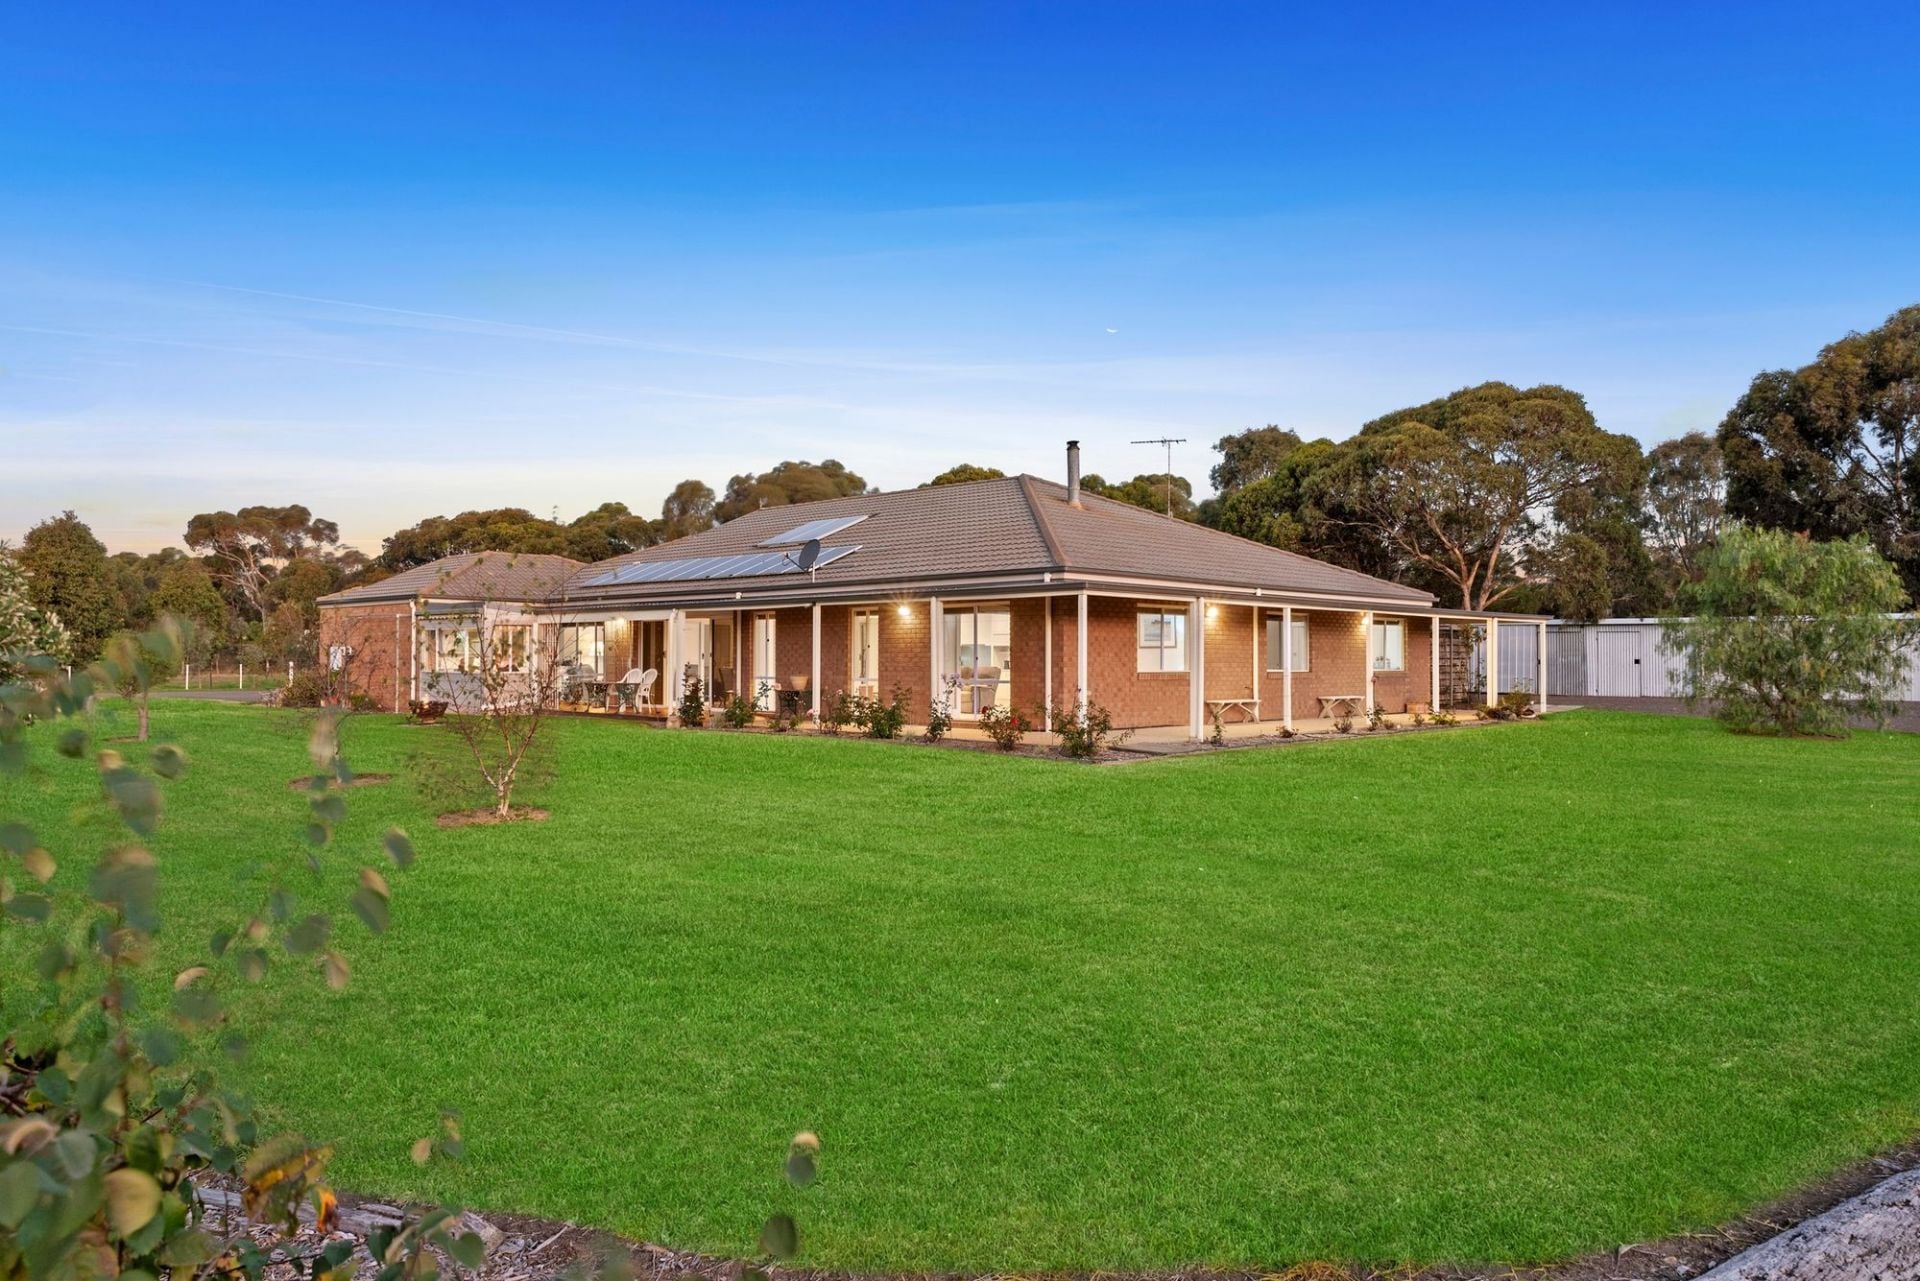
-DLUG with workshop & space for golf buggy, plus additional garden shed
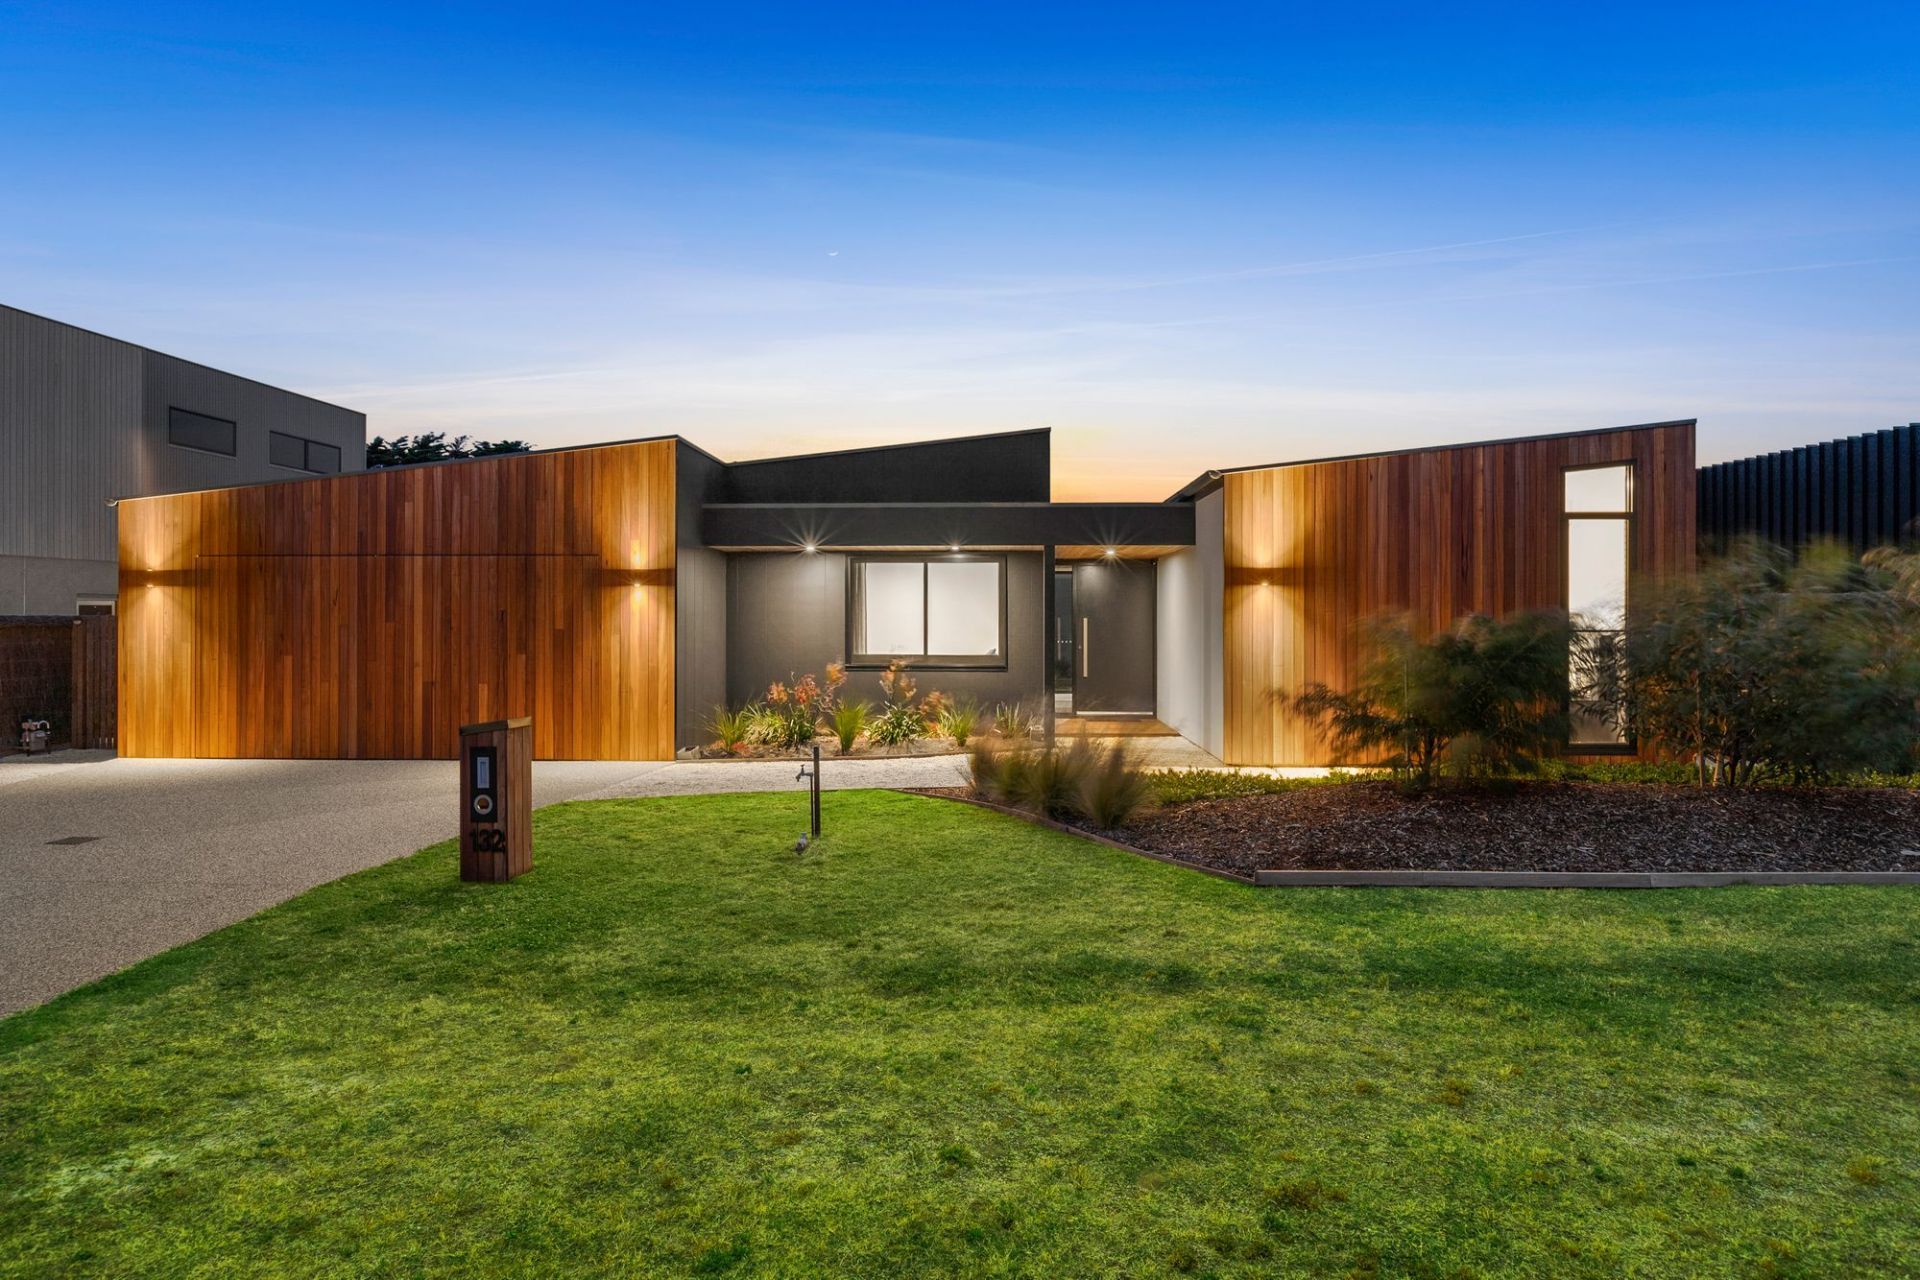
-Rob Clark Builders, completed 2018, presenting as new
-Close to 13th Beach Golf Club, ride to 13th Beach, 10 mins to Barwon Heads village
The Owner Loves.…
"We enjoy the abundance of natural light our home gifts. Slow mornings sitting at the sunny breakfast bar enjoying our morning coffees with outlook over our private courtyard gardens and pool. While the dream kitchen is ideal for entertaining and large family gatherings. The savvy design of the home provides space for large family living or private spaces for hosting guests. The feeling of open space living within the 13th Beach Golf Estate and uninterrupted evening sunsets over the course completes the fabulous lifestyle on offer".
*All information offered by Bellarine Property is provided in good faith. It is derived from sources believed to be accurate and current as at the date of publication and as such Bellarine Property simply pass this information on. Use of such material is at your sole risk. Prospective purchasers are advised to make their own enquiries with respect to the information that is passed on. Bellarine Property will not be liable for any loss resulting from any action or decision by you in reliance on the information.

5 Stone Pine Court
$990,000-$1,080,000
- 985 sqm
76-78 Cashmore Drive
$1,950,000-$2,100,000
- 4
- 2
- 2
- 1059 sqm
51 Randles Road
$2,150,000-$2,350,000
- 4
- 4
- 5
- 2.87 Acres
1-13 Faldo Court
$1,100,000-$1,200,000
- 884 sqm
Sold
47 Cashmore Drive
$ 1,745,000
- 4
- 2
- 2
- 926 sqm
Sold
34 Second Drive
$ 1,450,000
- 3
- 2
- 2
- 840 sqm
Sold
79 Samphire Drive
$ 957,000
- 917 sqm
Sold
42 Second Drive
- 4
- 2
- 2
- 2940 sqm
Sold
96-98 Cashmore Drive
- 4
- 2
- 2
- 810 sqm
Sold
35 Cashmore Drive
$ 1,175,000
- 1086 sqm
Sold
Lot 6 Faldo Court
$ 1,150,000
- 840 sqm
Sold
31 Graham Lane
- 4
- 2
- 4
- 4.55 Acres
Sold
1 Faldo Court
$ 1,100,000
- 840 sqm
Sold
46 Fourteenth Road
- 4
- 3
- 2
- 936 sqm
Sold
38 Second Drive
- 3
- 2
- 2
- 942 sqm
Sold
3/11 Plantation Drive
$ 970,000
- 3
- 2
- 2
- 372 sqm
Sold
25B Plantation Drive
- 3
- 2
- 2
- 707 sqm
Sold
81 Samphire Drive
- 4
- 2
- 3
- 902 sqm
Sold
5 Stone Pine Court
$ 910,000
- 985 sqm
Sold
Lot 11 Faldo Court
$ 1,190,000
- 211 sqm
Sold
Lot 7 Faldo Court
$ 1,125,000
- 207 sqm
Sold
Lot 10 Faldo Court
$ 1,190,000
- 210 sqm
Sold
38 Breamlea Road
$ 1,700,000
- 4
- 2
- 9
- 2.5 Acres
Sold
1/7 Plantation Drive
- 3
- 2
- 2
- 743 sqm
Sold
29 Lowanna Place
$ 960,000
- 2.5 Acres

Sold
42 Cashmore Drive
$ 975,000
- 990 sqm

Sold
3/7 Plantation Drive
$ 1,060,000
- 3
- 2
- 2
- 447 sqm
Sold
49 Cashmore Drive
$ 1,800,000
- 3
- 2
- 2
- 834 sqm
Sold
61 Cashmore Drive
- 4
- 2
- 2
- 854 sqm

Sold
2/110 Tomara Drive
$ 940,000
- 2
- 2
- 1
Sold
31 Fourth Loop
- 4
- 3
- 2
- 824 sqm
Sold
81 Samphire Drive
- 4
- 2
- 3
- 901 sqm

Sold
41 Cashmore Drive
$ 1,675,000
- 3
- 2
- 2
- 836 sqm
Sold
43 Fourth Loop
$ 1,900,000
- 4
- 2
- 2
- 715 sqm
Sold
52 Samphire Drive
$ 1,050,000
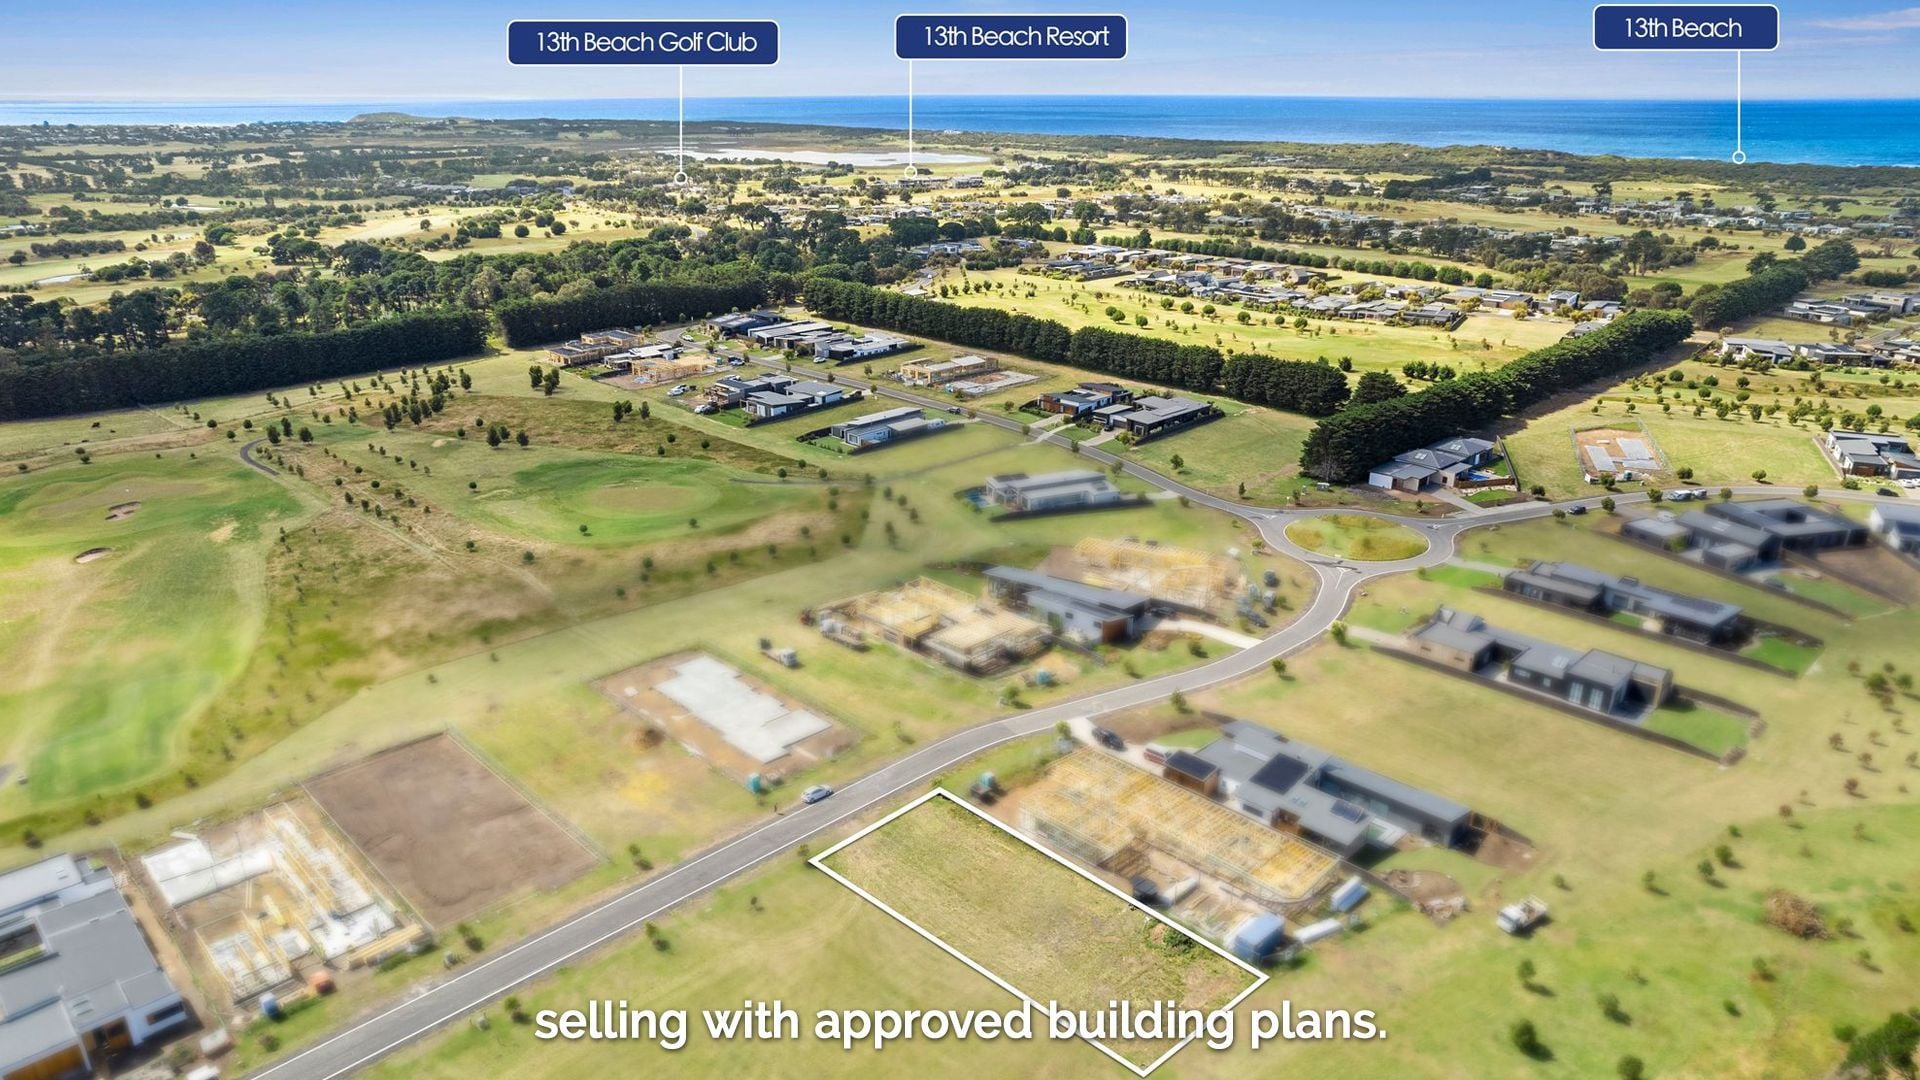
- 1052 sqm
Sold
69 Samphire Drive
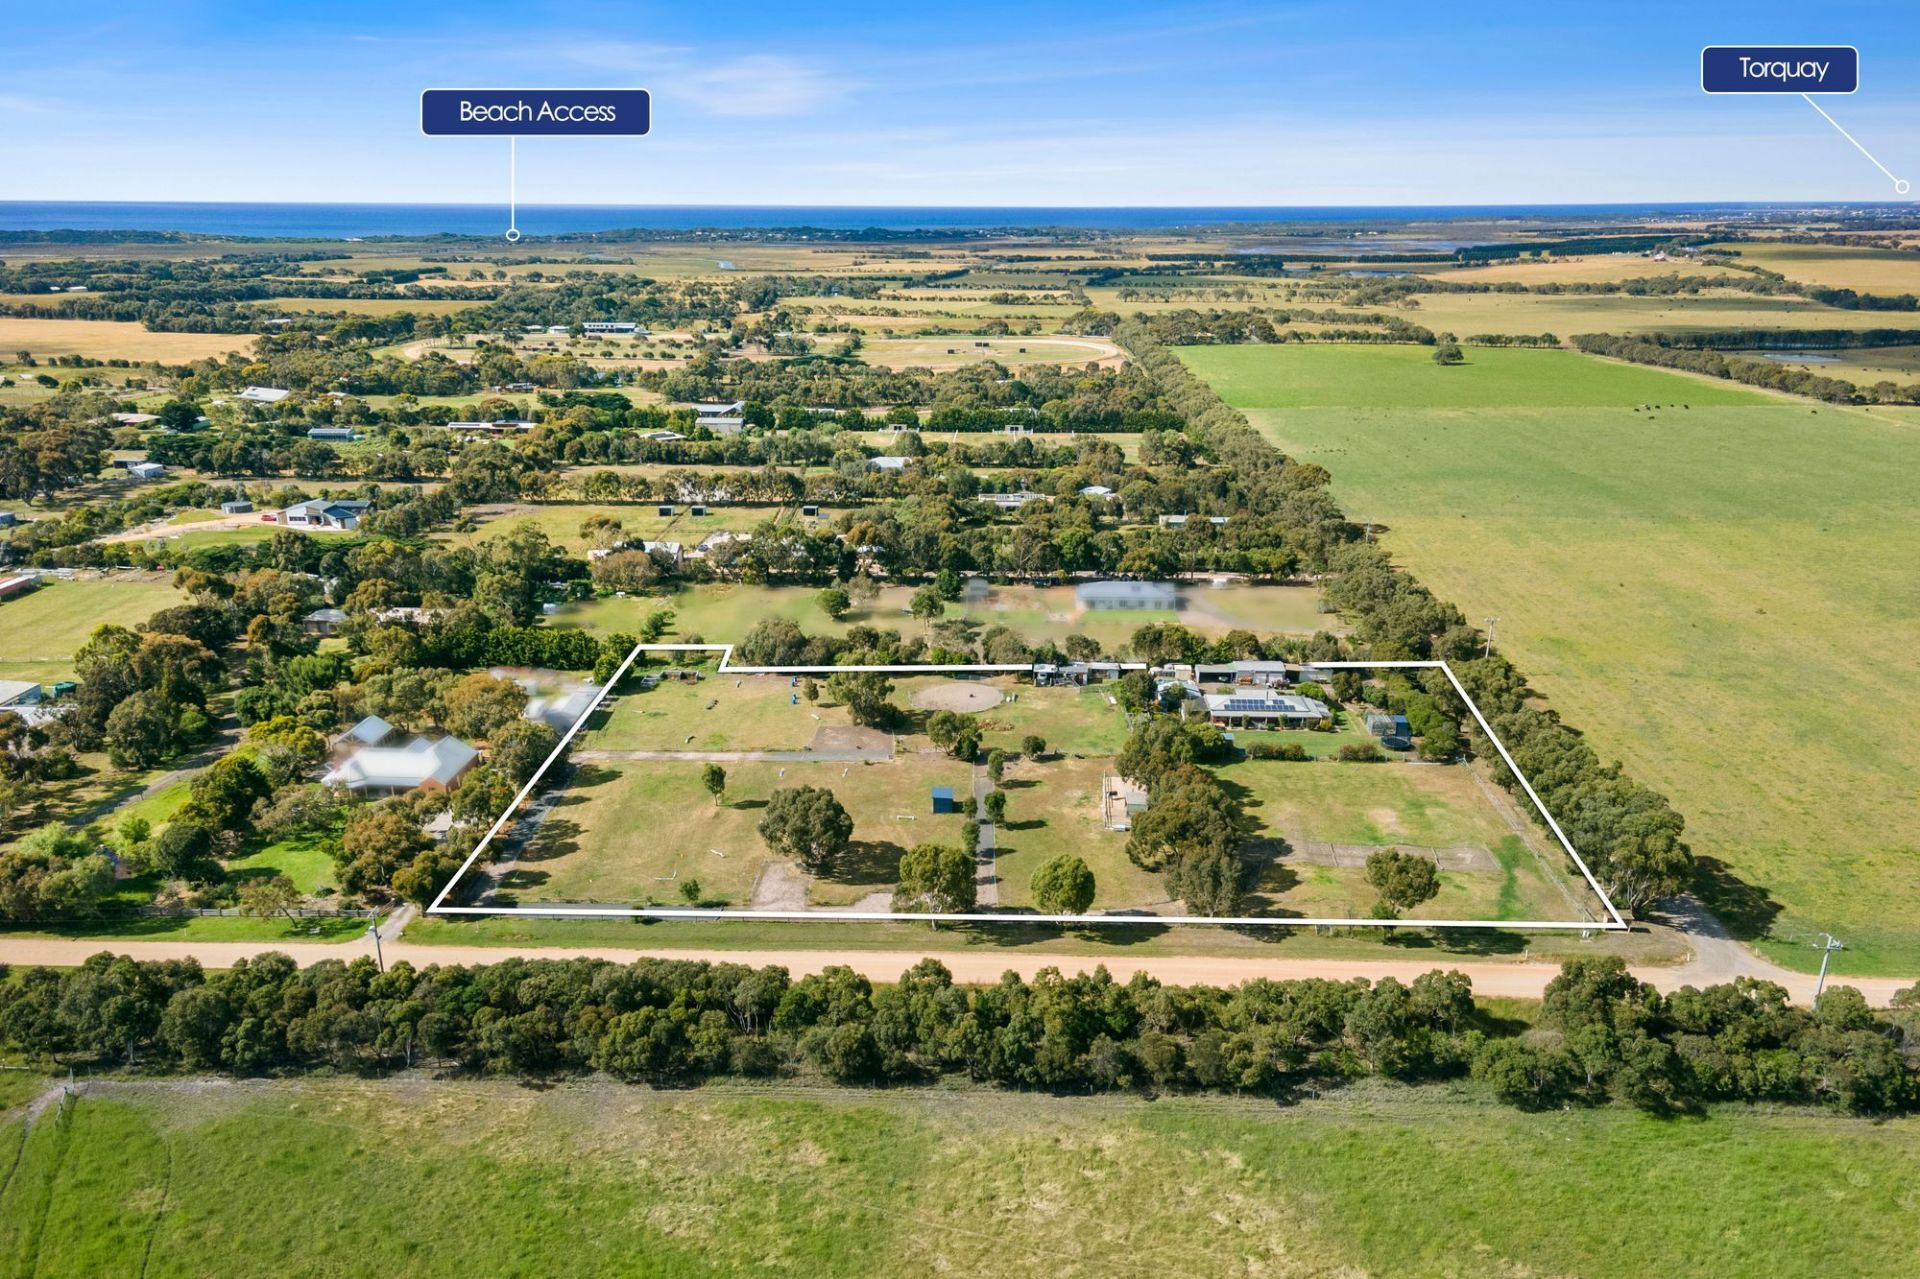
- 1055 sqm
Sold
5 Graham Lane
$ 1,641,500
- 3
- 2
- 4
- 3.75 Acres

Sold
46 Fourth Loop
$ 1,105,000
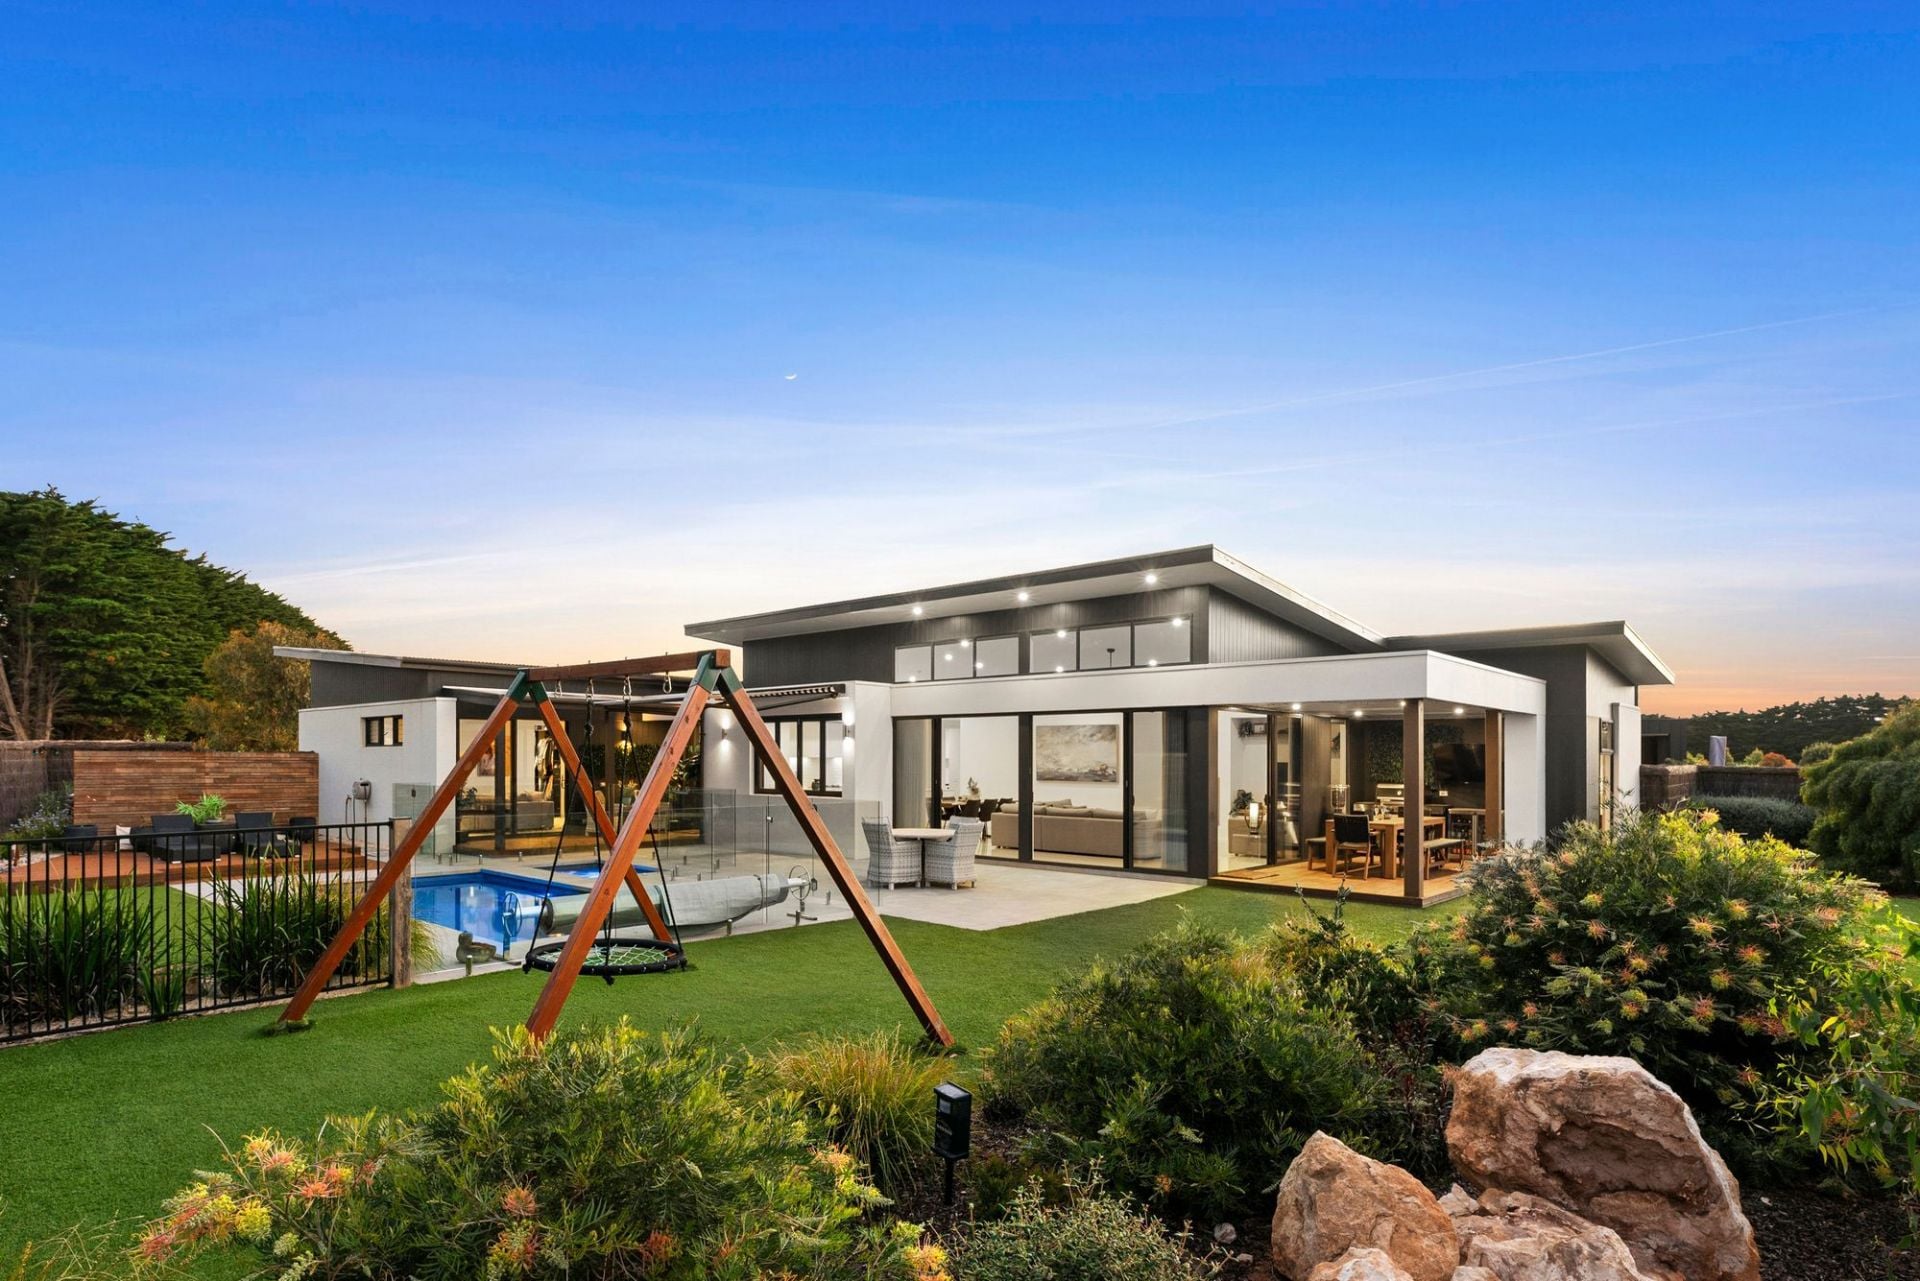
- 704 sqm
Sold
76-78 Cashmore Drive
$ 2,240,000
- 4
- 2
- 2
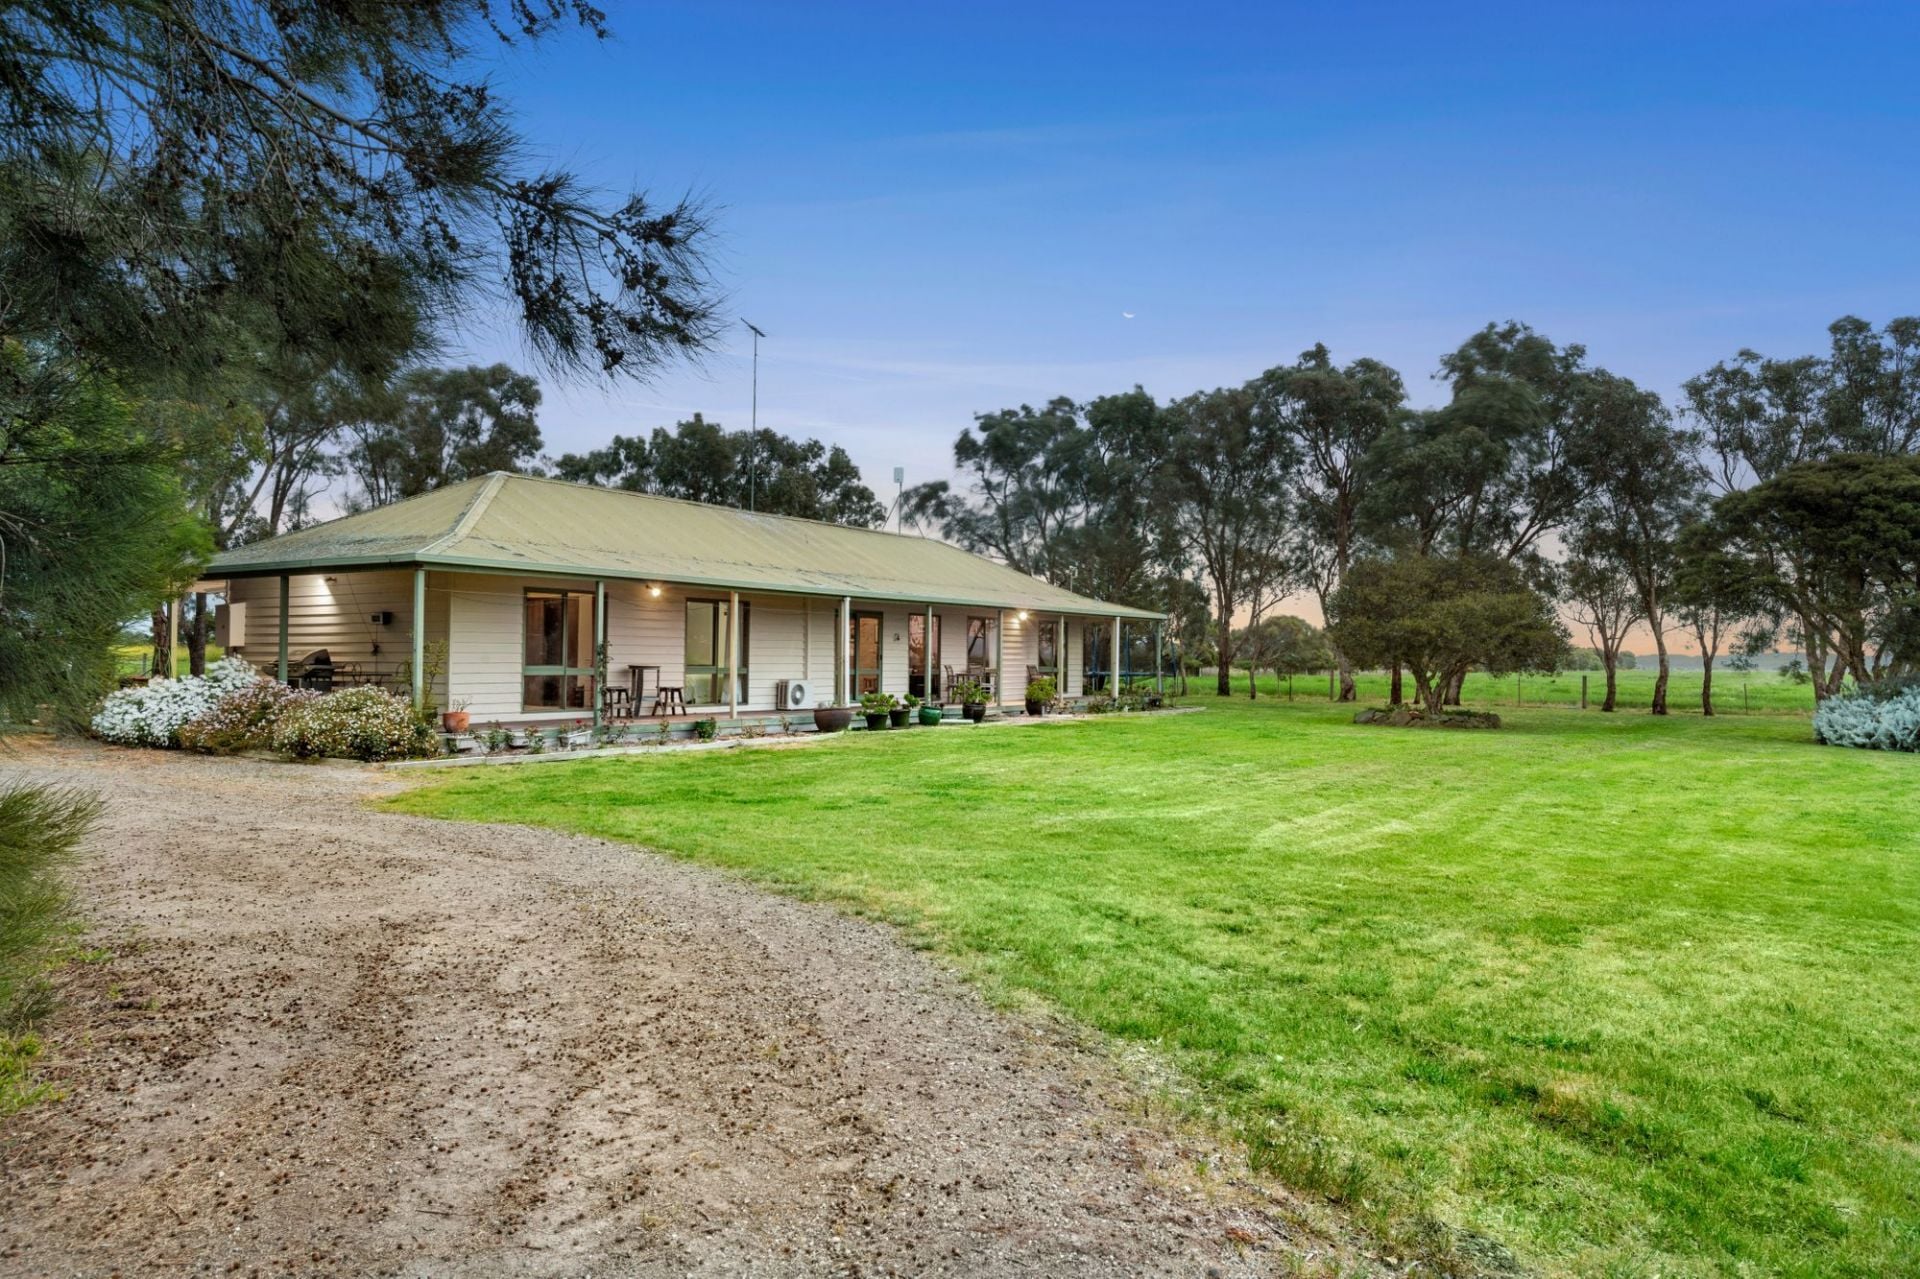
- 1059 sqm
Sold
190 Staceys Road
$ 2,550,000
- 4
- 2
- 8
- 60 Acres
Sold
86 Fourteenth Road
- 3
- 2
- 2
- 788 sqm

Sold
47 Samphire Drive
$ 1,100,000
- 1099 sqm
Sold
43 Fourth Loop
$ 1,700,000
- 4
- 2
- 2
Sold
4 Plantation Drive
- 4
- 3
- 2
- 1419 sqm
Sold
98 Cashmore Drive
$ 1,710,000
- 4
- 2
- 2
- 810 sqm
Sold
20 Fourth Loop
- 4
- 2
- 2
- 932 sqm

Sold
41 Cashmore Drive
$ 1,465,000
- 3
- 2
- 2
- 836 sqm
Sold
132-134 Cashmore Drive
$ 1,680,000
- 3
- 3
- 2
- 835 sqm

Sold
48 Breamlea Road
$ 1,550,000
- 3
- 2
- 6
- 3.41 Acres
Sold
95 Fourteenth Road
$ 1,600,000
- 4
- 3
- 4
- 788 sqm
Sold
100 Cashmore Drive
- 4
- 2
- 4
- 827 sqm
Sold
59 Samphire Drive
$ 1,680,000
- 4
- 3
- 4
- 1100 sqm