






59 Samphire Drive, Connewarre.
Inspiring Coastal Retreat To Exceed All Expectations.
The Feel:
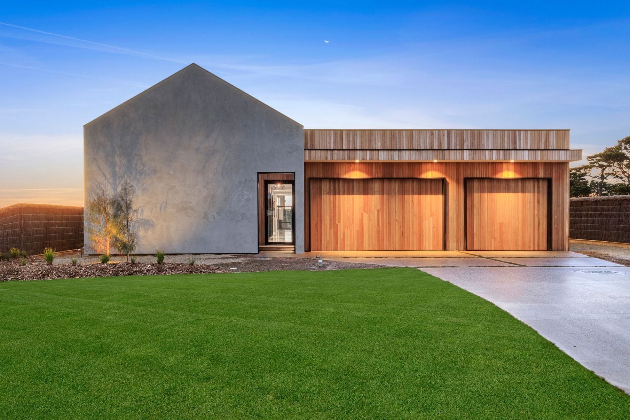
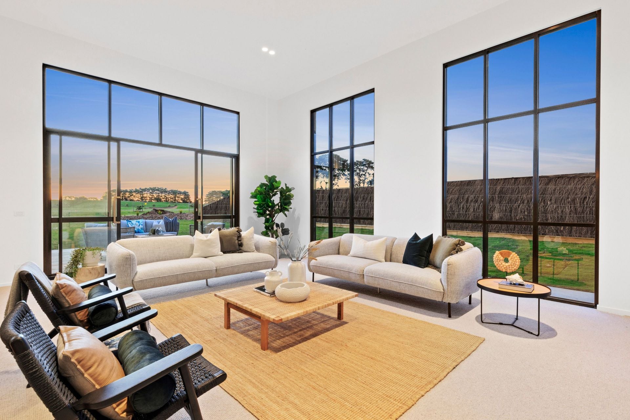
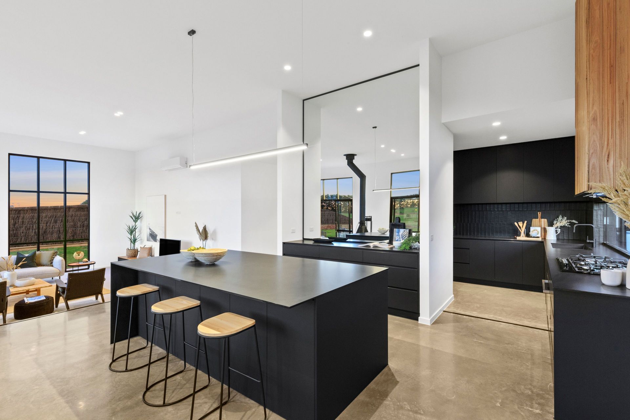
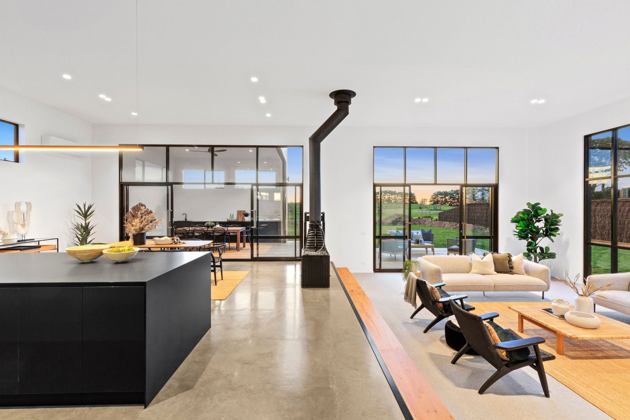
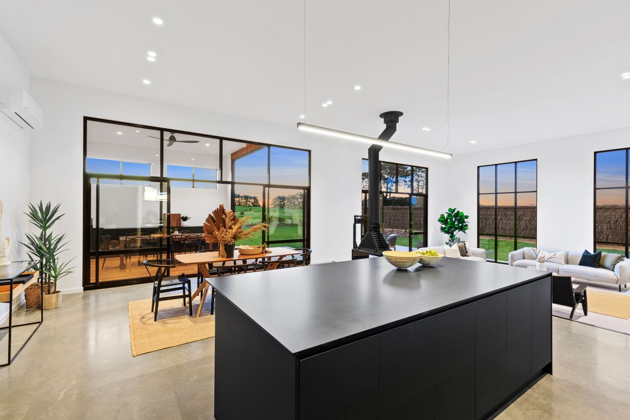
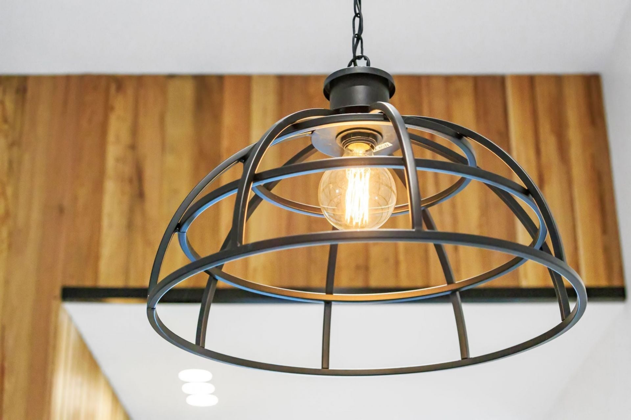
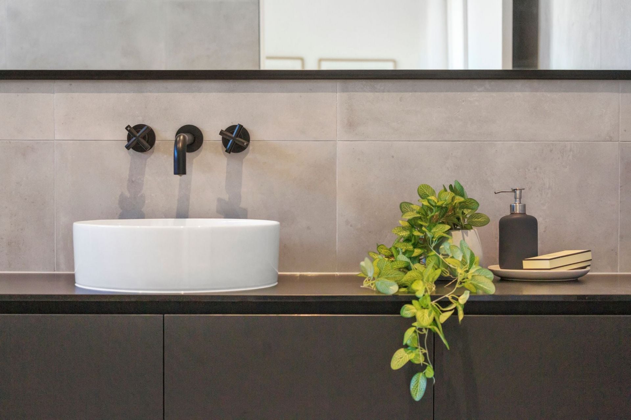
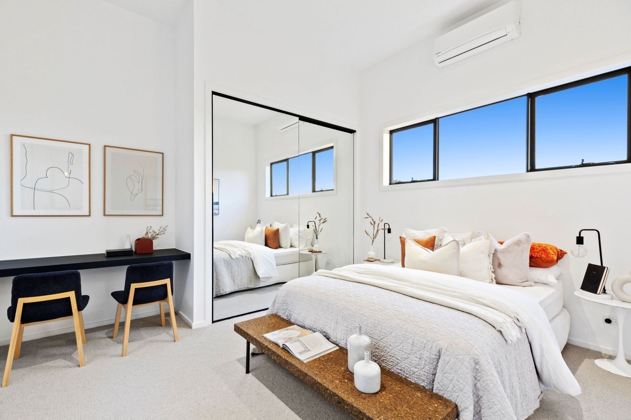
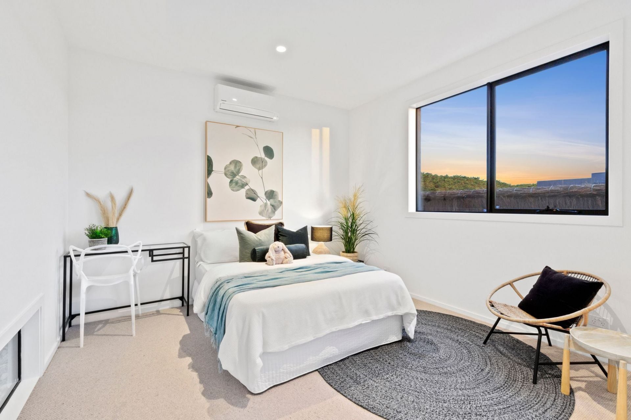
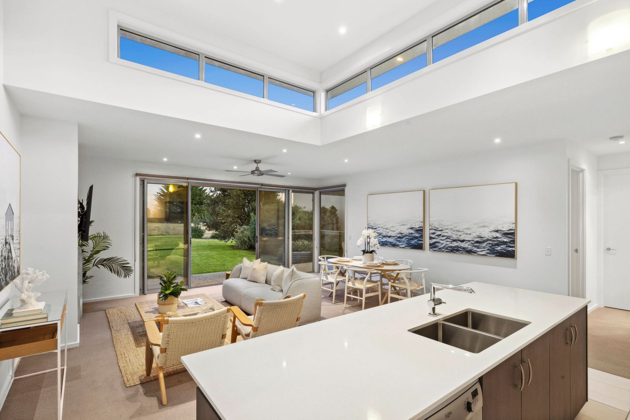
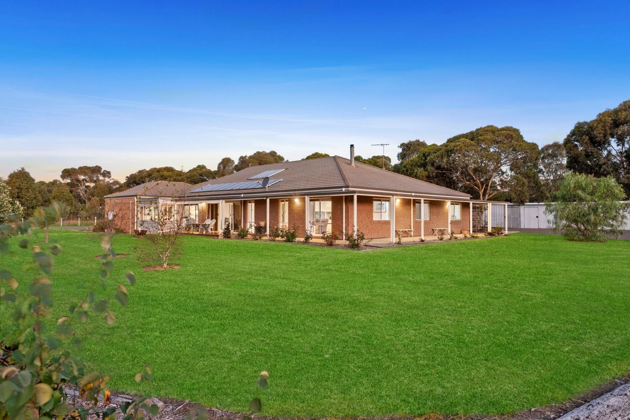
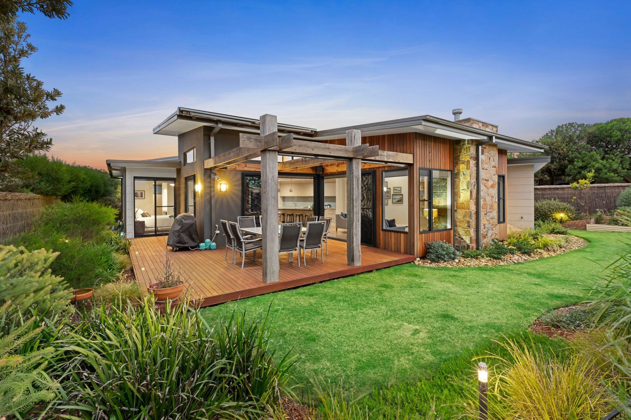
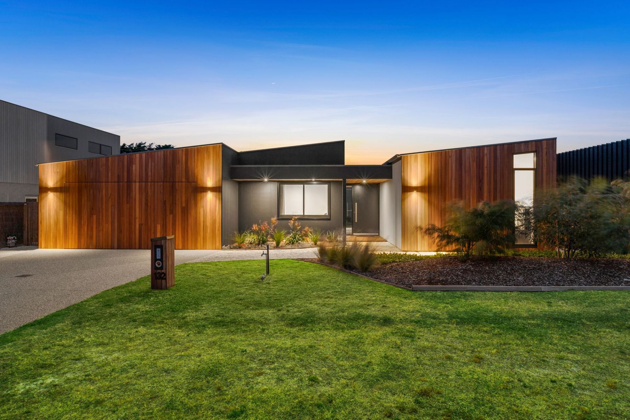
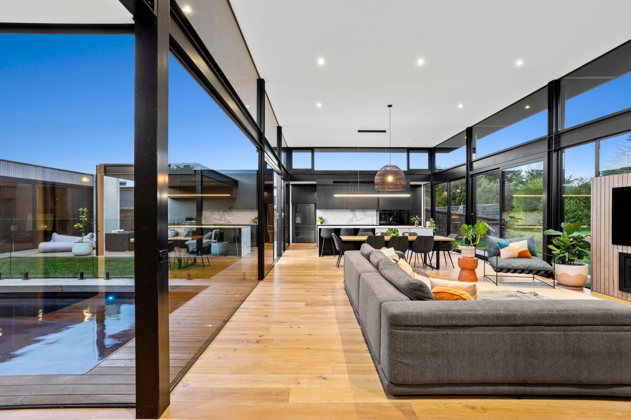
Masterfully planned to integrate with its surrounds, this ‘builder’s own home’ epitomises quality craftsmanship & the genuine pursuit of excellence. Designed to elevate your lifestyle, build2grow has proudly brought this immaculate 47 square custom home to life, in the highly sought-after 13th Beach Estate. Two master suites, plus 2 additional bedrooms, offer resort-style luxury, with indoor-outdoor living areas that will elevate your way of life. This property expresses a neutral palette of materials, from the warmth of Silvertop Ash timber cladding, to machine-honed concrete floors, black accents & mirrors that reflect the light & invite the landscape inside.
The Facts:
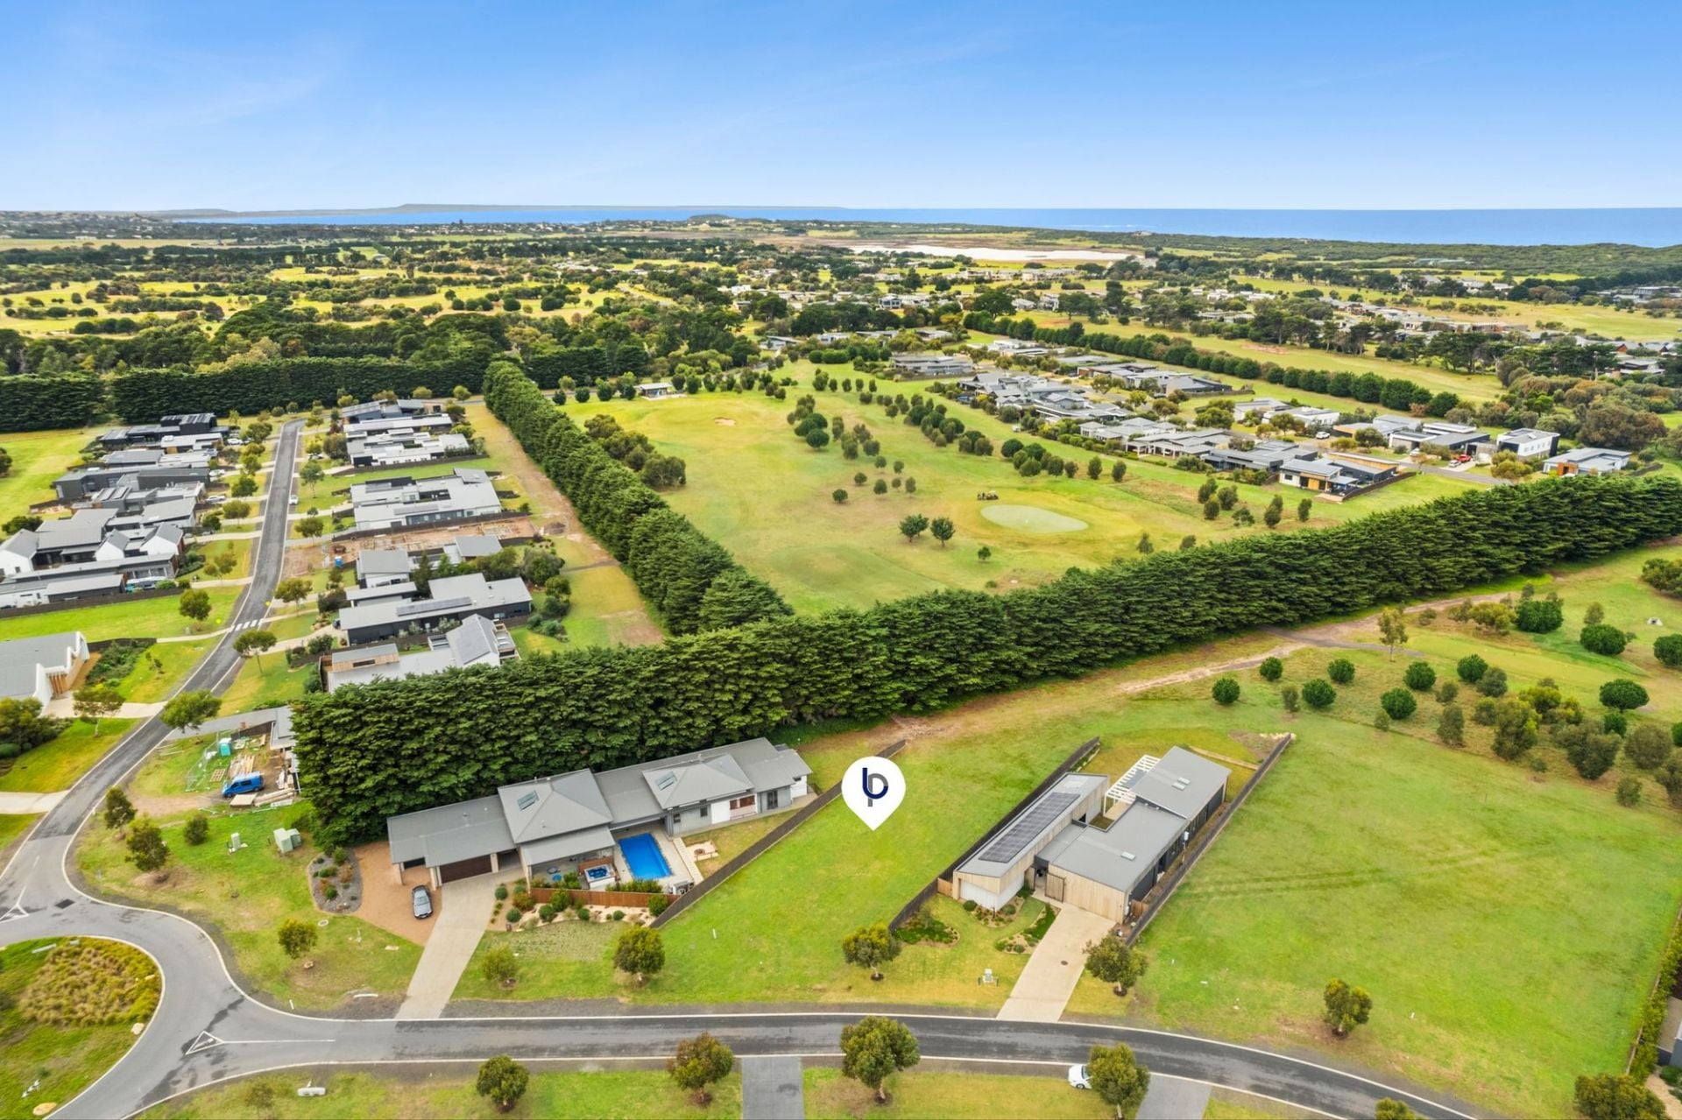
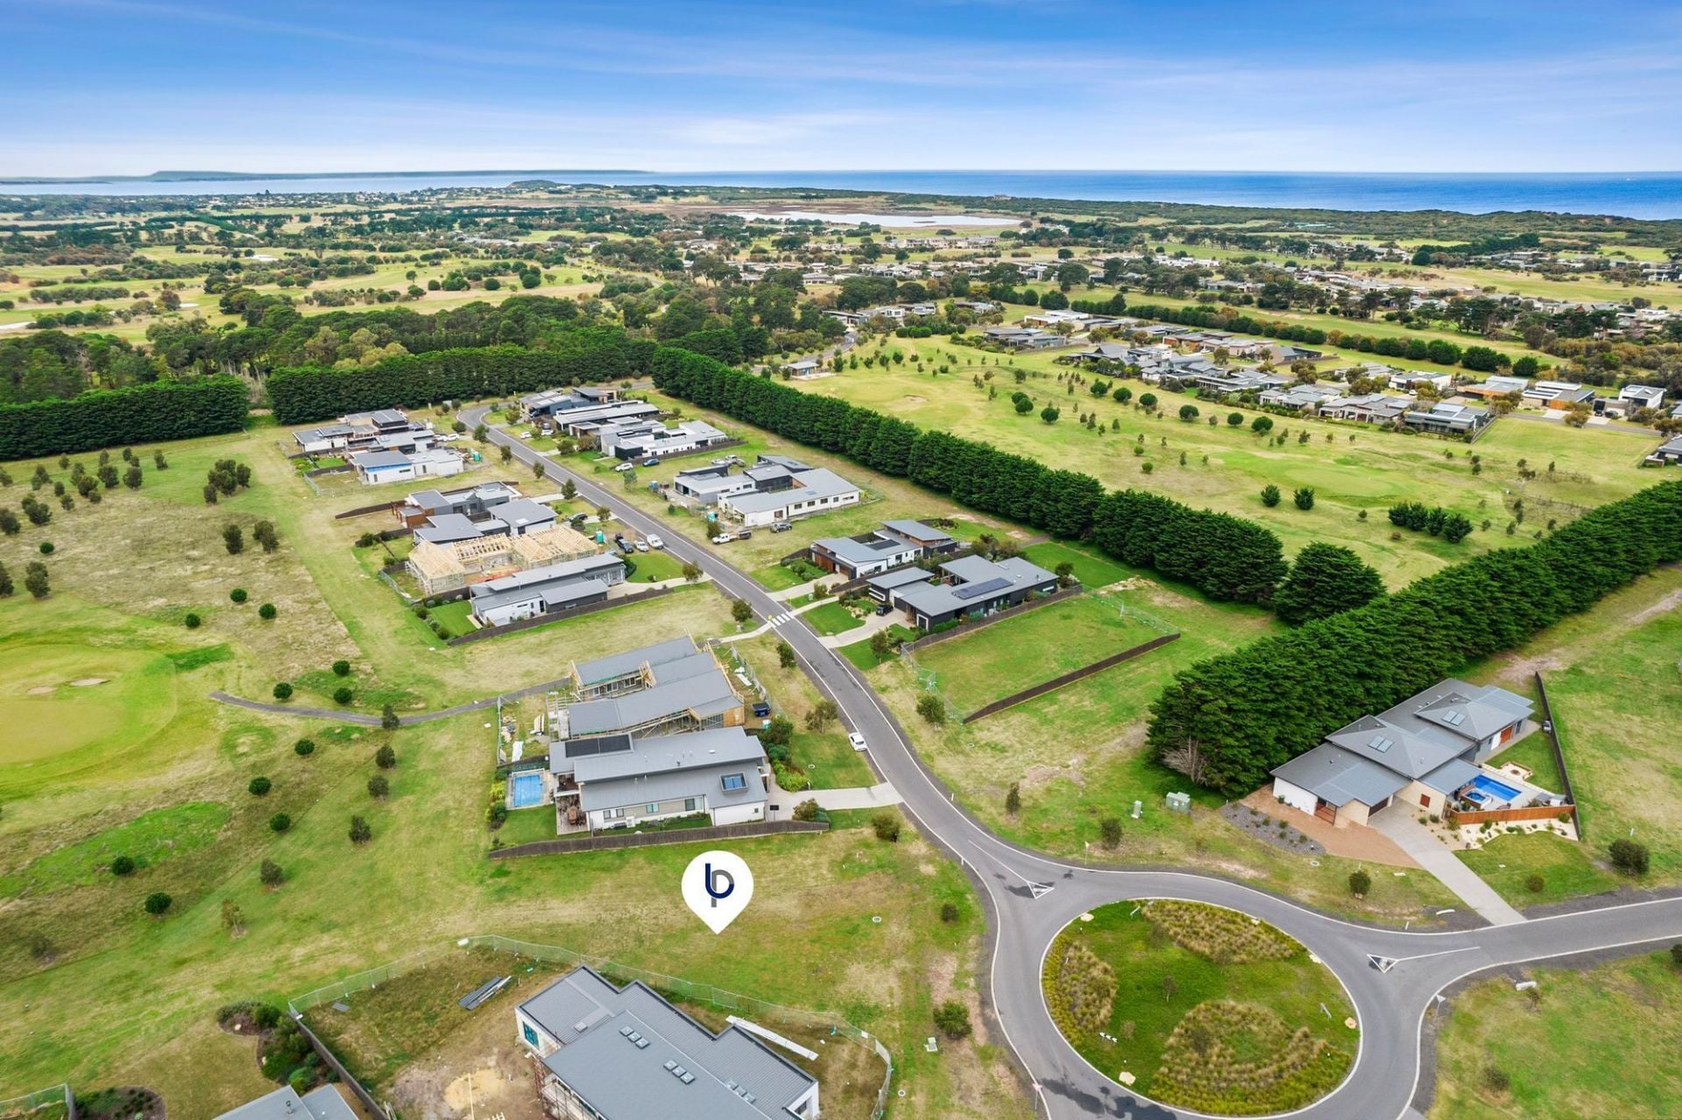
-Build2grow custom architectural design & built home on covetable 1,100m2 (approx.) block
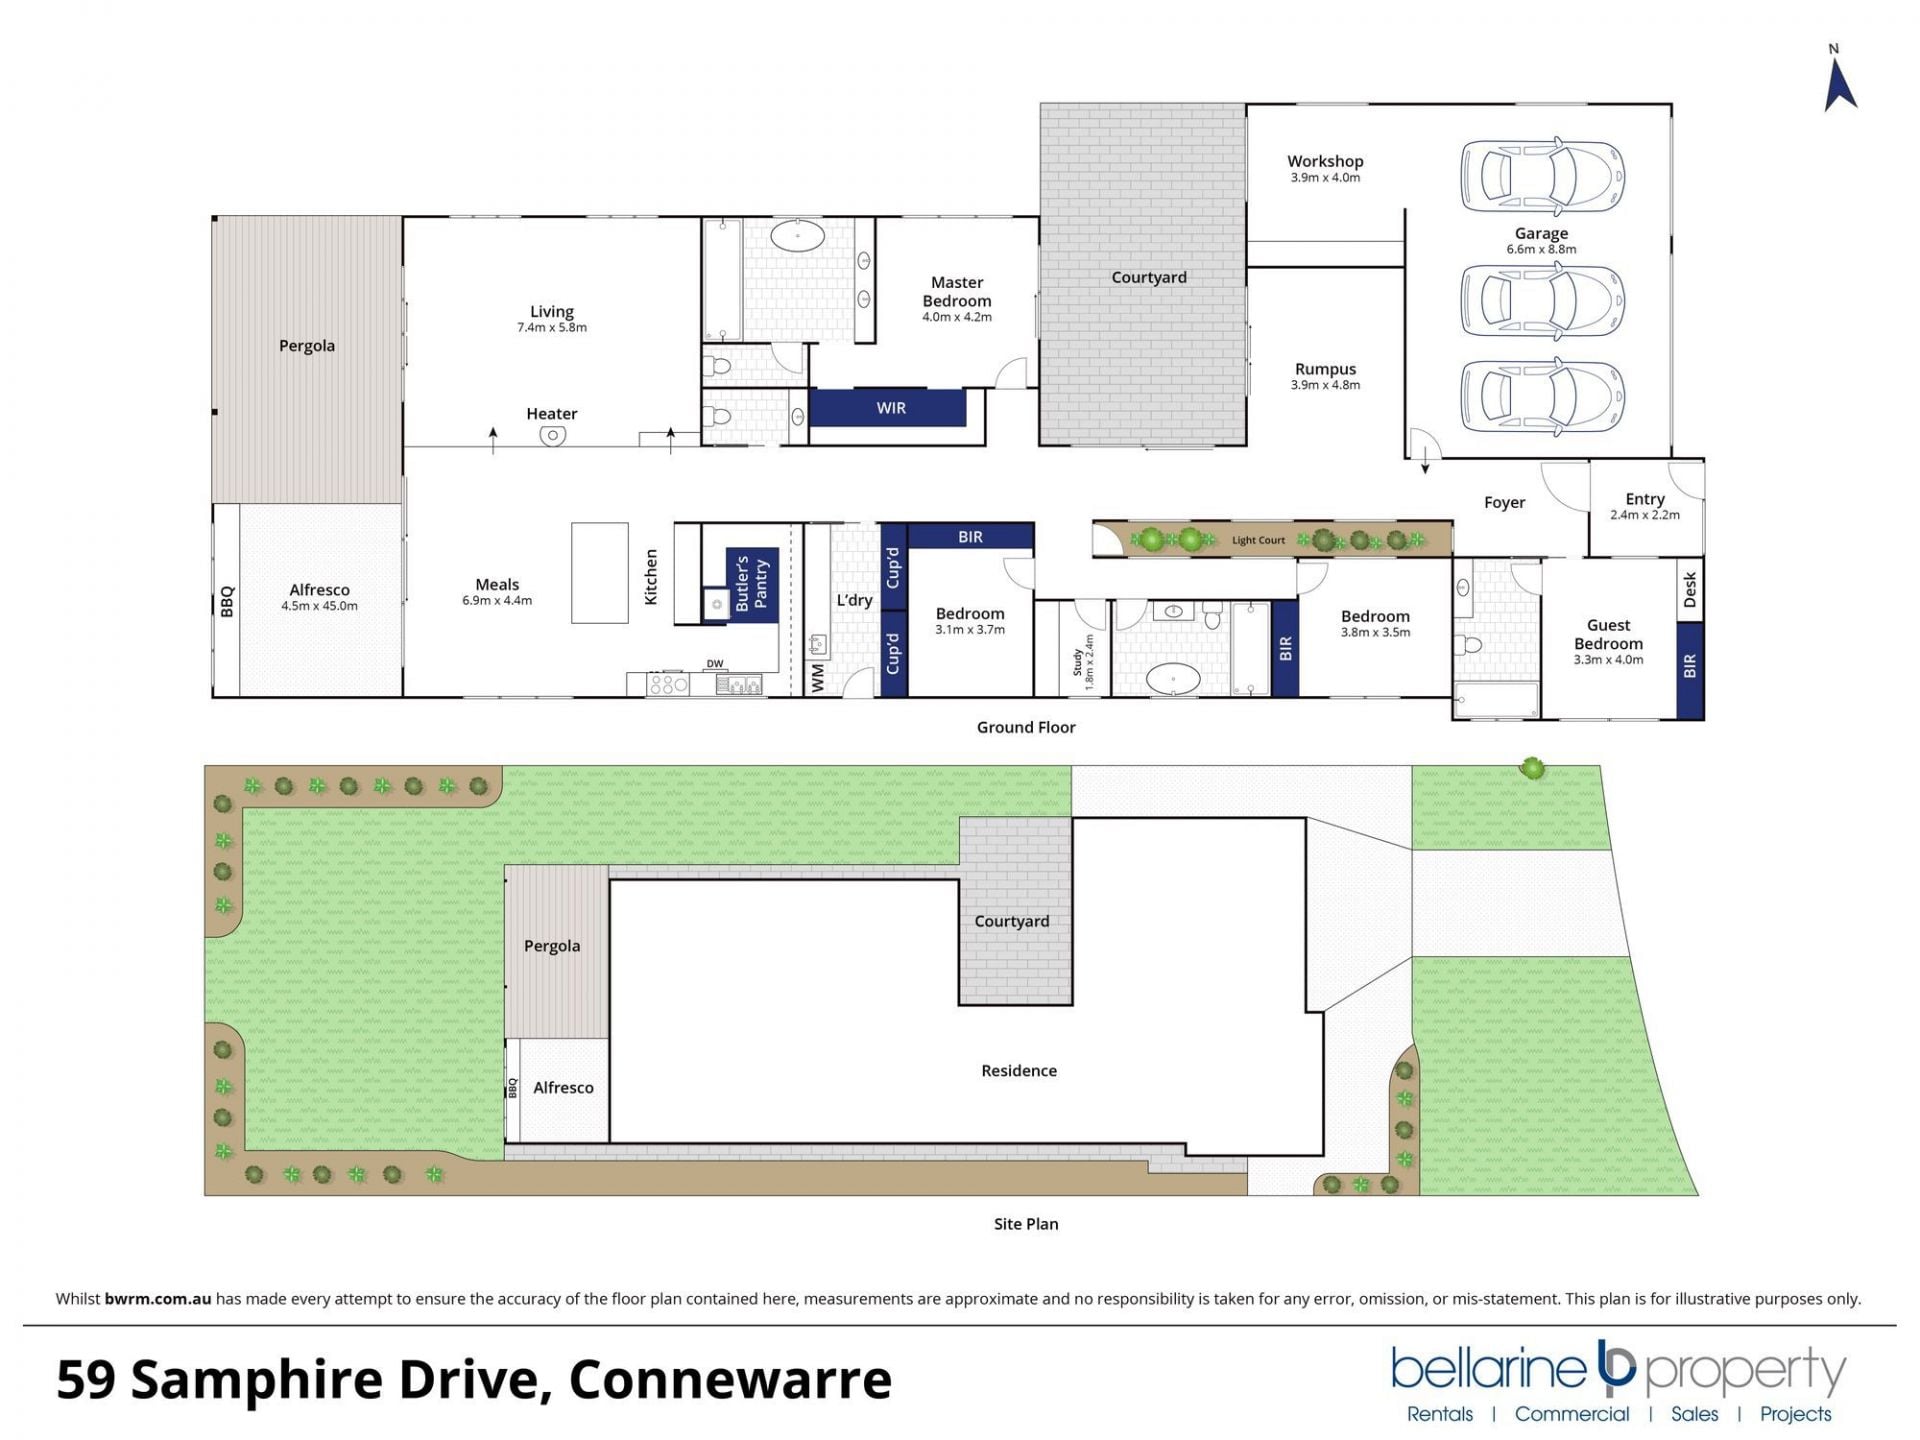
-4 bed, 3.5 bath, 2 living, undercover outdoor alfresco + 4 car garage with workshop
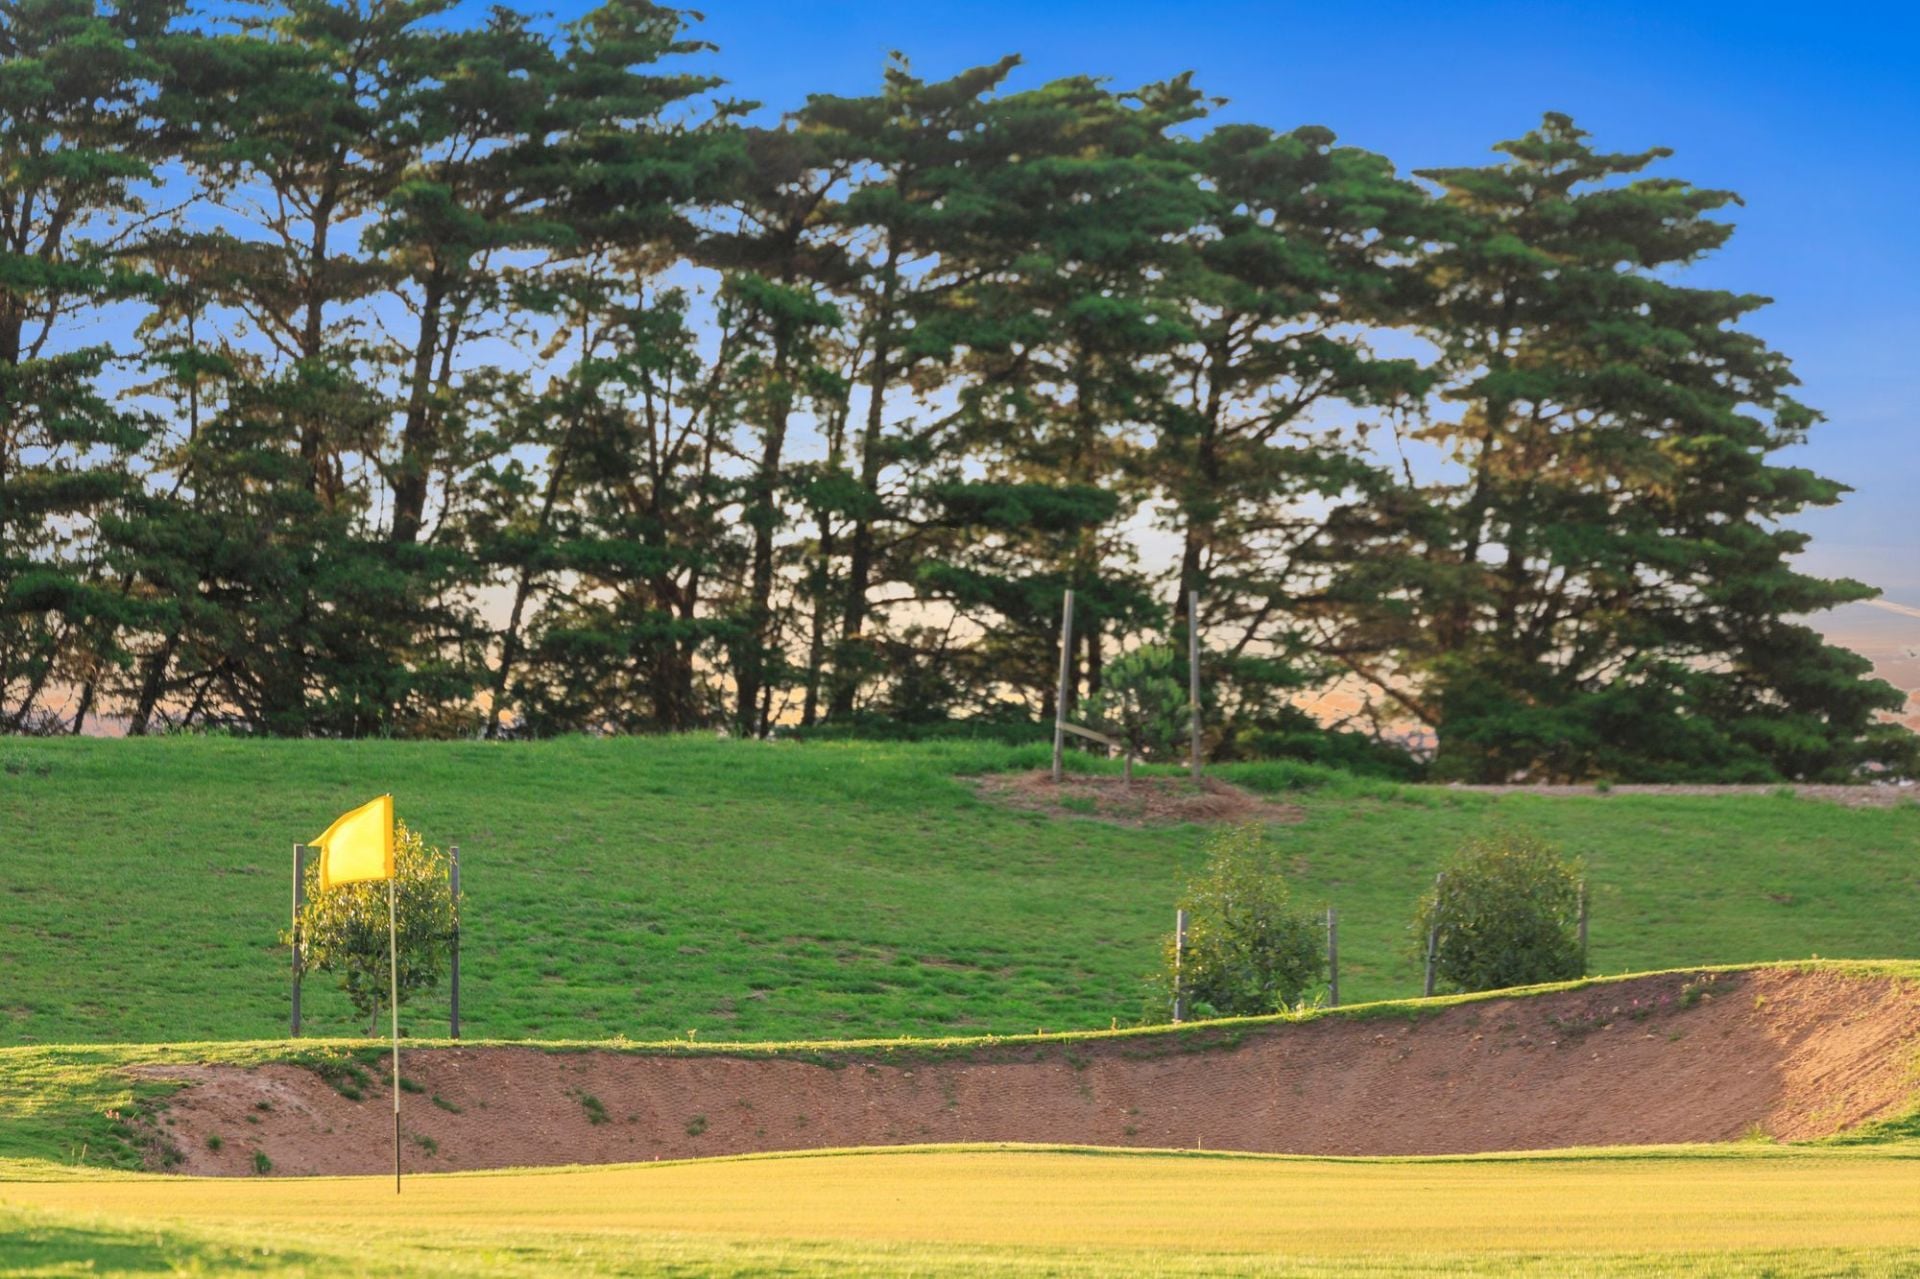
-Luxury living & entertaining with picturesque rural outlook to Practice Green (tbc)
-Family minded floorplan evokes tranquility, complete with internal feature garden
-Distinctive style & sophistication meets clever design to achieve seemingly endless space
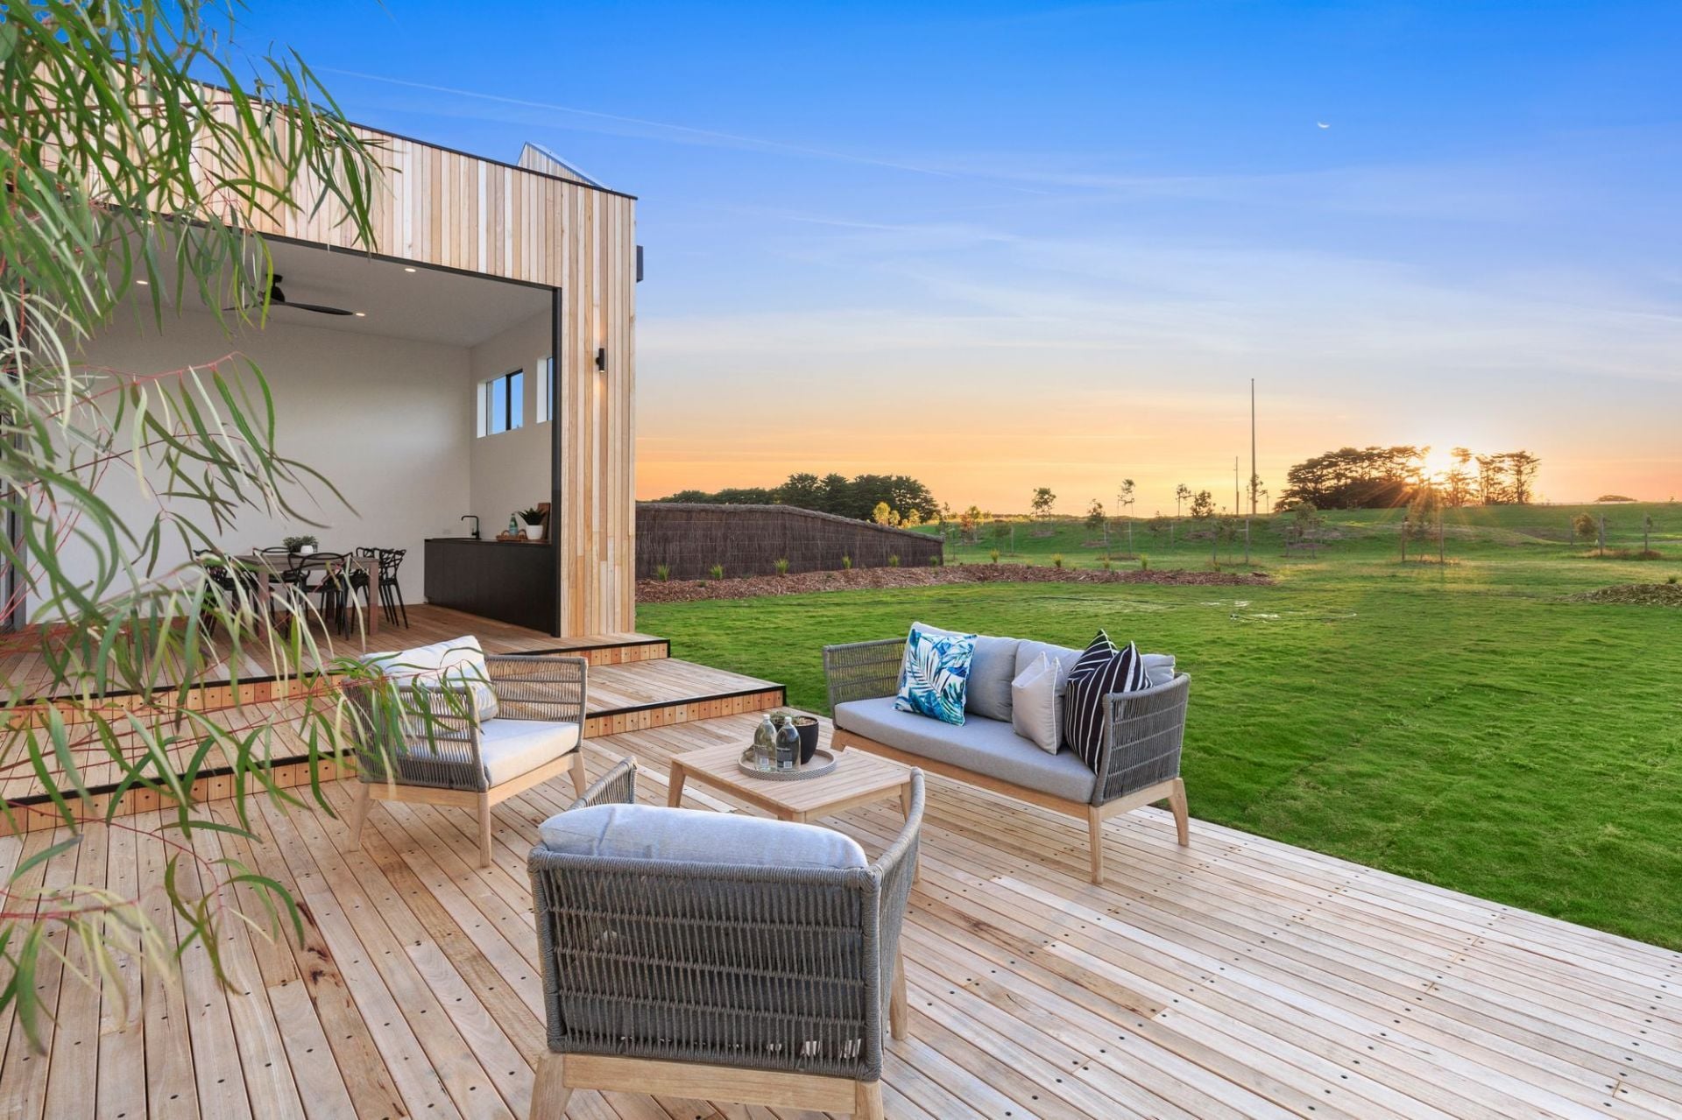
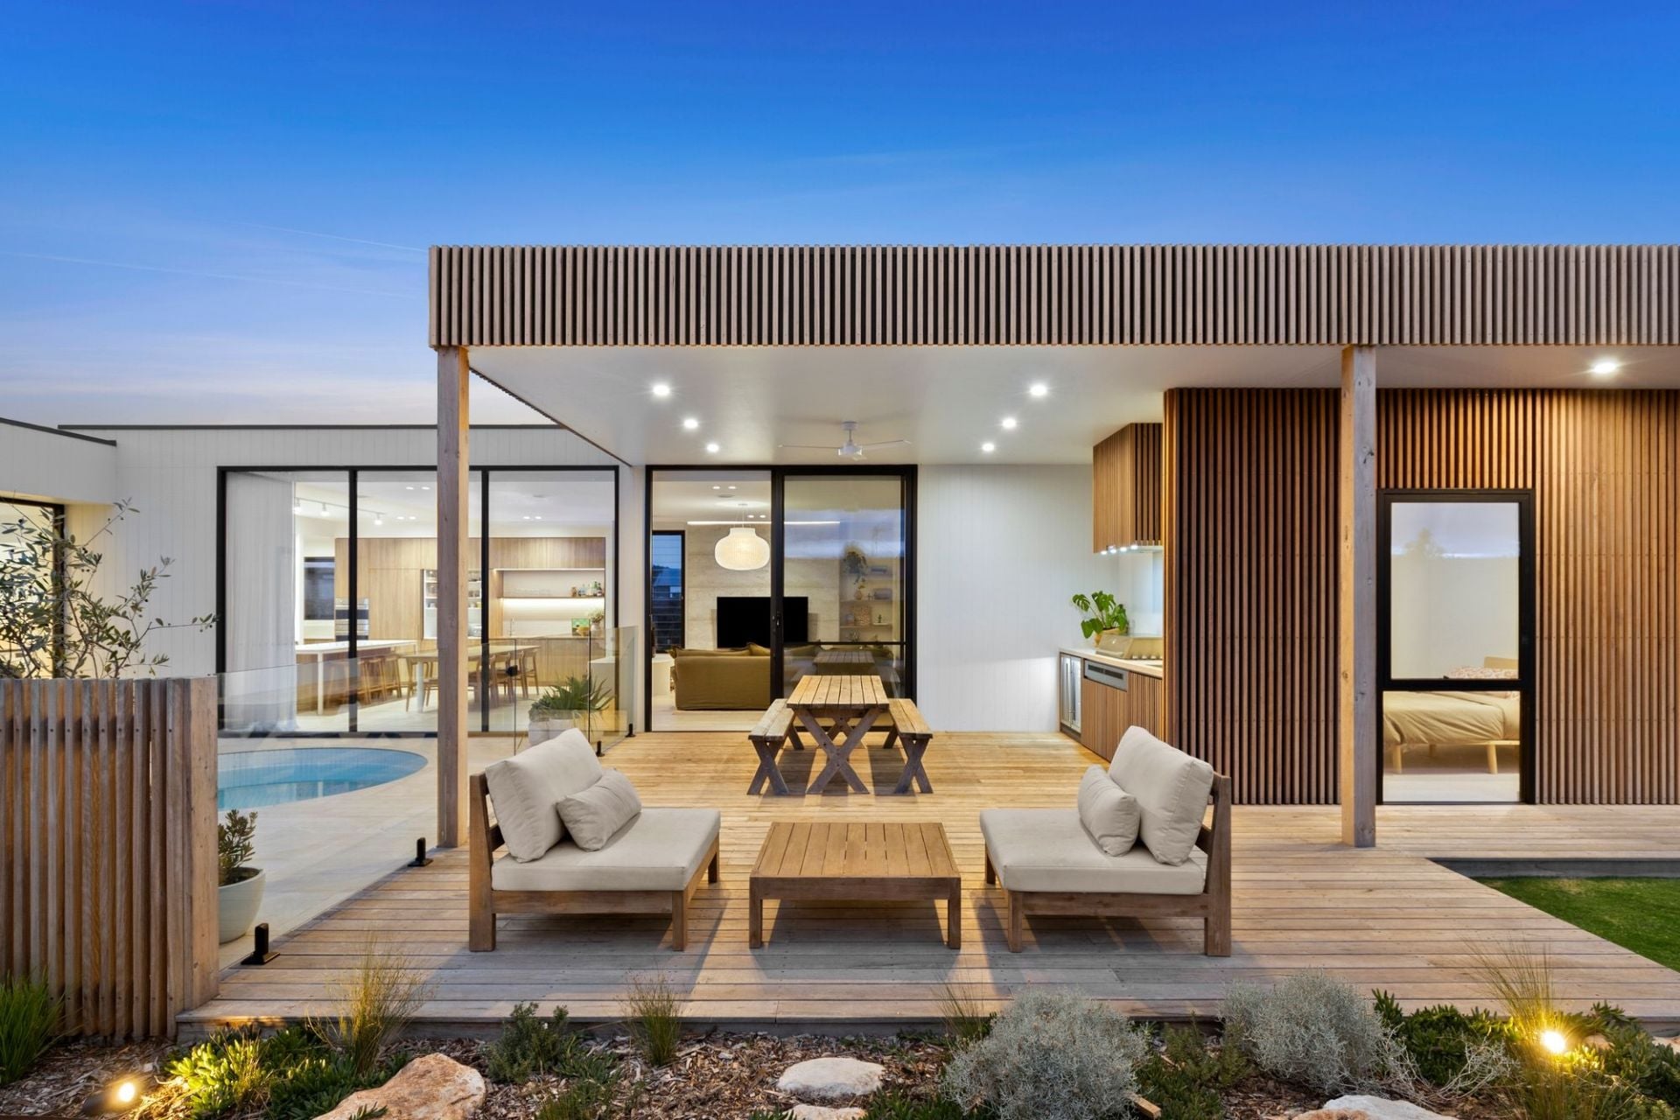
-Premium custom concrete render complemented by Silvertop Ash timber cladding/decking
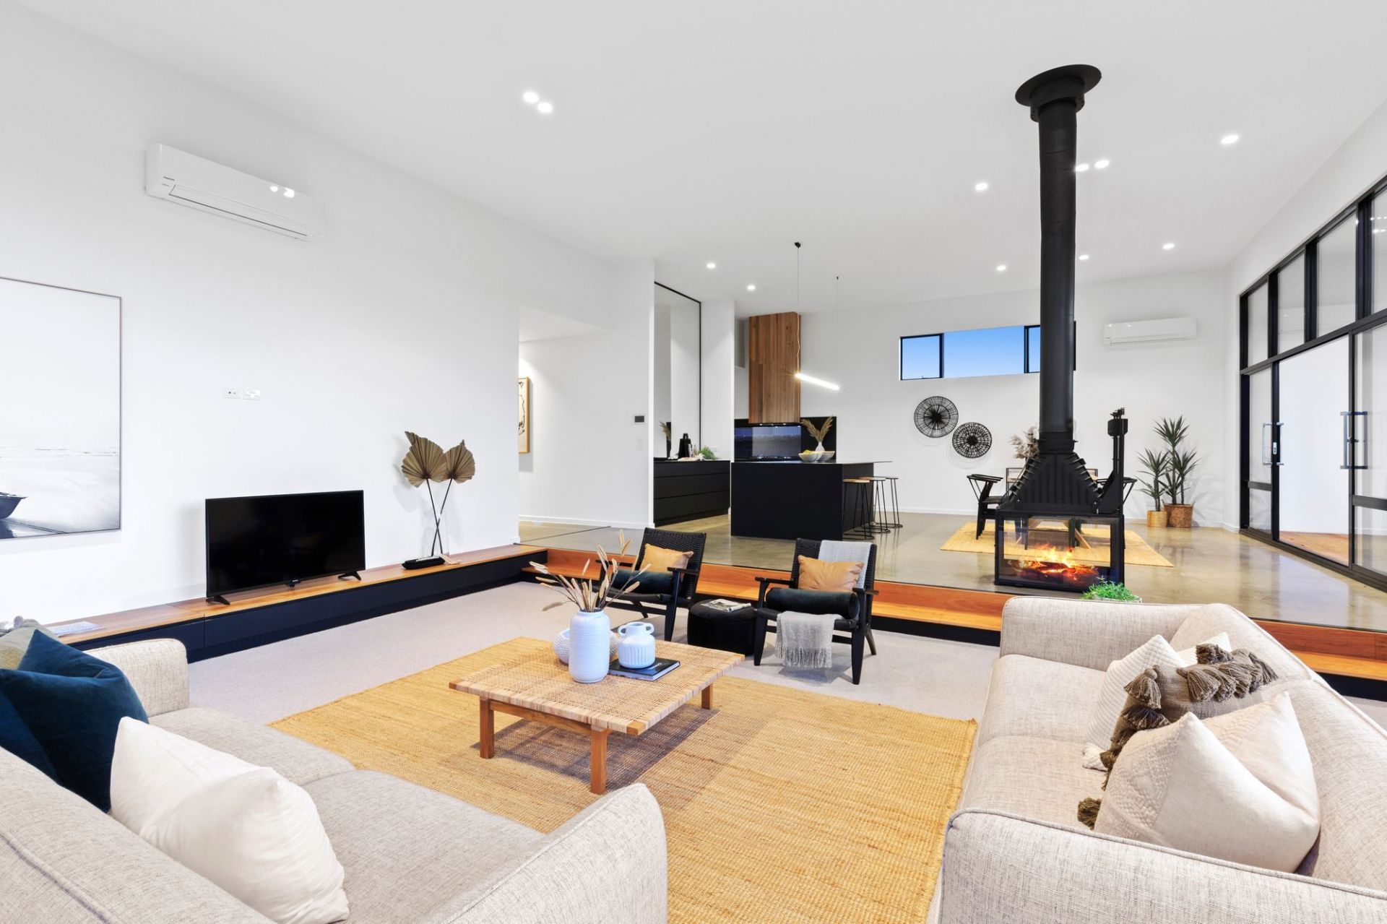
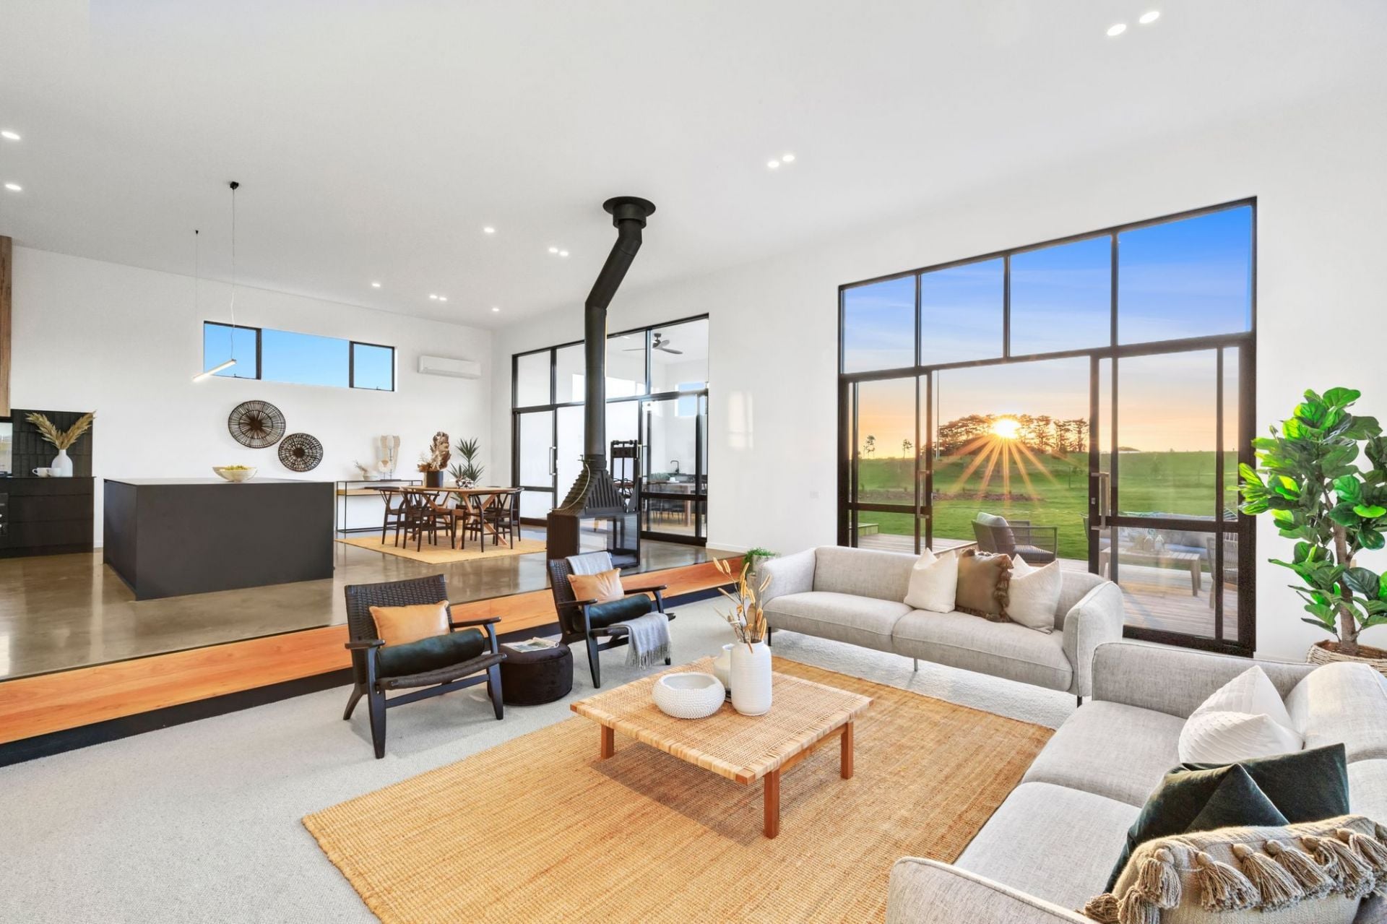
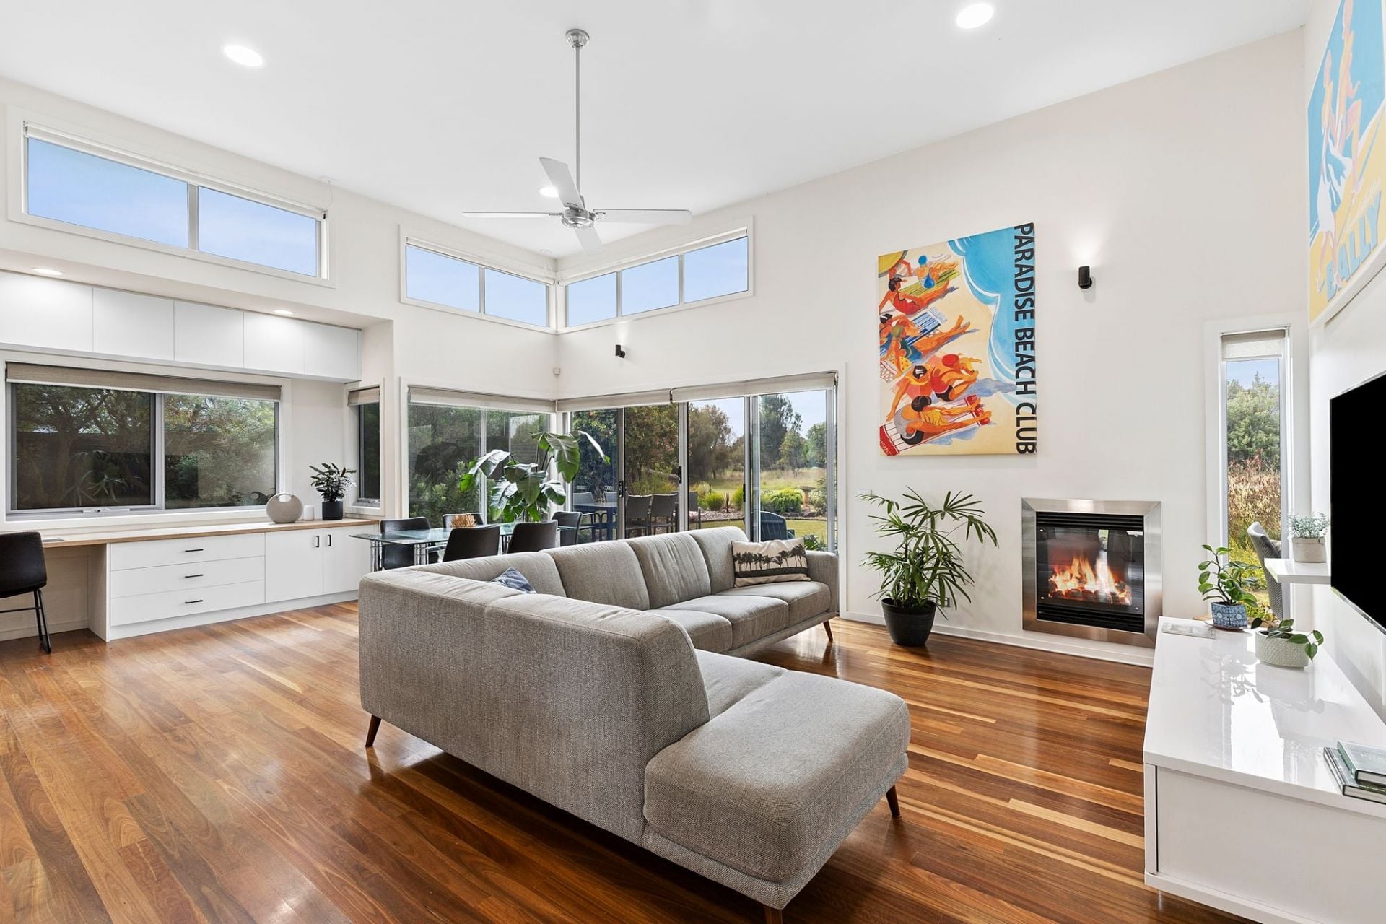
-Foyer reveals 3.6m high ceilings, peaking at 4m to sunken lounge
-Connection to outdoors via expansive commercial grade double-glazed doors & windows
-Cheminees Philippe Radiante double-sided fireplace to sunken lounge & dining area
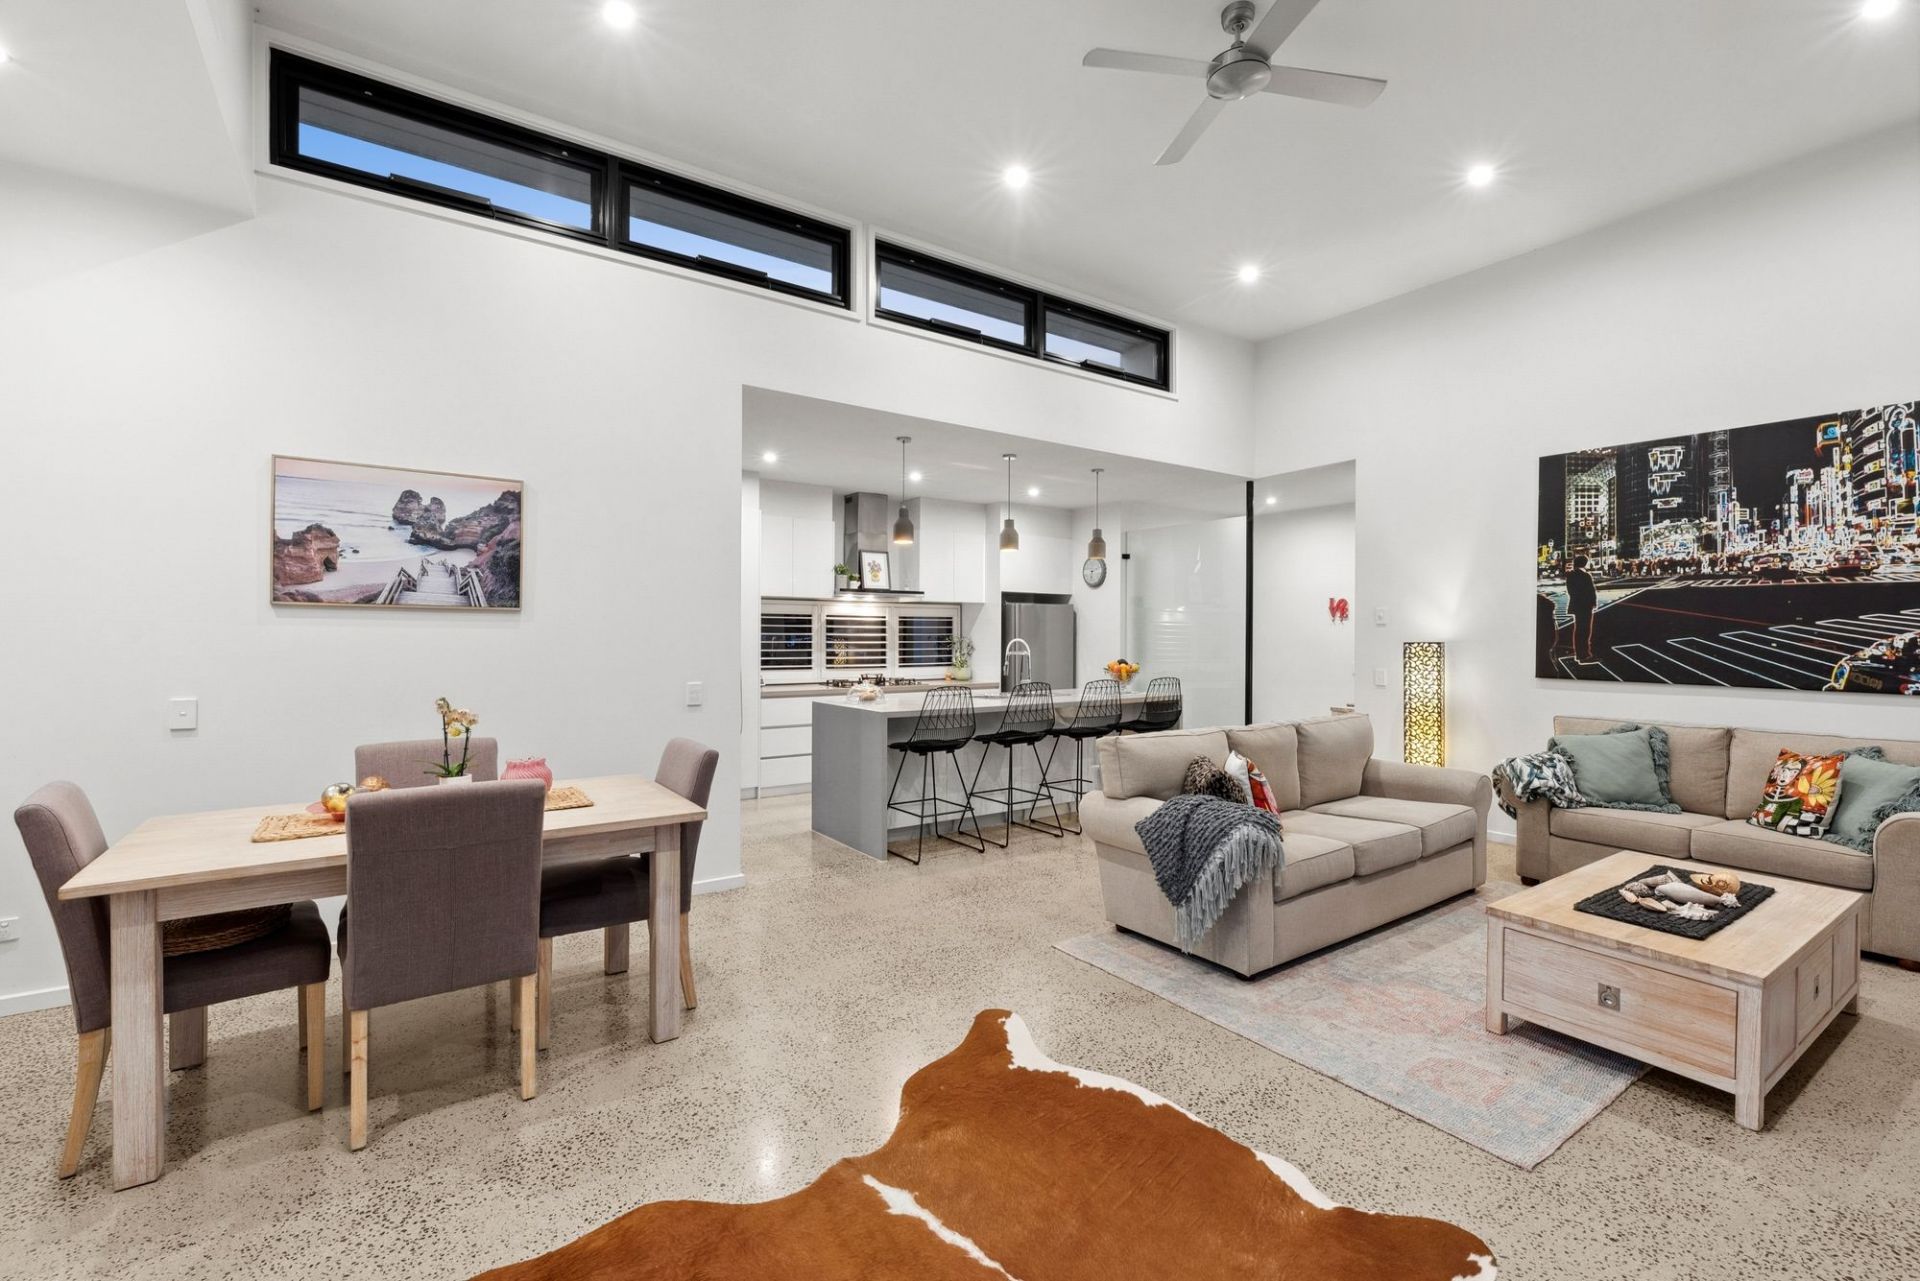
-Mechanically polished concrete flooring; pure wool Chatsworth carpet to lounge & BRs
-Awe-inspiring kitchen with enormous butler’s pantry, conceals the workspace in style
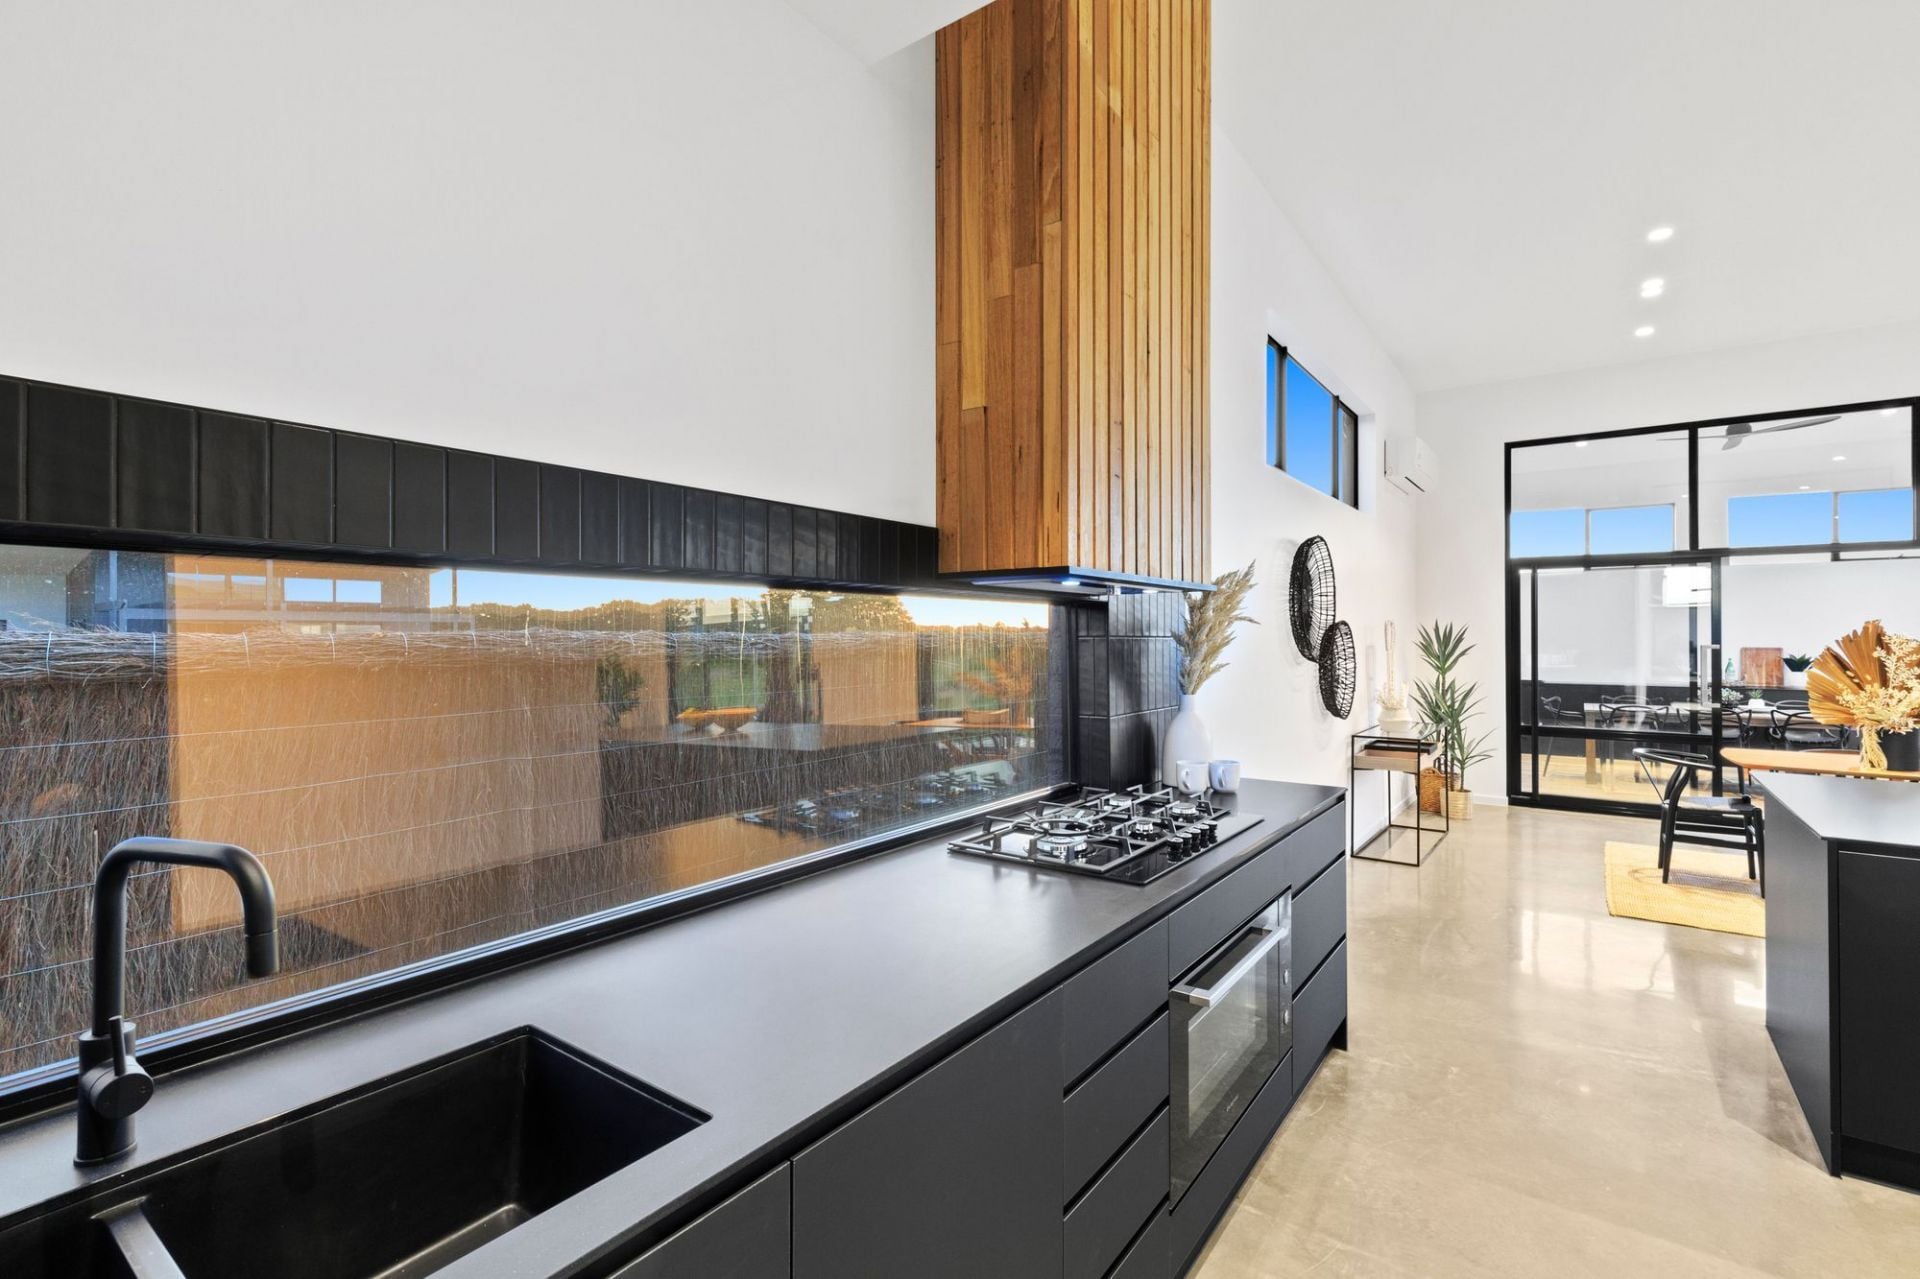
-Kleenmaid 900mm oven, gas hob, rangehood, DW & black Granite double sink
-Hand-crafted Spanish matte black ripple tiles to kitchen & laundry splashback
-Absolute matte black joinery throughout, with Silestone benchtops & Blum hardware
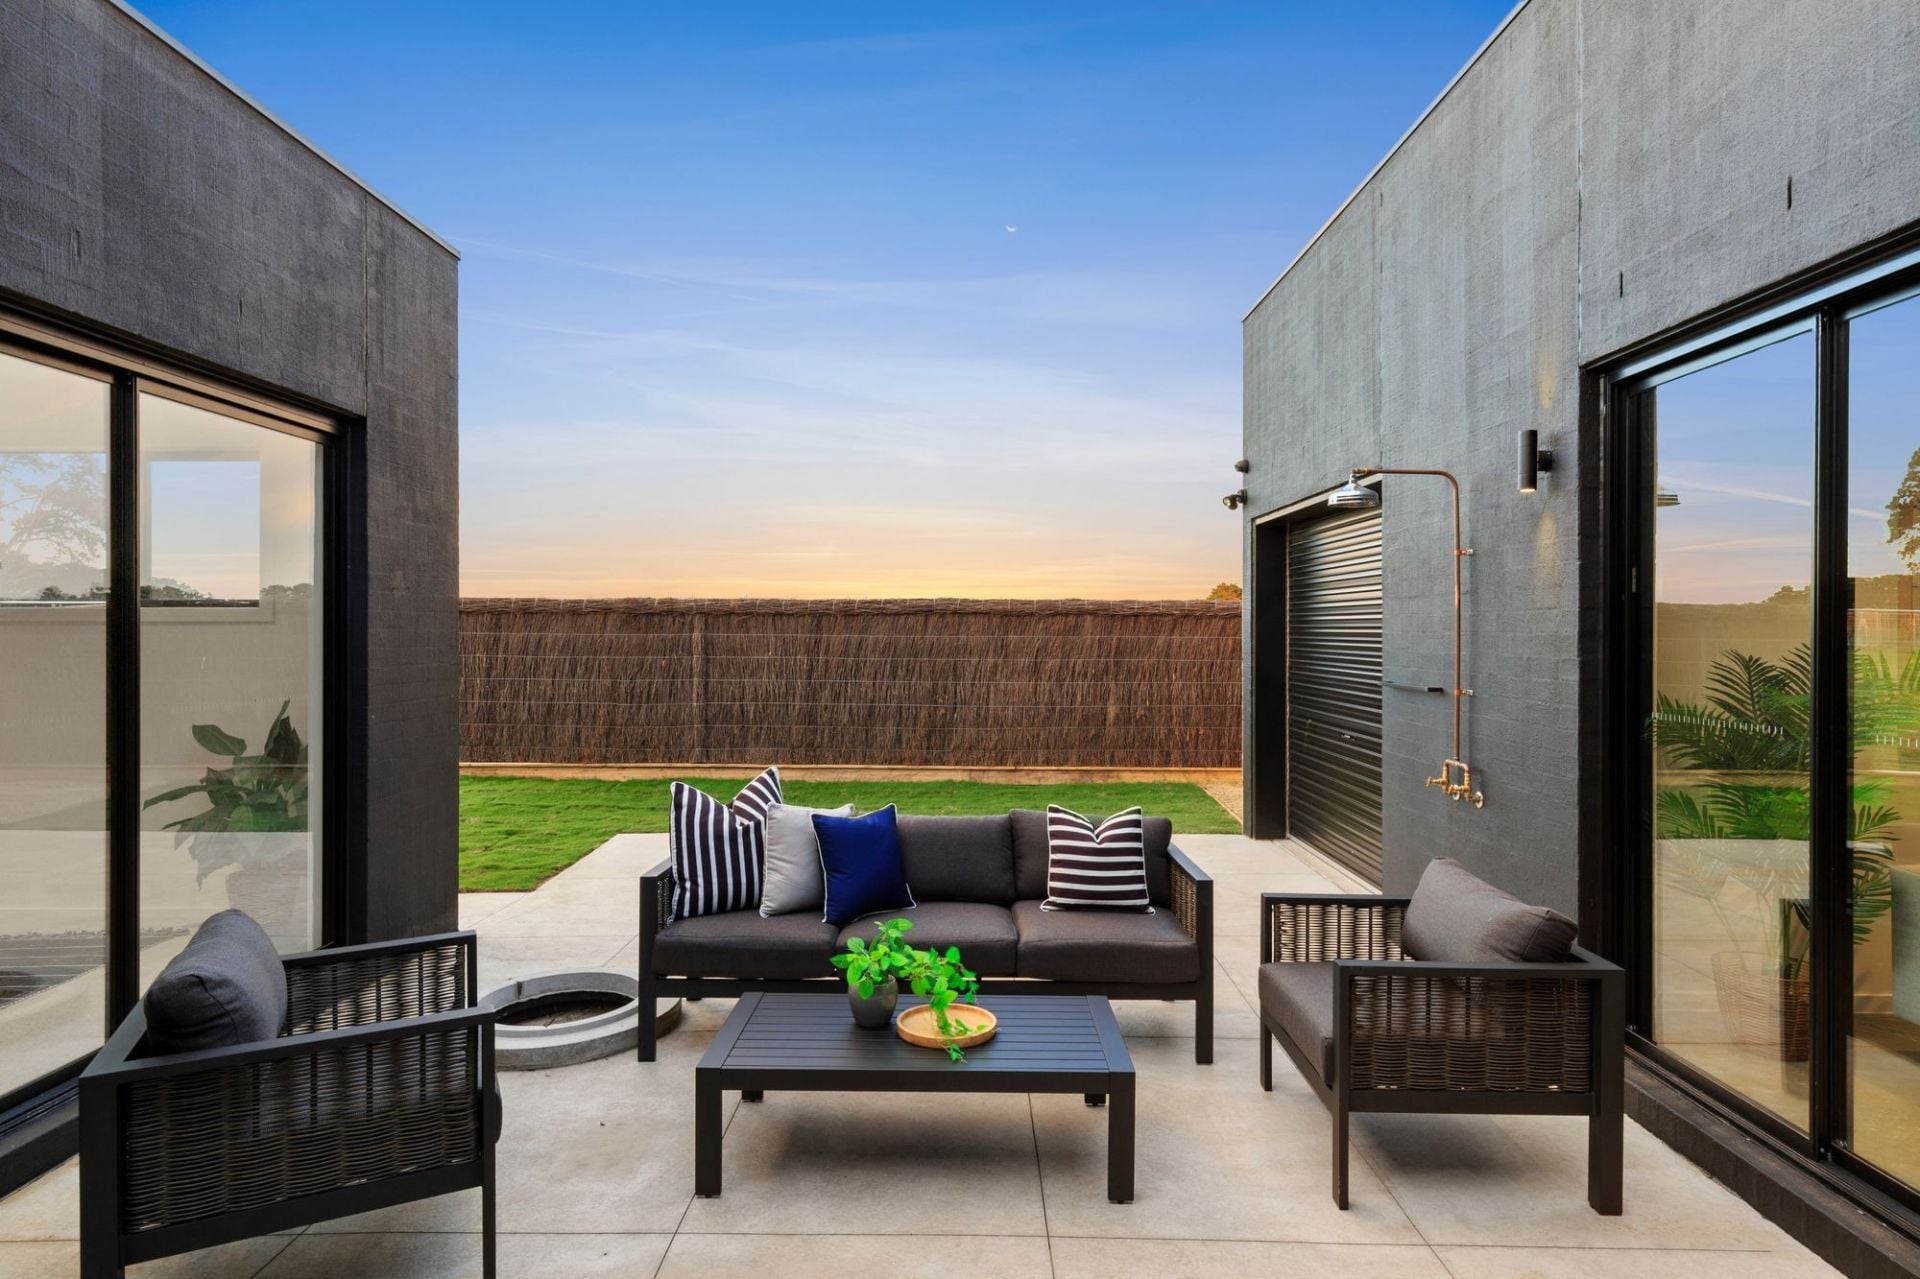
-Second living room features stacker doors to protected north courtyard & outdoor shower
-Master sanctuary personifies luxury, with dual entry WIR & direct access to courtyard
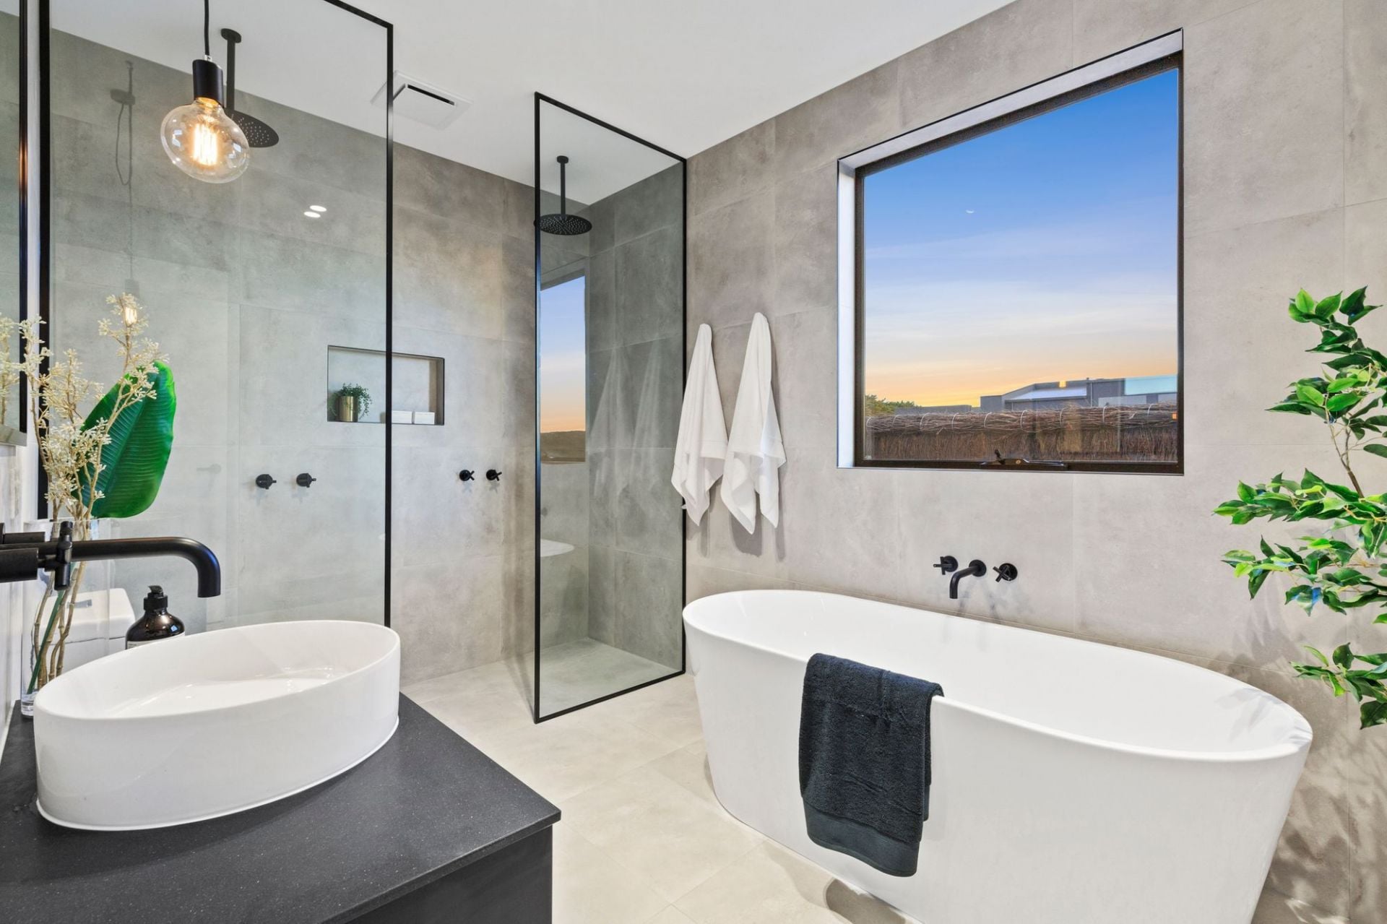
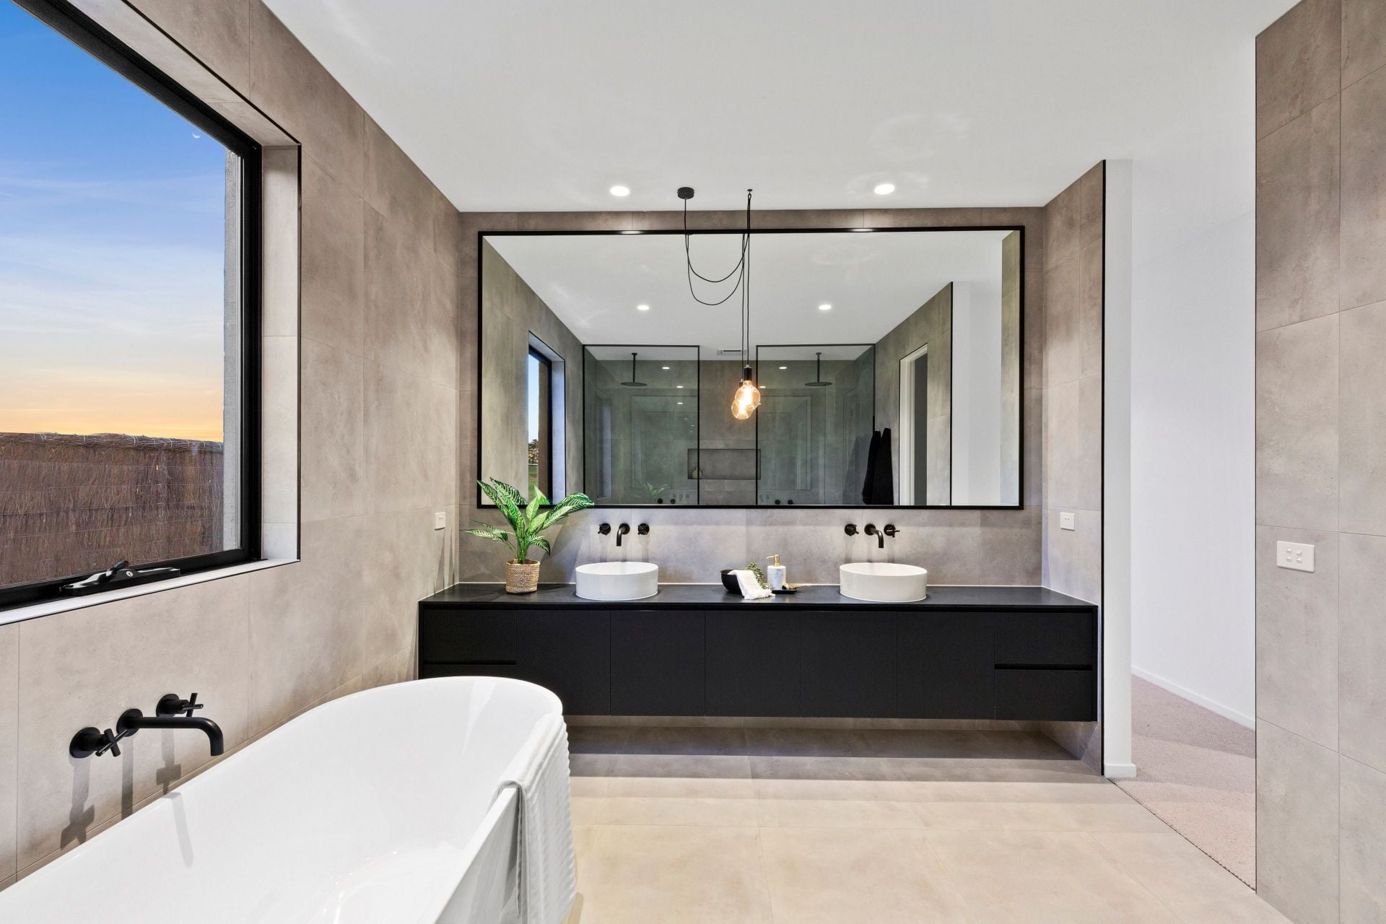
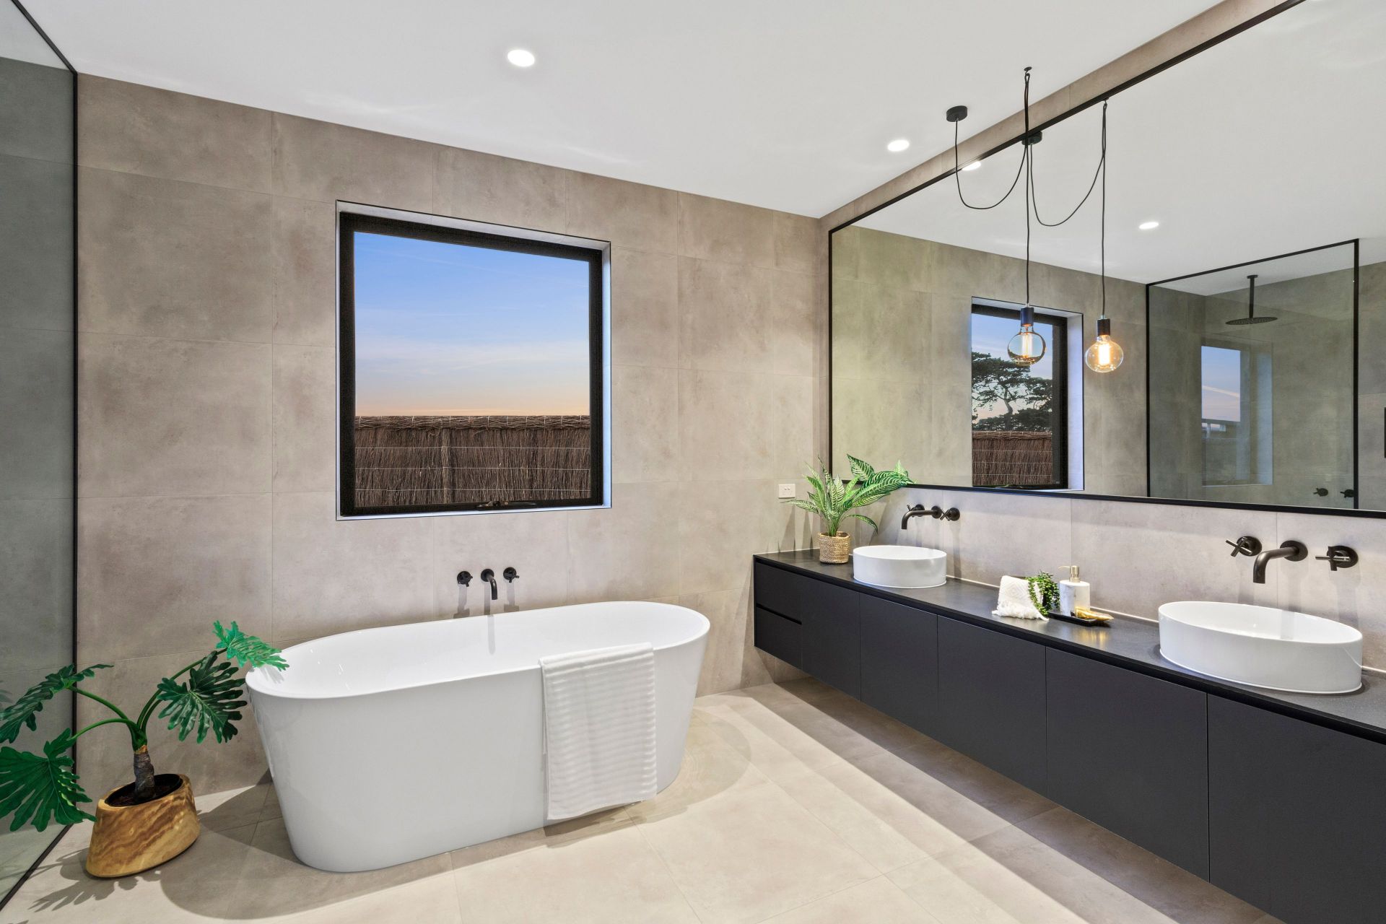
-Ensuite: twin shower, freestanding bath, wall to wall double vanity & separate WC
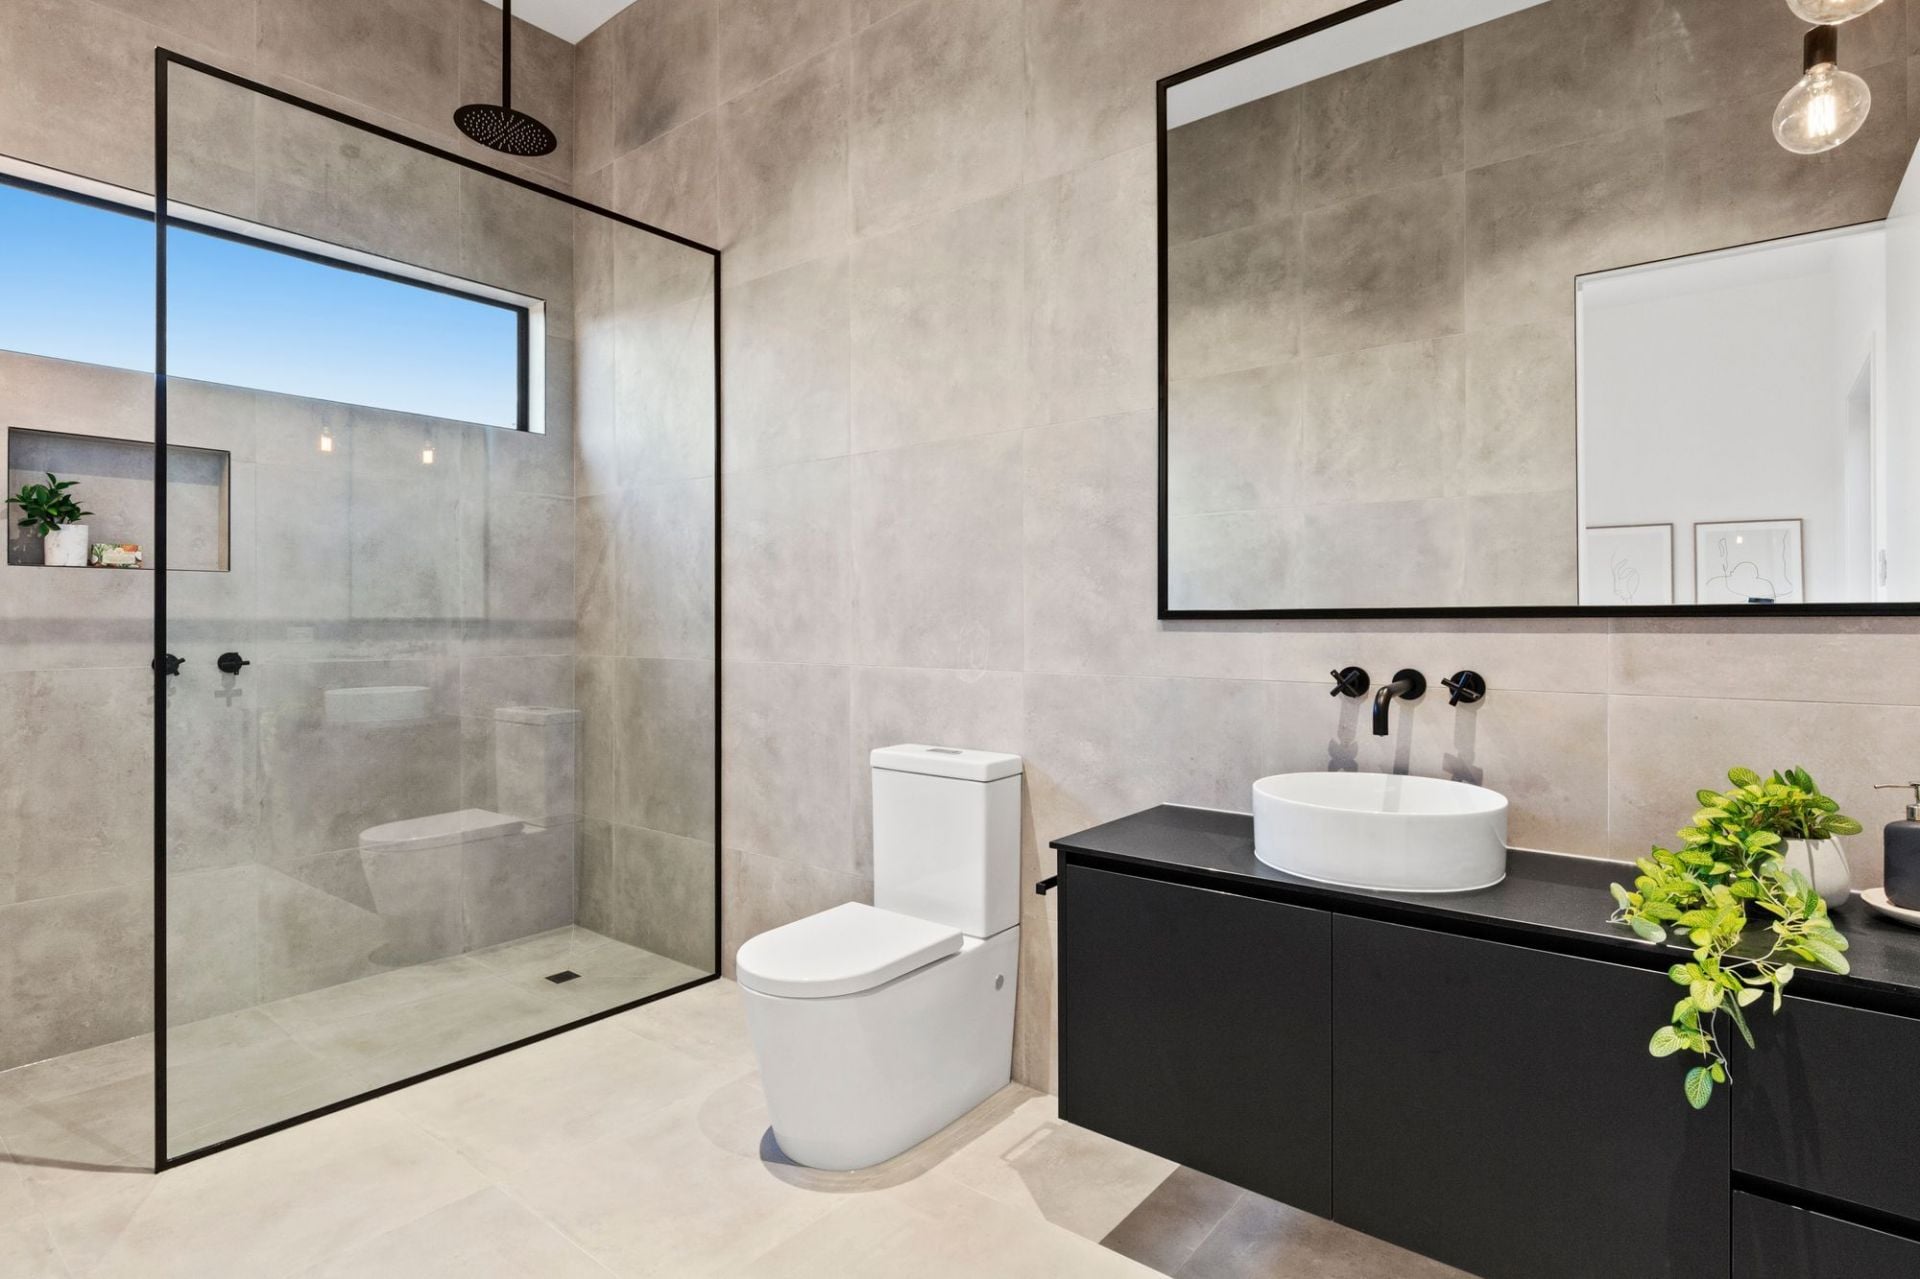
-Porcelain tiles & black framed custom glass walk-around panels + mirrors to all bathrooms
-2nd master is a revelation of light & space, with BIRs, built-in desk & ensuite with walk-in shower
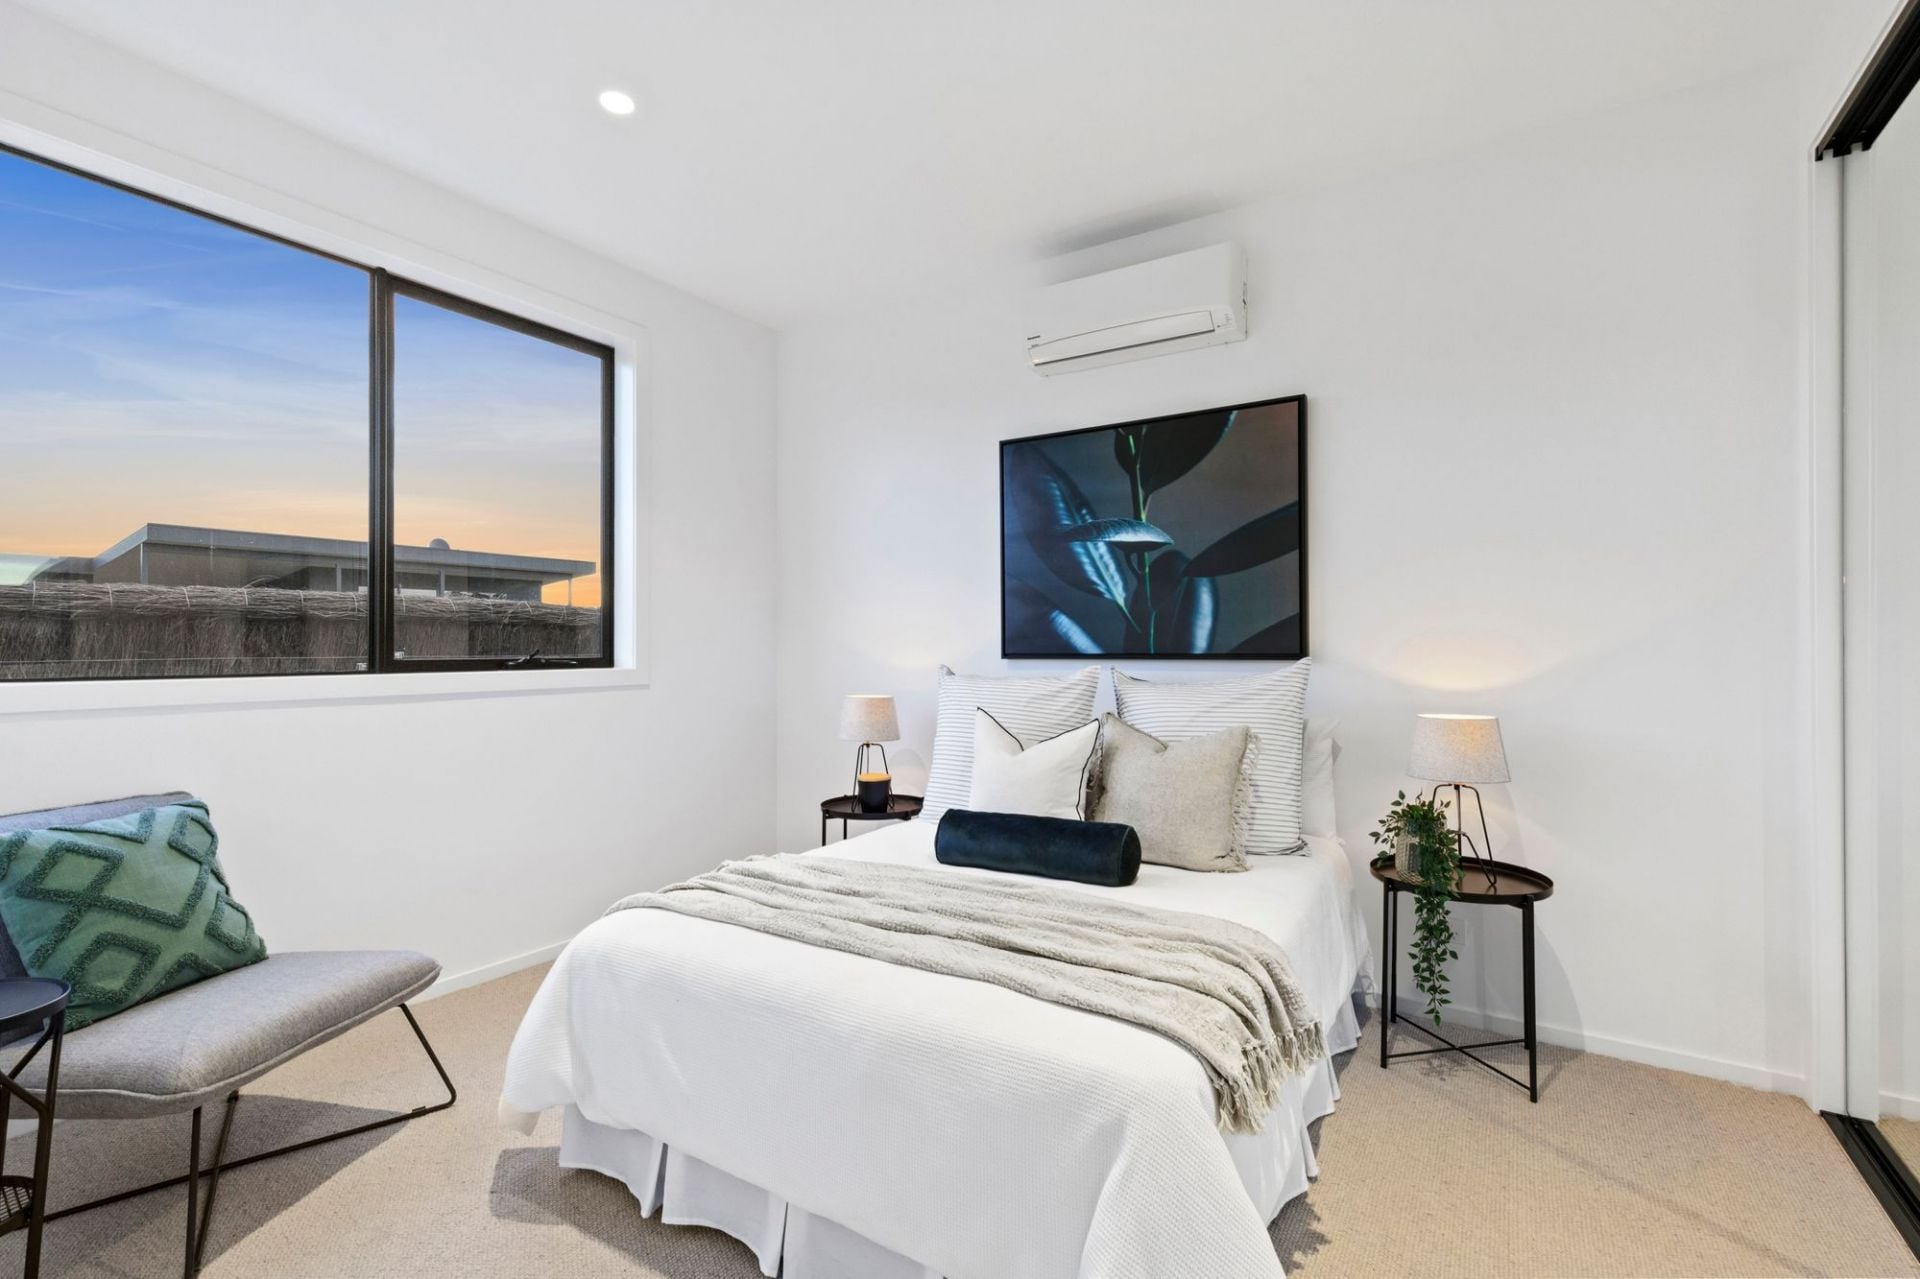
-Children’s wing comprised of 2 bedrooms with BIRs, central bathroom & dedicated home office
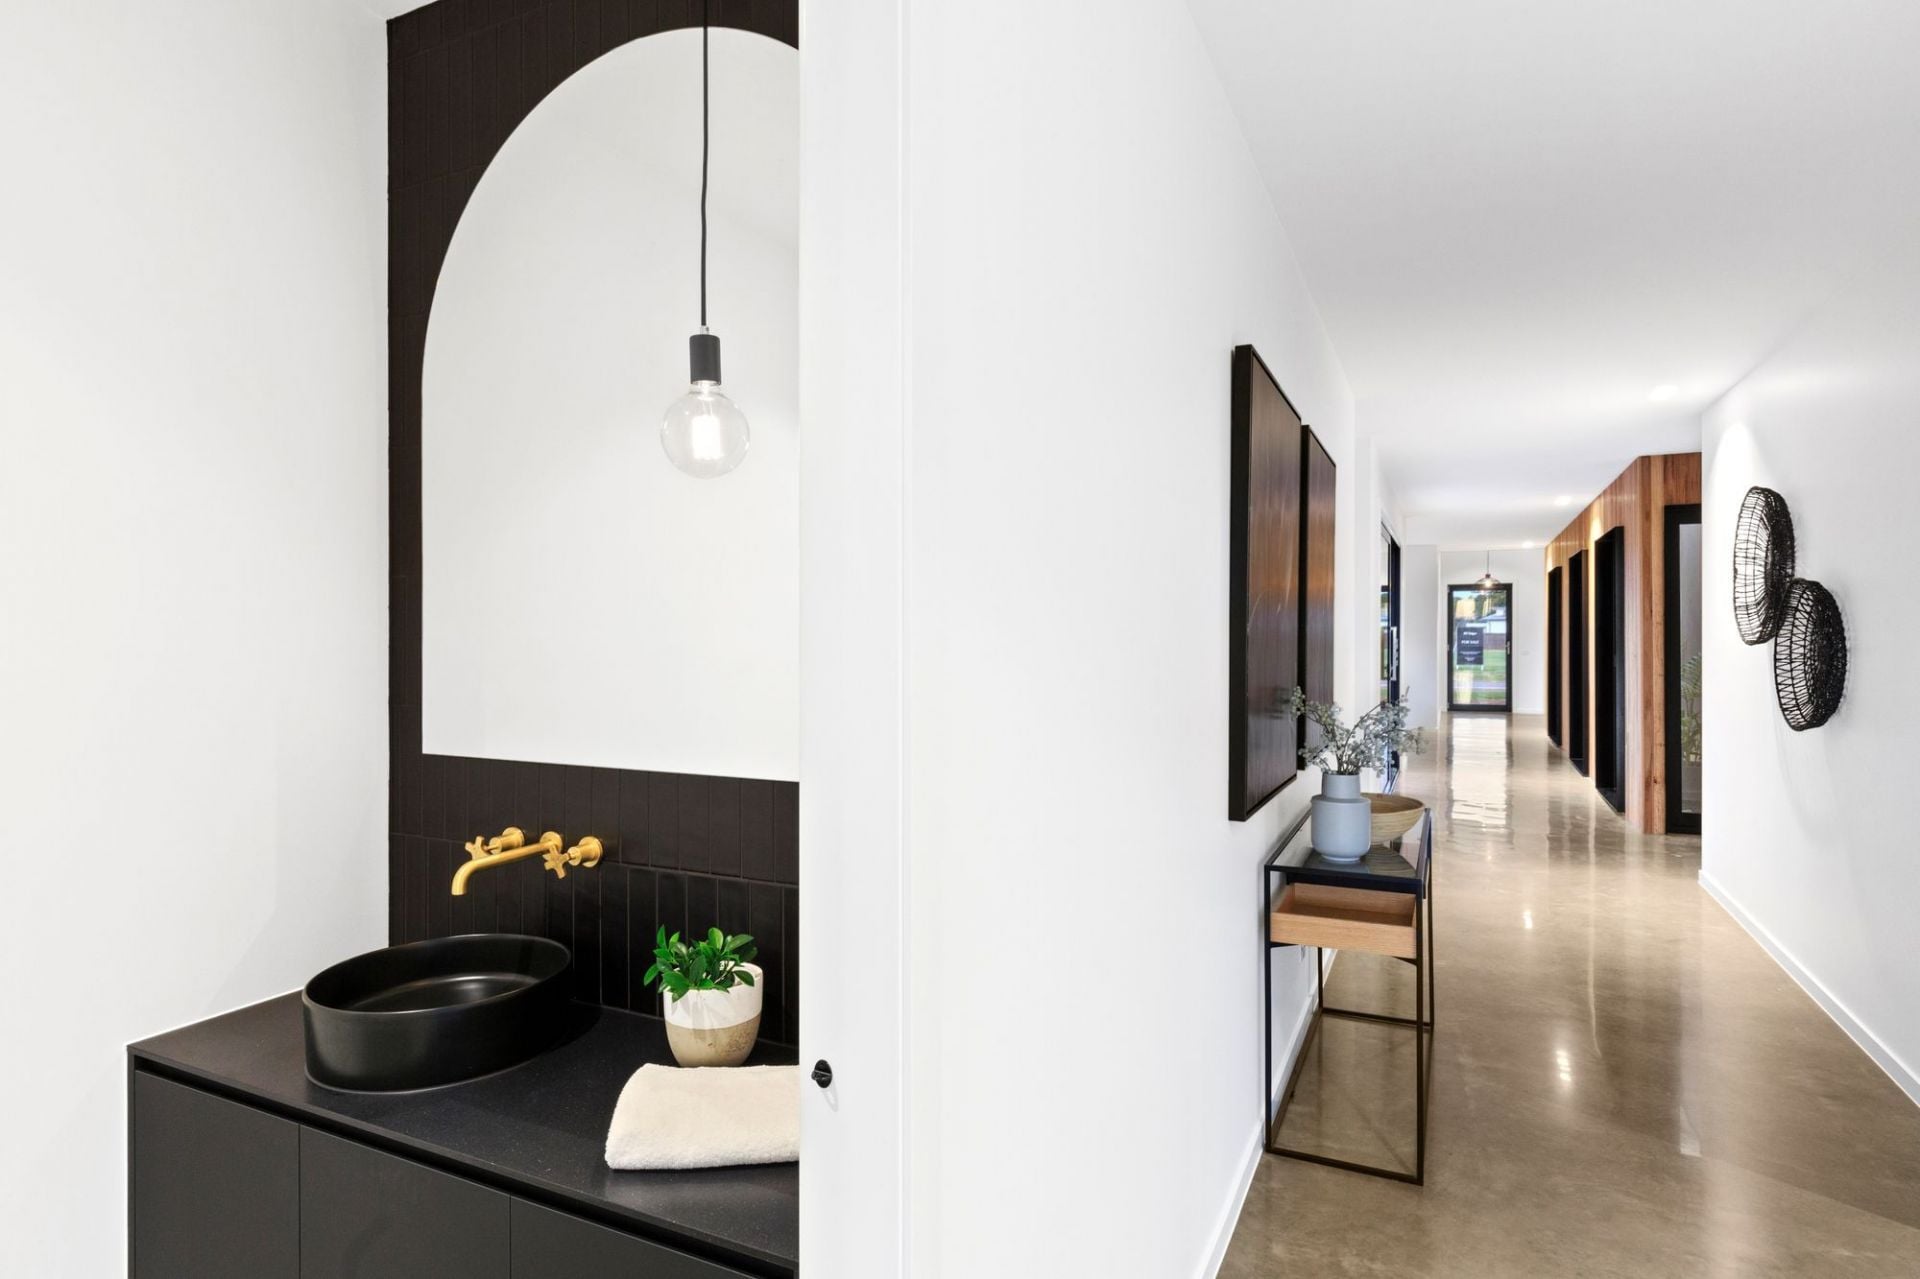
-Powder room: above-counter basin with brushed & raw brass tapware & arched mirror
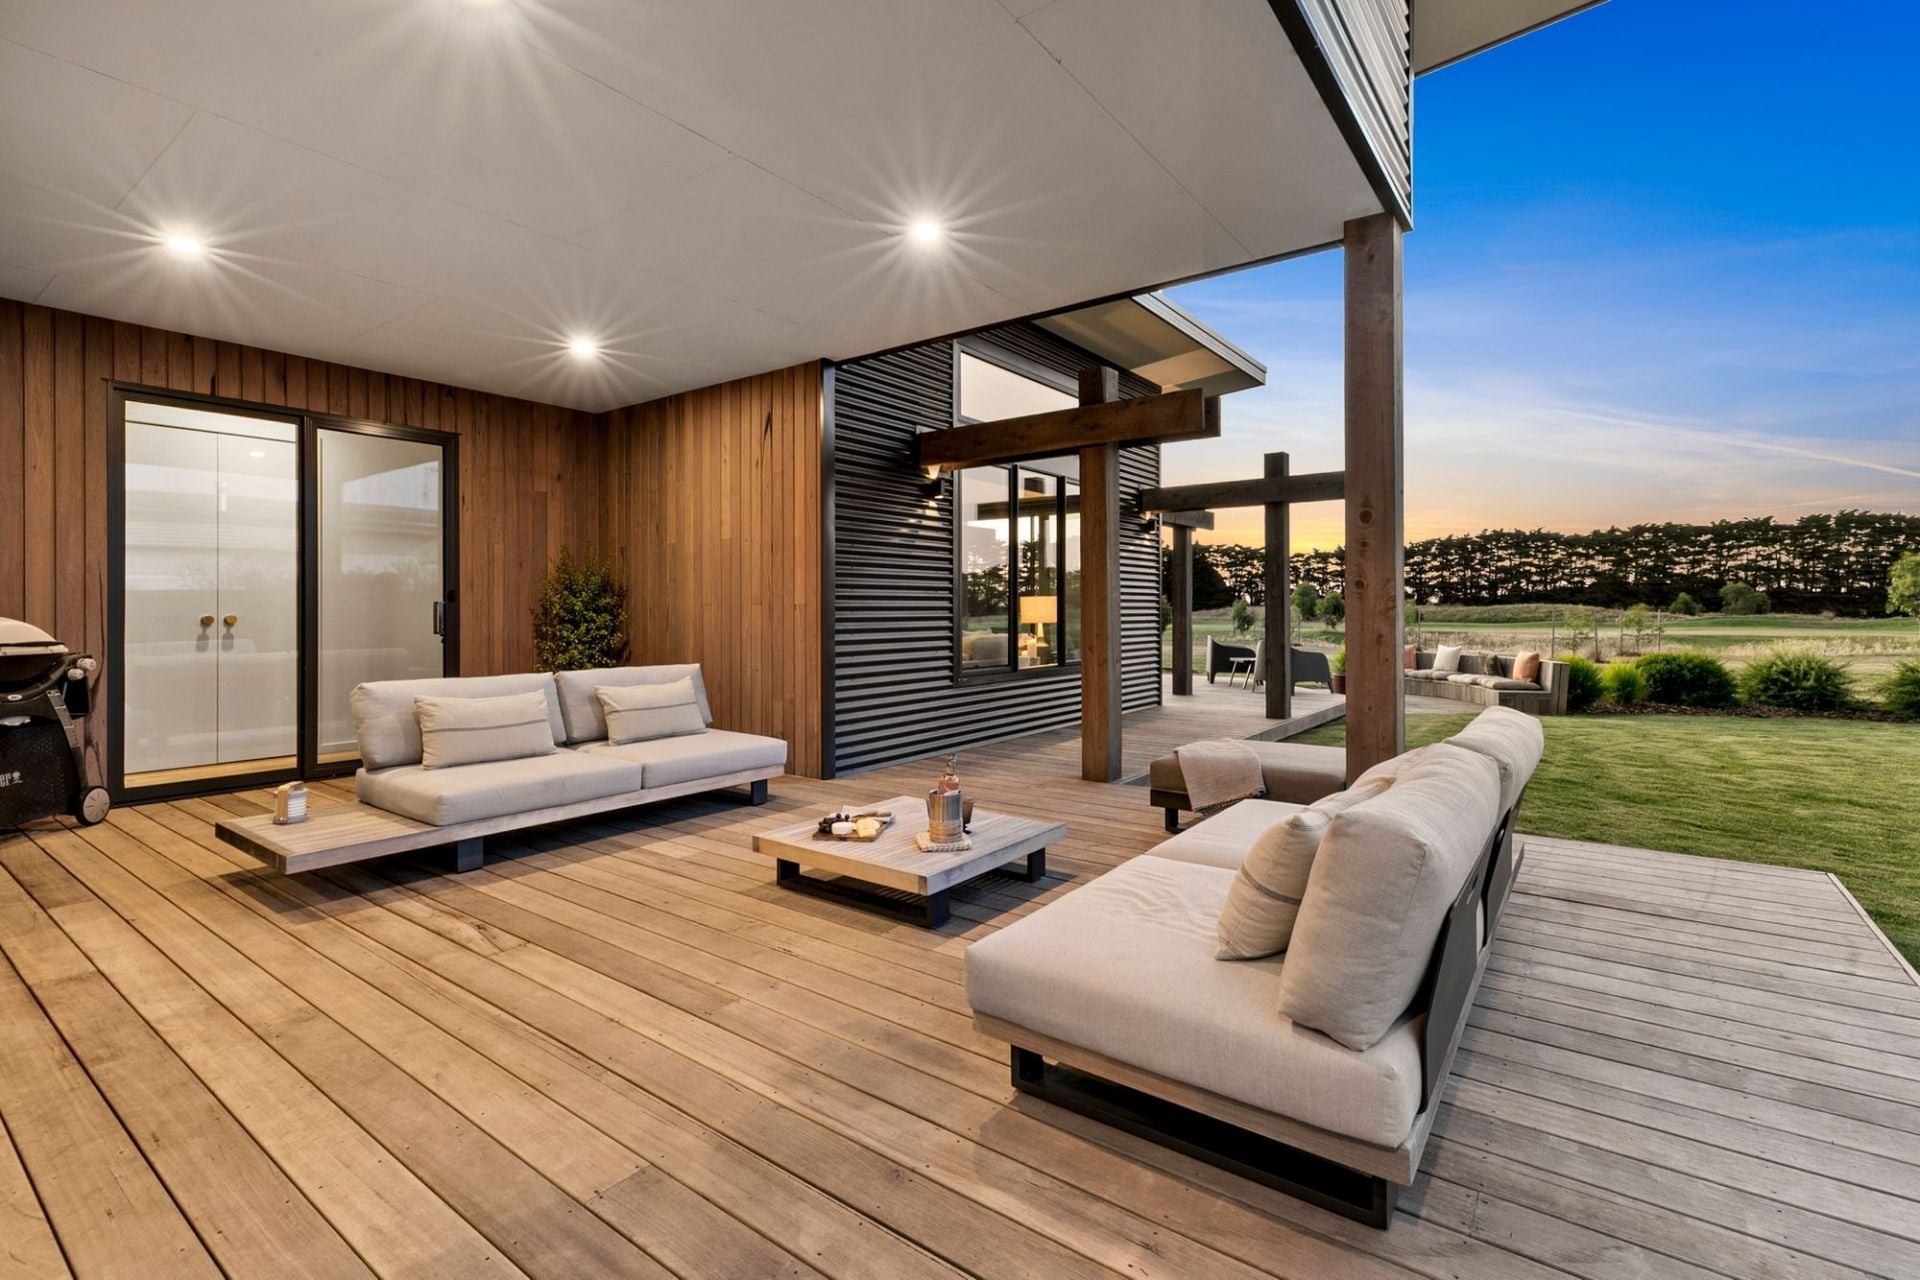
-Sheltered, private alfresco space with outdoor kitchen, deck & low maintenance gardens
-App-controlled Dorani intercom touch screen
-Panasonic inverter multi head heating/cooling units in every room
-Counter-weight tilt door frames with motor to garage; rear roller door garage & workshop
-Pavilion finish concrete driveway with extra trailer/caravan storage at northern boundary
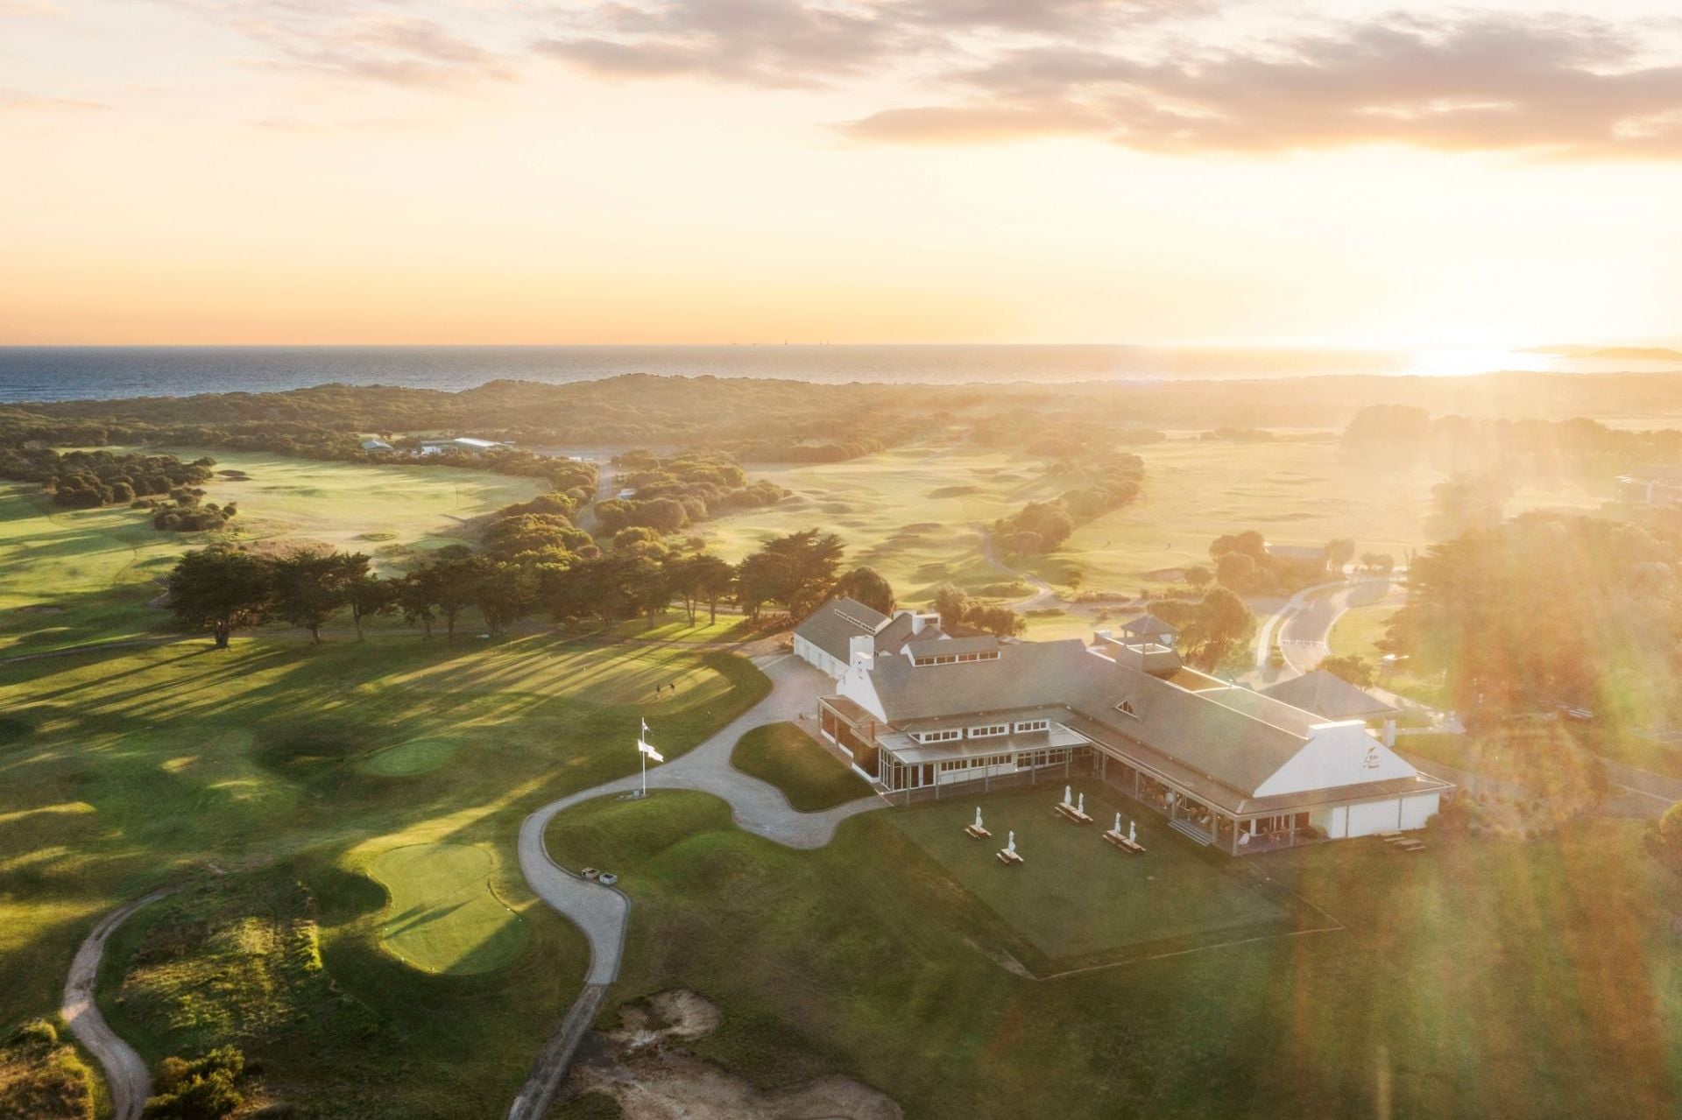
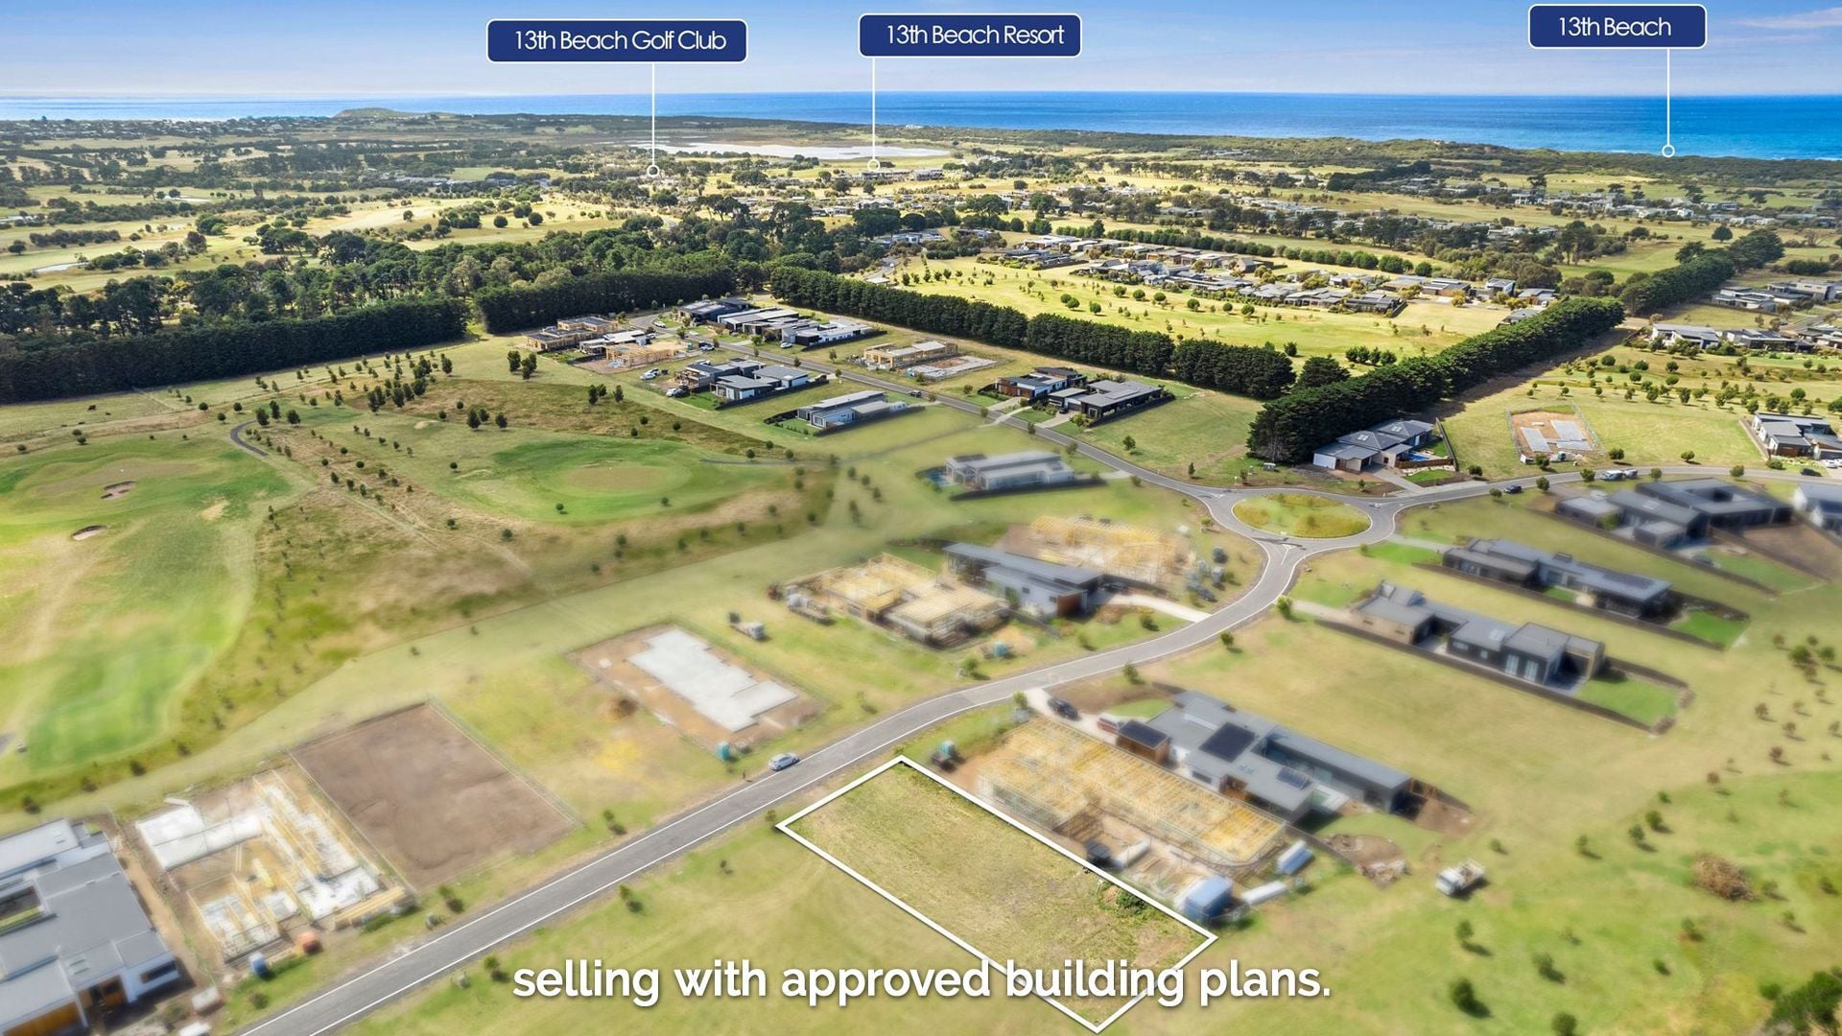
-Short 10-min walk to Clubhouse & 10 min bike ride to beach access track
The Owner Loves...
“Our vision for this build was to capture the incredible views, light & sunsets that make this sit so special. The Samphire responds to its environment, offering fortified luxury living with full views and connection to the seasonal changes.”
*All information offered by Bellarine Property is provided in good faith. It is derived from sources believed to be accurate and current as at the date of publication and as such Bellarine Property simply pass this information on. Use of such material is at your sole risk. Prospective purchasers are advised to make their own enquiries with respect to the information that is passed on. Bellarine Property will not be liable for any loss resulting from any action or decision by you in reliance on the information.
Masterfully planned to integrate with its surrounds, this ‘builder’s own home’ epitomises quality craftsmanship & the genuine pursuit of excellence. Designed to elevate your lifestyle, build2grow has proudly brought this immaculate 47 square custom home to life, in the highly sought-after 13th Beach Estate. Two master suites, plus 2 additional bedrooms, offer resort-style luxury, with indoor-outdoor living areas that will elevate your way of life. This property expresses a neutral palette of materials, from the warmth of Silvertop Ash timber cladding, to machine-honed concrete floors, black accents & mirrors that reflect the light & invite the landscape inside.
The Facts:
-Build2grow custom architectural design & built home on covetable 1,100m2 (approx.) block
-4 bed, 3.5 bath, 2 living, undercover outdoor alfresco + 4 car garage with workshop
-Luxury living & entertaining with picturesque rural outlook to Practice Green (tbc)
-Family minded floorplan evokes tranquility, complete with internal feature garden
-Distinctive style & sophistication meets clever design to achieve seemingly endless space
-Premium custom concrete render complemented by Silvertop Ash timber cladding/decking
-Foyer reveals 3.6m high ceilings, peaking at 4m to sunken lounge
-Connection to outdoors via expansive commercial grade double-glazed doors & windows
-Cheminees Philippe Radiante double-sided fireplace to sunken lounge & dining area
-Mechanically polished concrete flooring; pure wool Chatsworth carpet to lounge & BRs
-Awe-inspiring kitchen with enormous butler’s pantry, conceals the workspace in style
-Kleenmaid 900mm oven, gas hob, rangehood, DW & black Granite double sink
-Hand-crafted Spanish matte black ripple tiles to kitchen & laundry splashback
-Absolute matte black joinery throughout, with Silestone benchtops & Blum hardware
-Second living room features stacker doors to protected north courtyard & outdoor shower
-Master sanctuary personifies luxury, with dual entry WIR & direct access to courtyard
-Ensuite: twin shower, freestanding bath, wall to wall double vanity & separate WC
-Porcelain tiles & black framed custom glass walk-around panels + mirrors to all bathrooms
-2nd master is a revelation of light & space, with BIRs, built-in desk & ensuite with walk-in shower
-Children’s wing comprised of 2 bedrooms with BIRs, central bathroom & dedicated home office
-Powder room: above-counter basin with brushed & raw brass tapware & arched mirror
-Sheltered, private alfresco space with outdoor kitchen, deck & low maintenance gardens
-App-controlled Dorani intercom touch screen
-Panasonic inverter multi head heating/cooling units in every room
-Counter-weight tilt door frames with motor to garage; rear roller door garage & workshop
-Pavilion finish concrete driveway with extra trailer/caravan storage at northern boundary
-Short 10-min walk to Clubhouse & 10 min bike ride to beach access track
The Owner Loves...
“Our vision for this build was to capture the incredible views, light & sunsets that make this sit so special. The Samphire responds to its environment, offering fortified luxury living with full views and connection to the seasonal changes.”
*All information offered by Bellarine Property is provided in good faith. It is derived from sources believed to be accurate and current as at the date of publication and as such Bellarine Property simply pass this information on. Use of such material is at your sole risk. Prospective purchasers are advised to make their own enquiries with respect to the information that is passed on. Bellarine Property will not be liable for any loss resulting from any action or decision by you in reliance on the information.

5 Stone Pine Court
$990,000-$1,080,000
- 985 sqm
76-78 Cashmore Drive
$1,950,000-$2,100,000
- 4
- 2
- 2
- 1059 sqm
51 Randles Road
$2,150,000-$2,350,000
- 4
- 4
- 5
- 2.87 Acres
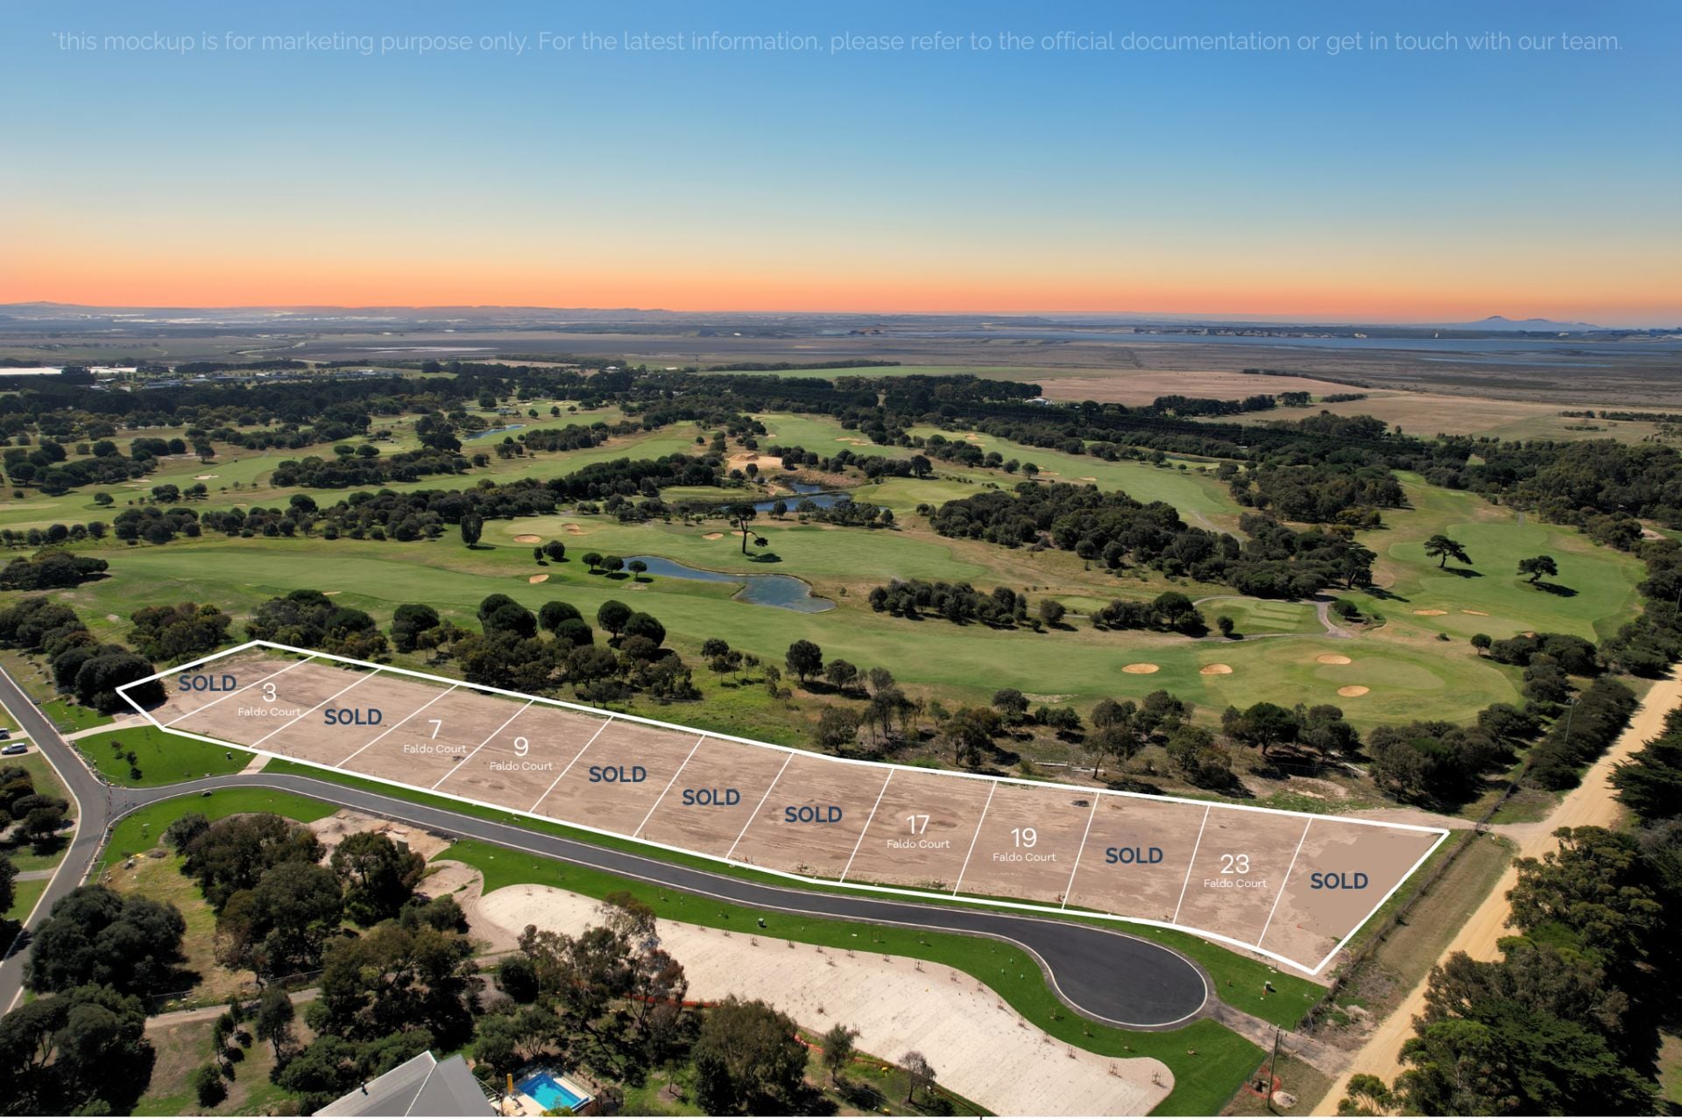
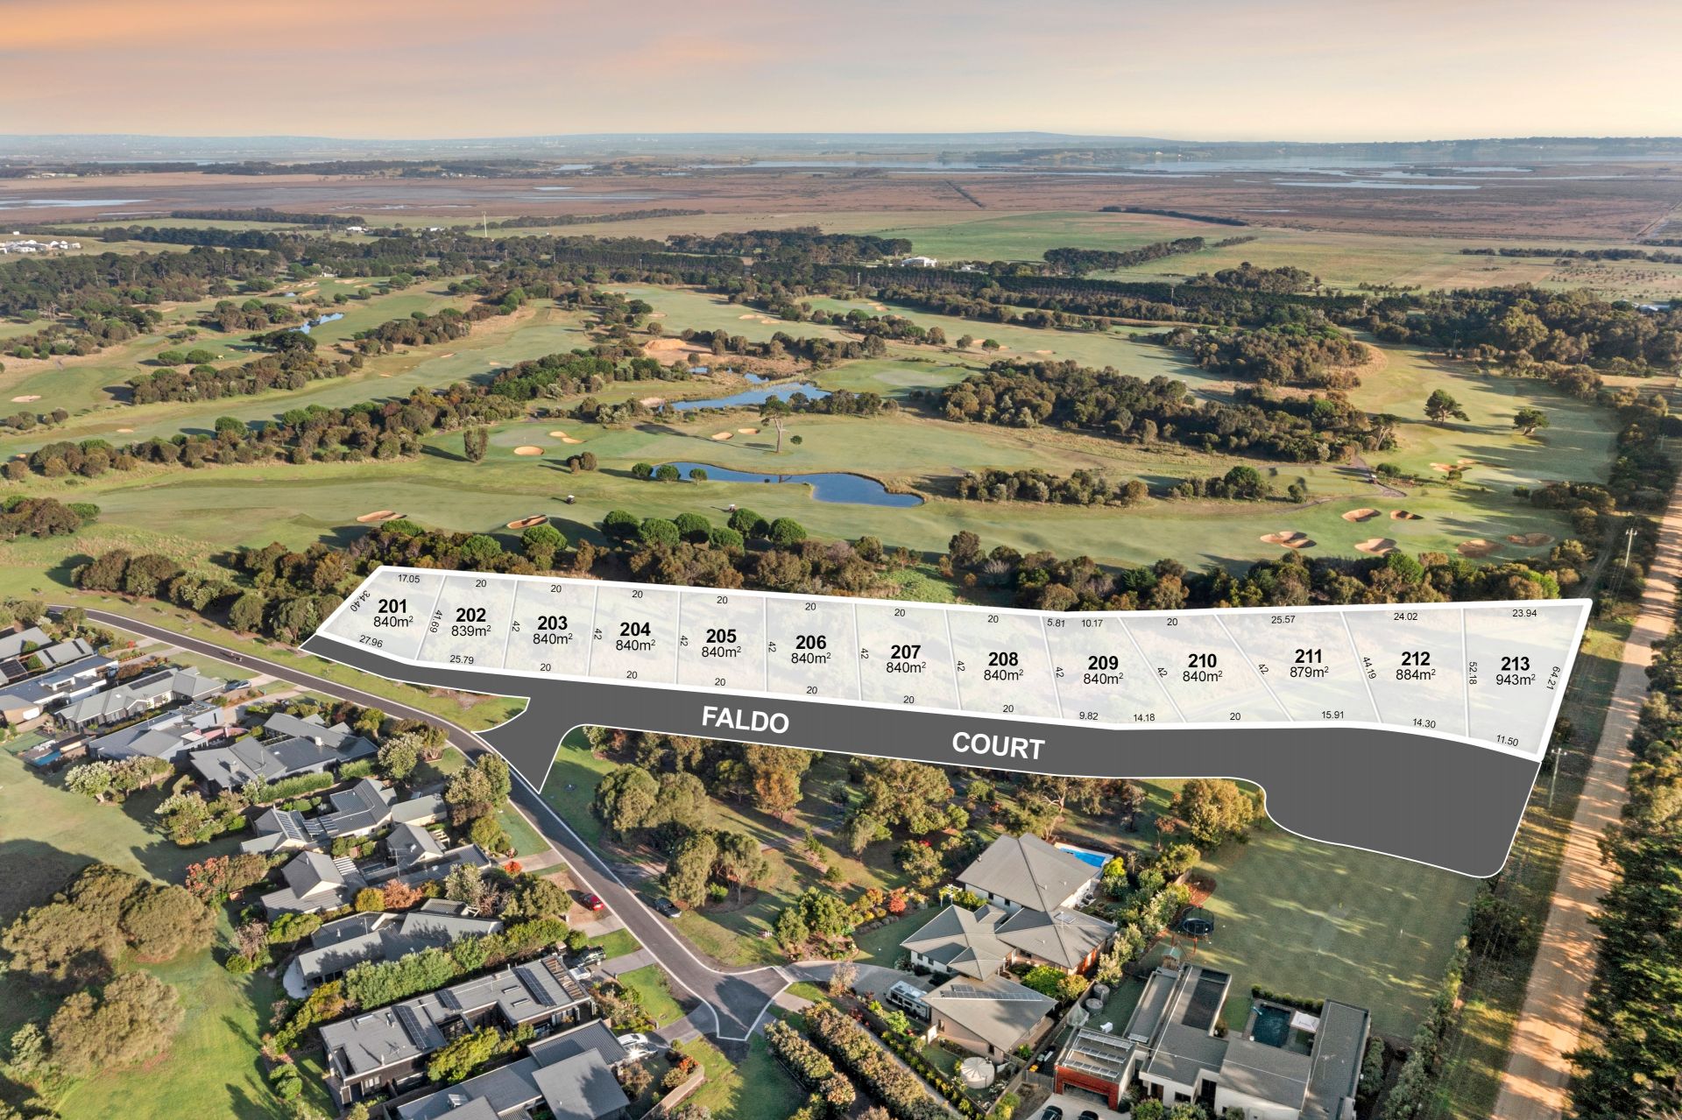
1-13 Faldo Court
$1,100,000-$1,200,000
- 884 sqm
Sold
47 Cashmore Drive
$ 1,745,000
- 4
- 2
- 2
- 926 sqm
Sold
34 Second Drive
$ 1,450,000
- 3
- 2
- 2
- 840 sqm
Sold
79 Samphire Drive
$ 957,000
- 917 sqm
Sold
96-98 Cashmore Drive
- 4
- 2
- 2
- 810 sqm
Sold
35 Cashmore Drive
$ 1,175,000
- 1086 sqm
Sold
Lot 6 Faldo Court
$ 1,150,000
- 840 sqm
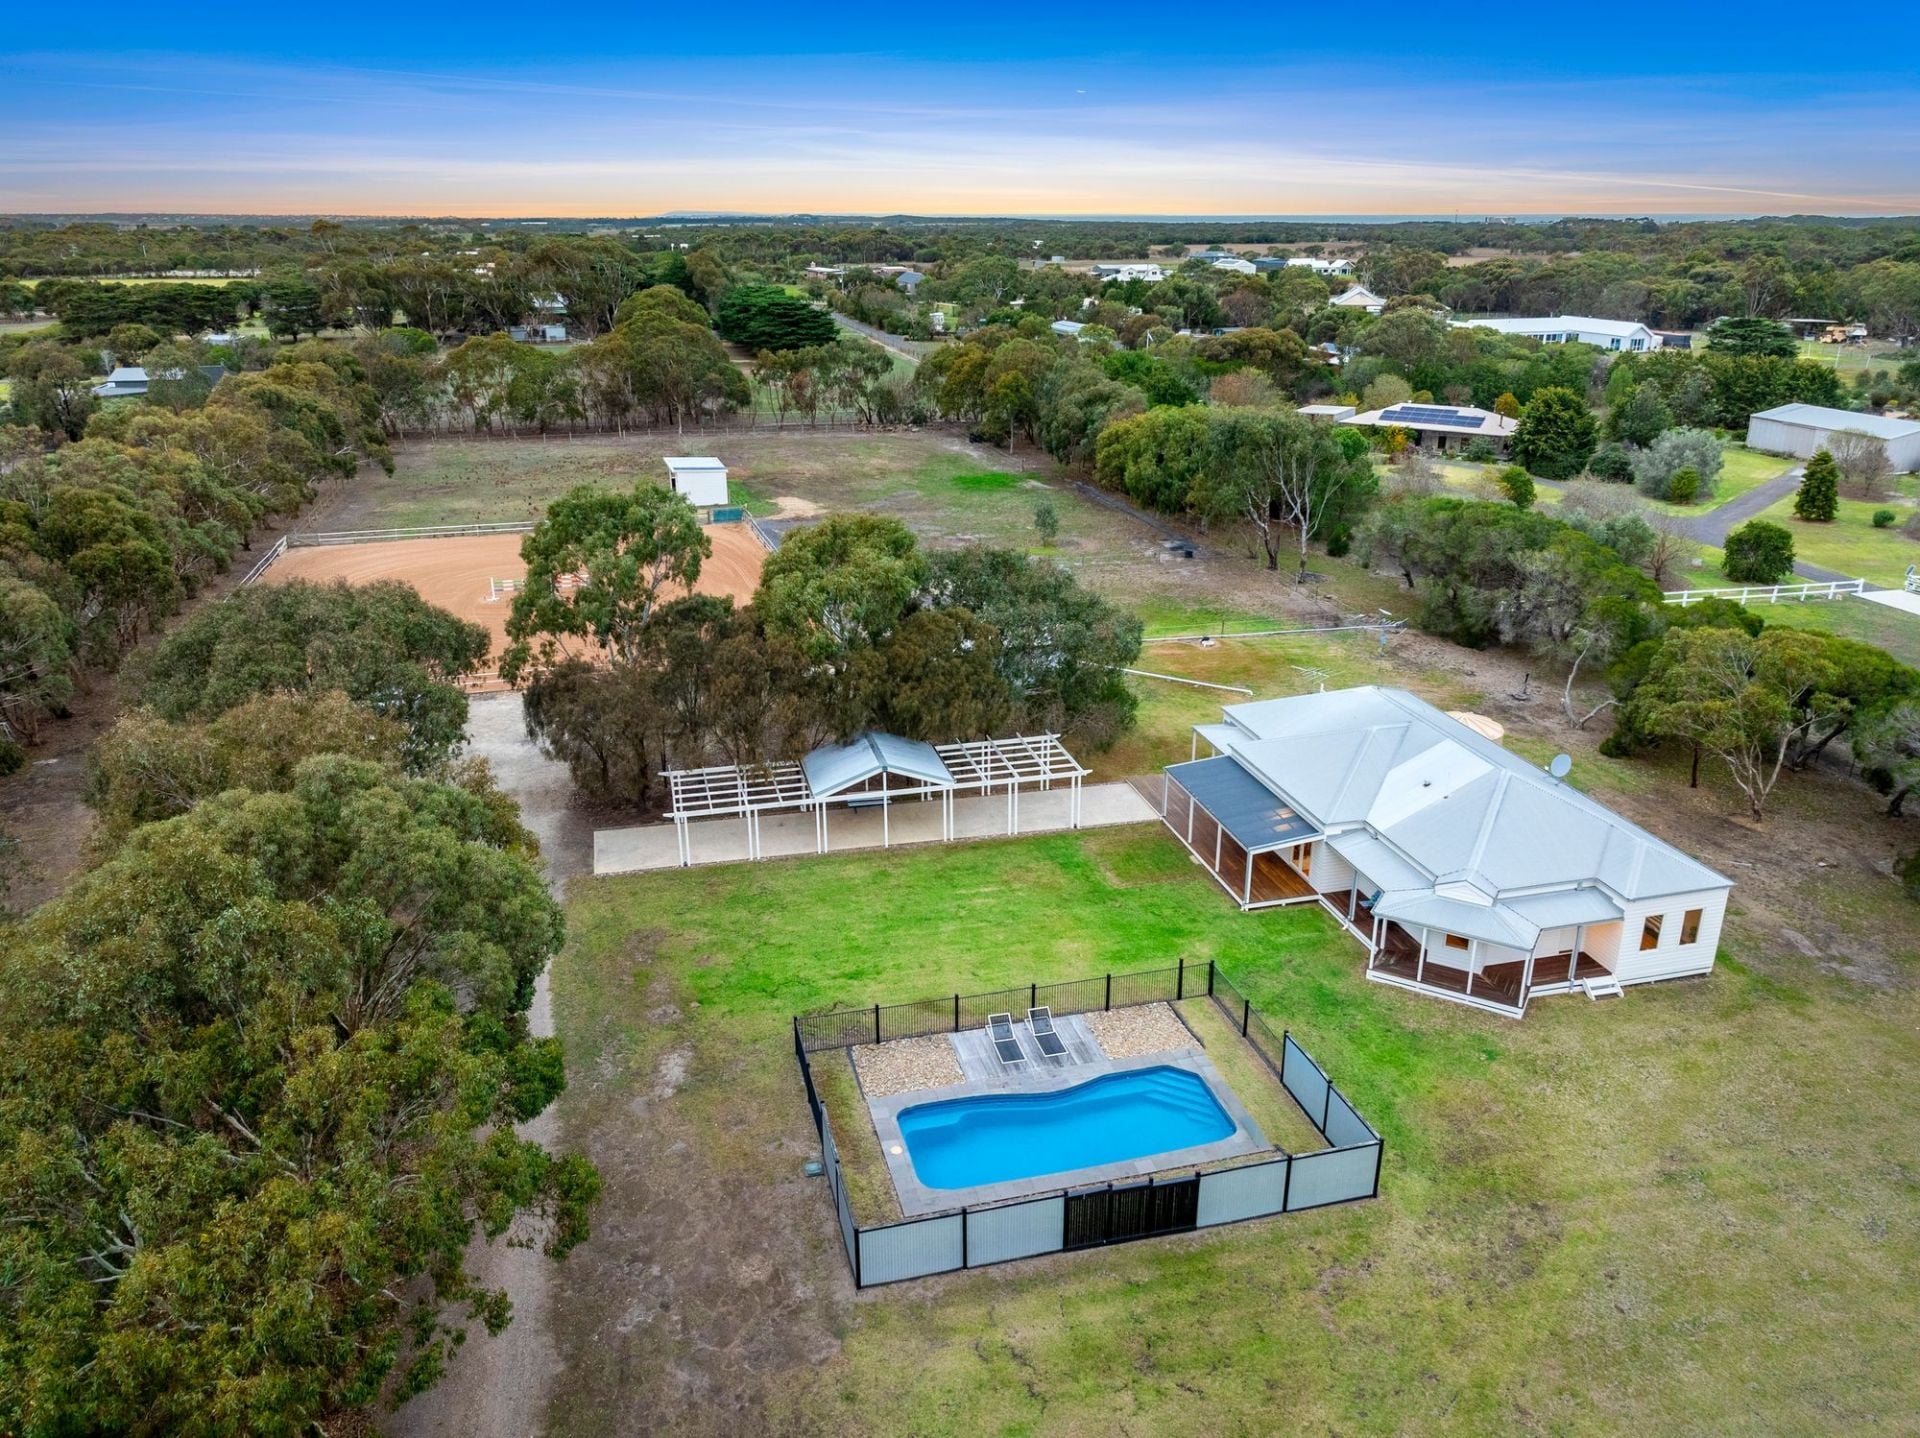
Sold
31 Graham Lane
- 4
- 2
- 4
- 4.55 Acres
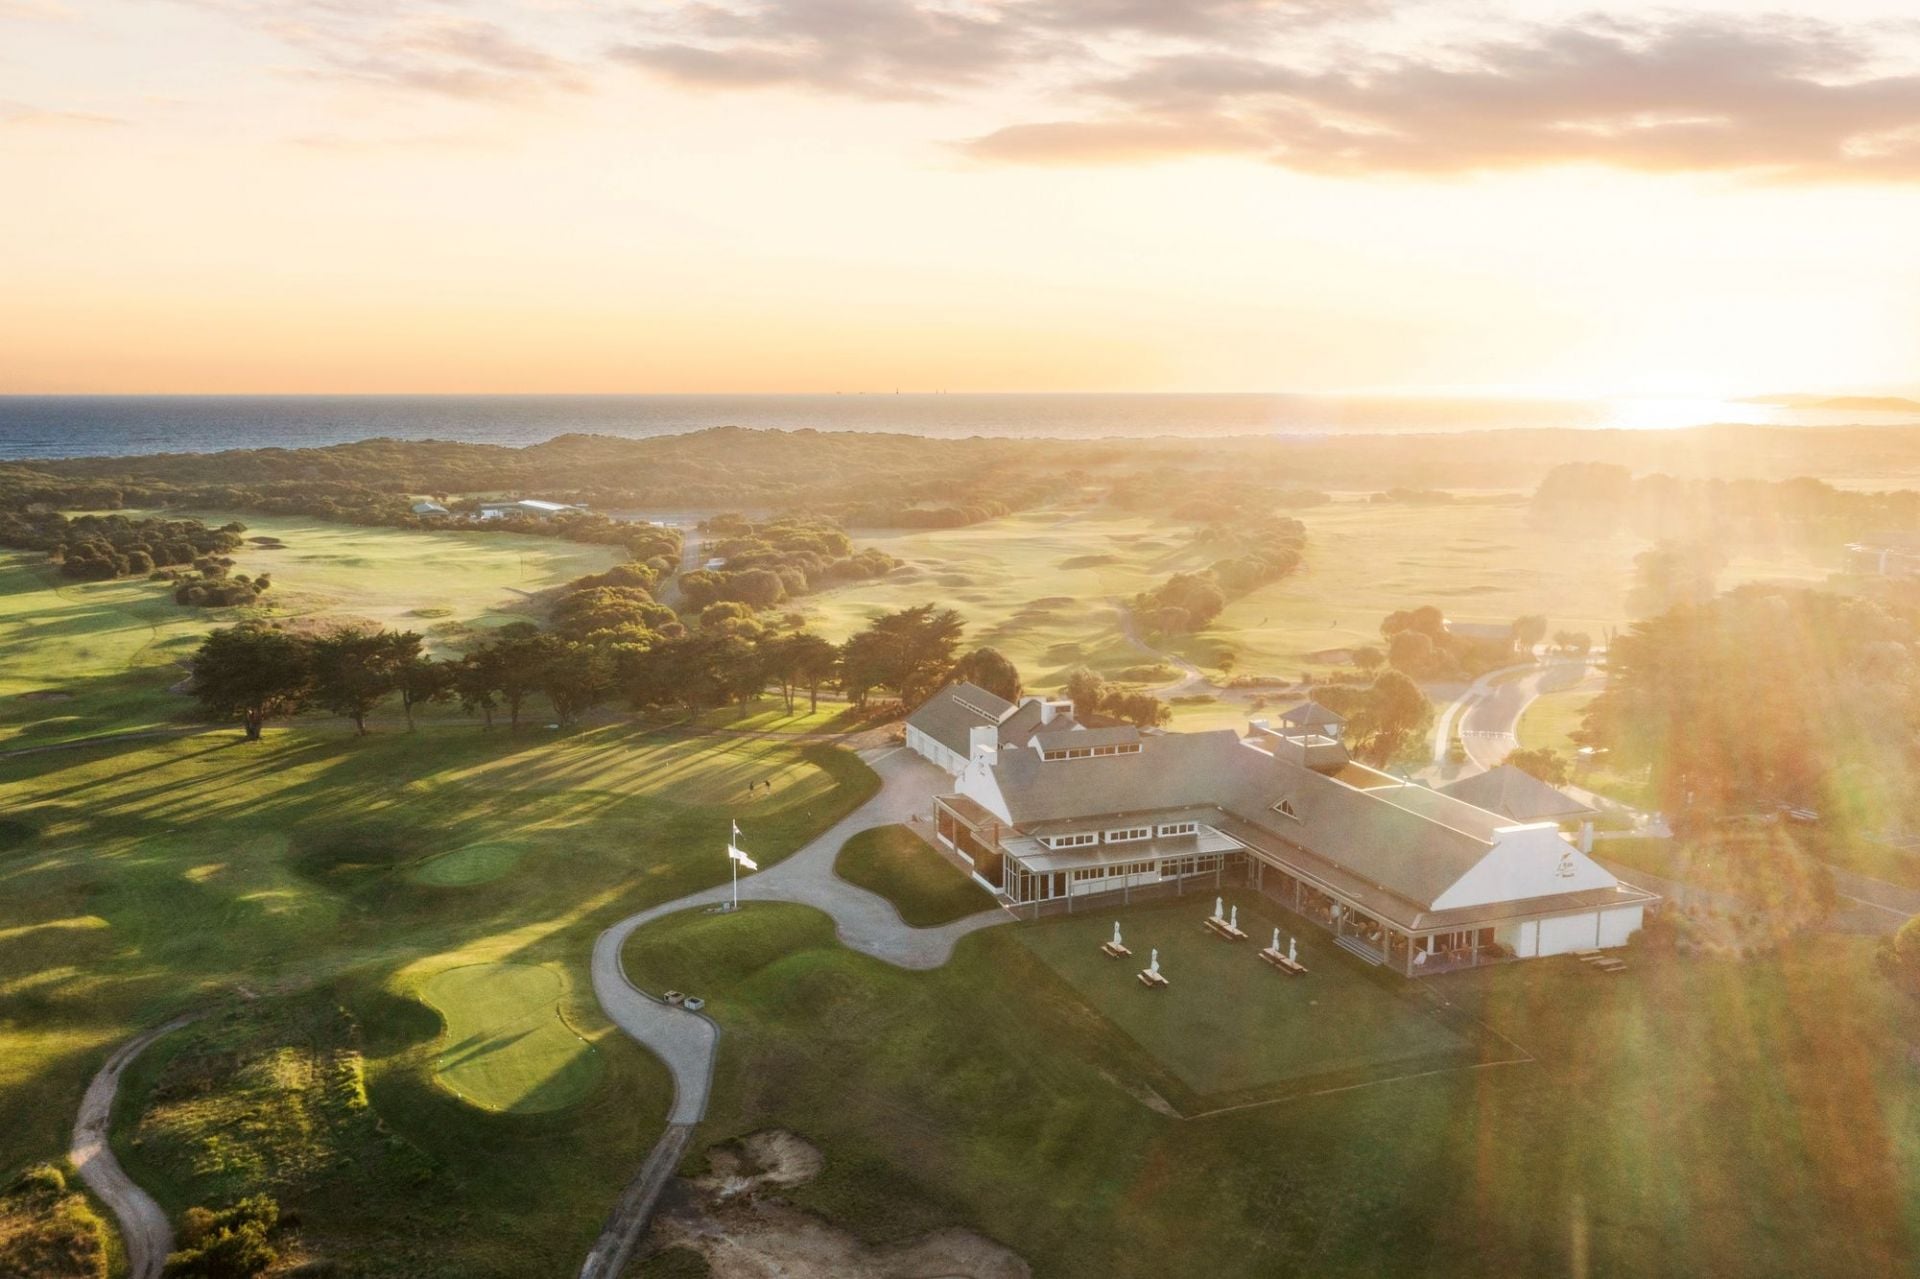
Sold
1 Faldo Court
$ 1,100,000
- 840 sqm
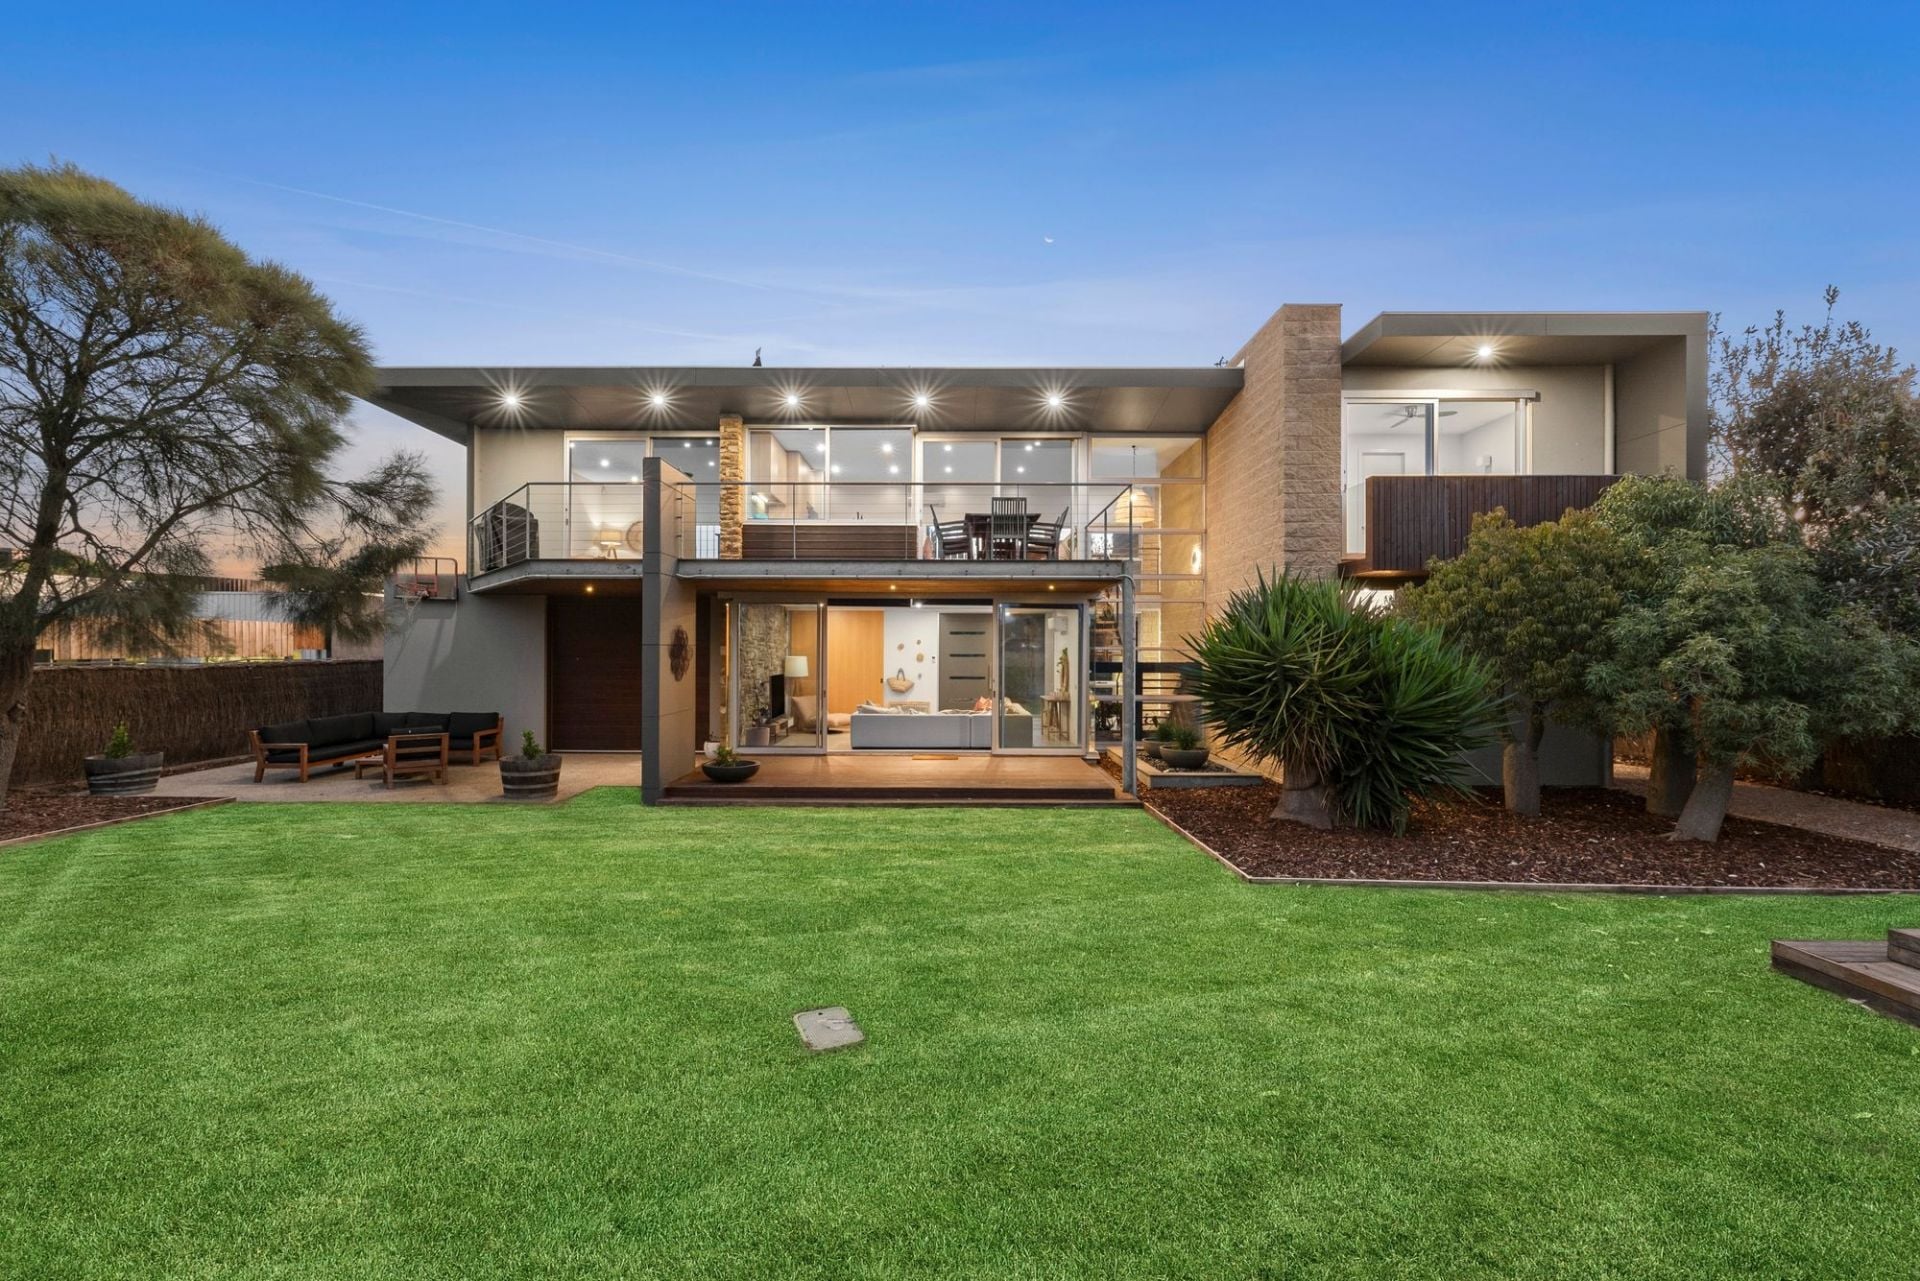
Sold
46 Fourteenth Road
- 4
- 3
- 2
- 936 sqm
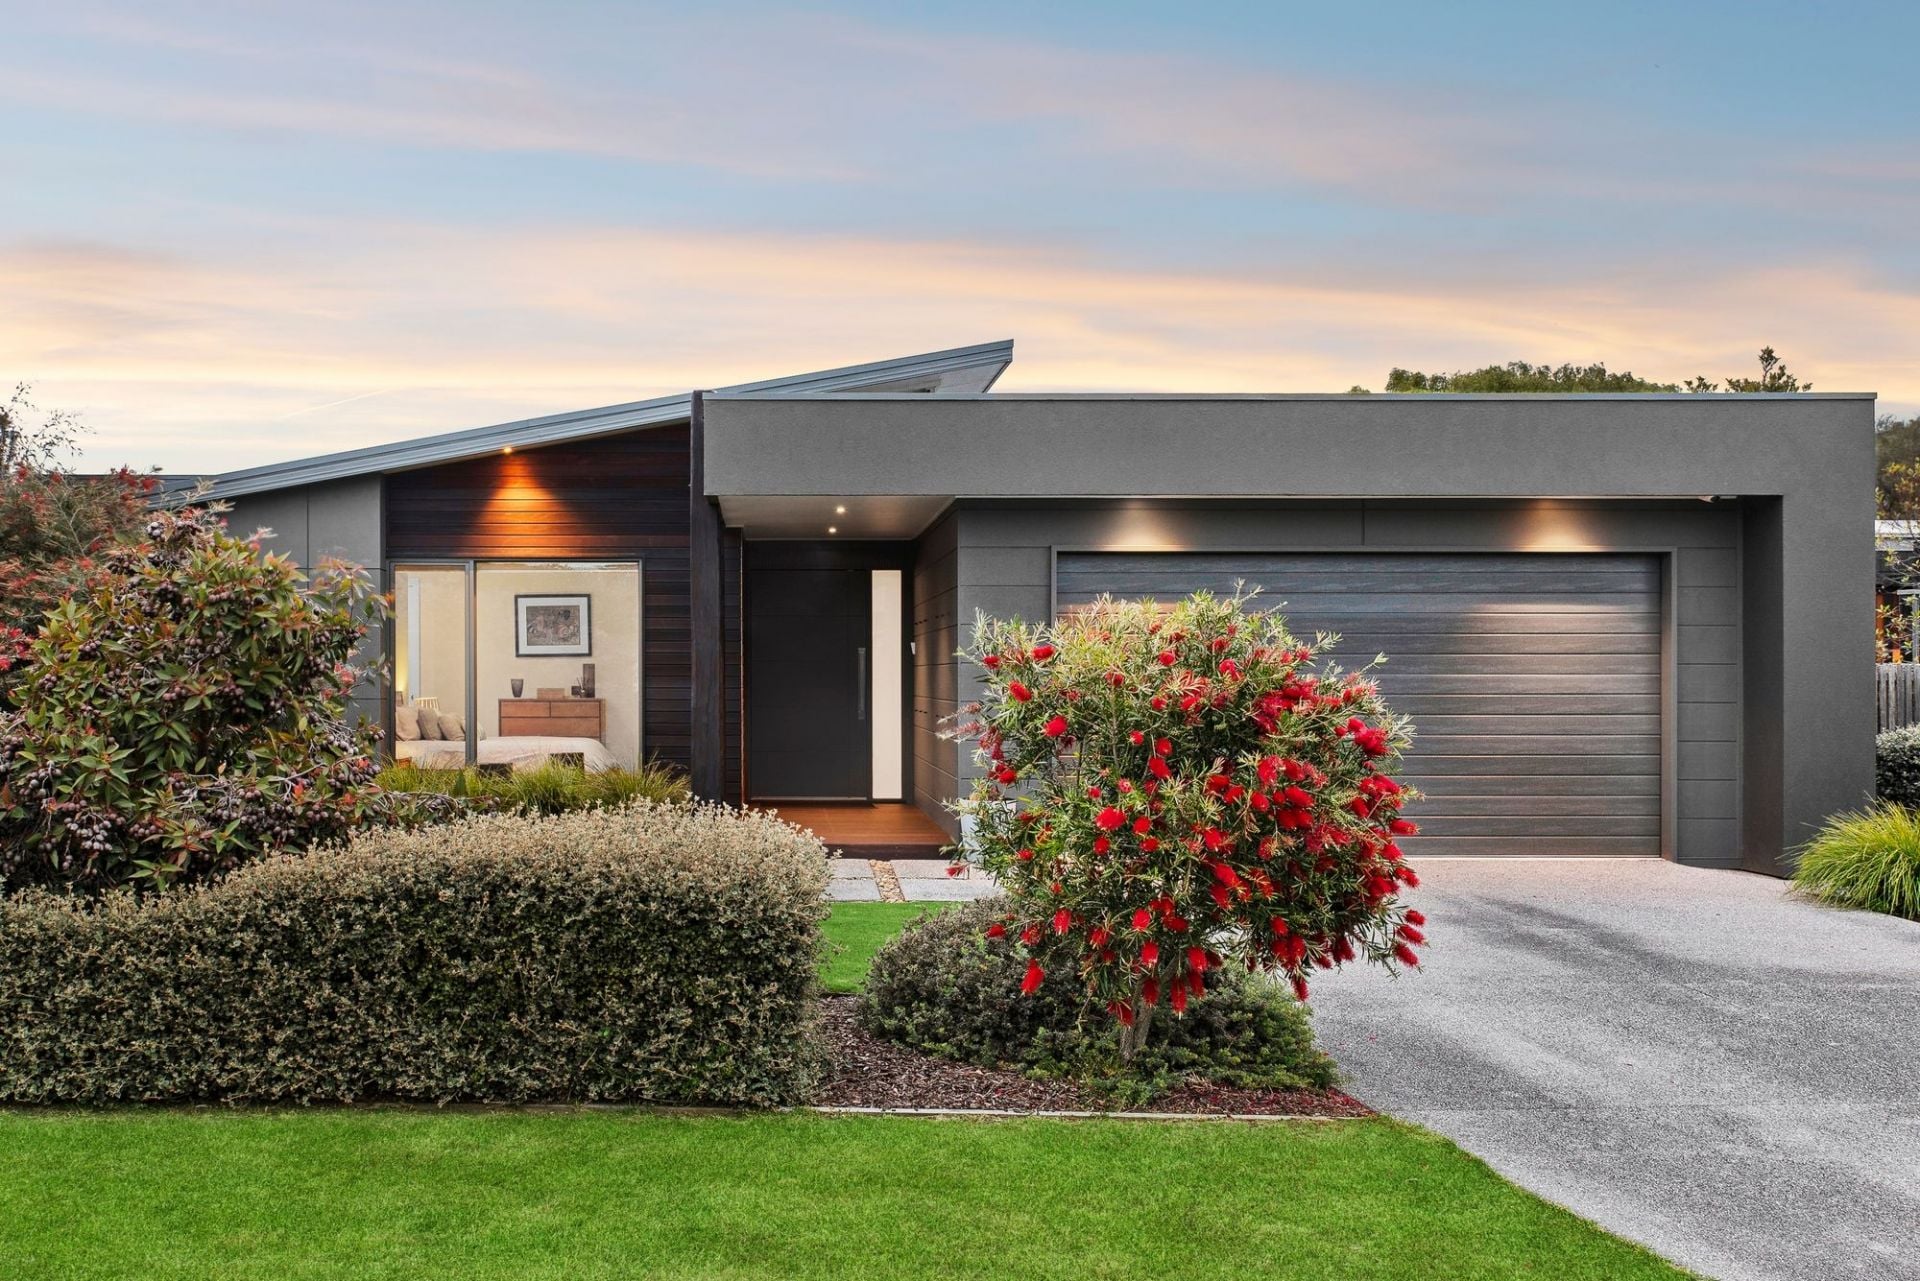
Sold
38 Second Drive
- 3
- 2
- 2
- 942 sqm
Sold
3/11 Plantation Drive
$ 970,000
- 3
- 2
- 2
- 372 sqm
Sold
25B Plantation Drive
- 3
- 2
- 2
- 707 sqm
Sold
81 Samphire Drive
- 4
- 2
- 3
- 902 sqm
Sold
5 Stone Pine Court
$ 910,000
- 985 sqm
Sold
Lot 11 Faldo Court
$ 1,190,000
- 211 sqm
Sold
Lot 7 Faldo Court
$ 1,125,000
- 207 sqm
Sold
Lot 10 Faldo Court
$ 1,190,000
- 210 sqm
Sold
38 Breamlea Road
$ 1,700,000
- 4
- 2
- 9
- 2.5 Acres
Sold
1/7 Plantation Drive
- 3
- 2
- 2
- 743 sqm
Sold
29 Lowanna Place
$ 960,000
- 2.5 Acres

Sold
42 Cashmore Drive
$ 975,000
- 990 sqm

Sold
3/7 Plantation Drive
$ 1,060,000
- 3
- 2
- 2
- 447 sqm
Sold
49 Cashmore Drive
$ 1,800,000
- 3
- 2
- 2
- 834 sqm
Sold
61 Cashmore Drive
- 4
- 2
- 2
- 854 sqm

Sold
2/110 Tomara Drive
$ 940,000
- 2
- 2
- 1
Sold
31 Fourth Loop
- 4
- 3
- 2
- 824 sqm

Sold
41 Cashmore Drive
$ 1,675,000
- 3
- 2
- 2
- 836 sqm
Sold
43 Fourth Loop
$ 1,900,000
- 4
- 2
- 2
- 715 sqm
Sold
52 Samphire Drive
$ 1,050,000
- 1052 sqm
Sold
20/110 Tomara Drive
$ 930,000
- 3
- 2
- 2
Sold
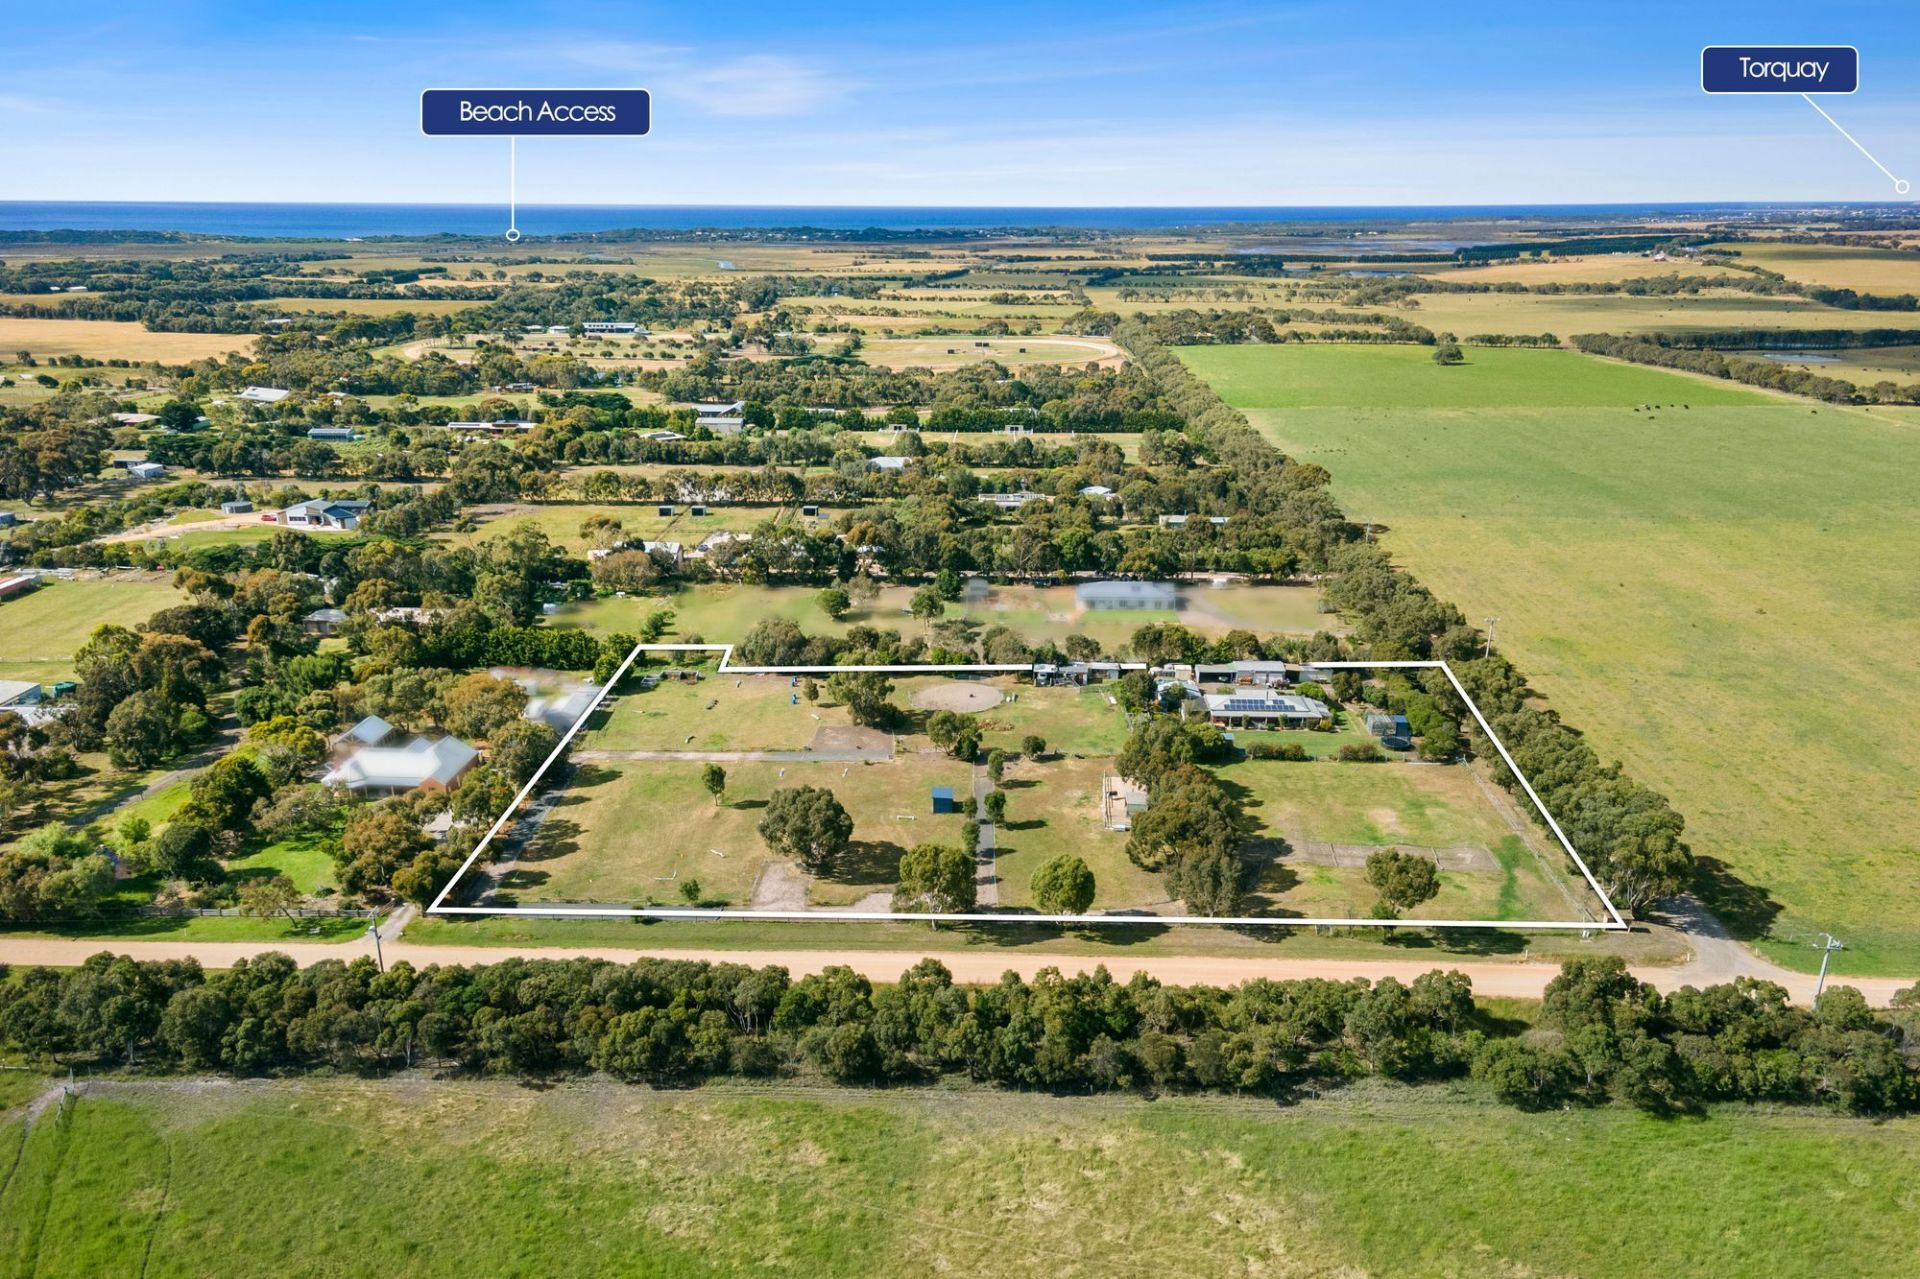
69 Samphire Drive
- 1055 sqm
Sold
5 Graham Lane
$ 1,641,500
- 3
- 2
- 4
- 3.75 Acres

Sold
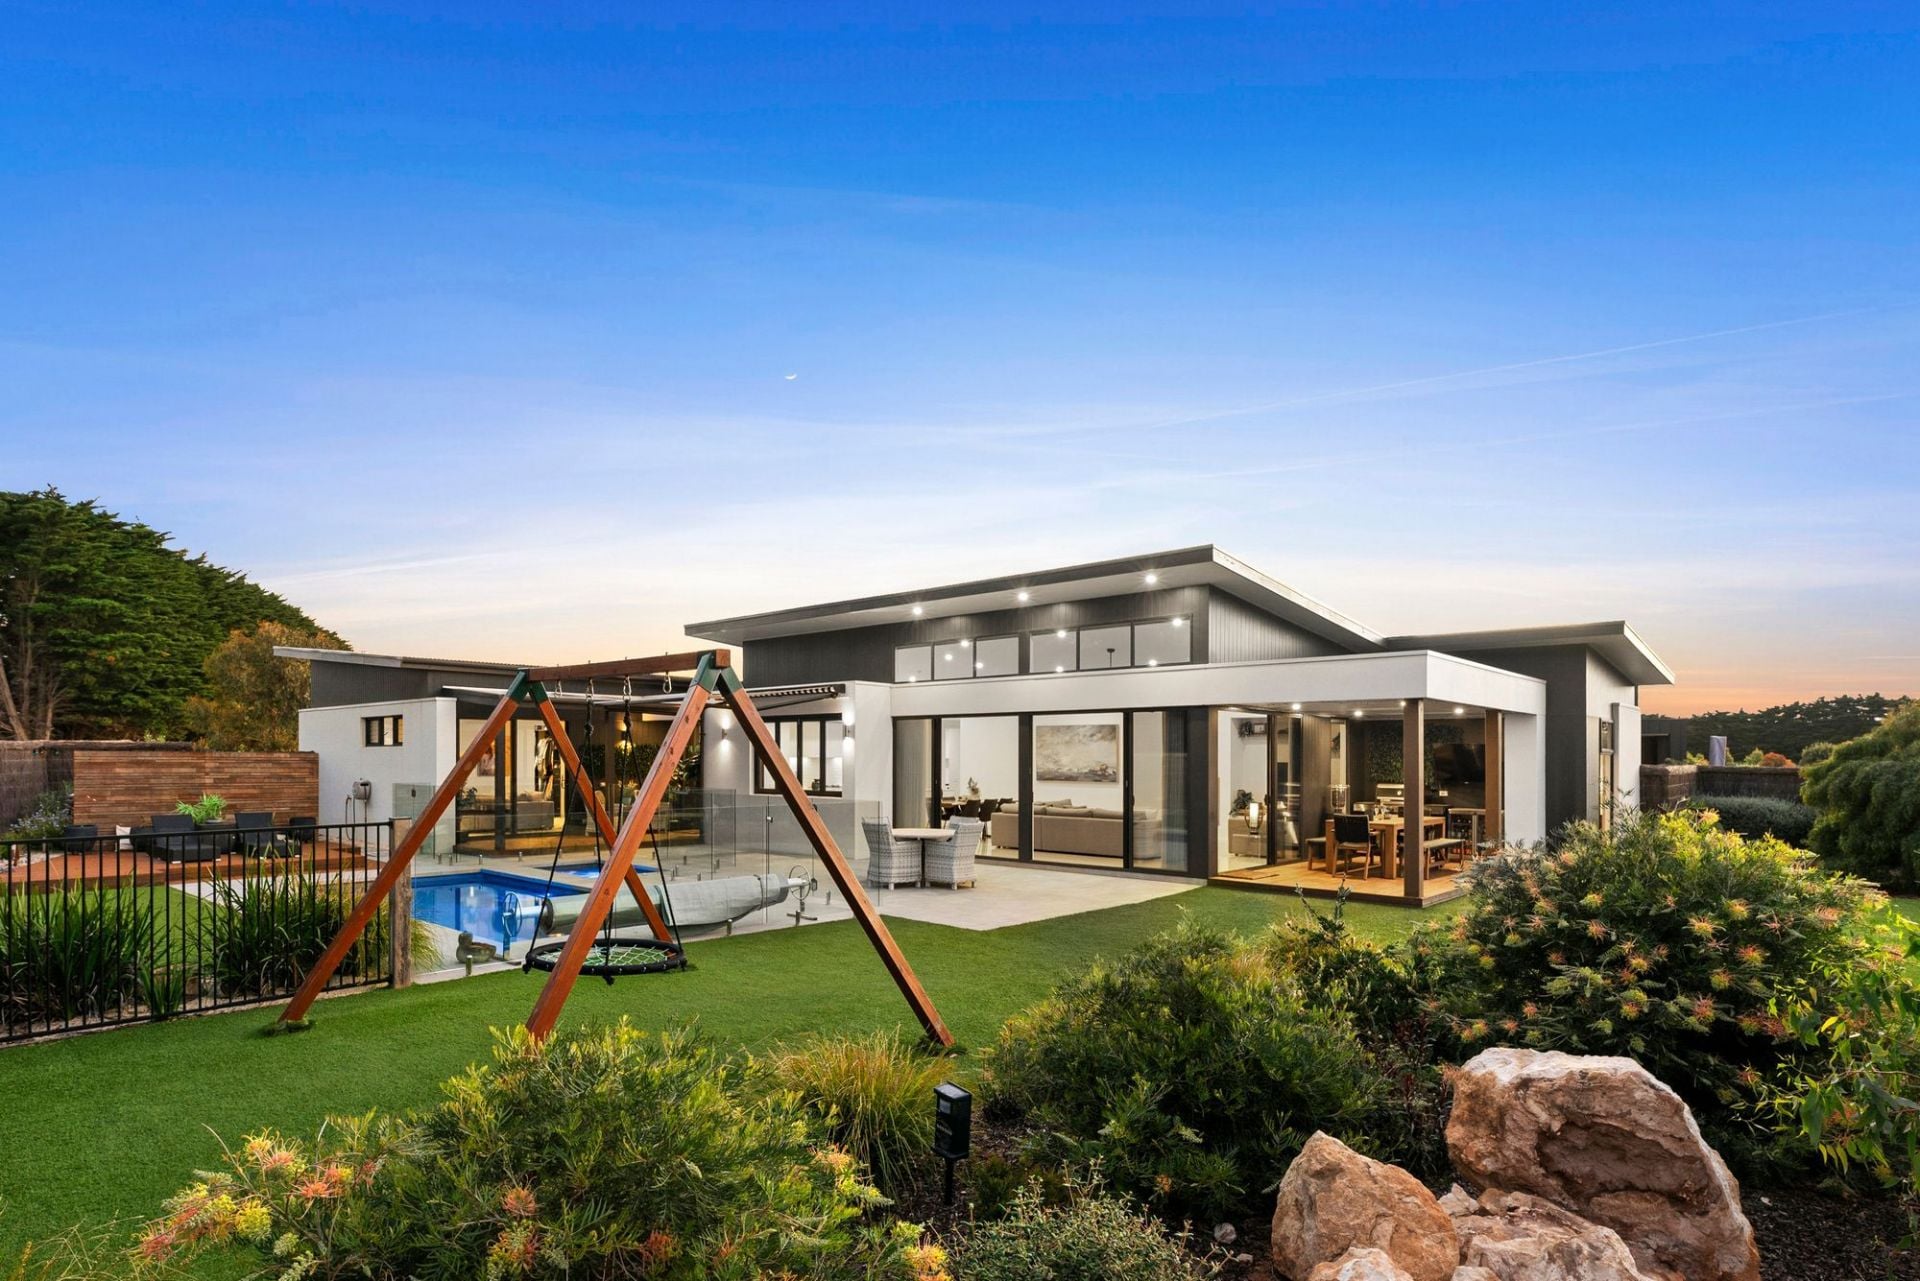
46 Fourth Loop
$ 1,105,000
- 704 sqm
Sold
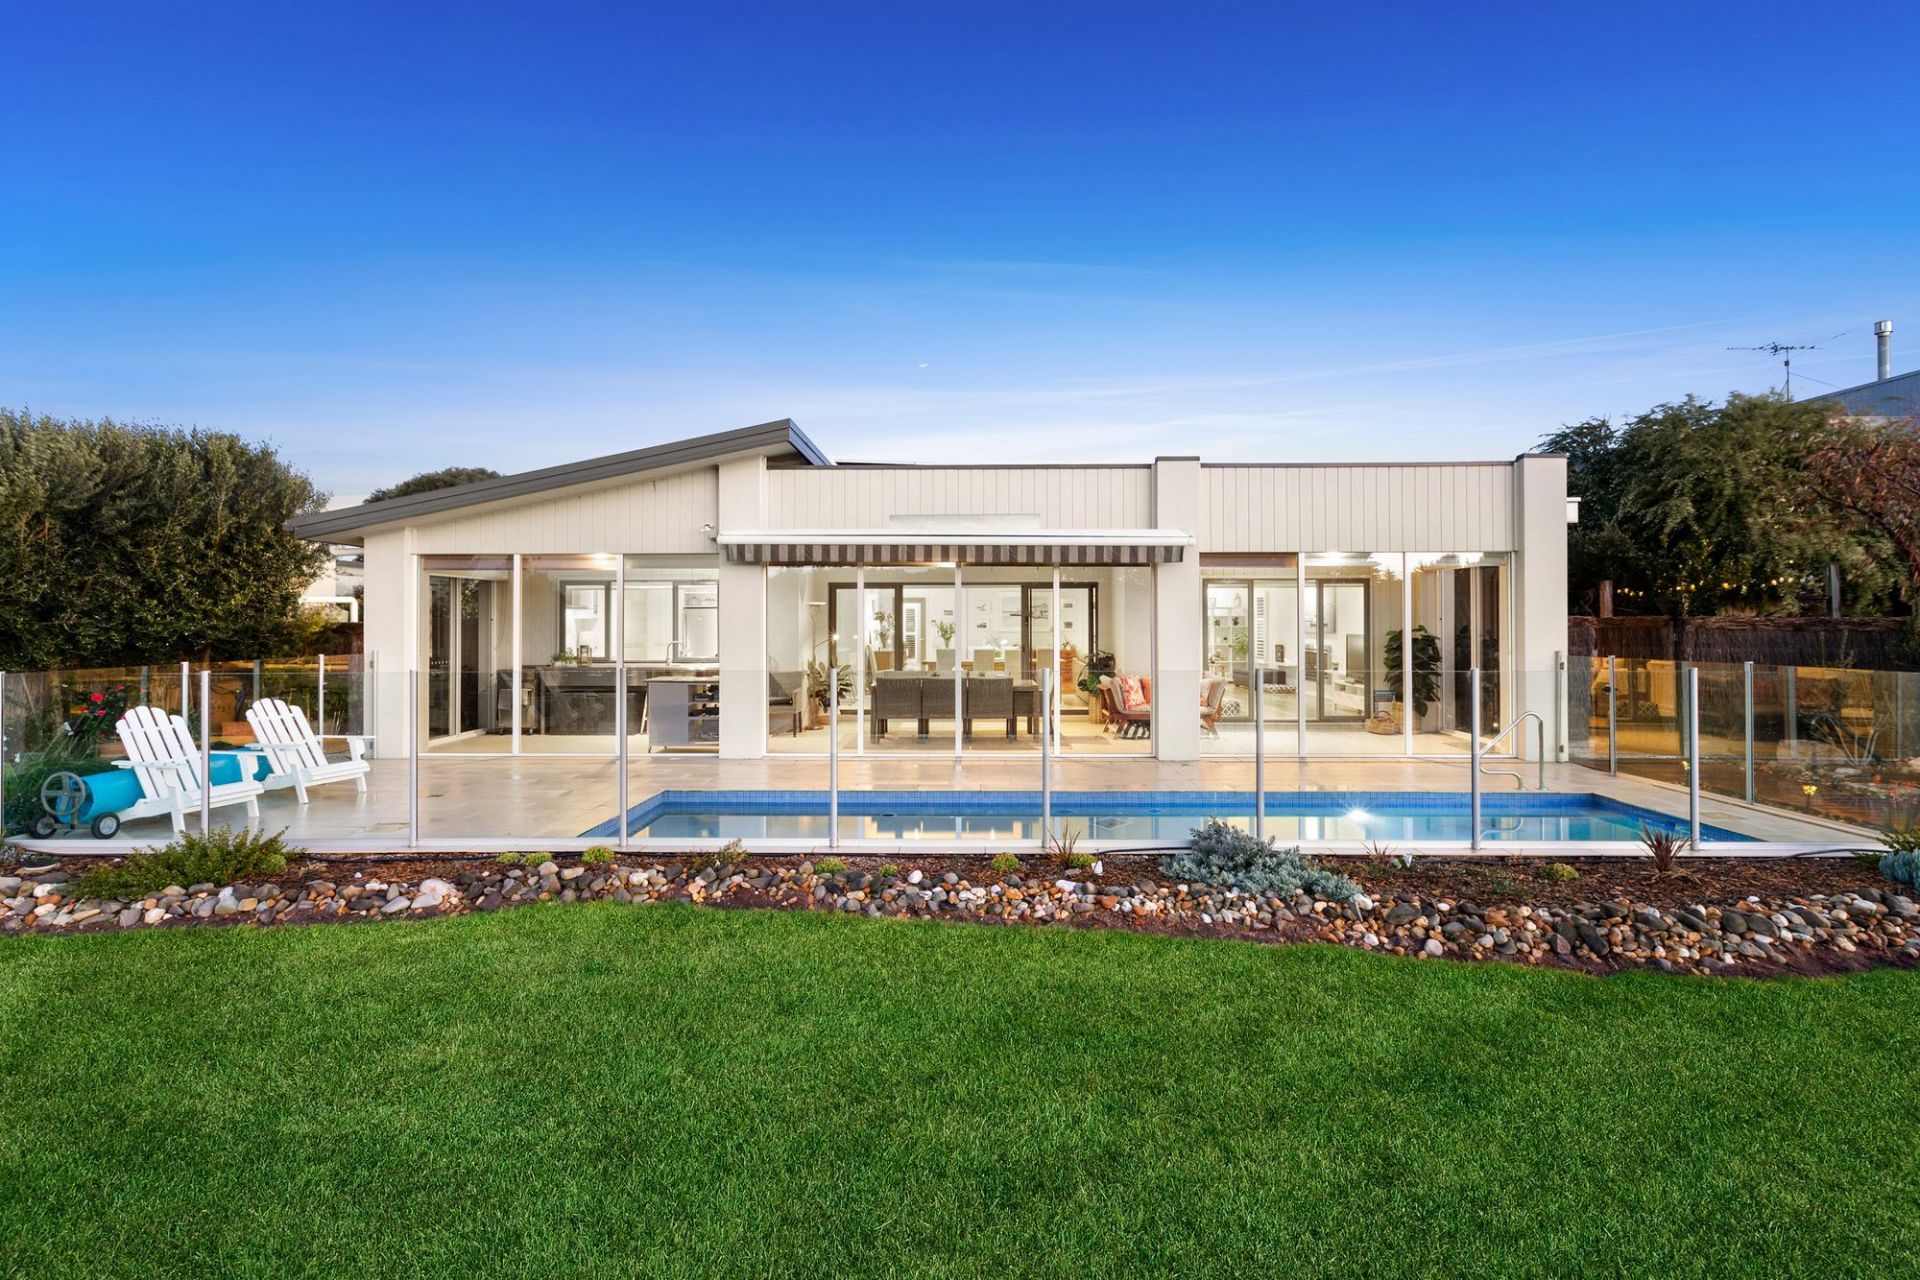
76-78 Cashmore Drive
$ 2,240,000
- 4
- 2
- 2
- 1059 sqm
Sold
86 Fourteenth Road
- 3
- 2
- 2
- 788 sqm

Sold
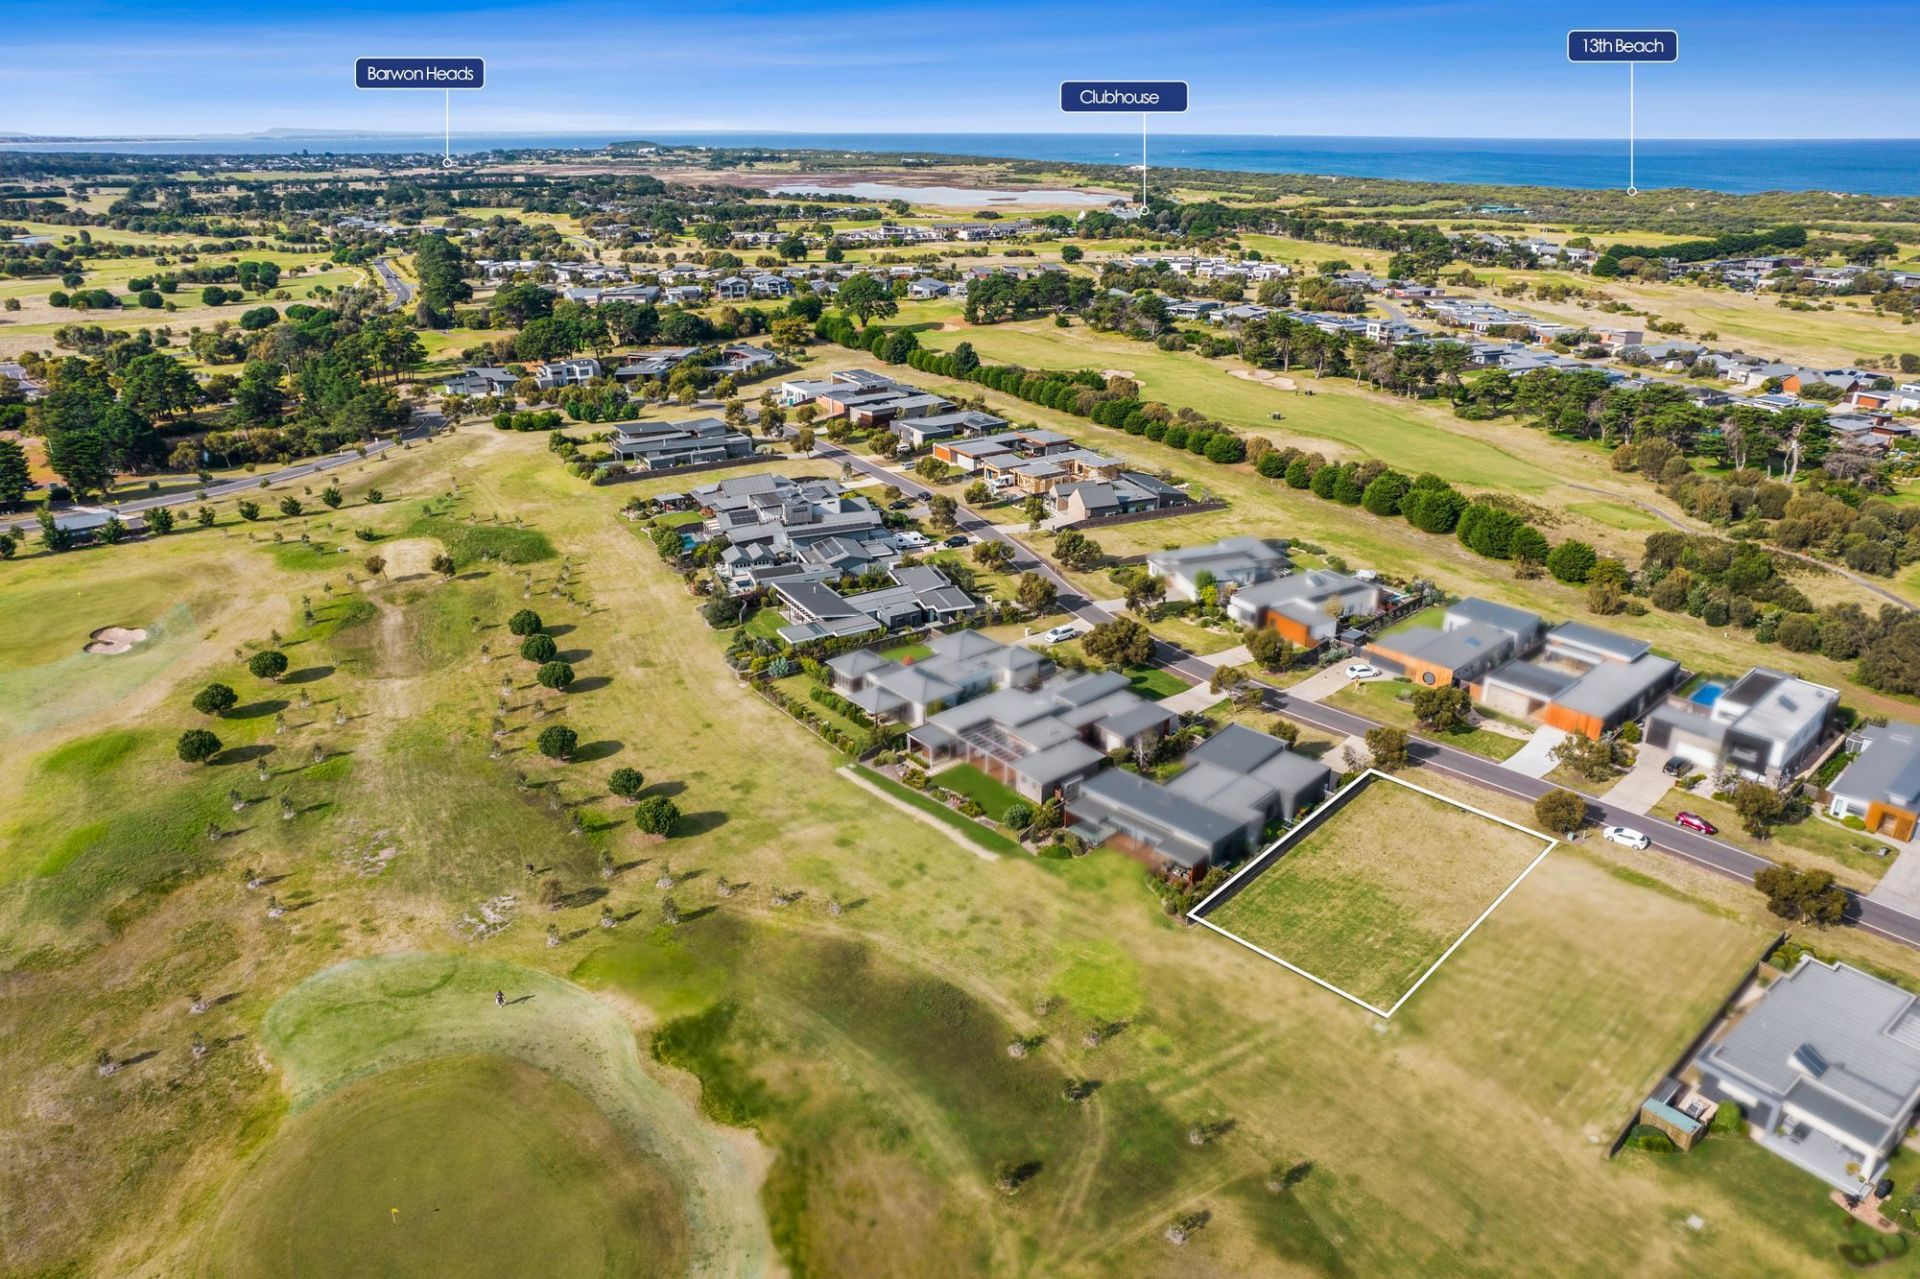
47 Samphire Drive
$ 1,100,000
- 1099 sqm
Sold
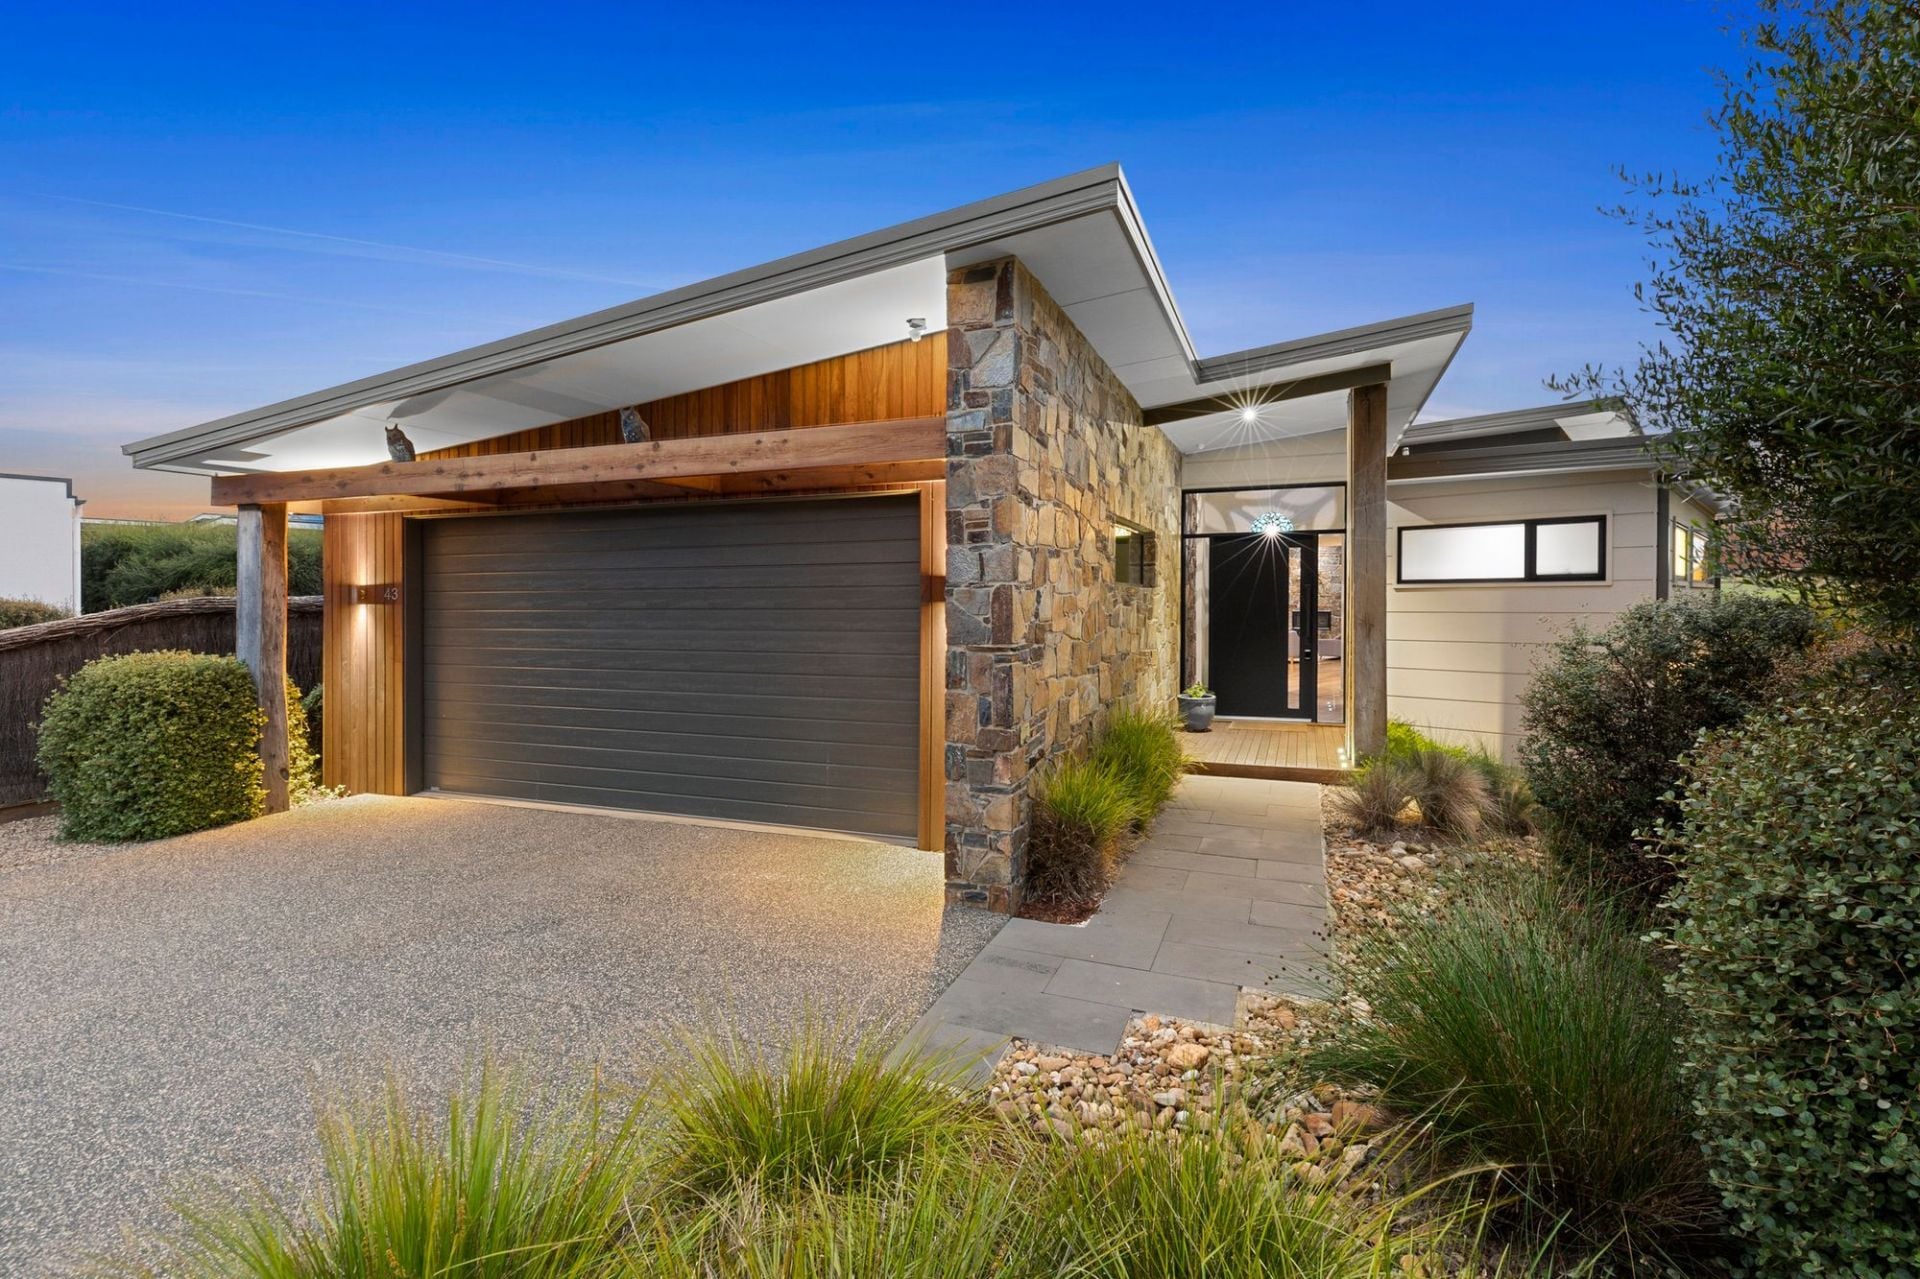
60-62 Cashmore Drive
$ 930,000
- 815 sqm
Sold
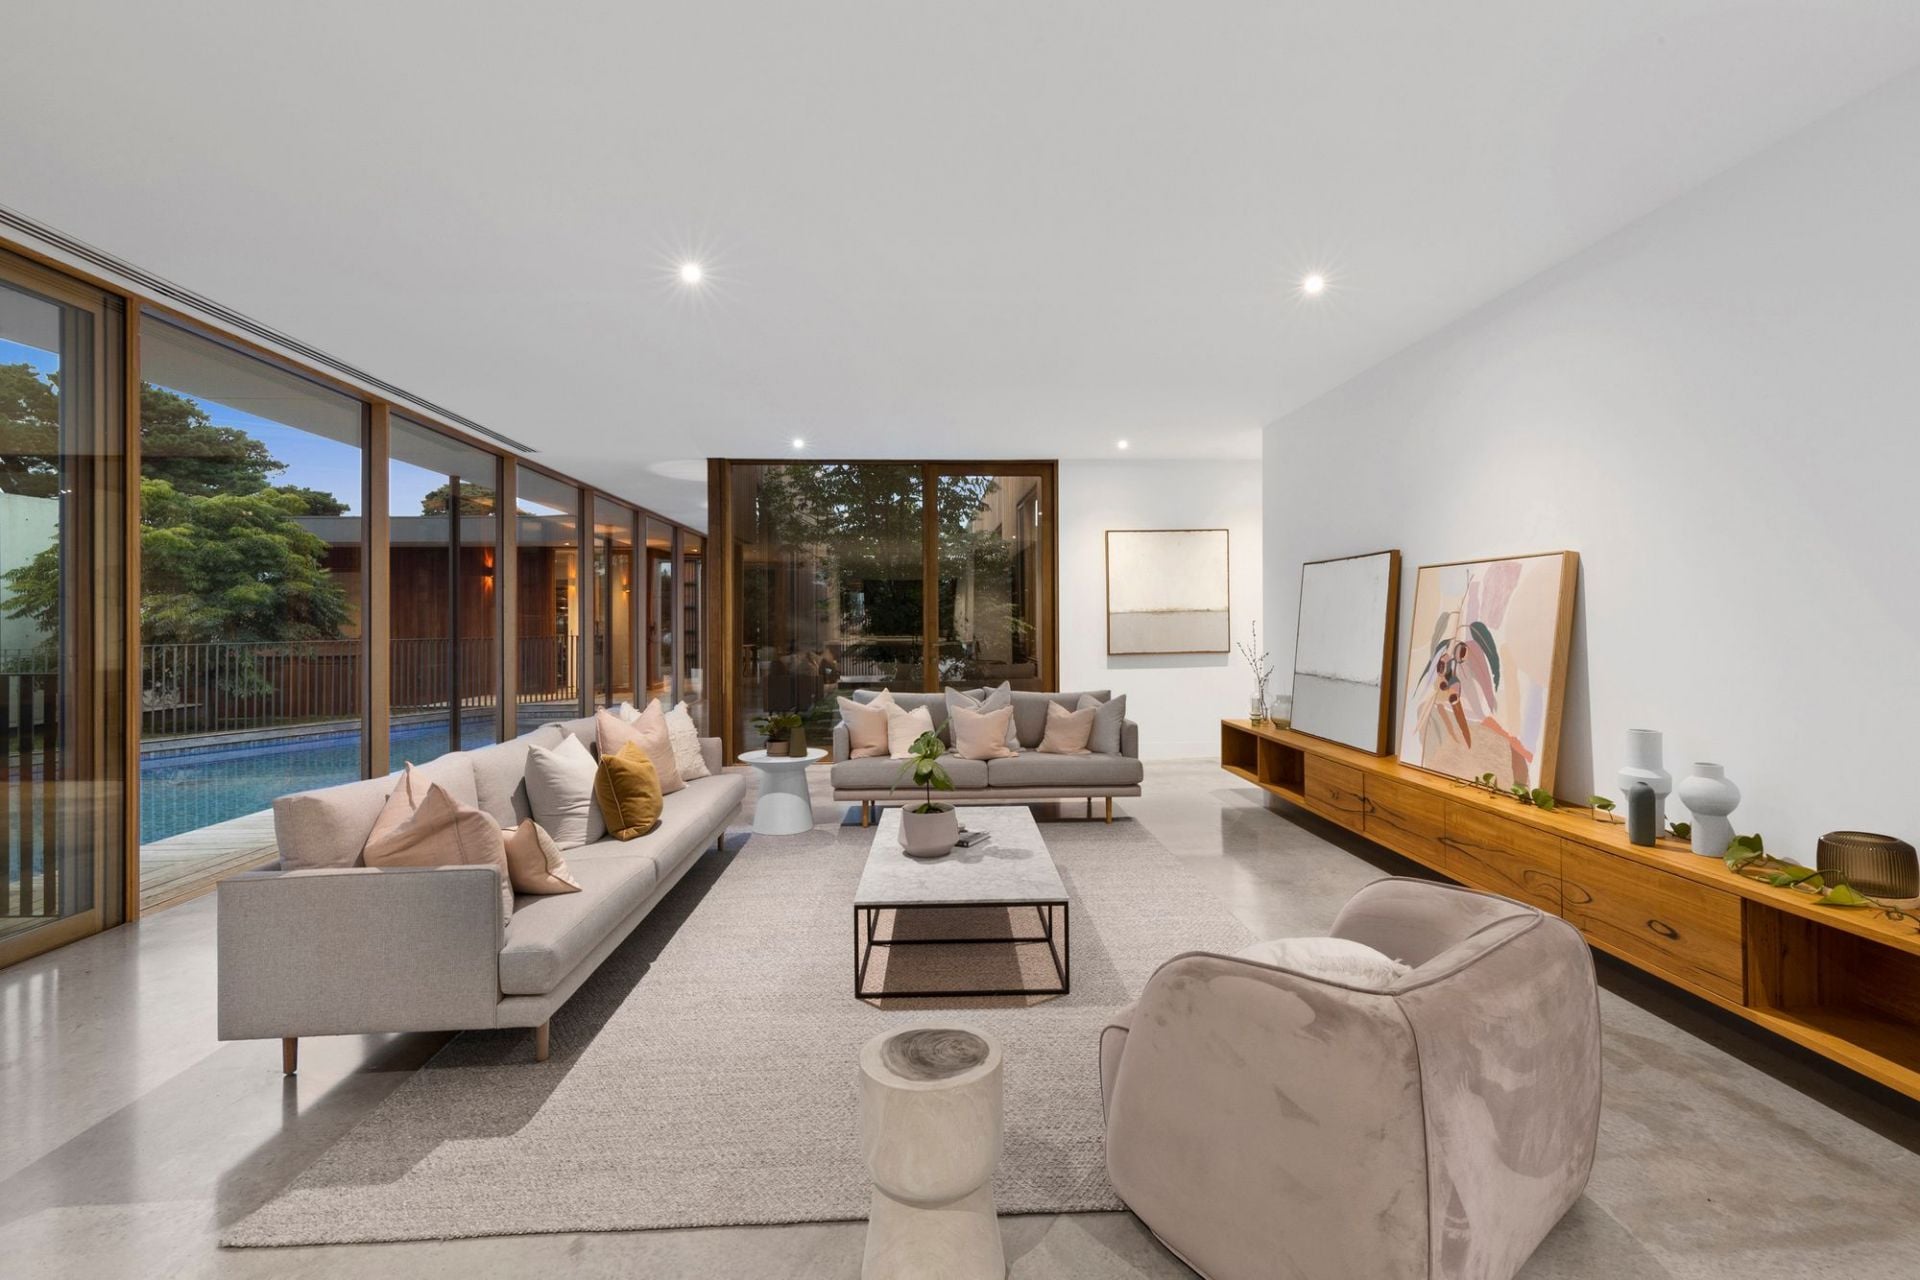
43 Fourth Loop
$ 1,700,000
- 4
- 2
- 2
Sold
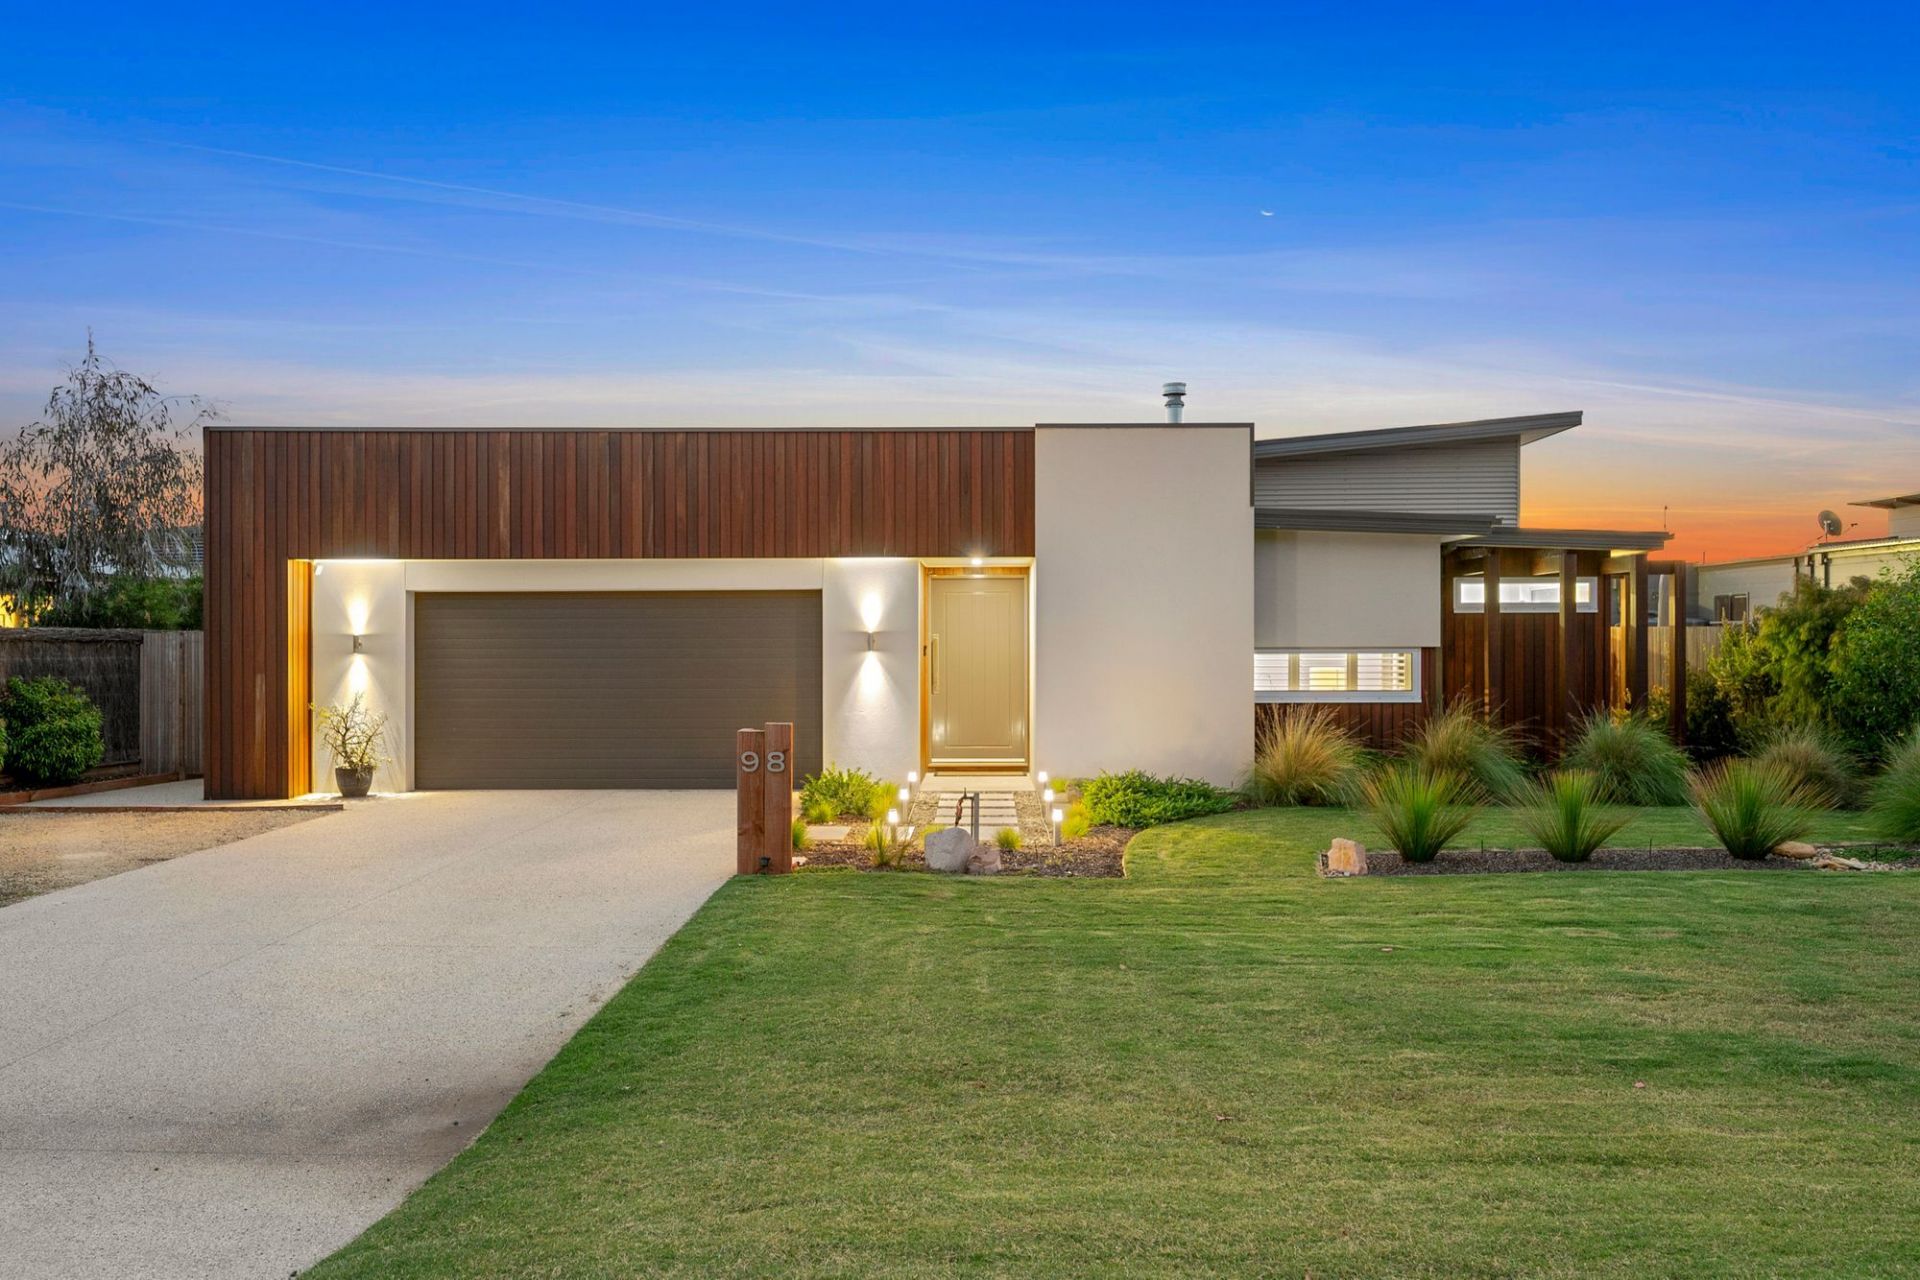
4 Plantation Drive
- 4
- 3
- 2
- 1419 sqm
Sold
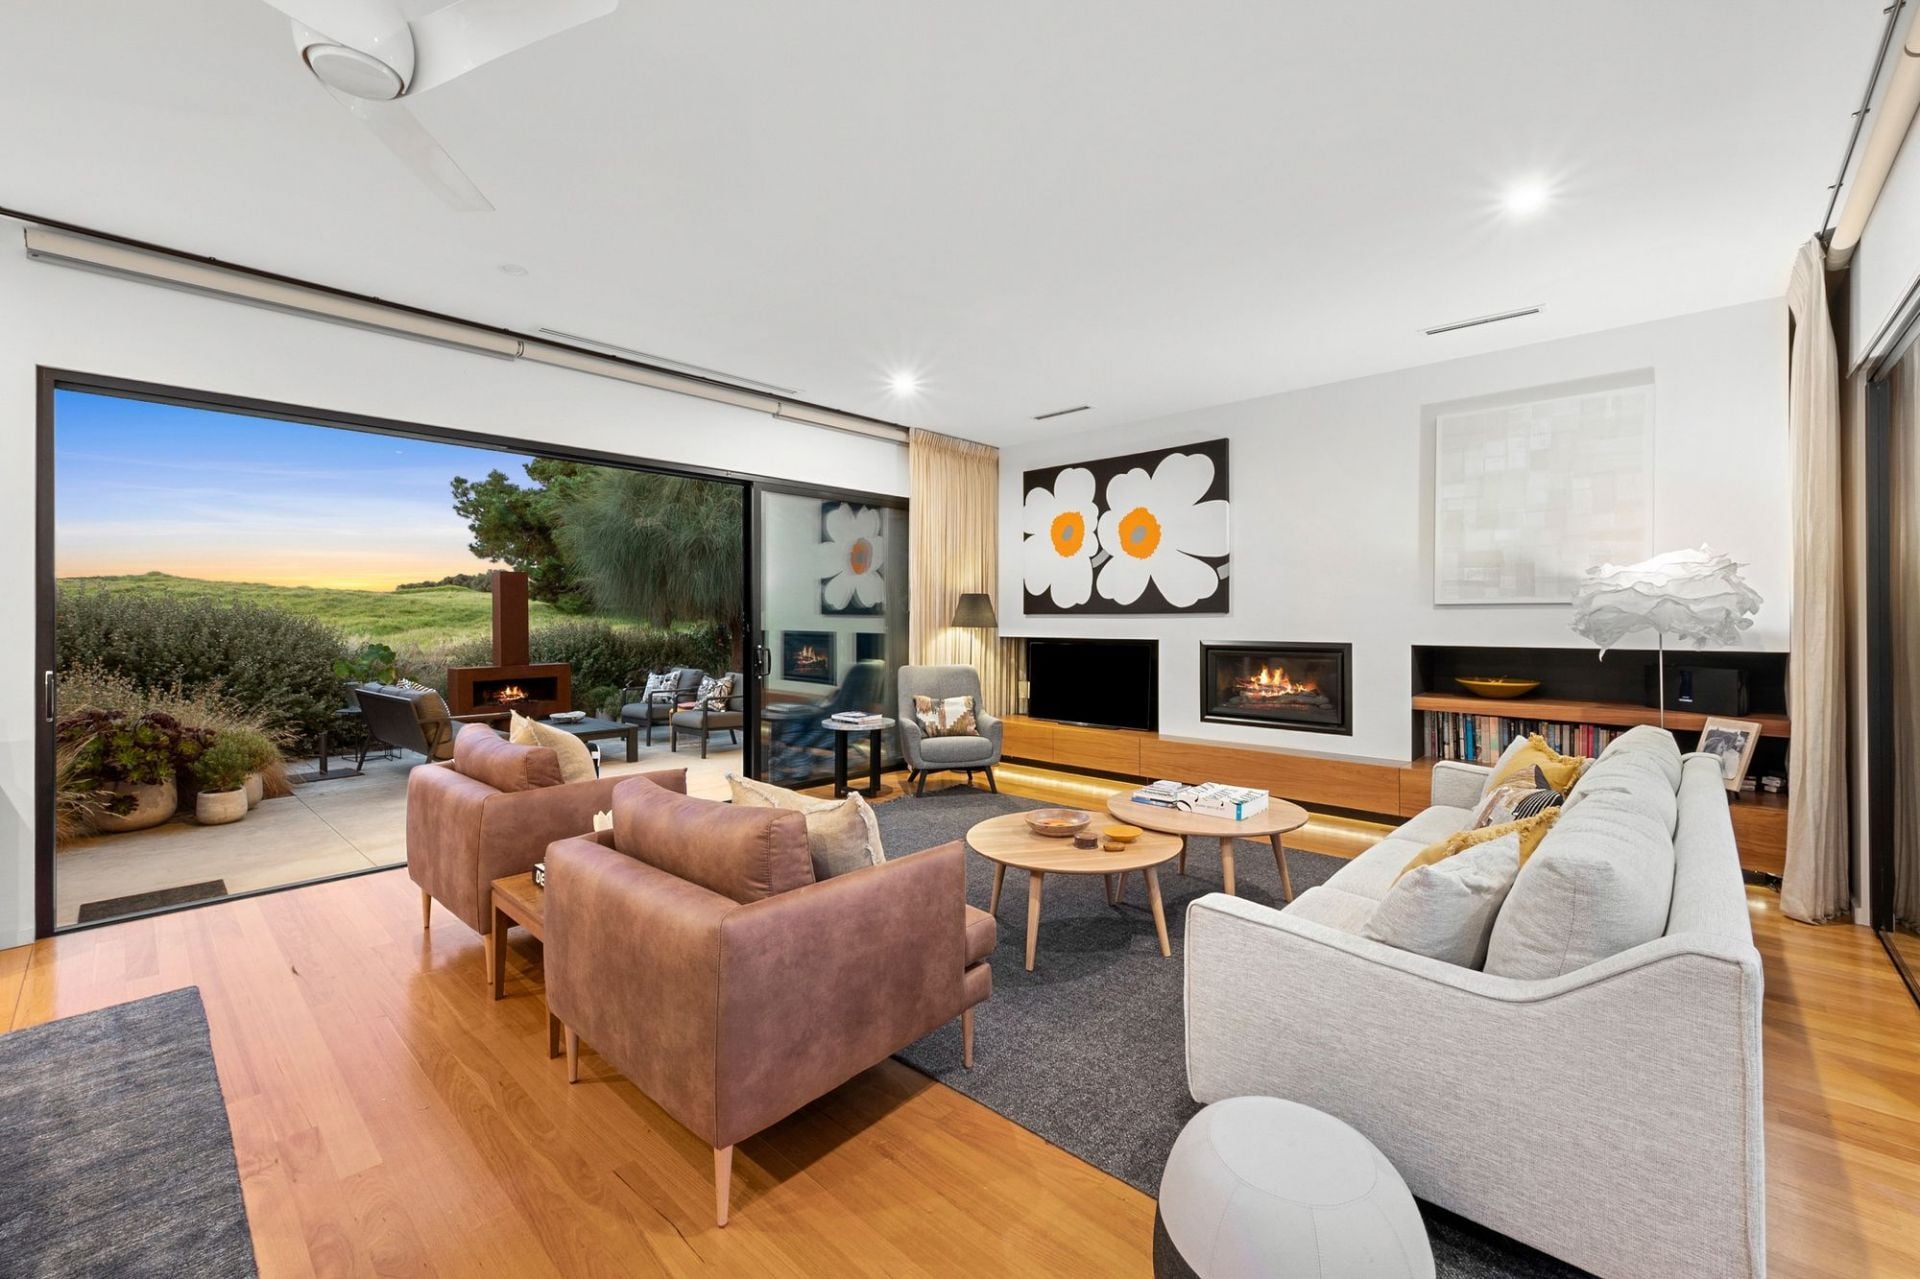
98 Cashmore Drive
$ 1,710,000
- 4
- 2
- 2
- 810 sqm
Sold
20 Fourth Loop
- 4
- 2
- 2
- 932 sqm

Sold
41 Cashmore Drive
$ 1,465,000
- 3
- 2
- 2
- 836 sqm
Sold
132-134 Cashmore Drive
$ 1,680,000
- 3
- 3
- 2
- 835 sqm

Sold
48 Breamlea Road
$ 1,550,000
- 3
- 2
- 6
- 3.41 Acres
Sold
95 Fourteenth Road
$ 1,600,000
- 4
- 3
- 4
- 788 sqm
Sold
100 Cashmore Drive
- 4
- 2
- 4
- 827 sqm
Sold
59 Samphire Drive
$ 1,680,000
- 4
- 3
- 4
- 1100 sqm
Sold
119-121 Cashmore Drive
- 5
- 3
- 3
- 874 sqm