



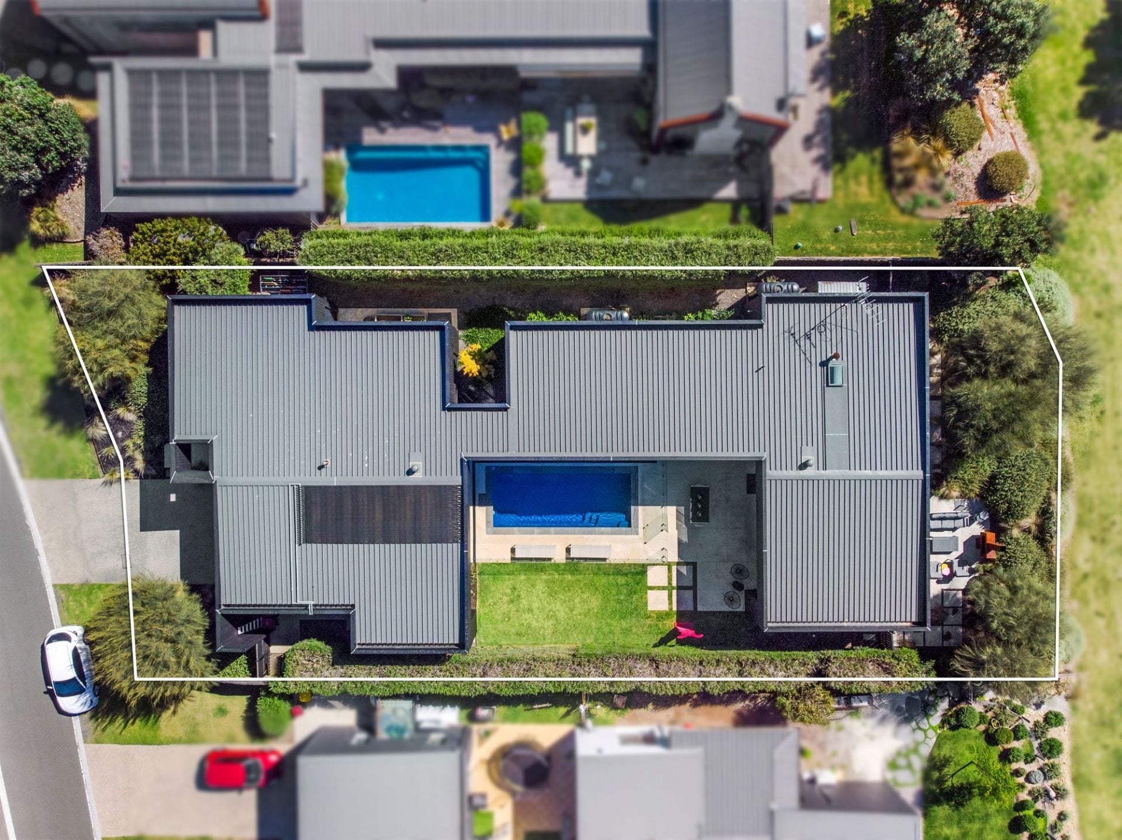

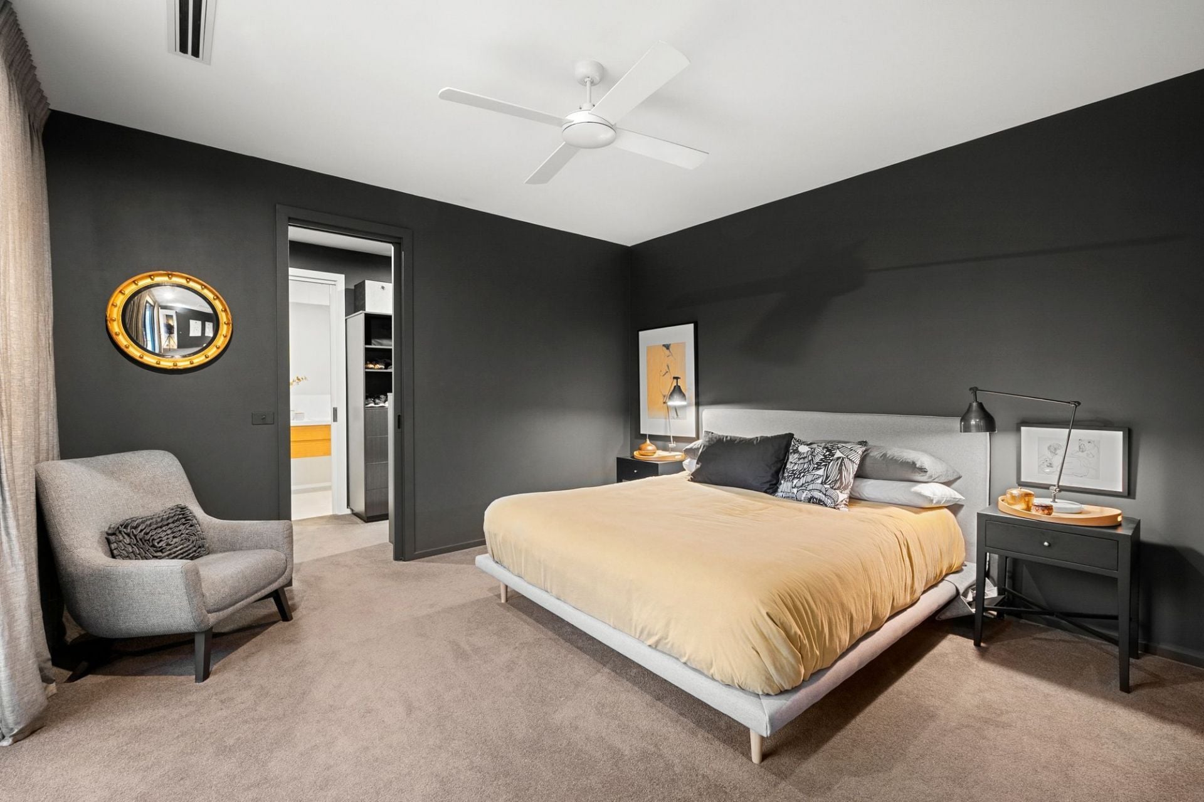
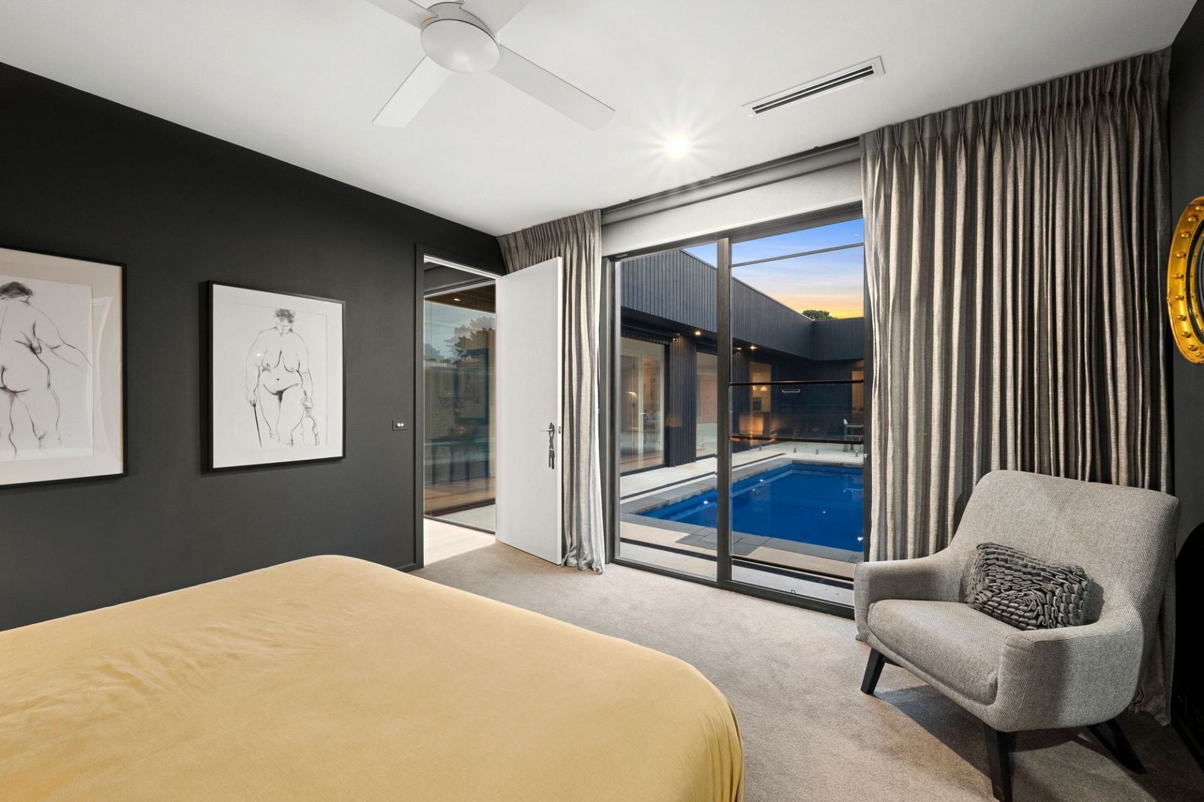
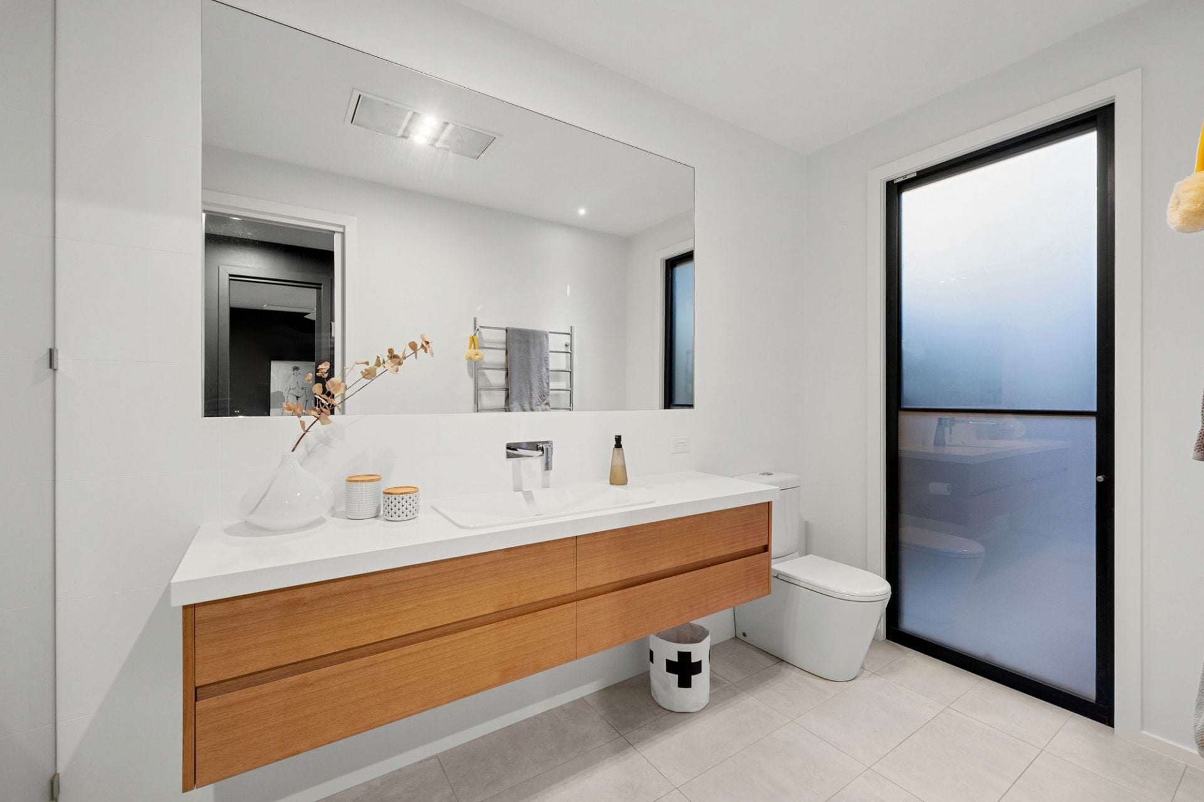



20 Fourth Loop, Connewarre.
Peace, Quiet And Open Skies.
The Feel:
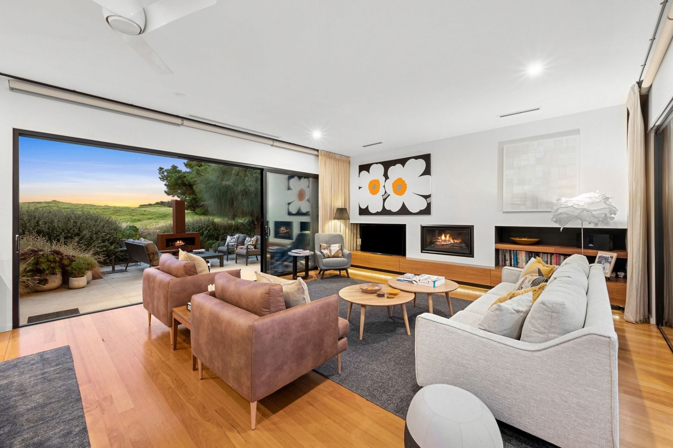
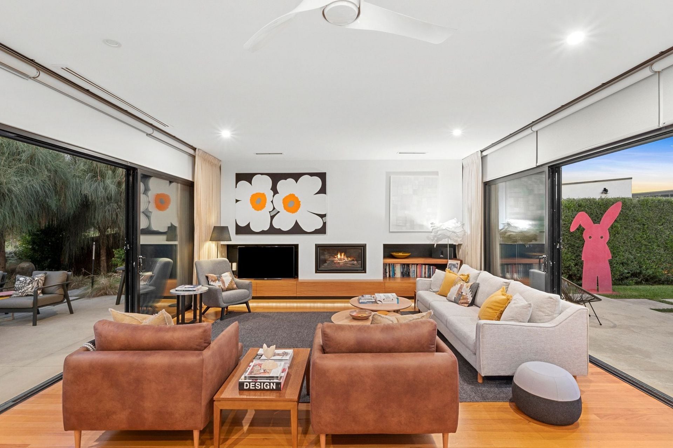
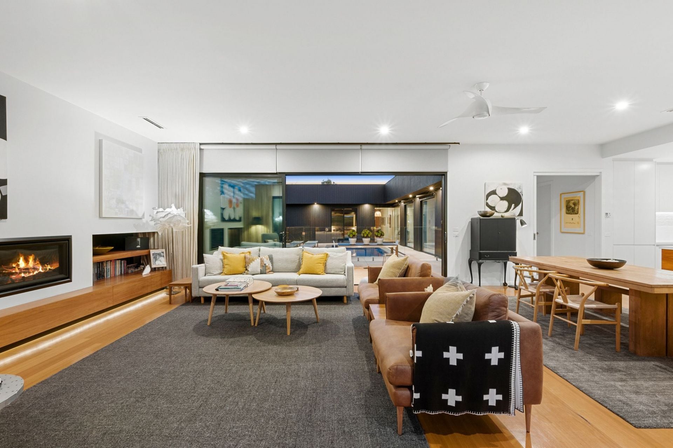
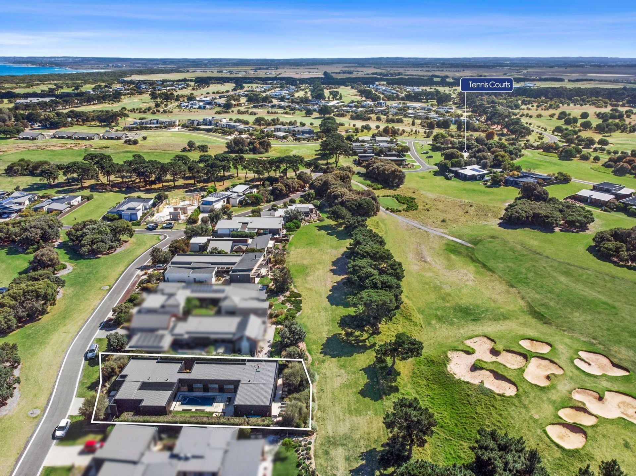
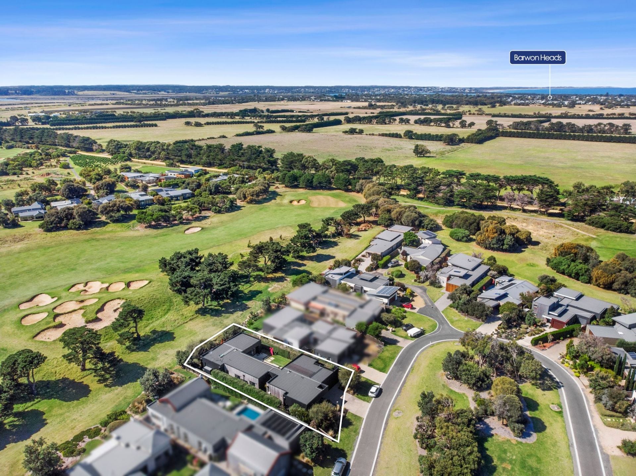
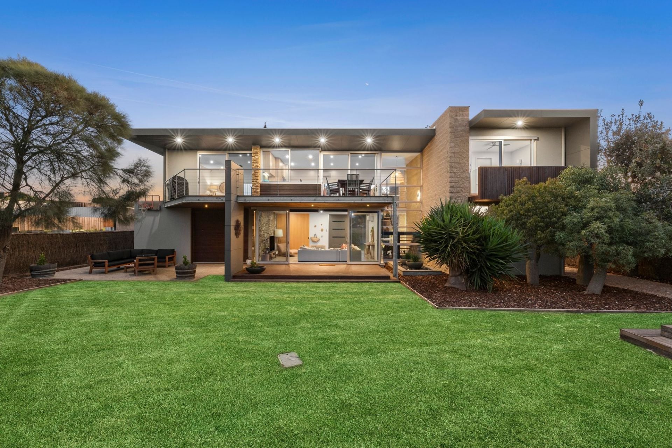
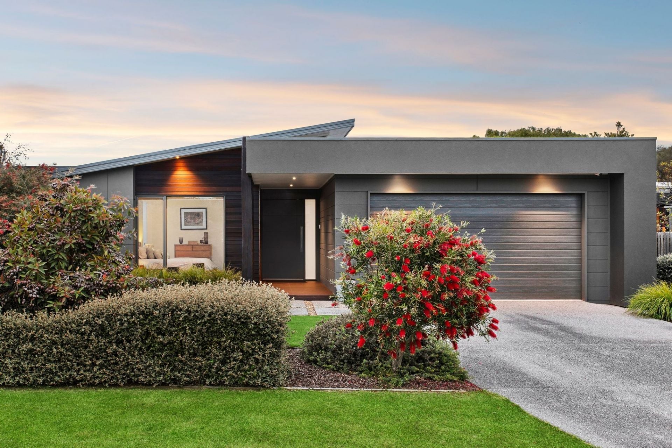
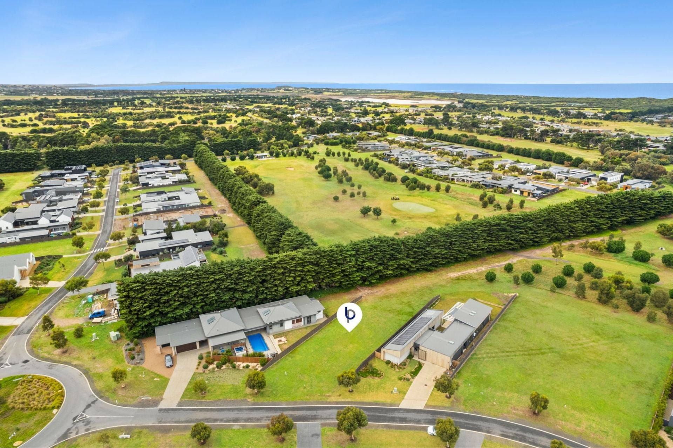
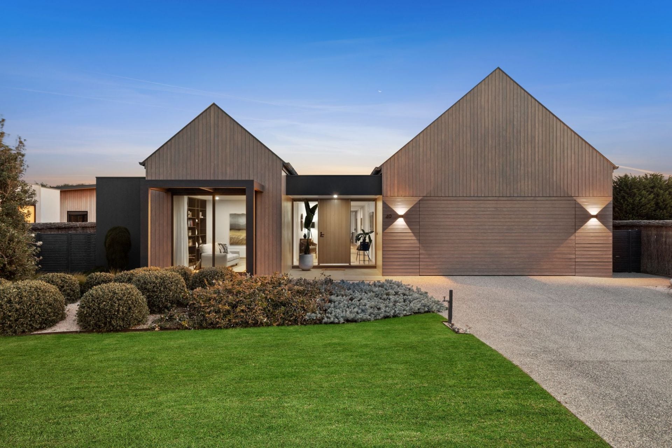
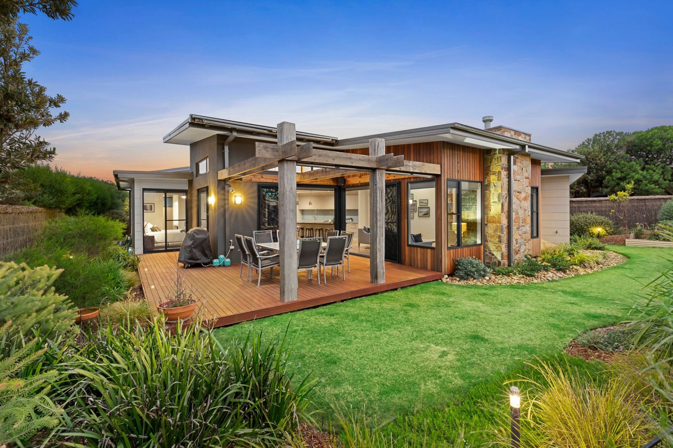
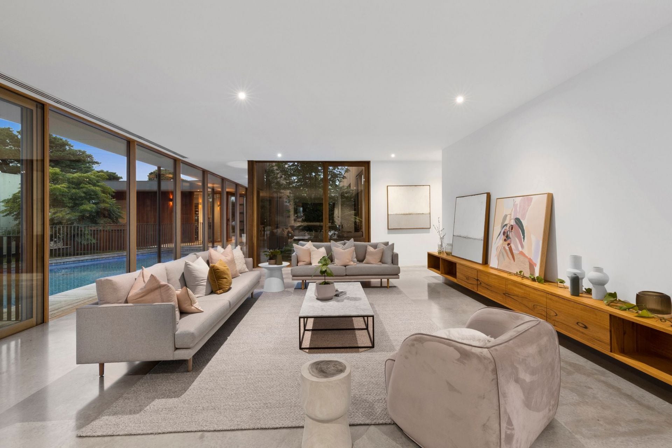
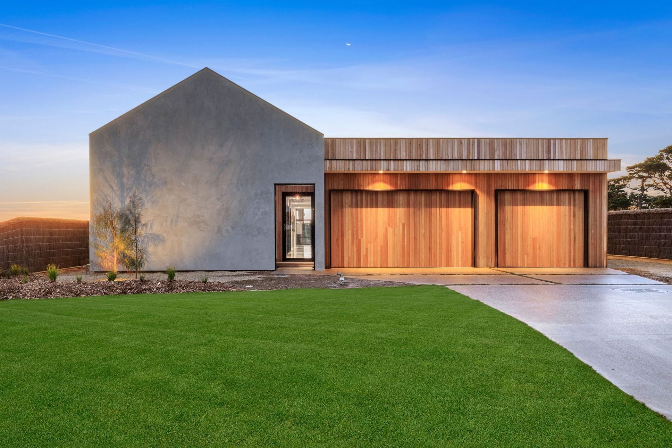
Superior design and quality construction are immediately evident upon approach to this stunning family dwelling, set on 932sqm (approx.) in the exclusive 13th Beach Estate. Harnessing everything there is to love about an indulgent coastal lifestyle, polished interior spaces offer seamless links with the great outdoors, and the natural beauty unique to this covetable location. Offering flexibility as a grand entertainer or a relaxing, luxury family retreat, your first impression will be memorable.
The Facts:
-Constructed by HIA award winning builders Dow Constructions
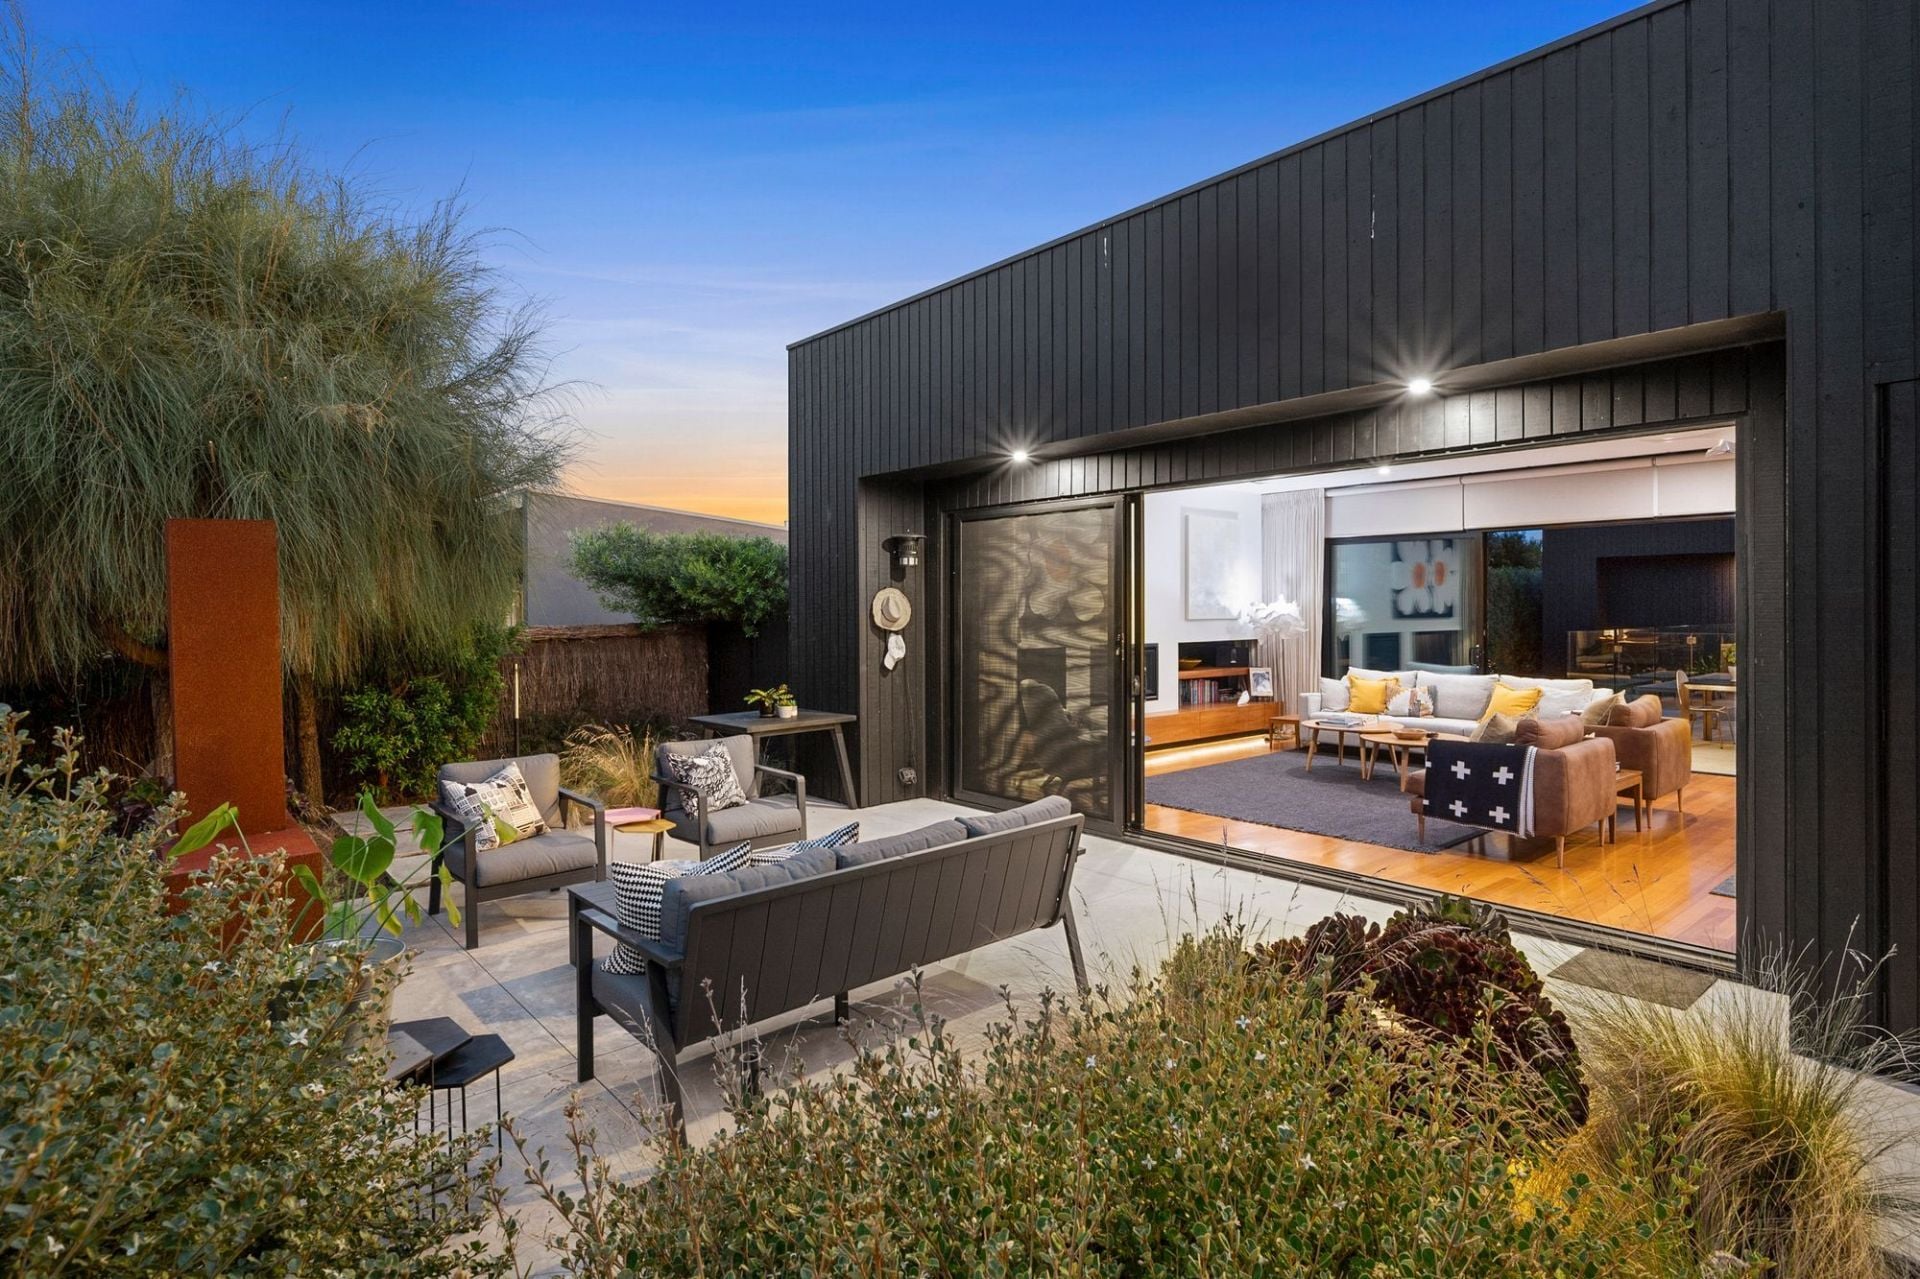
-The streamlined black exterior immediately catches the eye
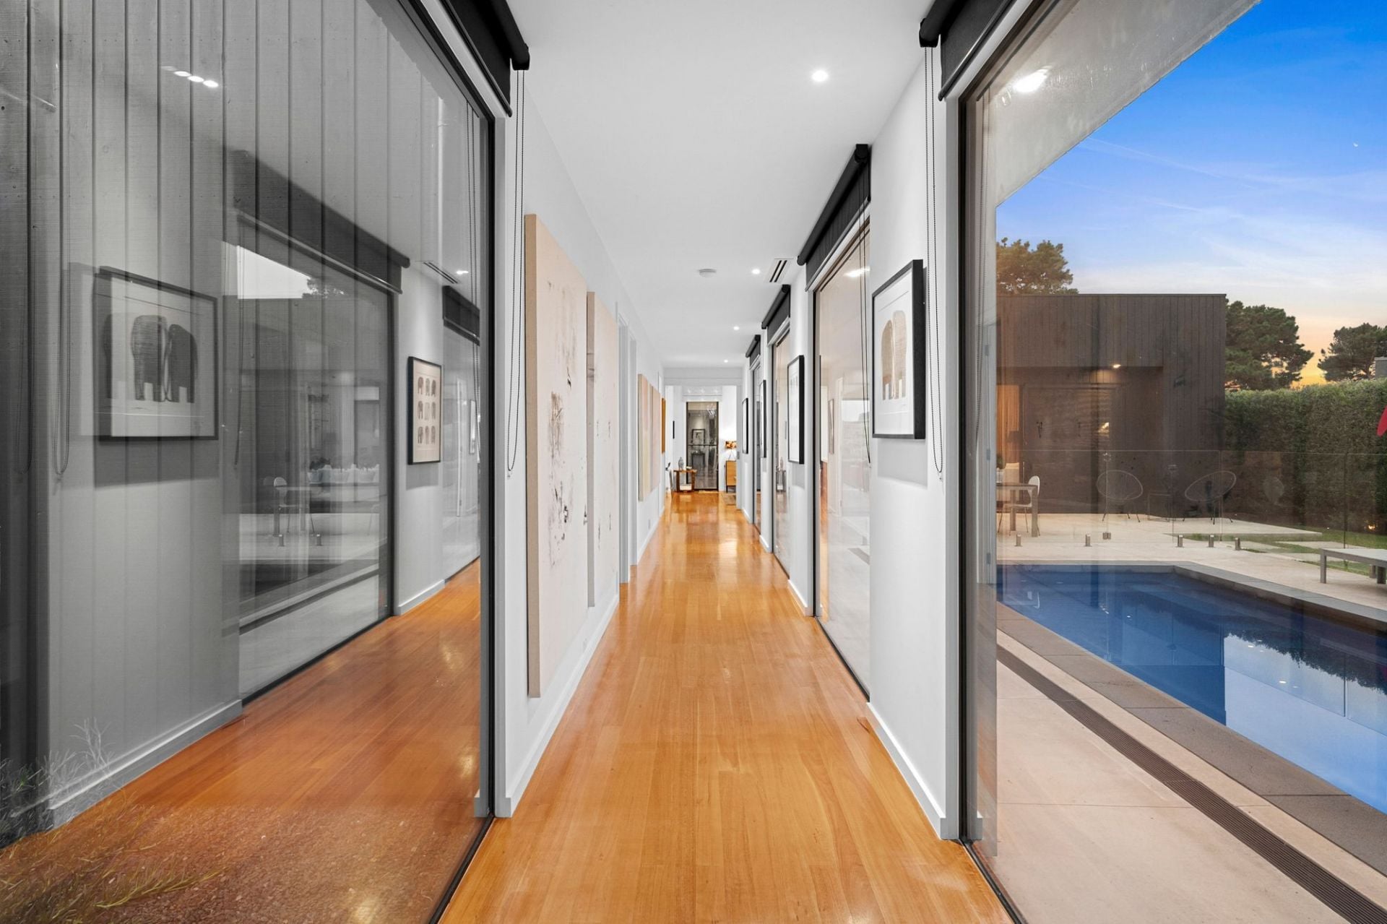
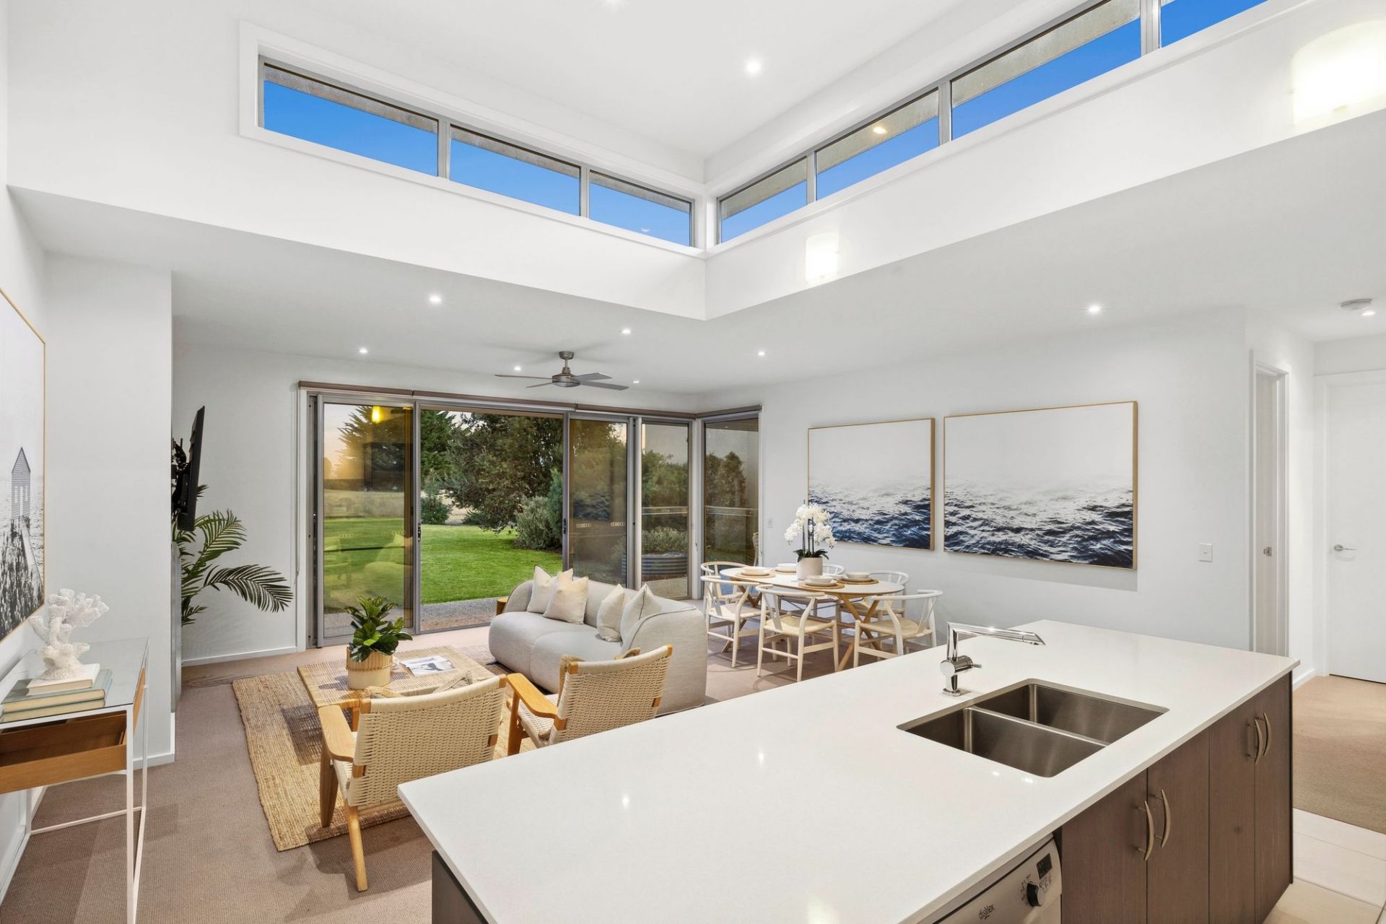
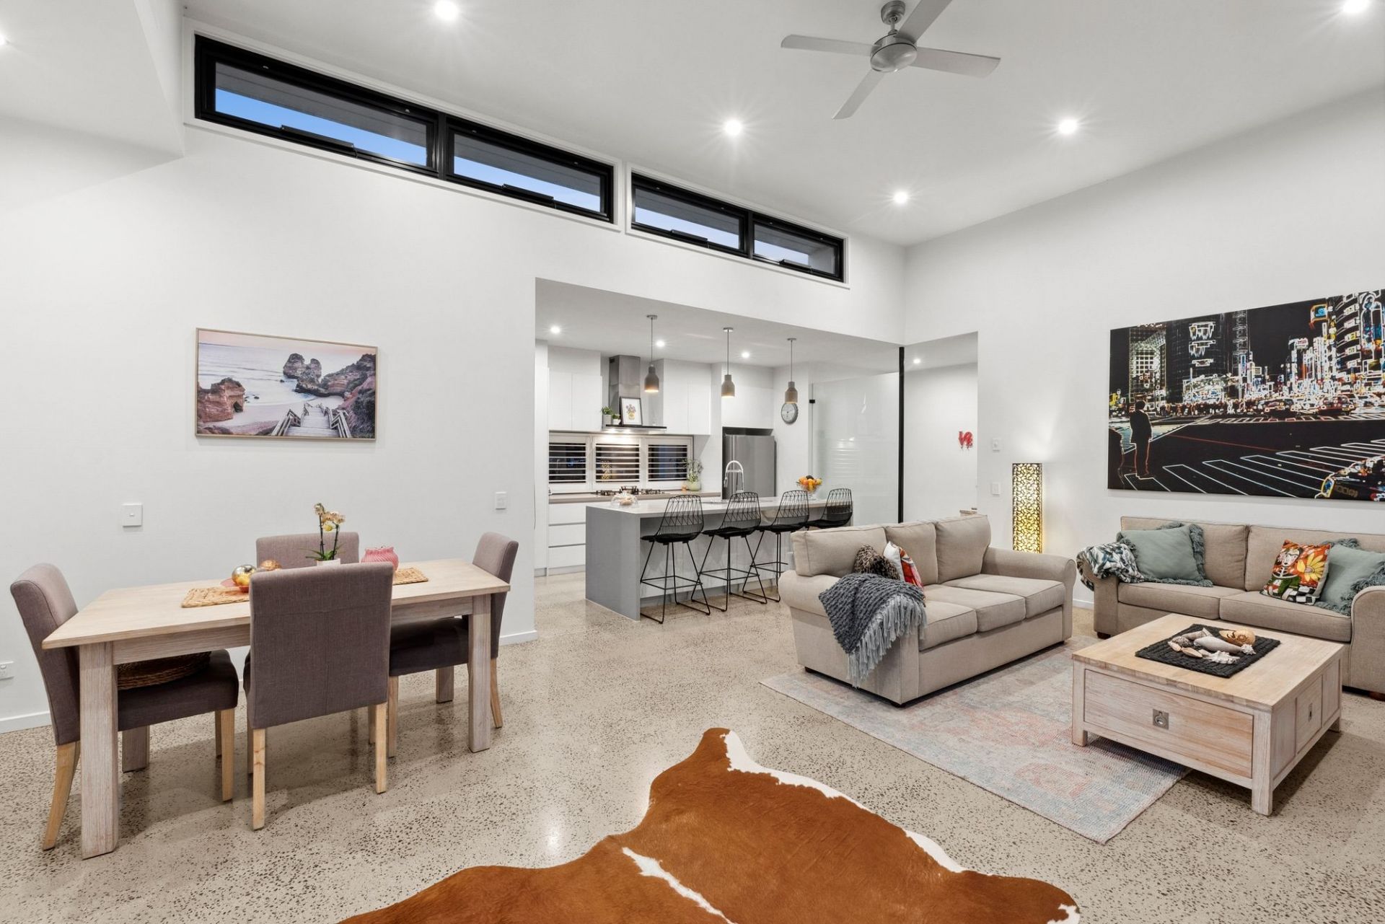
-Heightened ceilings and floor to ceiling dbl glazing exude open space
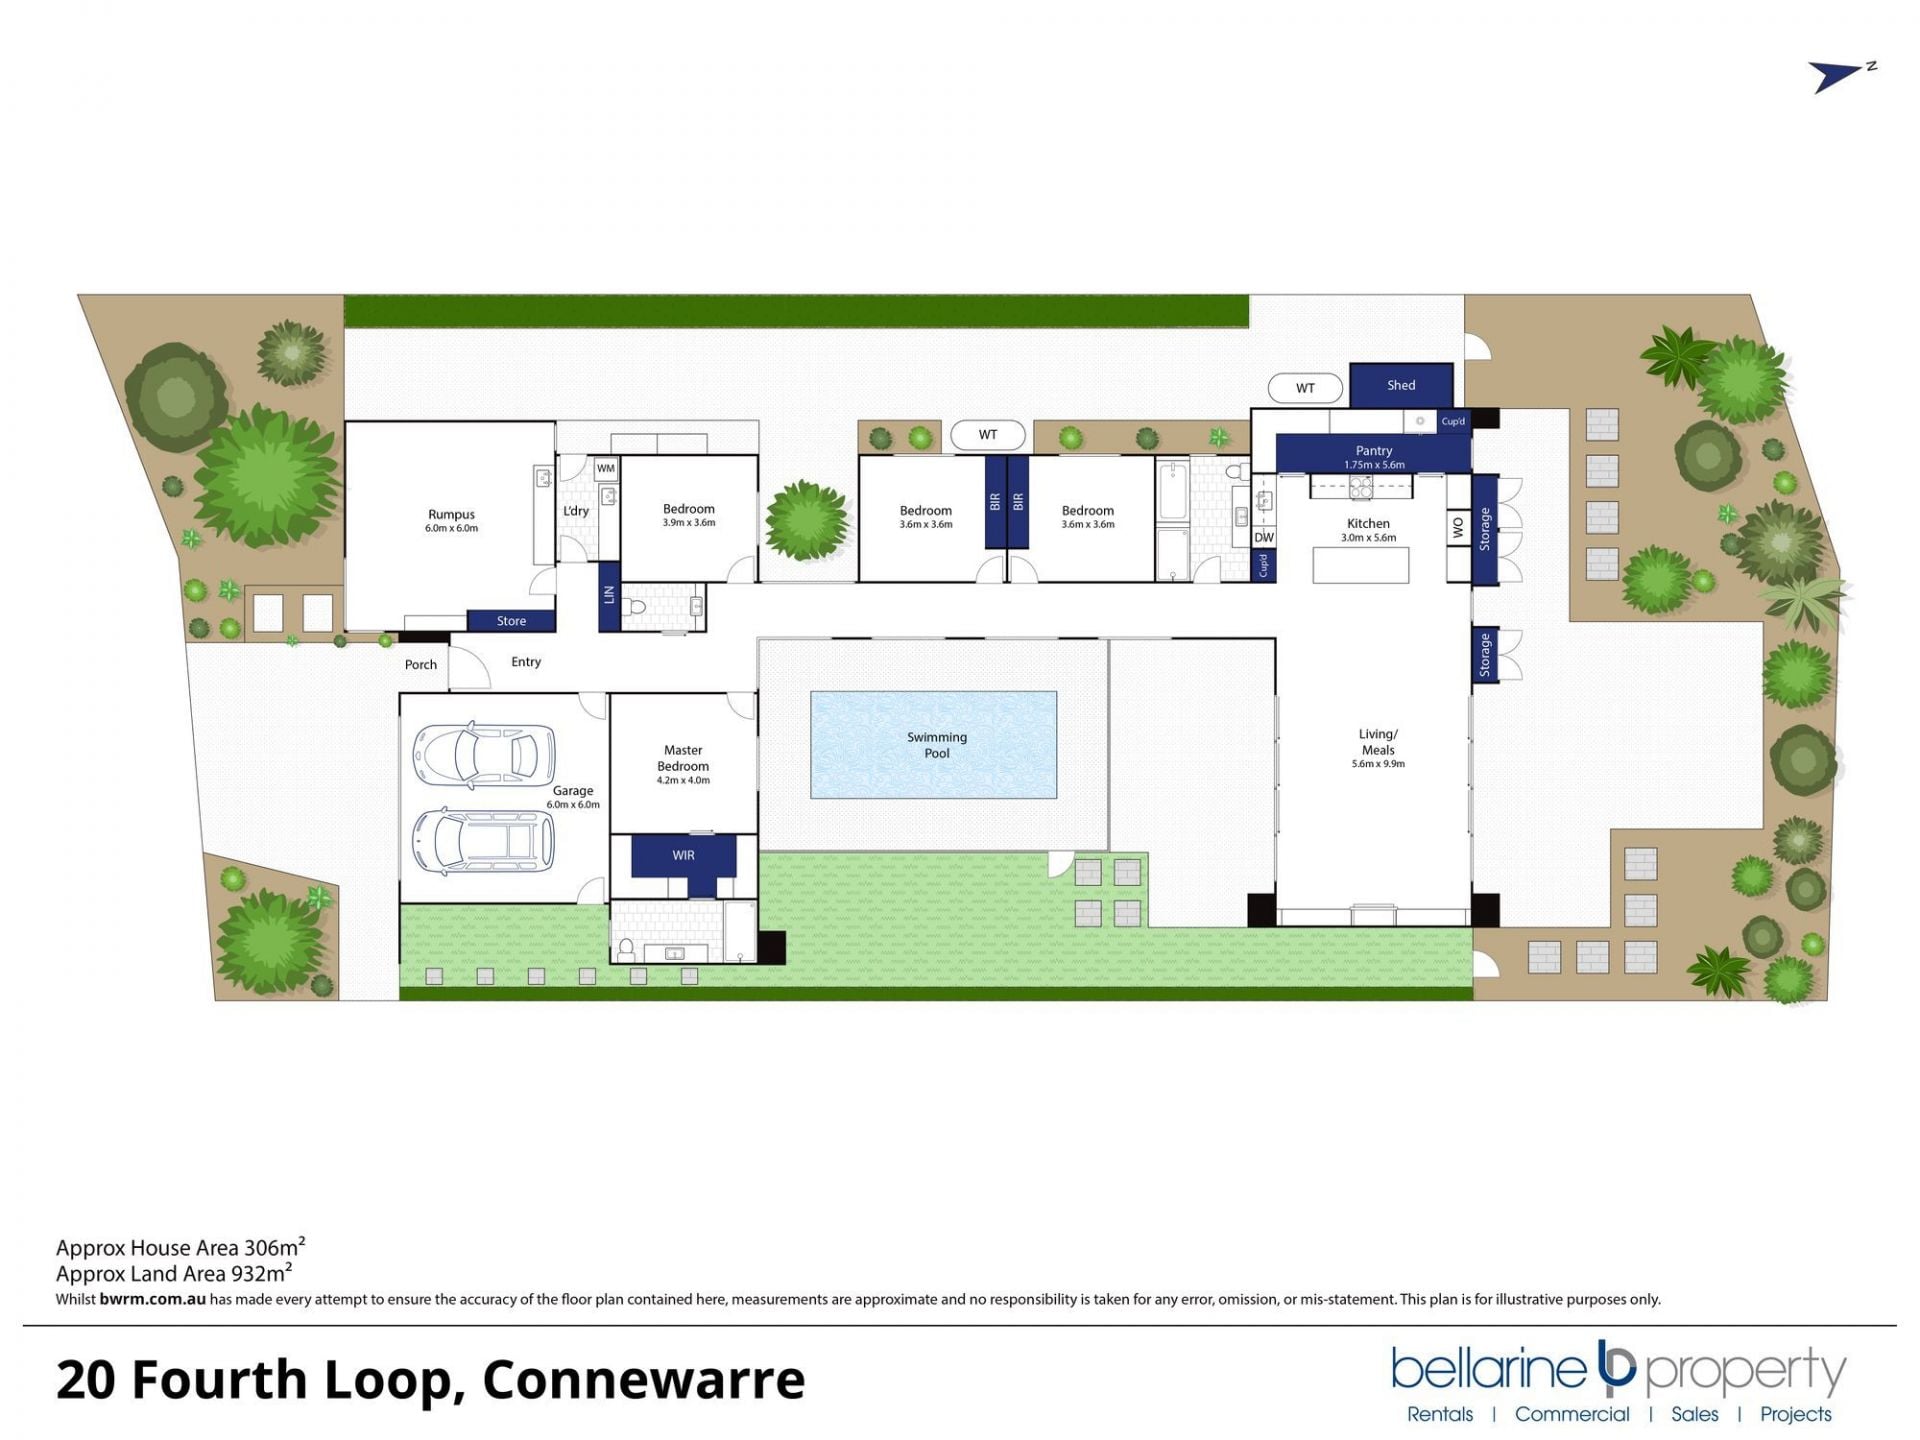
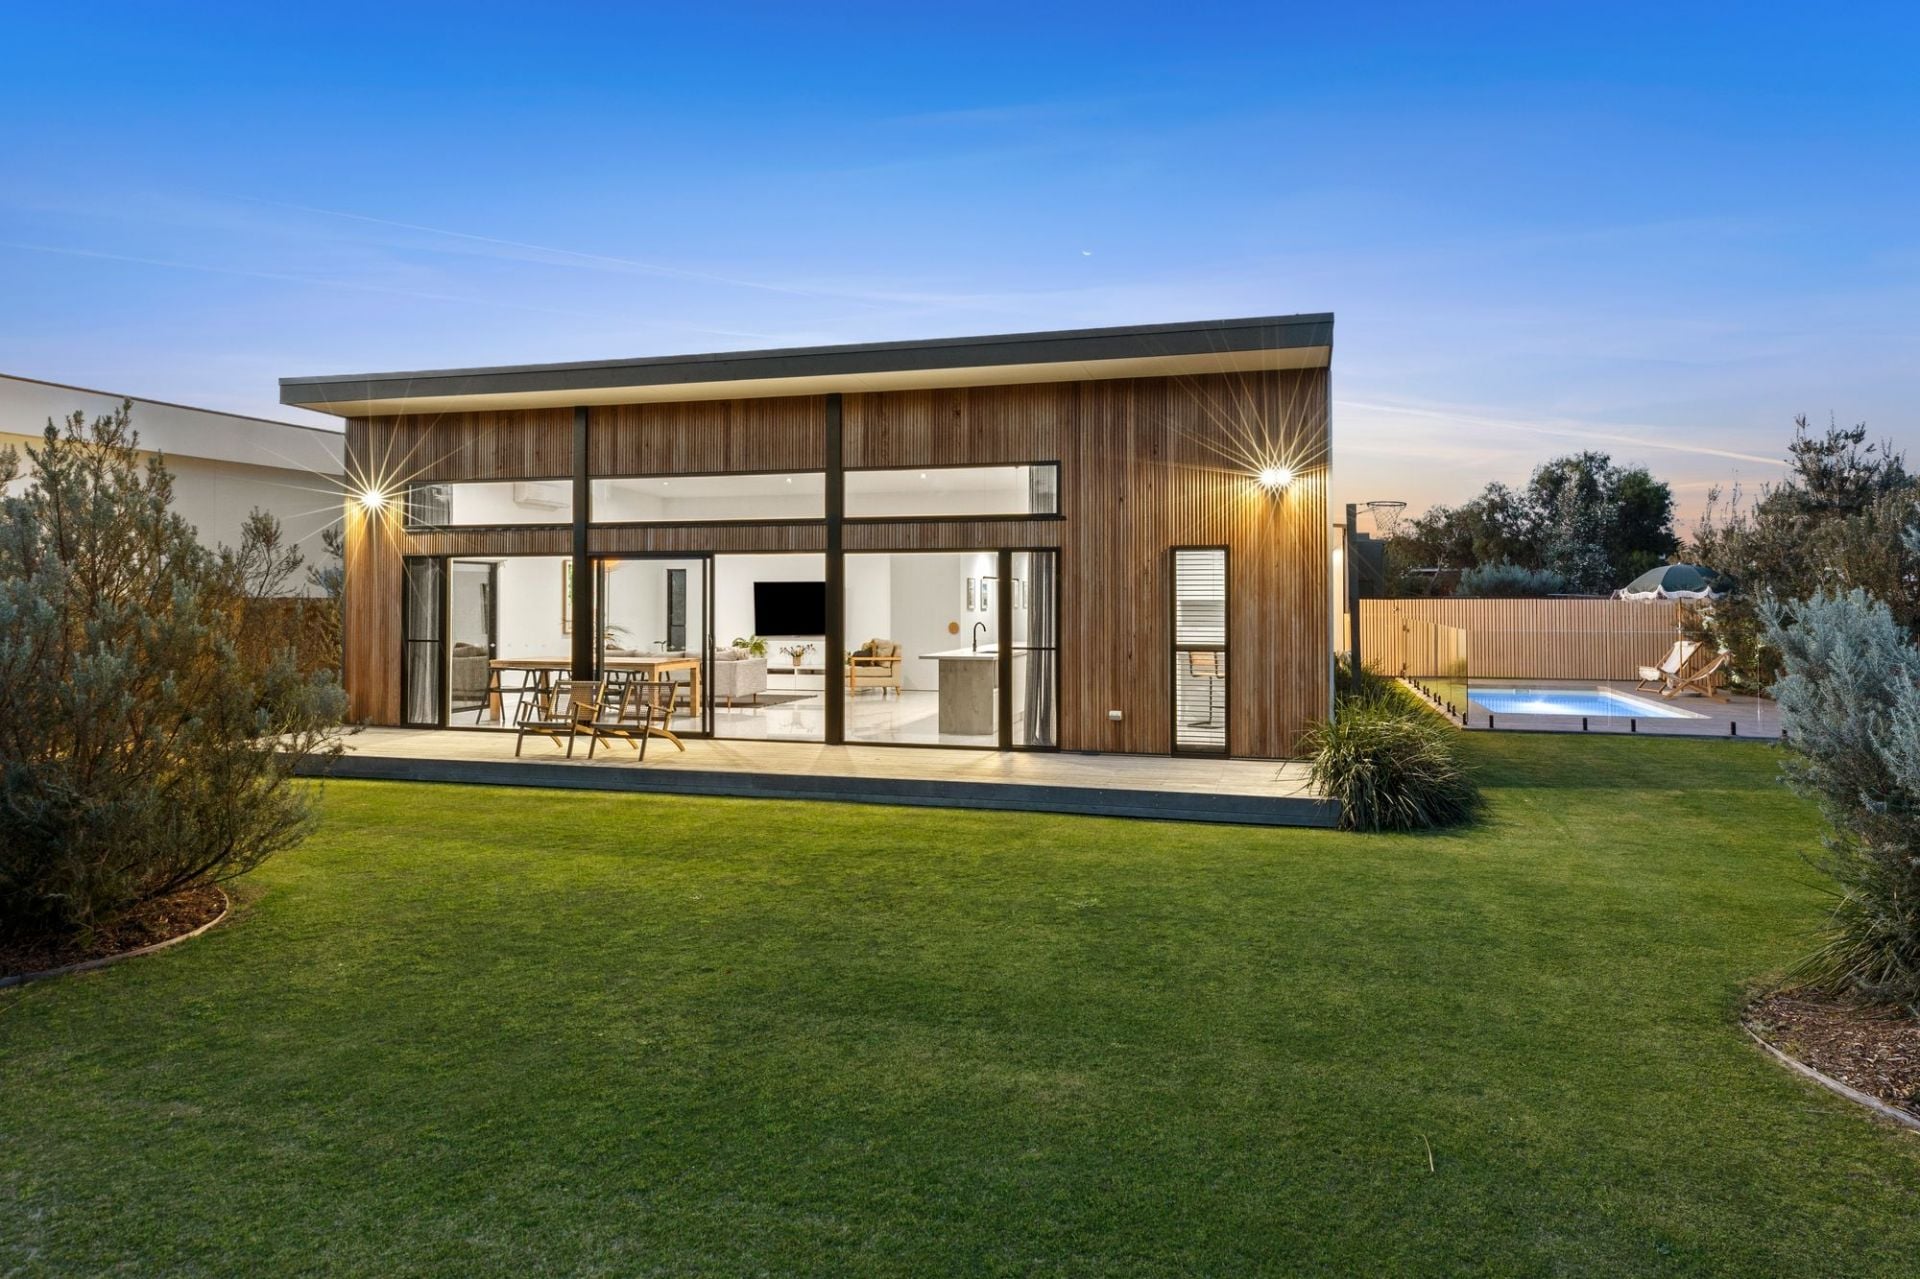
-Vast OP living, meals and kitchen zone placed to the rear
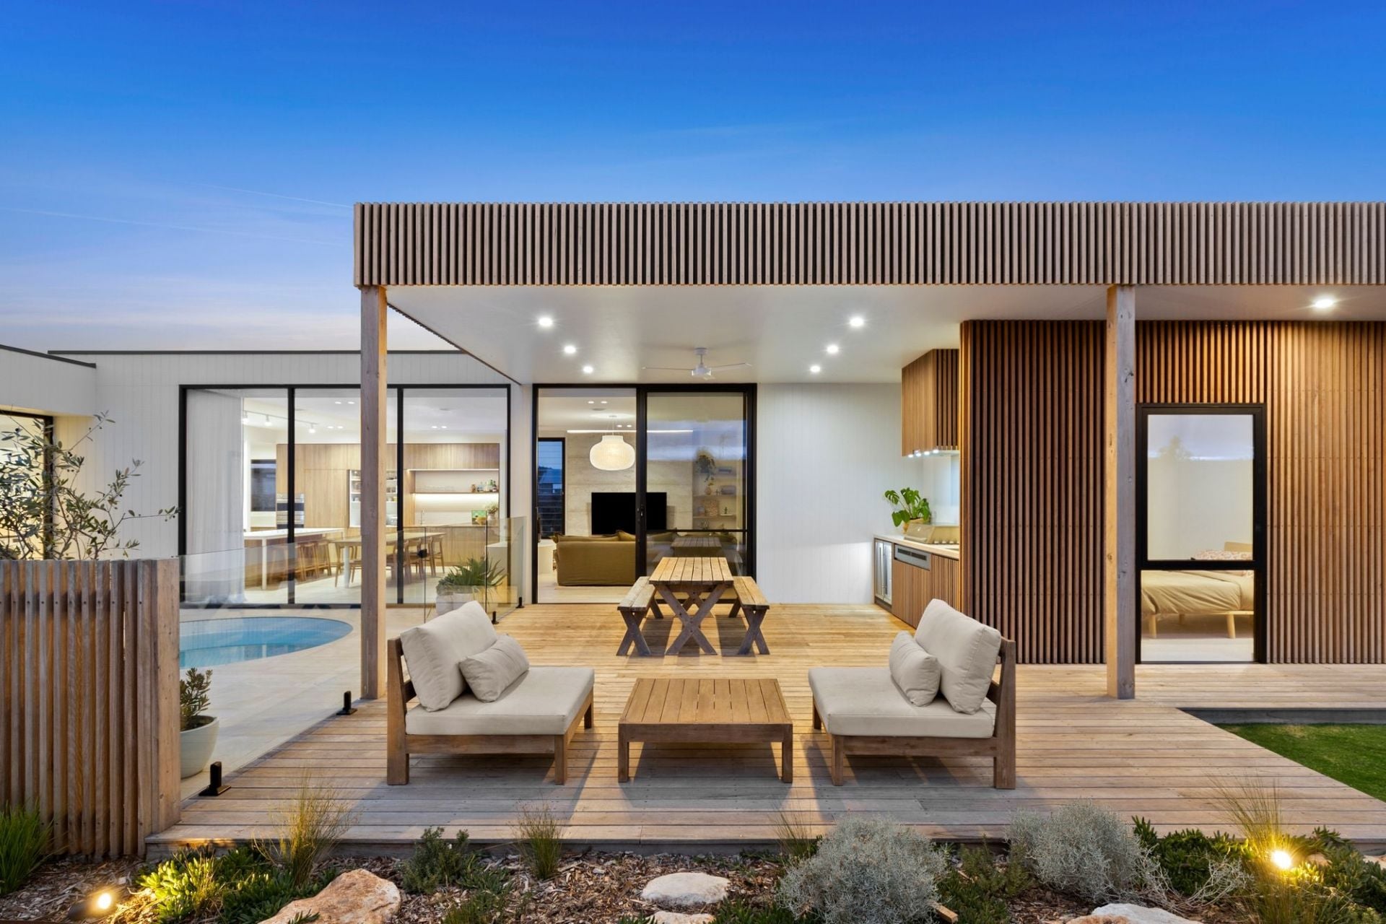
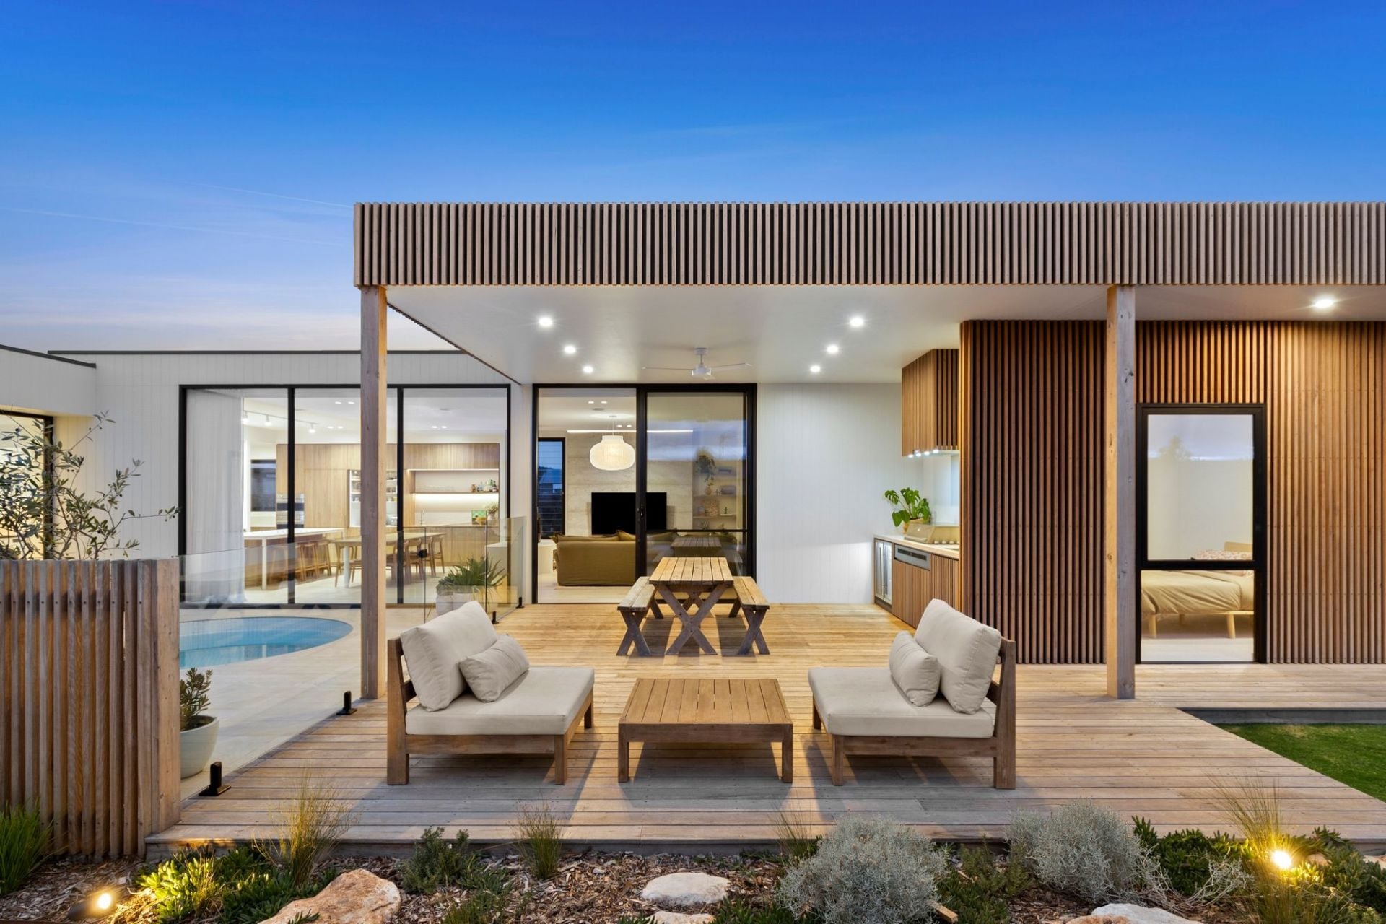
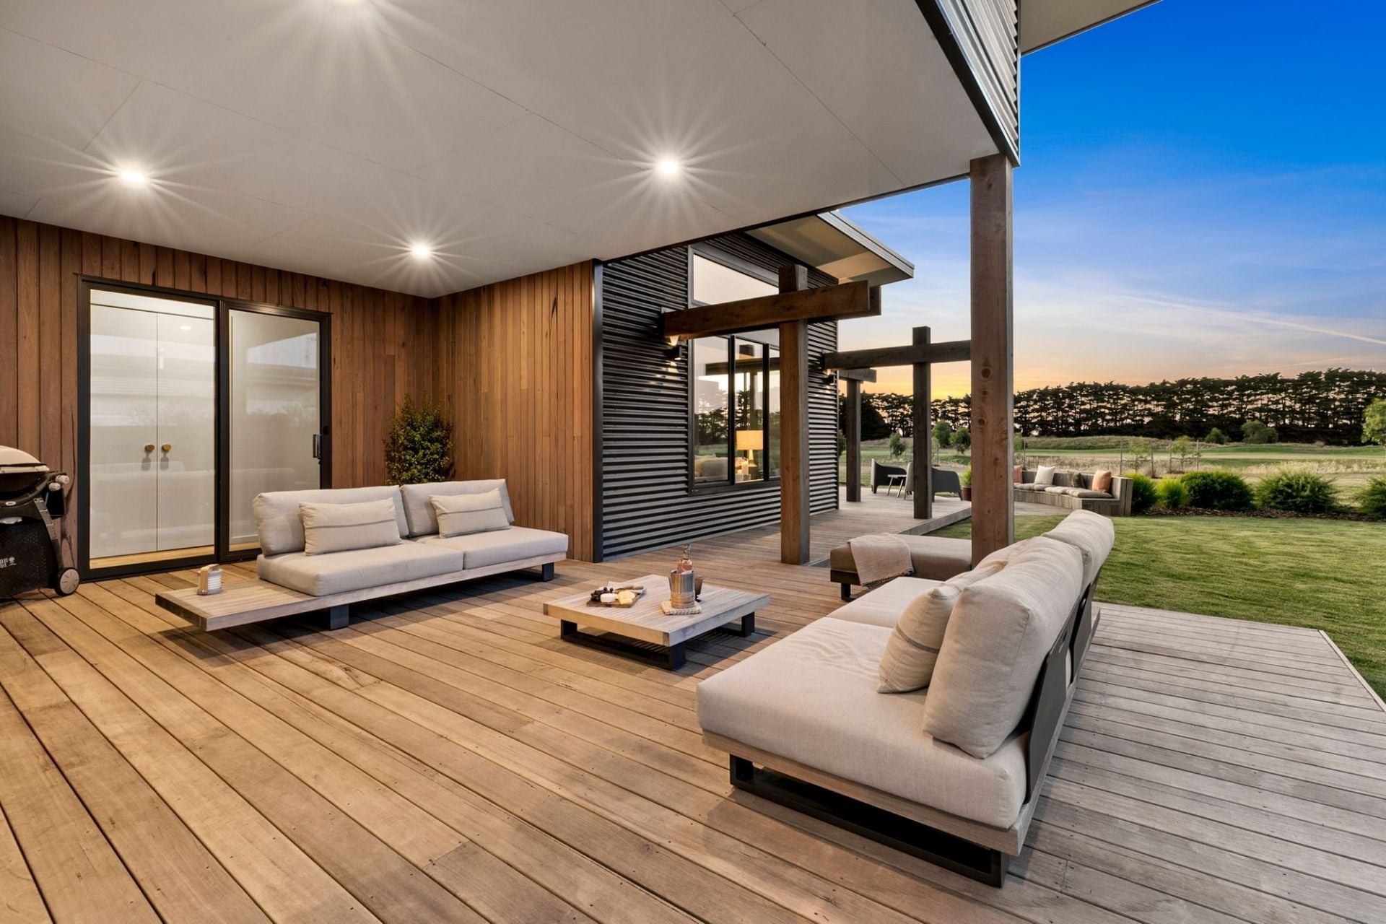
-Both sides of the living open up, allowing direct flow to the pool & patio
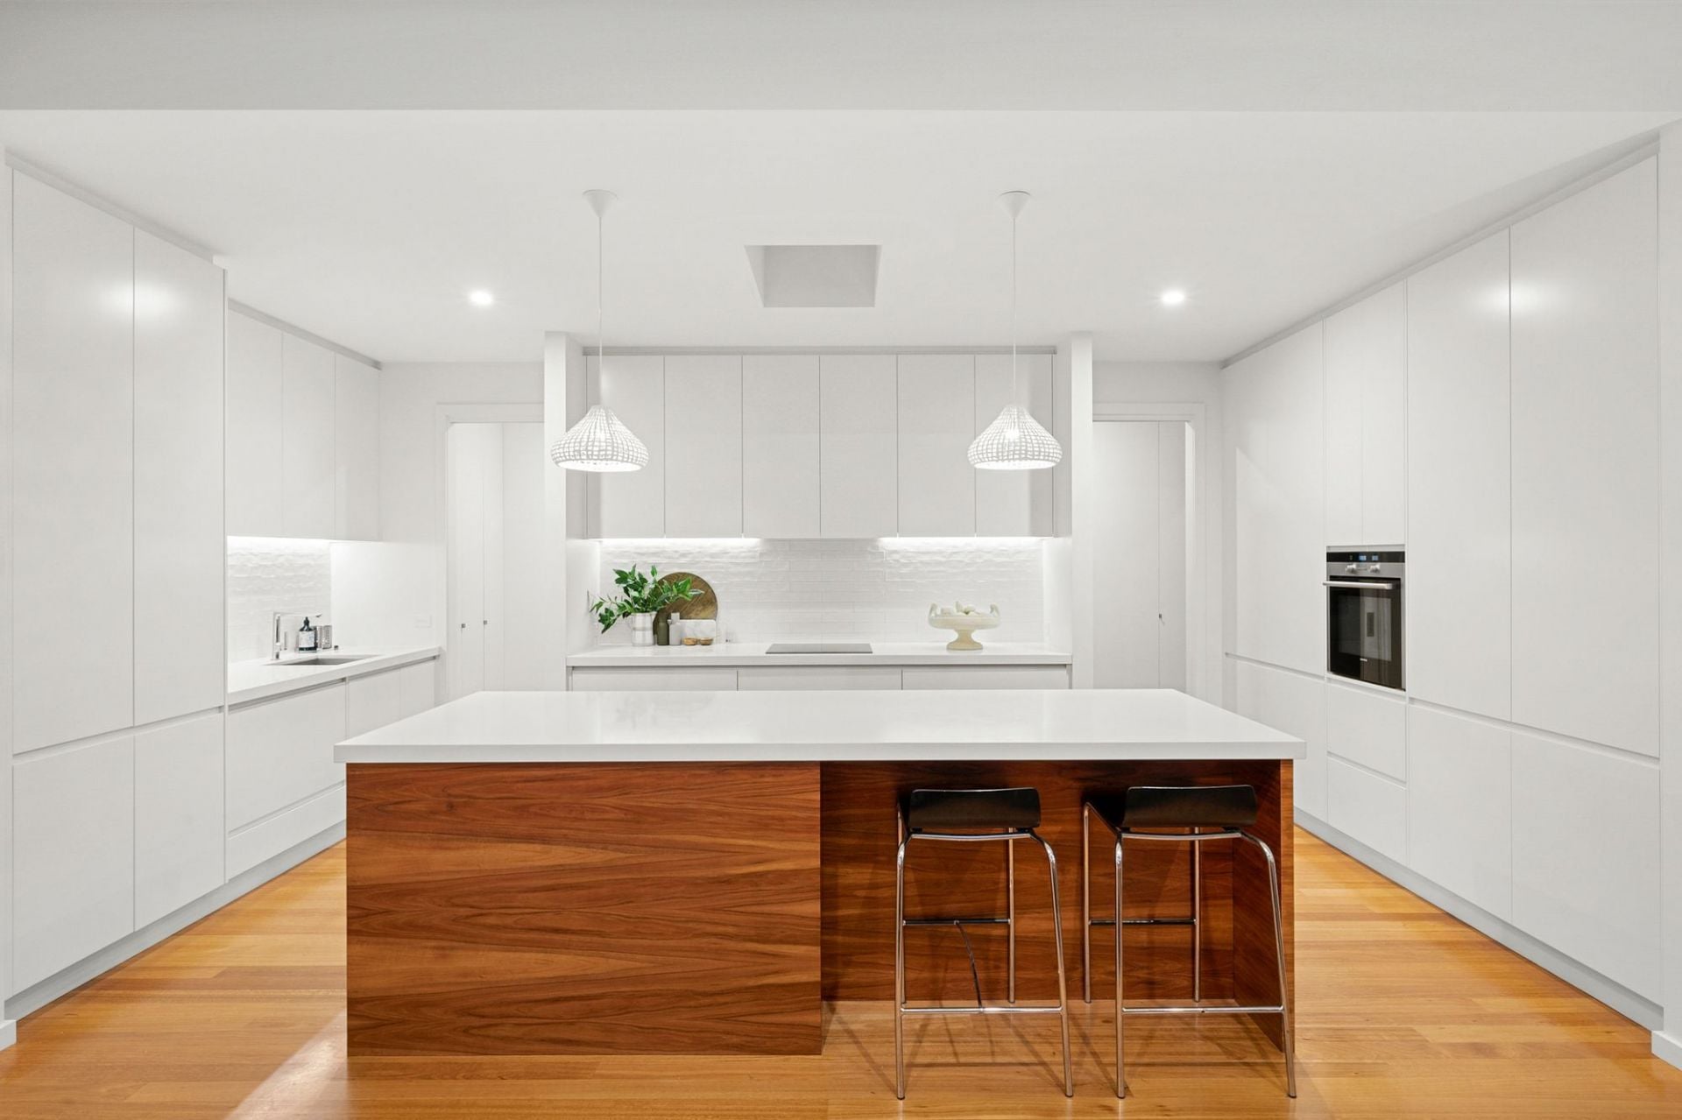
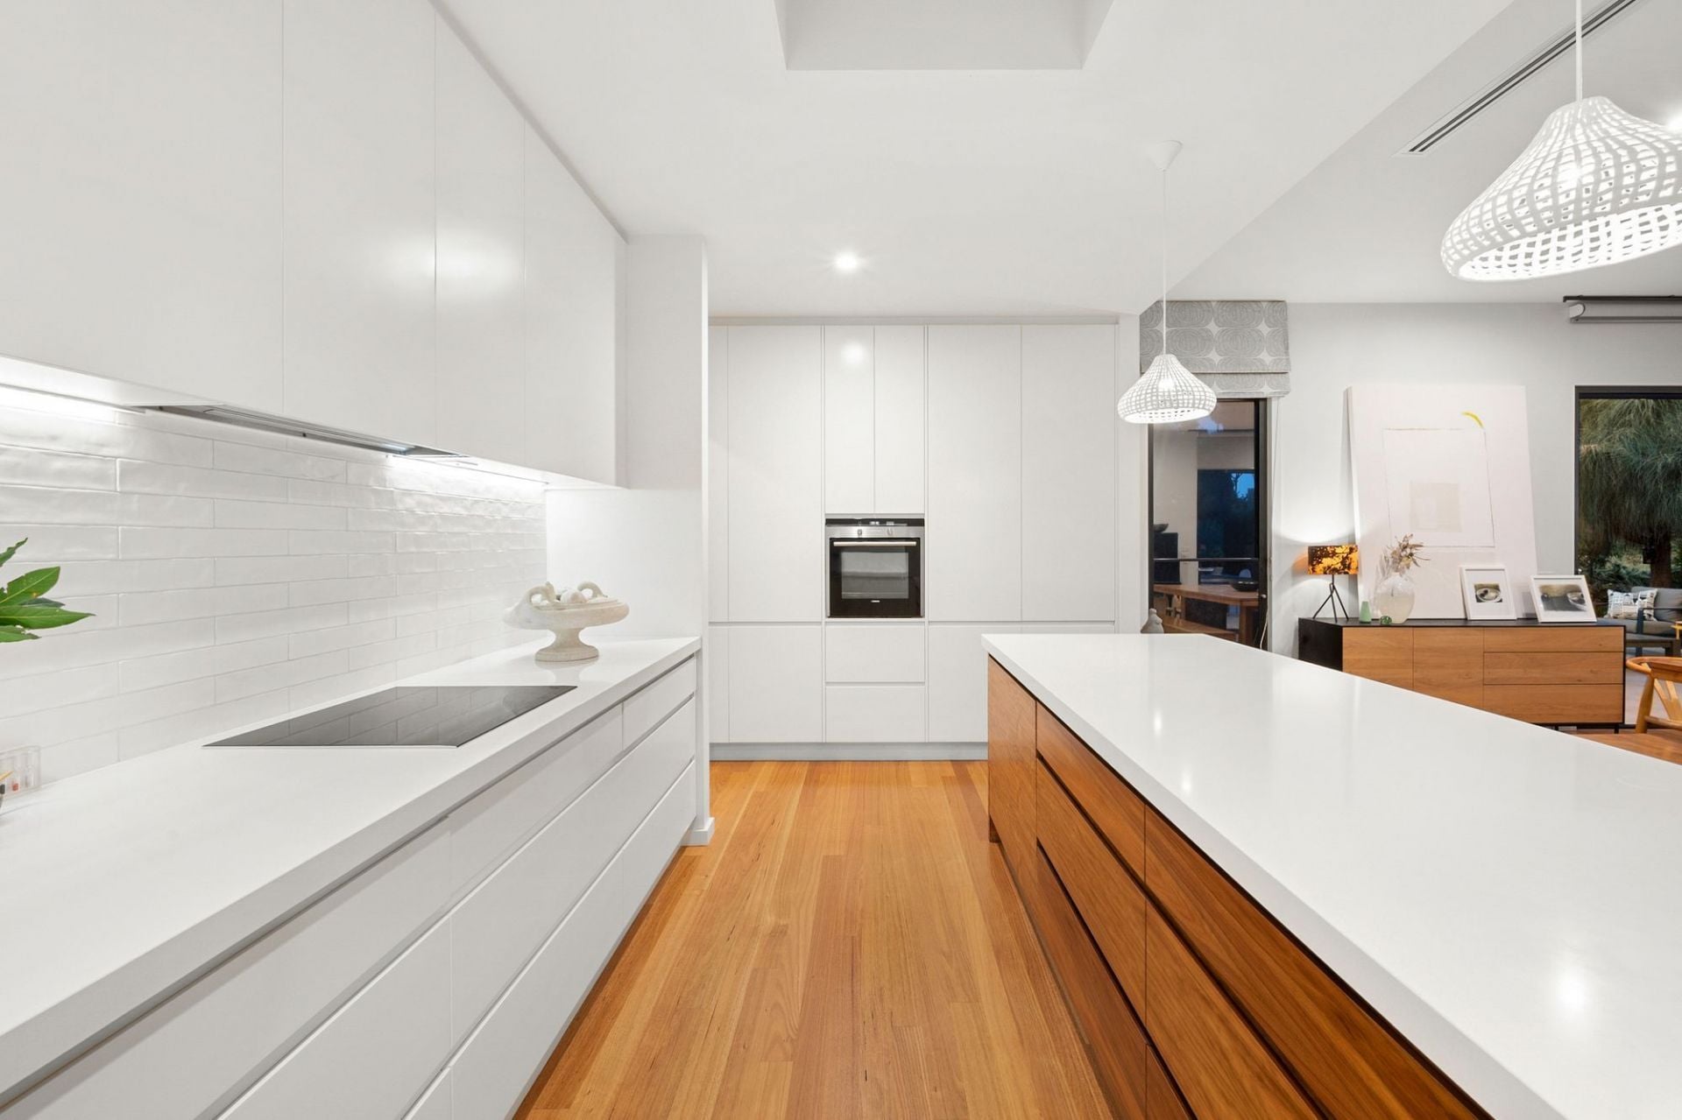
-First class kitchen hosts Siemens apps and Ceaserstone benchtops
-Fully integrated dishwasher drawer and refrigerator drawer
-Well equipped butlers pantry with ample workspace and cupboards
-6 x 6 metre studio offers flexibility as a secondary living space
-Bespoke, quality joinery features throughout the entire home
-Home office privately located with option as a tv room or snug
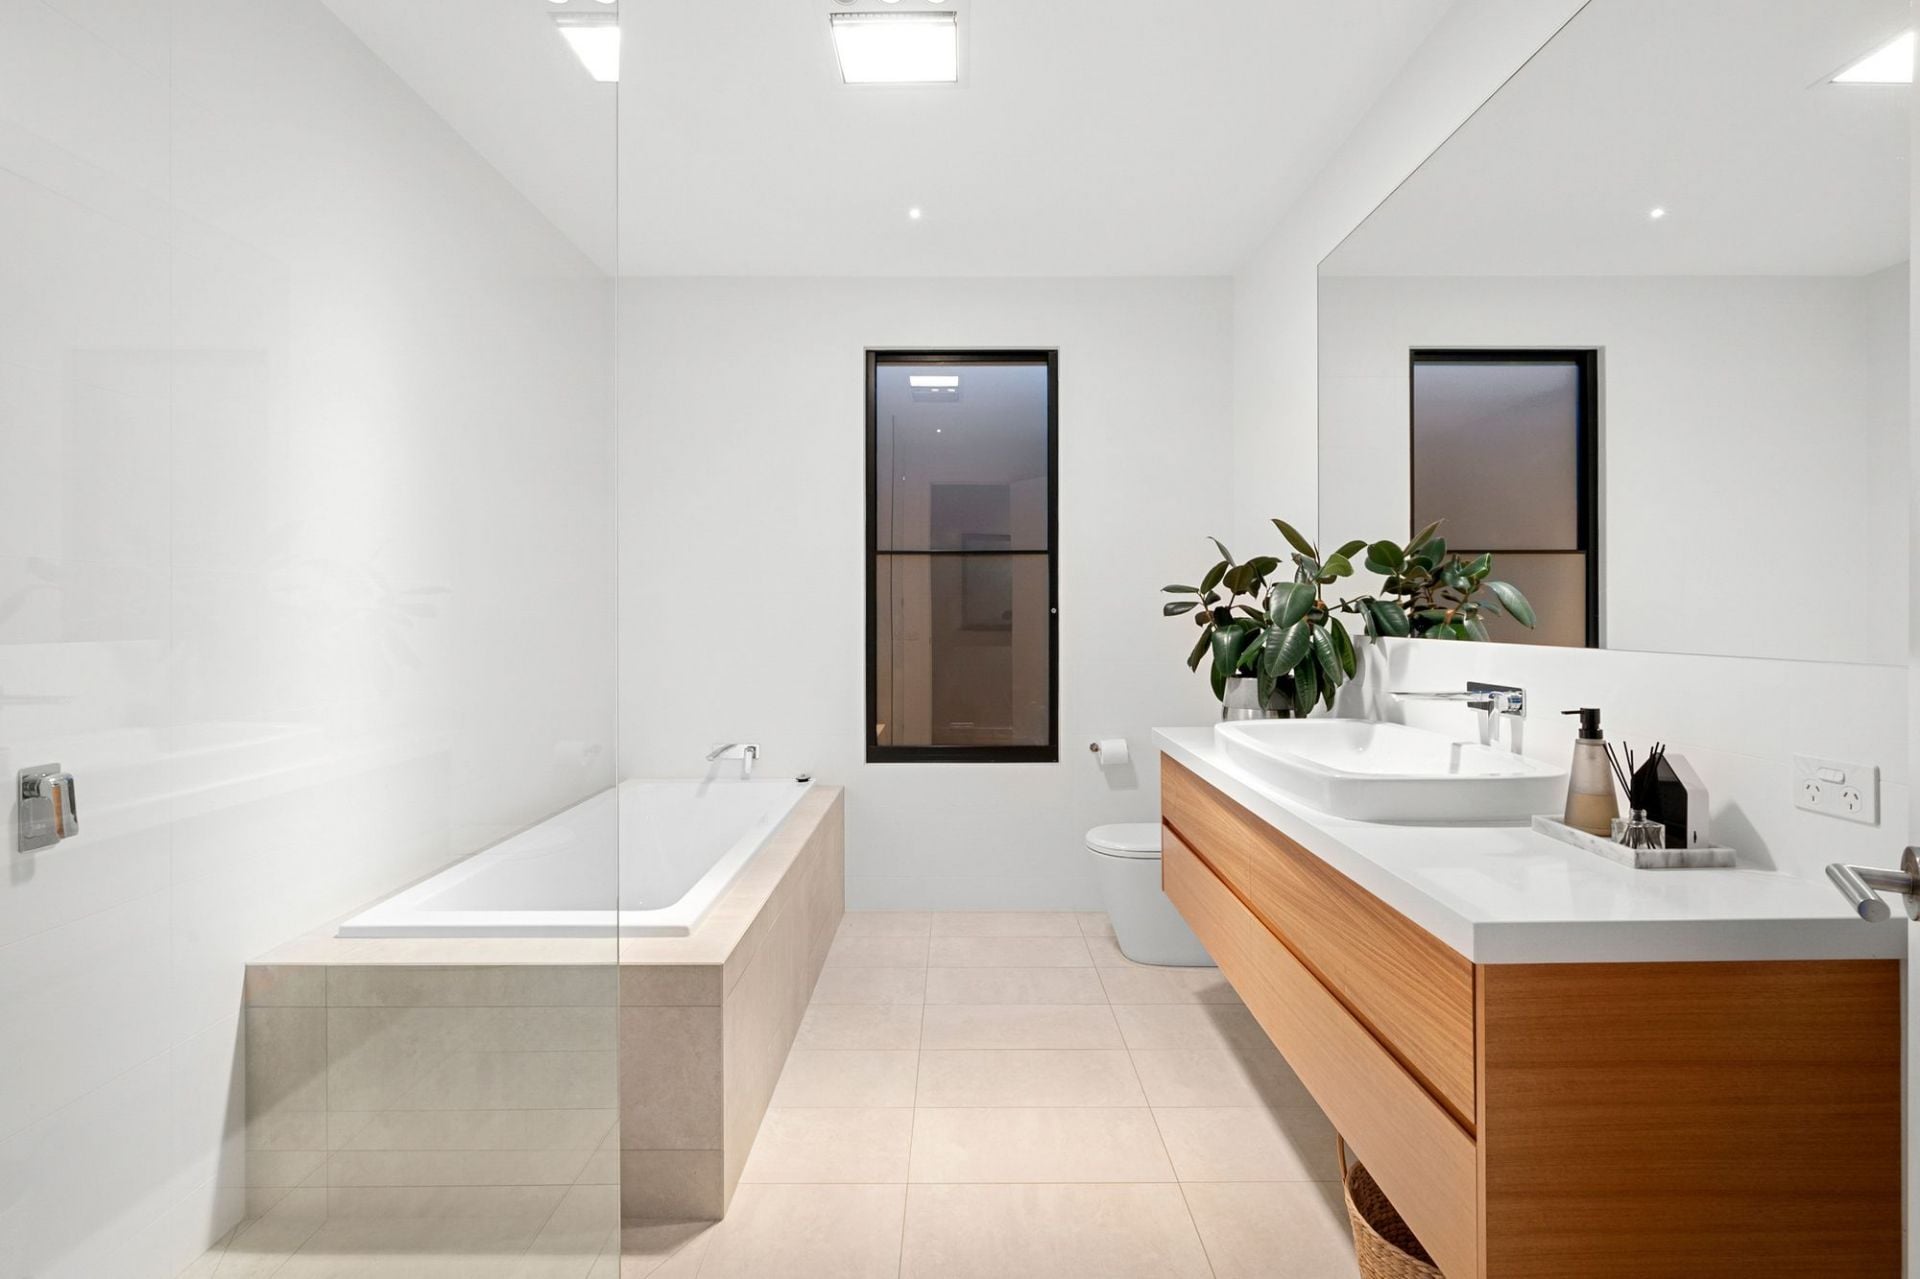
-Master suite accommodates custom WIR and luxury ensuite bathroom
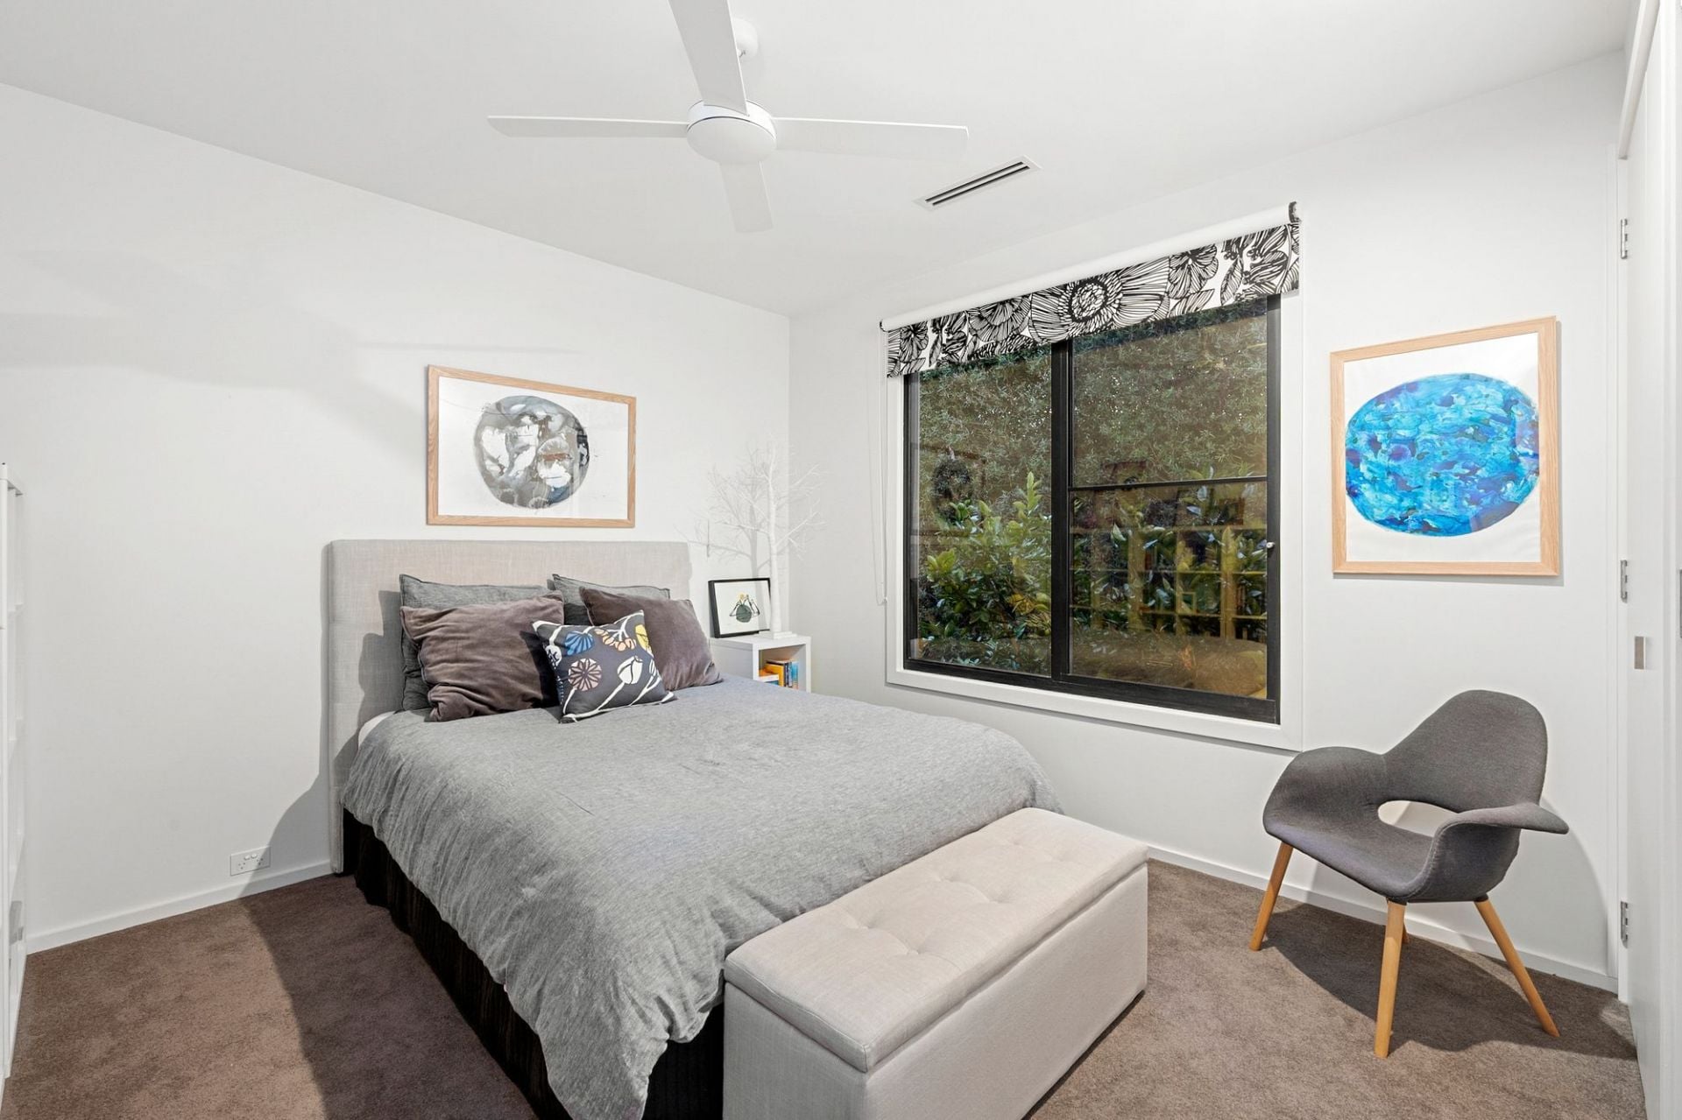
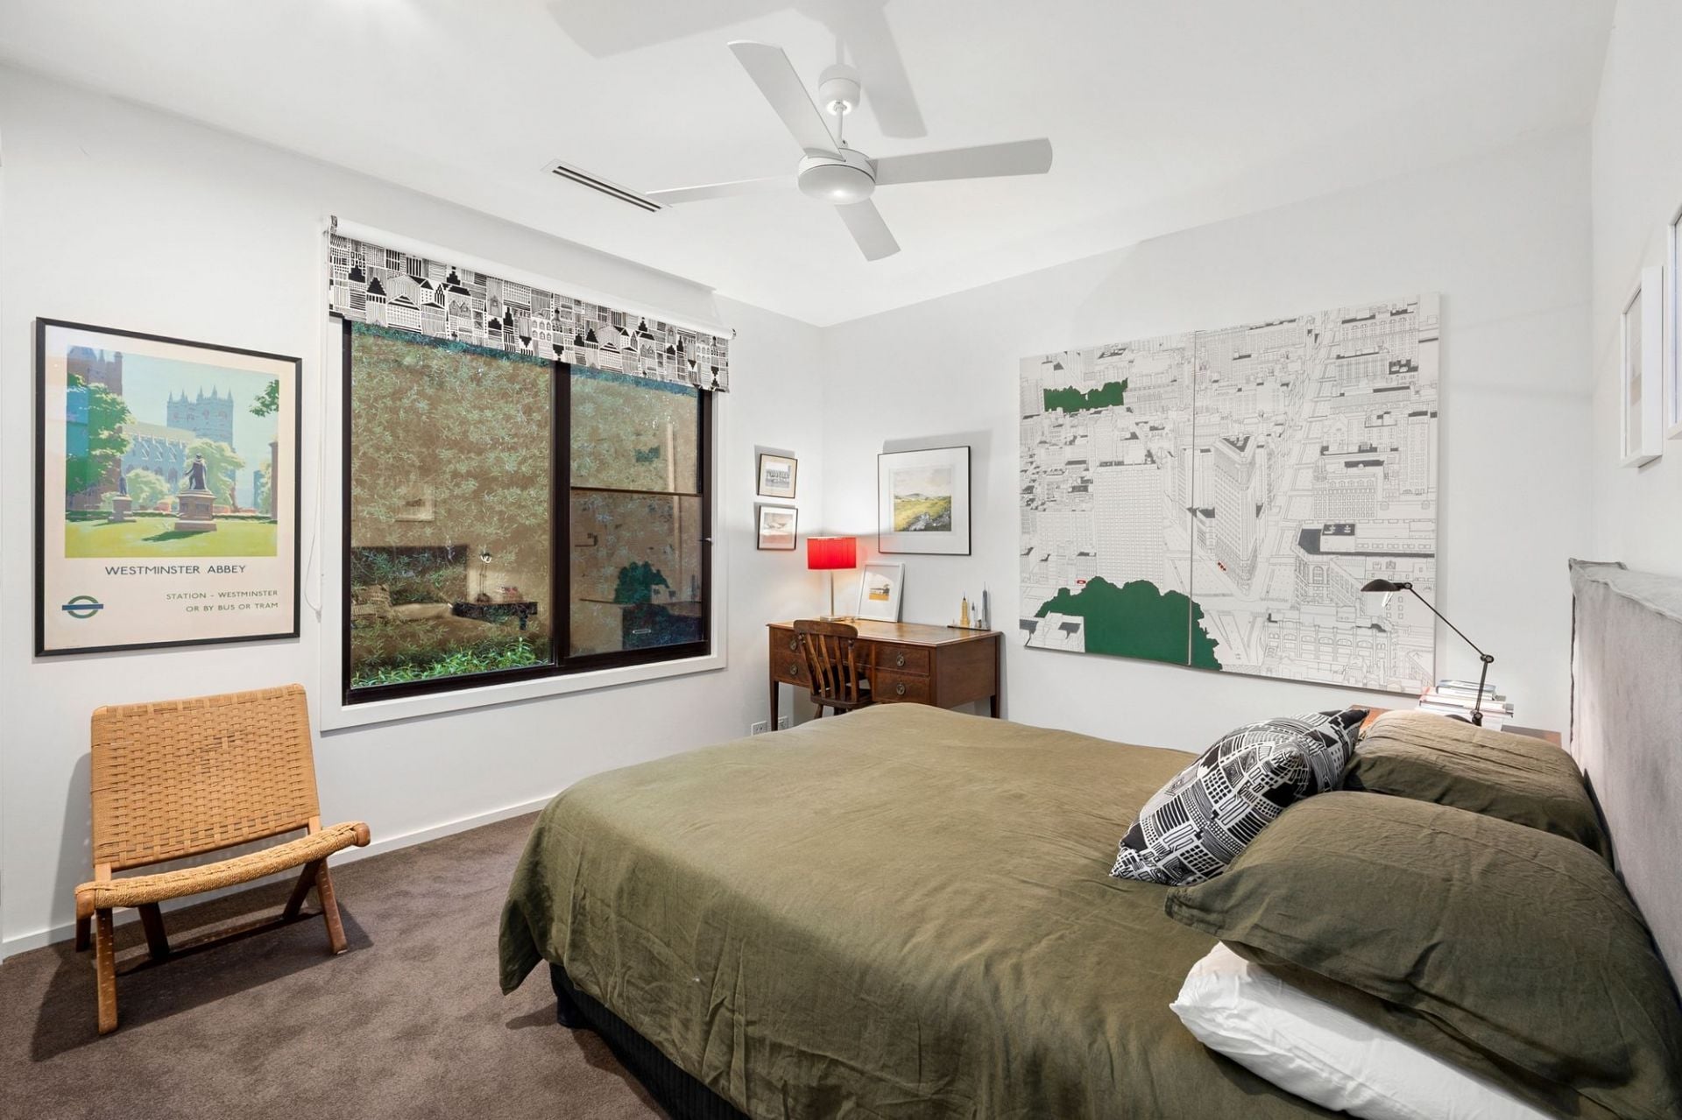
-2 additional QS BRs with BIRs and Marimekko window furnishings
-Orientated to promote outdoor connection and highlight natural beauty
-Solar heated, salt water in ground swimming pool for seasonal enjoyment
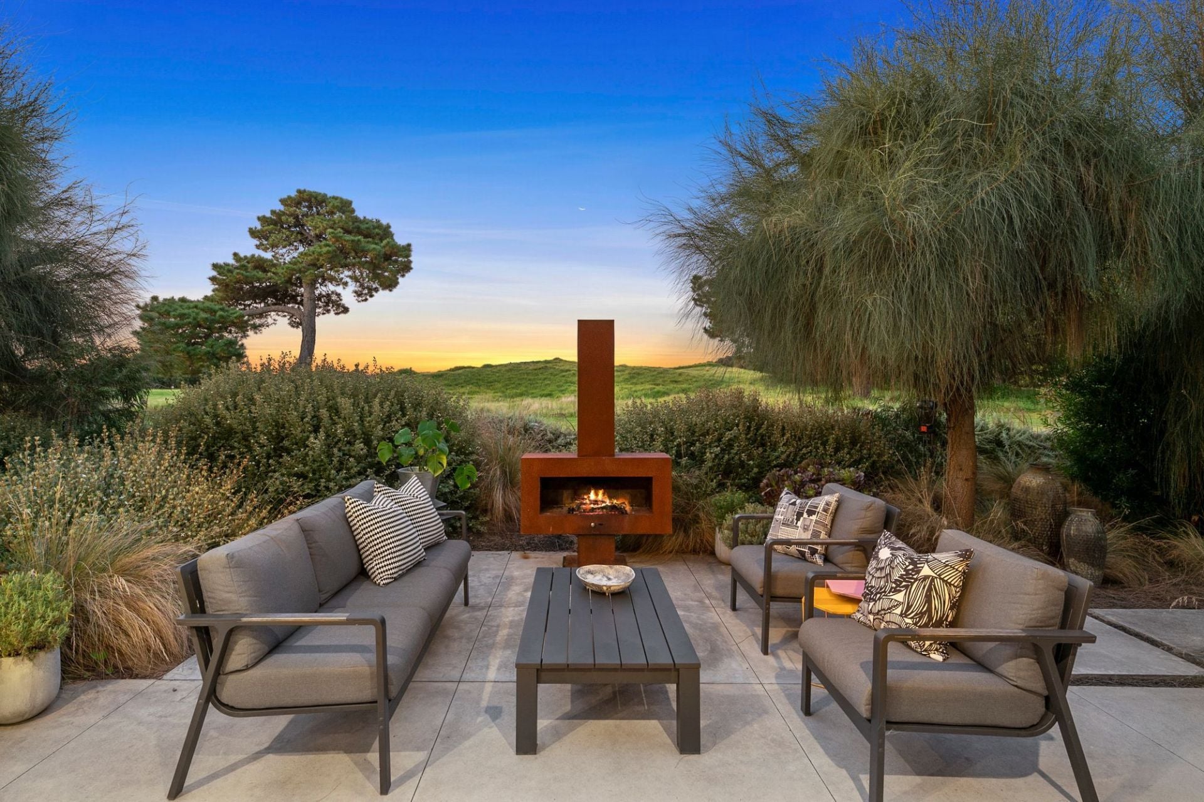
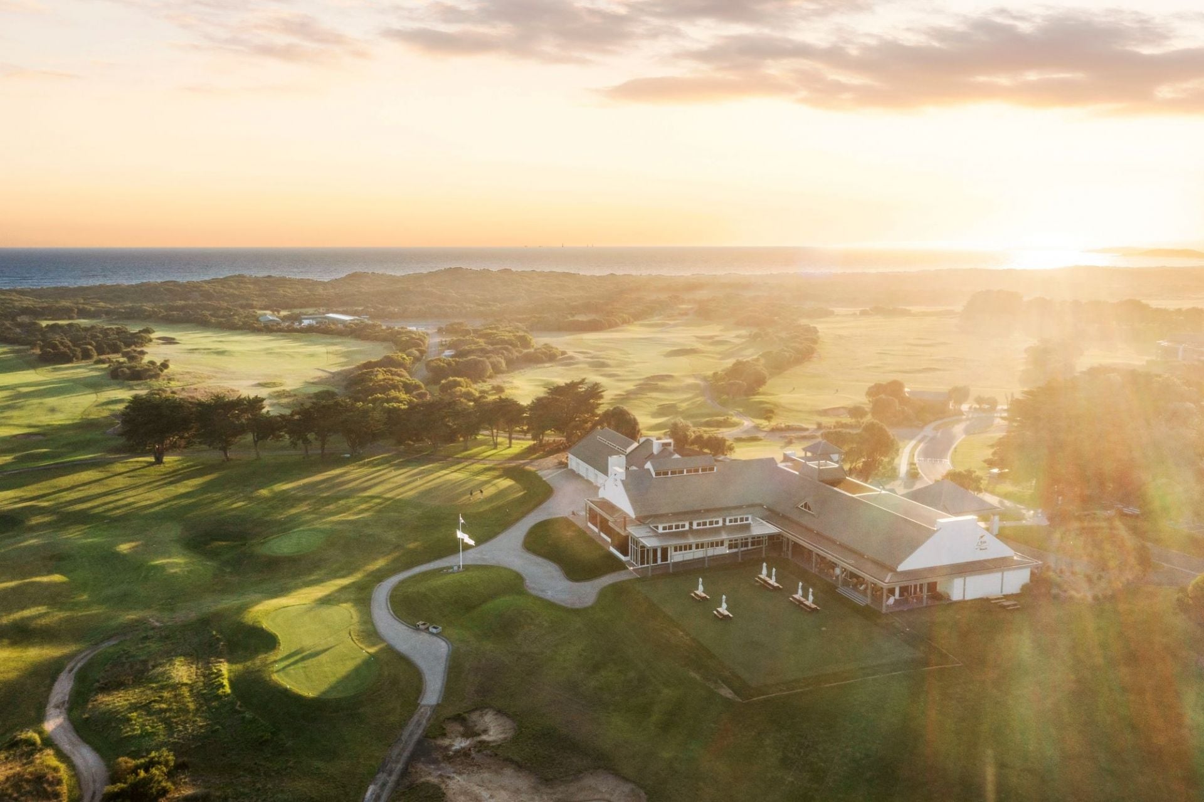
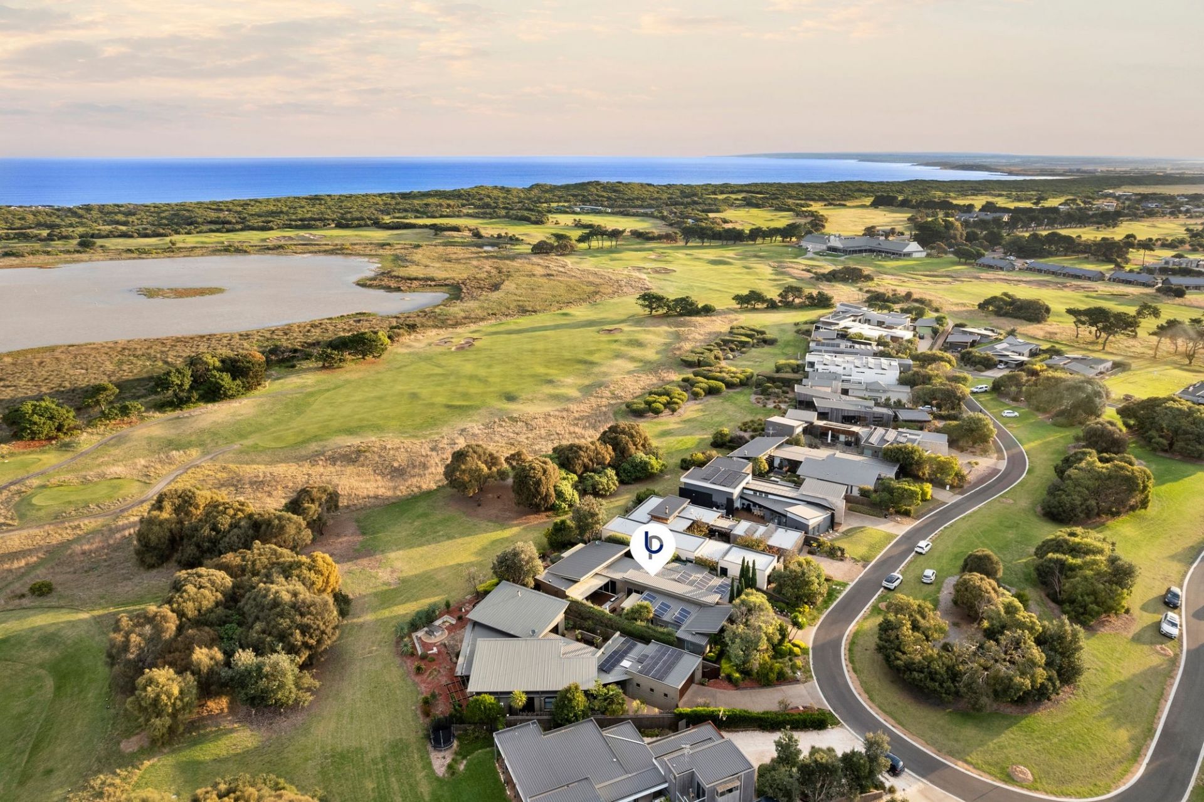
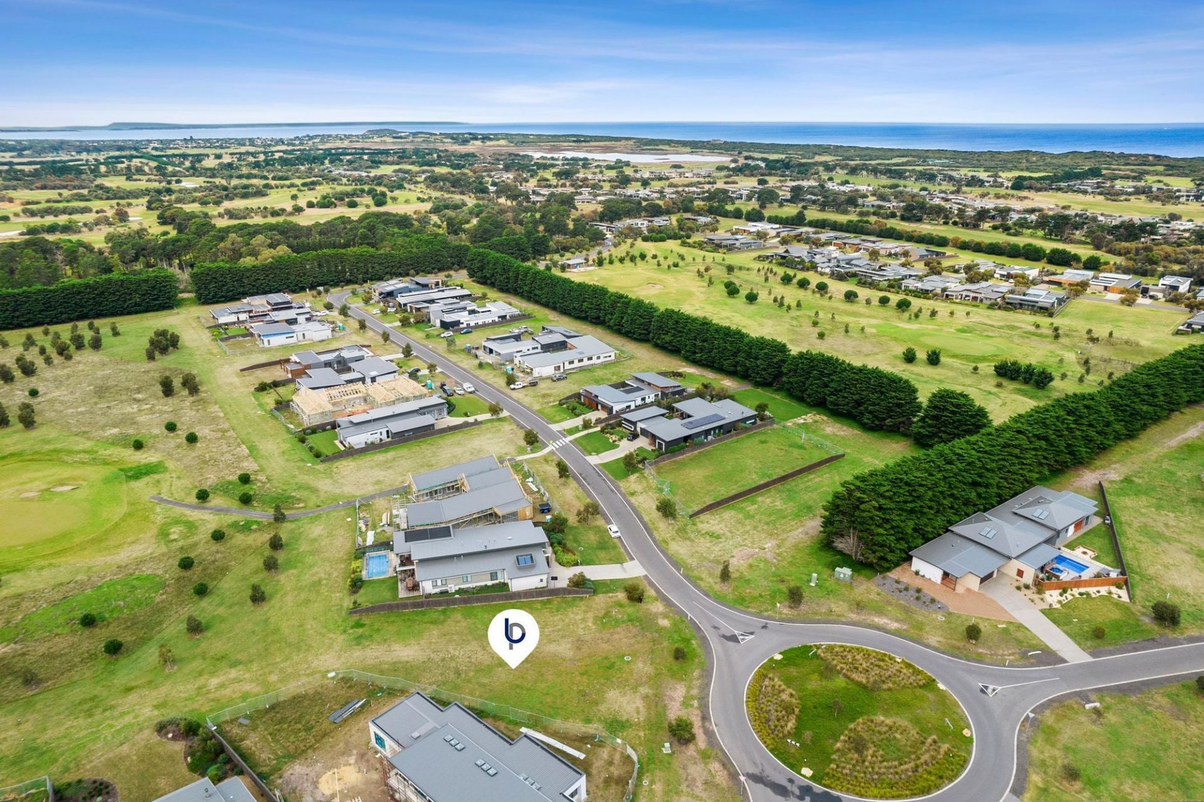
-Soothing outlooks across the 2nd Fairway of the Beach Course
-Western sunsets are enjoyed from the patio around the outdoor fire
-Ducted central gas heating, integrated R/C air con and gas log fire
-DLUG, multiple external storage cupboards and ample interior store
-Victorian Ash hardwood floors and italian linen curtains throughout
-A neutral and classic interior palette assures longevity in design
-Exterior block out blinds safeguard thermal capacity
-Key locked gates ensure security, established gardens create privacy
-Citrus trees, vegetable beds and rainwater tanks plumbed to the pool
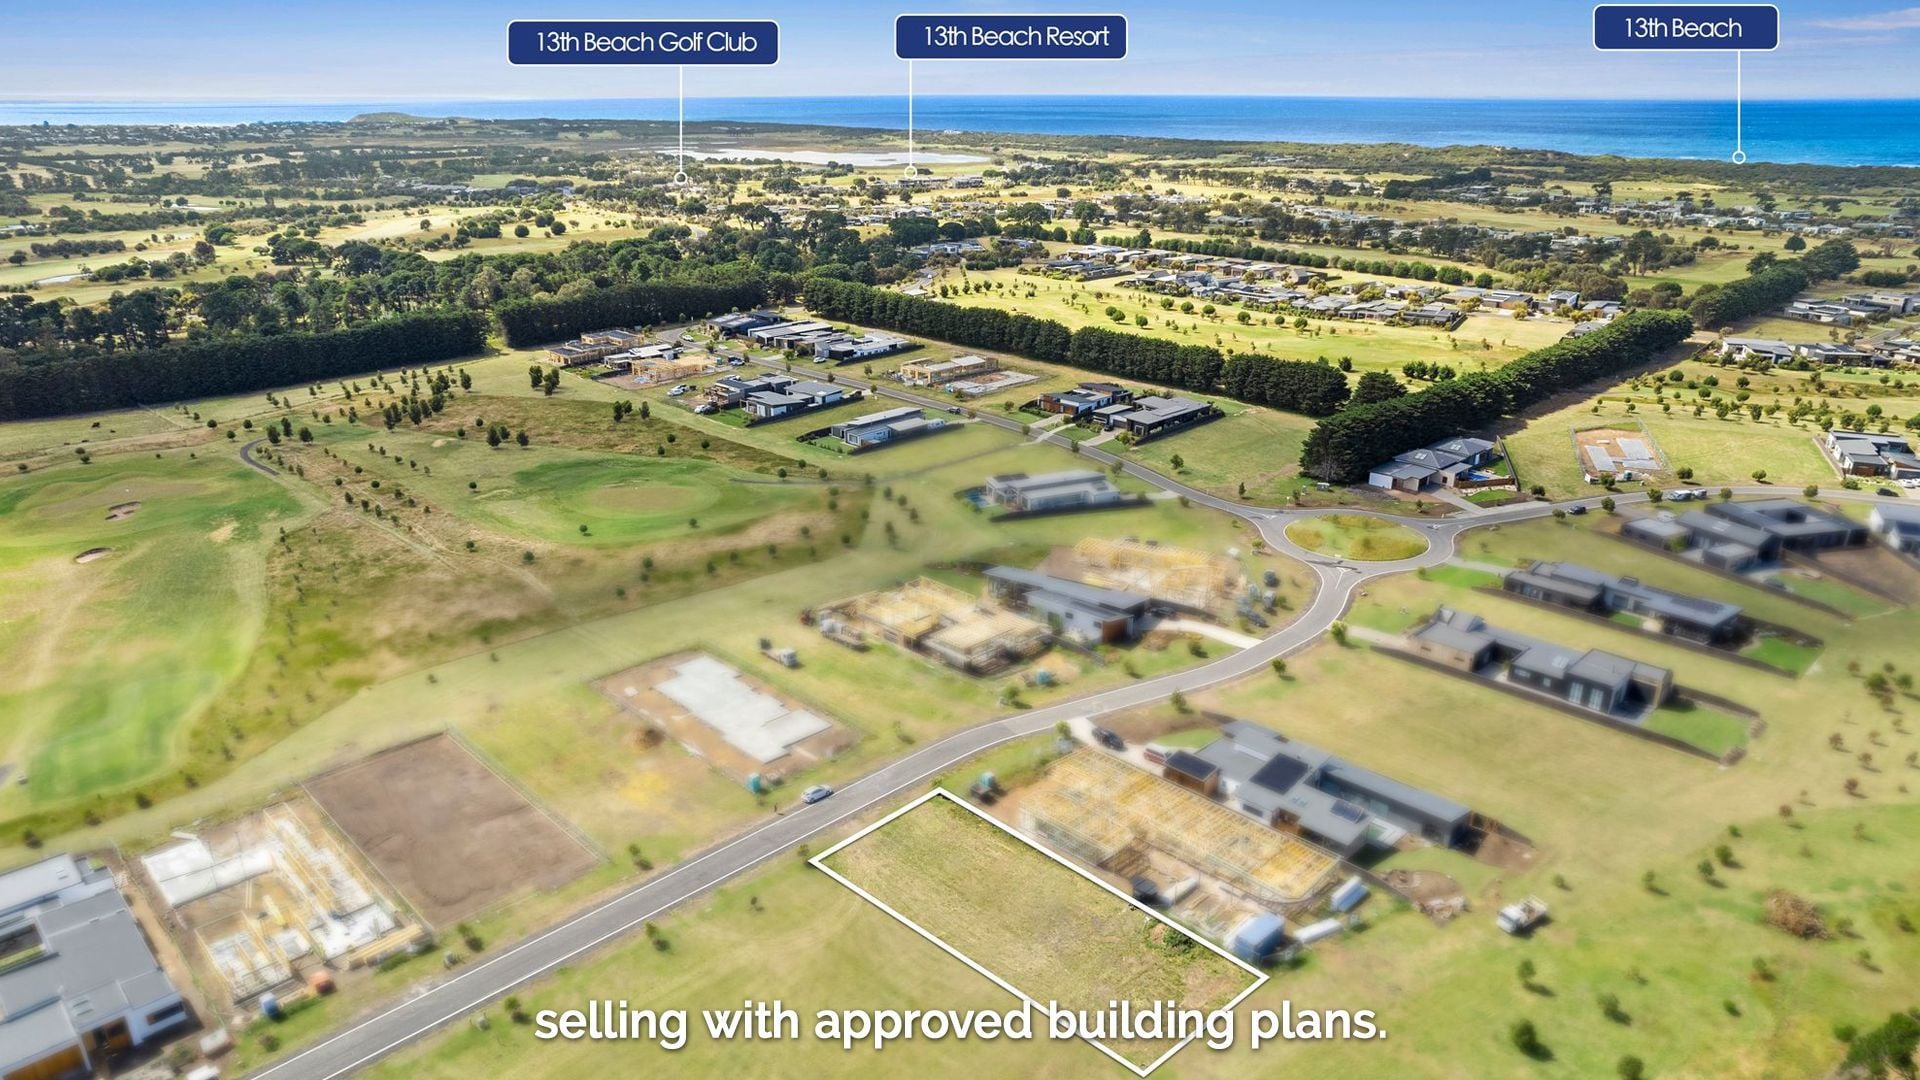
-Picturesque walking tracks link you to 13th beach in 15 minutes (approx)
-A short distance to the Barwon Heads village and Barwon River
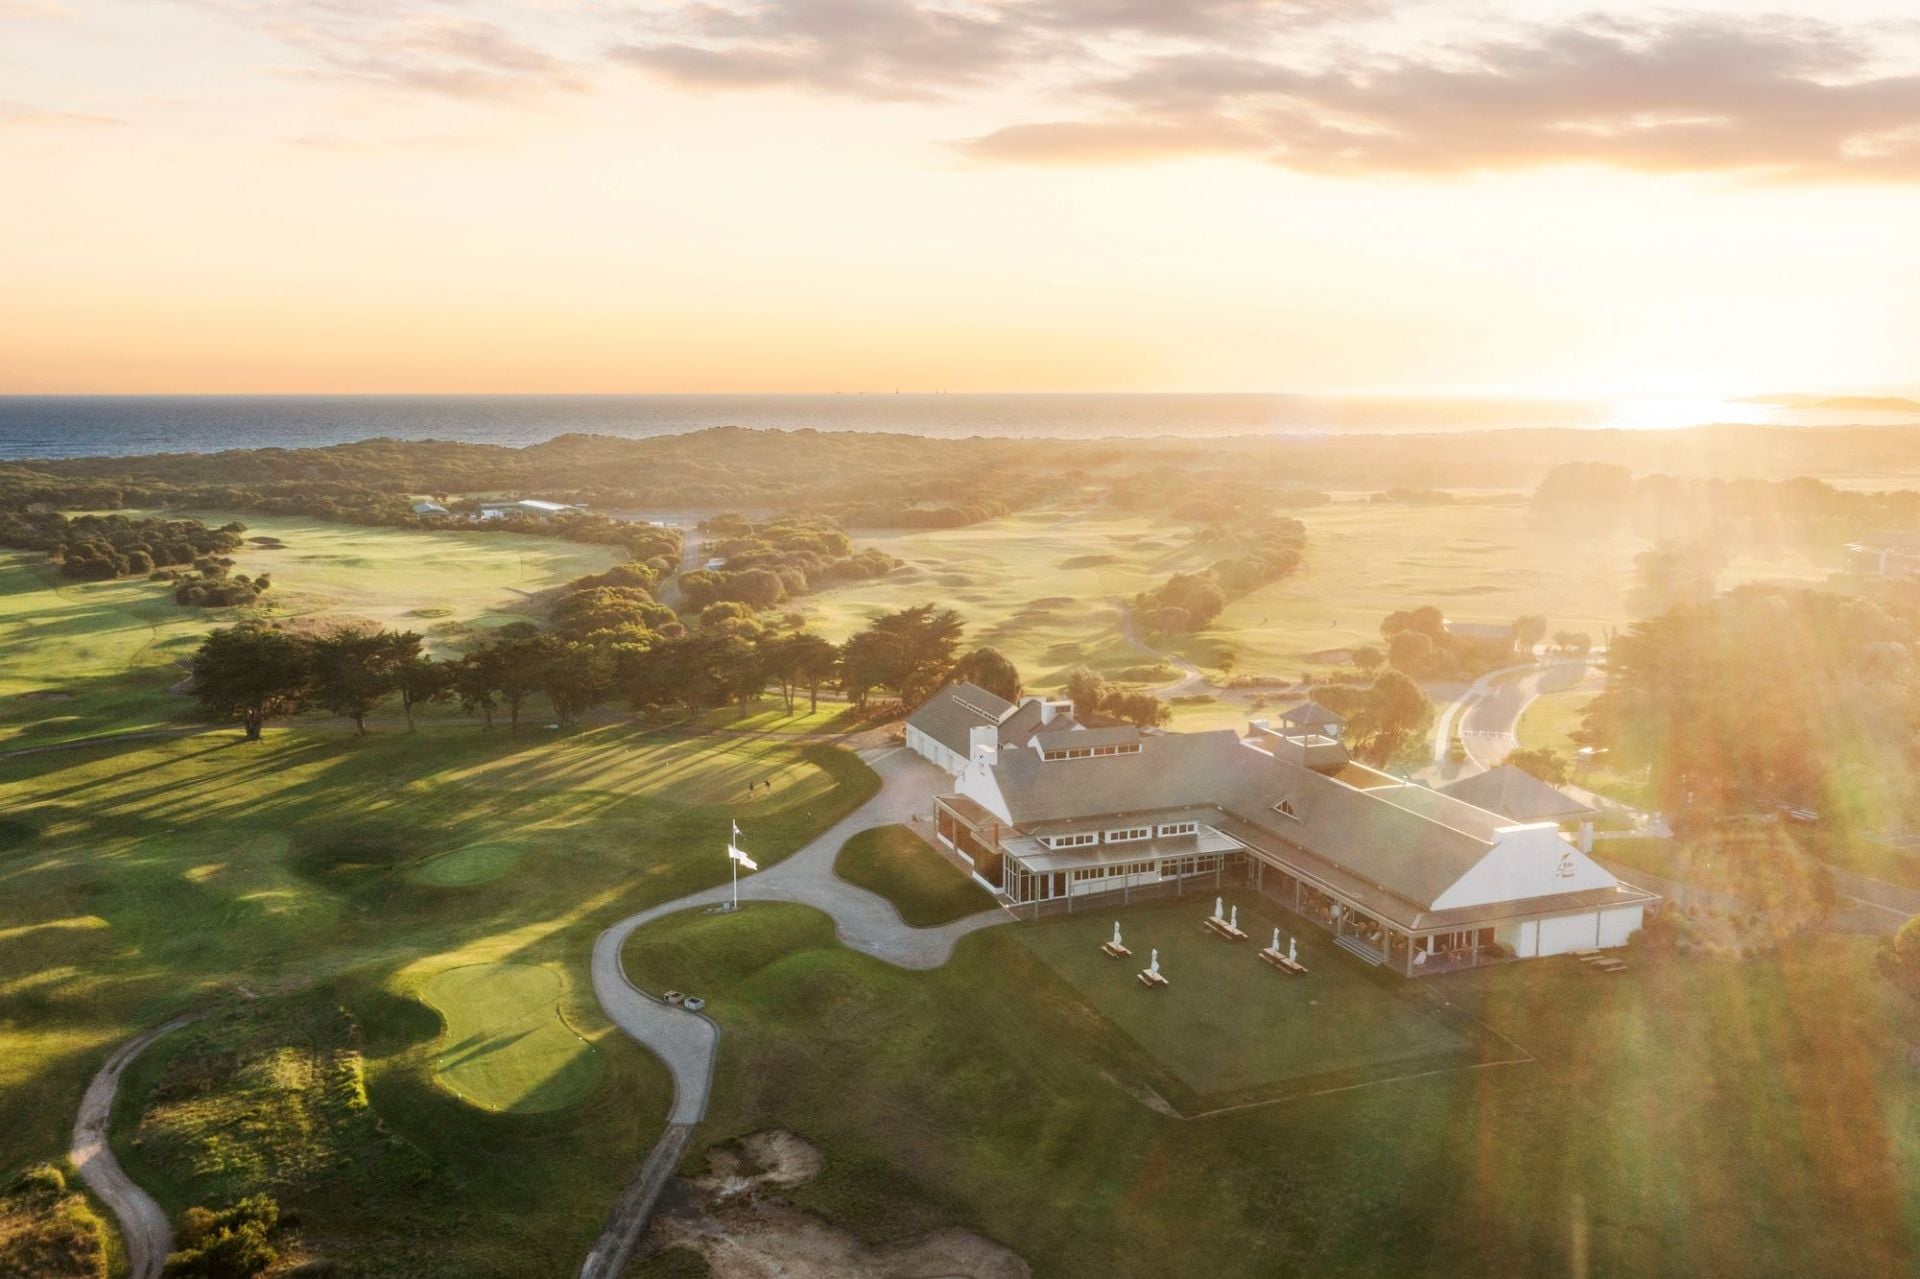
-Access to 13th Beach Golf Club facilities, Beach and Creek Course
The Owner Loves….
“We’ve loved the beautiful beach walks on offer, allowing your feet to touch the sand within 10-15 minutes. The wide open skies and amazing birdlife are treasured daily, along with the stunning western sunsets viewed from our outdoor patio across the fairway. The lifestyle on offer here is truly exceptional”.
*All information offered by Bellarine Property is provided in good faith. It is derived from sources believed to be accurate and current as at the date of publication and as such Bellarine Property simply pass this information on. Use of such material is at your sole risk. Prospective purchasers are advised to make their own enquiries with respect to the information that is passed on. Bellarine Property will not be liable for any loss resulting from any action or decision by you in reliance on the information.
- 4
- 2
- 2
- 932 sqm
Sold

5 Stone Pine Court
$990,000-$1,080,000
- 985 sqm
76-78 Cashmore Drive
$1,950,000-$2,100,000
- 4
- 2
- 2
- 1059 sqm
51 Randles Road
$2,150,000-$2,350,000
- 4
- 4
- 5
- 2.87 Acres
39 Samphire Drive
$2,700,000-$2,900,000
- 4
- 3
- 2
- 882 sqm
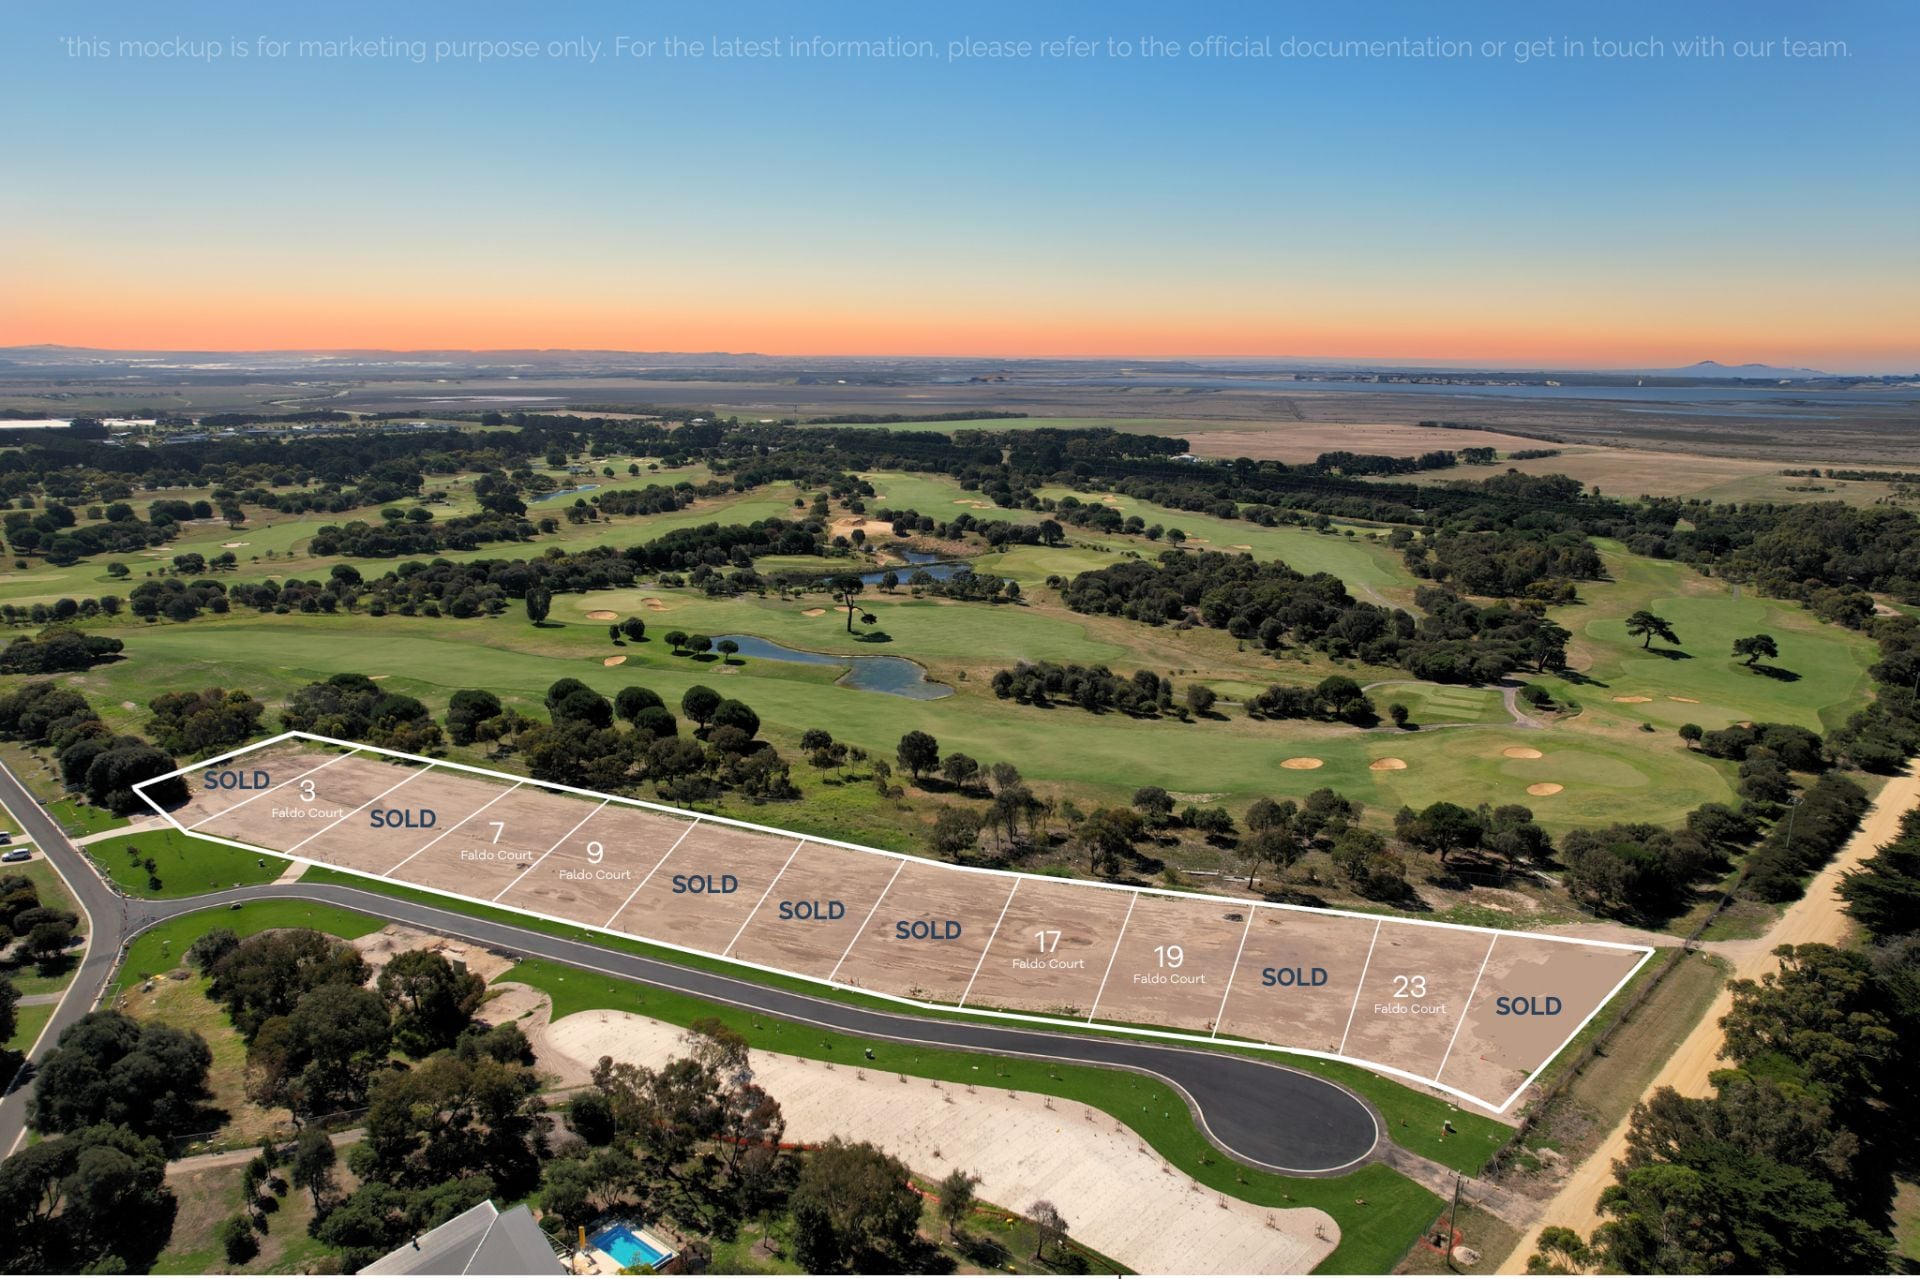
1-13 Faldo Court
$1,100,000-$1,200,000
- 884 sqm
Sold
47 Cashmore Drive
$ 1,745,000
- 4
- 2
- 2
- 926 sqm
Sold
34 Second Drive
$ 1,450,000
- 3
- 2
- 2
- 840 sqm
Sold
79 Samphire Drive
$ 957,000
- 917 sqm
Sold
42 Second Drive
- 4
- 2
- 2
- 2940 sqm
Sold
96-98 Cashmore Drive
- 4
- 2
- 2
- 810 sqm
Sold
35 Cashmore Drive
$ 1,175,000
- 1086 sqm
Sold
Lot 6 Faldo Court
$ 1,150,000
- 840 sqm
Sold
31 Graham Lane
- 4
- 2
- 4
- 4.55 Acres
Sold
1 Faldo Court
$ 1,100,000
- 840 sqm
Sold
46 Fourteenth Road
- 4
- 3
- 2
- 936 sqm
Sold
38 Second Drive
- 3
- 2
- 2
- 942 sqm
Sold
3/11 Plantation Drive
$ 970,000
- 3
- 2
- 2
- 372 sqm
Sold
25B Plantation Drive
- 3
- 2
- 2
- 707 sqm
Sold
81 Samphire Drive
- 4
- 2
- 3
- 902 sqm
Sold
5 Stone Pine Court
$ 910,000
- 985 sqm
Sold
Lot 11 Faldo Court
$ 1,190,000
- 211 sqm
Sold
Lot 7 Faldo Court
$ 1,125,000
- 207 sqm
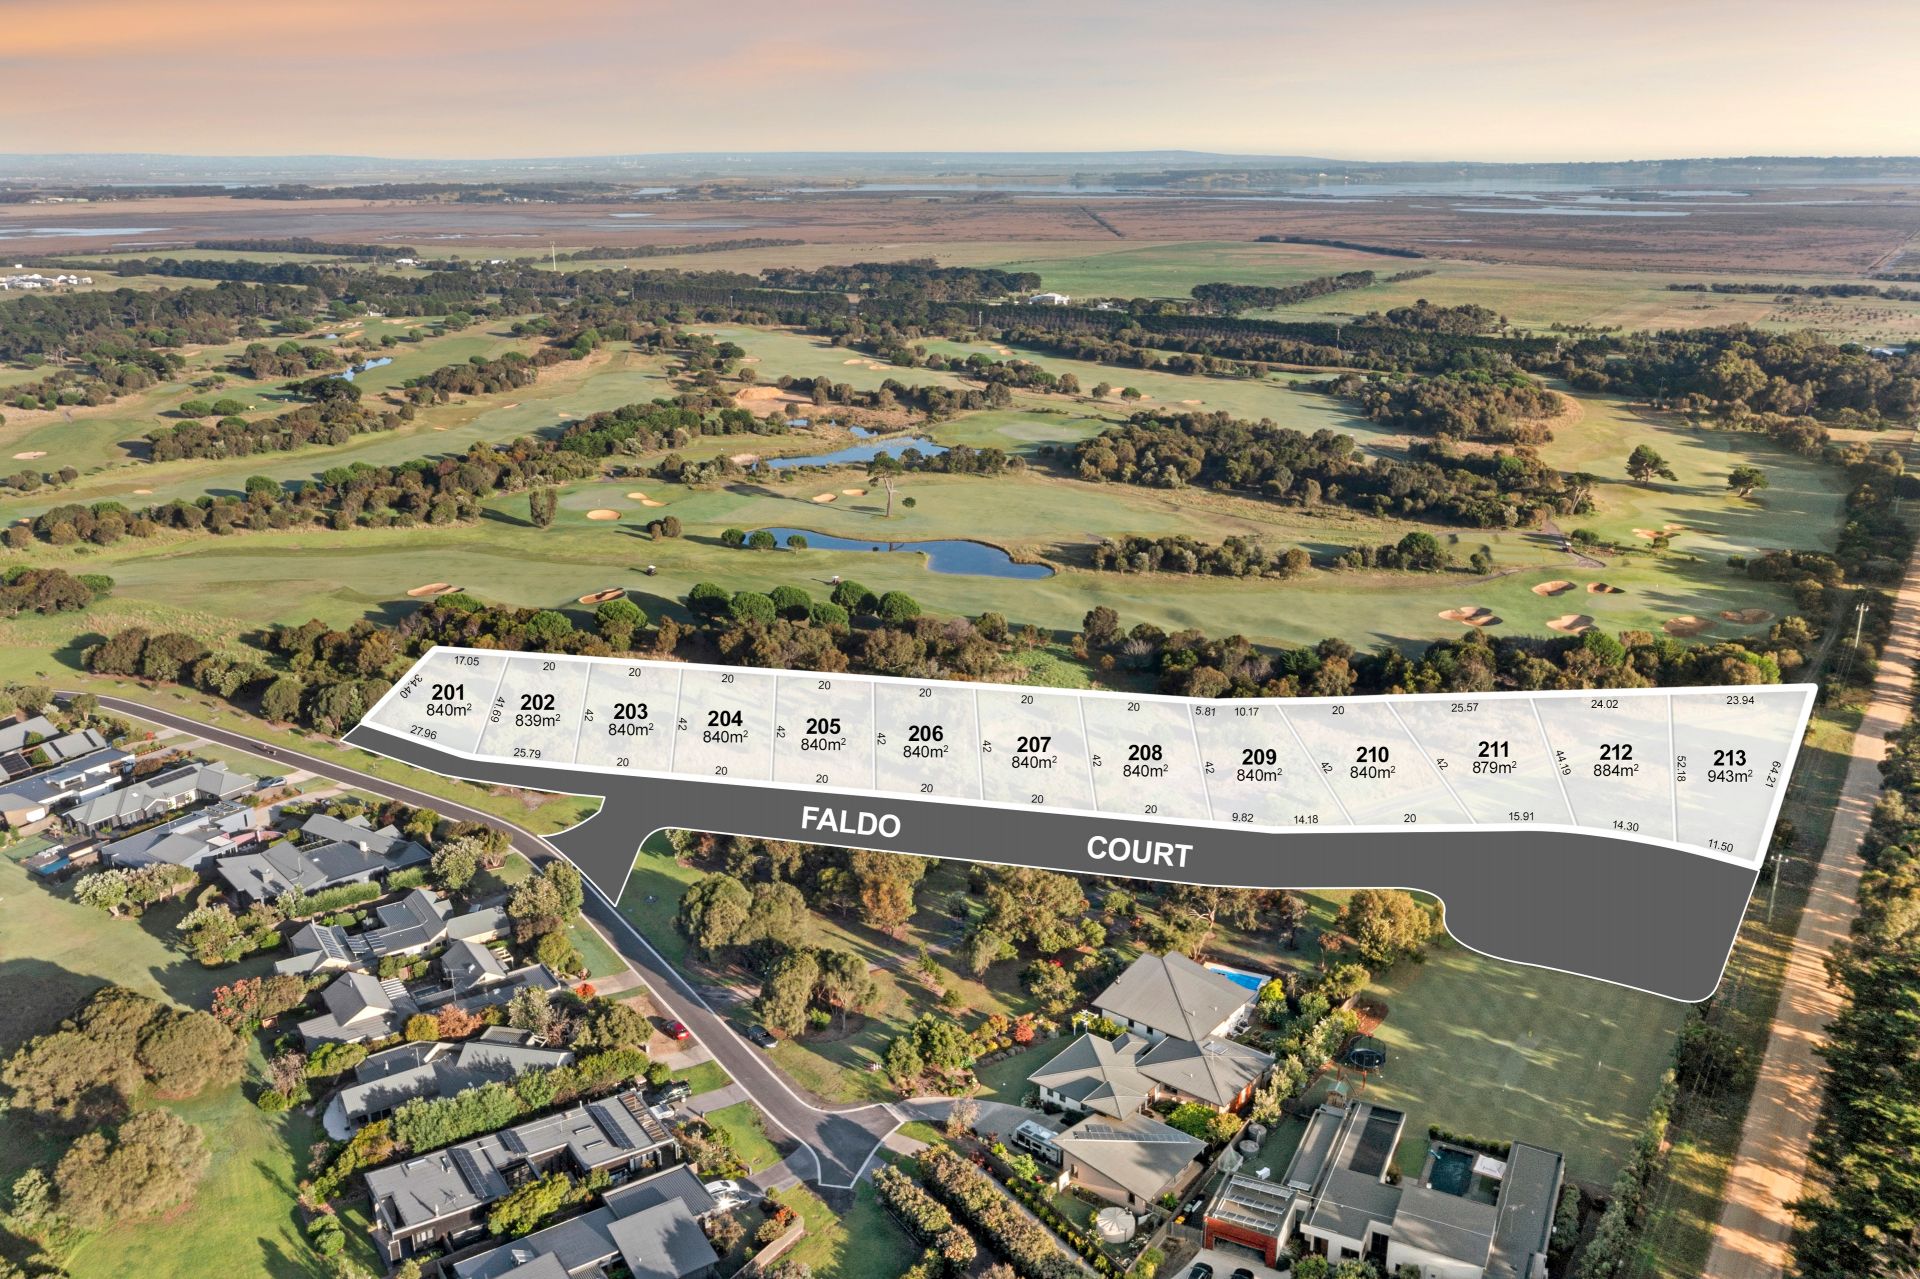
Sold
Lot 10 Faldo Court
$ 1,190,000
- 210 sqm
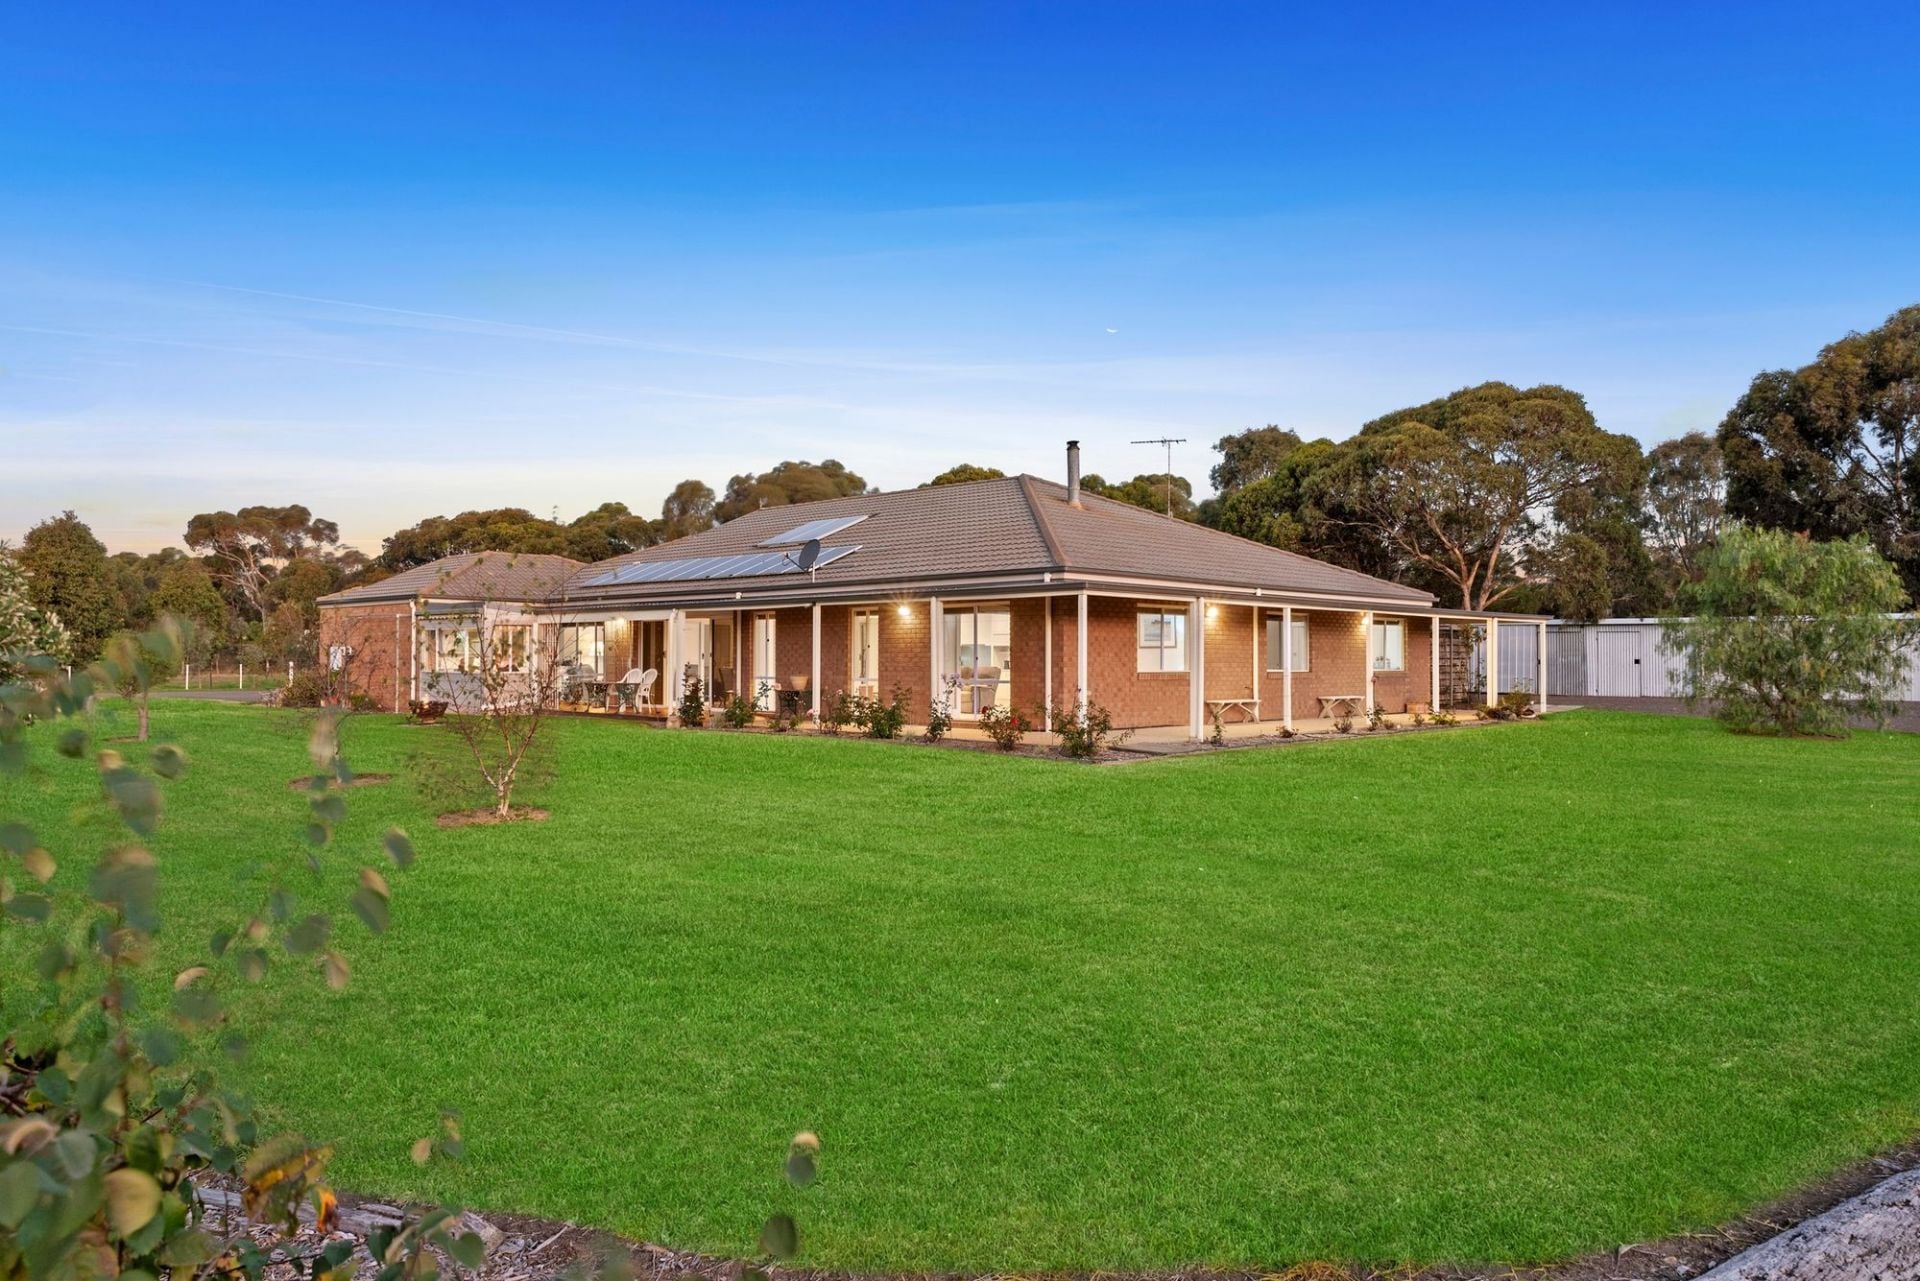
Sold
38 Breamlea Road
$ 1,700,000
- 4
- 2
- 9
- 2.5 Acres
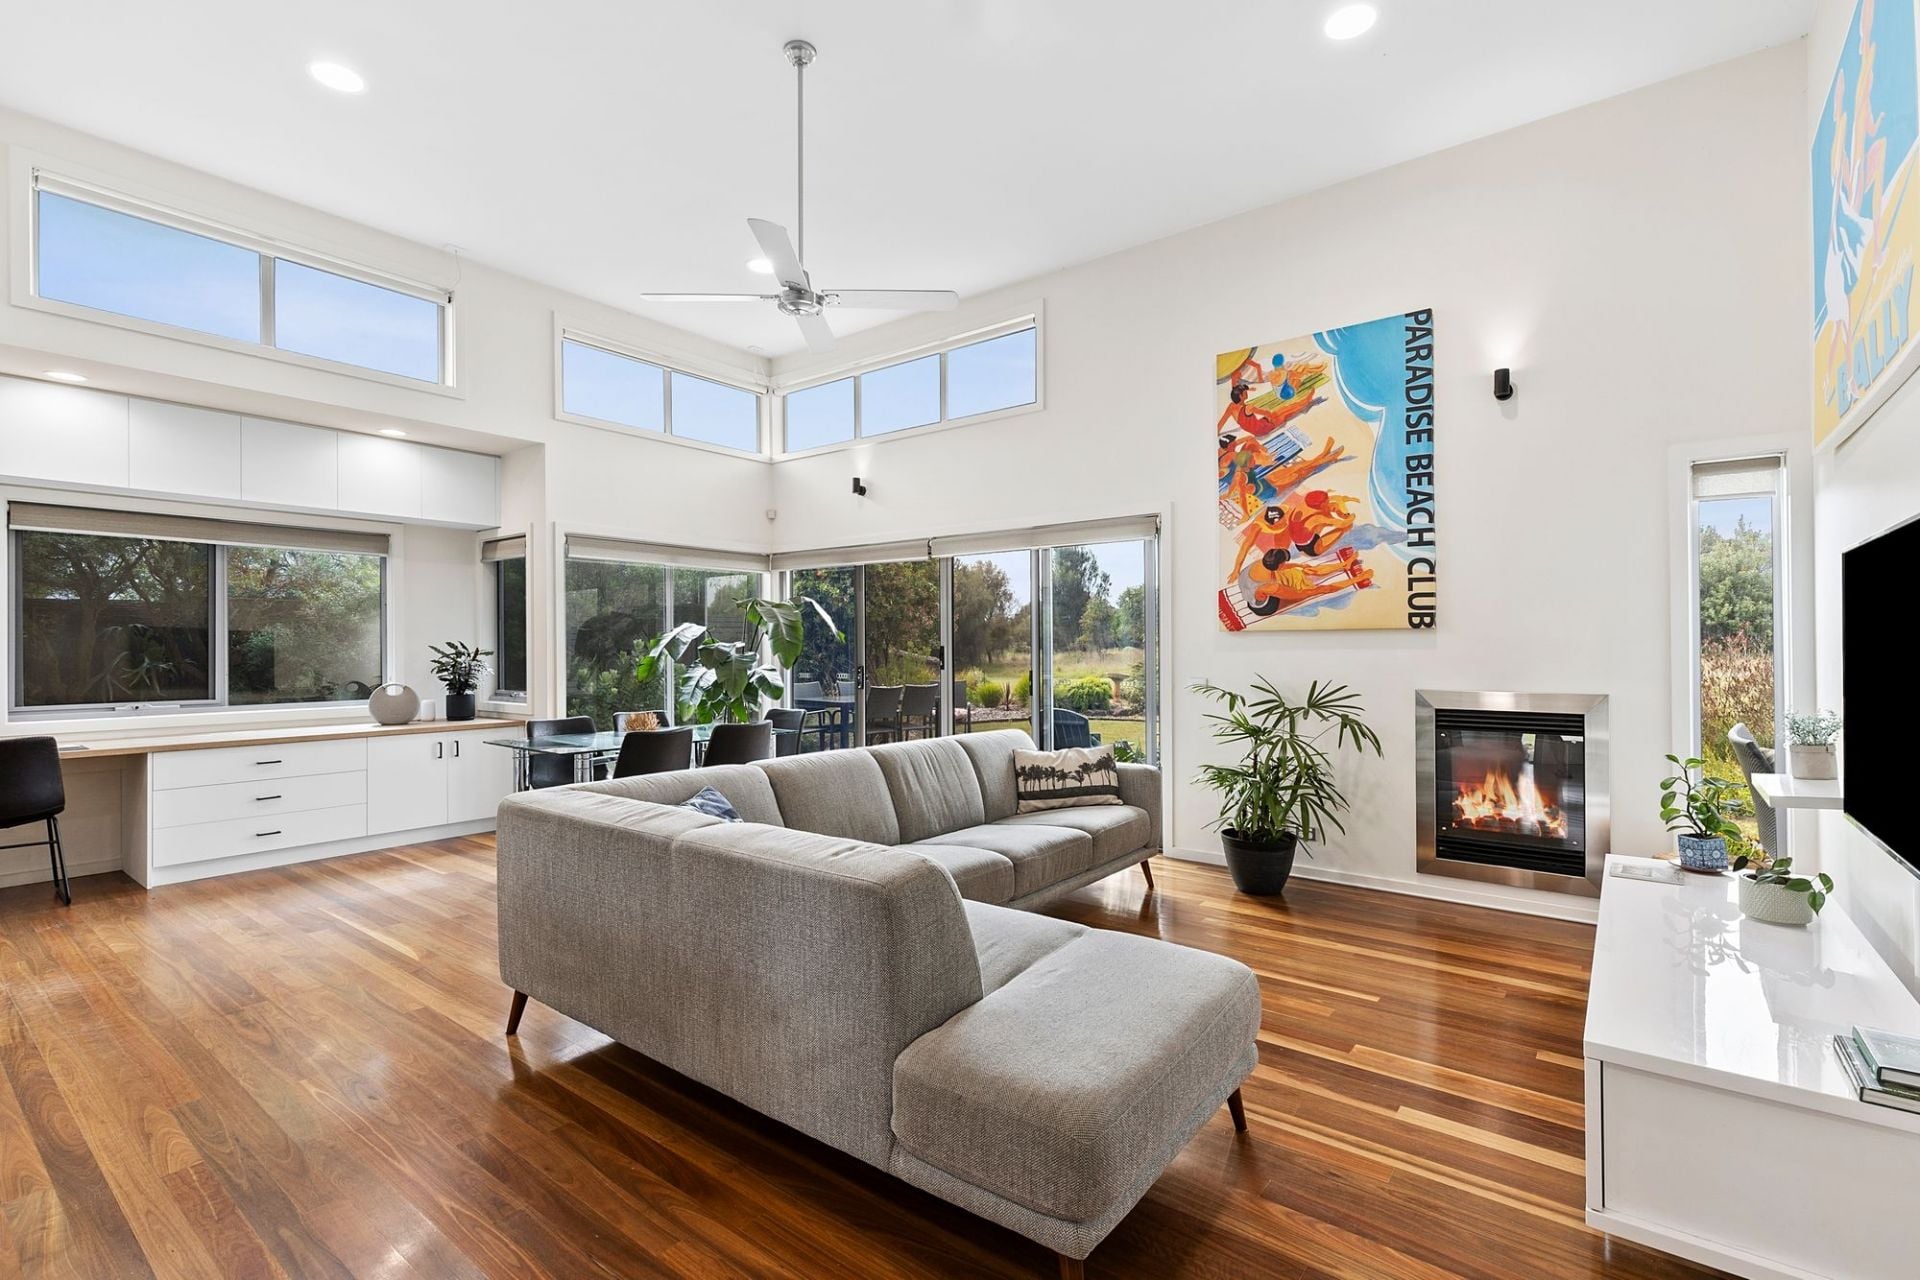
Sold
1/7 Plantation Drive
- 3
- 2
- 2
- 743 sqm
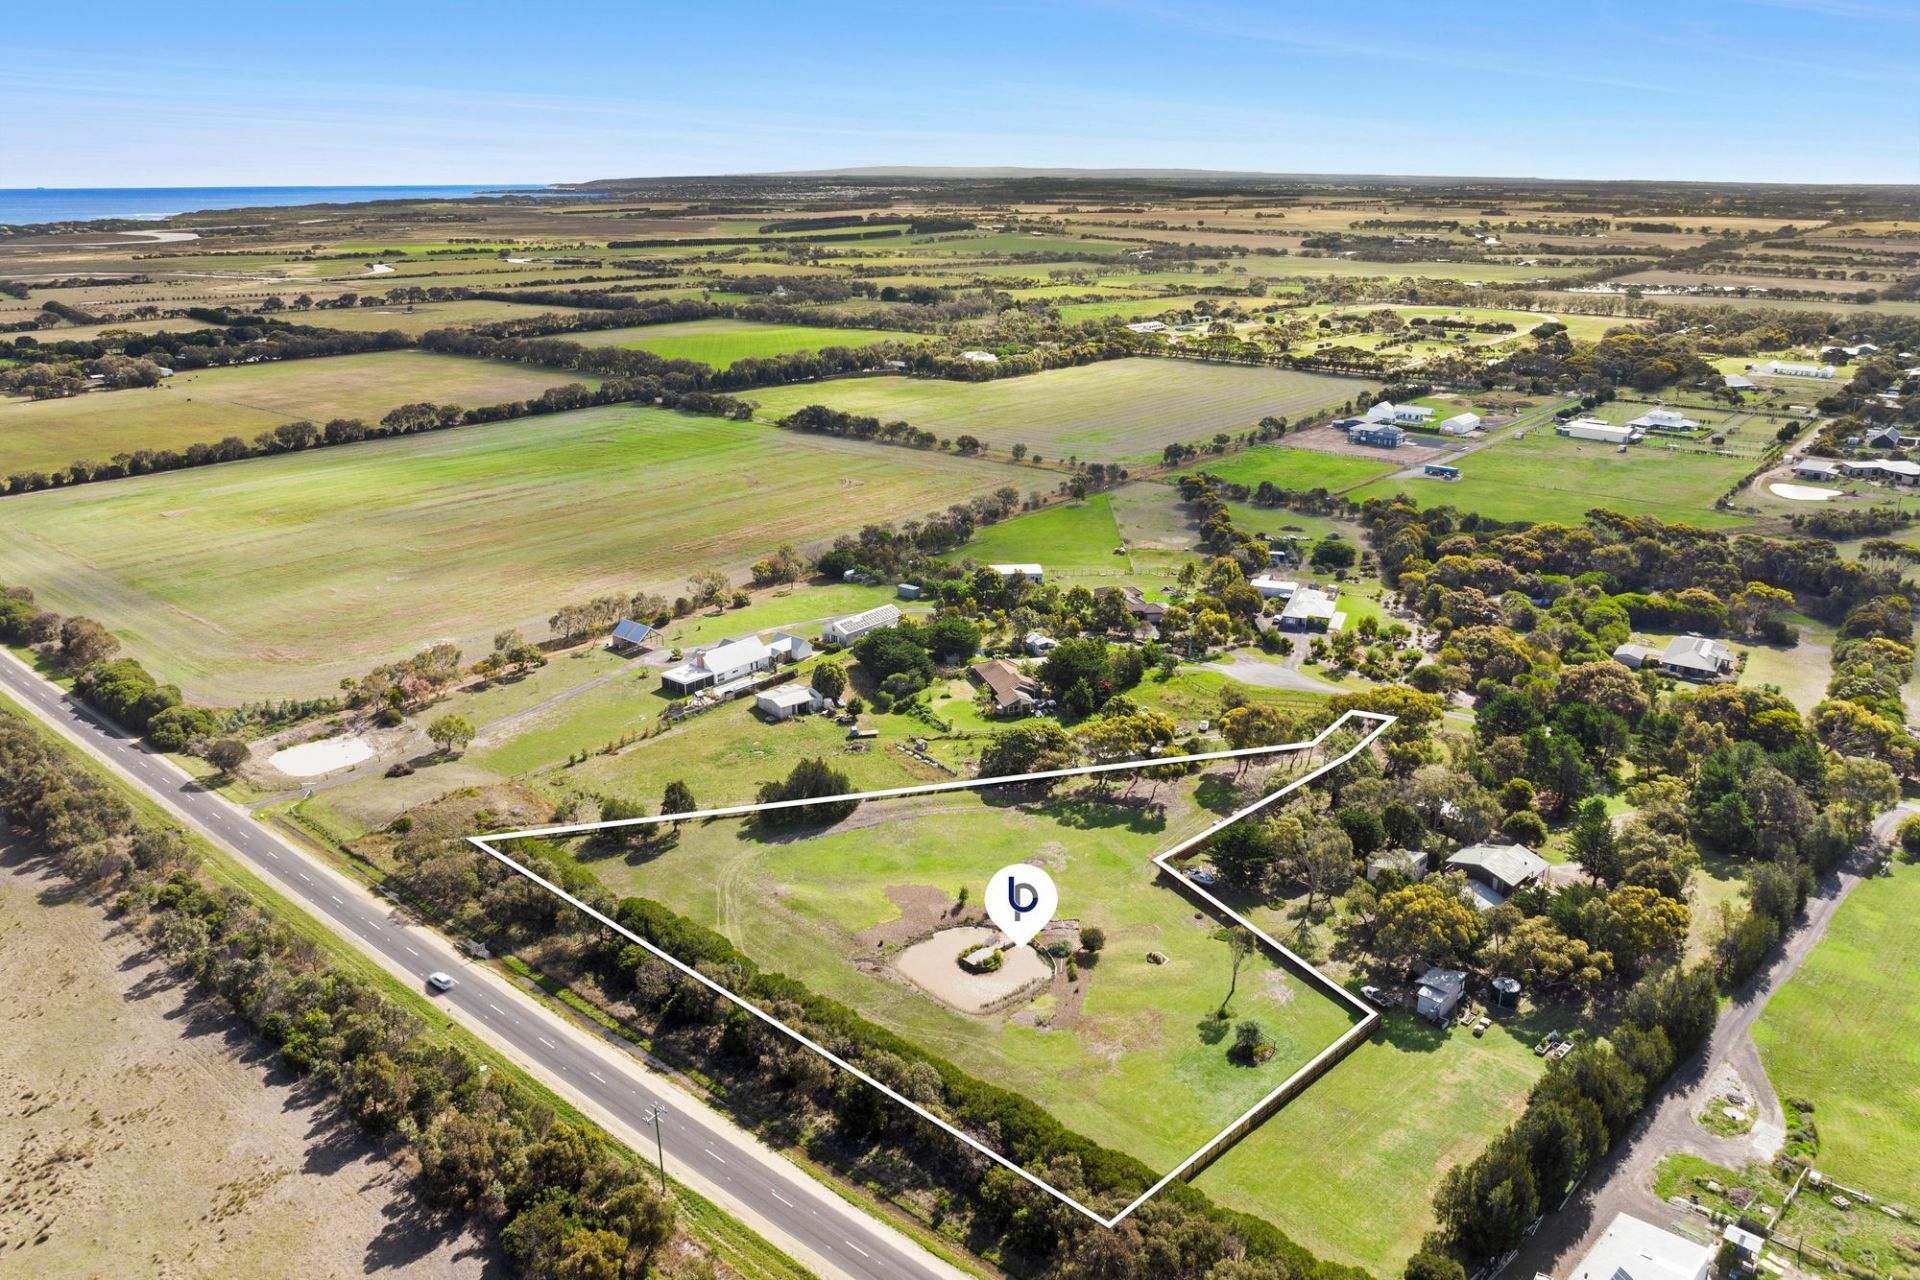
Sold
29 Lowanna Place
$ 960,000
- 2.5 Acres

Sold
42 Cashmore Drive
$ 975,000
- 990 sqm

Sold
3/7 Plantation Drive
$ 1,060,000
- 3
- 2
- 2
- 447 sqm
Sold
49 Cashmore Drive
$ 1,800,000
- 3
- 2
- 2
- 834 sqm
Sold
61 Cashmore Drive
- 4
- 2
- 2
- 854 sqm

Sold
2/110 Tomara Drive
$ 940,000
- 2
- 2
- 1
Sold
31 Fourth Loop
- 4
- 3
- 2
- 824 sqm
Sold
81 Samphire Drive
- 4
- 2
- 3
- 901 sqm

Sold
41 Cashmore Drive
$ 1,675,000
- 3
- 2
- 2
- 836 sqm
Sold
43 Fourth Loop
$ 1,900,000
- 4
- 2
- 2
- 715 sqm
Sold
52 Samphire Drive
$ 1,050,000
- 1052 sqm
Sold
69 Samphire Drive
- 1055 sqm
Sold
5 Graham Lane
$ 1,641,500
- 3
- 2
- 4
- 3.75 Acres

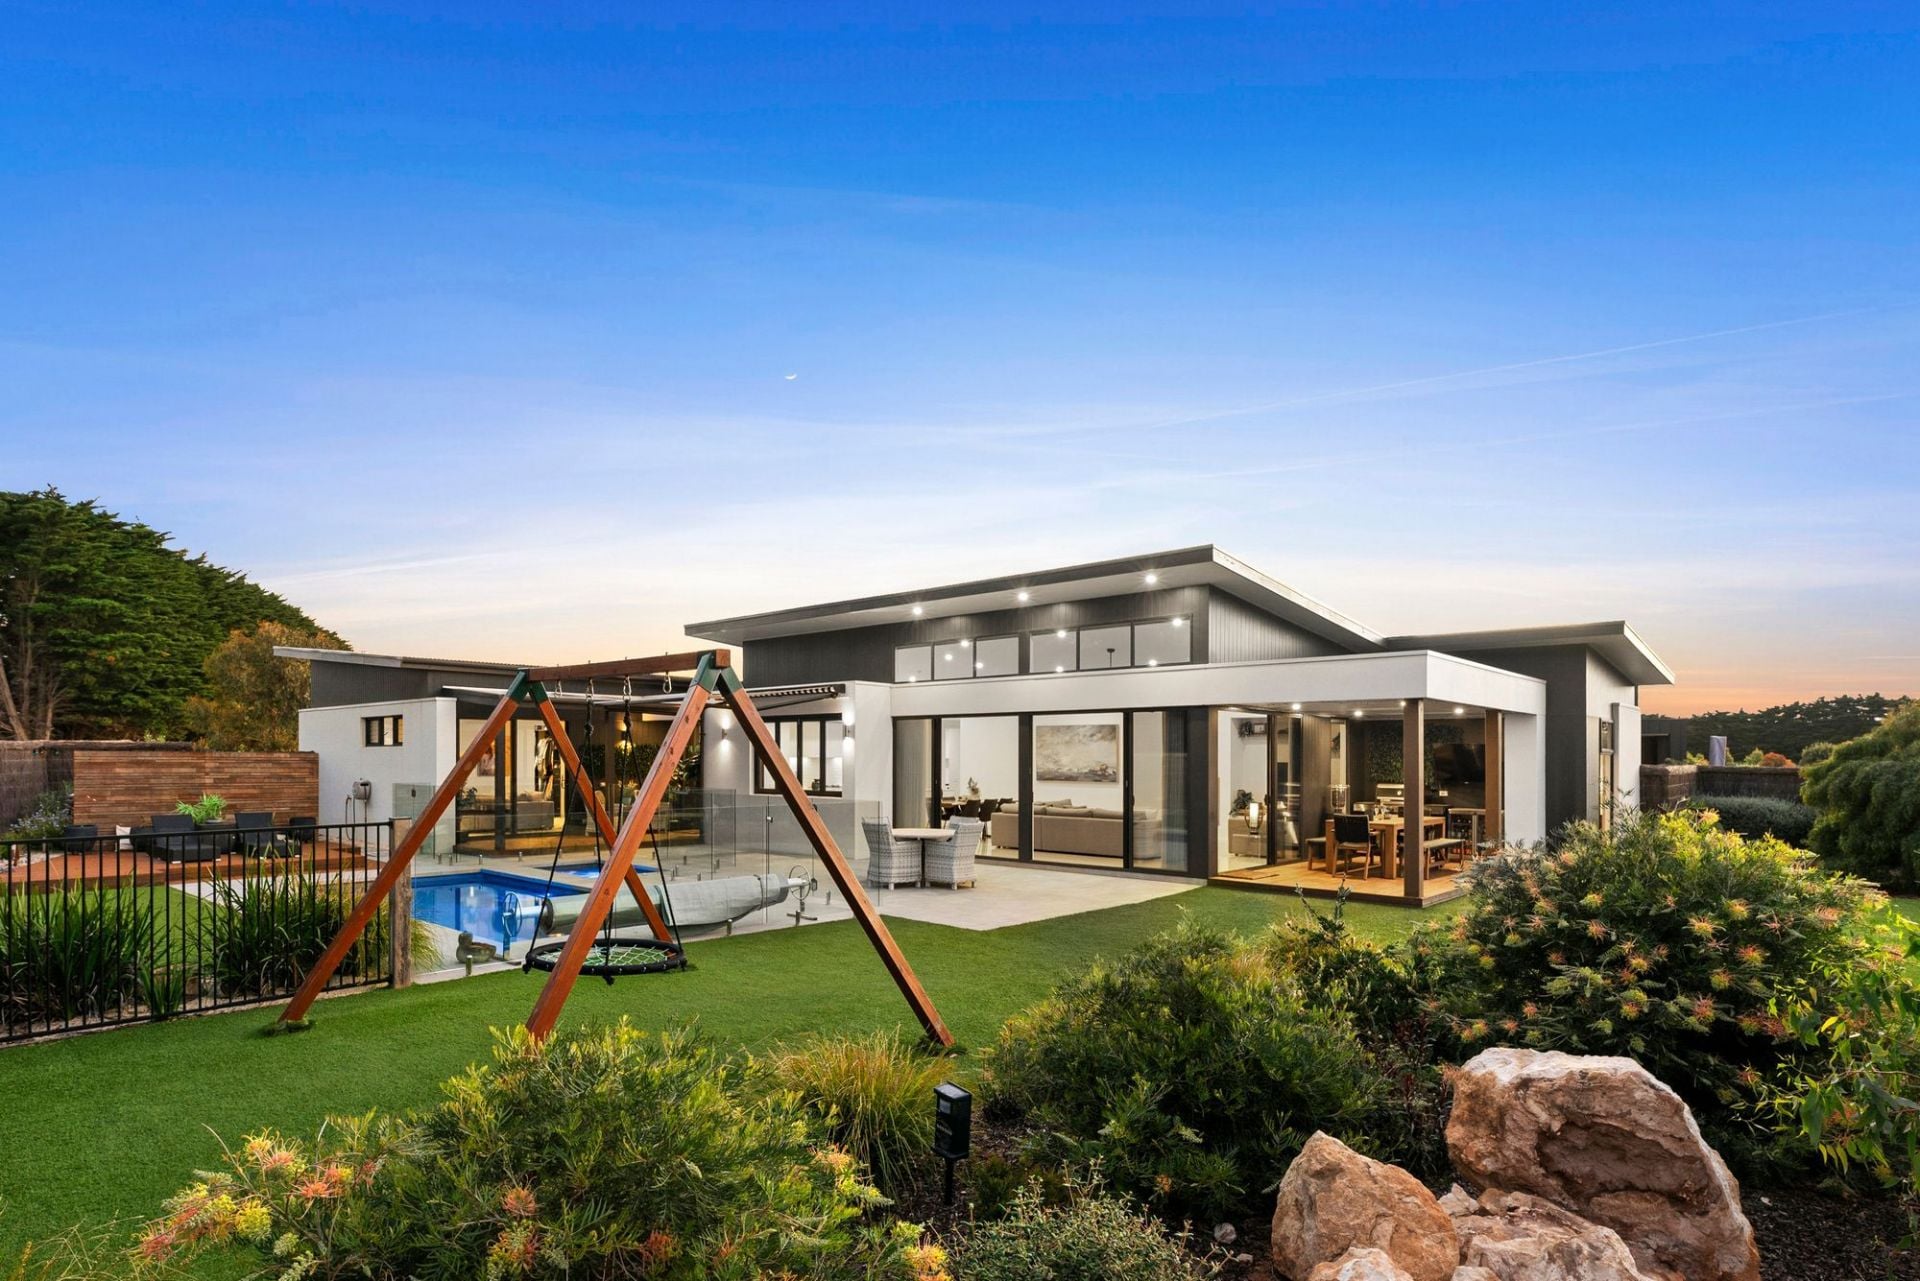
Sold
46 Fourth Loop
$ 1,105,000
- 704 sqm
Sold
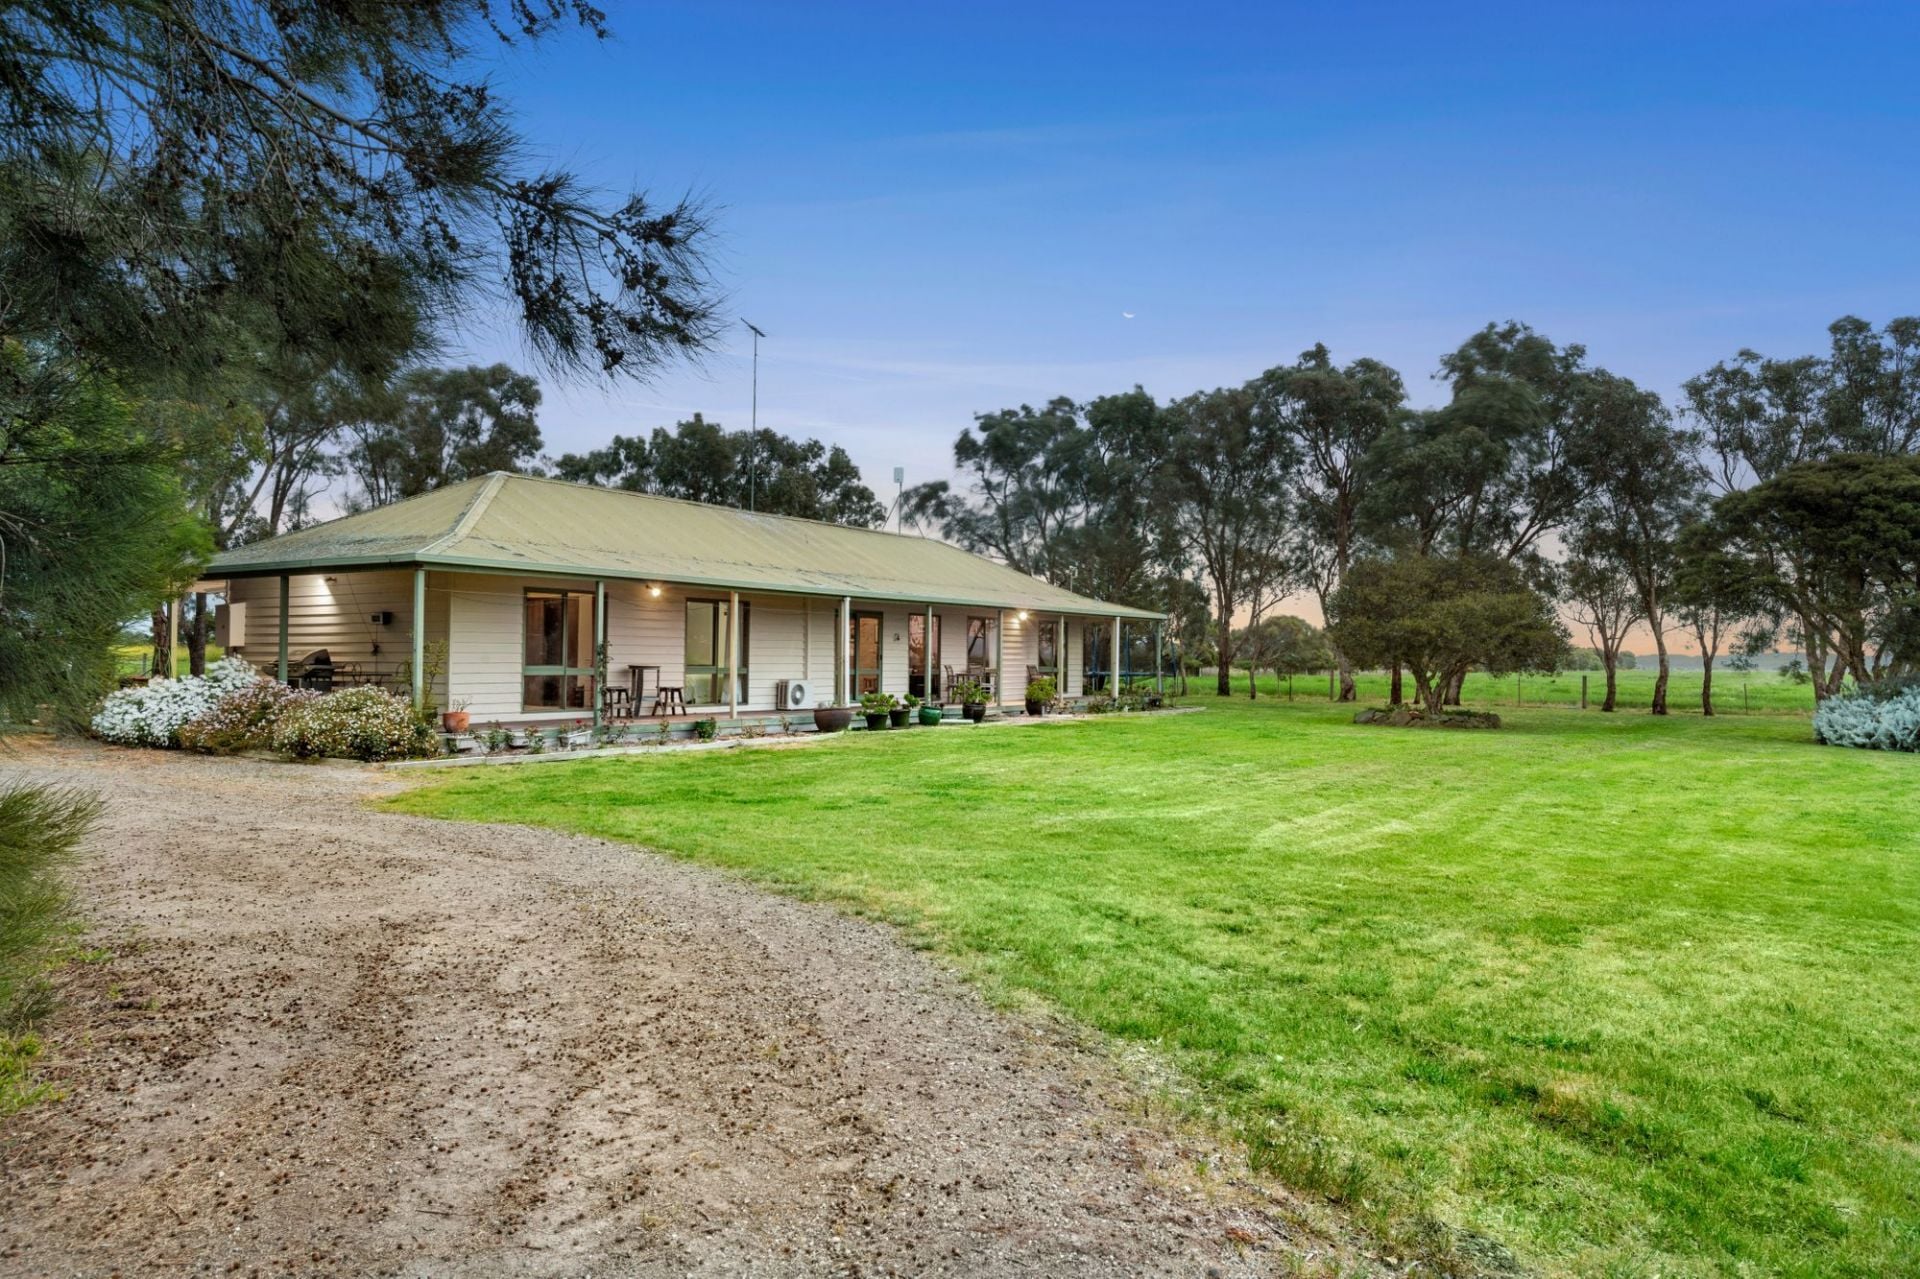
76-78 Cashmore Drive
$ 2,240,000
- 4
- 2
- 2
- 1059 sqm
Sold
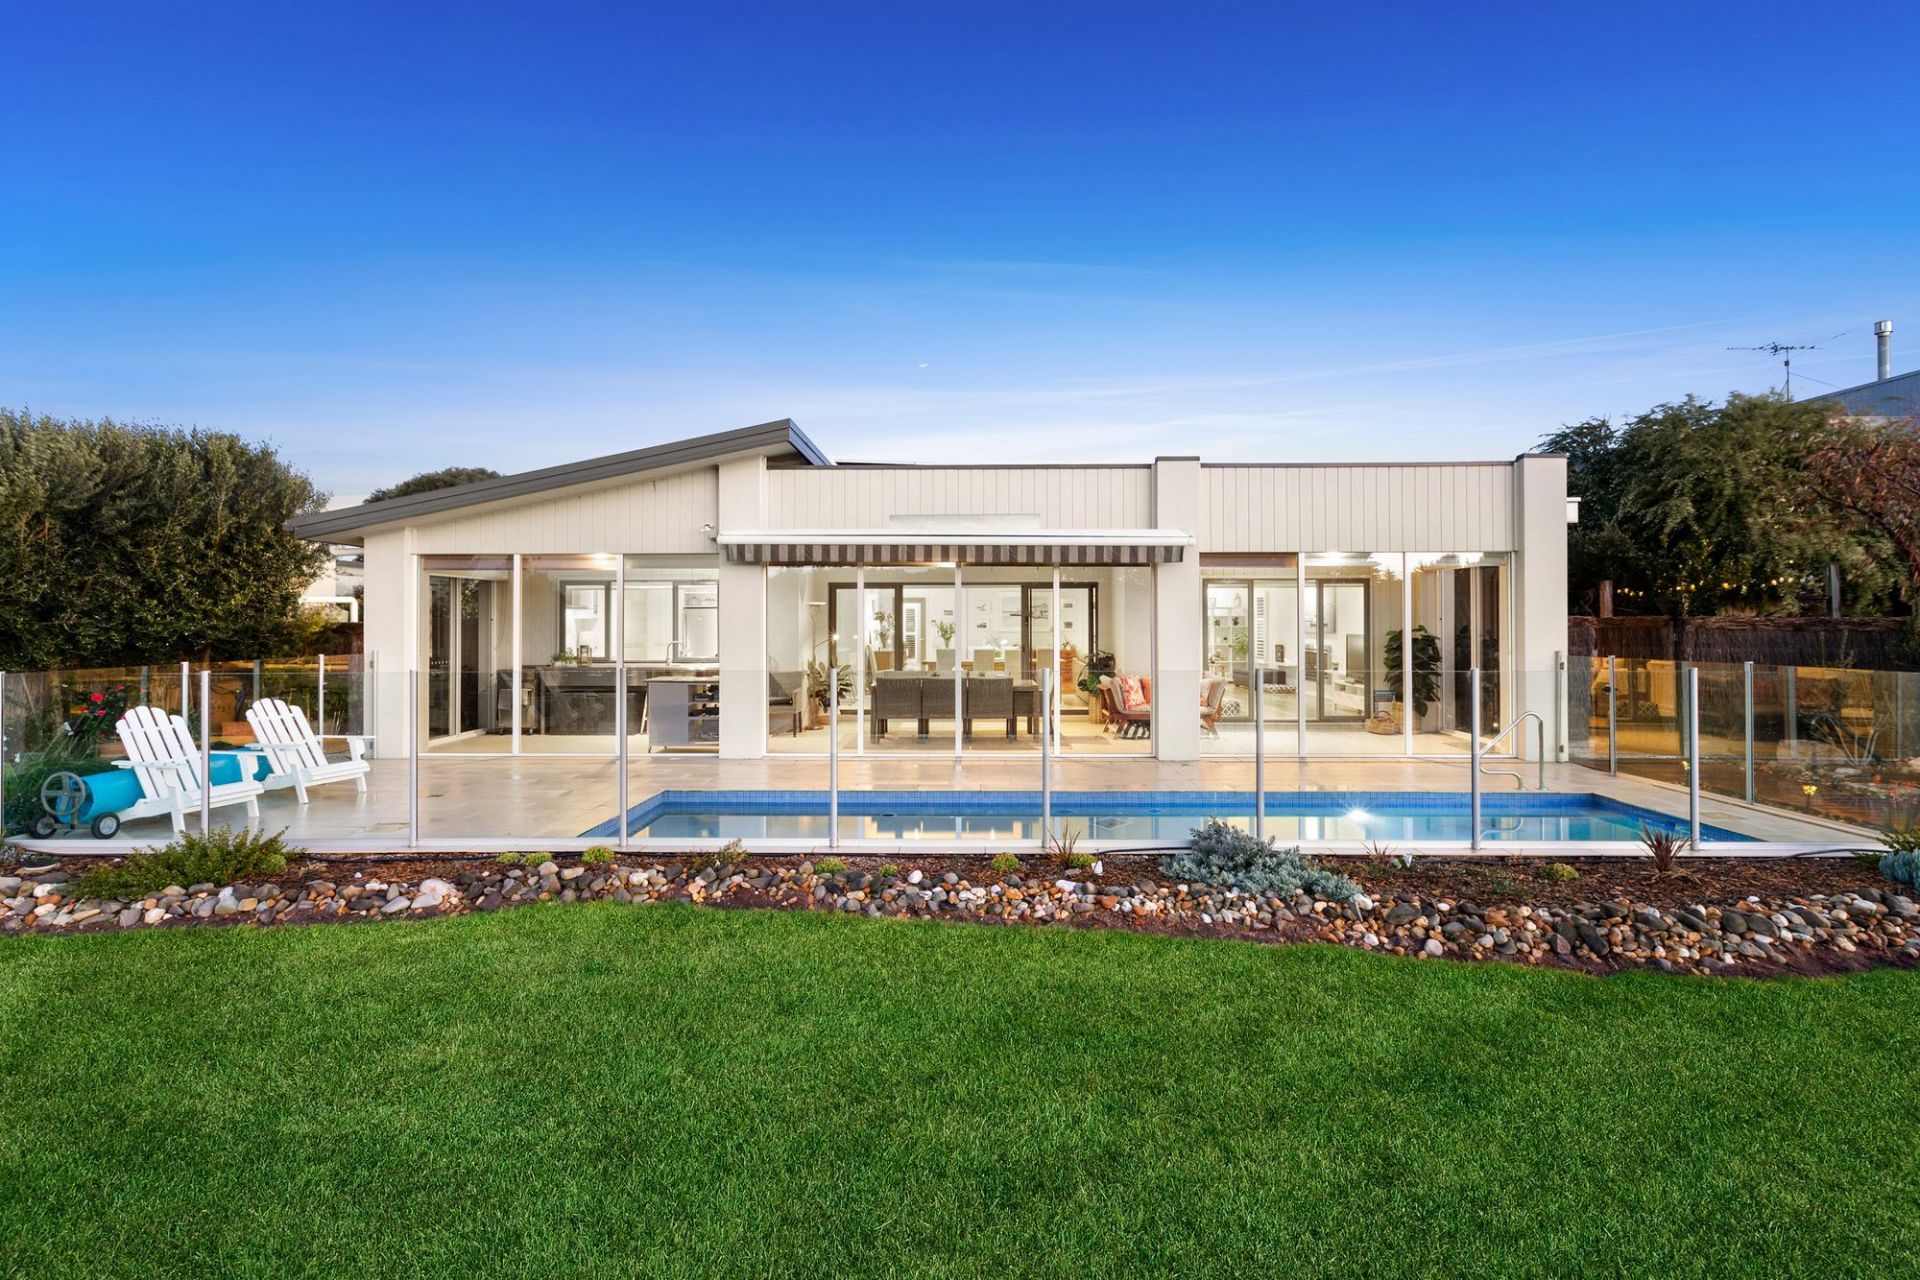
190 Staceys Road
$ 2,550,000
- 4
- 2
- 8
- 60 Acres
Sold
86 Fourteenth Road
- 3
- 2
- 2
- 788 sqm

Sold
47 Samphire Drive
$ 1,100,000
- 1099 sqm
Sold
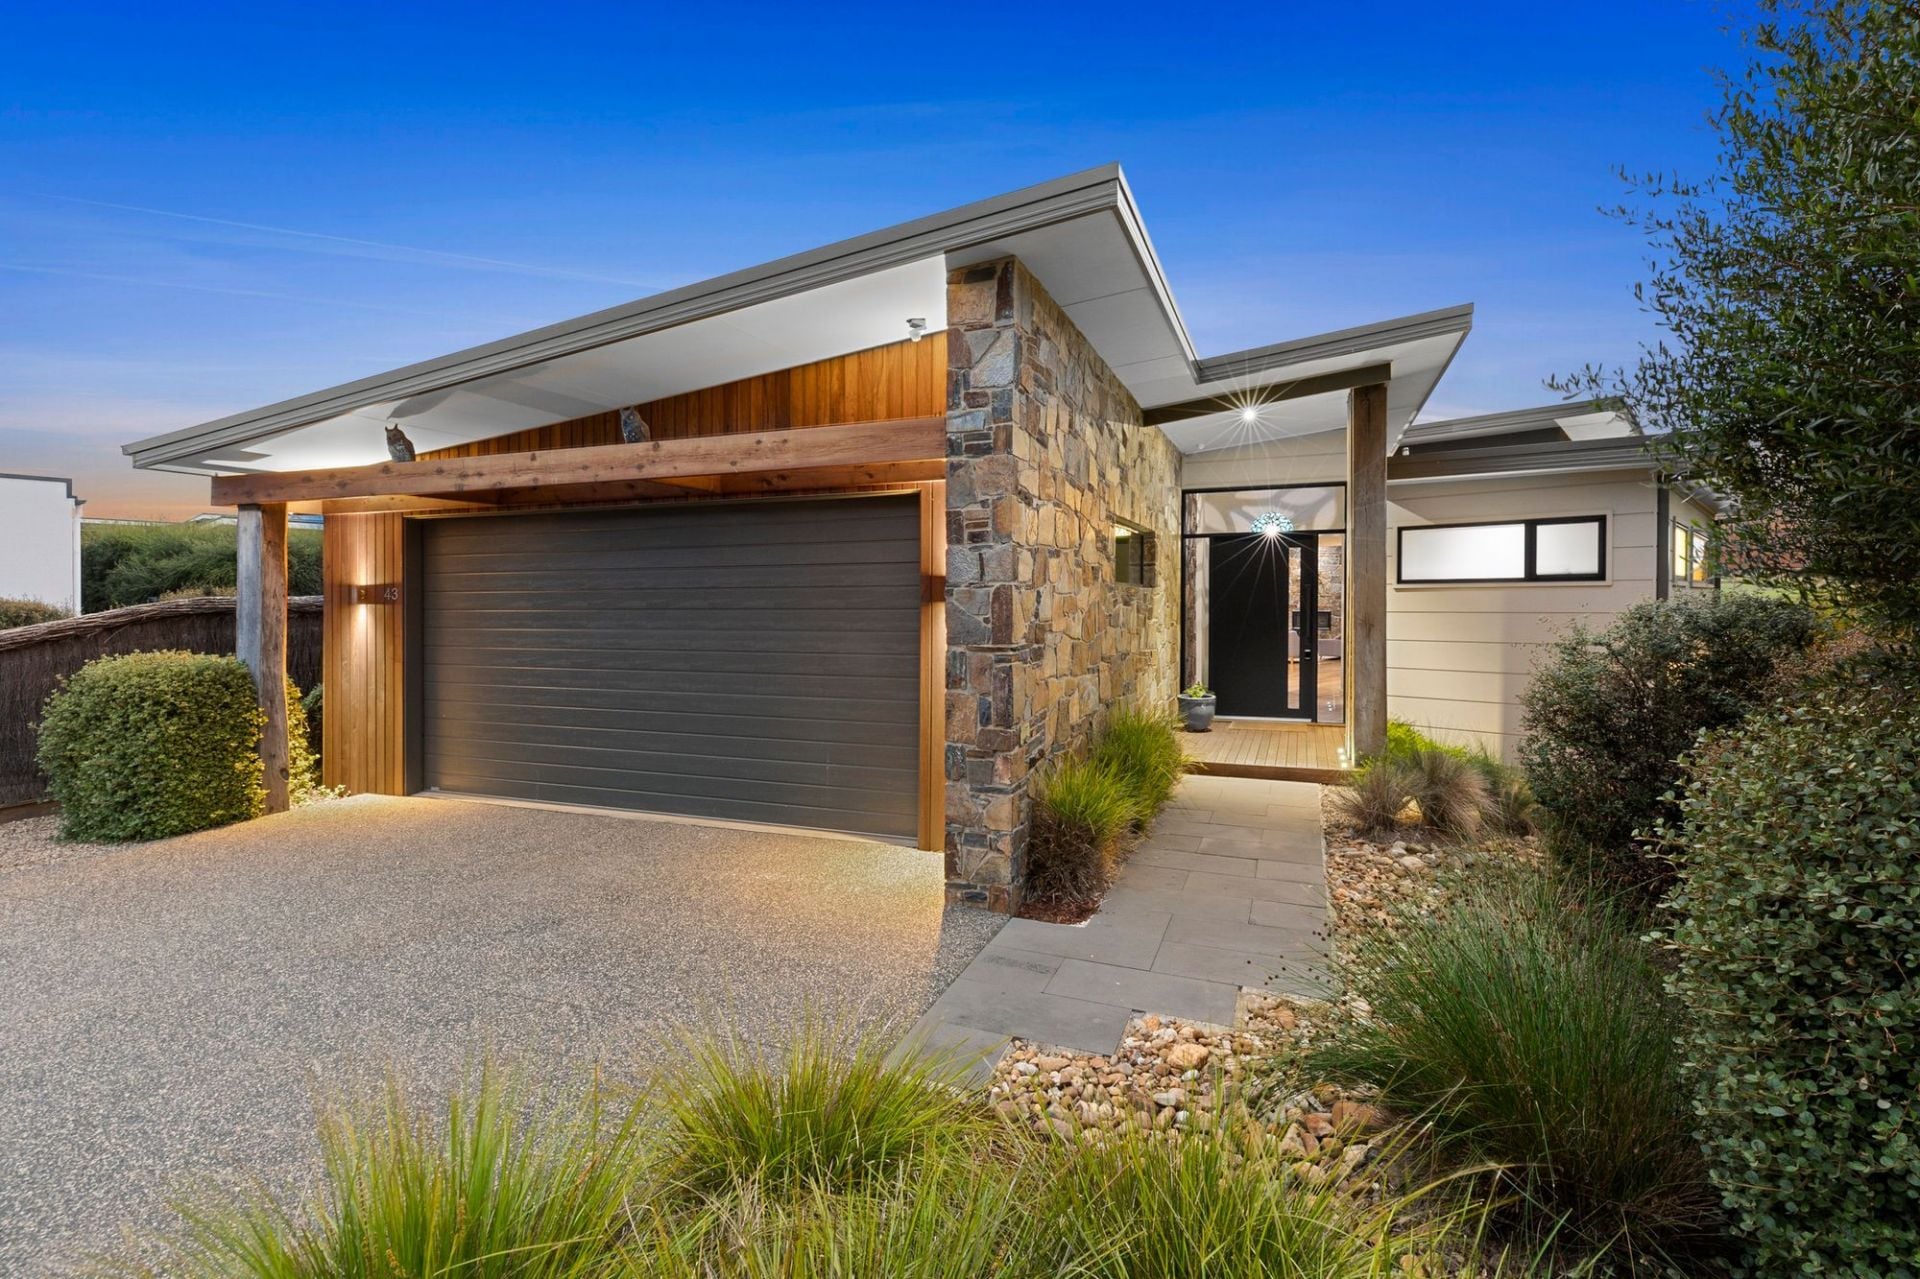
43 Fourth Loop
$ 1,700,000
- 4
- 2
- 2
Sold
4 Plantation Drive
- 4
- 3
- 2
- 1419 sqm
Sold
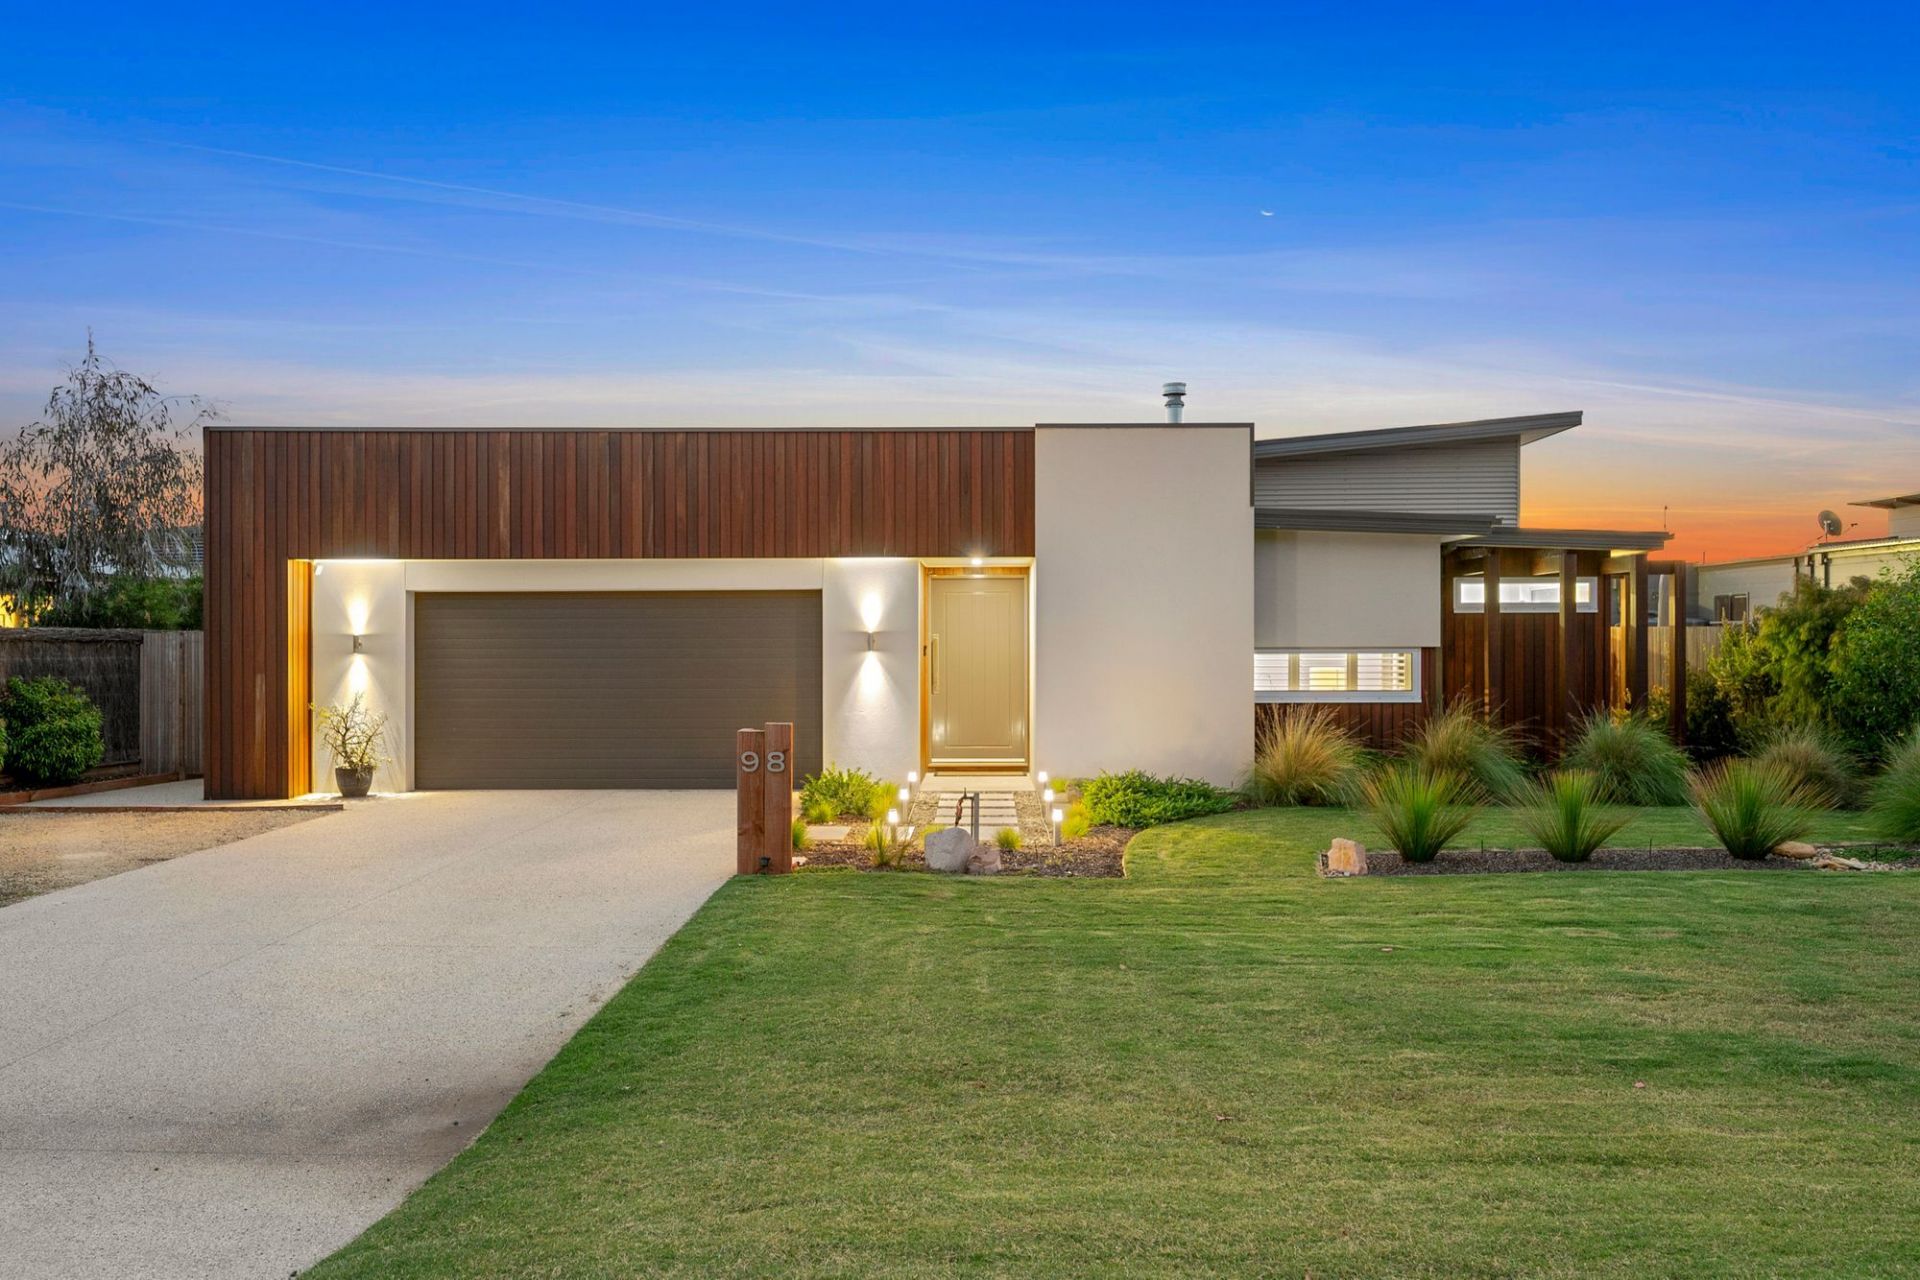
98 Cashmore Drive
$ 1,710,000
- 4
- 2
- 2
- 810 sqm
Sold
20 Fourth Loop
- 4
- 2
- 2
- 932 sqm

Sold
41 Cashmore Drive
$ 1,465,000
- 3
- 2
- 2
- 836 sqm
Sold
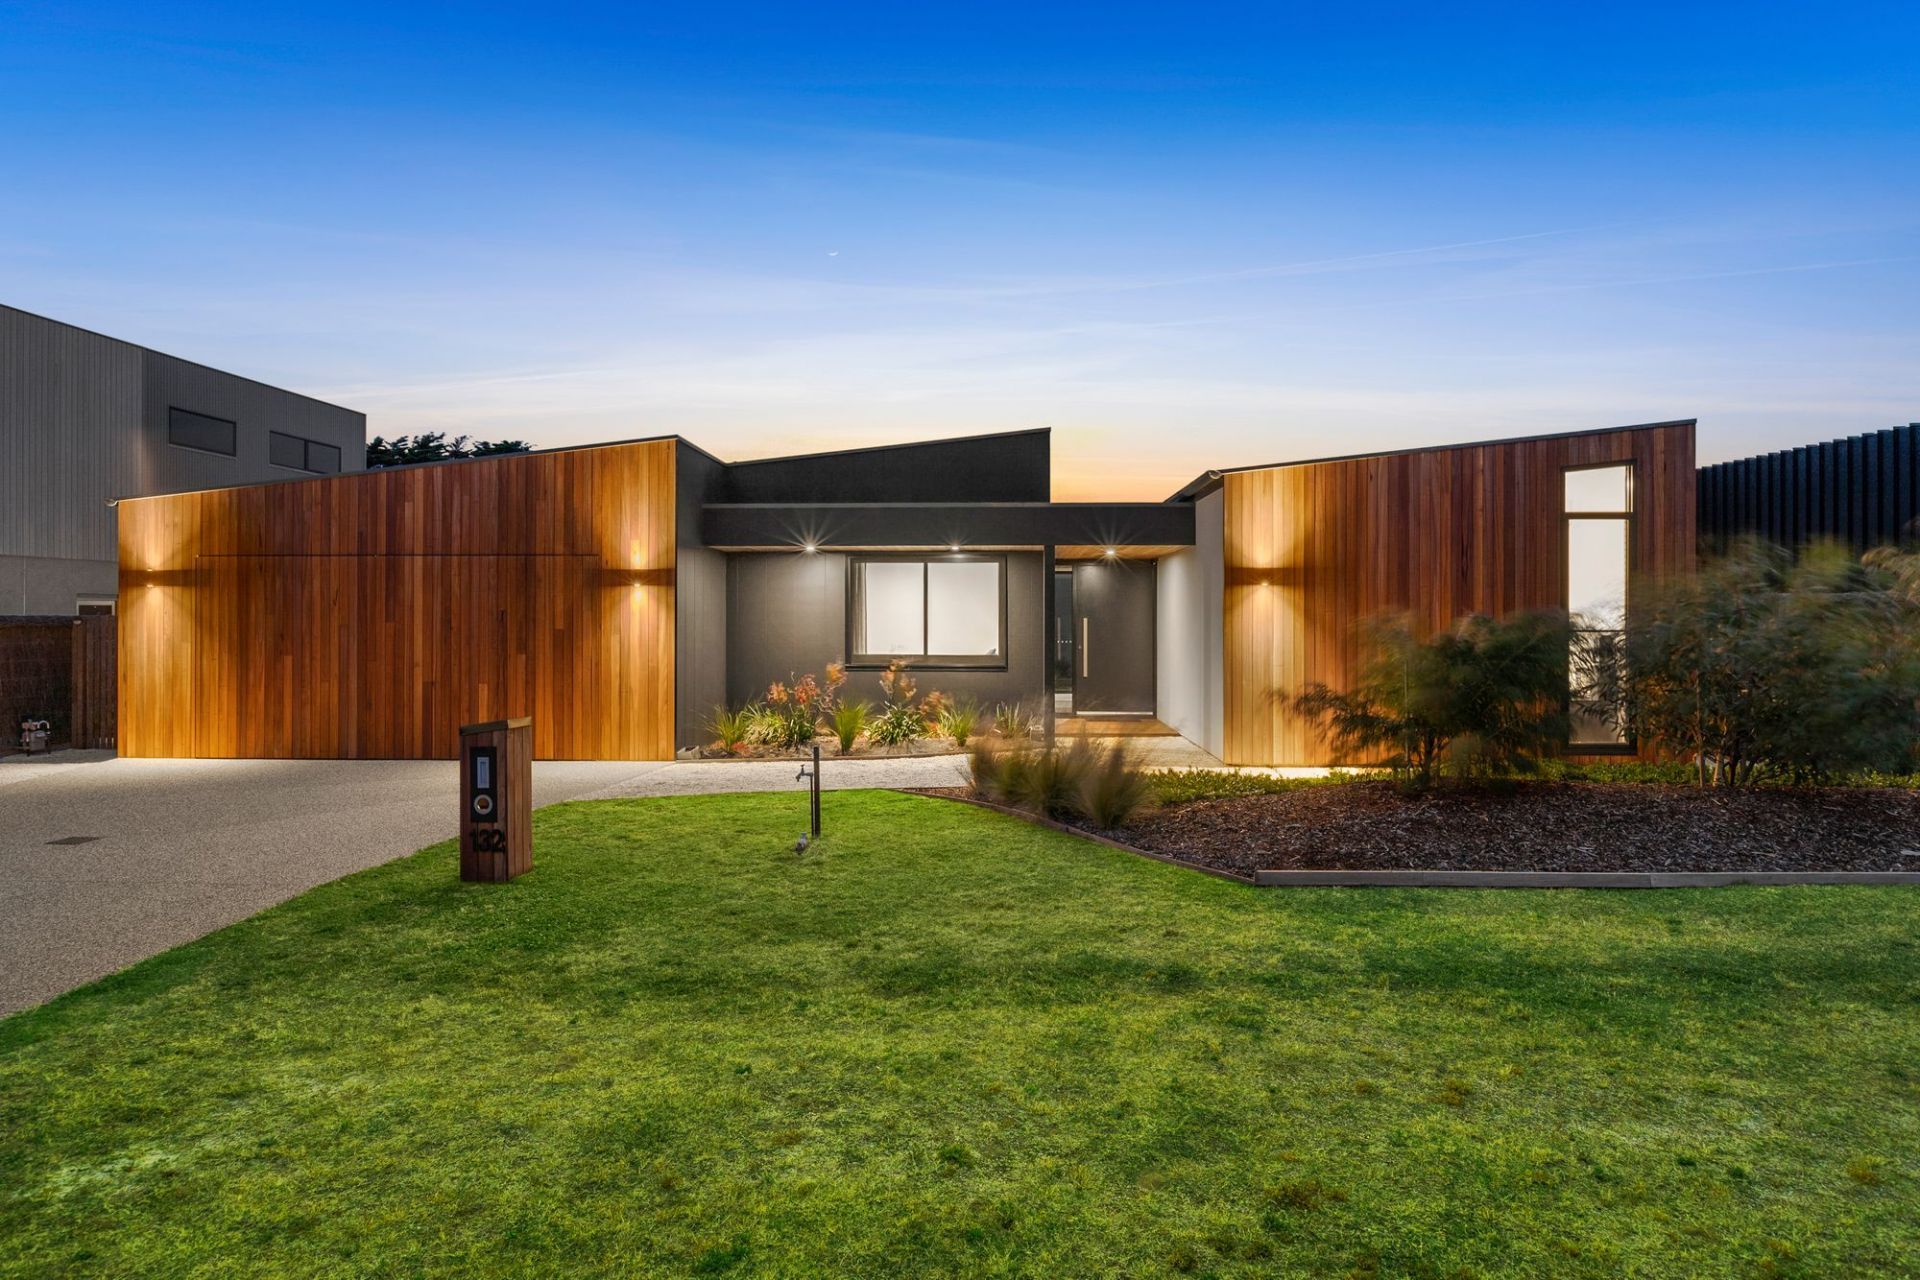
132-134 Cashmore Drive
$ 1,680,000
- 3
- 3
- 2
- 835 sqm

Sold
48 Breamlea Road
$ 1,550,000
- 3
- 2
- 6
- 3.41 Acres
Sold
95 Fourteenth Road
$ 1,600,000
- 4
- 3
- 4
- 788 sqm
Sold
100 Cashmore Drive
- 4
- 2
- 4
- 827 sqm
Sold
59 Samphire Drive
$ 1,680,000
- 4
- 3
- 4
- 1100 sqm