







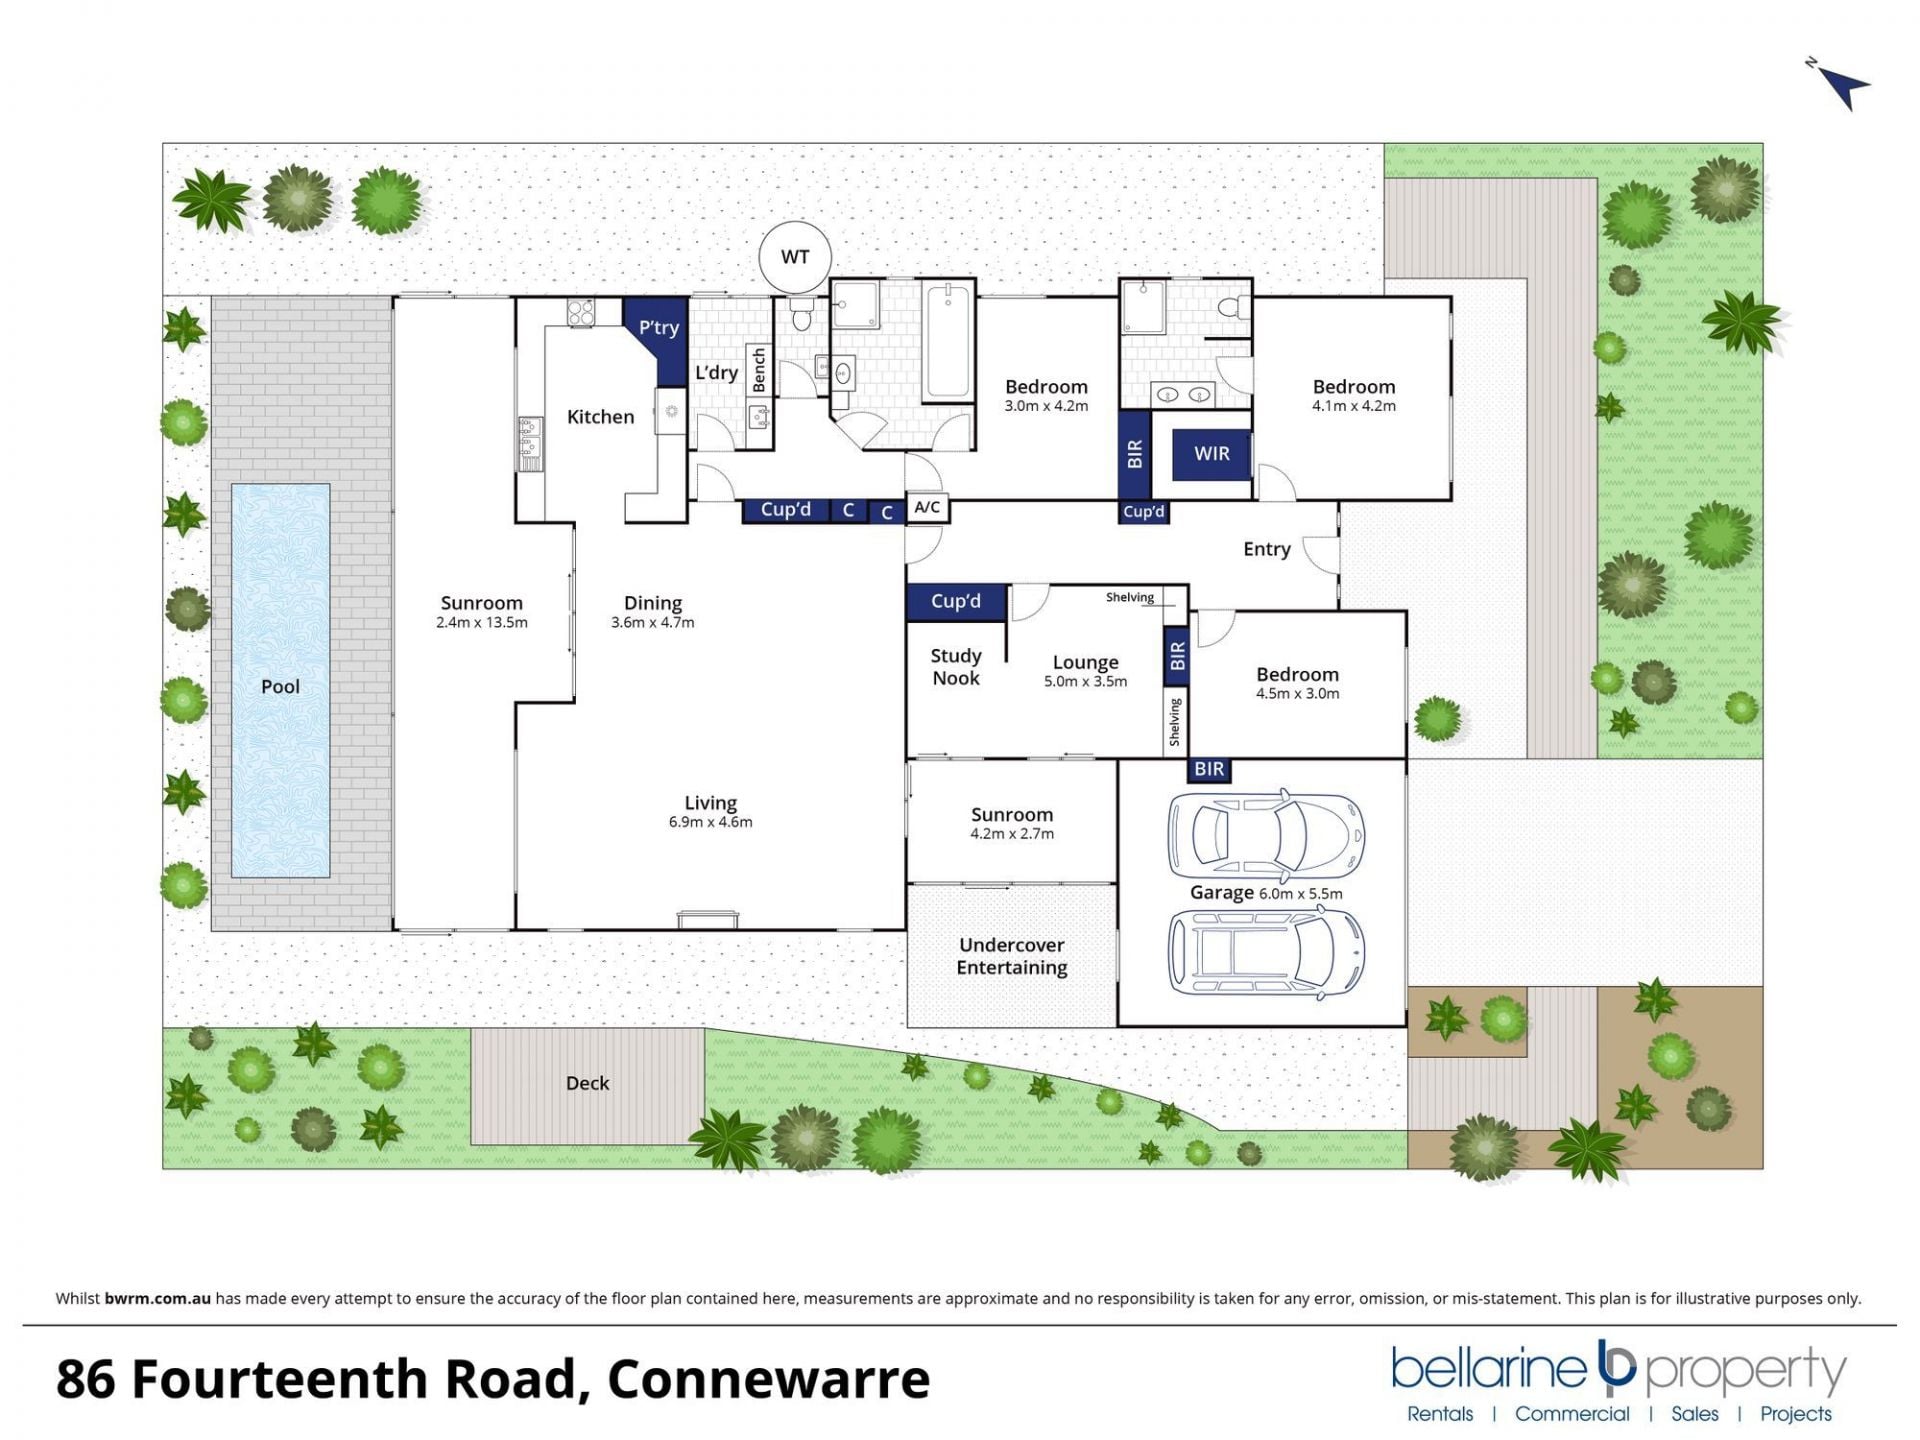
86 Fourteenth Road, Connewarre.
House of Glass and Light on 3rd Creek Hole.
The Feel:
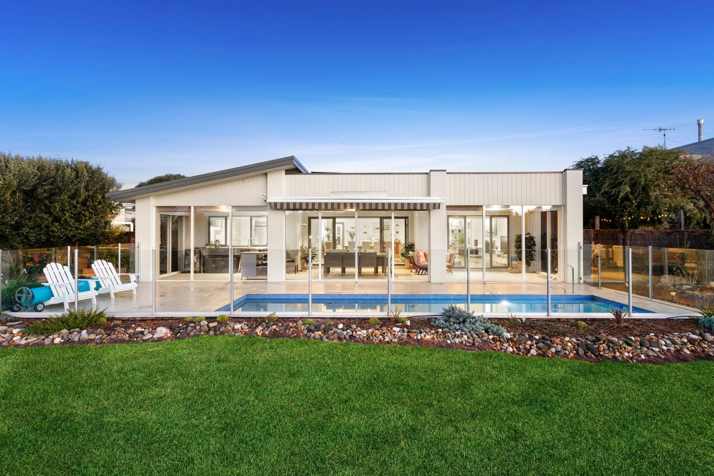
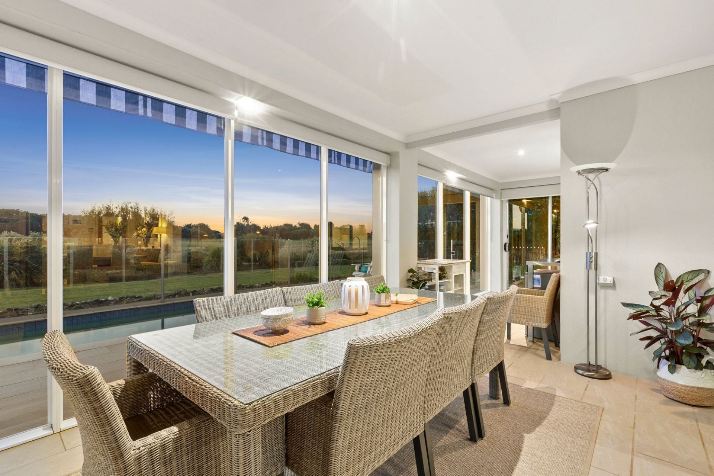
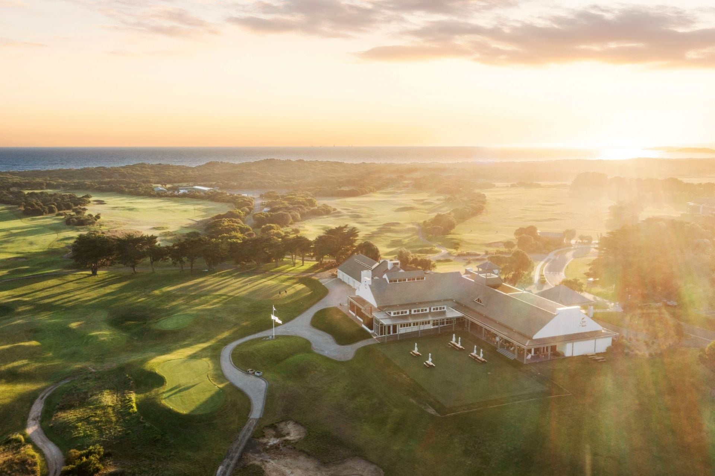
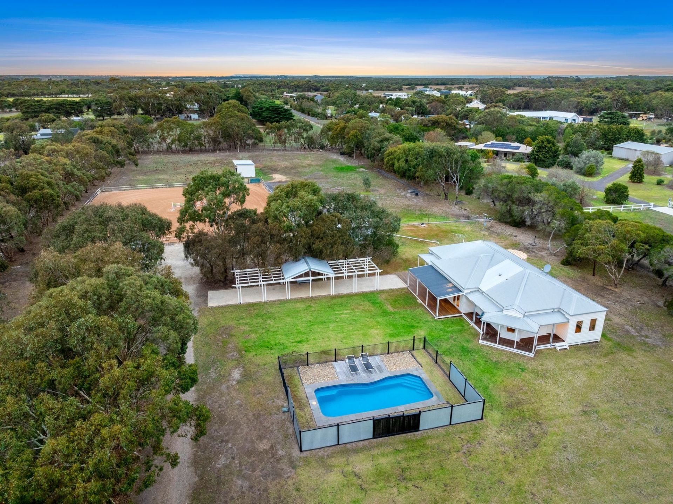
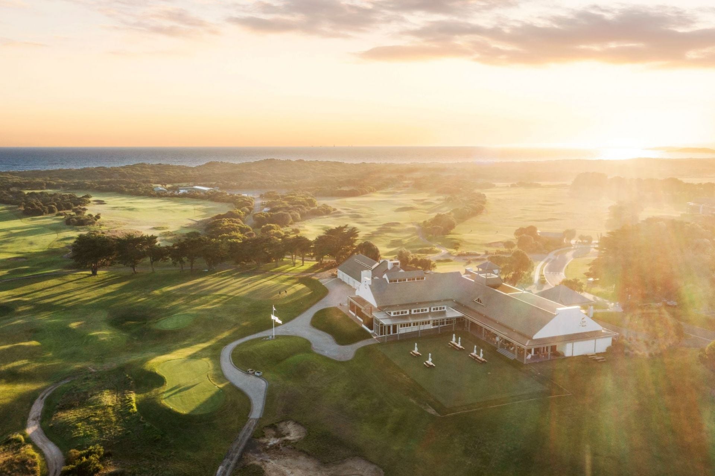
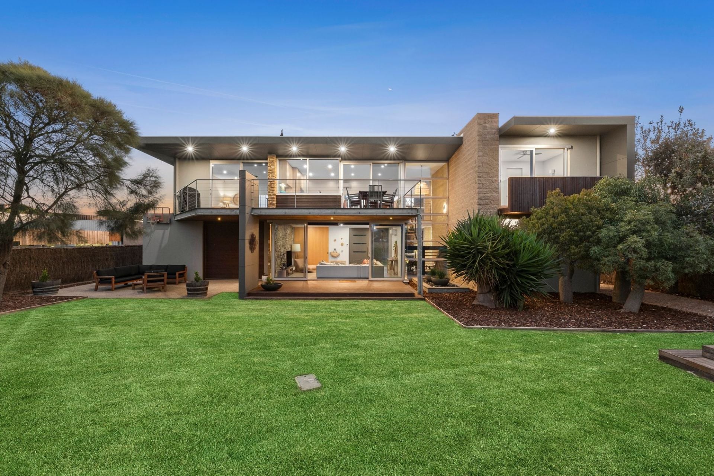
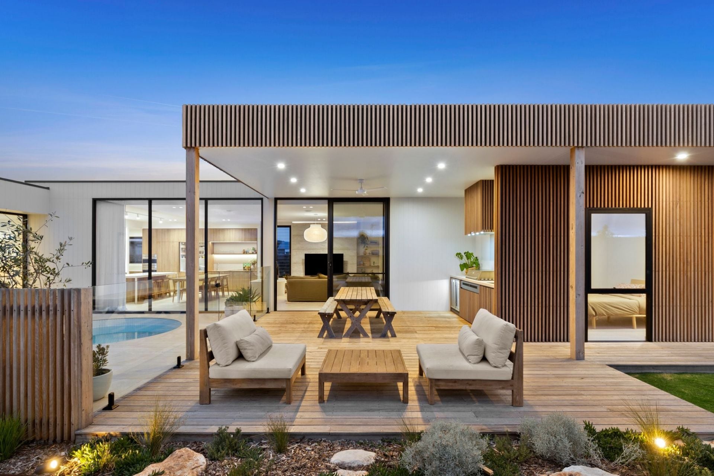
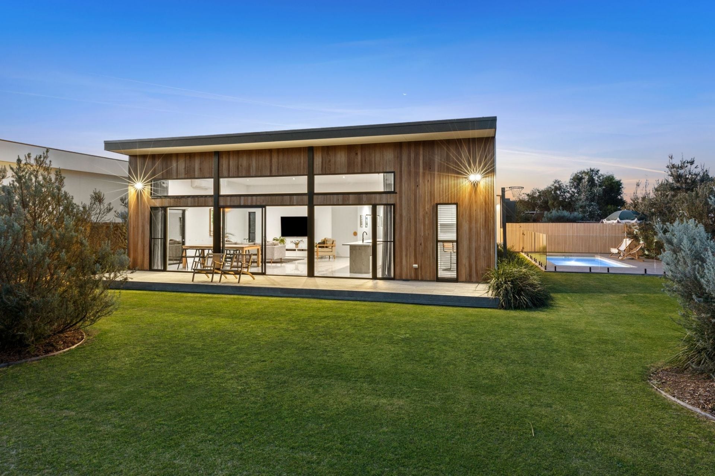
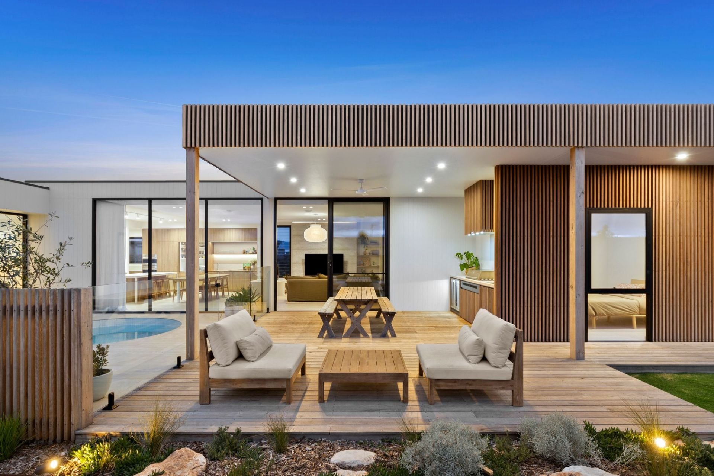
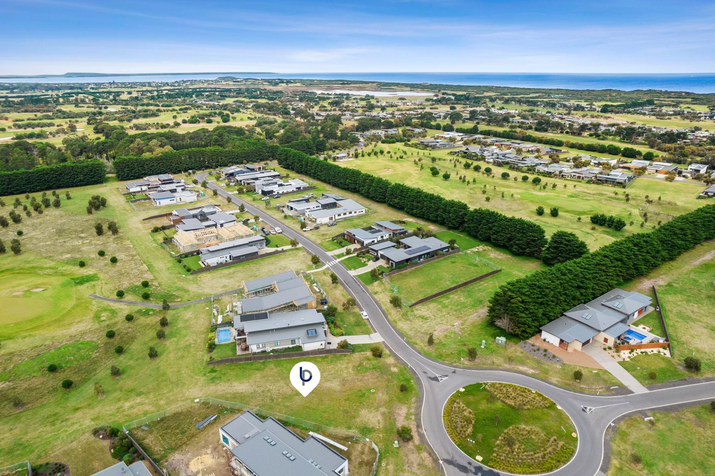
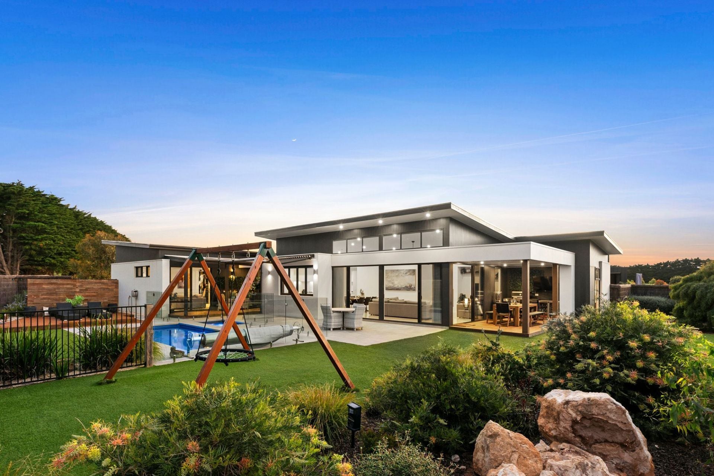
Overlooking the 3rd Creek Hole in one of the best positions in 13th Beach Estate, this quality-built home takes full advantage of its superb aspect. Meticulous finishes meet impeccable presentation, with over 36 squares of spacious living, slumber and sanctuary-like zones. Follow the sun throughout the day, no matter the season, from a fully enclosed alfresco that offers lounge, dining and outdoor kitchen facilities. Overlooking a 9m solar-heated lap pool, this remarkable property offers year-round indoor-outdoor living that connects you with acres of undulating greens and an undeniable sense of peace.
The Facts:
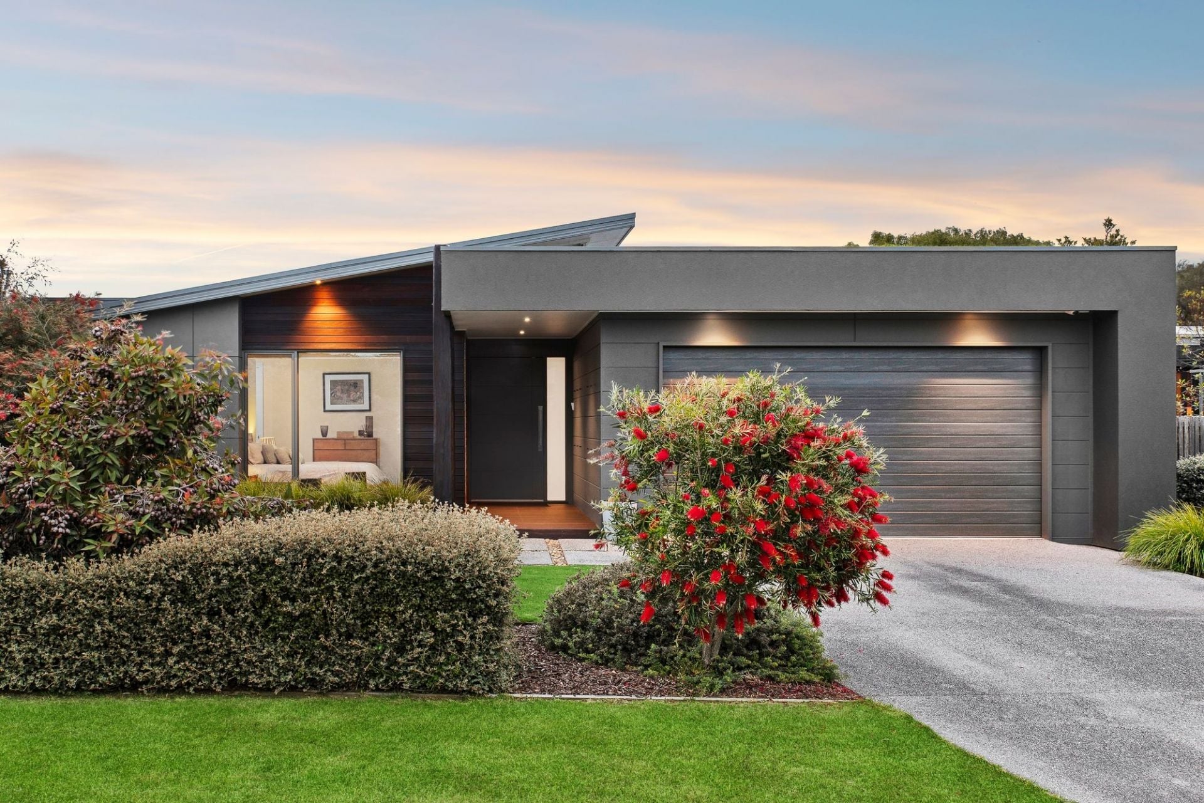
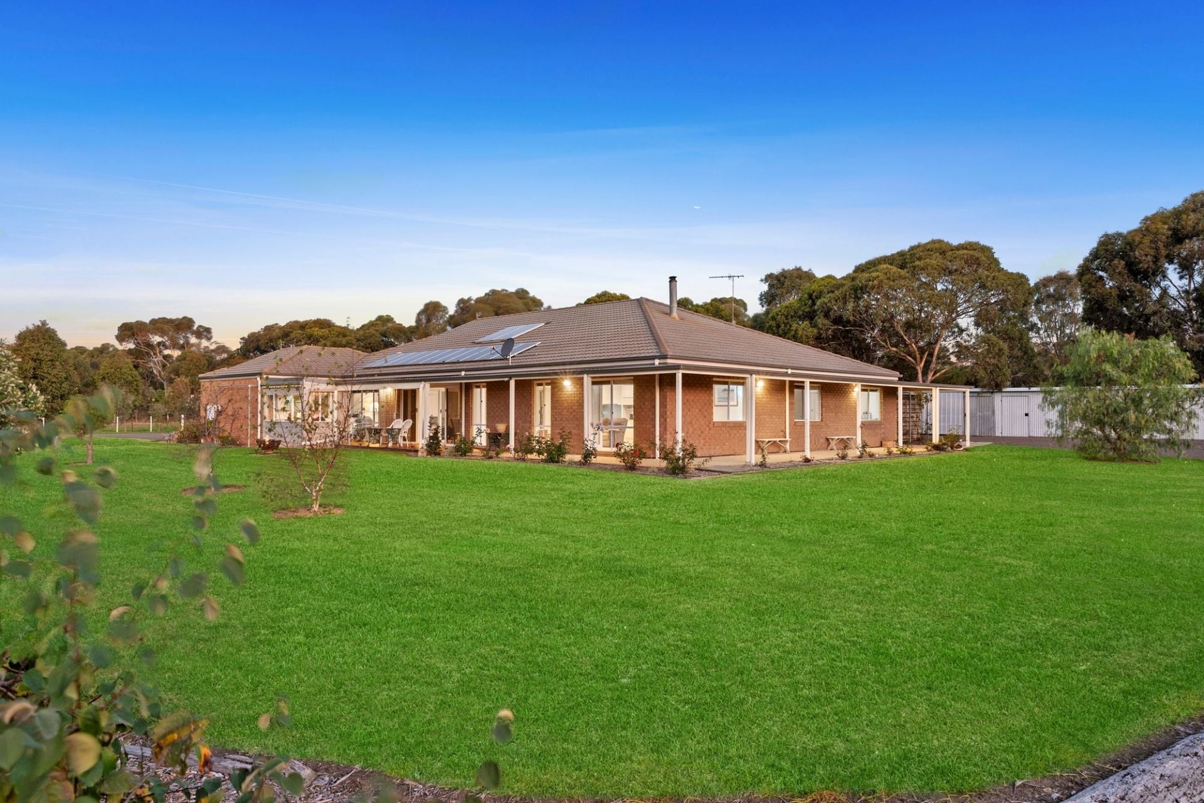
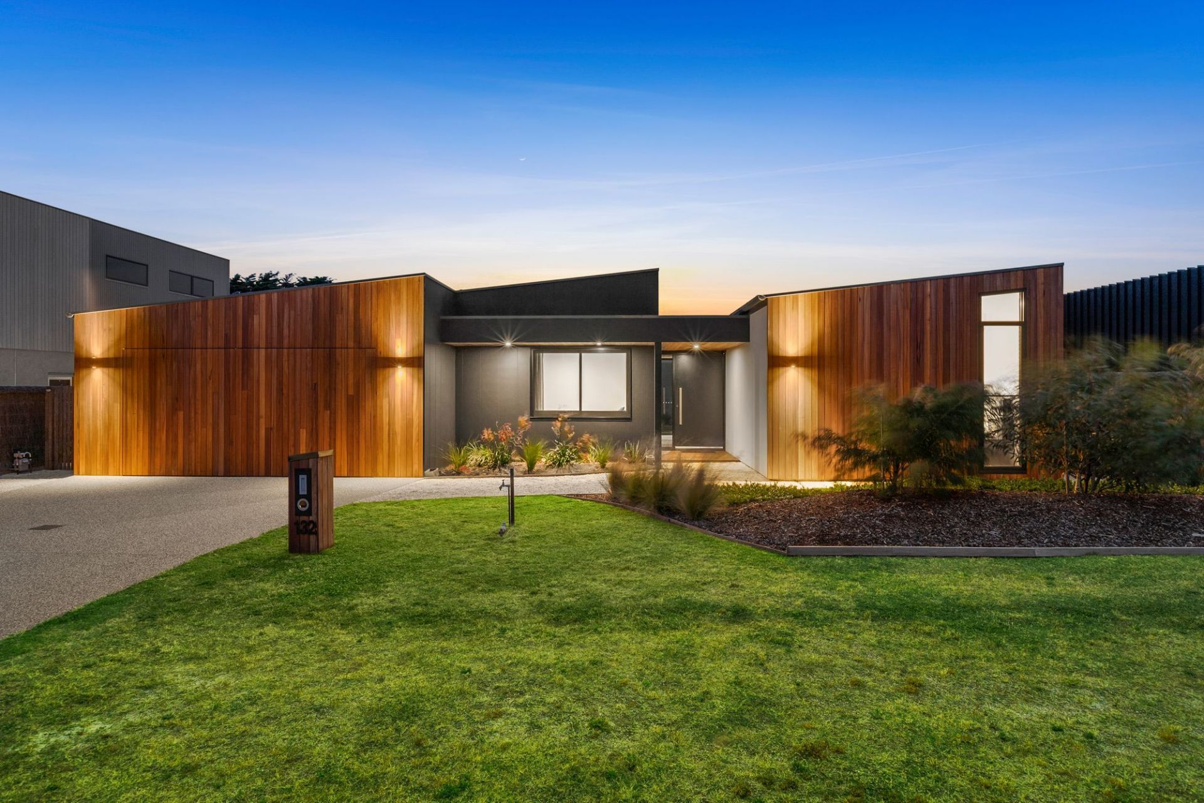
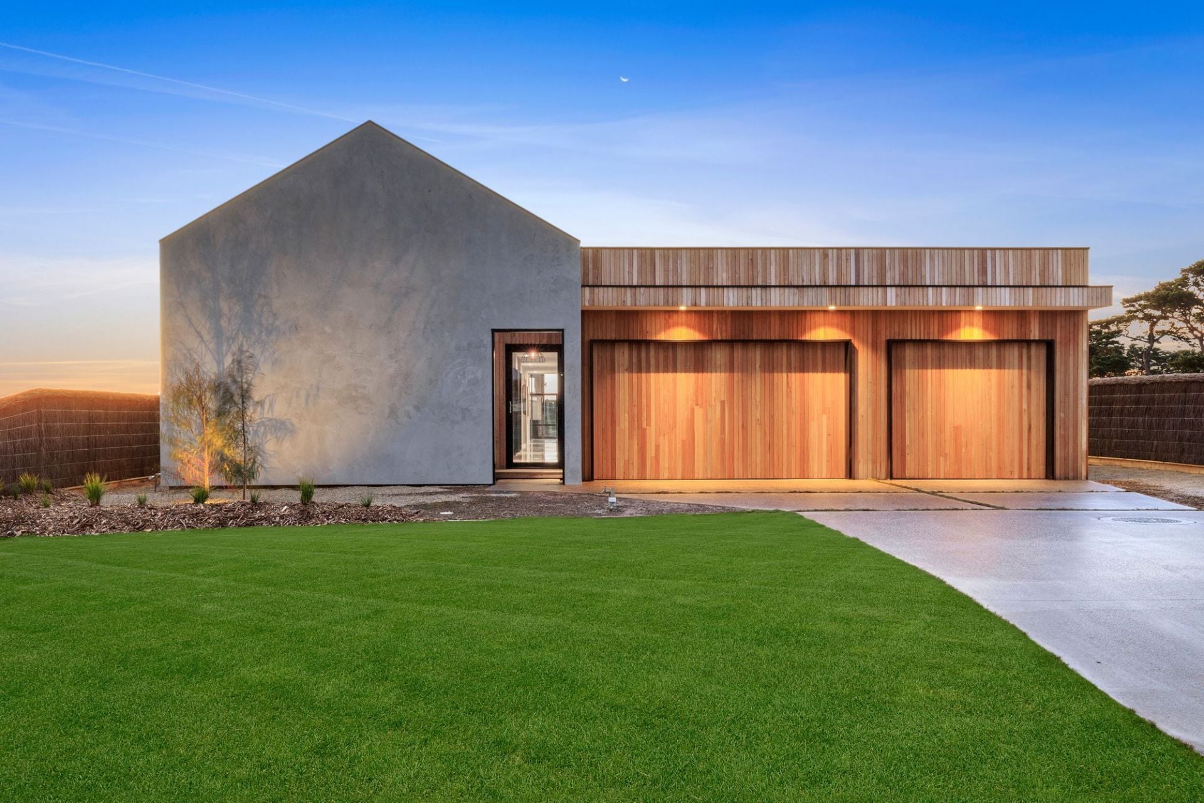
-Modern facade defined by skillion roofline & stacked stone pillar
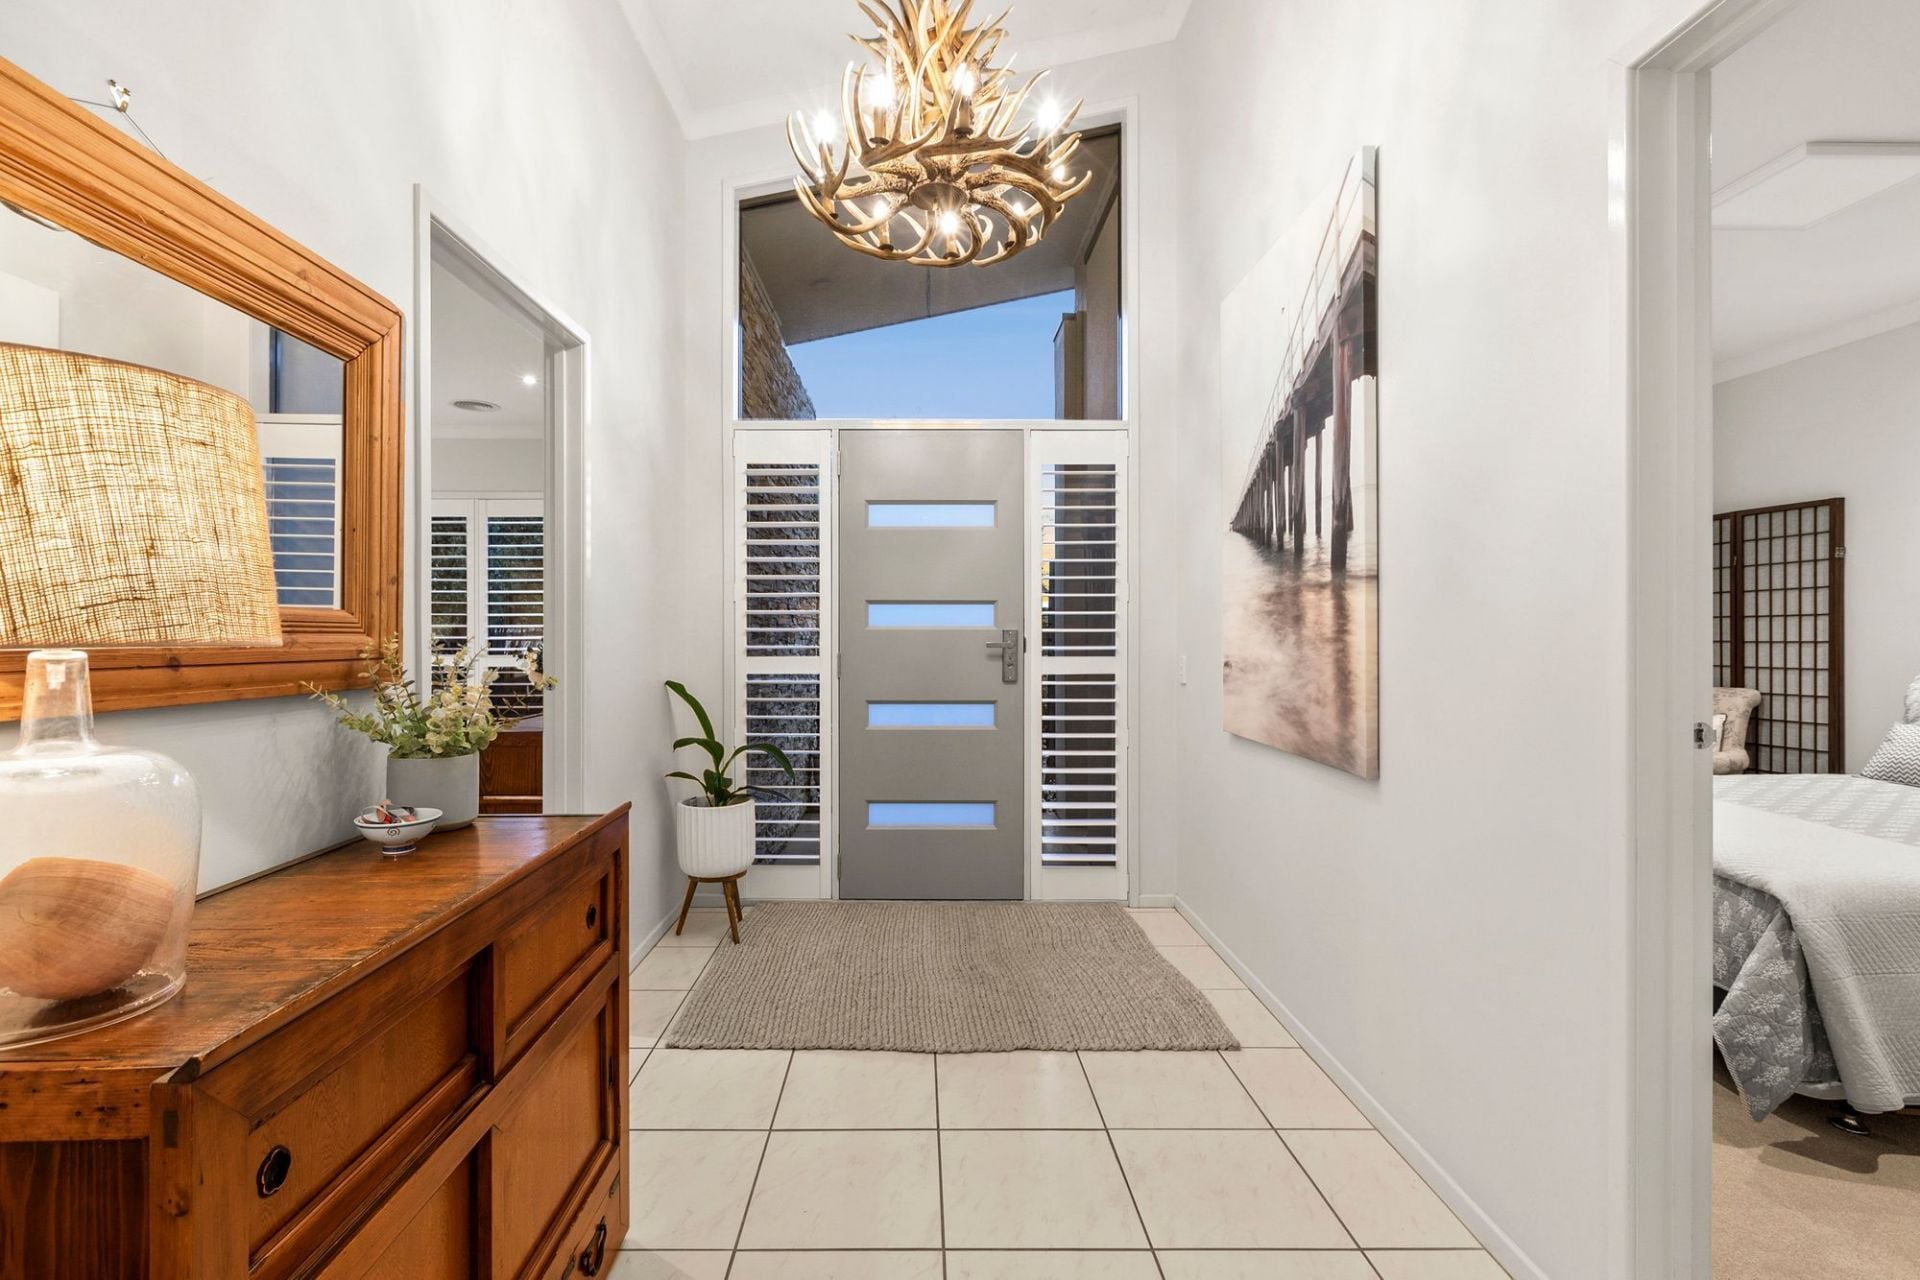
-Arresting glass panelled entrance hall with soaring raked ceiling & bespoke lighting
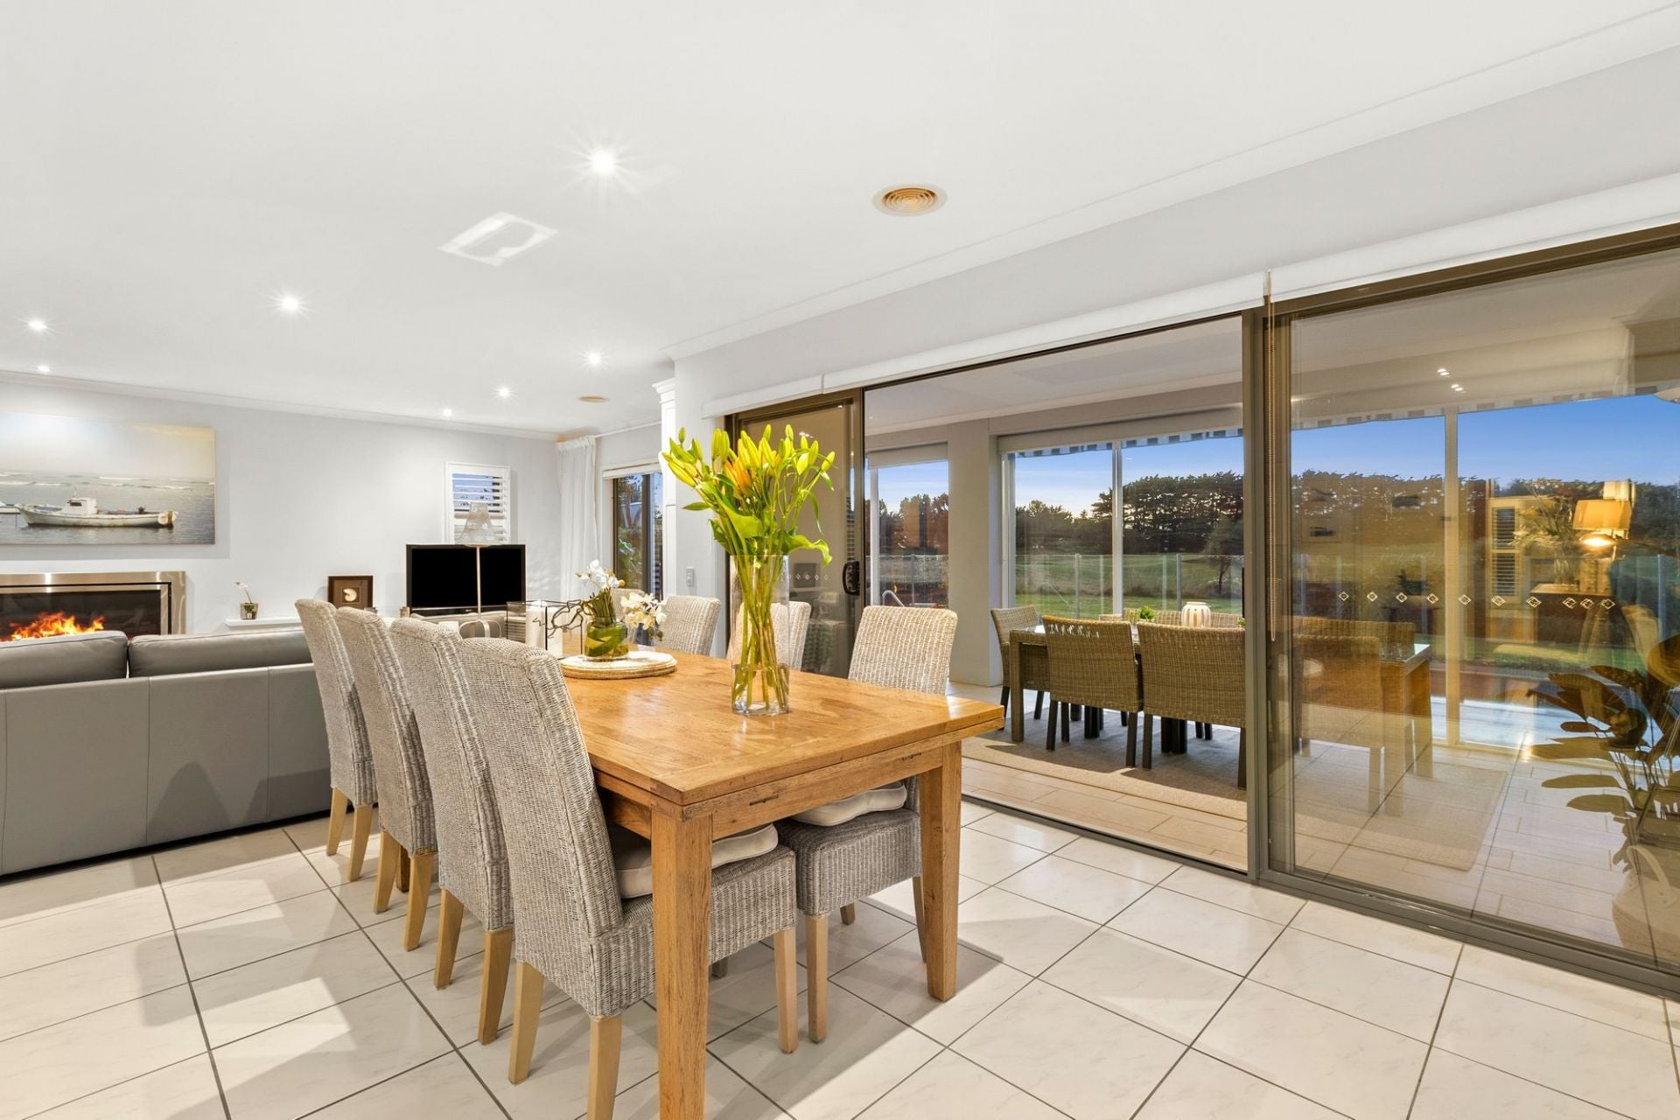
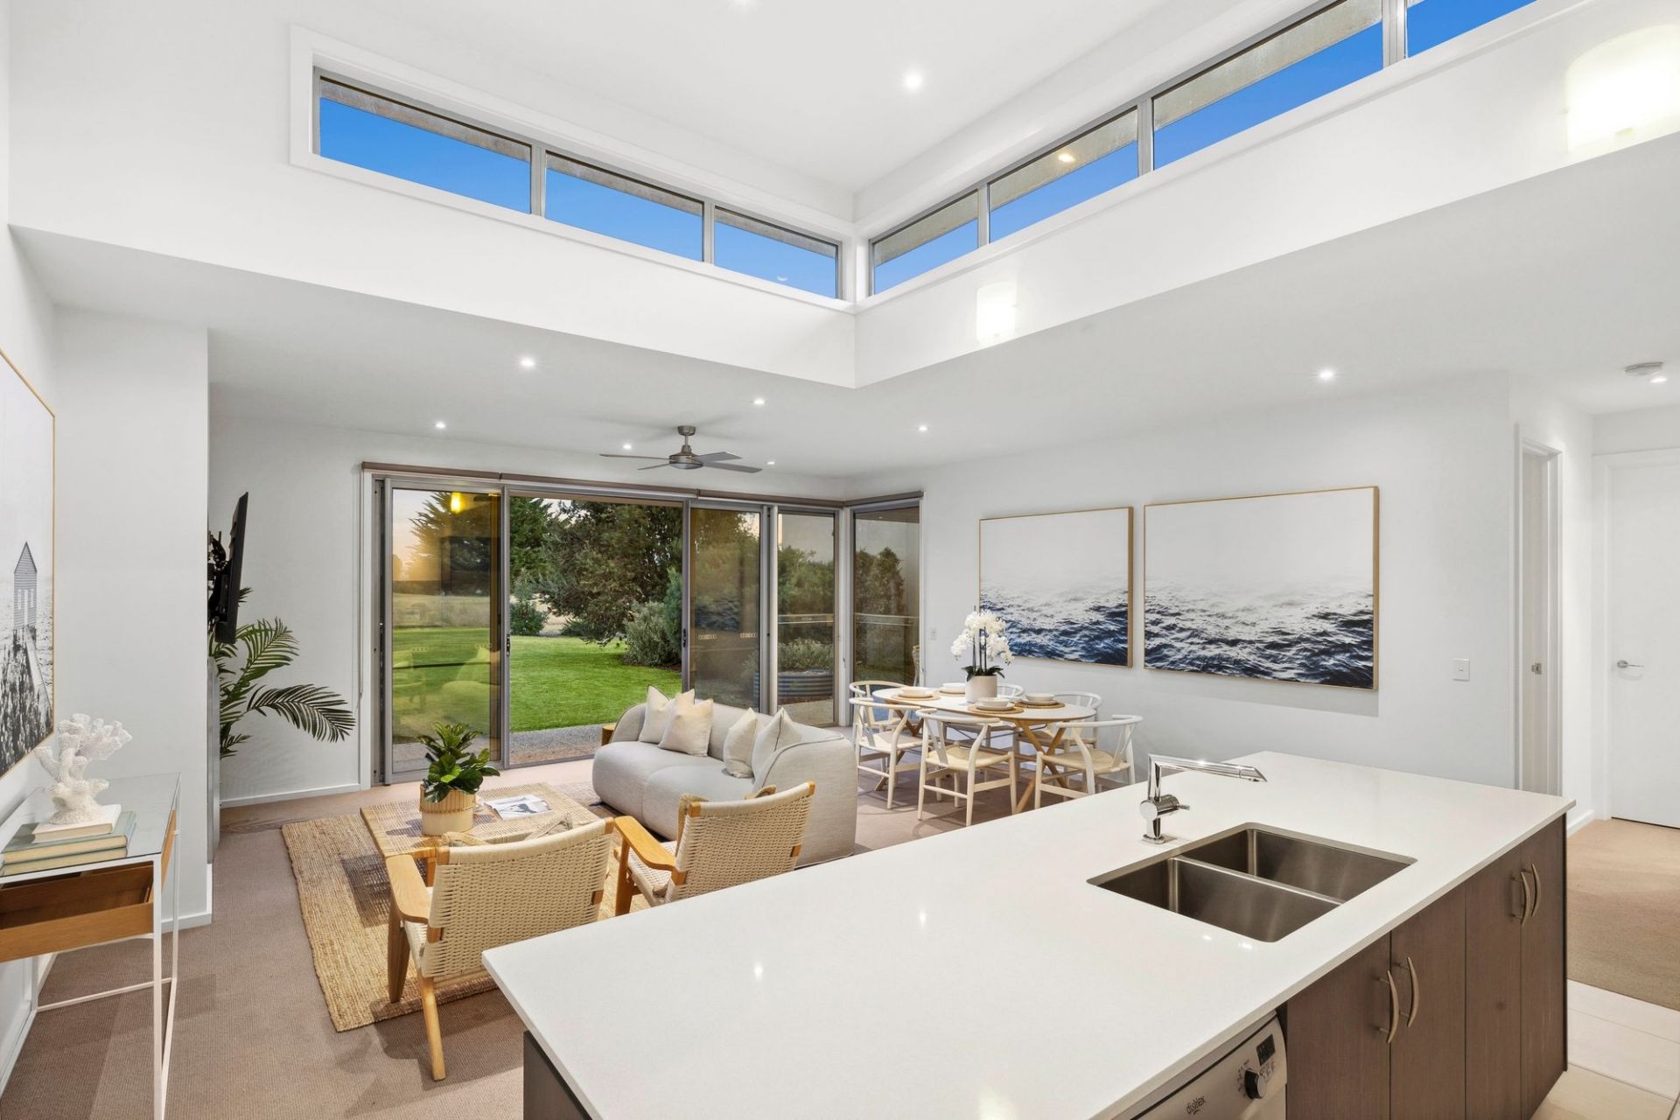
-Pictorial outlook from open plan concept to the pool & golf course beyond...
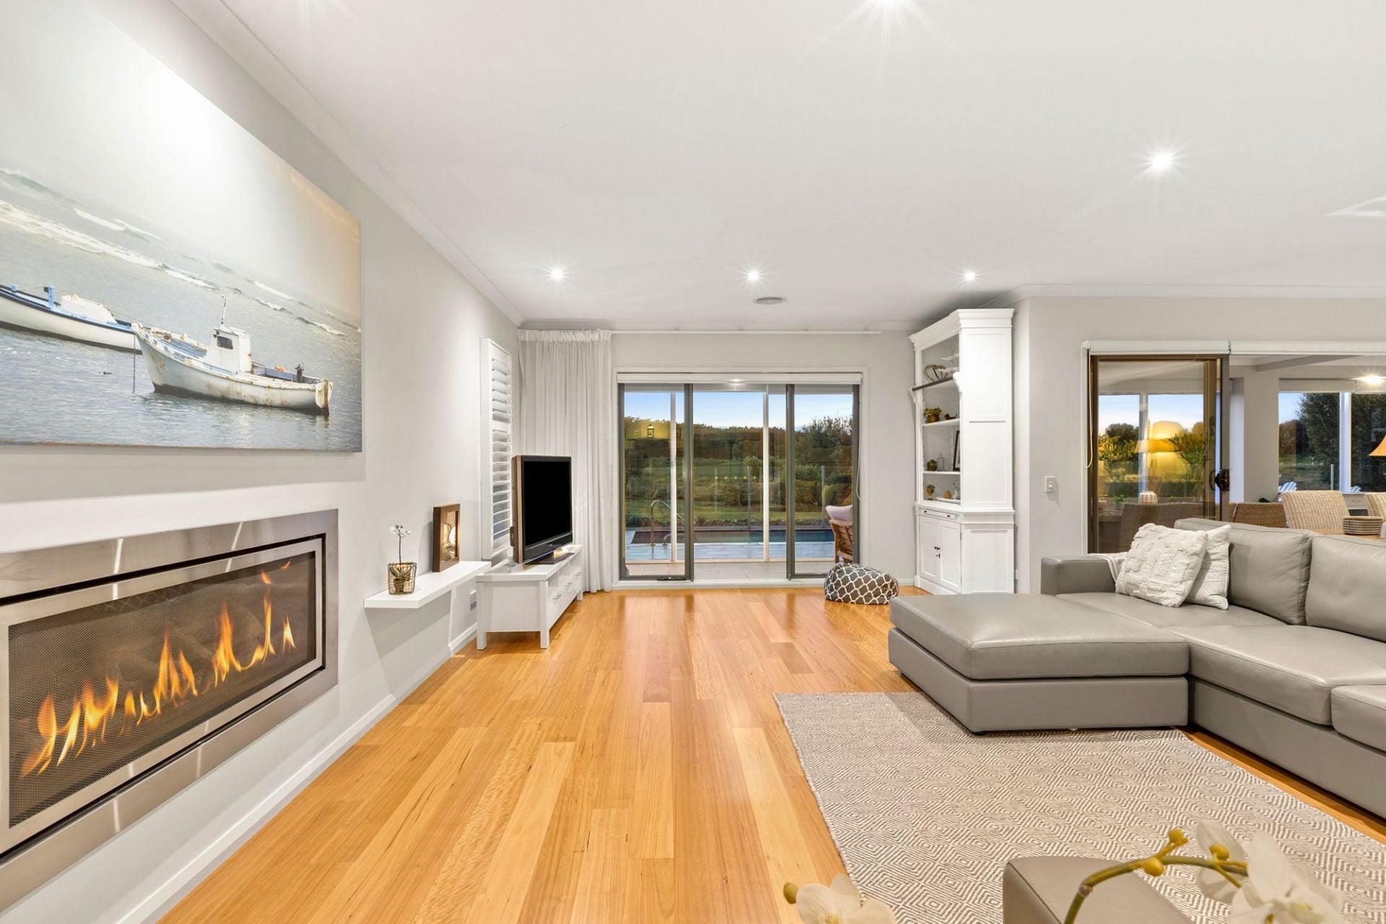
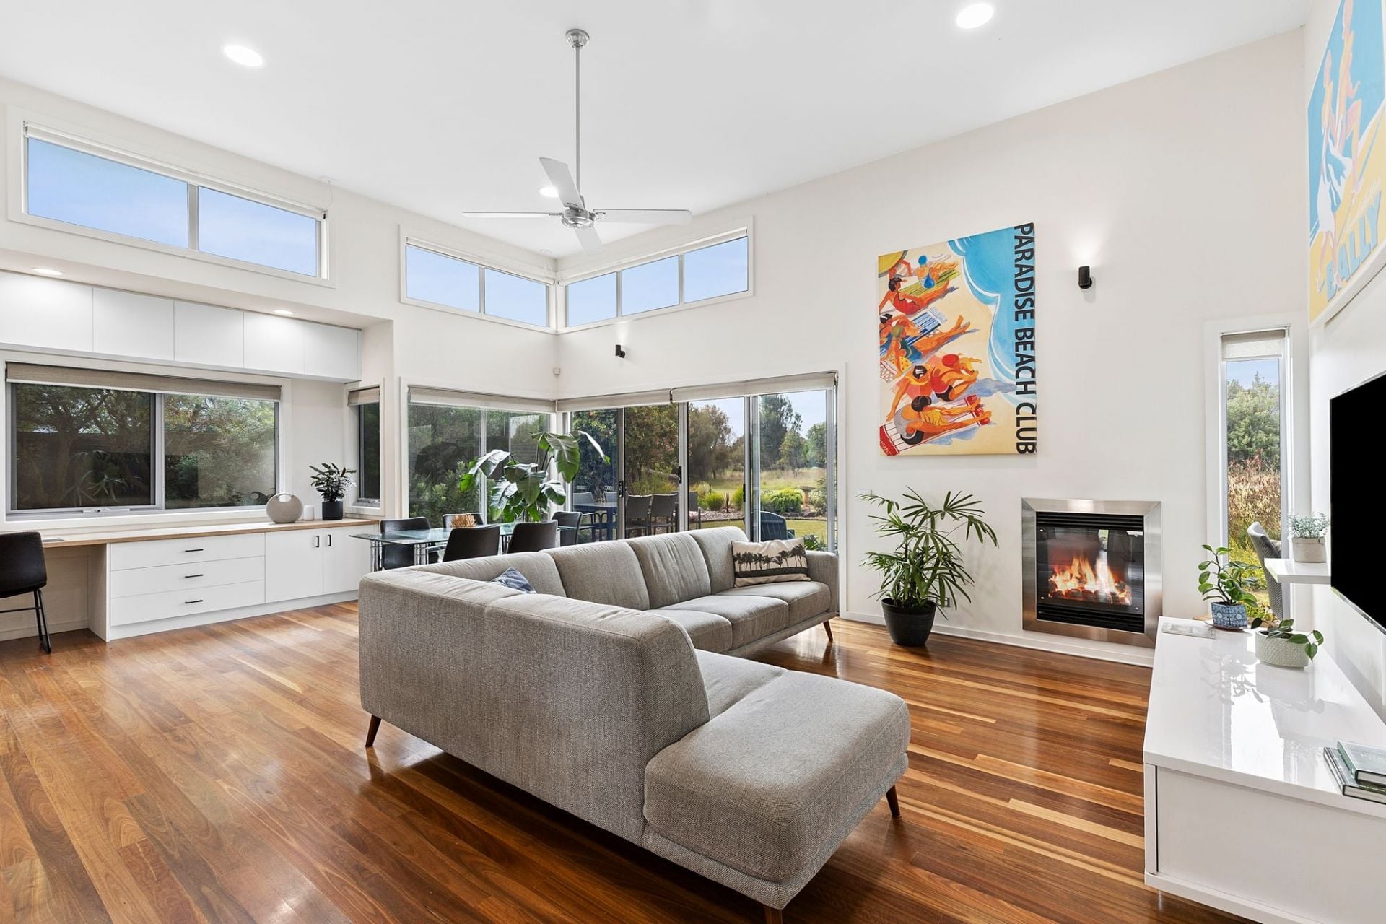
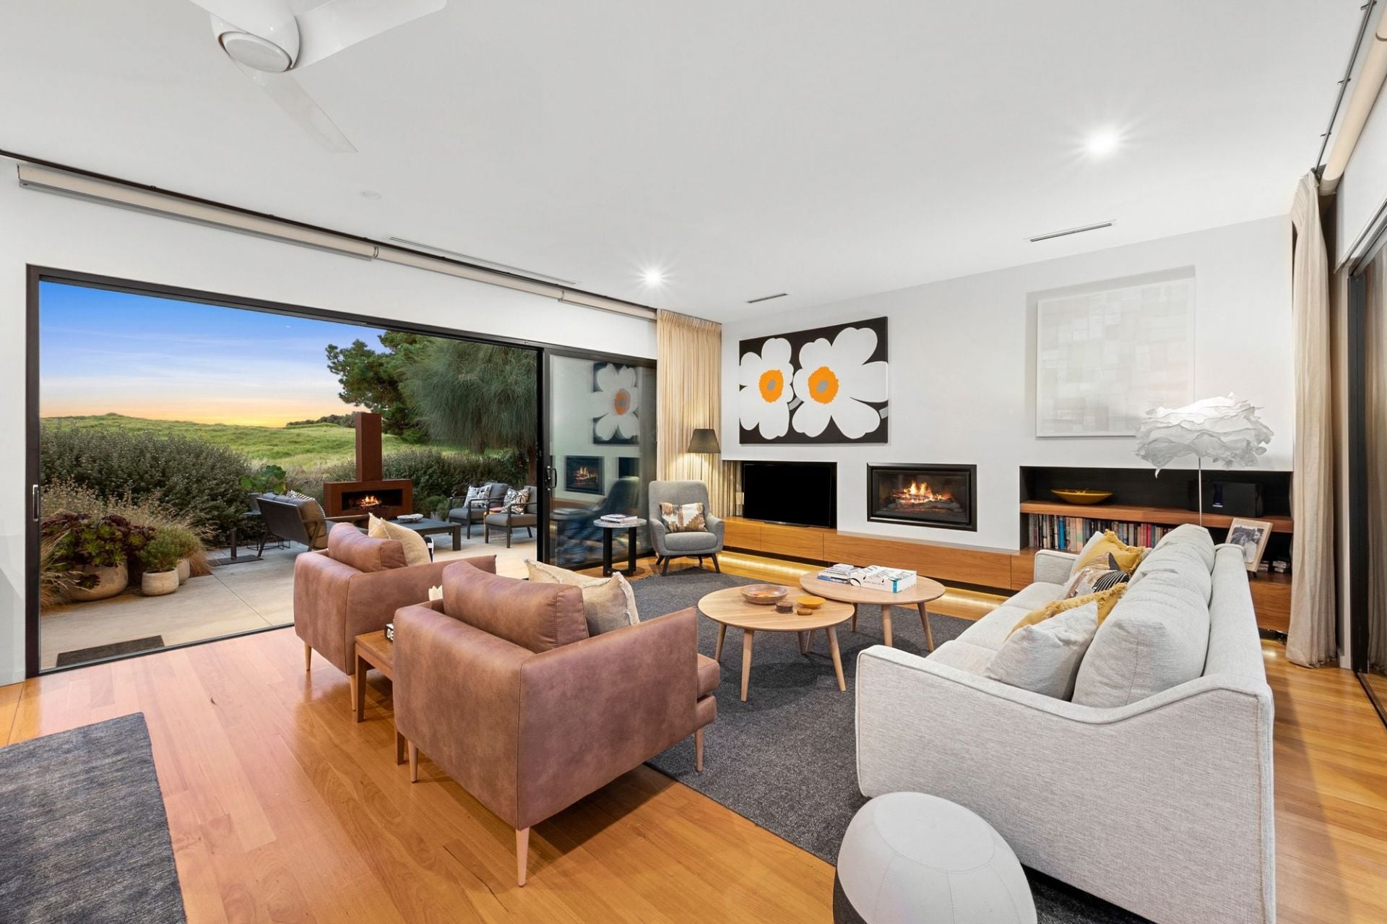
-Expansive glazing invites the outdoors in & frames the ever-changing moods of the landscape
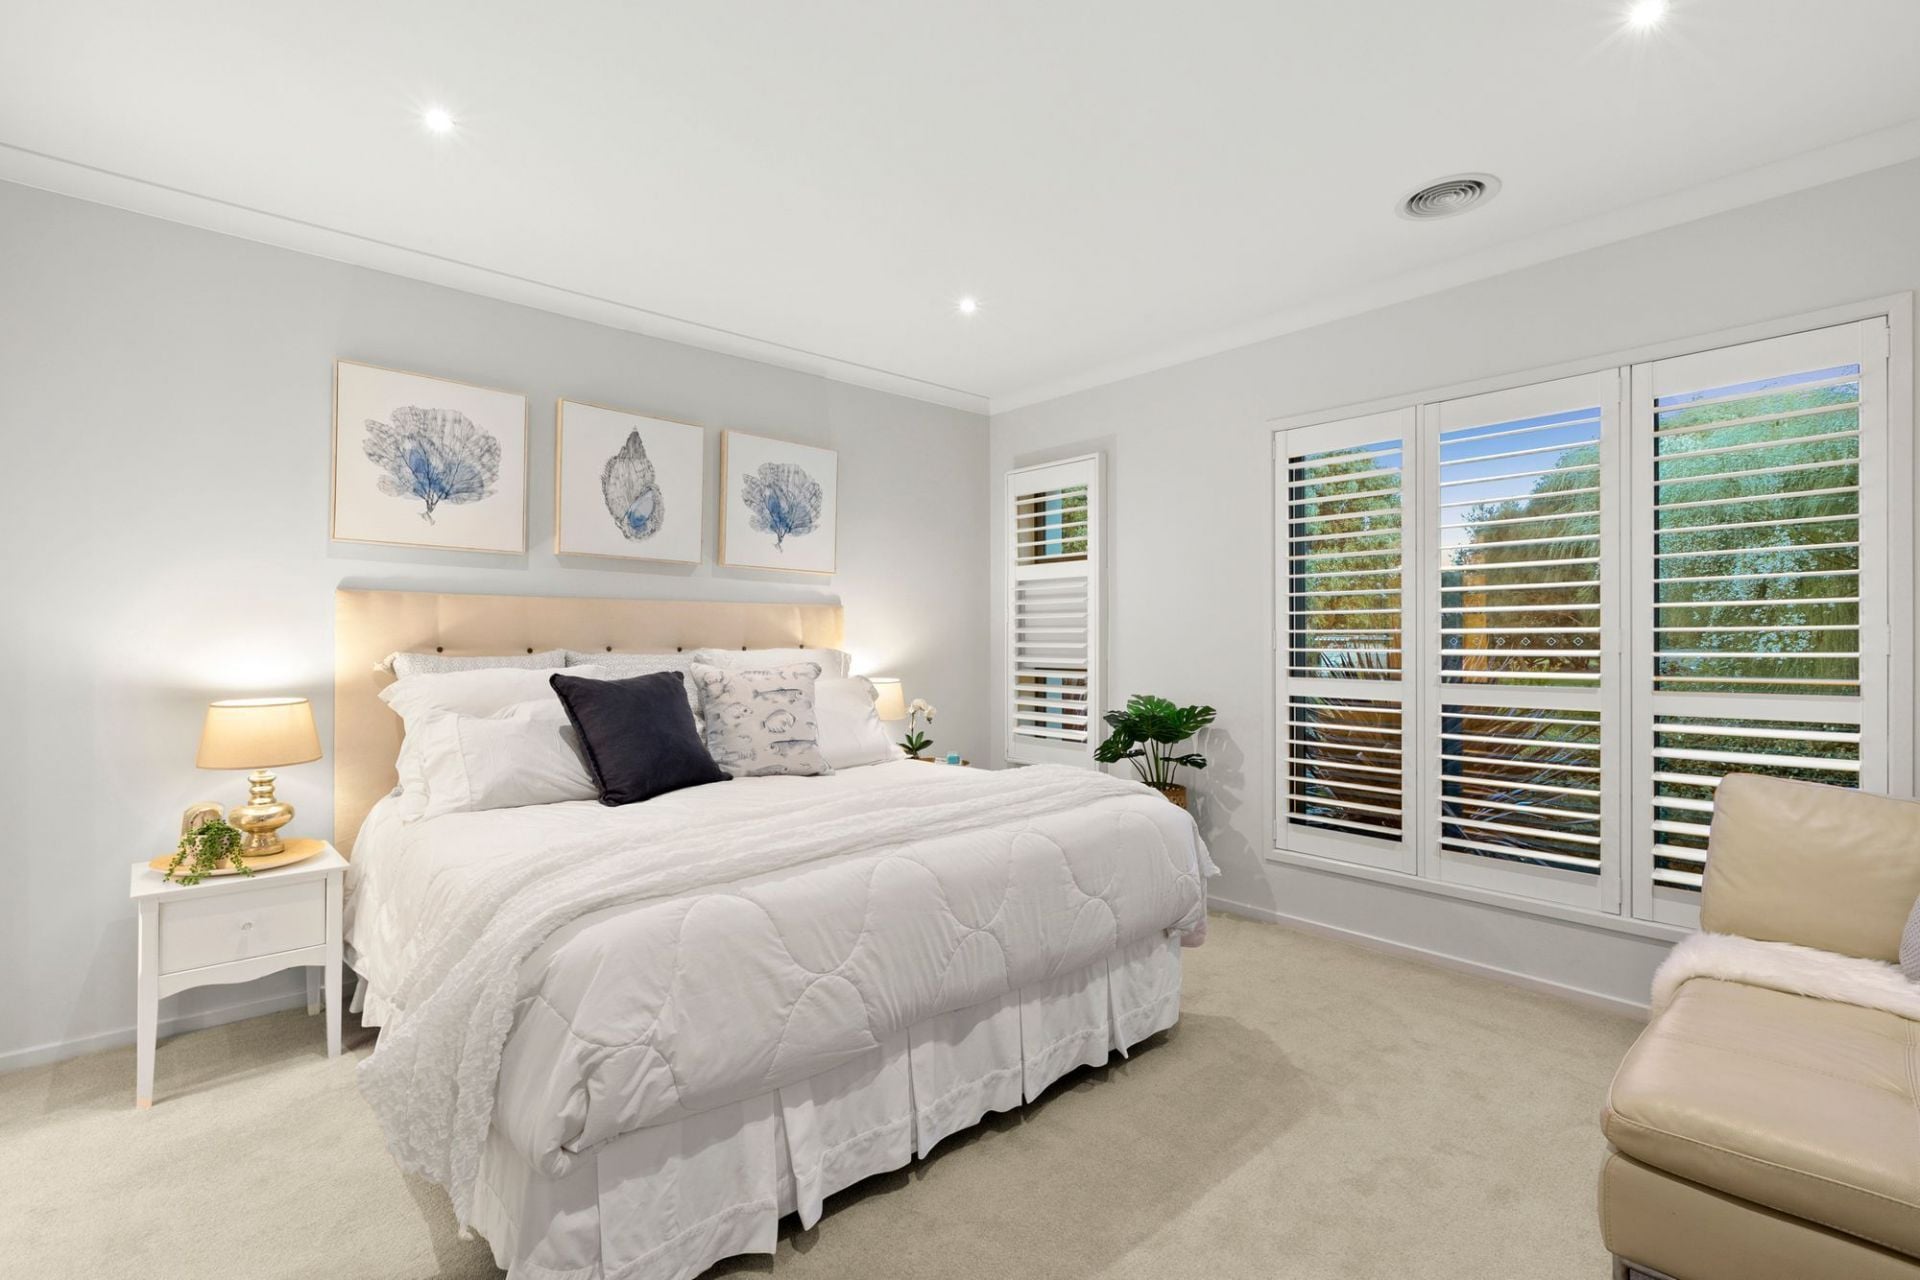
-Plantation timber shutters offer absolute privacy & elevate the coastal aesthetic
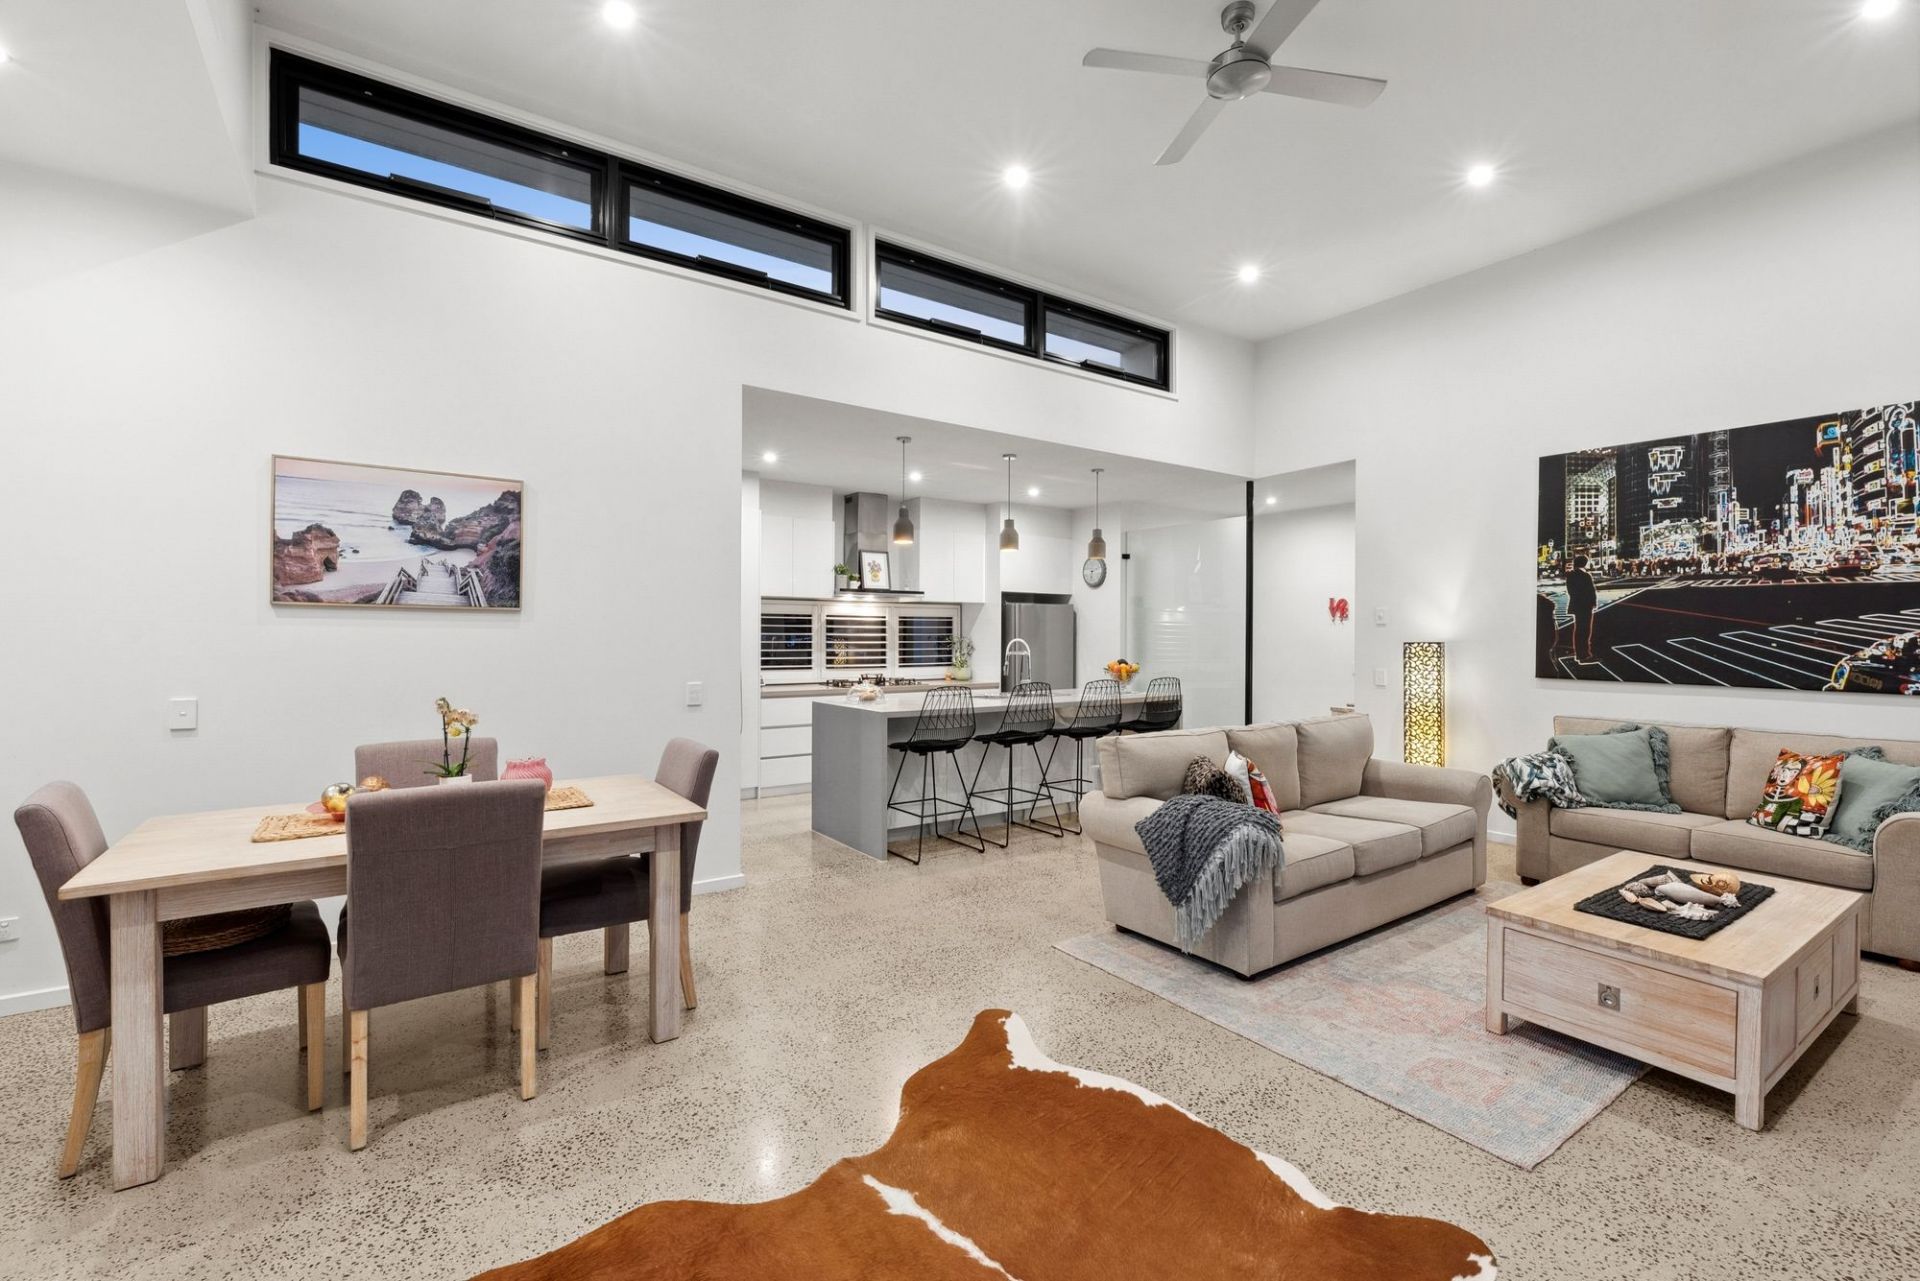
-Boundless kitchen/living/meals area flows to the alfresco entertaining room
-Awash in natural northern light, this zone has sublime pool & golf course views
-Gas log heater plus Daikin ducted heating & split system air conditioning
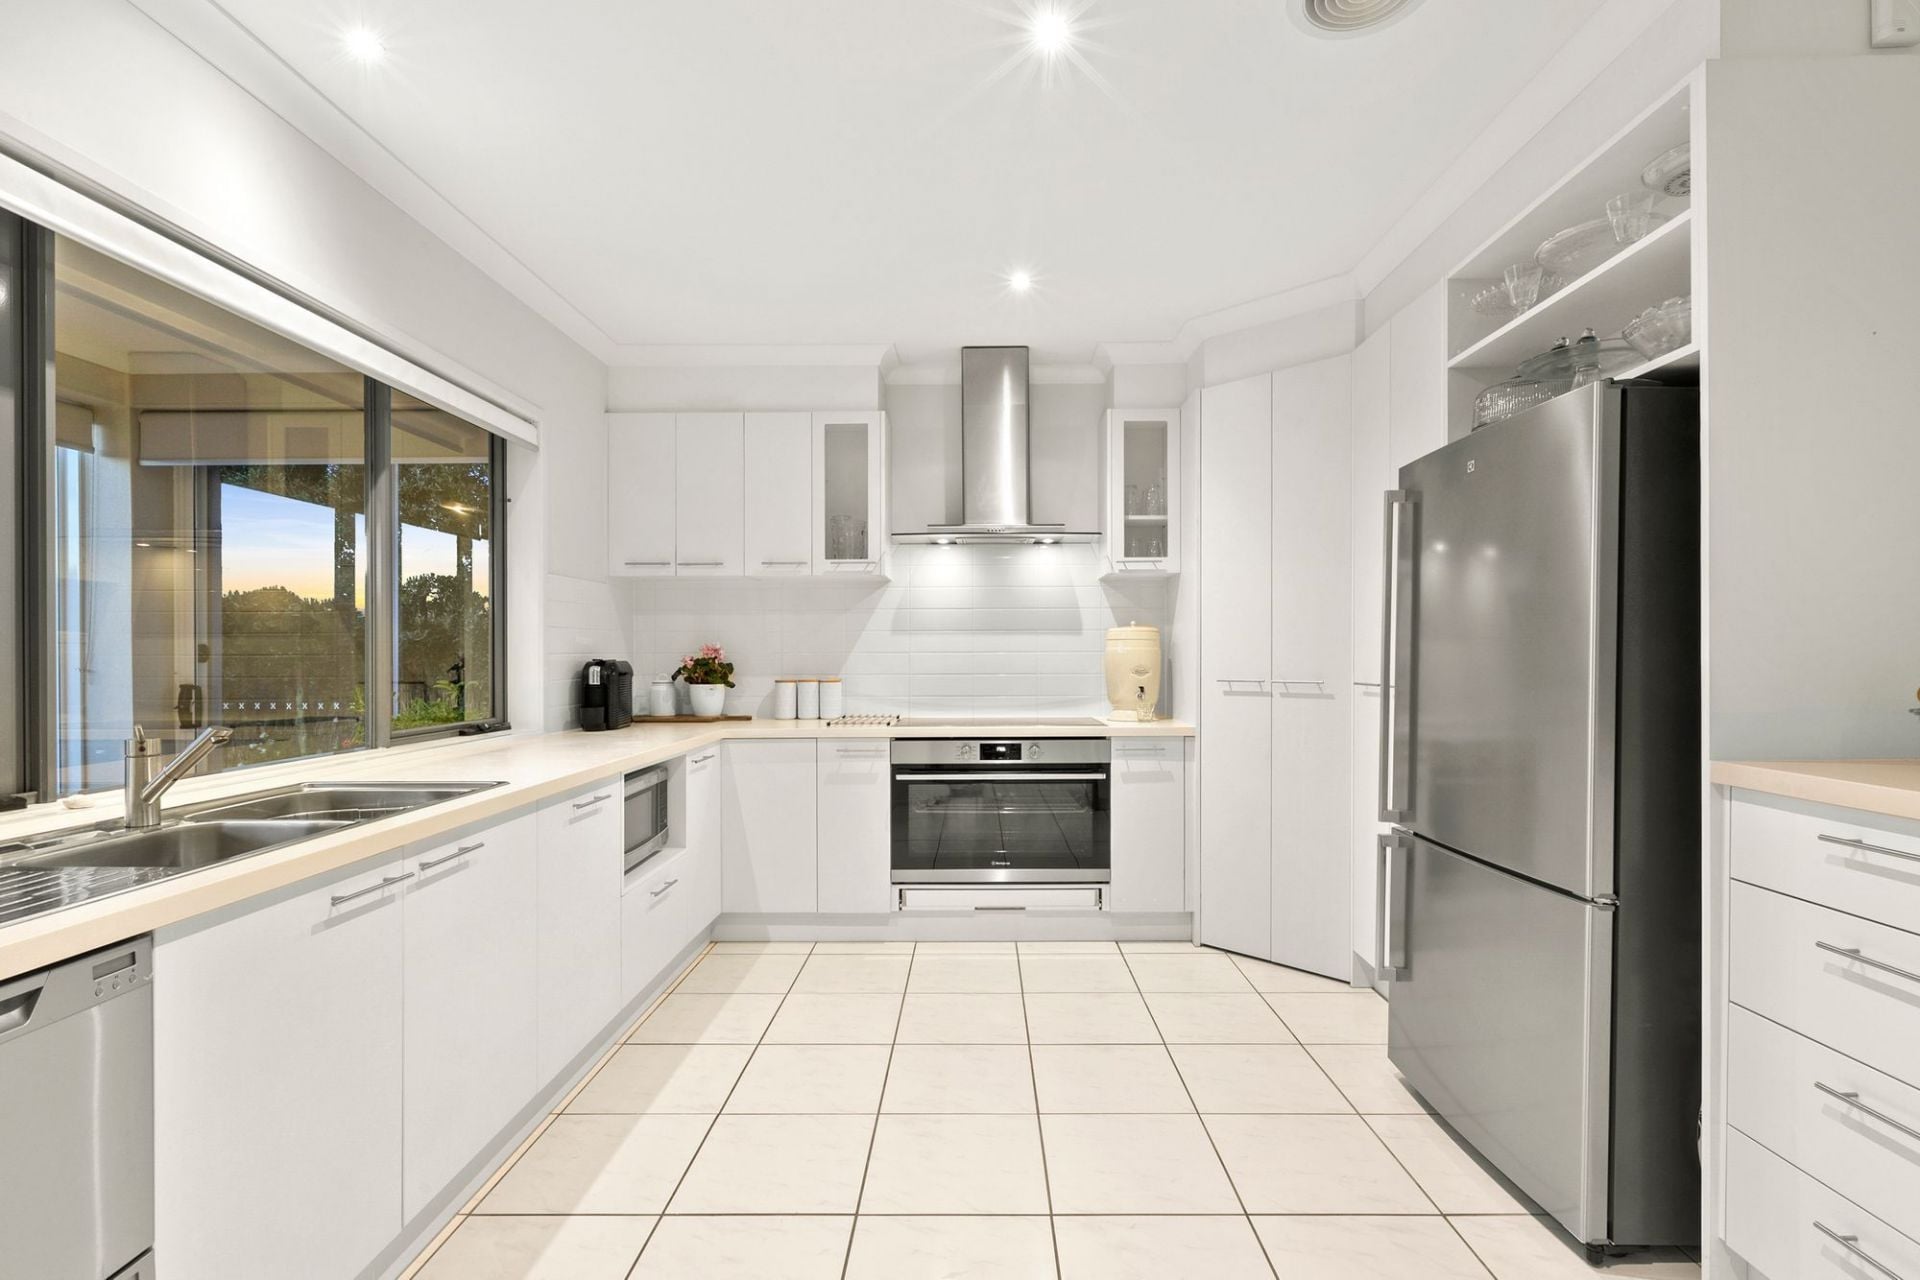
-Inspiring place to cook & create, with kitchen window framing water & turf views
-Stone vanity tops, work surfaces & bright white decor to all wet areas & kitchen
-Stainless steel apps; Westinghouse 900mm oven, electric cooktop & dbl drawer DW
-Step-in pantry & breakfast bar with ‘command centre’ for home admin duties
-Sunroom & adjoining patio attract westerly sunshine – a wonderful spot in winter!
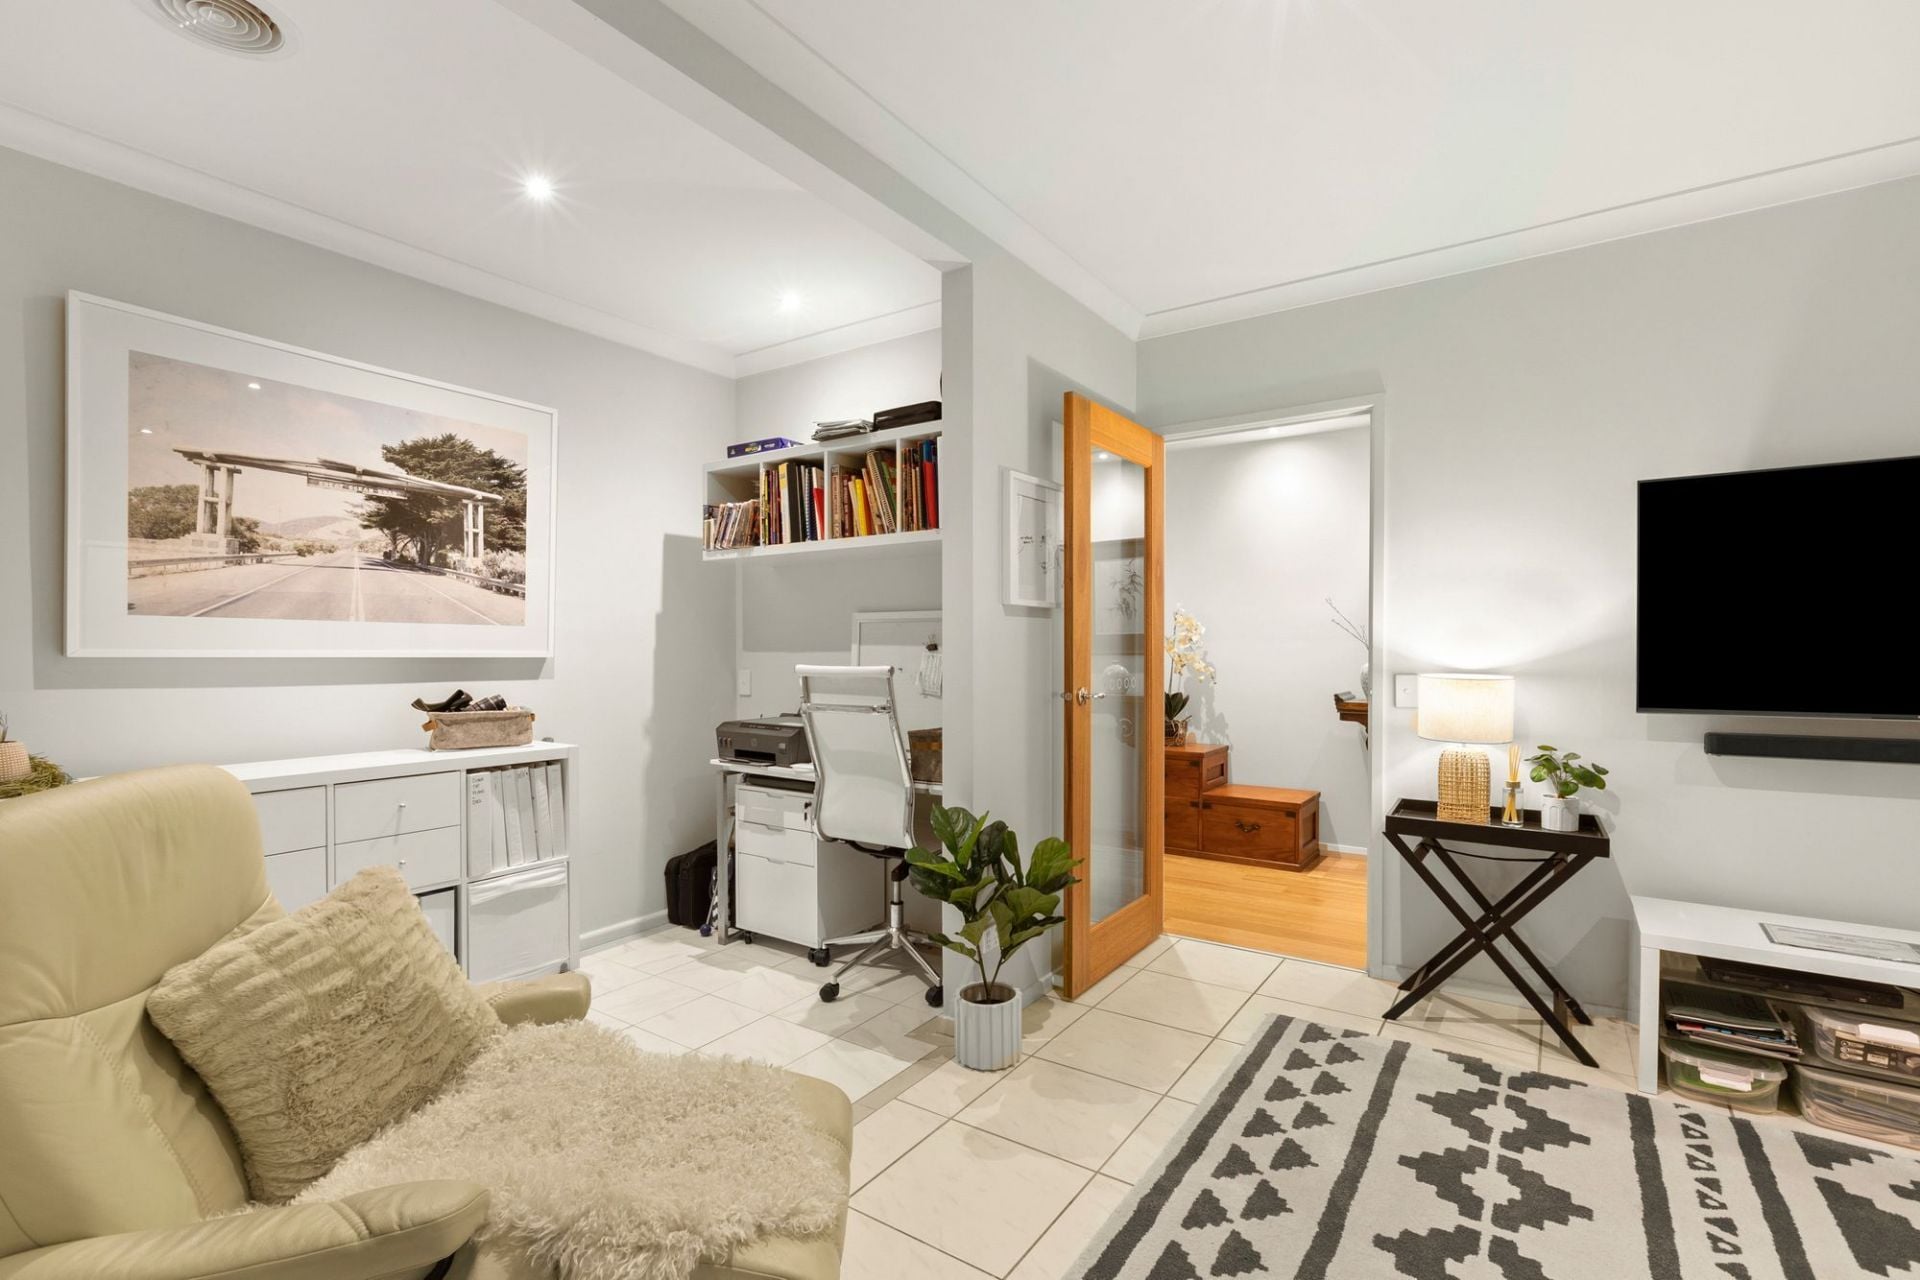
-Versatile space for a generous study 4th BR, artist’s studio or 2nd living room
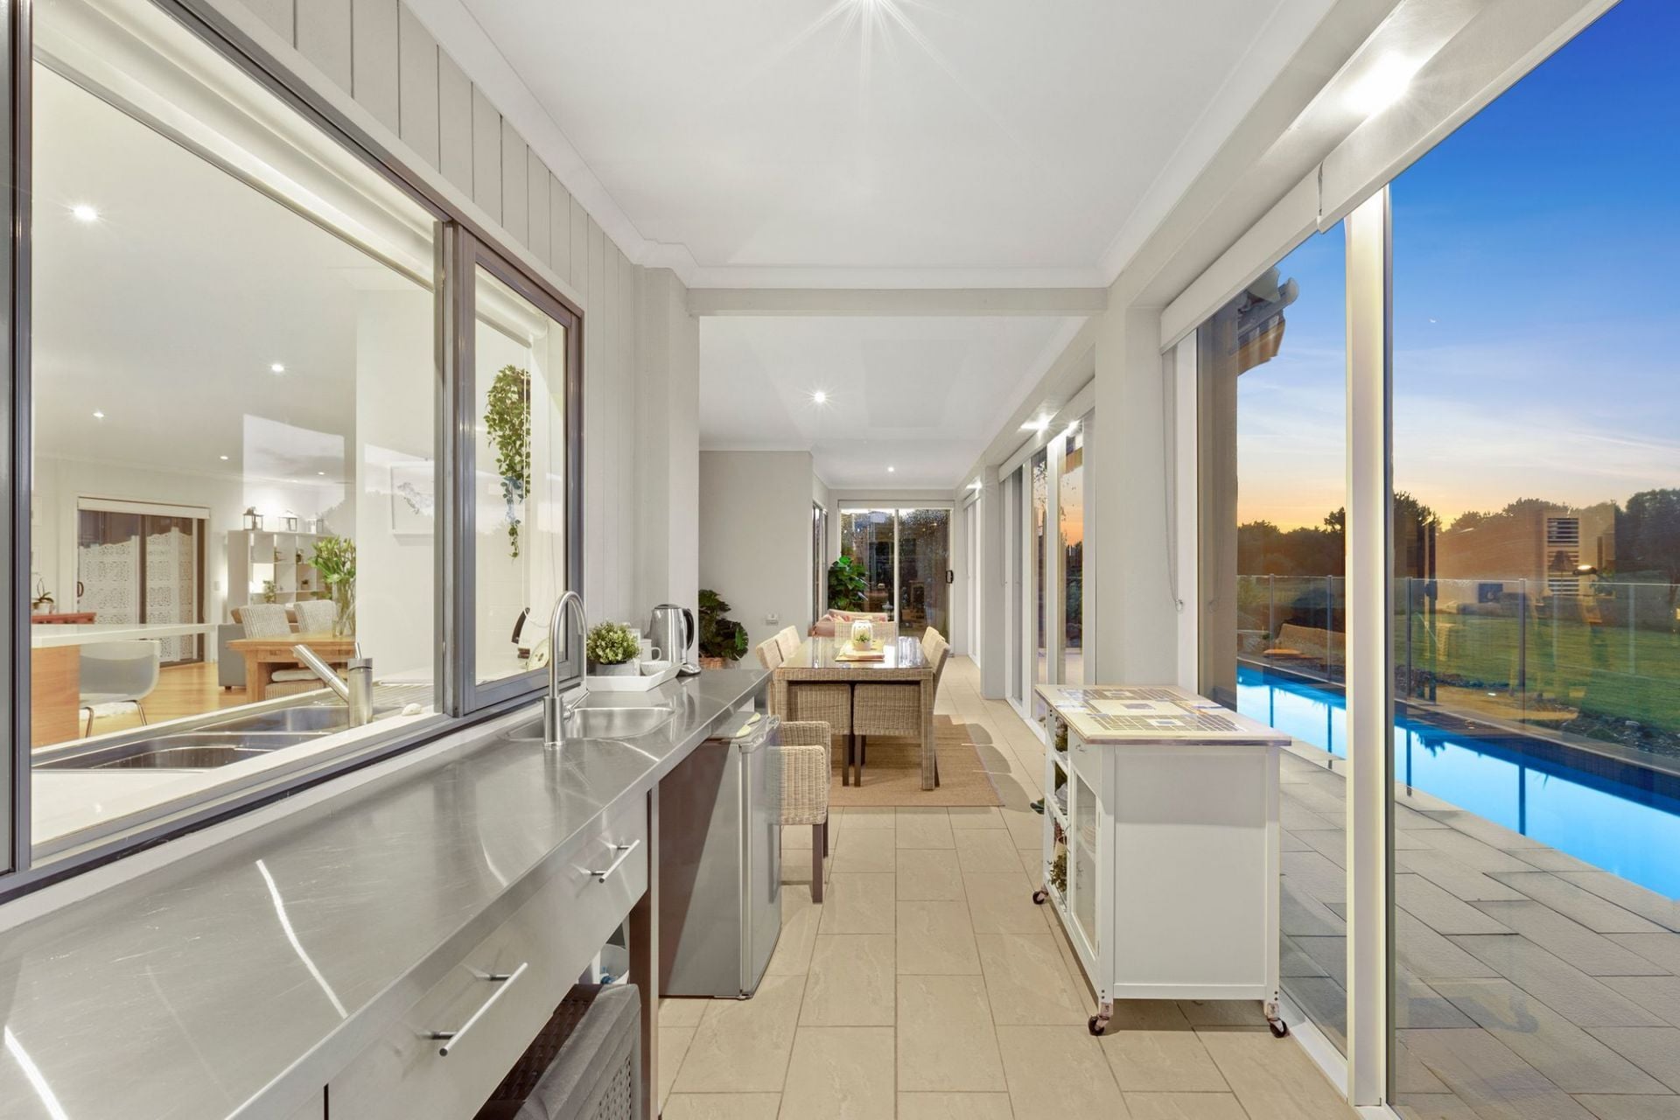
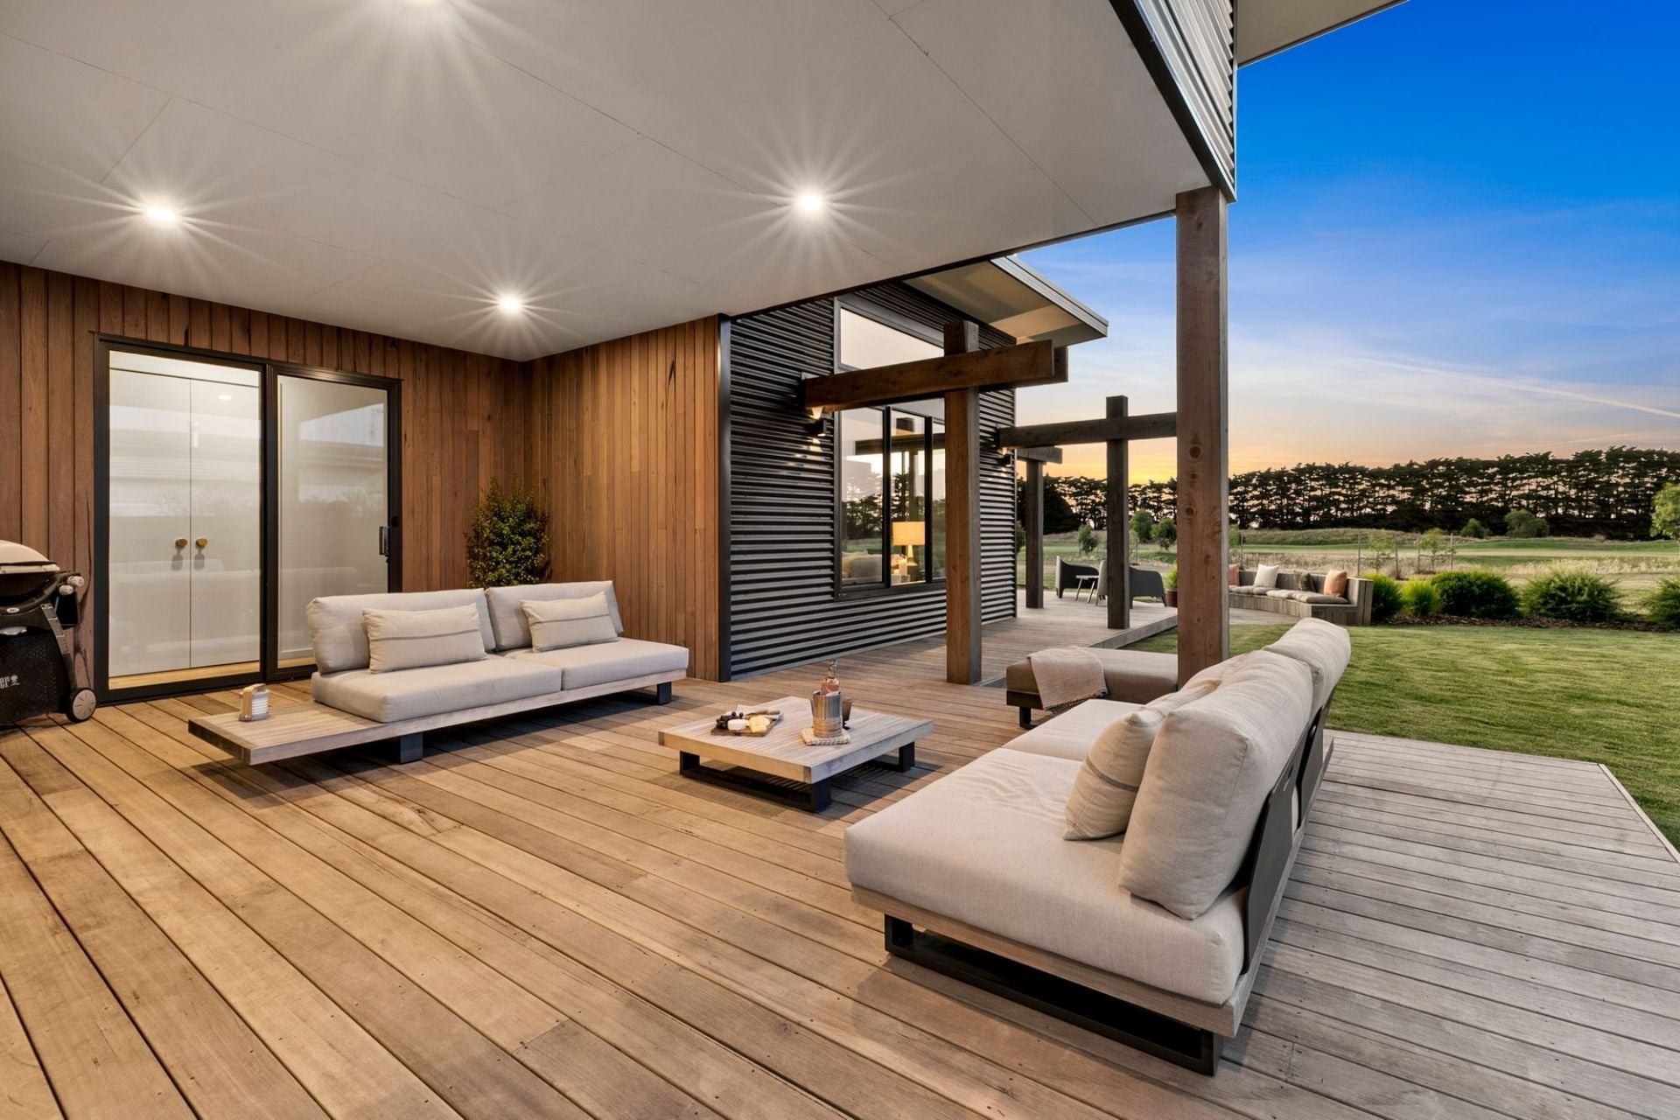
-Fully enclosed family enclave invites year-round indoor-outdoor living, w’ direct flow to pool
-Alfresco kitchen makes cooking & entertaining feel like a holiday!
-Master bedroom zoned for privacy; fully fitted dressing room, ensuite with twin basins
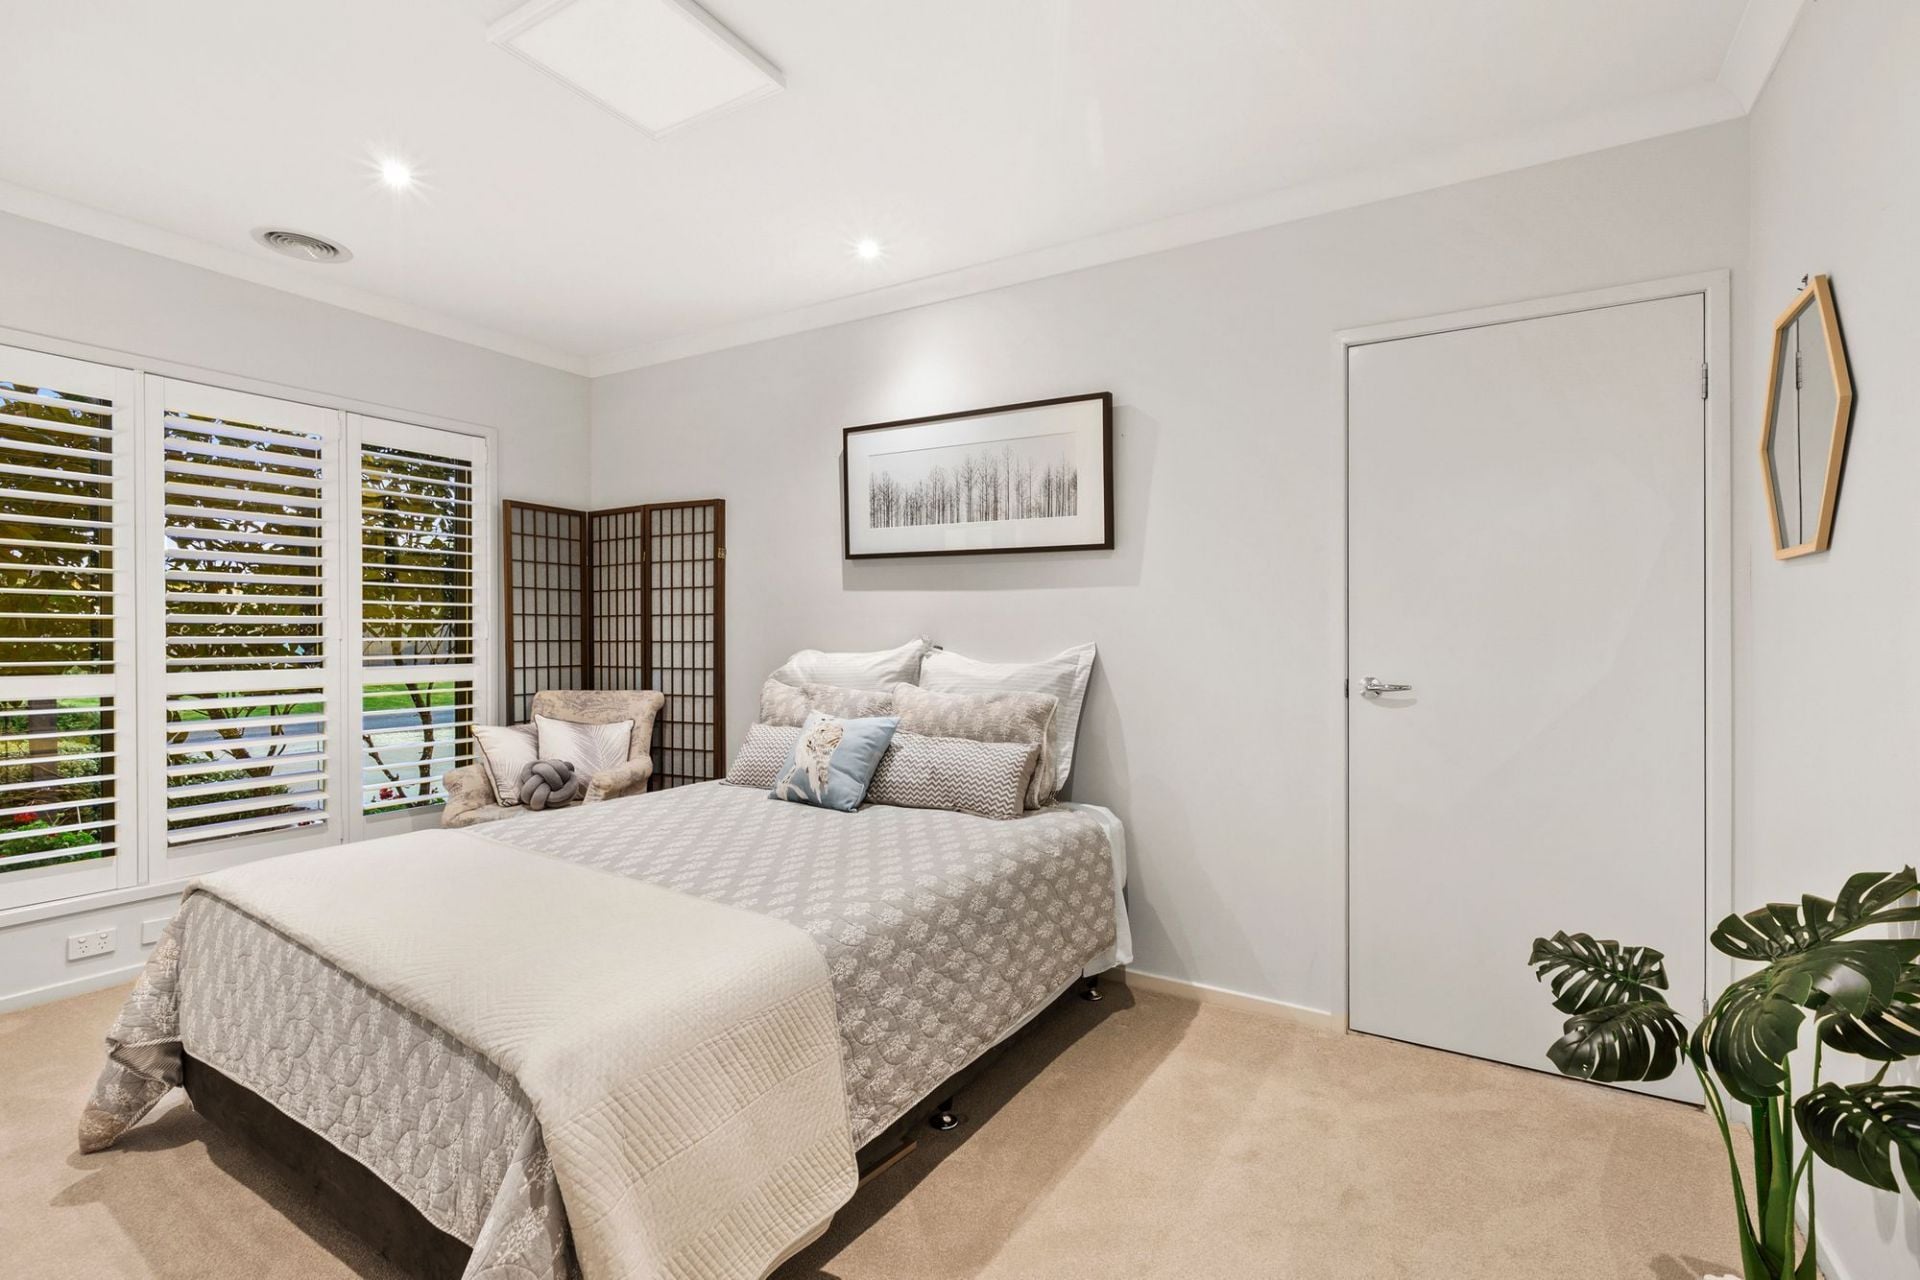
-2 further Queen-sized BRs (one with 2-way access to bathroom; offers semi-ensuite)
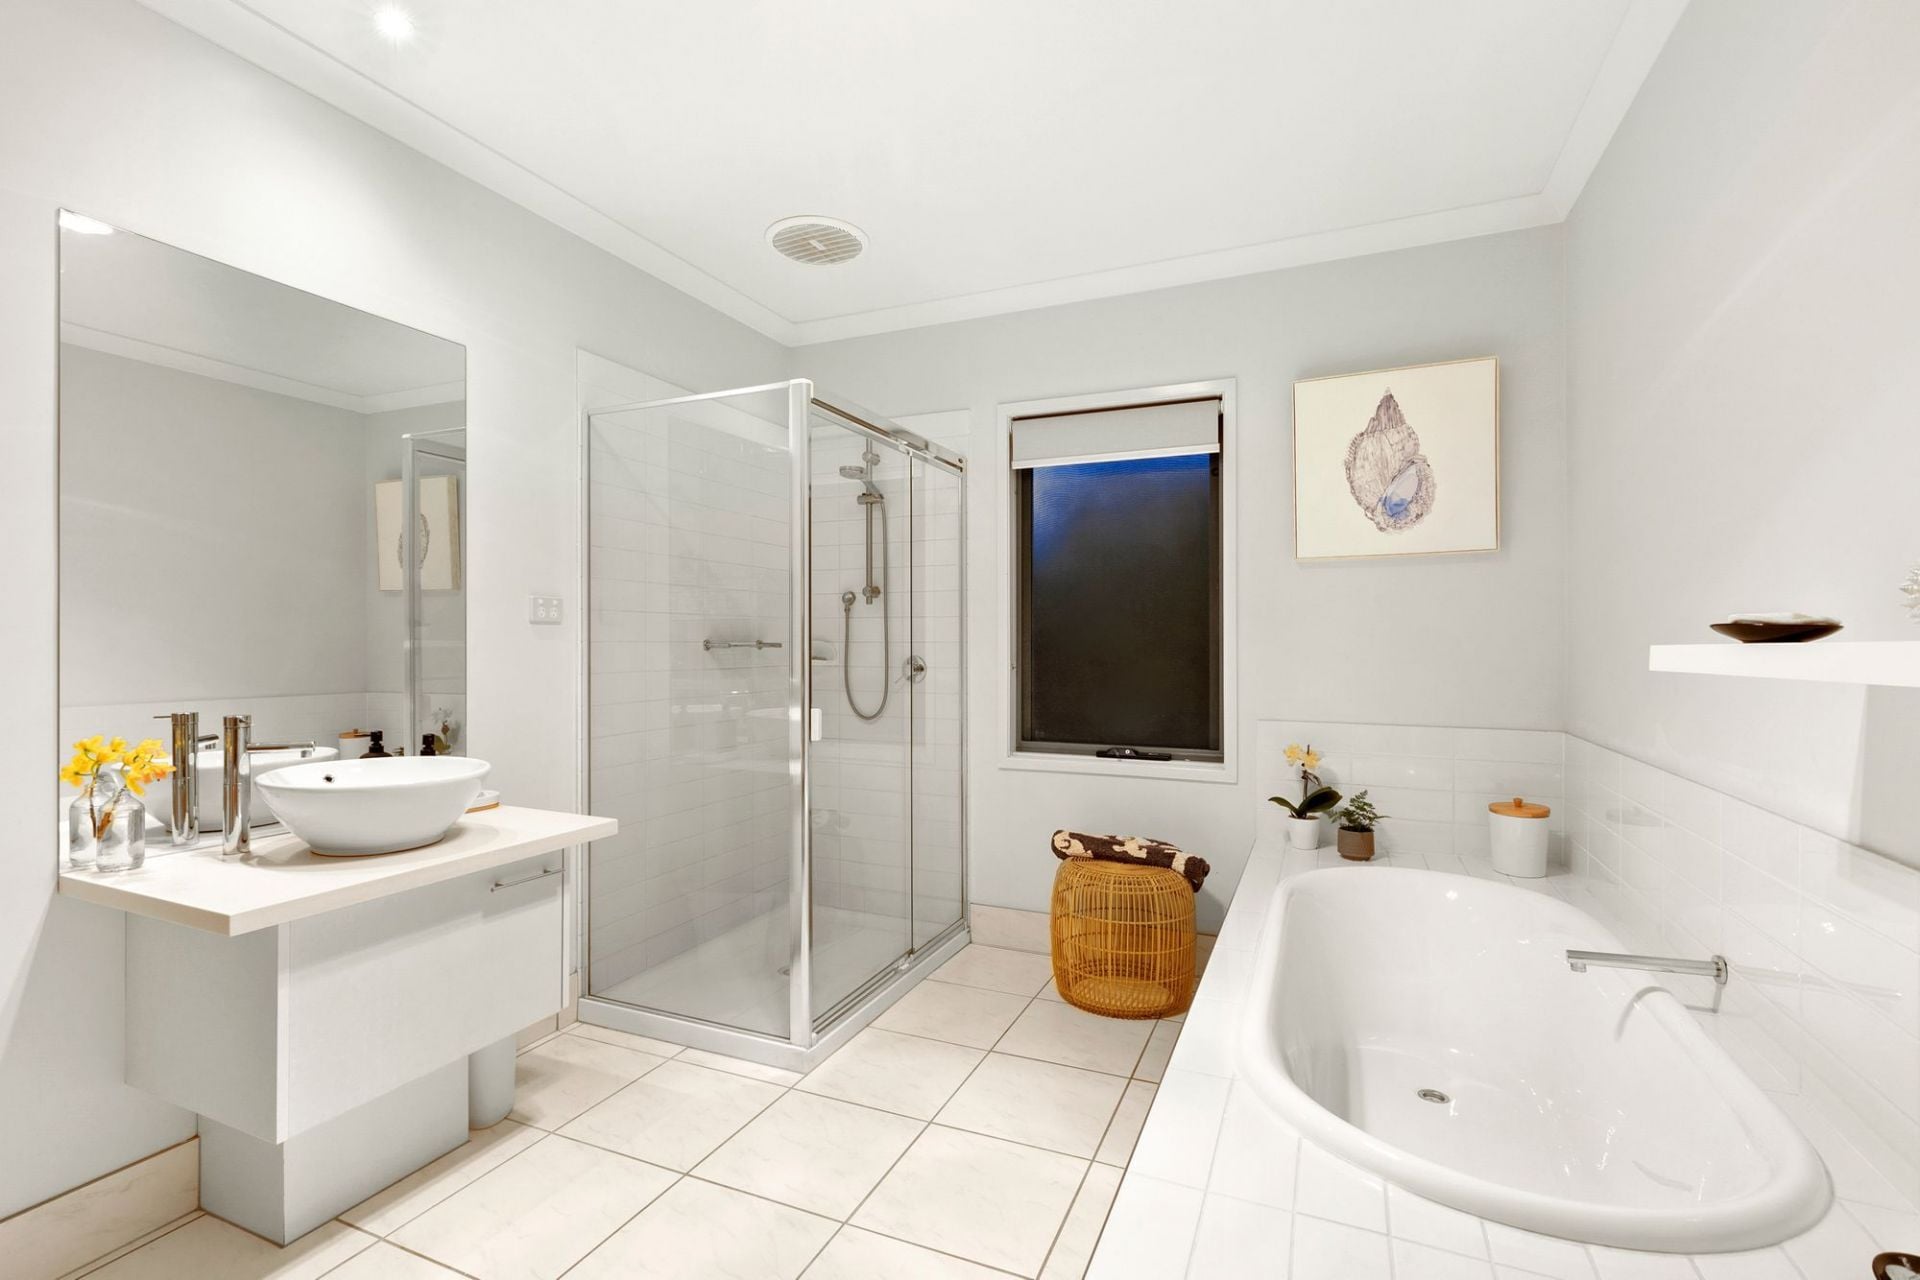
-Spacious central bathroom with deep relaxing bath, shower, vanity & separate powder room
-Plentiful storage (2 banks of floor-to-ceiling linen cupboards)
-Double-glazed windows provide energy efficiency, tinted for privacy from golf course
-Double garage with shelving, sealed floor & rear access to utilities
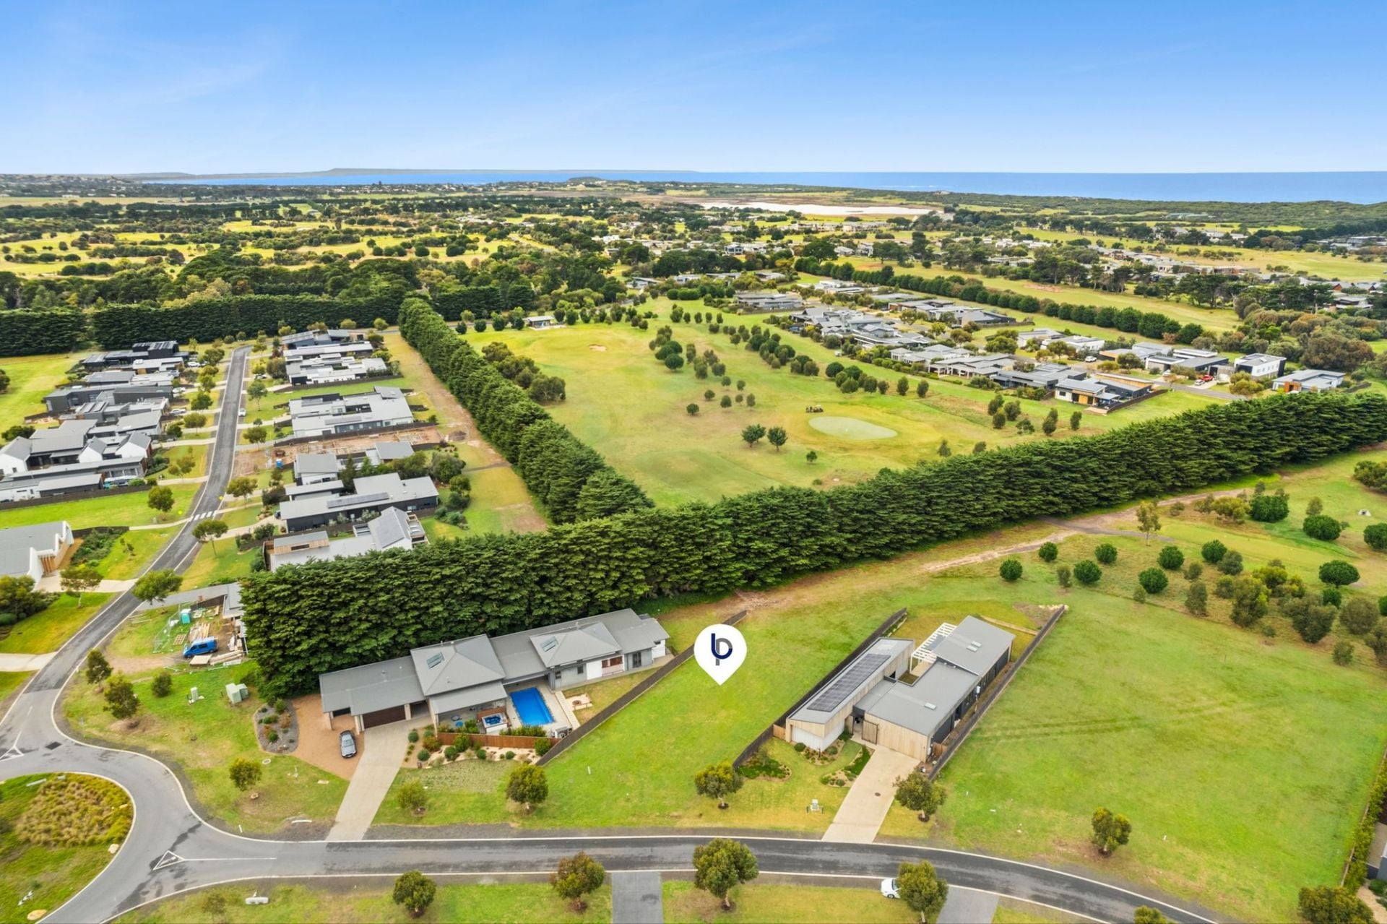
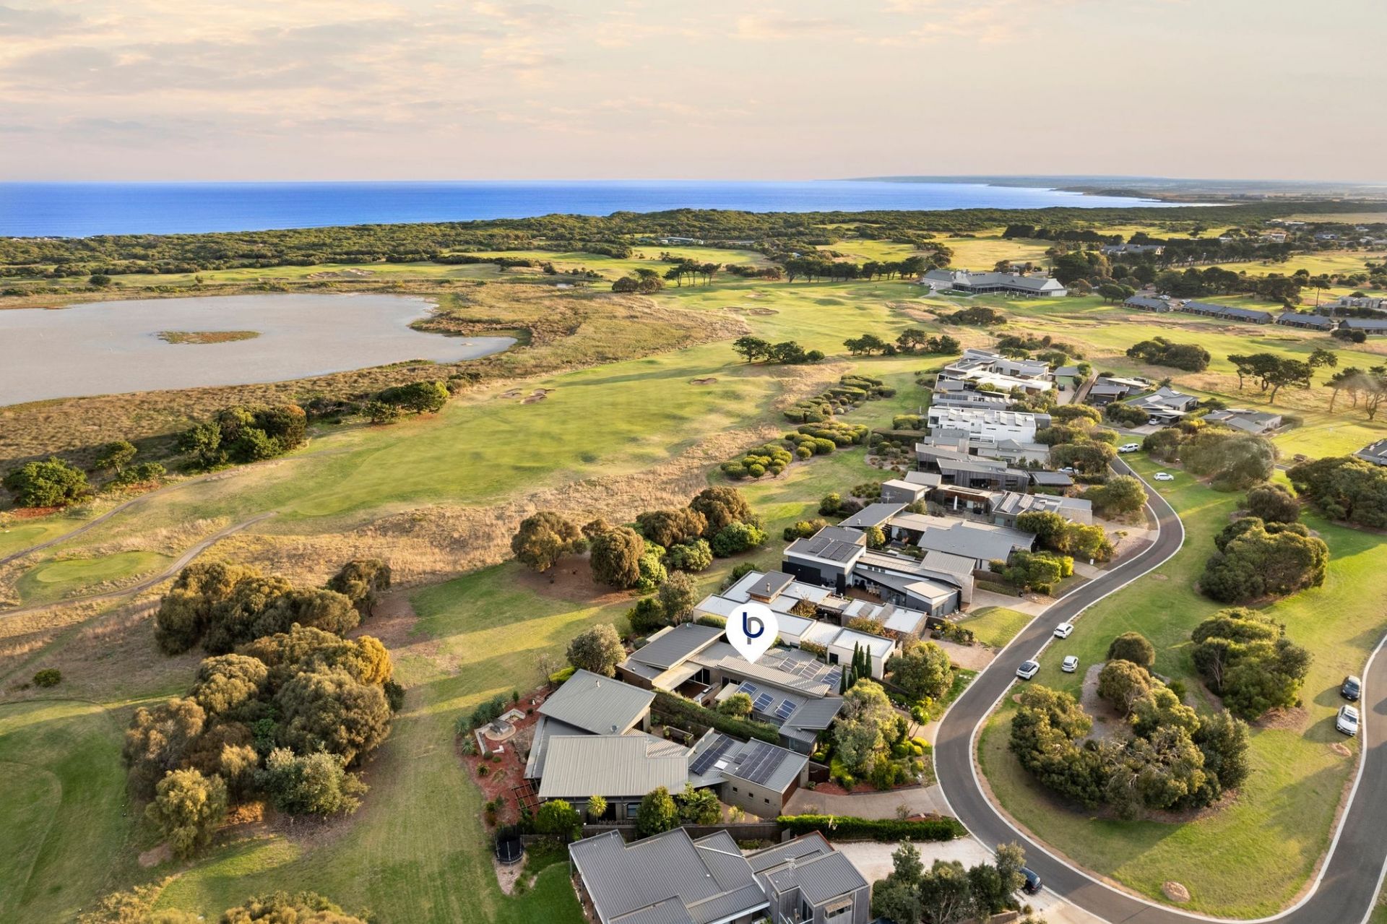
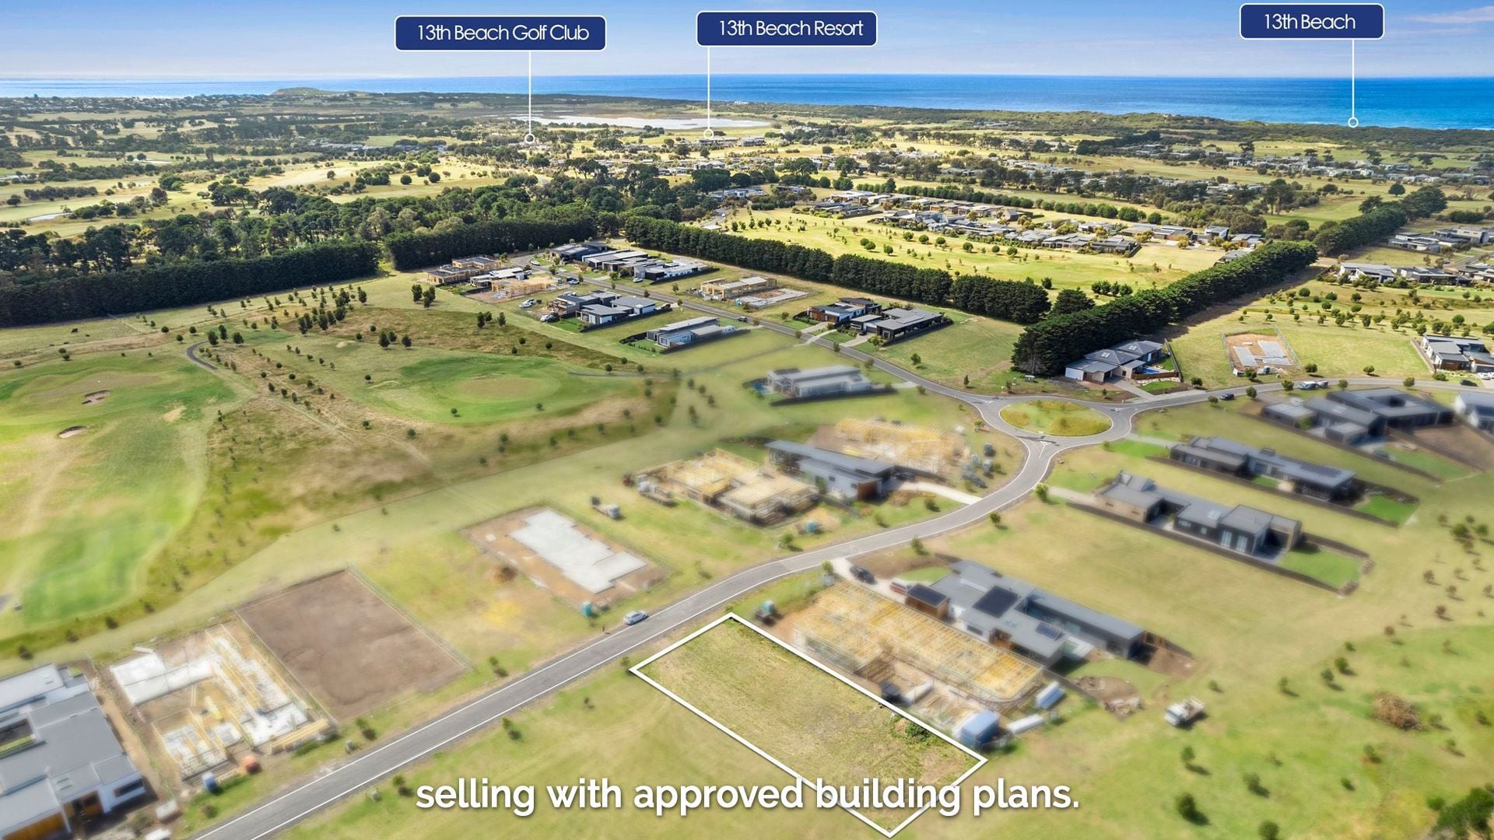
-Short 5-minute walk to Clubhouse & 800m walk through dunes to private beach access
-Elegant boardwalk approach to tiled portico, screened by bird-loving plant varieties
-Stunning Bridal Veil Broom tree & Baby Orange flowering gums form attractive streetscape
-Privacy-enhancing ‘greenwalls’ feature slender Bambino Olive trees
-Sparkling salt-chlorinated, solar-heated 9m lap pool with 2x1500L tanks for top-ups
-All new pool pumps & filters
-Block out sun awnings & electric awning over the pool with wind sensor
-40 solar panels =no power bill/always in credit
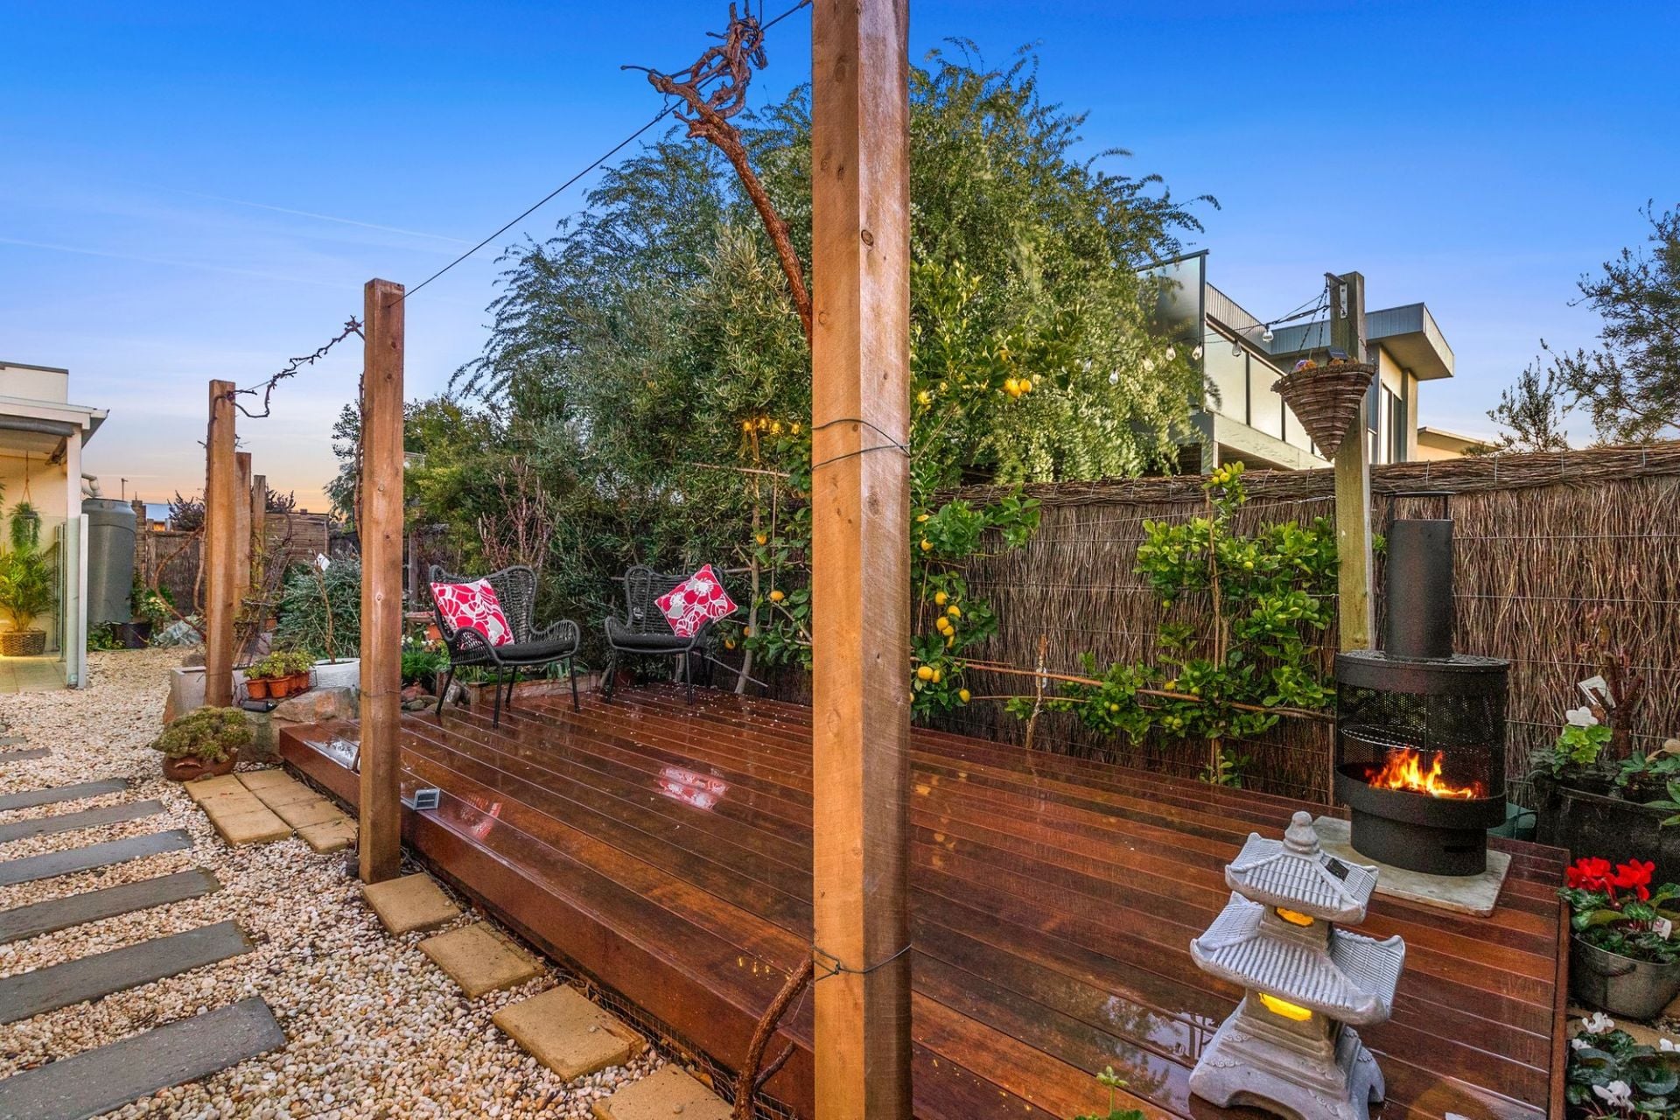
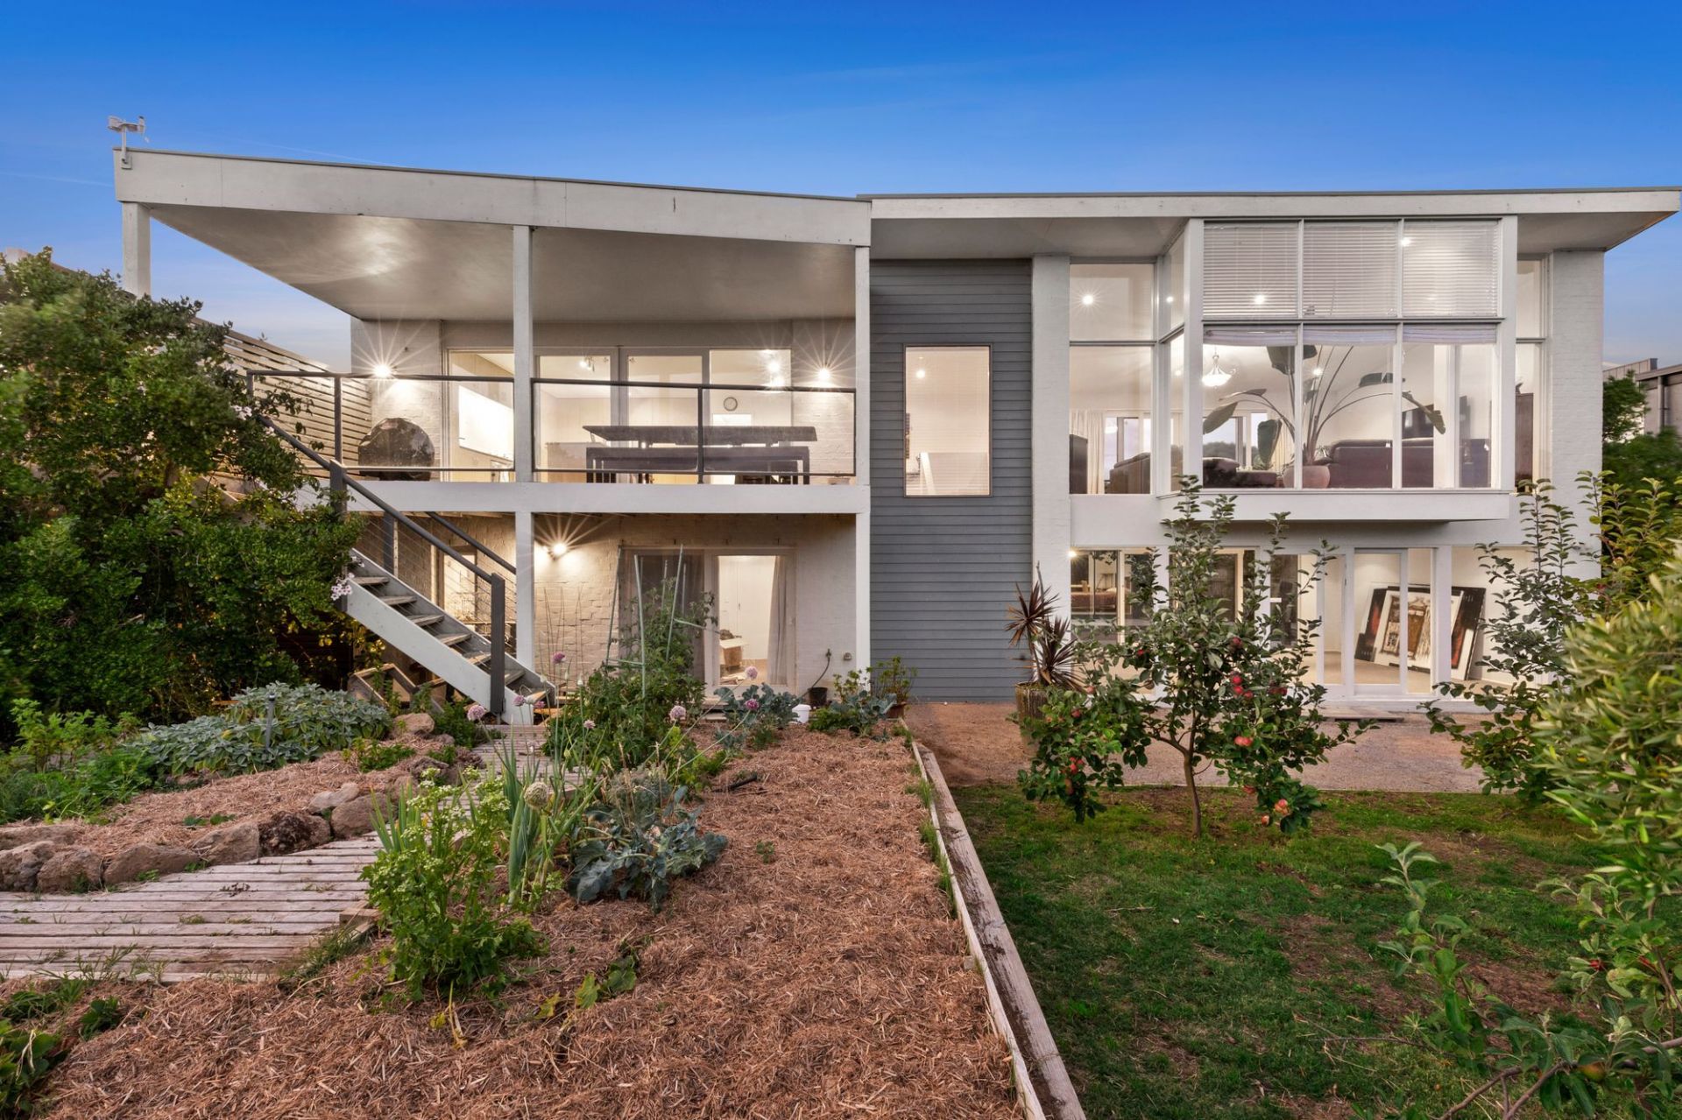
-Established fruit trees (5 varieties apples, espaliered lemons, olives)
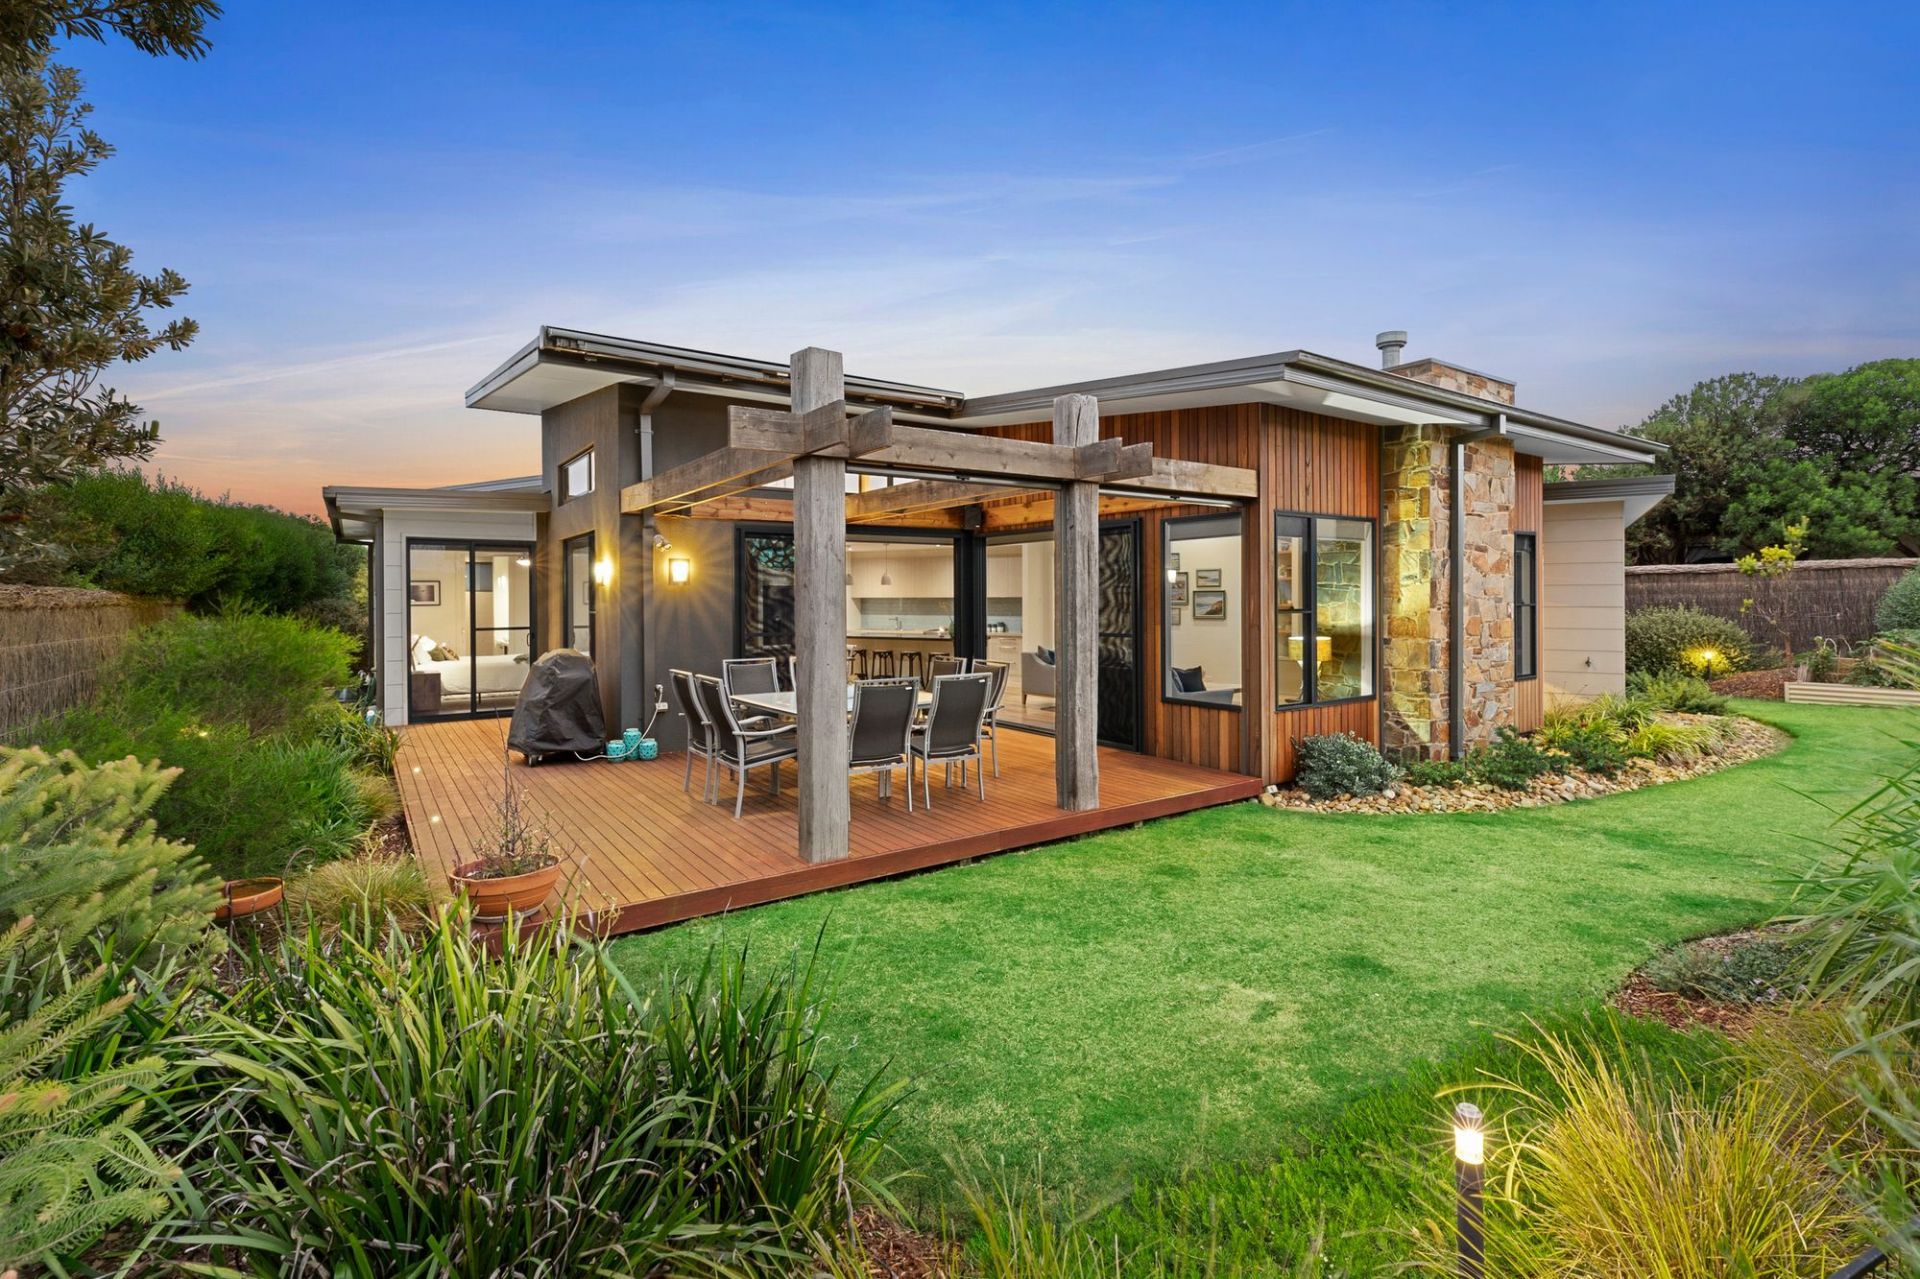
-West outdoor area features Boston Ivy-entwined pergola, pizza oven & 3,000ltr tank
The Owner Loves...
“I love watching the weather come in from the west. As the clouds march across the huge sky it’s like an artists’ masterpiece. With so many places to sit and relax, you’ll never tire of the birds that visit this garden, or the magnificence of the sunset through the Cypress shelterbelt.”
*All information offered by Bellarine Property is provided in good faith. It is derived from sources believed to be accurate and current as at the date of publication and as such Bellarine Property simply pass this information on. Use of such material is at your sole risk. Prospective purchasers are advised to make their own enquiries with respect to the information that is passed on. Bellarine Property will not be liable for any loss resulting from any action or decision by you in reliance on the information.

5 Stone Pine Court
$990,000-$1,080,000
- 985 sqm
76-78 Cashmore Drive
$1,950,000-$2,100,000
- 4
- 2
- 2
- 1059 sqm
51 Randles Road
$2,150,000-$2,350,000
- 4
- 4
- 5
- 2.87 Acres
39 Samphire Drive
$2,700,000-$2,900,000
- 4
- 3
- 2
- 882 sqm
1-13 Faldo Court
$1,100,000-$1,200,000
- 884 sqm
Sold
47 Cashmore Drive
$ 1,745,000
- 4
- 2
- 2
- 926 sqm
Sold
34 Second Drive
$ 1,450,000
- 3
- 2
- 2
- 840 sqm
Sold
79 Samphire Drive
$ 957,000
- 917 sqm
Sold
42 Second Drive
- 4
- 2
- 2
- 2940 sqm
Sold
96-98 Cashmore Drive
- 4
- 2
- 2
- 810 sqm
Sold
35 Cashmore Drive
$ 1,175,000
- 1086 sqm
Sold
Lot 6 Faldo Court
$ 1,150,000
- 840 sqm
Sold
31 Graham Lane
- 4
- 2
- 4
- 4.55 Acres
Sold
1 Faldo Court
$ 1,100,000
- 840 sqm
Sold
46 Fourteenth Road
- 4
- 3
- 2
- 936 sqm
Sold
38 Second Drive
- 3
- 2
- 2
- 942 sqm
Sold
3/11 Plantation Drive
$ 970,000
- 3
- 2
- 2
- 372 sqm
Sold
25B Plantation Drive
- 3
- 2
- 2
- 707 sqm
Sold
81 Samphire Drive
- 4
- 2
- 3
- 902 sqm
Sold
5 Stone Pine Court
$ 910,000
- 985 sqm
Sold
Lot 11 Faldo Court
$ 1,190,000
- 211 sqm
Sold
Lot 7 Faldo Court
$ 1,125,000
- 207 sqm
Sold
Lot 10 Faldo Court
$ 1,190,000
- 210 sqm
Sold
38 Breamlea Road
$ 1,700,000
- 4
- 2
- 9
- 2.5 Acres
Sold
1/7 Plantation Drive
- 3
- 2
- 2
- 743 sqm
Sold
29 Lowanna Place
$ 960,000
- 2.5 Acres

Sold
42 Cashmore Drive
$ 975,000
- 990 sqm

Sold
3/7 Plantation Drive
$ 1,060,000
- 3
- 2
- 2
- 447 sqm
Sold
49 Cashmore Drive
$ 1,800,000
- 3
- 2
- 2
- 834 sqm
Sold
61 Cashmore Drive
- 4
- 2
- 2
- 854 sqm

Sold
2/110 Tomara Drive
$ 940,000
- 2
- 2
- 1
Sold
31 Fourth Loop
- 4
- 3
- 2
- 824 sqm
Sold
81 Samphire Drive
- 4
- 2
- 3
- 901 sqm

Sold
41 Cashmore Drive
$ 1,675,000
- 3
- 2
- 2
- 836 sqm
Sold
43 Fourth Loop
$ 1,900,000
- 4
- 2
- 2
- 715 sqm
Sold
52 Samphire Drive
$ 1,050,000
- 1052 sqm
Sold
69 Samphire Drive
- 1055 sqm
Sold
5 Graham Lane
$ 1,641,500
- 3
- 2
- 4
- 3.75 Acres

Sold
46 Fourth Loop
$ 1,105,000
- 704 sqm
Sold
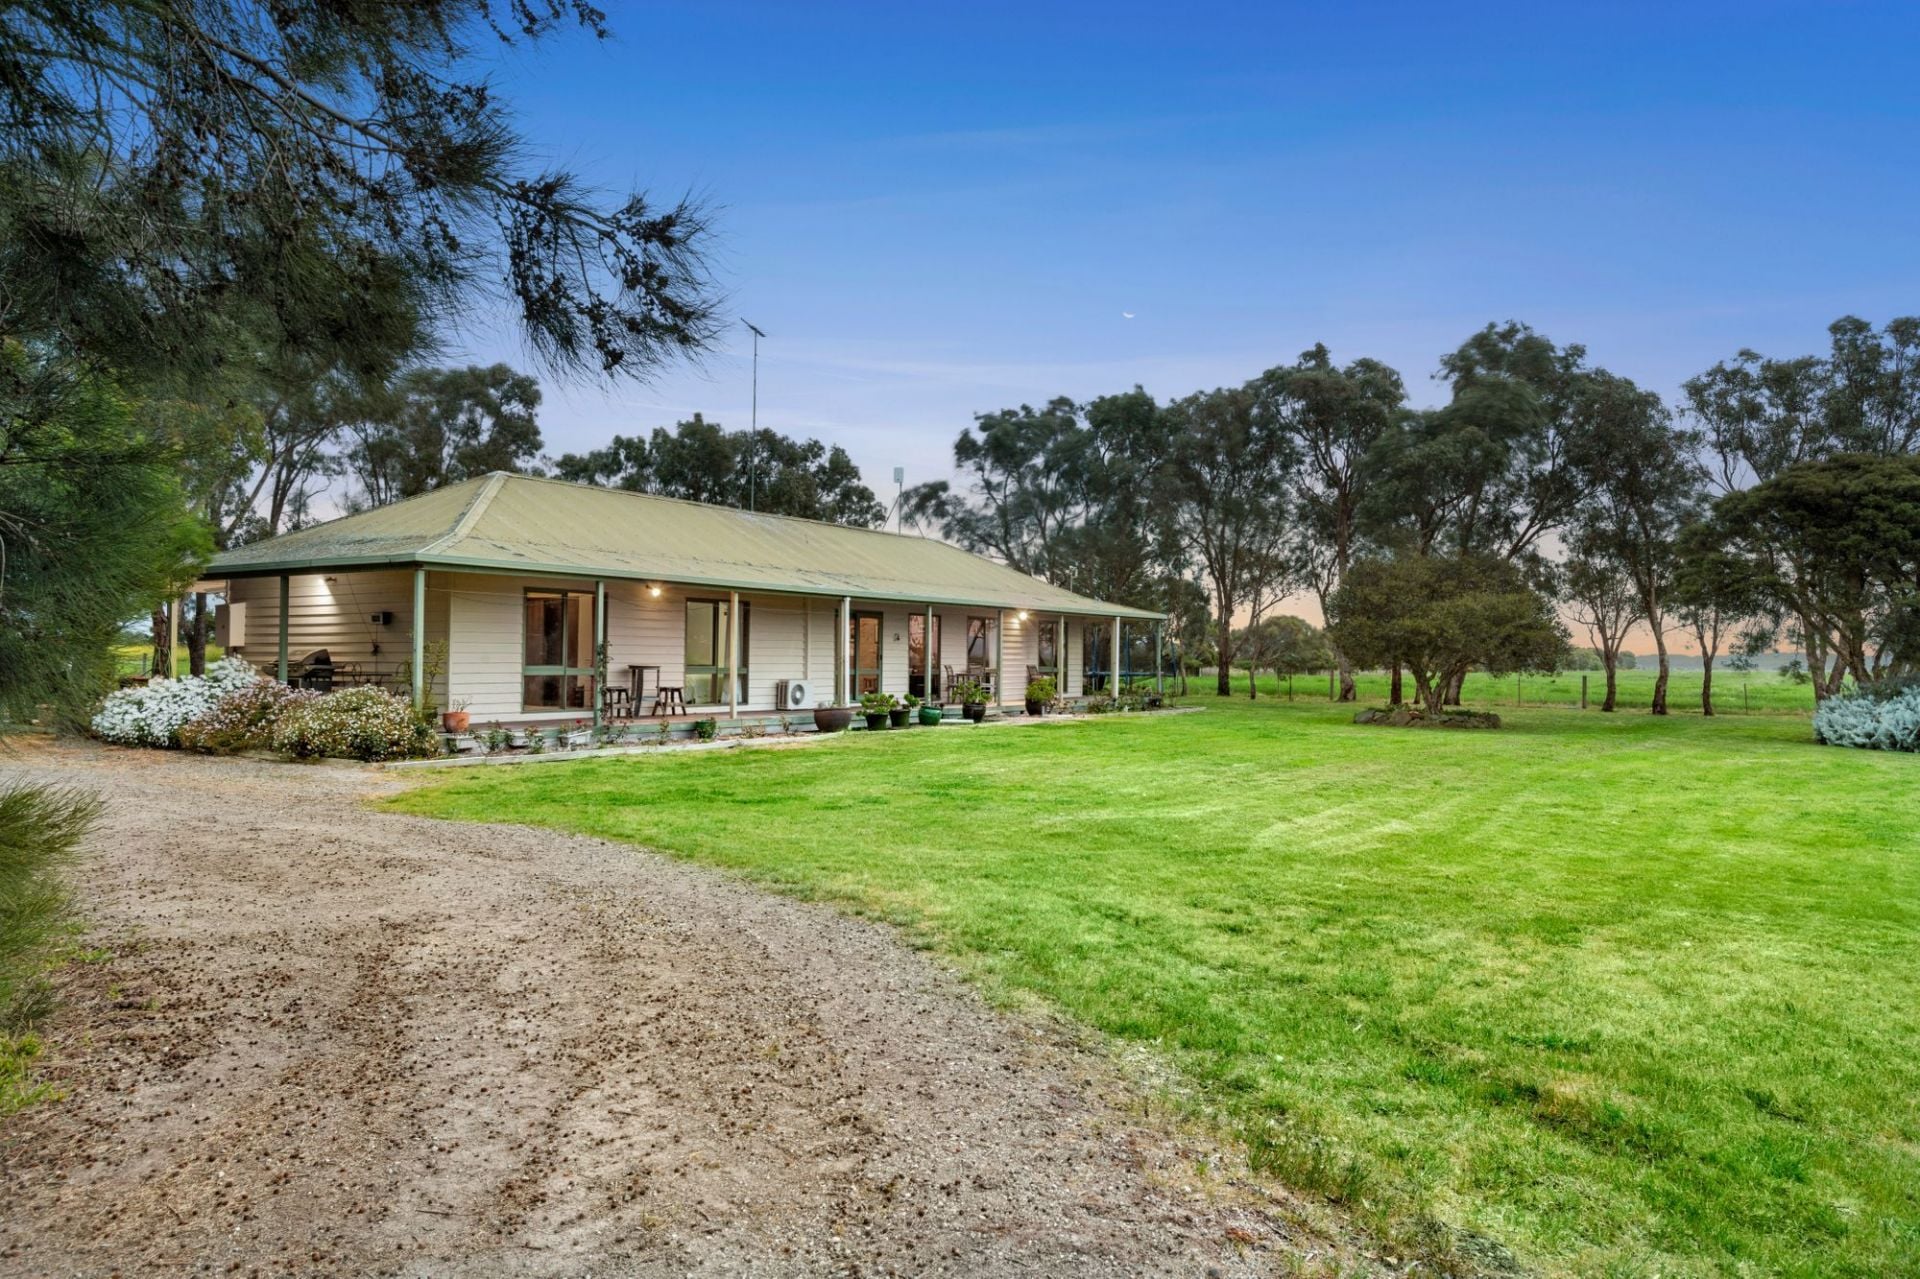
76-78 Cashmore Drive
$ 2,240,000
- 4
- 2
- 2
- 1059 sqm
Sold
190 Staceys Road
$ 2,550,000
- 4
- 2
- 8
- 60 Acres
Sold
86 Fourteenth Road
- 3
- 2
- 2
- 788 sqm

Sold
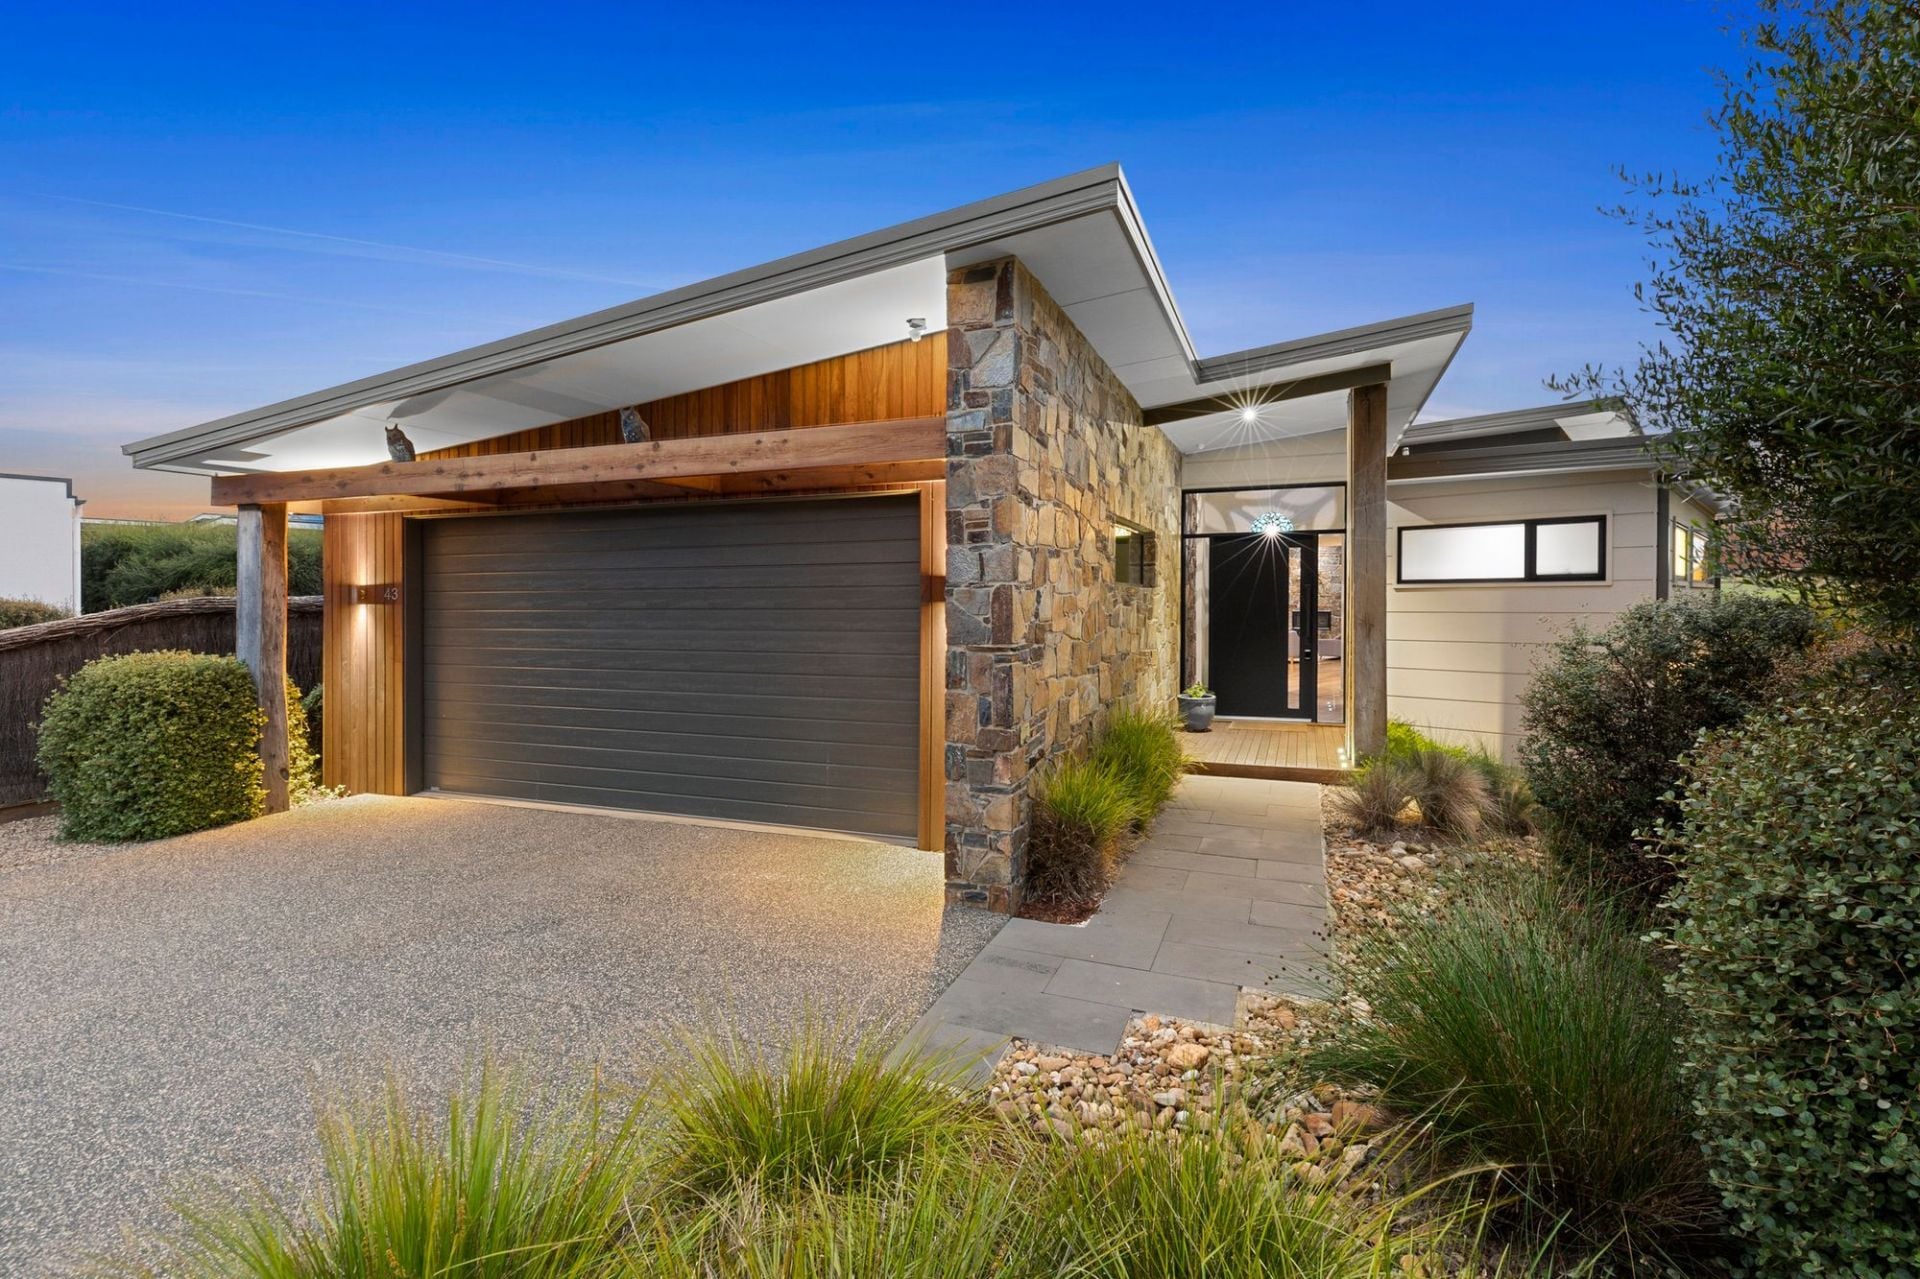
47 Samphire Drive
$ 1,100,000
- 1099 sqm
Sold
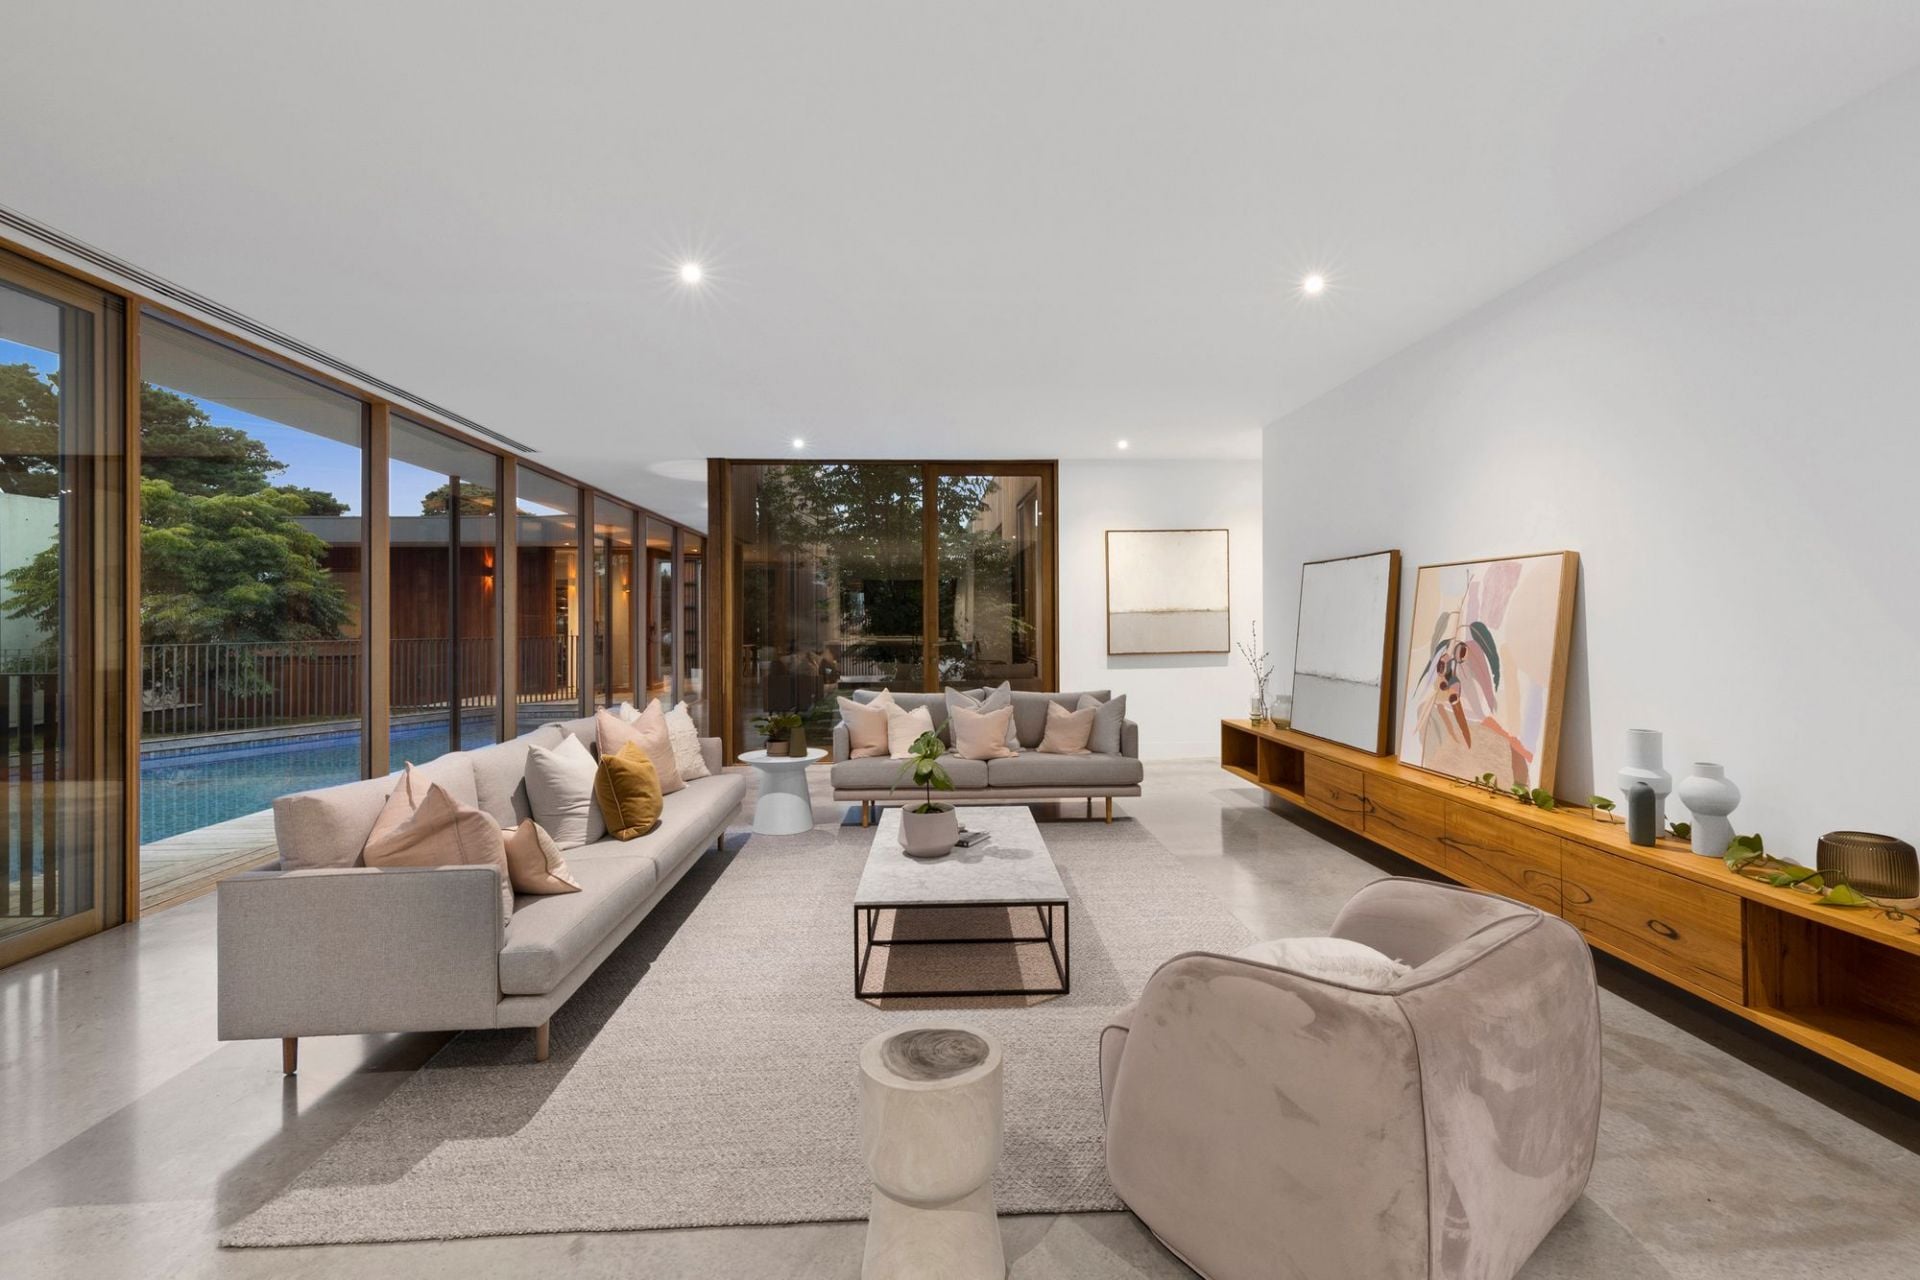
43 Fourth Loop
$ 1,700,000
- 4
- 2
- 2
Sold
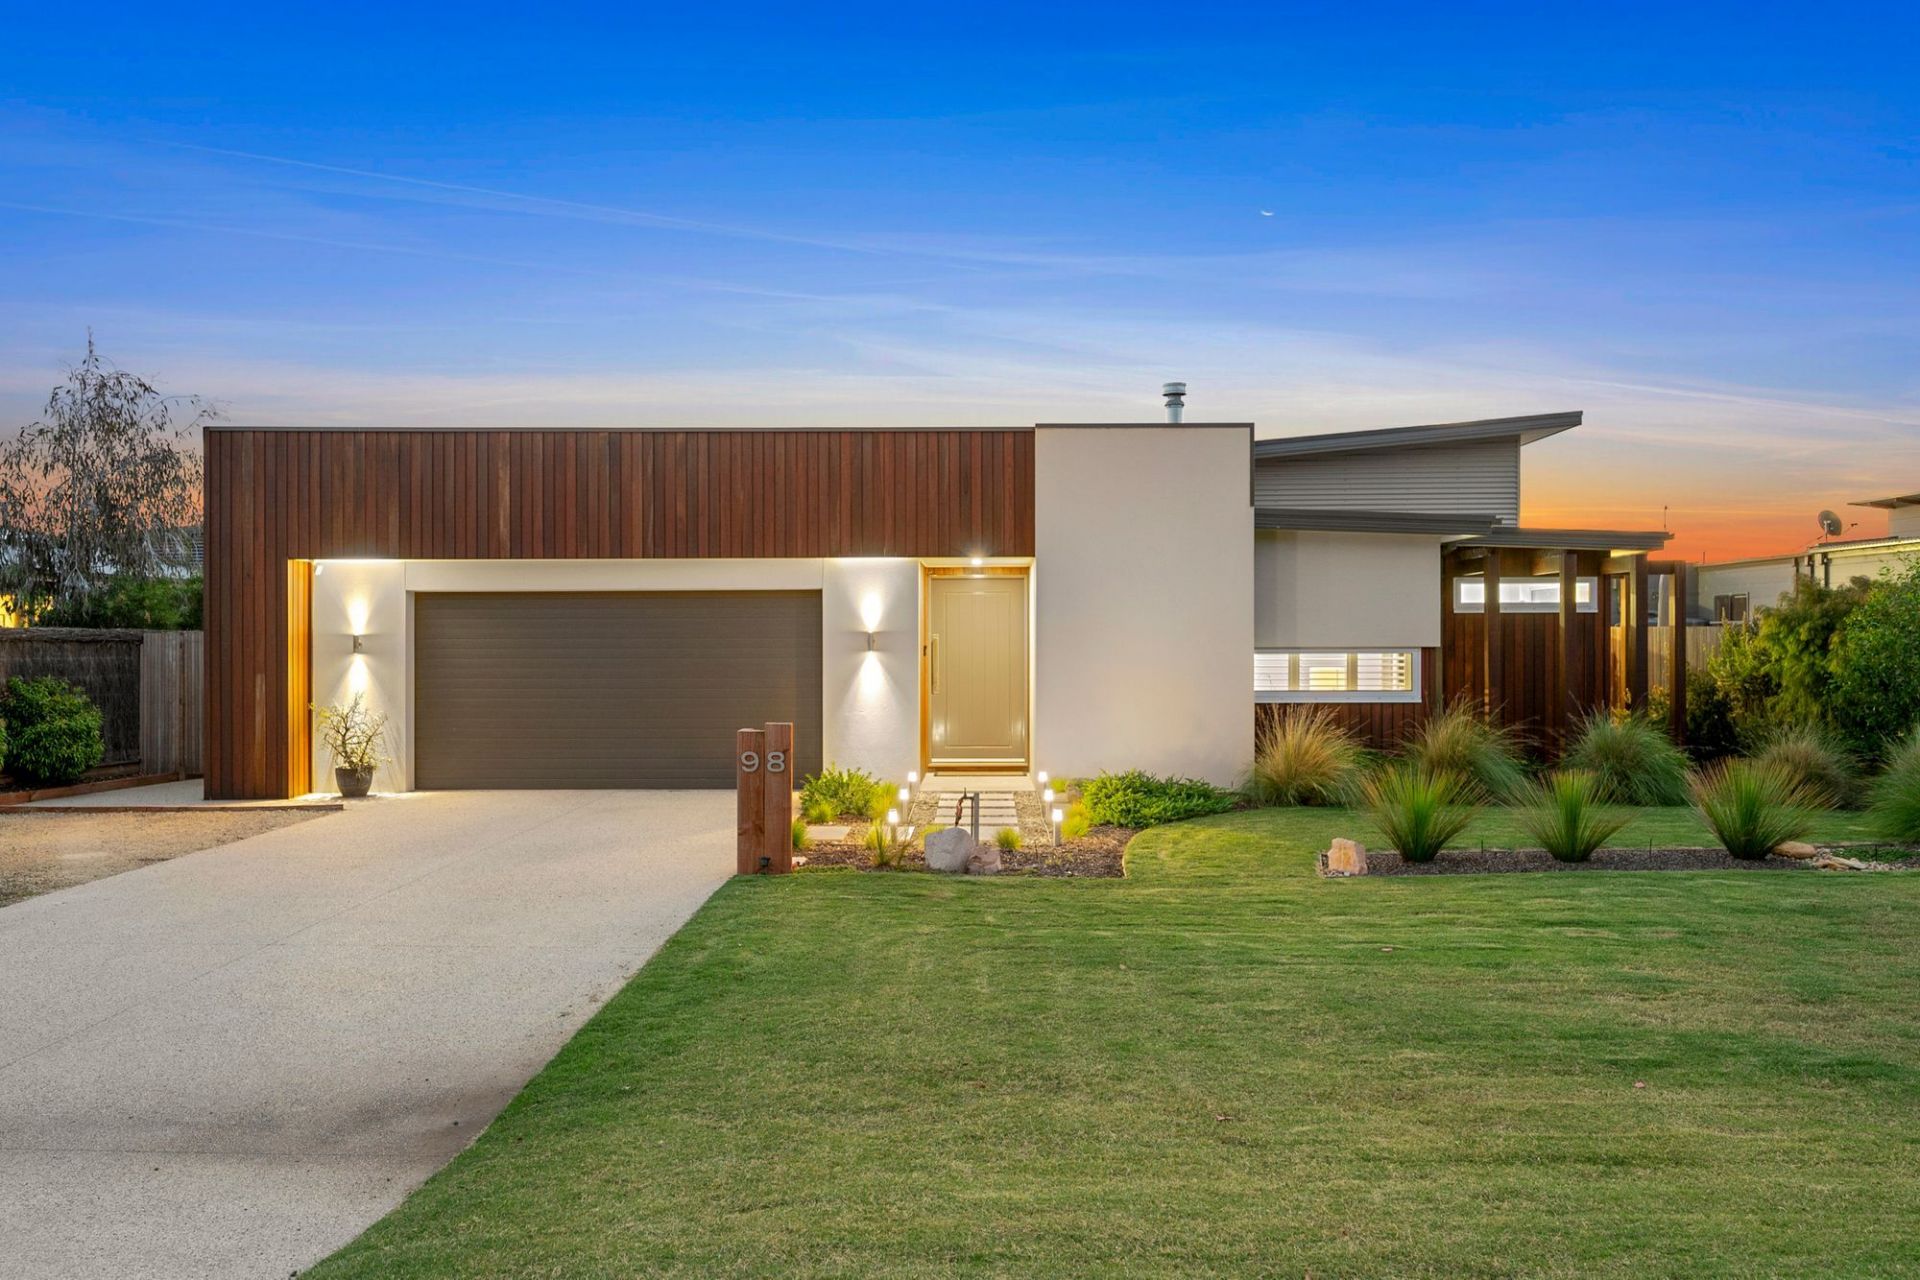
4 Plantation Drive
- 4
- 3
- 2
- 1419 sqm
Sold
98 Cashmore Drive
$ 1,710,000
- 4
- 2
- 2
- 810 sqm
Sold
20 Fourth Loop
- 4
- 2
- 2
- 932 sqm

Sold
41 Cashmore Drive
$ 1,465,000
- 3
- 2
- 2
- 836 sqm
Sold
132-134 Cashmore Drive
$ 1,680,000
- 3
- 3
- 2
- 835 sqm

Sold
48 Breamlea Road
$ 1,550,000
- 3
- 2
- 6
- 3.41 Acres
Sold
95 Fourteenth Road
$ 1,600,000
- 4
- 3
- 4
- 788 sqm
Sold
100 Cashmore Drive
- 4
- 2
- 4
- 827 sqm
Sold
59 Samphire Drive
$ 1,680,000
- 4
- 3
- 4
- 1100 sqm