









10 Second Drive, Connewarre.
Custom Design With Dual Golf Course Frontage.
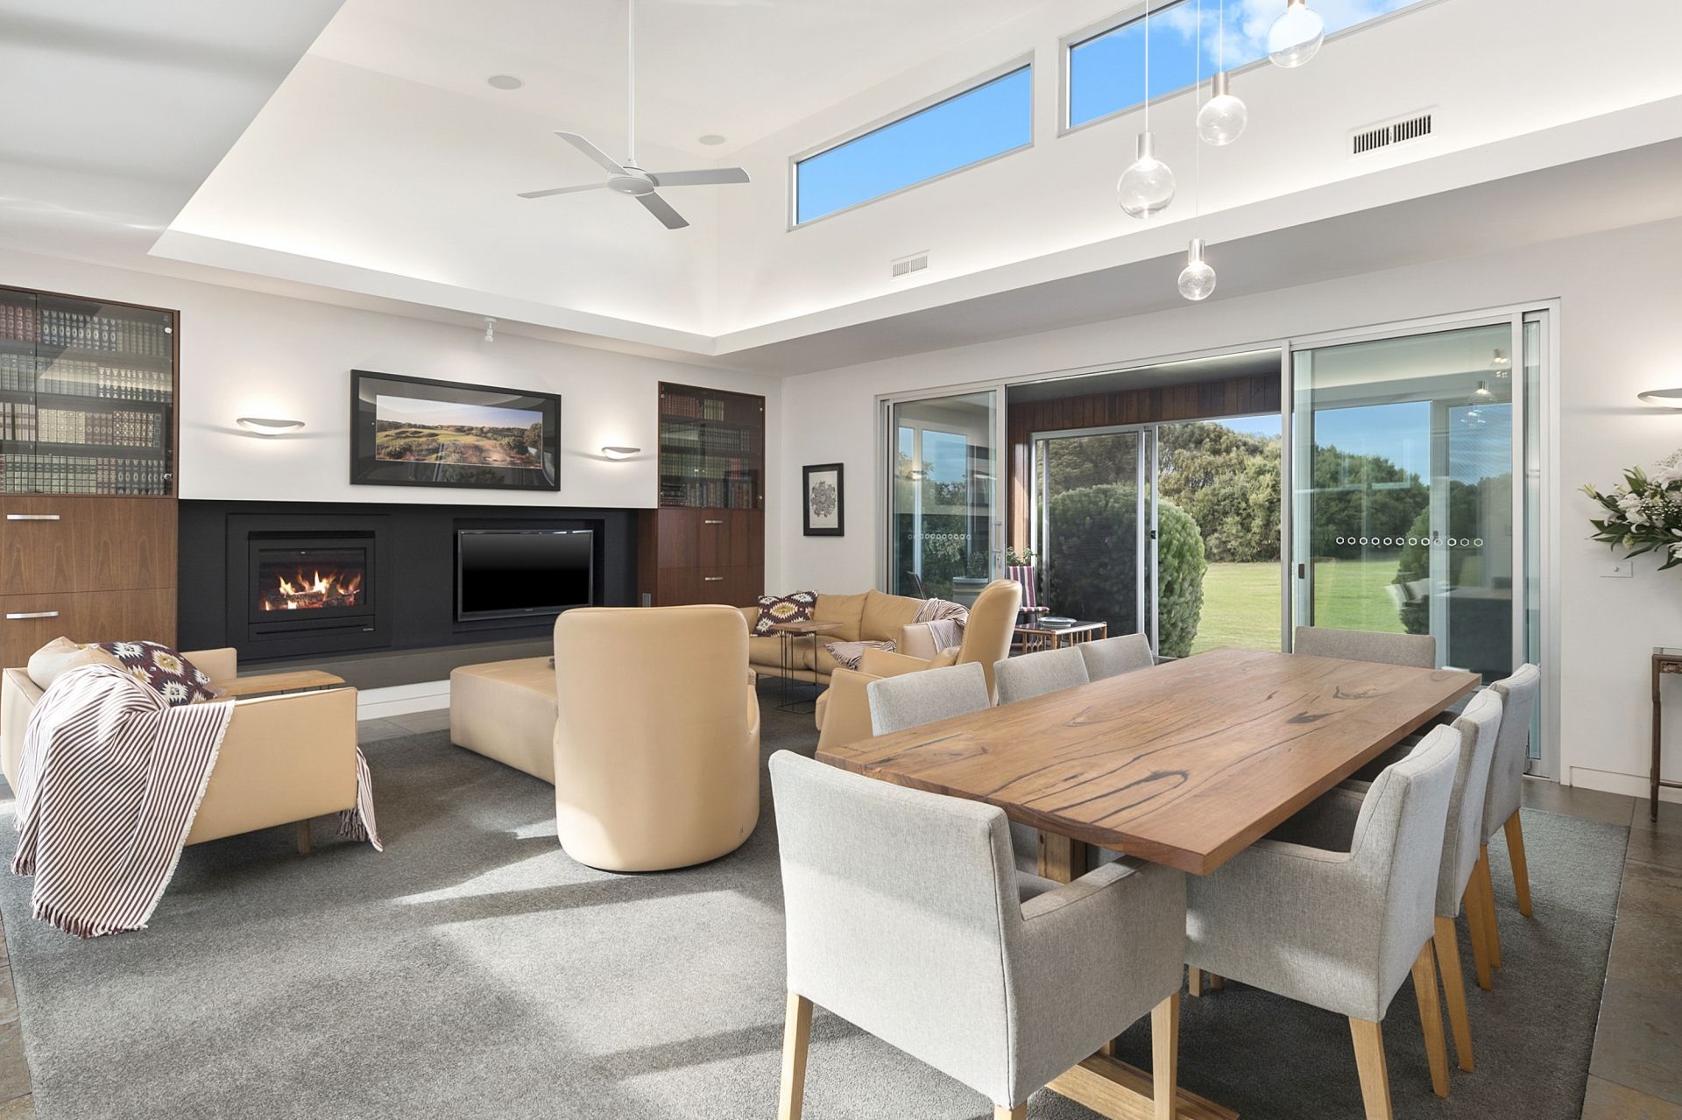
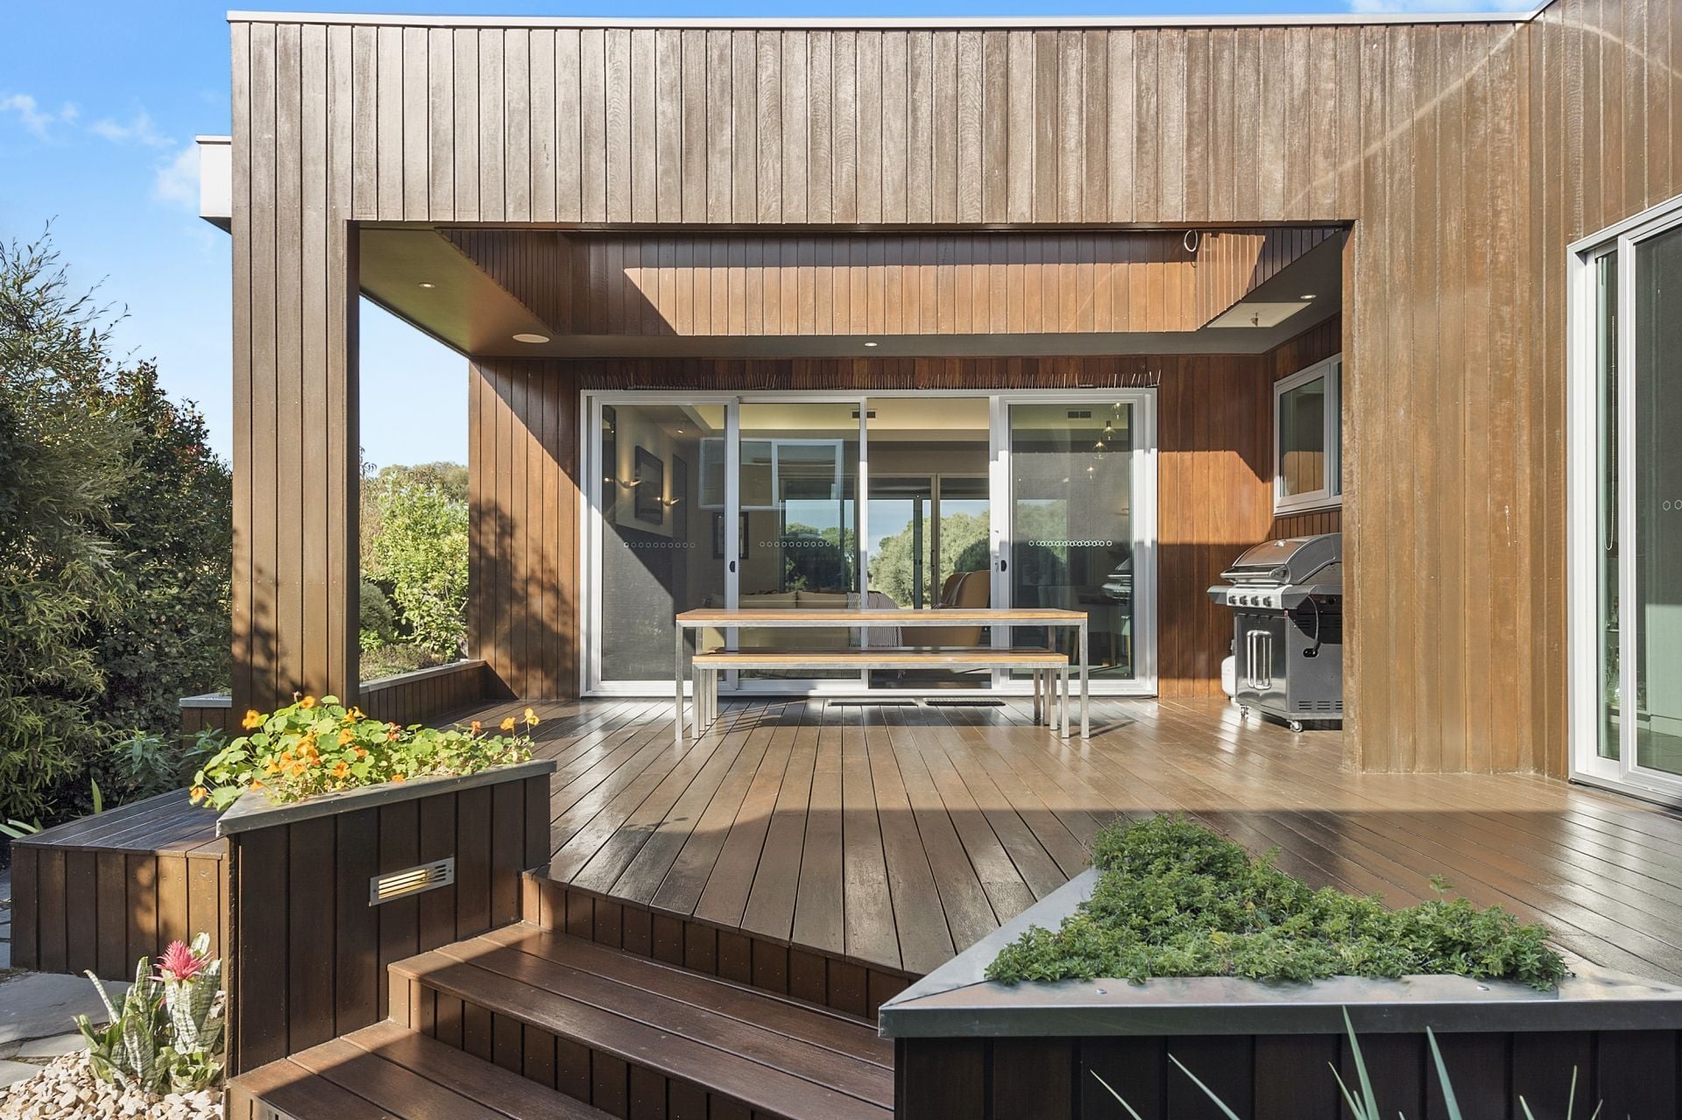
Architecturally designed and masterfully built, this luxury residence showcases sophisticated entertaining and seamless connection to the surrounding natural environment. Essential to the idyllic 13th Beach lifestyle, tranquil fairway views set the pace for a relaxed lifestyle, conveniently positioned just minutes from the buzz of Barwon Heads Village.
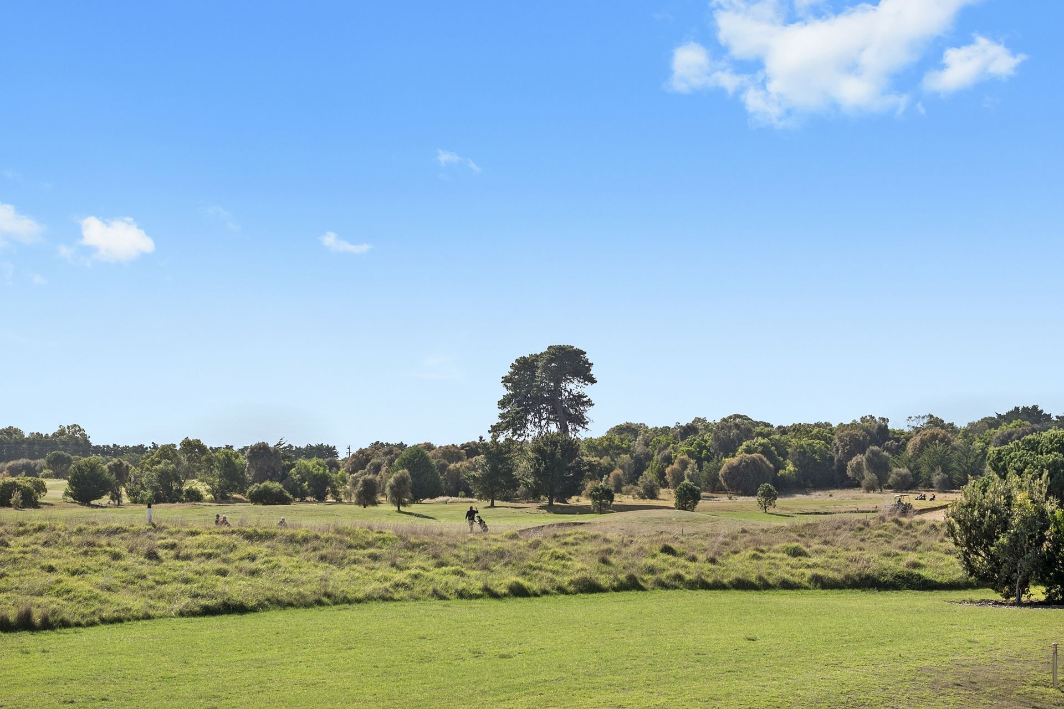
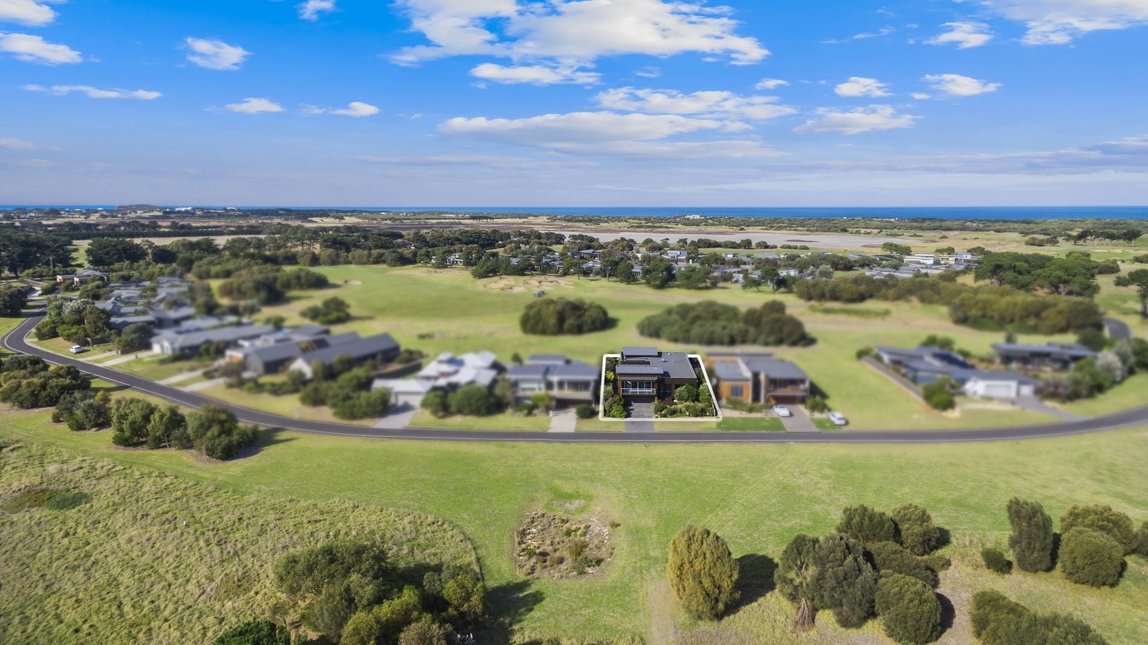
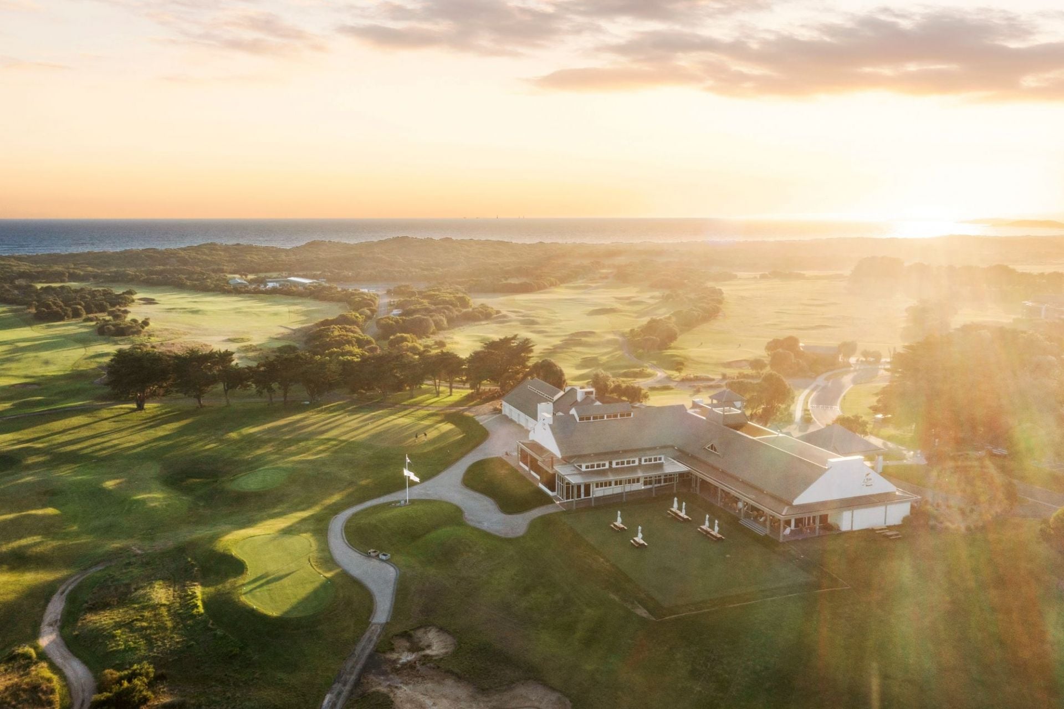
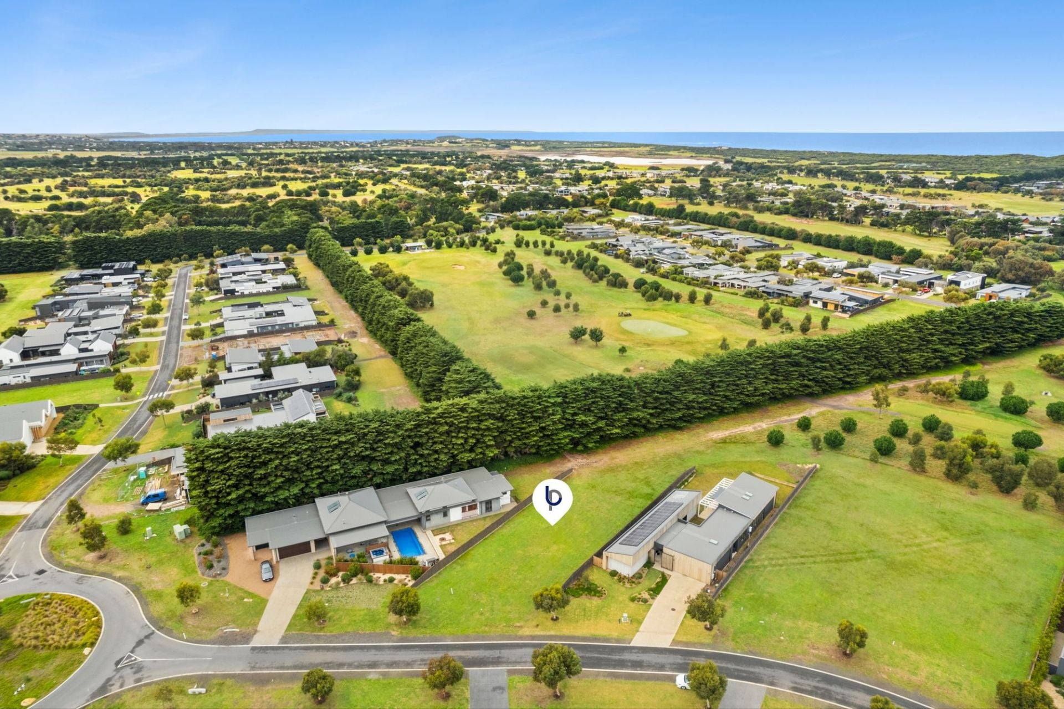
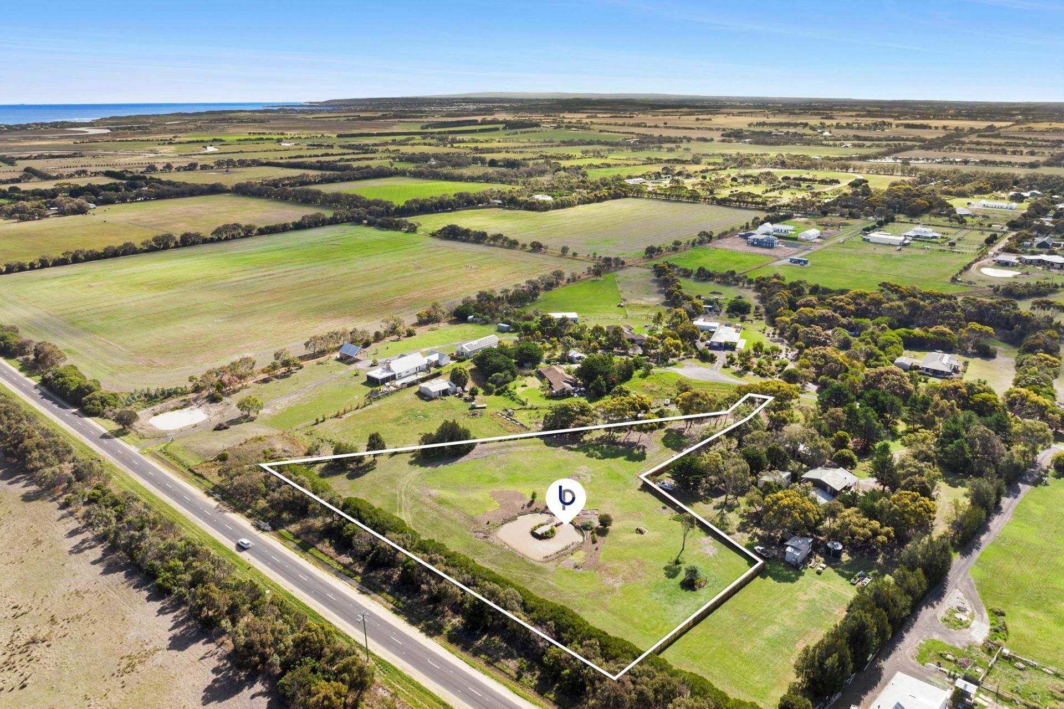
-Set over 820sqm (approx.), one of only a handful of homes with dual golf course frontage
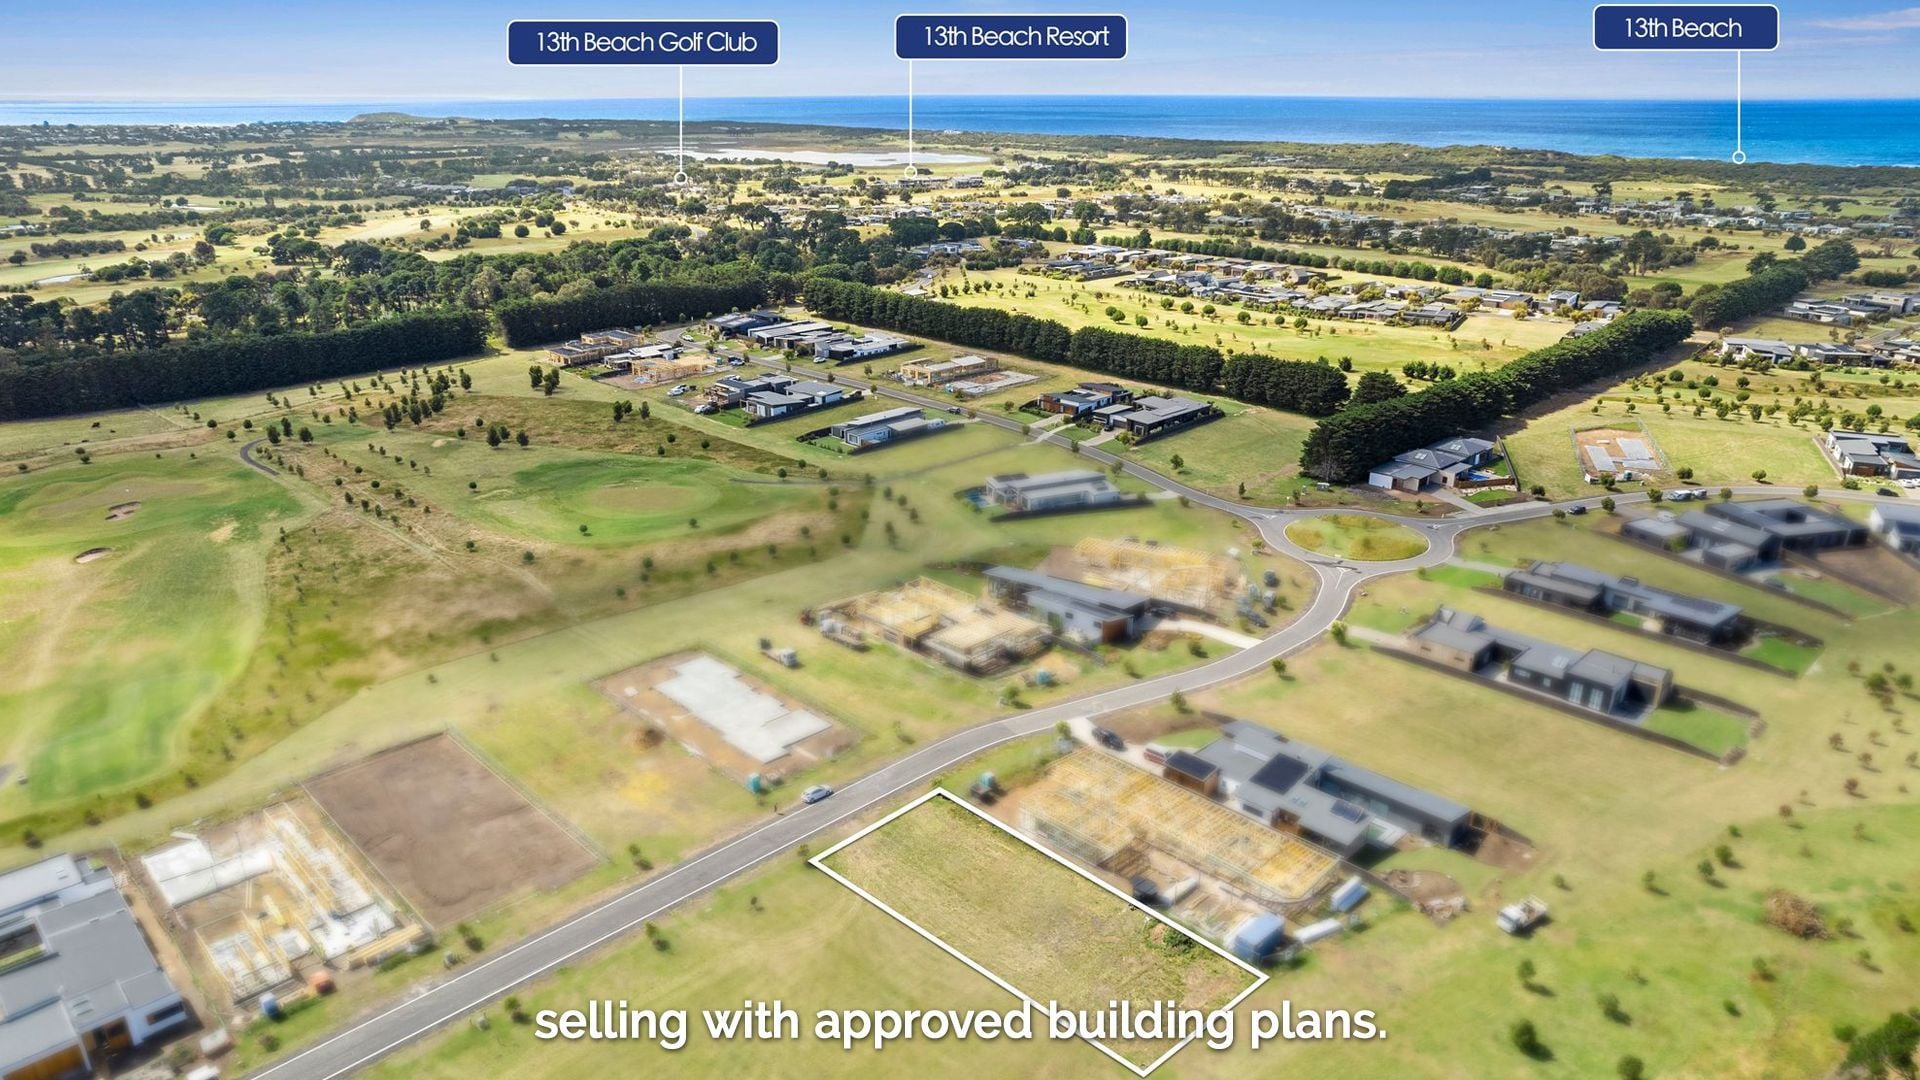
-Located in the prestigious 13th Beach Estate, a gated community within earshot of the surf beach
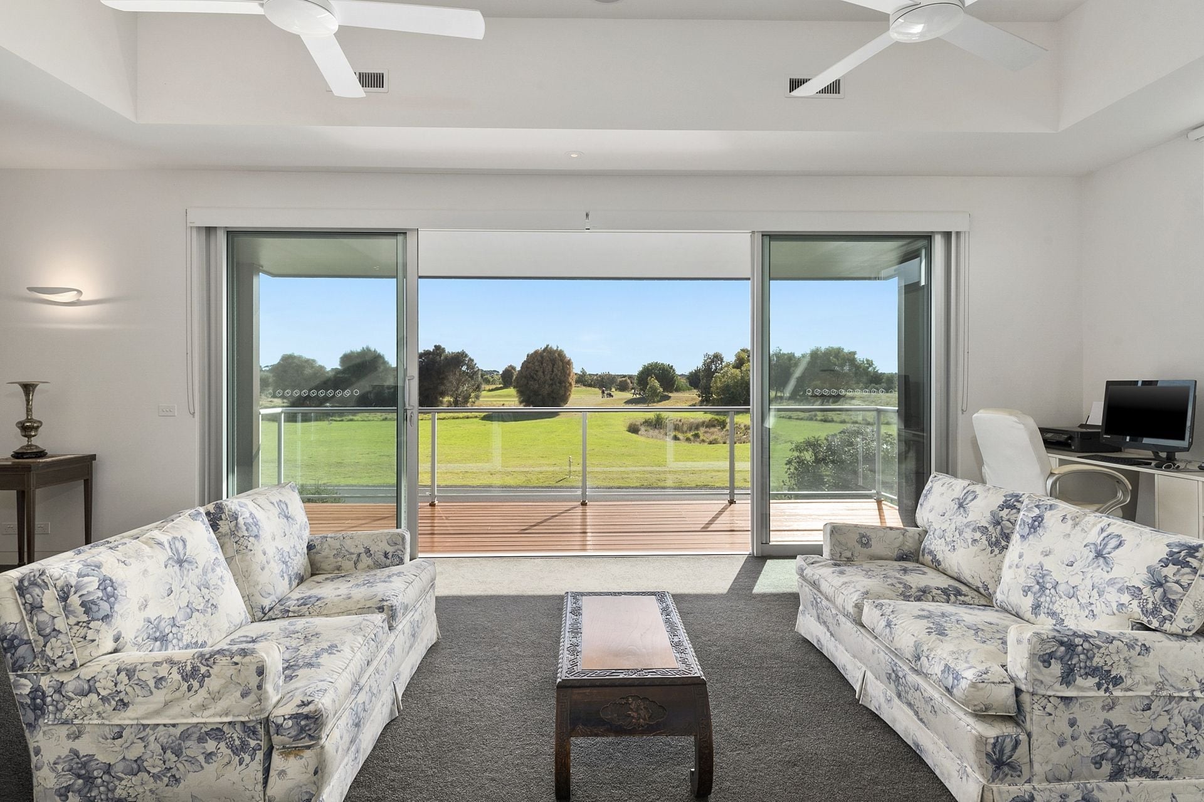
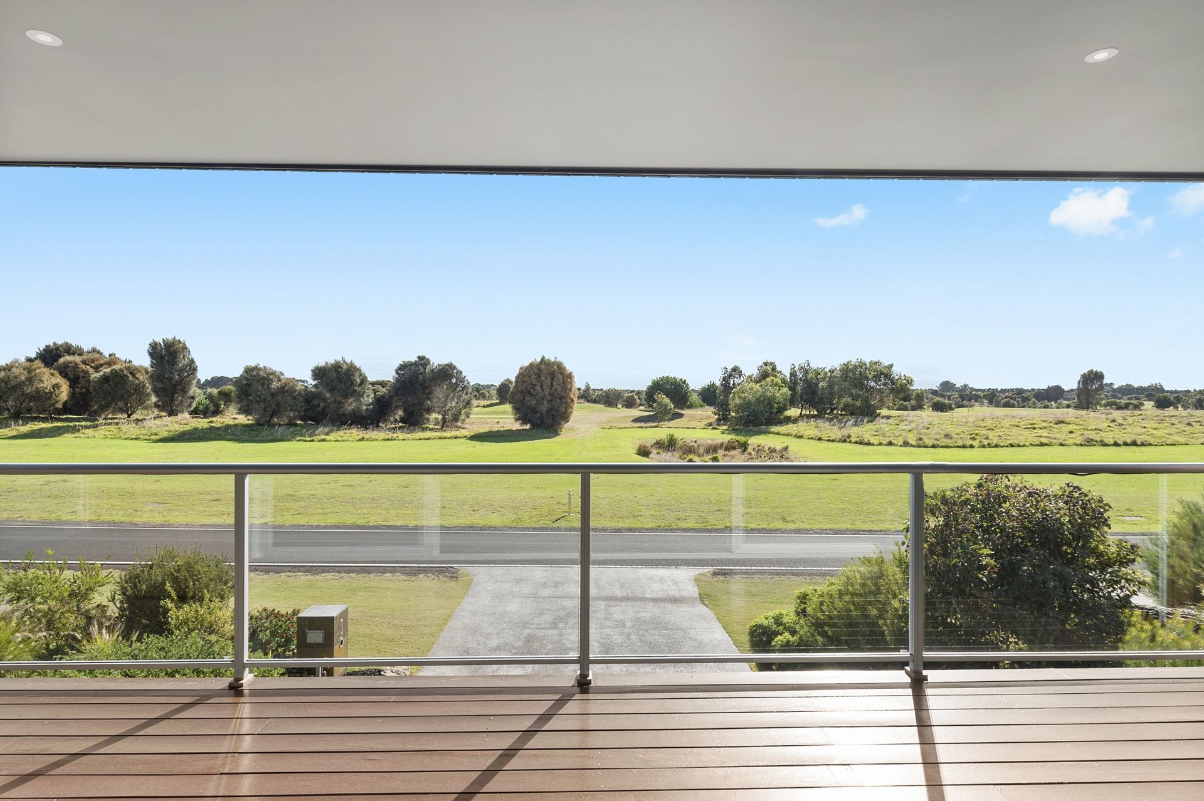
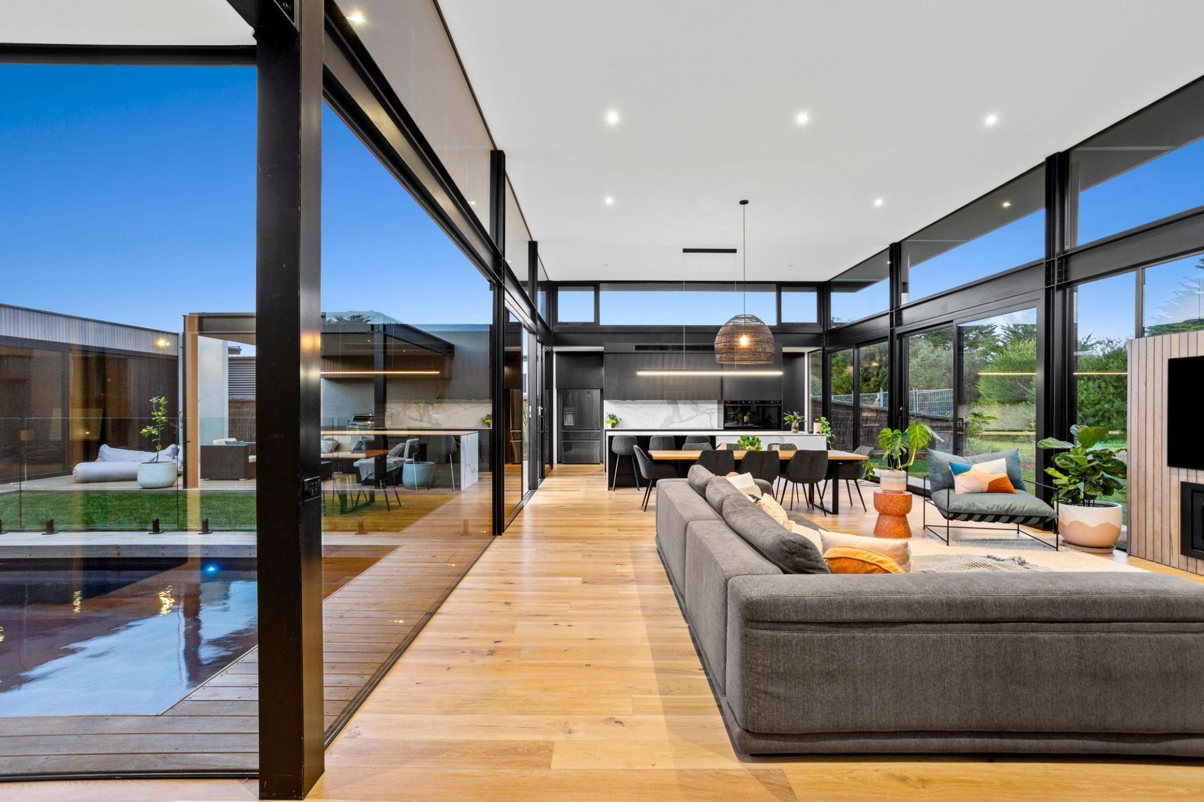
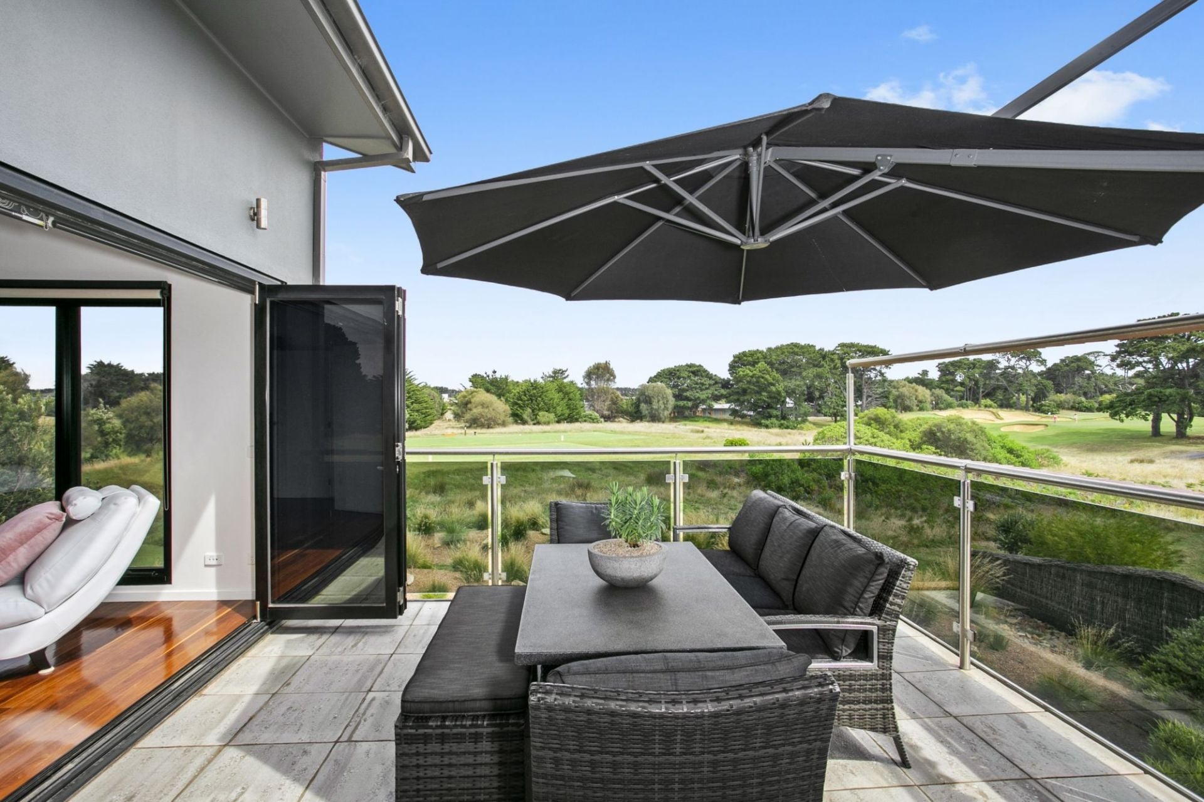
-Modern architecture offers framed views across the rolling fairways and coastal landscape
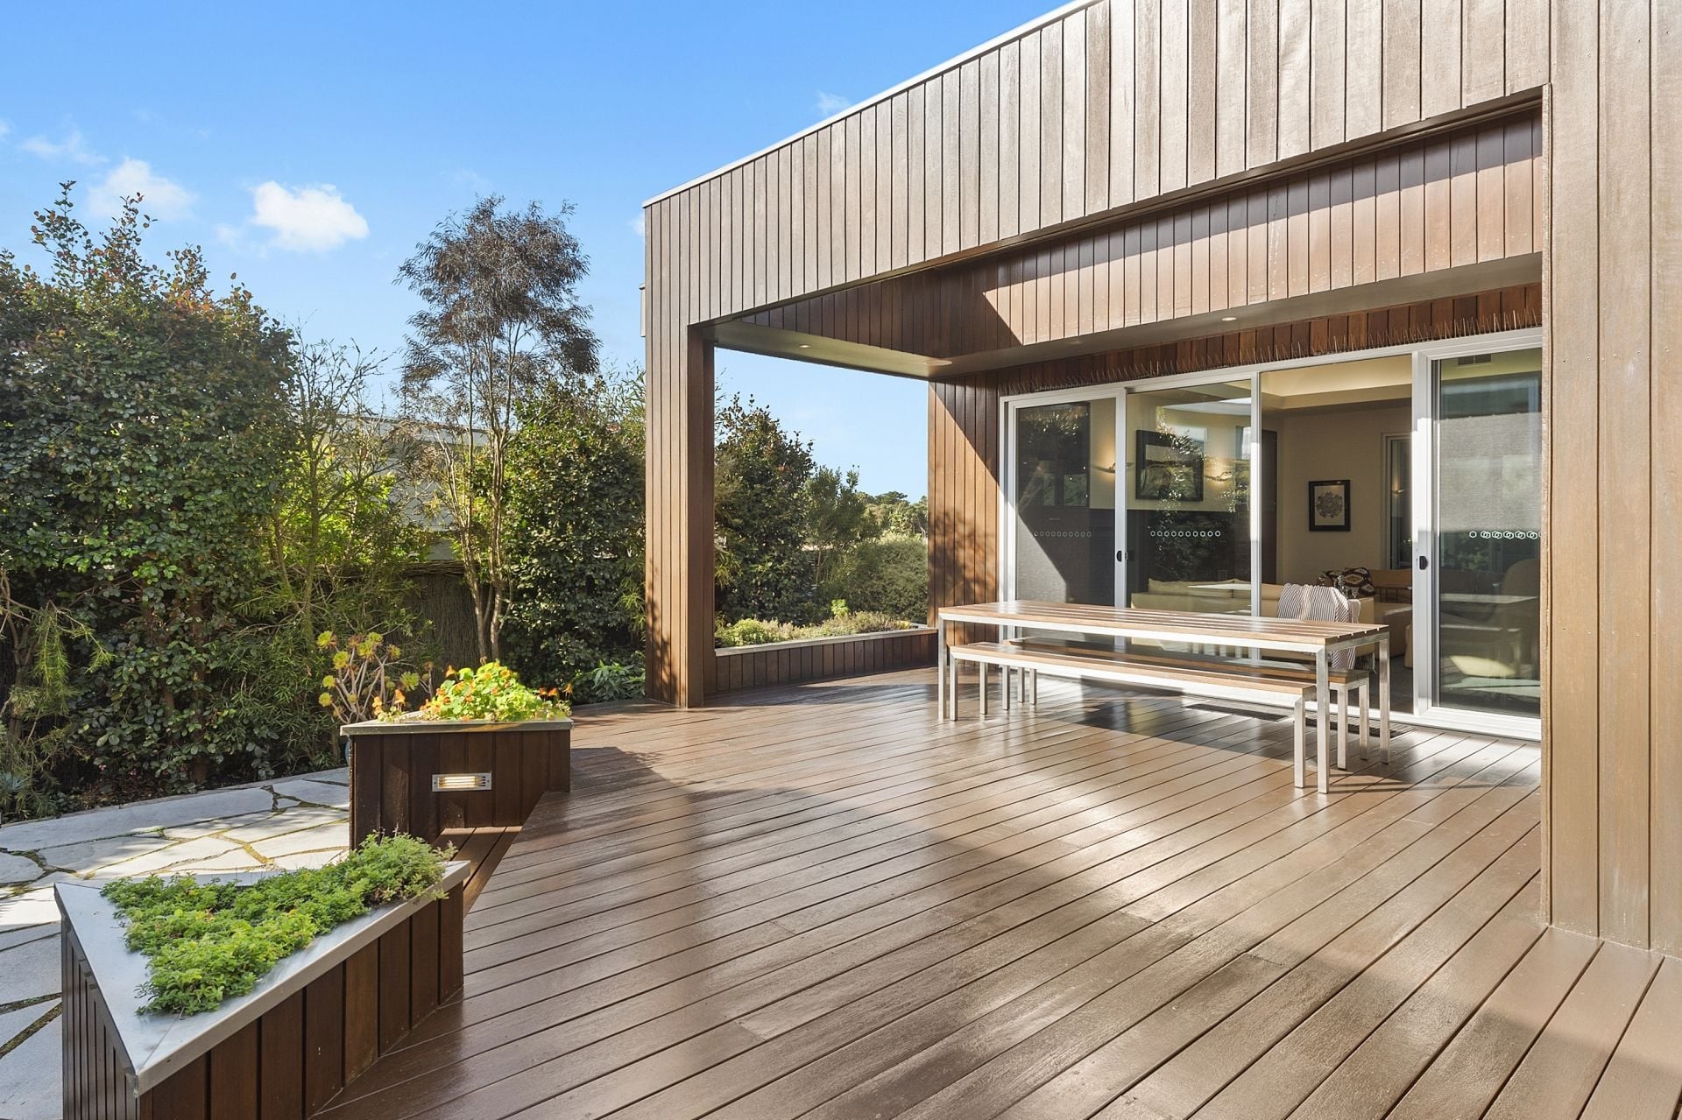
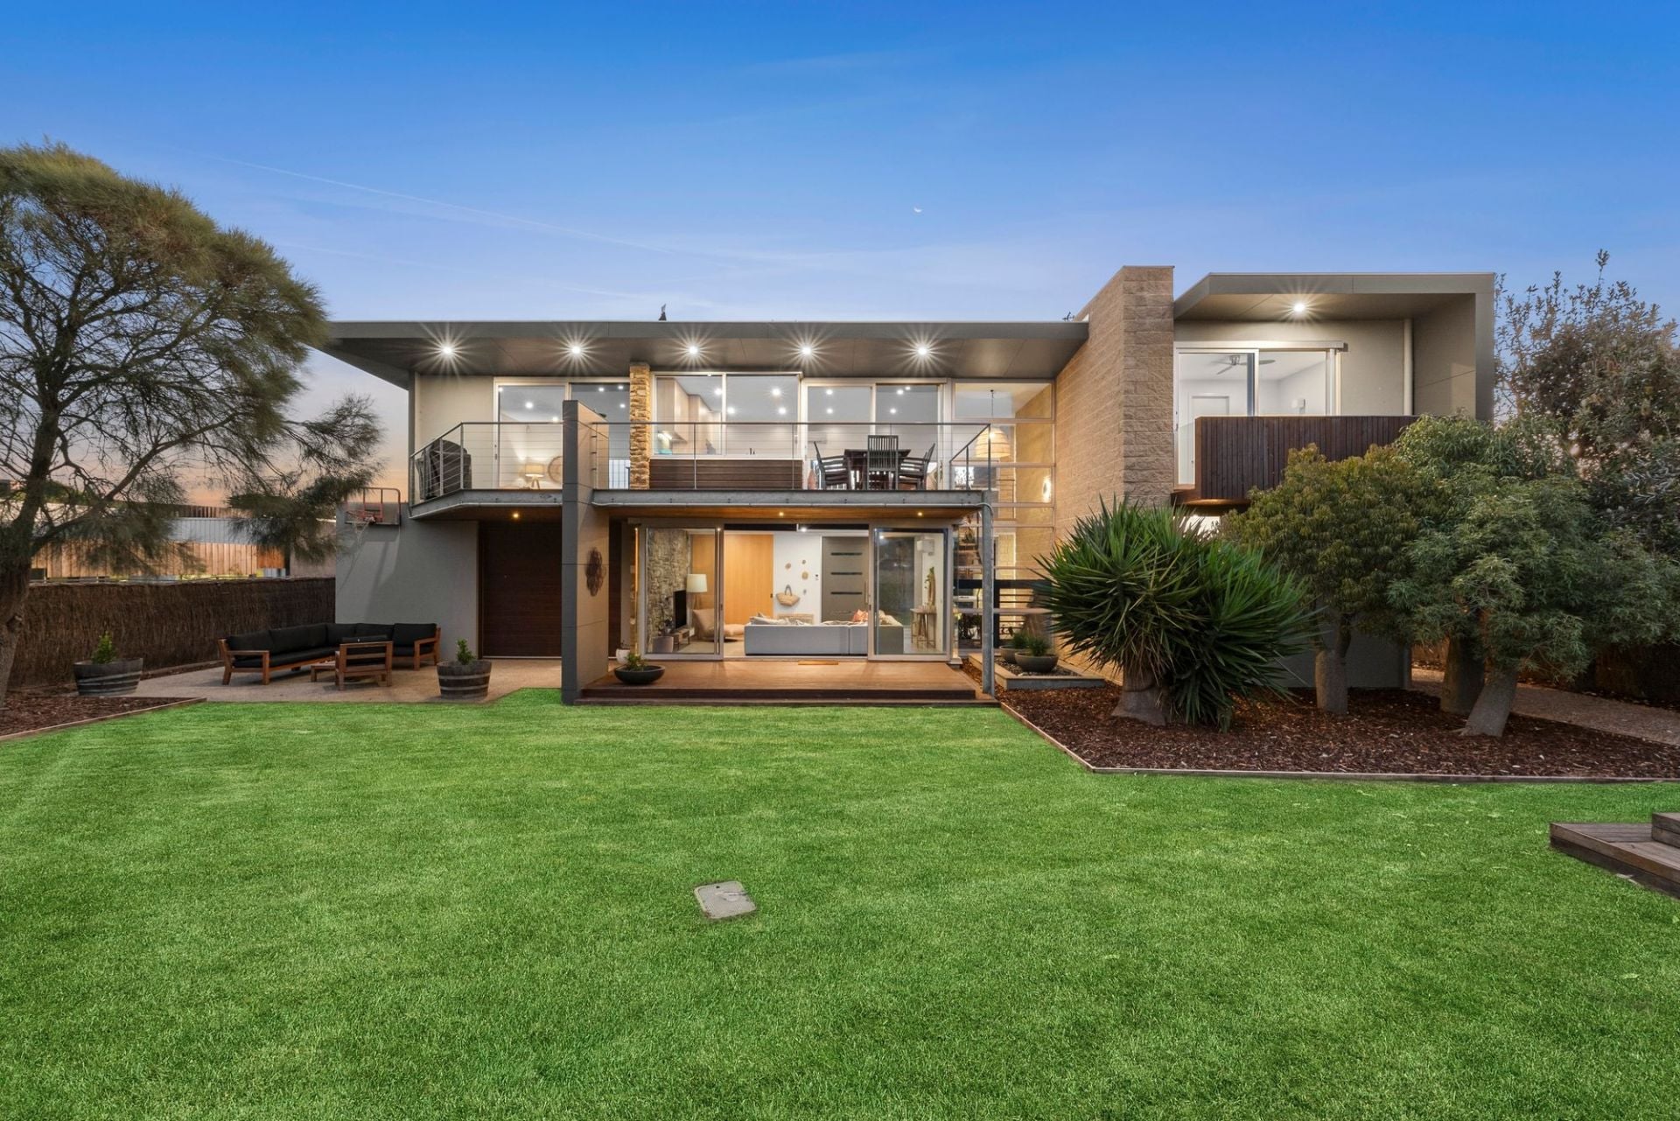
-North facing decks and private outdoor living spaces are interwoven into interior living zones
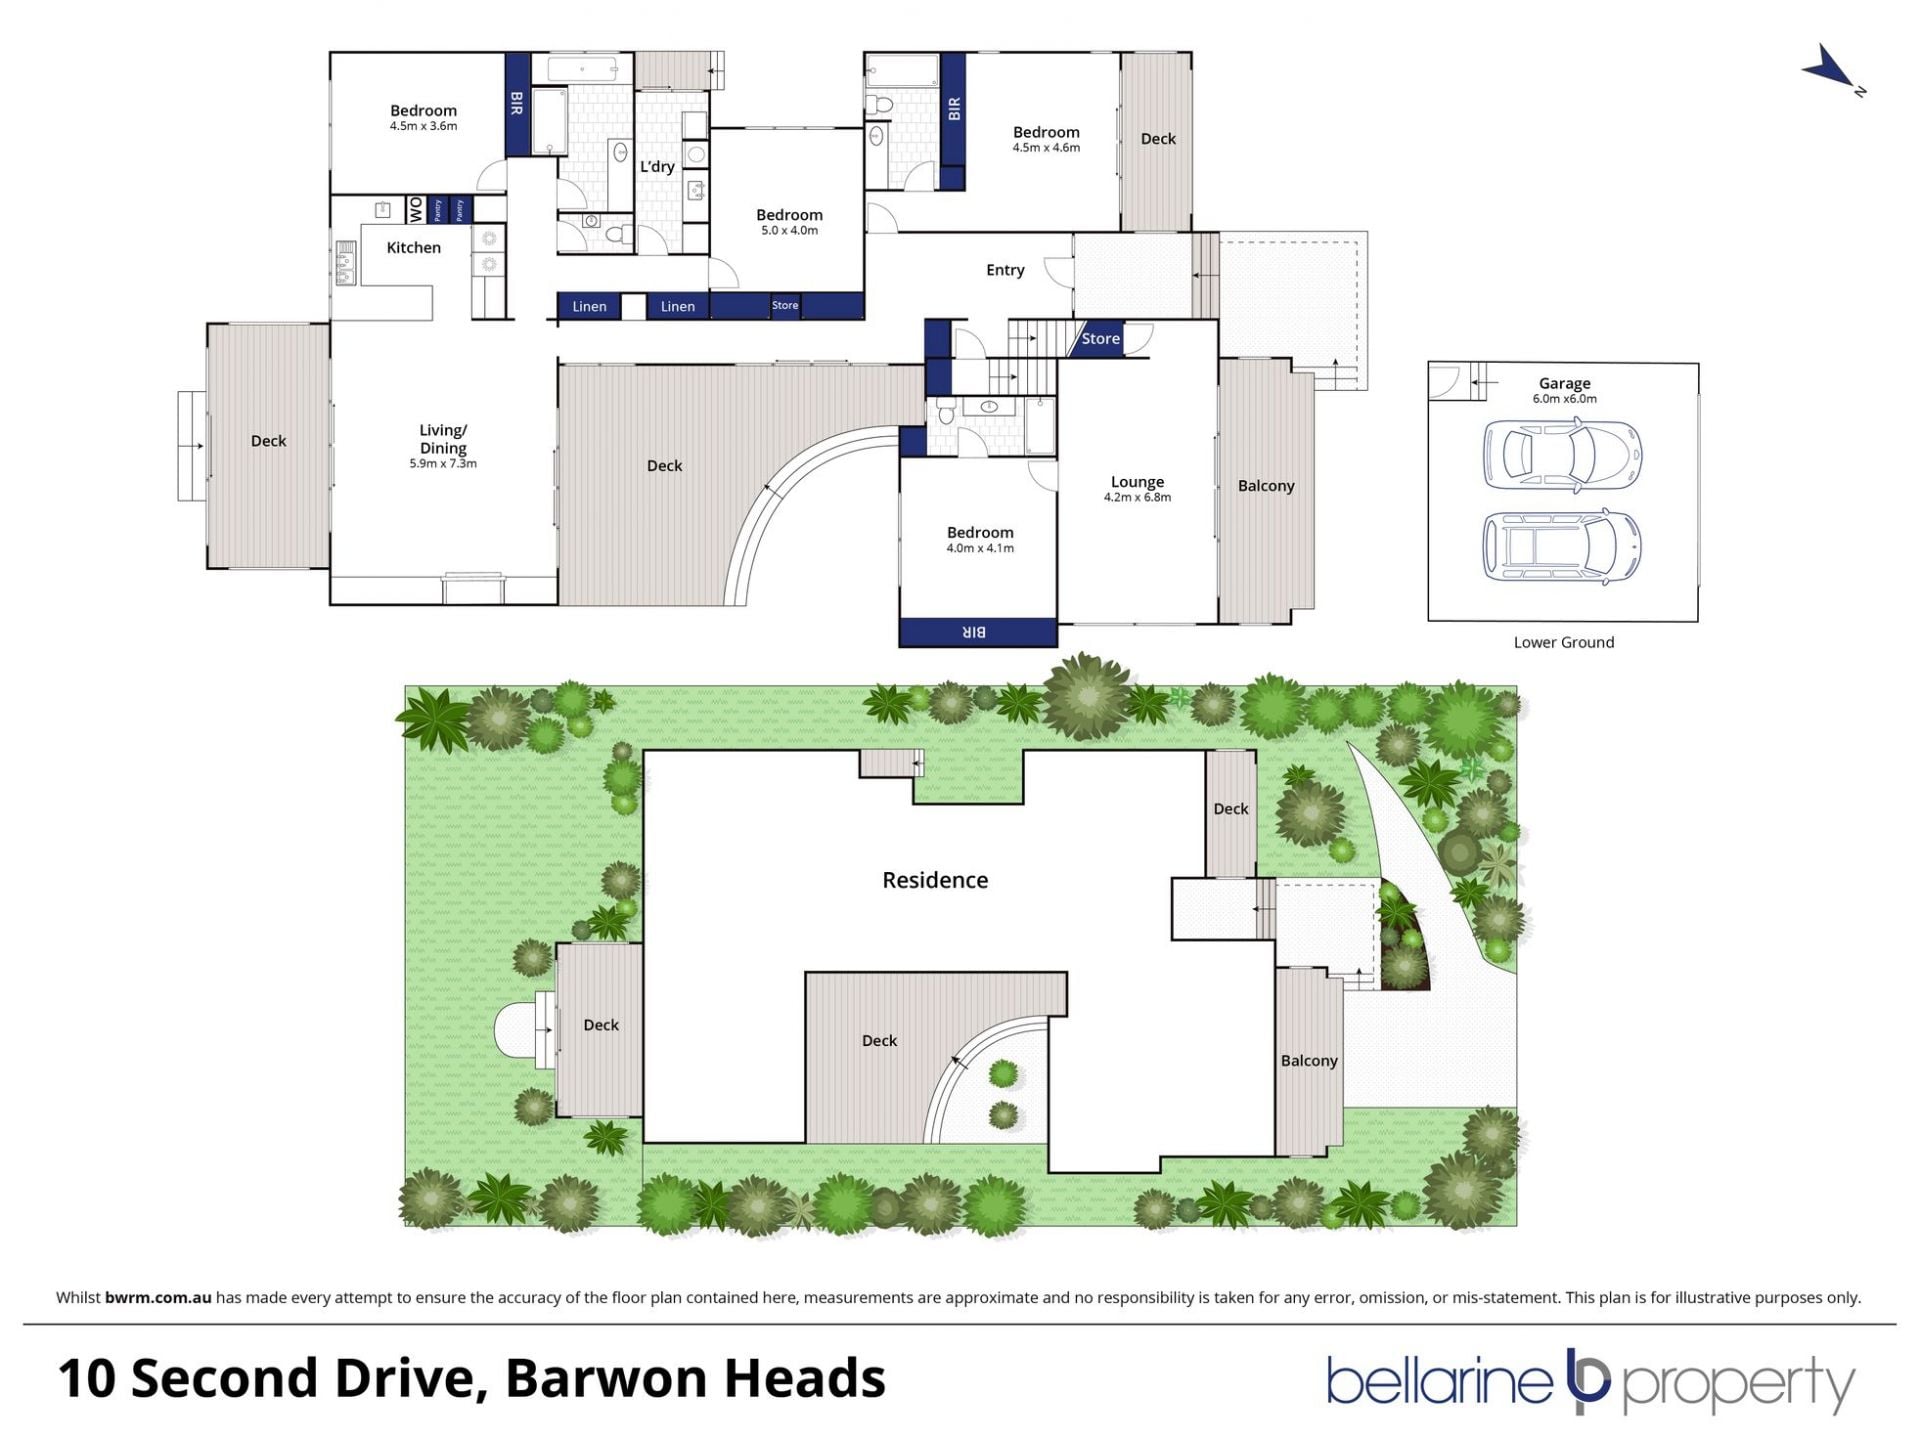
-Great separation for family or visitors, with guest and children's wing separate to the master
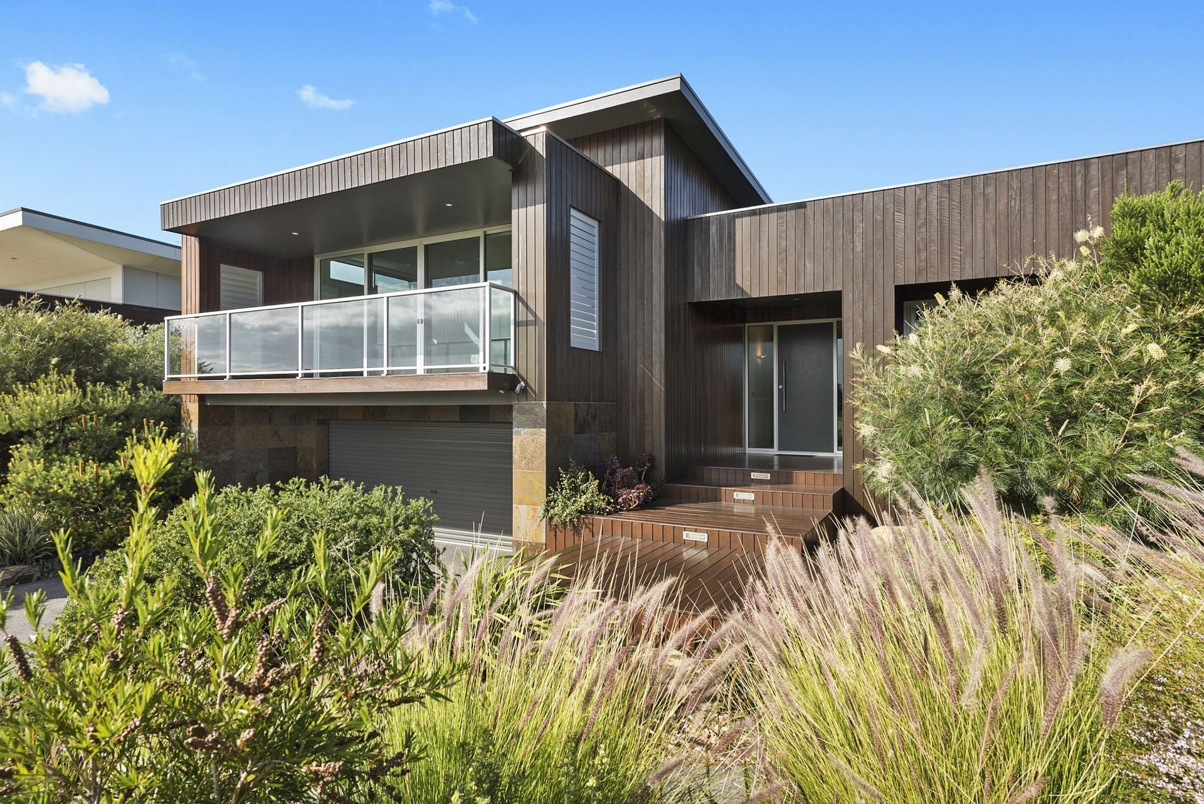
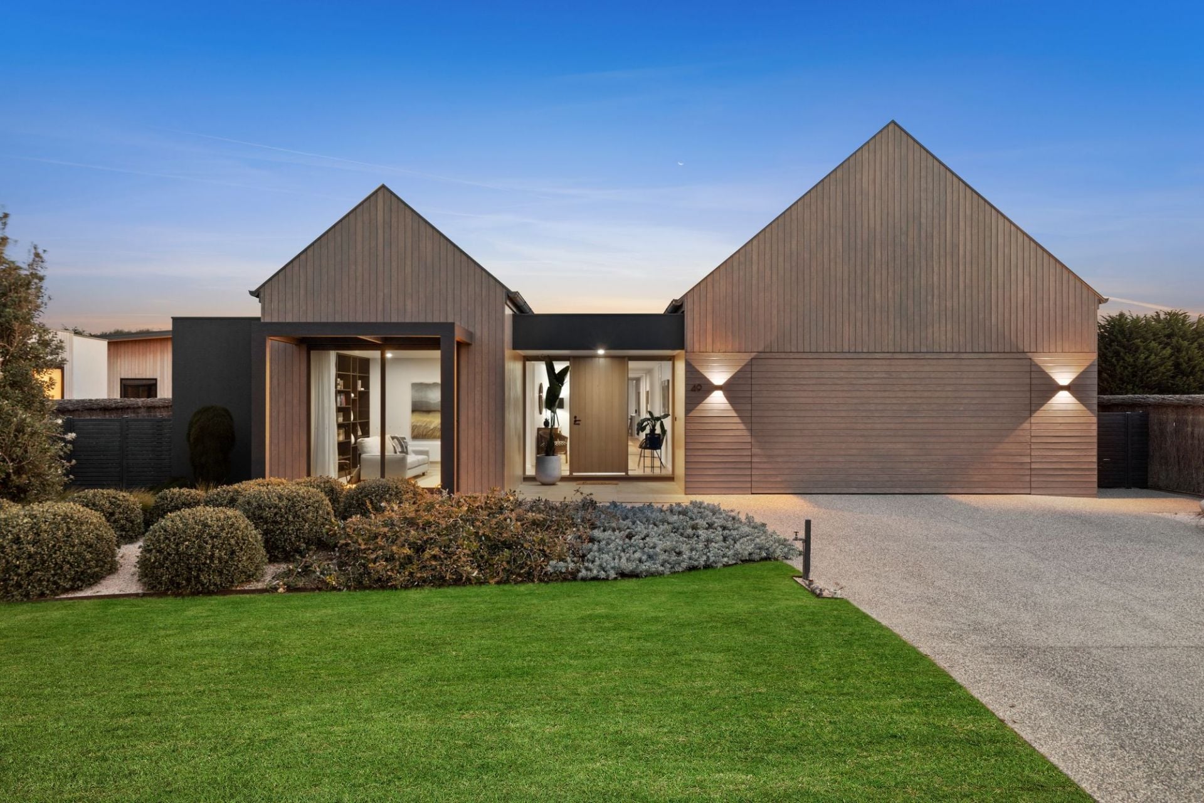
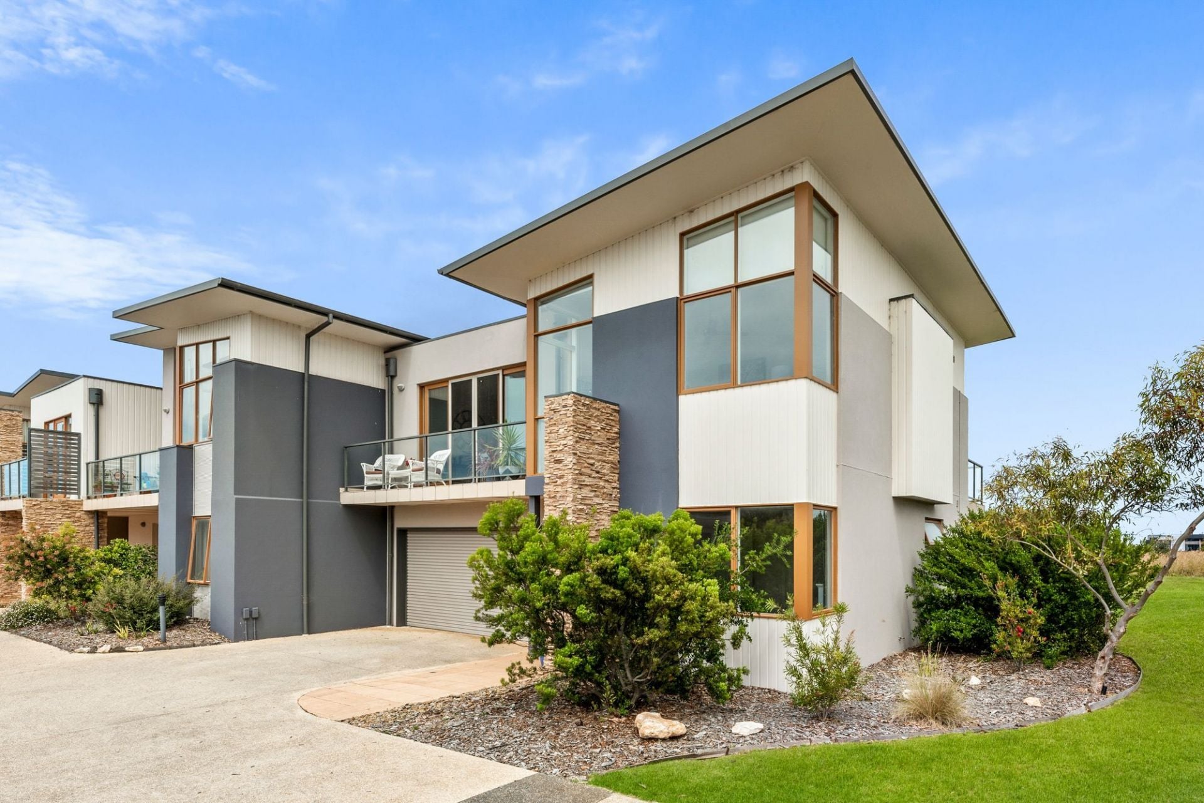
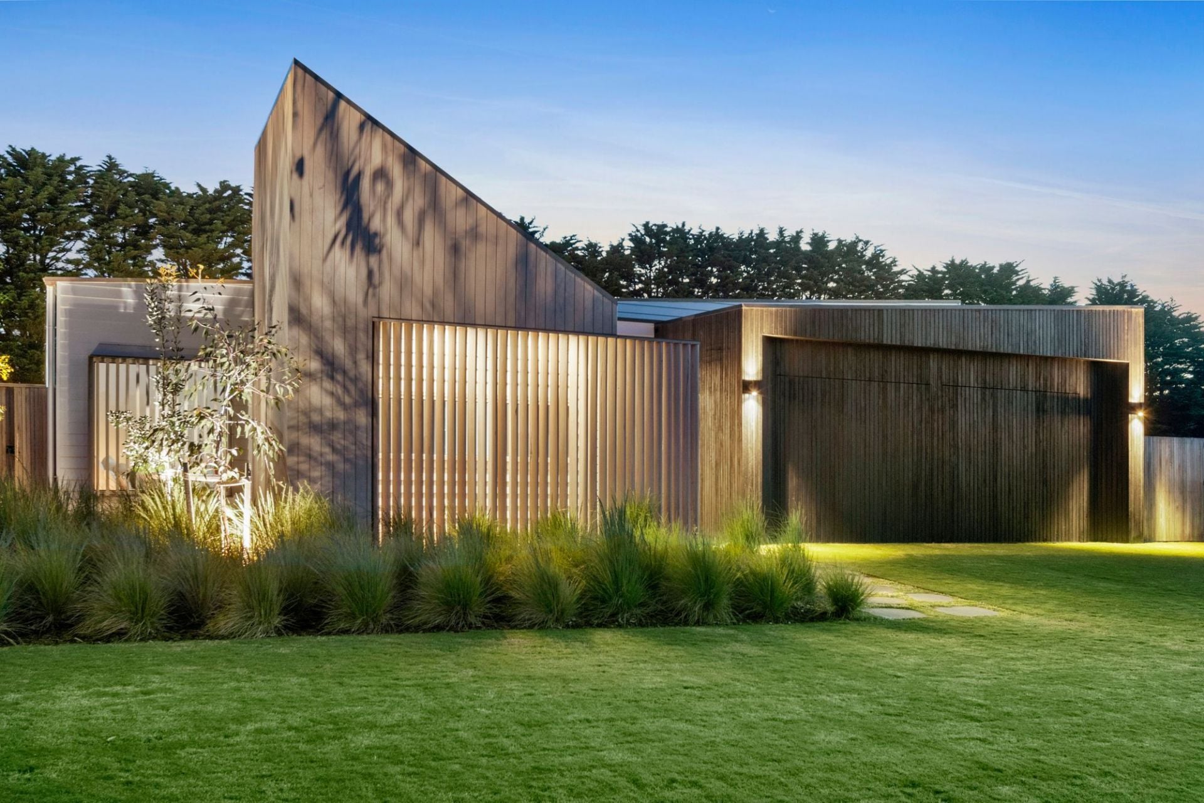
-A striking façade stands out from the crowd with clean lines of spotted gum and Brazilian slate
-Step up past native gardens into a timber wrapped entry, looking back at remote fairway views
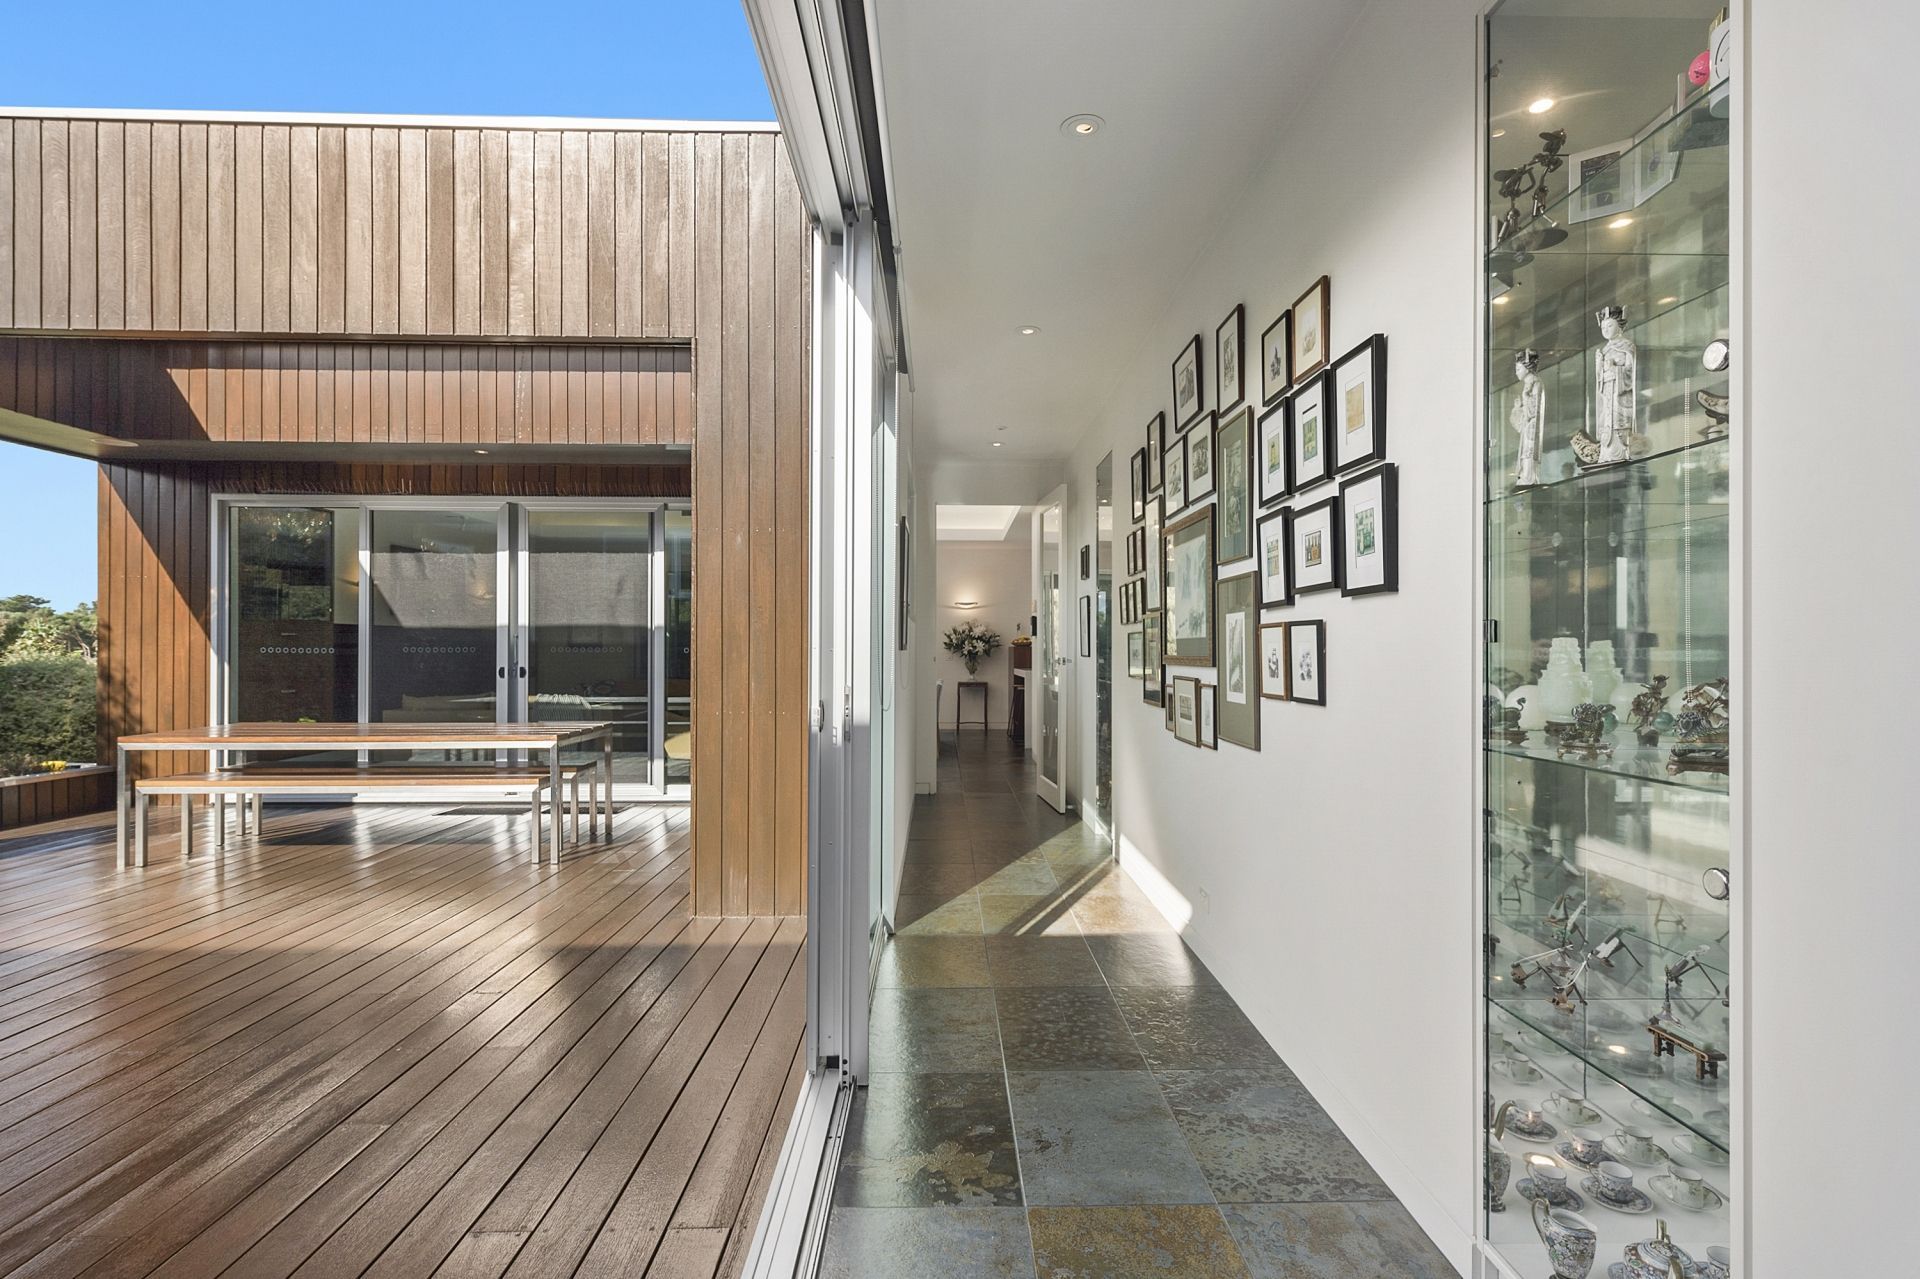
-The central courtyard can be accessed via floor to ceiling glass doors and bathes the hall in light
-Brazilian slate runs through living and wet areas, with natural tones to mimic the coastal landscape
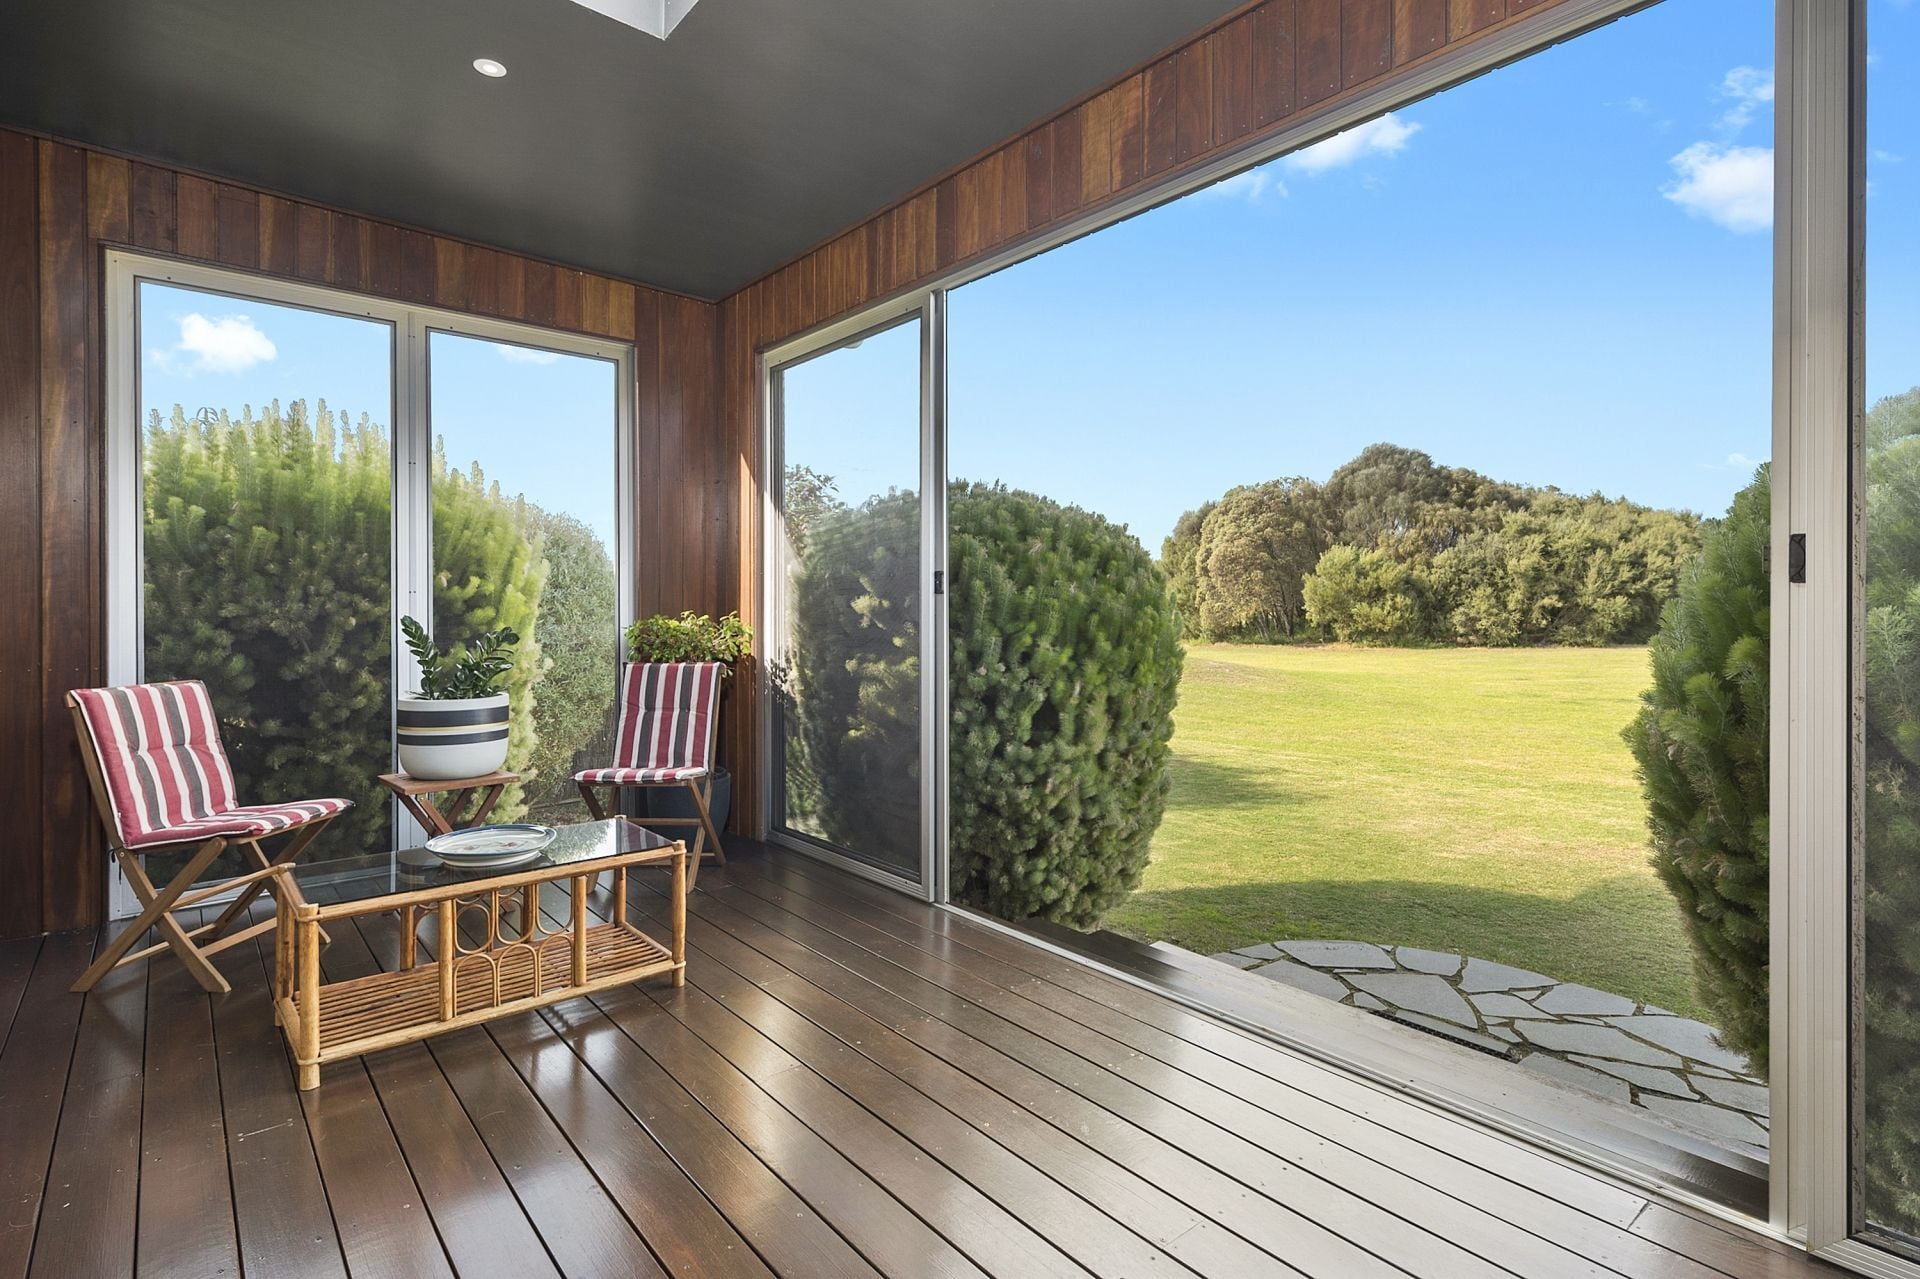
-Be treated to further views of the beach course to the rear, via the breezy outdoor room
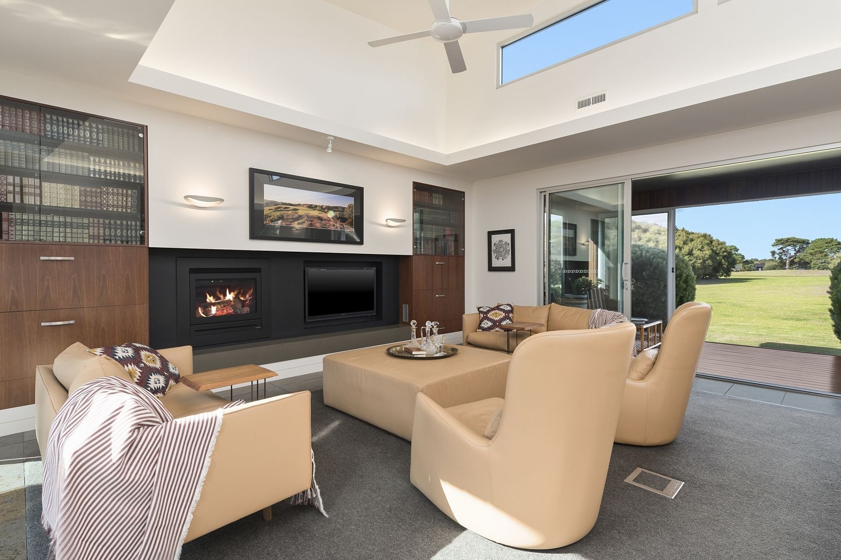
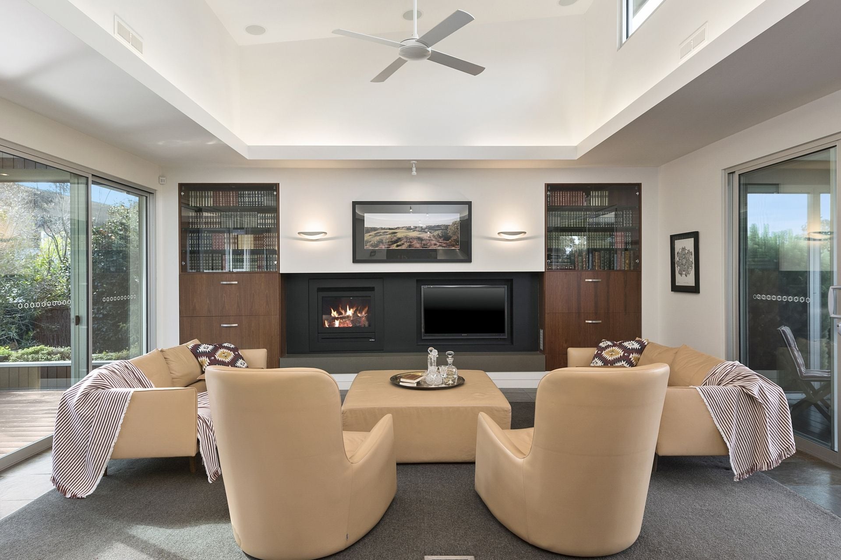
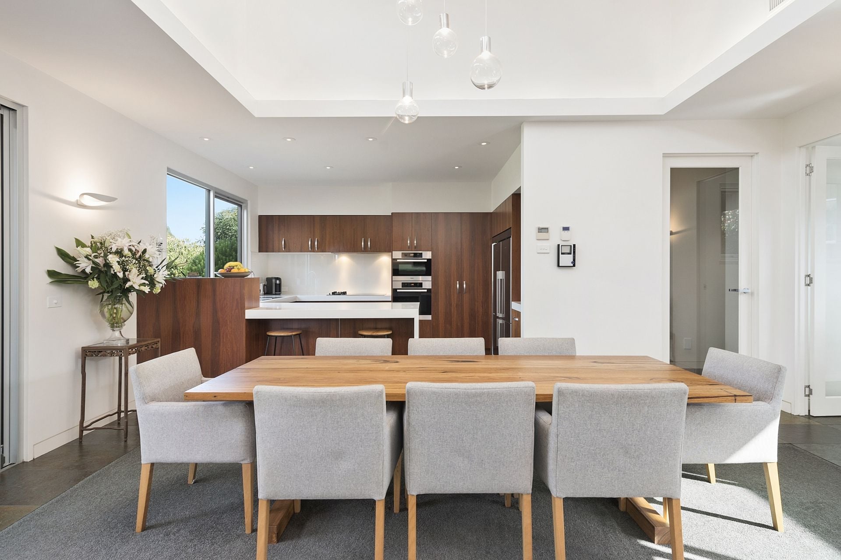
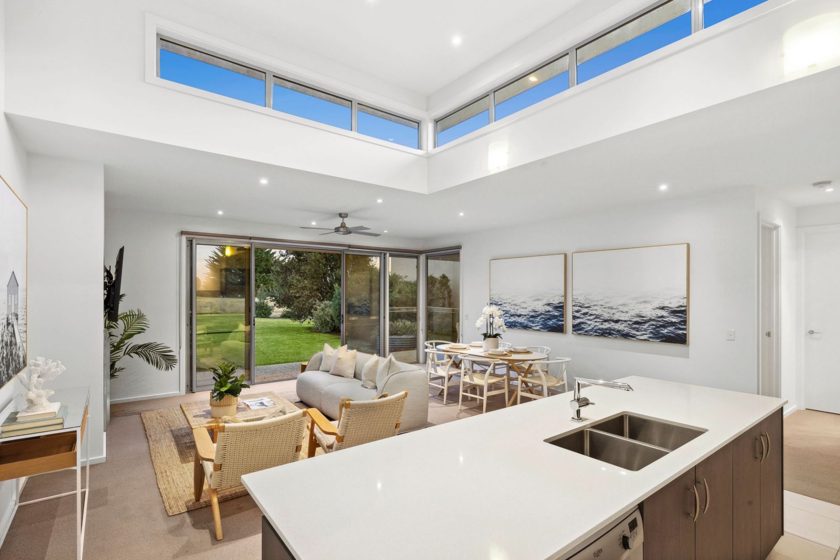
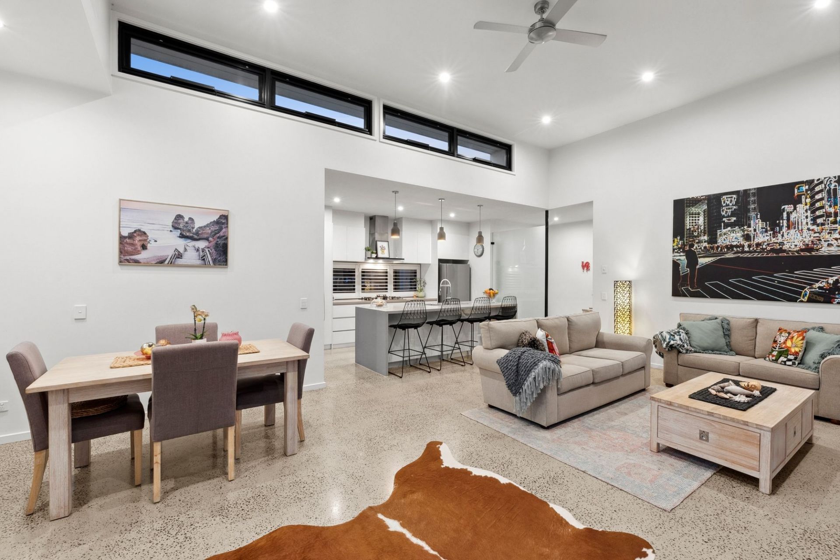
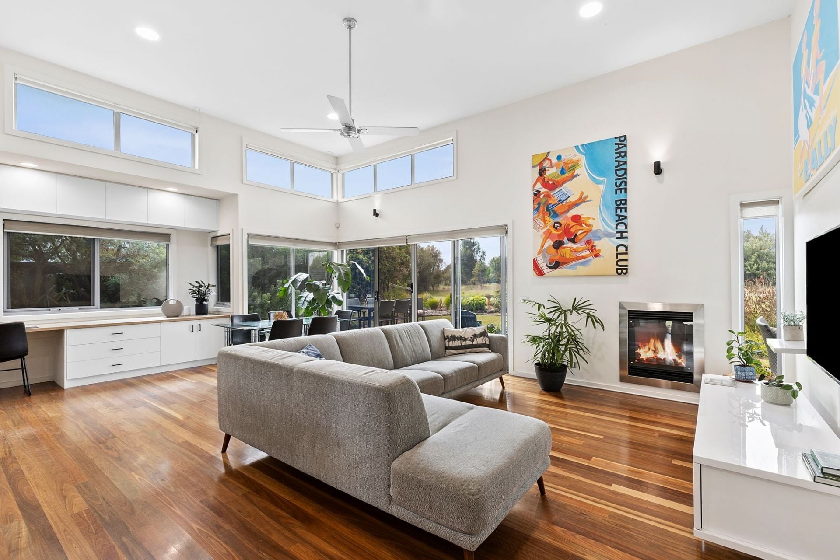
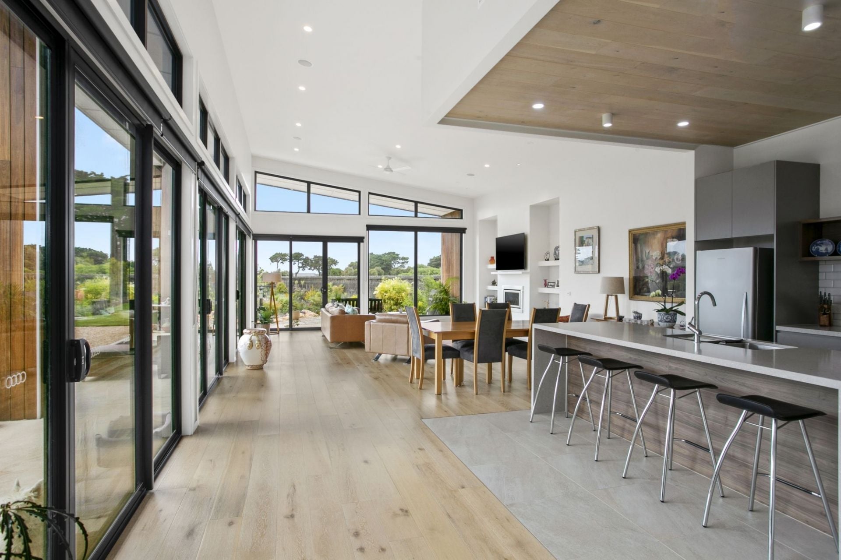
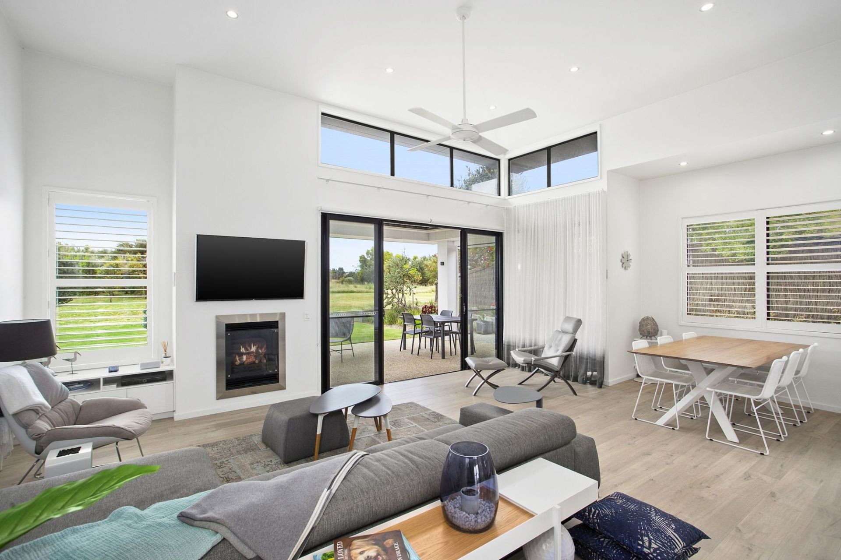
-Main living is beneath a recessed ceiling with feature lights evoking a grand sense of space
-Stunning gas log fire above a wide stone hearth exudes contemporary style and functionality
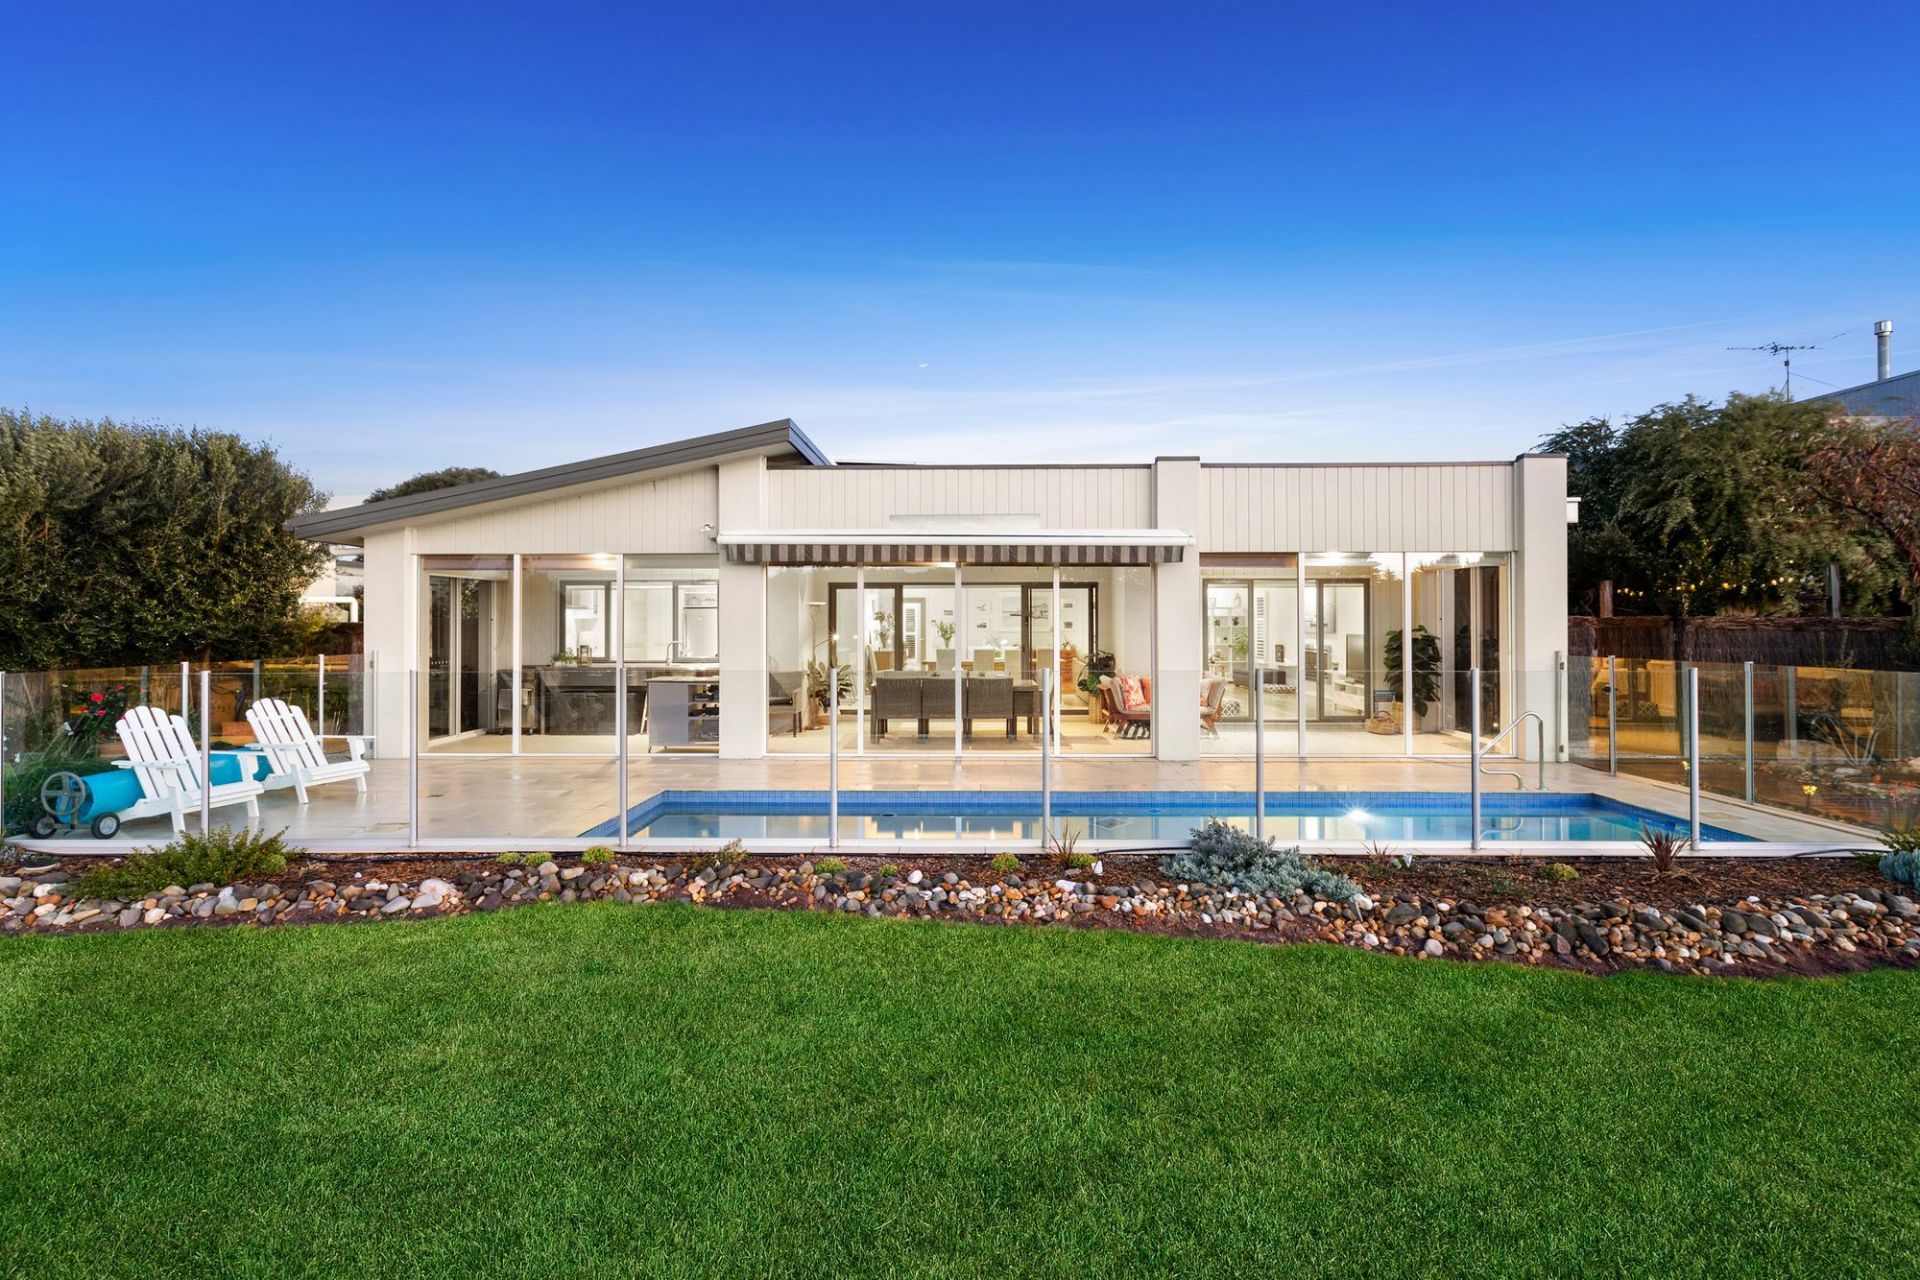
-Entertaining flows naturally to the deck and into the terrace garden with soothing water feature
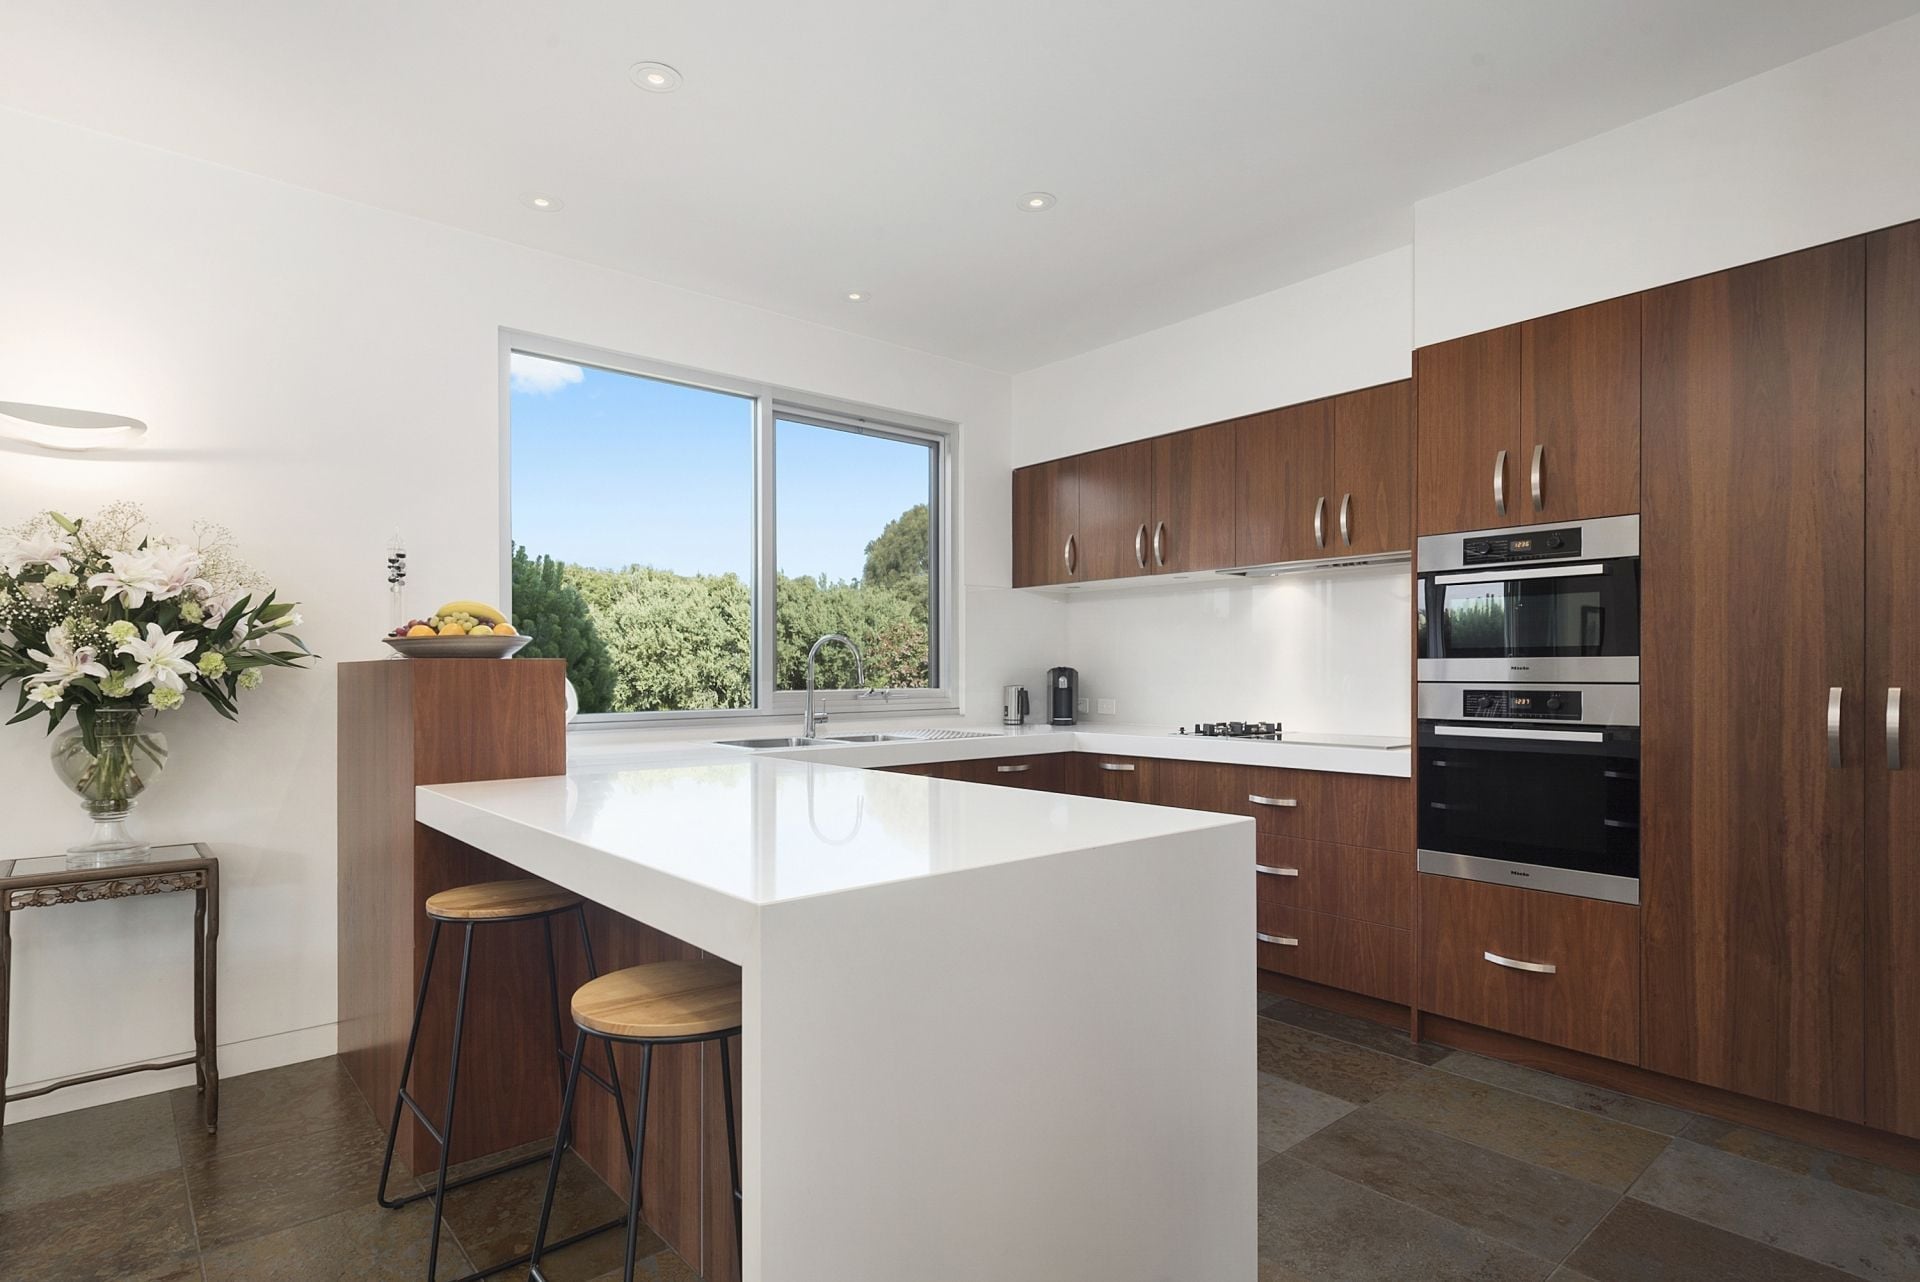
-Cooks will love the high-end kitchen adorned with stone tops, and clever pantry storage system
-Soft close drawers, Miele double ovens, Asko dishwasher and double F&P fridge are highlights
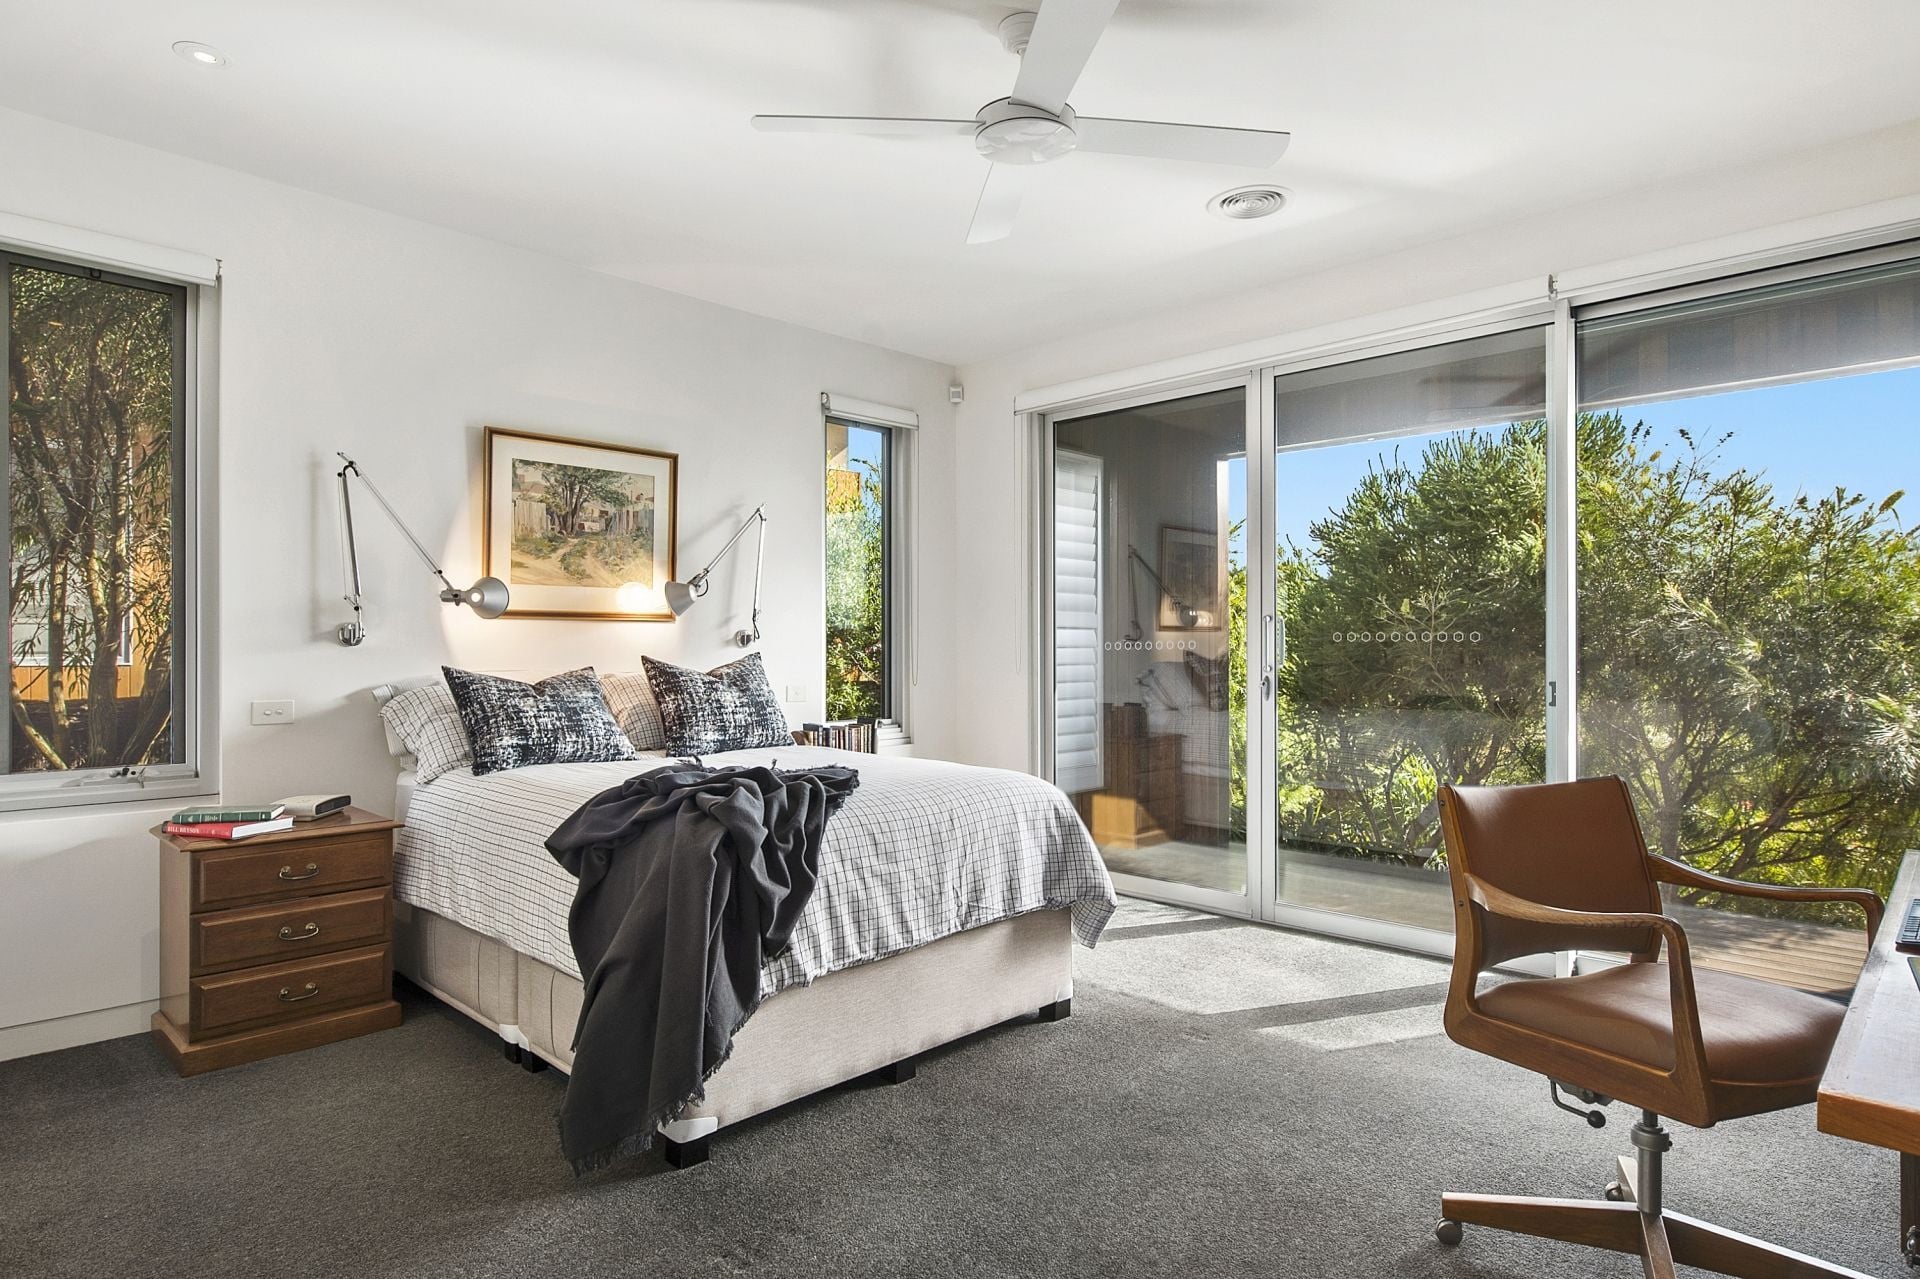
-North facing master with large BIRs, exquisite ensuite and private balcony is a personal oasis
-Upstairs guest suite with access to 2nd living and entertaining balcony overlooks the creek course
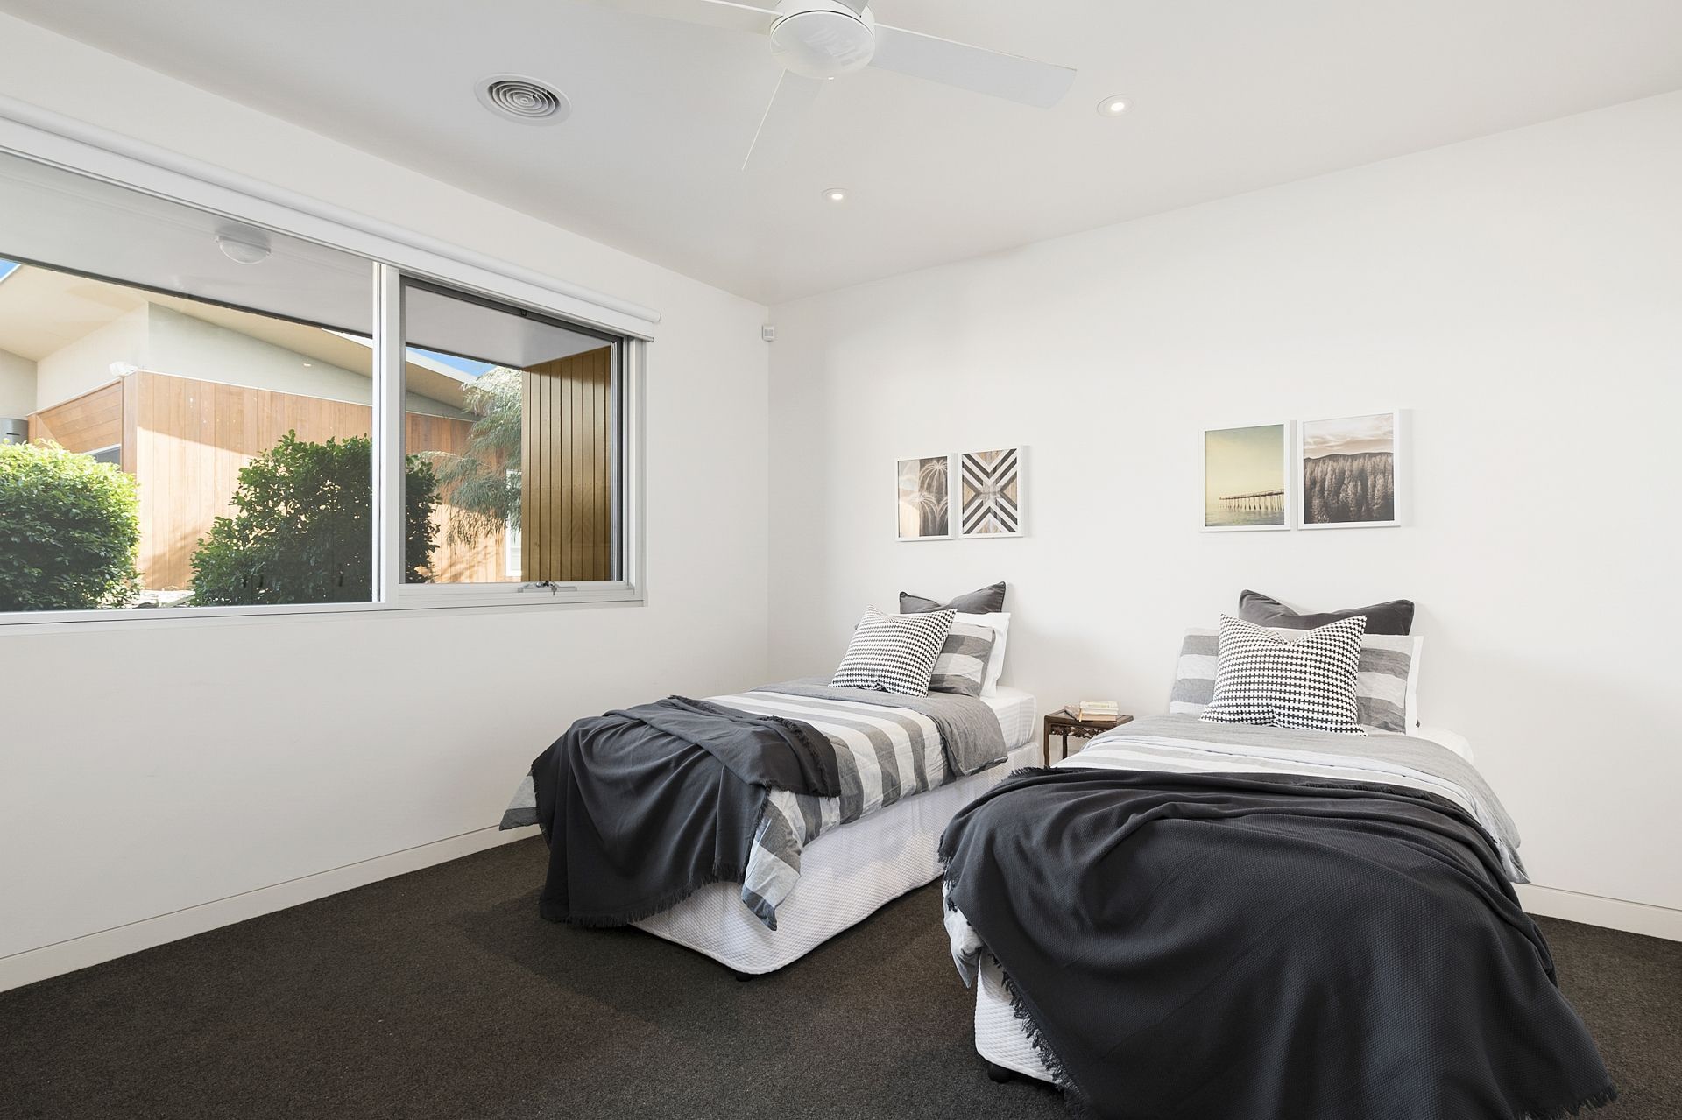
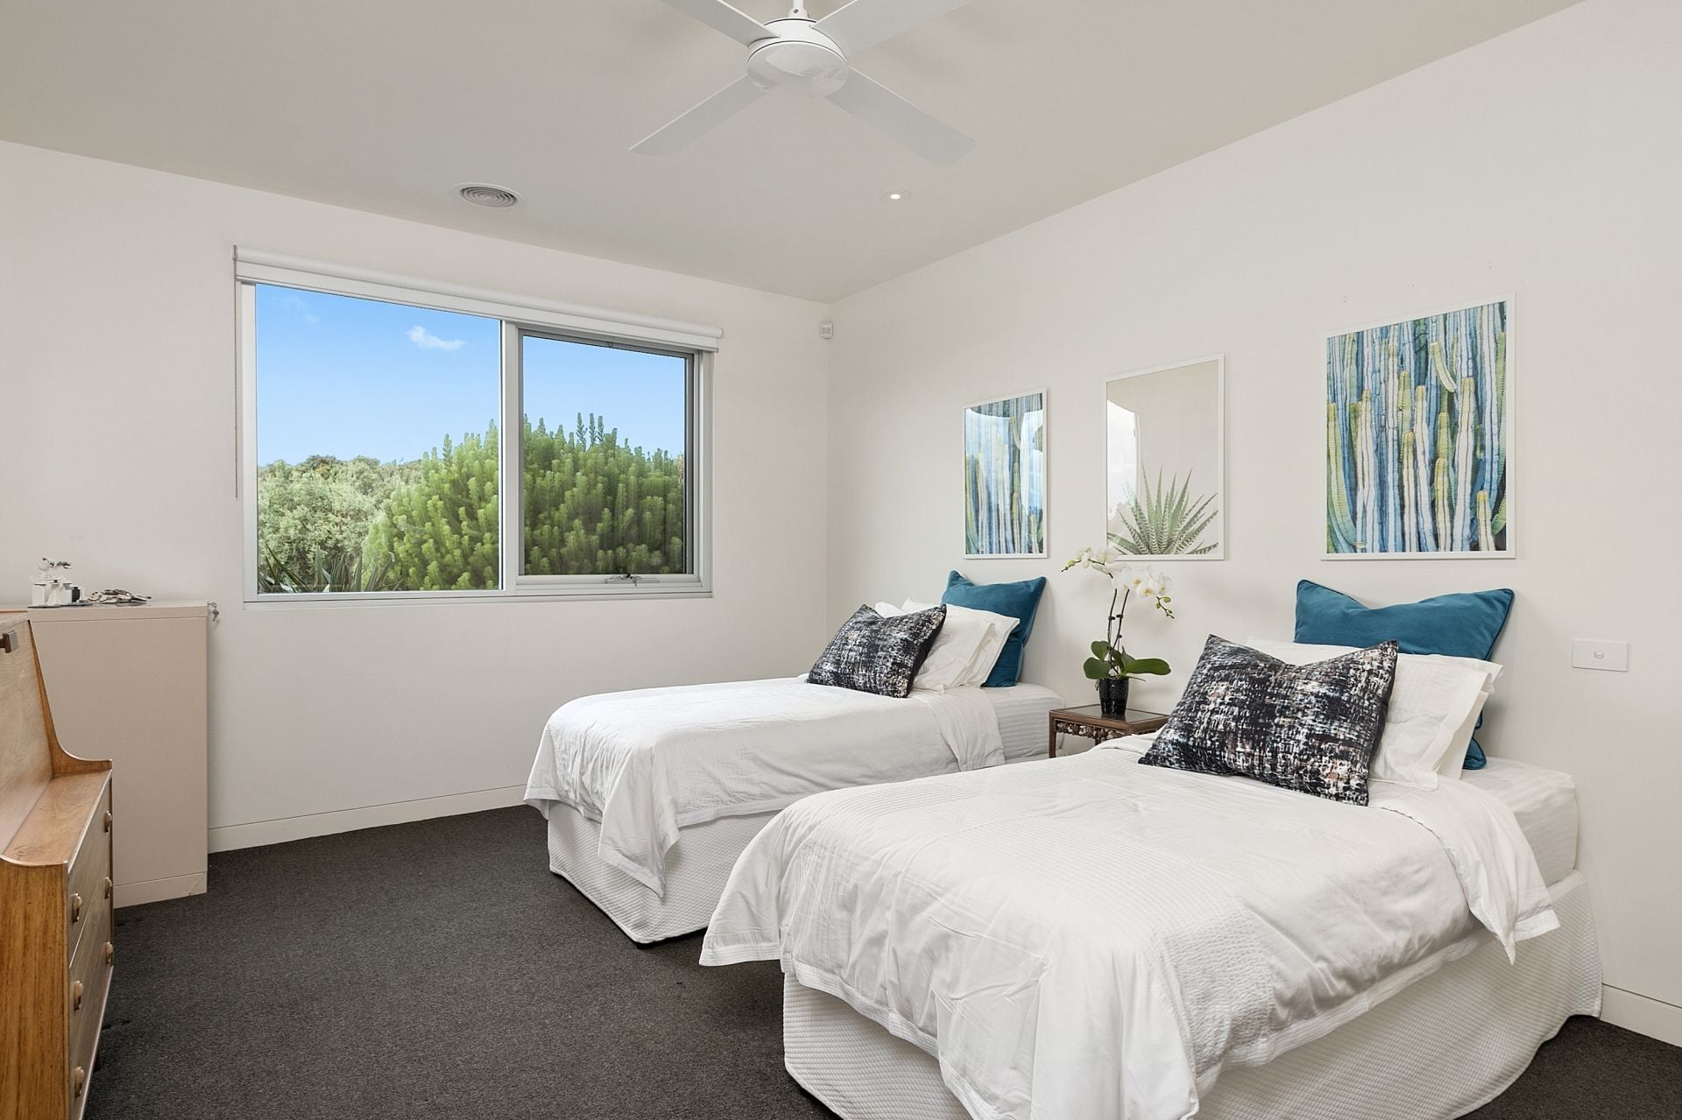
-Children's wing with 2 queen sized bedrooms, both with private outlooks and wall to wall robes
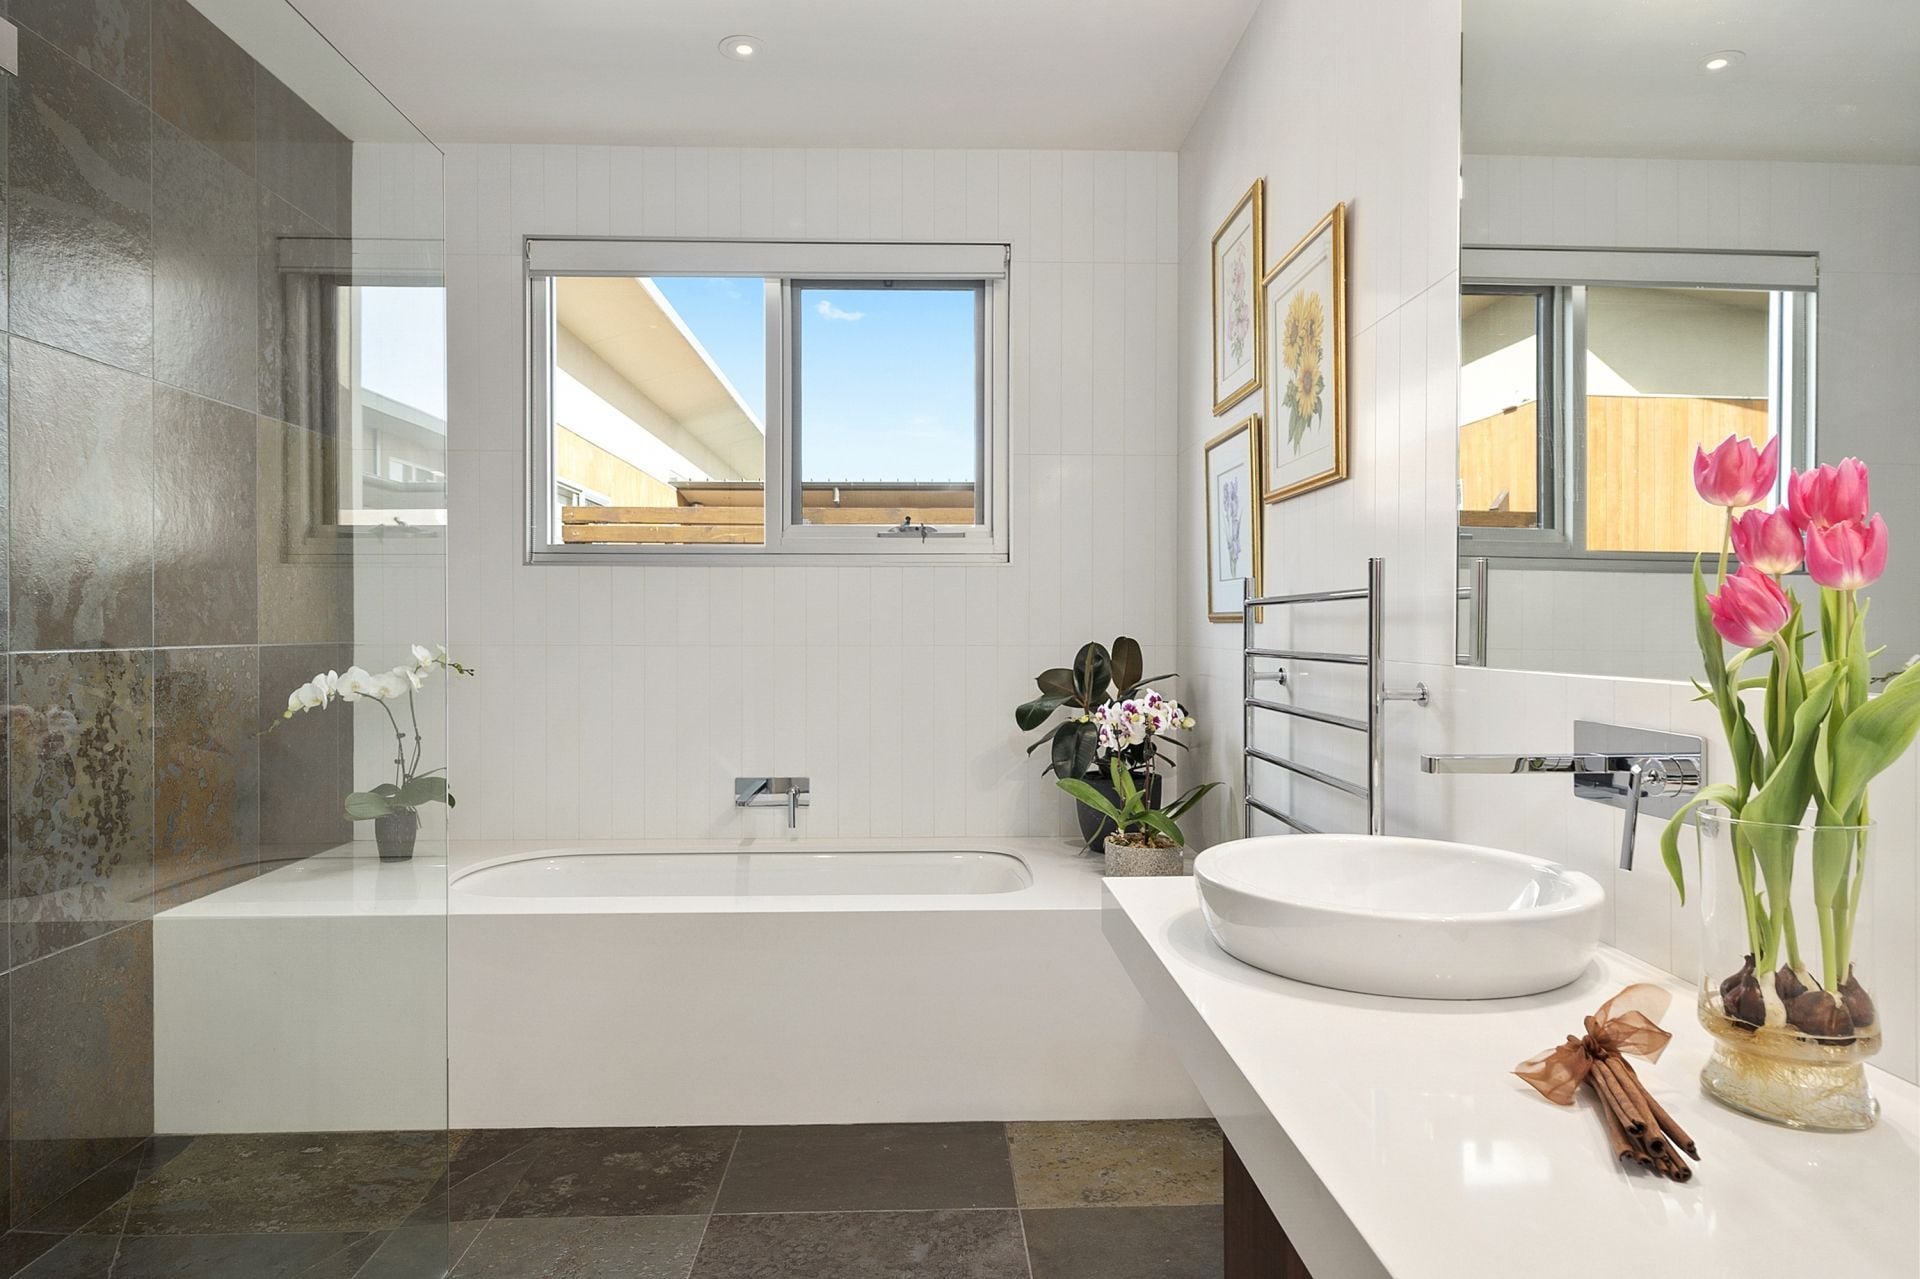
-Bathroom boasts stunning floor to ceiling matte white tiling and deep bath with stone surround
-Frameless shower screens, stone vanities and high-end Roger Sellers fixtures to all bathrooms
-Laundry with exceptional storage, 6000L combined water tanks plumbed for home and garden use
-Zoned heating and cooling compliments double glazed windows for optimum thermal performance
-Hydronic underfloor heating and heated towel rails ensure winter mornings are comfortable
-All in-home climate, entertainment, and lighting is controlled by a central ‘CBUS' touchscreen
-Ducted vacuum system, security alarm system and video intercom provide added peace of mind
-Oversized DLUG plus room for a golf cart and additional storage, with internal and rear access
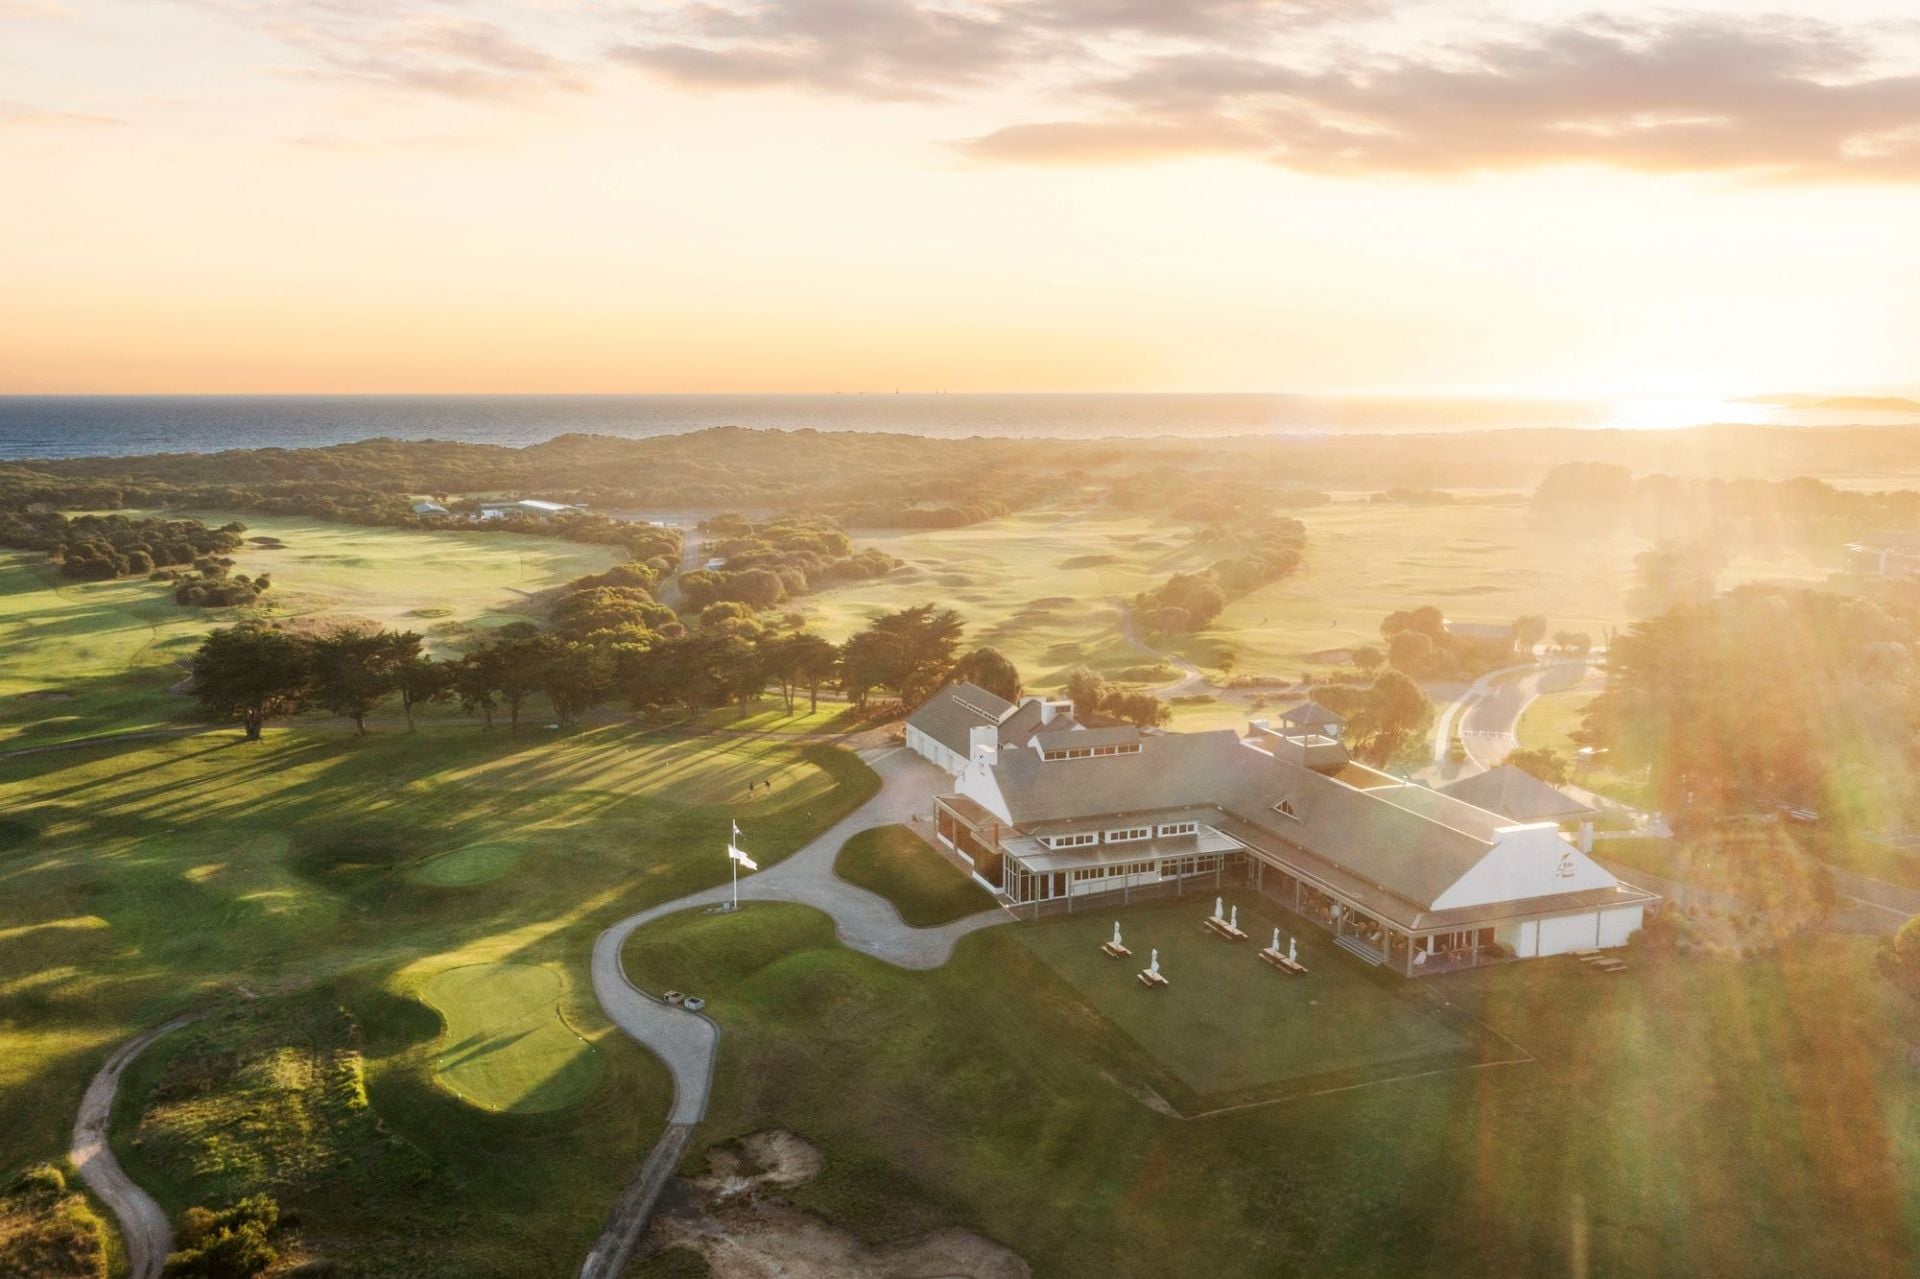
-Walk to 13th Beach following the trails through the dunes, after dinner at the resort clubhouse
-5mins to Barwon Heads Village and the calm waters and sandy beaches along the Barwon River
-7 minutes to Warralily shopping centre, and only 25mins drive to Geelong CBD
Surrounded by a naturally beautiful environment moments from all you'll ever need- this unique masterpiece is one not to be missed. Inspect without delay.
*All information offered by Bellarine Property is provided in good faith. It is derived from sources believed to be accurate and current as at the date of publication and as such Bellarine Property simply pass this information on. Use of such material is at your sole risk. Prospective purchasers are advised to make their own enquiries with respect to the information that is passed on. Bellarine Property will not be liable for any loss resulting from any action or decision by you in reliance on the information.
-Set over 820sqm (approx.), one of only a handful of homes with dual golf course frontage
-Located in the prestigious 13th Beach Estate, a gated community within earshot of the surf beach
-Modern architecture offers framed views across the rolling fairways and coastal landscape
-North facing decks and private outdoor living spaces are interwoven into interior living zones
-Great separation for family or visitors, with guest and children's wing separate to the master
-A striking façade stands out from the crowd with clean lines of spotted gum and Brazilian slate
-Step up past native gardens into a timber wrapped entry, looking back at remote fairway views
-The central courtyard can be accessed via floor to ceiling glass doors and bathes the hall in light
-Brazilian slate runs through living and wet areas, with natural tones to mimic the coastal landscape
-Be treated to further views of the beach course to the rear, via the breezy outdoor room
-Main living is beneath a recessed ceiling with feature lights evoking a grand sense of space
-Stunning gas log fire above a wide stone hearth exudes contemporary style and functionality
-Entertaining flows naturally to the deck and into the terrace garden with soothing water feature
-Cooks will love the high-end kitchen adorned with stone tops, and clever pantry storage system
-Soft close drawers, Miele double ovens, Asko dishwasher and double F&P fridge are highlights
-North facing master with large BIRs, exquisite ensuite and private balcony is a personal oasis
-Upstairs guest suite with access to 2nd living and entertaining balcony overlooks the creek course
-Children's wing with 2 queen sized bedrooms, both with private outlooks and wall to wall robes
-Bathroom boasts stunning floor to ceiling matte white tiling and deep bath with stone surround
-Frameless shower screens, stone vanities and high-end Roger Sellers fixtures to all bathrooms
-Laundry with exceptional storage, 6000L combined water tanks plumbed for home and garden use
-Zoned heating and cooling compliments double glazed windows for optimum thermal performance
-Hydronic underfloor heating and heated towel rails ensure winter mornings are comfortable
-All in-home climate, entertainment, and lighting is controlled by a central ‘CBUS' touchscreen
-Ducted vacuum system, security alarm system and video intercom provide added peace of mind
-Oversized DLUG plus room for a golf cart and additional storage, with internal and rear access
-Walk to 13th Beach following the trails through the dunes, after dinner at the resort clubhouse
-5mins to Barwon Heads Village and the calm waters and sandy beaches along the Barwon River
-7 minutes to Warralily shopping centre, and only 25mins drive to Geelong CBD
Surrounded by a naturally beautiful environment moments from all you'll ever need- this unique masterpiece is one not to be missed. Inspect without delay.
*All information offered by Bellarine Property is provided in good faith. It is derived from sources believed to be accurate and current as at the date of publication and as such Bellarine Property simply pass this information on. Use of such material is at your sole risk. Prospective purchasers are advised to make their own enquiries with respect to the information that is passed on. Bellarine Property will not be liable for any loss resulting from any action or decision by you in reliance on the information.

5 Stone Pine Court
$990,000-$1,080,000
- 985 sqm
1-13 Faldo Court
$1,100,000-$1,200,000
- 884 sqm
Sold
47 Cashmore Drive
$ 1,745,000
- 4
- 2
- 2
- 926 sqm
Sold
34 Second Drive
$ 1,450,000
- 3
- 2
- 2
- 840 sqm
Sold
79 Samphire Drive
$ 957,000
- 917 sqm
Sold
96-98 Cashmore Drive
- 4
- 2
- 2
- 810 sqm
Sold
35 Cashmore Drive
$ 1,175,000
- 1086 sqm
Sold
Lot 6 Faldo Court
$ 1,150,000
- 840 sqm
Sold
1 Faldo Court
$ 1,100,000
- 840 sqm
Sold
46 Fourteenth Road
- 4
- 3
- 2
- 936 sqm
Sold
3/11 Plantation Drive
$ 970,000
- 3
- 2
- 2
- 372 sqm
Sold
25B Plantation Drive
- 3
- 2
- 2
- 707 sqm
Sold
5 Stone Pine Court
$ 910,000
- 985 sqm
Sold
Lot 11 Faldo Court
$ 1,190,000
- 211 sqm
Sold
Lot 7 Faldo Court
$ 1,125,000
- 207 sqm
Sold
Lot 10 Faldo Court
$ 1,190,000
- 210 sqm
Sold
38 Breamlea Road
$ 1,700,000
- 4
- 2
- 9
- 2.5 Acres
Sold
1/7 Plantation Drive
- 3
- 2
- 2
- 743 sqm
Sold
29 Lowanna Place
$ 960,000
- 2.5 Acres

Sold
42 Cashmore Drive
$ 975,000
- 990 sqm

Sold
3/7 Plantation Drive
$ 1,060,000
- 3
- 2
- 2
- 447 sqm
Sold
49 Cashmore Drive
$ 1,800,000
- 3
- 2
- 2
- 834 sqm

Sold
2/110 Tomara Drive
$ 940,000
- 2
- 2
- 1

Sold
41 Cashmore Drive
$ 1,675,000
- 3
- 2
- 2
- 836 sqm
Sold
52 Samphire Drive
$ 1,050,000
- 1052 sqm
Sold
20/110 Tomara Drive
$ 930,000
- 3
- 2
- 2
Sold
69 Samphire Drive
- 1055 sqm
Sold
5 Graham Lane
$ 1,641,500
- 3
- 2
- 4
- 3.75 Acres

Sold
46 Fourth Loop
$ 1,105,000
- 704 sqm
Sold
86 Fourteenth Road
- 3
- 2
- 2
- 788 sqm

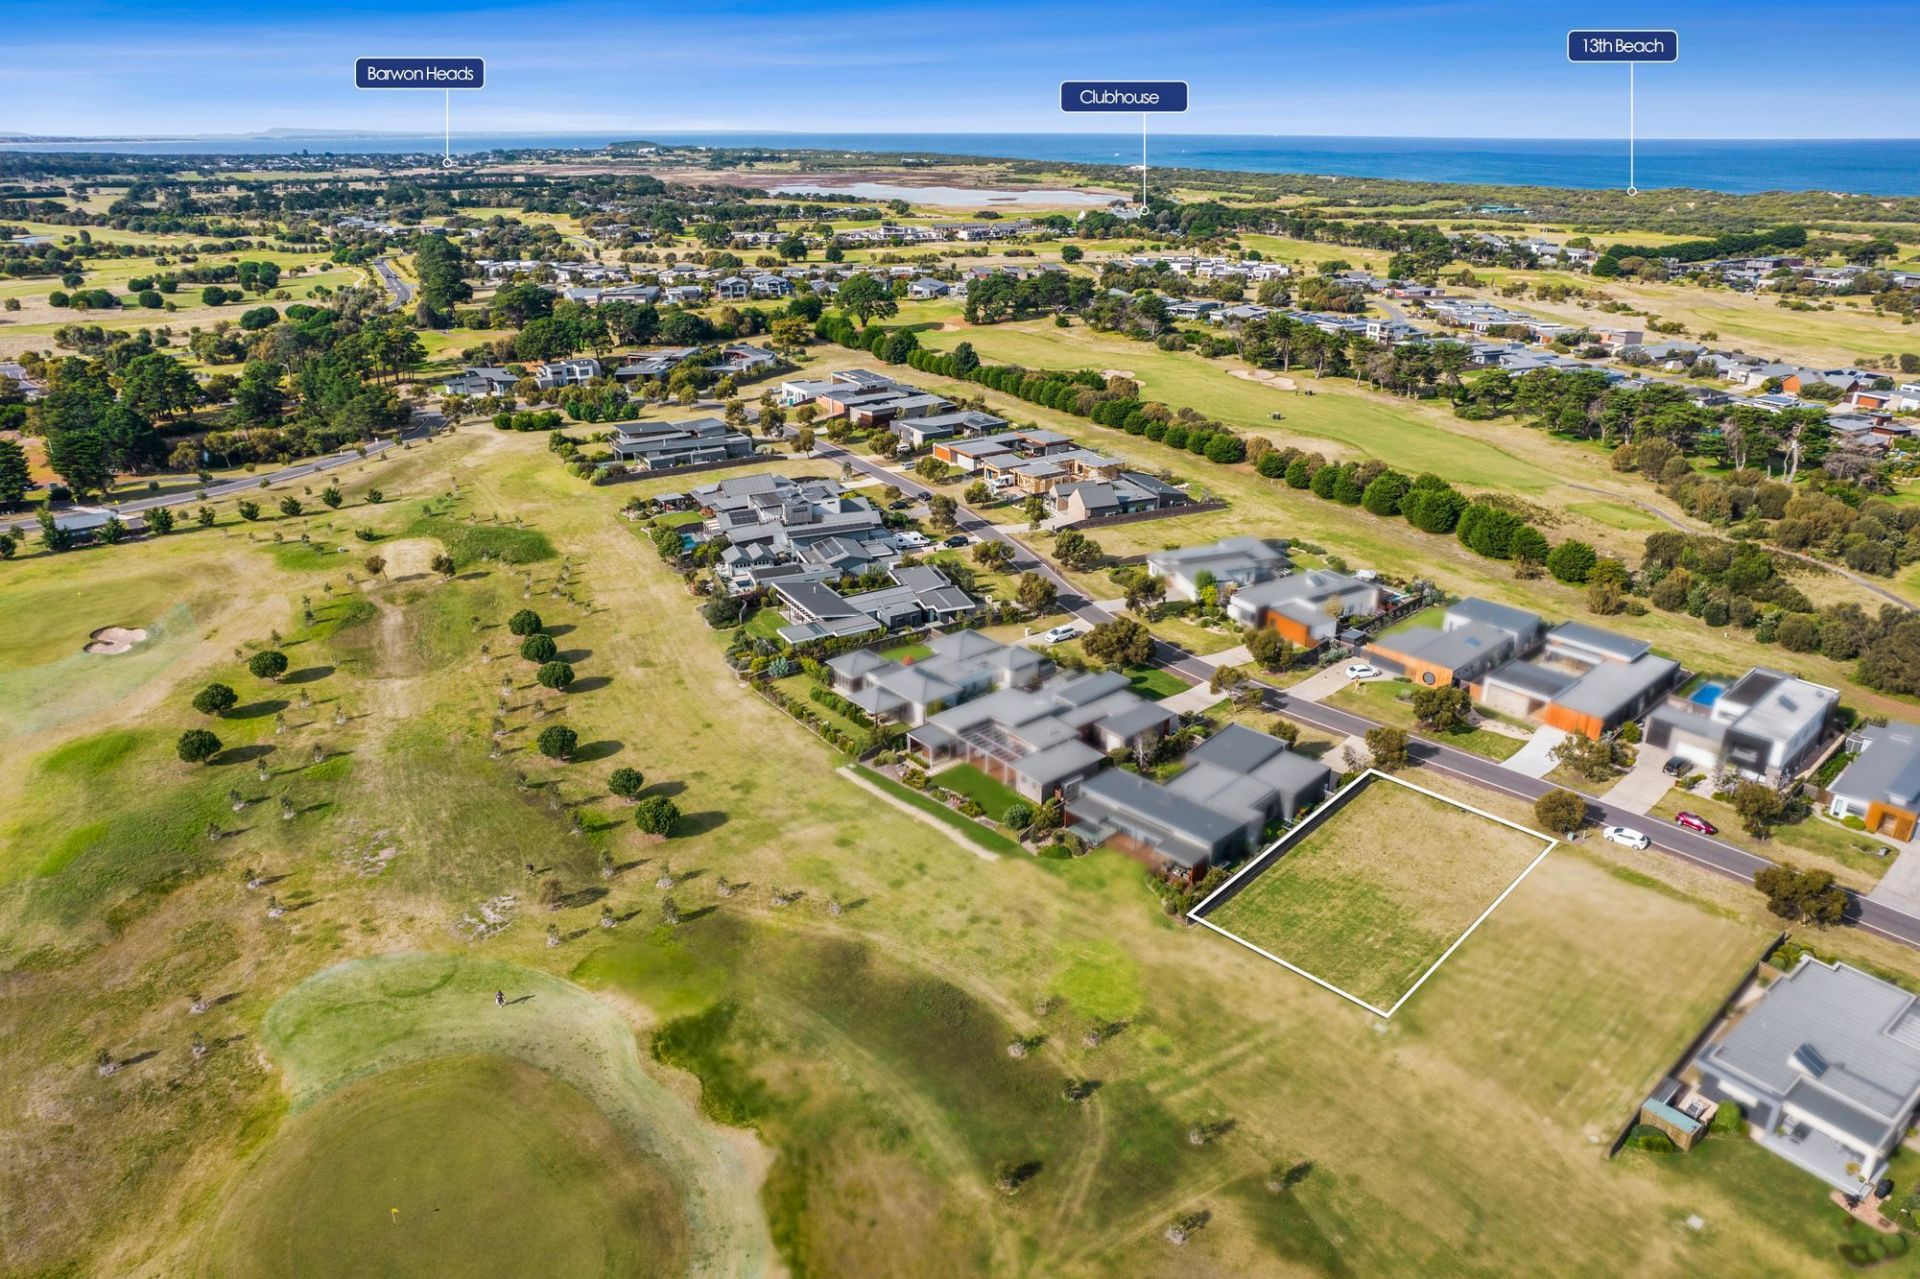
Sold
47 Samphire Drive
$ 1,100,000
- 1099 sqm
Sold
60-62 Cashmore Drive
$ 930,000
- 815 sqm
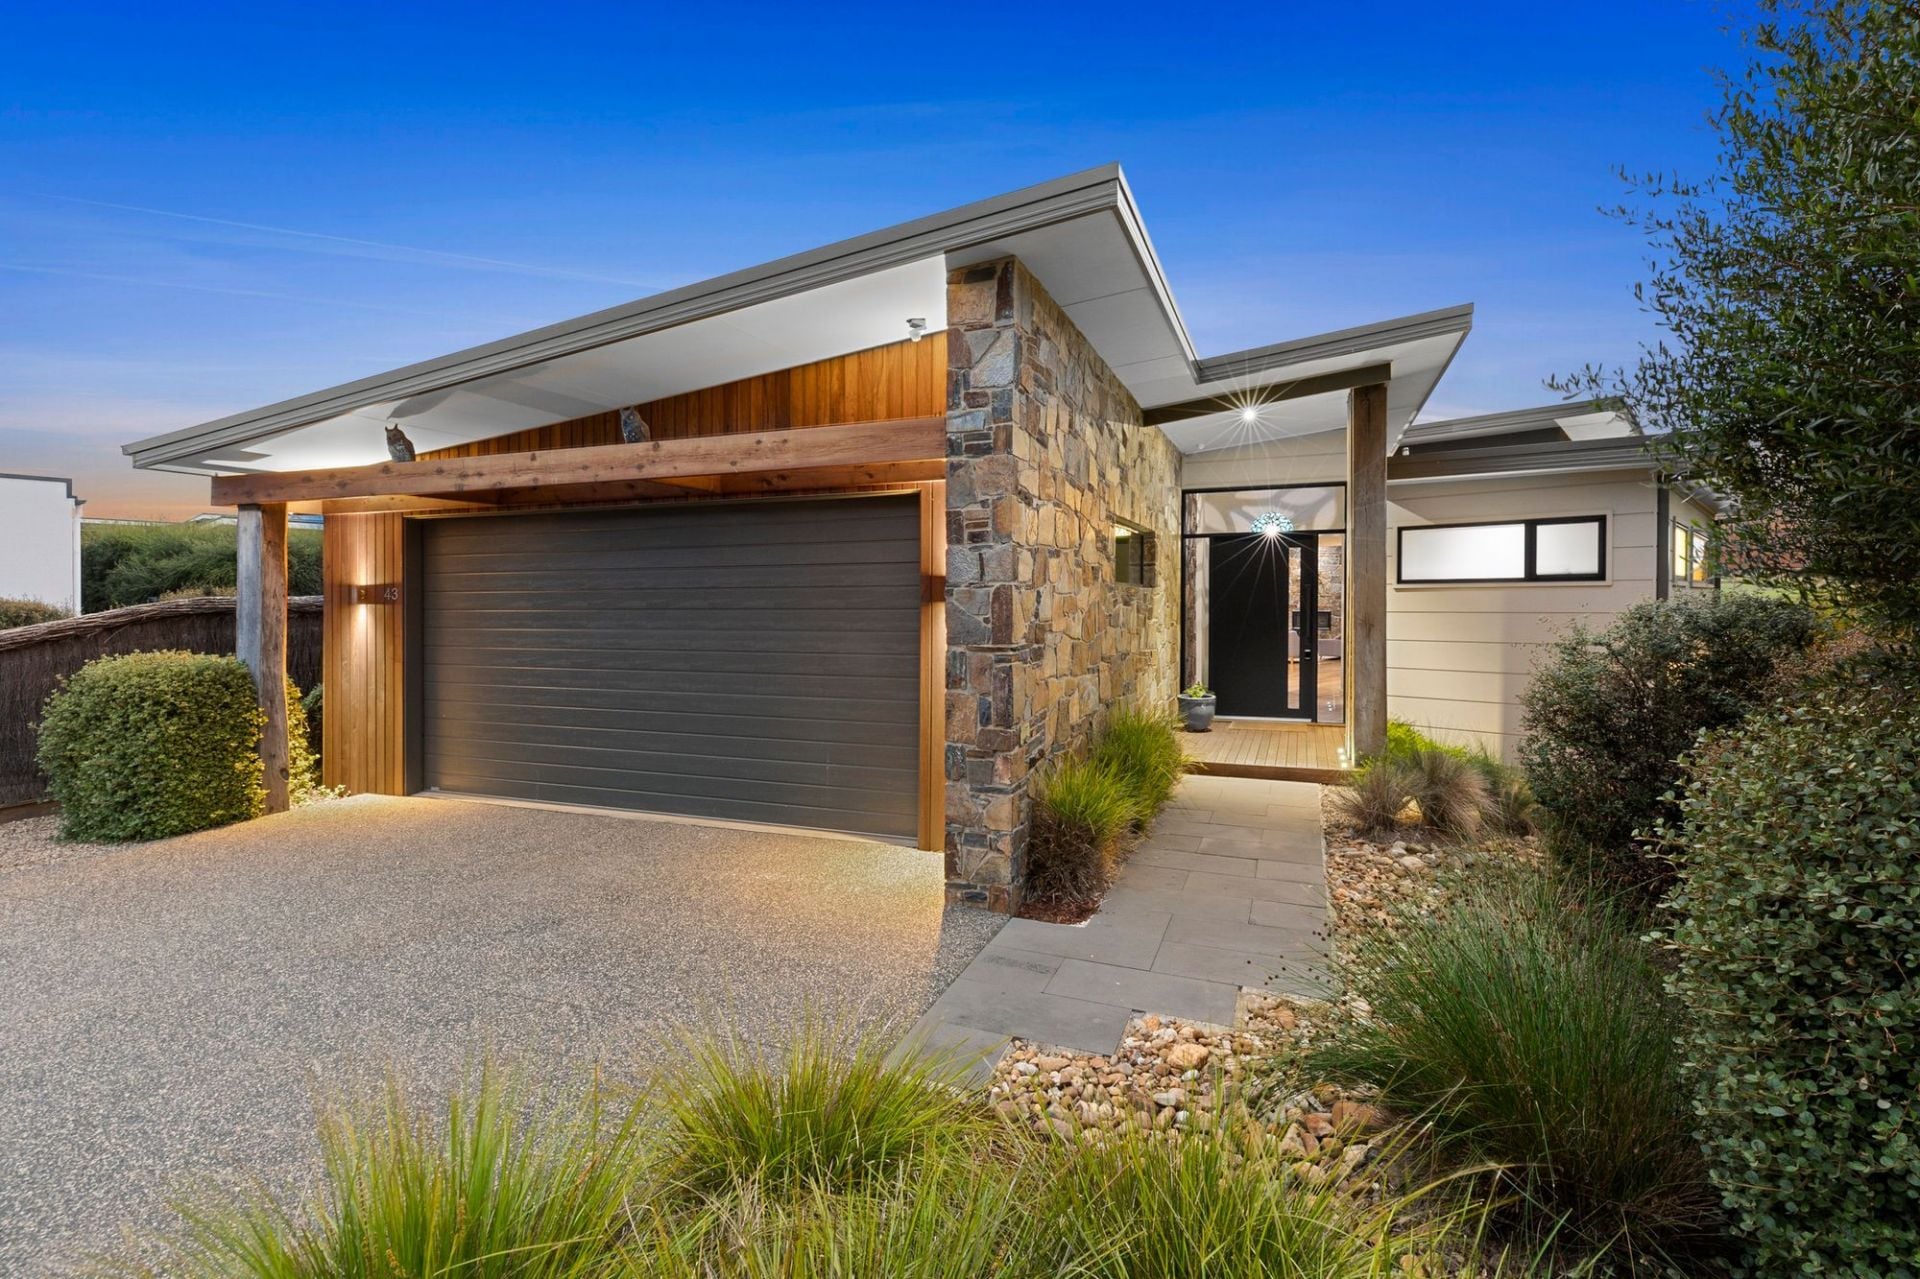
Sold
43 Fourth Loop
$ 1,700,000
- 4
- 2
- 2
Sold
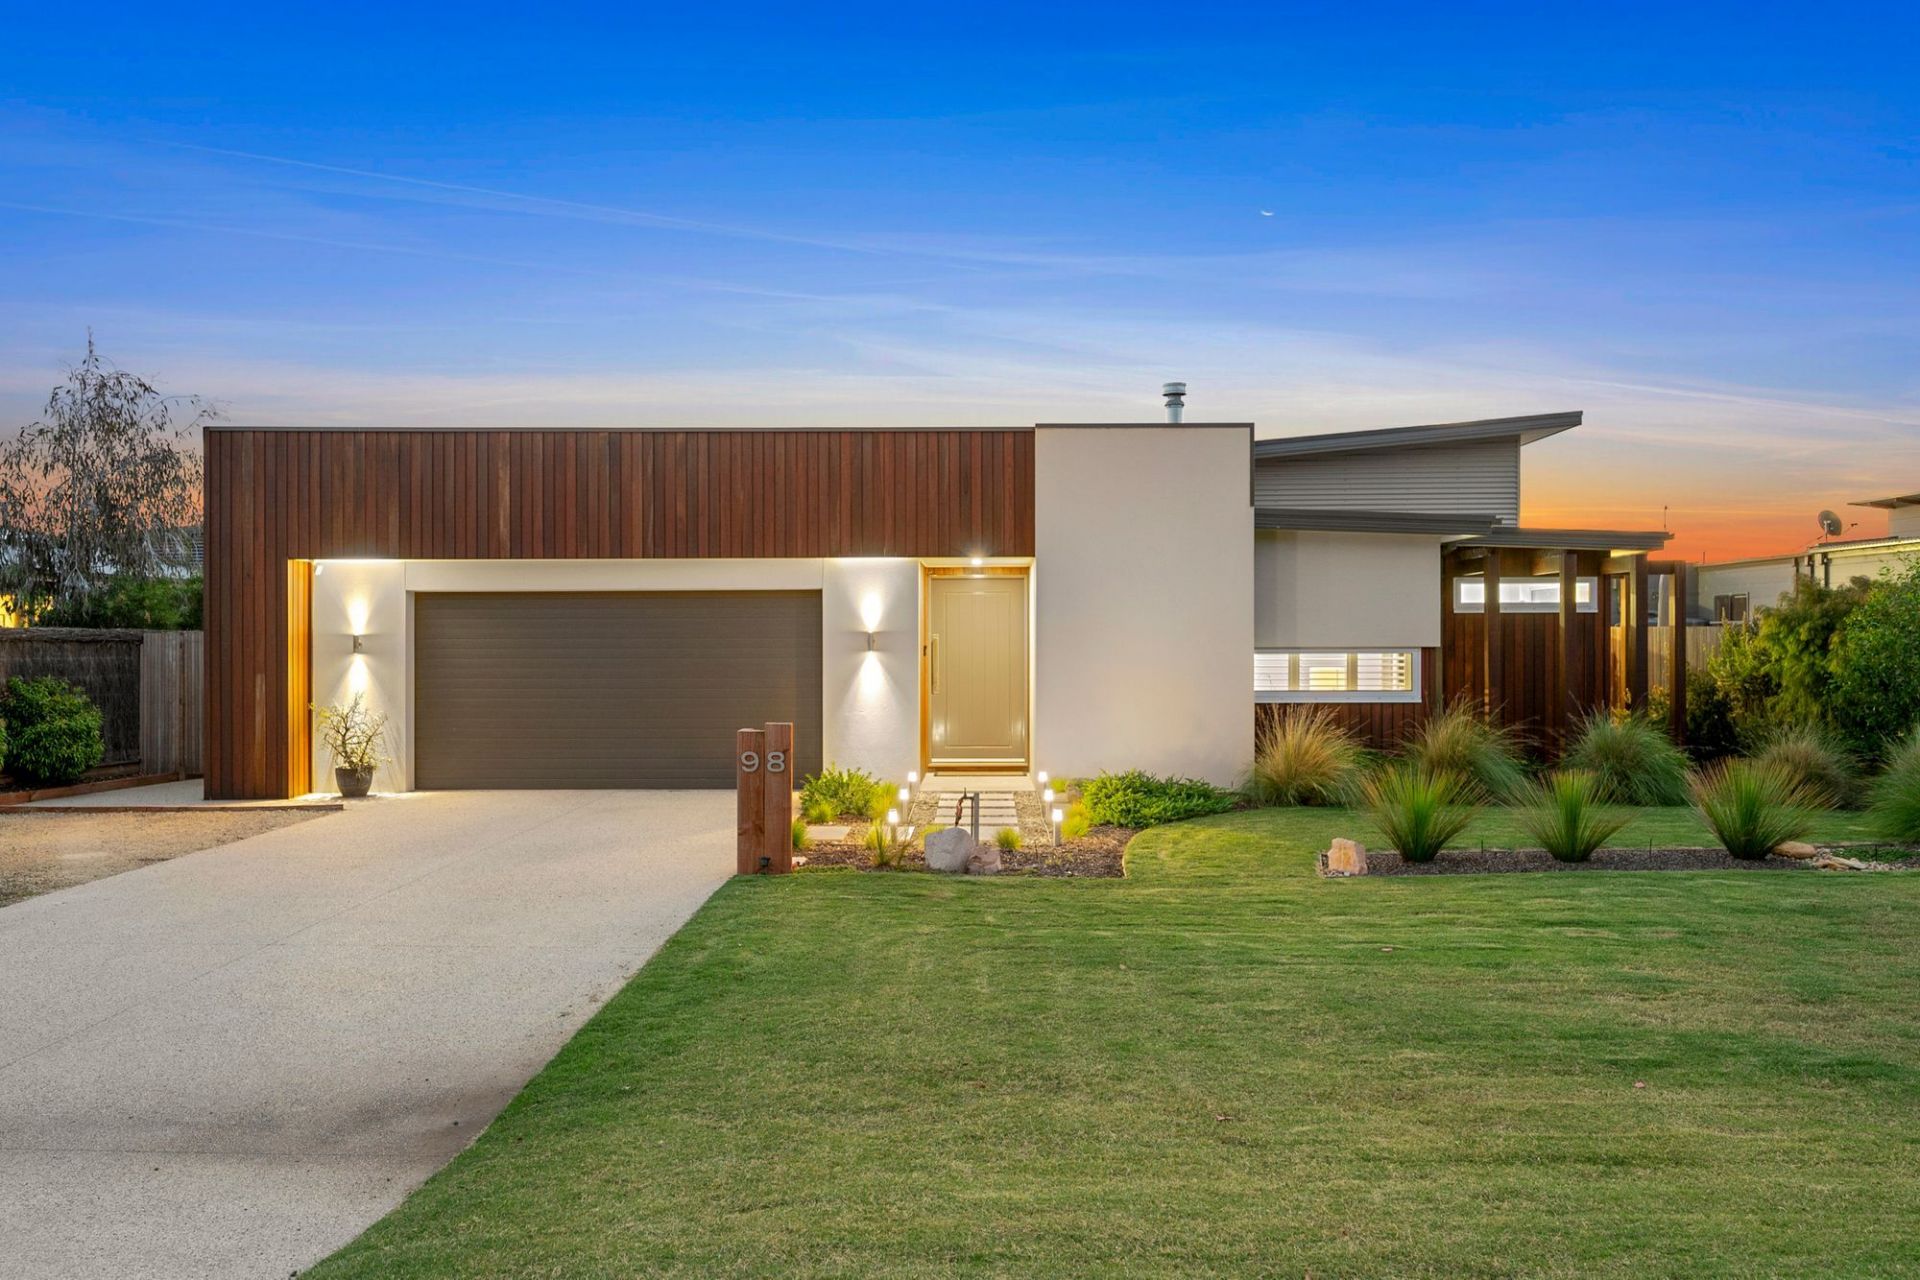
98 Cashmore Drive
$ 1,710,000
- 4
- 2
- 2
- 810 sqm

Sold
41 Cashmore Drive
$ 1,465,000
- 3
- 2
- 2
- 836 sqm
Sold
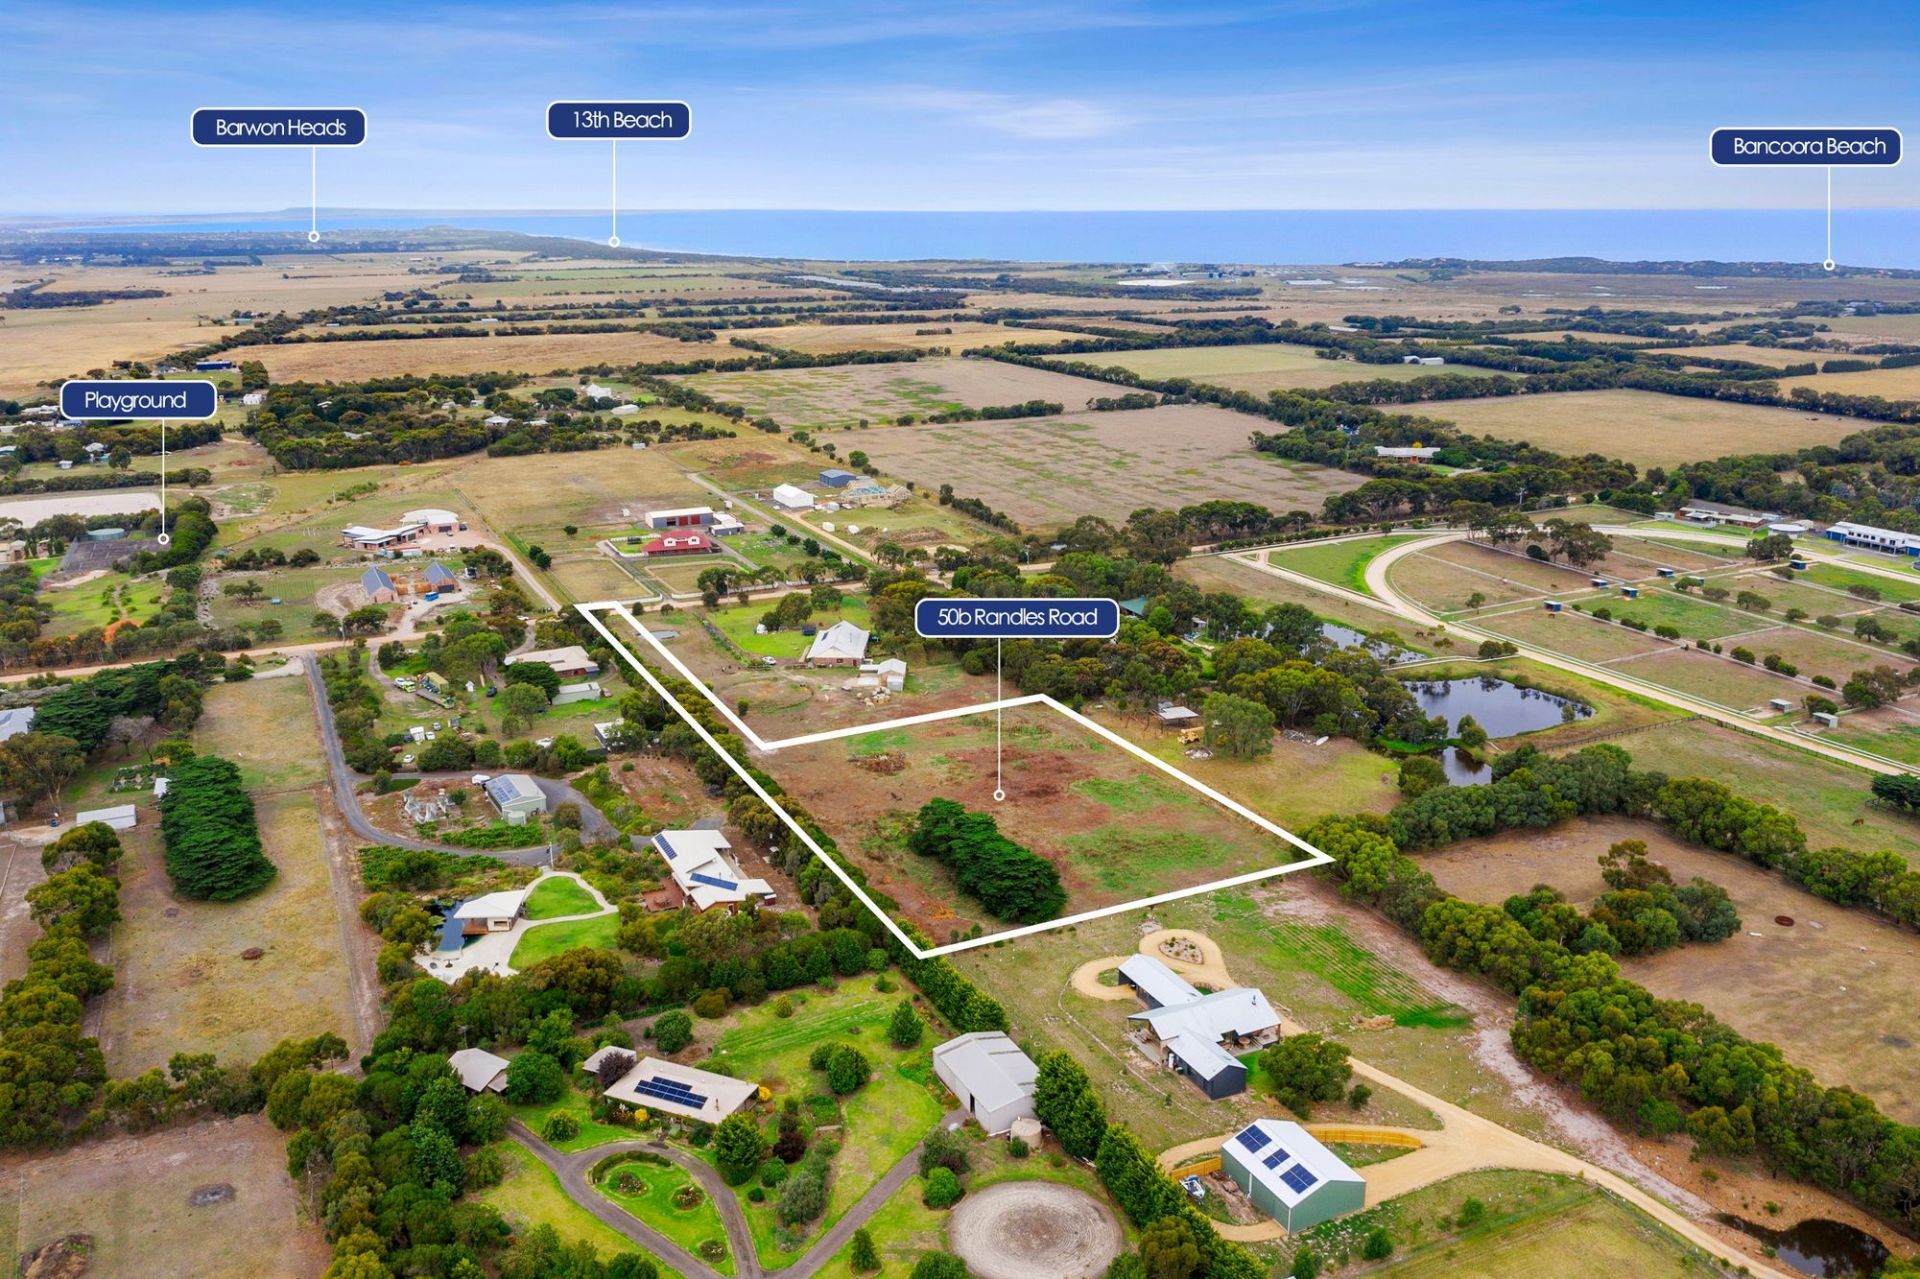
50B Randles Road
$ 950,000
- 2.5 Acres
Sold
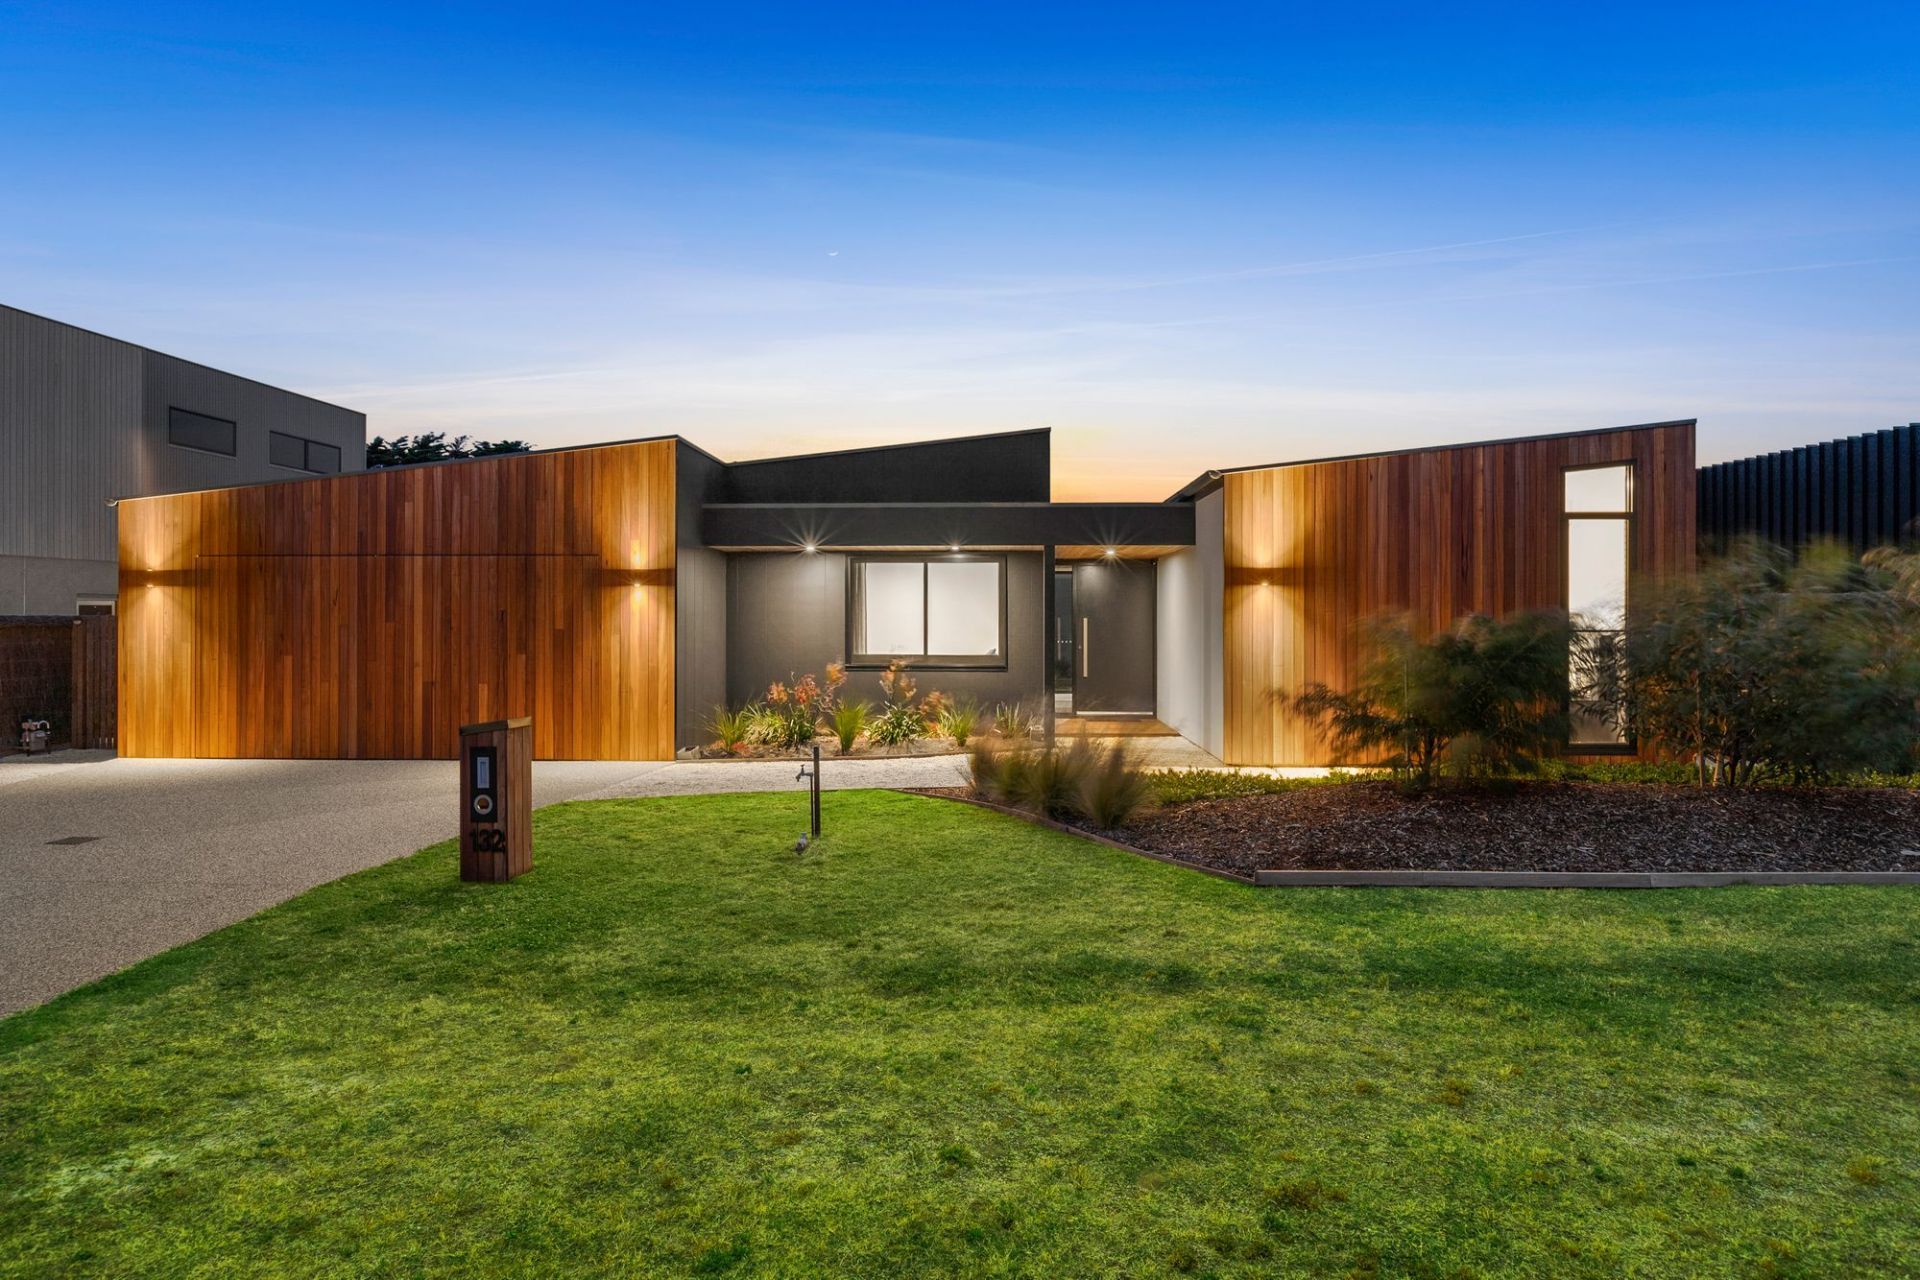
132-134 Cashmore Drive
$ 1,680,000
- 3
- 3
- 2
- 835 sqm

Sold
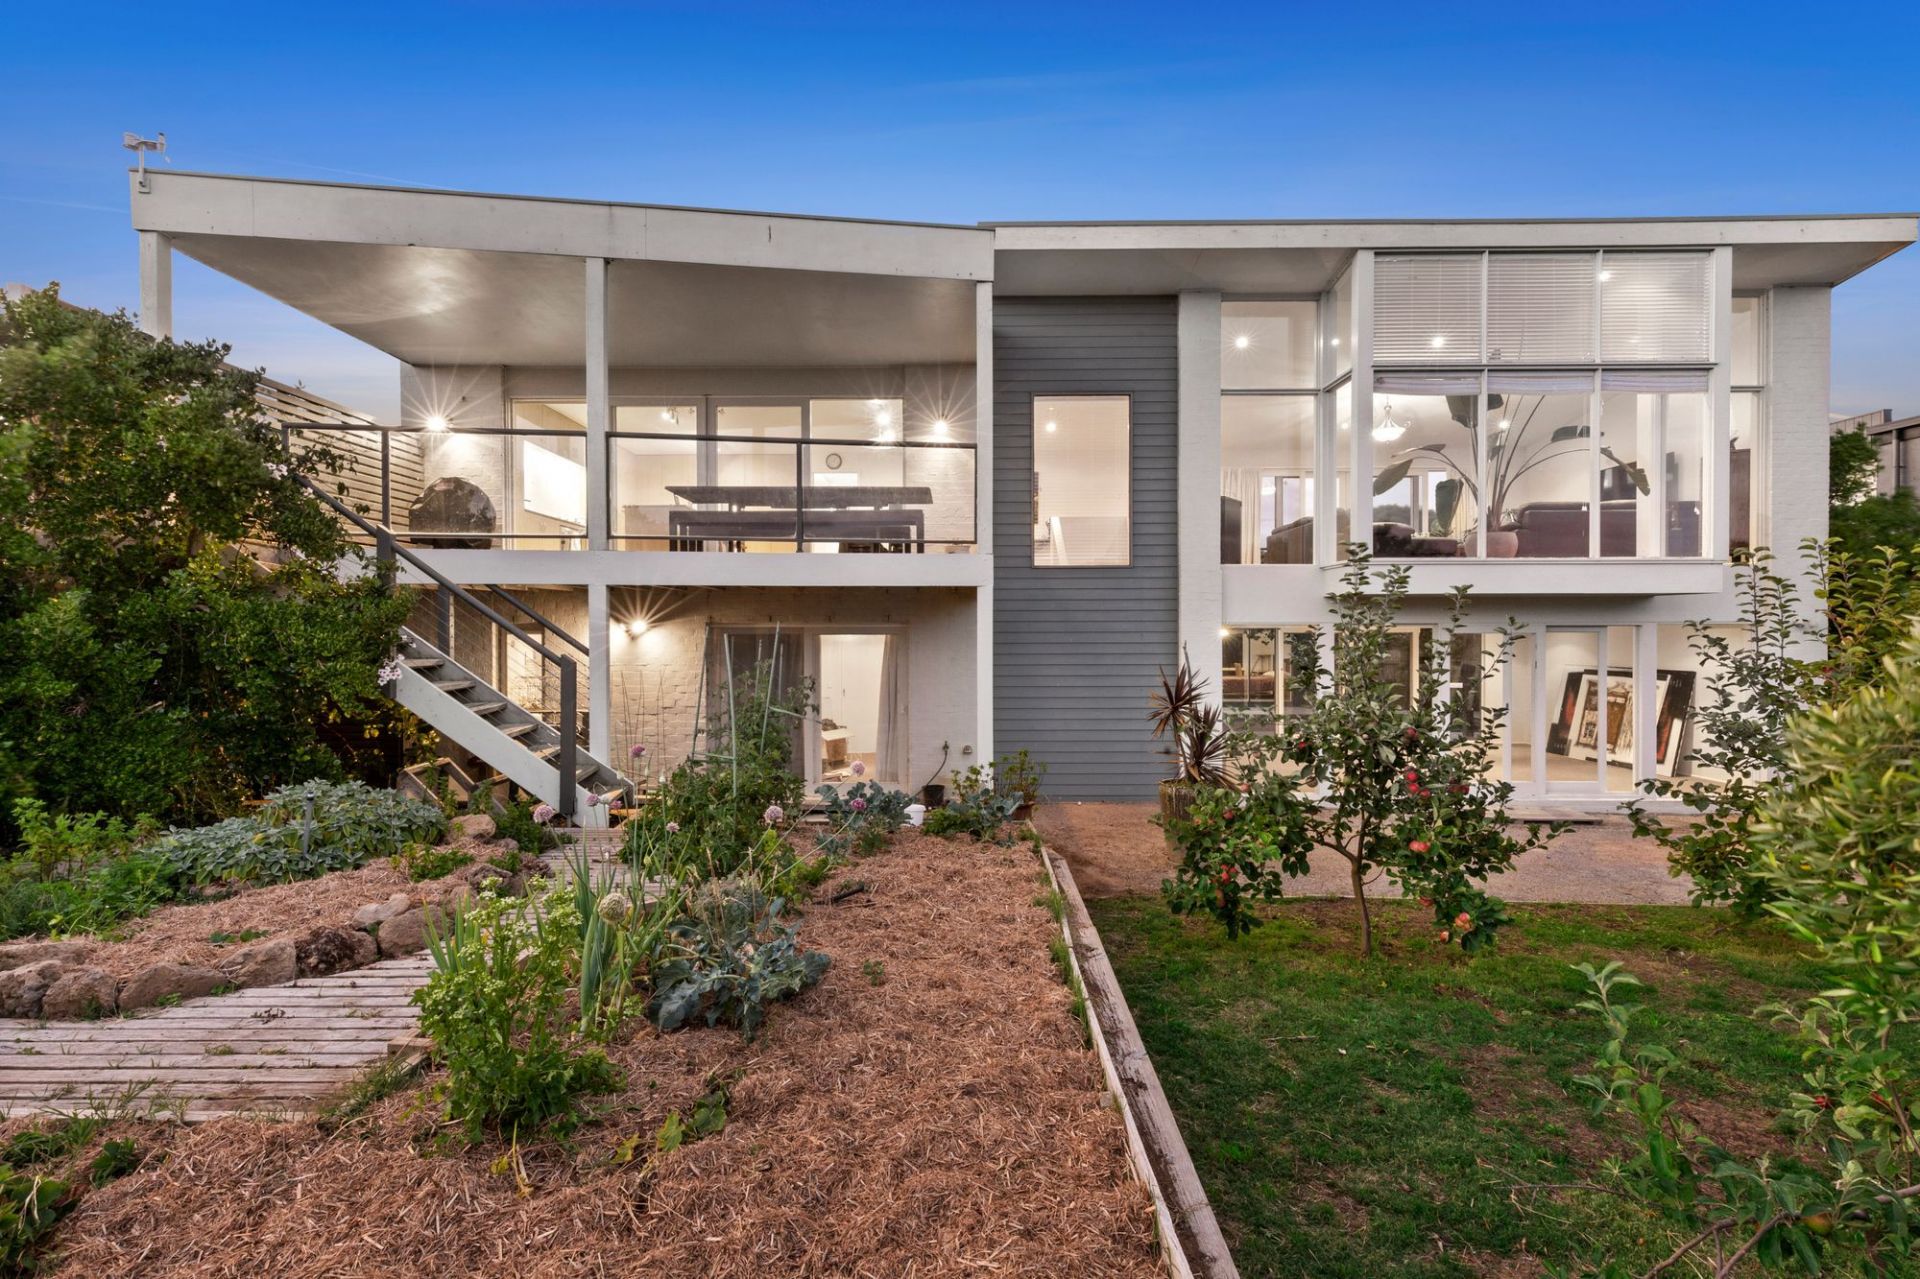
48 Breamlea Road
$ 1,550,000
- 3
- 2
- 6
- 3.41 Acres
Sold
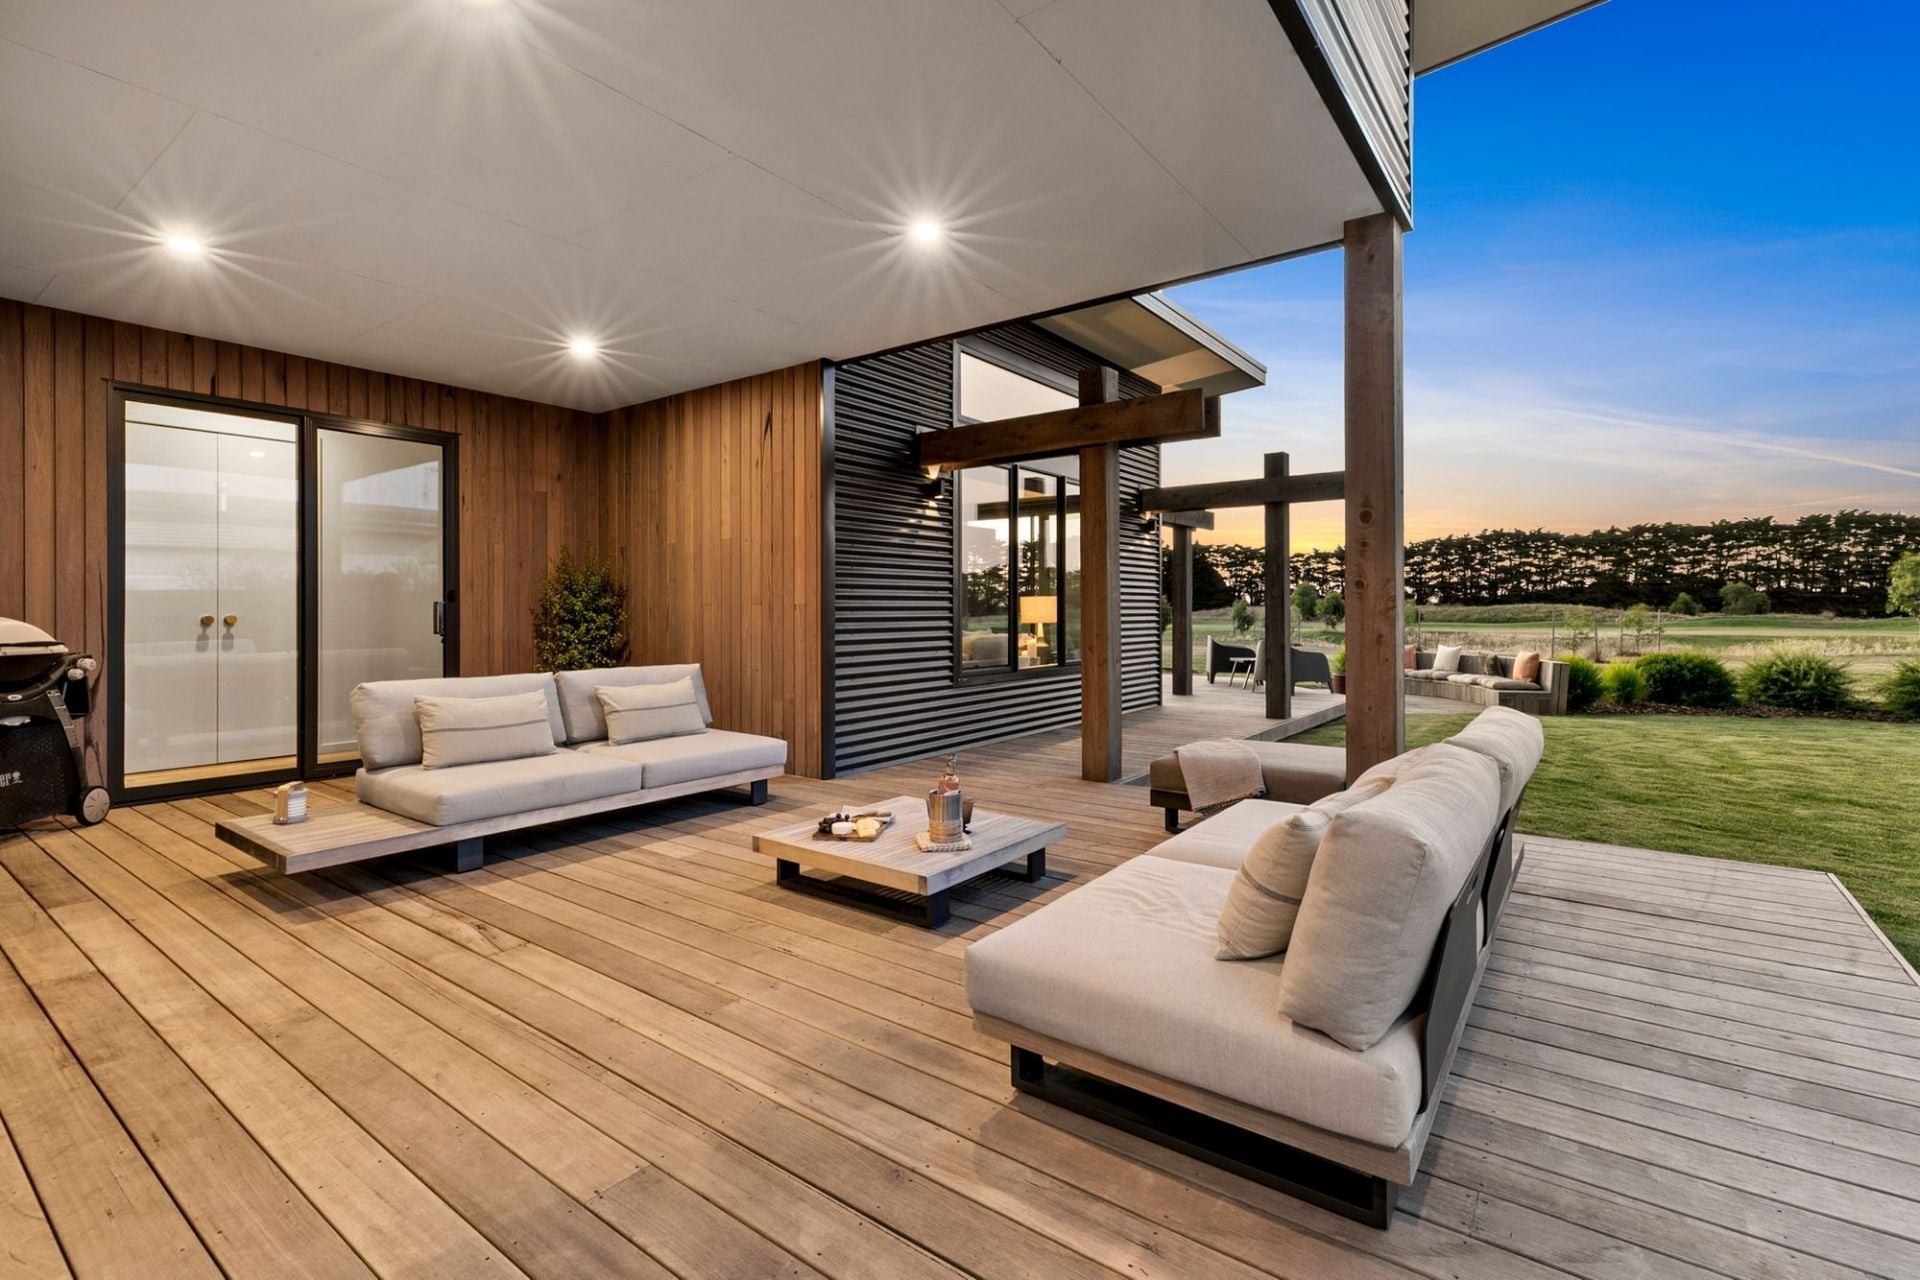
95 Fourteenth Road
$ 1,600,000
- 4
- 3
- 4
- 788 sqm
Sold
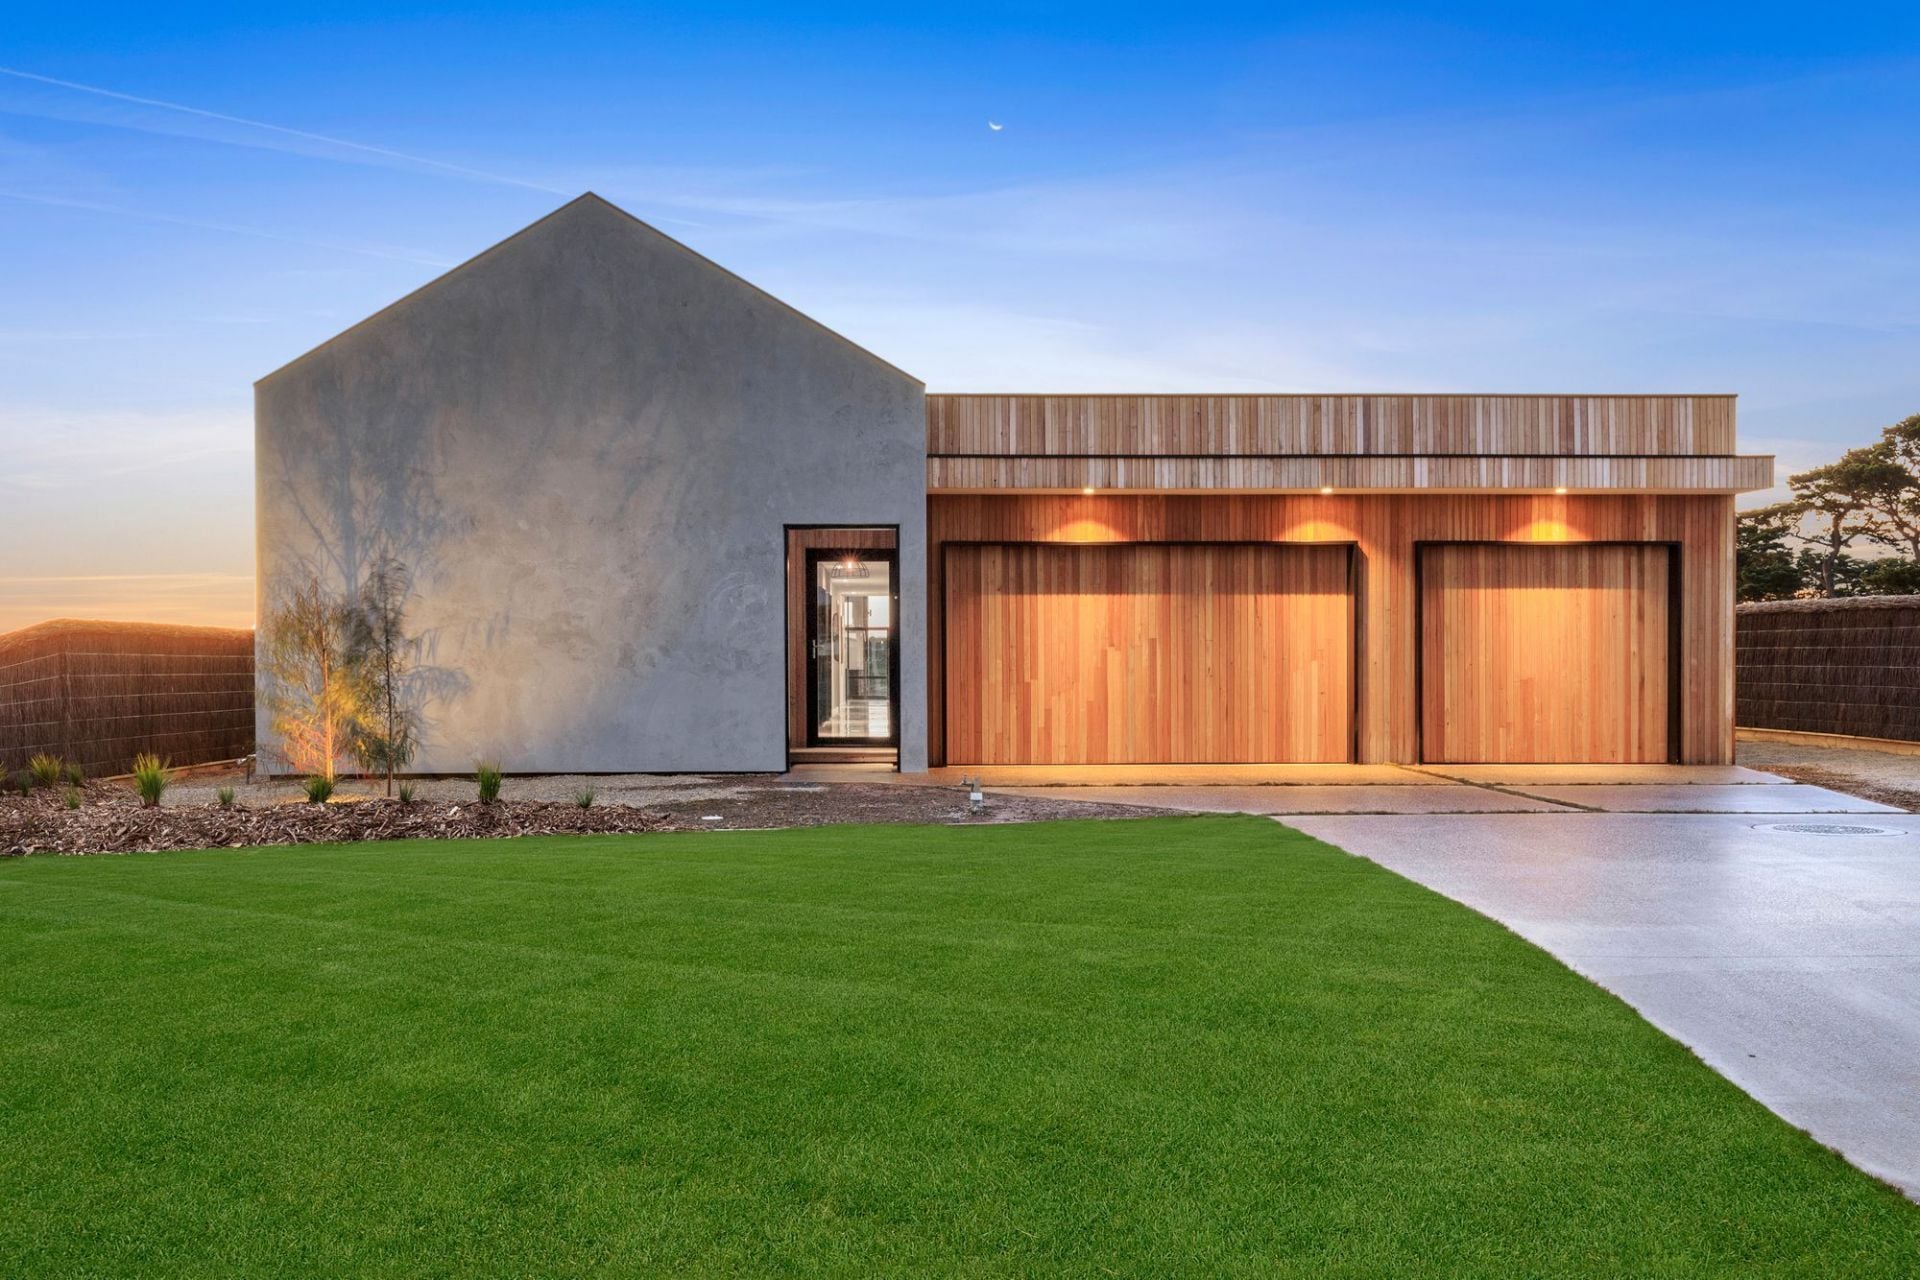
100 Cashmore Drive
- 4
- 2
- 4
- 827 sqm
Sold
59 Samphire Drive
$ 1,680,000
- 4
- 3
- 4
- 1100 sqm

Sold
35 Plantation Drive
$ 765,000
- 956 sqm
Sold
119-121 Cashmore Drive
- 5
- 3
- 3
- 874 sqm
Sold
31 Samphire Drive
$ 1,740,000
- 4
- 2
- 2
- 924 sqm
Sold
21b Plantation Drive
- 4
- 2
- 2
- 1170 sqm
Sold
7 Lawn Court
$ 1,850,000
- 5
- 3
- 5
- 2.5 Acres
Sold
12 Plantation Drive
$ 1,615,000
- 4
- 3
- 2
- 883 sqm
Sold
4/3 Plantation Drive
$ 900,000
- 3
- 2
- 2
- 635 sqm

Sold
47 Fourth Loop
$ 1,100,000
- 4
- 2
- 2
- 705 sqm
Sold
145 Bluestone School Road
- 4
- 2
- 12
- 4.1 Acres