





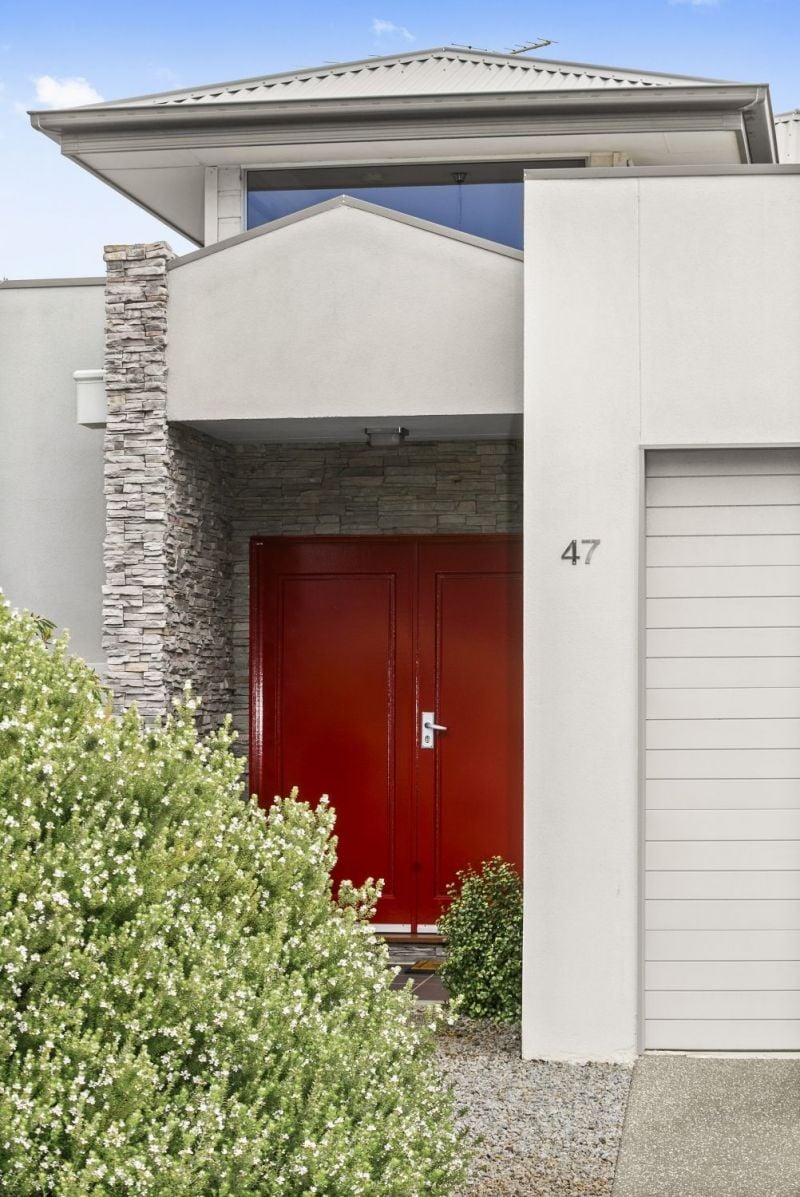


47 Fourth Loop, Connewarre.
Spacious Family Living With 1st Green Views.
The Feel:
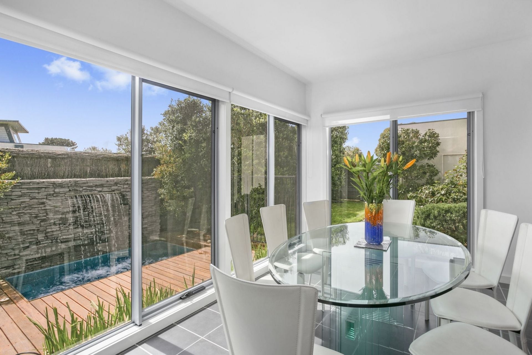
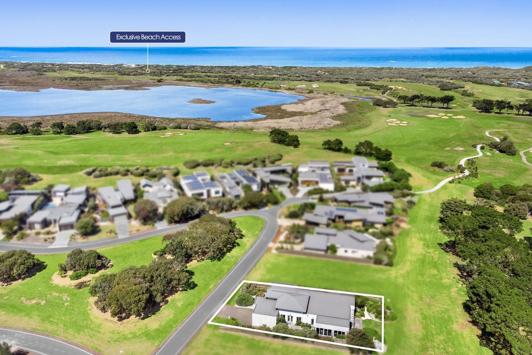
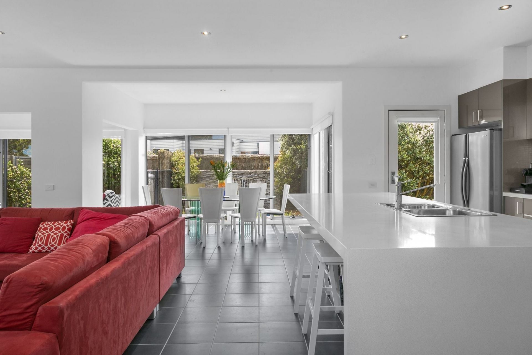
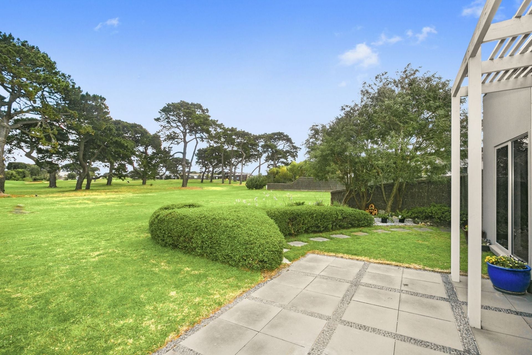
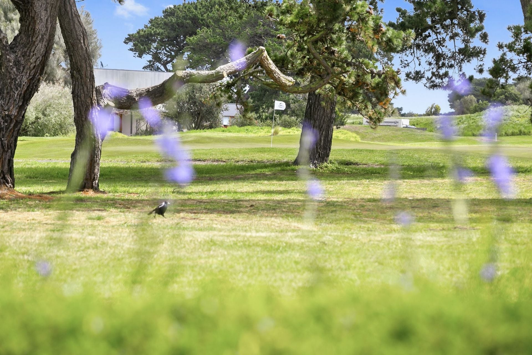
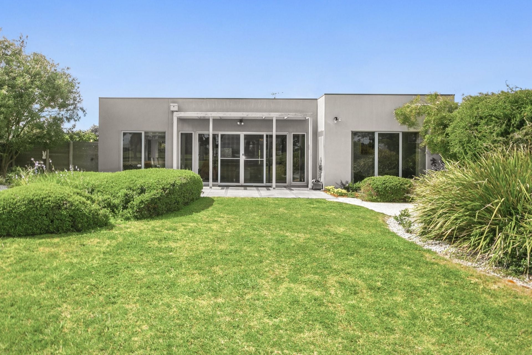
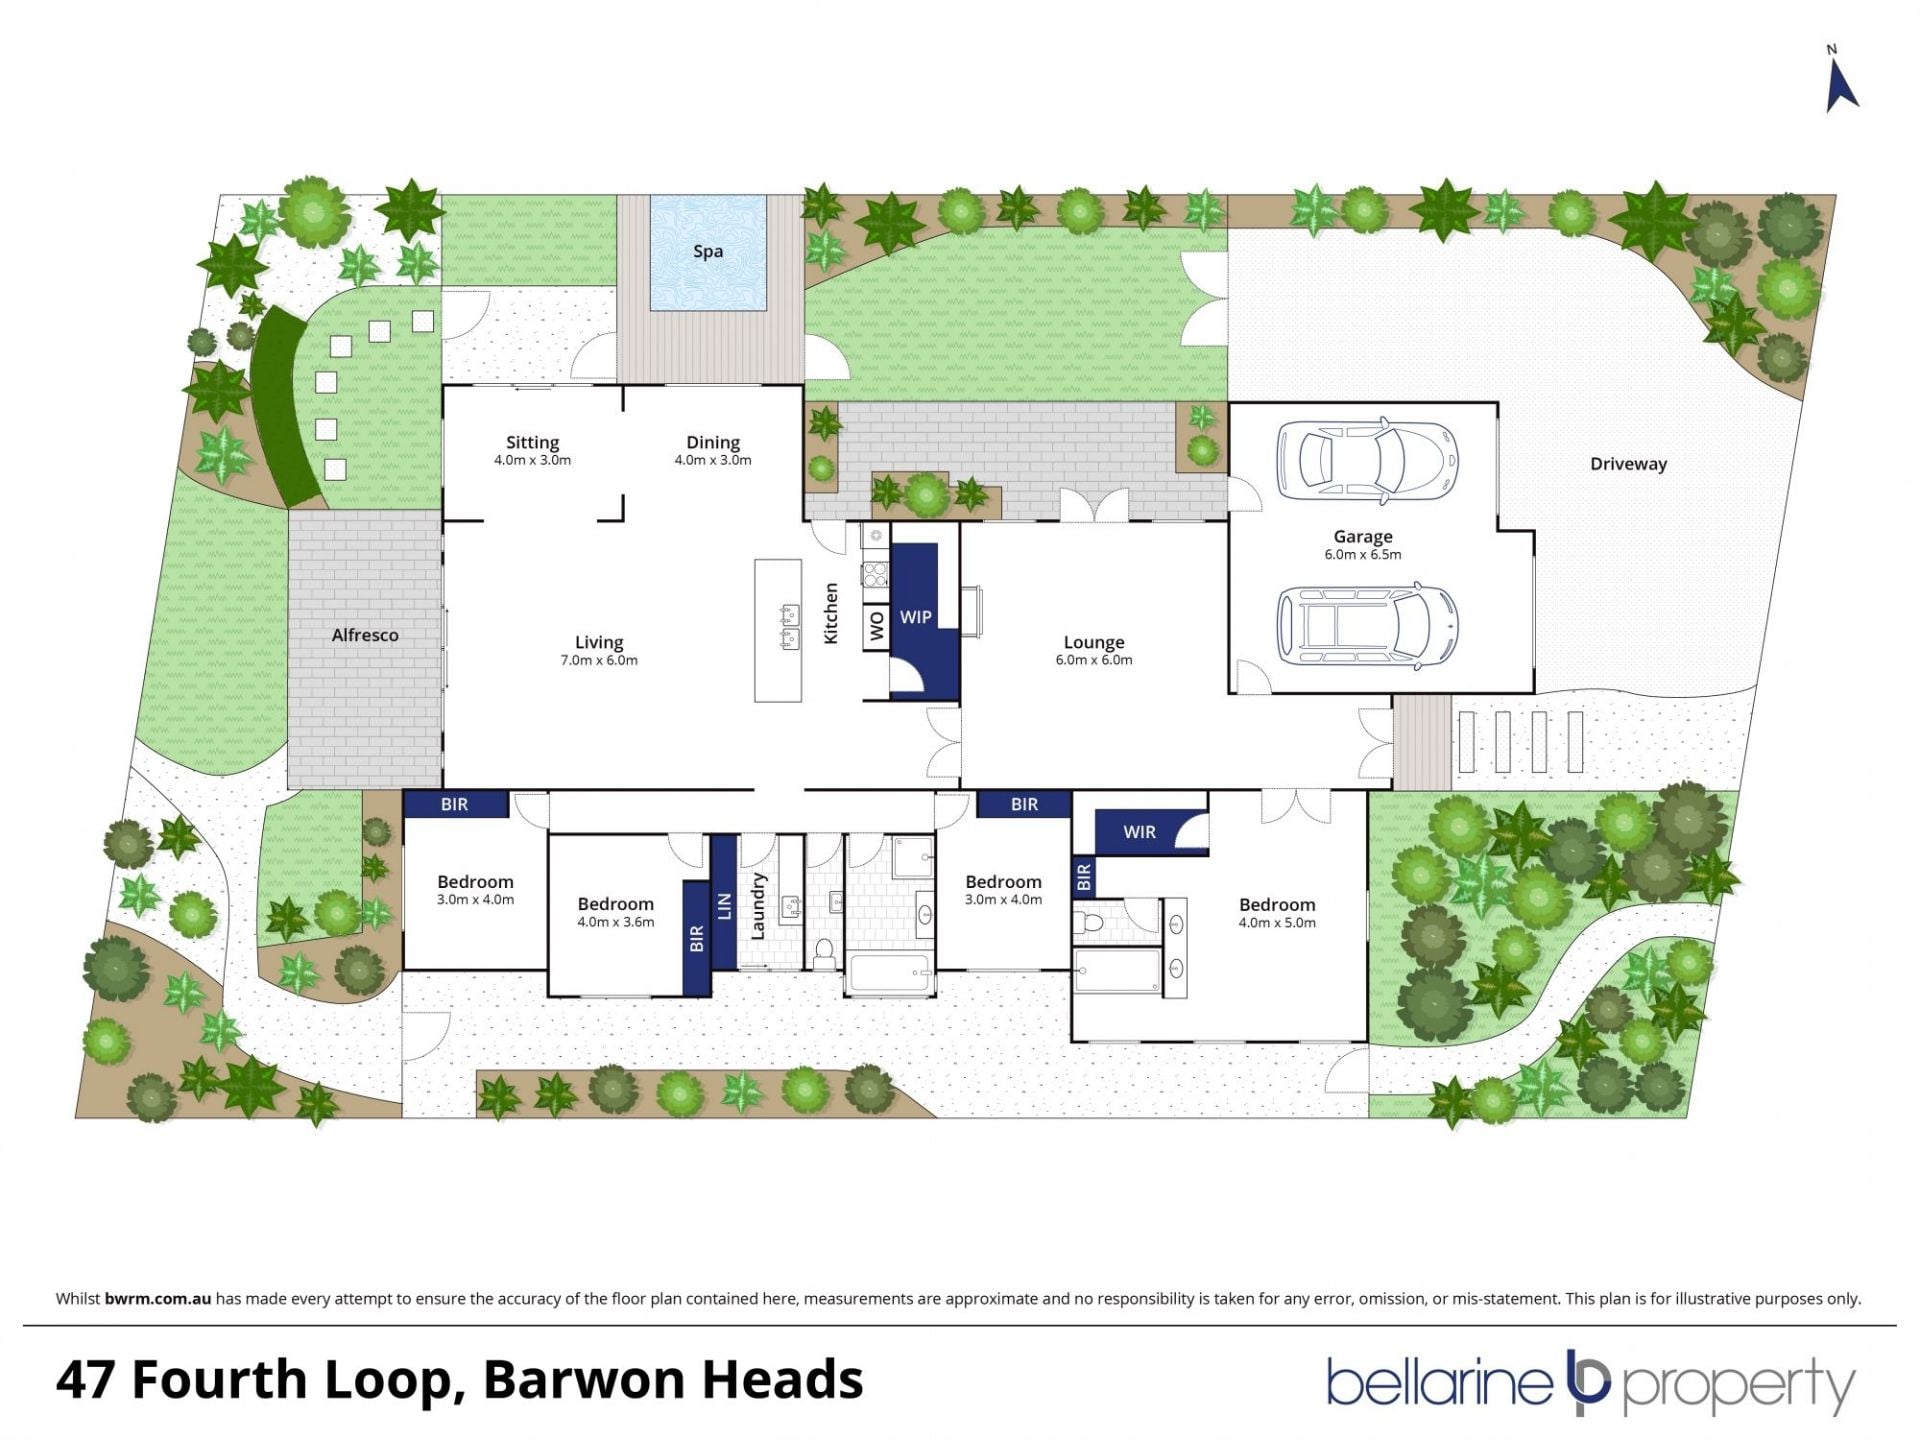
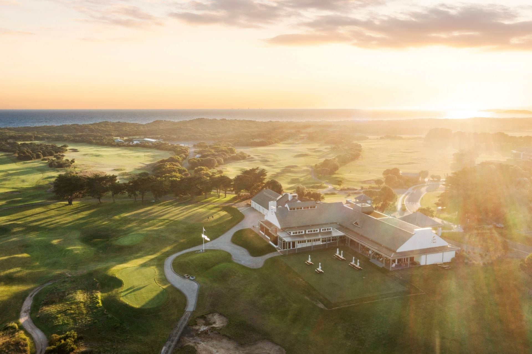
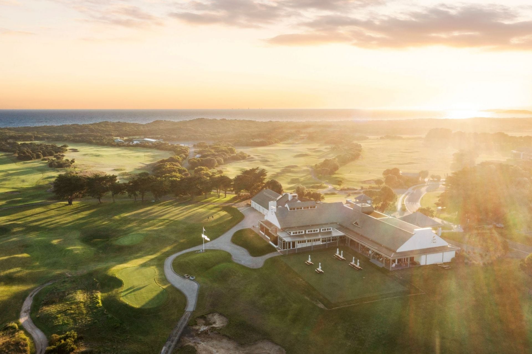
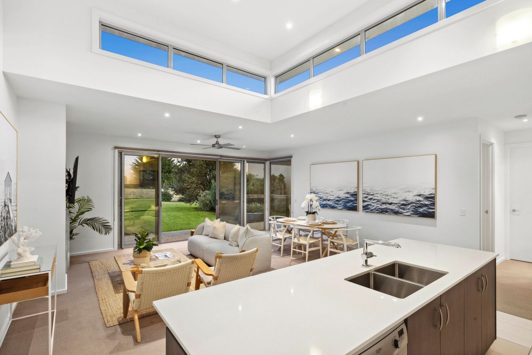
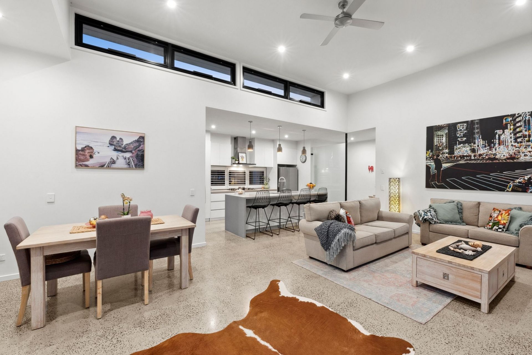
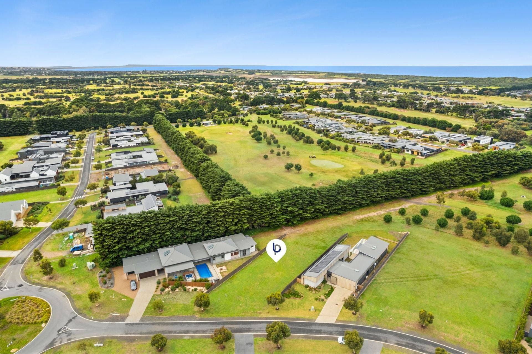
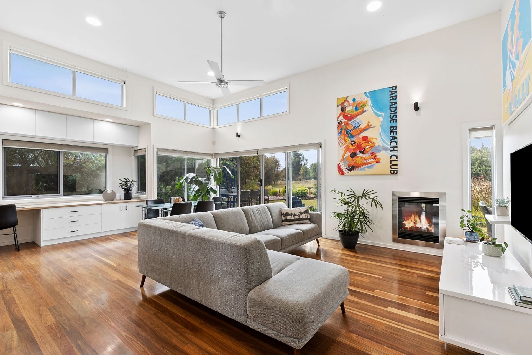
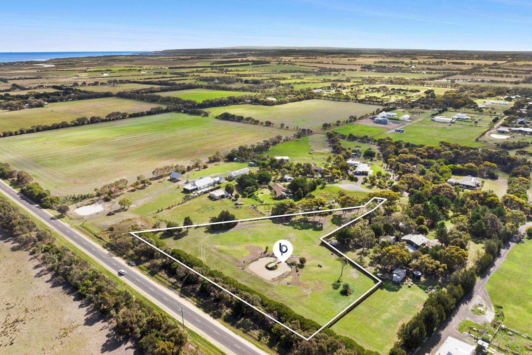
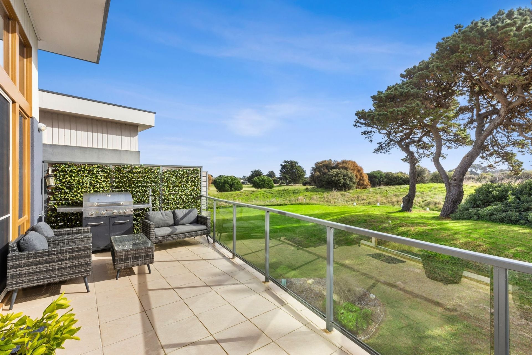
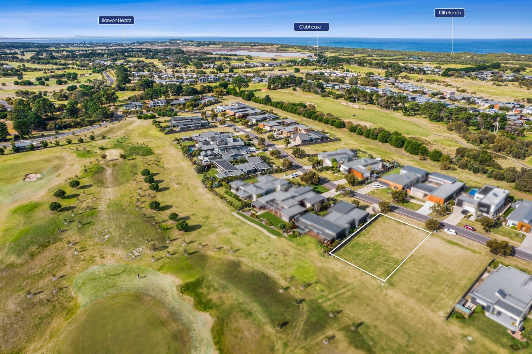
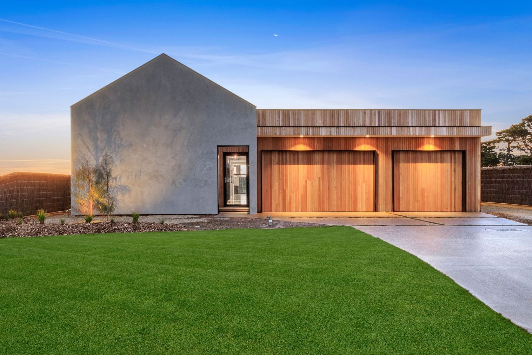
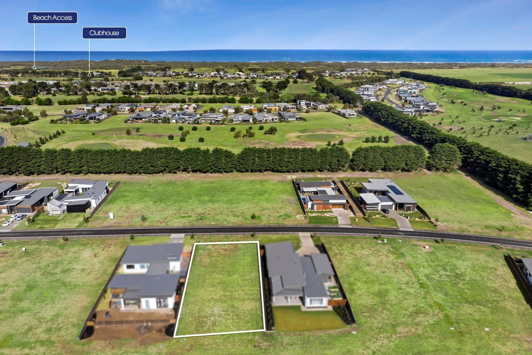
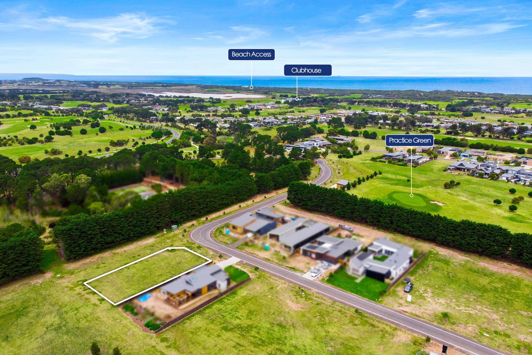
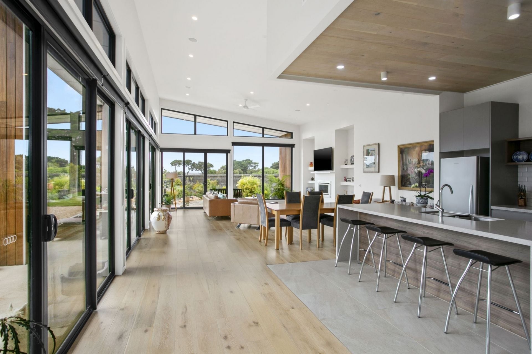
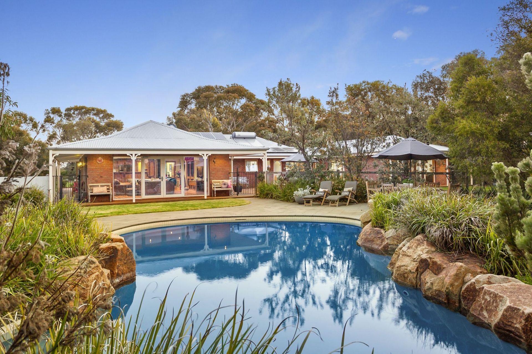
Located in the renowned 13th Beach Golf Links Estate, home to the Vic Open, this 4 bedroom, dual living home on a generous 705sqm (approx) allotment is positioned in one of the most sought-after no-throughway streets in the Estate. Backing onto the first tee of the Beach Course, the open plan kitchen, meals & living appreciates beautiful views, whilst also maximising the north aspect to communal zones.
The Facts:
-Open plan living and entertaining backs onto the first fairway of the Beach Course
-Family minded floorplan cleverly designed to maximise space while providing 2 living zones
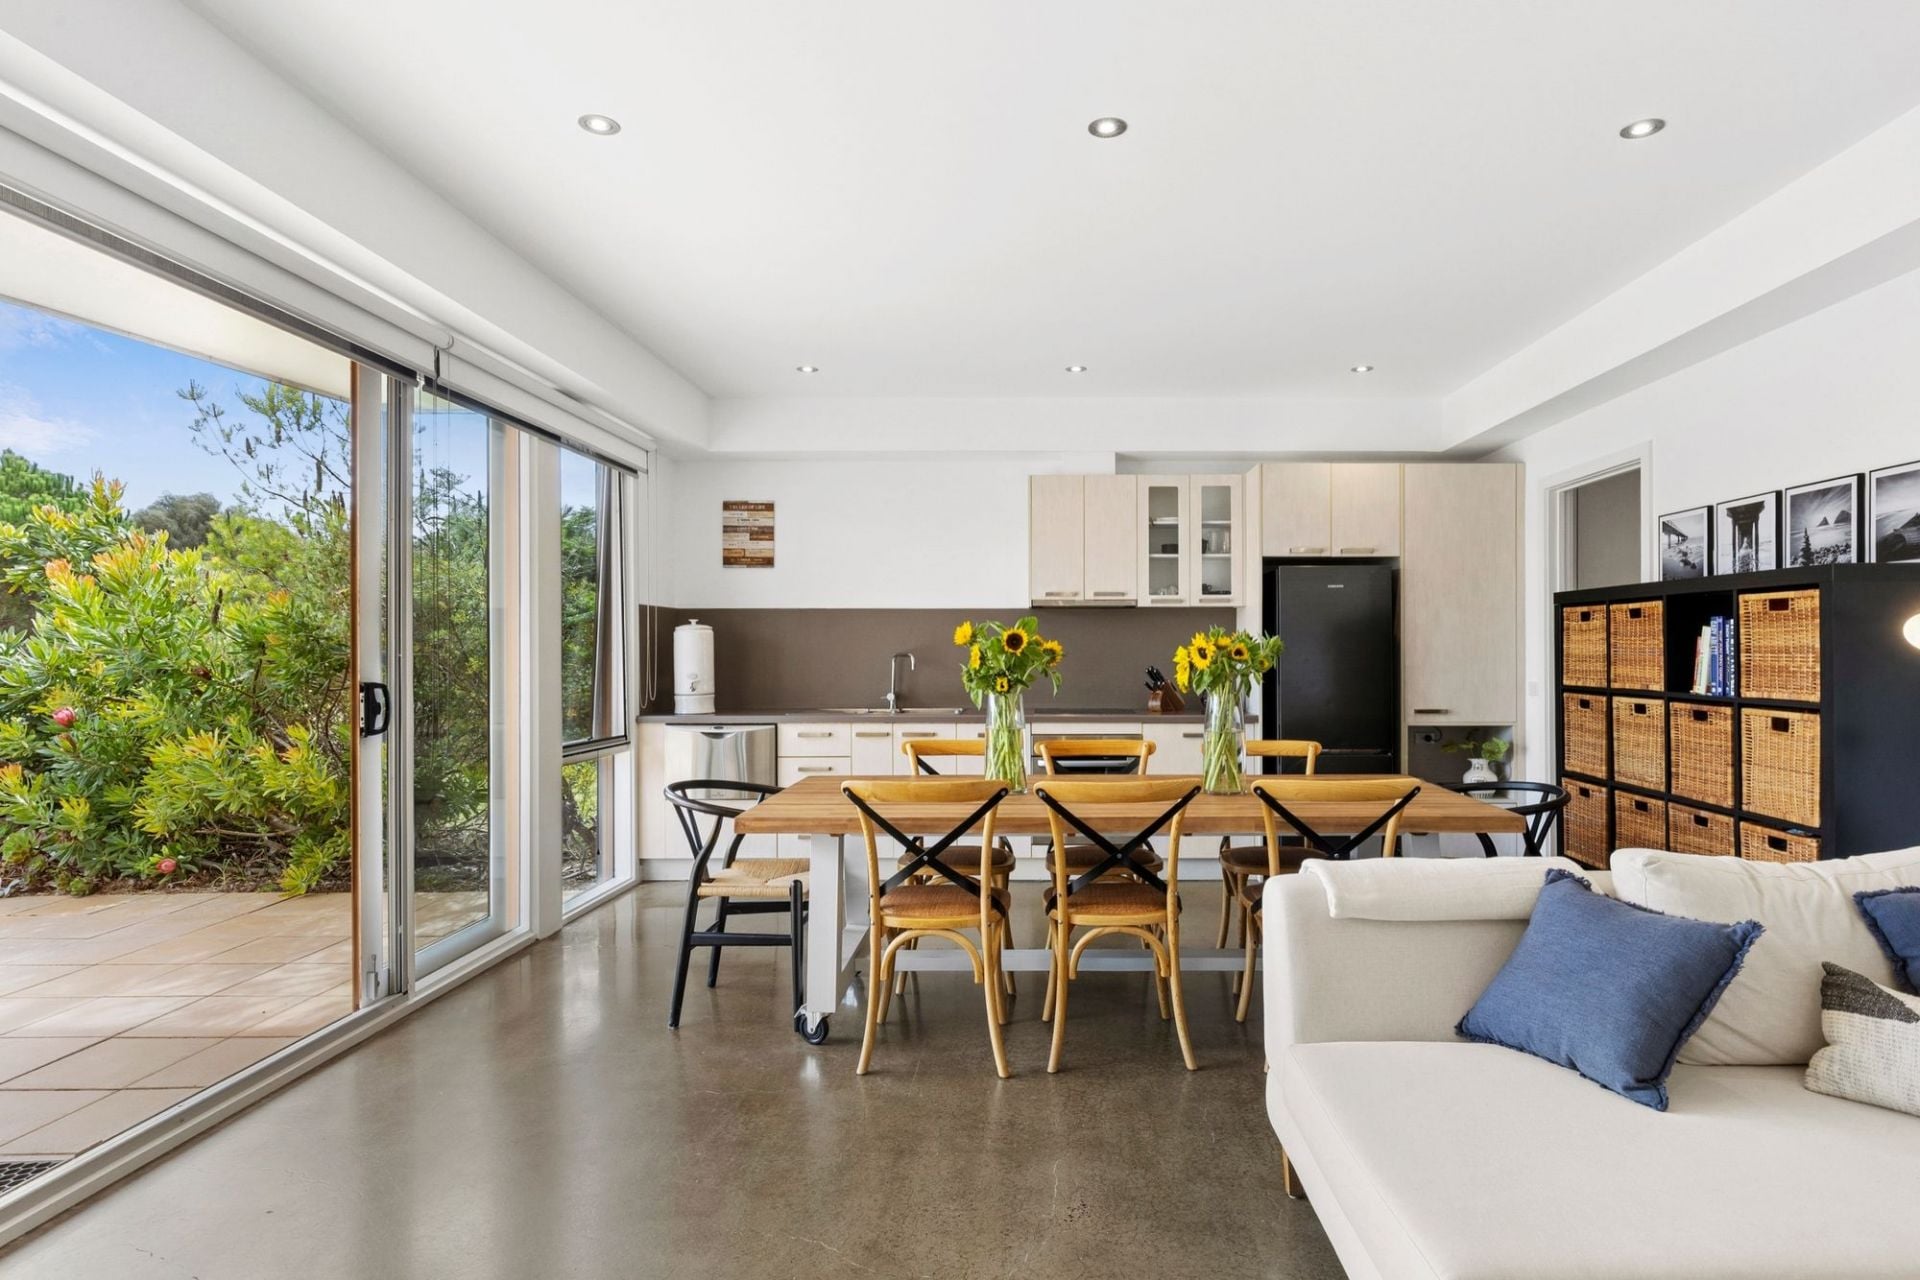
-Indoor/outdoor lifestyle, with sliding doors opening to outdoor courtyards, lawn & spa
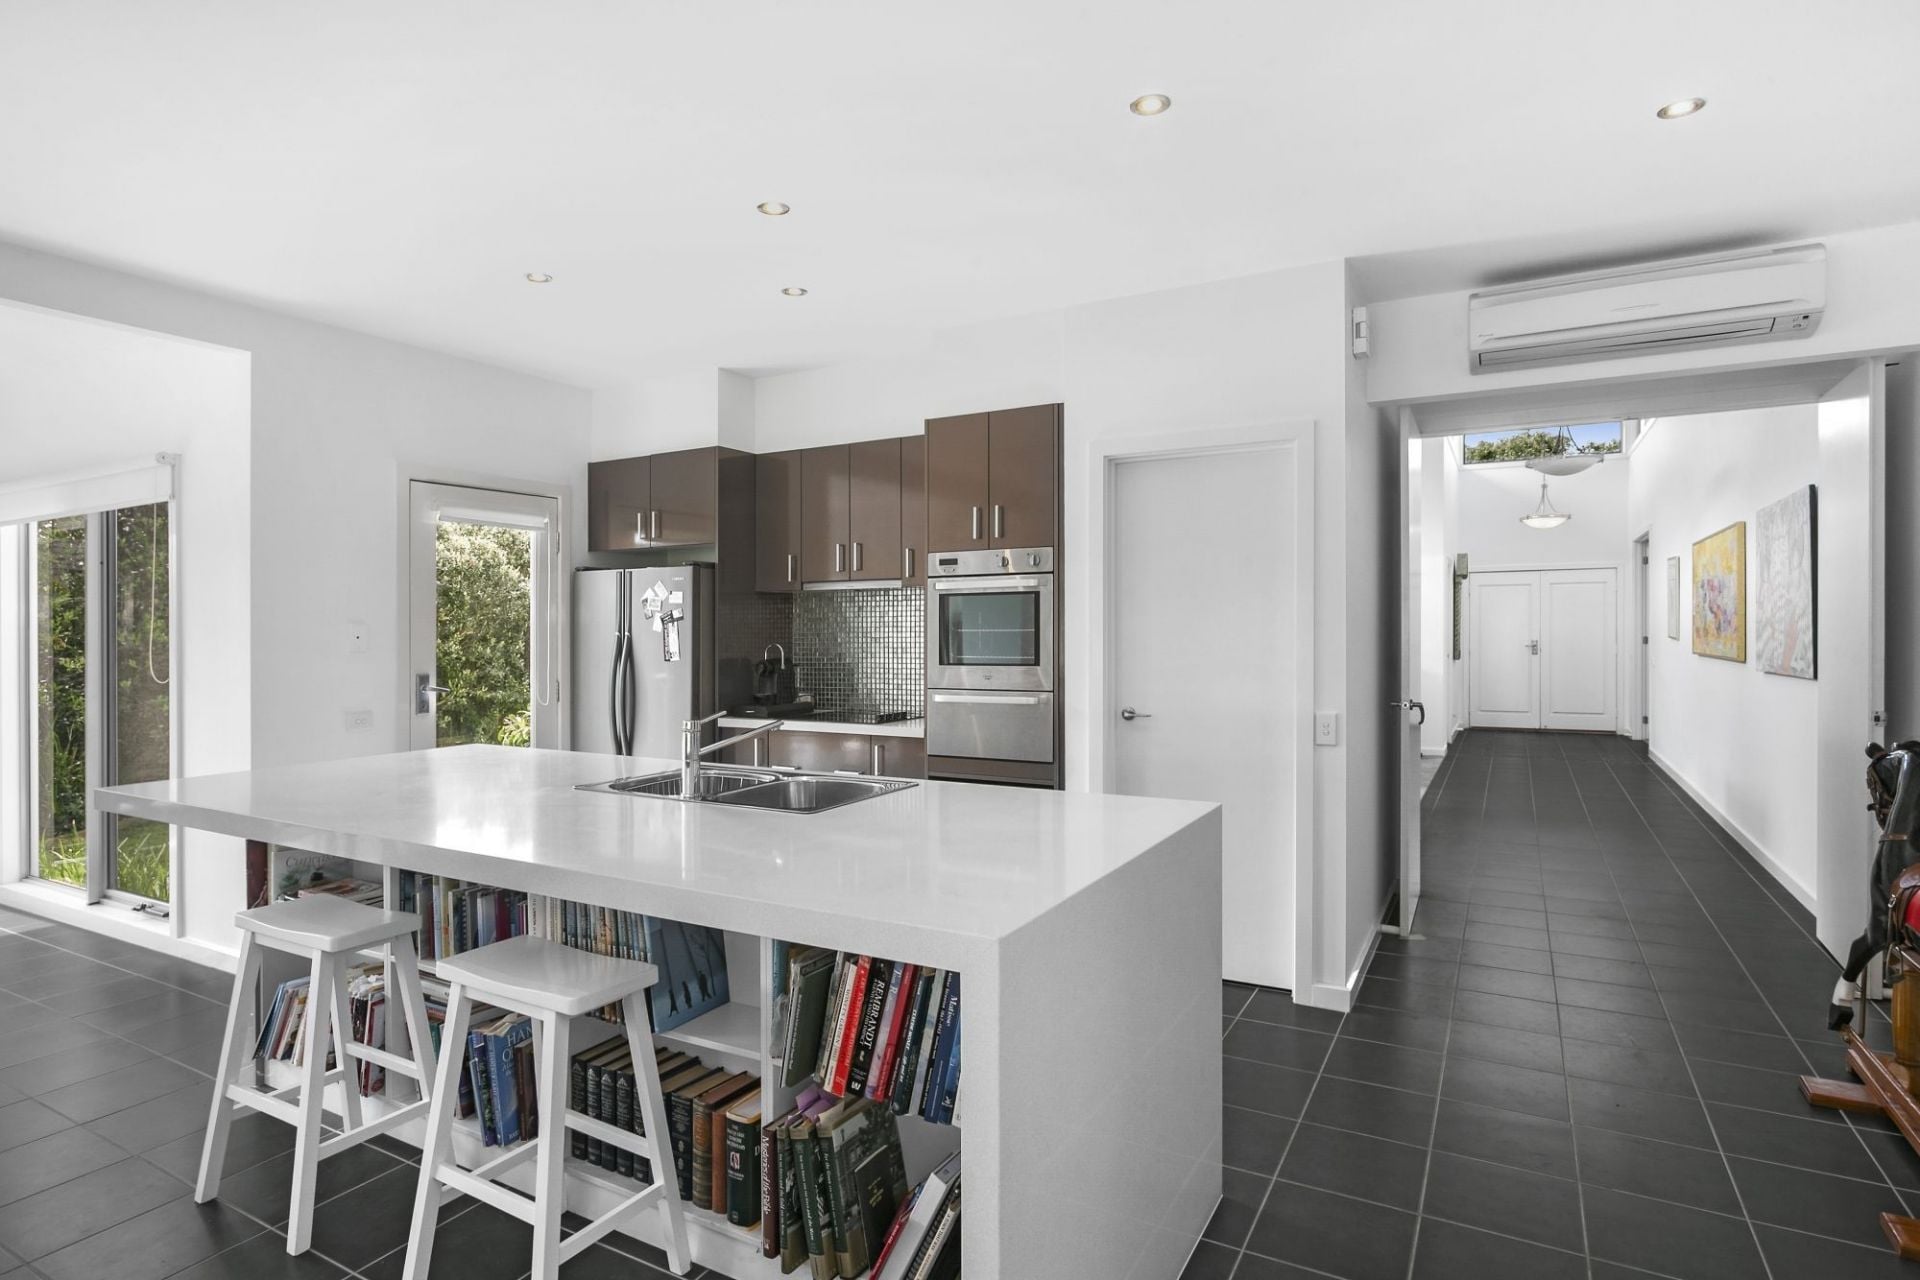
-Highly functional interior, with a large, modern kitchen & stone waterfall island bench
-Stainless steel appliances include electric cooktop, wall oven & dishwasher
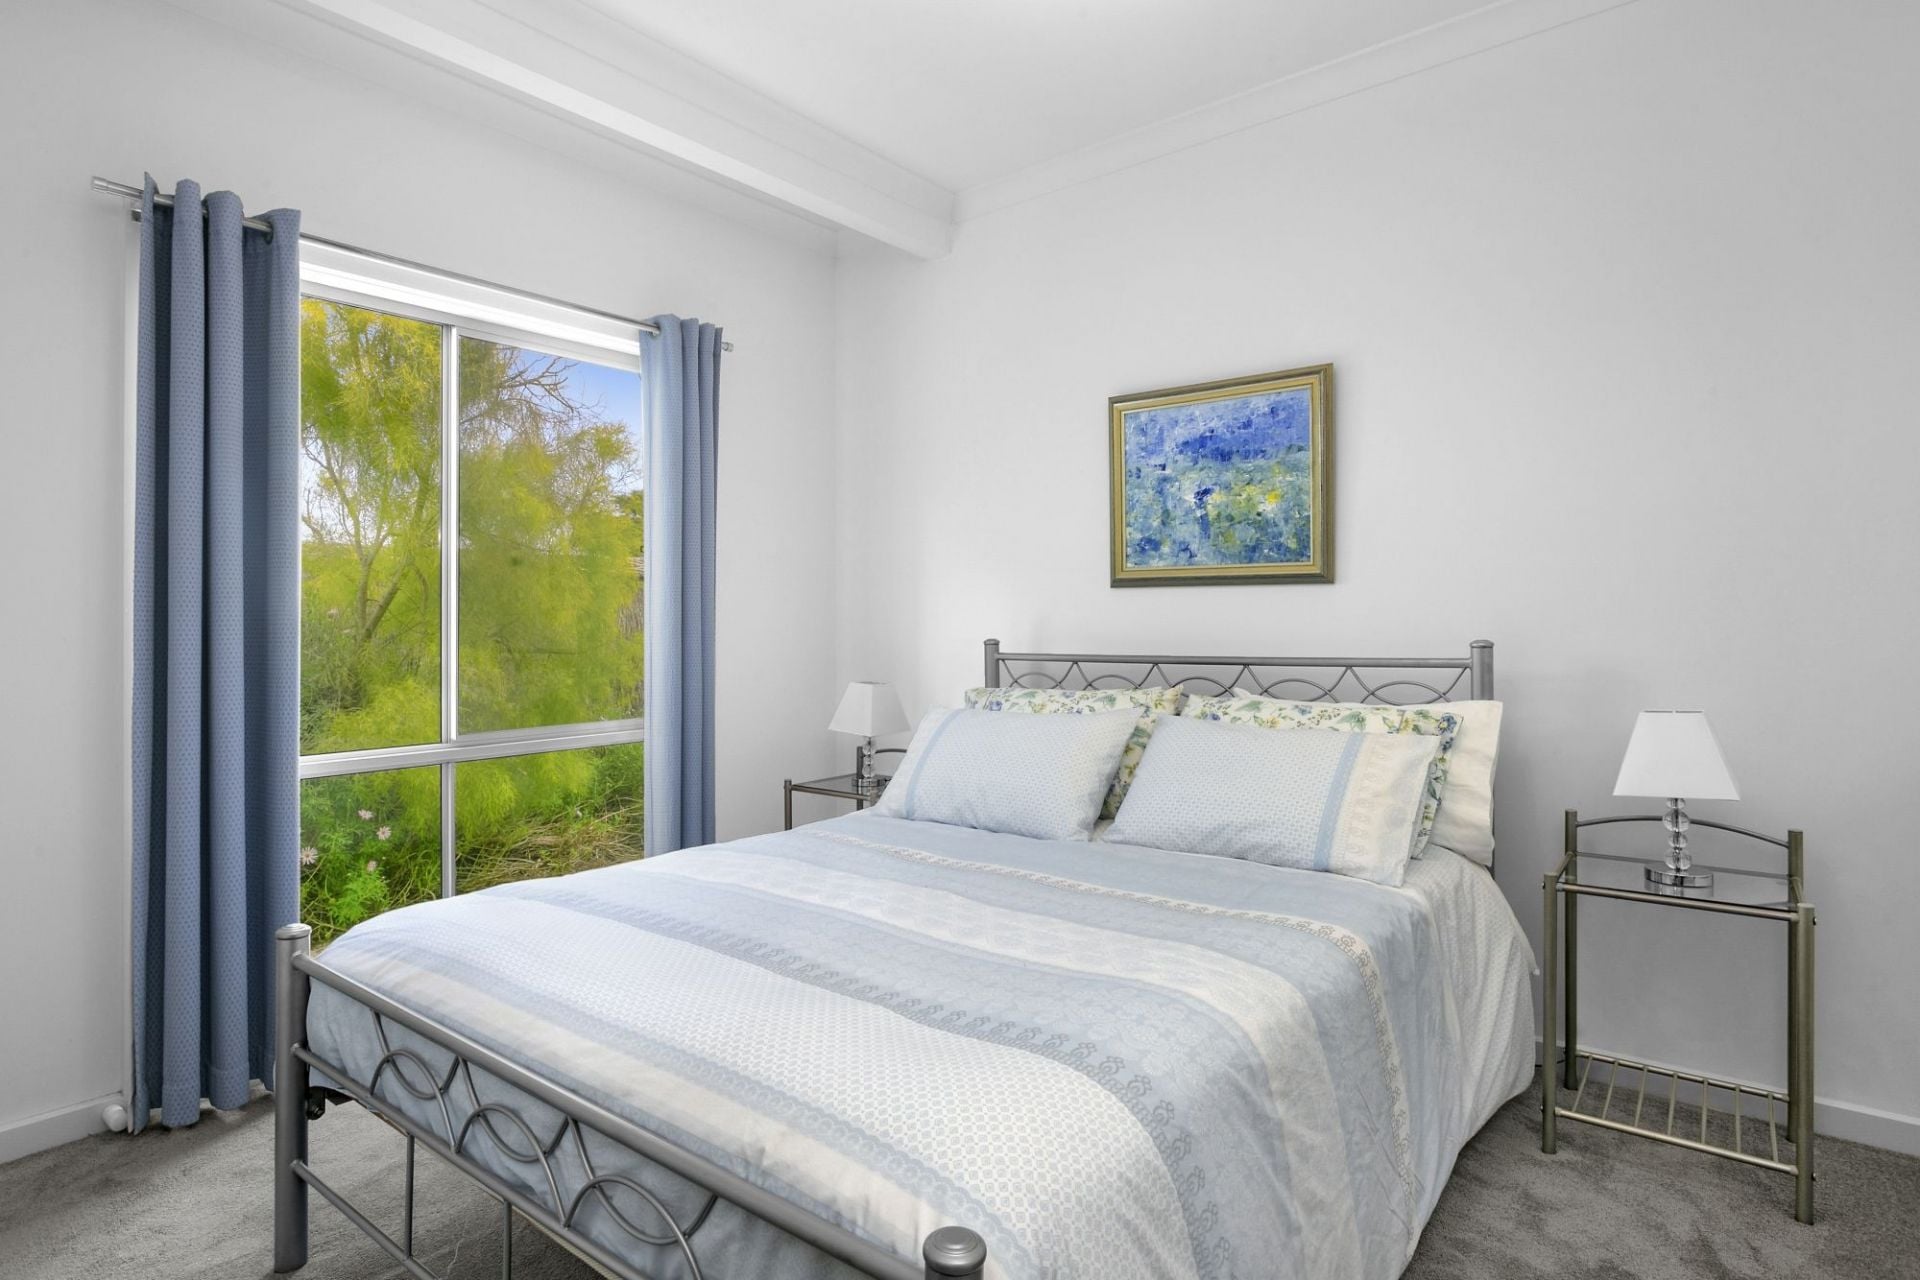
-Zoned bedroom wing, comprising 3 BRs with BIRs (2 with SSACs)
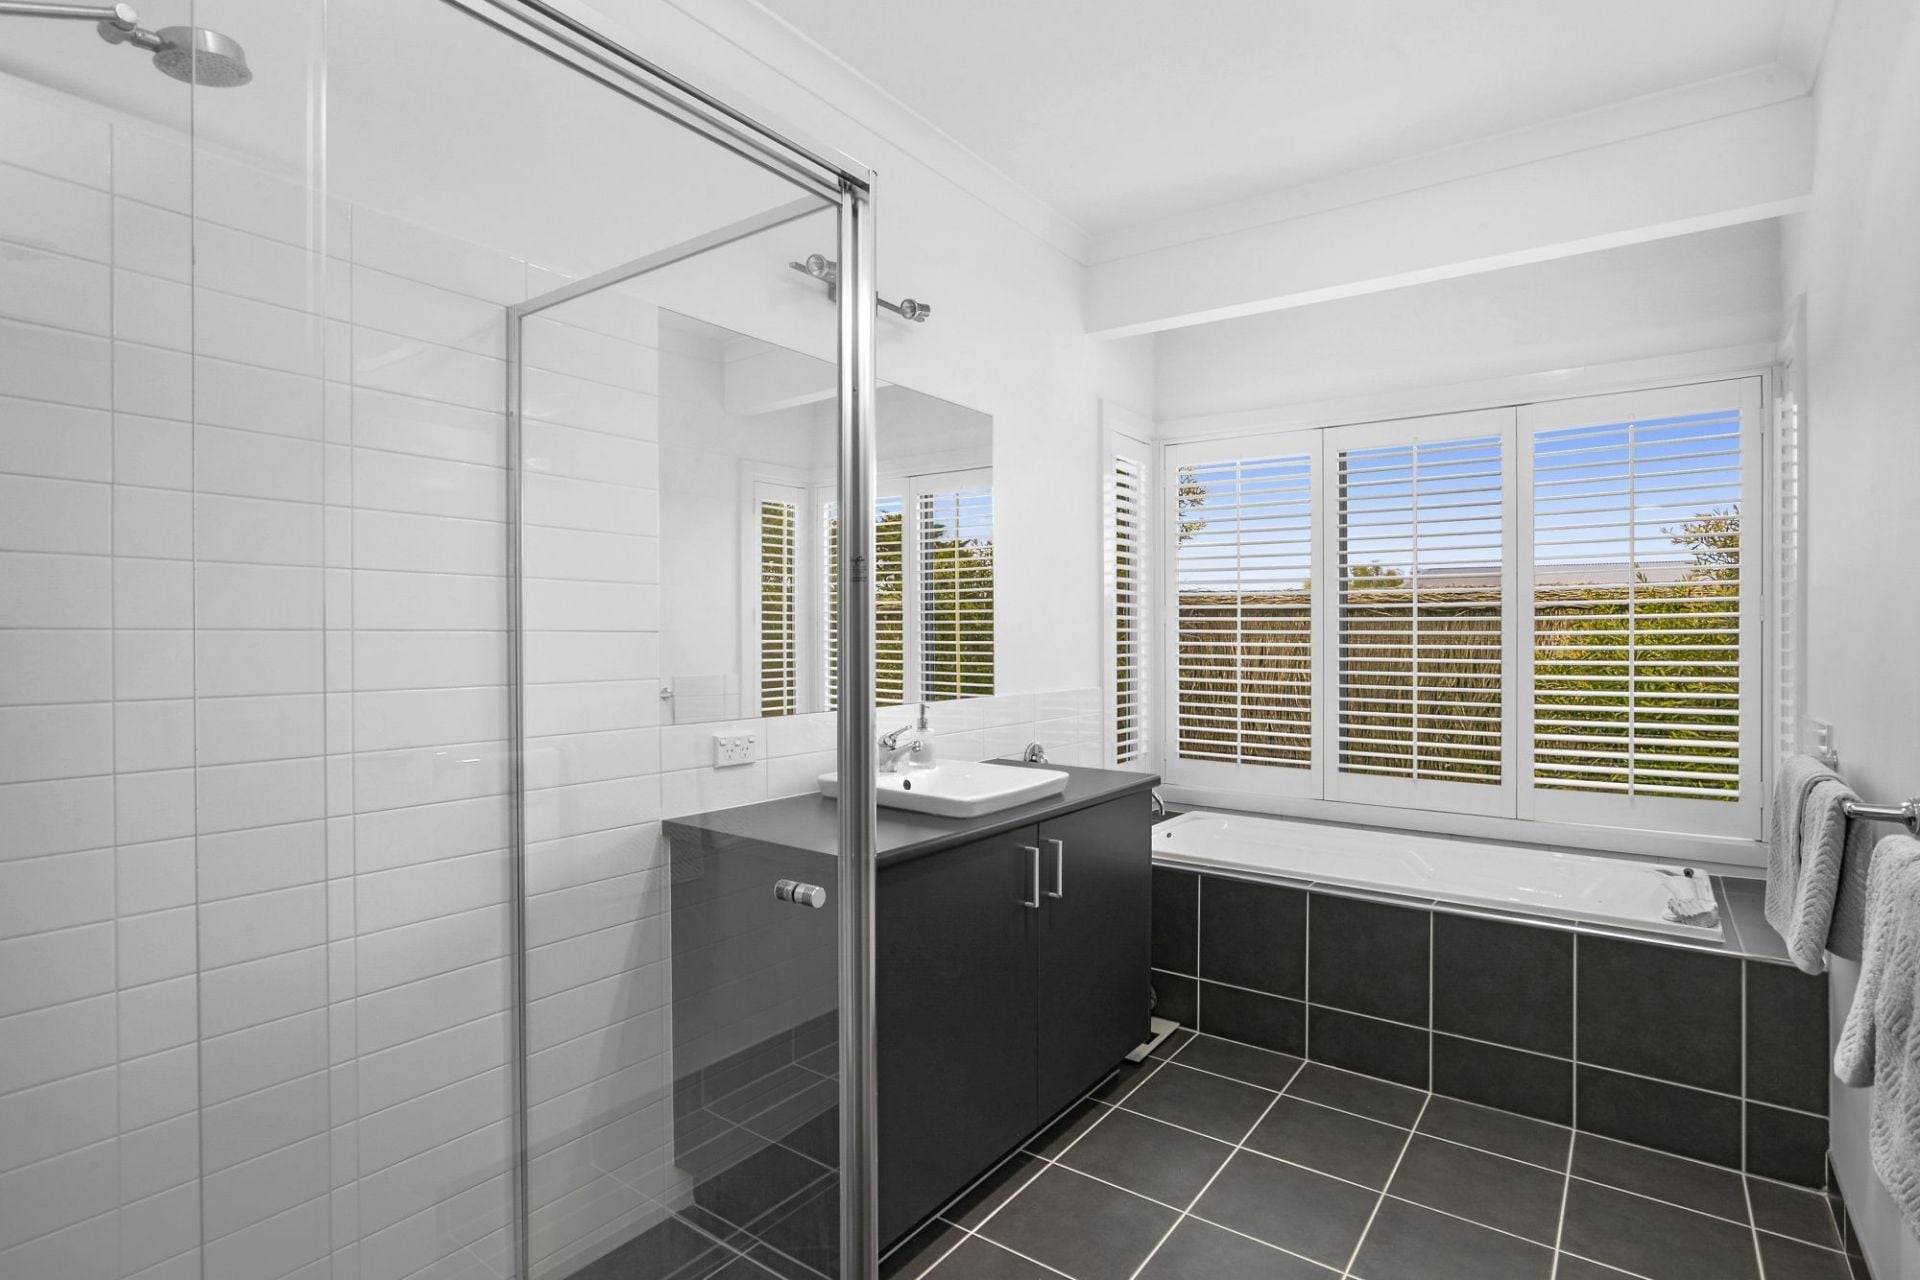
-Main family bathroom with plantation shutters, spa bath & shower, plus sep. toilet/powder room
-Laundry with ample room, cupboard space & outdoor access to utilities area
-Impressive Master suite with double doors, plantation shutters, ensuite, double vanity & spacious WIR
-2nd living room/formal lounge, with raised pavilion ceiling & high light windows
-Double door entry, with tiles throughout & plush carpets accordingly
-SSAC in main living area, and three bedrooms, & electric log fire in 2nd living
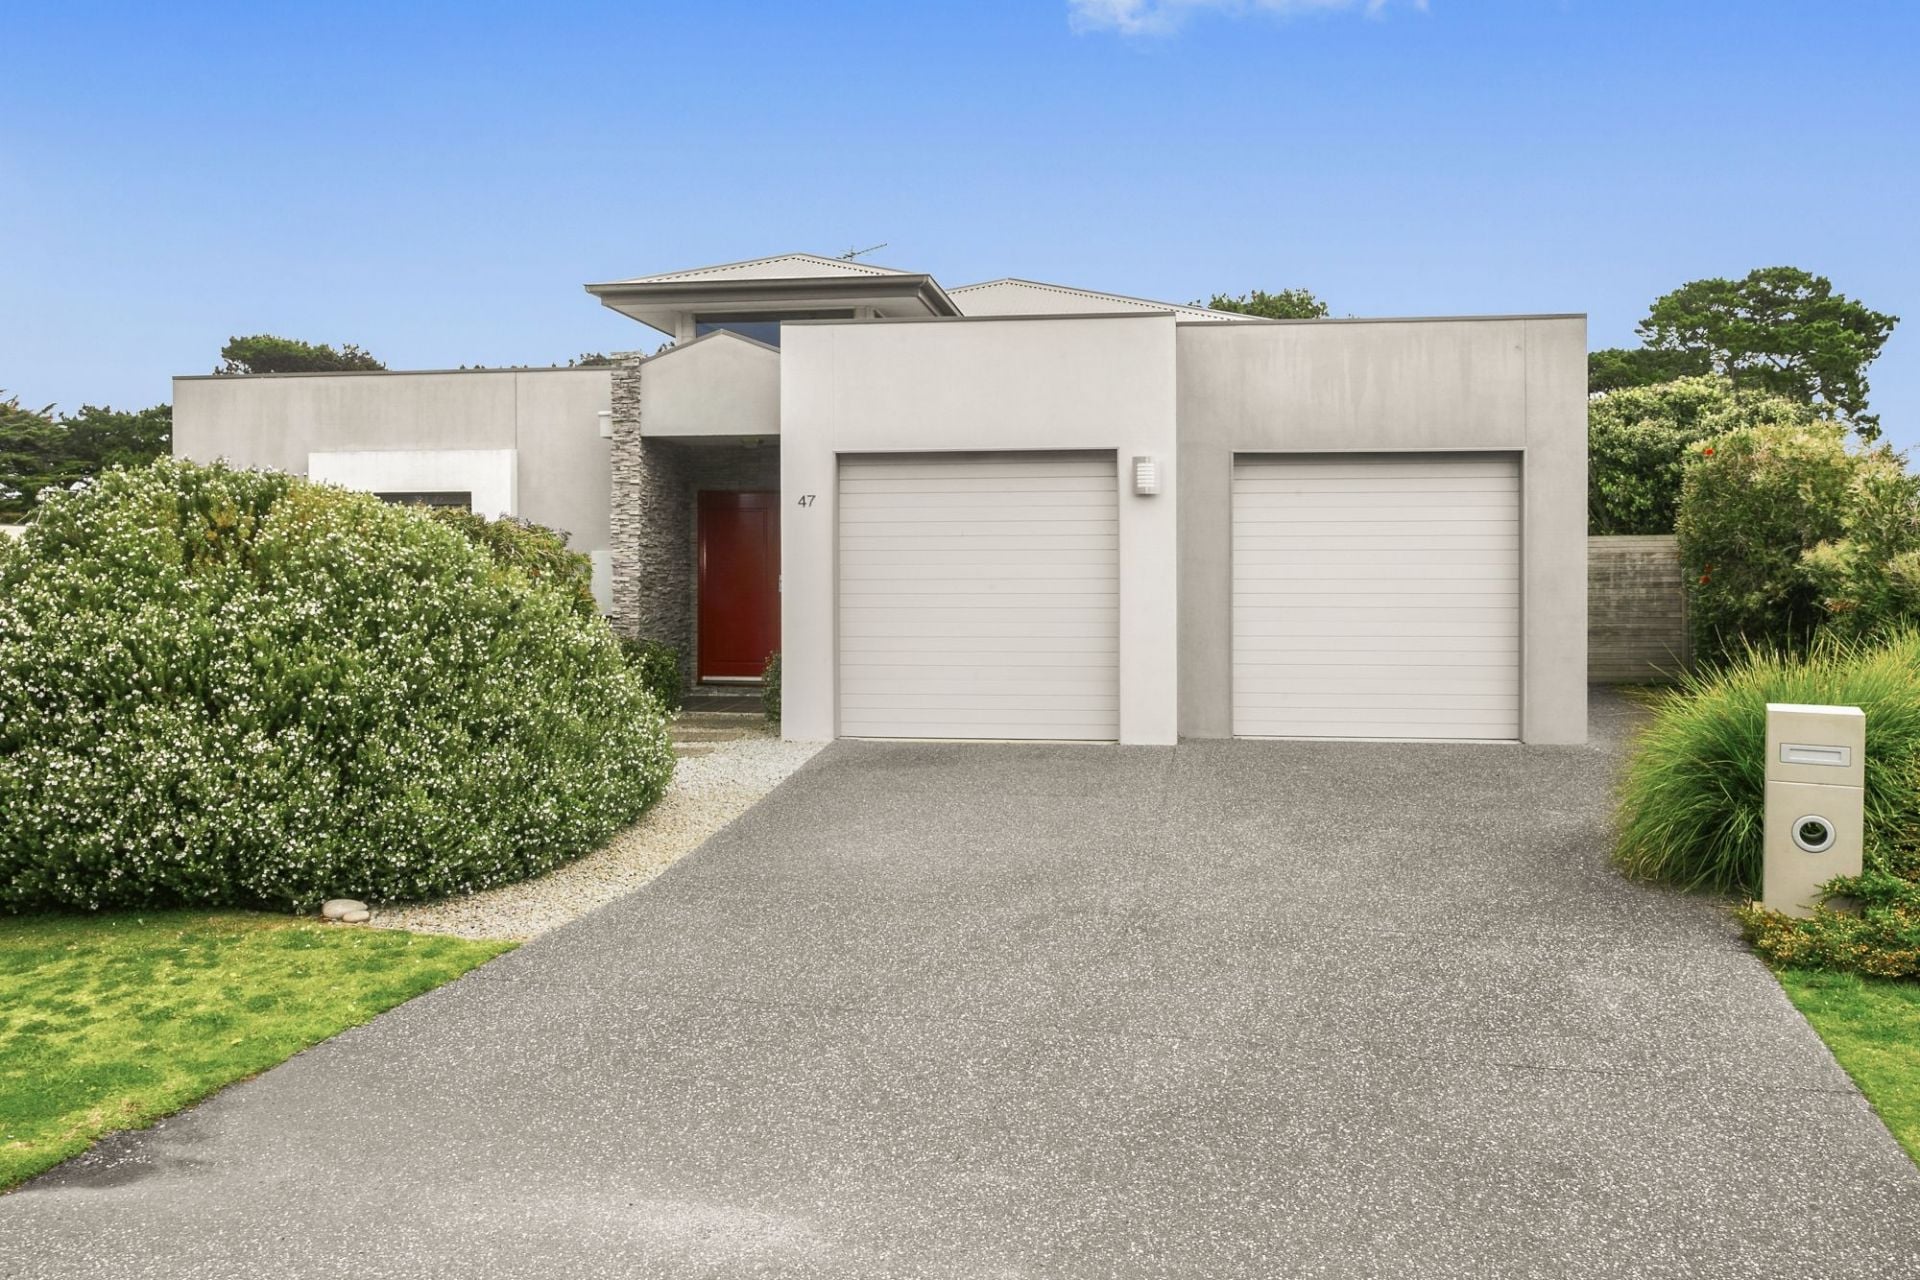
-Vehicles are easily accommodated within the DLUG, with aggregate driveway & side gate providing rear yard access
for golf cart storage
-Fenced yard areas, plus courtyards & outdoor spa with waterfall feature
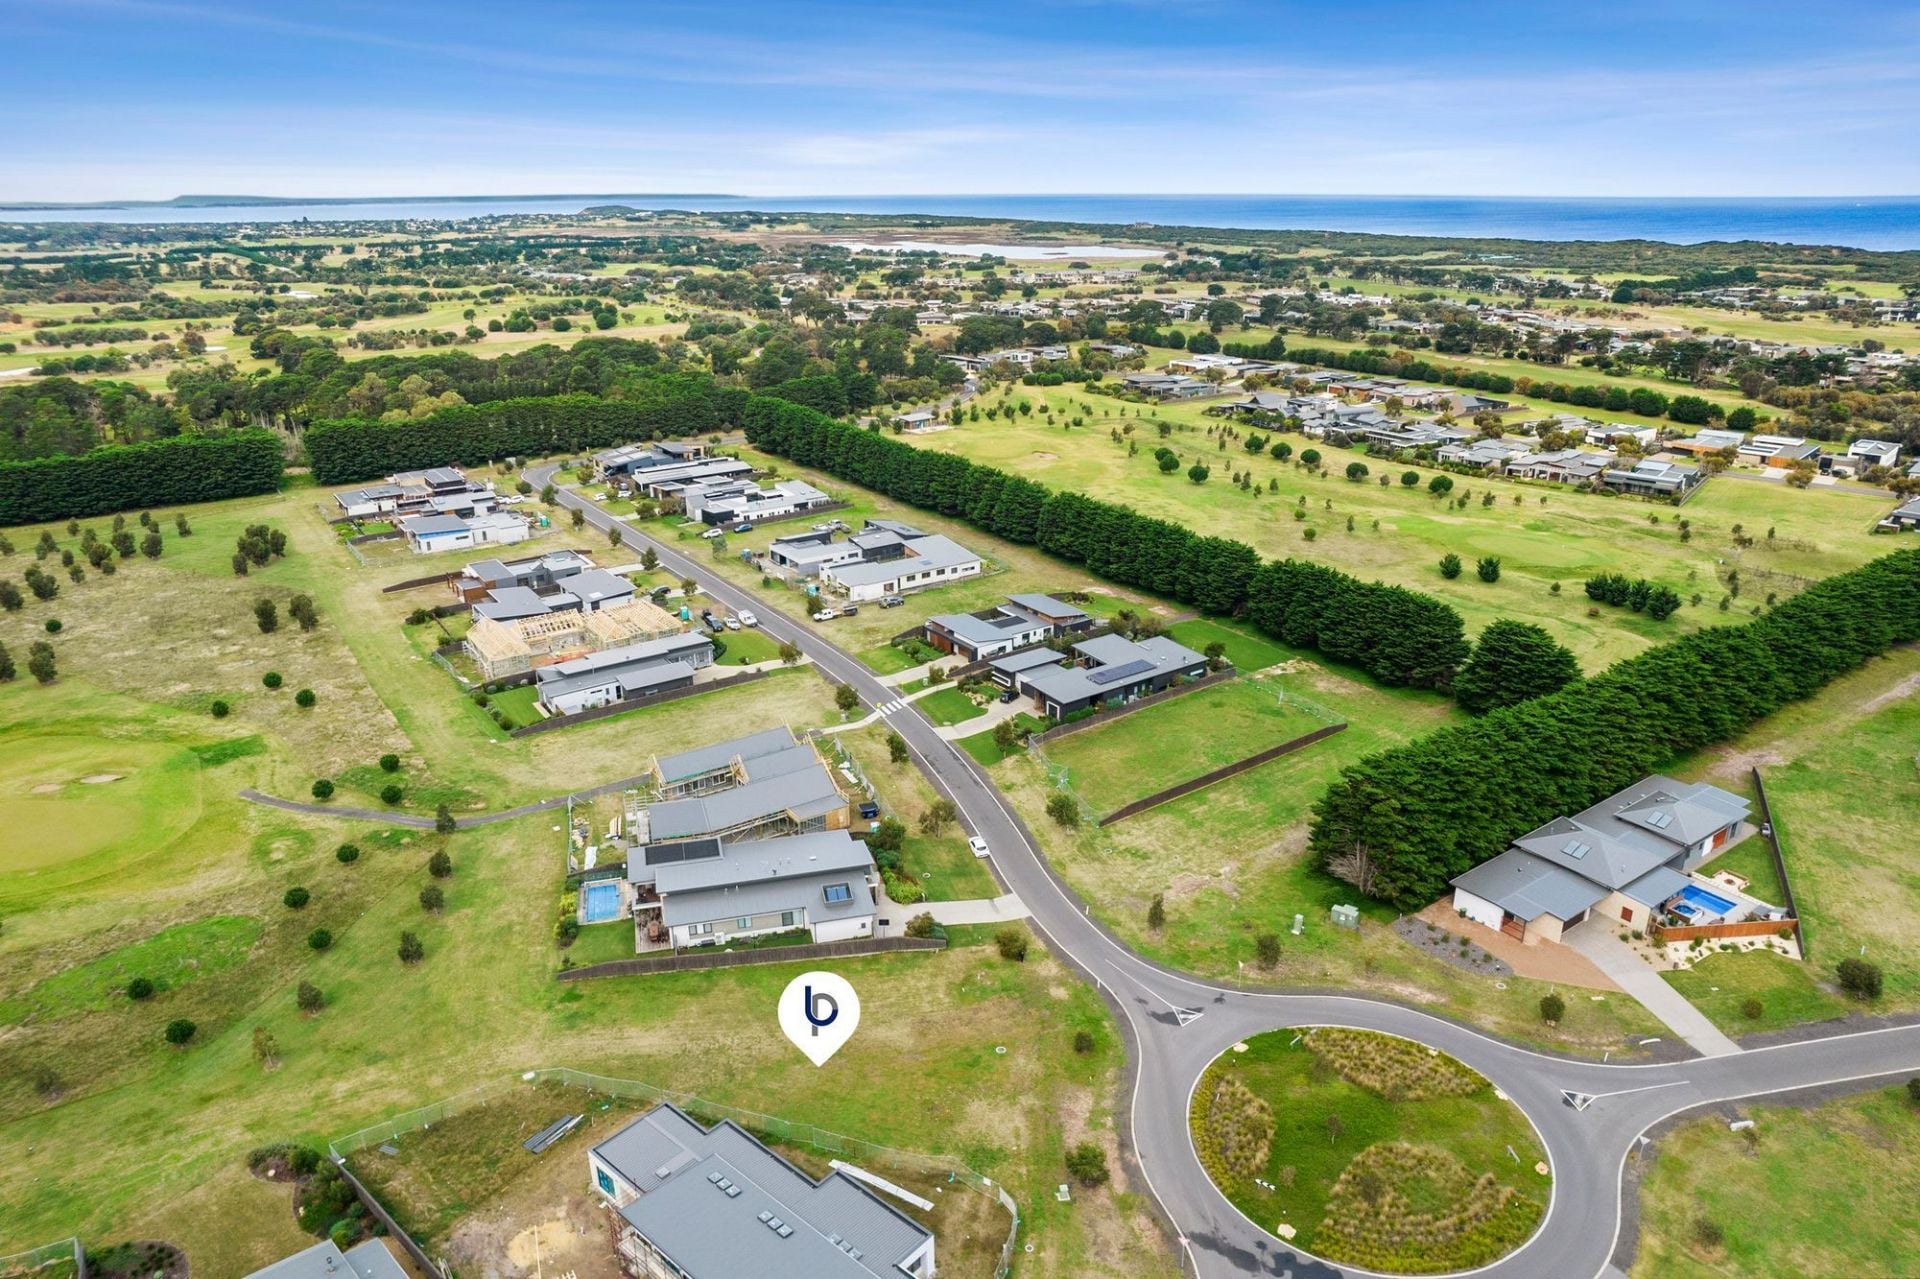
-Situated within an established estate, amongst picturesque golf course outlook & a reserve across the street
-Well equipped for families with children of all ages, a secure investment property or an equally fabulous holiday retreat - easy lock up and go!
-Gateway to the Bellarine Peninsula, Barwon Heads village & your choice of beaches
The Owner Loves….
“We love the layout of this house; all the bedrooms are on the south, with living to the north. Our favourite spot to sit and read is the sunny north-west nook overlooking the golf course and our courtyards. At night we put the fire on in the formal lounge, and enjoy the pavilion-style room with high light windows.”
*All information offered by Bellarine Property is provided in good faith. It is derived from sources believed to be accurate and current as at the date of publication and as such Bellarine Property simply pass this information on. Use of such material is at your sole risk. Prospective purchasers are advised to make their own enquiries with respect to the information that is passed on. Bellarine Property will not be liable for any loss resulting from any action or decision by you in reliance on the information.

5 Stone Pine Court
$990,000-$1,080,000
- 985 sqm
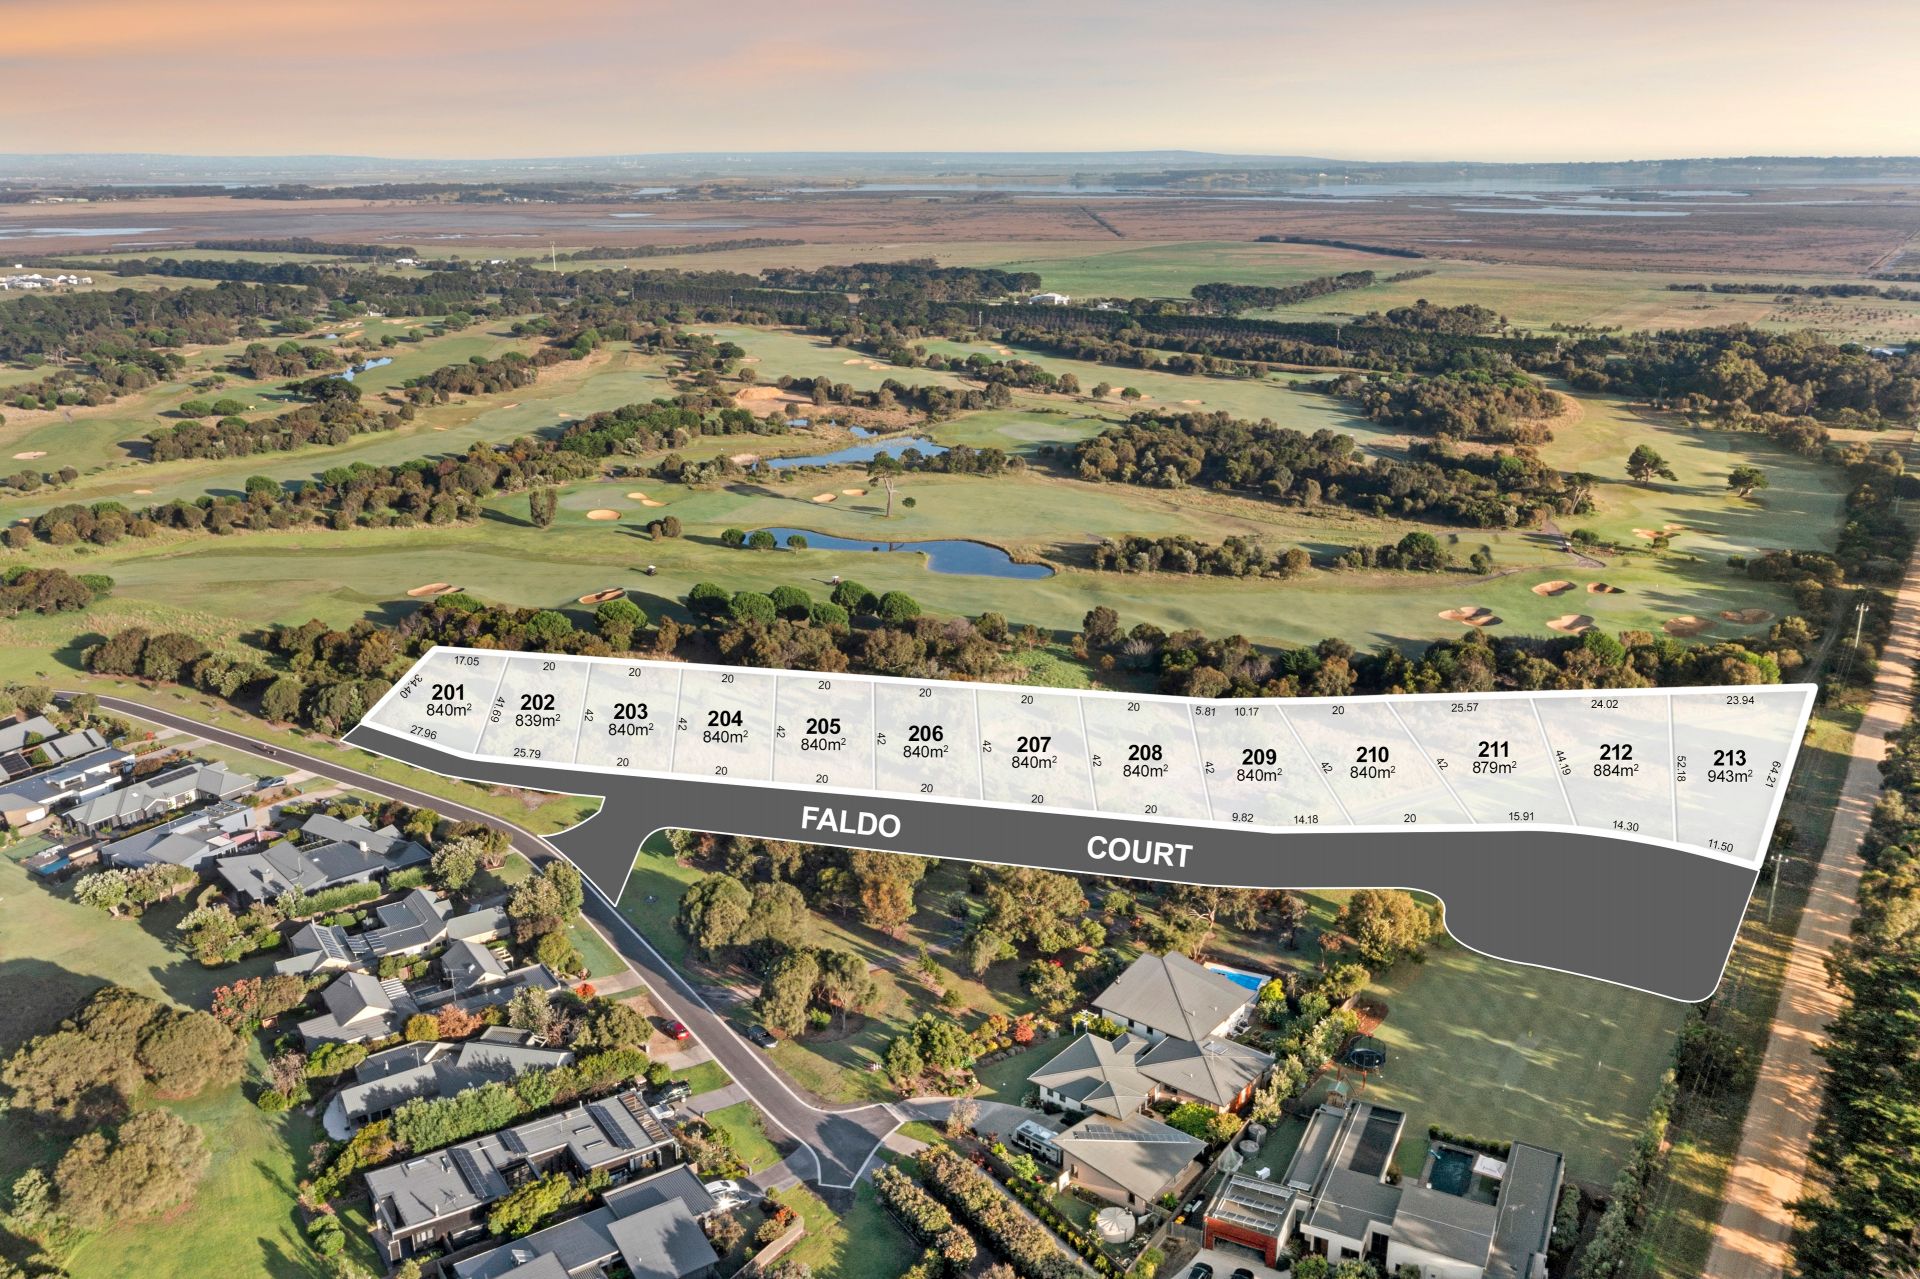
1-13 Faldo Court
$1,100,000-$1,200,000
- 884 sqm
Sold
34 Second Drive
$ 1,450,000
- 3
- 2
- 2
- 840 sqm
Sold
79 Samphire Drive
$ 957,000
- 917 sqm
Sold
35 Cashmore Drive
$ 1,175,000
- 1086 sqm
Sold
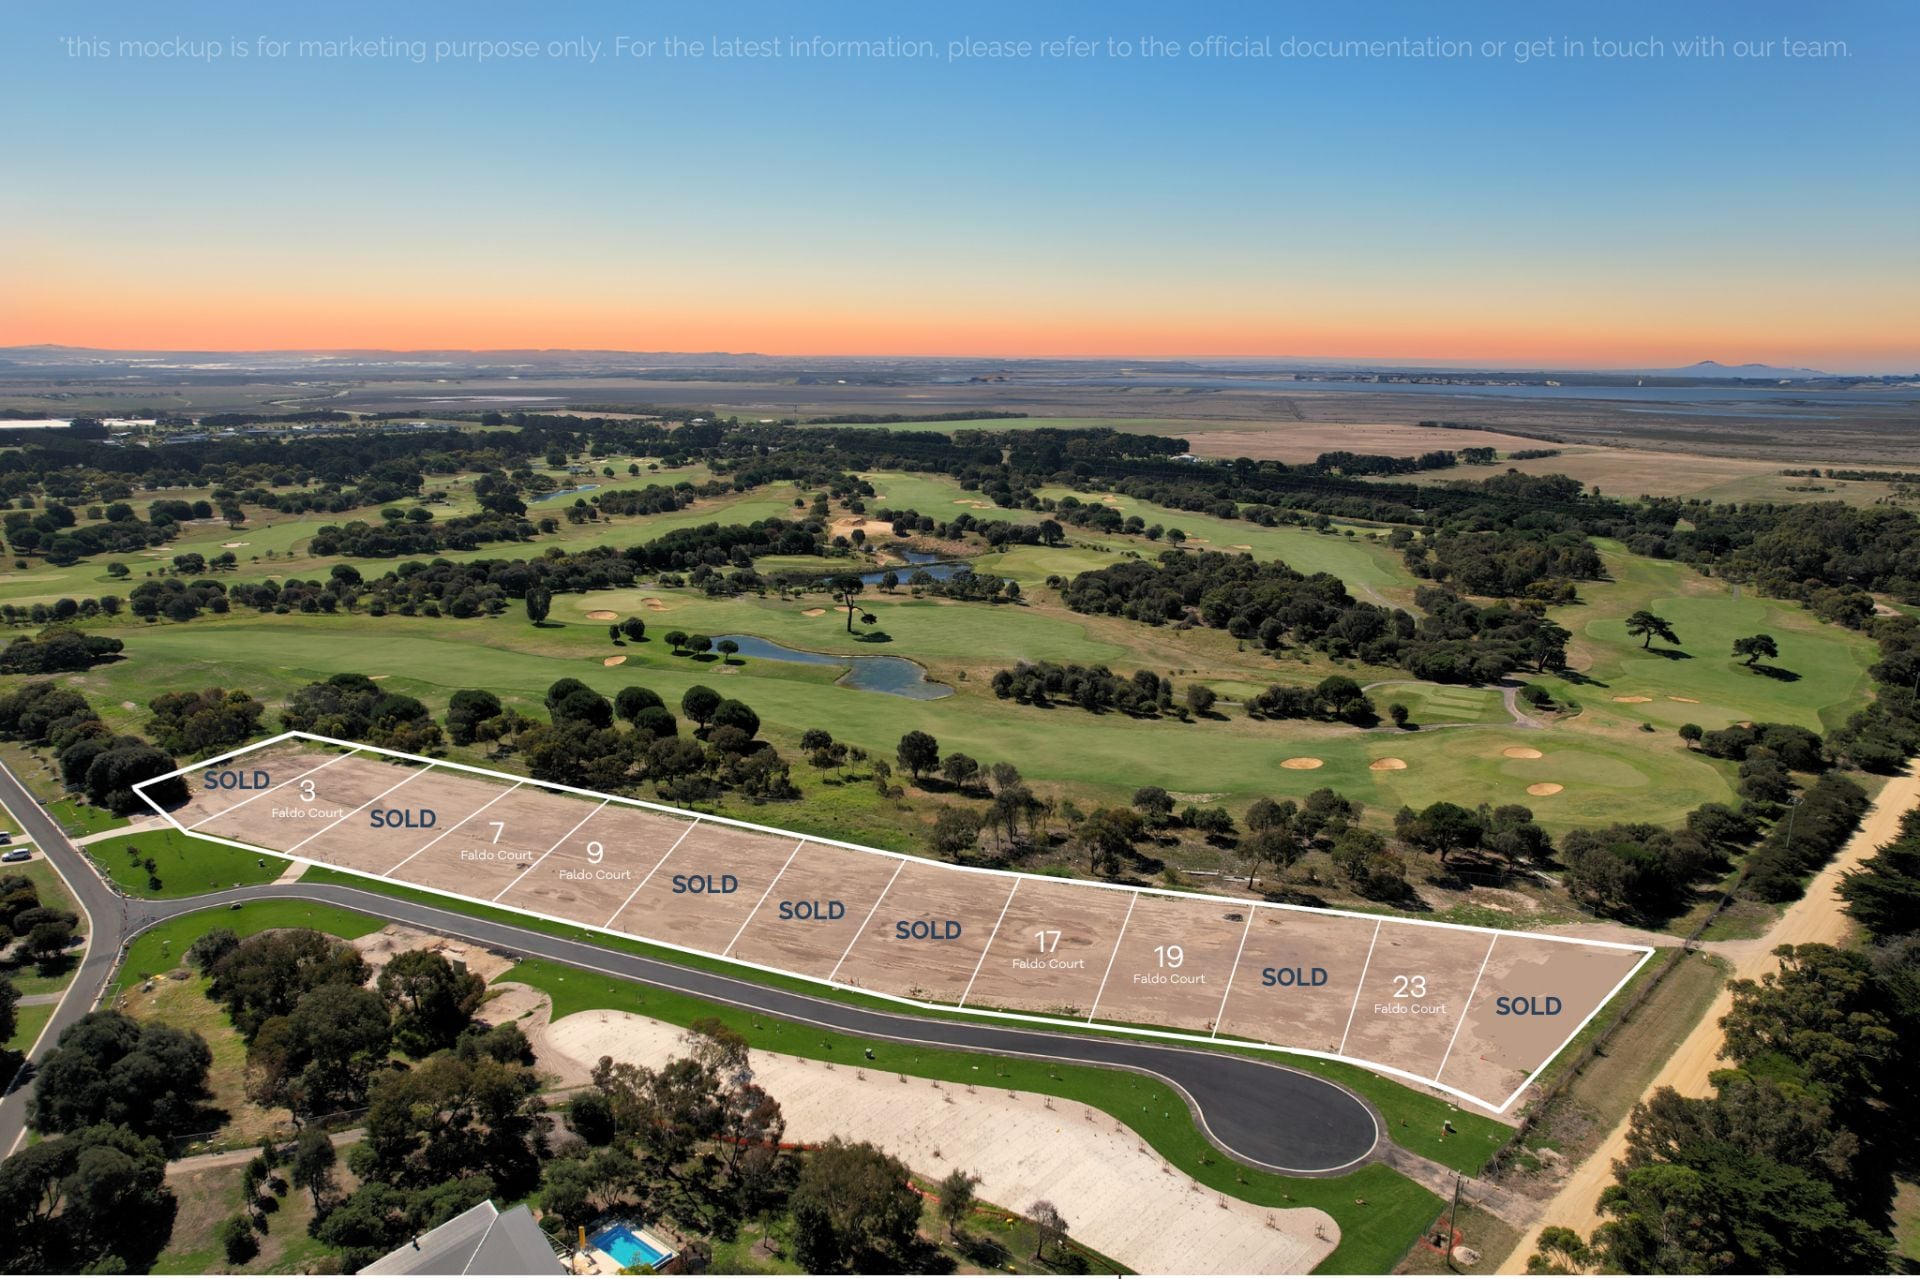
Lot 6 Faldo Court
$ 1,150,000
- 840 sqm

Sold
25/110 Tomara Drive
- 2
- 1
Sold
1 Faldo Court
$ 1,100,000
- 840 sqm
Sold
14/110 Tomara Drive
- 2
- 1
- 1
Sold
3/11 Plantation Drive
$ 970,000
- 3
- 2
- 2
- 372 sqm
Sold
25B Plantation Drive
- 3
- 2
- 2
- 707 sqm
Sold
5 Stone Pine Court
$ 910,000
- 985 sqm
Sold
Lot 11 Faldo Court
$ 1,190,000
- 211 sqm
Sold
Lot 7 Faldo Court
$ 1,125,000
- 207 sqm
Sold
Lot 10 Faldo Court
$ 1,190,000
- 210 sqm
Sold
1/7 Plantation Drive
- 3
- 2
- 2
- 743 sqm
Sold
29 Lowanna Place
$ 960,000
- 2.5 Acres

Sold
42 Cashmore Drive
$ 975,000
- 990 sqm

Sold
3/7 Plantation Drive
$ 1,060,000
- 3
- 2
- 2
- 447 sqm

Sold
2/110 Tomara Drive
$ 940,000
- 2
- 2
- 1
Sold
4/110 Tomara Drive
$ 590,000
- 2
- 1
- 1
Sold
52 Samphire Drive
$ 1,050,000
- 1052 sqm
Sold
20/110 Tomara Drive
$ 930,000
- 3
- 2
- 2
Sold
69 Samphire Drive
- 1055 sqm

Sold
46 Fourth Loop
$ 1,105,000
- 704 sqm

Sold
47 Samphire Drive
$ 1,100,000
- 1099 sqm
Sold
60-62 Cashmore Drive
$ 930,000
- 815 sqm
Sold
43 Fourth Loop
$ 1,700,000
- 4
- 2
- 2

Sold
41 Cashmore Drive
$ 1,465,000
- 3
- 2
- 2
- 836 sqm
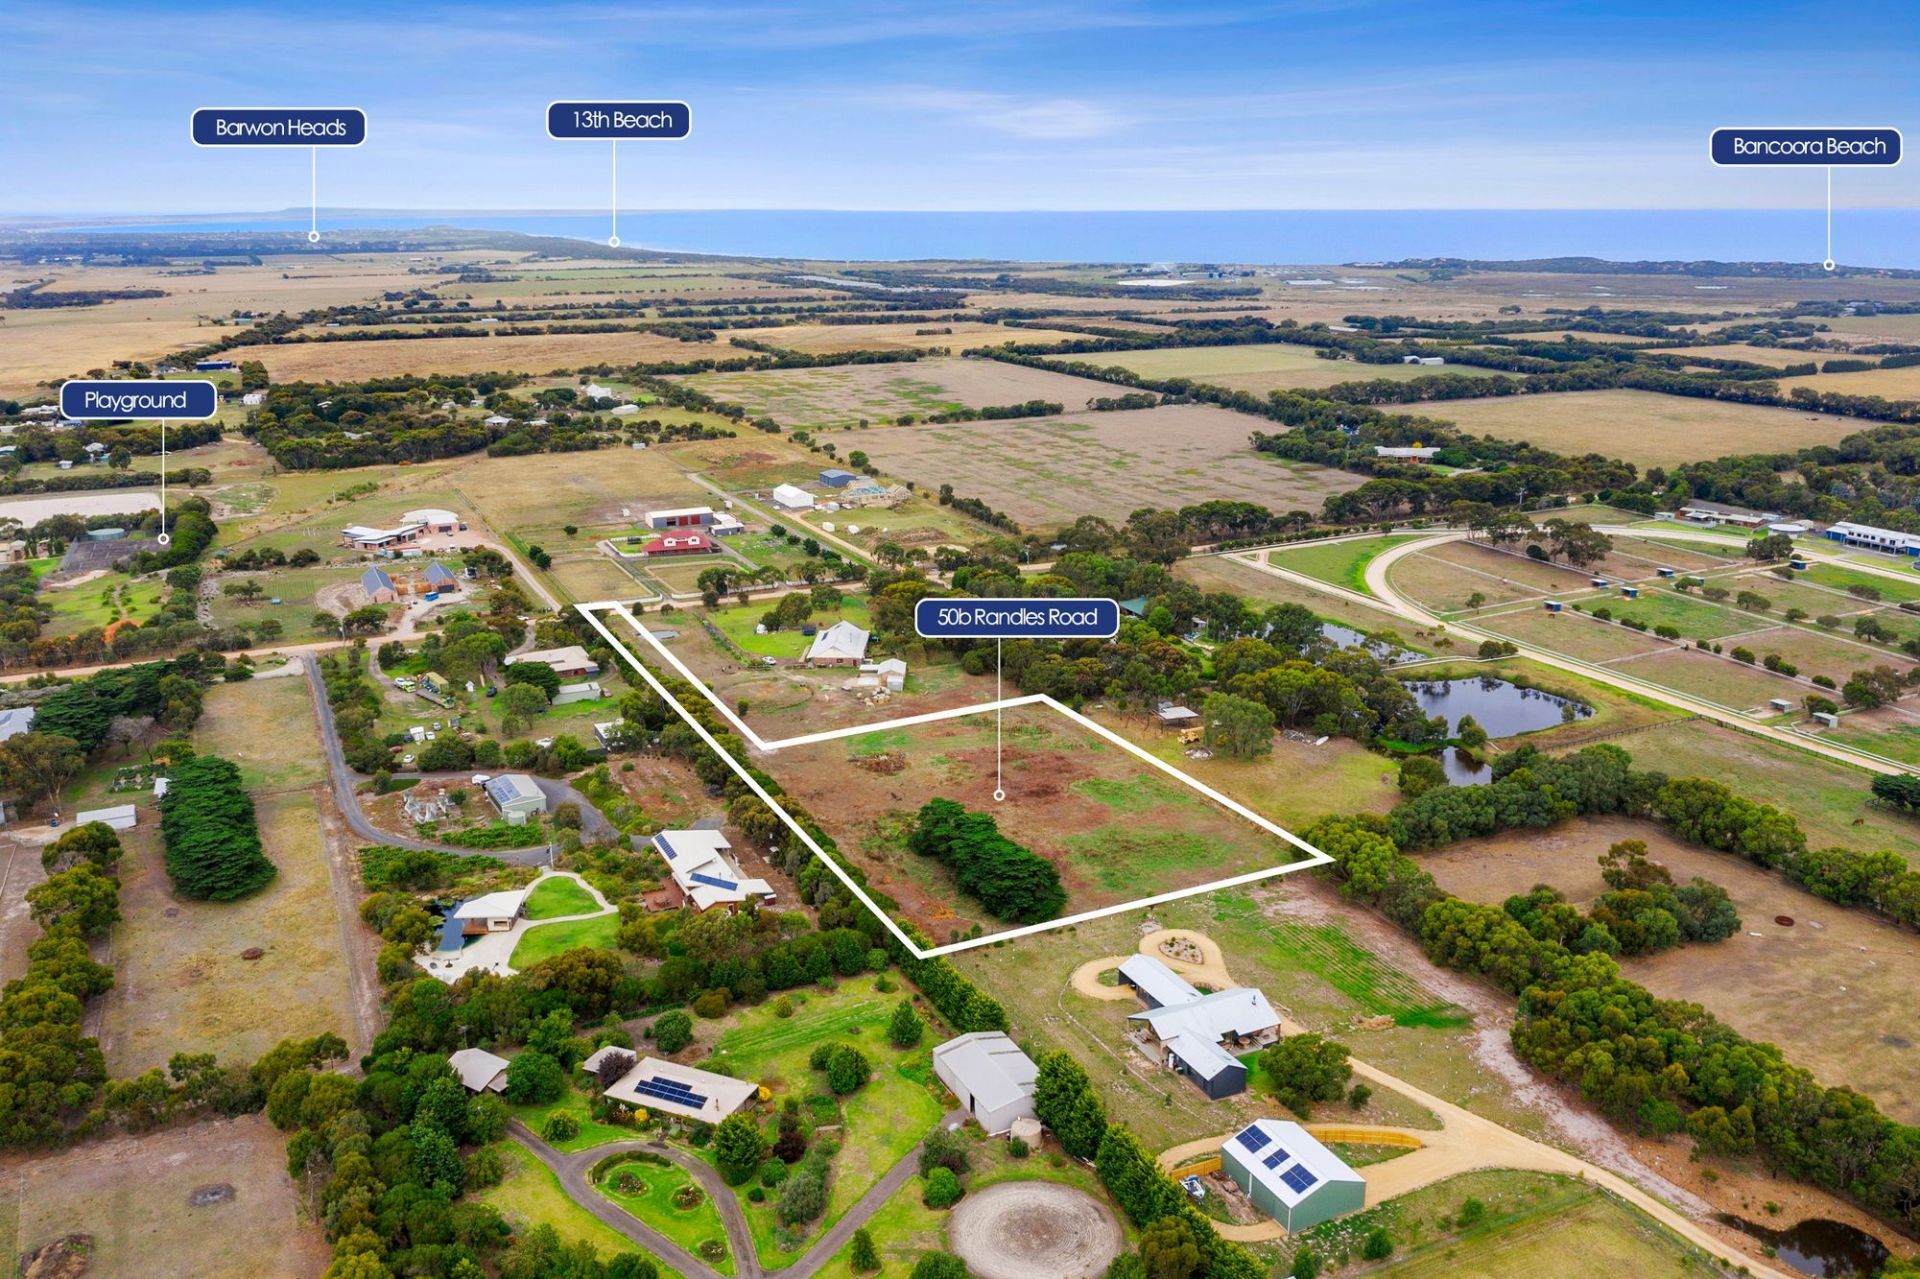
Sold
50B Randles Road
$ 950,000
- 2.5 Acres
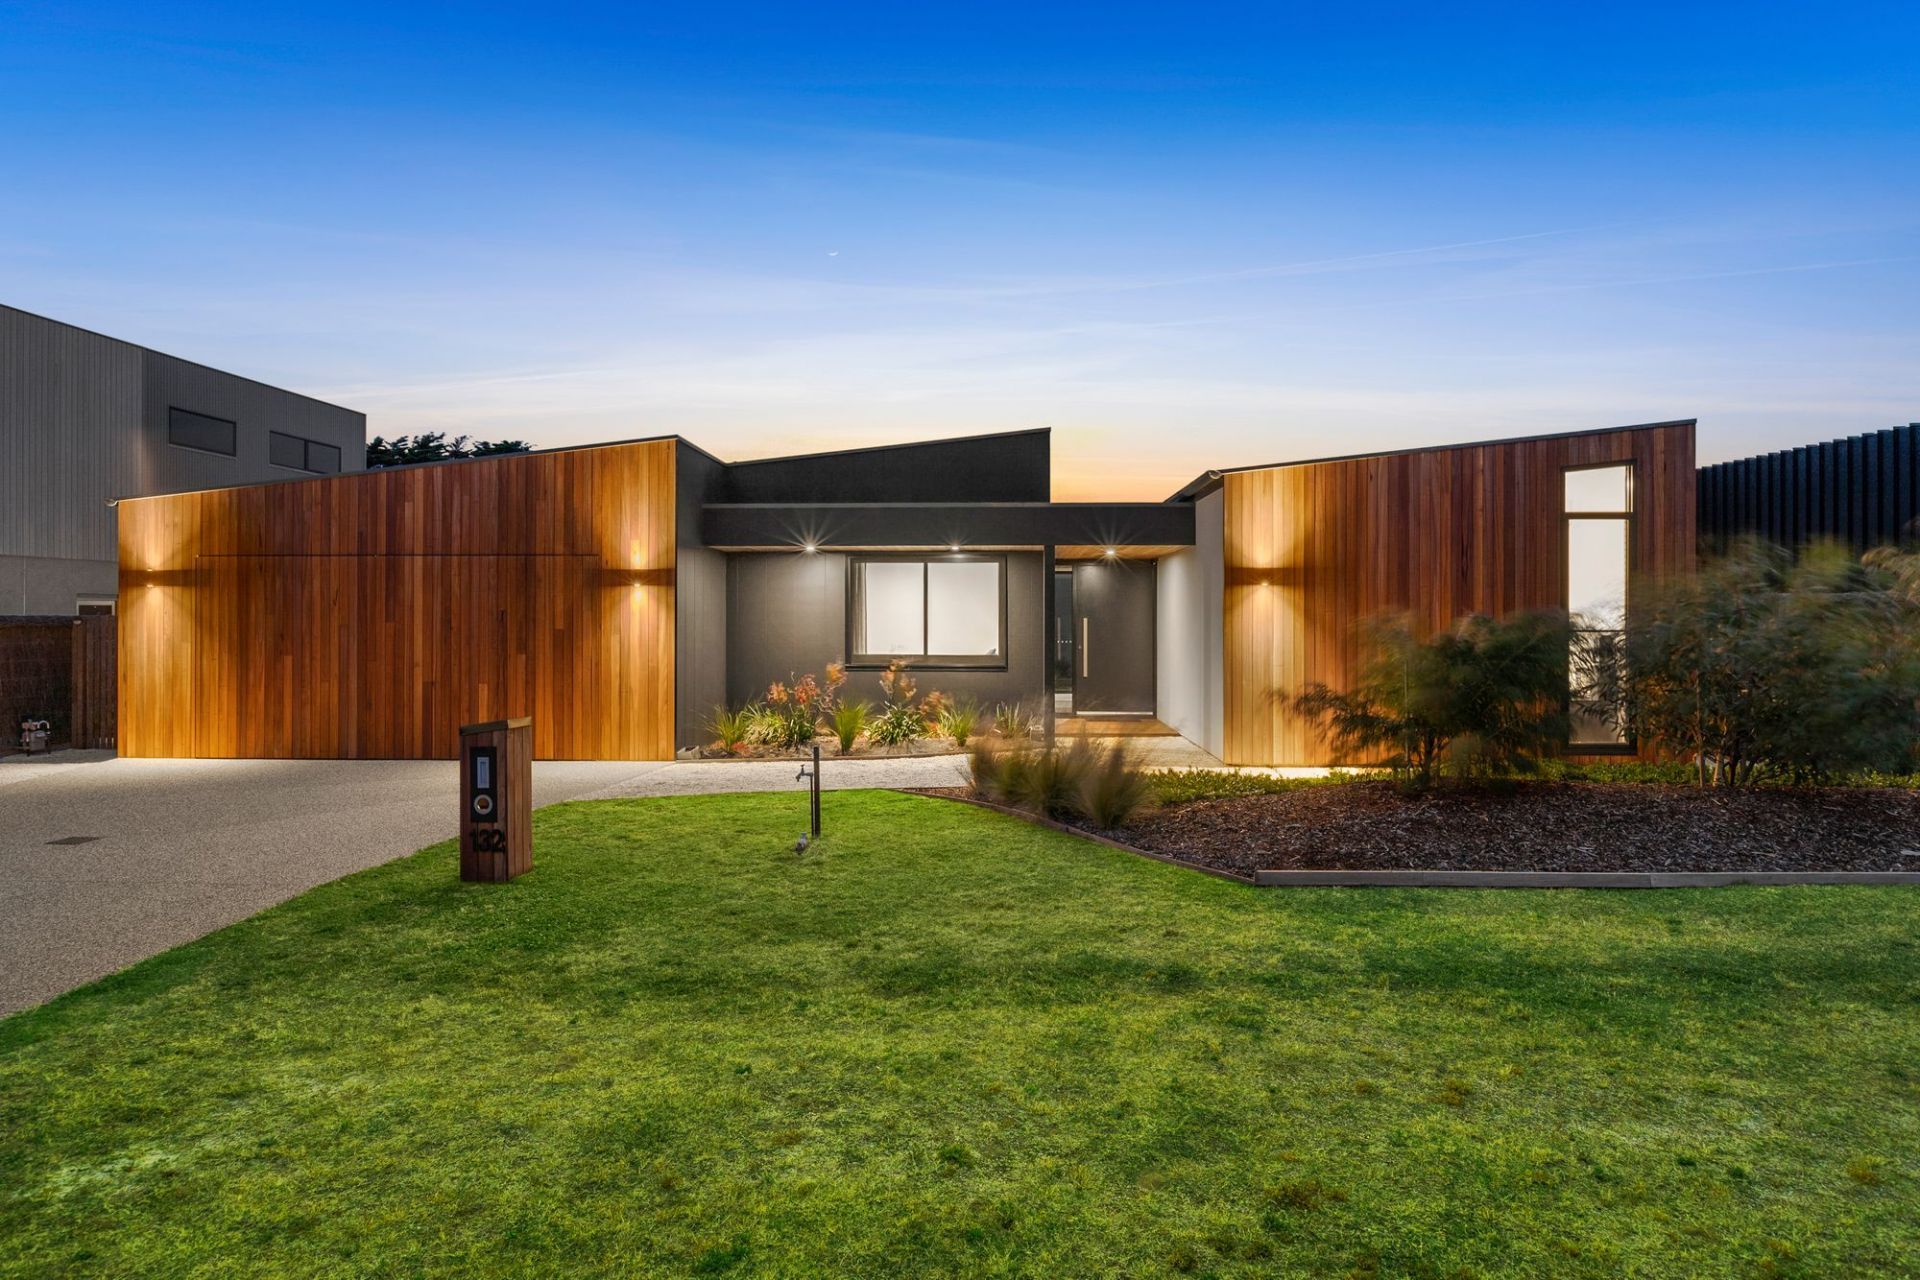
Sold
132-134 Cashmore Drive
$ 1,680,000
- 3
- 3
- 2
- 835 sqm

Sold
48 Breamlea Road
$ 1,550,000
- 3
- 2
- 6
- 3.41 Acres
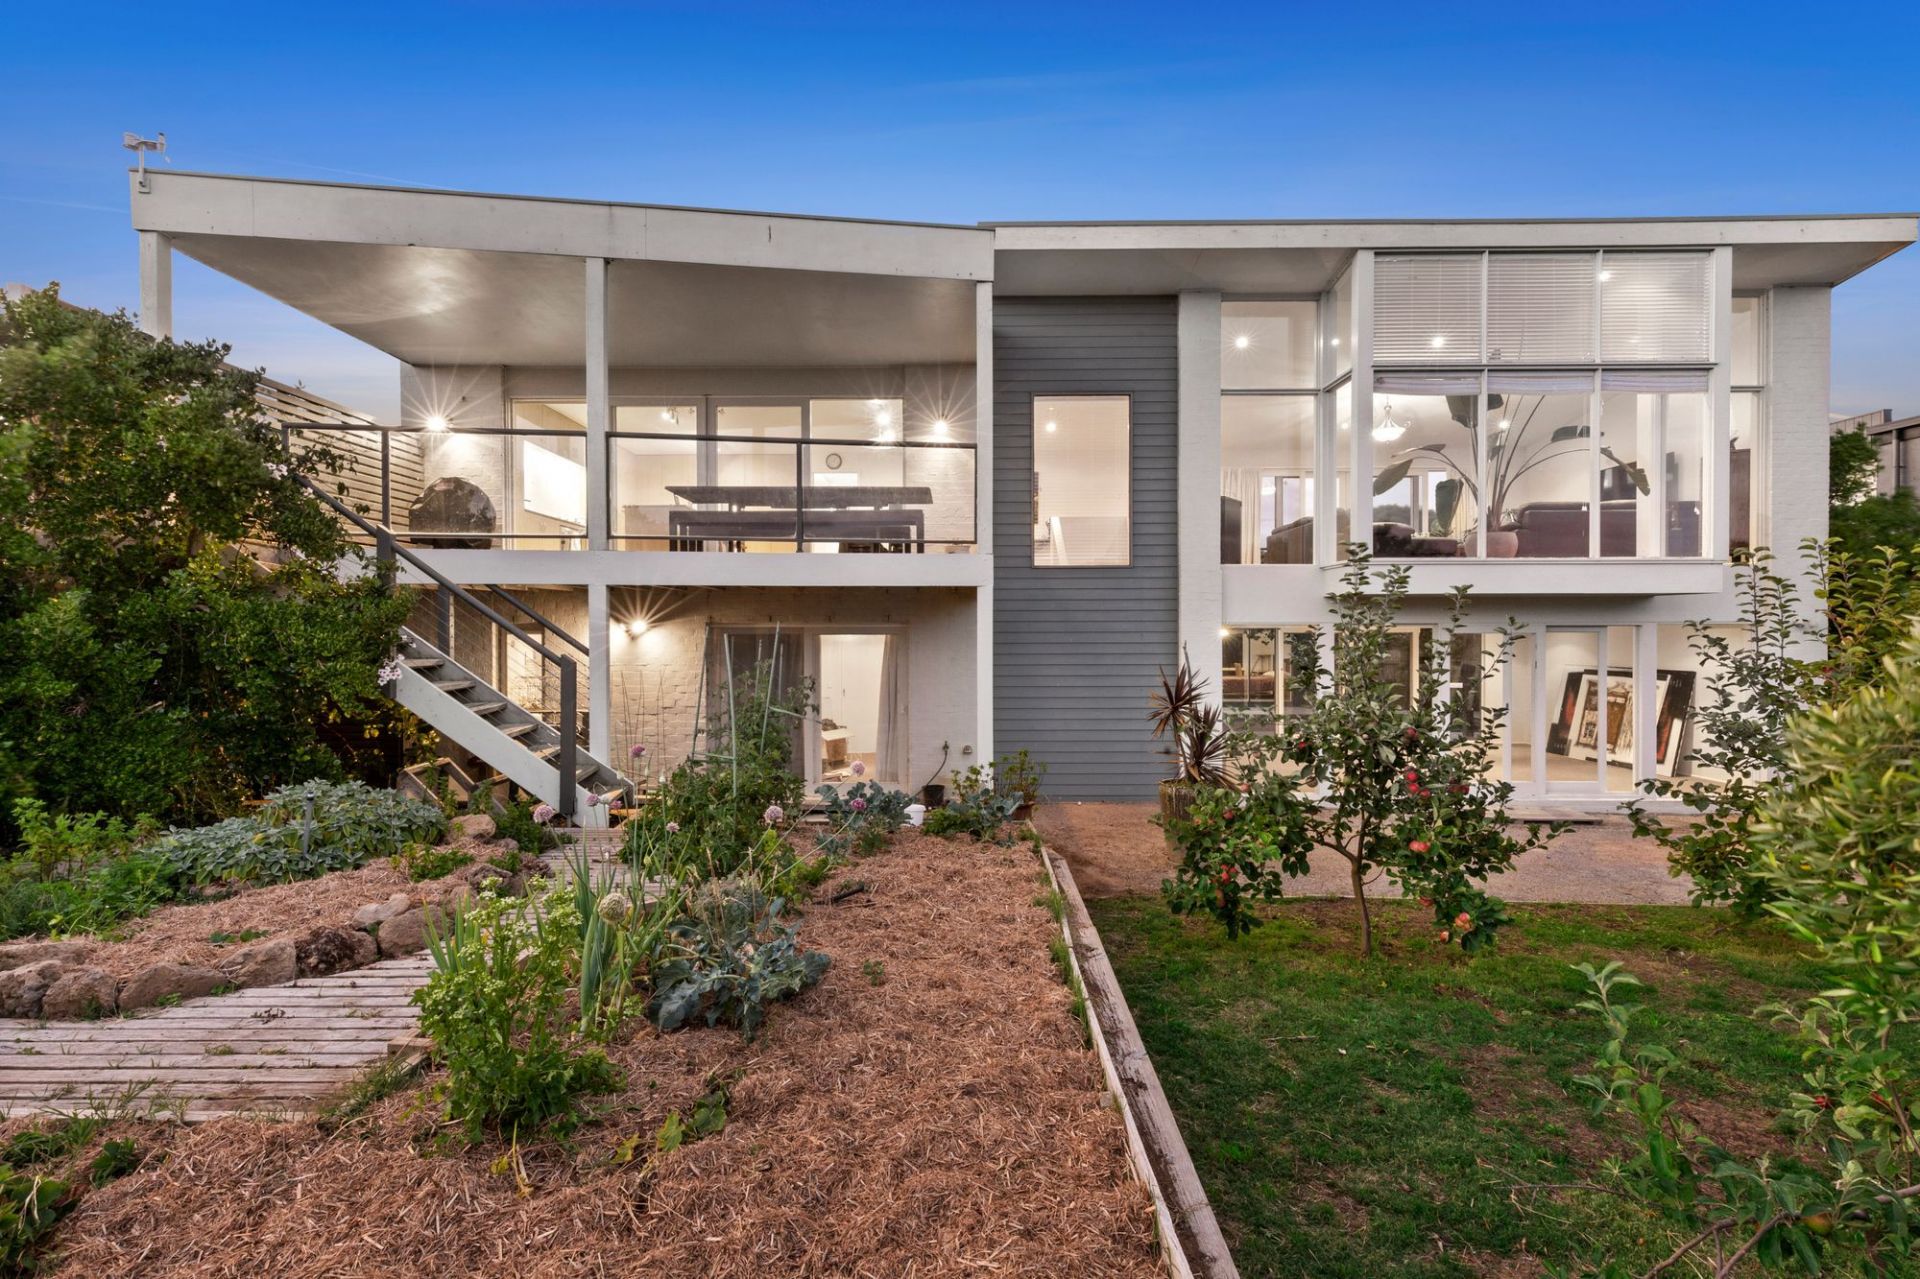
Sold
95 Fourteenth Road
$ 1,600,000
- 4
- 3
- 4
- 788 sqm
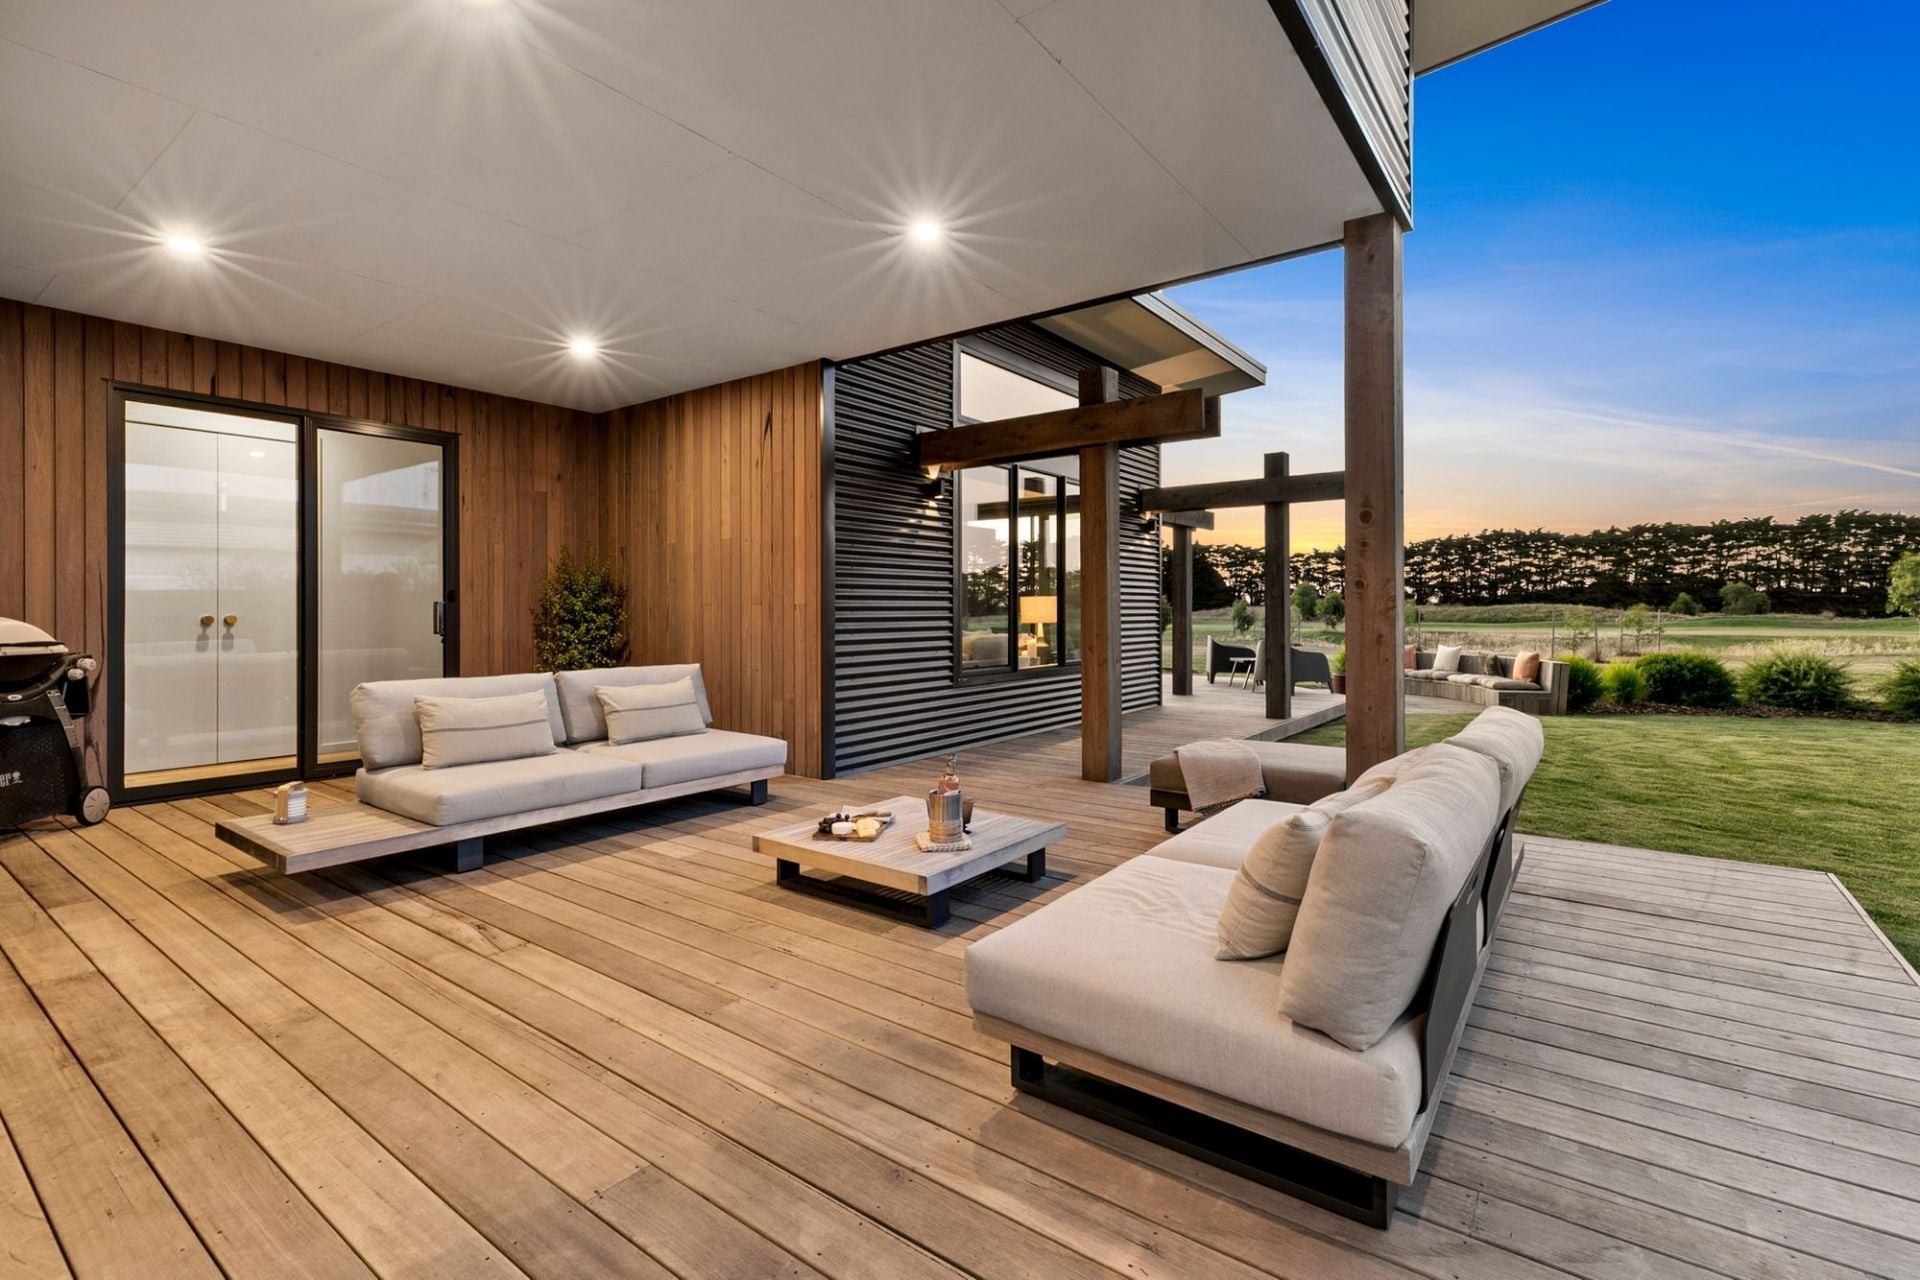
Sold
100 Cashmore Drive
- 4
- 2
- 4
- 827 sqm
Sold
59 Samphire Drive
$ 1,680,000
- 4
- 3
- 4
- 1100 sqm

Sold
35 Plantation Drive
$ 765,000
- 956 sqm
Sold
38 Samphire Drive
$ 595,000
- 957 sqm
Sold
26 Samphire Drive
$ 600,000
- 962 sqm
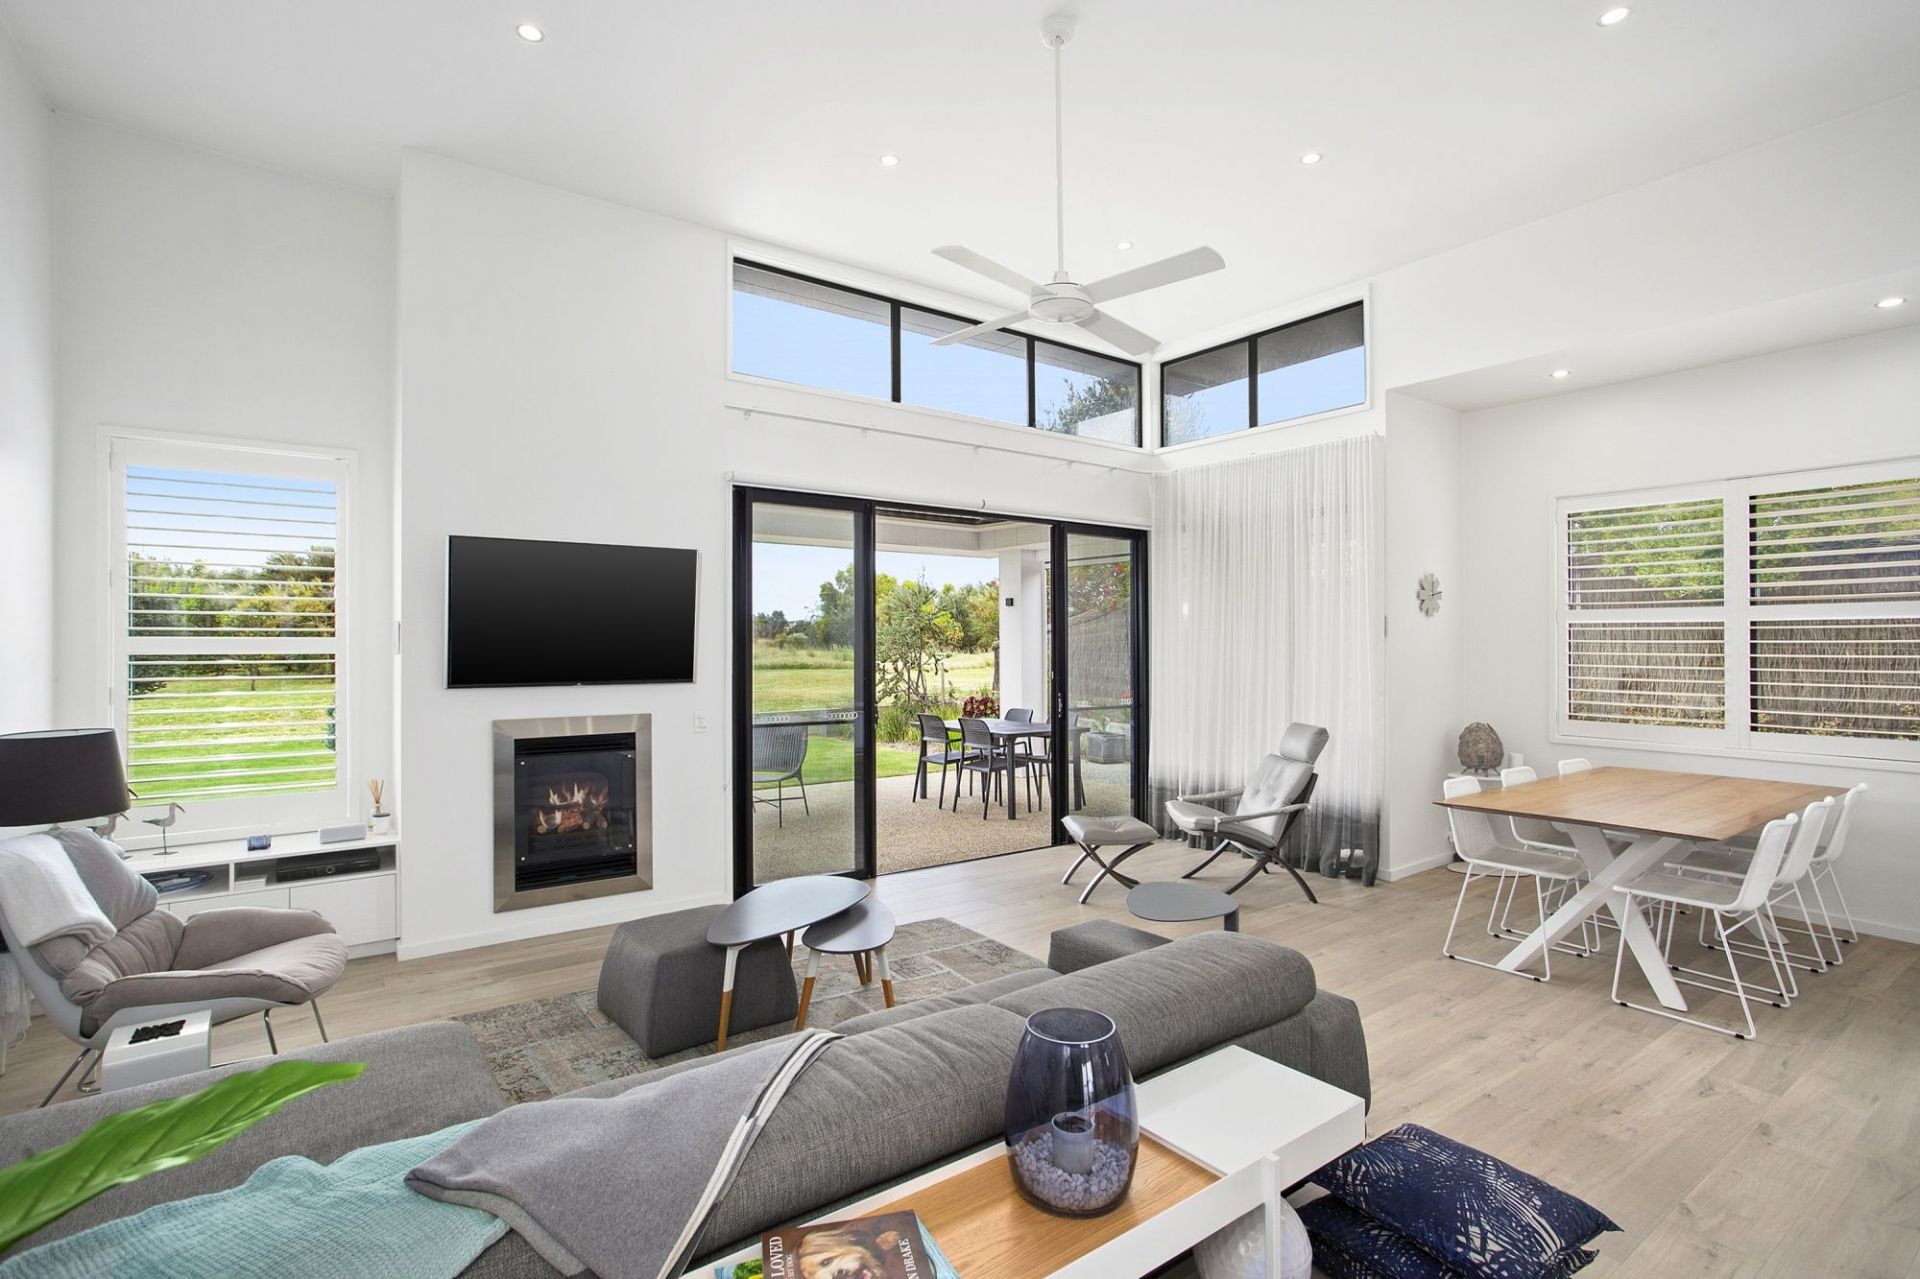
Sold
21b Plantation Drive
- 4
- 2
- 2
- 1170 sqm
Sold
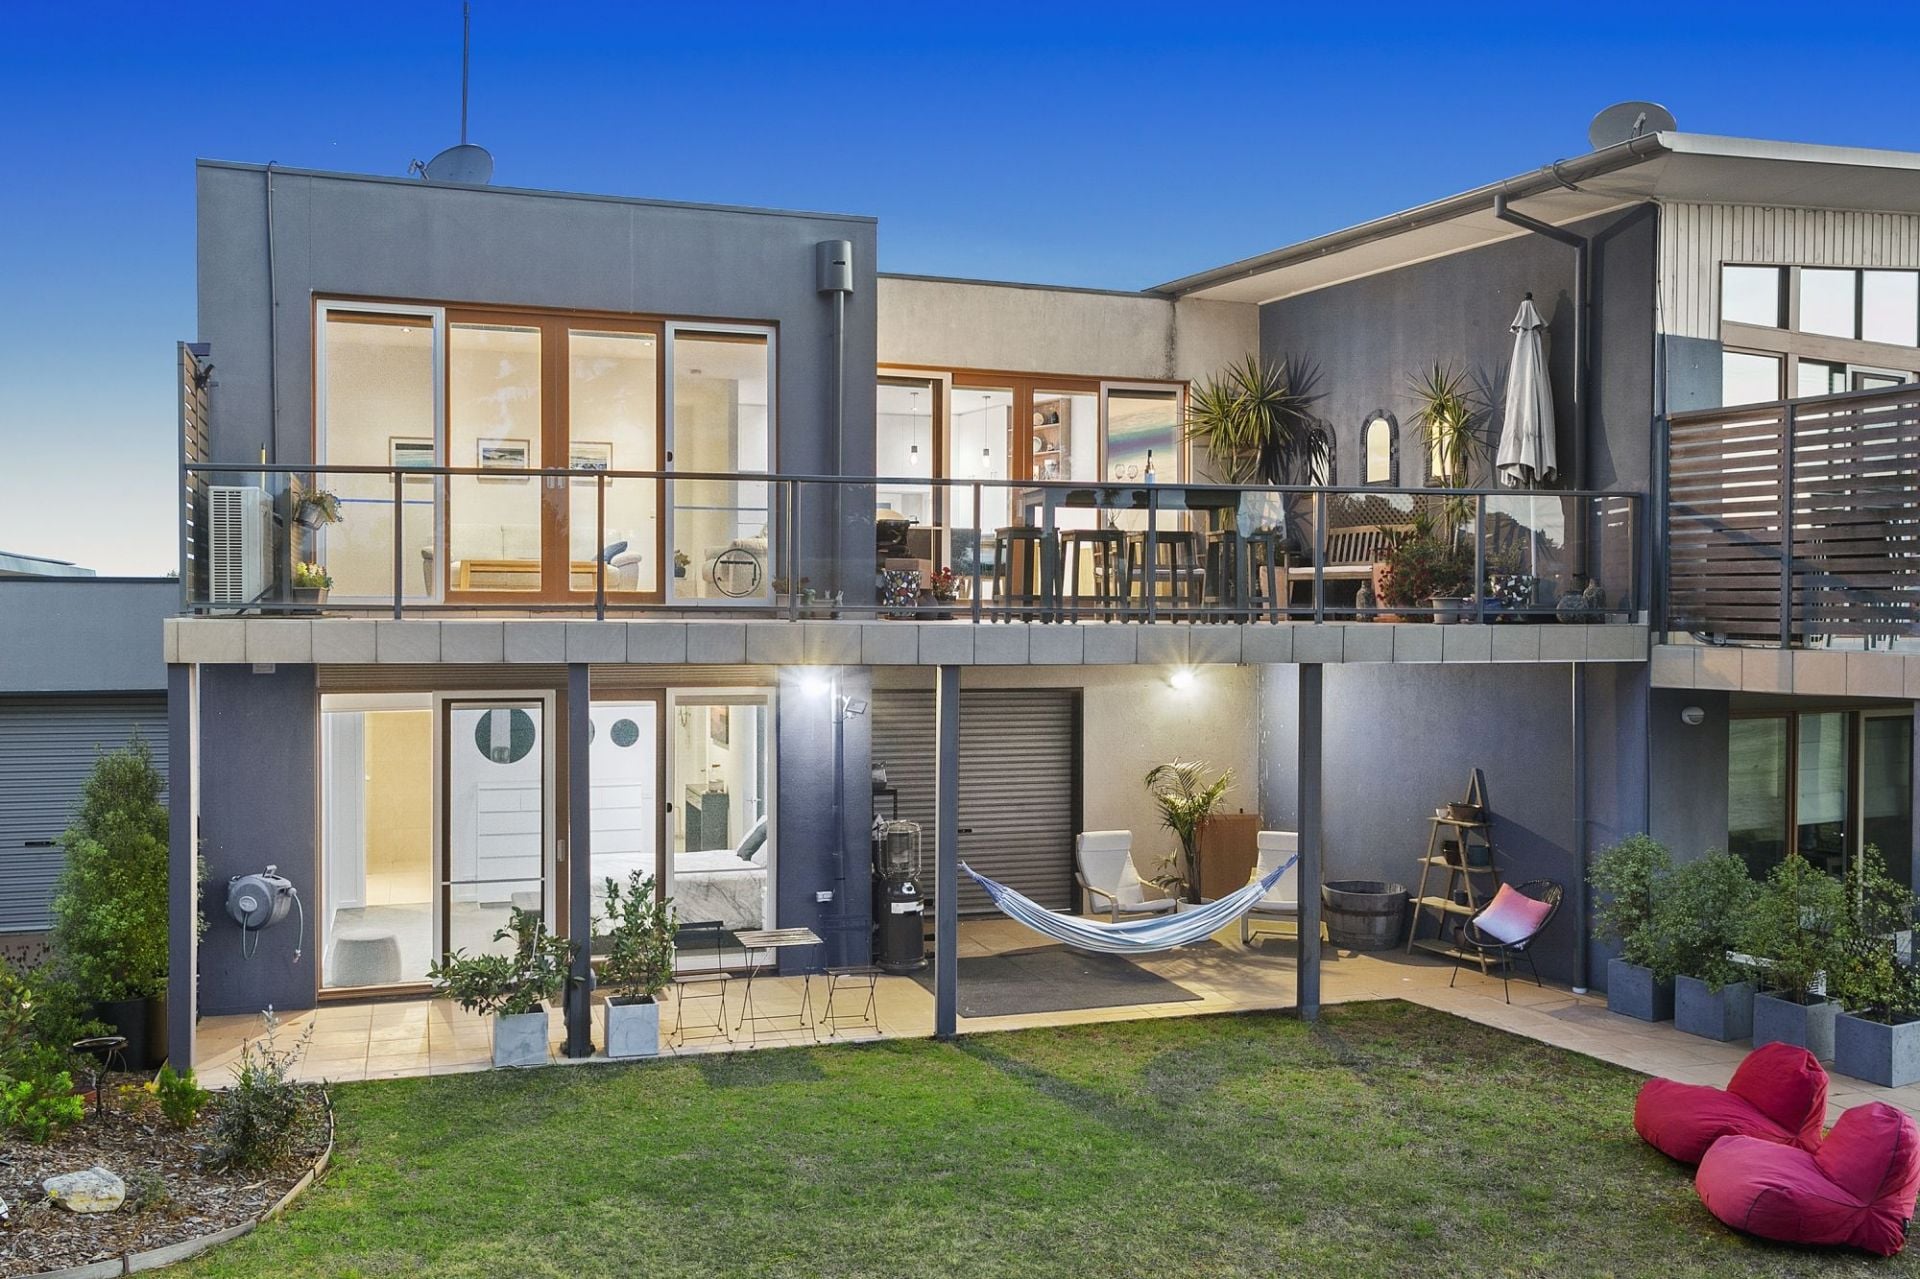
4/3 Plantation Drive
$ 900,000
- 3
- 2
- 2
- 635 sqm
Sold
2/110 Tomara Drive
$ 605,000
- 2
- 2
- 1
Sold
47 Fourth Loop
$ 1,100,000
- 4
- 2
- 2
- 705 sqm
Sold
145 Bluestone School Road
- 4
- 2
- 12
- 4.1 Acres

Sold
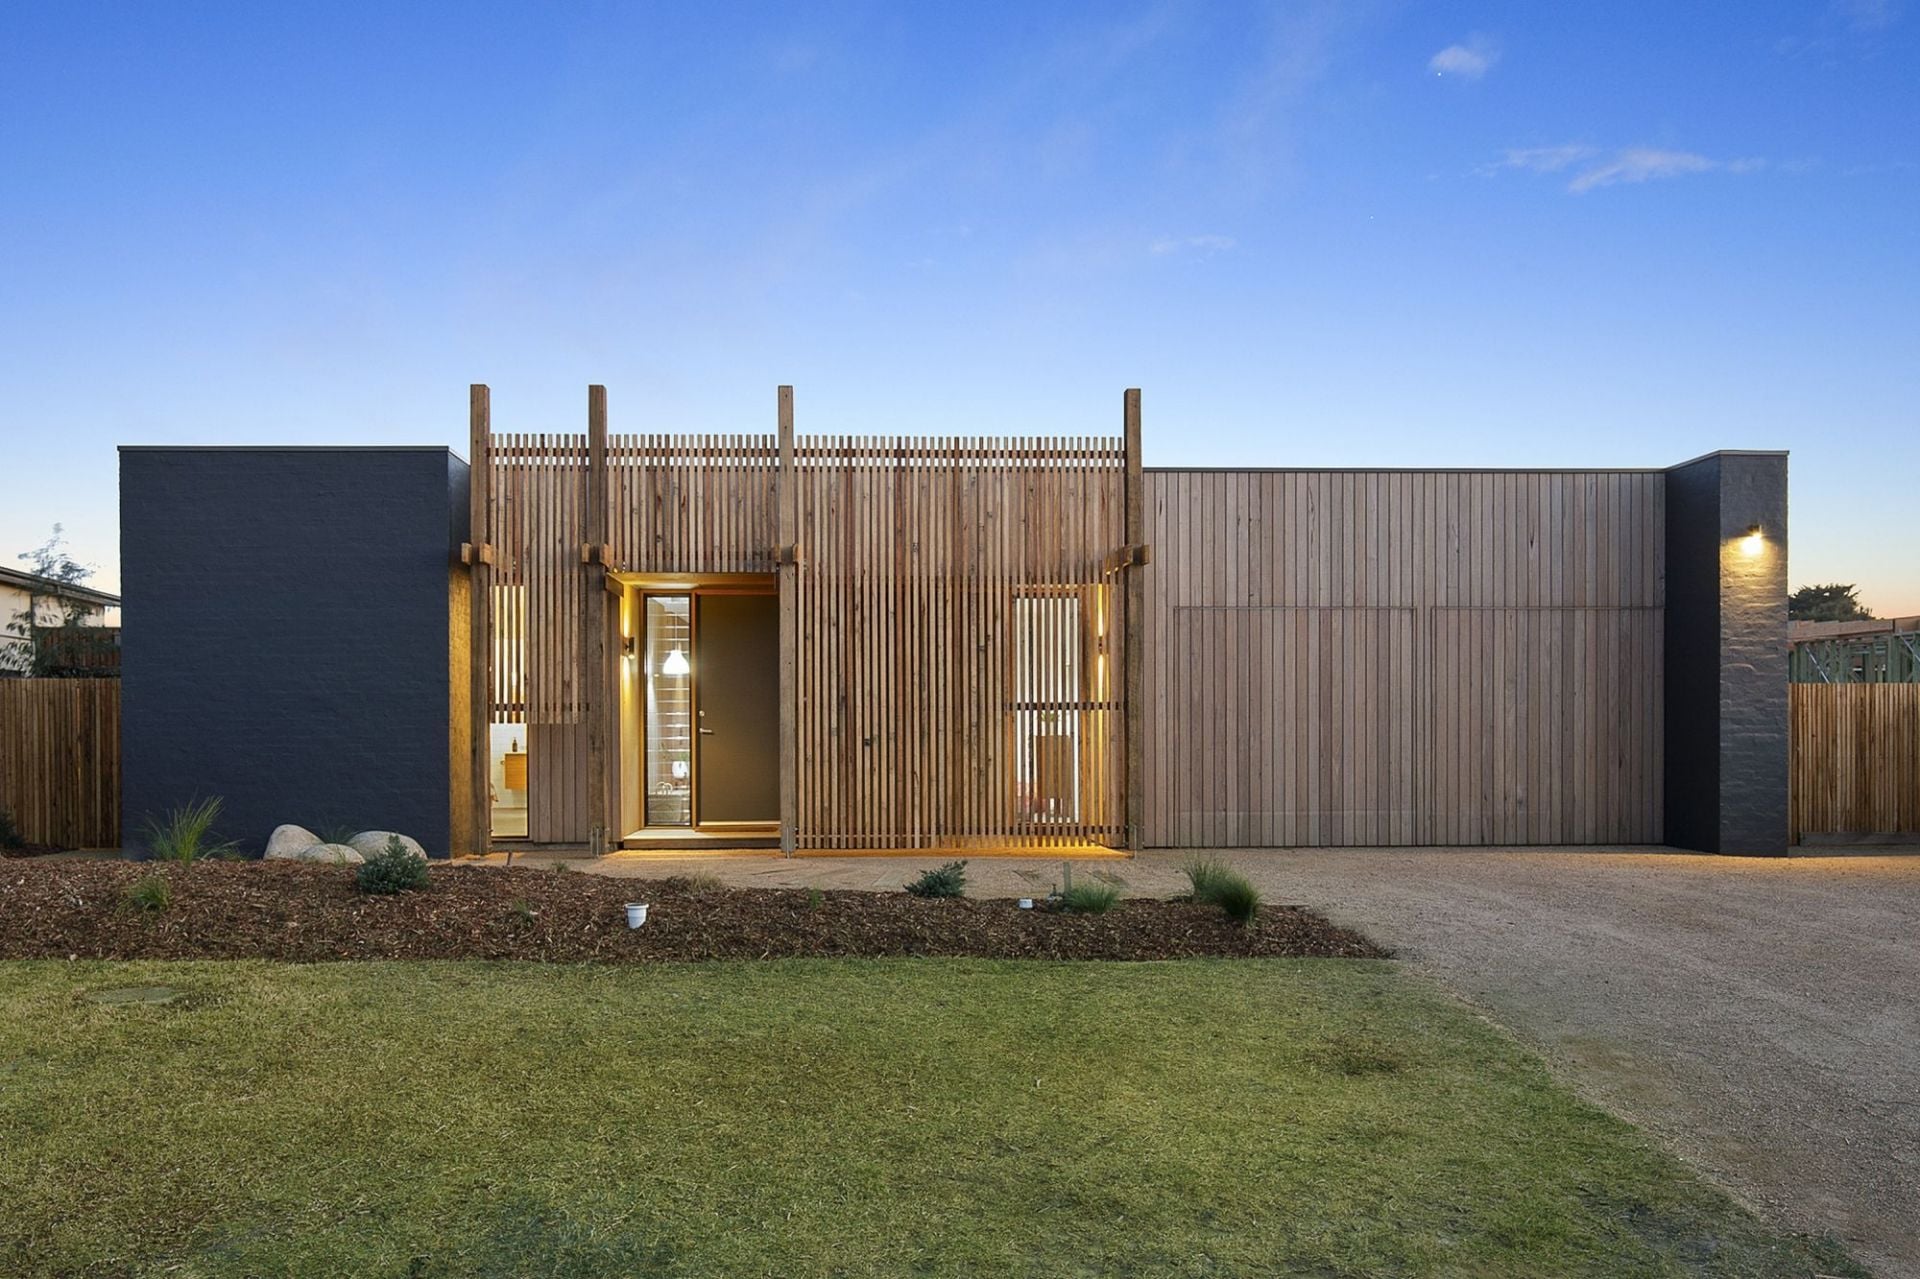
40 Bluestone School Road
$ 1,230,000
- 3
- 2
- 3
- 9.1 Acres
Sold
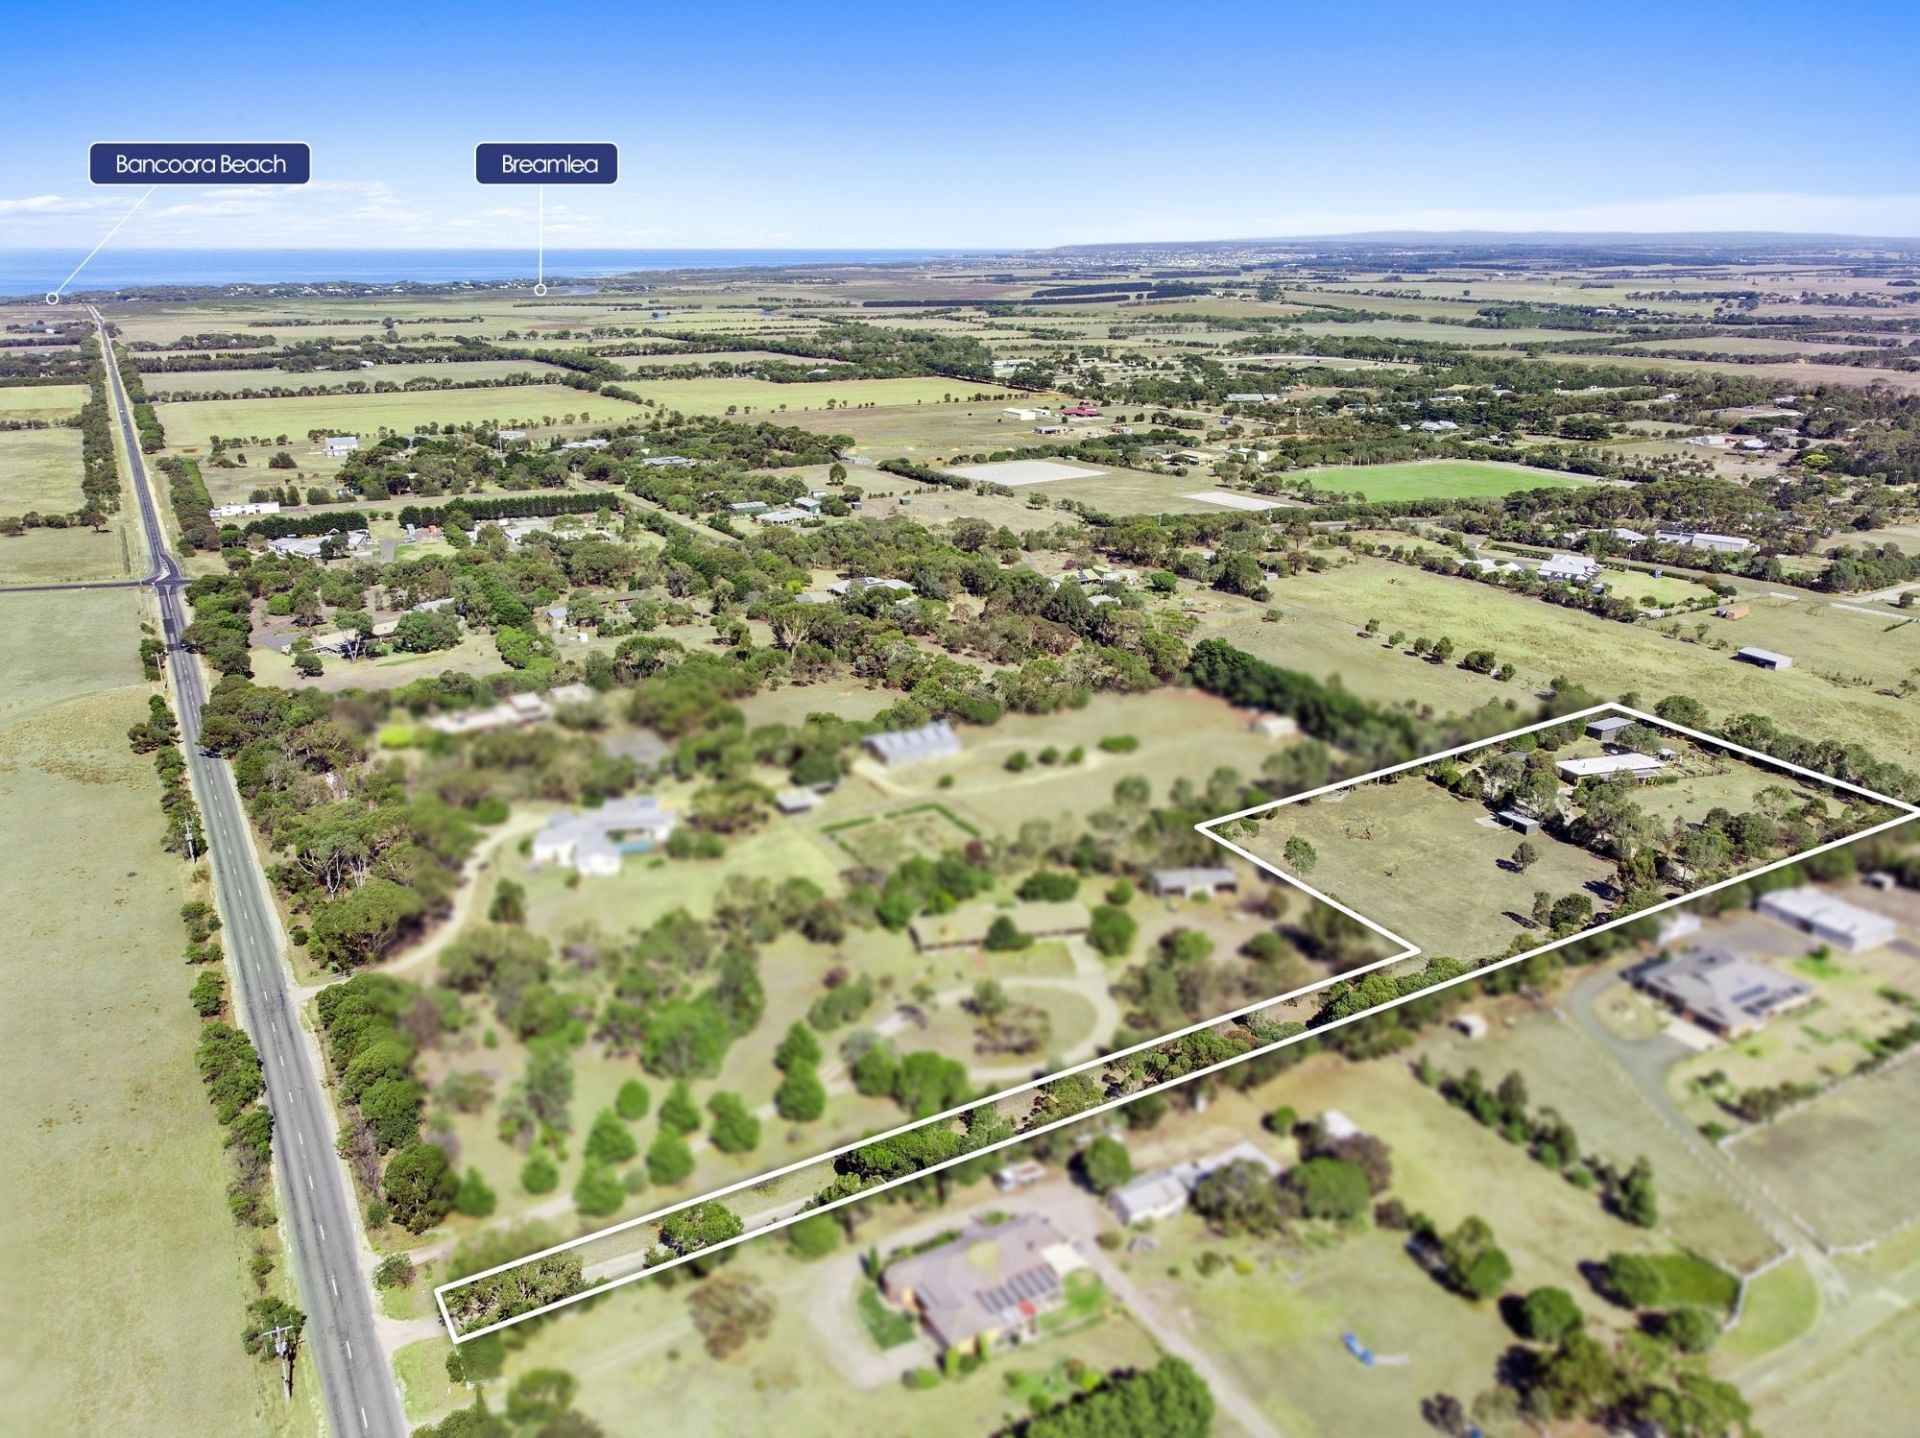
43 Cashmore Drive
- 3
- 2
- 2
- 836 sqm
Sold
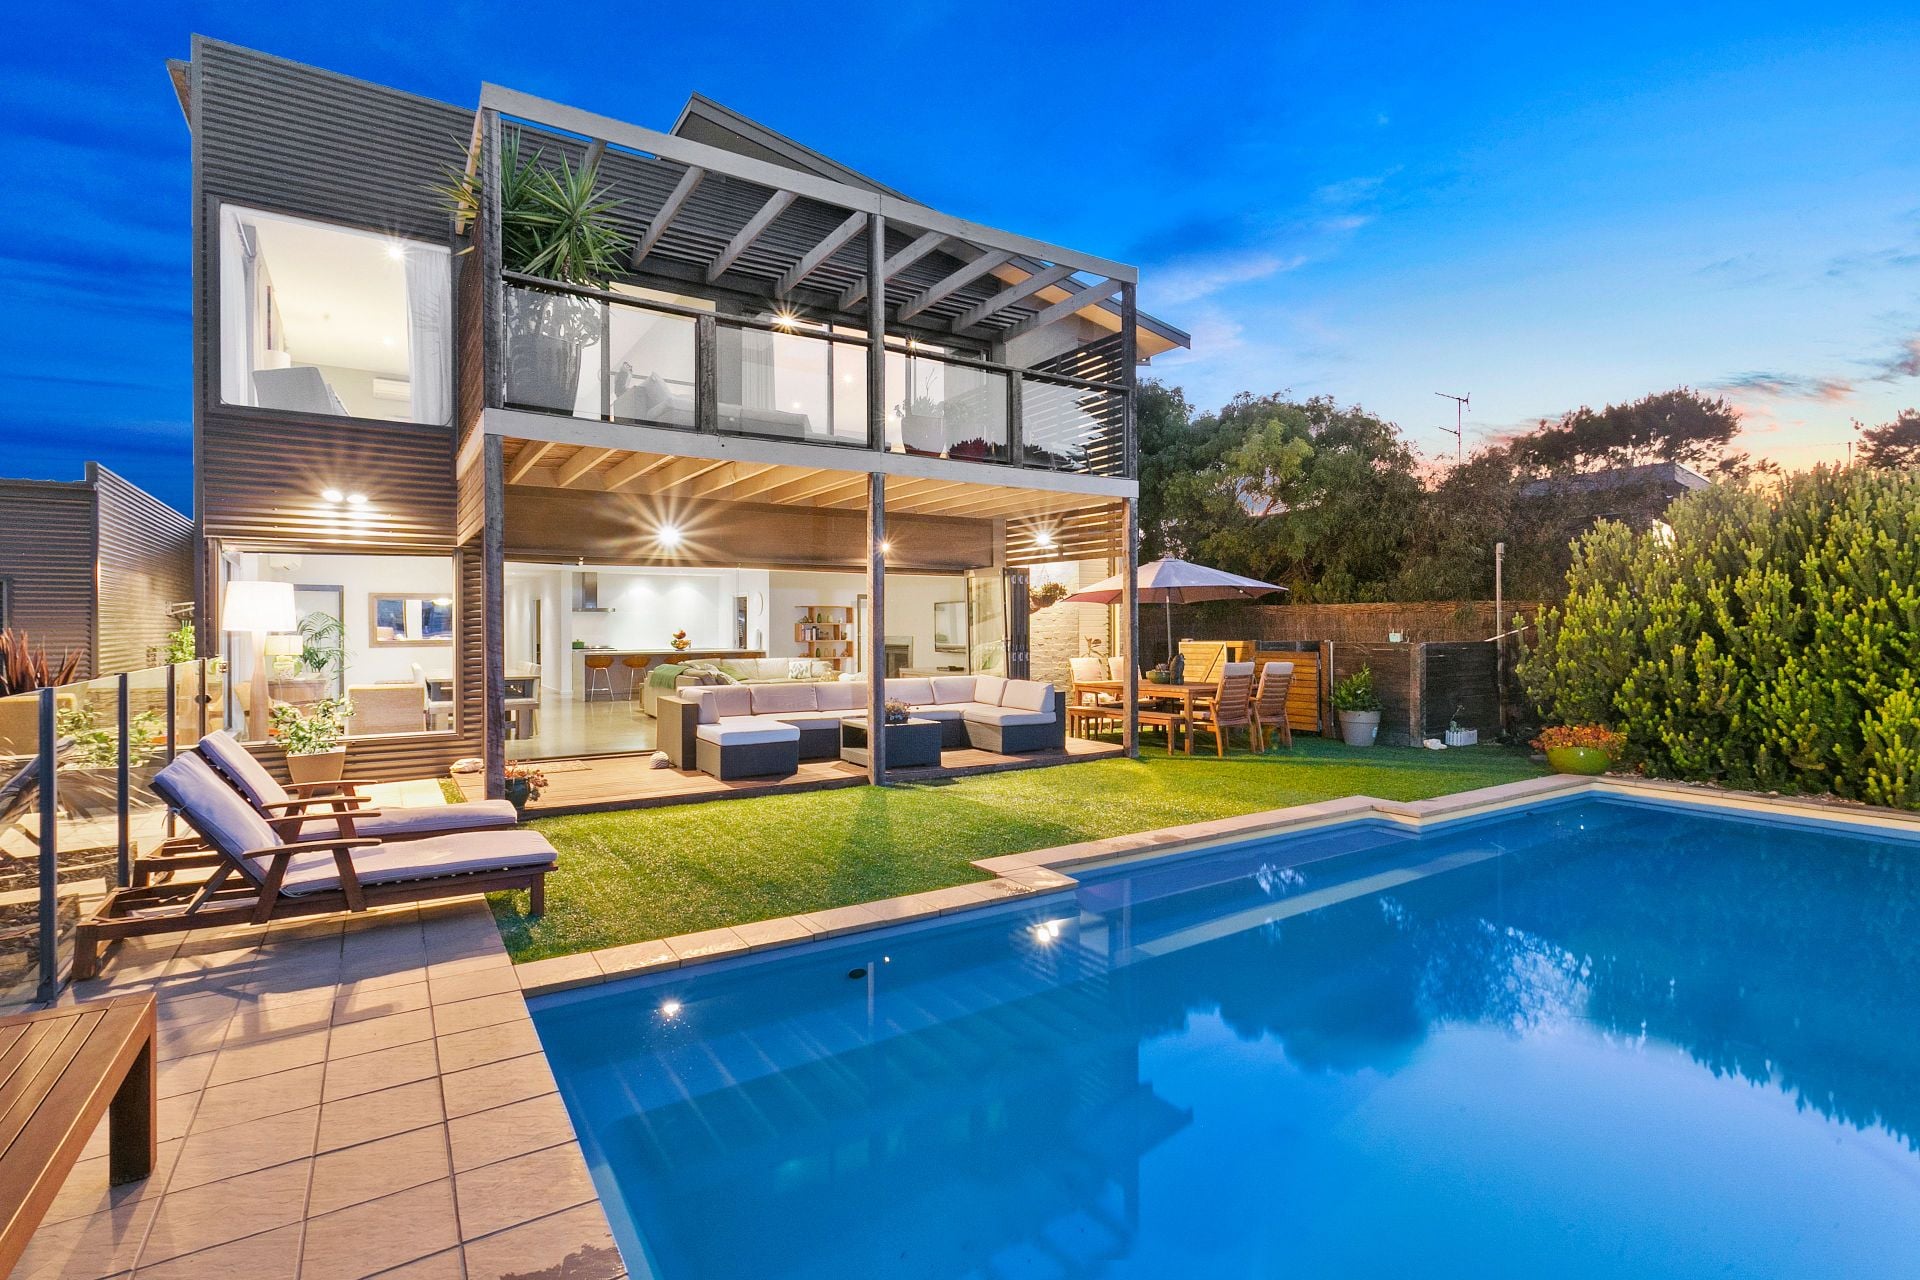
48 Breamlea Road
$ 1,051,500
- 3
- 2
- 6
- 3.41 Acres
Sold
22 Plantation Drive
$ 1,430,000
- 6
- 3
- 4
- 885 sqm

Sold
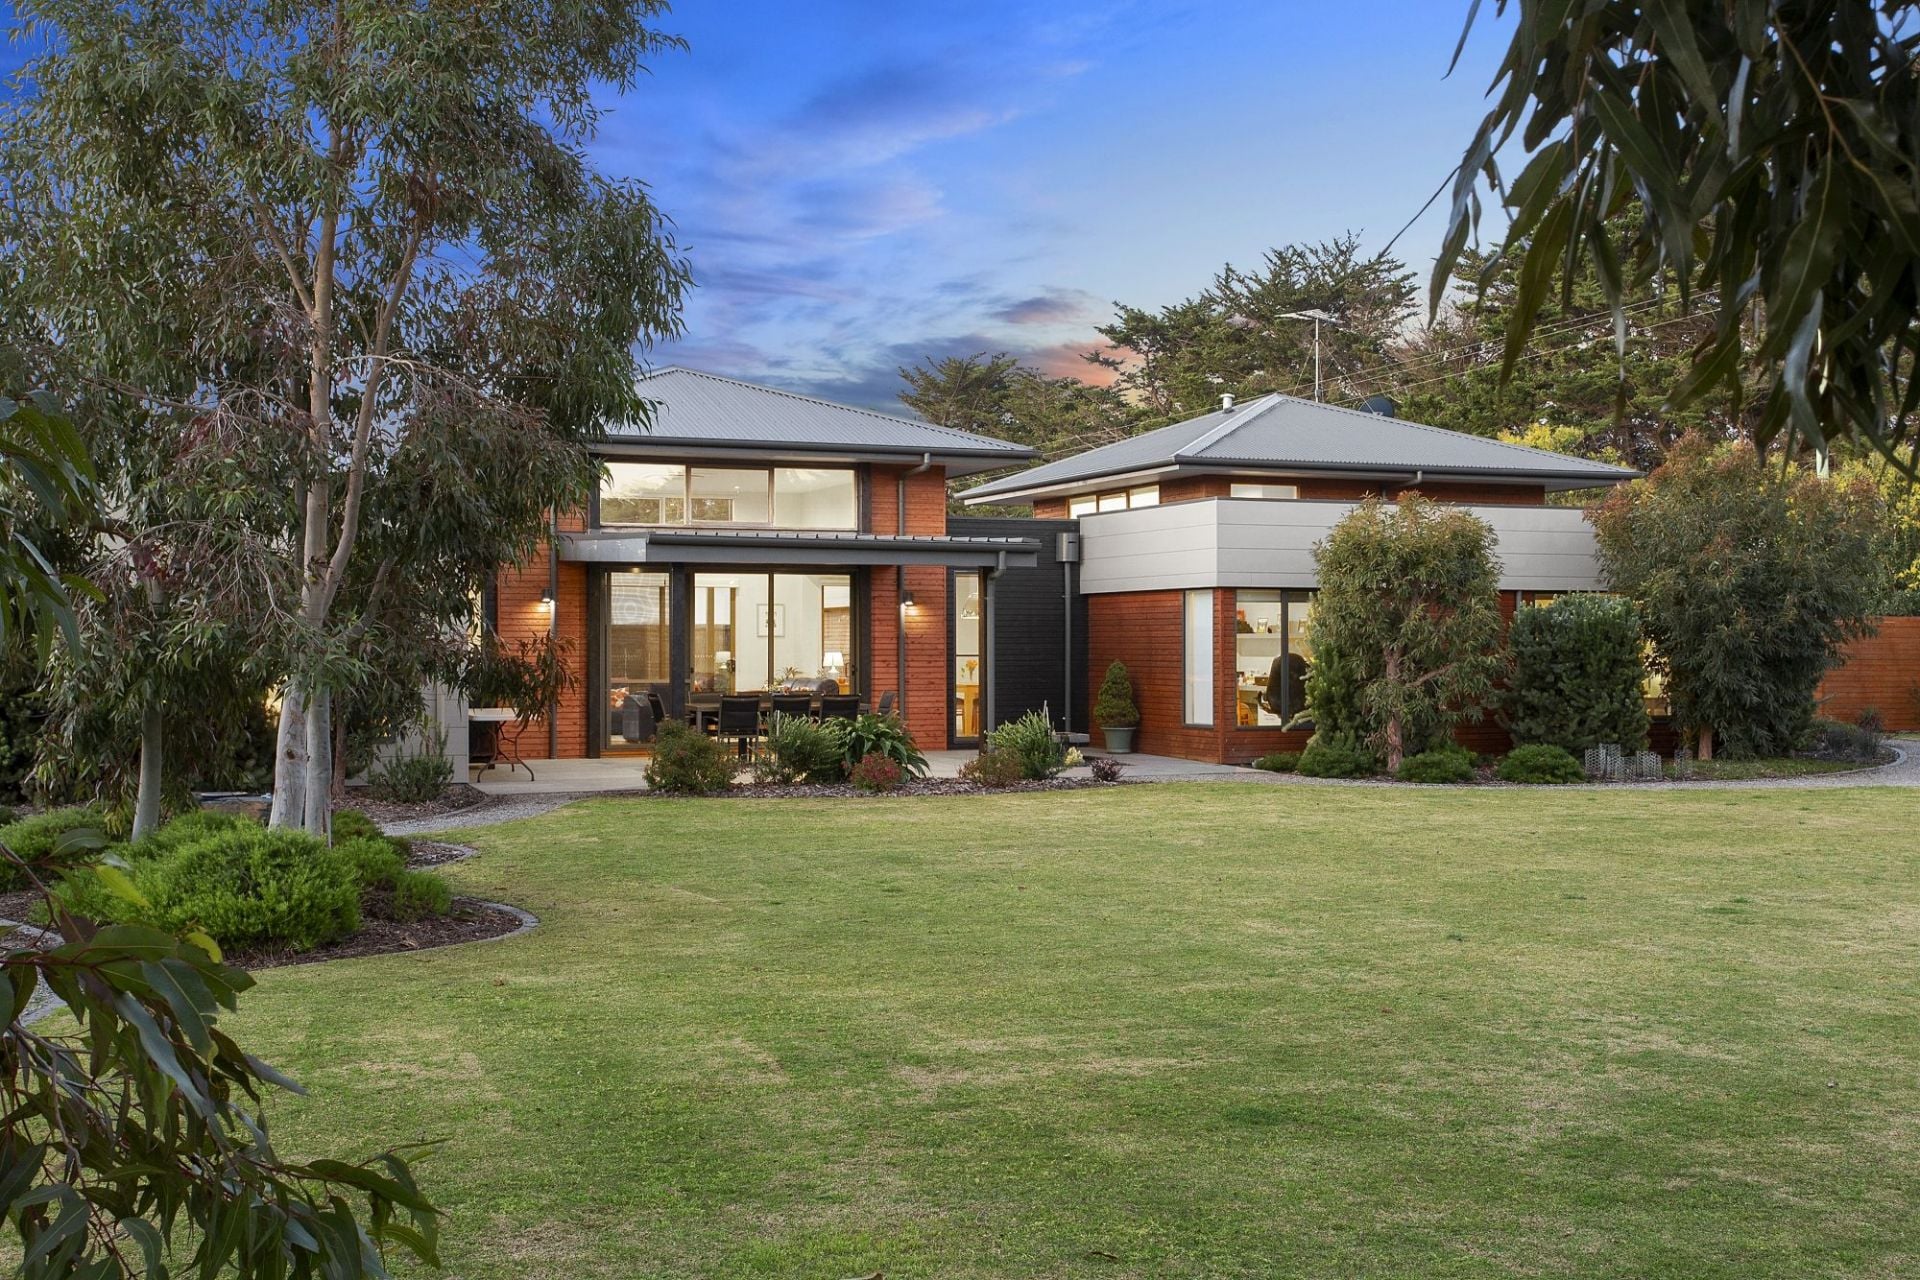
95 Bluestone School Road
$ 1,215,000
- 4
- 2
- 8
- 8094 sqm
Sold
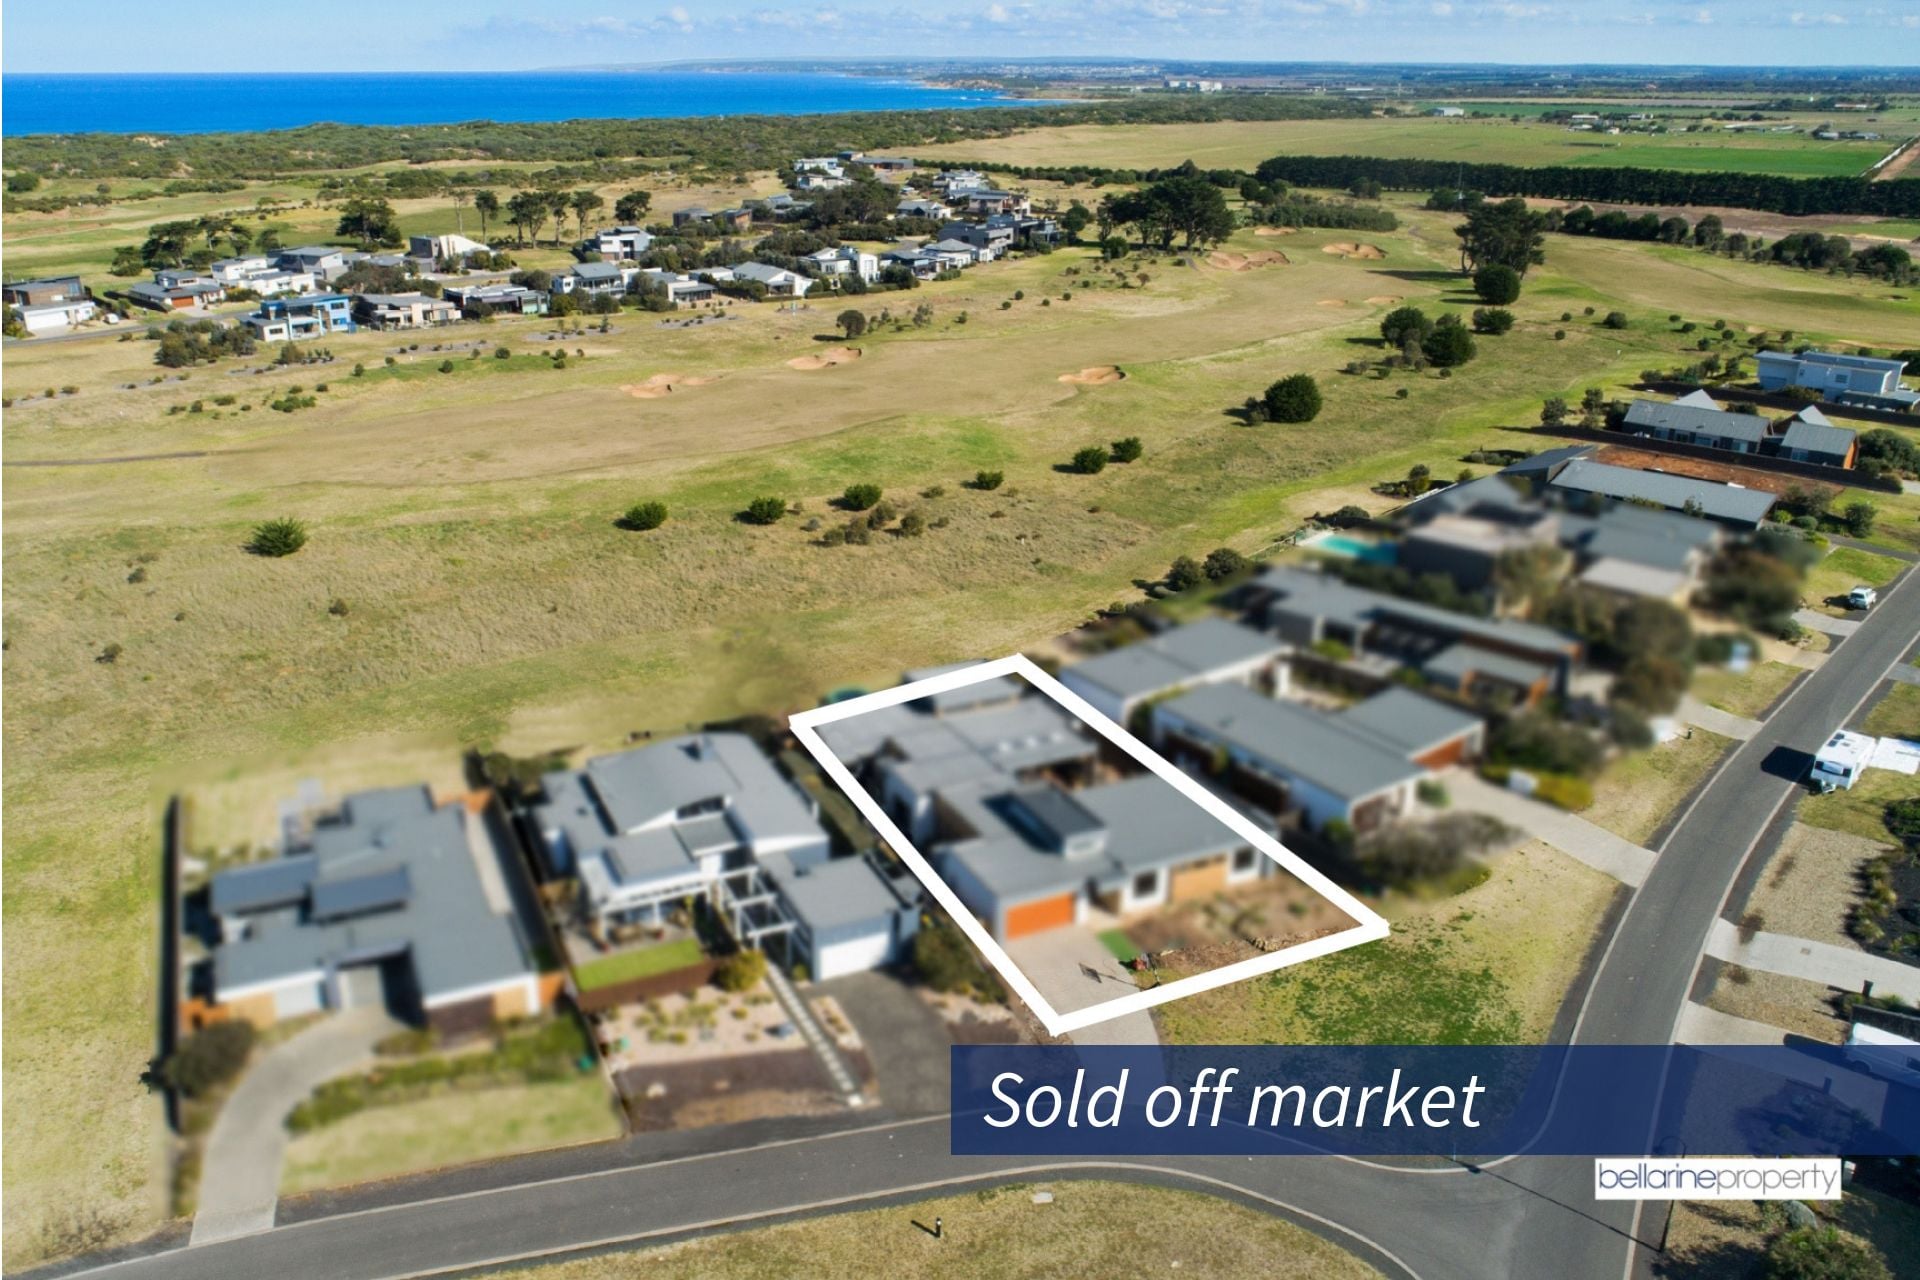
42 Second Drive
- 3
- 2
- 2
- 2940 sqm
Sold
41 Plantation Drive
- 5
- 3
- 2
- 1048 sqm