
20 Holyhead Street, Ocean Grove.
Grand-Scale Family Living, Made for Entertaining.
From its streamlined contemporary design and quality finishes to its private backyard and heated swim spa, this fabulous four-bedroom-plus-study home delivers the ultimate family lifestyle package in the heart of ever-popular Oakdene Estate. Flaunting coastal-inspired styling across two light-filled levels, it features three separate living spaces, seamless flow to a covered alfresco entertaining area, a sleek stone island kitchen, and full main bedroom with twin vanity ensuite and his-and-hers built-in robes. Placed on 576sqm with fully-enclosed rear lawns and the rare bonus of a second street crossover with gated side access (perfect for boat/caravan owners), it is nestled in a quiet street just a three-minute drive from Kingston Village and a short wander to parks, playgrounds and reserves.
The Facts:
-Grand-scale family home, less than 4-years old & boasting a 7-star energy rating
-With modern lines & curved brick detail, the façade sets an impressive presence from the outset
-Quality & contemporary design carries indoors via engineered timber floors & 2.7m square-set ceilings
-Open-plan living & dining spaces join an island kitchen to form the main social zone at the rear
-Sliding stacker doors facilitate seamless flow to a full-width entertainer’s deck & generous backyard
-Host large-scale alfresco gatherings with a built-in BBQ, complemented by a Buschbeck pizza oven
-A built-in swim spa with heat pump heating adds year-round fun, whether for relaxation or fitness
-A focus on entertaining continues in the stone-dressed island kitchen with extensive soft-close joinery & large WIP
-Quality European appliances include ILVE 900mm oven & induction cooktop, ASKO d/w
-A separate sound-proofed sitting room invites quiet retreat or family movie nights in
-Upstairs, a 3rd living area with fitted study nook creates a private retreat for kids to study, relax, or recharge
-Accommodation is zoned to the upper level, thoughtfully distanced from the social heart of the home
-Main bedroom suite pampers parents with his-and-hers WIRs plus fully tiled ensuite with twin vanity, double shower & stone benchtop
-Generous proportions continue in the 3 junior bedrooms, two with WIRs & the third with a BIR
-Family bathroom includes a built-in bath, stone-topped vanity, shower & separate WC
-Lower-level powder room is a feature unto itself, complete with fluted terrazzo-style tiling & backlit mirror
-The dedicated study is elevated by custom joinery including twin workstations, offering a refined & functional zone for work-from-home days
-Enjoy year-round comfort with automated, multi-zoned reverse-cycle heating & cooling
-Automated access to a DLUG, finished with epoxy flooring
-A rare second street crossover enables secure gated storage for the boat or caravan
-Thoughtful landscaping pairs Silvertop Ash decking with Italian stone crazy paving, while underlit plantings introduce a soft, atmospheric after-dark glow
-Additional features include double glazing, keyless entry, under-stair storage, & an underground water-tank plumbed to toilets
-An easy 3-minute drive to Kingston Village for shopping, eateries, medical & fitness
-Proximity to landscaped parks, reserves & walking tracks, a feature of Oakdene Estate
-Short drive to schools & town centre, as well as beach access just 5km away
The Owner Loves….
“What we've loved most is how easily this home flows between indoors and out – the stacker doors open the whole back of the house, and we've spent countless weekends entertaining on the deck or relaxing in the swim spa while the kids enjoy the space of the backyard.”
Director & Licensed Estate Agent
$830,000-$890,000
- 3
- 1
- 2
- 819 sqm
$695,000-$760,000
- 3
- 2
- 2
- 254 sqm
$850,0000-$880,000
- 4
- 2
- 2
- 419 sqm
$1,250,000-$1,350,000
- 4
- 2
- 2
- 408 sqm
$1,300,000-$1,400,000
- 4
- 2
- 2
- 576 sqm
$800,000-$880,000
- 3
- 2
- 2
- 606 sqm
$1,795,000-$1,895,000
- 3
- 2
- 4070 sqm
$750,000-$795,000
- 3
- 2
- 2
- 377 sqm
$1,150,000-$1,250,000
- 5
- 2
- 5
- 872 sqm
$1,175,000-$1,250,000
- 4
- 2
- 2
- 765 sqm
$1,400,000-$1,495,000
- 4
- 2
- 2
- 319 sqm
$1,550,000-$1,650,000
- 9
- 3
- 4
- 815 sqm
$1,395,000-$1,495,000
- 4
- 3
- 3
- 690 sqm
$770,000-$795,000
- 4
- 2
- 2
- 417 sqm
$700,000-$770,000
- 63 sqm
$950,000-$1,040,000 Each
- 810 sqm
$1,050,000-$1,150,000
- 4
- 2
- 2
- 420 sqm
$1,170,000-$1,250,000
- 4
- 2
- 6
- 660 sqm
$1,395,000 - $1,495,000
- 4
- 2
- 4
- 429 sqm
$1,895,000-$1,995,000
- 5
- 3
- 4
- 815 sqm
$1,395,000-$1,495,000
- 4
- 2
- 4
- 815 sqm
For Sale & For Lease
- 231 sqm
$995,000-$1,090,000
- 3
- 2
- 1
Contact Agent
From $749,000
- 116 sqm
$790,000-$830,000
- 1
- 1
- 2
- 817 sqm
$890,000-$970,000 each
- 822 sqm
$ 735,000
- 4
- 1
- 1
- 328 sqm
$ 780,000
- 4
- 1
- 2
- 622 sqm
$ 835,000
- 4
- 2
- 2
- 560 sqm
$ 646,500
- 2
- 2
- 1
- 243 sqm
- 4
- 2
- 2
- 559 sqm
$ 1,050,000
- 2
- 1
- 1
$ 707,000
- 3
- 1
- 1
- 580 sqm
$ 1,100,000
- 4
- 2
- 2
- 632 sqm
$ 940,000
- 4
- 2
- 2
- 600 sqm
$ 1,645,000
- 5
- 2
- 1
- 597 sqm
- 3
- 2
- 2
- 406 sqm
- 4
- 1
- 2
- 814 sqm
$ 940,000
- 4
- 2
- 4
- 684 sqm
$ 971,000
- 3
- 2
- 2
- 177 sqm
- 3
- 2
- 1
- 344 sqm
$ 1,005,000
- 4
- 2
- 1
- 619 sqm
$ 910,000
- 3
- 2
- 2
- 429 sqm
$ 855,000
- 4
- 2
- 2
- 613 sqm
$ 880,000
- 2
- 1
- 1
- 311 sqm
$ 900,000
- 3
- 1
- 2
- 487 sqm
- 4
- 3
- 4
- 834 sqm
- 3
- 1
- 1
- 432 sqm
$ 850,000
- 3
- 1
- 2
- 587 sqm
$ 1,210,000
- 3
- 2
- 585 sqm
$ 720,000
- 3
- 1
- 1
- 388 sqm
$ 850,000
- 4
- 2
- 1
- 585 sqm
$ 980,000
- 3
- 2
- 2
- 222 sqm
$ 1,395,000
- 3
- 4
- 2
- 660 sqm
$ 1,700,000
- 3
- 2
- 2
- 410 sqm
$ 745,000
- 3
- 1
- 1
- 300 sqm
$ 811,000
- 3
- 2
- 2
- 597 sqm
- 3
- 2
- 2

- 4
- 2
- 2
- 820 sqm
- 4
- 2
- 2
- 520 sqm
$ 865,000
- 4
- 2
- 2
- 428 sqm
- 4
- 2
- 4
- 834 sqm
$ 832,500
- 3
- 2
- 2
- 534 sqm

$ 1,120,000
- 4
- 2
- 2
- 560 sqm

$ 890,000
- 3
- 1
- 2
- 636 sqm
- 5
- 2
- 2
- 793 sqm

$ 820,000
- 3
- 2
- 2
- 612 sqm

$ 895,000
- 4
- 2
- 2
- 560 sqm

$ 785,000
- 3
- 2
- 2
- 324 sqm
$ 1,035,000
- 4
- 2
- 2
- 454 sqm
$ 1,380,000
- 4
- 2
- 2
- 632 sqm
$ 940,000
- 3
- 2
- 2
- 788 sqm
$ 858,000
- 4
- 2
- 2
- 744 sqm
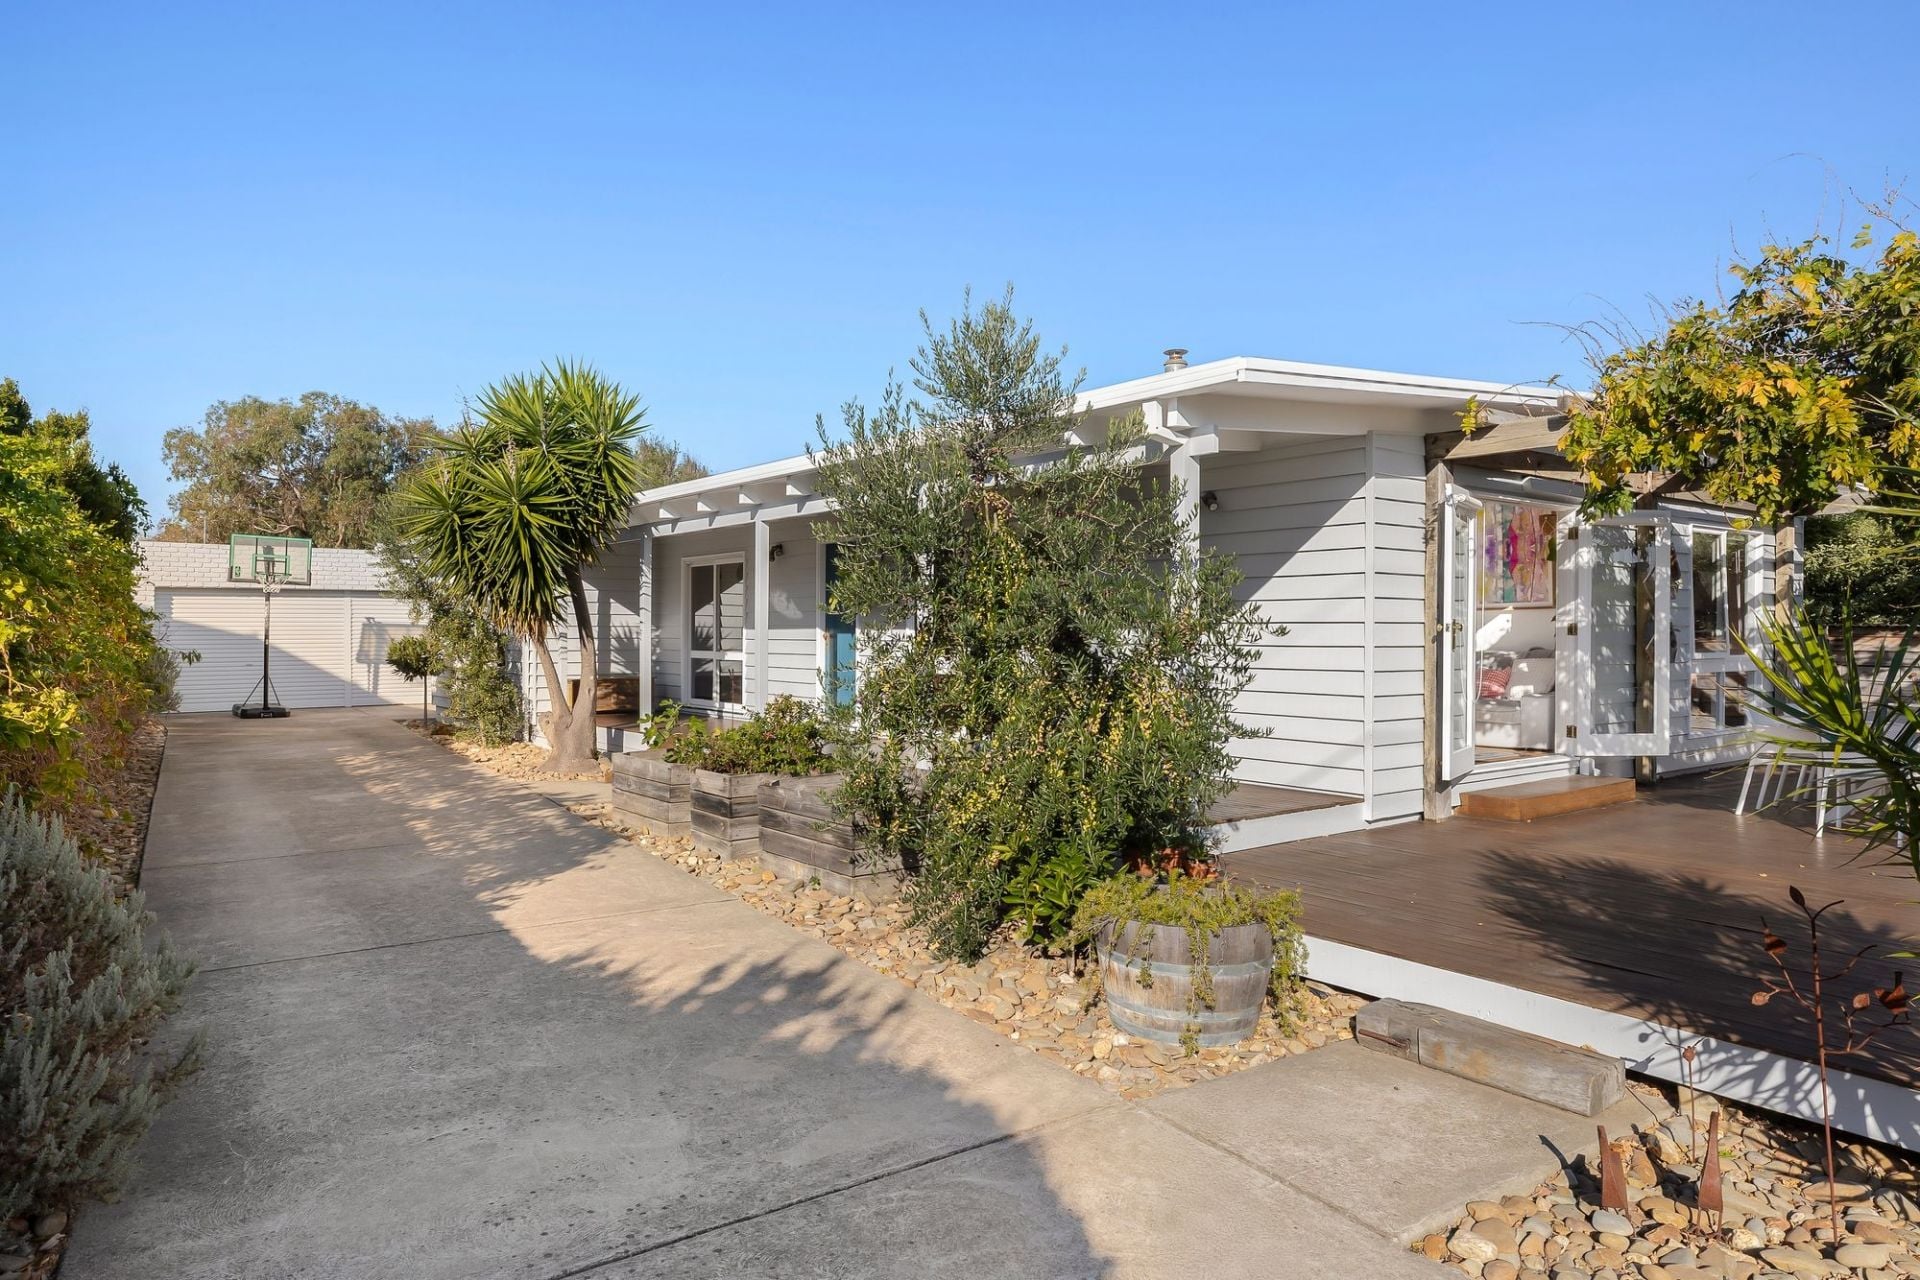
$ 1,070,000
- 3
- 1
- 3
- 597 sqm