
82B Asbury Street East, Ocean Grove.
Polished Townhouse Living in a Central Village Setting.
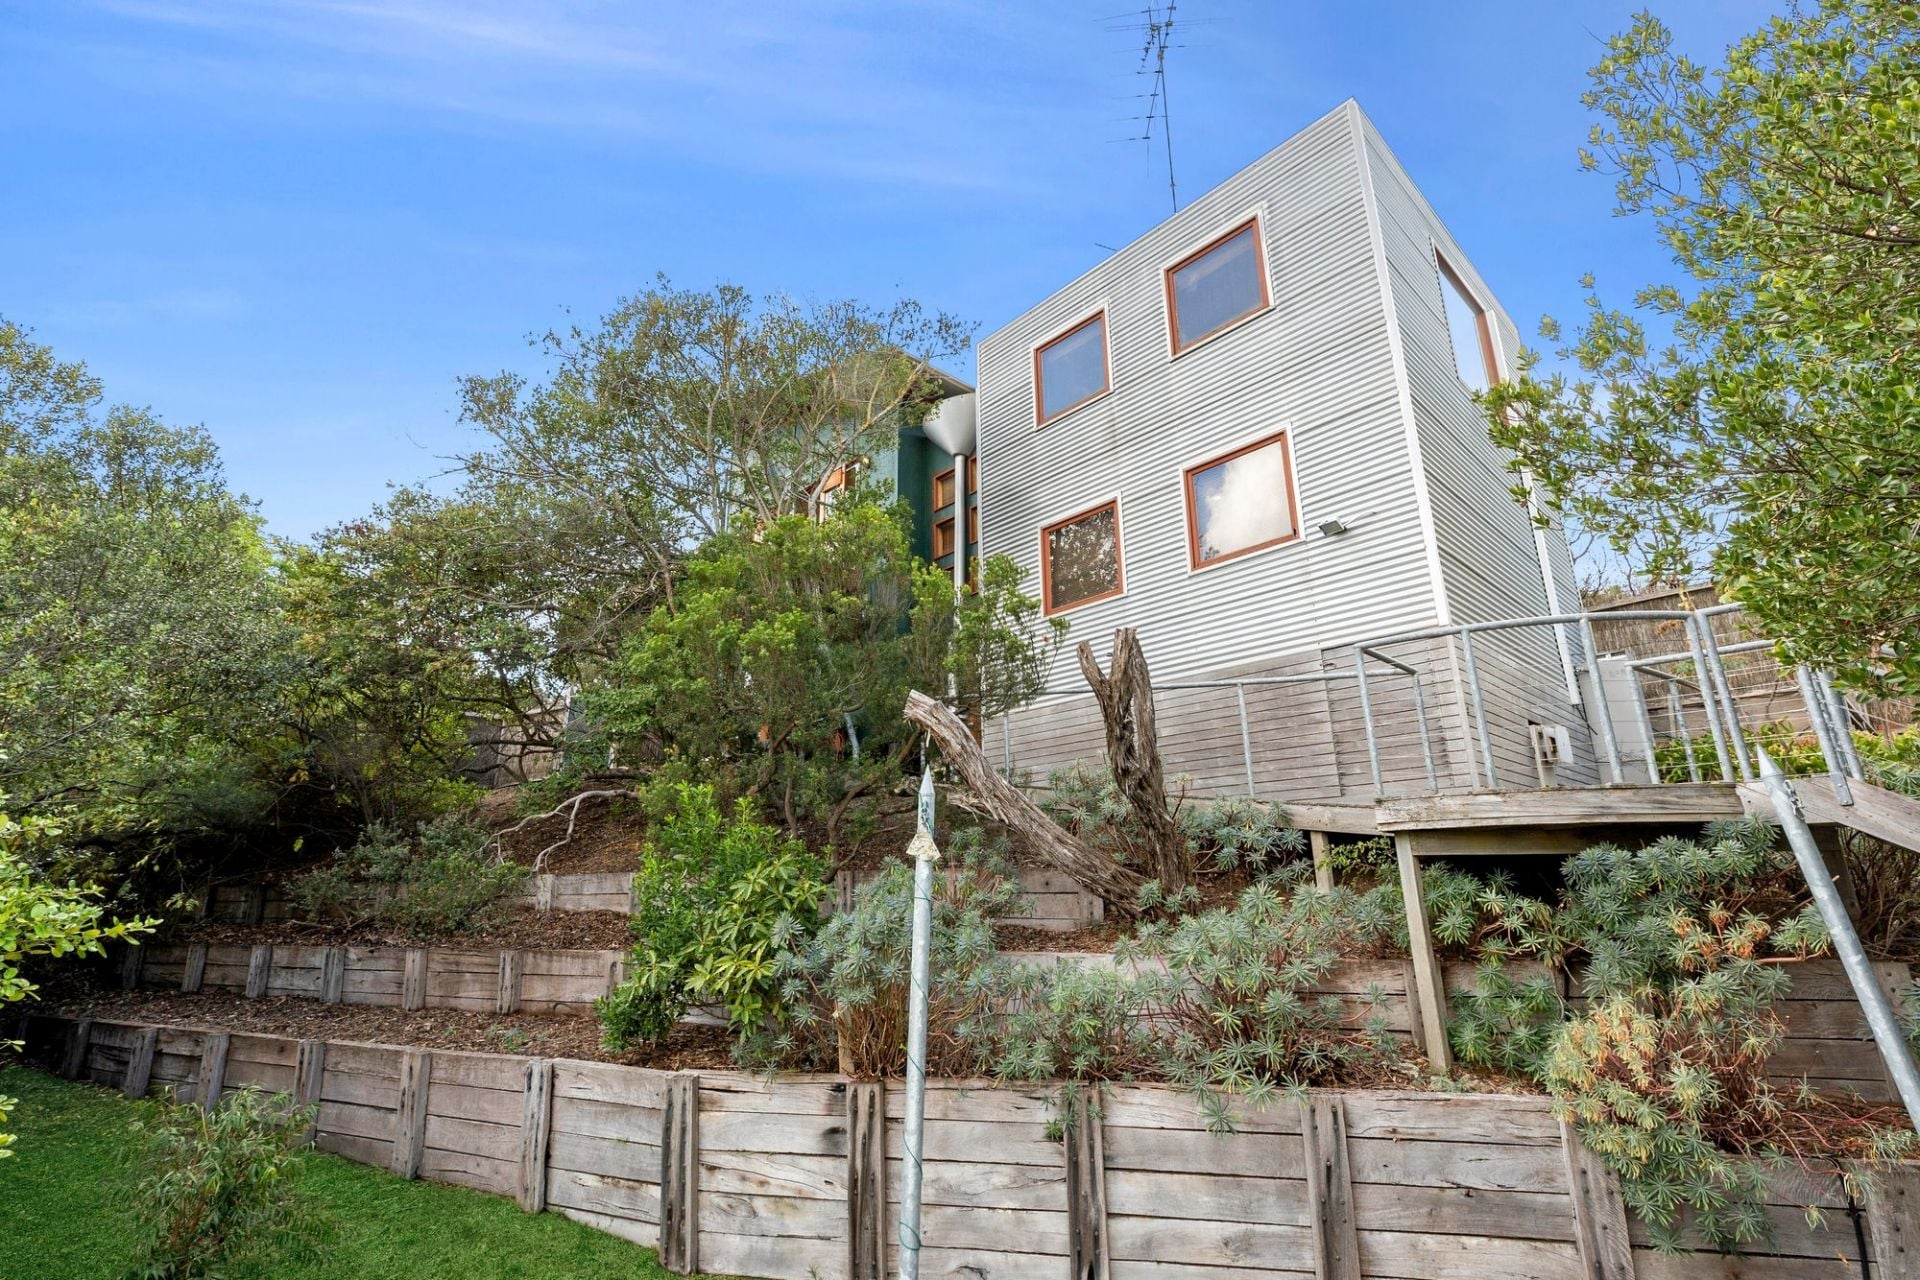
From its house-like proportions and top-quality finishes to its exclusive inner-village setting, this contemporary 3-bedroom, 2-bathroom townhouse delivers an idyllic retreat for young families, empty-nesters, or weekenders seeking the freedom of a lock-and-leave lifestyle. Spread over two extensive levels, it features a choice of living zones, a luxe stone kitchen, and a privately zoned main bedroom, while an entertainer’s sensibility reveals itself via an all-weather entertainer’s deck complete with outdoor kitchen and wood burning fire. This is living the dream – wander to the beach for a morning dip or stroll into town for brunch, all while embracing the easy-care lifestyle.
The Facts:
-Quality inner village townhouse, designed for low maintenance ease with an entertainer’s sensibility
-Privately & securely set on a 406sqm (approx.) block, behind high auto gate access
-Stylish interiors impress from the outset with high square set ceilings and hardwood floors
-The heart of the home reveals an open plan living domain with ample space to dine & unwind
-Beneath raked ceilings with clerestory windows and a gas log fire, the space unfolds with a sense of scale, light, and comfort
-A stone topped kitchen anchors the space, complete with a full suite of Fisher & Paykel appliances
-A full wall of glazing connects to the expansive alfresco deck, setting the stage for year round enjoyment
-Here, an outdoor kitchen makes entertaining a breeze, while a wood burning fire creates a cosy focal point for long, lingering evenings
-Louvred panels enable the space to be fully enclosed through the colder months, or thrown wide open to enjoy cooling summer breezes
-A seamless flow to the grassy backyard with tropical inspired gardens adds to the relaxed coastal ambience
-The ground floor main bedroom invites single level living, complete with WIR, fully tiled twin vanity ensuite & split system A/C
-Two further bedrooms, both with generous BIRs, are situated on the upper level, creating a private retreat for children or guests
-A central rumpus room with built in desk provides the perfect breakout space for play, study, or relaxed downtime
-Refined finishes extend to the family bathroom, complete with full height tiling & separate WC
-A powder room is a handy addition to the ground floor layout
-Split system units to both levels ensure consistent climate control in every season
-Double glazing enhances thermal efficiency and acoustic comfort throughout
-A tandem in line garage offers pull through access – ideal for a trailer or tinny
-The desirable inner village setting furthers the lifestyle appeal
-Families will appreciate the proximity to Ocean Grove Primary School, just 150m away
-It’s also a short 550m stroll to The Terrace for boutique shopping and relaxed dining
-Beat the summer traffic and enjoy world class beaches just 1km from your door
-Enjoy a true easy care lifestyle with plenty of space for children, extended family, or weekend guests
The Owner Loves….
“What we’ve loved most is how effortlessly the home connects to the outdoors. The deck became our everyday living room – morning coffees in the sun, dinners cooked outside, and countless nights unwinding by the wood fire. Paired with the ease of walking to the beach or into the village, it’s been a lifestyle we’ve truly cherished.”
*All information offered by Bellarine Property is provided in good faith. It is derived from sources believed to be accurate and current as at the date of publication and as such Bellarine Property simply pass this information on. Use of such material is at your sole risk. Prospective purchasers are advised to make their own inquiries with respect to the information that is passed on. Bellarine Property will not be liable for any loss resulting from any action or decision by you in reliance on the information.
$830,000-$890,000
- 3
- 1
- 2
- 819 sqm
$695,000-$760,000
- 3
- 2
- 2
- 254 sqm
$850,0000-$880,000
- 4
- 2
- 2
- 419 sqm
$1,250,000-$1,350,000
- 4
- 2
- 2
- 408 sqm
$2,000,000-$2,200,000
- 4
- 3
- 4
- 736 sqm
$1,300,000-$1,400,000
- 4
- 2
- 2
- 576 sqm
$800,000-$880,000
- 3
- 2
- 2
- 606 sqm
$1,795,000-$1,895,000
- 3
- 2
- 4070 sqm
$750,000-$795,000
- 3
- 2
- 2
- 377 sqm
$1,150,000-$1,250,000
- 5
- 2
- 5
- 872 sqm
$1,175,000-$1,250,000
- 4
- 2
- 2
- 765 sqm
$1,400,000-$1,495,000
- 4
- 2
- 2
- 319 sqm
$1,550,000-$1,650,000
- 9
- 3
- 4
- 815 sqm
$1,395,000-$1,495,000
- 4
- 3
- 3
- 690 sqm
$770,000-$795,000
- 4
- 2
- 2
- 417 sqm
$700,000-$770,000
- 63 sqm
$950,000-$1,040,000 Each
- 810 sqm
$1,050,000-$1,150,000
- 4
- 2
- 2
- 420 sqm
$1,170,000-$1,250,000
- 4
- 2
- 6
- 660 sqm
$1,995,000-$2,190,000
- 4
- 3
- 2
$1,395,000 - $1,495,000
- 4
- 2
- 4
- 429 sqm
$1,895,000-$1,995,000
- 5
- 3
- 4
- 815 sqm
$1,395,000-$1,495,000
- 4
- 2
- 4
- 815 sqm
For Sale & For Lease
- 231 sqm
$995,000-$1,090,000
- 3
- 2
- 1
Contact Agent
From $749,000
- 116 sqm
$790,000-$830,000
- 1
- 1
- 2
- 817 sqm
$890,000-$970,000 each
- 822 sqm
$ 735,000
- 4
- 1
- 1
- 328 sqm
$ 780,000
- 4
- 1
- 2
- 622 sqm
$ 835,000
- 4
- 2
- 2
- 560 sqm
- 4
- 2
- 2
- 559 sqm
$ 1,050,000
- 2
- 1
- 1
$ 707,000
- 3
- 1
- 1
- 580 sqm
$ 1,100,000
- 4
- 2
- 2
- 632 sqm
$ 940,000
- 4
- 2
- 2
- 600 sqm
$ 1,645,000
- 5
- 2
- 1
- 597 sqm
- 3
- 2
- 2
- 406 sqm
- 4
- 1
- 2
- 814 sqm
$ 940,000
- 4
- 2
- 4
- 684 sqm
$ 971,000
- 3
- 2
- 2
- 177 sqm
- 3
- 2
- 1
- 344 sqm
$ 1,005,000
- 4
- 2
- 1
- 619 sqm
$ 910,000
- 3
- 2
- 2
- 429 sqm
$ 855,000
- 4
- 2
- 2
- 613 sqm
$ 880,000
- 2
- 1
- 1
- 311 sqm
$ 900,000
- 3
- 1
- 2
- 487 sqm
- 4
- 3
- 4
- 834 sqm
- 3
- 1
- 1
- 432 sqm
$ 850,000
- 3
- 1
- 2
- 587 sqm
$ 1,210,000
- 3
- 2
- 585 sqm
$ 720,000
- 3
- 1
- 1
- 388 sqm
$ 850,000
- 4
- 2
- 1
- 585 sqm
$ 980,000
- 3
- 2
- 2
- 222 sqm
$ 1,395,000
- 3
- 4
- 2
- 660 sqm
$ 1,700,000
- 3
- 2
- 2
- 410 sqm
$ 745,000
- 3
- 1
- 1
- 300 sqm
$ 811,000
- 3
- 2
- 2
- 597 sqm
- 3
- 2
- 2

- 4
- 2
- 2
- 820 sqm
- 4
- 2
- 2
- 520 sqm
$ 865,000
- 4
- 2
- 2
- 428 sqm
- 4
- 2
- 4
- 834 sqm
$ 832,500
- 3
- 2
- 2
- 534 sqm

$ 1,120,000
- 4
- 2
- 2
- 560 sqm

$ 890,000
- 3
- 1
- 2
- 636 sqm
- 5
- 2
- 2
- 793 sqm

$ 820,000
- 3
- 2
- 2
- 612 sqm

$ 895,000
- 4
- 2
- 2
- 560 sqm

$ 785,000
- 3
- 2
- 2
- 324 sqm
$ 1,035,000
- 4
- 2
- 2
- 454 sqm
$ 1,380,000
- 4
- 2
- 2
- 632 sqm
$ 940,000
- 3
- 2
- 2
- 788 sqm
$ 858,000
- 4
- 2
- 2
- 744 sqm
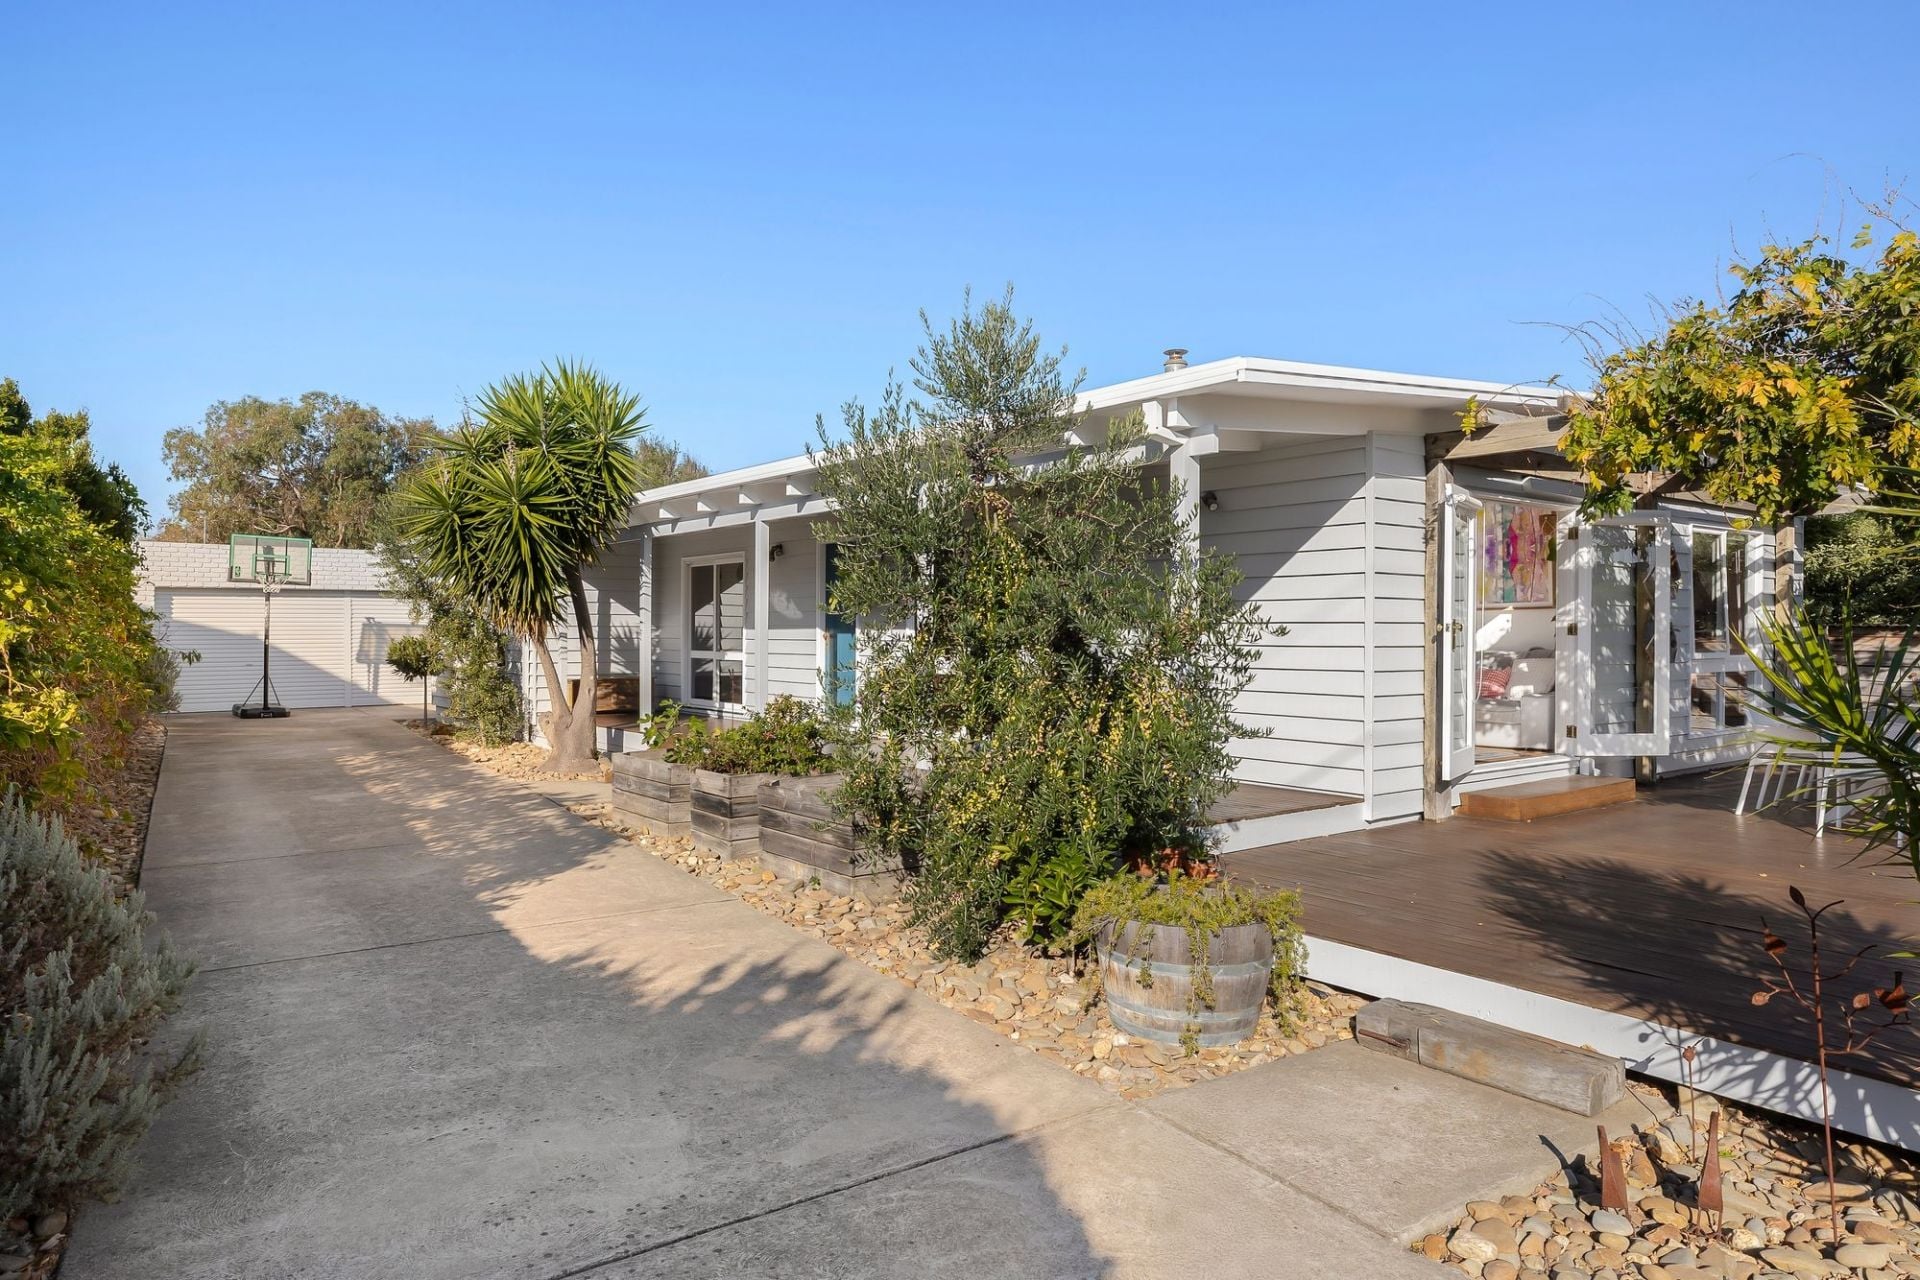
$ 1,070,000
- 3
- 1
- 3
- 597 sqm
$ 980,000
- 3
- 1
- 1
- 421 sqm