
29 Capella Road, Ocean Grove.
‘Brookwood’.
With breathtaking views stretching across an endless ocean horizon, this substantial five-bedroom plus study residence has been thoughtfully conceived to deliver an impressive statement in family living and effortless coastal entertaining. Spanning two expansive levels, the residence showcases a choice of living zones with high ceilings, Tasmanian oak flooring, and expanses of glazing to maximise the panoramic aspect. A European appointed kitchen, private main retreat, and a home gym further elevate the offering, while outdoors a solar heated pool, alfresco room with outdoor kitchen, and sheltered north facing garden create a true resort style sanctuary. Peaceful and secure, it’s a short stroll to the local school precinct and Marketplace shops, and just 1km from Ocean Grove’s celebrated ocean beaches.
The Facts:
-An impressive family home, ‘Brookwood’ draws inspiration from Cape Cod’s iconic coastal architecture
-A prized high side position captures far-reaching costal views to Queenscliff, The Rip & Cape Schanck
-Set behind secure auto gate entry, the home’s weatherboard façade creates a confident, commanding street presence
-Inside soaring ceiling heights, Tasmanian Oak flooring & plantation shutters lend a sophisticated air across the home’s 2 levels
-The upstairs open plan family domain provides a welcoming hub for daily living, set to the sweeping coastal panorama
-Enjoy cosy nights in beside the Cheminees Philippe fireplace or soak up the seaside ambience from the ocean-view terrace
-Quality & space continue in the island kitchen, elevating effortless family living & entertaining
-European appliances include a Smeg 1100mm multi-function oven, Smeg built-in microwave & Asko d/w
-A 2nd living zone downstairs extends through bi-fold doors to an enclosed alfresco deck
-Enjoy year-round entertaining with louvred bi-fold doors, strip heating, ceiling fans & a Smeg-appointed BBQ kitchen
-Private north-facing yard offers endless summer fun with an in-ground solar-heated swimming pool
-Parents are pampered with a privately zoned main bedroom suite, inclusive of WIR & ensuite
-Four junior bedrooms (WIRs/BIRs) are all impressively sized & positioned to the lower level
-Traditional style defines the bathrooms, including the main with clawfoot bath & separate WC
-Fitted office provides a designated space for students or work-from-home professionals
-A multi-functional zone currently hosts a home gym, easily convertible to a garage if required
-Off-street parking for up to 3 vehicles with a single carport & securely gated driveway
-Year-round comfort is assured with zoned ducted heating & cooling
-Features: upstairs powder room, under-stair storage, & 5kW solar for enhanced efficiency
-Families will appreciate the proximity to primary & secondary schools, and the local sporting precinct
-Strolling distance to Marketplace shops, while the beach is a comfortable 10min walk from home
The Owner Loves….
“The ocean outlook has been the greatest privilege of living here – a constant source of calm, beauty and connection to the coast.”
*All information offered by Bellarine Property is provided in good faith. It is derived from sources believed to be accurate and current as at the date of publication and as such Bellarine Property simply pass this information on. Use of such material is at your sole risk. Prospective purchasers are advised to make their own inquiries with respect to the information that is passed on. Bellarine Property will not be liable for any loss resulting from any action or decision by you in reliance on the information.
Director & Licensed Estate Agent
$850,0000-$880,000
- 4
- 2
- 2
- 419 sqm
$1,250,000-$1,350,000
- 4
- 2
- 2
- 408 sqm
$2,000,000-$2,200,000
- 4
- 3
- 4
- 736 sqm
$1,300,000-$1,400,000
- 4
- 2
- 2
- 576 sqm
$1,795,000-$1,895,000
- 3
- 2
- 4070 sqm
$1,150,000-$1,250,000
- 5
- 2
- 5
- 872 sqm
$1,175,000-$1,250,000
- 4
- 2
- 2
- 765 sqm
$1,400,000-$1,495,000
- 4
- 2
- 2
- 319 sqm
$1,550,000-$1,650,000
- 9
- 3
- 4
- 815 sqm
$1,395,000-$1,495,000
- 4
- 3
- 3
- 690 sqm
$950,000-$1,040,000 Each
- 810 sqm
$1,050,000-$1,150,000
- 4
- 2
- 2
- 420 sqm
$1,170,000-$1,250,000
- 4
- 2
- 6
- 660 sqm
$1,995,000-$2,190,000
- 4
- 3
- 2
$1,395,000 - $1,495,000
- 4
- 2
- 4
- 429 sqm
$1,895,000-$1,995,000
- 5
- 3
- 4
- 815 sqm
$1,395,000-$1,495,000
- 4
- 2
- 4
- 815 sqm
For Sale & For Lease
- 231 sqm
$995,000-$1,090,000
- 3
- 2
- 1
$890,000-$970,000 each
- 822 sqm
- 4
- 2
- 2
- 559 sqm
$ 1,050,000
- 2
- 1
- 1
$ 1,100,000
- 4
- 2
- 2
- 632 sqm
$ 940,000
- 4
- 2
- 2
- 600 sqm
$ 1,645,000
- 5
- 2
- 1
- 597 sqm
- 3
- 2
- 2
- 406 sqm
- 4
- 1
- 2
- 814 sqm
$ 940,000
- 4
- 2
- 4
- 684 sqm
$ 971,000
- 3
- 2
- 2
- 177 sqm
$ 1,005,000
- 4
- 2
- 1
- 619 sqm
$ 910,000
- 3
- 2
- 2
- 429 sqm
$ 880,000
- 2
- 1
- 1
- 311 sqm
$ 900,000
- 3
- 1
- 2
- 487 sqm
- 4
- 3
- 4
- 834 sqm
$ 1,210,000
- 3
- 2
- 585 sqm
$ 1,970,000
- 4
- 3
- 2
- 427 sqm
$ 1,825,000
- 4
- 2
- 2
- 836 sqm
$ 980,000
- 3
- 2
- 2
- 222 sqm
$ 1,395,000
- 3
- 4
- 2
- 660 sqm
$ 1,700,000
- 3
- 2
- 2
- 410 sqm
- 3
- 2
- 2
$ 2,300,000
- 4
- 3
- 4
- 2393 sqm

- 4
- 2
- 2
- 820 sqm
$ 865,000
- 4
- 2
- 2
- 428 sqm
- 4
- 2
- 4
- 834 sqm

$ 1,120,000
- 4
- 2
- 2
- 560 sqm

$ 890,000
- 3
- 1
- 2
- 636 sqm
- 5
- 2
- 2
- 793 sqm

$ 895,000
- 4
- 2
- 2
- 560 sqm
$ 1,035,000
- 4
- 2
- 2
- 454 sqm
$ 1,380,000
- 4
- 2
- 2
- 632 sqm
$ 940,000
- 3
- 2
- 2
- 788 sqm
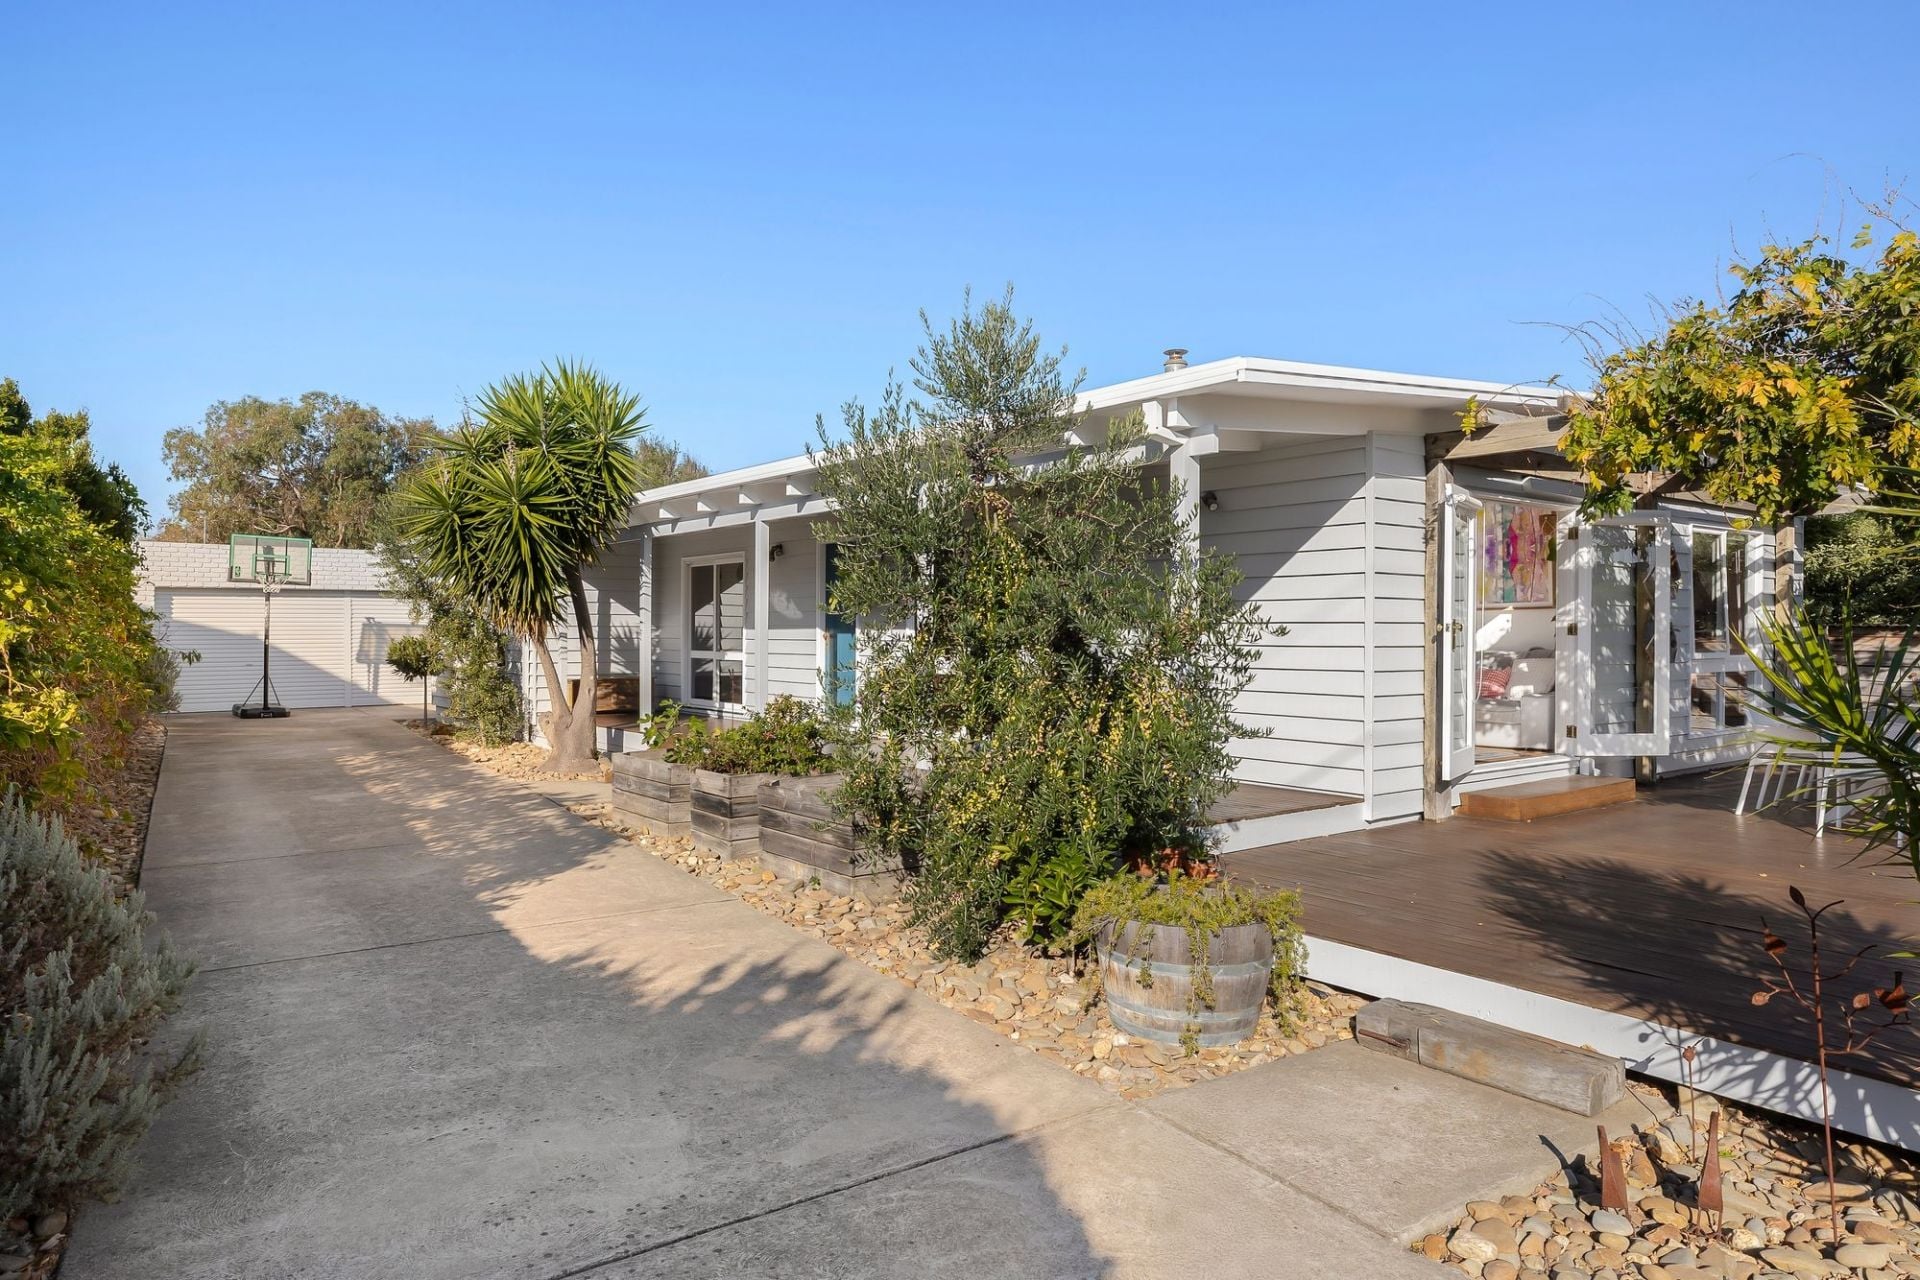
$ 1,070,000
- 3
- 1
- 3
- 597 sqm
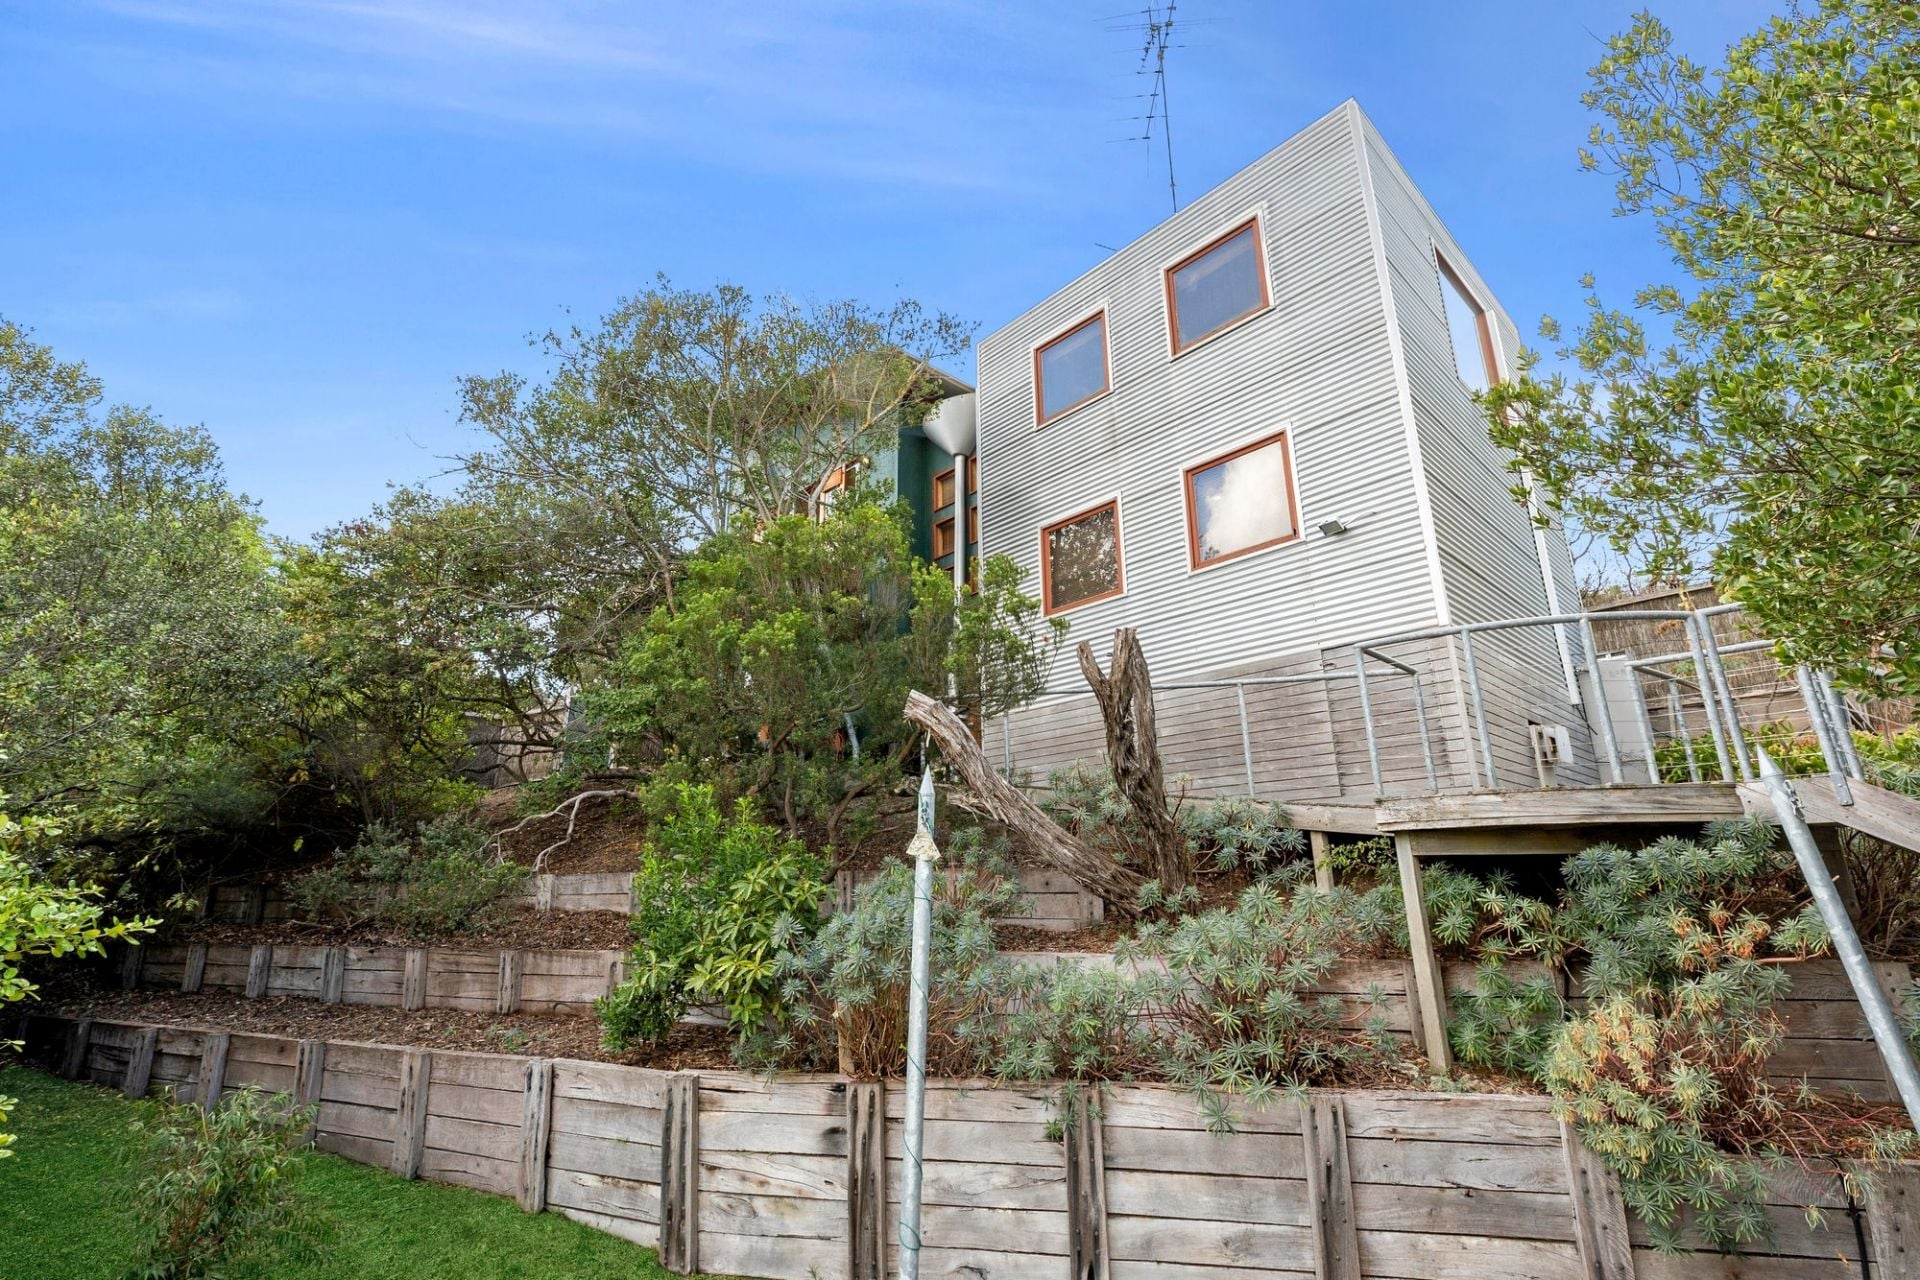
$ 980,000
- 3
- 1
- 1
- 421 sqm

$ 1,120,000
- 3
- 2
- 2
- 748 sqm
- 4
- 2
- 2
- 613 sqm
$ 900,000
- 2
- 2
- 1
- 130 sqm

$ 1,165,000
- 4
- 2
- 3
- 560 sqm

$ 1,245,000
- 3
- 3
- 2
- 192 sqm
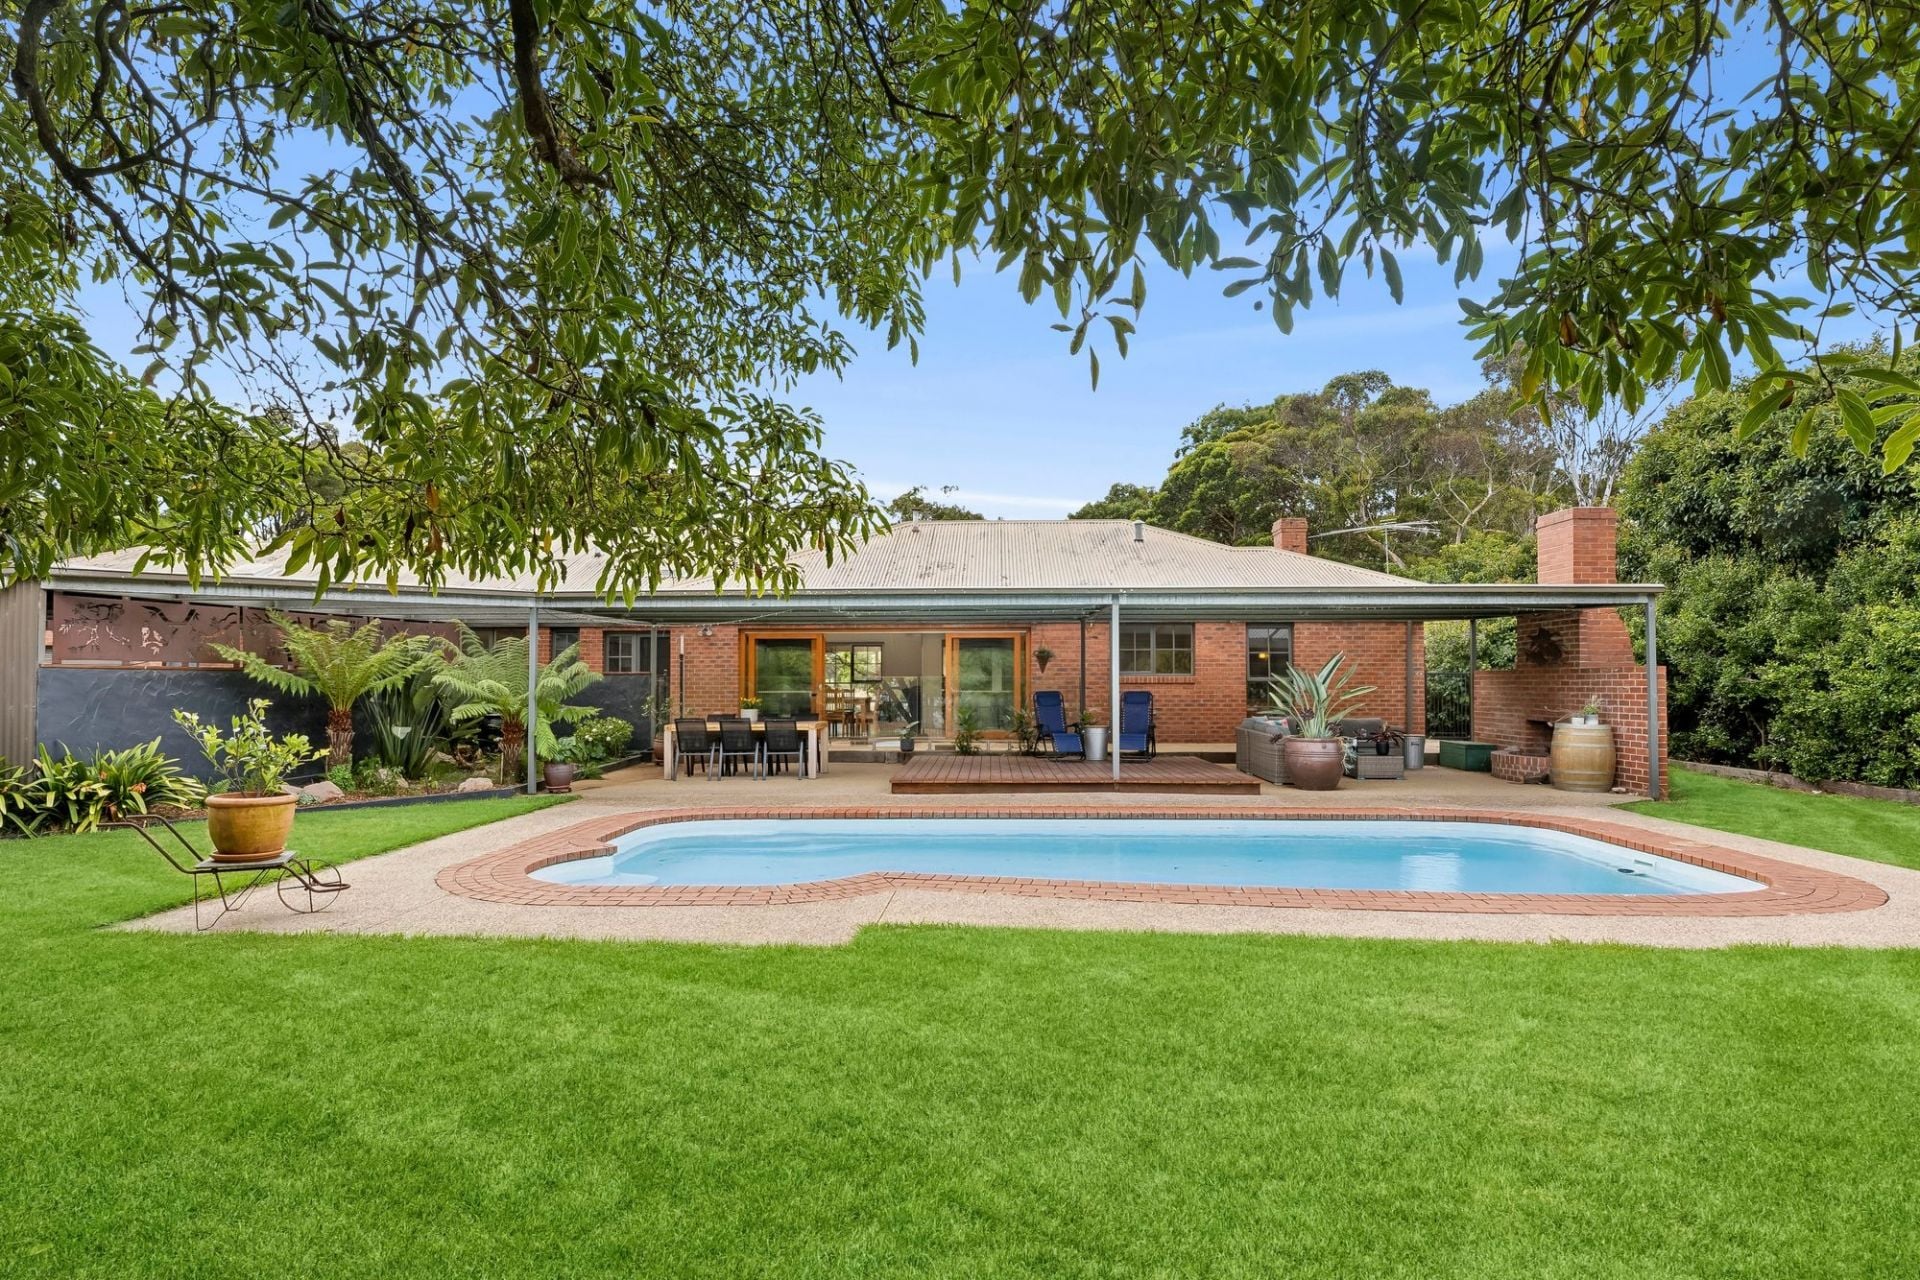
- 4
- 3
- 4
- 5160 sqm

$ 915,000
- 3
- 1
- 1
- 666 sqm
$ 2,075,000
- 240 sqm

$ 1,320,000
- 4
- 2
- 4
- 613 sqm
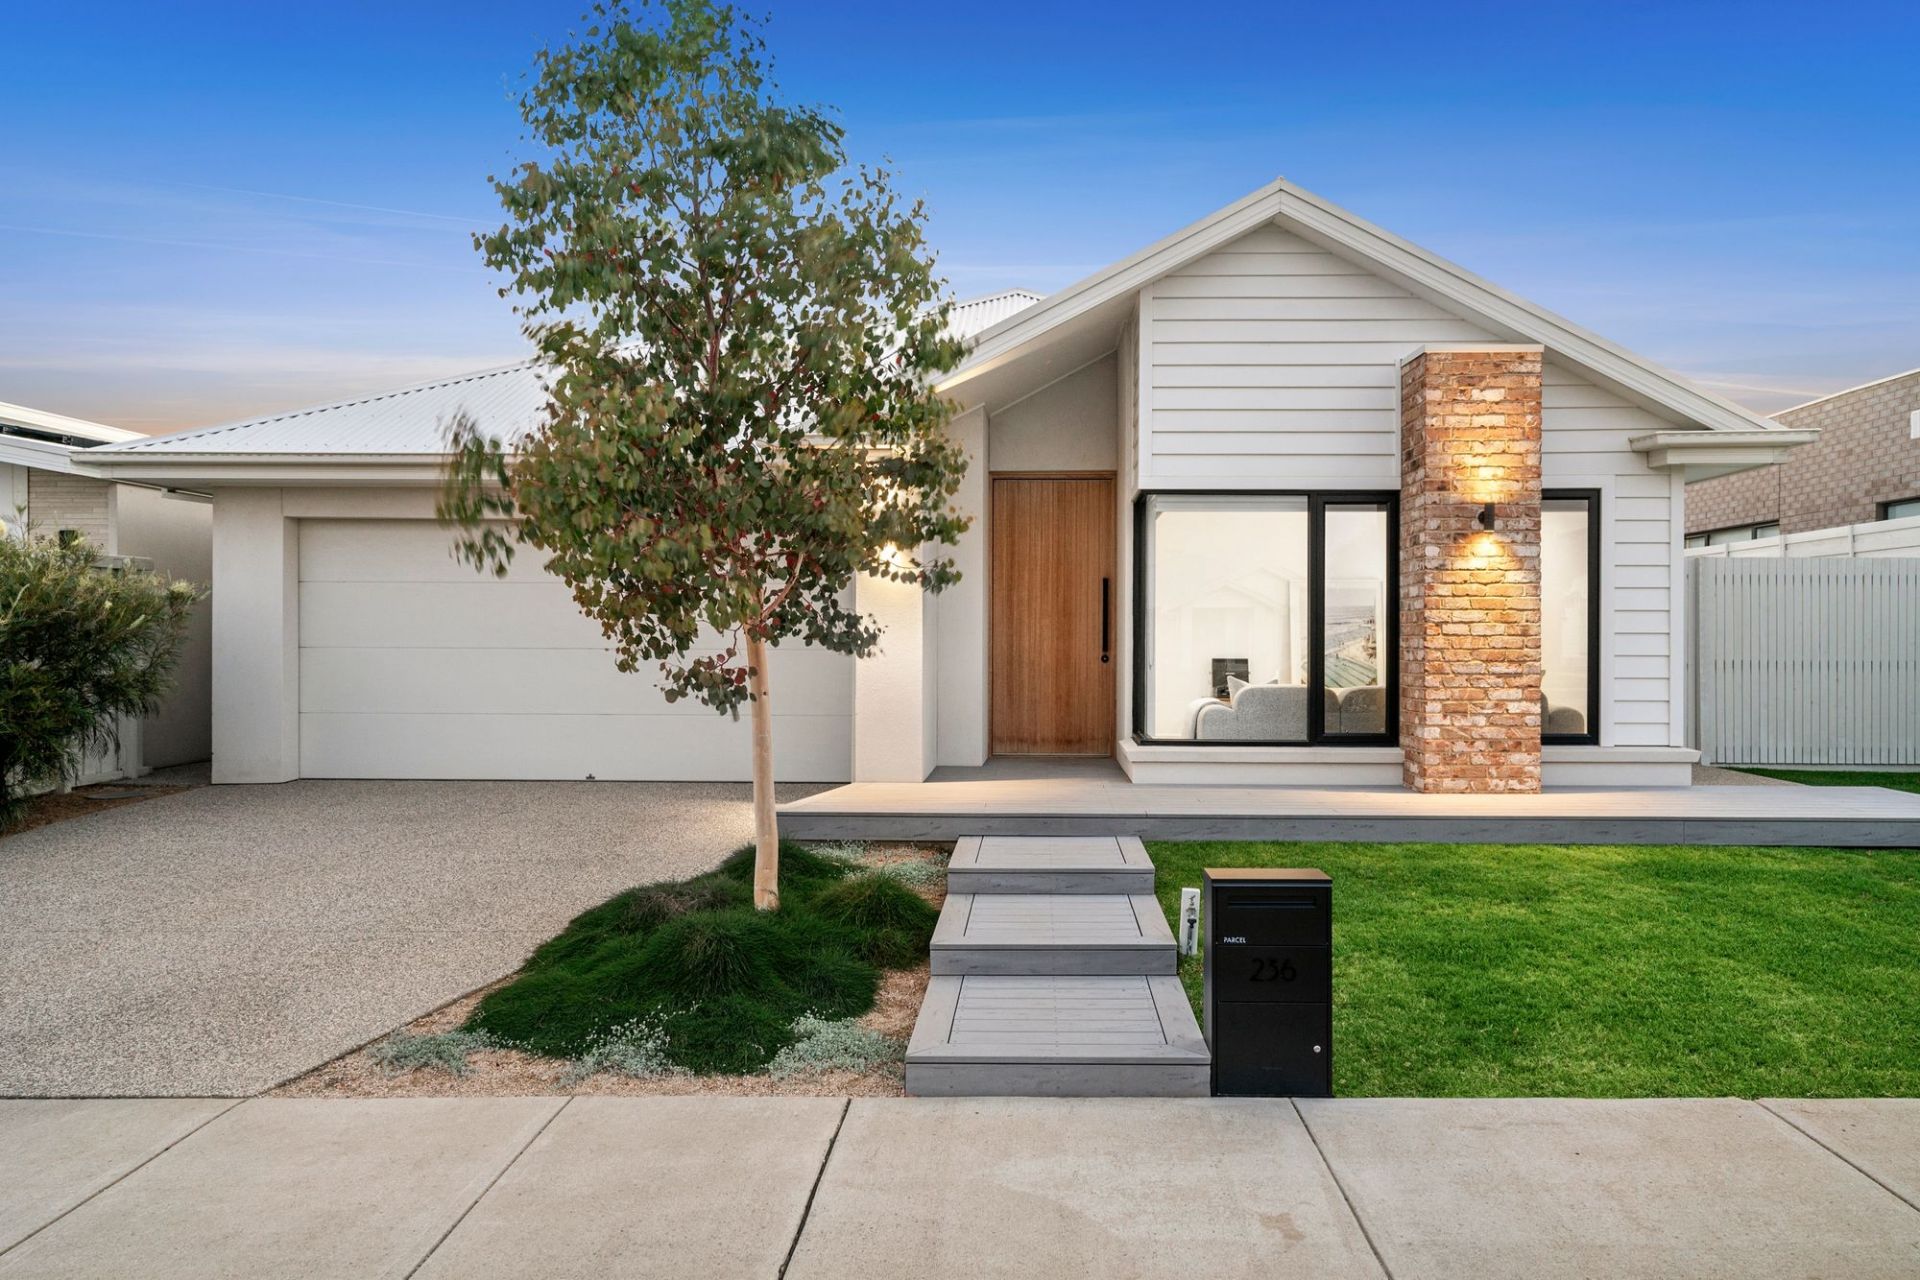
$ 920,000
- 4
- 2
- 2
- 544 sqm

$ 960,000
- 4
- 2
- 2
- 646 sqm
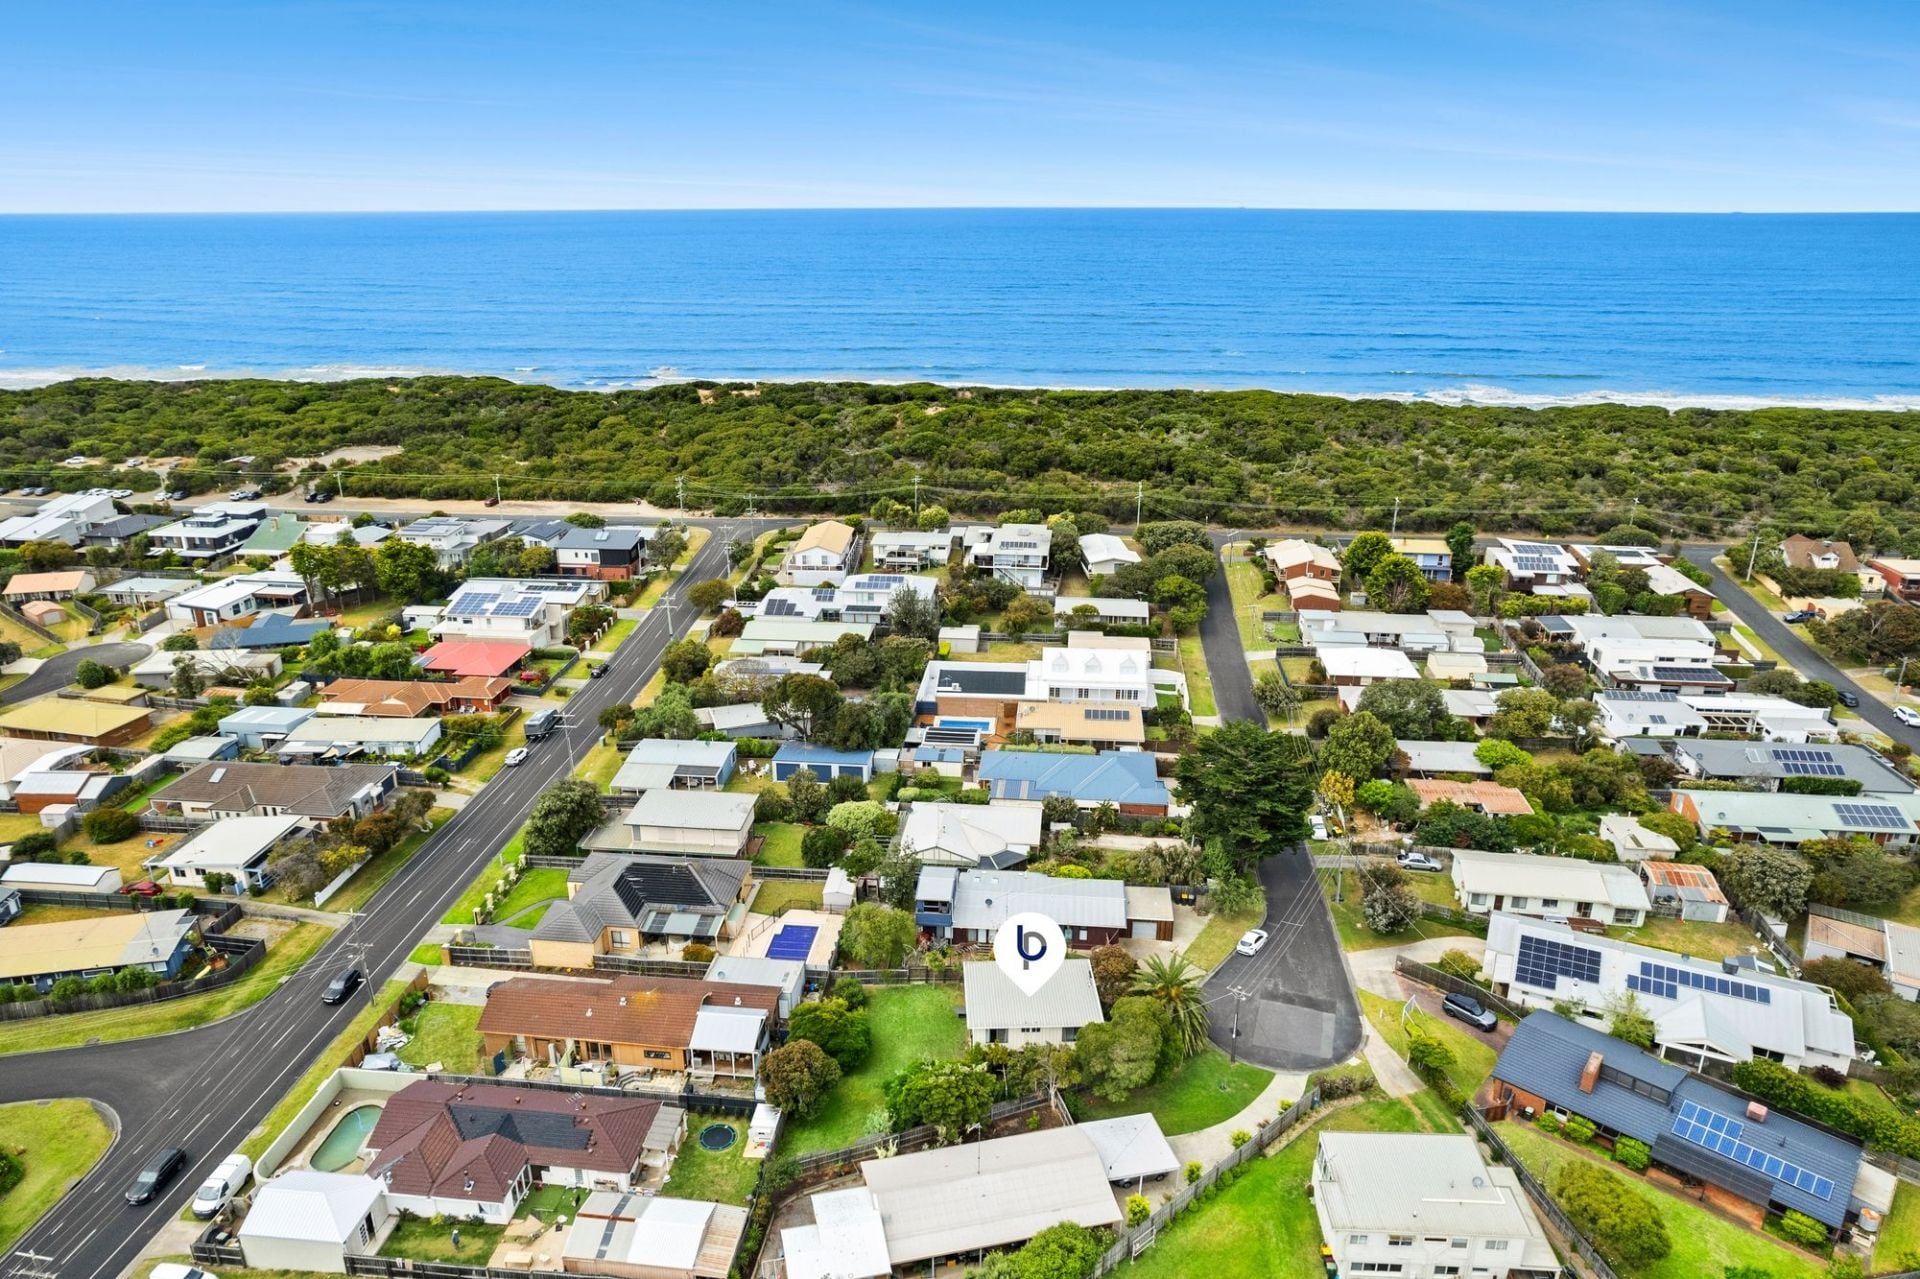
$ 870,000
- 2
- 2
- 578 sqm
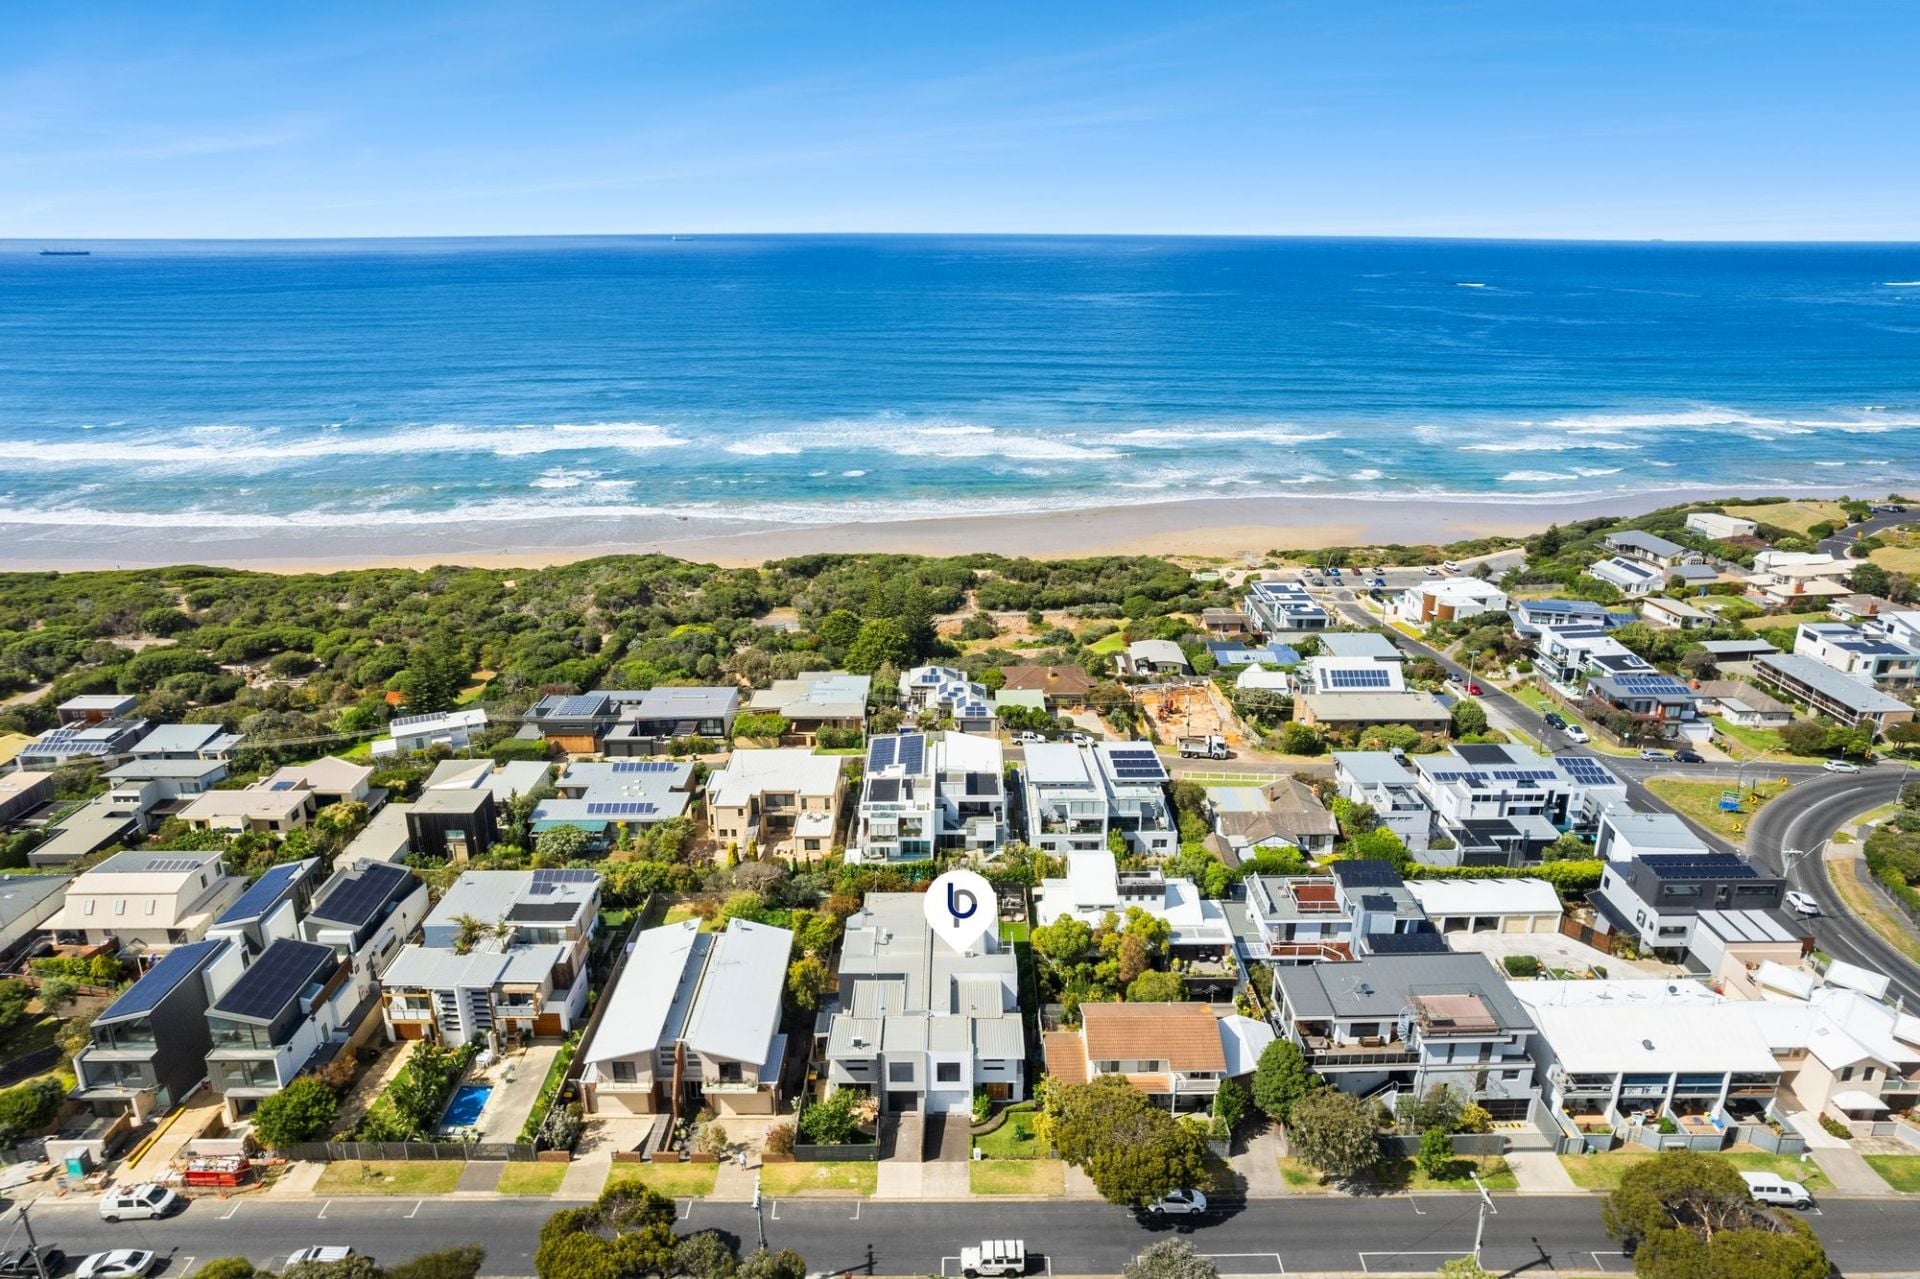
$ 1,700,000
- 4
- 2
- 1
- 410 sqm

$ 1,340,000
- 4
- 2
- 2
- 766 sqm