









22 Janelle Way, Ocean Grove.
Flawless Family Home With Style & Space.
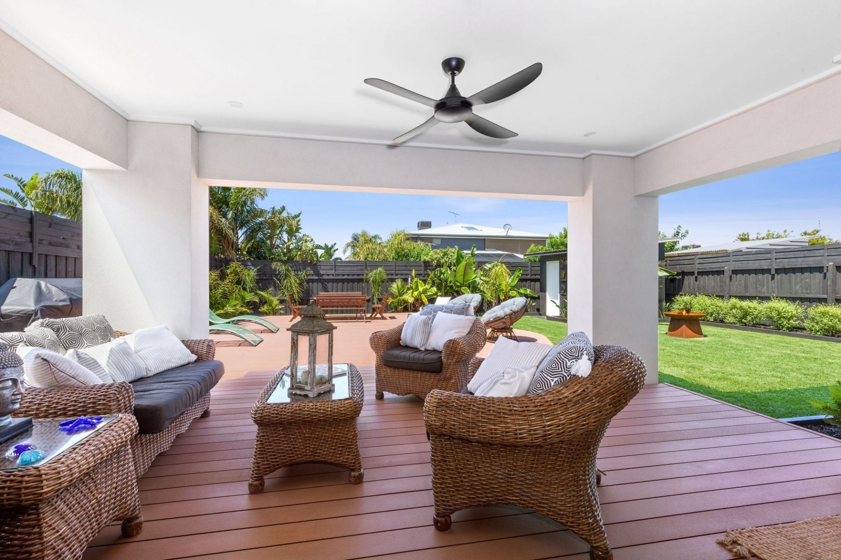
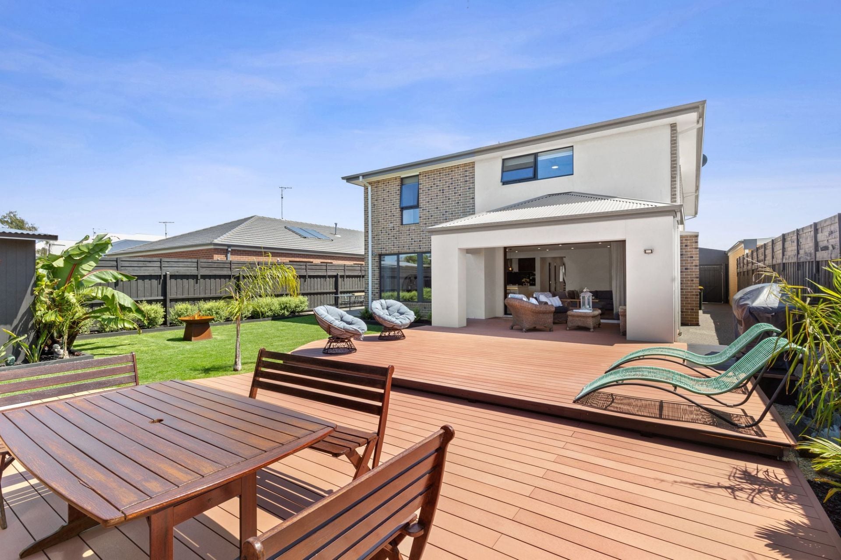
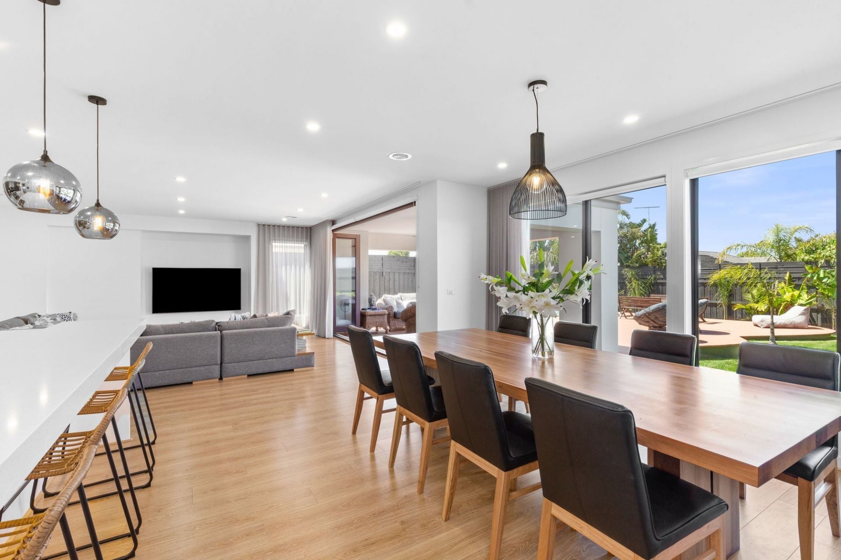
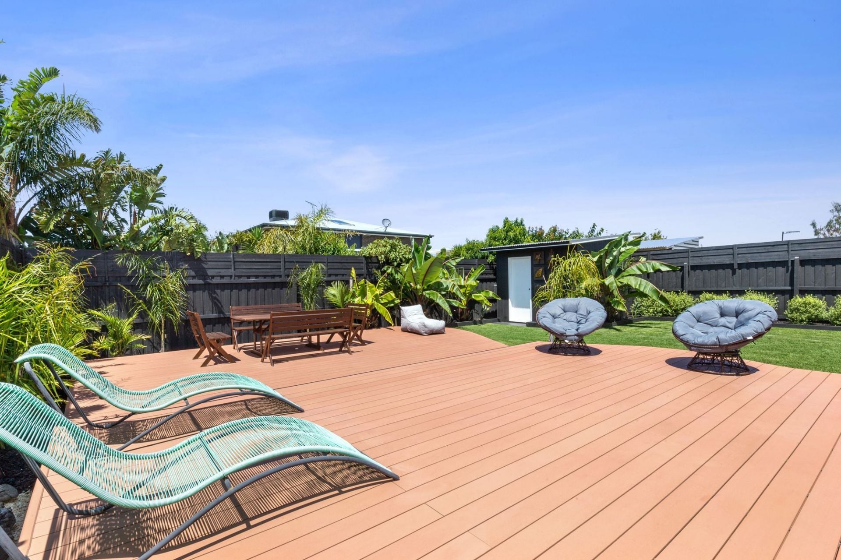
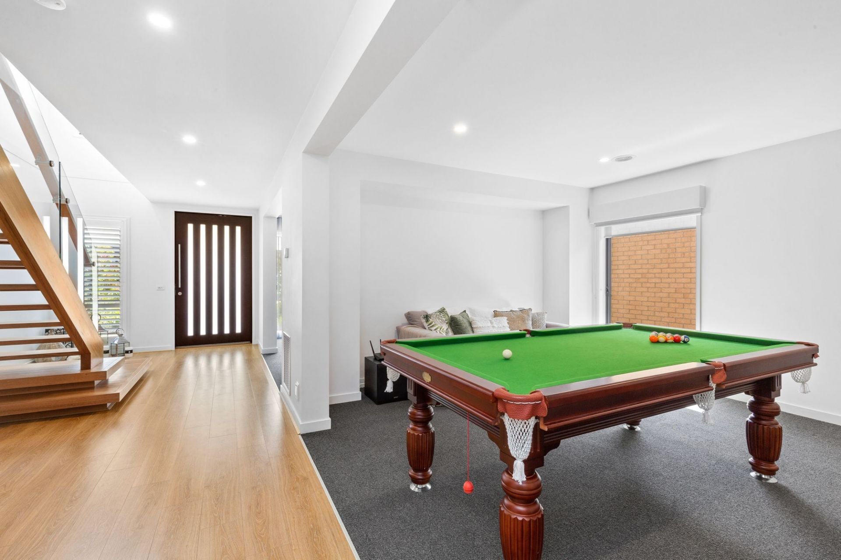
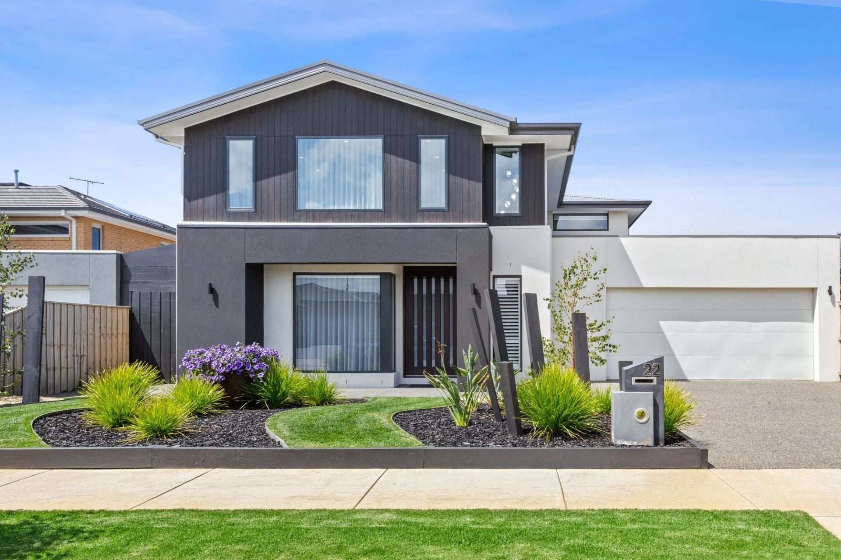
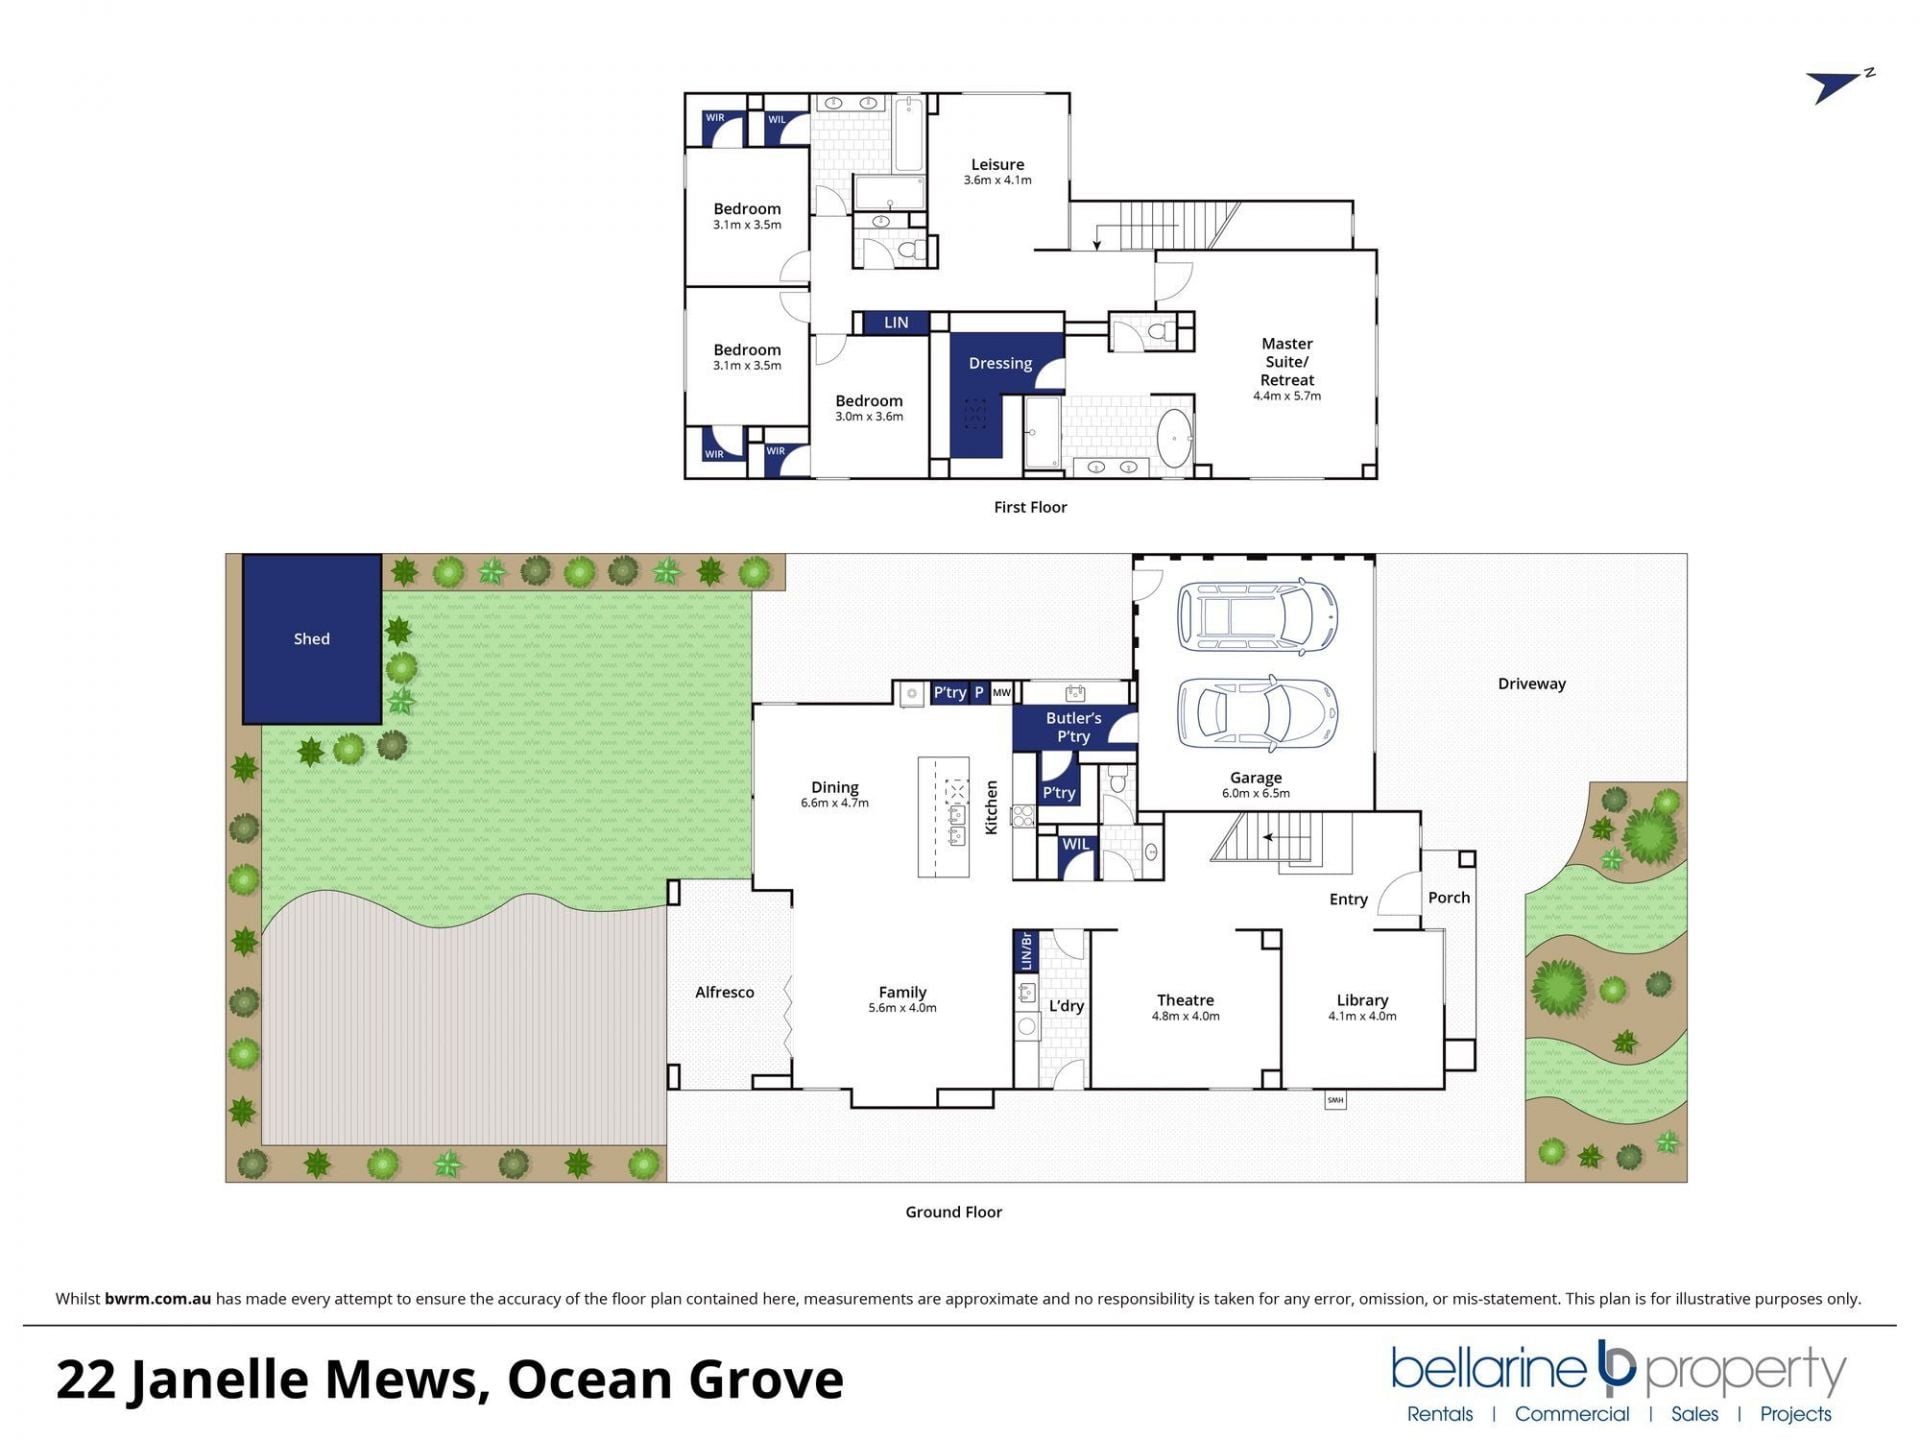
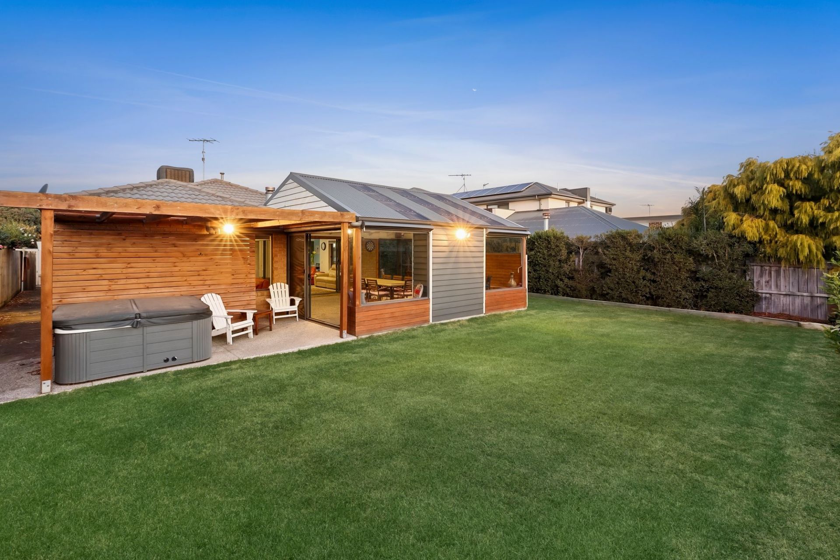
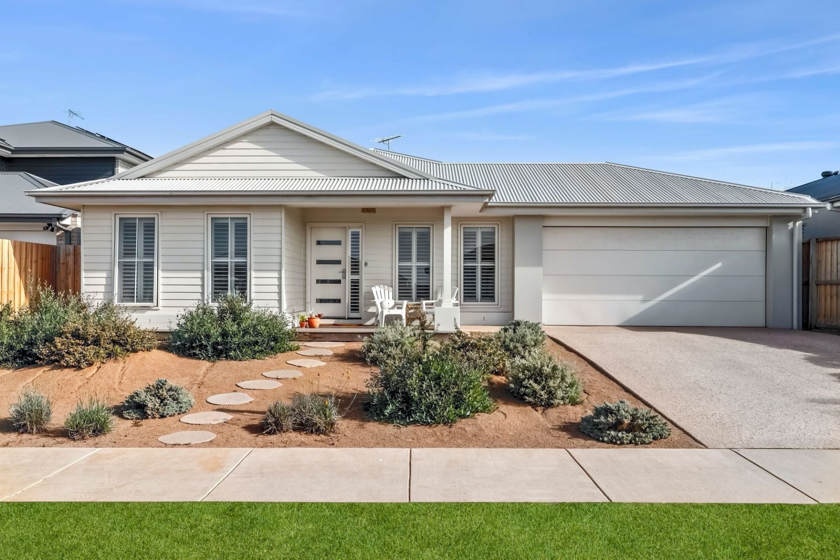
Combining the best of sophisticated family living with the ultimate in outdoor entertaining, this Hampton’s style home is a showstopper! A huge deck set amongst tropical gardens creates a focal point from the large open plan living, kitchen & meals area, for a relaxed coastal atmosphere. Large-scale attributes & soaring ceilings meet impressive tech features & surfaces that exceed the demands of family life, catering to everyone’s need for space, comfort & functionality.
The Facts:
-Quality custom-build by ‘Henley Homes’ on 606sqm approx.
-Near new home with 2.9m square set ceilings & well-proportioned open plan living
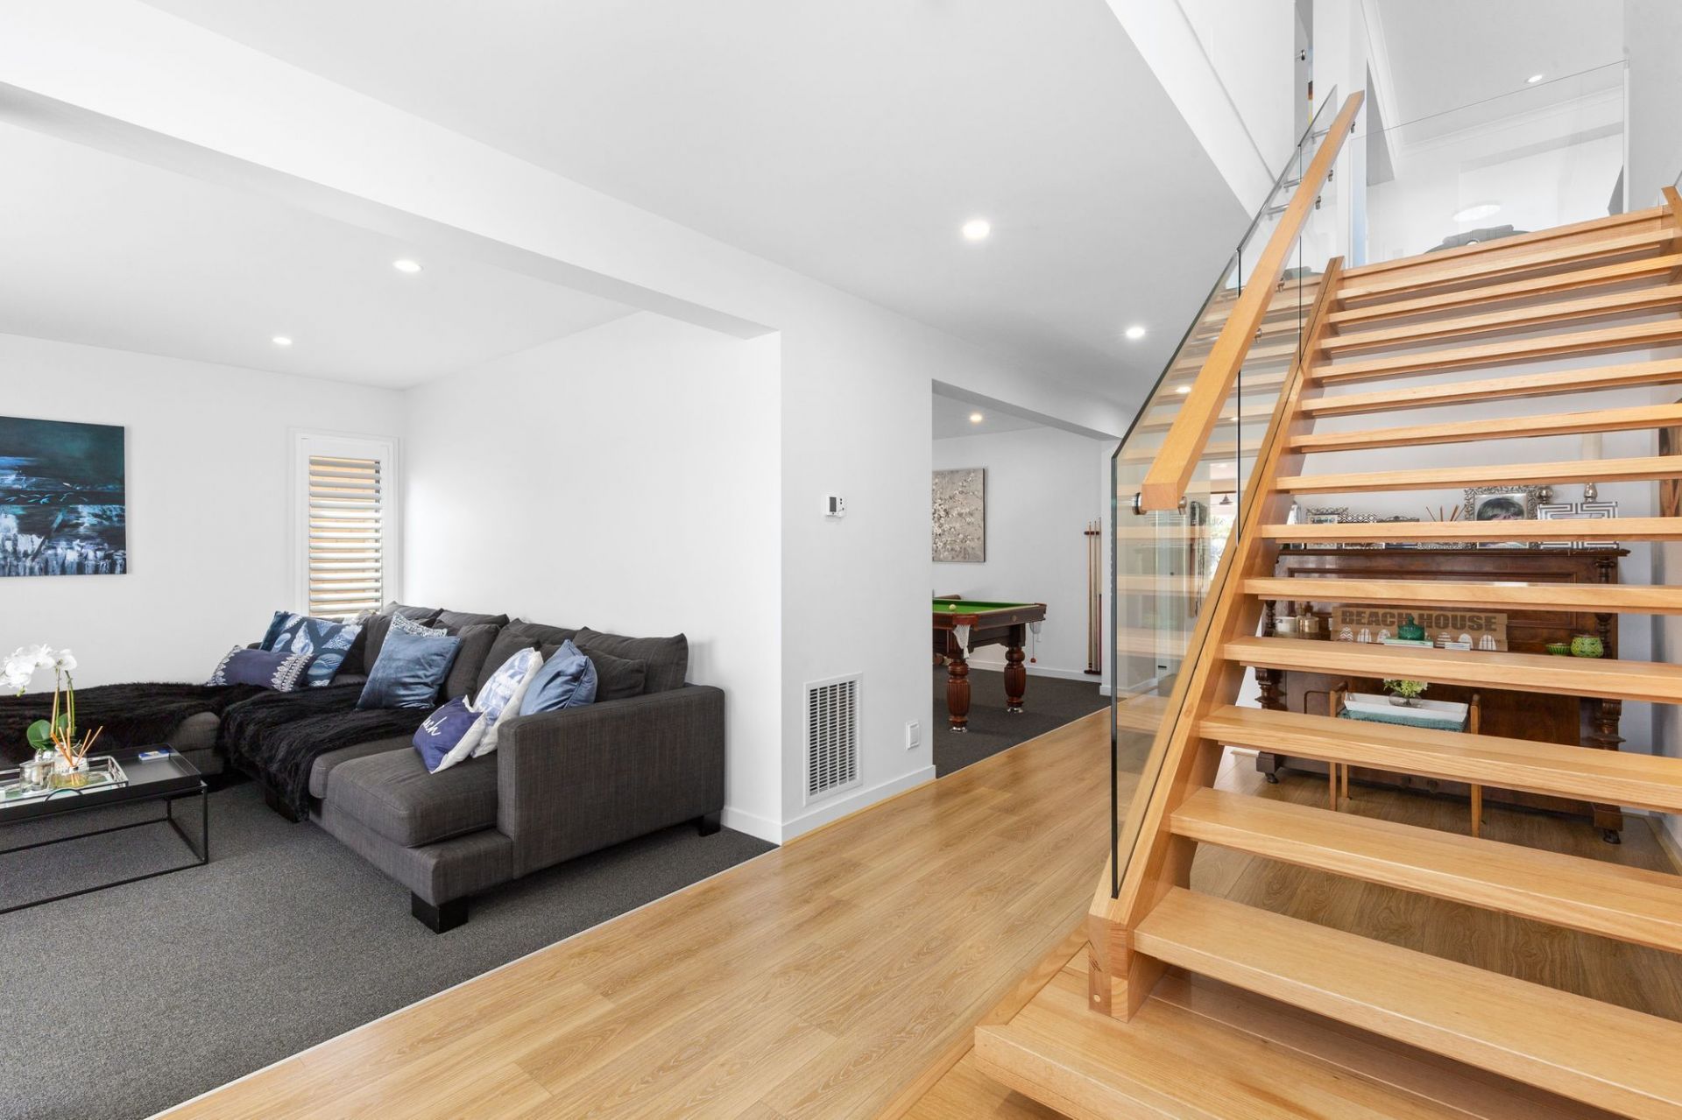
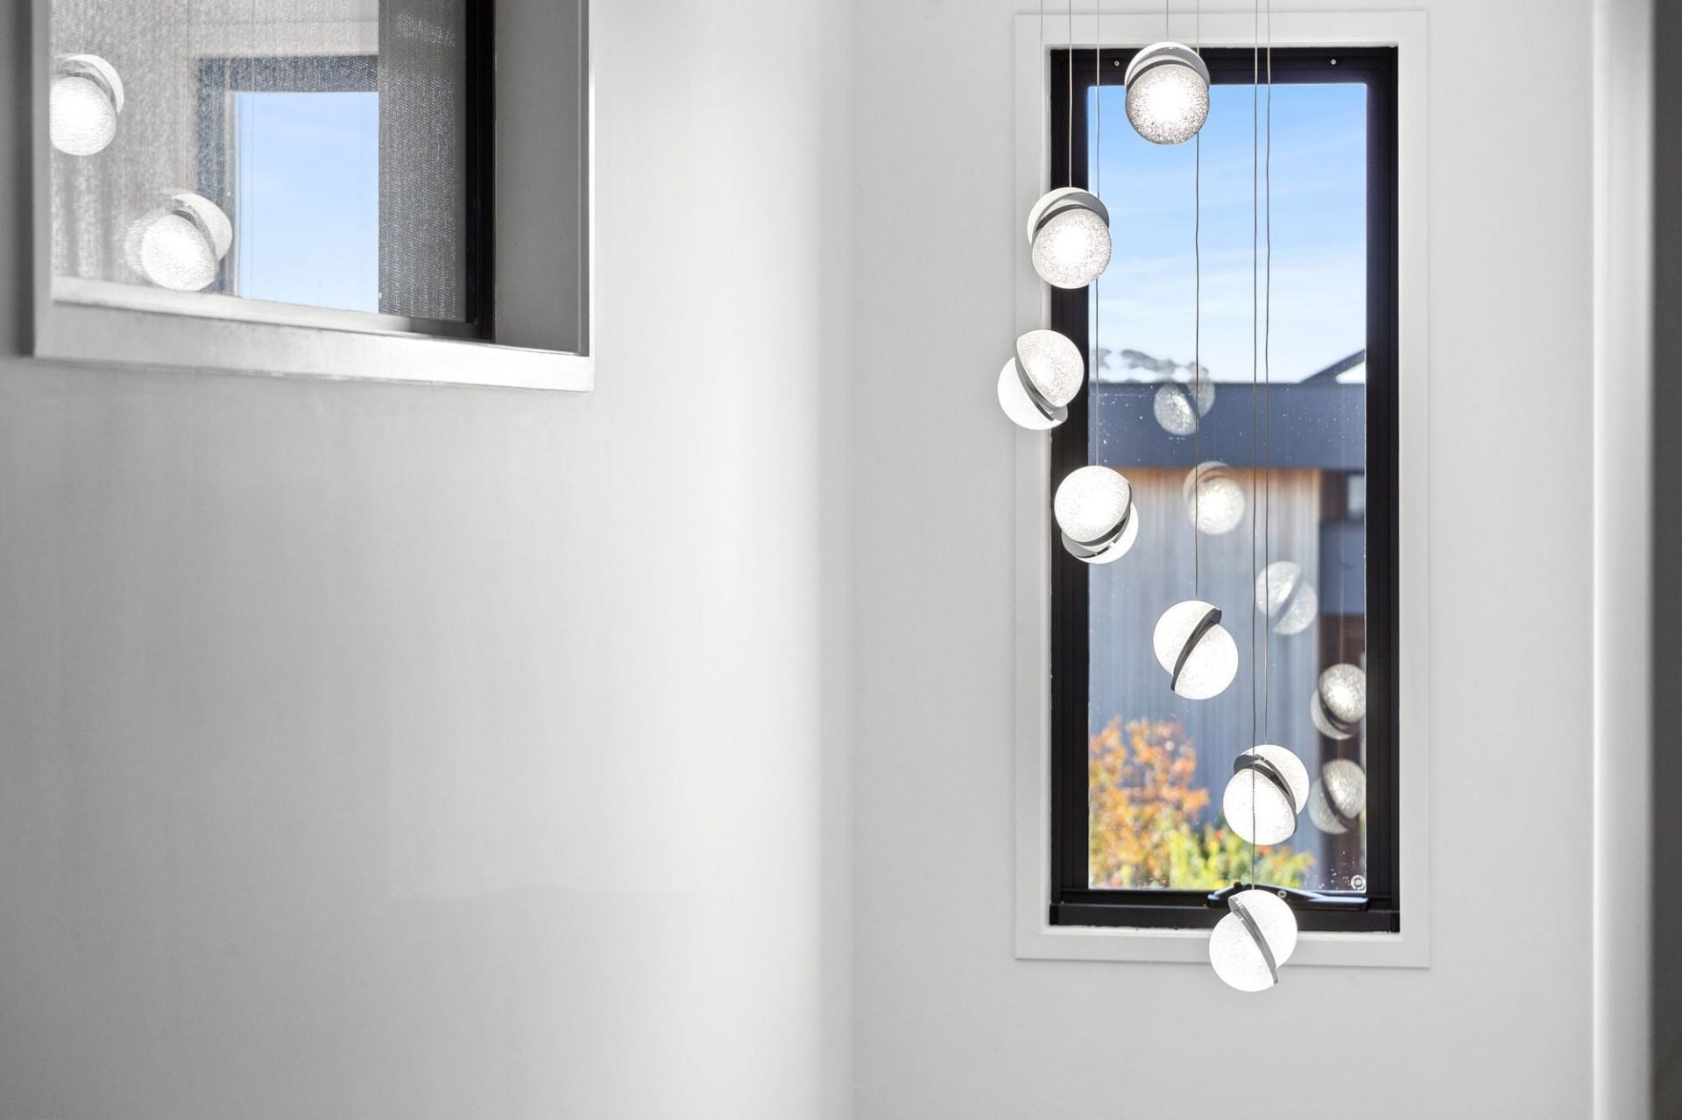
-Wide inviting entry with Tassie Oak floors & double-height entry void with chandelier
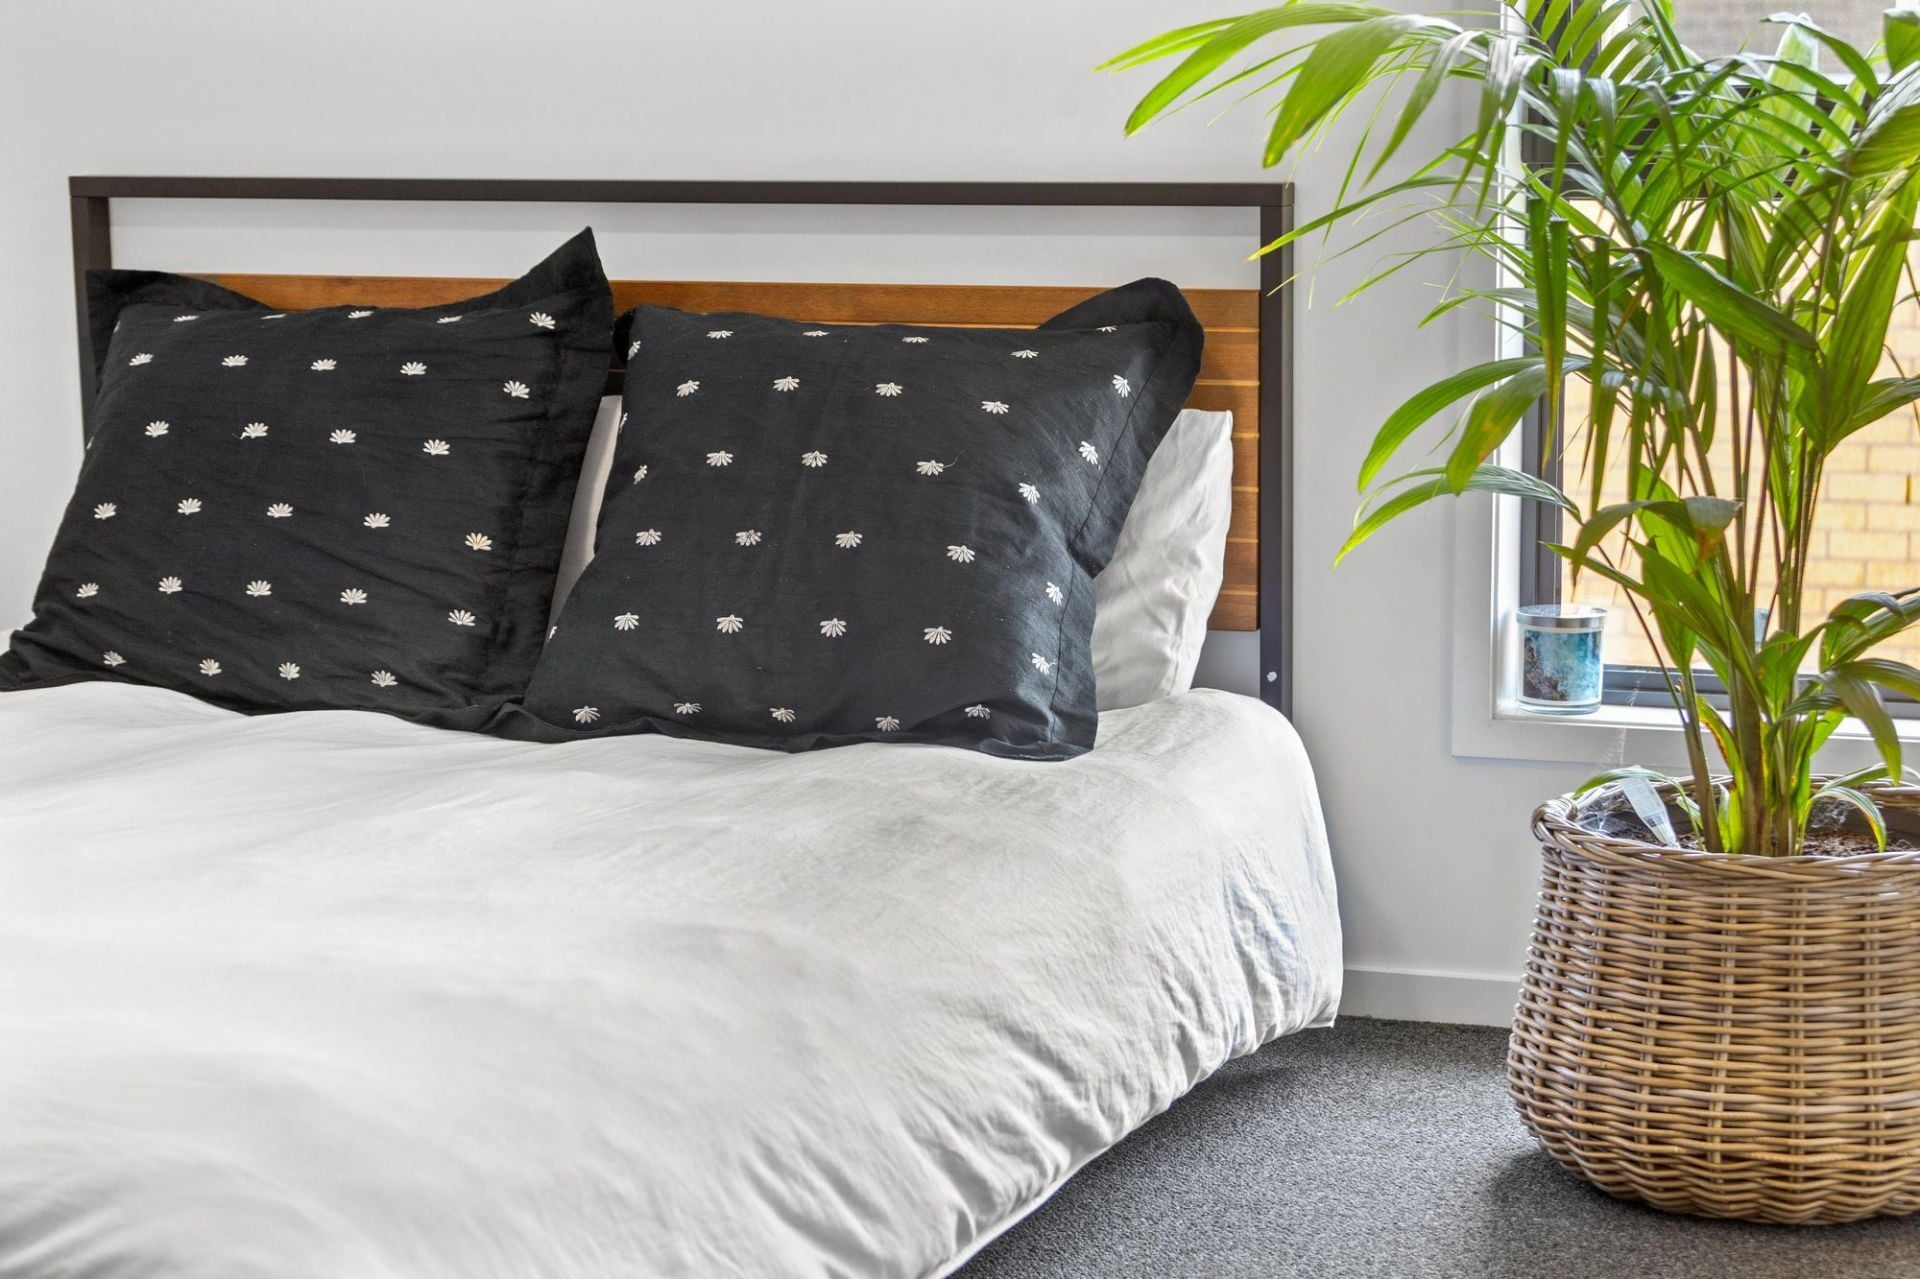
-Carpet to all bedrooms & 3 living areas
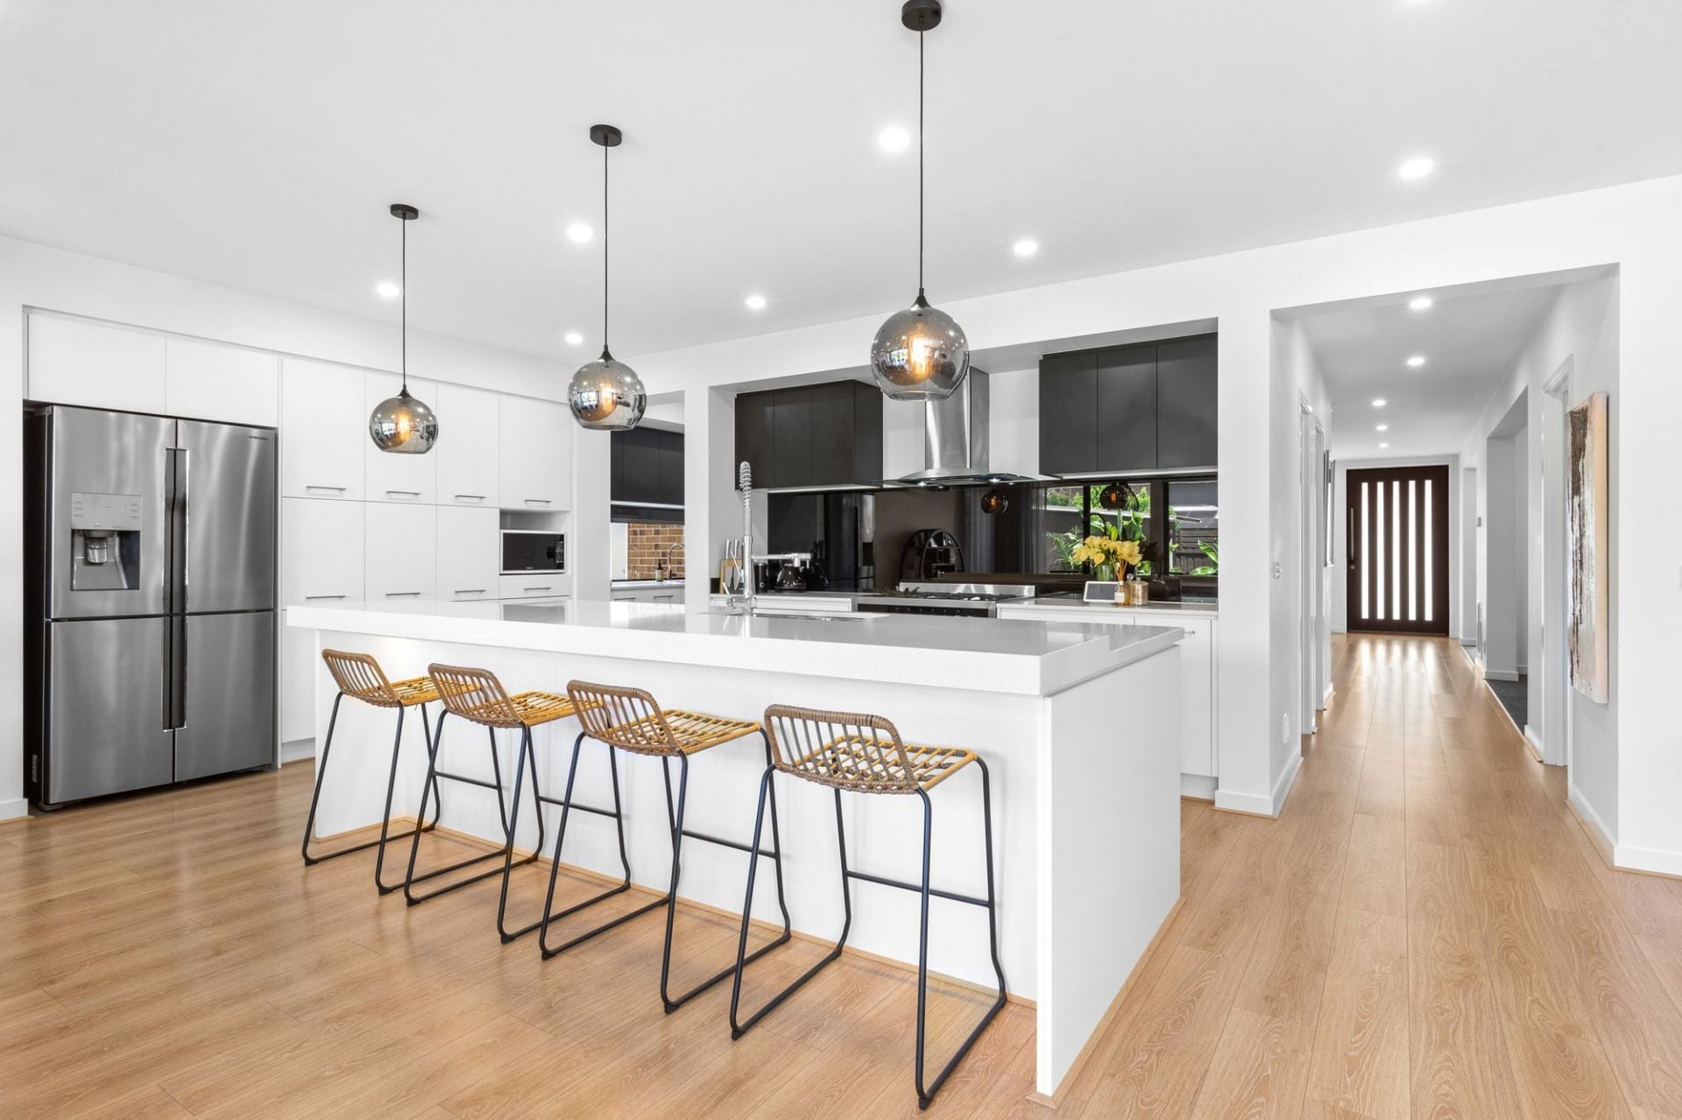
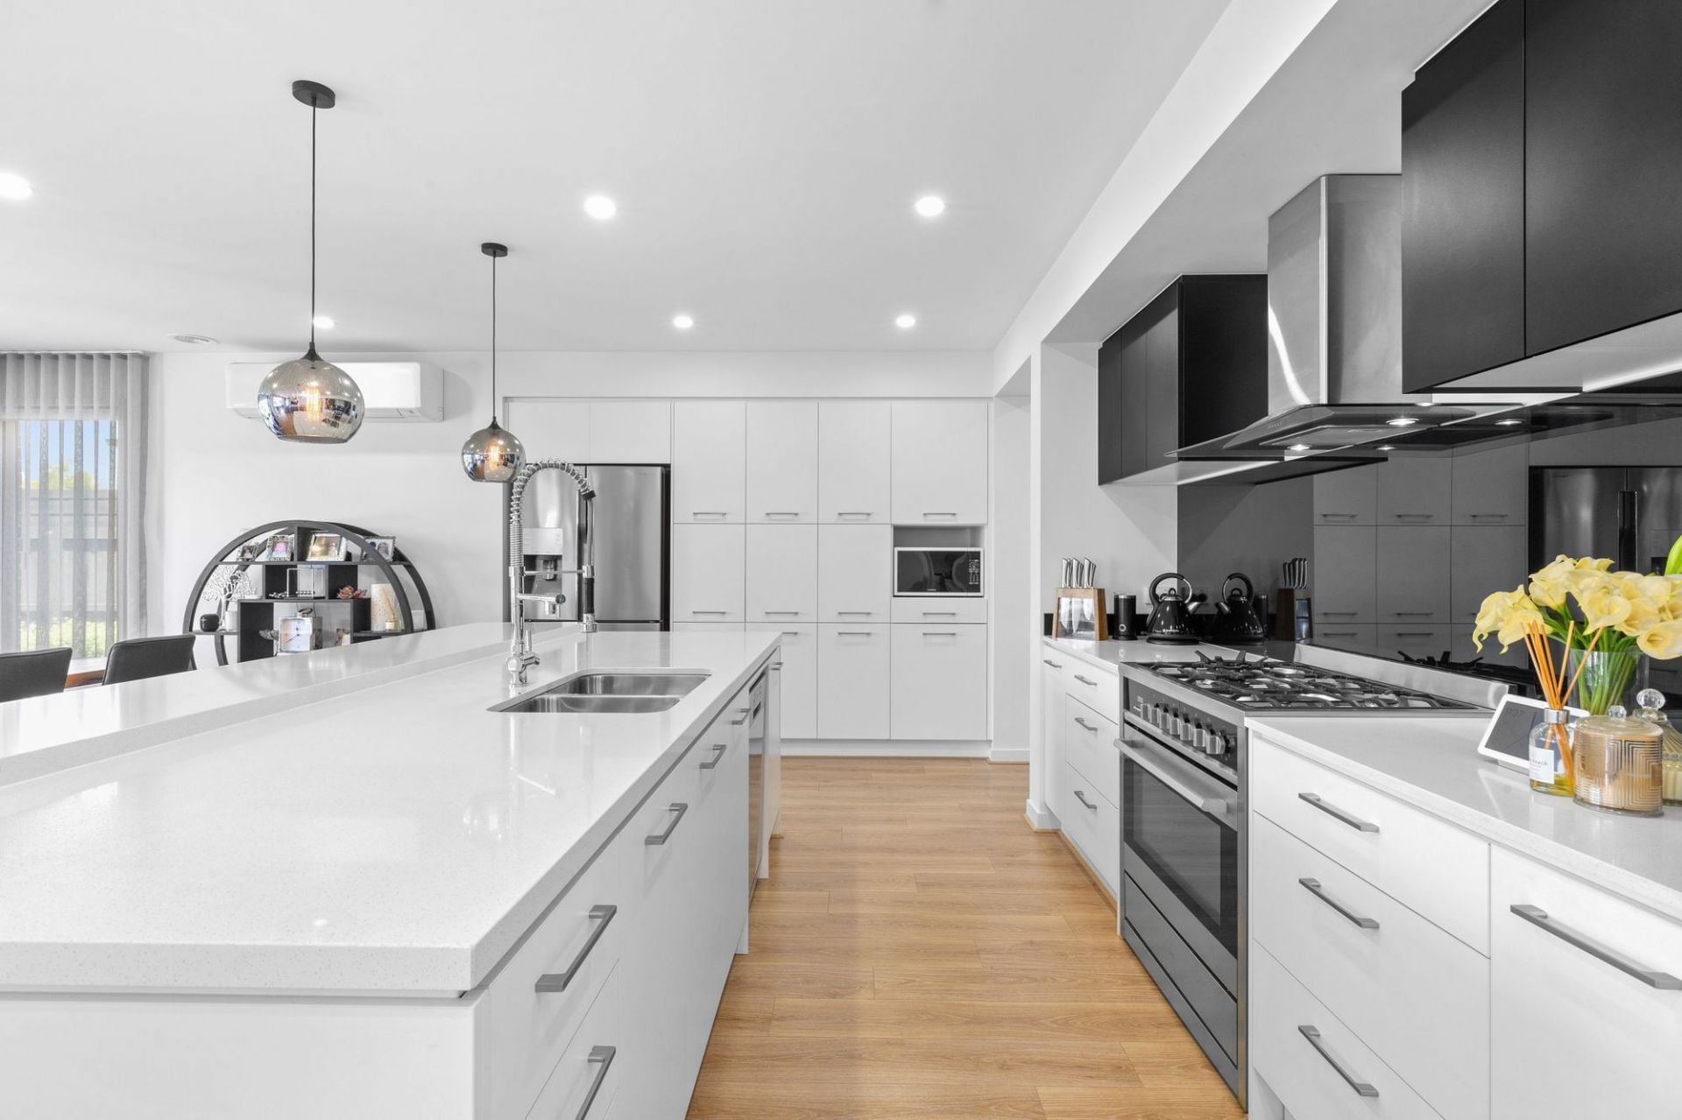
-Modern, sophisticated kitchen with distinctive 80mm Caesarstone brekky bar
-Pendant lights illuminate the stone island, with mirrored splashback extending light & space
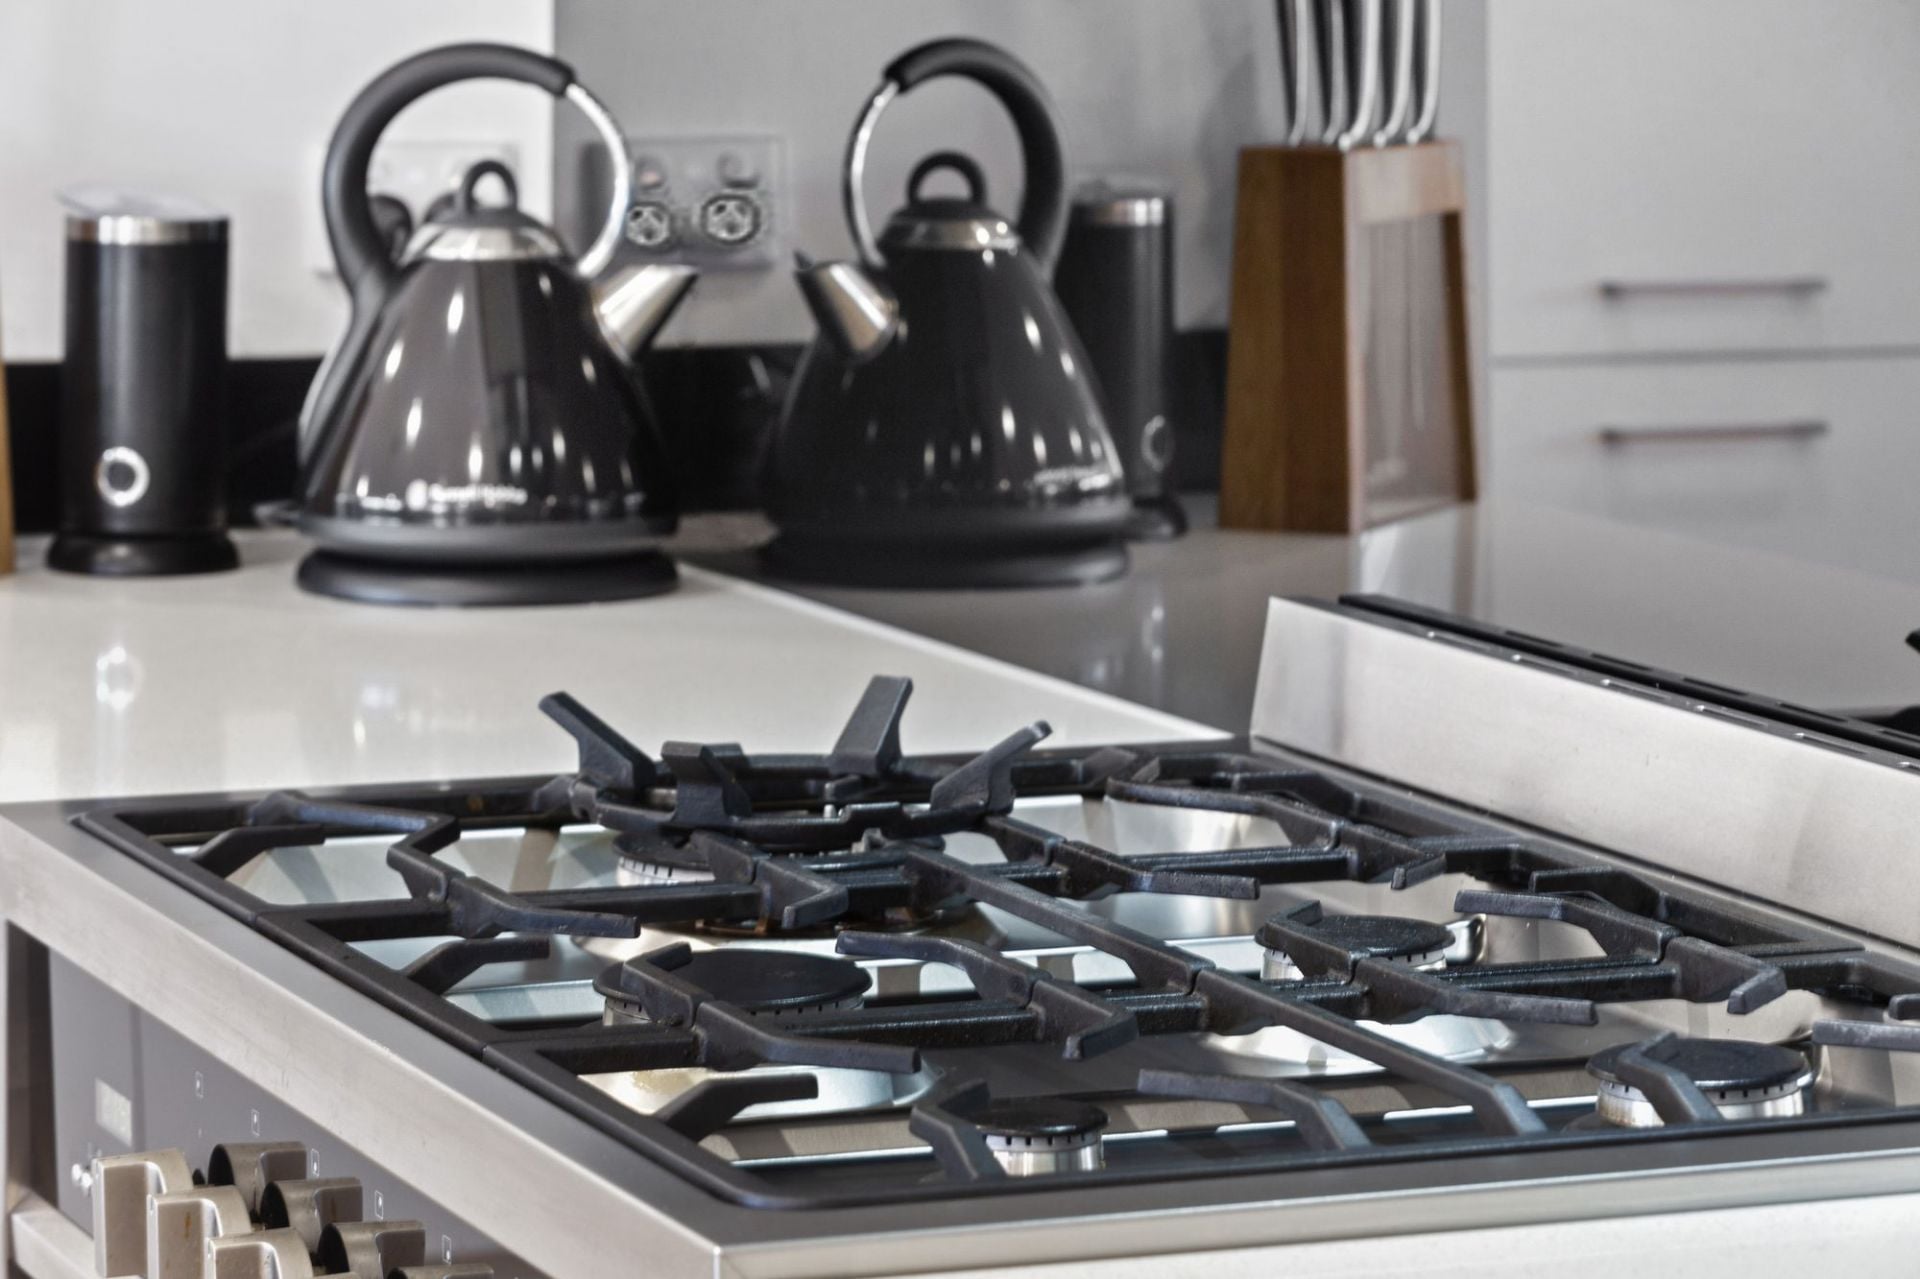
-Stainless steel Technika & Bellissimo appliances
-Butler’s pantry provides generous storage & preparation area
-Large family living & meals area with full span glazing & bifold doors flow to expansive eco deck
-3 additional spacious living areas offer versatility for the ever-evolving needs of a family
-Covered alfresco deck provides all-weather entertaining, with the drama of LED strip lighting
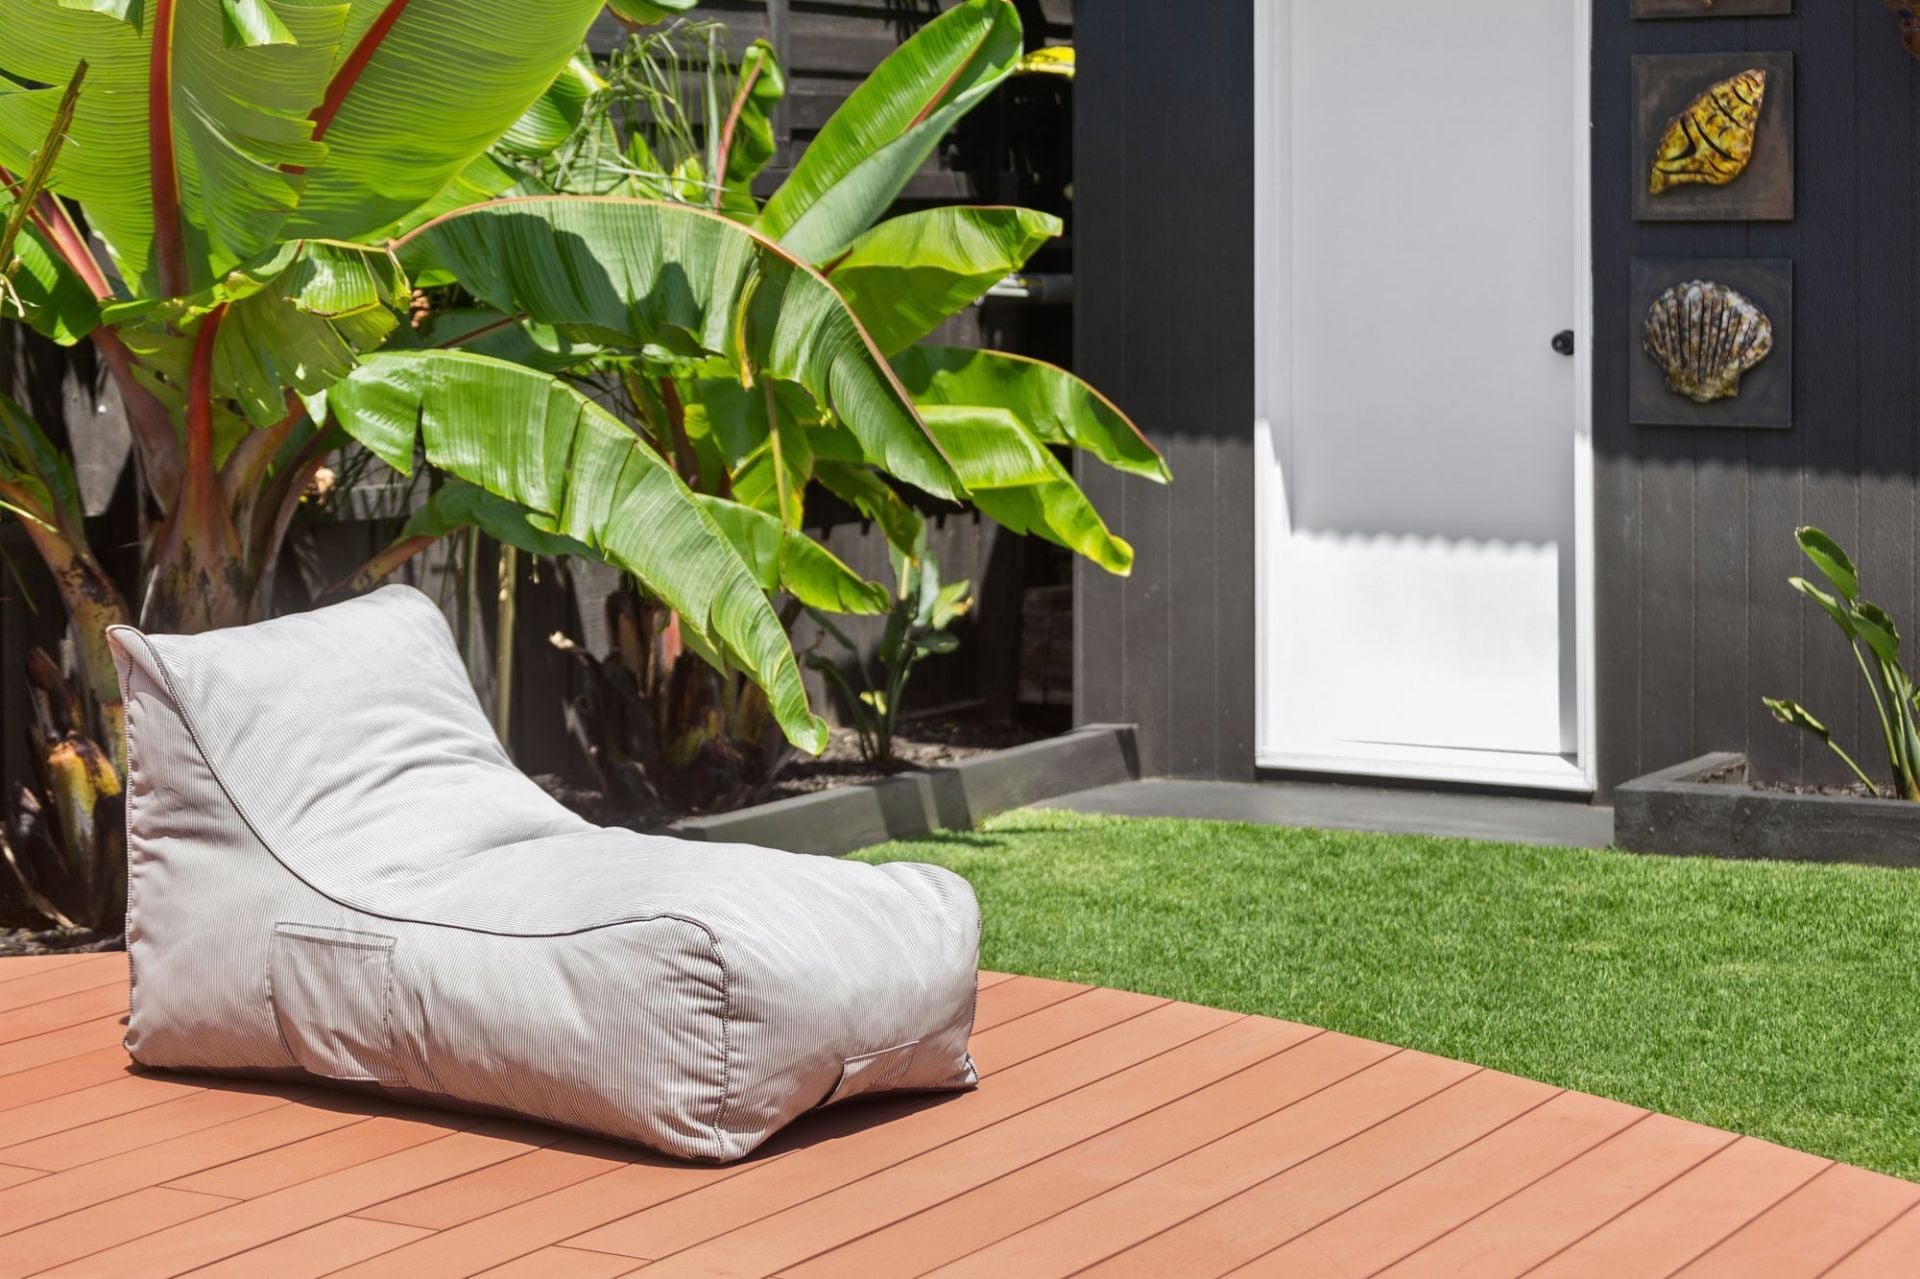
-Fully fenced yard with beautiful tropical garden & lawn for low maintenance lifestyle
-7-star energy rating; dual zone ducted heating, powerful SSAC, DG windows & LED lights
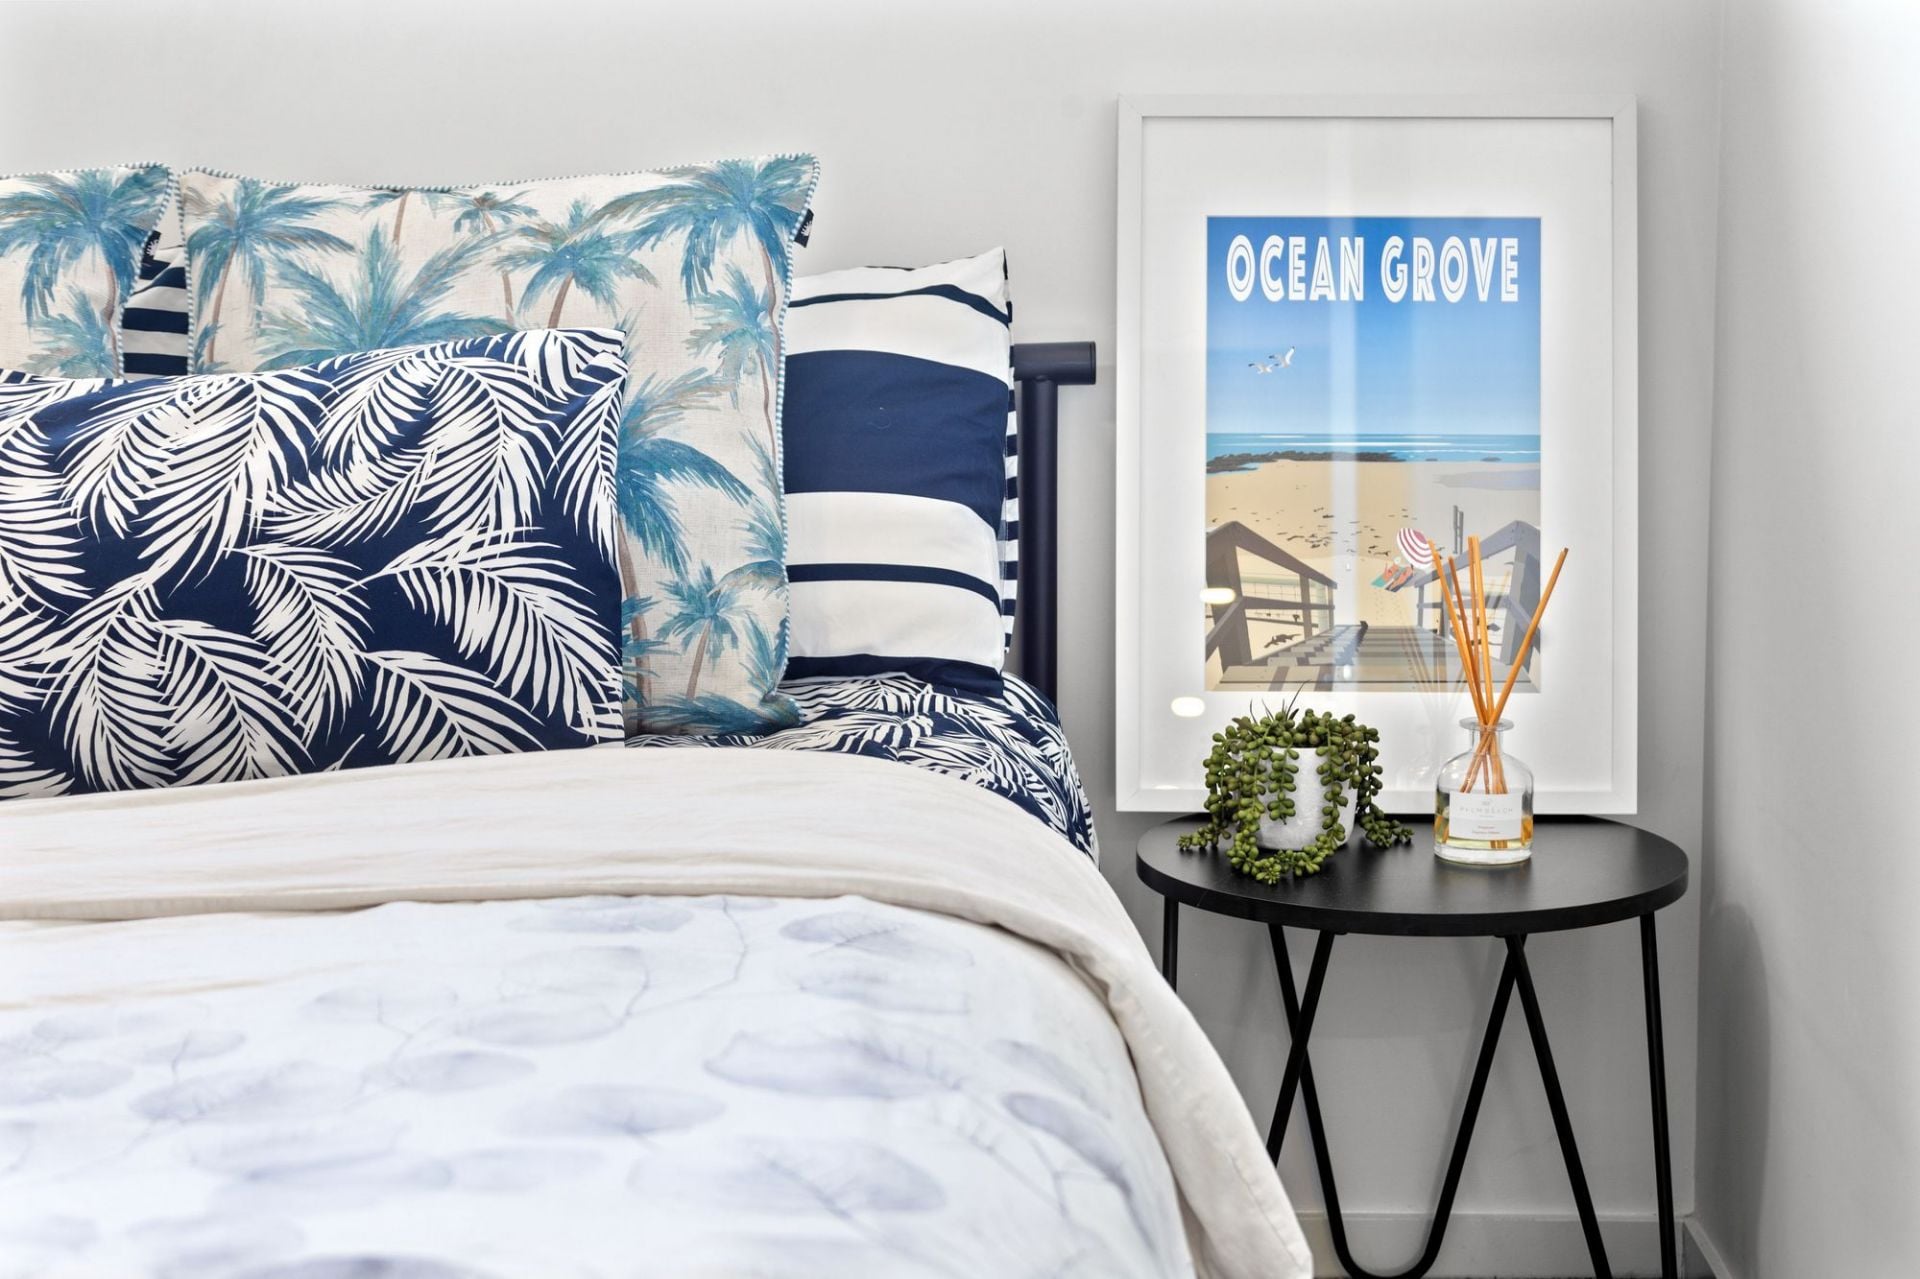
-Interiors defined by Hampton’s style for a relaxed coastal atmosphere with generous proportions
-Single track sheer curtains in soft grey complement white walls & plantation shutters
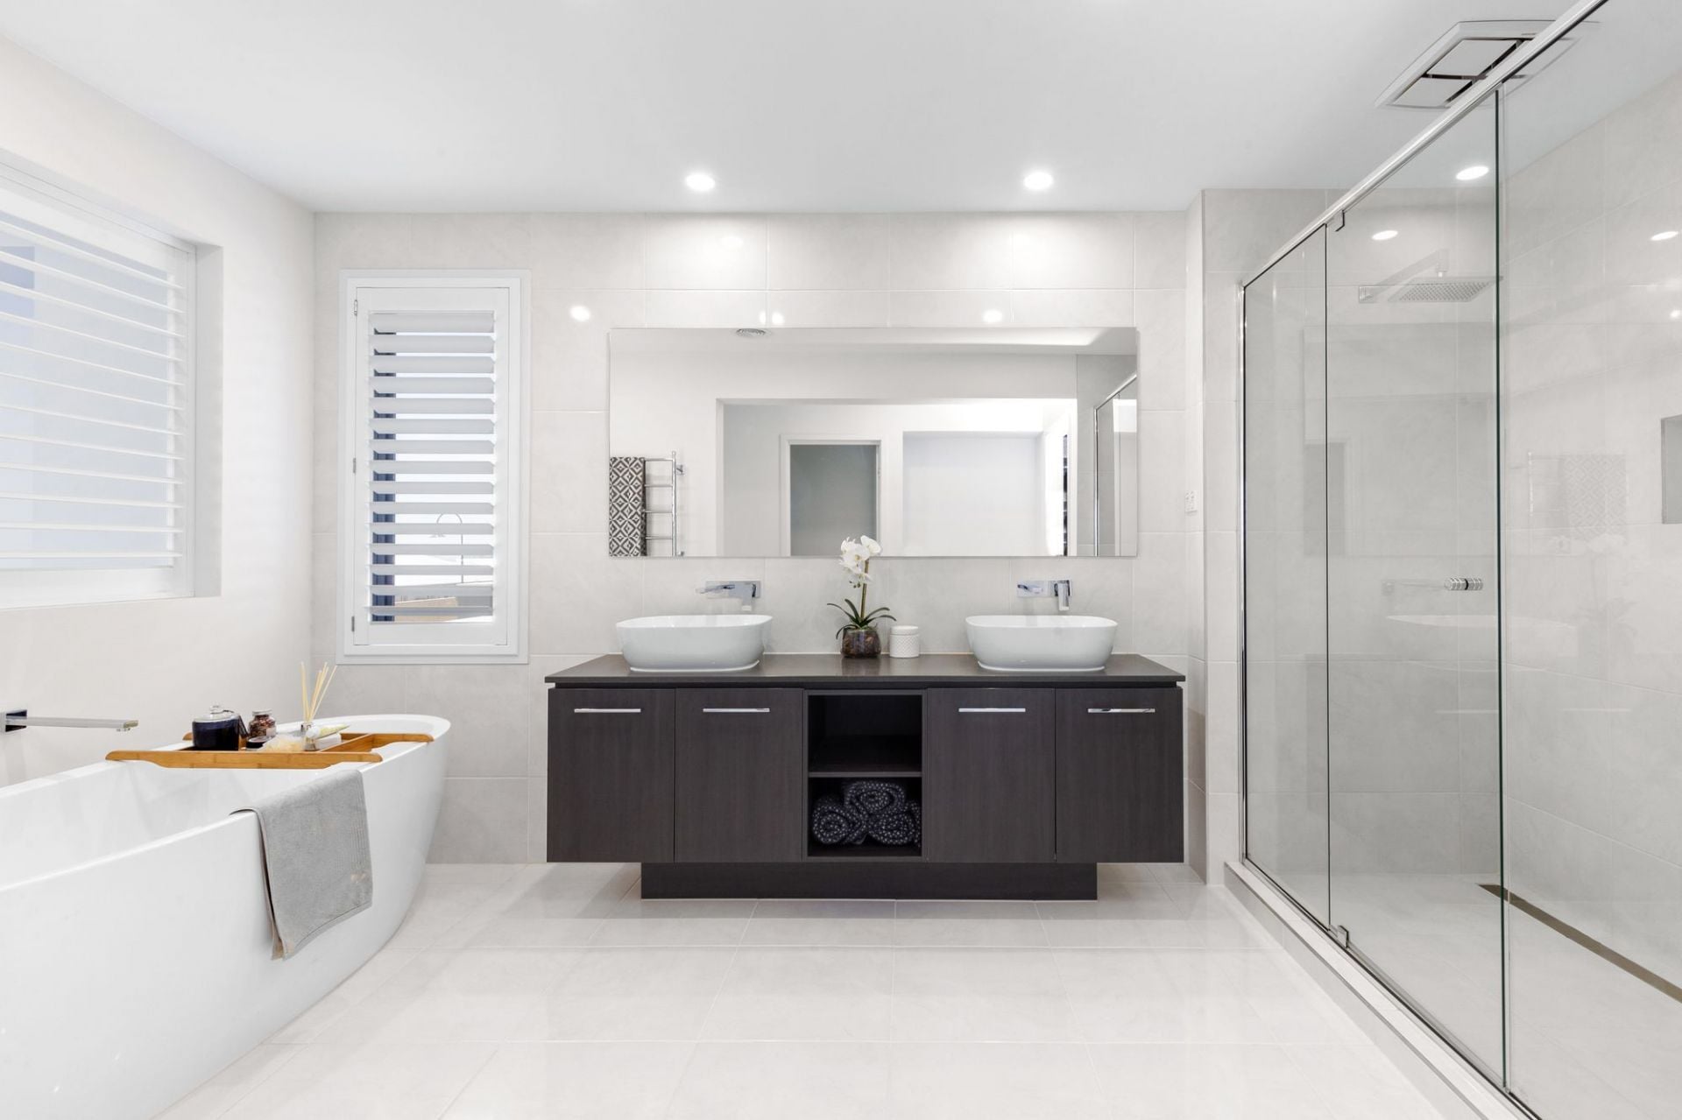
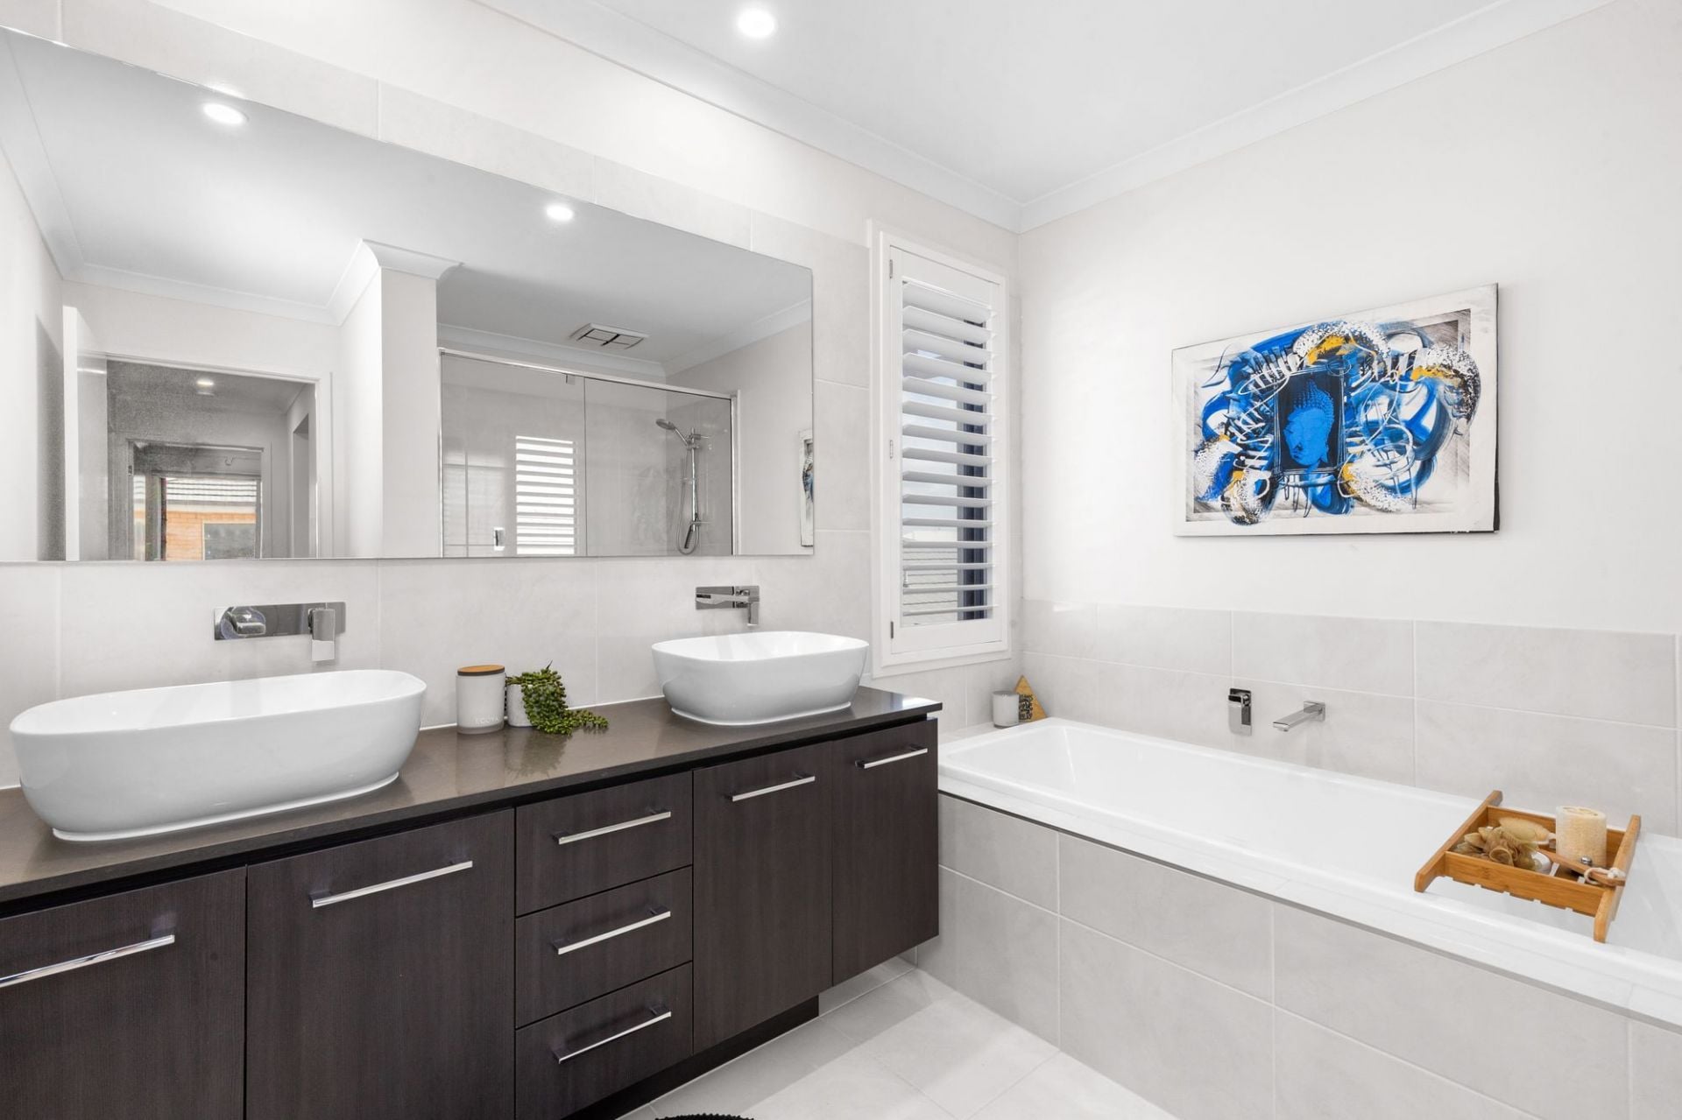
-King-size master suite enjoys picturesque rural outlook, palatial WIR & ensuite with bath
-Zoned wing to 3 more bedrooms & central bathroom (stone vanity, bath, sep WC)
-DLUG (+ extra 1.5m), ducted vac, exposed agg driveway/paths, powered garden shed
-Sprinkler system to front & back gardens; home is pre-wired for solar & home theatre
-NBN fibre to the home (112/37), 8 data points, home-automated tech systems, USB power points
-Superb location close to Kingston Estate Lake (5 mins walk) & major shopping centres (10 mins walk)
-Live in comfort and style, with proximity to beautiful beaches, wineries & local attractions
The Owner Loves….
“We love the elegance of this home; from the generous floorplan to the colour palette and interior design, it works so well for a family. The outdoor area and tropical gardens are a true focal point and make entertaining a delight.”
*All information offered by Bellarine Property is provided in good faith. It is derived from sources believed to be accurate and current as at the date of publication and as such Bellarine Property simply pass this information on. Use of such material is at your sole risk. Prospective purchasers are advised to make their own enquiries with respect to the information that is passed on. Bellarine Property will not be liable for any loss resulting from any action or decision by you in reliance on the information.
Senior Sales Consultant & Licensed Estate Agent

$830,000-$890,000
- 3
- 1
- 2
- 819 sqm
$695,000-$760,000
- 3
- 2
- 2
- 254 sqm
$850,0000-$880,000
- 4
- 2
- 2
- 419 sqm
$1,250,000-$1,350,000
- 4
- 2
- 2
- 408 sqm
$1,300,000-$1,400,000
- 4
- 2
- 2
- 576 sqm
$800,000-$880,000
- 3
- 2
- 2
- 606 sqm
$1,795,000-$1,895,000
- 3
- 2
- 4070 sqm
$750,000-$795,000
- 3
- 2
- 2
- 377 sqm
$1,150,000-$1,250,000
- 5
- 2
- 5
- 872 sqm
$1,175,000-$1,250,000
- 4
- 2
- 2
- 765 sqm
$1,400,000-$1,495,000
- 4
- 2
- 2
- 319 sqm
$1,550,000-$1,650,000
- 9
- 3
- 4
- 815 sqm
$1,395,000-$1,495,000
- 4
- 3
- 3
- 690 sqm
$770,000-$795,000
- 4
- 2
- 2
- 417 sqm
$700,000-$770,000
- 63 sqm
$950,000-$1,040,000 Each
- 810 sqm
$1,050,000-$1,150,000
- 4
- 2
- 2
- 420 sqm
$1,170,000-$1,250,000
- 4
- 2
- 6
- 660 sqm
$1,395,000 - $1,495,000
- 4
- 2
- 4
- 429 sqm
$1,395,000-$1,495,000
- 4
- 2
- 4
- 815 sqm
For Sale & For Lease
- 231 sqm
$995,000-$1,090,000
- 3
- 2
- 1
Contact Agent
From $749,000
- 116 sqm
$790,000-$830,000
- 1
- 1
- 2
- 817 sqm
$890,000-$970,000 each
- 822 sqm
$ 735,000
- 4
- 1
- 1
- 328 sqm
$ 780,000
- 4
- 1
- 2
- 622 sqm
$ 835,000
- 4
- 2
- 2
- 560 sqm
$ 646,500
- 2
- 2
- 1
- 243 sqm
- 4
- 2
- 2
- 559 sqm
$ 1,050,000
- 2
- 1
- 1
$ 707,000
- 3
- 1
- 1
- 580 sqm
$ 1,100,000
- 4
- 2
- 2
- 632 sqm
$ 940,000
- 4
- 2
- 2
- 600 sqm
$ 1,645,000
- 5
- 2
- 1
- 597 sqm
- 3
- 2
- 2
- 406 sqm
- 4
- 1
- 2
- 814 sqm
$ 940,000
- 4
- 2
- 4
- 684 sqm
$ 971,000
- 3
- 2
- 2
- 177 sqm
- 3
- 2
- 1
- 344 sqm
$ 1,005,000
- 4
- 2
- 1
- 619 sqm
$ 910,000
- 3
- 2
- 2
- 429 sqm
$ 855,000
- 4
- 2
- 2
- 613 sqm
$ 880,000
- 2
- 1
- 1
- 311 sqm
$ 900,000
- 3
- 1
- 2
- 487 sqm
- 4
- 3
- 4
- 834 sqm
- 3
- 1
- 1
- 432 sqm
$ 850,000
- 3
- 1
- 2
- 587 sqm
$ 1,210,000
- 3
- 2
- 585 sqm
$ 720,000
- 3
- 1
- 1
- 388 sqm
$ 850,000
- 4
- 2
- 1
- 585 sqm
$ 980,000
- 3
- 2
- 2
- 222 sqm
$ 1,395,000
- 3
- 4
- 2
- 660 sqm
$ 1,700,000
- 3
- 2
- 2
- 410 sqm
$ 745,000
- 3
- 1
- 1
- 300 sqm
$ 811,000
- 3
- 2
- 2
- 597 sqm
- 3
- 2
- 2
- 4
- 2
- 2
- 820 sqm
- 4
- 2
- 2
- 520 sqm
$ 865,000
- 4
- 2
- 2
- 428 sqm
- 4
- 2
- 4
- 834 sqm
$ 832,500
- 3
- 2
- 2
- 534 sqm
$ 1,120,000
- 4
- 2
- 2
- 560 sqm
$ 890,000
- 3
- 1
- 2
- 636 sqm
- 5
- 2
- 2
- 793 sqm
$ 820,000
- 3
- 2
- 2
- 612 sqm
$ 895,000
- 4
- 2
- 2
- 560 sqm
$ 785,000
- 3
- 2
- 2
- 324 sqm
$ 1,035,000
- 4
- 2
- 2
- 454 sqm
$ 1,380,000
- 4
- 2
- 2
- 632 sqm
$ 940,000
- 3
- 2
- 2
- 788 sqm
$ 858,000
- 4
- 2
- 2
- 744 sqm
$ 1,070,000
- 3
- 1
- 3
- 597 sqm