





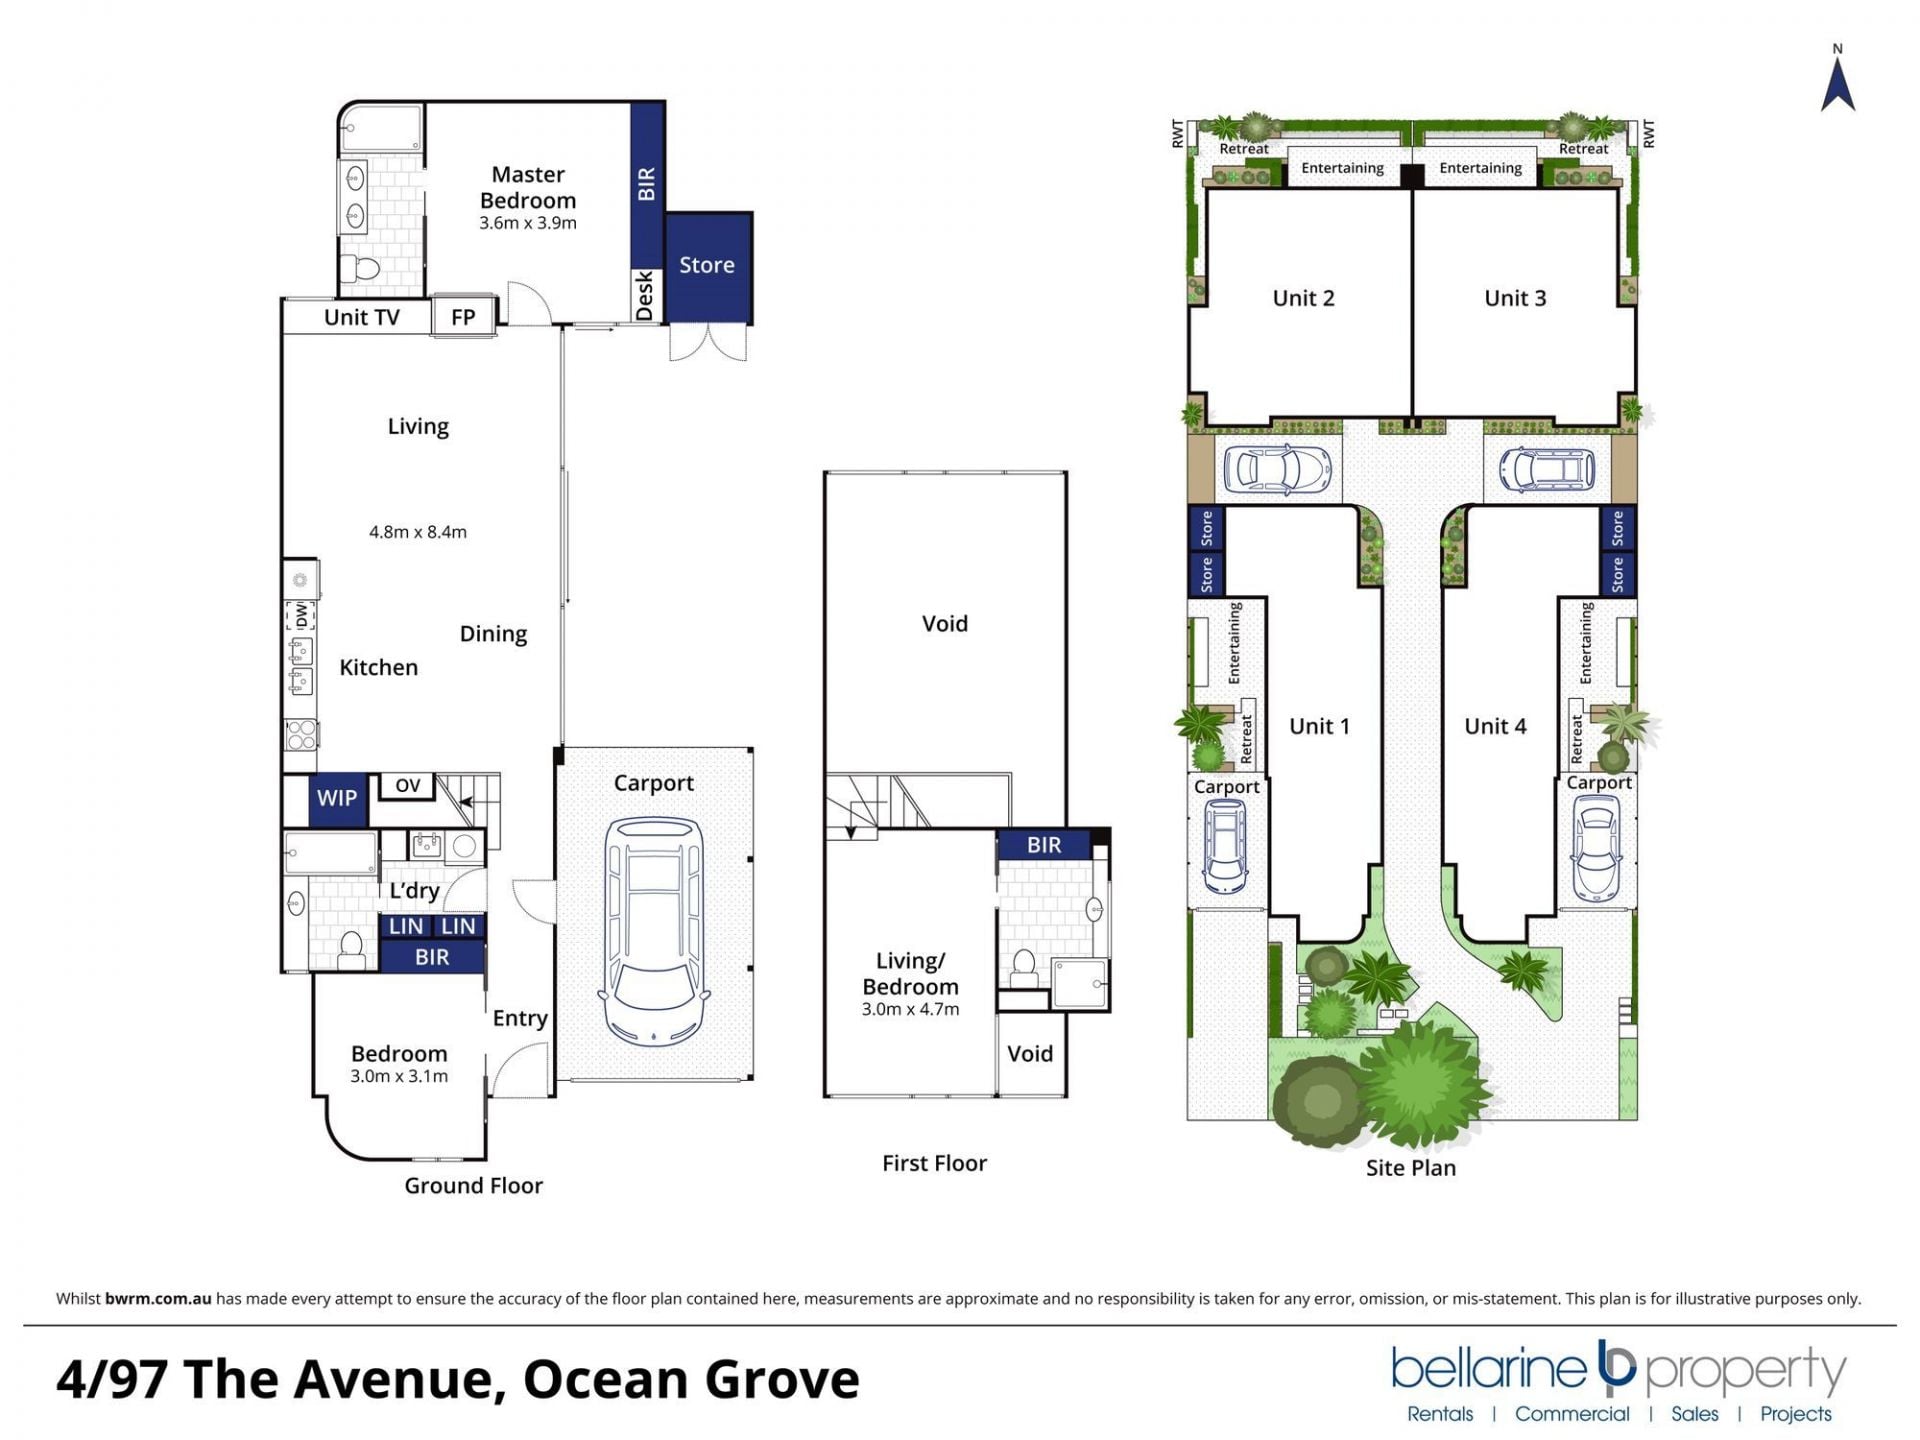
4/97 The Avenue, Ocean Grove.
'Carramah' - Ocean Grove’s new high-water mark.
The Feel:
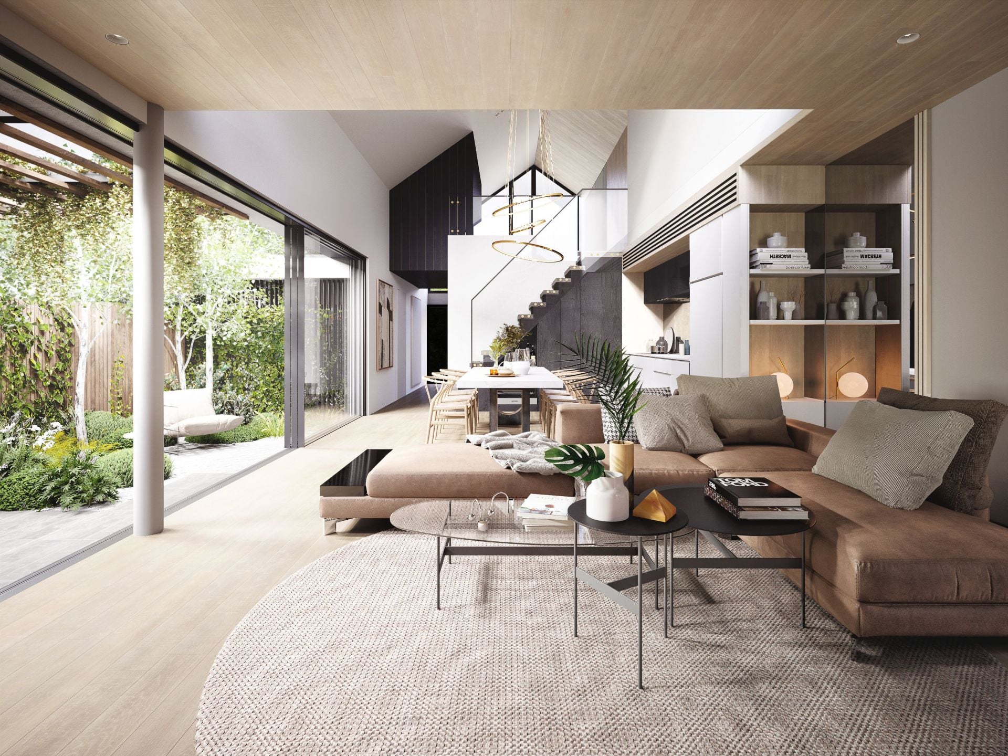
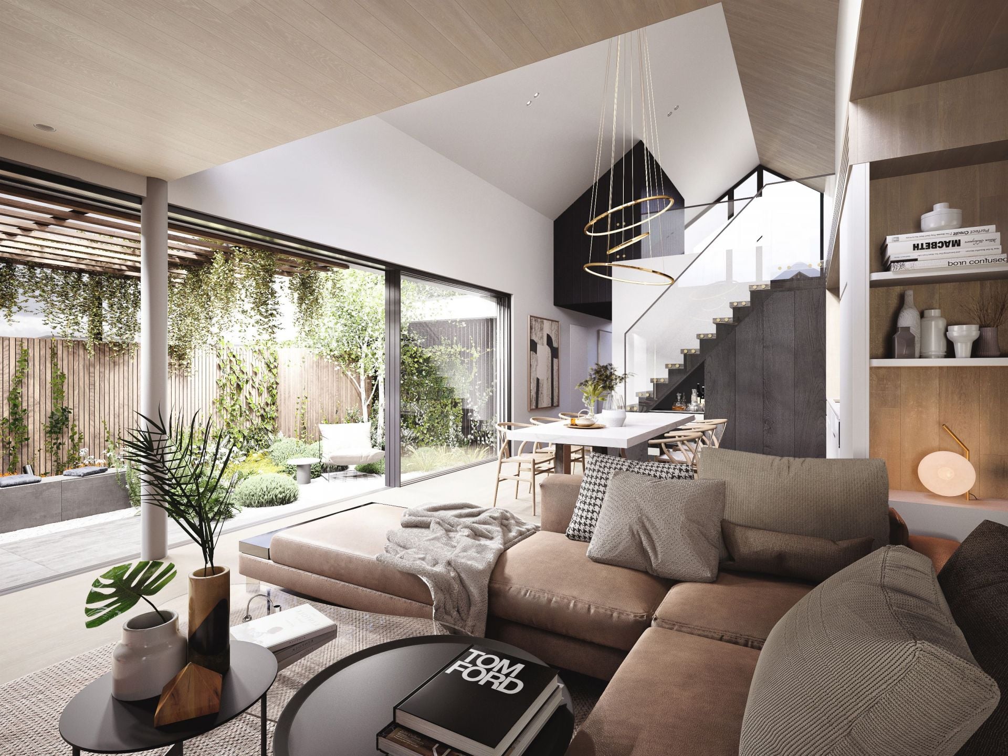
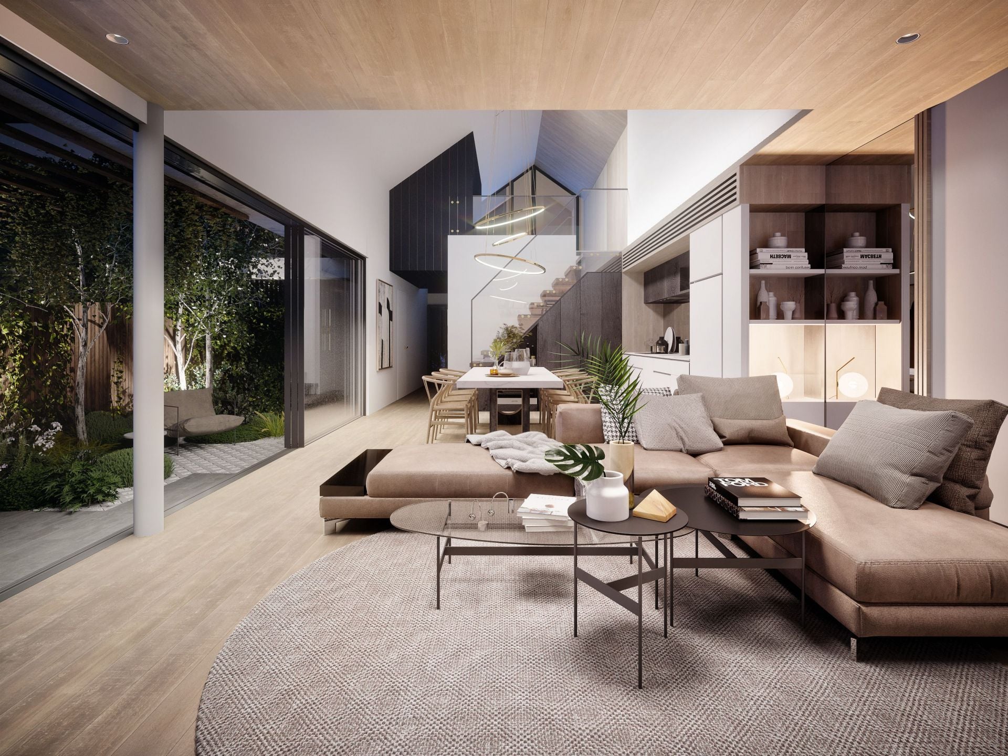
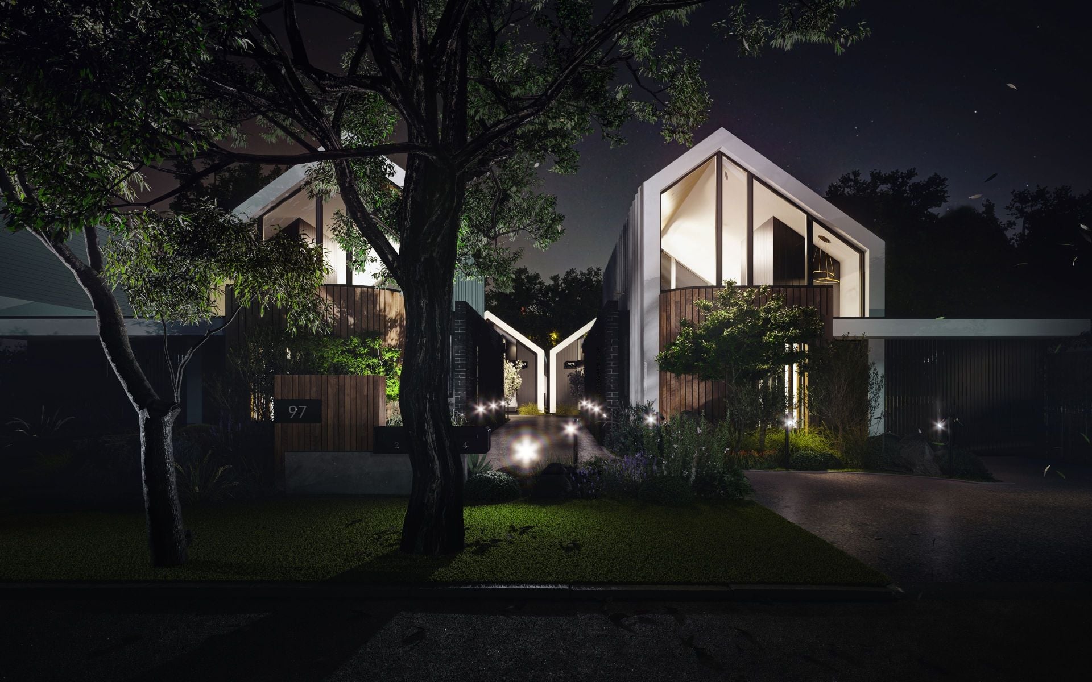
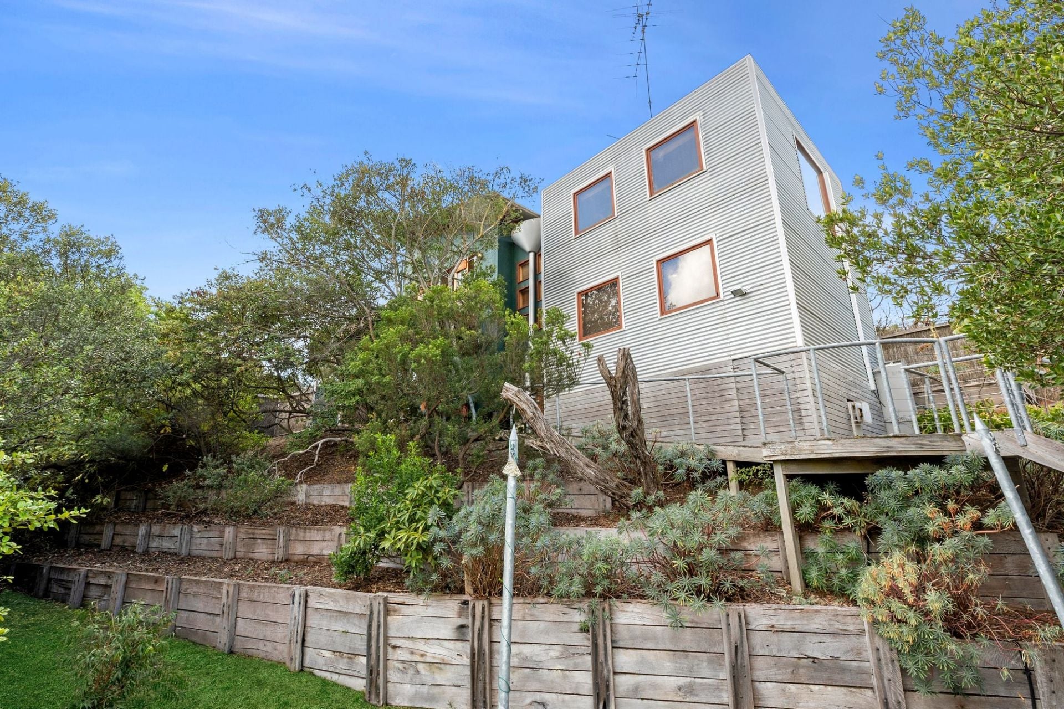
‘Carramah’ is named from an Aboriginal word meaning “shade of trees”. Against a magnificent foreground of eucalypts, Carramah’s architecturally crafted contemporary residences blend nature and form, bringing a new standard of effortless luxury to the Bellarine. The double height void & custom lighting drenches earthy layers of stone & timber in natural light, while bespoke joinery elevates & inspires a space that’s easy to live in. Striking lines & considered curves balance sophistication with a relaxed ode-to-the-coast attitude, while considered flow between indoor & outdoor living spaces reveal an intrinsic connection to the land.
The Facts:
-Arresting signature white gables invite the sun to bathe the interiors in brilliant natural light
-Sophisticated spaces formed with meticulous consideration to light, the outdoors & finishes
-Sense of intimacy, style & comfort, with connection to green aspects
-Soft earthy colour-palette portrays relaxed beachy vibe, with timber-clad ceilings
-Unparalleled quality showcases high-quality materials for ease & enjoyment of living
-Double-level contemporary flexible living with soaring 5.85m ceiling void & floating staircase
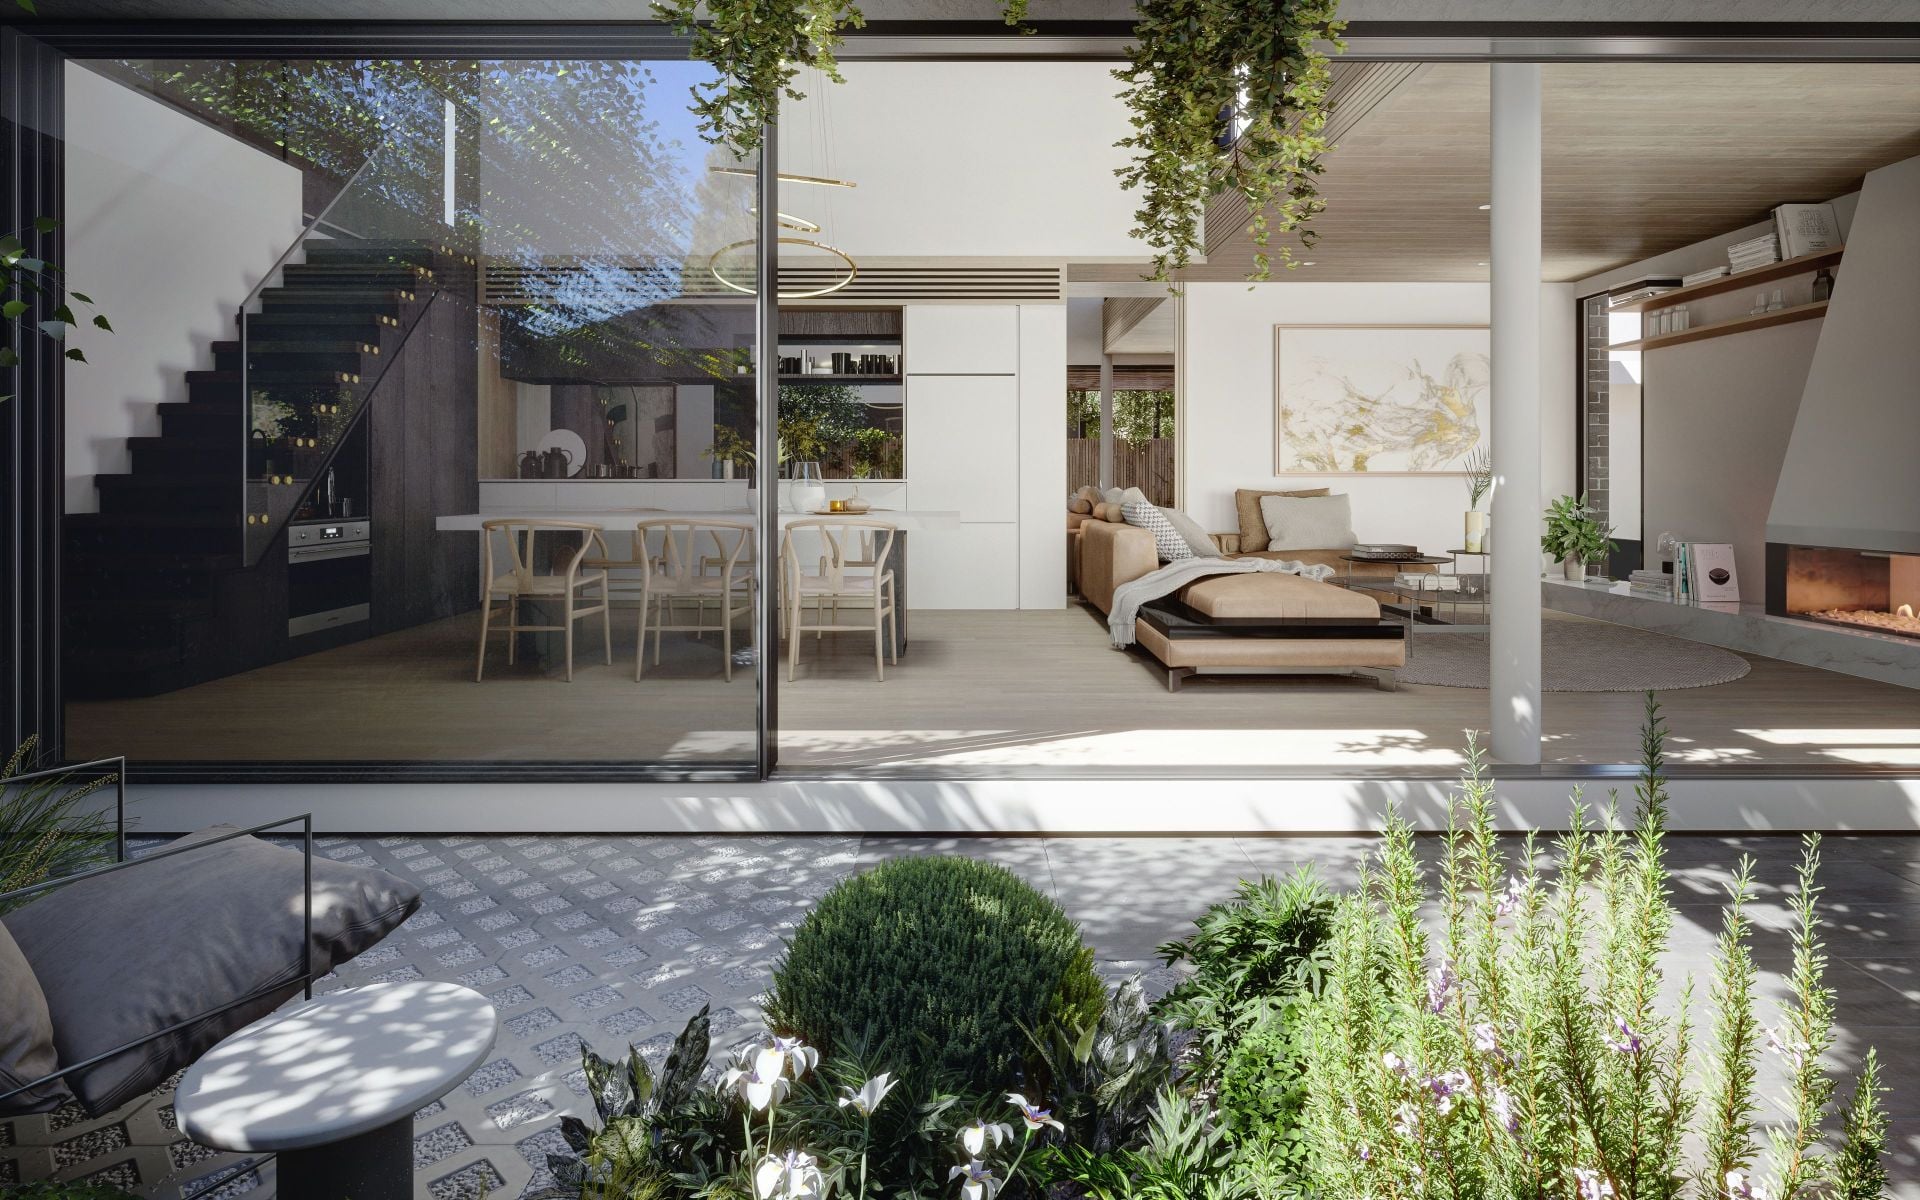
-Huge proportioned sliders accentuate the connection between internal & external
-2nd living area option on mezzanine floor offers flexibility of 2nd master, home office or retreat
-Single lock-up garage with internal entry, plus additional storage shed
-Collaborative build by MILA Development Group, Avery Constructions, Rappel Design Studio, Beers Interiors & Design & DSB Landscaping
Living, Dining & Kitchen – “Luxury that’s easy to live in”
-Sunlight permeates the heart of the home beneath double height void
-Chaumet rings of light define the dining spaces
-Bespoke joinery, inspired by high-end Italian furniture design (feature dining table - POA)
-Concealed pantry keeps everyday essentials safe, organised and stocked
-Fisher & Paykel 519L semi-integrated fridge
-Living zone boasts enviable level of finish; custom wide-planked European oak floors
-Study nook, dual-sided fireplace & timber-clad ceilings provide a sense of intimacy
-Cohesive space, flow & storage links to interconnected outdoor living
Bedrooms & Bathrooms – “Elegance & comfort with a view”
-Carramah’s design ethos extends to sleeping zones & bathrooms
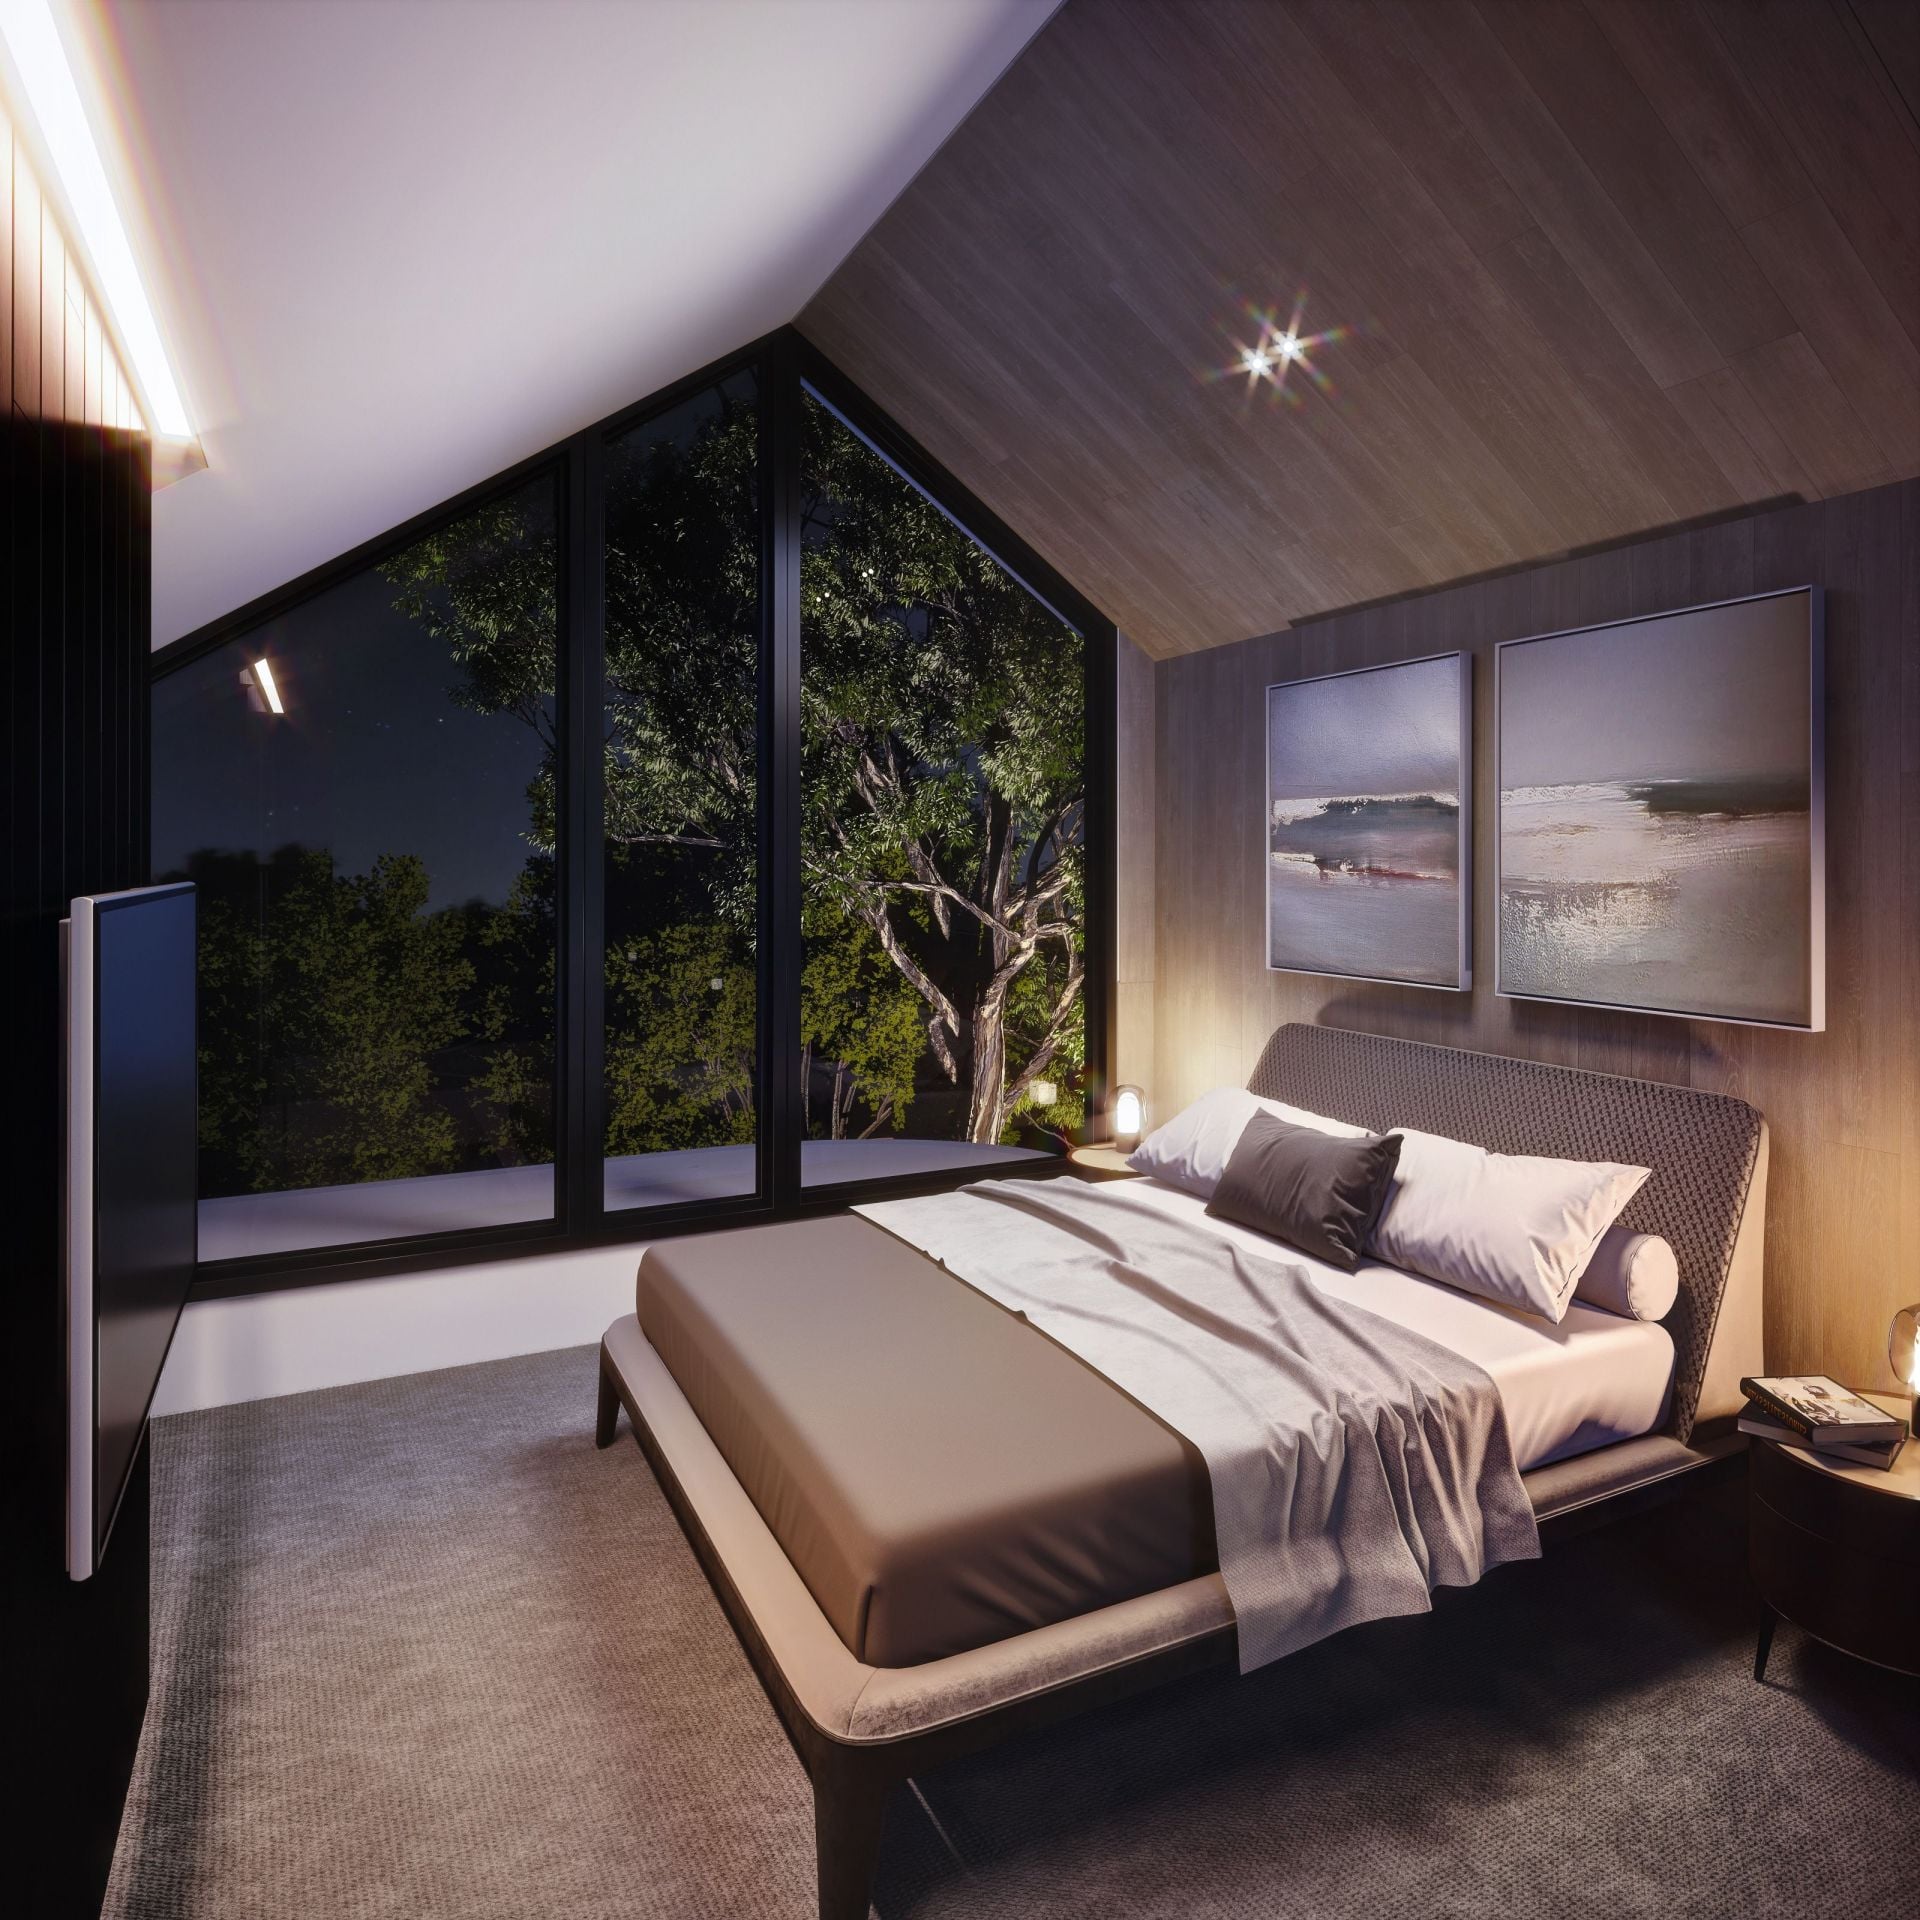
-Meticulous attention for natural light sees expansive glazing & custom mirrors reflect the outdoors
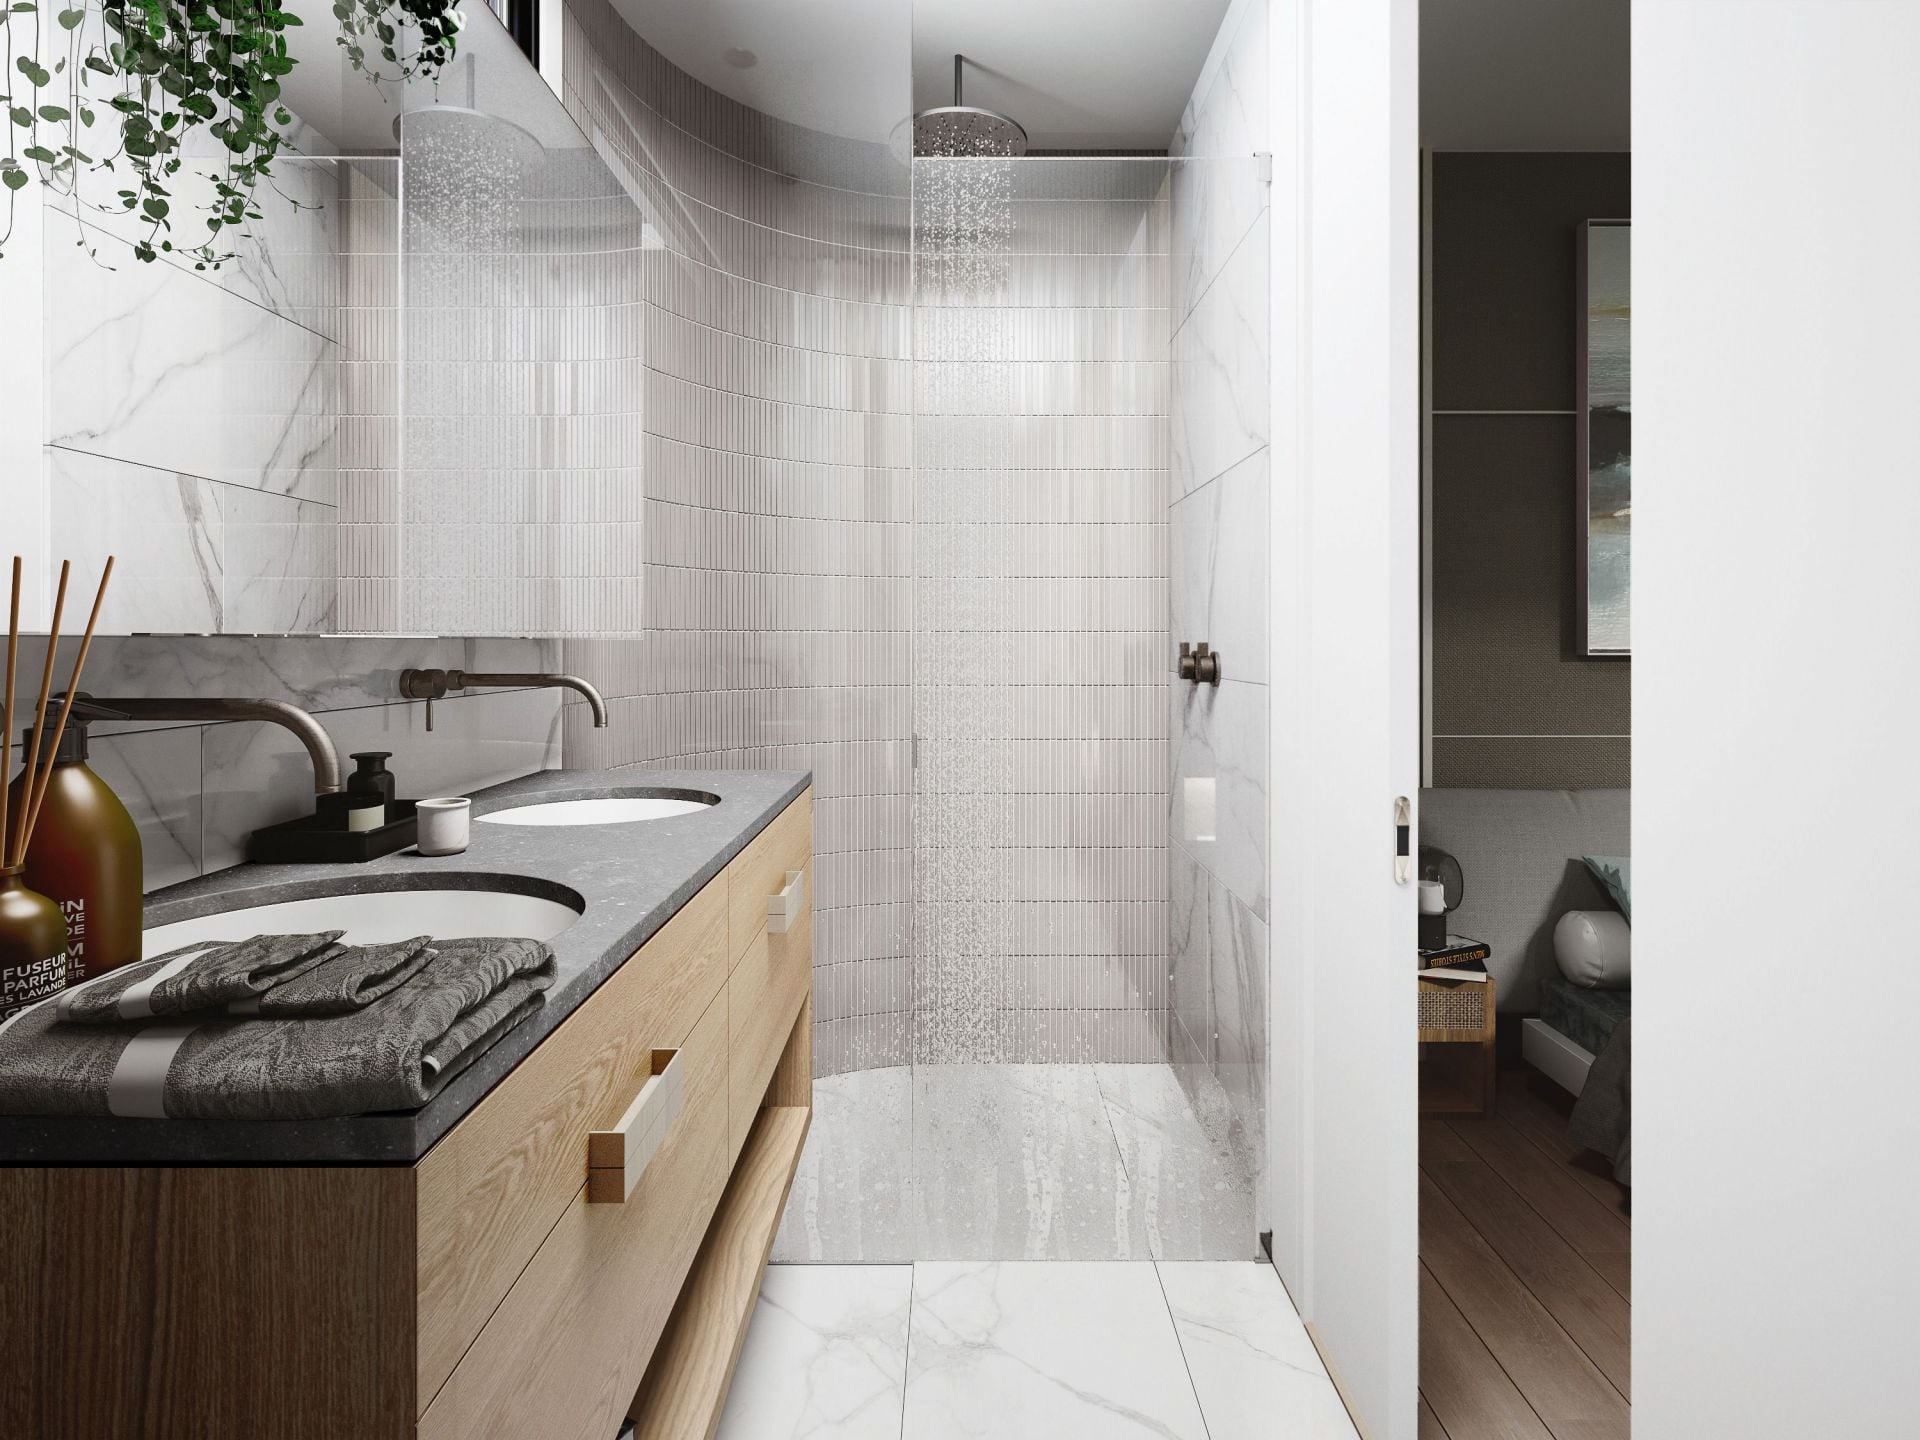
-Atmospheric bathrooms feature curved shower walls; joinery handles complement feature lighting
-Bespoke joinery designed with pleasurable living in mind, enhancing the sense of luxury & retreat
-Stairs lead you to another Master bed or 2nd living, with private ensuite & robe, natural light & trees
Finishes – “A touch of earthy richness in texture, light & colour that reflect neutral beachy tones”
-Custom oak timber-lined ceiling & floors are used to grand & striking effect
-Soft toned 100% undyed 3 ply pure NZ Wool loop pile carpets
-Subtly hued marble-look stone benches, splashbacks & Zen Kit Kat mosaic tiles to bathrooms
-Prestige grade Carrara look stone benchtops to kitchen & living
-Strategically placed mirrors rebound the light & invite the greenery inside
-Mirrors are capped with light oak timber battens, transitioning to adjacent white painted walls
-Zero fingerprint white laminate kitchen cabinetry
-Coastal & textured timber look laminates to bathroom & ensuite cabinetry
-Calacatta marble look floor tiles to all wet areas
-Dark Oak textured timber look laminate as feature to kitchen cabinetry
Fittings and fixtures – “Australian made (where possible)”
-Meir Gunmetal Grey sinks, bathware & accessories, Phoenix tapware
-Chandelier to grand dining & entry voids accompanied by atmospheric brass wall fitting
-Single drop pendant lights to the Master bedroom, study nook & bathrooms
-Westinghouse pyrolytic multi-function 900mm wide oven, 700mm induction cooktops
-1200mm wide & warm Lopi linear dual-sided fireplace to living & master
-Zoned gas heating/cooling system in concealed bulkheads
-Rimless back-to-wall WC with soft closed seats & in-wall cisterns
-Highlighted brass door hardware finger-pulls blend in with feature lighting
-EV Ready; provisions for installation of an Electrical Vehicle charging station
-6-star energy rating; Solar & Battery provisions (wiring, fire rated walls, compliance) set-up for client’s choice of system
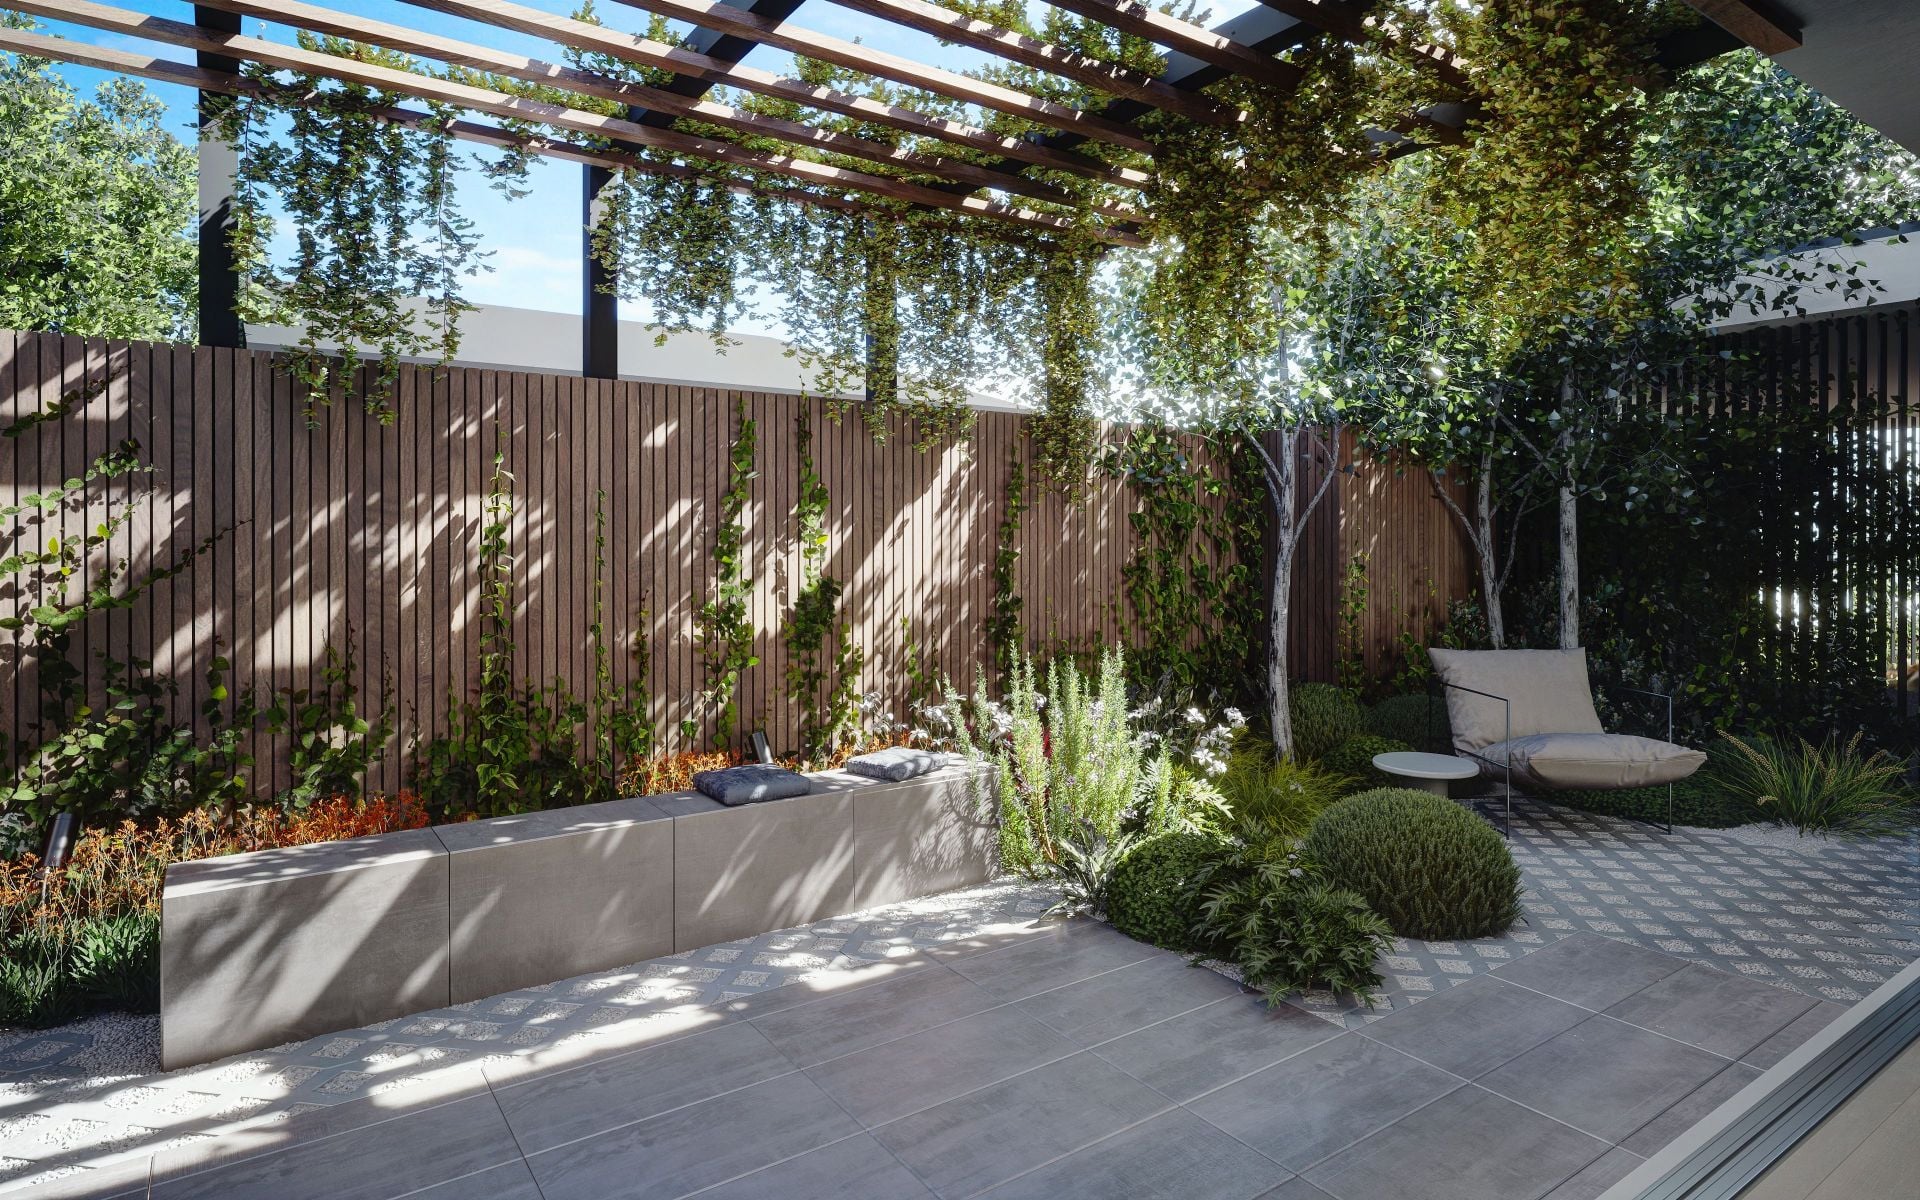
Landscape – “Entertain or retreat, there’s a space for every mood”
-Open the doors & entertain or revel in serene privacy, ready to be enjoyed from the outset
-Masterfully landscaped luxury outdoor room provides flexible lifestyle options
-Ornamental trees & coastal plants complement the neutral palette of bespoke interiors
-Landscaping anchors the house to its surrounds & the eucalypts that gave vision to Carramah
-Entertainment space appointed with custom bench seating under dappled sunlight
-Meticulous consideration to connecting the interiors & reflecting greenery indoors
-Front, middle & rear gardens to be maintained by OC to ensure year-round beauty
The Owner Loves…
“Working in collaboration with a predominantly local team has been a delight. It is great to have a team whom all share the same ambitions and enthusiasm to strive for the best possible outcomes; ensuring these residences are bespoke and unique; something that we can present with pride to our local community. It’s not often you have a group care so much about the end result, and that is what makes these so special!”
*All information offered by Bellarine Property is provided in good faith. It is derived from sources believed to be accurate and current as at the date of publication and as such Bellarine Property simply pass this information on. Use of such material is at your sole risk. Prospective purchasers are advised to make their own enquiries with respect to the information that is passed on. Bellarine Property will not be liable for any loss resulting from any action or decision by you in reliance on the information.
- 3
- 3
- 2

$830,000-$890,000
- 3
- 1
- 2
- 819 sqm
$695,000-$760,000
- 3
- 2
- 2
- 254 sqm
$850,0000-$880,000
- 4
- 2
- 2
- 419 sqm
$1,250,000-$1,350,000
- 4
- 2
- 2
- 408 sqm
$1,300,000-$1,400,000
- 4
- 2
- 2
- 576 sqm
$800,000-$880,000
- 3
- 2
- 2
- 606 sqm
$750,000-$795,000
- 3
- 2
- 2
- 377 sqm
$1,150,000-$1,250,000
- 5
- 2
- 5
- 872 sqm
$595,000 + GST
- 115 sqm
$1,175,000-$1,250,000
- 4
- 2
- 2
- 765 sqm
$1,400,000-$1,495,000
- 4
- 2
- 2
- 319 sqm
$1,550,000-$1,650,000
- 9
- 3
- 4
- 815 sqm
$1,395,000-$1,495,000
- 4
- 3
- 3
- 690 sqm
$770,000-$795,000
- 4
- 2
- 2
- 417 sqm
$700,000-$770,000
- 63 sqm
$950,000-$1,040,000 Each
- 810 sqm
$1,050,000-$1,150,000
- 4
- 2
- 2
- 420 sqm
$1,170,000-$1,250,000
- 4
- 2
- 6
- 660 sqm
$1,395,000 - $1,495,000
- 4
- 2
- 4
- 429 sqm
$1,395,000-$1,495,000
- 4
- 2
- 4
- 815 sqm
For Sale & For Lease
- 231 sqm
$995,000-$1,090,000
- 3
- 2
- 1
Contact Agent
From $749,000
- 116 sqm
$790,000-$830,000
- 1
- 1
- 2
- 817 sqm
$590,000-$630,000
- 456 sqm
$890,000-$970,000 each
- 822 sqm
$ 735,000
- 4
- 1
- 1
- 328 sqm
$ 780,000
- 4
- 1
- 2
- 622 sqm
$ 835,000
- 4
- 2
- 2
- 560 sqm
$ 646,500
- 2
- 2
- 1
- 243 sqm
- 4
- 2
- 2
- 559 sqm
$ 1,050,000
- 2
- 1
- 1
$ 707,000
- 3
- 1
- 1
- 580 sqm
$ 1,100,000
- 4
- 2
- 2
- 632 sqm
$ 940,000
- 4
- 2
- 2
- 600 sqm
$ 1,645,000
- 5
- 2
- 1
- 597 sqm
- 3
- 2
- 2
- 406 sqm
- 4
- 1
- 2
- 814 sqm
$ 940,000
- 4
- 2
- 4
- 684 sqm
$ 971,000
- 3
- 2
- 2
- 177 sqm
- 3
- 2
- 1
- 344 sqm
$ 1,005,000
- 4
- 2
- 1
- 619 sqm
$ 910,000
- 3
- 2
- 2
- 429 sqm
$ 855,000
- 4
- 2
- 2
- 613 sqm
$ 880,000
- 2
- 1
- 1
- 311 sqm
$ 900,000
- 3
- 1
- 2
- 487 sqm
- 4
- 3
- 4
- 834 sqm
- 3
- 1
- 1
- 432 sqm
$ 850,000
- 3
- 1
- 2
- 587 sqm
$ 1,210,000
- 3
- 2
- 585 sqm
$ 720,000
- 3
- 1
- 1
- 388 sqm
$ 850,000
- 4
- 2
- 1
- 585 sqm
$ 980,000
- 3
- 2
- 2
- 222 sqm
$ 1,395,000
- 3
- 4
- 2
- 660 sqm
$ 745,000
- 3
- 1
- 1
- 300 sqm
$ 811,000
- 3
- 2
- 2
- 597 sqm
- 3
- 2
- 2
- 4
- 2
- 2
- 820 sqm
- 4
- 2
- 2
- 520 sqm
$ 865,000
- 4
- 2
- 2
- 428 sqm
- 4
- 2
- 4
- 834 sqm
$ 832,500
- 3
- 2
- 2
- 534 sqm
$ 1,120,000
- 4
- 2
- 2
- 560 sqm
$ 890,000
- 3
- 1
- 2
- 636 sqm
- 5
- 2
- 2
- 793 sqm
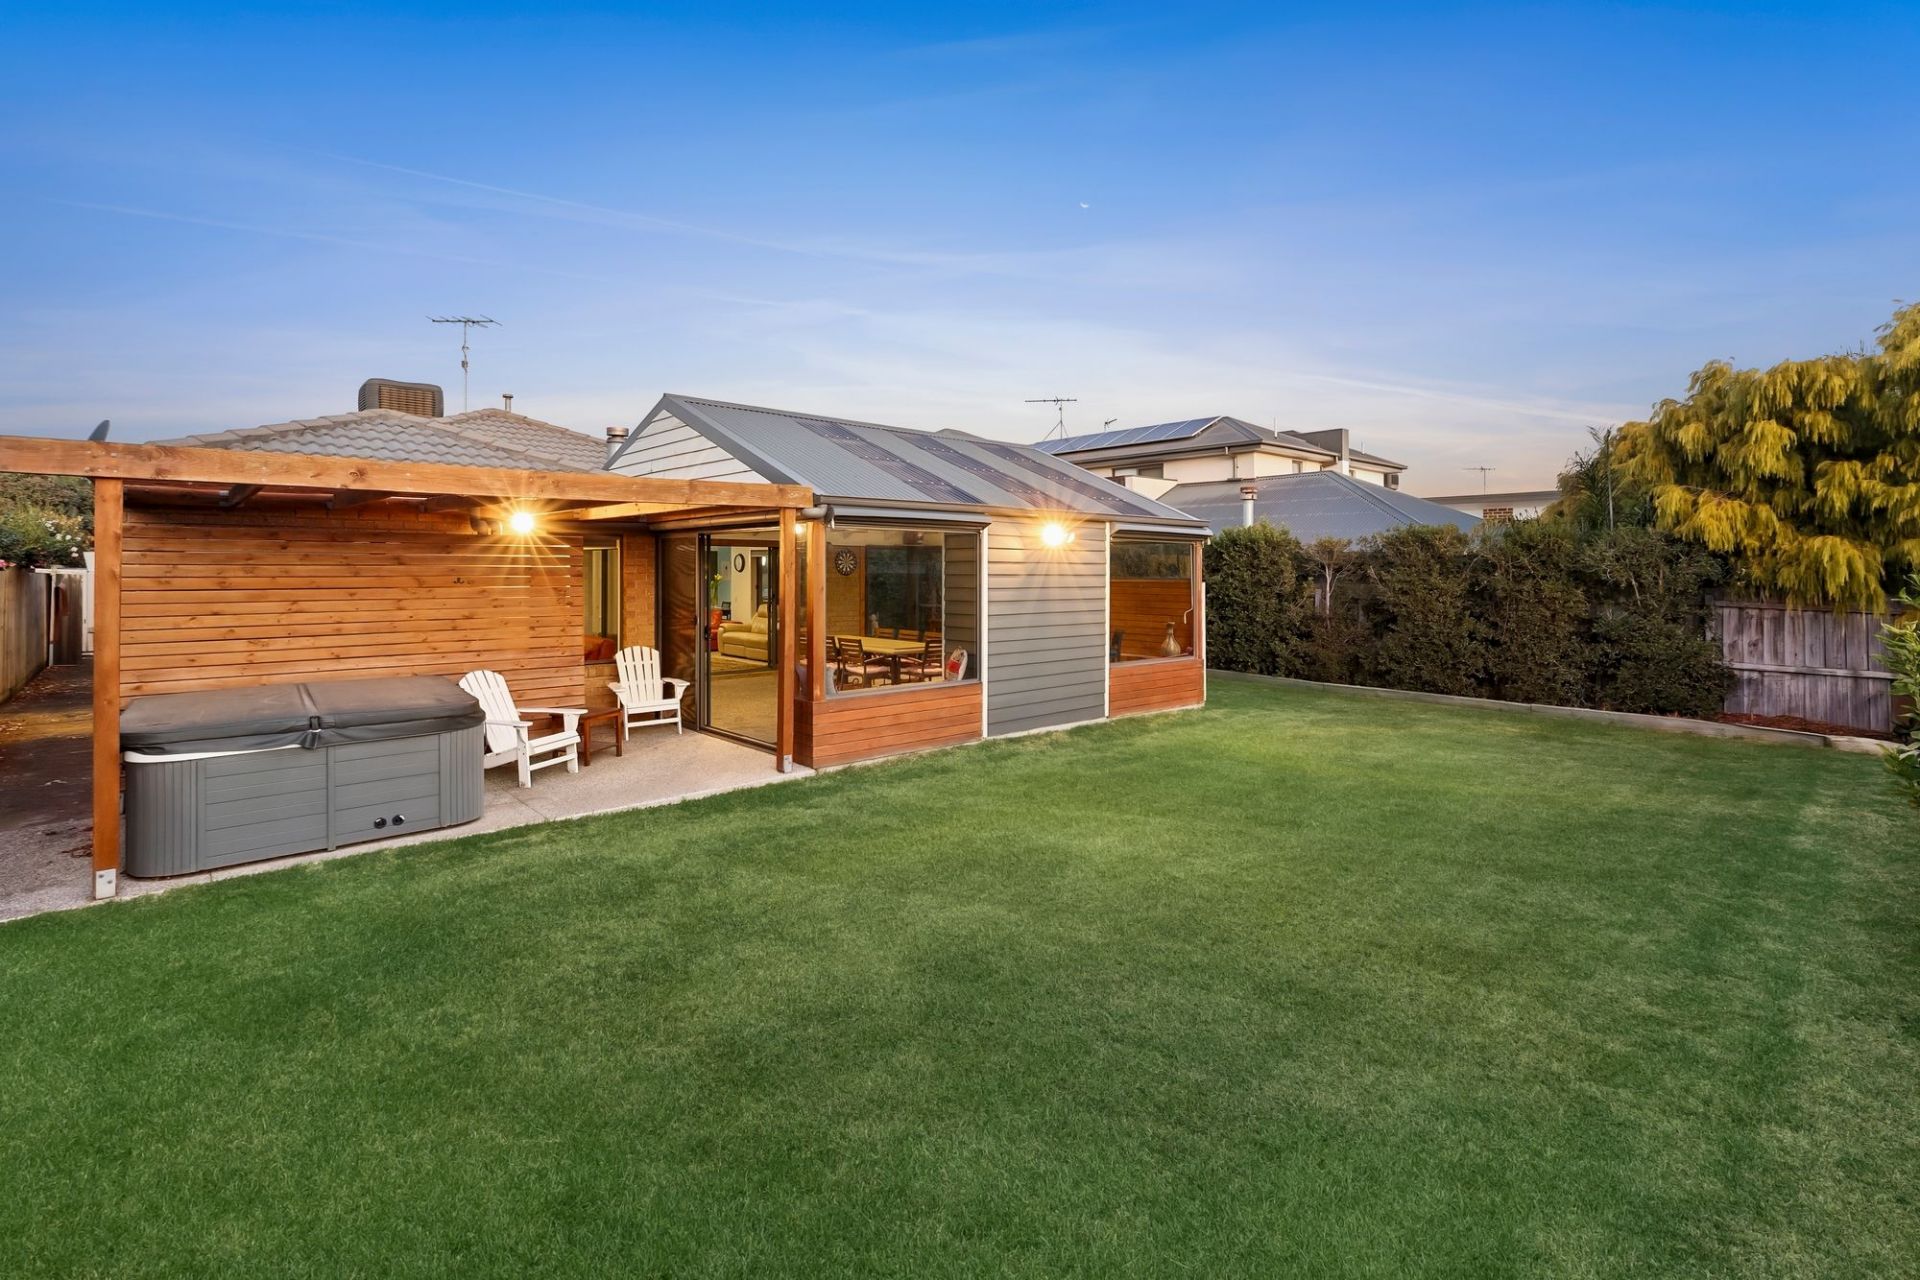
$ 820,000
- 3
- 2
- 2
- 612 sqm
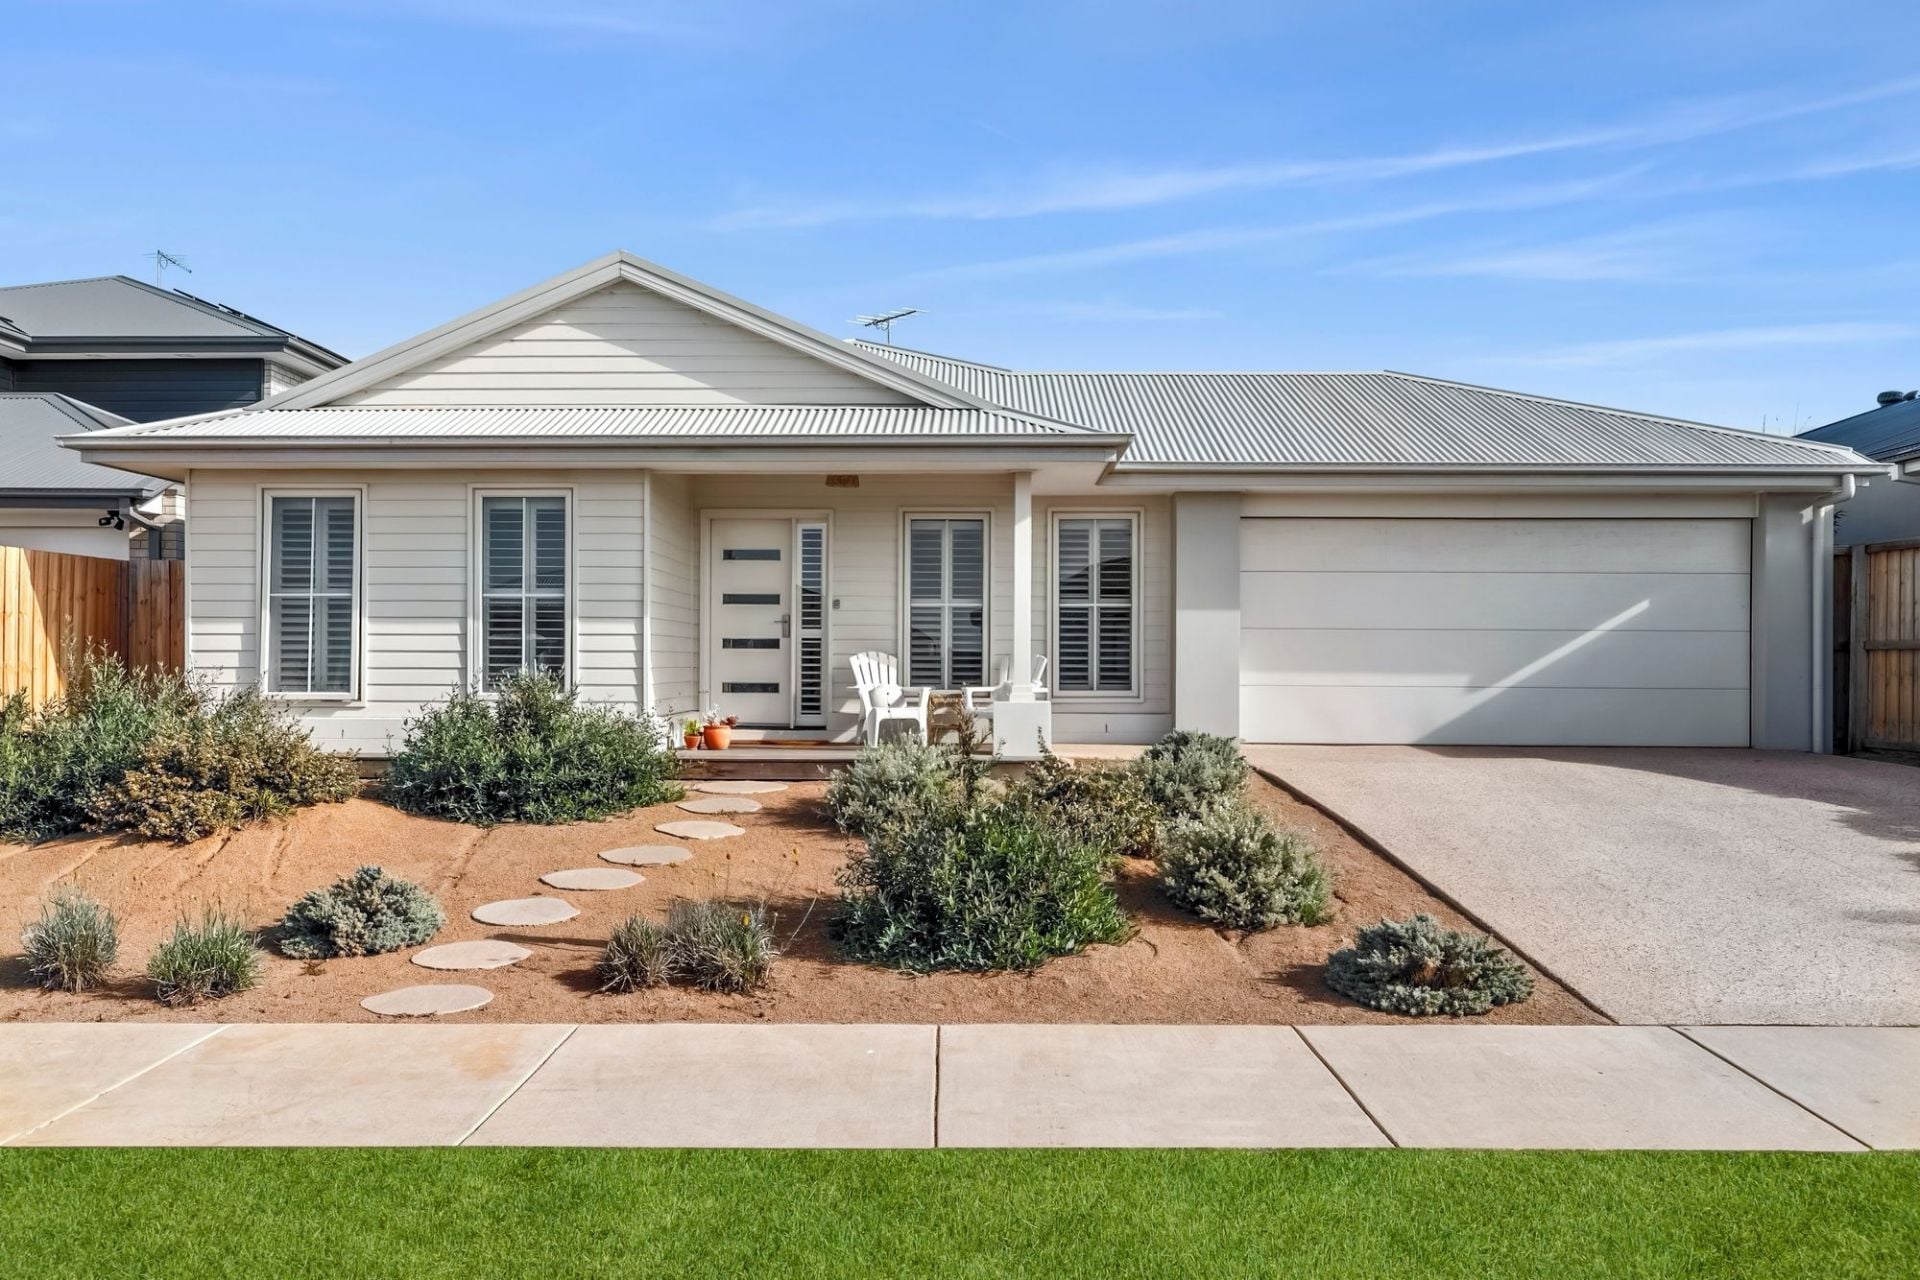
$ 895,000
- 4
- 2
- 2
- 560 sqm
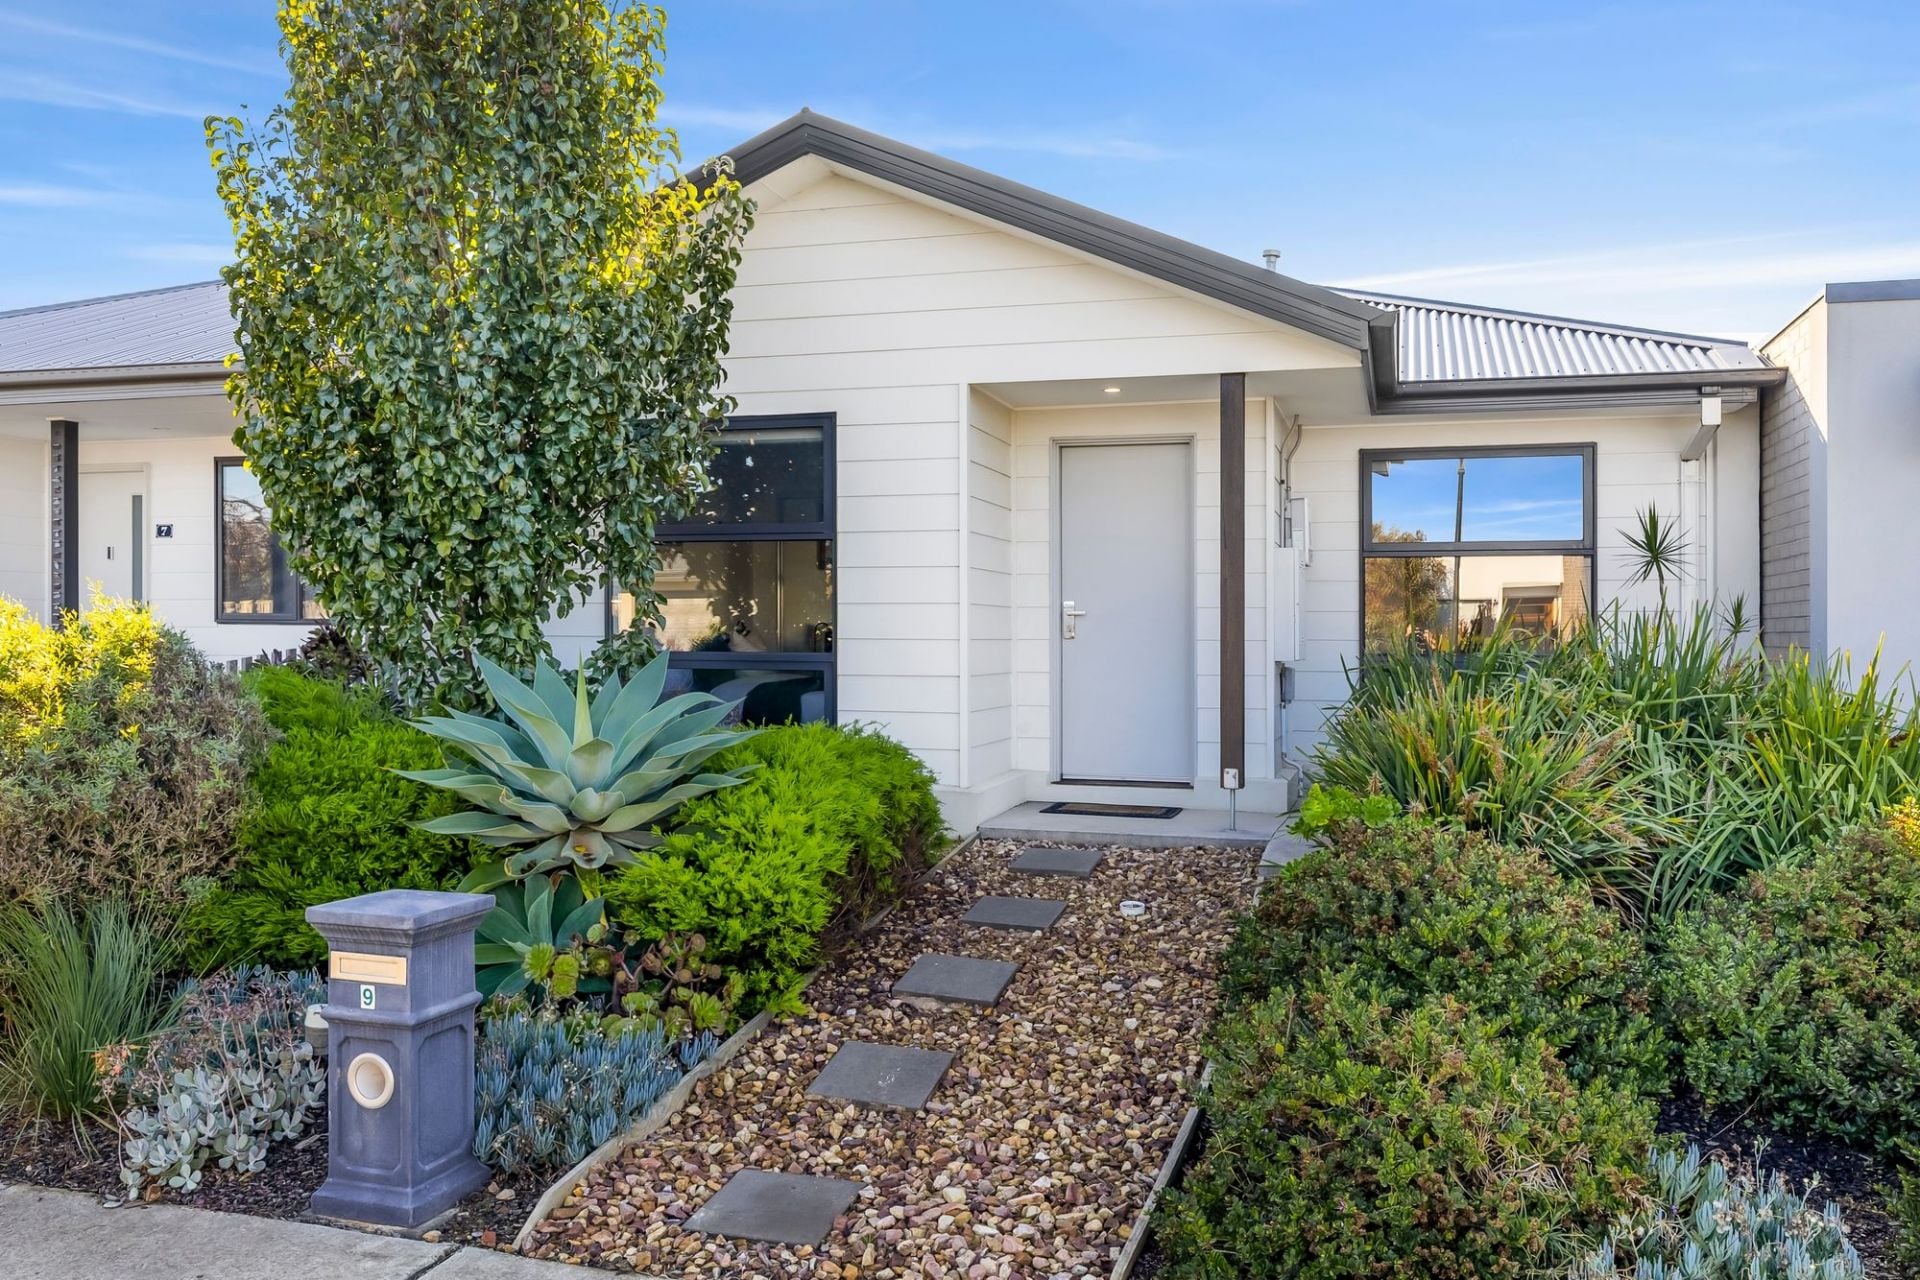
$ 785,000
- 3
- 2
- 2
- 324 sqm
$ 1,035,000
- 4
- 2
- 2
- 454 sqm
$ 1,380,000
- 4
- 2
- 2
- 632 sqm
$ 940,000
- 3
- 2
- 2
- 788 sqm
$ 858,000
- 4
- 2
- 2
- 744 sqm
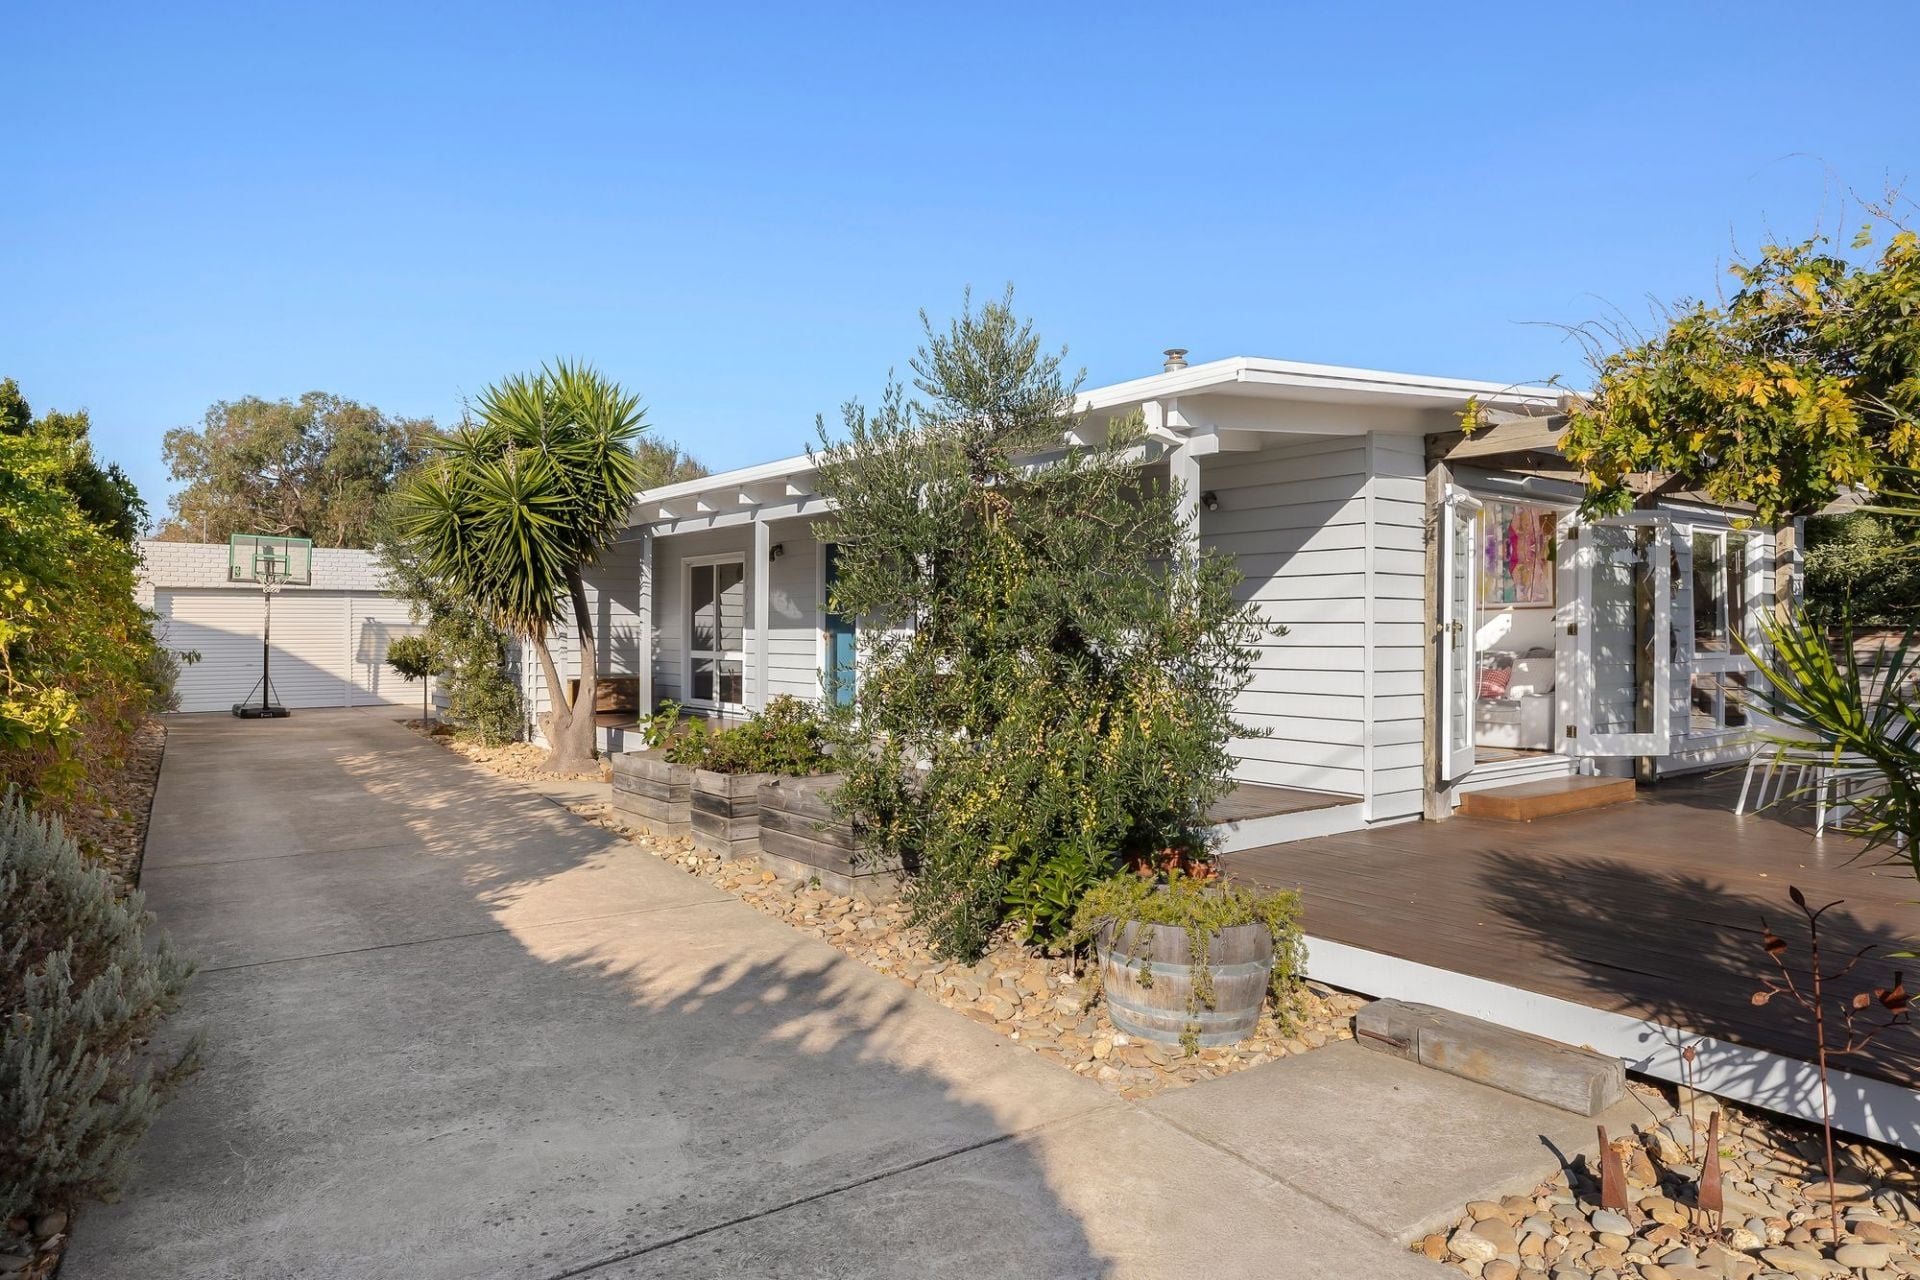
$ 1,070,000
- 3
- 1
- 3
- 597 sqm
$ 980,000
- 3
- 1
- 1
- 421 sqm