

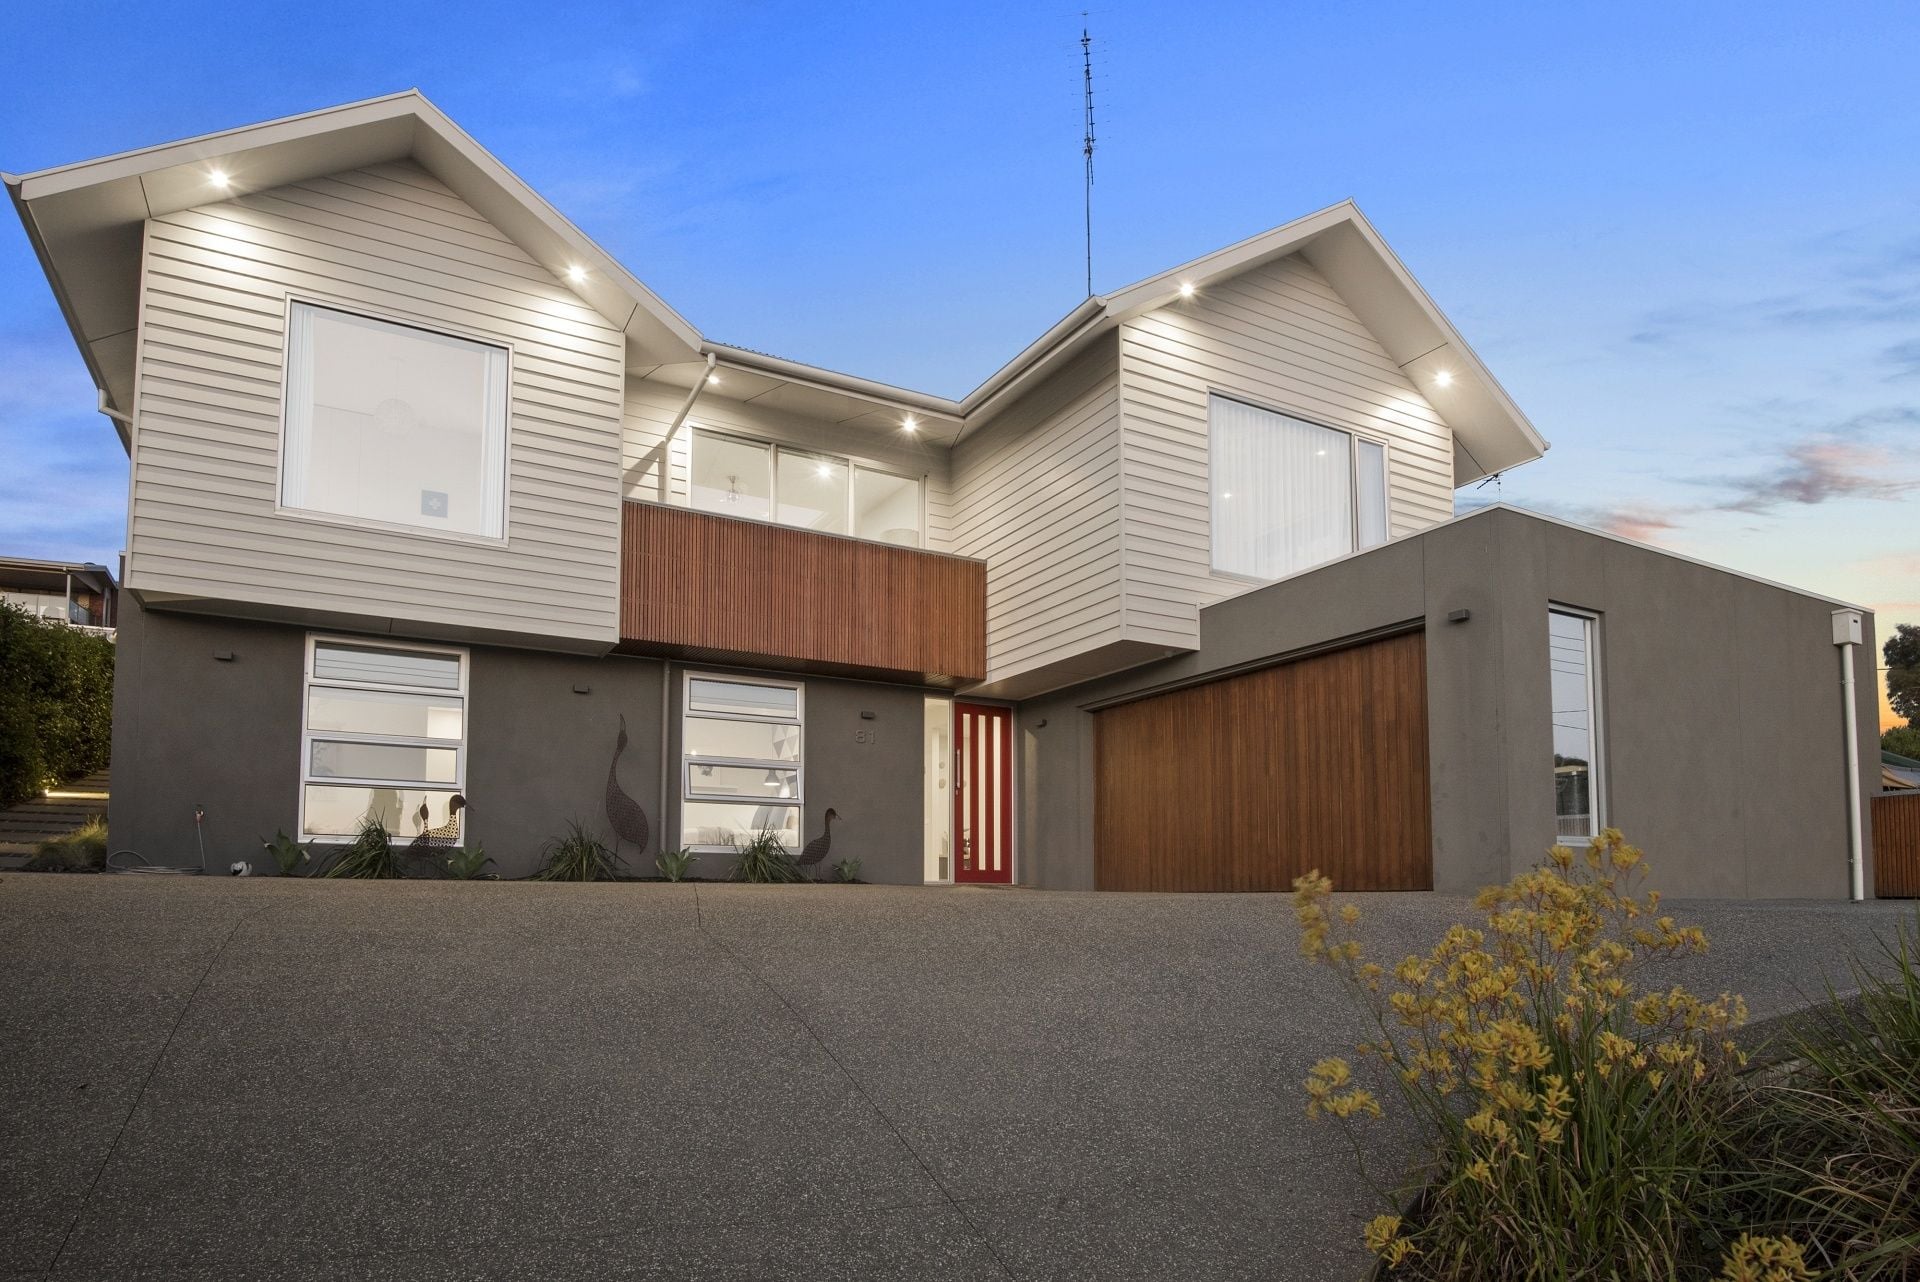









81 Marlin Drive, Ocean Grove.
Outstanding Lifestyle Design In Surfside.
-Impressive 2-story floor plan with superb north-facing indoor-outdoor living
-Kitchen, living zones, master suite, office, 2nd bedroom and central bathroom on level 1
-Warm Victorian Ash timber floors grace level 1
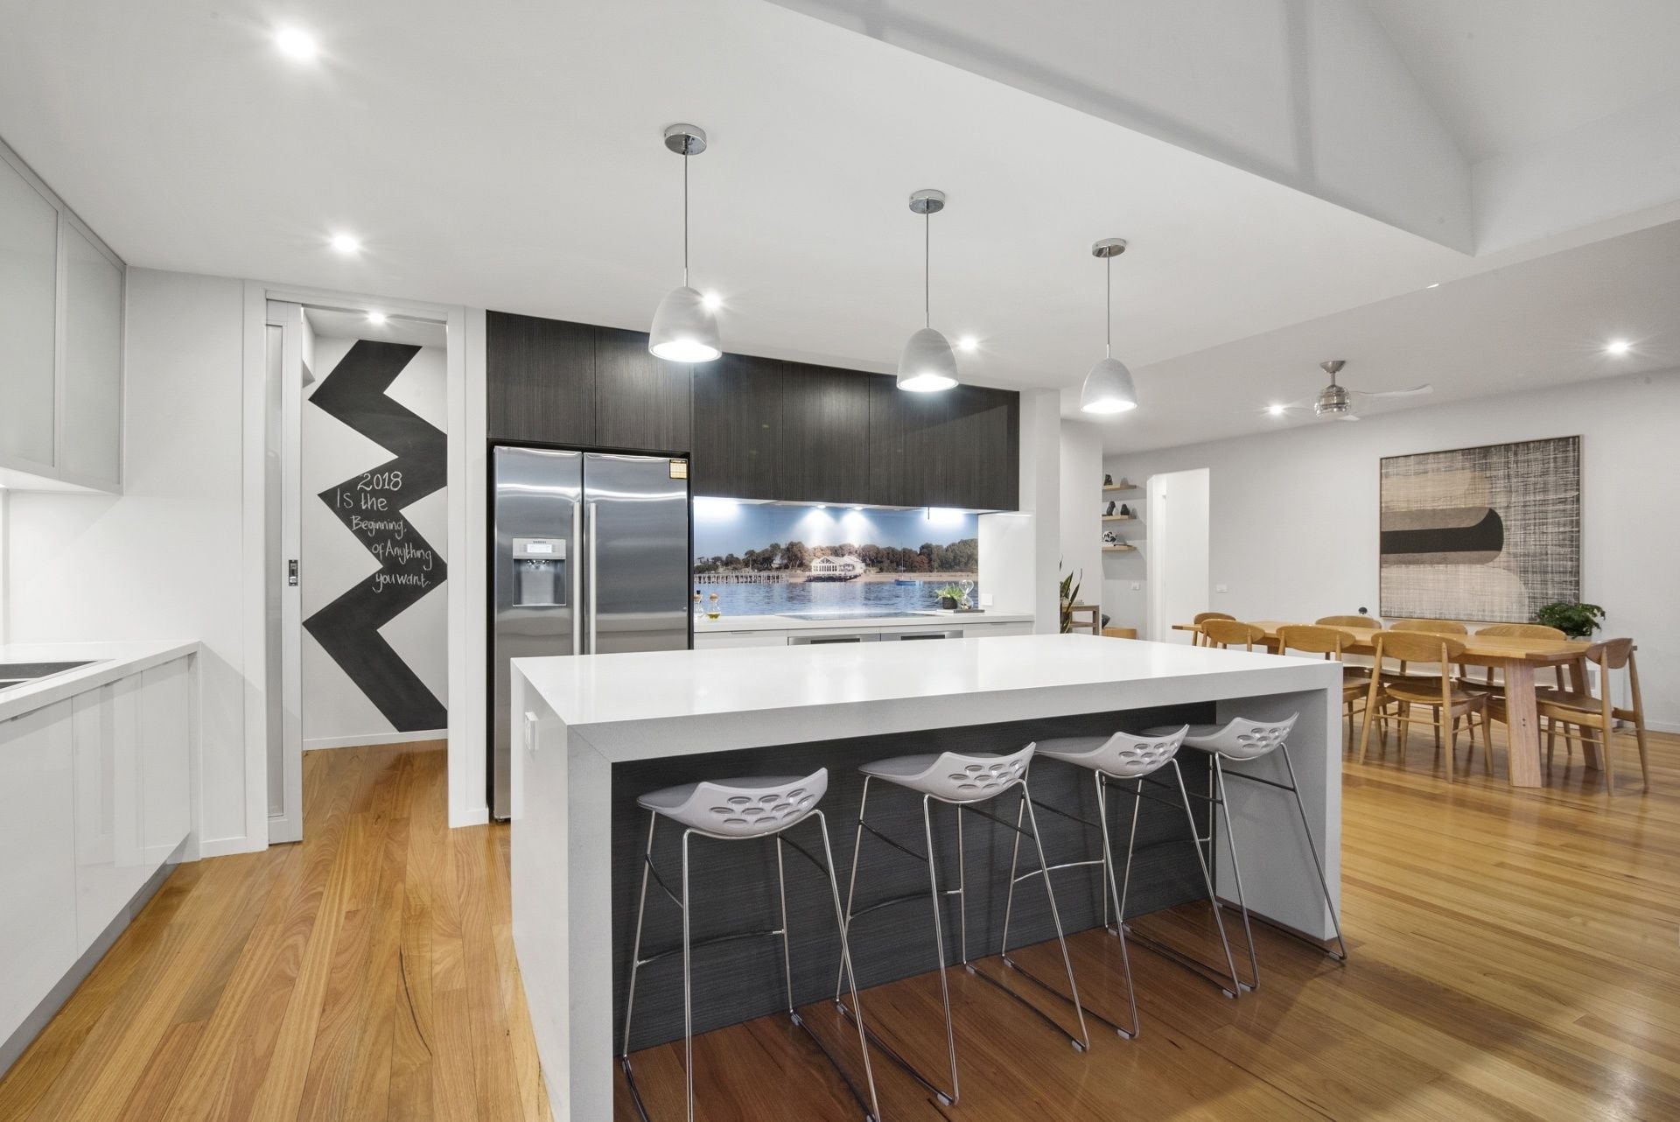
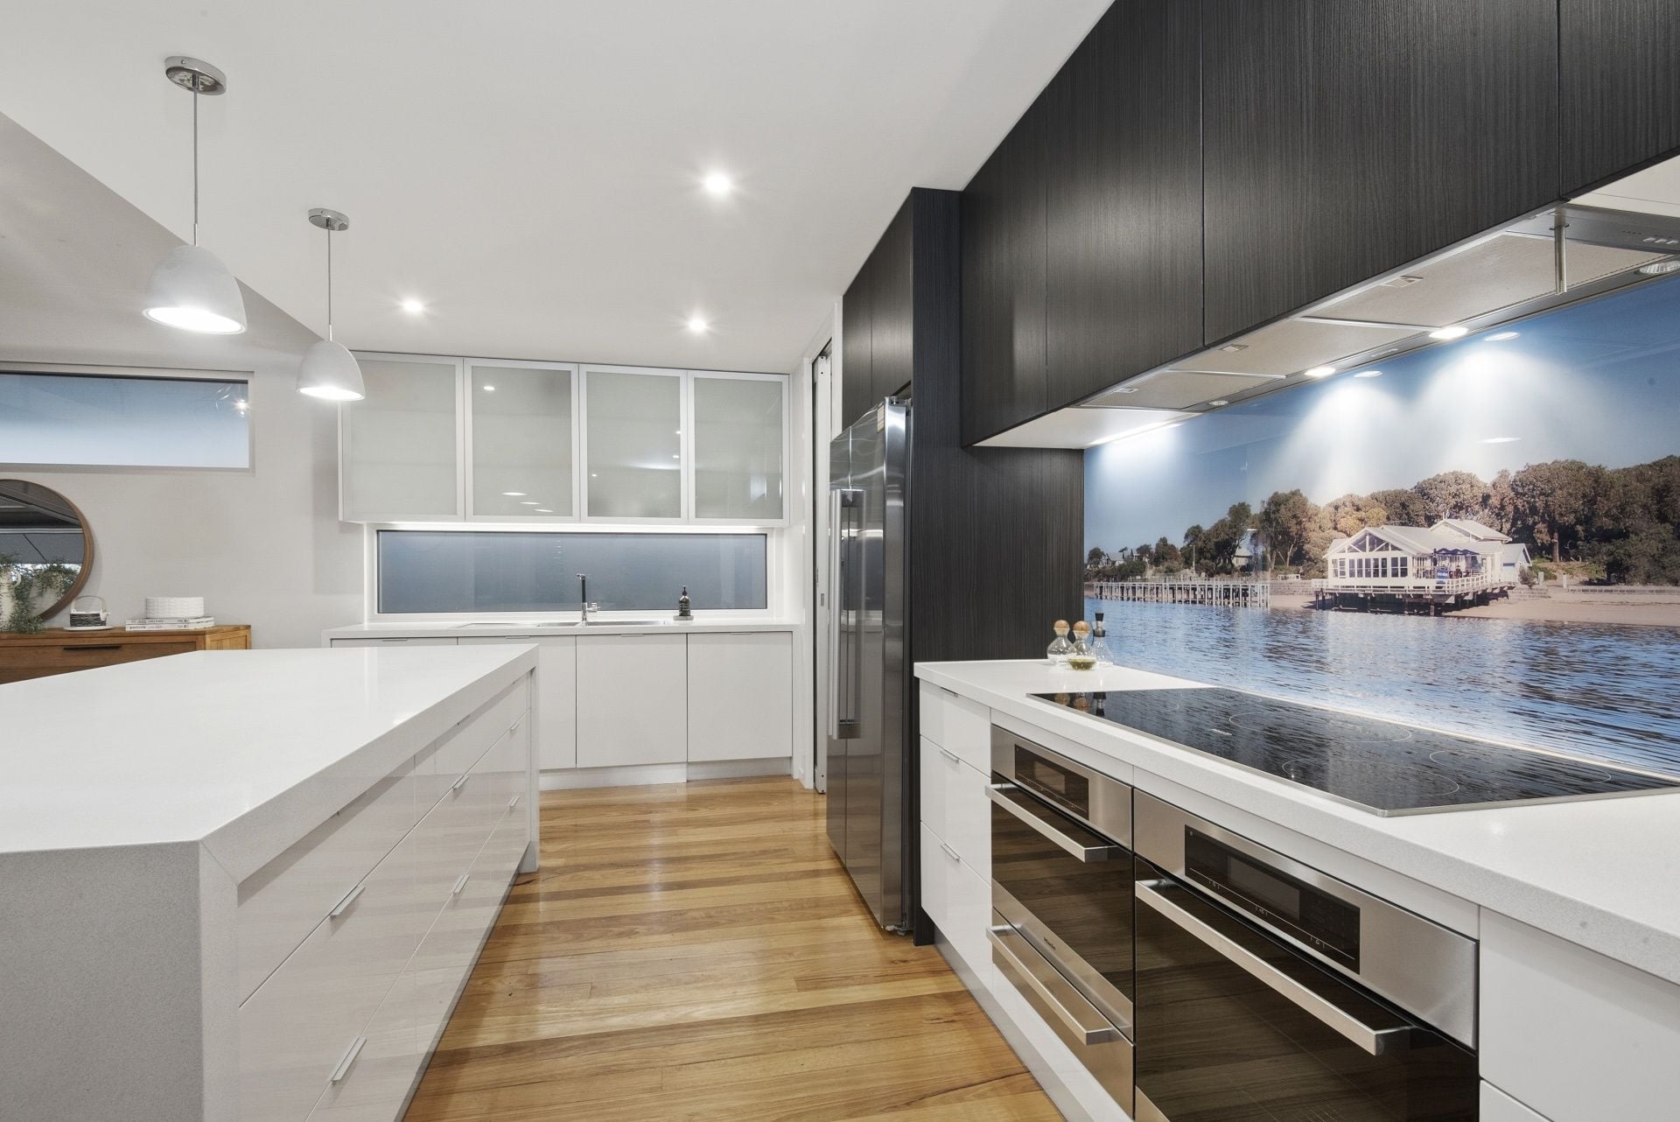
-Perfect entertainers kitchen with spacious open stone bench tops, Abby sinks and tapware
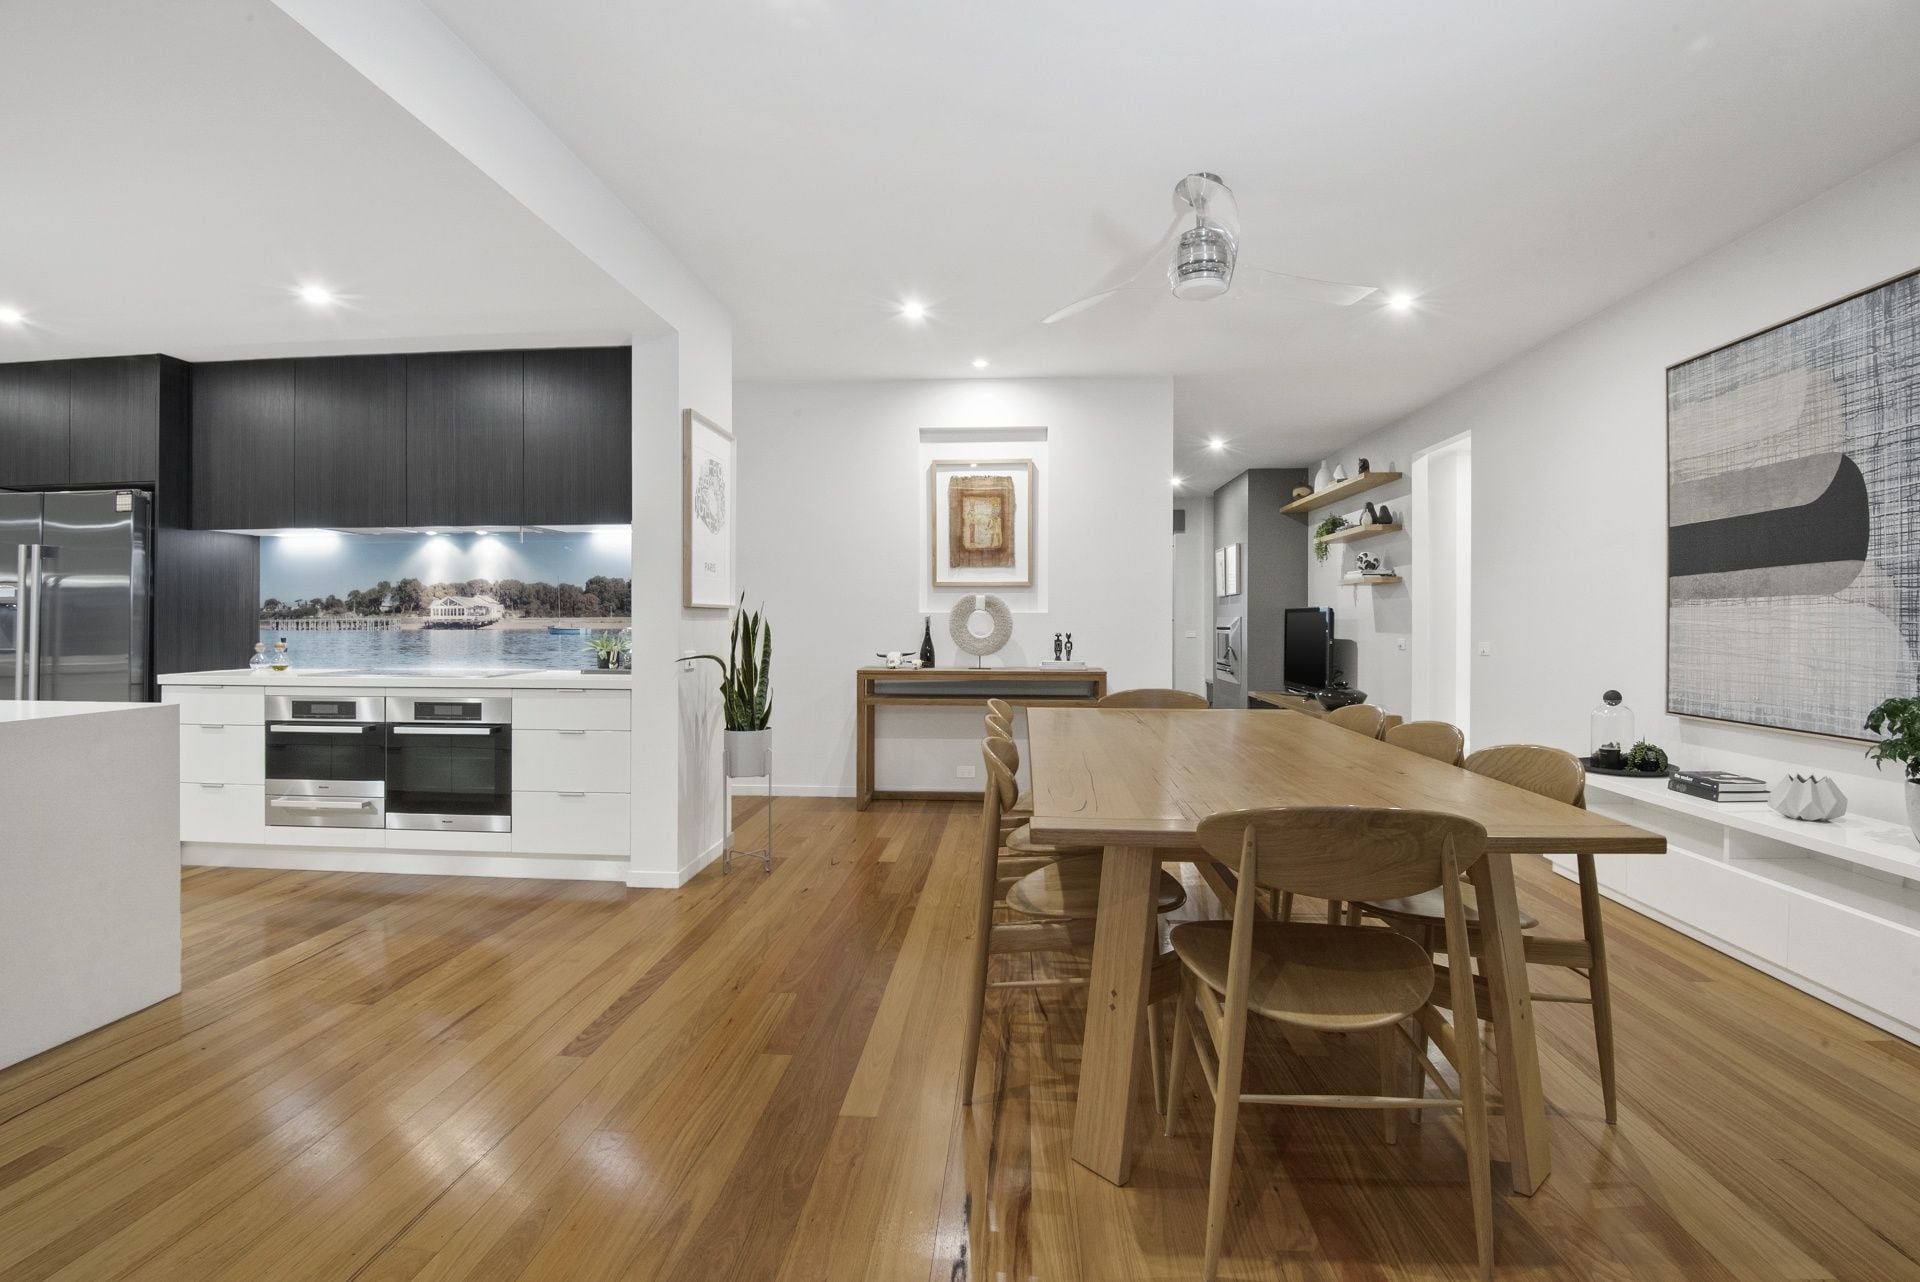
-Miele appliances (steam and fan forced ovens, inducted cooktop) and plumbed Siemens fridge
-Custom made glass splashback featuring ‘The Heads’ Barwon Heads
-Classy butler’s pantry featuring aluminum and glass cabinets, Caesarstone and Zip Hydrotap
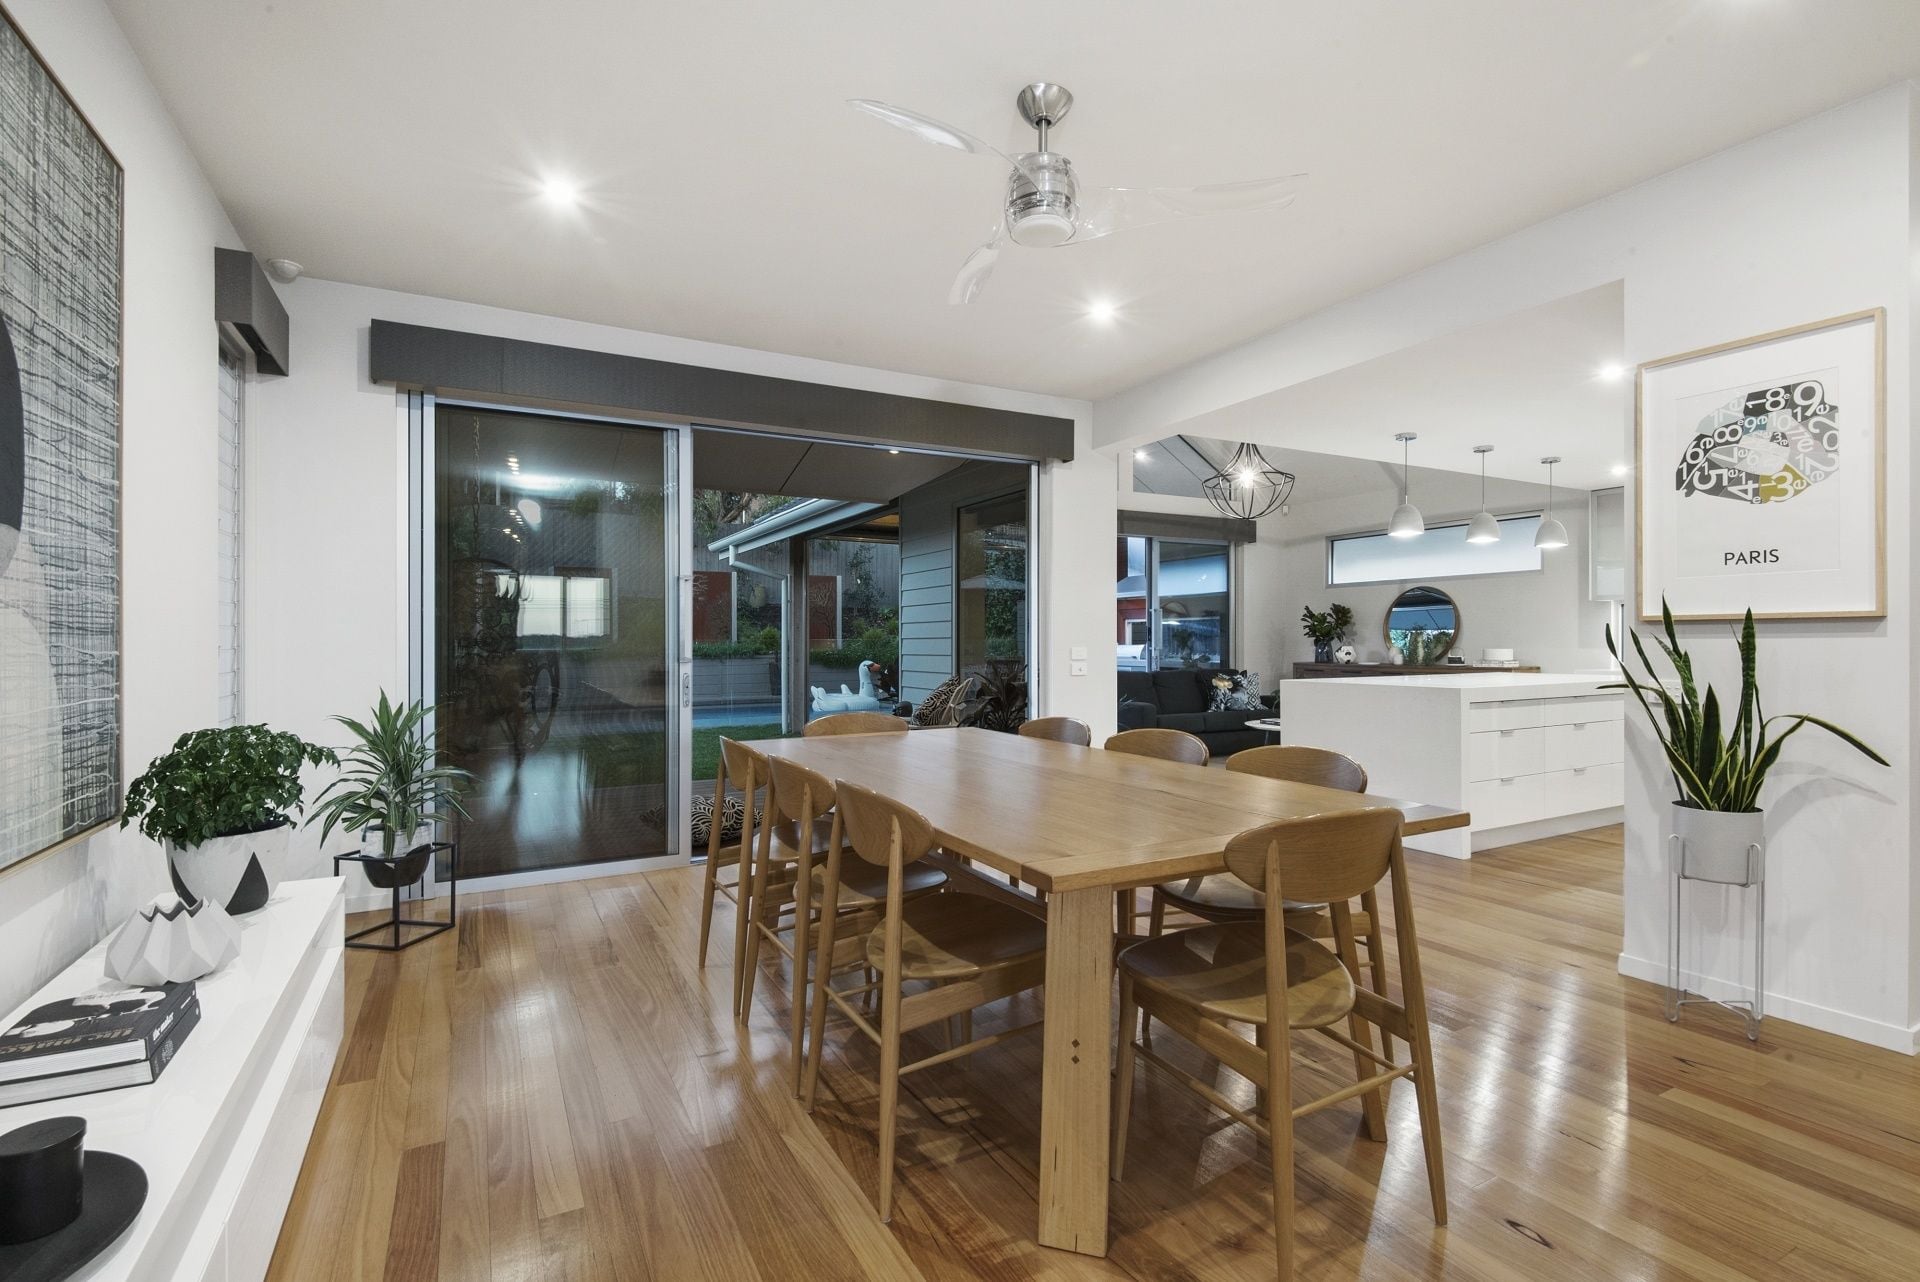
-Open and spacious dining area with space for extra seating for special gatherings
-Living zone, with vaulted ceiling, adjoins kitchen and dining and flows onto 2 private deck areas
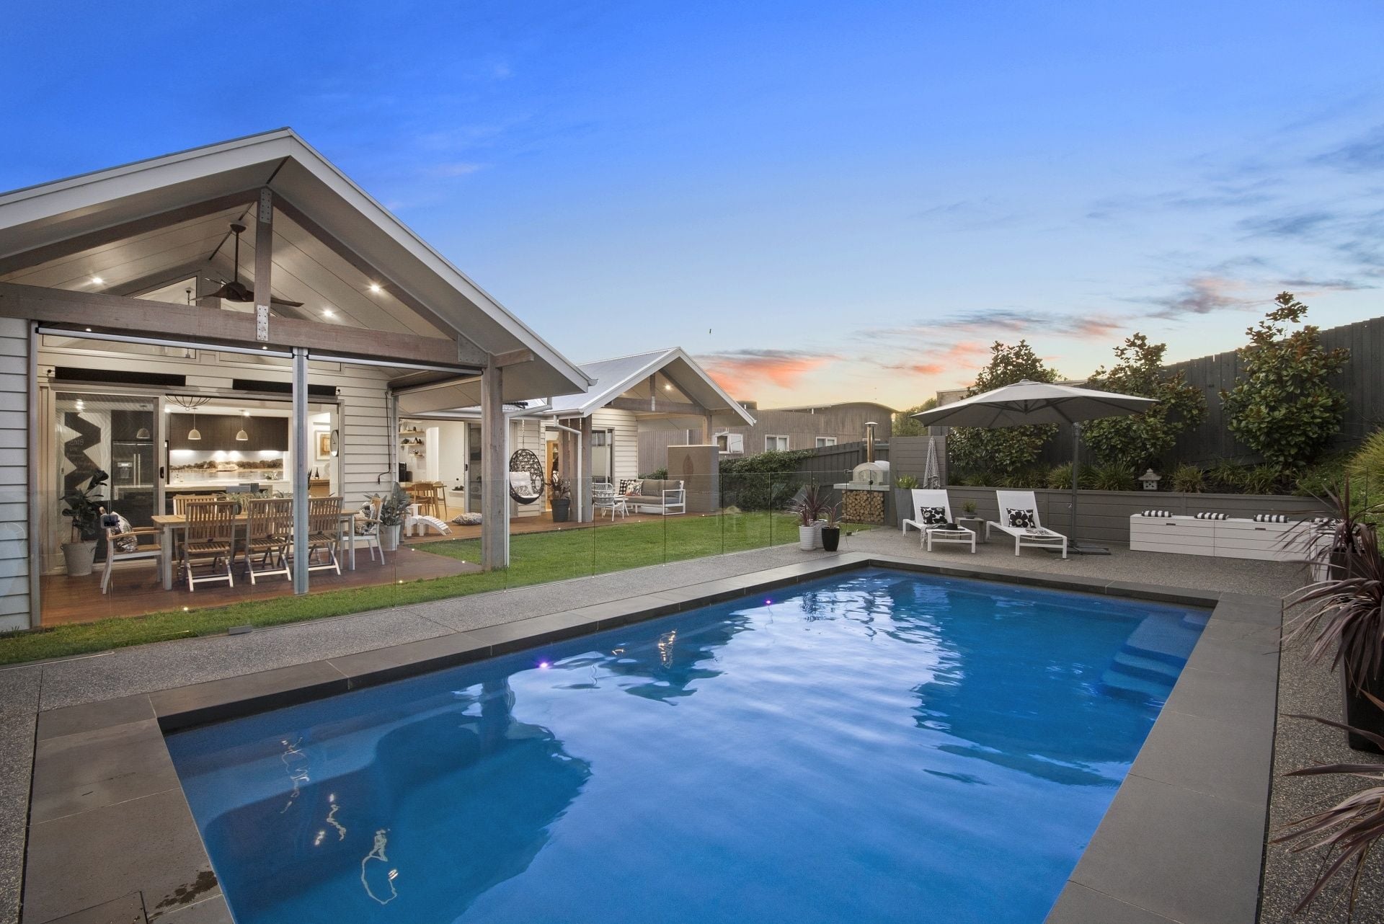
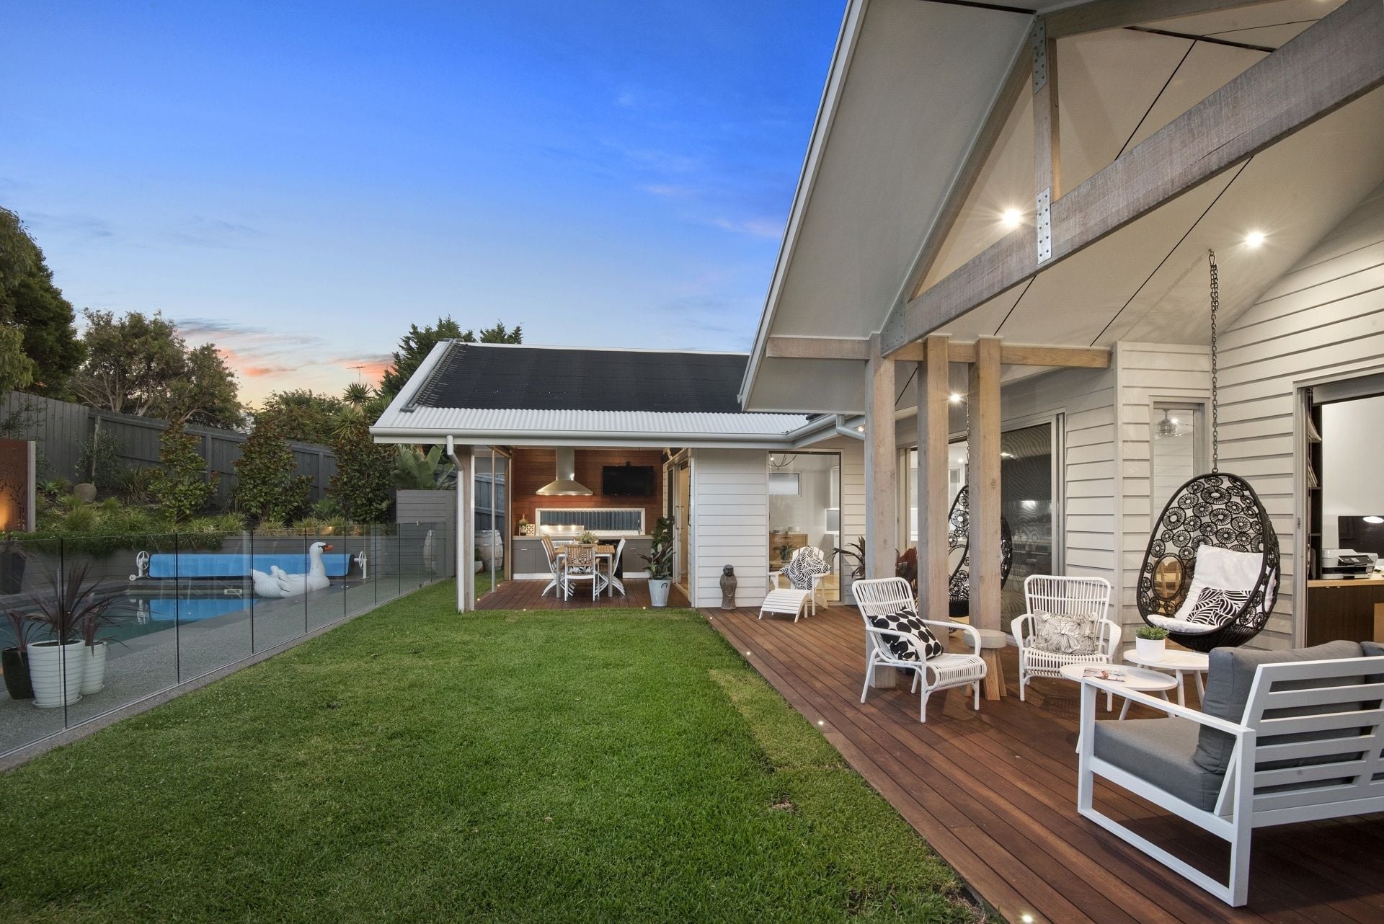
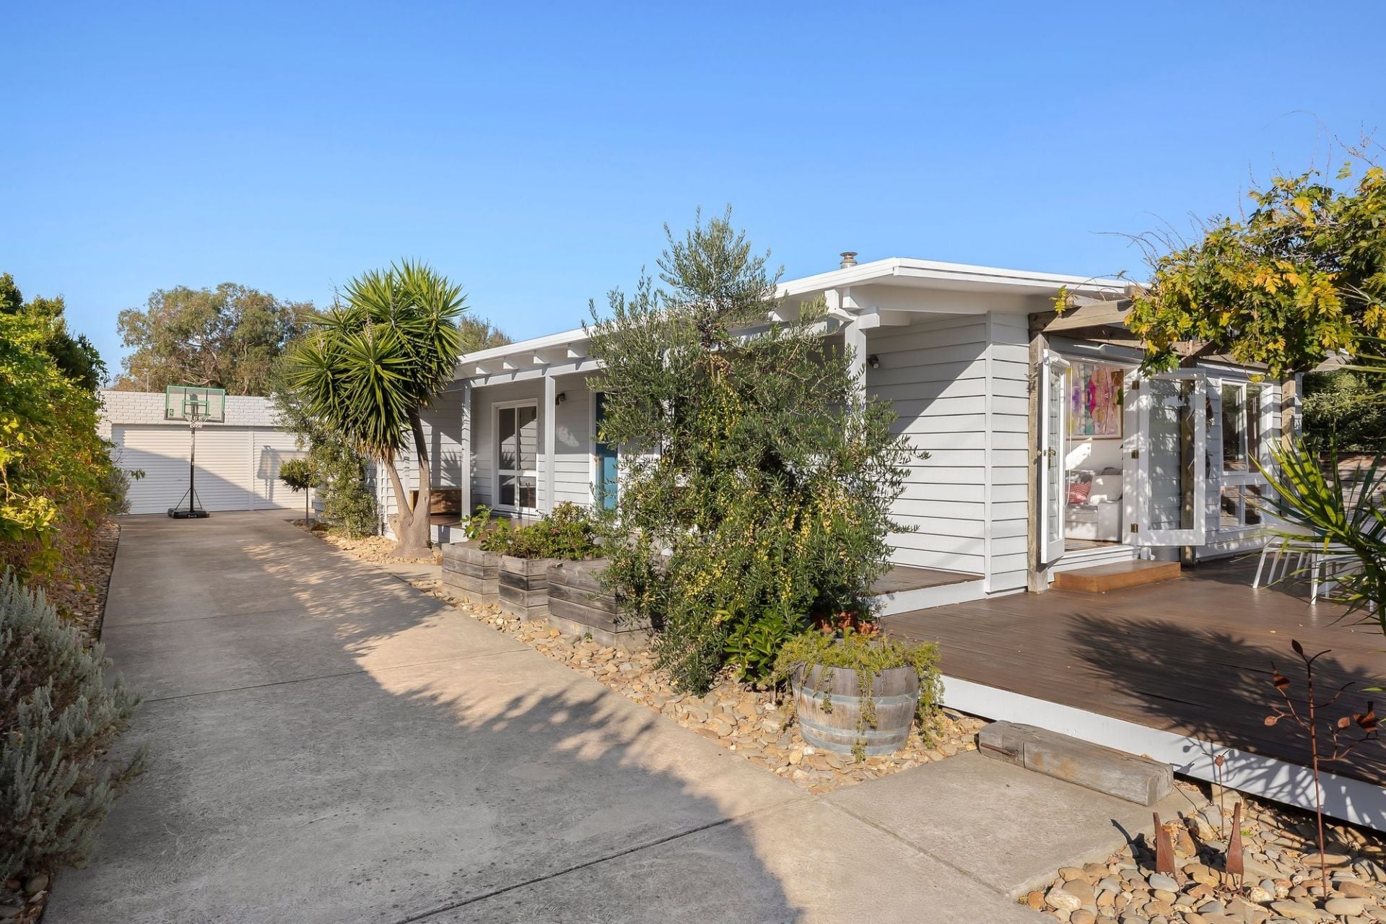
-Wide cut Merbau decks wrap the northern elevation creating connection with the pool
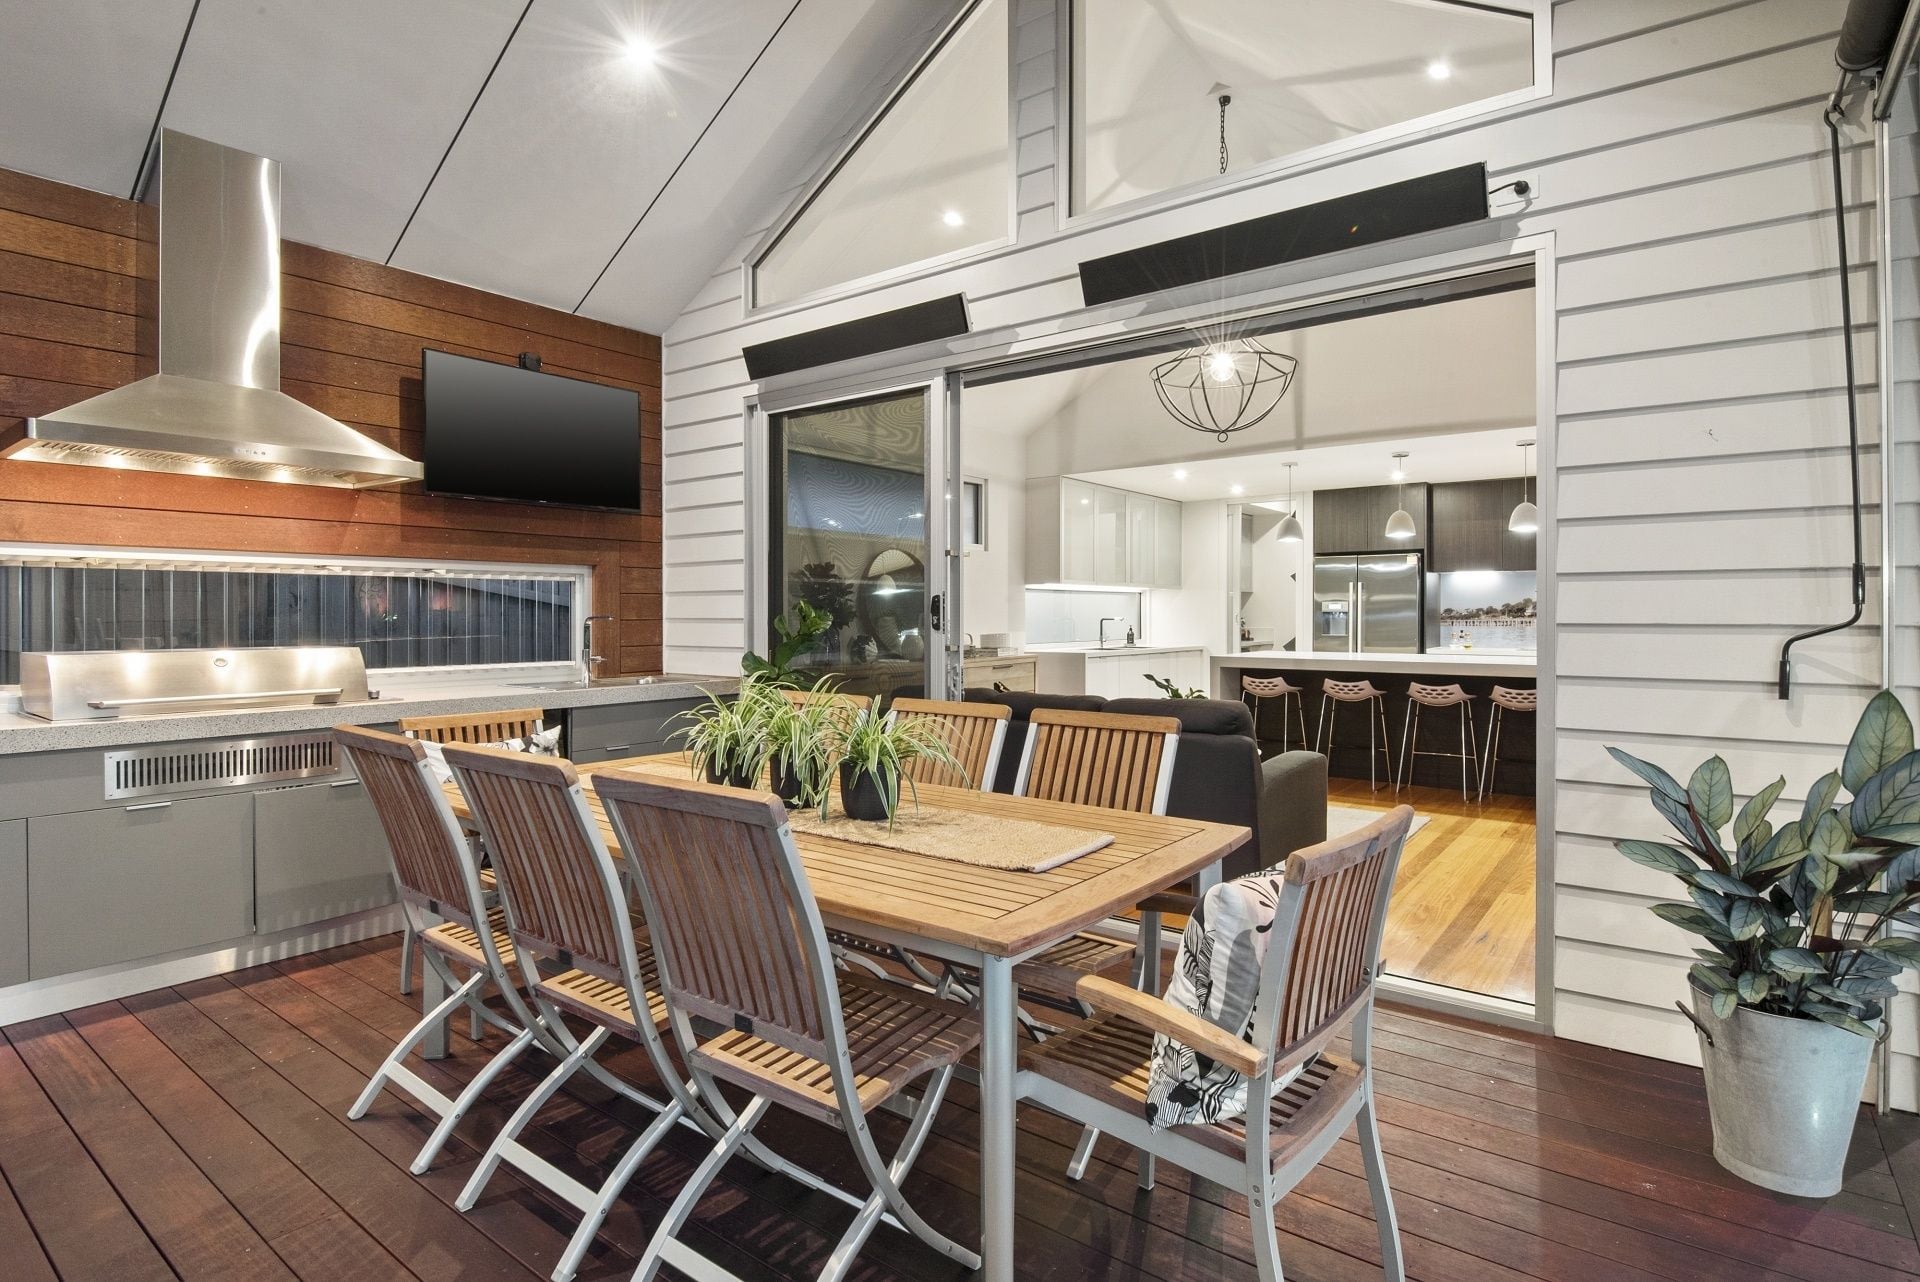
-The beautifully detailed cypress pine gable is a spectacular feature to the alfresco zone
-Alfresco area with, raked ceiling, Ziptrak blinds and louvre shutters
-Outdoor kitchen with bbq, rangehood, wine fridge and outdoor sink
-Manicured lawn and built-in pizza oven
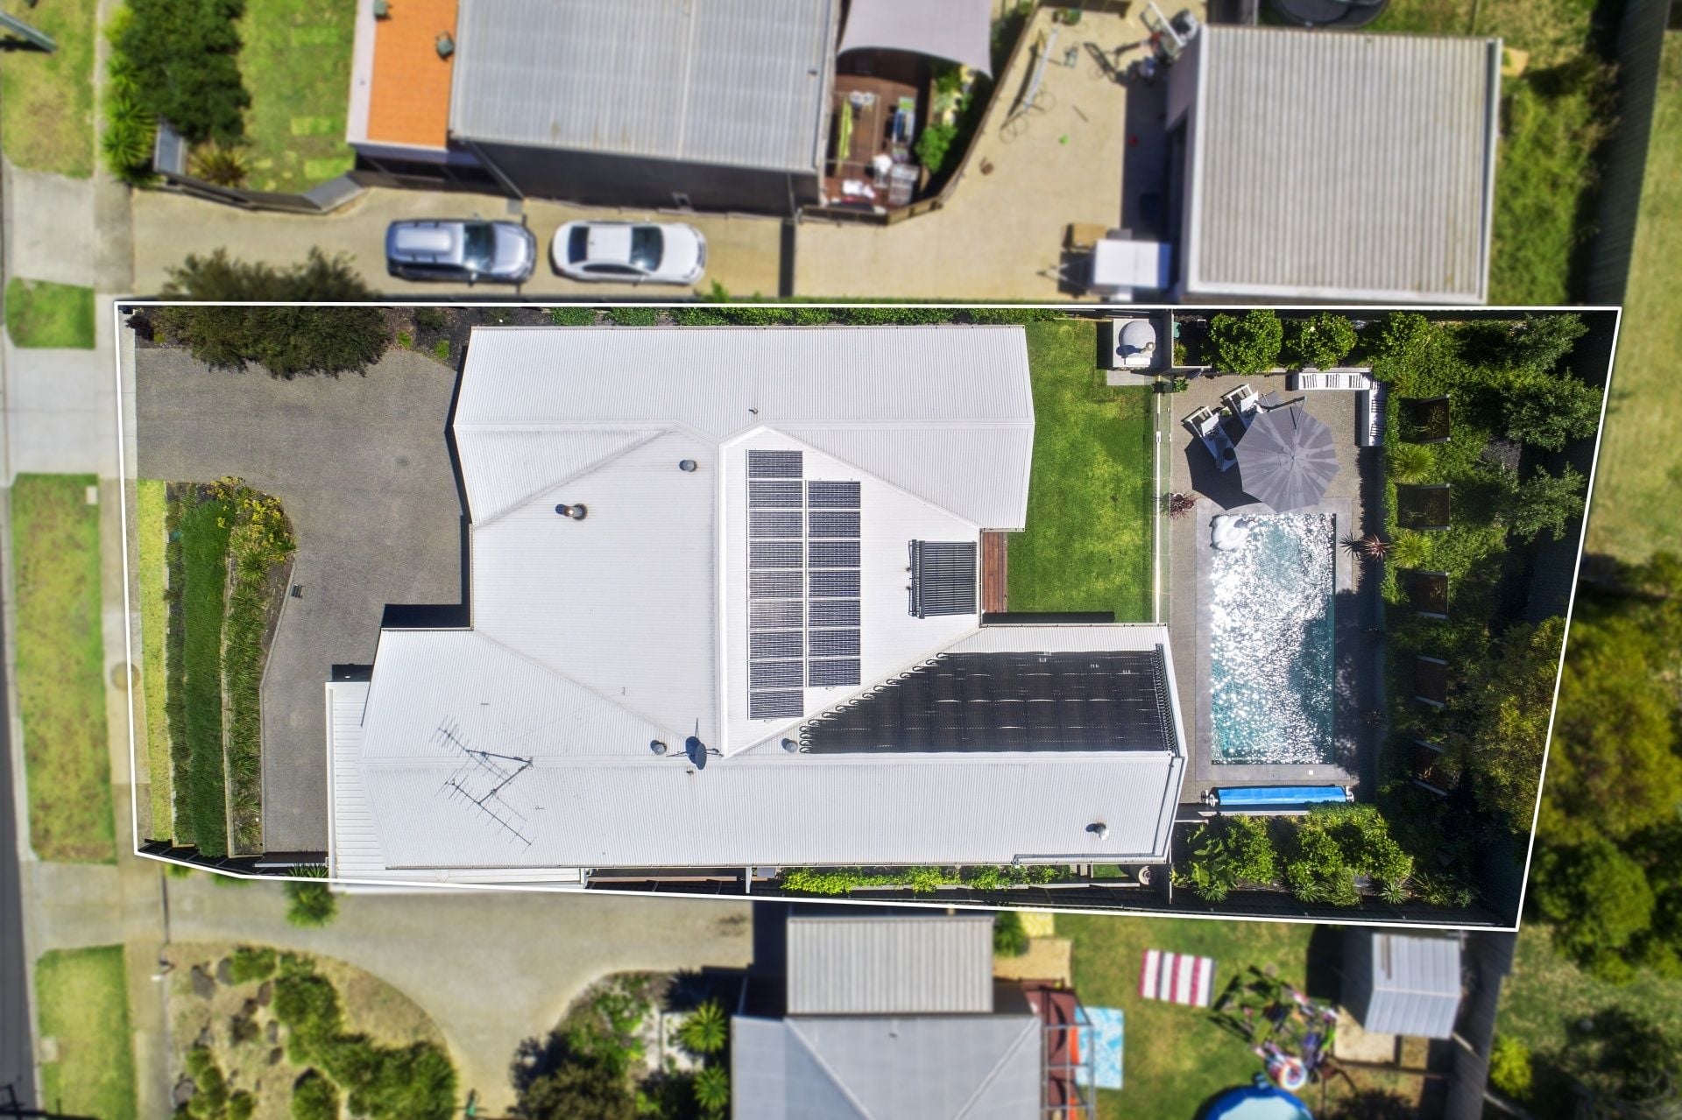
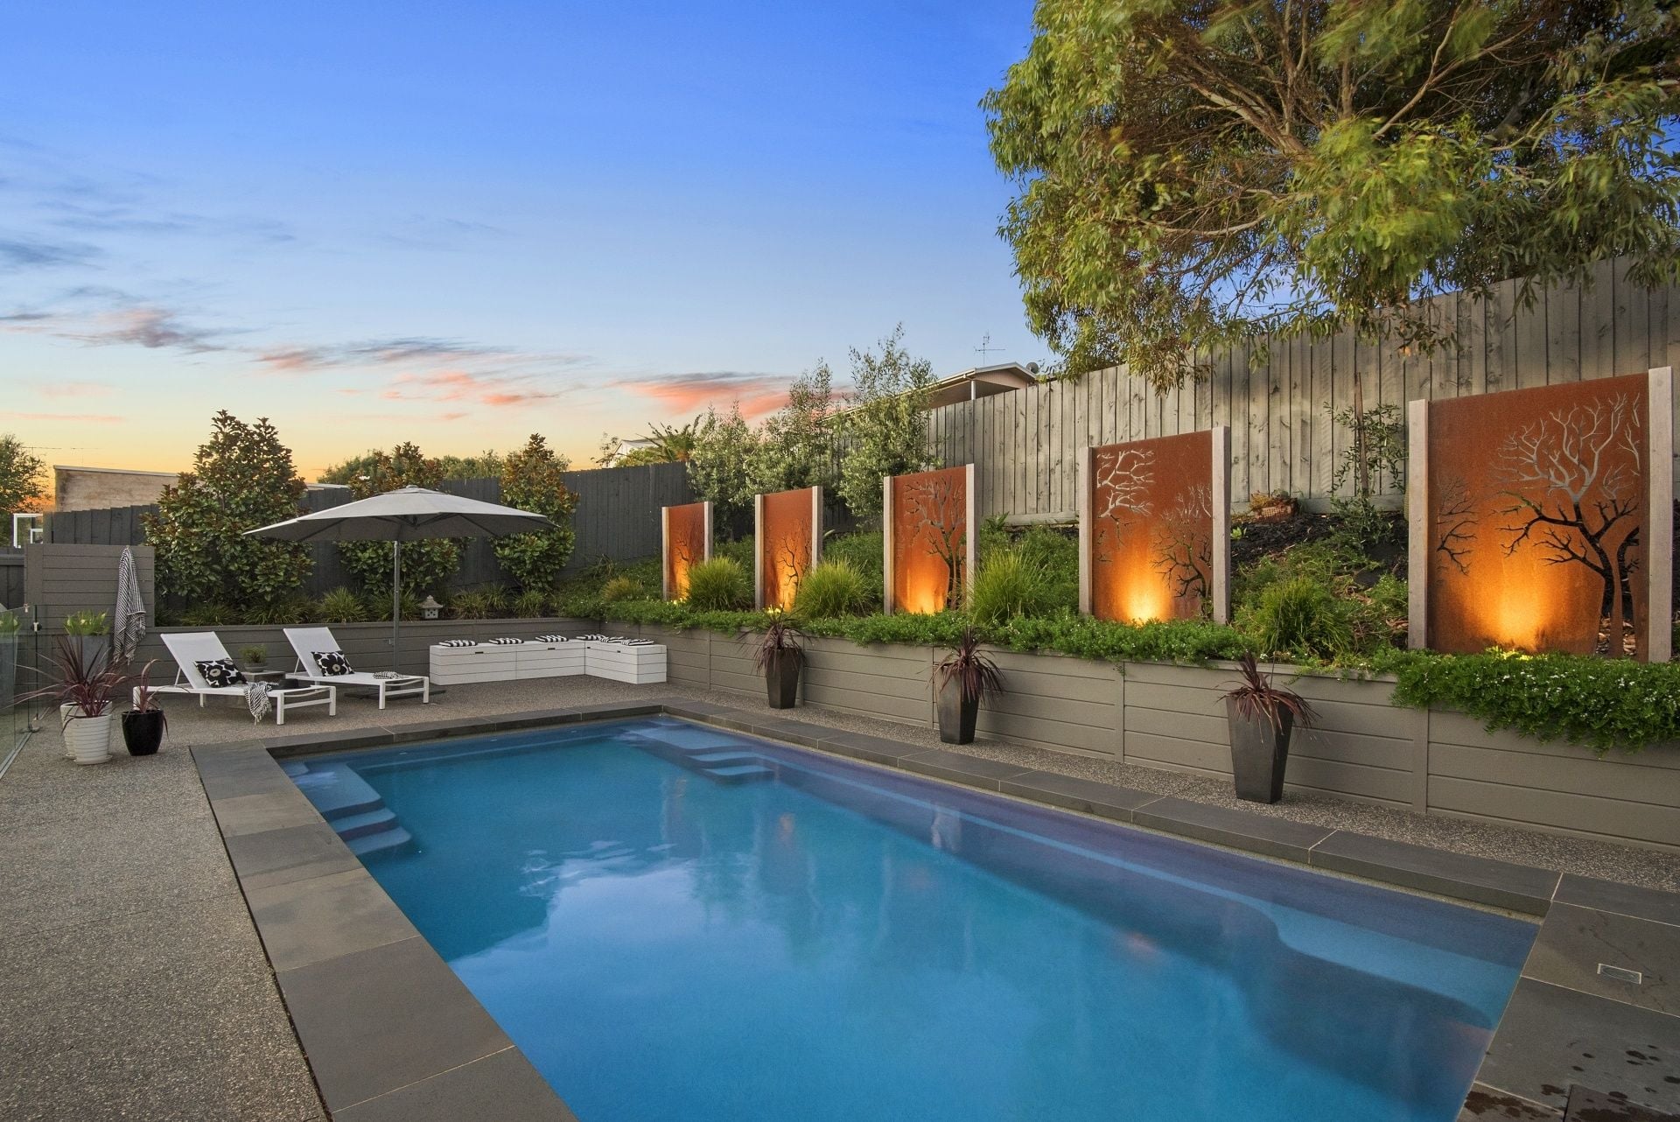
-Sparking 4.2 x 8.2m (approx) salt-chlorinated solar heated pool to entertain the family
-Landscaped garden backdrop with custom made corten steel panels
-Separate lounge adjoins a south facing balcony allowing summer ocean breezes to vent home
-Relax by the built-in stainless steel wood fire during winter months
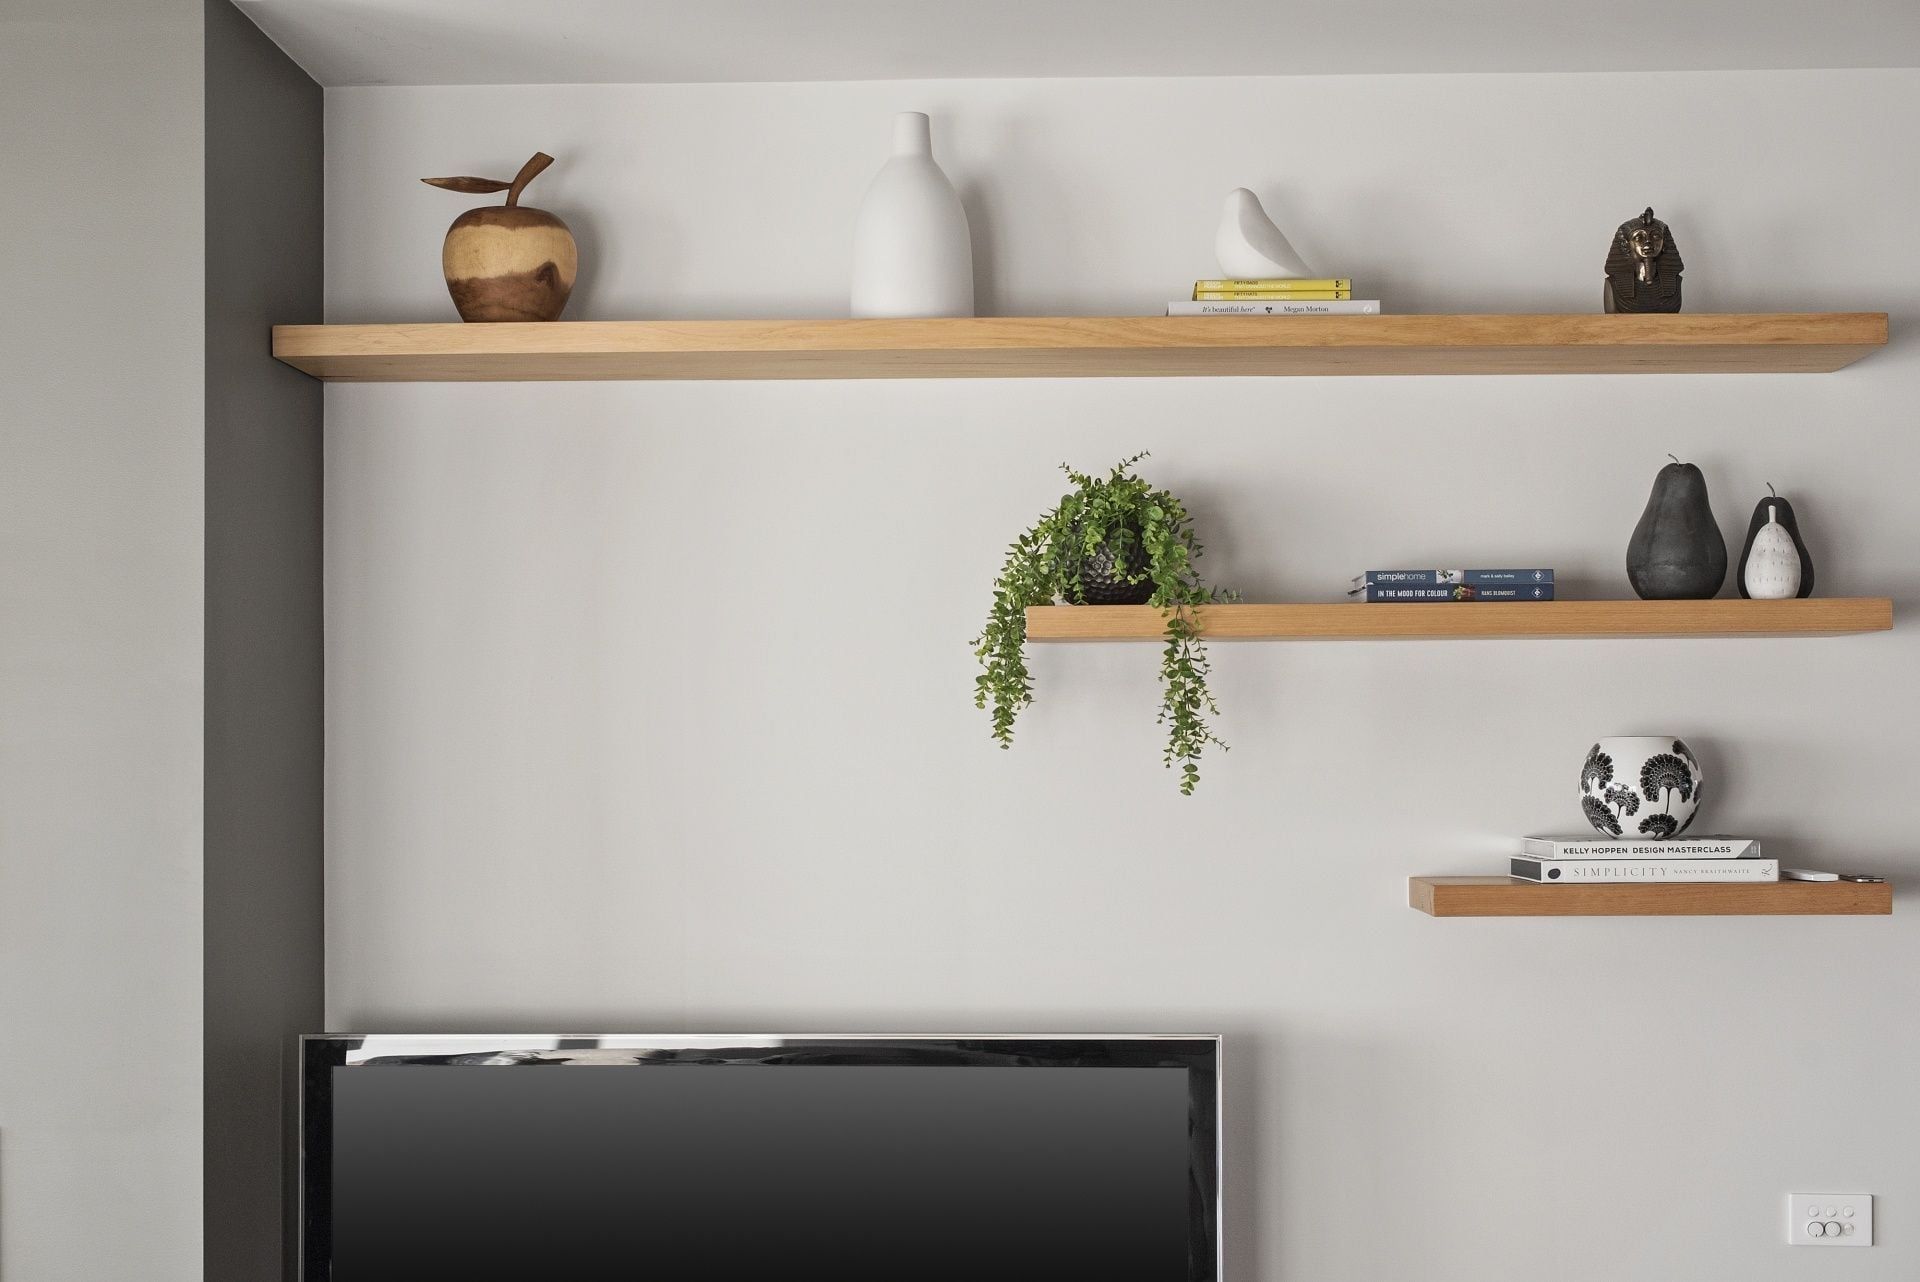
-Custom made audiovisual joinery and bespoke floating shelves
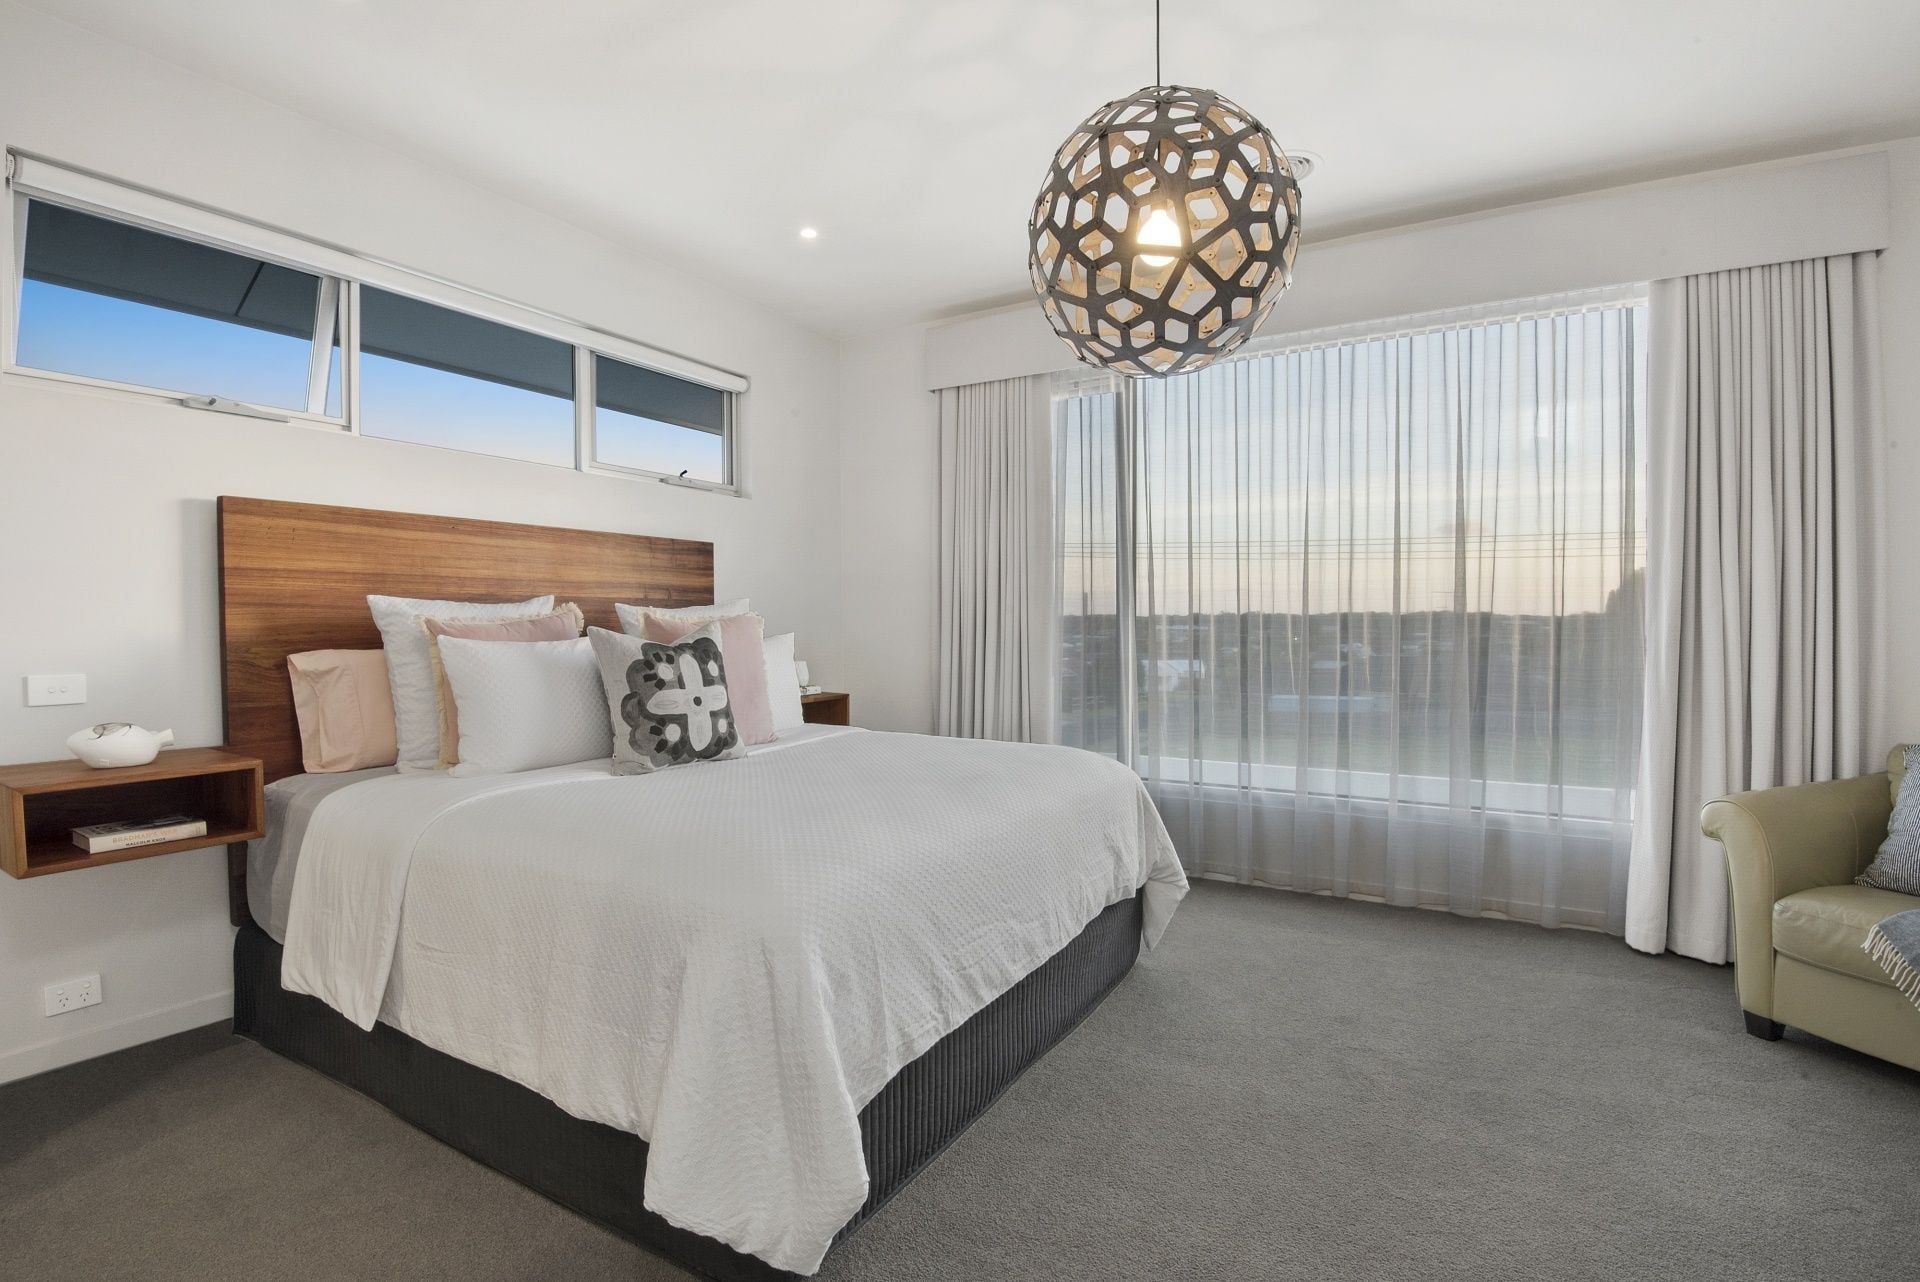
-Large master suite with a soft colour palette and relaxed ambience
-Automated linen sheers and drapes to the master suite
-Walk-in robe with high quality joinery fit-out
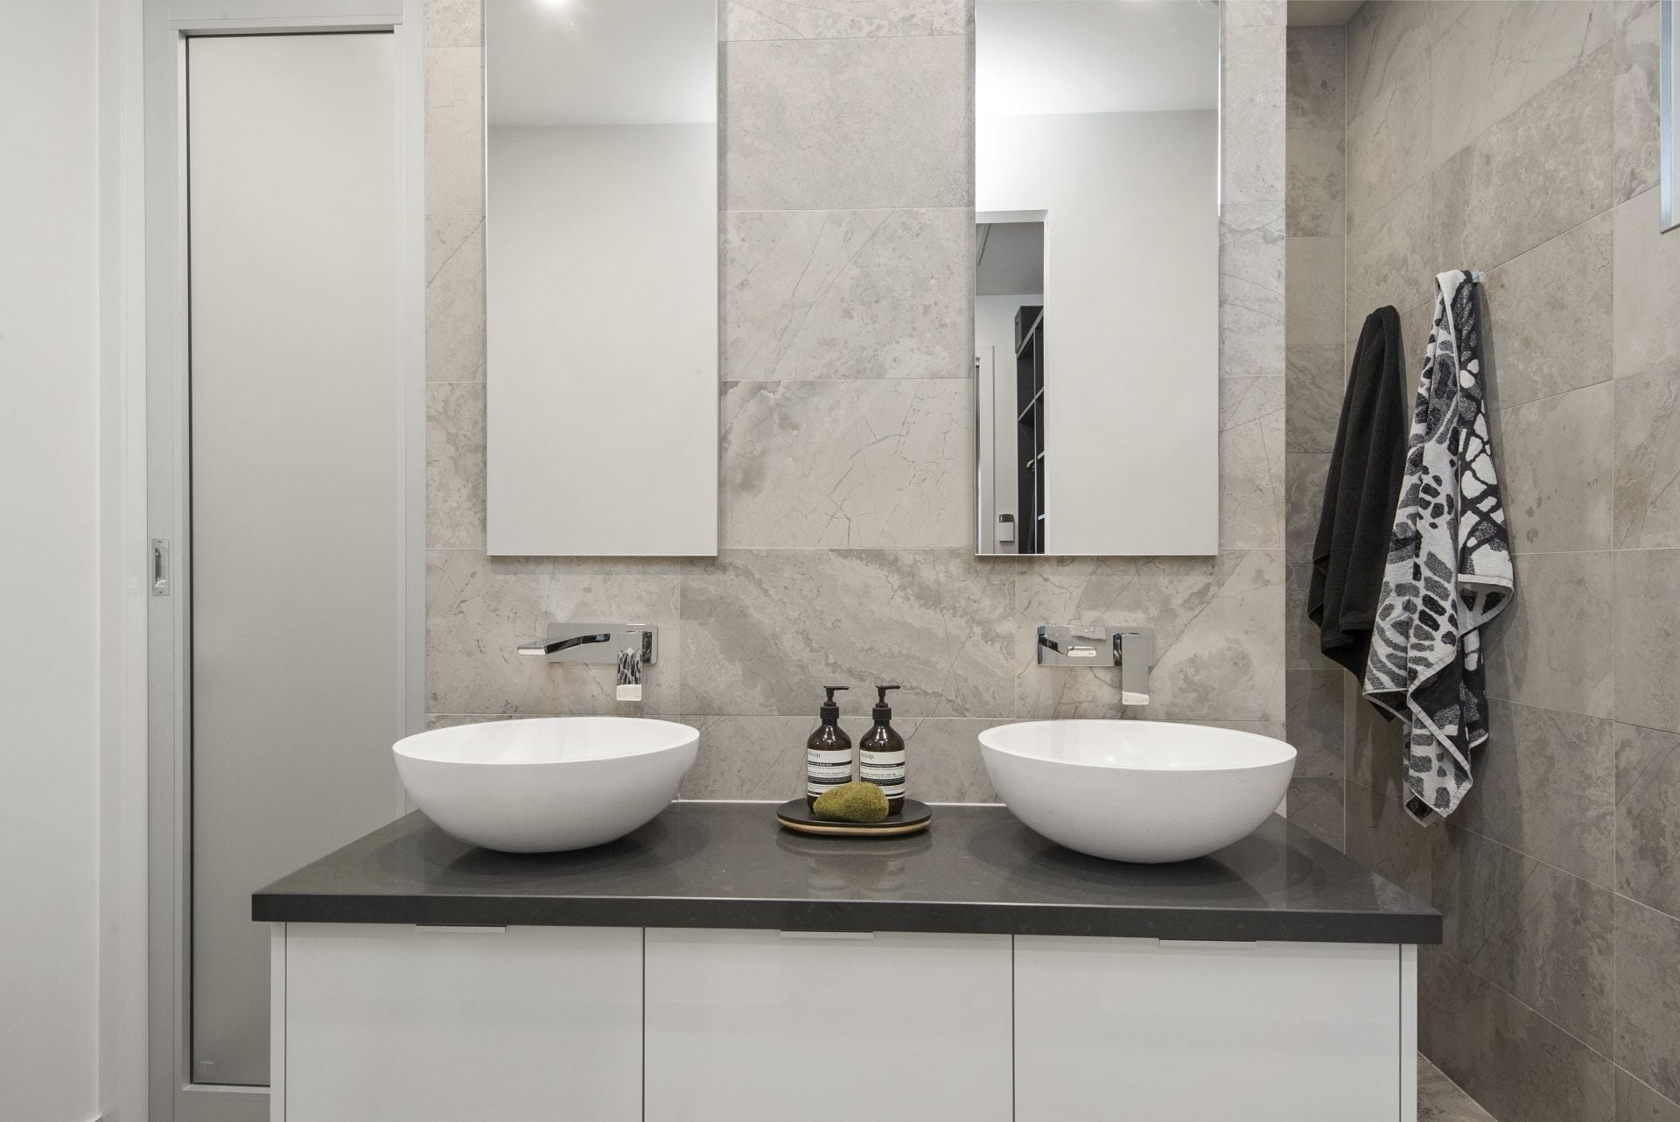
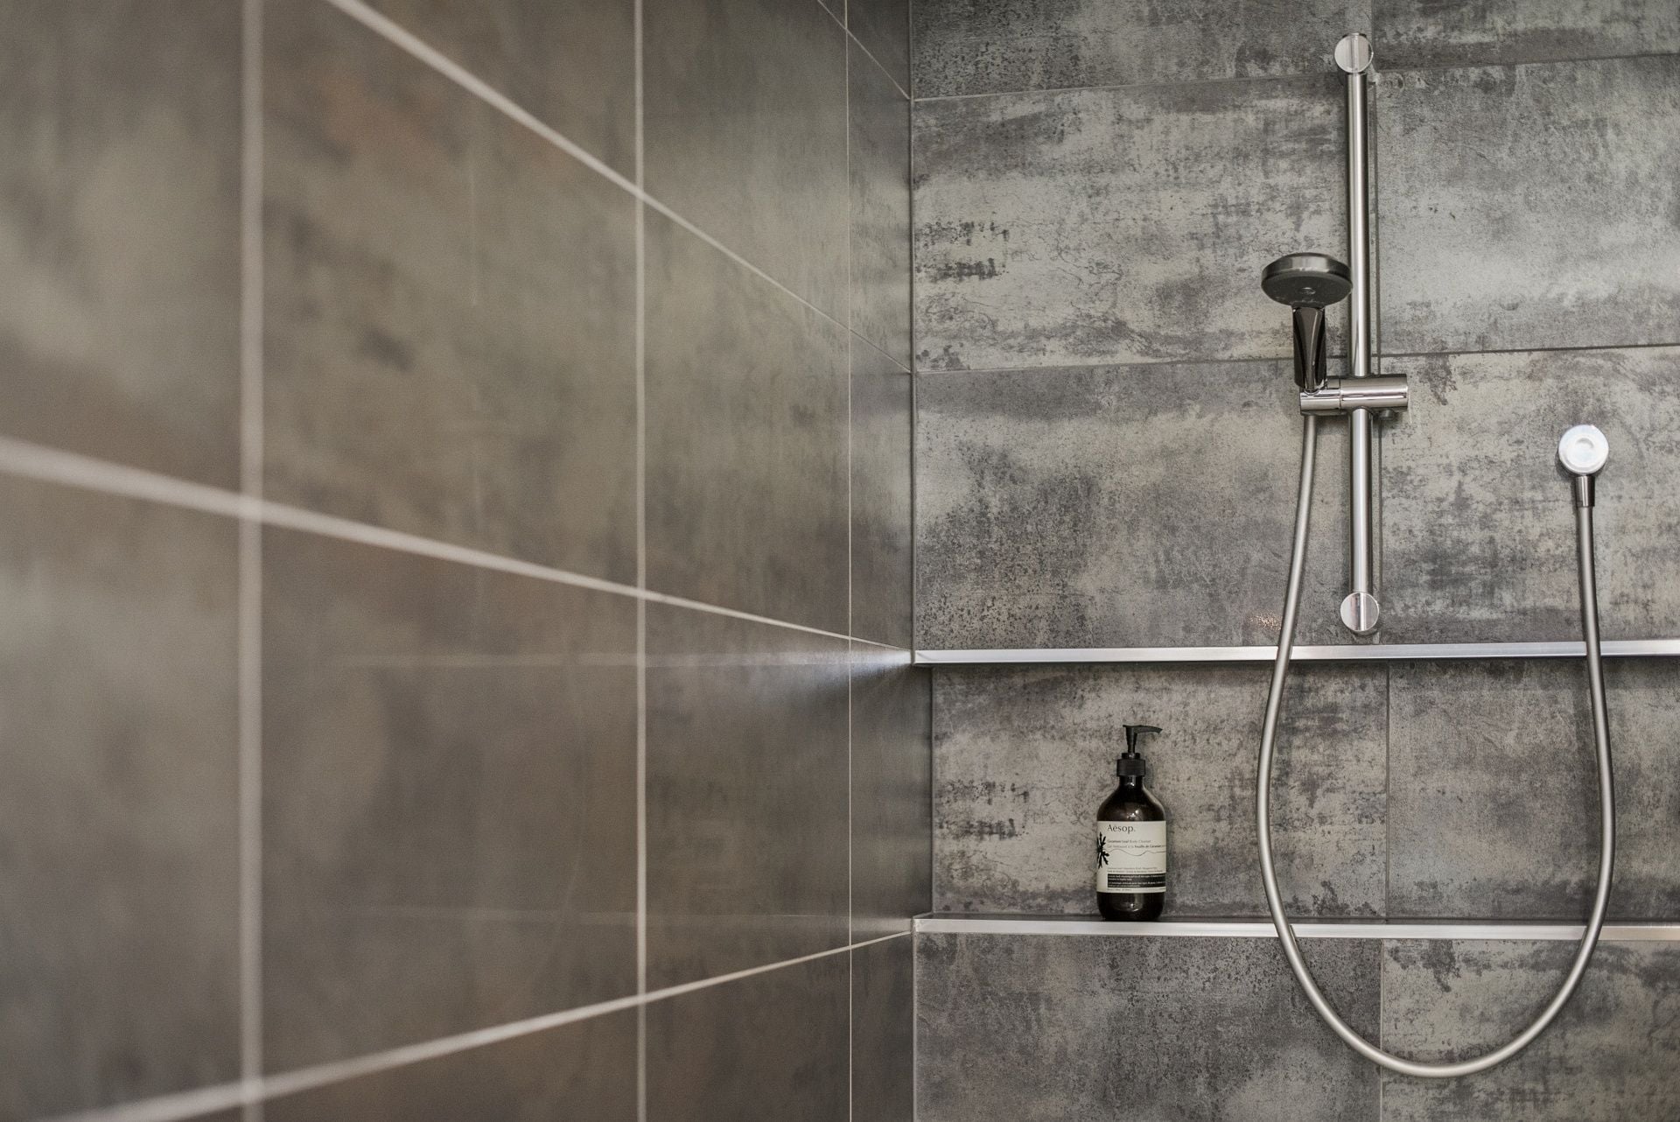
-Ensuite includes stone vanity tops, Apaiser stone basins with stunning wall-to-floor limestone tiles -Dual shower options with ‘rain’ and ‘jet’ shower heads
-Central bathroom fitted with the same luxurious fitout
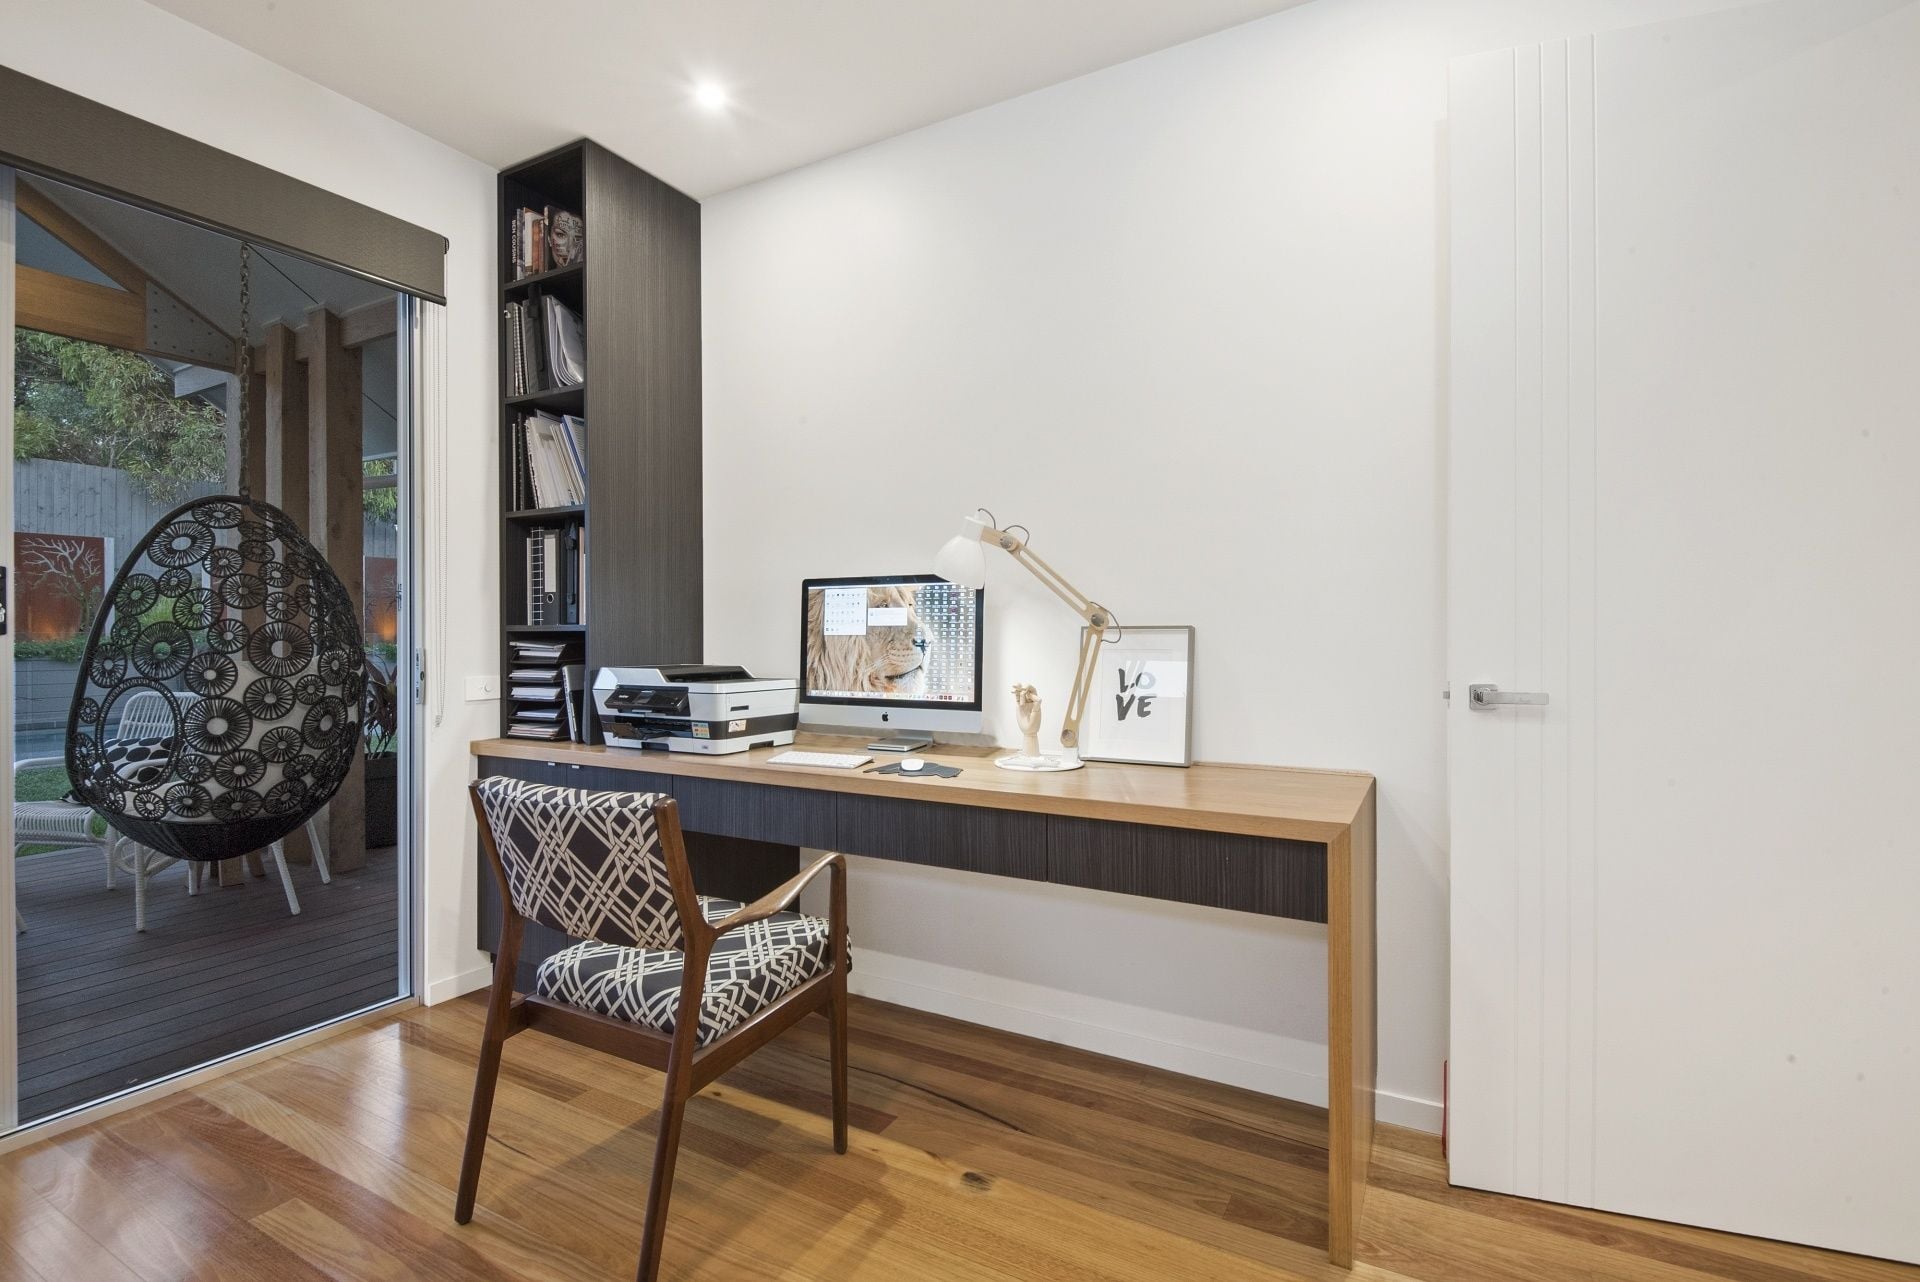
-Large office with separate access and options as a 5th bedroom or 3 living zone
-Steel stairs with handcrafted timber treads, glass balustrading and Hermon Hermon light
-Wine lovers will enjoy the under-stair wine rack with 198 bottle capacity
-Polished concrete floors run throughout the ground level
-Ground level wet areas are complemented by solid concrete benchtops
-The storage-laden laundry, powder room and 3rd bathroom are ideal for families or visiting guests
-The laundry chute and drying cupboard are great domestic assets
-Commercial double glazed windows provide excellent thermal/acoustic qualities throughout
-Designer task and LED mood lighting enlivens the floorplan
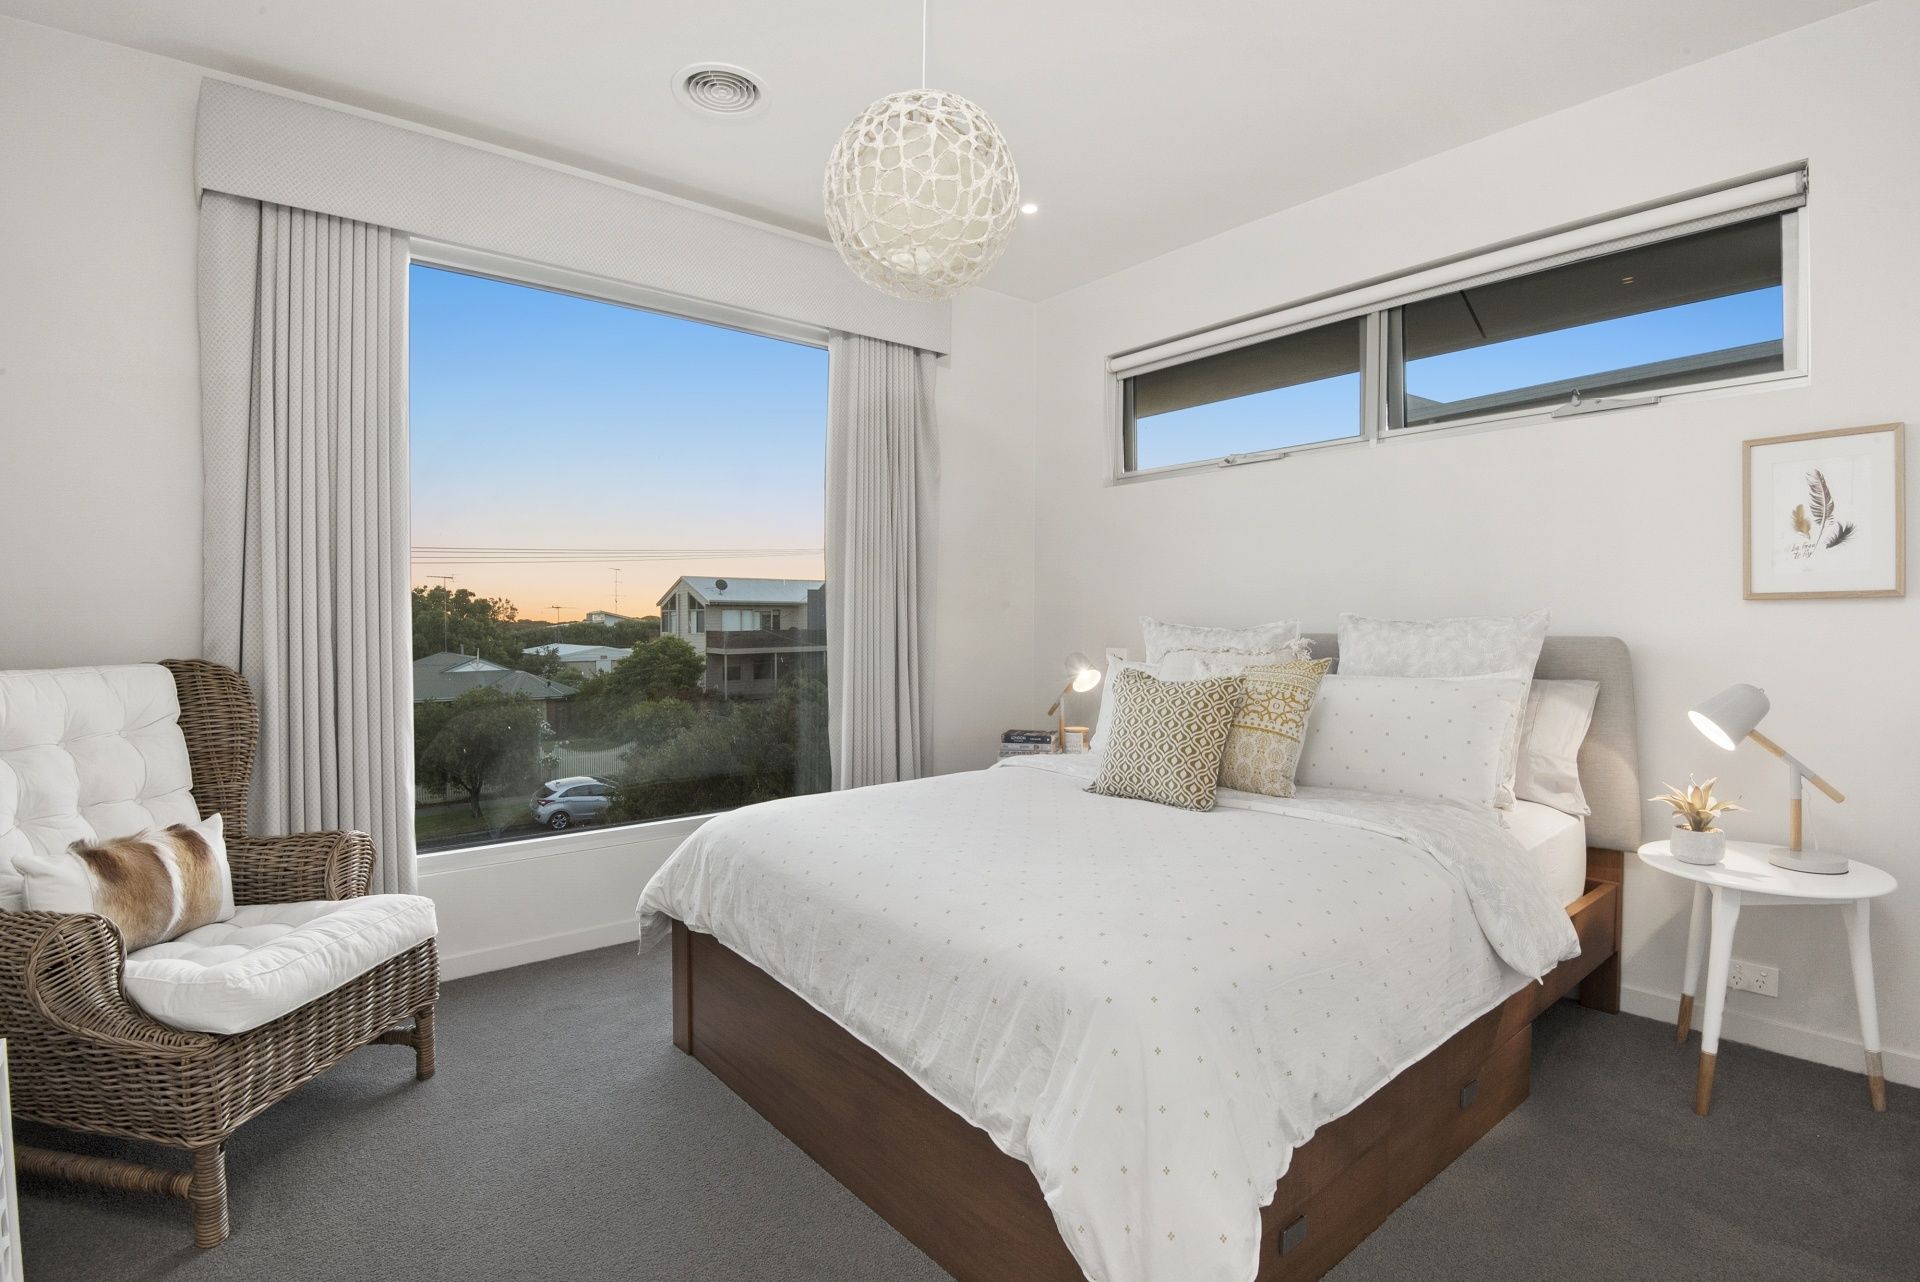
-Professionally decorated with bespoke joinery providing ample storage solutions
-Stunning landscaped gardens are integral to the tranquil lifestyle within
-Zoned reverse cycle heating and cooling for tailored climate control
-Ceiling fans to upstairs living areas and study
-Automated blinds upstairs
-Security system
-USB and TV points in all bedrooms and living areas
-2 car garage with step-free access, plus external parking for 3 extra cars
-16 panel solar array
-Outdoor shower for beach goers
-Under-house storage for all services
-Herb and vegetable garden
-Under house 30,000L rainwater tank collecting all stormwater
-Garden irrigation system
-Solar hot water with gas boost
This exceptional home offers a quiet and private designer lifestyle so close to all family amenities and the beach. Inspect ASAP to truly appreciate the outstanding quality and design.
All information offered by Bellarine Property is provided in good faith. It is derived from sources believed to be accurate and current as at the date of publication and as such Bellarine Property simply pass this information on. Use of such material is at your sole risk. Perspective purchasers are advised to make their own enquiries with respect to the information that is passed on. Bellarine Property will not be liable for any loss resulting from any action or decision by you in reliance on the information

$830,000-$890,000
- 3
- 1
- 2
- 819 sqm
$695,000-$760,000
- 3
- 2
- 2
- 254 sqm
$850,0000-$880,000
- 4
- 2
- 2
- 419 sqm
$1,250,000-$1,350,000
- 4
- 2
- 2
- 408 sqm
$2,000,000-$2,200,000
- 4
- 3
- 4
- 736 sqm
$1,300,000-$1,400,000
- 4
- 2
- 2
- 576 sqm
$800,000-$880,000
- 3
- 2
- 2
- 606 sqm
$1,795,000-$1,895,000
- 3
- 2
- 4070 sqm
$750,000-$795,000
- 3
- 2
- 2
- 377 sqm
$1,150,000-$1,250,000
- 5
- 2
- 5
- 872 sqm
$1,175,000-$1,250,000
- 4
- 2
- 2
- 765 sqm
$1,400,000-$1,495,000
- 4
- 2
- 2
- 319 sqm
$1,550,000-$1,650,000
- 9
- 3
- 4
- 815 sqm
$1,395,000-$1,495,000
- 4
- 3
- 3
- 690 sqm
$770,000-$795,000
- 4
- 2
- 2
- 417 sqm
$700,000-$770,000
- 63 sqm
$950,000-$1,040,000 Each
- 810 sqm
$1,050,000-$1,150,000
- 4
- 2
- 2
- 420 sqm
$1,170,000-$1,250,000
- 4
- 2
- 6
- 660 sqm
$1,995,000-$2,190,000
- 4
- 3
- 2
$1,395,000 - $1,495,000
- 4
- 2
- 4
- 429 sqm
$1,895,000-$1,995,000
- 5
- 3
- 4
- 815 sqm
$1,395,000-$1,495,000
- 4
- 2
- 4
- 815 sqm
For Sale & For Lease
- 231 sqm
$995,000-$1,090,000
- 3
- 2
- 1
Contact Agent
From $749,000
- 116 sqm
$790,000-$830,000
- 1
- 1
- 2
- 817 sqm
$890,000-$970,000 each
- 822 sqm
$ 735,000
- 4
- 1
- 1
- 328 sqm
$ 780,000
- 4
- 1
- 2
- 622 sqm
$ 835,000
- 4
- 2
- 2
- 560 sqm
- 4
- 2
- 2
- 559 sqm
$ 1,050,000
- 2
- 1
- 1
$ 707,000
- 3
- 1
- 1
- 580 sqm
$ 1,100,000
- 4
- 2
- 2
- 632 sqm
$ 940,000
- 4
- 2
- 2
- 600 sqm
$ 1,645,000
- 5
- 2
- 1
- 597 sqm
- 3
- 2
- 2
- 406 sqm
- 4
- 1
- 2
- 814 sqm
$ 940,000
- 4
- 2
- 4
- 684 sqm
$ 971,000
- 3
- 2
- 2
- 177 sqm
- 3
- 2
- 1
- 344 sqm
$ 1,005,000
- 4
- 2
- 1
- 619 sqm
$ 910,000
- 3
- 2
- 2
- 429 sqm
$ 855,000
- 4
- 2
- 2
- 613 sqm
$ 880,000
- 2
- 1
- 1
- 311 sqm
$ 900,000
- 3
- 1
- 2
- 487 sqm
- 4
- 3
- 4
- 834 sqm
- 3
- 1
- 1
- 432 sqm
$ 850,000
- 3
- 1
- 2
- 587 sqm
$ 1,210,000
- 3
- 2
- 585 sqm
$ 850,000
- 4
- 2
- 1
- 585 sqm
$ 980,000
- 3
- 2
- 2
- 222 sqm
$ 1,395,000
- 3
- 4
- 2
- 660 sqm
$ 1,700,000
- 3
- 2
- 2
- 410 sqm
$ 745,000
- 3
- 1
- 1
- 300 sqm
$ 811,000
- 3
- 2
- 2
- 597 sqm
- 3
- 2
- 2
- 4
- 2
- 2
- 820 sqm
- 4
- 2
- 2
- 520 sqm
$ 865,000
- 4
- 2
- 2
- 428 sqm
- 4
- 2
- 4
- 834 sqm
$ 832,500
- 3
- 2
- 2
- 534 sqm
$ 1,120,000
- 4
- 2
- 2
- 560 sqm
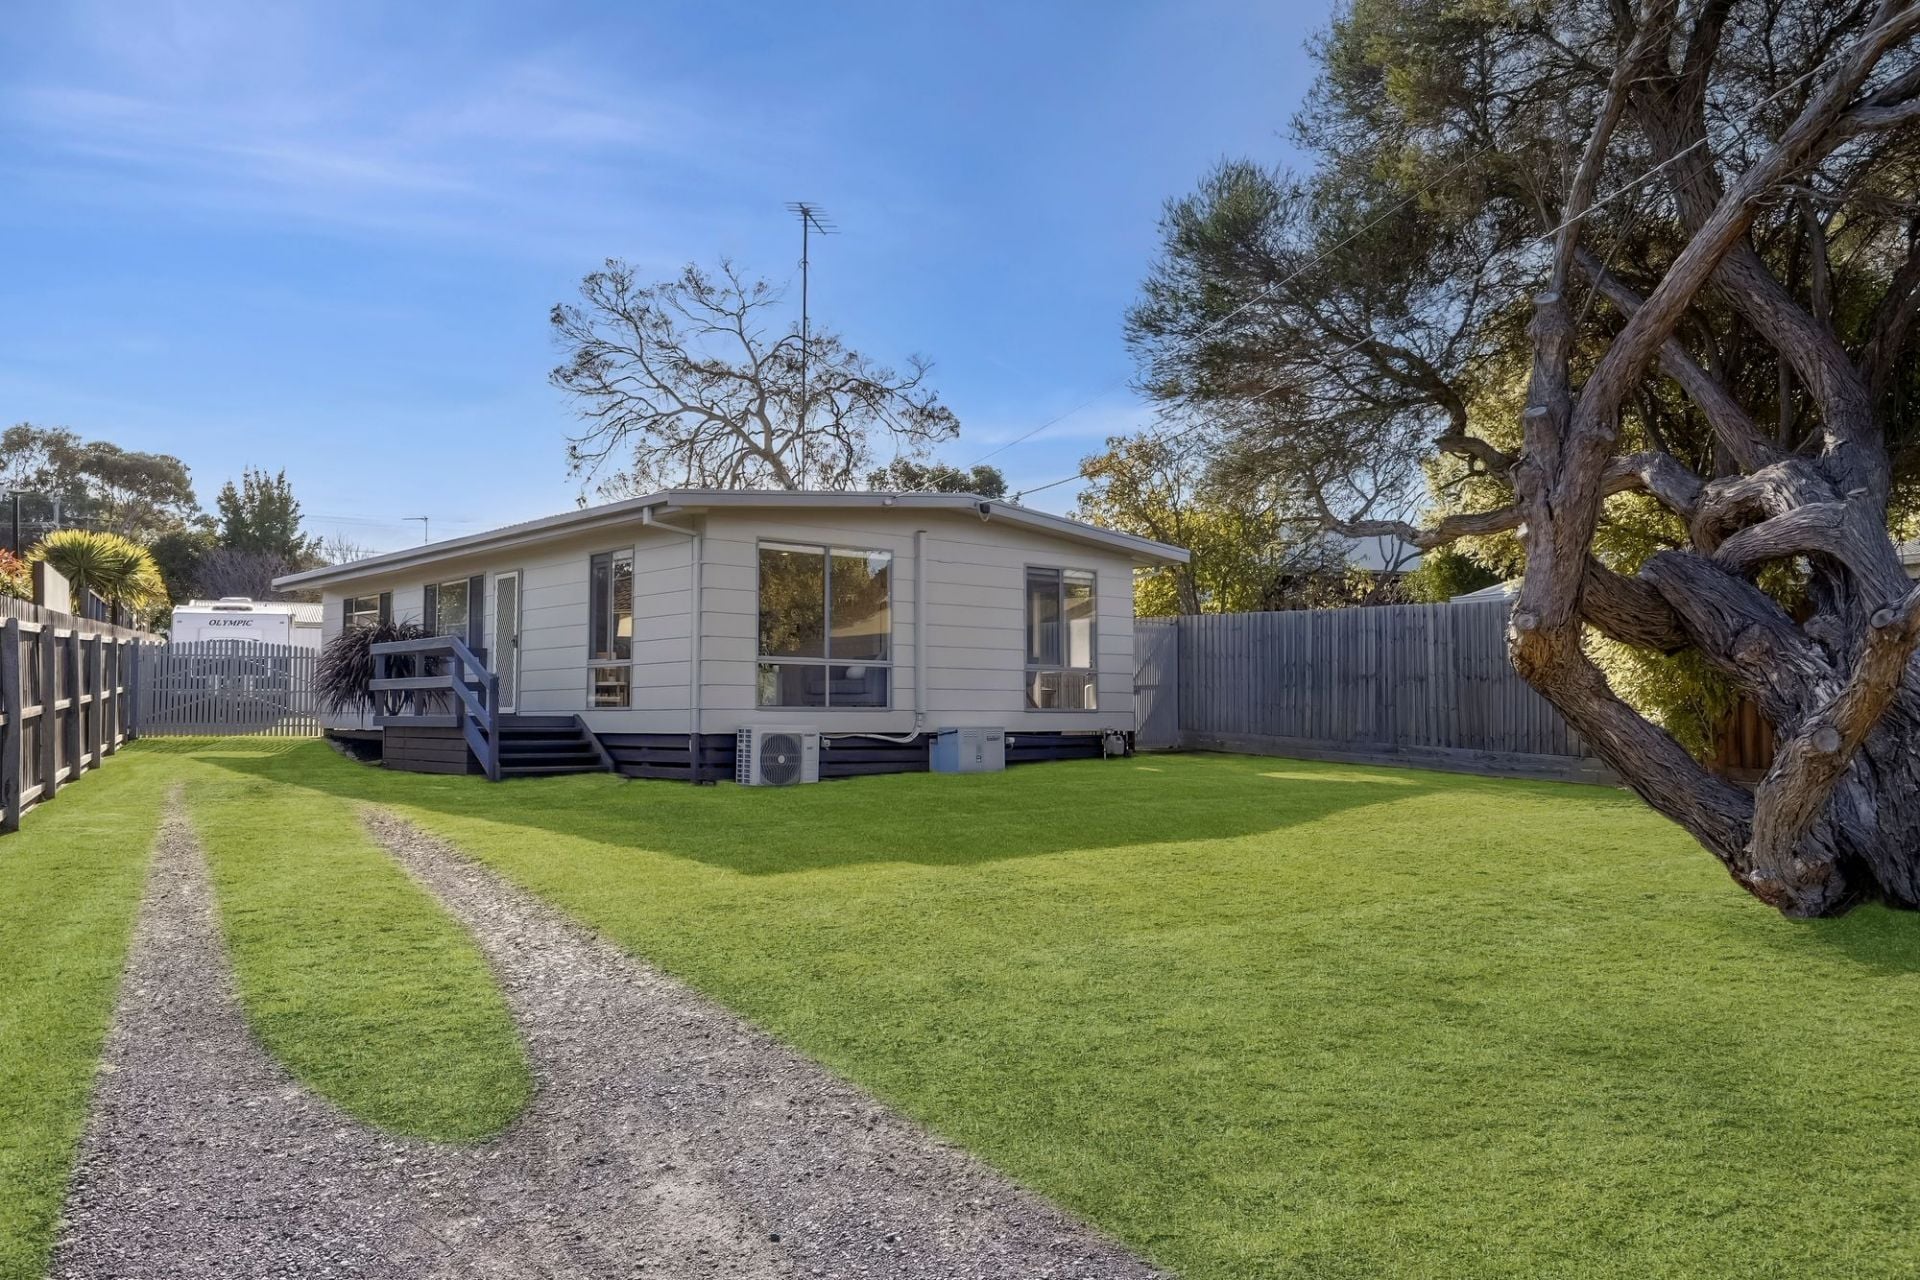
$ 890,000
- 3
- 1
- 2
- 636 sqm
- 5
- 2
- 2
- 793 sqm
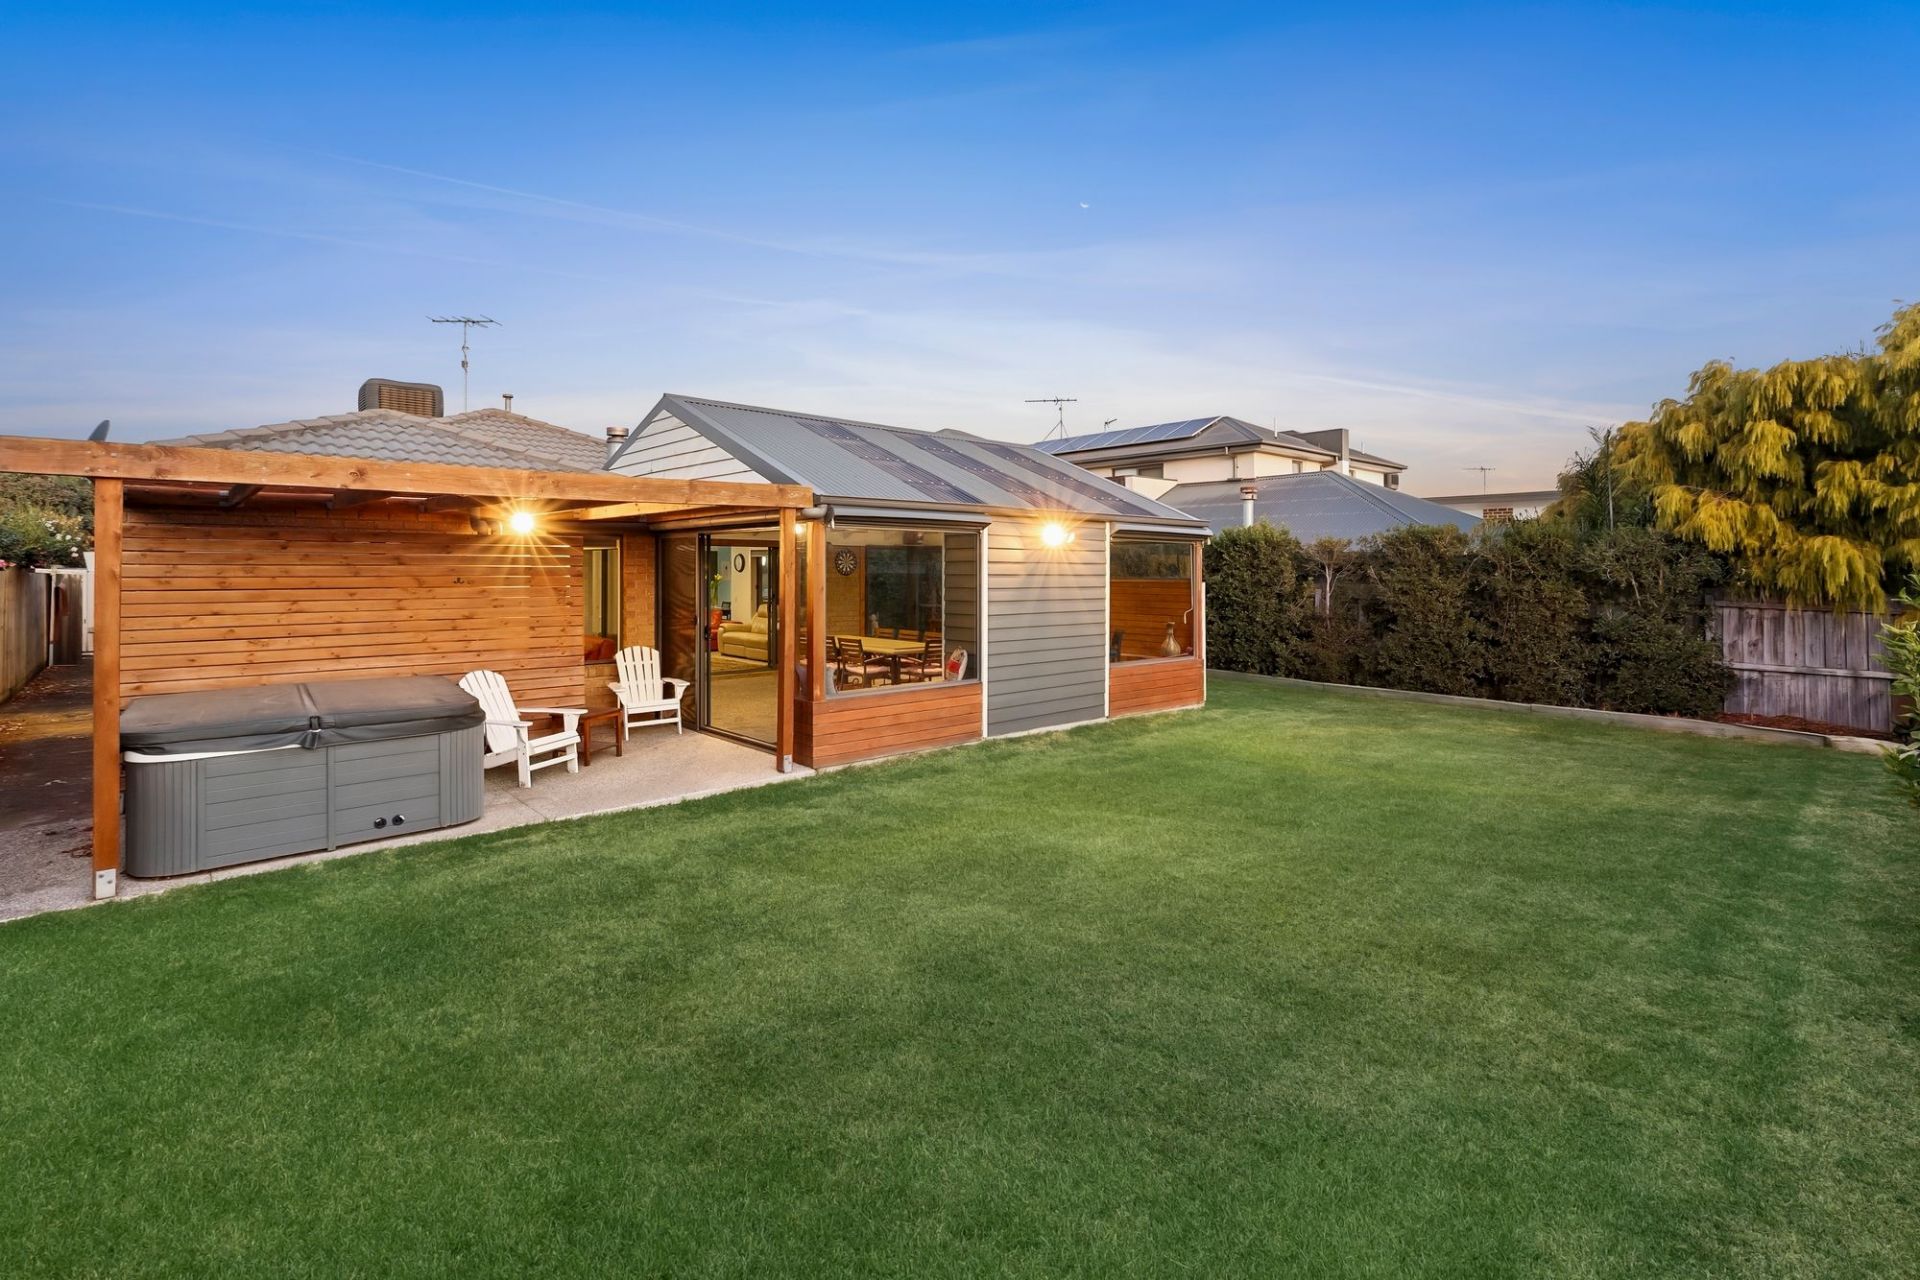
$ 820,000
- 3
- 2
- 2
- 612 sqm
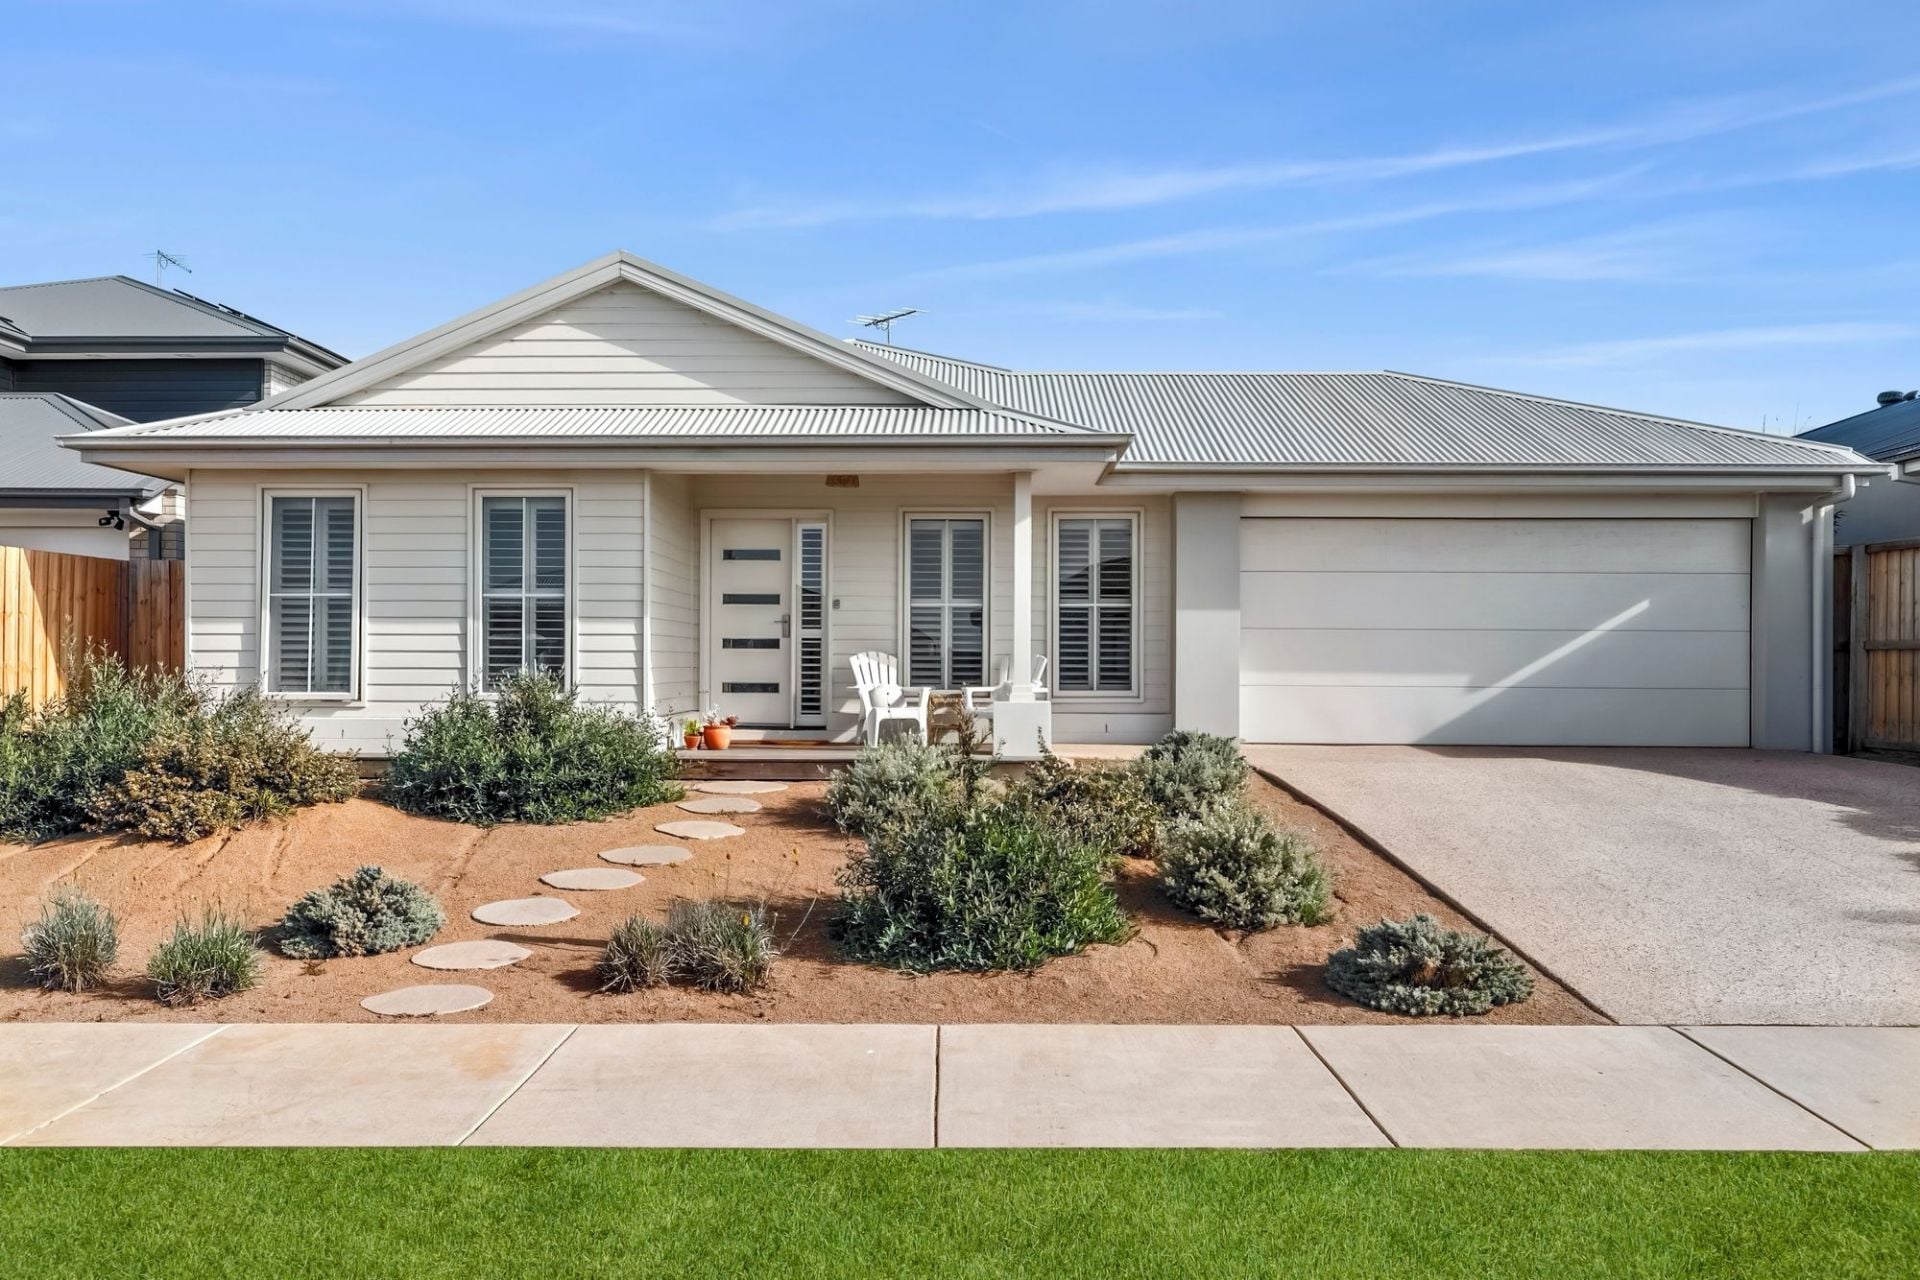
$ 895,000
- 4
- 2
- 2
- 560 sqm
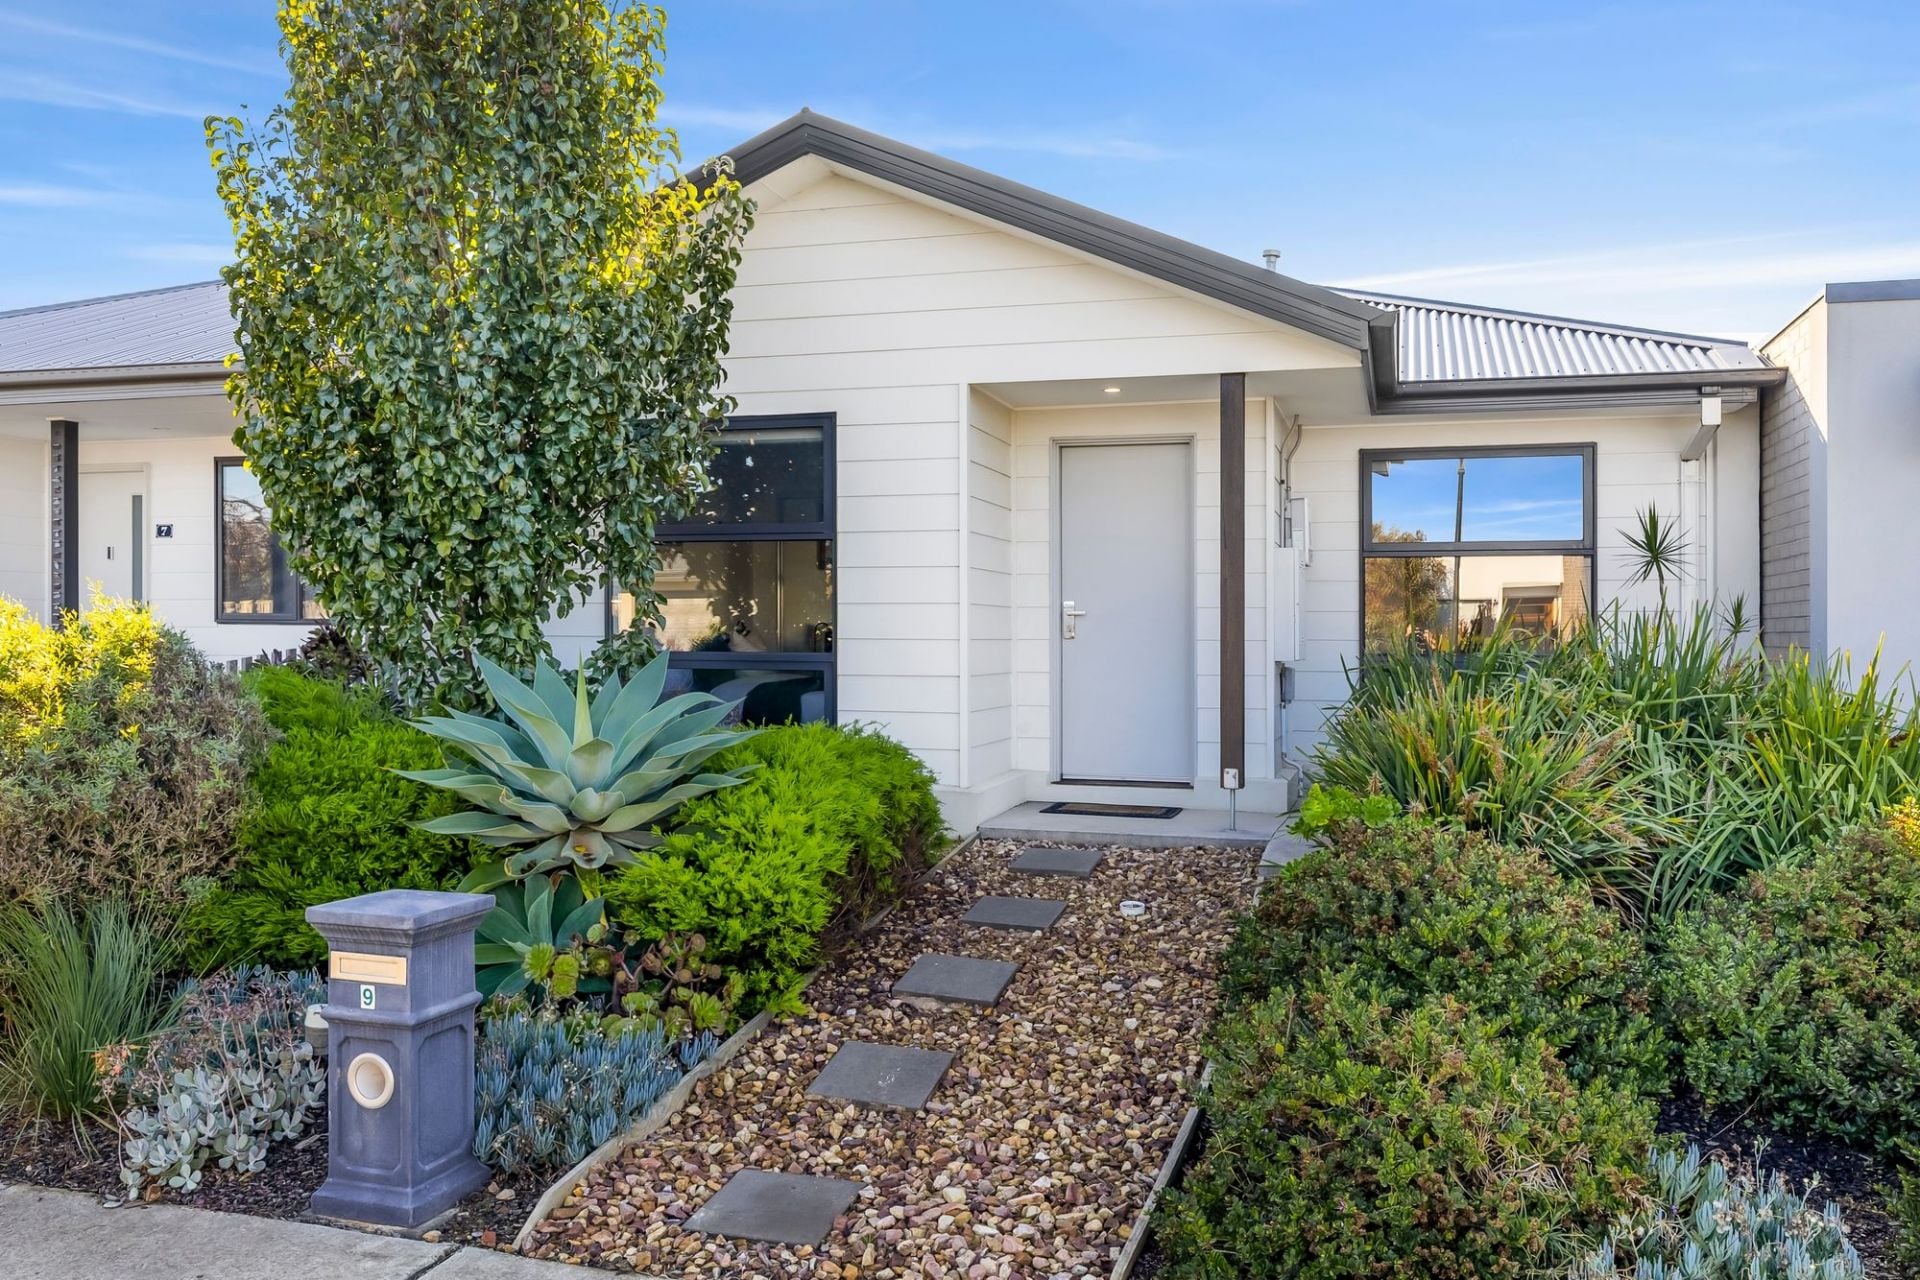
$ 785,000
- 3
- 2
- 2
- 324 sqm
$ 1,035,000
- 4
- 2
- 2
- 454 sqm
$ 1,380,000
- 4
- 2
- 2
- 632 sqm
$ 940,000
- 3
- 2
- 2
- 788 sqm
$ 858,000
- 4
- 2
- 2
- 744 sqm
$ 1,070,000
- 3
- 1
- 3
- 597 sqm
$ 980,000
- 3
- 1
- 1
- 421 sqm
$ 1,120,000
- 3
- 2
- 2
- 748 sqm