

34 Eddystone Court, Barwon Heads.
Light, space and style align.
The Feel:


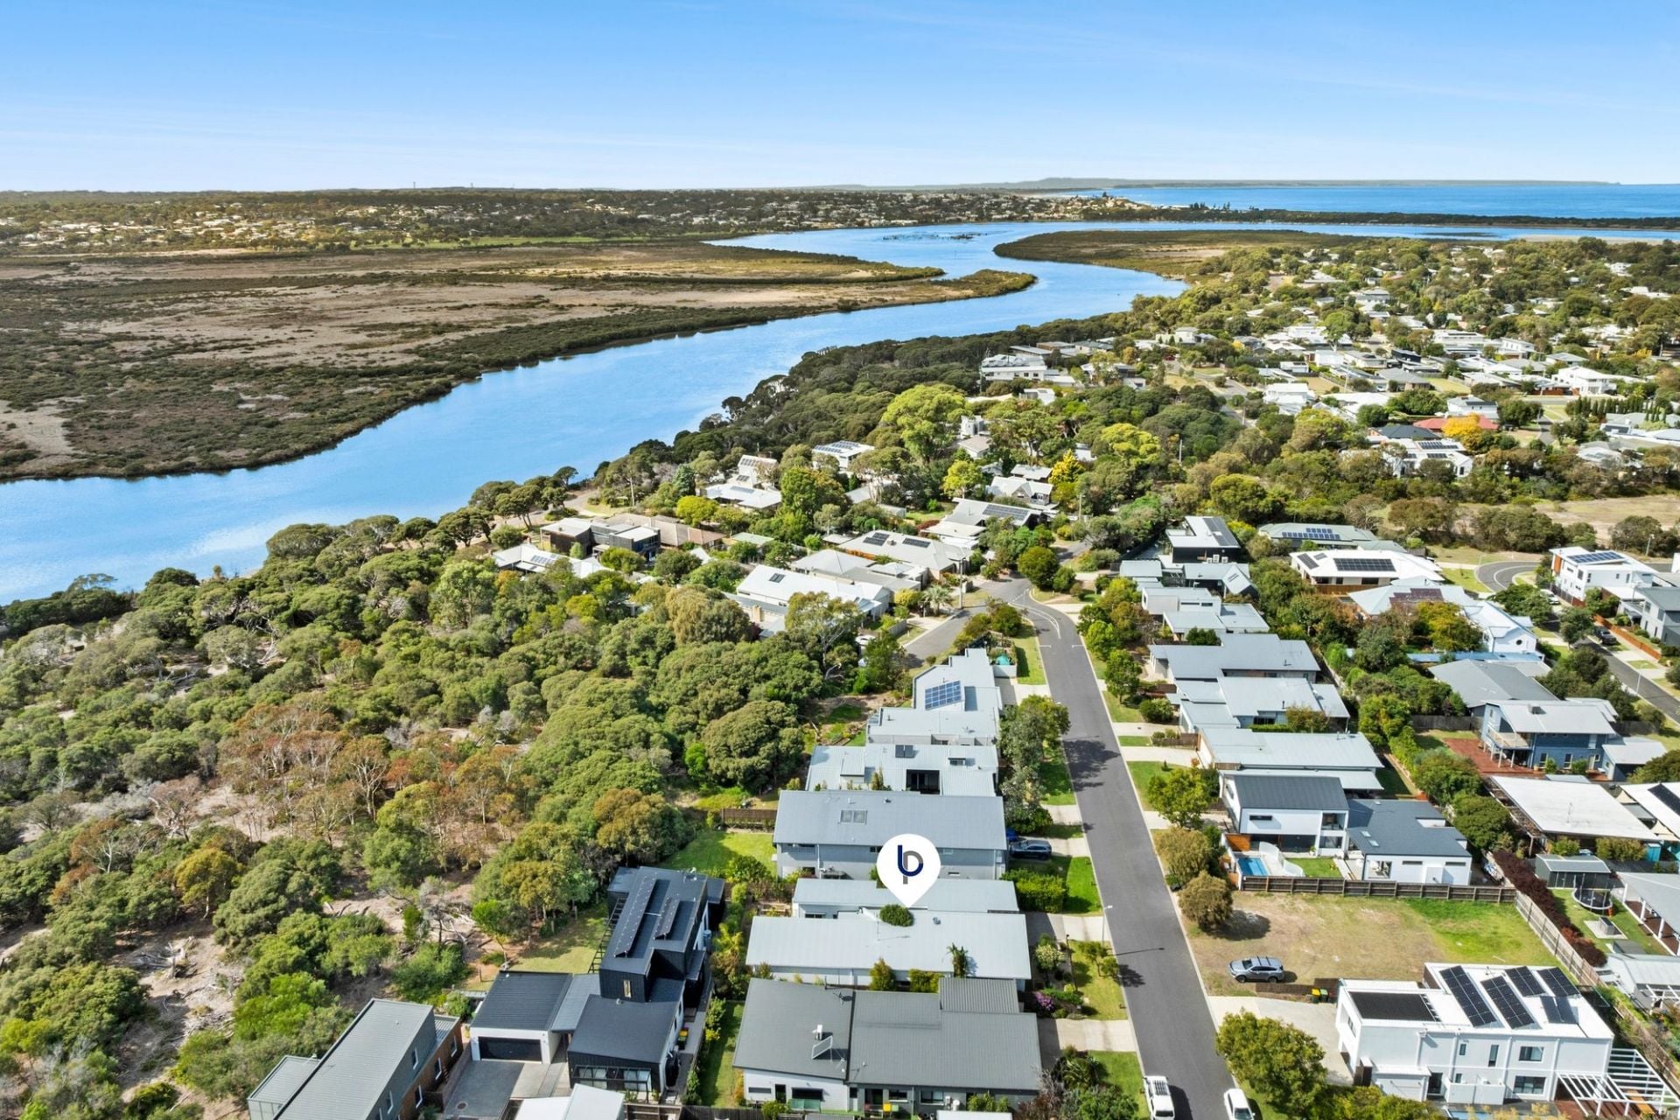

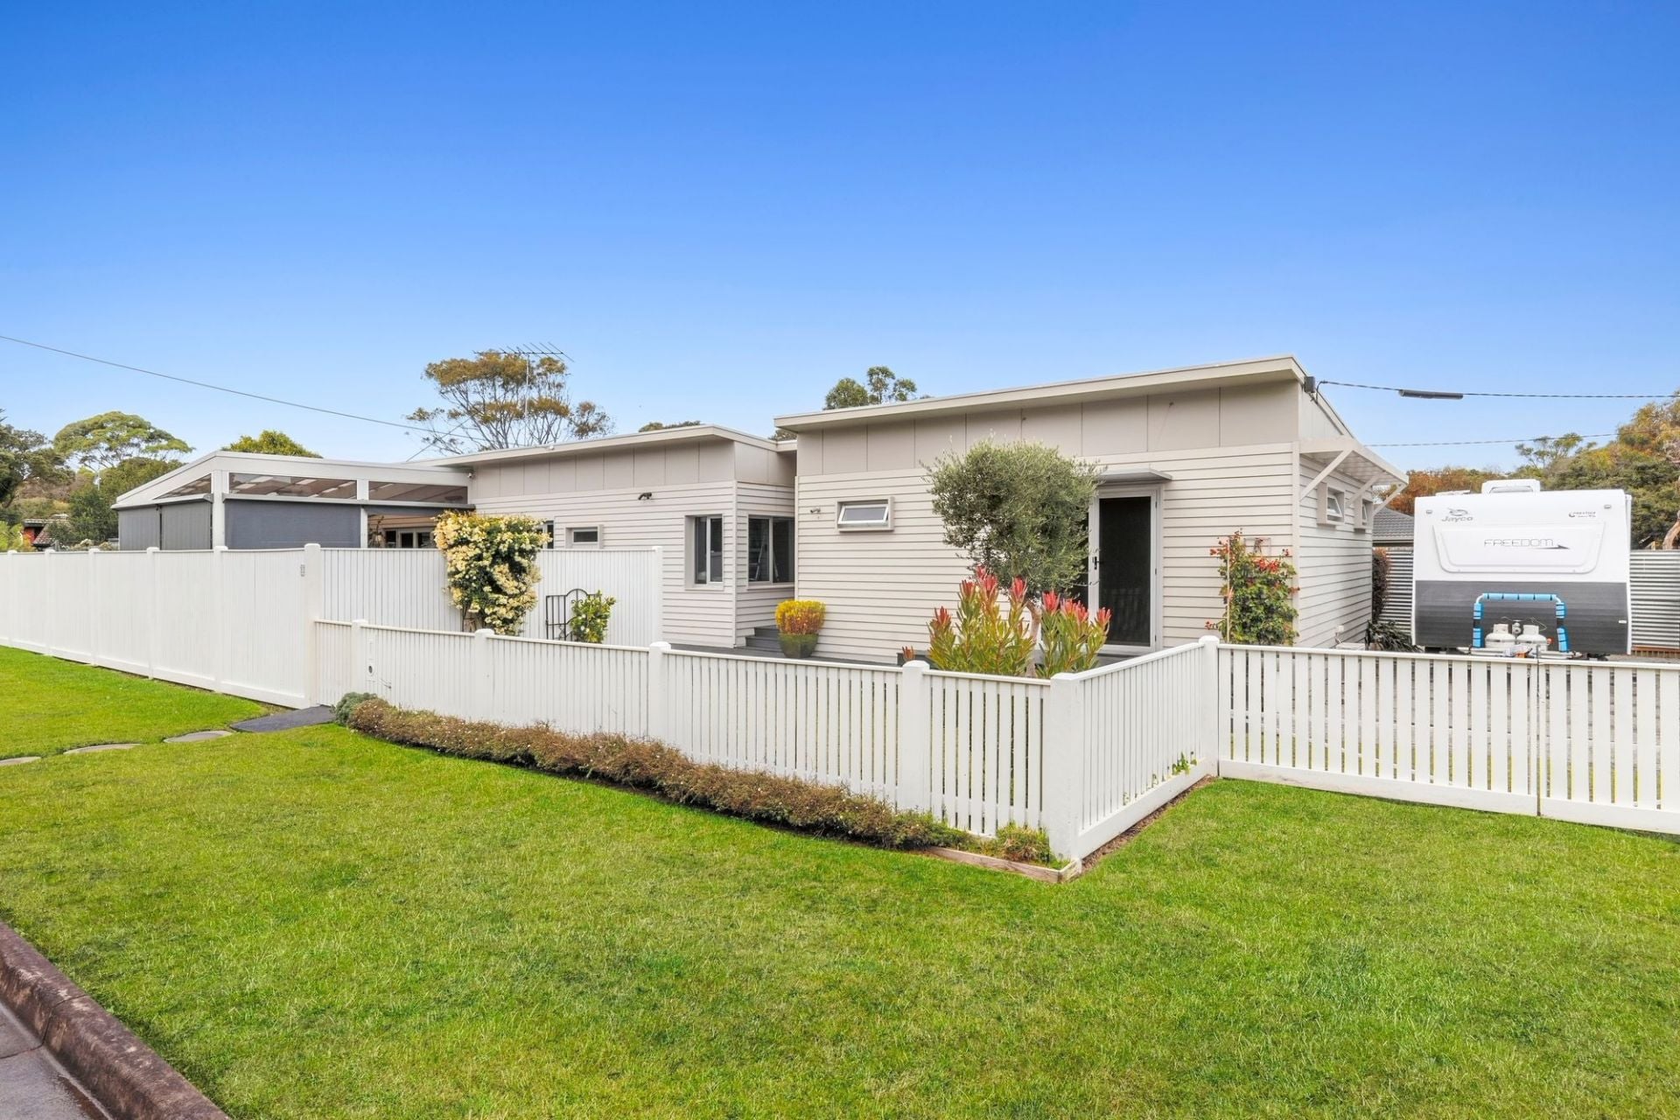
Everyday feels like a retreat in this stunning coastal residence, privately tucked within Barwon Heads’ coveted Riverwalk Estate. This single-level home offers a flowing floorplan paired with modern functionality and raw, natural beauty—polished concrete floors, timber accents, and flourishing vertical gardens give this home a grounded yet refined feel. Oversized windows frame green views from every room, creating a light-filled oasis that’s both sophisticated and serene. The expansive layout flows to a sun-drenched alfresco and courtyard, ideal for people to gather, room for kids to play, and trails to the river just moments away. This is the ultimate Barwon Heads lifestyle home.
The Facts:

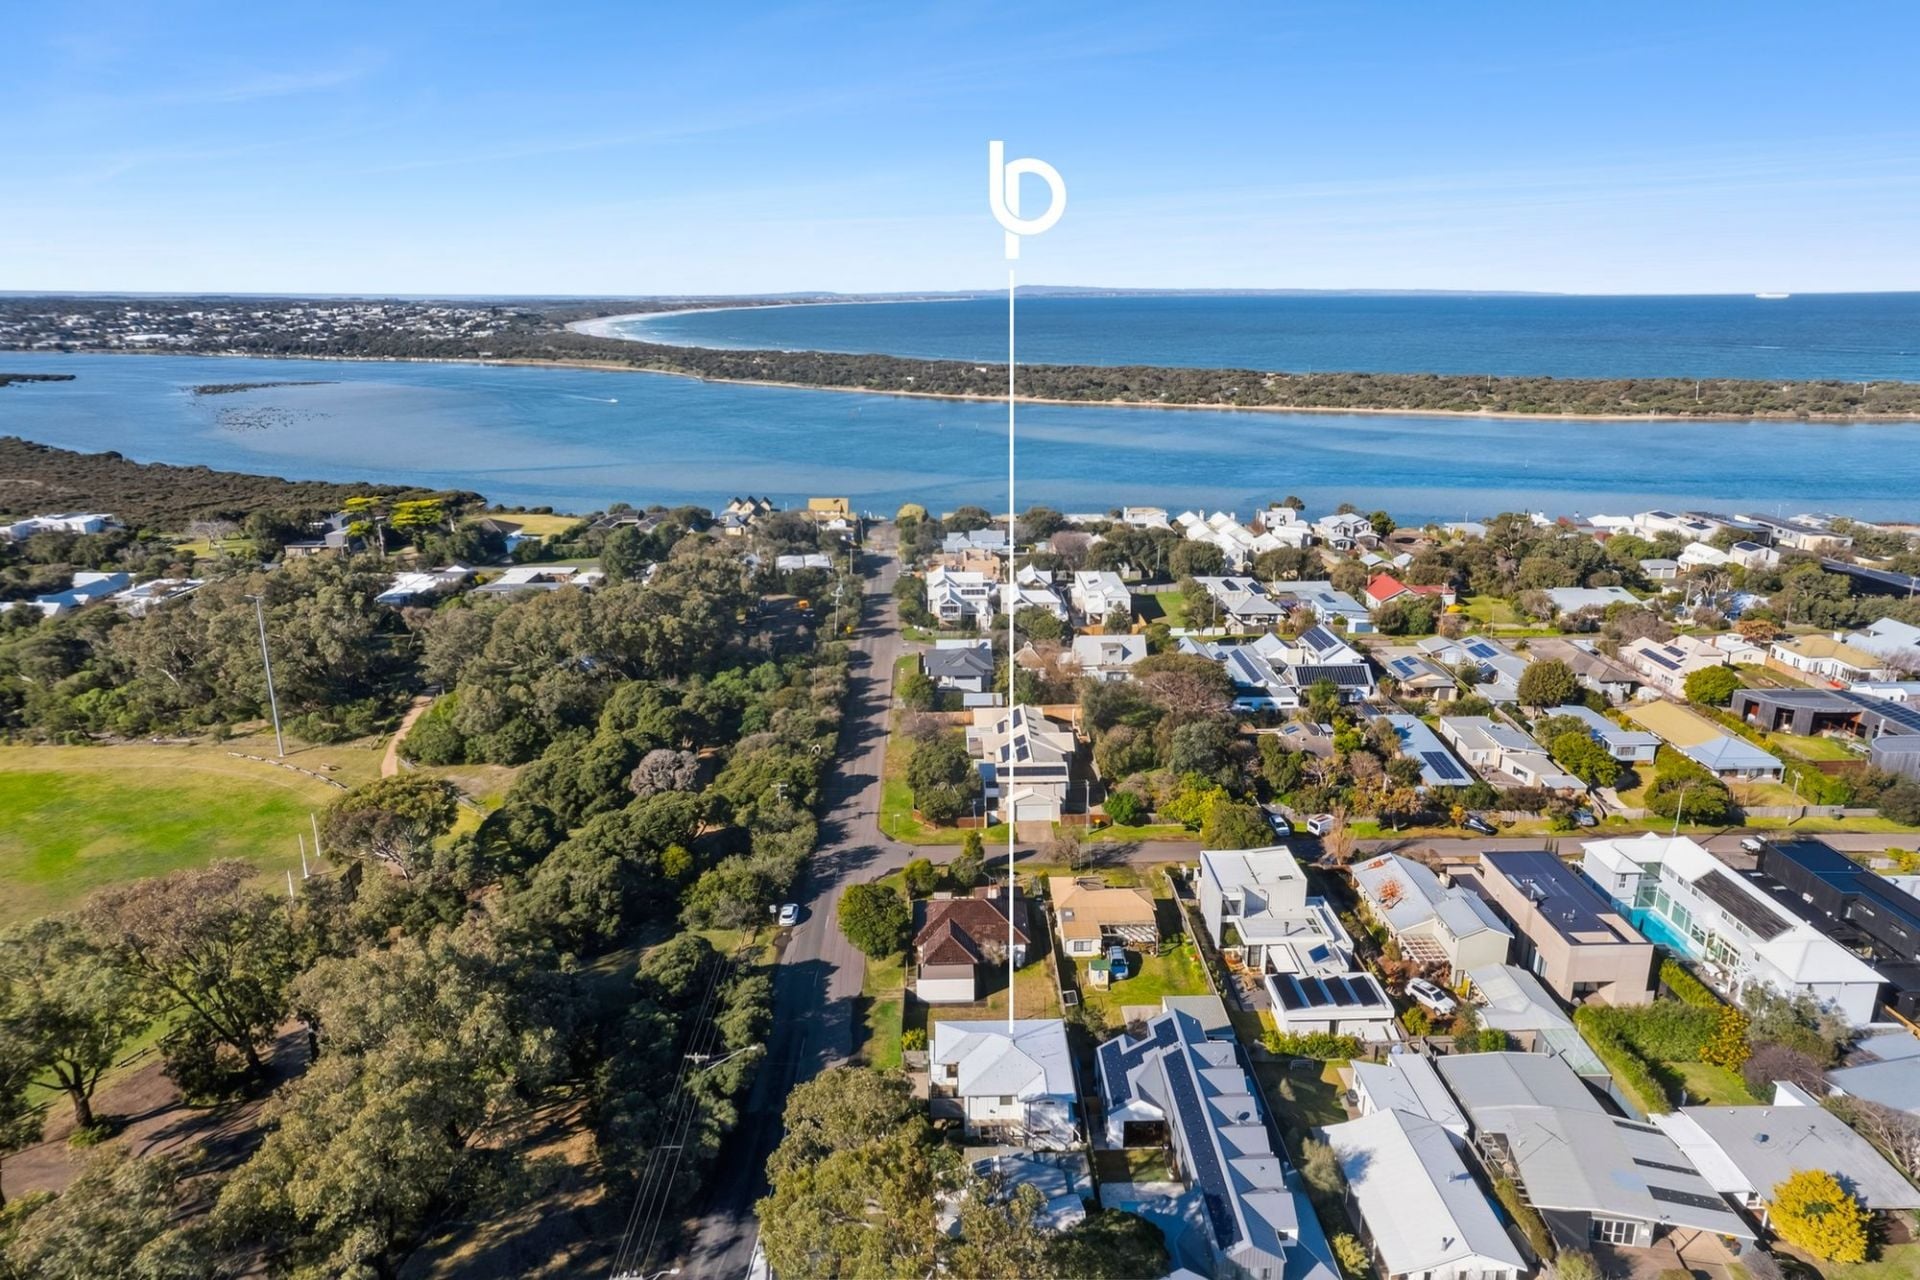
-Private, peaceful court setting in Barwon Heads’ sought-after Riverwalk Estate
-Every room enjoys a lush garden or green view outlook


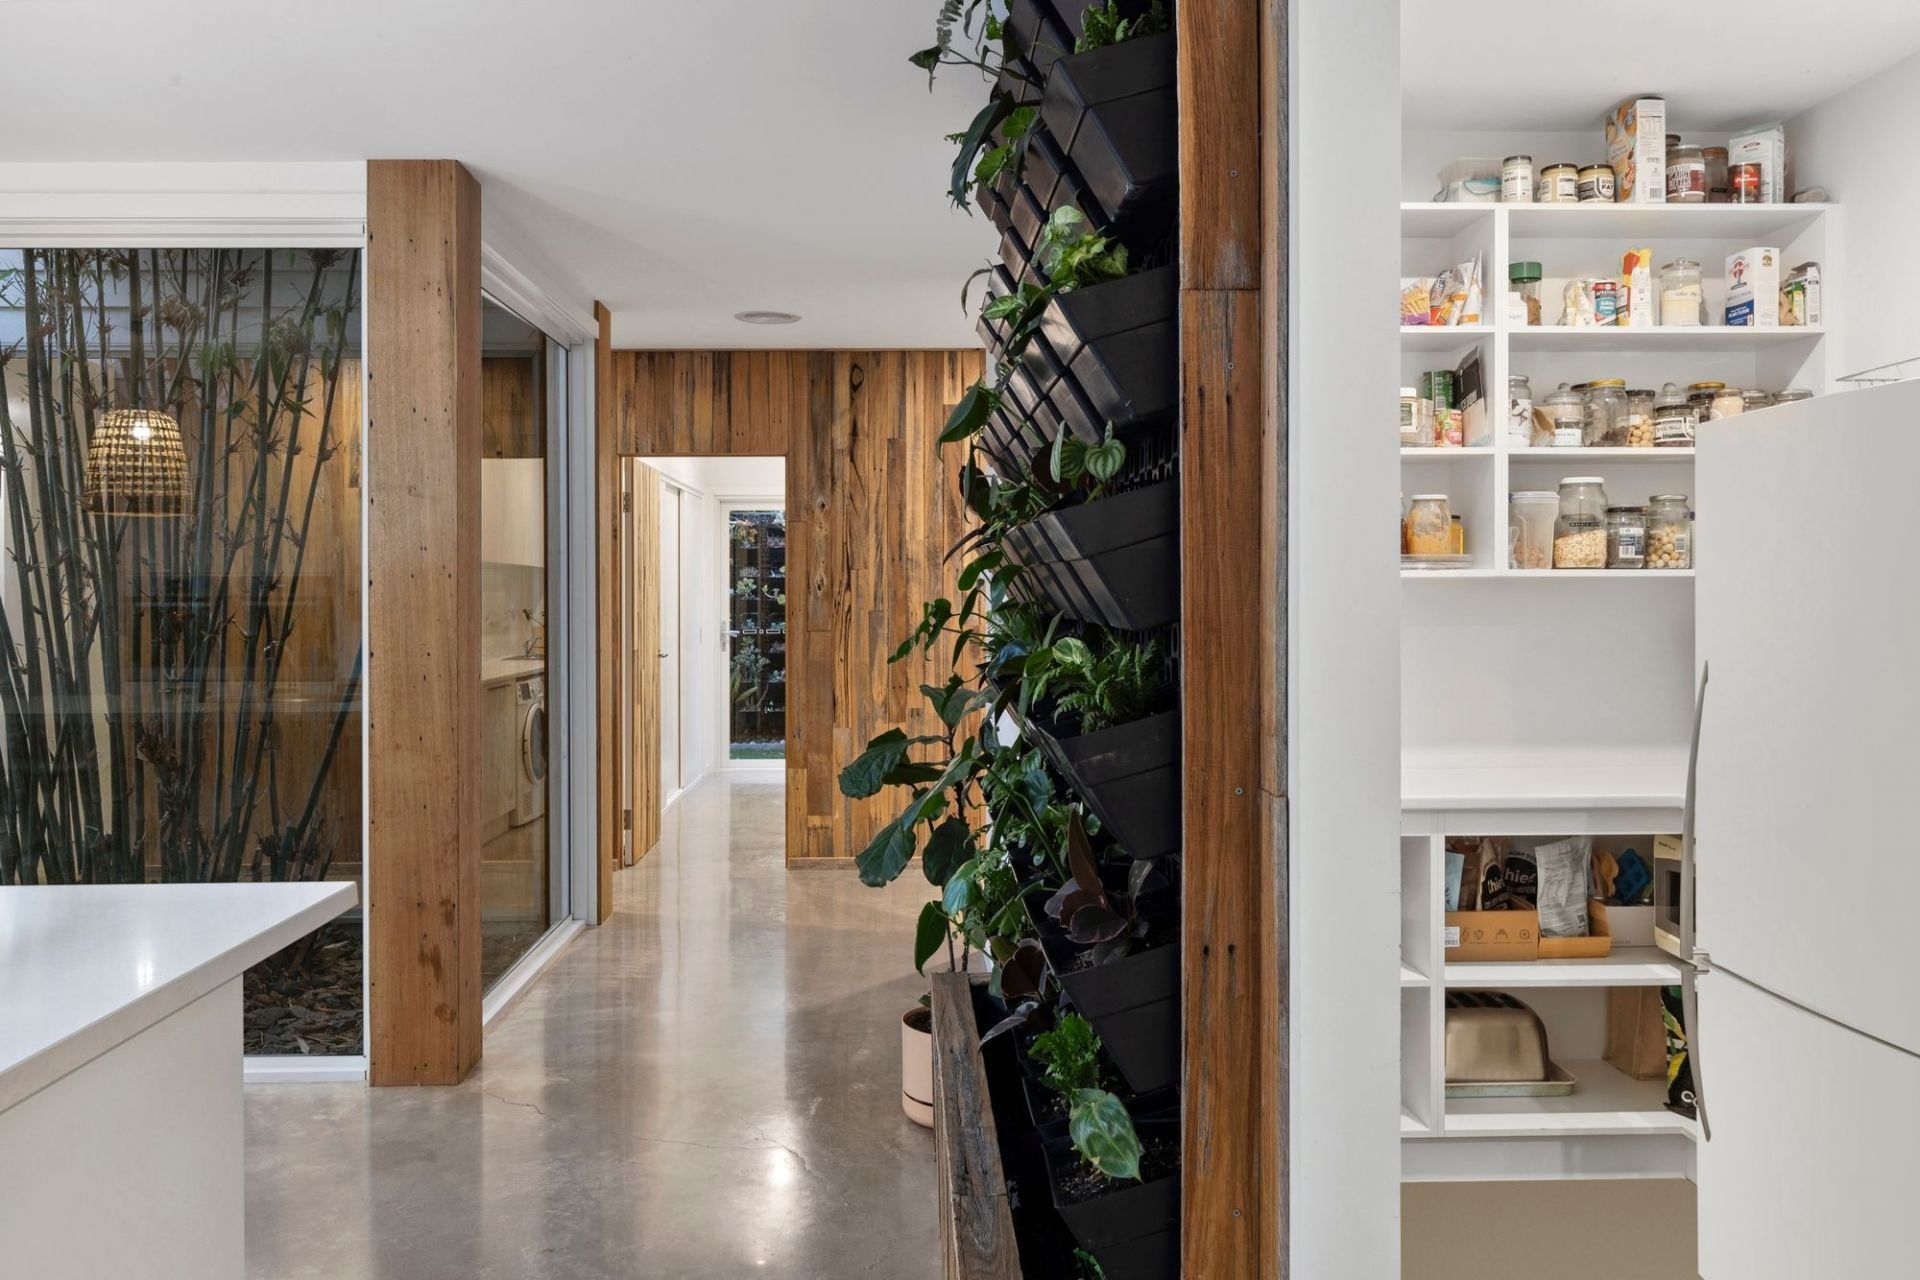
-Polished concrete floors with hydronic heating & feature timber accents
-Recycled timber feature wall upon entry flows through to the feature indoor bamboo garden
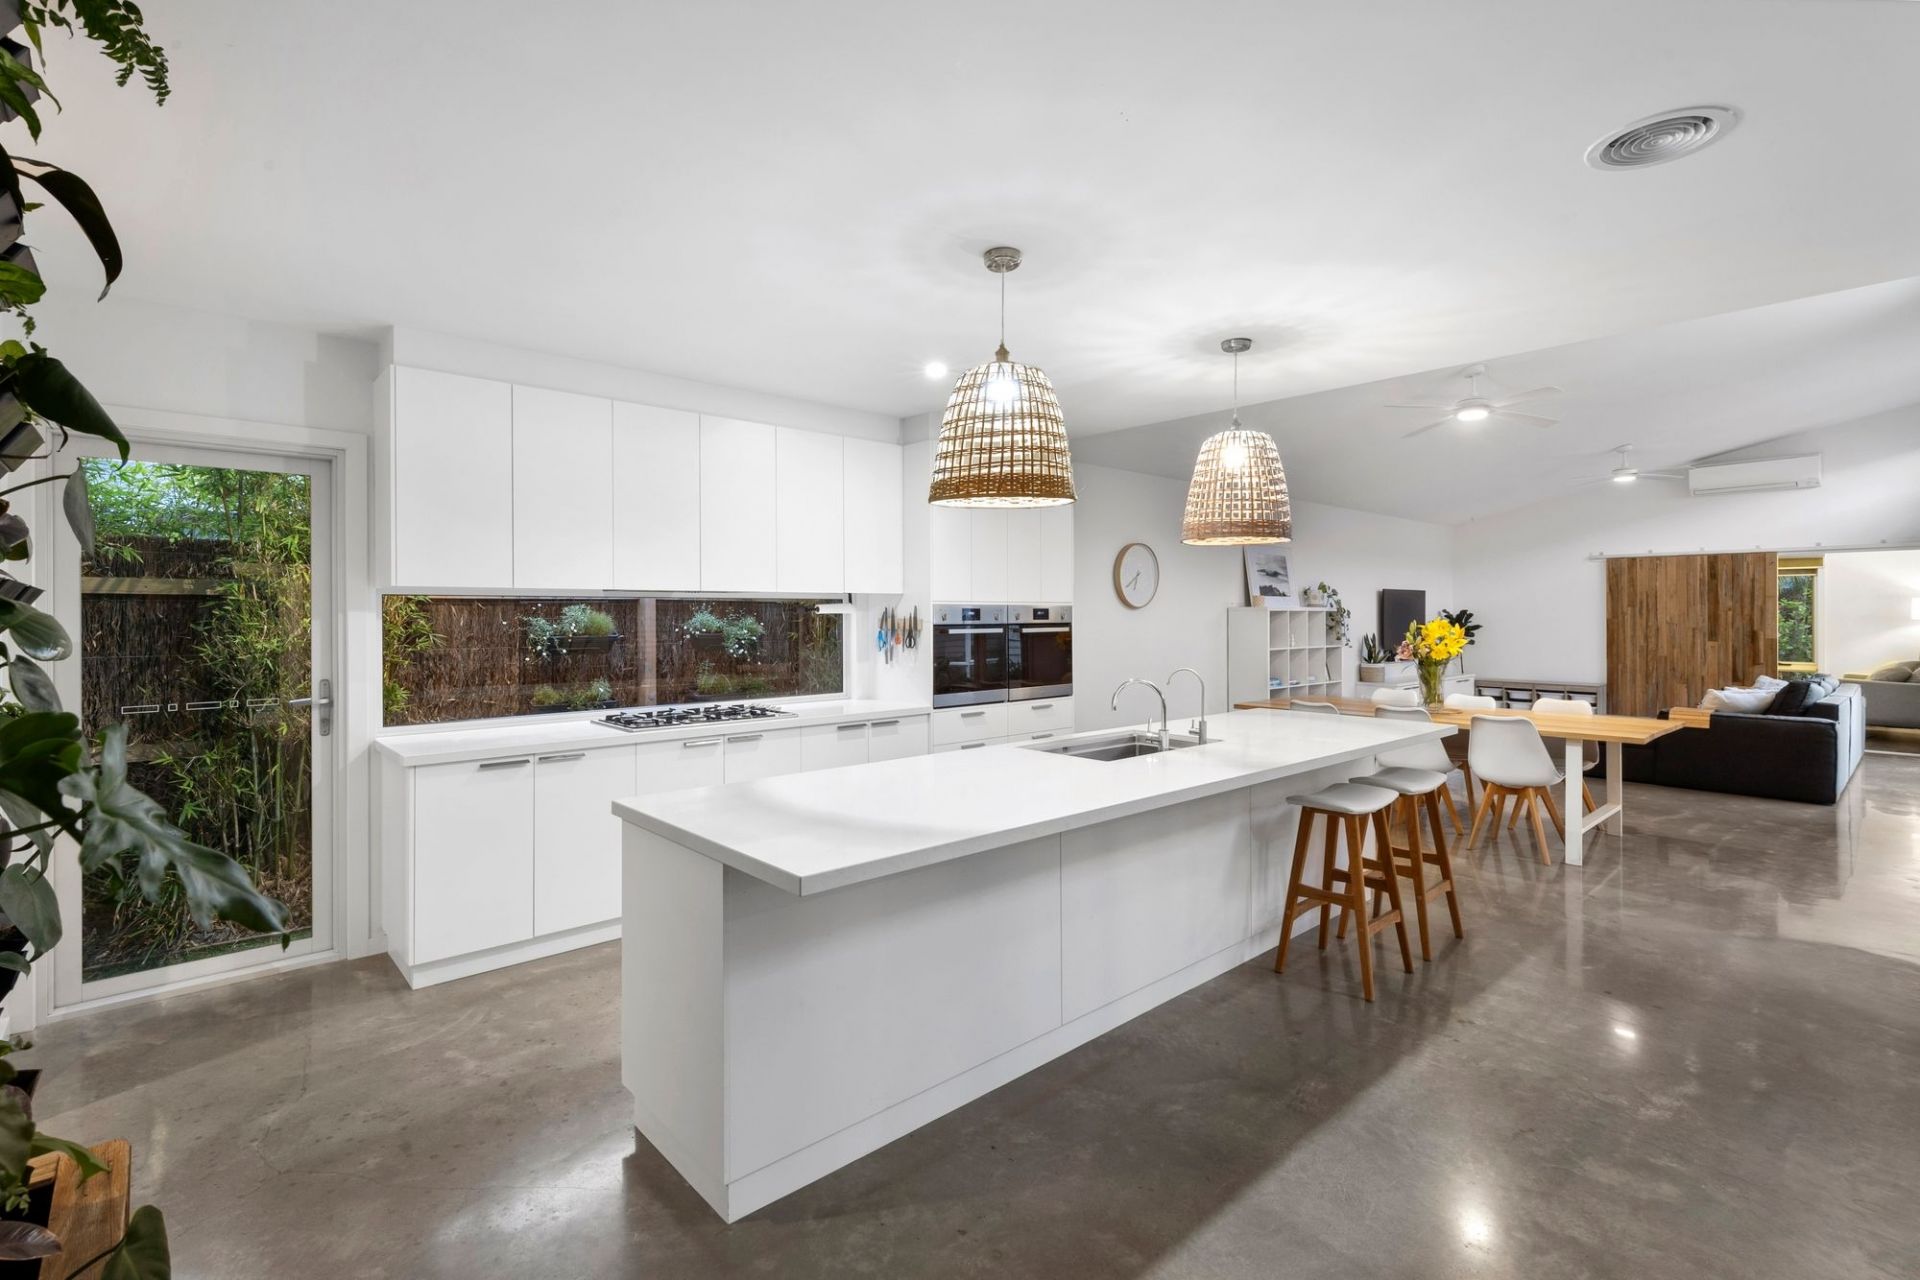

-Expansive open plan living, dining & kitchen flows out to the covered deck

-Alfresco entertaining area opens to irrigated gardens, level lawn & veggie boxes
-High raked ceilings extend the grand sense of space & invite abundant sunlight into main living hub

-Stone island kitchen with breakfast bar, vertical herb garden, & picture window splashback
-900mm gas cooktop, twin ovens, dishwasher, & large butler’s pantry with coffee station

-Separate lounge/rumpus room—perfect for kids, a quiet retreat, or second home office

-Built-in home office with desk & storage

-Private master suite features twin walk-in robes, ensuite, & leafy outlook


-Two spacious rear-set bedrooms with BIRs & ceiling fans—ideal for children or guests

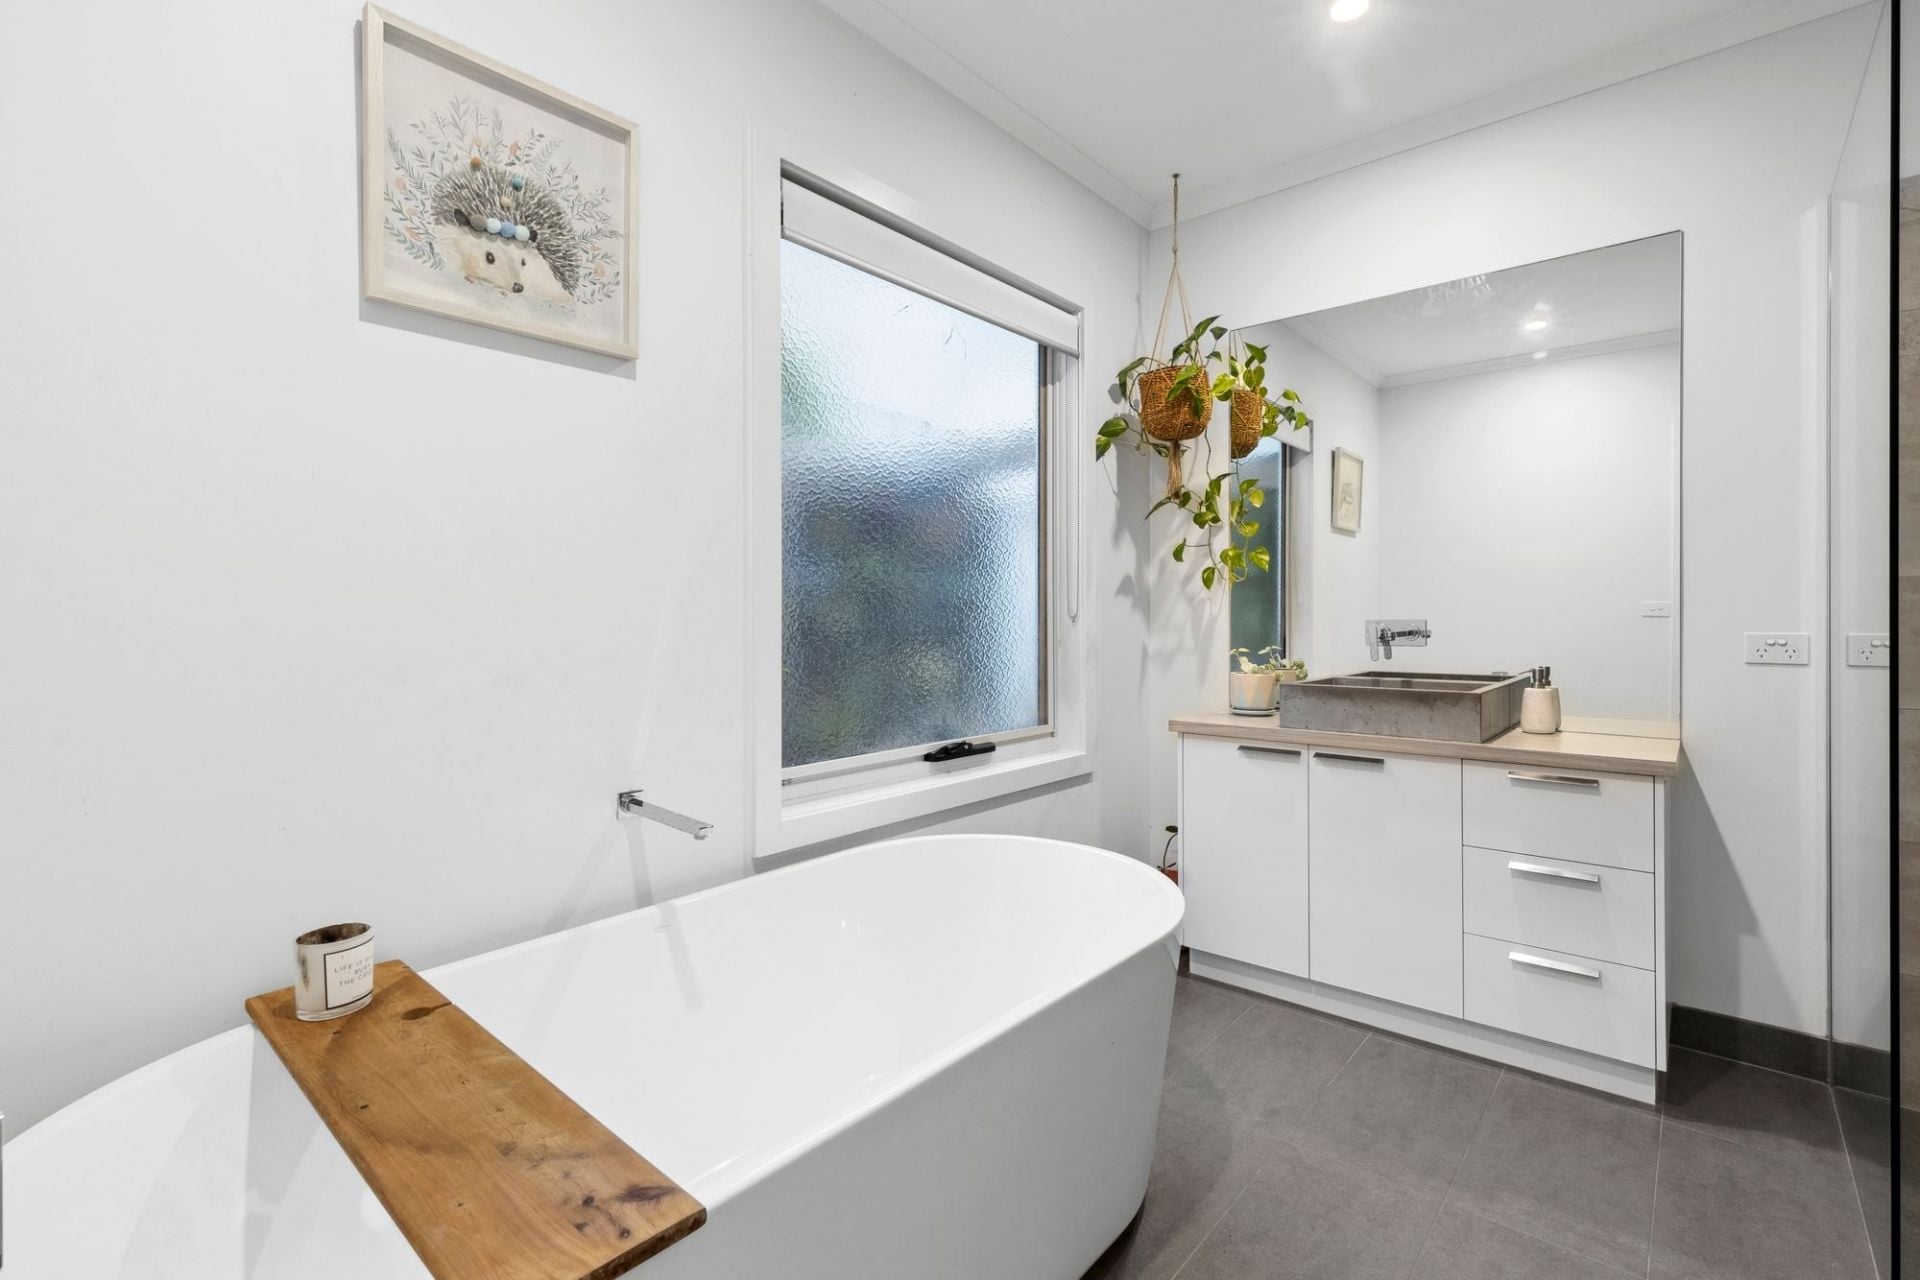
-Stylish family bathroom featuring a bath, in-situ shower, & separate toilet
-Laundry with outdoor access & convenient wall-to-wall storage & bench space
-RC AC provides climate control in all living rooms & master suite
-Oversized double garage with built-in workbench & storage, plus rear roller door yard access
-Outdoor shower, water tank, & coastal landscaping for easy-care living
-Walk to the river via a track through Moonah woodland at court’s end
-Minutes to the river, village parklands, beach, shops, school & golf course
Owner Loves.…
"We love the design of this home, it feels calm, connected and practical for a growing family. I love that we can open the sliders and extend our living outdoors, and that the garden views are part of every room. It’s a special spot where you truly feel close to nature and the coast."
*All information offered by Bellarine Property is provided in good faith. It is derived from sources believed to be accurate and current as at the date of publication and as such Bellarine Property simply pass this information on. Use of such material is at your sole risk. Prospective purchasers are advised to make their own enquiries with respect to the information that is passed on. Bellarine Property will not be liable for any loss resulting from any action or decision by you in reliance on the information.
Everyday feels like a retreat in this stunning coastal residence, privately tucked within Barwon Heads’ coveted Riverwalk Estate. This single-level home offers a flowing floorplan paired with modern functionality and raw, natural beauty—polished concrete floors, timber accents, and flourishing vertical gardens give this home a grounded yet refined feel. Oversized windows frame green views from every room, creating a light-filled oasis that’s both sophisticated and serene. The expansive layout flows to a sun-drenched alfresco and courtyard, ideal for people to gather, room for kids to play, and trails to the river just moments away. This is the ultimate Barwon Heads lifestyle home.
The Facts:
-Private, peaceful court setting in Barwon Heads’ sought-after Riverwalk Estate
-Every room enjoys a lush garden or green view outlook
-Polished concrete floors with hydronic heating & feature timber accents
-Recycled timber feature wall upon entry flows through to the feature indoor bamboo garden
-Expansive open plan living, dining & kitchen flows out to the covered deck
-Alfresco entertaining area opens to irrigated gardens, level lawn & veggie boxes
-High raked ceilings extend the grand sense of space & invite abundant sunlight into main living hub
-Stone island kitchen with breakfast bar, vertical herb garden, & picture window splashback
-900mm gas cooktop, twin ovens, dishwasher, & large butler’s pantry with coffee station
-Separate lounge/rumpus room—perfect for kids, a quiet retreat, or second home office
-Built-in home office with desk & storage
-Private master suite features twin walk-in robes, ensuite, & leafy outlook
-Two spacious rear-set bedrooms with BIRs & ceiling fans—ideal for children or guests
-Stylish family bathroom featuring a bath, in-situ shower, & separate toilet
-Laundry with outdoor access & convenient wall-to-wall storage & bench space
-RC AC provides climate control in all living rooms & master suite
-Oversized double garage with built-in workbench & storage, plus rear roller door yard access
-Outdoor shower, water tank, & coastal landscaping for easy-care living
-Walk to the river via a track through Moonah woodland at court’s end
-Minutes to the river, village parklands, beach, shops, school & golf course
Owner Loves.…
"We love the design of this home, it feels calm, connected and practical for a growing family. I love that we can open the sliders and extend our living outdoors, and that the garden views are part of every room. It’s a special spot where you truly feel close to nature and the coast."
*All information offered by Bellarine Property is provided in good faith. It is derived from sources believed to be accurate and current as at the date of publication and as such Bellarine Property simply pass this information on. Use of such material is at your sole risk. Prospective purchasers are advised to make their own enquiries with respect to the information that is passed on. Bellarine Property will not be liable for any loss resulting from any action or decision by you in reliance on the information.

Just Listed
3 The Mews
$1,450,000-$1,550,000
- 4
- 2
- 2
- 681 sqm
53 Corymbia Circuit
$2,100,000-$2,300,000
- 4
- 2
- 2
- 672 sqm
119 Sheepwash Road
$1,950,000-$2,100,000
- 3
- 2
- 2
- 585 sqm
Under Offer
6 The Mews
$1,190,000-$1,290,000
- 3
- 1
- 2
- 817 sqm
1 Affleck Court
$1,850,000-$1,950,000
- 4
- 2
- 2
- 766 sqm
27 Sheepwash Road
$1,000,000-$1,100,000
- 3
- 1
- 2
- 736 sqm
2/26 Grove Road
$990,000-$1,080,000
- 2
- 2
- 2
- 350 sqm
11 Lawrenny Court
$1,650,000-$1,750,000
- 4
- 2
- 2
- 694 sqm
55B Hitchcock Avenue
$800,000-$850,000 + GST
- 1
- 80 sqm
24 & 26 Geelong Road
$960,000-$1,050,000 each
- 1226 sqm
21 Ozone Road
$1,890,000-$1,990,000
- 4
- 4
- 2
- 613 sqm
78 Hitchcock Avenue
$1,950,000 + GST
- 3
- 185 sqm
55C Hitchcock Avenue
$800,000-$850,000
- 1
- 80 sqm
60 Stephens Parade
$2,350,000-$2,550,000
- 1518 sqm
126 Carr Street
$2,100,000-$2,300,000
- 3
- 2
- 843 sqm
13 Cottesloe Drive
$1,050,000-$1,150,000
- 3
- 1
- 1
- 579 sqm
Sold
4/2 Clifford Parade
- 2
- 2
- 1
- 110 sqm
Sold
4 Baytown Close
$ 1,695,000
- 4
- 2
- 1
- 704 sqm
Sold
6 Cronulla Court
$ 979,500
- 3
- 1
- 1
- 585 sqm
Sold
17 Corymbia Circuit
- 4
- 2
- 2
- 630 sqm
Sold
1 Thomson Drive
$ 1,305,000
- 3
- 2
- 2
- 706 sqm
Sold
17 Sheepwash Road
$ 1,120,000
- 4
- 1
- 2
- 613 sqm
Sold
17 Saratoga Avenue
$ 1,120,000
- 2
- 1
- 1
- 669 sqm
Sold
1 Clifford Parade
$ 1,500,000
- 4
- 2
- 1
- 617 sqm
Sold
25 Sheepwash Road
$ 1,750,000
- 4
- 2
- 2
- 624 sqm
Sold
2/68 Sheepwash Road
$ 1,290,000
- 4
- 2
- 2
- 376 sqm
Sold
78 Taits Road
- 4
- 2
- 2
- 646 sqm
Sold
6 Curlew Court
- 4
- 2
- 2
- 960 sqm
Sold
22 Von Nida Avenue
- 3
- 1
- 1
- 590 sqm
Sold
123 Hitchcock Avenue
- 4
- 3
- 2
- 686 sqm
Sold
2 Cronulla Court
$ 1,600,000
- 4
- 3
- 2
- 587 sqm
Sold
34 Thorn Street
$ 1,295,000
- 4
- 2
- 642 sqm
Sold
1/2 Grove Road
$ 1,062,000
- 2
- 1
- 1
- 282 sqm
Sold
2/34 Noble Street
$ 1,400,000
- 3
- 2
- 1
- 325 sqm
Sold
2/6 Ozone Road
$ 1,240,000
- 3
- 2
- 1
- 289 sqm
Sold
35 Noble Street
$ 1,100,000
- 2
- 1
- 650 sqm
Sold
2/8-12 George Street
- 2
- 1
- 2
Sold
2/1-3 Geelong Road
- 3
- 3
- 2
- 216 sqm
Sold
38 Knox Drive
- 5
- 2
- 1
- 755 sqm
Sold
47 Wattlebird Crescent
$ 1,330,000
- 4
- 1
- 1
- 791 sqm
Sold
8A Bridge Road
- 3
- 2
- 2
Sold
26 Tremont Court
$ 1,015,000
- 3
- 2
- 2
- 719 sqm
Sold
4 Chanticleer Place
$ 1,220,000
- 4
- 2
- 4
- 600 sqm
Sold
52 Corymbia Circuit
$ 1,625,000
- 4
- 2
- 2
- 612 sqm
Sold
12 Black Swan Court
$ 1,150,000
- 4
- 2
- 2
- 687 sqm
Sold
58 Knox Drive
$ 1,230,000
- 4
- 2
- 2
- 650 sqm
Sold
8 Cosham Court
$ 1,120,000
- 3
- 2
- 2
- 652 sqm
Sold
19 Bridge Road
- 3
- 2
- 3
- 286 sqm
Sold
1/5-7 Thorn Street
$ 930,000
- 2
- 1
- 1
- 261 sqm
Sold
8 Grandview Parade
- 5
- 3
- 1
- 736 sqm
Sold
2/6 Clifford Parade
$ 1,300,000
- 3
- 2
- 1
Sold
17 Golf Links Road
- 4
- 2
- 2
- 639 sqm
Sold
2 Chanticleer Place
- 4
- 2
- 2
- 591 sqm
Sold
4 Ibis Court
- 3
- 1
- 1
- 856 sqm
Sold
23 Cottesloe Drive
- 3
- 2
- 2
- 635 sqm
Sold
23 Geelong Road East
$ 1,230,000
- 4
- 2
- 2
Sold
1/10 Bridge Road
- 3
- 1
- 1
Sold
2/37-39 Golf Links Road
- 3
- 2
- 2
- 351 sqm
Sold
15 Sheepwash Road
- 3
- 2
- 2
- 611 sqm
Sold
71 Taits Road
- 3
- 2
- 2
- 356 sqm
Sold
27 Golf Links Road
$ 1,605,000
- 4
- 2
- 2
- 760 sqm
Sold
5 Thomson Drive
- 3
- 1
- 2
- 706 sqm
Sold
7 Punt Road
$ 1,500,000
- 2
- 1
- 569 sqm
Sold
8 Memorial Lane
- 4
- 3
- 2