
119 Sheepwash Road, Barwon Heads.
Elevated Riverside Living.
The Feel:
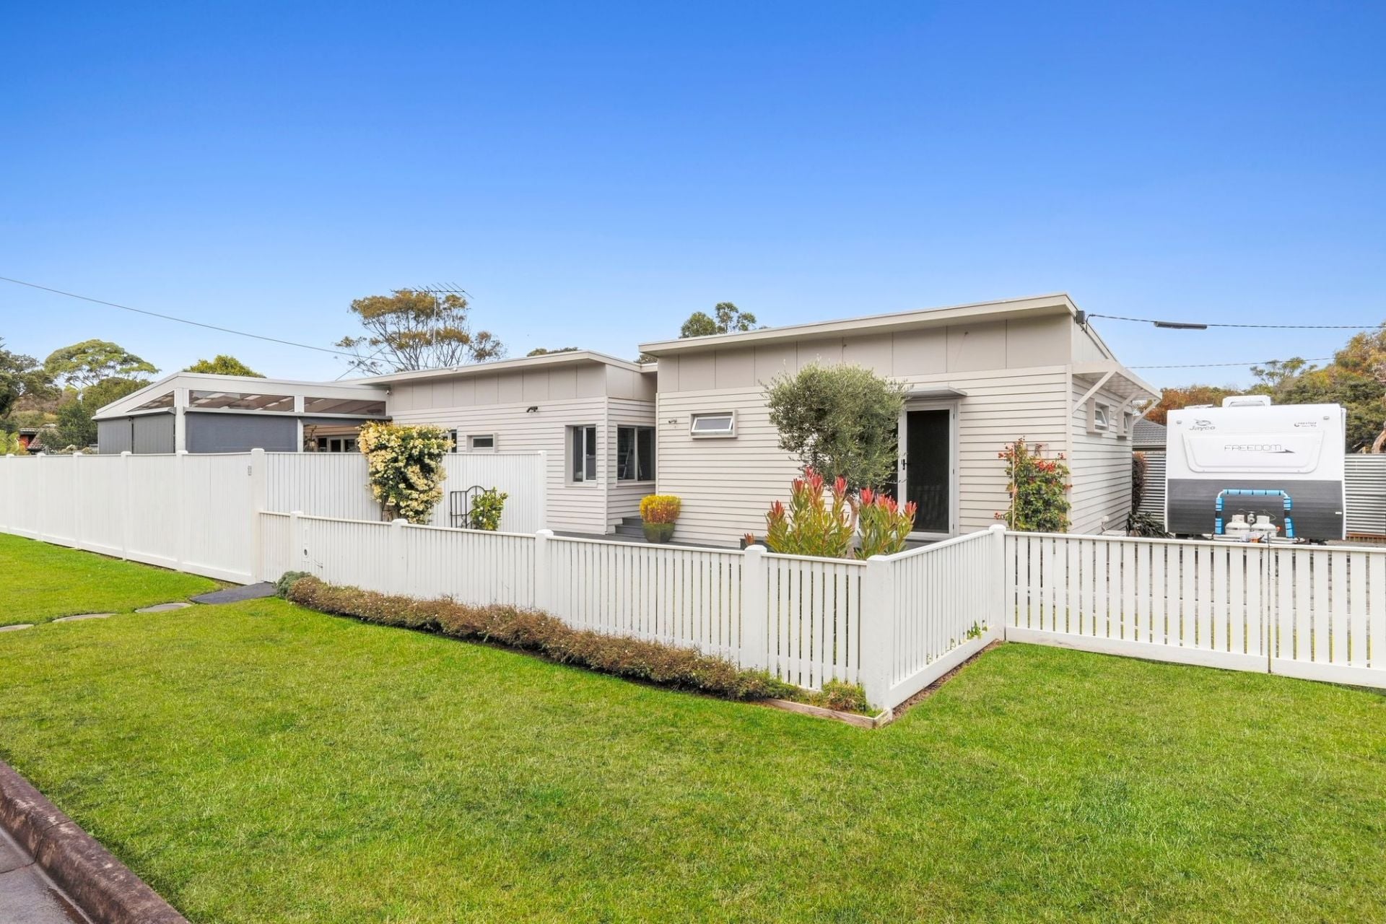
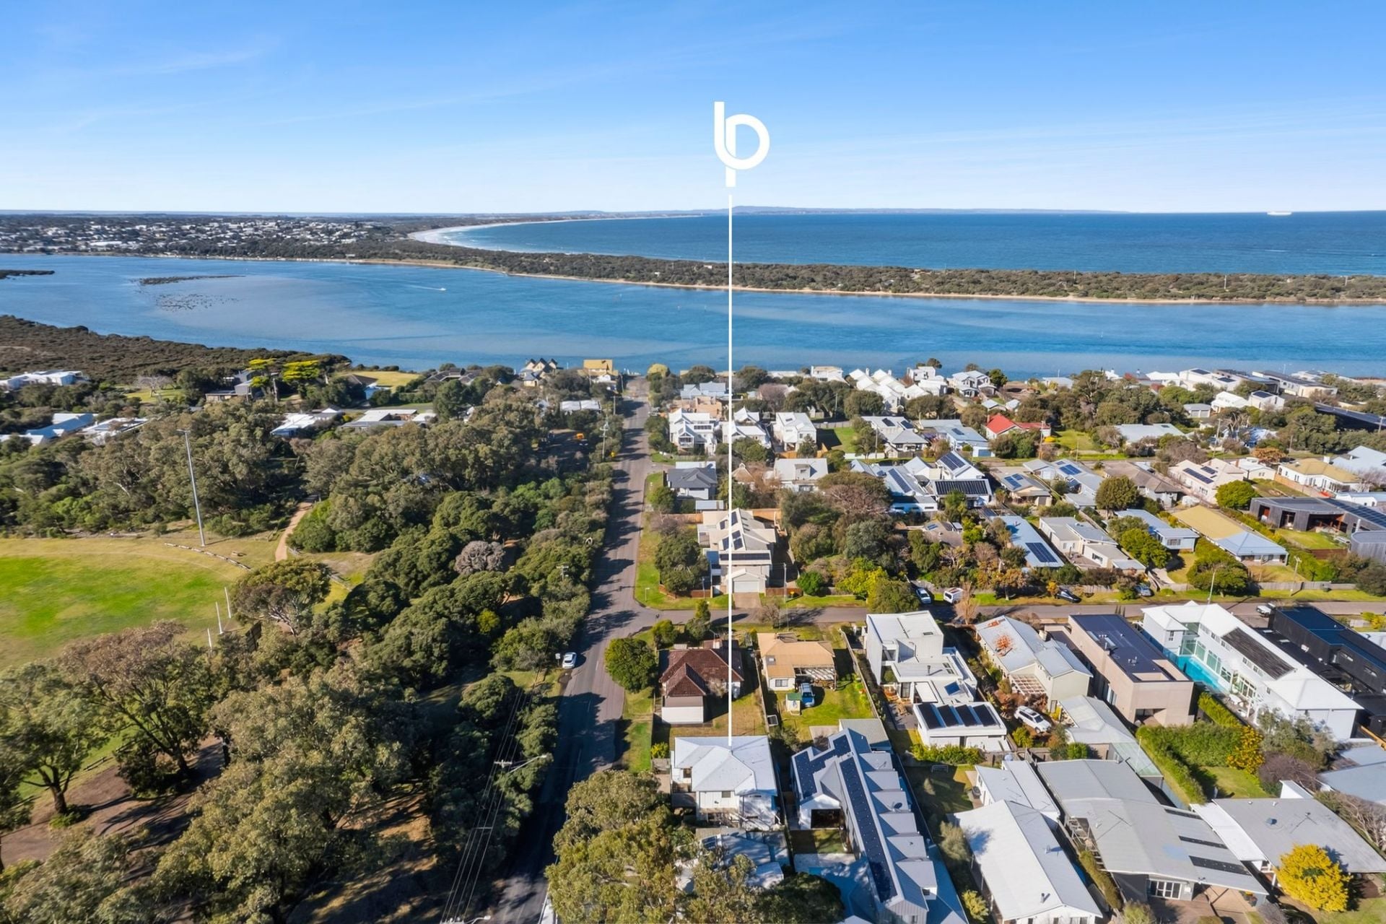
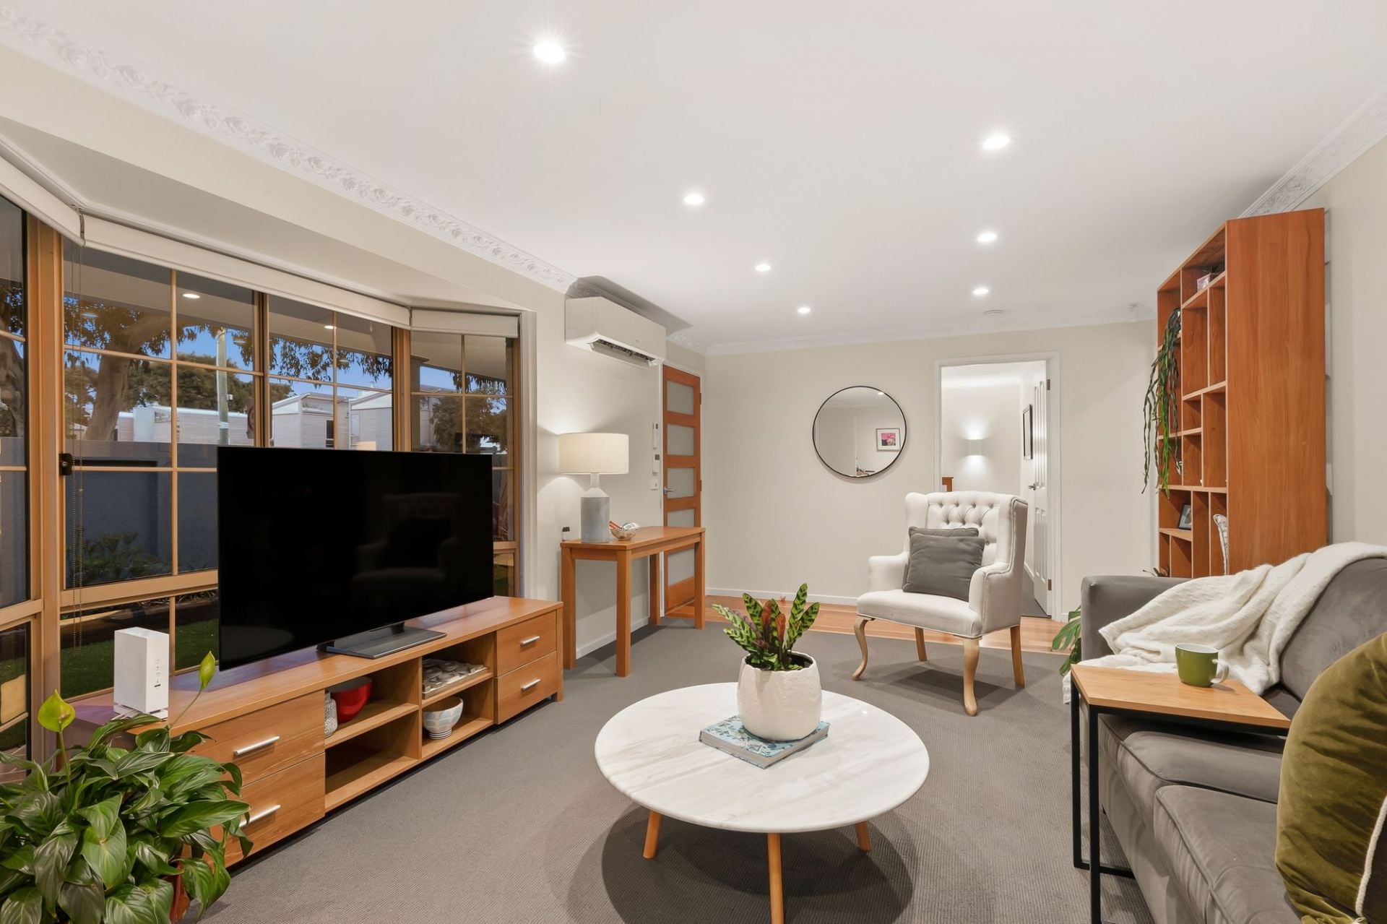
Filtered river views and sunsets through the Moonah trees set the scene for life on the banks of the Barwon River. Rarely do properties of this calibre come to market in this tightly held riverside precinct. Built to meticulous standards, this ideally placed Dennehy home features 2 fireside living areas, stunning parquetry floors and the flexibility of a master suite upstairs or downstairs. This fully landscaped haven embraces its north aspect, with sublime outdoor living comprising a heated pool and spa. Elevate your lifestyle with a daily SUP, kayaking or fishing adventure, just metres from the front door.
The Facts:
-Hop, skip and a jump to the waterfront, jetty & boardwalk
-Distinctive double-storey Dennehy home comprises 3BR, 2BA, 2 living rooms
-585m2 (approx) with landscaped, low maintenance coastal native gardens
-North-facing light-filled meals/living area flows to the deck for indoor-outdoor living
-High ceilings & stunning parquetry floors to main living & dining
-Split system AC & a large gas log fire for all season’s comfort
-Feature glazing frames private views over the outdoor entertaining zone & green backdrop
-Open fireplace elevates the ambience in the adjoining lounge, with east-west views -West alfresco living area capitalises on west aspect for stunning sunsets through neighbouring Moonah trees
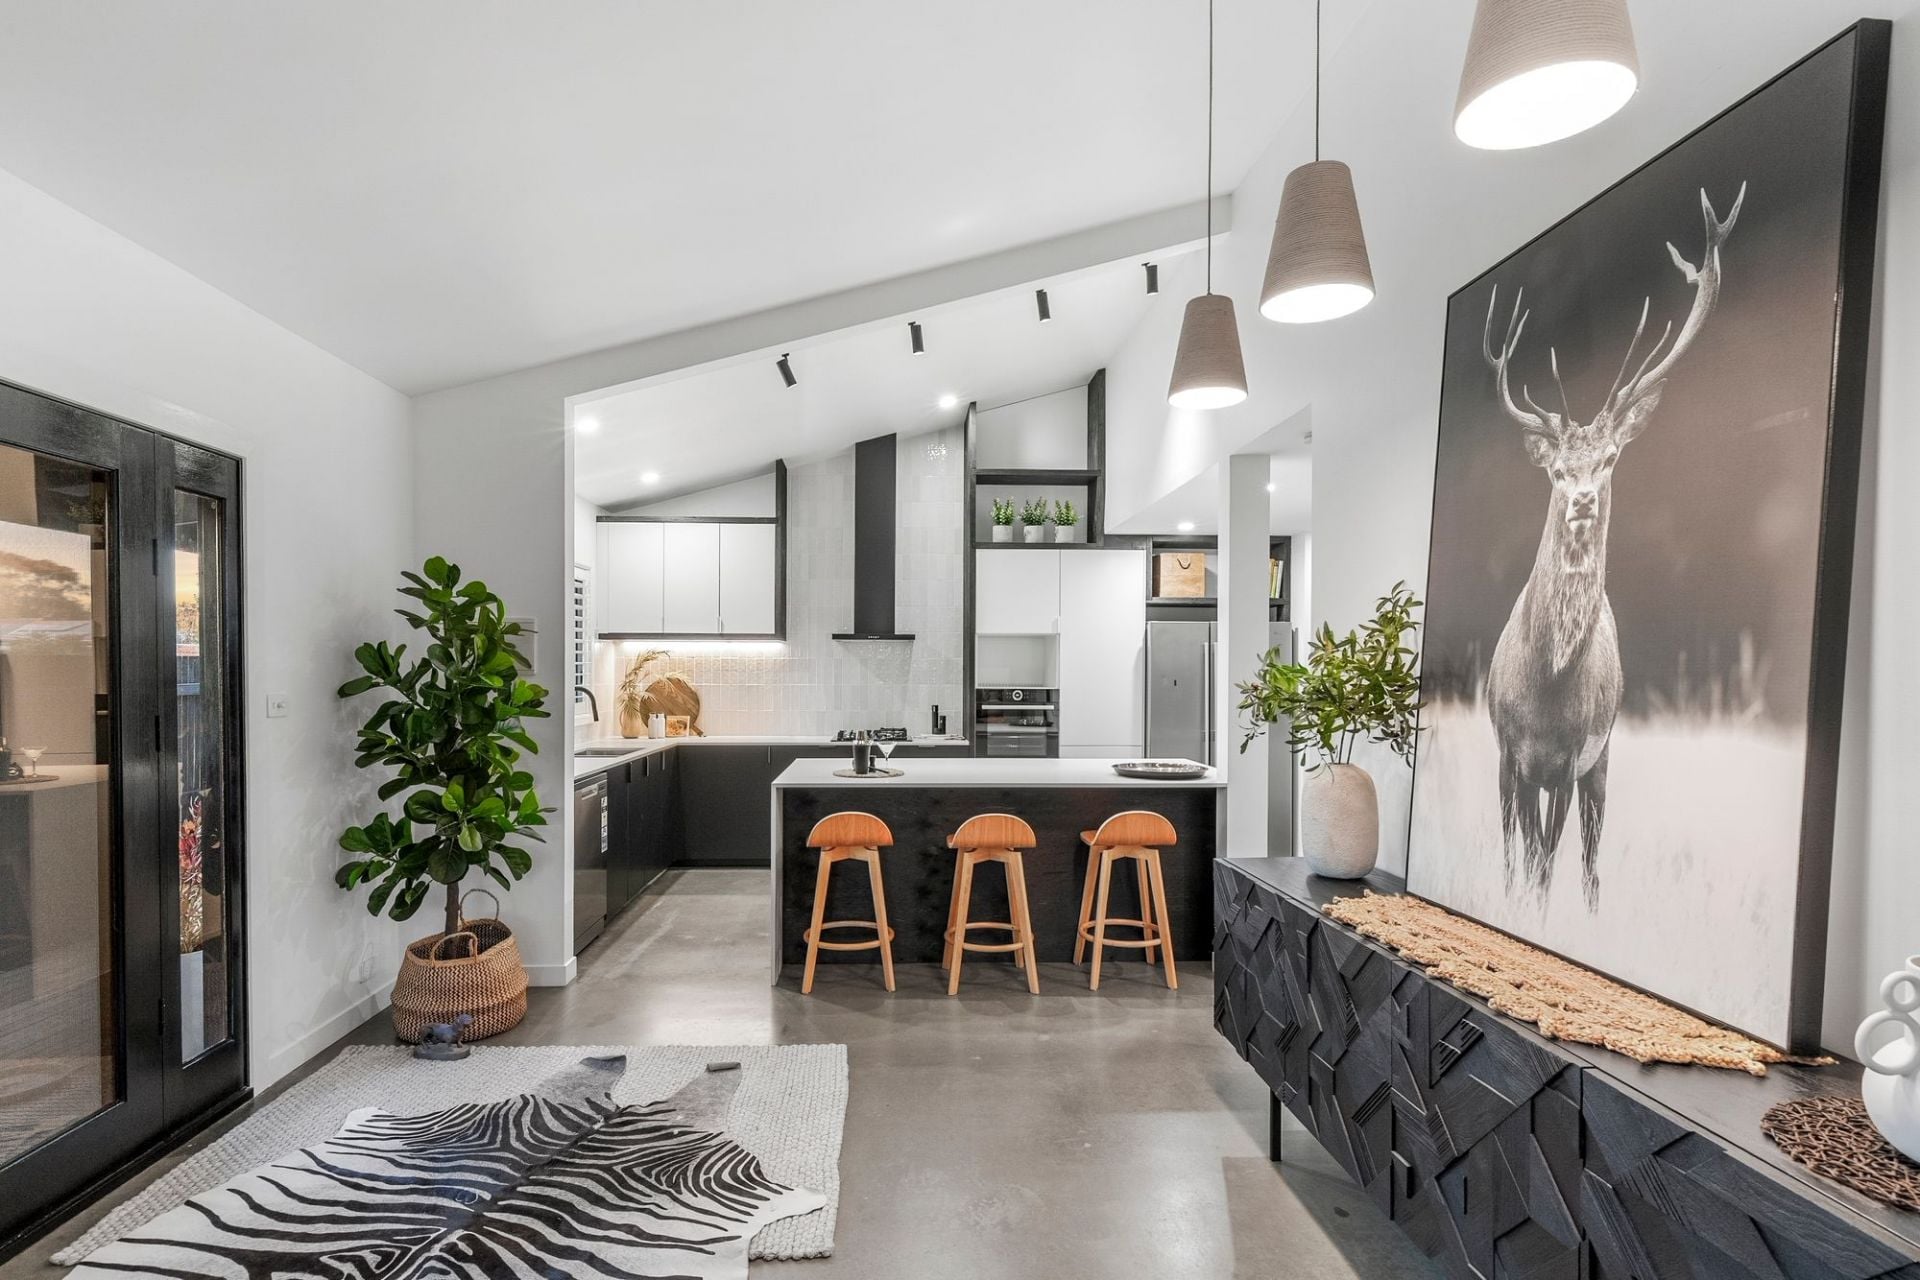
-App-controlled, salt-chlorinated, solar/gas heated pool & spa with classic Travertine pavers -Central kitchen features intuitive storage, Eco stone benches, Smeg 900mm gas/electric cooker, Bosch dishwasher
-Elegant etched glass doors zone the living spaces from the bedrooms allowing privacy
-Flexibility of a master bedroom upstairs or downstairs, both with WIR & semi ensuite access -The ground level master suite allows downsizers to live comfortably on ground floor
-The first floor master suite, with SS-AC, flows to a sunny treetop balcony with filtered river views -Third bedroom shares a central bathroom & walk-in robe
-Great storage throughout the home, with a large, practical laundry
-Double garage with rear roller door, internal and remote access
-Direct access to walking trails to the river, main st shops (25mins) & Village Parklands (10mins)
-Close to riverside boardwalk, Moonah forest & linked via walking tracks to the heart of the village
*All information offered by Bellarine Property is provided in good faith. It is derived from sources believed to be accurate and current as at the date of publication and as such Bellarine Property simply pass this information on. Use of such material is at your sole risk. Prospective purchasers are advised to make their own enquiries with respect to the information that is passed on. Bellarine Property will not be liable for any loss resulting from any action or decision by you in reliance on the information.

Just Listed
3 The Mews
$1,450,000-$1,550,000
- 4
- 1
- 2
- 681 sqm
53 Corymbia Circuit
$2,100,000-$2,300,000
- 4
- 2
- 2
- 672 sqm
119 Sheepwash Road
$1,950,000-$2,100,000
- 3
- 2
- 2
- 585 sqm
Under Offer
6 The Mews
$1,190,000-$1,290,000
- 3
- 1
- 2
- 817 sqm
1 Affleck Court
$1,850,000-$1,950,000
- 4
- 2
- 2
- 766 sqm
27 Sheepwash Road
$1,000,000-$1,100,000
- 3
- 1
- 2
- 736 sqm
2/26 Grove Road
$990,000-$1,080,000
- 2
- 2
- 2
- 350 sqm
11 Lawrenny Court
$1,650,000-$1,750,000
- 4
- 2
- 2
- 694 sqm
21 Ozone Road
$1,890,000-$1,990,000
- 4
- 4
- 2
- 613 sqm
78 Hitchcock Avenue
$1,950,000 + GST
- 3
- 185 sqm
60 Stephens Parade
$2,350,000-$2,550,000
- 1518 sqm
126 Carr Street
$2,100,000-$2,300,000
- 3
- 2
- 843 sqm
13 Cottesloe Drive
$1,050,000-$1,150,000
- 3
- 1
- 1
- 579 sqm
12 Memorial Lane
$2,600,000-$2,800,000
- 4
- 2
- 3
- 449 sqm
Sold
4/2 Clifford Parade
- 2
- 2
- 1
- 110 sqm
Sold
4 Baytown Close
$ 1,695,000
- 4
- 2
- 1
- 704 sqm
Sold
6 Cronulla Court
$ 979,500
- 3
- 1
- 1
- 585 sqm
Sold
17 Corymbia Circuit
- 4
- 2
- 2
- 630 sqm
Sold
1 Thomson Drive
$ 1,305,000
- 3
- 2
- 2
- 706 sqm
Sold
17 Sheepwash Road
$ 1,120,000
- 4
- 1
- 2
- 613 sqm
Sold
17 Saratoga Avenue
$ 1,120,000
- 2
- 1
- 1
- 669 sqm
Sold
1 Clifford Parade
$ 1,500,000
- 4
- 2
- 1
- 617 sqm
Sold
25 Sheepwash Road
$ 1,750,000
- 4
- 2
- 2
- 624 sqm
Sold
2/68 Sheepwash Road
$ 1,290,000
- 4
- 2
- 2
- 376 sqm
Sold
78 Taits Road
- 4
- 2
- 2
- 646 sqm
Sold
6 Curlew Court
- 4
- 2
- 2
- 960 sqm
Sold
123 Hitchcock Avenue
- 4
- 3
- 2
- 686 sqm
Sold
2 Cronulla Court
$ 1,600,000
- 4
- 3
- 2
- 587 sqm
Sold
34 Thorn Street
$ 1,295,000
- 4
- 2
- 642 sqm
Sold
1/2 Grove Road
$ 1,062,000
- 2
- 1
- 1
- 282 sqm
Sold
2/34 Noble Street
$ 1,400,000
- 3
- 2
- 1
- 325 sqm
Sold
2/6 Ozone Road
$ 1,240,000
- 3
- 2
- 1
- 289 sqm
Sold
35 Noble Street
$ 1,100,000
- 2
- 1
- 650 sqm
Sold
2/8-12 George Street
- 2
- 1
- 2
Sold
2/1-3 Geelong Road
- 3
- 3
- 2
- 216 sqm
Sold
38 Knox Drive
- 5
- 2
- 1
- 755 sqm
Sold
47 Wattlebird Crescent
$ 1,330,000
- 4
- 1
- 1
- 791 sqm
Sold
8A Bridge Road
- 3
- 2
- 2
Sold
26 Tremont Court
$ 1,015,000
- 3
- 2
- 2
- 719 sqm
Sold
4 Chanticleer Place
$ 1,220,000
- 4
- 2
- 4
- 600 sqm
Sold
52 Corymbia Circuit
$ 1,625,000
- 4
- 2
- 2
- 612 sqm
Sold
12 Black Swan Court
$ 1,150,000
- 4
- 2
- 2
- 687 sqm
Sold
58 Knox Drive
$ 1,230,000
- 4
- 2
- 2
- 650 sqm
Sold
20 Reid Street
- 4
- 2
- 2
- 435 sqm
Sold
8 Cosham Court
$ 1,120,000
- 3
- 2
- 2
- 652 sqm
Sold
19 Bridge Road
- 3
- 2
- 3
- 286 sqm
Sold
8 Grandview Parade
- 5
- 3
- 1
- 736 sqm
Sold
2/6 Clifford Parade
$ 1,300,000
- 3
- 2
- 1
Sold
17 Golf Links Road
- 4
- 2
- 2
- 639 sqm
Sold
2 Chanticleer Place
- 4
- 2
- 2
- 591 sqm
Sold
4 Ibis Court
- 3
- 1
- 1
- 856 sqm
Sold
23 Cottesloe Drive
- 3
- 2
- 2
- 635 sqm
Sold
23 Geelong Road East
$ 1,230,000
- 4
- 2
- 2
Sold
1/10 Bridge Road
- 3
- 1
- 1
Sold
2/37-39 Golf Links Road
- 3
- 2
- 2
- 351 sqm
Sold
15 Sheepwash Road
- 3
- 2
- 2
- 611 sqm
Sold
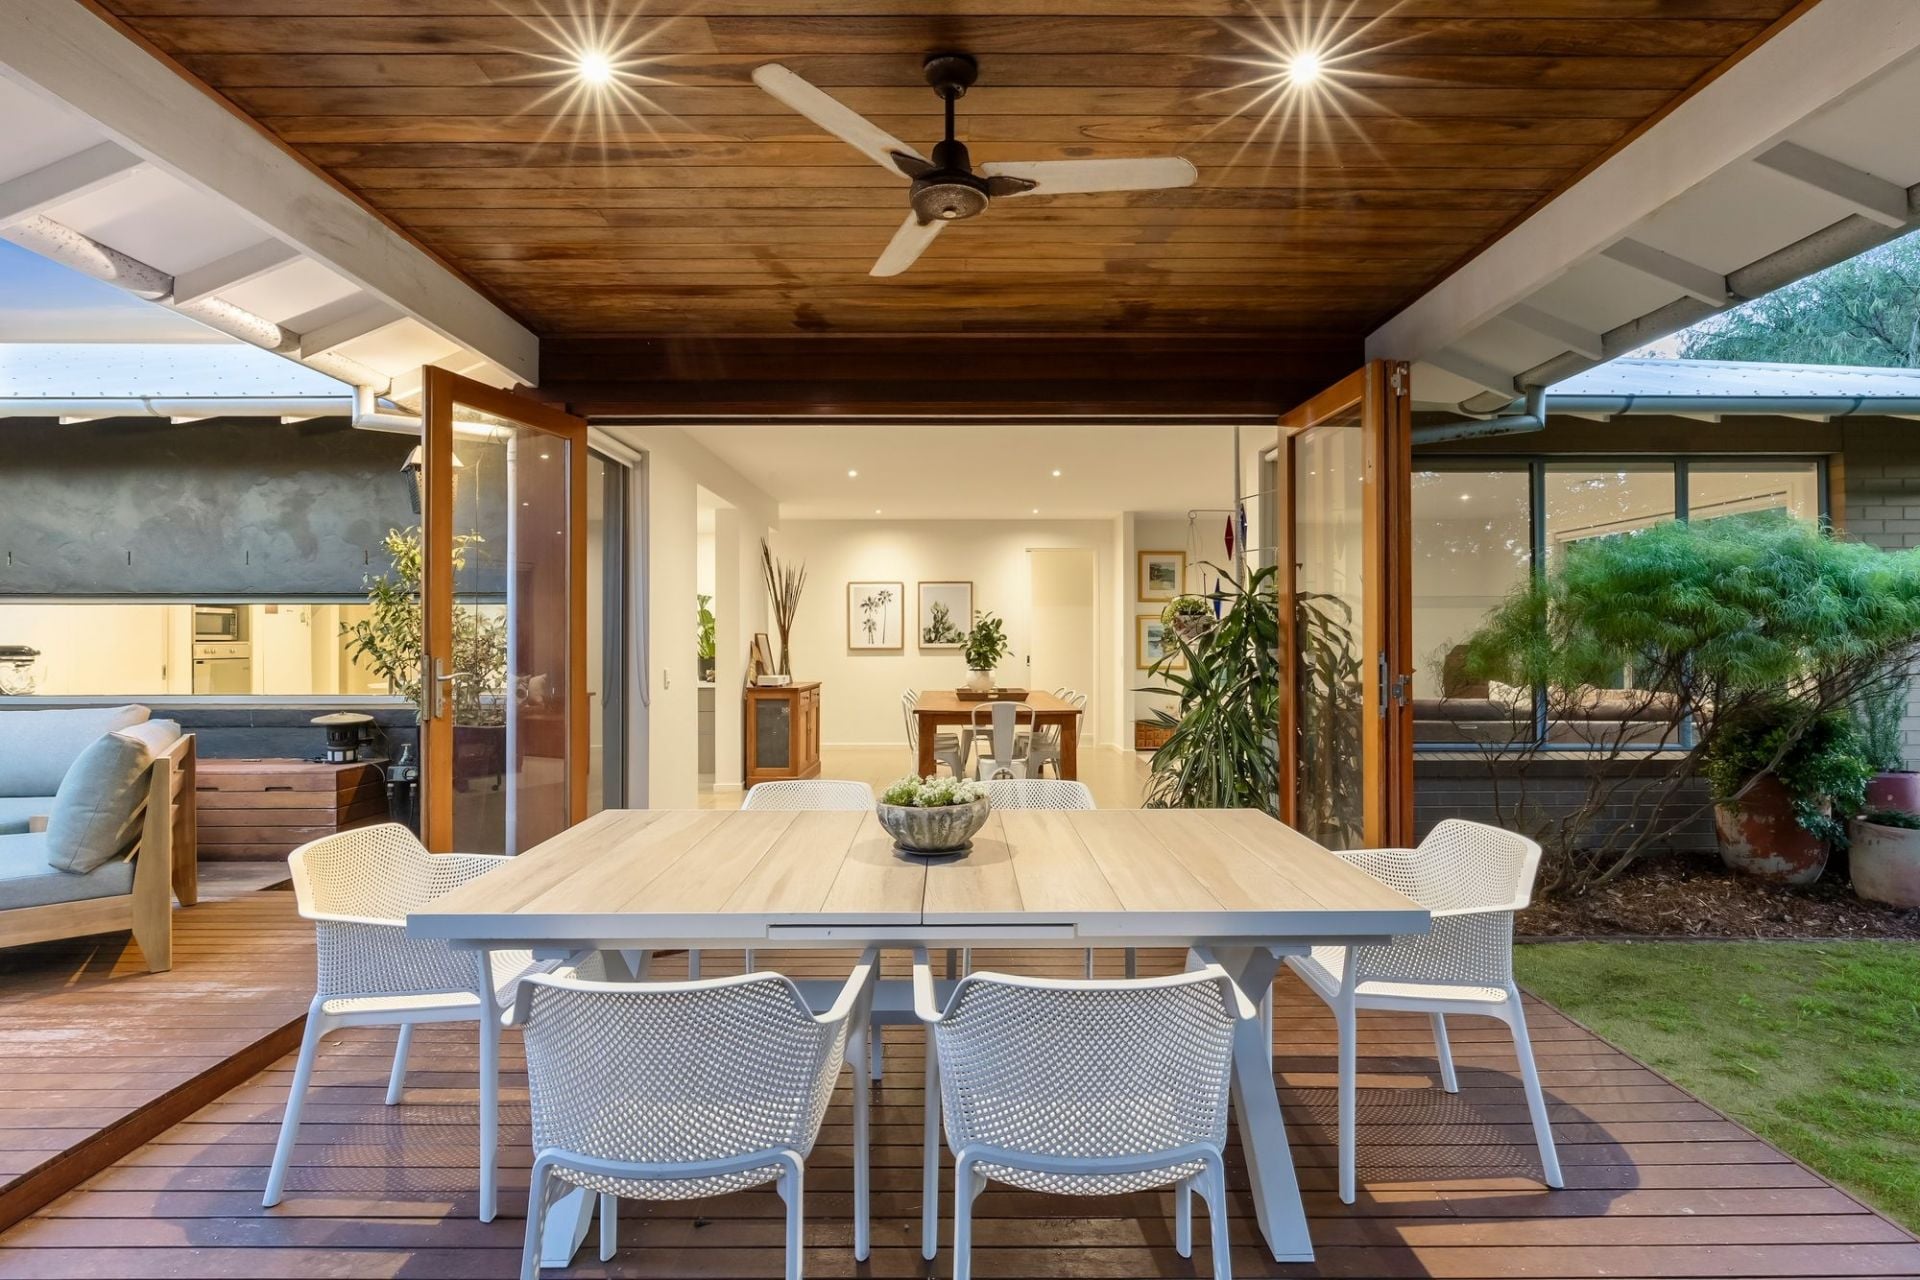
71 Taits Road
- 3
- 2
- 2
- 356 sqm
Sold
27 Golf Links Road
$ 1,605,000
- 4
- 2
- 2
- 760 sqm
Sold
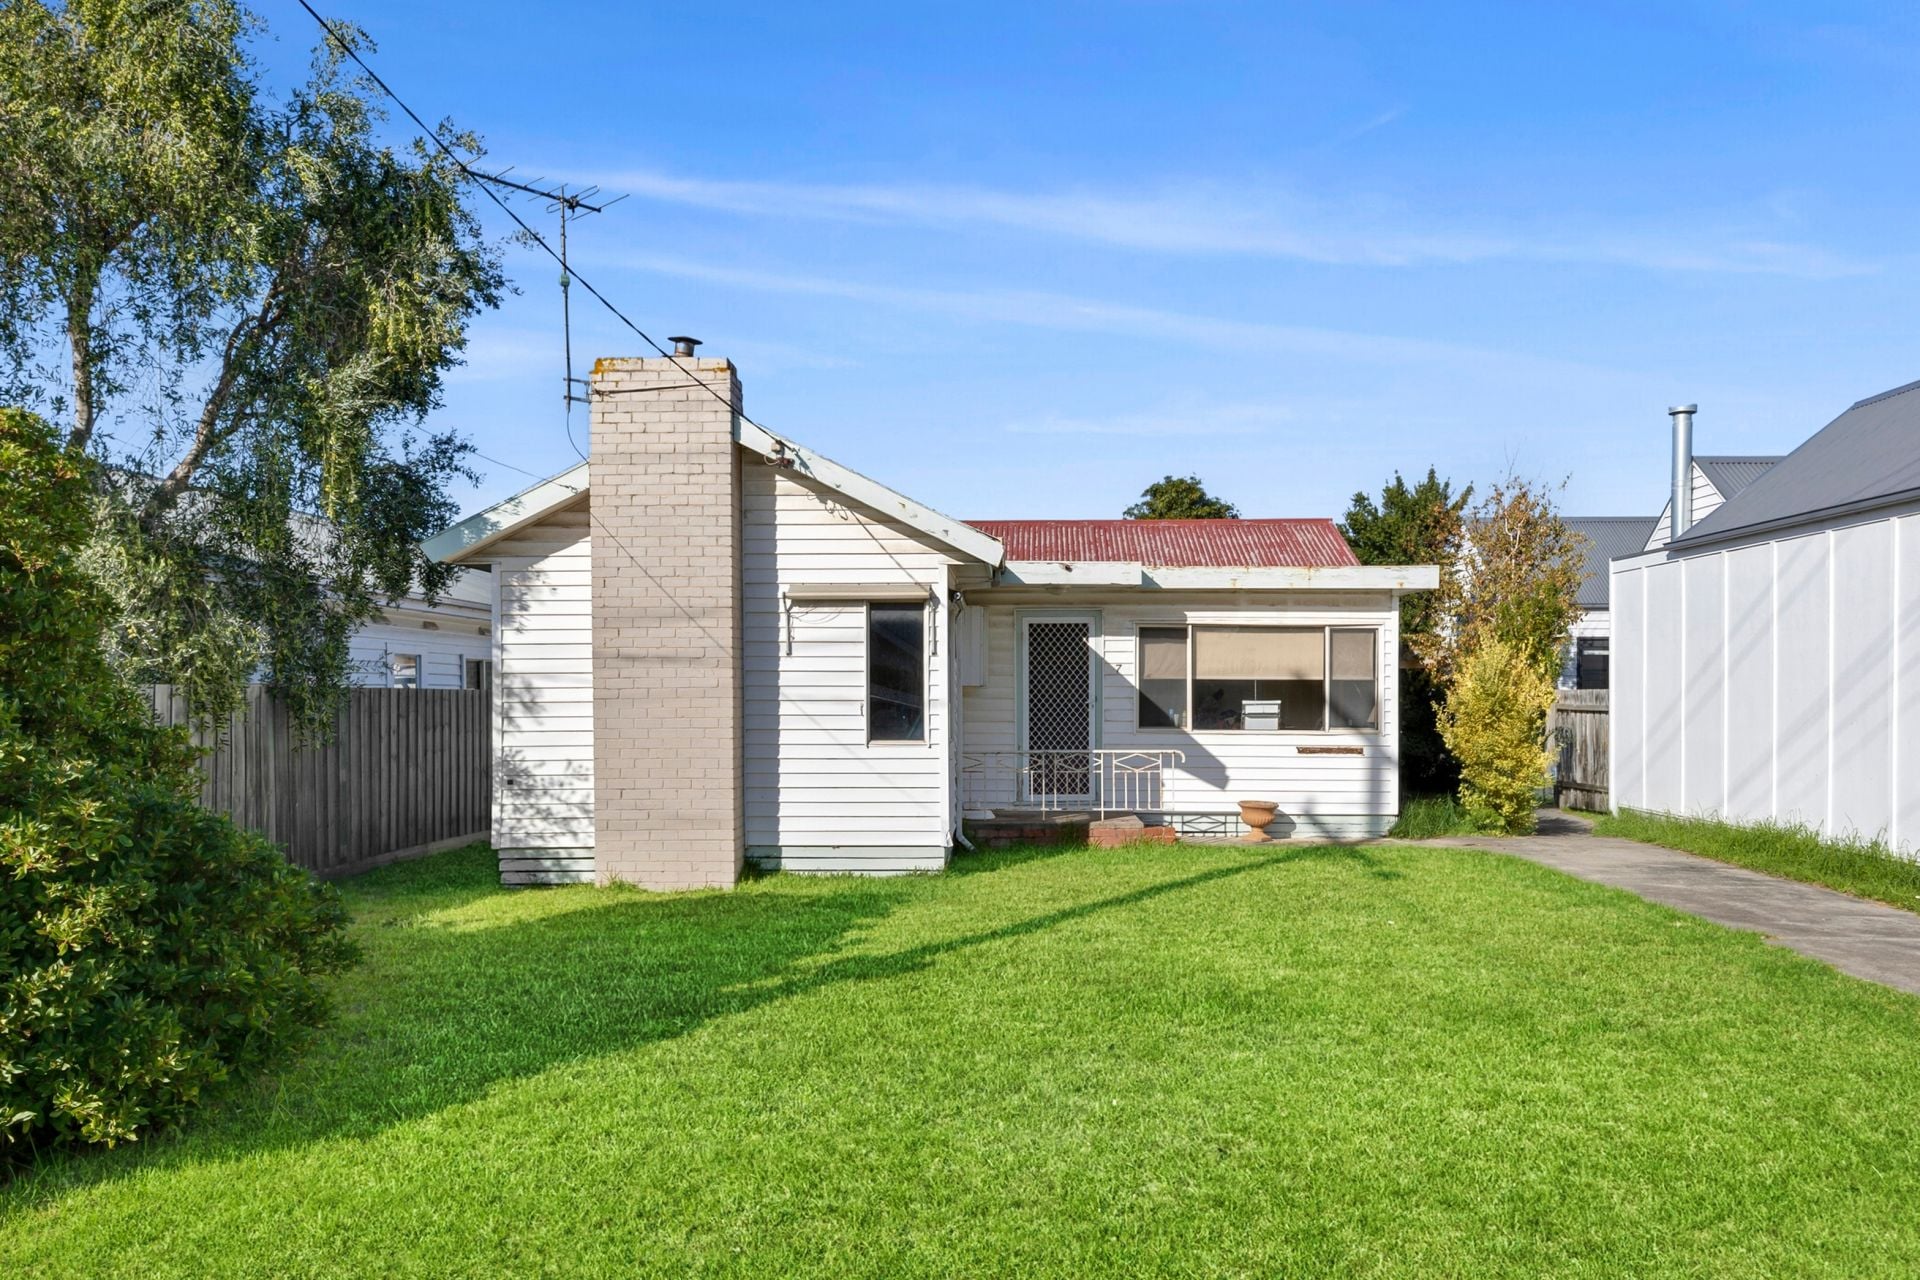
5 Thomson Drive
- 3
- 1
- 2
- 706 sqm
Sold
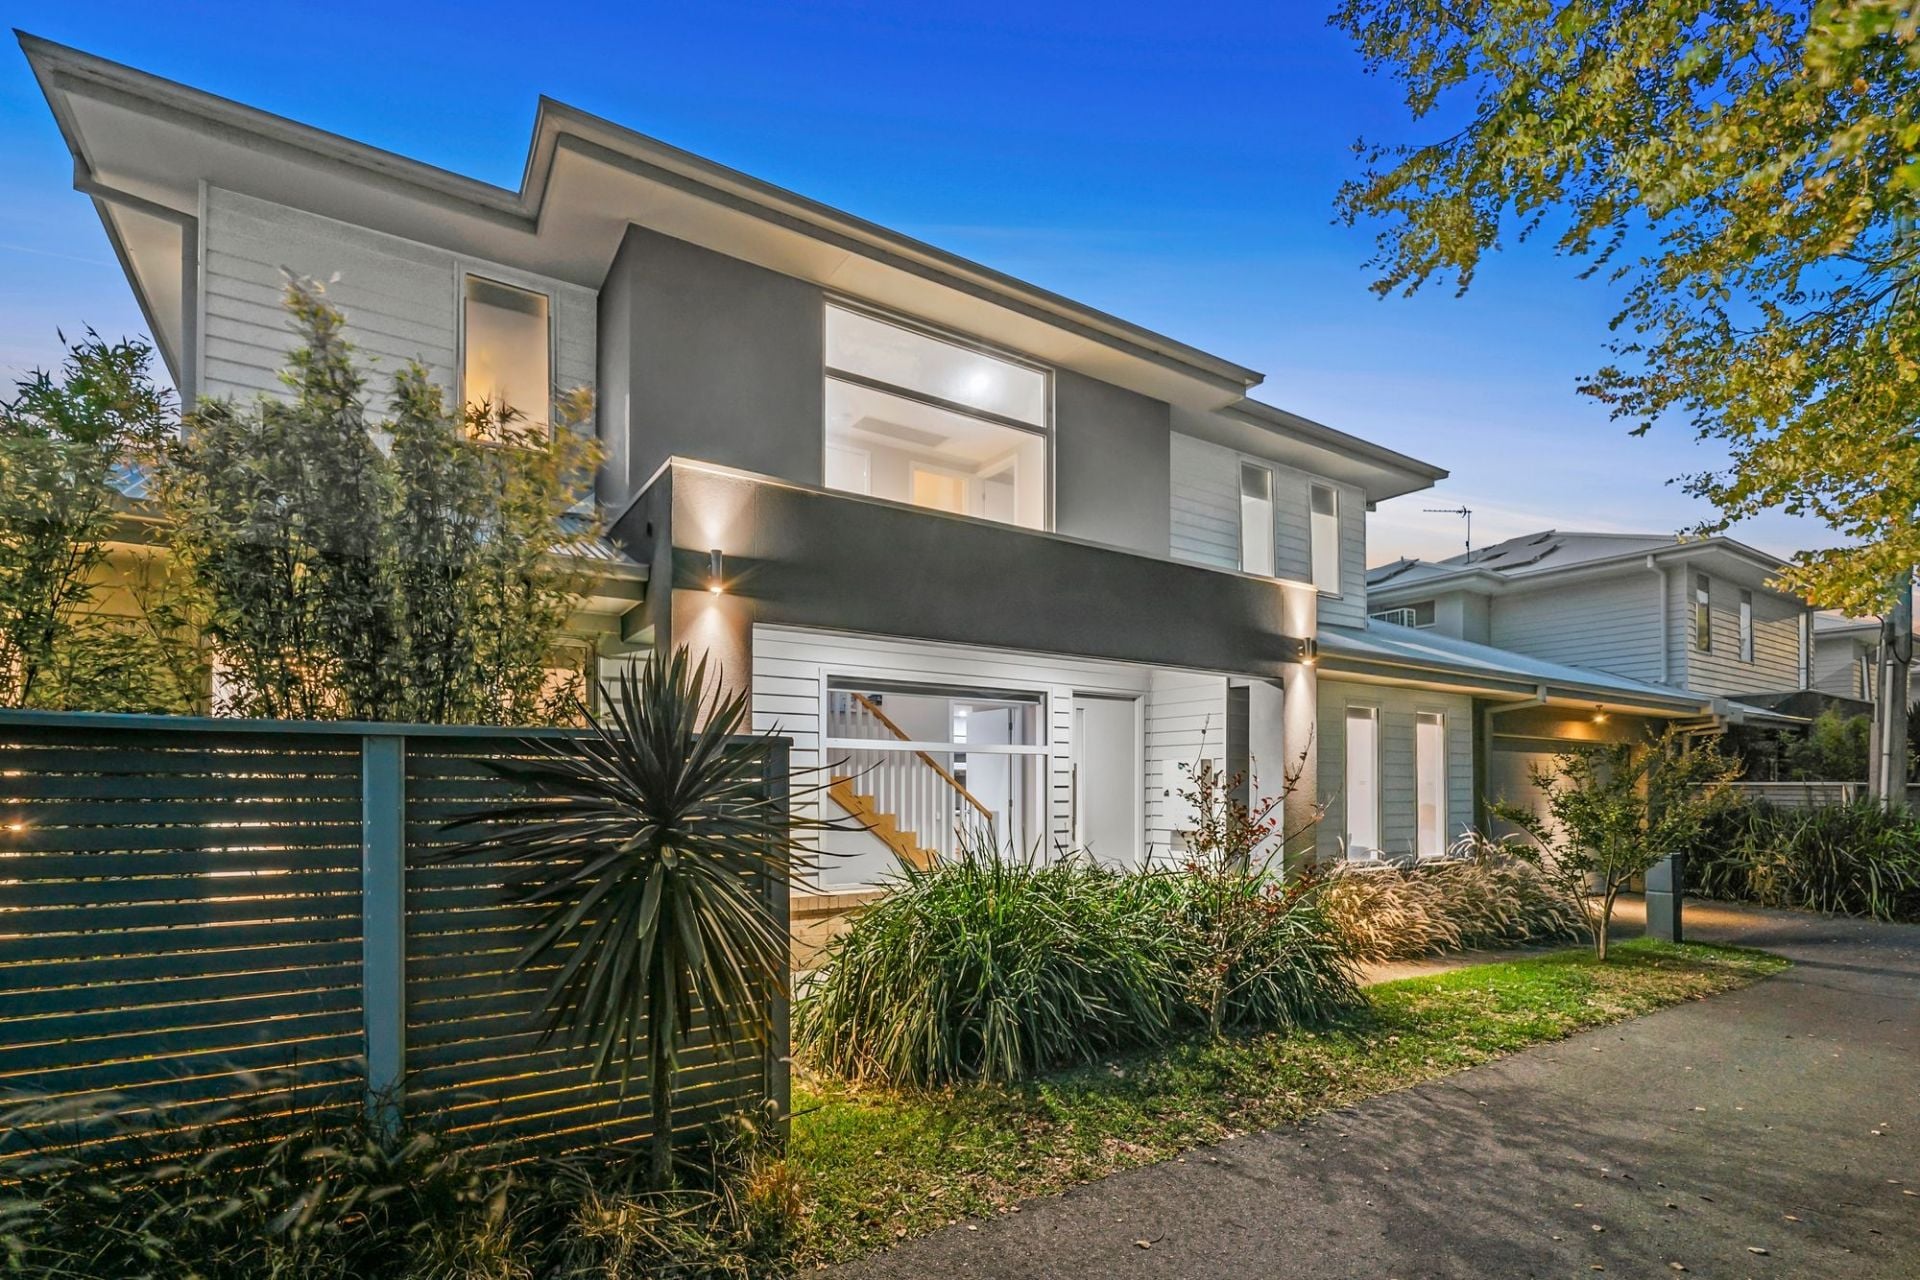
7 Punt Road
$ 1,500,000
- 2
- 1
- 569 sqm
Sold
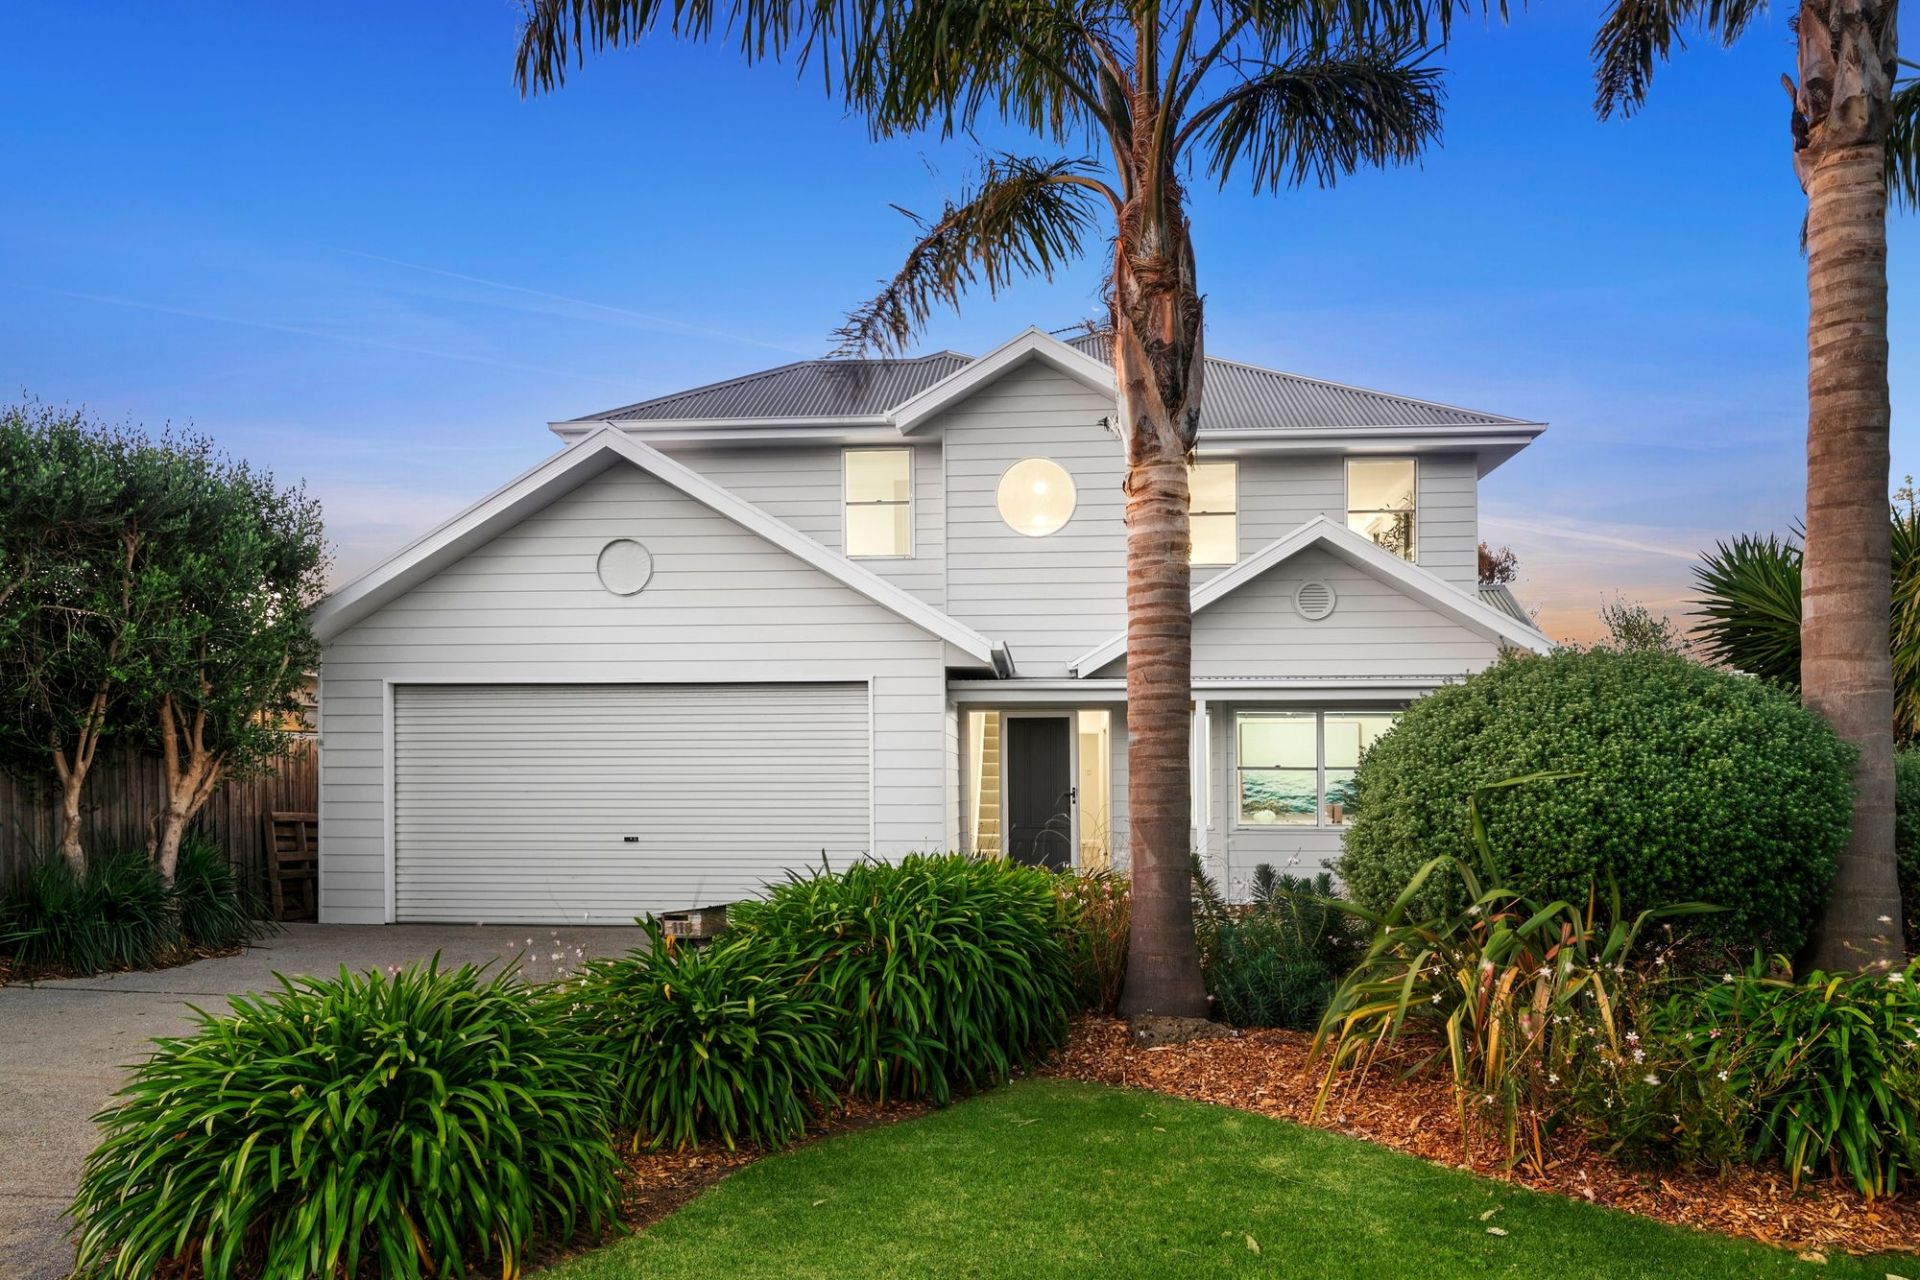
8 Memorial Lane
- 4
- 3
- 2
Sold
118 Taits Road
- 4
- 2
- 2
- 656 sqm