
123 Hitchcock Avenue, Barwon Heads.
Parkside prestige with pool & lift.
The Feel:
Commanding a premium position opposite expansive parkland, this custom-designed residence redefines coastal luxury through scale, precision and extraordinary design. Set across a striking three-level split layout, the home reveals itself in layers - each space thoughtfully connected yet beautifully distinct. Soaring ceilings, a dramatic double-height entry and rich materiality - polished concrete, Spotted Gum timber and sandstone - create a refined, textural backdrop to everyday living. Designed to embrace light, aspect and outlook, elevated living zones capture sweeping views across the Village Park, while seamless indoor-outdoor connections invite year-round entertaining. A versatile rumpus/guest suite complete with ensuite and kitchenette is ideal for extended stays or multi-generational living. With every inclusion considered - from lift access to a private wine cellar and resort-style pool - this is a home of rare calibre, crafted for those who expect more.
The Facts:
-Architecturally designed three-level split residence showcasing exceptional craftsmanship & design
-Premium position directly opposite the 54-acre Village Park & sporting precinct
-Unique multi-level layout offering separation, flexibility & elevated outlooks across parkland
-Striking double-height entry with statement staircase & architectural detailing throughout
-Three spacious bedrooms including luxurious master retreat with park views, window seat & walk-in robe
-Designer ensuite plus stunning main bathroom & additional powder room for guests
-Open plan living & dining anchored by a double-sided Christo fireplace
-Gourmet kitchen with stone benchtops, Siemens appliances, induction cooktop & coffee station
-Expansive butler’s pantry, breakfast nook & adjoining laundry forming a highly functional service zone
-Multiple living zones including library retreat & elevated north-facing deck overlooking the park
-Versatile rumpus/guest suite complete with ensuite and kitchenette, ideal for extended stays or multi-generational living
-Seamless indoor-outdoor flow to covered alfresco with gas BBQ, built-in bar & storage
-Gas-heated swimming pool with low-maintenance surrounds & synthetic turf
-Private lift servicing all three levels for ease of access & future-proof living
-Walk-in wine cellar plus extensive storage integrated throughout the home
-Hydronic heating, split systems, ceiling fans & double glazing for year-round comfort
-Integrated Bose sound system internally & externally for immersive entertaining
-Secure double garage with workshop plus gated access from both Hitchcock Ave & Geelong Rd
-Established gardens with productive fruit trees including apricot, apple, plum & nectarine
-Energy-efficient design with excellent insulation, solar array, & a 6-star energy rating
-Walking distance to the river, village centre, cafes & coastline
The Owner Loves….
“We love how the house reveals itself as you move through it - every level has its own mood, its own light, its own connection to the park. It’s incredibly private, yet everything we love about Barwon Heads is right on the doorstep.”
*All information offered by Bellarine Property is provided in good faith. It is derived from sources believed to be accurate and current as at the date of publication and as such Bellarine Property simply pass this information on. Use of such material is at your sole risk. Prospective purchasers are advised to make their own enquiries with respect to the information that is passed on. Bellarine Property will not be liable for any loss resulting from any action or decision by you in reliance on the information.
Commanding a premium position opposite expansive parkland, this custom-designed residence redefines coastal luxury through scale, precision and extraordinary design. Set across a striking three-level split layout, the home reveals itself in layers - each space thoughtfully connected yet beautifully distinct. Soaring ceilings, a dramatic double-height entry and rich materiality - polished concrete, Spotted Gum timber and sandstone - create a refined, textural backdrop to everyday living. Designed to embrace light, aspect and outlook, elevated living zones capture sweeping views across the Village Park, while seamless indoor-outdoor connections invite year-round entertaining. A versatile rumpus/guest suite complete with ensuite and kitchenette is ideal for extended stays or multi-generational living. With every inclusion considered - from lift access to a private wine cellar and resort-style pool - this is a home of rare calibre, crafted for those who expect more.
The Facts:
-Architecturally designed three-level split residence showcasing exceptional craftsmanship & design
-Premium position directly opposite the 54-acre Village Park & sporting precinct
-Unique multi-level layout offering separation, flexibility & elevated outlooks across parkland
-Striking double-height entry with statement staircase & architectural detailing throughout
-Three spacious bedrooms including luxurious master retreat with park views, window seat & walk-in robe
-Designer ensuite plus stunning main bathroom & additional powder room for guests
-Open plan living & dining anchored by a double-sided Christo fireplace
-Gourmet kitchen with stone benchtops, Siemens appliances, induction cooktop & coffee station
-Expansive butler’s pantry, breakfast nook & adjoining laundry forming a highly functional service zone
-Multiple living zones including library retreat & elevated north-facing deck overlooking the park
-Versatile rumpus/guest suite complete with ensuite and kitchenette, ideal for extended stays or multi-generational living
-Seamless indoor-outdoor flow to covered alfresco with gas BBQ, built-in bar & storage
-Gas-heated swimming pool with low-maintenance surrounds & synthetic turf
-Private lift servicing all three levels for ease of access & future-proof living
-Walk-in wine cellar plus extensive storage integrated throughout the home
-Hydronic heating, split systems, ceiling fans & double glazing for year-round comfort
-Integrated Bose sound system internally & externally for immersive entertaining
-Secure double garage with workshop plus gated access from both Hitchcock Ave & Geelong Rd
-Established gardens with productive fruit trees including apricot, apple, plum & nectarine
-Energy-efficient design with excellent insulation, solar array, & a 6-star energy rating
-Walking distance to the river, village centre, cafes & coastline
The Owner Loves….
“We love how the house reveals itself as you move through it - every level has its own mood, its own light, its own connection to the park. It’s incredibly private, yet everything we love about Barwon Heads is right on the doorstep.”
*All information offered by Bellarine Property is provided in good faith. It is derived from sources believed to be accurate and current as at the date of publication and as such Bellarine Property simply pass this information on. Use of such material is at your sole risk. Prospective purchasers are advised to make their own enquiries with respect to the information that is passed on. Bellarine Property will not be liable for any loss resulting from any action or decision by you in reliance on the information.

Just Listed
3 The Mews
$1,450,000-$1,550,000
- 4
- 2
- 2
- 681 sqm
53 Corymbia Circuit
$2,100,000-$2,300,000
- 4
- 2
- 2
- 672 sqm
119 Sheepwash Road
$1,950,000-$2,100,000
- 3
- 2
- 2
- 585 sqm
Under Offer
6 The Mews
$1,190,000-$1,290,000
- 3
- 1
- 2
- 817 sqm
1 Affleck Court
$1,850,000-$1,950,000
- 4
- 2
- 2
- 766 sqm
11 Lawrenny Court
$1,650,000-$1,750,000
- 4
- 2
- 2
- 694 sqm
28 Saratoga Avenue
$3,100,000-$3,300,000
- 4
- 2
- 3
- 892 sqm
98B Carr Street
$3,300,000-$3,500,000
- 4
- 3
- 3
- 926 sqm
21 Ozone Road
$1,890,000-$1,990,000
- 4
- 4
- 2
- 613 sqm
78 Hitchcock Avenue
$1,950,000 + GST
- 3
- 185 sqm
60 Stephens Parade
$2,350,000-$2,550,000
- 1518 sqm
126 Carr Street
$2,100,000-$2,300,000
- 3
- 2
- 843 sqm
12 Memorial Lane
$2,600,000-$2,800,000
- 4
- 2
- 3
- 449 sqm
Sold
4 Baytown Close
$ 1,695,000
- 4
- 2
- 1
- 704 sqm
Sold
17 Corymbia Circuit
- 4
- 2
- 2
- 630 sqm
Sold
1 Thomson Drive
$ 1,305,000
- 3
- 2
- 2
- 706 sqm
Sold
1 Clifford Parade
$ 1,500,000
- 4
- 2
- 1
- 617 sqm
Sold
25 Sheepwash Road
$ 1,750,000
- 4
- 2
- 2
- 624 sqm
Sold
2/68 Sheepwash Road
$ 1,290,000
- 4
- 2
- 2
- 376 sqm
Sold
78 Taits Road
- 4
- 2
- 2
- 646 sqm
Sold
6 Curlew Court
- 4
- 2
- 2
- 960 sqm
Sold
123 Hitchcock Avenue
- 4
- 3
- 2
- 686 sqm
Sold
2 Cronulla Court
$ 1,600,000
- 4
- 3
- 2
- 587 sqm
Sold
34 Thorn Street
$ 1,295,000
- 4
- 2
- 642 sqm
Sold
2/34 Noble Street
$ 1,400,000
- 3
- 2
- 1
- 325 sqm
Sold
2/6 Ozone Road
$ 1,240,000
- 3
- 2
- 1
- 289 sqm
Sold
2/1-3 Geelong Road
- 3
- 3
- 2
- 216 sqm
Sold
38 Knox Drive
- 5
- 2
- 1
- 755 sqm
Sold
47 Wattlebird Crescent
$ 1,330,000
- 4
- 1
- 1
- 791 sqm
Sold
8A Bridge Road
- 3
- 2
- 2
Sold
4 Chanticleer Place
$ 1,220,000
- 4
- 2
- 4
- 600 sqm
Sold
52 Corymbia Circuit
$ 1,625,000
- 4
- 2
- 2
- 612 sqm
Sold
58 Knox Drive
$ 1,230,000
- 4
- 2
- 2
- 650 sqm
Sold
20 Reid Street
- 4
- 2
- 2
- 435 sqm
Sold
8 Grandview Parade
- 5
- 3
- 1
- 736 sqm
Sold
2/6 Clifford Parade
$ 1,300,000
- 3
- 2
- 1
Sold
17 Golf Links Road
- 4
- 2
- 2
- 639 sqm
Sold
4 Ibis Court
- 3
- 1
- 1
- 856 sqm
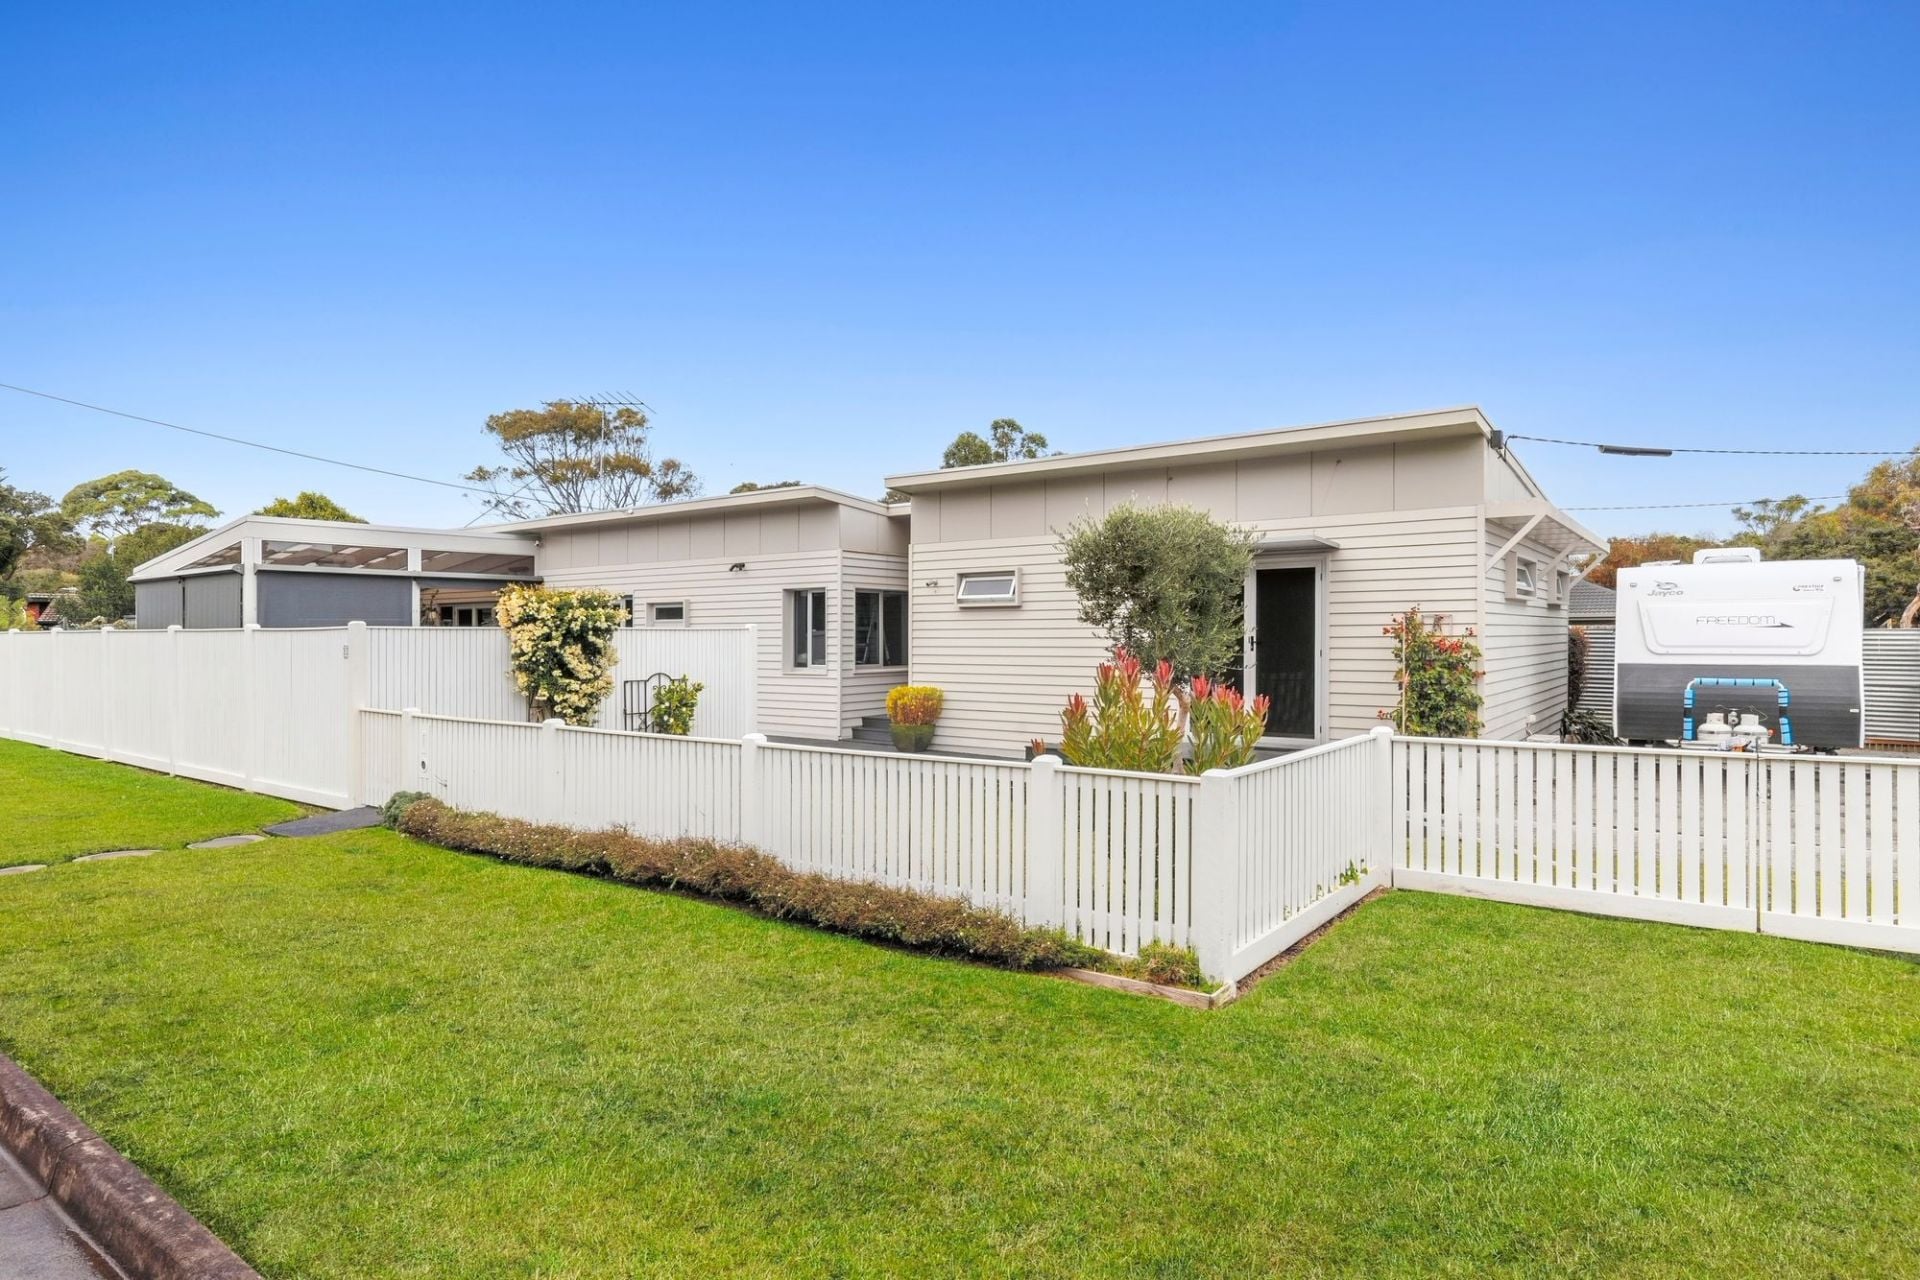
Sold
23 Cottesloe Drive
- 3
- 2
- 2
- 635 sqm
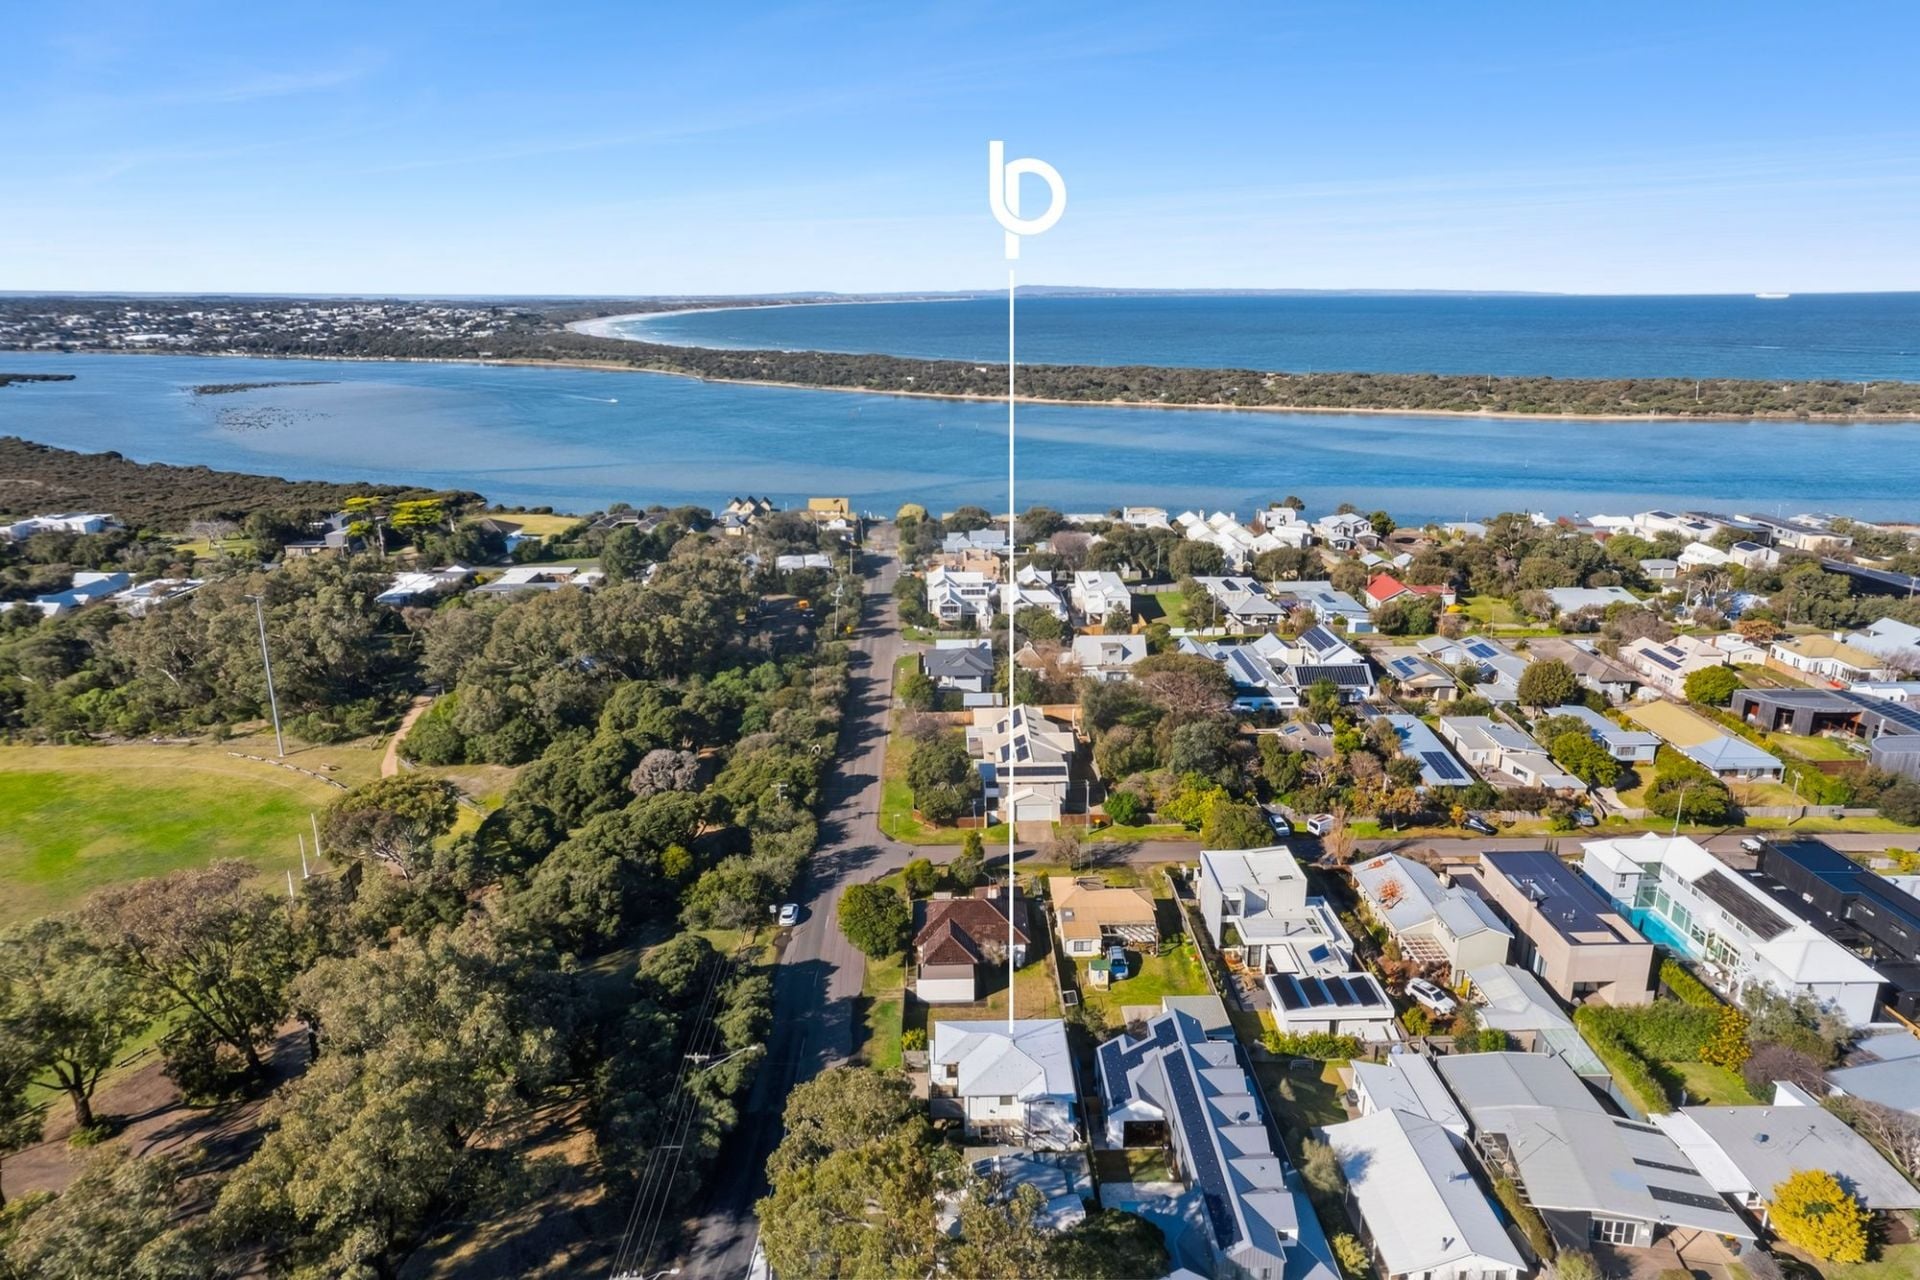
Sold
23 Geelong Road East
$ 1,230,000
- 4
- 2
- 2
Sold
2/37-39 Golf Links Road
- 3
- 2
- 2
- 351 sqm
Sold
15 Sheepwash Road
- 3
- 2
- 2
- 611 sqm

Sold
71 Taits Road
- 3
- 2
- 2
- 356 sqm

Sold
27 Golf Links Road
$ 1,605,000
- 4
- 2
- 2
- 760 sqm
Sold
5 Thomson Drive
- 3
- 1
- 2
- 706 sqm

Sold
7 Punt Road
$ 1,500,000
- 2
- 1
- 569 sqm

Sold
8 Memorial Lane
- 4
- 3
- 2

Sold
118 Taits Road
- 4
- 2
- 2
- 656 sqm

Sold
13 Mulgoa Court
$ 1,440,000
- 4
- 2
- 2
- 734 sqm

Sold
34 Eddystone Court
- 3
- 2
- 2
- 512 sqm
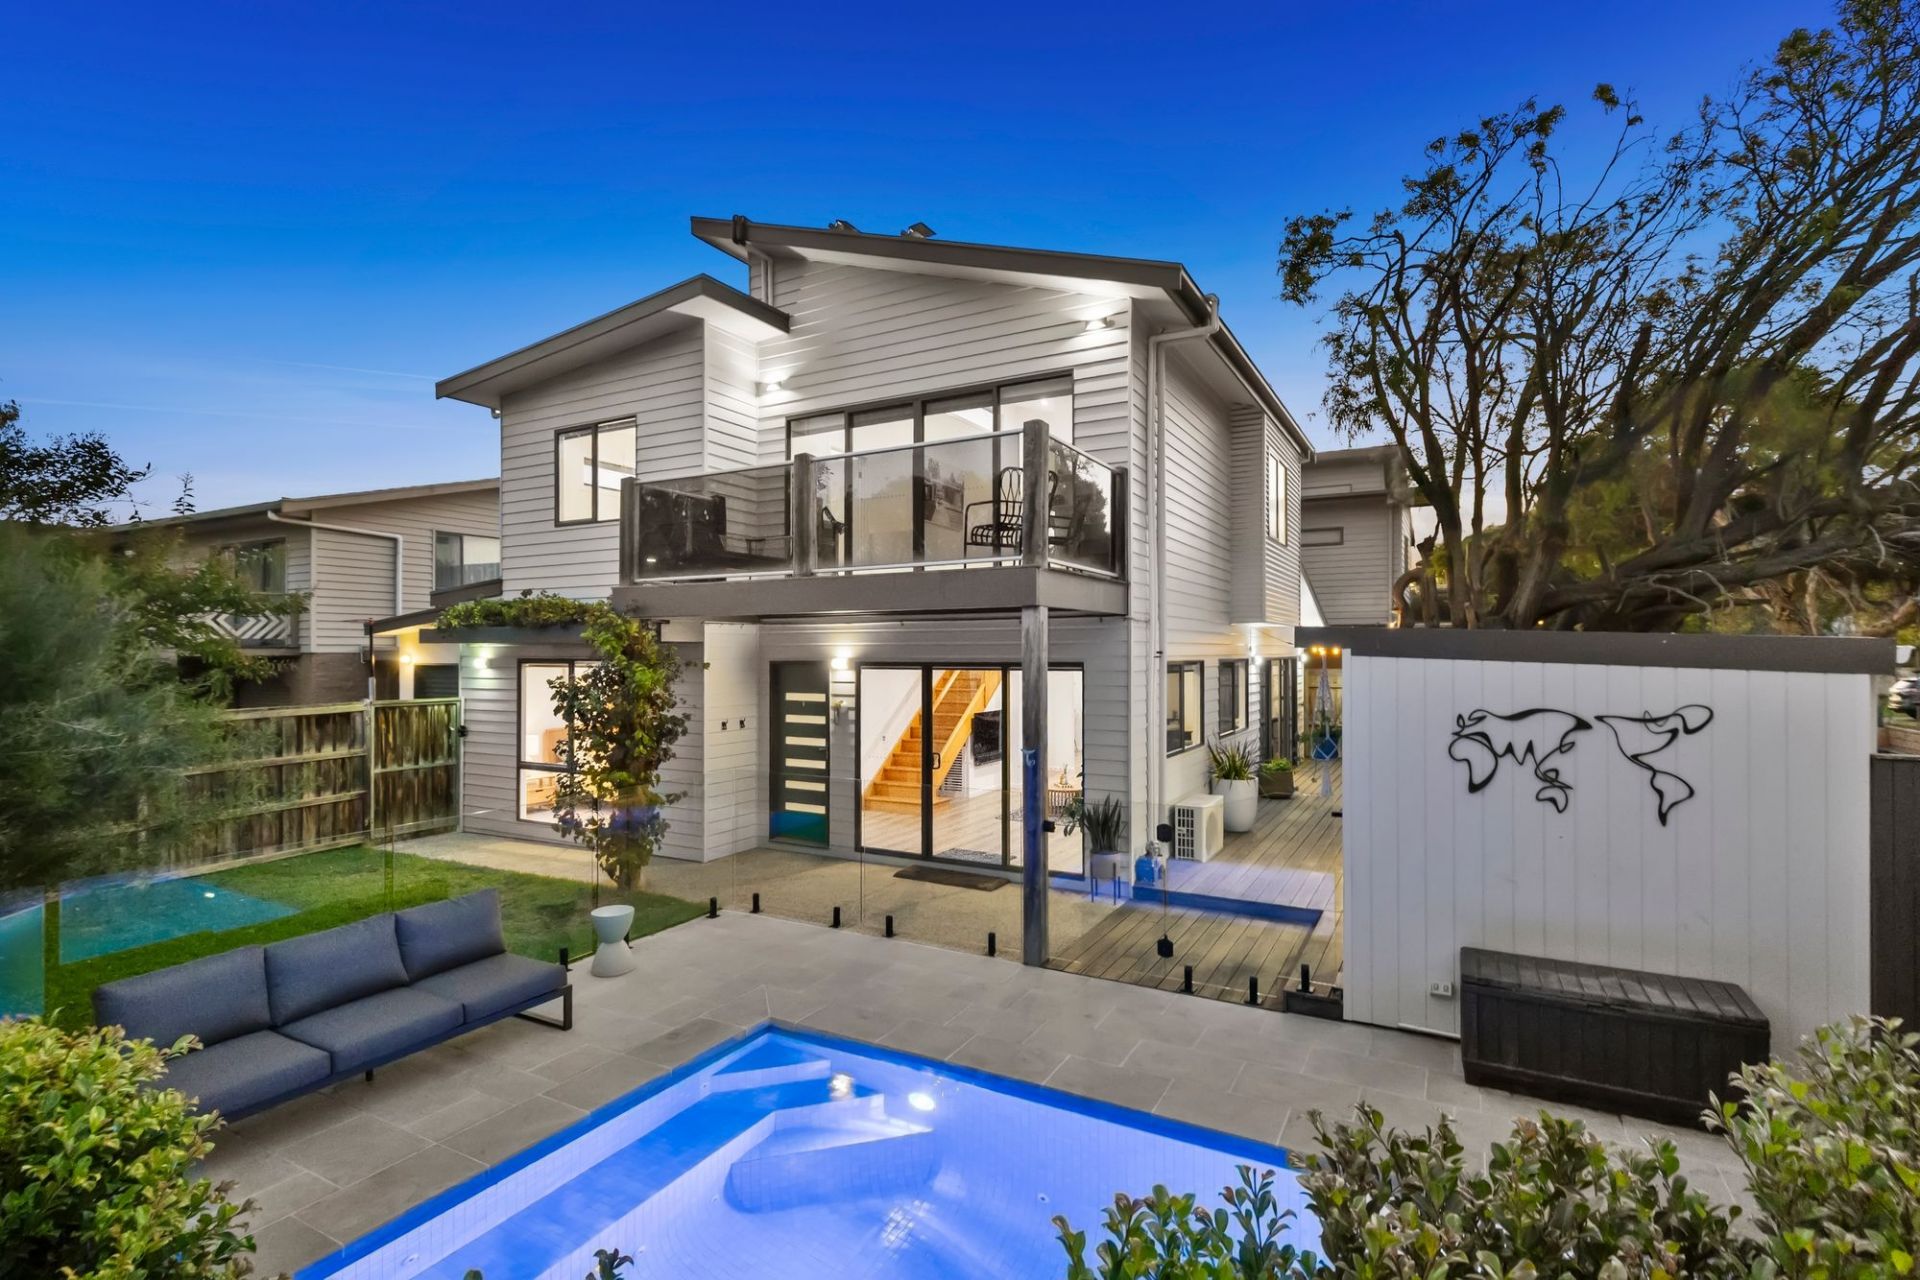
Sold
13 Sheepwash Road
$ 1,240,000
- 3
- 2
- 1
- 351 sqm
Sold
5 Reid Street
- 4
- 3
- 2
- 650 sqm
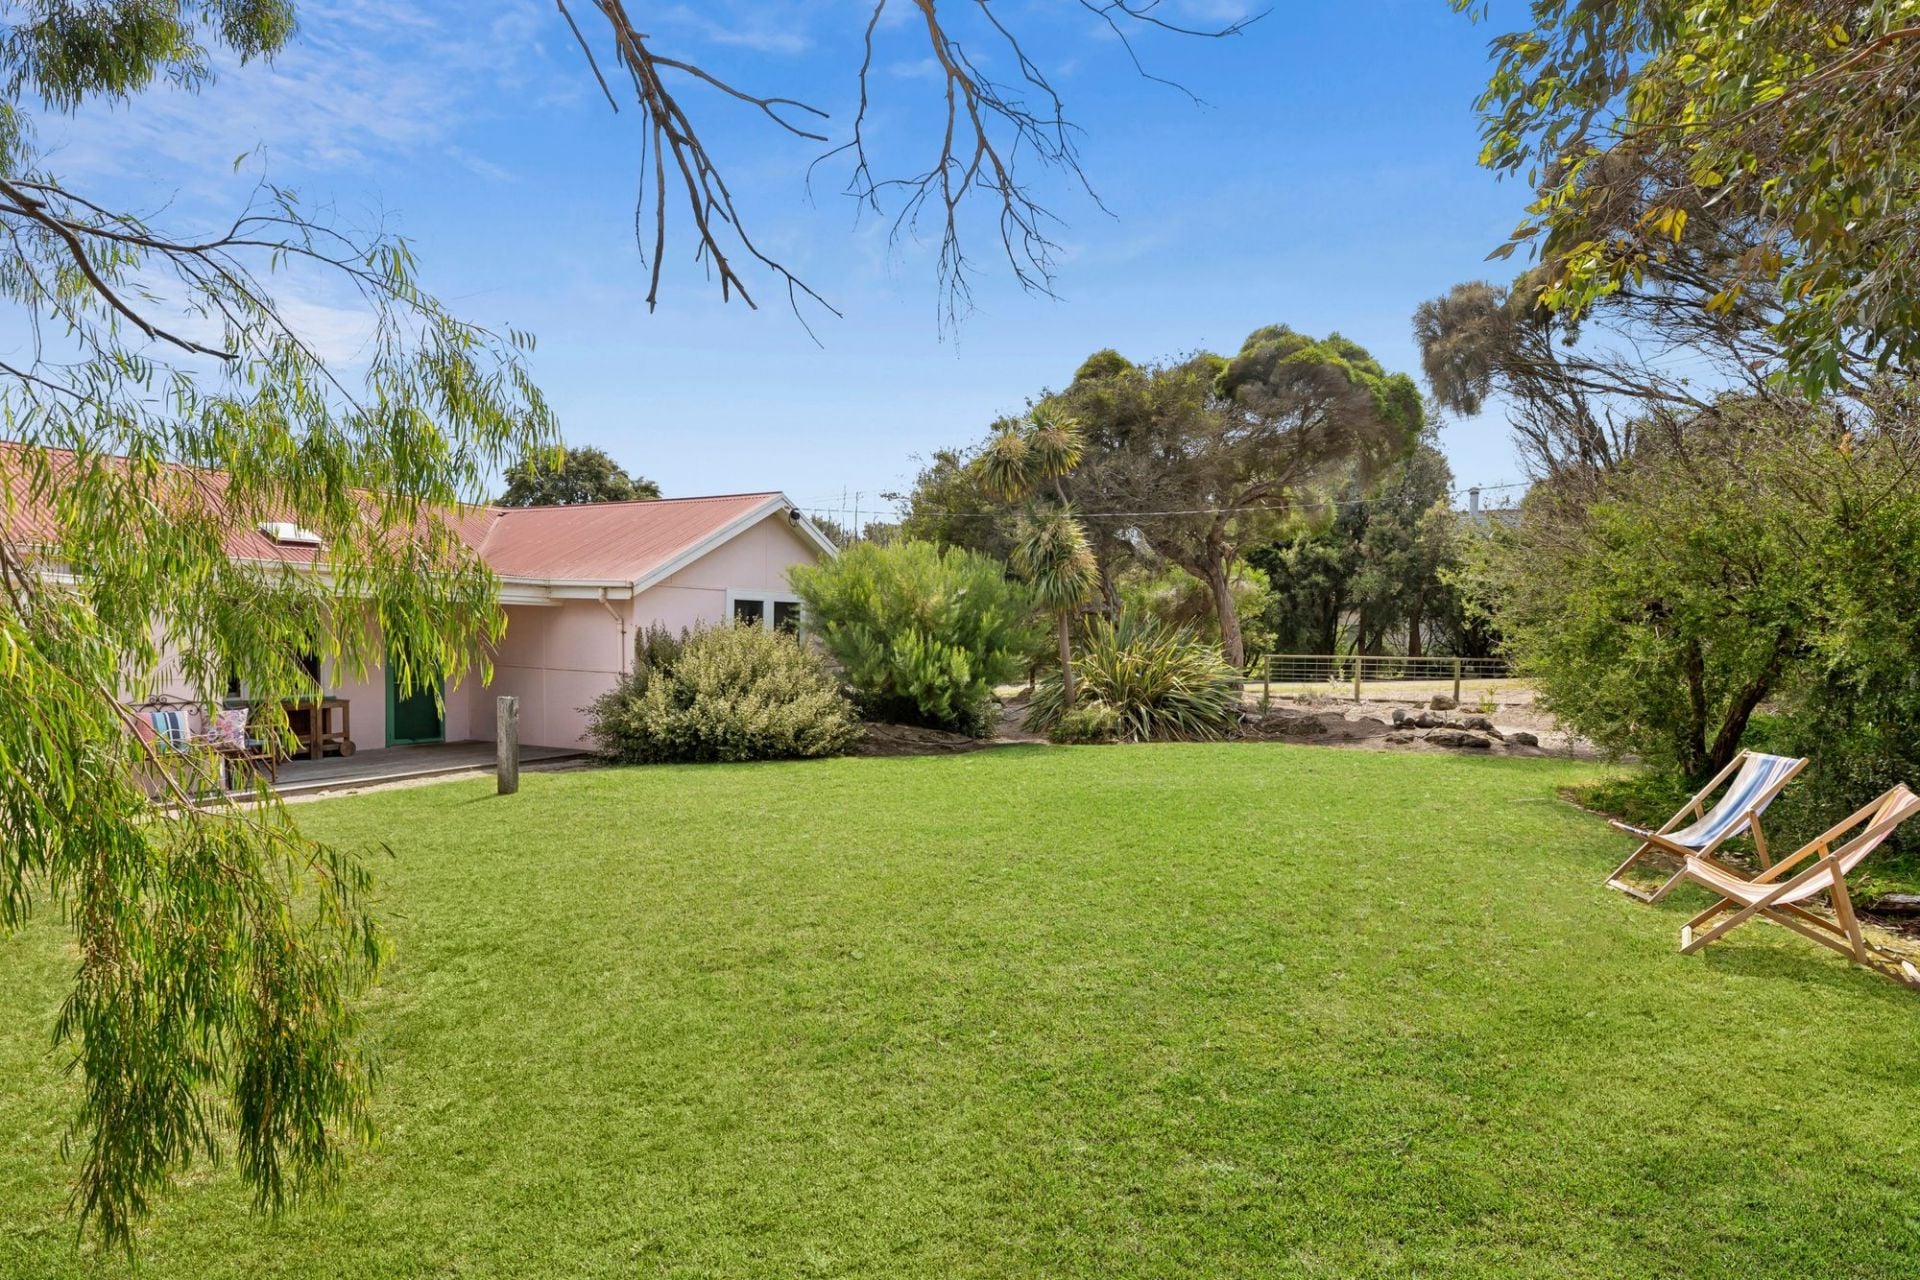
Sold
1-3 George Street
- 3
- 1
- 1071 sqm
Sold
33 Corymbia Circuit
- 5
- 2
- 2
- 770 sqm
Sold
8 Clifford Parade
- 2
- 1
- 1
- 551 sqm
Sold
20A Taits Road
- 3
- 2
- 2
- 326 sqm
Sold
27 Thorn Street
- 2
- 1
- 1
- 577 sqm
Sold
28-30 Warrenbeen Court
- 3
- 2
- 2
- 3674 sqm
Sold
1/19 Reid Street
$ 1,600,000
- 4
- 2
- 2
- 299 sqm
Sold
6 Golightly Street
- 3
- 2
- 2
- 488 sqm
Sold
3/36 Saratoga Avenue
$ 1,470,000
- 4
- 3
- 2
- 511 sqm