
3/119 Hitchcock Avenue, Barwon Heads.
The Coast is Calling.
The Feel:
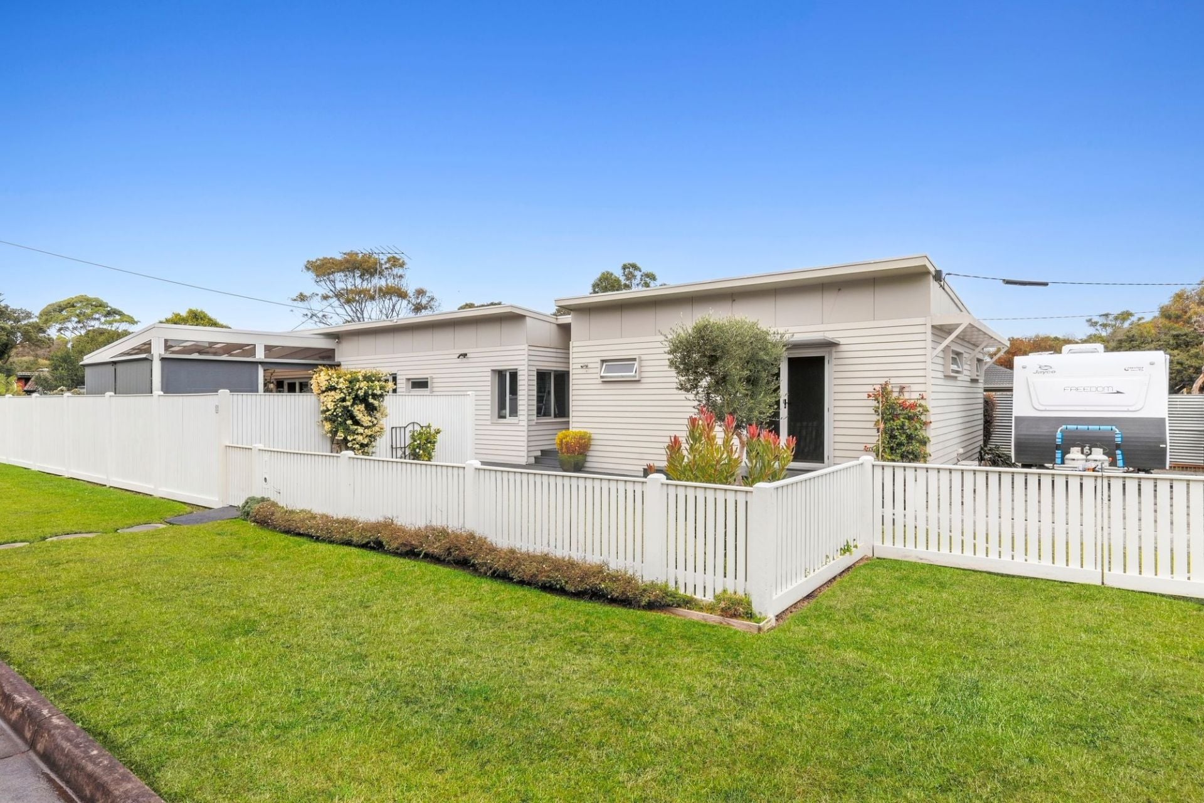
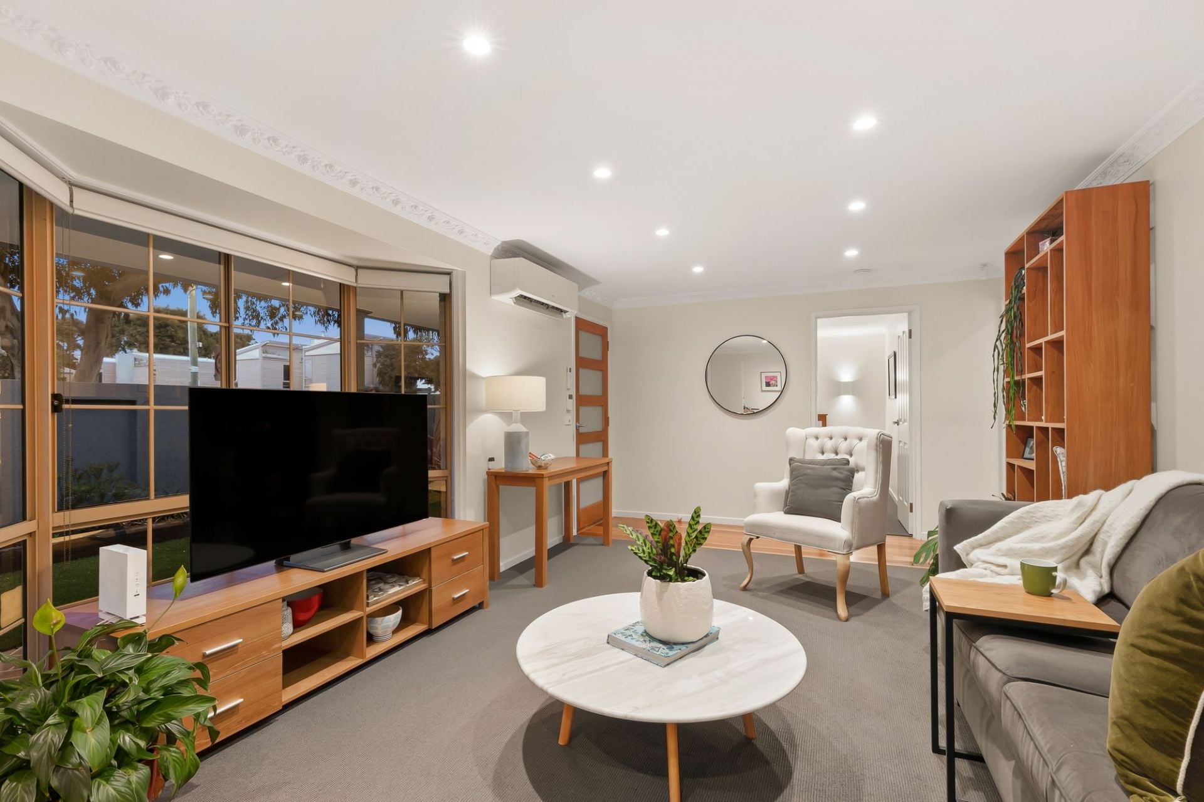
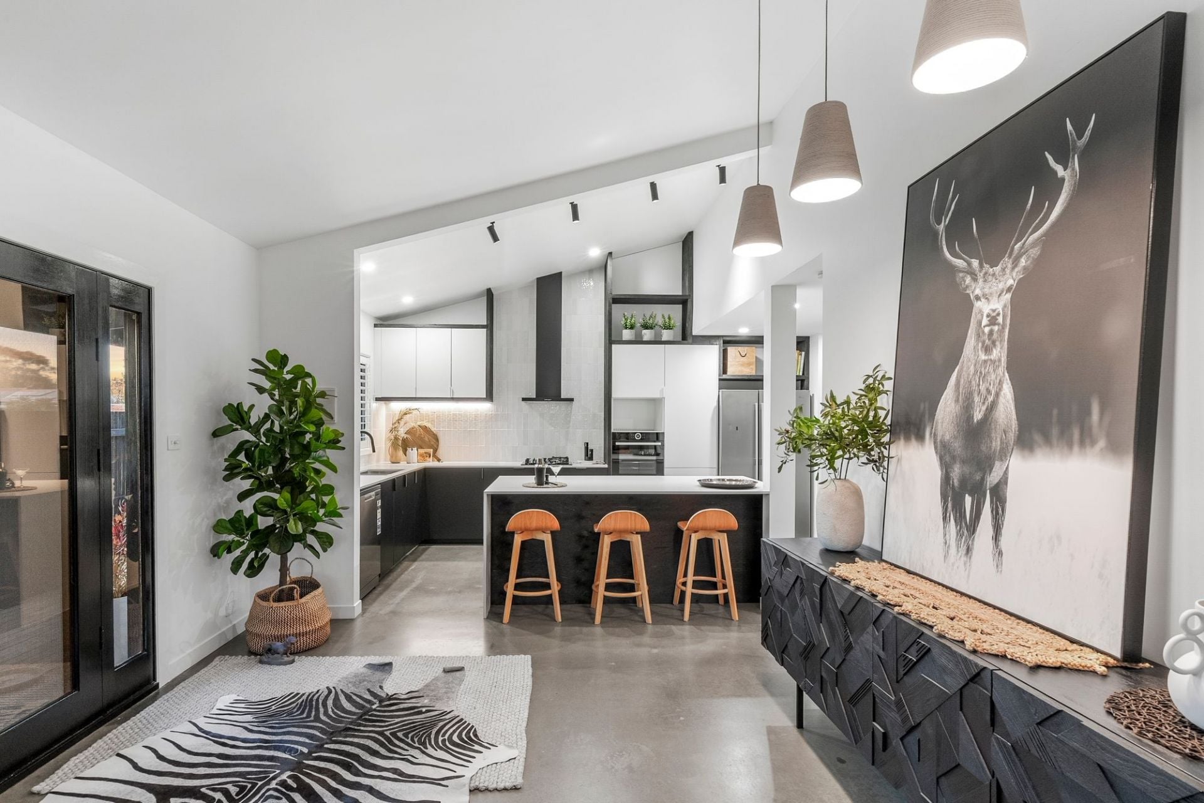
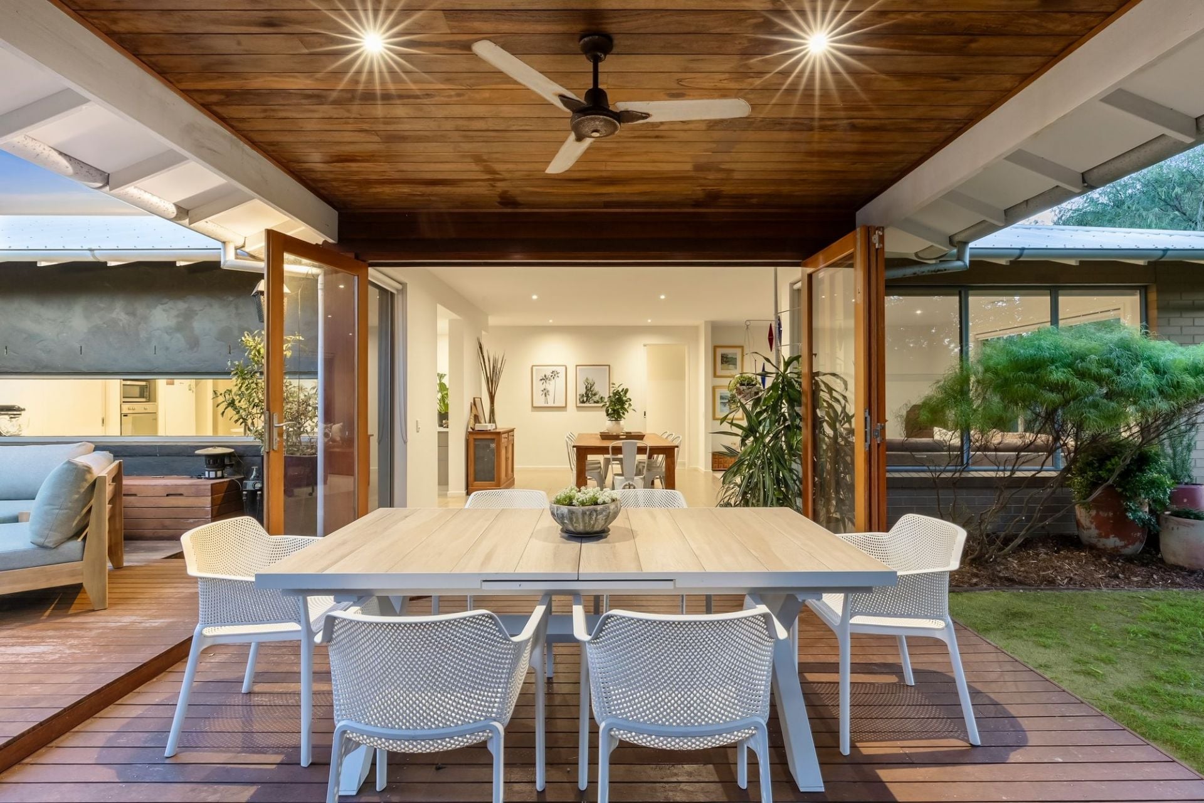
Whether it's weekends by the river or a permanent place to call home, this beautifully considered residence captures the ease of Barwon Heads living. Inspired by the natural tones of river, sand and sea, its timeless palette of Tasmanian Oak, glass and crisp coastal finishes creates an immediate sense of calm. Soaring pitched ceilings amplify light and space, while generous glazing and stacker doors connect the interiors to east and west private courtyards and leafy evergreen outlooks. Two living zones, three bedrooms and thoughtful architectural detailing offer comfort and flexibility across both levels. Privately positioned at the rear of a boutique development, yet wonderfully close to village cafés, shopping, parkland and the river, this is coastal living with everything in its place.
The Facts:
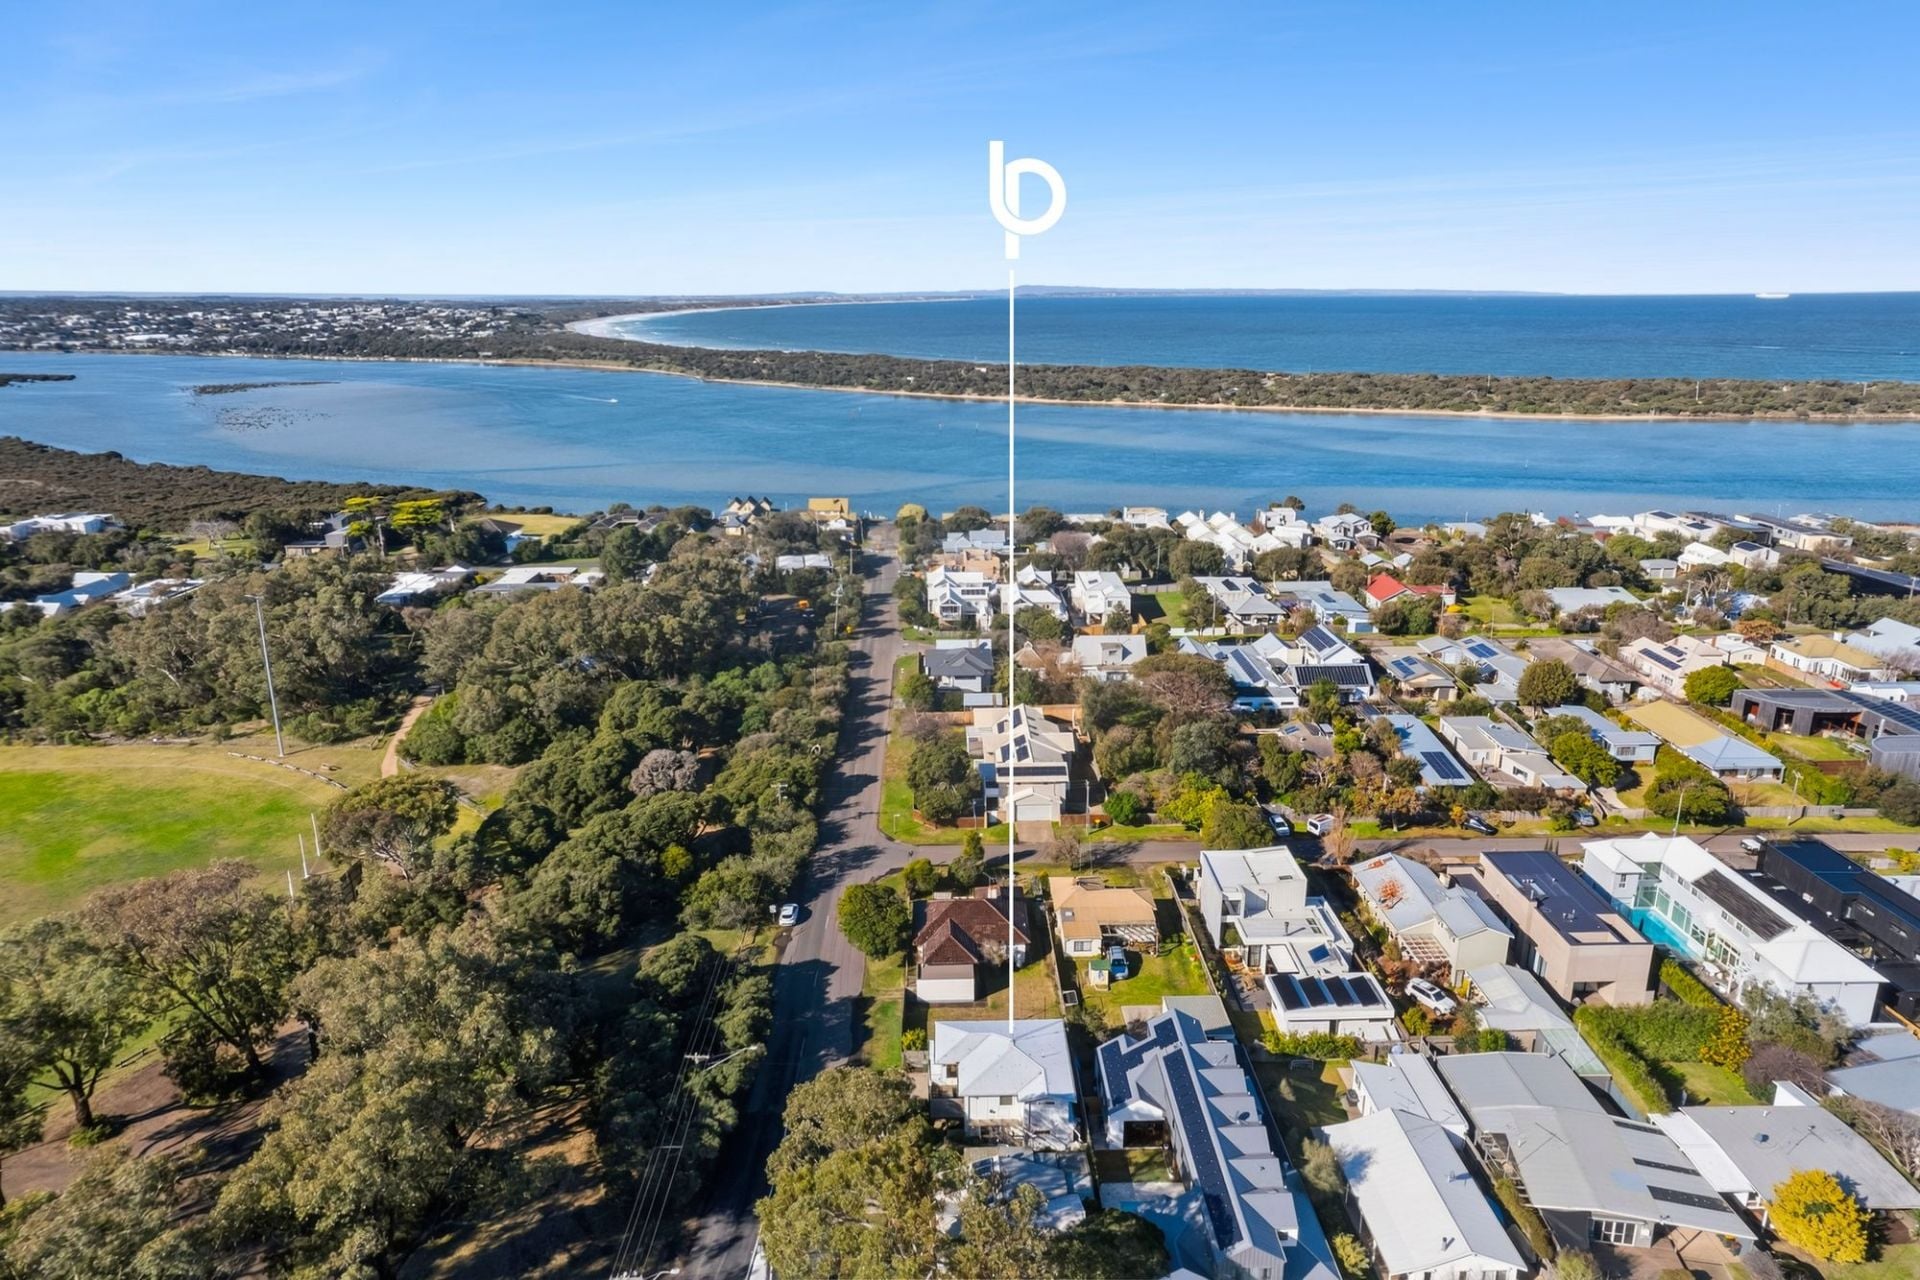
-Privately positioned at the rear of a boutique development, moments from Hitchcock Avenue shopping & the Barwon River
-Architecturally designed 3-bedroom, 2-bathroom residence with 2 separate living zones across 2 levels
-Timeless coastal interiors feature crisp wall panelling, warm timber tones & a beautiful material palette
-Soaring pitched ceilings & generous glazing enhance natural light, openness & connection to outdoor spaces
-Stacker doors open to a private east courtyard with wharf decking & evergreen screening for alfresco living
-Additional west-facing outdoor zone features established olive trees & a relaxed Mediterranean-inspired backdrop
-Thoughtful orientation promotes natural cross-flow ventilation & passive thermal comfort
-Tasmanian Oak hardwood floors & feature timber staircase create warmth & continuity across both levels
-Designer kitchen with stone benchtops, Smeg appliances, & cleverly concealed pantry storage
-Gas log fireplace, double-glazed windows & reverse-cycle air conditioning provide year-round climate comfort
-Individual split-system heating & cooling to both living zones & all three bedrooms
-Privately positioned ground-floor main bedroom features built-in robes & ensuite
-Upper level accommodates second living retreat, 2 bedrooms with BIRs & a central bathroom
-Discreet European laundry maintains the home's streamlined design & practical functionality
-Lock-up garage with roller door provides convenient access through to the private courtyard
-Versatile coastal lifestyle offering suited to permanent living, lock-&-leave retreat or investment consideration
The Owner Loves....
“We love the natural light, warm timber finishes and the sense of privacy, especially with the courtyards opening off the living spaces. Everything feels comfortable and easy to maintain, and being able to walk to the village, parkland or river is such a big part of what makes living here so enjoyable.”
*All information offered by Bellarine Property is provided in good faith. It is derived from sources believed to be accurate and current as at the date of publication and as such Bellarine Property simply pass this information on. Use of such material is at your sole risk. Prospective purchasers are advised to make their own enquiries with respect to the information that is passed on. Bellarine Property will not be liable for any loss resulting from any action or decision by you in reliance on the information.

Just Listed
30-32 Midden Terrace
$1,790,000-$1,890,000
- 5
- 2
- 2
- 550 sqm
Just Listed
22 Punt Road
$800,000-$870,000
- 2
- 1
- 1
- 121 sqm
Just Listed
6 Coogee Court
$1,720,000-$1,790,000
- 4
- 2
- 2
- 585 sqm
Just Listed
6A Barwon Terrace
$1,625,000-$1,725,000
- 3
- 2
- 2
- 634 sqm
Just Listed
3/119 Hitchcock Avenue
$1,390,000-$1,490,000
- 3
- 2
- 2
- 194 sqm
3 The Mews
$1,450,000-$1,550,000
- 4
- 2
- 4
- 681 sqm
119 Sheepwash Road
$1,950,000-$2,100,000
- 3
- 2
- 2
- 585 sqm
Under Offer
6 The Mews
$1,190,000-$1,290,000
- 3
- 1
- 2
- 817 sqm
1 Affleck Court
$1,850,000-$1,950,000
- 4
- 2
- 2
- 766 sqm
27 Sheepwash Road
$1,000,000-$1,100,000
- 3
- 1
- 2
- 736 sqm
2/26 Grove Road
$990,000-$1,080,000
- 2
- 2
- 2
- 350 sqm
11 Lawrenny Court
$1,650,000-$1,750,000
- 4
- 2
- 2
- 694 sqm
55B Hitchcock Avenue
$800,000-$850,000 + GST
- 1
- 80 sqm
24 & 26 Geelong Road
$960,000-$1,050,000 each
- 1226 sqm
2/28 Knox Drive
$790,000-$860,000
- 2
- 1
- 1
- 327 sqm
21 Ozone Road
$1,890,000-$1,990,000
- 4
- 4
- 2
- 613 sqm
78 Hitchcock Avenue
$1,950,000 + GST
- 3
- 185 sqm
55C Hitchcock Avenue
$800,000-$850,000
- 1
- 80 sqm
13 Cottesloe Drive
$1,050,000-$1,150,000
- 3
- 1
- 1
- 579 sqm
Sold
4/2 Clifford Parade
- 2
- 2
- 1
- 110 sqm
Sold
4 Baytown Close
$ 1,695,000
- 4
- 2
- 1
- 704 sqm
Sold
1/40 Cottesloe Drive
$ 765,000
- 2
- 1
- 1
- 248 sqm
Sold
6 Cronulla Court
$ 979,500
- 3
- 1
- 1
- 585 sqm
Sold
17 Corymbia Circuit
- 4
- 2
- 2
- 630 sqm
Sold
1 Thomson Drive
$ 1,305,000
- 3
- 2
- 2
- 706 sqm
Sold
2/26 Golf Links Road
$ 765,000
- 2
- 1
- 1
- 261 sqm
Sold
17 Sheepwash Road
$ 1,120,000
- 4
- 1
- 2
- 613 sqm
Sold
17 Saratoga Avenue
$ 1,120,000
- 2
- 1
- 1
- 669 sqm
Sold
1 Clifford Parade
$ 1,500,000
- 4
- 2
- 1
- 617 sqm
Sold
25 Sheepwash Road
$ 1,750,000
- 4
- 2
- 2
- 624 sqm
Sold
2/68 Sheepwash Road
$ 1,290,000
- 4
- 2
- 2
- 376 sqm
Sold
78 Taits Road
- 4
- 2
- 2
- 646 sqm
Sold
6 Curlew Court
- 4
- 2
- 2
- 960 sqm
Sold
22 Von Nida Avenue
- 3
- 1
- 1
- 590 sqm
Sold
2 Cronulla Court
$ 1,600,000
- 4
- 3
- 2
- 587 sqm
Sold
34 Thorn Street
$ 1,295,000
- 4
- 2
- 642 sqm
Sold
1/2 Grove Road
$ 1,062,000
- 2
- 1
- 1
- 282 sqm
Sold
2/34 Noble Street
$ 1,400,000
- 3
- 2
- 1
- 325 sqm
Sold
3/11 Reid Street
$ 745,000
- 2
- 1
- 1
Sold
2/6 Ozone Road
$ 1,240,000
- 3
- 2
- 1
- 289 sqm
Sold
35 Noble Street
$ 1,100,000
- 2
- 1
- 650 sqm
Sold
2/8-12 George Street
- 2
- 1
- 2
Sold
2/1-3 Geelong Road
- 3
- 3
- 2
- 216 sqm
Sold
38 Knox Drive
- 5
- 2
- 1
- 755 sqm
Sold
47 Wattlebird Crescent
$ 1,330,000
- 4
- 1
- 1
- 791 sqm
Sold
8A Bridge Road
- 3
- 2
- 2
Sold
26 Tremont Court
$ 1,015,000
- 3
- 2
- 2
- 719 sqm
Sold
4 Chanticleer Place
$ 1,220,000
- 4
- 2
- 4
- 600 sqm
Sold
52 Corymbia Circuit
$ 1,625,000
- 4
- 2
- 2
- 612 sqm
Sold
12 Black Swan Court
$ 1,150,000
- 4
- 2
- 2
- 687 sqm
Sold
58 Knox Drive
$ 1,230,000
- 4
- 2
- 2
- 650 sqm
Sold
8 Cosham Court
$ 1,120,000
- 3
- 2
- 2
- 652 sqm
Sold
19 Bridge Road
- 3
- 2
- 3
- 286 sqm
Sold
1/5-7 Thorn Street
$ 930,000
- 2
- 1
- 1
- 261 sqm
Sold
2/6 Clifford Parade
$ 1,300,000
- 3
- 2
- 1
Sold
1/26 Golf Links Road
$ 800,000
- 2
- 1
- 2
- 276 sqm
Sold
17 Golf Links Road
- 4
- 2
- 2
- 639 sqm
Sold
2 Chanticleer Place
- 4
- 2
- 2
- 591 sqm
Sold
4 Ibis Court
- 3
- 1
- 1
- 856 sqm
Sold
23 Cottesloe Drive
- 3
- 2
- 2
- 635 sqm
Sold
23 Geelong Road East
$ 1,230,000
- 4
- 2
- 2
Sold
1/10 Bridge Road
- 3
- 1
- 1
Sold
2/37-39 Golf Links Road
- 3
- 2
- 2
- 351 sqm
Sold
15 Sheepwash Road
- 3
- 2
- 2
- 611 sqm
Sold
71 Taits Road
- 3
- 2
- 2
- 356 sqm
Sold
27 Golf Links Road
$ 1,605,000
- 4
- 2
- 2
- 760 sqm
Sold
5 Thomson Drive
- 3
- 1
- 2
- 706 sqm