
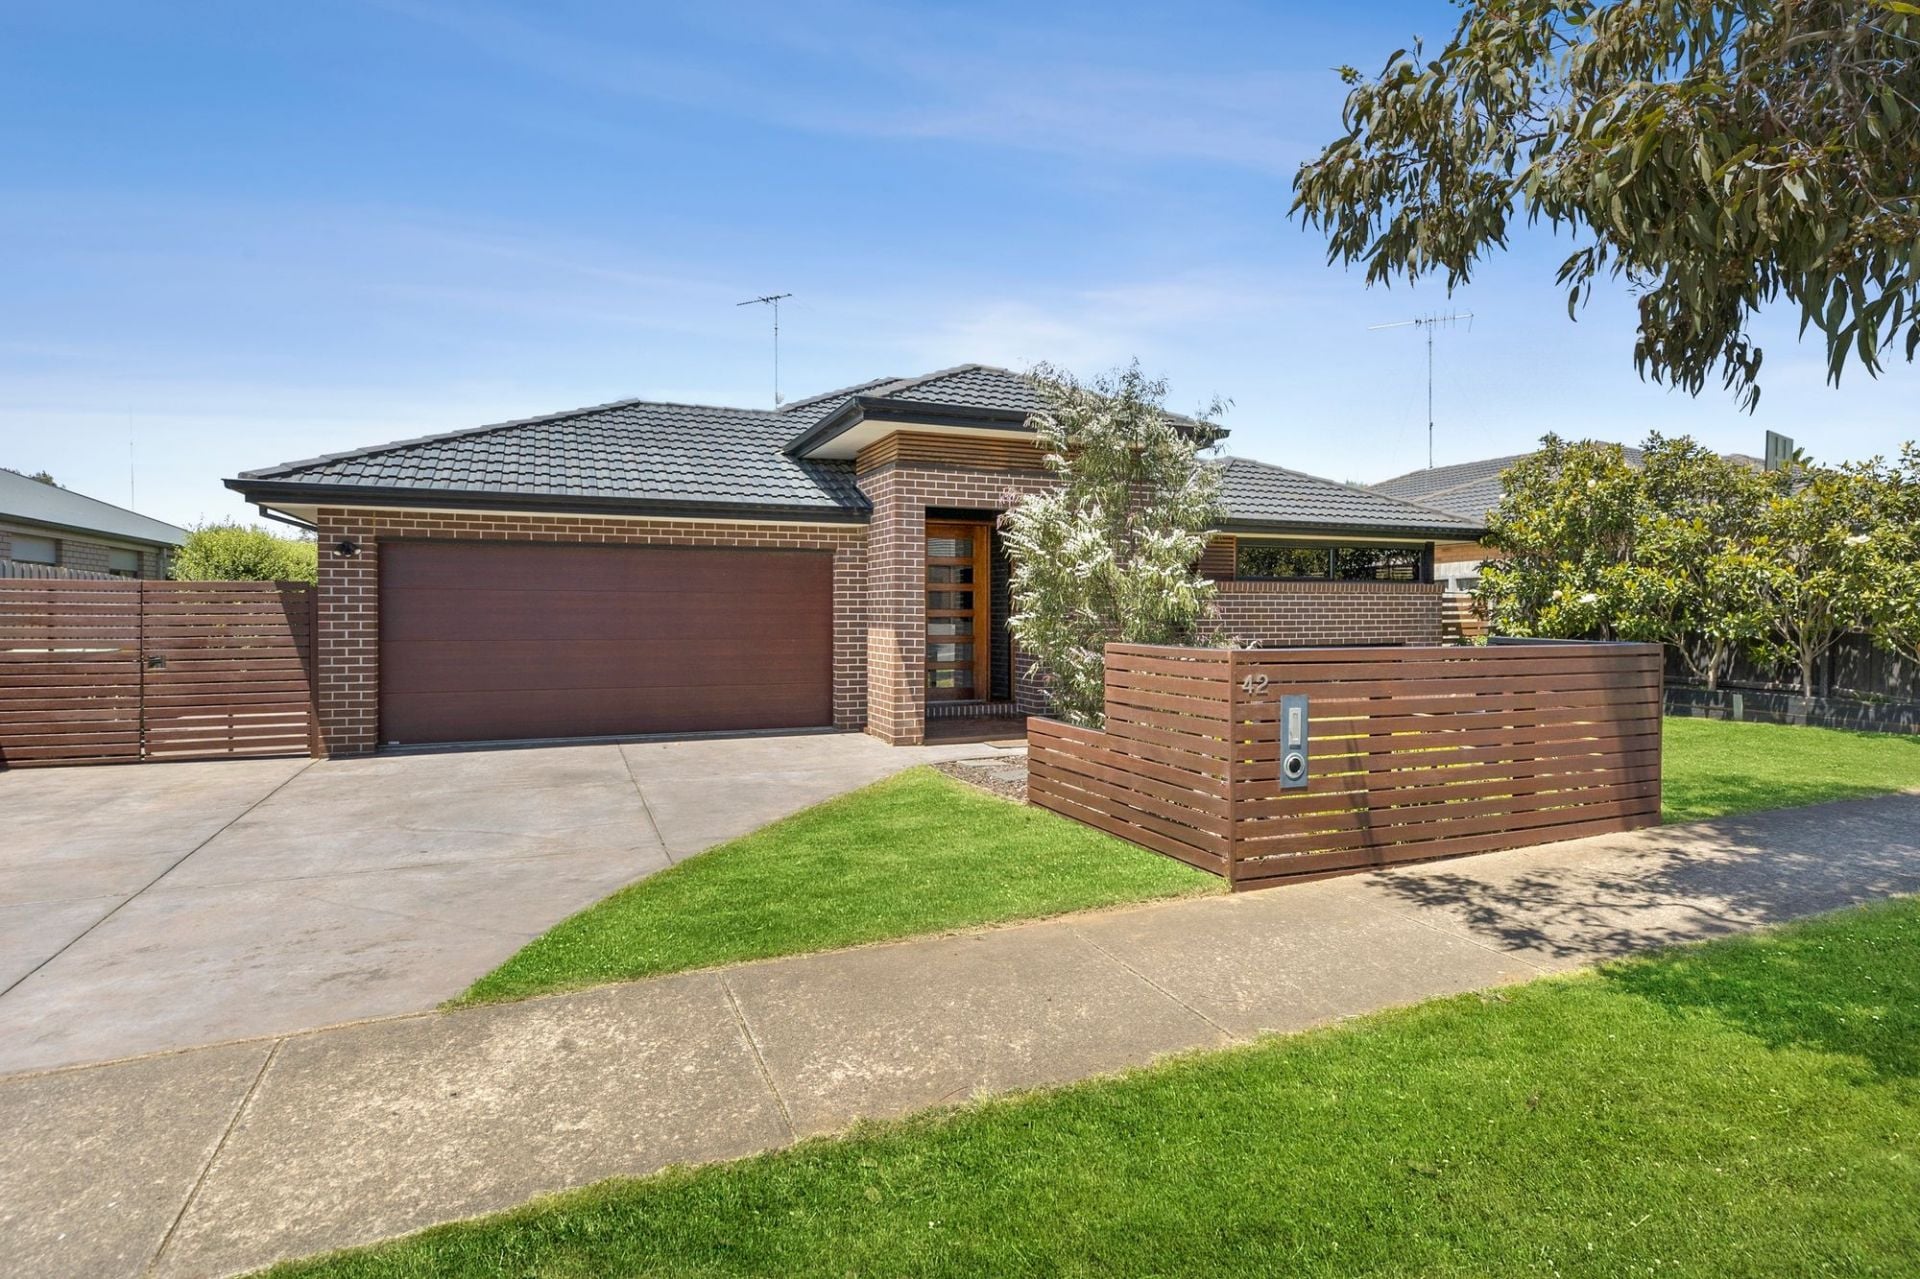




42 Alderbrook Drive, Ocean Grove.
3 Living Areas, Outdoor Entertaining & Side Access on 760m2 of Land.
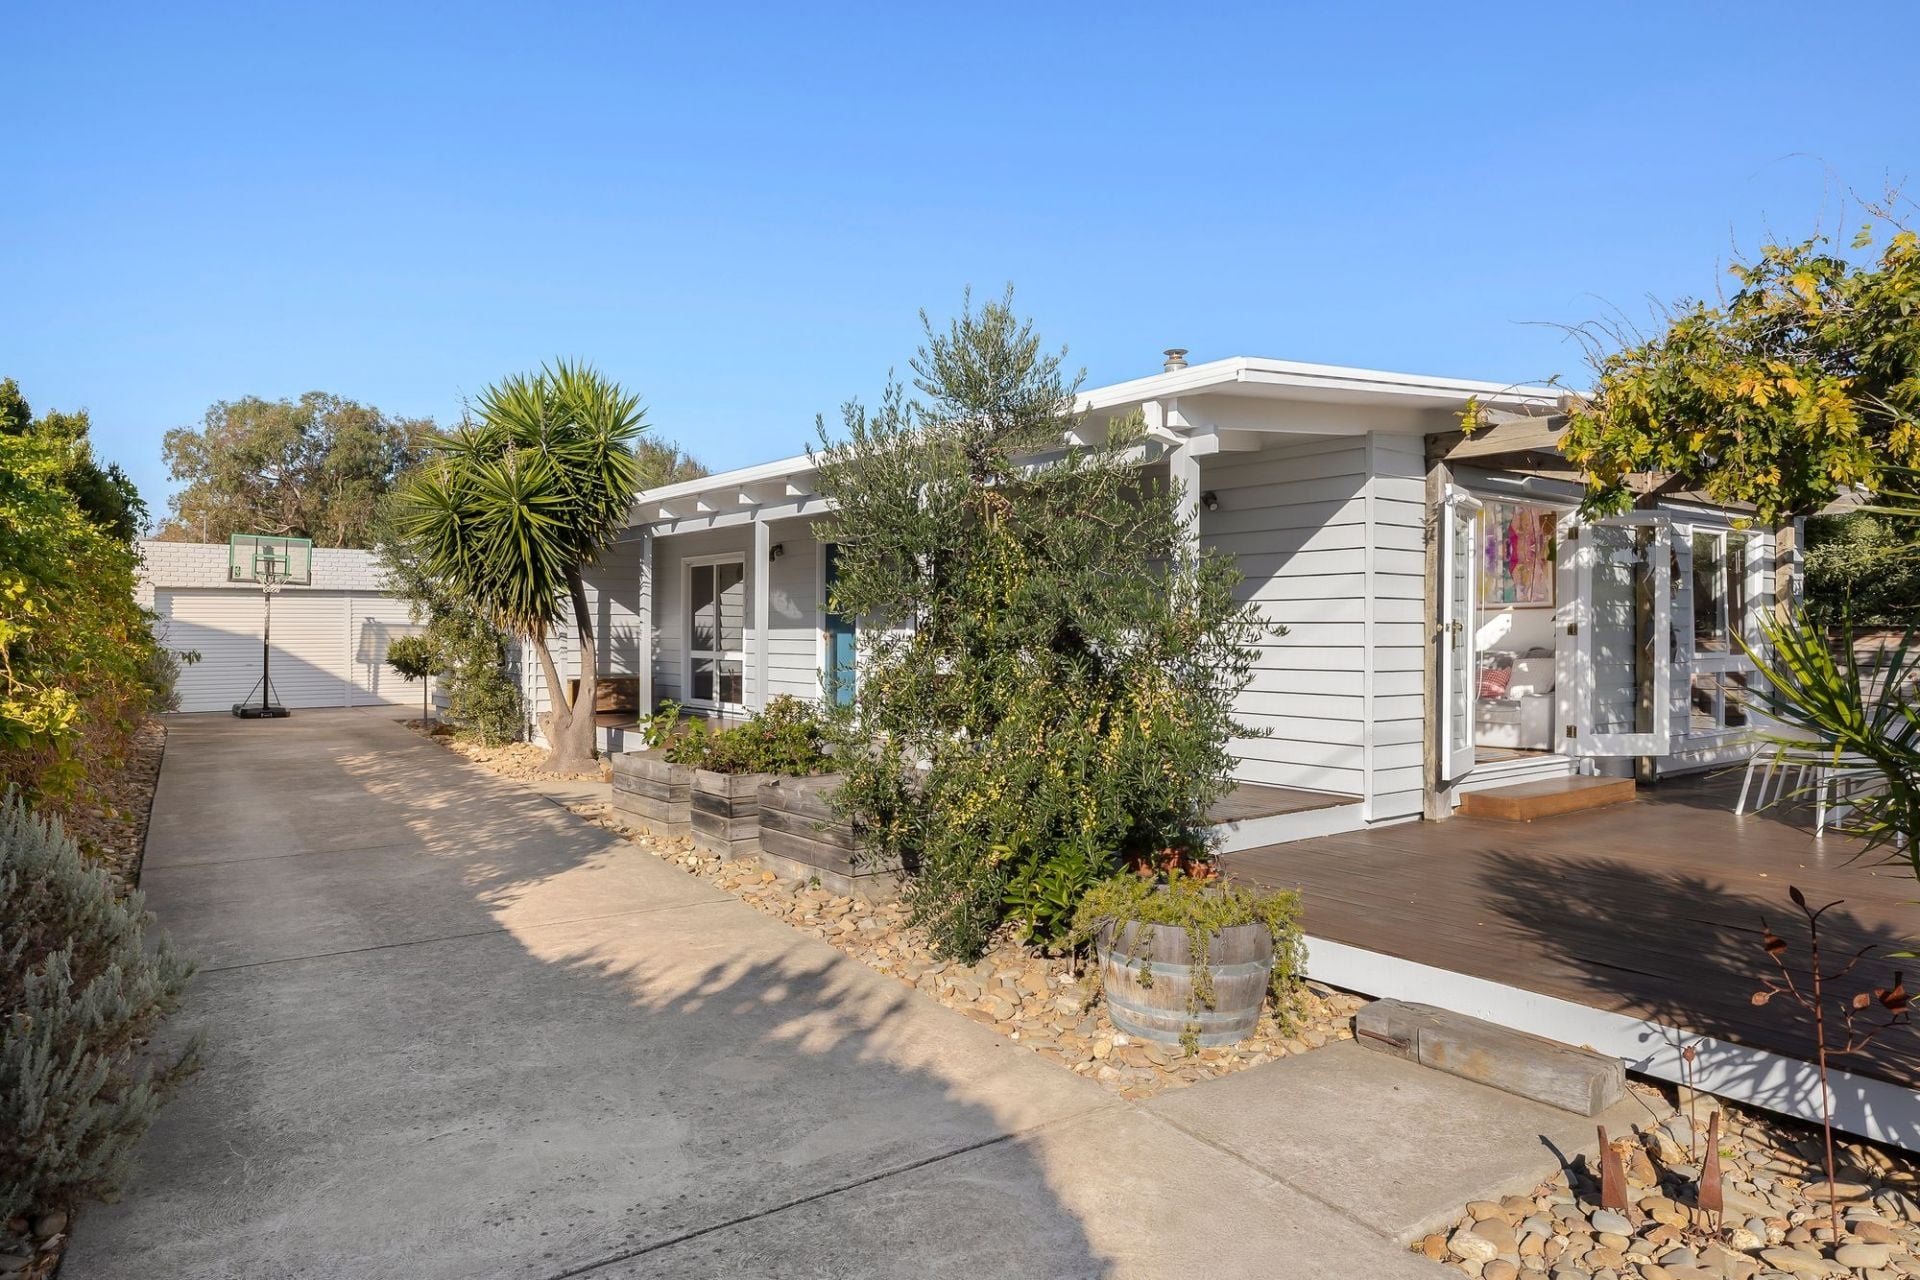
Impressive from the moment you arrive, this generously proportioned 4-bedroom home presents an outstanding option for exceptional family living and effortless entertaining. The home captivates with expansive living zones, transitioning to multi-faceted outdoor spaces including undercover alfresco deck, lush lawn and even your own putting green for perfecting your short game. Enjoying every convenience, this sought-after location is centrally positioned between two shopping centres, and is within easy reach of schools, sporting facilities and the golden sands of world class beaches.
The Facts:
-Outstanding family home of immediately impresses with its generous proportions and considered detailing
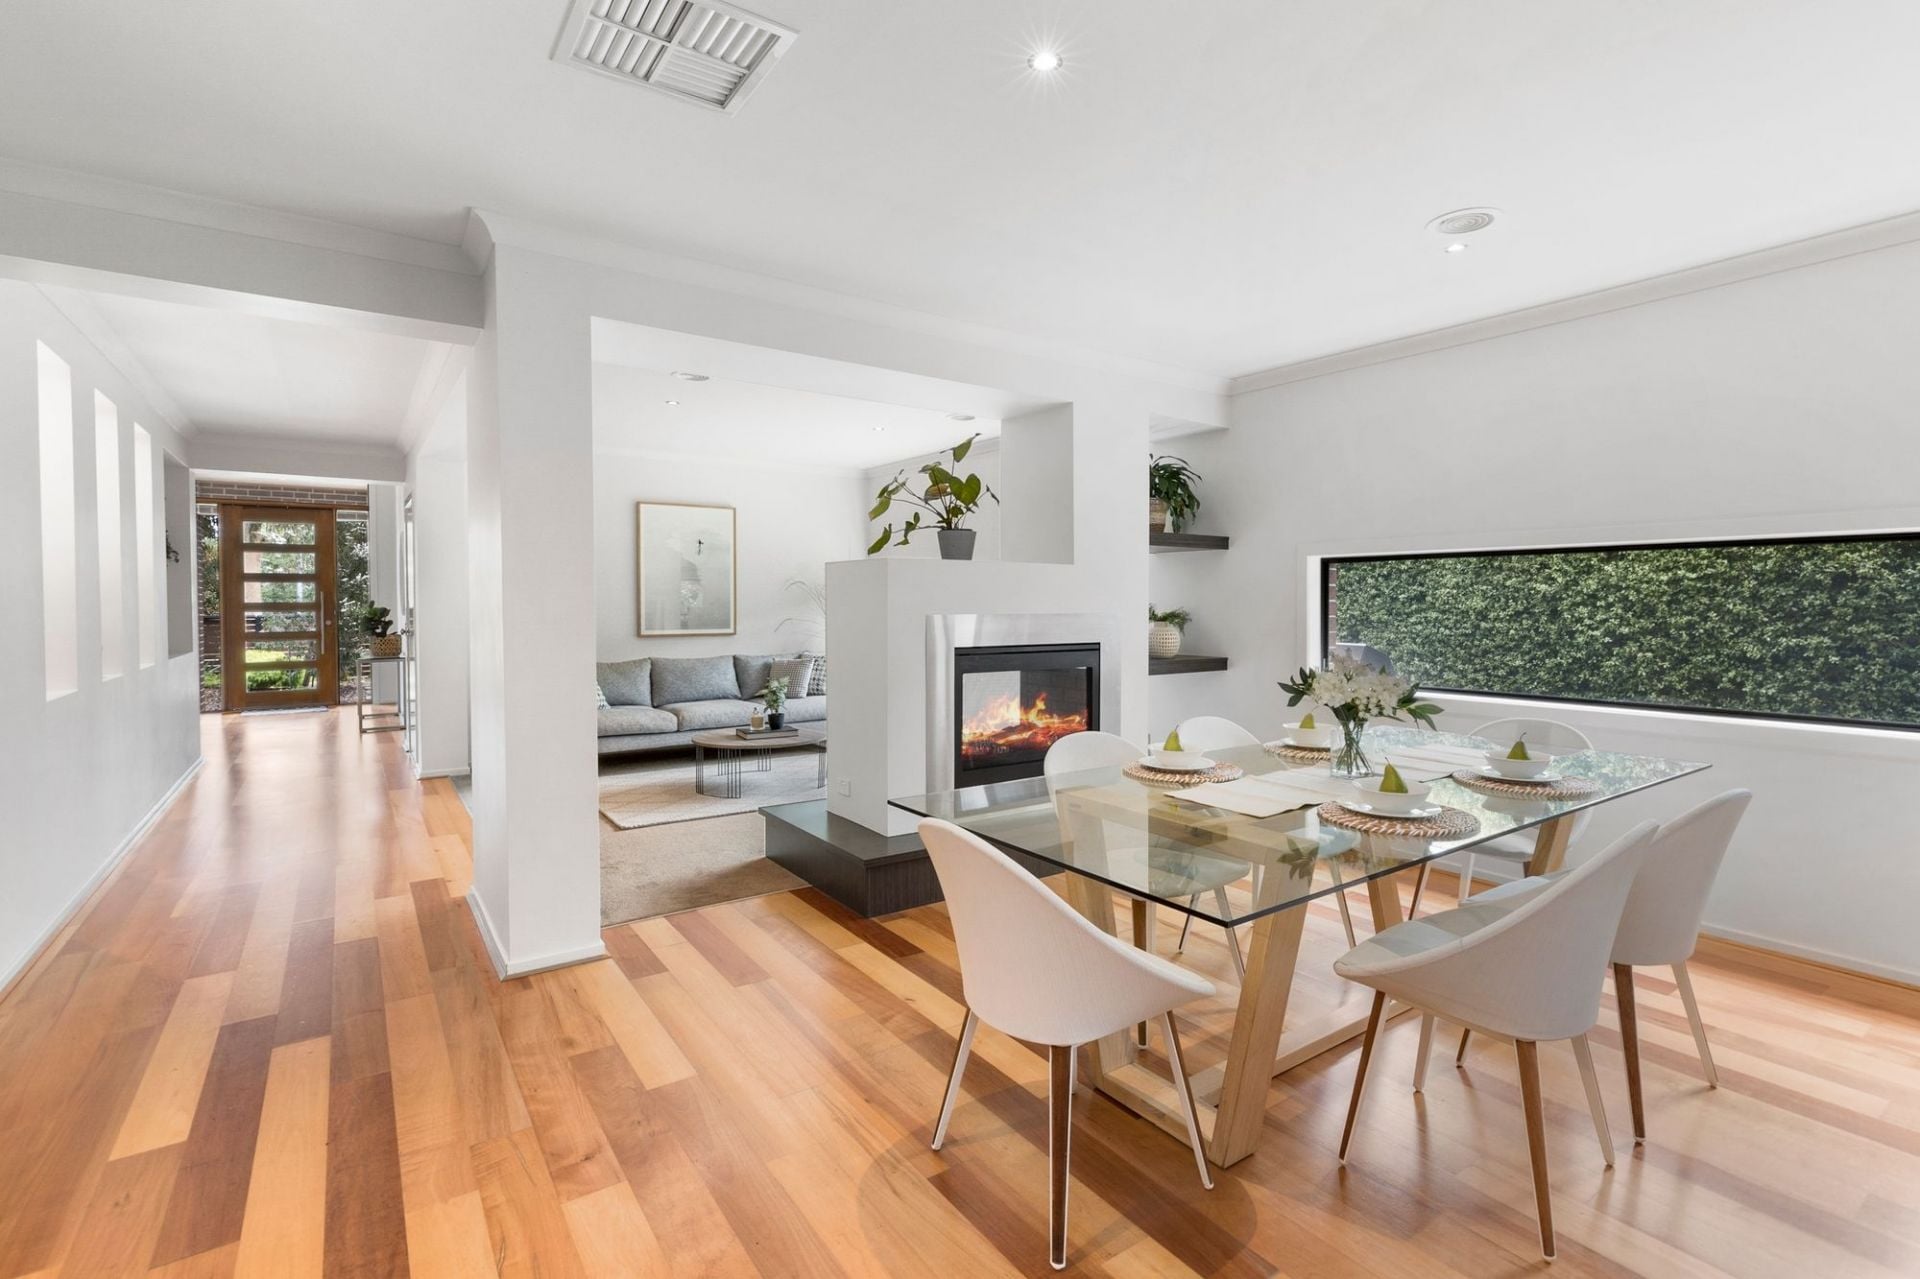
-A sprawling 4-bedroom layout affords all family members their own space, while indoor & outdoor communal areas bring everyone together
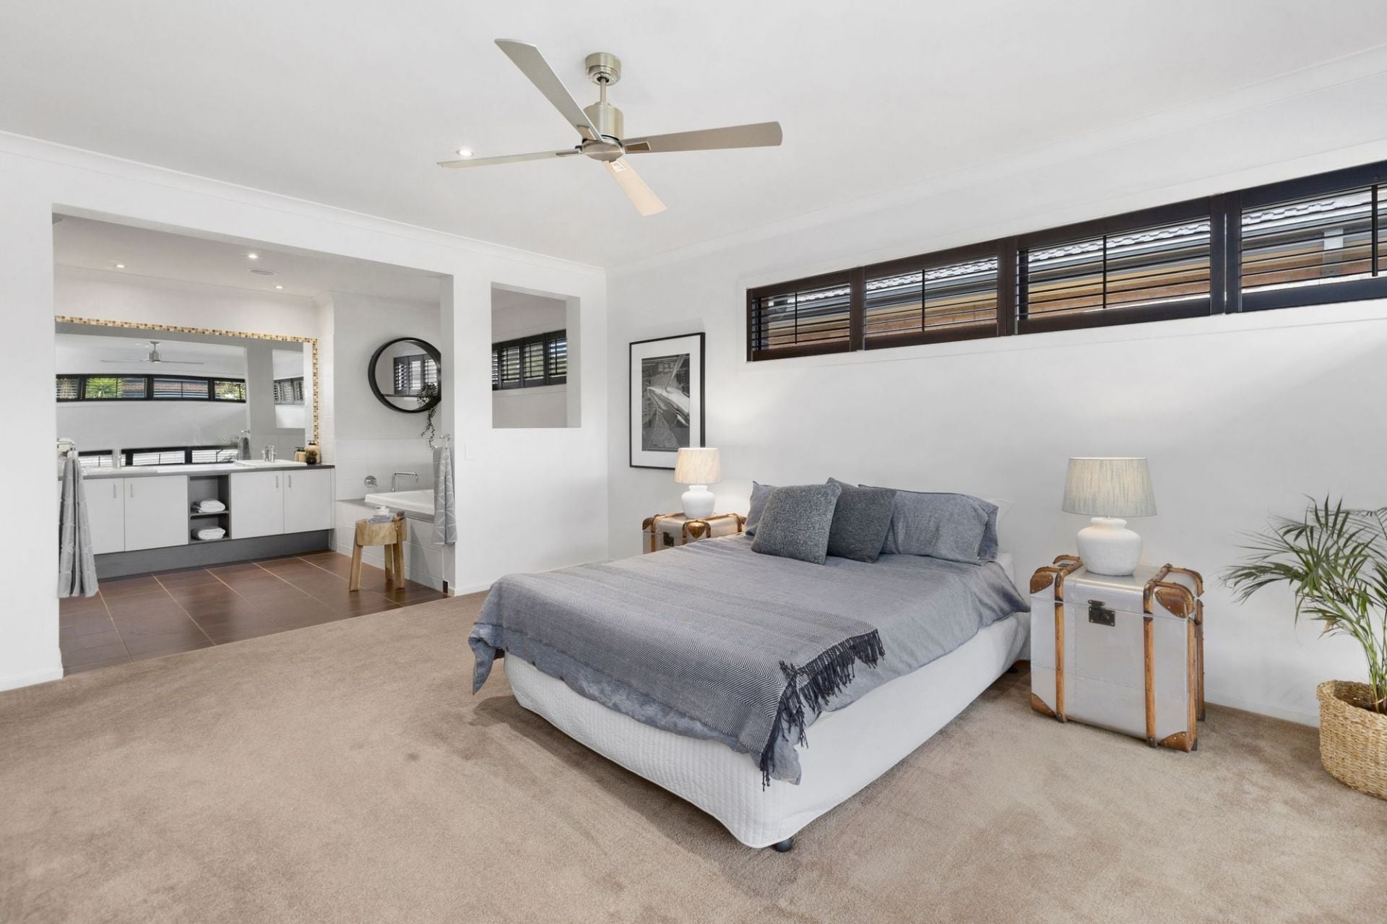
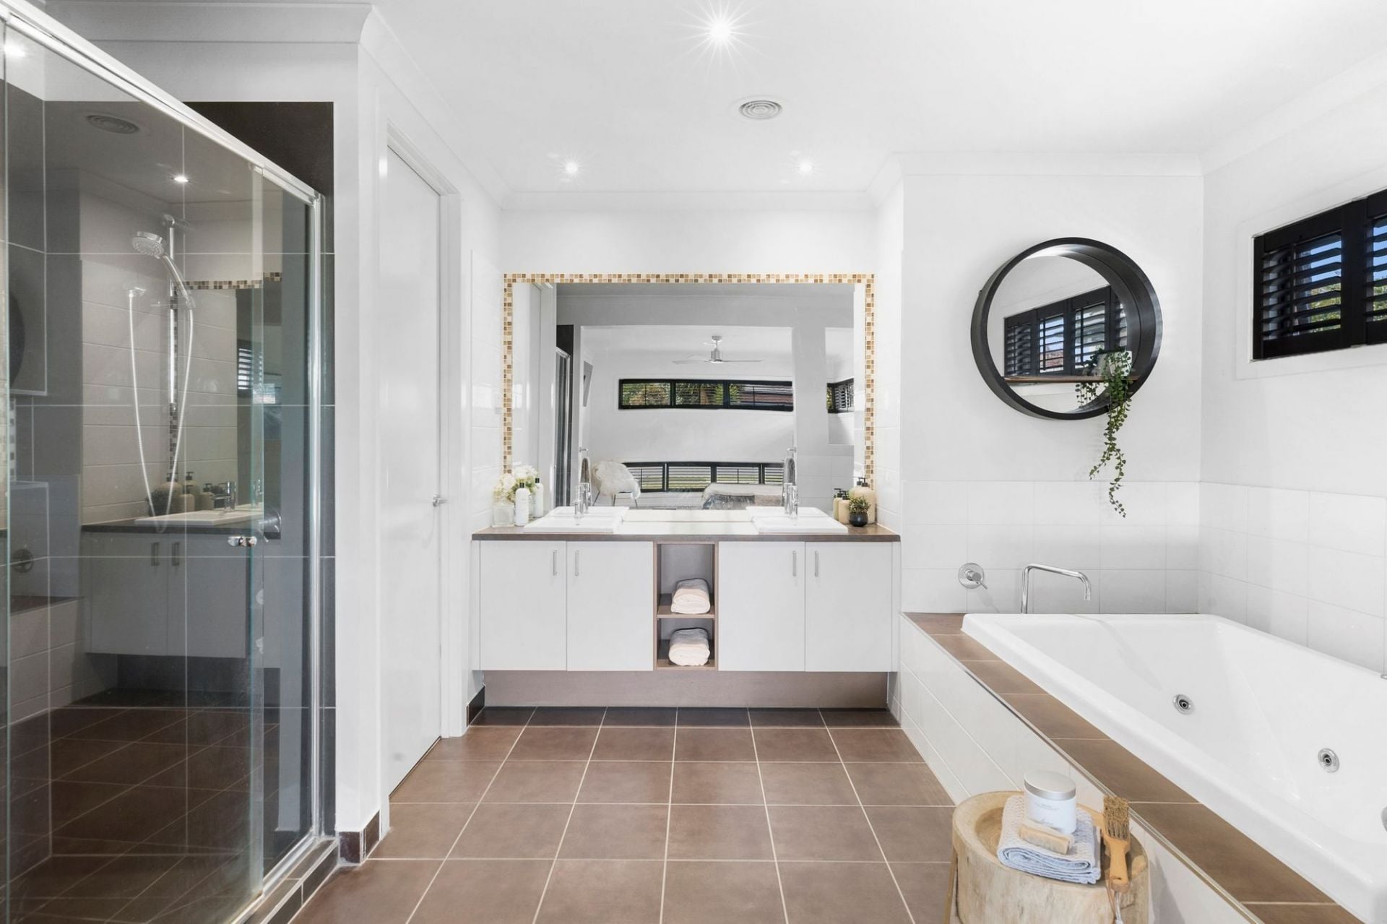
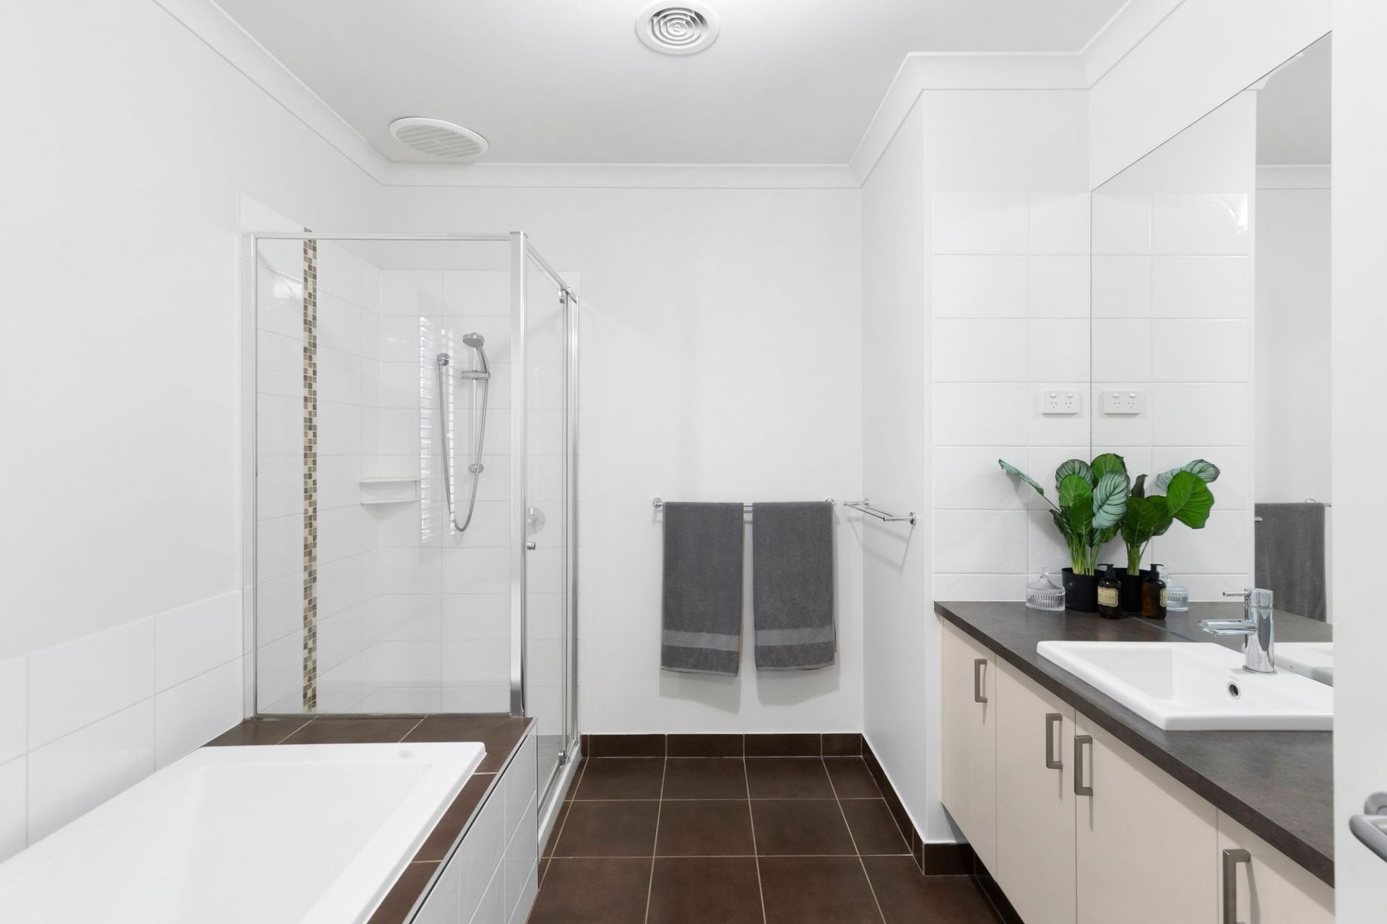
-Master bedroom suite is an indulgent parents’ escape. Zoned to the façade it features his & hers WIRs, plus a sumptuous open plan ensuite with double shower and deluxe 2-person spa bath
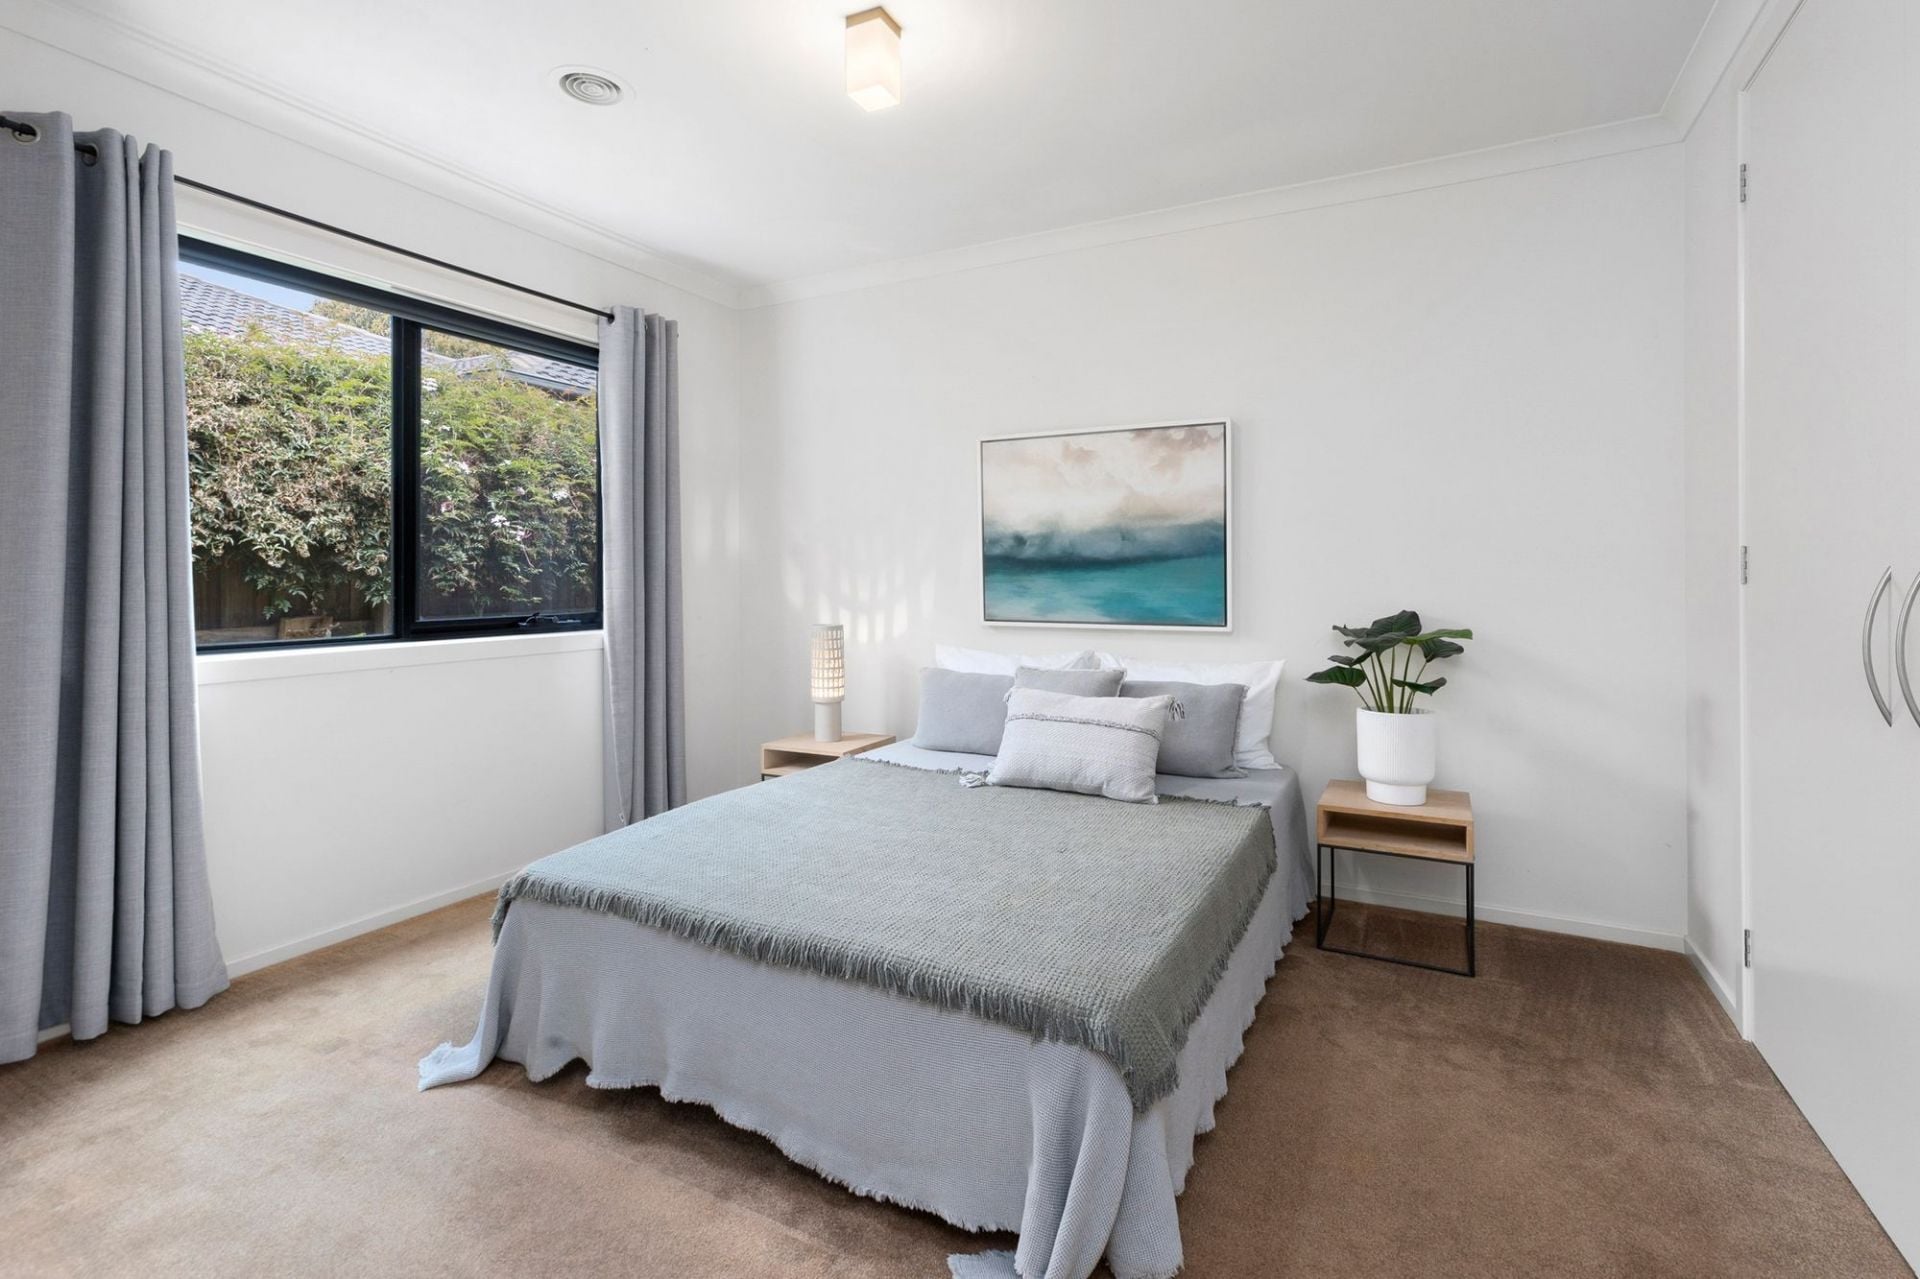
-A designated children’s wing with 3-bedrooms (BIRs) and a family bathroom, can be closed off from the action for peace & privacy
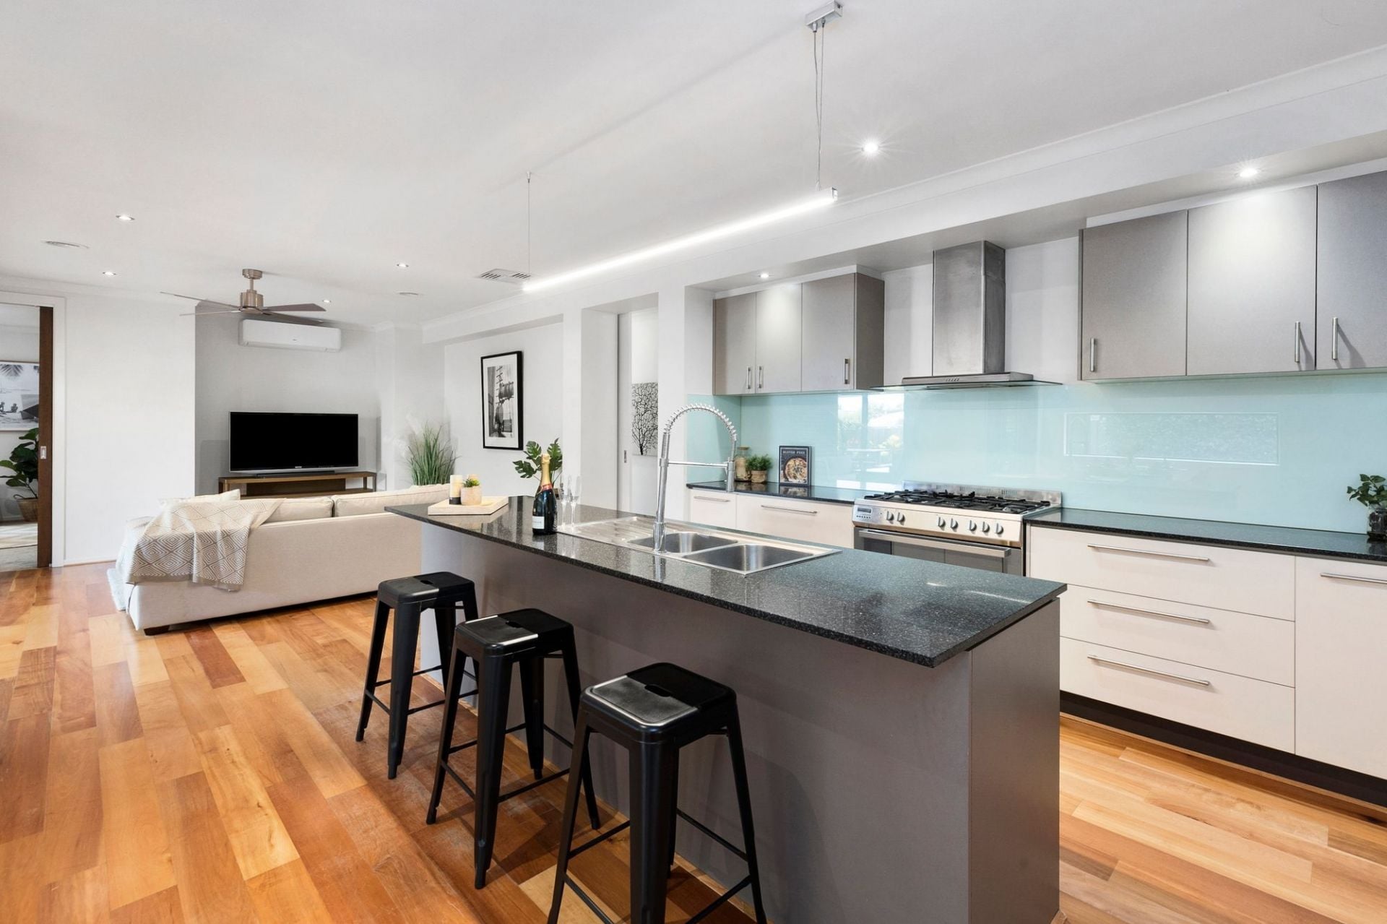
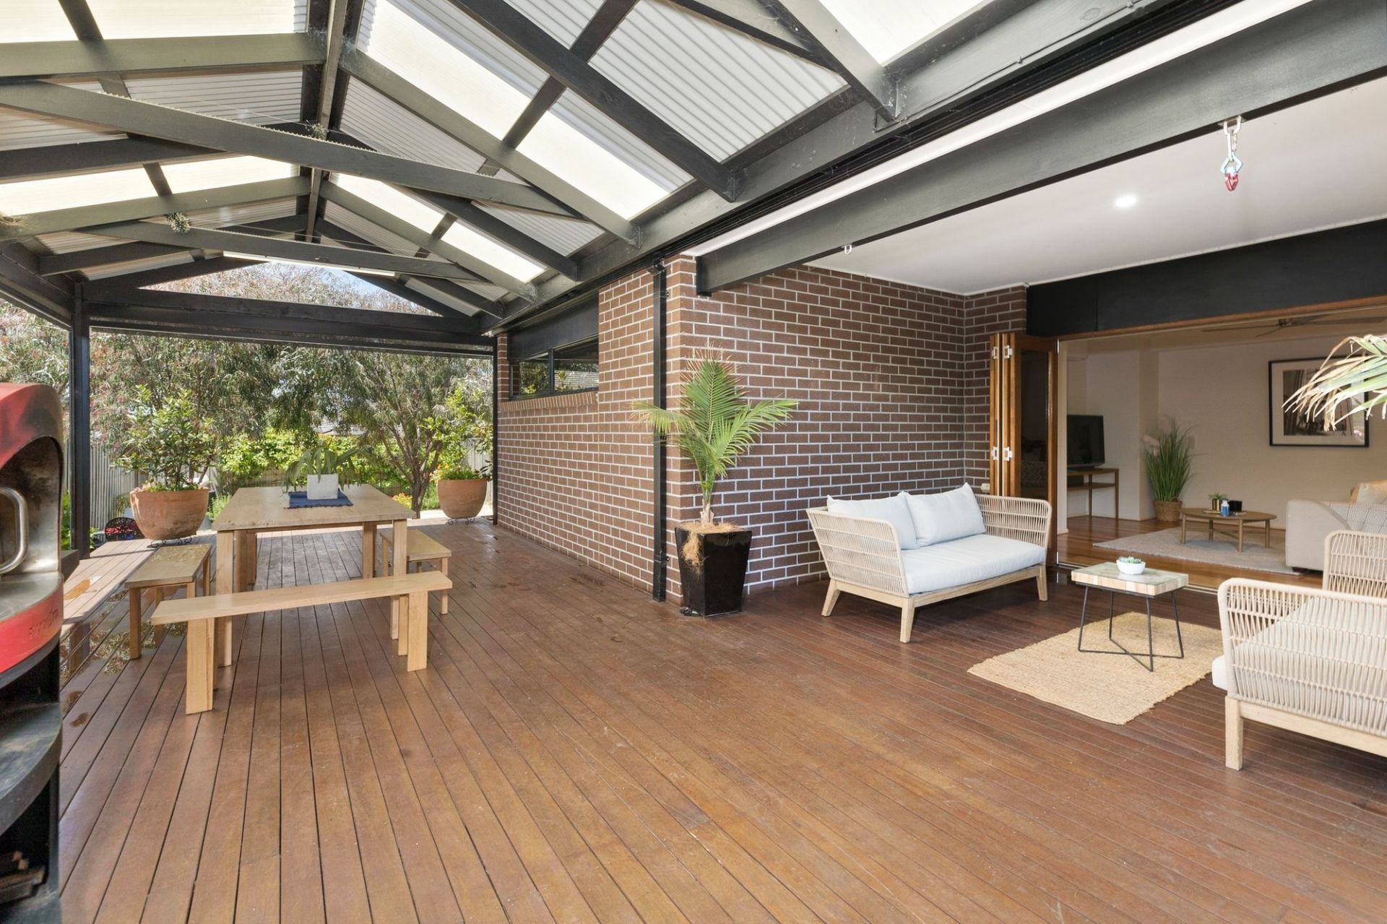
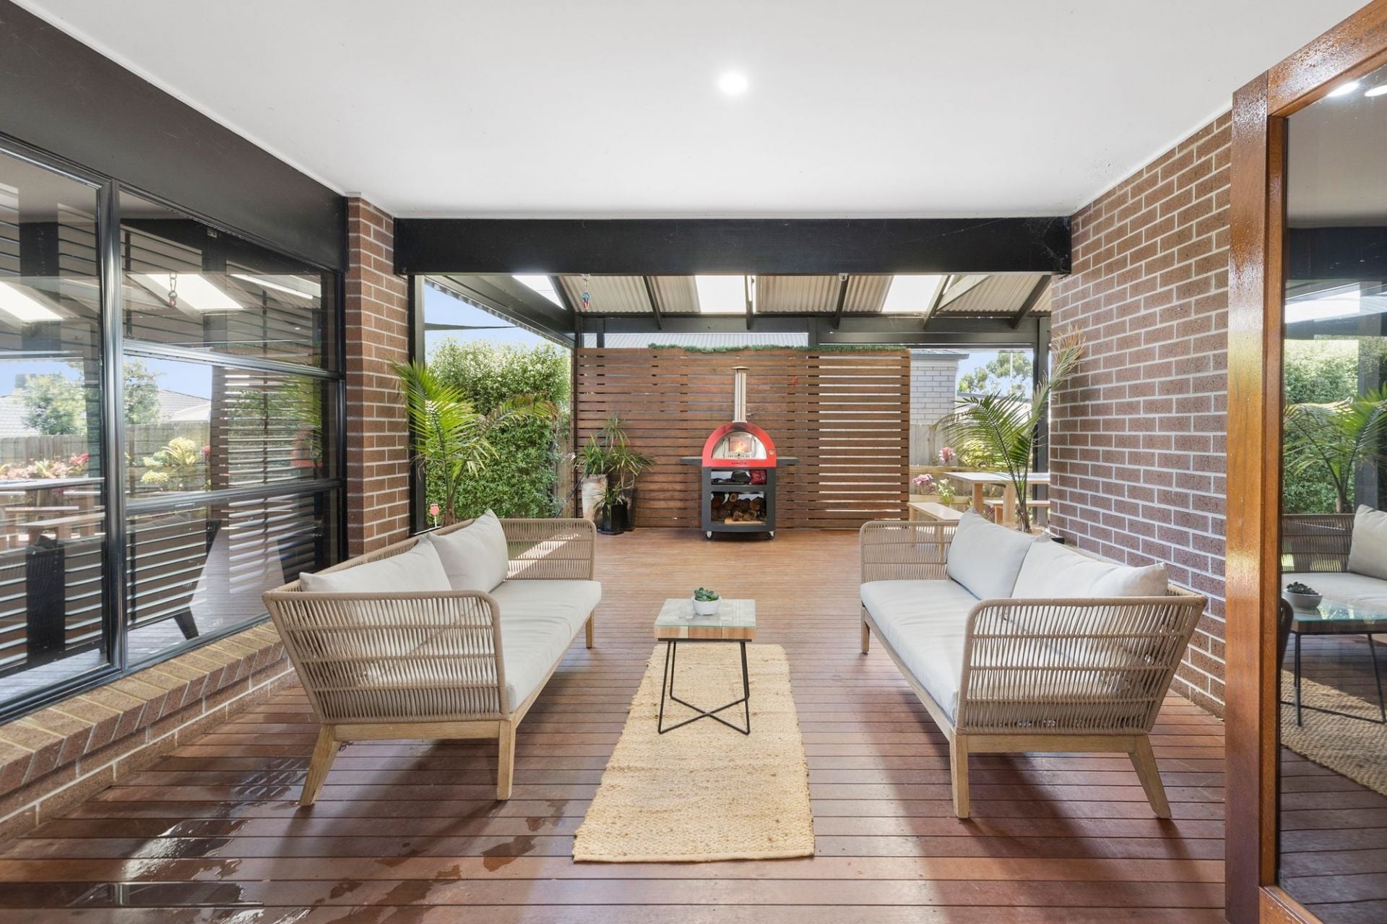
-Open-plan family hub is the centre of the action, connecting seamlessly to undercover alfresco for large-scale entertaining
-Meal times are a breeze in the well-appointed kitchen featuring stone benchtops including breakfast island, quality appliances & a large, fully fitted WIP
-A two-way gas log fireplace divides the sitting & dining areas, adding a sense of relaxed refinement
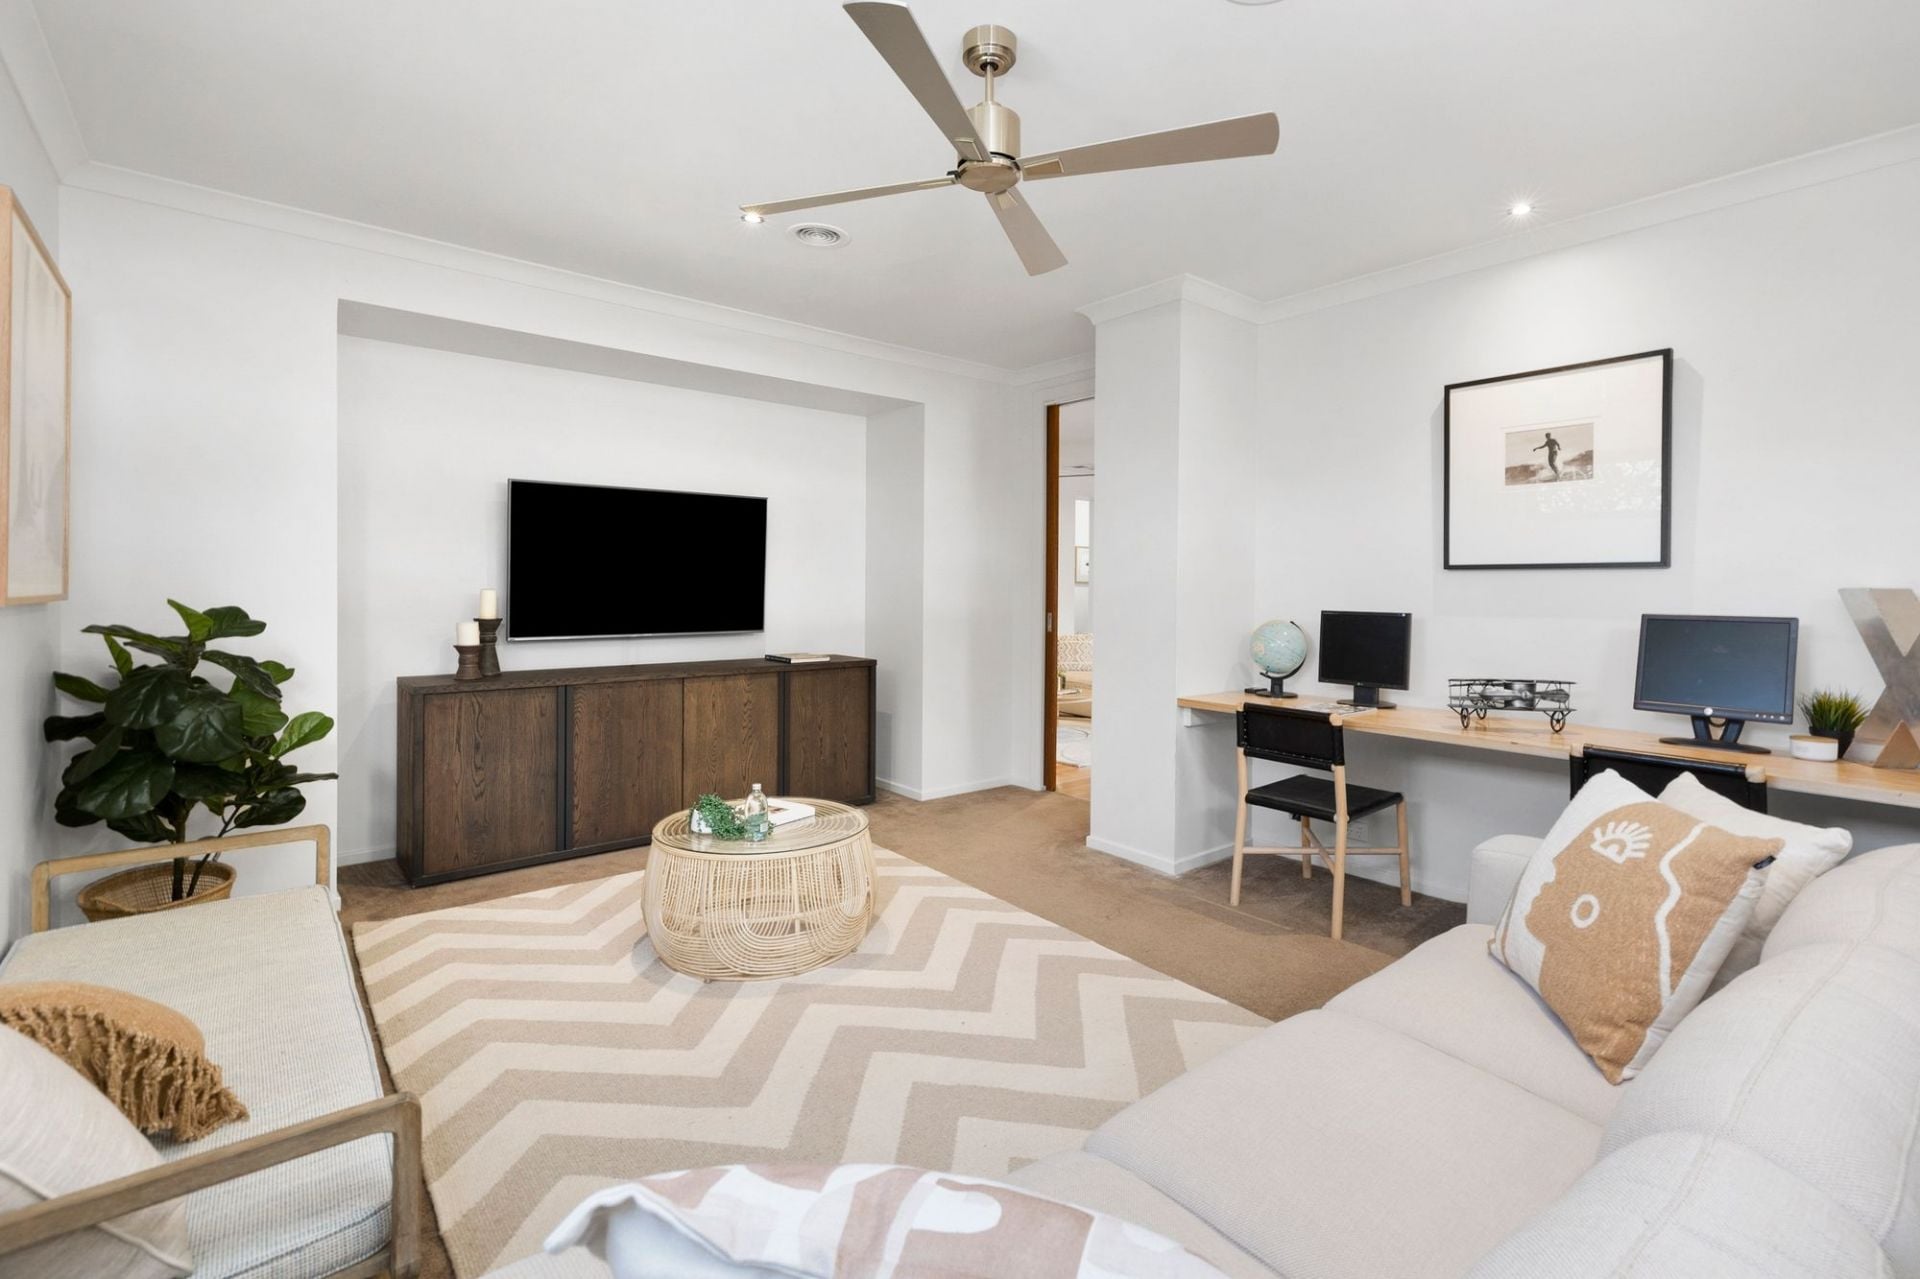
-Kids & teens will appreciate the rumpus room, which can be closed off from the main living hub for private enjoyment. A large, built-in desk extends the options for convenient working or studying from home
-Bi-fold doors access the north-facing undercover deck, with plenty of space for alfresco dining or outdoor relaxation
-Up your golfing game with your very own putting green – certain to appeal to family members and guests alike
-A roomy backyard features lush lawned area + garden shed & rainwater storage
-Ducted heating & cooling acclimate the home throughout the seasons
-Solid timber flooring, high ceilings & plantation shutters enhance the coastal aesthetic, while high and low-light glazing radiates warming natural light
-Off-street parking for multiple vehicles includes DLUG + gated side access for securely storing the trailer or boat
-A short zip to Marketplace & Kingston Village shopping centres for everyday conveniences, with schools, sporting facilities and the beach close by
The Owner Loves….
“This is a magnificent home for family gatherings and year-round entertaining. Large enough for everyone to enjoy their own space, yet with a central communal hub that is perfect for bringing people together. When we spill onto the spacious outdoor entertaining, that’s when the fun really starts!”
*All information offered by Bellarine Property is provided in good faith. It is derived from sources believed to be accurate and current as at the date of publication and as such Bellarine Property simply pass this information on. Use of such material is at your sole risk. Prospective purchasers are advised to make their own inquiries with respect to the information that is passed on. Bellarine Property will not be liable for any loss resulting from any action or decision by you in reliance on the information.
Director & Licensed Estate Agent
Senior Sales Consultant & Licensed Estate Agent

$830,000-$890,000
- 3
- 1
- 2
- 819 sqm
$695,000-$760,000
- 3
- 2
- 2
- 254 sqm
$850,0000-$880,000
- 4
- 2
- 2
- 419 sqm
$1,250,000-$1,350,000
- 4
- 2
- 2
- 408 sqm
$1,300,000-$1,400,000
- 4
- 2
- 2
- 576 sqm
$800,000-$880,000
- 3
- 2
- 2
- 606 sqm
$1,795,000-$1,895,000
- 3
- 2
- 4070 sqm
$750,000-$795,000
- 3
- 2
- 2
- 377 sqm
$1,150,000-$1,250,000
- 5
- 2
- 5
- 872 sqm
$1,175,000-$1,250,000
- 4
- 2
- 2
- 765 sqm
$1,400,000-$1,495,000
- 4
- 2
- 2
- 319 sqm
$1,550,000-$1,650,000
- 9
- 3
- 4
- 815 sqm
$1,395,000-$1,495,000
- 4
- 3
- 3
- 690 sqm
$770,000-$795,000
- 4
- 2
- 2
- 417 sqm
$700,000-$770,000
- 63 sqm
$950,000-$1,040,000 Each
- 810 sqm
$1,050,000-$1,150,000
- 4
- 2
- 2
- 420 sqm
$1,170,000-$1,250,000
- 4
- 2
- 6
- 660 sqm
$1,395,000 - $1,495,000
- 4
- 2
- 4
- 429 sqm
$1,395,000-$1,495,000
- 4
- 2
- 4
- 815 sqm
For Sale & For Lease
- 231 sqm
$995,000-$1,090,000
- 3
- 2
- 1
Contact Agent
From $749,000
- 116 sqm
$790,000-$830,000
- 1
- 1
- 2
- 817 sqm
$890,000-$970,000 each
- 822 sqm
$ 735,000
- 4
- 1
- 1
- 328 sqm
$ 780,000
- 4
- 1
- 2
- 622 sqm
$ 835,000
- 4
- 2
- 2
- 560 sqm
$ 646,500
- 2
- 2
- 1
- 243 sqm
- 4
- 2
- 2
- 559 sqm
$ 1,050,000
- 2
- 1
- 1
$ 707,000
- 3
- 1
- 1
- 580 sqm
$ 1,100,000
- 4
- 2
- 2
- 632 sqm
$ 940,000
- 4
- 2
- 2
- 600 sqm
$ 1,645,000
- 5
- 2
- 1
- 597 sqm
- 3
- 2
- 2
- 406 sqm
- 4
- 1
- 2
- 814 sqm
$ 940,000
- 4
- 2
- 4
- 684 sqm
$ 971,000
- 3
- 2
- 2
- 177 sqm
- 3
- 2
- 1
- 344 sqm
$ 1,005,000
- 4
- 2
- 1
- 619 sqm
$ 910,000
- 3
- 2
- 2
- 429 sqm
$ 855,000
- 4
- 2
- 2
- 613 sqm
$ 880,000
- 2
- 1
- 1
- 311 sqm
$ 900,000
- 3
- 1
- 2
- 487 sqm
- 4
- 3
- 4
- 834 sqm
- 3
- 1
- 1
- 432 sqm
$ 850,000
- 3
- 1
- 2
- 587 sqm
$ 1,210,000
- 3
- 2
- 585 sqm
$ 720,000
- 3
- 1
- 1
- 388 sqm
$ 850,000
- 4
- 2
- 1
- 585 sqm
$ 980,000
- 3
- 2
- 2
- 222 sqm
$ 1,395,000
- 3
- 4
- 2
- 660 sqm
$ 1,700,000
- 3
- 2
- 2
- 410 sqm
$ 745,000
- 3
- 1
- 1
- 300 sqm
$ 811,000
- 3
- 2
- 2
- 597 sqm
- 3
- 2
- 2
- 4
- 2
- 2
- 820 sqm
- 4
- 2
- 2
- 520 sqm
$ 865,000
- 4
- 2
- 2
- 428 sqm
- 4
- 2
- 4
- 834 sqm
$ 832,500
- 3
- 2
- 2
- 534 sqm
$ 1,120,000
- 4
- 2
- 2
- 560 sqm
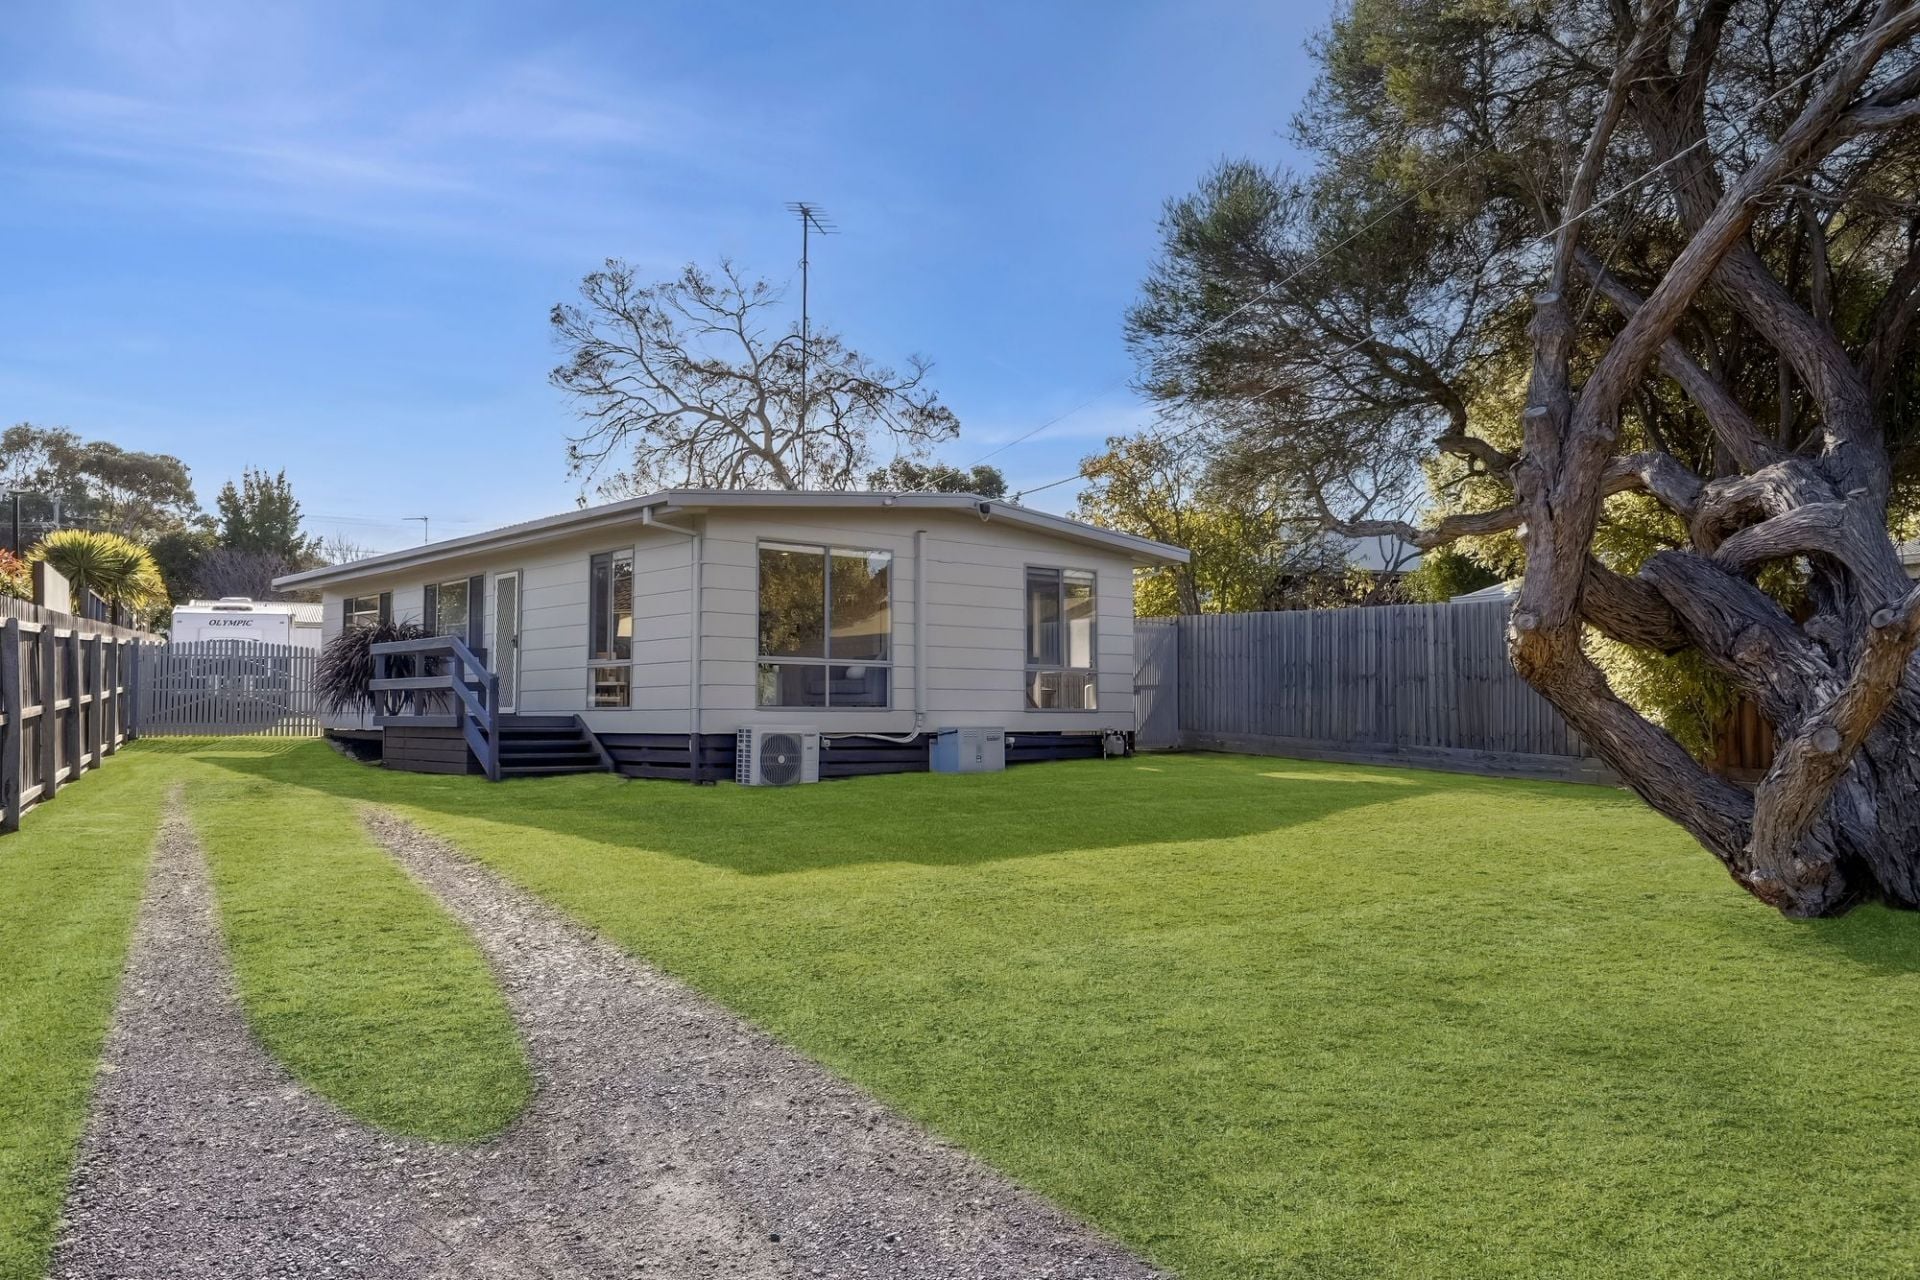
$ 890,000
- 3
- 1
- 2
- 636 sqm
- 5
- 2
- 2
- 793 sqm
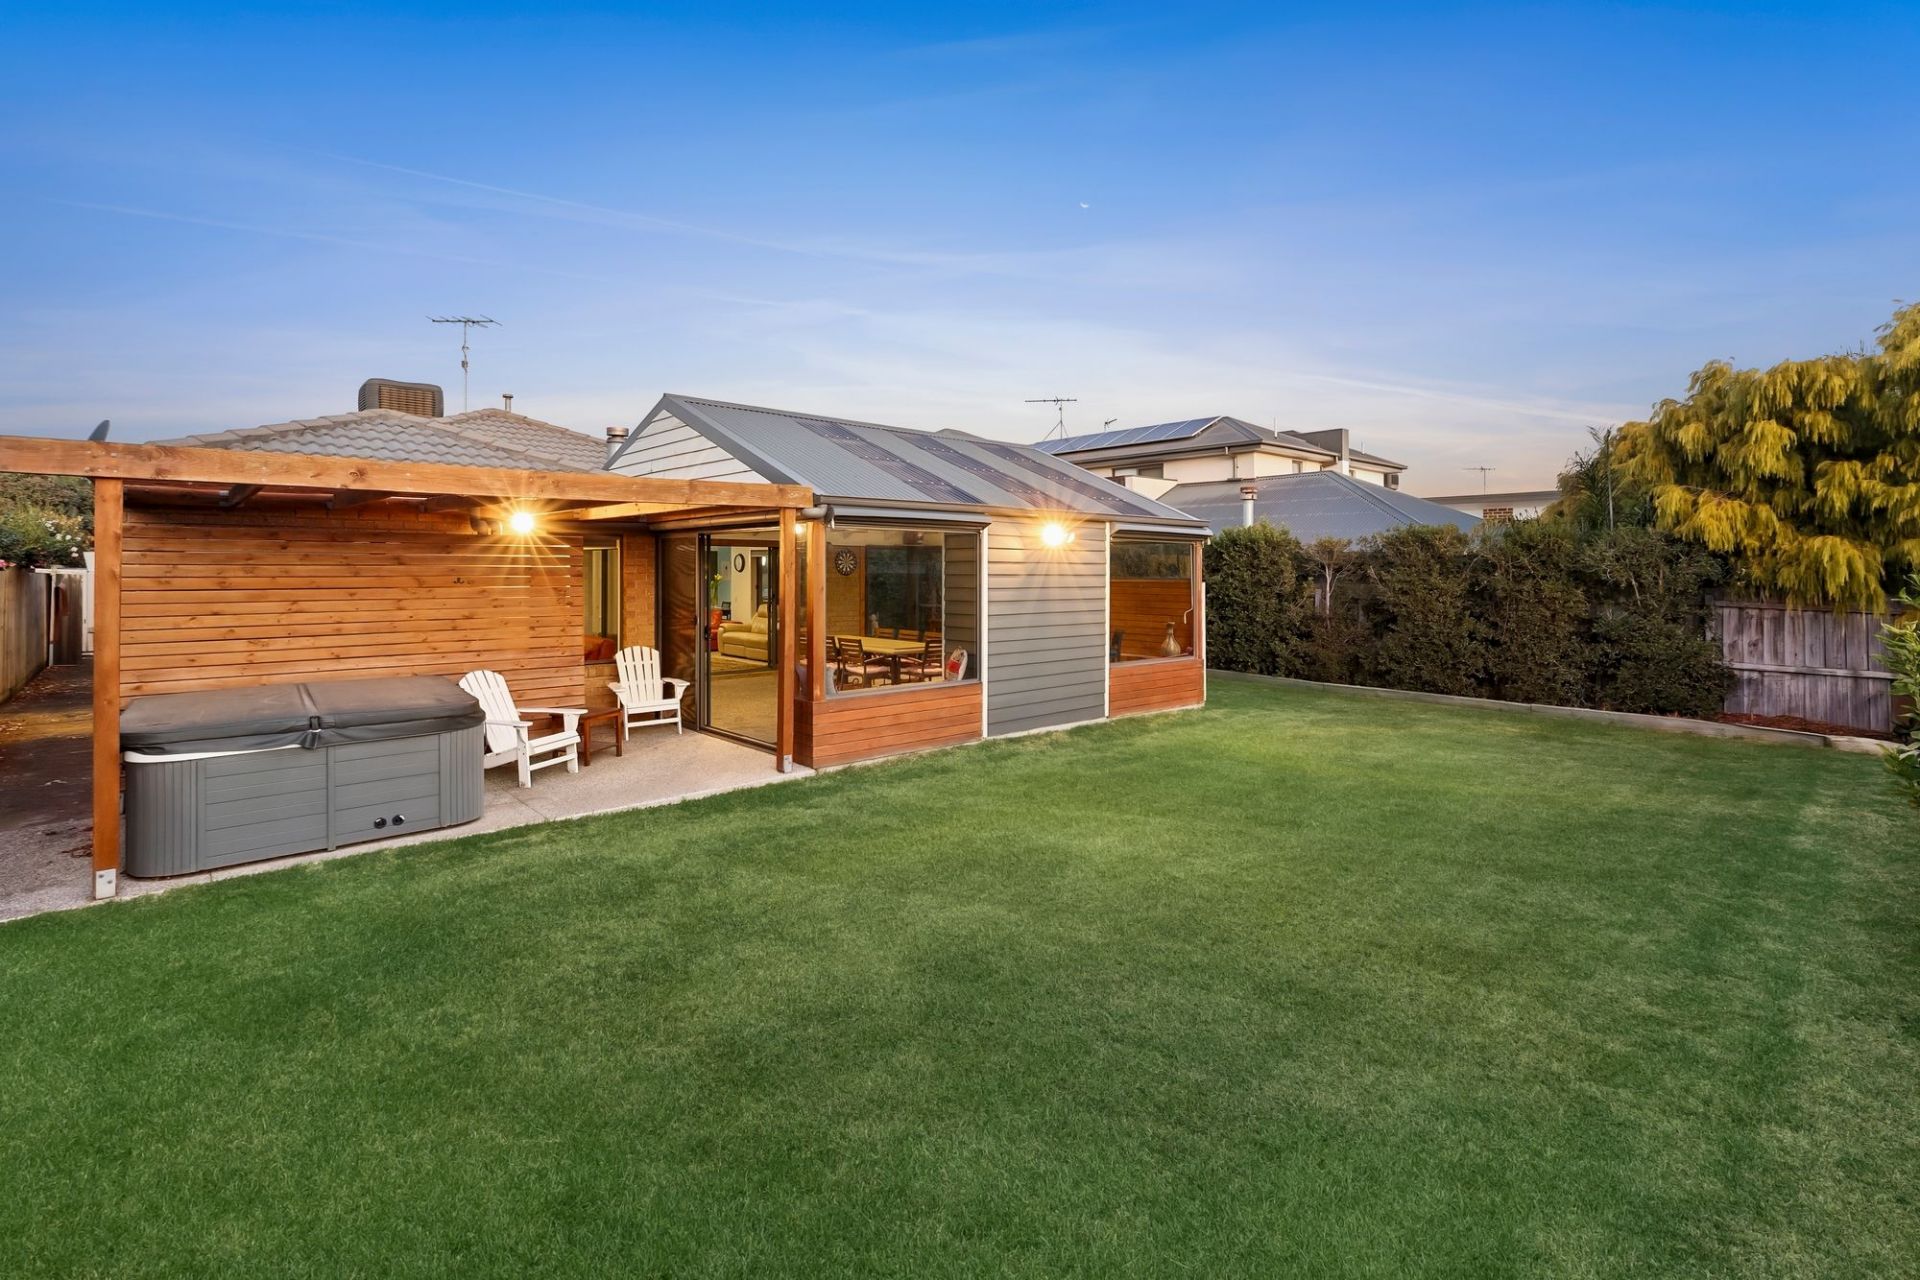
$ 820,000
- 3
- 2
- 2
- 612 sqm
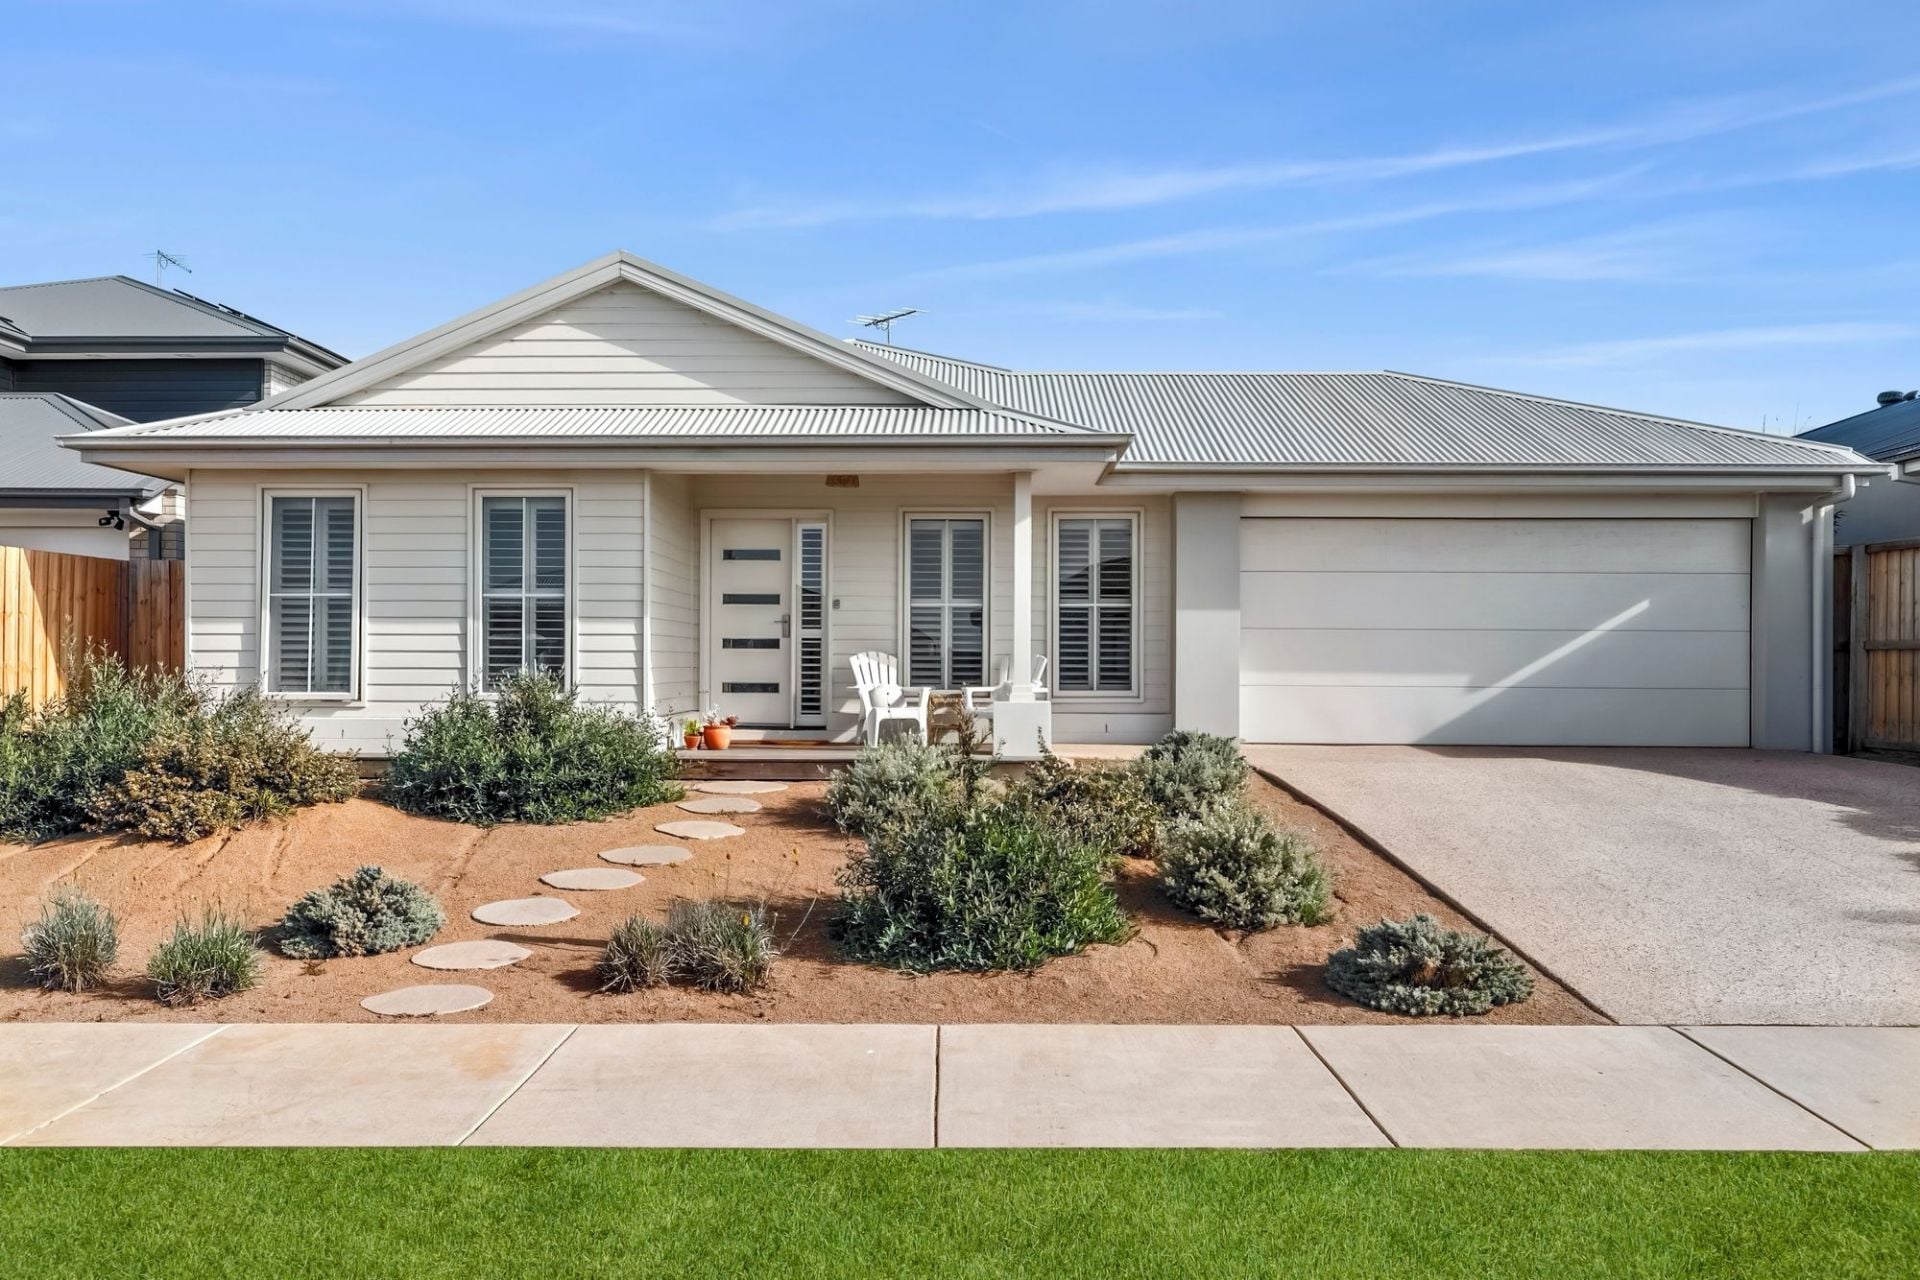
$ 895,000
- 4
- 2
- 2
- 560 sqm
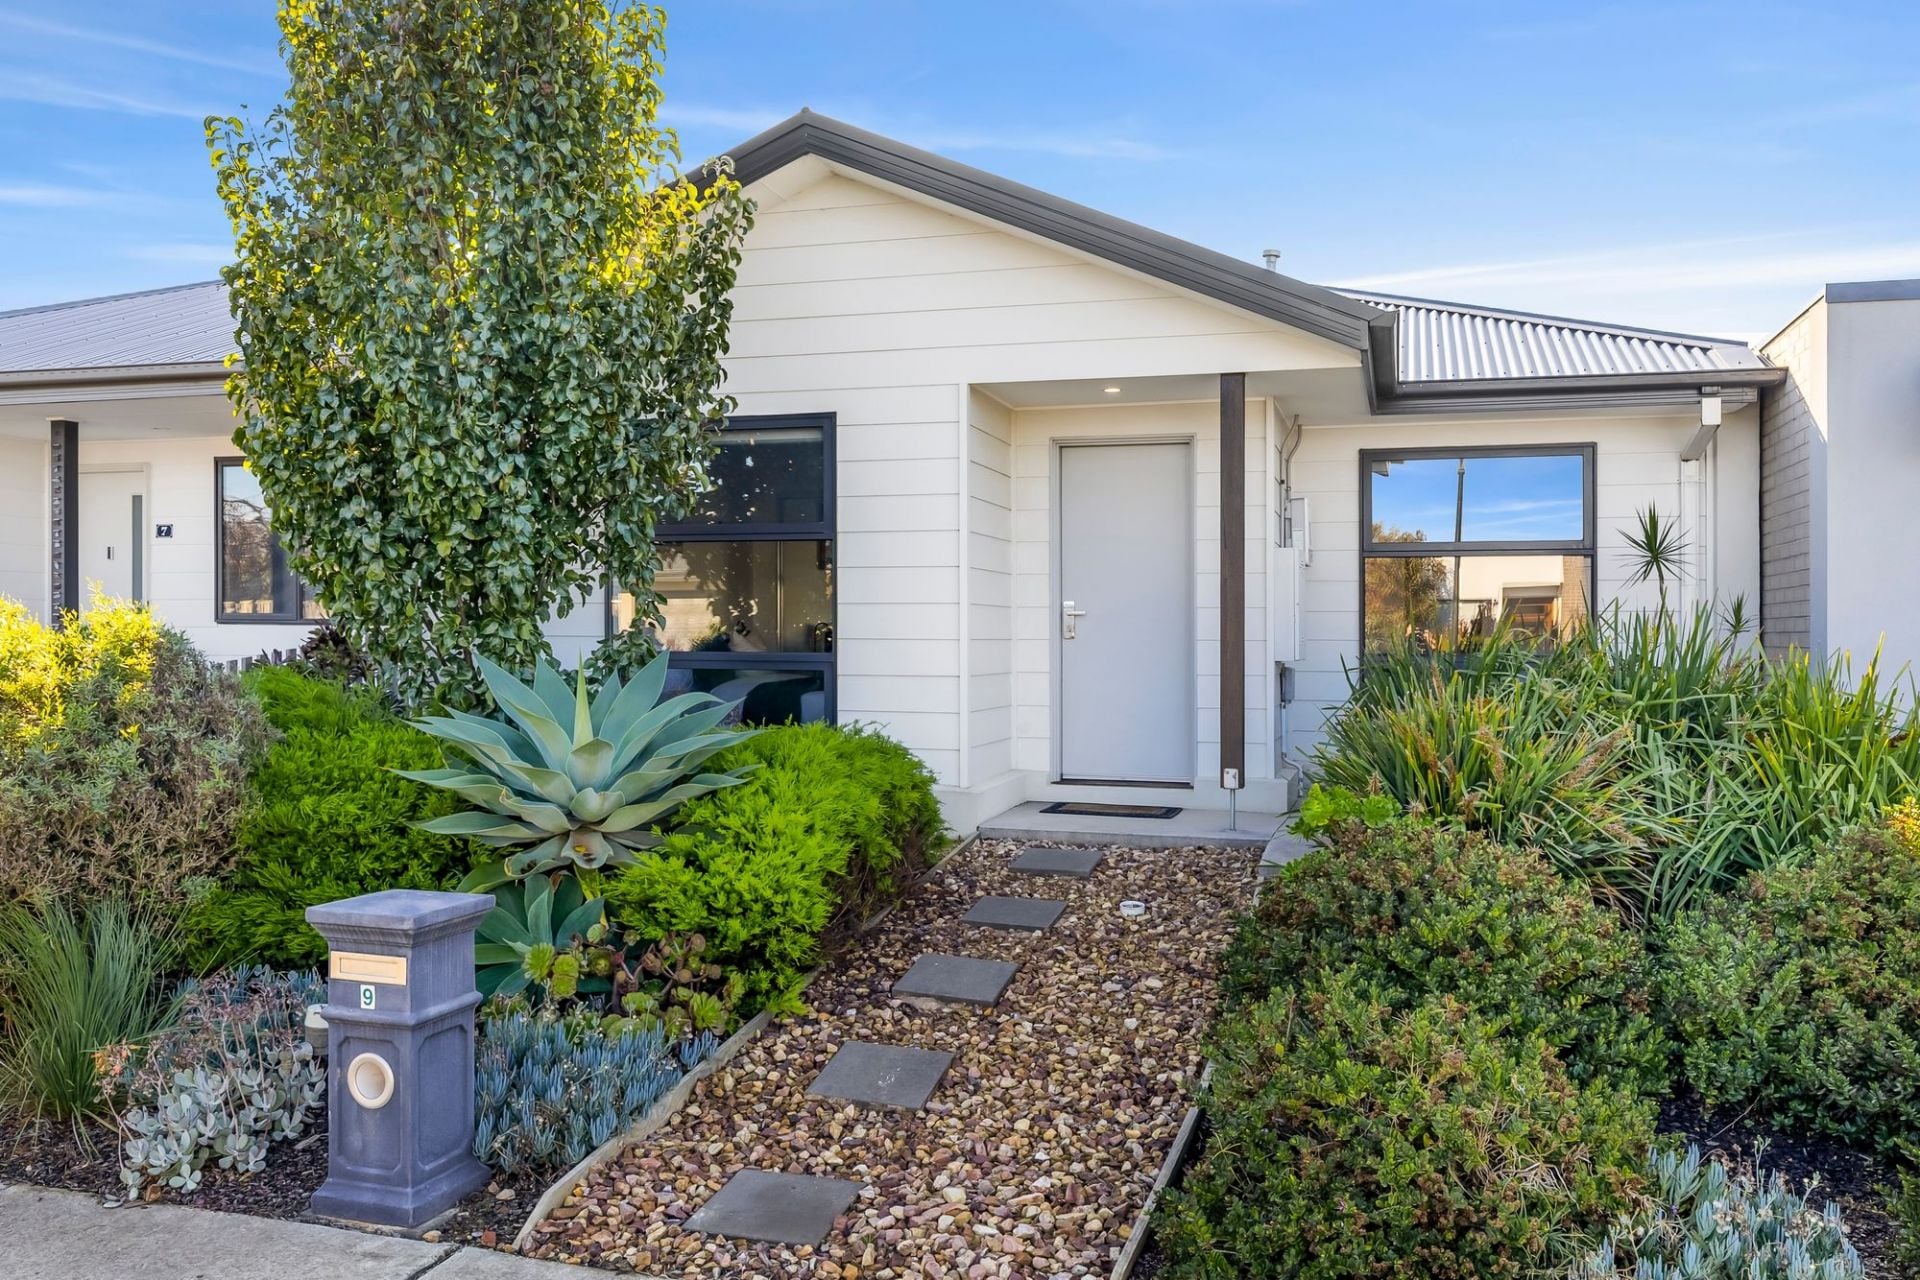
$ 785,000
- 3
- 2
- 2
- 324 sqm
$ 1,035,000
- 4
- 2
- 2
- 454 sqm
$ 1,380,000
- 4
- 2
- 2
- 632 sqm
$ 940,000
- 3
- 2
- 2
- 788 sqm
$ 858,000
- 4
- 2
- 2
- 744 sqm
$ 1,070,000
- 3
- 1
- 3
- 597 sqm