











15A Callistemon Court, Ocean Grove.
Timeless Design Meets Enduring Quality.
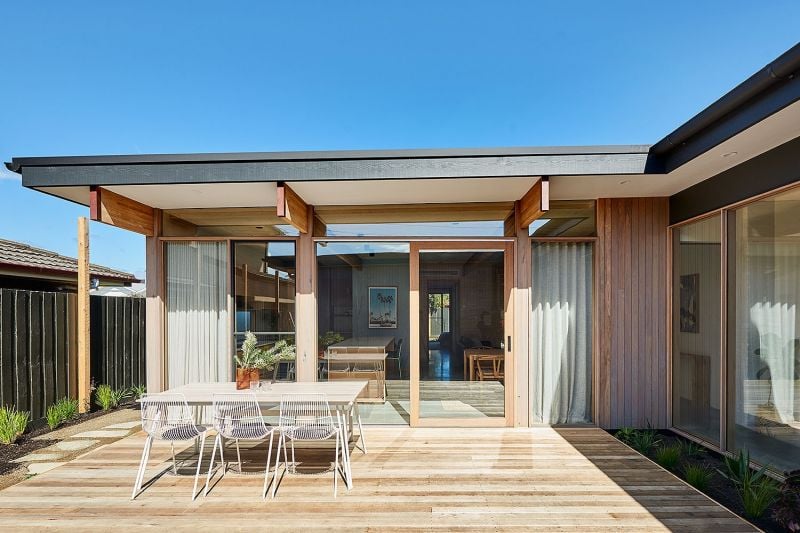
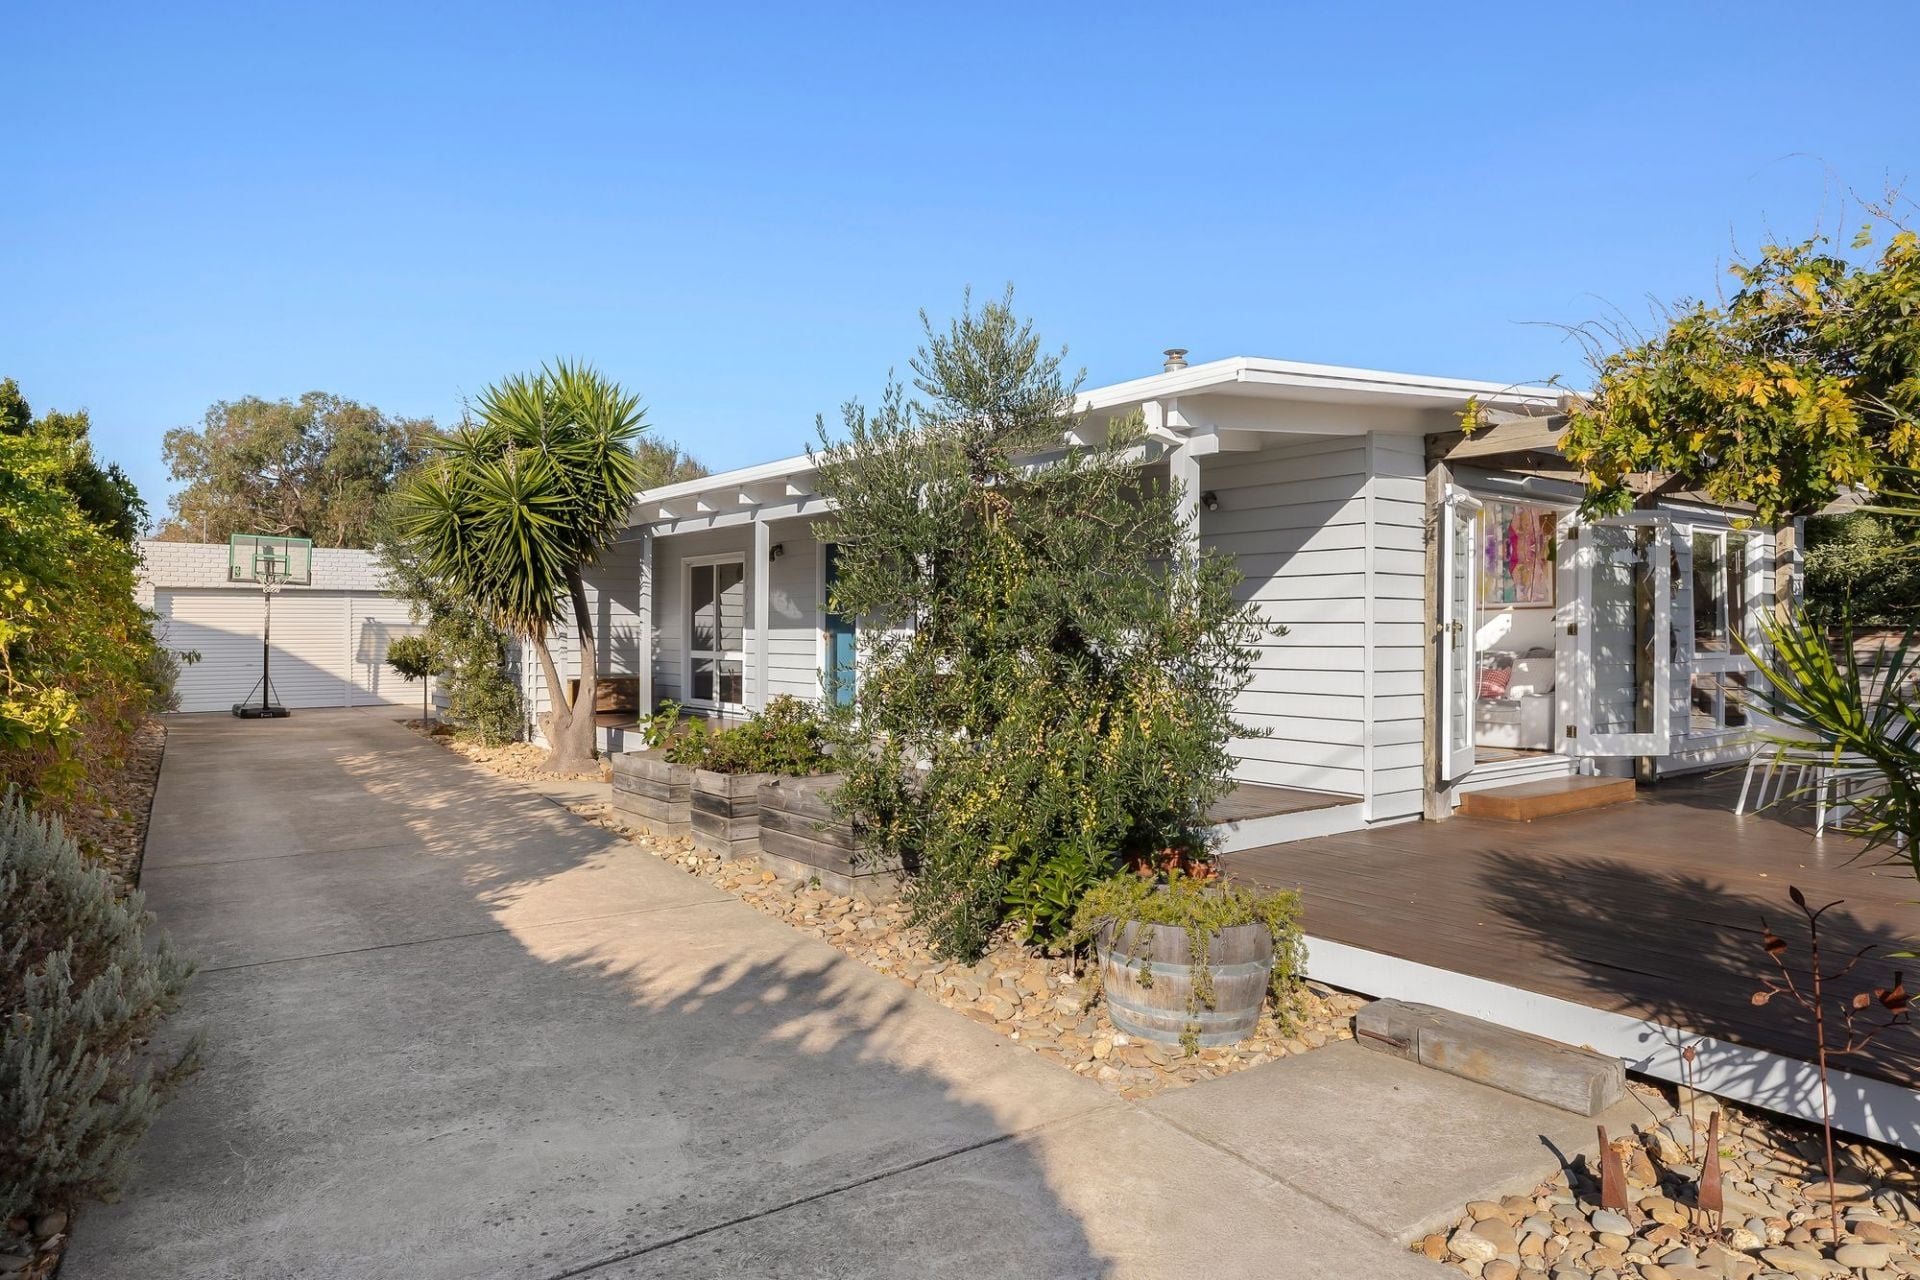
Meticulously designed and executed to the highest standards, this brand-new coastal dwelling offers a lifestyle of accessible luxury in a tranquil central Ocean Grove court location. This all electric high spec 3BR residence presents a fusion of timeless, mid-century inspired elegance and contemporary quality, underpinned by a warm and inviting ambience. Set amidst a professionally landscaped coastal garden, this outstanding coastal sanctuary is awash with natural light and premium finishes that perfectly complement its enviable location just a short stroll to shops, schools, amenities, and beaches.
The Facts:
-Brand-new custom home sets a high benchmark for living & entertaining excellence
-Mid-century inspired design showcasing exacting attention to detail, luxury appointments & quality craftsmanship across a neat 3BR floorplan
-All electric home with high performance inclusions, for reduced carbon footprint, lower running costs & consideration for the future
-Expert touches include interiors by Pip Interiors & landscaping by DMS Landscapes
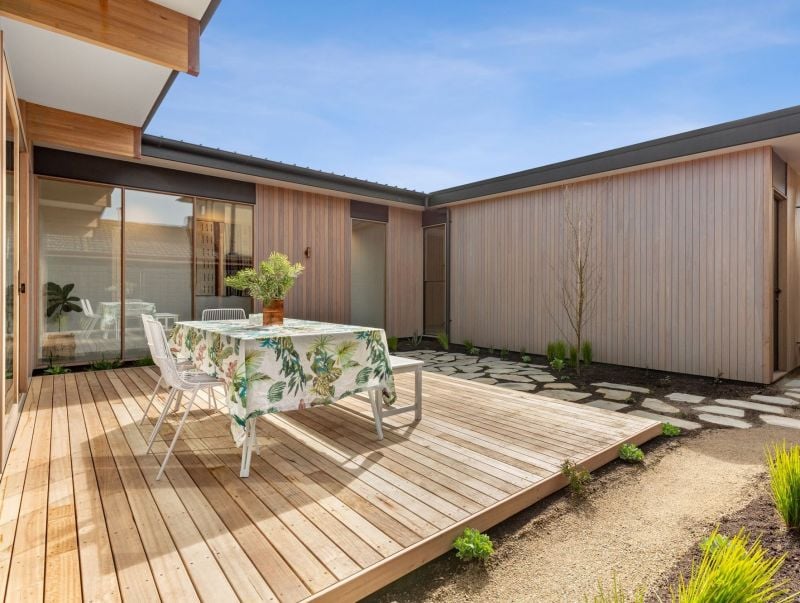
-Slivertop Ash cladding is paired with Colorbond Monument ultra matt detailing, creating an impressive street presence
-Heightened sense of style is evident from the outset, with sophisticated entry featuring recessed garden bed
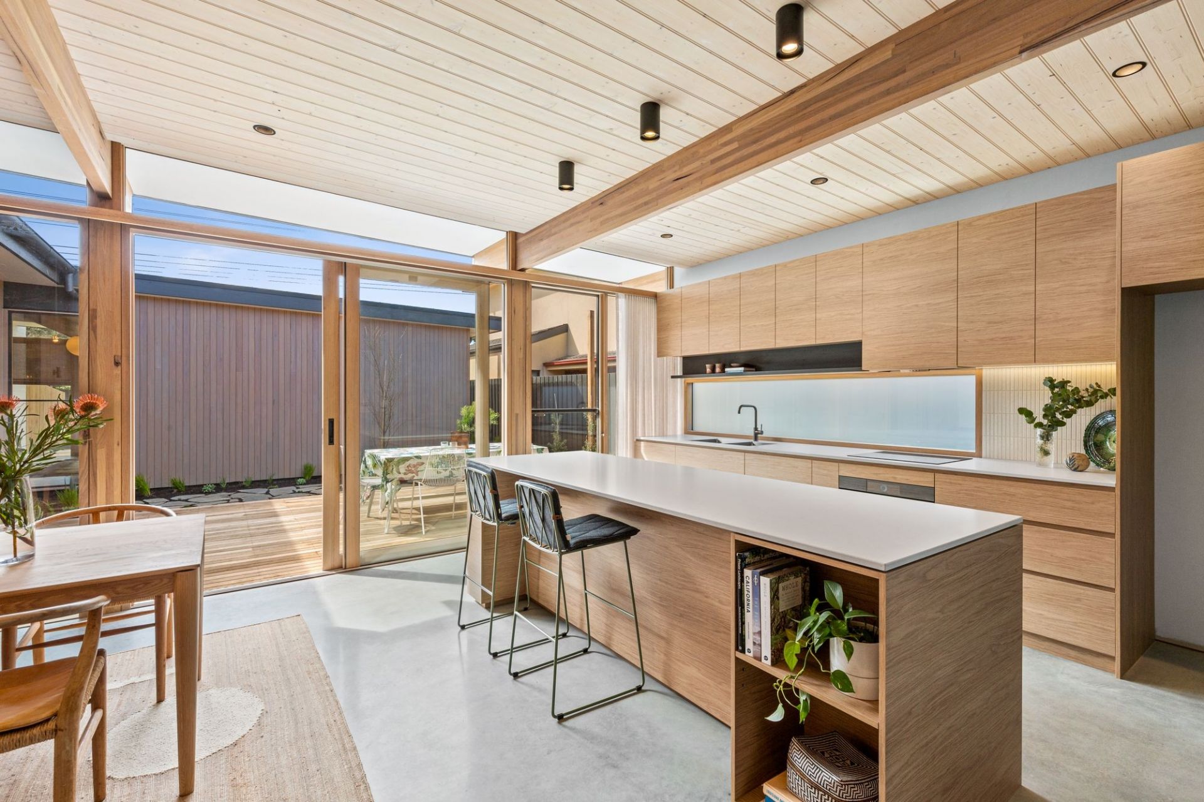
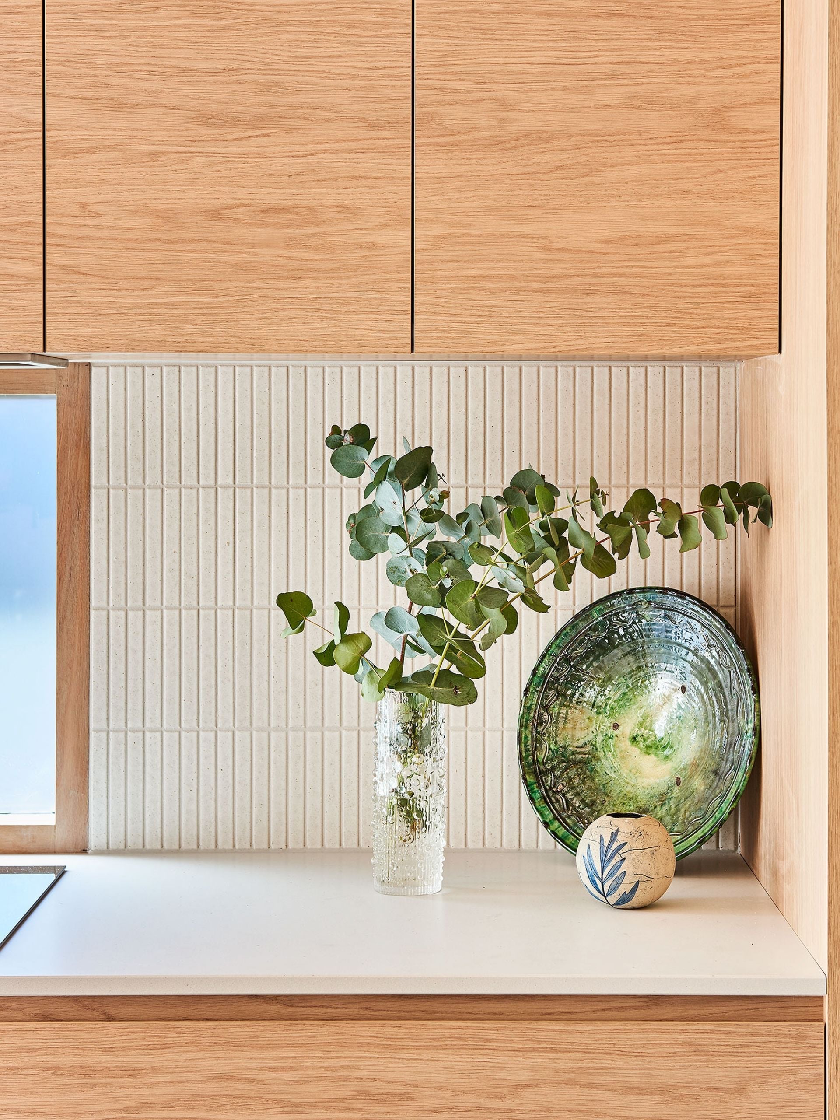
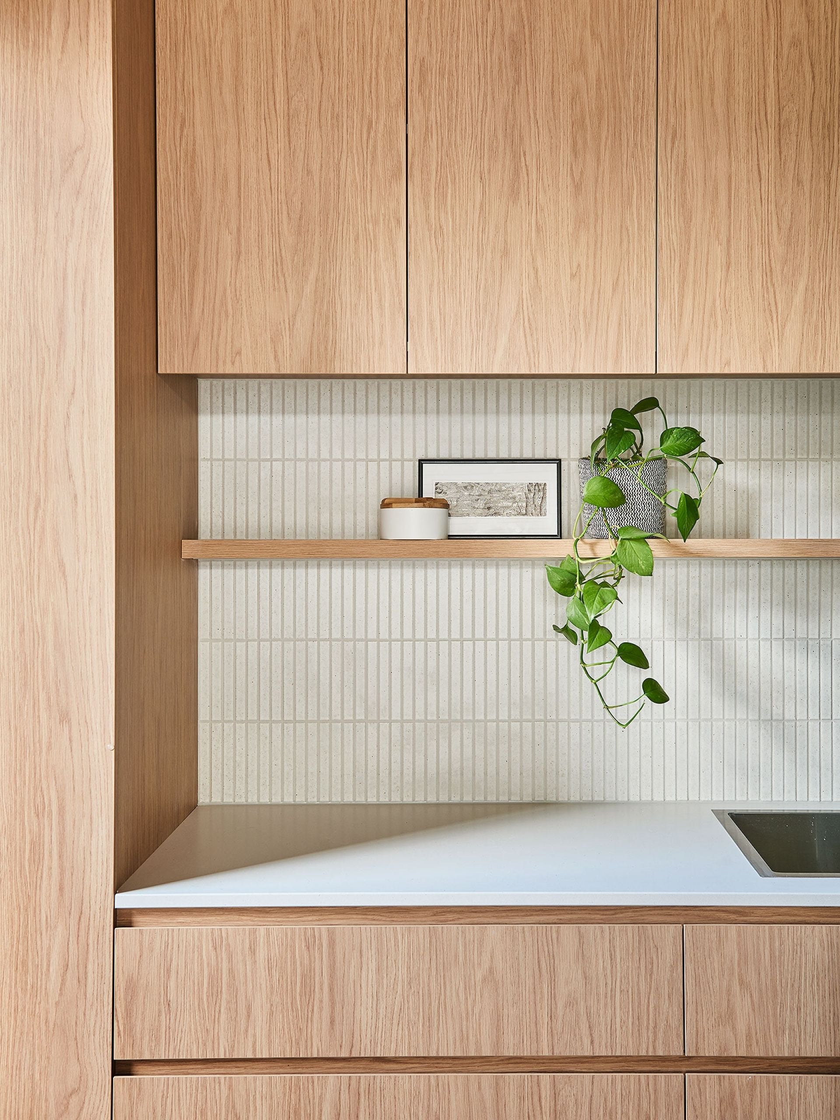
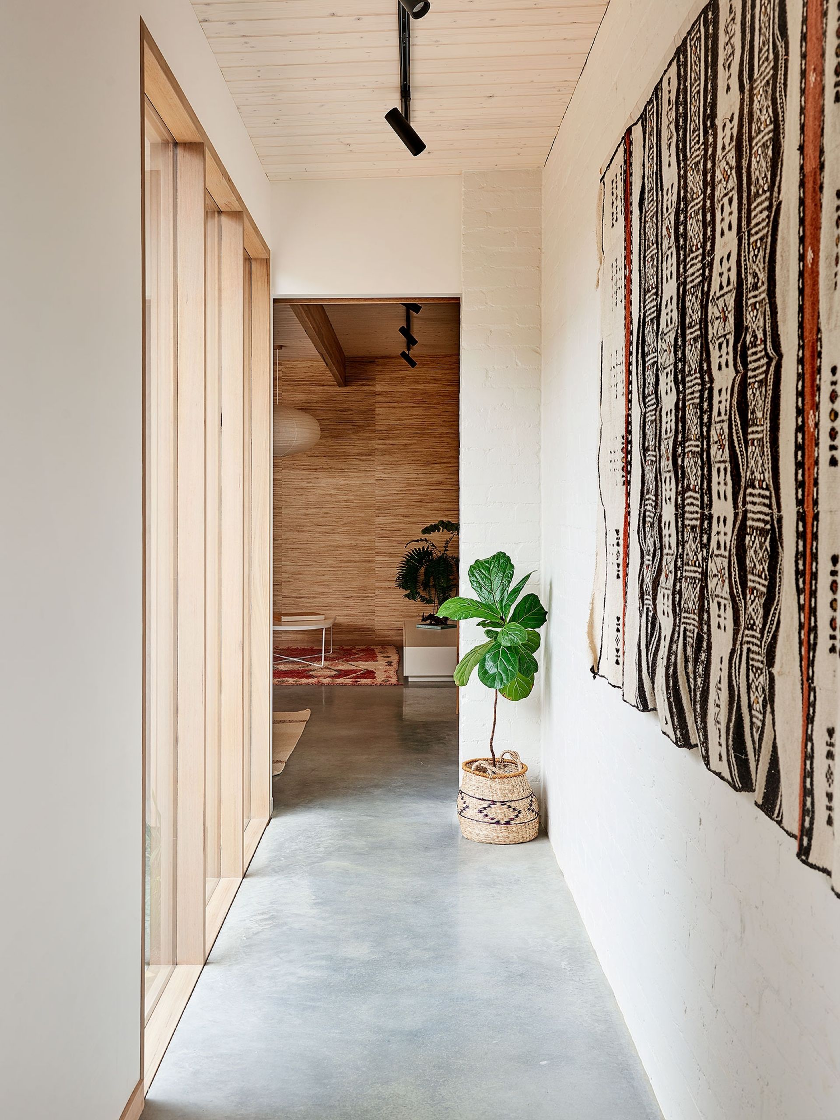
-Effortlessly sophisticated interiors reveal burnished concrete floors & expanses of glass, softened by timber detailing & sheer flowing window furnishings
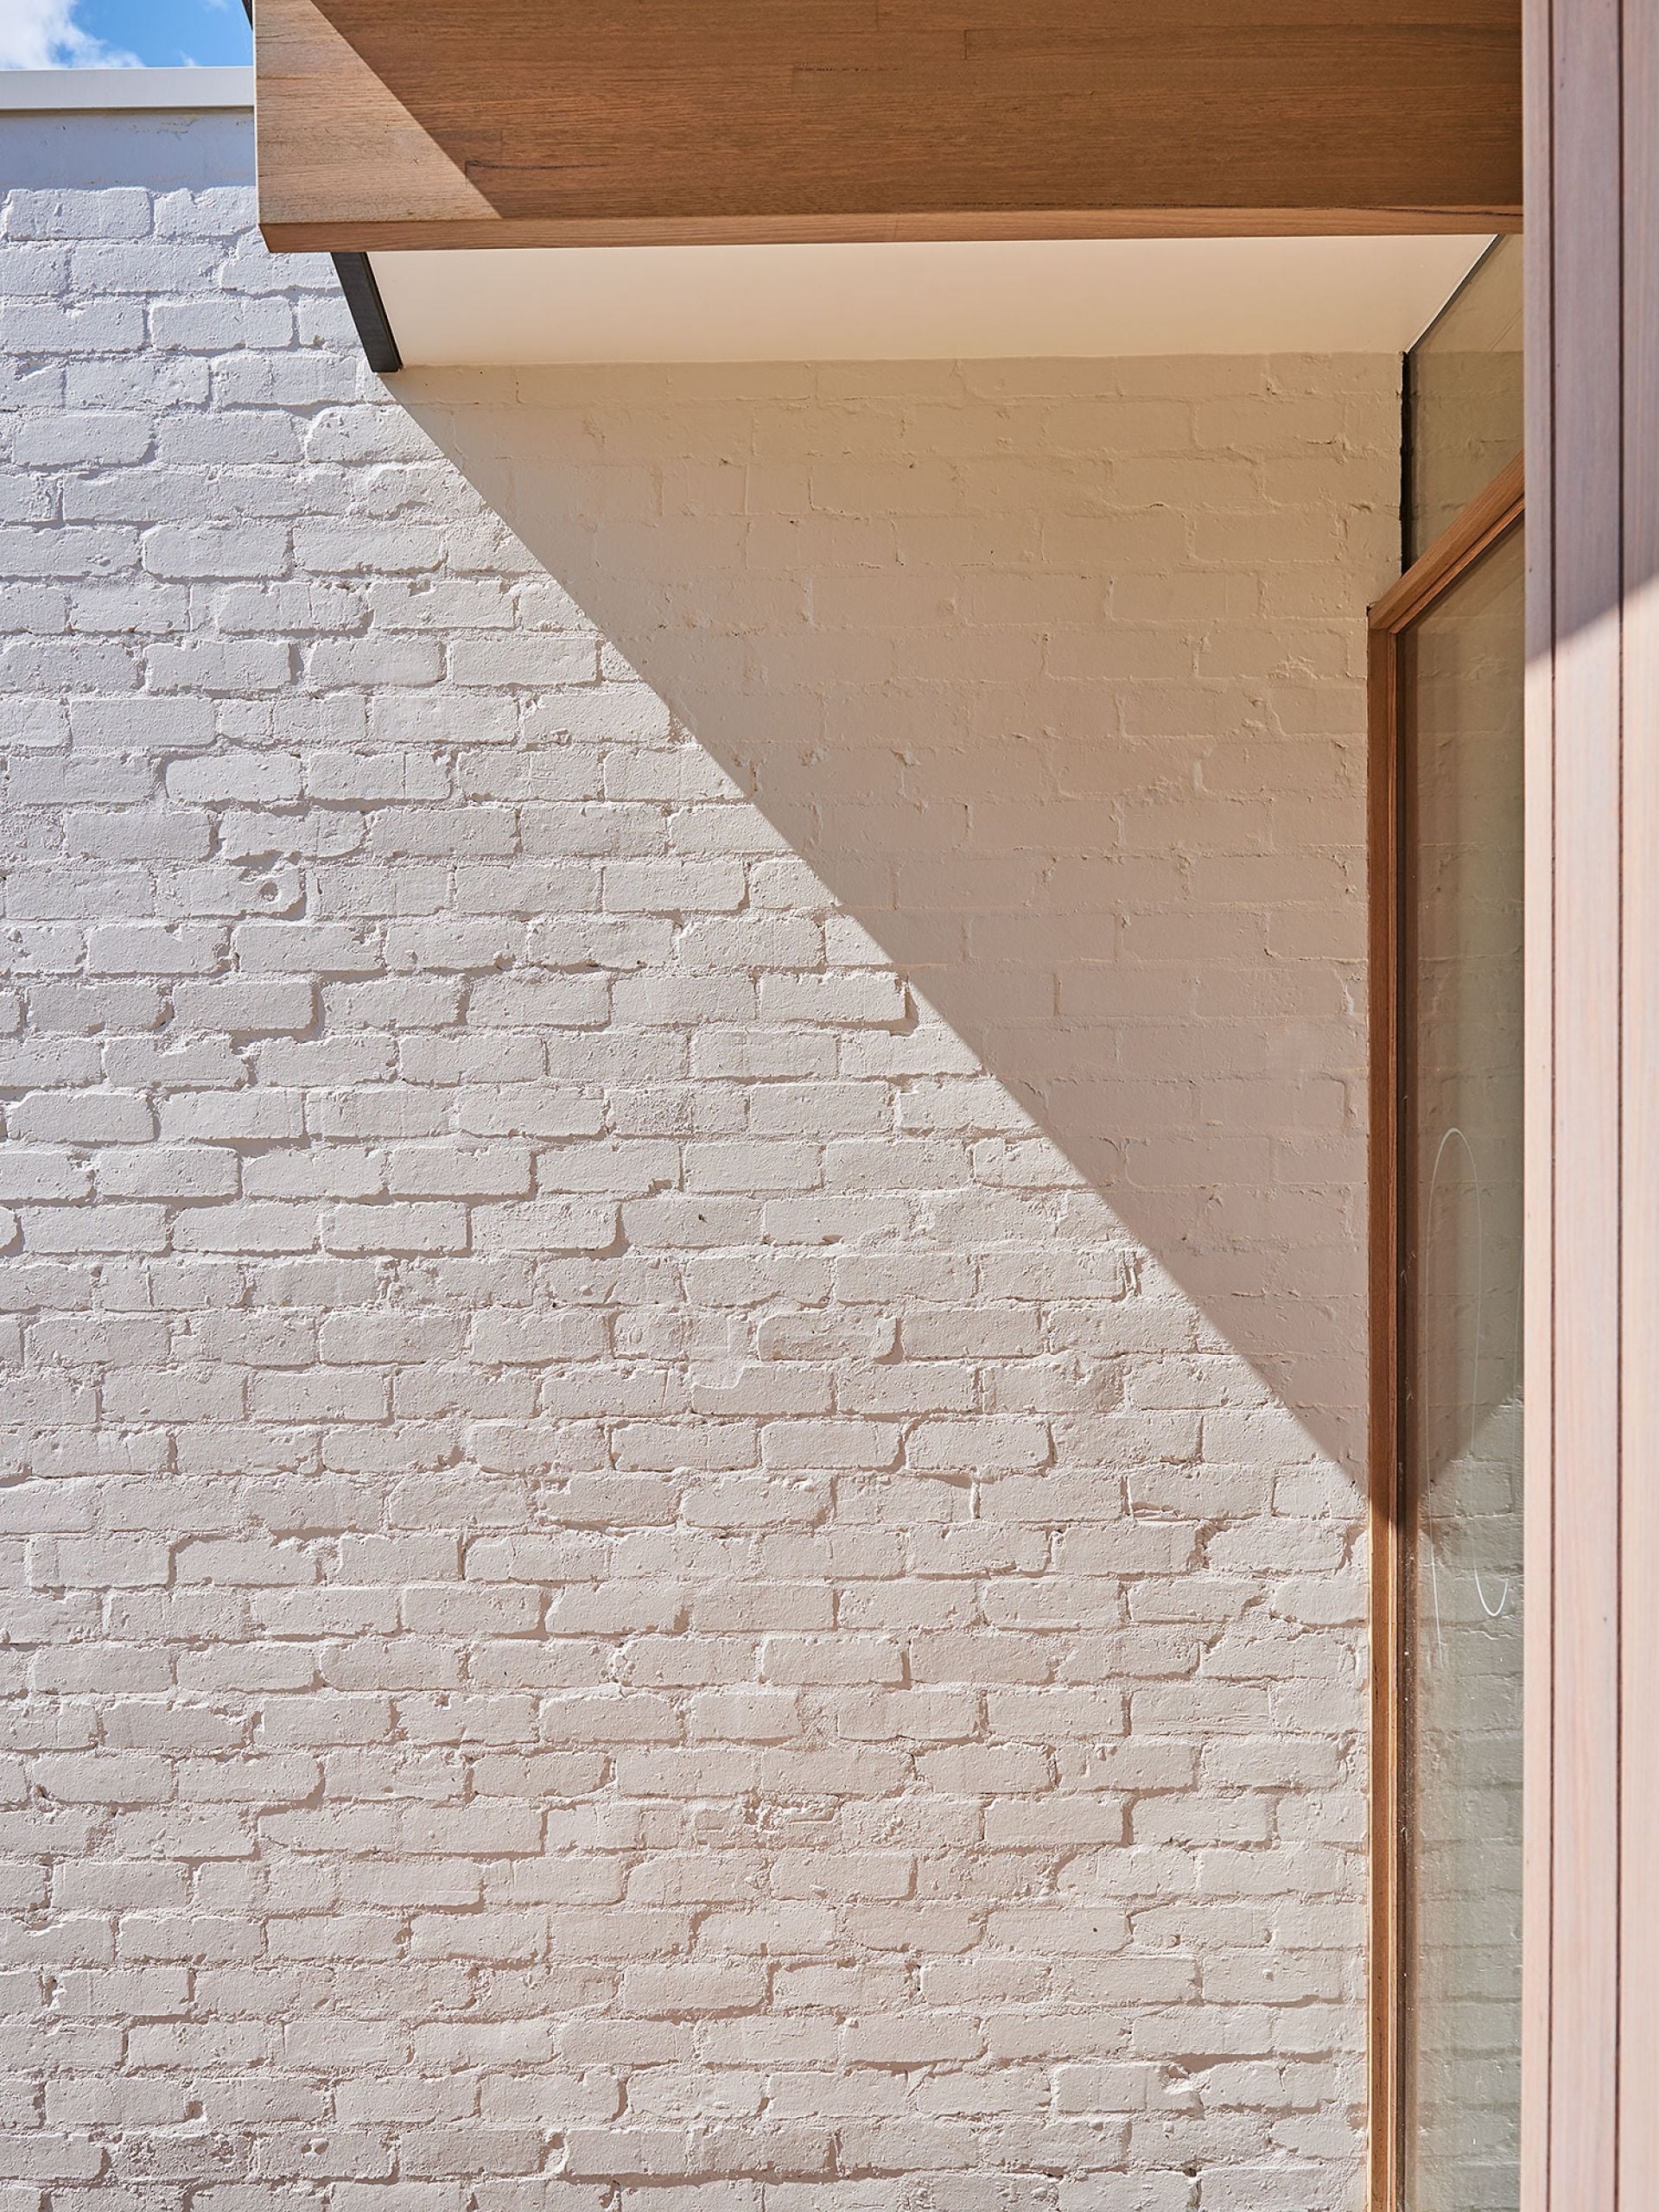
-Painted recycled brick walls & 2.8m high raked ceilings add to the timeless mid-century aesthetic
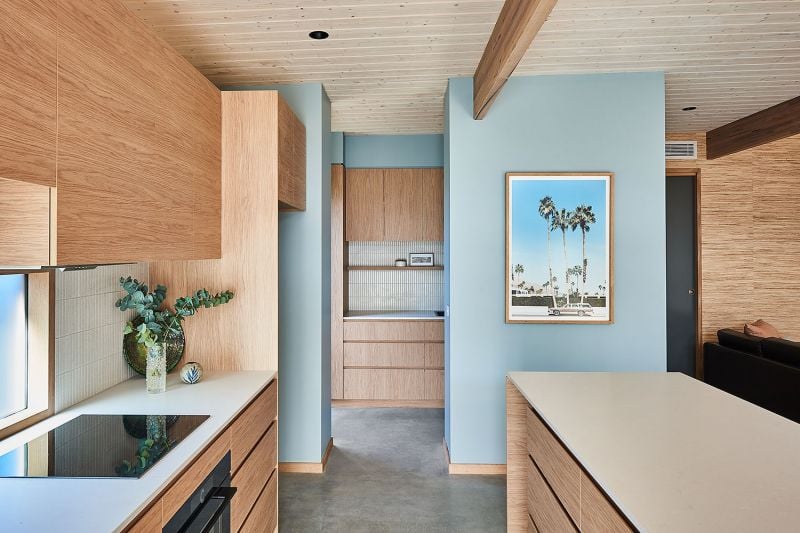
-Designer details abound in the central open plan living, kitchen & meals area, including clerestory windows, textural grass weave wallpaper & grey-washed Victorian Ash beams which extend through to the external eaves
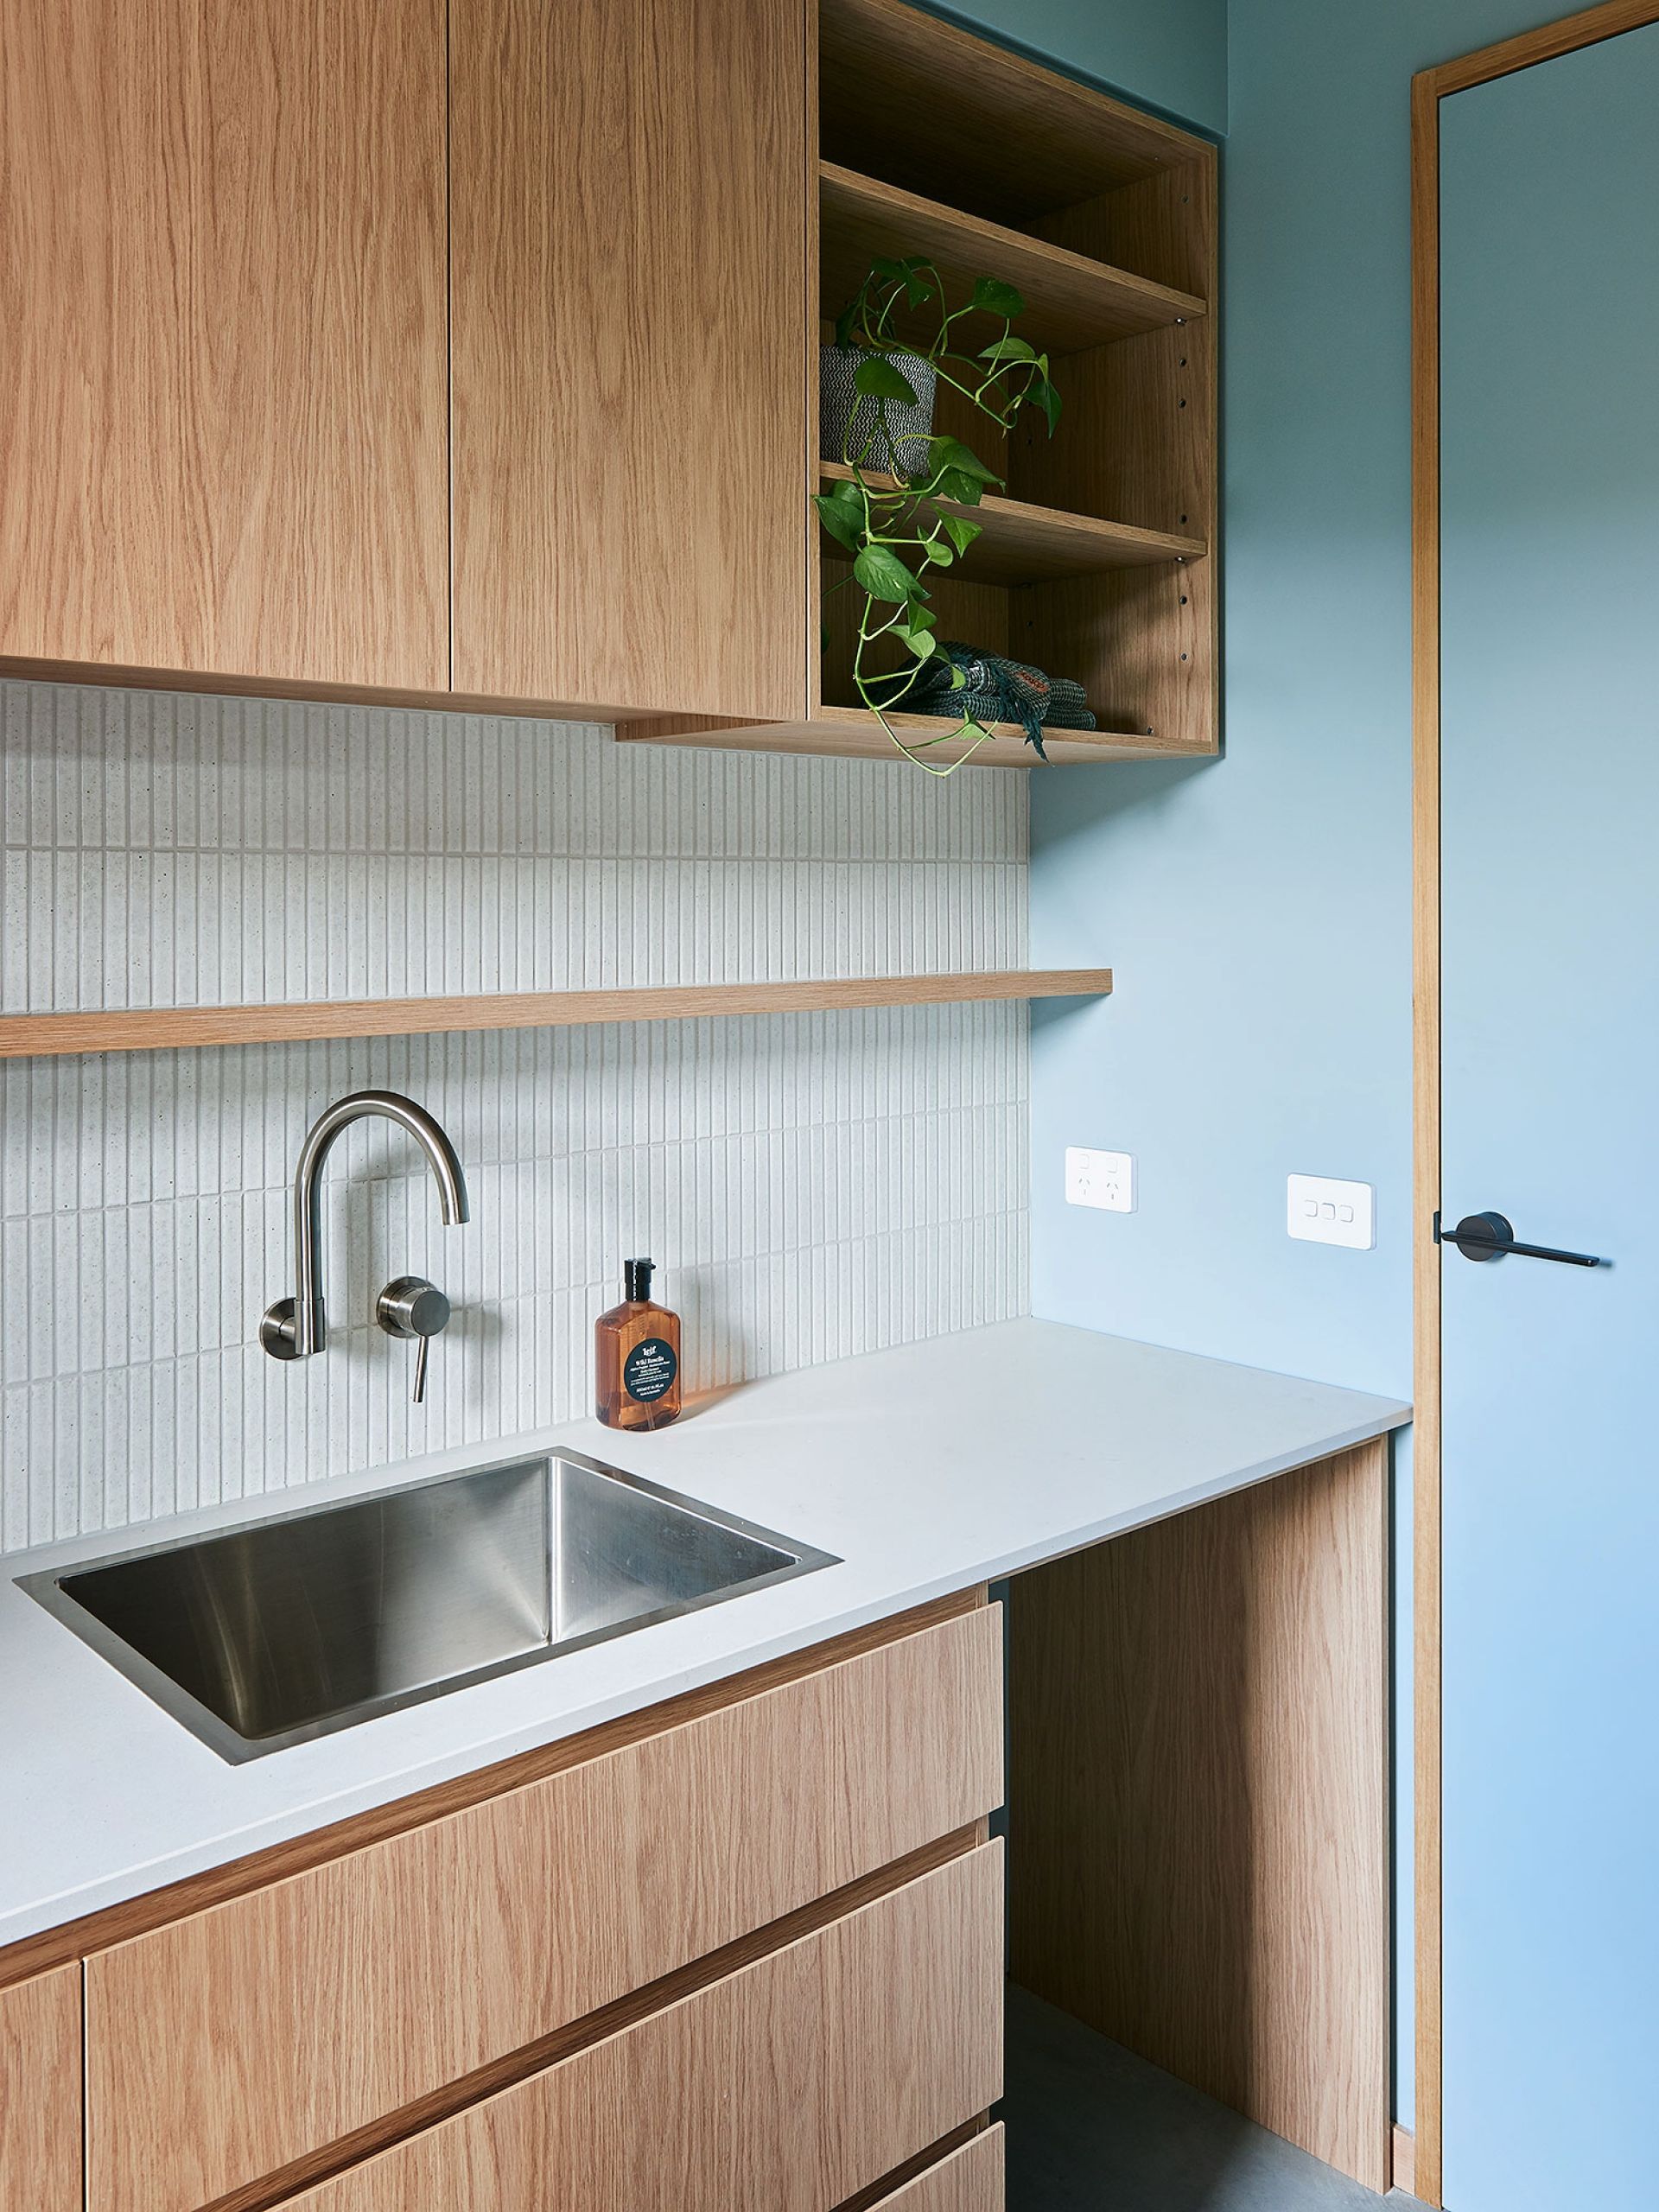
-Stunning entertainer’s kitchen featuring state-of-the-art vzug induction cooktop & pyrolytic oven, stone benchtops & dual-purpose walk-in pantry/ laundry.
-Wall-to-wall north-facing glazing floods the space in natural light & offers direct access to central sun-drenched courtyard deck, for seamless indoor-outdoor enjoyment
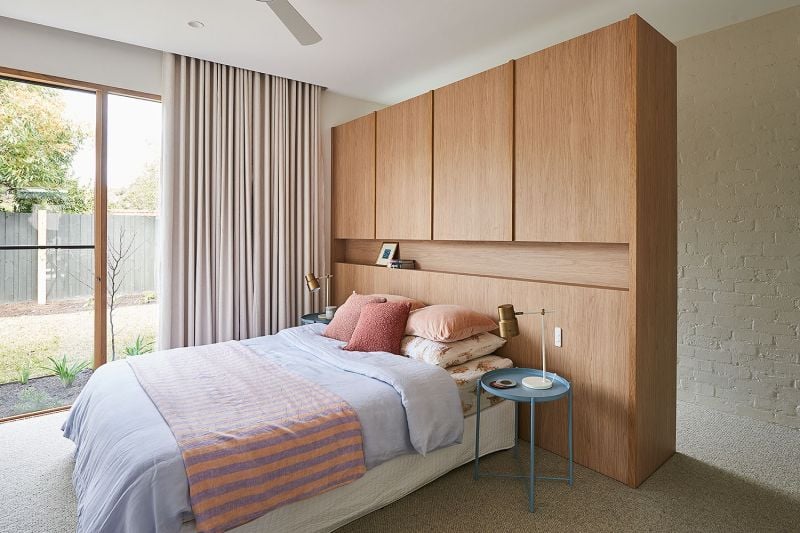
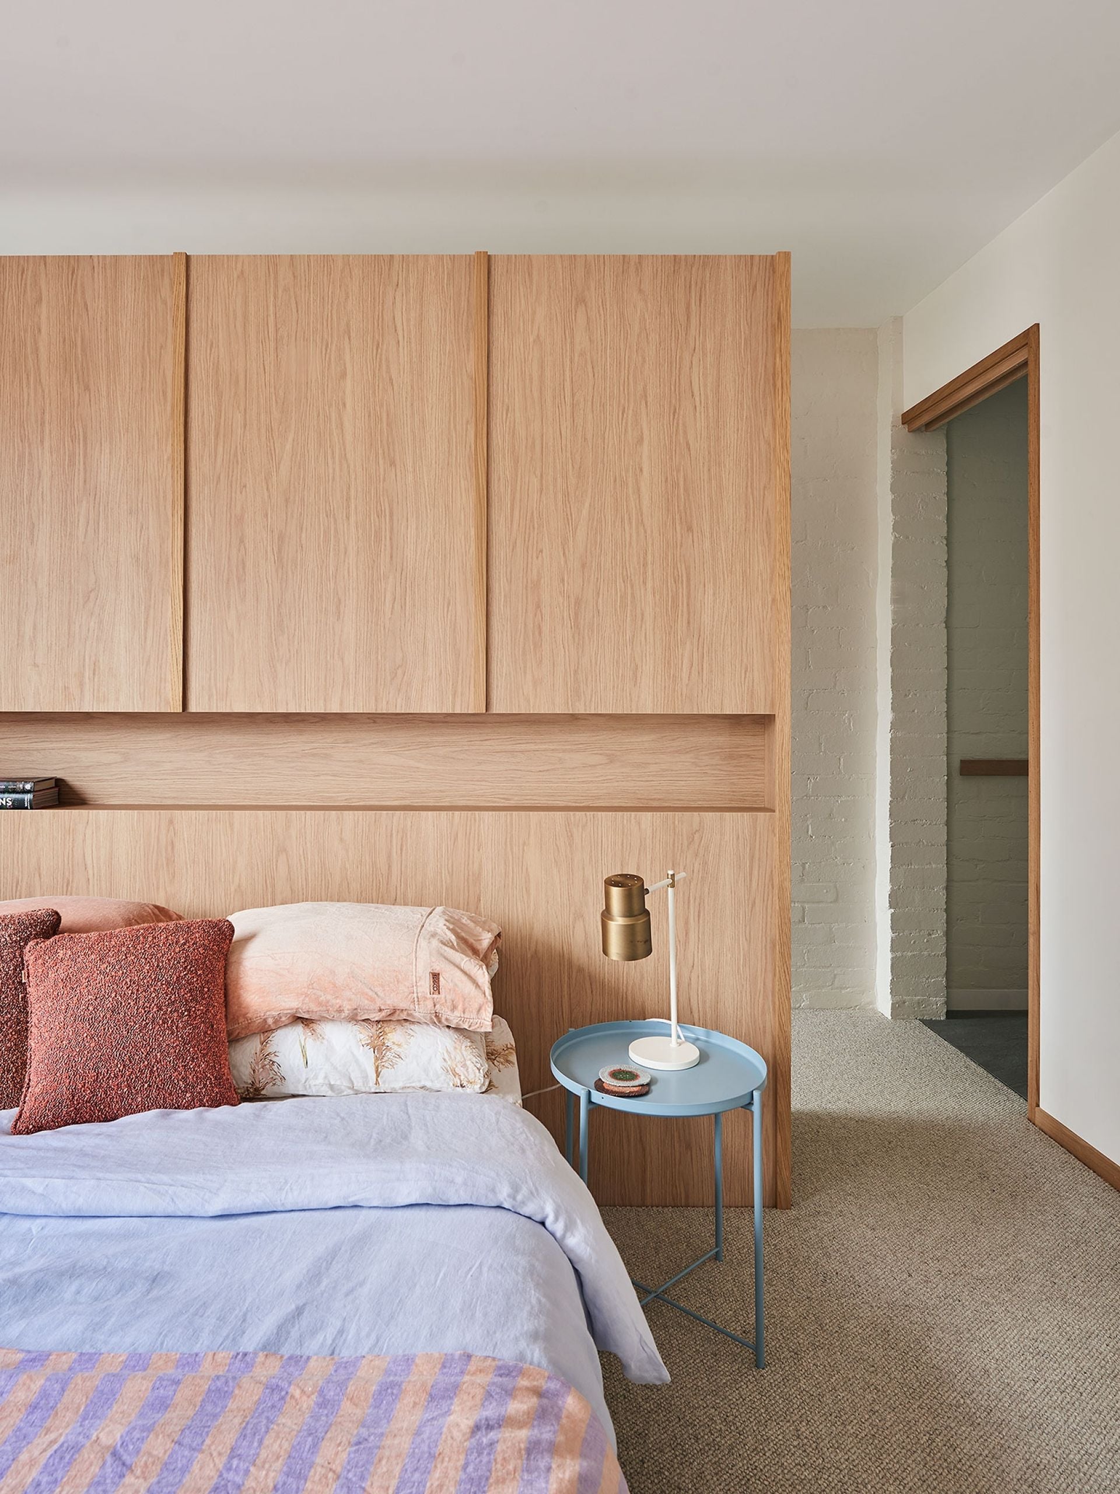
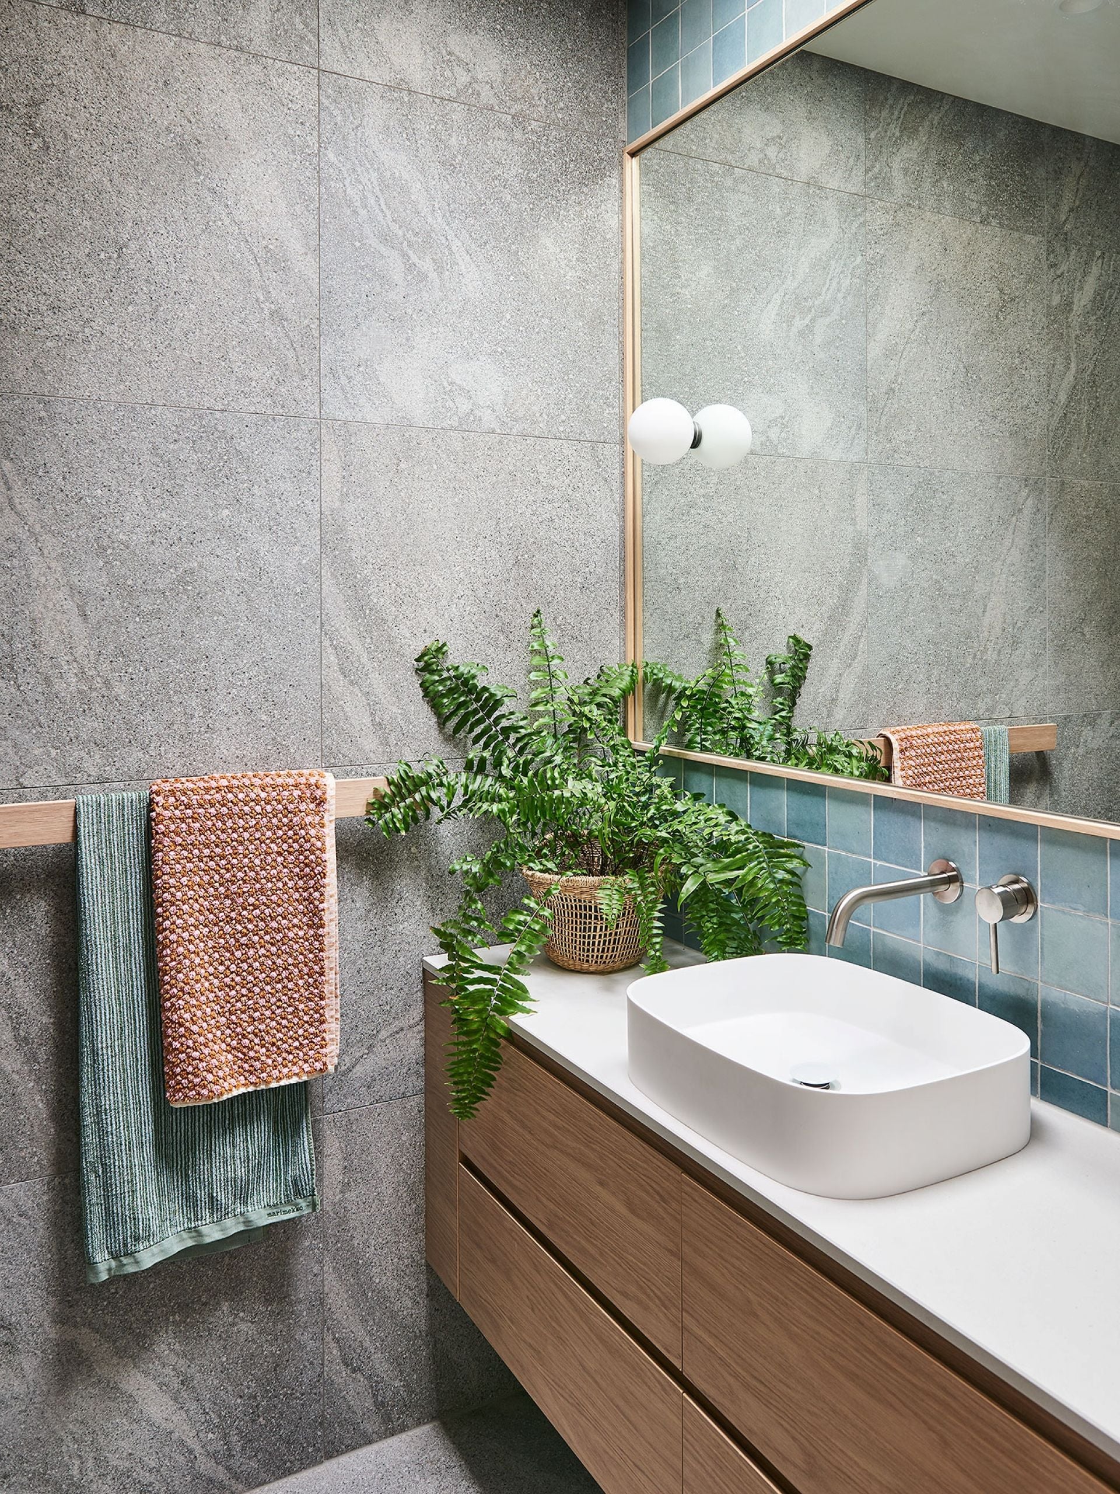
-Sophisticated master bedroom with luxe ensuite (sky light, double shower, stone topped vanity, inwall WC, feature tiling), in-built bed head with LED lighting, & generous WIR
-Minor BRs, both with BIRs, include 2nd bedroom with sliding door access to rear deck, presenting versatility for a 2nd living area or a study
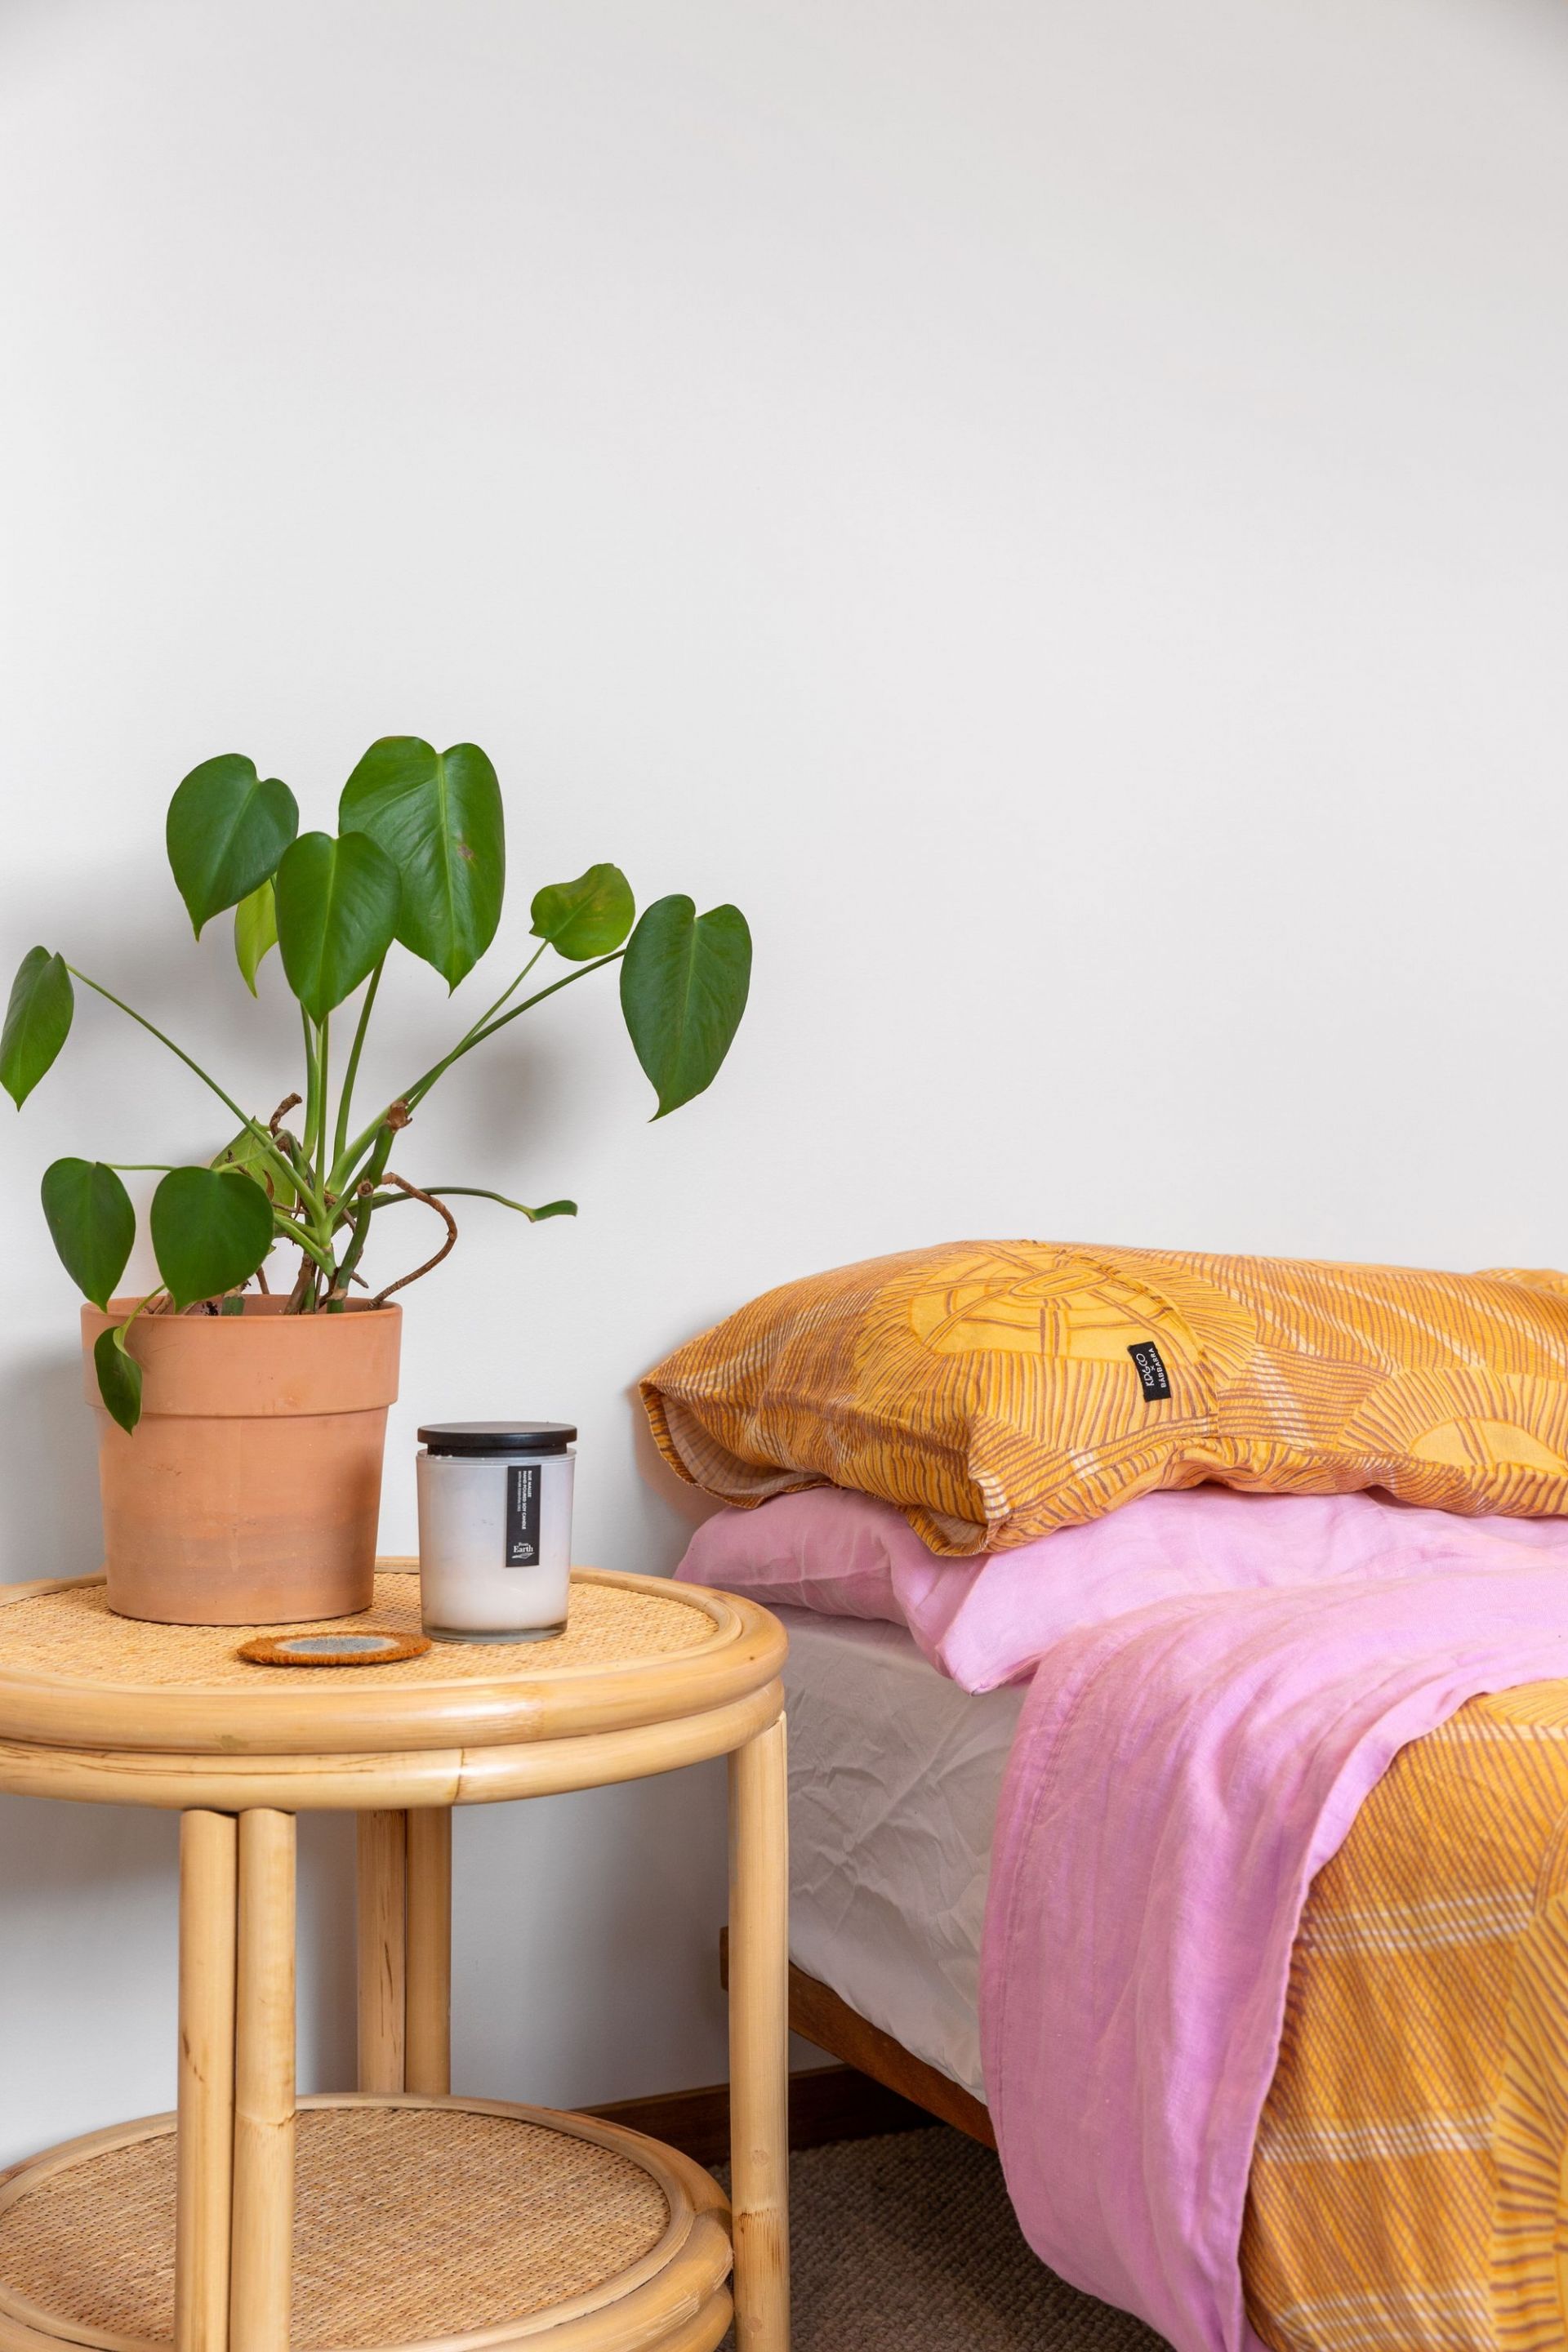
-Luxe wool loop carpet & ceiling fans to all bedrooms
-Family bathroom features sky light, in situ shower, floor-to-ceiling tiling, stone topped vanity & separate WC
-Making best use of every space, the entrance hall has been designed to accommodate a study nook
-Enjoy year round climatic comfort thanks to the low energy use design backed up by the Nest controlled immergas hydronic heat pump in-slab heating, Mitsubishi Electric bulkhead A/C & ceiling fans
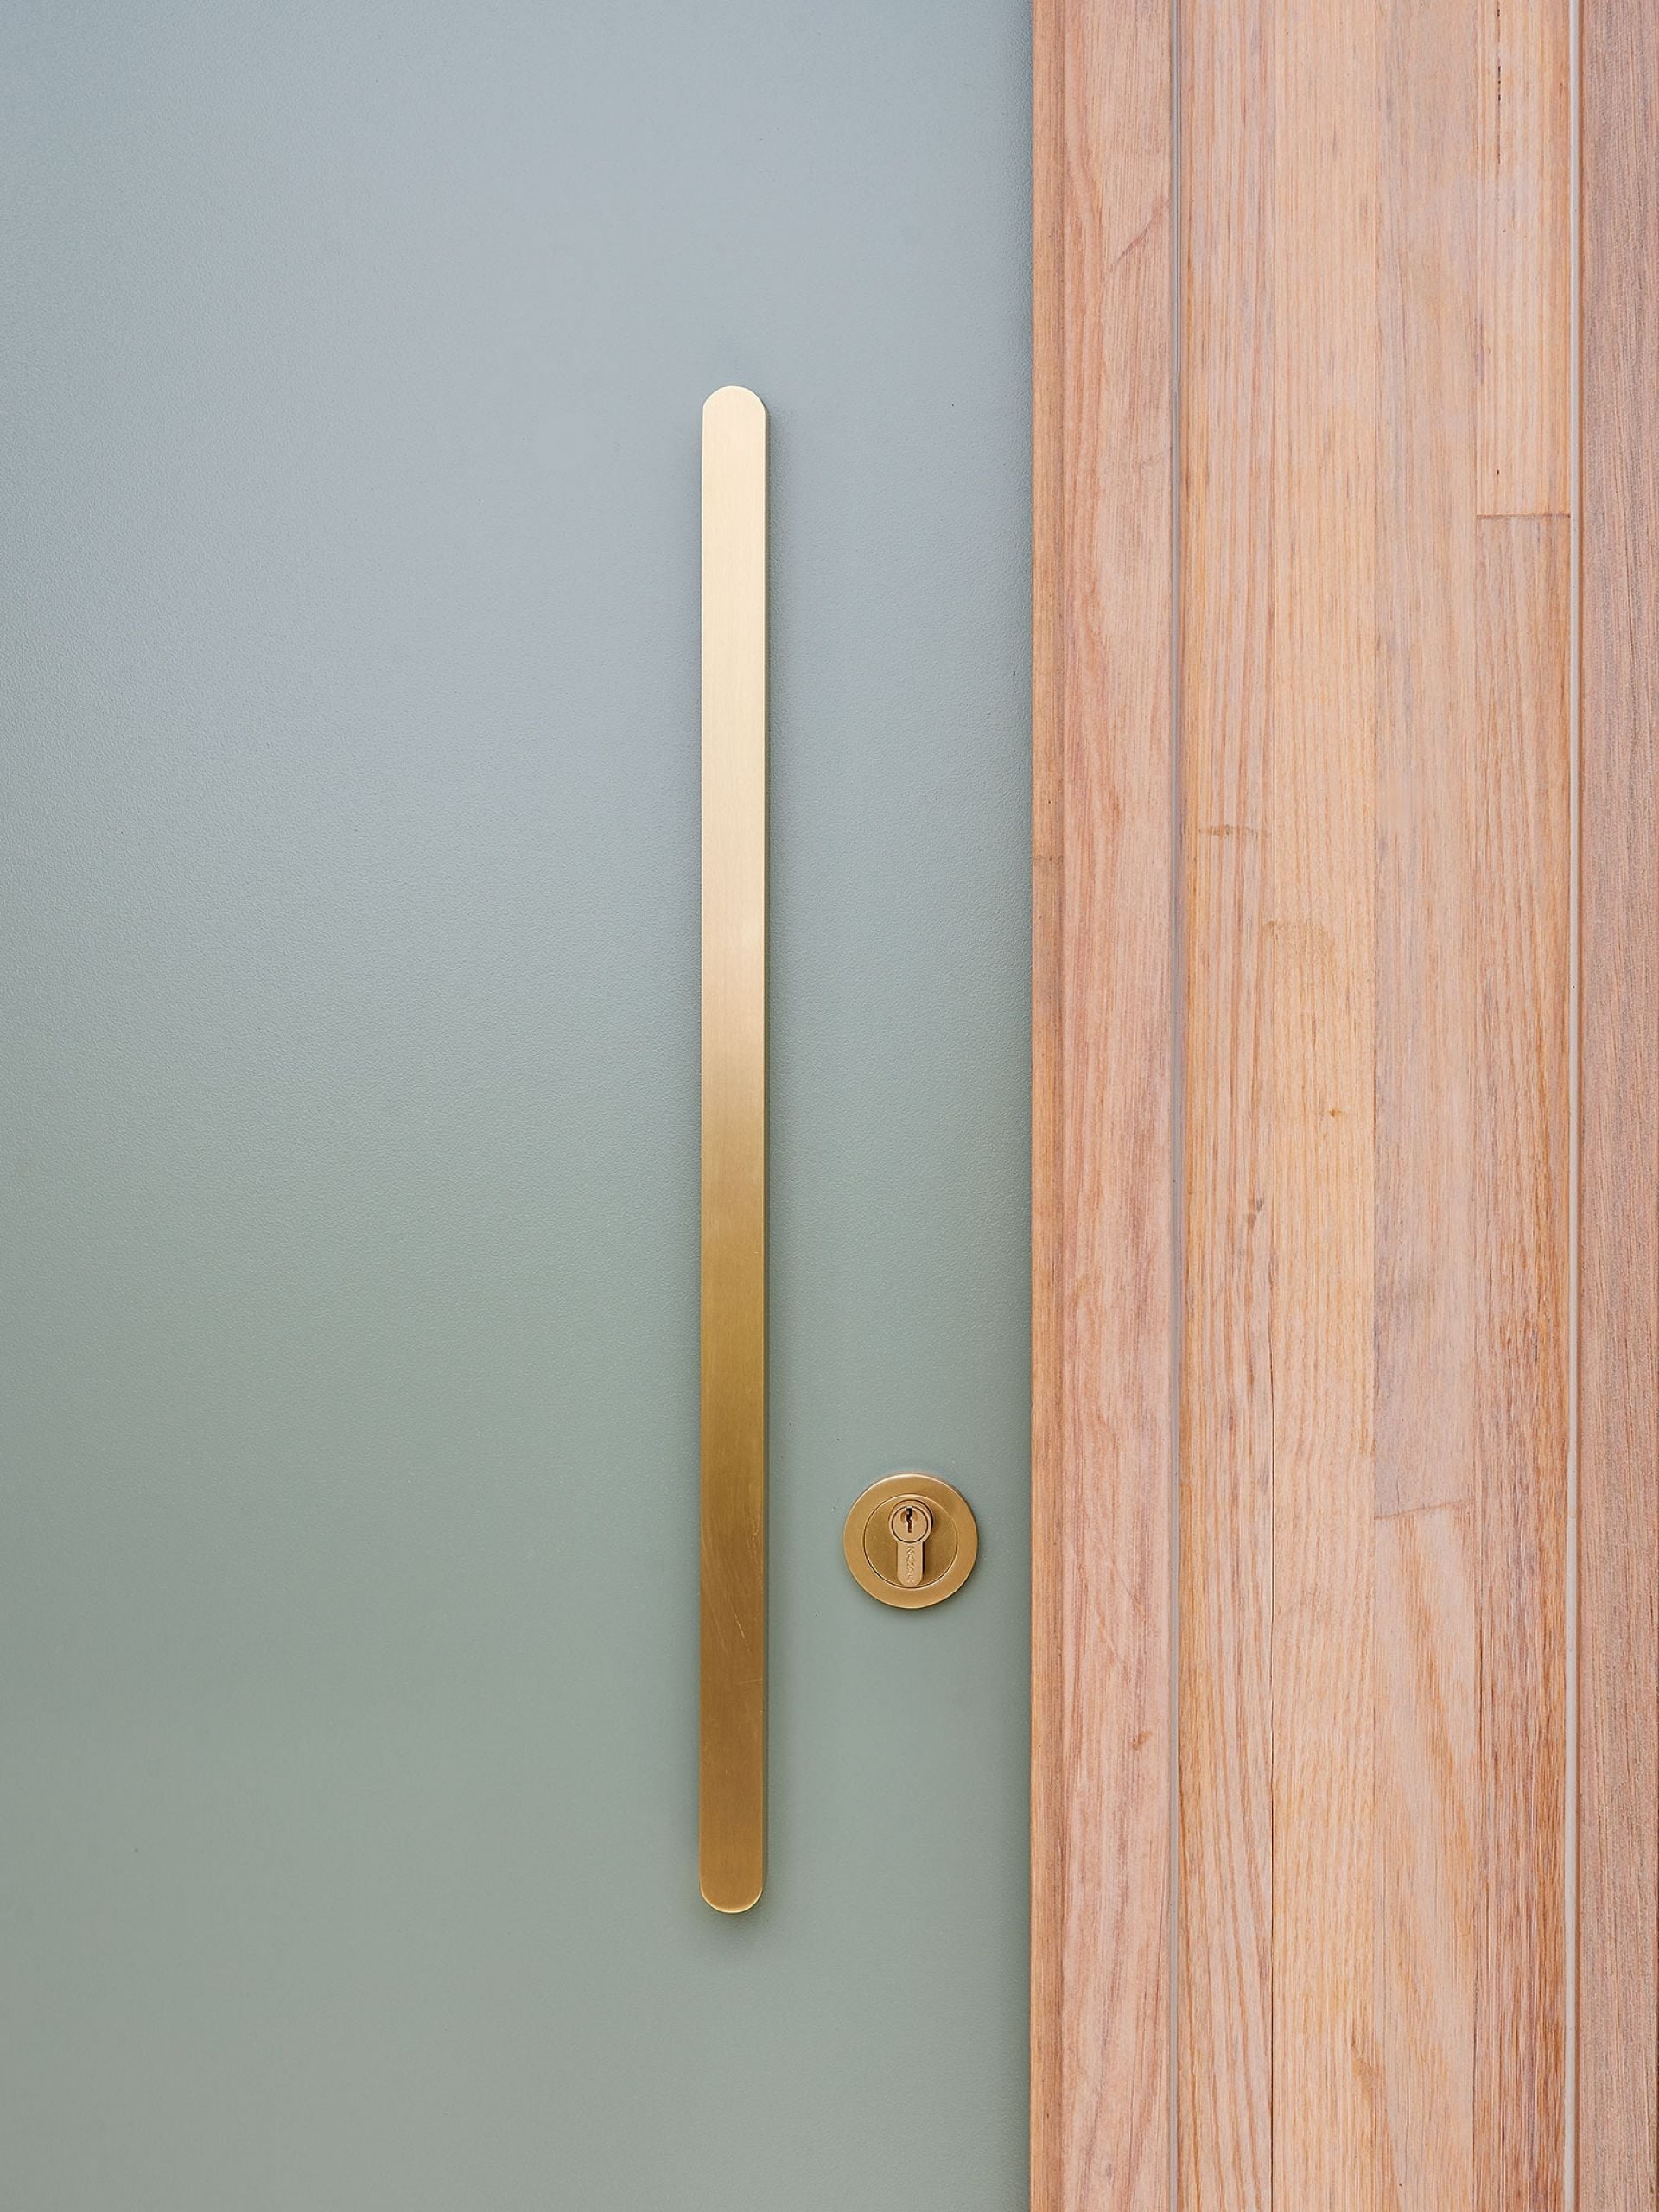
-Additional premium inclusions: Double glazing throughout, Pickering Joinery timber windows & LED lit recessed joinery & curtain pelmets, feature pendant & wall lighting
-Hot & cold outdoor shower is perfect for rinsing off the sand & salt after a day at the beach
-Private landscaped rear yard includes 5000L Kingspan rainwater tank
-DLUG with flush mount panel door, plus interior & rear access
-Additional eco credentials include pre-wiring for solar panels (rebate potential), electric car charger, passive energy design, high spec insulation & the latest Apricus hot water heat pump @ Immergas Magis hydronic heat heat pump
-Quiet no-through traffic location is a flat 350m stroll to tennis courts & Madeley Street shops
-Proximity to everyday conveniences with shopping, dining, schools, sporting reserves & beaches close by
The Owner Loves….
“Every aspect of this home has been meticulously considered and implemented with extraordinary attention to detail; from the mid-century design to the purposely selected fixtures and finishes, nothing is by accident. A combination of northern orientation and rich textures add wonderful natural warmth. And while it references classic homes of the past, the eco credentials place it firmly as a house for the future.”
*All information offered by Bellarine Property is provided in good faith. It is derived from sources believed to be accurate and current as at the date of publication and as such Bellarine Property simply pass this information on. Use of such material is at your sole risk. Prospective purchasers are advised to make their own inquiries with respect to the information that is passed on. Bellarine Property will not be liable for any loss resulting from any action or decision by you in reliance on the information.

$830,000-$890,000
- 3
- 1
- 2
- 819 sqm
$695,000-$760,000
- 3
- 2
- 2
- 254 sqm
$850,0000-$880,000
- 4
- 2
- 2
- 419 sqm
$1,250,000-$1,350,000
- 4
- 2
- 2
- 408 sqm
$2,000,000-$2,200,000
- 4
- 3
- 4
- 736 sqm
$1,300,000-$1,400,000
- 4
- 2
- 2
- 576 sqm
$800,000-$880,000
- 3
- 2
- 2
- 606 sqm
$1,795,000-$1,895,000
- 3
- 2
- 4070 sqm
$750,000-$795,000
- 3
- 2
- 2
- 377 sqm
$1,150,000-$1,250,000
- 5
- 2
- 5
- 872 sqm
$1,175,000-$1,250,000
- 4
- 2
- 2
- 765 sqm
$1,400,000-$1,495,000
- 4
- 2
- 2
- 319 sqm
$1,550,000-$1,650,000
- 9
- 3
- 4
- 815 sqm
$1,395,000-$1,495,000
- 4
- 3
- 3
- 690 sqm
$770,000-$795,000
- 4
- 2
- 2
- 417 sqm
$700,000-$770,000
- 63 sqm
$950,000-$1,040,000 Each
- 810 sqm
$1,050,000-$1,150,000
- 4
- 2
- 2
- 420 sqm
$1,170,000-$1,250,000
- 4
- 2
- 6
- 660 sqm
$1,995,000-$2,190,000
- 4
- 3
- 2
$1,395,000 - $1,495,000
- 4
- 2
- 4
- 429 sqm
$1,895,000-$1,995,000
- 5
- 3
- 4
- 815 sqm
$1,395,000-$1,495,000
- 4
- 2
- 4
- 815 sqm
For Sale & For Lease
- 231 sqm
$995,000-$1,090,000
- 3
- 2
- 1
Contact Agent
From $749,000
- 116 sqm
$790,000-$830,000
- 1
- 1
- 2
- 817 sqm
$890,000-$970,000 each
- 822 sqm
$ 735,000
- 4
- 1
- 1
- 328 sqm
$ 780,000
- 4
- 1
- 2
- 622 sqm
$ 835,000
- 4
- 2
- 2
- 560 sqm
- 4
- 2
- 2
- 559 sqm
$ 1,050,000
- 2
- 1
- 1
$ 707,000
- 3
- 1
- 1
- 580 sqm
$ 1,100,000
- 4
- 2
- 2
- 632 sqm
$ 940,000
- 4
- 2
- 2
- 600 sqm
$ 1,645,000
- 5
- 2
- 1
- 597 sqm
- 3
- 2
- 2
- 406 sqm
- 4
- 1
- 2
- 814 sqm
$ 940,000
- 4
- 2
- 4
- 684 sqm
$ 971,000
- 3
- 2
- 2
- 177 sqm
- 3
- 2
- 1
- 344 sqm
$ 1,005,000
- 4
- 2
- 1
- 619 sqm
$ 910,000
- 3
- 2
- 2
- 429 sqm
$ 855,000
- 4
- 2
- 2
- 613 sqm
$ 880,000
- 2
- 1
- 1
- 311 sqm
$ 900,000
- 3
- 1
- 2
- 487 sqm
- 4
- 3
- 4
- 834 sqm
- 3
- 1
- 1
- 432 sqm
$ 850,000
- 3
- 1
- 2
- 587 sqm
$ 1,210,000
- 3
- 2
- 585 sqm
$ 720,000
- 3
- 1
- 1
- 388 sqm
$ 850,000
- 4
- 2
- 1
- 585 sqm
$ 980,000
- 3
- 2
- 2
- 222 sqm
$ 1,395,000
- 3
- 4
- 2
- 660 sqm
$ 1,700,000
- 3
- 2
- 2
- 410 sqm
$ 745,000
- 3
- 1
- 1
- 300 sqm
$ 811,000
- 3
- 2
- 2
- 597 sqm
- 3
- 2
- 2
- 4
- 2
- 2
- 820 sqm
- 4
- 2
- 2
- 520 sqm
$ 865,000
- 4
- 2
- 2
- 428 sqm
- 4
- 2
- 4
- 834 sqm
$ 832,500
- 3
- 2
- 2
- 534 sqm
$ 1,120,000
- 4
- 2
- 2
- 560 sqm
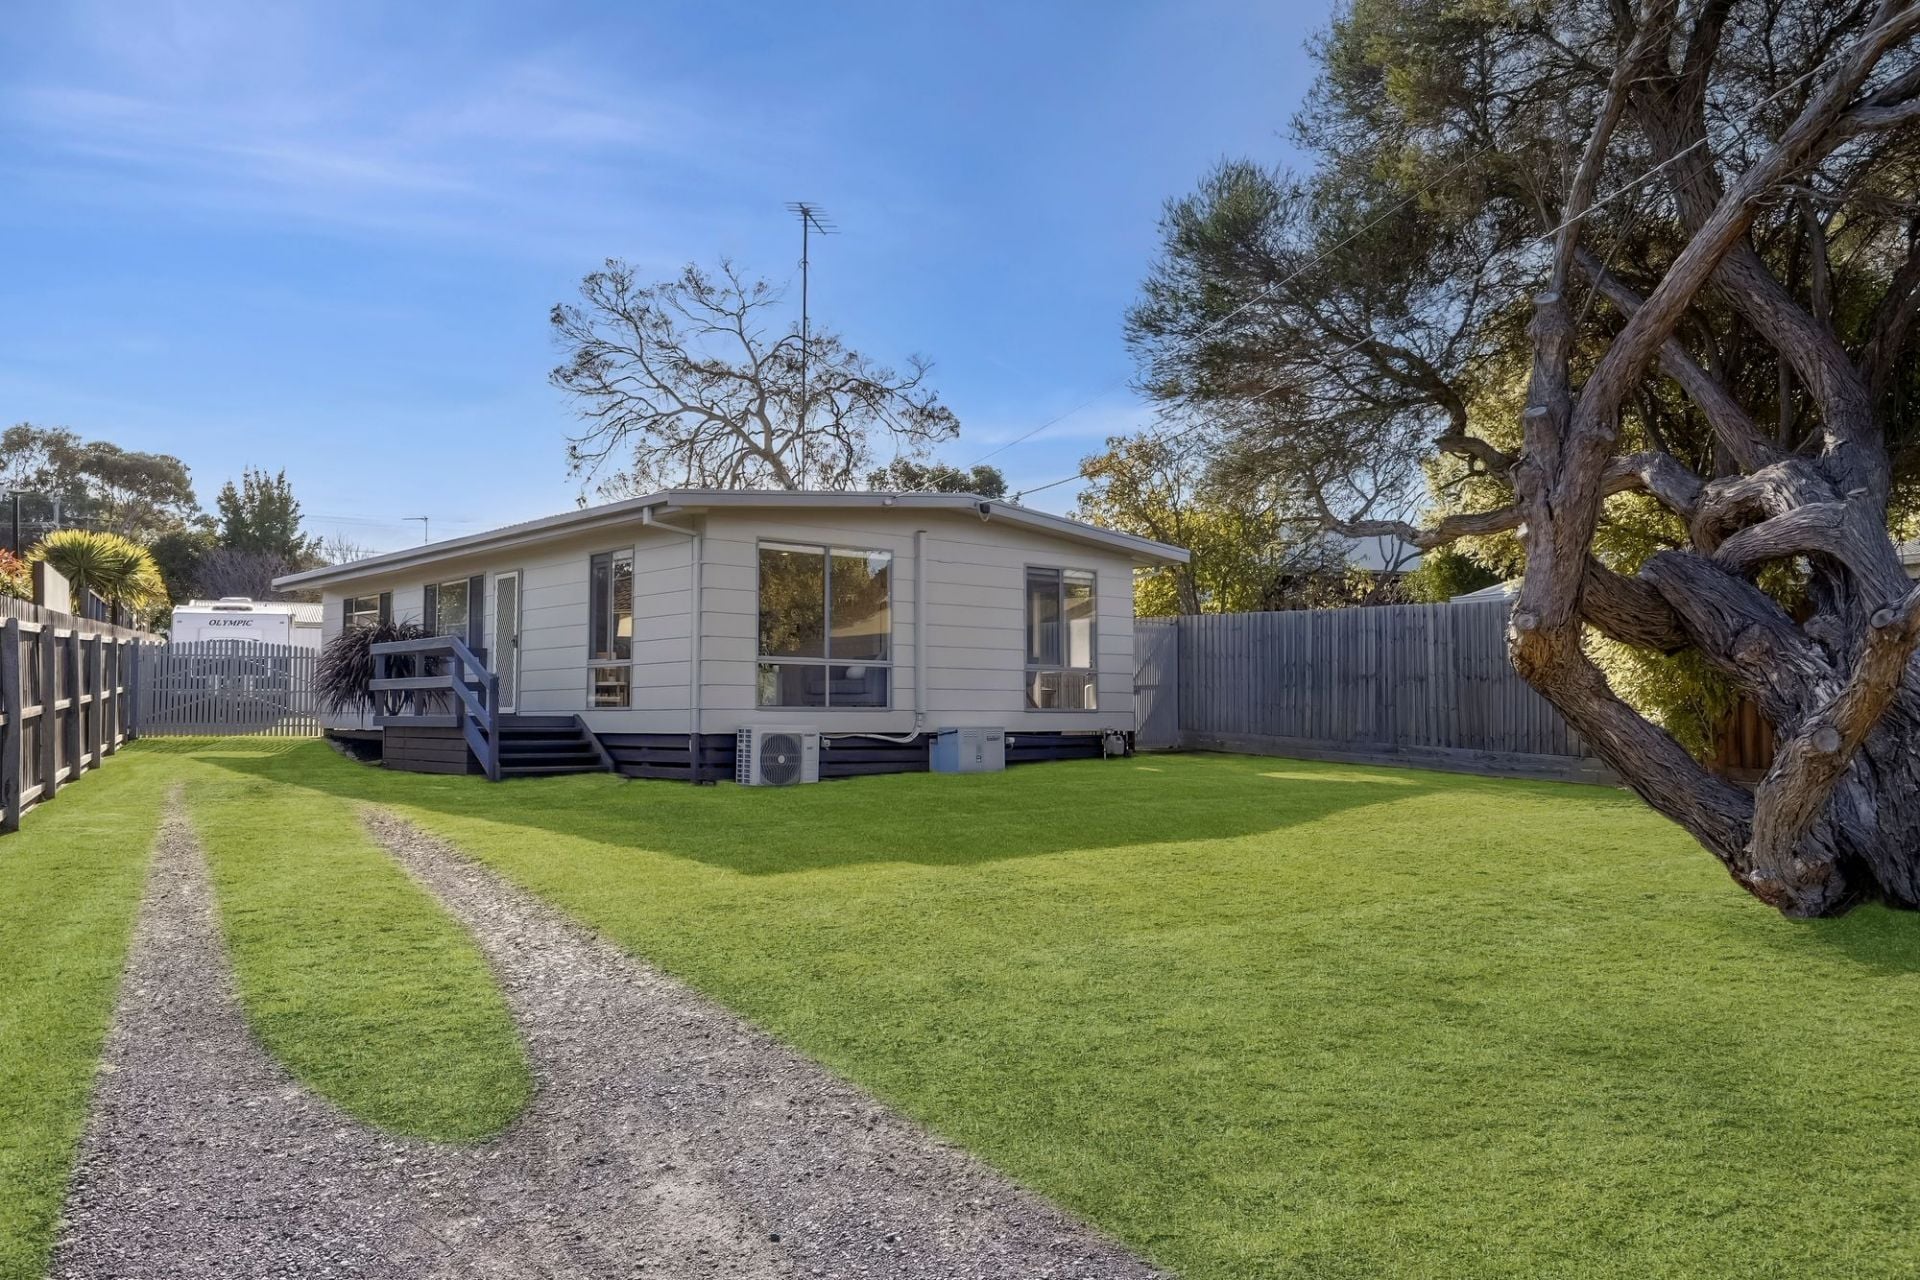
$ 890,000
- 3
- 1
- 2
- 636 sqm
- 5
- 2
- 2
- 793 sqm
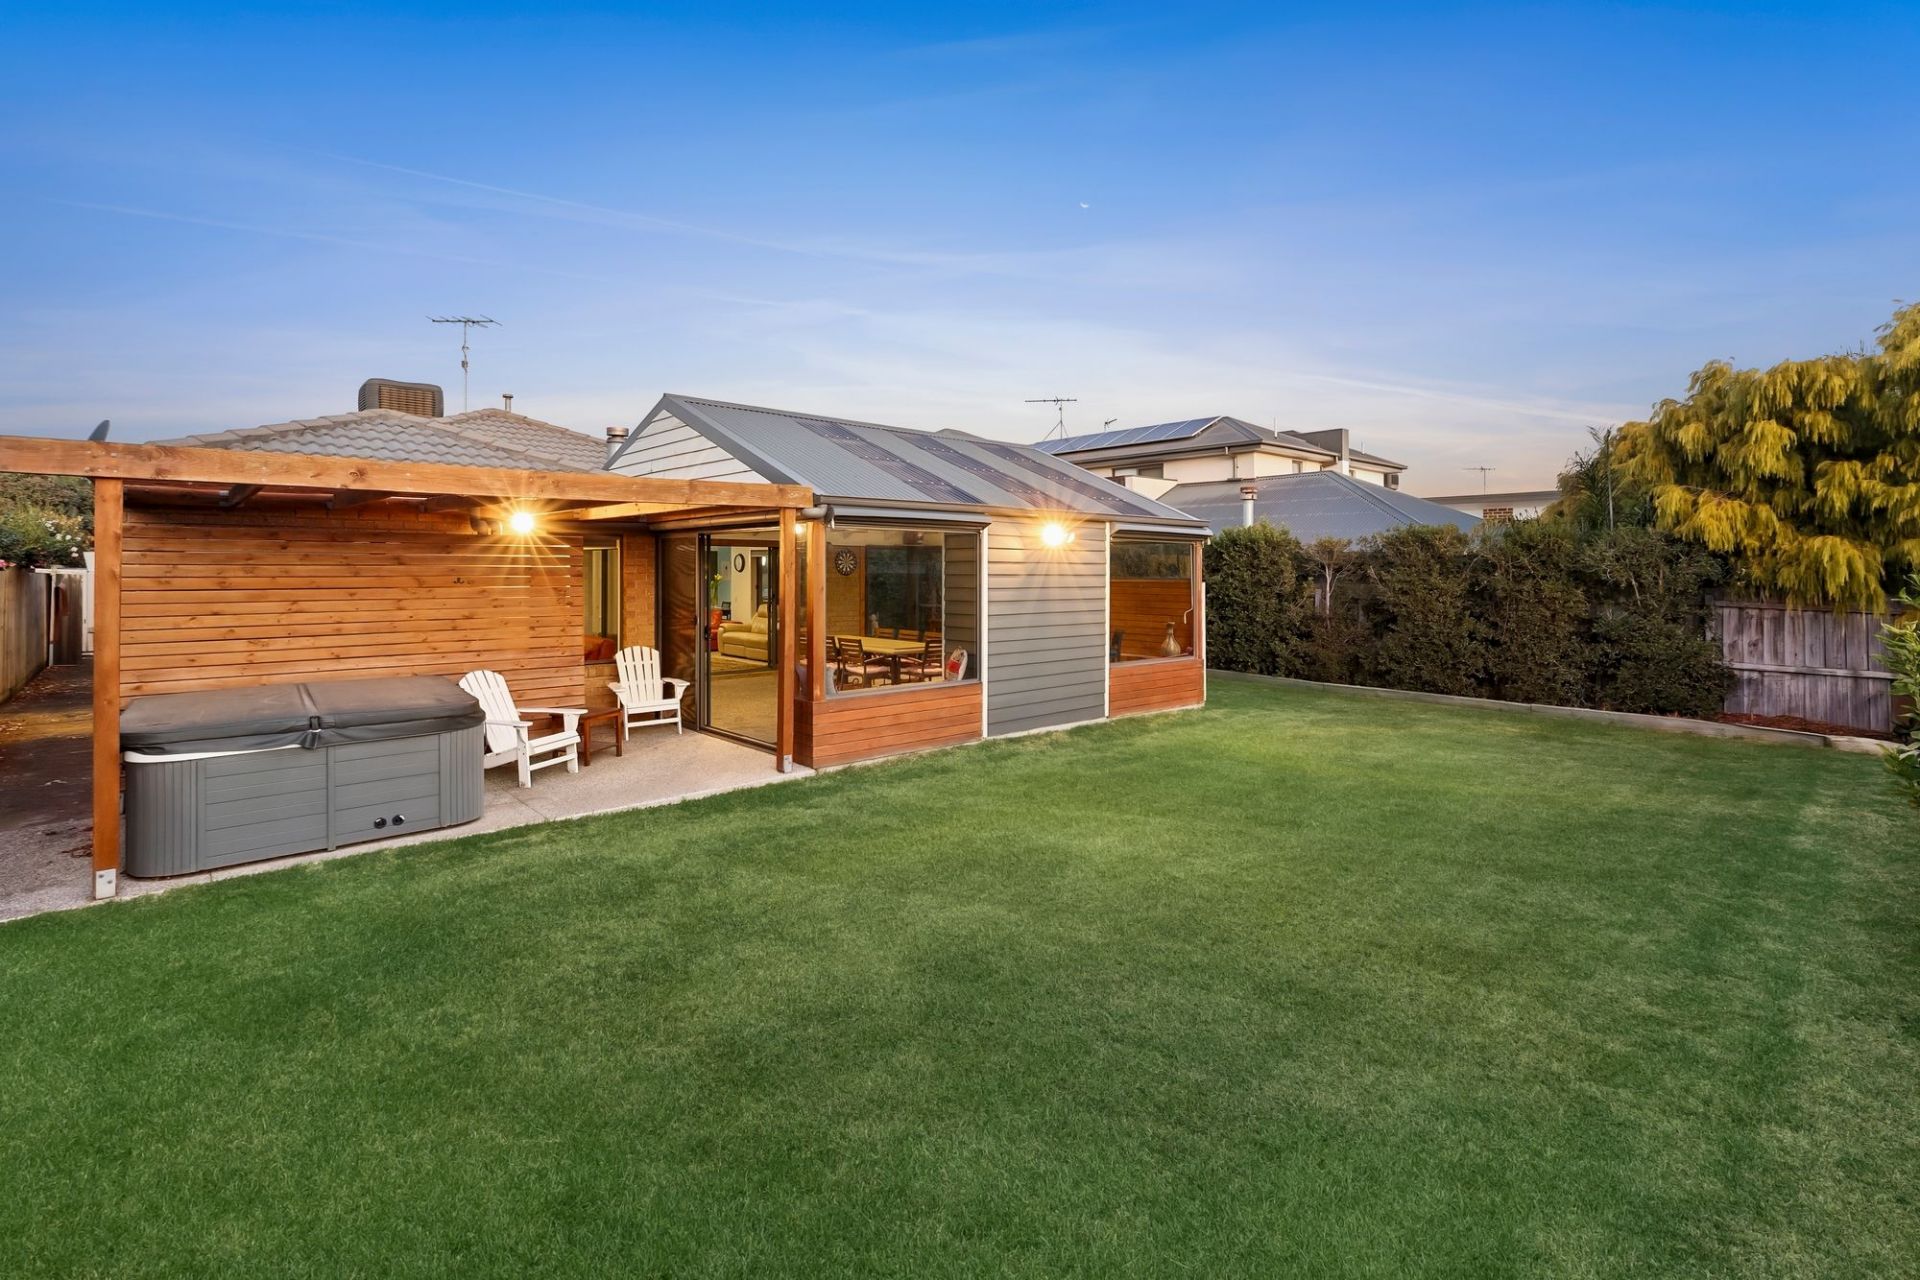
$ 820,000
- 3
- 2
- 2
- 612 sqm
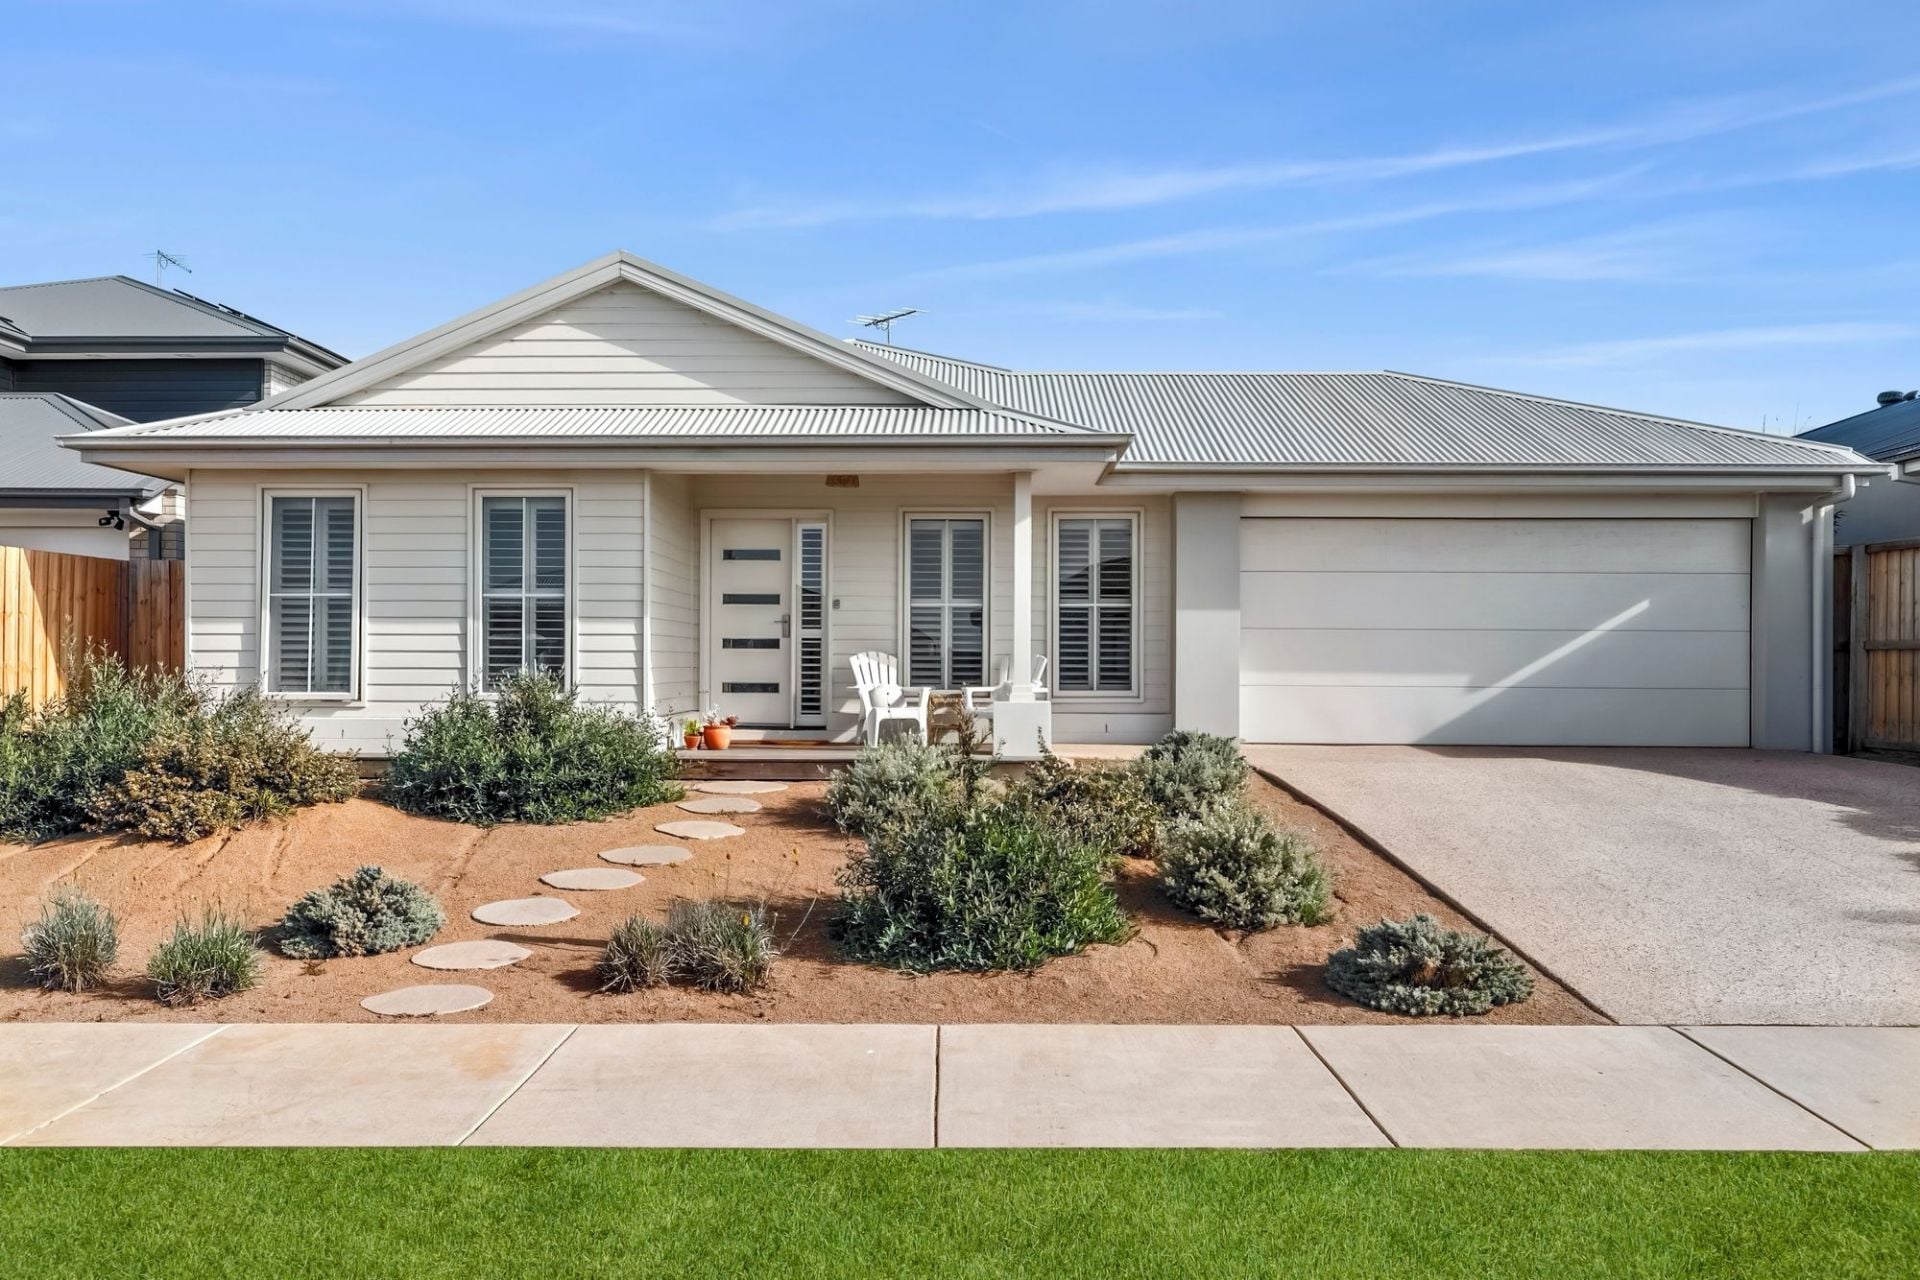
$ 895,000
- 4
- 2
- 2
- 560 sqm
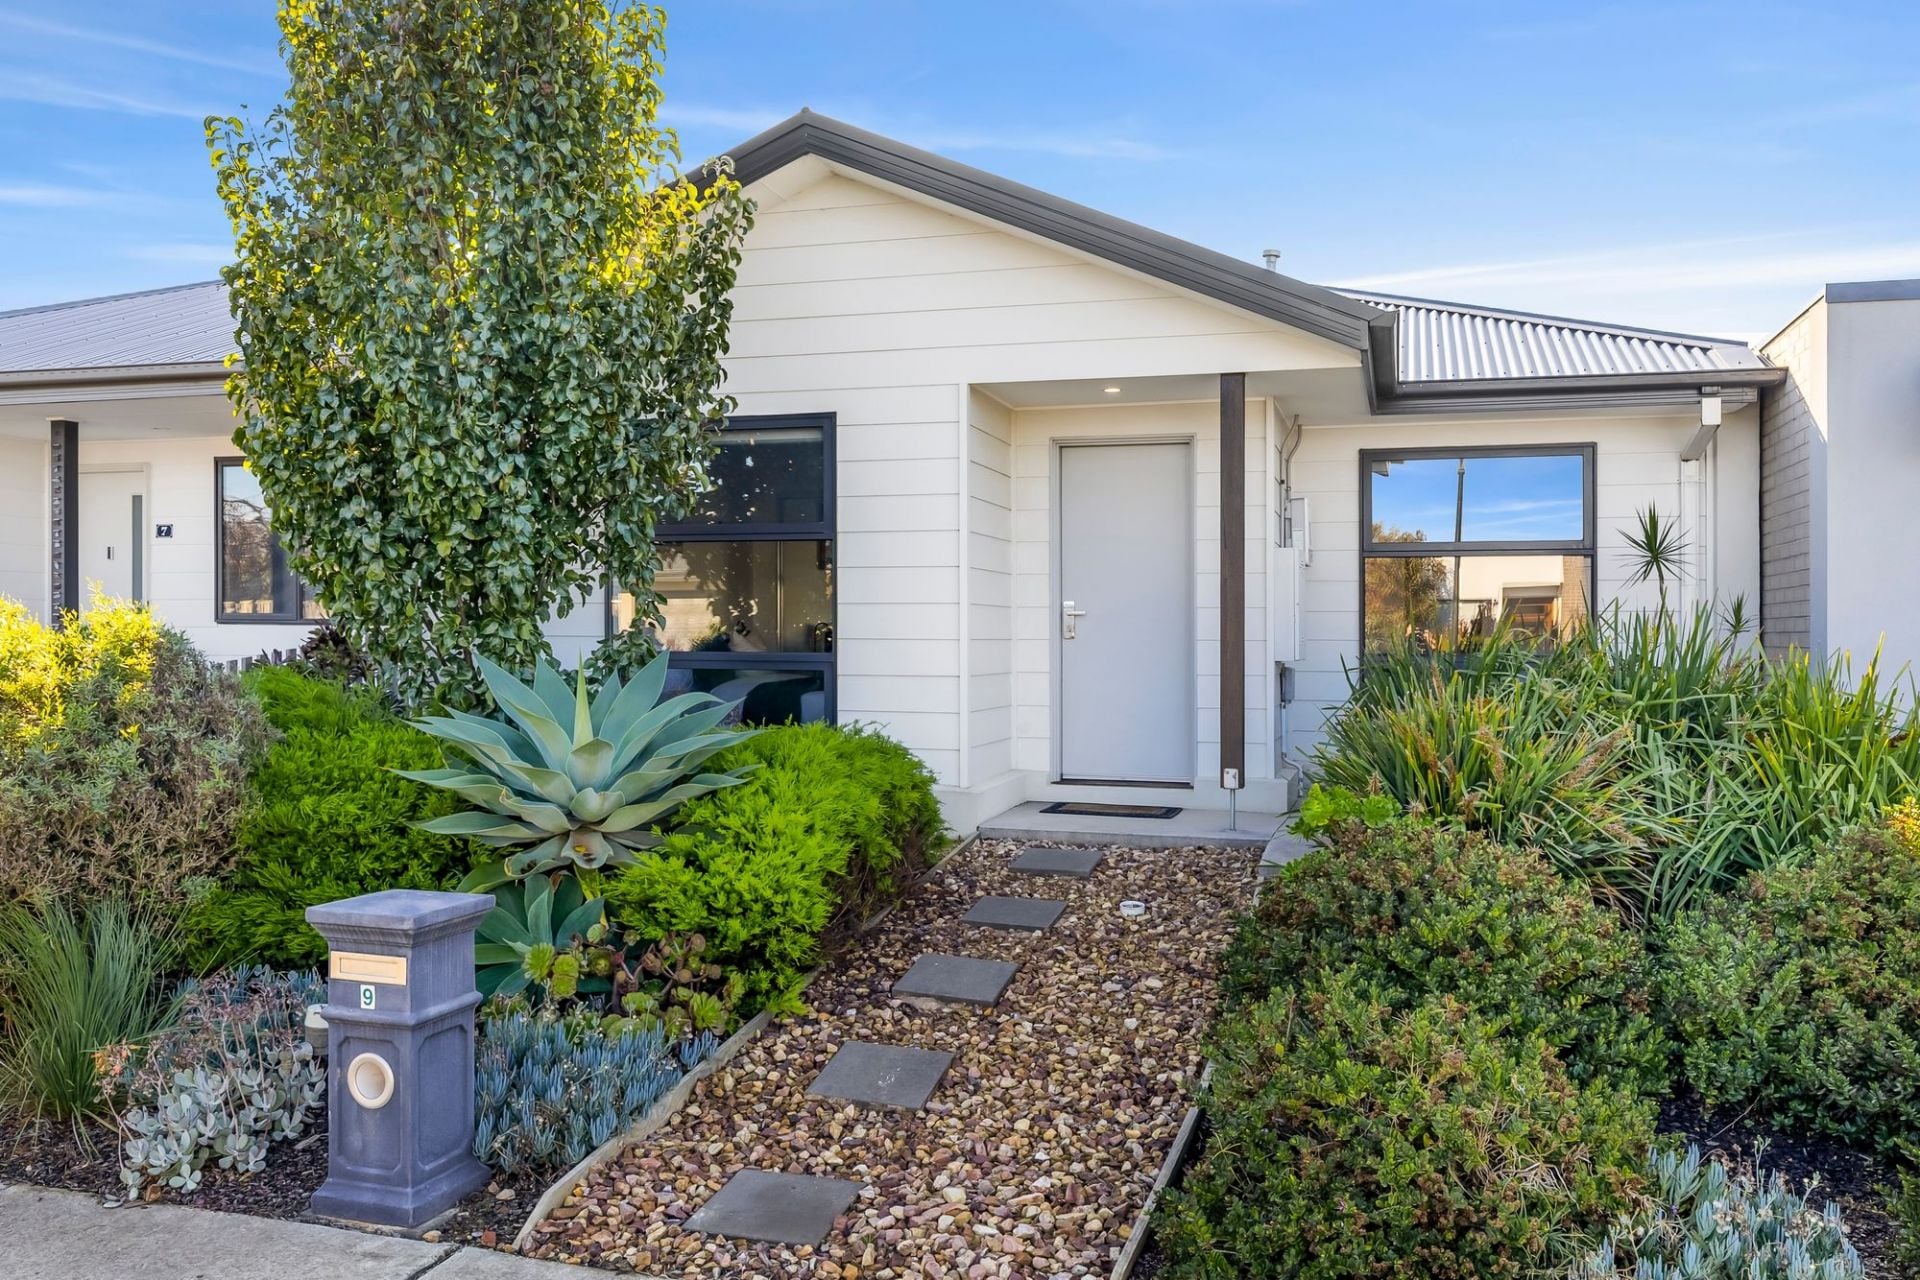
$ 785,000
- 3
- 2
- 2
- 324 sqm
$ 1,035,000
- 4
- 2
- 2
- 454 sqm
$ 1,380,000
- 4
- 2
- 2
- 632 sqm
$ 940,000
- 3
- 2
- 2
- 788 sqm
$ 858,000
- 4
- 2
- 2
- 744 sqm
$ 1,070,000
- 3
- 1
- 3
- 597 sqm
$ 980,000
- 3
- 1
- 1
- 421 sqm