





30-32 Midden Terrace, Barwon Heads.
River End Lifestyle and Luxury.
The Feel:
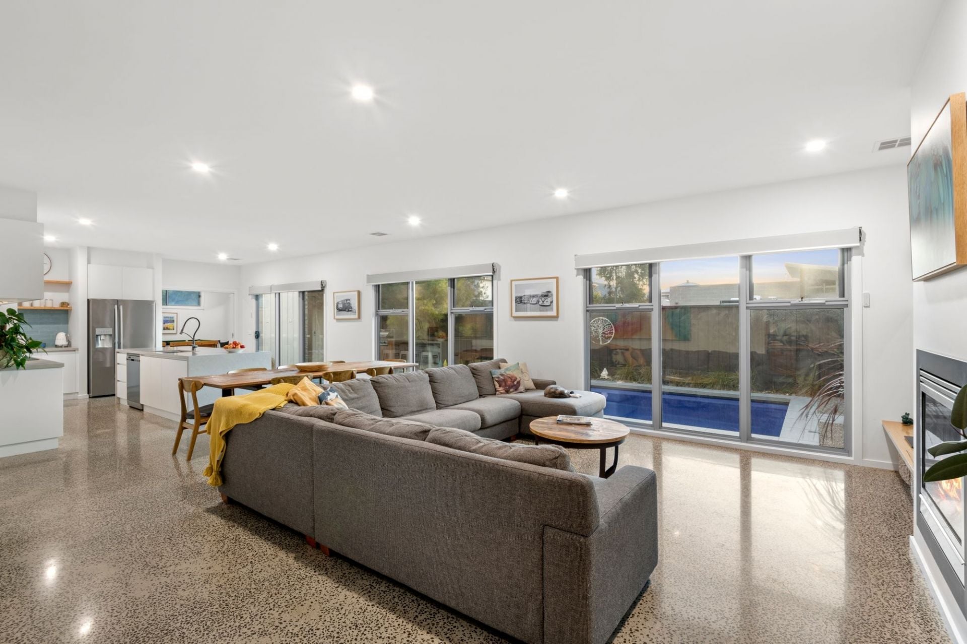
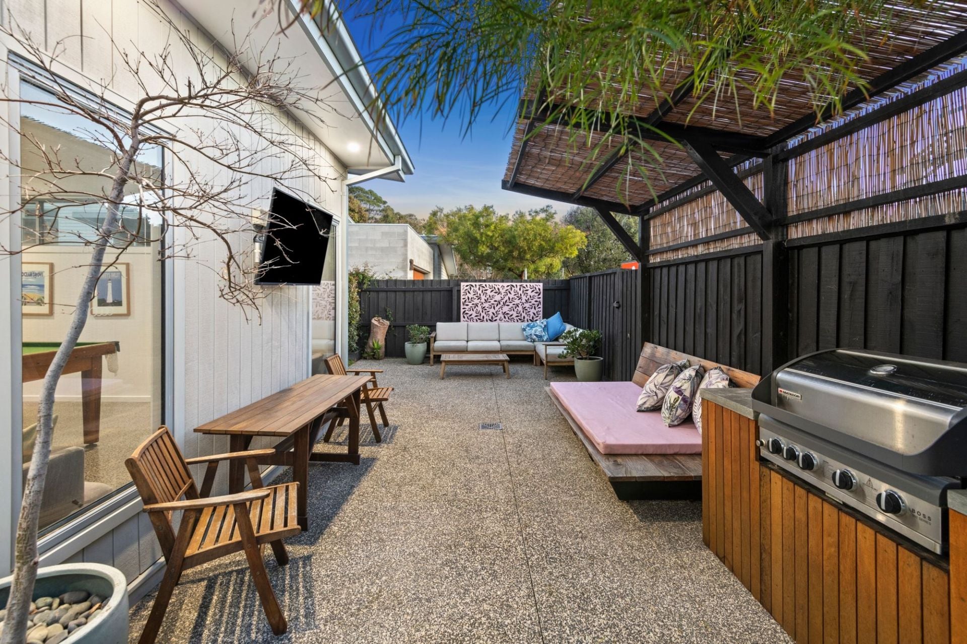
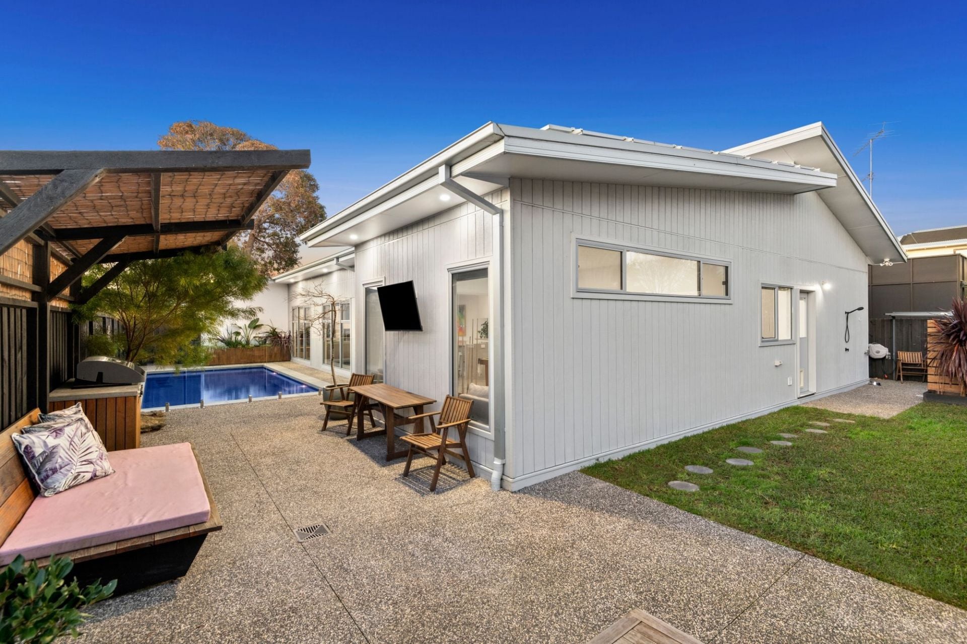
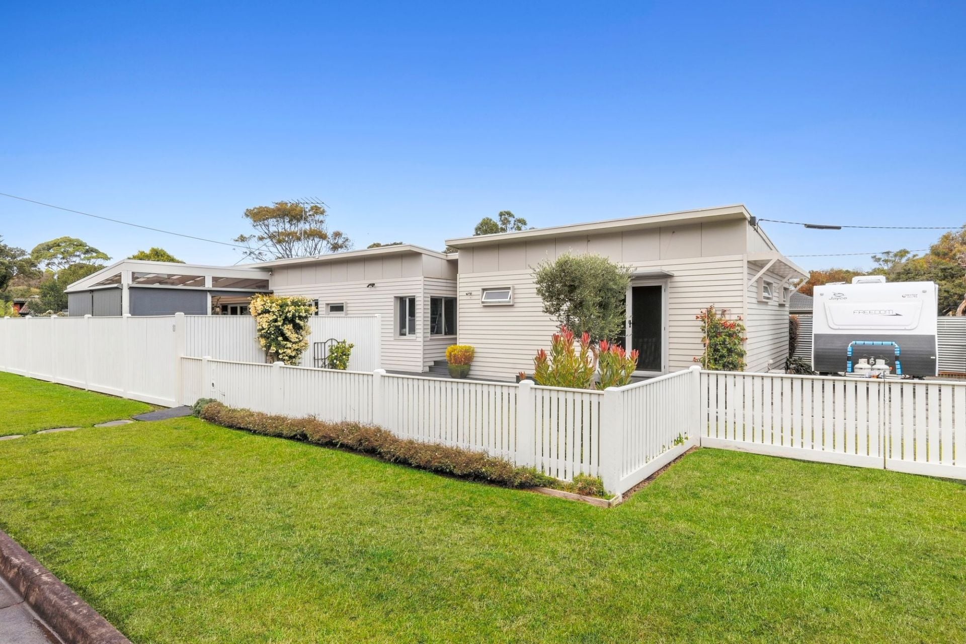
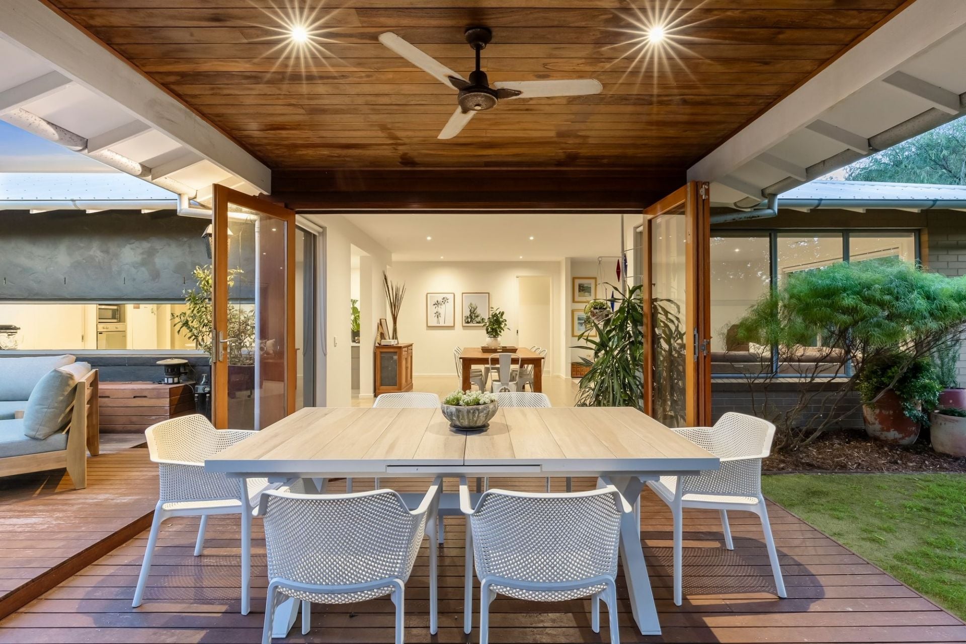
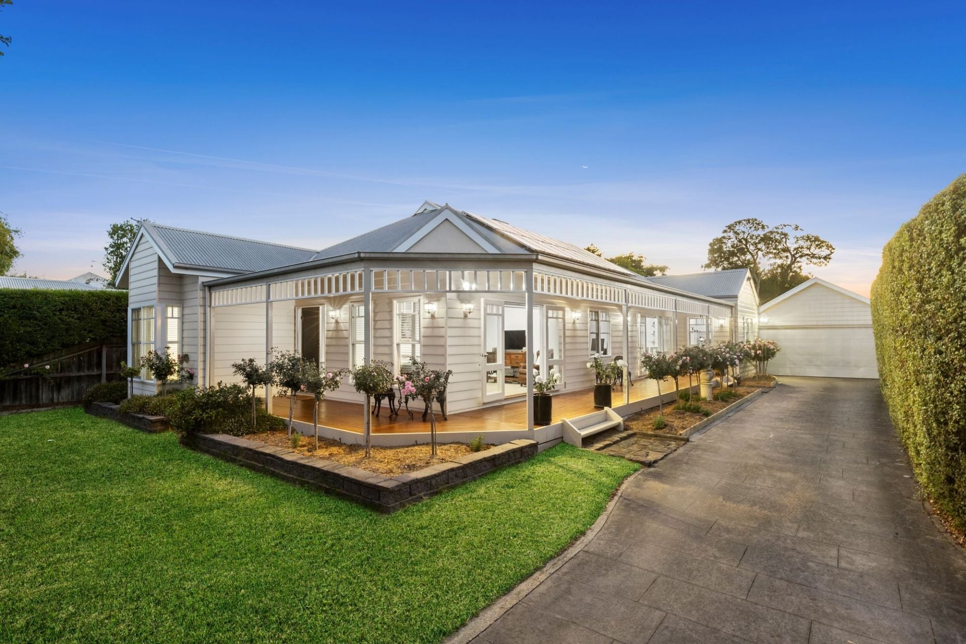
Situated on a corner allotment with pedestrian access to an exclusive court extension, this sophisticated master-build marries large-scale attributes with genuine quality family living. Impressive features and surfaces command attention from the moment you arrive, while a full bank of west windows harness the view over the pool and a kaleidoscope of daily sunsets. Entertain in style with easy flow to a BBQ area that includes a custom daybed and outdoor sitting area so you can watch the kids in the pool. A private haven set just 250 metres from the river’s edge, this home epitomises refined, coastal living.
The Facts:
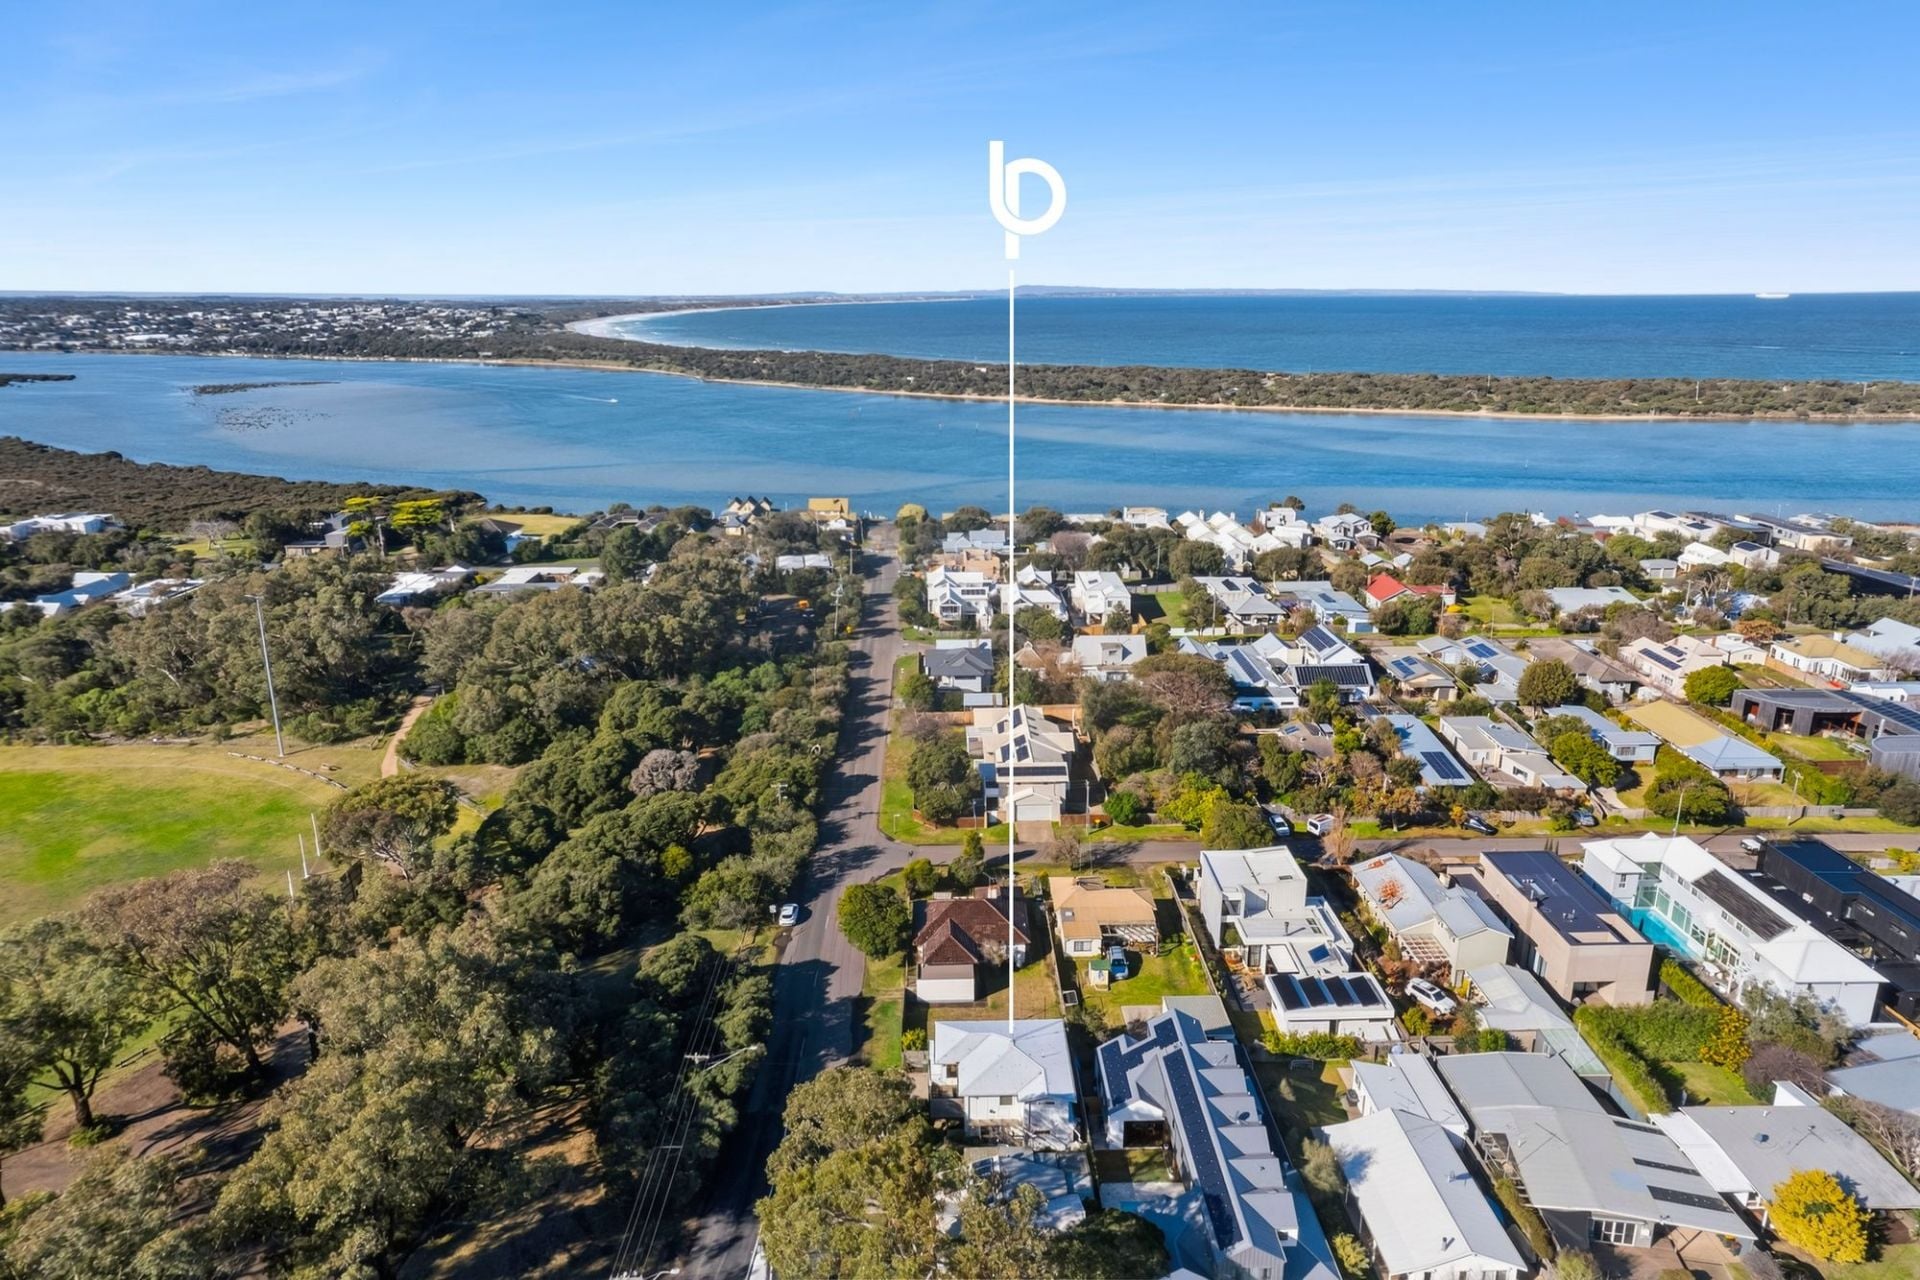
-River-end pocket; Midden Terrace is one of Barwon Heads’ most sought-after locations
-A secret hideaway part of Barwon Heads with local traffic only
-Boardwalks along the river ensure intrinsic connection to nature, only 3mins walk from home
-Adaptable single-storey 5 bedroom/2 living home can flex to suit your needs
-Sophisticated, contemporary aesthetic meets relaxed beach house vibes
-Large west bank of windows further enhance the natural light & connection to outdoor area
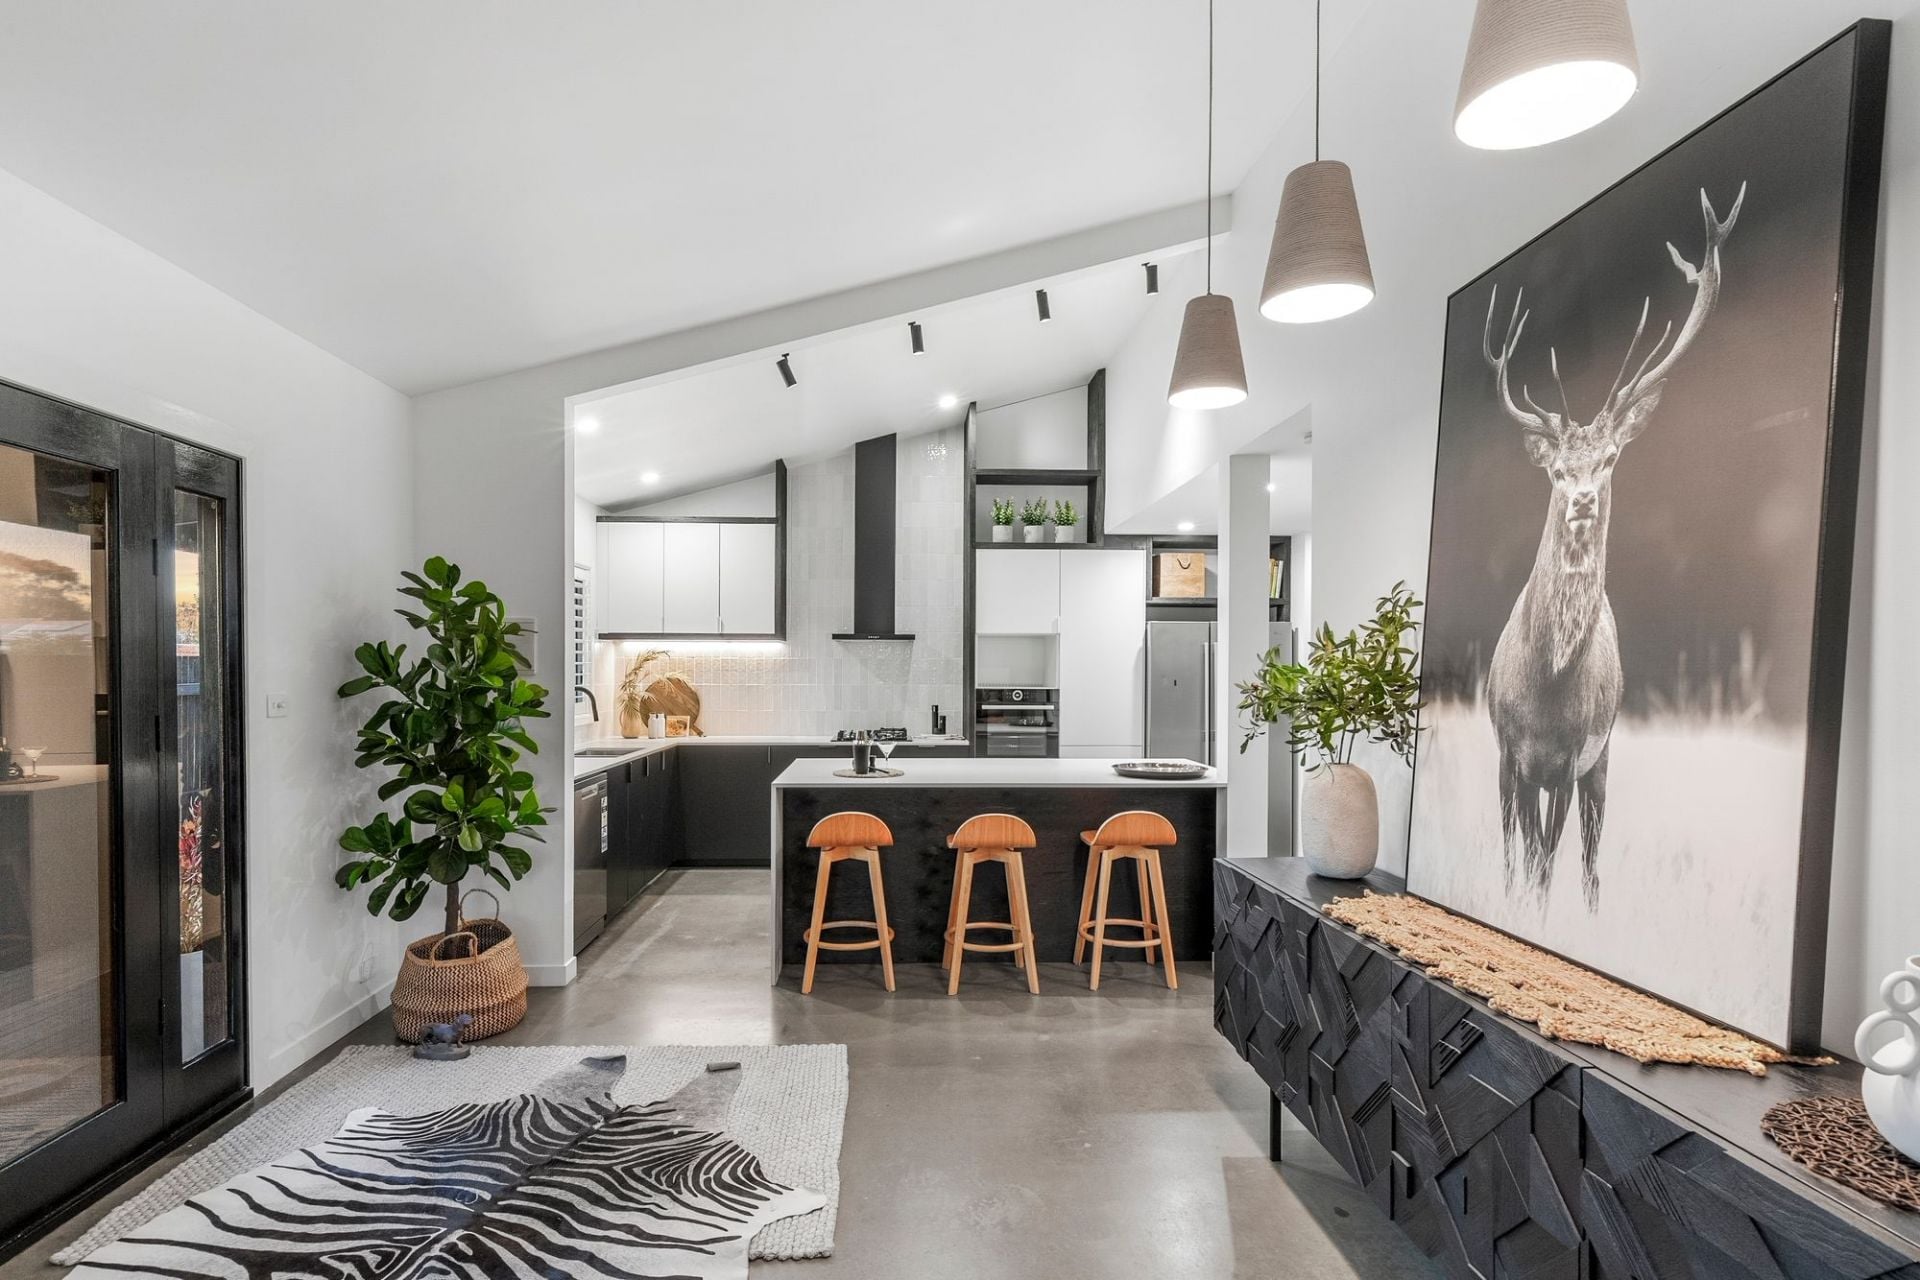
-Open-plan living/dining/kitchen area, under 2.7m ceilings, connect effortlessly to alfresco
-Sliding doors open up the home to the BBQ area, doubling the entertaining footprint
-8 x 3.6m salt-chlorinated solar-heated pool with waterfall & lighting
-Custom day bed & concrete formwork BBQ area, outdoor TV, private sitting area
-Illusion gas log fire heater adds style, ambience + efficient central ducted heating-cooling
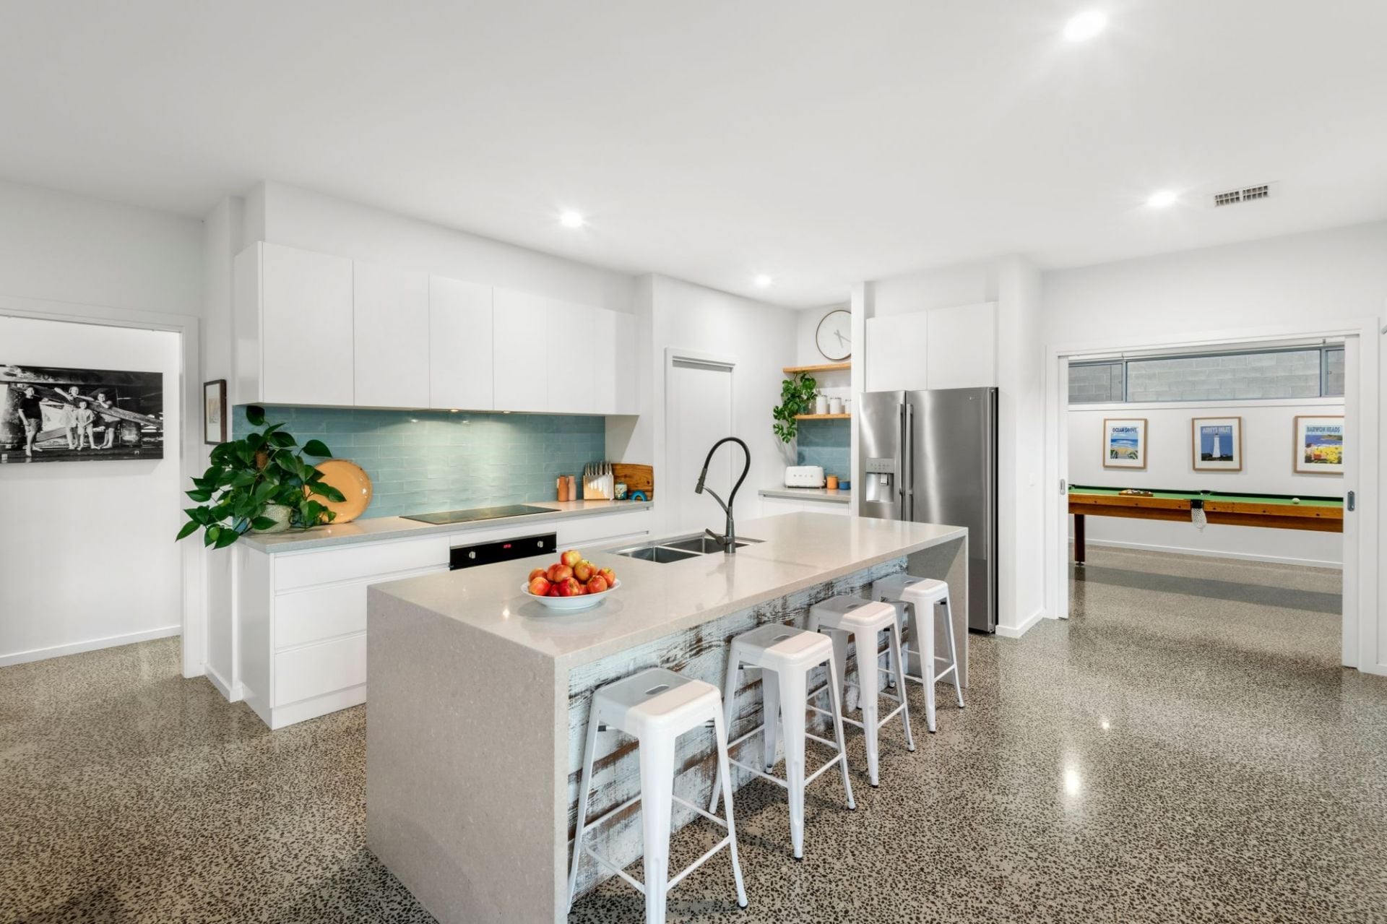
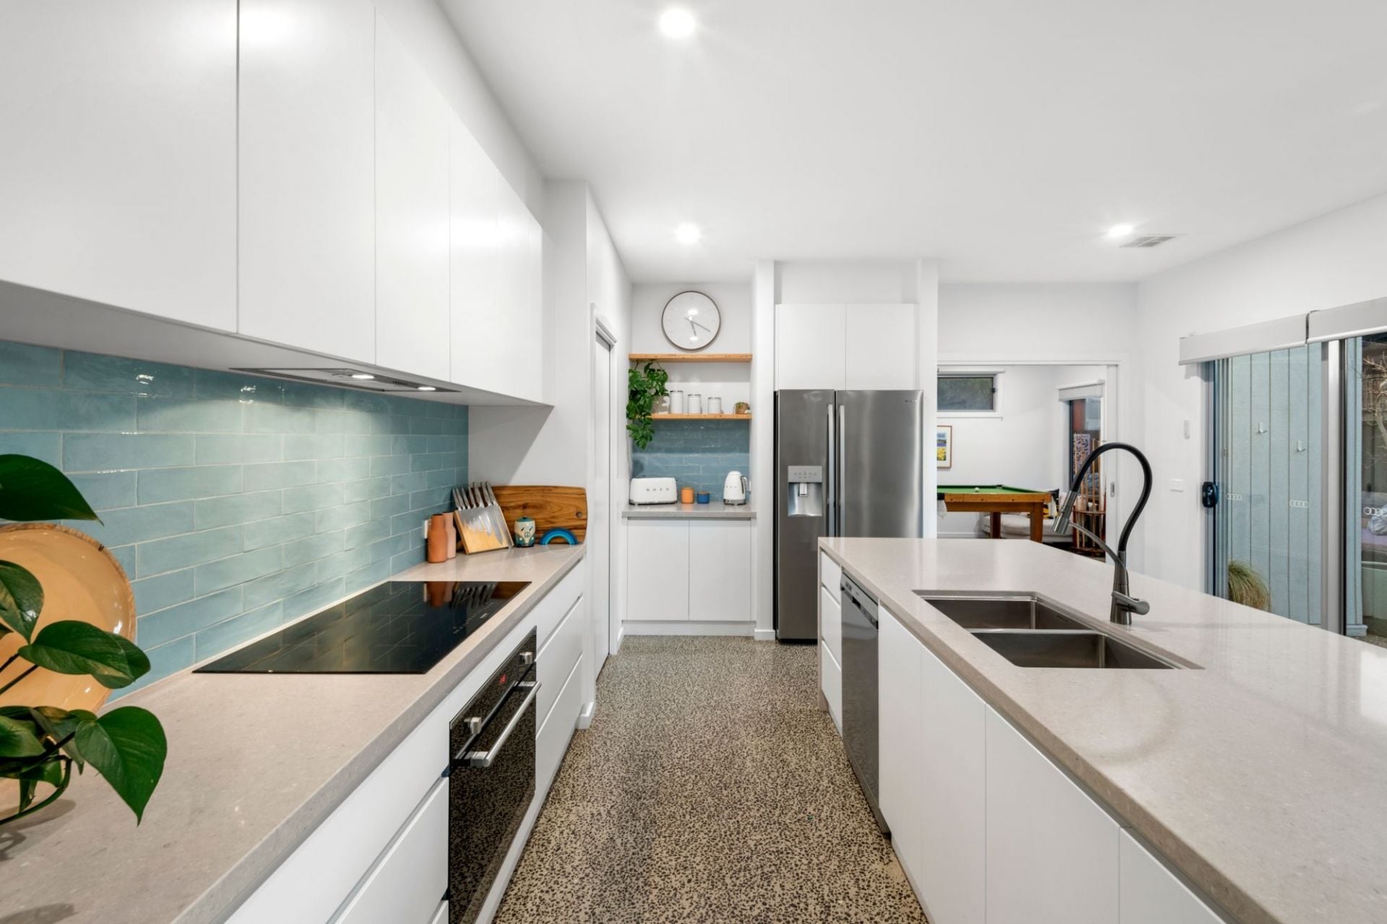
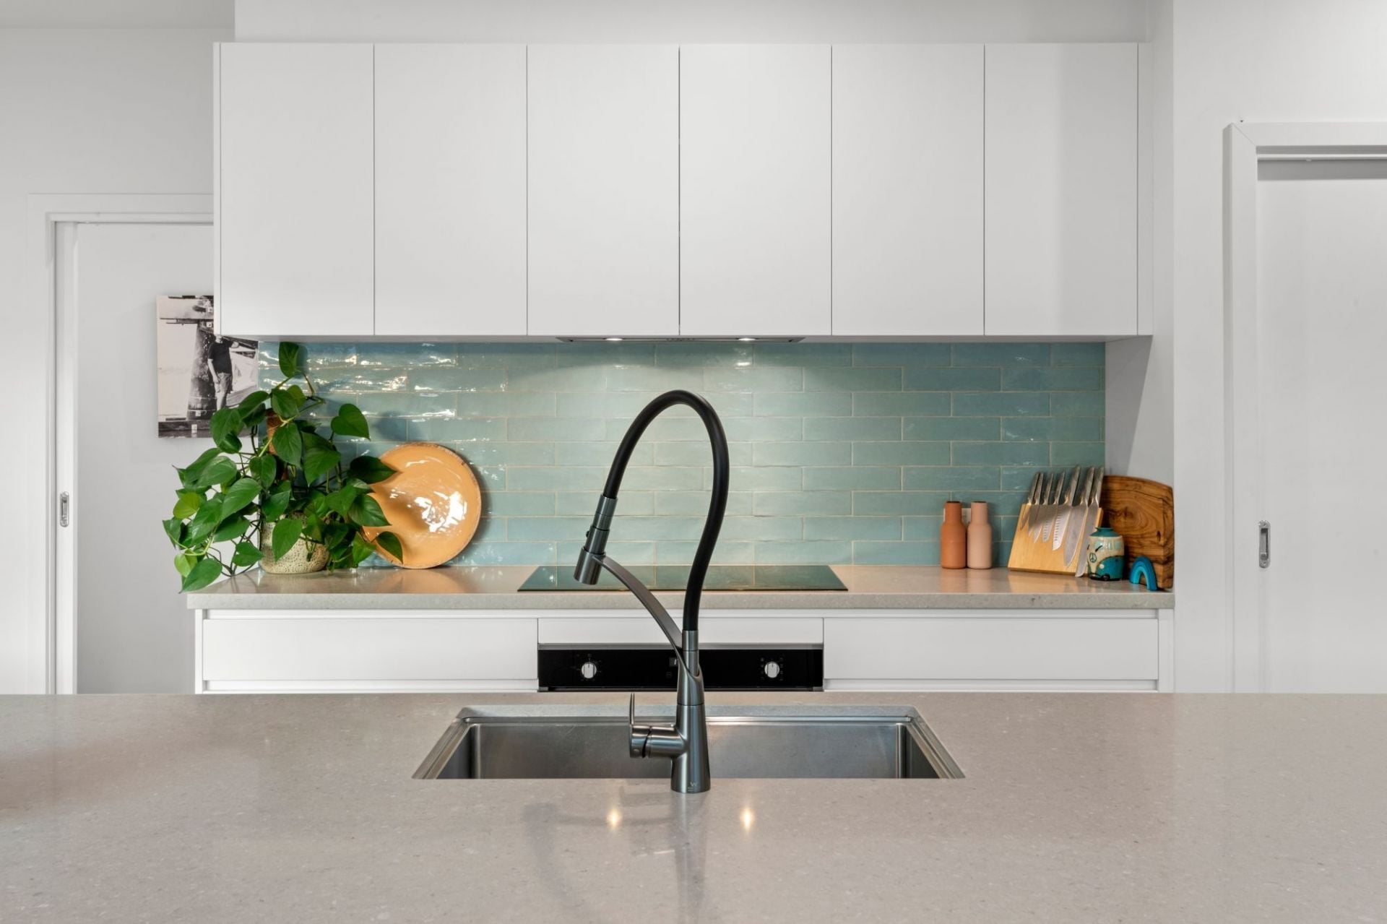
-Entertainer’s kitchen with ample storage, WIP, appliance nook & timber shelving
-Premium Blanco appliances include induction cooking
-2.8m 40mm Caesarstone waterfall island bench & breakfast bar
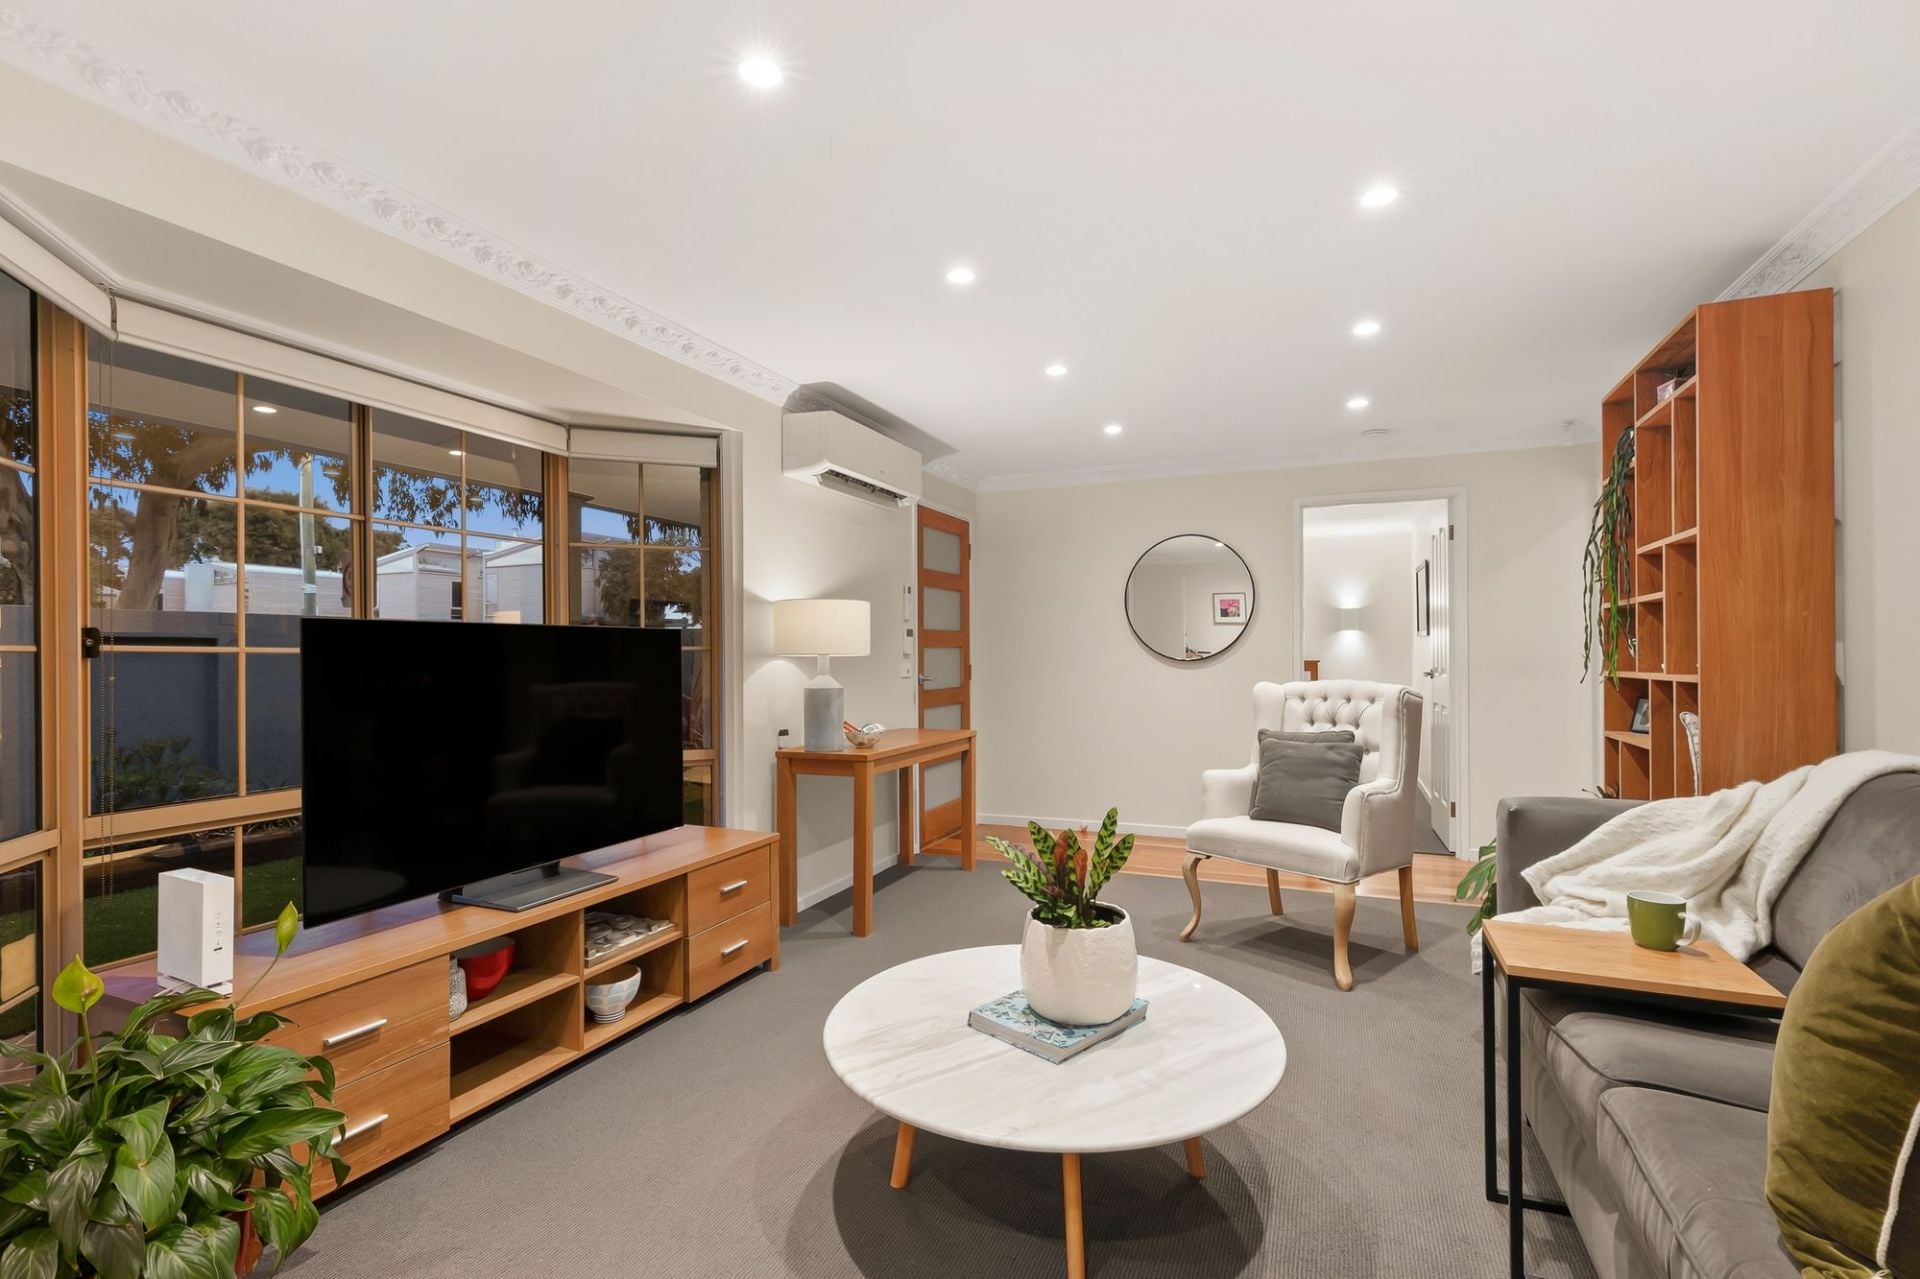
-Versatile 2nd living room, theatre room, rumpus room or gym can be closed off for privacy
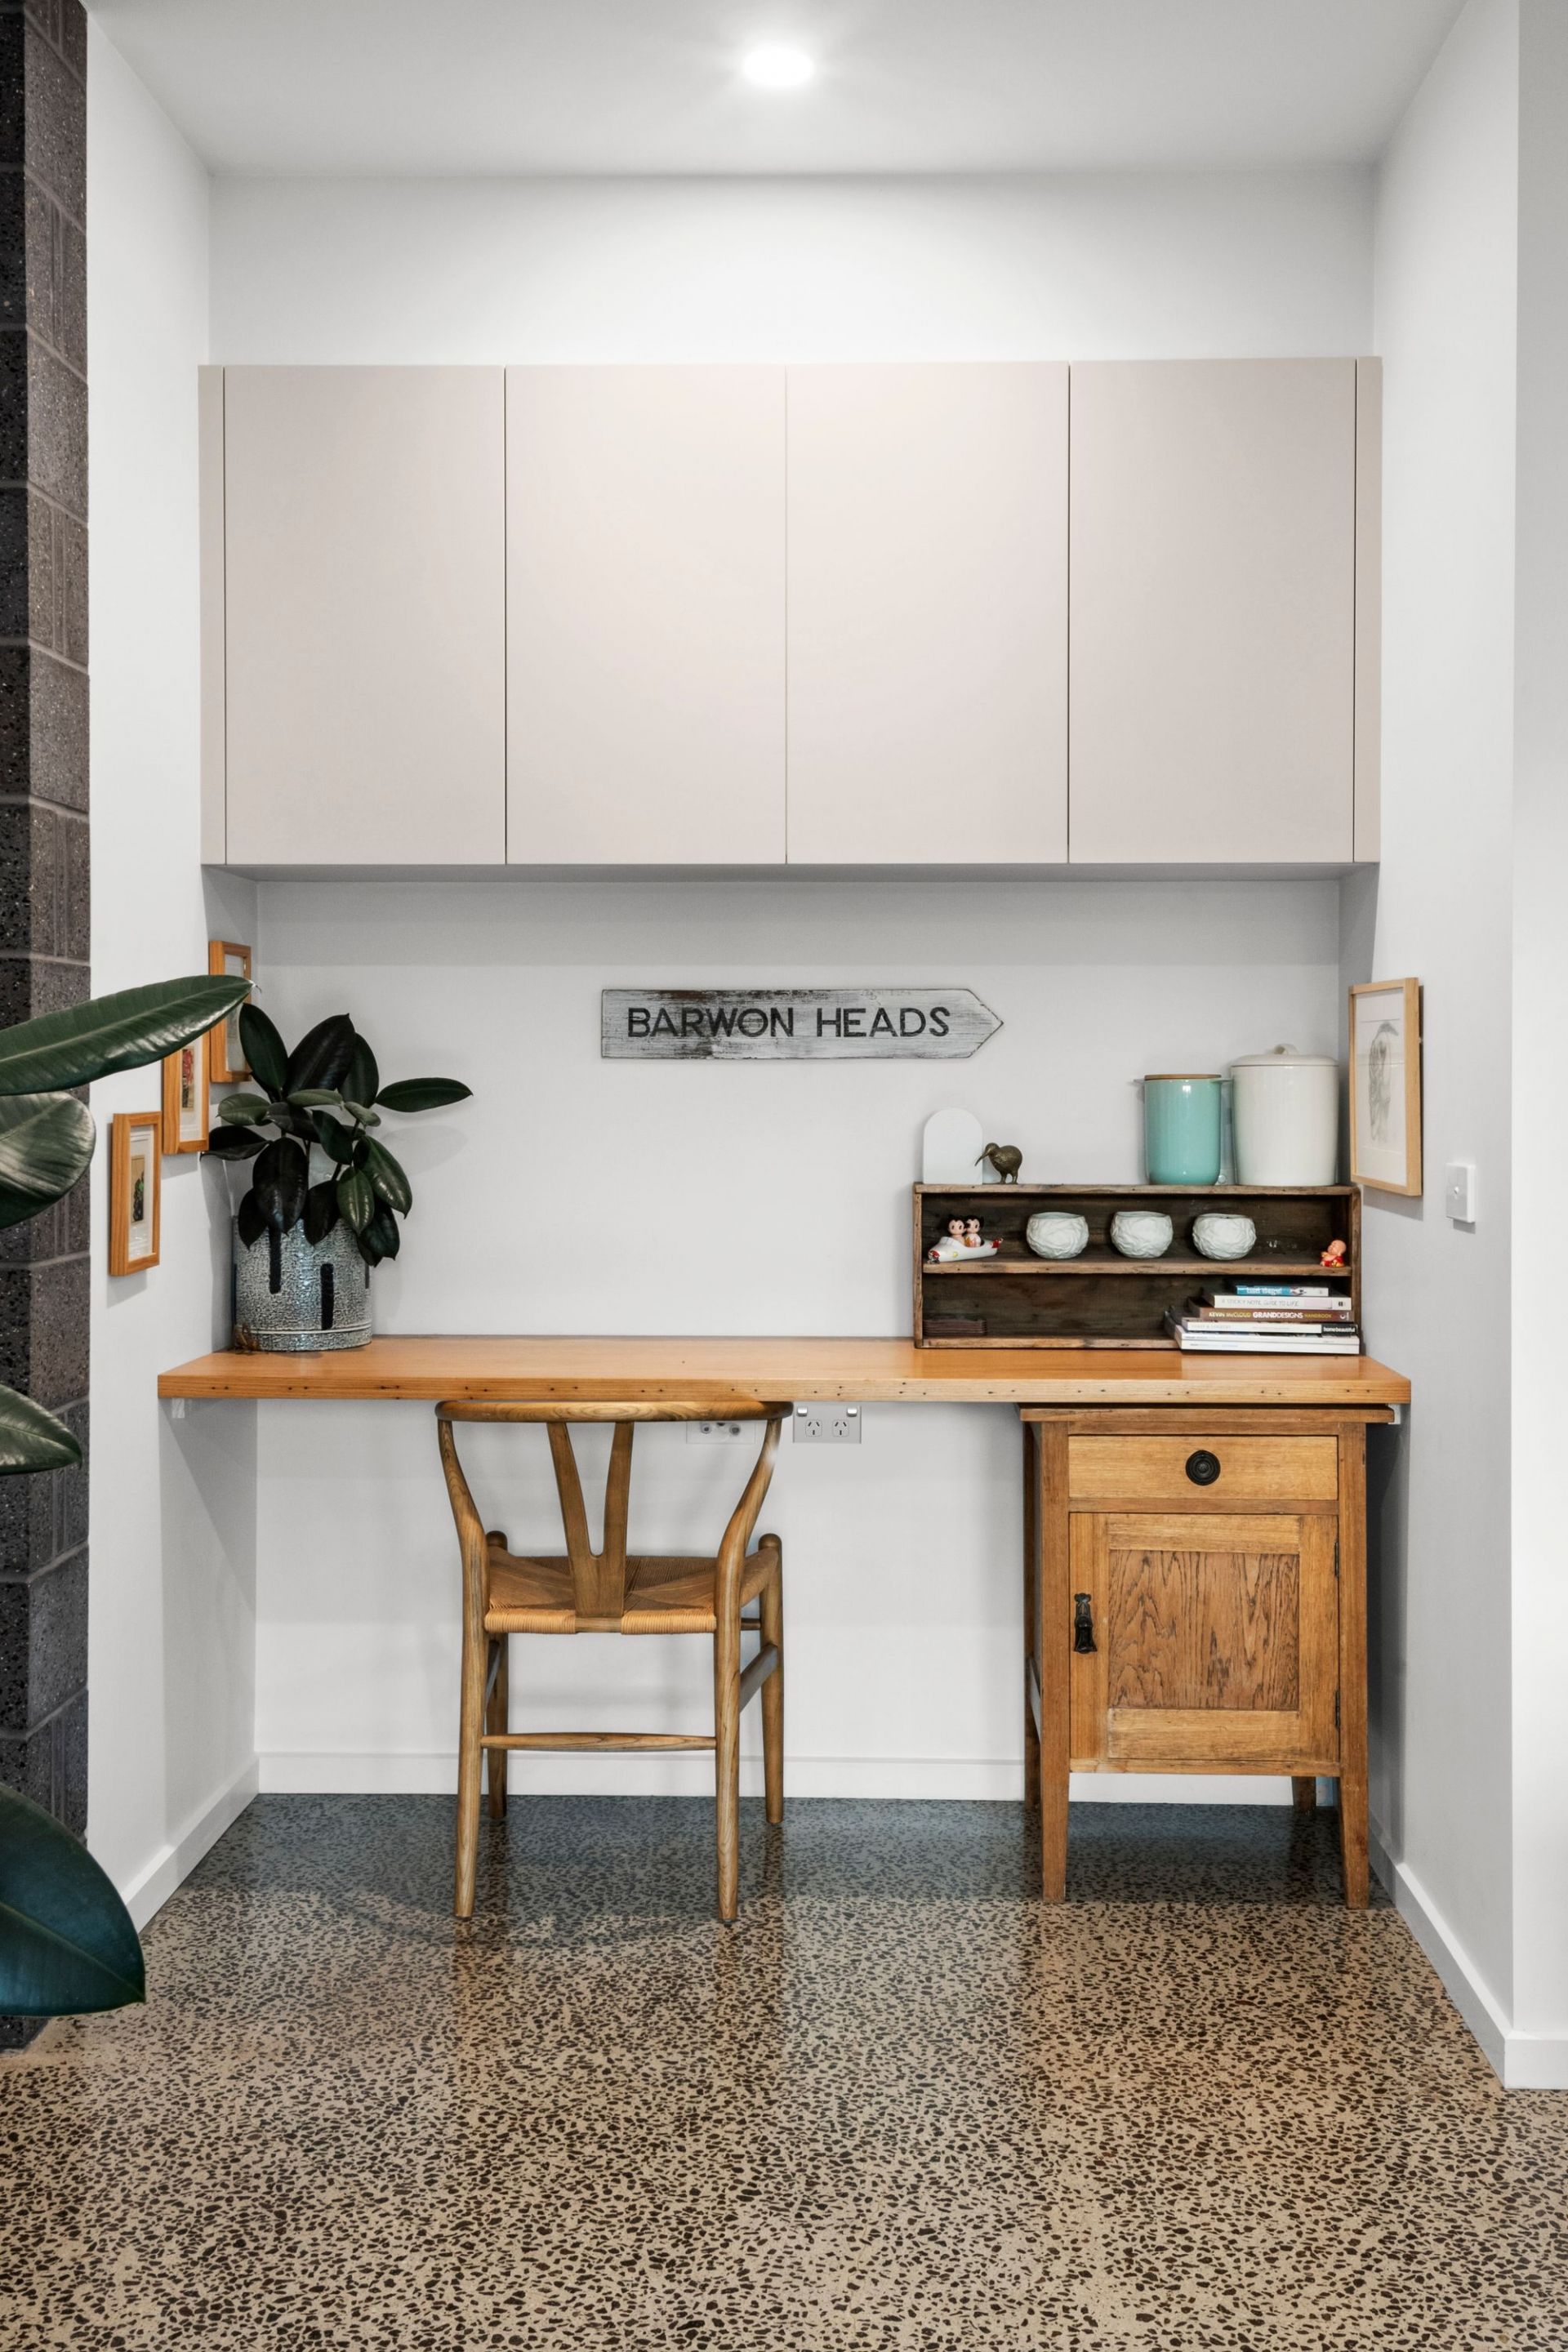
-Study nook with in-built desk & shelving provides flexibility for home office set-up
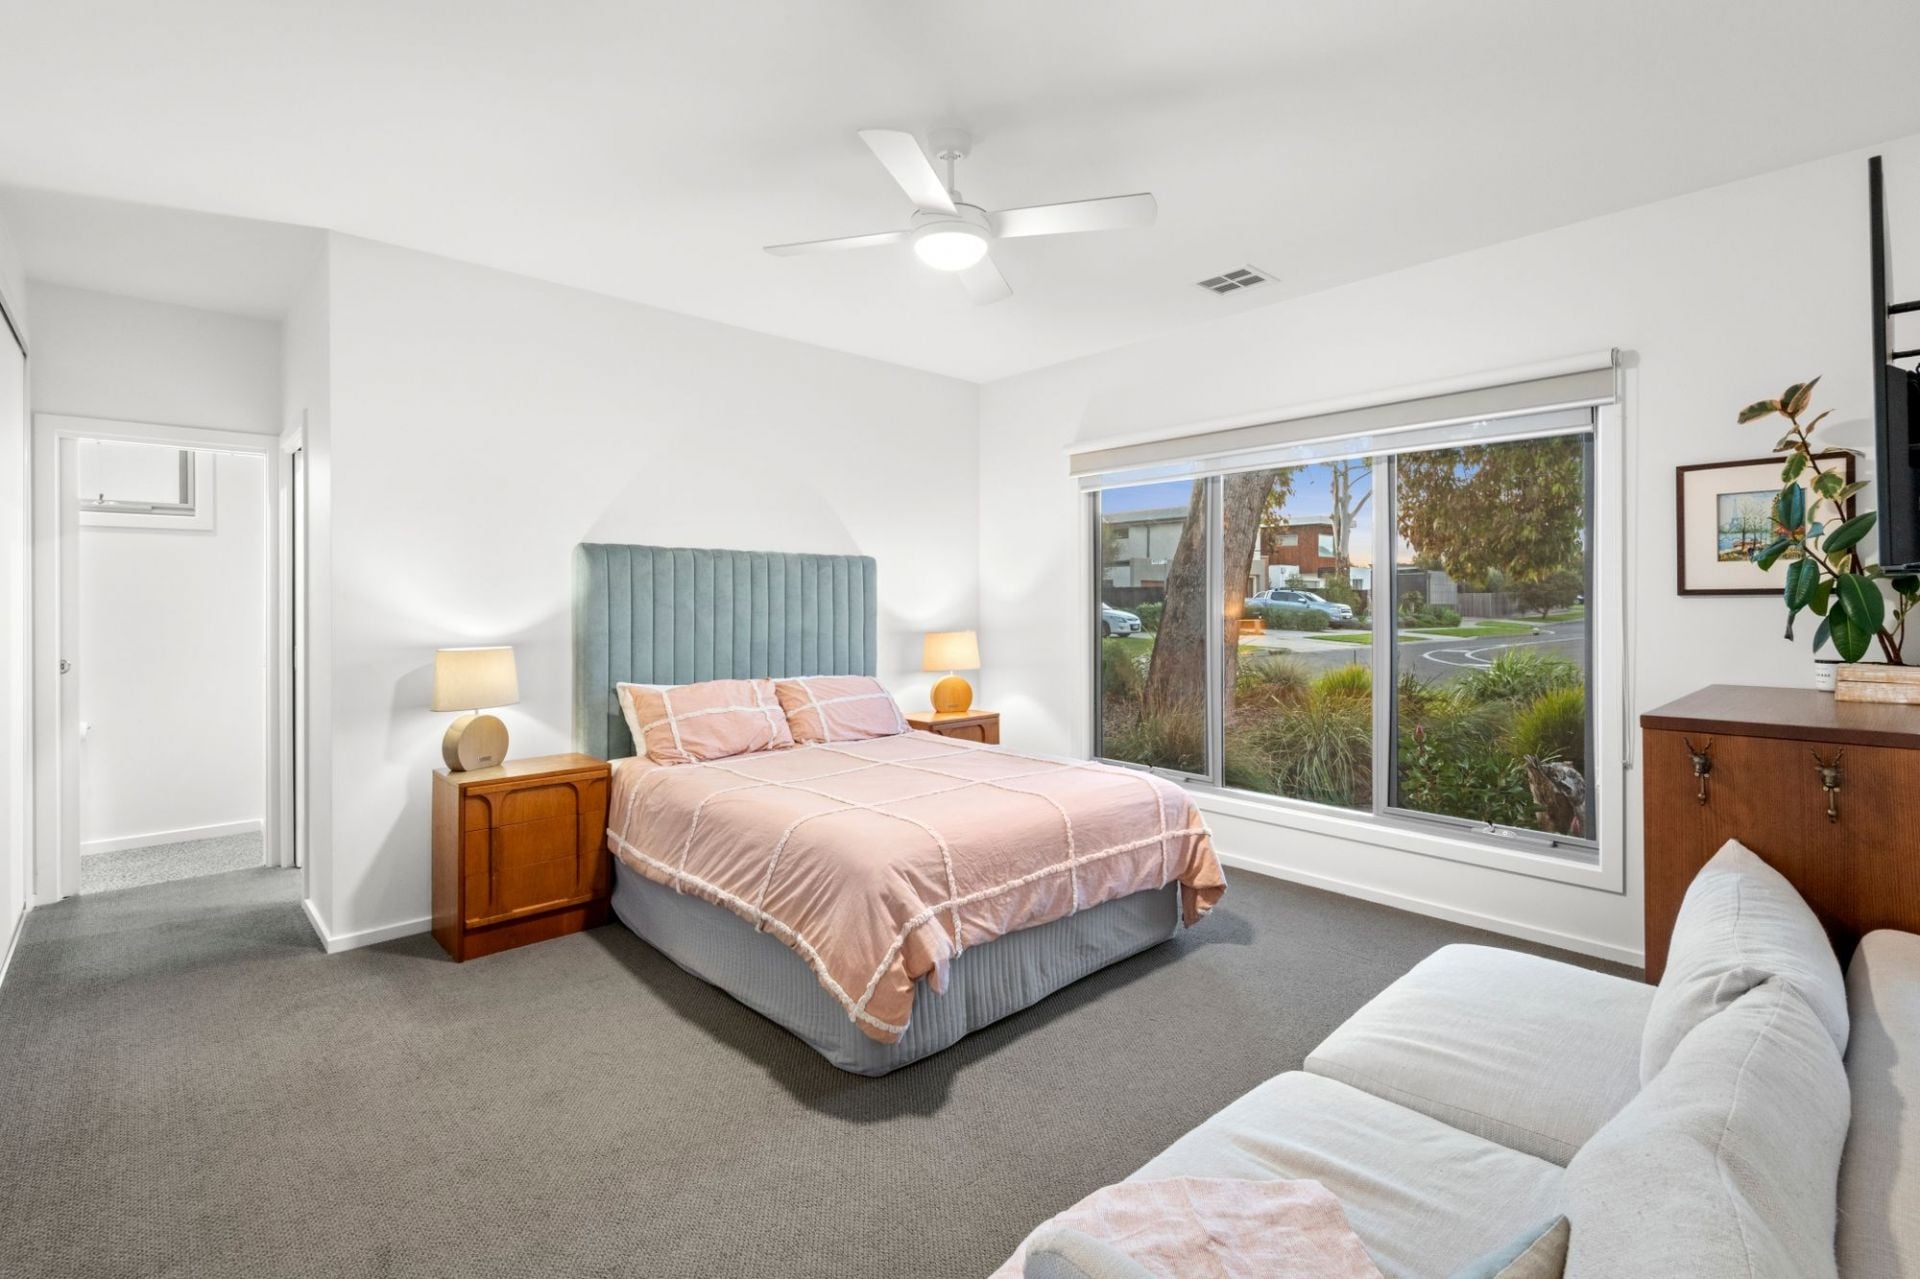
-Privately positioned master bedroom features ensuite with walk-in shower & generous BIR
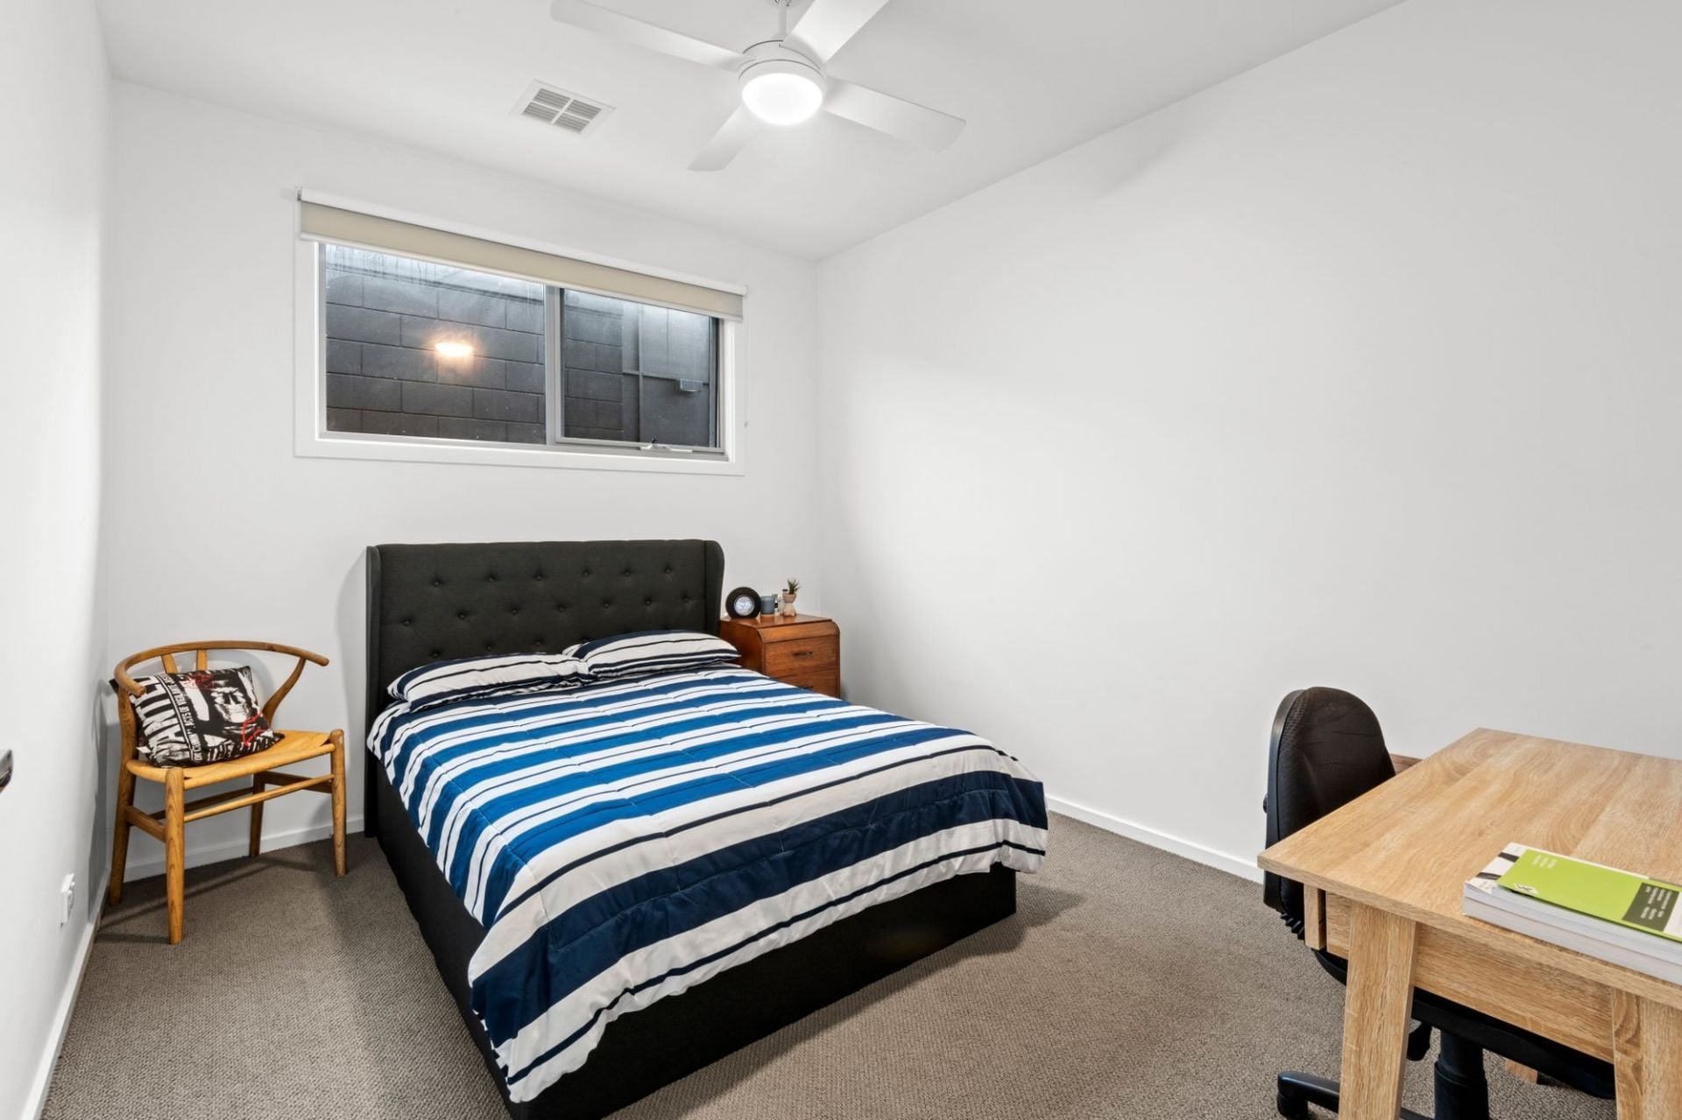
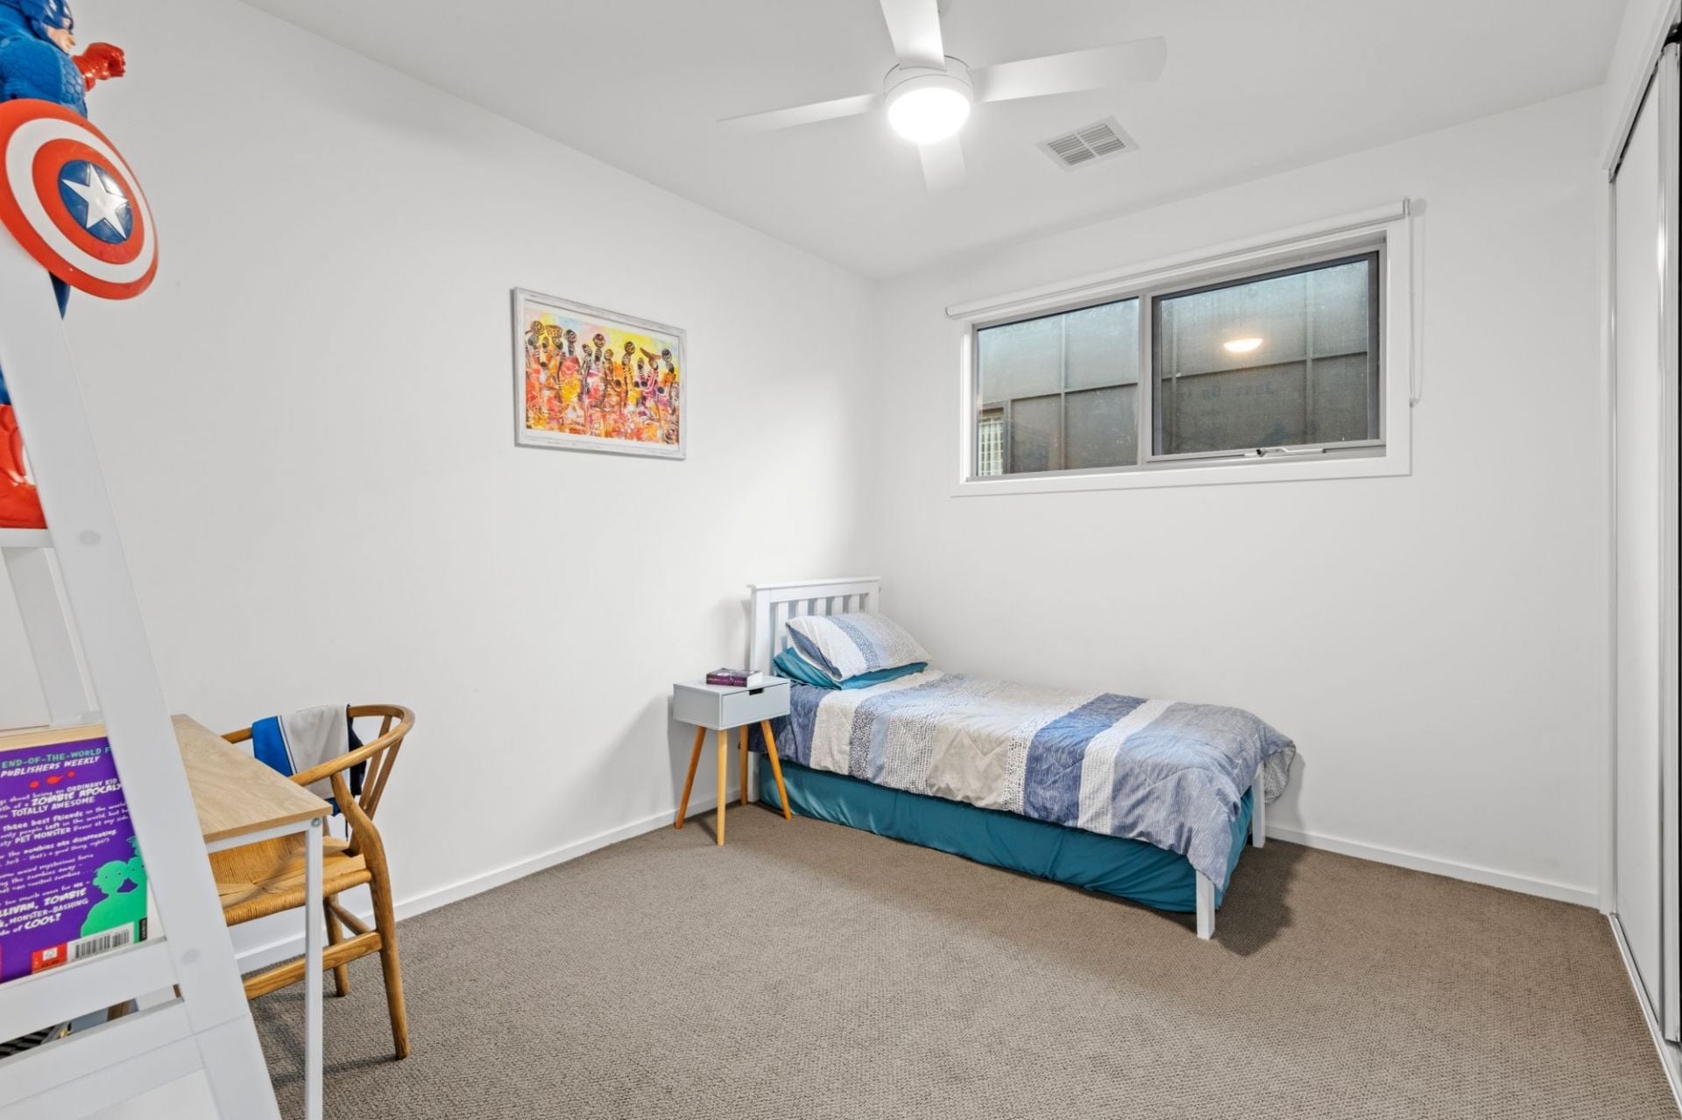
-Intuitive floorplan with four additional bedrooms (BIRs & ceiling fans) in east wing
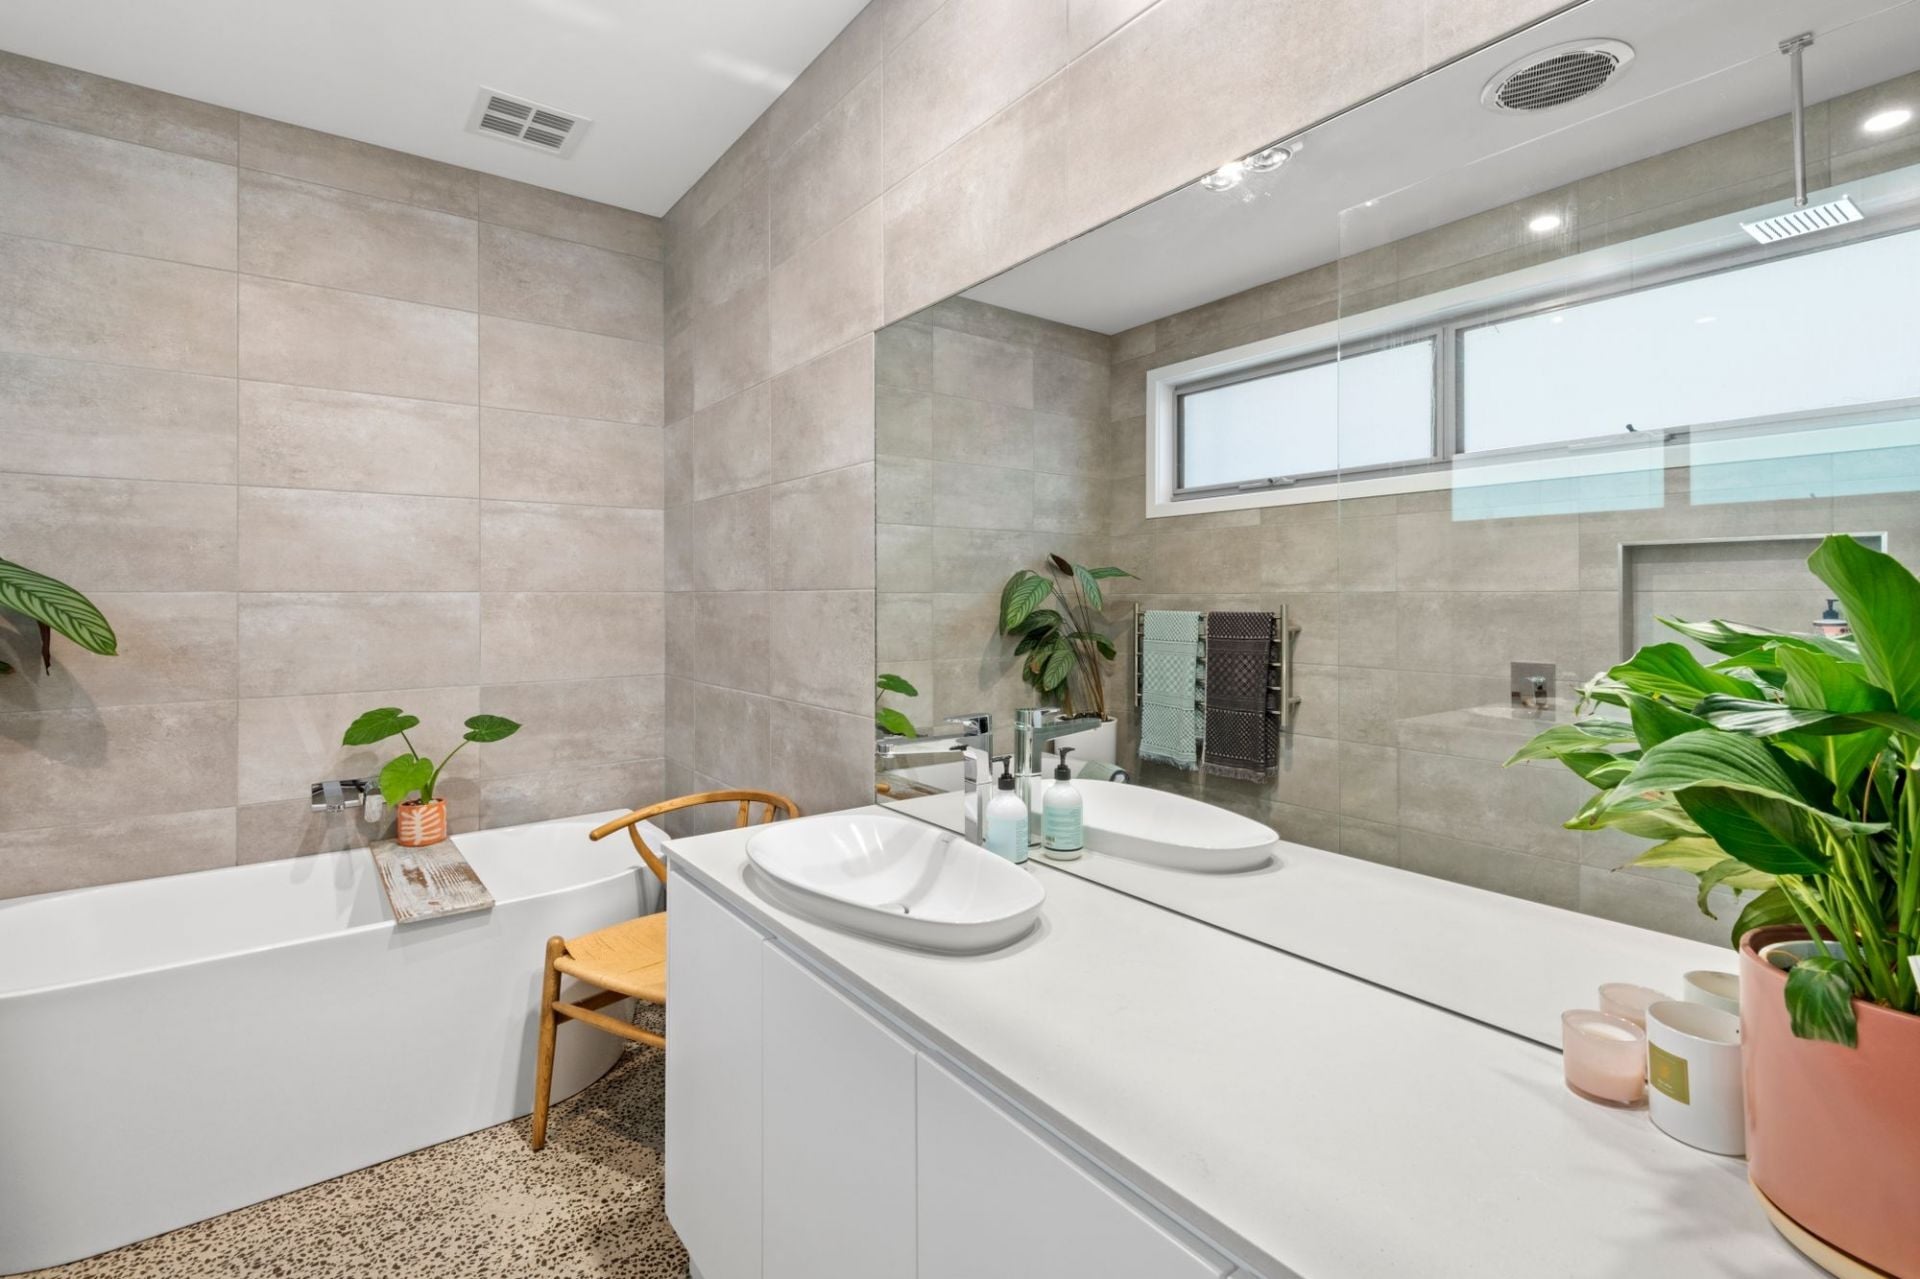
-Main bathroom replicates the stylish finishes of the ensuite, with bath, shower & separate WC
-Coastal-inspired, drought-resistant, easy-care, landscaped surrounds
-Double remote garage with internal access & rear door to utilities, storage & garden shed
-Plenty of parking: 2 cars in driveway & garage + 3 carparks on Midden Tce
-Further highlights include double-glazed windows, electric blinds, custom joinery, heated outdoor shower, 5kw solar, 3 phase power
-Relaxed coastal living will appeal to families who love to entertain
-Family-friendly foreshore, primary school, childcare, cafes & village centre are an easy walk or bike ride away
-Exclusive location places you just 250m from the Barwon River, for instant access to walking tracks & boat ramps
Owner Loves....
“This house gets loads of beautiful natural light. The best thing about living here is the afternoon light that sparkles on the pool, creating the most magnificent ambience. It’s a quiet and peaceful area, where everyone looks out for their neighbours.”
*All information offered by Bellarine Property is provided in good faith. It is derived from sources believed to be accurate and current as at the date of publication and as such Bellarine Property simply pass this information on. Use of such material is at your sole risk. Prospective purchasers are advised to make their own enquiries with respect to the information that is passed on. Bellarine Property will not be liable for any loss resulting from any action or decision by you in reliance on the information.

Just Listed
3 The Mews
$1,450,000-$1,550,000
- 4
- 2
- 2
- 681 sqm
53 Corymbia Circuit
$2,100,000-$2,300,000
- 4
- 2
- 2
- 672 sqm
119 Sheepwash Road
$1,950,000-$2,100,000
- 3
- 2
- 2
- 585 sqm
Under Offer
6 The Mews
$1,190,000-$1,290,000
- 3
- 1
- 2
- 817 sqm
1 Affleck Court
$1,850,000-$1,950,000
- 4
- 2
- 2
- 766 sqm
27 Sheepwash Road
$1,000,000-$1,100,000
- 3
- 1
- 2
- 736 sqm
11 Lawrenny Court
$1,650,000-$1,750,000
- 4
- 2
- 2
- 694 sqm
21 Ozone Road
$1,890,000-$1,990,000
- 4
- 4
- 2
- 613 sqm
78 Hitchcock Avenue
$1,950,000 + GST
- 3
- 185 sqm
60 Stephens Parade
$2,350,000-$2,550,000
- 1518 sqm
126 Carr Street
$2,100,000-$2,300,000
- 3
- 2
- 843 sqm
13 Cottesloe Drive
$1,050,000-$1,150,000
- 3
- 1
- 1
- 579 sqm
12 Memorial Lane
$2,600,000-$2,800,000
- 4
- 2
- 3
- 449 sqm
Sold
4/2 Clifford Parade
- 2
- 2
- 1
- 110 sqm
Sold
4 Baytown Close
$ 1,695,000
- 4
- 2
- 1
- 704 sqm
Sold
17 Corymbia Circuit
- 4
- 2
- 2
- 630 sqm
Sold
1 Thomson Drive
$ 1,305,000
- 3
- 2
- 2
- 706 sqm
Sold
17 Sheepwash Road
$ 1,120,000
- 4
- 1
- 2
- 613 sqm
Sold
17 Saratoga Avenue
$ 1,120,000
- 2
- 1
- 1
- 669 sqm
Sold
1 Clifford Parade
$ 1,500,000
- 4
- 2
- 1
- 617 sqm
Sold
25 Sheepwash Road
$ 1,750,000
- 4
- 2
- 2
- 624 sqm
Sold
2/68 Sheepwash Road
$ 1,290,000
- 4
- 2
- 2
- 376 sqm
Sold
78 Taits Road
- 4
- 2
- 2
- 646 sqm
Sold
6 Curlew Court
- 4
- 2
- 2
- 960 sqm
Sold
123 Hitchcock Avenue
- 4
- 3
- 2
- 686 sqm
Sold
2 Cronulla Court
$ 1,600,000
- 4
- 3
- 2
- 587 sqm
Sold
34 Thorn Street
$ 1,295,000
- 4
- 2
- 642 sqm
Sold
1/2 Grove Road
$ 1,062,000
- 2
- 1
- 1
- 282 sqm
Sold
2/34 Noble Street
$ 1,400,000
- 3
- 2
- 1
- 325 sqm
Sold
2/6 Ozone Road
$ 1,240,000
- 3
- 2
- 1
- 289 sqm
Sold
35 Noble Street
$ 1,100,000
- 2
- 1
- 650 sqm
Sold
2/8-12 George Street
- 2
- 1
- 2
Sold
2/1-3 Geelong Road
- 3
- 3
- 2
- 216 sqm
Sold
38 Knox Drive
- 5
- 2
- 1
- 755 sqm
Sold
47 Wattlebird Crescent
$ 1,330,000
- 4
- 1
- 1
- 791 sqm
Sold
8A Bridge Road
- 3
- 2
- 2
Sold
26 Tremont Court
$ 1,015,000
- 3
- 2
- 2
- 719 sqm
Sold
4 Chanticleer Place
$ 1,220,000
- 4
- 2
- 4
- 600 sqm
Sold
52 Corymbia Circuit
$ 1,625,000
- 4
- 2
- 2
- 612 sqm
Sold
12 Black Swan Court
$ 1,150,000
- 4
- 2
- 2
- 687 sqm
Sold
58 Knox Drive
$ 1,230,000
- 4
- 2
- 2
- 650 sqm
Sold
20 Reid Street
- 4
- 2
- 2
- 435 sqm
Sold
8 Cosham Court
$ 1,120,000
- 3
- 2
- 2
- 652 sqm
Sold
19 Bridge Road
- 3
- 2
- 3
- 286 sqm
Sold
8 Grandview Parade
- 5
- 3
- 1
- 736 sqm
Sold
2/6 Clifford Parade
$ 1,300,000
- 3
- 2
- 1
Sold
17 Golf Links Road
- 4
- 2
- 2
- 639 sqm
Sold
2 Chanticleer Place
- 4
- 2
- 2
- 591 sqm
Sold
4 Ibis Court
- 3
- 1
- 1
- 856 sqm
Sold
23 Cottesloe Drive
- 3
- 2
- 2
- 635 sqm
Sold
23 Geelong Road East
$ 1,230,000
- 4
- 2
- 2
Sold
1/10 Bridge Road
- 3
- 1
- 1
Sold
2/37-39 Golf Links Road
- 3
- 2
- 2
- 351 sqm
Sold
15 Sheepwash Road
- 3
- 2
- 2
- 611 sqm
Sold
71 Taits Road
- 3
- 2
- 2
- 356 sqm
Sold
27 Golf Links Road
$ 1,605,000
- 4
- 2
- 2
- 760 sqm
Sold
5 Thomson Drive
- 3
- 1
- 2
- 706 sqm
Sold
7 Punt Road
$ 1,500,000
- 2
- 1
- 569 sqm
Sold
8 Memorial Lane
- 4
- 3
- 2
Sold
118 Taits Road
- 4
- 2
- 2
- 656 sqm
Sold
13 Mulgoa Court
$ 1,440,000
- 4
- 2
- 2
- 734 sqm