
212B Thacker Street, Ocean Grove.
Stunning Courtyard Style Living in Old Grove.
The Feel:
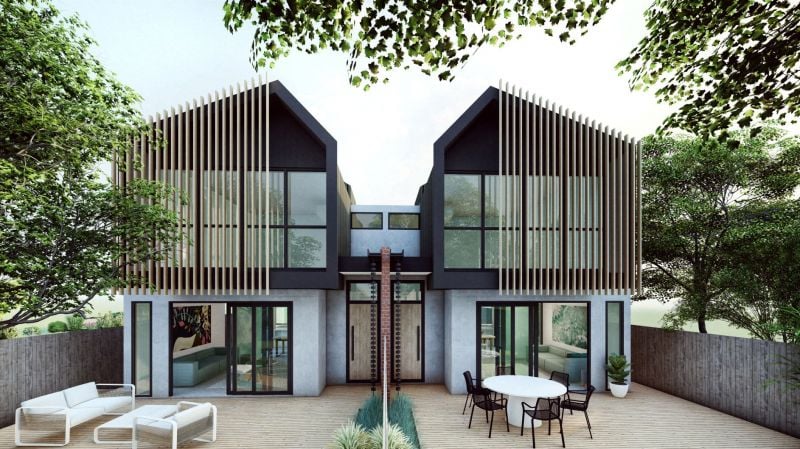
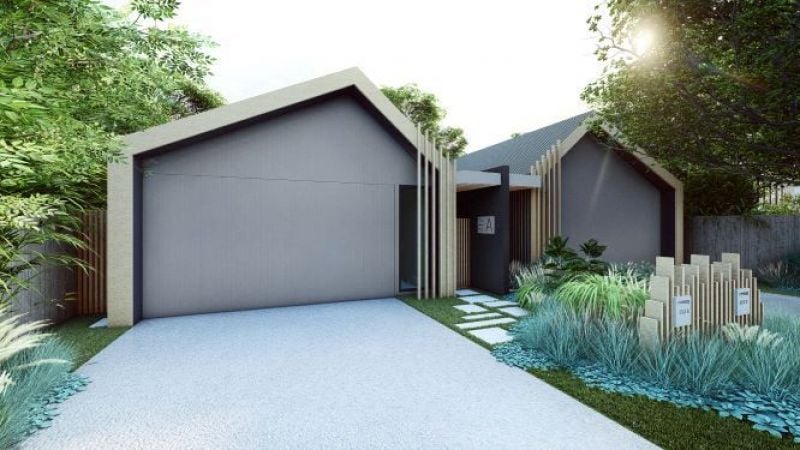
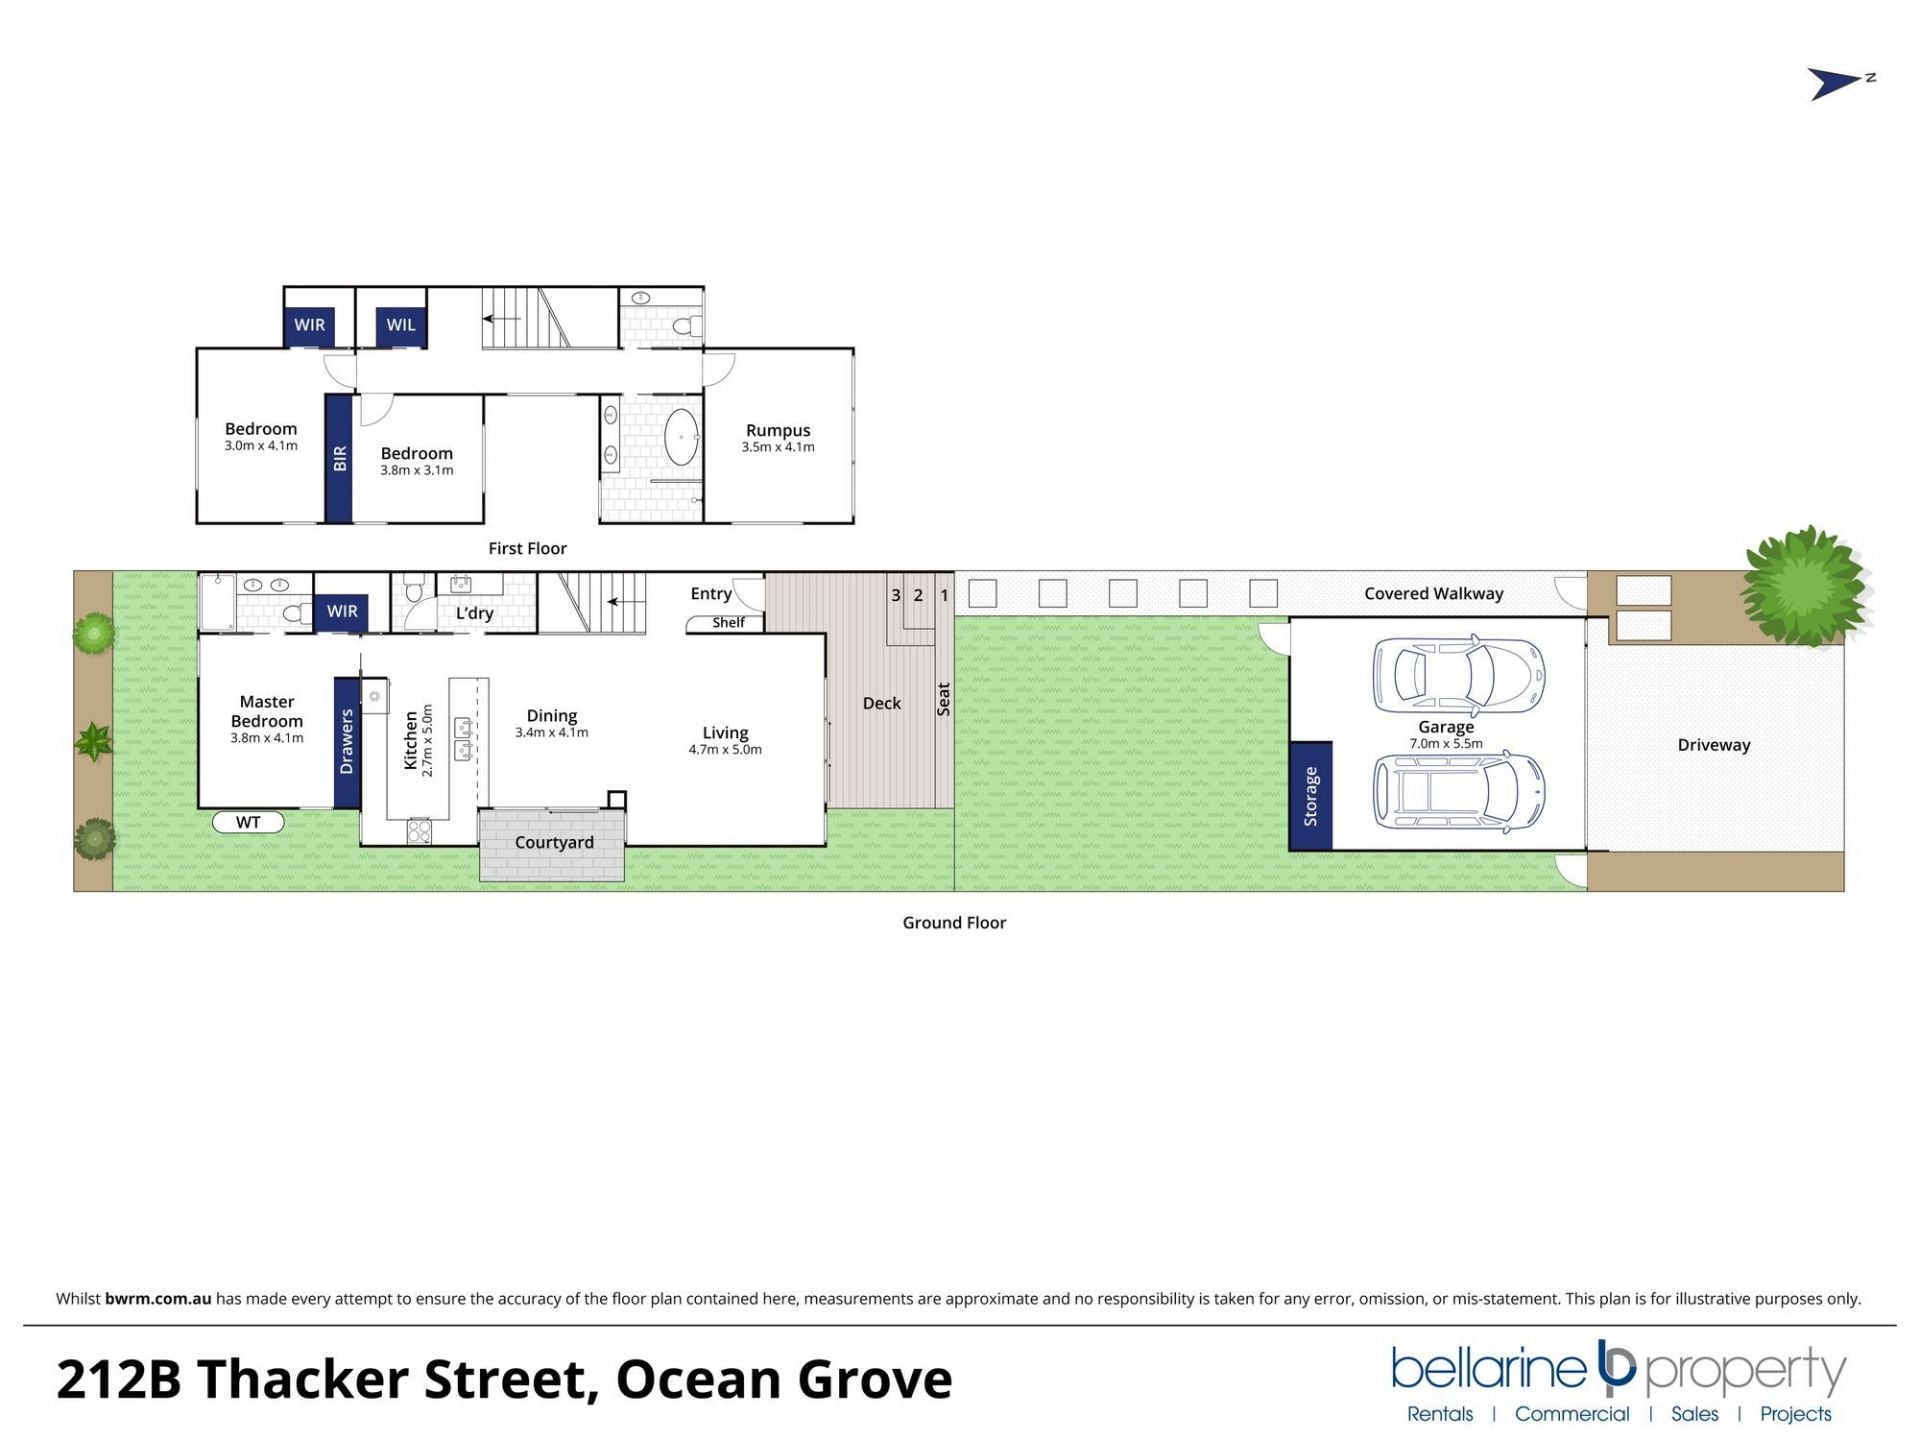
Designed to harness northern light and provide absolute security and privacy, this architect-designed townhouse development delivers perfectly on creature comforts, space and style. The thoughtful floorplan has been future-proofed, with the master bed & main living zone to ground floor and 2 additional beds & 2nd living upstairs. Integral to the design, the courtyard-style garden becomes the focal point of the home- a restful place for indoor-outdoor living, while extensive glazing captures the treetop views that Old Grove is so well loved for. Superior fittings & fixtures feature throughout, and include high-quality double glazing throughout, hydronic heating, Bosch appliances, stone countertops & spa sanctuary bathrooms. Act quickly to secure potential stamp duty savings- due for completion in April 2021.
The Facts:
-Custom designed by respected local architect, builder & trade specialists
-Spacious 3 bed, 2 bath, 2 living design
-North facing open plan living & dining zone
-Sliding doors from living flow to deck & lawn for year-round entertaining
-2nd courtyard off the dining area offers yet another intimate space to relax
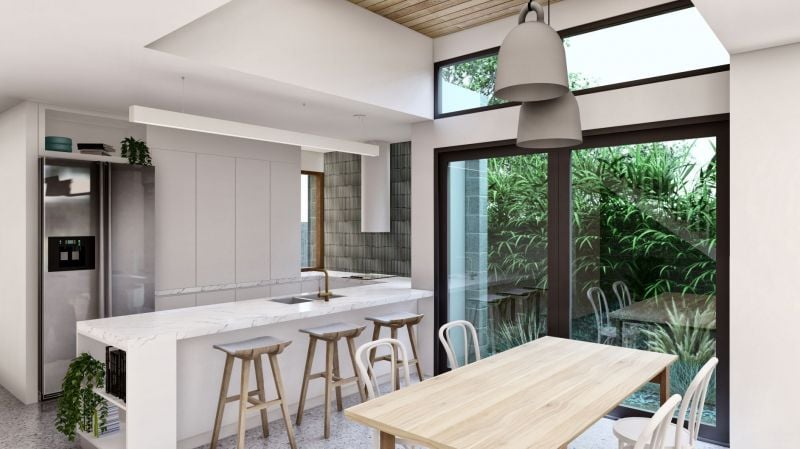
-Kitchens feature stone benches, undermount sinks & tiled splashbacks
-Fully integrated pantry, shelving, DW & 900mm s/s Bosch Series 8 oven & cooktop
-Ground floor master enjoys private position, with WIR, custom drawers & luxurious en suite
-2 queen-sized BRs upstairs with north-facing retreat/rumpus room
-Frameless glass shower screens to bathrooms
-Designer series tiling to wet areas
-Full sized laundry with handy powder room for guests
-Polished concrete to ground floor
-Tasmanian Oak timber flooring to first floor with quality carpeting to bedrooms
-Double glazed, argon filled commercial grade aluminium windows w’ flyscreens
-SS-AC and hydronic heating throughout
-240v LED downlights & feature pendant lighting
-Architectural door handles with magnetic latch system
-Architectural Scyon cladding to exterior
-Durable Colourbond roof & guttering
-Secure pedestrian gate access with intercom
-Detached DLUG with slimline panel lift door & automatic remote entry
-Exposed aggregate driveway providing additional visitor parking
-Easy walk to The Terrace café & shopping strip, beach, schools & sporting facilities
-Situated within catchment for Ocean Grove Primary School
The Owner Loves….
“The light-filled design creates a private sanctuary, with a deck that extends the sense of space from the open plan living zone.”
*All information offered by Bellarine Property is provided in good faith. It is derived from sources believed to be accurate and current as at the date of publication and as such Bellarine Property simply pass this information on. Use of such material is at your sole risk. Prospective purchasers are advised to make their own enquiries with respect to the information that is passed on. Bellarine Property will not be liable for any loss resulting from any action or decision by you in reliance on the information.

$830,000-$890,000
- 3
- 1
- 2
- 819 sqm
$695,000-$760,000
- 3
- 2
- 2
- 254 sqm
$850,0000-$880,000
- 4
- 2
- 2
- 419 sqm
$1,250,000-$1,350,000
- 4
- 2
- 2
- 408 sqm
$1,300,000-$1,400,000
- 4
- 2
- 2
- 576 sqm
$800,000-$880,000
- 3
- 2
- 2
- 606 sqm
$750,000-$795,000
- 3
- 2
- 2
- 377 sqm
$1,150,000-$1,250,000
- 5
- 2
- 5
- 872 sqm
$595,000 + GST
- 115 sqm
$1,175,000-$1,250,000
- 4
- 2
- 2
- 765 sqm
$1,400,000-$1,495,000
- 4
- 2
- 2
- 319 sqm
$1,395,000-$1,495,000
- 4
- 3
- 3
- 690 sqm
$770,000-$795,000
- 4
- 2
- 2
- 417 sqm
$700,000-$770,000
- 63 sqm
$950,000-$1,040,000 Each
- 810 sqm
$1,050,000-$1,150,000
- 4
- 2
- 2
- 420 sqm
$1,170,000-$1,250,000
- 4
- 2
- 6
- 660 sqm
$1,395,000 - $1,495,000
- 4
- 2
- 4
- 429 sqm
$1,395,000-$1,495,000
- 4
- 2
- 4
- 815 sqm
$995,000-$1,090,000
- 3
- 2
- 1
Contact Agent
From $749,000
- 116 sqm
$790,000-$830,000
- 1
- 1
- 2
- 817 sqm
$590,000-$630,000
- 456 sqm
$890,000-$970,000 each
- 822 sqm
$ 735,000
- 4
- 1
- 1
- 328 sqm
$ 780,000
- 4
- 1
- 2
- 622 sqm
$ 835,000
- 4
- 2
- 2
- 560 sqm
$ 646,500
- 2
- 2
- 1
- 243 sqm
- 4
- 2
- 2
- 559 sqm
$ 1,050,000
- 2
- 1
- 1
$ 707,000
- 3
- 1
- 1
- 580 sqm
$ 1,100,000
- 4
- 2
- 2
- 632 sqm
$ 940,000
- 4
- 2
- 2
- 600 sqm
- 3
- 2
- 2
- 406 sqm
- 4
- 1
- 2
- 814 sqm
$ 940,000
- 4
- 2
- 4
- 684 sqm
$ 971,000
- 3
- 2
- 2
- 177 sqm
- 3
- 2
- 1
- 344 sqm
$ 1,005,000
- 4
- 2
- 1
- 619 sqm
$ 910,000
- 3
- 2
- 2
- 429 sqm
$ 855,000
- 4
- 2
- 2
- 613 sqm
$ 880,000
- 2
- 1
- 1
- 311 sqm
$ 900,000
- 3
- 1
- 2
- 487 sqm
$ 465,000
- 476 sqm
- 3
- 1
- 1
- 432 sqm
$ 850,000
- 3
- 1
- 2
- 587 sqm
$ 1,210,000
- 3
- 2
- 585 sqm
$ 720,000
- 3
- 1
- 1
- 388 sqm
$ 850,000
- 4
- 2
- 1
- 585 sqm
$ 980,000
- 3
- 2
- 2
- 222 sqm
$ 1,395,000
- 3
- 4
- 2
- 660 sqm
$ 745,000
- 3
- 1
- 1
- 300 sqm
$ 555,000
- 112.6 sqm
$ 520,000
- 526 sqm
$ 811,000
- 3
- 2
- 2
- 597 sqm
- 3
- 2
- 2
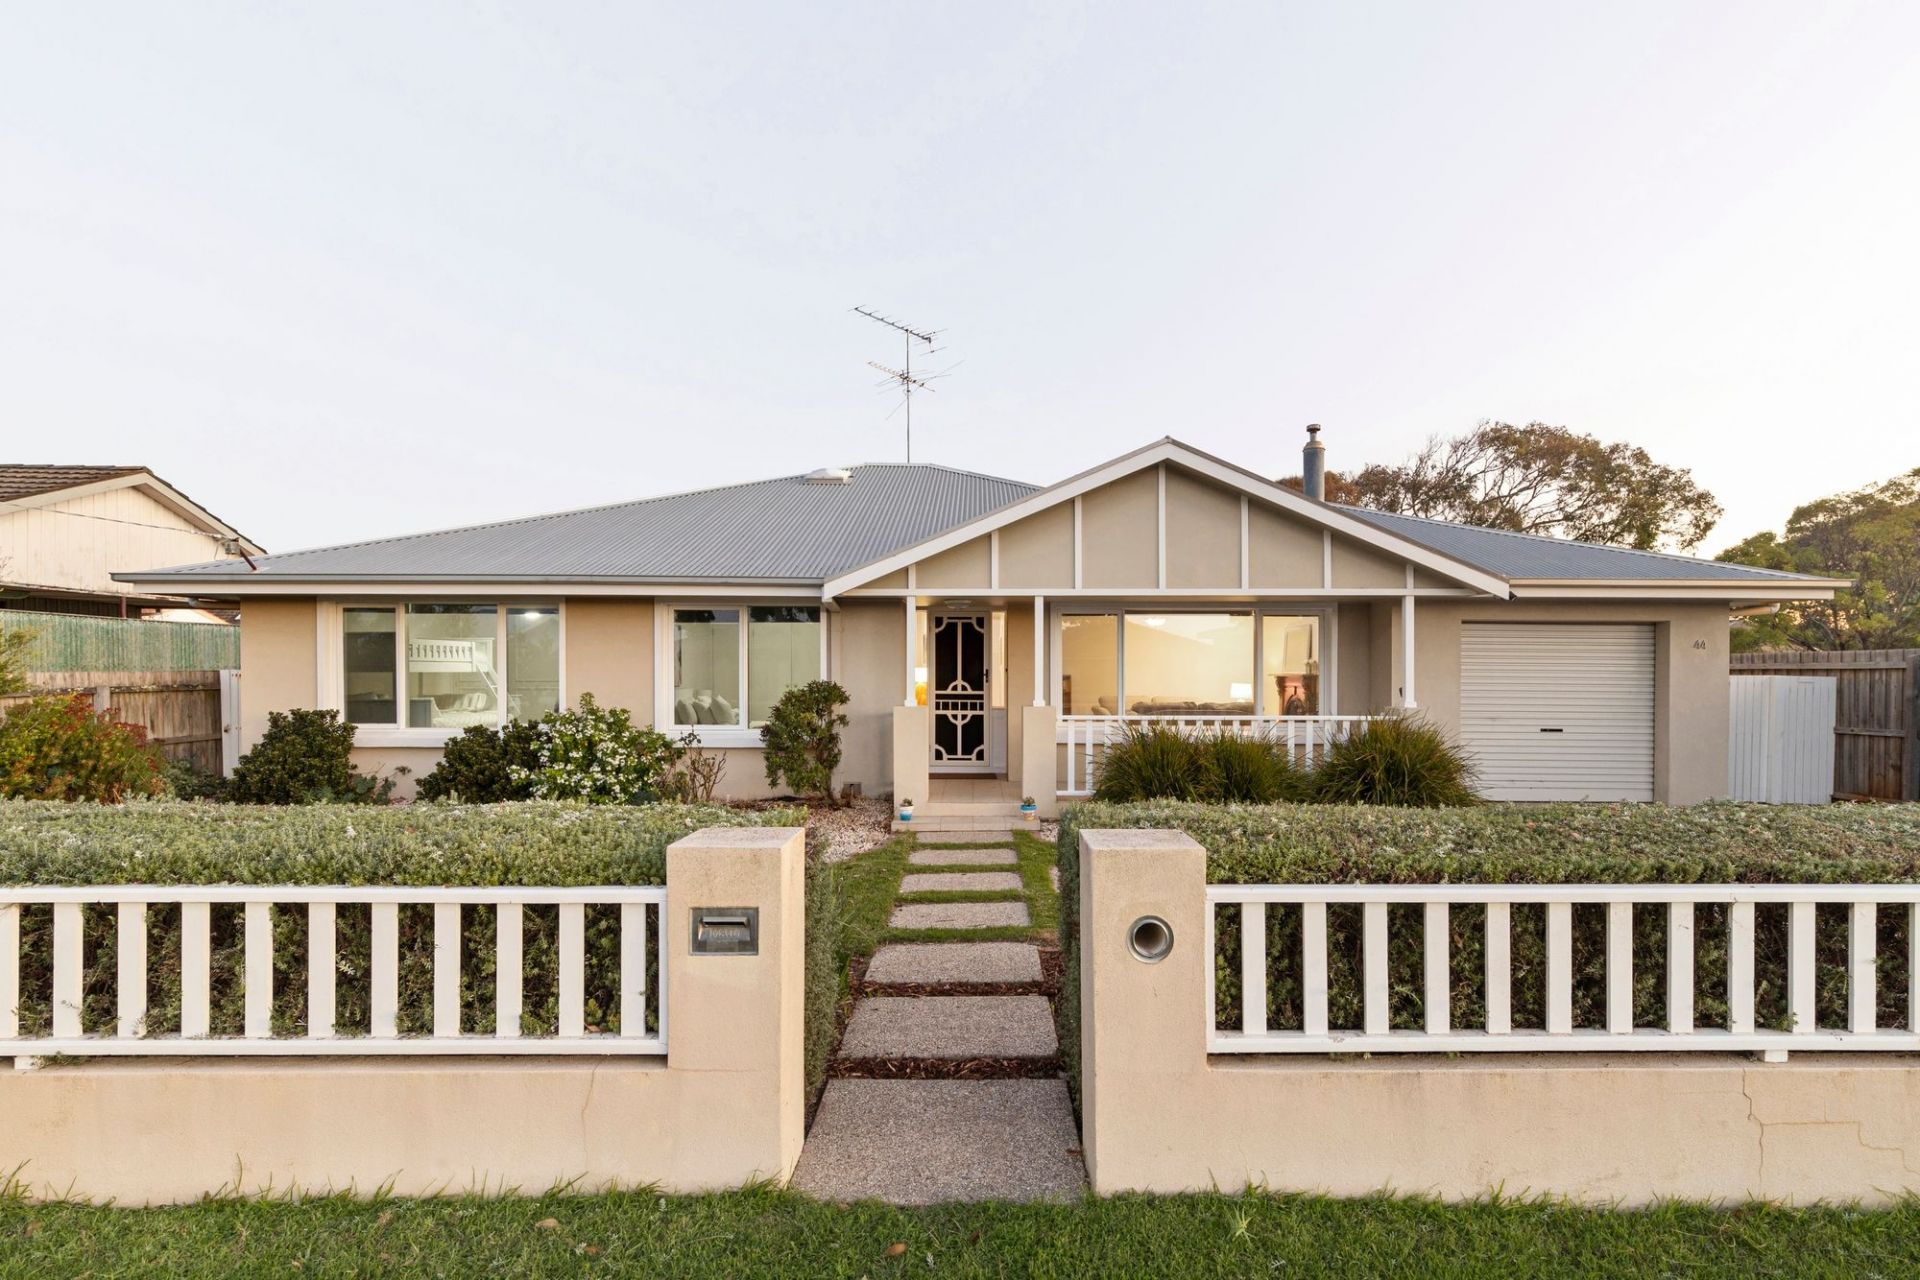
- 4
- 2
- 2
- 820 sqm
- 4
- 2
- 2
- 520 sqm
$ 865,000
- 4
- 2
- 2
- 428 sqm
- 4
- 2
- 4
- 834 sqm
$ 832,500
- 3
- 2
- 2
- 534 sqm
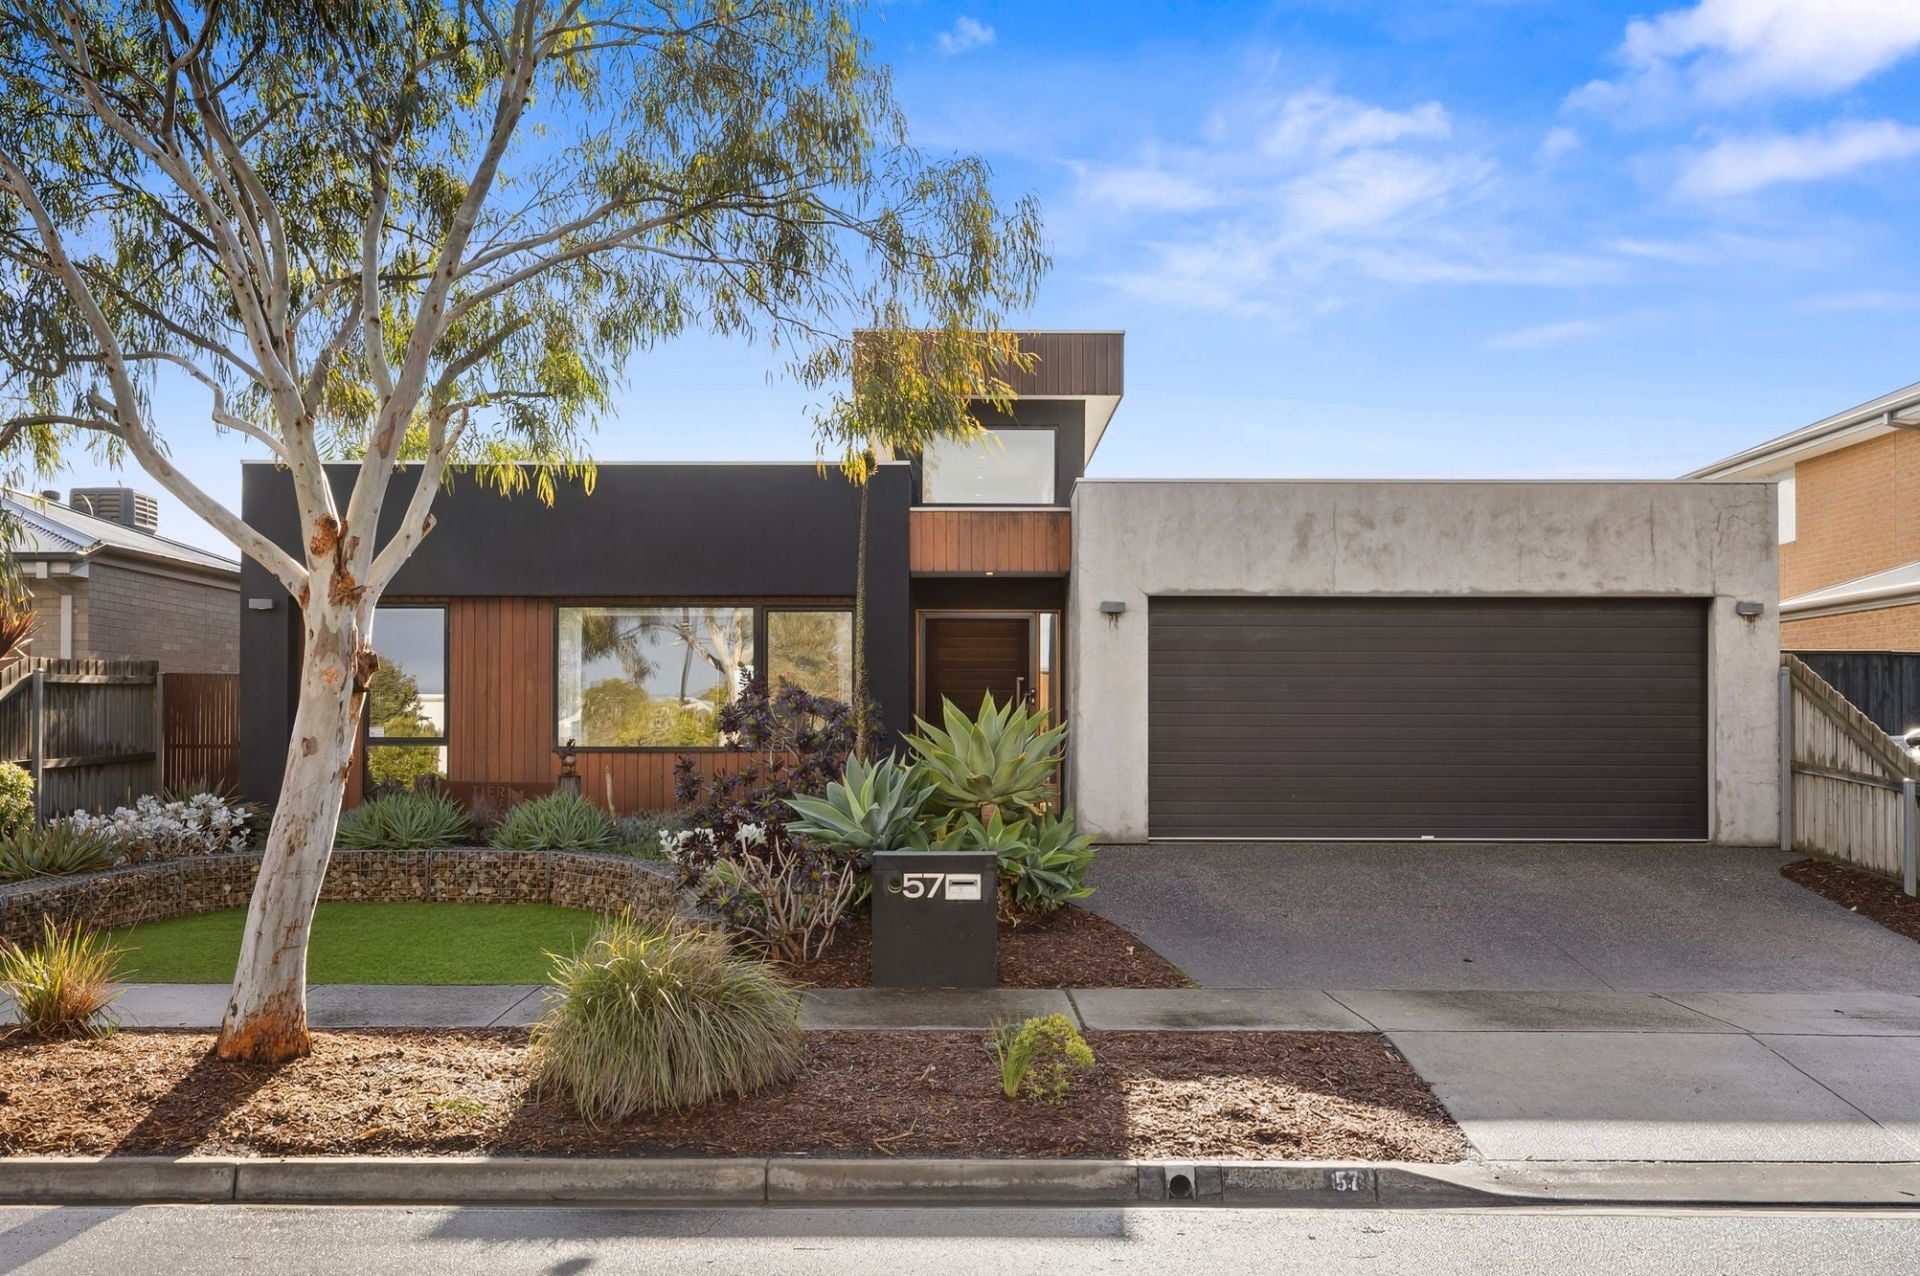
$ 1,120,000
- 4
- 2
- 2
- 560 sqm
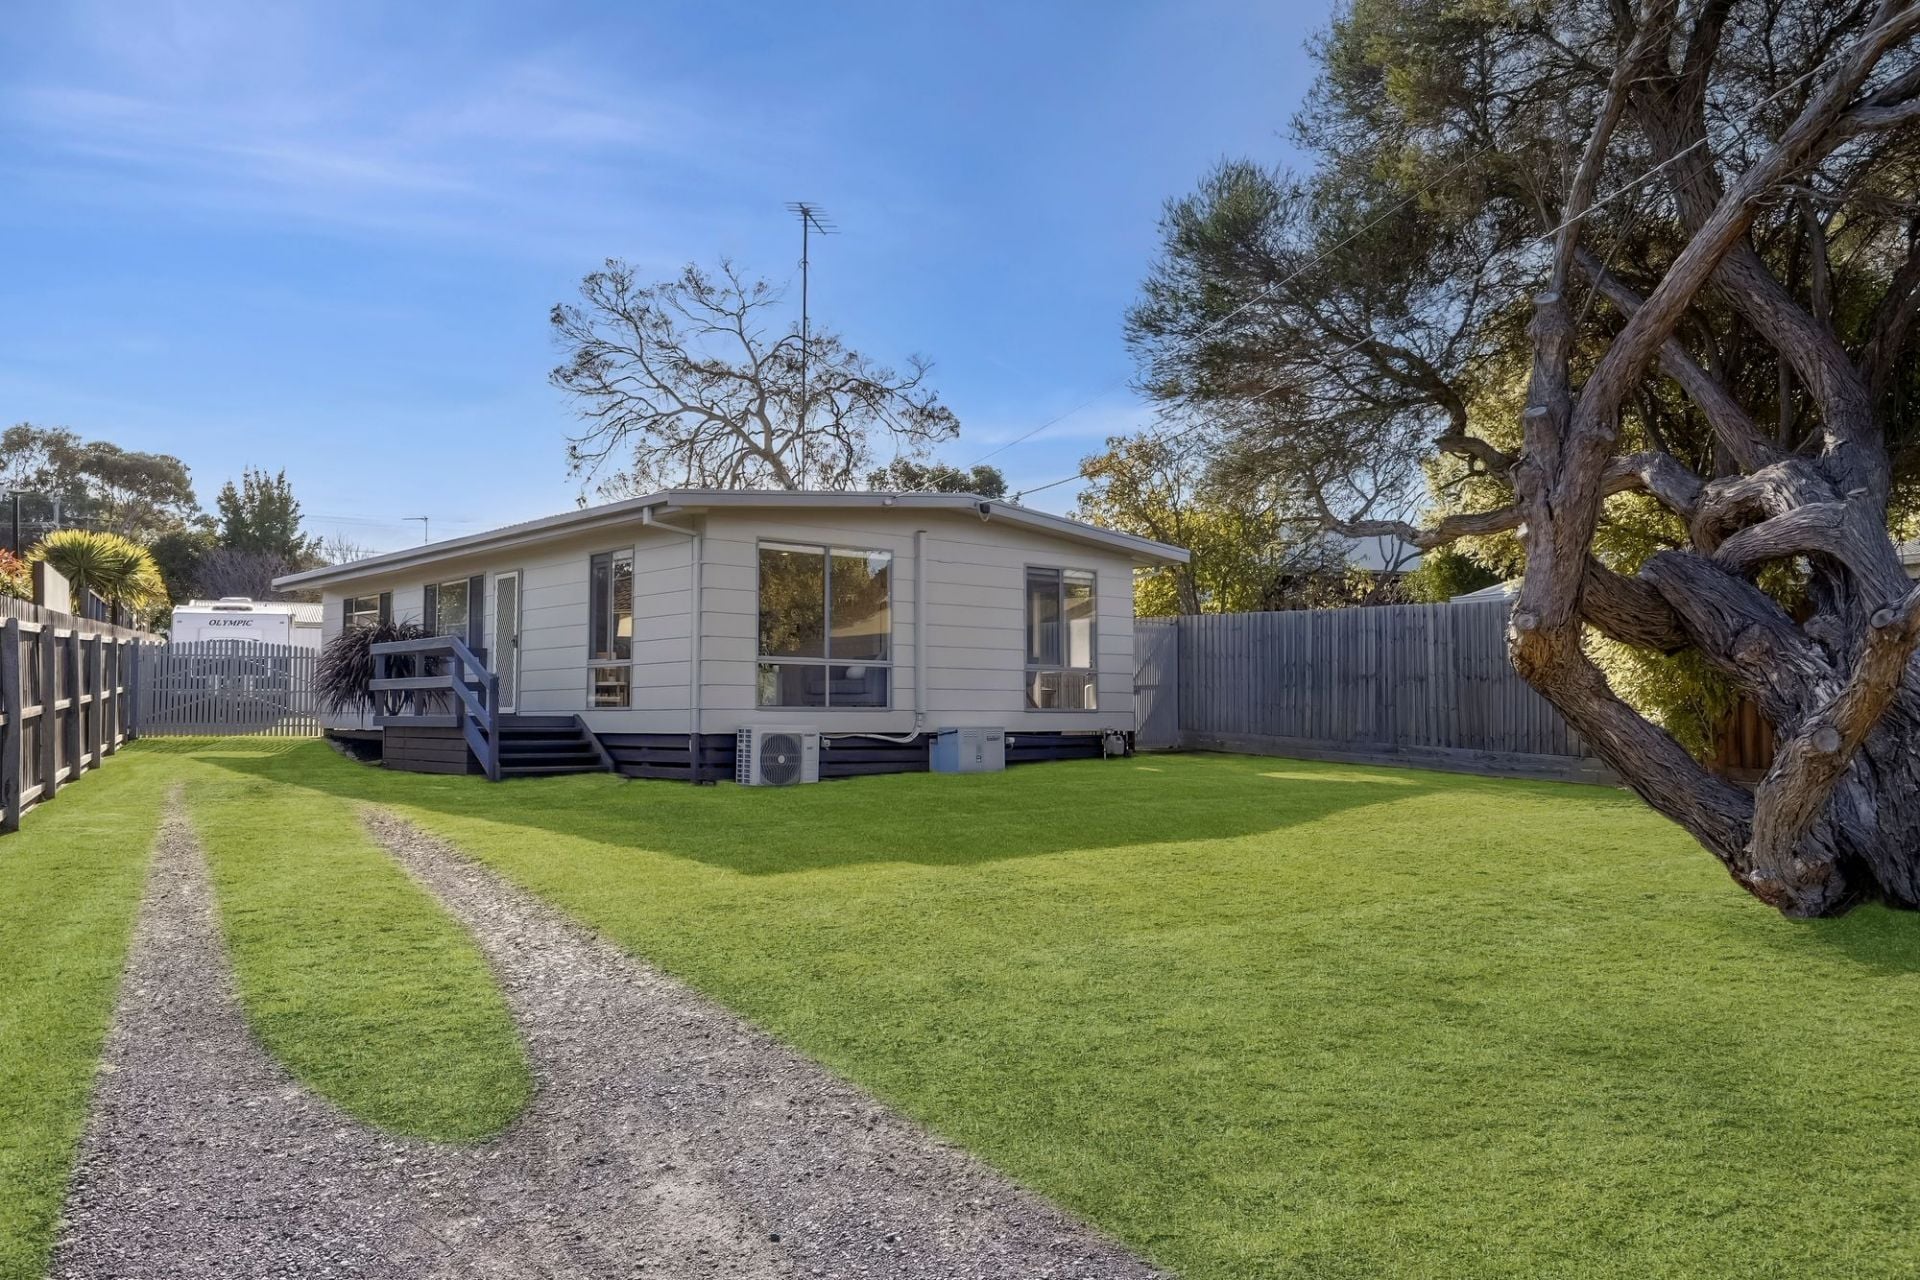
$ 890,000
- 3
- 1
- 2
- 636 sqm
- 5
- 2
- 2
- 793 sqm
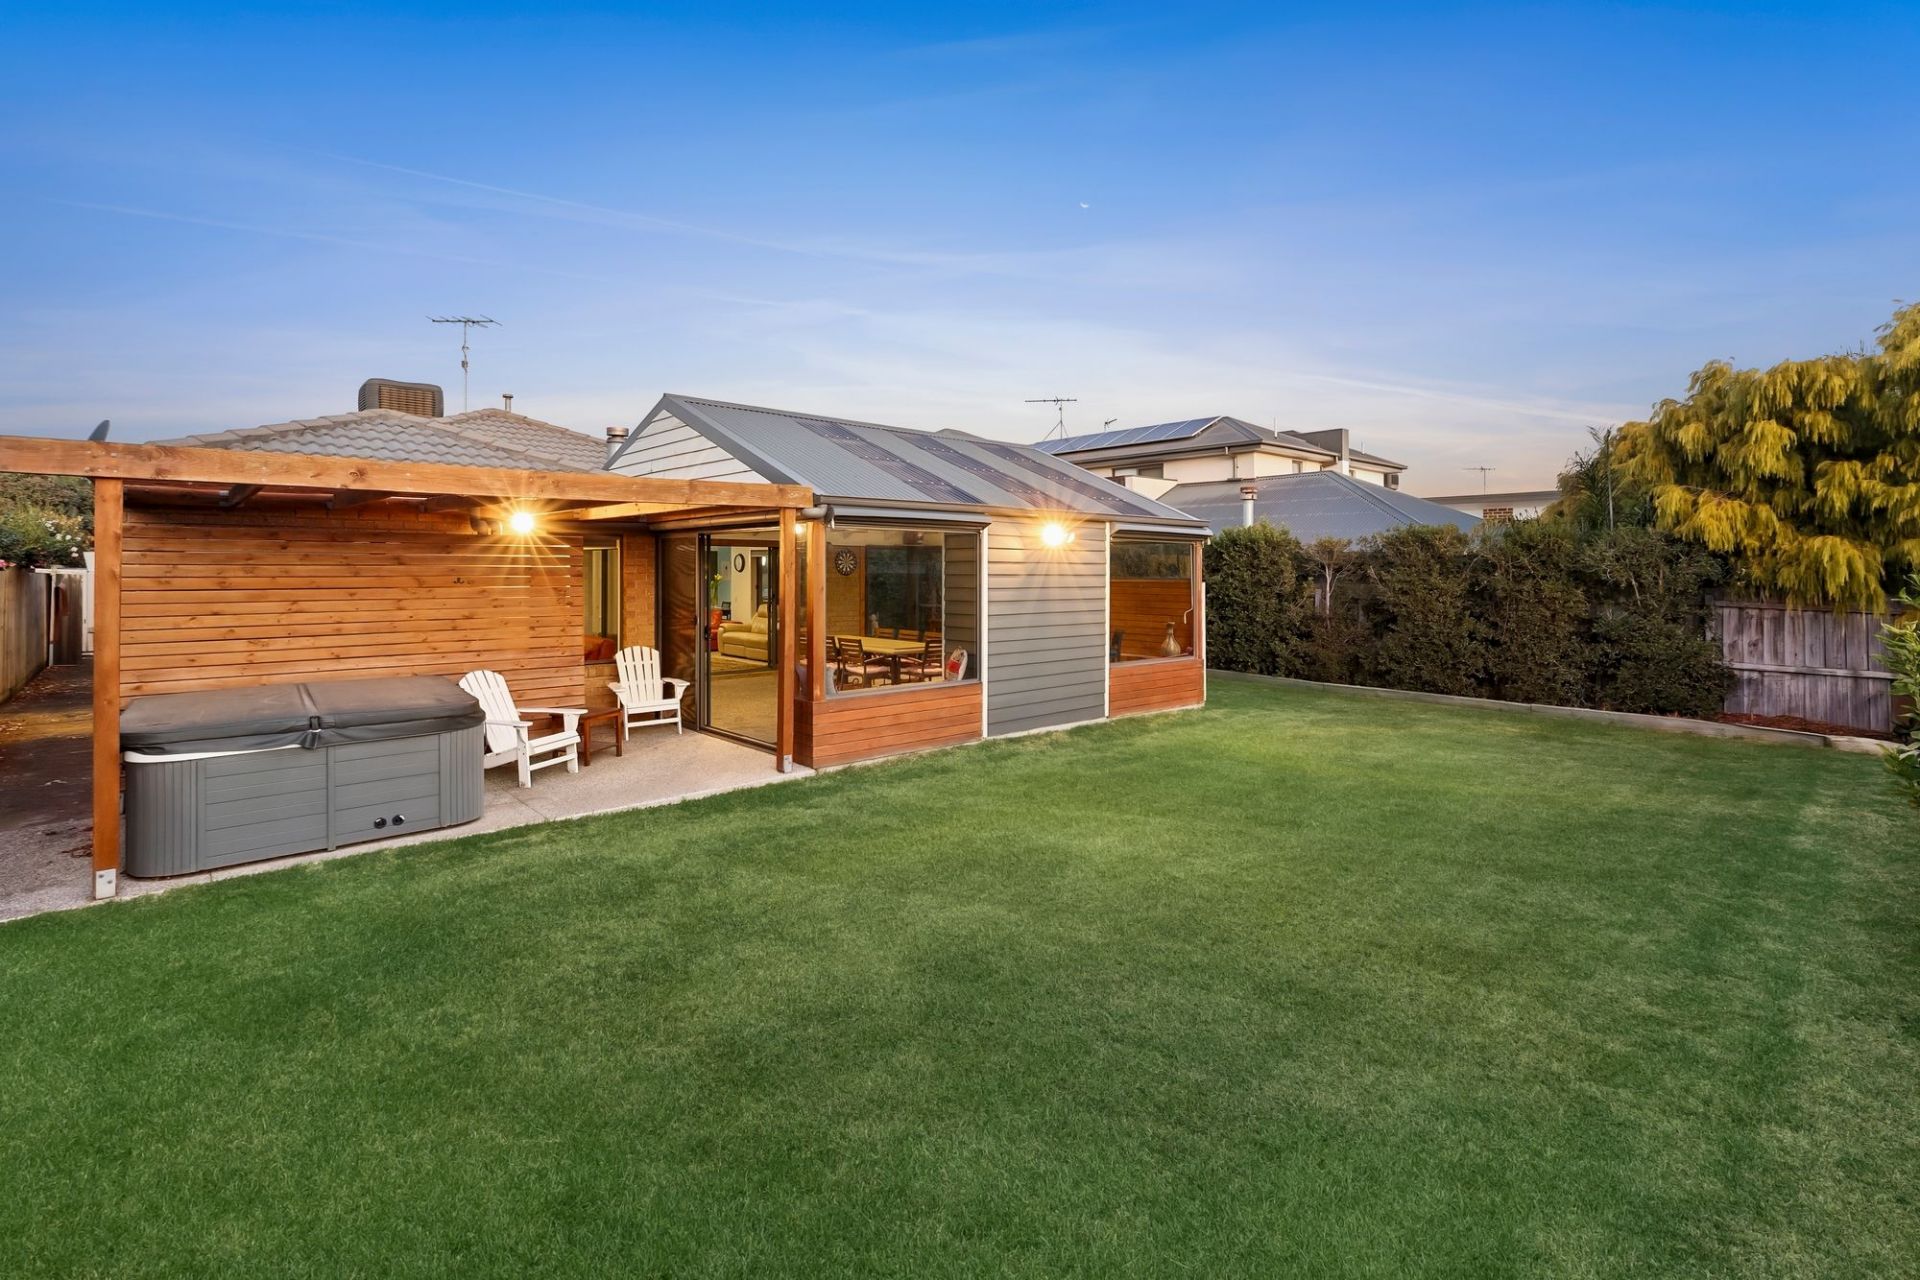
$ 820,000
- 3
- 2
- 2
- 612 sqm
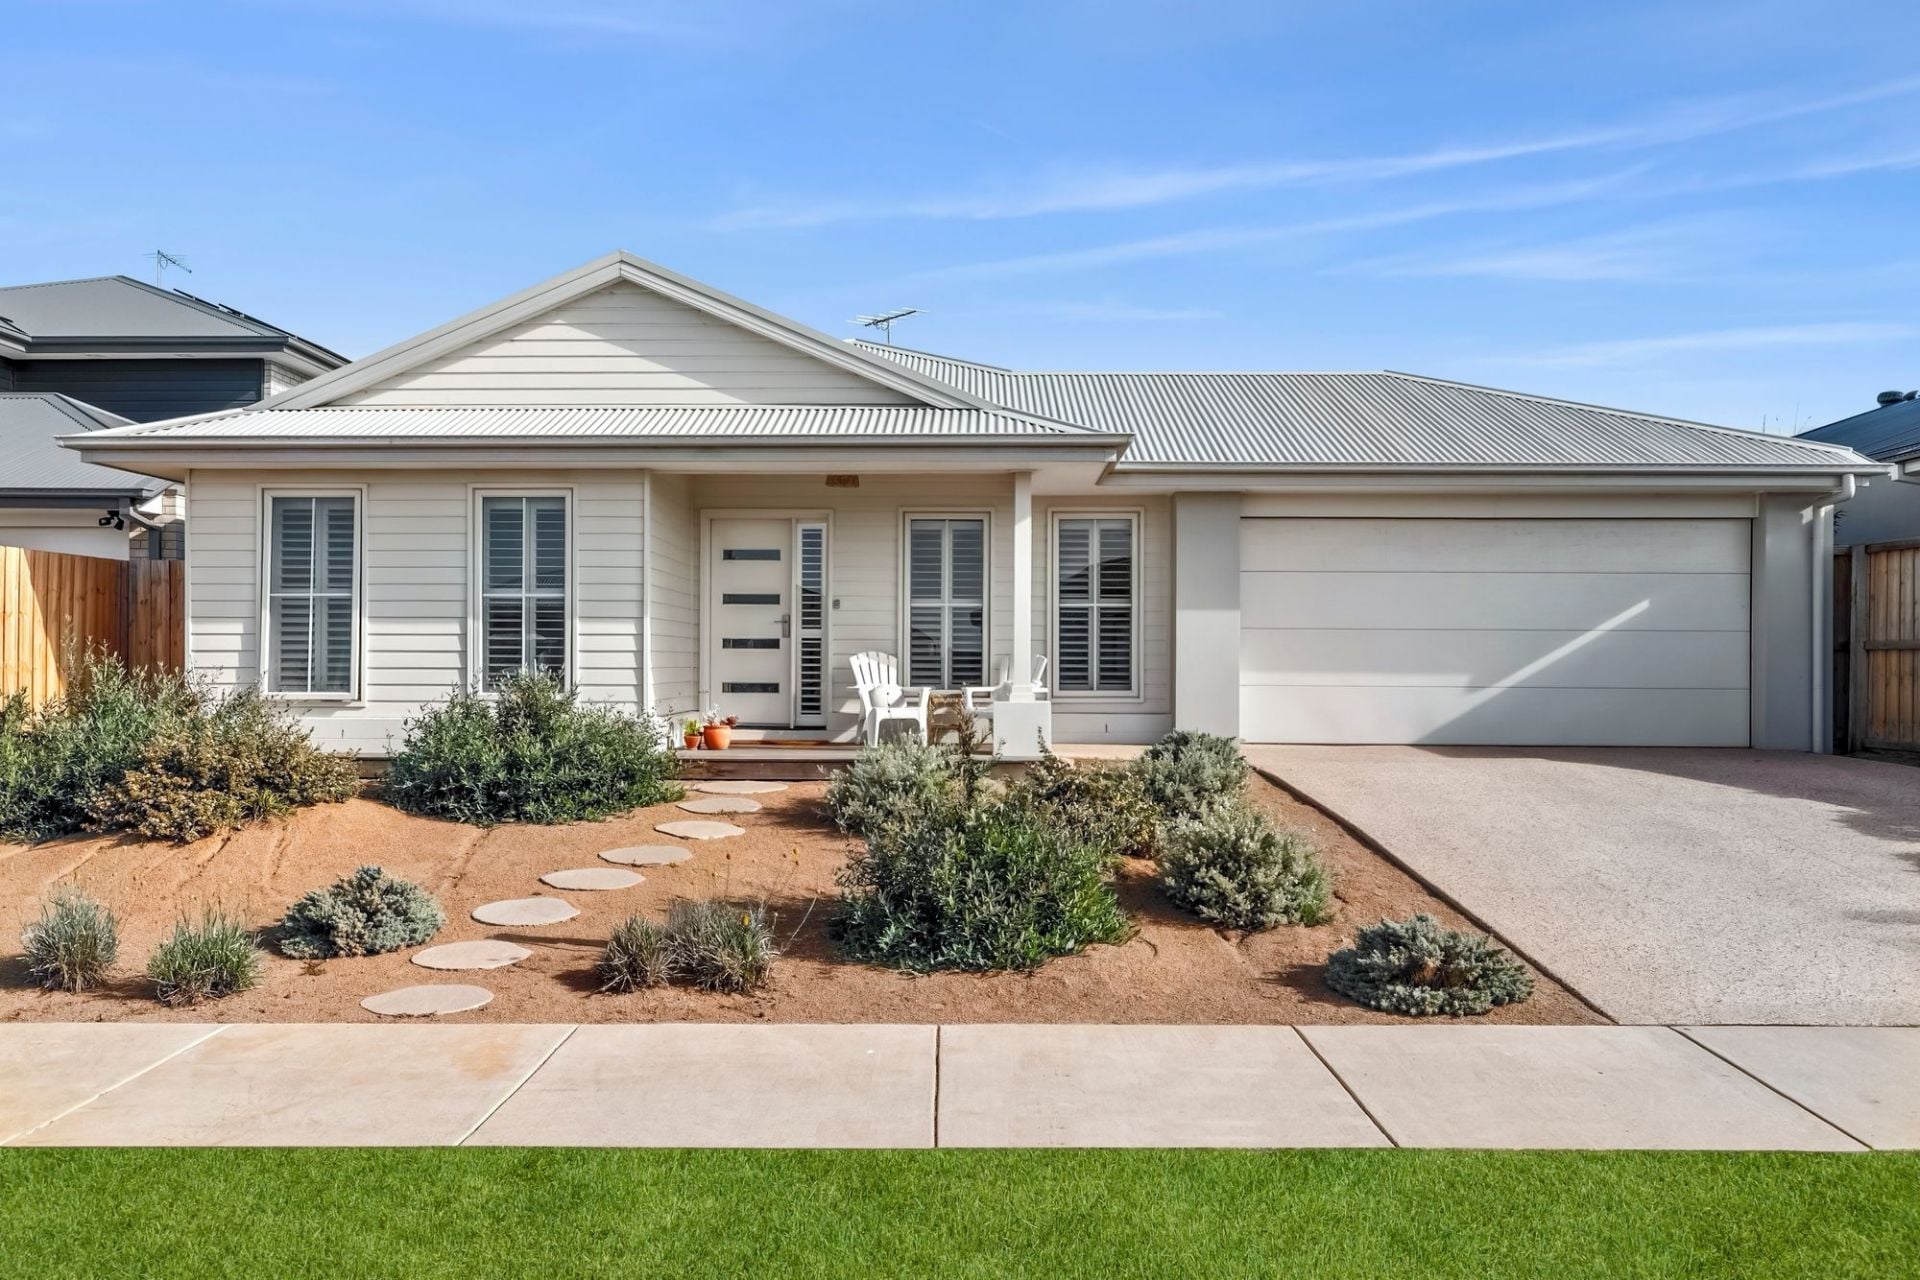
$ 895,000
- 4
- 2
- 2
- 560 sqm
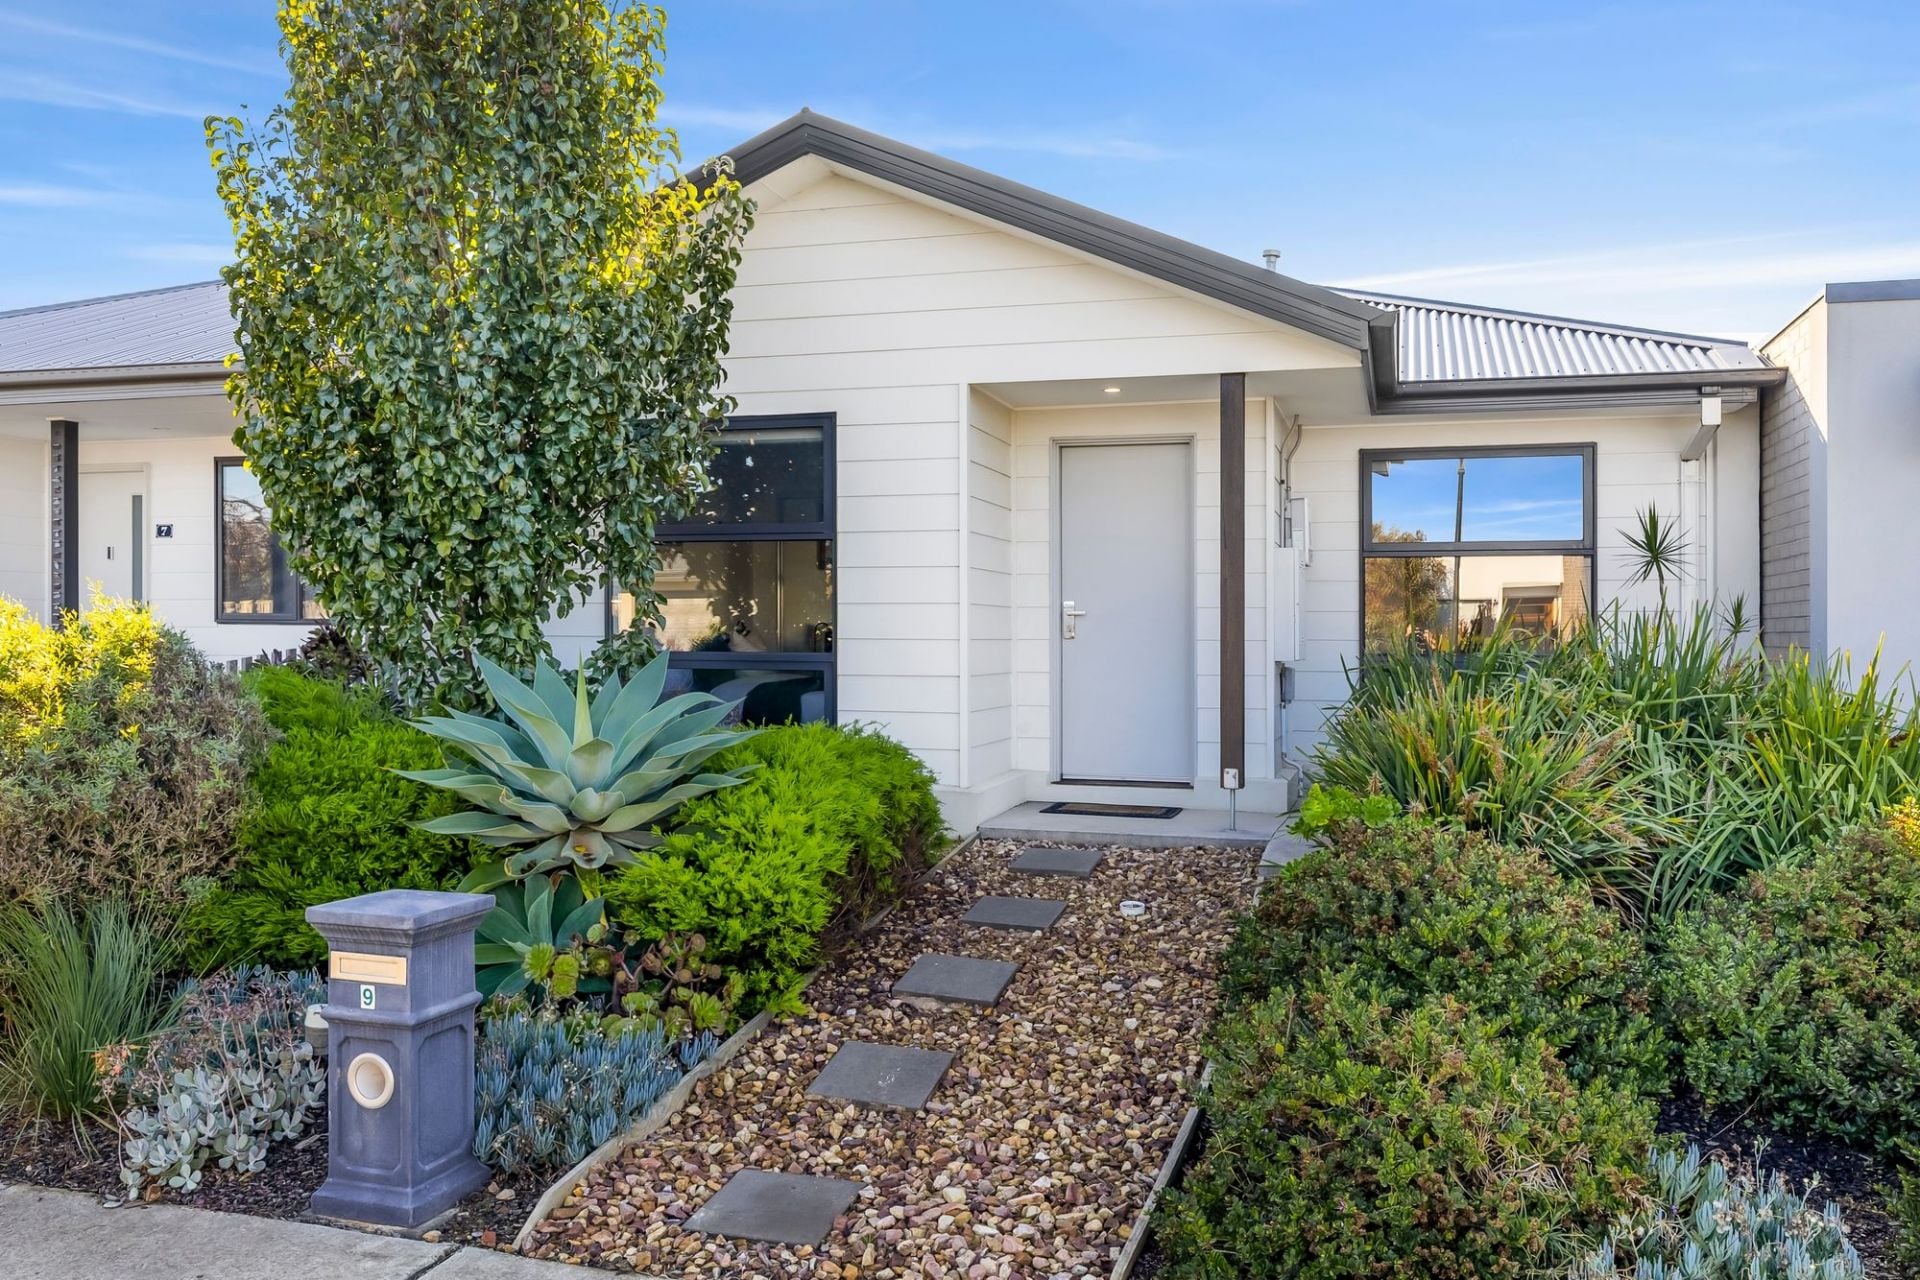
$ 785,000
- 3
- 2
- 2
- 324 sqm
$ 1,035,000
- 4
- 2
- 2
- 454 sqm
$ 1,380,000
- 4
- 2
- 2
- 632 sqm
$ 940,000
- 3
- 2
- 2
- 788 sqm
$ 510,000
- 585 sqm
$ 858,000
- 4
- 2
- 2
- 744 sqm