











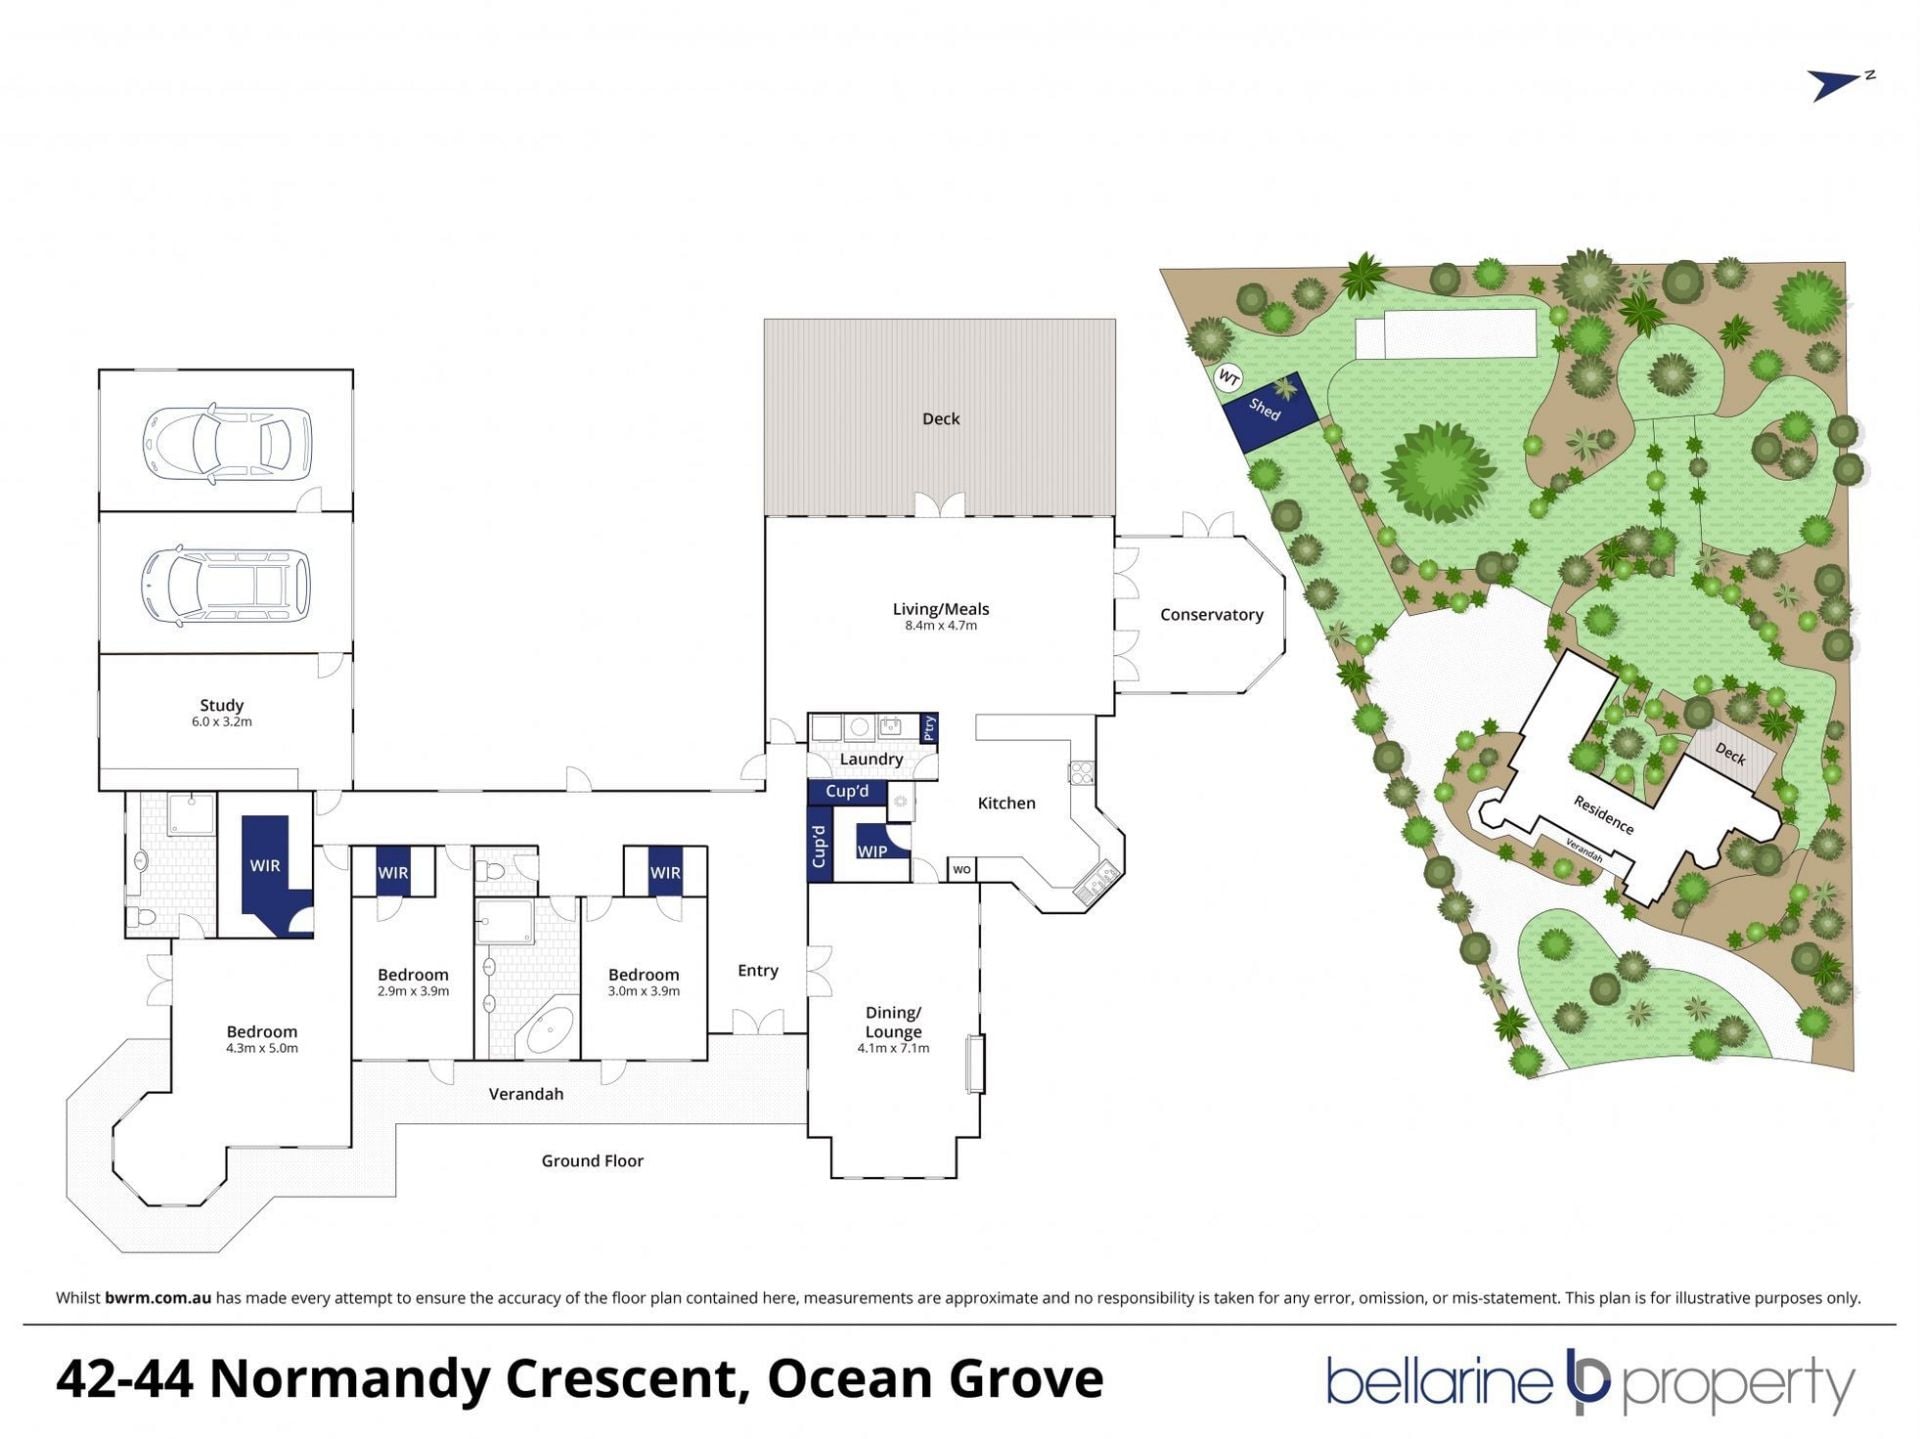
42-44 Normandy Crescent, Ocean Grove.
Peace, Privacy & Relaxation.
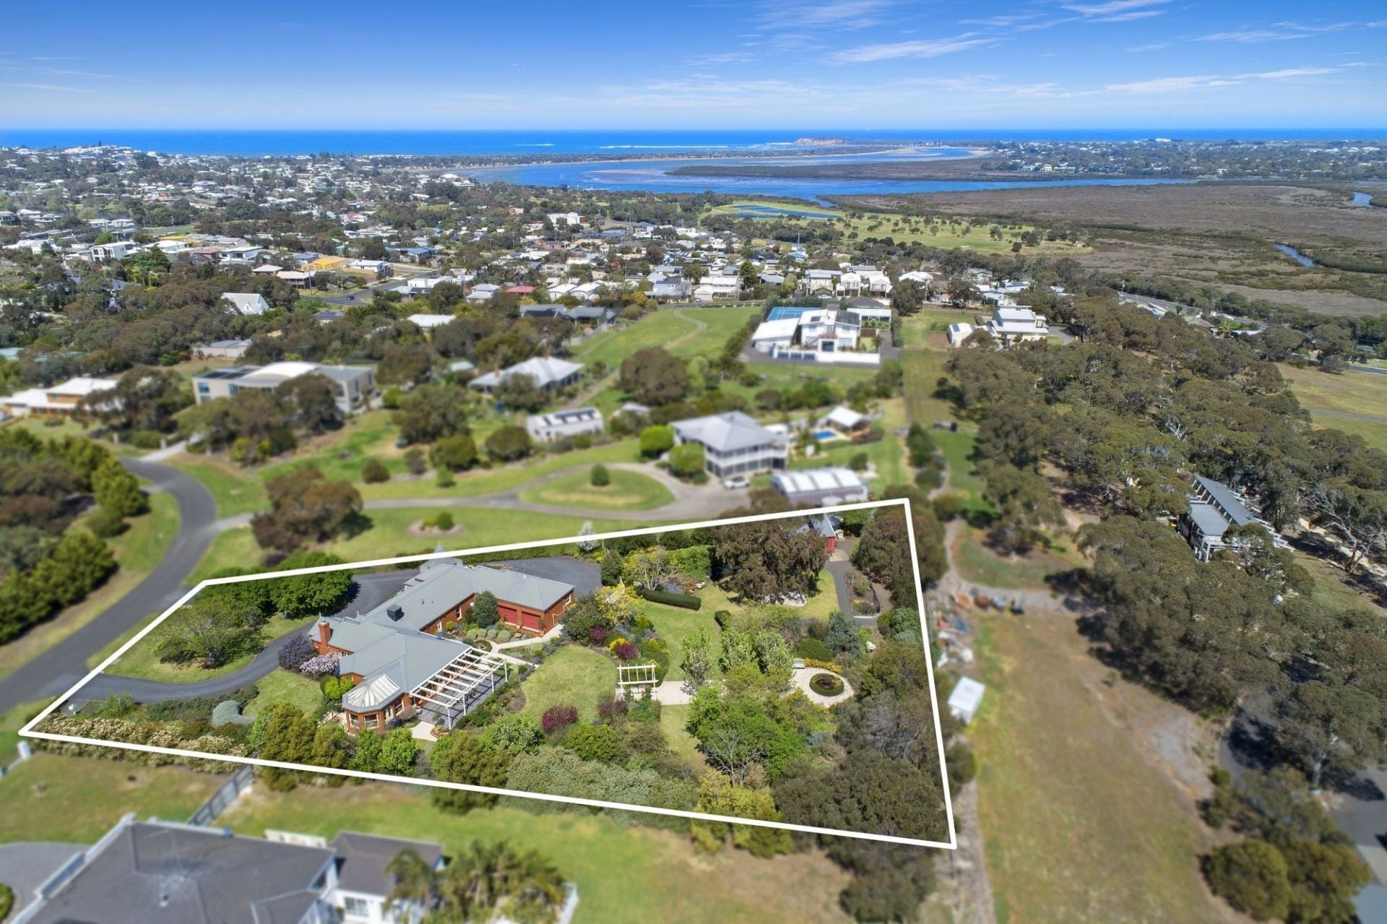
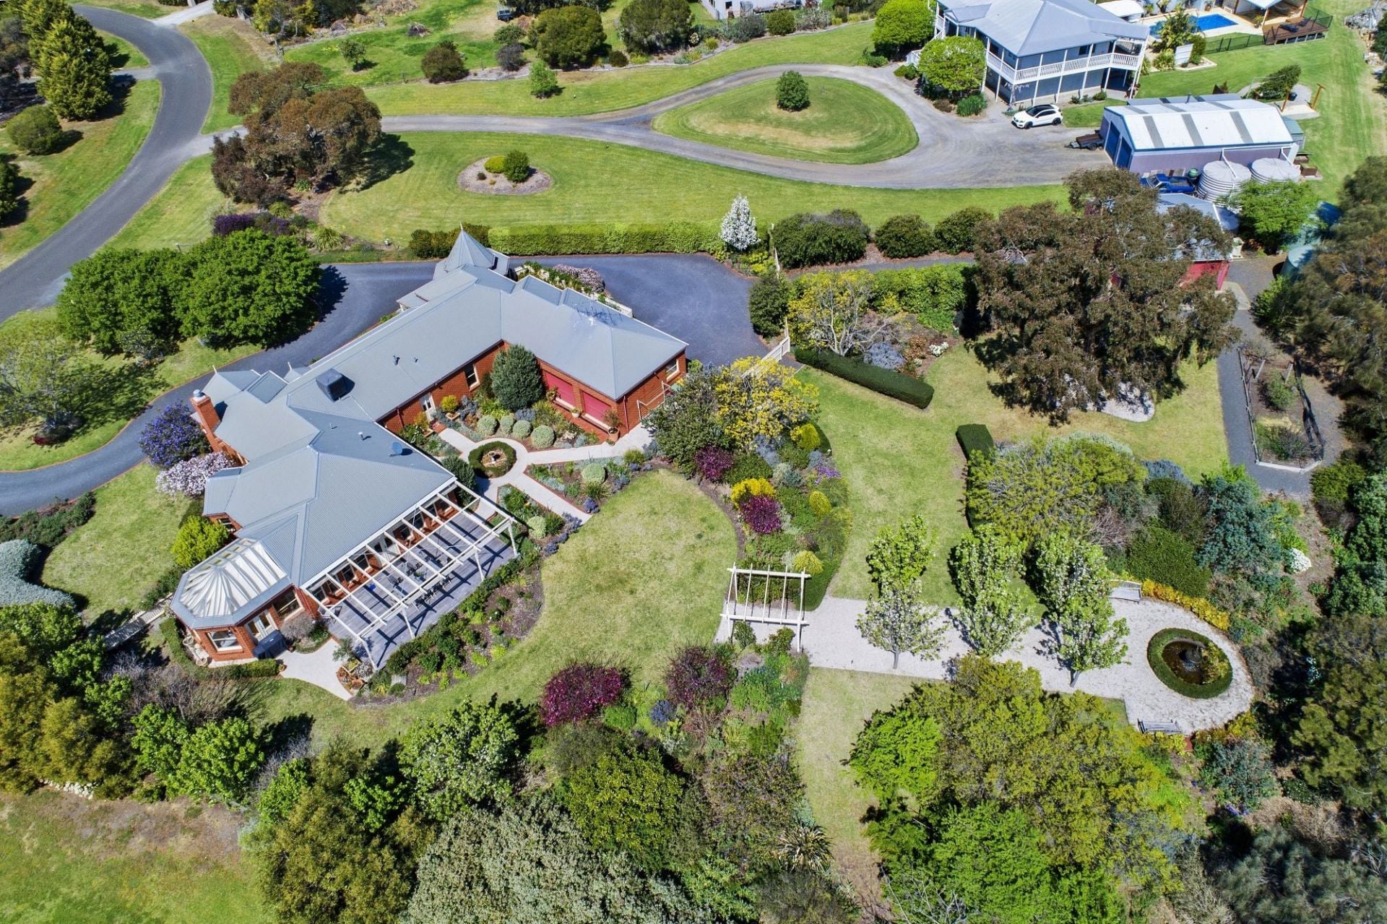
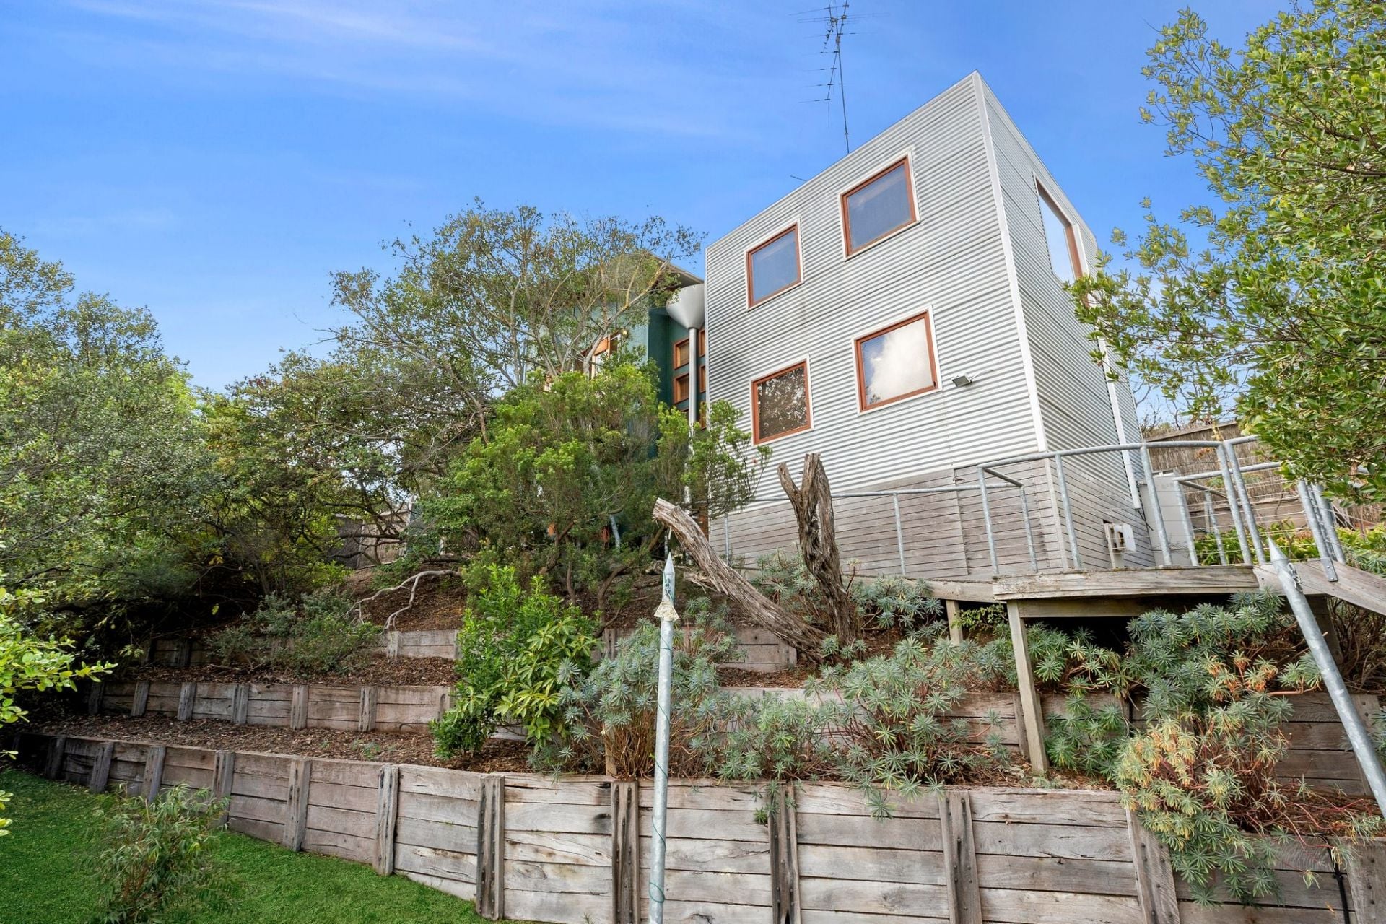
-Set upon 4219sqm (approx.) surrounded by well-established gardens
-Traditional 3-4BR character style home offering several zones to entertaining and relax
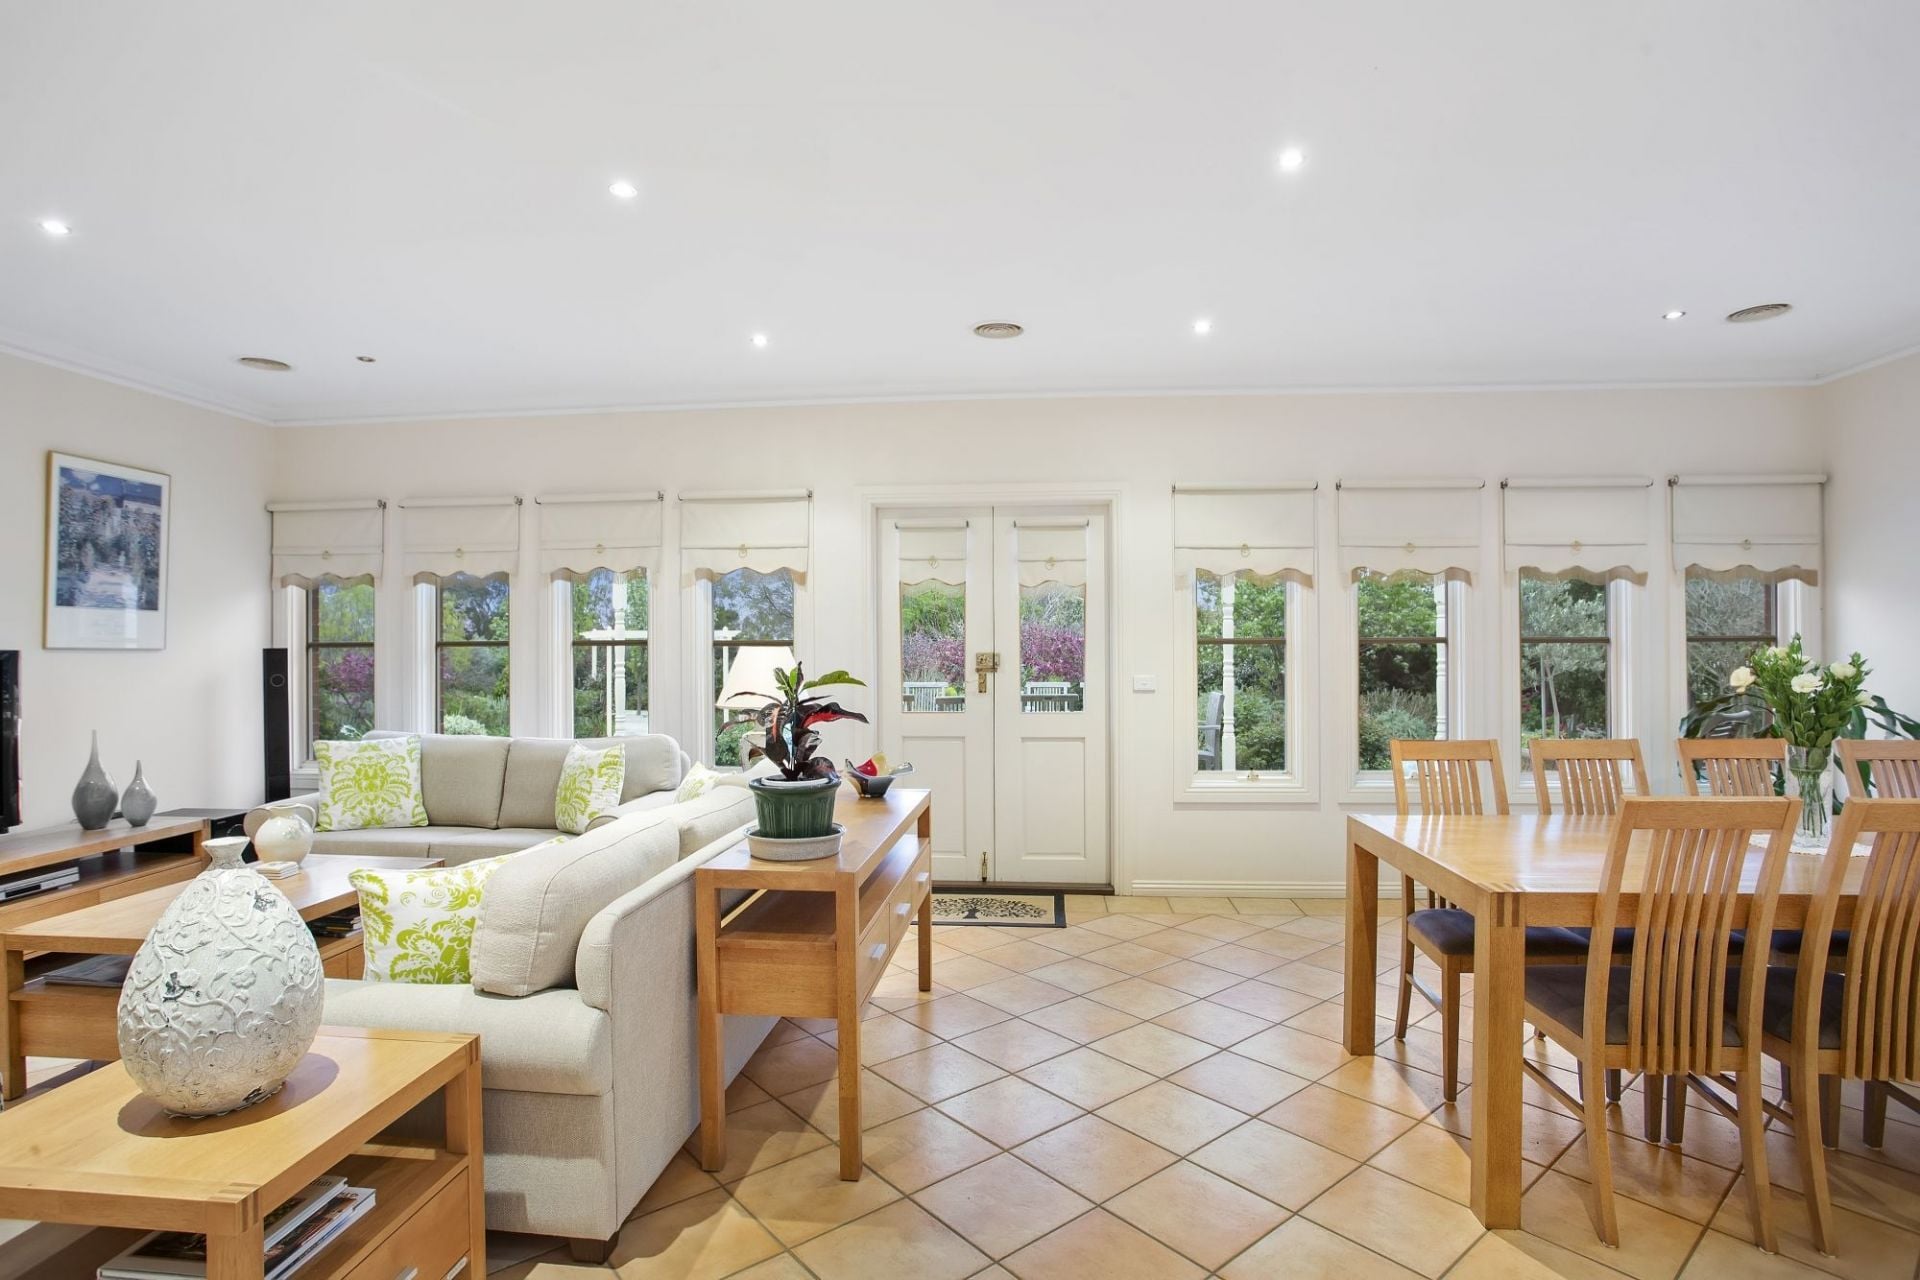
-Feature glazing invites leafy views and light within, with passive solar heating benefits
-Located in a prestigious and peaceful cul-de-sac, only moments from town and schools
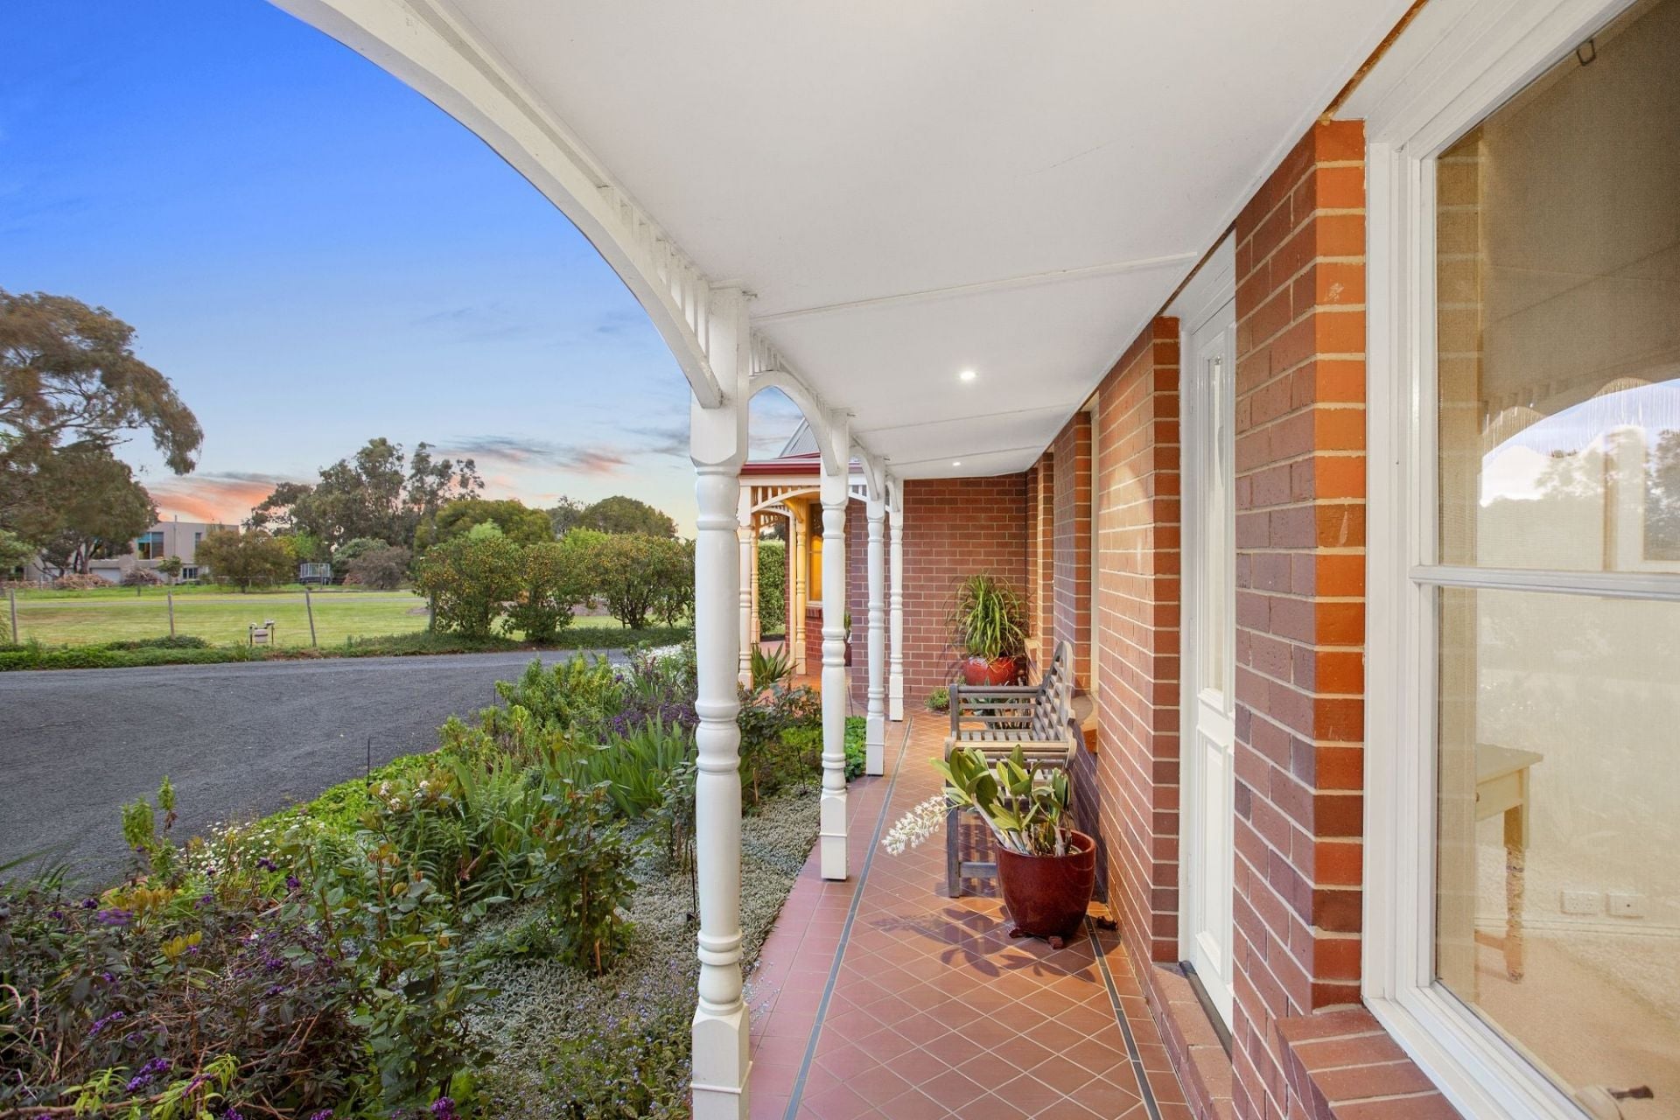
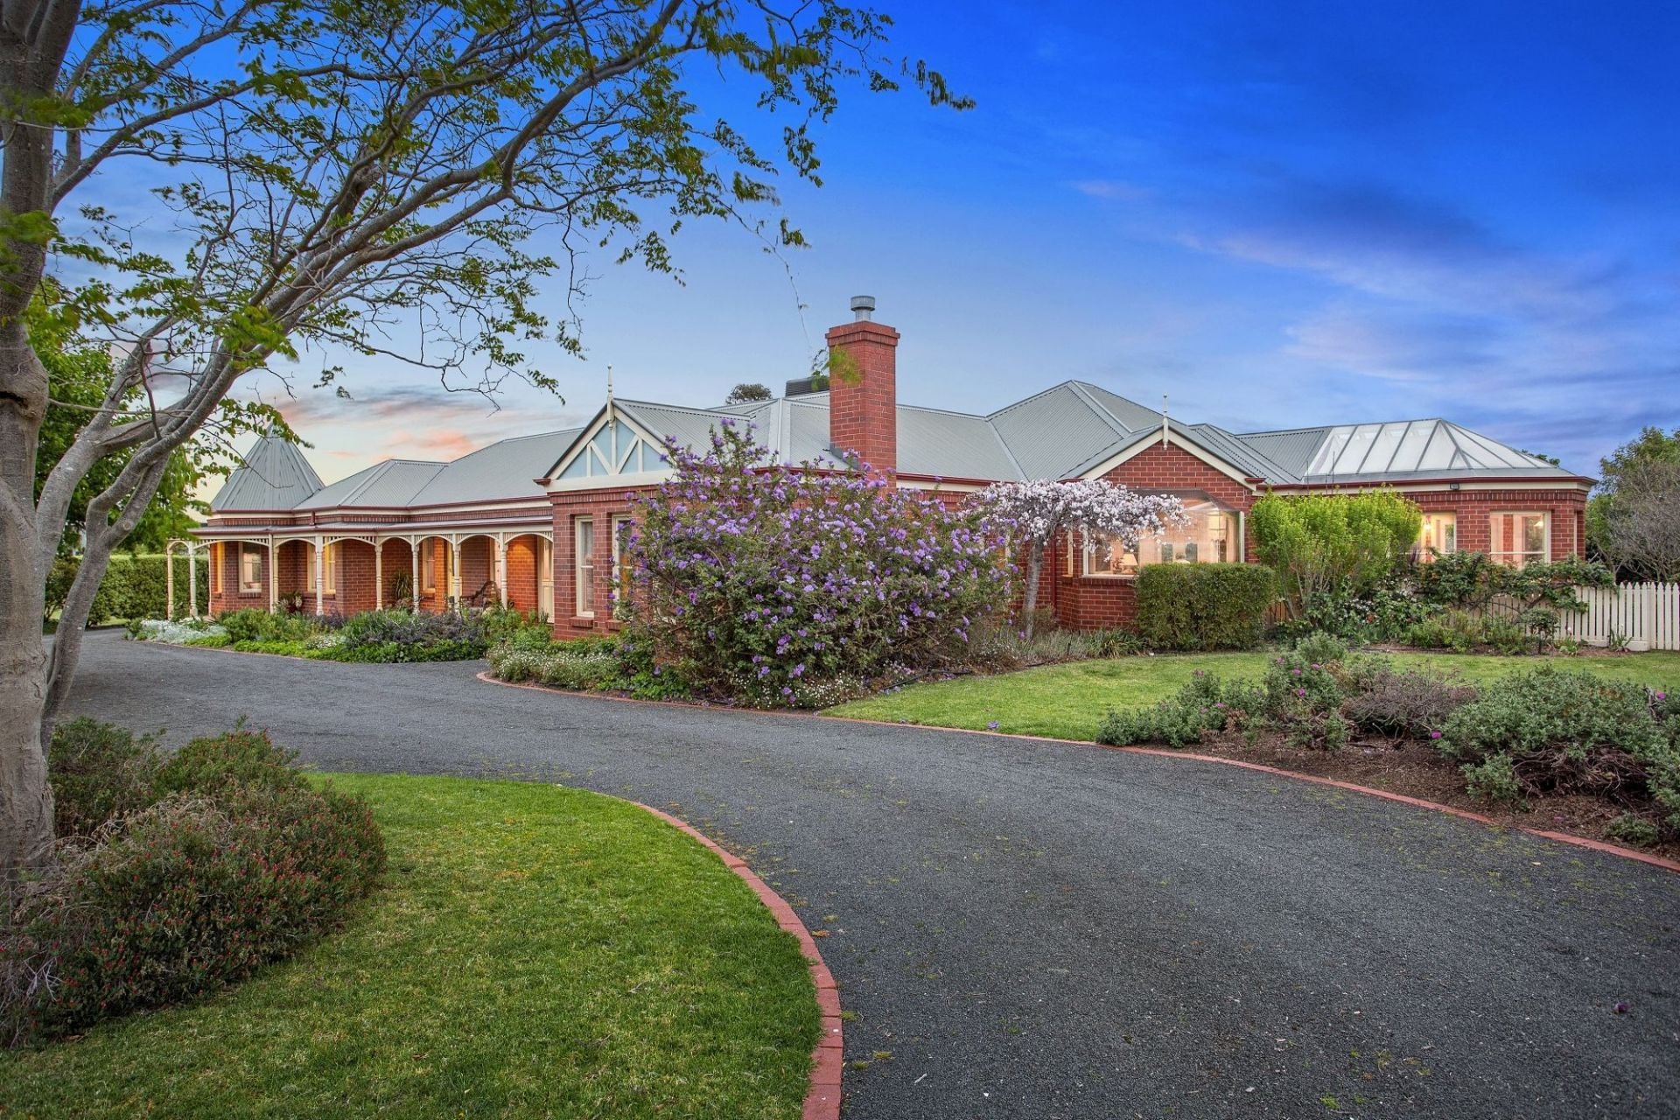
-An elegant red brick façade with charming wraparound verandah lies beyond a leafy canopy
-Double stained glass doors lead into a tiled entry, with high ceilings and ornate ceiling roses
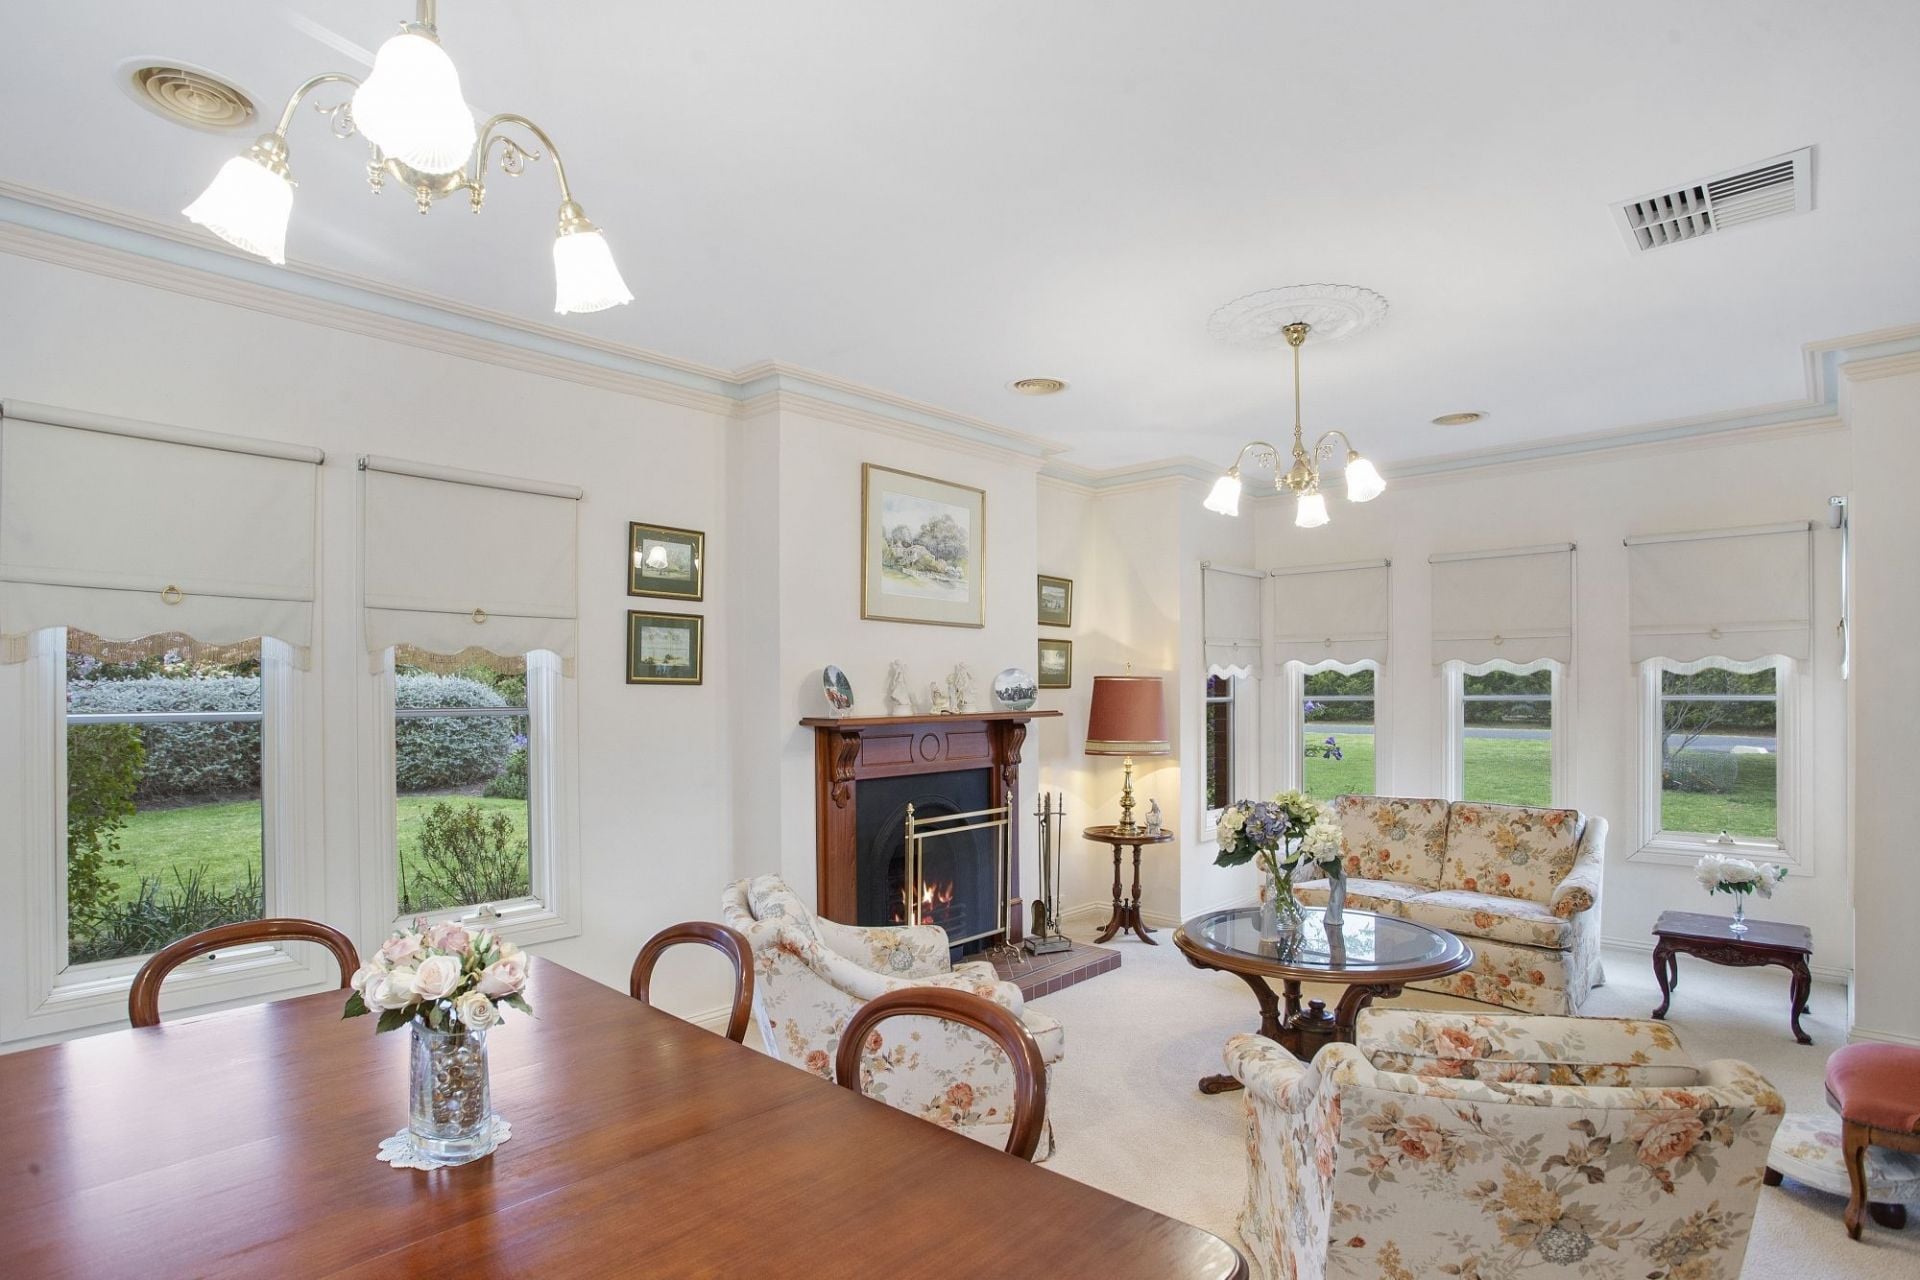
-Formal lounge/dining with gas fireplace provides a quiet zone away from the main hub
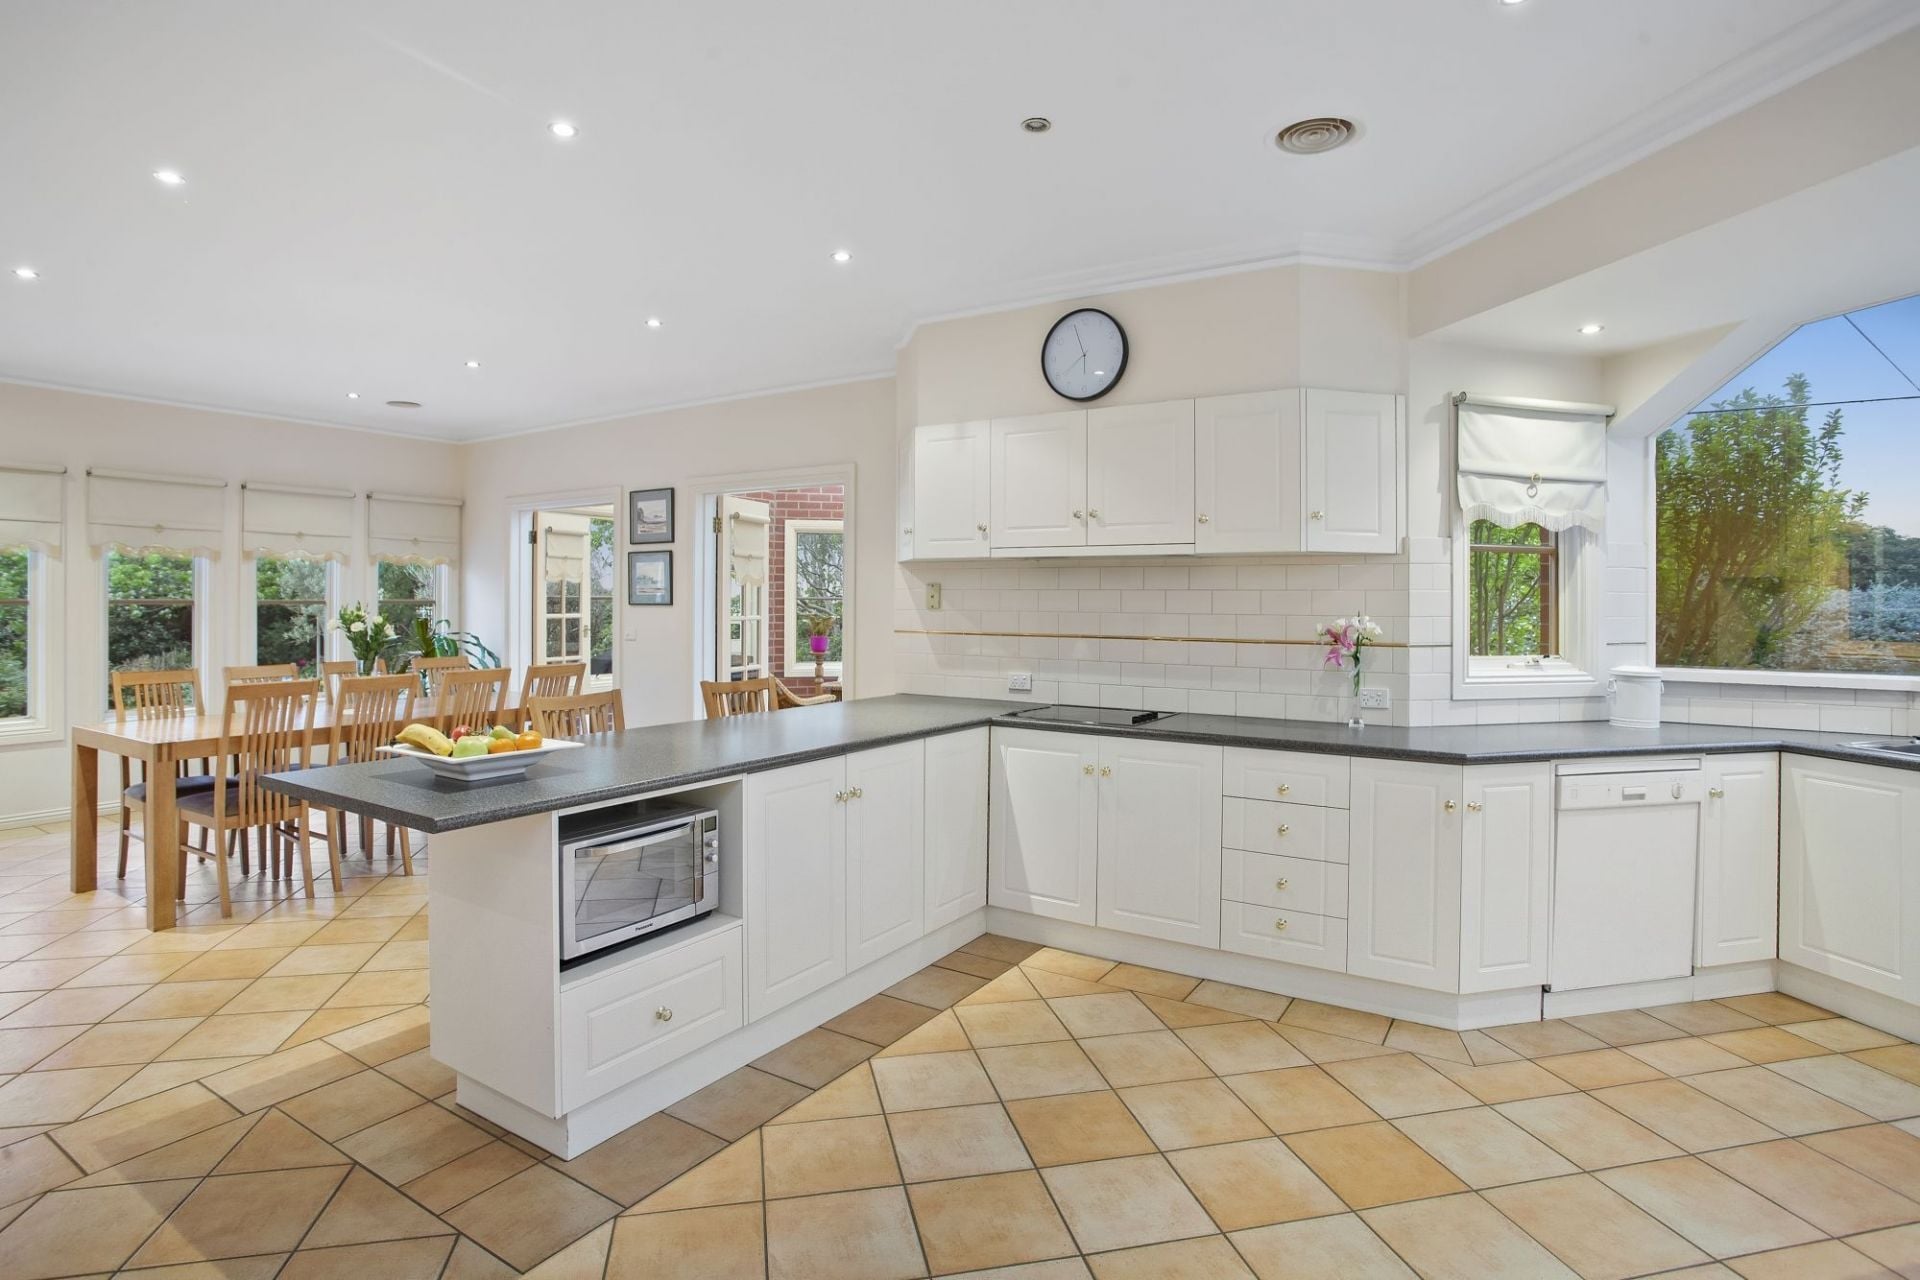
-Washing dishes will be an event with a stunning atrium glass window in the family kitchen!
-Fully fitted with custom pull out storage, vast island seating, electric cooking, and WIP
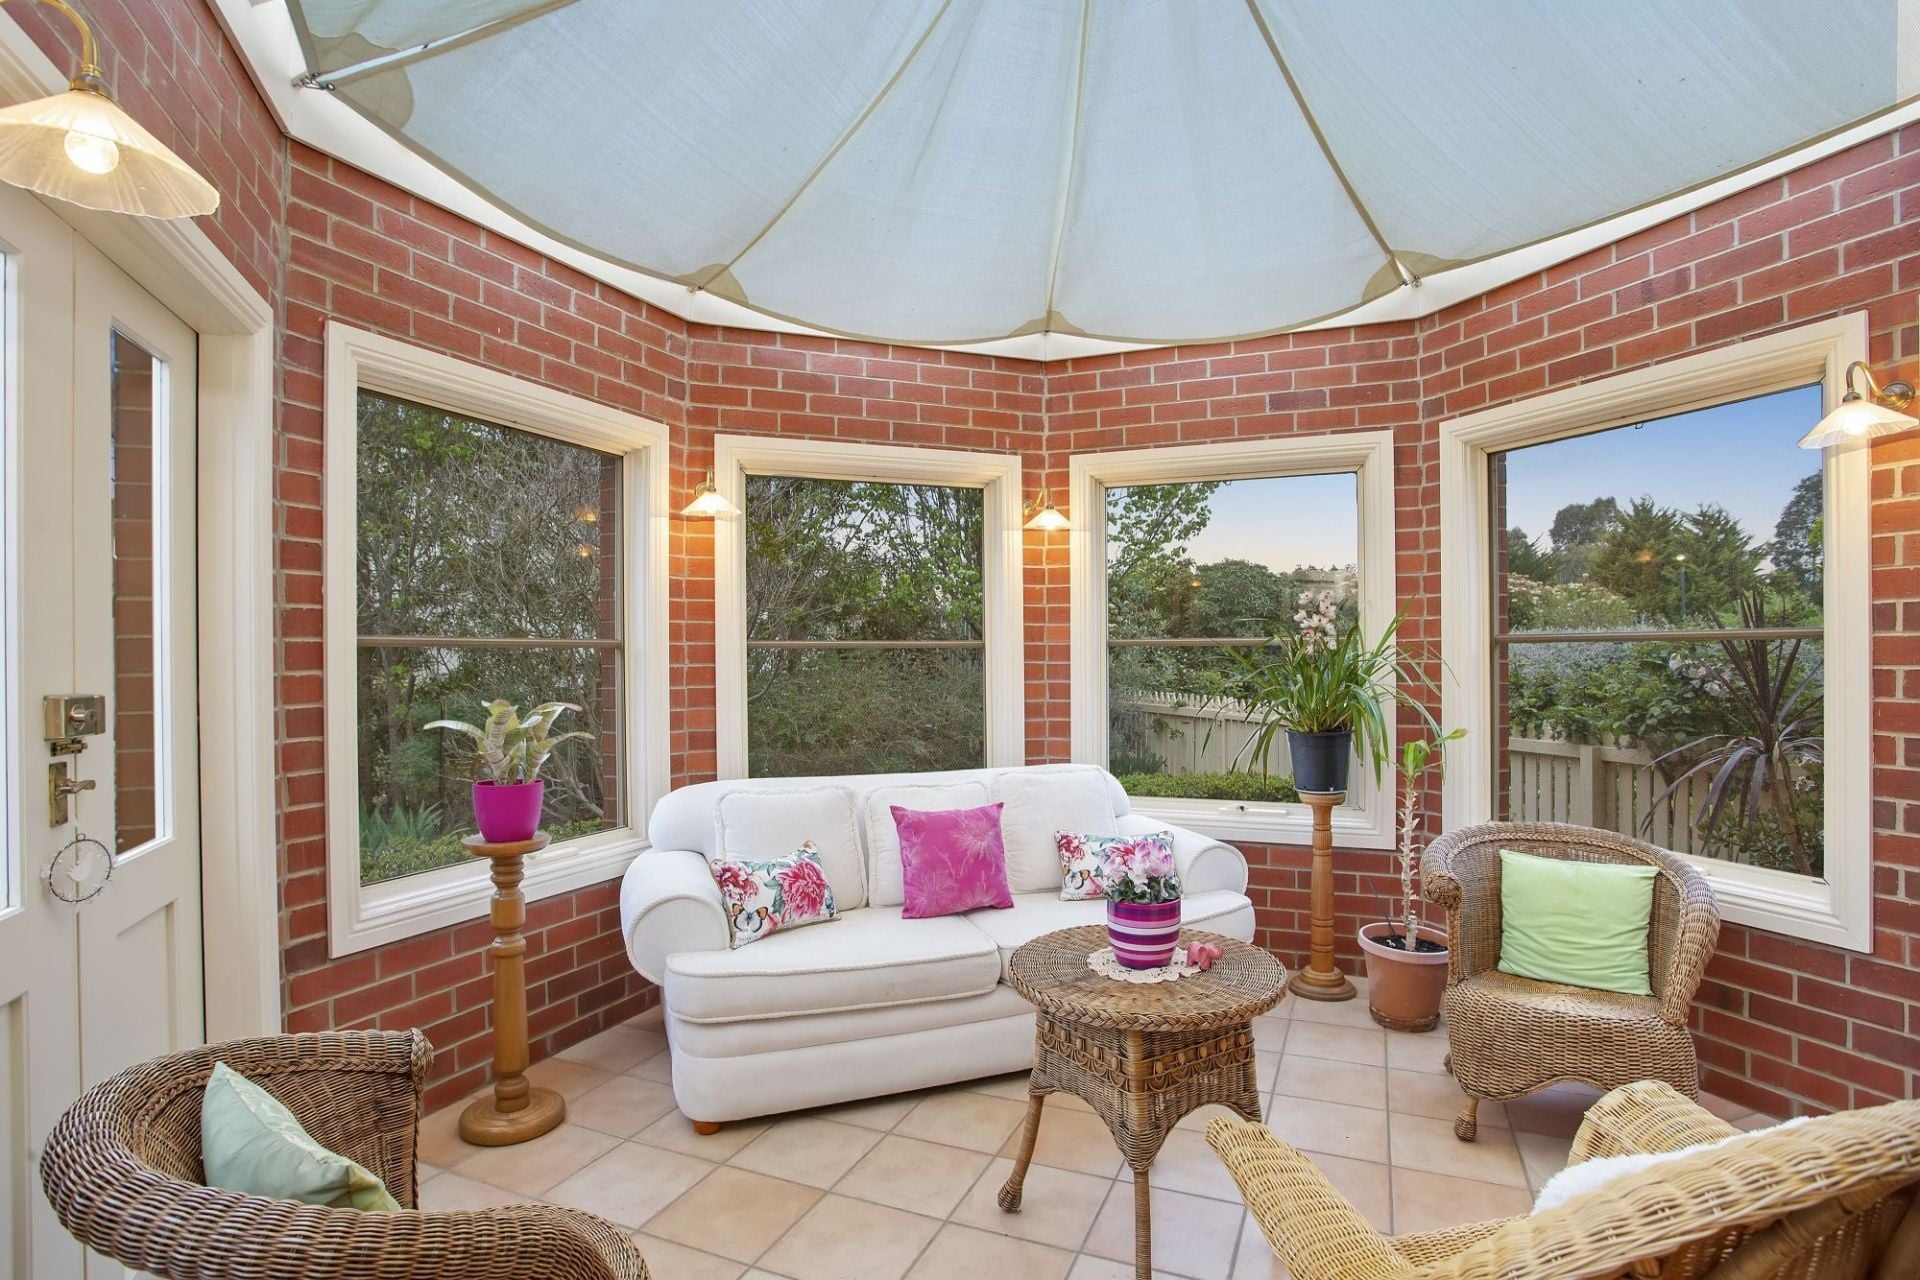
-A glass conservatory buds off the main living zone, capturing warmth for the home through winter
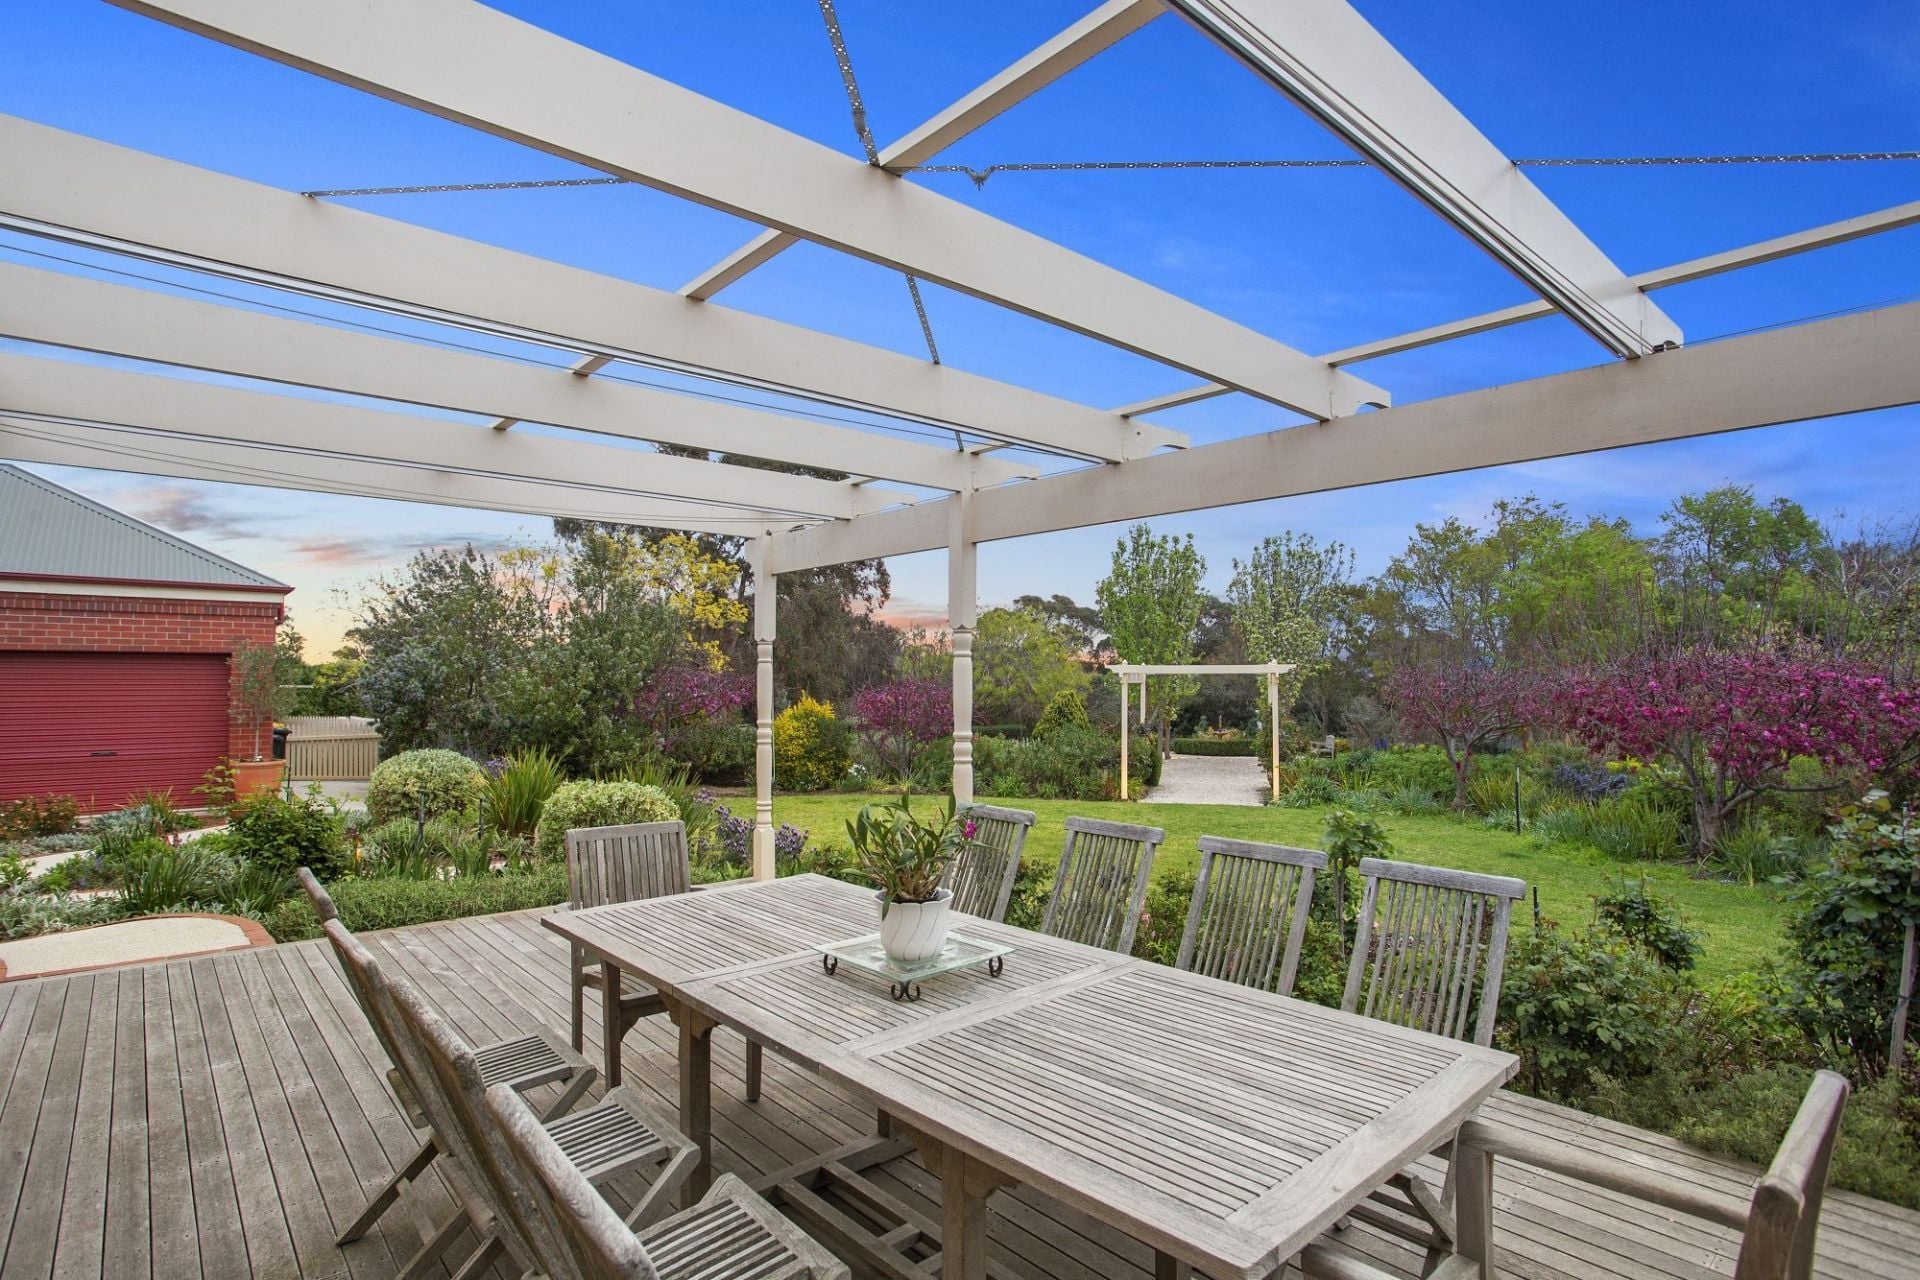
-Open plan living connects to an outdoor deck for entertaining, mirroring the indoor footprint
-Retractable shading is fitted to the pergola providing shelter from the afternoon summer sun
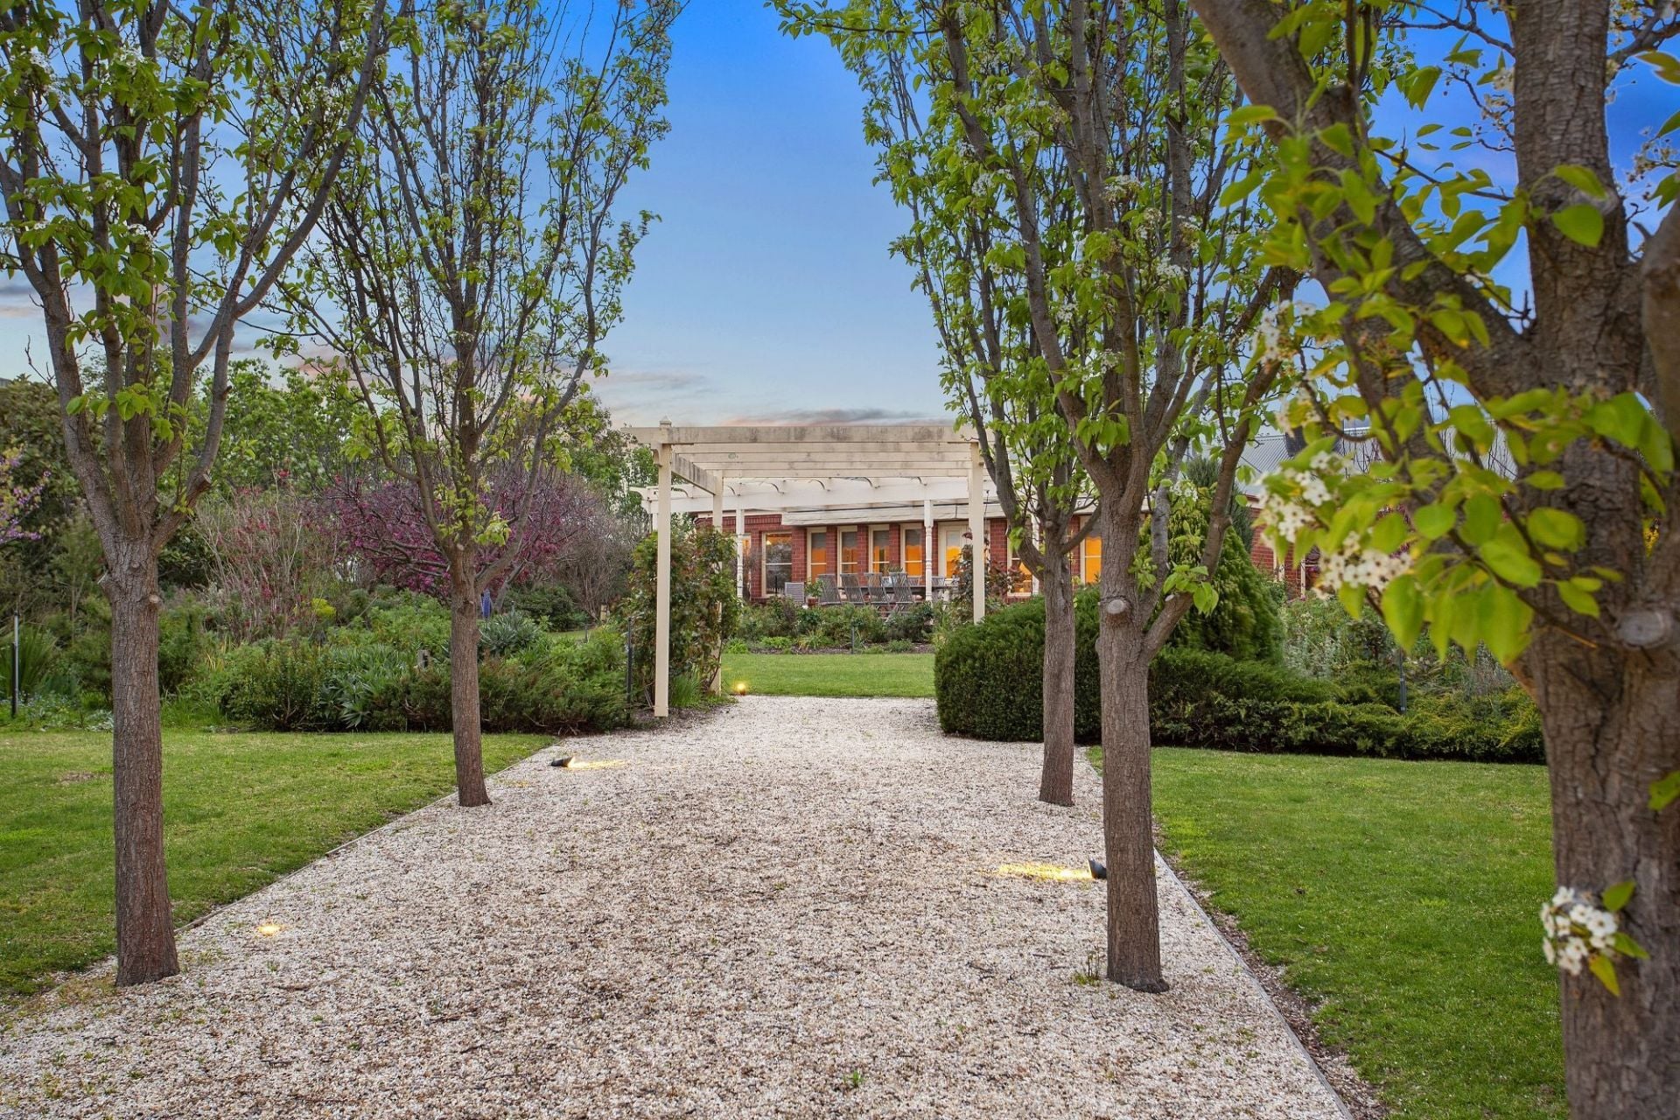
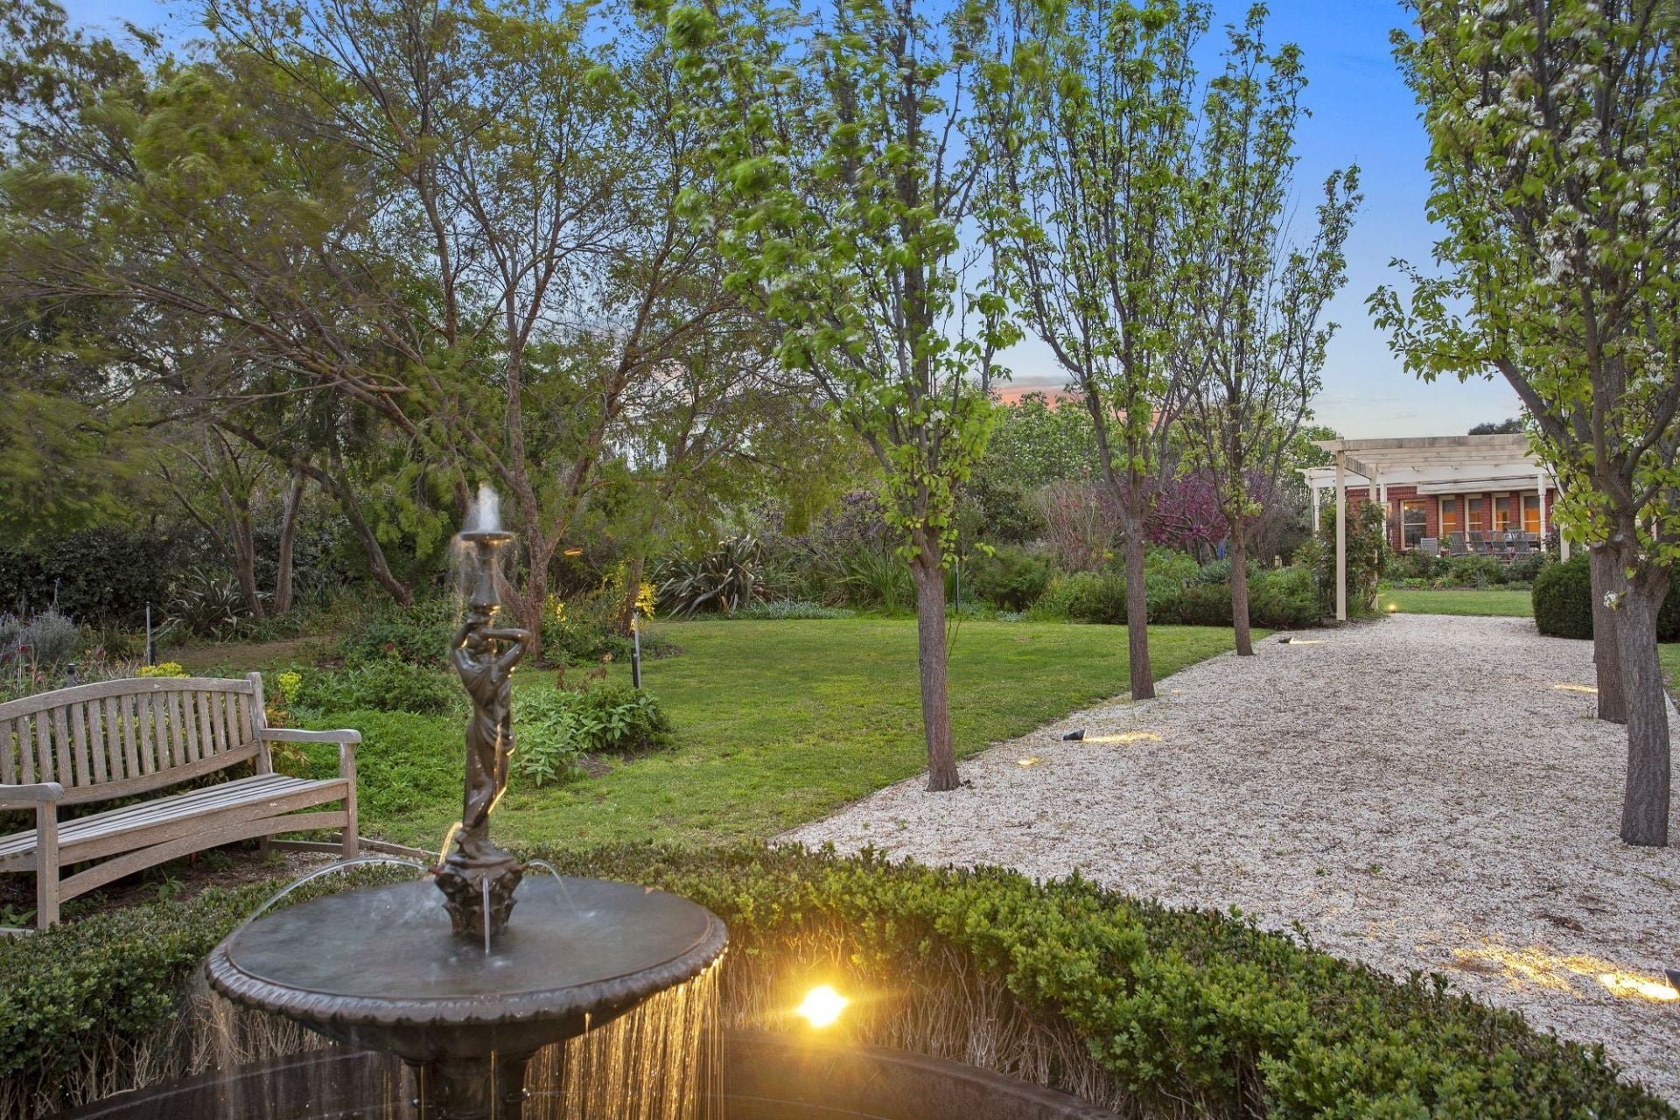
-Immaculately landscaped gardens abound with lawns, established trees and hedged ‘rooms'
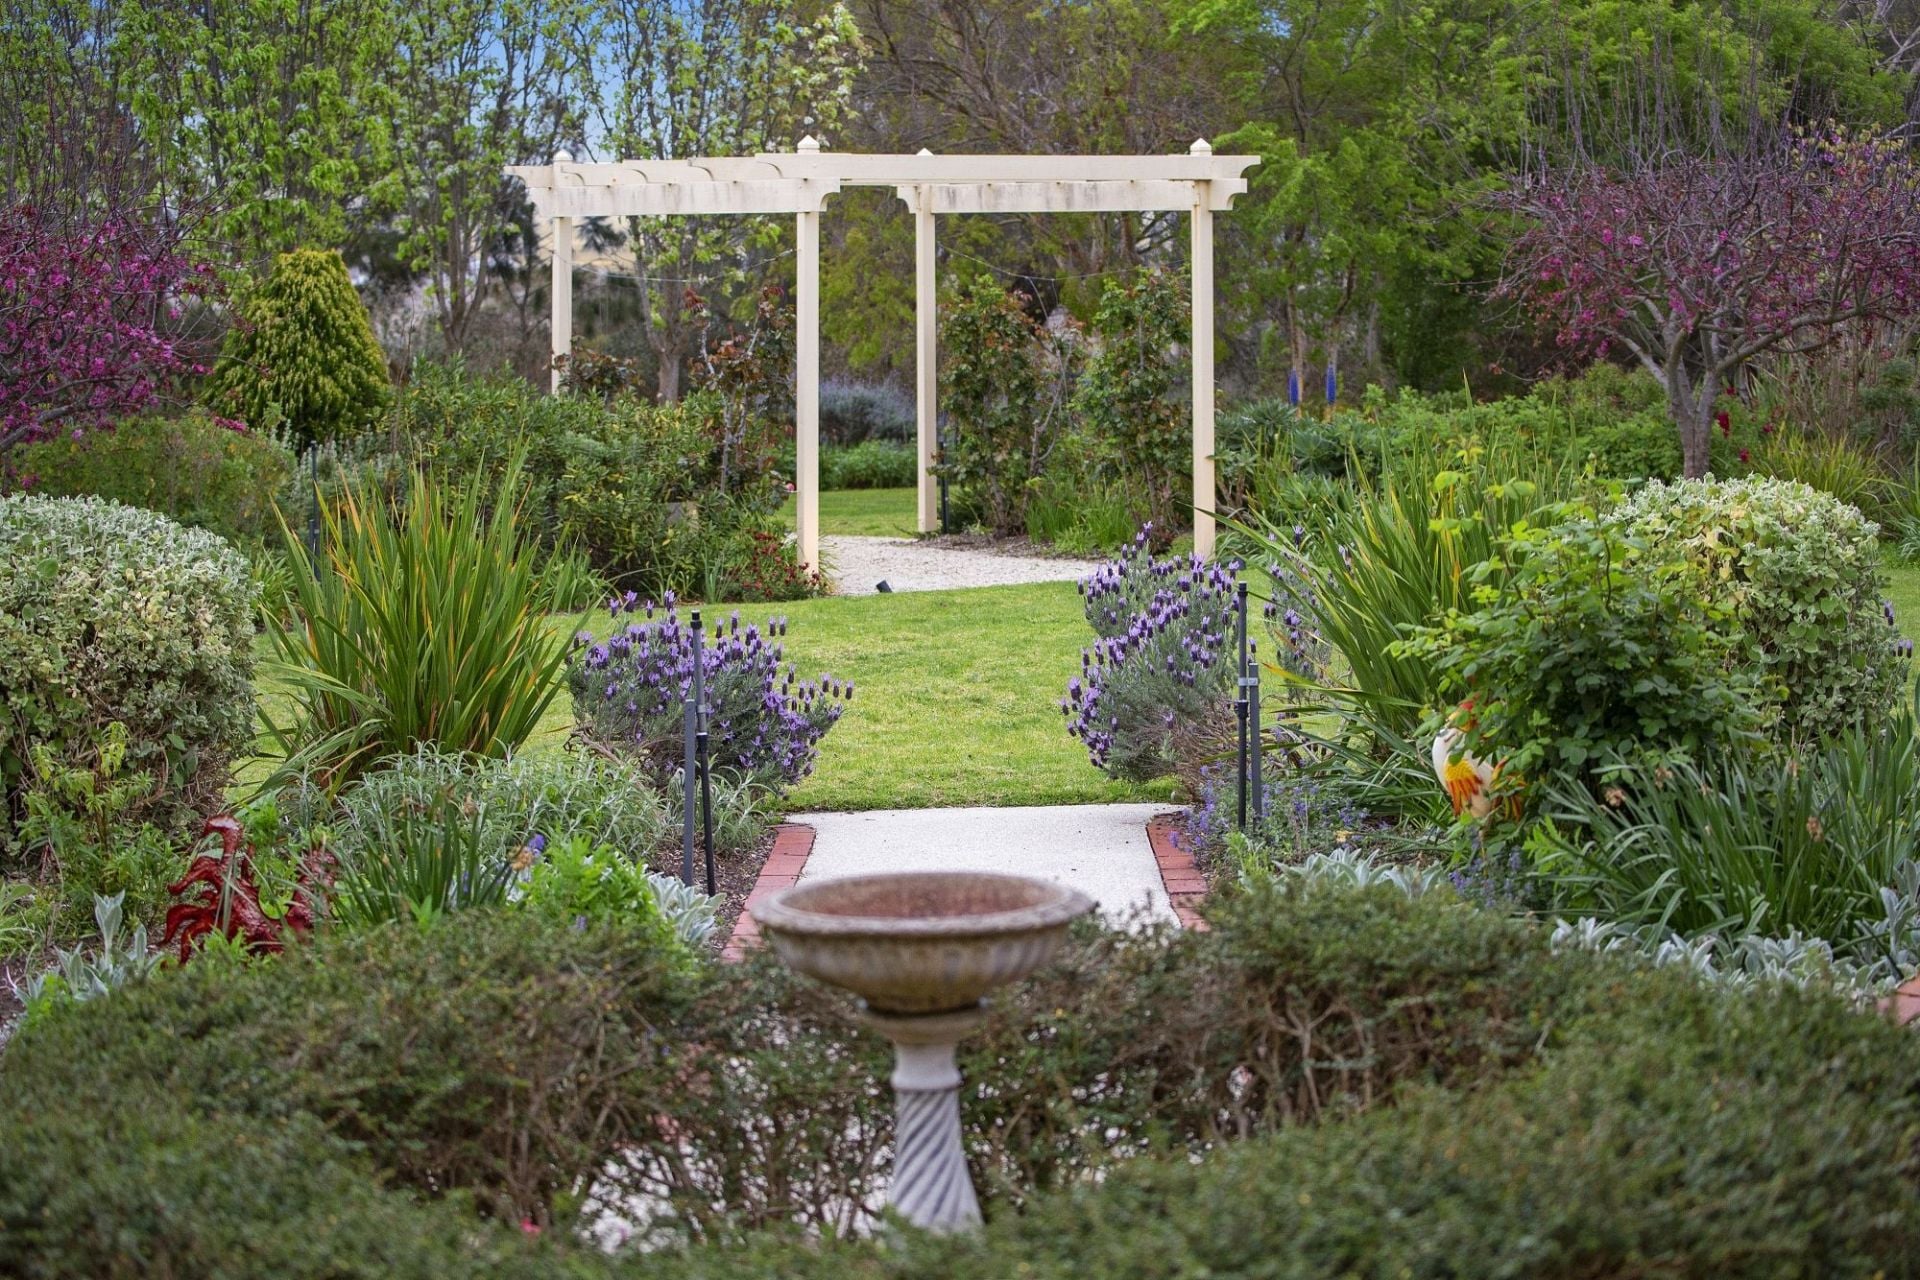
-Stroll down the path past roses and ornamental pear trees, to a relaxing brass fountain
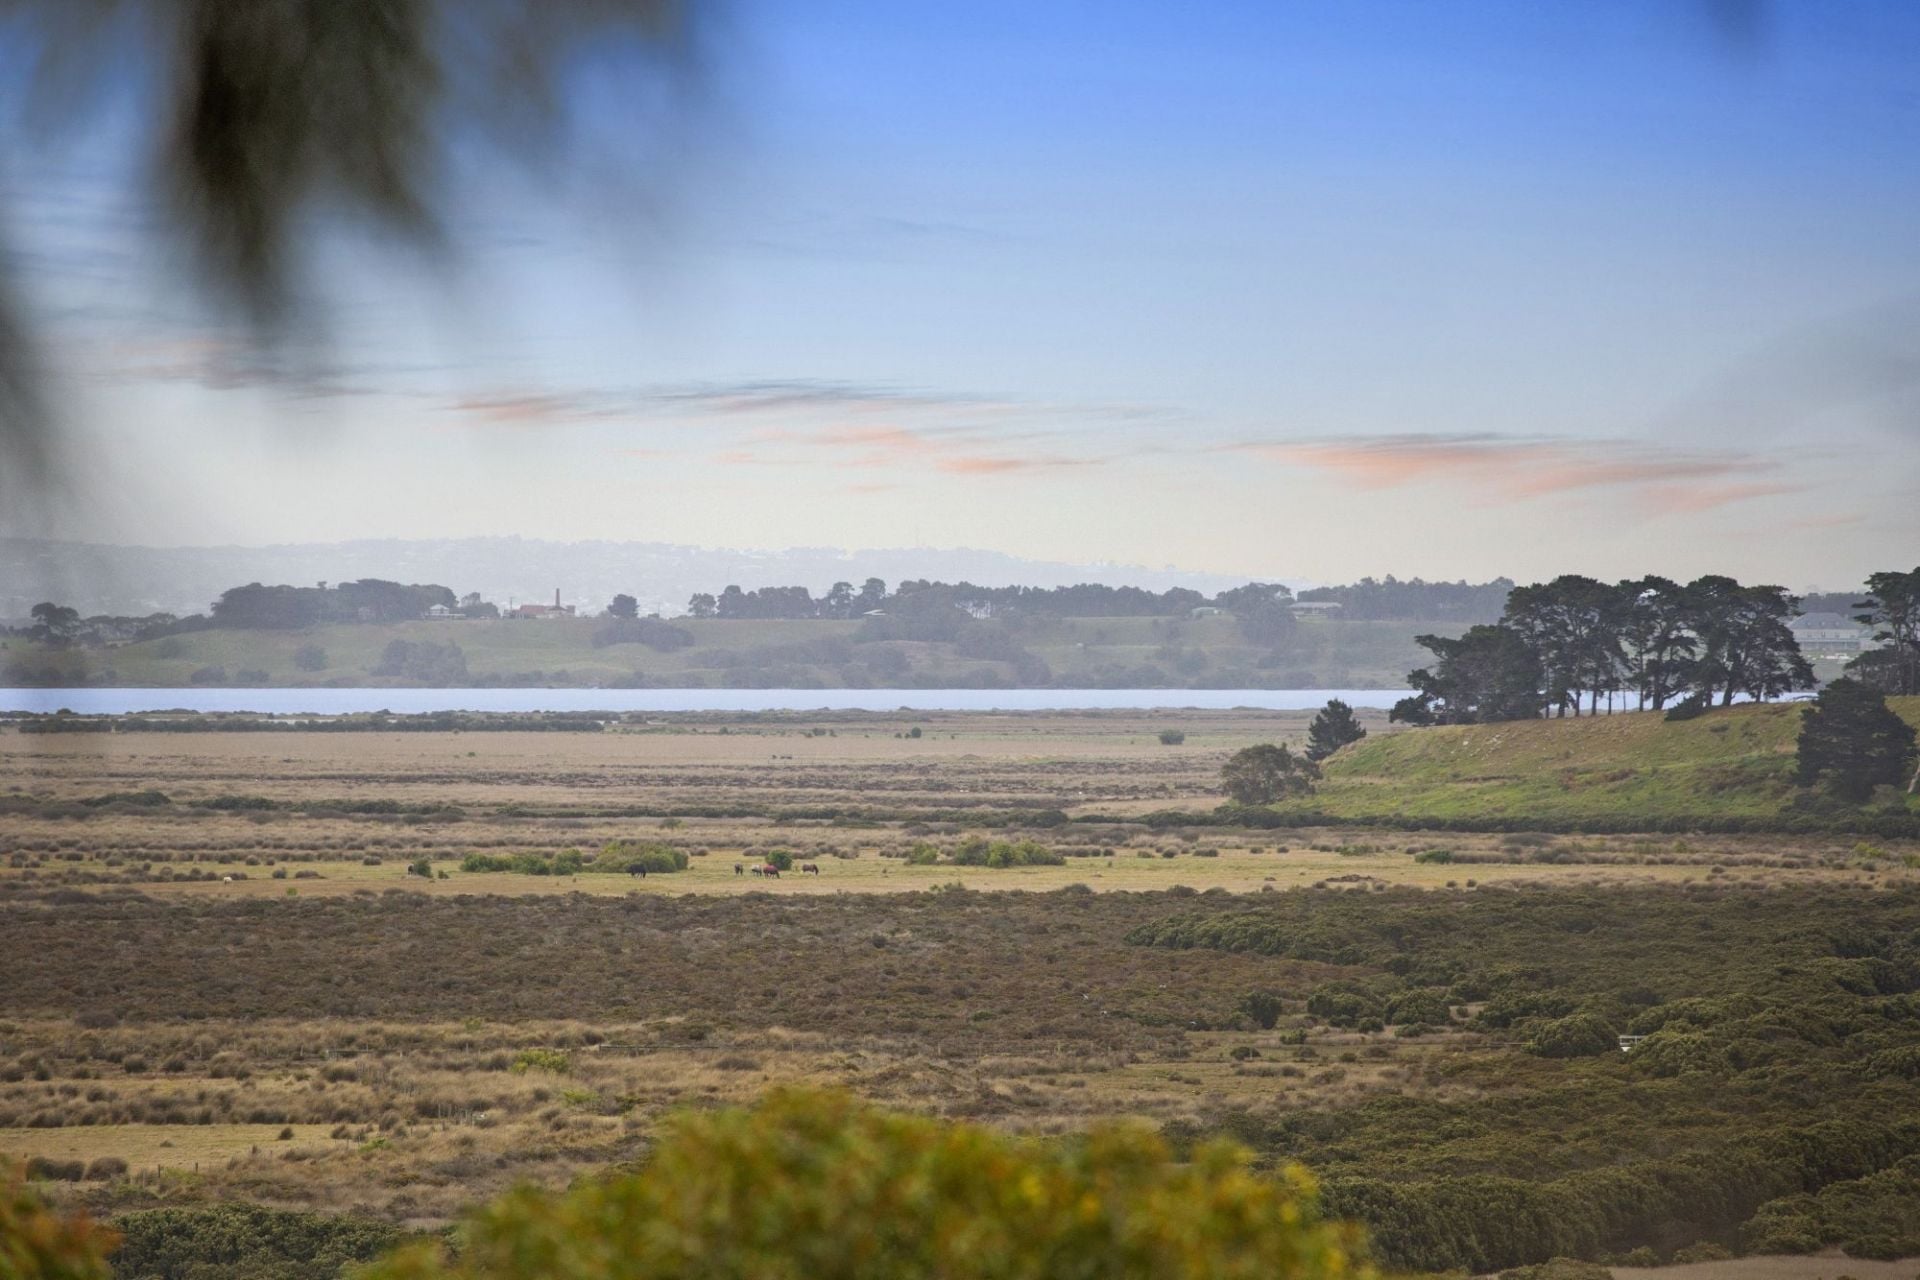
-Enjoy elevated views across Lake Connewarre and beyond from your very own secret garden!
-This impressive landscape is self-sufficient, supported by 82,000L of rainwater tanks to the rear
-A fully automated ‘Rainbird' pop-up sprinkler system maintains lawns, and garden beds year round
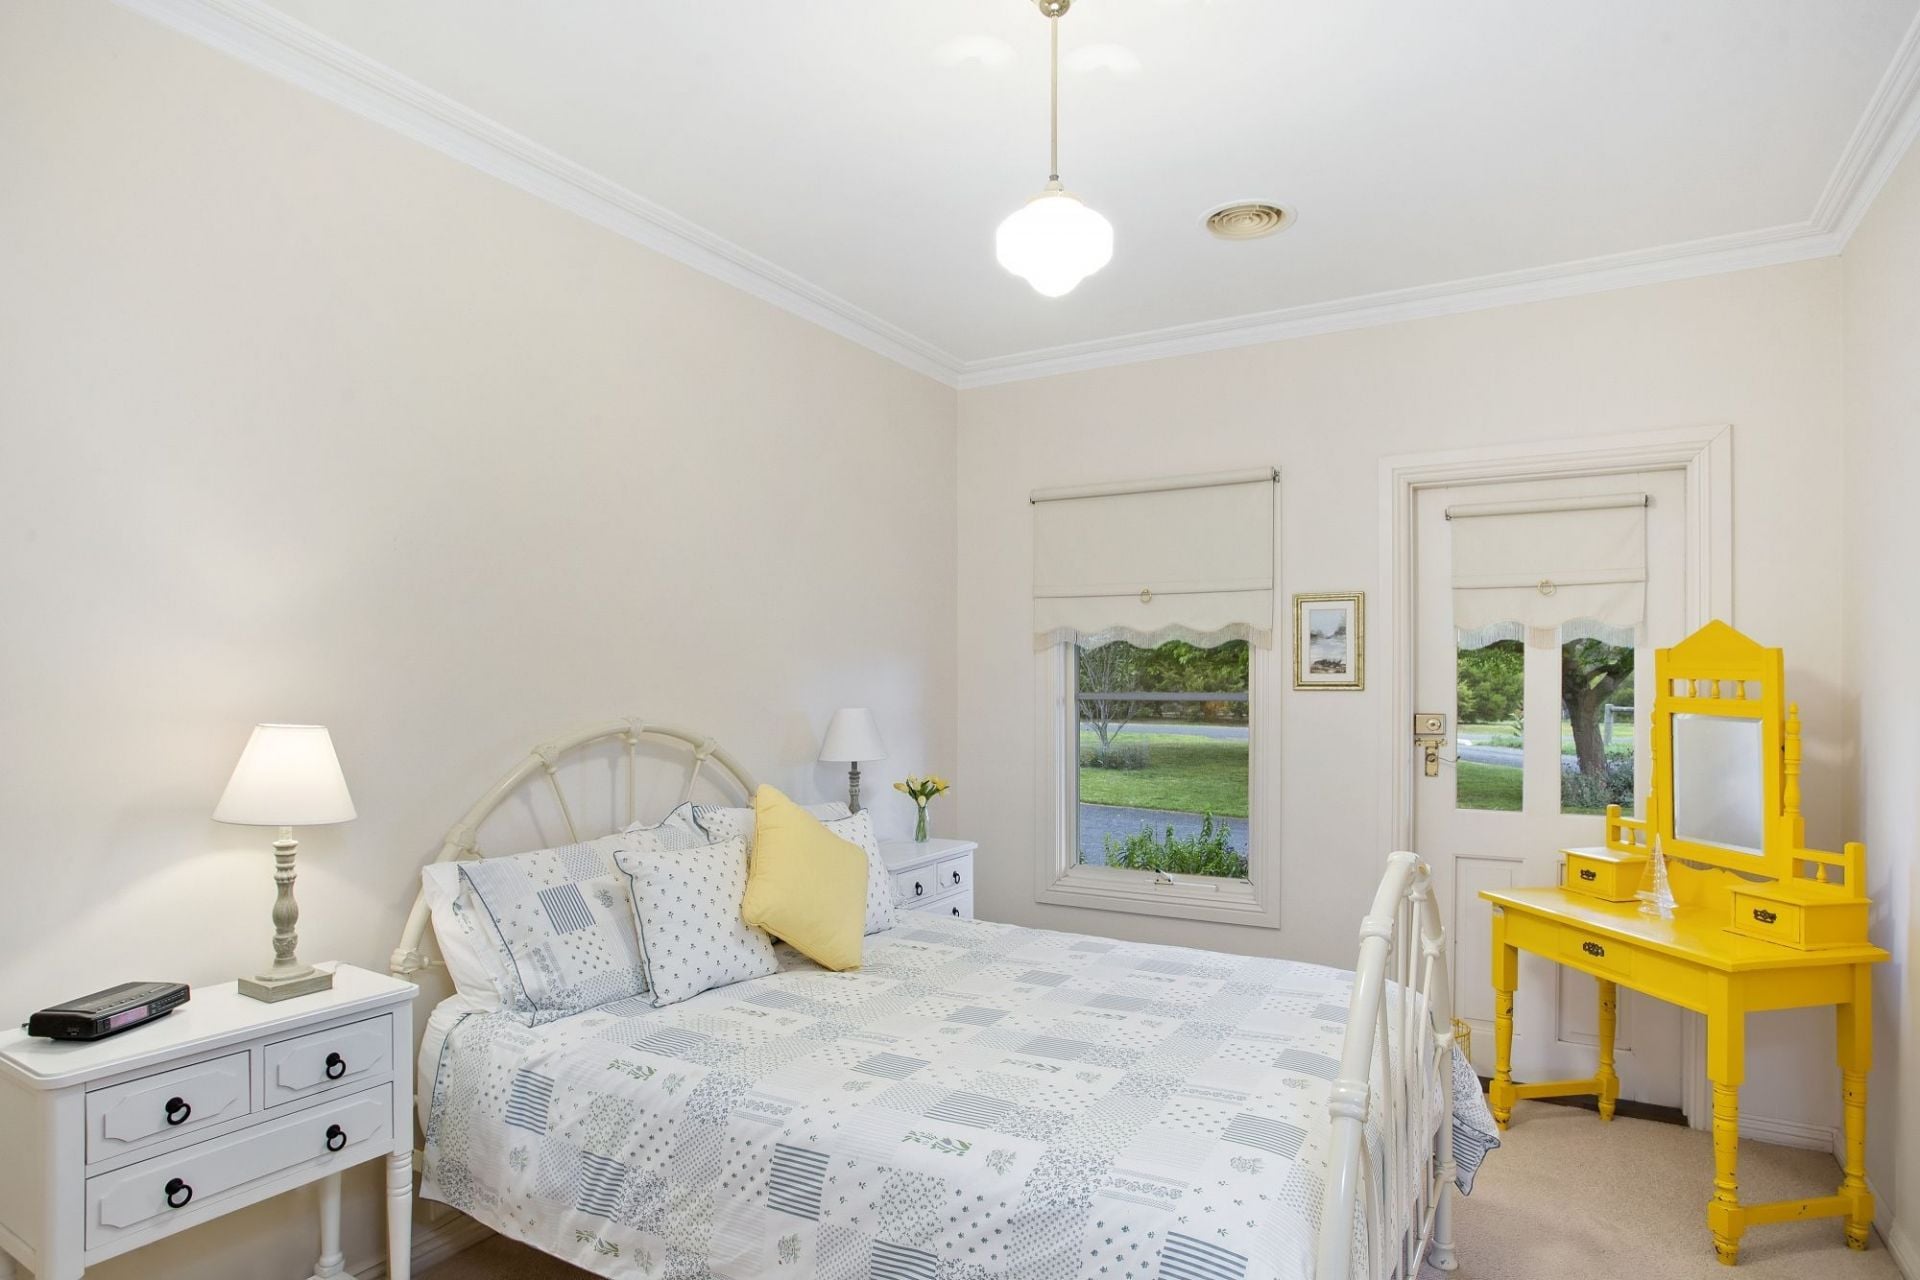
-Bedroom wing features 2 minor BRs both with WIRs and direct access to the verandah
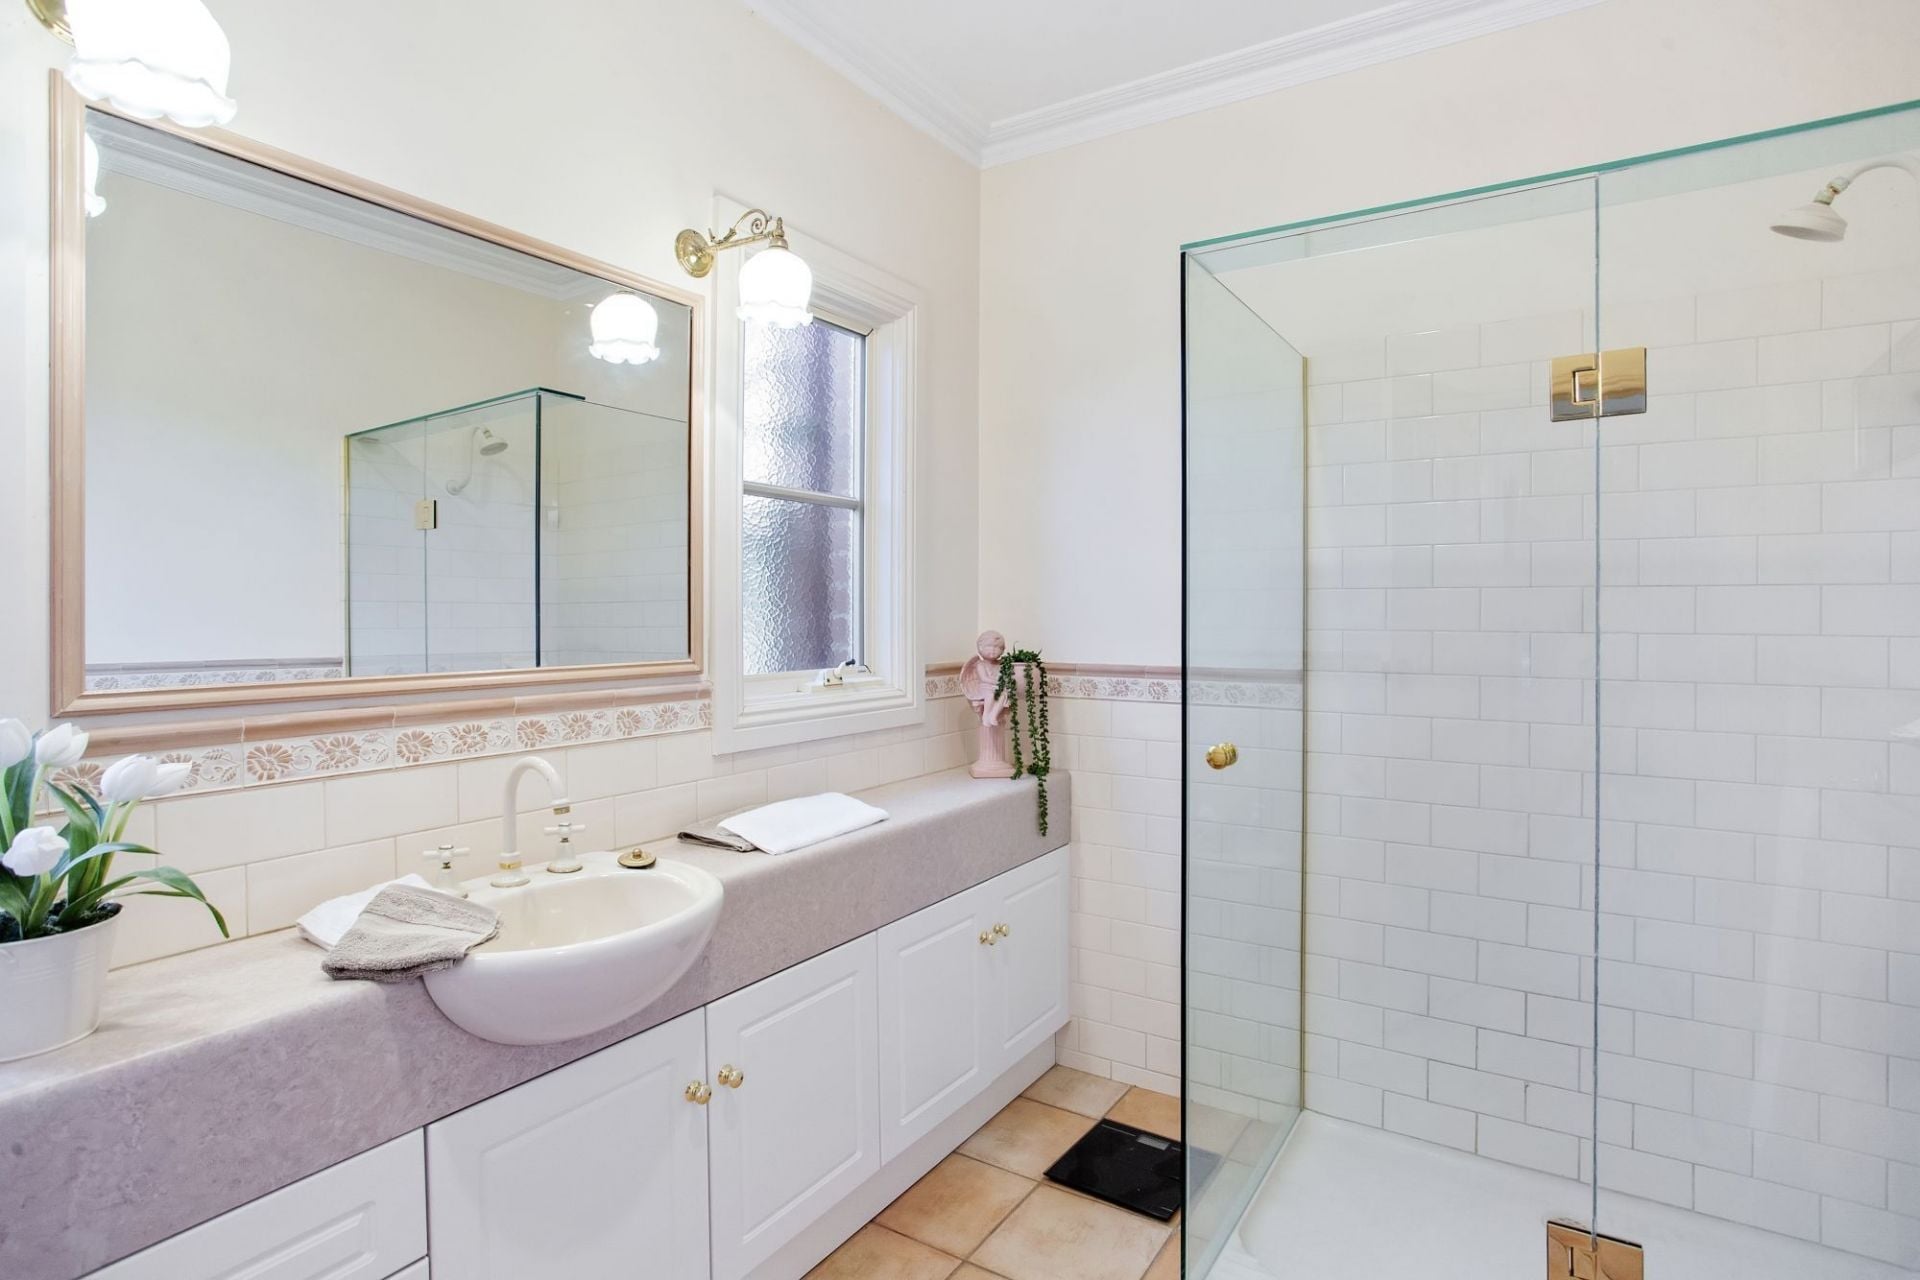
-Family bathroom with privatising leadlight window, deep corner bath, and handy twin vanities
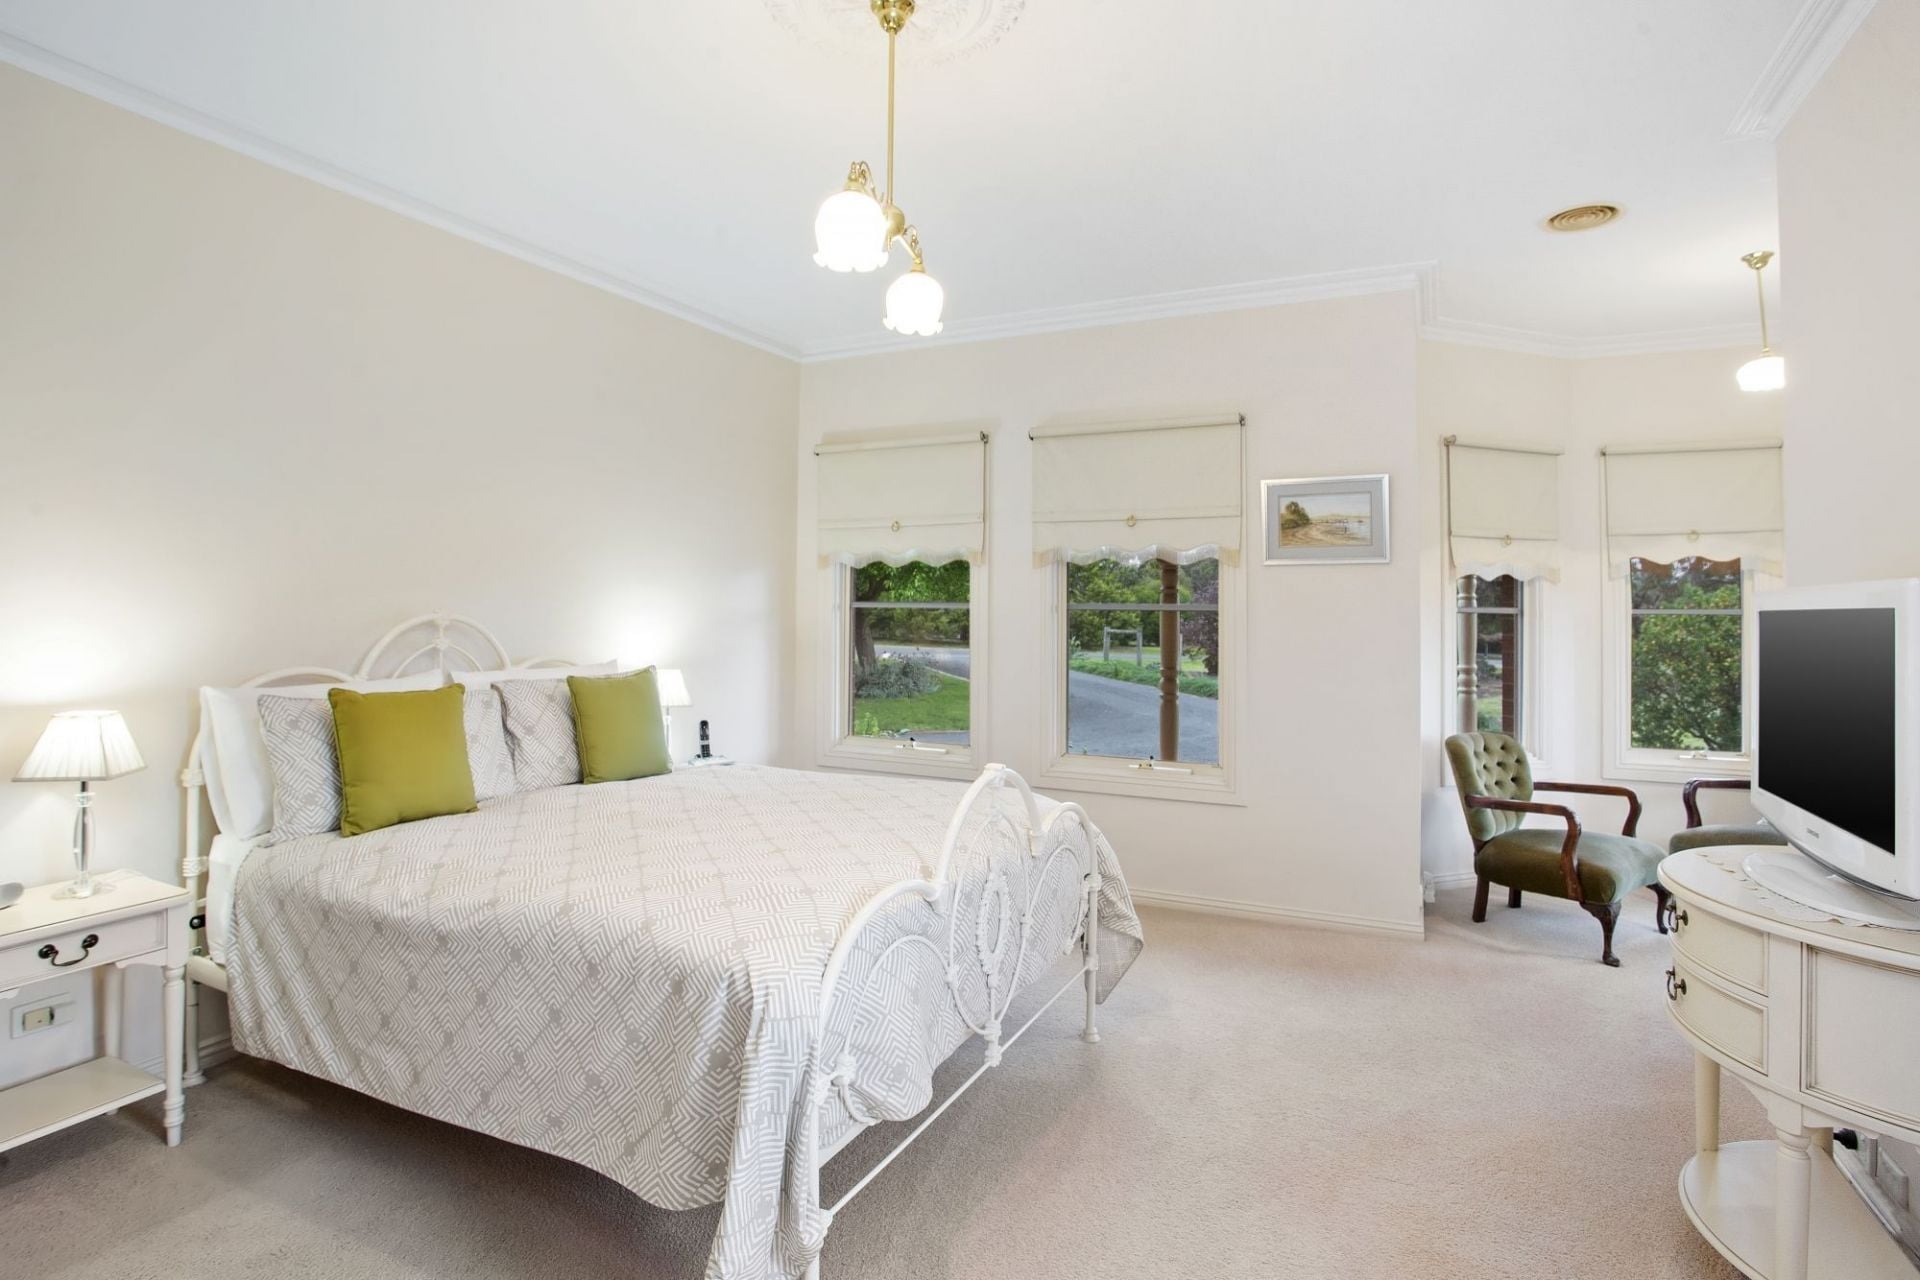
-Master with His/Her WIR, ensuite and window-lined sitting area that captures the morning sun
-Study/4th BR with French doors to courtyard, and 2 car garage with drive through capability
-Extra 2 car shed, with storage racks and long workbench plus side door for garden equipment
-Recently refurbished evaporative cooling and gas ducted heating for all season comfort
-Laundry with wall-to-wall storage and imported ‘Speed Queen' gas dryer and washing machine
-Zoned for Ocean Grove Primary School, with bus connections to Geelong Colleges a short walk away
-Central to surf and river beaches, with Bellarine coastal town and wineries within a 15' drive
Experience the peace, privacy, and relaxation that this charming home can offer enjoying the benefits of a coastal lifestyle right on your doorstep! Enquire now.
*All information offered by Bellarine Property is provided in good faith. It is derived from sources believed to be accurate and current as at the date of publication and as such Bellarine Property simply pass this information on. Use of such material is at your sole risk. Prospective purchasers are advised to make their own enquiries with respect to the information that is passed on. Bellarine Property will not be liable for any loss resulting from any action or decision by you in reliance on the information.
- 3
- 2
- 4
- 4219 sqm

$830,000-$890,000
- 3
- 1
- 2
- 819 sqm
$695,000-$760,000
- 3
- 2
- 2
- 254 sqm
$850,0000-$880,000
- 4
- 2
- 2
- 419 sqm
$1,250,000-$1,350,000
- 4
- 2
- 2
- 408 sqm
$2,000,000-$2,200,000
- 4
- 3
- 4
- 736 sqm
$1,300,000-$1,400,000
- 4
- 2
- 2
- 576 sqm
$800,000-$880,000
- 3
- 2
- 2
- 606 sqm
$1,795,000-$1,895,000
- 3
- 2
- 4070 sqm
$750,000-$795,000
- 3
- 2
- 2
- 377 sqm
$1,150,000-$1,250,000
- 5
- 2
- 5
- 872 sqm
$1,175,000-$1,250,000
- 4
- 2
- 2
- 765 sqm
$1,400,000-$1,495,000
- 4
- 2
- 2
- 319 sqm
$1,550,000-$1,650,000
- 9
- 3
- 4
- 815 sqm
$1,395,000-$1,495,000
- 4
- 3
- 3
- 690 sqm
$770,000-$795,000
- 4
- 2
- 2
- 417 sqm
$700,000-$770,000
- 63 sqm
$950,000-$1,040,000 Each
- 810 sqm
$1,050,000-$1,150,000
- 4
- 2
- 2
- 420 sqm
$1,170,000-$1,250,000
- 4
- 2
- 6
- 660 sqm
$1,995,000-$2,190,000
- 4
- 3
- 2
$1,395,000 - $1,495,000
- 4
- 2
- 4
- 429 sqm
$1,895,000-$1,995,000
- 5
- 3
- 4
- 815 sqm
$1,395,000-$1,495,000
- 4
- 2
- 4
- 815 sqm
For Sale & For Lease
- 231 sqm
$995,000-$1,090,000
- 3
- 2
- 1
Contact Agent
From $749,000
- 116 sqm
$790,000-$830,000
- 1
- 1
- 2
- 817 sqm
$890,000-$970,000 each
- 822 sqm
$ 735,000
- 4
- 1
- 1
- 328 sqm
$ 780,000
- 4
- 1
- 2
- 622 sqm
$ 835,000
- 4
- 2
- 2
- 560 sqm
- 4
- 2
- 2
- 559 sqm
$ 1,050,000
- 2
- 1
- 1
$ 707,000
- 3
- 1
- 1
- 580 sqm
$ 1,100,000
- 4
- 2
- 2
- 632 sqm
$ 940,000
- 4
- 2
- 2
- 600 sqm
$ 1,645,000
- 5
- 2
- 1
- 597 sqm
- 3
- 2
- 2
- 406 sqm
- 4
- 1
- 2
- 814 sqm
$ 940,000
- 4
- 2
- 4
- 684 sqm
$ 971,000
- 3
- 2
- 2
- 177 sqm
- 3
- 2
- 1
- 344 sqm
$ 1,005,000
- 4
- 2
- 1
- 619 sqm
$ 910,000
- 3
- 2
- 2
- 429 sqm
$ 855,000
- 4
- 2
- 2
- 613 sqm
$ 880,000
- 2
- 1
- 1
- 311 sqm
$ 900,000
- 3
- 1
- 2
- 487 sqm
- 4
- 3
- 4
- 834 sqm
- 3
- 1
- 1
- 432 sqm
$ 850,000
- 3
- 1
- 2
- 587 sqm
$ 1,210,000
- 3
- 2
- 585 sqm
$ 720,000
- 3
- 1
- 1
- 388 sqm
$ 850,000
- 4
- 2
- 1
- 585 sqm
$ 980,000
- 3
- 2
- 2
- 222 sqm
$ 1,395,000
- 3
- 4
- 2
- 660 sqm
$ 1,700,000
- 3
- 2
- 2
- 410 sqm
$ 745,000
- 3
- 1
- 1
- 300 sqm
$ 811,000
- 3
- 2
- 2
- 597 sqm
- 3
- 2
- 2
- 4
- 2
- 2
- 820 sqm
- 4
- 2
- 2
- 520 sqm
$ 865,000
- 4
- 2
- 2
- 428 sqm
- 4
- 2
- 4
- 834 sqm
$ 832,500
- 3
- 2
- 2
- 534 sqm
$ 1,120,000
- 4
- 2
- 2
- 560 sqm
$ 890,000
- 3
- 1
- 2
- 636 sqm
- 5
- 2
- 2
- 793 sqm
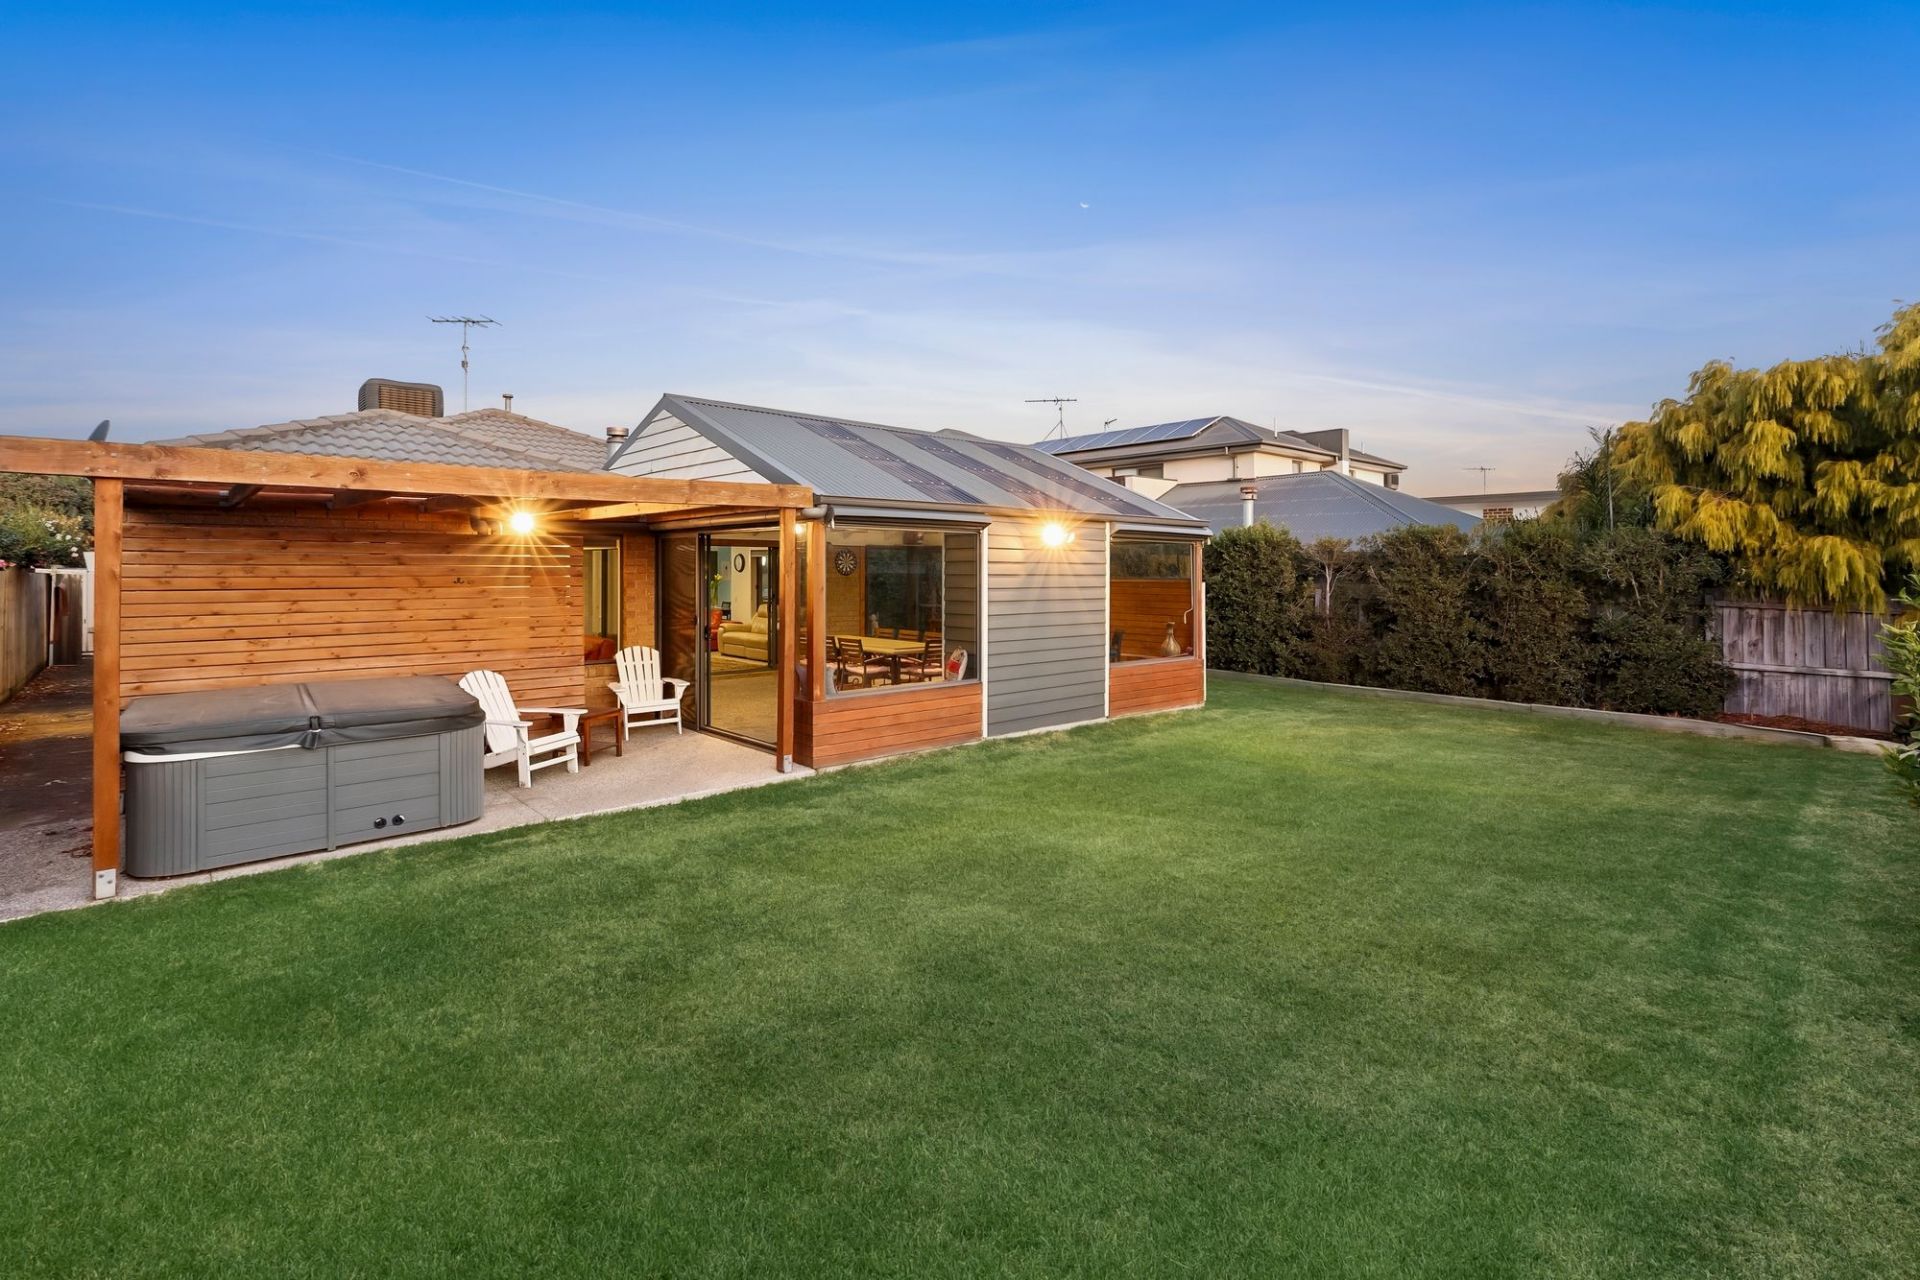
$ 820,000
- 3
- 2
- 2
- 612 sqm
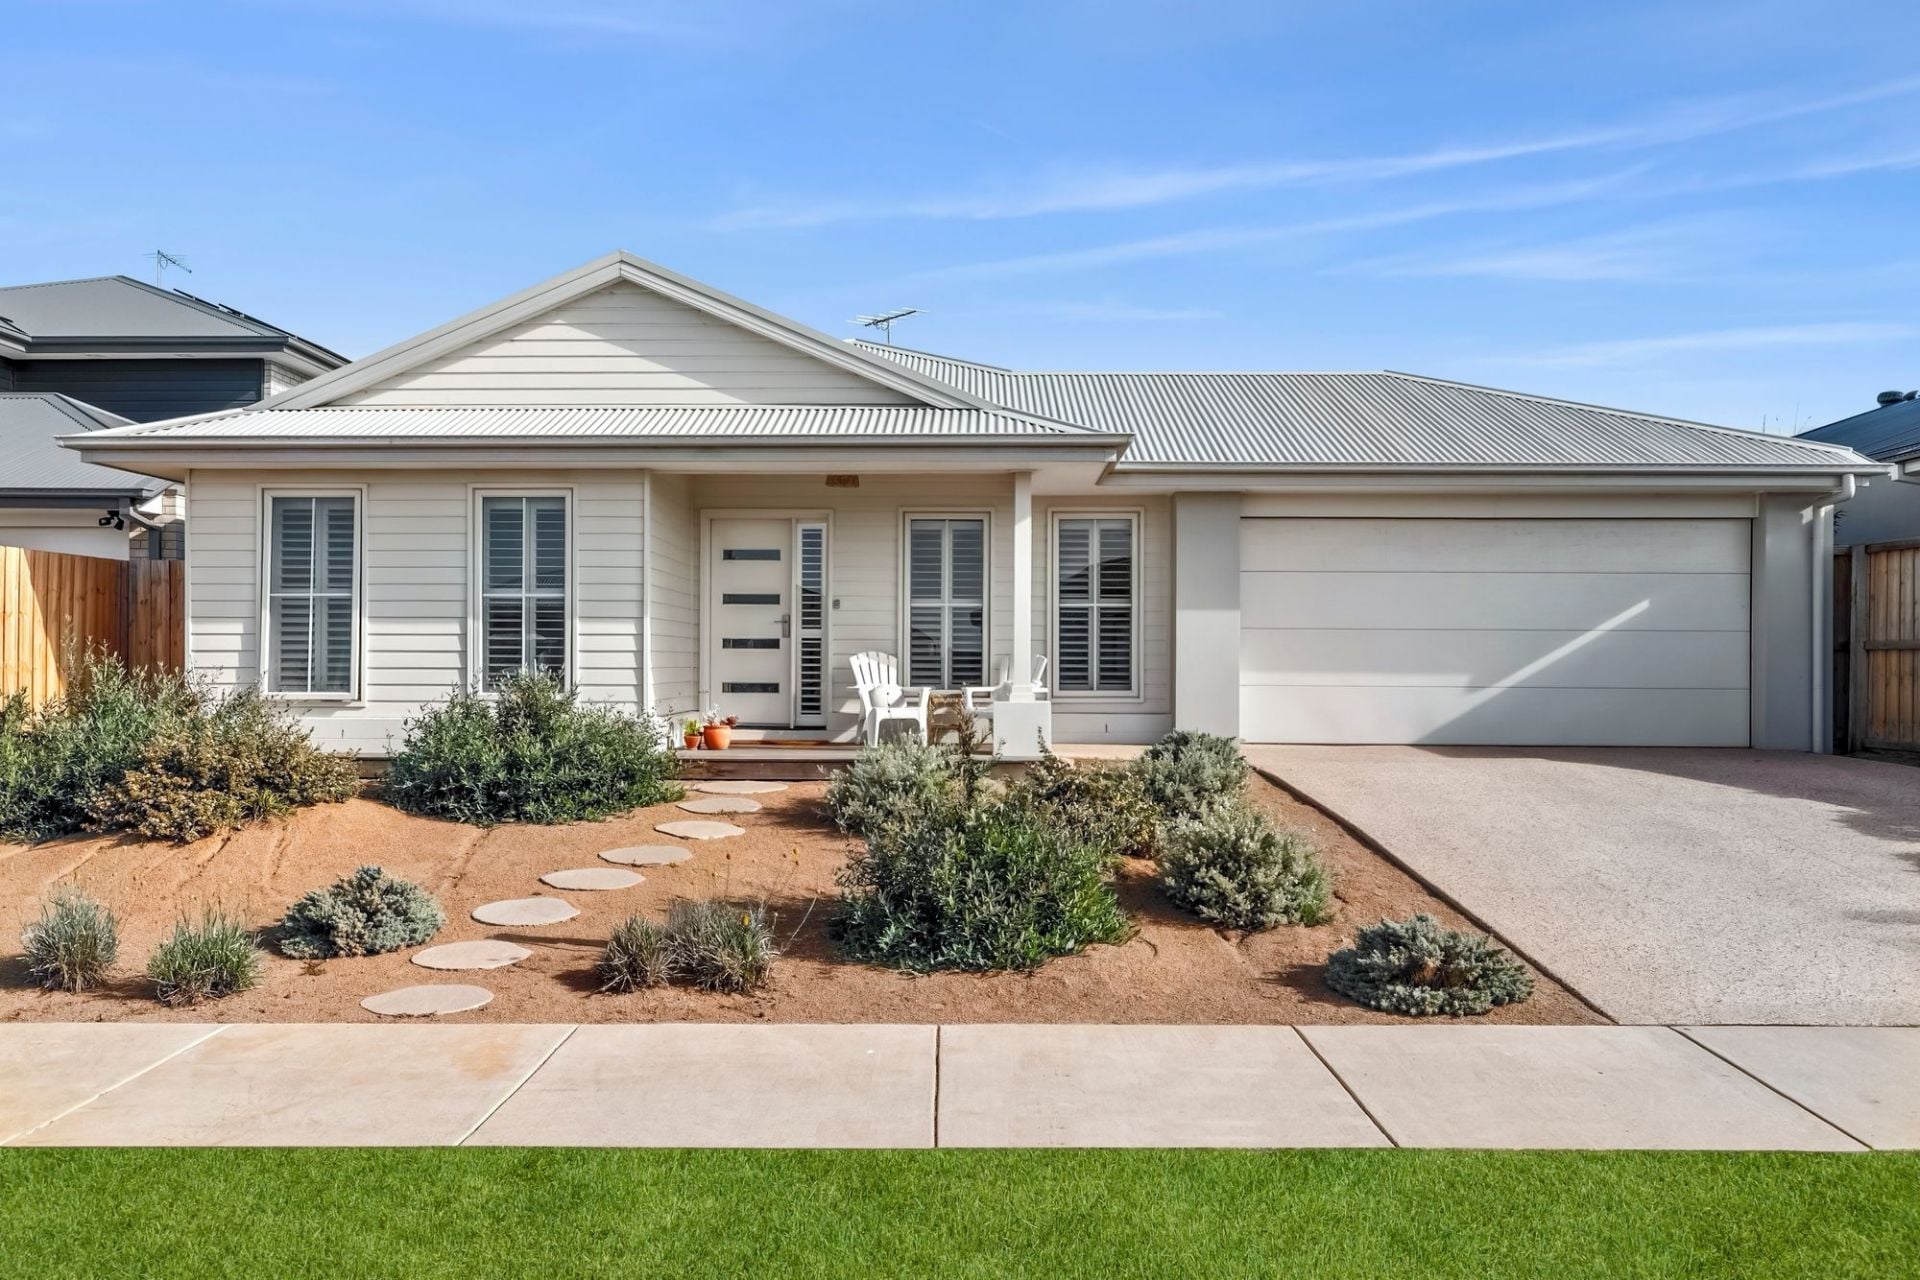
$ 895,000
- 4
- 2
- 2
- 560 sqm
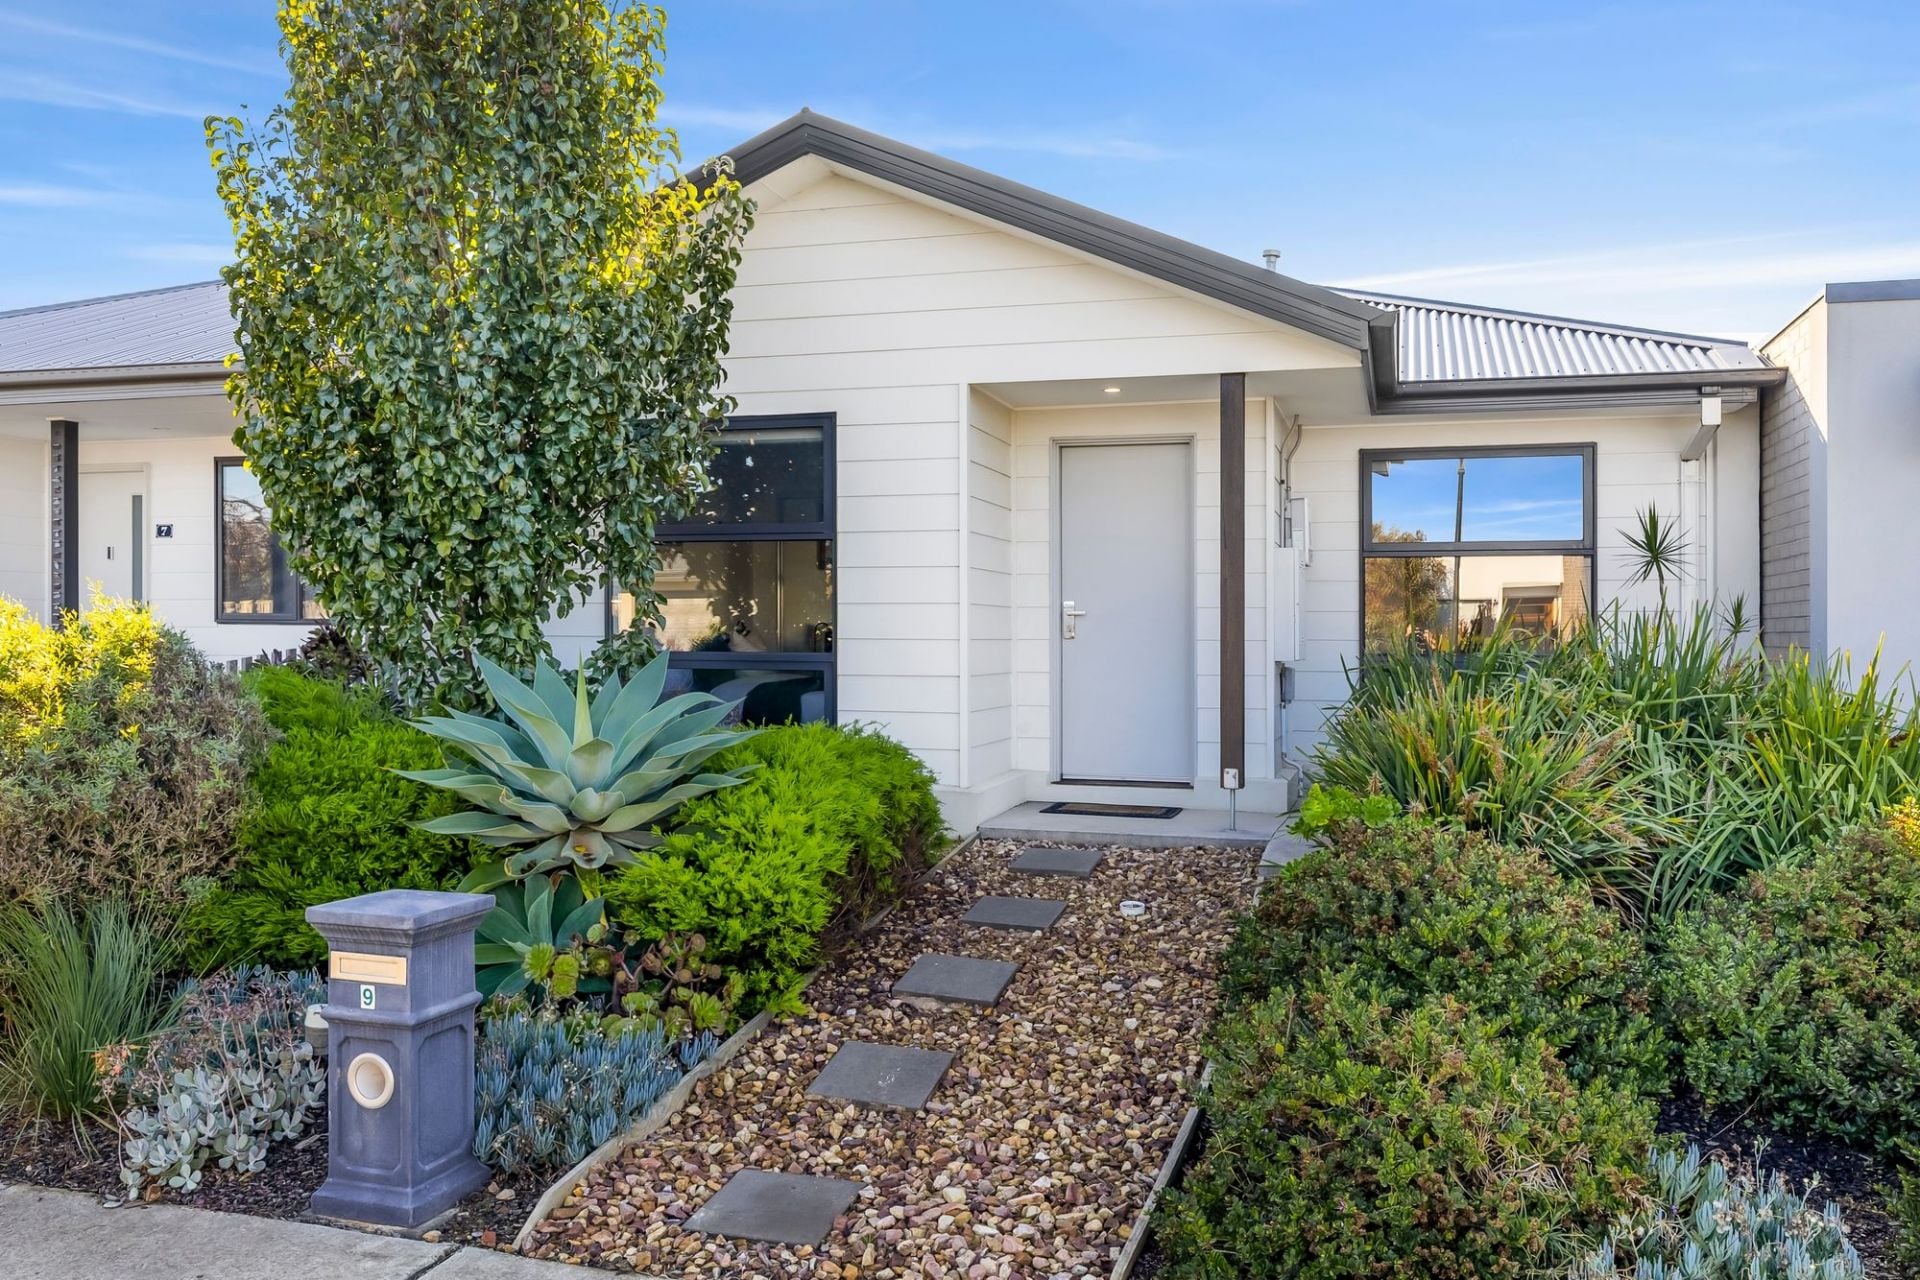
$ 785,000
- 3
- 2
- 2
- 324 sqm
$ 1,035,000
- 4
- 2
- 2
- 454 sqm
$ 1,380,000
- 4
- 2
- 2
- 632 sqm
$ 940,000
- 3
- 2
- 2
- 788 sqm
$ 858,000
- 4
- 2
- 2
- 744 sqm
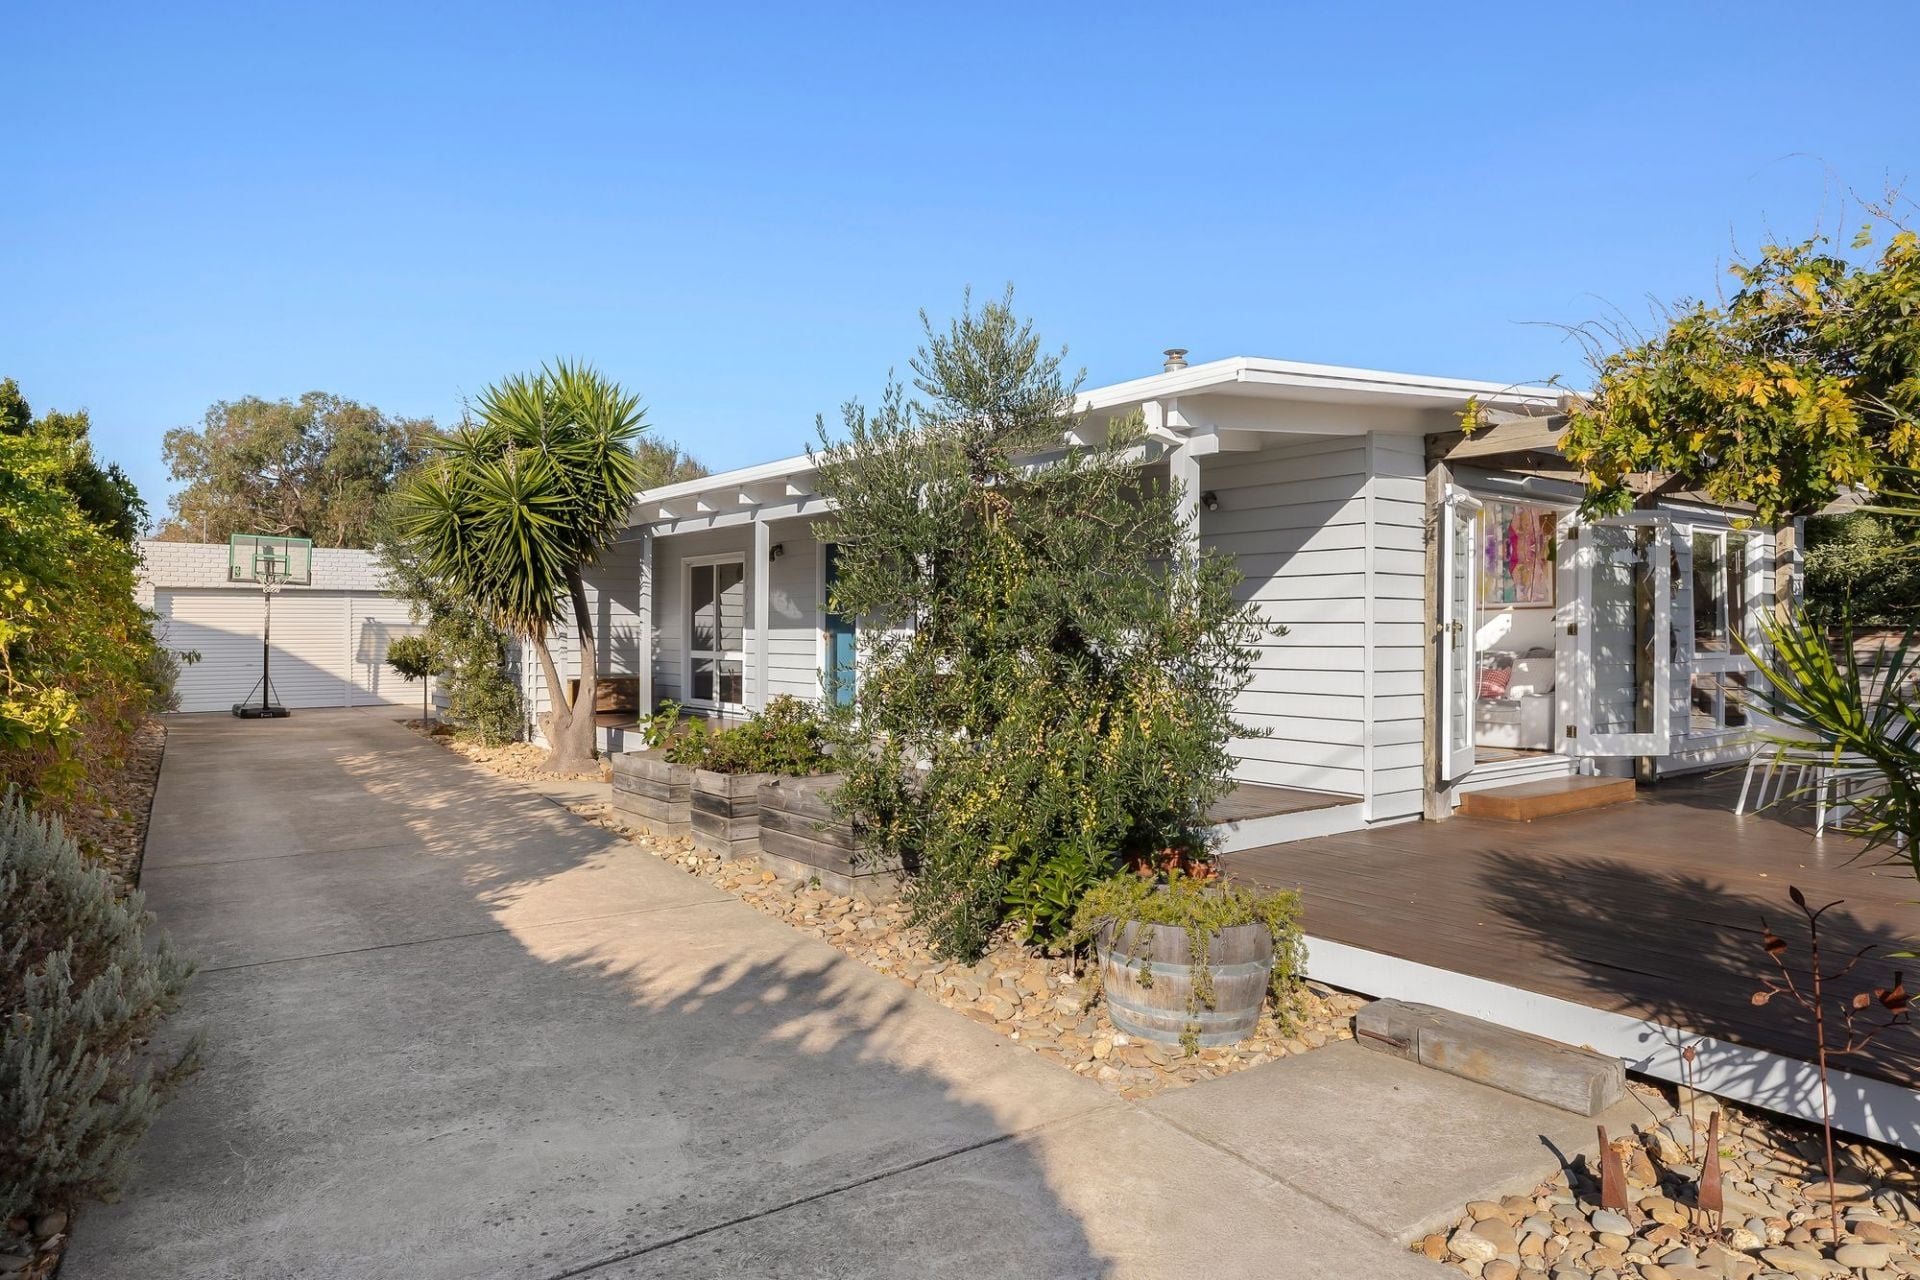
$ 1,070,000
- 3
- 1
- 3
- 597 sqm
$ 980,000
- 3
- 1
- 1
- 421 sqm