






19 Fourth Loop, BARWON HEADS.
Straight From The Pages Of A Magazine.
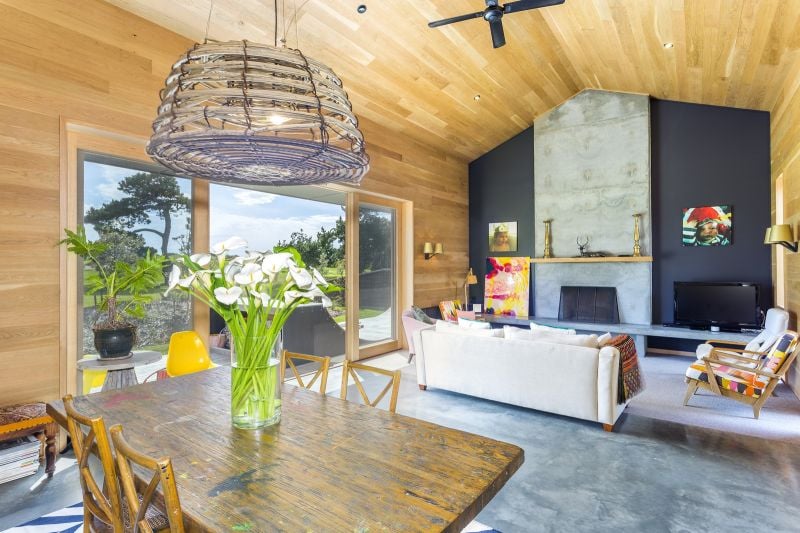
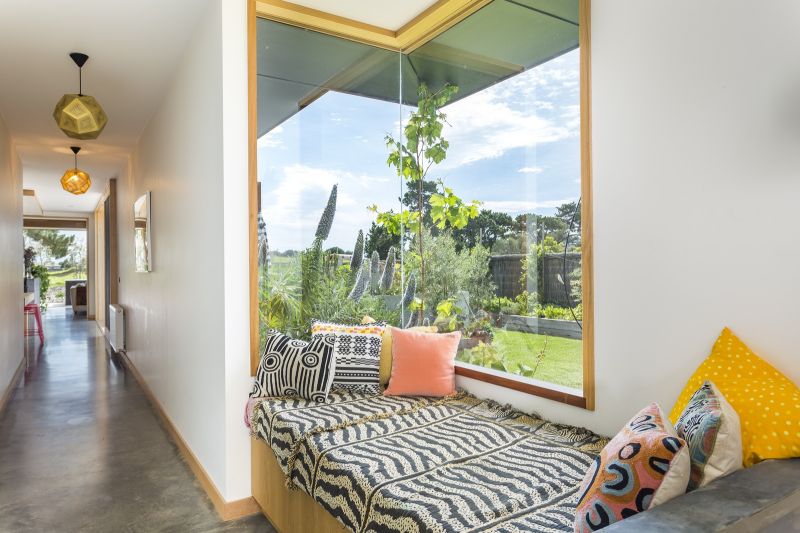
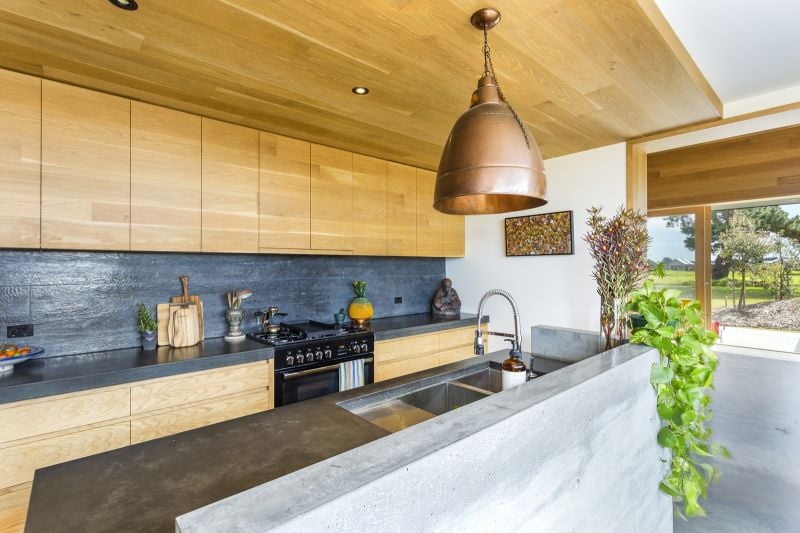
Designed and built by two professionals in the design and construction industries, almost every surface of this home is a piece of art within itself, constructed of either solid American Oak timber or polished concrete.
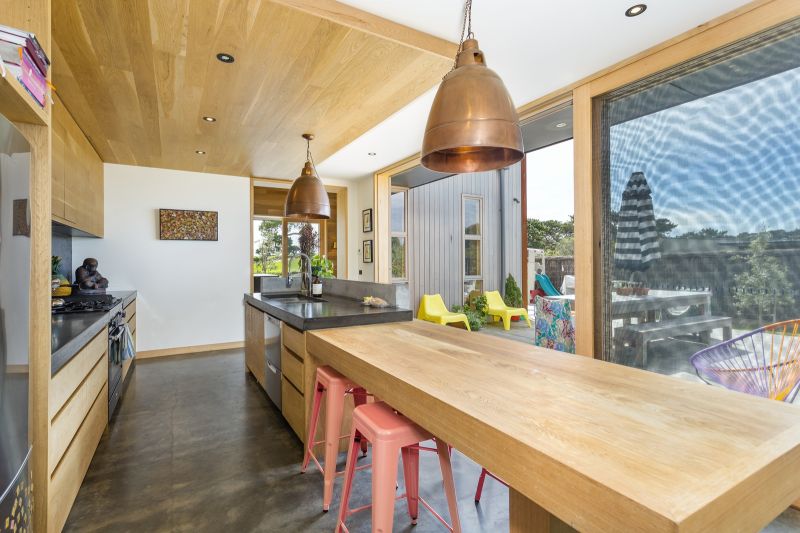
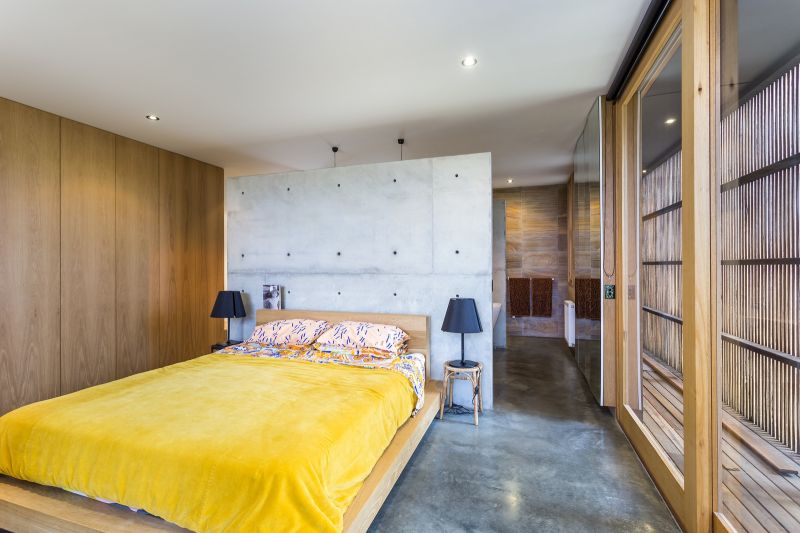
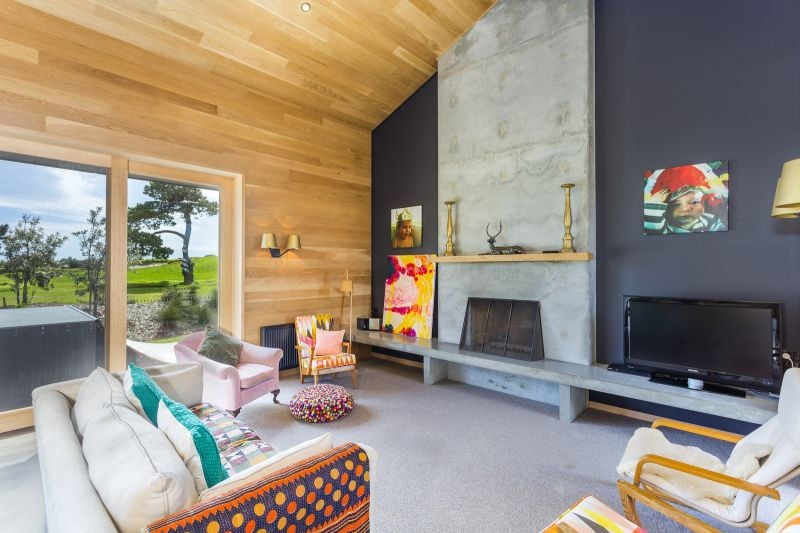
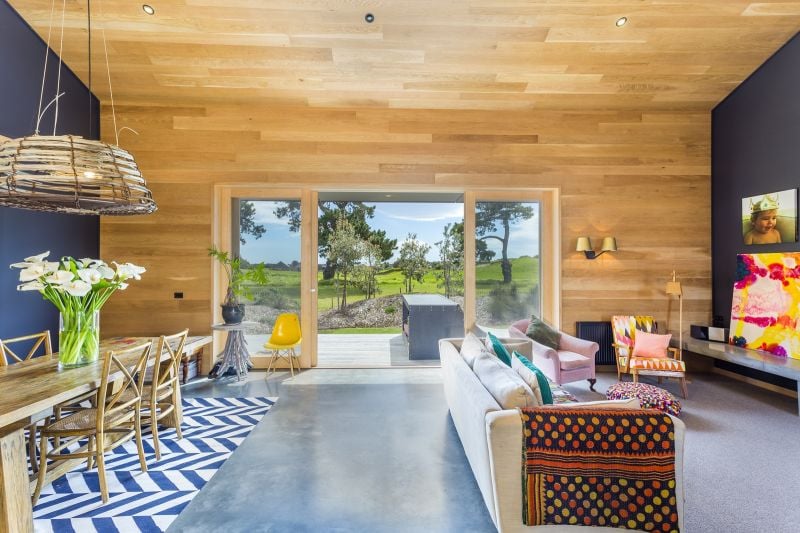
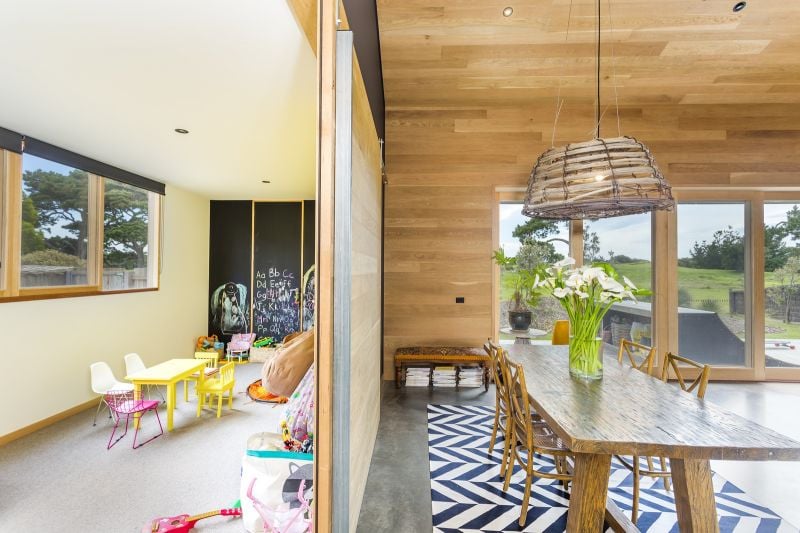
Distinctive design elements create a point of difference across this superbly crafted home. Timber graces such surfaces as cabinetry, ceilings, custom windows, huge wide sliding doors, while polished concrete extends across floors, bench tops, basins and vanities; all combining to create this truly unique home designed to be lived in and abundant with character and style.
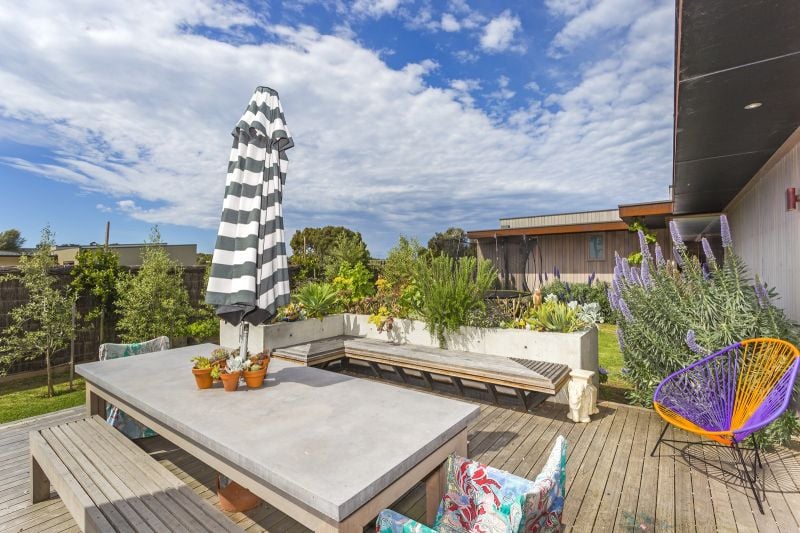
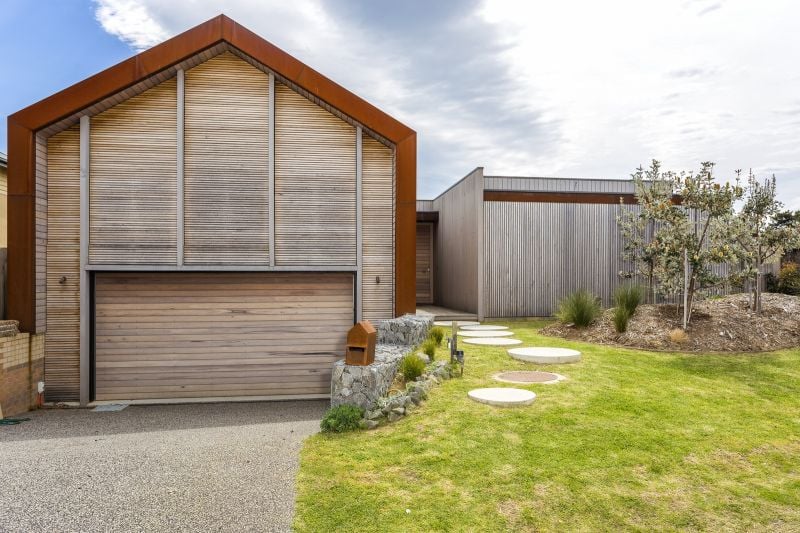
Timber screening surrounding the street front facade conceals private patio decks connecting to both the master suite and elevated formal lounge, while two enormous sundecks open the home to an easterly and northerly aspect, for private entertaining or gazing across the course.
- Exquisite design by two professionals within the industry
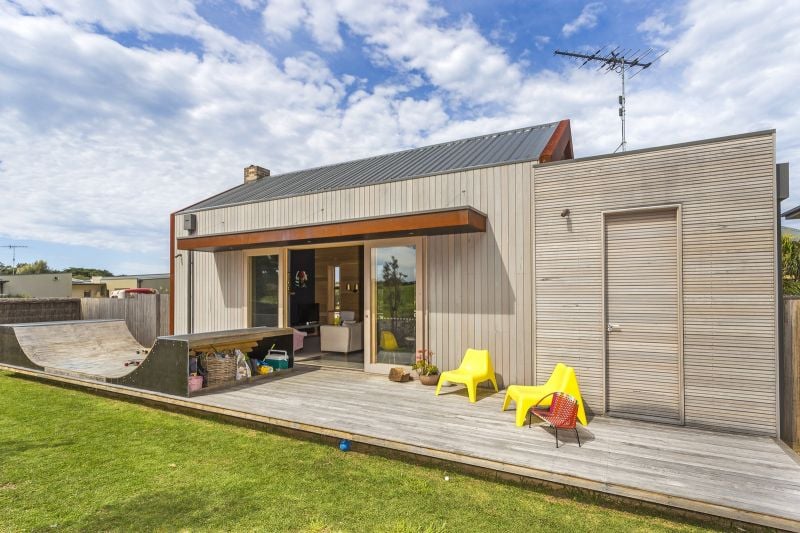
- Modern coastal designed facade vastly clad in timber with weathered steel surrounds
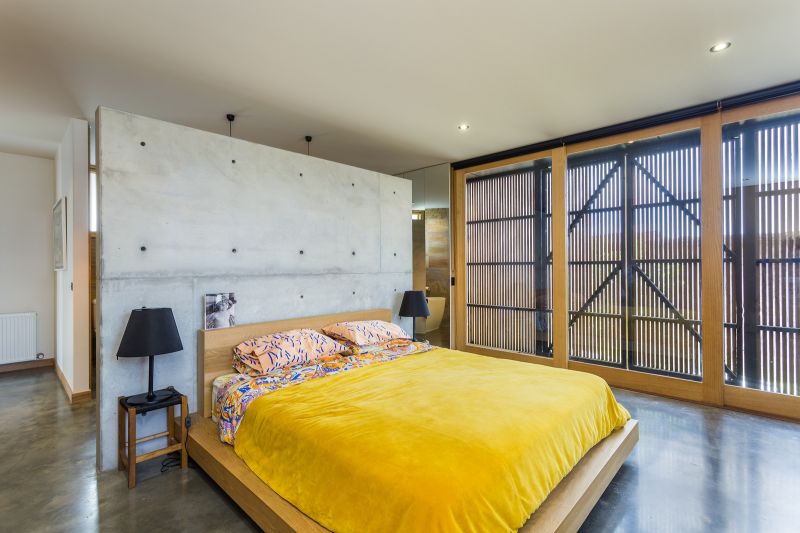
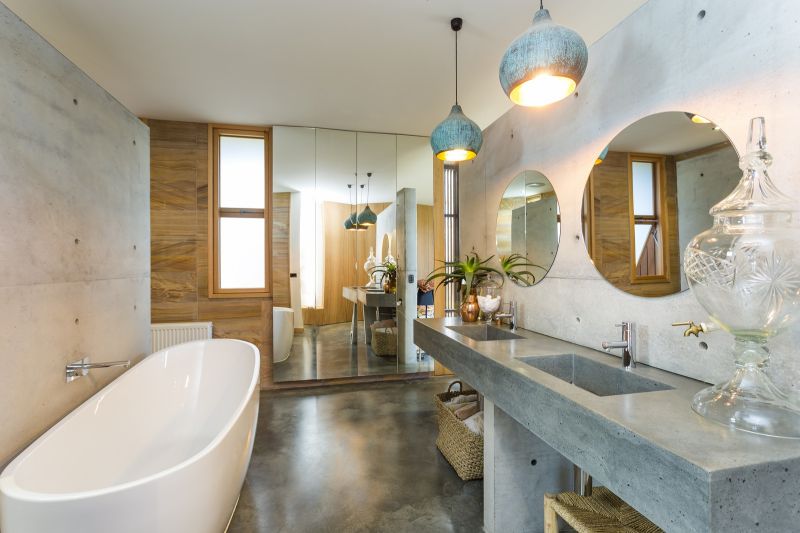
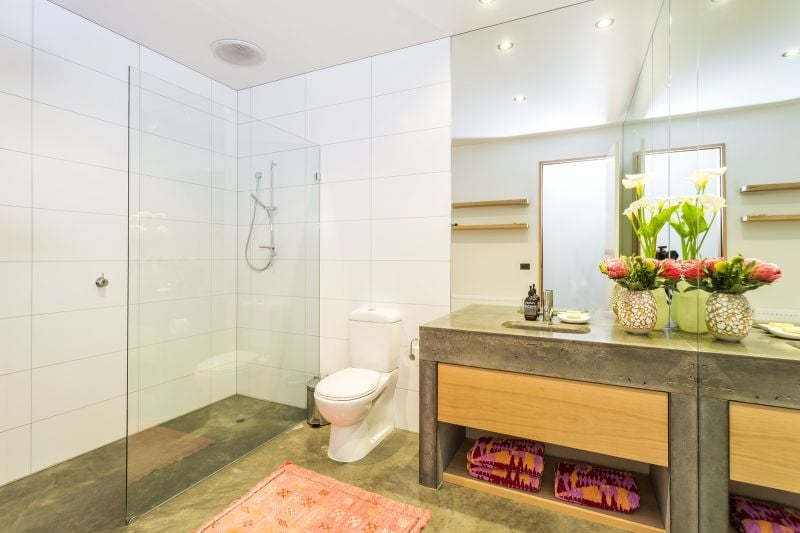
- Robust polished concrete features heavily through floors, benches, splash back and basins
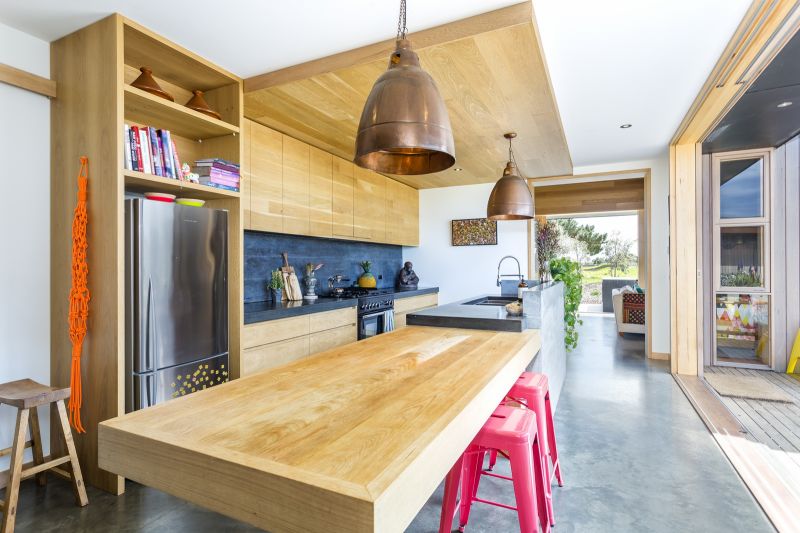
- Beautiful American Oak and concrete kitchen, laundry and robe cabinetry
- Timber features continue through ceilings, and numerous custom windows and doors
- Main lounge features awe-inspiring American oak cathedral ceilings, concrete open fire flanked by - full length hearth stretching the room width, and pure wool carpets.
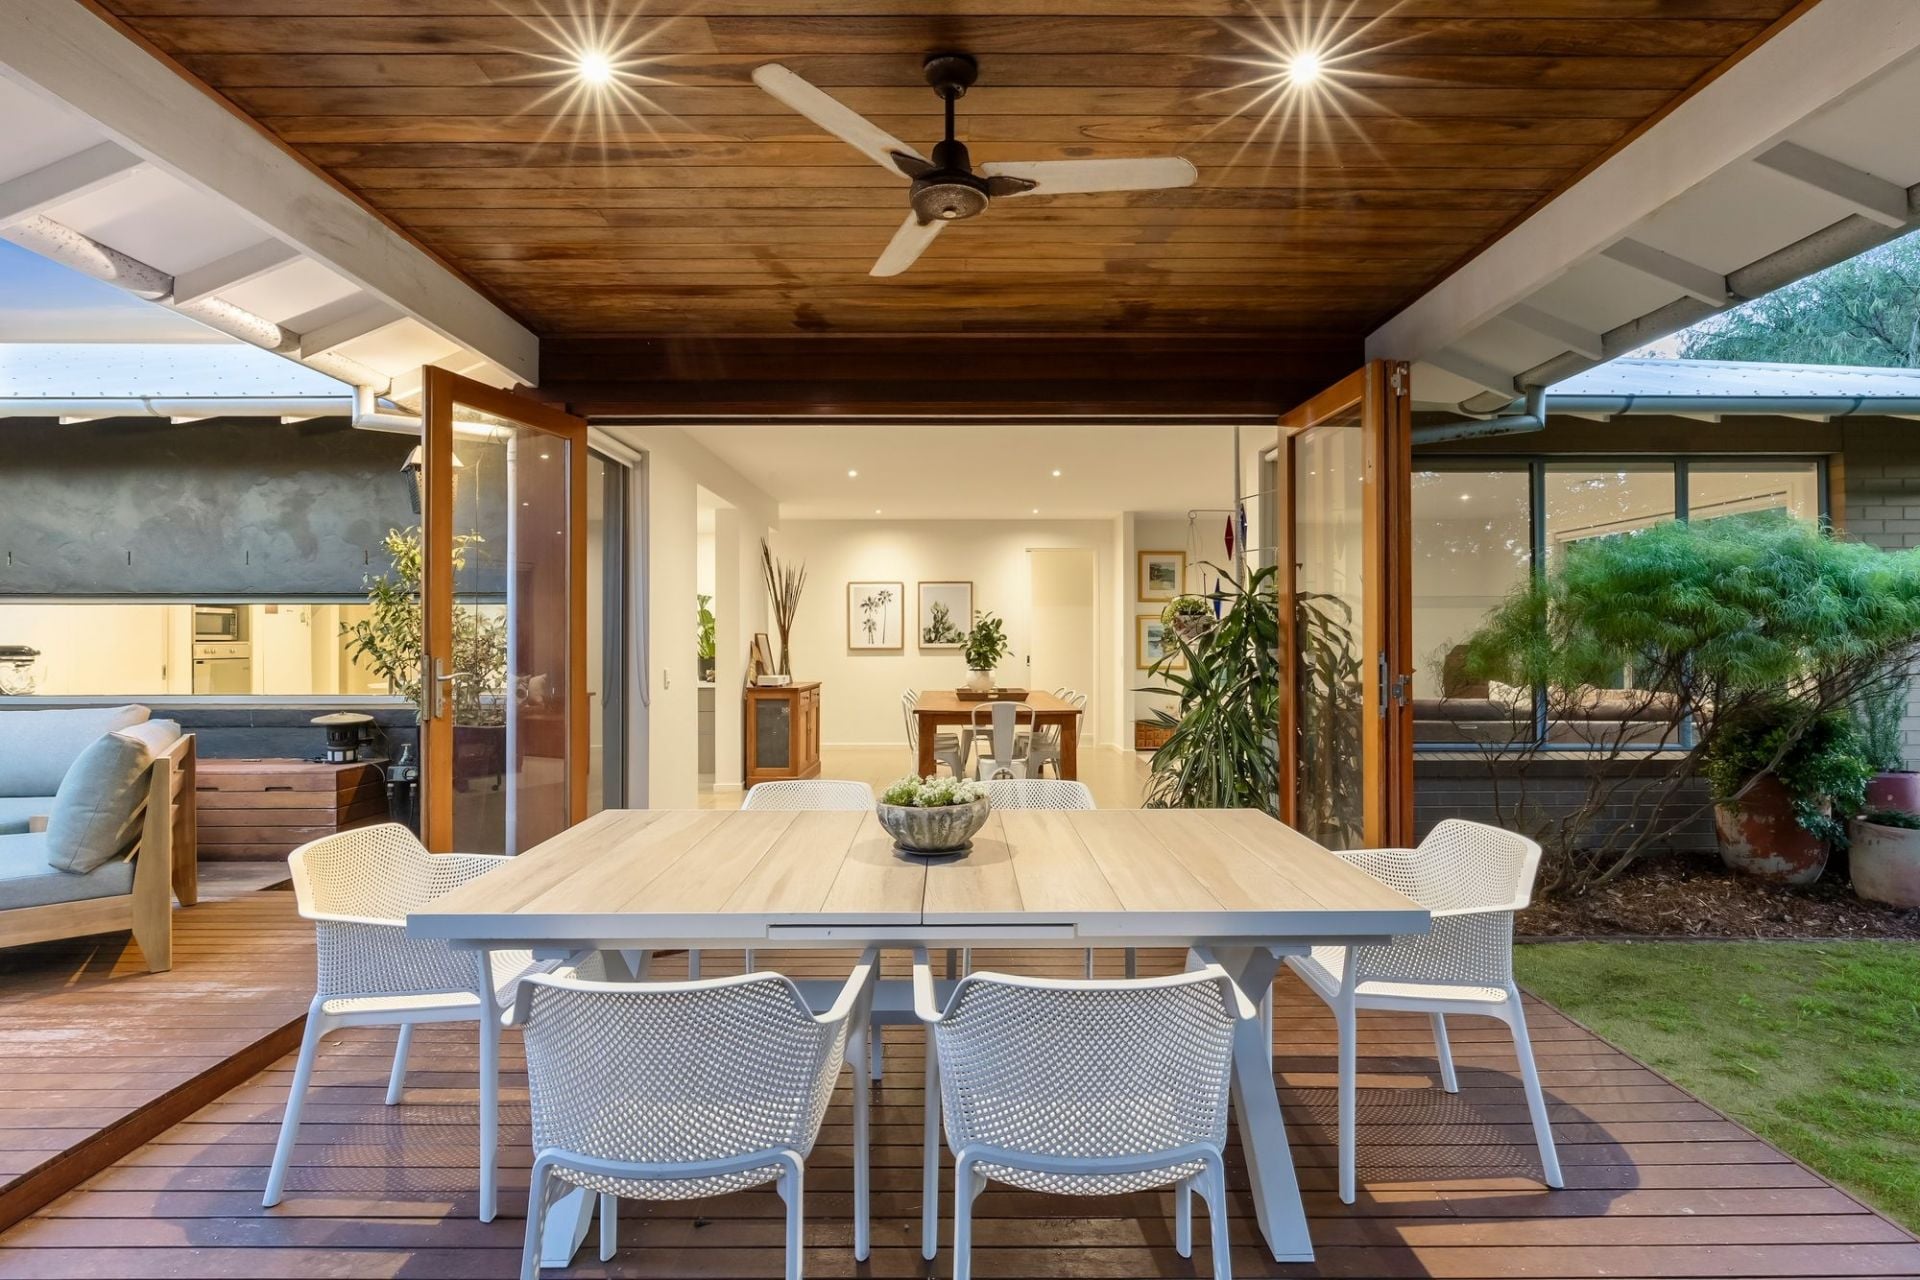
- Architecturally inspired external timber screening provides privacy and security, while timber sliders open up the home for entertaining and enable flow of the beautiful sea breeze throughout
- Freestanding bath, walk through shower and unique twin vanity create a luxurious ensuite and adults retreat
- Beautiful sandstone within the en suite brings a warming earthiness to the space
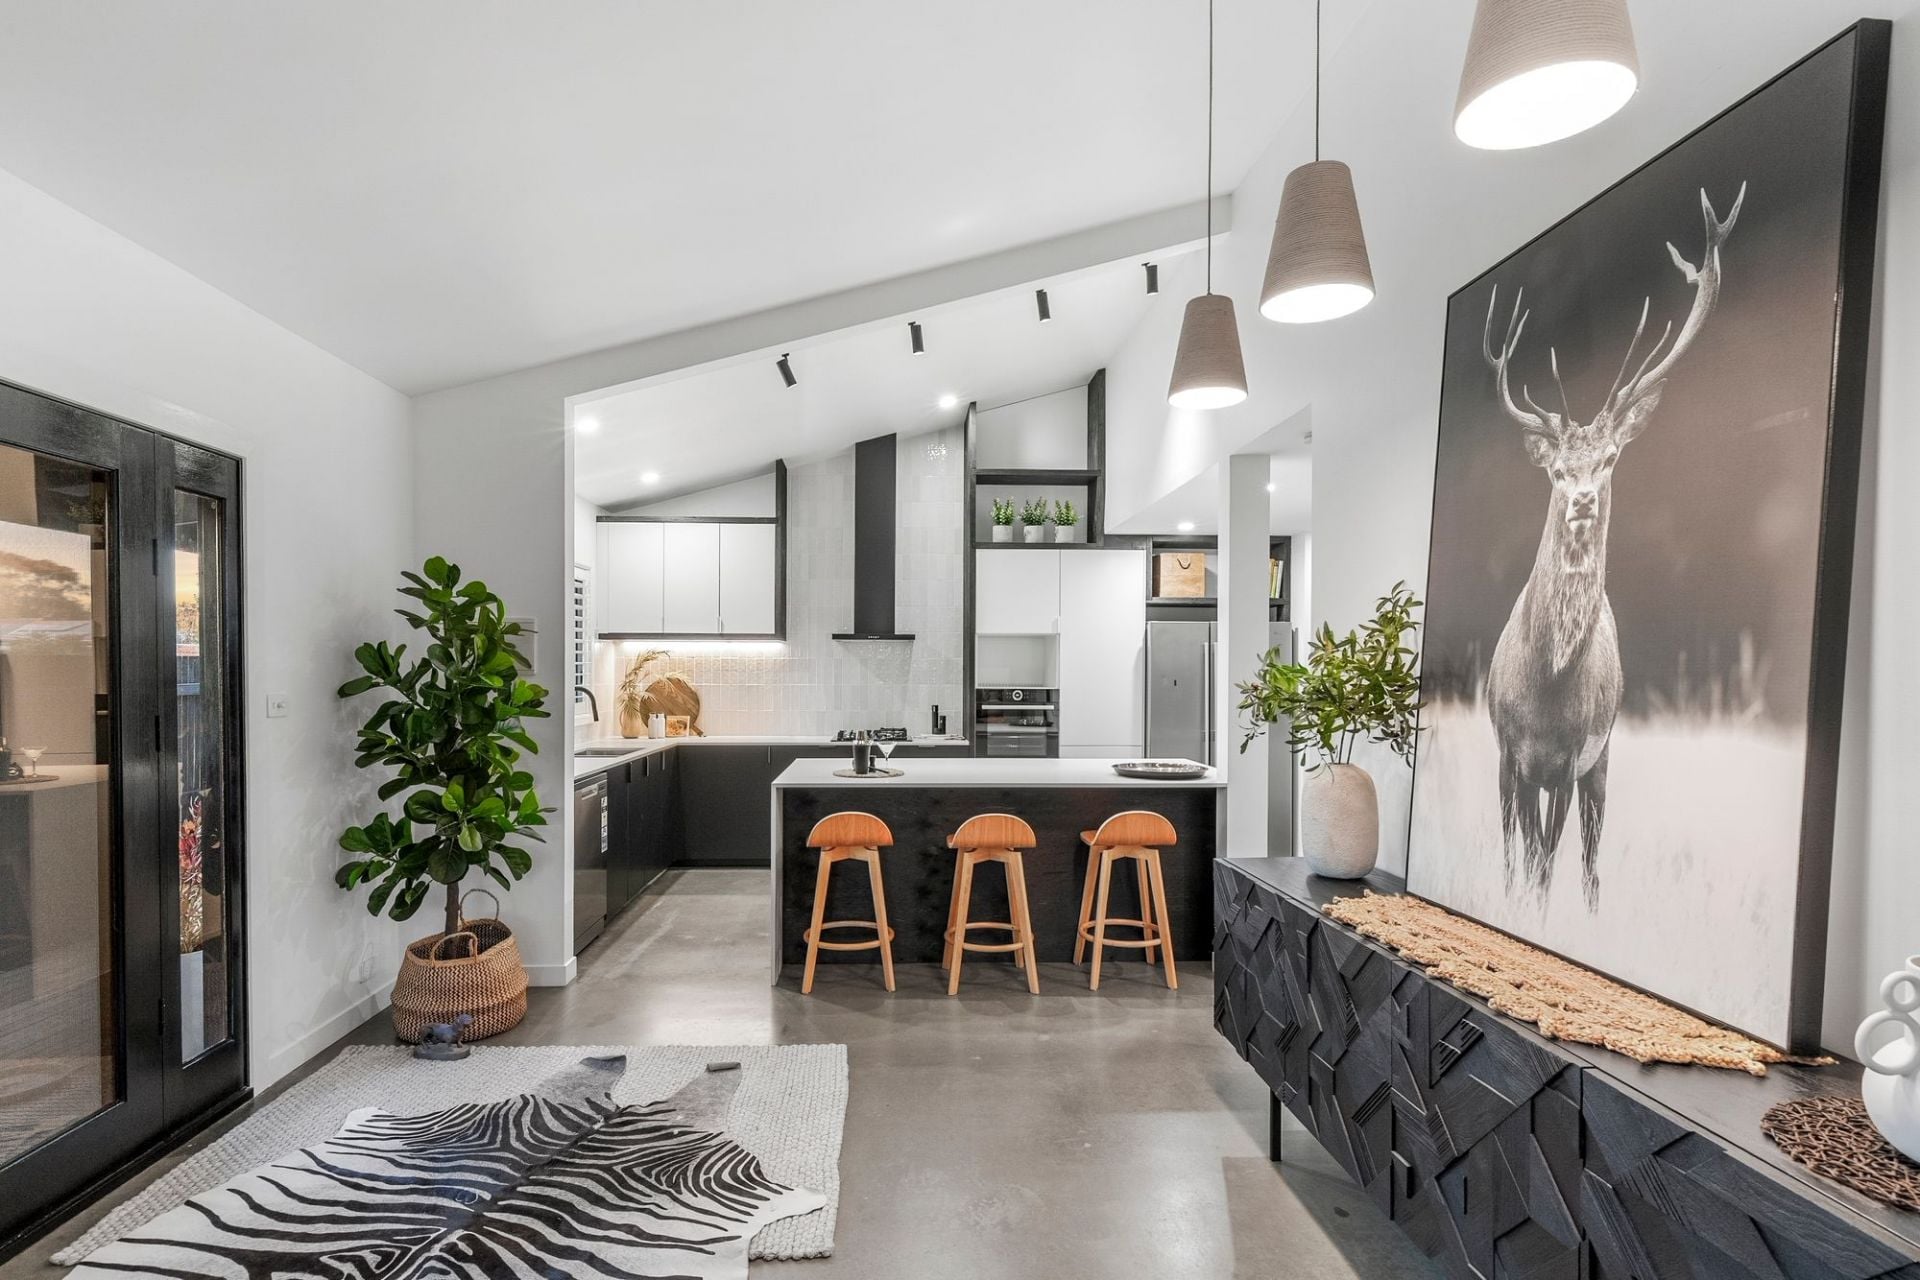
- Masterfully designed Kitchen showcases concrete and timber for a contrast of finishes
- Commercial quality Falcon cooker will please the keen chef
- Huge walk in pantry is a great storage and work space, tastefully hidden behind slider
- Open plan living within the central hub merges with outdoors for a northerly course outlook, while the internal doors from kitchen lead onto private garden and huge entertaining area & decking
- Formal lounge offers built in desk space creating ideal home business headquarters or studio
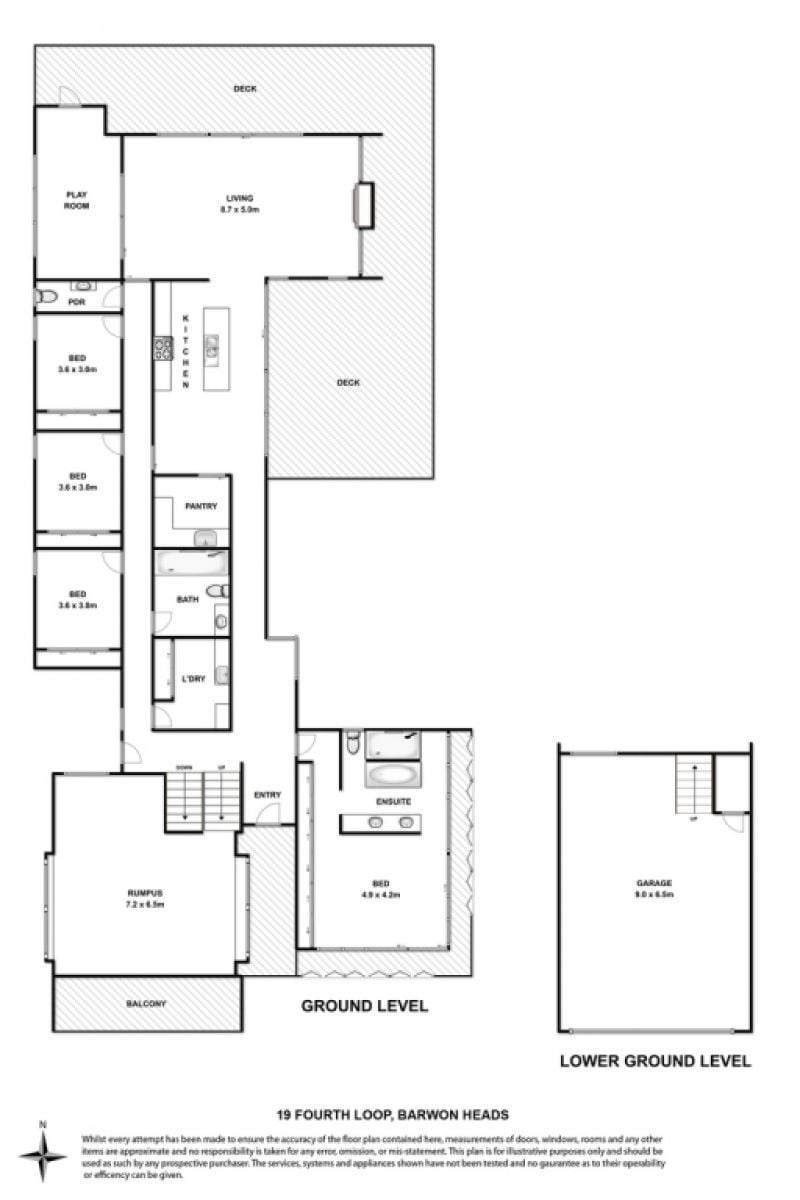
- Third living space designed as a fantastic kids play area/retreat with direct external access and can be concealed behind large American oak timber slider
- Tasteful light fixtures add character and warmth throughout the home
- Three queen sized bedrooms in addition to luxurious master suite
- Cleverly designed and ample underground double garage with built in work space
- Hydronic heating throughout
- 4
- 2
- 2
- 942 sqm
Sold
$ 1,275,000

Just Listed
3 The Mews
$1,450,000-$1,550,000
- 4
- 2
- 2
- 681 sqm
119 Sheepwash Road
$1,950,000-$2,100,000
- 3
- 2
- 2
- 585 sqm
Under Offer
6 The Mews
$1,190,000-$1,290,000
- 3
- 1
- 2
- 817 sqm
1 Affleck Court
$1,850,000-$1,950,000
- 4
- 2
- 2
- 766 sqm
27 Sheepwash Road
$1,000,000-$1,100,000
- 3
- 1
- 2
- 736 sqm
2/26 Grove Road
$990,000-$1,080,000
- 2
- 2
- 2
- 350 sqm
11 Lawrenny Court
$1,650,000-$1,750,000
- 4
- 2
- 2
- 694 sqm
55B Hitchcock Avenue
$800,000-$850,000 + GST
- 1
- 80 sqm
24 & 26 Geelong Road
$960,000-$1,050,000 each
- 1226 sqm
2/28 Knox Drive
$790,000-$860,000
- 2
- 1
- 1
- 327 sqm
21 Ozone Road
$1,890,000-$1,990,000
- 4
- 4
- 2
- 613 sqm
78 Hitchcock Avenue
$1,950,000 + GST
- 3
- 185 sqm
55C Hitchcock Avenue
$800,000-$850,000
- 1
- 80 sqm
1/41 Hitchcock Avenue
$680,000-$730,000
- 2
- 1
- 1
13 Cottesloe Drive
$1,050,000-$1,150,000
- 3
- 1
- 1
- 579 sqm
Sold
4/2 Clifford Parade
- 2
- 2
- 1
- 110 sqm
Sold
4 Baytown Close
$ 1,695,000
- 4
- 2
- 1
- 704 sqm
Sold
1/40 Cottesloe Drive
$ 765,000
- 2
- 1
- 1
- 248 sqm
Sold
6 Cronulla Court
$ 979,500
- 3
- 1
- 1
- 585 sqm
Sold
17 Corymbia Circuit
- 4
- 2
- 2
- 630 sqm
Sold
1 Thomson Drive
$ 1,305,000
- 3
- 2
- 2
- 706 sqm
Sold
2/26 Golf Links Road
$ 765,000
- 2
- 1
- 1
- 261 sqm
Sold
17 Sheepwash Road
$ 1,120,000
- 4
- 1
- 2
- 613 sqm
Sold
17 Saratoga Avenue
$ 1,120,000
- 2
- 1
- 1
- 669 sqm
Sold
1 Clifford Parade
$ 1,500,000
- 4
- 2
- 1
- 617 sqm
Sold
25 Sheepwash Road
$ 1,750,000
- 4
- 2
- 2
- 624 sqm
Sold
2/68 Sheepwash Road
$ 1,290,000
- 4
- 2
- 2
- 376 sqm
Sold
78 Taits Road
- 4
- 2
- 2
- 646 sqm
Sold
6 Curlew Court
- 4
- 2
- 2
- 960 sqm
Sold
22 Von Nida Avenue
- 3
- 1
- 1
- 590 sqm
Sold
2 Cronulla Court
$ 1,600,000
- 4
- 3
- 2
- 587 sqm
Sold
34 Thorn Street
$ 1,295,000
- 4
- 2
- 642 sqm
Sold
1/2 Grove Road
$ 1,062,000
- 2
- 1
- 1
- 282 sqm
Sold
2/34 Noble Street
$ 1,400,000
- 3
- 2
- 1
- 325 sqm
Sold
3/11 Reid Street
$ 745,000
- 2
- 1
- 1
Sold
2/6 Ozone Road
$ 1,240,000
- 3
- 2
- 1
- 289 sqm
Sold
35 Noble Street
$ 1,100,000
- 2
- 1
- 650 sqm
Sold
2/41 Hitchcock Avenue
$ 725,000
- 2
- 1
- 1
Sold
2/8-12 George Street
- 2
- 1
- 2
Sold
2/1-3 Geelong Road
- 3
- 3
- 2
- 216 sqm
Sold
38 Knox Drive
- 5
- 2
- 1
- 755 sqm
Sold
47 Wattlebird Crescent
$ 1,330,000
- 4
- 1
- 1
- 791 sqm
Sold
8A Bridge Road
- 3
- 2
- 2
Sold
26 Tremont Court
$ 1,015,000
- 3
- 2
- 2
- 719 sqm
Sold
4 Chanticleer Place
$ 1,220,000
- 4
- 2
- 4
- 600 sqm
Sold
52 Corymbia Circuit
$ 1,625,000
- 4
- 2
- 2
- 612 sqm
Sold
12 Black Swan Court
$ 1,150,000
- 4
- 2
- 2
- 687 sqm
Sold
58 Knox Drive
$ 1,230,000
- 4
- 2
- 2
- 650 sqm
Sold
8 Cosham Court
$ 1,120,000
- 3
- 2
- 2
- 652 sqm
Sold
19 Bridge Road
- 3
- 2
- 3
- 286 sqm
Sold
1/5-7 Thorn Street
$ 930,000
- 2
- 1
- 1
- 261 sqm
Sold
2/6 Clifford Parade
$ 1,300,000
- 3
- 2
- 1
Sold
1/26 Golf Links Road
$ 800,000
- 2
- 1
- 2
- 276 sqm
Sold
17 Golf Links Road
- 4
- 2
- 2
- 639 sqm
Sold
2 Chanticleer Place
- 4
- 2
- 2
- 591 sqm
Sold
4 Ibis Court
- 3
- 1
- 1
- 856 sqm
Sold
23 Cottesloe Drive
- 3
- 2
- 2
- 635 sqm
Sold
23 Geelong Road East
$ 1,230,000
- 4
- 2
- 2
Sold
1/10 Bridge Road
- 3
- 1
- 1
Sold
2/37-39 Golf Links Road
- 3
- 2
- 2
- 351 sqm
Sold
15 Sheepwash Road
- 3
- 2
- 2
- 611 sqm
Sold
71 Taits Road
- 3
- 2
- 2
- 356 sqm
Sold
27 Golf Links Road
$ 1,605,000
- 4
- 2
- 2
- 760 sqm