








28 Ewing Blyth Drive, Barwon Heads.
Bespoke Retreat In Prestigious Location.
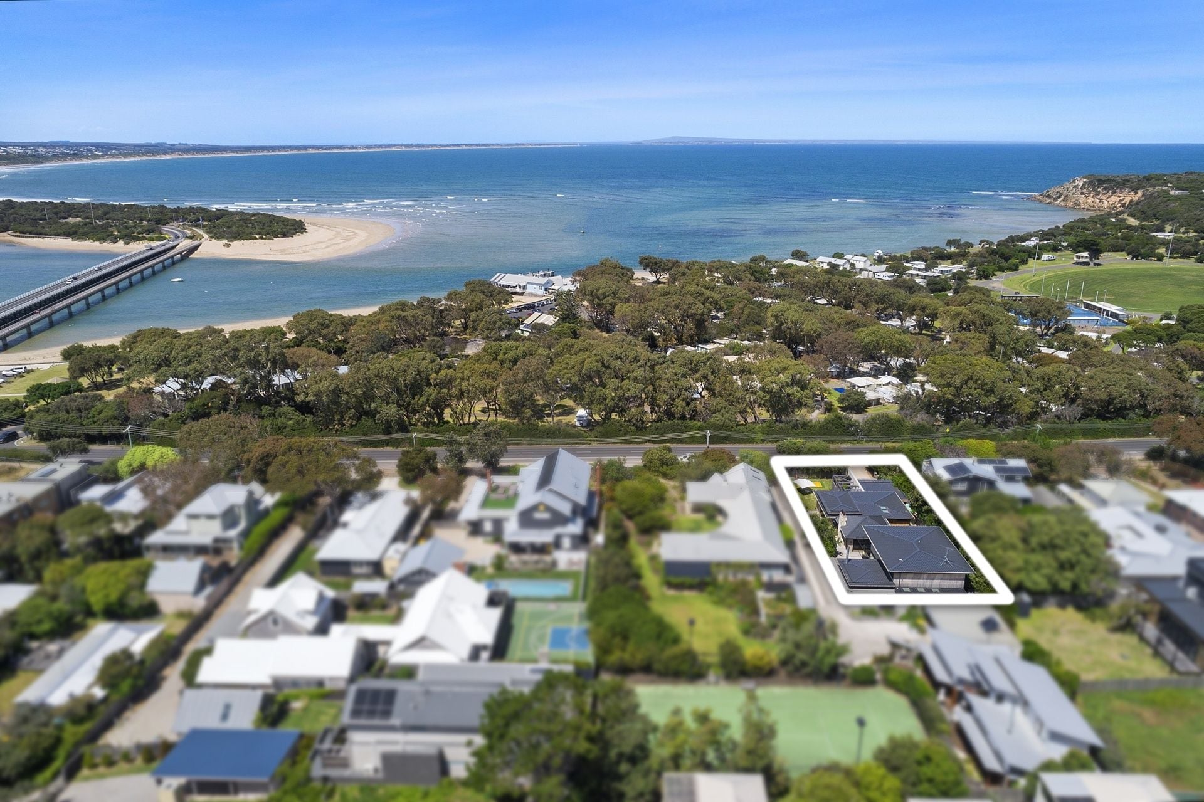
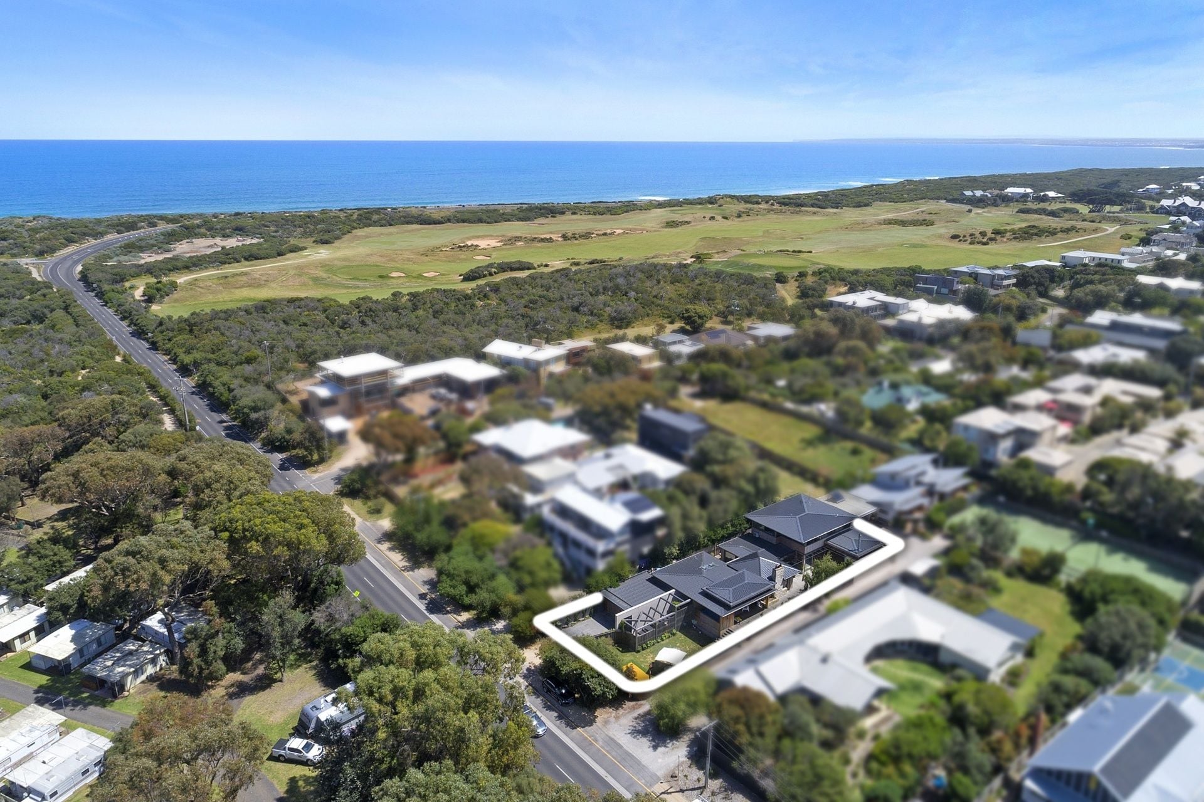
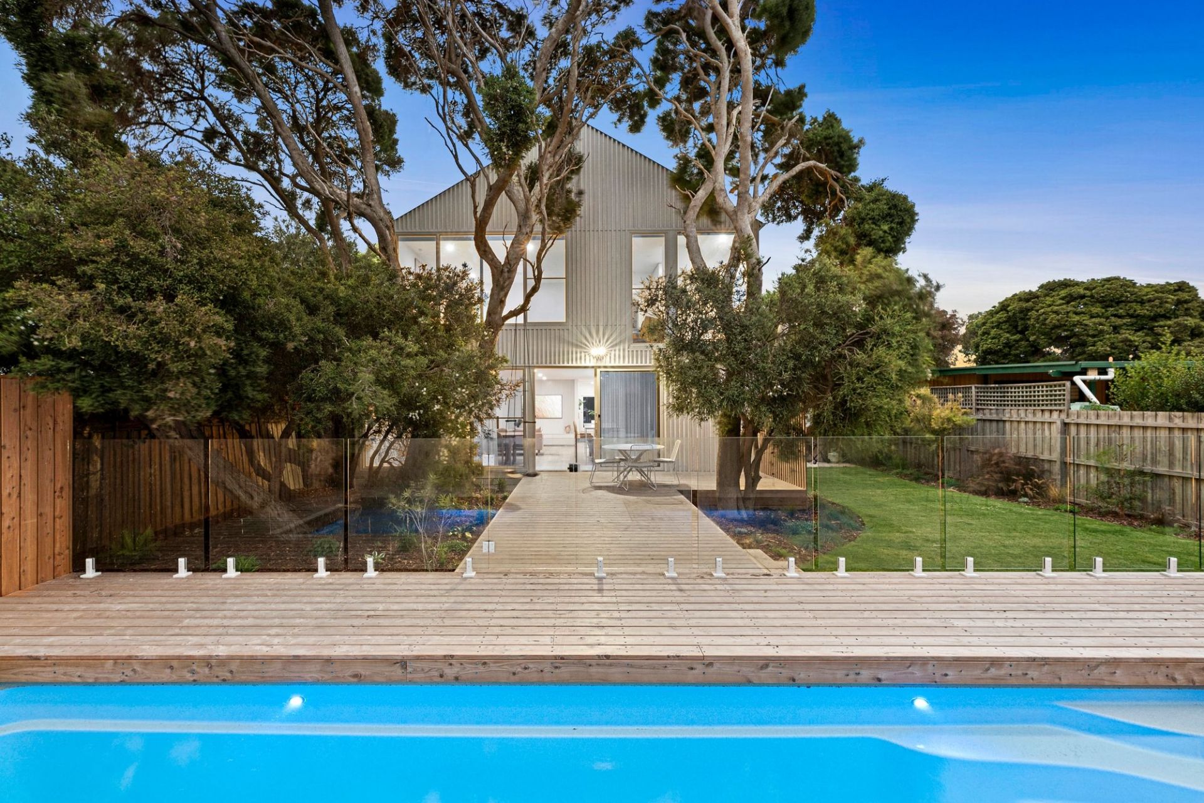
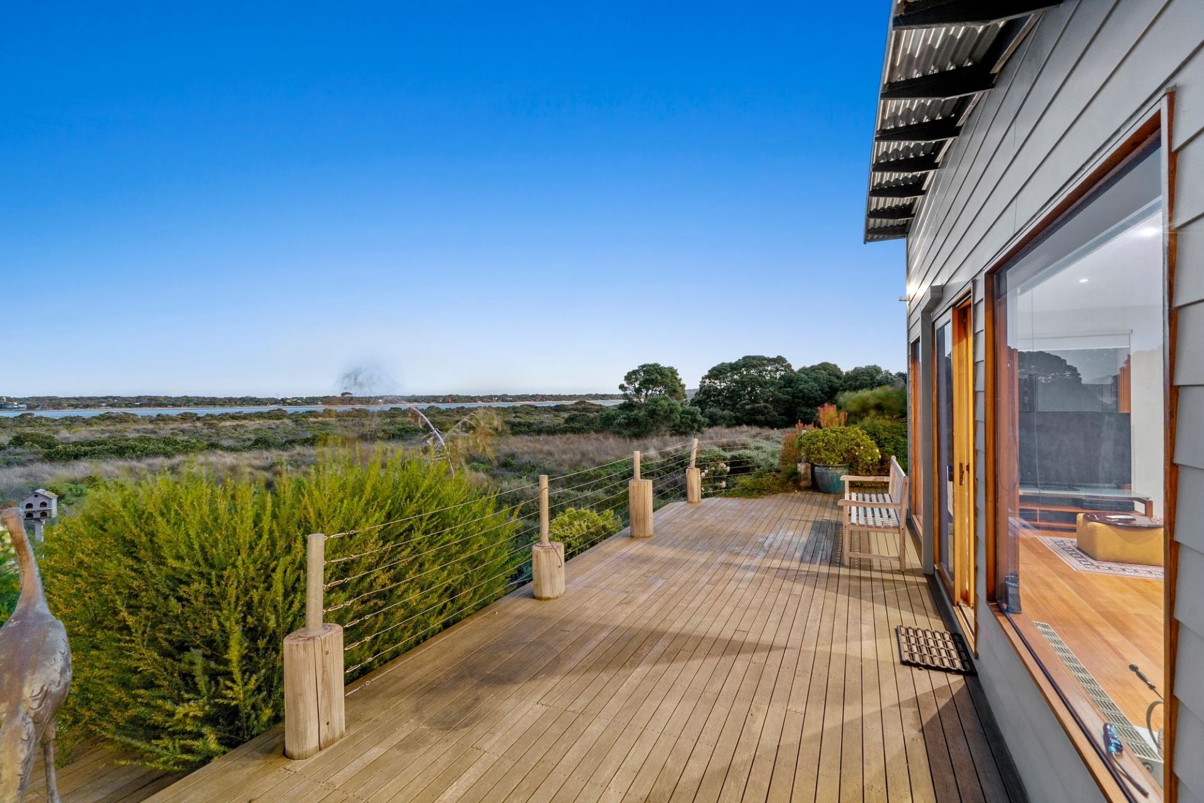
Set in a prestigious Barwon Heads location on ascent to The Bluff, this sophisticated coastal home delivers a superior coastal lifestyle. Just metres from the picturesque river mouth, world class surf beaches and boutique coastal village, the idyllic location is key. The high-end home honors the location and boasts a generous plan incorporating 5 bedrooms, 4 living zones and 3 bathrooms.
- Infused with natural light, the generous floor plan flows seamlessly from indoors to out
- Multiple zones connect with gorgeous decks and garden boosting the lifestyle within
- Ground level is the adult's domain with private master, 3 big living zones, kitchen and guest suite
- The powder room, bathroom, laundry and garage add convenience to this open plan level
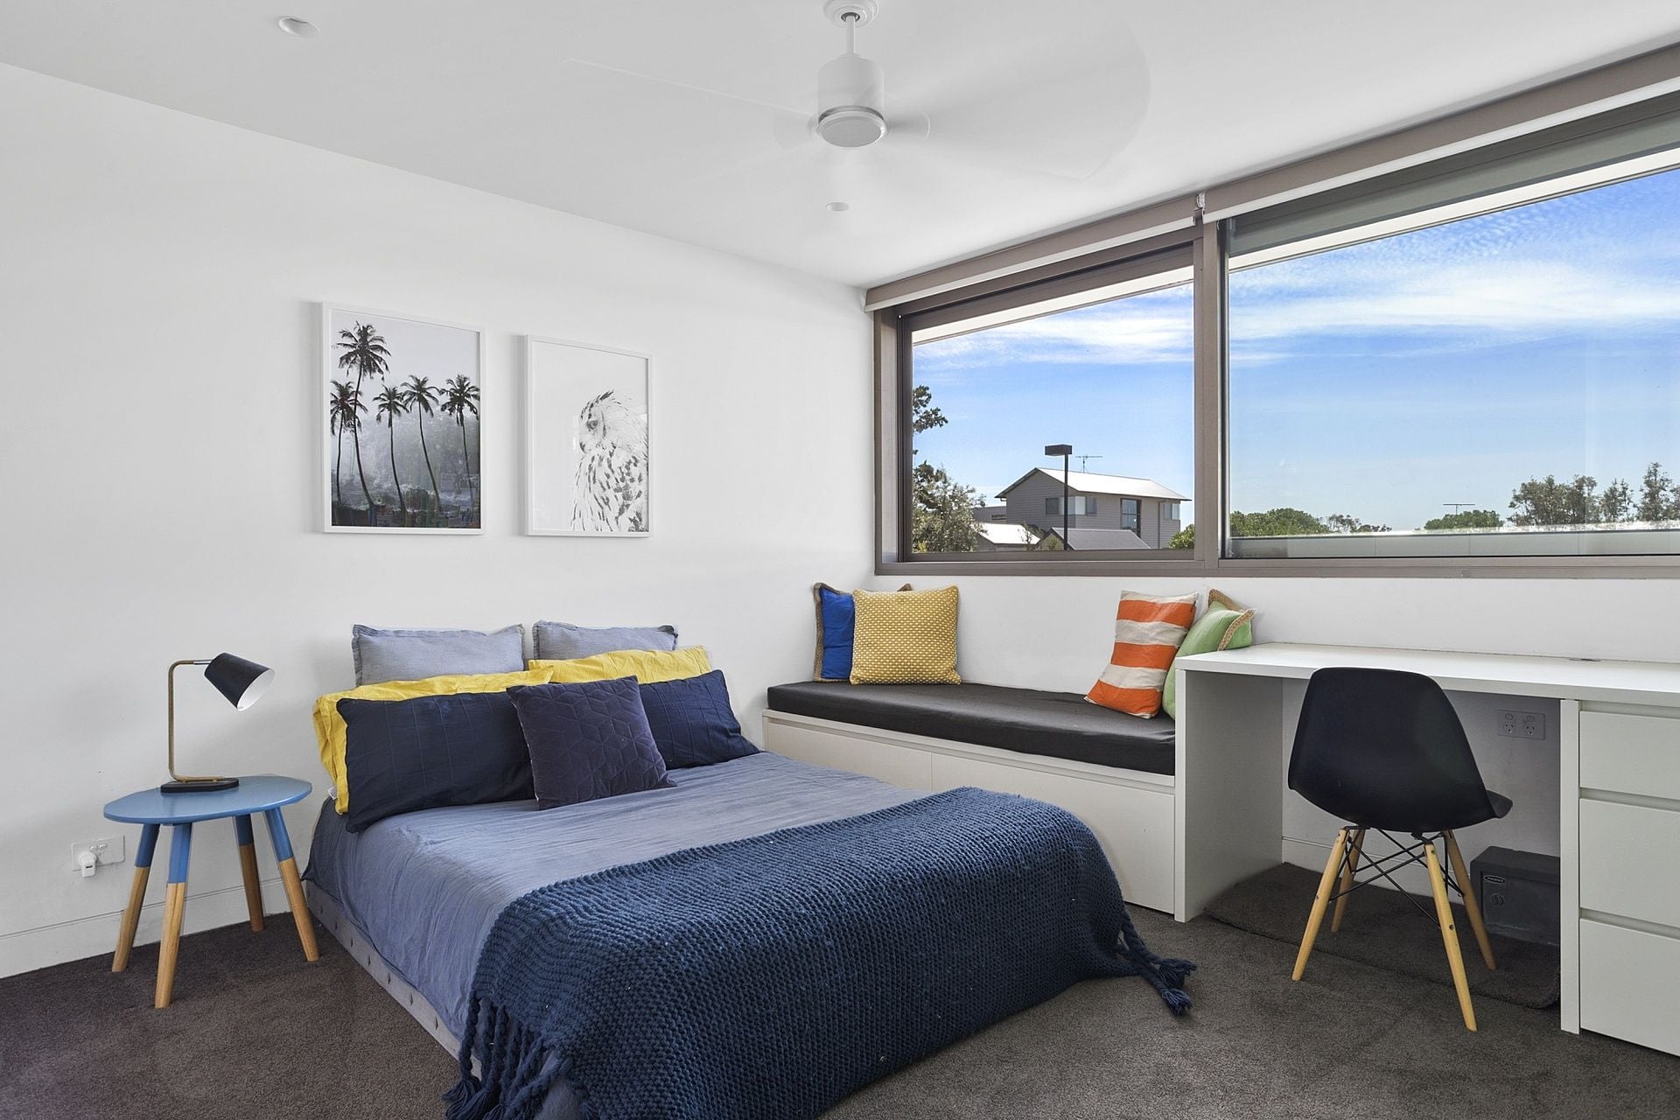
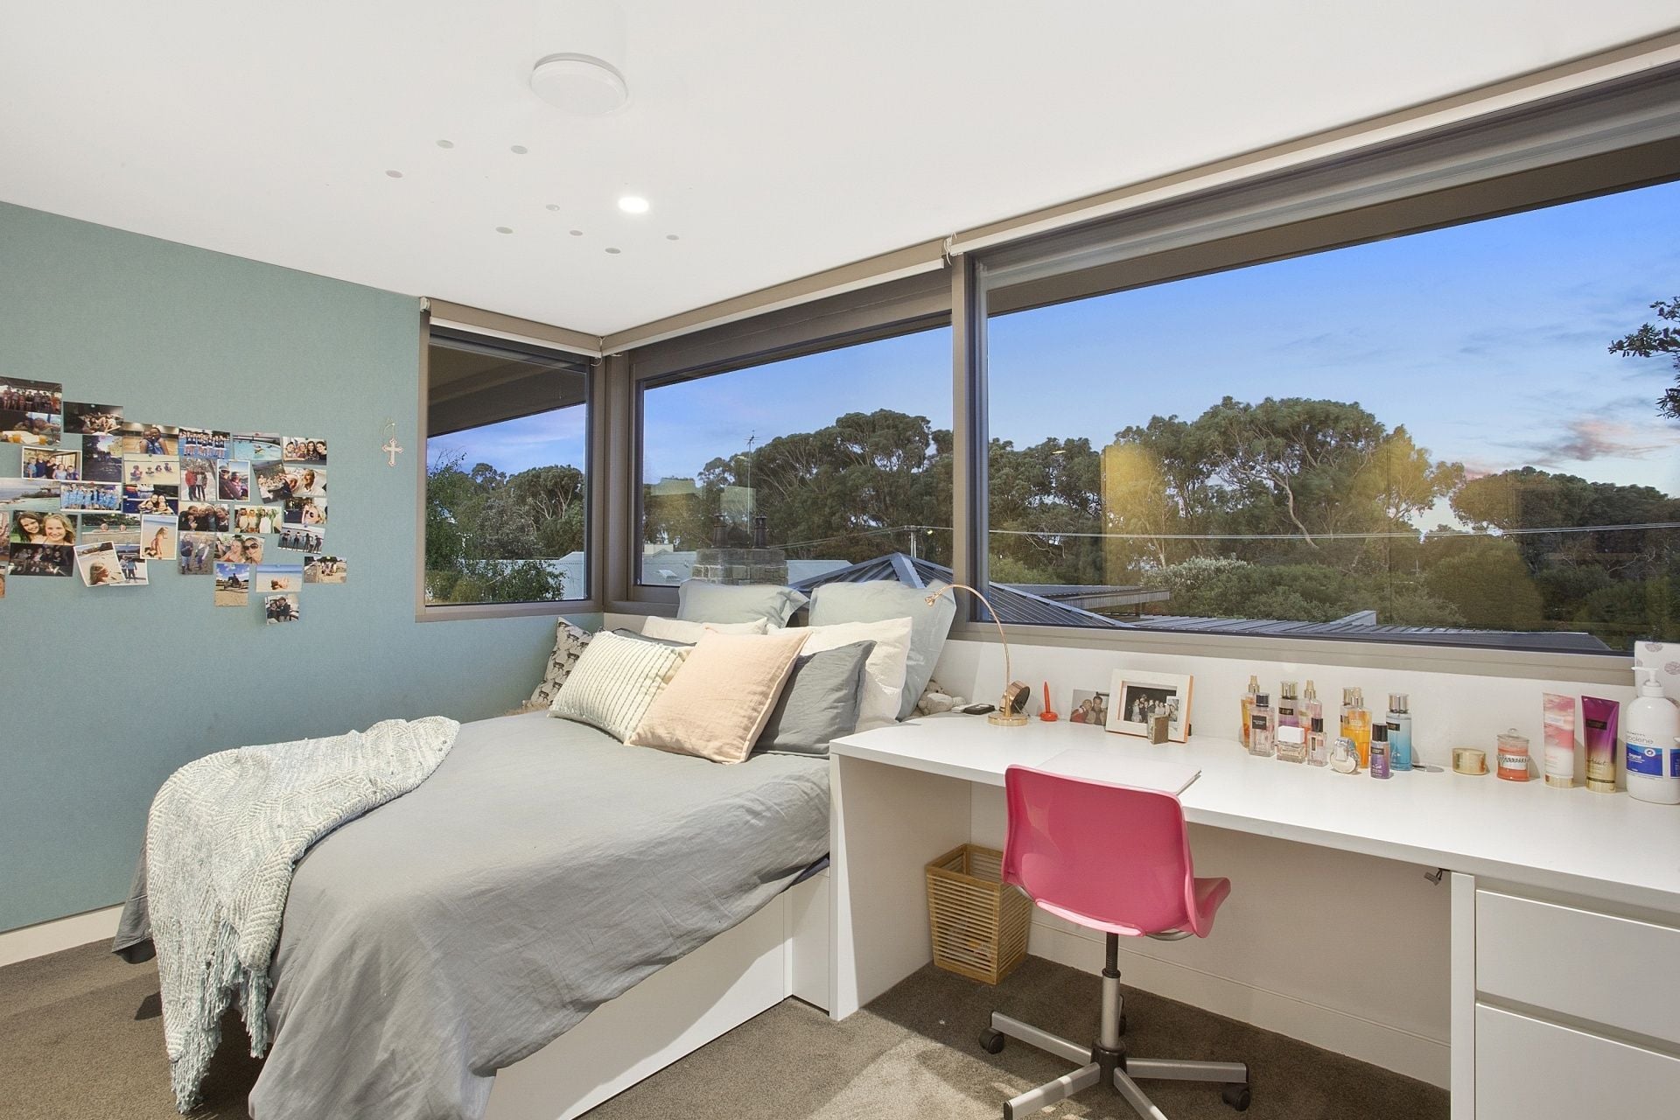
- The upper level, with 3 BRs, rumpus and bathroom, provides children a space of their own
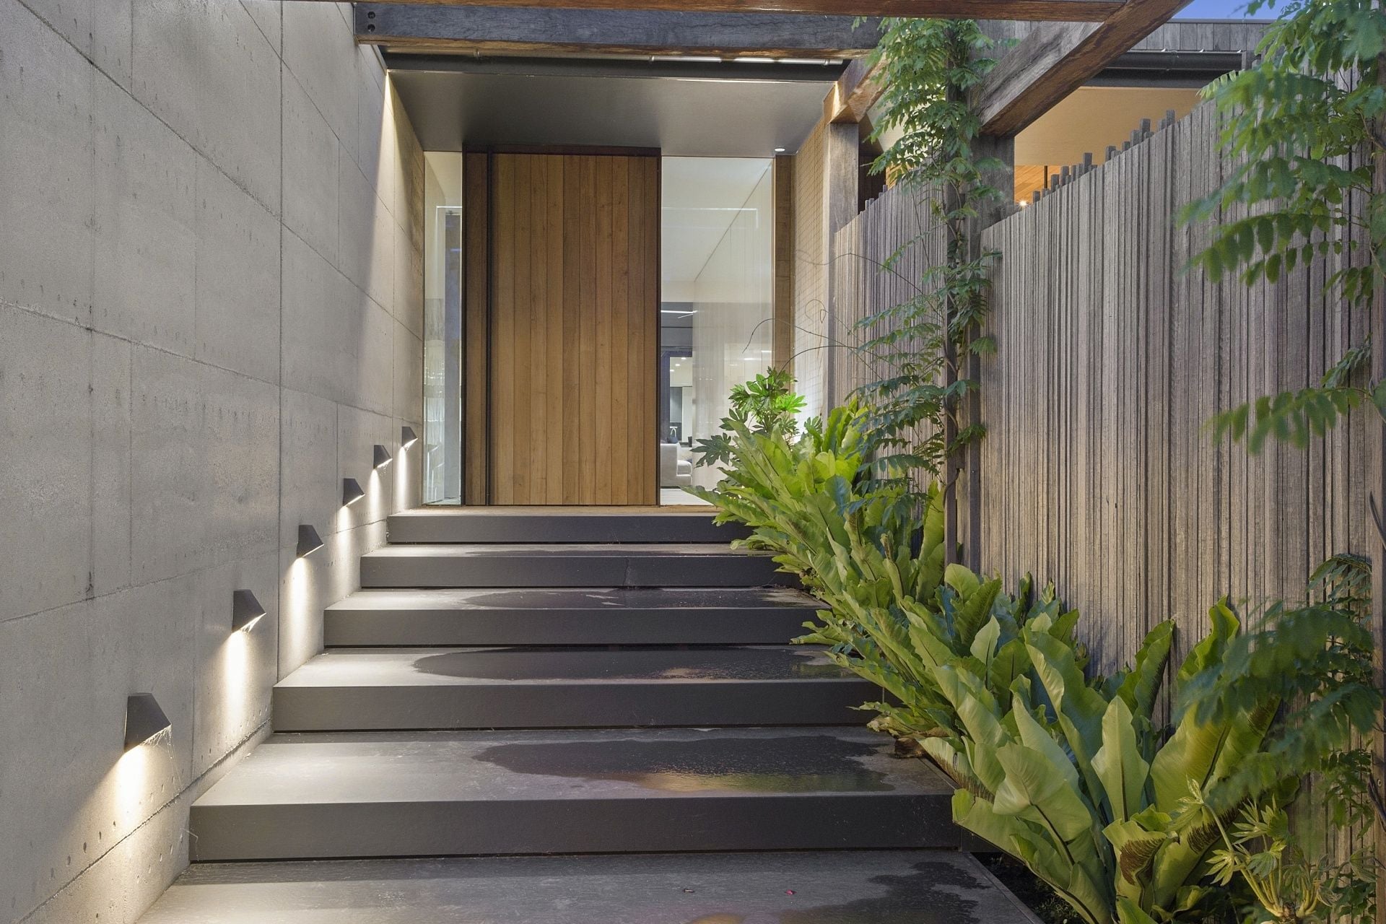
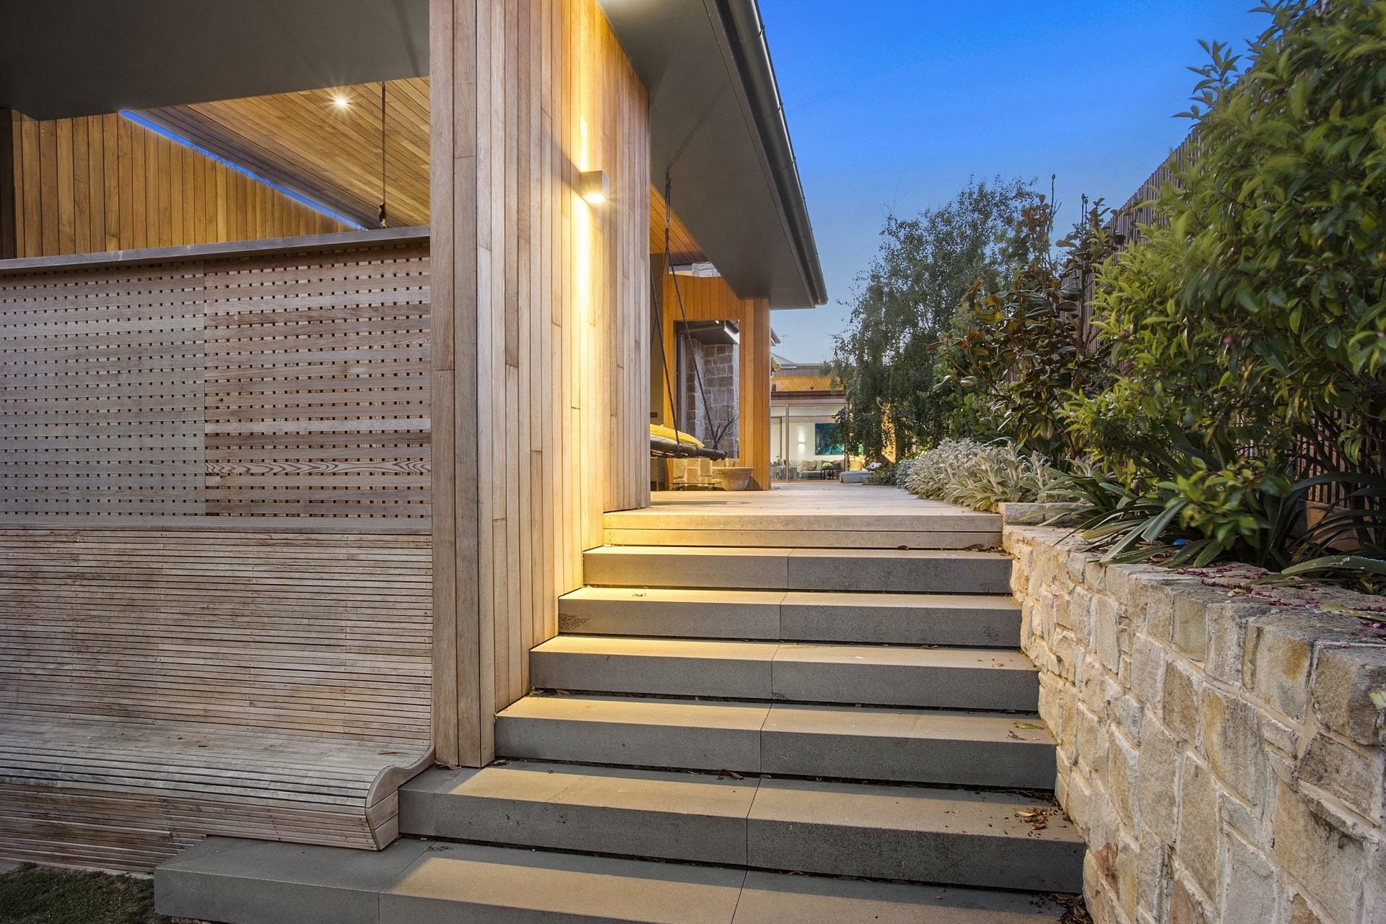
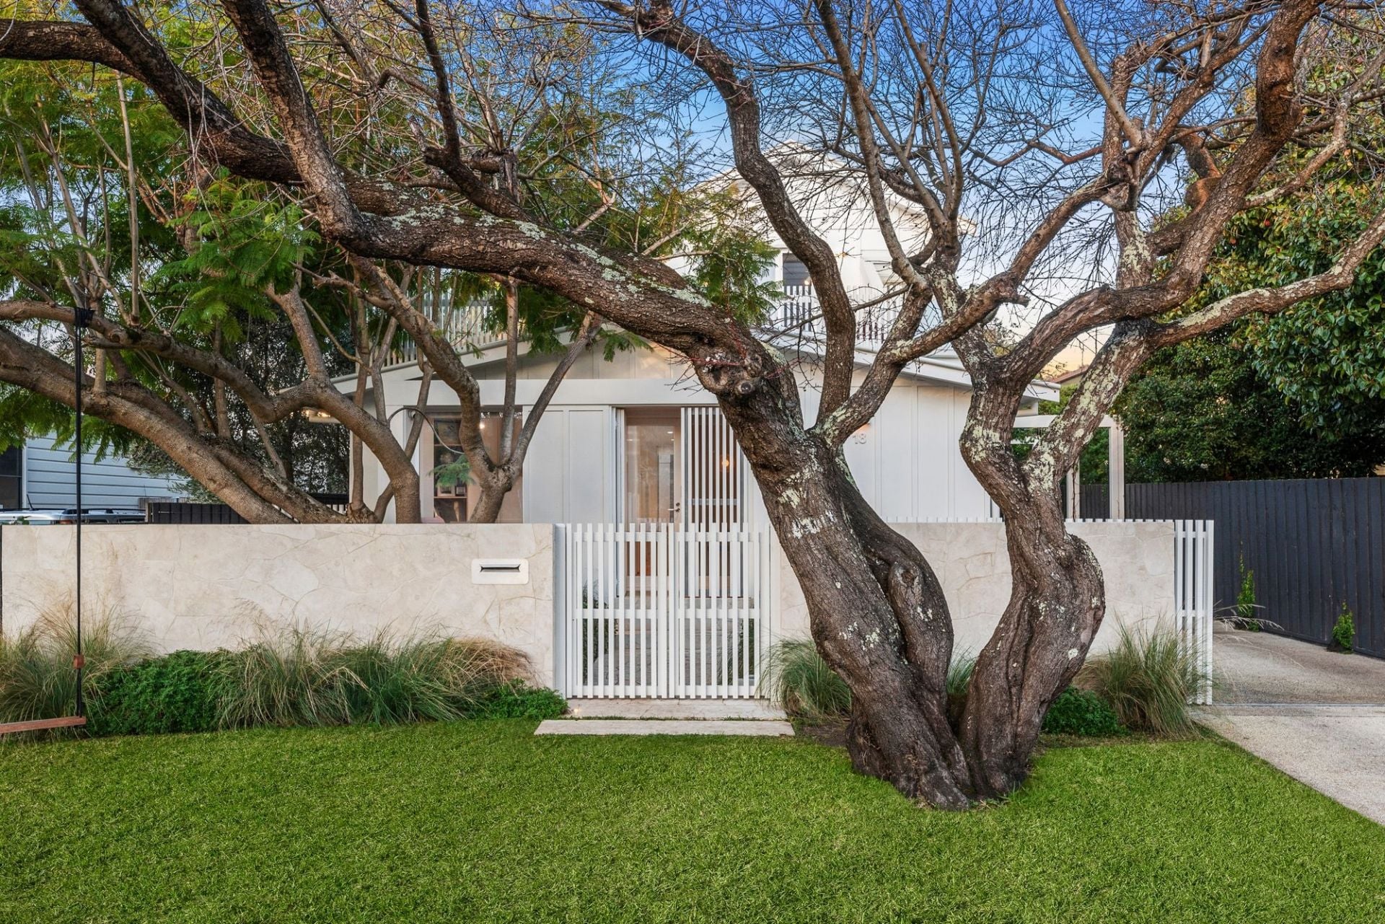
- Wide Dekton entry steps and a Spotted Gum pergola create a stunning private entry
- Custom made front door on hydraulic pivot with Italian door furniture and lock
- Impressive entrance hall with polished Venetian plaster and concealed storage joinery
- Royal Oak floors throughout
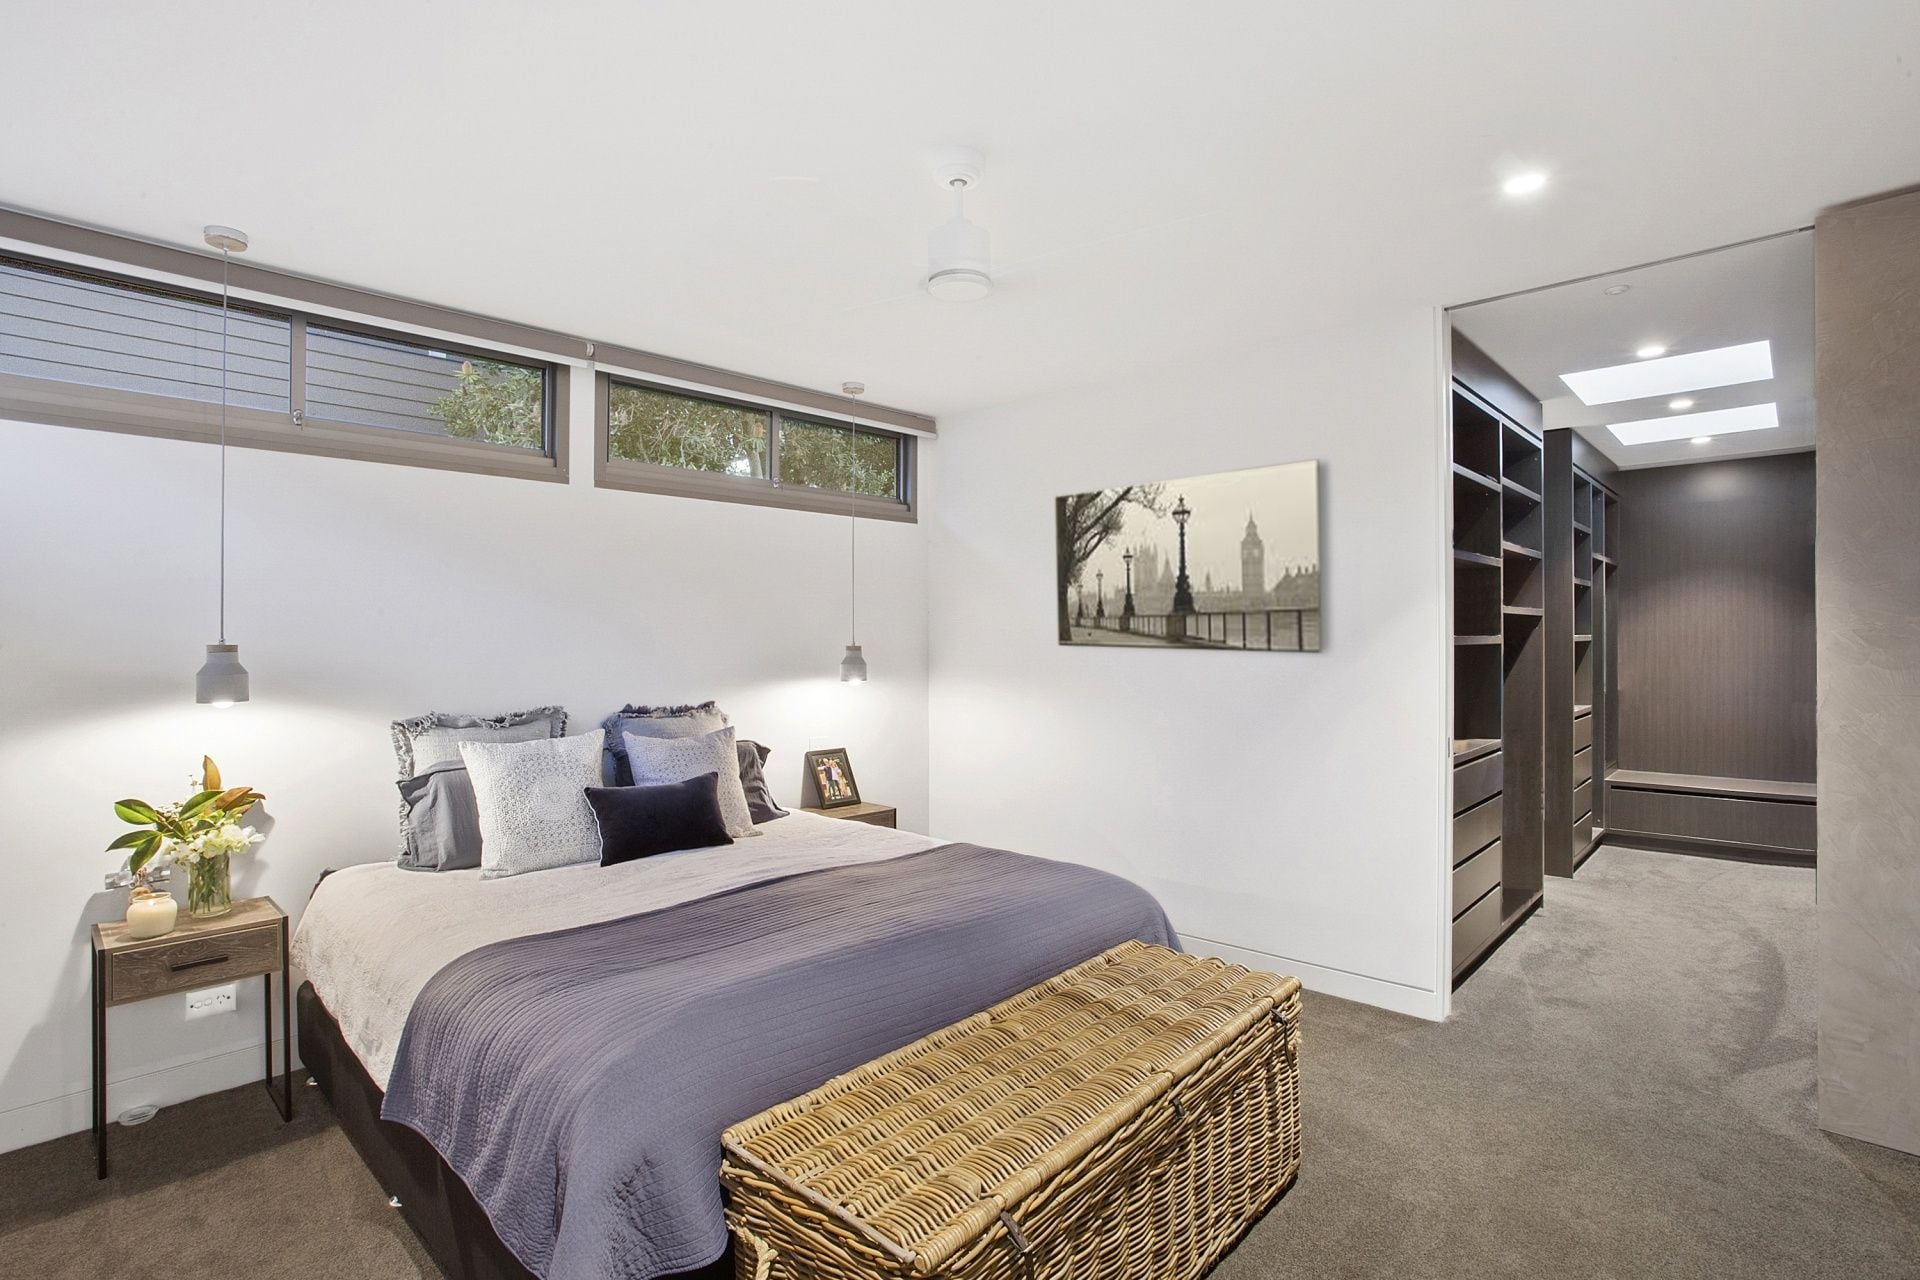
- The master suite sits privately at the facade with a sultry, secluded ambiance
- Highlight glazing and skylights in the BR and robe ensure a comfortable muted glow
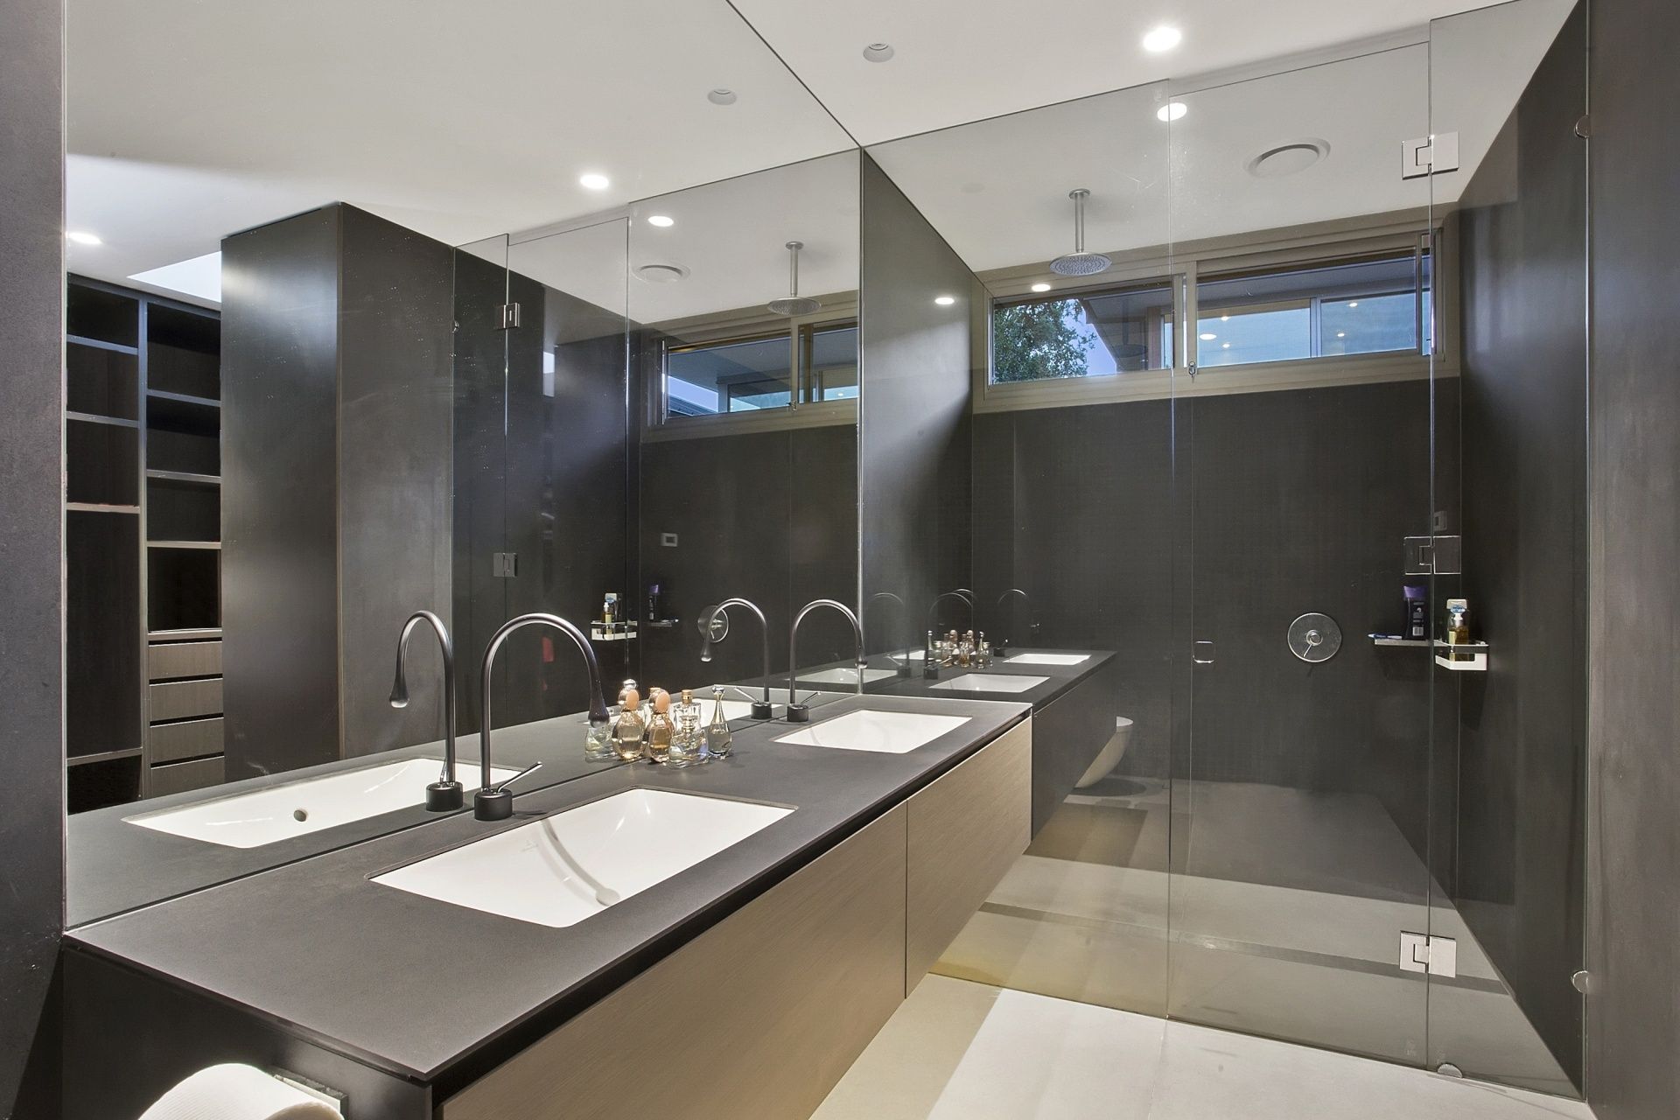
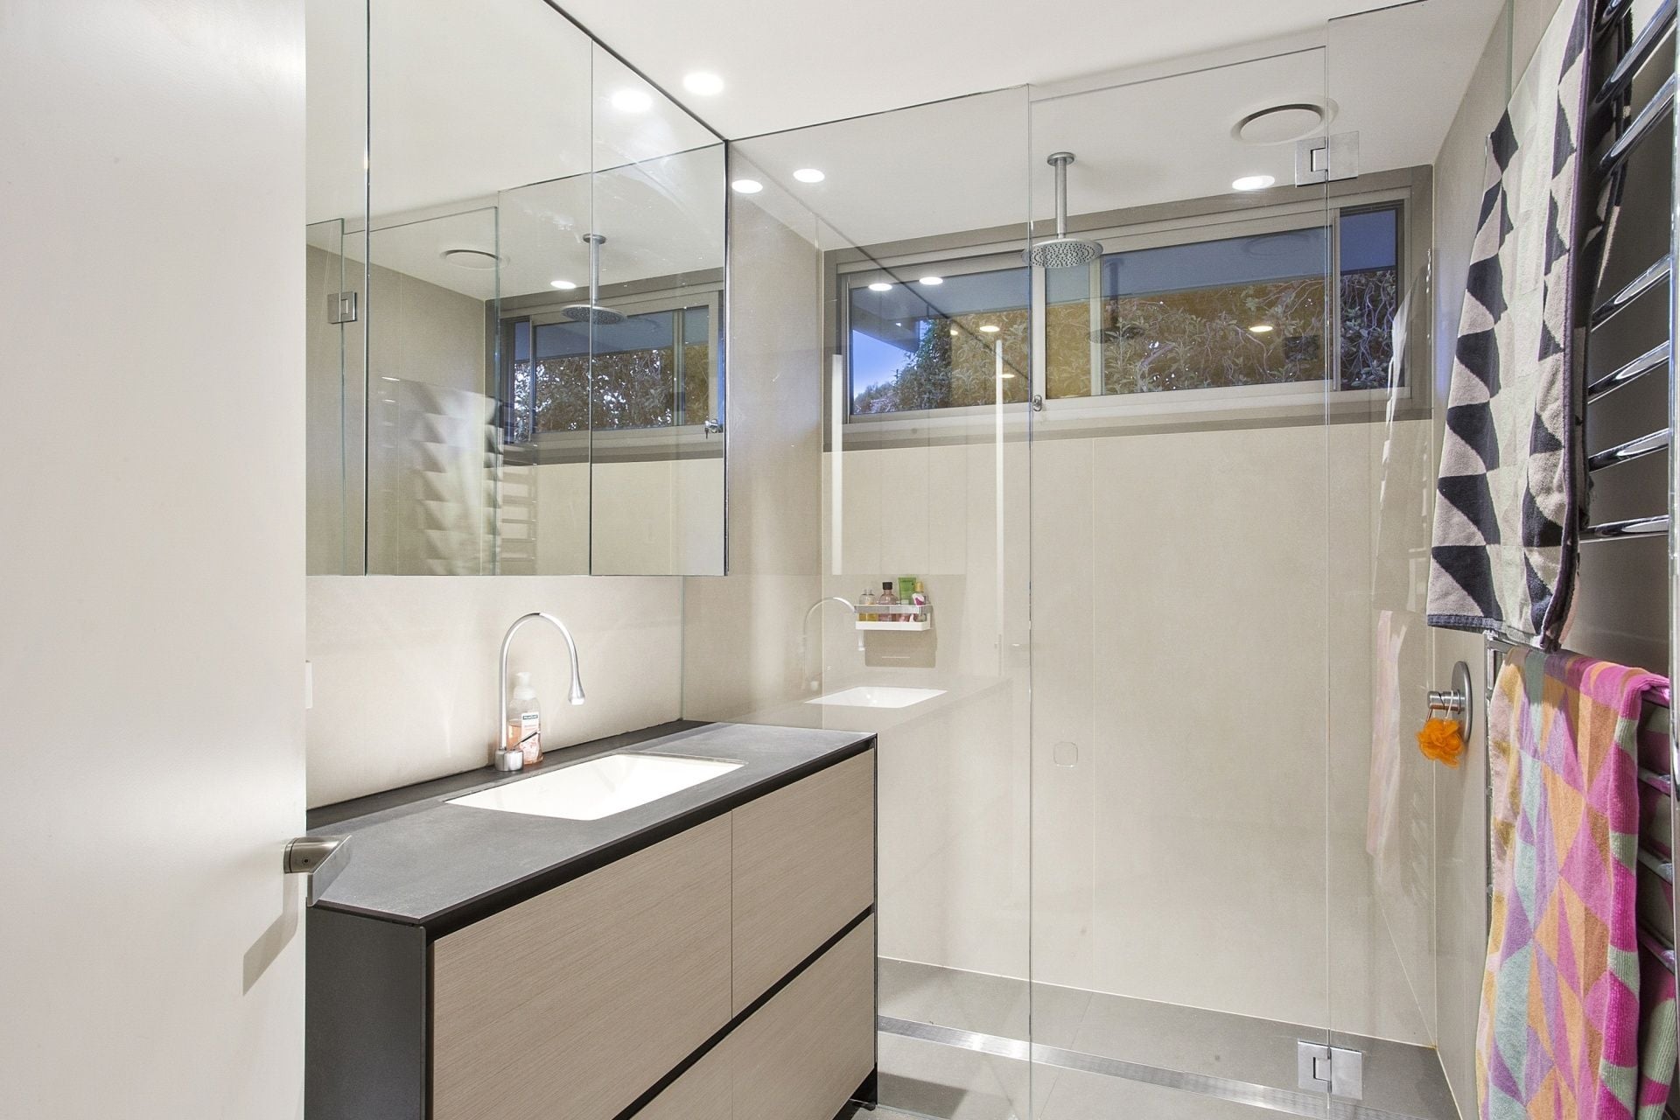
- The en suite is a work of art, fully tiled in pressed porcelain with Inax Japanese features
- The large in situ shower features a therapeutic rainhead and continuous flow hot water
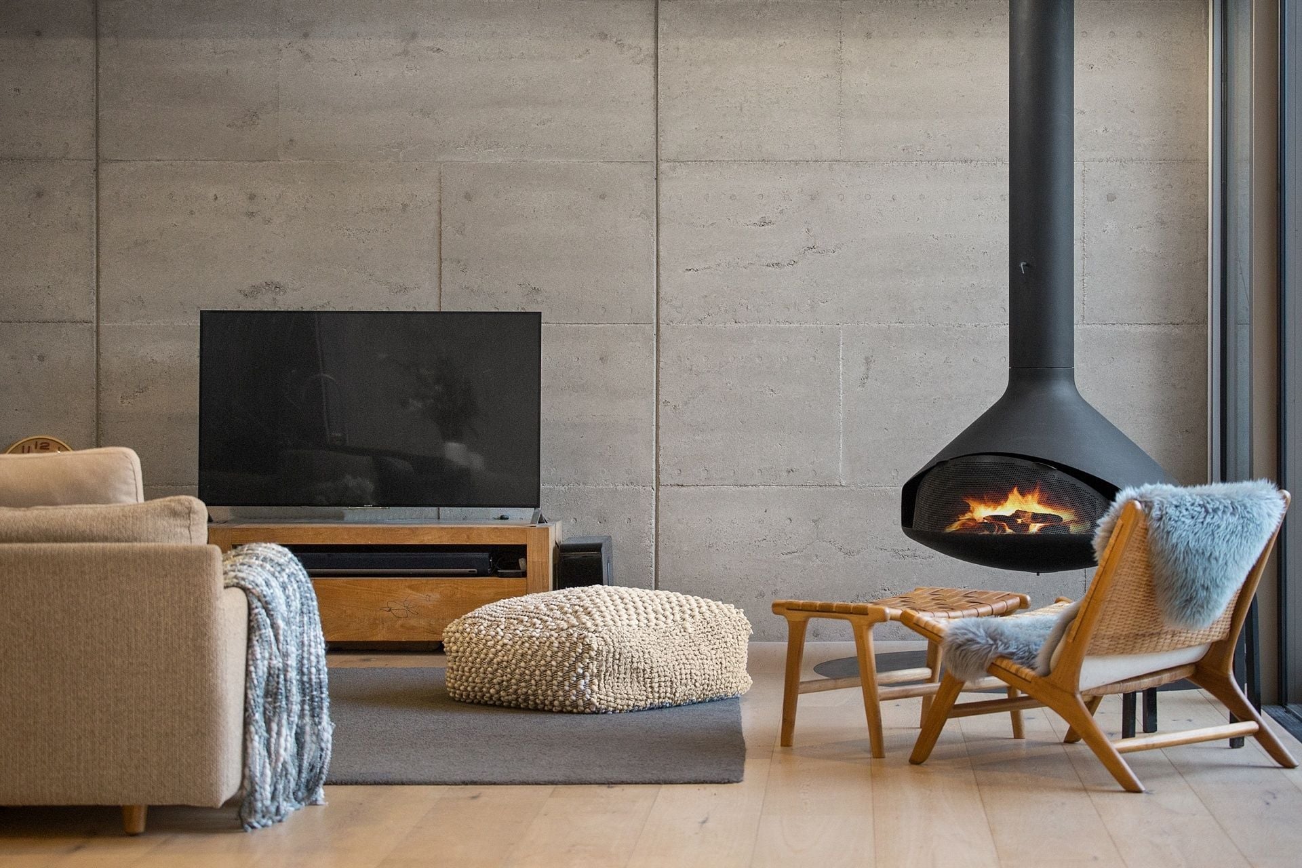
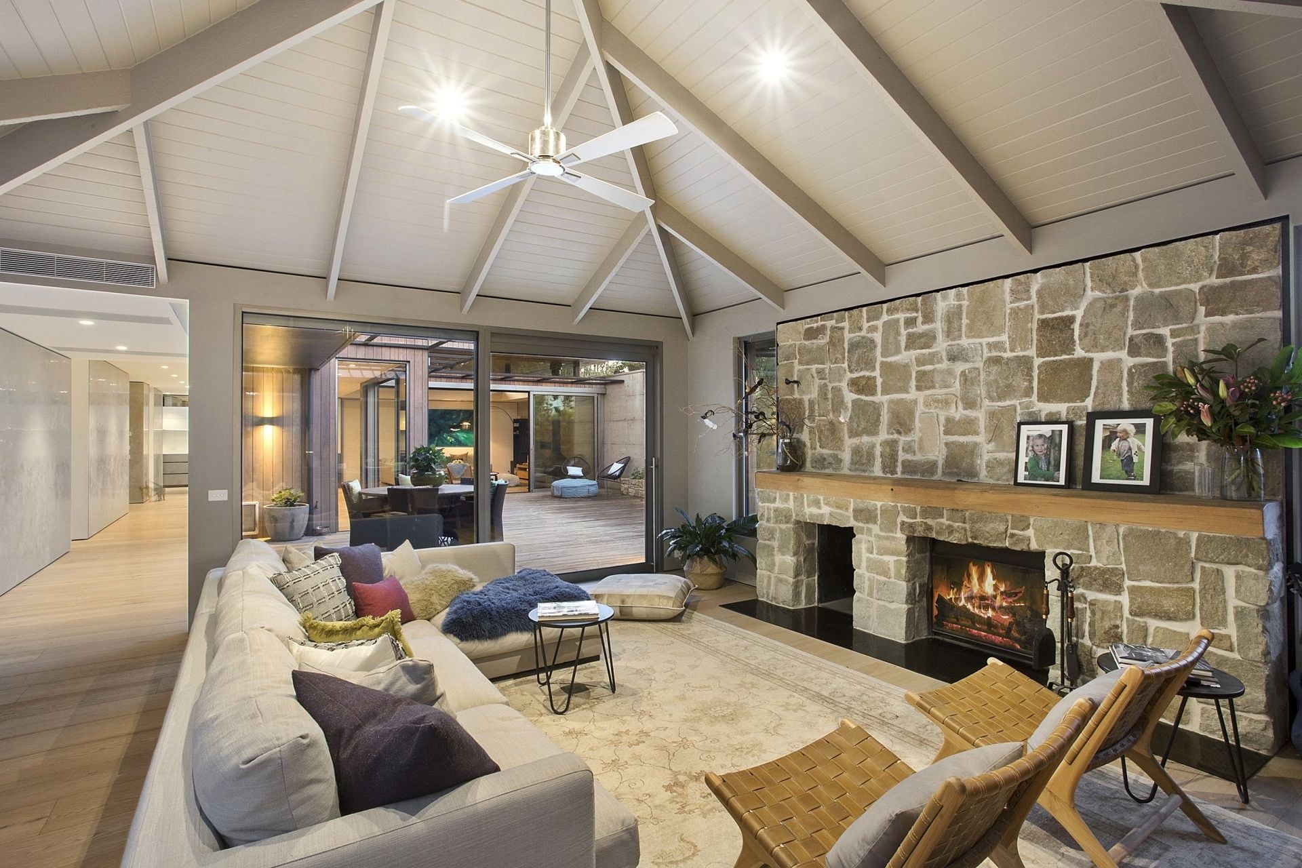
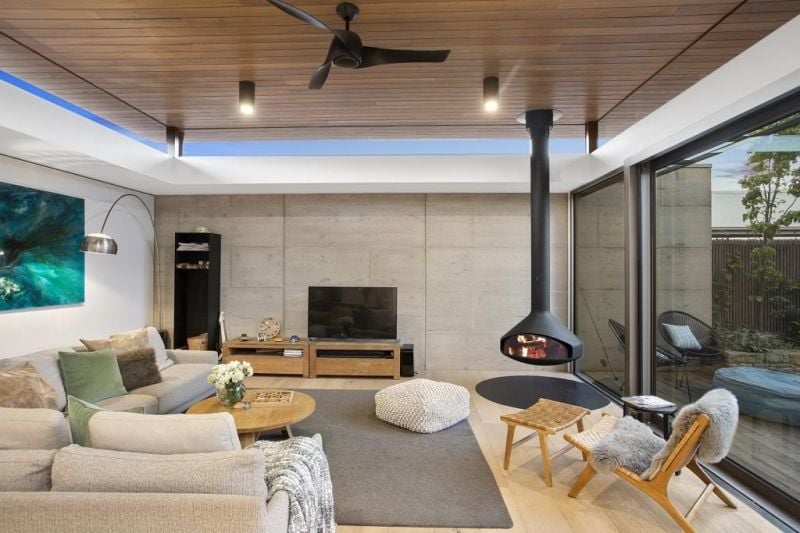
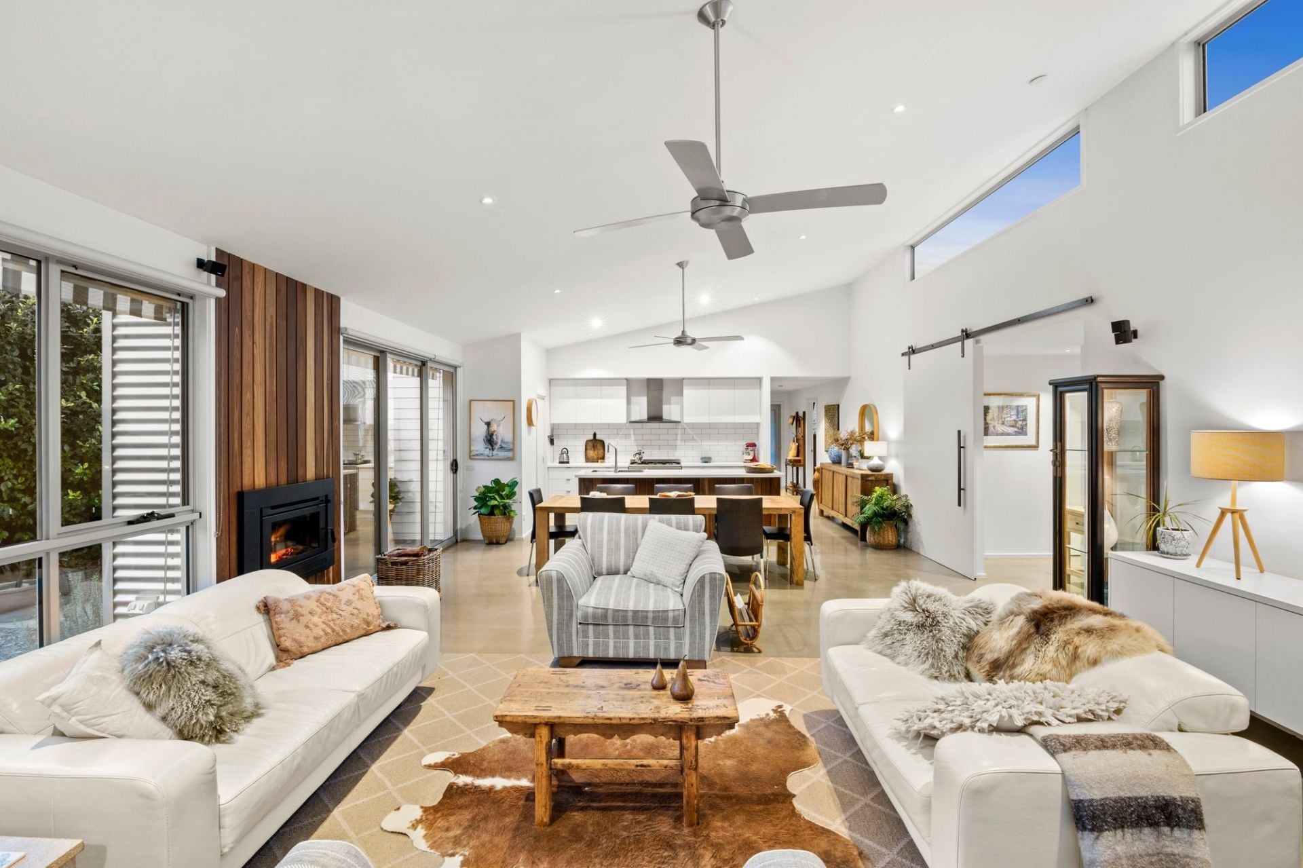
- The lounge unfolds under a vaulted ceiling with petrified limestone fireplace and wide deck access
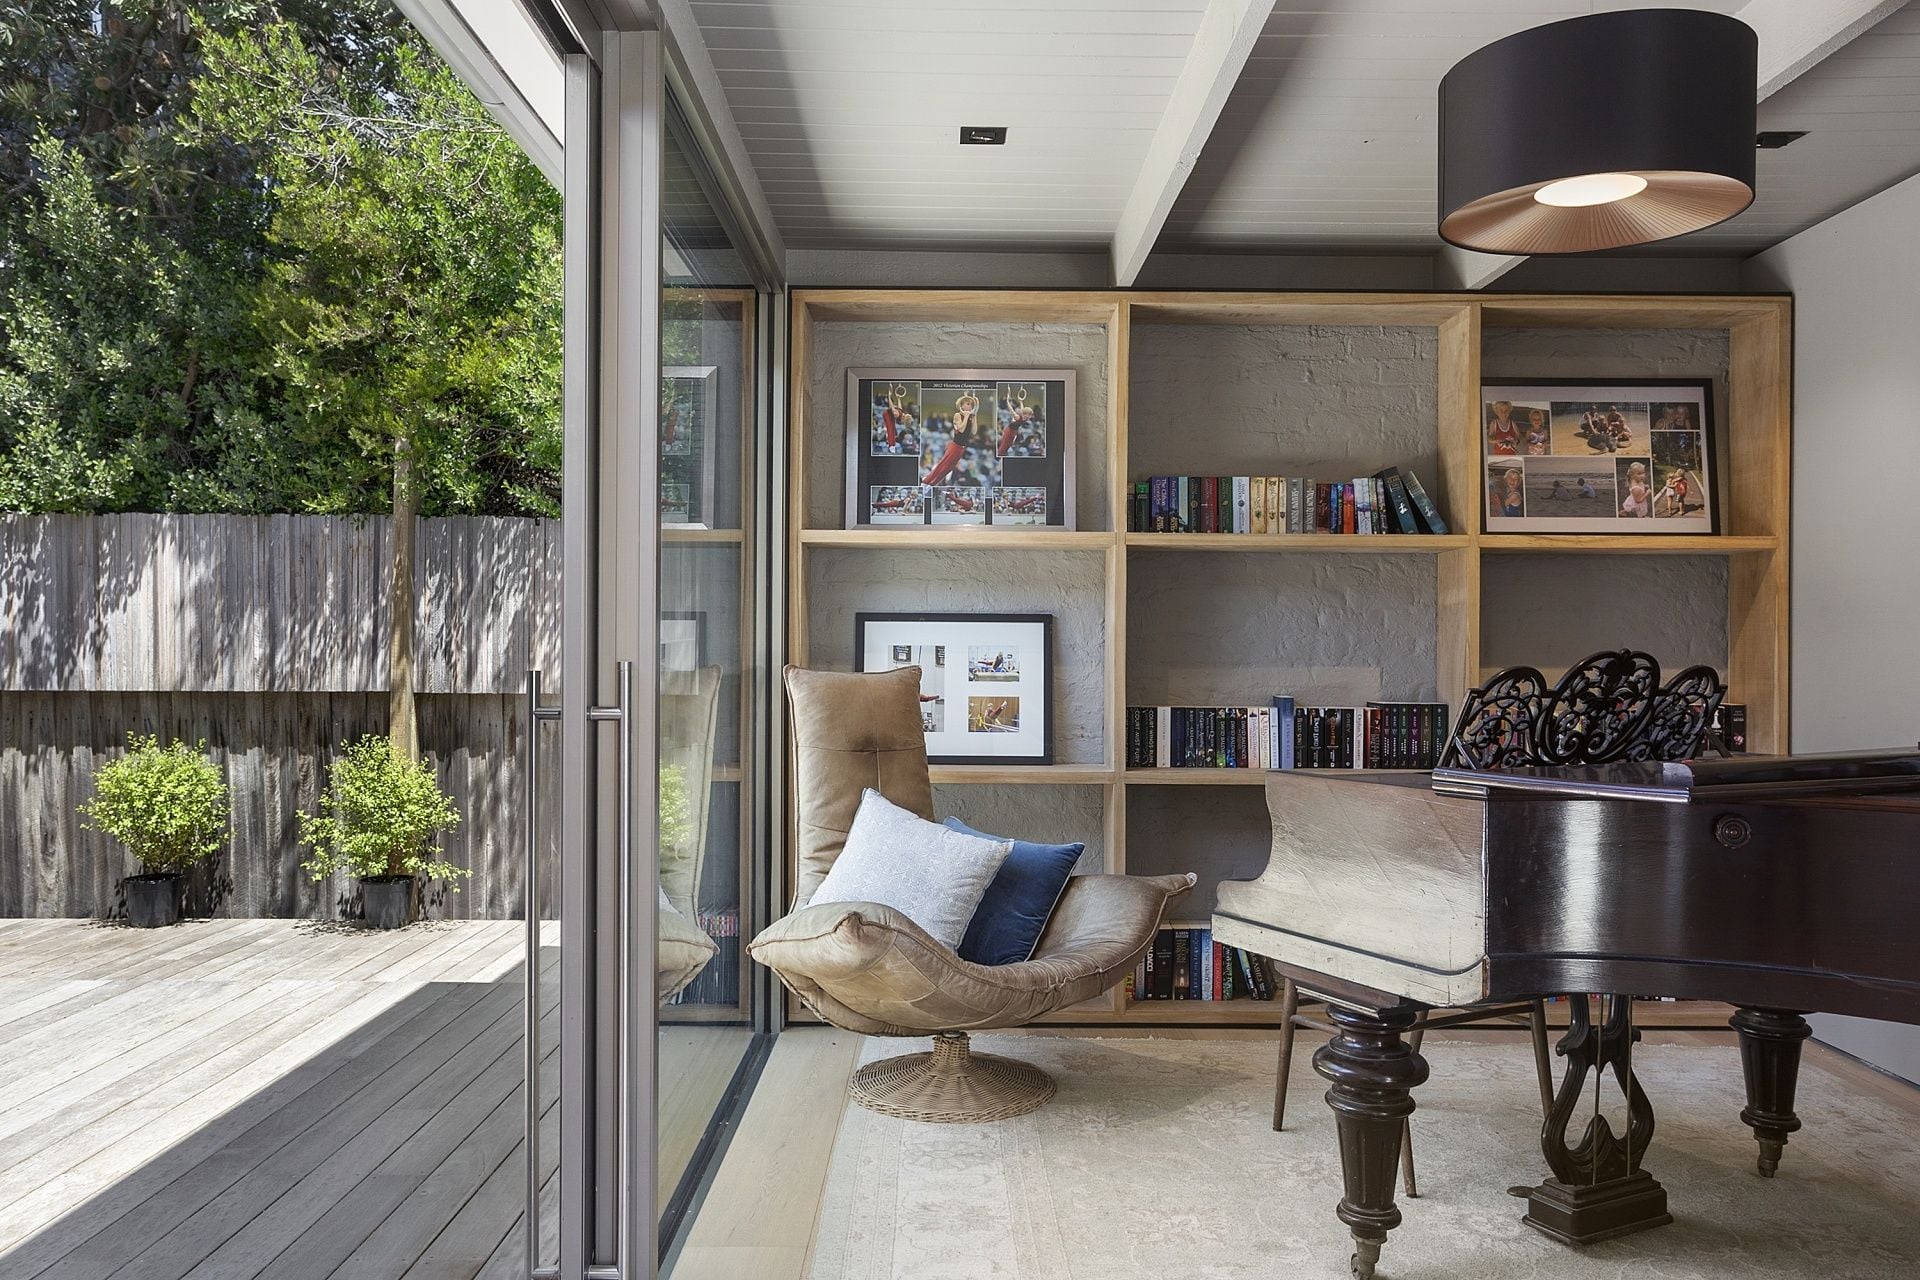
- Across the hall a formal sitting room, with Tallowood bookcase, accesses a 2nd protected deck
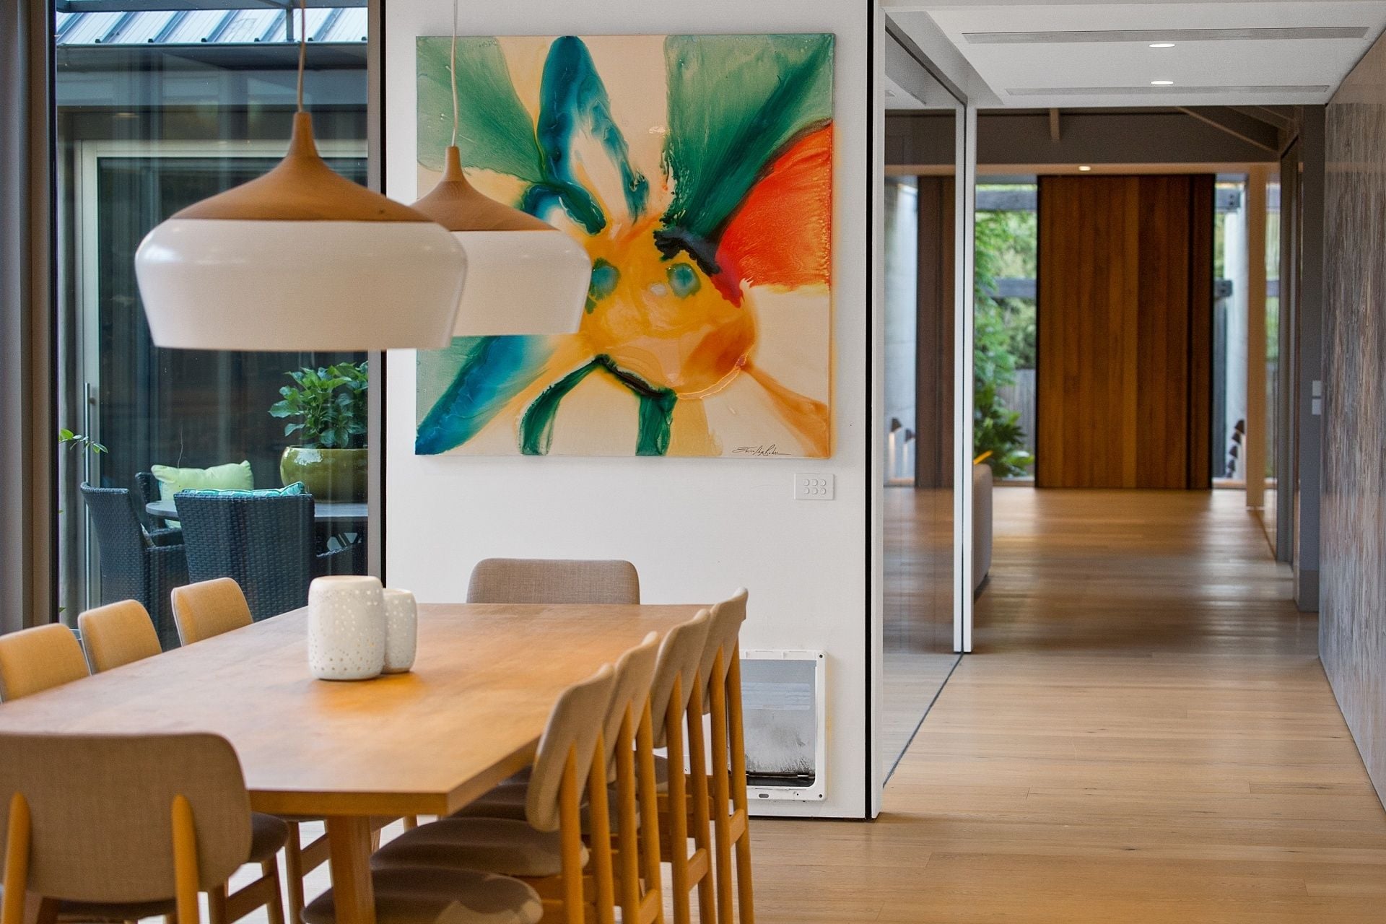
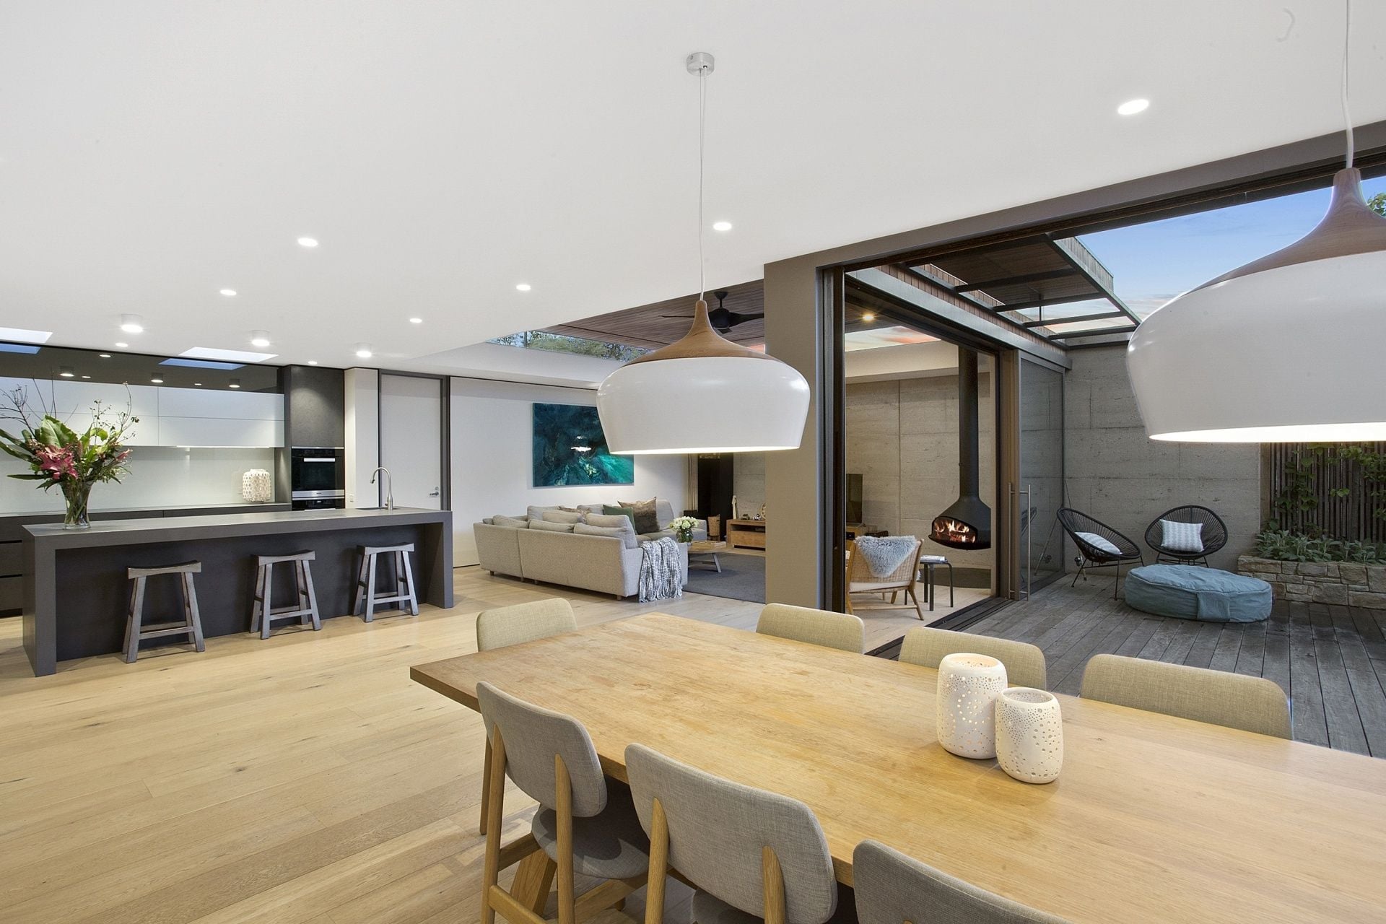
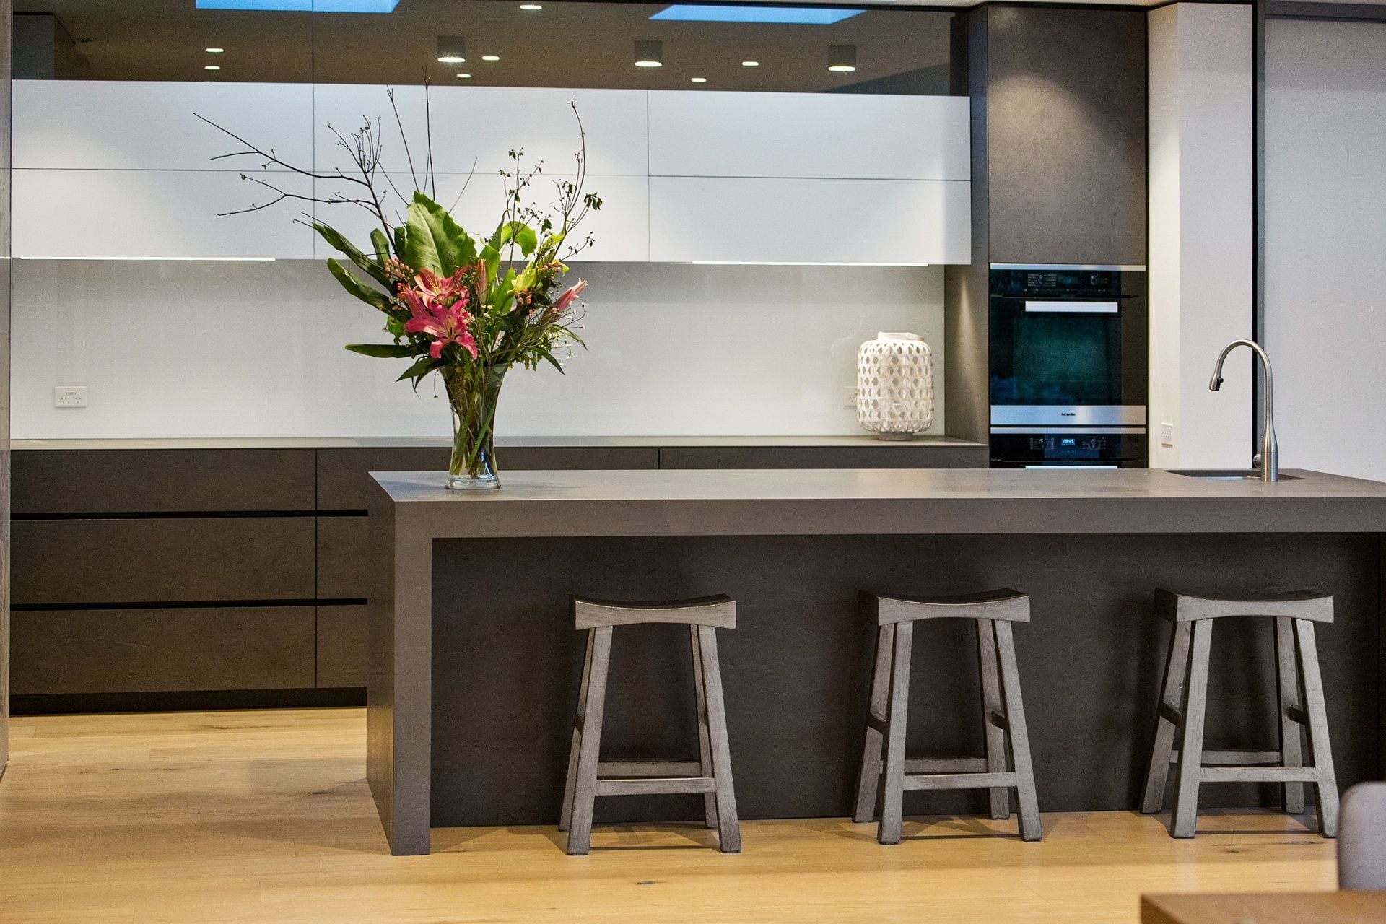
- Kitchen/dining/living is outstanding with huge sliding panes, highlight glass and skyview skylights
- Extending to the main deck, this vast indoor-outdoor space ticks the boxes for entertainers & beachside living
- The suspended Gyrofocus fireplace is an eye-catcher, boosting the ambience on winter days
- Italiana Jaipur range stone is outstanding in the kitchen
- Integrated Miele appliances including 2 ovens and an additional dishdrawer to the island
- Spacious butler's pantry wing, out of view from the dining and living zones
- Convenient filtered and chilled zip tap
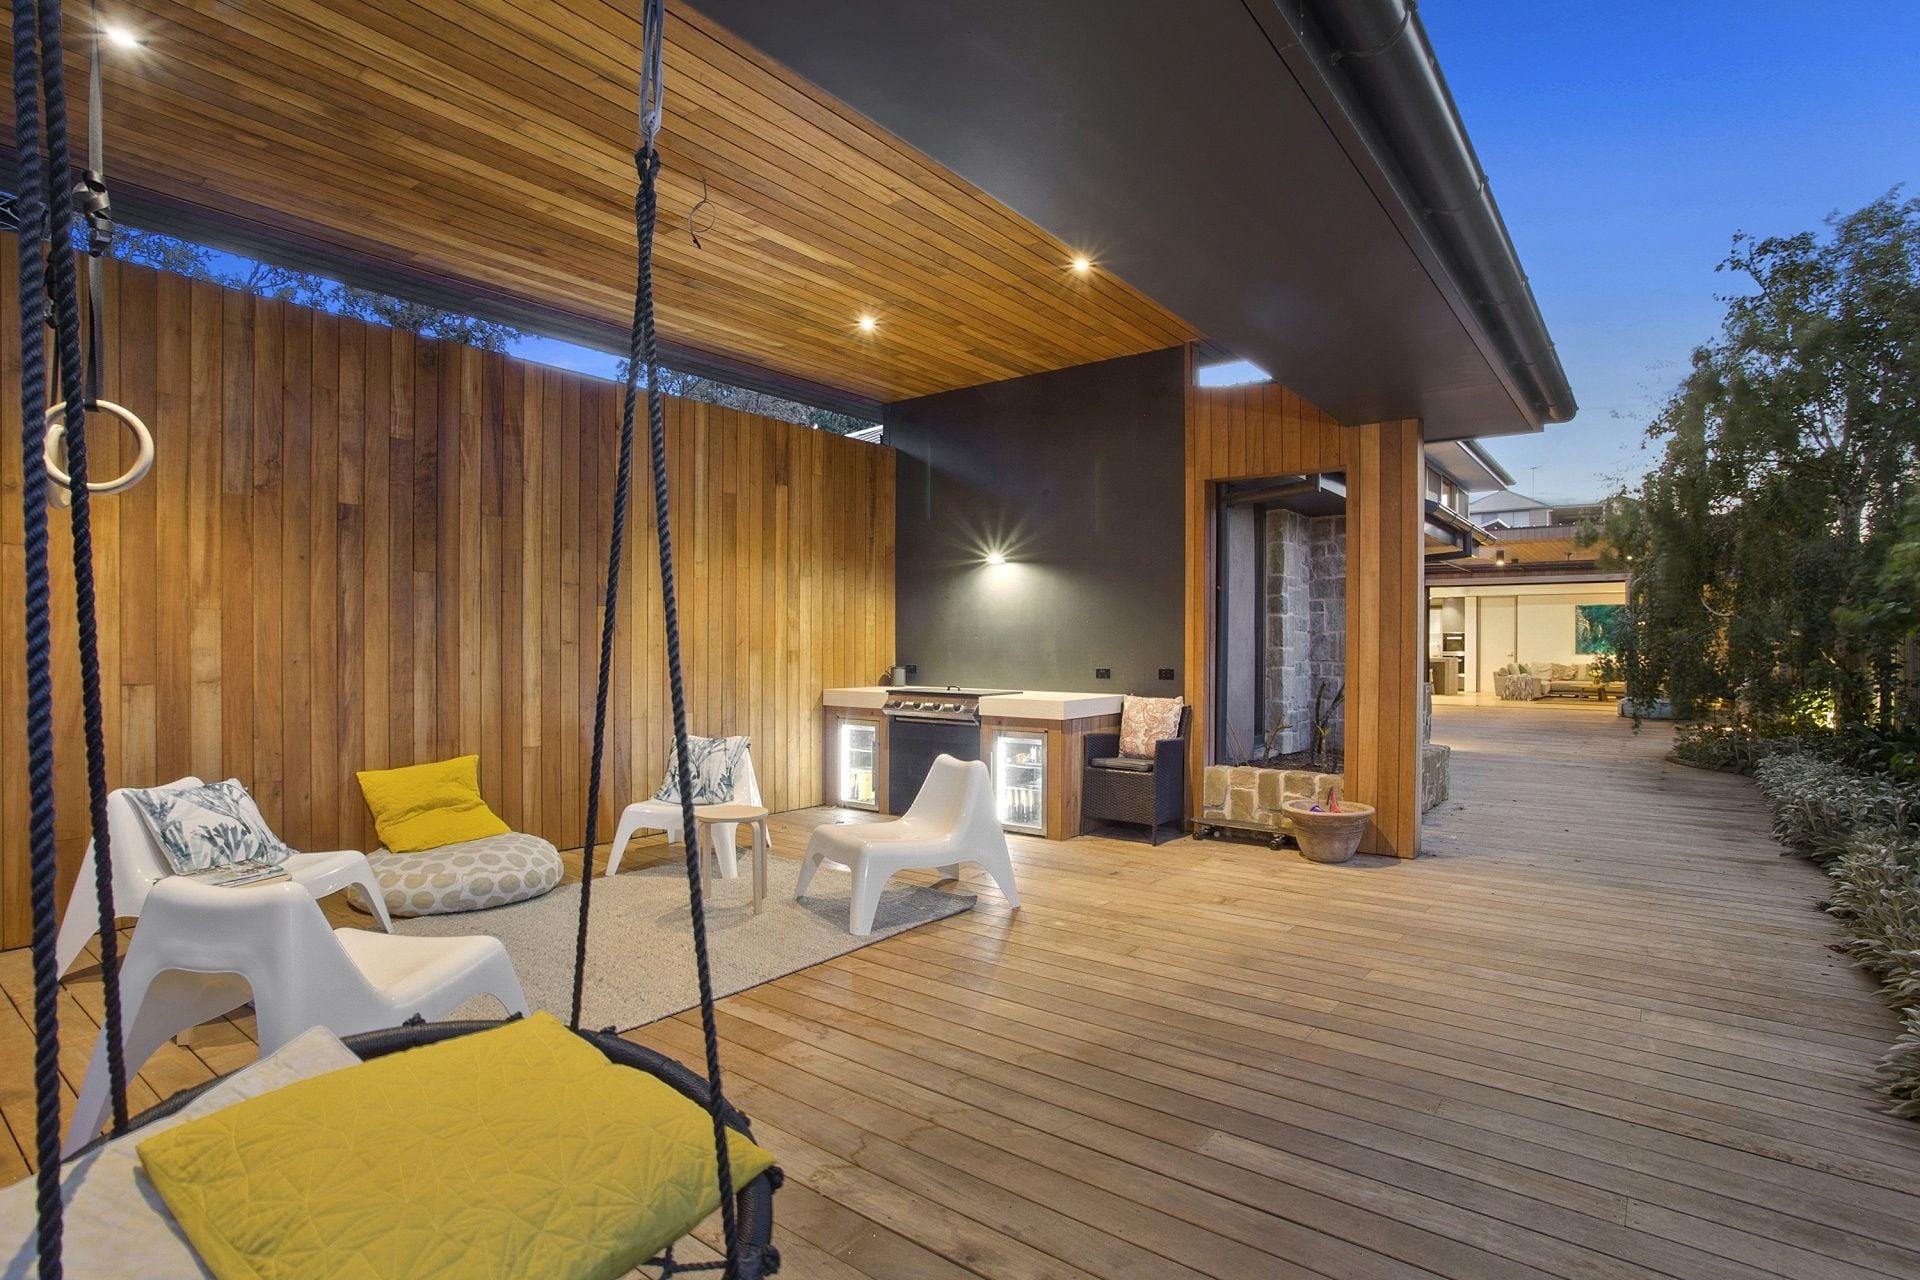
- Incredibly spacious north-facing deck with Pacific Teak decking and cladding
- Centor retractable fly screens to sliding glass doors
- BBQ built into Stone Italiana Jaipur range bench with tropical rated triple glazed bar fridges
- Stunning landscapes, featuring solid Mt Angus stone, enhance and nestle the deck
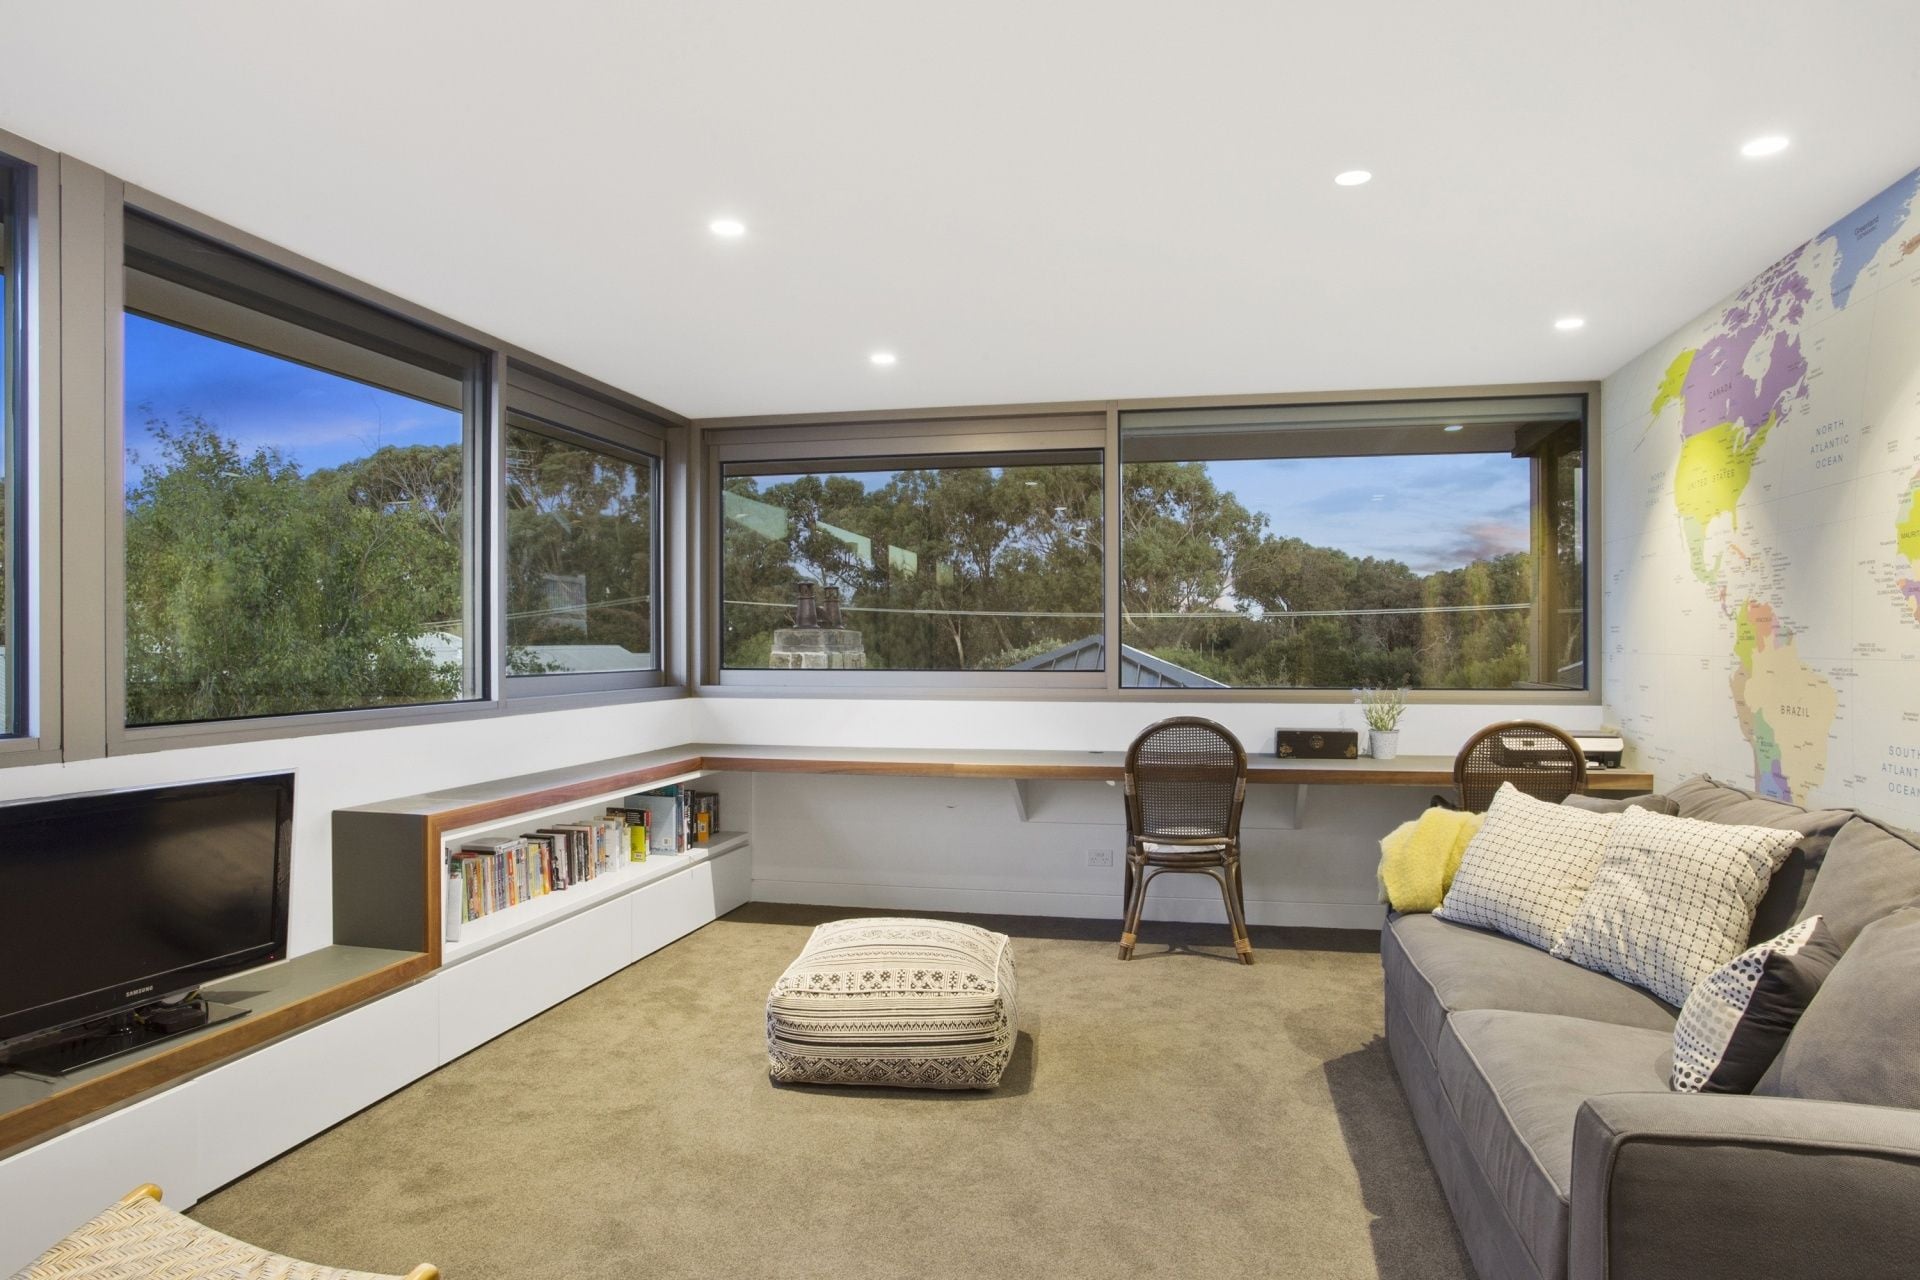
- A glass walled stairwell access the upper level where 3 BR bud off a central rumpus
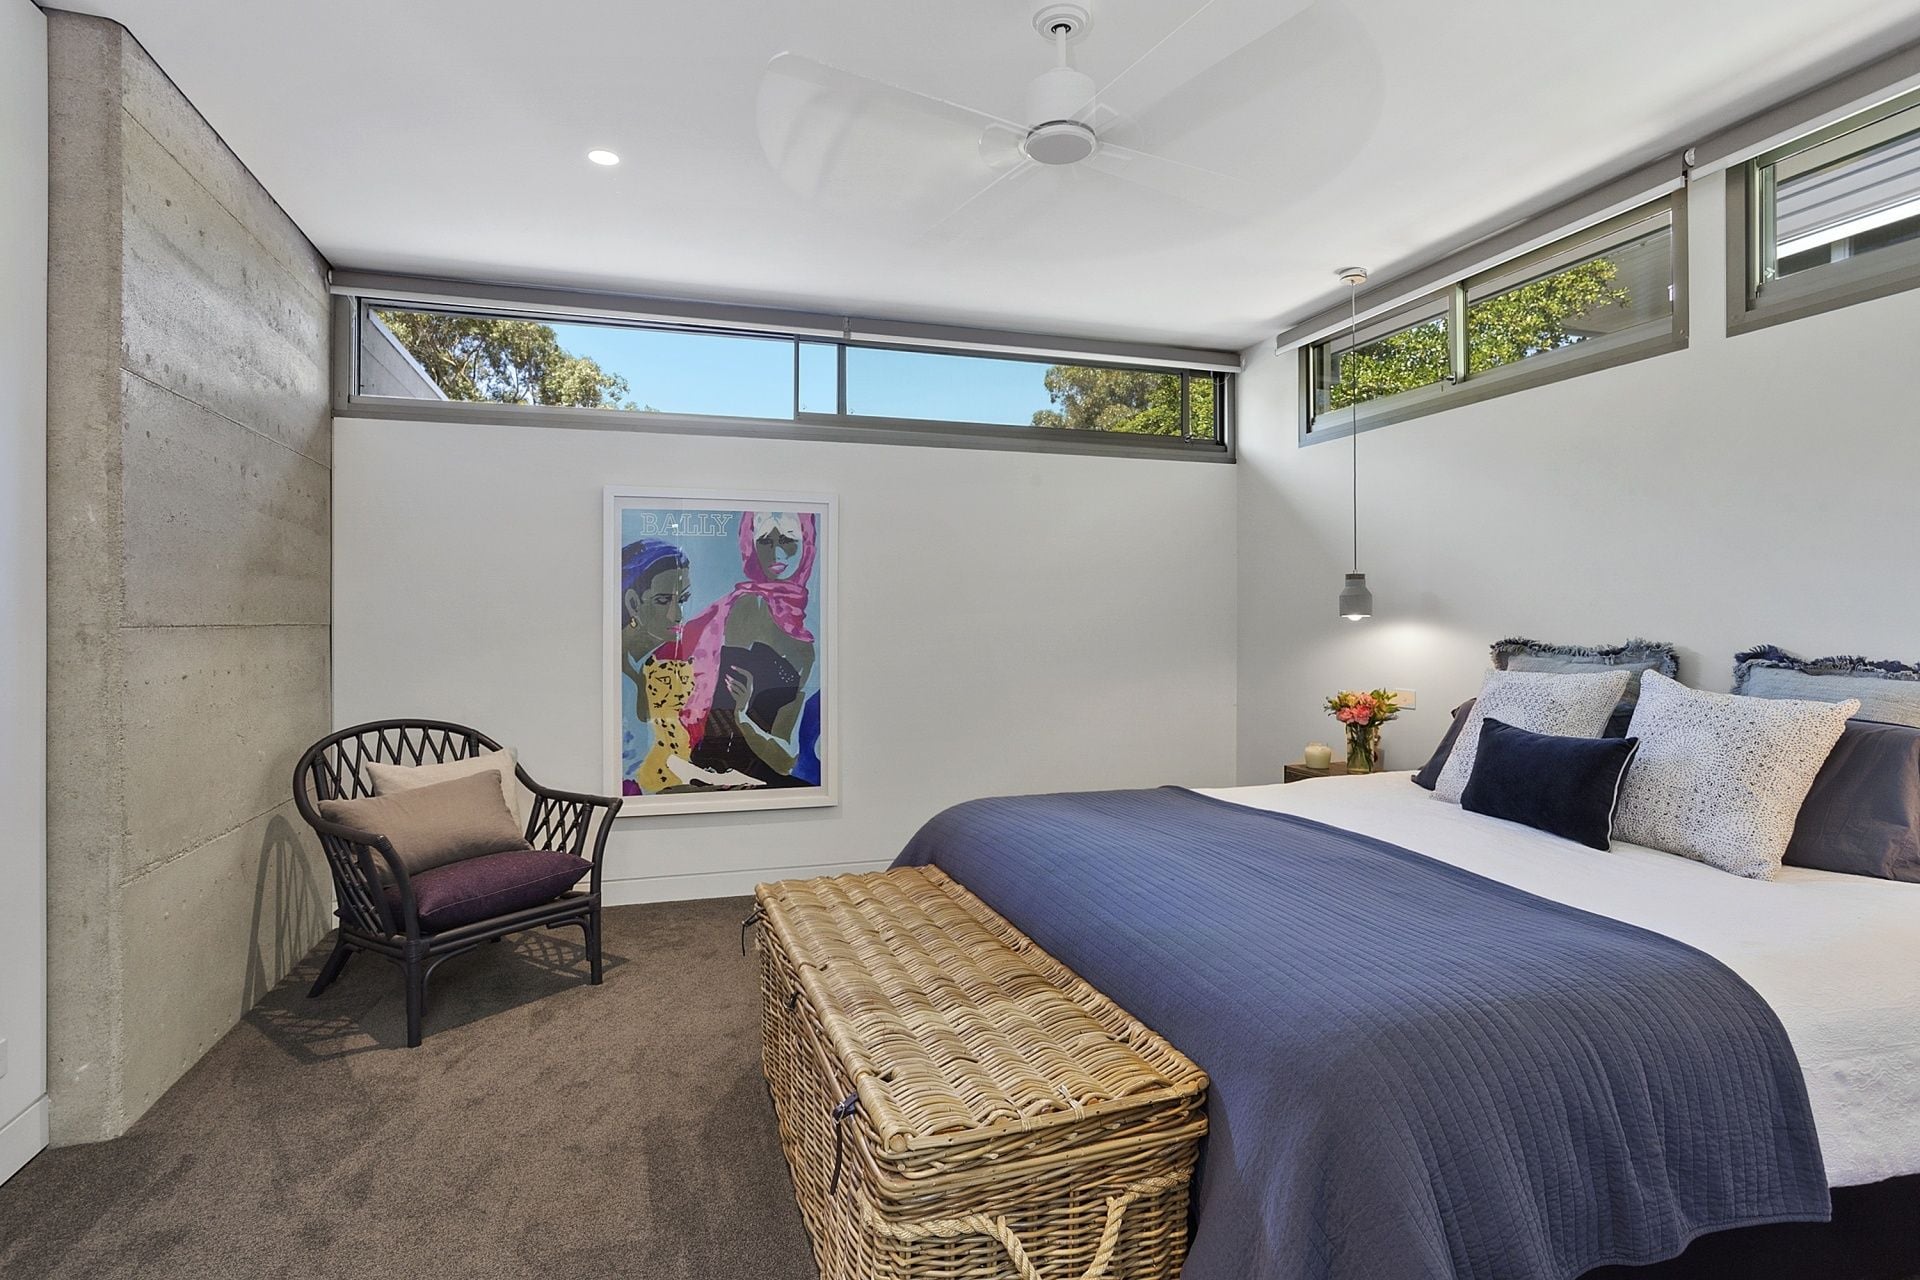
- These queen-sized BRs offer privacy, calming views, built-in joinery and ceiling fans
- Another high-end bathroom completes this treetop level
- Many bespoke features tailor the climate ensuring total year round comfort
- Constructed with a polystyrene membrane between external rammed earth and Teak clad walls
- Additional sound and thermal insulation between floors and internal walls
- Double glazing with lowE and argon gas throughout
- Bespoke hydronic heating in the central spine wall provides thermostat controlled convection
- Concealed bulkhead reverse cycle air-conditioning units to all living areas
- Automated windows on a ventilation chimney draw and expel air from the southern side
- Acoustic pin board material between upper bedrooms
- Somfy motorised remote controlled blinds to all bedrooms
- All bathrooms boast floor heating, concealed cistern toilets and heated towel rails
- Pressed porcelain benchtops with hand polished openings to under mount sinks
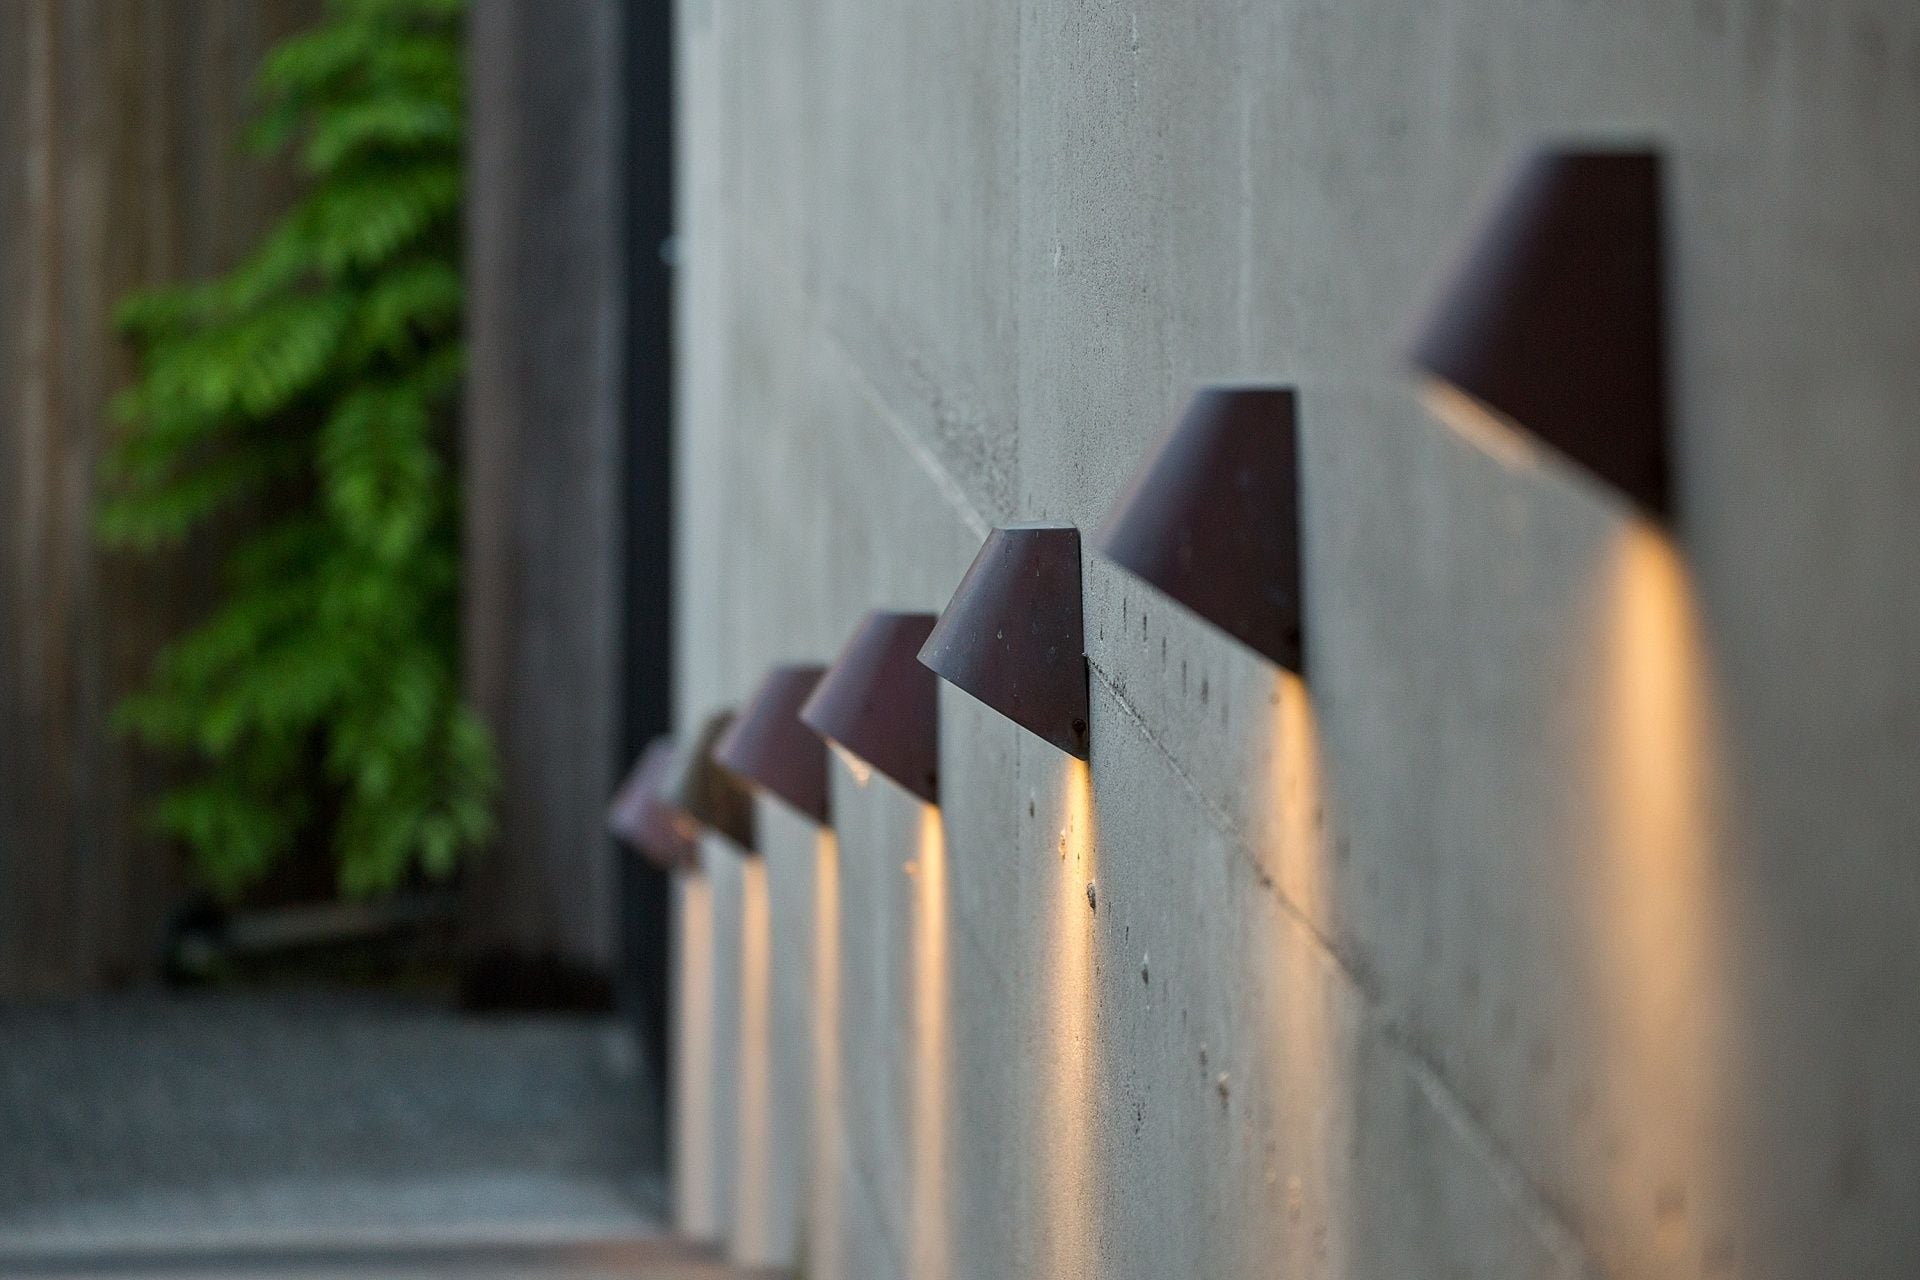
- Designer lighting throughout
- Italian made PBA door furniture with silent magnetic latching to hinged doors
- Pre wire for photovoltaic solar panels and 5000L underground rainwater tank
- Secure keyless entry with colour video intercom and gate release
- Pin code and remote access to commercial counterweight garage door
- The hot and cold outdoor shower is a luxury for salty surfers!
- Olympic sized in-ground trampoline
- Value add with space for an in ground swimming pool
Built to honor its prestigious Ewing Blyth address, this high calibre home delivers a superb coastal lifestyle.
Inspection by appointment only.

53 Corymbia Circuit
$2,100,000-$2,300,000
- 4
- 2
- 2
- 672 sqm
119 Sheepwash Road
$1,950,000-$2,100,000
- 3
- 2
- 2
- 585 sqm
1 Affleck Court
$1,850,000-$1,950,000
- 4
- 2
- 2
- 766 sqm
11 Lawrenny Court
$1,650,000-$1,750,000
- 4
- 2
- 2
- 694 sqm
28 Saratoga Avenue
$3,100,000-$3,300,000
- 4
- 2
- 3
- 892 sqm
98B Carr Street
$3,300,000-$3,500,000
- 4
- 3
- 3
- 926 sqm
21 Ozone Road
$1,890,000-$1,990,000
- 4
- 4
- 2
- 613 sqm
37 Margate Street
$4,200,000-$4,500,000
- 5
- 4
- 2
- 637 sqm
78 Hitchcock Avenue
$1,950,000 + GST
- 3
- 185 sqm
1819 Barwon Heads Road
$4,400,000-$4,800,000
- 4
- 2
- 8
- 162 Acres
60 Stephens Parade
$2,350,000-$2,550,000
- 1518 sqm
126 Carr Street
$2,100,000-$2,300,000
- 3
- 2
- 843 sqm
12 Memorial Lane
$2,600,000-$2,800,000
- 4
- 2
- 3
- 449 sqm
Sold
4 Baytown Close
$ 1,695,000
- 4
- 2
- 1
- 704 sqm
Sold
1 Clifford Parade
$ 1,500,000
- 4
- 2
- 1
- 617 sqm
Sold
25 Sheepwash Road
$ 1,750,000
- 4
- 2
- 2
- 624 sqm
Sold
78 Taits Road
- 4
- 2
- 2
- 646 sqm
Sold
6 Curlew Court
- 4
- 2
- 2
- 960 sqm
Sold
123 Hitchcock Avenue
- 4
- 3
- 2
- 686 sqm
Sold
2 Cronulla Court
$ 1,600,000
- 4
- 3
- 2
- 587 sqm
Sold
20 Reid Street
- 4
- 2
- 2
- 435 sqm
Sold
8 Grandview Parade
- 5
- 3
- 1
- 736 sqm
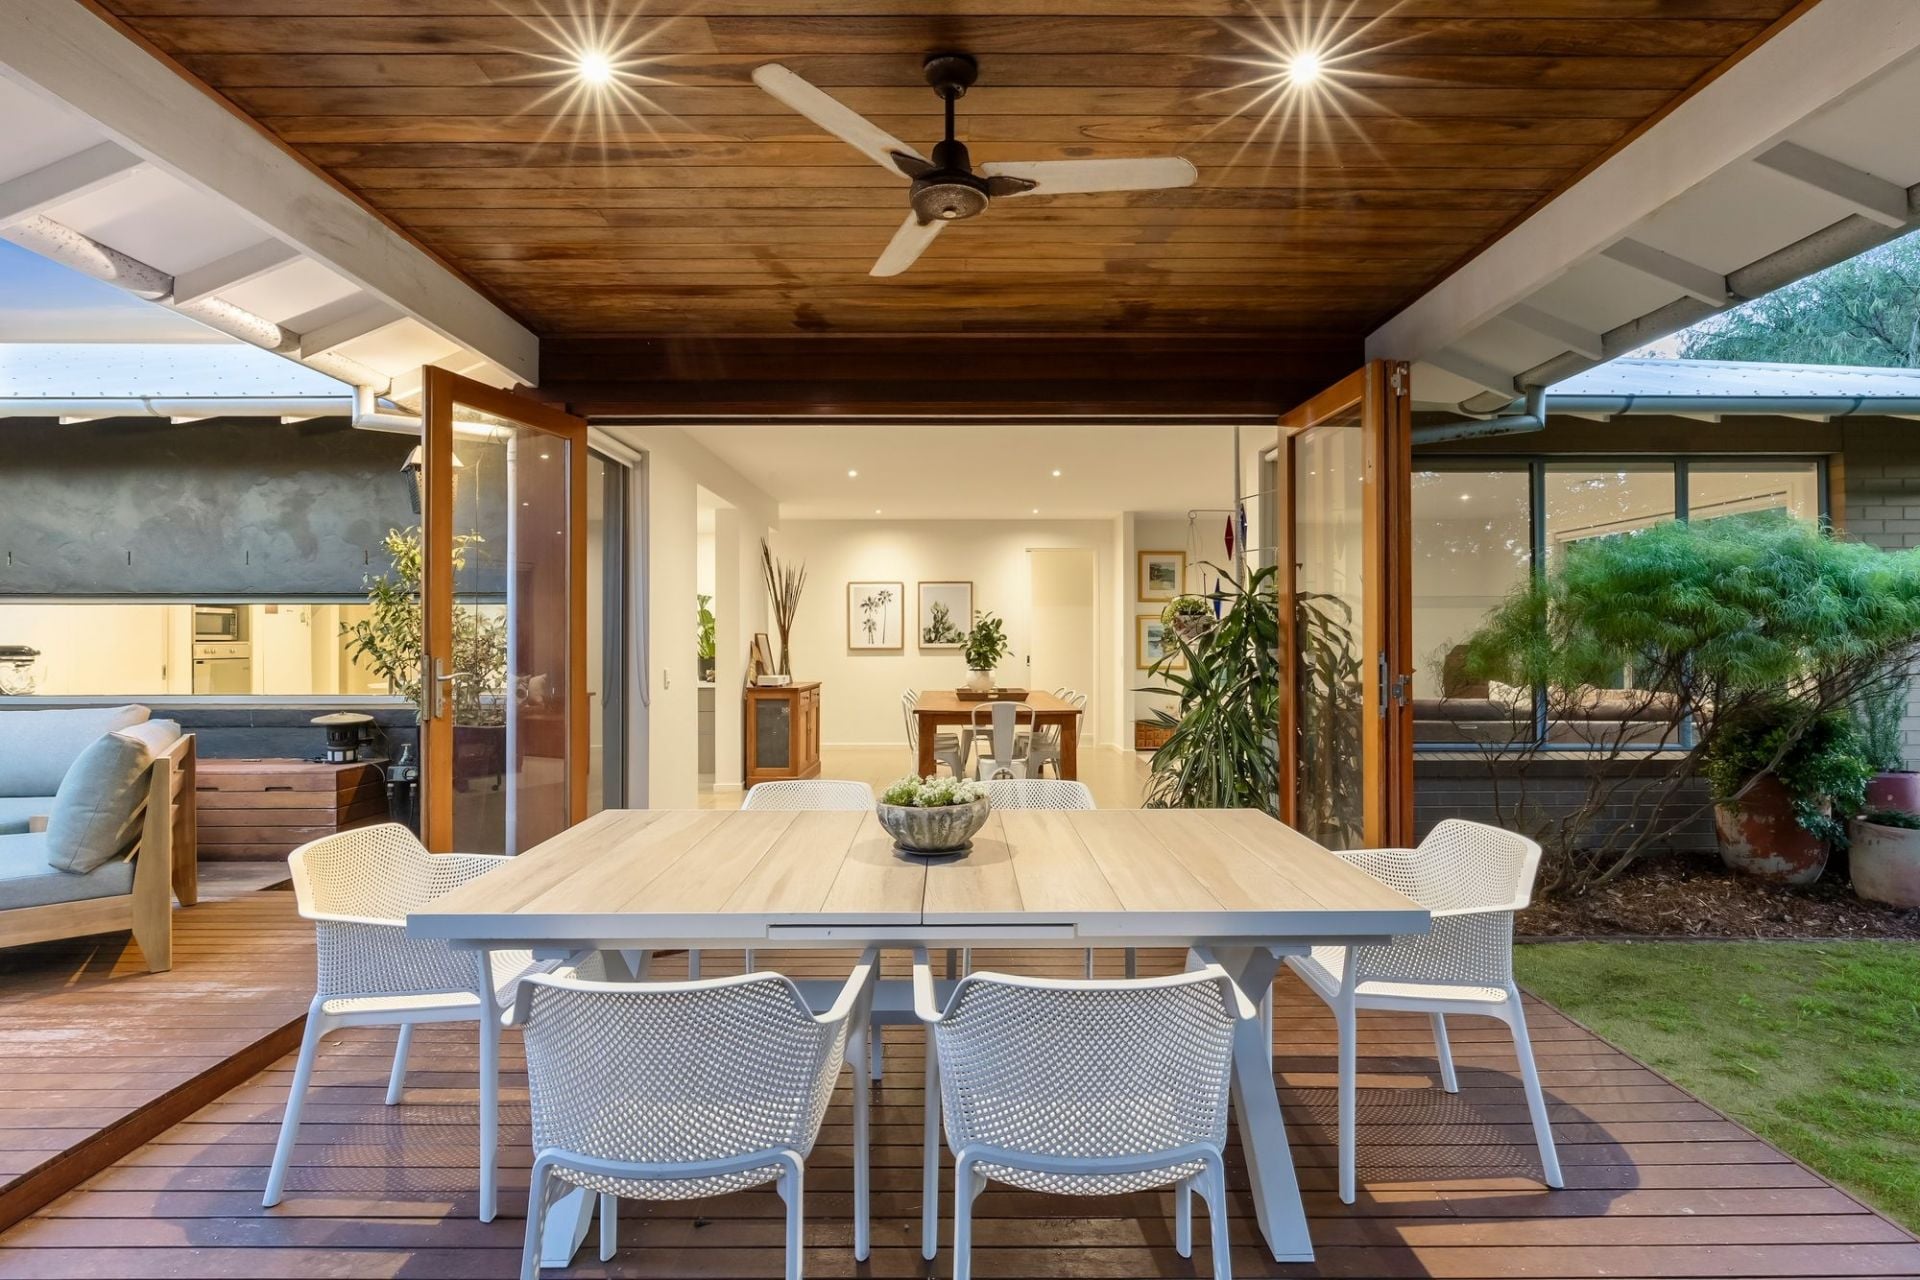
Sold
27 Golf Links Road
$ 1,605,000
- 4
- 2
- 2
- 760 sqm
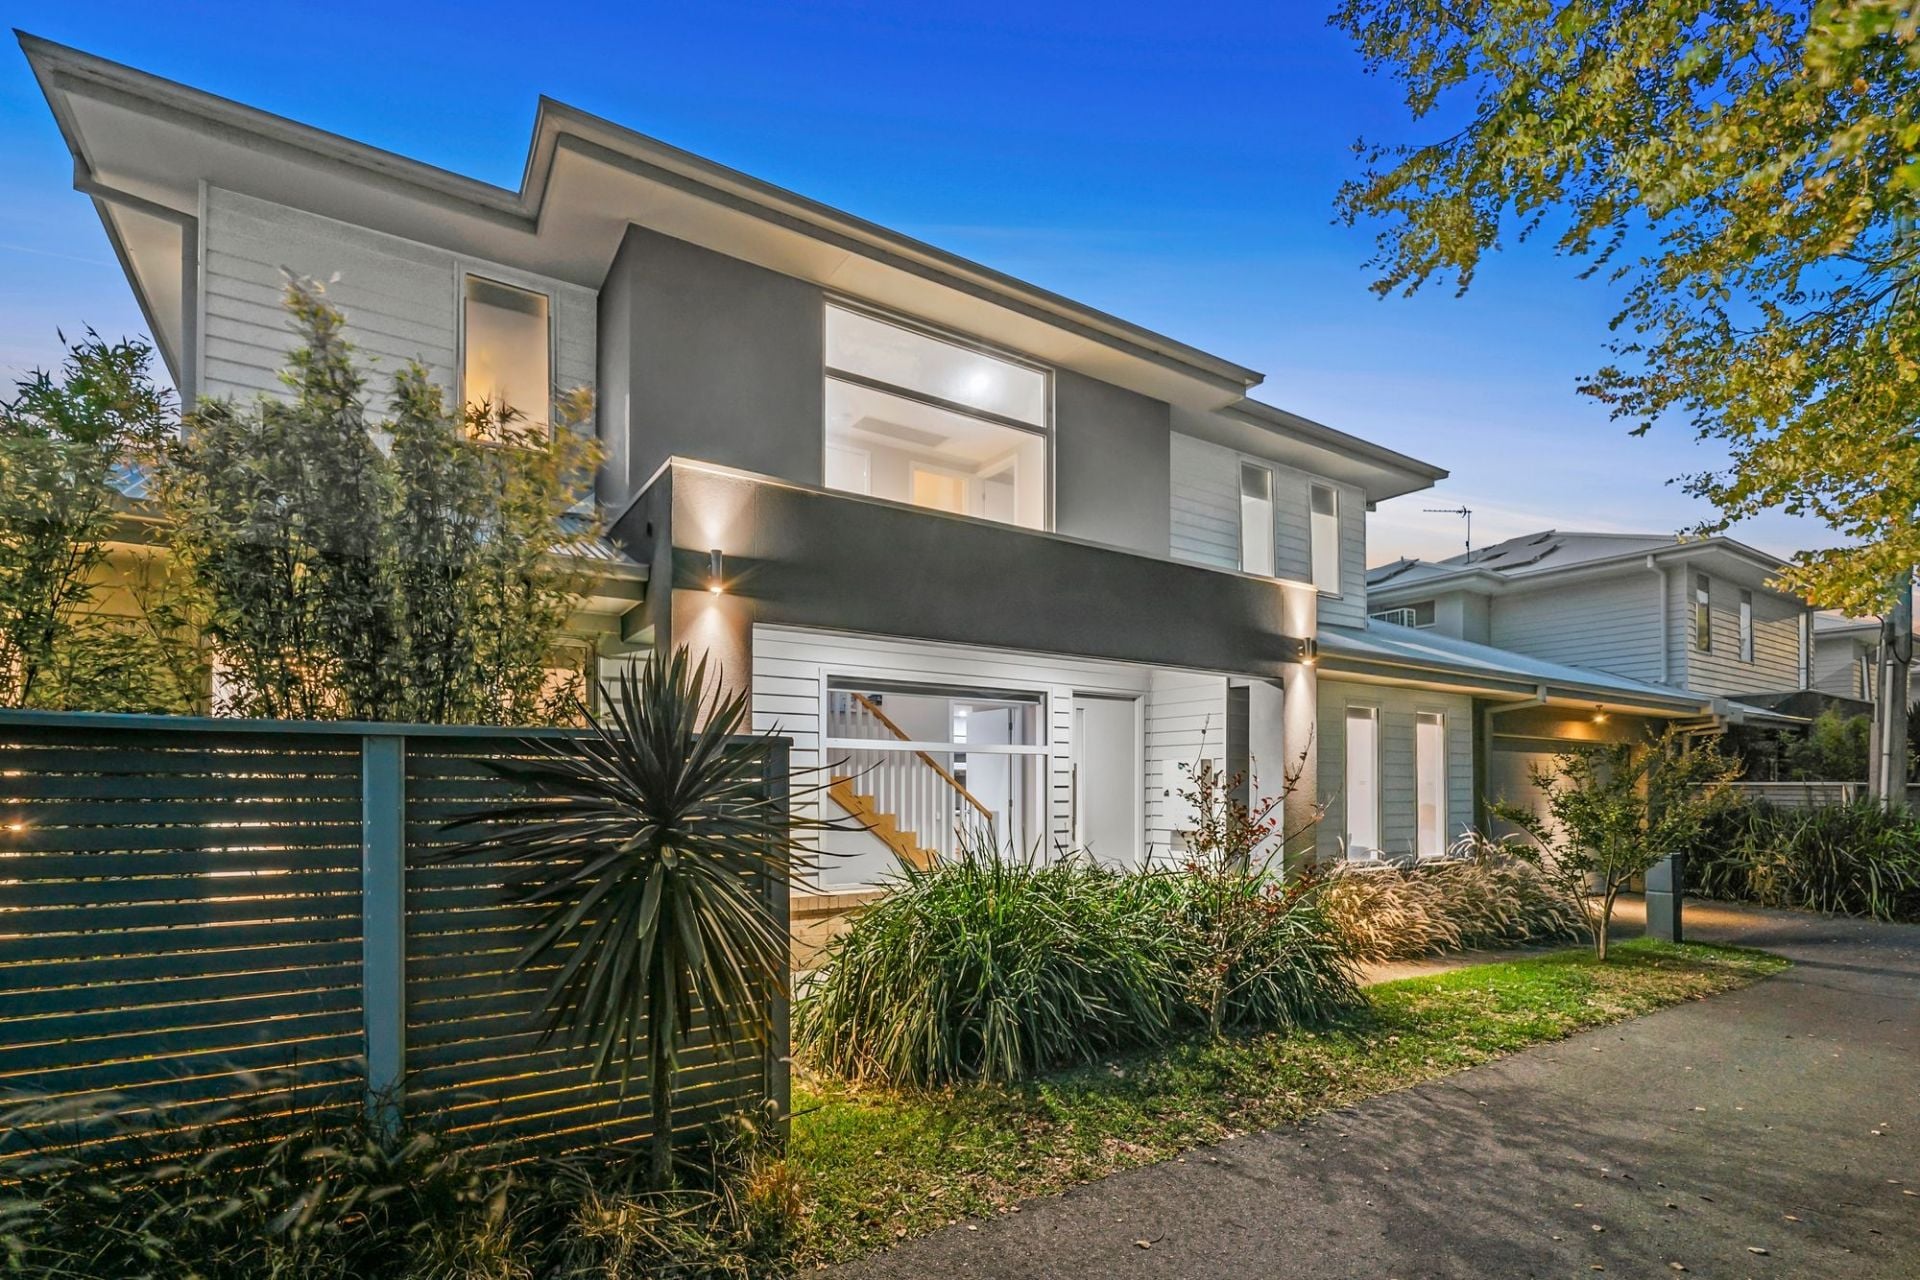
Sold
8 Memorial Lane
- 4
- 3
- 2
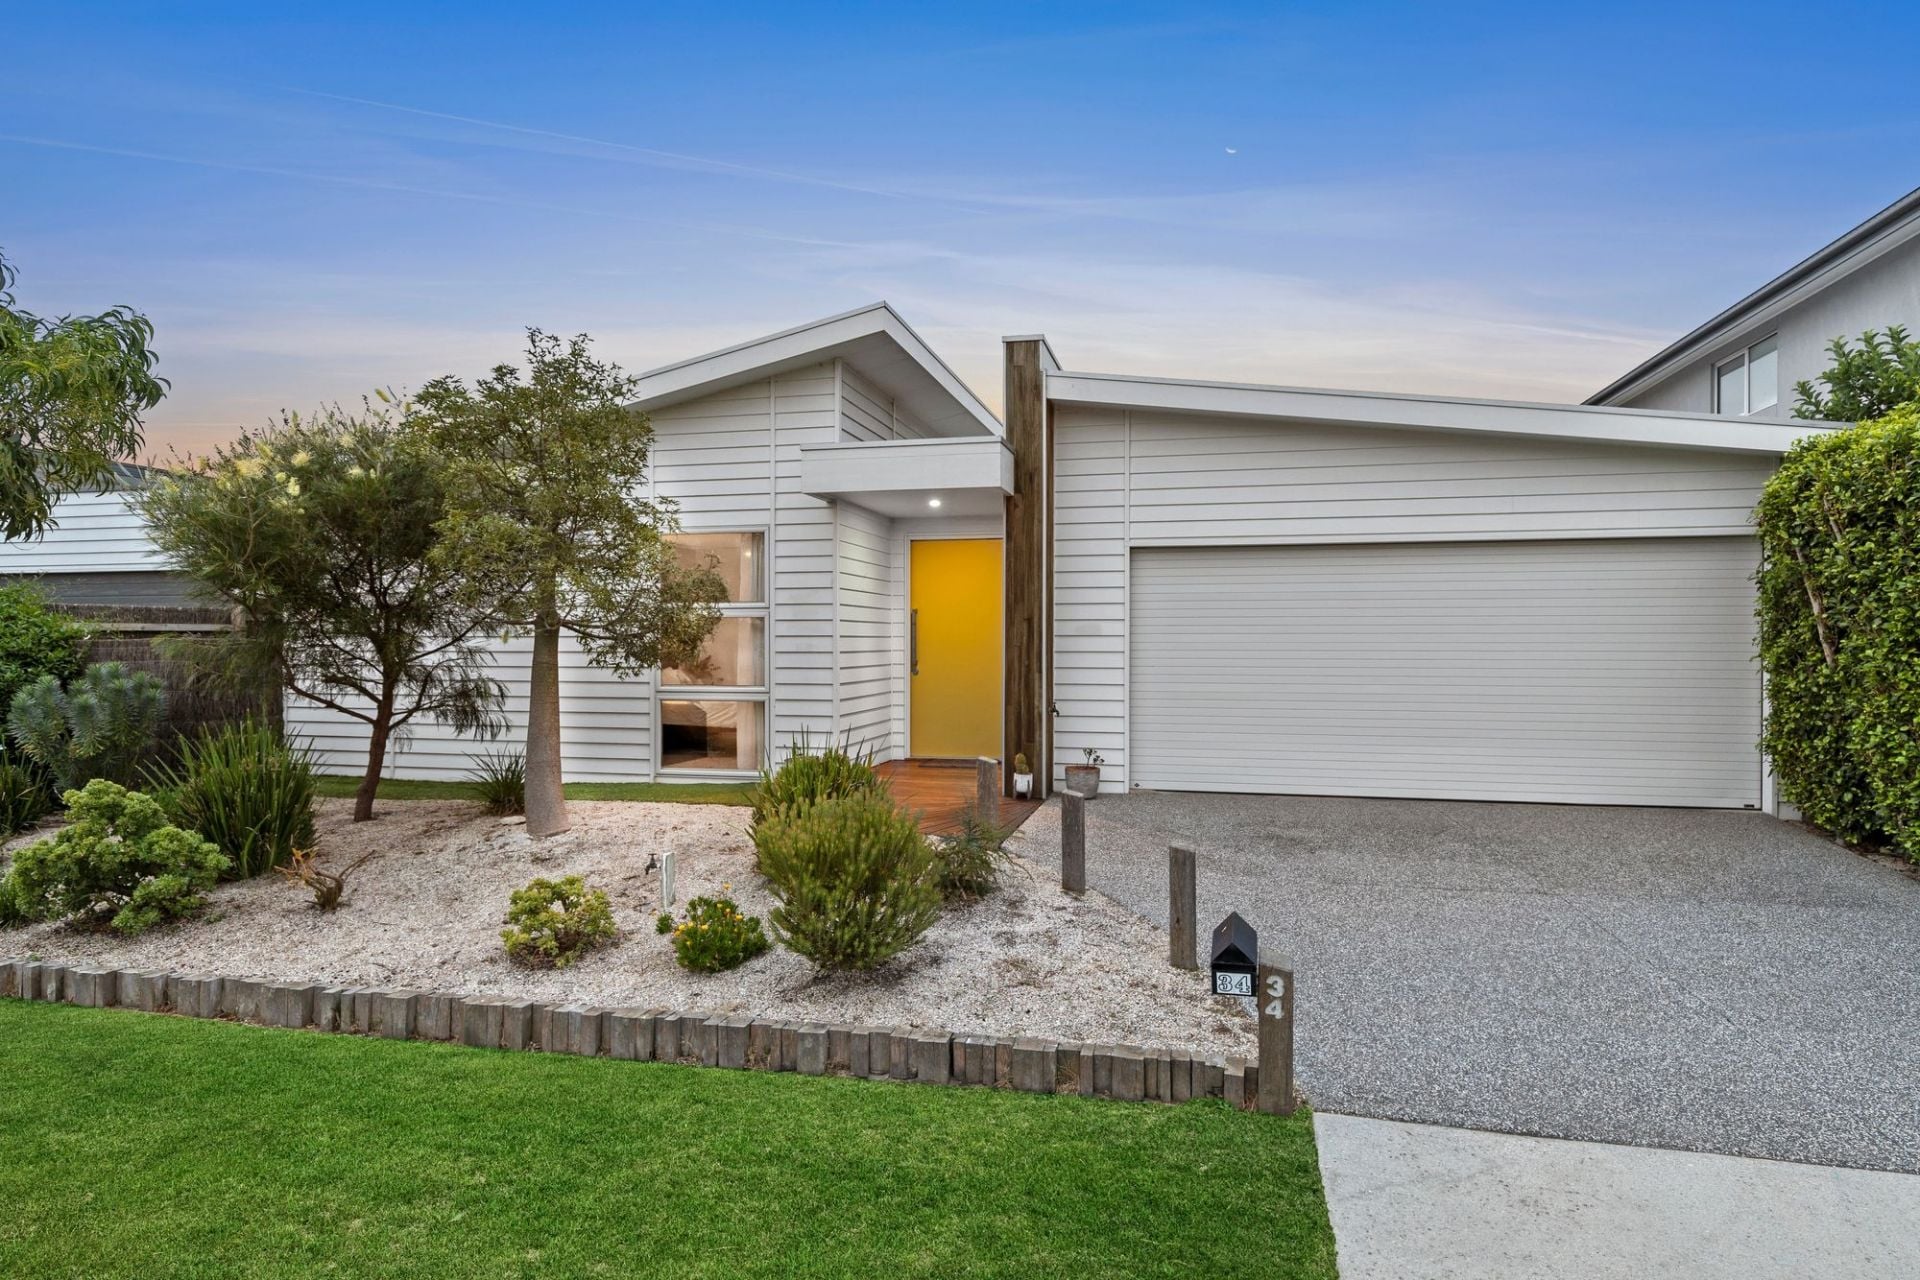
Sold
34 Eddystone Court
- 3
- 2
- 2
- 512 sqm
Sold
5 Reid Street
- 4
- 3
- 2
- 650 sqm
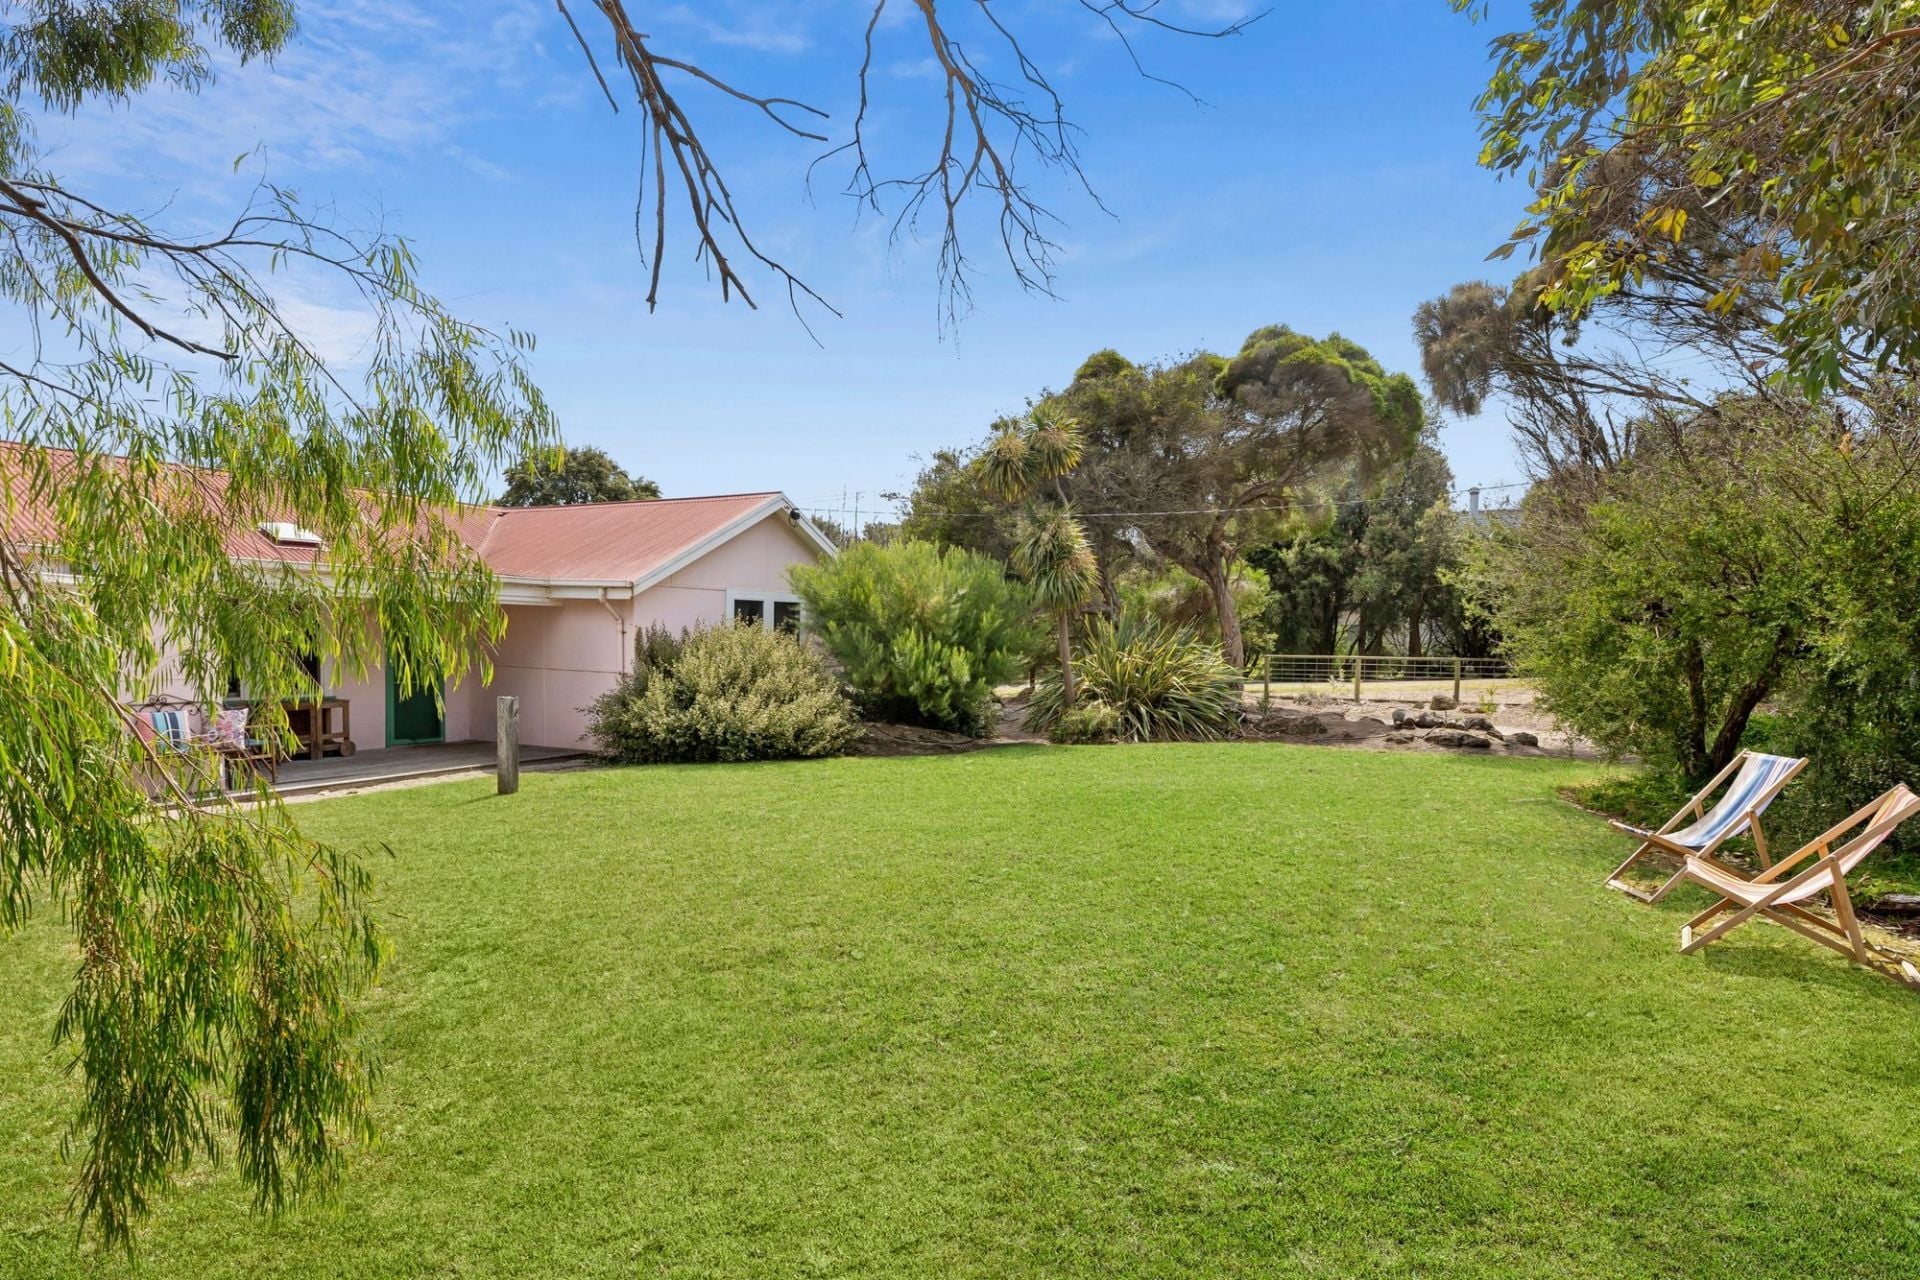
Sold
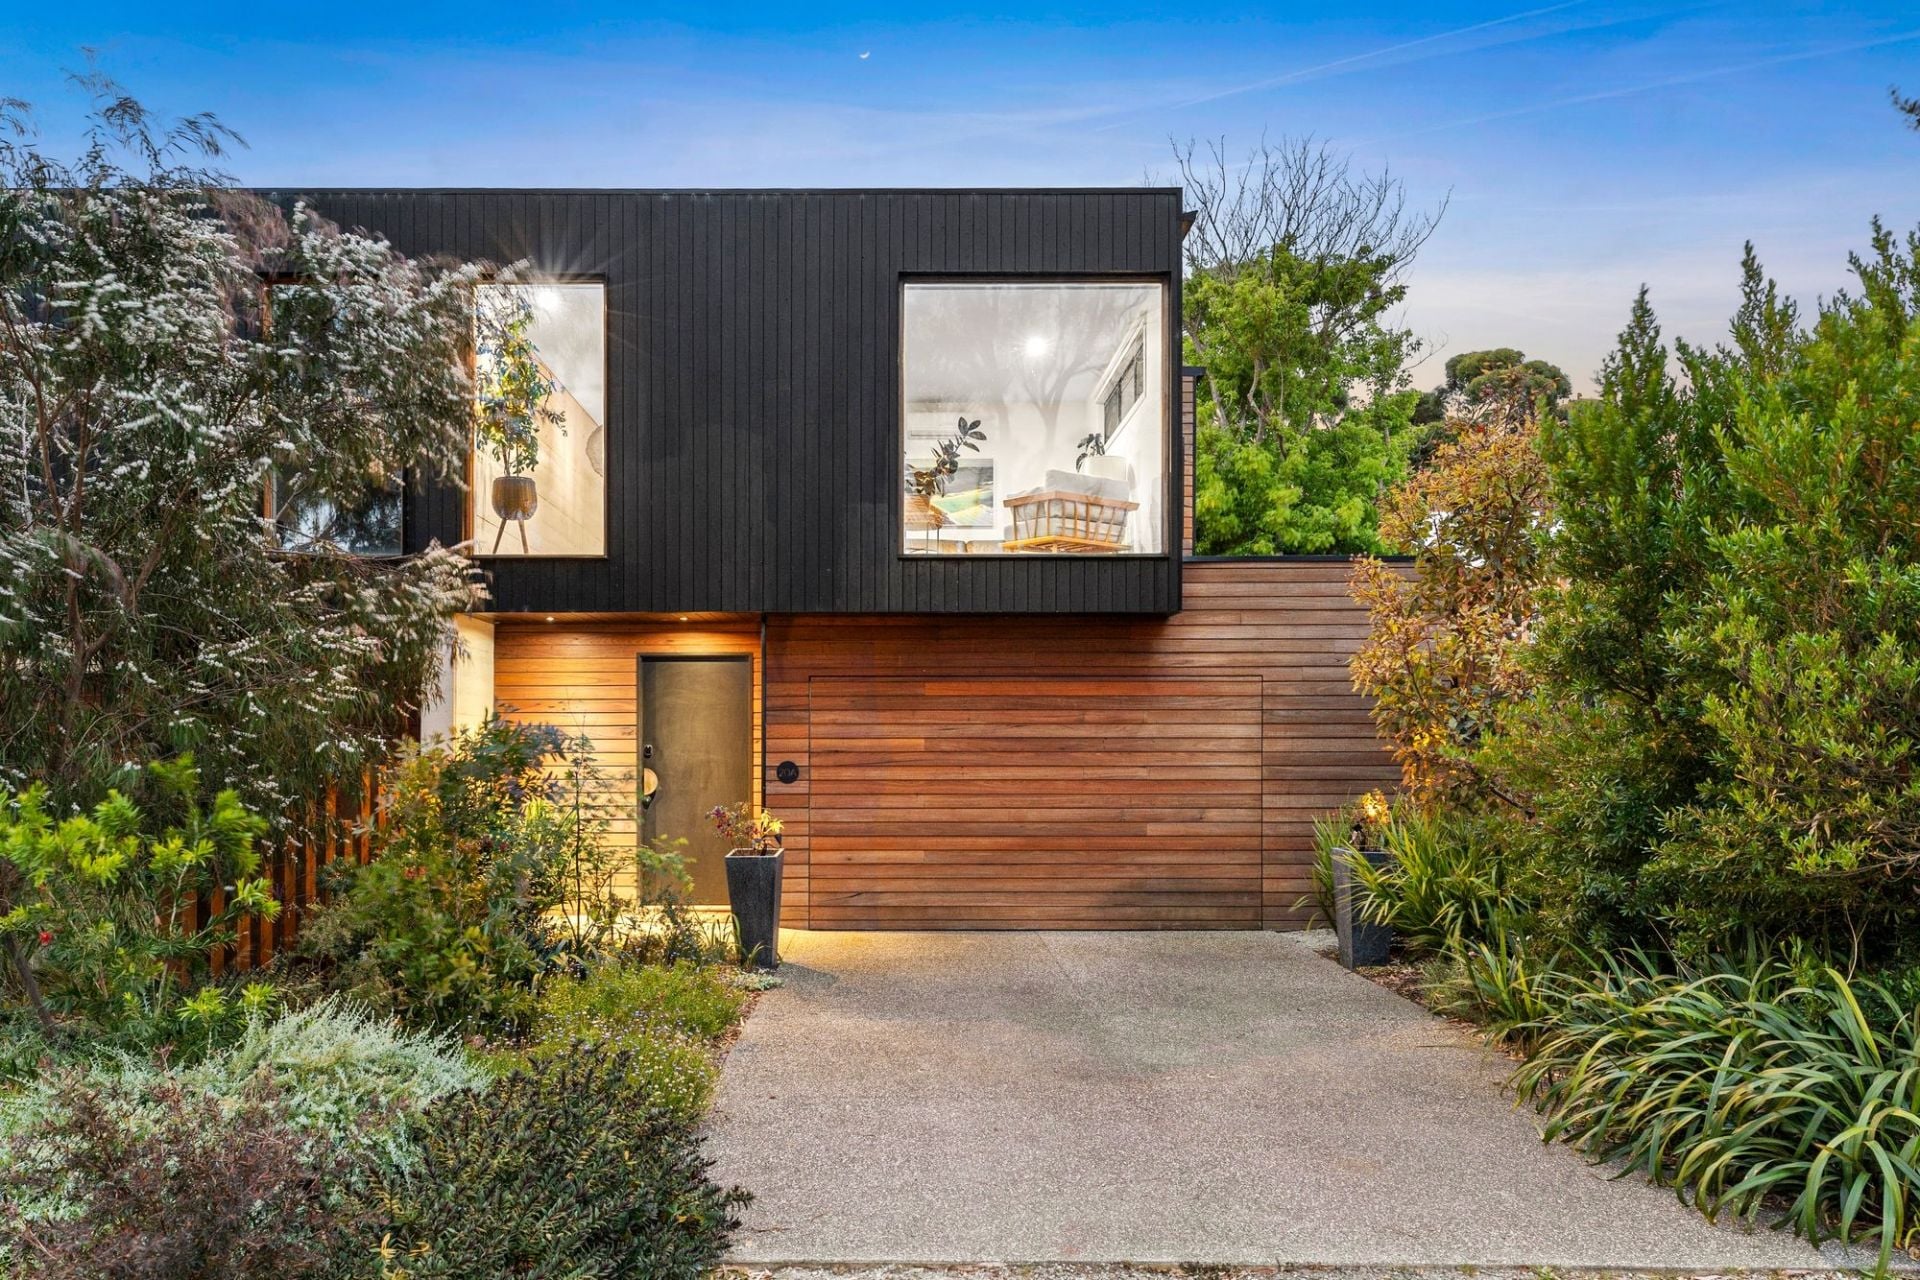
1-3 George Street
- 3
- 1
- 1071 sqm
Sold
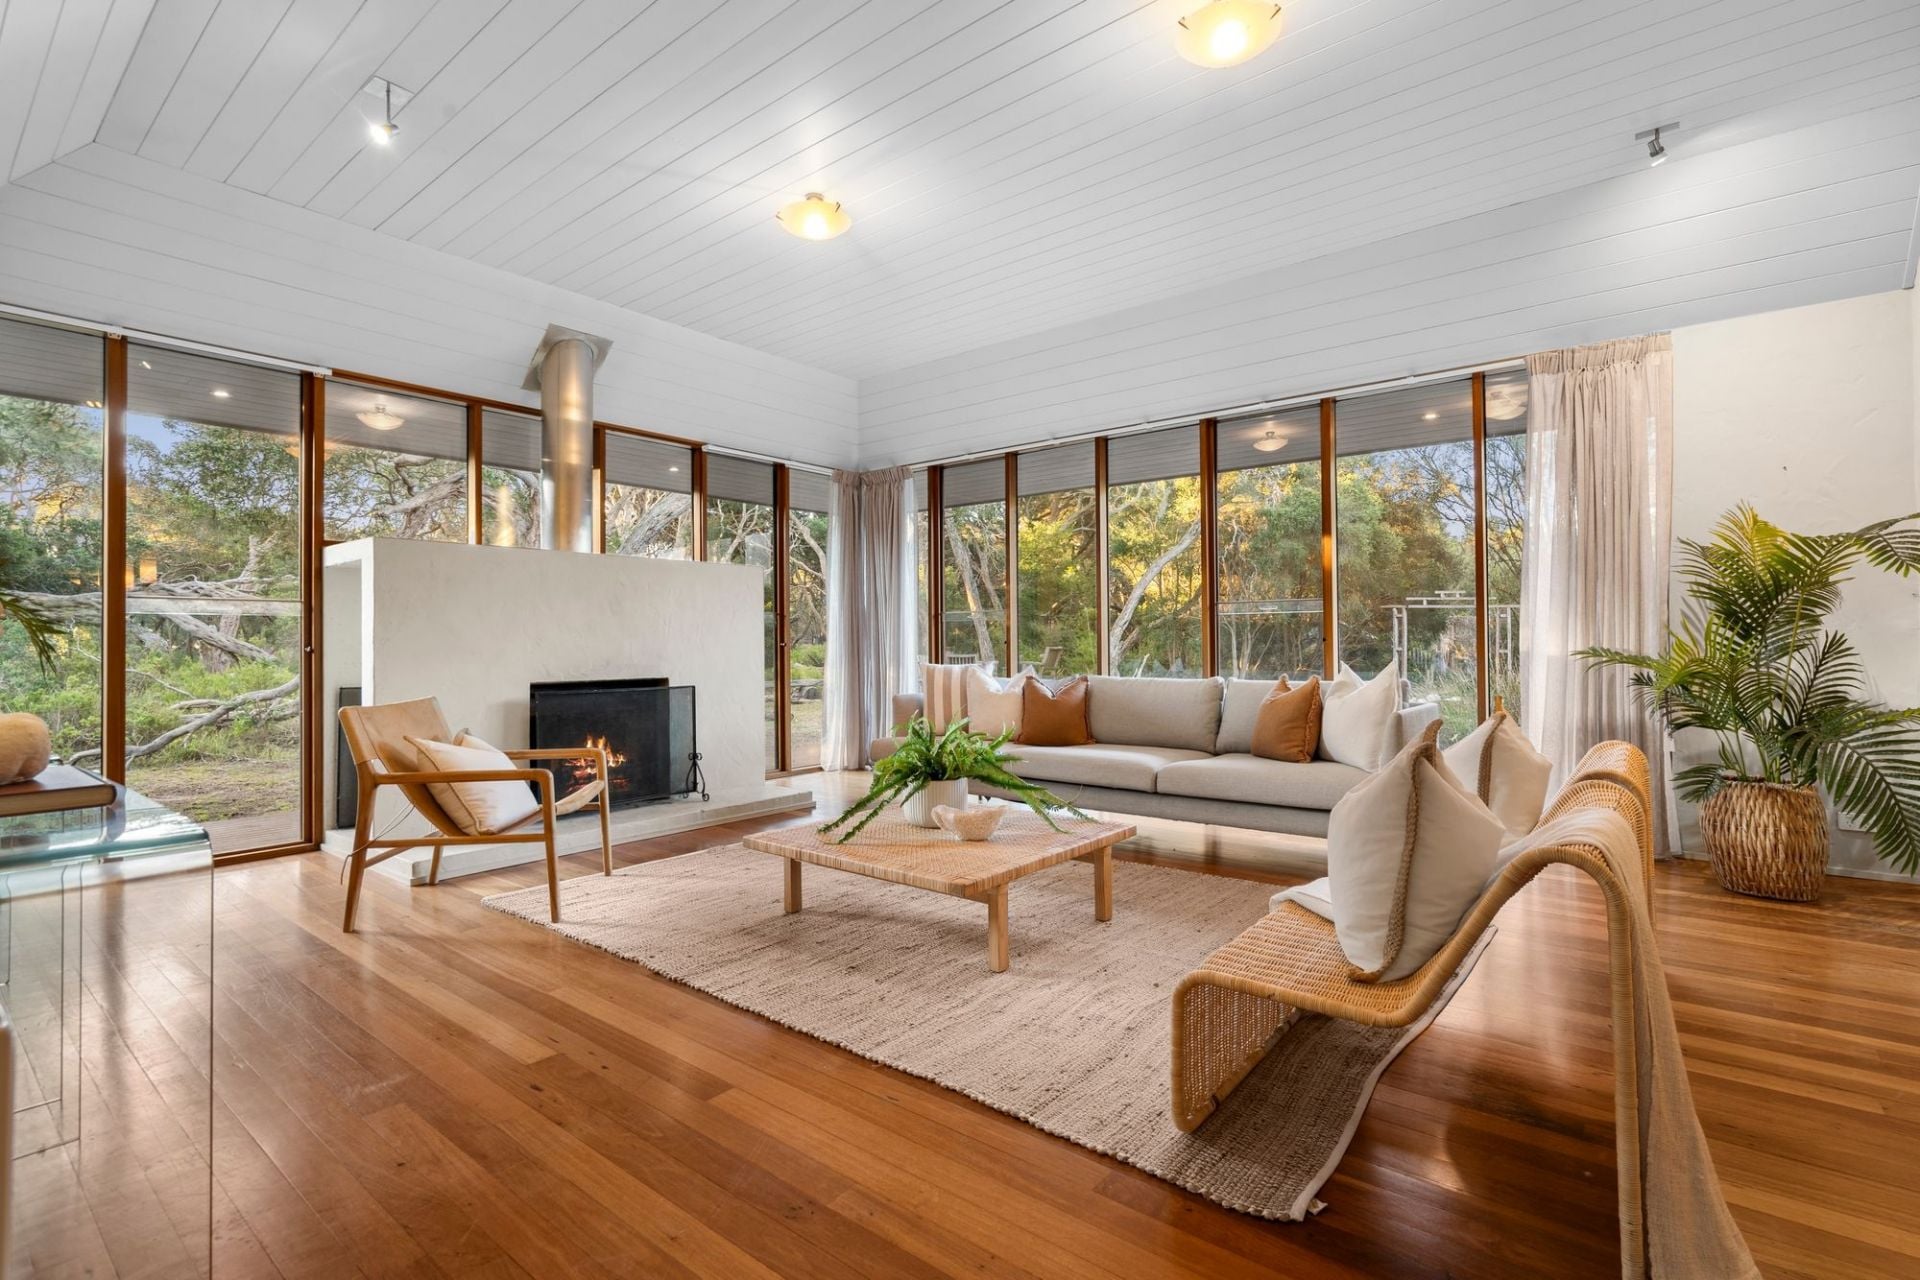
20A Taits Road
- 3
- 2
- 2
- 326 sqm
Sold
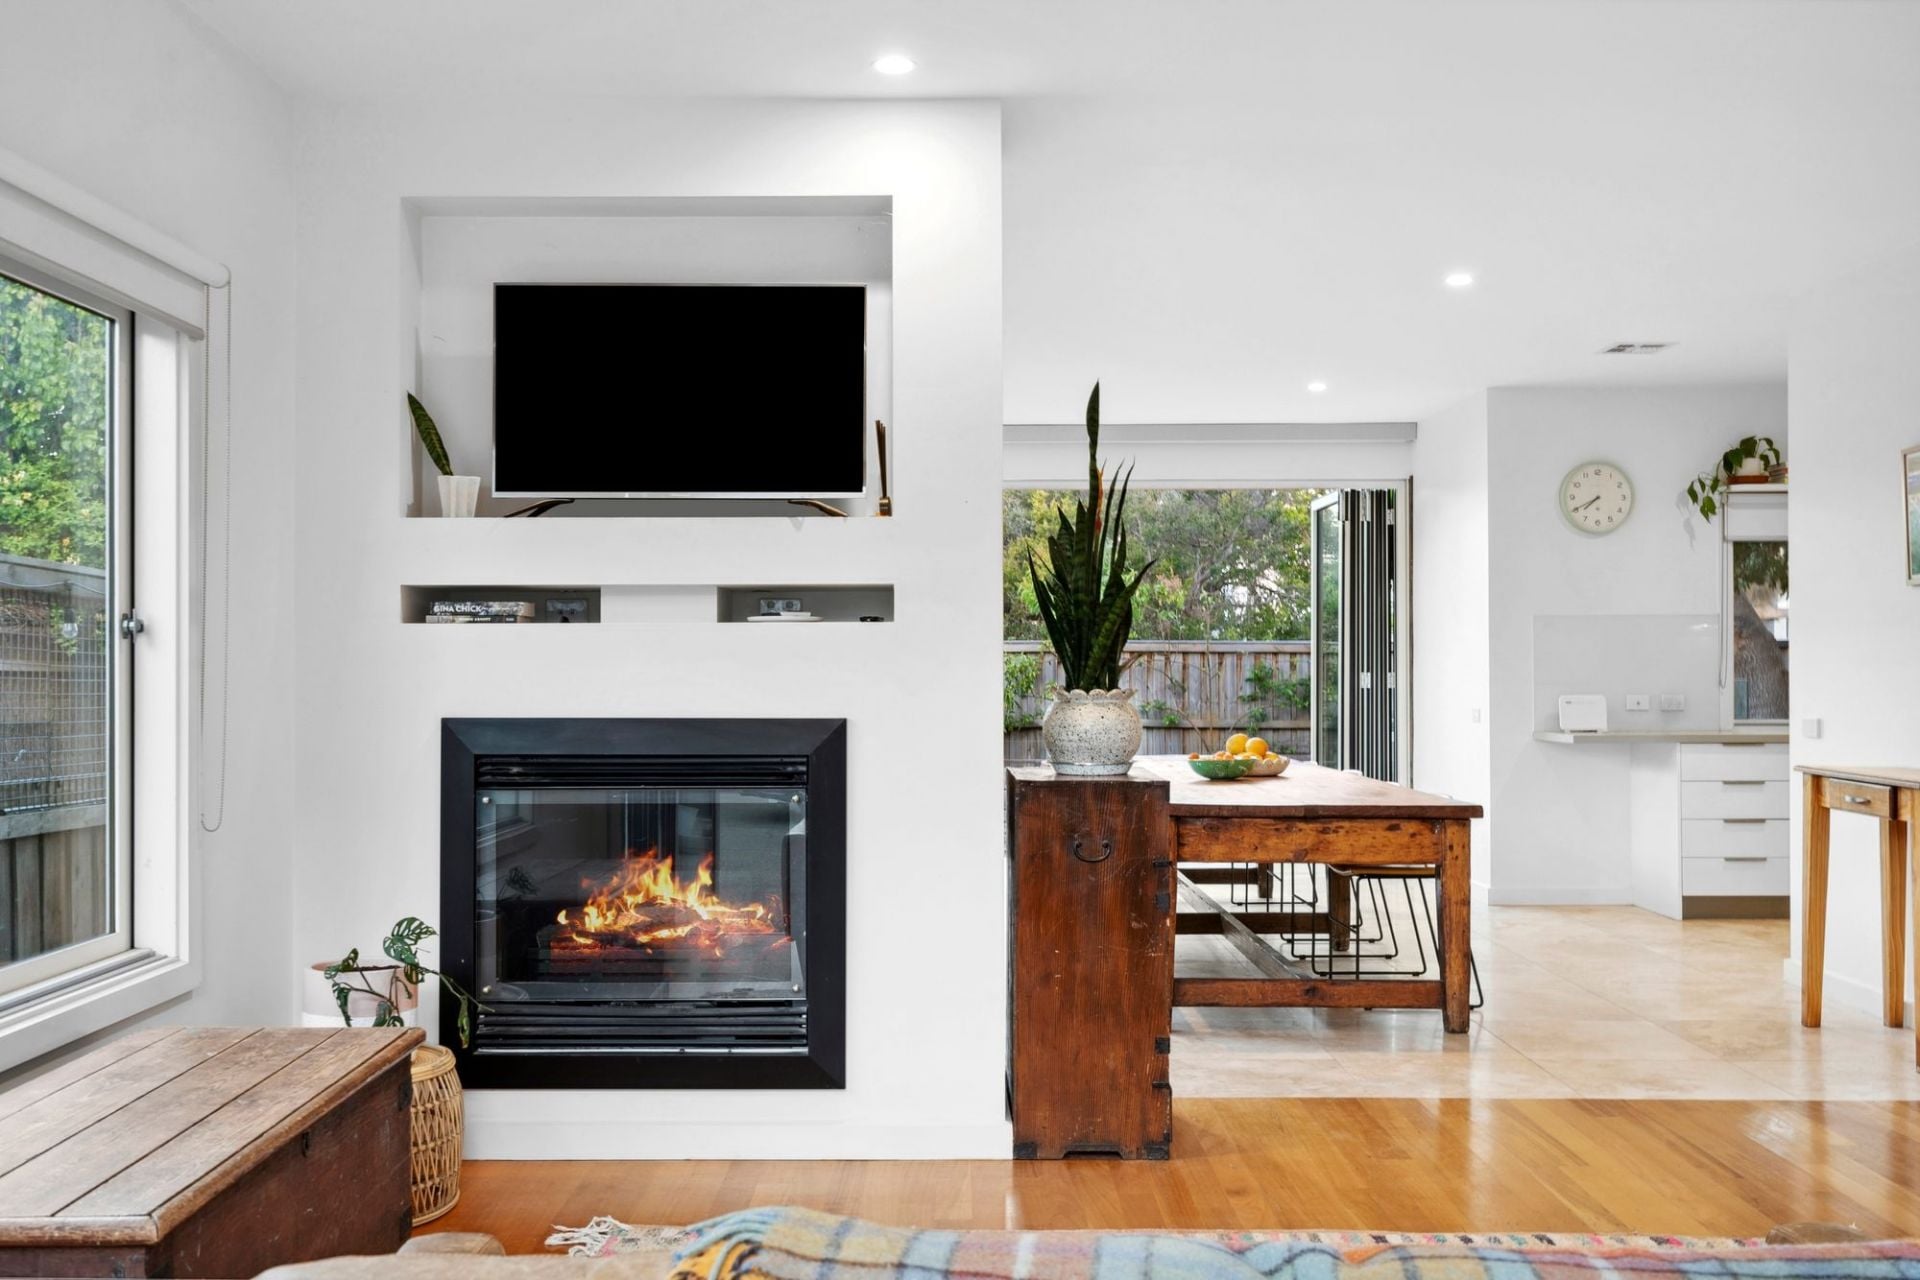
28-30 Warrenbeen Court
- 3
- 2
- 2
- 3674 sqm
Sold
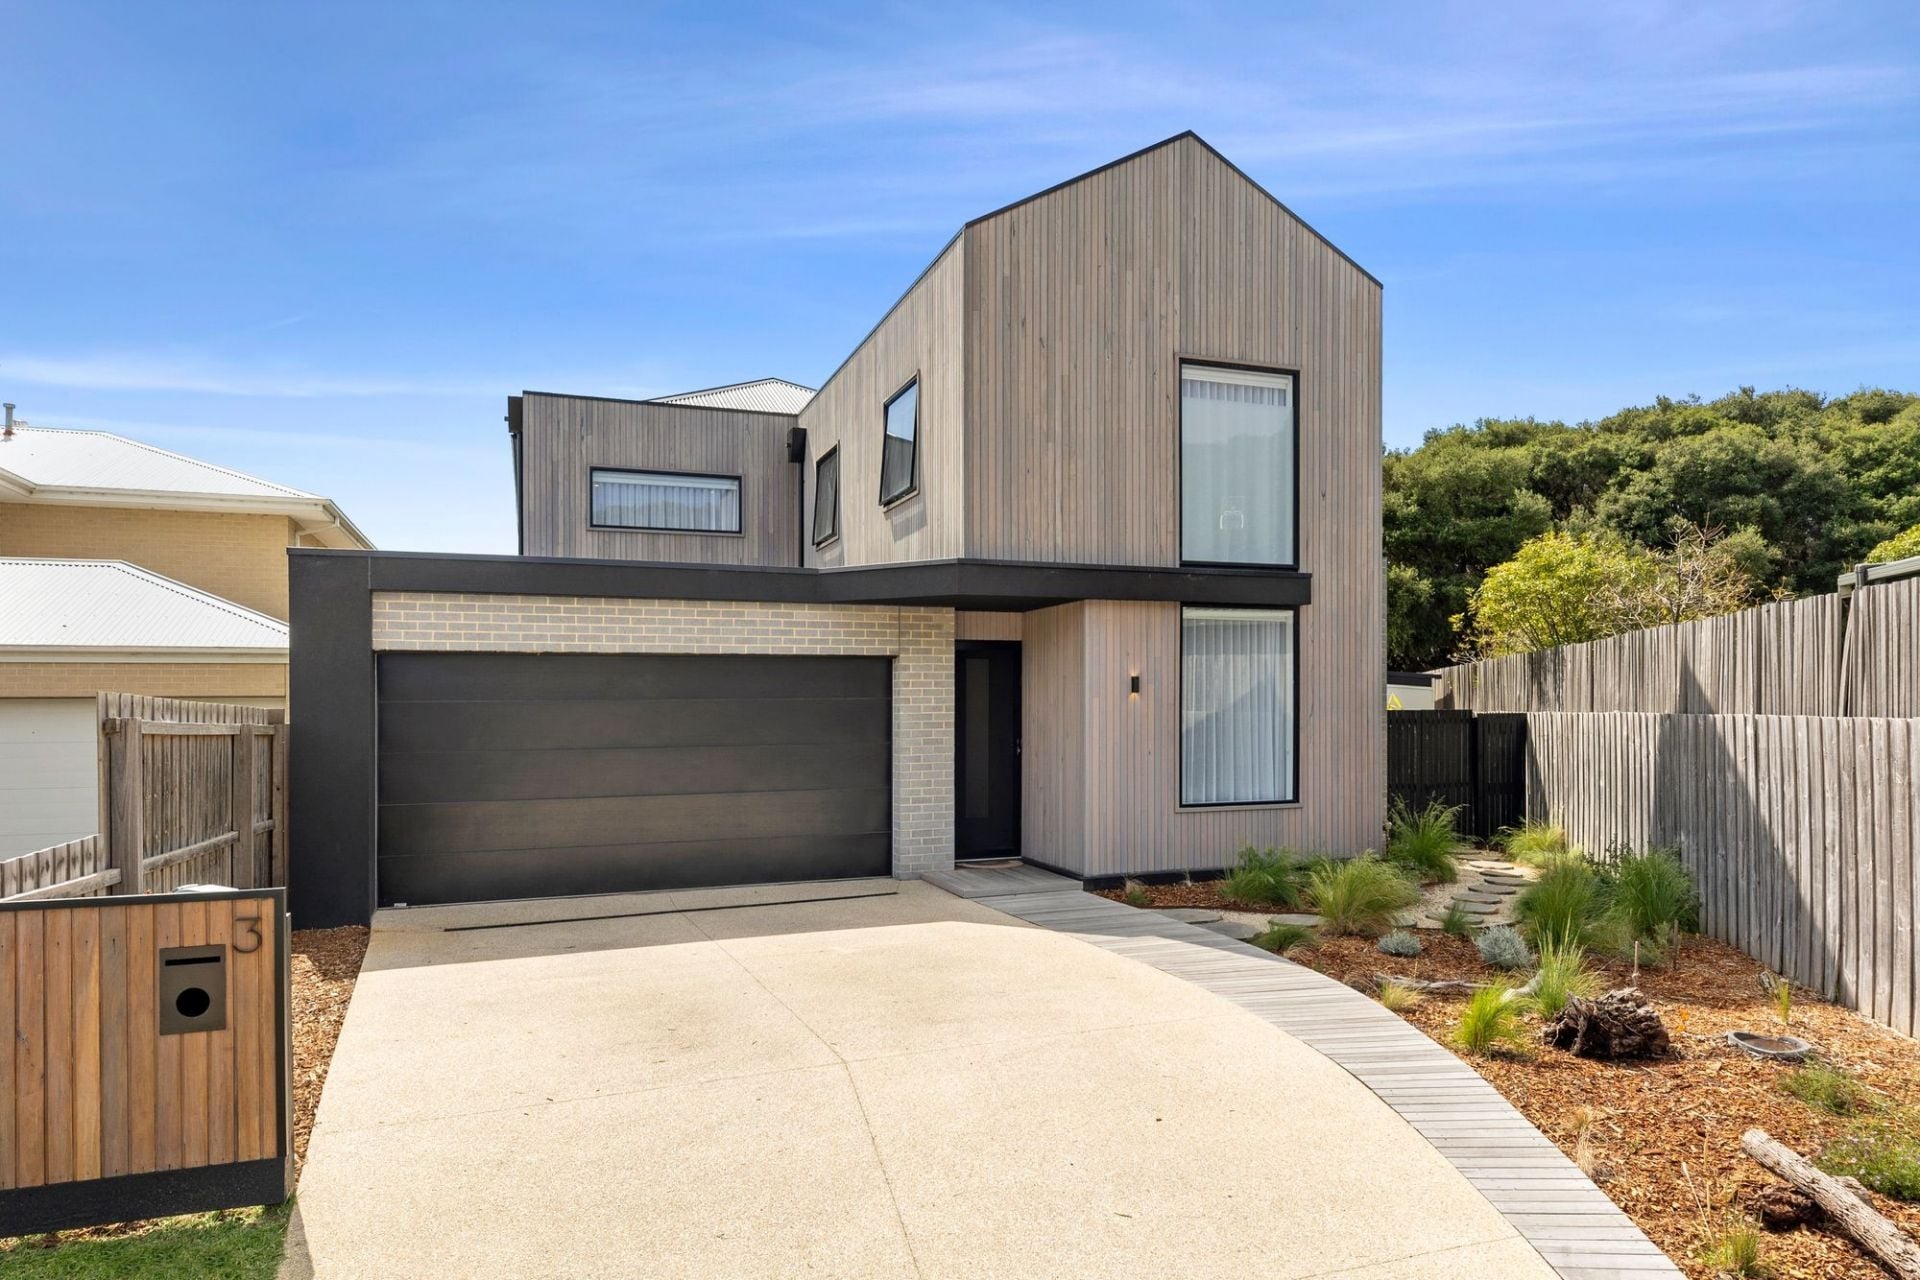
1/19 Reid Street
$ 1,600,000
- 4
- 2
- 2
- 299 sqm
Sold
3/36 Saratoga Avenue
$ 1,470,000
- 4
- 3
- 2
- 511 sqm
Sold
1 Seaview Avenue
$ 1,950,000
- 3
- 1
- 2
- 548 sqm
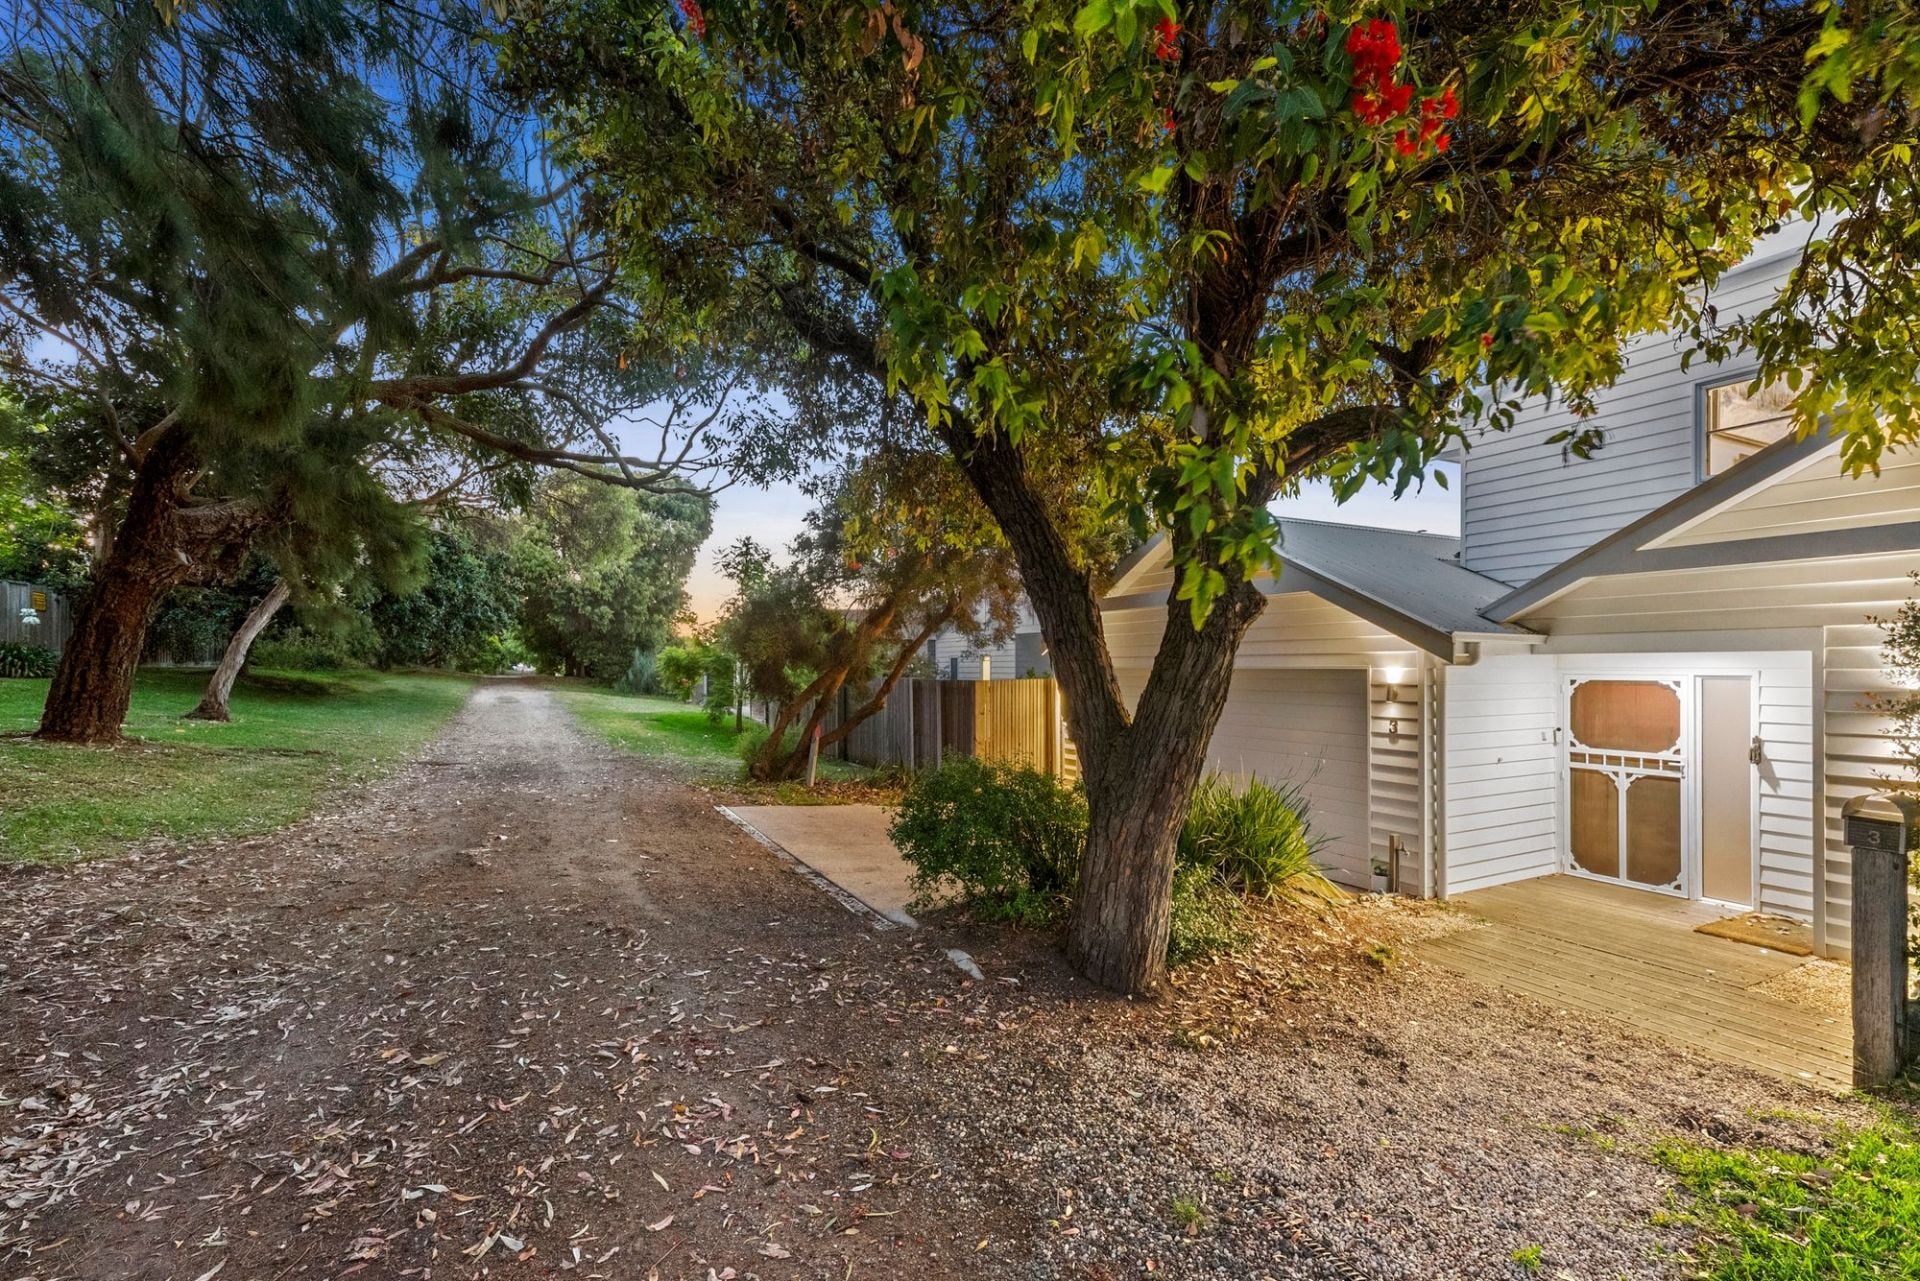
Sold
3 Ramsgate Street
- 4
- 2
- 2
- 289 sqm
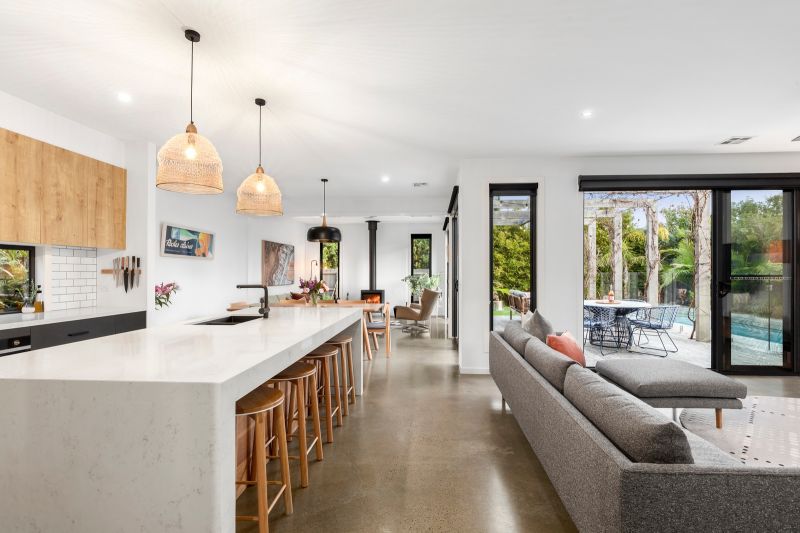
Sold
12 Eddystone Court
- 4
- 3
- 2
- 512 sqm
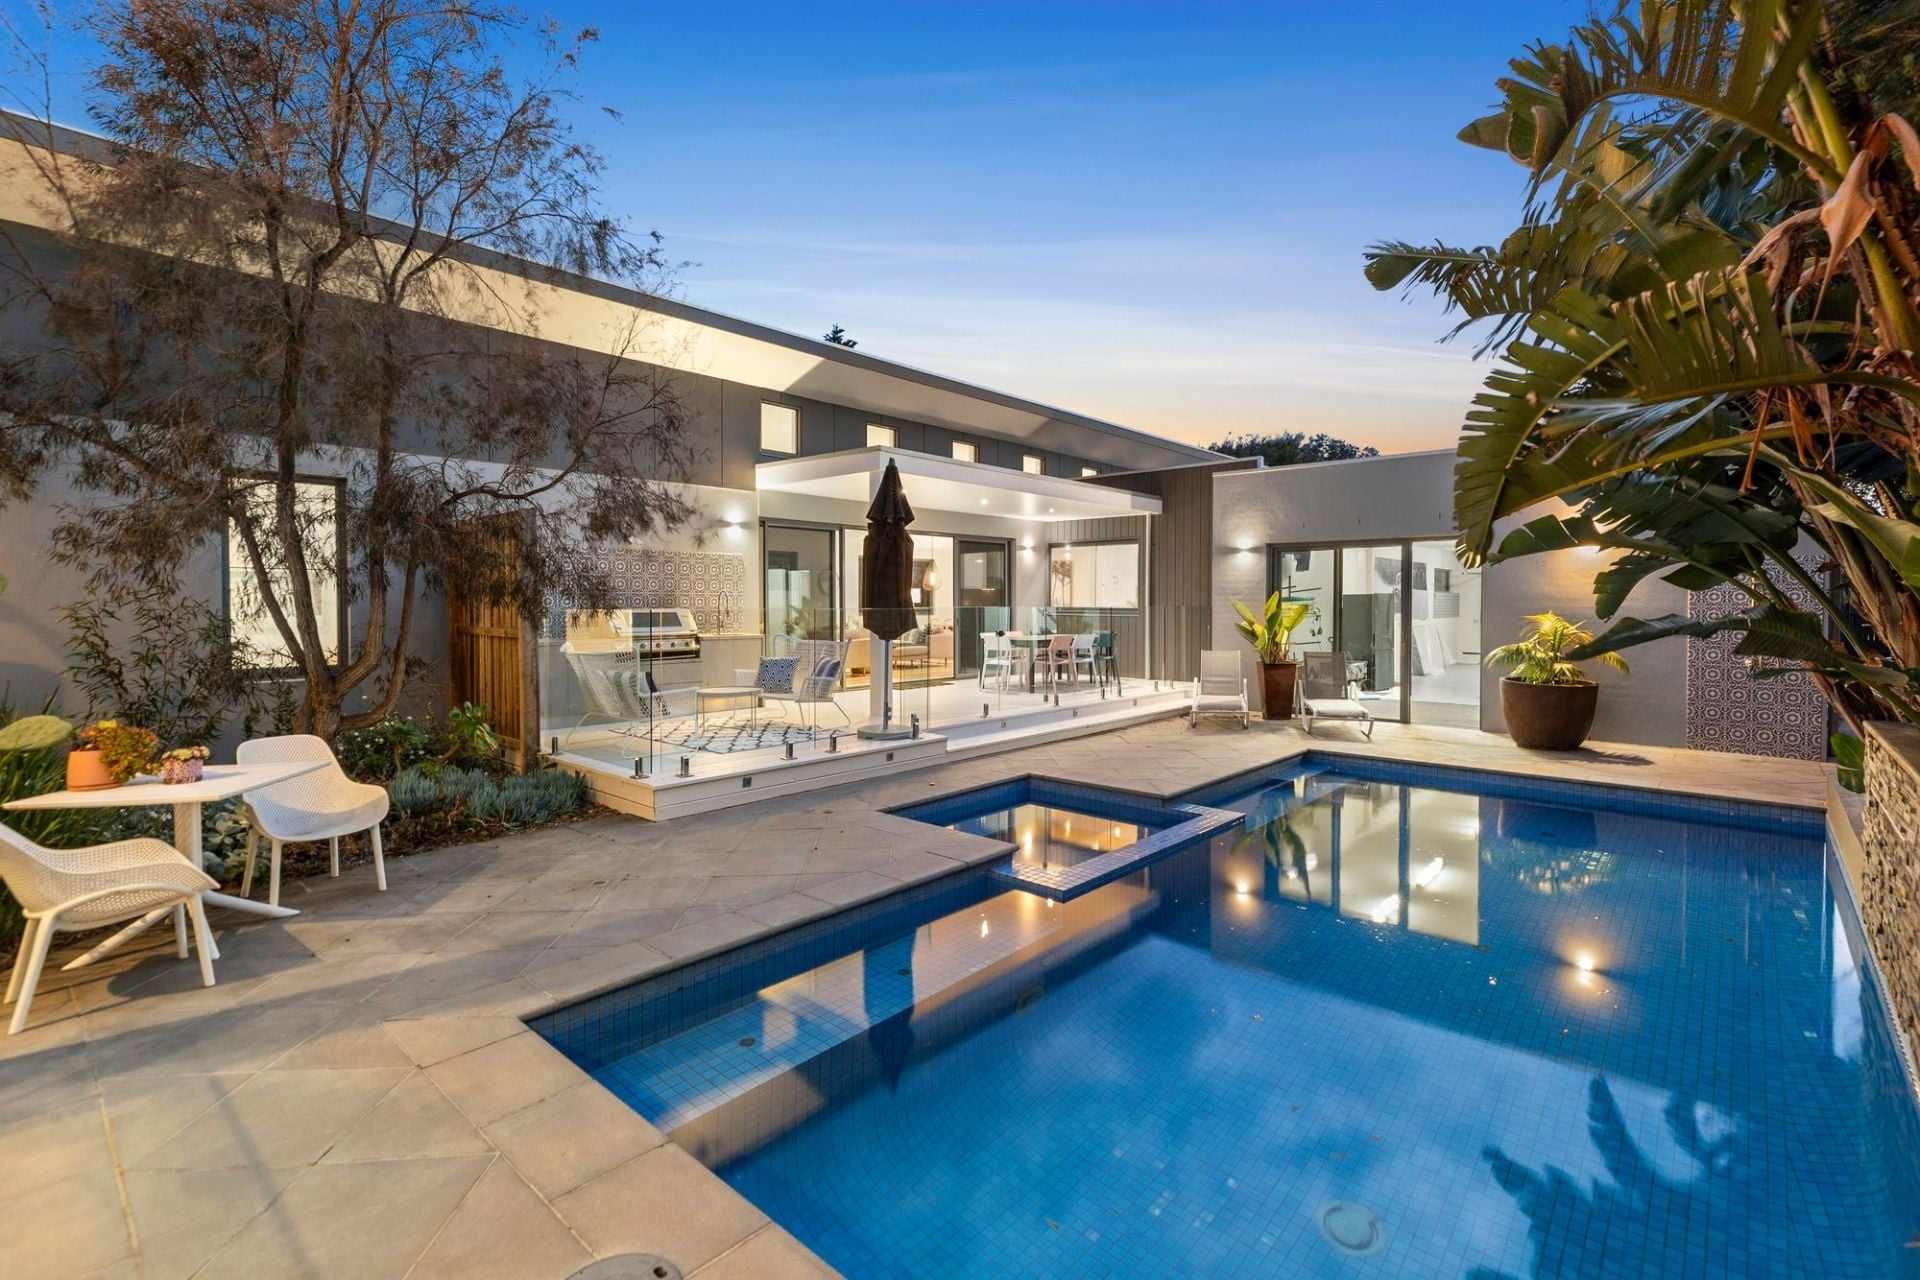
Sold
22 Reid Street
- 4
- 2
- 4
- 809 sqm
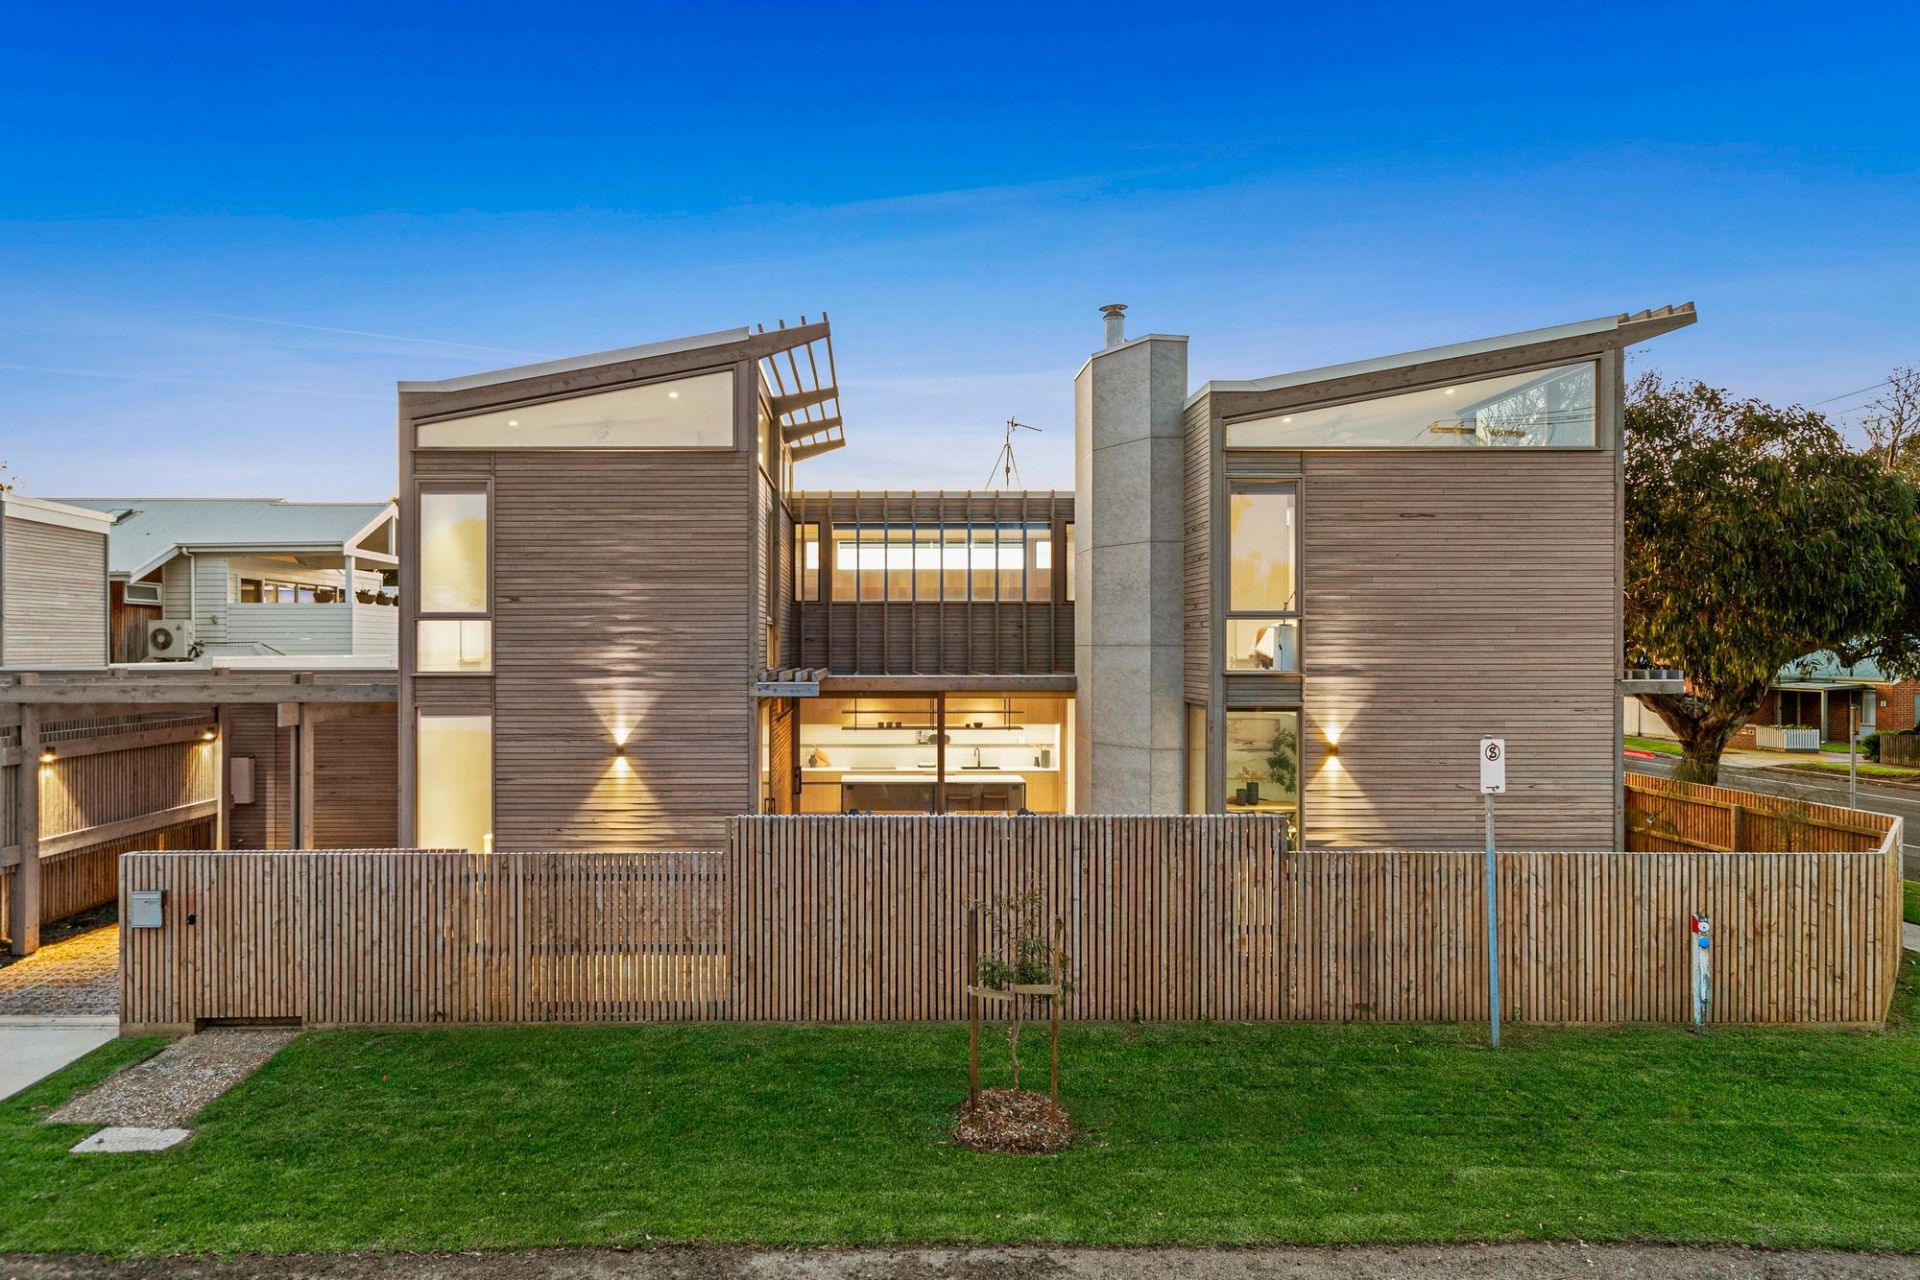
Sold
23 Henley Street
- 4
- 3
- 2
Sold
18 Stephens Parade
$ 2,200,000
- 1518 sqm
Sold
33 George Street
- 3
- 2
- 535 sqm
Sold
21 Margate Street
- 4
- 2
- 1
- 515 sqm
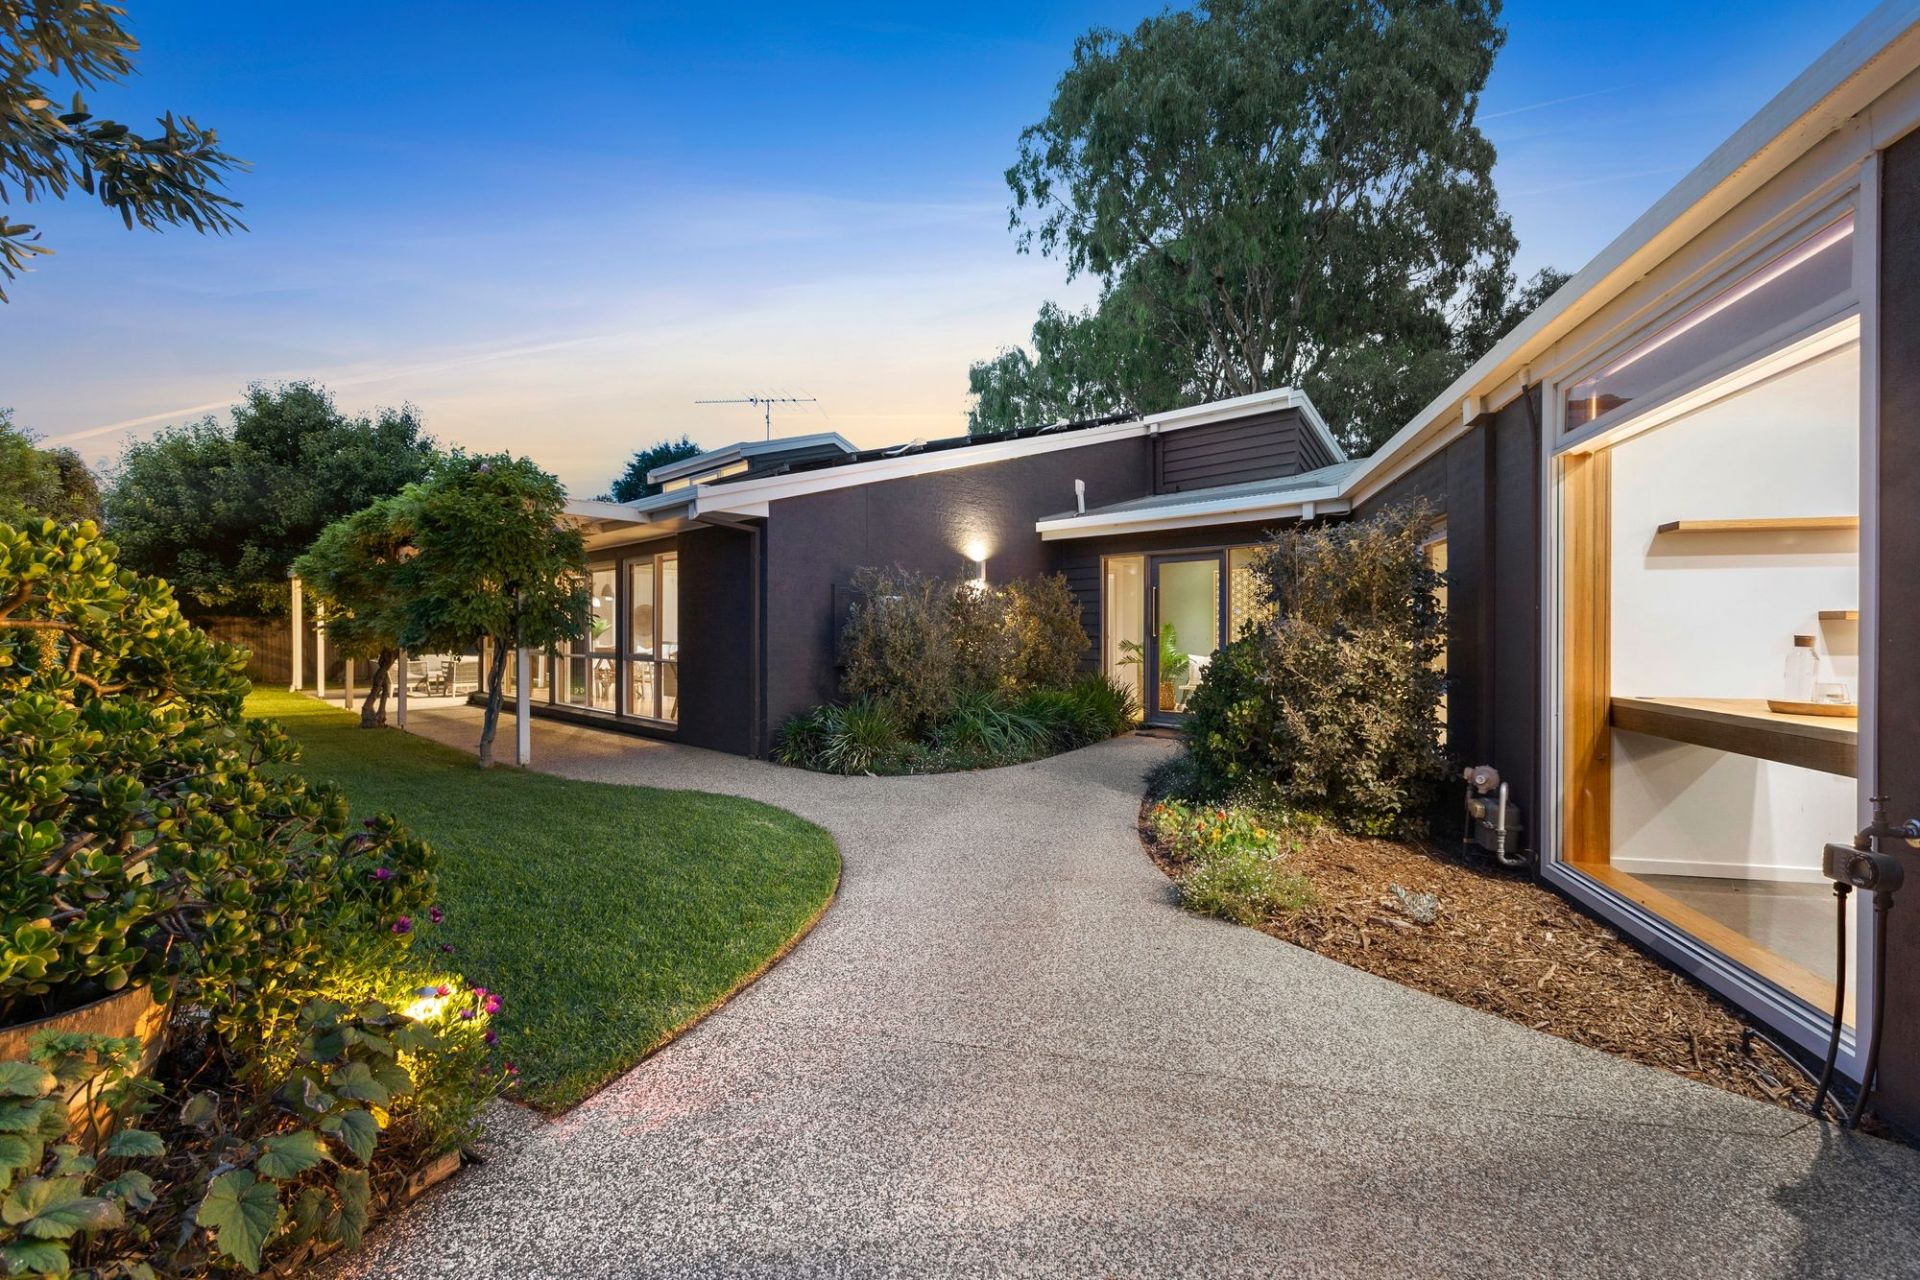
Sold
7 Tremont Court
$ 1,707,000
- 4
- 2
- 651 sqm
Sold
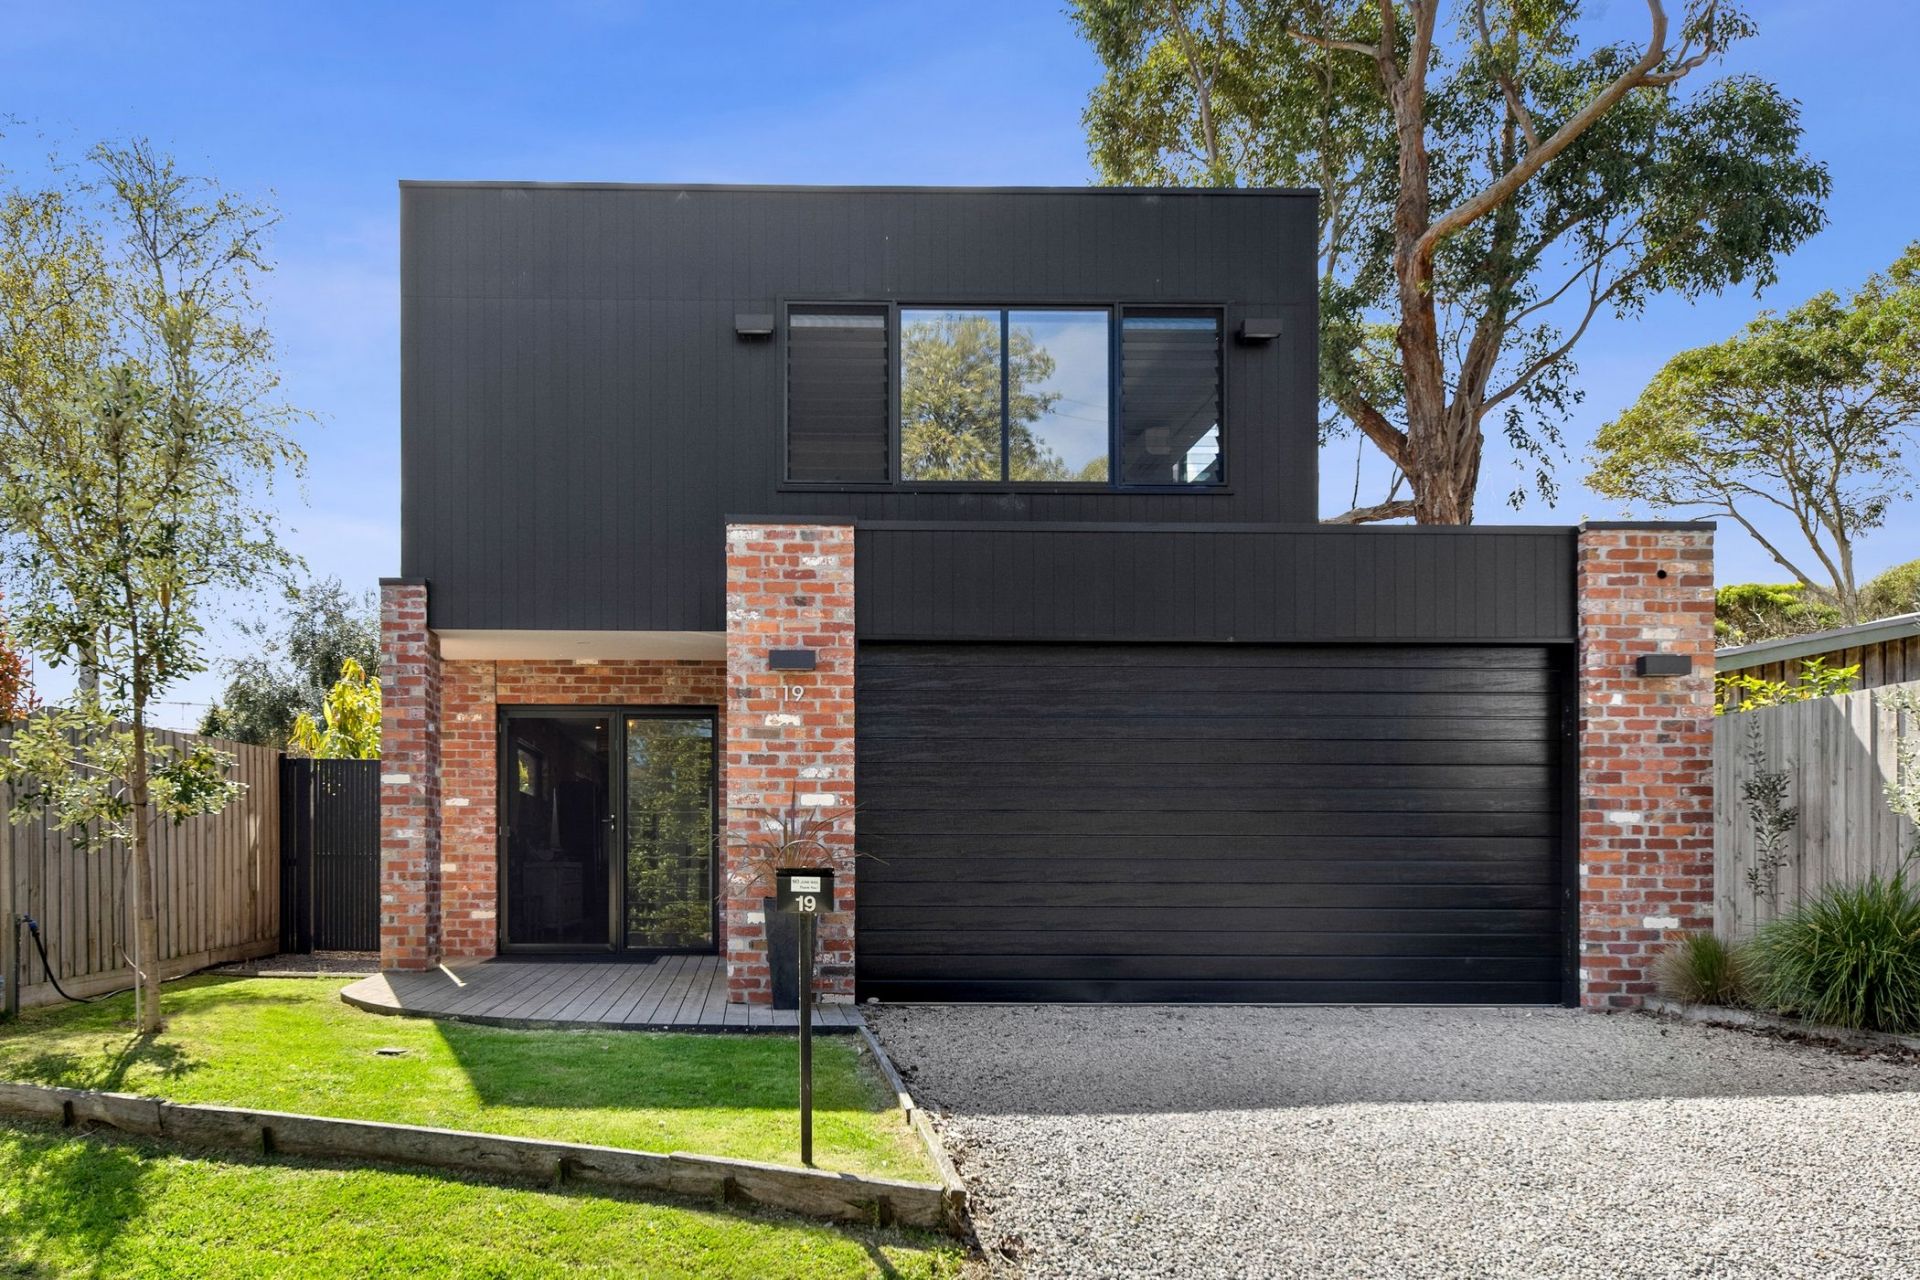
4 Curlew Court
$ 1,750,000
- 5
- 4
- 2
- 902 sqm
Sold
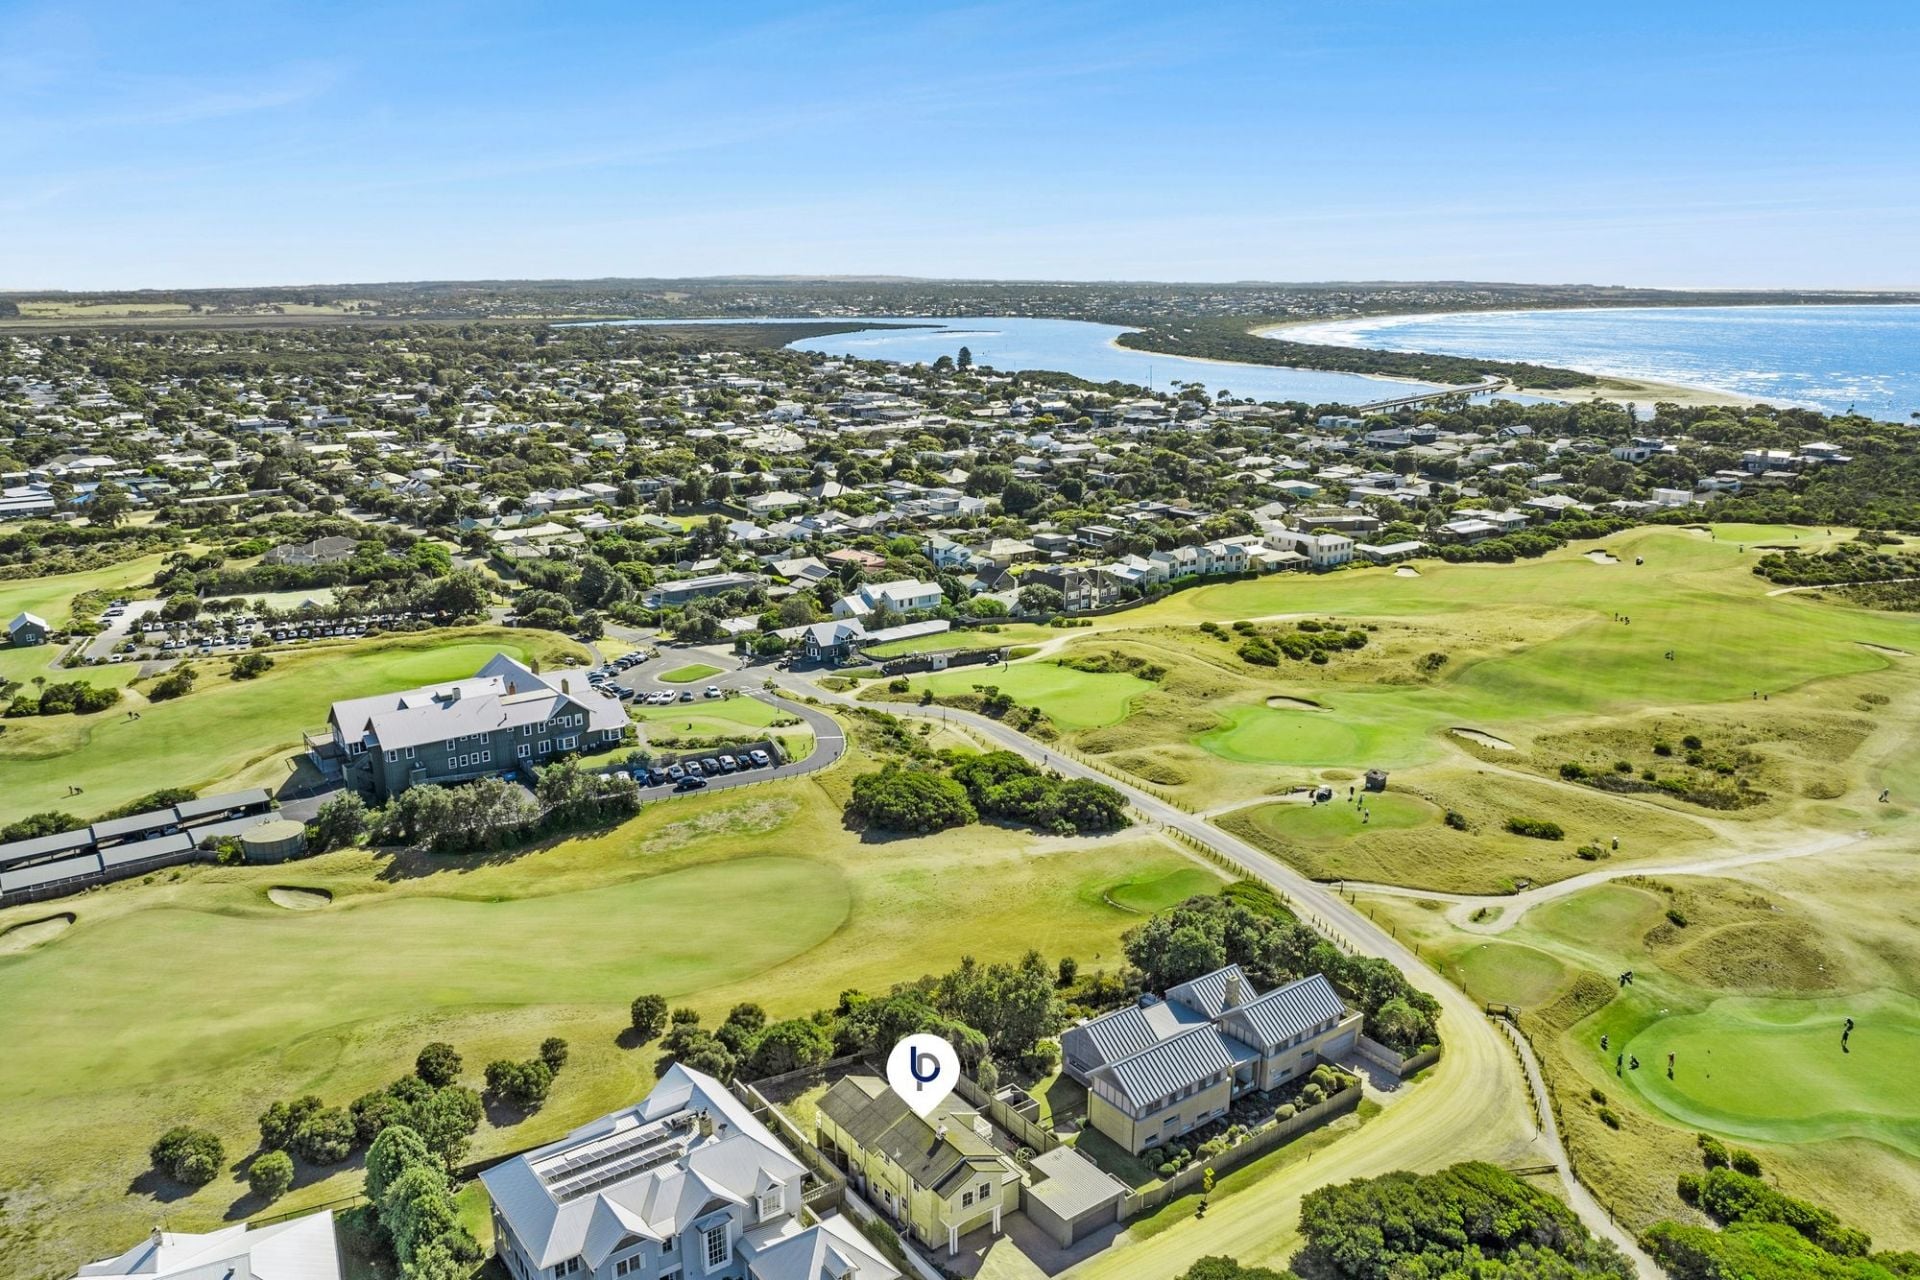
19 Wattlebird Crescent
- 4
- 2
- 2
- 501 sqm
Sold
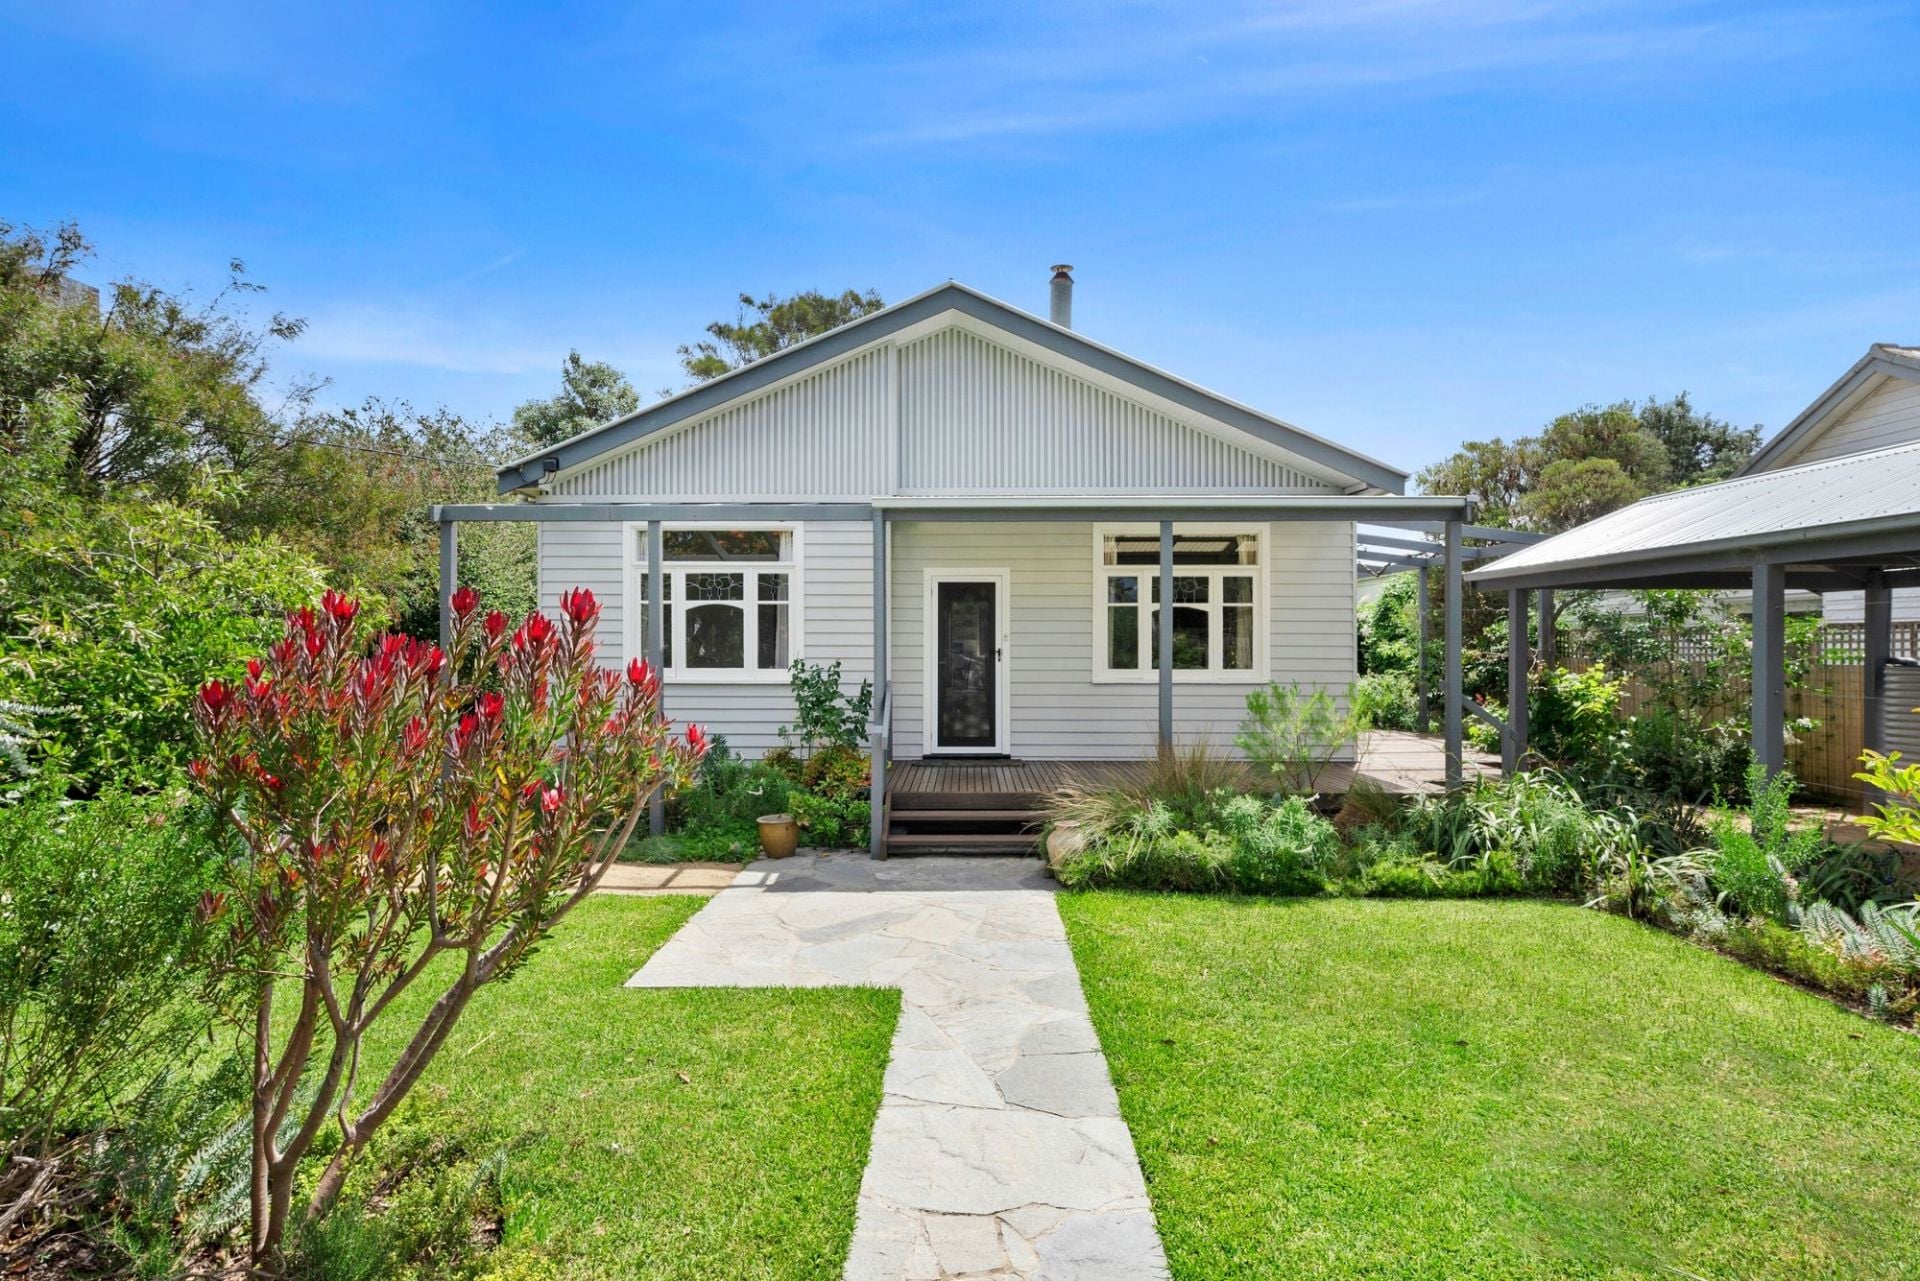
4 Stephens Parade
- 4
- 2
- 4
- 548 sqm
Sold
35 Reid Street
- 3
- 2
- 1
- 810 sqm
Sold
12 Cronulla Court
$ 2,375,000
- 4
- 2
- 2
- 585 sqm
Sold
64-66 Carr Street
- 6
- 3
- 3
- 1628 sqm
Sold
46 Stephens Parade
- 3
- 2
- 2
- 1518 sqm

Sold
4/22-24 Grove Road
- 3
- 2
- 2
- 328 sqm
Sold
4 Clifford Parade
- 4
- 3
- 2
- 822 sqm
Sold
21 Margate Street
$ 1,890,000
- 4
- 2
- 1
- 515 sqm
Sold
11 Carr Street
$ 2,020,000
- 3
- 2
- 2
- 659 sqm
Sold
14 Dudley Court
- 4
- 3
- 6
- 724 sqm
Sold
25 Margate Street
$ 1,675,000
- 2
- 1
- 1
- 517 sqm
Sold
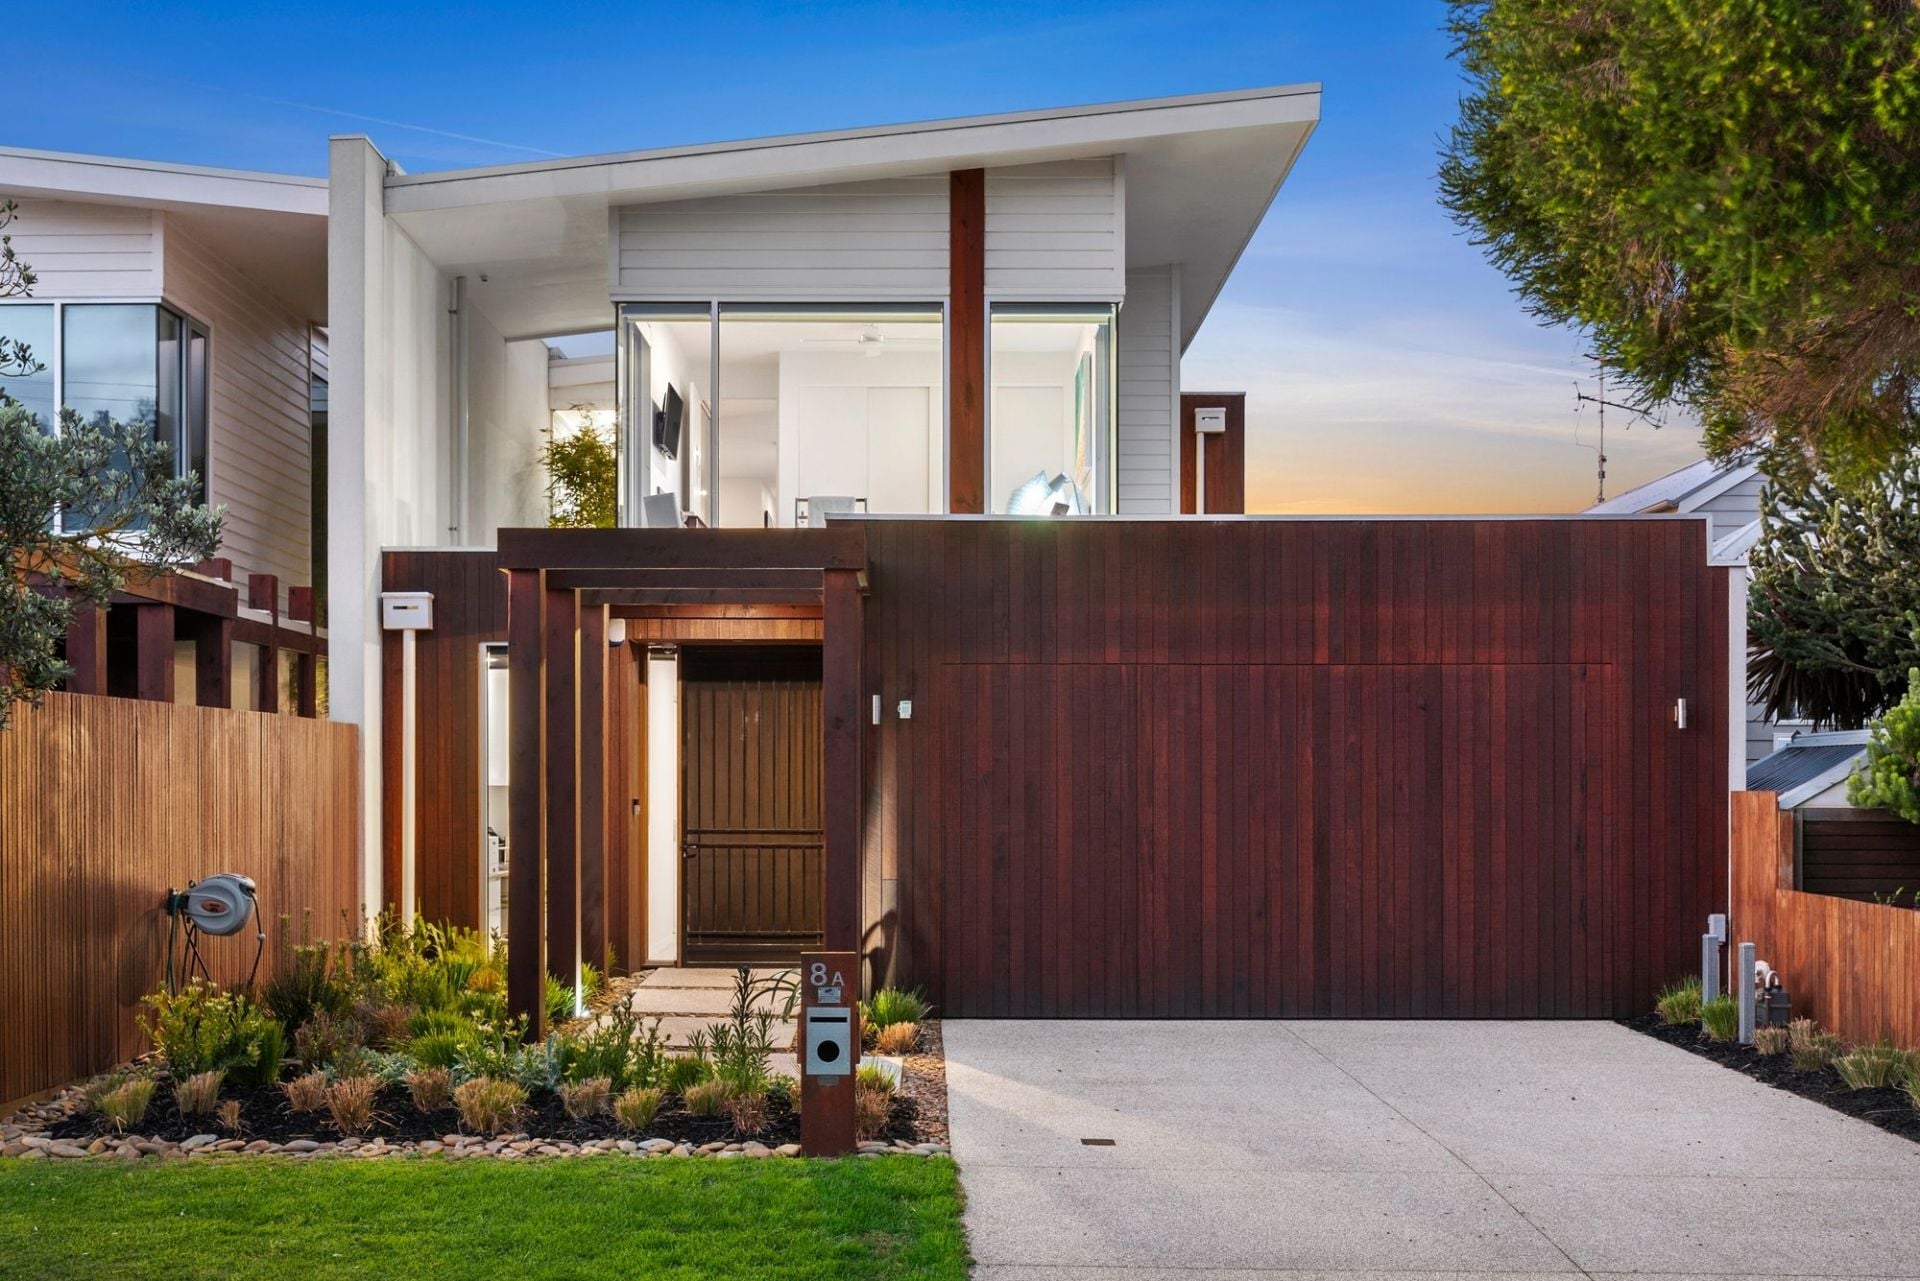
8a Ozone Road
- 5
- 2
- 2
- 419 sqm
Sold
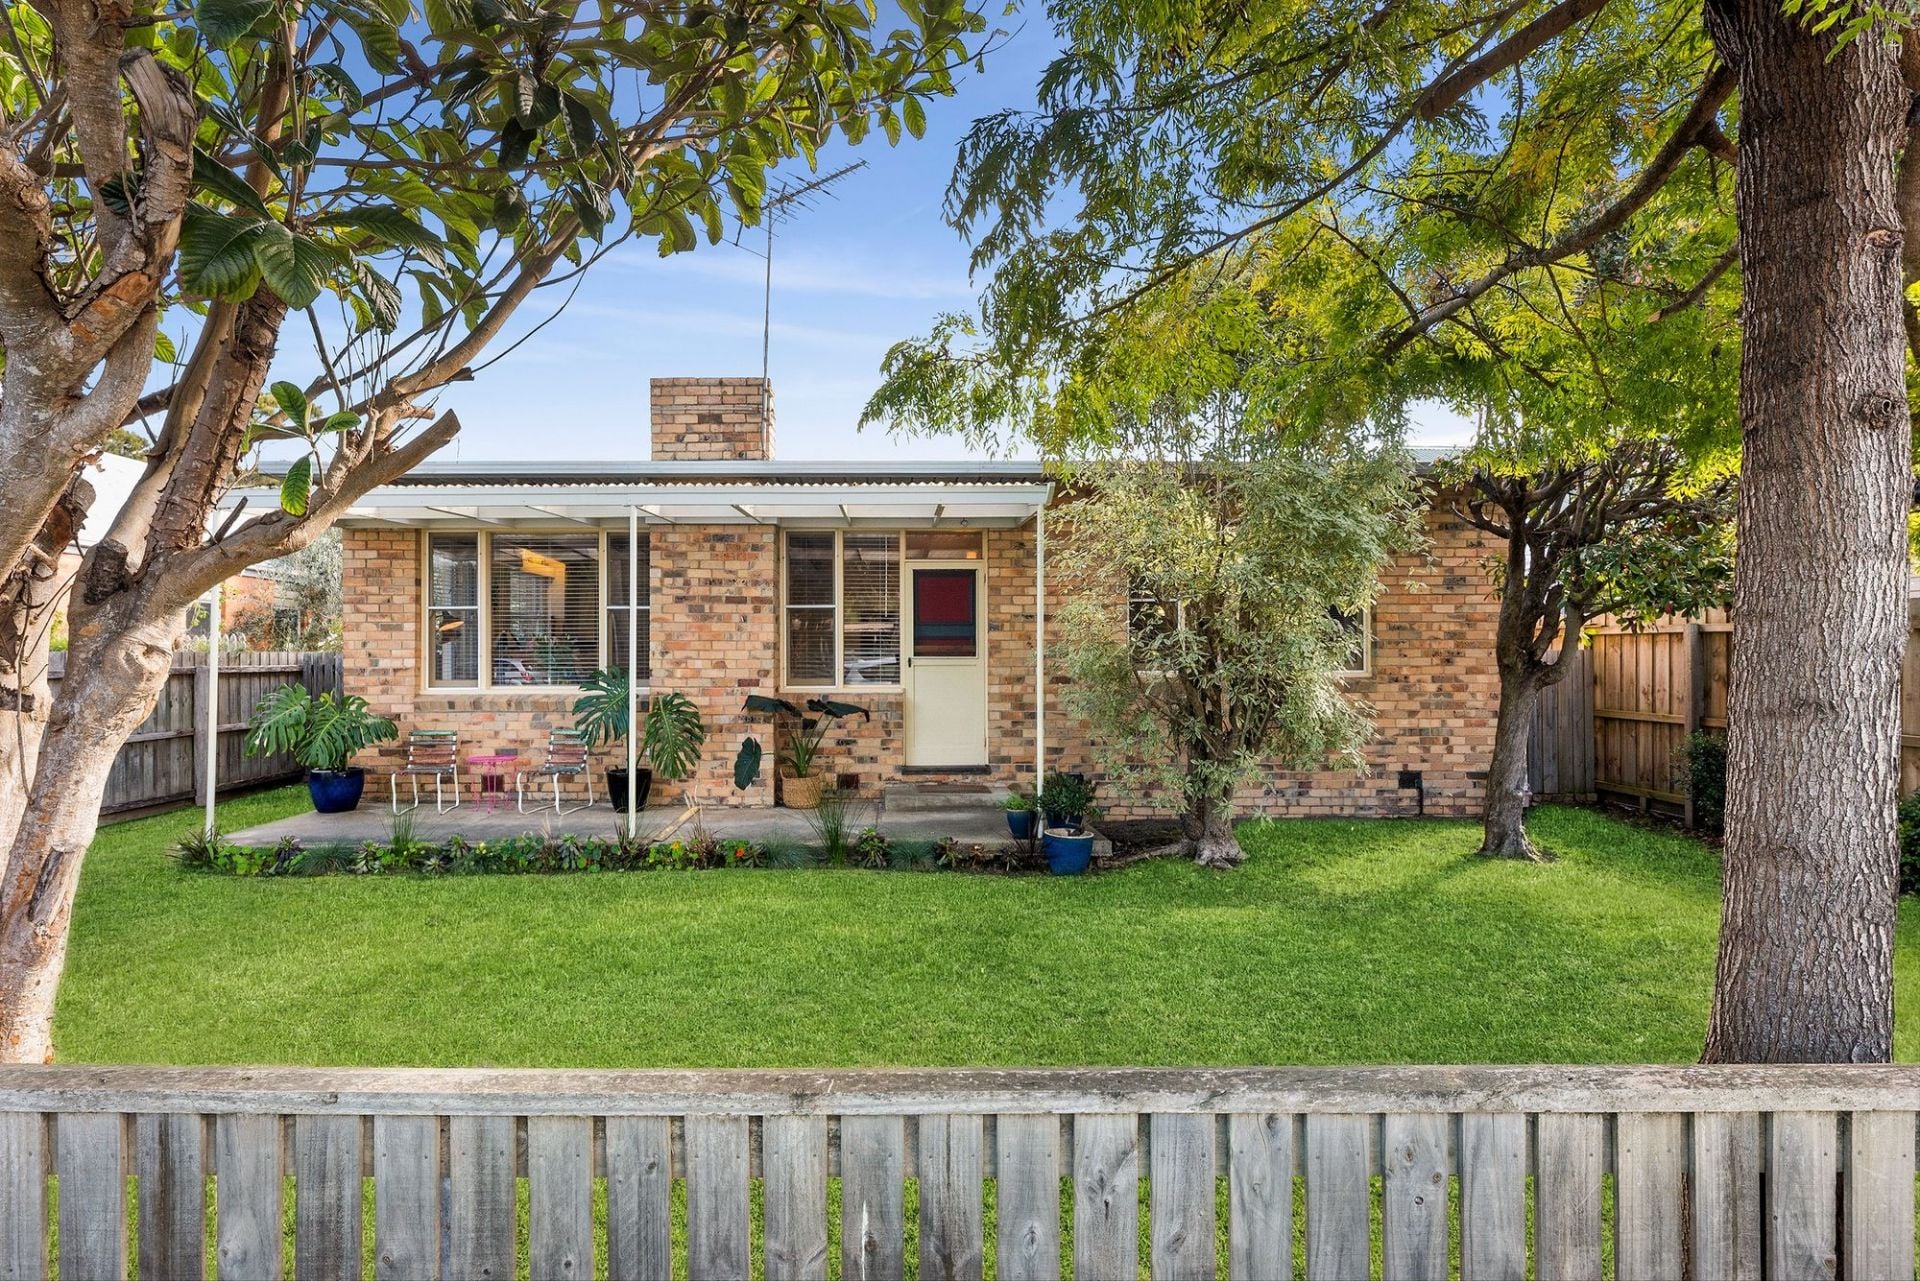
22 Ozone Road
- 3
- 1
- 2
- 569 sqm
Sold
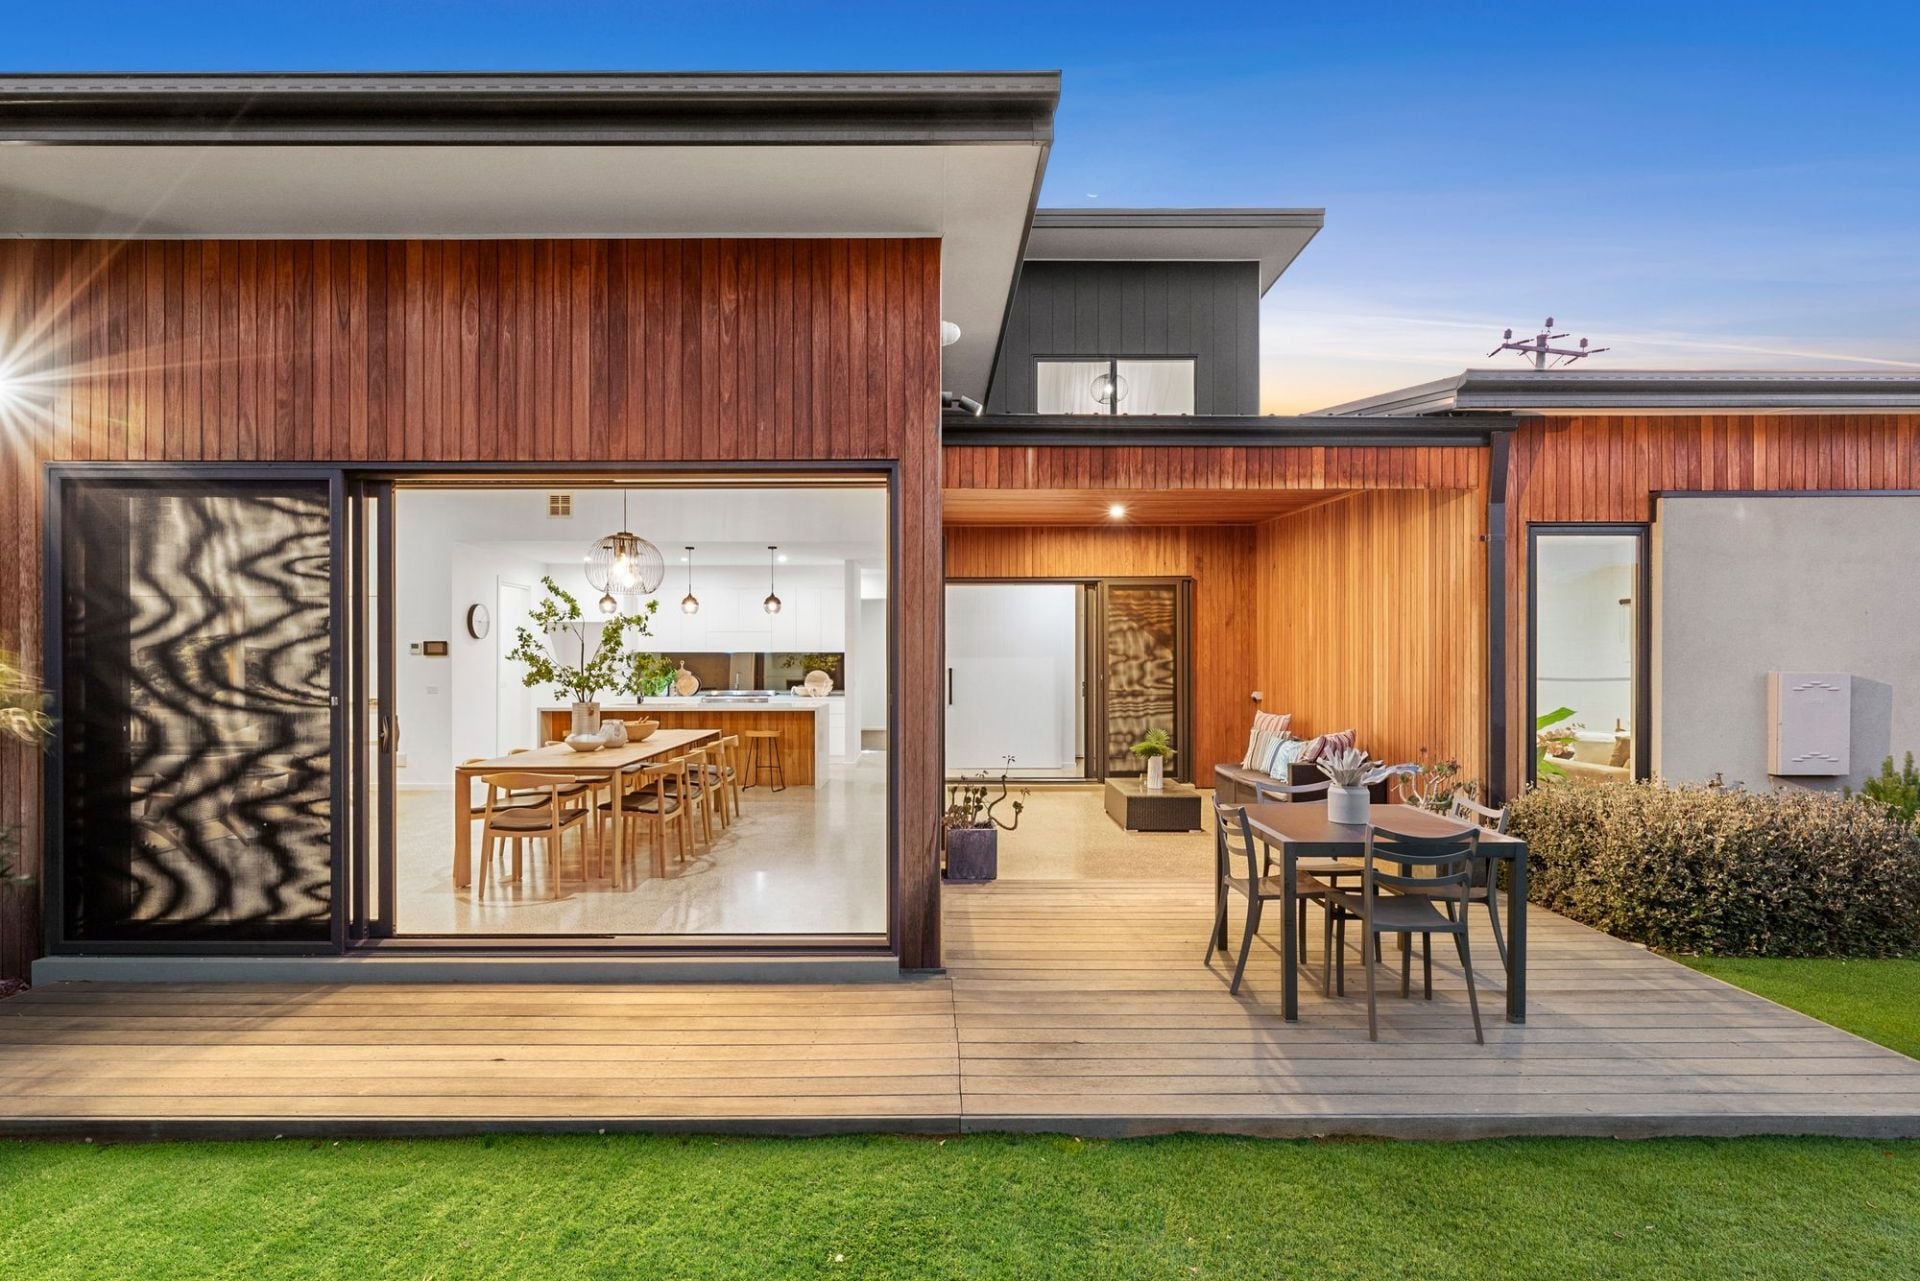
15 Grandview Parade
$ 1,727,500
- 4
- 1
- 1
- 455 sqm
Sold
112 Sheepwash Road
$ 1,750,000
- 4
- 2
- 2
- 550 sqm

Sold
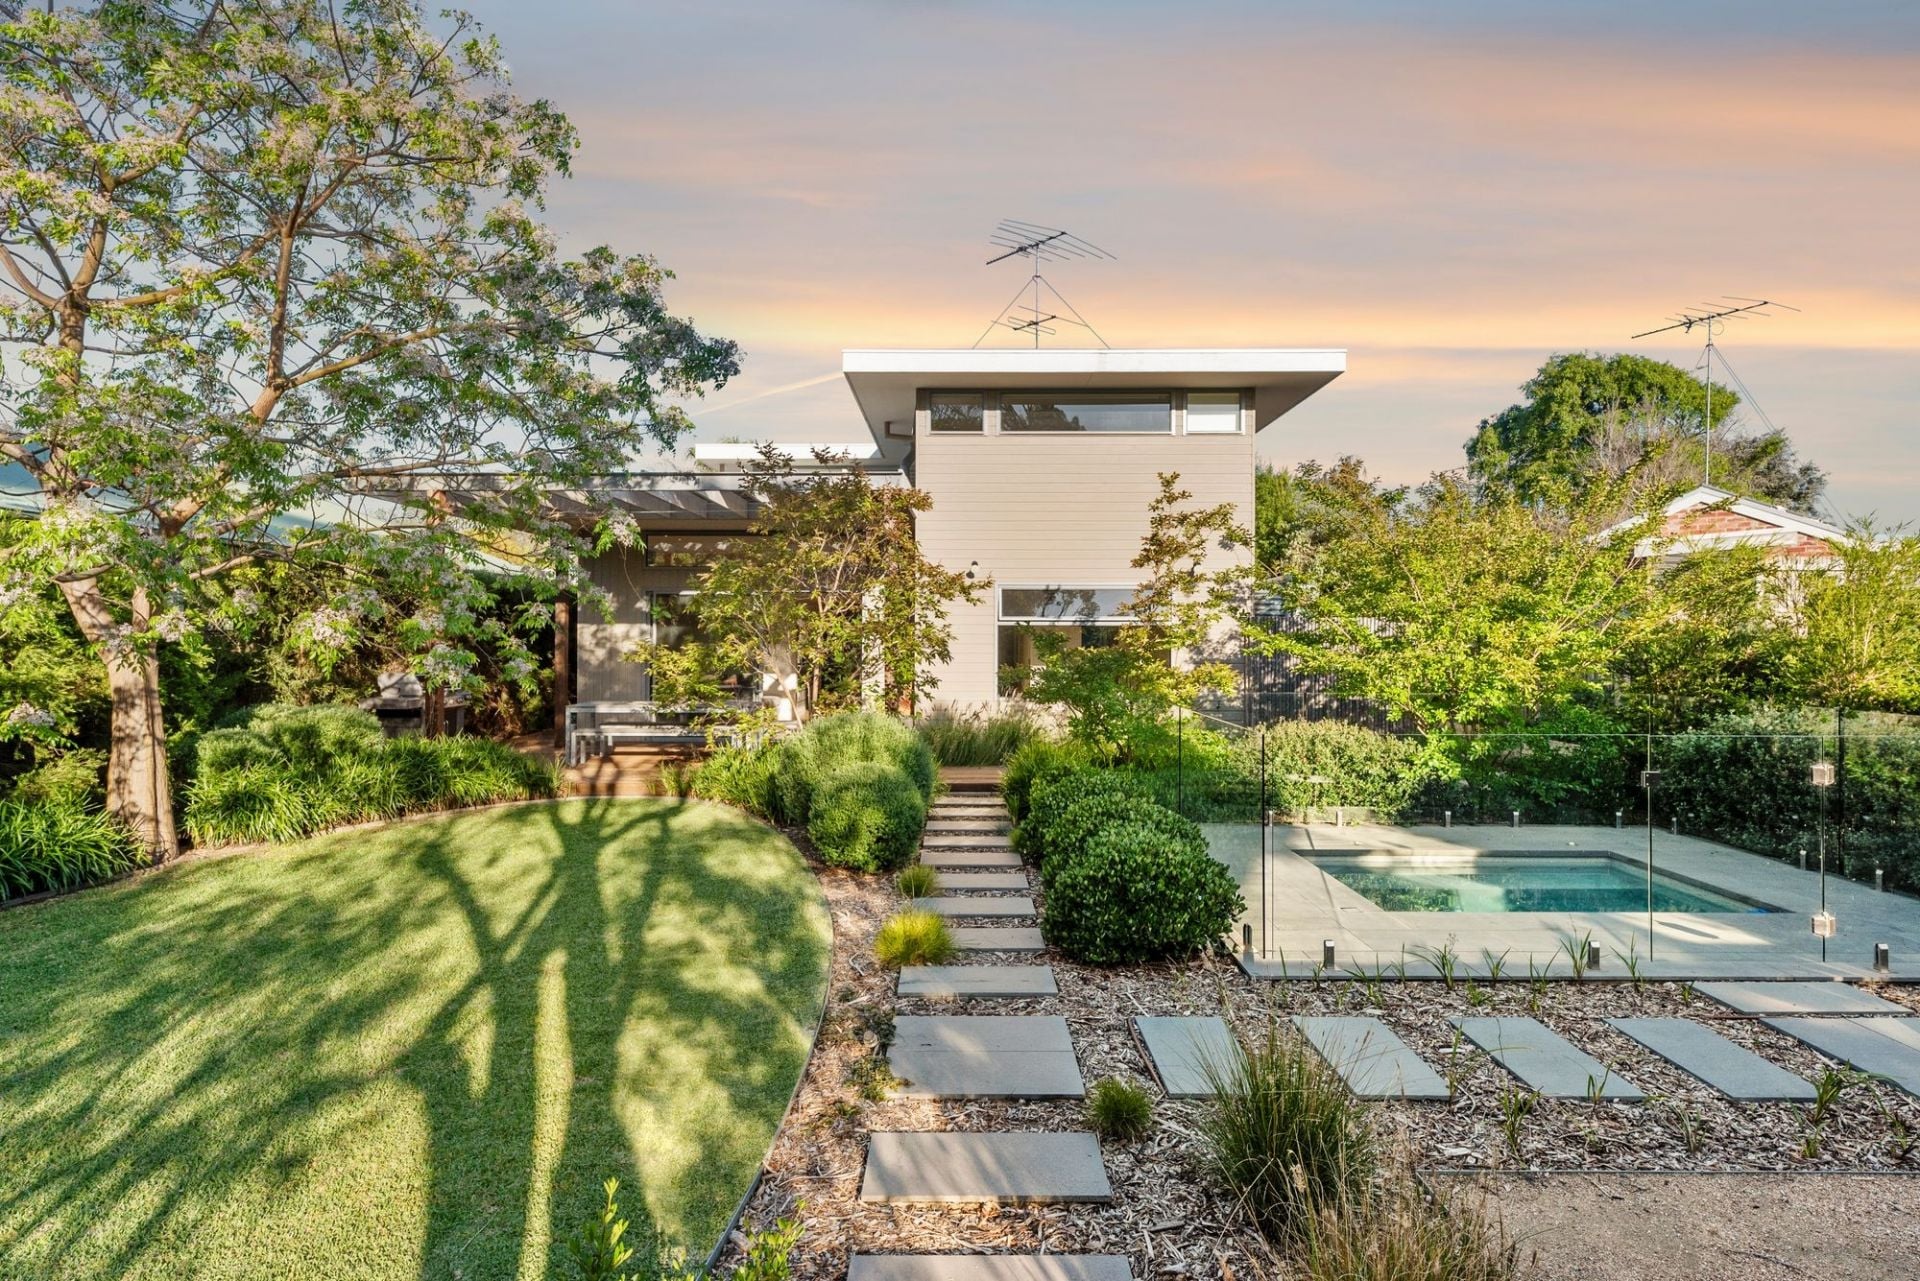
16 River Parade
$ 1,750,000
- 4
- 3
- 2
- 835 sqm
Sold
7 Culdee Court
- 4
- 2
- 2
- 780 sqm
Sold
4 Eddystone Court
- 3
- 2
- 2
- 512 sqm
Sold
18 Margate Street
- 3
- 2
- 2
- 457 sqm