
25 Sandpiper Court, OCEAN GROVE.
High Quality Finish On Family Home.
Tall gums and leafy surrounds of Sandpiper Court create a quiet tranquil lifestyle within old Ocean Grove. Large proportions and well designed, functional floorplan provide all a growing family requires, while town centre, school, medical facilities and parkland are only a short stroll away. Passion and attention to detail has been applied to this builder's own home, evident in the high quality finish.
High ceilings and polished Australian Chestnut floors greet you as you enter the home. A parent's zone includes master suite of large proportions with a walk through dressing room supplying enormous wardrobe space. The luxurious ensuite consists of double vanity, double head shower with feature pebble inlay and stylish solid timber shelving for storage. A central heating duct has been sensibly placed below a towel rail ensuring towels stay warm and dry. Adjacent to the master is a large carpeted lounge with raked ceilings sweeping to highlight north facing windows. This allows a passive solar heating effect. Glass doors lead to a central decked alfresco area where a majestic gum stands tall, creating drama in the evenings when the deck is lit up.
The focal family area is the open plan kitchen, dining and living at the rear of the home. Facing north and enjoying an elevated outlook towards Yellow Gum bushland at the foot of the Wallington Hills, the room enjoys outdoor access via glass sliding doors to both the central entertaining deck as well as rear lawns and large vegetable beds. Again raked ceilings allow highlight windows to capture warmth and light while a huge integrated gas log fire creates ambience. A tiled hearth beneath the heater continues the entire length of the room to create a striking entertainment unit complimenting the modern kitchen. Wide stone island bench houses undermount double sinks while opposite a superb 900mm stainless steel oven offers function and class. The galley style kitchen adjoins the laundry housing a separate storage room with provision for a second fridge.
Two secondary bedrooms, located along a central hallway, are extremely spacious. A central bathroom consists of detached bathroom with extra large shower, and separate toilet with adjoining vanity alcove to allow uninterrupted use by all members of the family. A study or fourth bedroom is also located along the hall.
A quality home, built for a builders own family, what more could you want!
- 3
- 2
- 2
- 637 sqm
Sold
$ 700,000

40 Cuthbertson Drive
$830,000-$890,000
- 3
- 1
- 2
- 819 sqm
6/100 Devlins Road
$695,000-$760,000
- 3
- 2
- 2
- 254 sqm
15 Tomatin Street
$850,0000-$880,000
- 4
- 2
- 2
- 419 sqm
64 Presidents Avenue
$800,000-$880,000
- 3
- 2
- 2
- 606 sqm
8 Mahogany Lane
$750,000-$795,000
- 3
- 2
- 2
- 377 sqm
1 Altair Street
$1,150,000-$1,250,000
- 5
- 2
- 5
- 872 sqm
2/22 Everist Road
$595,000 + GST
- 115 sqm
15 Senna Circuit
$770,000-$795,000
- 4
- 2
- 2
- 417 sqm
4/63A The Terrace
$700,000-$770,000
- 63 sqm
1 & 2/13 Whitton Street
$950,000-$1,040,000 Each
- 810 sqm
19 Tomatin Street
$1,050,000-$1,150,000
- 4
- 2
- 2
- 420 sqm
2/9-11 Parker Street
$995,000-$1,090,000
- 3
- 2
- 1
28-34 Holburn Rise
Contact Agent
21 Everist Road
From $749,000
- 116 sqm
1/17 Lake Avenue
$790,000-$830,000
- 1
- 1
- 2
- 817 sqm
5-7 Wiltons Road
$590,000-$630,000
- 456 sqm
22 The Parade
$890,000-$970,000 each
- 822 sqm
Sold
1/111 Draper Street
$ 735,000
- 4
- 1
- 1
- 328 sqm
Sold
70 Fraser Crescent
$ 780,000
- 4
- 1
- 2
- 622 sqm
Sold
16 Merlan Street
$ 835,000
- 4
- 2
- 2
- 560 sqm
Sold
2/6 Tuckfield Street
$ 646,500
- 2
- 2
- 1
- 243 sqm
Sold
6 Wyrallah Street
- 4
- 2
- 2
- 559 sqm
Sold
2/78 The Terrace
$ 1,050,000
- 2
- 1
- 1
Sold
23 Aldebaran Road
$ 707,000
- 3
- 1
- 1
- 580 sqm
Sold
17 Lyrebird Street
$ 1,100,000
- 4
- 2
- 2
- 632 sqm
Sold
43 Heathwood Way
$ 940,000
- 4
- 2
- 2
- 600 sqm
Sold
26 Wiltons Road
$ 940,000
- 4
- 2
- 4
- 684 sqm
Sold
2/83 Ocean Throughway
$ 971,000
- 3
- 2
- 2
- 177 sqm
Sold
35 Holburn Rise
- 3
- 2
- 1
- 344 sqm
Sold
9 Aries Crescent
$ 1,005,000
- 4
- 2
- 1
- 619 sqm
Sold
20-22 Hocking Drive
$ 910,000
- 3
- 2
- 2
- 429 sqm
Sold
10 Pearl Street
$ 855,000
- 4
- 2
- 2
- 613 sqm
Sold
16A Sandpiper Court
$ 880,000
- 2
- 1
- 1
- 311 sqm
Sold
23 Wallington Road
$ 900,000
- 3
- 1
- 2
- 487 sqm
Sold
95 Oakdean Boulevard
$ 465,000
- 476 sqm
Sold
8 Tareeda Way
- 3
- 1
- 1
- 432 sqm
Sold
10 Elva Road
$ 850,000
- 3
- 1
- 2
- 587 sqm
Sold
5 Melanie Place
$ 720,000
- 3
- 1
- 1
- 388 sqm
Sold
128 John Dory Drive
$ 850,000
- 4
- 2
- 1
- 585 sqm
Sold
2/72 Tuckfield Street
$ 980,000
- 3
- 2
- 2
- 222 sqm
Sold
8 Lakeside Place
$ 745,000
- 3
- 1
- 1
- 300 sqm
Sold
16/40 Prosperity Drive
$ 555,000
- 112.6 sqm
Sold
125 Oakdean Boulevard
$ 520,000
- 526 sqm
Sold
11 Dalkeith Crescent
$ 811,000
- 3
- 2
- 2
- 597 sqm
Sold
14 Bronzewing Street
- 4
- 2
- 2
- 520 sqm
Sold
12 Lady Earl Crescent
$ 865,000
- 4
- 2
- 2
- 428 sqm
Sold
5 Warrumbungle Close
$ 832,500
- 3
- 2
- 2
- 534 sqm
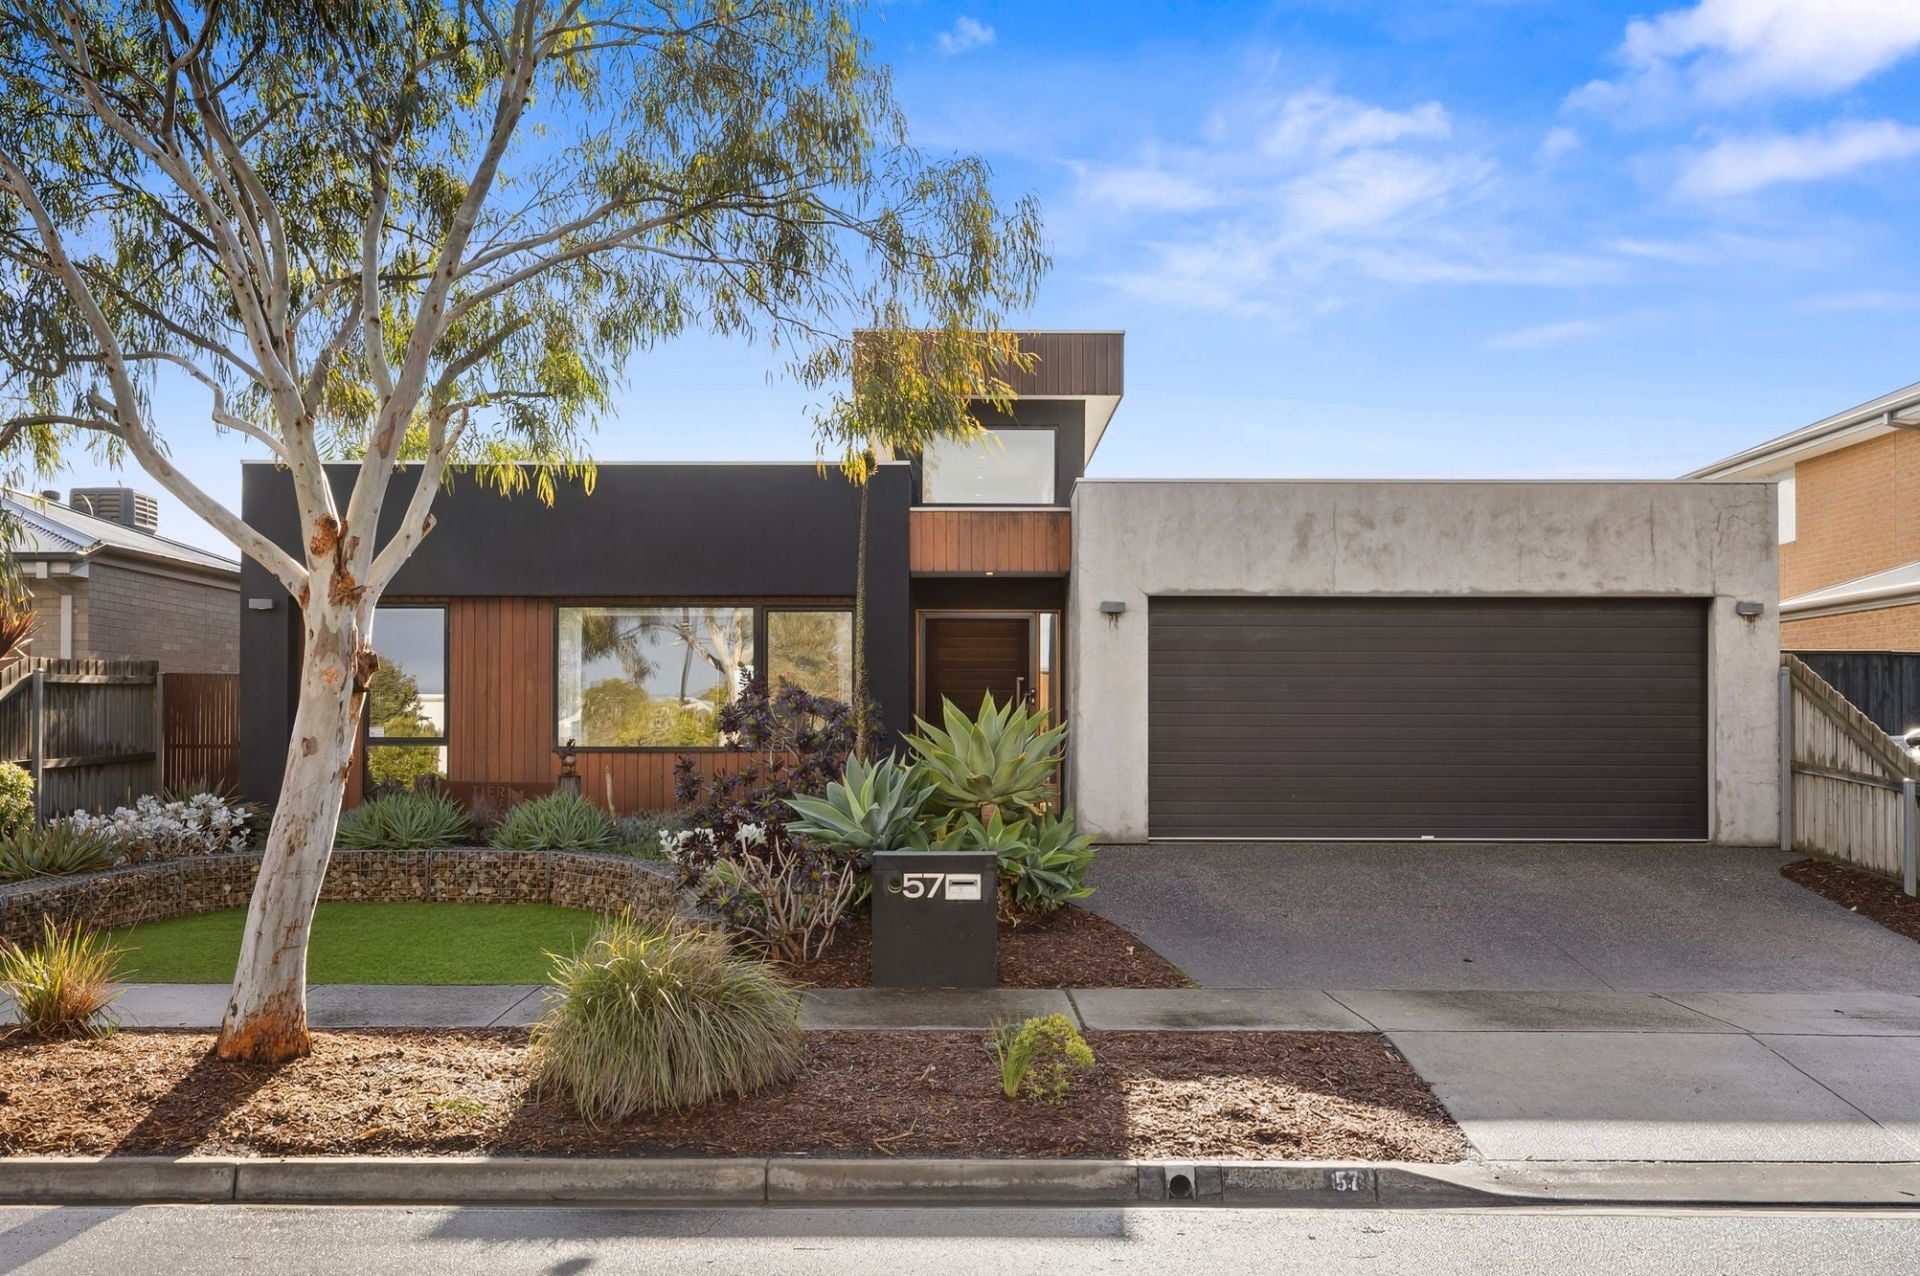
Sold
57 Omega Drive
$ 1,120,000
- 4
- 2
- 2
- 560 sqm
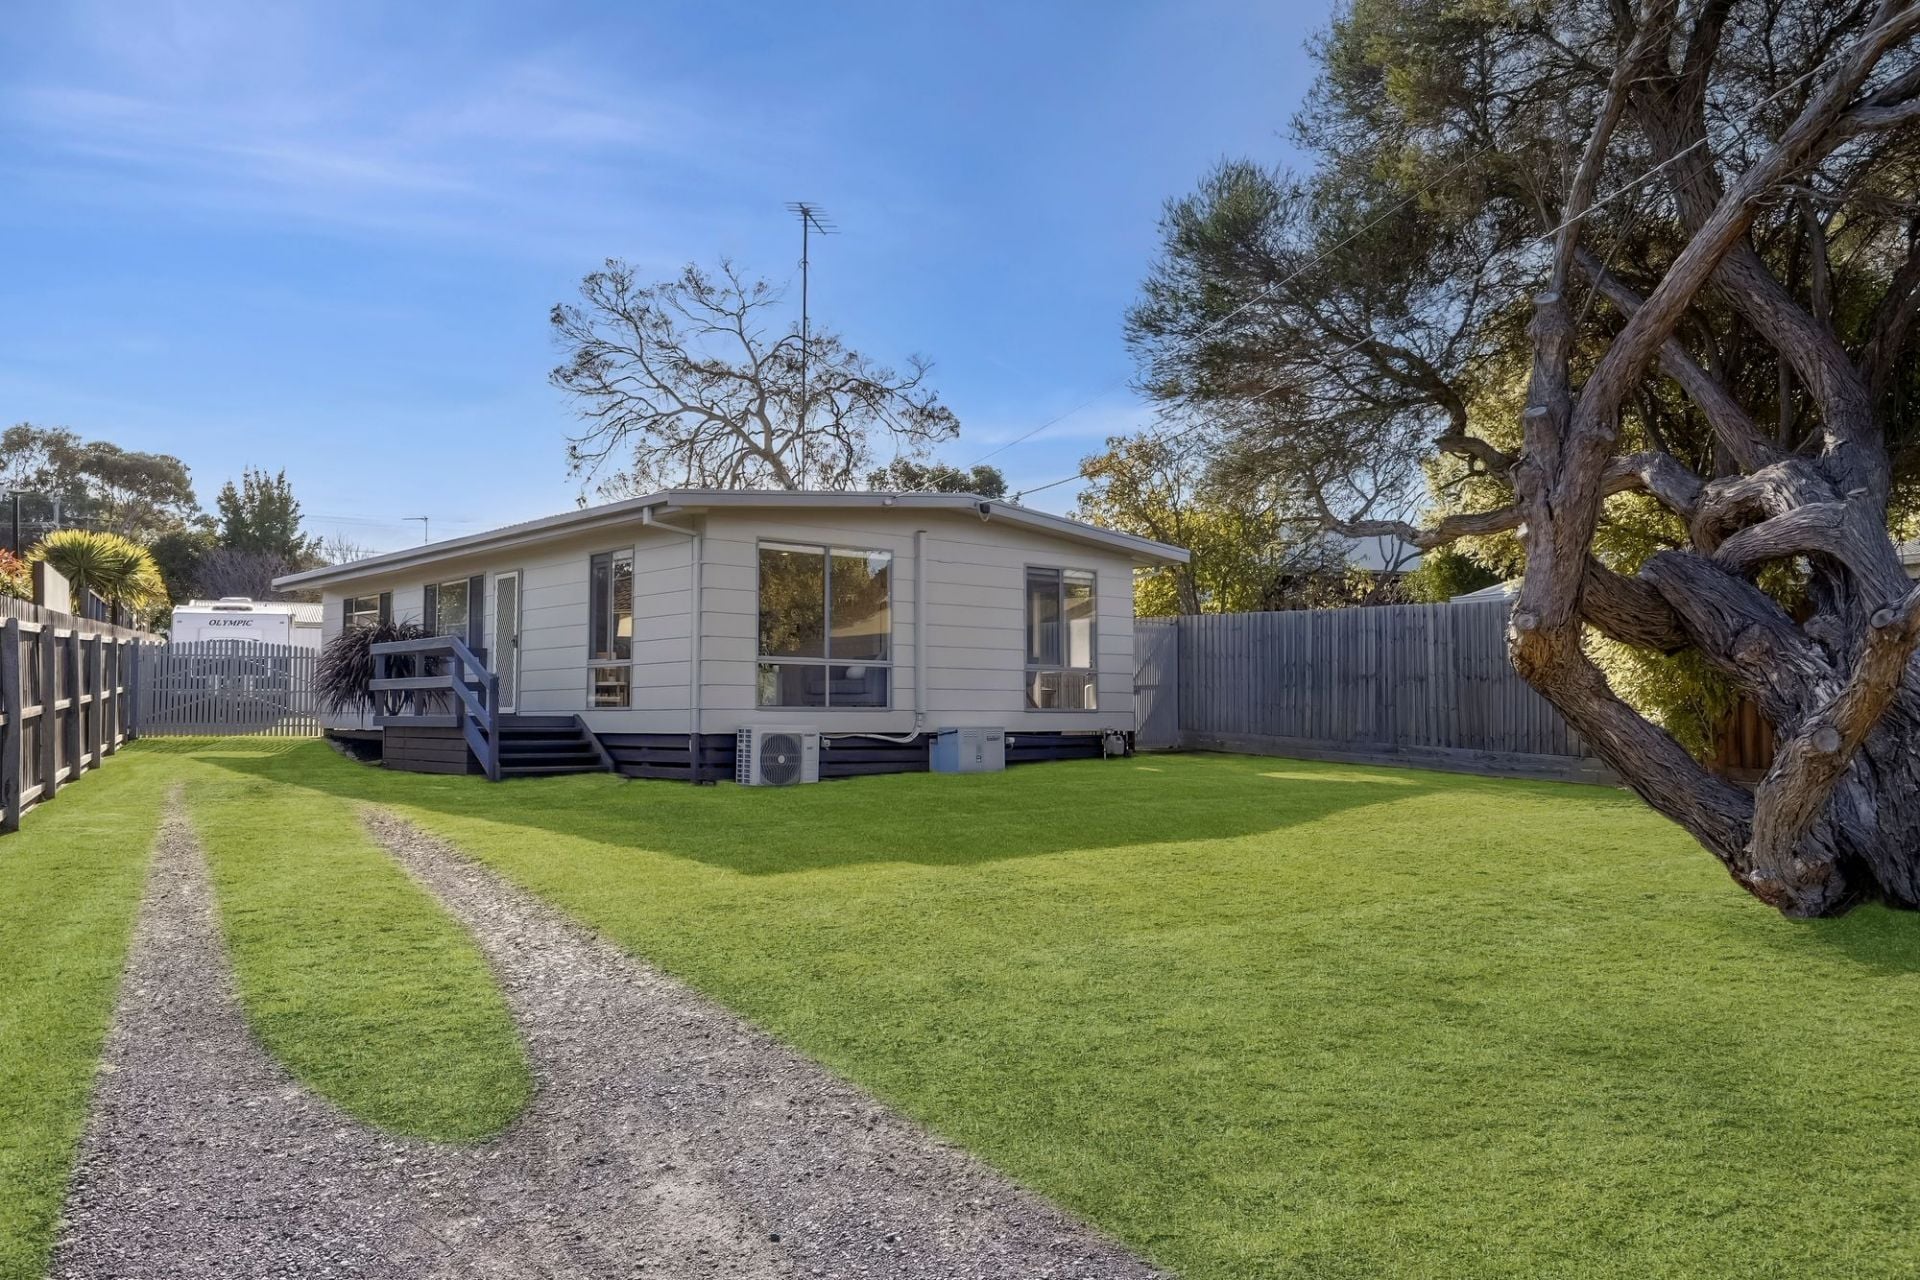
Sold
4 Blackwood Place
$ 890,000
- 3
- 1
- 2
- 636 sqm
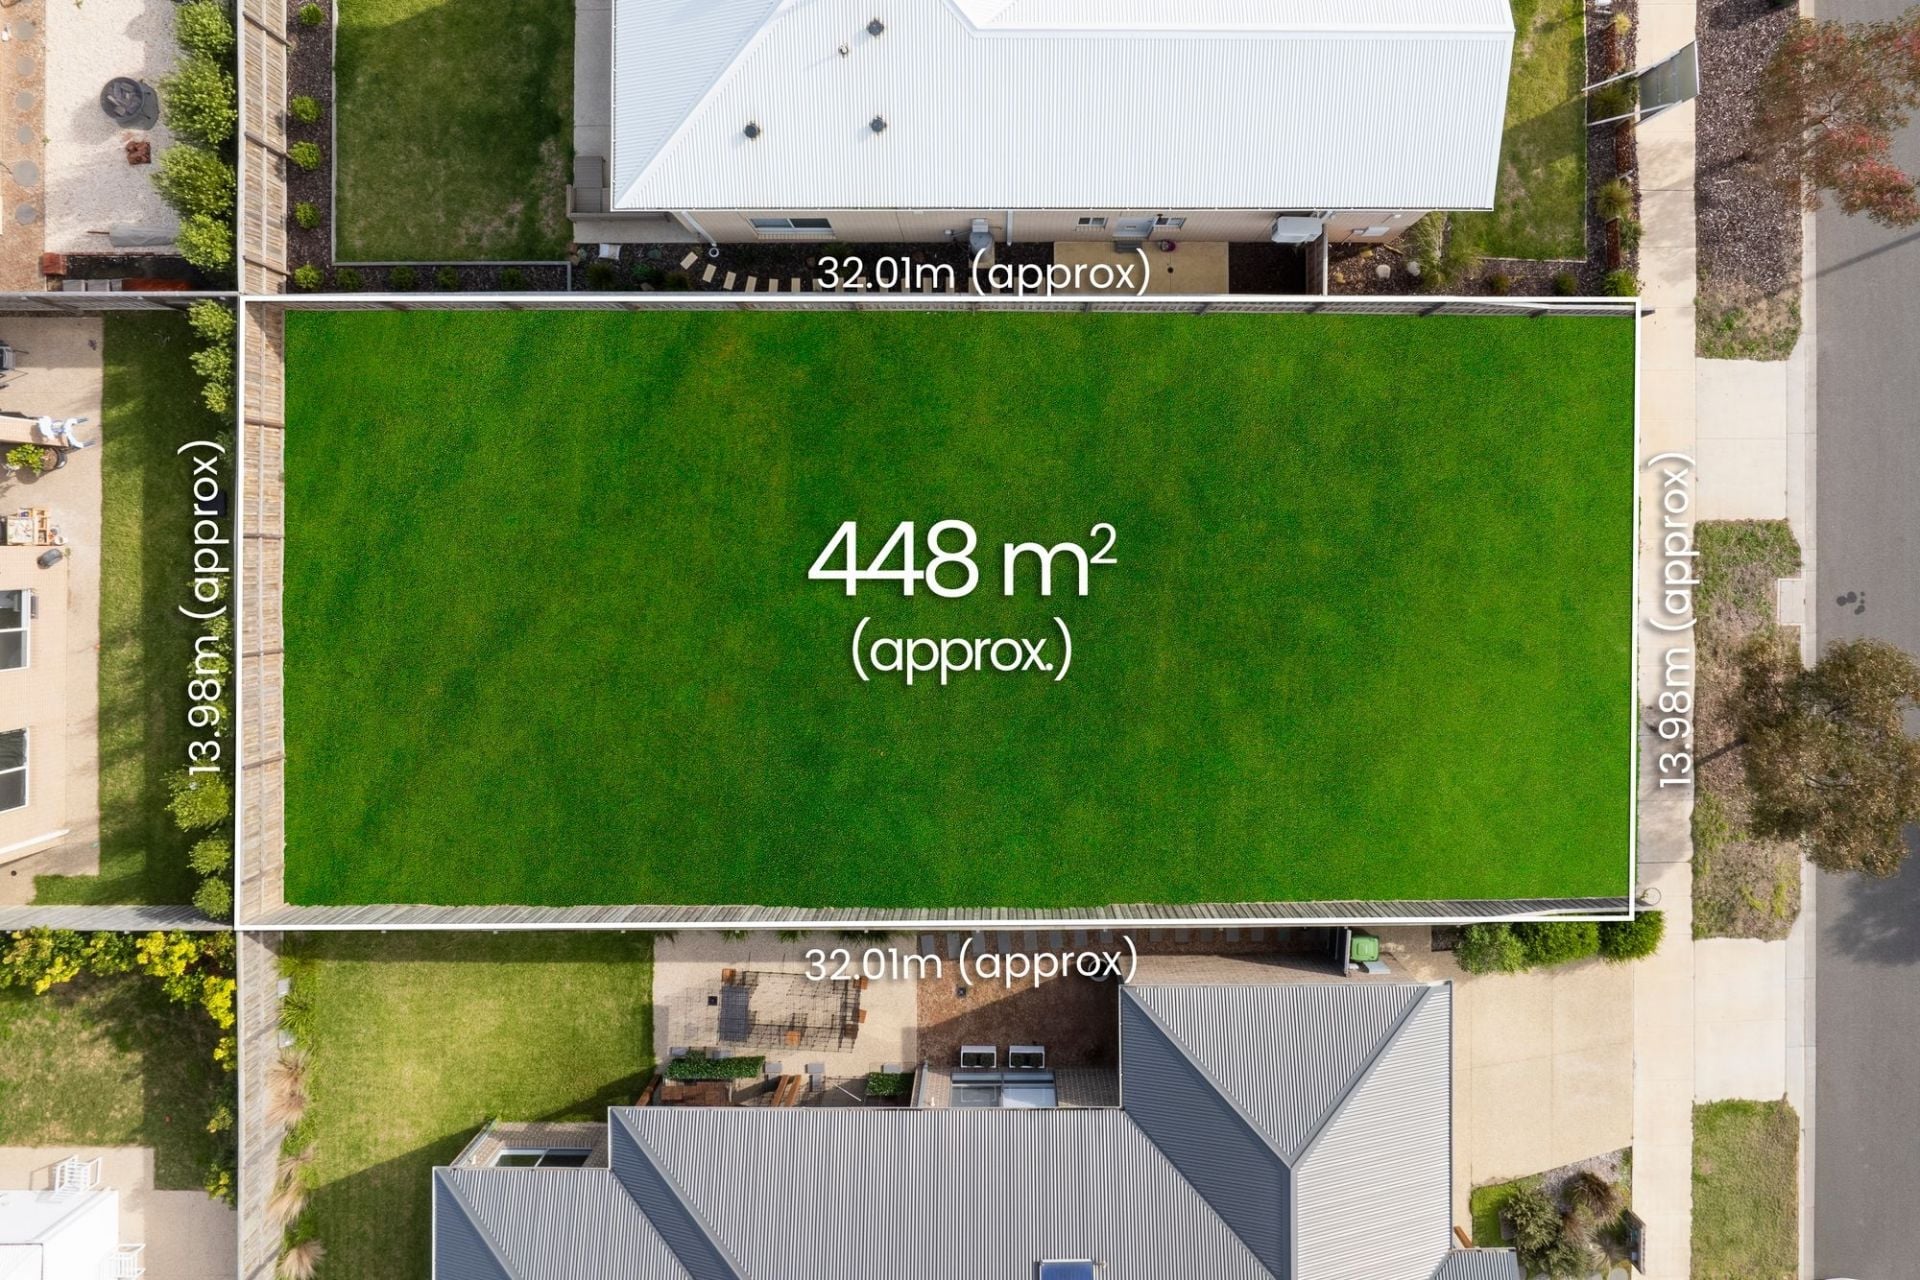
Sold
58 Duneview Drive
$ 465,000
- 448 sqm
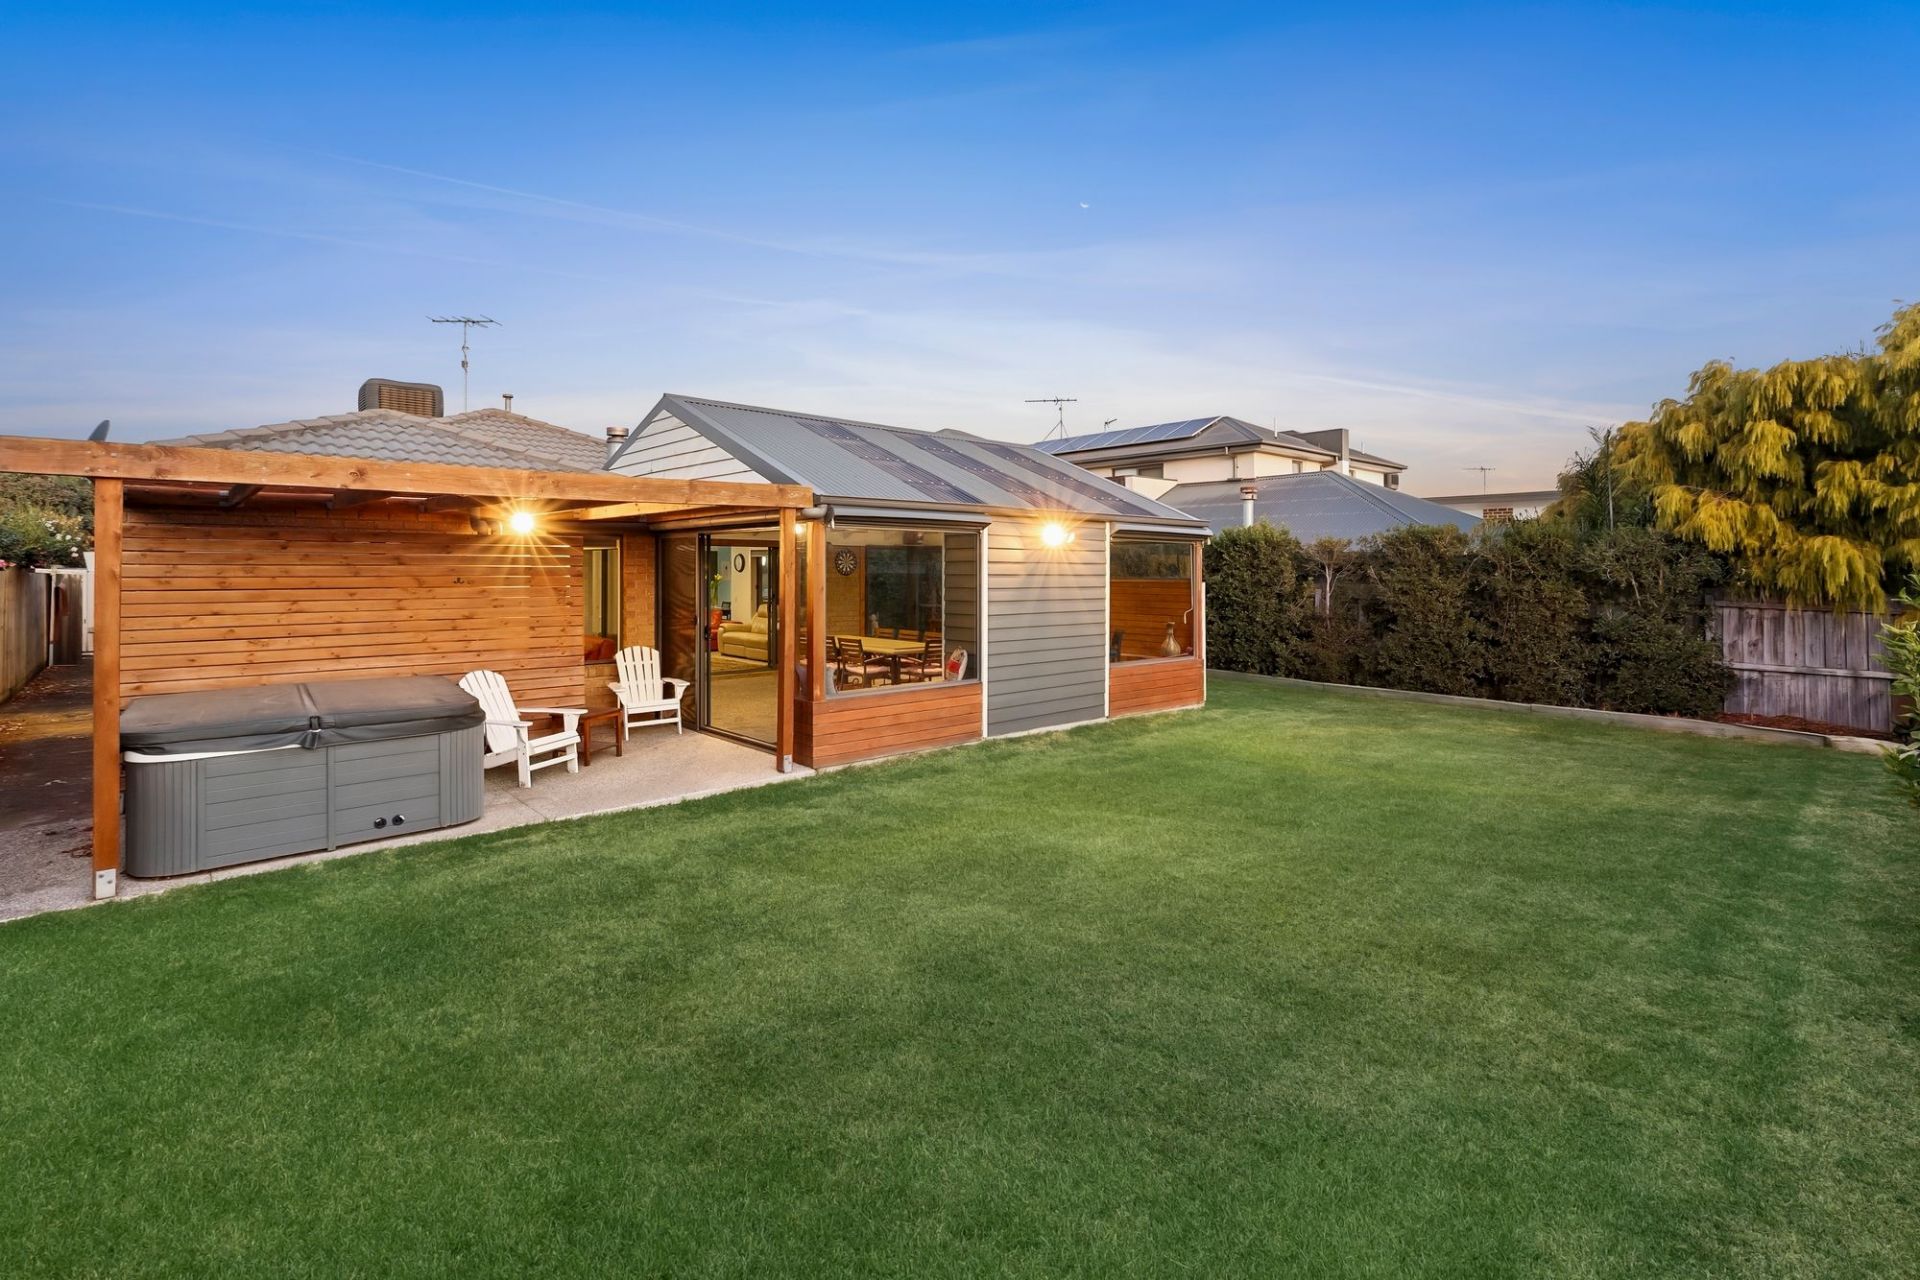
Sold
11 Curzon Drive
$ 820,000
- 3
- 2
- 2
- 612 sqm
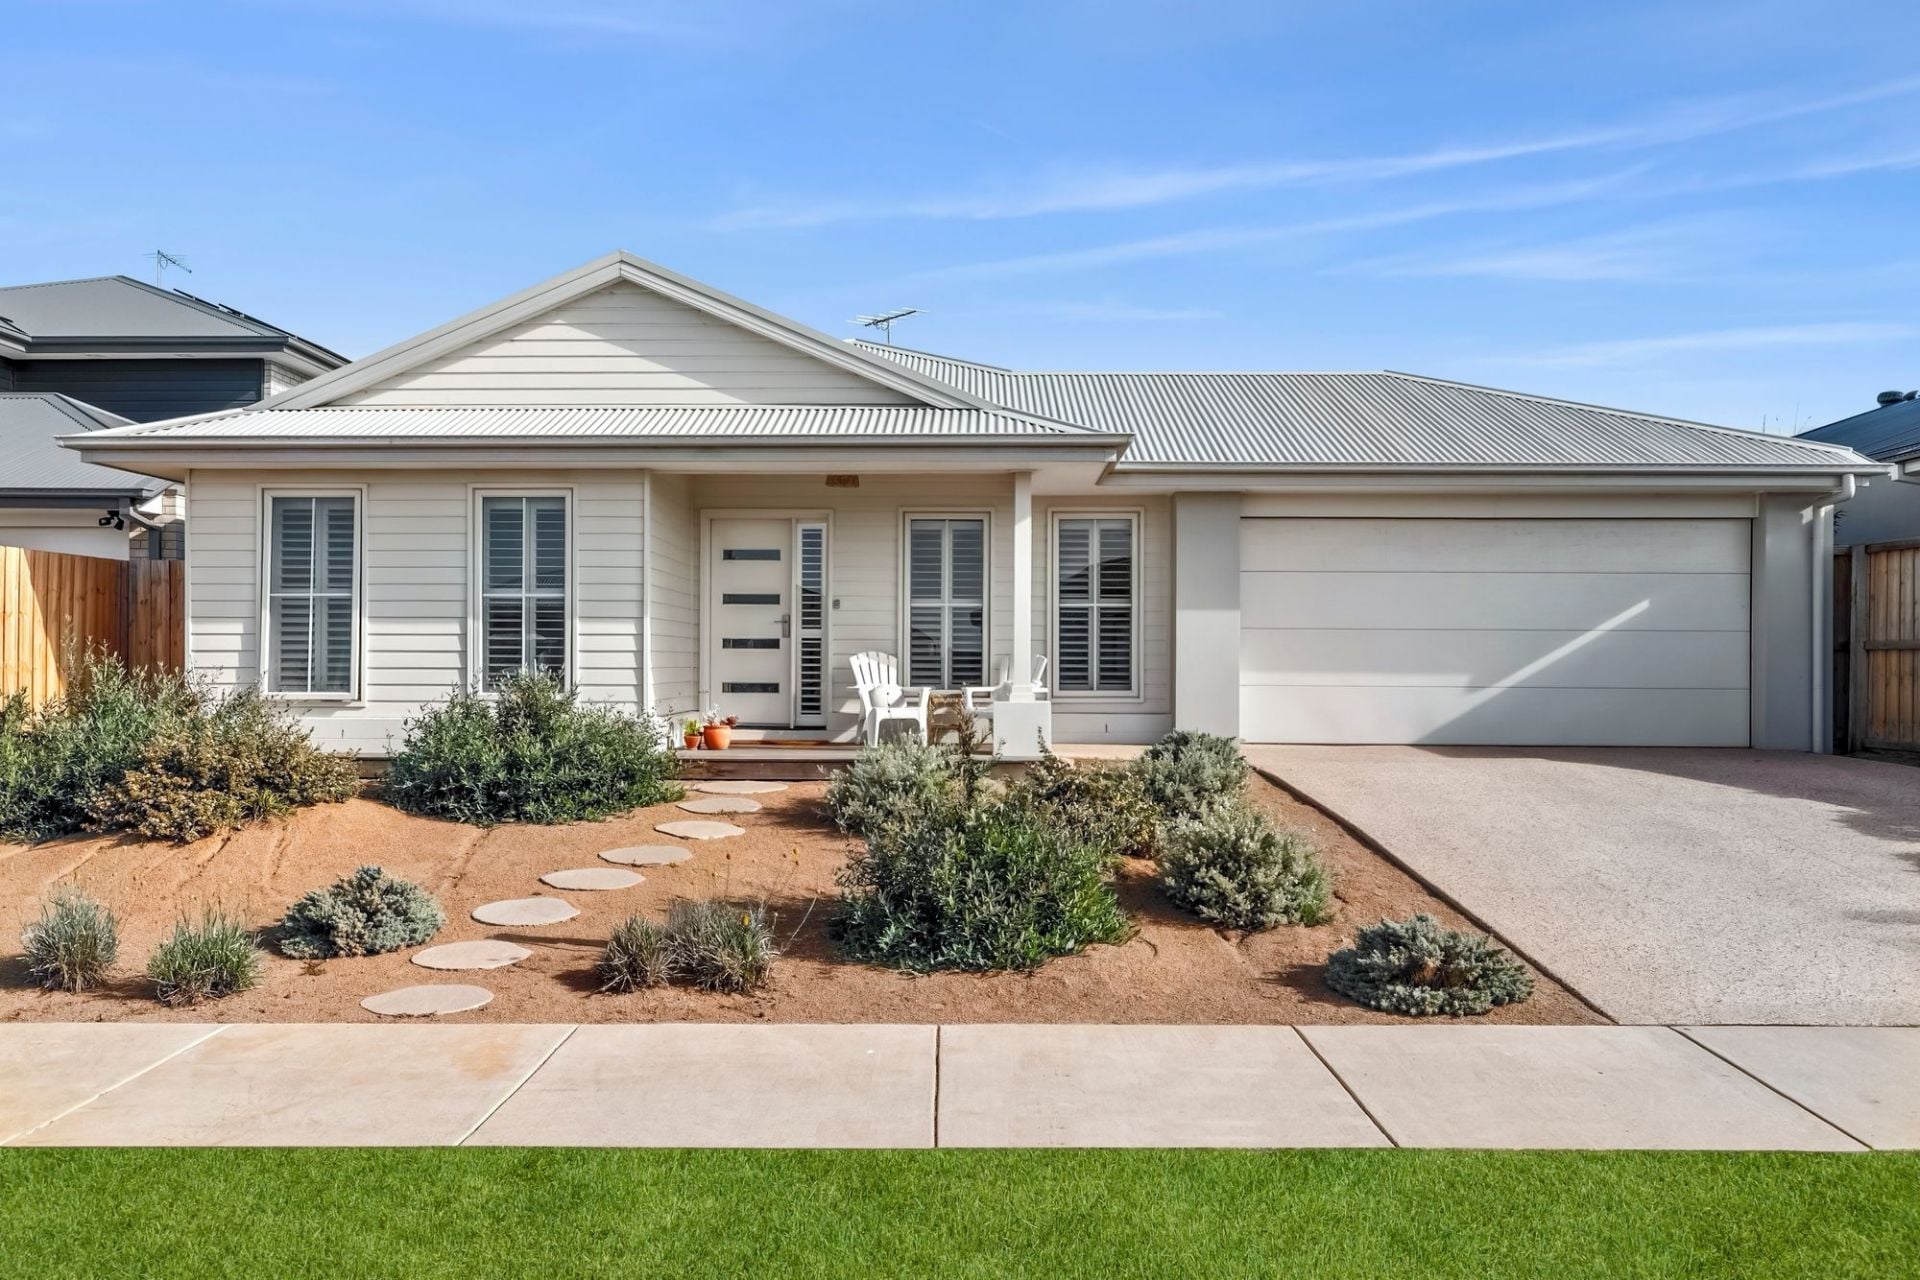
Sold
16 Ontario Street
$ 895,000
- 4
- 2
- 2
- 560 sqm
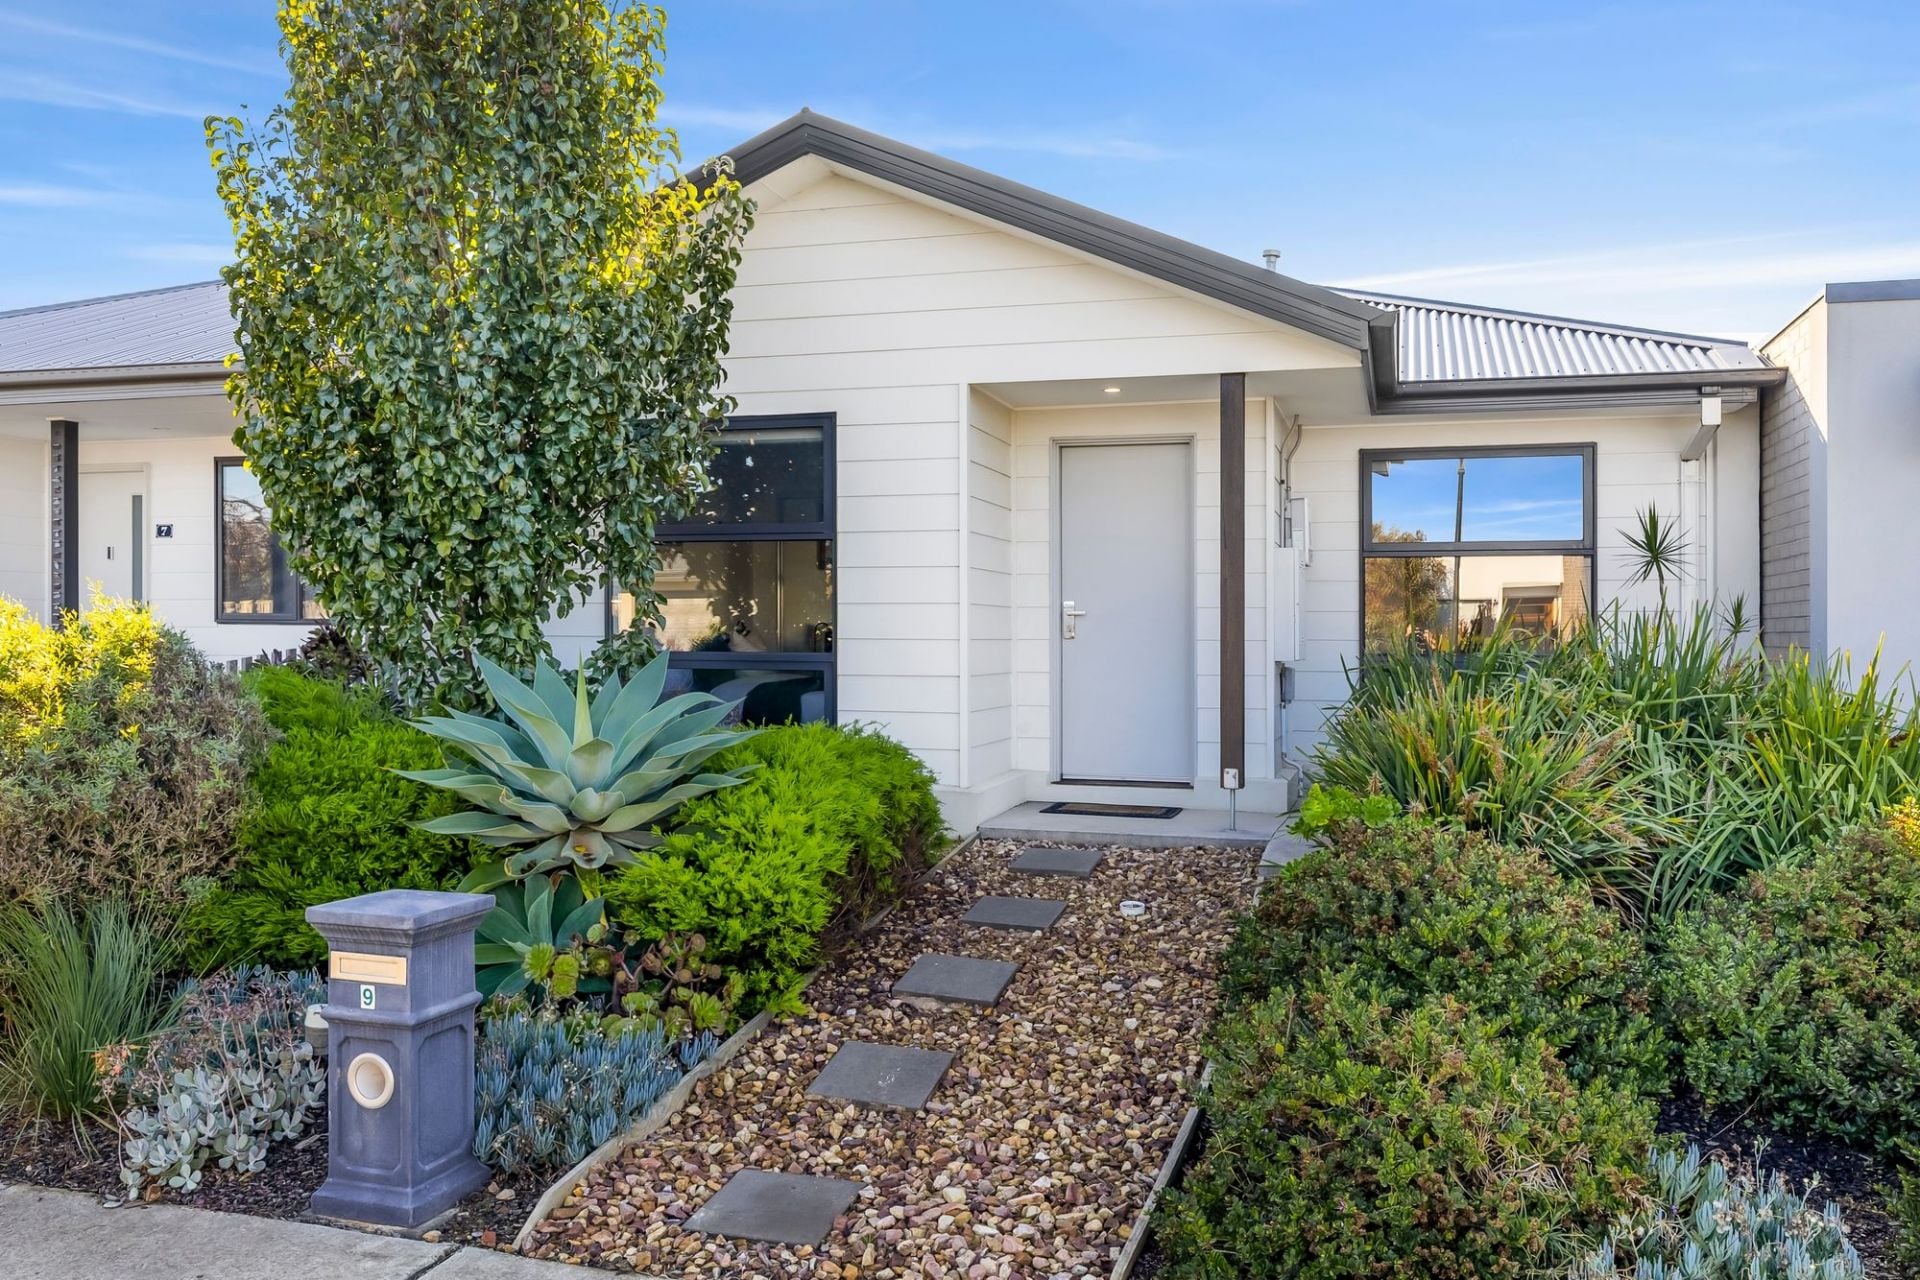
Sold
9 Sunbeam Street
$ 785,000
- 3
- 2
- 2
- 324 sqm
Sold
10-12 Statesman Parkway
$ 1,035,000
- 4
- 2
- 2
- 454 sqm
Sold
33 Emperor Drive
$ 940,000
- 3
- 2
- 2
- 788 sqm
Sold
2 Arcturus Road
$ 510,000
- 585 sqm
Sold
2 Bungara Court
$ 858,000
- 4
- 2
- 2
- 744 sqm
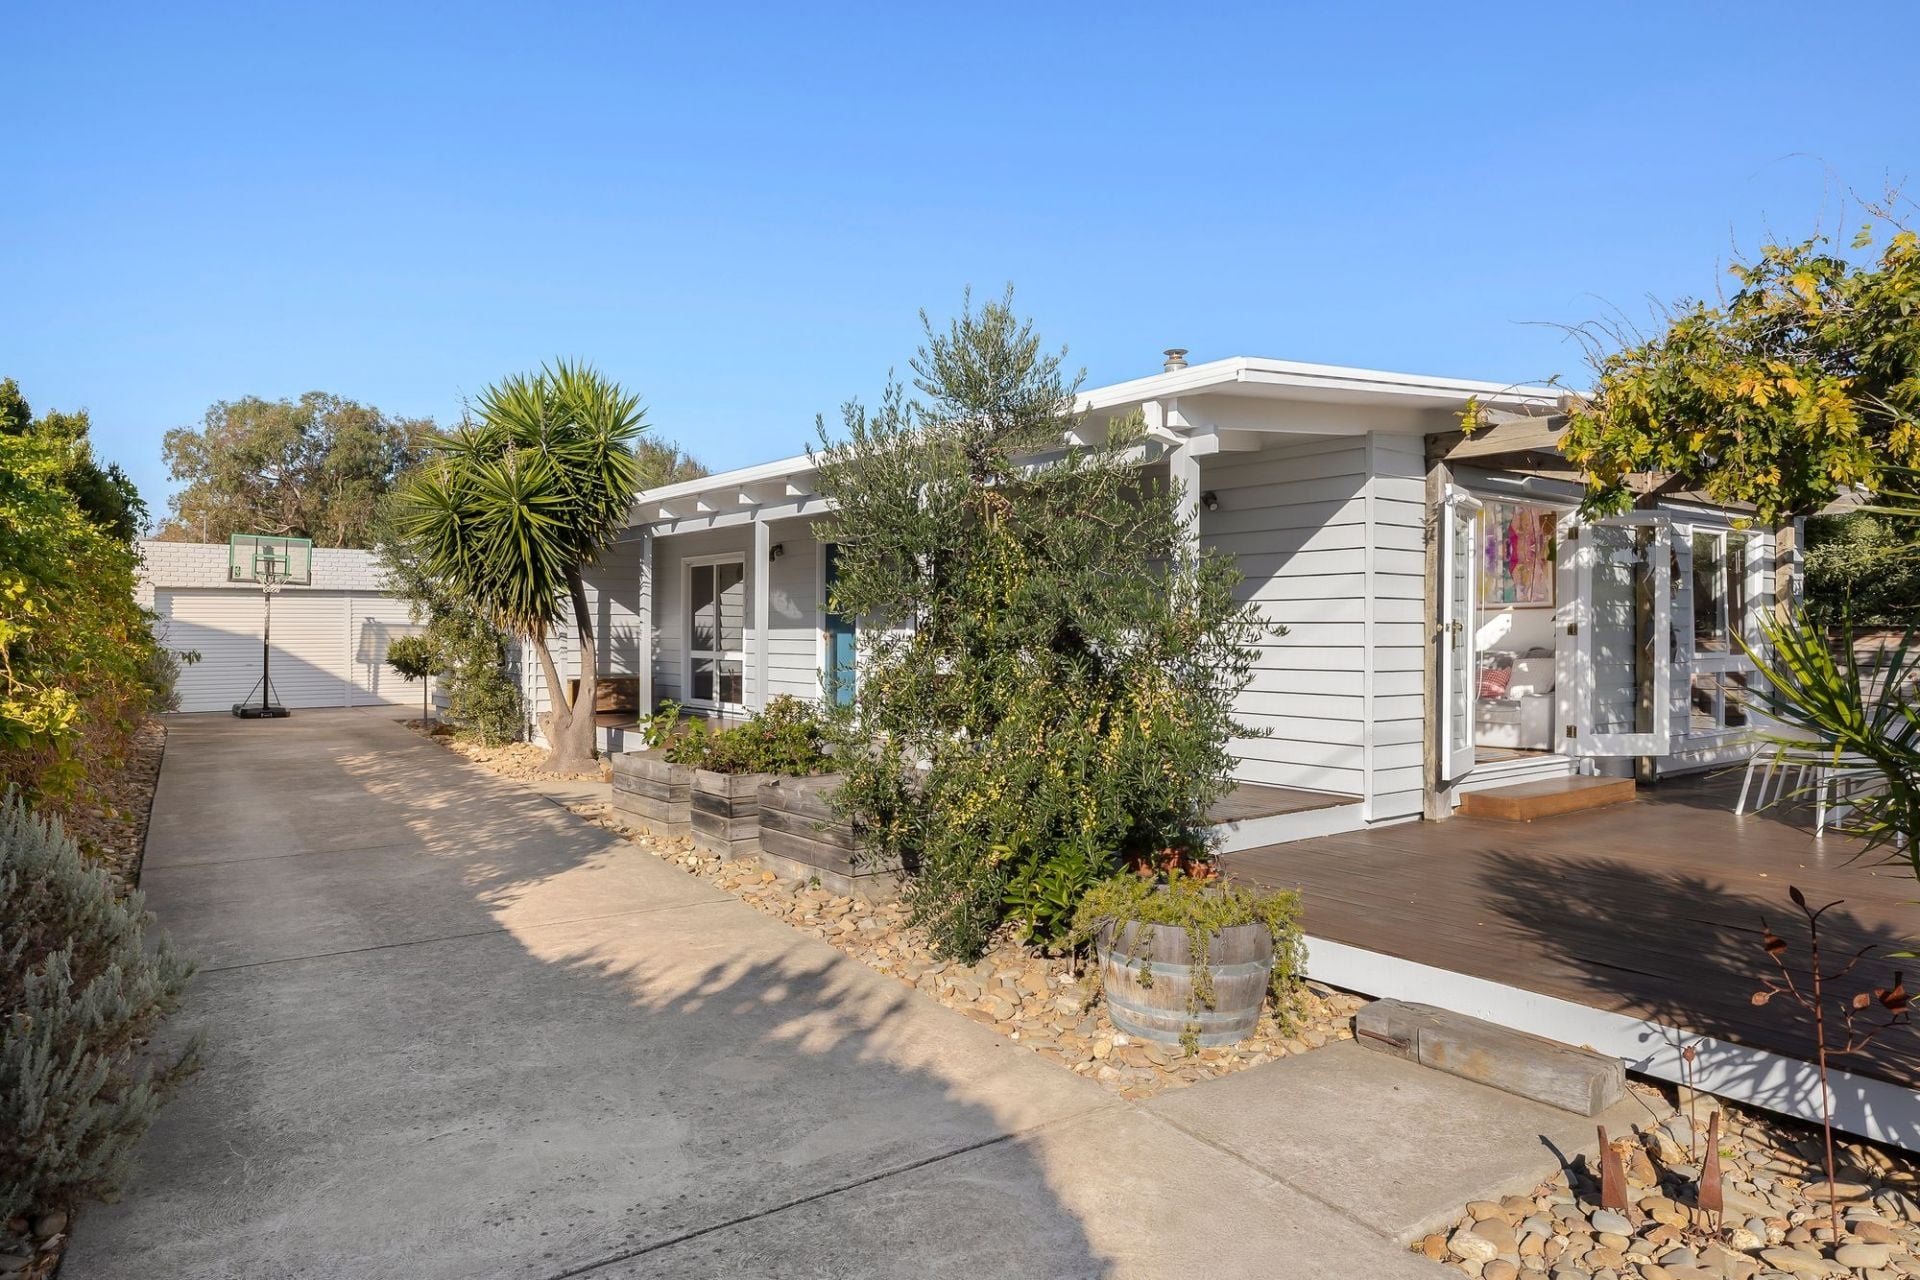
Sold
33 Bramwell Street
$ 1,070,000
- 3
- 1
- 3
- 597 sqm
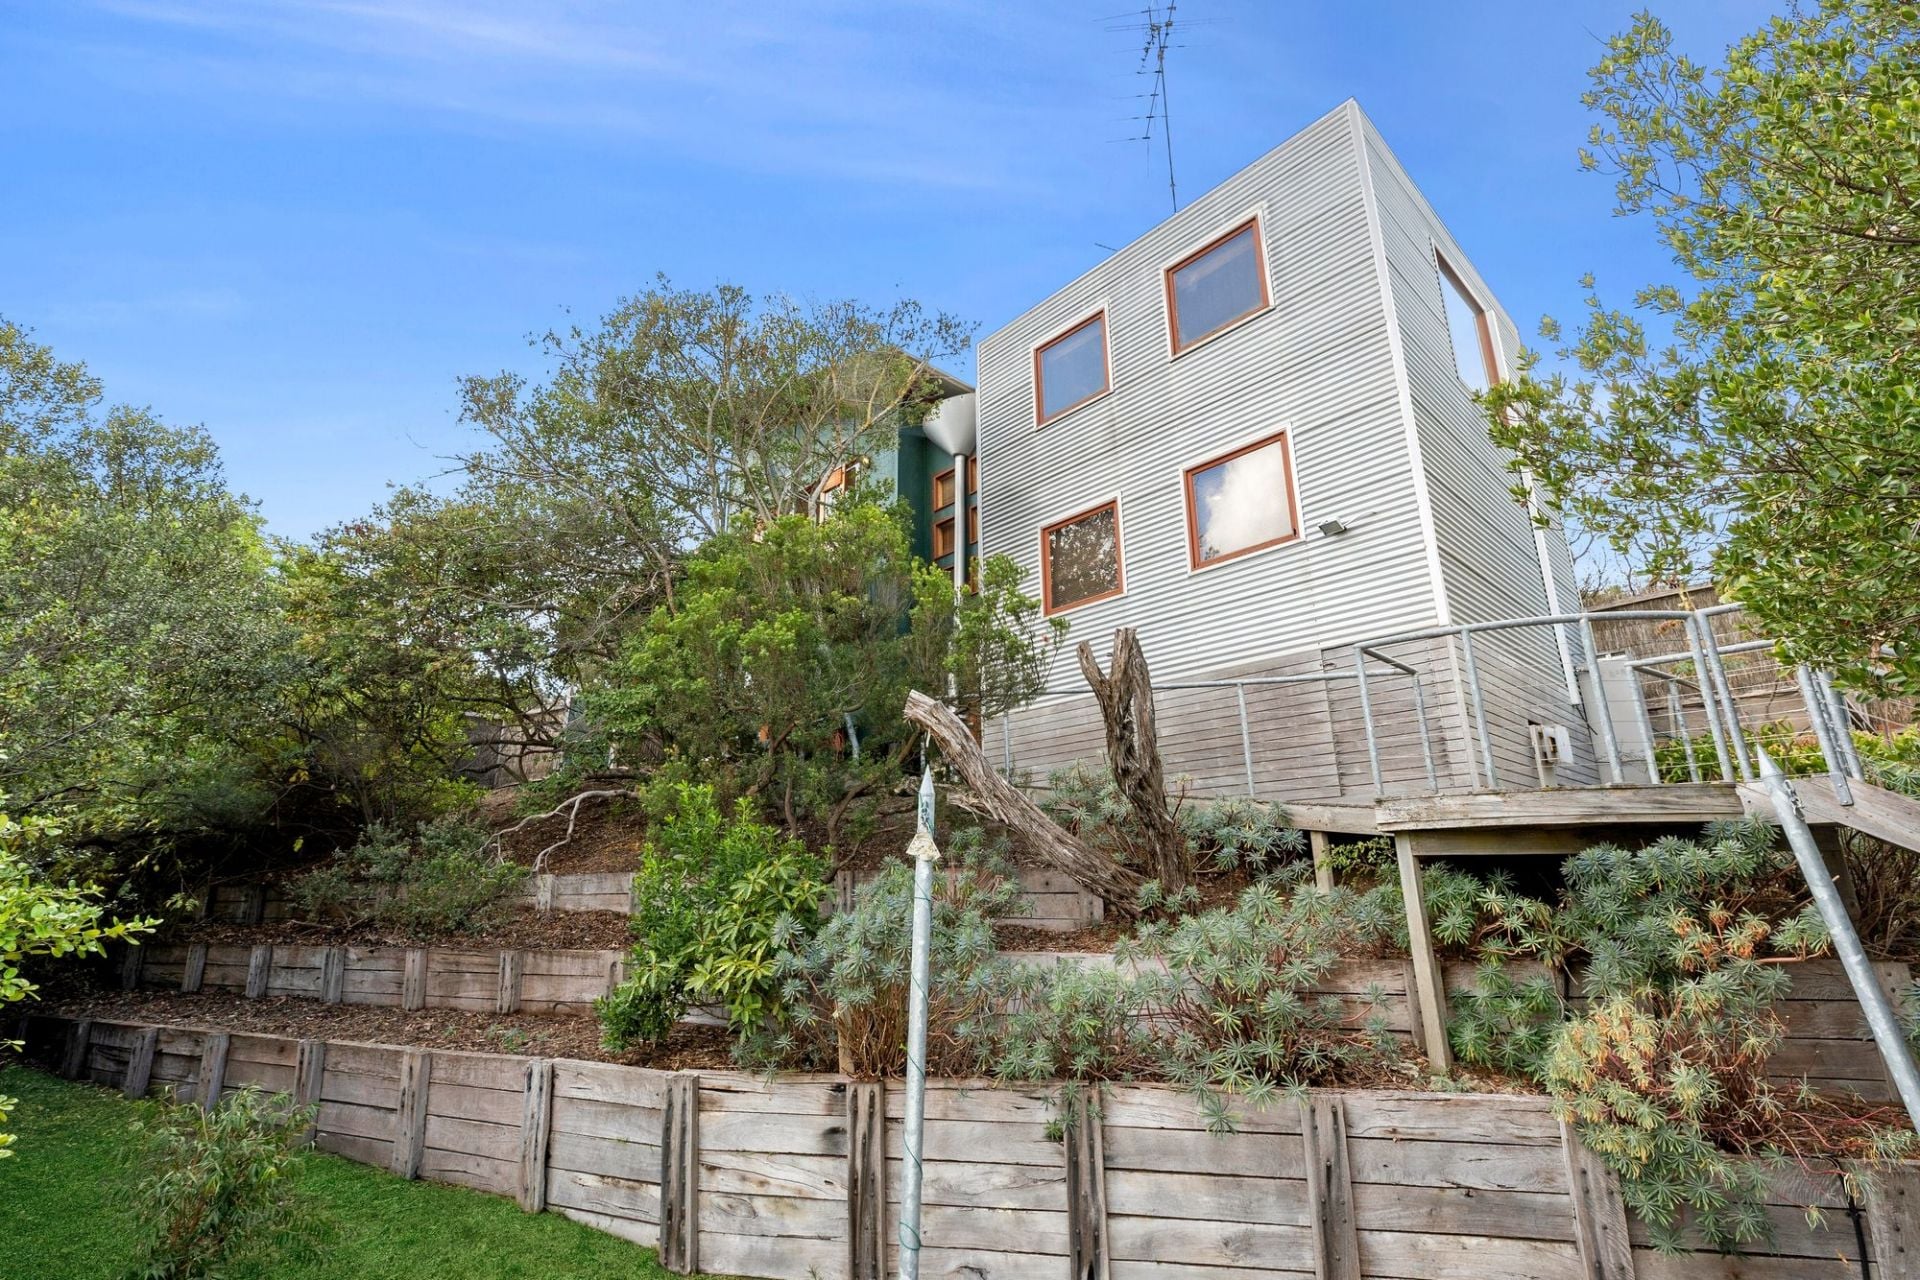
Sold
48 Lelean Street
$ 980,000
- 3
- 1
- 1
- 421 sqm
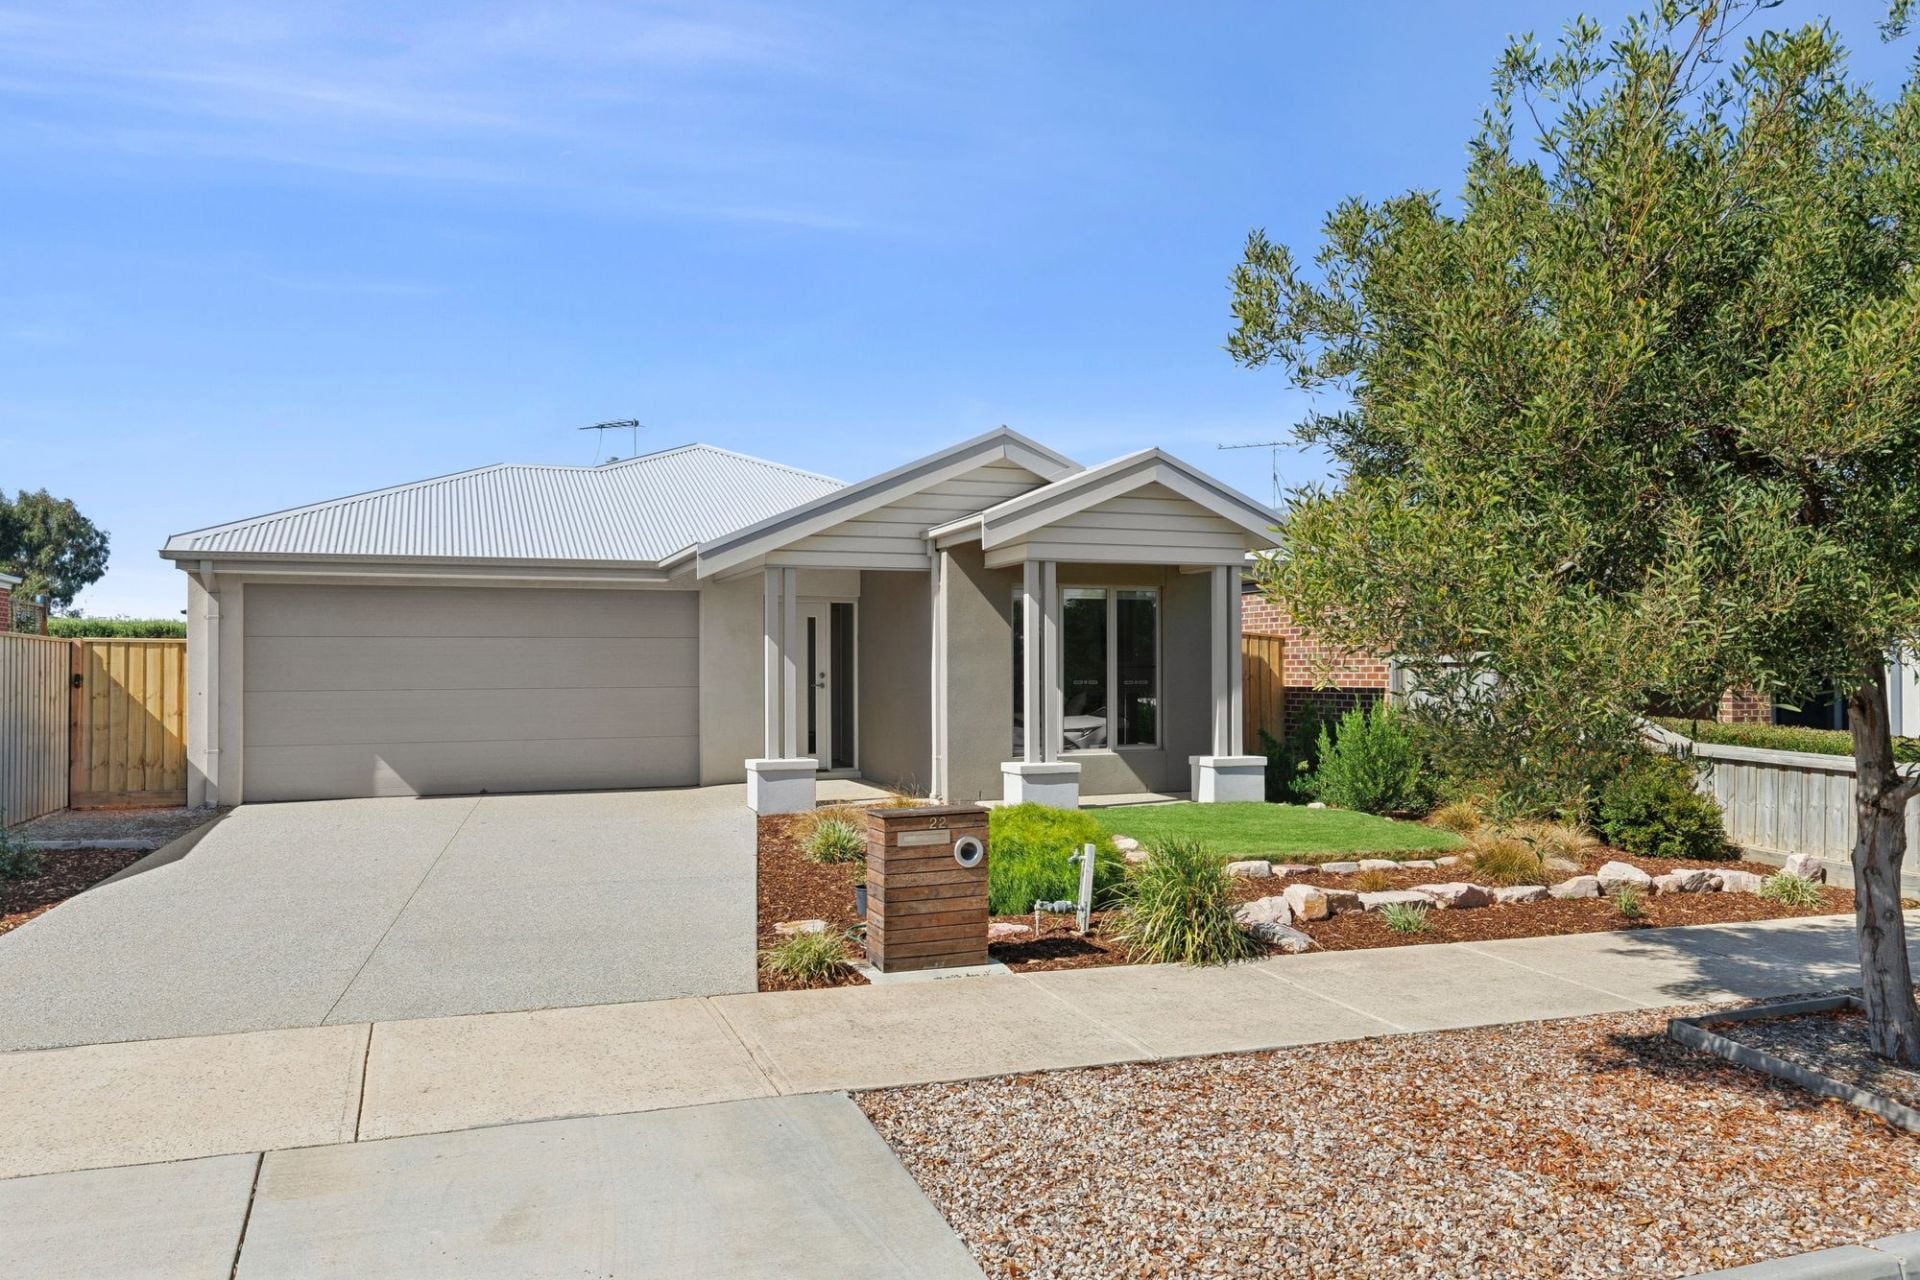
Sold
22 Silverwood Parade
$ 820,000
- 3
- 2
- 2
- 434 sqm
Sold
4/15 Hodgson Street
$ 900,000
- 2
- 2
- 1
- 130 sqm
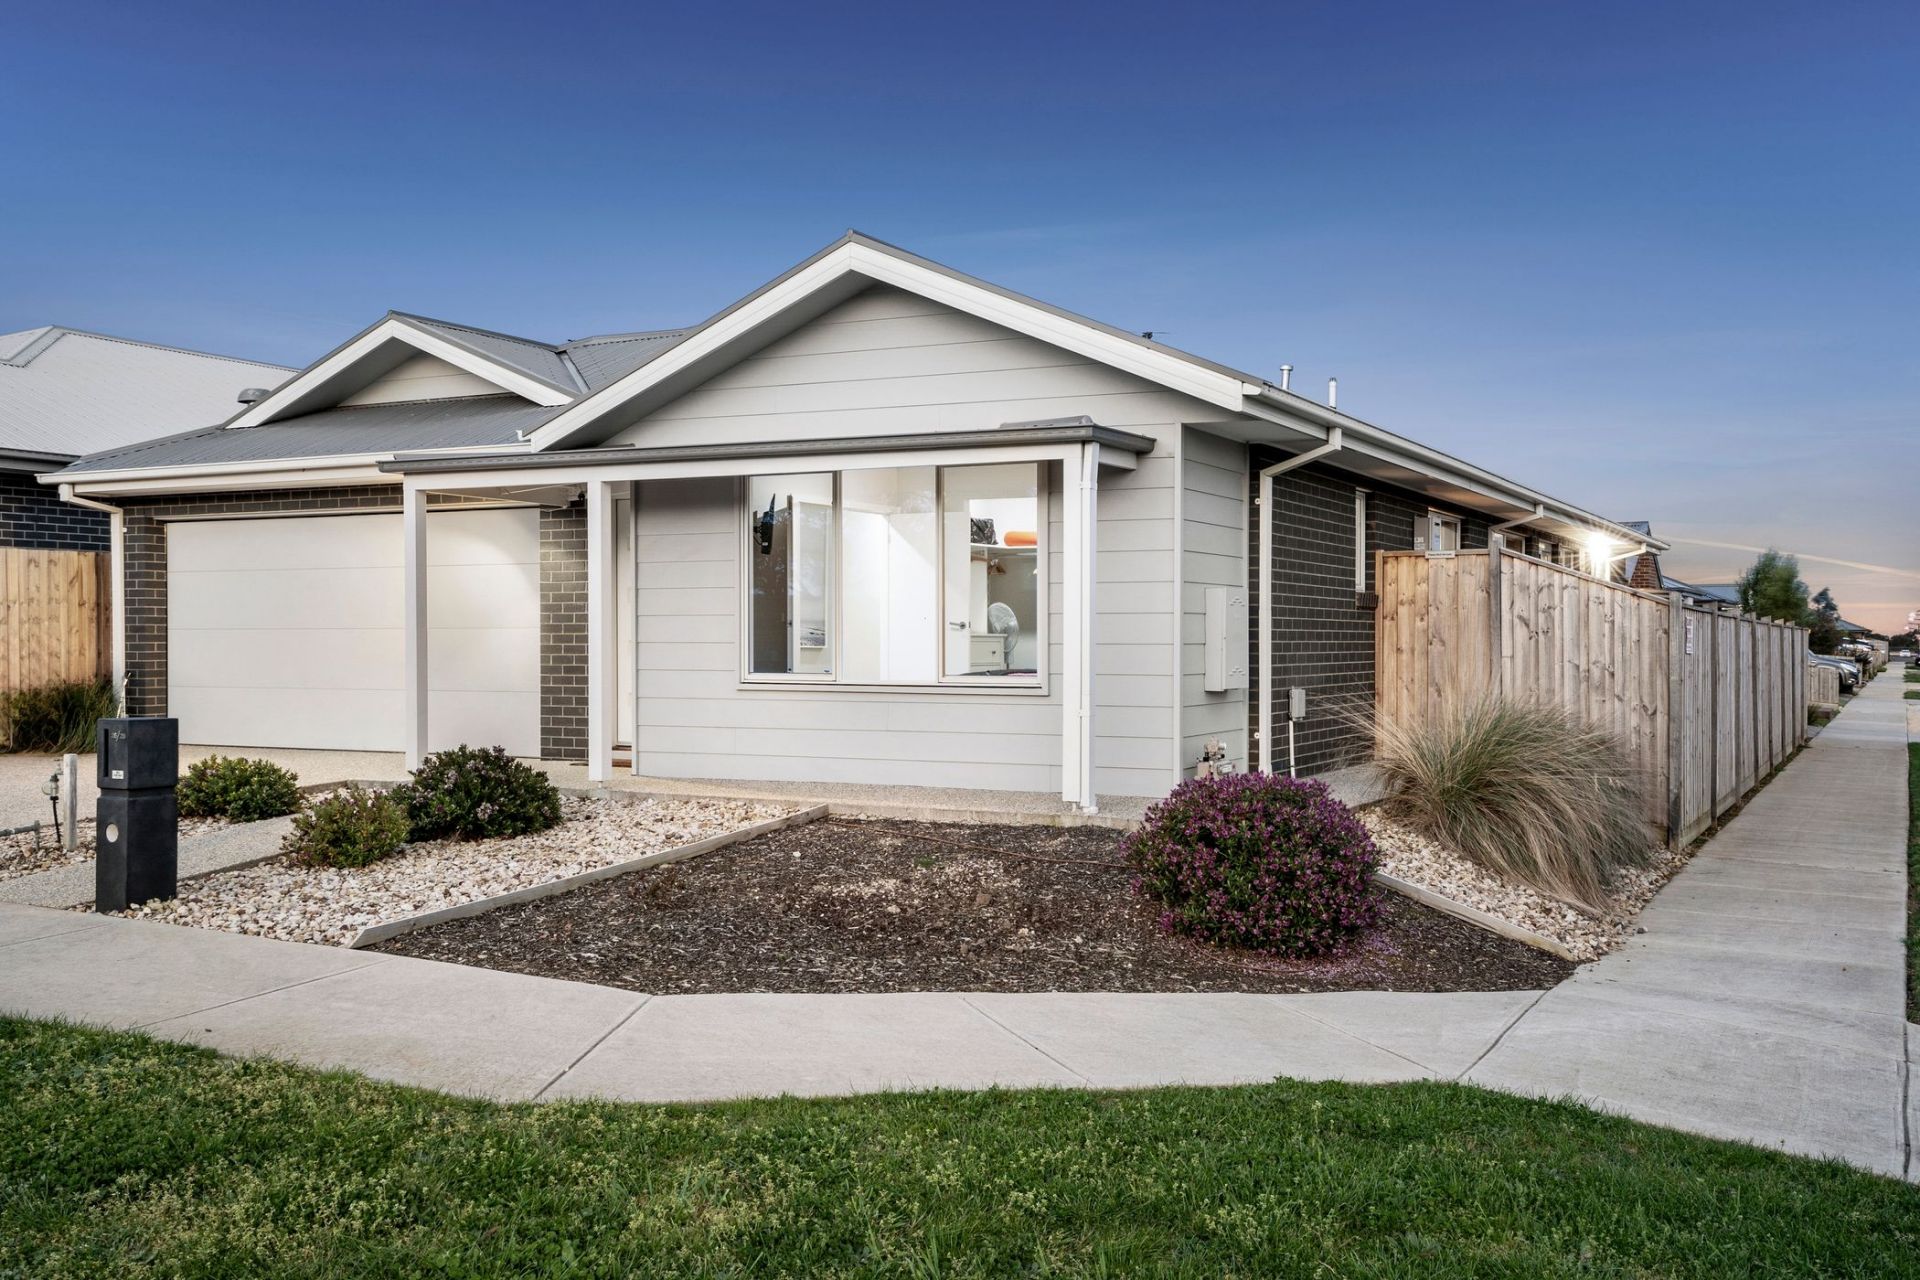
Sold
26-28 Lady Earl Crescent
- 4
- 2
- 2
- 423 sqm
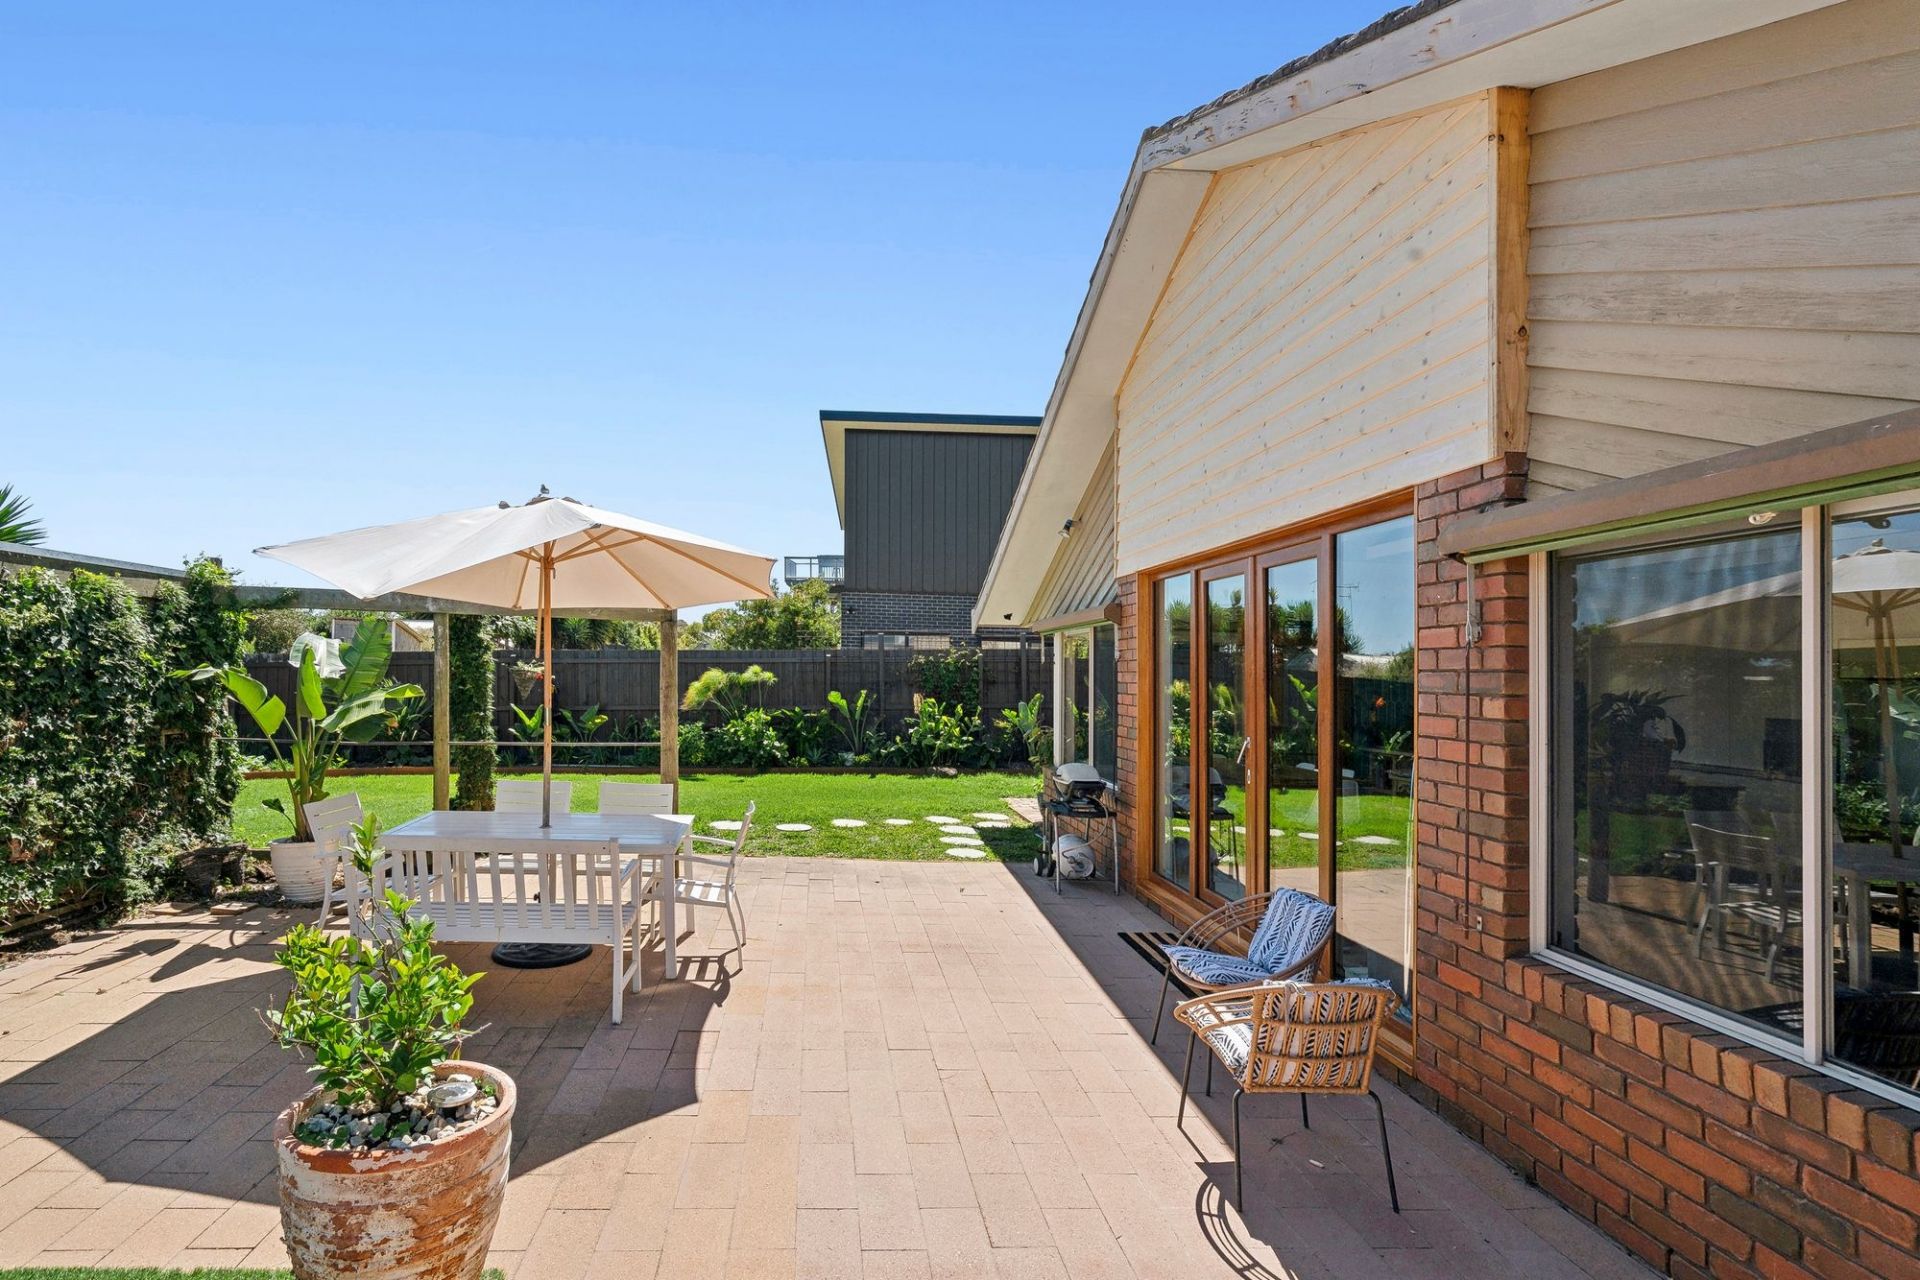
Sold
9 Dolphin Court
$ 915,000
- 3
- 1
- 1
- 666 sqm
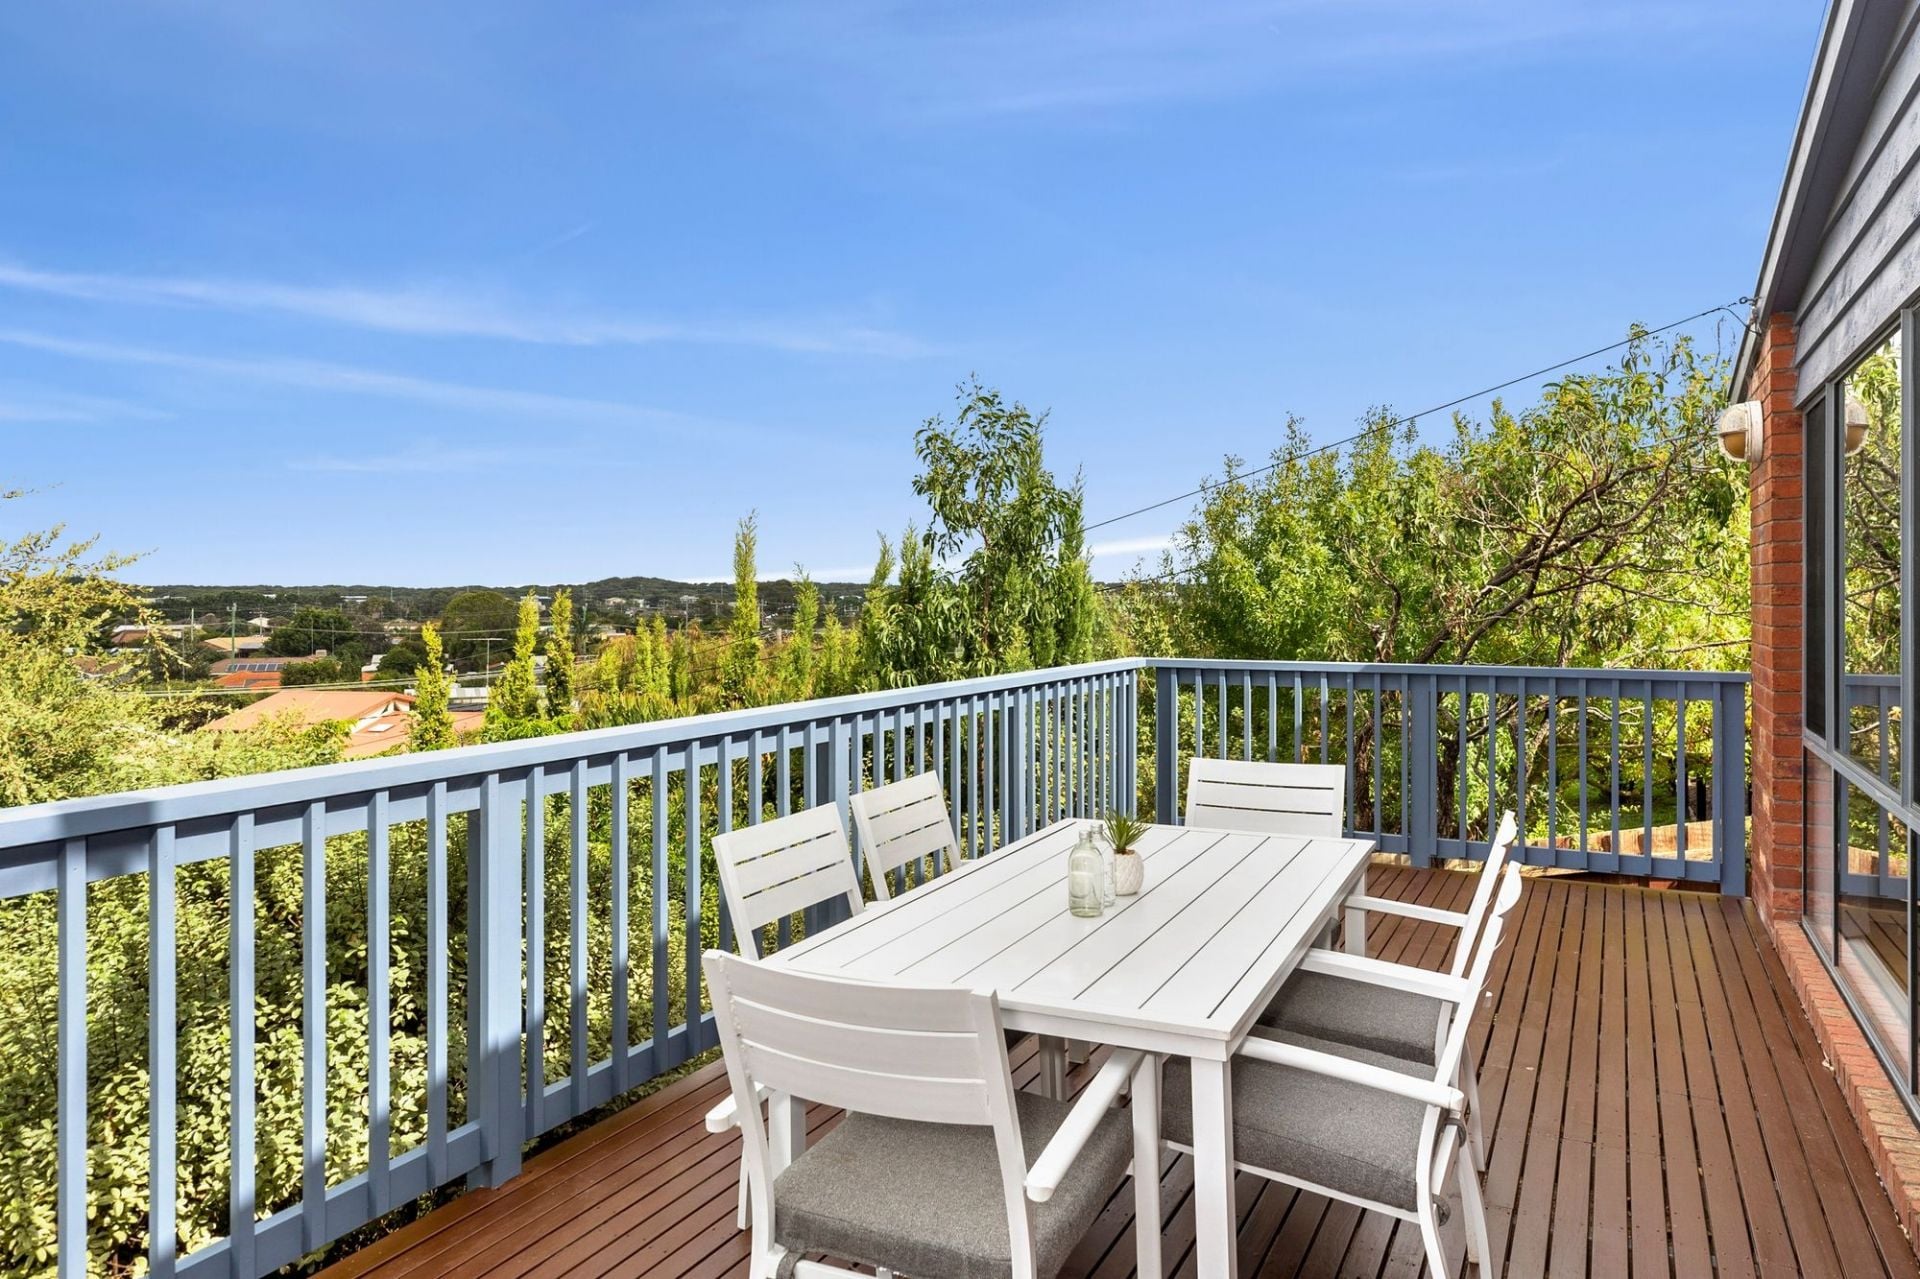
Sold
68 Sunset Strip
$ 800,000
- 3
- 1
- 2
- 585 sqm
Sold
4/105 Dare Street
- 3
- 2
- 1