



17 Bellevue Drive, OCEAN GROVE.
Right royal quality with a contemporary appeal.
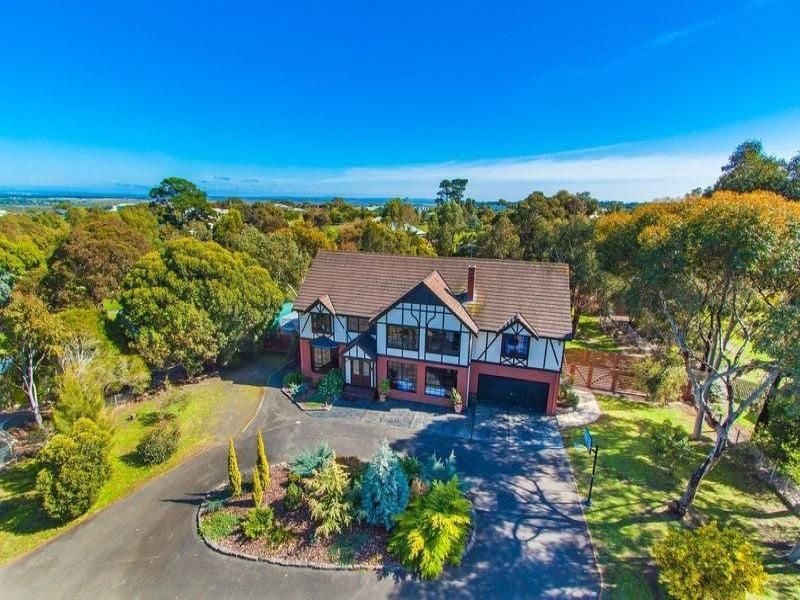
This magnificent English country house, with over an acre of manicured grounds, may well be the pride of The Bellevue Estate. Offering the ultimate in entertaining, elaborate indoor/outdoor living zones will impress the most ostentatious of hosts and provide a private, spacious sanctuary for a family to play and grow.
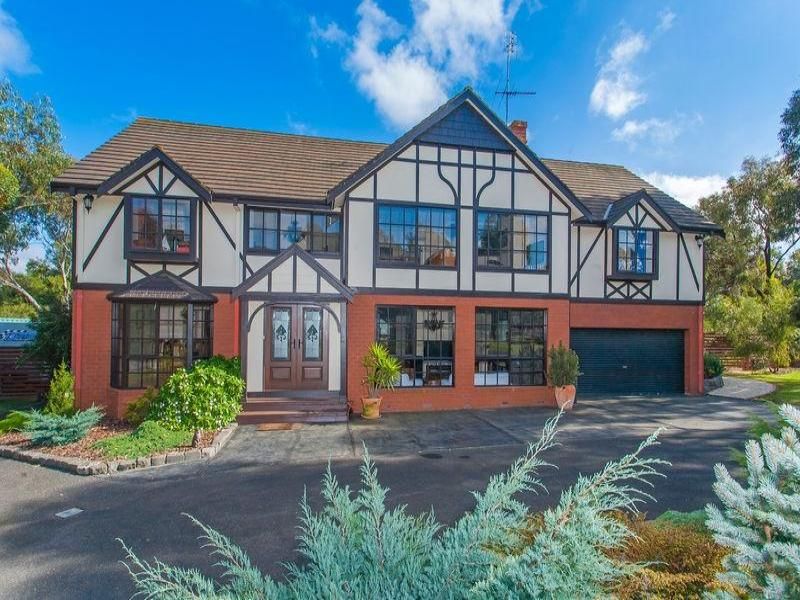
The majestic facade is a pastiche of the Tudorbethan-style, featuring a steep gabled slate roof and jettied first floor dorma windows above a pillared front porch with lead-lit entry. In contrast, the interior is a statement of 20th century class, boasting a well-lit open floor plan, accessorized with contemporary, quality fittings and fixtures.
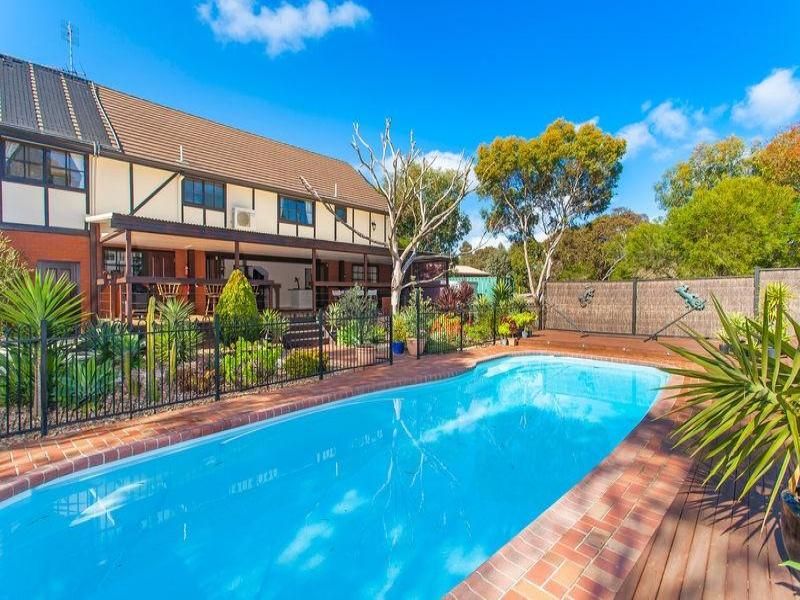
On entry, vision through the home is overwhelming. The view transects the entry hall and casual living zone with adjoining deck, incorporating the in-ground pool and spa house, ending in the vast backyard with a backdrop of beautiful yellow gums.
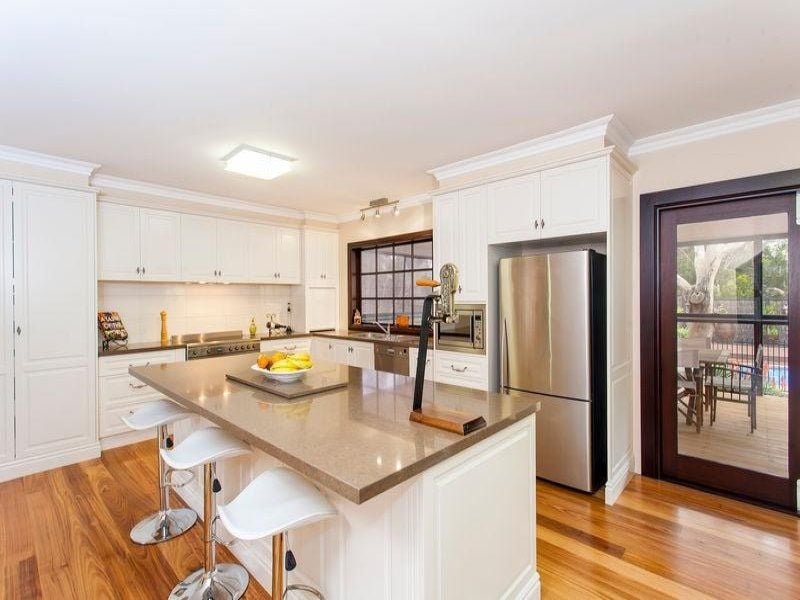
The brand new kitchen, with contemporary provincial theme, is centred between the living and dining spaces offering the chef a social existence and the best in culinary technology. Boasting Caesarstone benches, soft-closing draws and cupboards, Smeg oven and ceramic cooktop, Bosch dishwasher and servery window to the deck, hosting is a pleasure.
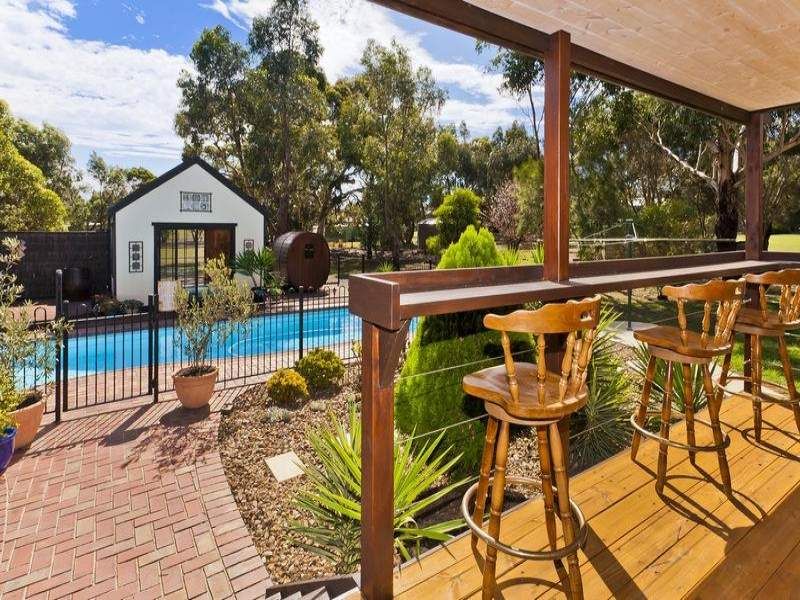
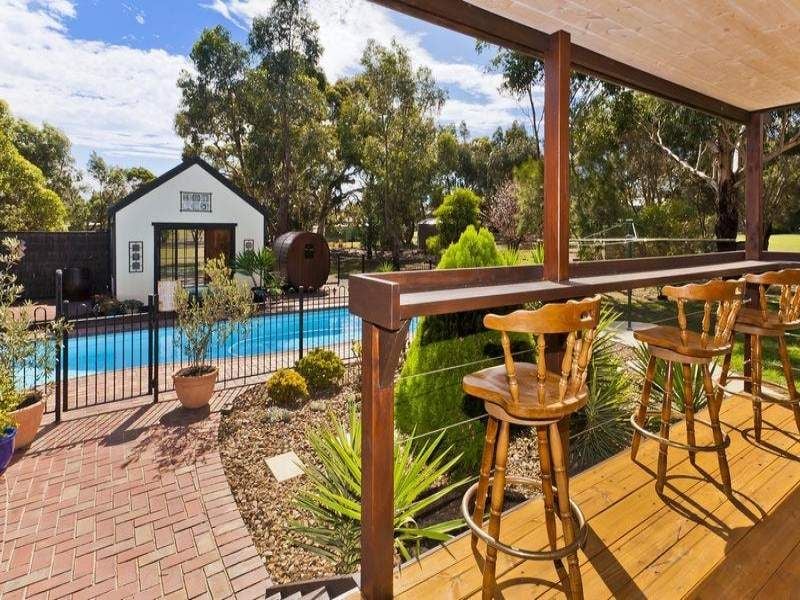
Informal living and entertaining spills from the indoors out via a wall of bi-fold glazing to a spacious deck. Protected under the homes roof-line the deck, boasts a white-washed pine ceiling, down lights and continuous bar counter within the balustrading. With views over a striking succulent garden, the in-ground pool, spa house and sauna (with both gas and solar heating)- get ready for entertainment with the lot!
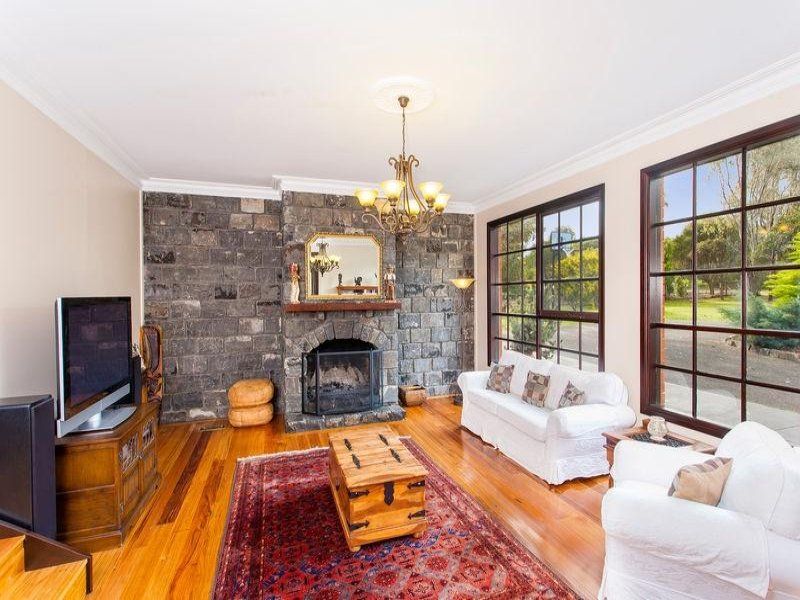
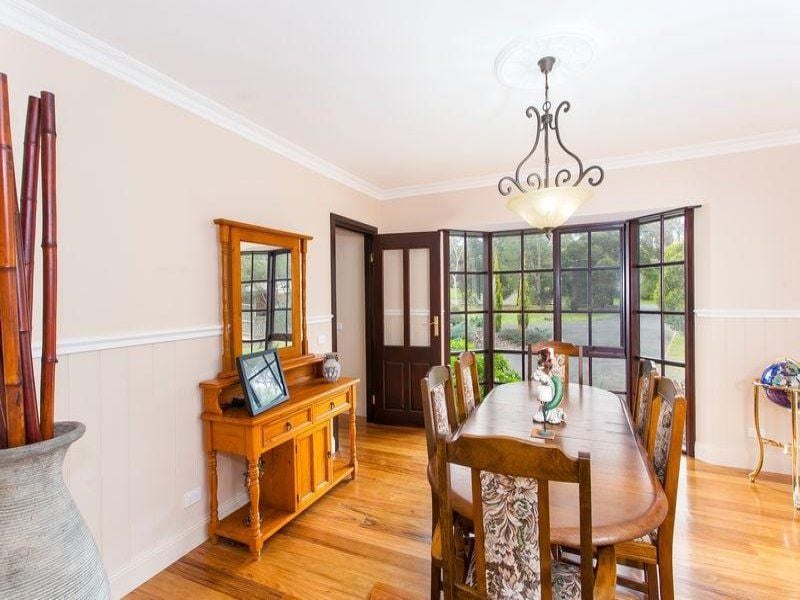
For a more formal experience, the dining room with bay window offers views over the grand circular driveway and European conifer plantings. Step down to the sunken formal lounge, with a beautiful expanse of tudor windows and rustic bluestone feature wall with open fireplace and hearth.
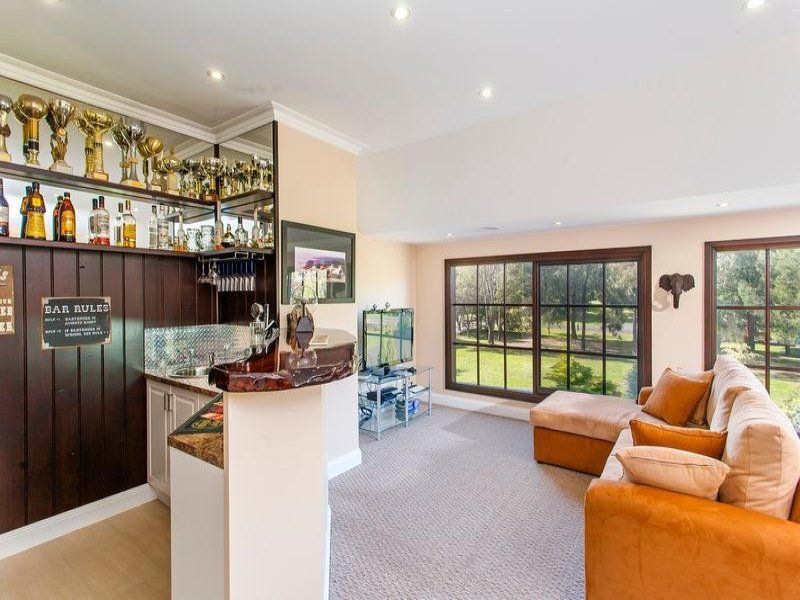
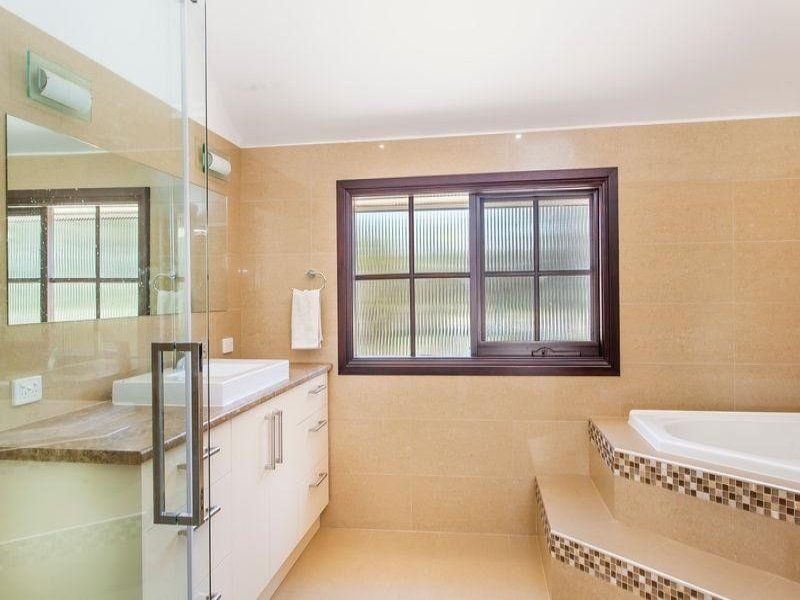
Level one houses three double bedrooms with spacious robes, bedroom/home office, sumptuous family bathroom with spa, separate powder room and master suit with robe/dressing room and hotel-style ensuit featuring double shower and double vanity. These rooms open to a central rumpus space with fully serviced bar with rustic wooden bar top offering Caesarstone, sink and cabinetry.
Further luxury features include; wet areas with porcelain tiles, fully tiled shower bases, frameless sliding screens and heated towel rails, 'Fire streak' Australian hardwood flooring, quality light fittings and carpets, double garage with 900 bottle wine storage, downstairs shower room and toilet for entertaining, Braemar ducted heating, air-conditioning and vegetable garden for self-sufficiency.
This wonderful coastal property has a convenient in-town address but conjures a semi-rural feel. With a truly exceptional atmosphere, it's worthy of inspection.
- 5
- 3
- 2
- 5000 sqm
Sold
$ 1,030,000

40 Cuthbertson Drive
$830,000-$890,000
- 3
- 1
- 2
- 819 sqm
6/100 Devlins Road
$695,000-$760,000
- 3
- 2
- 2
- 254 sqm
15 Tomatin Street
$850,0000-$880,000
- 4
- 2
- 2
- 419 sqm
64 Presidents Avenue
$800,000-$880,000
- 3
- 2
- 2
- 606 sqm
8 Mahogany Lane
$750,000-$795,000
- 3
- 2
- 2
- 377 sqm
1 Altair Street
$1,150,000-$1,250,000
- 5
- 2
- 5
- 872 sqm
2/22 Everist Road
$595,000 + GST
- 115 sqm
7 Mann Street
$1,175,000-$1,250,000
- 4
- 2
- 2
- 765 sqm
15 Senna Circuit
$770,000-$795,000
- 4
- 2
- 2
- 417 sqm
4/63A The Terrace
$700,000-$770,000
- 63 sqm
1 & 2/13 Whitton Street
$950,000-$1,040,000 Each
- 810 sqm
19 Tomatin Street
$1,050,000-$1,150,000
- 4
- 2
- 2
- 420 sqm
44 Grubb Road
$1,170,000-$1,250,000
- 4
- 2
- 6
- 660 sqm
2/9-11 Parker Street
$995,000-$1,090,000
- 3
- 2
- 1
28-34 Holburn Rise
Contact Agent
21 Everist Road
From $749,000
- 116 sqm
1/17 Lake Avenue
$790,000-$830,000
- 1
- 1
- 2
- 817 sqm
5-7 Wiltons Road
$590,000-$630,000
- 456 sqm
22 The Parade
$890,000-$970,000 each
- 822 sqm
Sold
1/111 Draper Street
$ 735,000
- 4
- 1
- 1
- 328 sqm
Sold
70 Fraser Crescent
$ 780,000
- 4
- 1
- 2
- 622 sqm
Sold
16 Merlan Street
$ 835,000
- 4
- 2
- 2
- 560 sqm
Sold
2/6 Tuckfield Street
$ 646,500
- 2
- 2
- 1
- 243 sqm
Sold
6 Wyrallah Street
- 4
- 2
- 2
- 559 sqm
Sold
2/78 The Terrace
$ 1,050,000
- 2
- 1
- 1
Sold
23 Aldebaran Road
$ 707,000
- 3
- 1
- 1
- 580 sqm
Sold
17 Lyrebird Street
$ 1,100,000
- 4
- 2
- 2
- 632 sqm
Sold
43 Heathwood Way
$ 940,000
- 4
- 2
- 2
- 600 sqm
Sold
140 Powell Street East
- 4
- 1
- 2
- 814 sqm
Sold
26 Wiltons Road
$ 940,000
- 4
- 2
- 4
- 684 sqm
Sold
2/83 Ocean Throughway
$ 971,000
- 3
- 2
- 2
- 177 sqm
Sold
35 Holburn Rise
- 3
- 2
- 1
- 344 sqm
Sold
9 Aries Crescent
$ 1,005,000
- 4
- 2
- 1
- 619 sqm
Sold
20-22 Hocking Drive
$ 910,000
- 3
- 2
- 2
- 429 sqm
Sold
10 Pearl Street
$ 855,000
- 4
- 2
- 2
- 613 sqm
Sold
16A Sandpiper Court
$ 880,000
- 2
- 1
- 1
- 311 sqm
Sold
23 Wallington Road
$ 900,000
- 3
- 1
- 2
- 487 sqm
Sold
95 Oakdean Boulevard
$ 465,000
- 476 sqm
Sold
8 Tareeda Way
- 3
- 1
- 1
- 432 sqm
Sold
10 Elva Road
$ 850,000
- 3
- 1
- 2
- 587 sqm
Sold
13 Aquilae Street
$ 1,210,000
- 3
- 2
- 585 sqm
Sold
5 Melanie Place
$ 720,000
- 3
- 1
- 1
- 388 sqm
Sold
128 John Dory Drive
$ 850,000
- 4
- 2
- 1
- 585 sqm
Sold
2/72 Tuckfield Street
$ 980,000
- 3
- 2
- 2
- 222 sqm
Sold
8 Lakeside Place
$ 745,000
- 3
- 1
- 1
- 300 sqm
Sold
16/40 Prosperity Drive
$ 555,000
- 112.6 sqm
Sold
125 Oakdean Boulevard
$ 520,000
- 526 sqm
Sold
11 Dalkeith Crescent
$ 811,000
- 3
- 2
- 2
- 597 sqm
Sold
9B Lyrebird Street
- 3
- 2
- 2
Sold
14 Bronzewing Street
- 4
- 2
- 2
- 520 sqm
Sold
12 Lady Earl Crescent
$ 865,000
- 4
- 2
- 2
- 428 sqm
Sold
5 Warrumbungle Close
$ 832,500
- 3
- 2
- 2
- 534 sqm
Sold
57 Omega Drive
$ 1,120,000
- 4
- 2
- 2
- 560 sqm
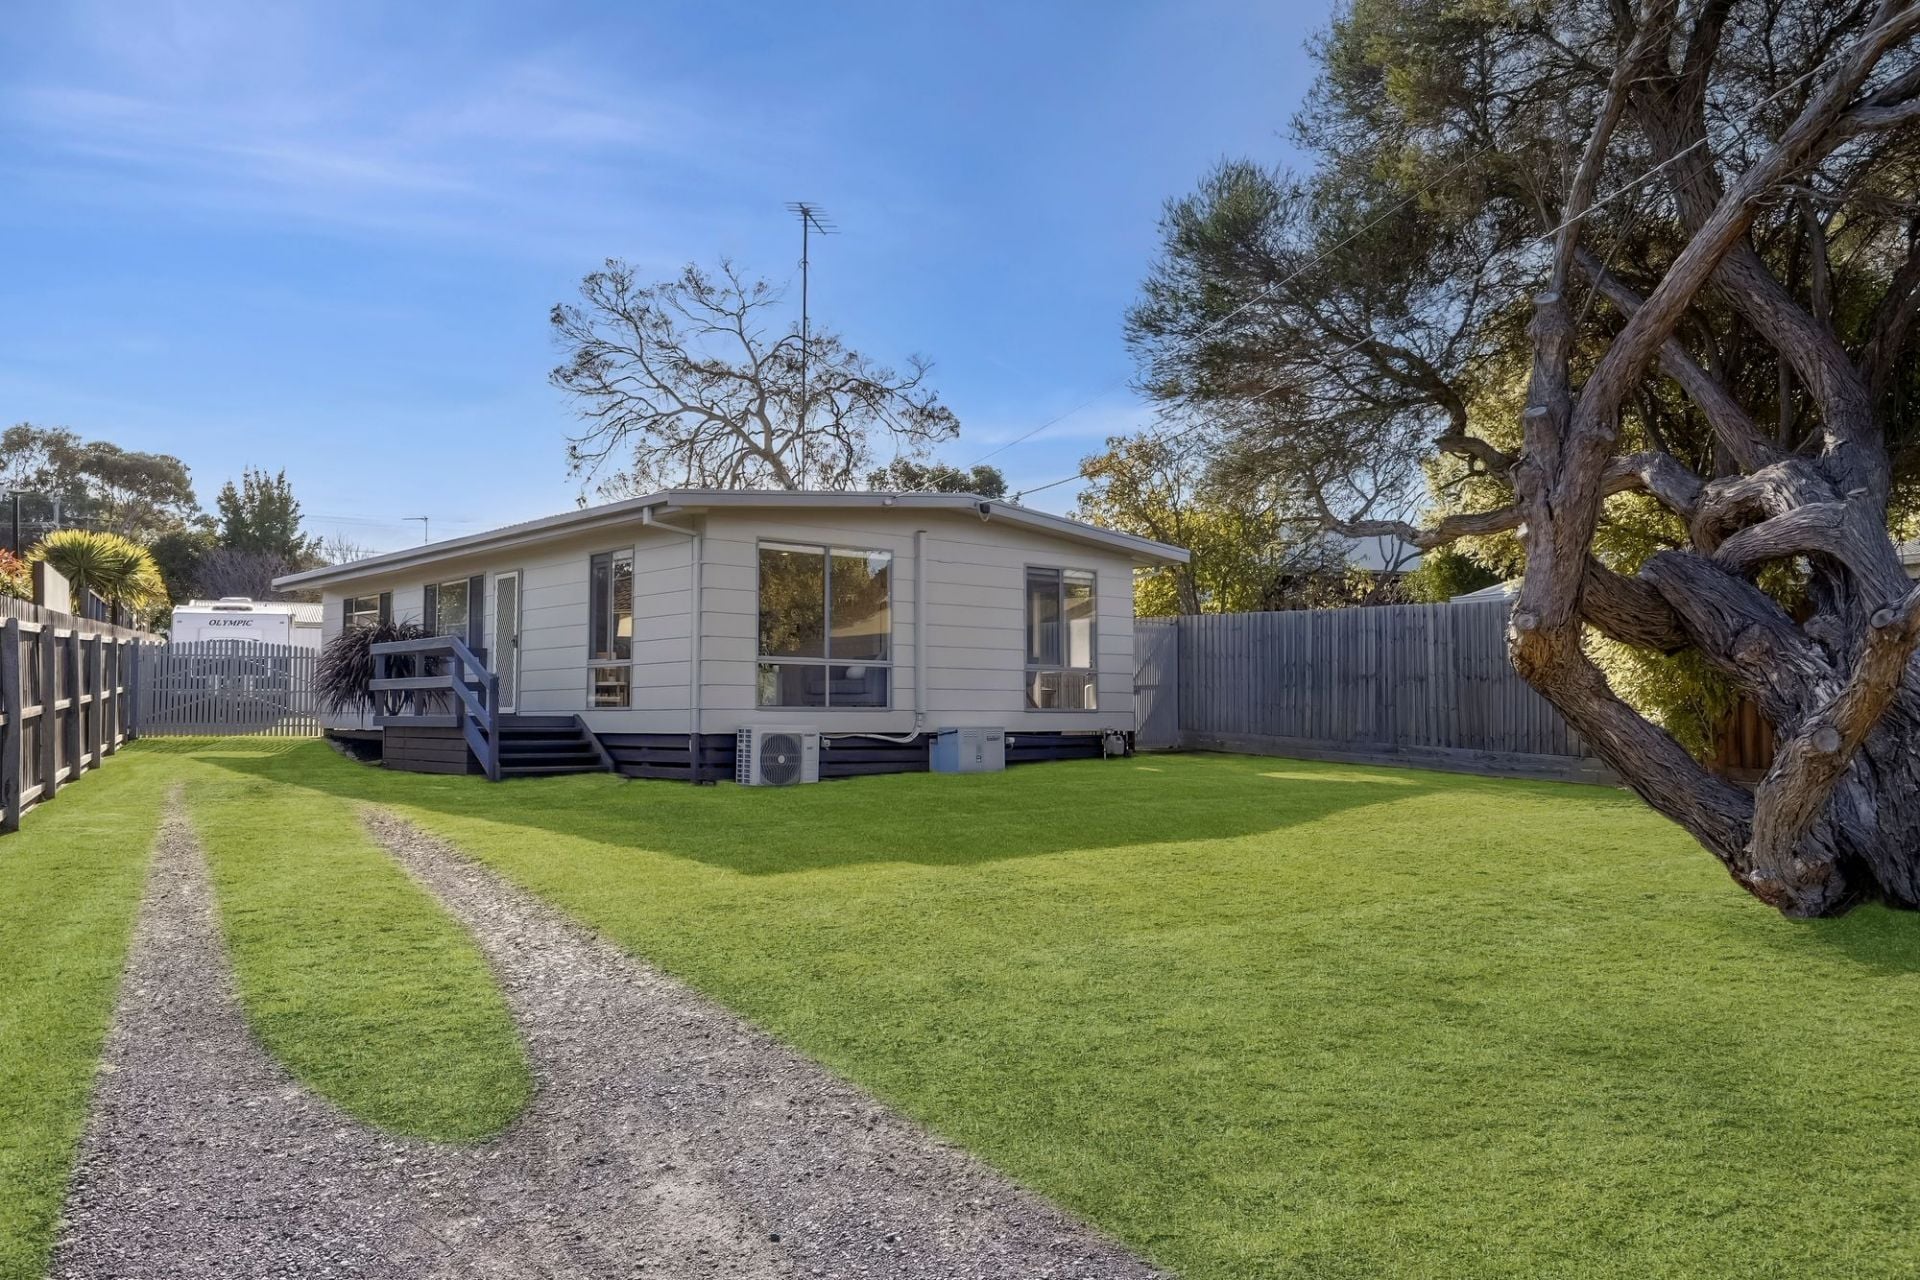
Sold
4 Blackwood Place
$ 890,000
- 3
- 1
- 2
- 636 sqm
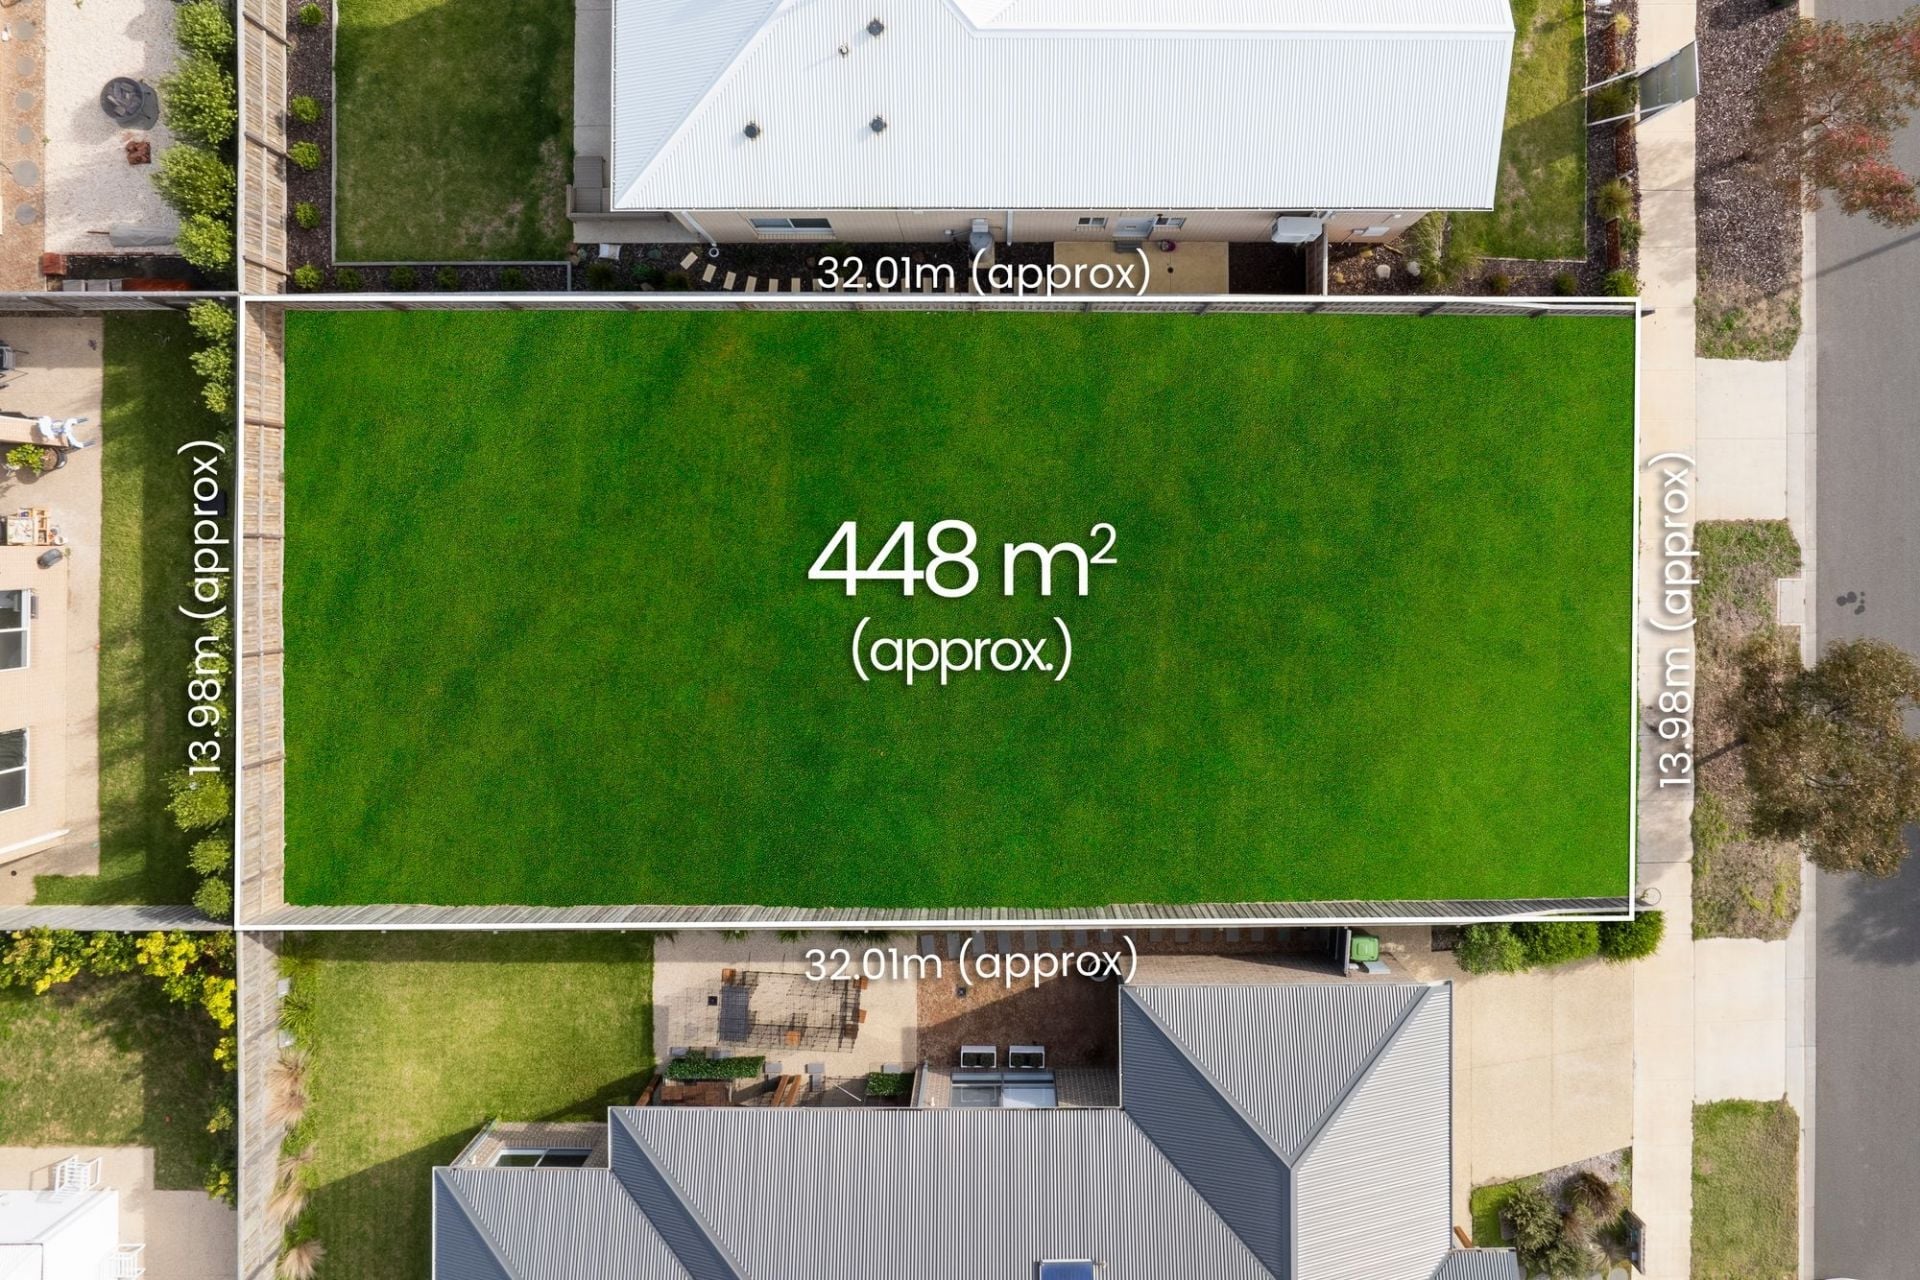
Sold
58 Duneview Drive
$ 465,000
- 448 sqm
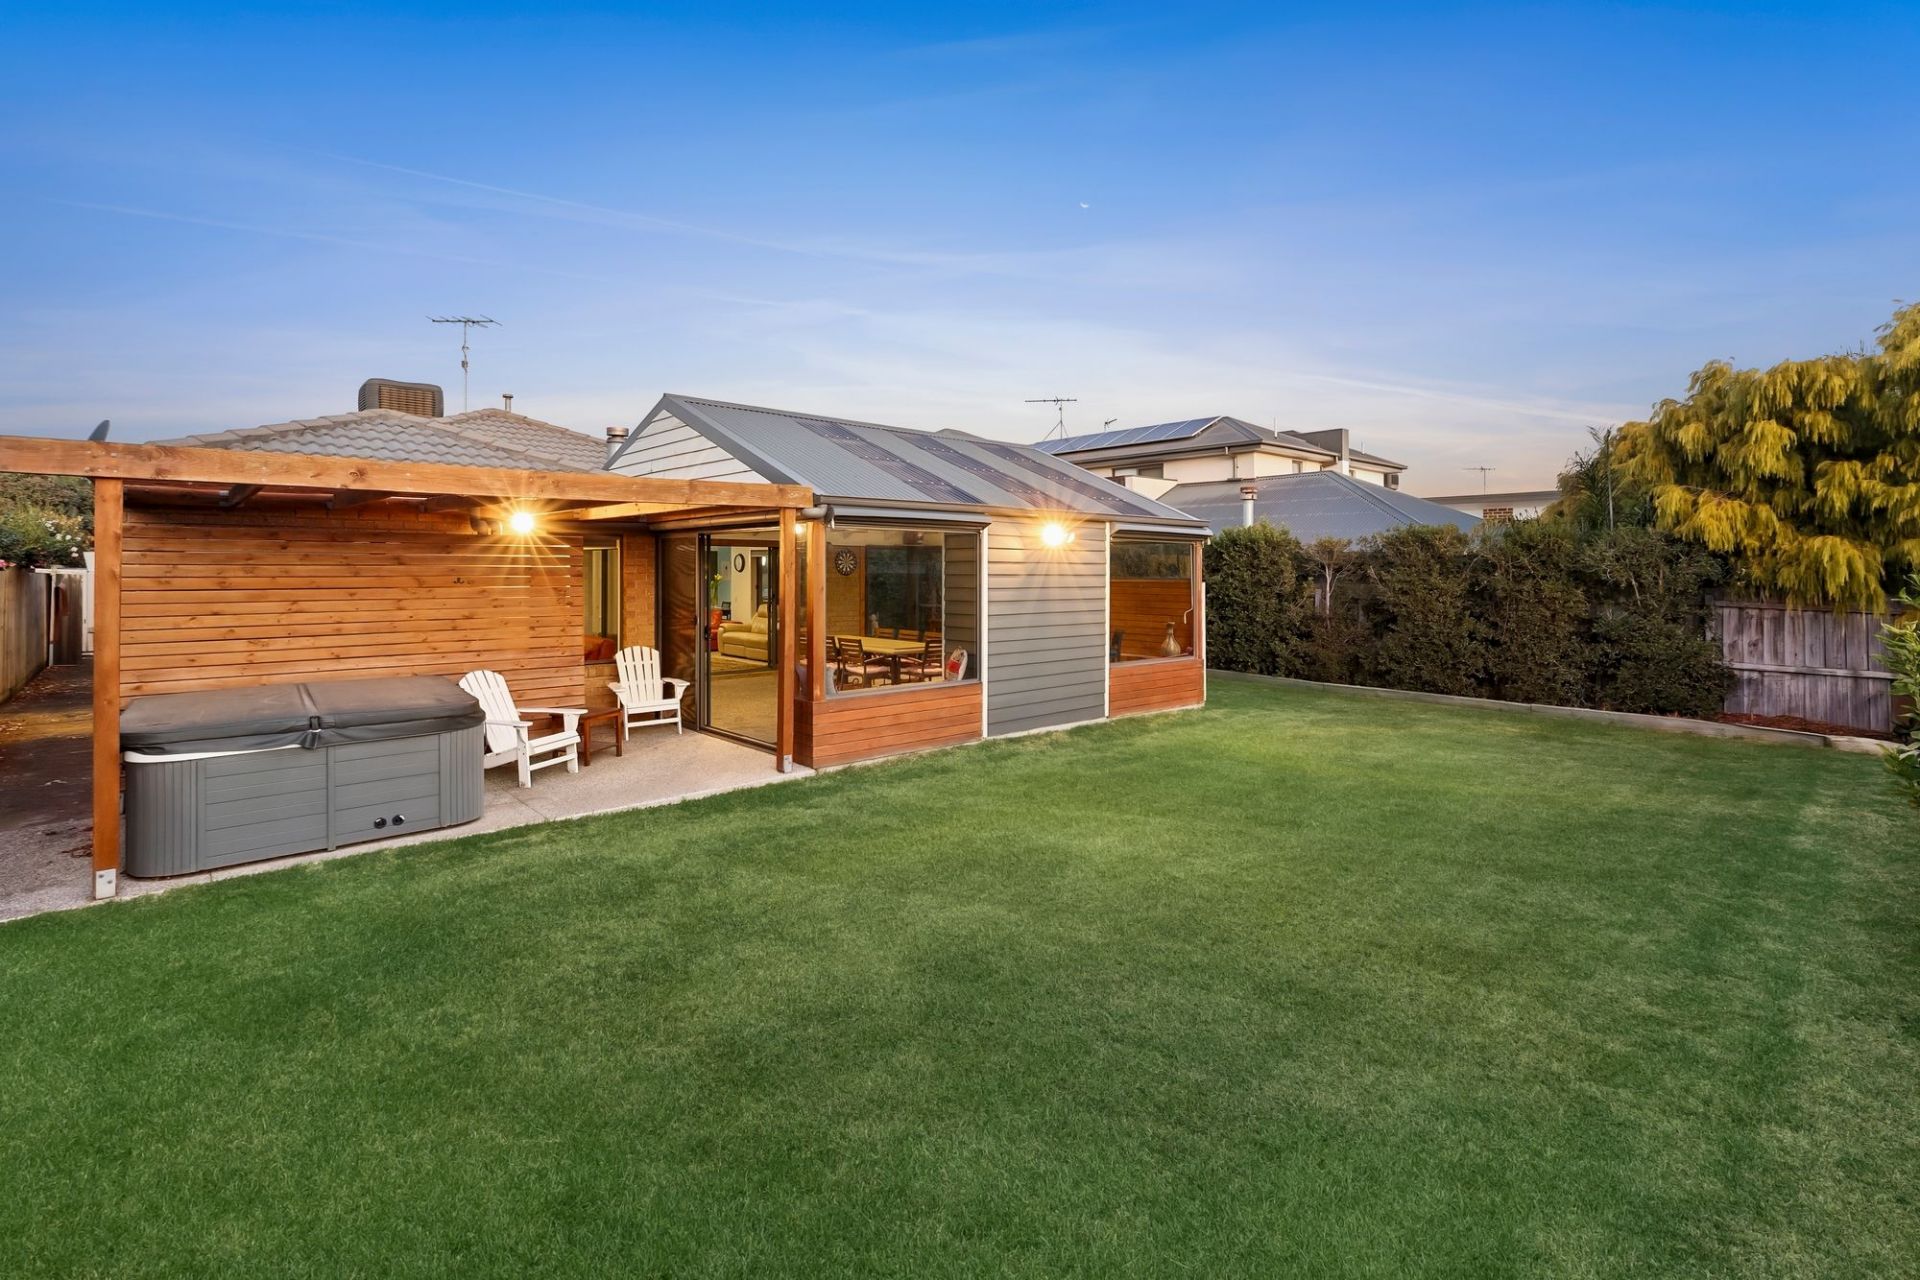
Sold
11 Curzon Drive
$ 820,000
- 3
- 2
- 2
- 612 sqm
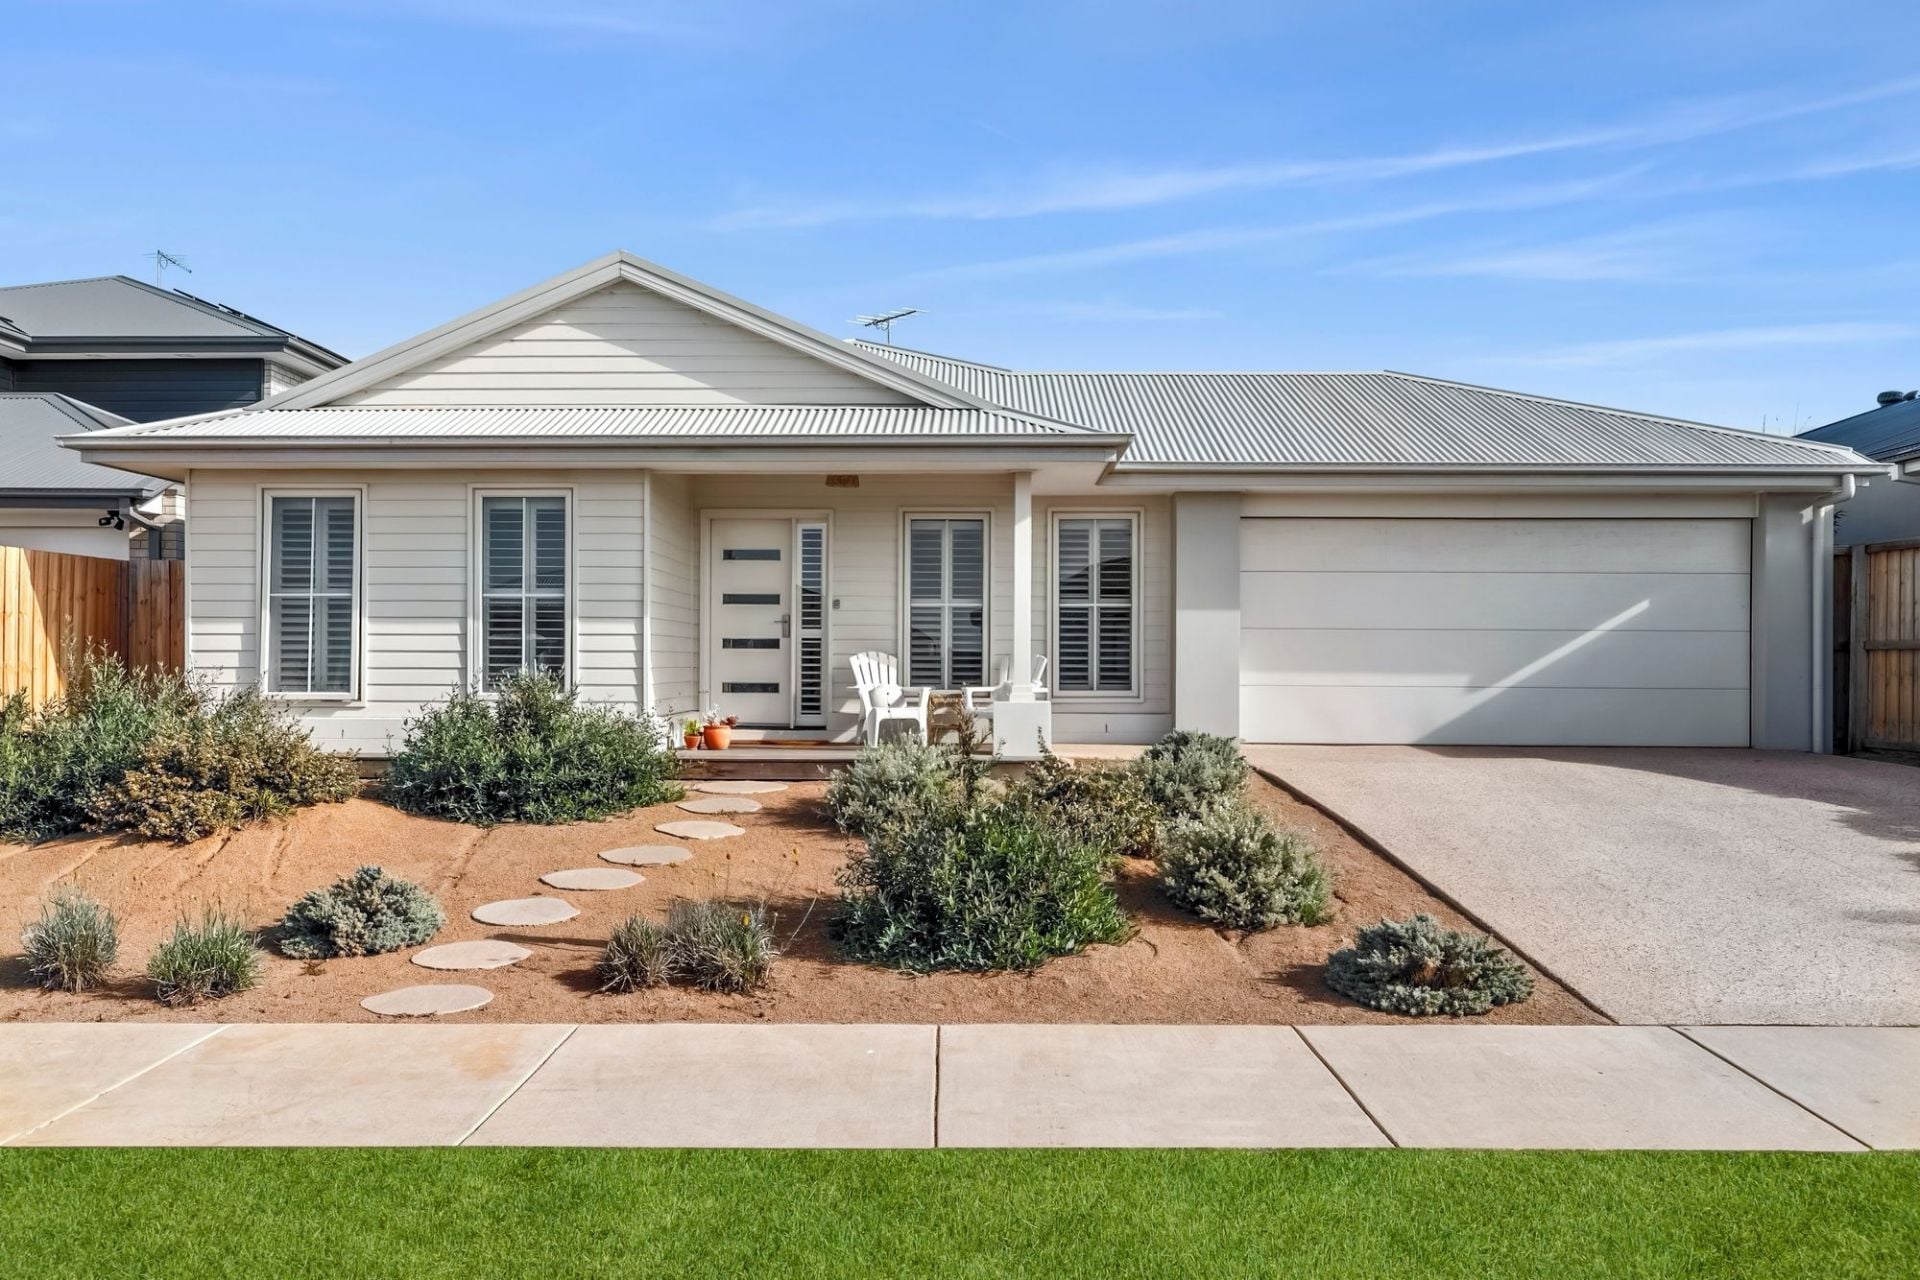
Sold
16 Ontario Street
$ 895,000
- 4
- 2
- 2
- 560 sqm
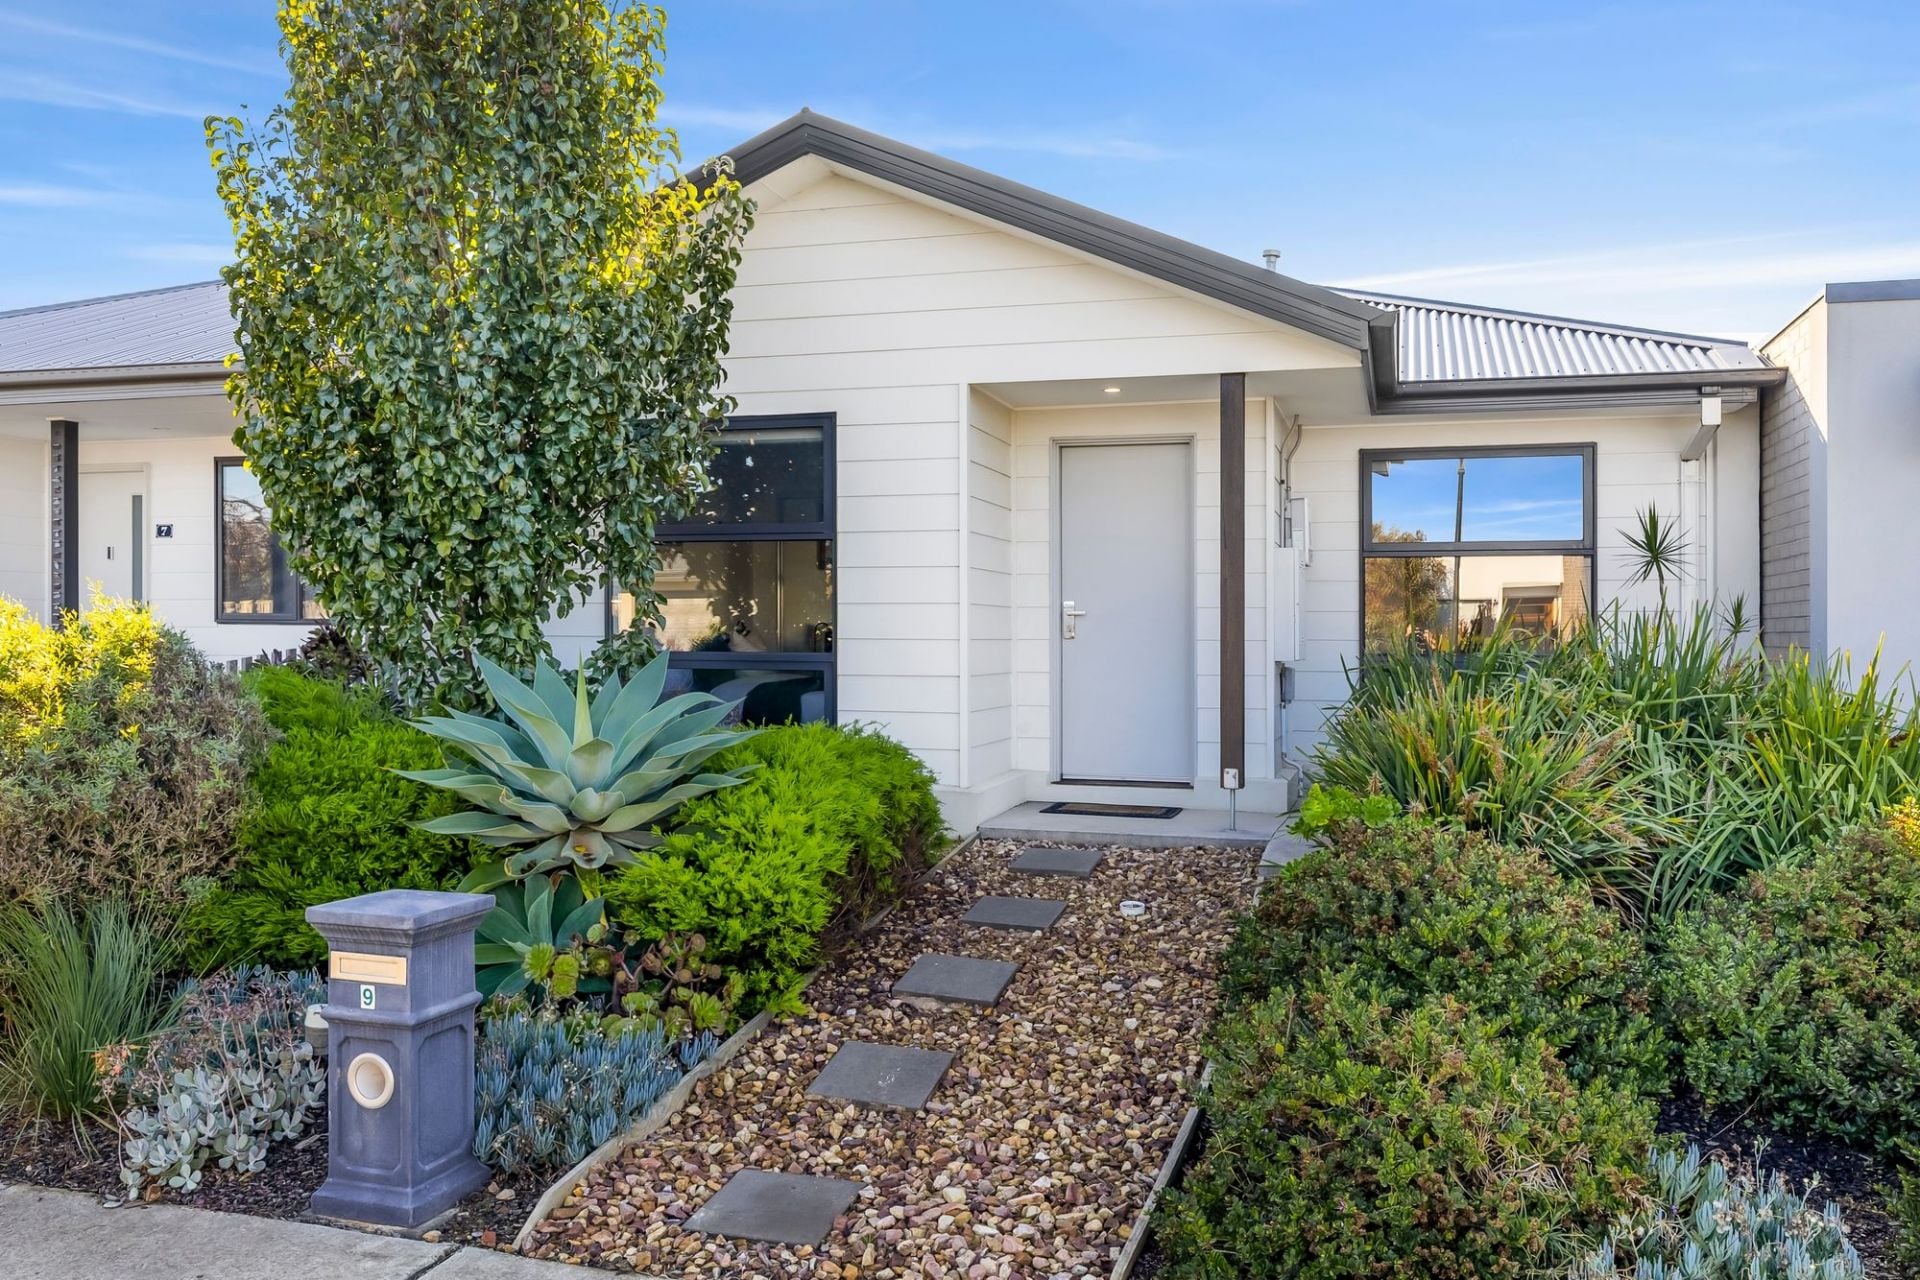
Sold
9 Sunbeam Street
$ 785,000
- 3
- 2
- 2
- 324 sqm
Sold
10-12 Statesman Parkway
$ 1,035,000
- 4
- 2
- 2
- 454 sqm
Sold
33 Emperor Drive
$ 940,000
- 3
- 2
- 2
- 788 sqm
Sold
2 Arcturus Road
$ 510,000
- 585 sqm
Sold
2 Bungara Court
$ 858,000
- 4
- 2
- 2
- 744 sqm
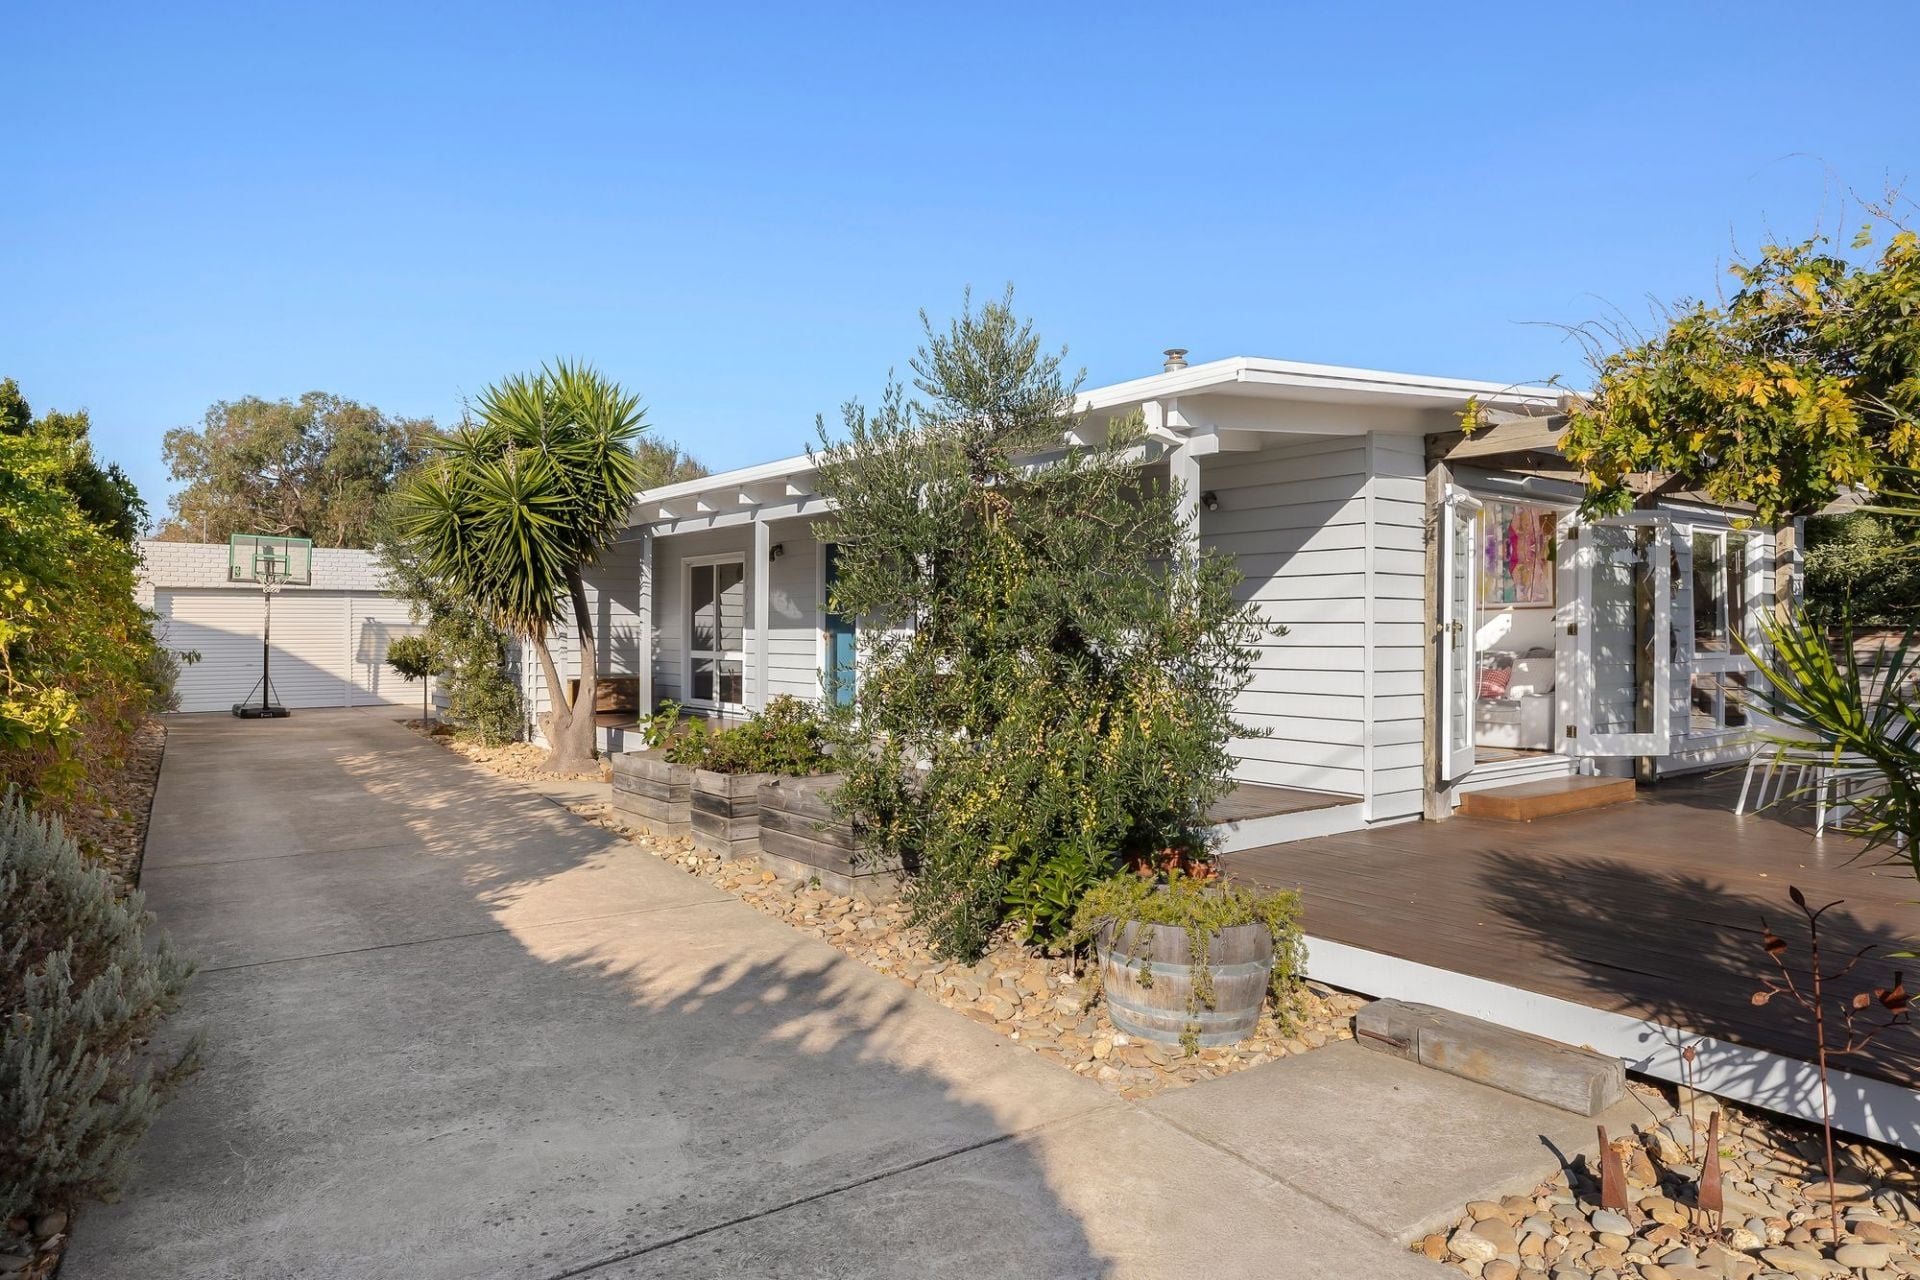
Sold
33 Bramwell Street
$ 1,070,000
- 3
- 1
- 3
- 597 sqm
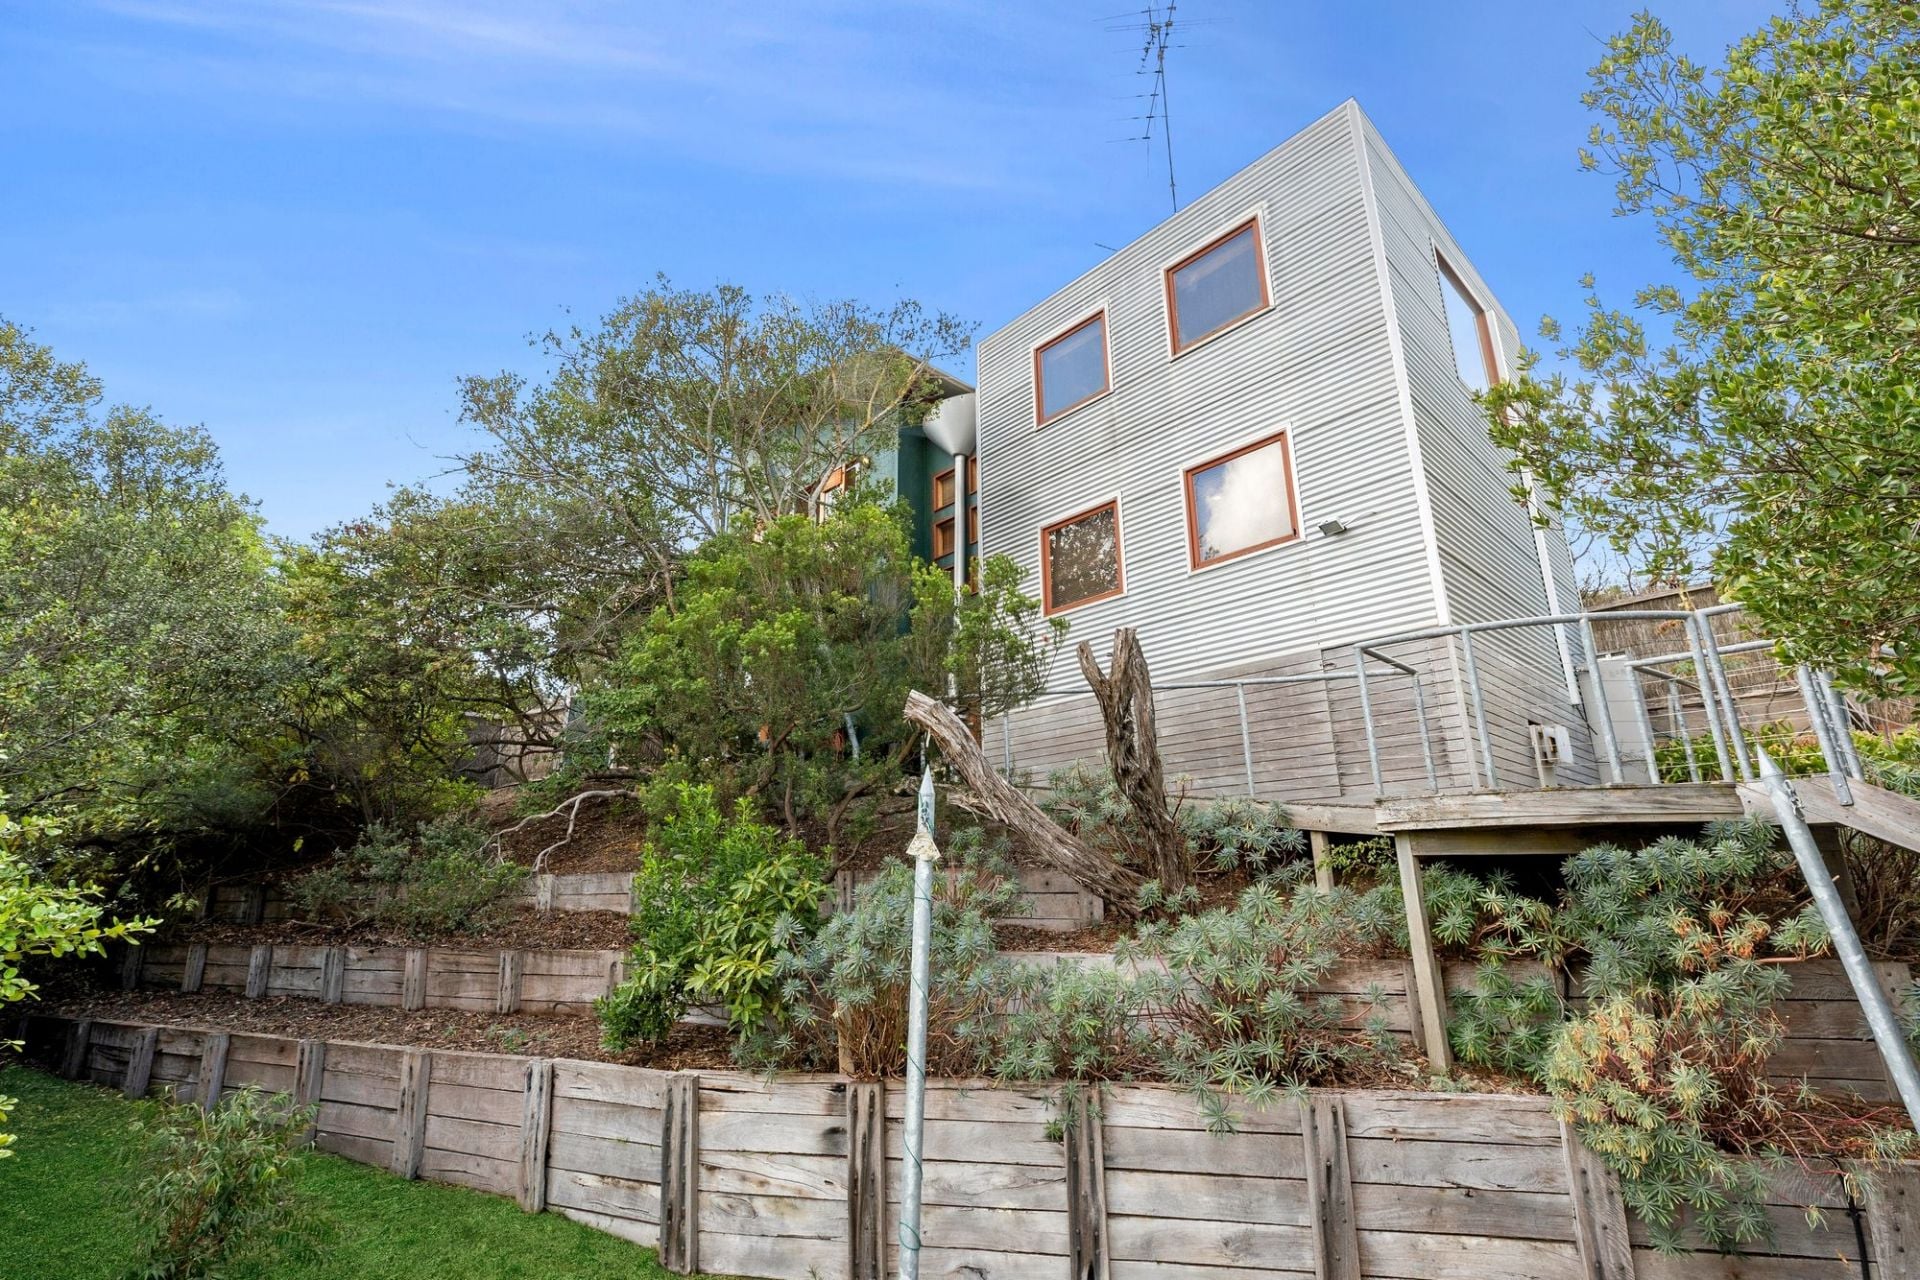
Sold
48 Lelean Street
$ 980,000
- 3
- 1
- 1
- 421 sqm
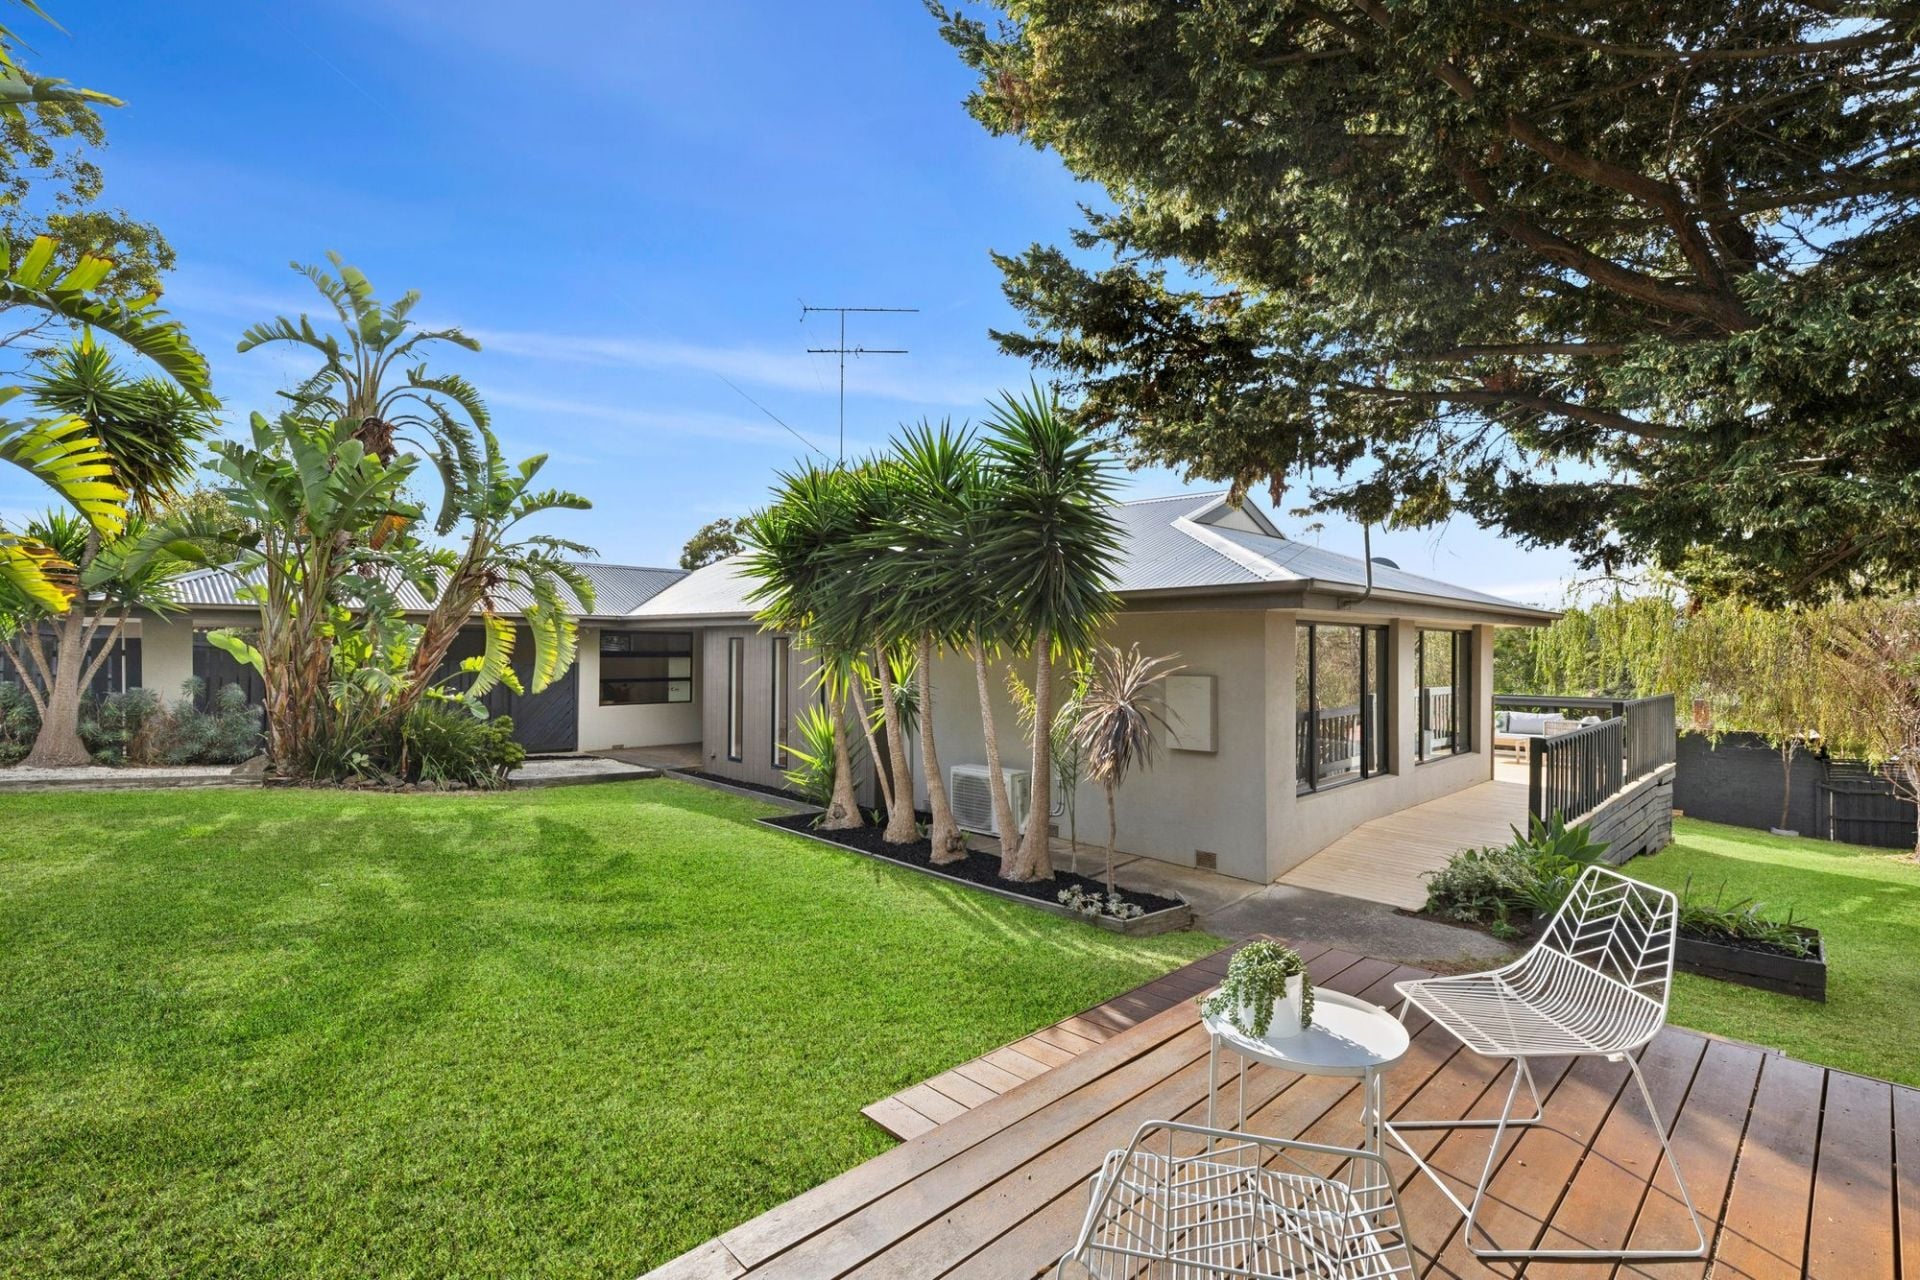
Sold
27 Blackwell Street
$ 1,120,000
- 3
- 2
- 2
- 748 sqm
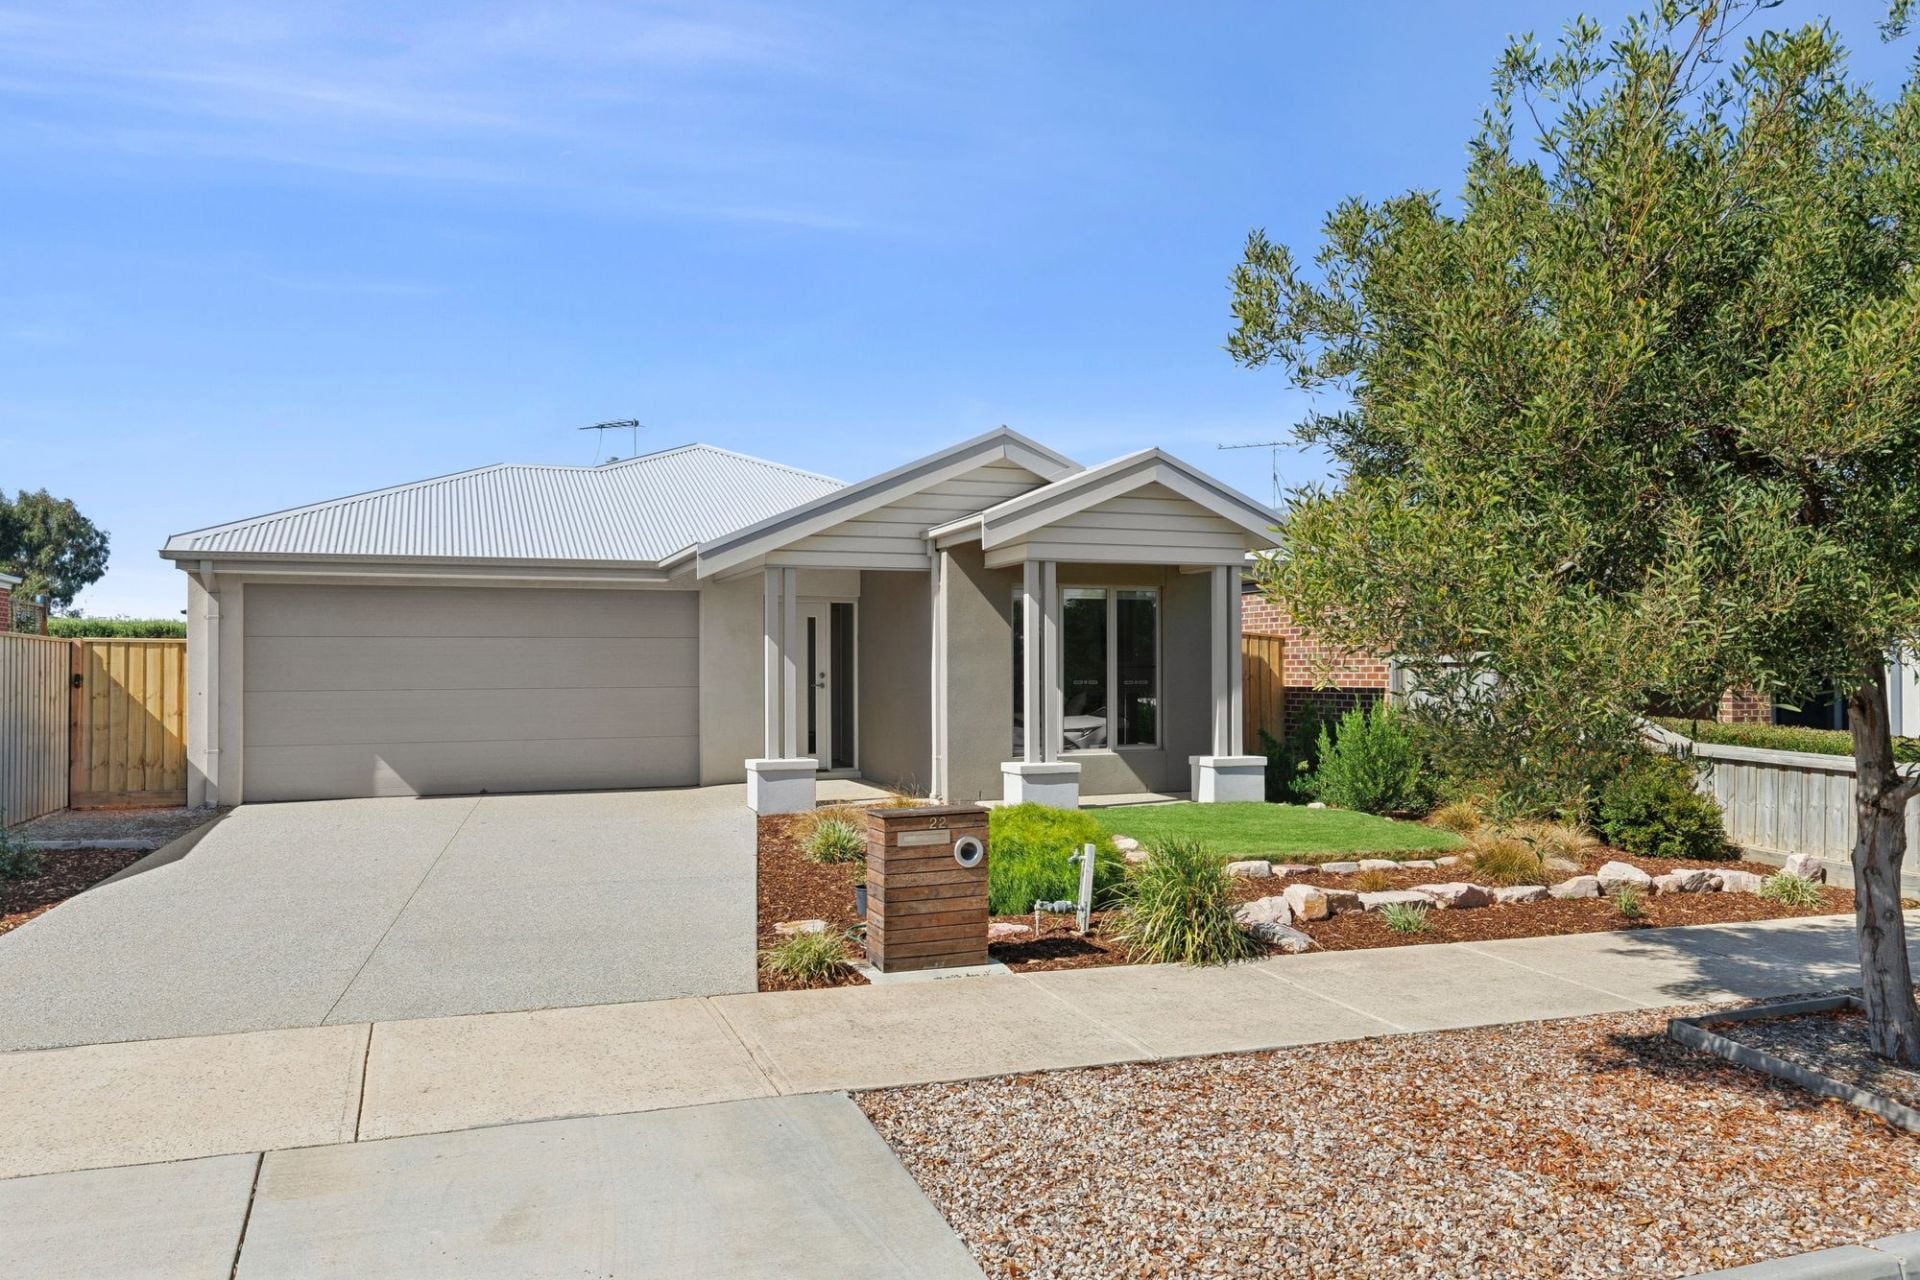
Sold
22 Silverwood Parade
$ 820,000
- 3
- 2
- 2
- 434 sqm
Sold
18 Redwood Place
- 4
- 2
- 2
- 613 sqm