








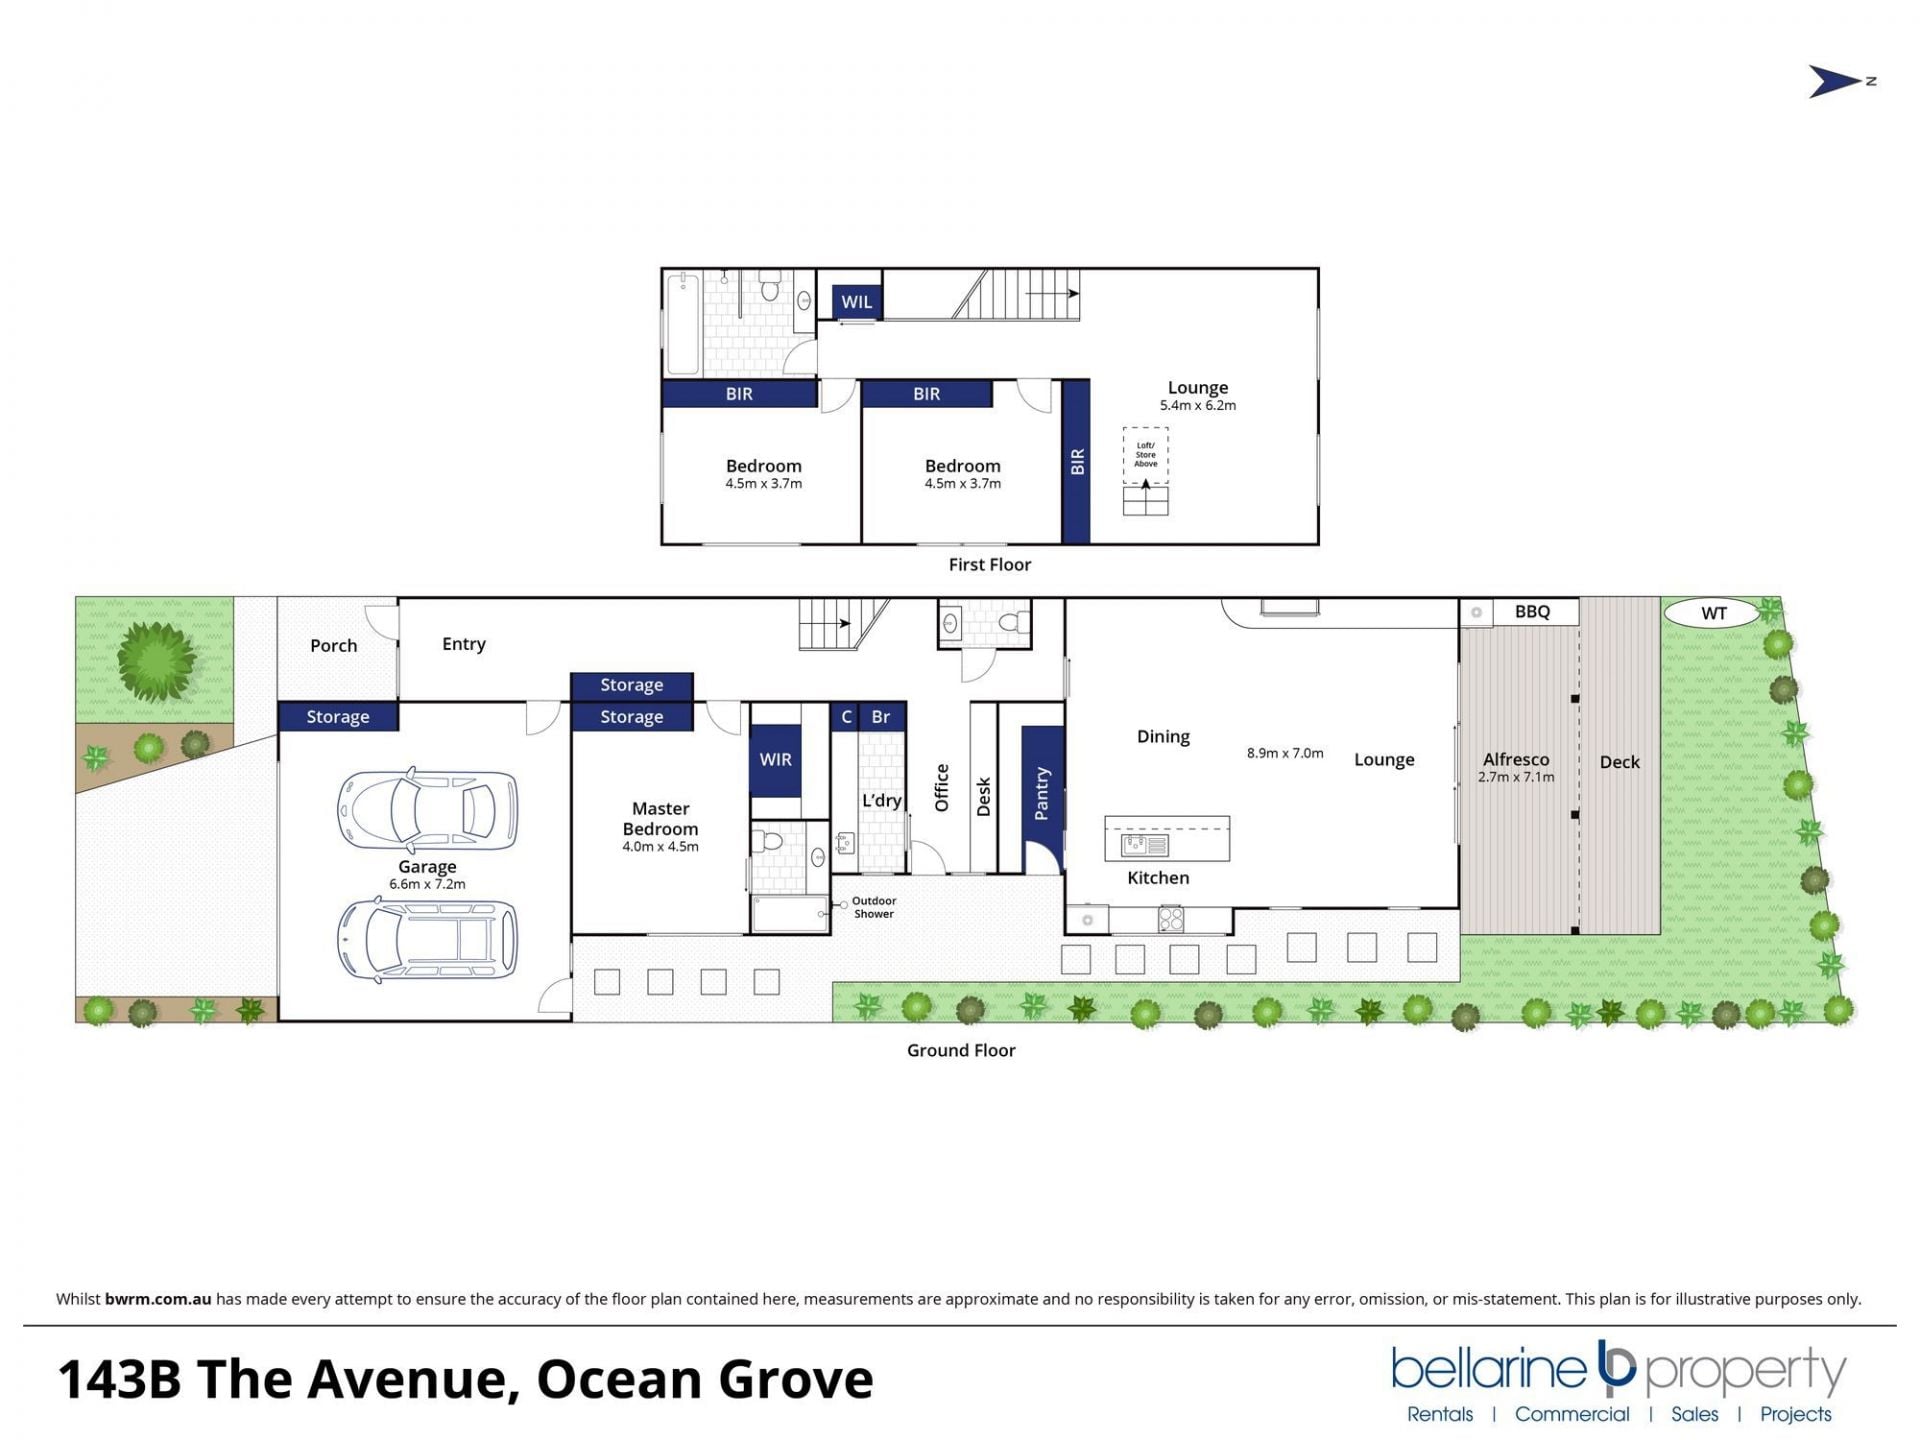
143B The Avenue, Ocean Grove.
Architectural Family Home in Old Grove.
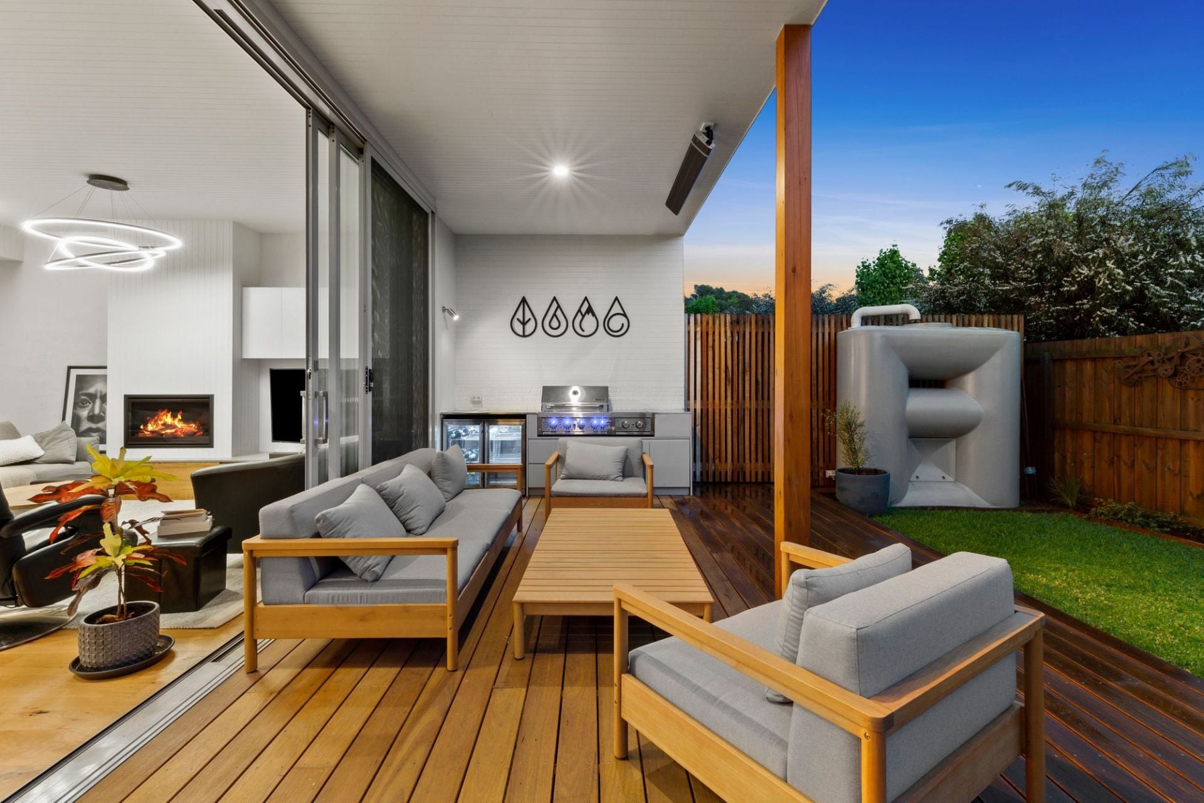
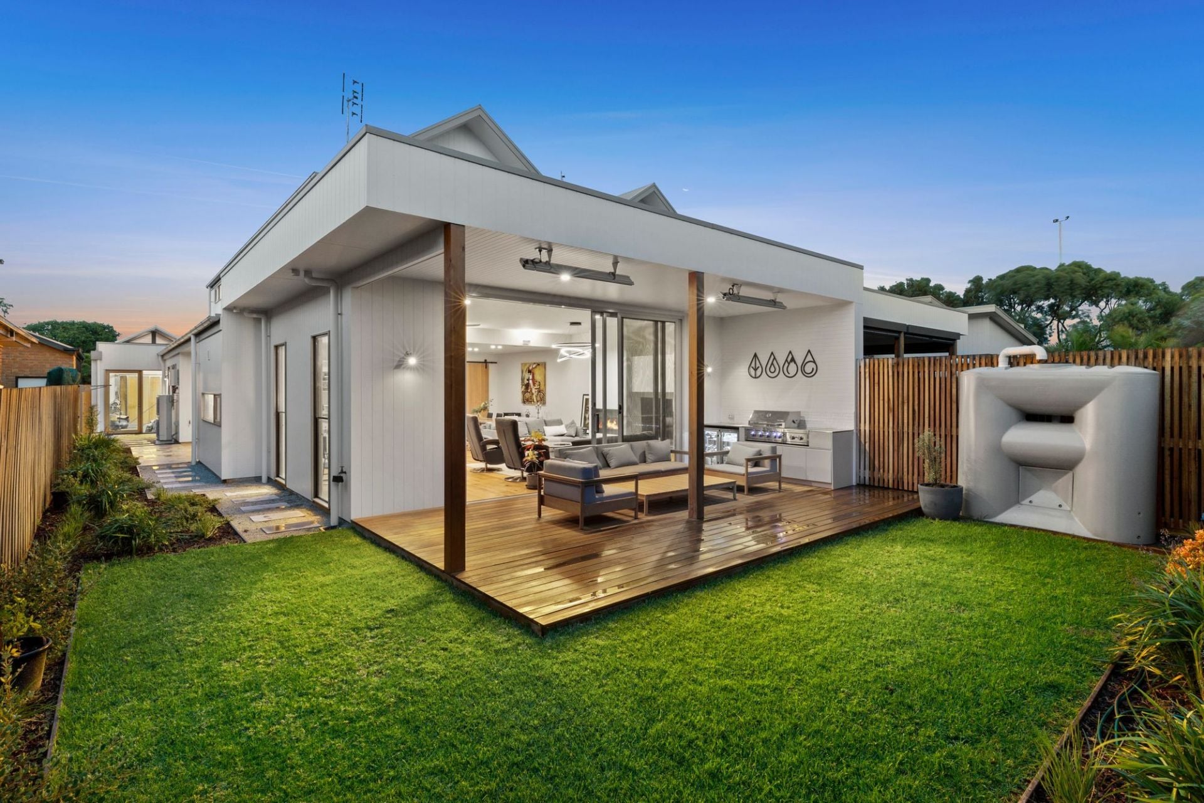
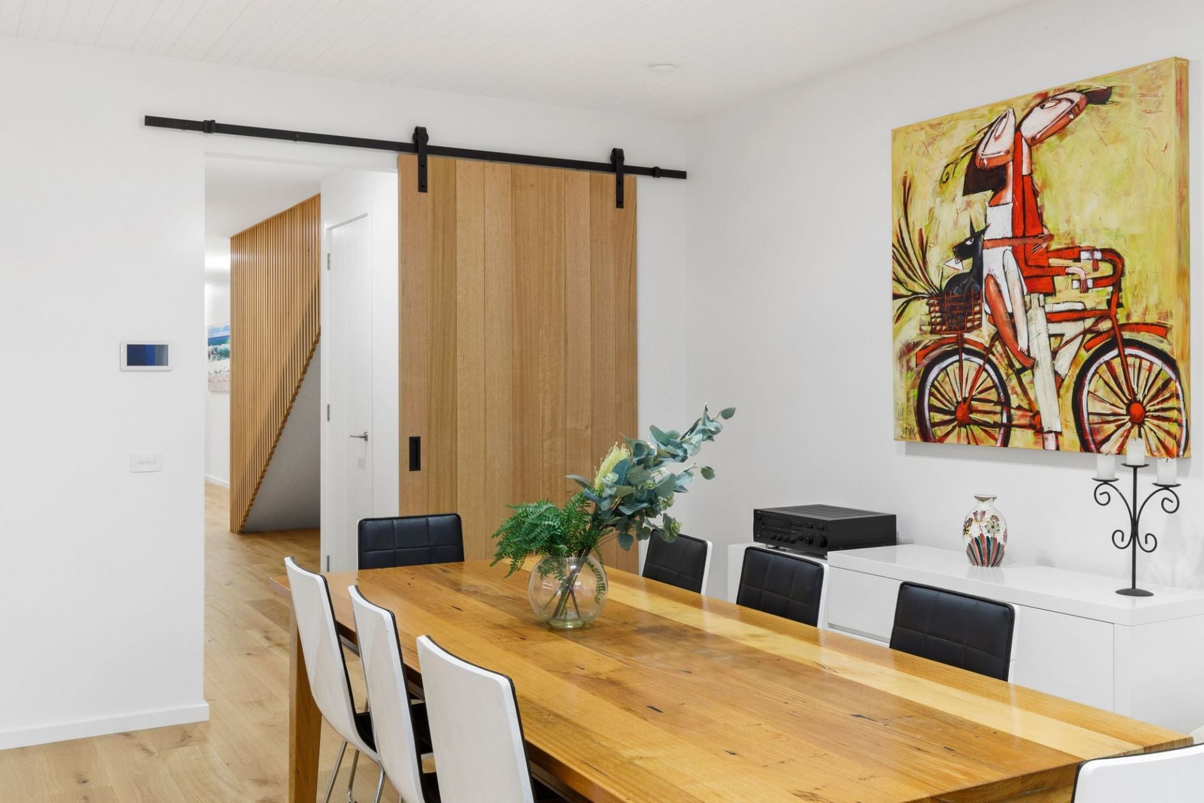
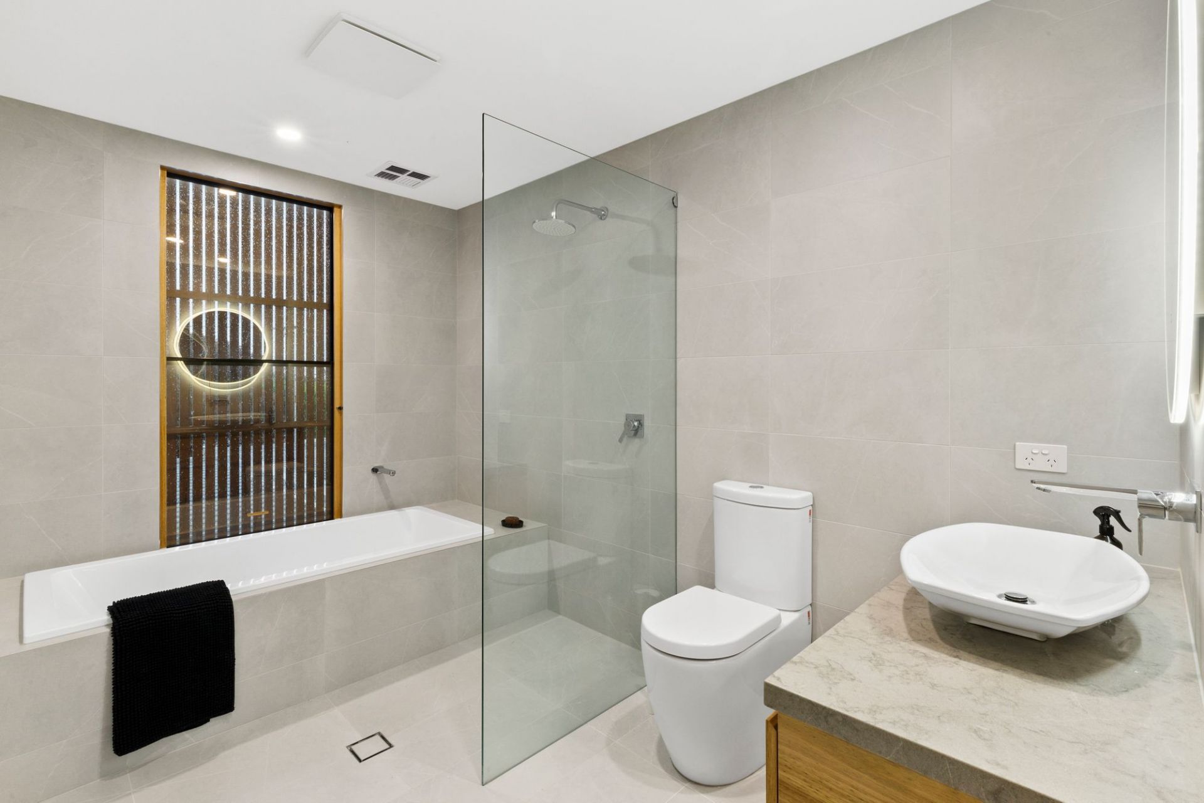
Perfectly located in Old Ocean Grove only 8mins walk to the beach, this stunning home epitomises the coastal lifestyle. Large-scale proportions and soaring ceilings meet impressive surfaces and tech features that exceed the demands of family life. Custom-designed to cater to everyone’s need for space, optimal comfort and functionality, this designer home ticks all the boxes for both luxurious style and easy-clean functionality. Tassie Oak flooring and solid Blackbutt timber provide a dramatic contrast against white walls, v-groove panelling and the elegant long hallway, while outdoor dining provides sheltered year-round entertaining.
The Facts:
-Near-new, custom designed & built by acclaimed local builder, Duncan Pascoe
-Contemporary coastal excellence, architecturally designed to enhance everyday life
-Visually appealing façade presents pitched roofline, timber panelling & external mudroom
-Light-filled design creates a private sanctuary, with moments that intend to uplift & wow you
-North-facing ground floor open plan living & dining zones bring everyone together
-Escea gas log heater, Haiku fans & ring LED lighting adds style & efficiency
-Commercial grade stacker doors flow to entertainer’s deck & ultimate built in BBQ area
-Future-proof family layout: 2 upstairs bedrooms, central bathroom & lounge space
-2nd lounge offers another space to relax; plus loft storage w’ pulldown ladder
-2 Pack joinery & Caesarstone benchtops enhance the beauty & luxury of the interiors
-Miele pyrolytic oven, gas hob & dishwasher, Falmec rangehood, undermount double sink
-Butler’s pantry provides large concealed preparation/storage area
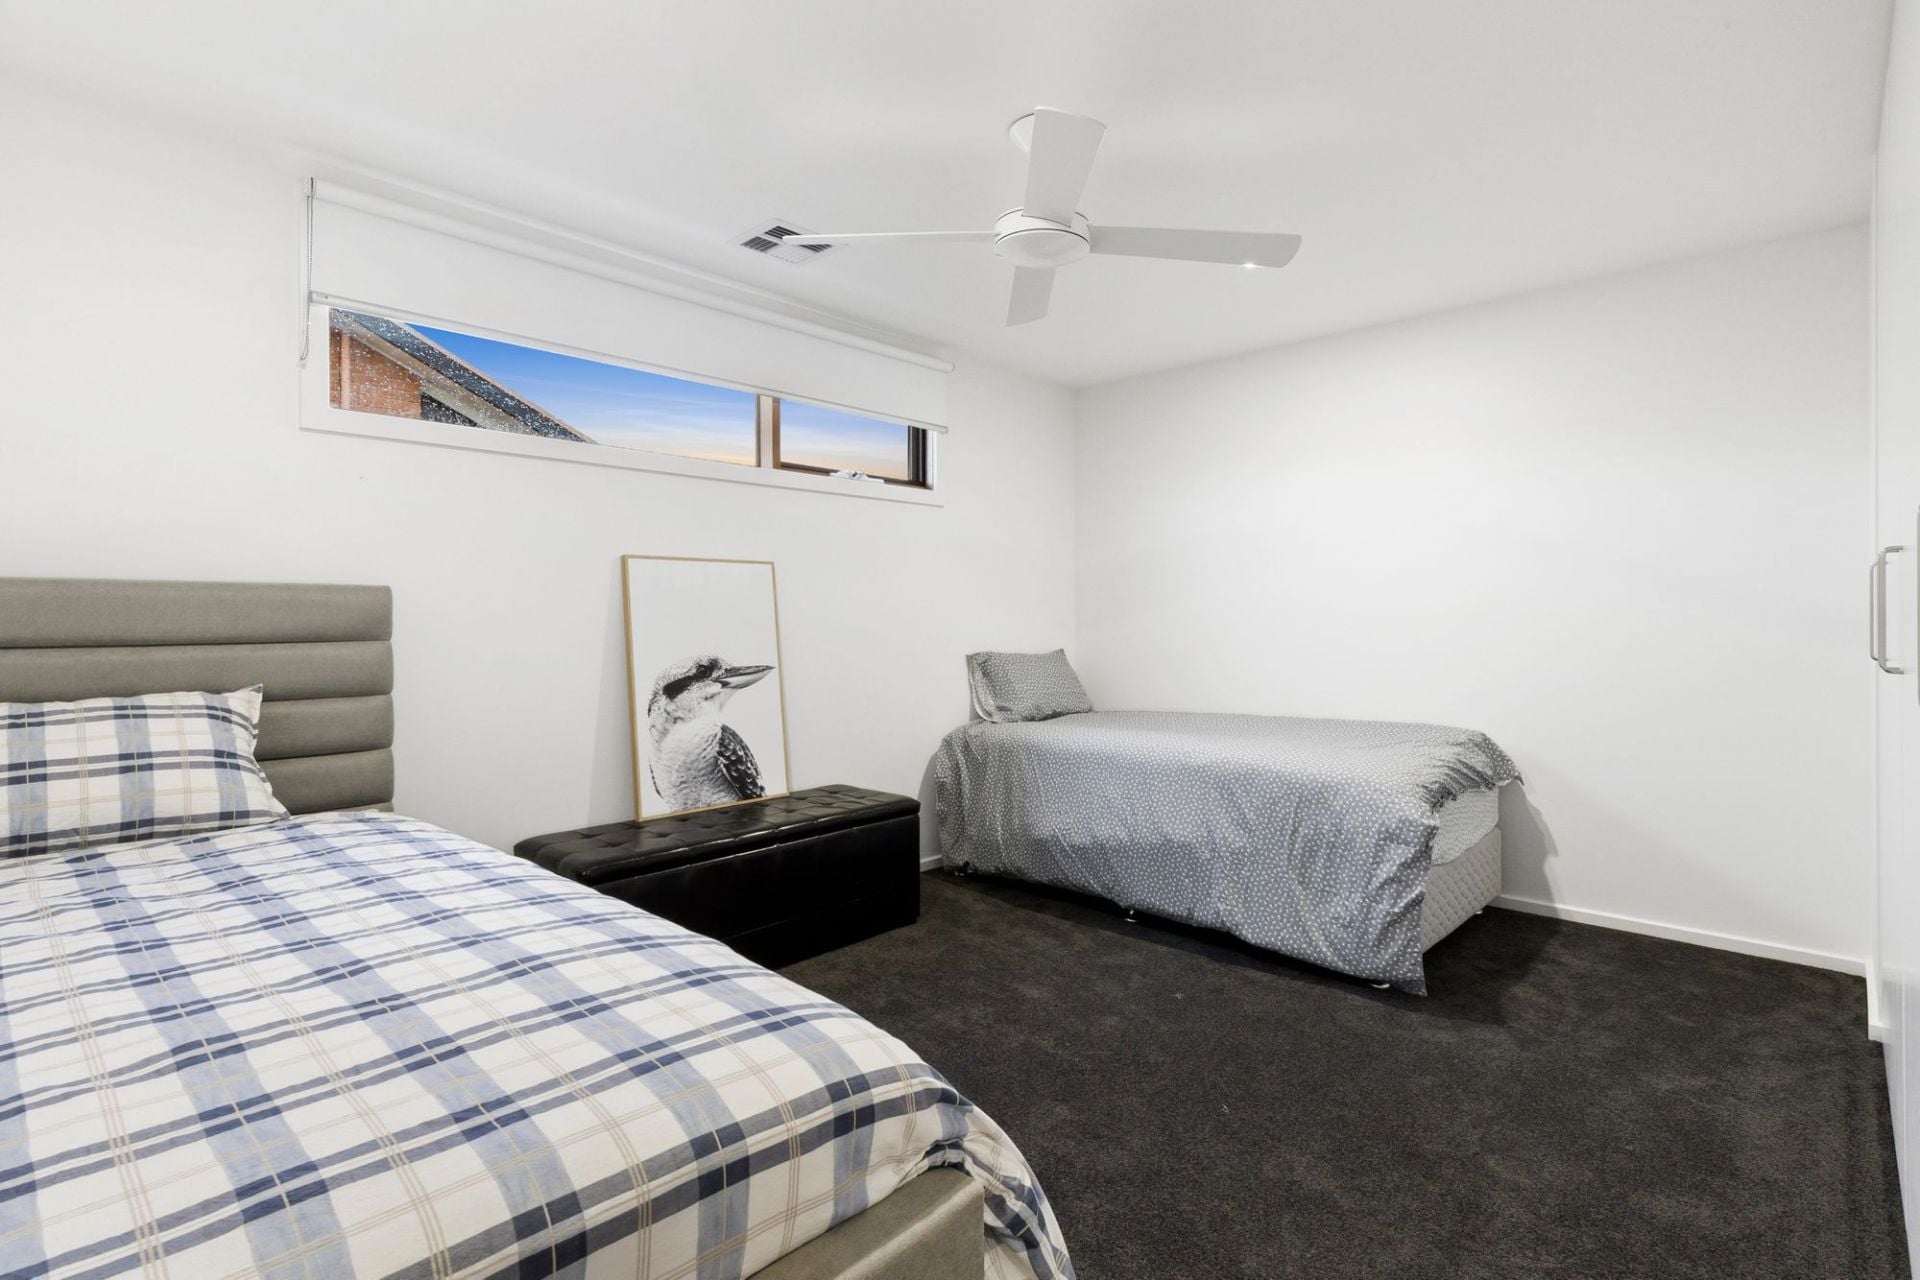
-Tasmanian Oak Eng. timber floors, wool blend carpet to BRs, designer tiling to wet areas
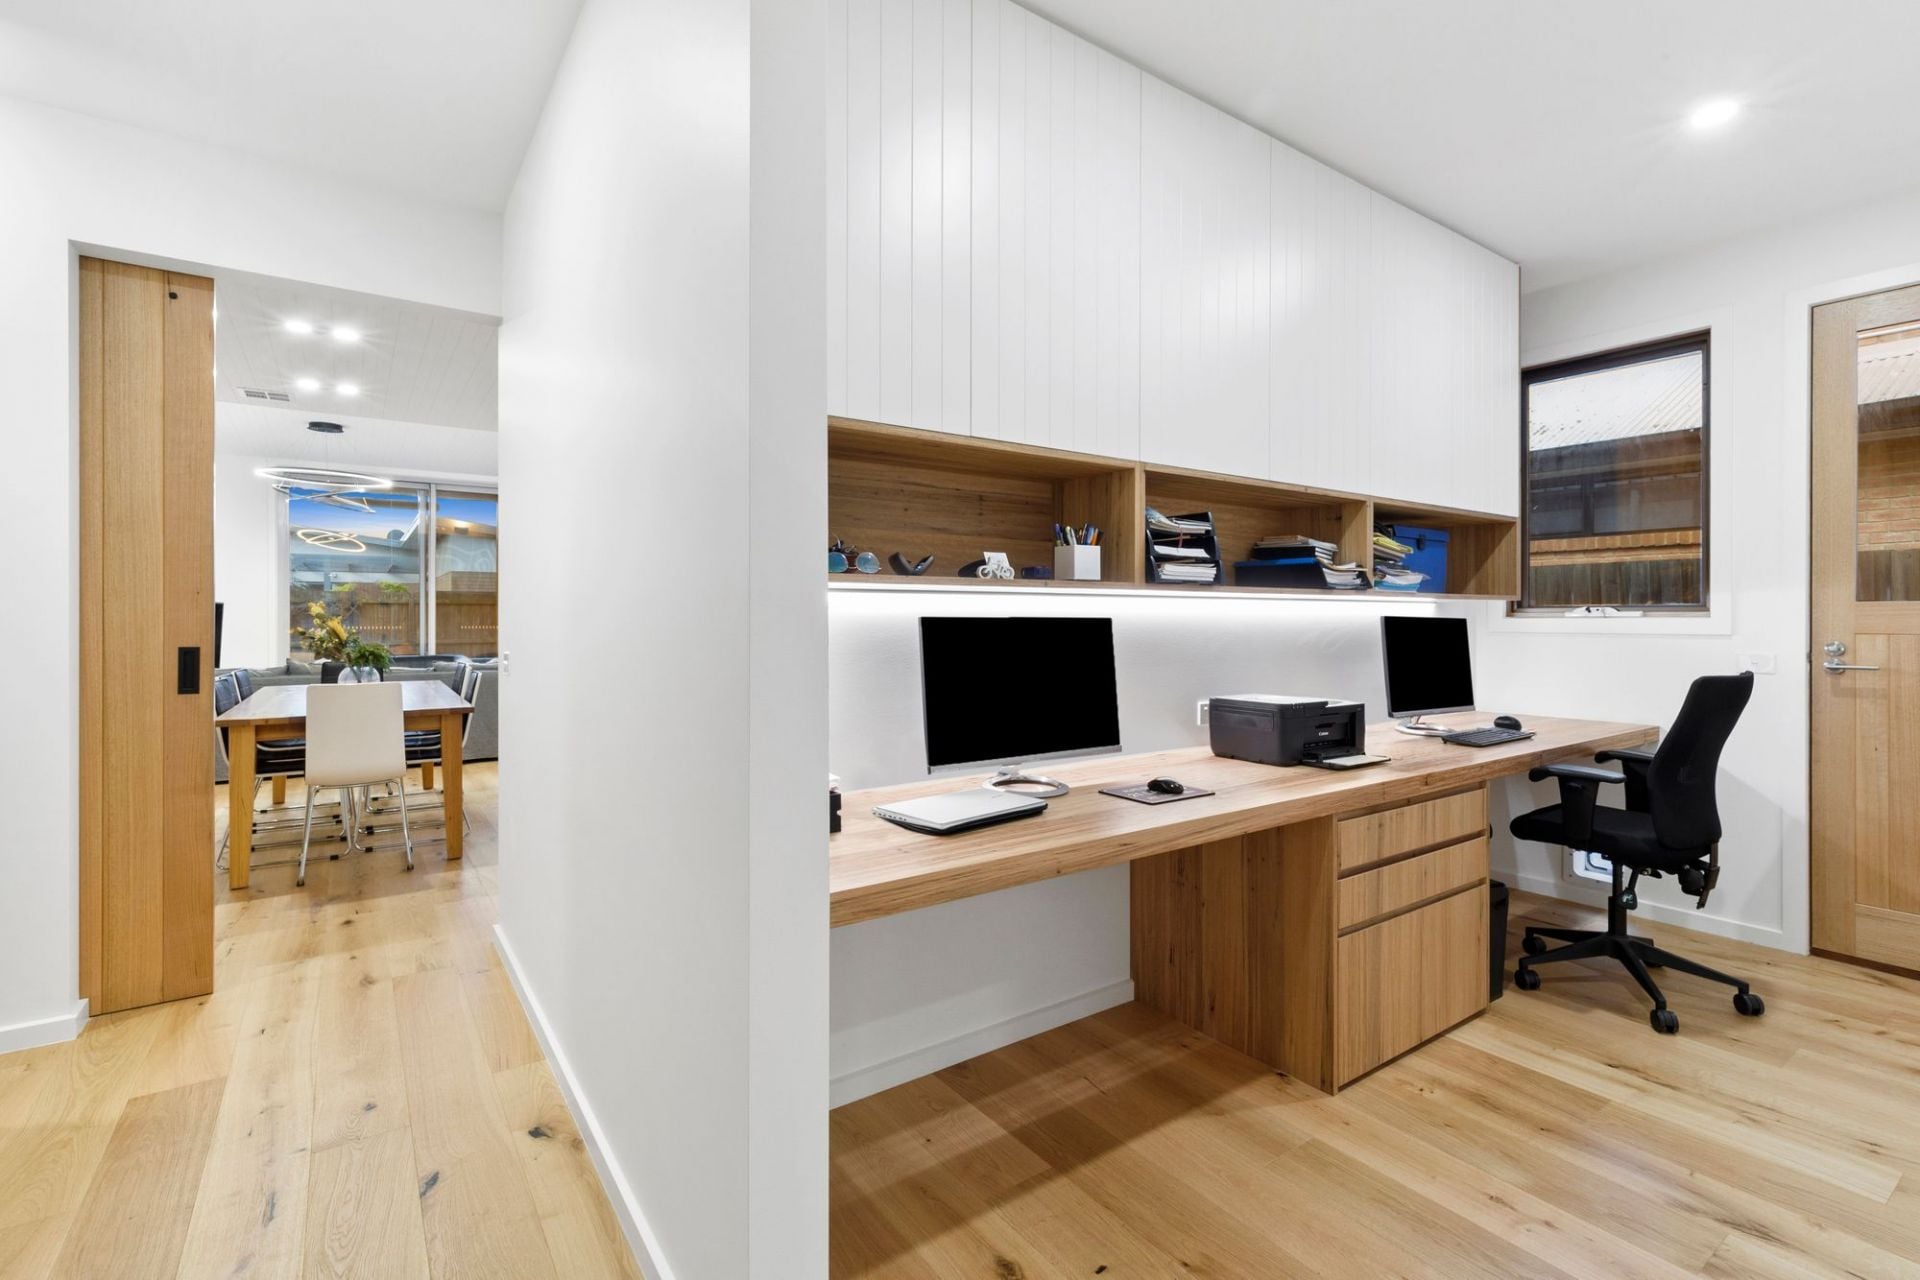
-Peaceful study zone/home office for 2, with custom joinery & LED strip lighting
-Spacious ground floor master suite provides privacy & easy living
-The master features BIR, WIR, plantation shutters & luxurious ensuite with in-situ shower, double basins and Caesarstone benchtop
-Upstairs zoned for children/guests: 2 bedrooms with BIRs & bathroom with bathtub
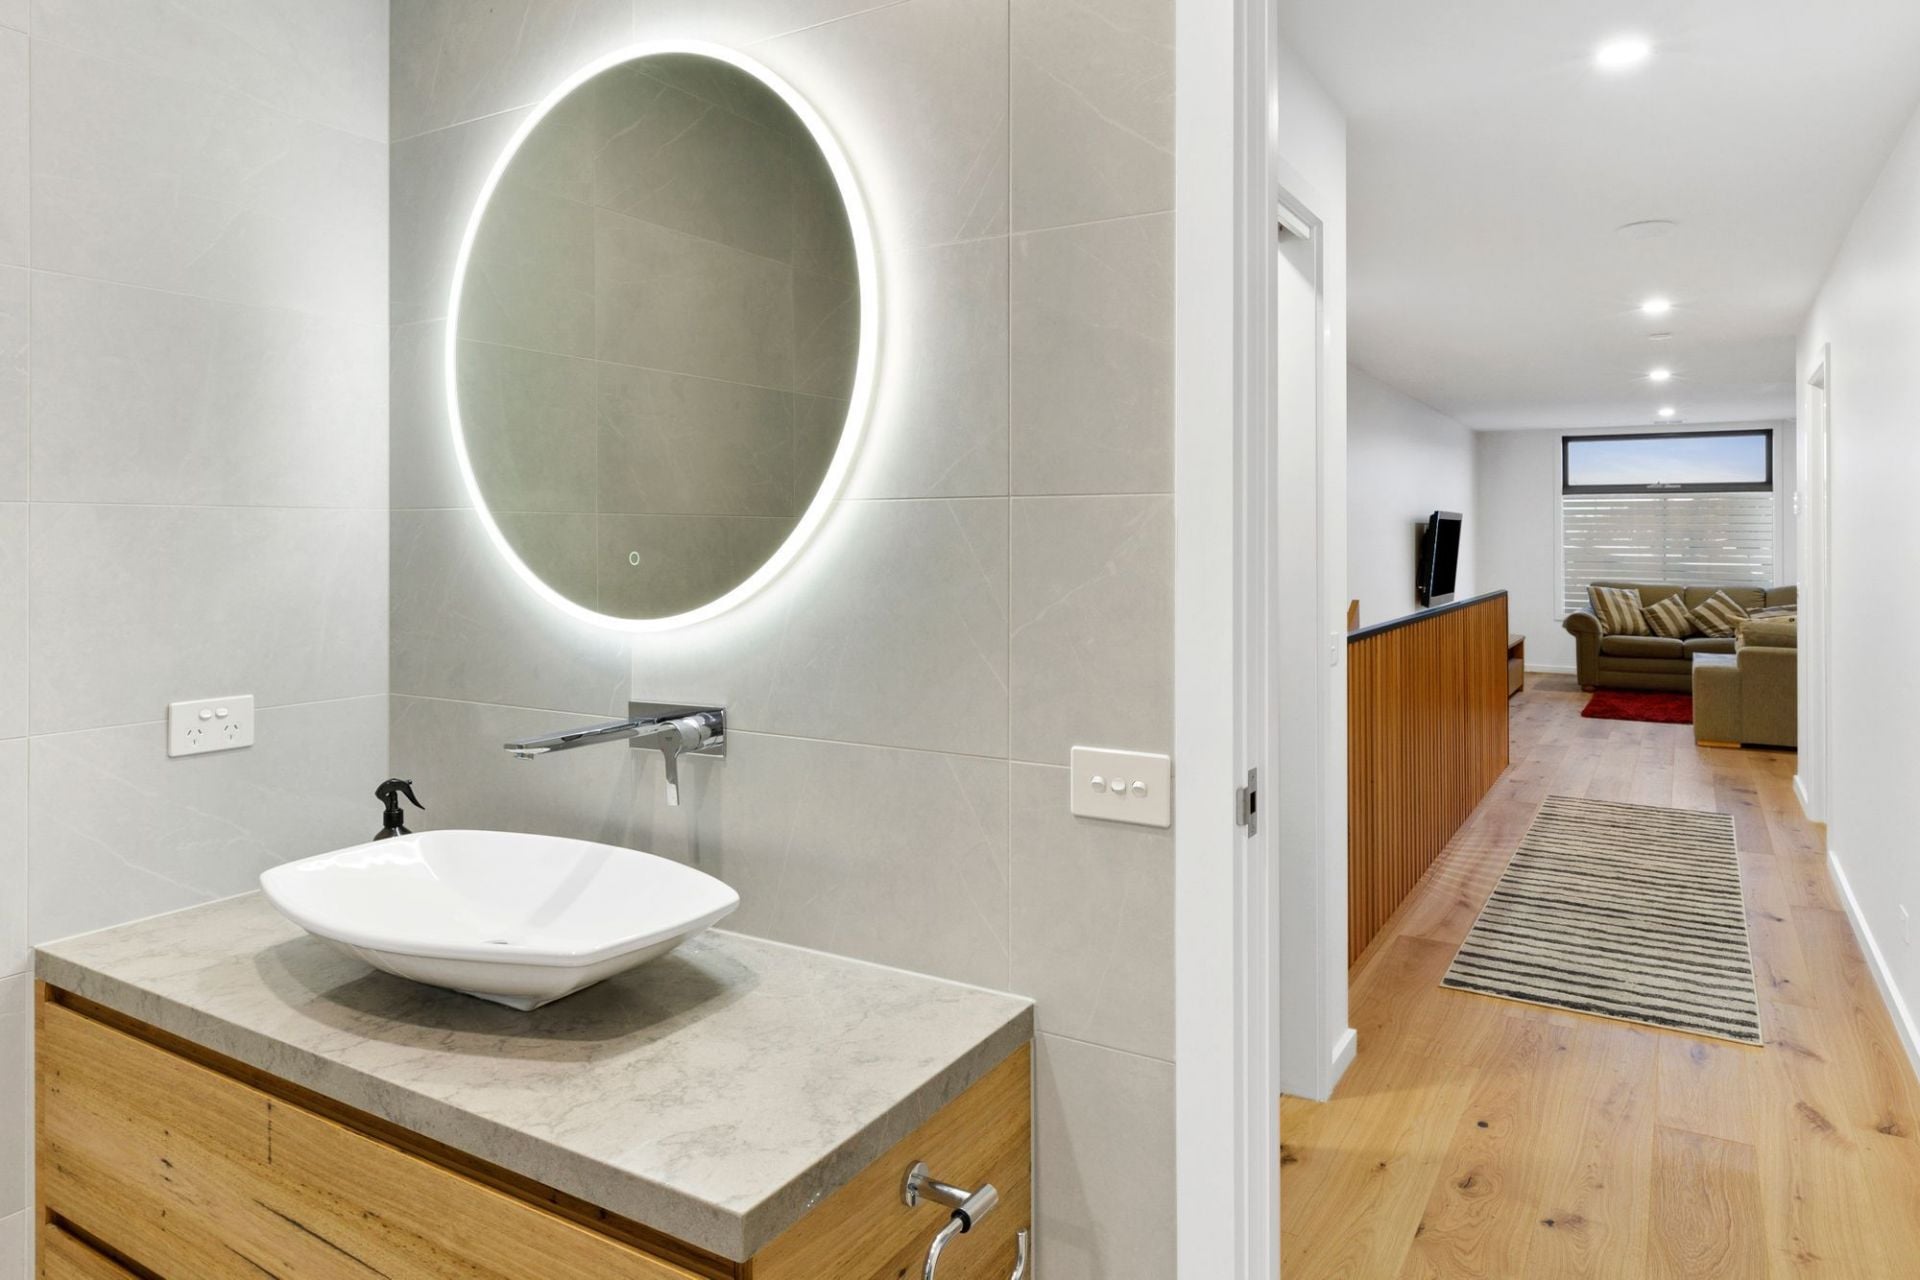
-Convenient guest powder room with a touch of indulgence
-Appointed with superior fittings & fixtures + app-controlled climate control
-Ducted Daikin Dual Heating and Air Conditioning throughout with Zoning controls
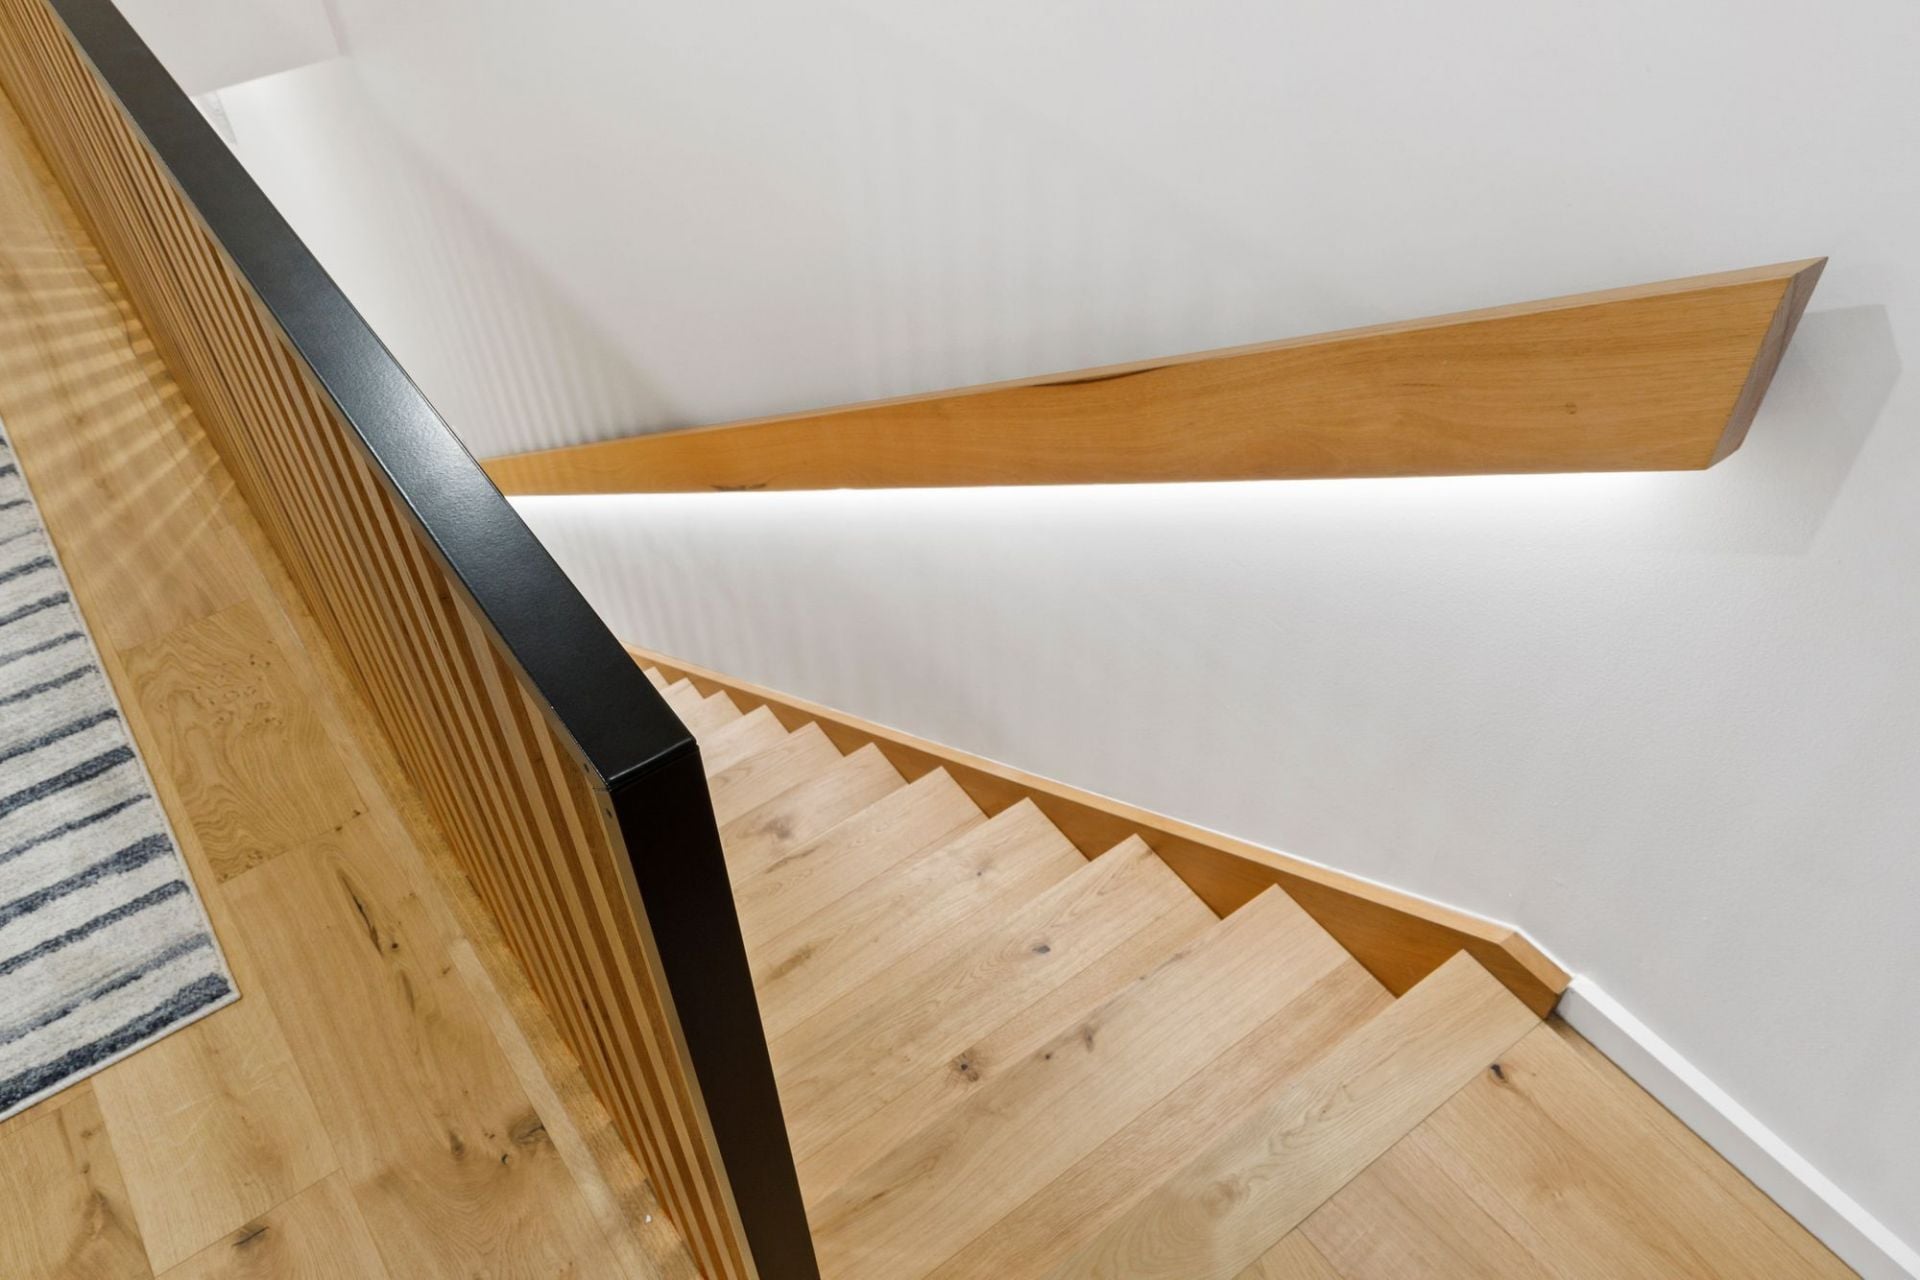
-Tassie Oak flooring, solid Blackbutt timber doors/stairs/bannisters, Silvertop Ash decks
-Invisible smart door locks on cupboards, USB ports throughout
-Heated towel rails in ensuite and laundry
-Outdoor ceiling heaters over the Alfresco area
-Eco features: double-glazed throughout, 36 solar panels, 2500L tank plumbed to WC’s
-XL DLUG with panel lift door, automatic remote entry, internal & rear yard access
-Exposed aggregate driveway provides additional visitor parking
-Scyon Axon exterior panels create weatherboard façade look, but very low maintenance
-Easy-care landscaping features French pavers, silvertop ash deck & lawn
-Gentle stroll to nearby sporting precinct, town centre & onwards to schools & beaches
-Centrally-positioned on the Bellarine Peninsula, ideal luxury home or portfolio addition
The Owner Loves….
“The big revelation was the fact that we have so much space; open plan rooms and high ceilings create a luxury of space, and acres of storage keeps everything tidy and easy to manage.”
*All information offered by Bellarine Property is provided in good faith. It is derived from sources believed to be accurate and current as at the date of publication and as such Bellarine Property simply pass this information on. Use of such material is at your sole risk. Prospective purchasers are advised to make their own enquiries with respect to the information that is passed on. Bellarine Property will not be liable for any loss resulting from any action or decision by you in reliance on the information.
- 3
- 2
- 2
- 410 sqm
Senior Sales Consultant & Licensed Estate Agent
Director & Licensed Estate Agent

$830,000-$890,000
- 3
- 1
- 2
- 819 sqm
$850,0000-$880,000
- 4
- 2
- 2
- 419 sqm
$1,250,000-$1,350,000
- 4
- 2
- 2
- 408 sqm
$2,000,000-$2,200,000
- 4
- 3
- 4
- 736 sqm
$1,300,000-$1,400,000
- 4
- 2
- 2
- 576 sqm
$800,000-$880,000
- 3
- 2
- 2
- 606 sqm
$1,795,000-$1,895,000
- 3
- 2
- 4070 sqm
$1,150,000-$1,250,000
- 5
- 2
- 5
- 872 sqm
$1,175,000-$1,250,000
- 4
- 2
- 2
- 765 sqm
$1,400,000-$1,495,000
- 4
- 2
- 2
- 319 sqm
$1,550,000-$1,650,000
- 9
- 3
- 4
- 815 sqm
$1,395,000-$1,495,000
- 4
- 3
- 3
- 690 sqm
$950,000-$1,040,000 Each
- 810 sqm
$1,050,000-$1,150,000
- 4
- 2
- 2
- 420 sqm
$1,170,000-$1,250,000
- 4
- 2
- 6
- 660 sqm
$1,995,000-$2,190,000
- 4
- 3
- 2
$1,395,000 - $1,495,000
- 4
- 2
- 4
- 429 sqm
$1,895,000-$1,995,000
- 5
- 3
- 4
- 815 sqm
$1,395,000-$1,495,000
- 4
- 2
- 4
- 815 sqm
For Sale & For Lease
- 231 sqm
$995,000-$1,090,000
- 3
- 2
- 1
$890,000-$970,000 each
- 822 sqm
$ 835,000
- 4
- 2
- 2
- 560 sqm
- 4
- 2
- 2
- 559 sqm
$ 1,050,000
- 2
- 1
- 1
$ 1,100,000
- 4
- 2
- 2
- 632 sqm
$ 940,000
- 4
- 2
- 2
- 600 sqm
$ 1,645,000
- 5
- 2
- 1
- 597 sqm
- 3
- 2
- 2
- 406 sqm
- 4
- 1
- 2
- 814 sqm
$ 940,000
- 4
- 2
- 4
- 684 sqm
$ 971,000
- 3
- 2
- 2
- 177 sqm
$ 1,005,000
- 4
- 2
- 1
- 619 sqm
$ 910,000
- 3
- 2
- 2
- 429 sqm
$ 855,000
- 4
- 2
- 2
- 613 sqm
$ 880,000
- 2
- 1
- 1
- 311 sqm
$ 900,000
- 3
- 1
- 2
- 487 sqm
- 4
- 3
- 4
- 834 sqm
$ 850,000
- 3
- 1
- 2
- 587 sqm
$ 1,210,000
- 3
- 2
- 585 sqm
$ 850,000
- 4
- 2
- 1
- 585 sqm
$ 1,970,000
- 4
- 3
- 2
- 427 sqm
$ 1,825,000
- 4
- 2
- 2
- 836 sqm
$ 980,000
- 3
- 2
- 2
- 222 sqm
$ 1,395,000
- 3
- 4
- 2
- 660 sqm
$ 1,700,000
- 3
- 2
- 2
- 410 sqm
- 3
- 2
- 2
$ 2,300,000
- 4
- 3
- 4
- 2393 sqm
- 4
- 2
- 2
- 820 sqm
- 4
- 2
- 2
- 520 sqm
$ 865,000
- 4
- 2
- 2
- 428 sqm
- 4
- 2
- 4
- 834 sqm
$ 832,500
- 3
- 2
- 2
- 534 sqm
$ 1,120,000
- 4
- 2
- 2
- 560 sqm
$ 890,000
- 3
- 1
- 2
- 636 sqm
- 5
- 2
- 2
- 793 sqm
$ 820,000
- 3
- 2
- 2
- 612 sqm
$ 895,000
- 4
- 2
- 2
- 560 sqm
$ 1,035,000
- 4
- 2
- 2
- 454 sqm
$ 1,380,000
- 4
- 2
- 2
- 632 sqm
$ 940,000
- 3
- 2
- 2
- 788 sqm
$ 858,000
- 4
- 2
- 2
- 744 sqm
$ 1,070,000
- 3
- 1
- 3
- 597 sqm
$ 980,000
- 3
- 1
- 1
- 421 sqm
$ 1,120,000
- 3
- 2
- 2
- 748 sqm
- 4
- 2
- 2
- 613 sqm
$ 900,000
- 2
- 2
- 1
- 130 sqm
- 4
- 2
- 2
- 423 sqm
$ 1,165,000
- 4
- 2
- 3
- 560 sqm
$ 1,245,000
- 3
- 3
- 2
- 192 sqm