




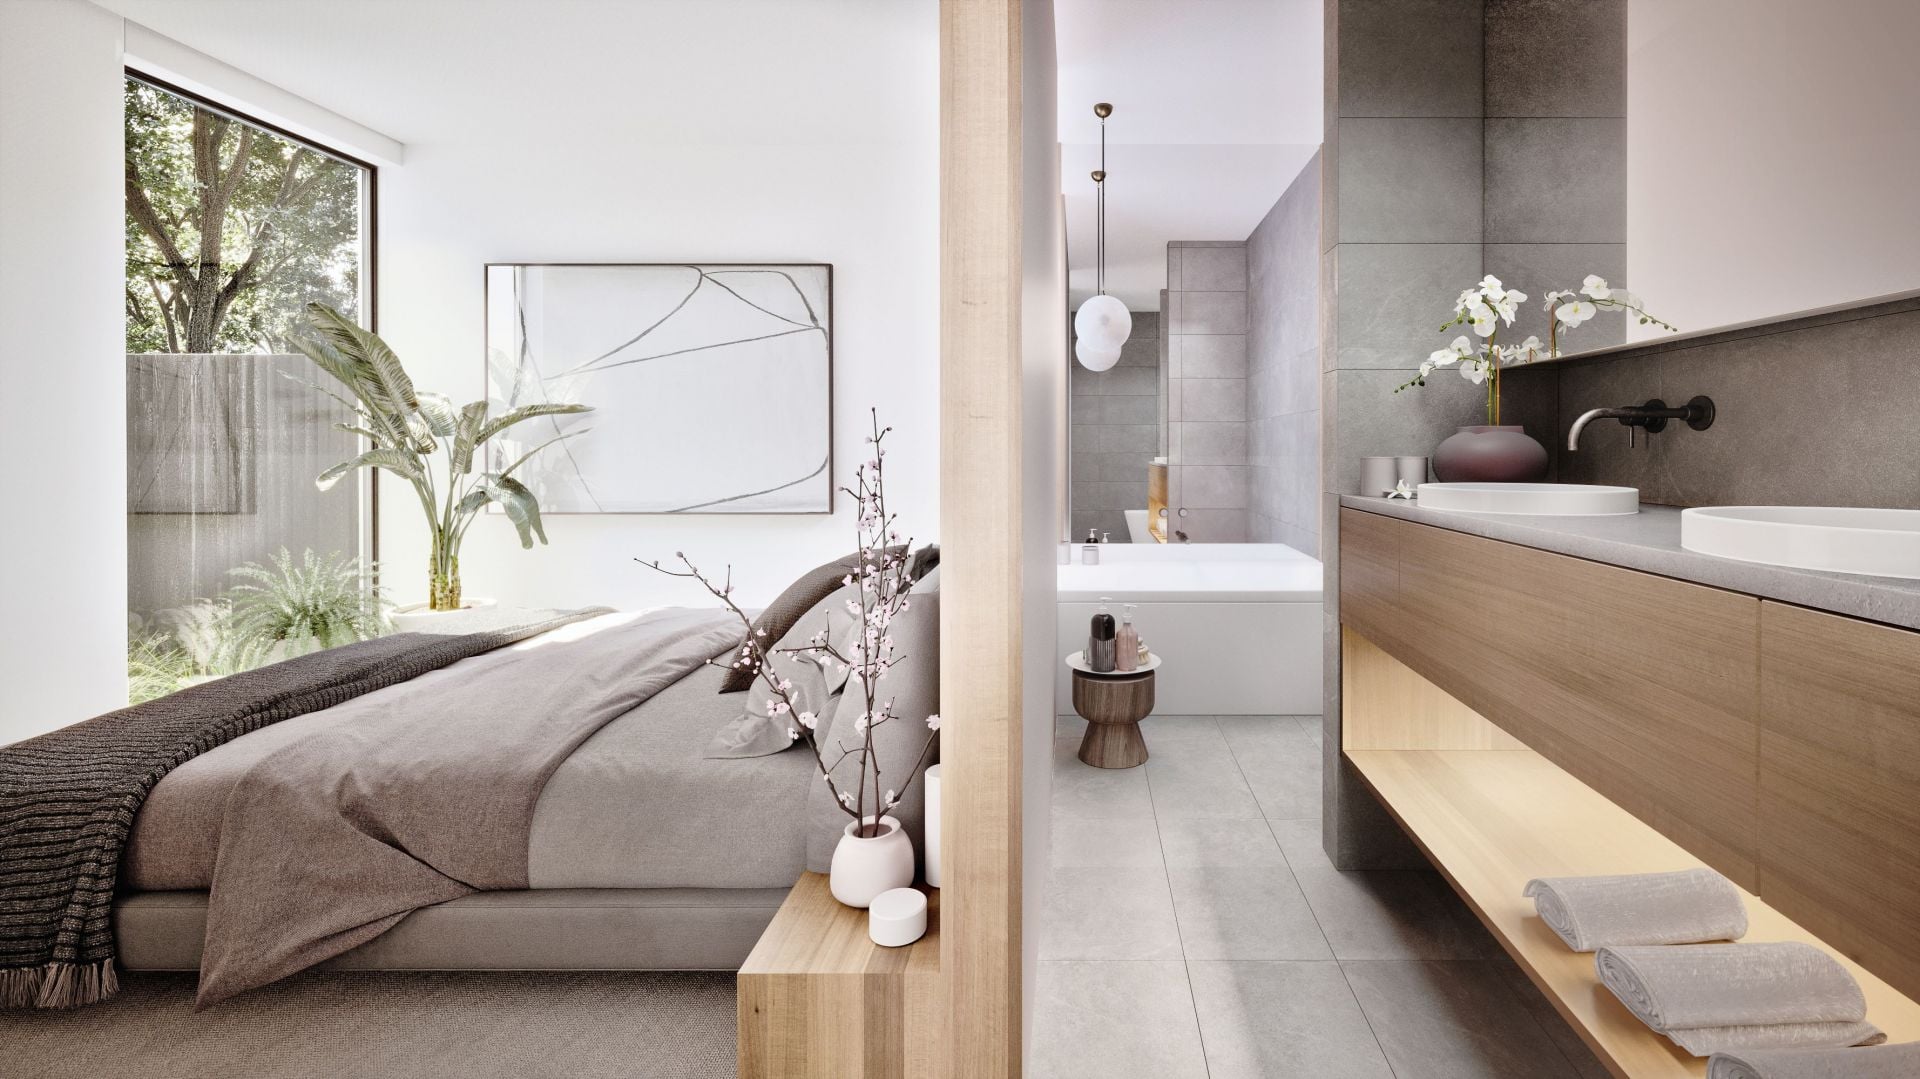
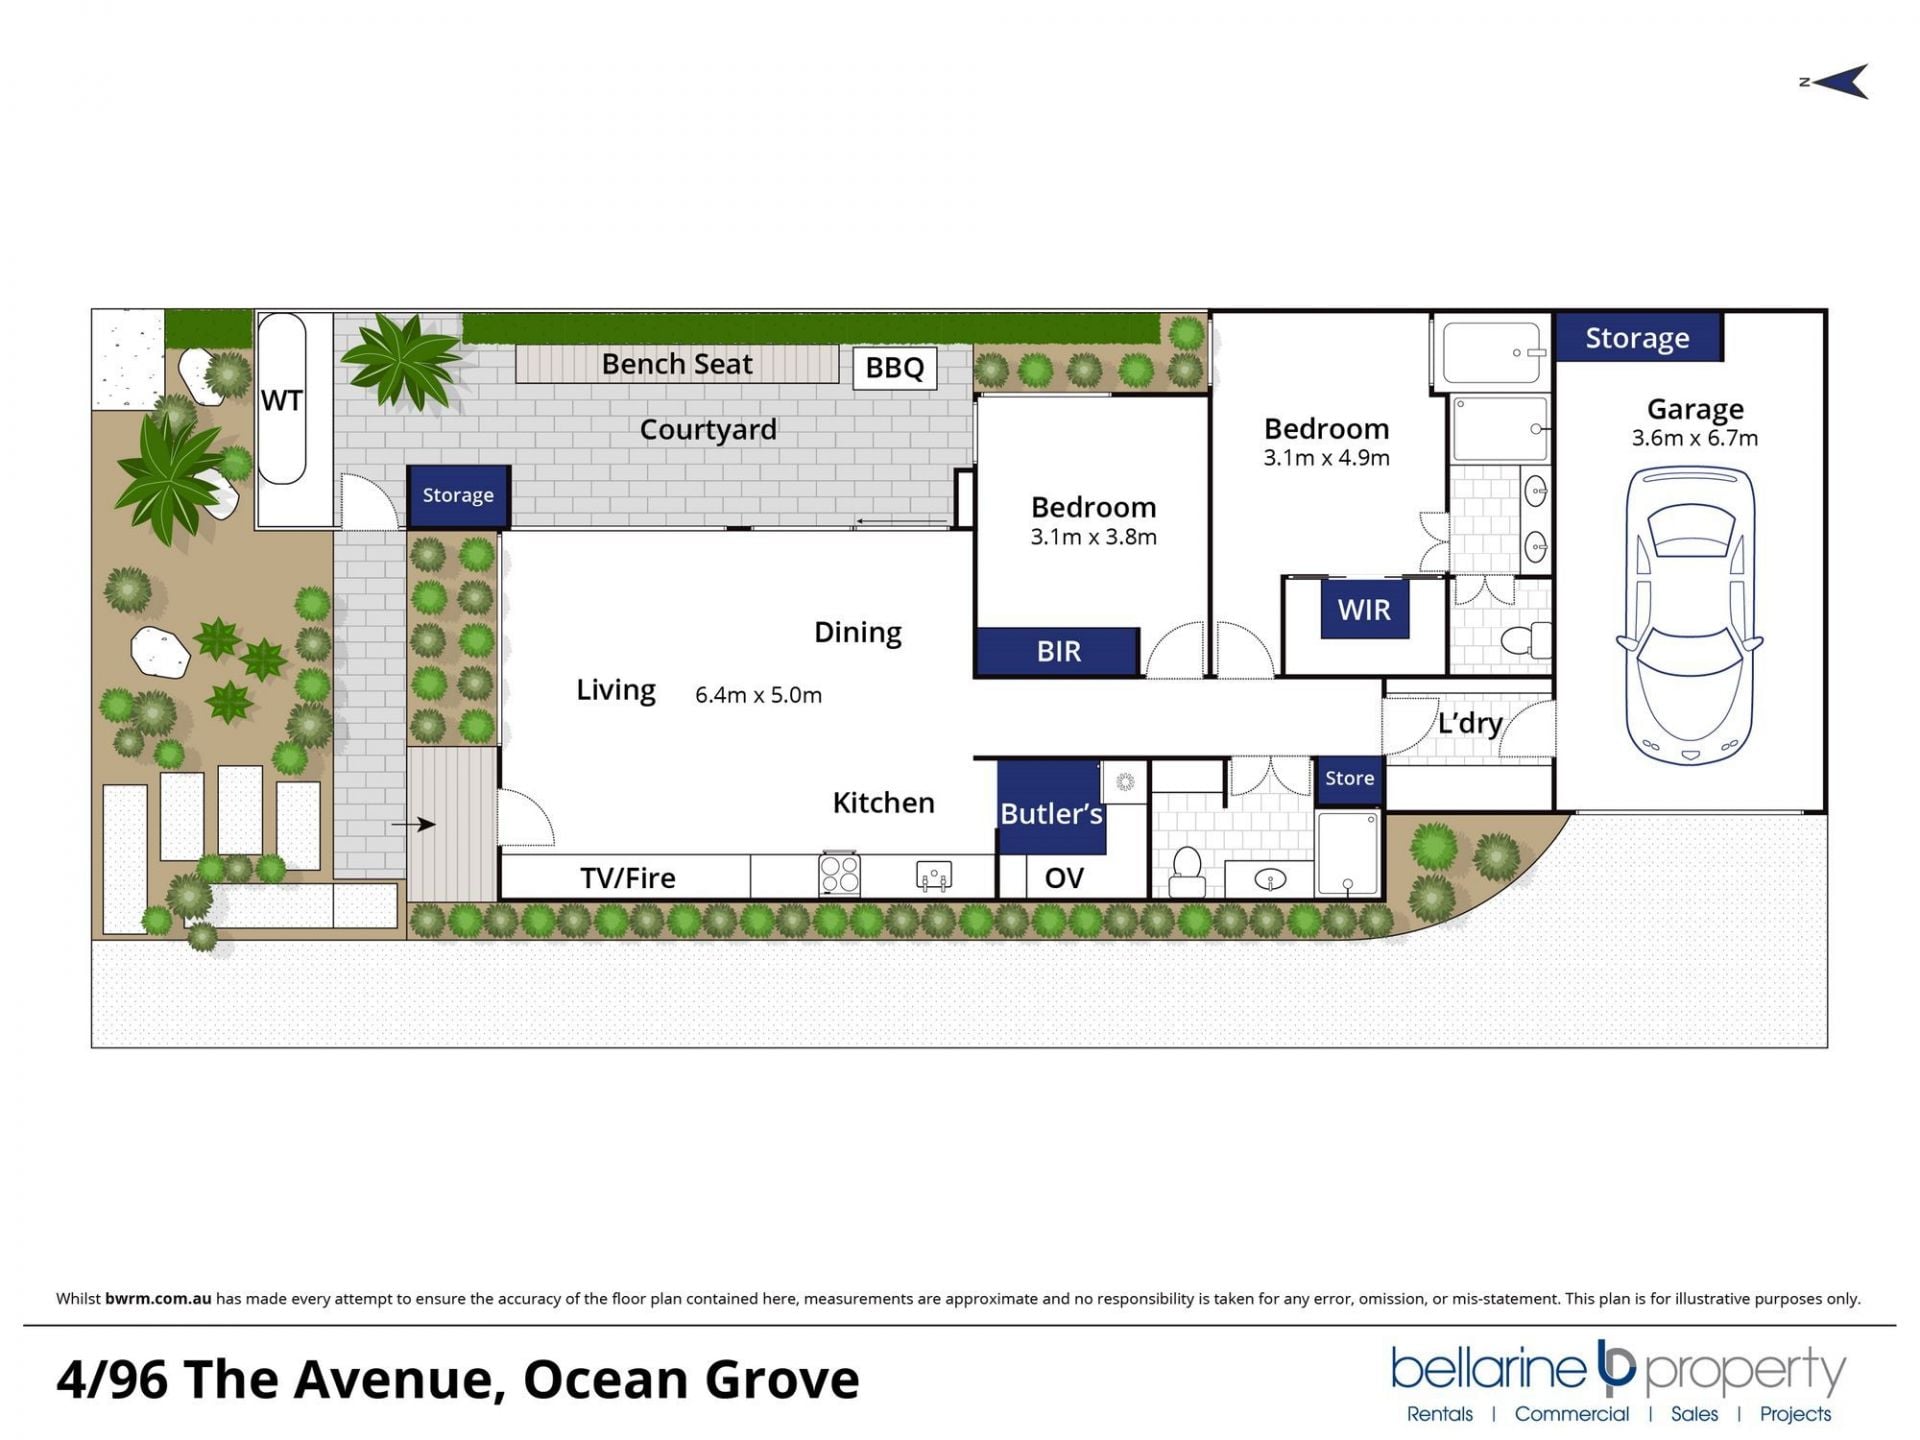
4/96 The Avenue, Ocean Grove.
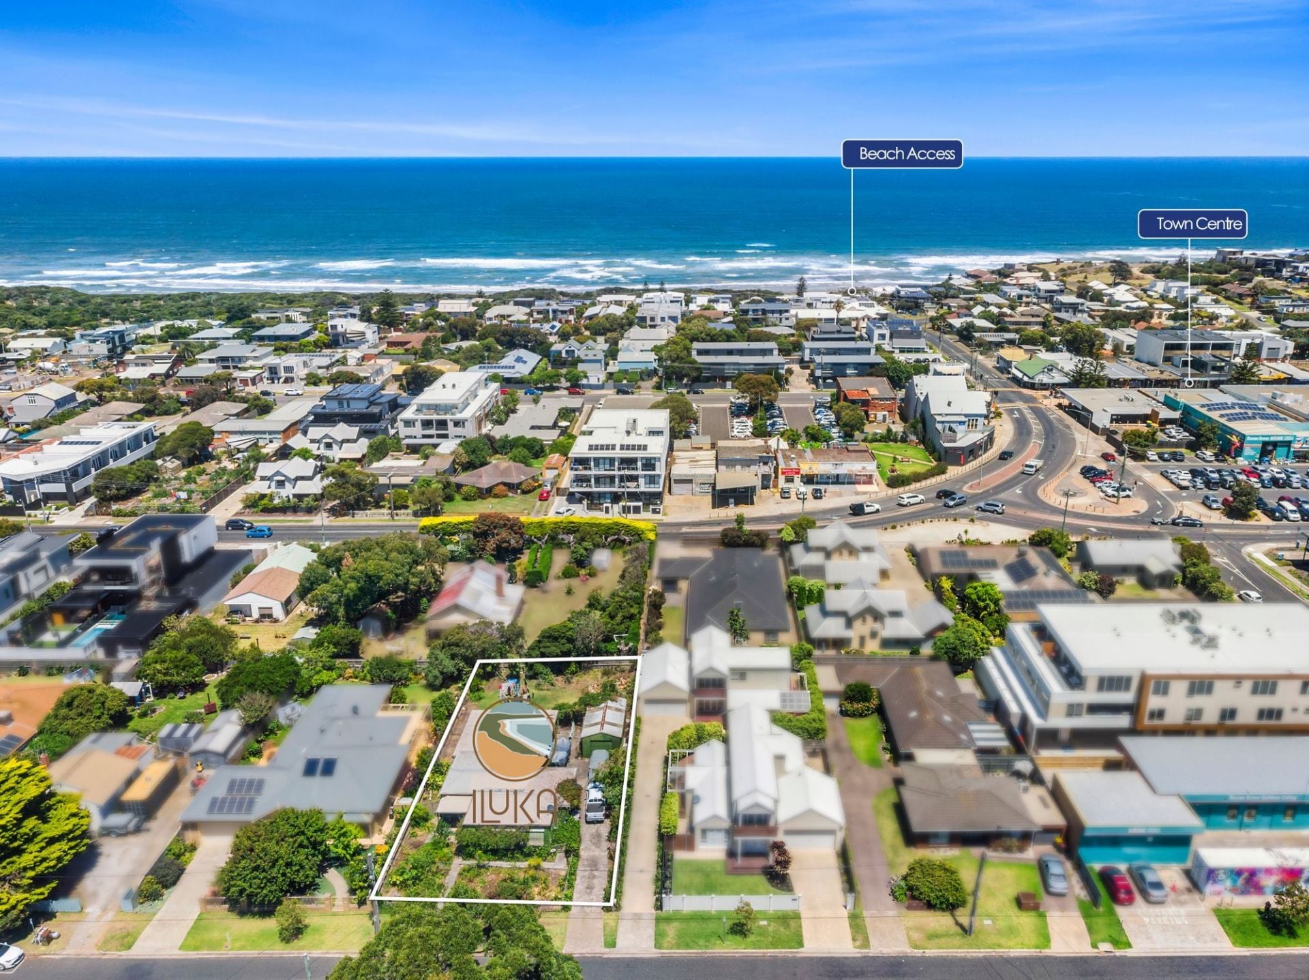
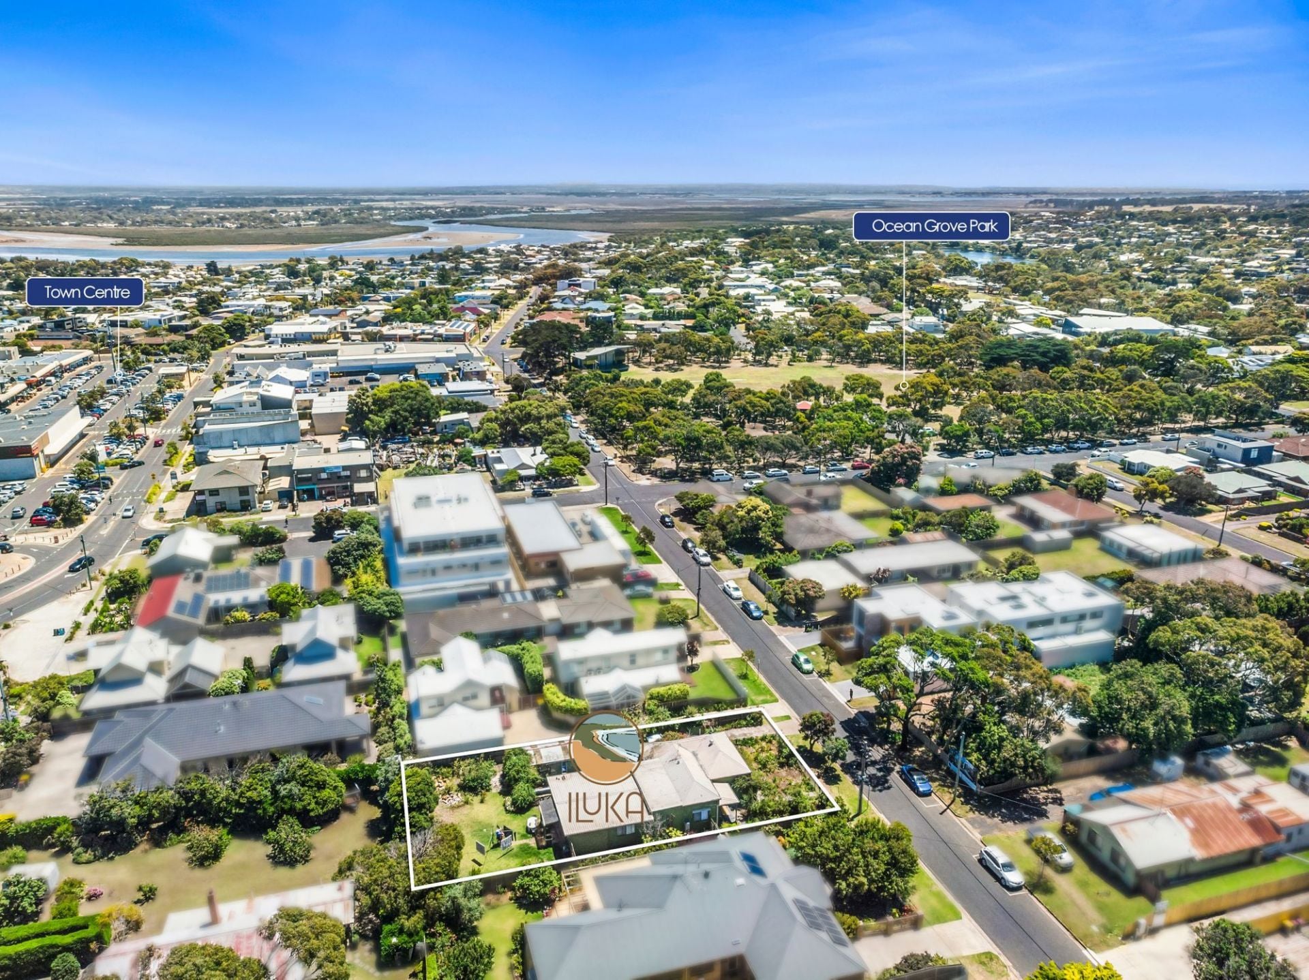
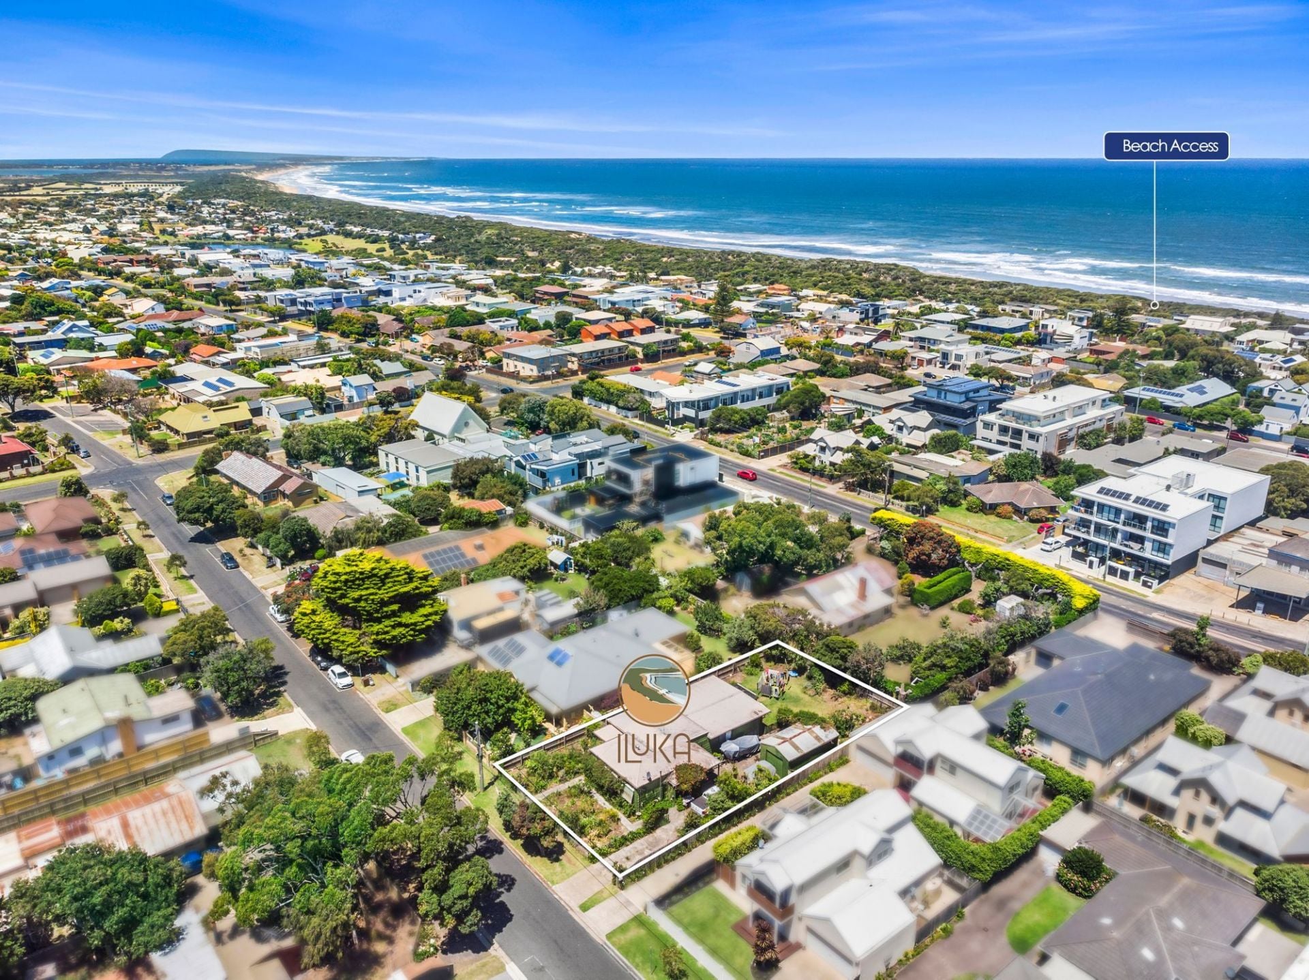
ILUKA: 96 The Avenue, Ocean Grove.
Construction commencing June 2021.
The Feel:
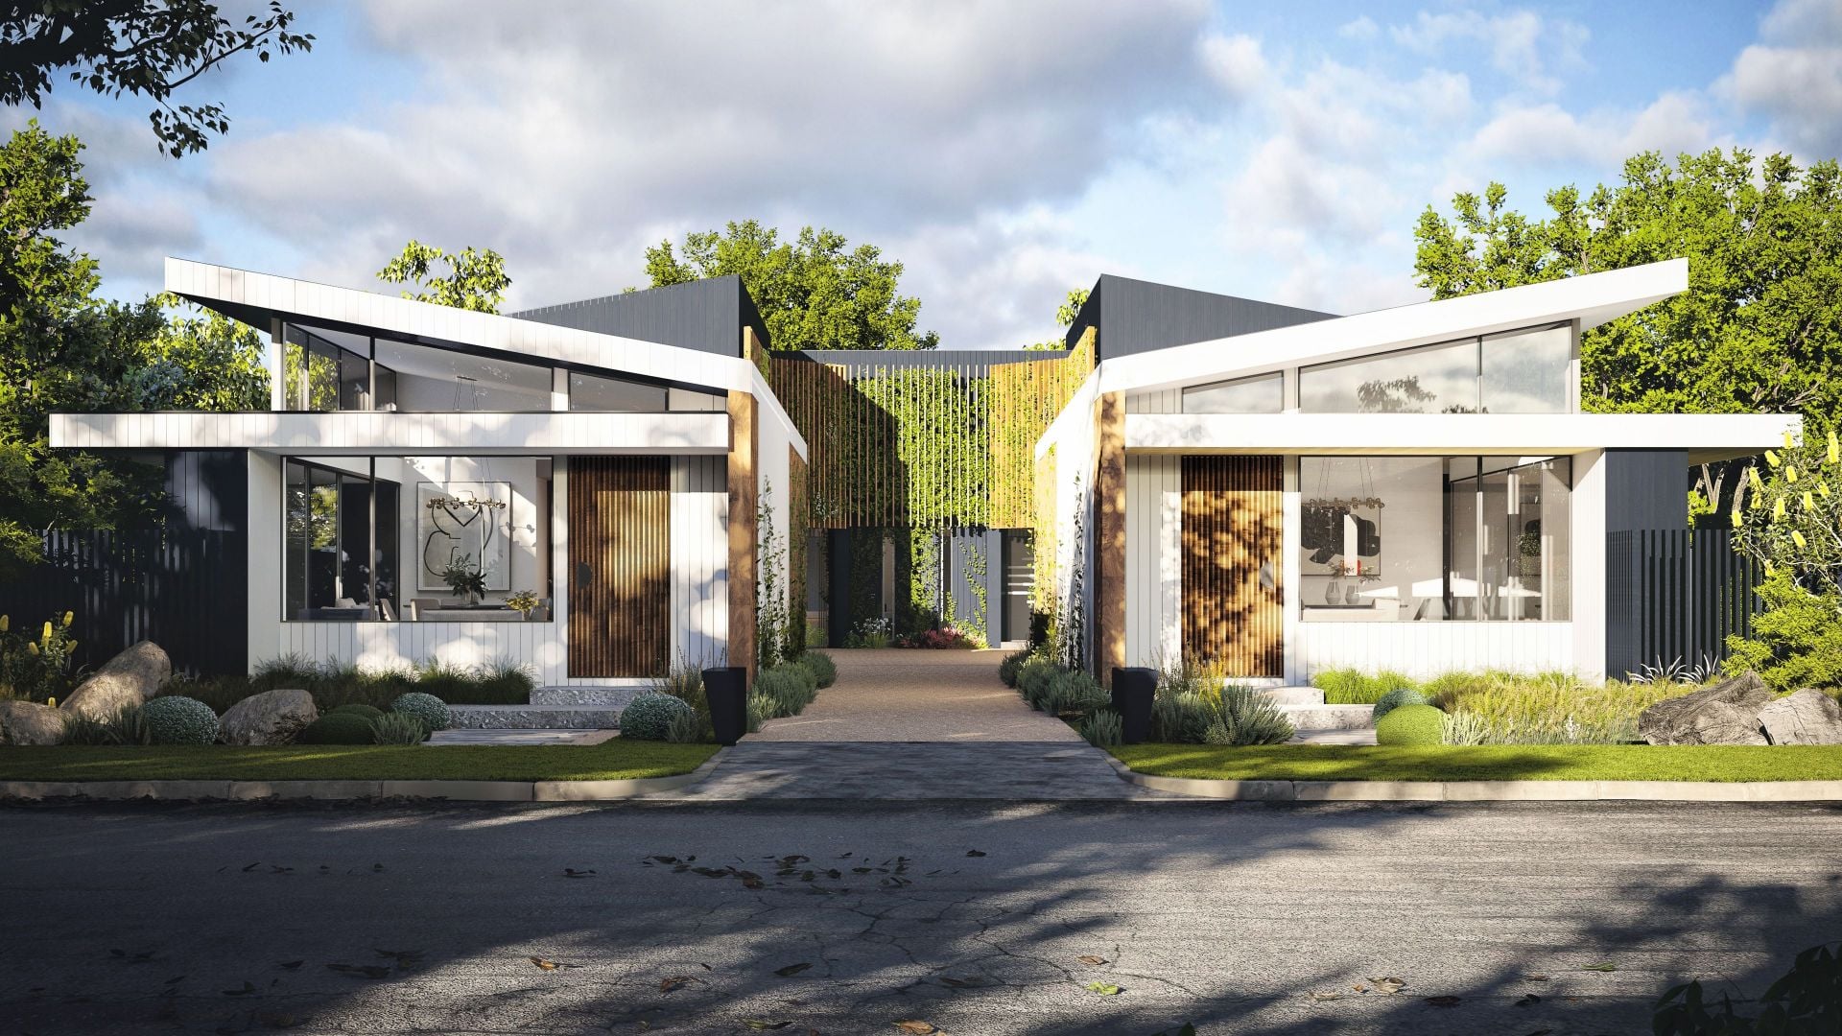
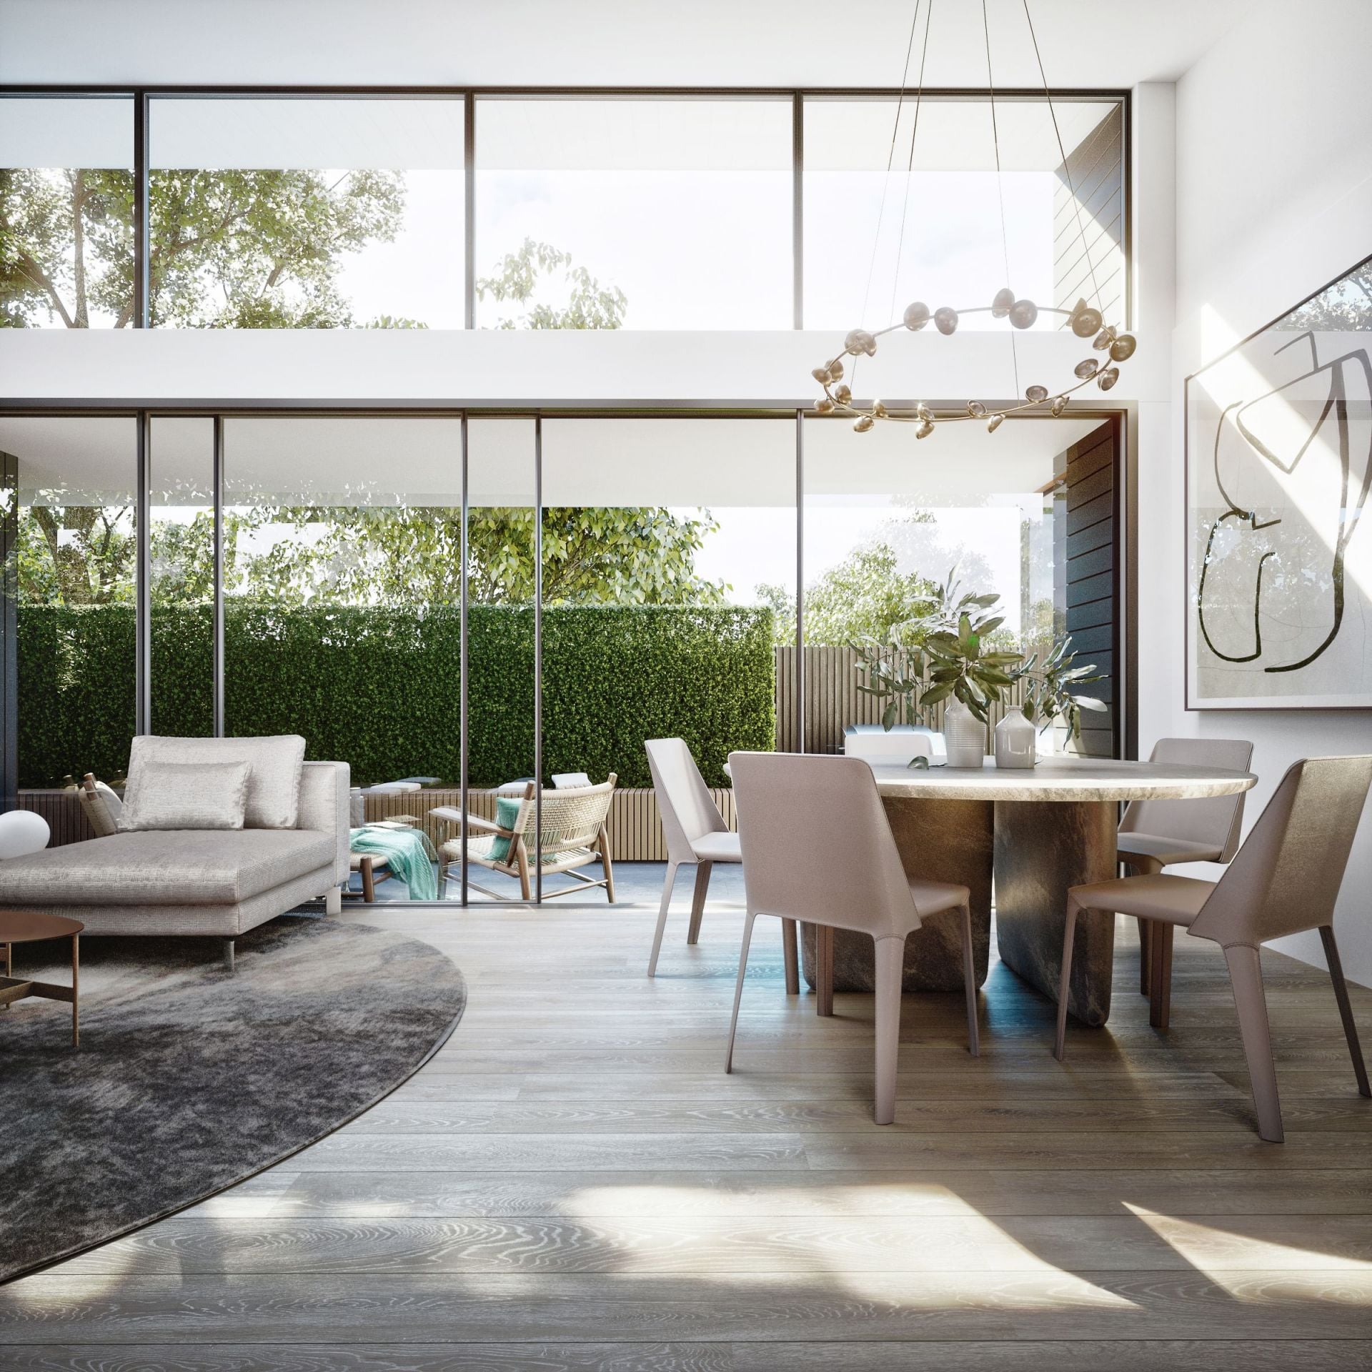
‘Iluka’ brings you an unsurpassed lifestyle ‘by the sea’. Achieving a delightful balance of distinctive design with timeless coastal charm, Iluka redefines effortless luxury living in a vibrant lifestyle-enhancing location. Paying detailed attention to functionality, comfort and quality in equal measure, Iluka offers generous proportions and understated luxury to make your seaside home. Cleverly considered with spacious zoned living and outdoor integration, these exclusive residences reflect an understanding of the ideal Australian seaside lifestyle, as laidback as it is luxurious.
The Facts:
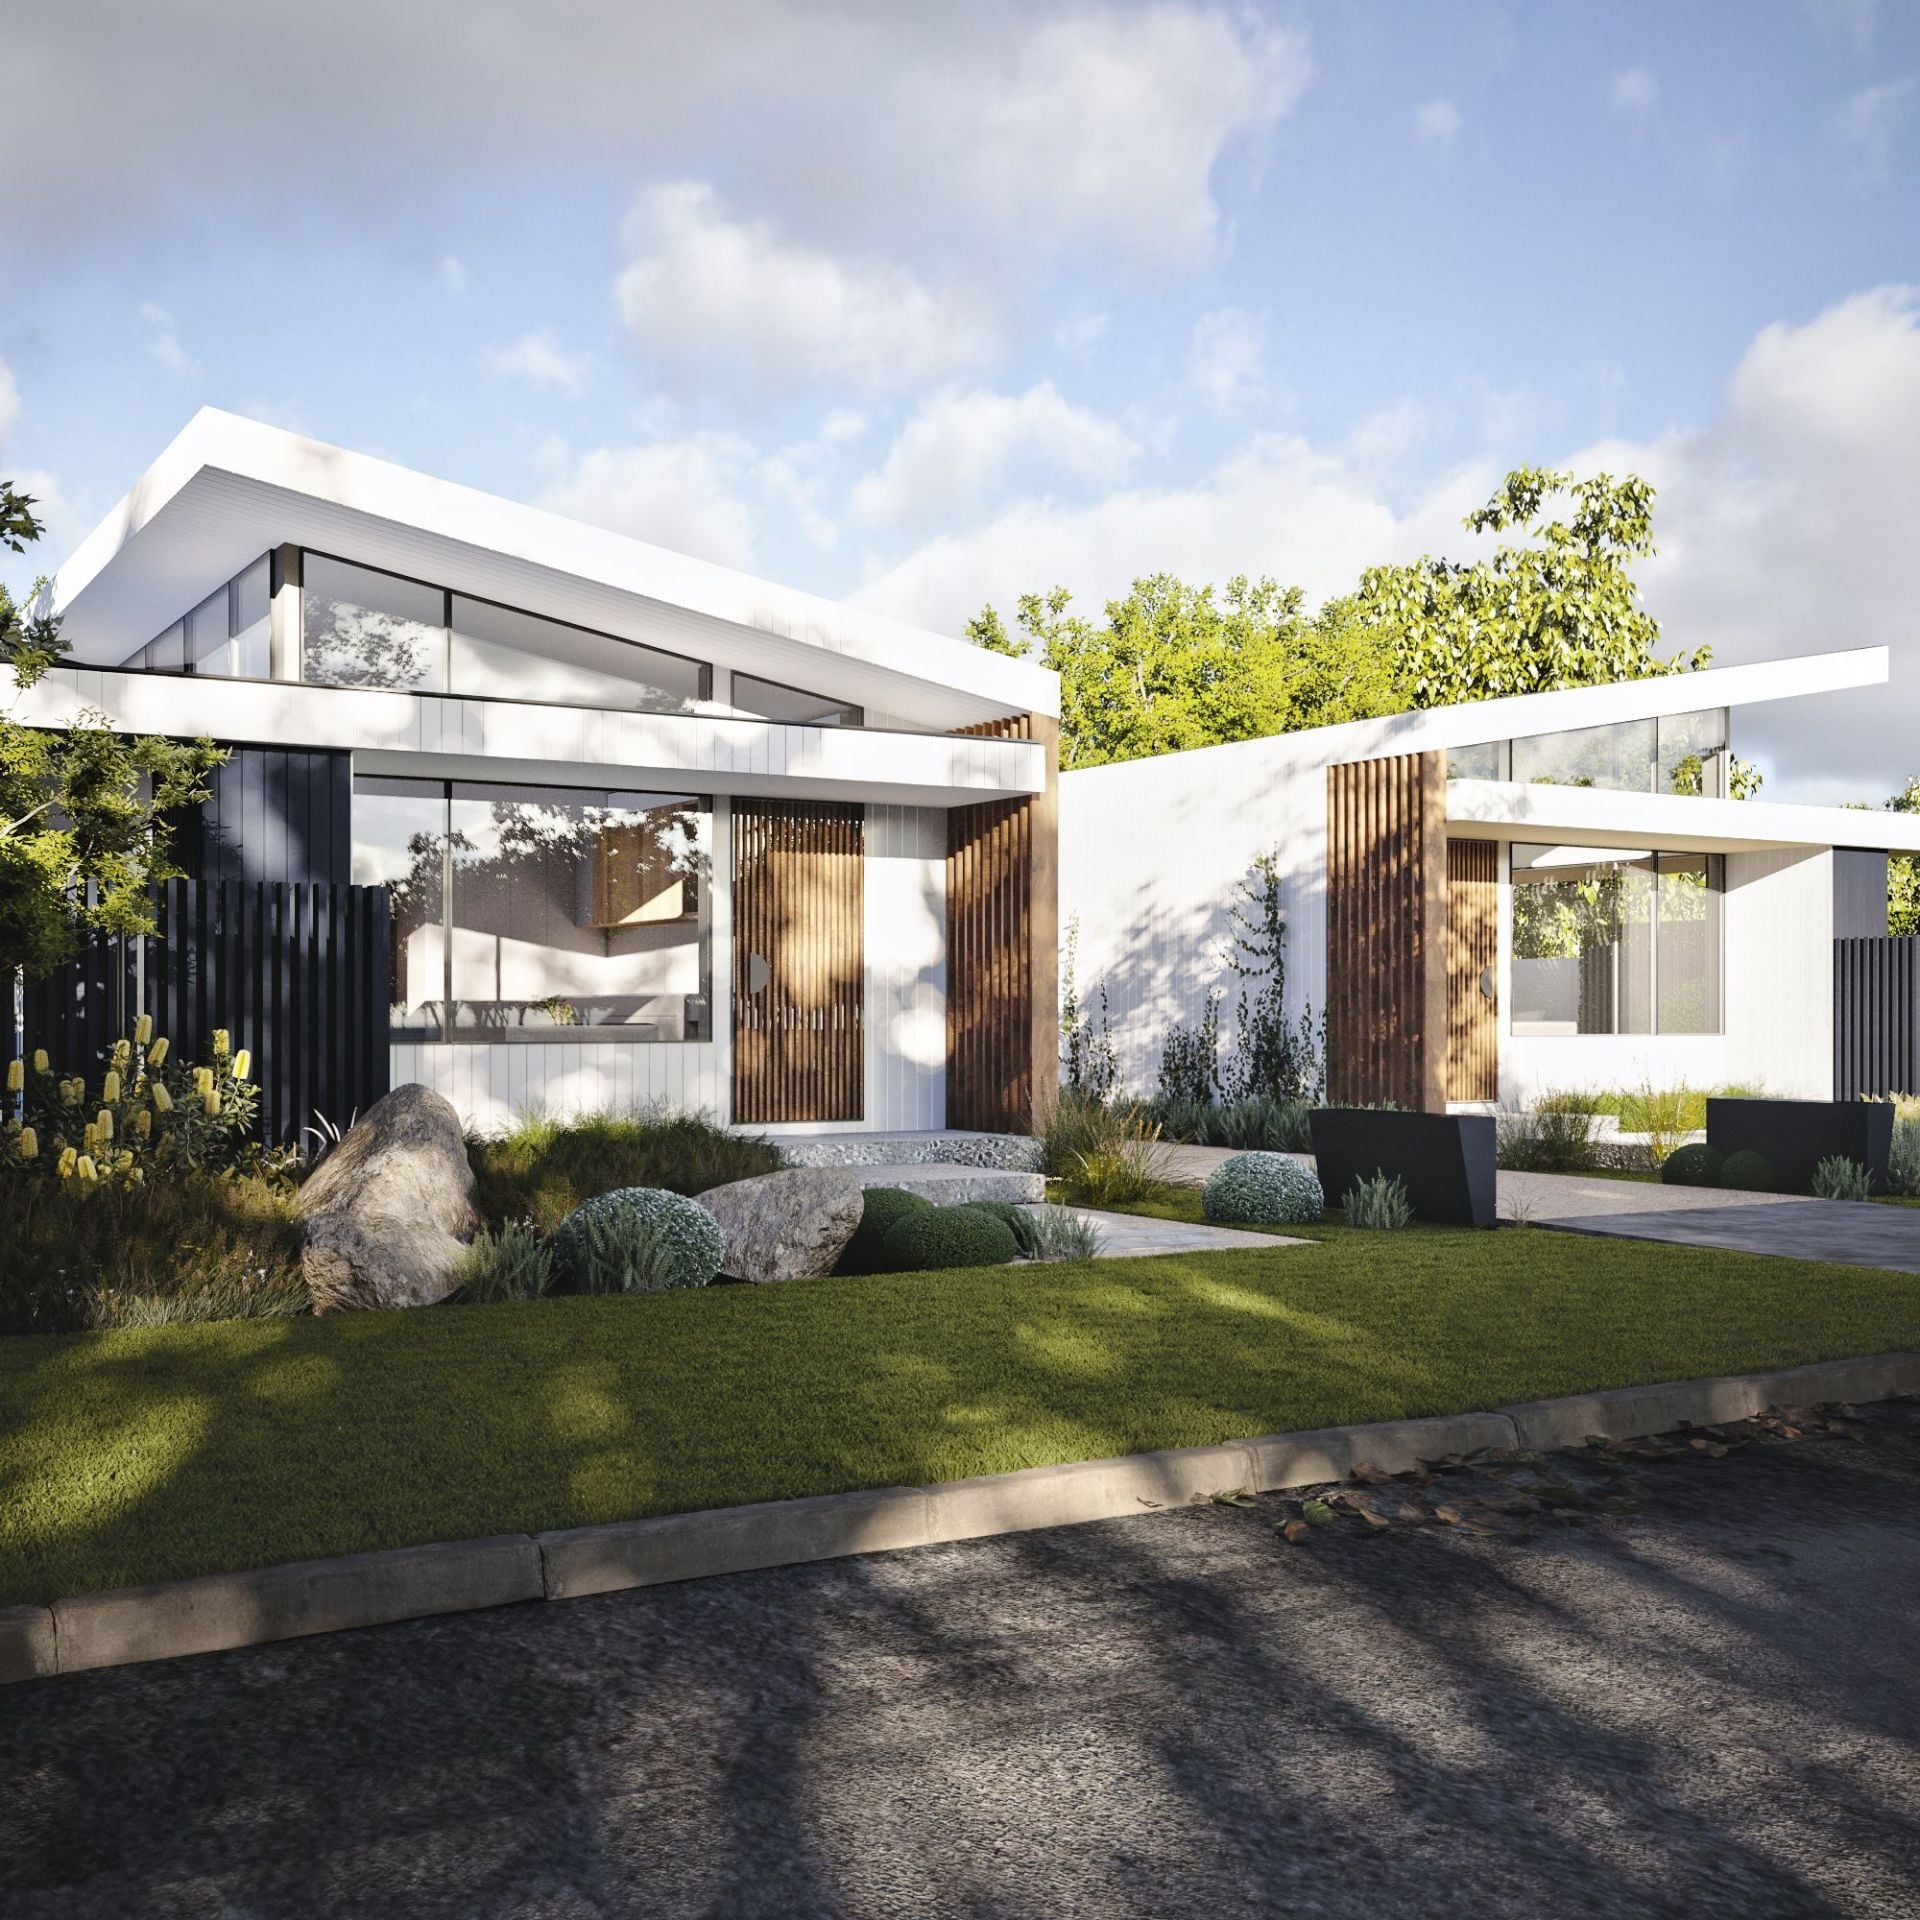
-Signature façade & glazing invite the sun to bathe the interiors in brilliant natural light
-Striking lines & considered spaces balance sophistication with relaxed ‘kick-your-shoes-off’ luxury
-Impressive architectural roofline & modern clerestory windows invite an abundance of natural light
-Meticulous attention to detail & consideration to light, outdoor integration & finishes
-Enduring contemporary materials paired with a restrained palette of warm hues
-Unparalleled quality showcases high-quality materials for ease & enjoyment of living
-Single level contemporary living with 2 bedrooms, 2 bathrooms & a private courtyard
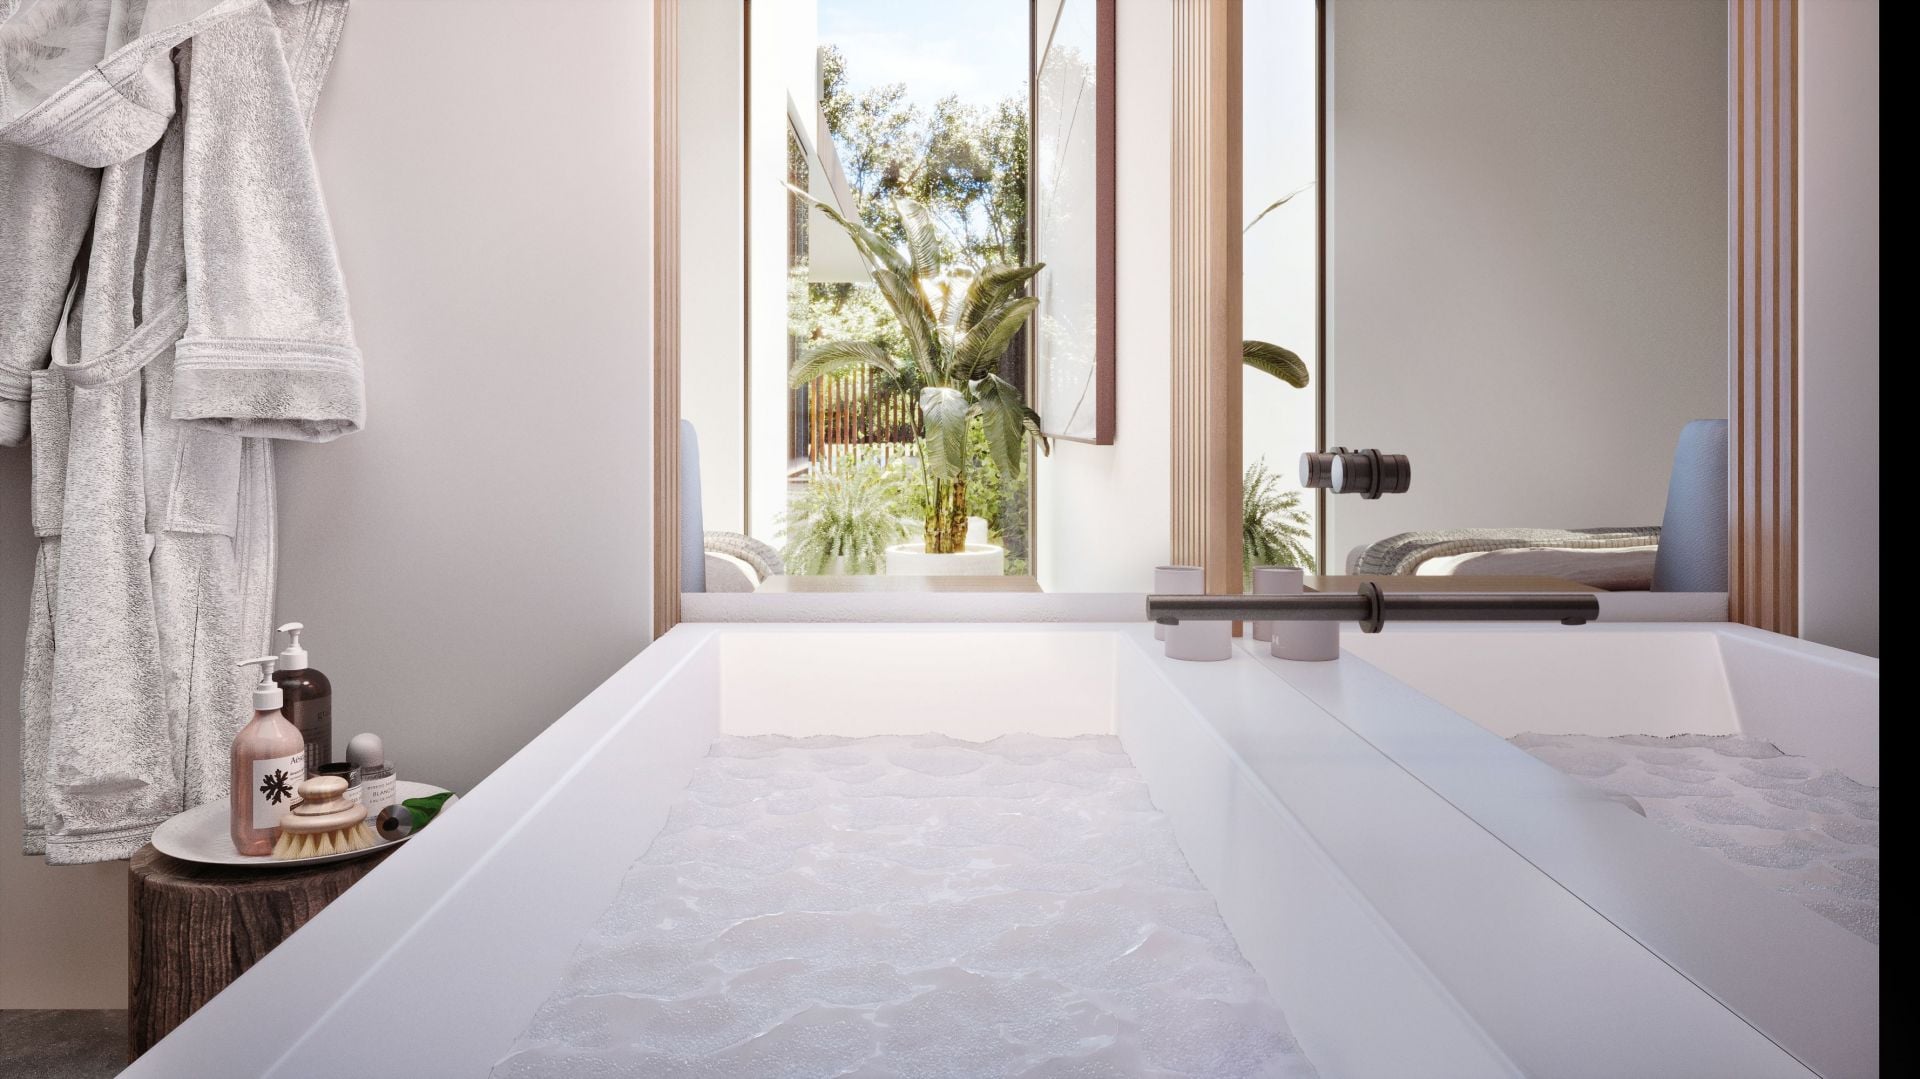
-Personalised wellness or day spa feel to the bathing areas
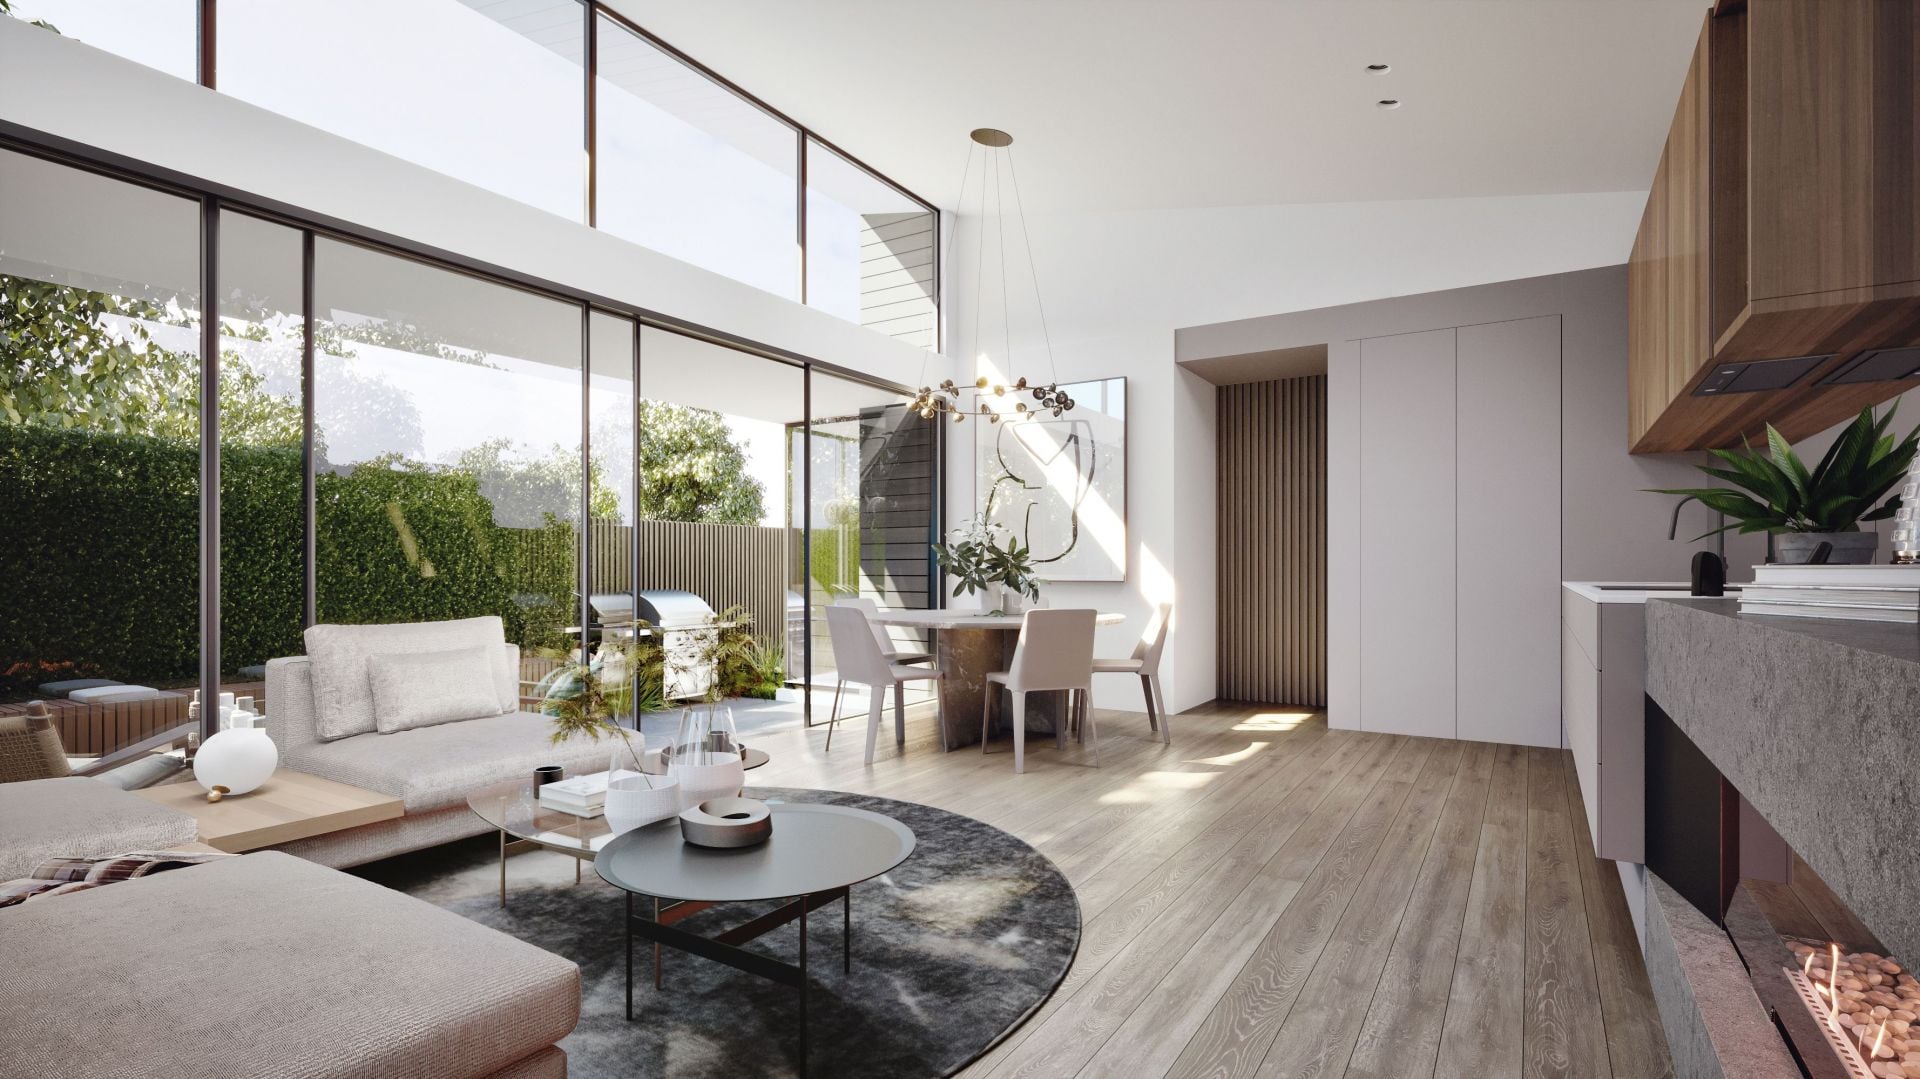
-Large proportioned glazing & sliders accentuate the connection between internal & external
-Single lock-up garage with internal entry, plus additional storage
-Collaborative build by MILA Development Group, Avery Constructions, Beers Interiors & Design, Archsign & COS Design Landscaping
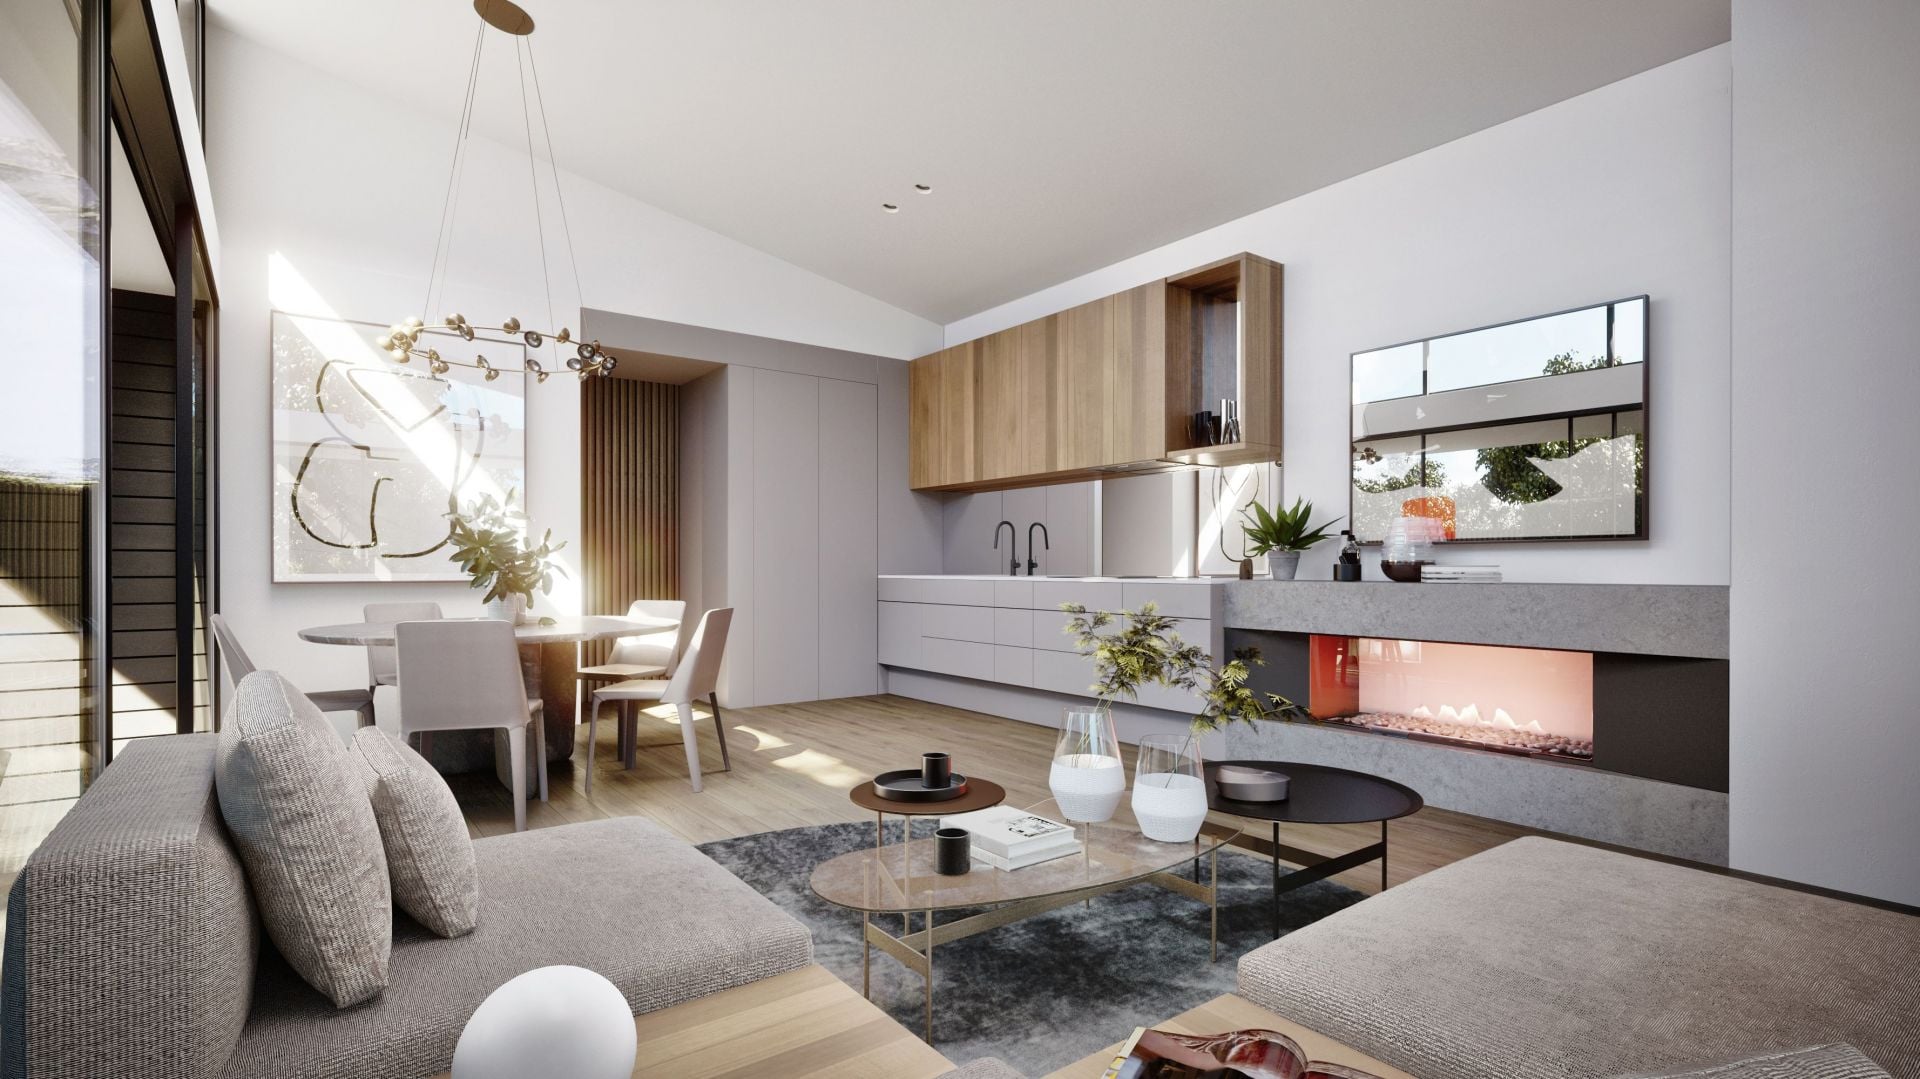
Living, Dining & Kitchen – “Luxury you can admire with comfort you can feel”
-Offering refined luxury that is inviting, casual and without clutter
-Emphasis placed on space and detail sings in light-drenched living zones
-Intrinsic relationship between the outdoors & the kitchen/lounge/dining inspires year-round entertaining and enjoyment
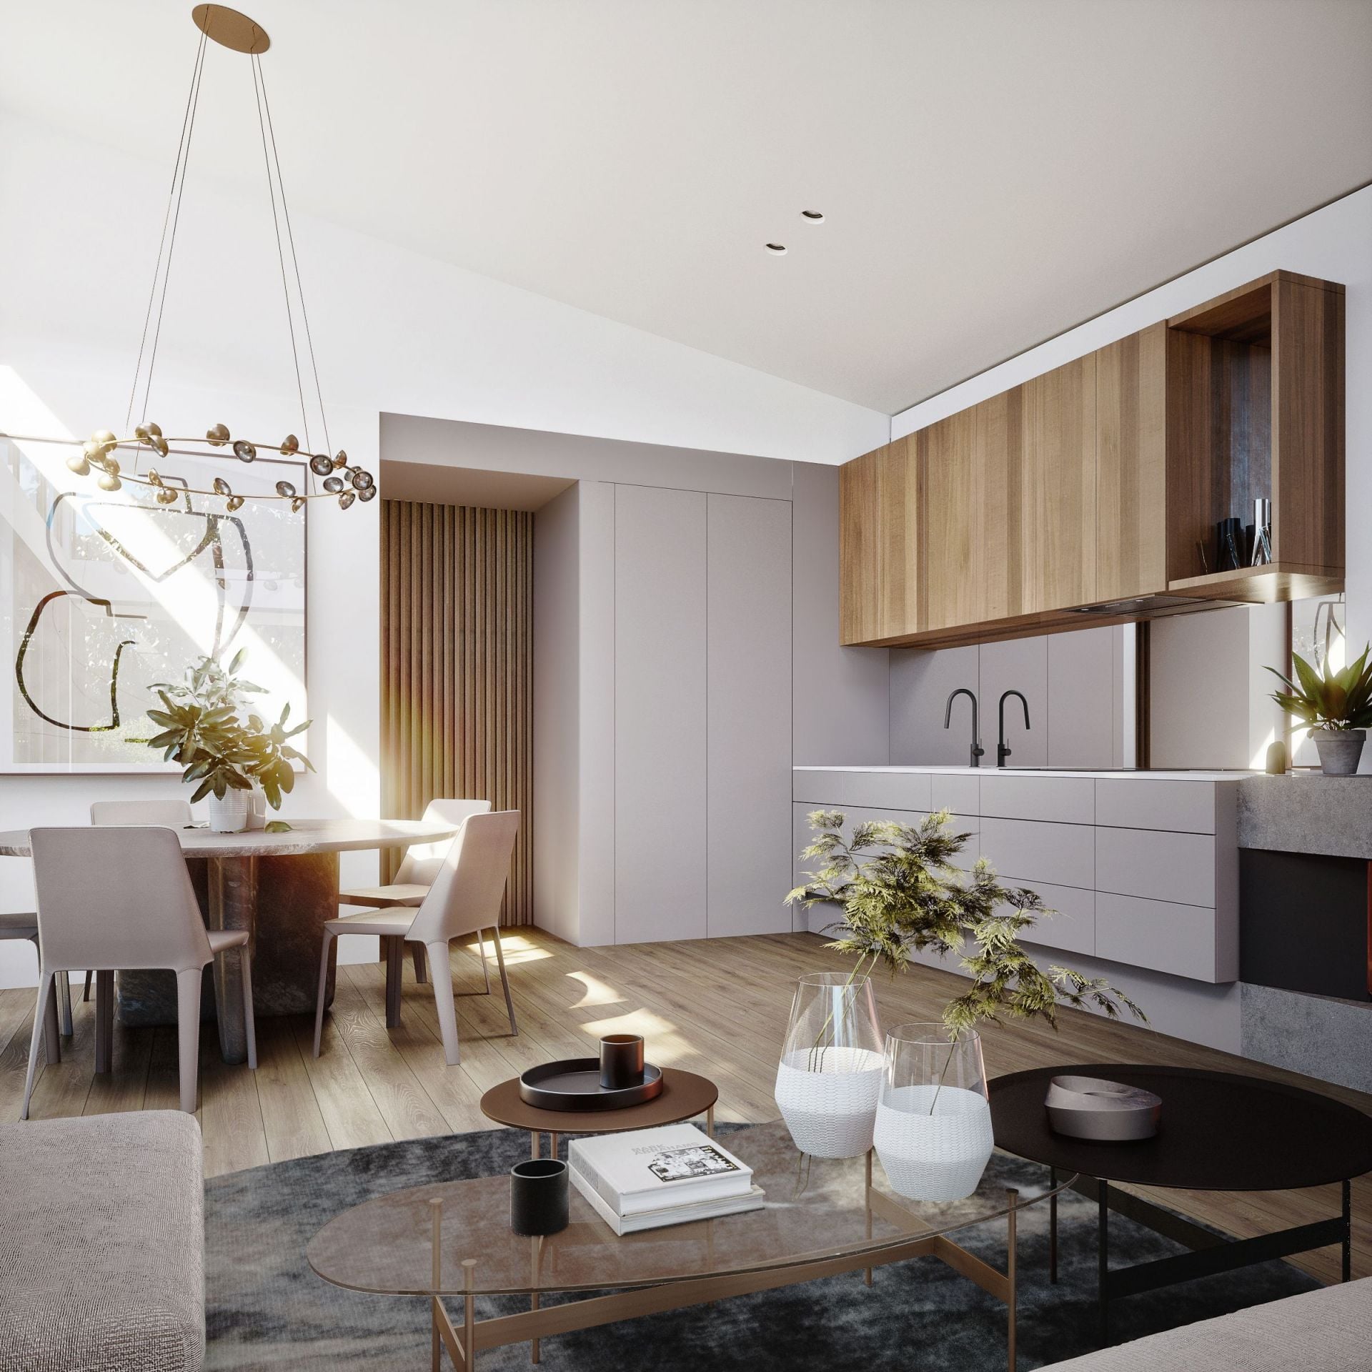
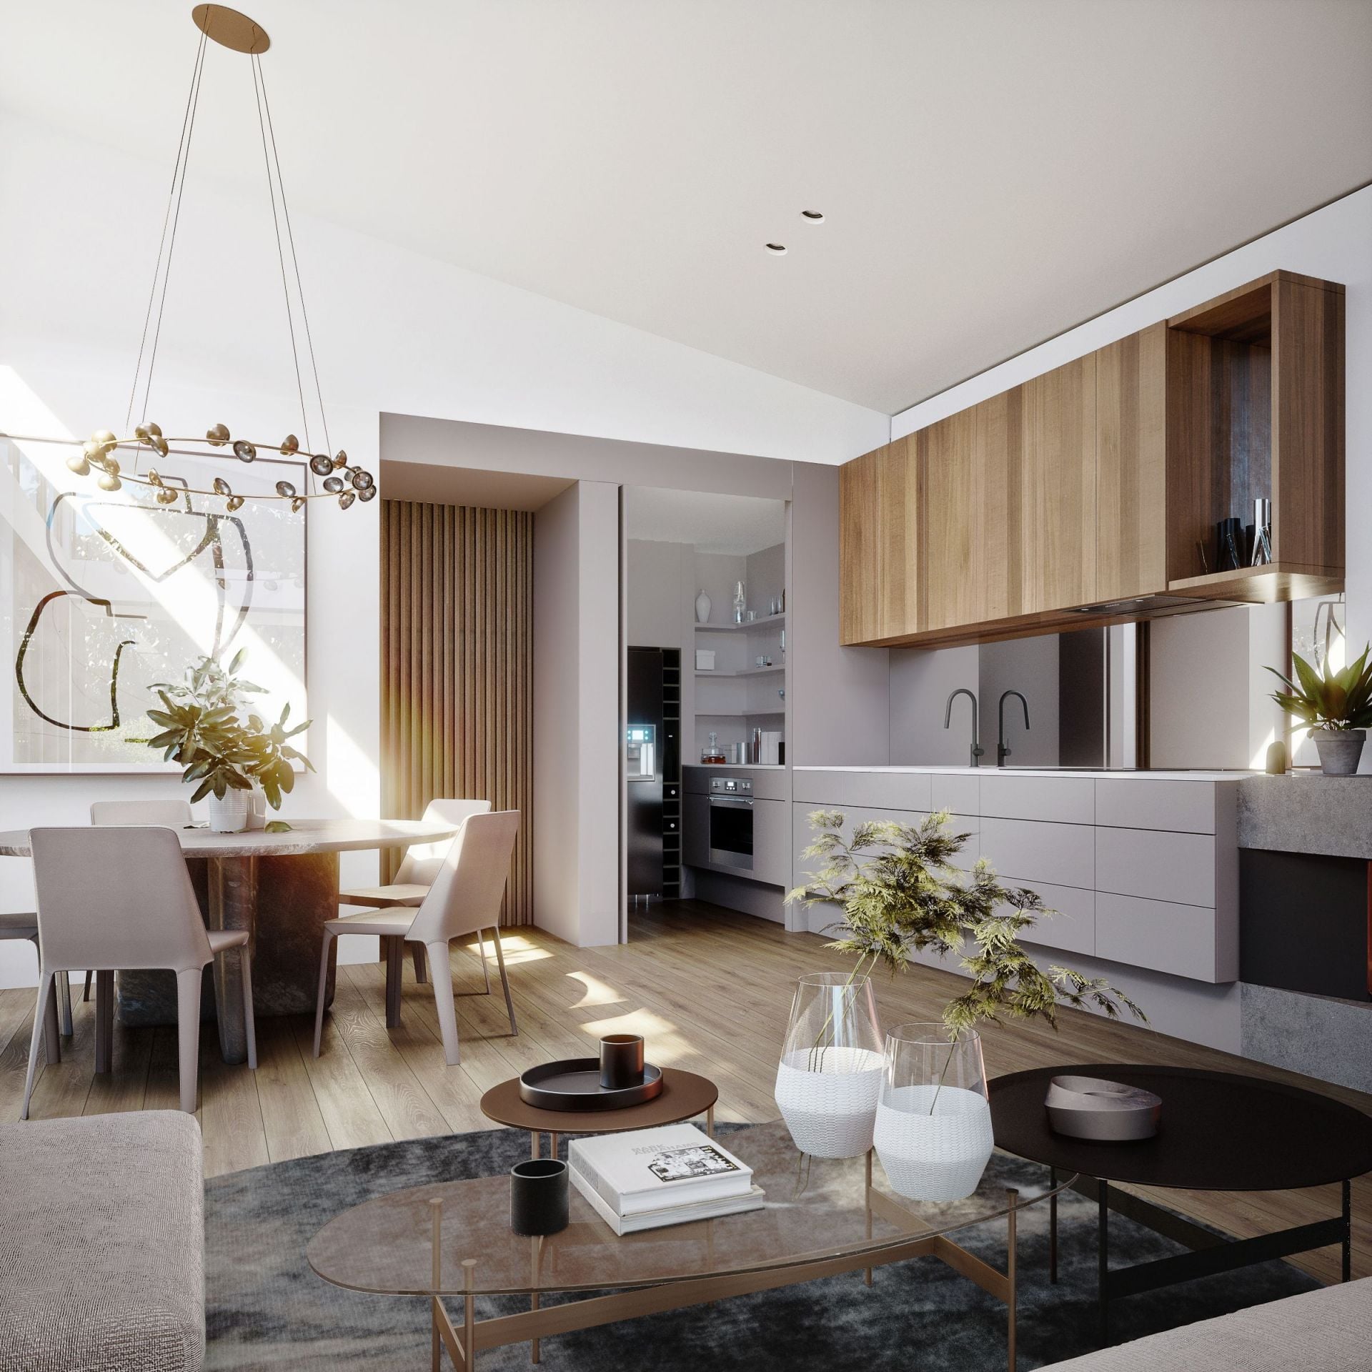
-Texture, earthy tones & bespoke joinery provides tactility to the functional kitchen
-Uncompromising luxury amenities set the tone for the home’s limitless entertaining potential
-Adjoining butler’s pantry with back-lit wine storage & quality appliances
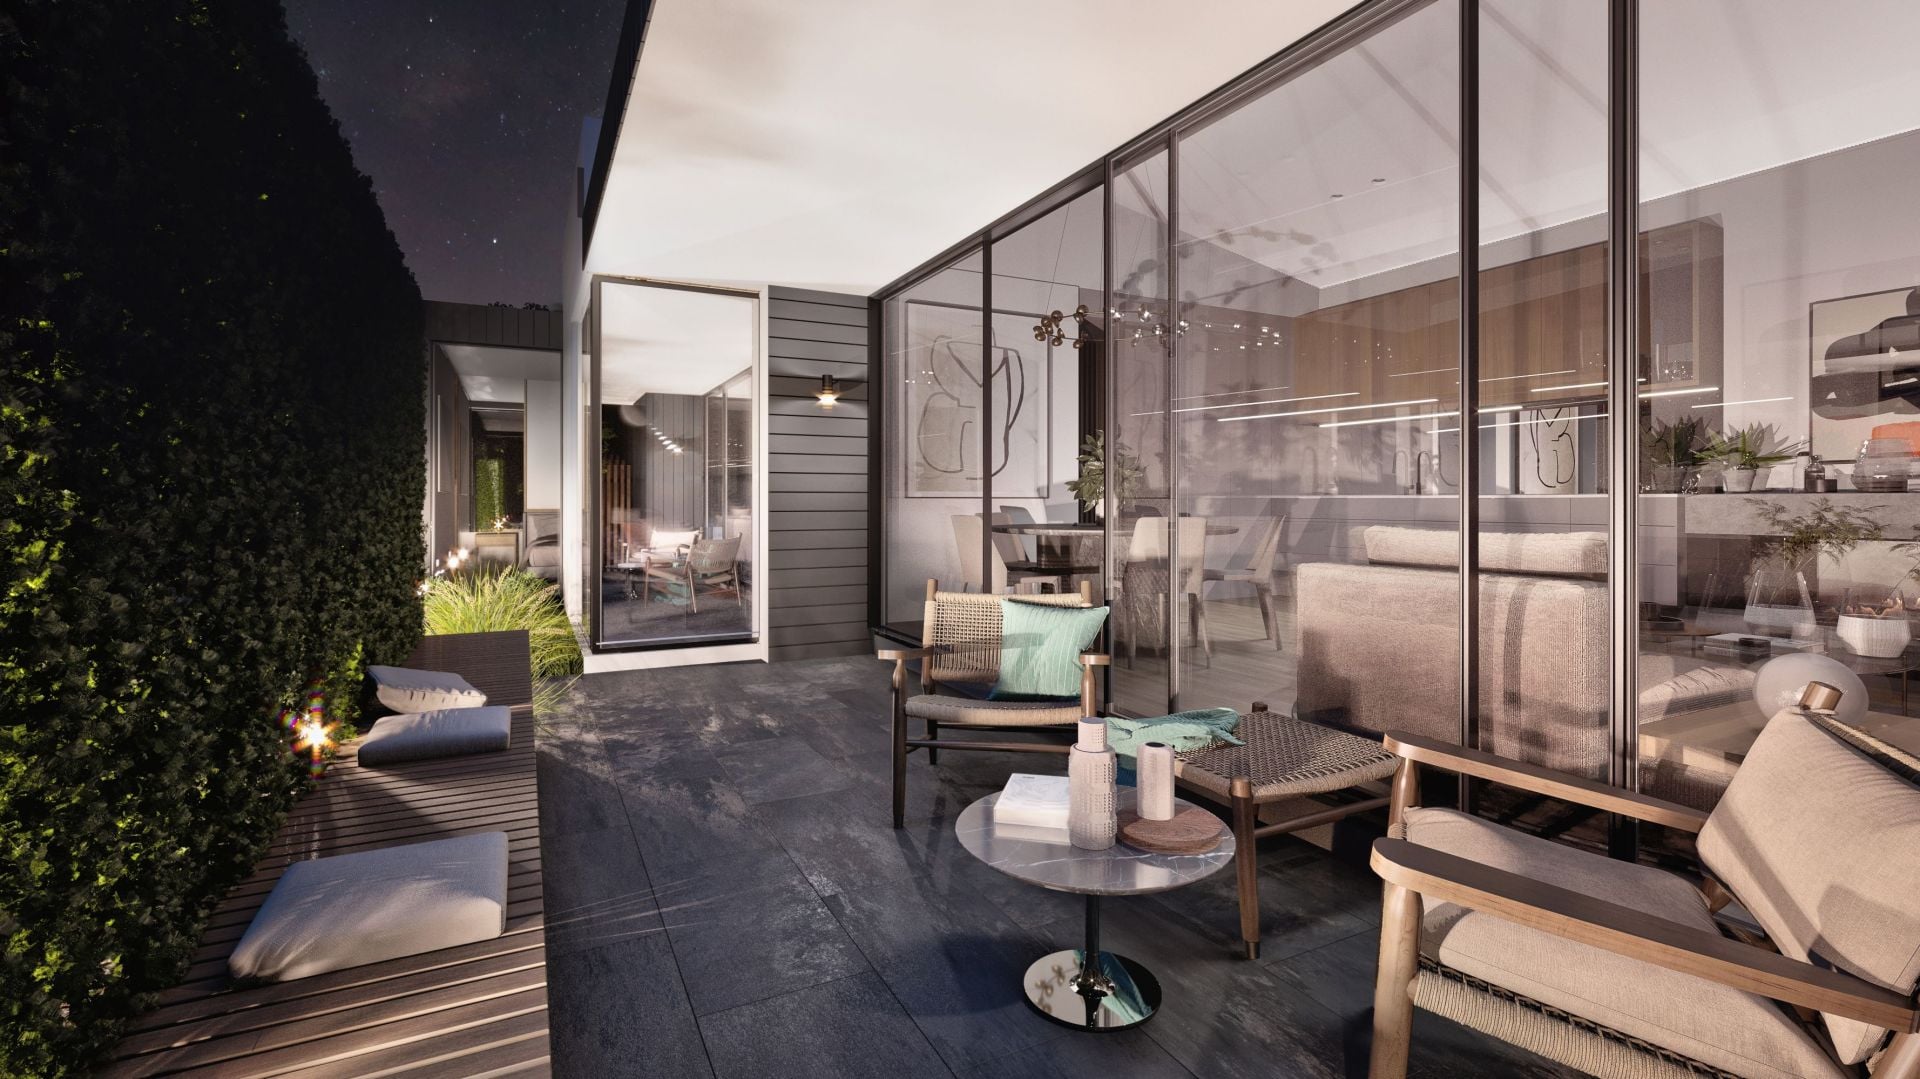
-Radiant natural light by day, ambient glow of designer fittings & cosy gas fire by night...
-Living zone boasts enviable level of finish including engineered timber floors
-Enveloping the plenteous courtyard, the front townhouses afford space and circulation
Bedrooms & Bathrooms – “Tranquil personal retreats”
-Iluka’s design ethos extends to sleeping zones & bathrooms
-Designed for relaxation, Iluka’s bedrooms & bathrooms are an experience of their own
-Immerse yourself in a serene & sensual bathing experience
-Infinite mirrors reflect dimly lit pendant lighting, timber blades, sky & greenery
-Featuring bespoke joinery, cosy finishes and a harmonious palette of timber, wool & stone
-Verdant outlooks and the vibrant colours of endless sunrises and sunsets are yours to enjoy
-Master retreat full of delightful surprises with a generous walk-in robe – an adult retreat of dreams
-Double vanity ensuite and indulgent bath tub
-Boasting a 2nd bedroom or living/study space, Iluka’s considered floor plan offers flexibility of living
Finishes –
-‘Hampton Grey’ engineered timber floors are used to striking effect
-Soft toned 100% undyed 3 ply pure NZ Wool loop pile carpets
-Subtly hued stone benches & designer tiles to wet areas
-Strategically placed mirrors & glazing rebound the light & invite the greenery inside
-Polytec Legato laminate kitchen cabinetry has the look & feel of natural raw timber
-Coastal & textured timber look laminates to bathroom & ensuite cabinetry
-‘Sandmix’ light grey floor tiles to bathrooms
Fittings and fixtures – “Australian made (where possible)”
-Brushed Gunmetal Grey sinks, bathware & tapware
-Ilka round matte black & antique brass pendant light to dining area
-Single drop pendant lights to the Master bedroom, study nook & bathrooms
-Westinghouse pyrolytic multi-function 900mm wide oven, 700mm induction cooktops
-Lopi gas fireplace to living room creates serene focal point
-Zoned gas heating/cooling system in concealed bulkheads
-Rimless back-to-wall WCs with soft closed seats & in-wall cisterns
-EV Ready; provisions for installation of an Electrical Vehicle charging station
-6-star energy rating; Solar & Battery provisions (wiring, fire rated walls, compliance) set-up for client’s choice of system)
Landscapes – “Play. Rest. Entertain”
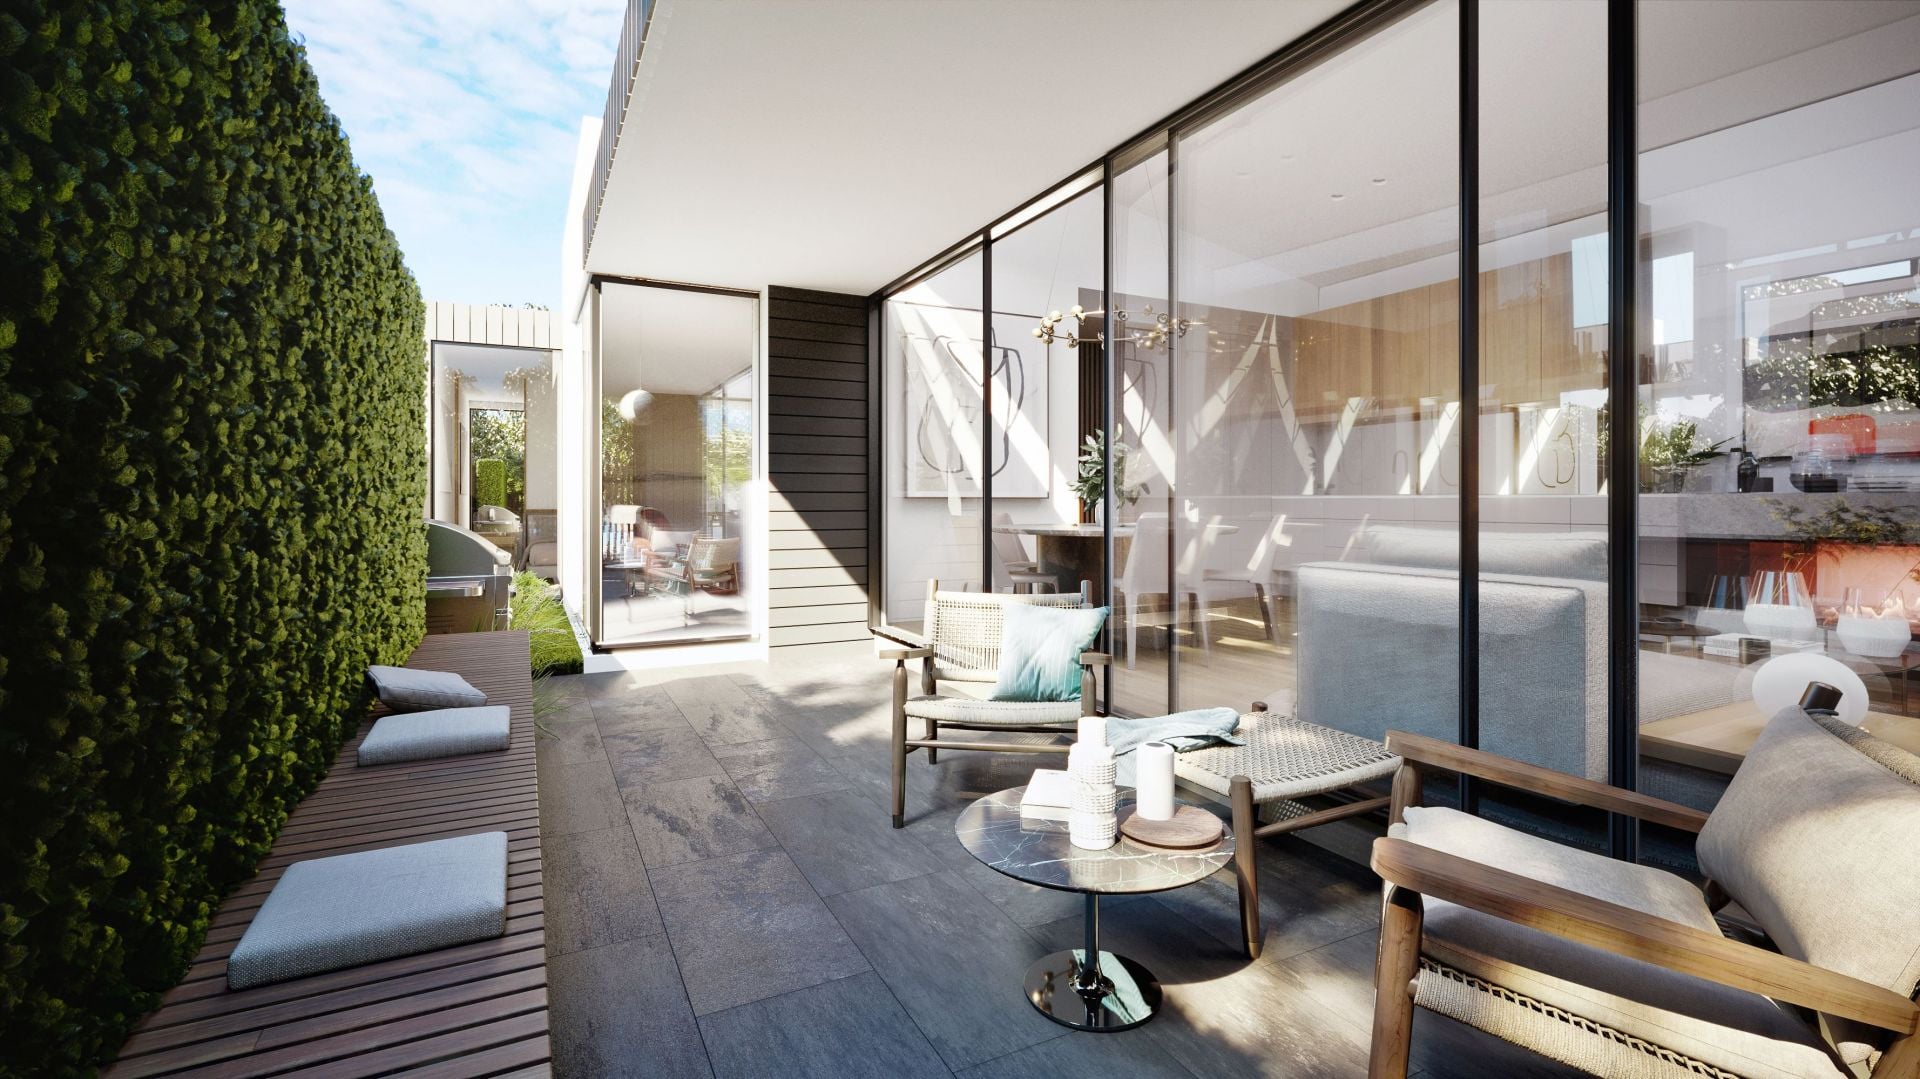
-Inviting streetscape to private garden retreats where you can entertain friends & family
-Tranquil green aspects and a sense of uncapped space
-Iluka’s idyllic outdoor spaces are a contemporary interpretation of the coastal way of life
-Casual yet sophisticated private outdoor living spaces flow seamlessly from the interior hub
-Textural elements include natural limestone, rustic timbers & generous mature plantings
-Timeless palette of soft greens and beachy silver-grey hues, offering year-round appeal
-Functional areas feature in-built bench seating and classic timber decking
-Space & privacy are maximised to extend your lifestyle options
The Owner Loves…
“A collaborative effort by a predominantly local team has resulted in Iluka; strikingly beautiful single and double level luxury residences to make your seaside home.”
*All information offered by Bellarine Property is provided in good faith. It is derived from sources believed to be accurate and current as at the date of publication and as such Bellarine Property simply pass this information on. Use of such material is at your sole risk. Prospective purchasers are advised to make their own enquiries with respect to the information that is passed on. Bellarine Property will not be liable for any loss resulting from any action or decision by you in reliance on the information.

40 Cuthbertson Drive
$830,000-$890,000
- 3
- 1
- 2
- 819 sqm
6/100 Devlins Road
$695,000-$760,000
- 3
- 2
- 2
- 254 sqm
15 Tomatin Street
$850,0000-$880,000
- 4
- 2
- 2
- 419 sqm
64 Presidents Avenue
$800,000-$880,000
- 3
- 2
- 2
- 606 sqm
8 Mahogany Lane
$750,000-$795,000
- 3
- 2
- 2
- 377 sqm
1 Altair Street
$1,150,000-$1,250,000
- 5
- 2
- 5
- 872 sqm
2/22 Everist Road
$595,000 + GST
- 115 sqm
7 Mann Street
$1,175,000-$1,250,000
- 4
- 2
- 2
- 765 sqm
15 Senna Circuit
$770,000-$795,000
- 4
- 2
- 2
- 417 sqm
4/63A The Terrace
$700,000-$770,000
- 63 sqm
1 & 2/13 Whitton Street
$950,000-$1,040,000 Each
- 810 sqm
19 Tomatin Street
$1,050,000-$1,150,000
- 4
- 2
- 2
- 420 sqm
44 Grubb Road
$1,170,000-$1,250,000
- 4
- 2
- 6
- 660 sqm
2/9-11 Parker Street
$995,000-$1,090,000
- 3
- 2
- 1
28-34 Holburn Rise
Contact Agent
21 Everist Road
From $749,000
- 116 sqm
1/17 Lake Avenue
$790,000-$830,000
- 1
- 1
- 2
- 817 sqm
5-7 Wiltons Road
$590,000-$630,000
- 456 sqm
22 The Parade
$890,000-$970,000 each
- 822 sqm
Sold
1/111 Draper Street
$ 735,000
- 4
- 1
- 1
- 328 sqm
Sold
70 Fraser Crescent
$ 780,000
- 4
- 1
- 2
- 622 sqm
Sold
16 Merlan Street
$ 835,000
- 4
- 2
- 2
- 560 sqm
Sold
2/6 Tuckfield Street
$ 646,500
- 2
- 2
- 1
- 243 sqm
Sold
6 Wyrallah Street
- 4
- 2
- 2
- 559 sqm
Sold
2/78 The Terrace
$ 1,050,000
- 2
- 1
- 1
Sold
23 Aldebaran Road
$ 707,000
- 3
- 1
- 1
- 580 sqm
Sold
17 Lyrebird Street
$ 1,100,000
- 4
- 2
- 2
- 632 sqm
Sold
43 Heathwood Way
$ 940,000
- 4
- 2
- 2
- 600 sqm
Sold
140 Powell Street East
- 4
- 1
- 2
- 814 sqm
Sold
26 Wiltons Road
$ 940,000
- 4
- 2
- 4
- 684 sqm
Sold
2/83 Ocean Throughway
$ 971,000
- 3
- 2
- 2
- 177 sqm
Sold
35 Holburn Rise
- 3
- 2
- 1
- 344 sqm
Sold
9 Aries Crescent
$ 1,005,000
- 4
- 2
- 1
- 619 sqm
Sold
20-22 Hocking Drive
$ 910,000
- 3
- 2
- 2
- 429 sqm
Sold
10 Pearl Street
$ 855,000
- 4
- 2
- 2
- 613 sqm
Sold
16A Sandpiper Court
$ 880,000
- 2
- 1
- 1
- 311 sqm
Sold
23 Wallington Road
$ 900,000
- 3
- 1
- 2
- 487 sqm
Sold
95 Oakdean Boulevard
$ 465,000
- 476 sqm
Sold
8 Tareeda Way
- 3
- 1
- 1
- 432 sqm
Sold
10 Elva Road
$ 850,000
- 3
- 1
- 2
- 587 sqm
Sold
13 Aquilae Street
$ 1,210,000
- 3
- 2
- 585 sqm
Sold
5 Melanie Place
$ 720,000
- 3
- 1
- 1
- 388 sqm
Sold
128 John Dory Drive
$ 850,000
- 4
- 2
- 1
- 585 sqm
Sold
2/72 Tuckfield Street
$ 980,000
- 3
- 2
- 2
- 222 sqm
Sold
8 Lakeside Place
$ 745,000
- 3
- 1
- 1
- 300 sqm
Sold
16/40 Prosperity Drive
$ 555,000
- 112.6 sqm
Sold
125 Oakdean Boulevard
$ 520,000
- 526 sqm
Sold
11 Dalkeith Crescent
$ 811,000
- 3
- 2
- 2
- 597 sqm
Sold
9B Lyrebird Street
- 3
- 2
- 2
Sold
14 Bronzewing Street
- 4
- 2
- 2
- 520 sqm
Sold
12 Lady Earl Crescent
$ 865,000
- 4
- 2
- 2
- 428 sqm
Sold
5 Warrumbungle Close
$ 832,500
- 3
- 2
- 2
- 534 sqm
Sold
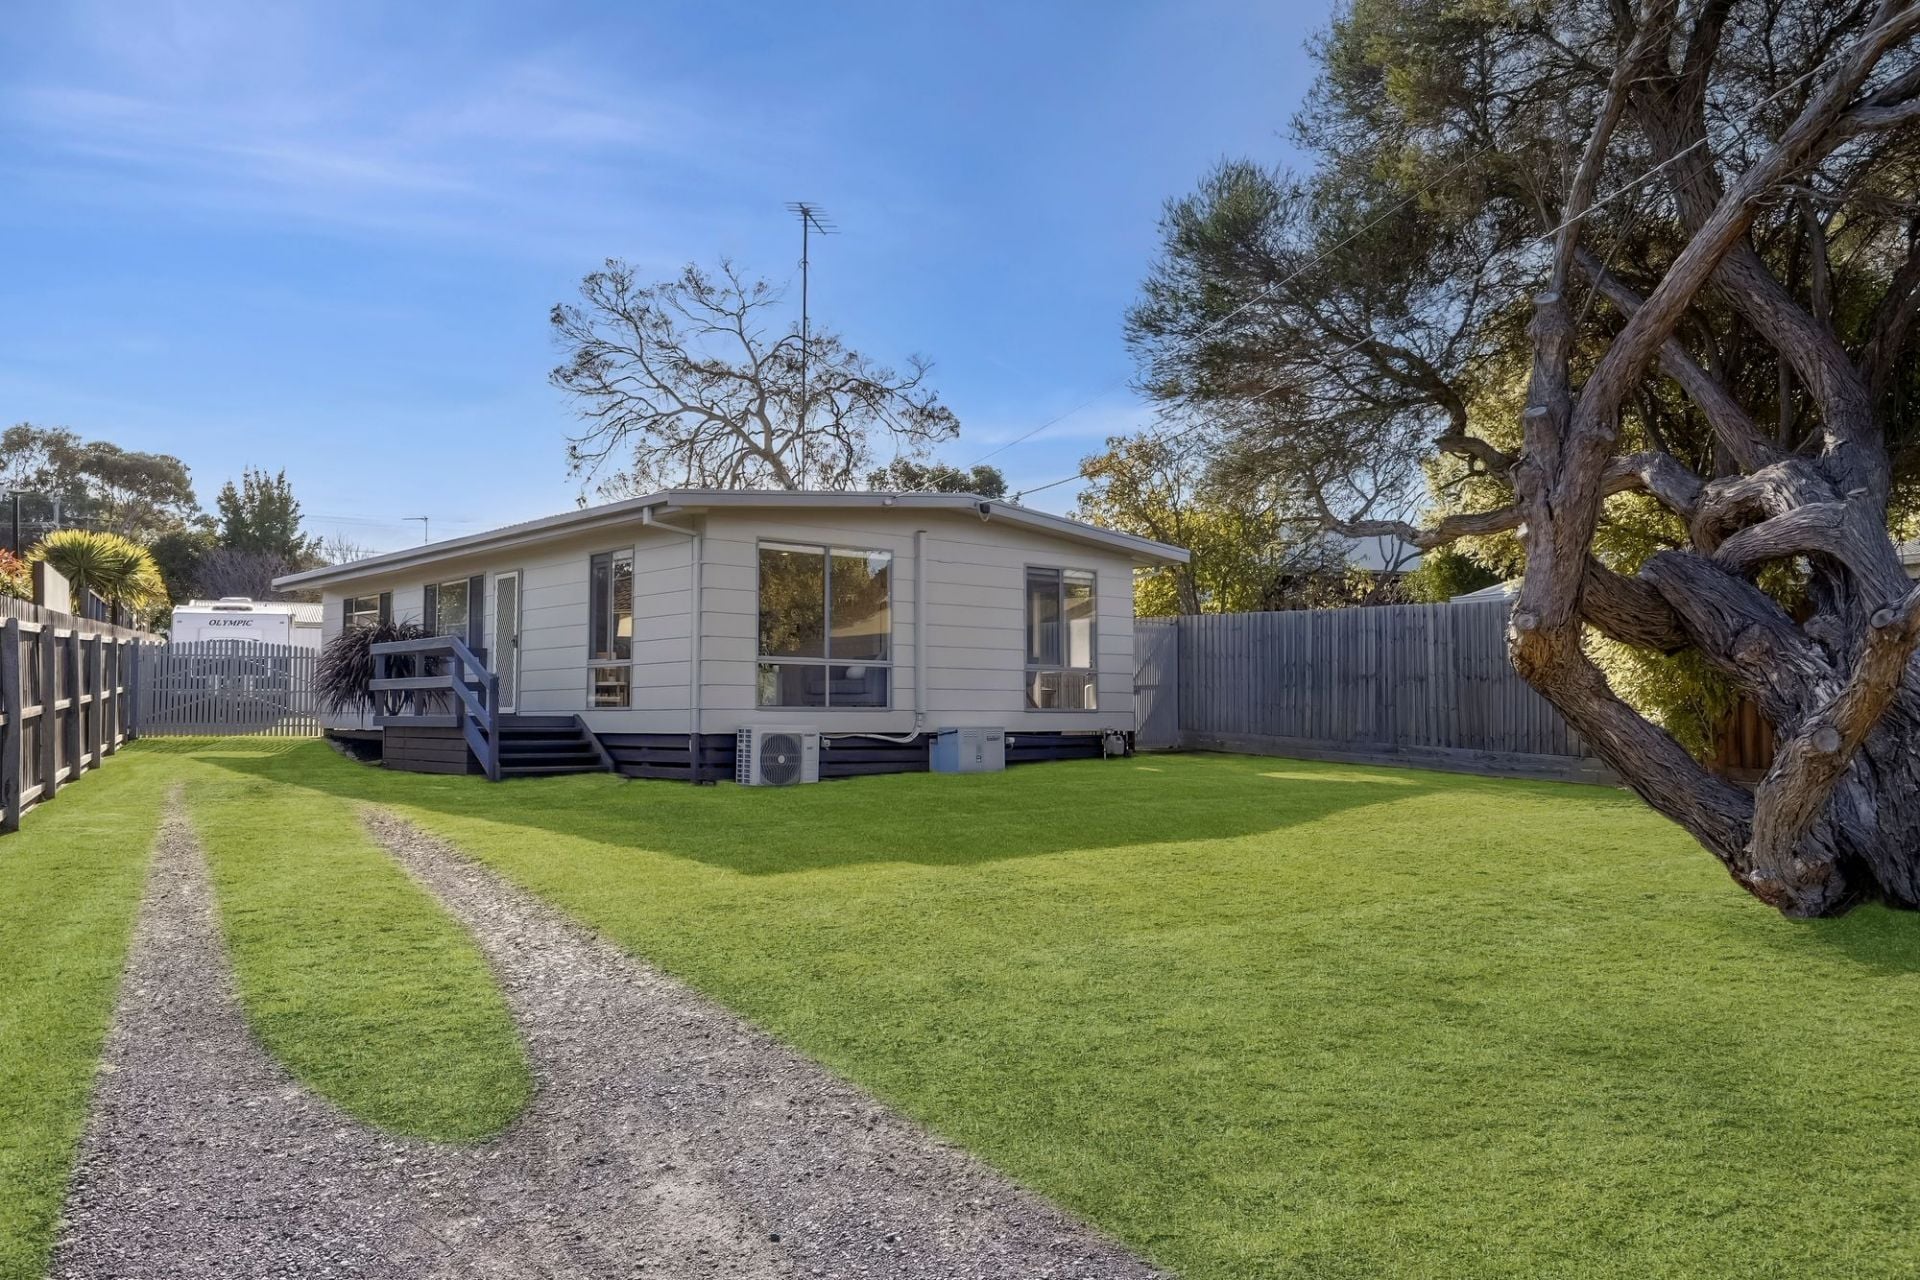
57 Omega Drive
$ 1,120,000
- 4
- 2
- 2
- 560 sqm
Sold
4 Blackwood Place
$ 890,000
- 3
- 1
- 2
- 636 sqm
Sold
9 Abalone Court
- 5
- 2
- 2
- 793 sqm
Sold
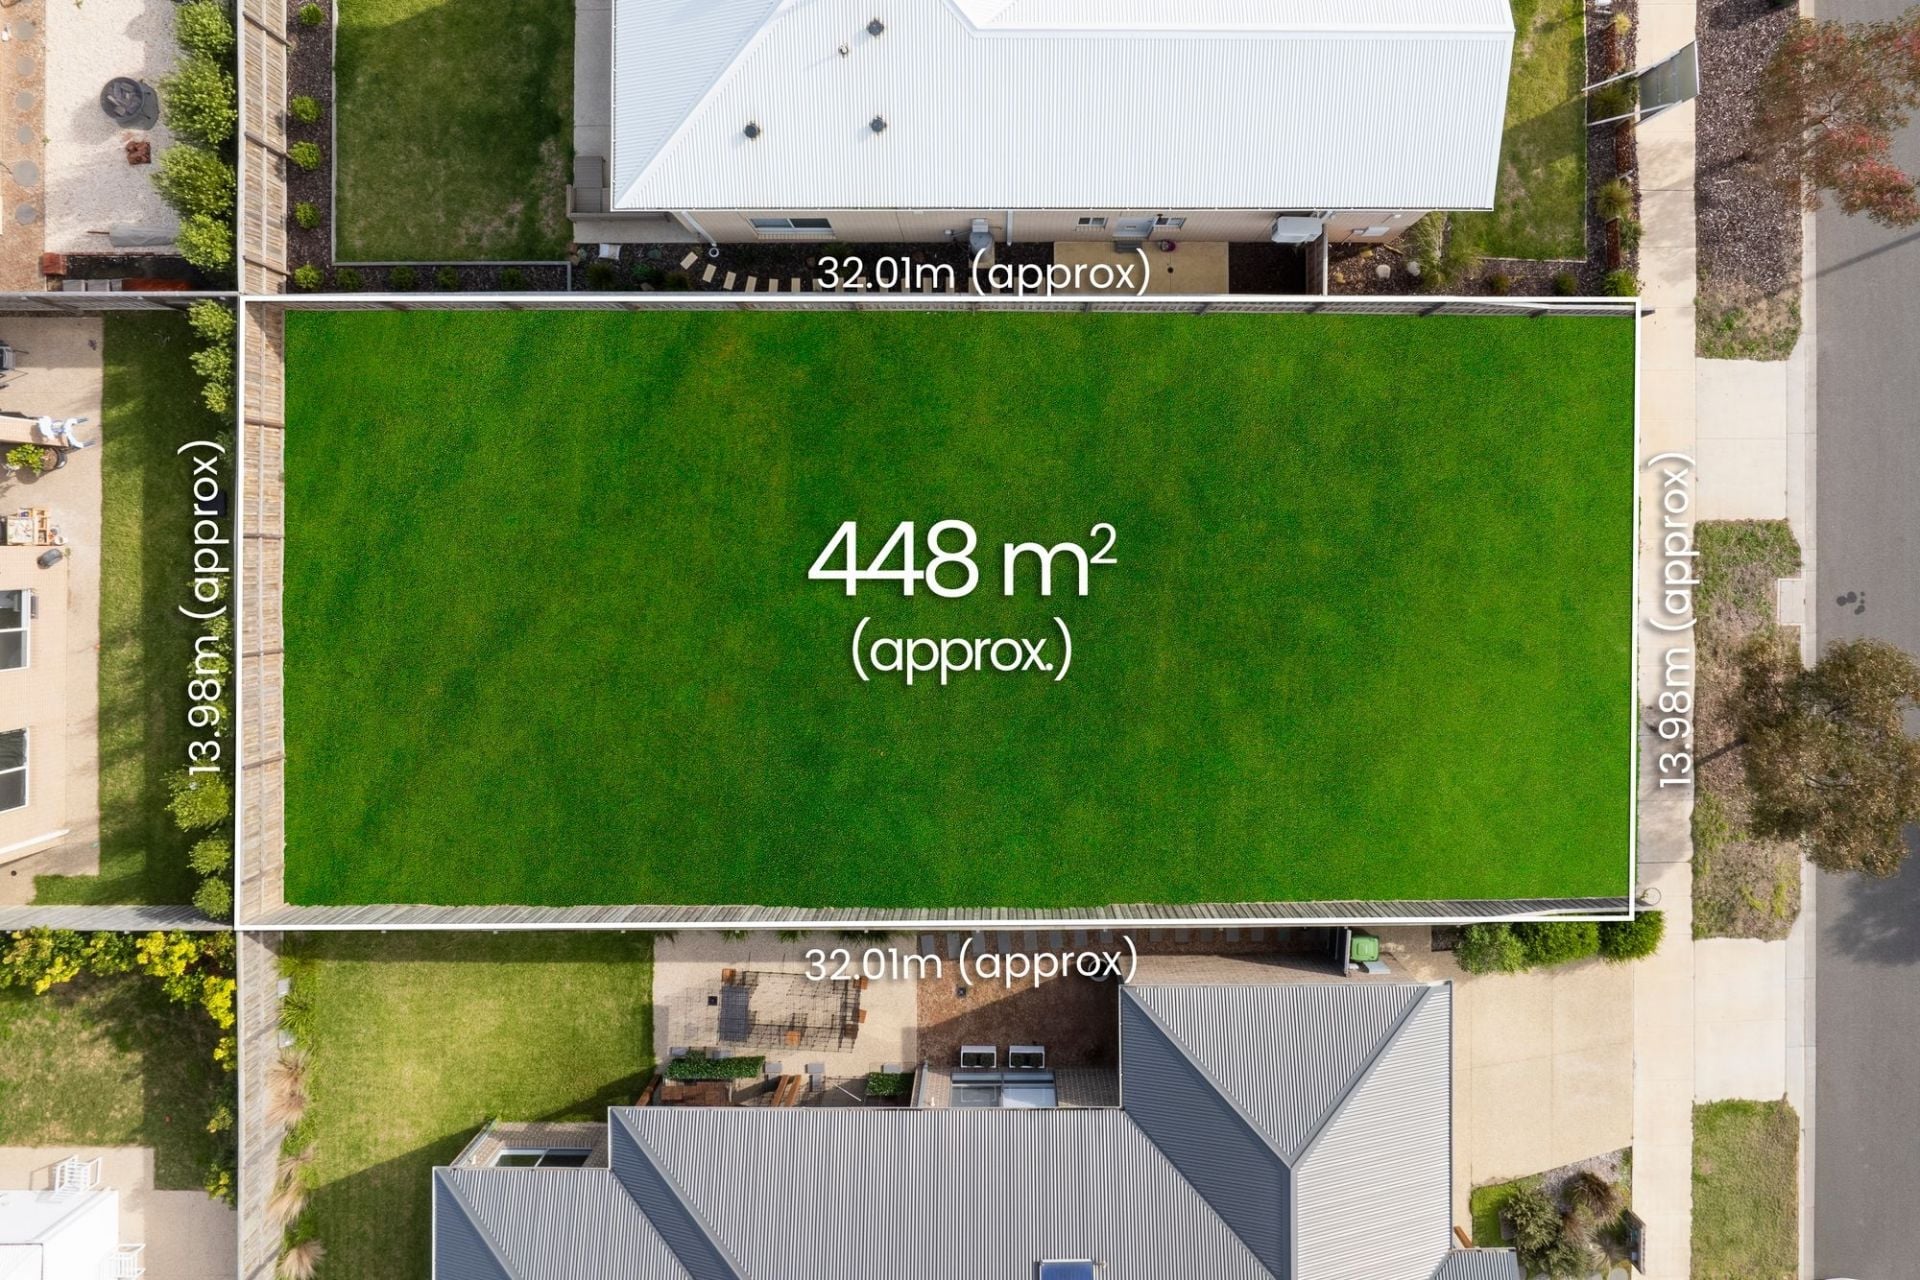
58 Duneview Drive
$ 465,000
- 448 sqm
Sold
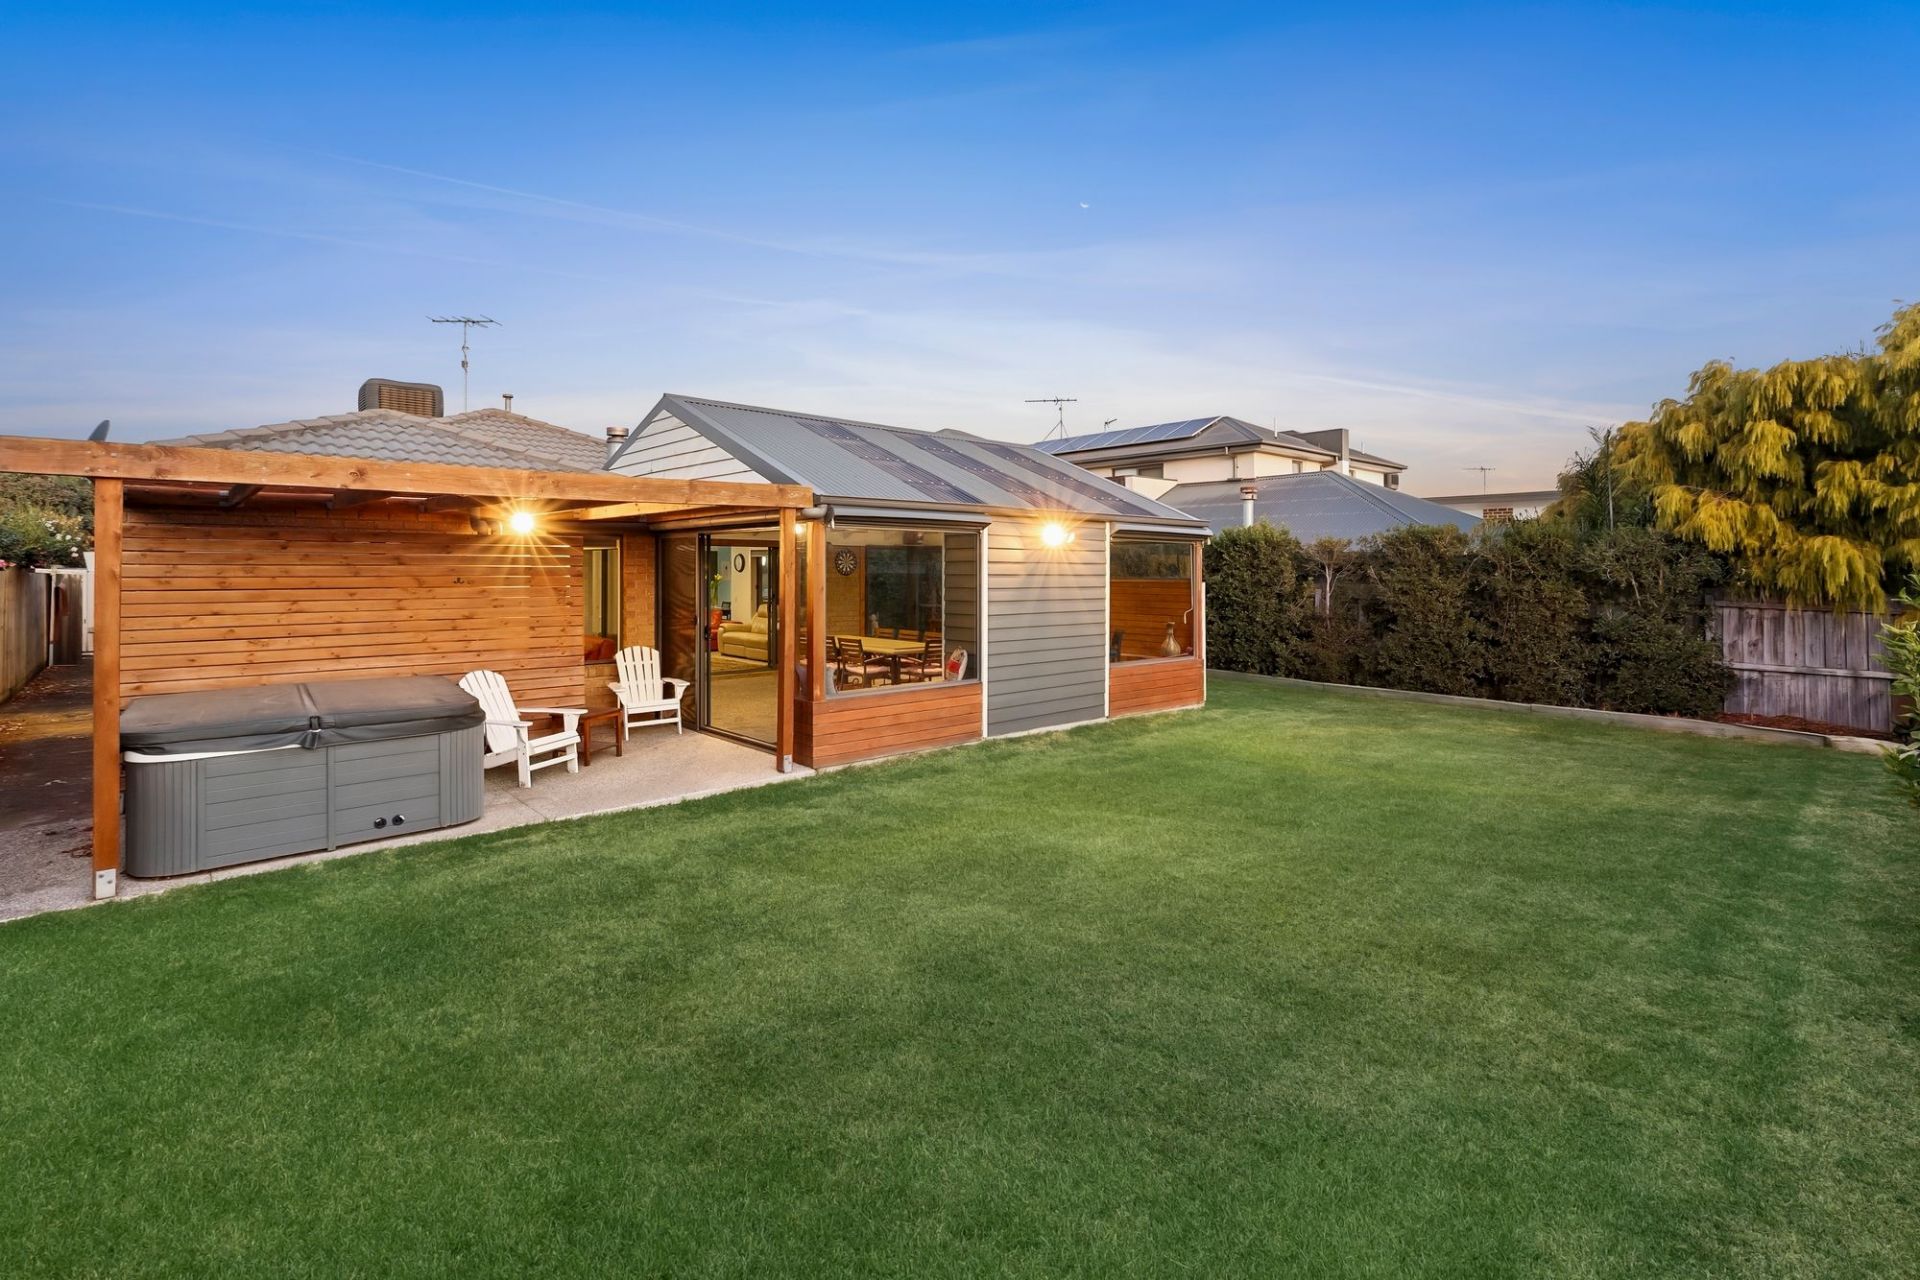
11 Curzon Drive
$ 820,000
- 3
- 2
- 2
- 612 sqm
Sold
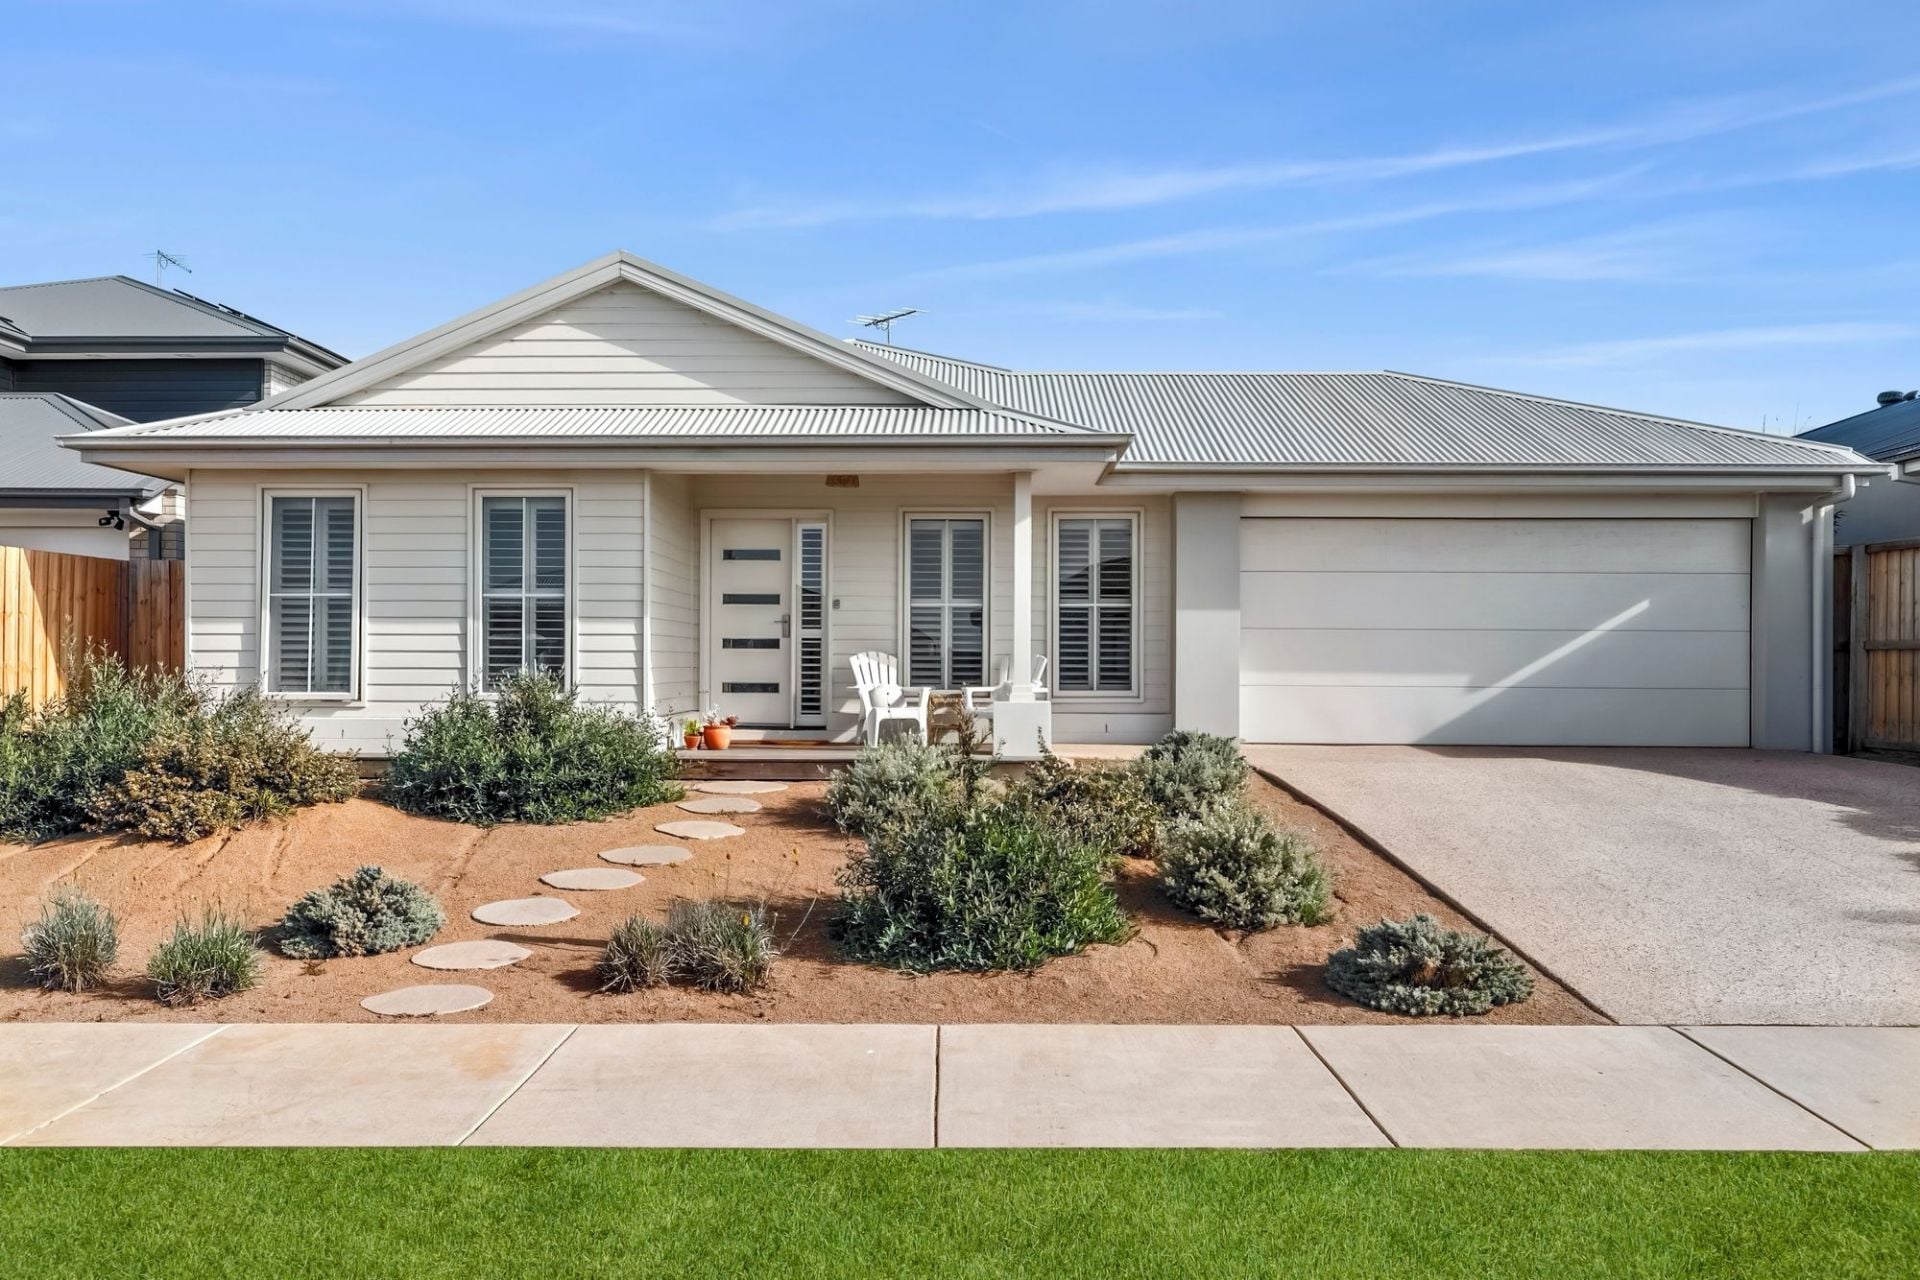
16 Ontario Street
$ 895,000
- 4
- 2
- 2
- 560 sqm
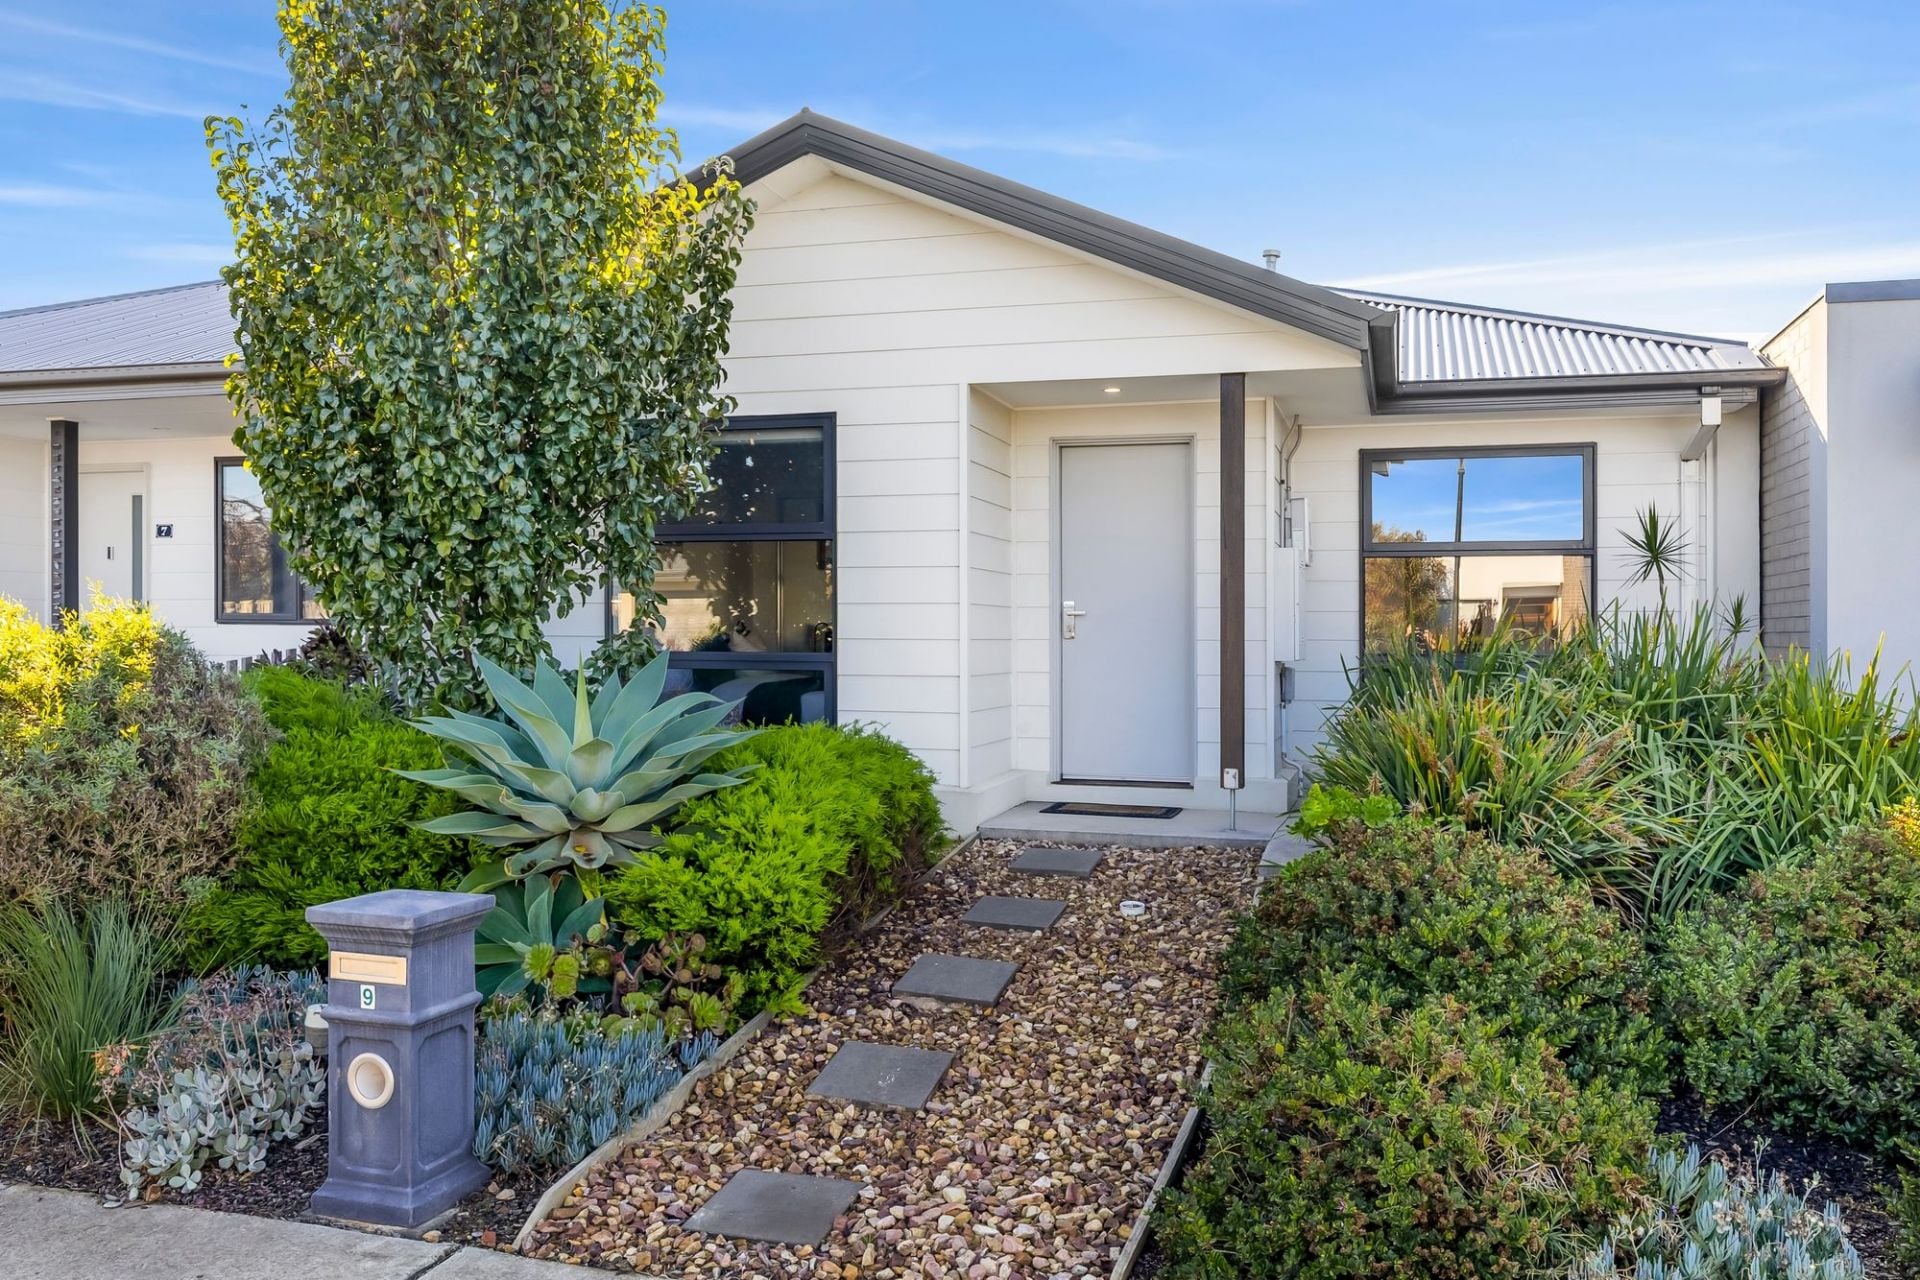
Sold
9 Sunbeam Street
$ 785,000
- 3
- 2
- 2
- 324 sqm
Sold
10-12 Statesman Parkway
$ 1,035,000
- 4
- 2
- 2
- 454 sqm
Sold
33 Emperor Drive
$ 940,000
- 3
- 2
- 2
- 788 sqm
Sold
2 Arcturus Road
$ 510,000
- 585 sqm
Sold
2 Bungara Court
$ 858,000
- 4
- 2
- 2
- 744 sqm
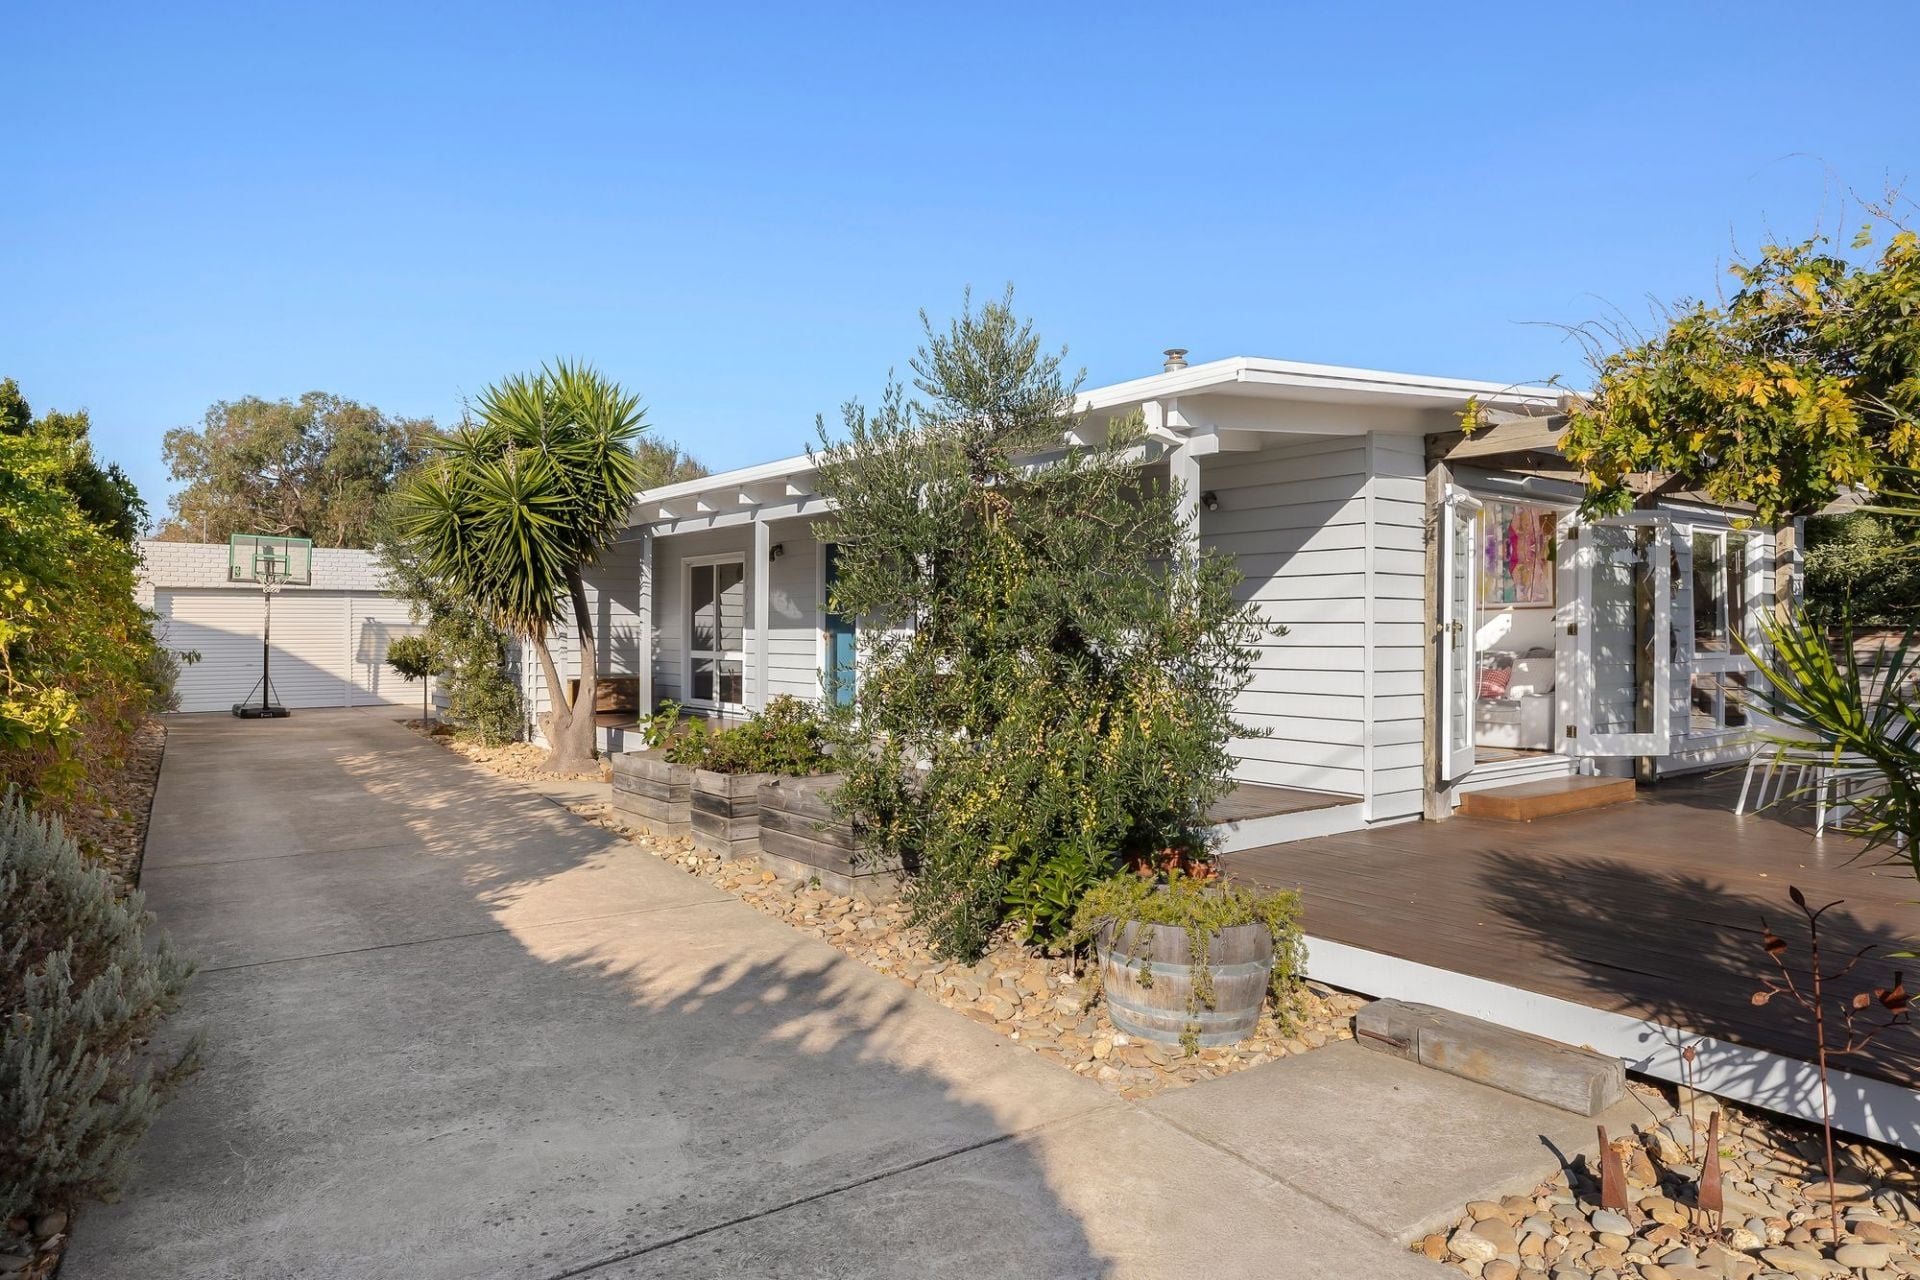
Sold
33 Bramwell Street
$ 1,070,000
- 3
- 1
- 3
- 597 sqm
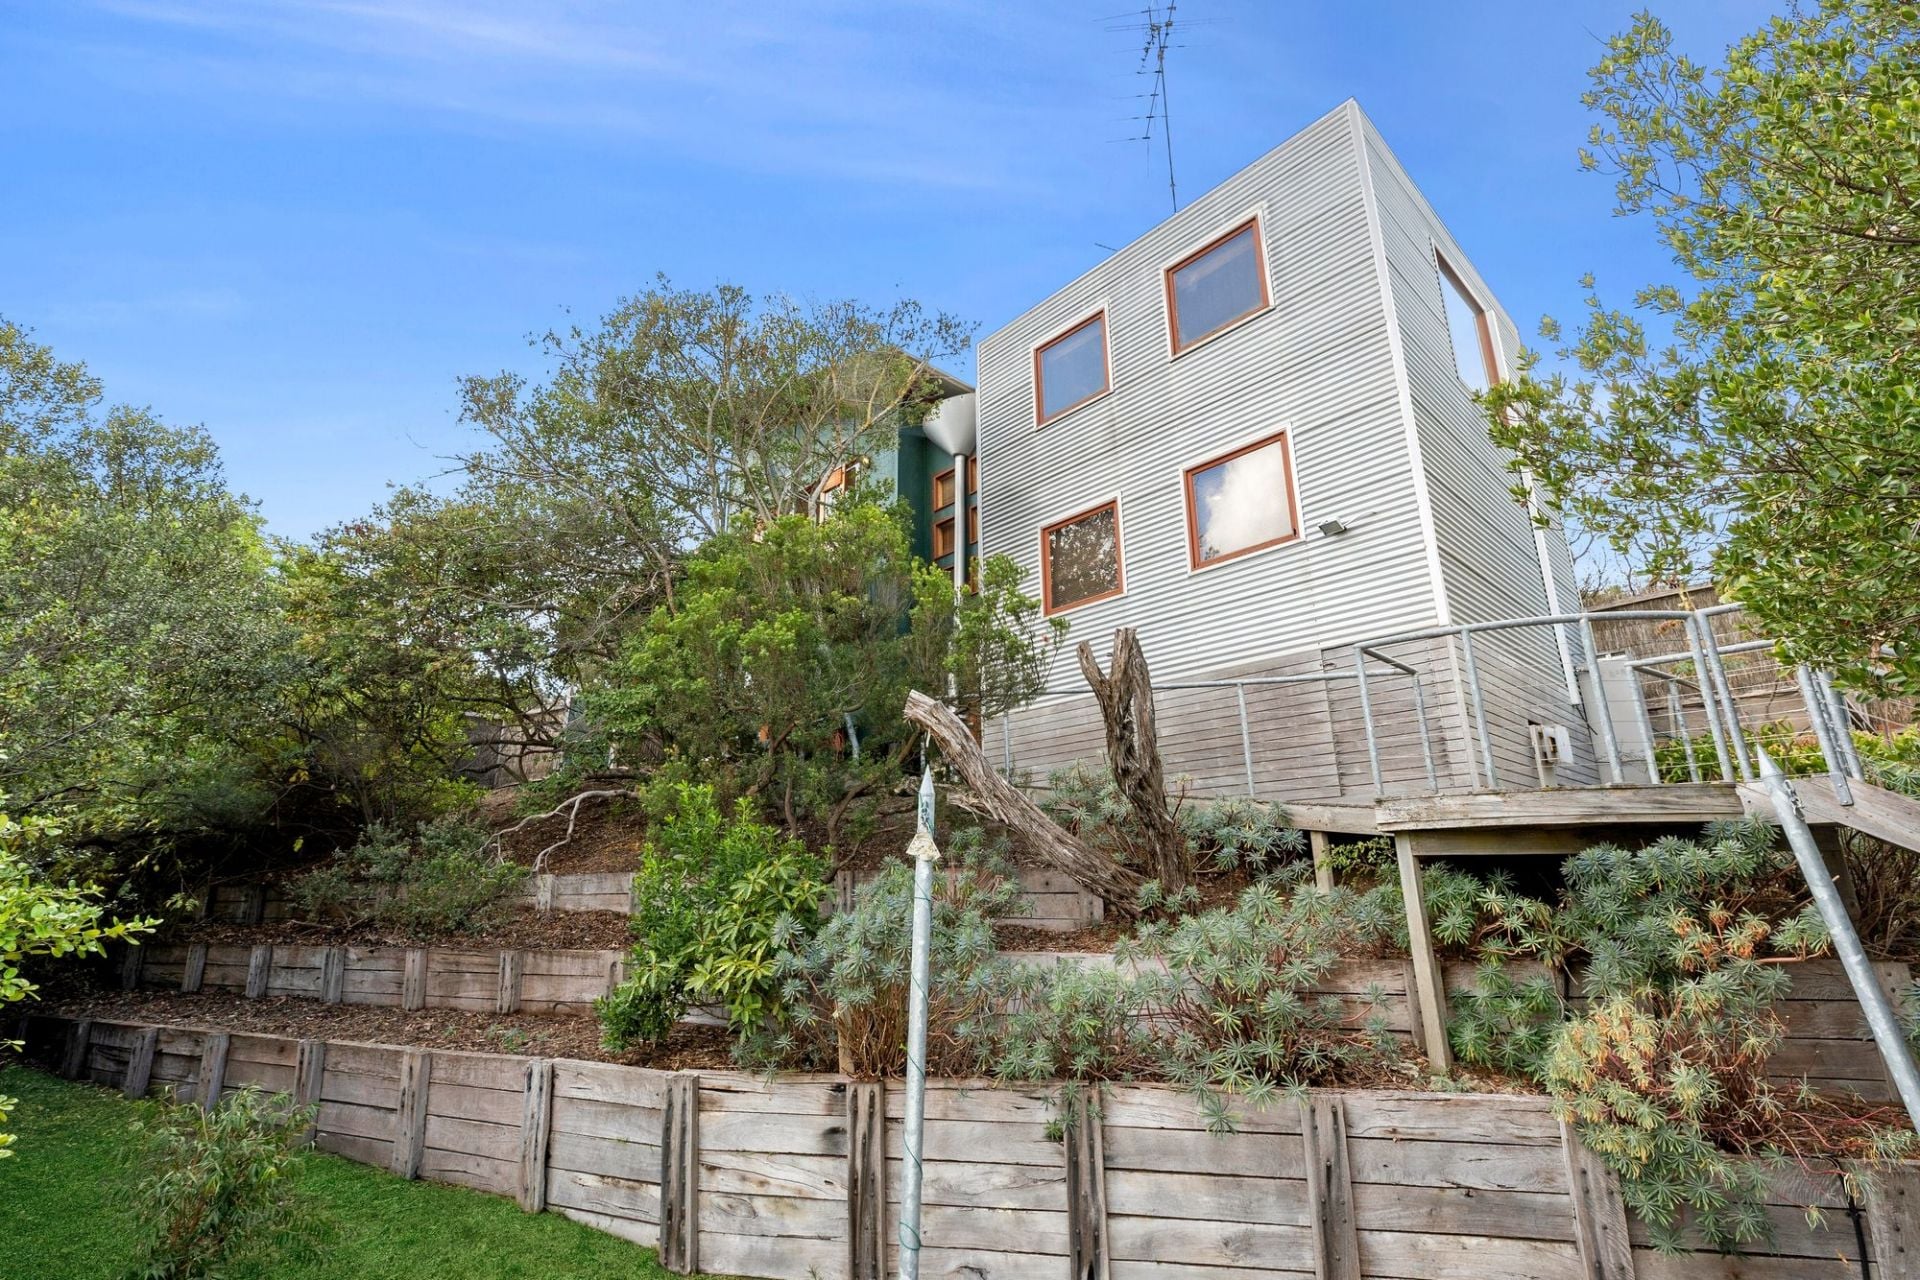
Sold
48 Lelean Street
$ 980,000
- 3
- 1
- 1
- 421 sqm
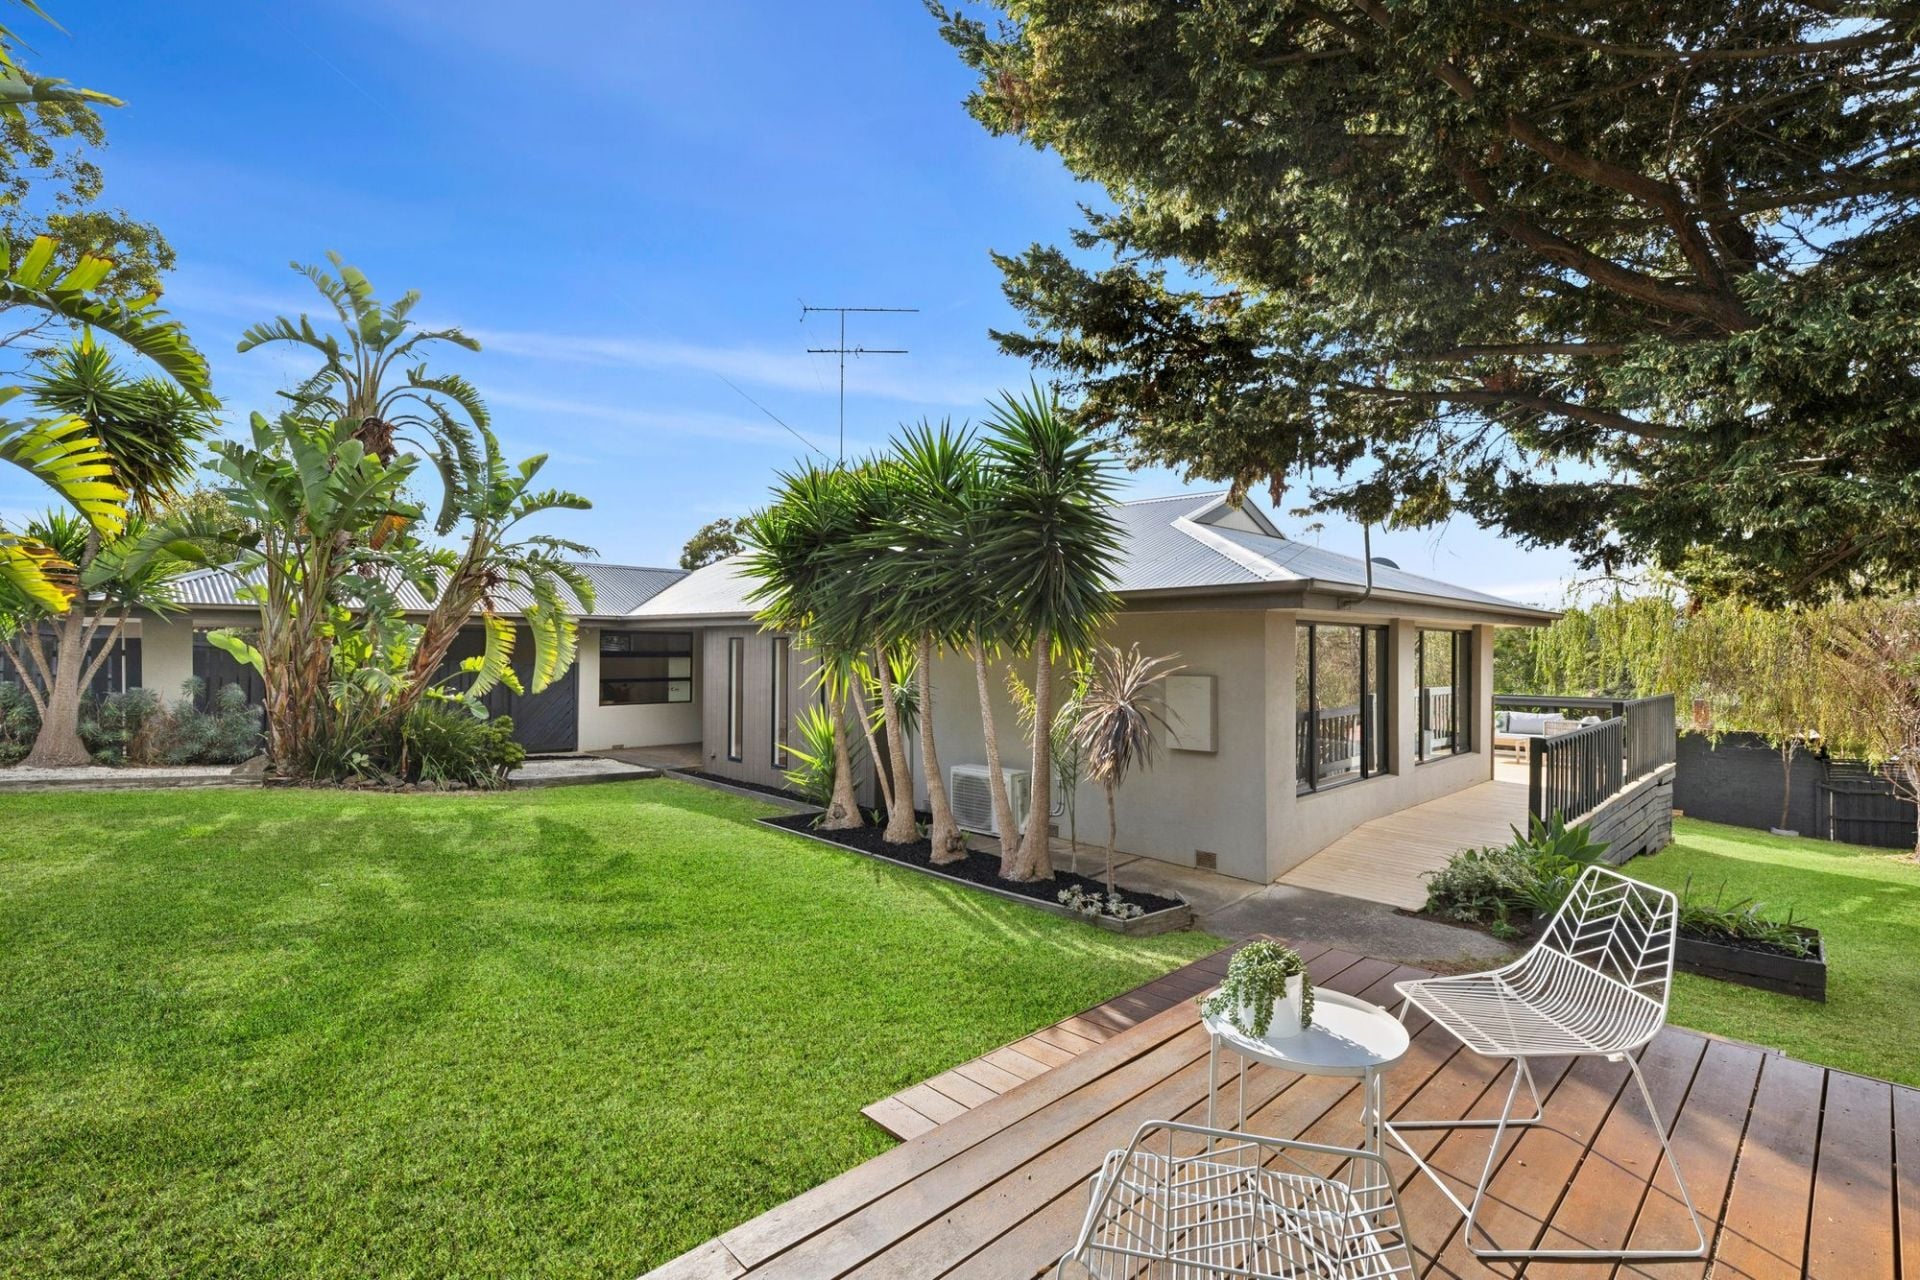
Sold
27 Blackwell Street
$ 1,120,000
- 3
- 2
- 2
- 748 sqm
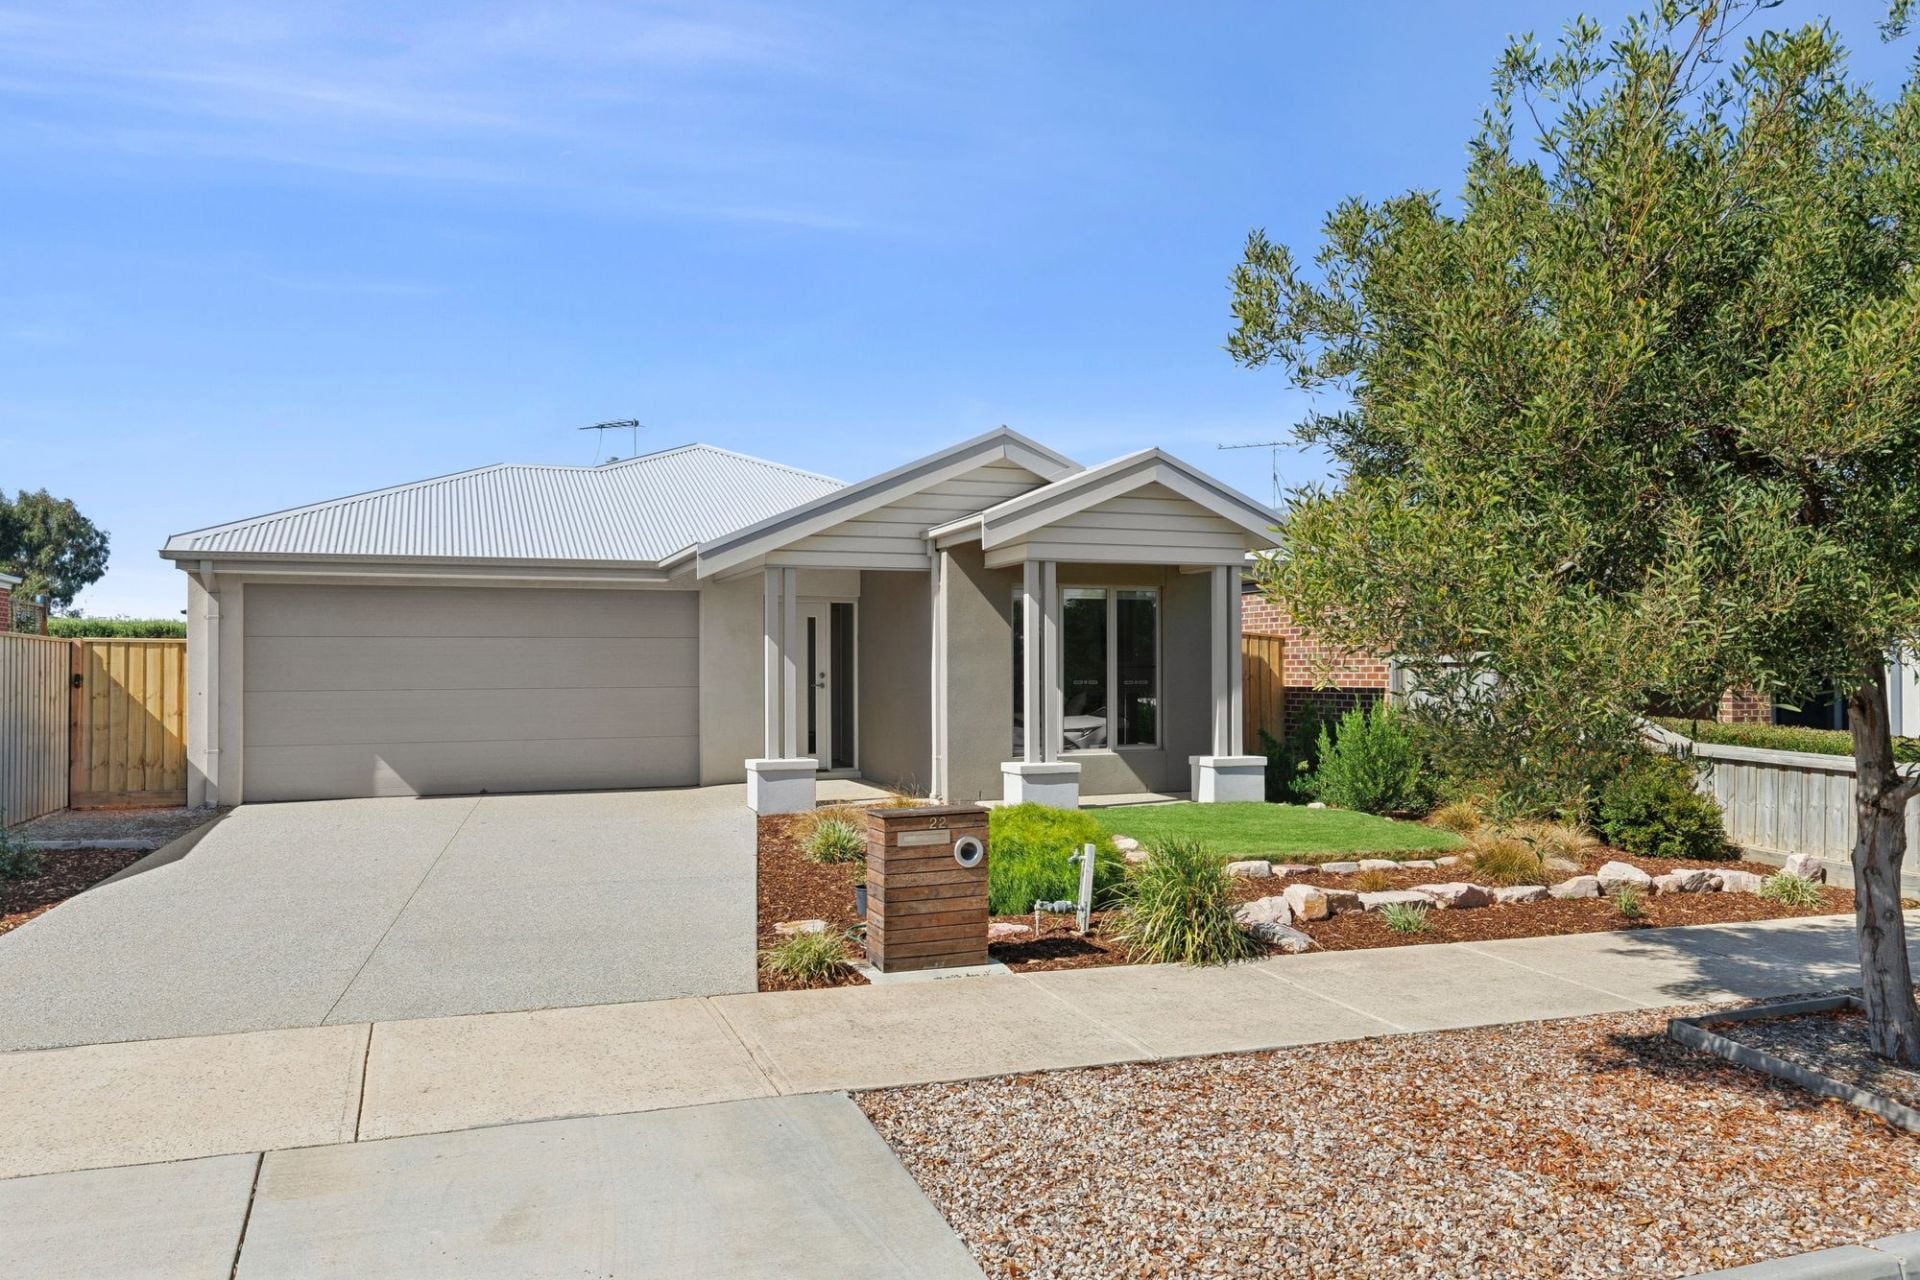
Sold
22 Silverwood Parade
$ 820,000
- 3
- 2
- 2
- 434 sqm