









61 Carr Street, Barwon Heads.
Colourful Beachside Home.
The Feel:
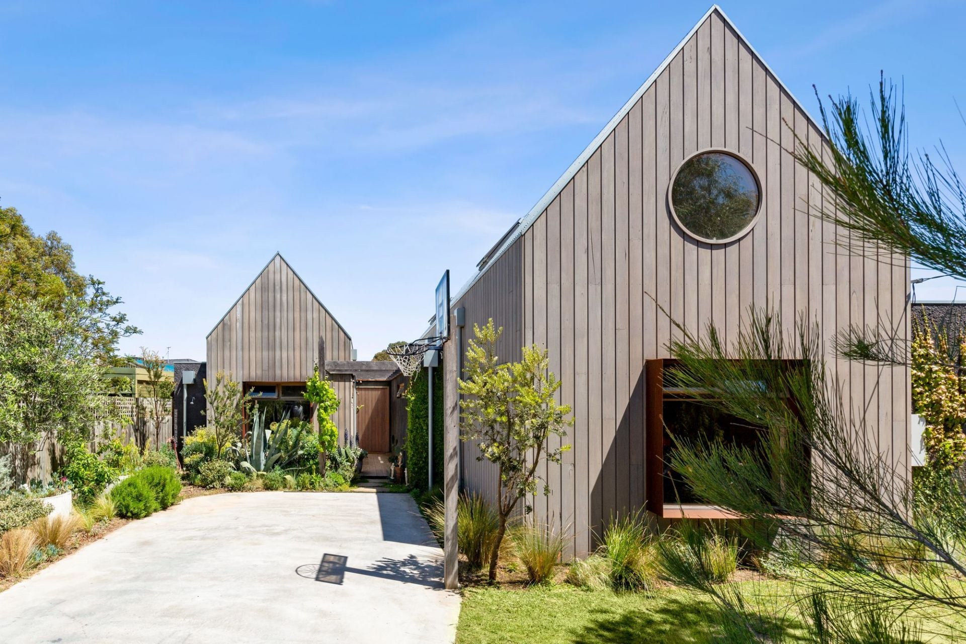
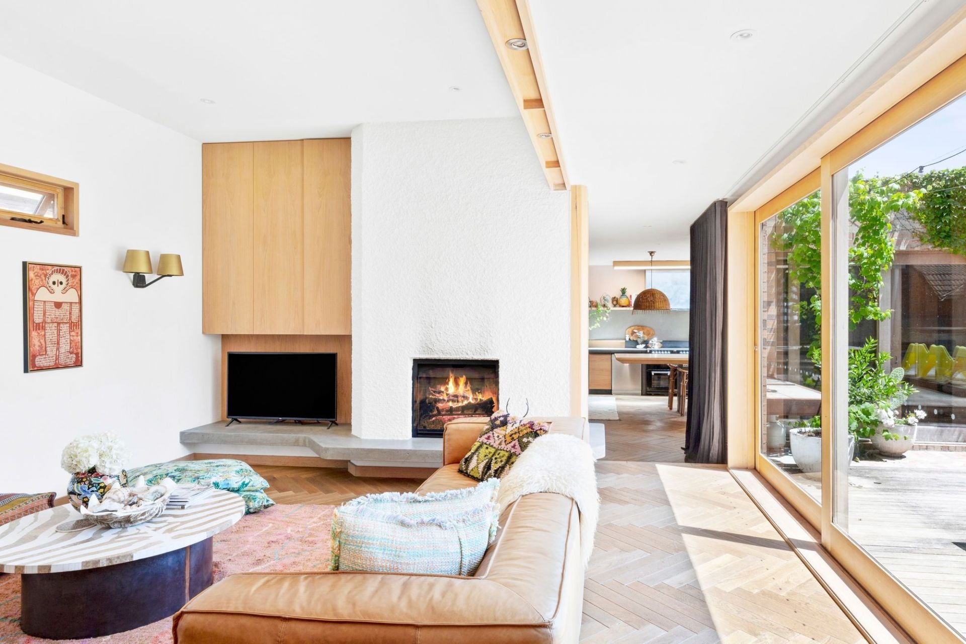
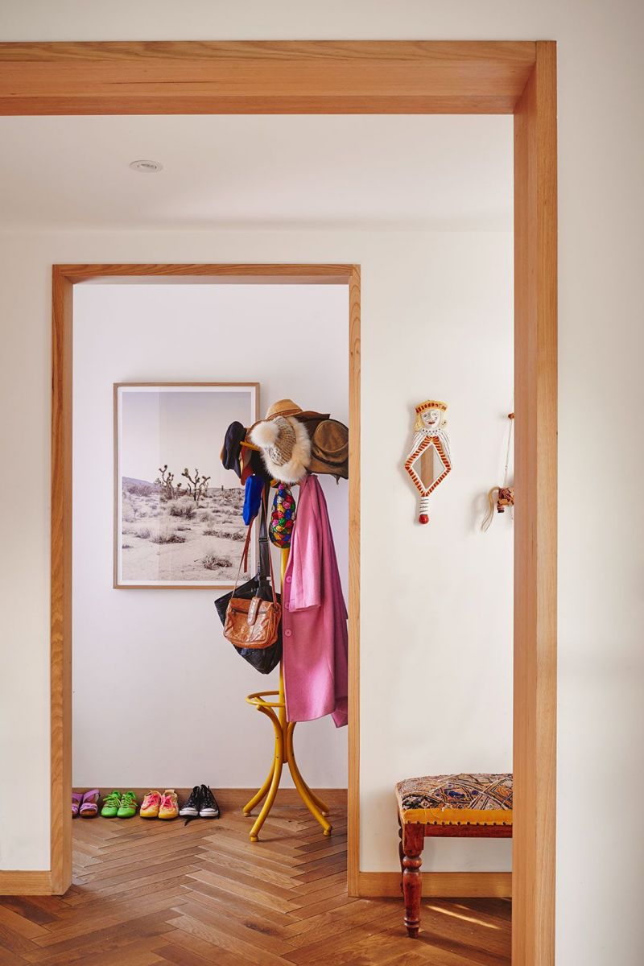
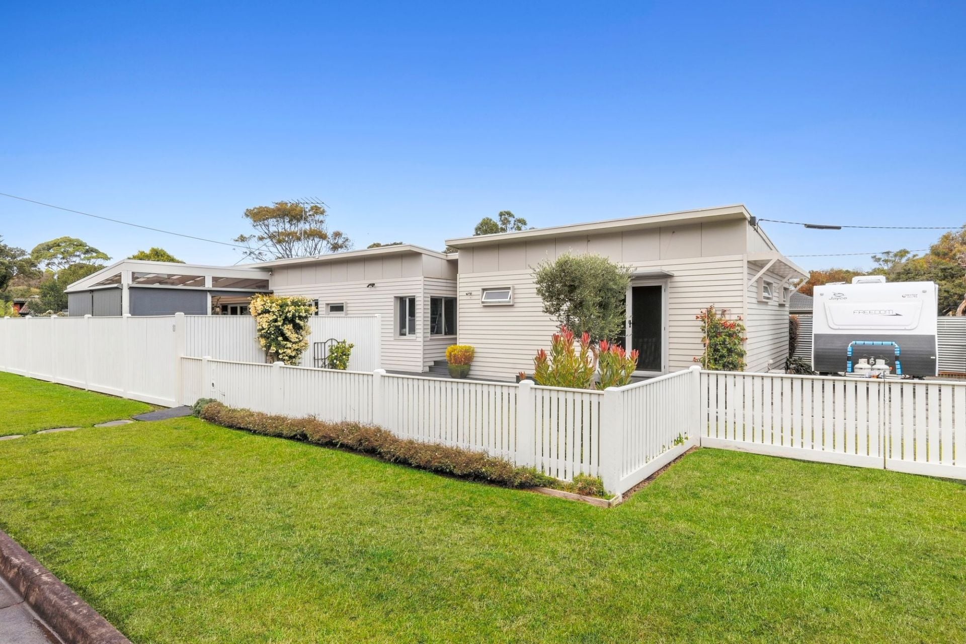
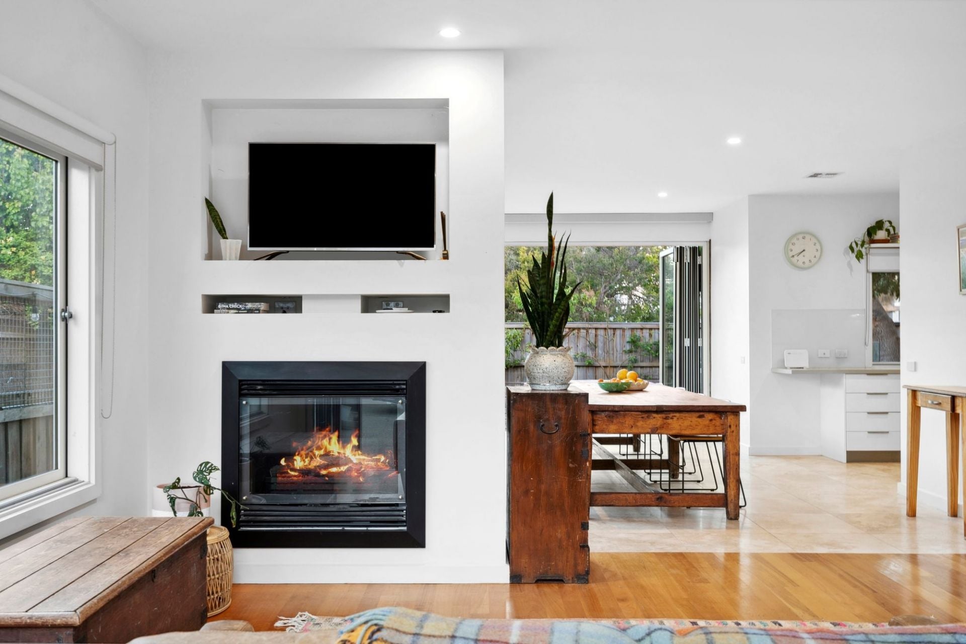
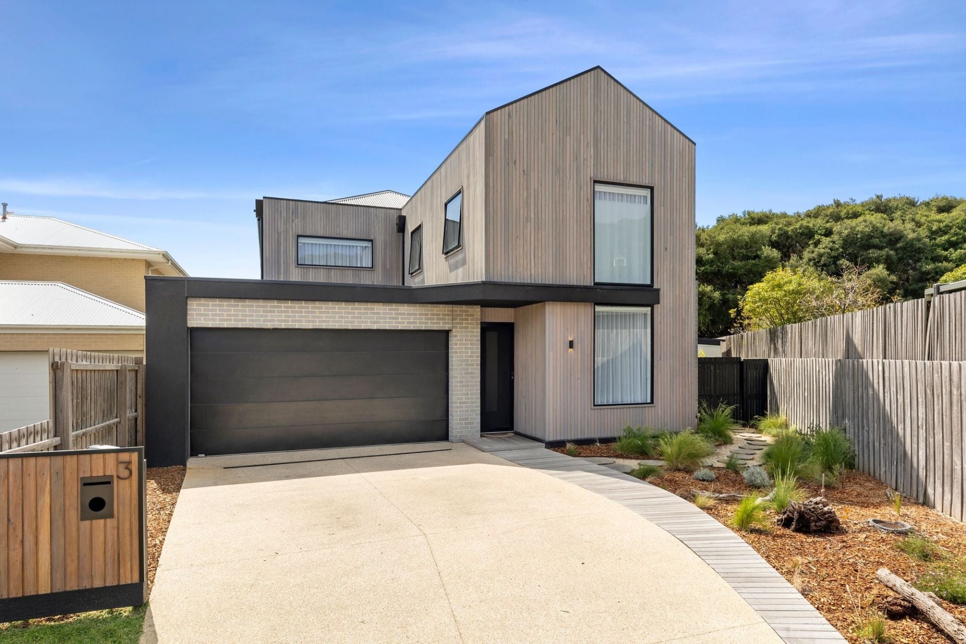
Borne of a love of colour, texture & pattern, this meticulously renovated home is your ticket to ‘village’ life in this popular seaside town. The distinctive exteriors evoke a Scandinavian aesthetic, from the steep-pitched roofs, round loft windows & weathered hardwood timber. Brought to life by the owner, the interiors are bright, warm & eclectic. A lifetime spent here will be a life well lived, surrounded by flourishing gardens & the ultimate outdoor lifestyle that includes a pool, in-ground trampoline, fire pit & pizza oven. Modern & streamlined, with intimate, cosy rooms, this place offers a tangible retreat from the outside world, yet is so close to town that you will ride your bikes more than using your car.
The Facts:
-Scandi-meets-Aussie renovated coastal home with family living, & entertaining front of mind
-Frontage affords maximum privacy, while the design & orientation invites the sunlight in
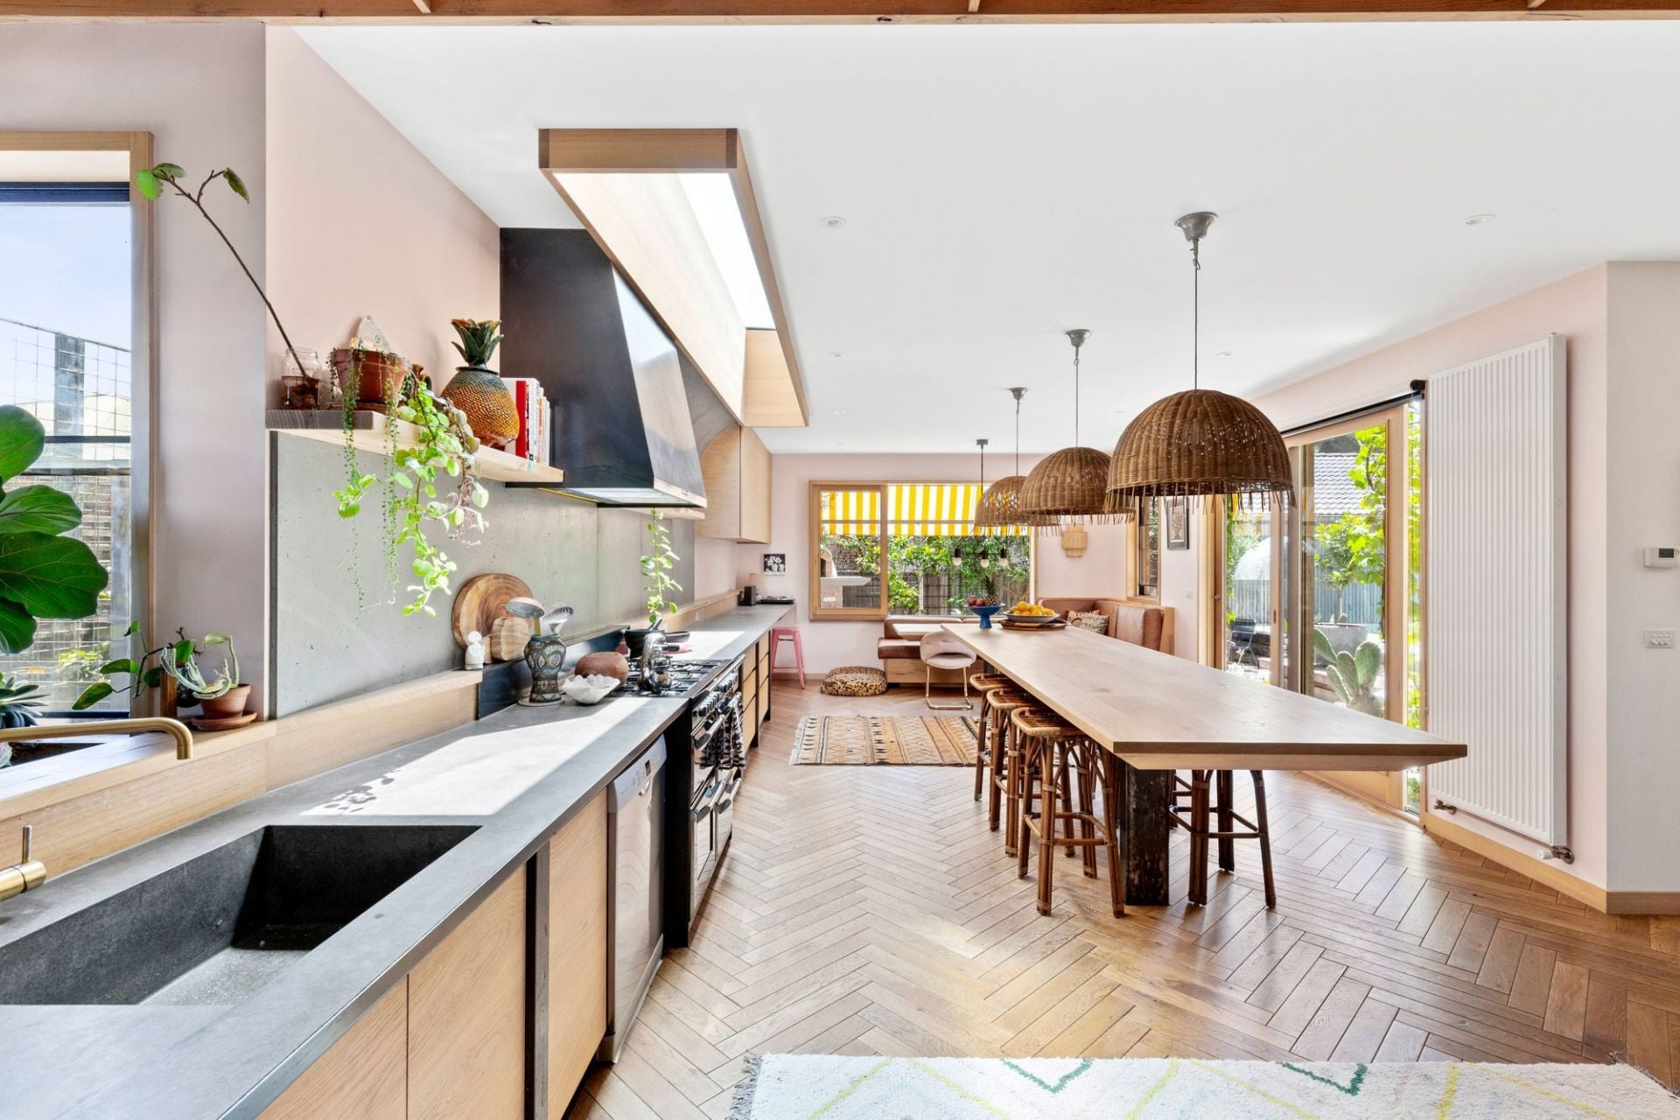
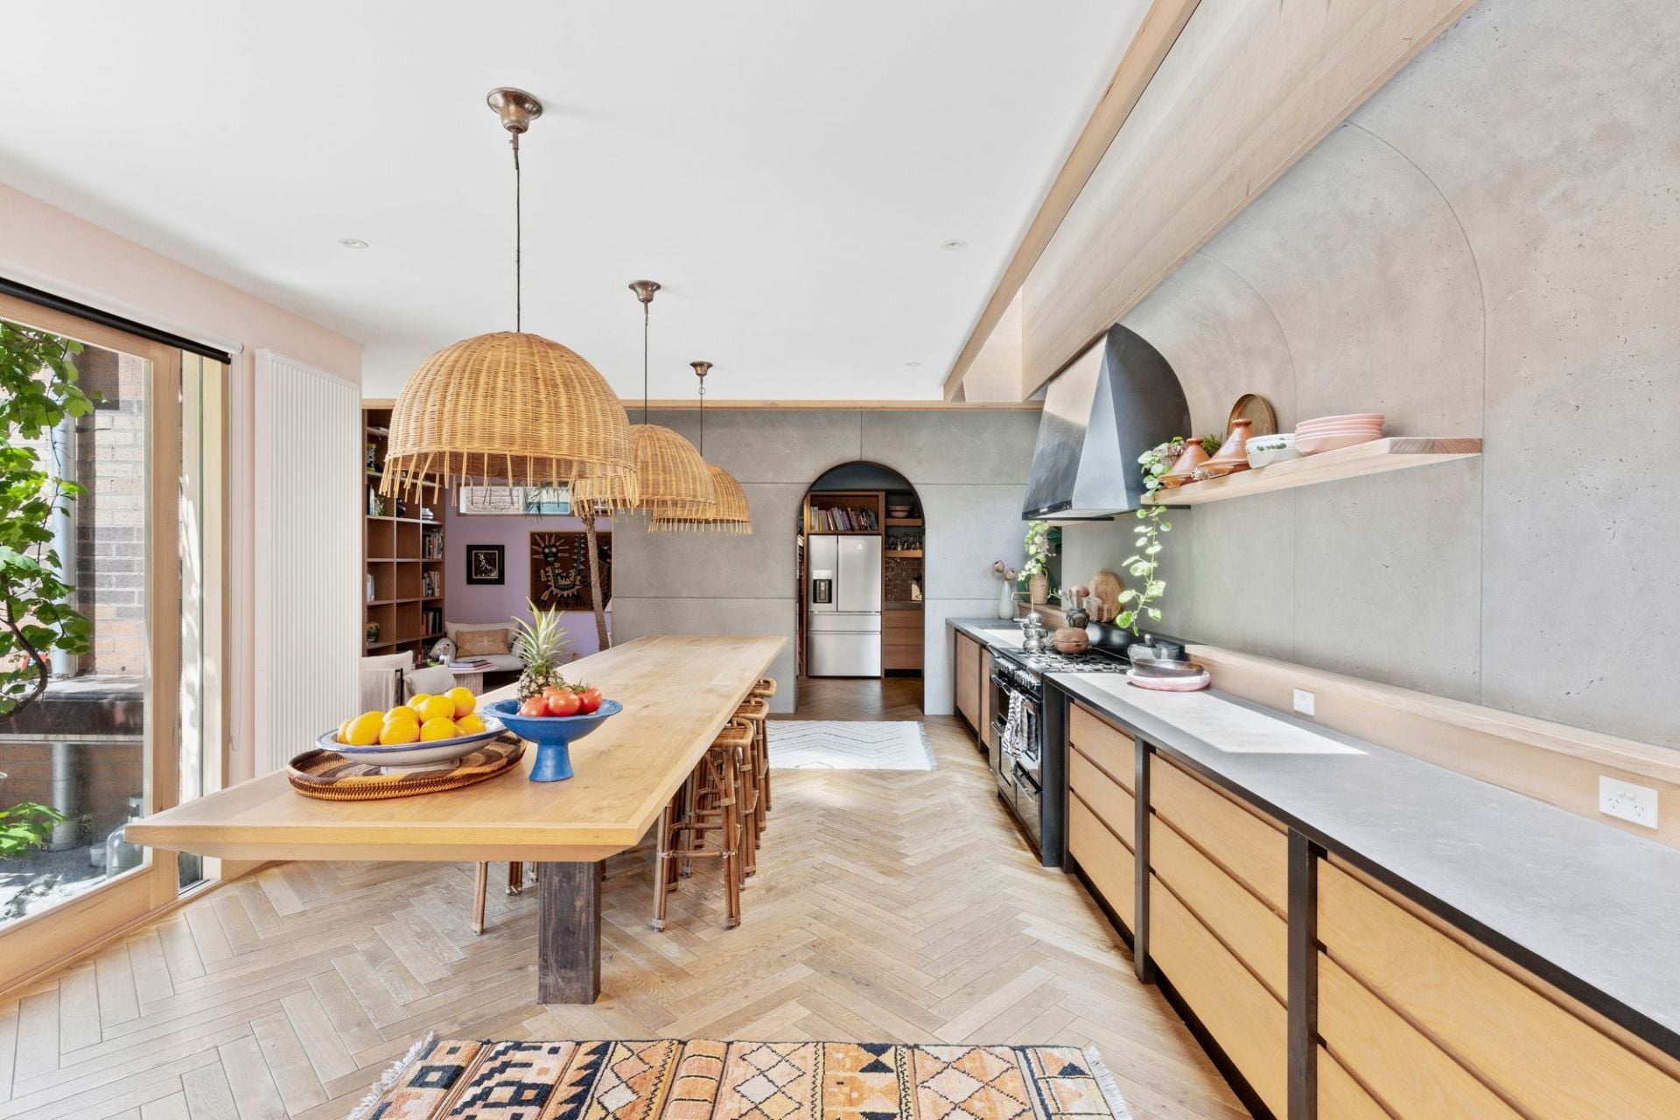
-Beautiful French Oak parquetry floors flow throughout
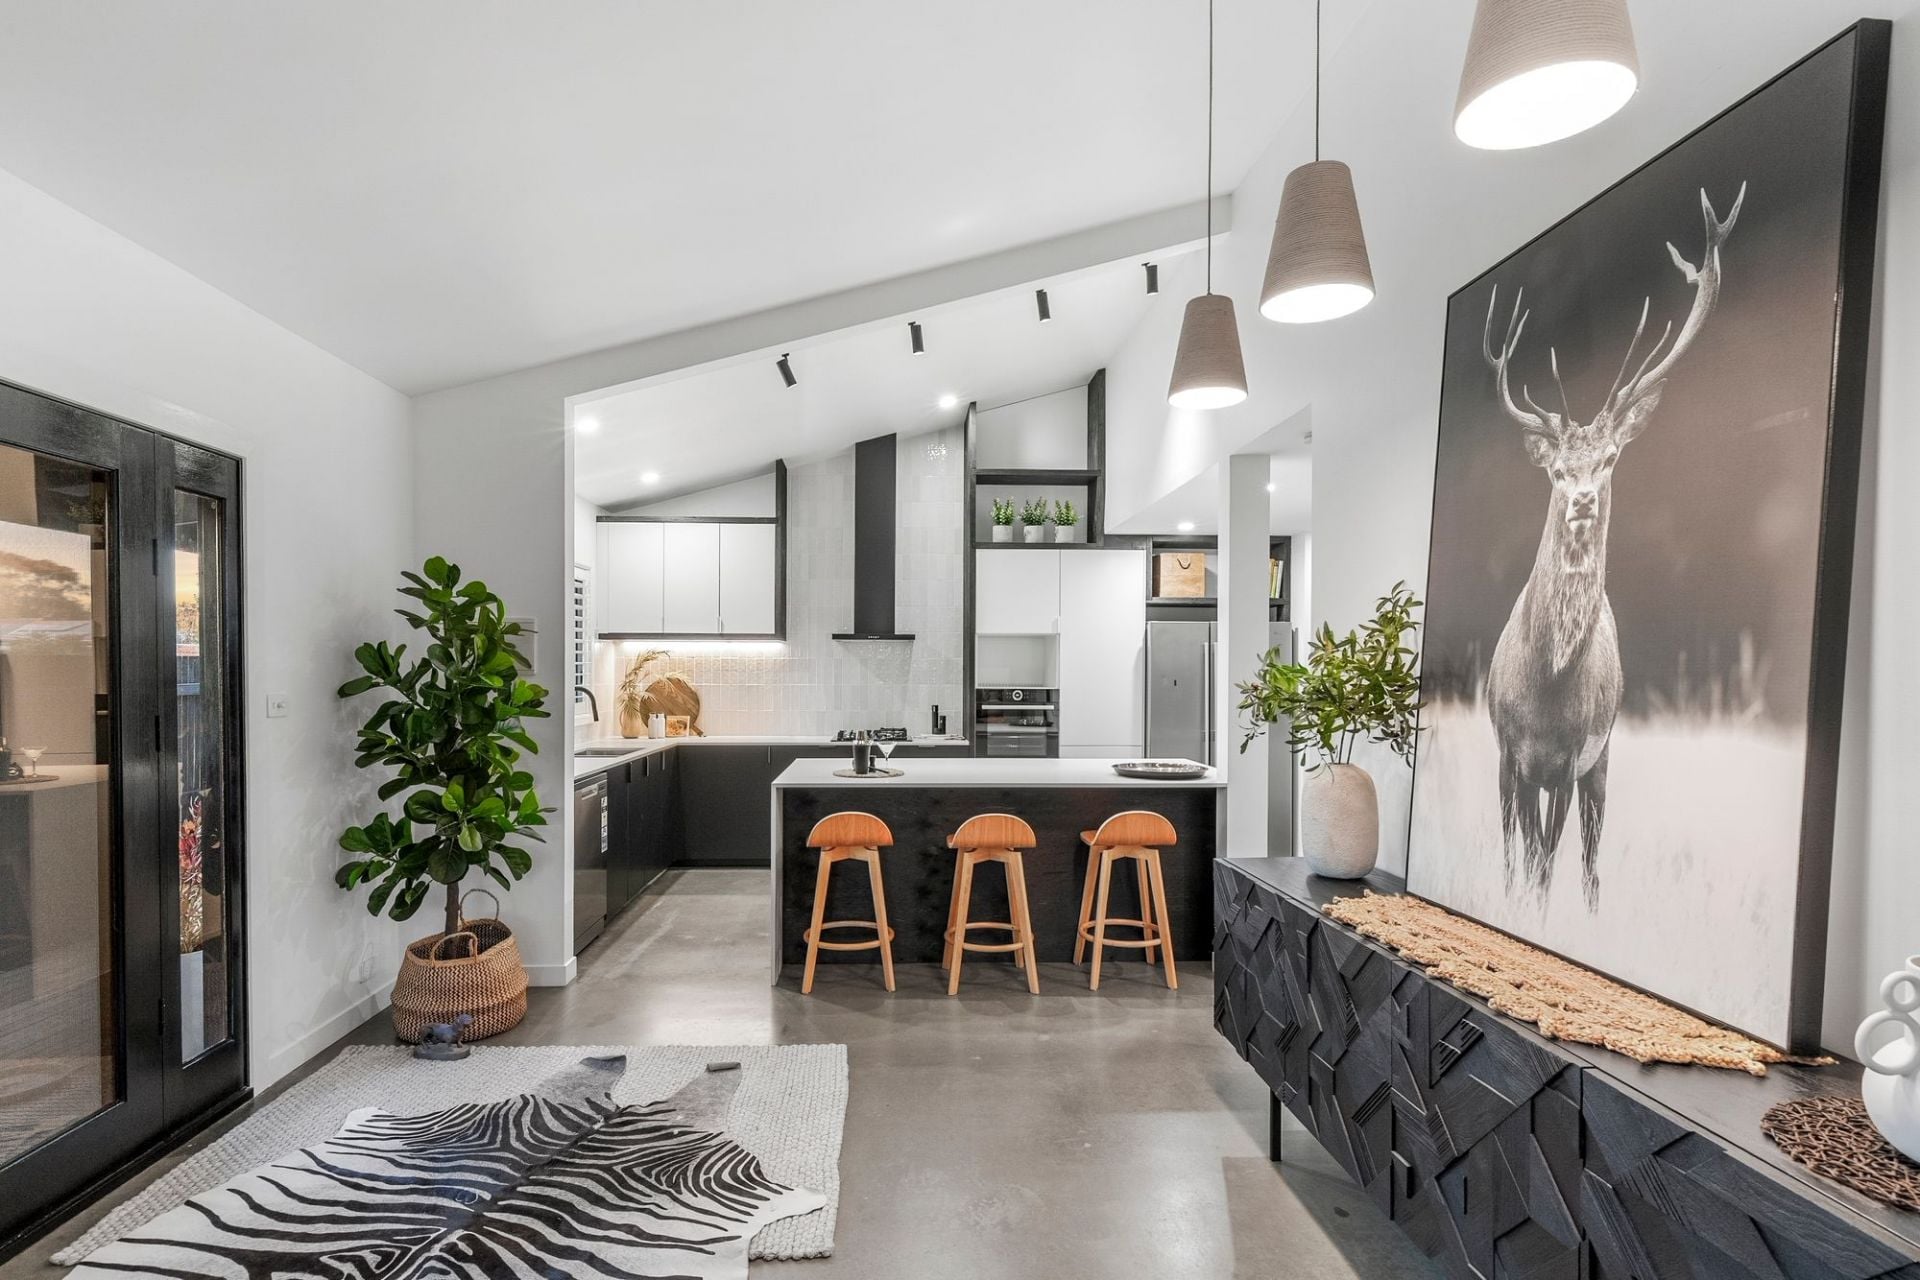
-Sense of space amplified by high ceilings, textured concrete stucco walls & designer lighting
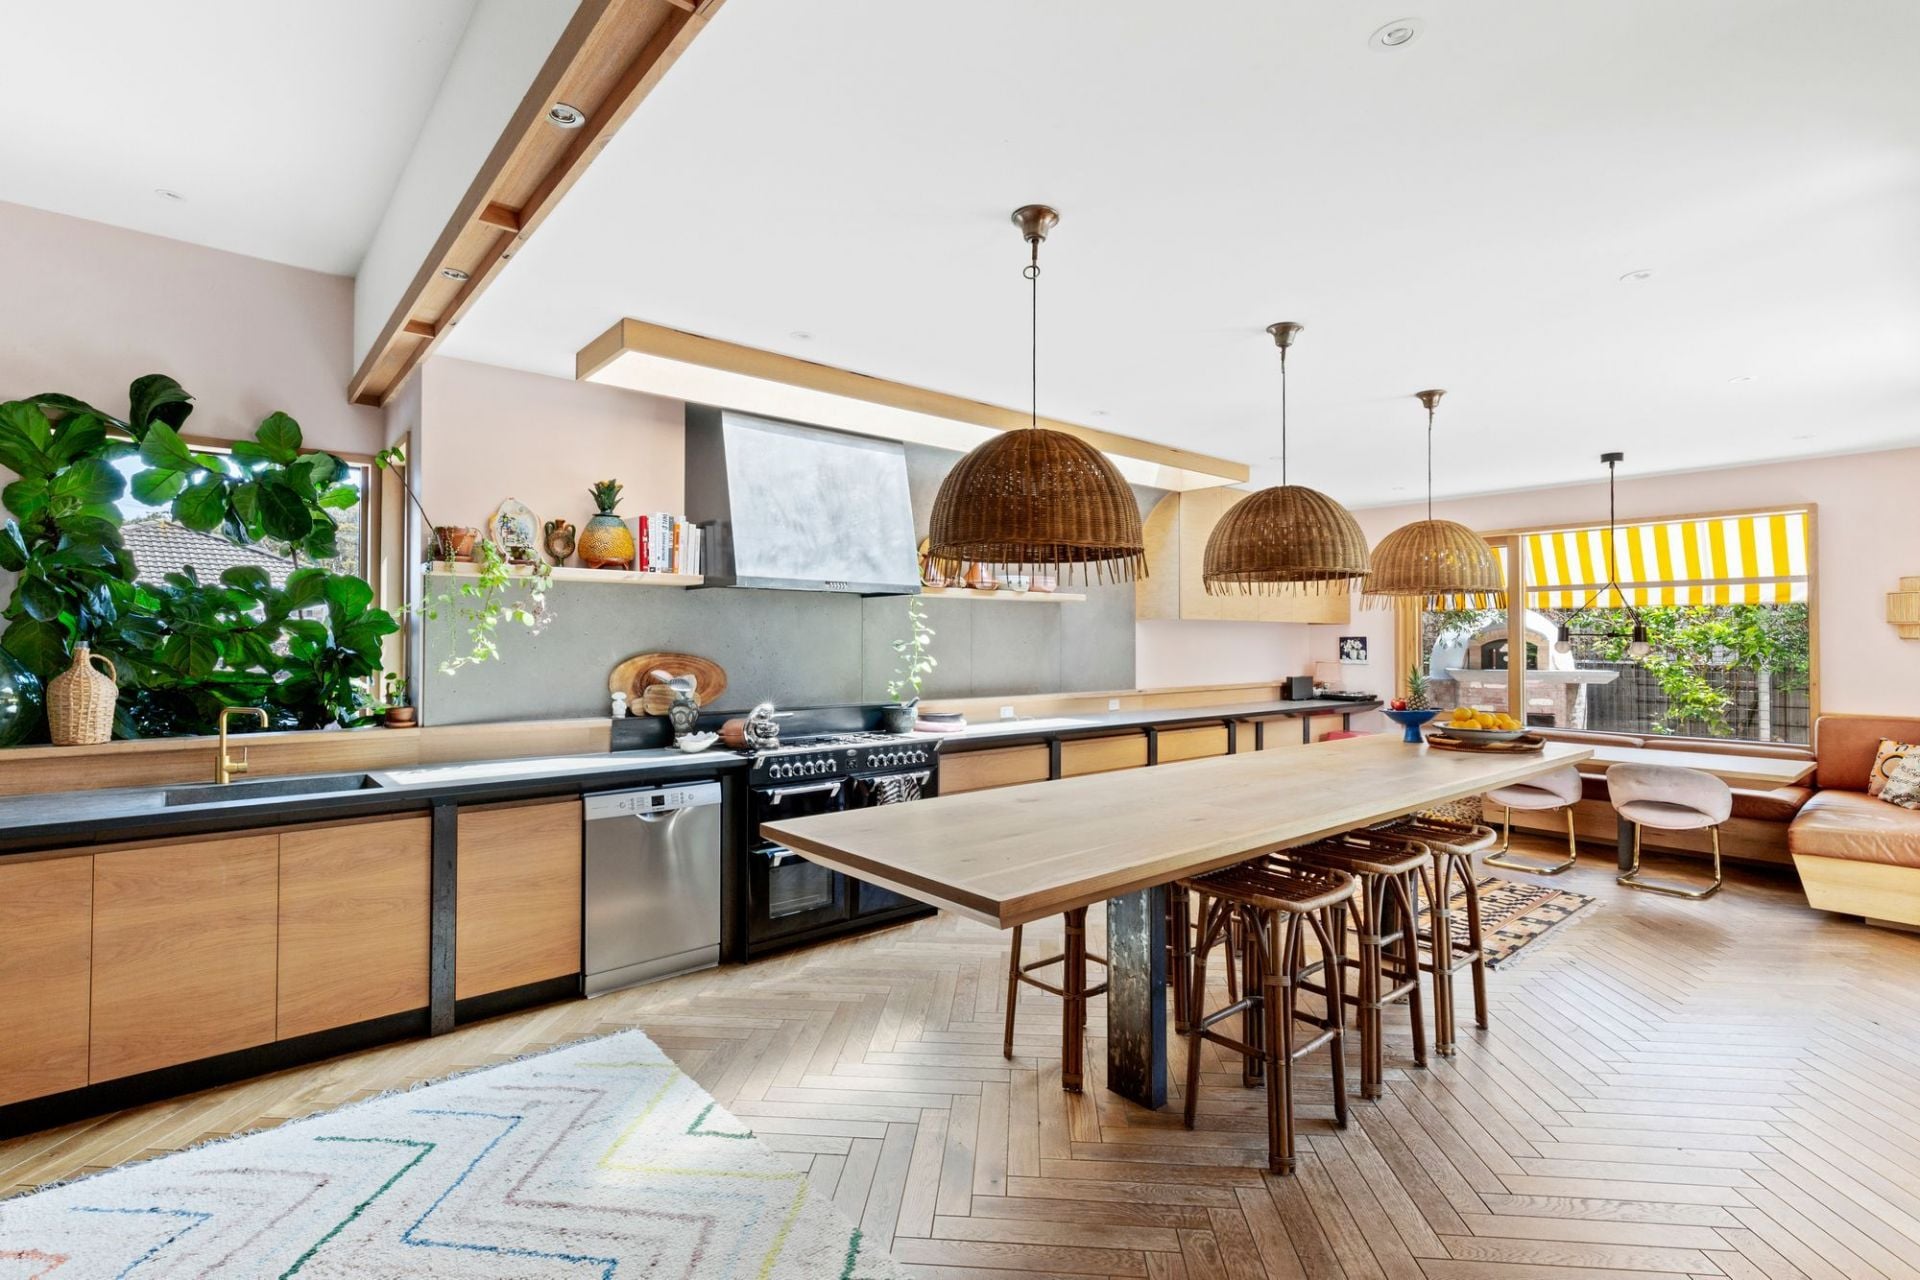
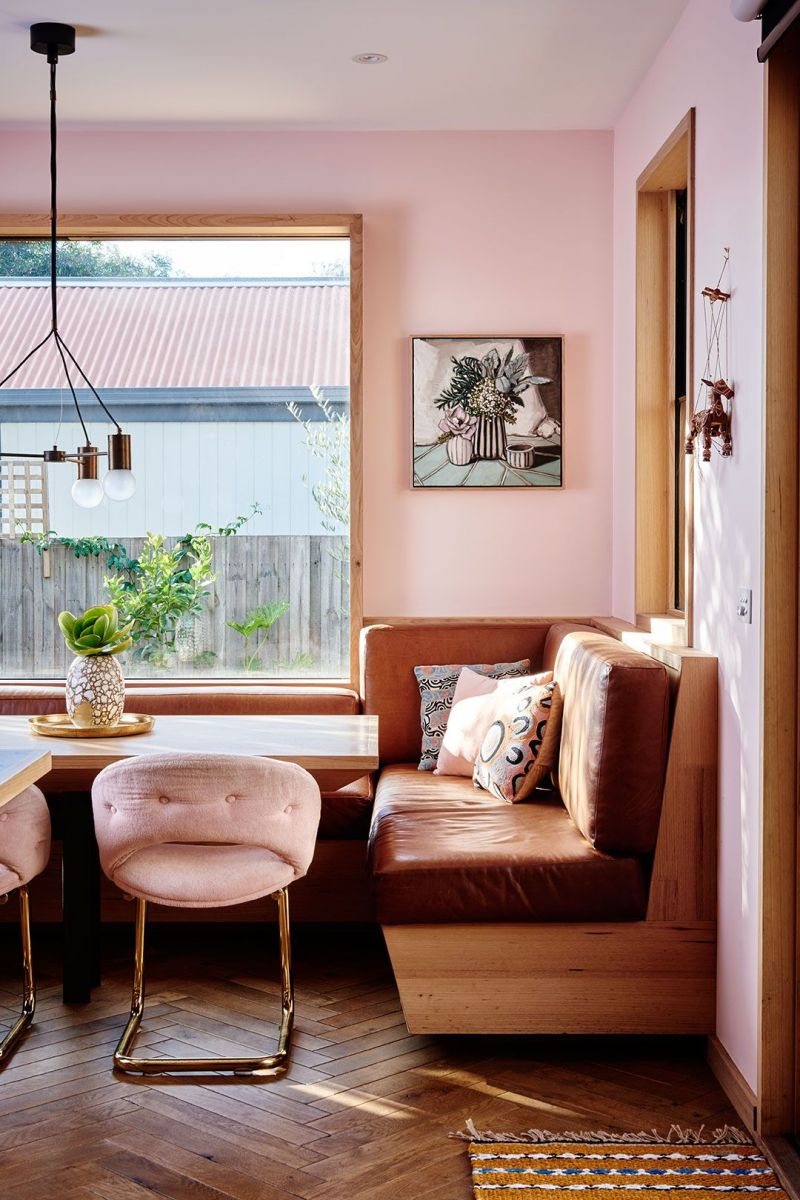
-Cosy corner breakfast booth with custom tan leather benches & Jardan lighting
-Custom cast concrete benchtops & wave wall; cooking zone well-lit by skylight
-Double Belling ovens with integrated gas cooktop, Bosch DW & statement rangehood
-American Oak island bench seats 12, plus soft close cabinetry & abundant storage throughout
-Steel archway to combined laundry/butler's kitchen/pantry; the "engine room” to the operations of the home ideally situated next to kitchen and main living hub
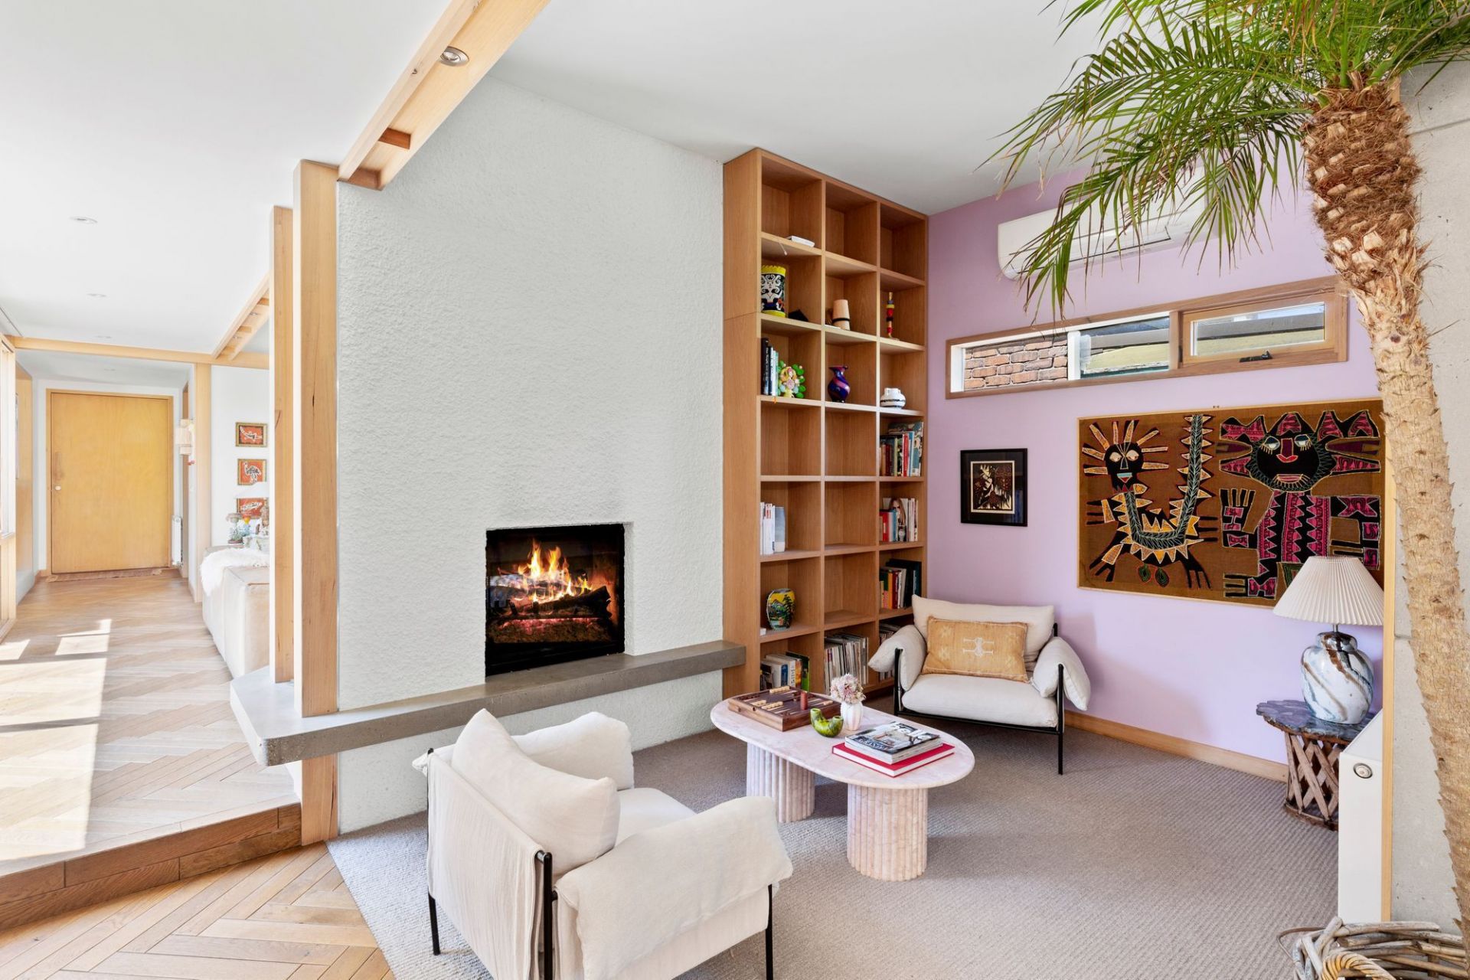
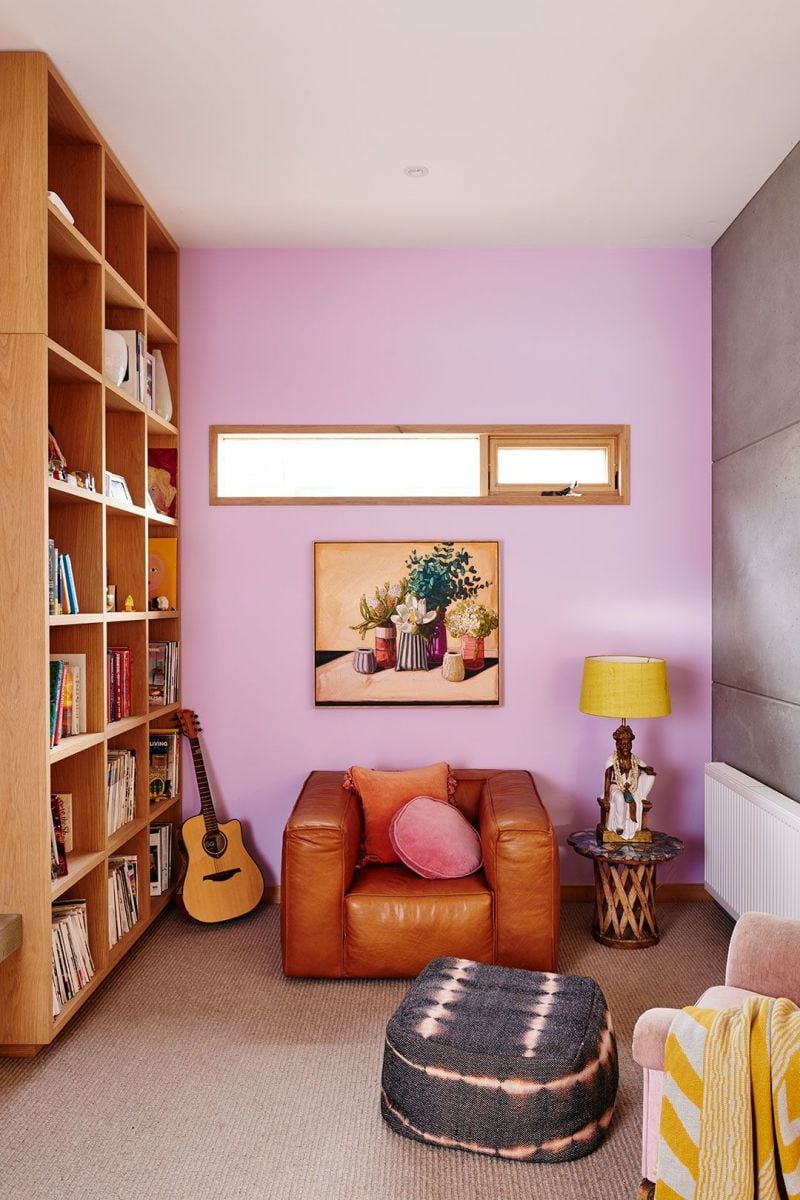
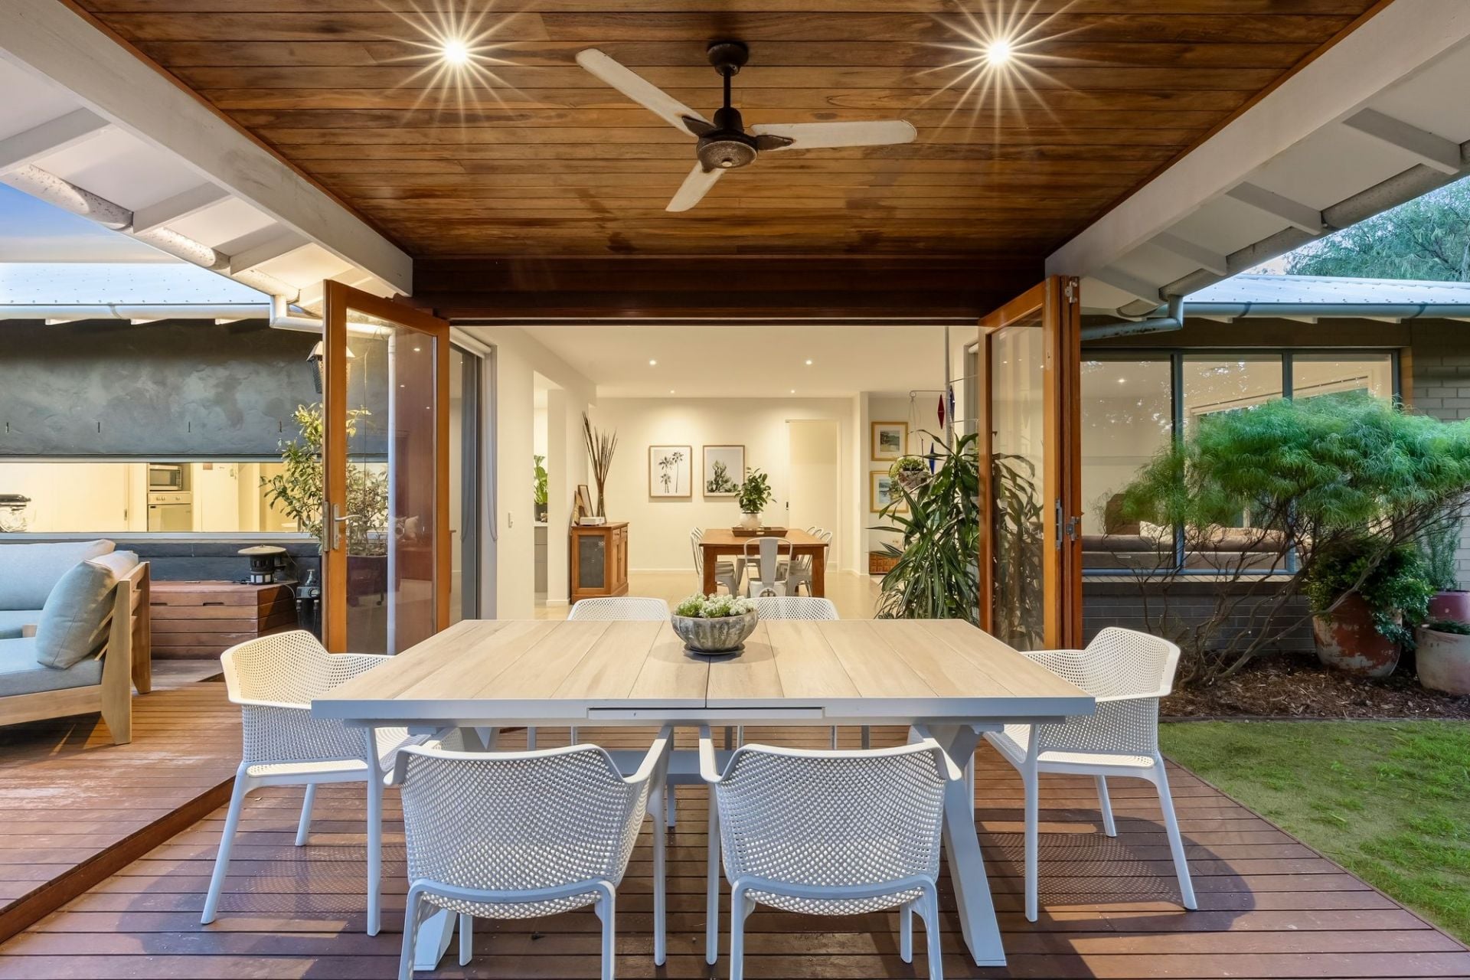
-2 living rooms & a reading nook all feature custom timber joinery & flow onto central deck
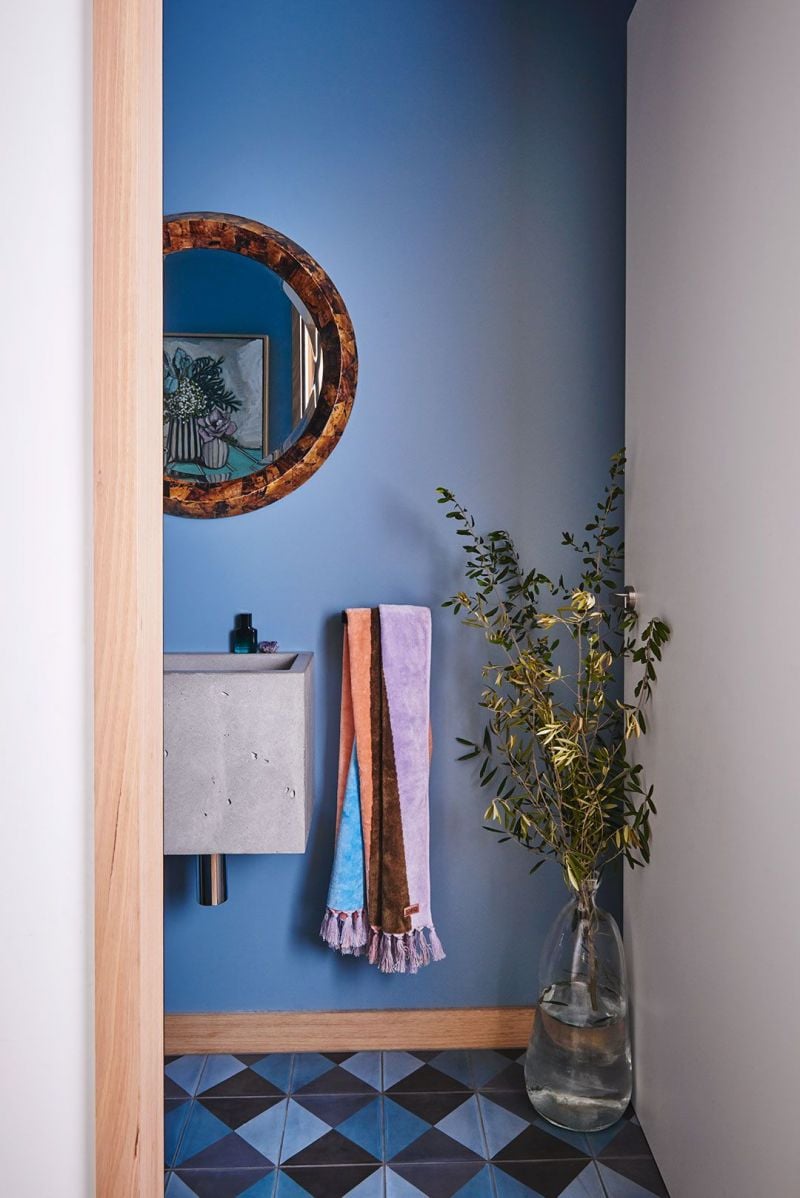
-Powder room with serene blue tile work & a Moroccan vibe
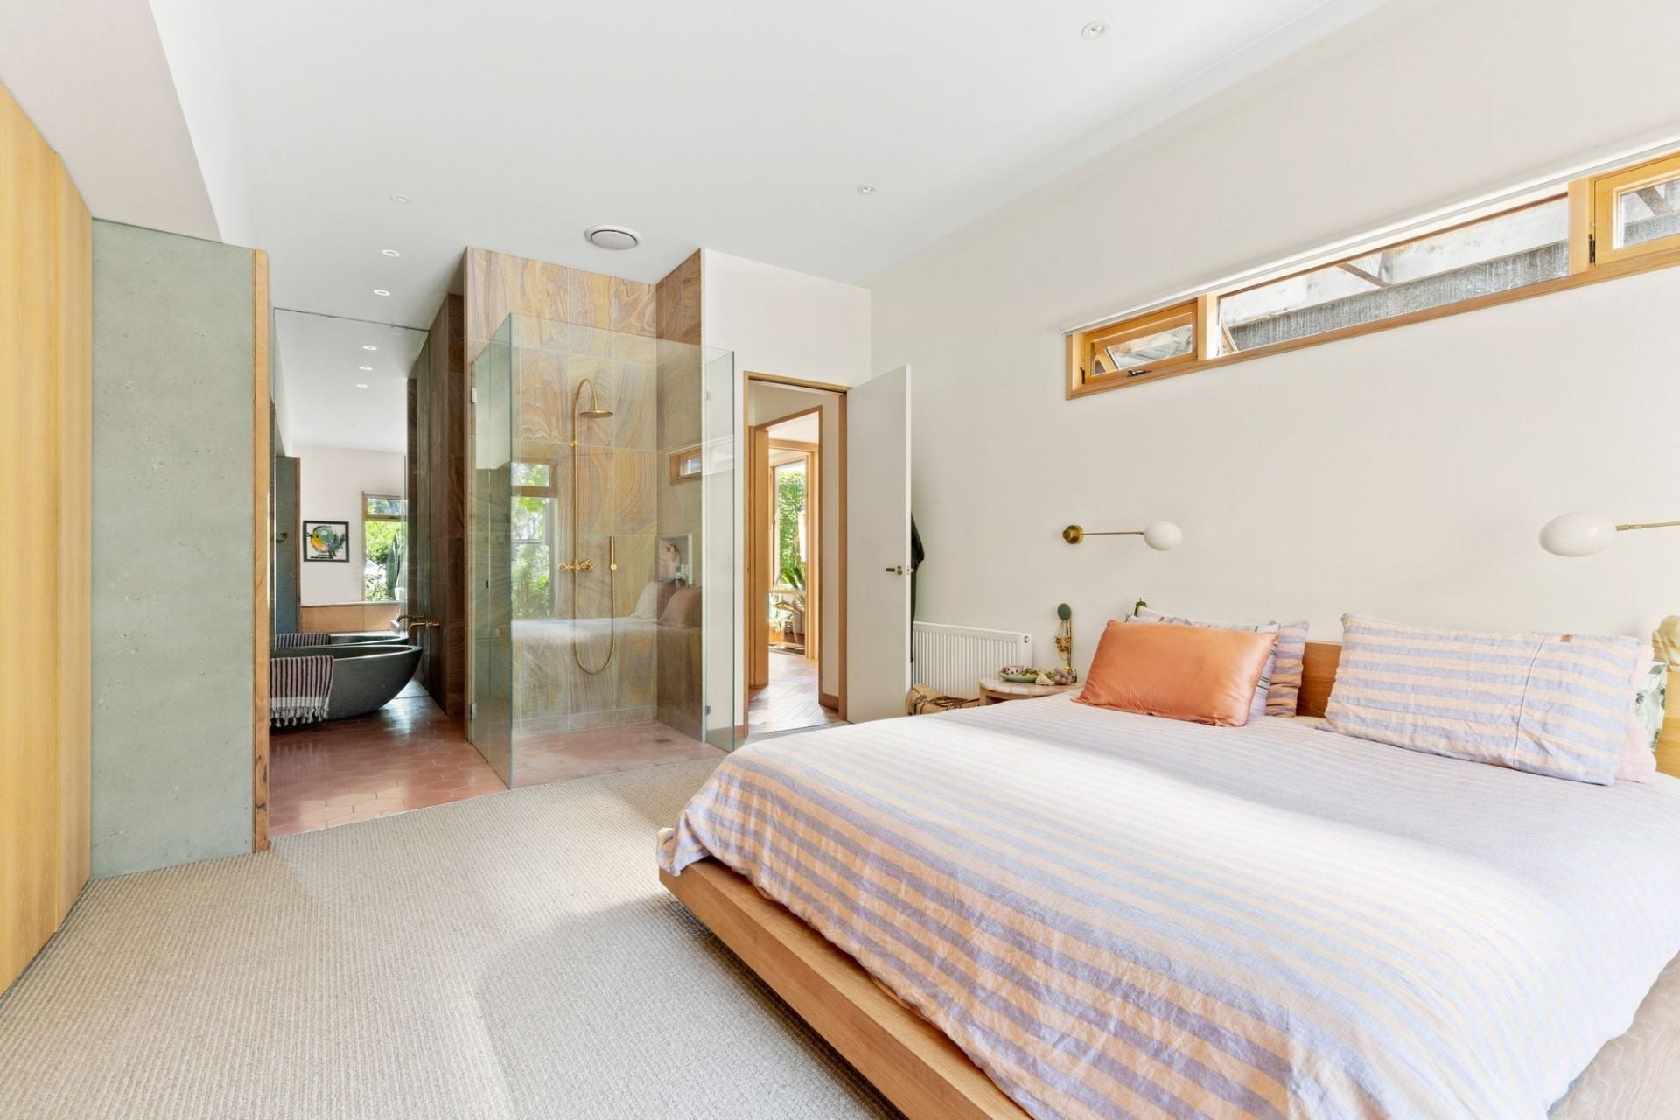
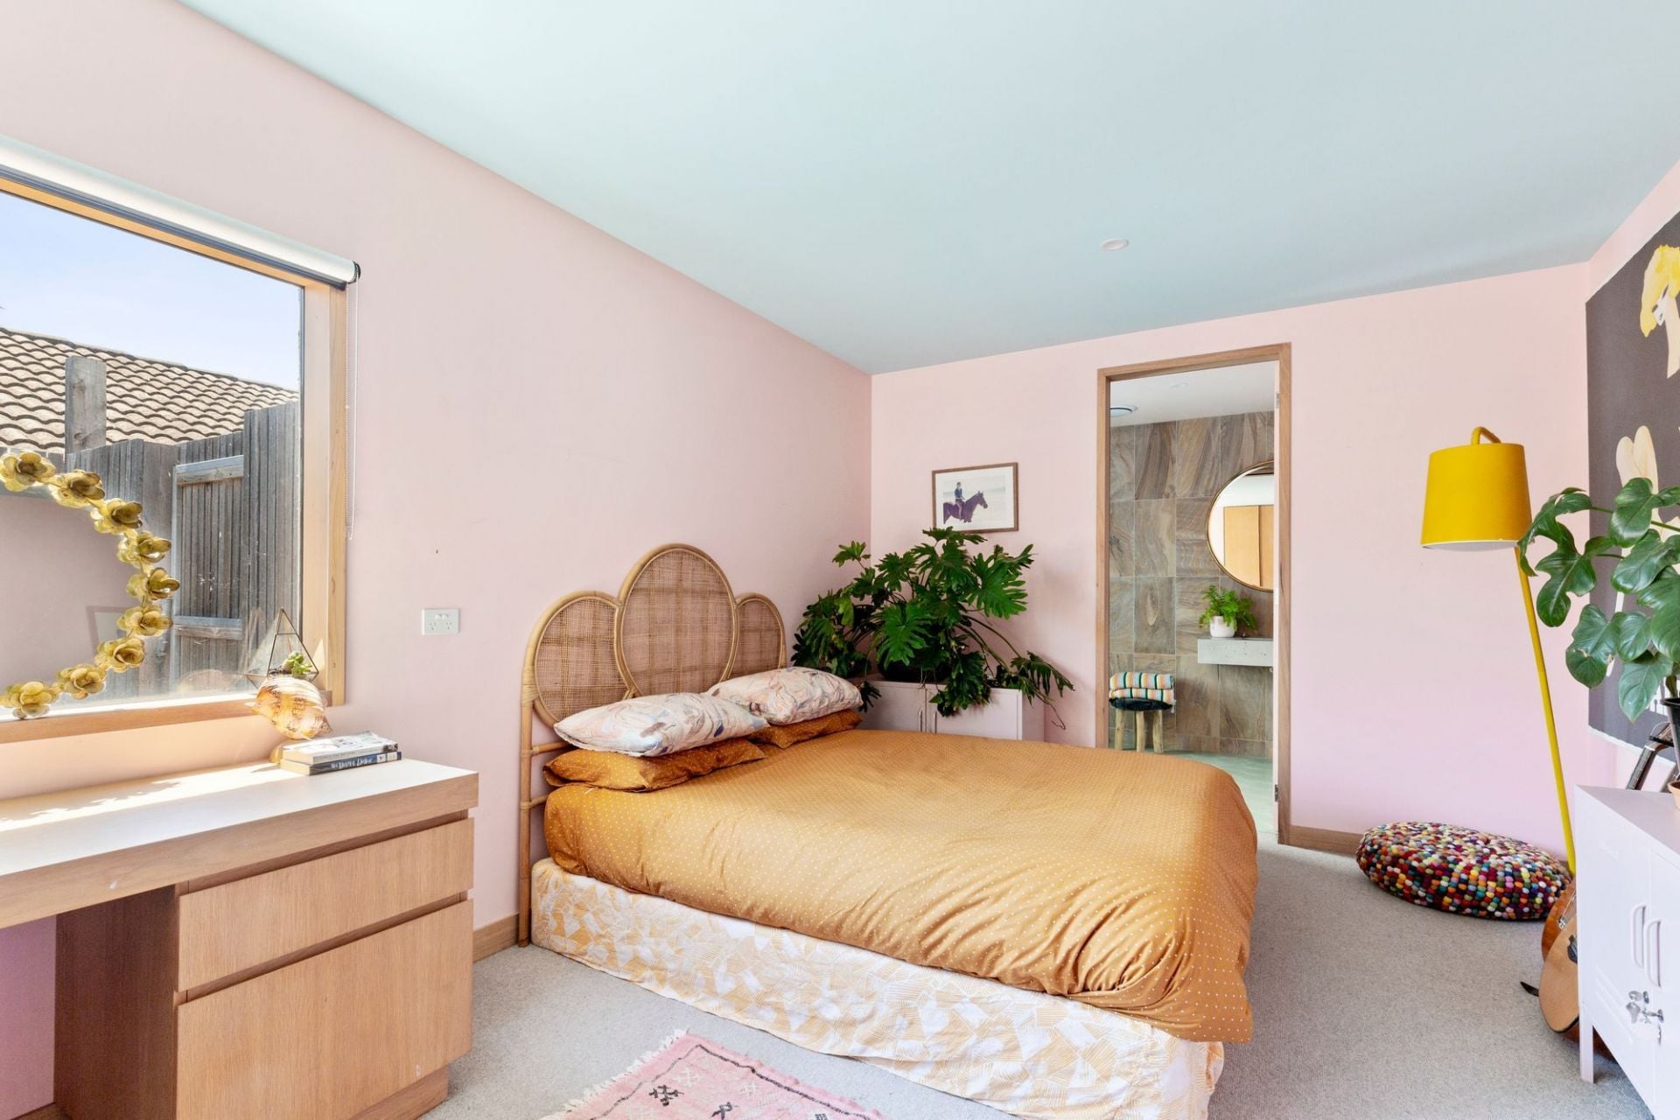
-Main BR: bespoke American Oak king-size bed, cabinetry & BIRs
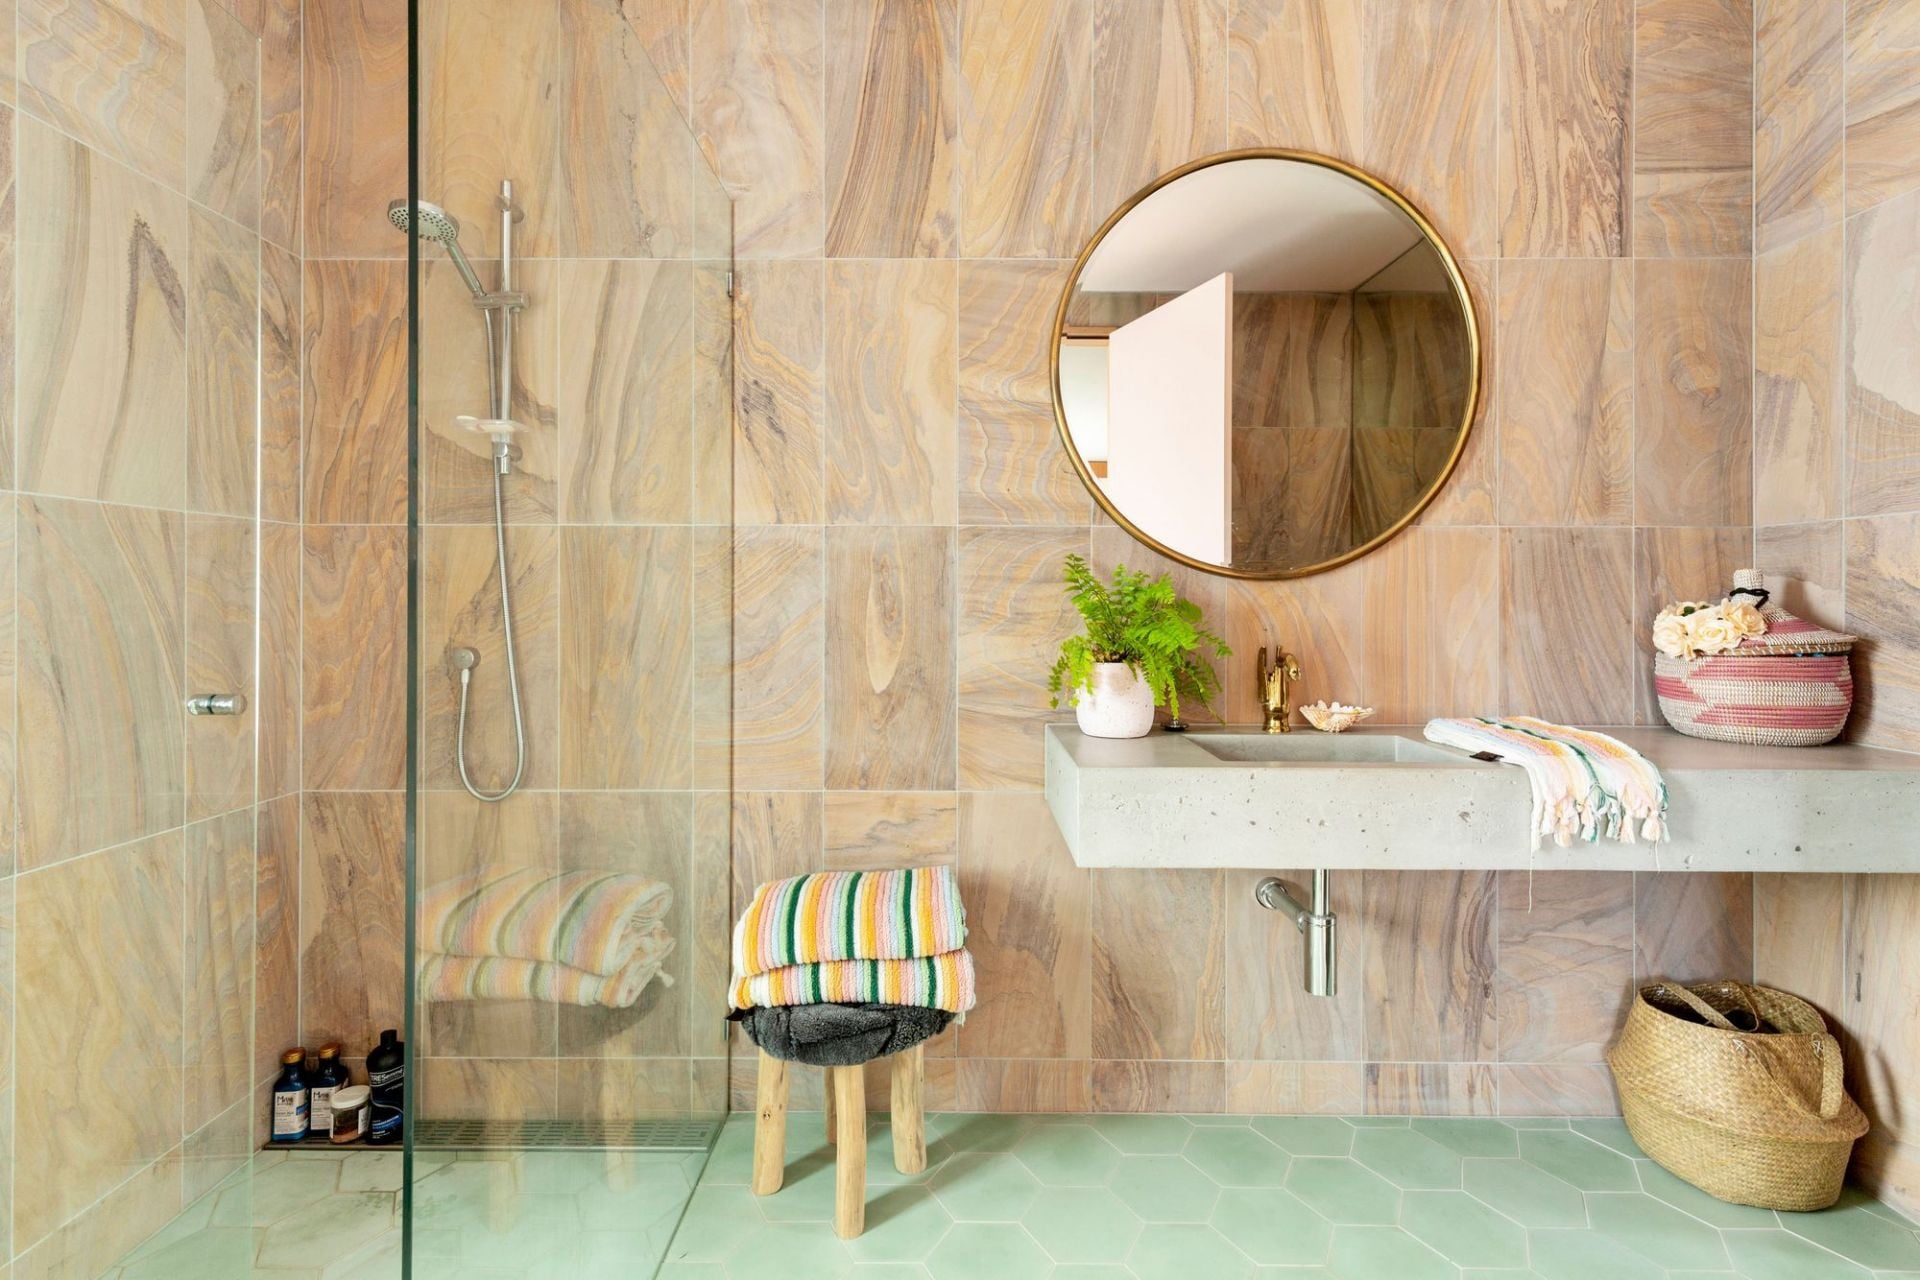
-Main ensuite: Moroccan-feel with pink hexagon tiles, Aus Sandstone wall tiles, French gold-plated faucets, marble basins, handmade concrete bath & large shower
-Spacious guest BR with built-in desk; ensuite echoes master BA with striking stone wall tiles
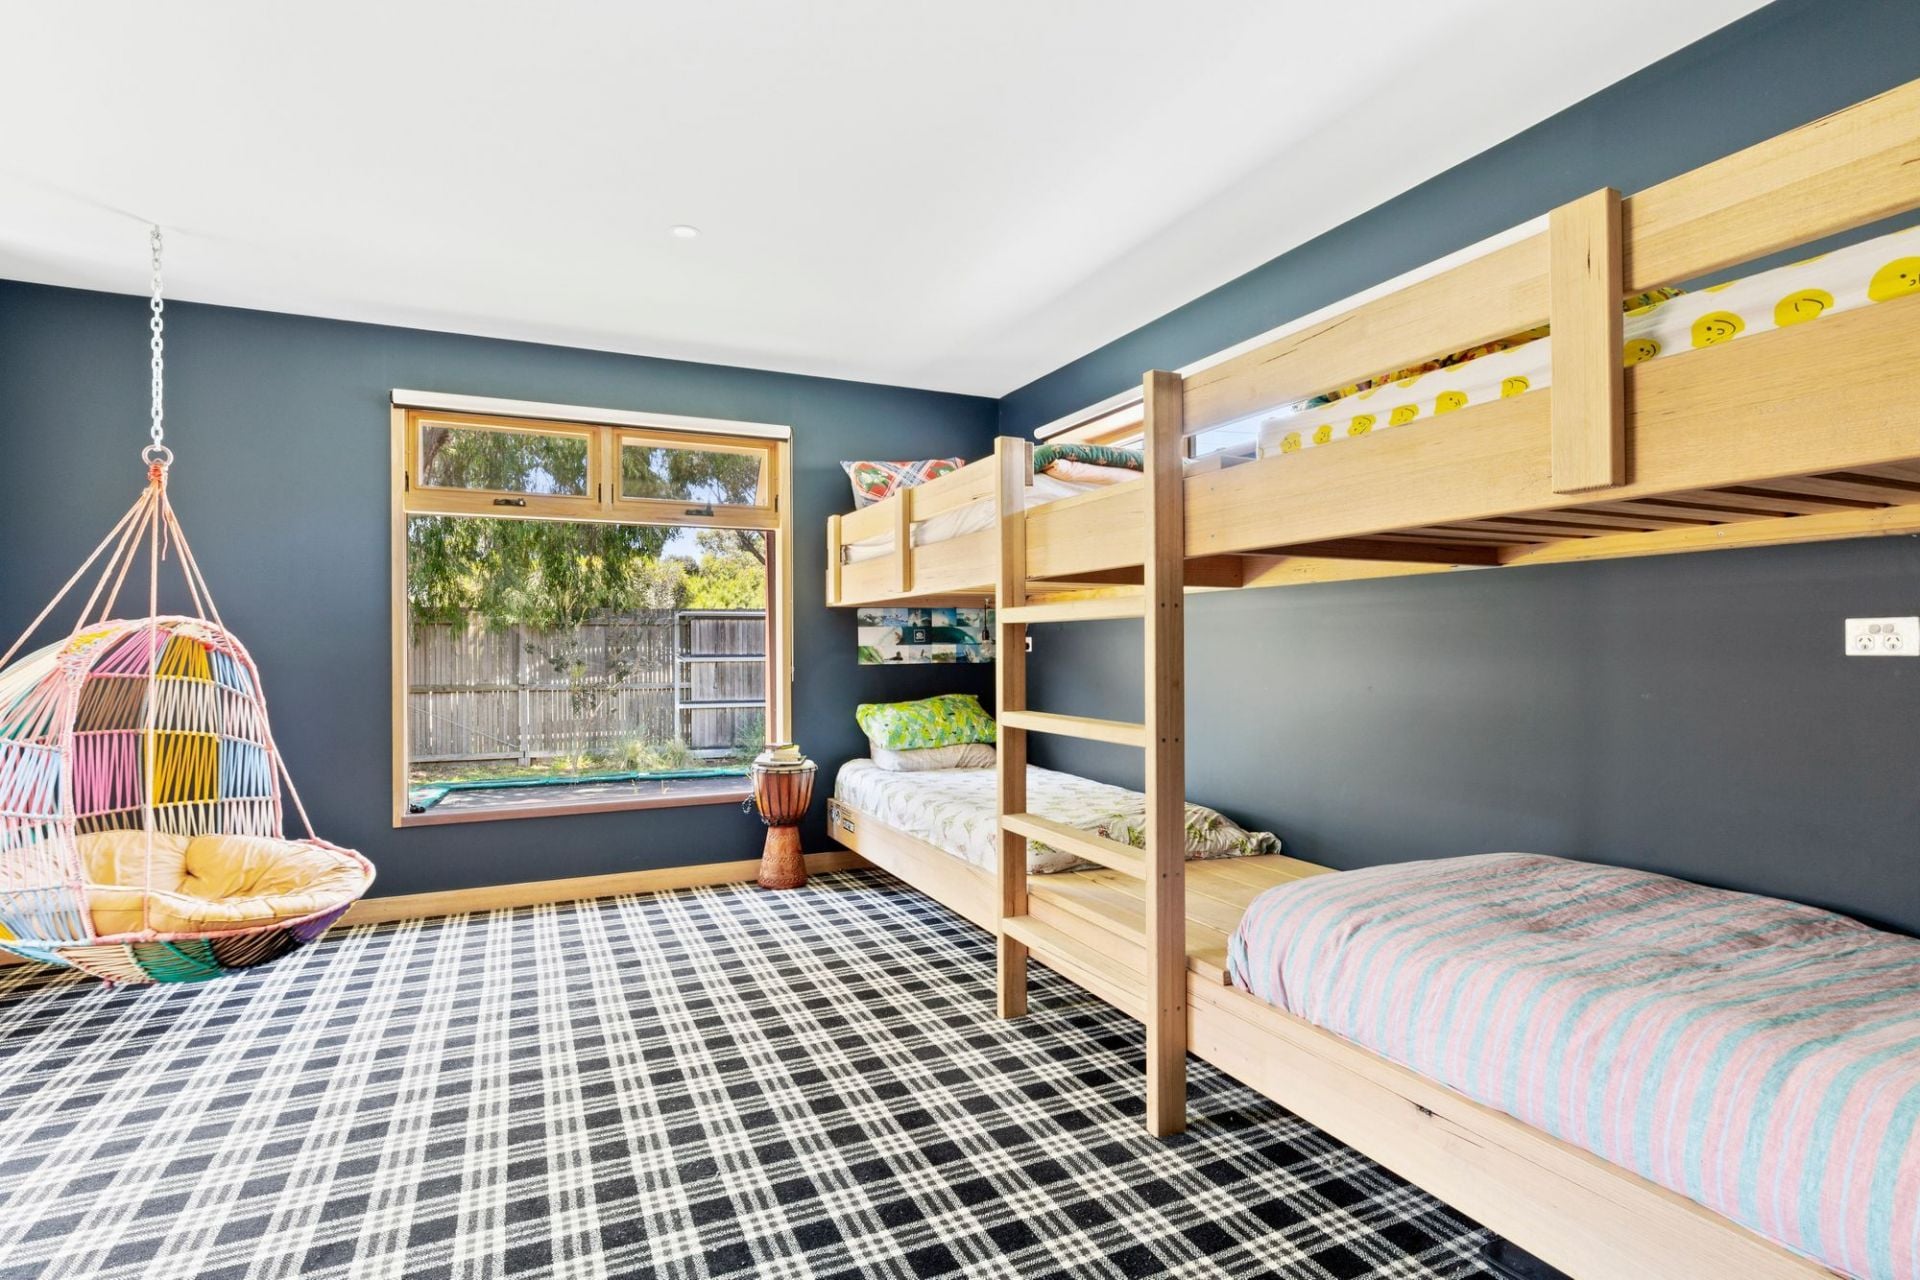
-Custom double bunks personalise the children’s space (doubles as a cubby!) + built-in desk & BIRs
-Main bathroom with in-situ shower & freestanding bath
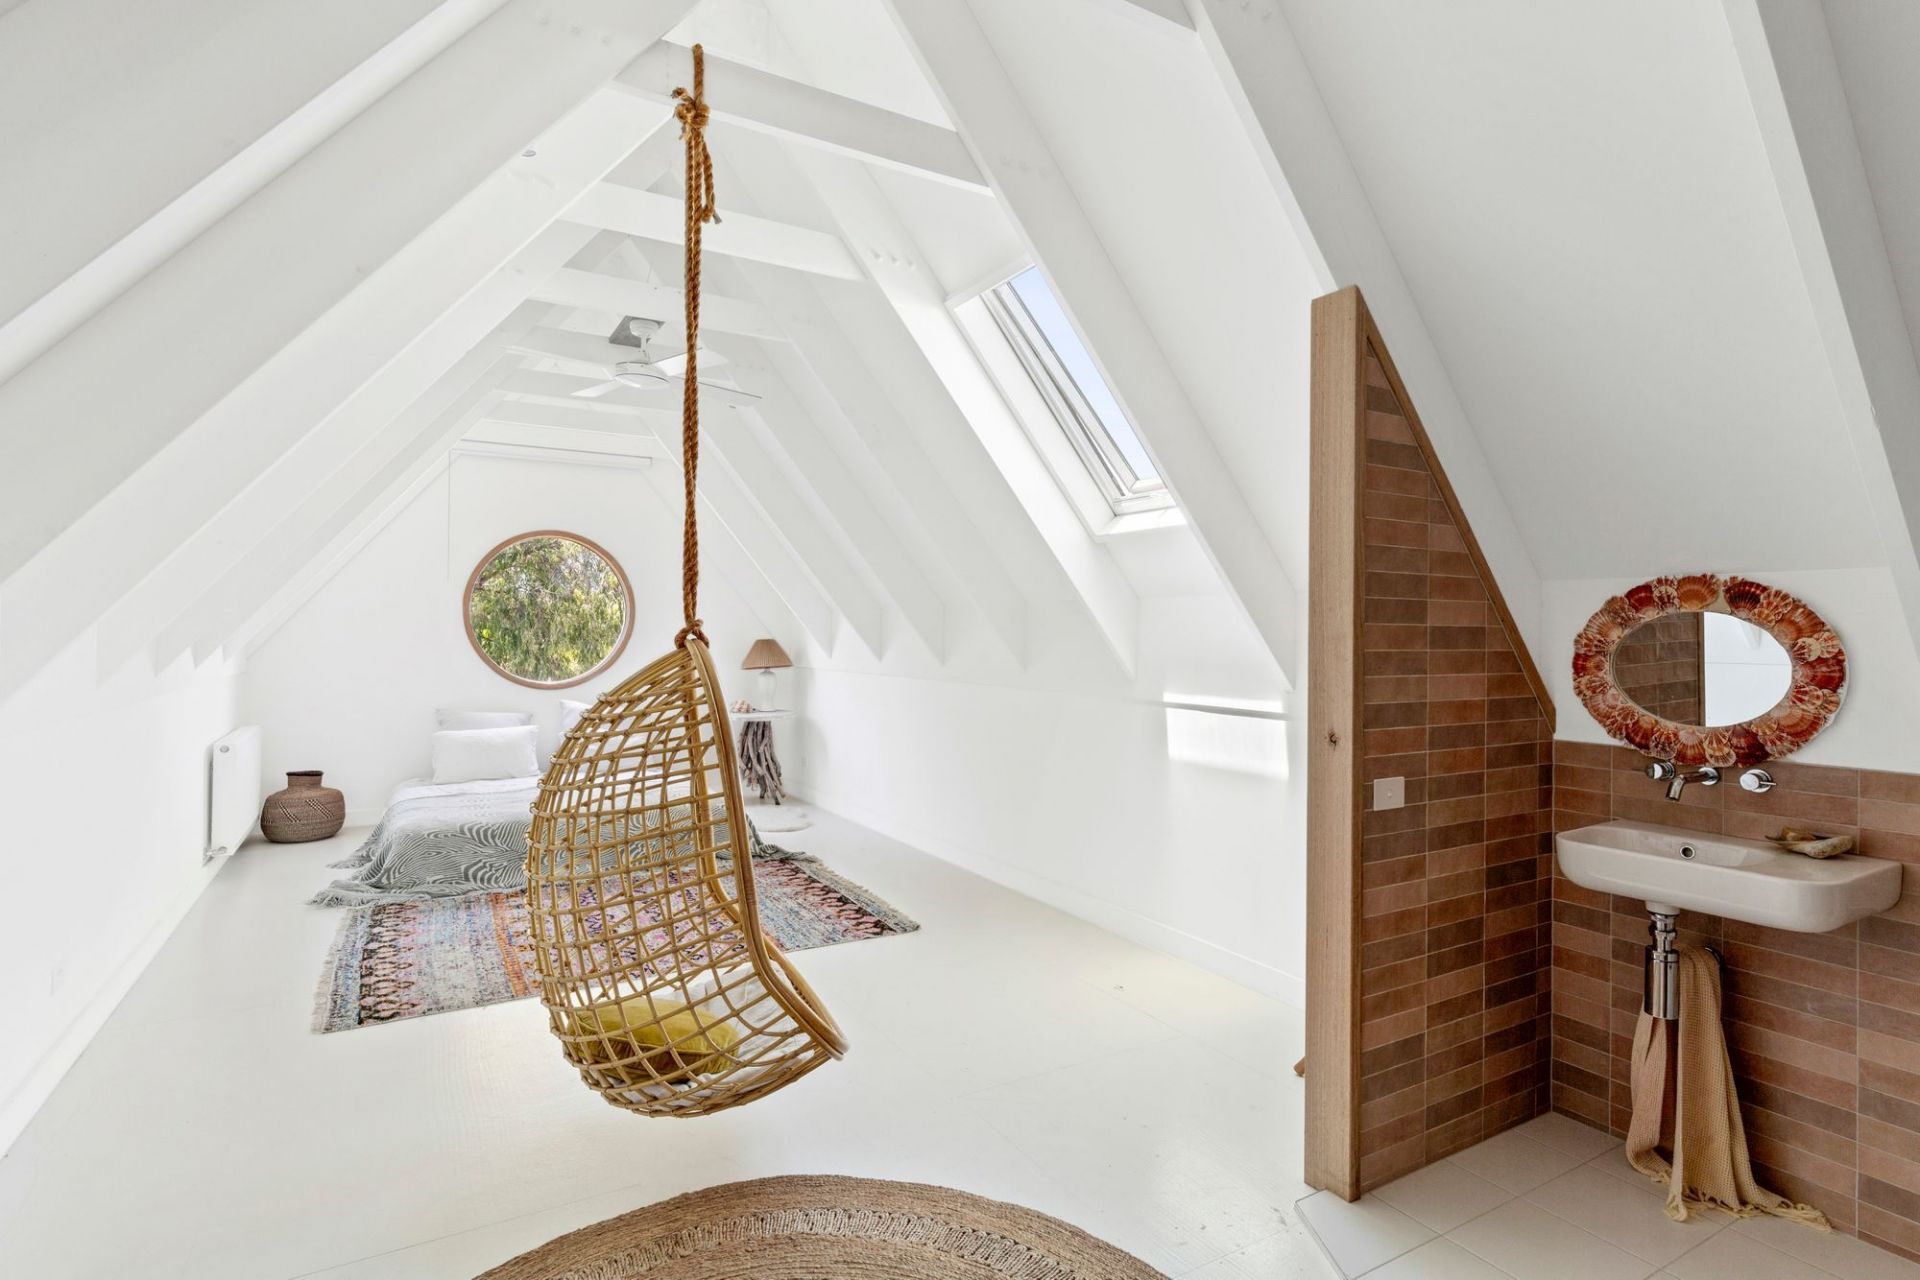
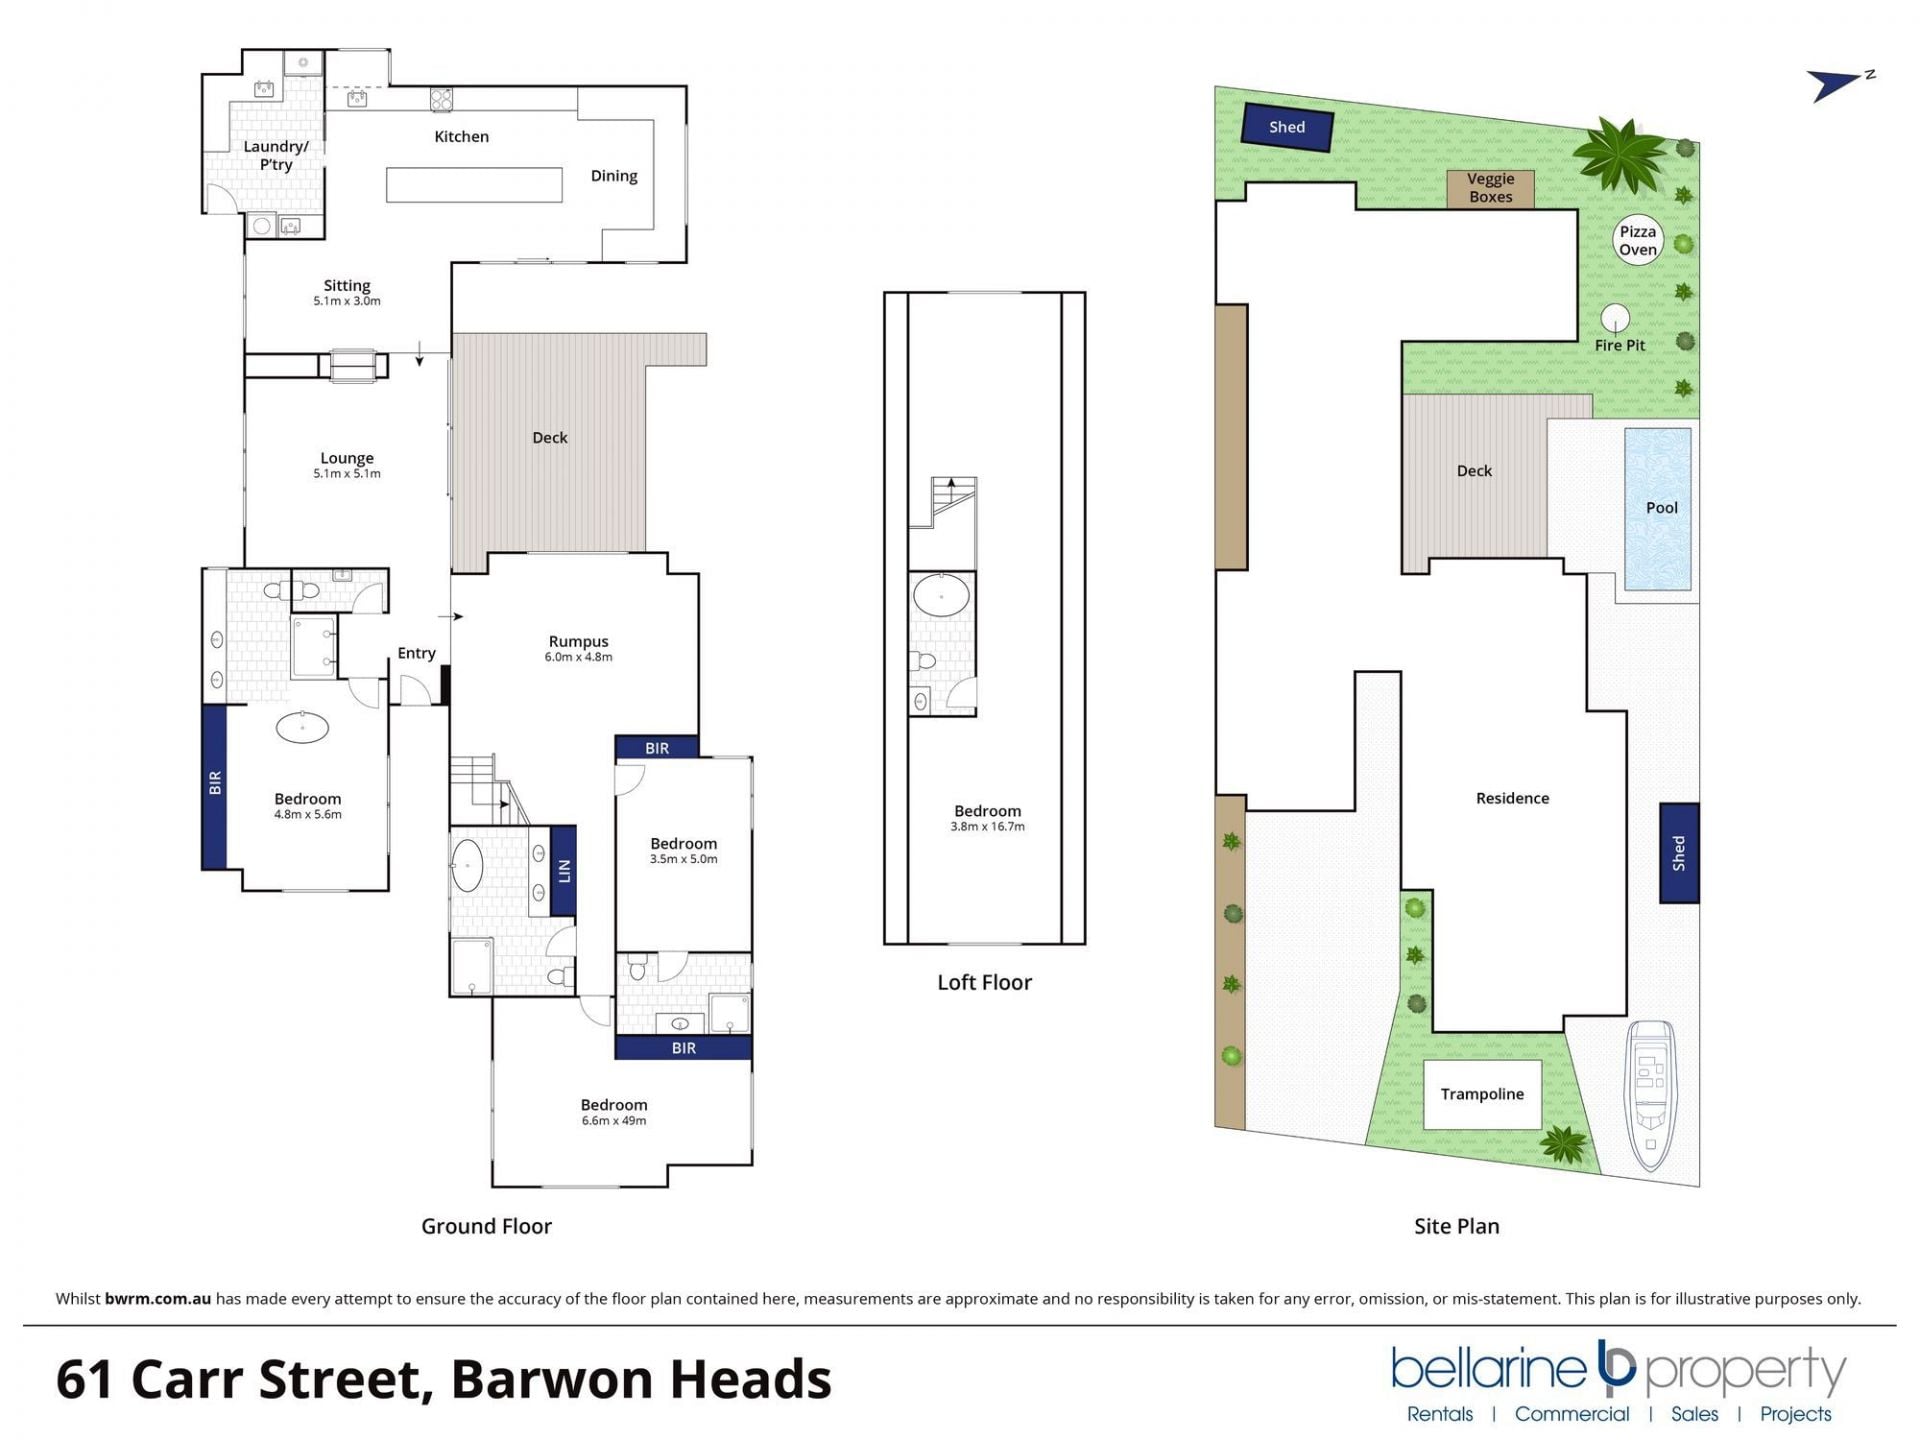
-The crisp loft can perform as a parents’ retreat or guest suite, with a lounge, ensuite, BR & office
-Round windows, cathedral ceilings & Velux skylights add softness & ambience to the space
-Hydronic heating throughout, plus double-sided fireplace & split system heating/cooling
-Double-glazing moderates indoor temp; north/south windows provide cross-flow ventilation
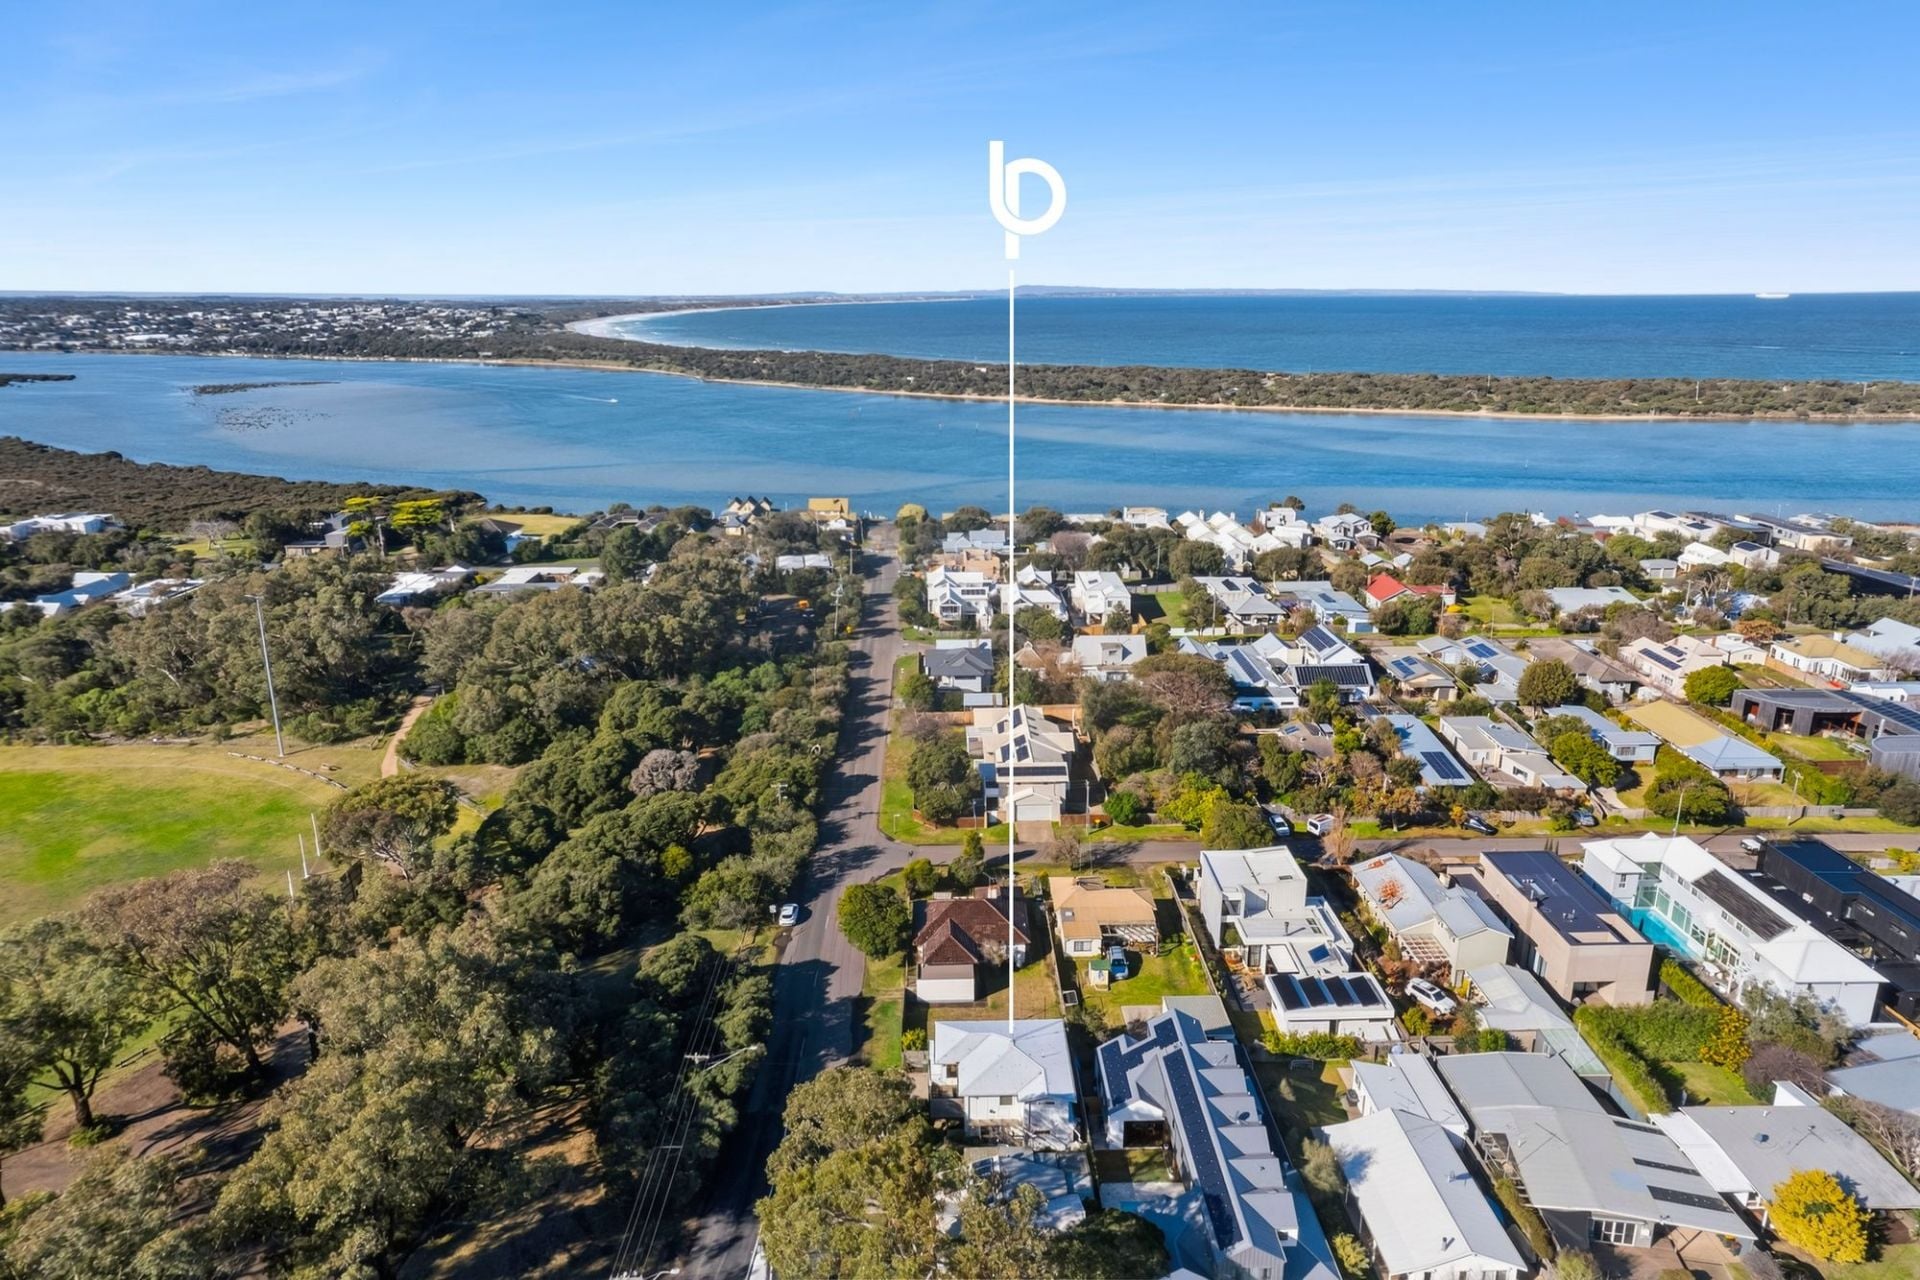
-Set on 693sqm (approx.), this home epitomises effortless luxury on exclusive Carr St.
-Distinctive Silvertop Ash façade, embracing a central broad timber deck
-Suntrap alfresco promises year-round indoor-outdoor lifestyle
-Deck, fire pit, pizza oven, built in bbq, outdoor kitchen & festoon lighting provide the ideal setting for entertaining
-Salt-chlorinated, turquoise pool (7x2.5m approx.) + 2 outdoor hot showers
-Mediterranean-inspired garden features mature Olive trees, ‘Isabella’ grapes & citrus varieties
-In-ground trampoline, basketball ring and multi-functional driveway/play space
-Double gates provide secure parking for the boat, caravan or trailer
-Lock-up shed for toys, boards & bikes
*All information offered by Bellarine Property is provided in good faith. It is derived from sources believed to be accurate and current as at the date of publication and as such Bellarine Property simply pass this information on. Use of such material is at your sole risk. Prospective purchasers are advised to make their own enquiries with respect to the information that is passed on. Bellarine Property will not be liable for any loss resulting from any action or decision by you in reliance on the information.
- 4
- 4
- 2
- 693 sqm
Sold

Just Listed
3 The Mews
$1,450,000-$1,550,000
- 4
- 2
- 2
- 681 sqm
53 Corymbia Circuit
$2,100,000-$2,300,000
- 4
- 2
- 2
- 672 sqm
119 Sheepwash Road
$1,950,000-$2,100,000
- 3
- 2
- 2
- 585 sqm
Under Offer
6 The Mews
$1,190,000-$1,290,000
- 3
- 1
- 2
- 817 sqm
1 Affleck Court
$1,850,000-$1,950,000
- 4
- 2
- 2
- 766 sqm
11 Lawrenny Court
$1,650,000-$1,750,000
- 4
- 2
- 2
- 694 sqm
28 Saratoga Avenue
$3,100,000-$3,300,000
- 4
- 2
- 3
- 892 sqm
98B Carr Street
$3,300,000-$3,500,000
- 4
- 3
- 3
- 926 sqm
21 Ozone Road
$1,890,000-$1,990,000
- 4
- 4
- 2
- 613 sqm
78 Hitchcock Avenue
$1,950,000 + GST
- 3
- 185 sqm
60 Stephens Parade
$2,350,000-$2,550,000
- 1518 sqm
126 Carr Street
$2,100,000-$2,300,000
- 3
- 2
- 843 sqm
12 Memorial Lane
$2,600,000-$2,800,000
- 4
- 2
- 3
- 449 sqm
Sold
4 Baytown Close
$ 1,695,000
- 4
- 2
- 1
- 704 sqm
Sold
17 Corymbia Circuit
- 4
- 2
- 2
- 630 sqm
Sold
1 Thomson Drive
$ 1,305,000
- 3
- 2
- 2
- 706 sqm
Sold
1 Clifford Parade
$ 1,500,000
- 4
- 2
- 1
- 617 sqm
Sold
25 Sheepwash Road
$ 1,750,000
- 4
- 2
- 2
- 624 sqm
Sold
2/68 Sheepwash Road
$ 1,290,000
- 4
- 2
- 2
- 376 sqm
Sold
78 Taits Road
- 4
- 2
- 2
- 646 sqm
Sold
6 Curlew Court
- 4
- 2
- 2
- 960 sqm
Sold
123 Hitchcock Avenue
- 4
- 3
- 2
- 686 sqm
Sold
2 Cronulla Court
$ 1,600,000
- 4
- 3
- 2
- 587 sqm
Sold
34 Thorn Street
$ 1,295,000
- 4
- 2
- 642 sqm
Sold
2/34 Noble Street
$ 1,400,000
- 3
- 2
- 1
- 325 sqm
Sold
2/6 Ozone Road
$ 1,240,000
- 3
- 2
- 1
- 289 sqm
Sold
2/1-3 Geelong Road
- 3
- 3
- 2
- 216 sqm
Sold
38 Knox Drive
- 5
- 2
- 1
- 755 sqm
Sold
47 Wattlebird Crescent
$ 1,330,000
- 4
- 1
- 1
- 791 sqm
Sold
8A Bridge Road
- 3
- 2
- 2
Sold
4 Chanticleer Place
$ 1,220,000
- 4
- 2
- 4
- 600 sqm
Sold
52 Corymbia Circuit
$ 1,625,000
- 4
- 2
- 2
- 612 sqm
Sold
58 Knox Drive
$ 1,230,000
- 4
- 2
- 2
- 650 sqm
Sold
20 Reid Street
- 4
- 2
- 2
- 435 sqm
Sold
8 Grandview Parade
- 5
- 3
- 1
- 736 sqm
Sold
2/6 Clifford Parade
$ 1,300,000
- 3
- 2
- 1
Sold
17 Golf Links Road
- 4
- 2
- 2
- 639 sqm
Sold
4 Ibis Court
- 3
- 1
- 1
- 856 sqm
Sold
23 Cottesloe Drive
- 3
- 2
- 2
- 635 sqm
Sold
23 Geelong Road East
$ 1,230,000
- 4
- 2
- 2
Sold
2/37-39 Golf Links Road
- 3
- 2
- 2
- 351 sqm
Sold
15 Sheepwash Road
- 3
- 2
- 2
- 611 sqm
Sold
71 Taits Road
- 3
- 2
- 2
- 356 sqm
Sold
27 Golf Links Road
$ 1,605,000
- 4
- 2
- 2
- 760 sqm
Sold
5 Thomson Drive
- 3
- 1
- 2
- 706 sqm
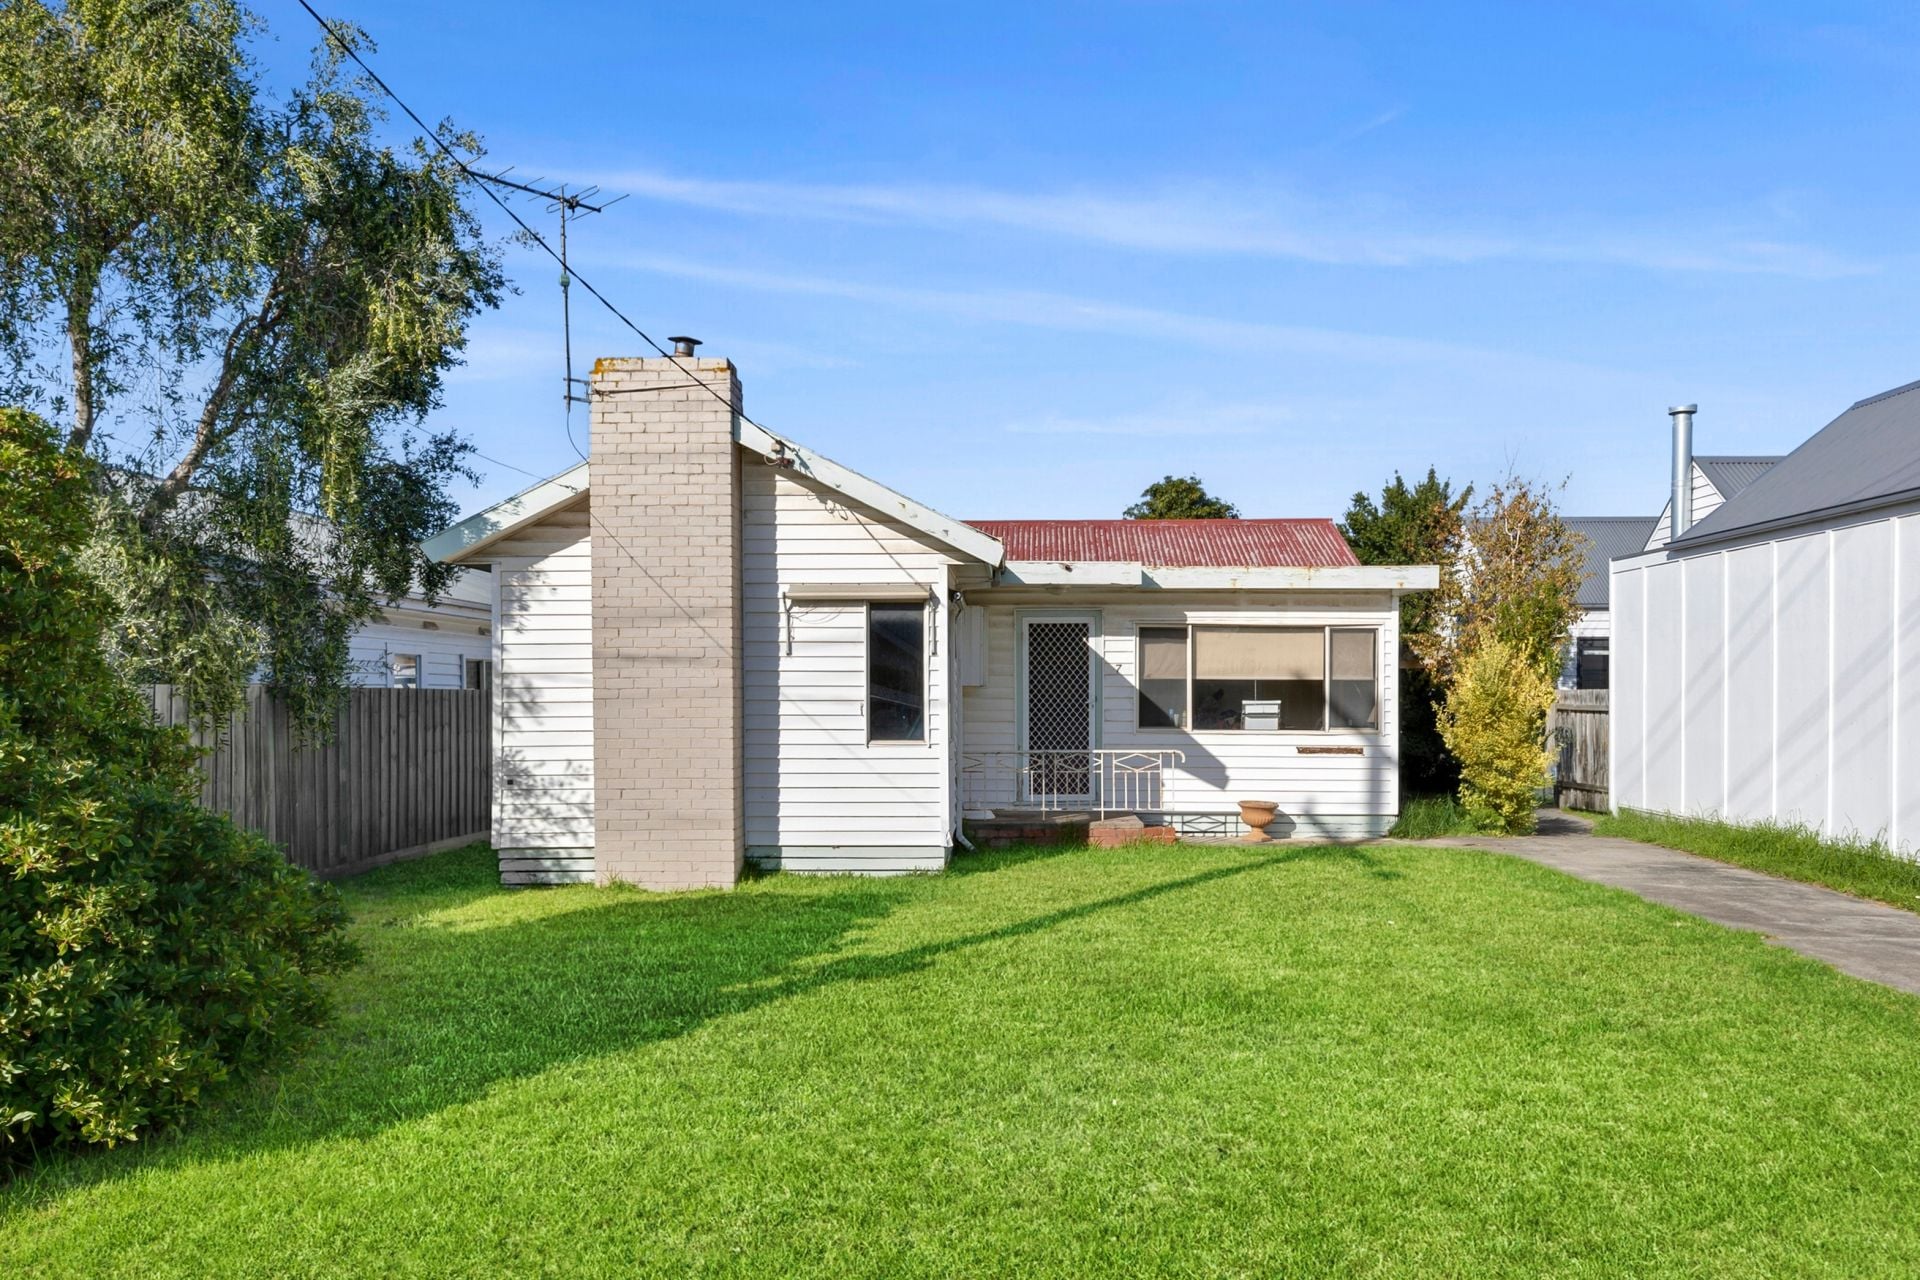
Sold
7 Punt Road
$ 1,500,000
- 2
- 1
- 569 sqm
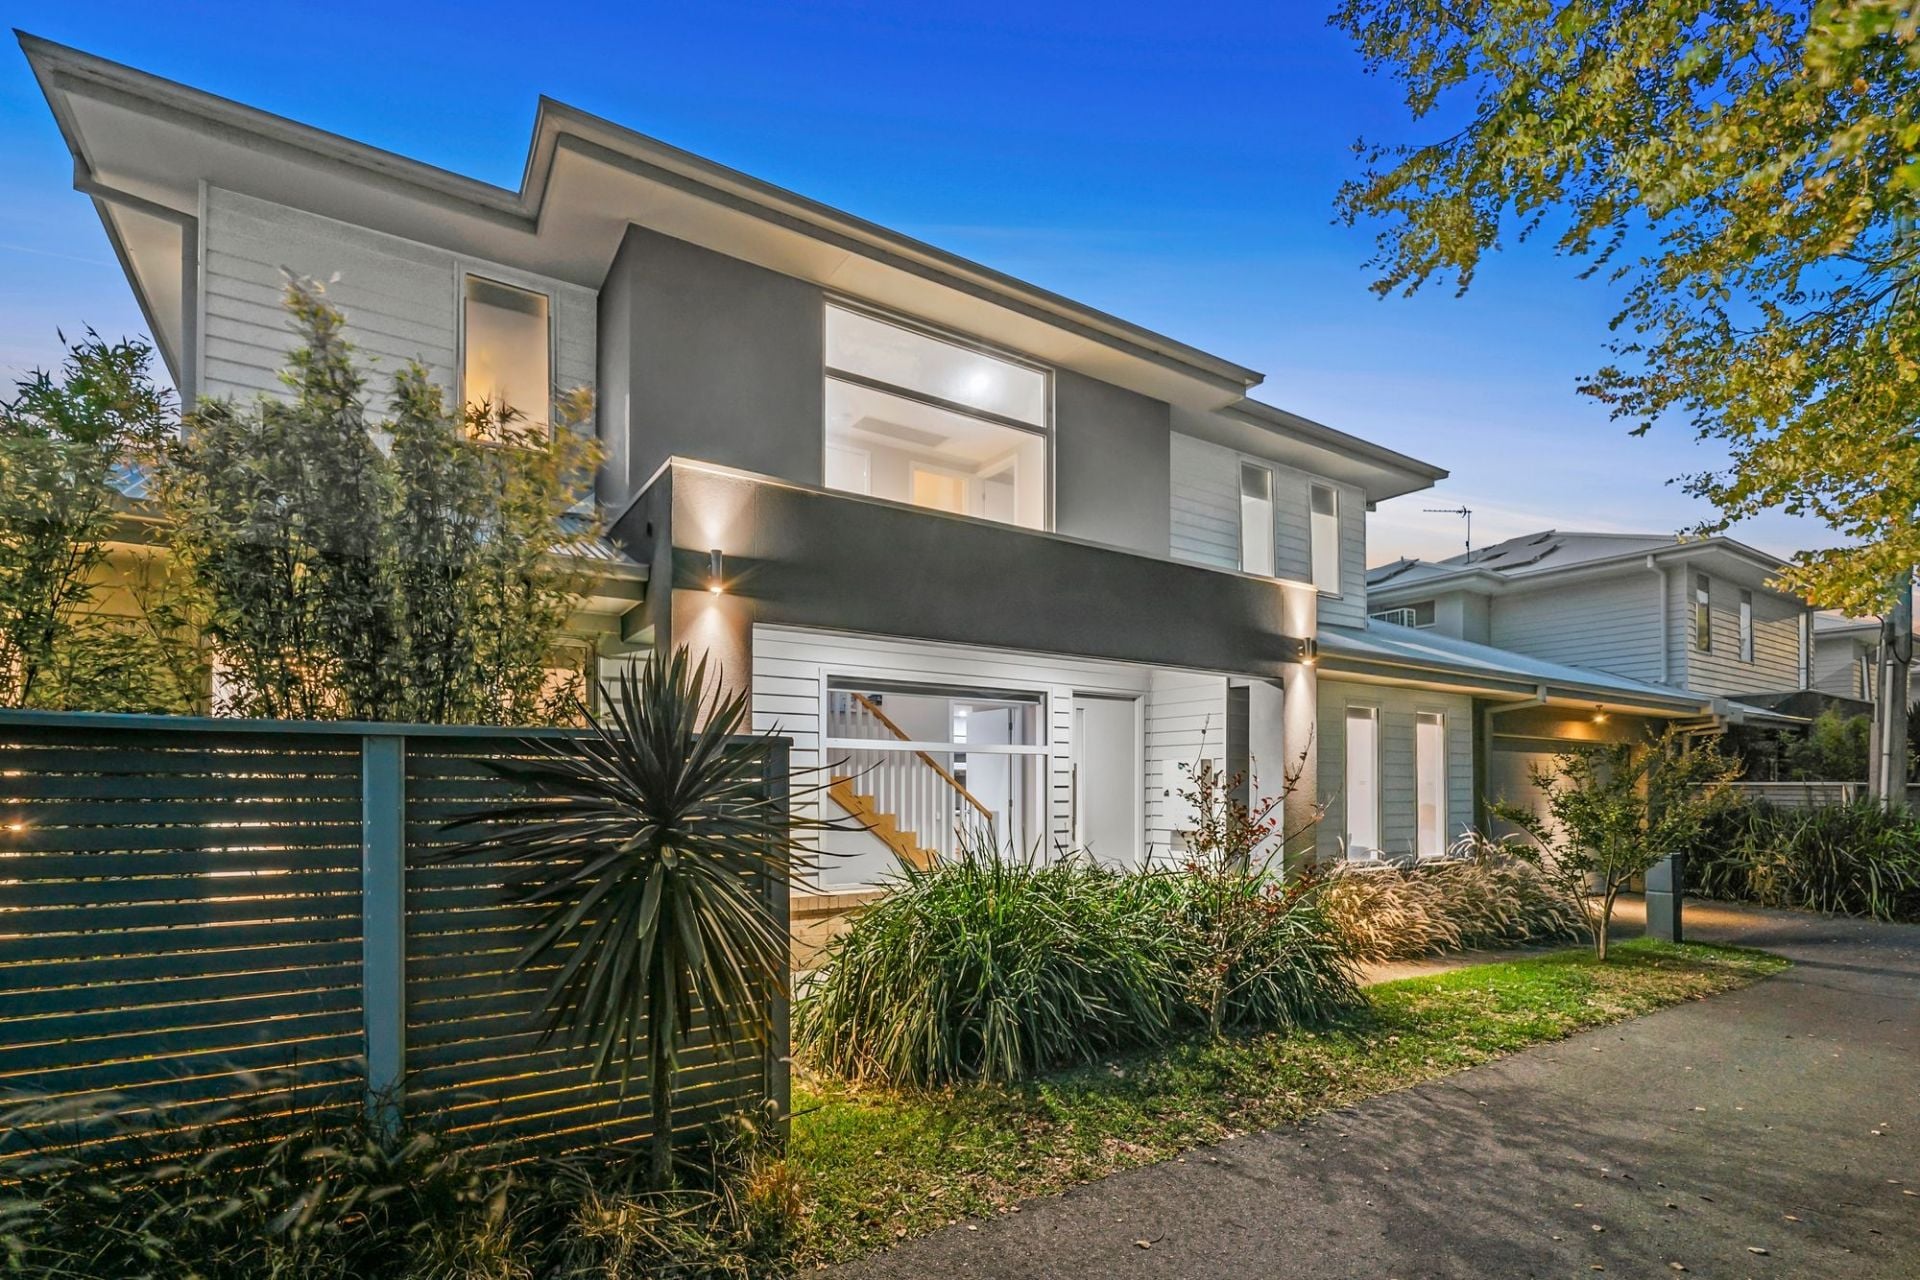
Sold
8 Memorial Lane
- 4
- 3
- 2
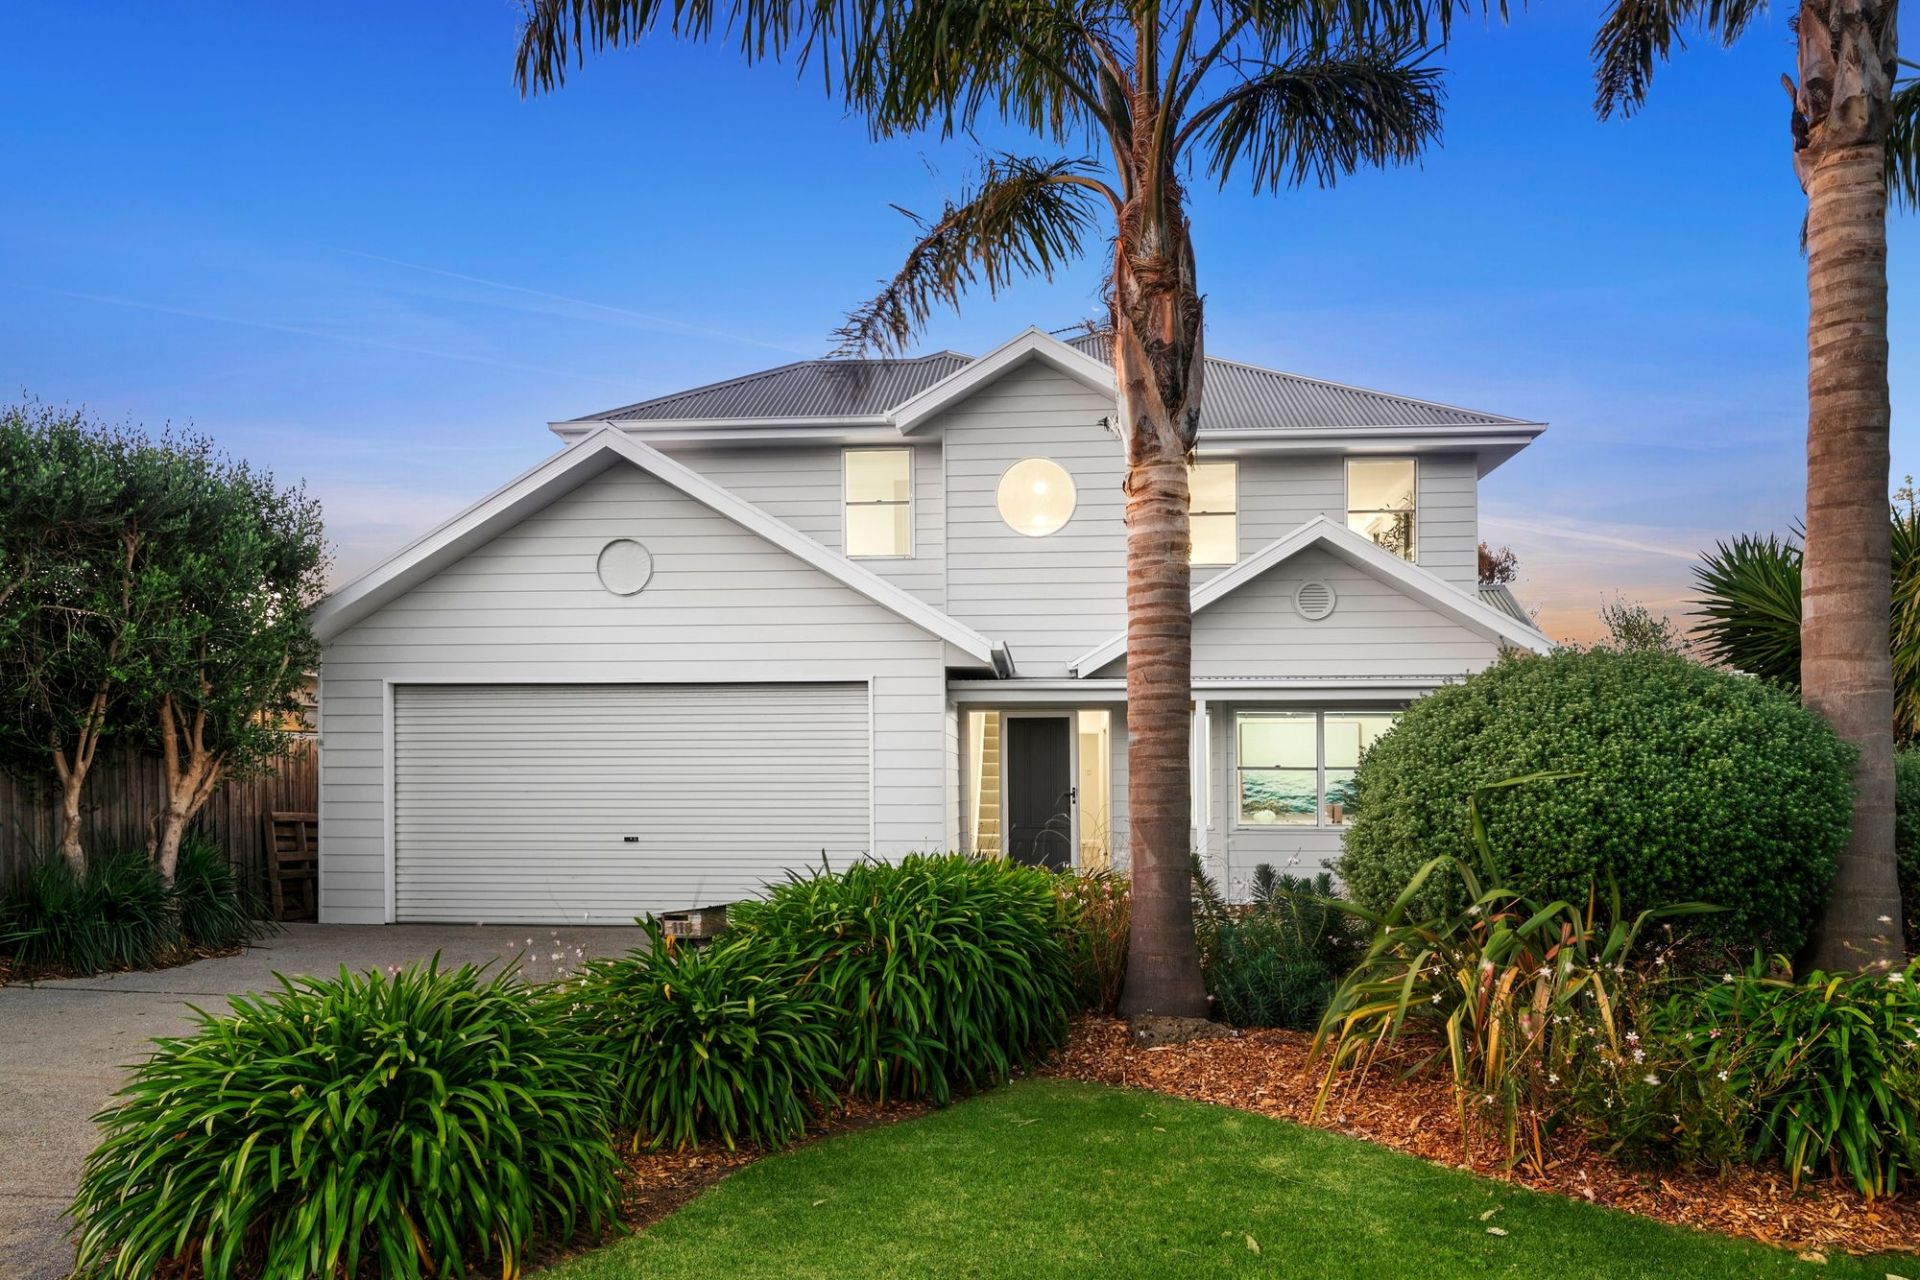
Sold
118 Taits Road
- 4
- 2
- 2
- 656 sqm
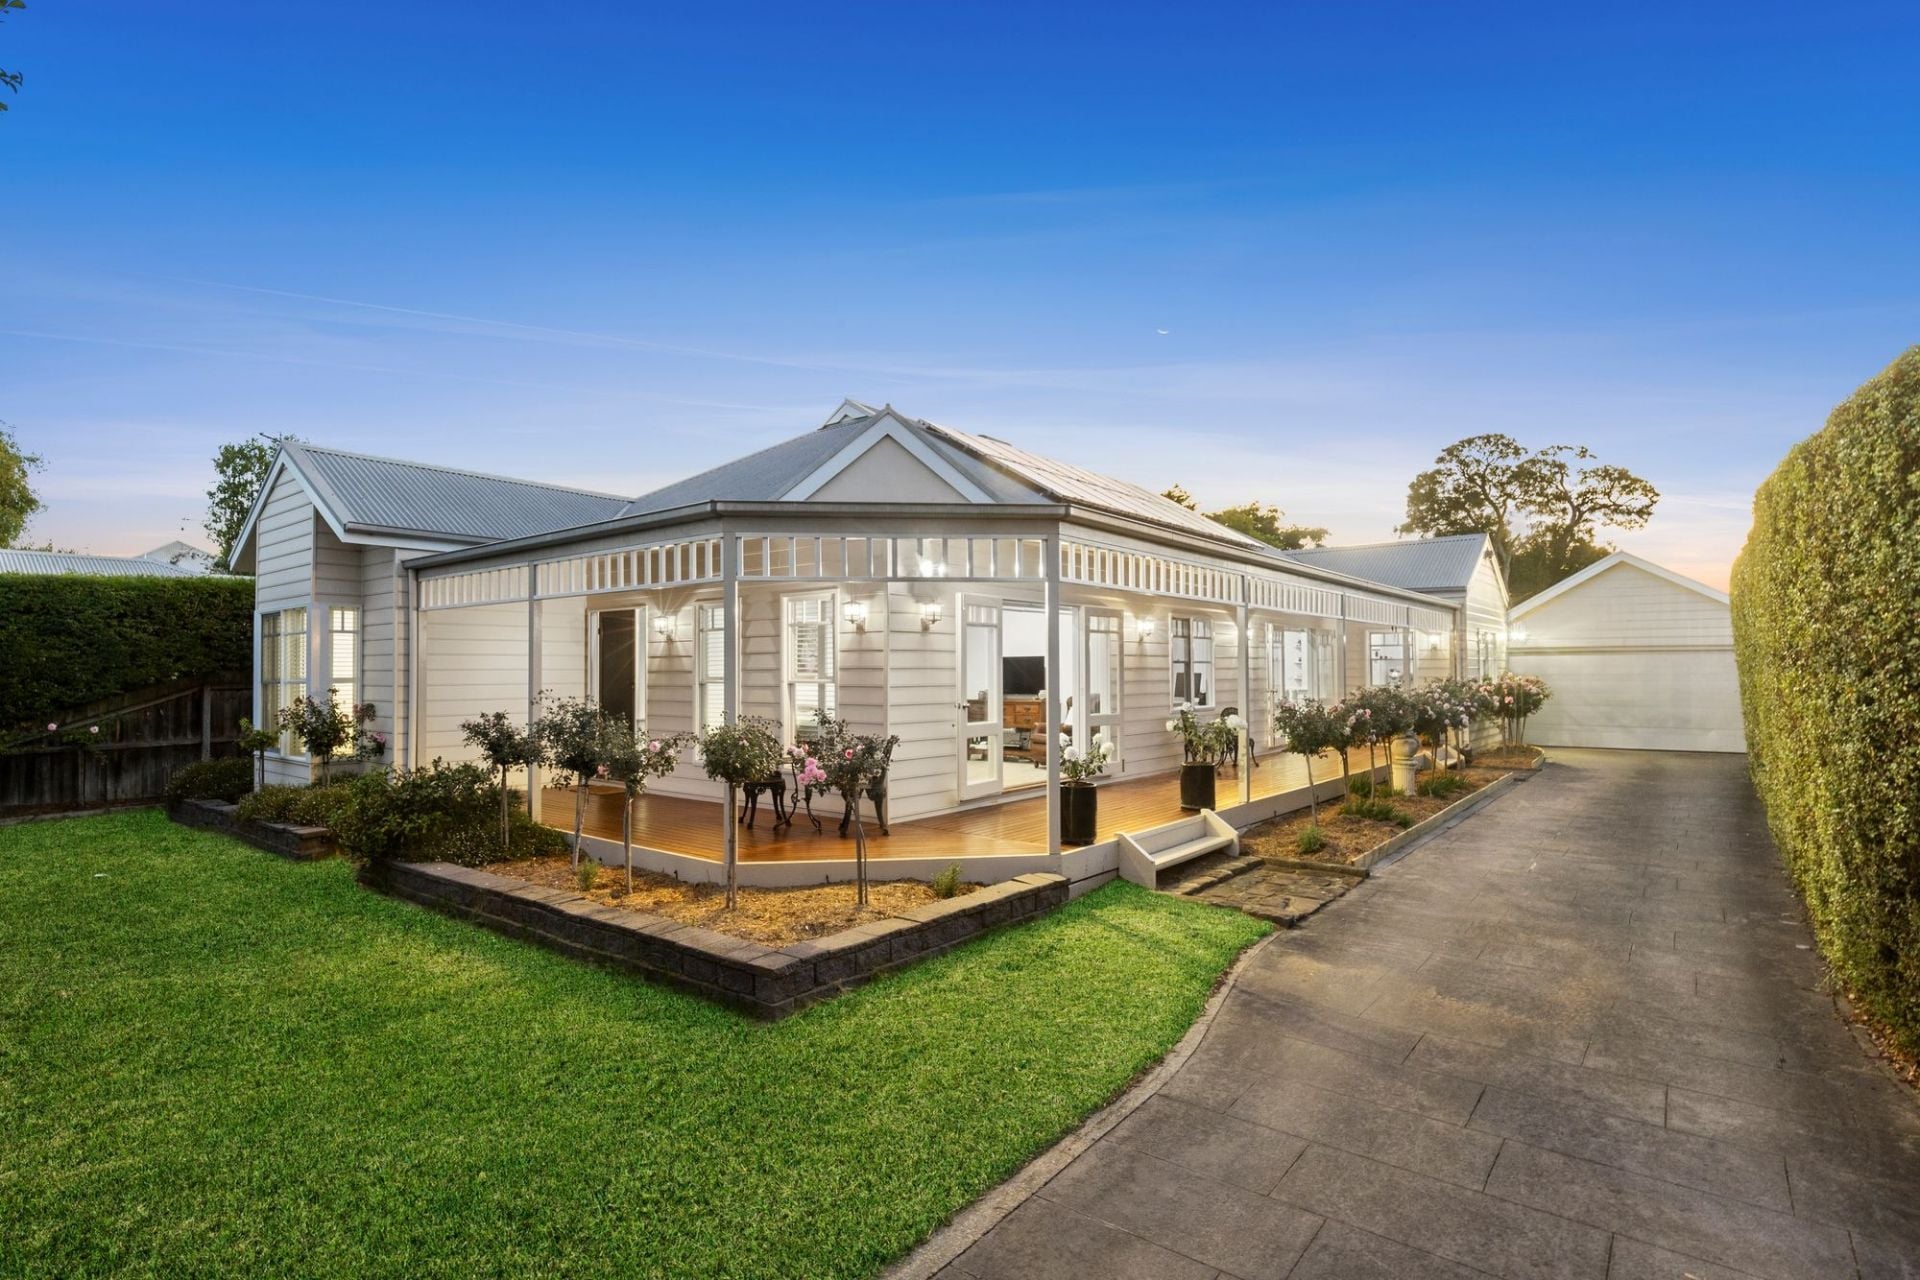
Sold
13 Mulgoa Court
$ 1,440,000
- 4
- 2
- 2
- 734 sqm
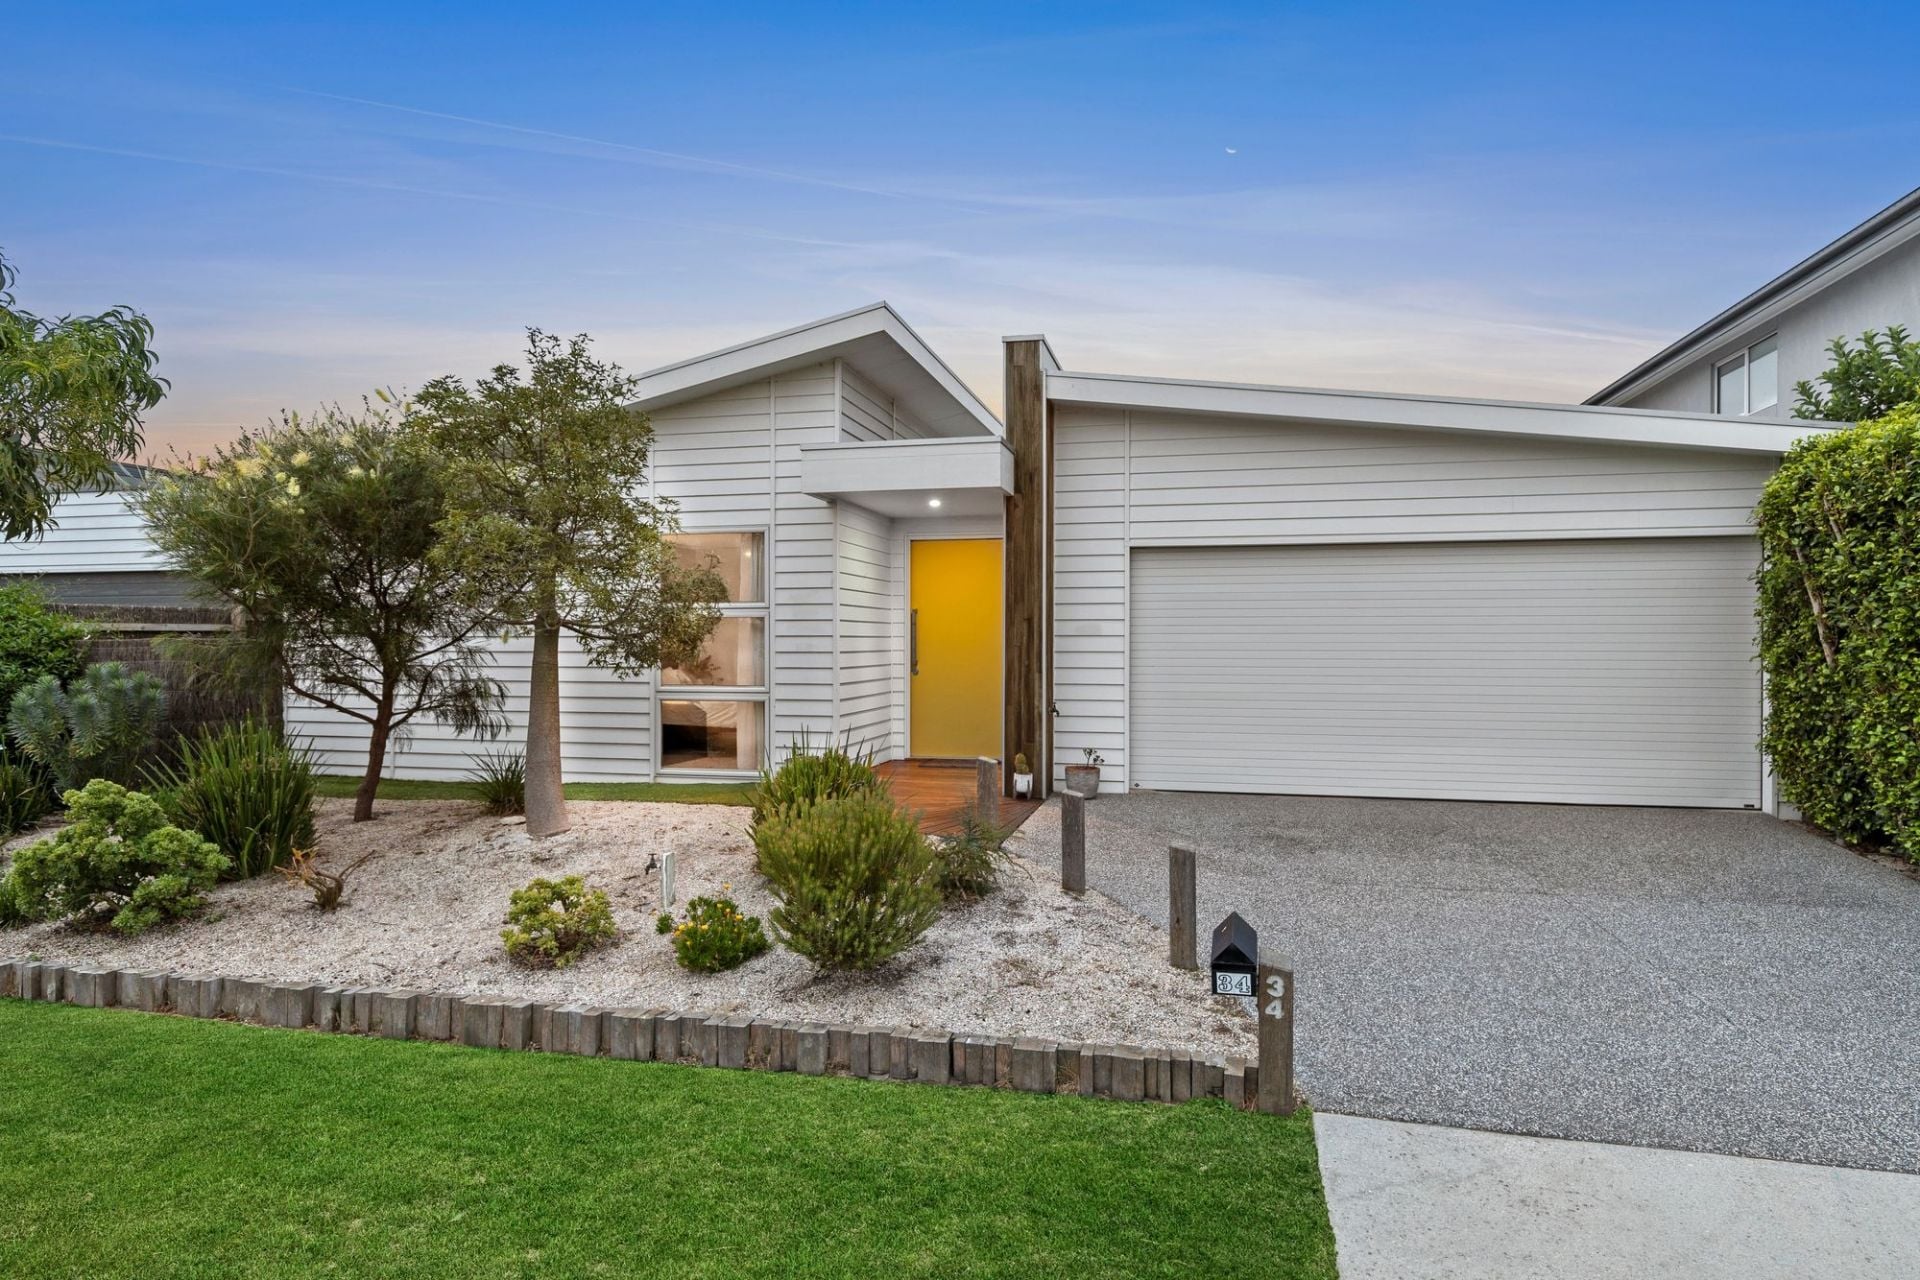
Sold
34 Eddystone Court
- 3
- 2
- 2
- 512 sqm
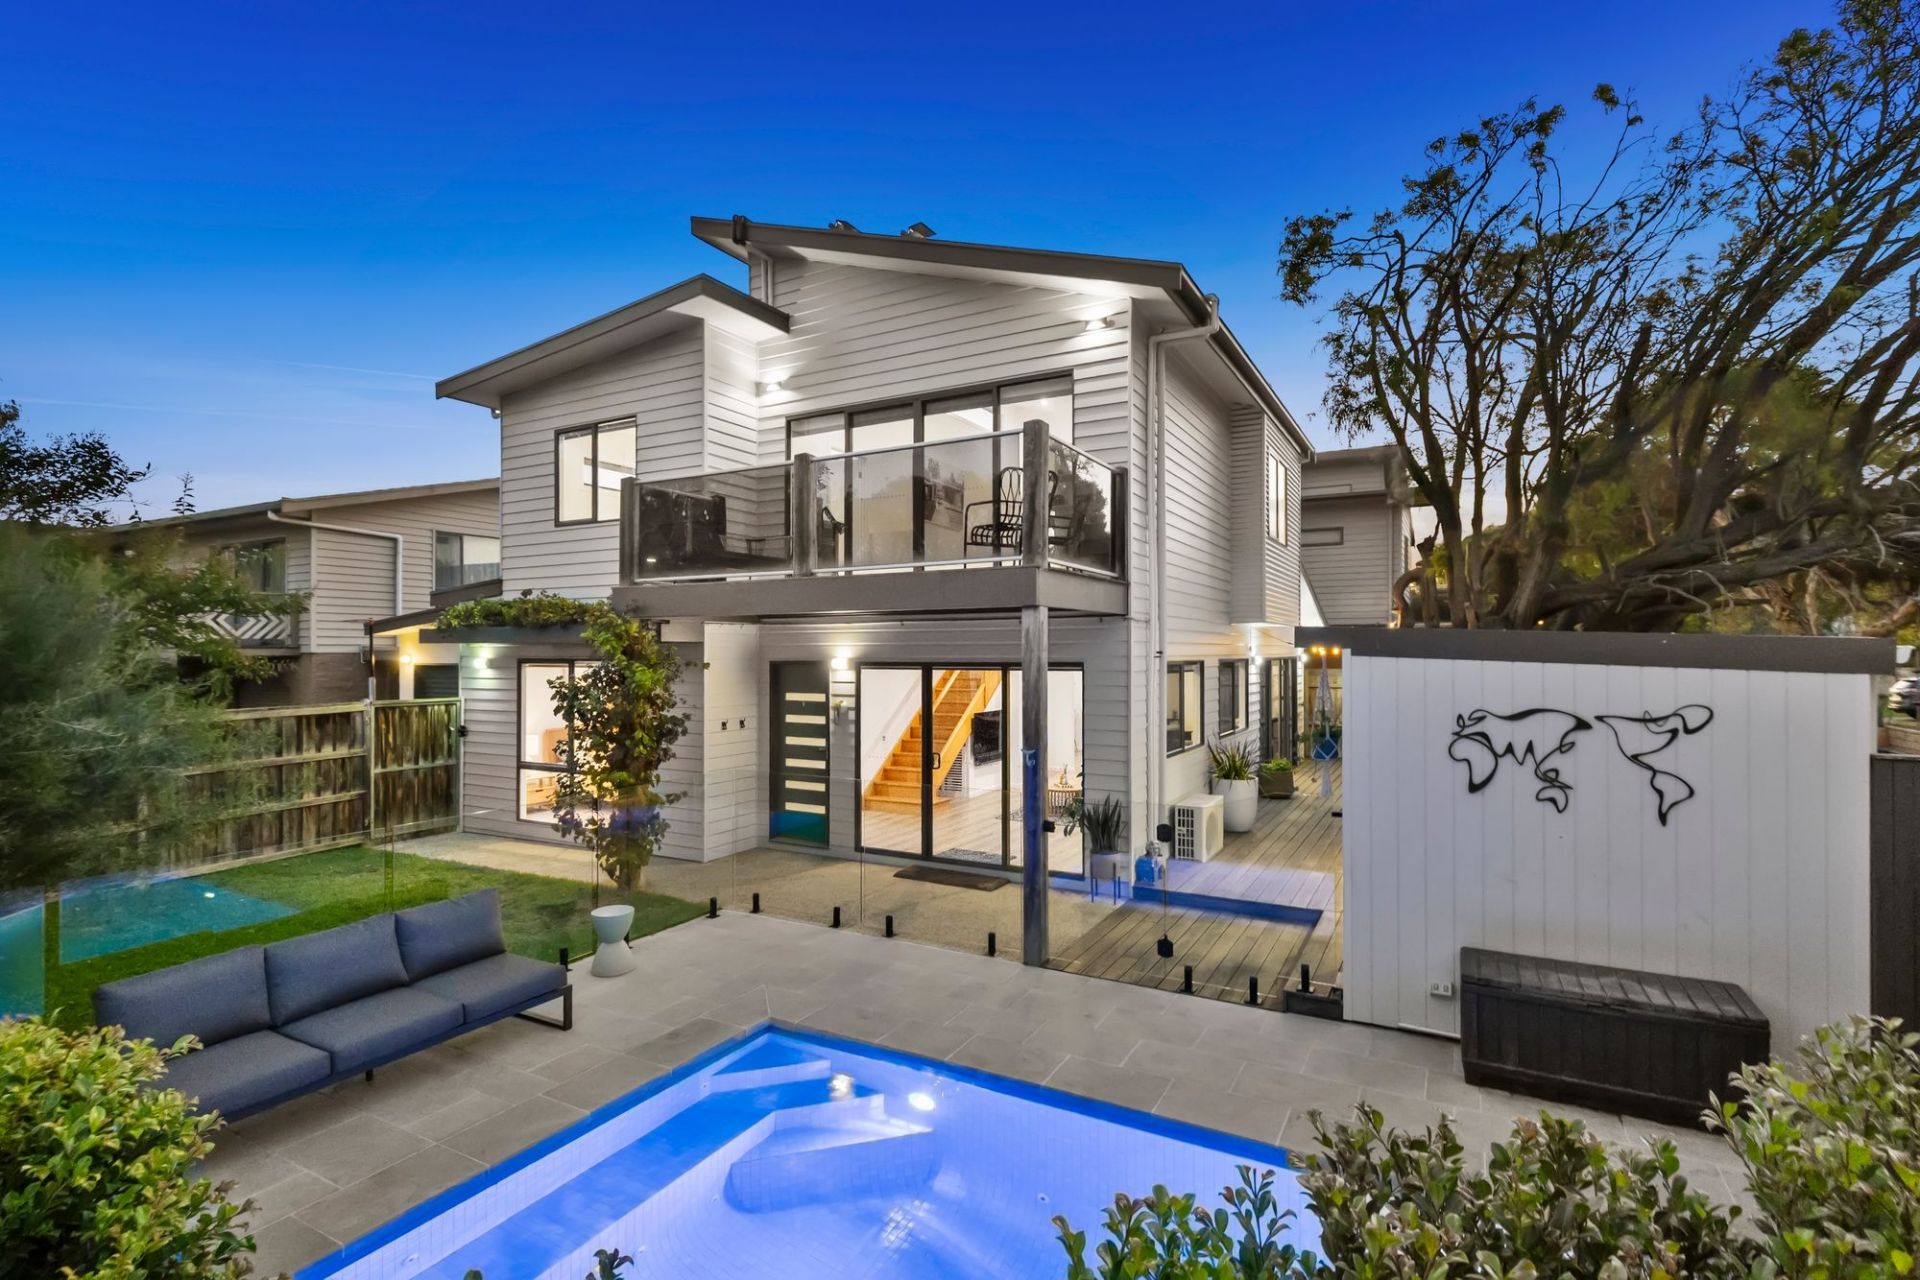
Sold
13 Sheepwash Road
$ 1,240,000
- 3
- 2
- 1
- 351 sqm
Sold
5 Reid Street
- 4
- 3
- 2
- 650 sqm
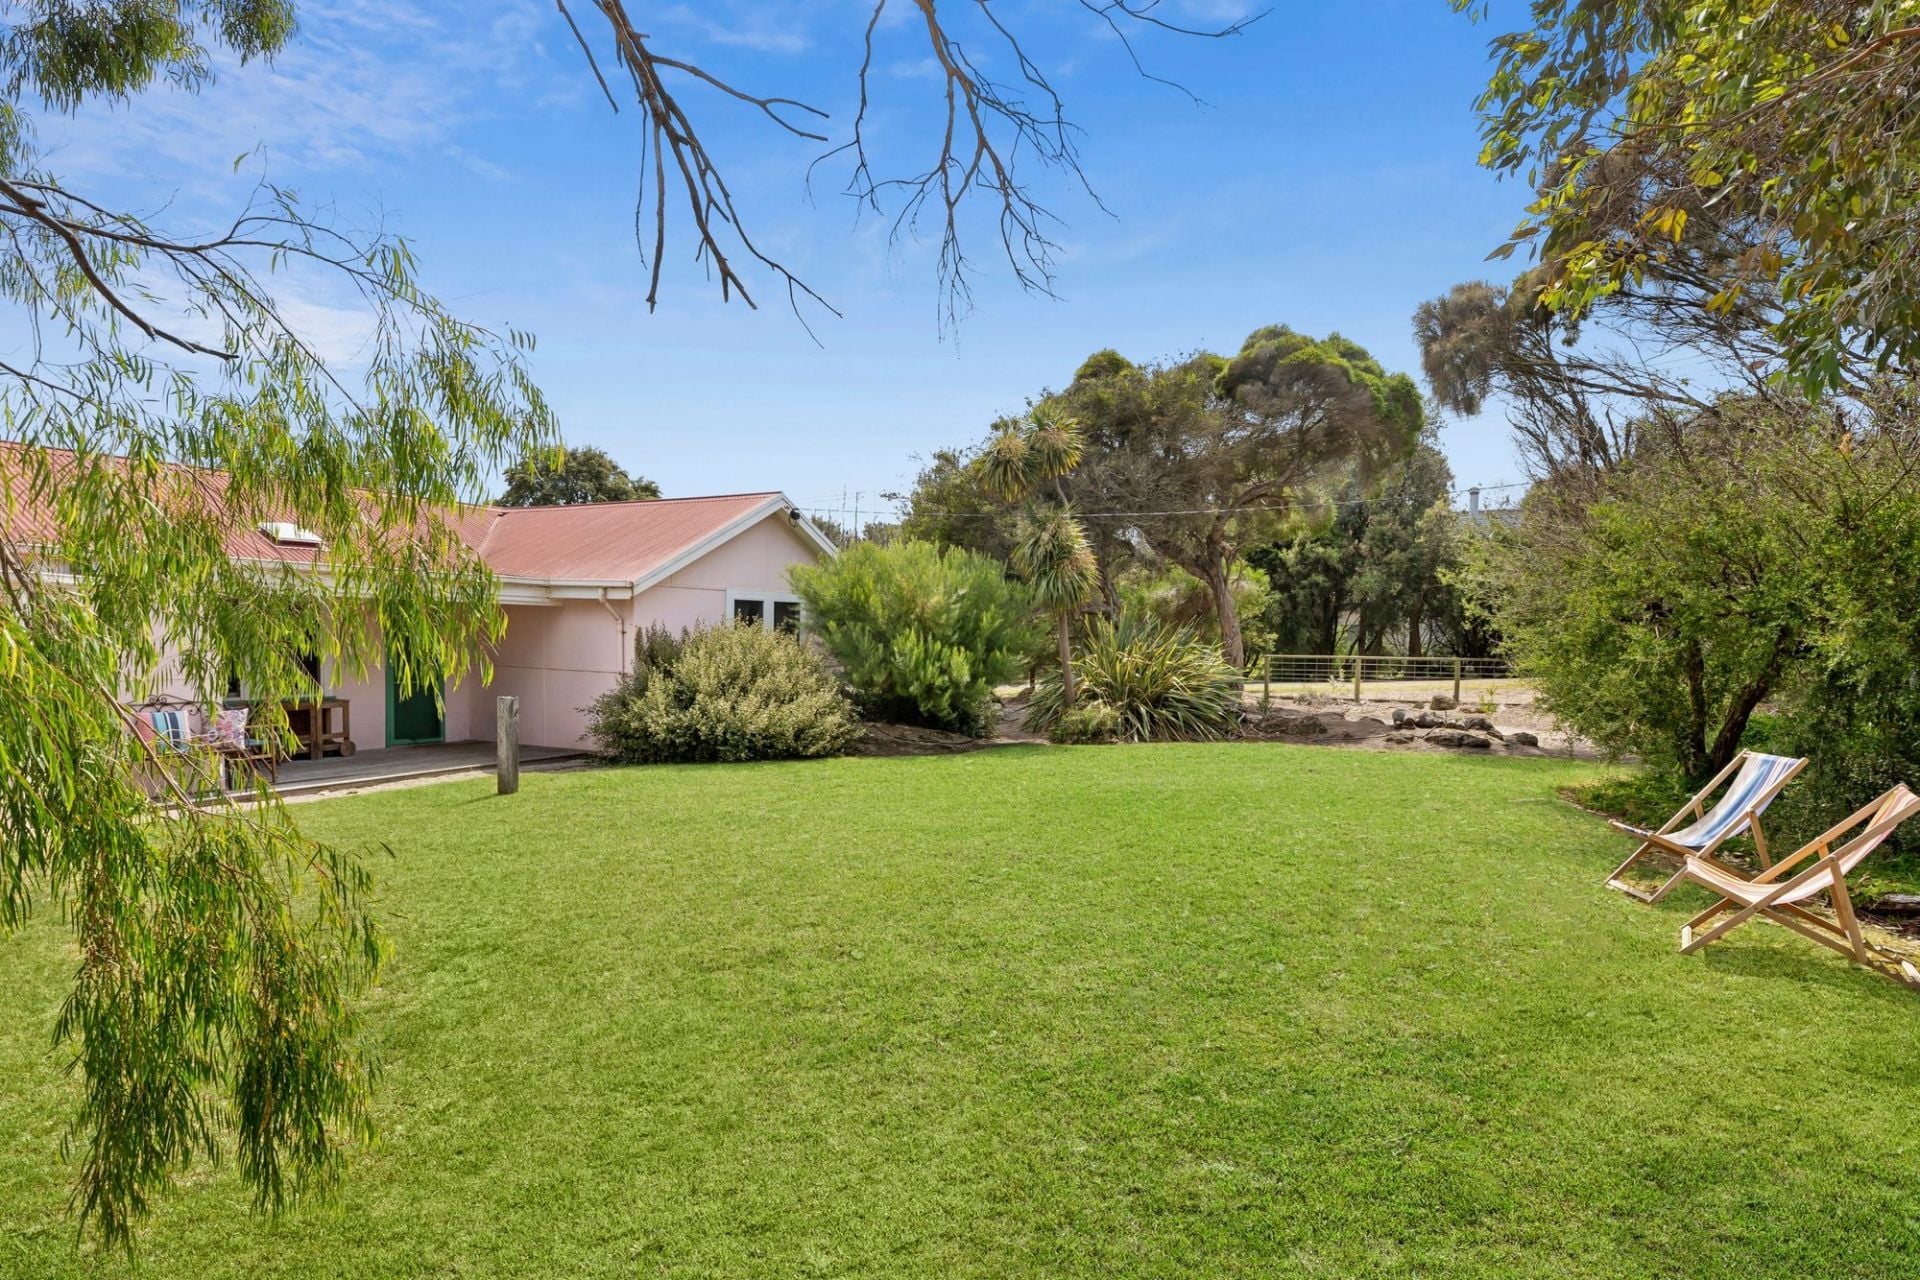
Sold
1-3 George Street
- 3
- 1
- 1071 sqm
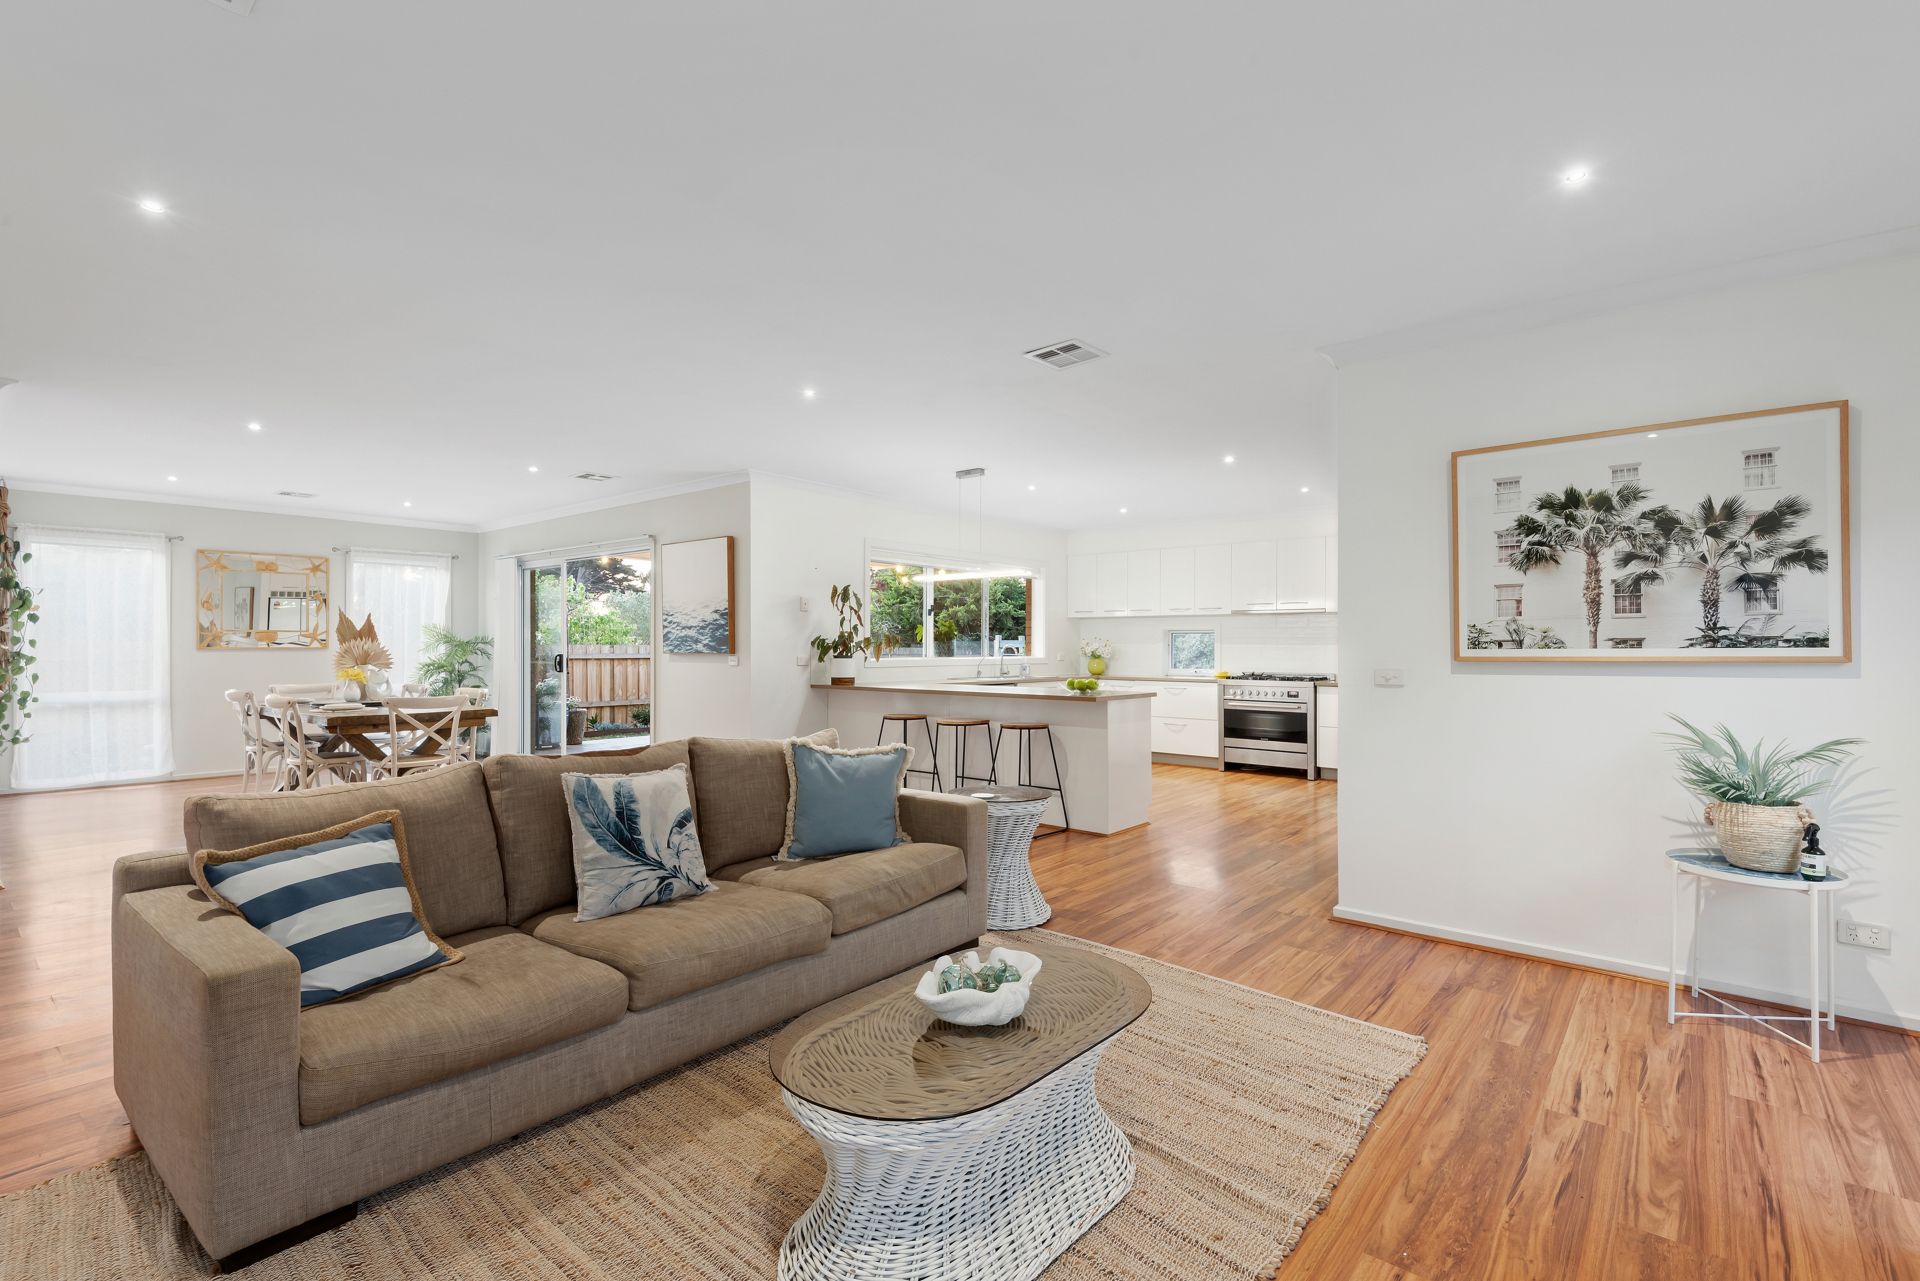
Sold
33 Corymbia Circuit
- 5
- 2
- 2
- 770 sqm
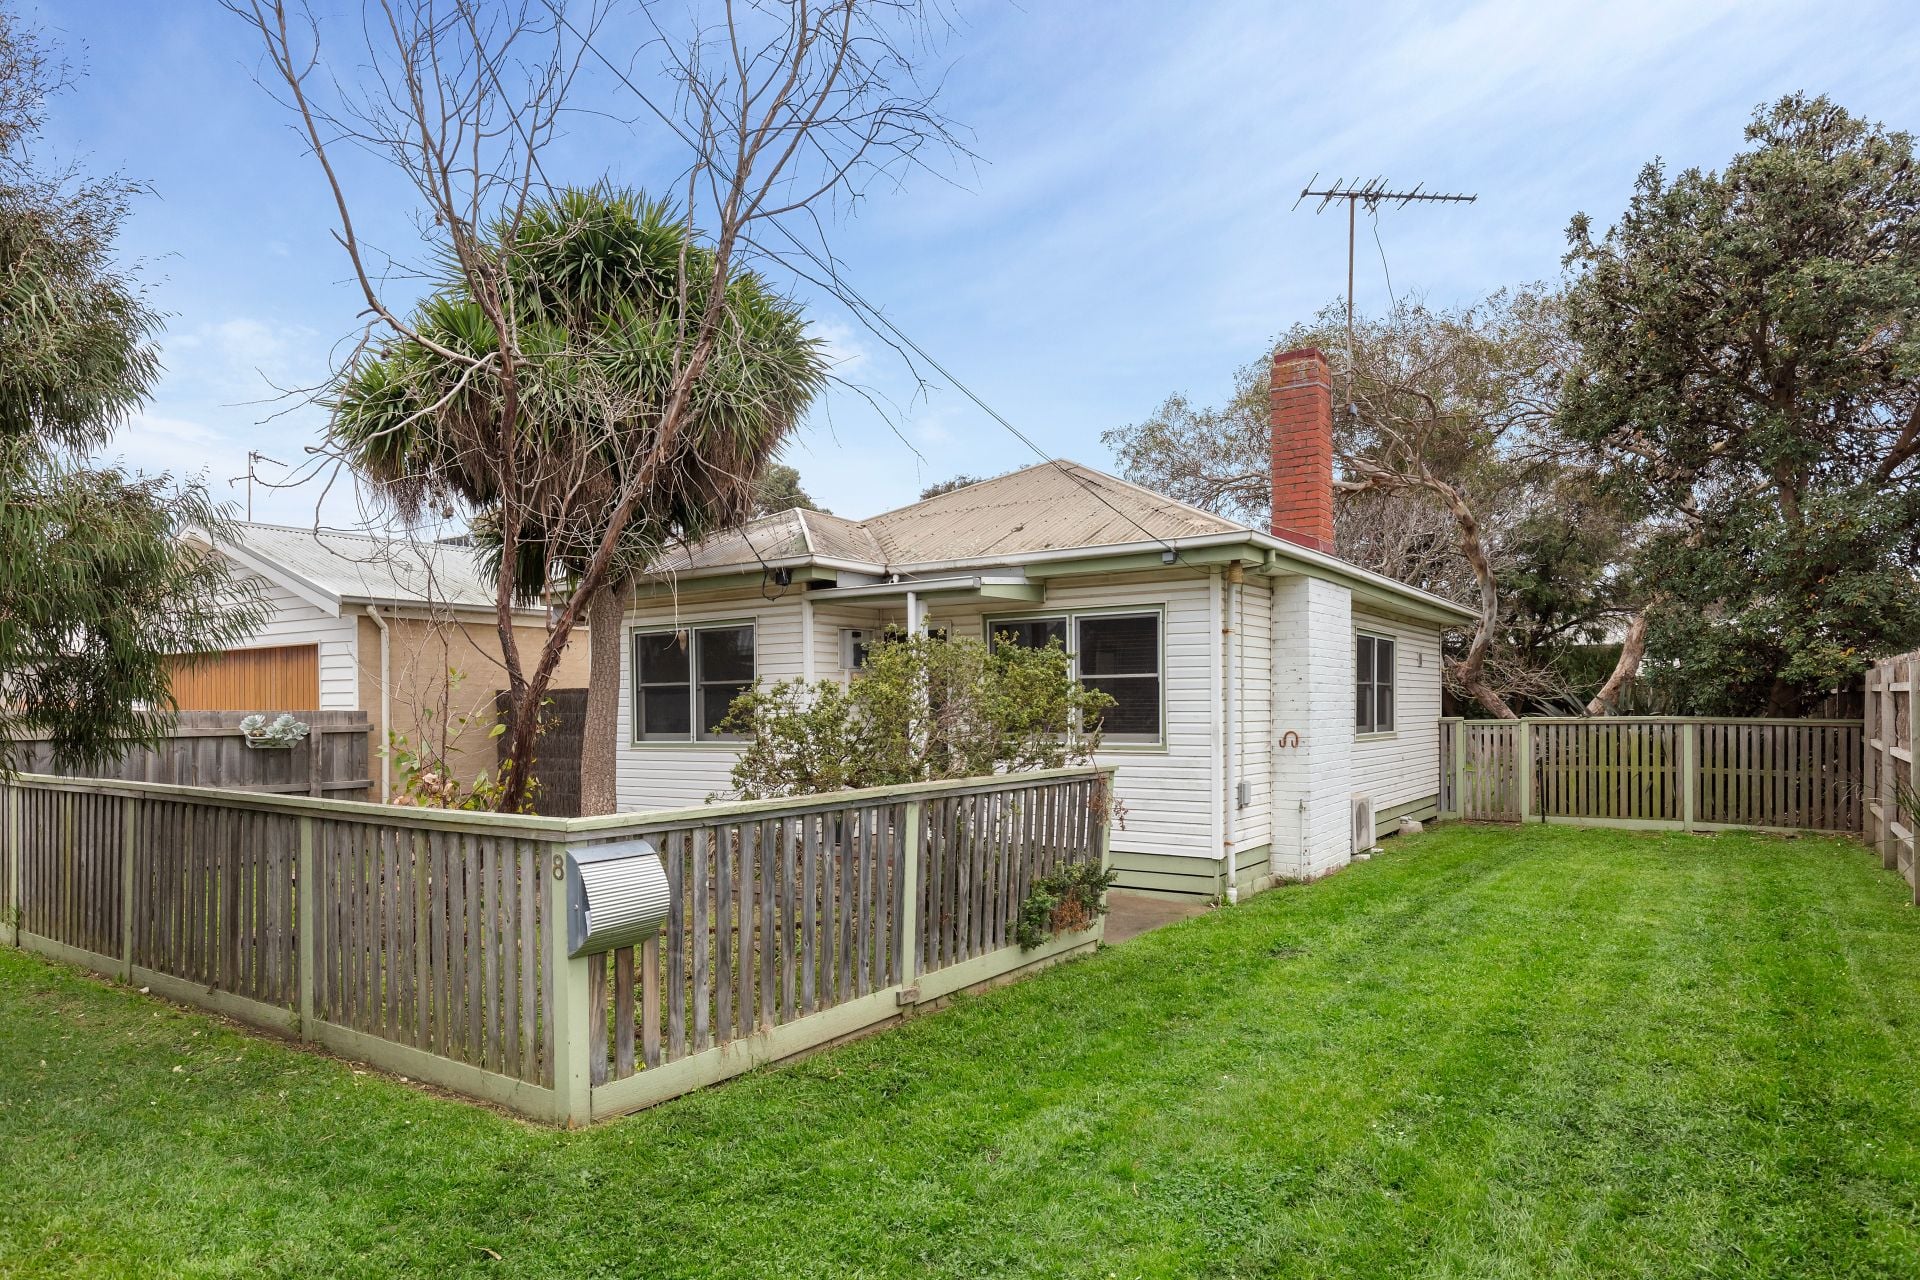
Sold
8 Clifford Parade
- 2
- 1
- 1
- 551 sqm
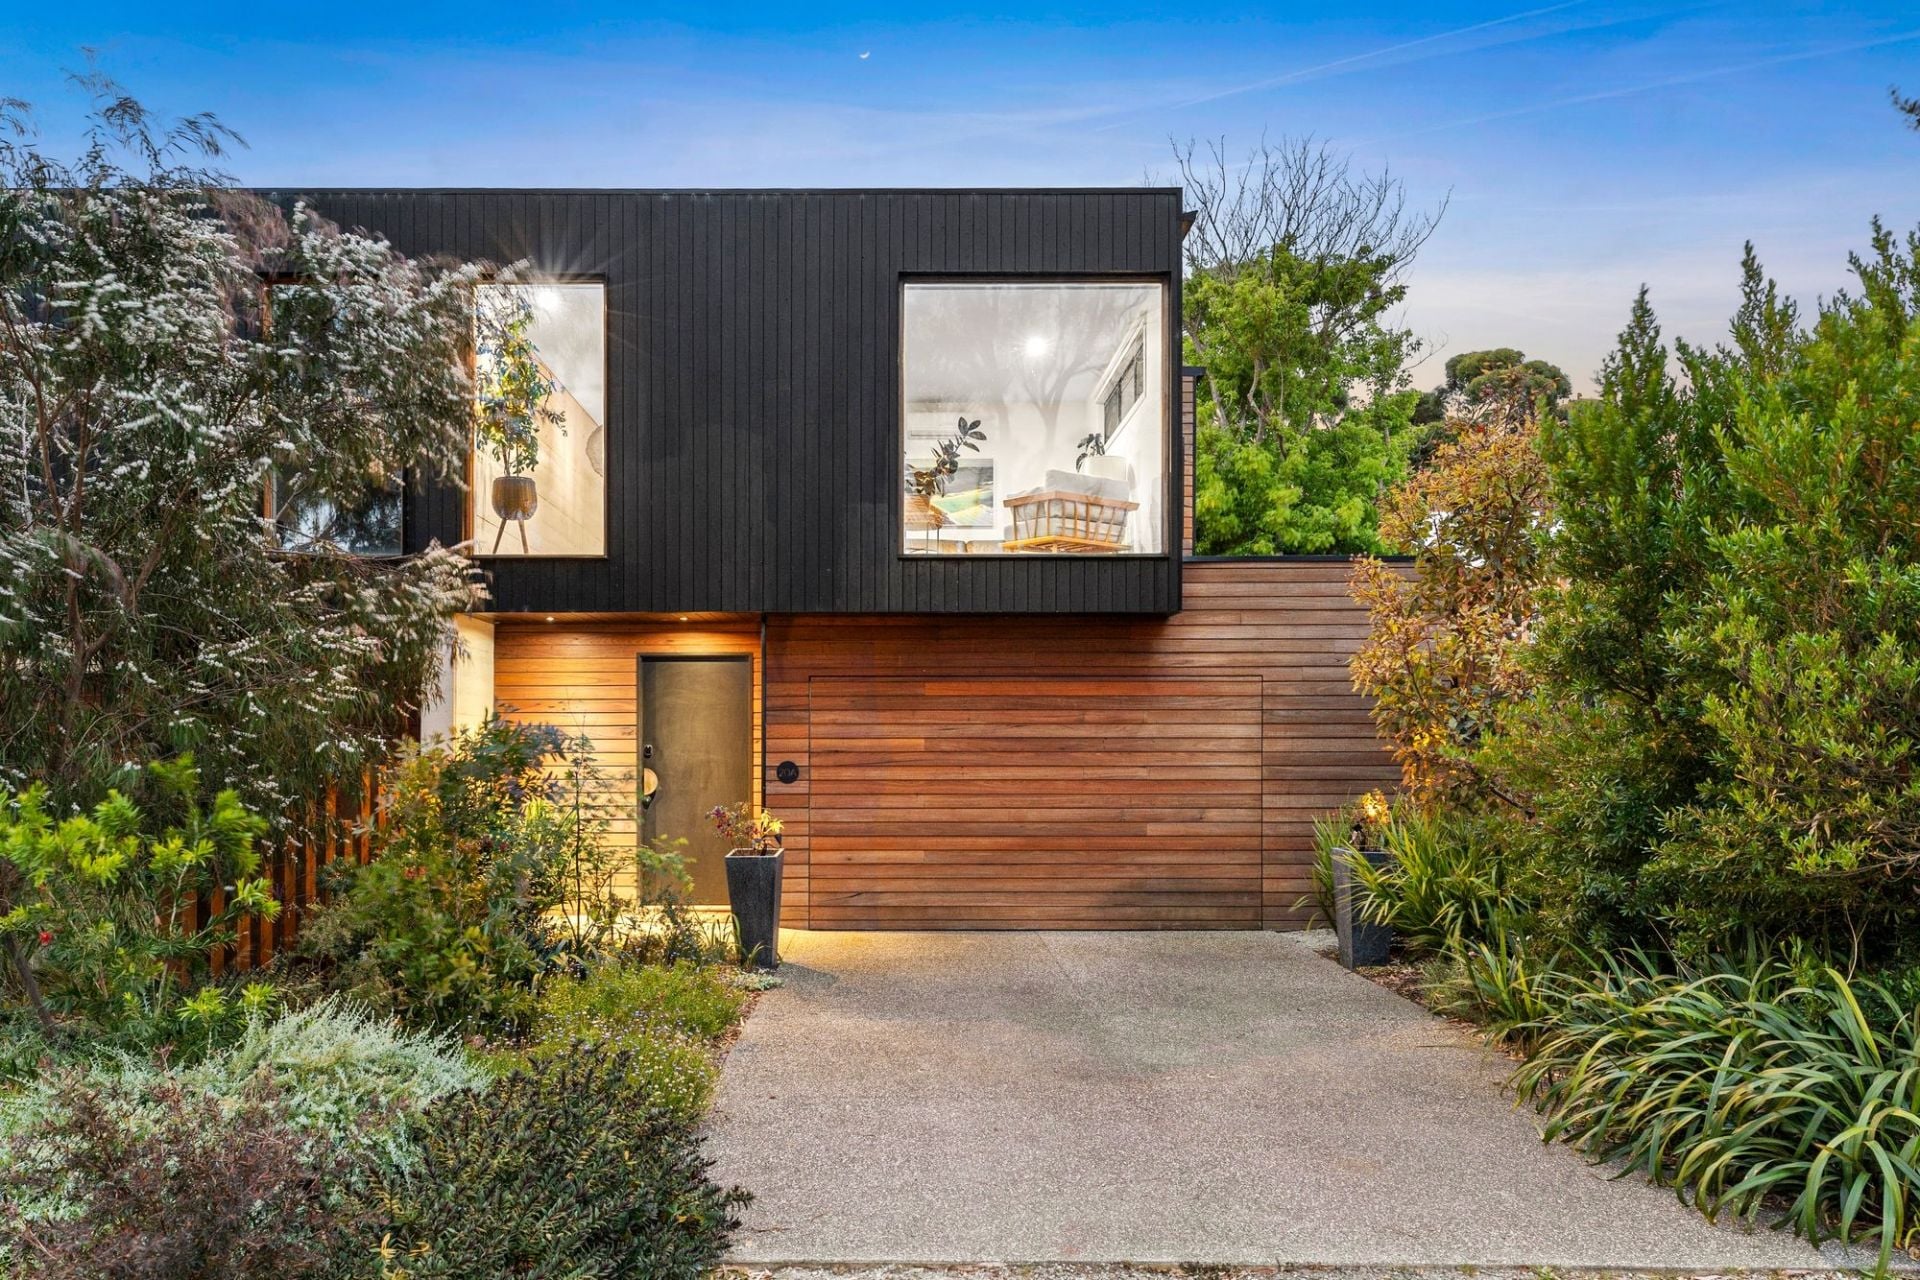
Sold
20A Taits Road
- 3
- 2
- 2
- 326 sqm
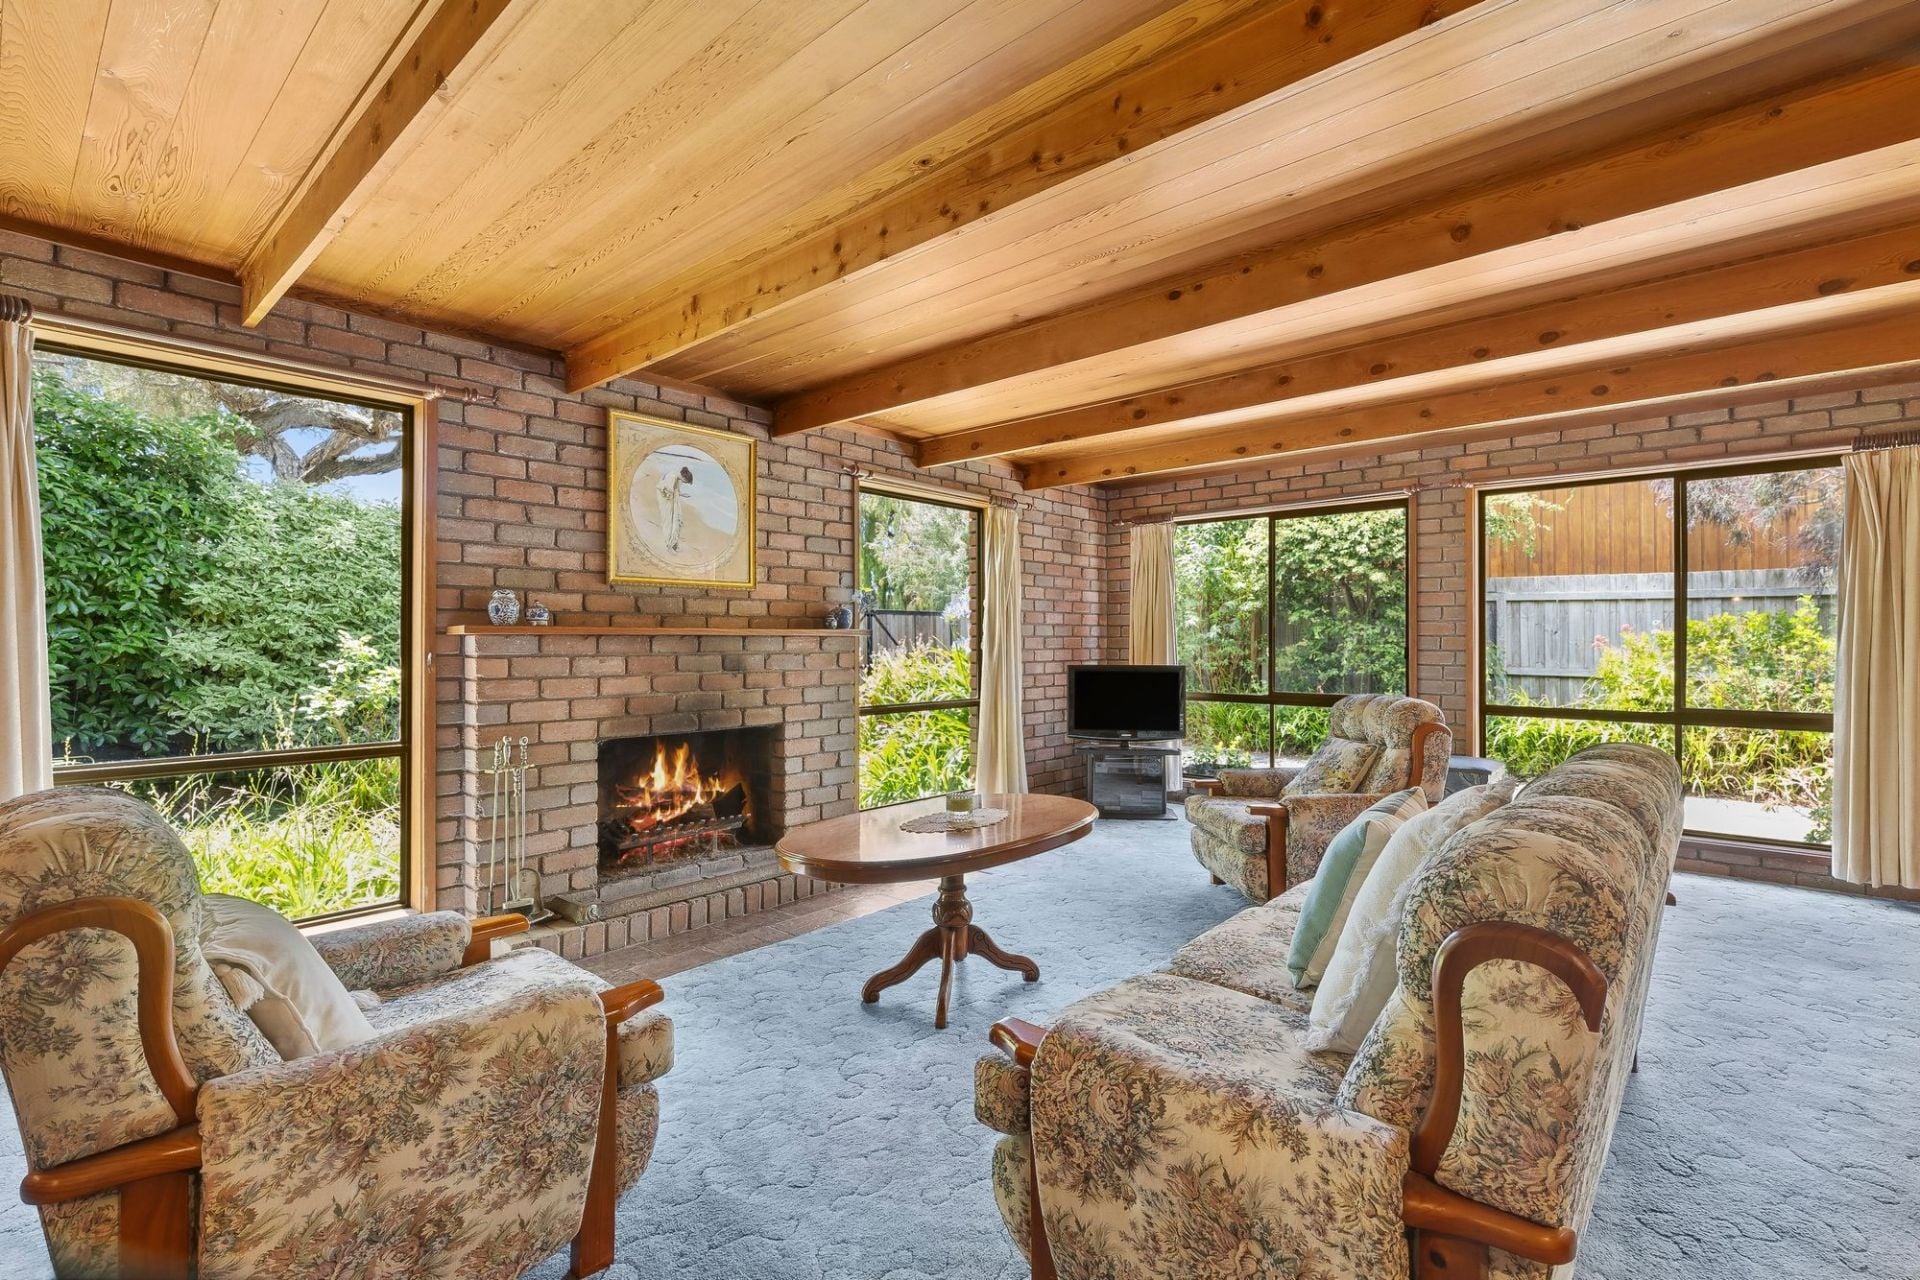
Sold
27 Thorn Street
- 2
- 1
- 1
- 577 sqm
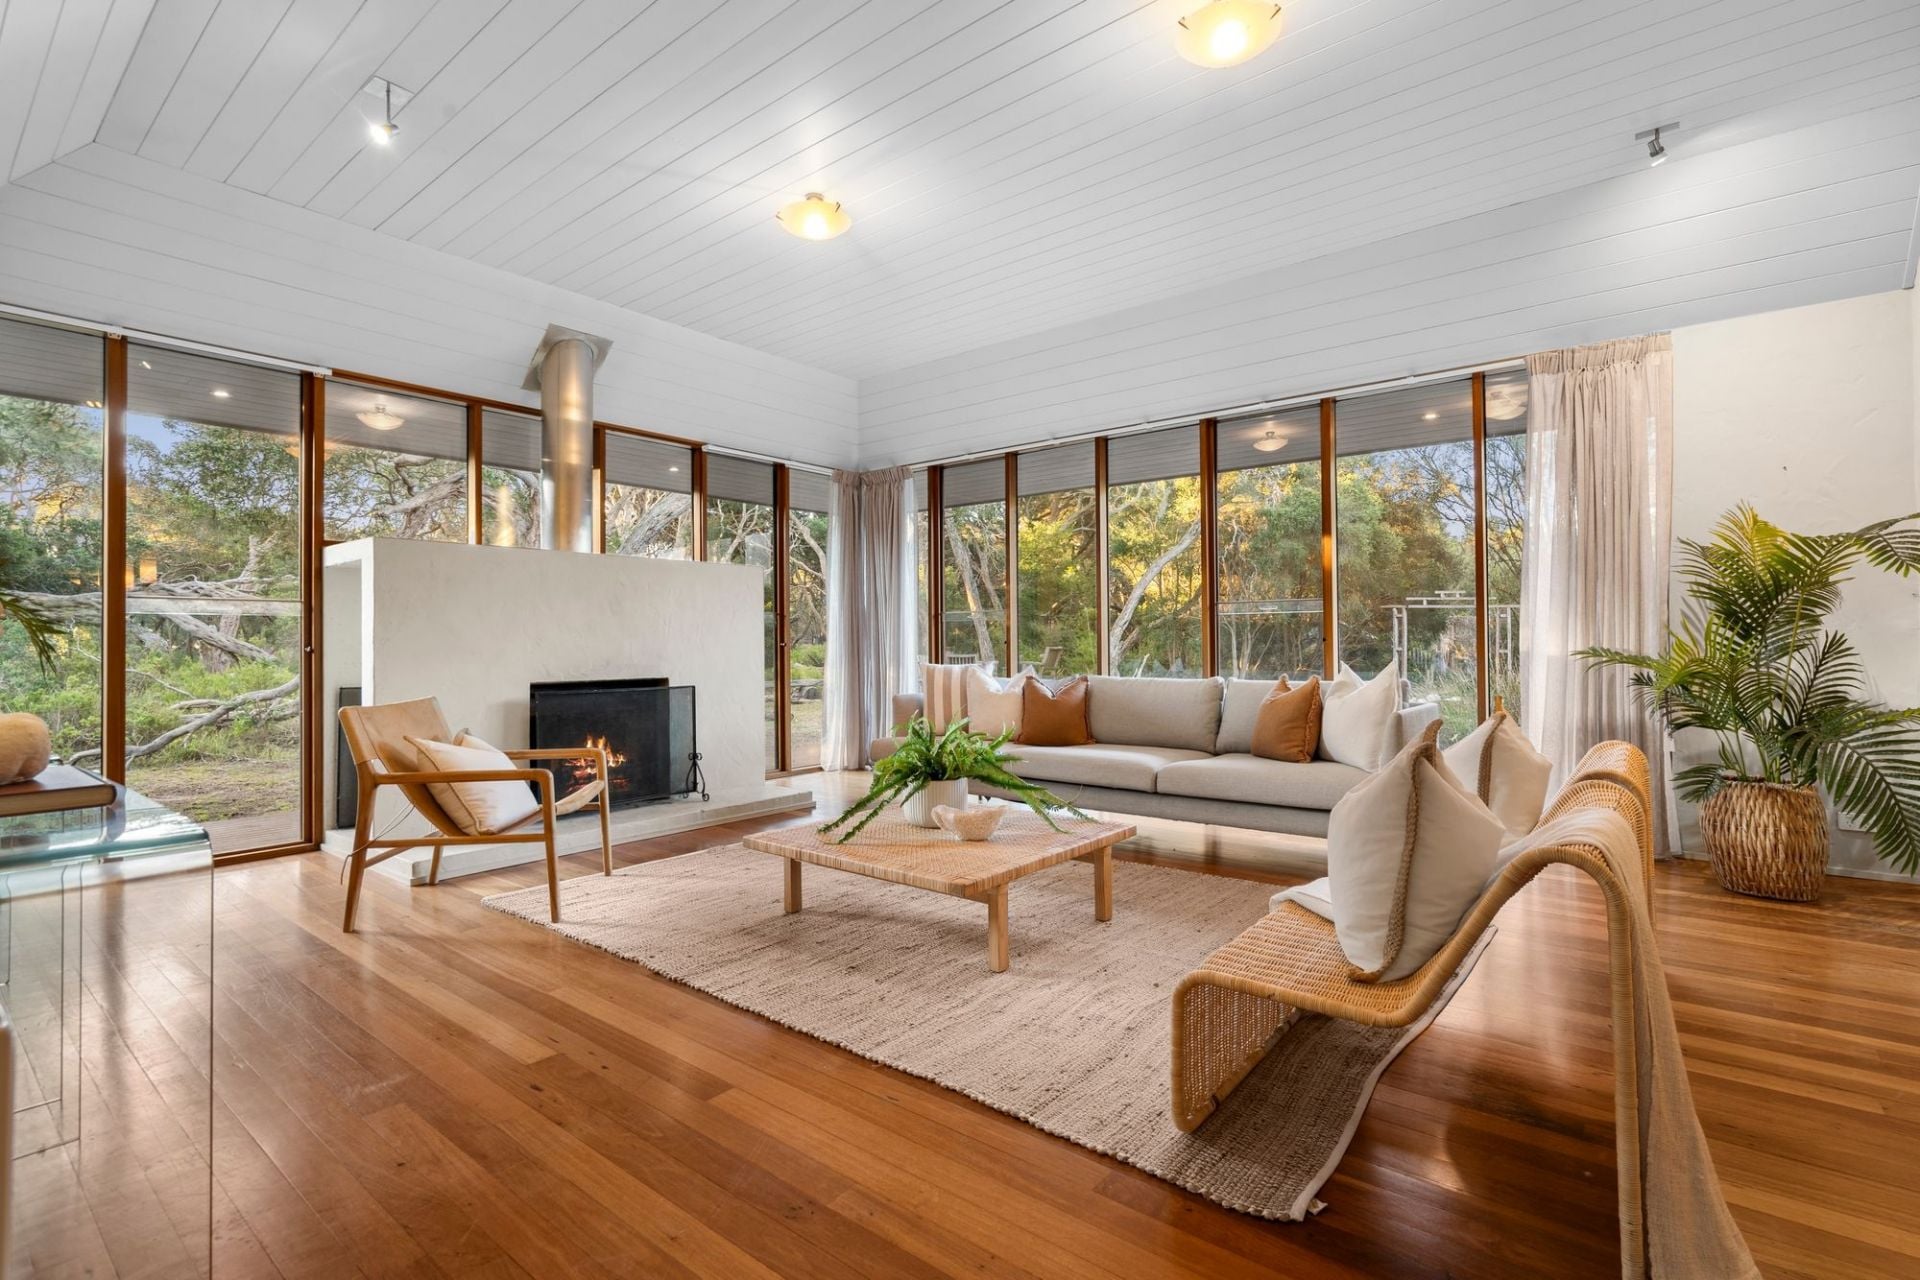
Sold
28-30 Warrenbeen Court
- 3
- 2
- 2
- 3674 sqm
Sold
1/19 Reid Street
$ 1,600,000
- 4
- 2
- 2
- 299 sqm
Sold
6 Golightly Street
- 3
- 2
- 2
- 488 sqm
Sold
3/36 Saratoga Avenue
$ 1,470,000
- 4
- 3
- 2
- 511 sqm