



10 Von Nida Avenue, Barwon Heads.
Family Home With Potential In Secluded Location.
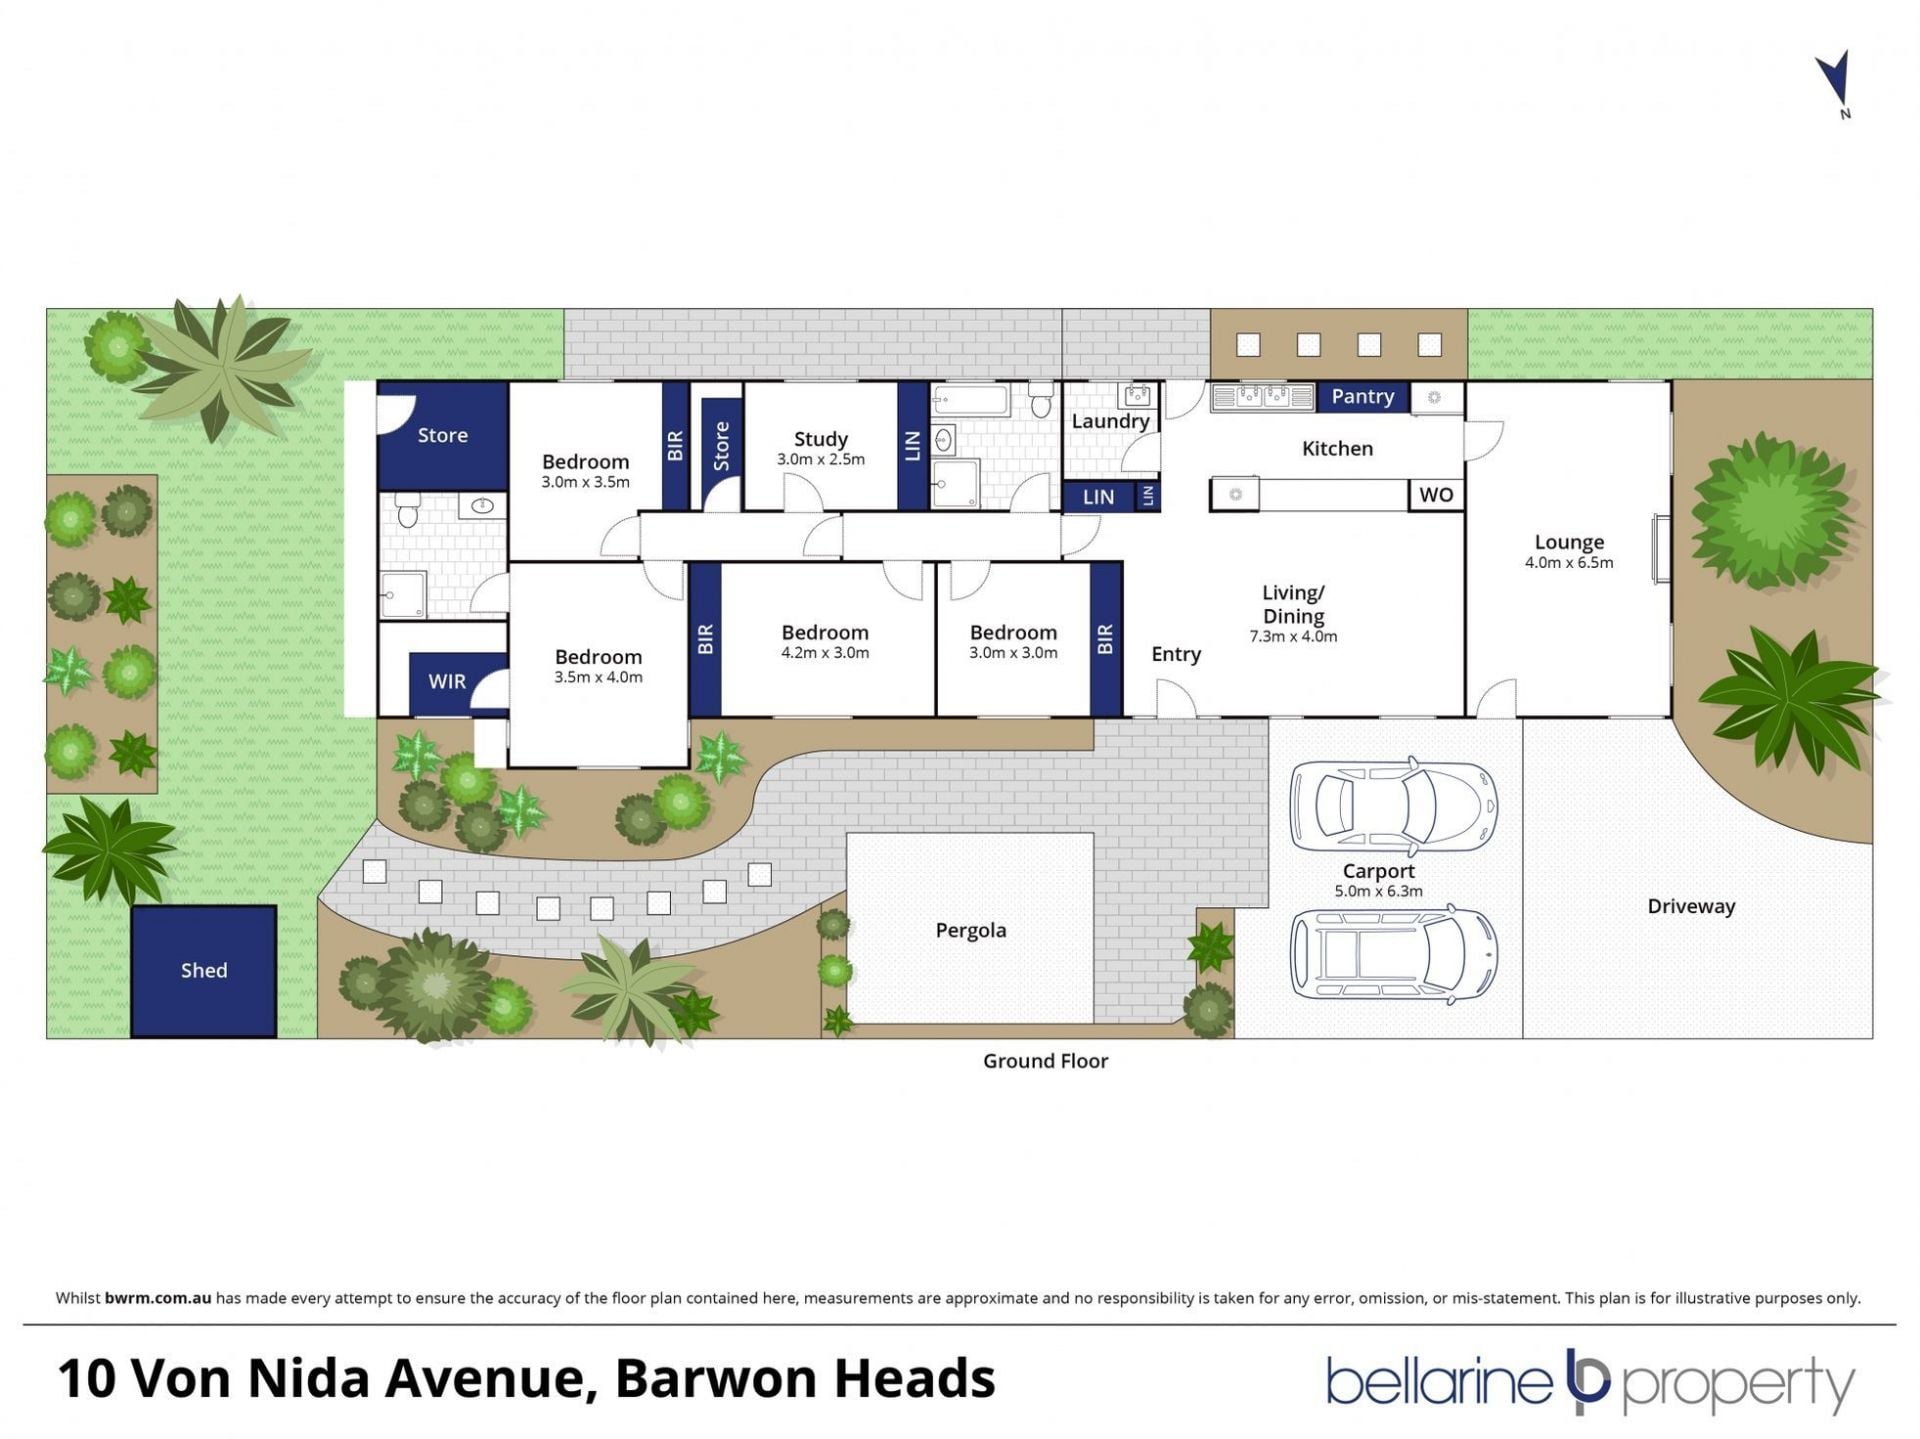
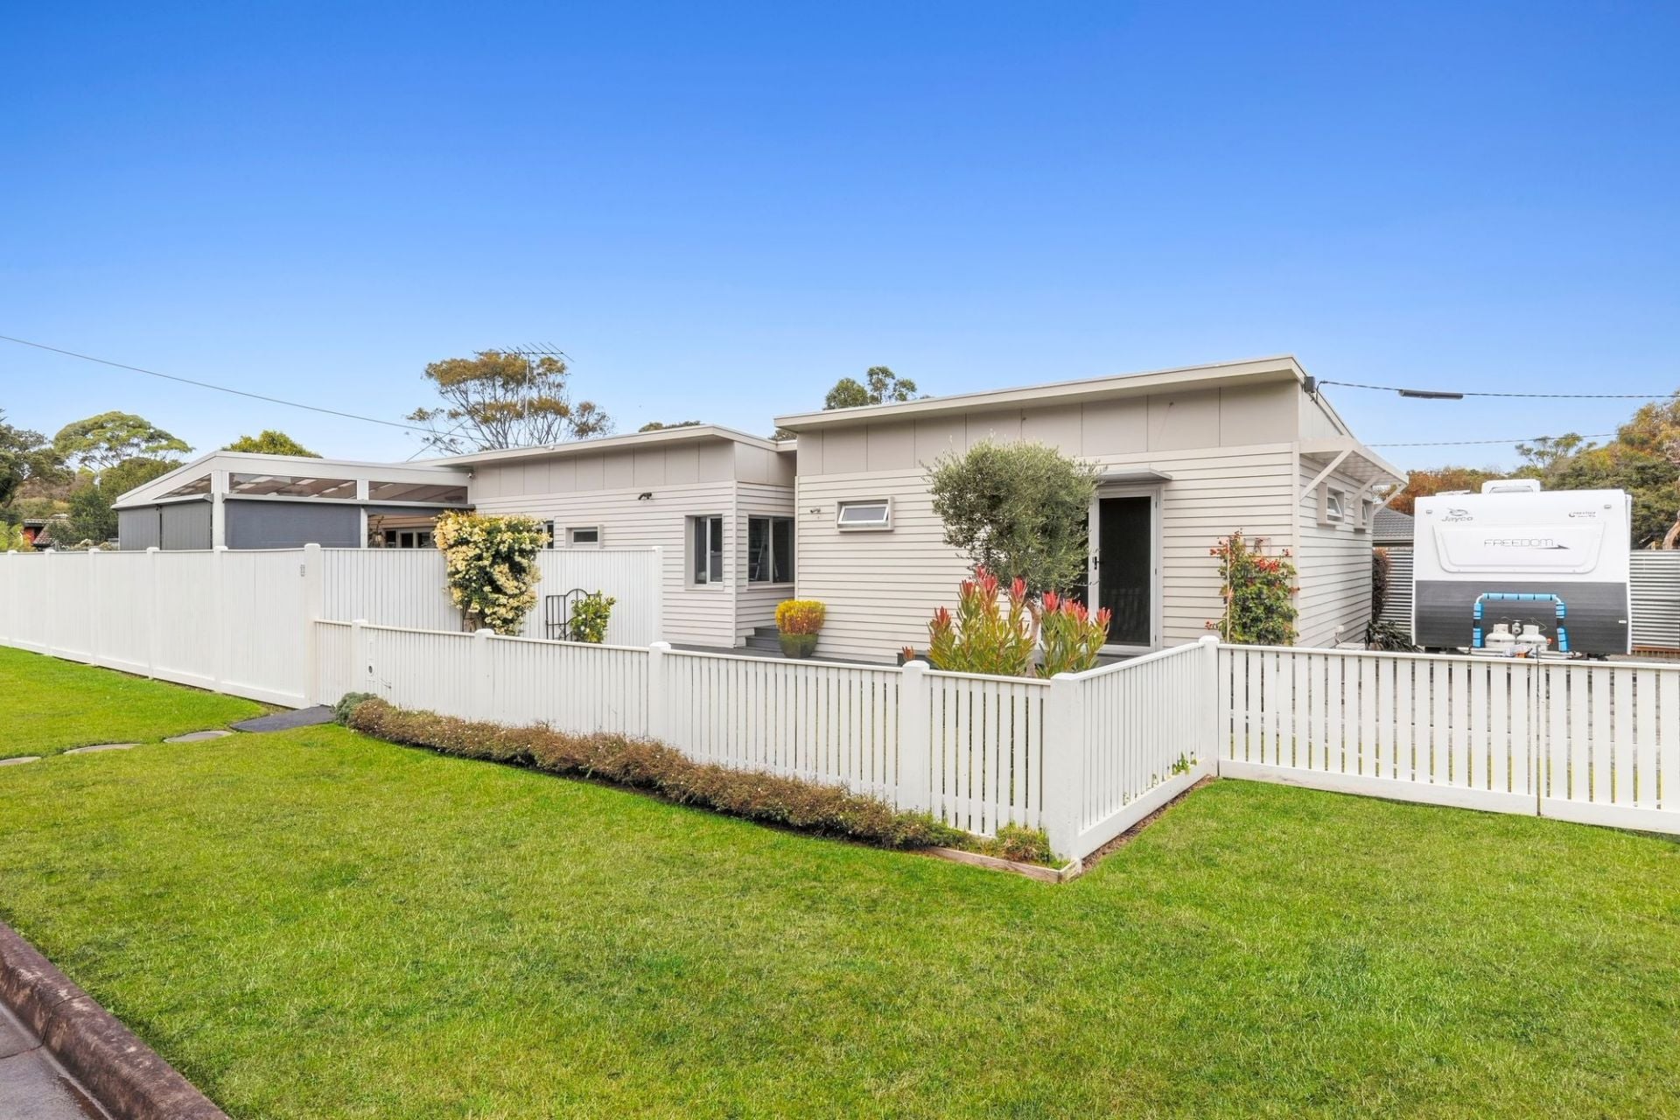
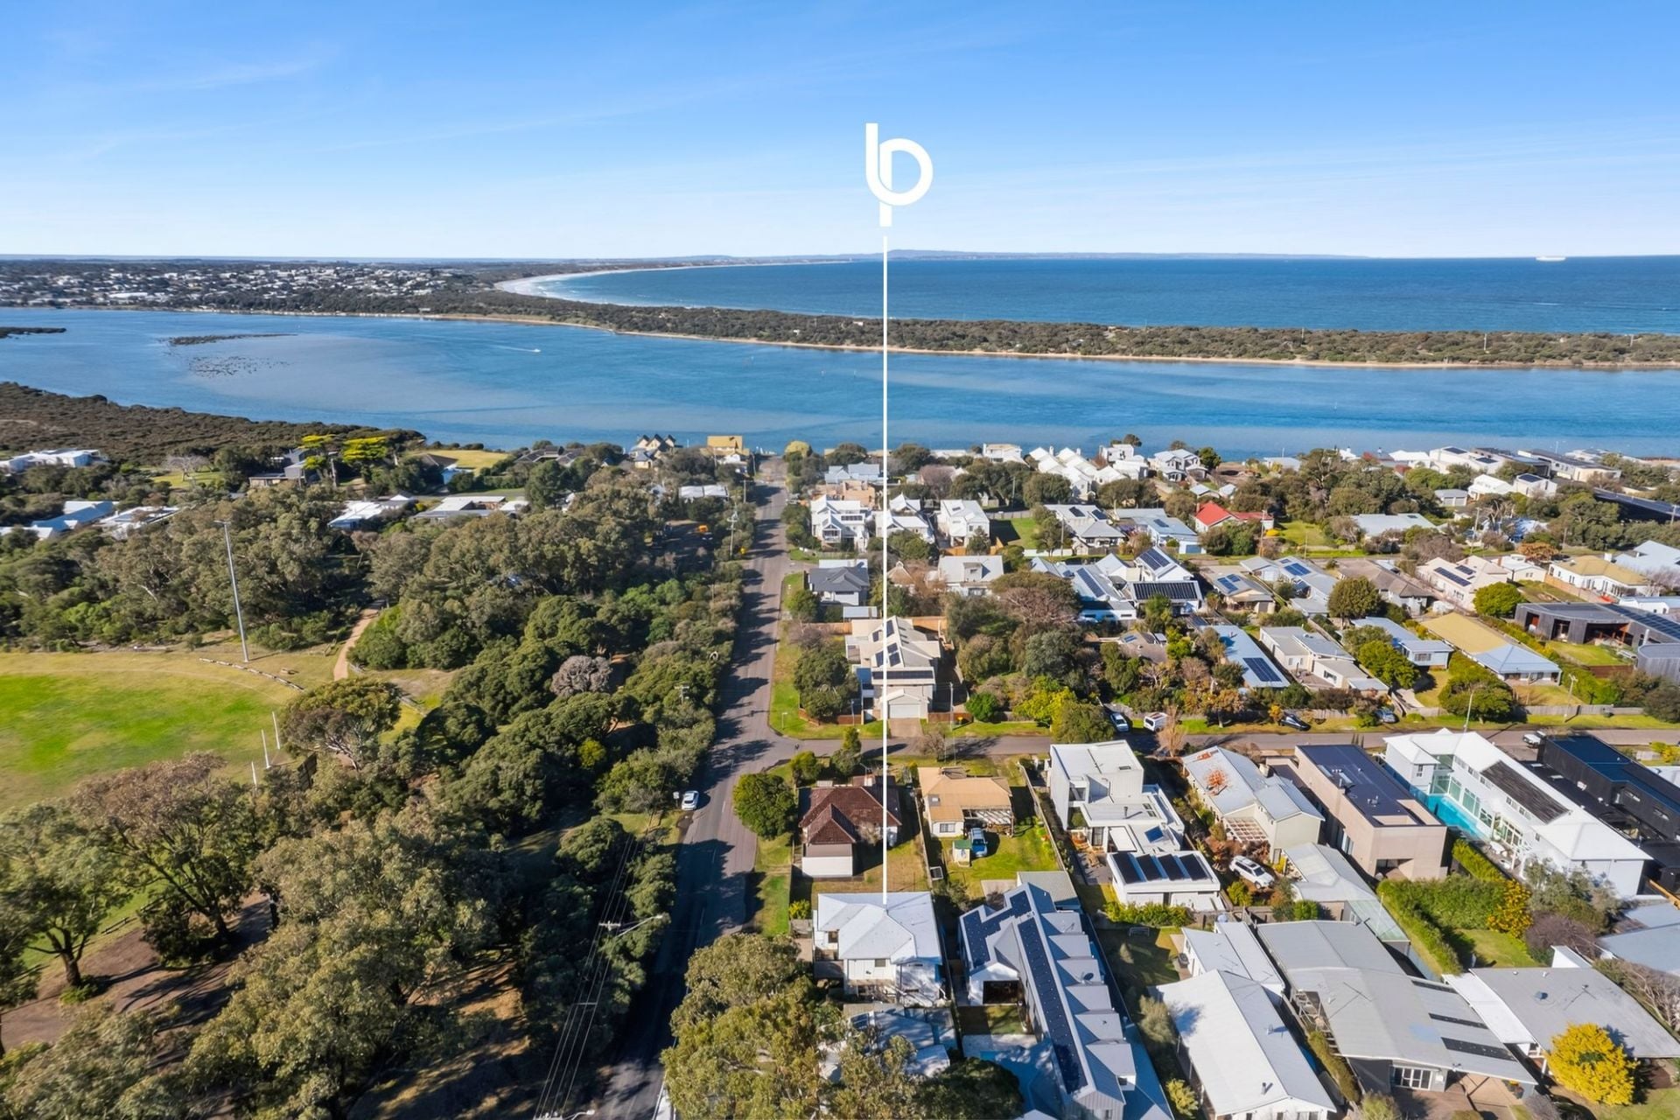
Hidden in a secluded pocket of Barwon Heads sits this solid family home. Nestled within established gardens and trees, the home has kept many of its original features while giving you the chance to either renovate as desired or live in as is. Offering four spacious bedrooms, two living areas and ample storage, the strong bones are perfect for a seaside family home. Positioned a short walk from the school, Hitchcock Avenue and the loved coastal beaches, this is a convenient place to call home with promising potential.
-Located in a quiet pocket of Barwon Heads only metres from the school
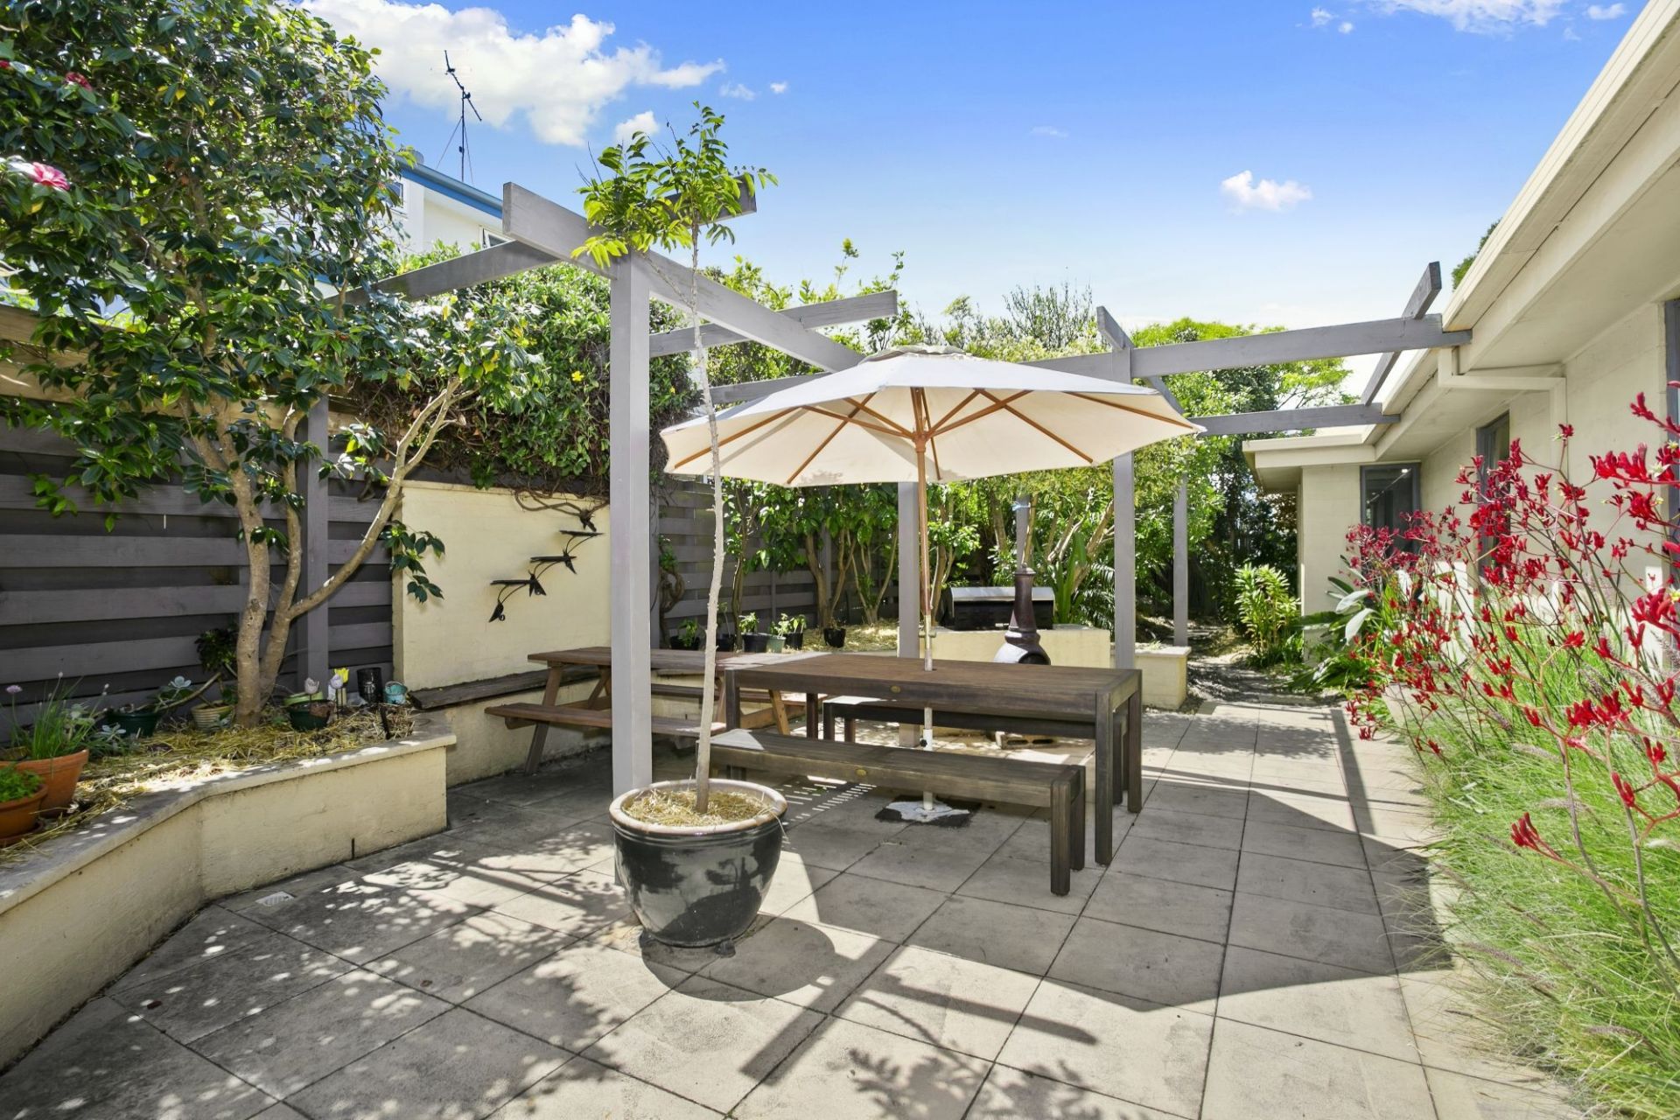
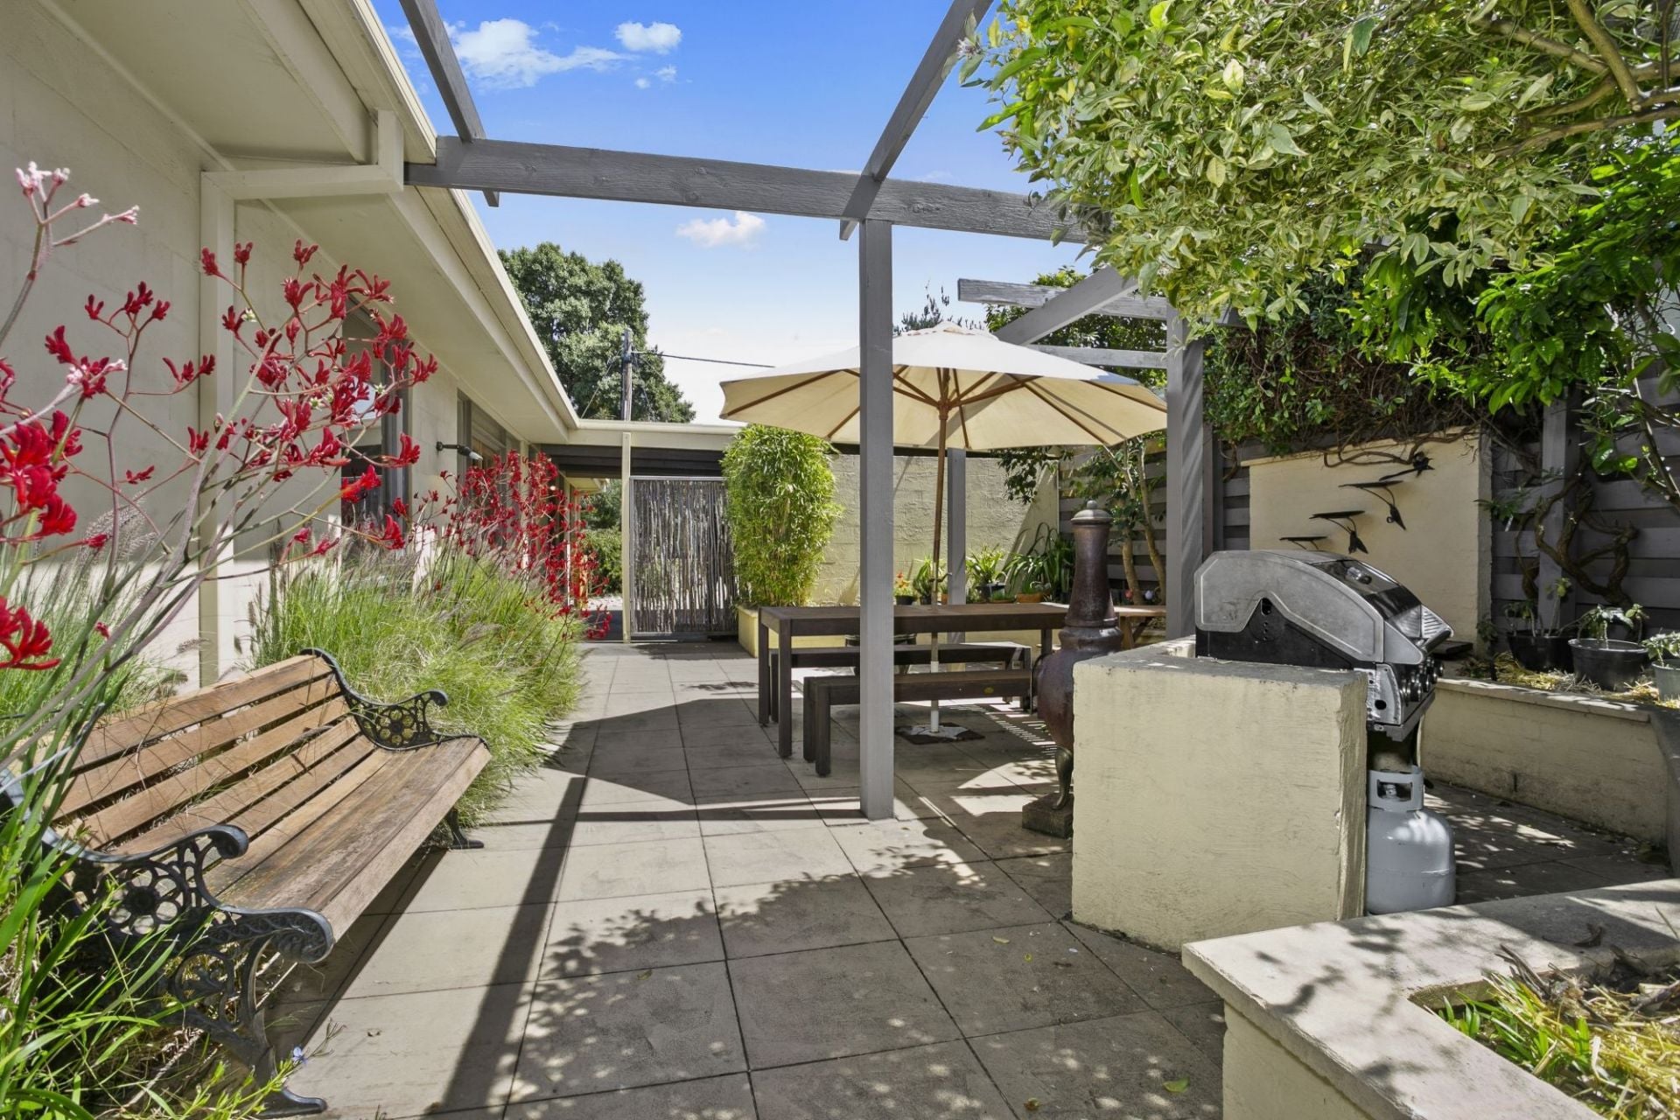
-Entertain under the north-facing pergola with built in BBQ and surrounding garden
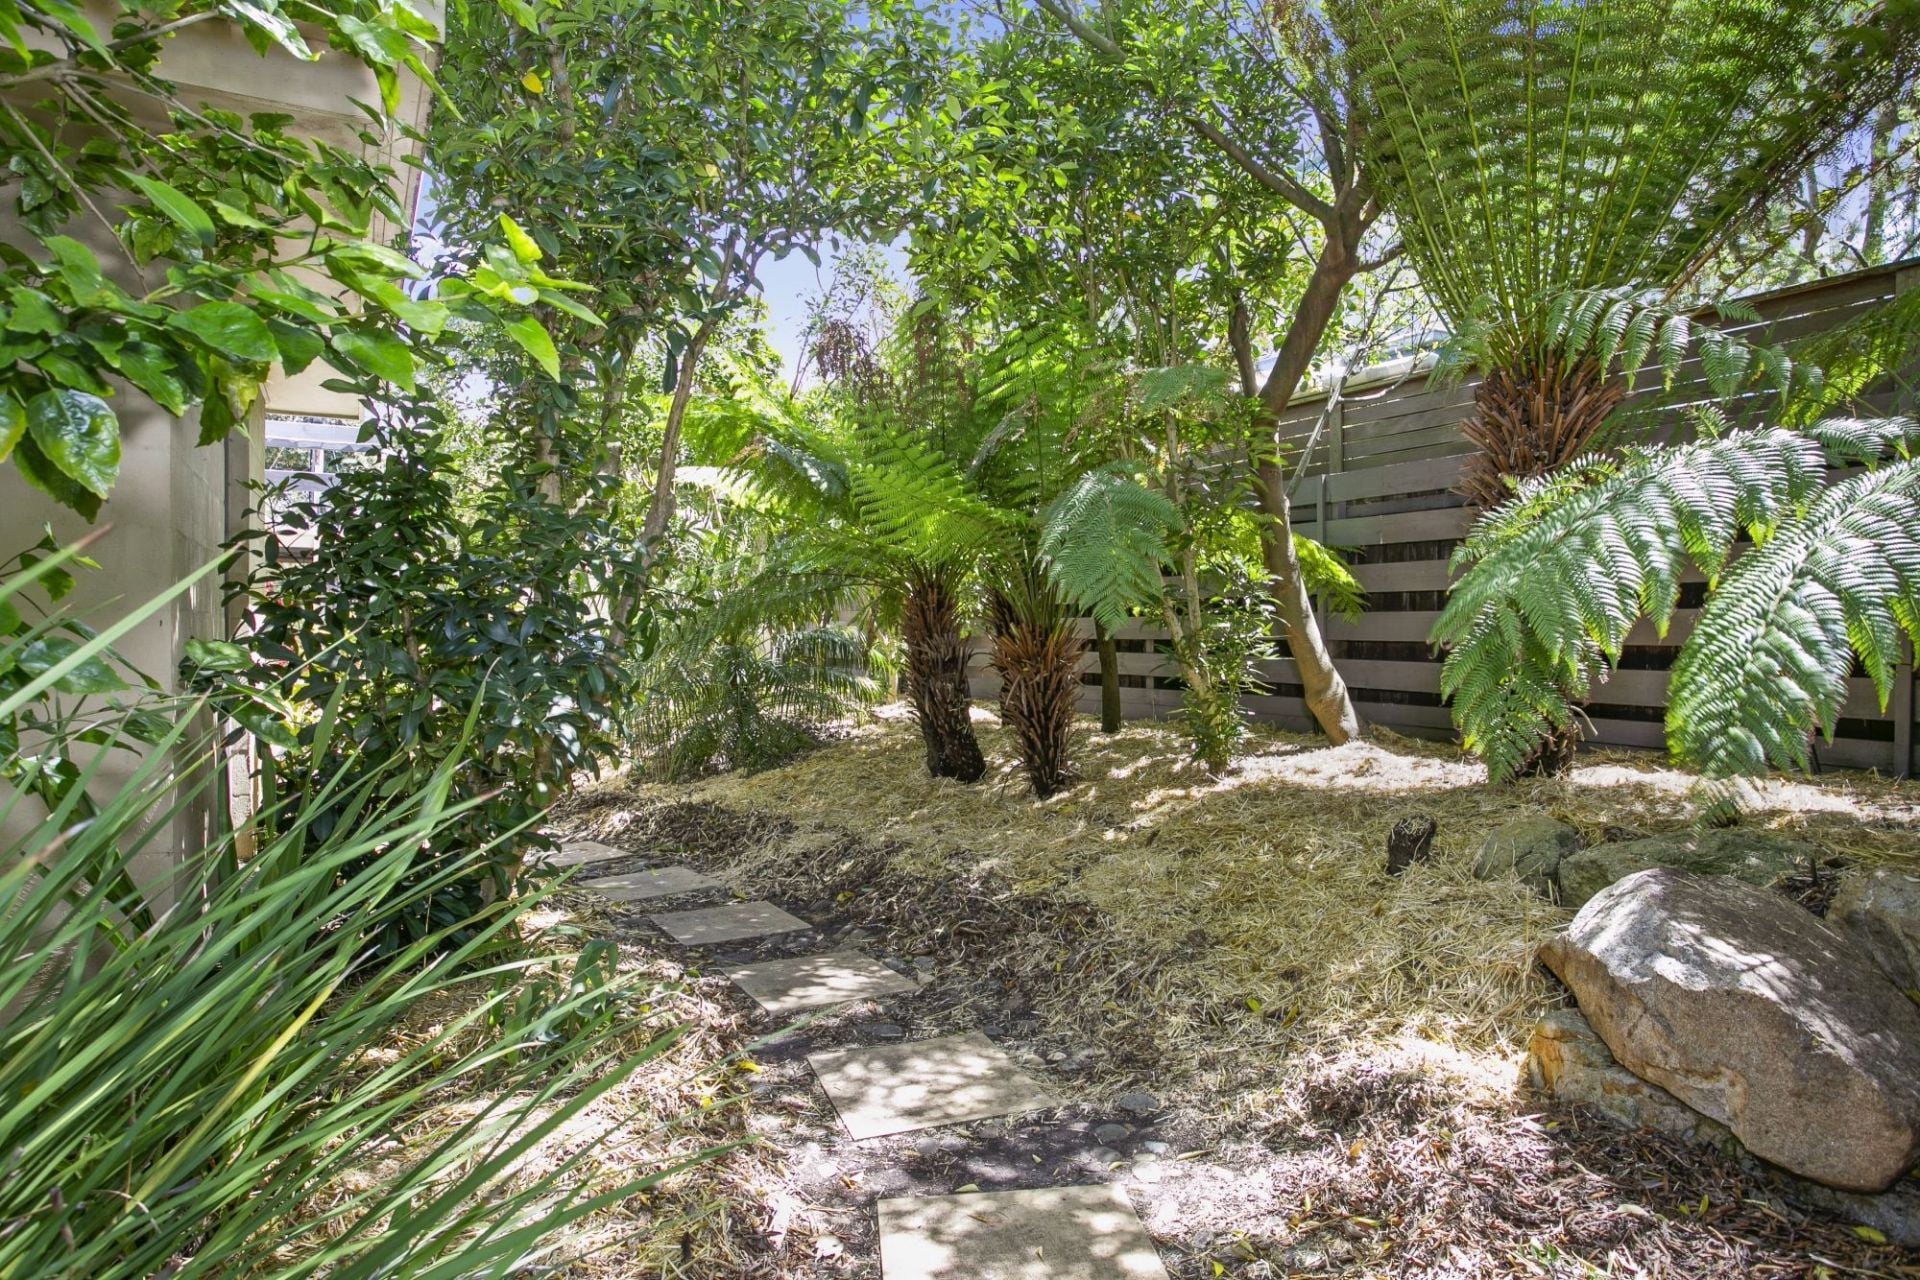
-Established trees and stunning fernery lead you from the outdoor area to the rear yard
-Teach the children about home-grown vegetables in the self sufficient veggie patch
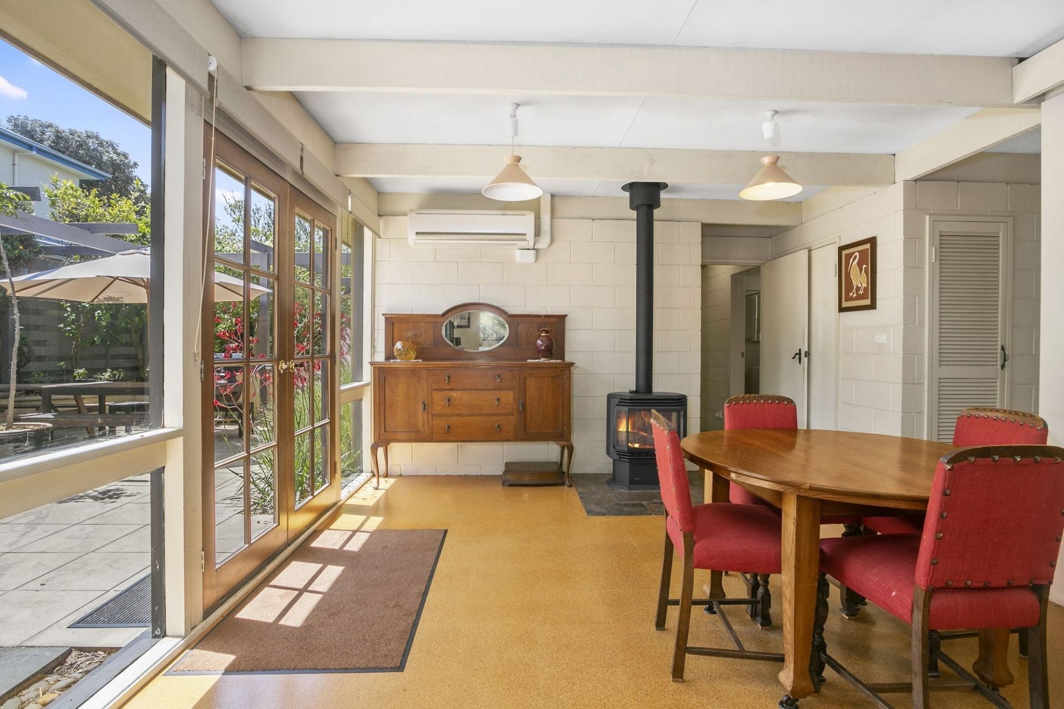
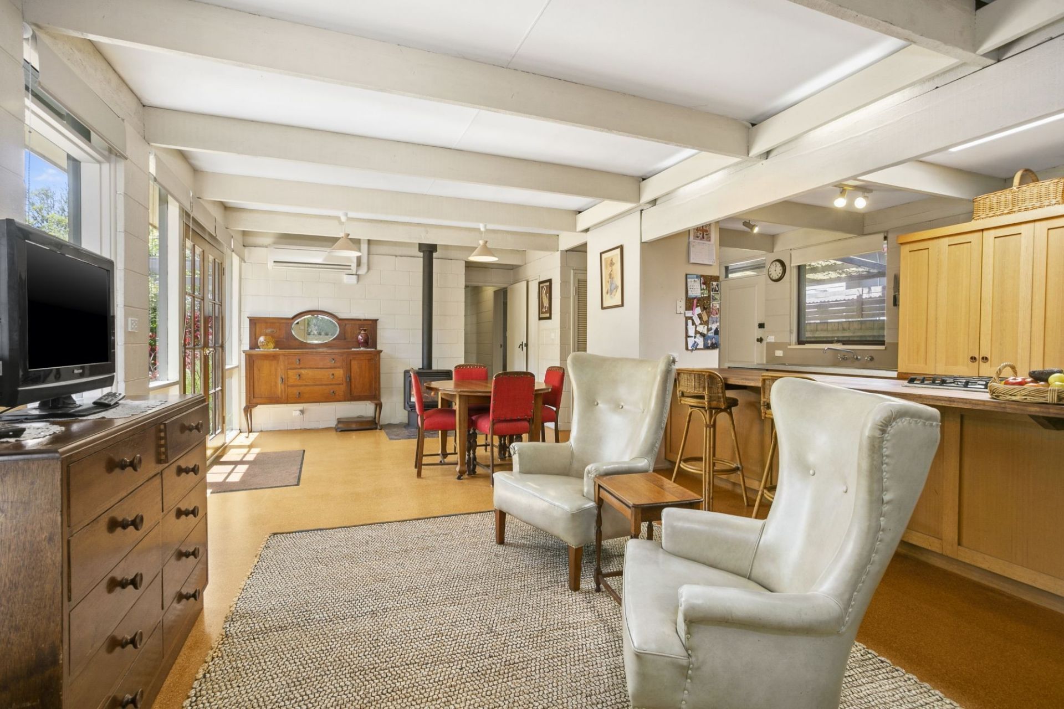
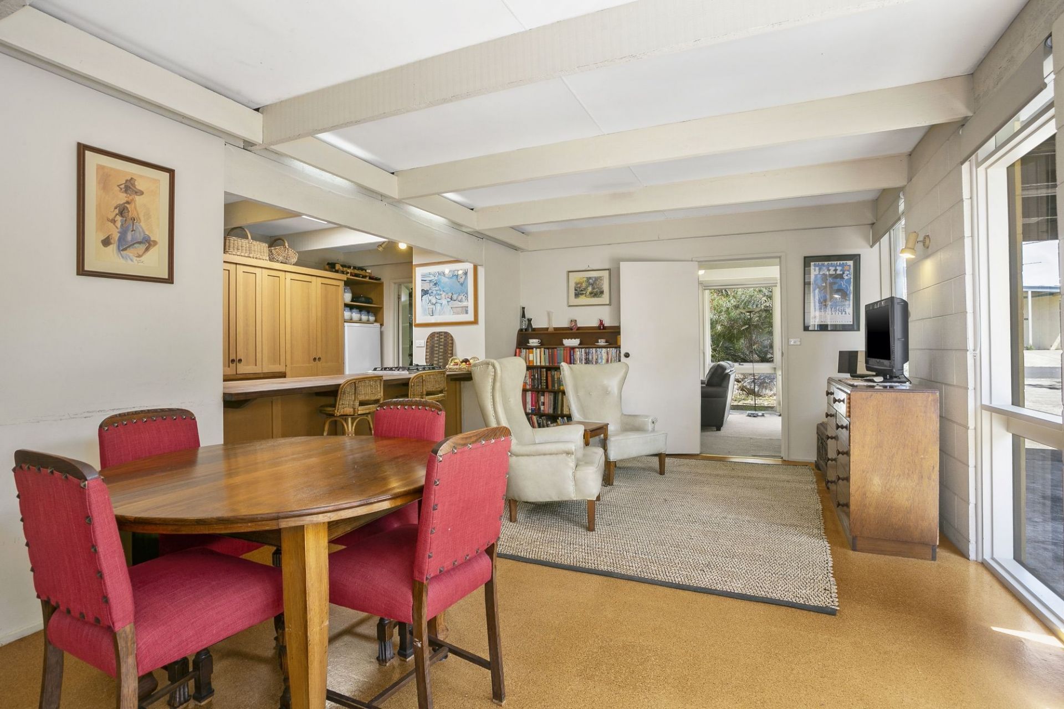
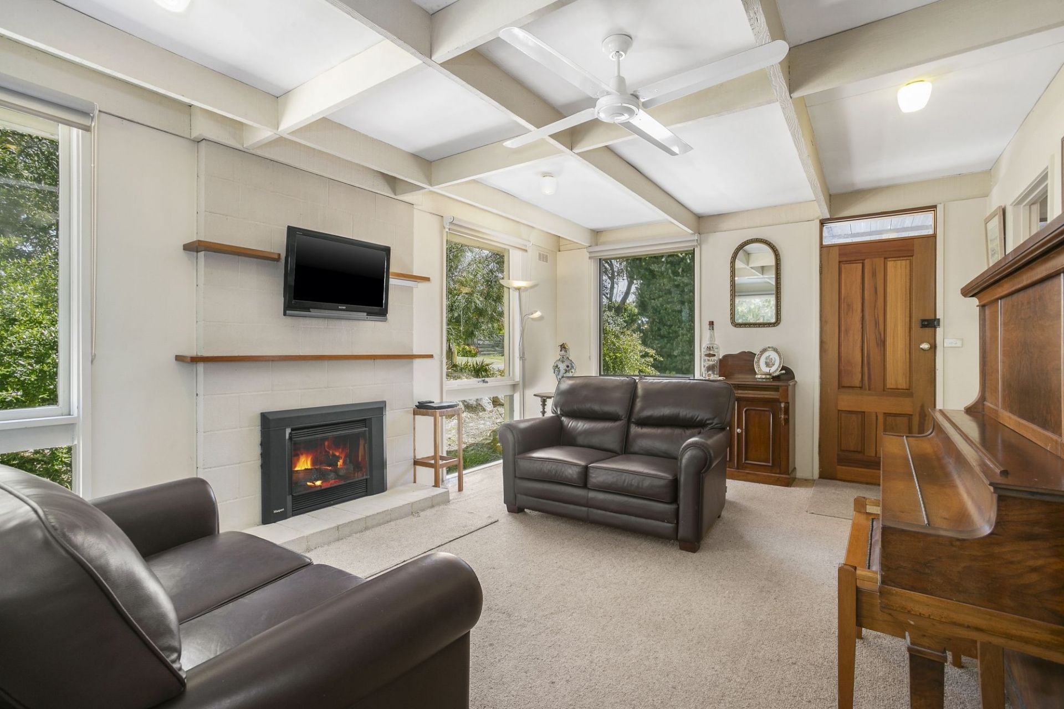
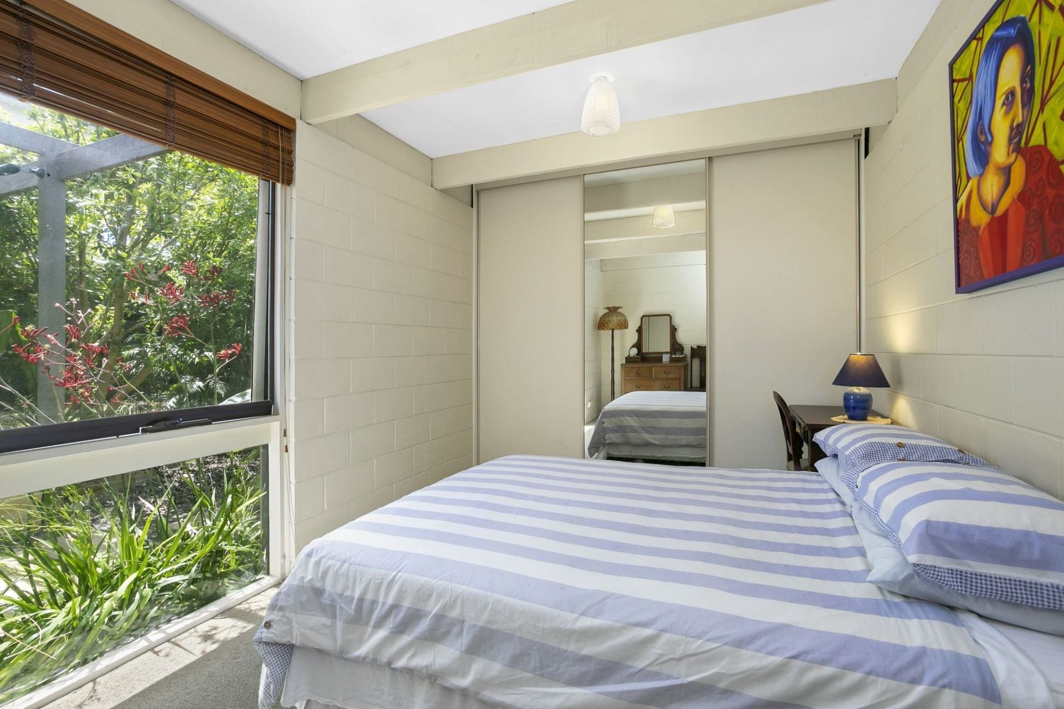
-The strong 1970’s structure is reflected through the exposed beams and white besser brick
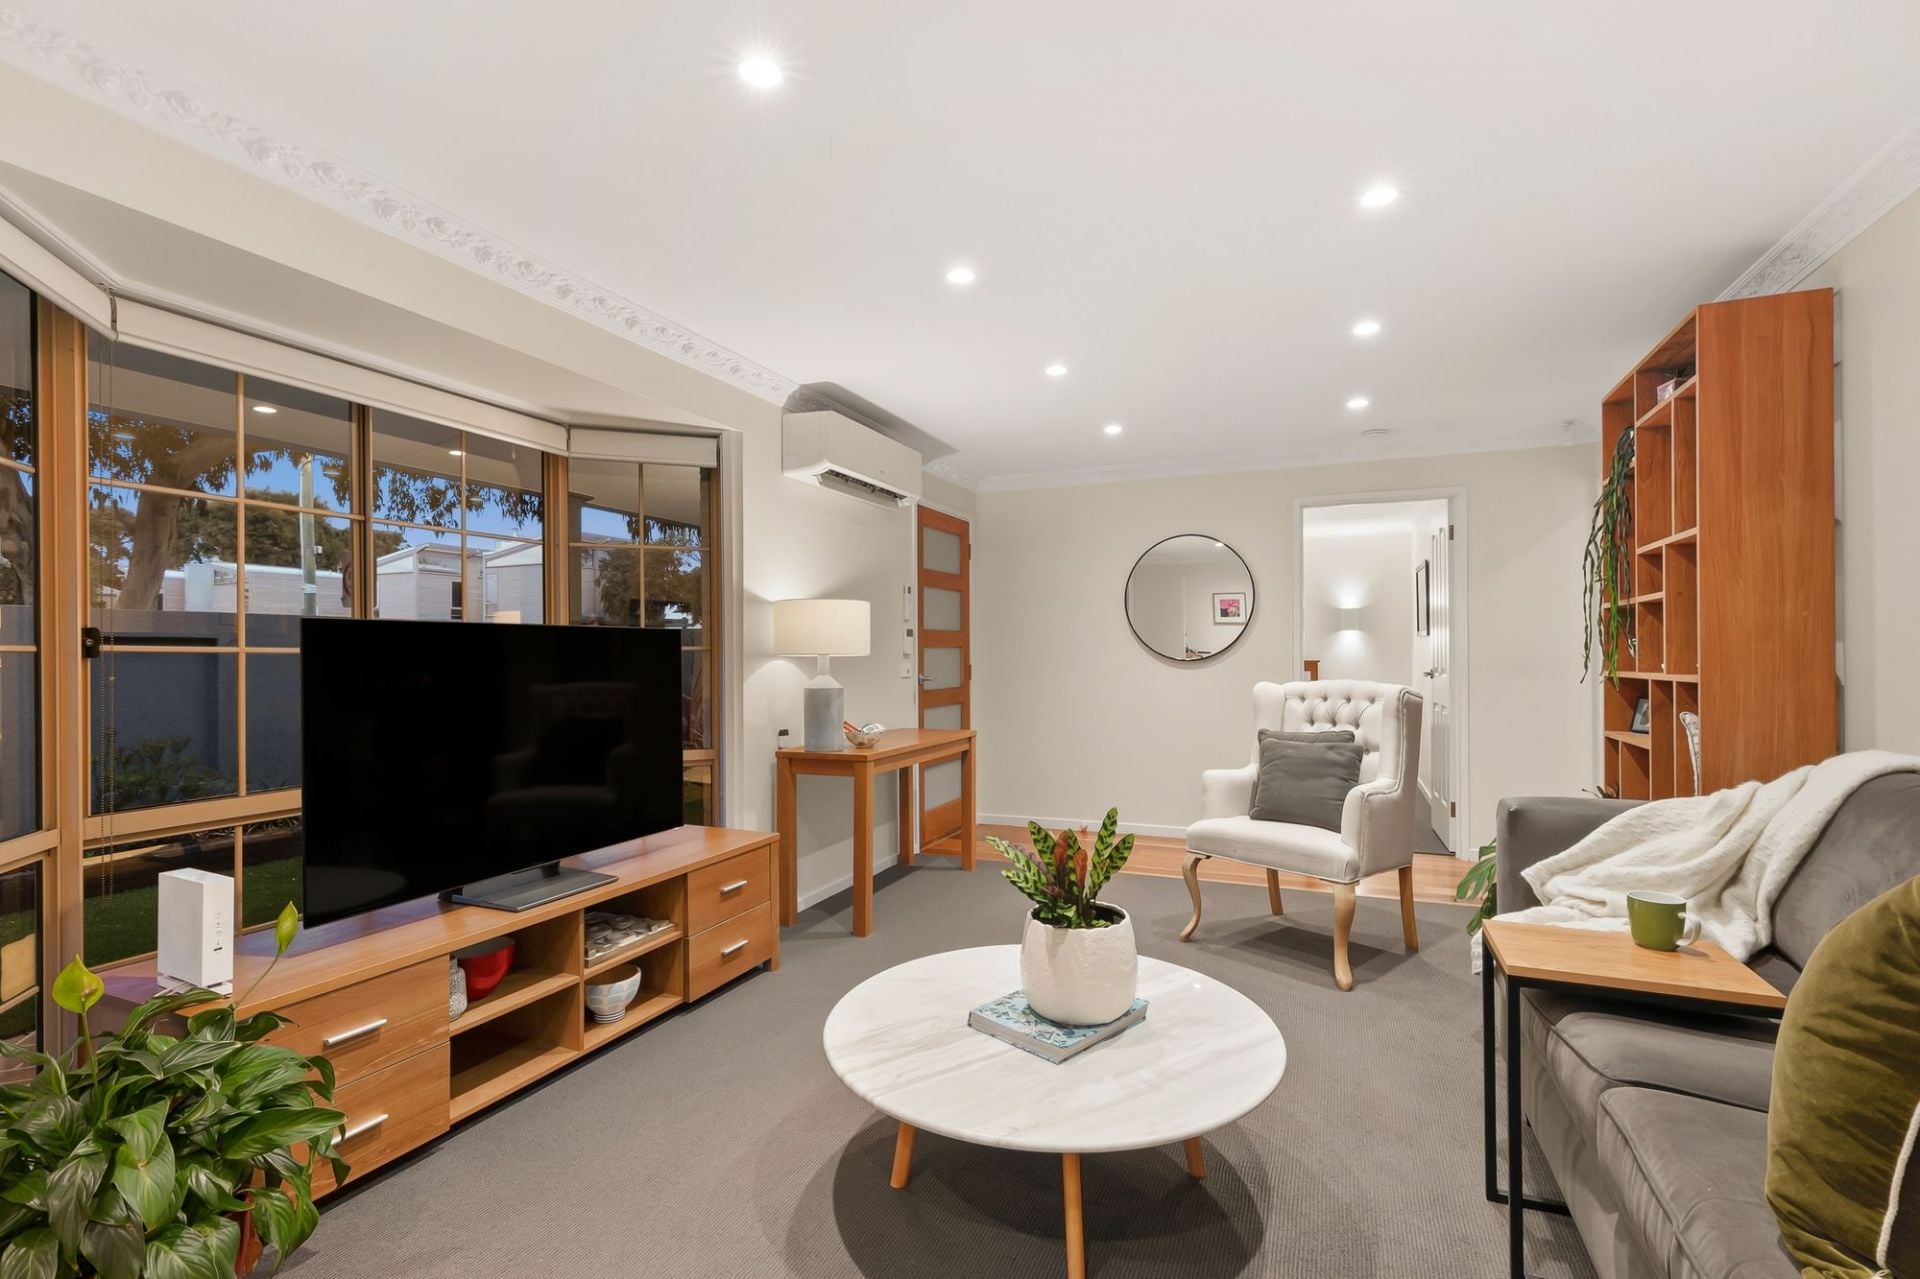
-Vintage cork floors flow through the main living area while the lounge and bedrooms are carpeted
-French doors connect the outdoor pergola to the open plan living, dining and kitchen area
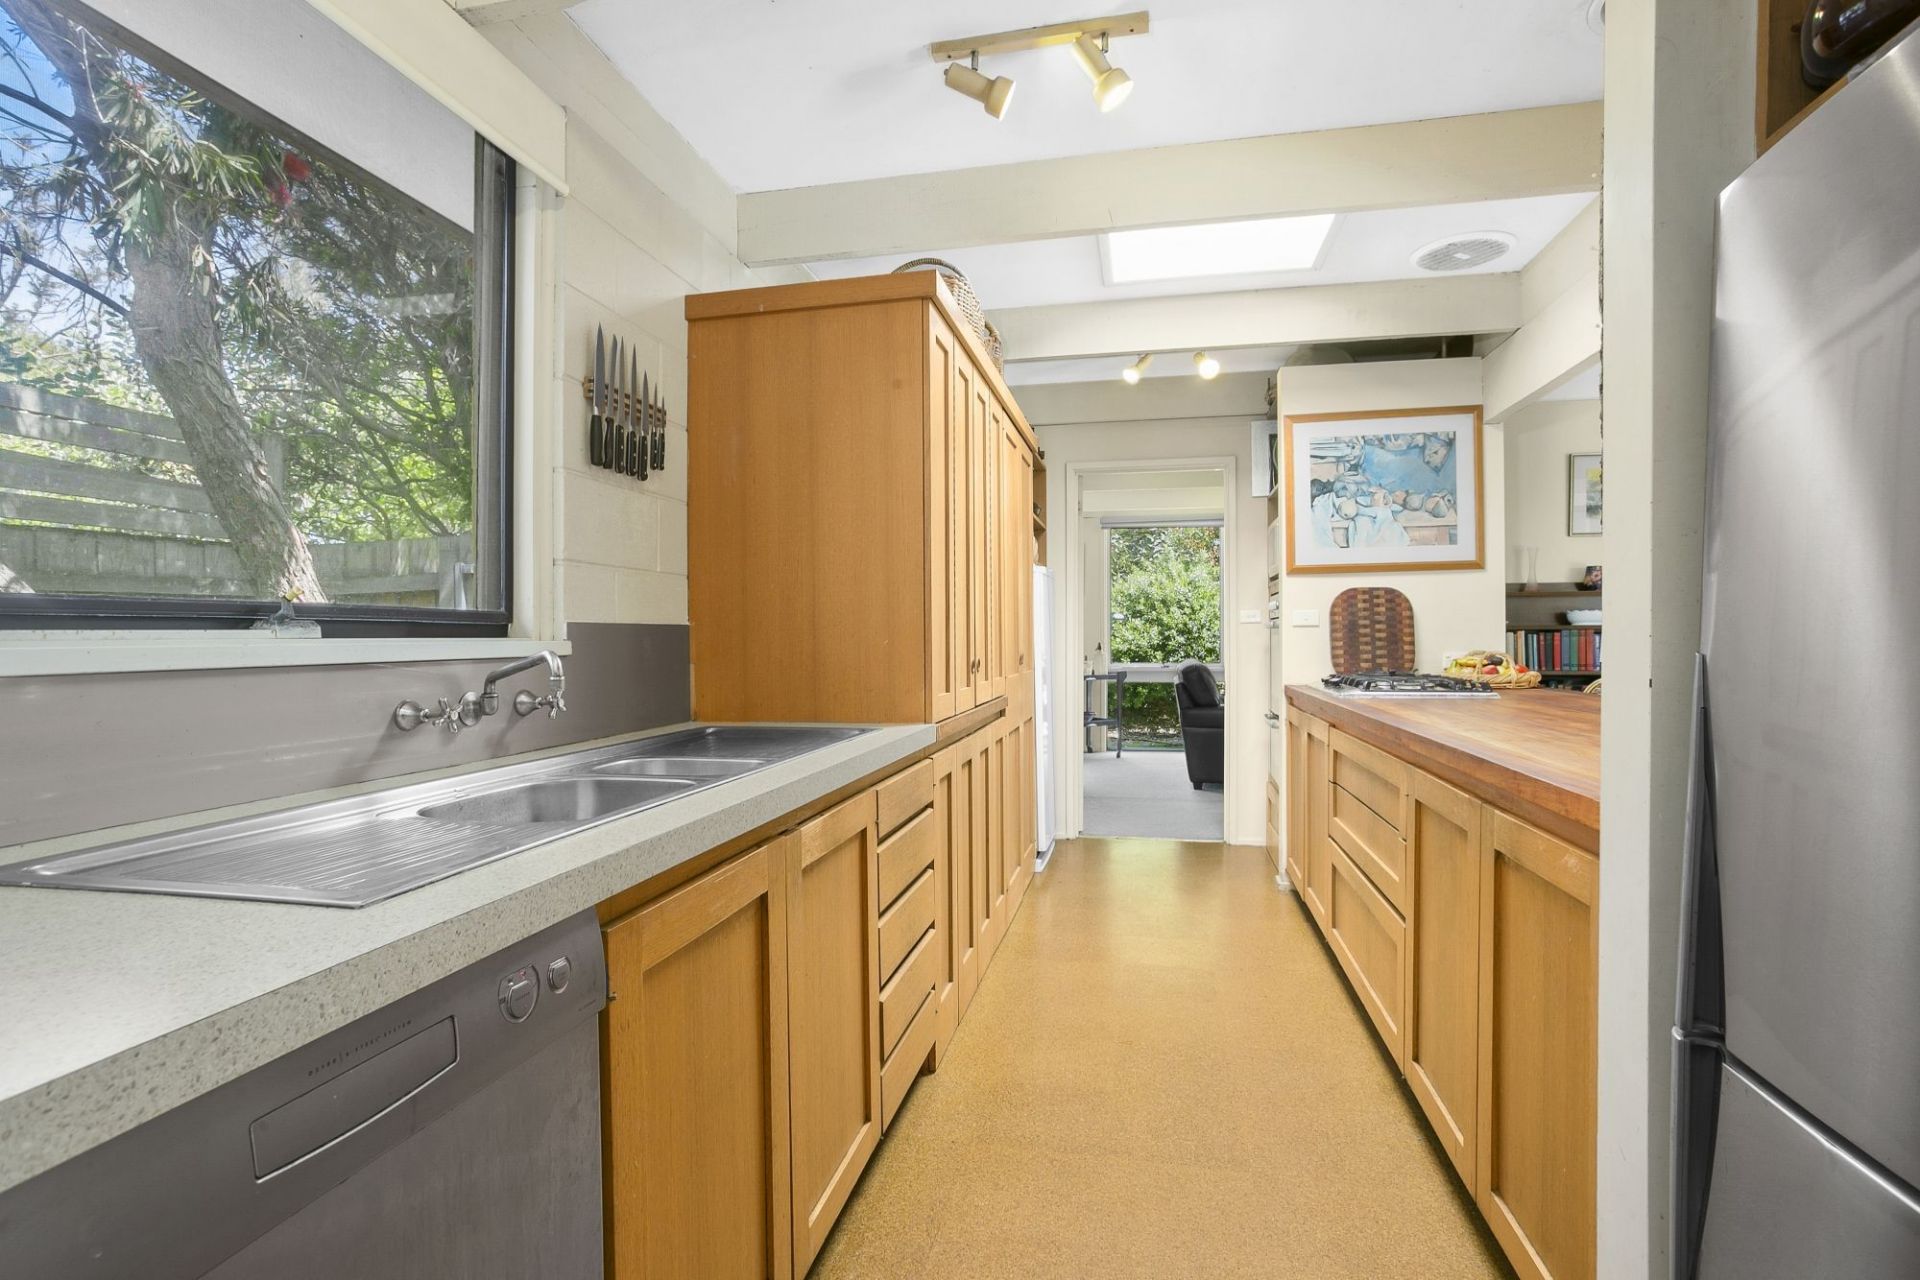
-Original wood-panelled kitchen features gas stove top and wall oven, dishwasher and ample storage
-The character-filled kitchen and living areas are united by the Tasmanian hardwood bench
-Stay toasty with the remote-controlled gas fire in the living area, and cool with the split system
-The lounge offers a parents sanctuary at the front of the home with an additional gas log fire
-Stay organised with the three storage cupboards that are found through the home
-Four large bedrooms peel off the hallway and all feature spacious built-in robes
-The master suite houses a spacious walk-in robe and luxurious renovated ensuite
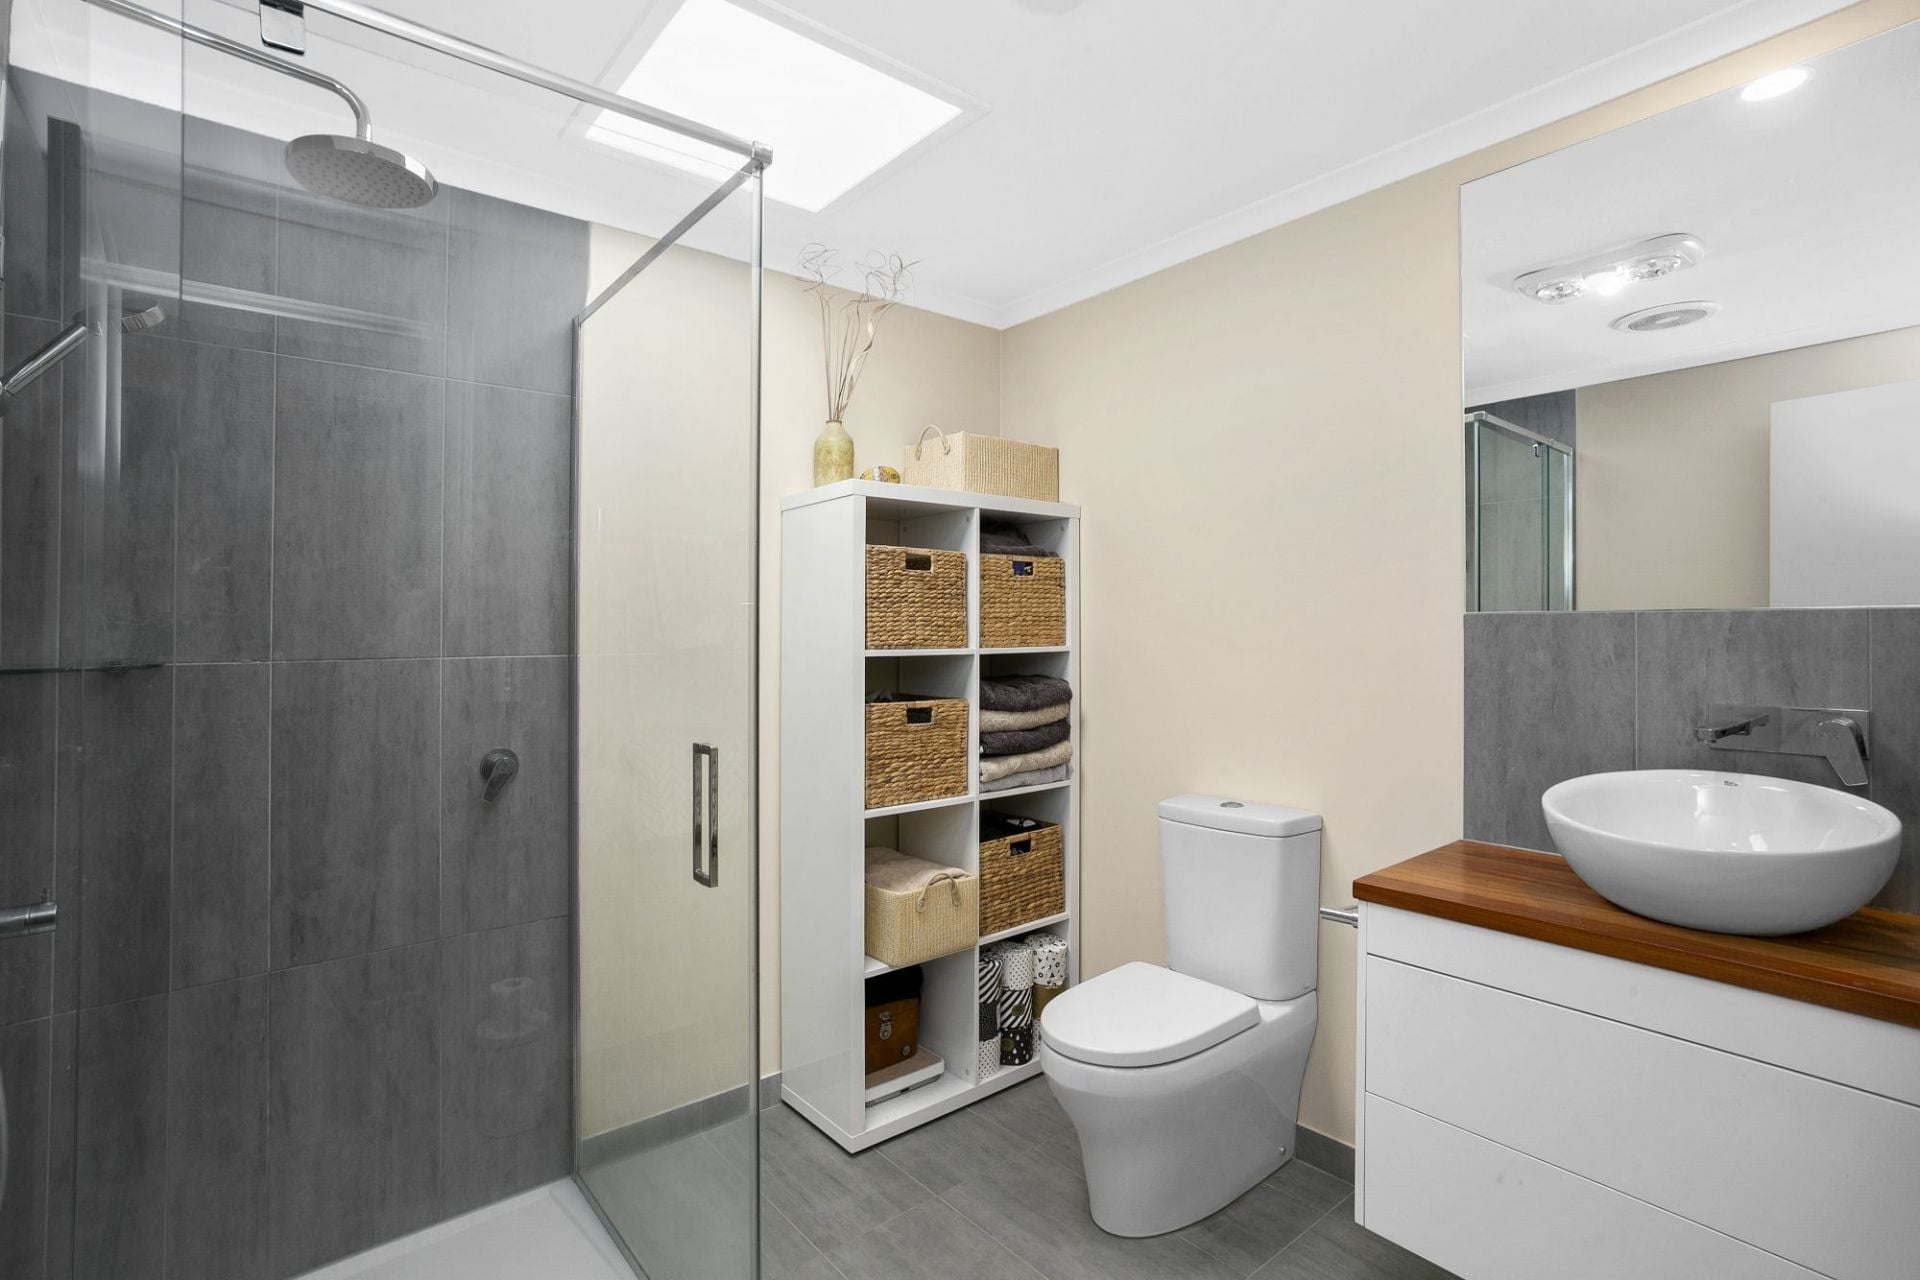
-Recently renovated, the main bathroom offers grey tones, large shower, bath & vanity
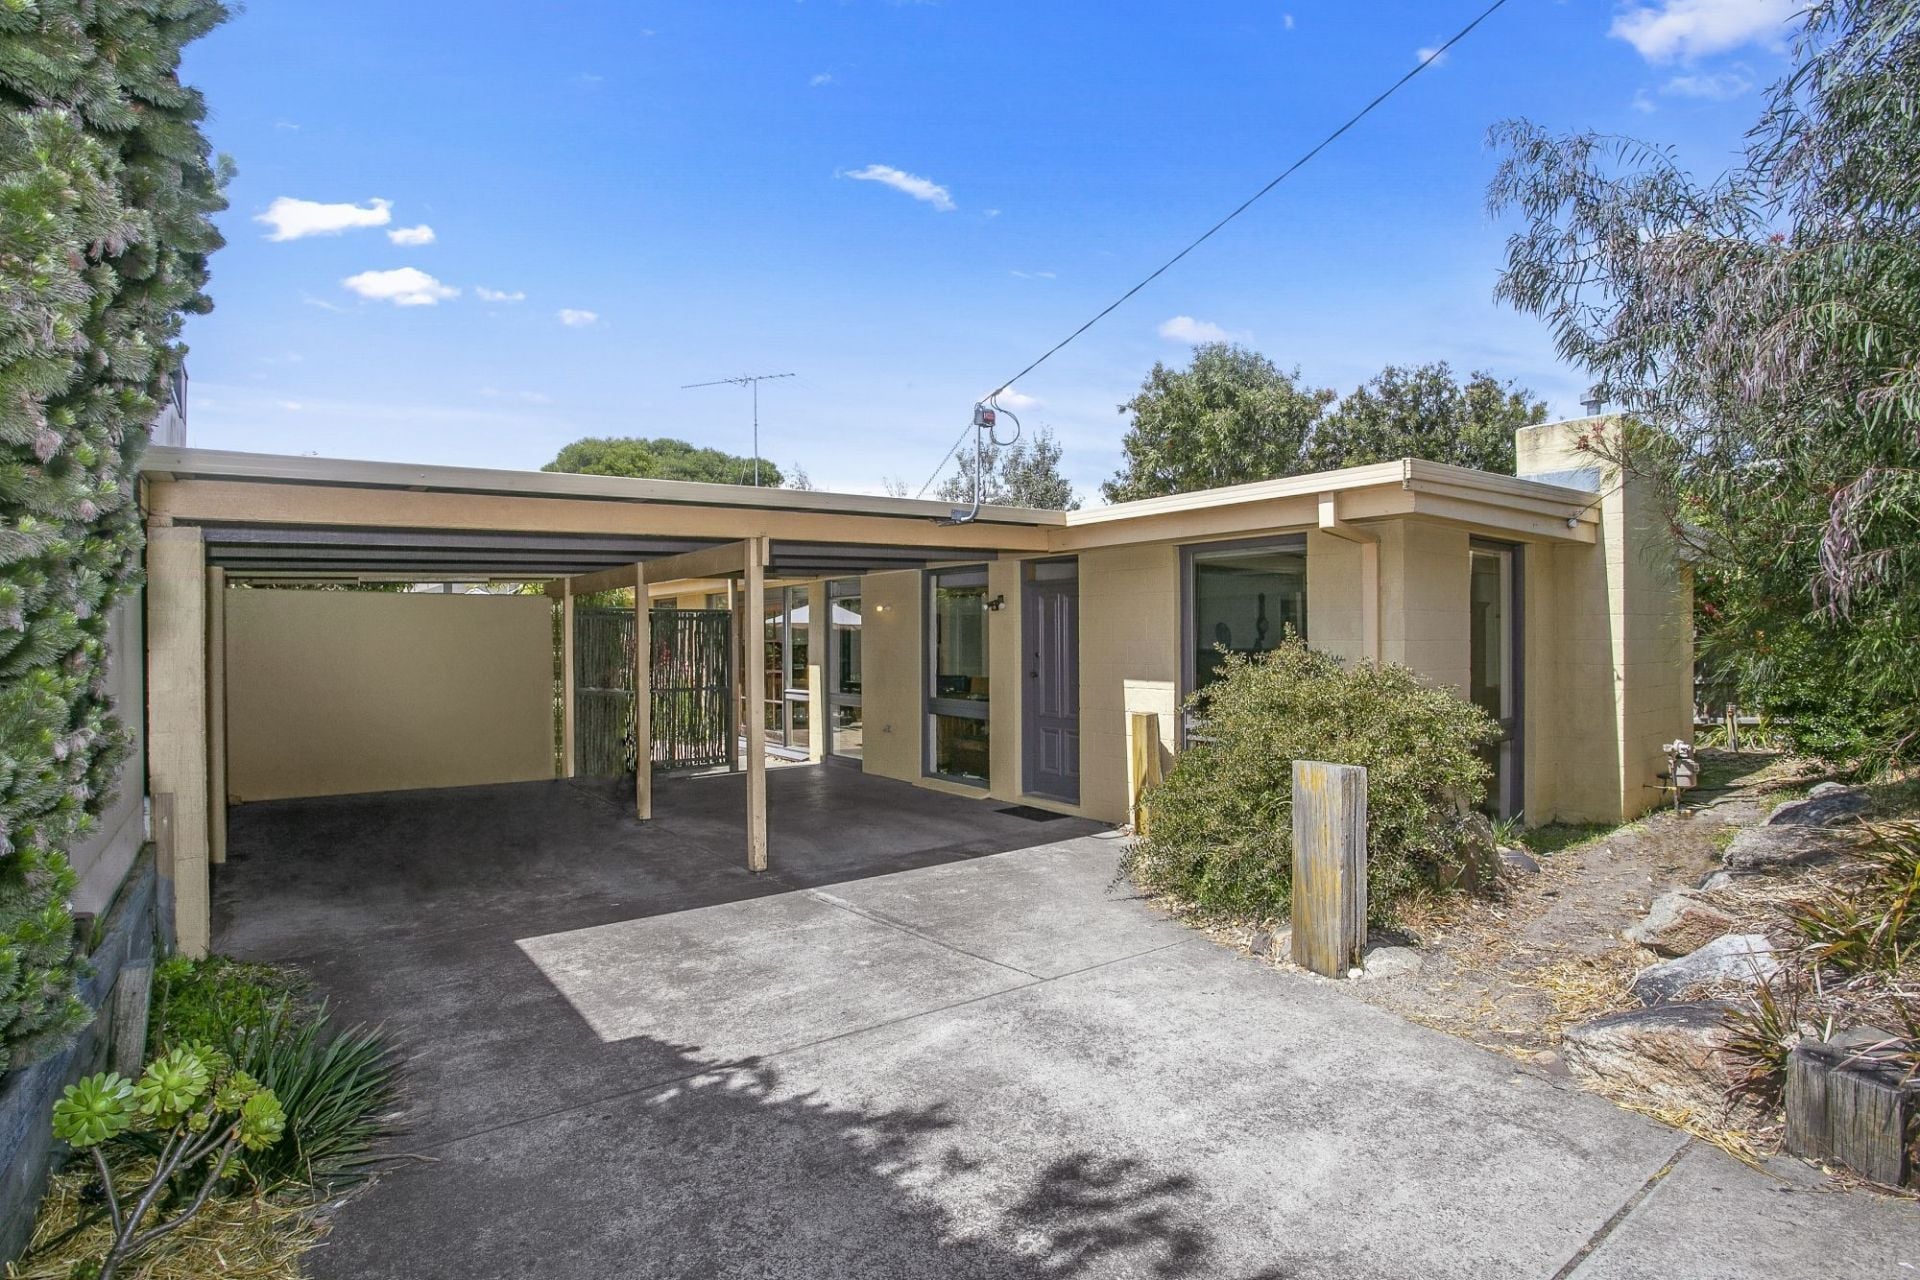
-Pull the cars into the double carport with undercover access to the home
-The low maintenance garden features an irrigation system to ensure green gardens year round
-Store your bikes and equipment in the rear boathouse-style shed or the built-in garden shed
-Block out blinds are featured through the home with double block-out blinds in the front lounge
-Eco-friendly features include solar hot water and power, plus two water tanks
-On a generous block of 609sqm allowing gardens to wrap the home
Rarely do homes with this potential and in this sought-after location become available – don’t miss your chance!
*All information offered by Bellarine Property is provided in good faith. It is derived from sources believed to be accurate and current as at the date of publication and as such Bellarine Property simply pass this information on. Use of such material is at your sole risk. Prospective purchasers are advised to make their own enquiries with respect to the information that is passed on. Bellarine Property will not be liable for any loss resulting from any action or decision by you in reliance on the information.
- 4
- 2
- 2
- 609 sqm
Sold
$ 1,025,000

Just Listed
3 The Mews
$1,450,000-$1,550,000
- 4
- 2
- 2
- 681 sqm
Under Offer
6 The Mews
$1,190,000-$1,290,000
- 3
- 1
- 2
- 817 sqm
27 Sheepwash Road
$1,000,000-$1,100,000
- 3
- 1
- 2
- 736 sqm
2/26 Grove Road
$990,000-$1,080,000
- 2
- 2
- 2
- 350 sqm
55B Hitchcock Avenue
$800,000-$850,000 + GST
- 1
- 80 sqm
24 & 26 Geelong Road
$960,000-$1,050,000 each
- 1226 sqm
5/5-7 Geelong Road
$660,000-$690,000
- 3
- 1
- 1
2/28 Knox Drive
$790,000-$860,000
- 2
- 1
- 1
- 327 sqm
55C Hitchcock Avenue
$800,000-$850,000
- 1
- 80 sqm
1/41 Hitchcock Avenue
$680,000-$730,000
- 2
- 1
- 1
13 Cottesloe Drive
$1,050,000-$1,150,000
- 3
- 1
- 1
- 579 sqm
Sold
4/2 Clifford Parade
- 2
- 2
- 1
- 110 sqm
Sold
1/40 Cottesloe Drive
$ 765,000
- 2
- 1
- 1
- 248 sqm
Sold
6 Cronulla Court
$ 979,500
- 3
- 1
- 1
- 585 sqm
Sold
17 Corymbia Circuit
- 4
- 2
- 2
- 630 sqm
Sold
1 Thomson Drive
$ 1,305,000
- 3
- 2
- 2
- 706 sqm
Sold
2/26 Golf Links Road
$ 765,000
- 2
- 1
- 1
- 261 sqm
Sold
17 Sheepwash Road
$ 1,120,000
- 4
- 1
- 2
- 613 sqm
Sold
17 Saratoga Avenue
$ 1,120,000
- 2
- 1
- 1
- 669 sqm
Sold
1 Clifford Parade
$ 1,500,000
- 4
- 2
- 1
- 617 sqm
Sold
2/68 Sheepwash Road
$ 1,290,000
- 4
- 2
- 2
- 376 sqm
Sold
22 Von Nida Avenue
- 3
- 1
- 1
- 590 sqm
Sold
34 Thorn Street
$ 1,295,000
- 4
- 2
- 642 sqm
Sold
1/2 Grove Road
$ 1,062,000
- 2
- 1
- 1
- 282 sqm
Sold
2/34 Noble Street
$ 1,400,000
- 3
- 2
- 1
- 325 sqm
Sold
3/11 Reid Street
$ 745,000
- 2
- 1
- 1
Sold
2/6 Ozone Road
$ 1,240,000
- 3
- 2
- 1
- 289 sqm
Sold
35 Noble Street
$ 1,100,000
- 2
- 1
- 650 sqm
Sold
2/41 Hitchcock Avenue
$ 725,000
- 2
- 1
- 1
Sold
2/8-12 George Street
- 2
- 1
- 2
Sold
2/1-3 Geelong Road
- 3
- 3
- 2
- 216 sqm
Sold
38 Knox Drive
- 5
- 2
- 1
- 755 sqm
Sold
47 Wattlebird Crescent
$ 1,330,000
- 4
- 1
- 1
- 791 sqm
Sold
8A Bridge Road
- 3
- 2
- 2
Sold
3/5-7 Geelong Road
$ 685,000
- 2
- 2
- 1
- 260 sqm
Sold
26 Tremont Court
$ 1,015,000
- 3
- 2
- 2
- 719 sqm
Sold
4 Chanticleer Place
$ 1,220,000
- 4
- 2
- 4
- 600 sqm
Sold
52 Corymbia Circuit
$ 1,625,000
- 4
- 2
- 2
- 612 sqm
Sold
12 Black Swan Court
$ 1,150,000
- 4
- 2
- 2
- 687 sqm
Sold
5/80 Hitchcock Avenue
- 2
- 1
- 1
Sold
58 Knox Drive
$ 1,230,000
- 4
- 2
- 2
- 650 sqm
Sold
8 Cosham Court
$ 1,120,000
- 3
- 2
- 2
- 652 sqm
Sold
19 Bridge Road
- 3
- 2
- 3
- 286 sqm
Sold
1/5-7 Thorn Street
$ 930,000
- 2
- 1
- 1
- 261 sqm
Sold
2/6 Clifford Parade
$ 1,300,000
- 3
- 2
- 1
Sold
1/26 Golf Links Road
$ 800,000
- 2
- 1
- 2
- 276 sqm
Sold
17 Golf Links Road
- 4
- 2
- 2
- 639 sqm
Sold
2 Chanticleer Place
- 4
- 2
- 2
- 591 sqm
Sold
4 Ibis Court
- 3
- 1
- 1
- 856 sqm
Sold
23 Cottesloe Drive
- 3
- 2
- 2
- 635 sqm
Sold
23 Geelong Road East
$ 1,230,000
- 4
- 2
- 2
Sold
1/10 Bridge Road
- 3
- 1
- 1
Sold
2/37-39 Golf Links Road
- 3
- 2
- 2
- 351 sqm
Sold
15 Sheepwash Road
- 3
- 2
- 2
- 611 sqm
Sold
71 Taits Road
- 3
- 2
- 2
- 356 sqm
Sold
5 Thomson Drive
- 3
- 1
- 2
- 706 sqm
Sold
7 Punt Road
$ 1,500,000
- 2
- 1
- 569 sqm
Sold
118 Taits Road
- 4
- 2
- 2
- 656 sqm
Sold
13 Mulgoa Court
$ 1,440,000
- 4
- 2
- 2
- 734 sqm