







4 Eddystone Court, Barwon Heads.
Eco Living By The River.
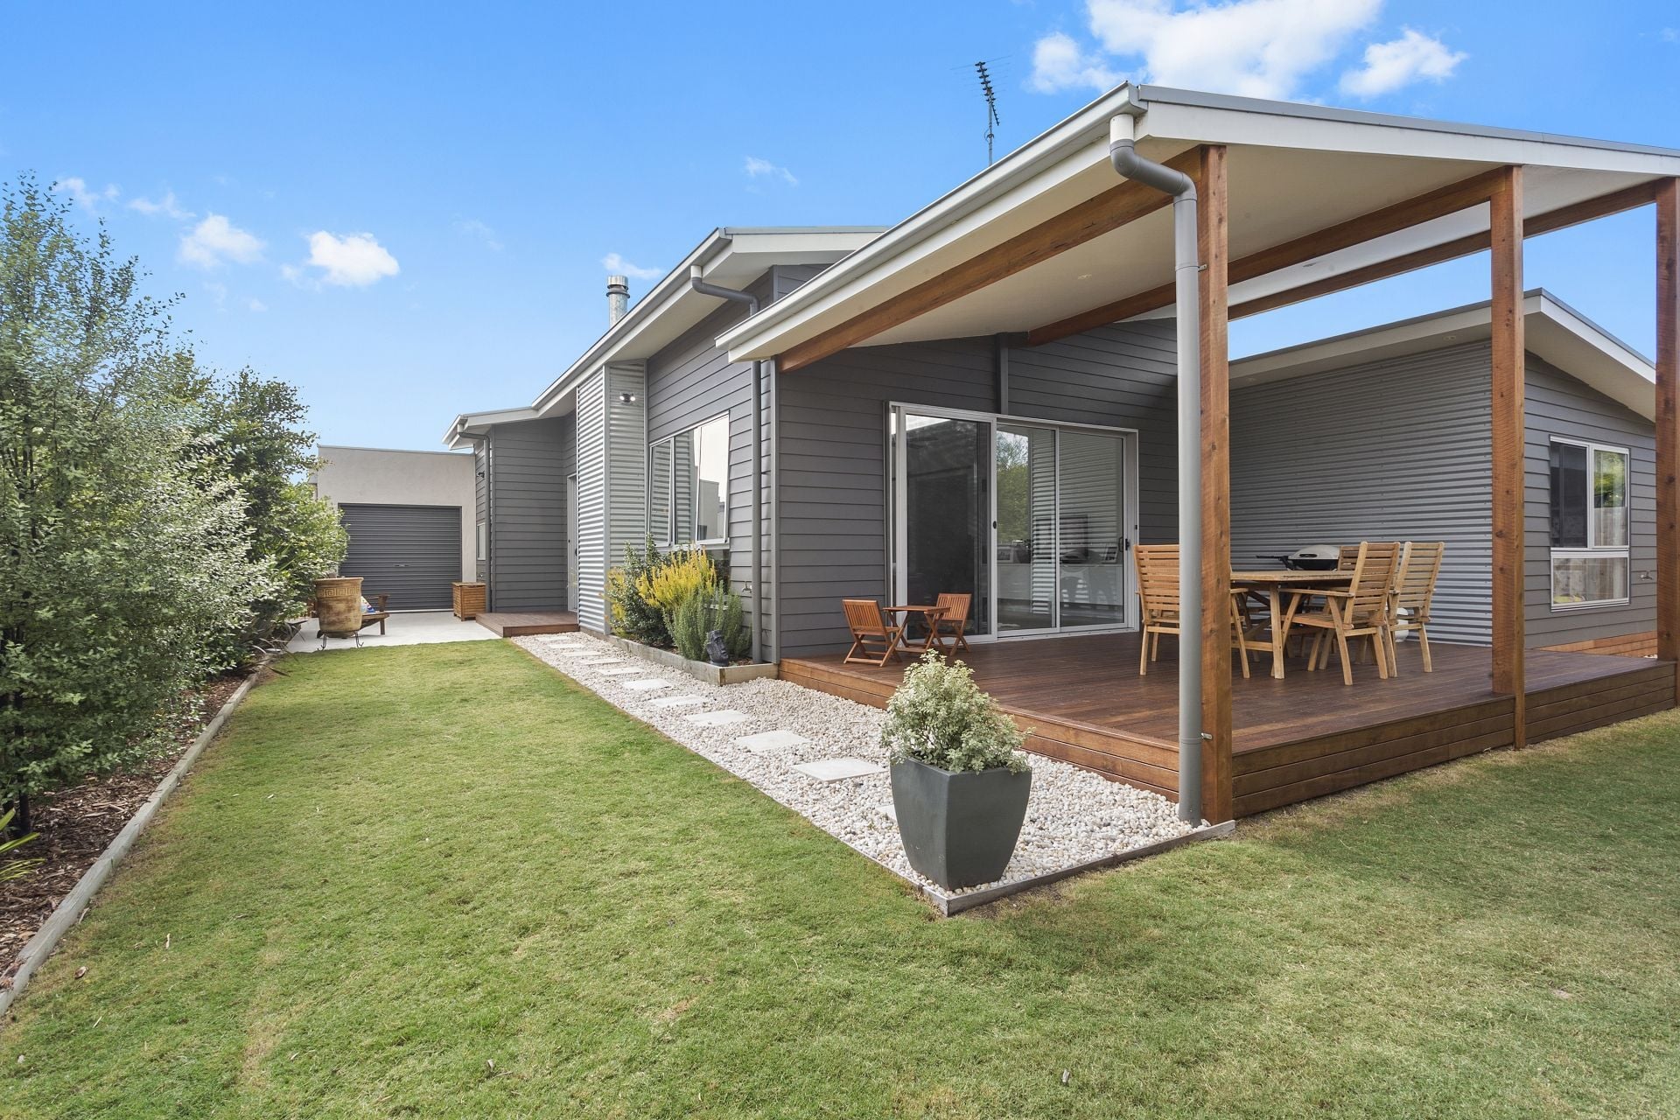
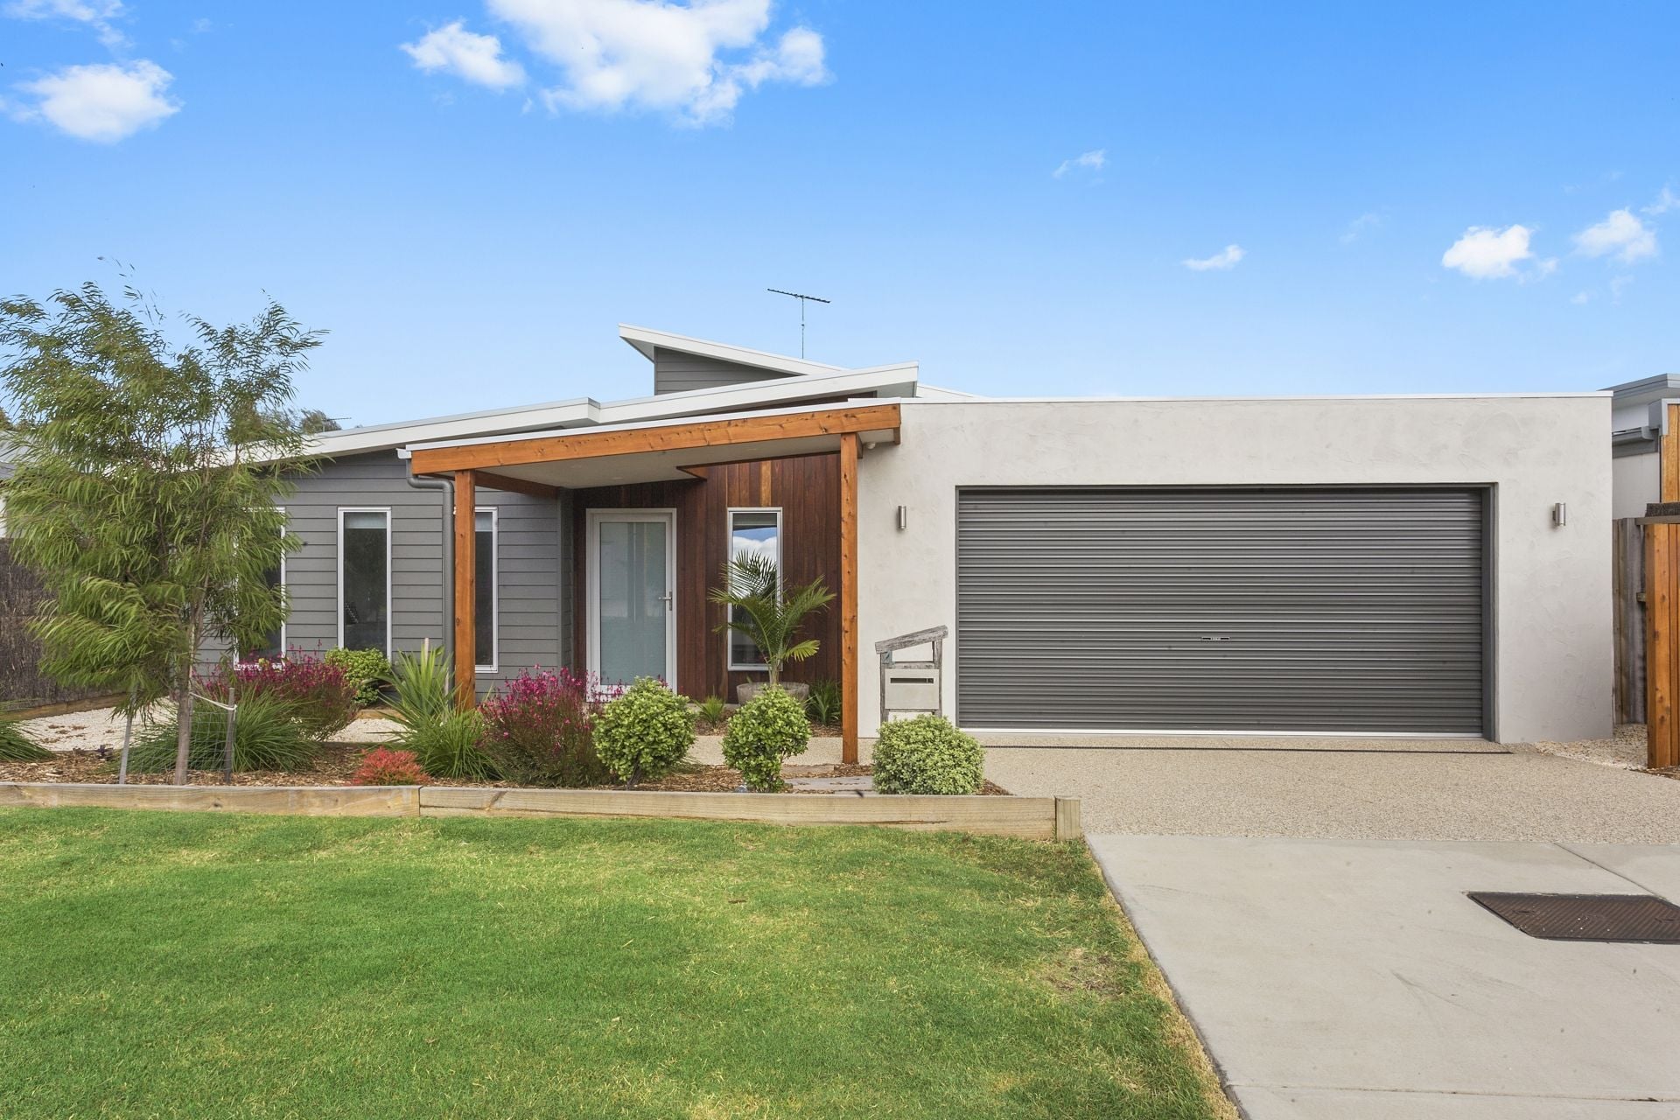
Driving down the ‘Moonah' lined streets within the beautiful river end of town, catching glimpses of the water and farmlands along the way – it is no wonder Eddystone Court has become a prized location for the lucky few who live here. Natural timbers, native gardens, and fresh coastal weatherboards will switch you into relaxation mode before you've even stepped foot through the front door.
- Custom designed and built by Jardine homes, experts in creating low impact and sustainable homes
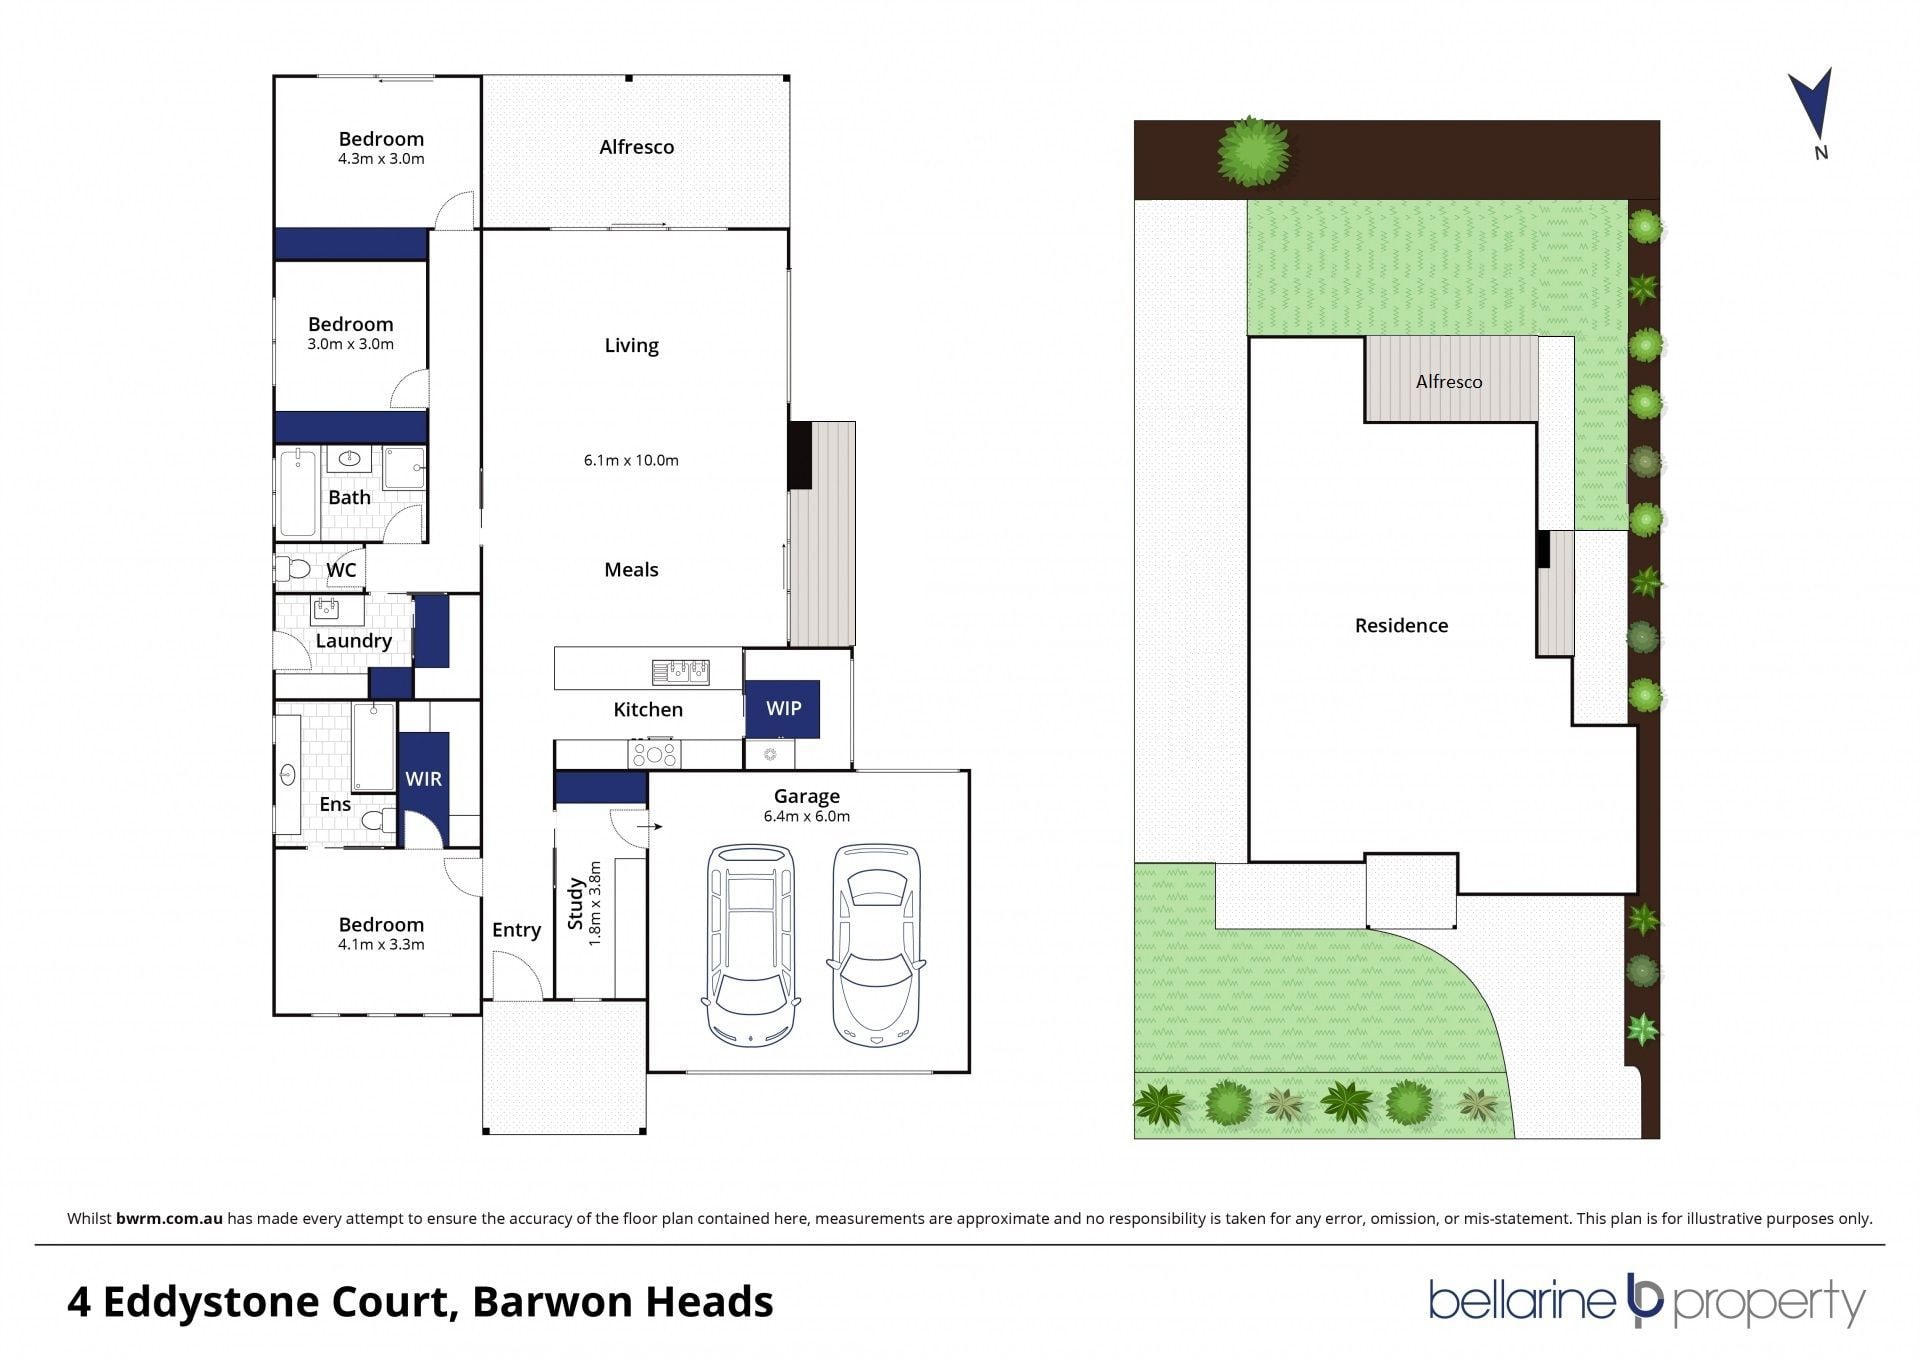
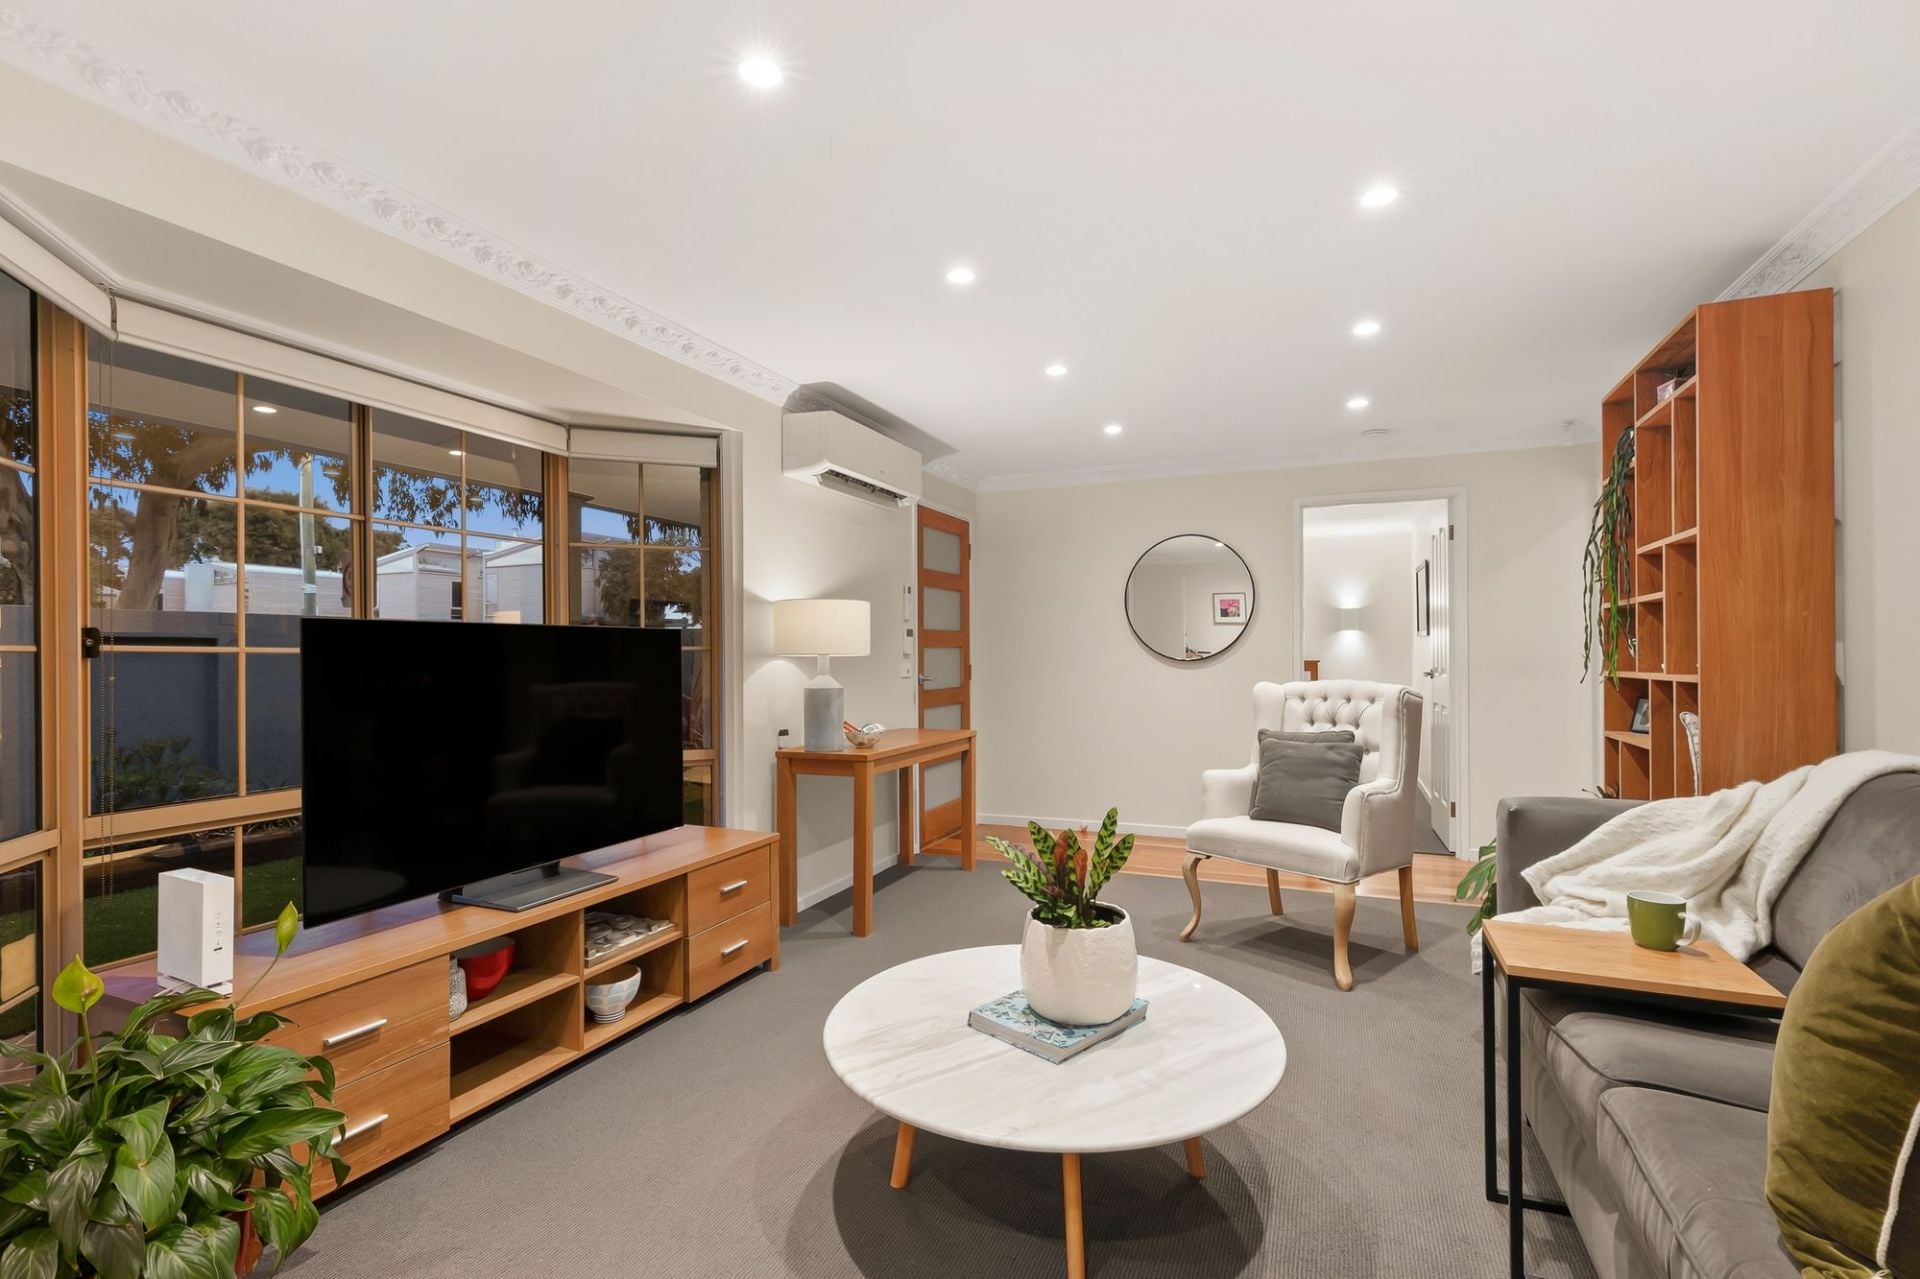
- Spacious interiors are well zoned for families, allowing individual space for enjoyment and retreat
- Positioned in a prestigious ‘river end' locale, with walking trails and boat ramps only steps away
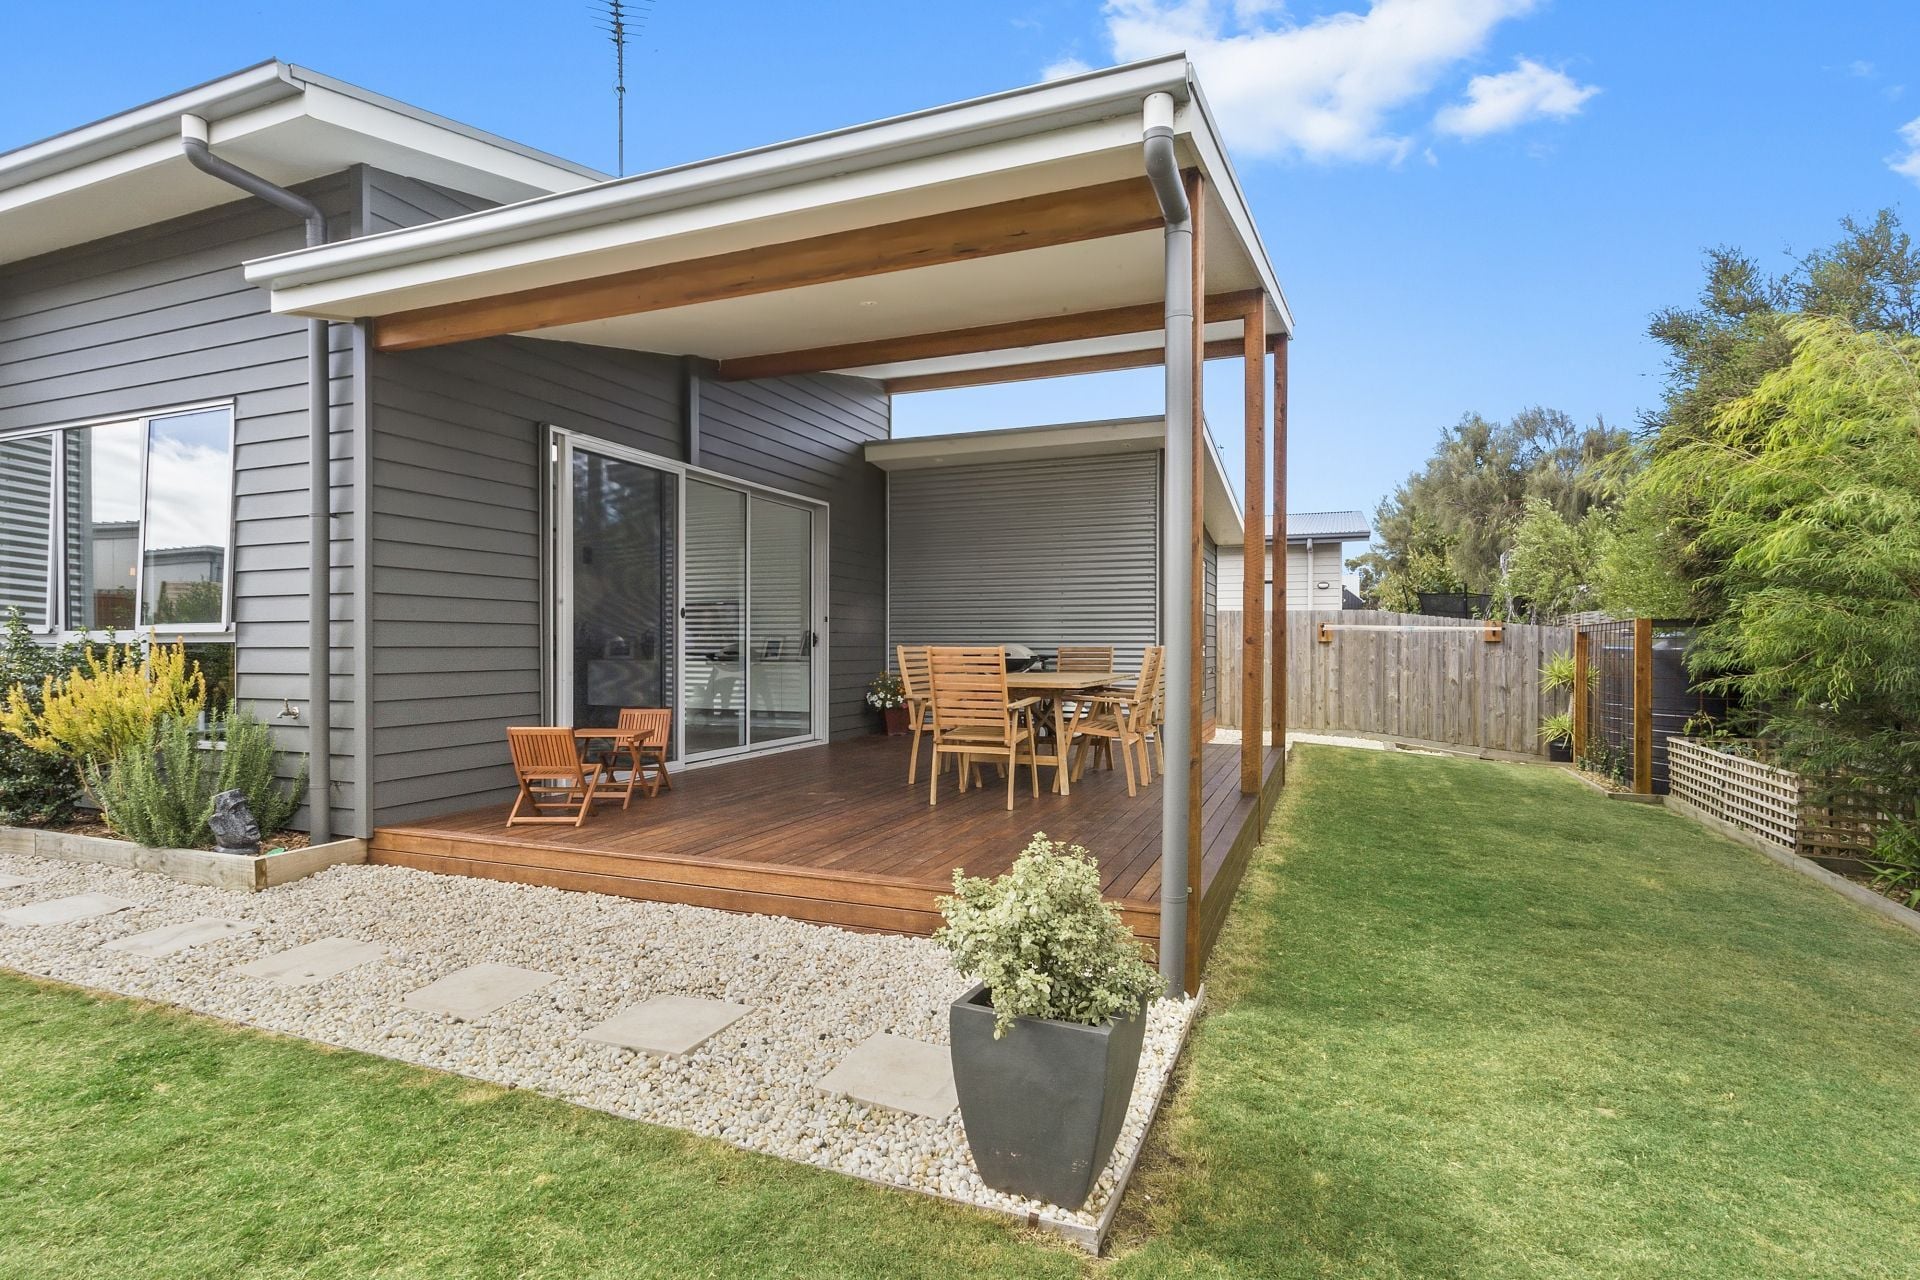
- Set on a spacious 512sqm (approx.), with multiple outdoor zones wrapped by lush native gardens
- A façade of spotted gum, white render and weatherboard contrasts against colourful native shrubs
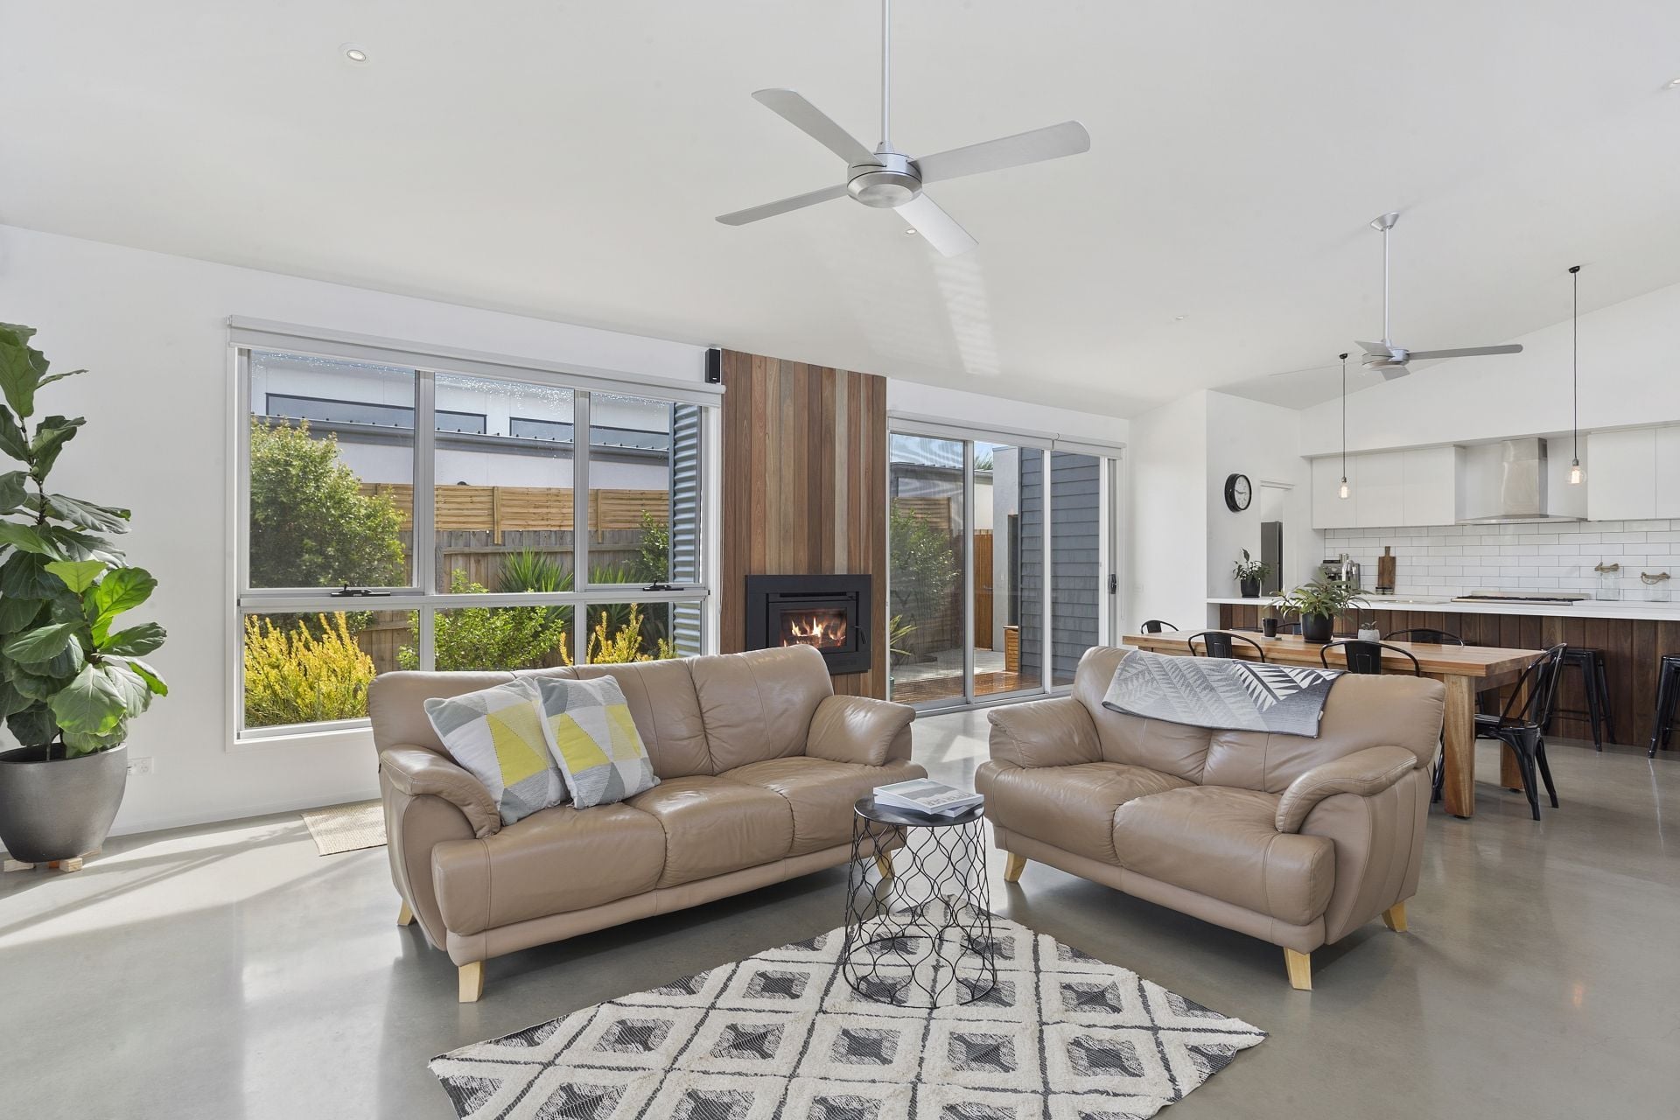
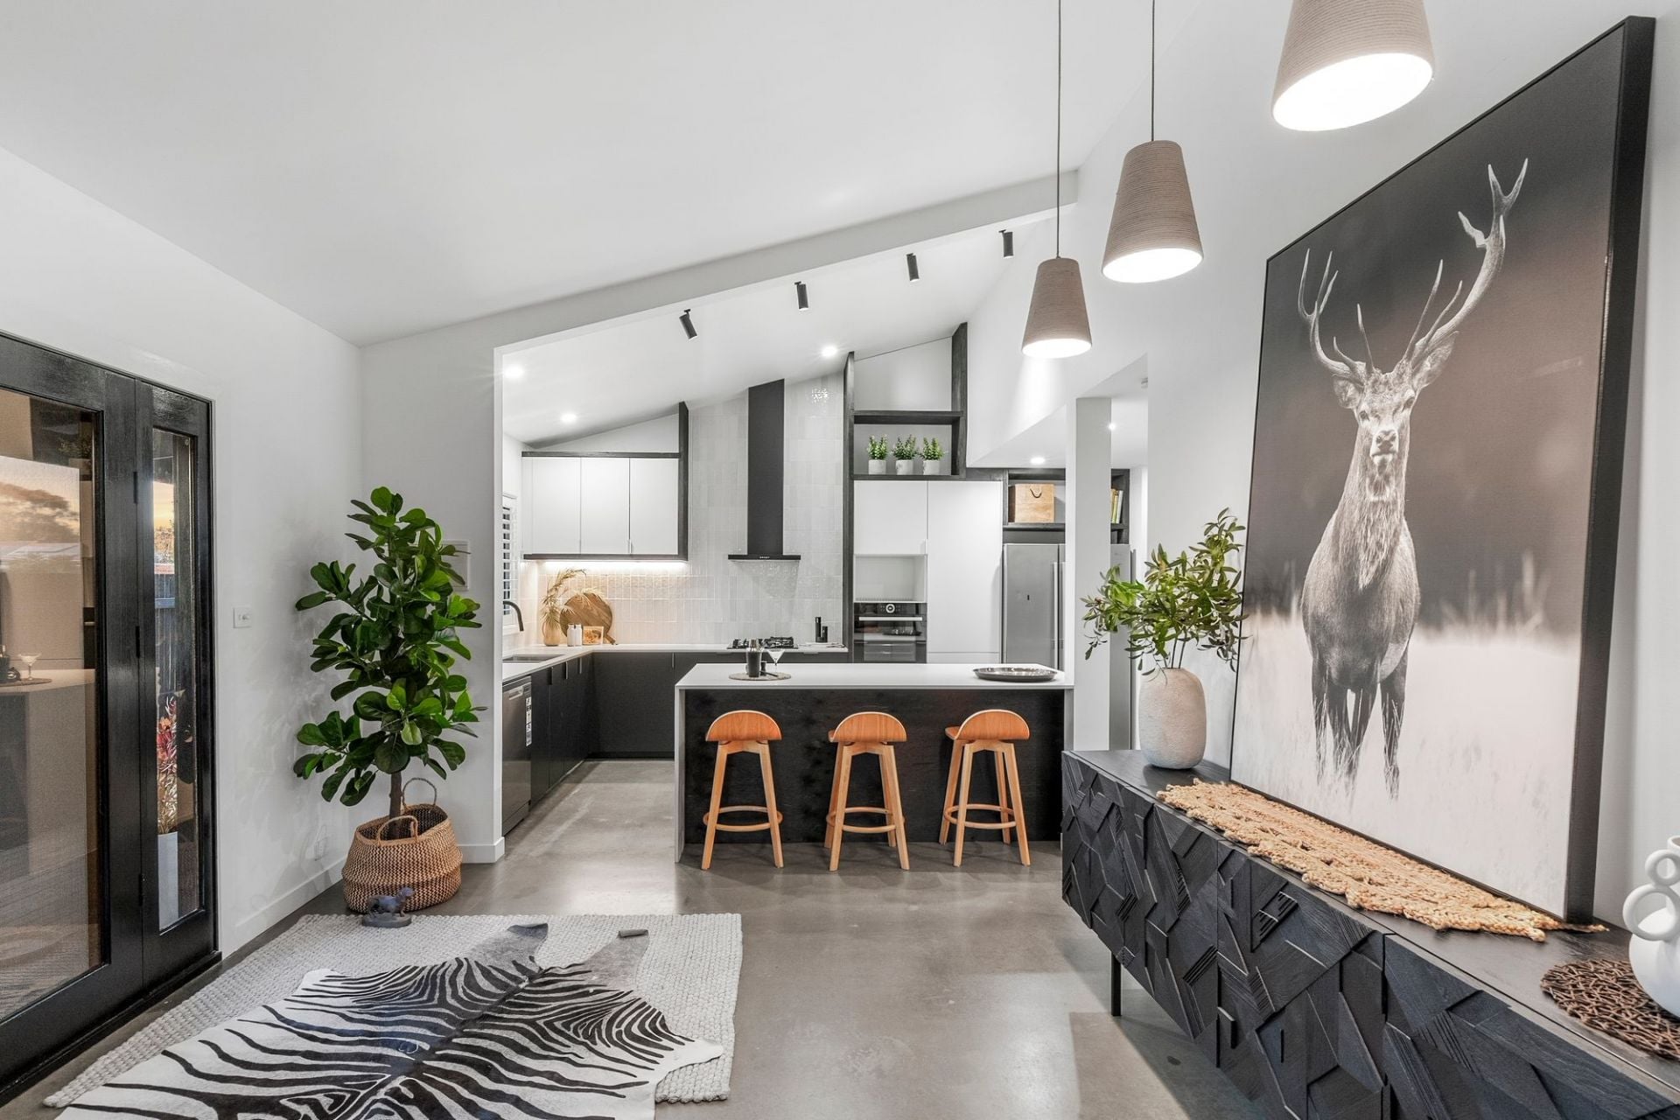
- Burnished concrete floors flow throughout, adding a touch of luxury to every space they touch
- White walls, LED lighting and clerestory windows capture the day's sun making interiors sparkle
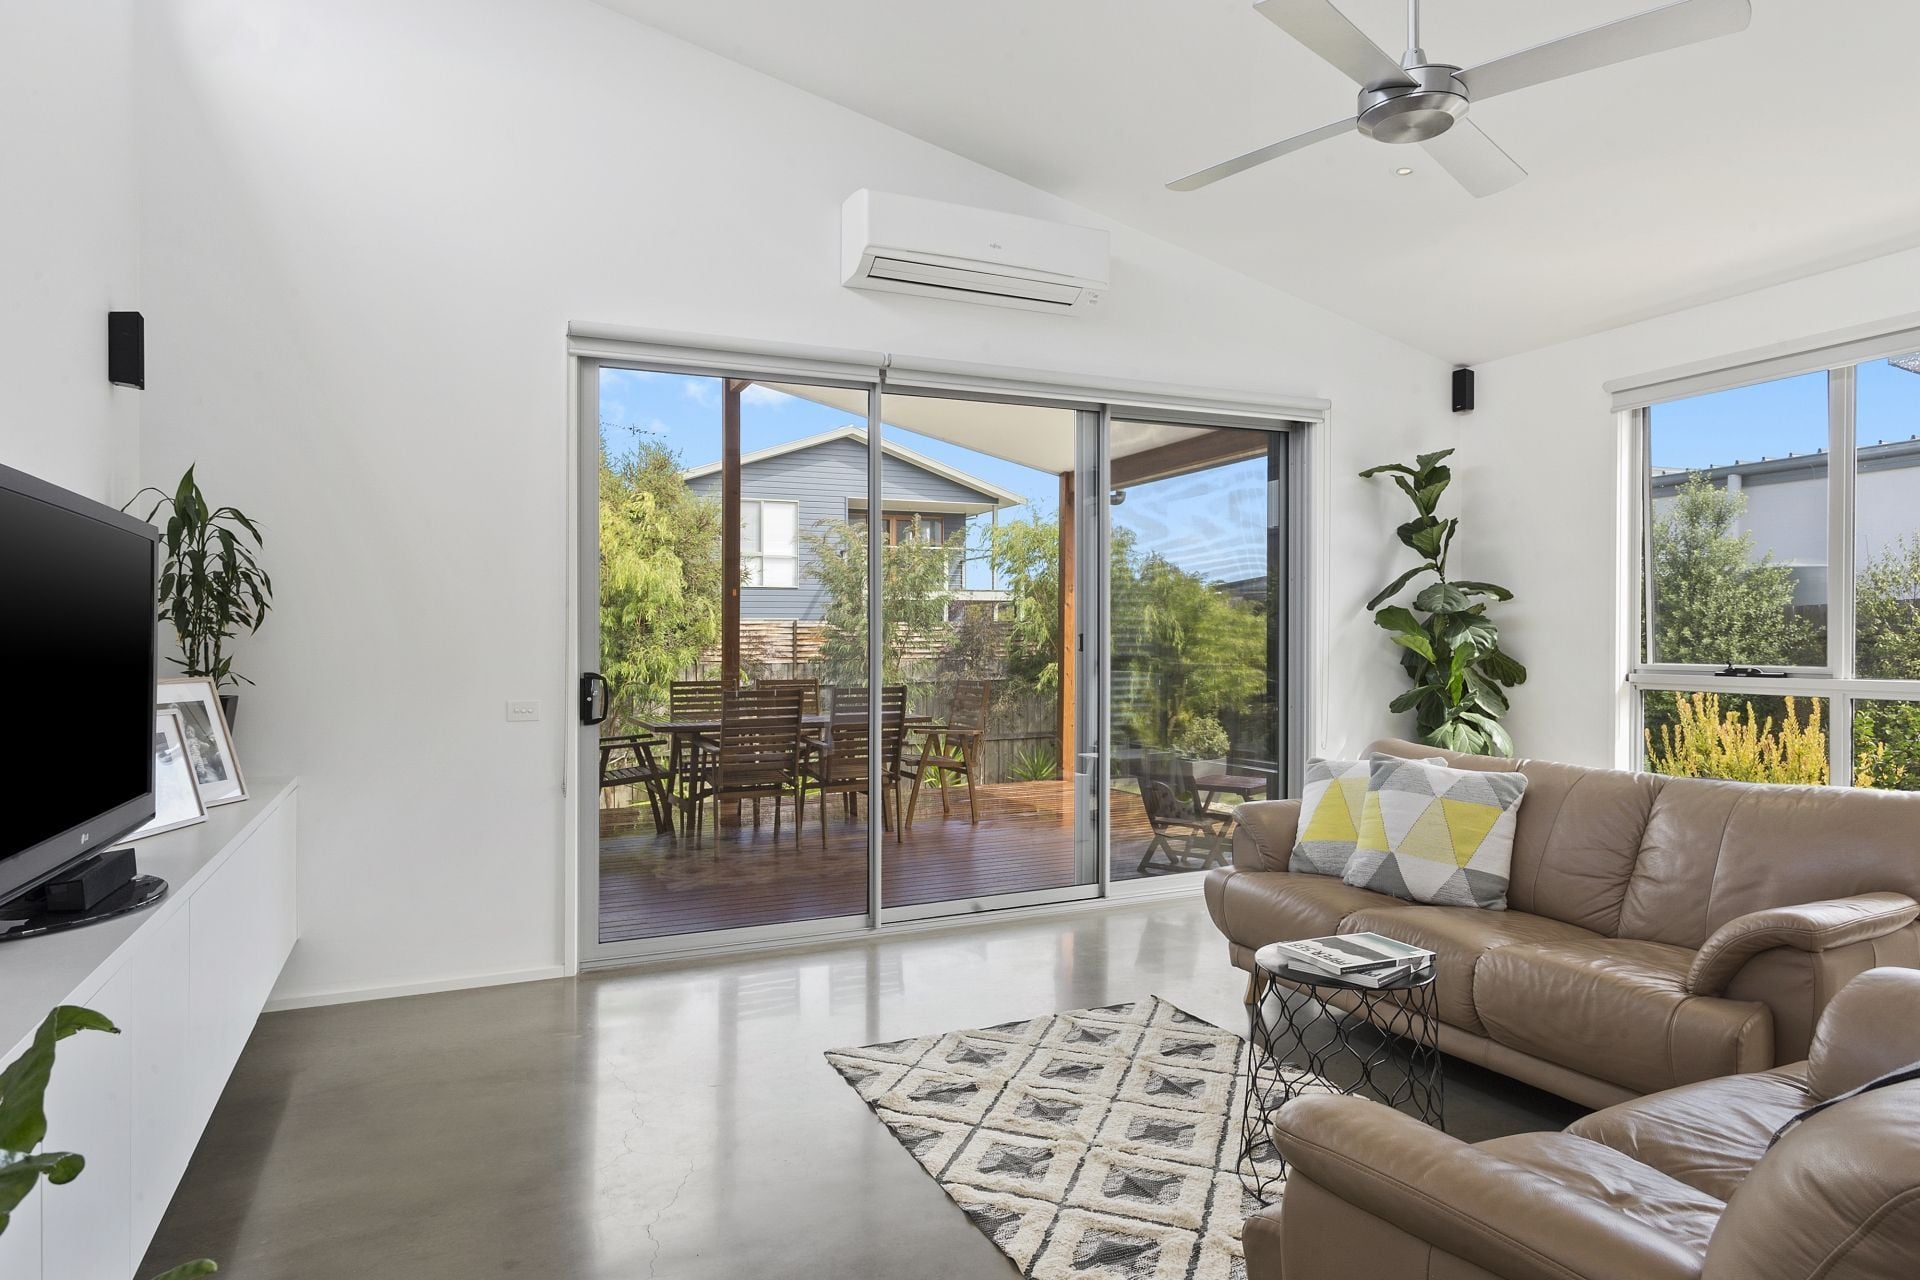
- Soaring 15ft raked ceilings dominate in the open plan kitchen/dining/living gifting ultimate space
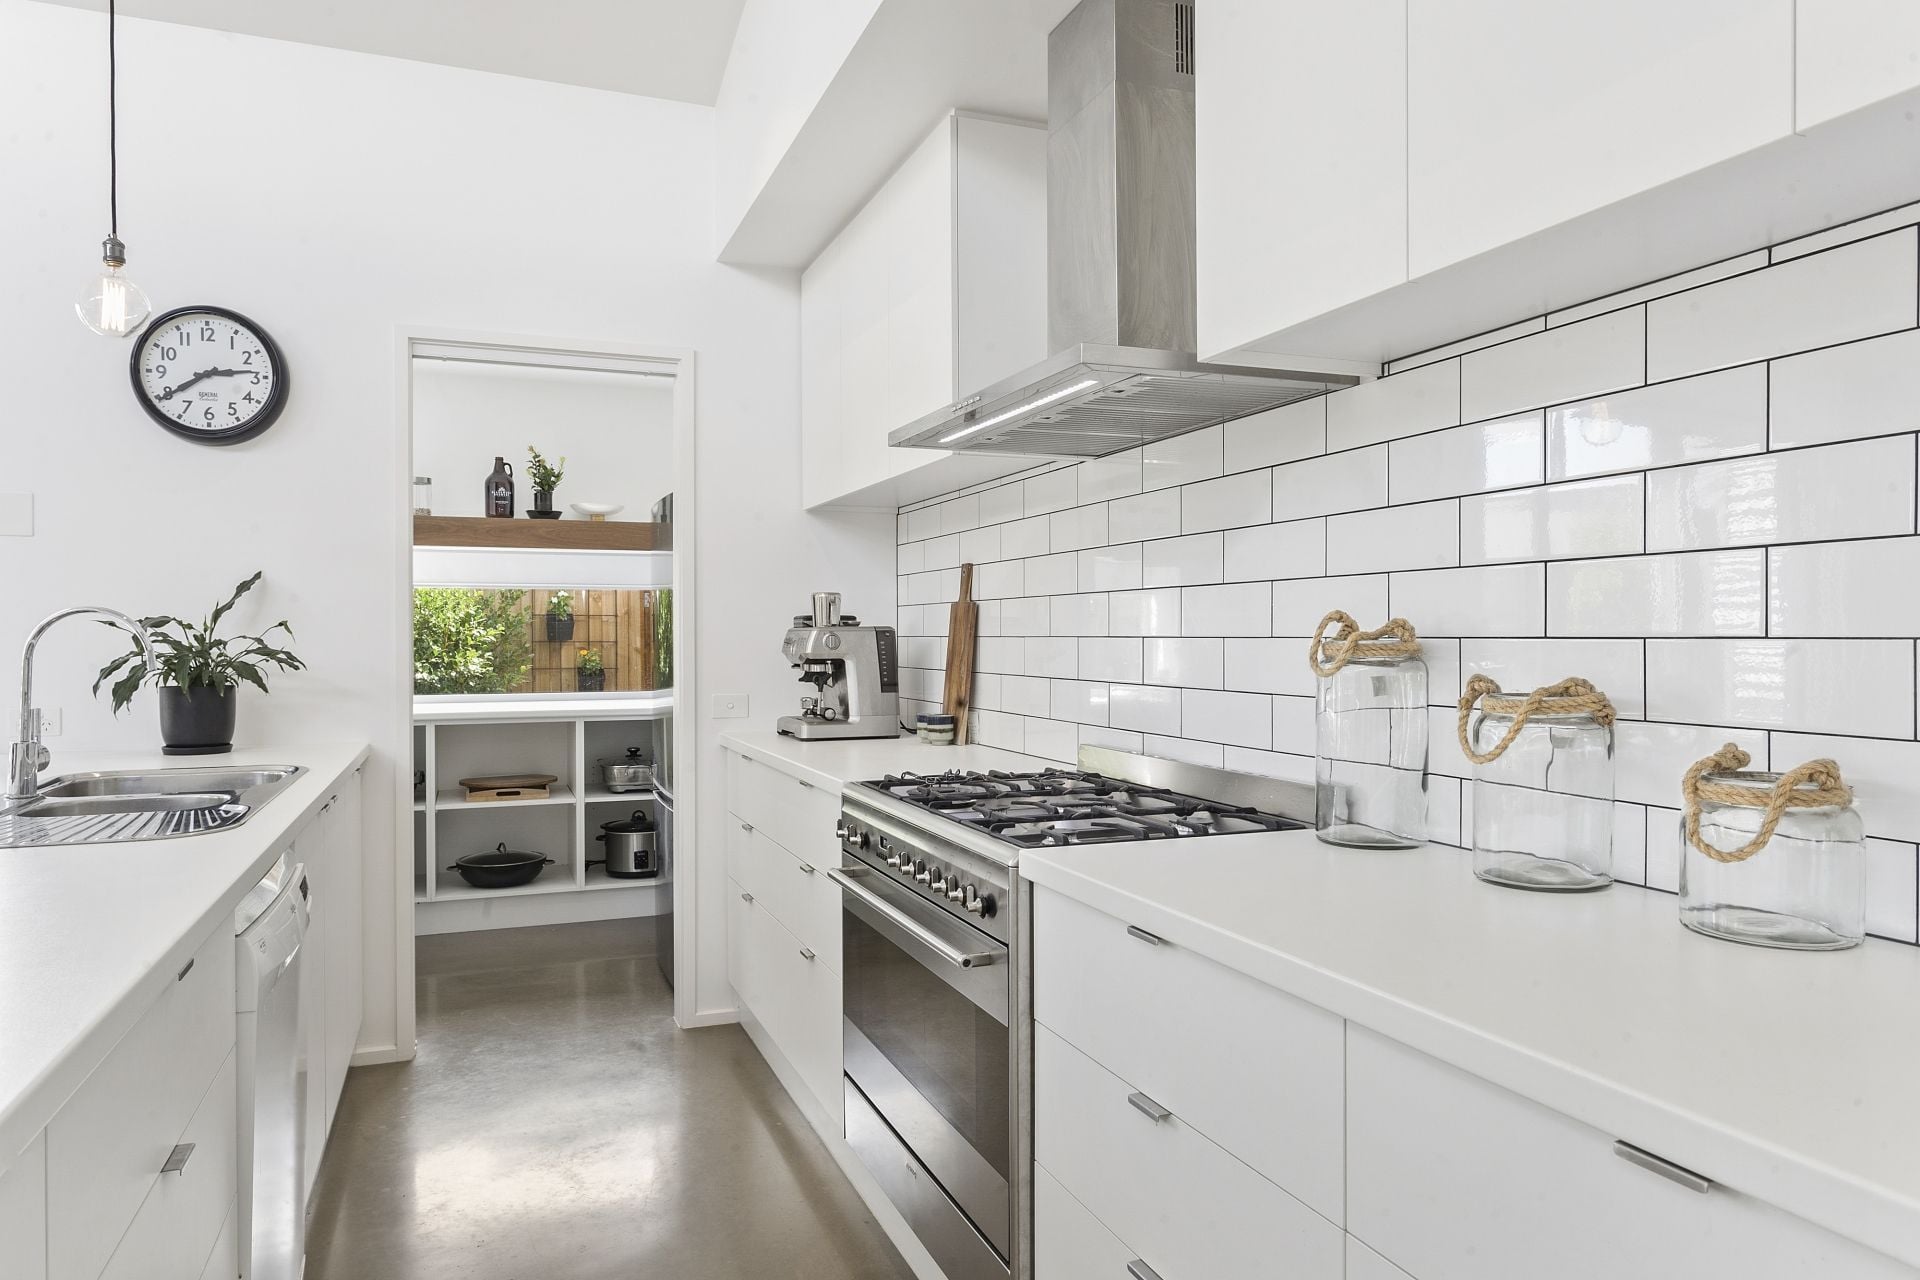
- Gather the family and friends around the expansive island bench, in a kitchen fit for a chef
- 90cm SMEG apps, abundant storage and a butler's pantry with a view evoke culinary wow factor!
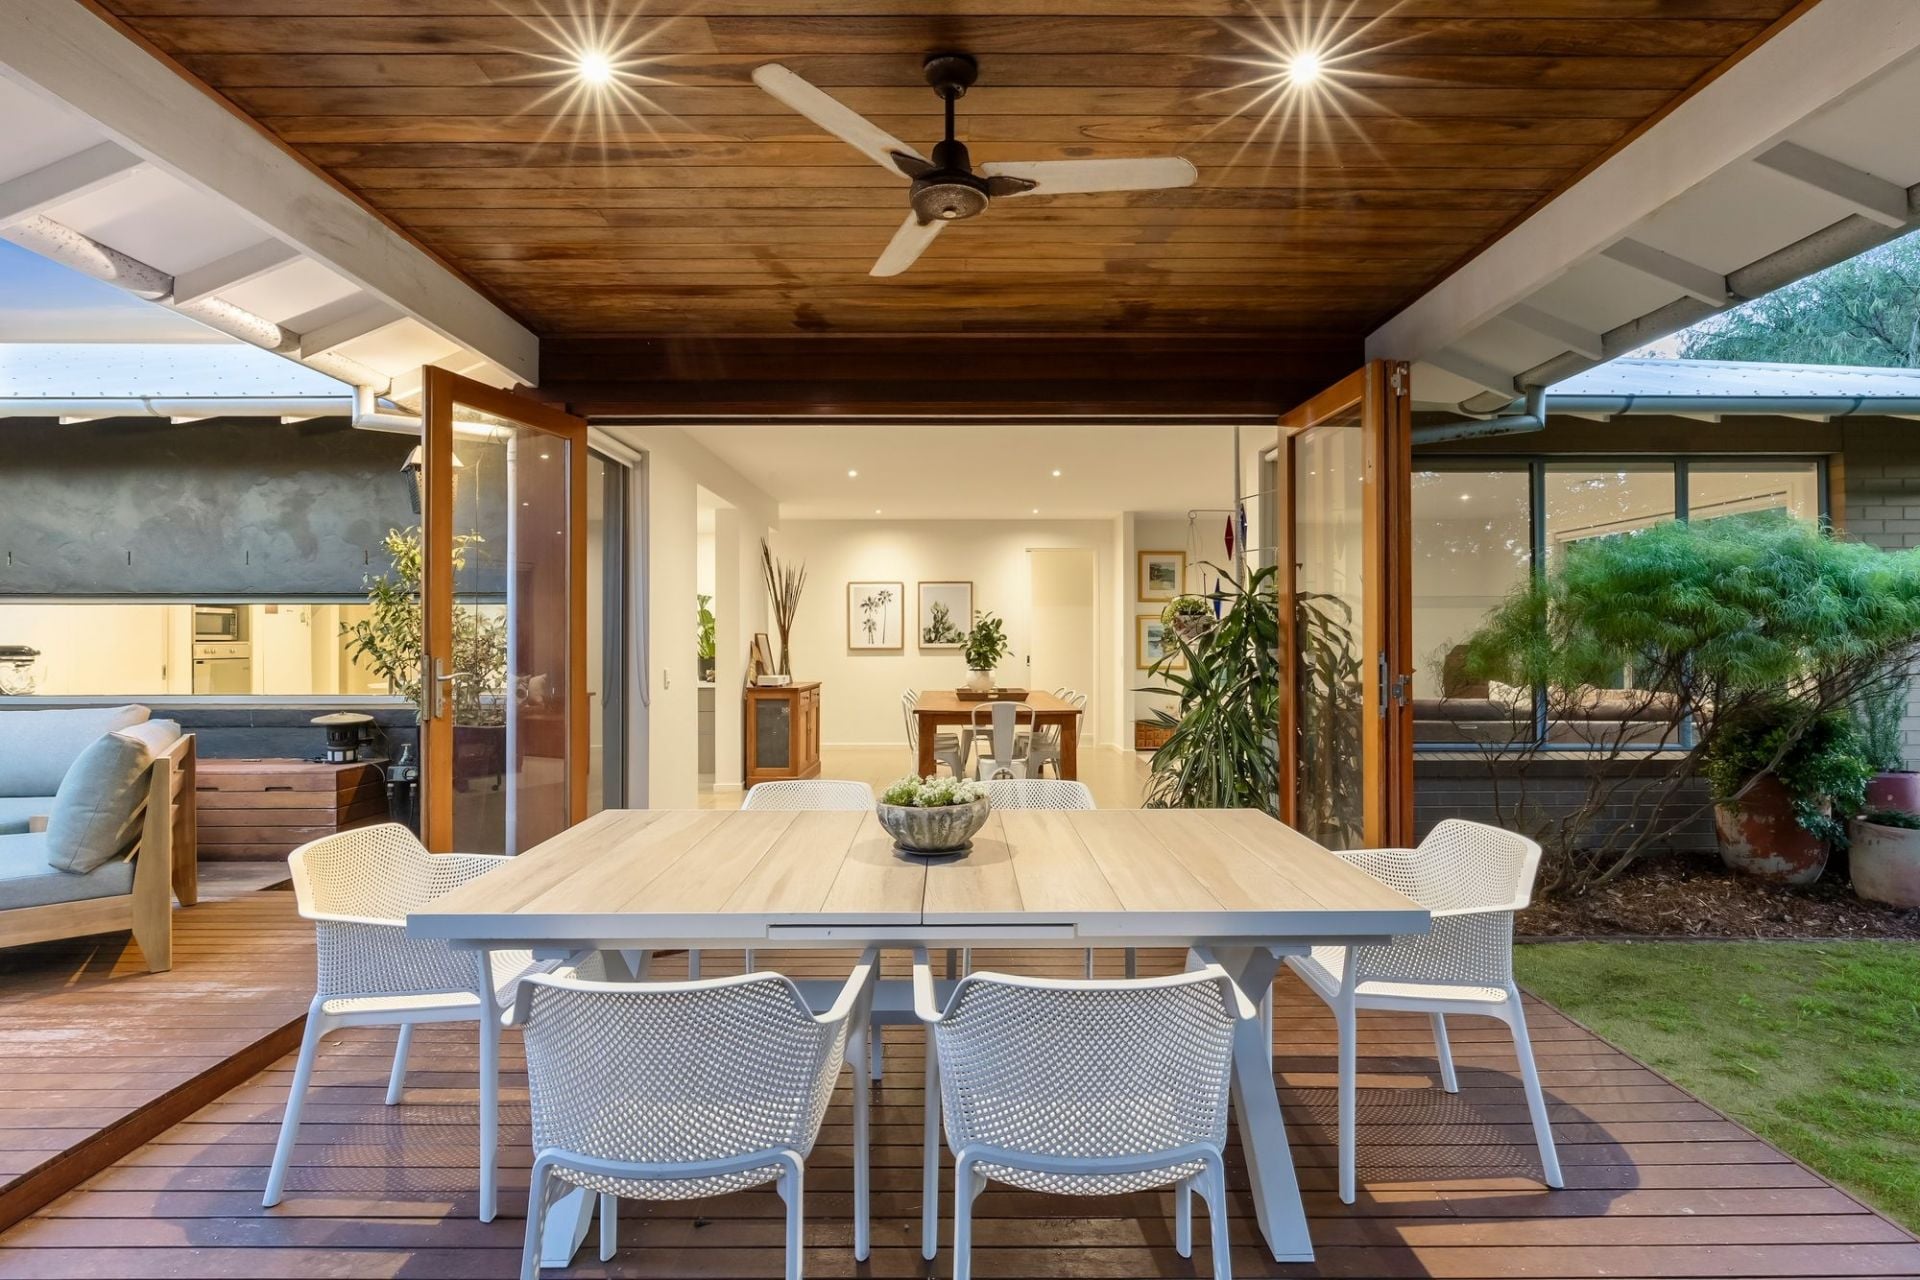
- Triple glass stacking doors can be opened to the south and west, for spectacular entertaining flow
- Catch the afternoon sun in the western courtyard, where the remaining day's sun filters inside
- Retreat to the airy southern deck, with a raked ceiling that extends the indoor/outdoor footprint
- Landscaping includes fruit trees and an easy to maintain garden patch- plus plenty of lawn for kids
- You'll be wishing summer away with the epic wall mounted real wood fire, heating the entire home
- A bedroom wing buds off the main living zone set privately behind a statement sliding barn door
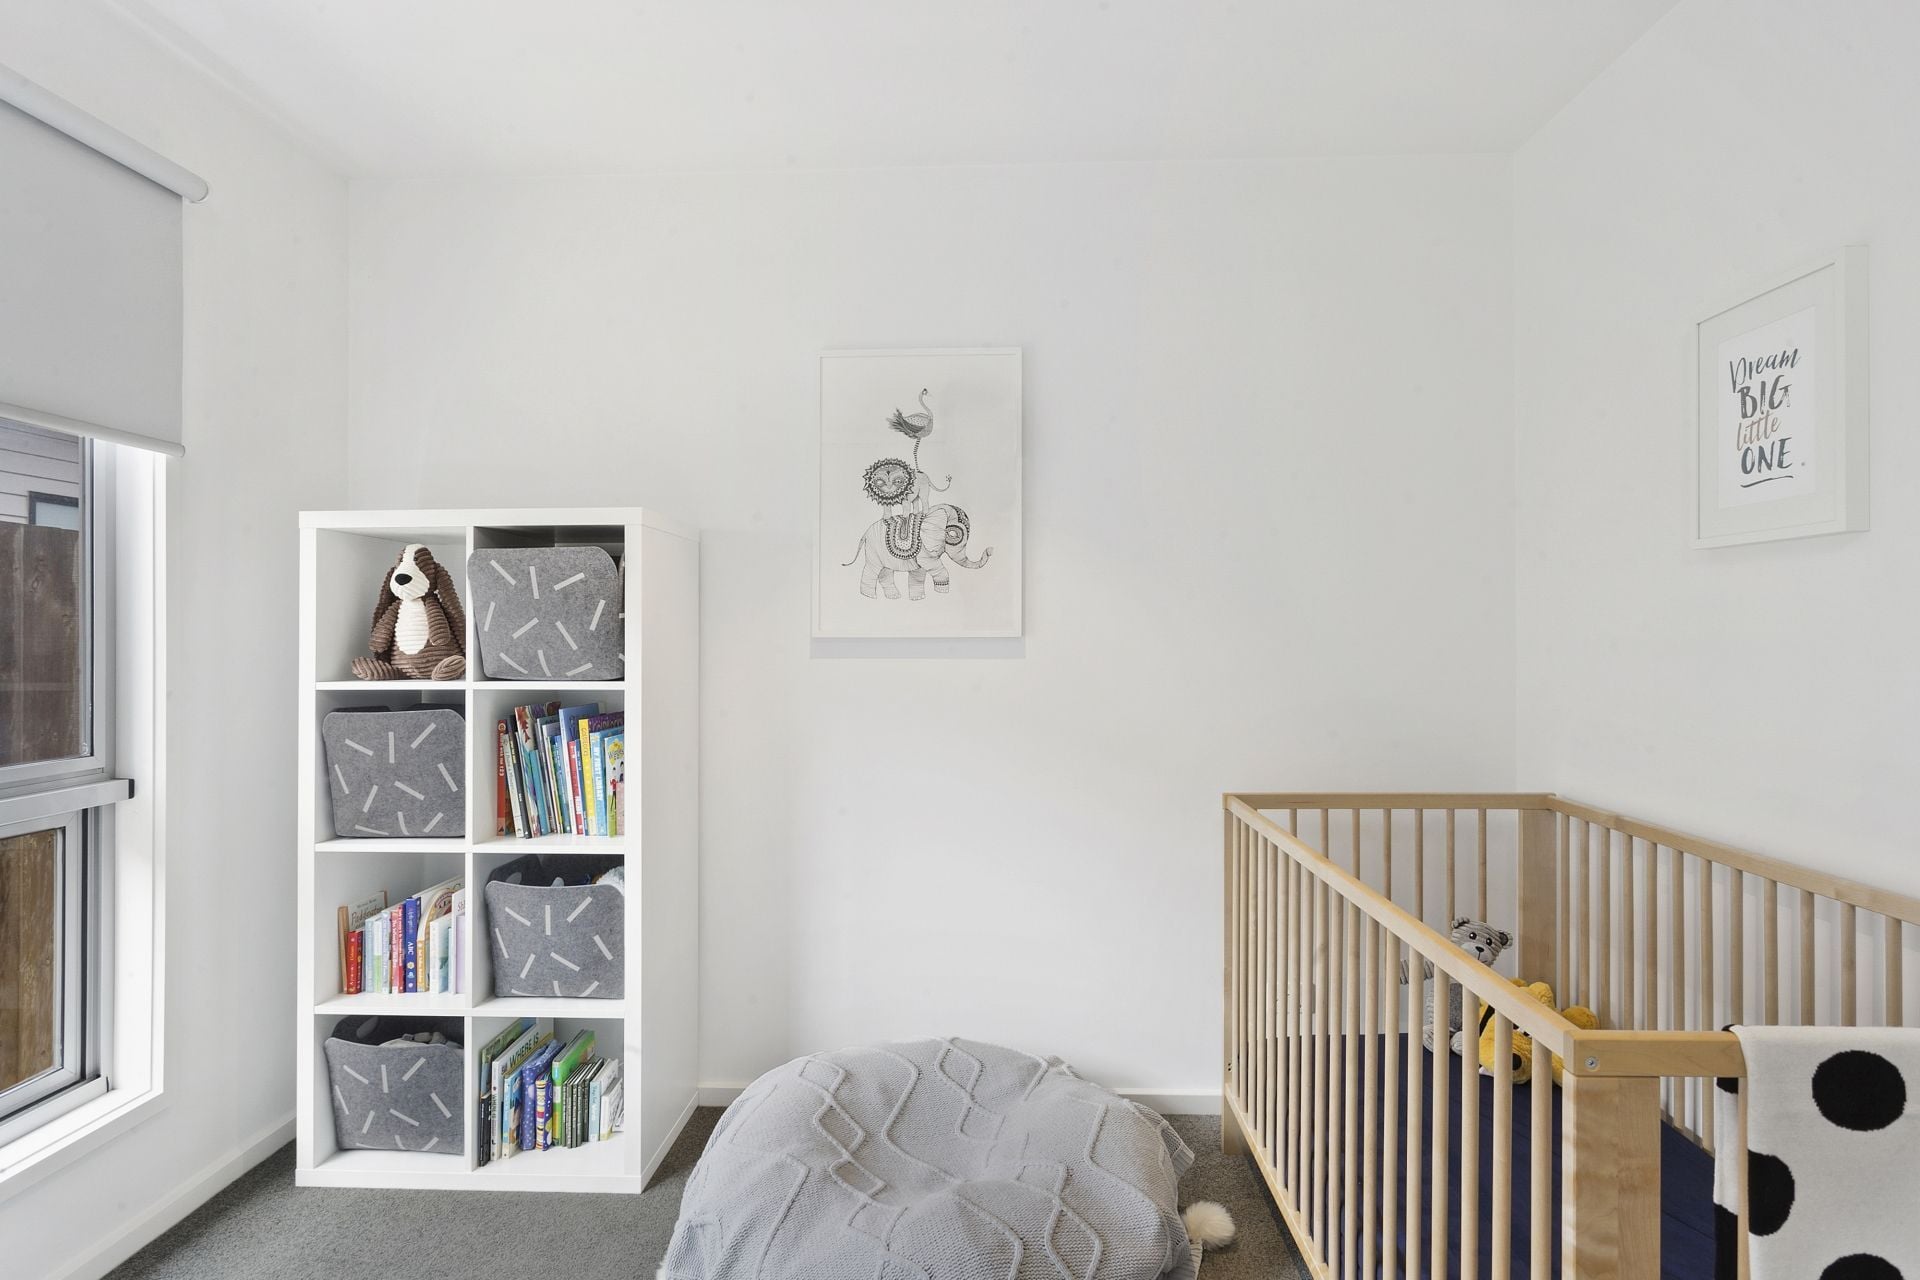
- 2 queen sized bedrooms with huge BIRs are sized perfectly for growing children with garden vistas
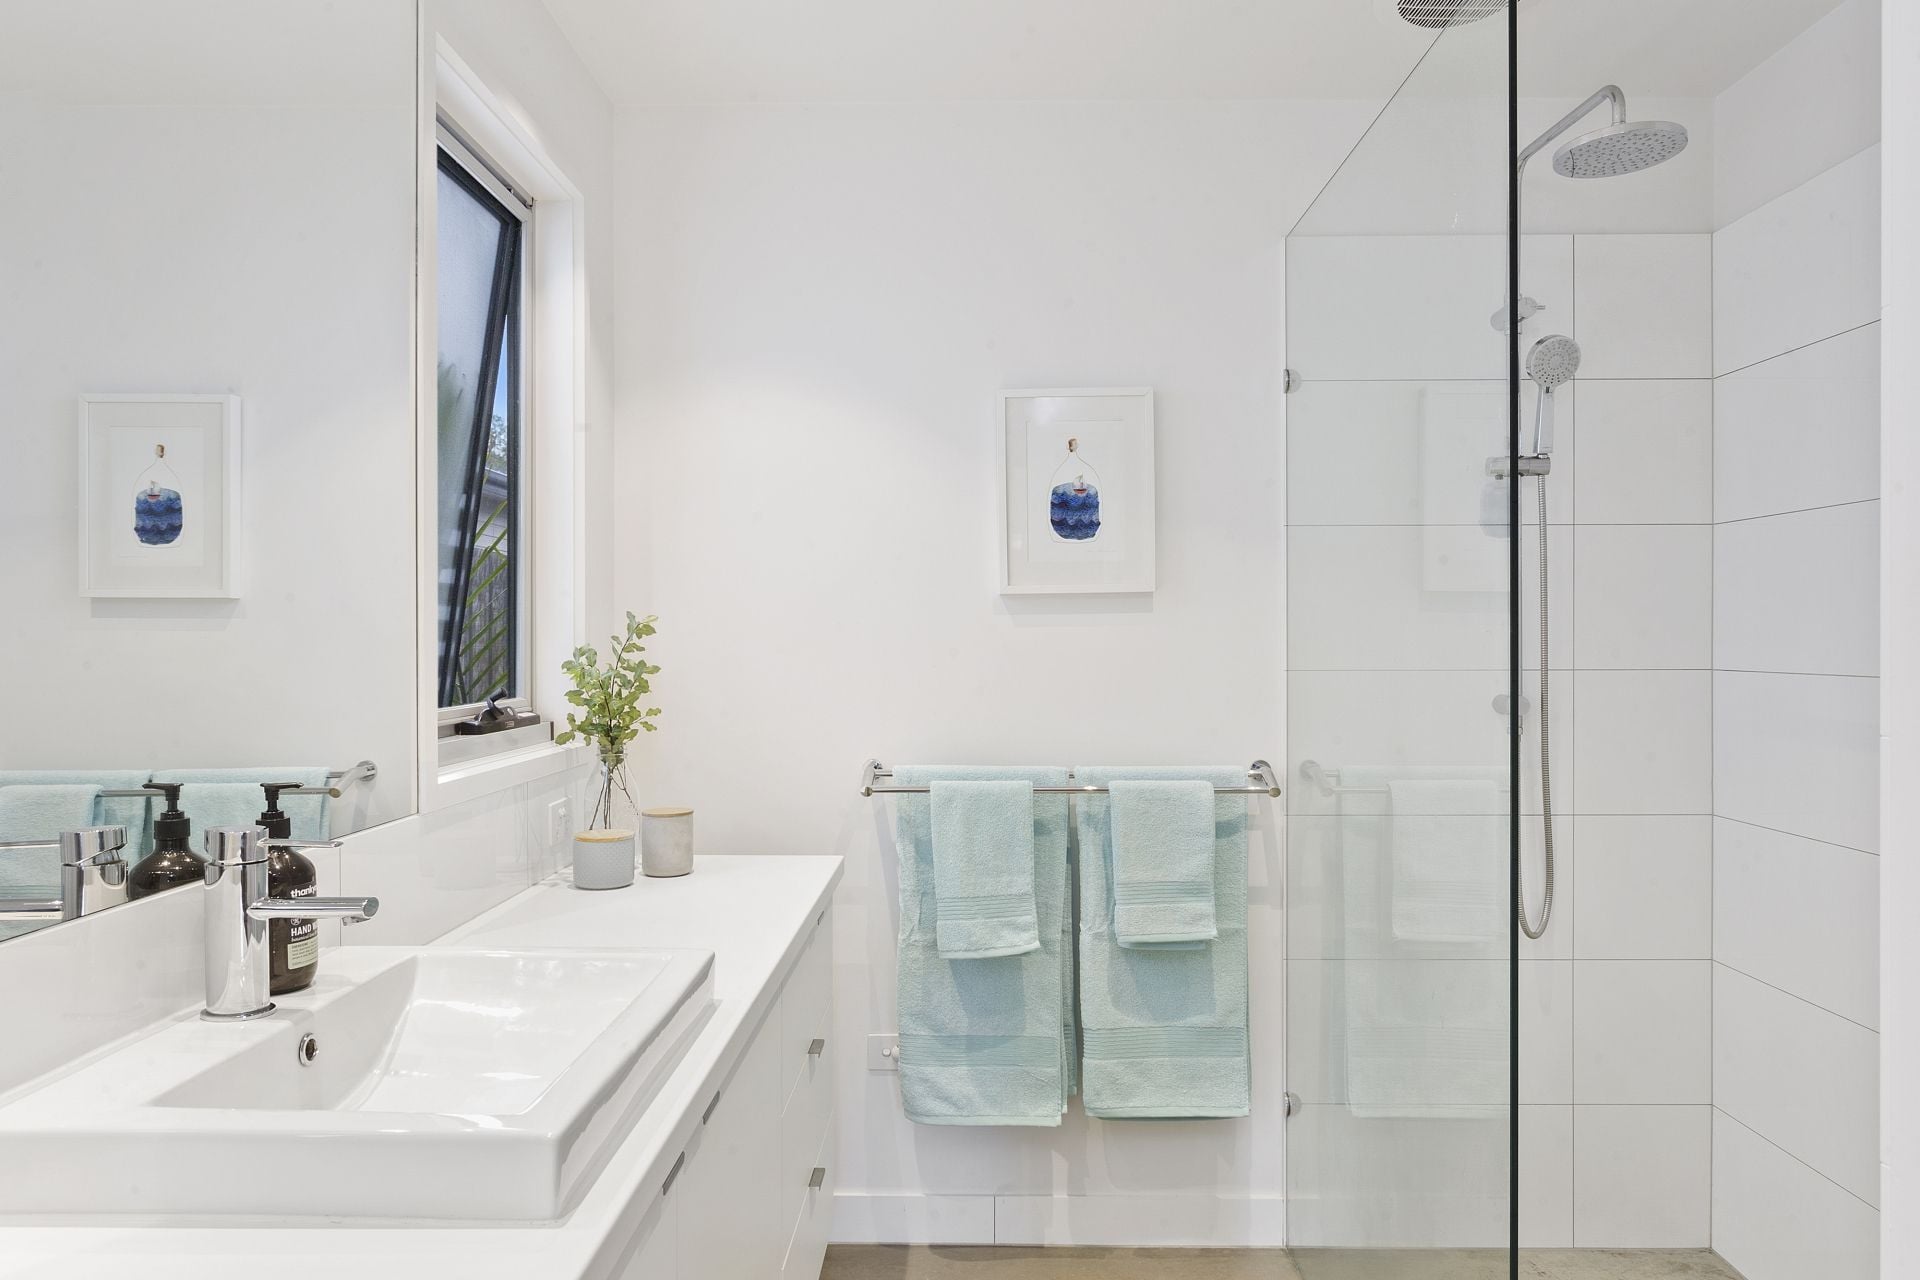
- Wet areas feel opulent with burnished concrete continued into bathrooms and shower bases
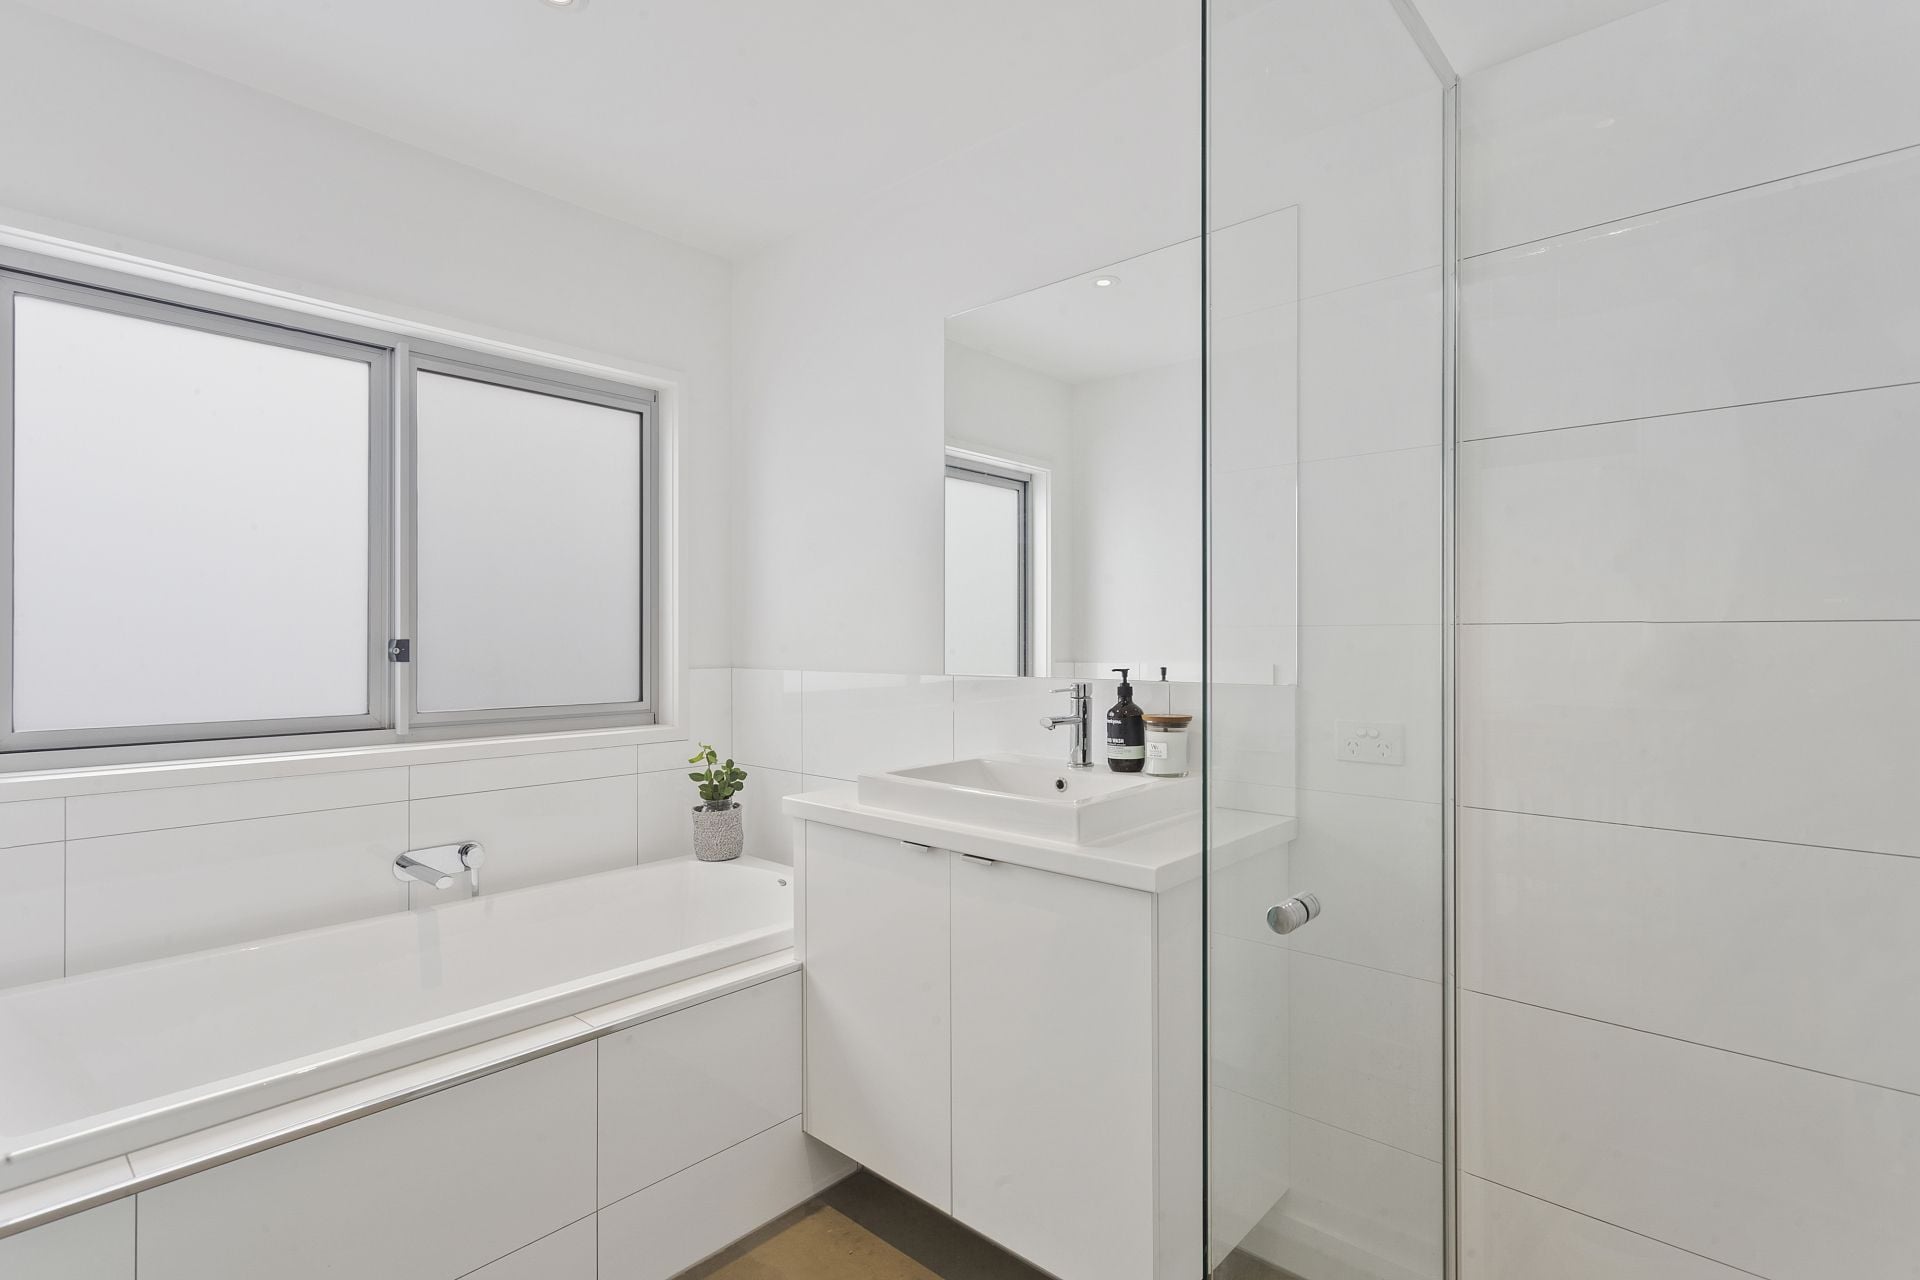
- The family sized bathroom caters well for the daily routine, with bath, shower, and separate WC
- A light-filled master is quietly placed at the front of the home, with large WIR and executive ensuite
- Keep home admin off the kitchen bench in the cleverly concealed study, the perfect home office!
- Surfers and beachgoers will love the outdoor shower, set privately down the side behind the gate
- Rinse off, and head inside via the laundry- grabbing a towel from the walk-in linen store on the way
- With 6-star energy rating in this efficient home, the Daikin SS/AC and ceiling fans are rarely needed
- Thermal concrete floors, thick wall insulation and double glazing promise all year round comfort
- Locally produced custom joinery spotted gum accents and flush finish cavity doors are highlights
- DLUG with built-in storage and workbench, and rear roller door for a boat or caravan a great asset
- Enjoy the close proximity to the beautiful walking trails along the Barwon River and estuaries
- Just a hop, skip and a jump from the bustling village centre, schools and all community assets
This stunning eco-design offers plenty of room for a young family to grow, only moments from many prized Barwon Heads assets. Prepare to be impressed, and start imagining your new life by the river!
*All information offered by Bellarine Property is provided in good faith. It is derived from sources believed to be accurate and current as at the date of publication and as such Bellarine Property simply pass this information on. Use of such material is at your sole risk. Prospective purchasers are advised to make their own enquiries with respect to the information that is passed on. Bellarine Property will not be liable for any loss resulting from any action or decision by you in reliance on the information.

Just Listed
3 The Mews
$1,450,000-$1,550,000
- 4
- 2
- 2
- 681 sqm
Under Offer
6 The Mews
$1,190,000-$1,290,000
- 3
- 1
- 2
- 817 sqm
27 Sheepwash Road
$1,000,000-$1,100,000
- 3
- 1
- 2
- 736 sqm
2/26 Grove Road
$990,000-$1,080,000
- 2
- 2
- 2
- 350 sqm
55B Hitchcock Avenue
$800,000-$850,000 + GST
- 1
- 80 sqm
24 & 26 Geelong Road
$960,000-$1,050,000 each
- 1226 sqm
5/5-7 Geelong Road
$660,000-$690,000
- 3
- 1
- 1
2/28 Knox Drive
$790,000-$860,000
- 2
- 1
- 1
- 327 sqm
55C Hitchcock Avenue
$800,000-$850,000
- 1
- 80 sqm
1/41 Hitchcock Avenue
$680,000-$730,000
- 2
- 1
- 1
13 Cottesloe Drive
$1,050,000-$1,150,000
- 3
- 1
- 1
- 579 sqm
Sold
4/2 Clifford Parade
- 2
- 2
- 1
- 110 sqm
Sold
4 Baytown Close
$ 1,695,000
- 4
- 2
- 1
- 704 sqm
Sold
1/40 Cottesloe Drive
$ 765,000
- 2
- 1
- 1
- 248 sqm
Sold
6 Cronulla Court
$ 979,500
- 3
- 1
- 1
- 585 sqm
Sold
17 Corymbia Circuit
- 4
- 2
- 2
- 630 sqm
Sold
1 Thomson Drive
$ 1,305,000
- 3
- 2
- 2
- 706 sqm
Sold
2/26 Golf Links Road
$ 765,000
- 2
- 1
- 1
- 261 sqm
Sold
17 Sheepwash Road
$ 1,120,000
- 4
- 1
- 2
- 613 sqm
Sold
17 Saratoga Avenue
$ 1,120,000
- 2
- 1
- 1
- 669 sqm
Sold
1 Clifford Parade
$ 1,500,000
- 4
- 2
- 1
- 617 sqm
Sold
2/68 Sheepwash Road
$ 1,290,000
- 4
- 2
- 2
- 376 sqm
Sold
22 Von Nida Avenue
- 3
- 1
- 1
- 590 sqm
Sold
2 Cronulla Court
$ 1,600,000
- 4
- 3
- 2
- 587 sqm
Sold
34 Thorn Street
$ 1,295,000
- 4
- 2
- 642 sqm
Sold
1/2 Grove Road
$ 1,062,000
- 2
- 1
- 1
- 282 sqm
Sold
2/34 Noble Street
$ 1,400,000
- 3
- 2
- 1
- 325 sqm
Sold
3/11 Reid Street
$ 745,000
- 2
- 1
- 1
Sold
2/6 Ozone Road
$ 1,240,000
- 3
- 2
- 1
- 289 sqm
Sold
35 Noble Street
$ 1,100,000
- 2
- 1
- 650 sqm
Sold
2/41 Hitchcock Avenue
$ 725,000
- 2
- 1
- 1
Sold
2/8-12 George Street
- 2
- 1
- 2
Sold
2/1-3 Geelong Road
- 3
- 3
- 2
- 216 sqm
Sold
38 Knox Drive
- 5
- 2
- 1
- 755 sqm
Sold
47 Wattlebird Crescent
$ 1,330,000
- 4
- 1
- 1
- 791 sqm
Sold
8A Bridge Road
- 3
- 2
- 2
Sold
3/5-7 Geelong Road
$ 685,000
- 2
- 2
- 1
- 260 sqm
Sold
26 Tremont Court
$ 1,015,000
- 3
- 2
- 2
- 719 sqm
Sold
4 Chanticleer Place
$ 1,220,000
- 4
- 2
- 4
- 600 sqm
Sold
52 Corymbia Circuit
$ 1,625,000
- 4
- 2
- 2
- 612 sqm
Sold
12 Black Swan Court
$ 1,150,000
- 4
- 2
- 2
- 687 sqm
Sold
5/80 Hitchcock Avenue
- 2
- 1
- 1
Sold
58 Knox Drive
$ 1,230,000
- 4
- 2
- 2
- 650 sqm
Sold
8 Cosham Court
$ 1,120,000
- 3
- 2
- 2
- 652 sqm
Sold
19 Bridge Road
- 3
- 2
- 3
- 286 sqm
Sold
1/5-7 Thorn Street
$ 930,000
- 2
- 1
- 1
- 261 sqm
Sold
2/6 Clifford Parade
$ 1,300,000
- 3
- 2
- 1
Sold
1/26 Golf Links Road
$ 800,000
- 2
- 1
- 2
- 276 sqm
Sold
17 Golf Links Road
- 4
- 2
- 2
- 639 sqm
Sold
2 Chanticleer Place
- 4
- 2
- 2
- 591 sqm
Sold
4 Ibis Court
- 3
- 1
- 1
- 856 sqm
Sold
23 Cottesloe Drive
- 3
- 2
- 2
- 635 sqm
Sold
23 Geelong Road East
$ 1,230,000
- 4
- 2
- 2
Sold
1/10 Bridge Road
- 3
- 1
- 1
Sold
2/37-39 Golf Links Road
- 3
- 2
- 2
- 351 sqm
Sold
15 Sheepwash Road
- 3
- 2
- 2
- 611 sqm
Sold
71 Taits Road
- 3
- 2
- 2
- 356 sqm
Sold
27 Golf Links Road
$ 1,605,000
- 4
- 2
- 2
- 760 sqm
Sold
5 Thomson Drive
- 3
- 1
- 2
- 706 sqm