
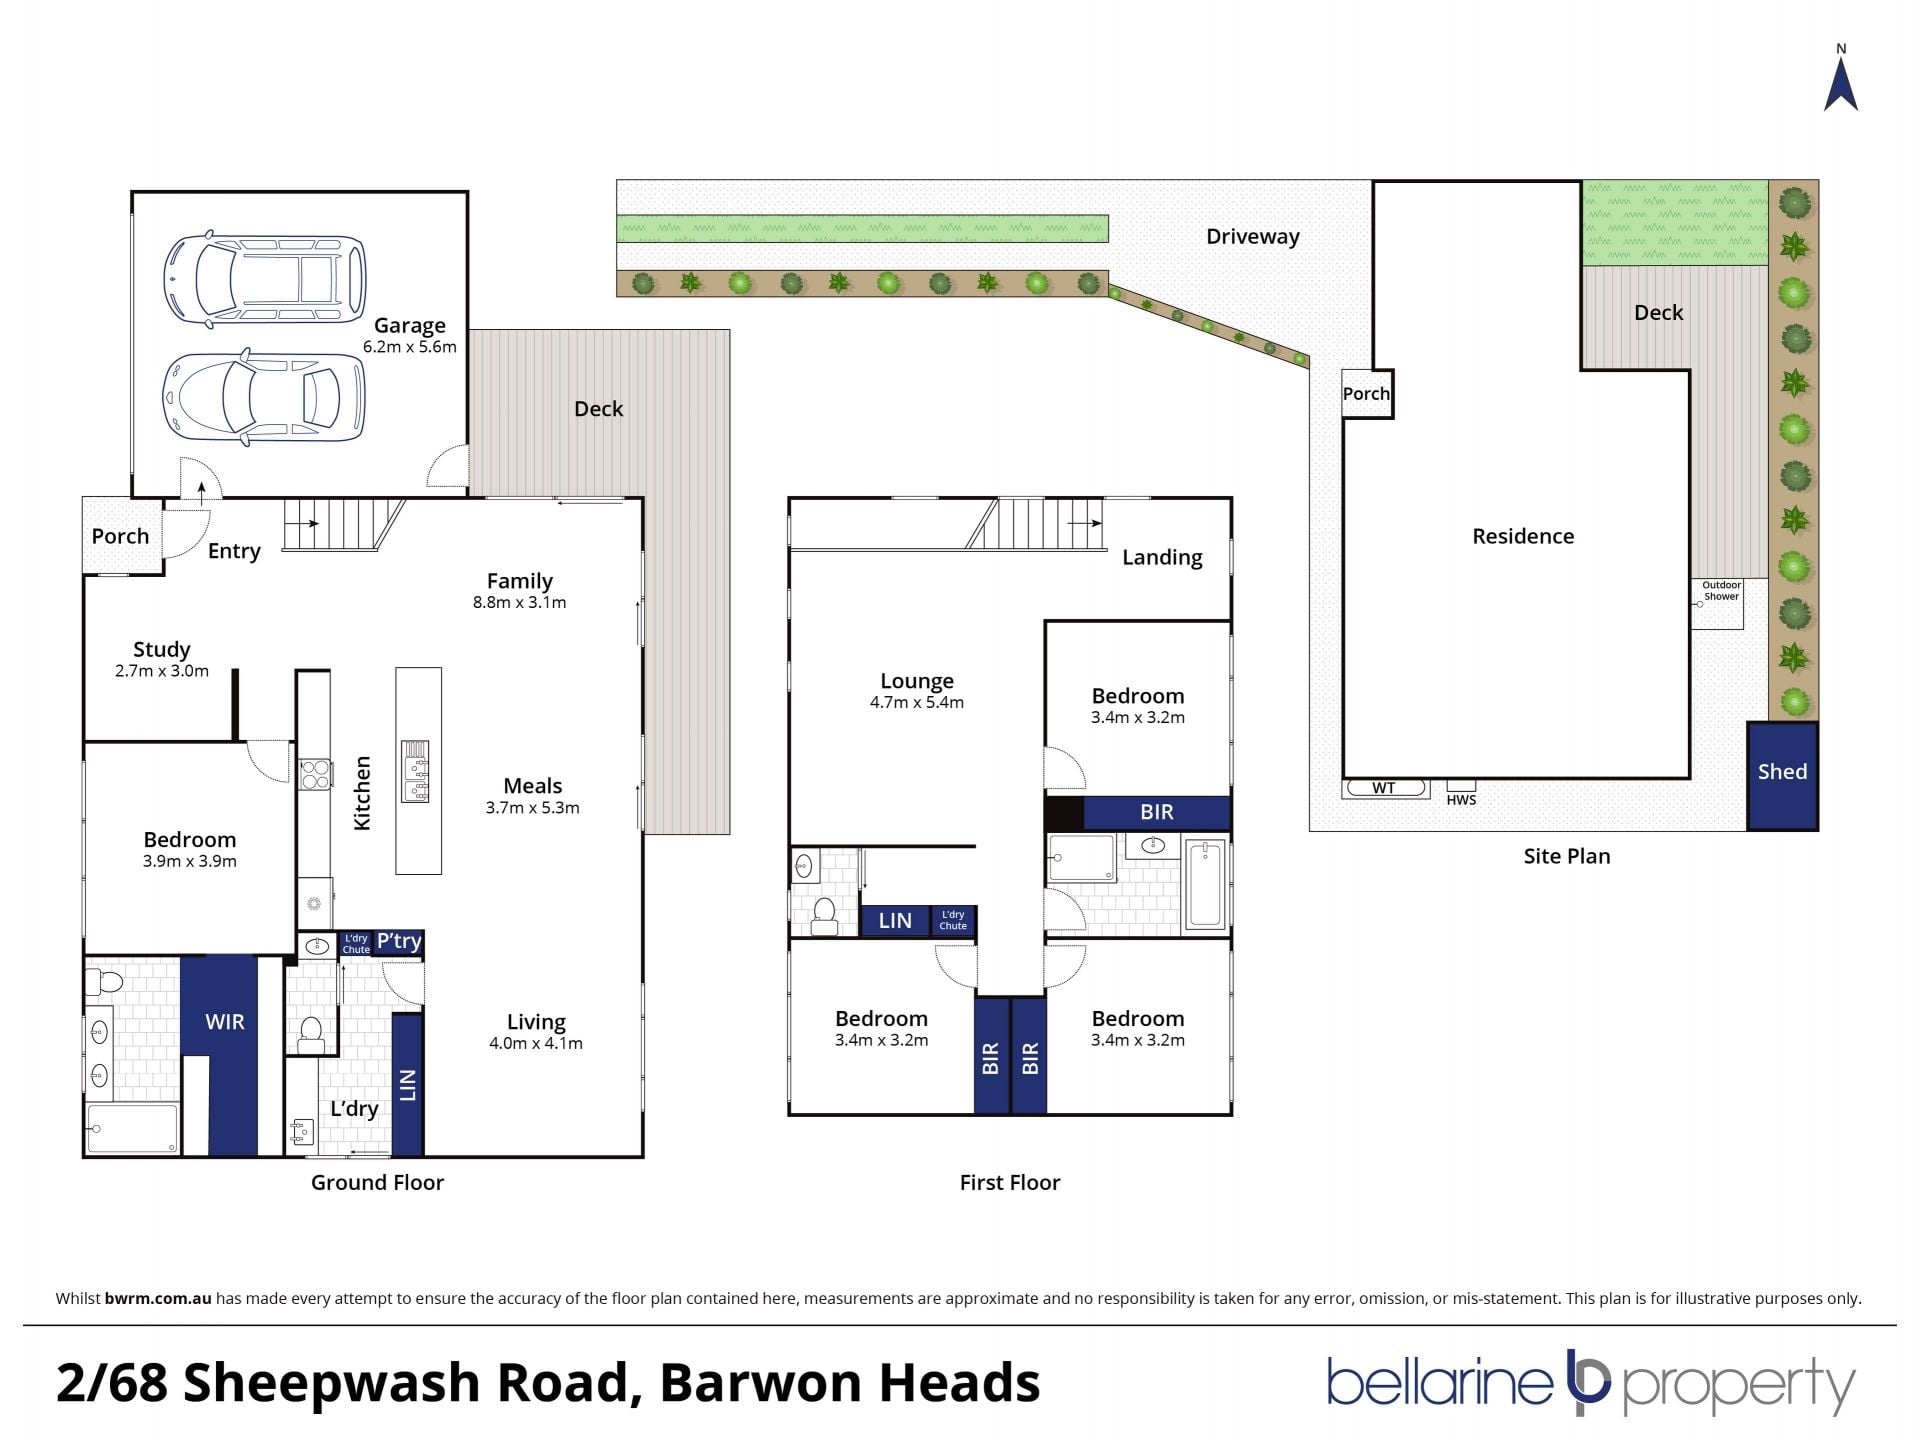
2/68 Sheepwash Road, Barwon Heads.
Privacy Abounds With Luxury Lifestyle.
The Feel:

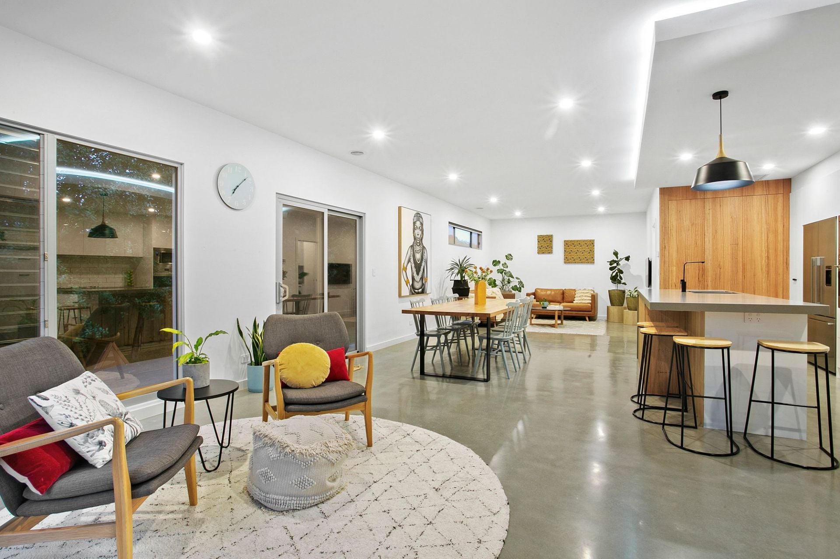

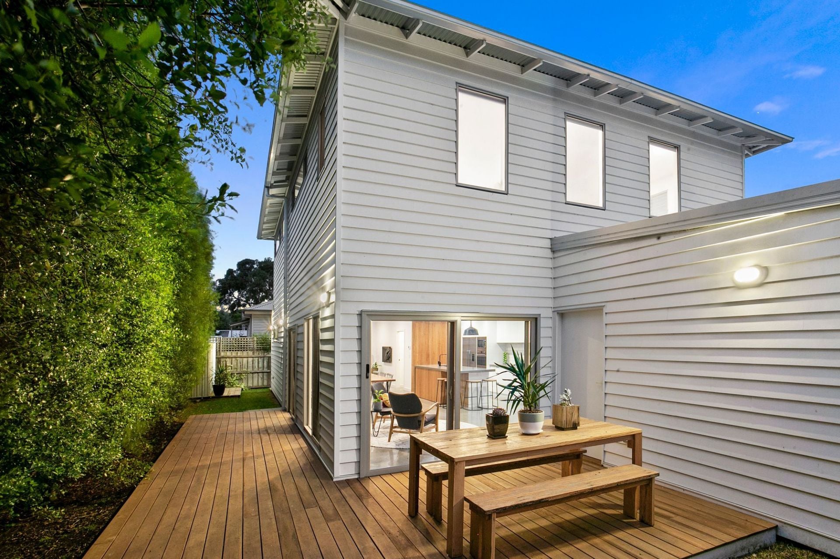
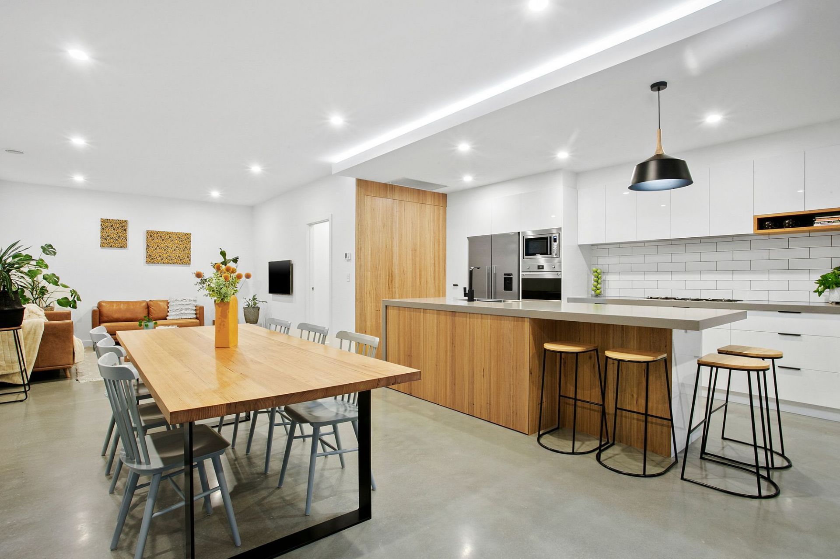
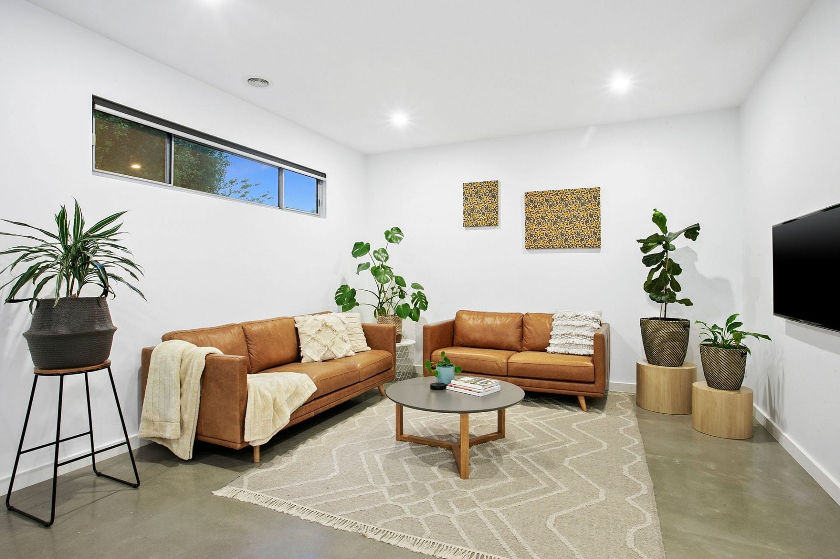
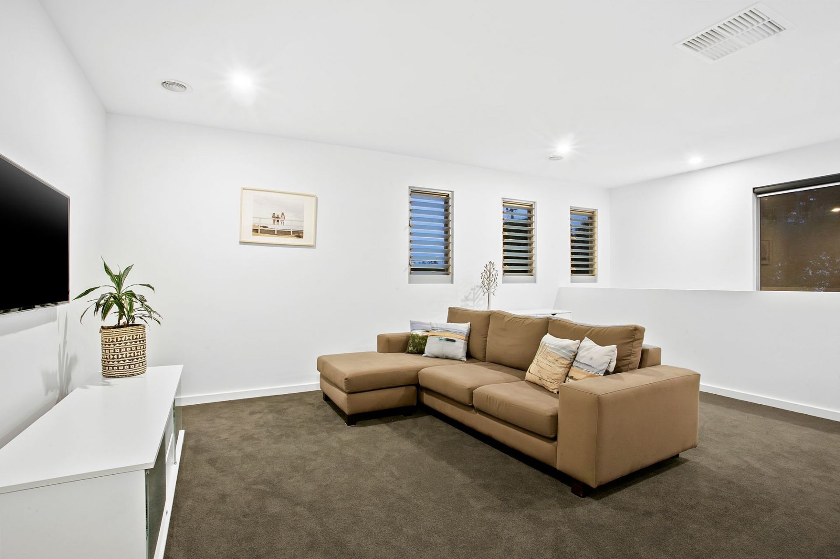

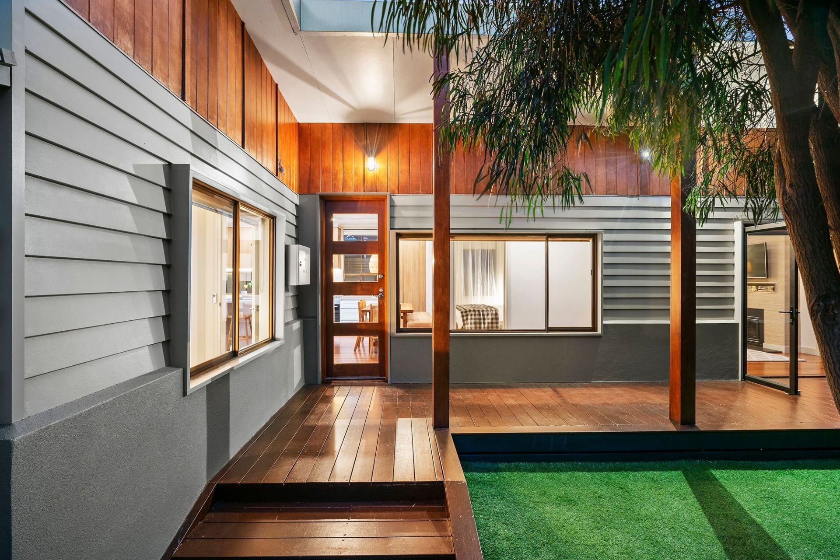
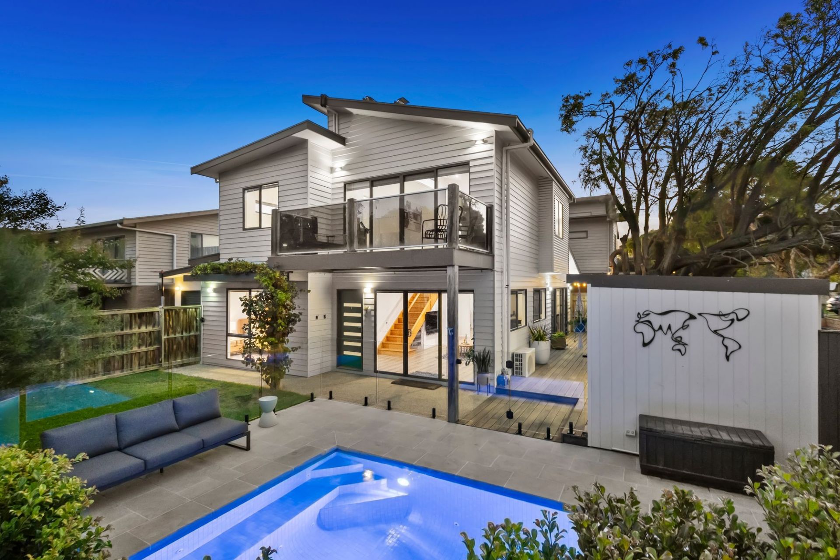
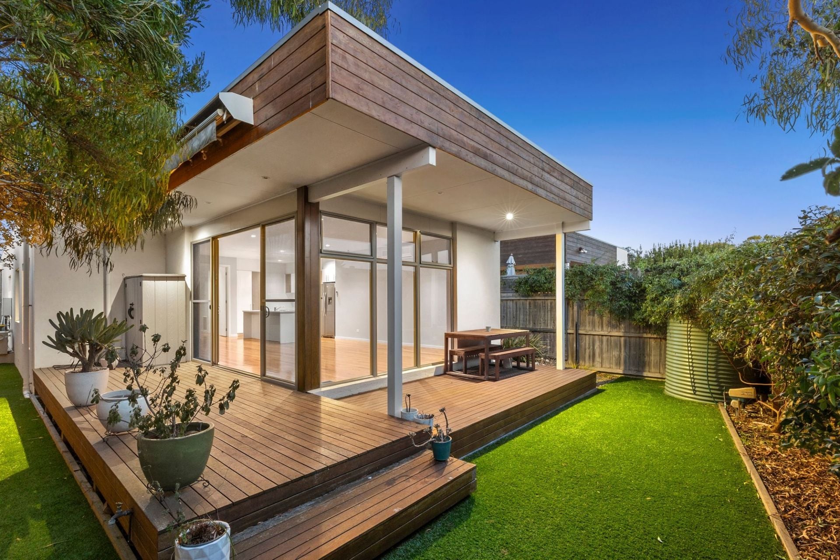
This distinctive 4BR family home with dual living areas is designed to embrace the very essence of coastal living. Stunning cedar exteriors complement linear board cladding & Spotted Gum decking, while inside a fresh colour palette & natural timber elements offer a calm aesthetic. Bespoke cabinetry, polished concrete floors, high ceilings & zoned sleeping quarters combine to provide functional zoning for family life, with sunny outdoor spaces that embrace the north & east aspects.
The Facts:
-Low maintenance 2-storey, 4BR home, in private rear position
-Open plan living, kitchen, dining with north & east outlook to deck, lawn & garden
-Main living & dining zone has sliding doors directly onto the Spotted Gum deck
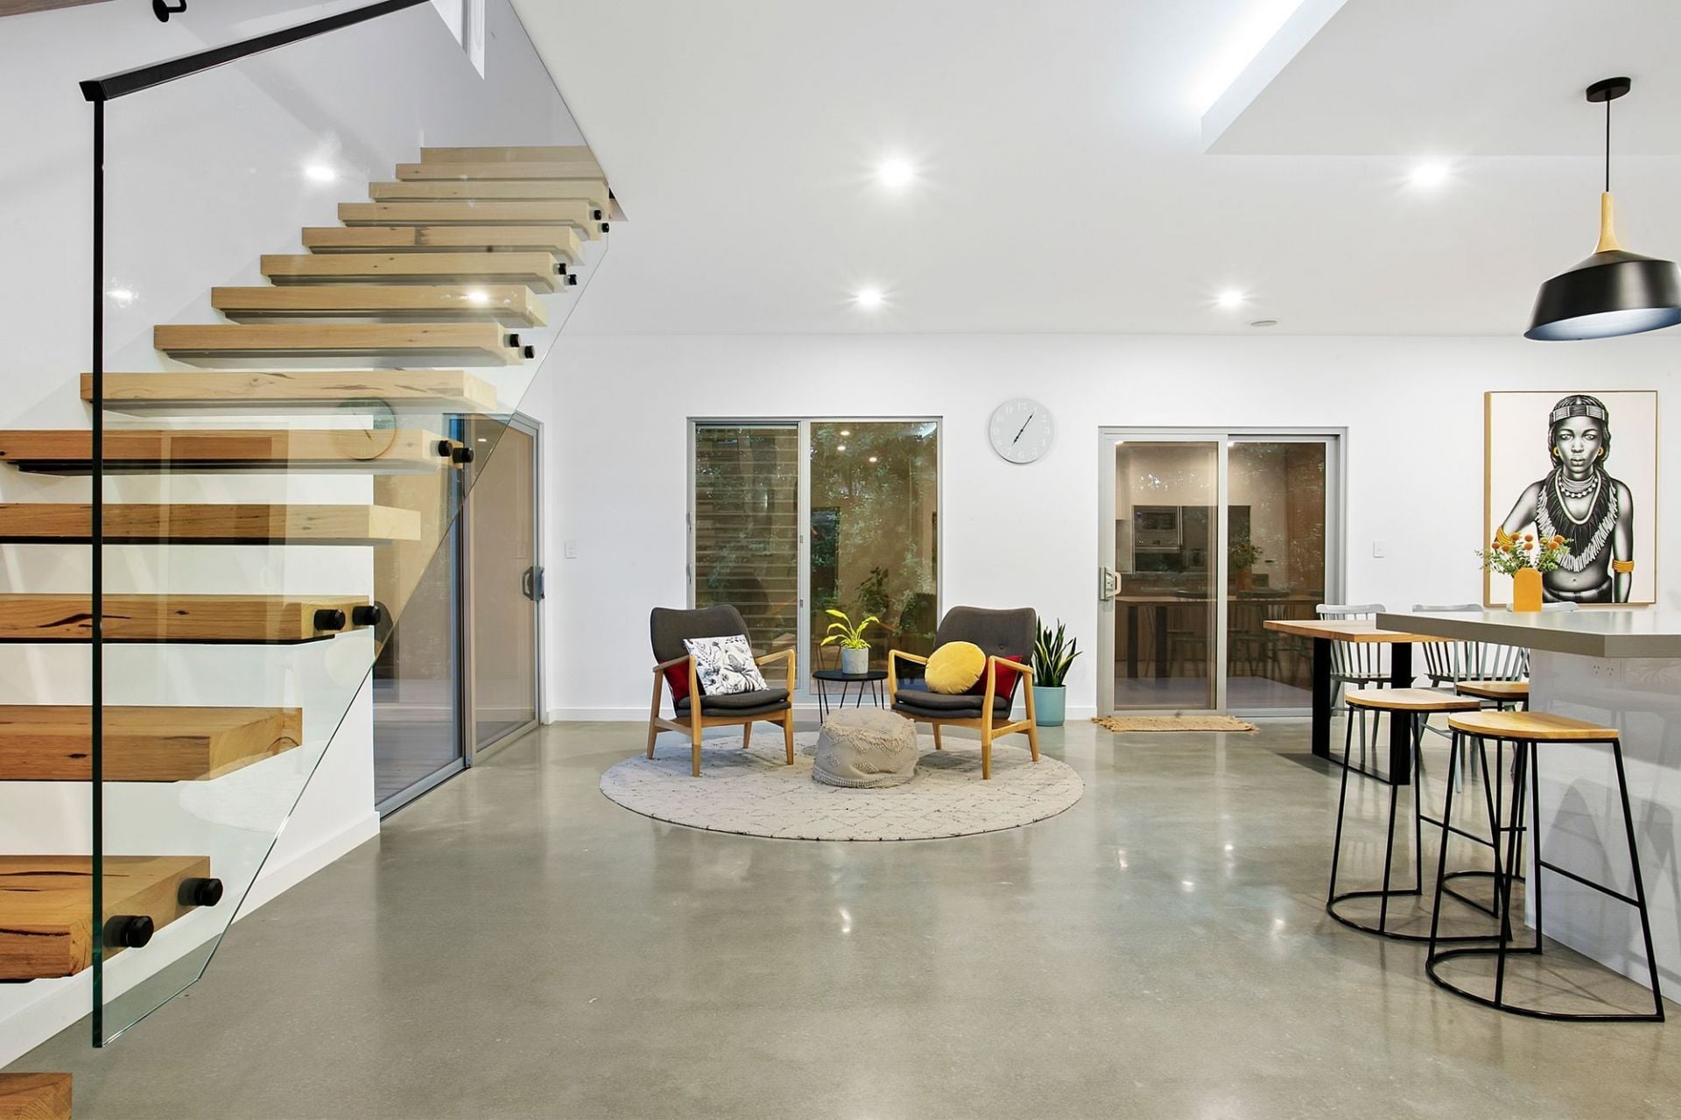

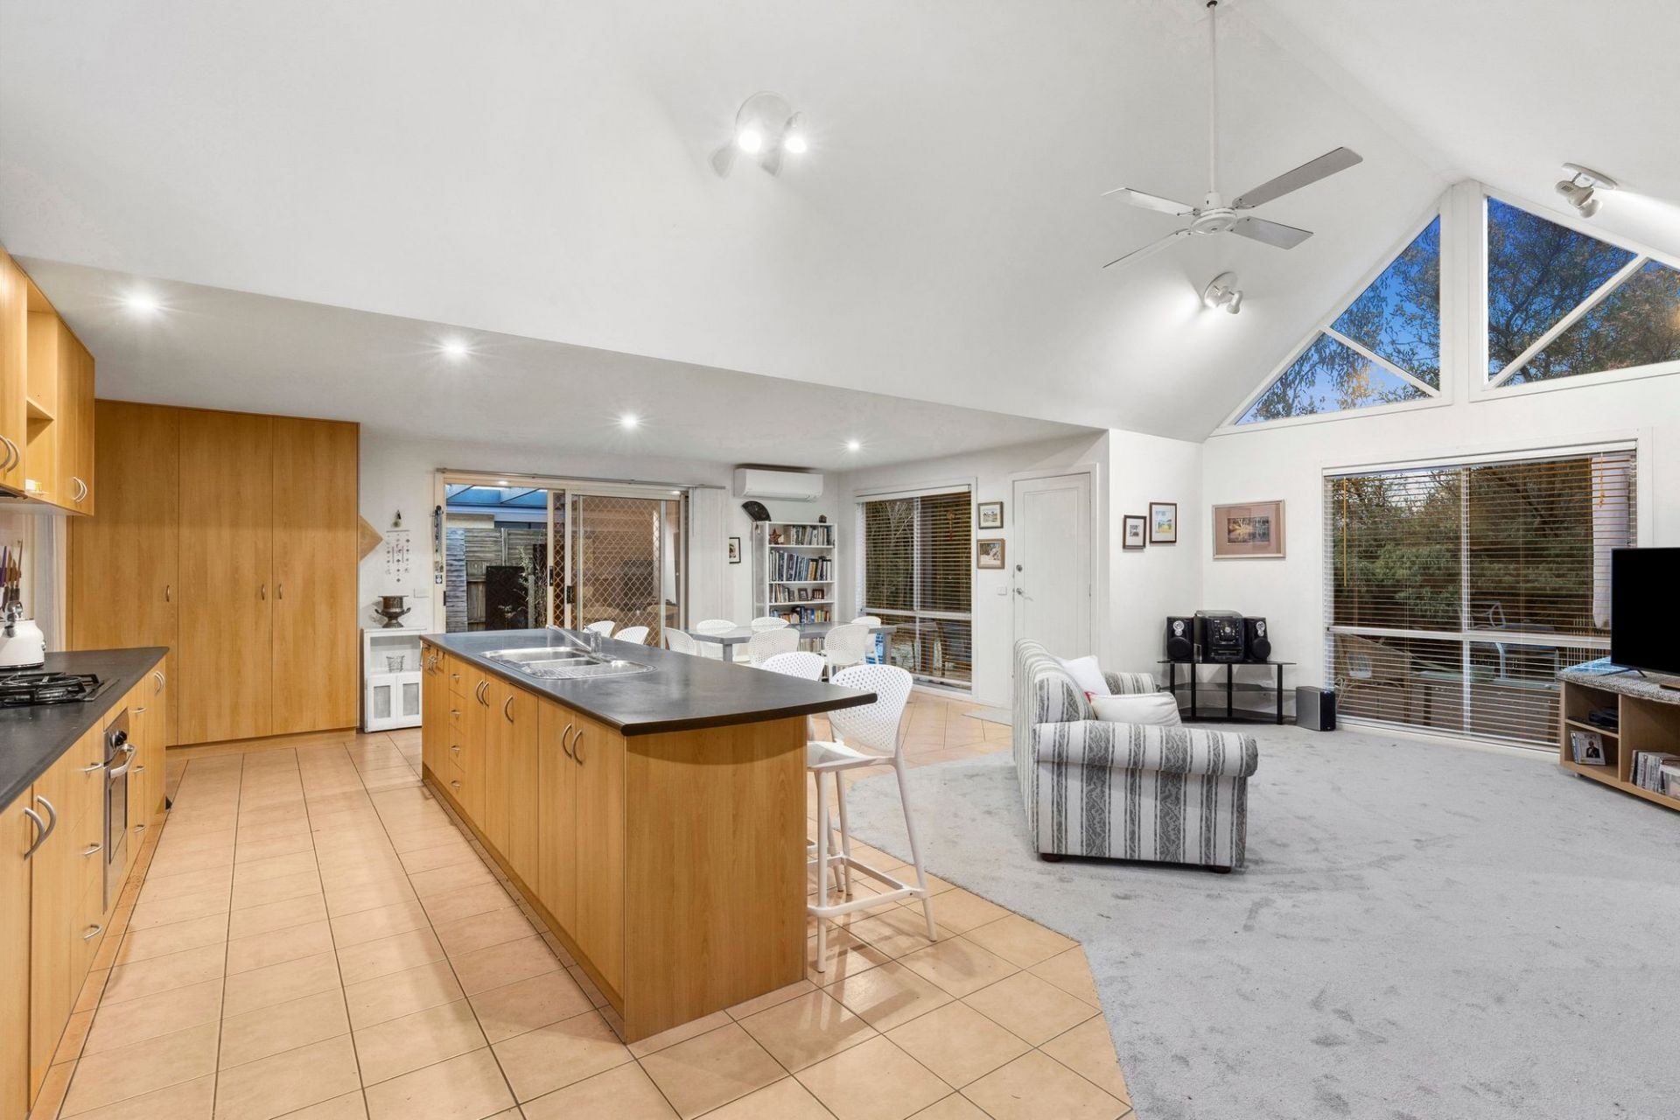
-Light-filled space with high ceilings, matte-finish polished concrete floors & fresh white palette
-Kitchen, laundry & powder room boast 60mm stone bench tops integrated with semi gloss cupboards

-Smeg wall oven, s/s app’s & ample storage including floor to ceiling Blackbutt pantry doors


-Subway tiles feature in the kitchen, while marble tiles elevate the bathrooms & laundry
-Recycled Messmate timber stairs with glass balustrade; LED sensor lights to the handrail
-Louvre windows throughout invite desirable east-west natural ventilation
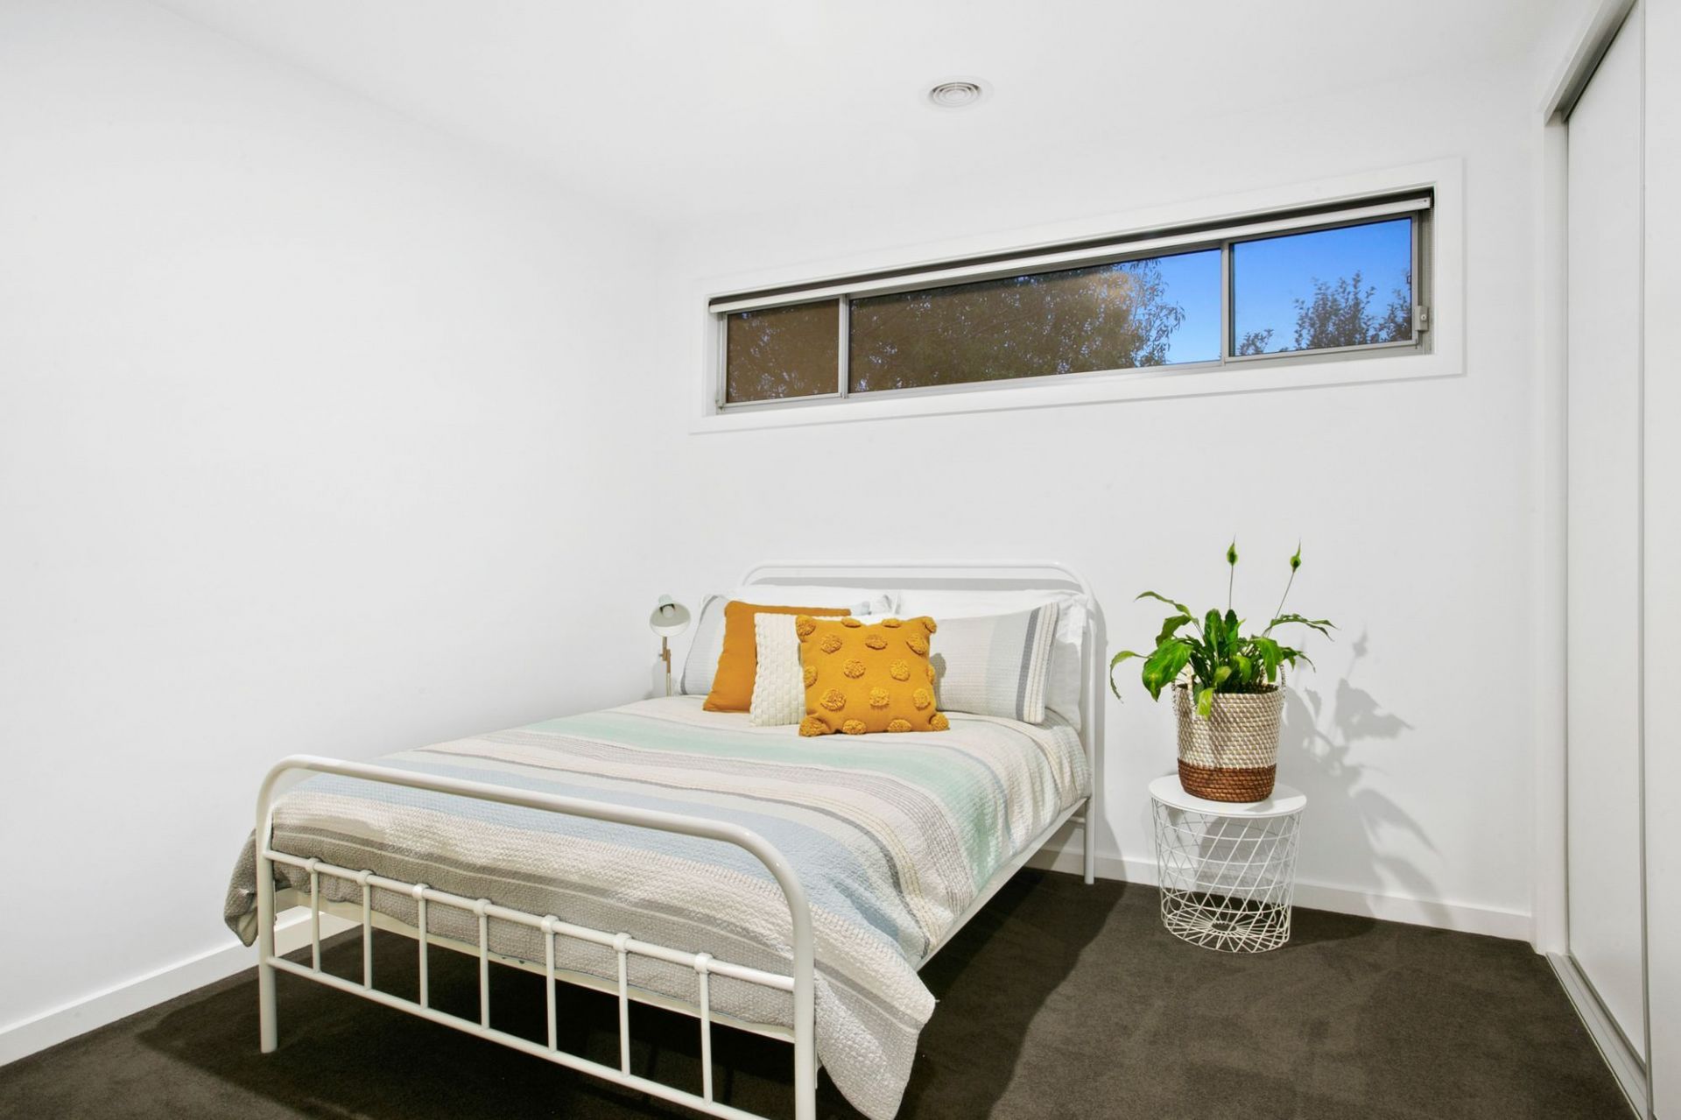
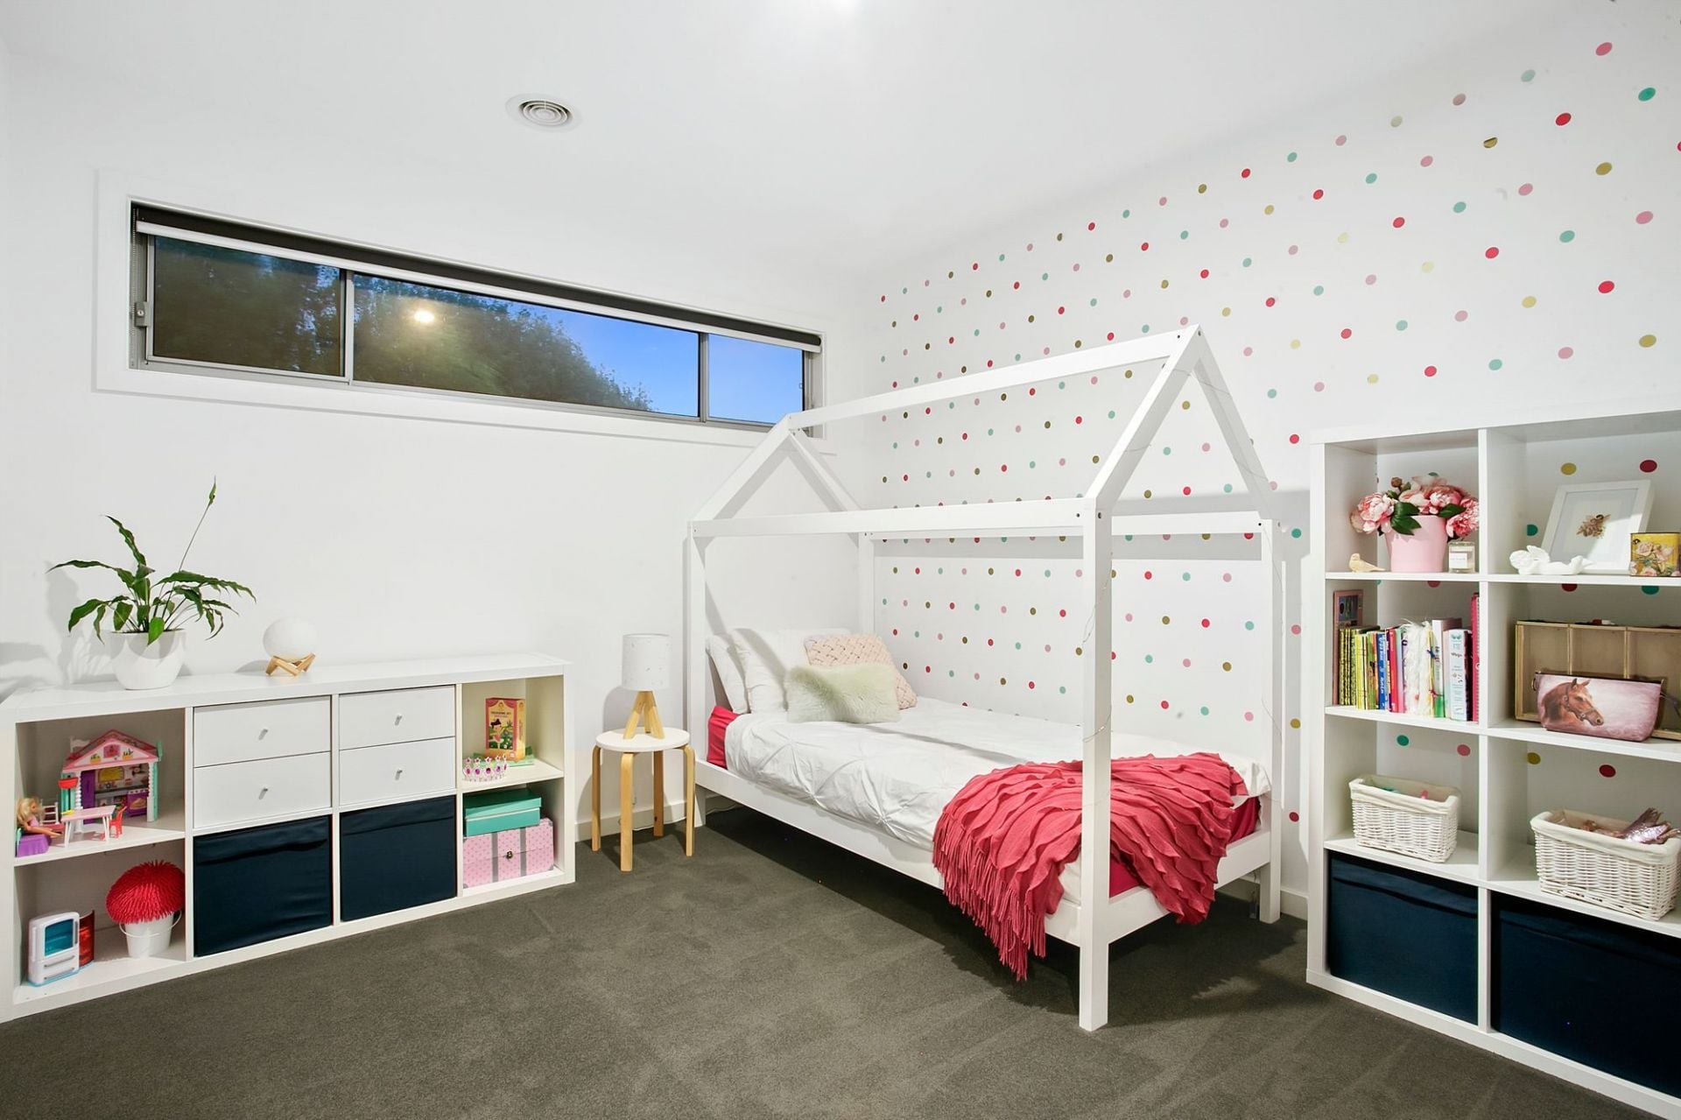
-Family-friendly layout with kids retreat upstairs; 3 bedrooms with BIRs, bathroom & living area
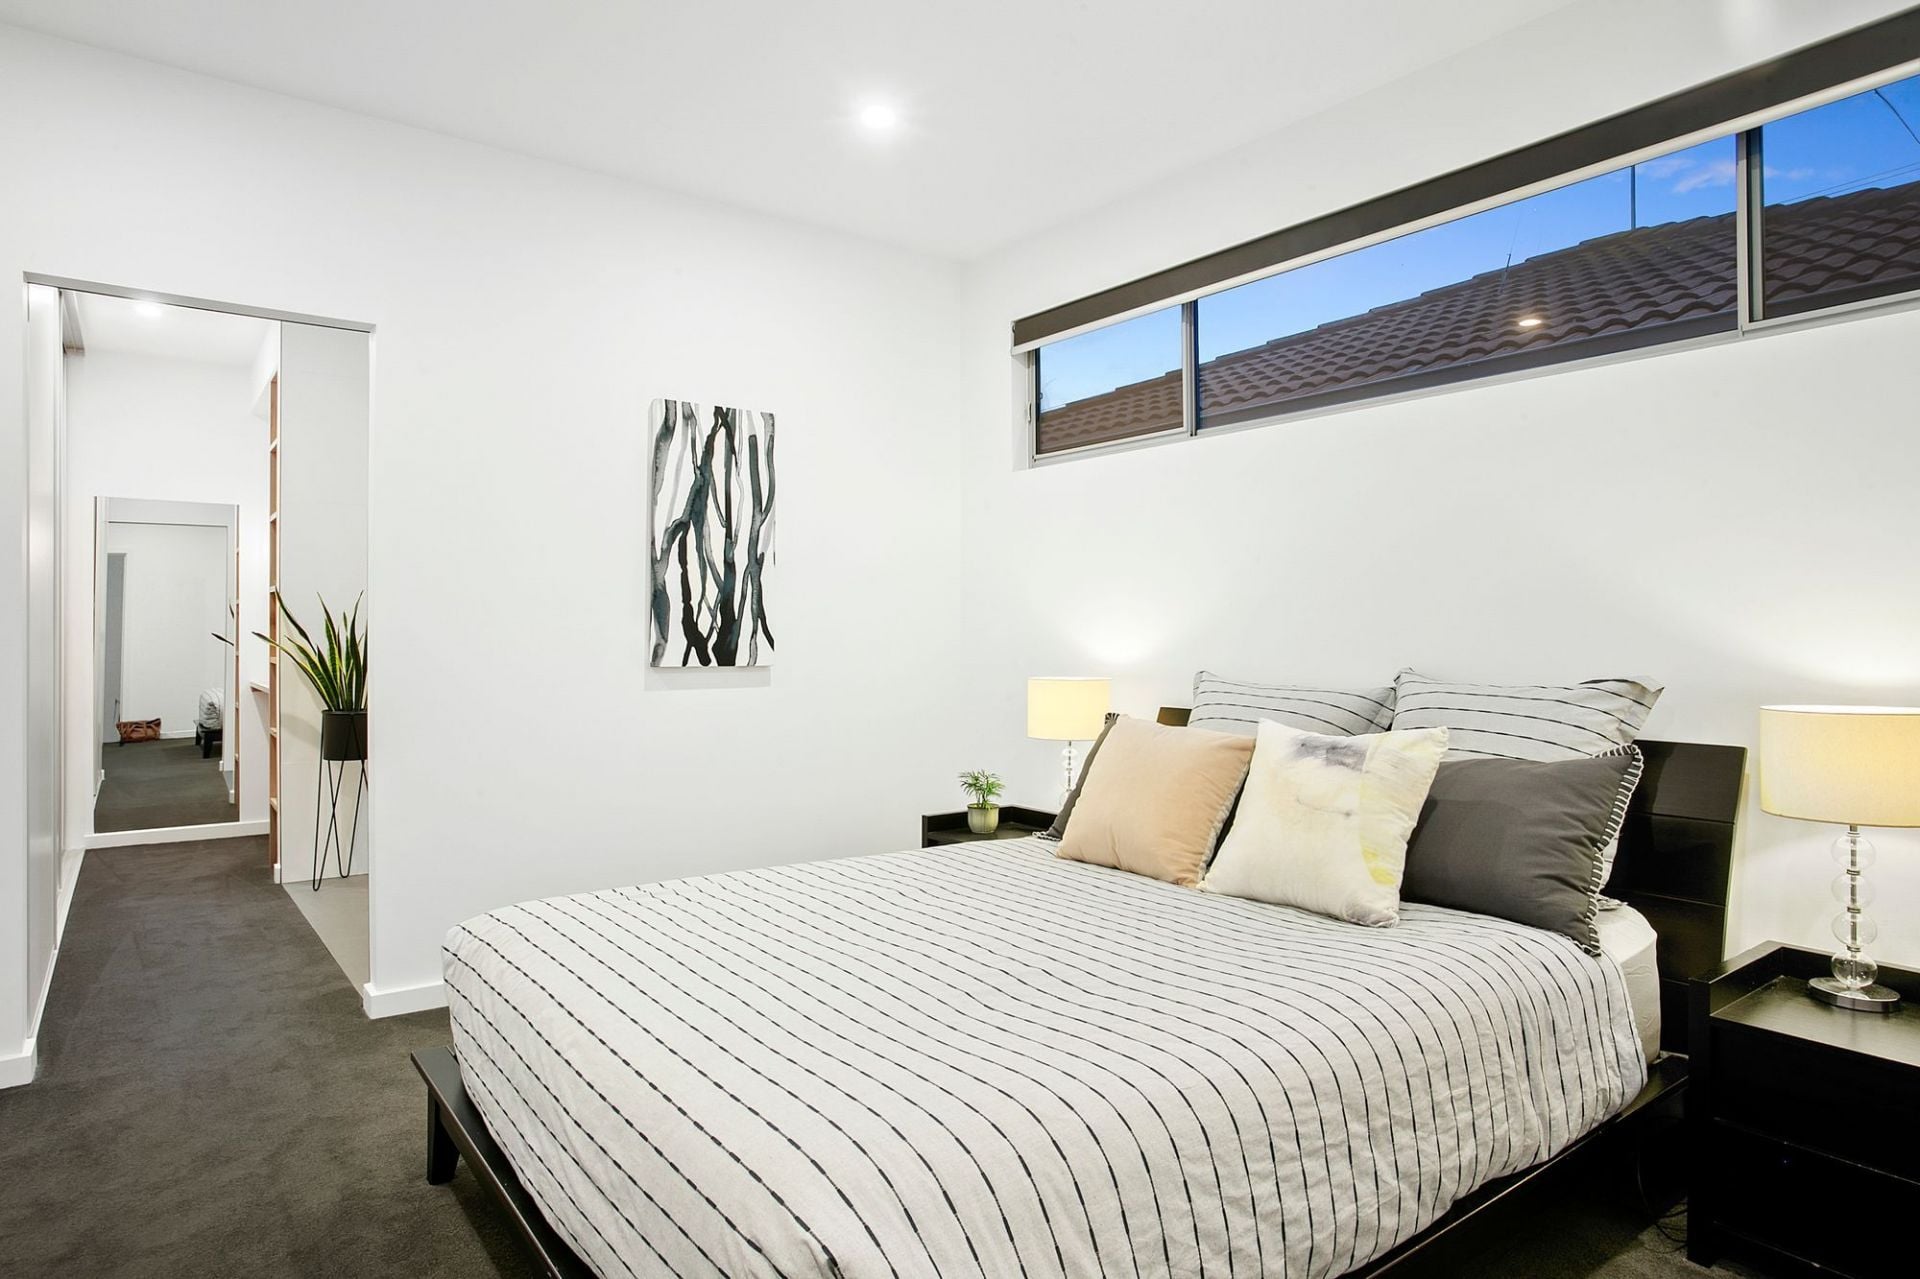

-Master retreat downstairs w/ stunning dressing area & luxury en suite (double vanity, in situ shower)
-Convenient powder rooms on both floors
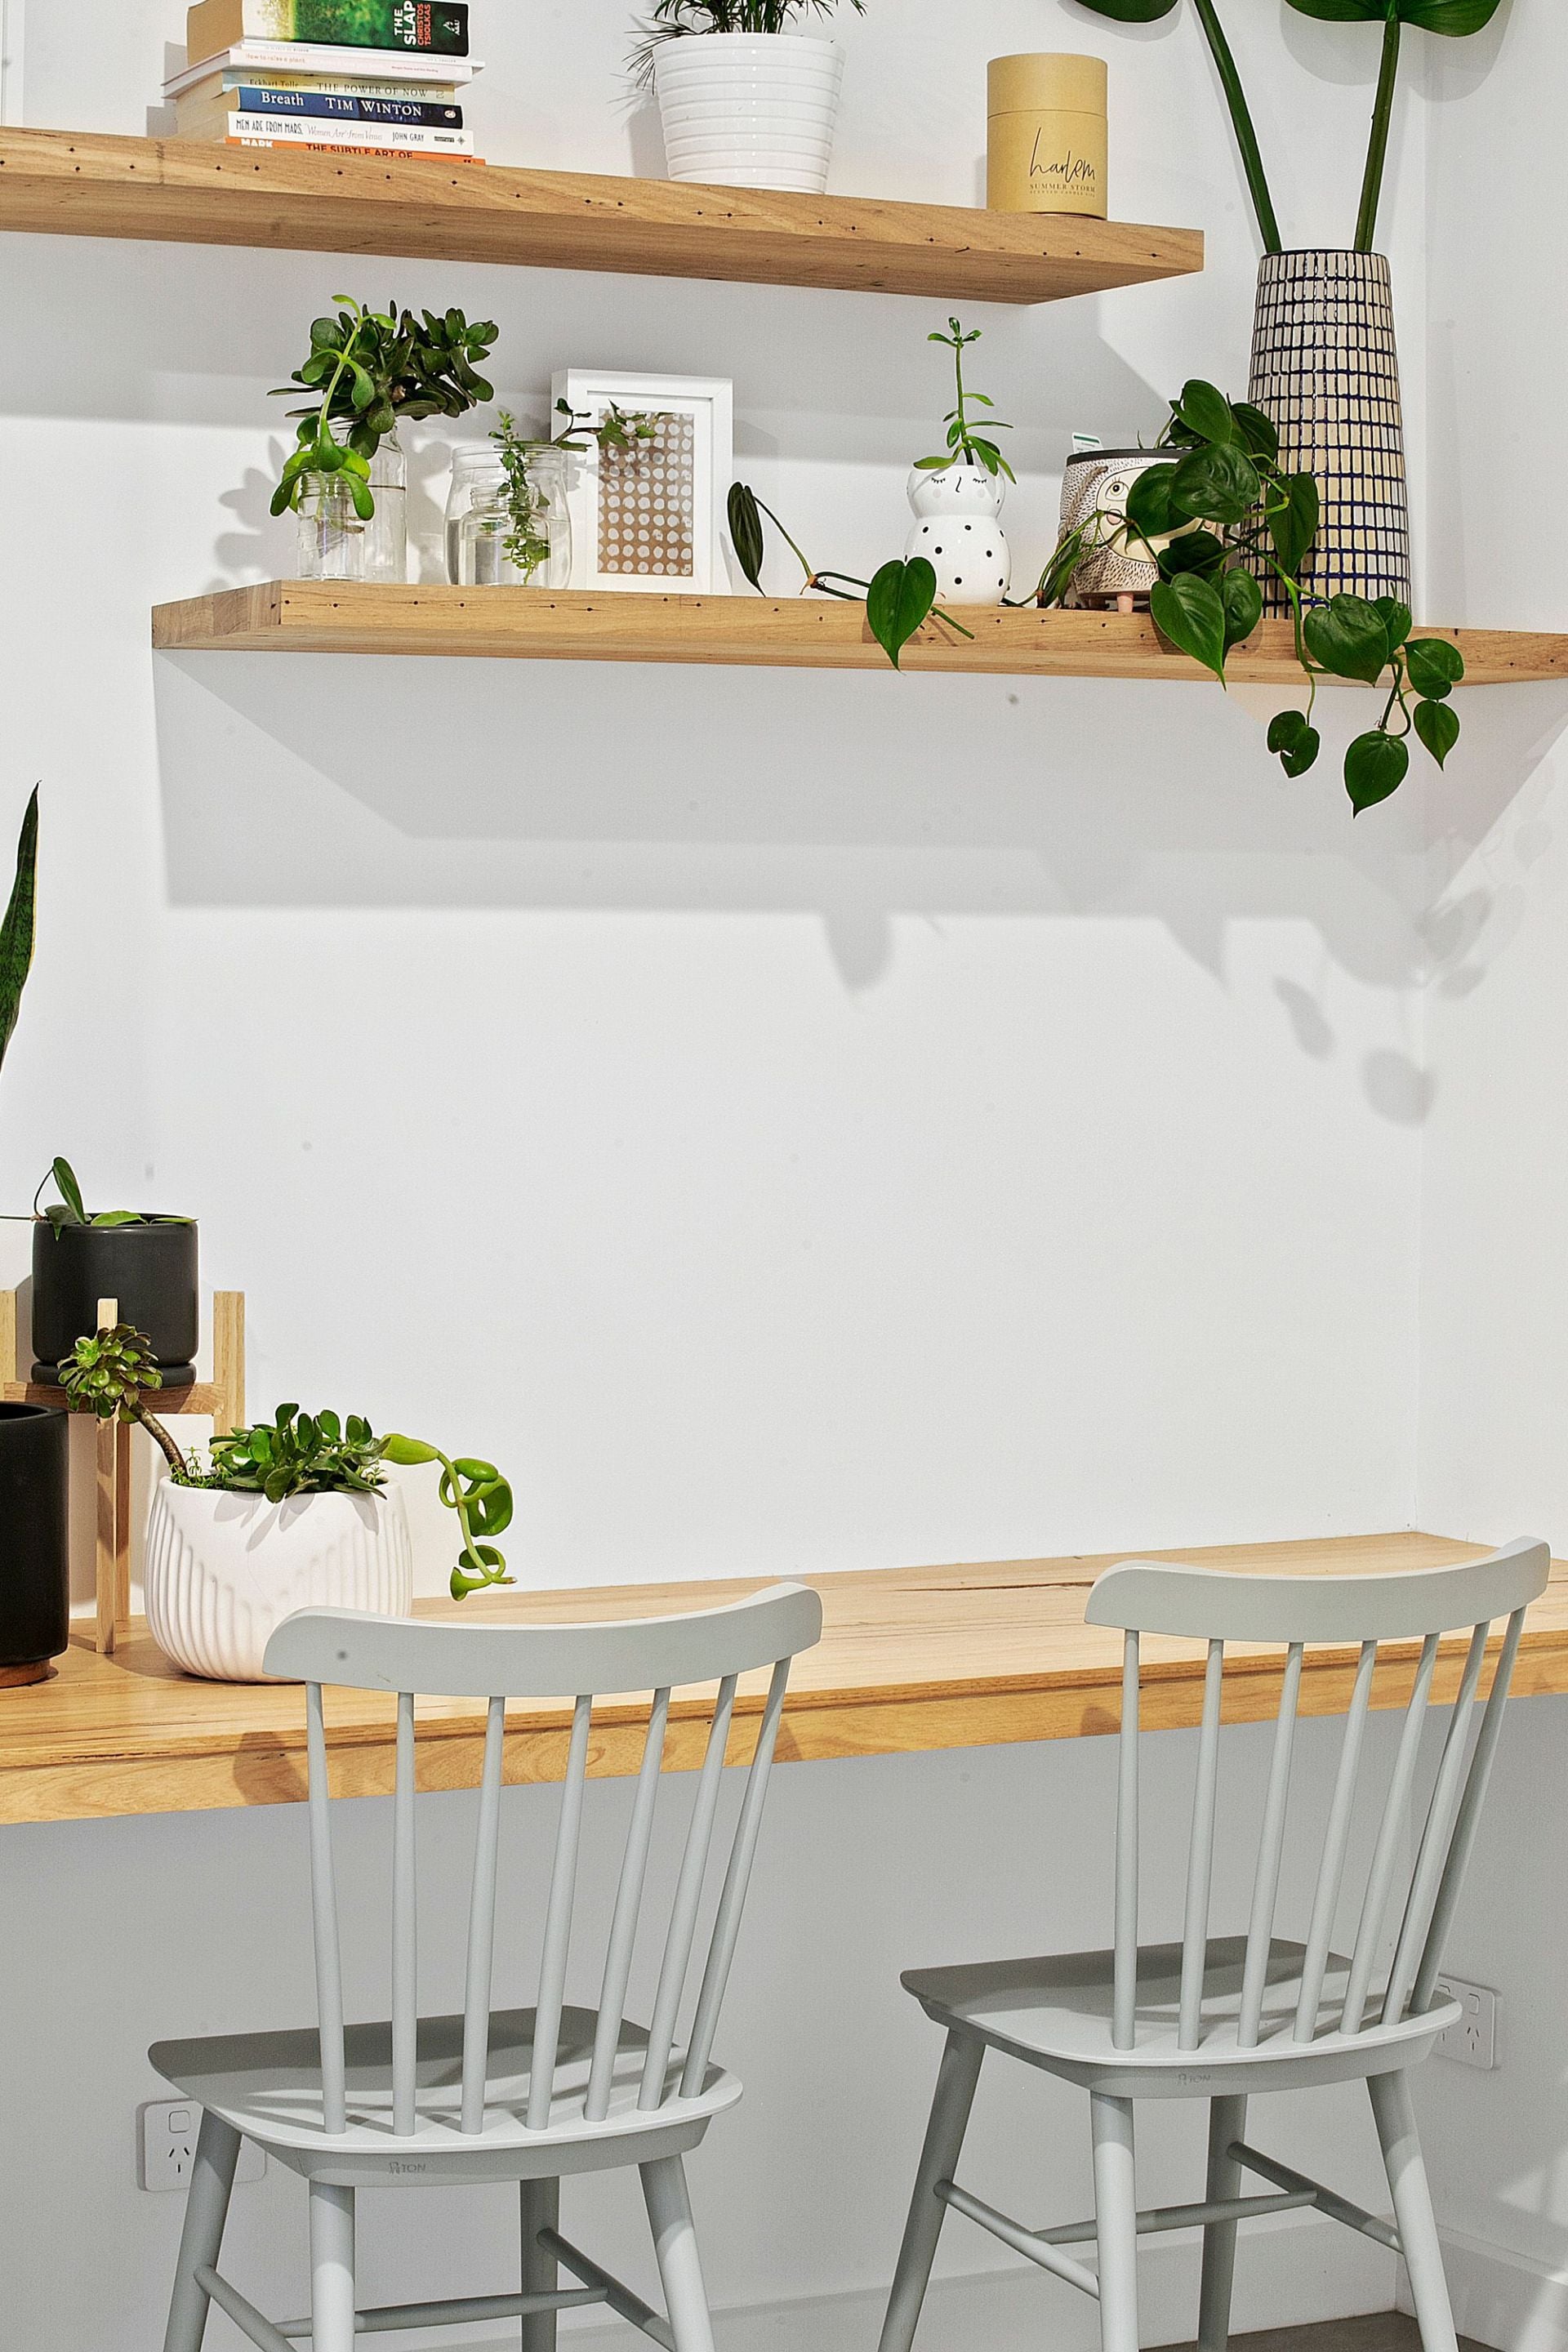
-Attractive study nook with floating timber desk & purpose-built cabinetry
-Bathrooms feature bespoke Vic Ash units, floor to ceiling tiles & designer tapware
-Zoned gas ducted heating & evaporative cooling + double glazed windows = 6.1 energy rating
-Mature 4m+ Pittosporum boundary plantings & low maintenance lawn
-Grass pavers underneath driveway lead to exposed aggregate concrete car parking
-Cedar clad double RC garage w/ internal home access & door to rear yard
-Other notable features include: outdoor hot/cold shower, 3k ltr water tank plumbed to toilets, LED lighting & roller blinds throughout, laundry chute, garden shed
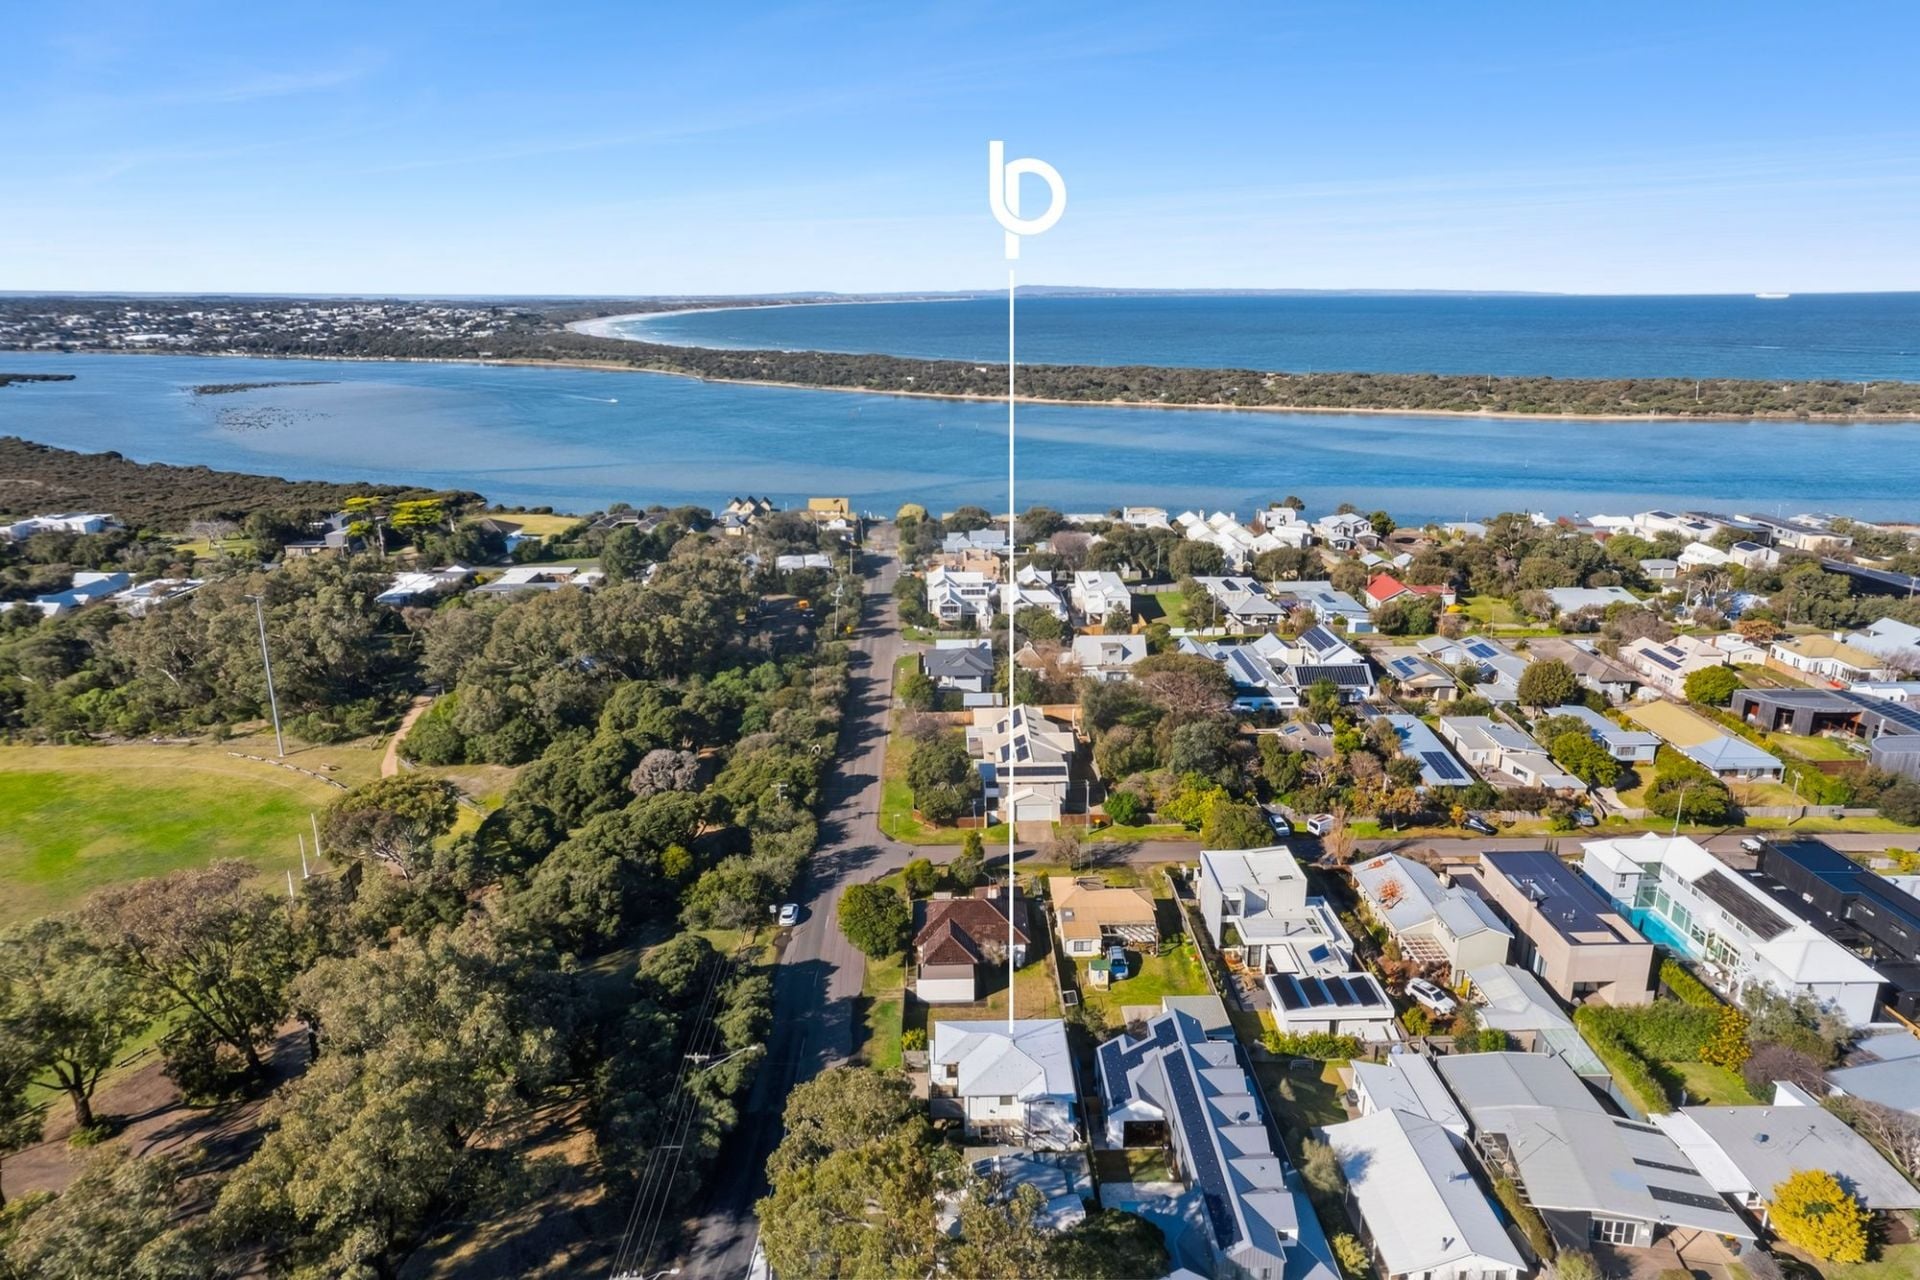
-Just minutes to school, shops, river & beach via Village Parklands
Owner Loves.…
“We love the contemporary design & timber features of this home. It has a spacious floor plan that has been very practical for our family. We enjoy the private aspect & the low maintenance of the well established trees."
*All information offered by Bellarine Property is provided in good faith. It is derived from sources believed to be accurate and current as at the date of publication and as such Bellarine Property simply pass this information on. Use of such material is at your sole risk. Prospective purchasers are advised to make their own enquiries with respect to the information that is passed on. Bellarine Property will not be liable for any loss resulting from any action or decision by you in reliance on the information.
This distinctive 4BR family home with dual living areas is designed to embrace the very essence of coastal living. Stunning cedar exteriors complement linear board cladding & Spotted Gum decking, while inside a fresh colour palette & natural timber elements offer a calm aesthetic. Bespoke cabinetry, polished concrete floors, high ceilings & zoned sleeping quarters combine to provide functional zoning for family life, with sunny outdoor spaces that embrace the north & east aspects.
The Facts:
-Low maintenance 2-storey, 4BR home, in private rear position
-Open plan living, kitchen, dining with north & east outlook to deck, lawn & garden
-Main living & dining zone has sliding doors directly onto the Spotted Gum deck
-Light-filled space with high ceilings, matte-finish polished concrete floors & fresh white palette
-Kitchen, laundry & powder room boast 60mm stone bench tops integrated with semi gloss cupboards
-Smeg wall oven, s/s app’s & ample storage including floor to ceiling Blackbutt pantry doors
-Subway tiles feature in the kitchen, while marble tiles elevate the bathrooms & laundry
-Recycled Messmate timber stairs with glass balustrade; LED sensor lights to the handrail
-Louvre windows throughout invite desirable east-west natural ventilation
-Family-friendly layout with kids retreat upstairs; 3 bedrooms with BIRs, bathroom & living area
-Master retreat downstairs w/ stunning dressing area & luxury en suite (double vanity, in situ shower)
-Convenient powder rooms on both floors
-Attractive study nook with floating timber desk & purpose-built cabinetry
-Bathrooms feature bespoke Vic Ash units, floor to ceiling tiles & designer tapware
-Zoned gas ducted heating & evaporative cooling + double glazed windows = 6.1 energy rating
-Mature 4m+ Pittosporum boundary plantings & low maintenance lawn
-Grass pavers underneath driveway lead to exposed aggregate concrete car parking
-Cedar clad double RC garage w/ internal home access & door to rear yard
-Other notable features include: outdoor hot/cold shower, 3k ltr water tank plumbed to toilets, LED lighting & roller blinds throughout, laundry chute, garden shed
-Just minutes to school, shops, river & beach via Village Parklands
Owner Loves.…
“We love the contemporary design & timber features of this home. It has a spacious floor plan that has been very practical for our family. We enjoy the private aspect & the low maintenance of the well established trees."
*All information offered by Bellarine Property is provided in good faith. It is derived from sources believed to be accurate and current as at the date of publication and as such Bellarine Property simply pass this information on. Use of such material is at your sole risk. Prospective purchasers are advised to make their own enquiries with respect to the information that is passed on. Bellarine Property will not be liable for any loss resulting from any action or decision by you in reliance on the information.

Under Offer
6 The Mews
$1,190,000-$1,290,000
- 3
- 1
- 2
- 817 sqm
27 Sheepwash Road
$1,000,000-$1,100,000
- 3
- 1
- 2
- 736 sqm
2/26 Grove Road
$990,000-$1,080,000
- 2
- 2
- 2
- 350 sqm
55B Hitchcock Avenue
$800,000-$850,000 + GST
- 1
- 80 sqm
24 & 26 Geelong Road
$960,000-$1,050,000 each
- 1226 sqm
5/5-7 Geelong Road
$660,000-$690,000
- 3
- 1
- 1
2/28 Knox Drive
$790,000-$860,000
- 2
- 1
- 1
- 327 sqm
55C Hitchcock Avenue
$800,000-$850,000
- 1
- 80 sqm
1/41 Hitchcock Avenue
$680,000-$730,000
- 2
- 1
- 1
13 Cottesloe Drive
$1,050,000-$1,150,000
- 3
- 1
- 1
- 579 sqm
Sold
4/2 Clifford Parade
- 2
- 2
- 1
- 110 sqm
Sold
1/40 Cottesloe Drive
$ 765,000
- 2
- 1
- 1
- 248 sqm
Sold
6 Cronulla Court
$ 979,500
- 3
- 1
- 1
- 585 sqm
Sold
1 Thomson Drive
$ 1,305,000
- 3
- 2
- 2
- 706 sqm
Sold
2/26 Golf Links Road
$ 765,000
- 2
- 1
- 1
- 261 sqm
Sold
17 Sheepwash Road
$ 1,120,000
- 4
- 1
- 2
- 613 sqm
Sold
17 Saratoga Avenue
$ 1,120,000
- 2
- 1
- 1
- 669 sqm
Sold
2/68 Sheepwash Road
$ 1,290,000
- 4
- 2
- 2
- 376 sqm
Sold
22 Von Nida Avenue
- 3
- 1
- 1
- 590 sqm
Sold
34 Thorn Street
$ 1,295,000
- 4
- 2
- 642 sqm
Sold
1/2 Grove Road
$ 1,062,000
- 2
- 1
- 1
- 282 sqm
Sold
2/34 Noble Street
$ 1,400,000
- 3
- 2
- 1
- 325 sqm
Sold
3/11 Reid Street
$ 745,000
- 2
- 1
- 1
Sold
2/6 Ozone Road
$ 1,240,000
- 3
- 2
- 1
- 289 sqm
Sold
35 Noble Street
$ 1,100,000
- 2
- 1
- 650 sqm
Sold
2/41 Hitchcock Avenue
$ 725,000
- 2
- 1
- 1
Sold
2/8-12 George Street
- 2
- 1
- 2
Sold
2/1-3 Geelong Road
- 3
- 3
- 2
- 216 sqm
Sold
38 Knox Drive
- 5
- 2
- 1
- 755 sqm
Sold
47 Wattlebird Crescent
$ 1,330,000
- 4
- 1
- 1
- 791 sqm
Sold
8A Bridge Road
- 3
- 2
- 2
Sold
3/5-7 Geelong Road
$ 685,000
- 2
- 2
- 1
- 260 sqm
Sold
26 Tremont Court
$ 1,015,000
- 3
- 2
- 2
- 719 sqm
Sold
4 Chanticleer Place
$ 1,220,000
- 4
- 2
- 4
- 600 sqm
Sold
12 Black Swan Court
$ 1,150,000
- 4
- 2
- 2
- 687 sqm
Sold
5/80 Hitchcock Avenue
- 2
- 1
- 1
Sold
58 Knox Drive
$ 1,230,000
- 4
- 2
- 2
- 650 sqm
Sold
8 Cosham Court
$ 1,120,000
- 3
- 2
- 2
- 652 sqm
Sold
19 Bridge Road
- 3
- 2
- 3
- 286 sqm
Sold
1/5-7 Thorn Street
$ 930,000
- 2
- 1
- 1
- 261 sqm
Sold
2/6 Clifford Parade
$ 1,300,000
- 3
- 2
- 1
Sold
1/26 Golf Links Road
$ 800,000
- 2
- 1
- 2
- 276 sqm
Sold
17 Golf Links Road
- 4
- 2
- 2
- 639 sqm
Sold
2 Chanticleer Place
- 4
- 2
- 2
- 591 sqm
Sold
4 Ibis Court
- 3
- 1
- 1
- 856 sqm
Sold
23 Geelong Road East
$ 1,230,000
- 4
- 2
- 2
Sold
1/10 Bridge Road
- 3
- 1
- 1
Sold
2/37-39 Golf Links Road
- 3
- 2
- 2
- 351 sqm
Sold
71 Taits Road
- 3
- 2
- 2
- 356 sqm
Sold
5 Thomson Drive
- 3
- 1
- 2
- 706 sqm
Sold
7 Punt Road
$ 1,500,000
- 2
- 1
- 569 sqm
Sold
1/35 Geelong Road
- 3
- 1
- 2
- 290 sqm
Sold
3/65 Hitchcock Avenue
- 2
- 1
- 1
Sold
13 Sheepwash Road
$ 1,240,000
- 3
- 2
- 1
- 351 sqm
Sold
34 Thomson Drive
$ 1,100,000
- 589 sqm
Sold
1 Cronulla Court
$ 945,000
- 2
- 1
- 1
- 585 sqm
Sold
33b Knox Drive
$ 925,000
- 3
- 2
- 2
- 330 sqm
Sold
5 Mulgoa Court
$ 1,150,000
- 3
- 2
- 2
- 684 sqm