







6 Lawrenny Court, Barwon Heads.
Contemporary Coastal Home & A Quiet Court Lifestyle.
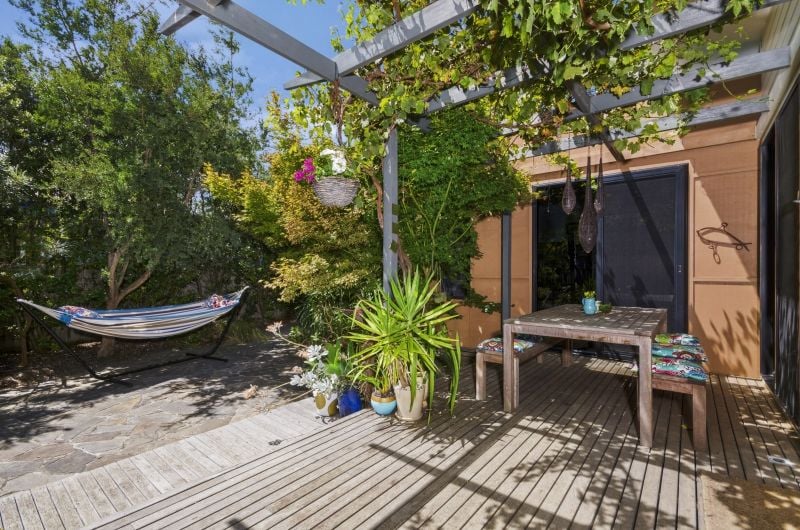
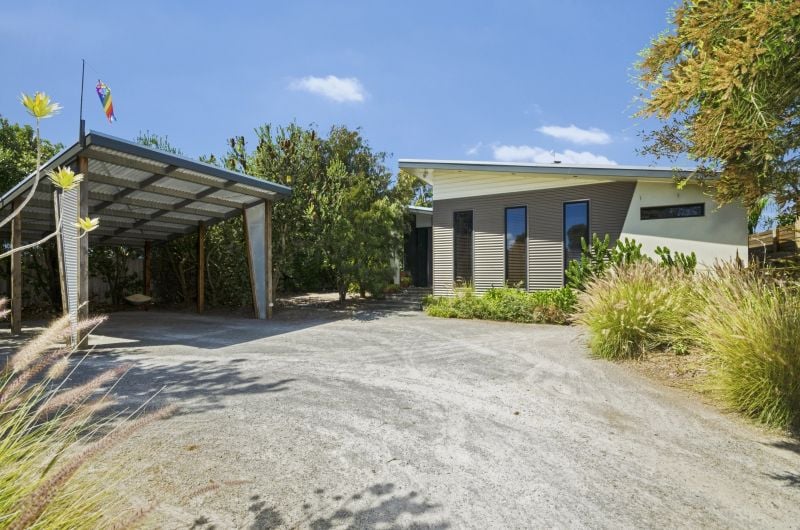
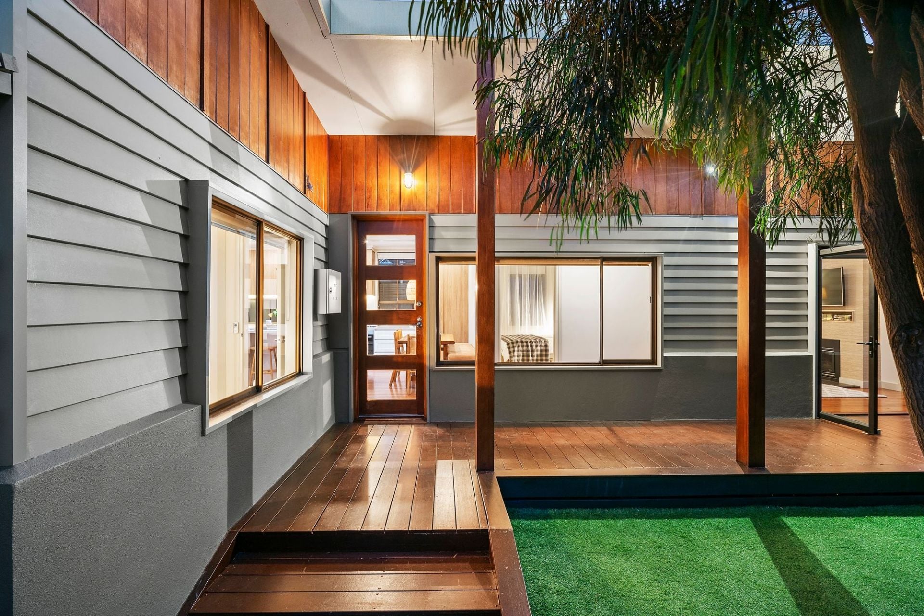
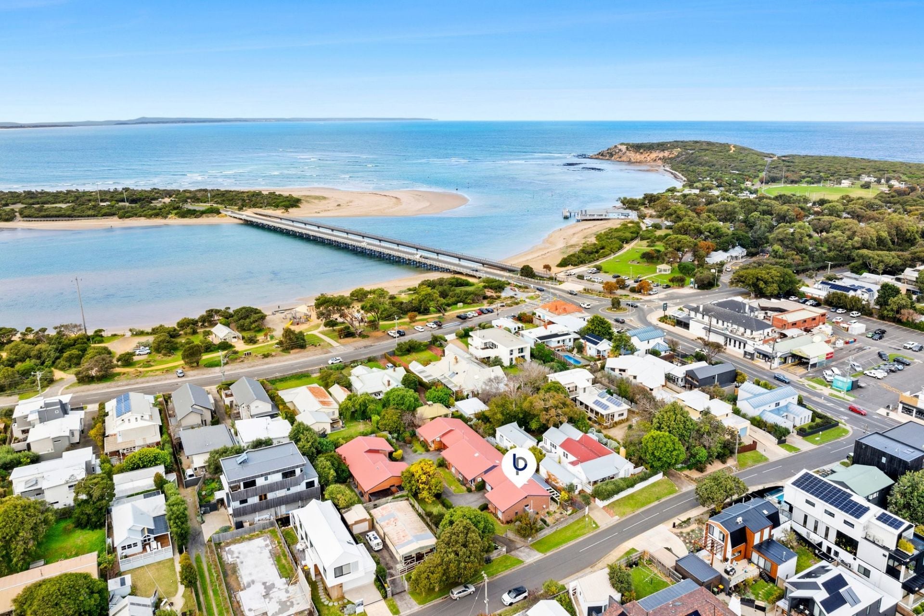
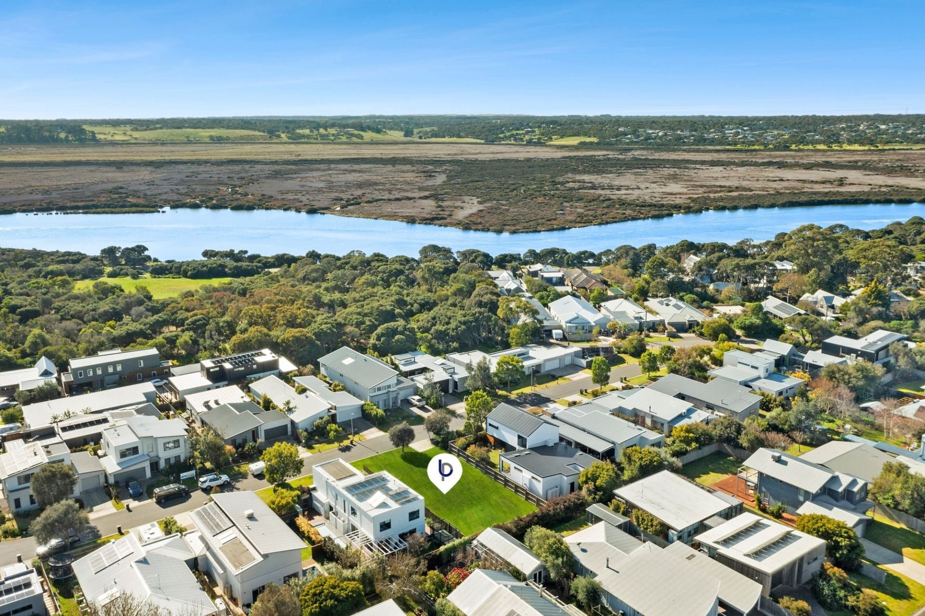
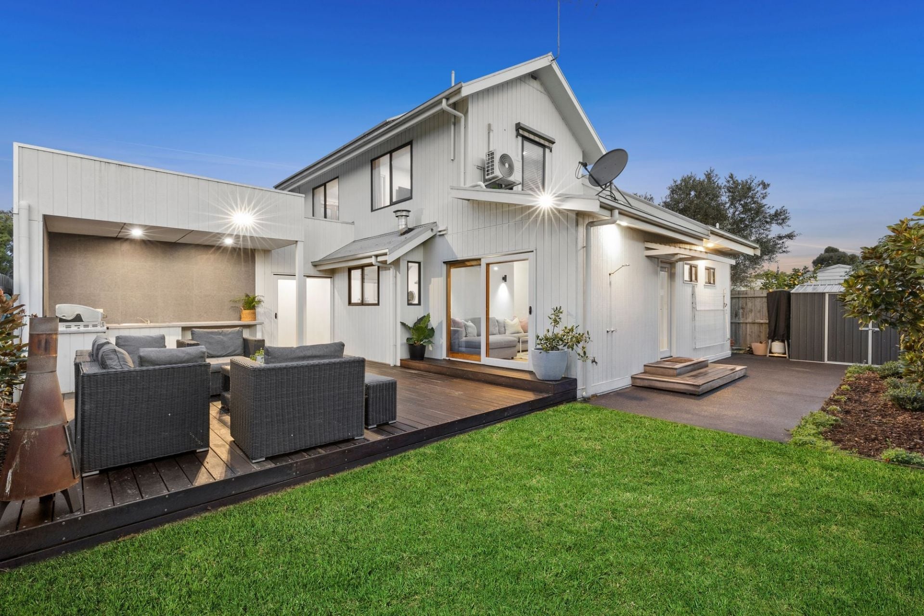
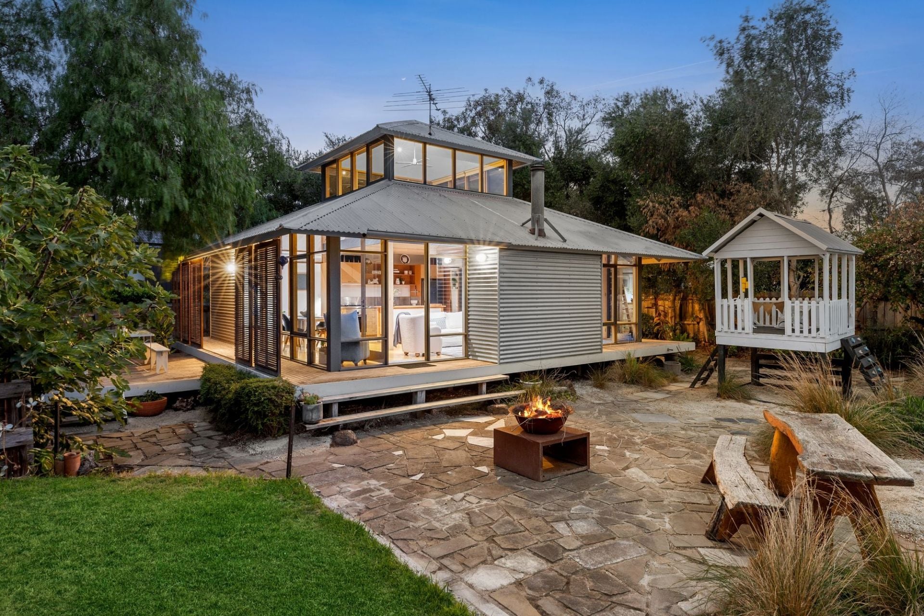
The tranquil setting, long northern aspect and quiet court location are major draw cards at this contemporary 4-bedroom home. Set in a family-friendly network of courts at the river-end of town, the location is well connected yet unaffected by summer tourism. The home’s light and airy passive solar design maximises the winter sun and facilitates cooling southerlies in summer. A stunning native garden designed by award winning landscape architect including a slate paved entertainment area provides a private oasis.
-The location is ideal for young families with direct access to the court-end nature reserve
-Safe bike/walking tracks connect to the Village Park, school, village centre, river and beach
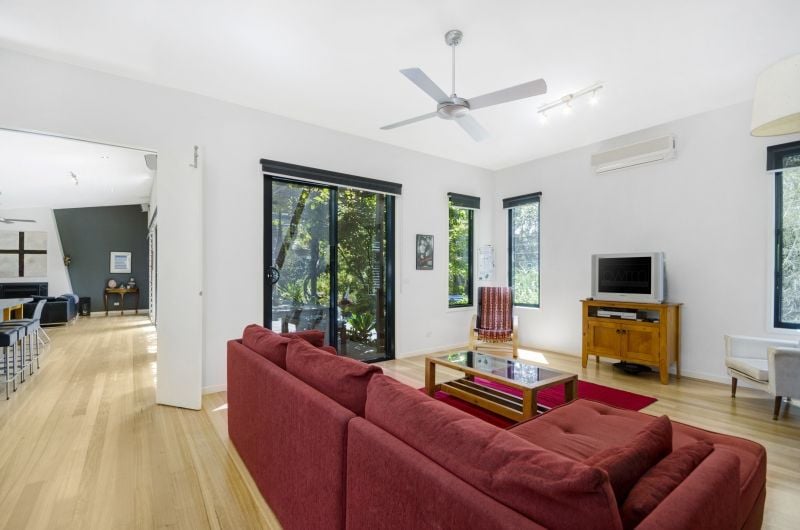
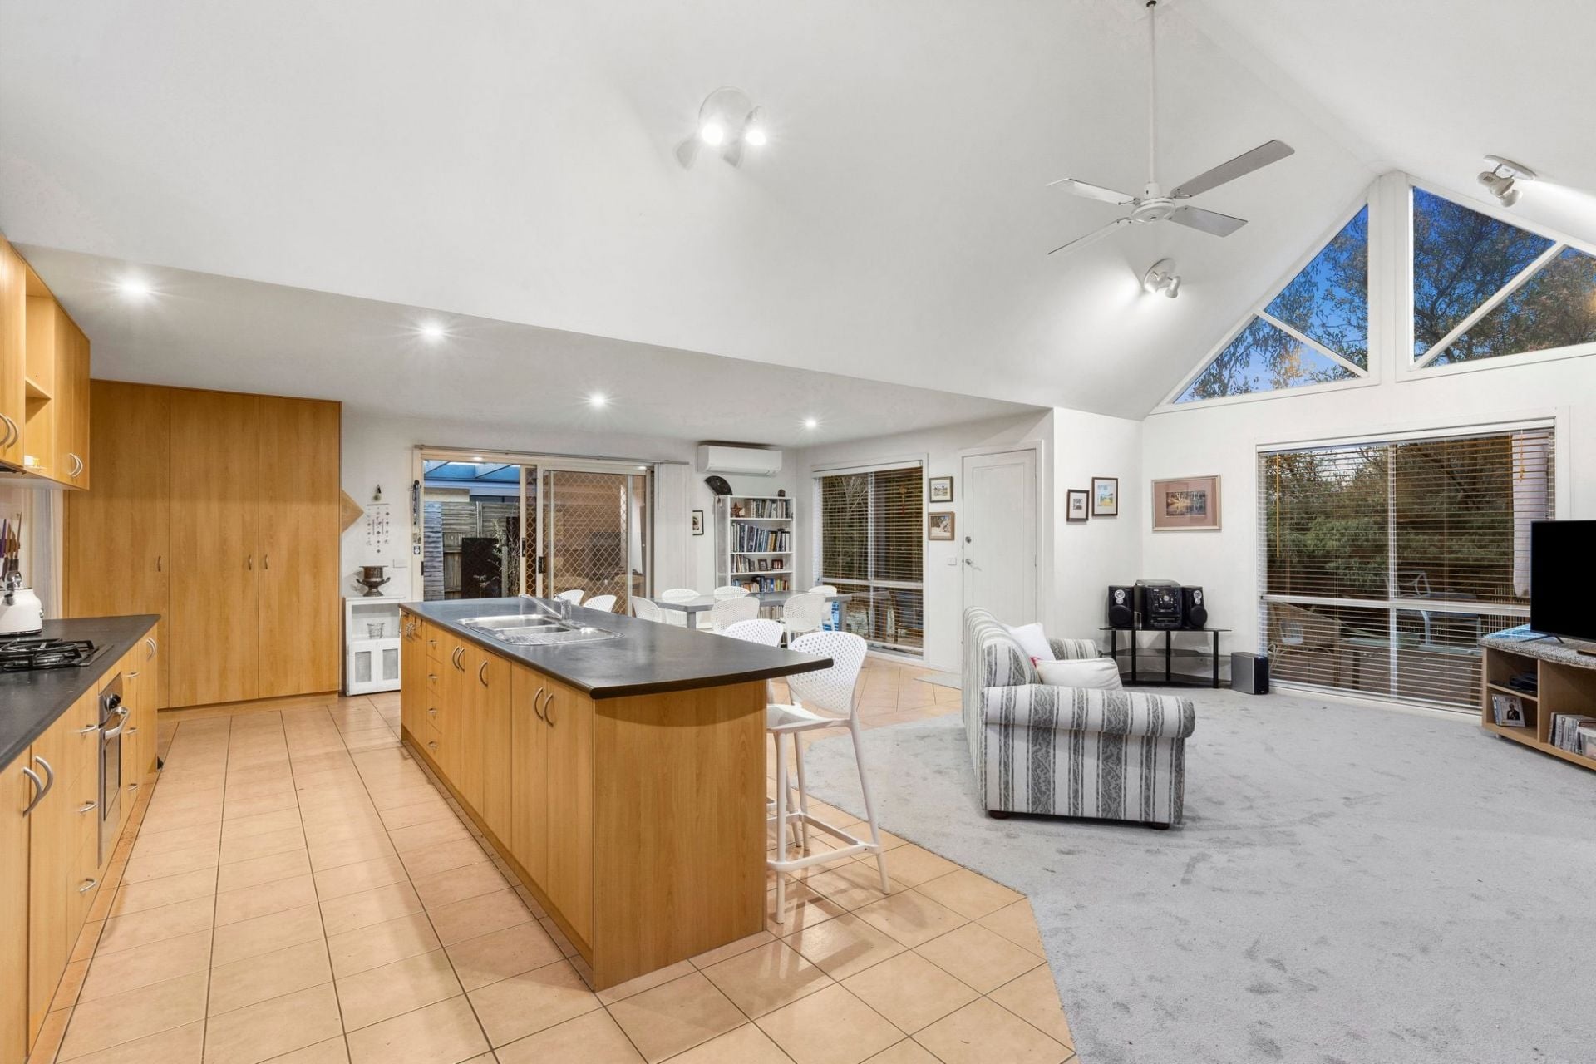
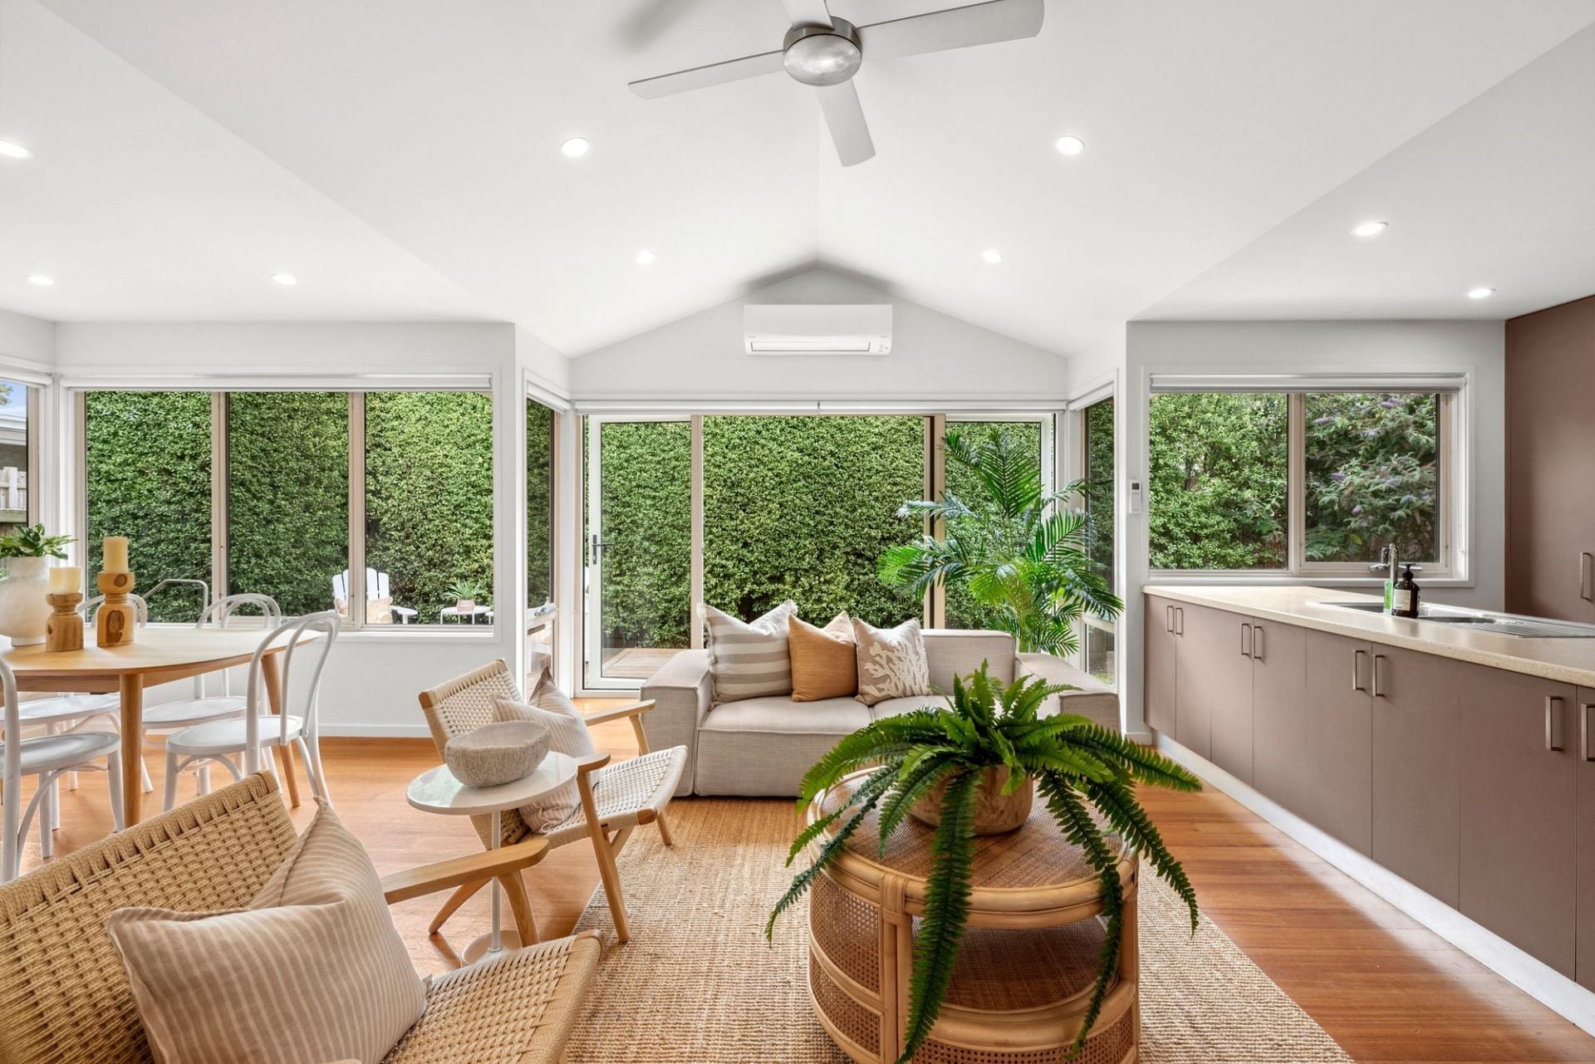
-The home boats a quintessential coastal feel with raked ceilings, big windows and Tassie Oak floors
-Louver windows, southern highlight glazing and tall door jams denote thoughtful design
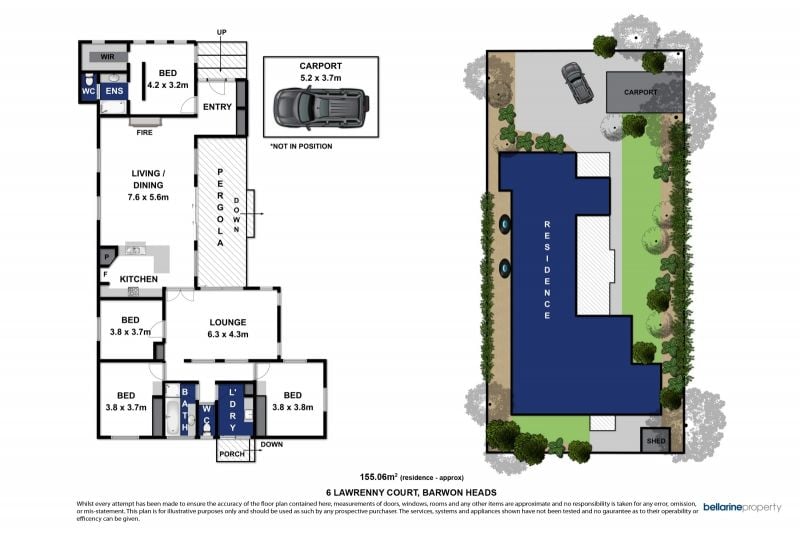
-The roomy open plan design is easily zoned to create 2 living zones, both with northern orientation
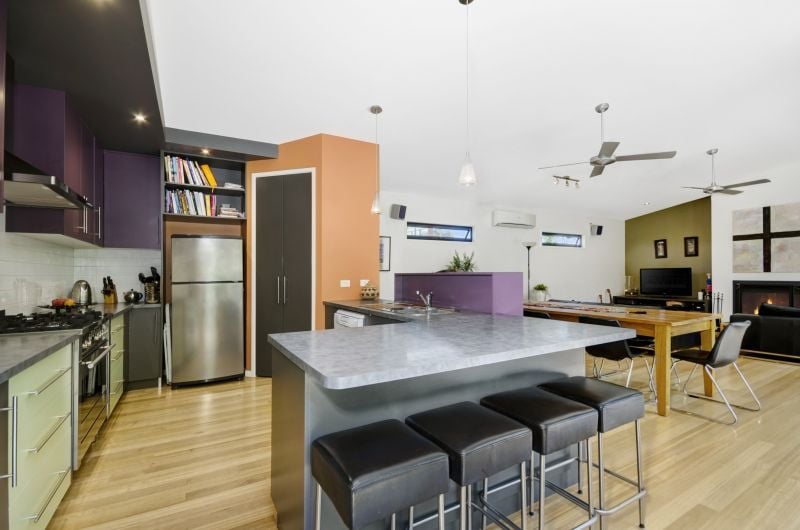
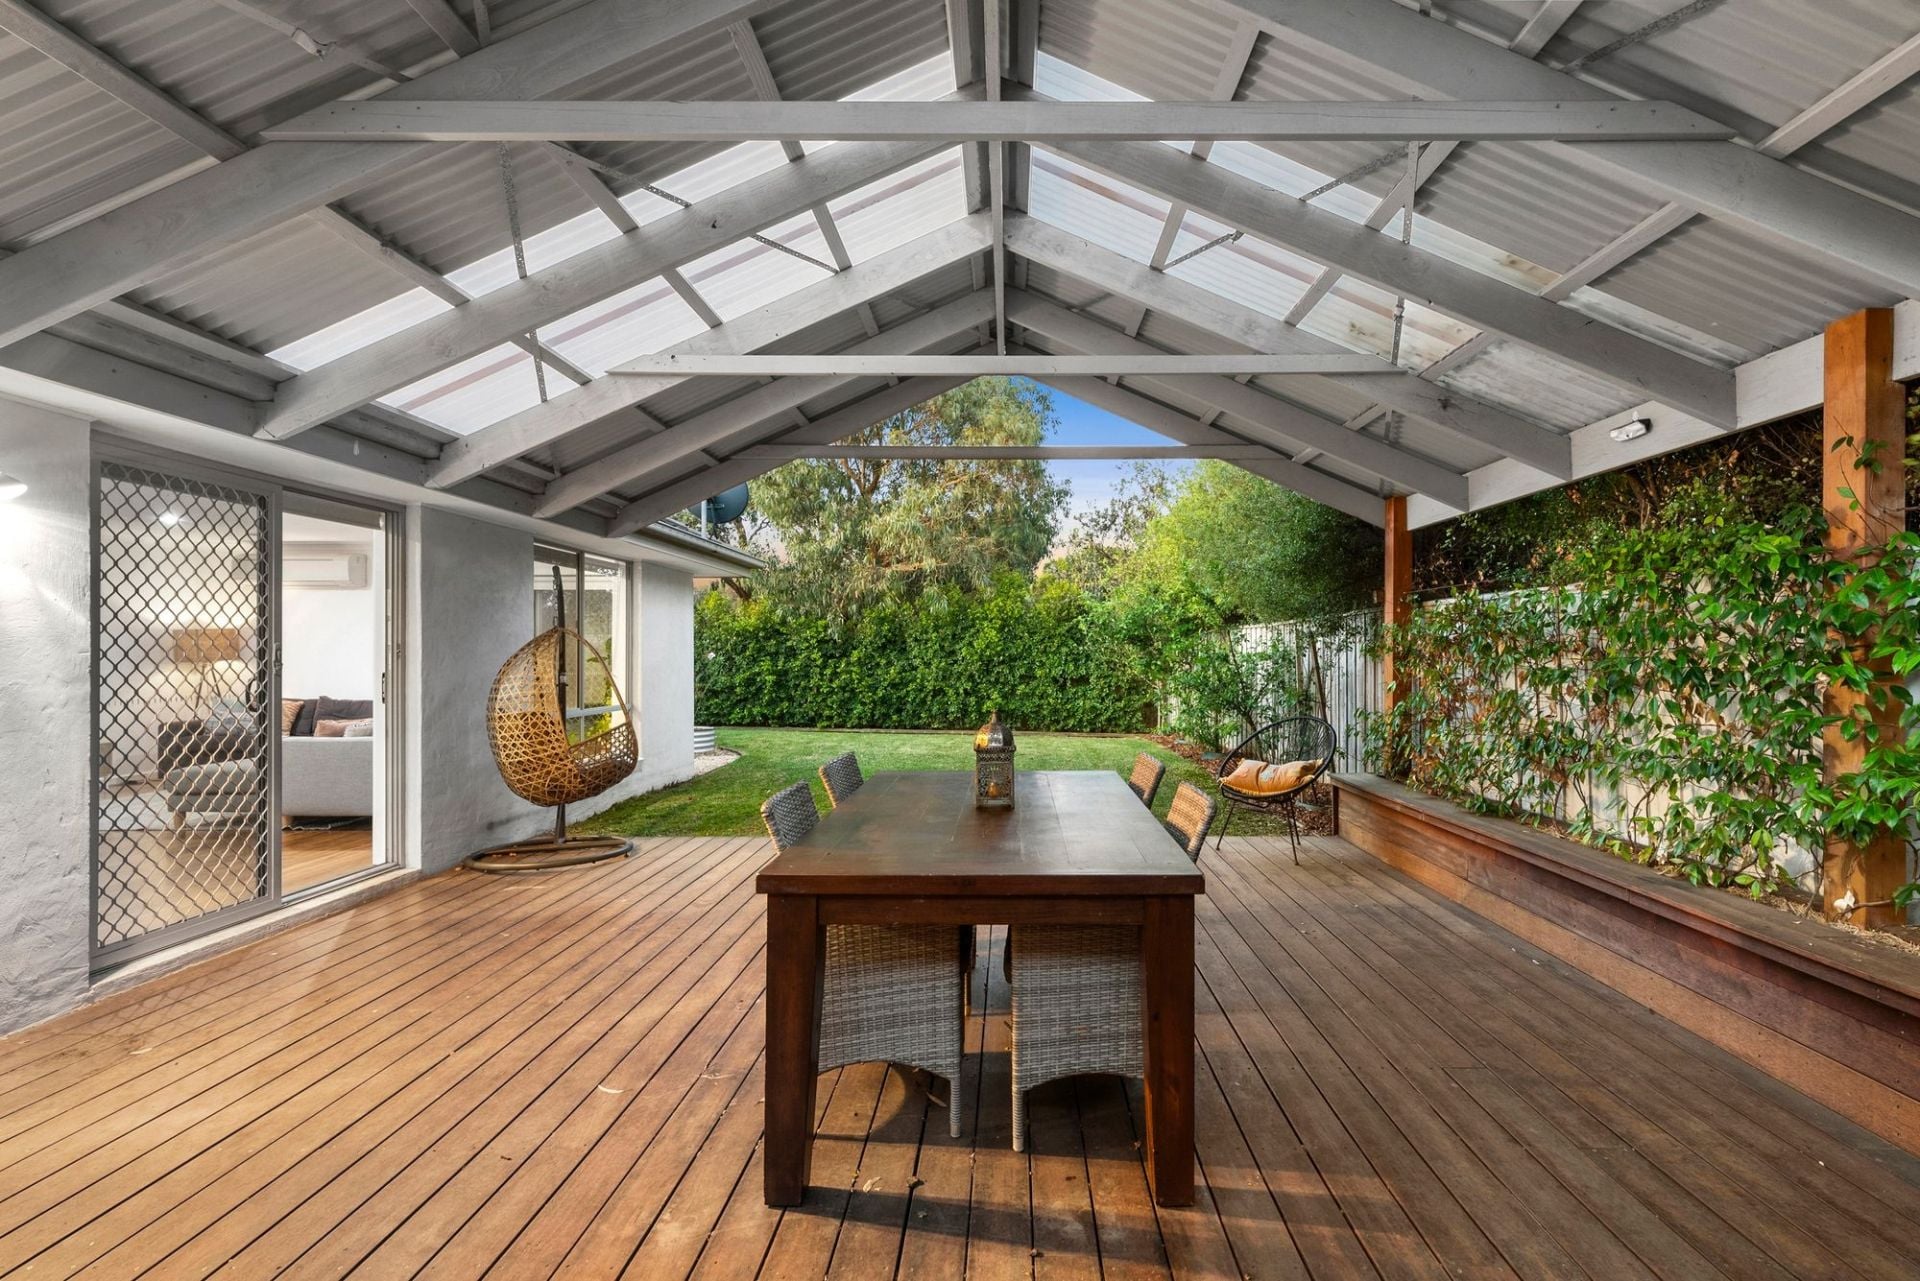
-Kitchen, dining and living adjoin a relaxing deck and nestling gardens through wide stacking sliders
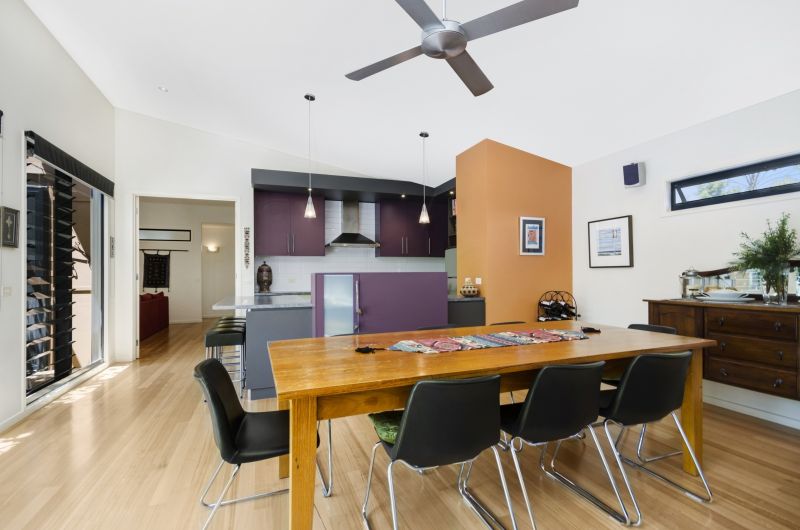
-Muted modern colours are a calming influence in the kitchen/living hub
-Ceiling fans, an open fire, a spit system and surround sound assist comfort and ambience
-From the kitchen, parents have a good line of sight outdoors, and the chef feels included
-900mm electric oven with gas cooktop, Smeg dishwasher and step-in pantry
-Spacious dining zones indoors and out
-Enjoy winter nights in around the open fire!
-Large family room with split system AC also flows to the deck
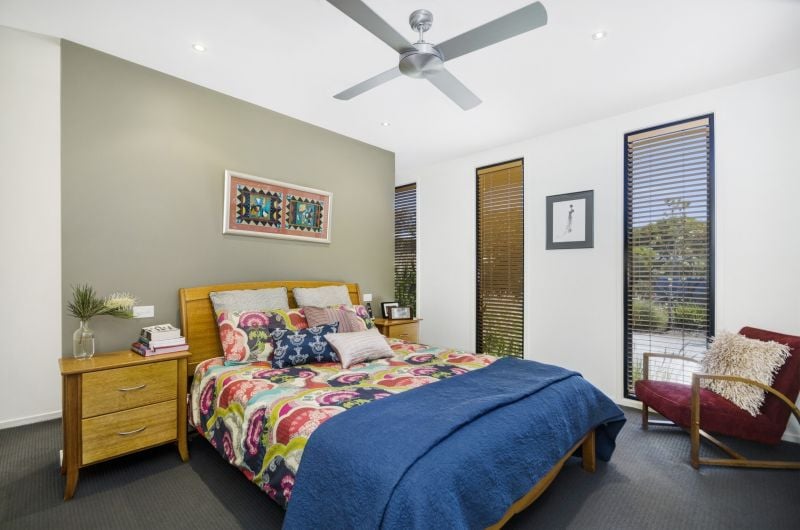
-The master BR sits privately at the entrance
-Minor BRs bud off the family room to toward the rear
-A central wall in the master BR conceals a walk-in robe and en suite wet room with separate toilet
-The ceiling fan and garden views boost serenity in this private parental zone
-2 of the 3 minor bedrooms feature built-in robes and desks and ceiling fans
-The 3rd is well proportioned and currently used as an office
-The main bathroom is modern and spotless with deep bath, shower and vanity
-A separate toilet and large laundry complete the plan
-The sunny paved patio in the backyard is a lovely spot to relax with a morning coffee
-Productive fruit trees, an outdoor shower and large utility space are noteworthy outdoor extras
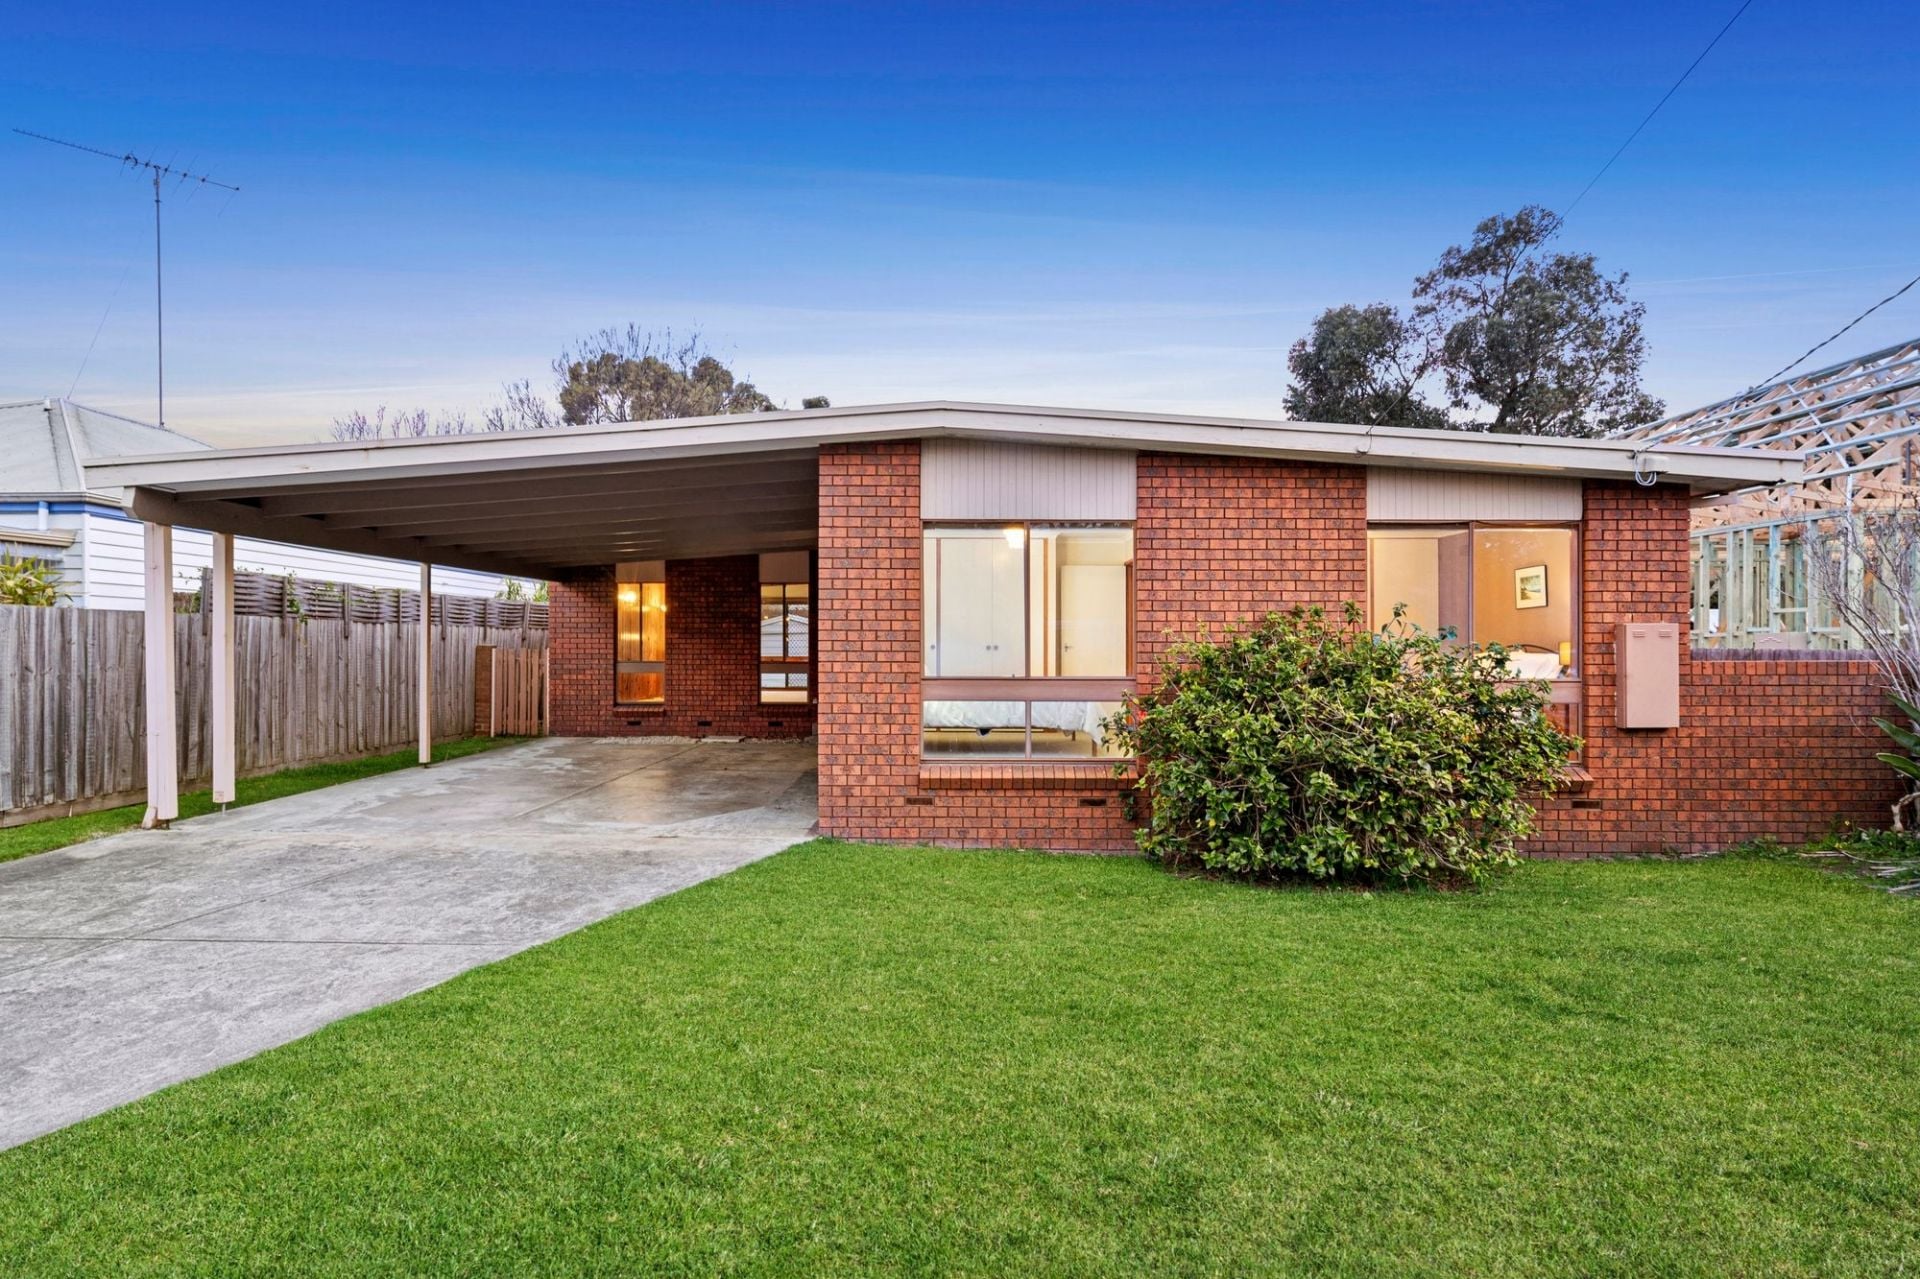
-Single carport, large storage shed and space for 2 further cars on the driveway
-2 large water tanks support the attractive native garden
You’ll value the serenity here!
- 4
- 2
- 2
- 722 sqm
Sold
$ 805,000

27 Sheepwash Road
$1,000,000-$1,100,000
- 3
- 1
- 2
- 736 sqm
2/26 Grove Road
$990,000-$1,080,000
- 2
- 2
- 2
- 350 sqm
55B Hitchcock Avenue
$800,000-$850,000 + GST
- 1
- 80 sqm
24 & 26 Geelong Road
$960,000-$1,050,000 each
- 1226 sqm
5/5-7 Geelong Road
$660,000-$690,000
- 3
- 1
- 1
2/28 Knox Drive
$790,000-$860,000
- 2
- 1
- 1
- 327 sqm
55C Hitchcock Avenue
$800,000-$850,000
- 1
- 80 sqm
1/41 Hitchcock Avenue
$680,000-$730,000
- 2
- 1
- 1
13 Cottesloe Drive
$1,050,000-$1,150,000
- 3
- 1
- 1
- 579 sqm
Sold
4/2 Clifford Parade
- 2
- 2
- 1
- 110 sqm
Sold
1/40 Cottesloe Drive
$ 765,000
- 2
- 1
- 1
- 248 sqm
Sold
6 Cronulla Court
$ 979,500
- 3
- 1
- 1
- 585 sqm
Sold
2/26 Golf Links Road
$ 765,000
- 2
- 1
- 1
- 261 sqm
Sold
17 Sheepwash Road
$ 1,120,000
- 4
- 1
- 2
- 613 sqm
Sold
17 Saratoga Avenue
$ 1,120,000
- 2
- 1
- 1
- 669 sqm
Sold
22 Von Nida Avenue
- 3
- 1
- 1
- 590 sqm
Sold
1/2 Grove Road
$ 1,062,000
- 2
- 1
- 1
- 282 sqm
Sold
3/11 Reid Street
$ 745,000
- 2
- 1
- 1
Sold
35 Noble Street
$ 1,100,000
- 2
- 1
- 650 sqm
Sold
2/41 Hitchcock Avenue
$ 725,000
- 2
- 1
- 1
Sold
2/8-12 George Street
- 2
- 1
- 2
Sold
3/5-7 Geelong Road
$ 685,000
- 2
- 2
- 1
- 260 sqm
Sold
26 Tremont Court
$ 1,015,000
- 3
- 2
- 2
- 719 sqm
Sold
12 Black Swan Court
$ 1,150,000
- 4
- 2
- 2
- 687 sqm
Sold
5/80 Hitchcock Avenue
- 2
- 1
- 1
Sold
8 Cosham Court
$ 1,120,000
- 3
- 2
- 2
- 652 sqm
Sold
19 Bridge Road
- 3
- 2
- 3
- 286 sqm
Sold
1/5-7 Thorn Street
$ 930,000
- 2
- 1
- 1
- 261 sqm
Sold
1/26 Golf Links Road
$ 800,000
- 2
- 1
- 2
- 276 sqm
Sold
2 Chanticleer Place
- 4
- 2
- 2
- 591 sqm
Sold
1/10 Bridge Road
- 3
- 1
- 1
Sold
1/35 Geelong Road
- 3
- 1
- 2
- 290 sqm
Sold
3/65 Hitchcock Avenue
- 2
- 1
- 1
Sold
34 Thomson Drive
$ 1,100,000
- 589 sqm
Sold
1 Cronulla Court
$ 945,000
- 2
- 1
- 1
- 585 sqm
Sold
33b Knox Drive
$ 925,000
- 3
- 2
- 2
- 330 sqm
Sold
5 Mulgoa Court
$ 1,150,000
- 3
- 2
- 2
- 684 sqm
Sold
1/10-12 Grandview Parade
$ 890,000
- 2
- 1
- 1

Sold
21 Cottesloe Drive
- 2
- 1
- 613 sqm
Sold
17 Cronulla Court
$ 1,100,000
- 3
- 1
- 2
- 586 sqm
Sold
7 Eddystone Court
- 511 sqm
Sold
2/35 Sheepwash Road
- 3
- 2
- 2
- 288 sqm
Sold
3/1 Golightly Street
$ 984,000
- 2
- 2
- 1
Sold
9 Hampden Close
- 3
- 1
- 2
- 680 sqm
Sold
4/5-7 Geelong Road
$ 480,000
- 1
- 1
- 1
Sold
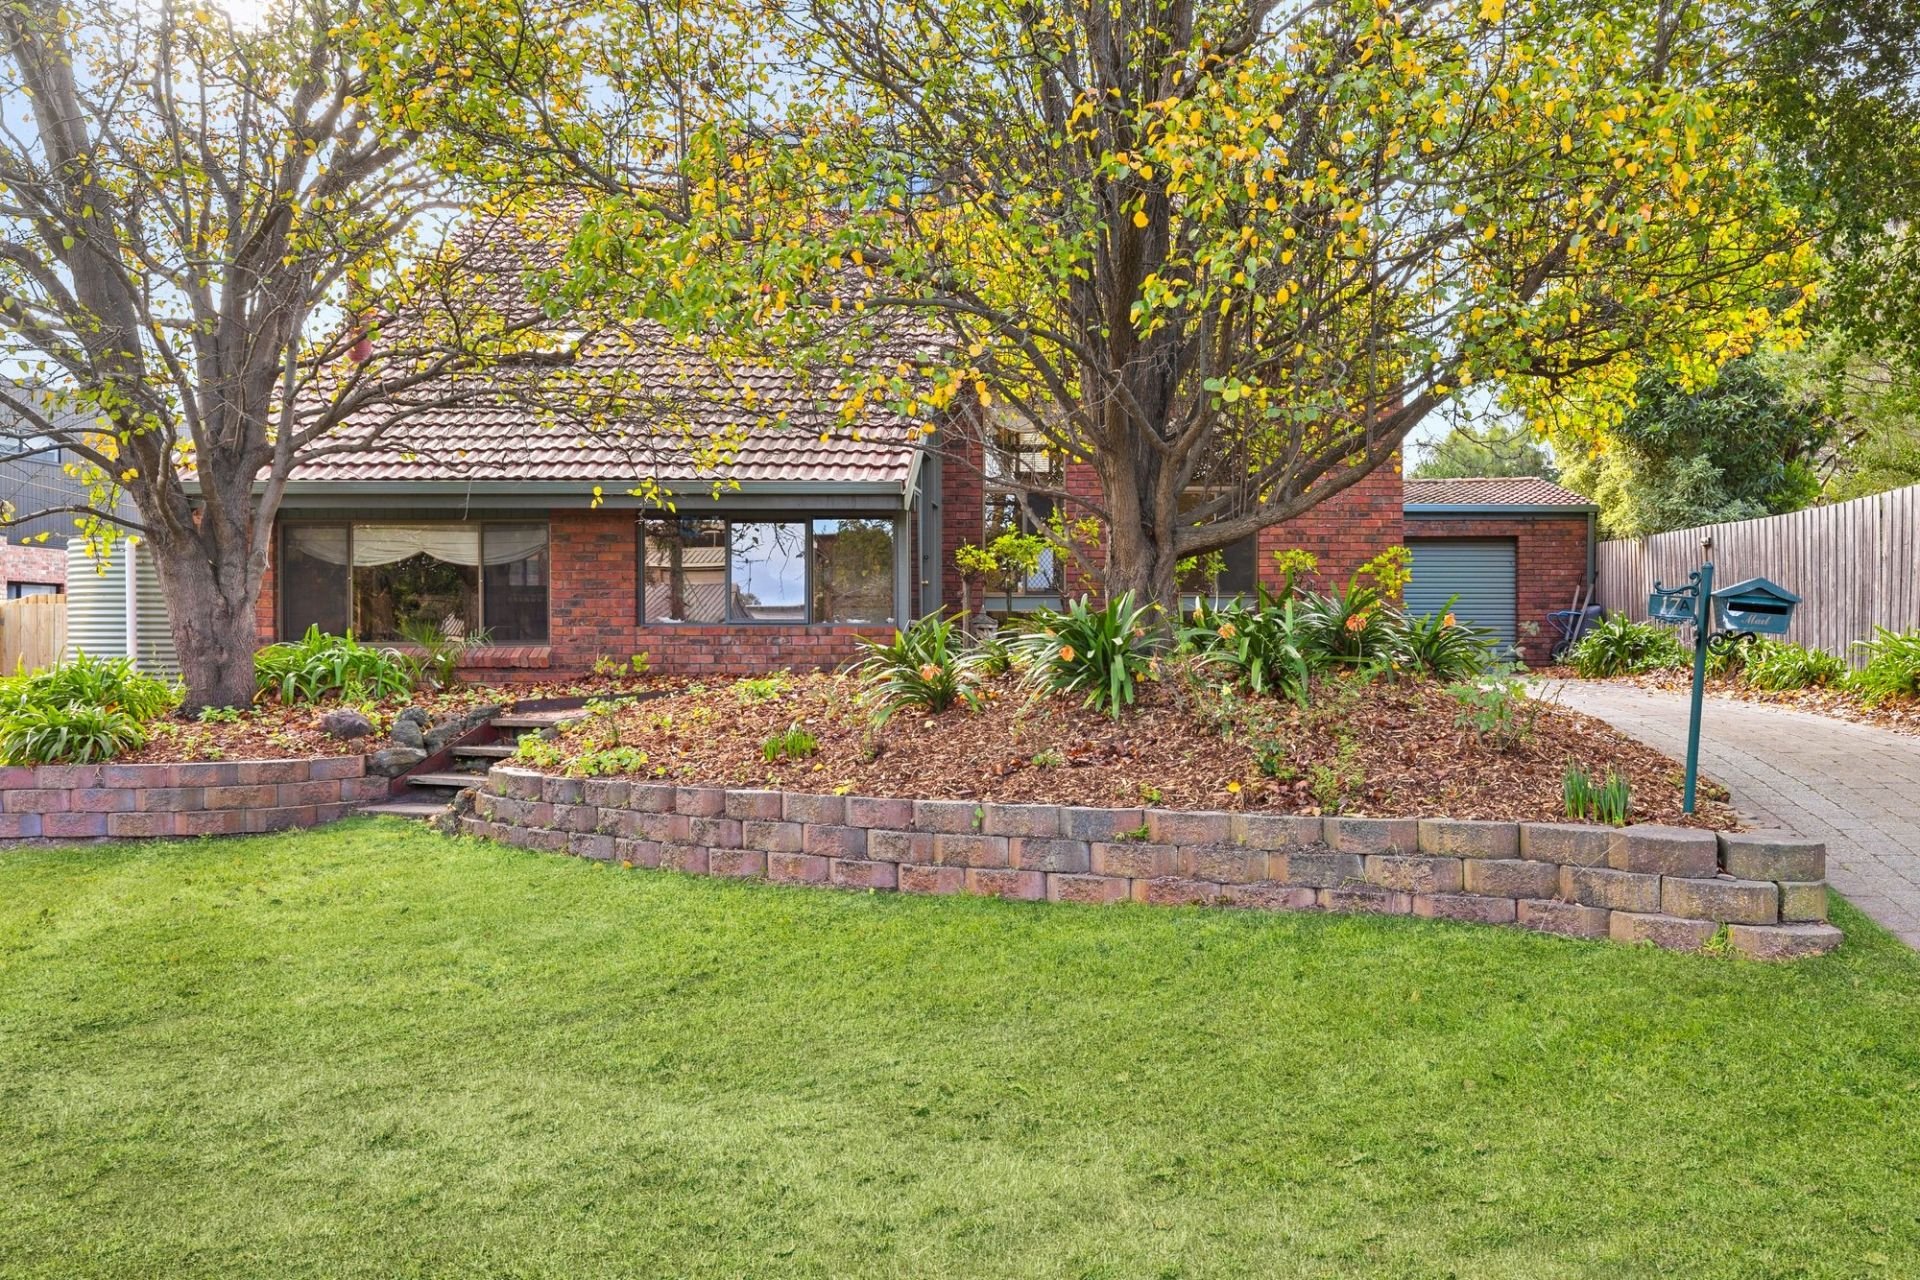
17A Wattlebird Crescent
$ 1,100,000
- 5
- 3
- 1
- 592 sqm
Sold
1/109 Hitchcock Avenue
$ 1,010,000
- 2
- 2
- 1
- 210 sqm
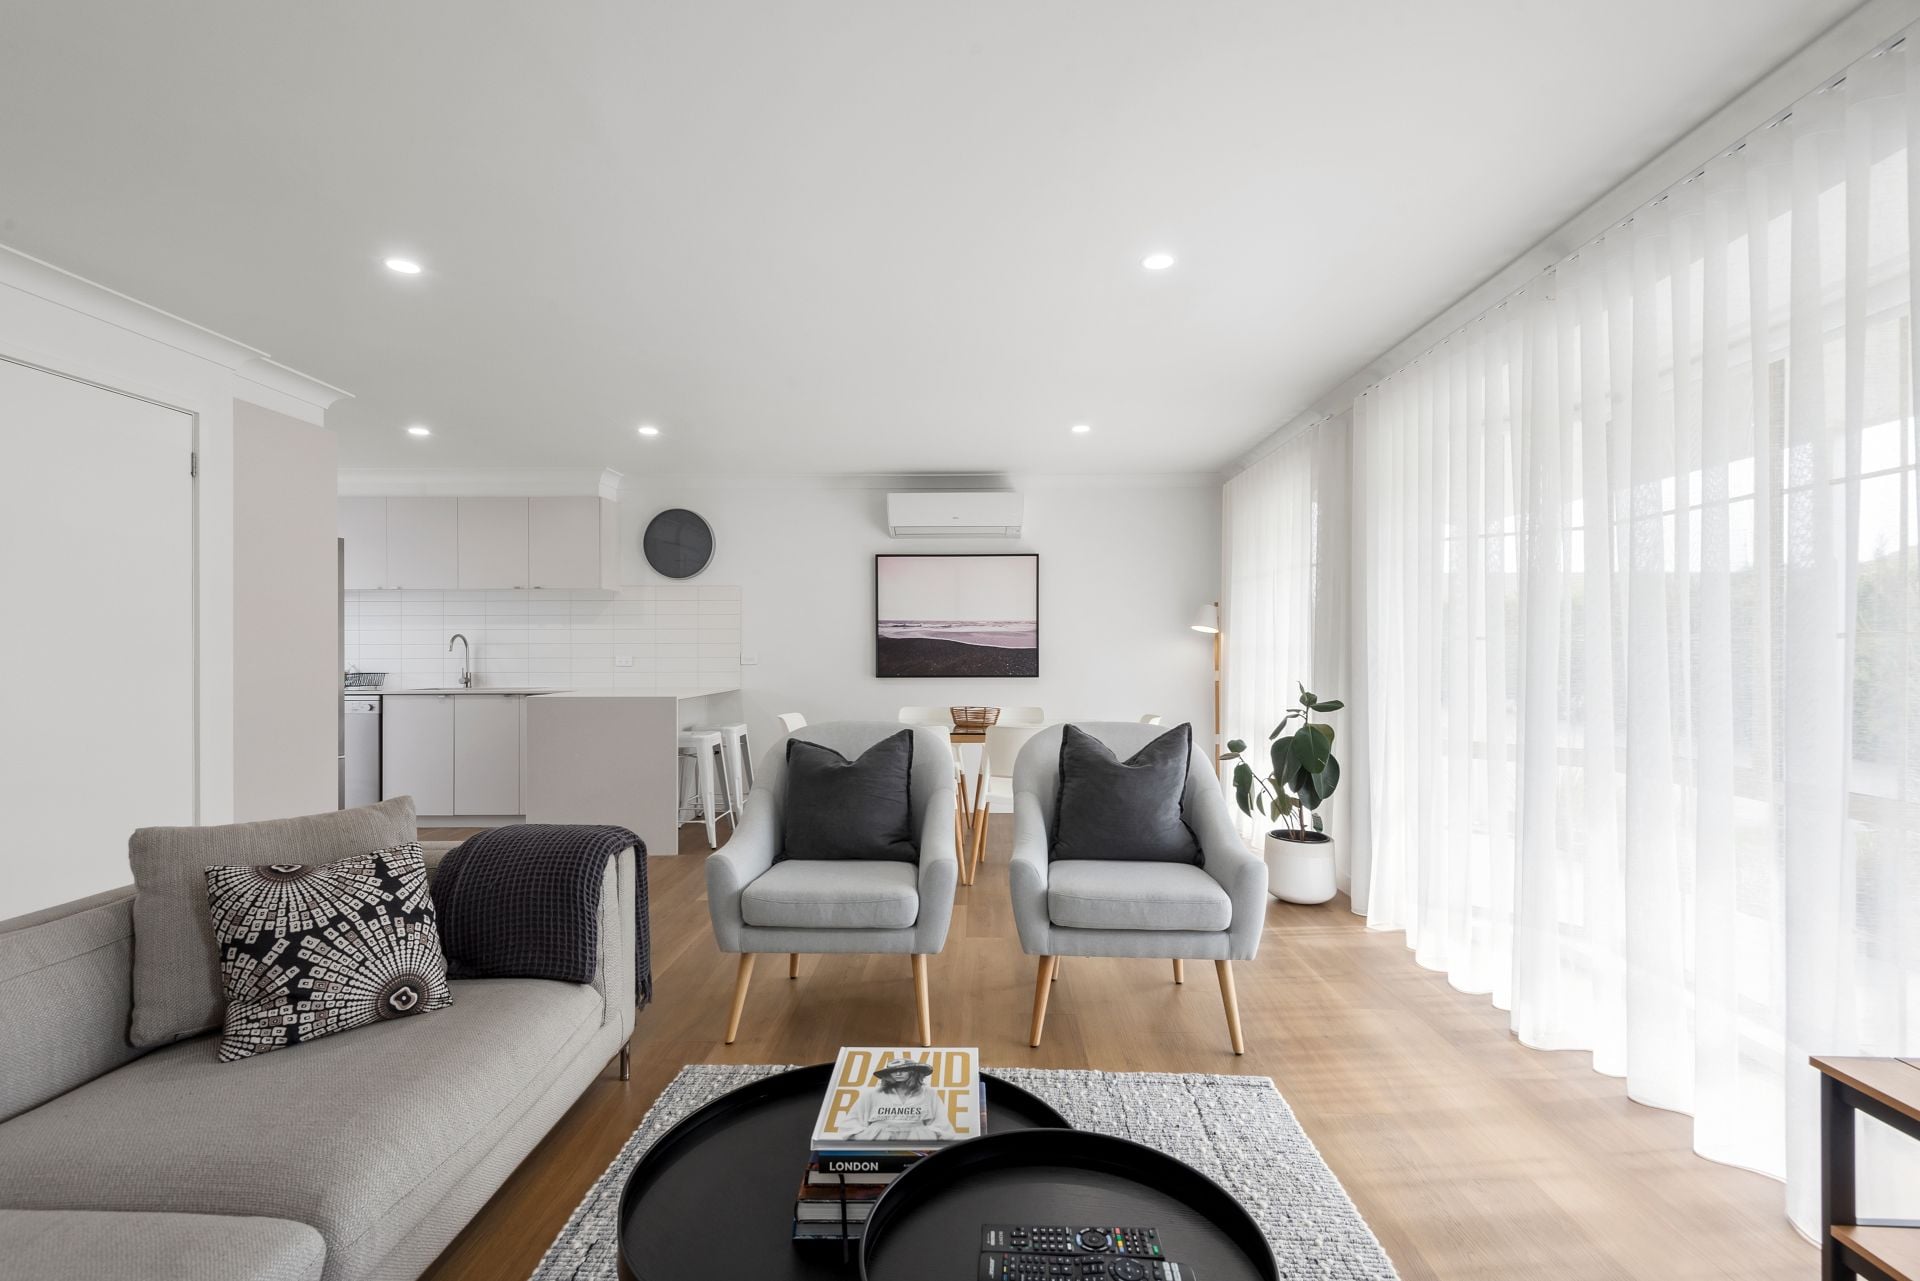
Sold
2/10 Bridge Road
$ 930,000
- 2
- 2
- 1
- 175 sqm
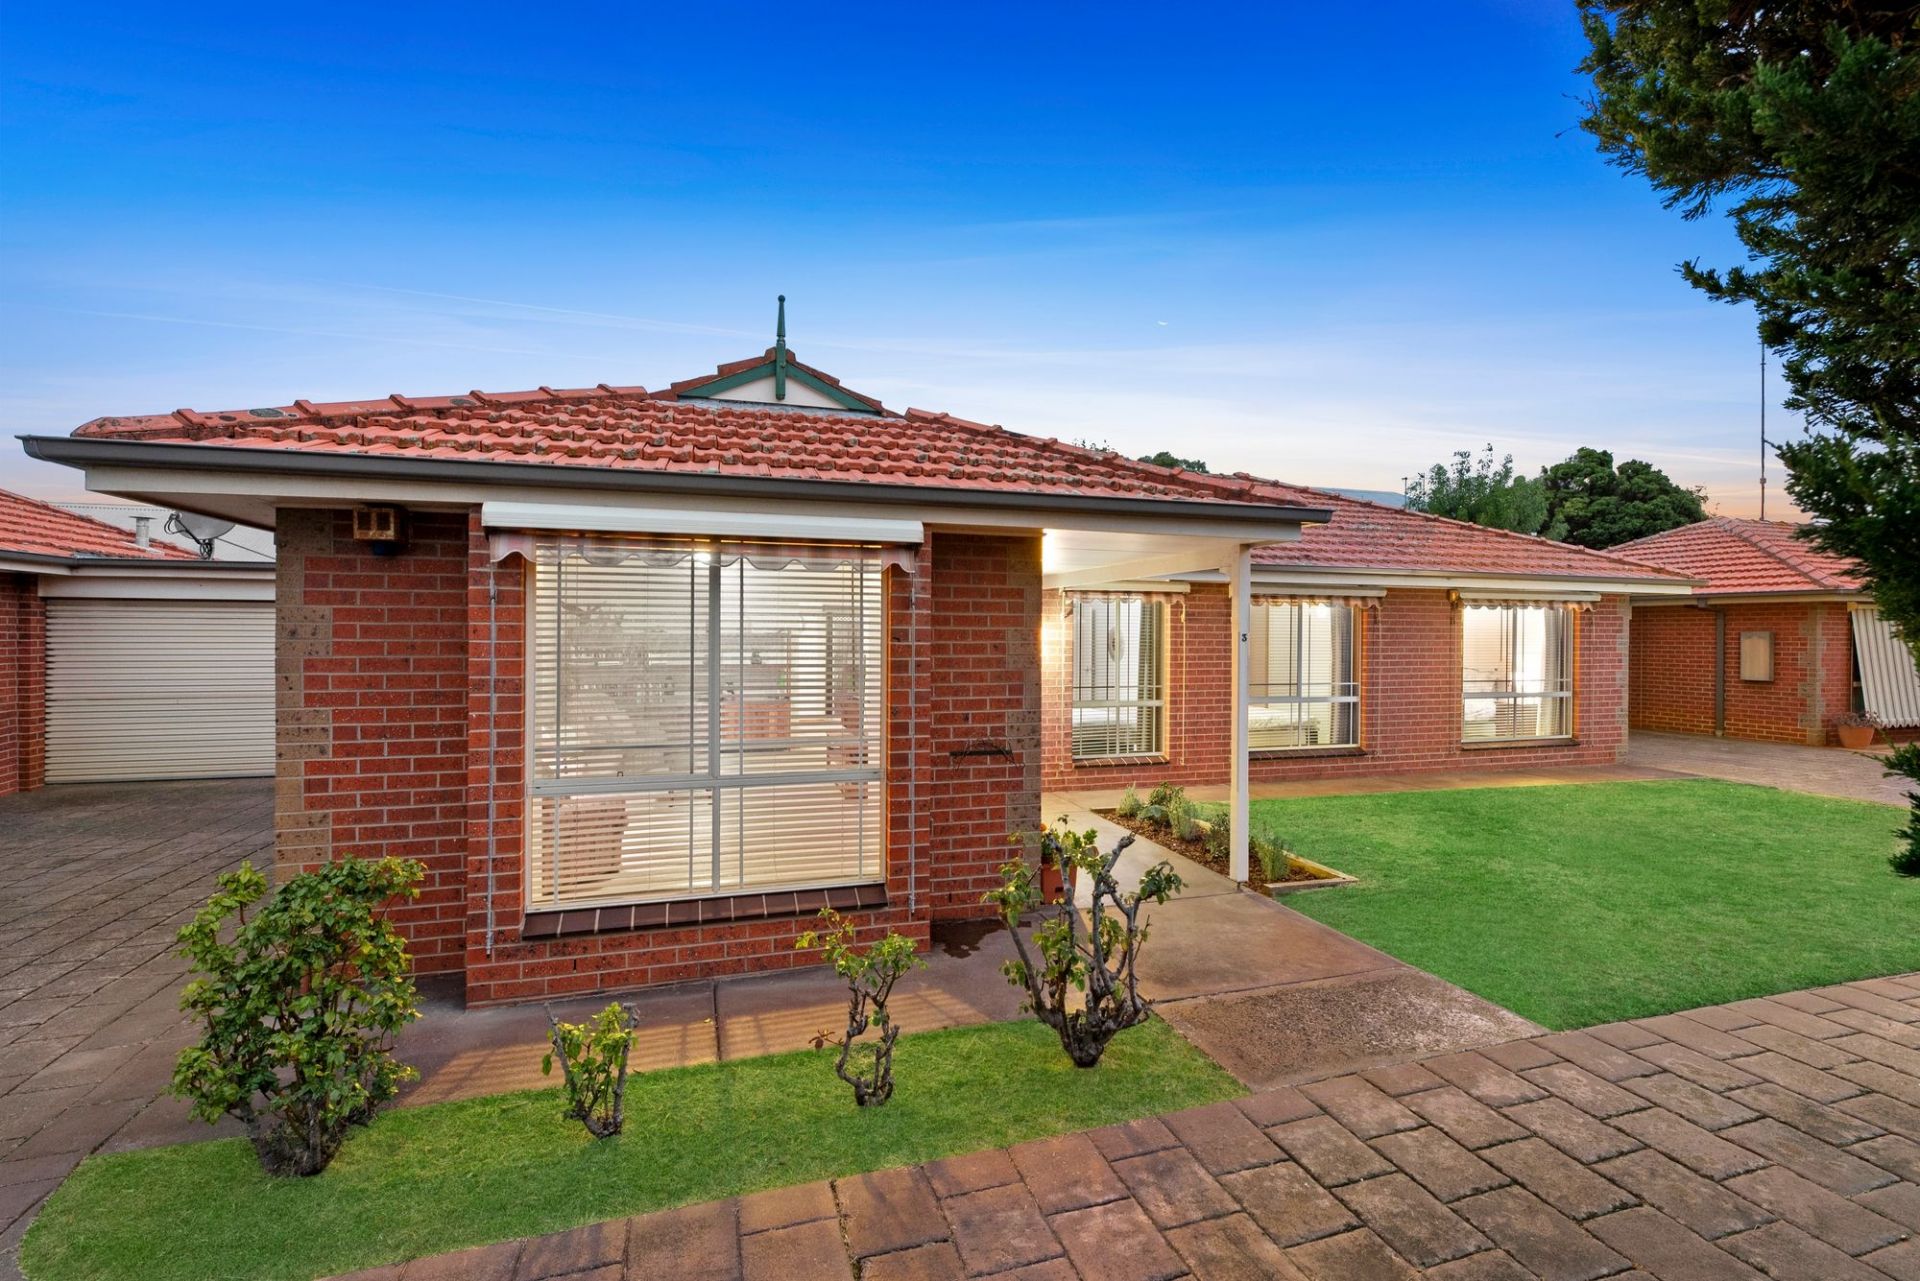
Sold
3/69 Hitchcock Avenue
$ 1,060,000
- 3
- 2
- 2
- 205 sqm
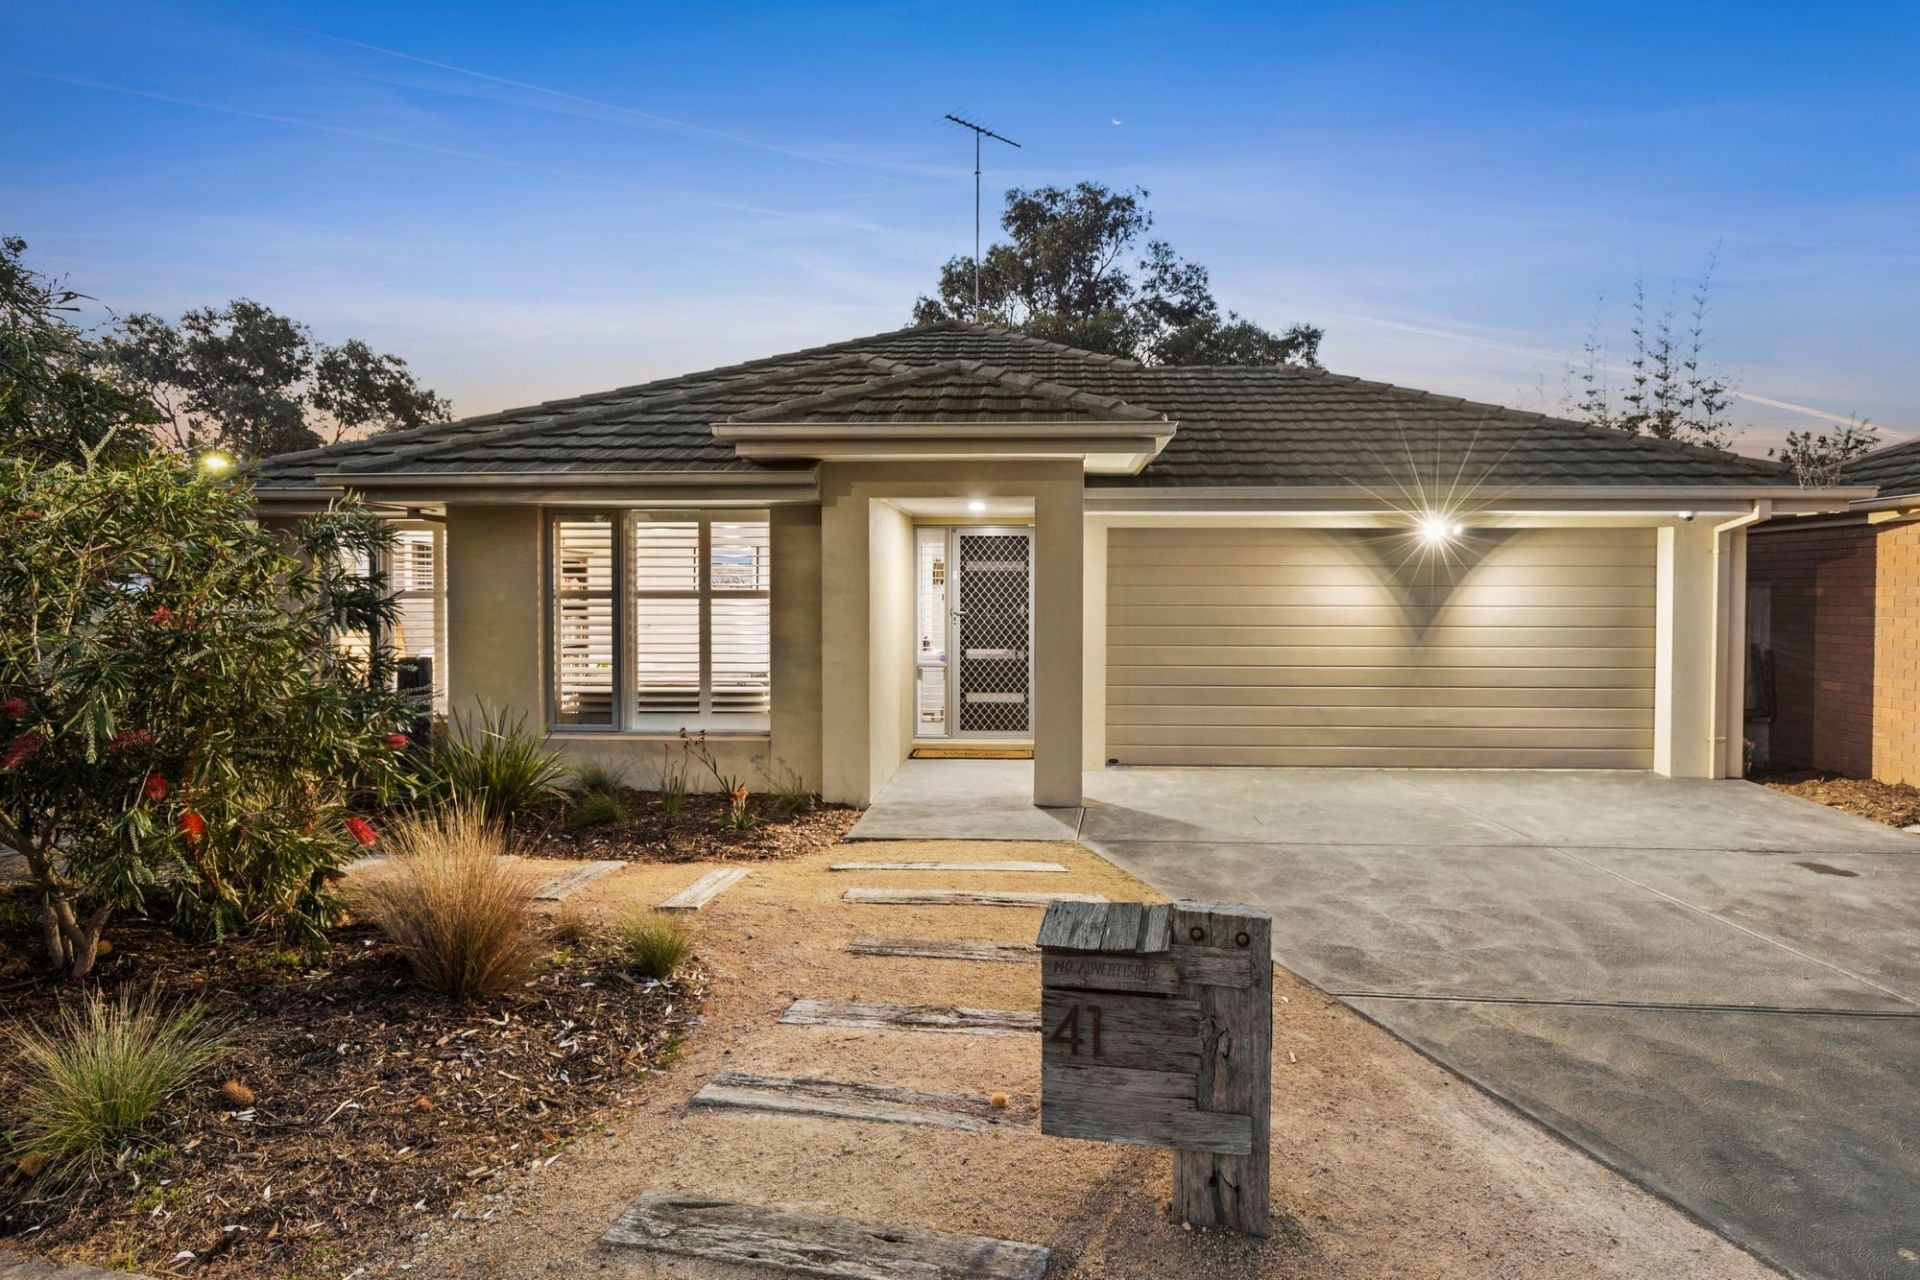
Sold
41 Corymbia Circuit
$ 1,000,000
- 4
- 2
- 2
- 603 sqm
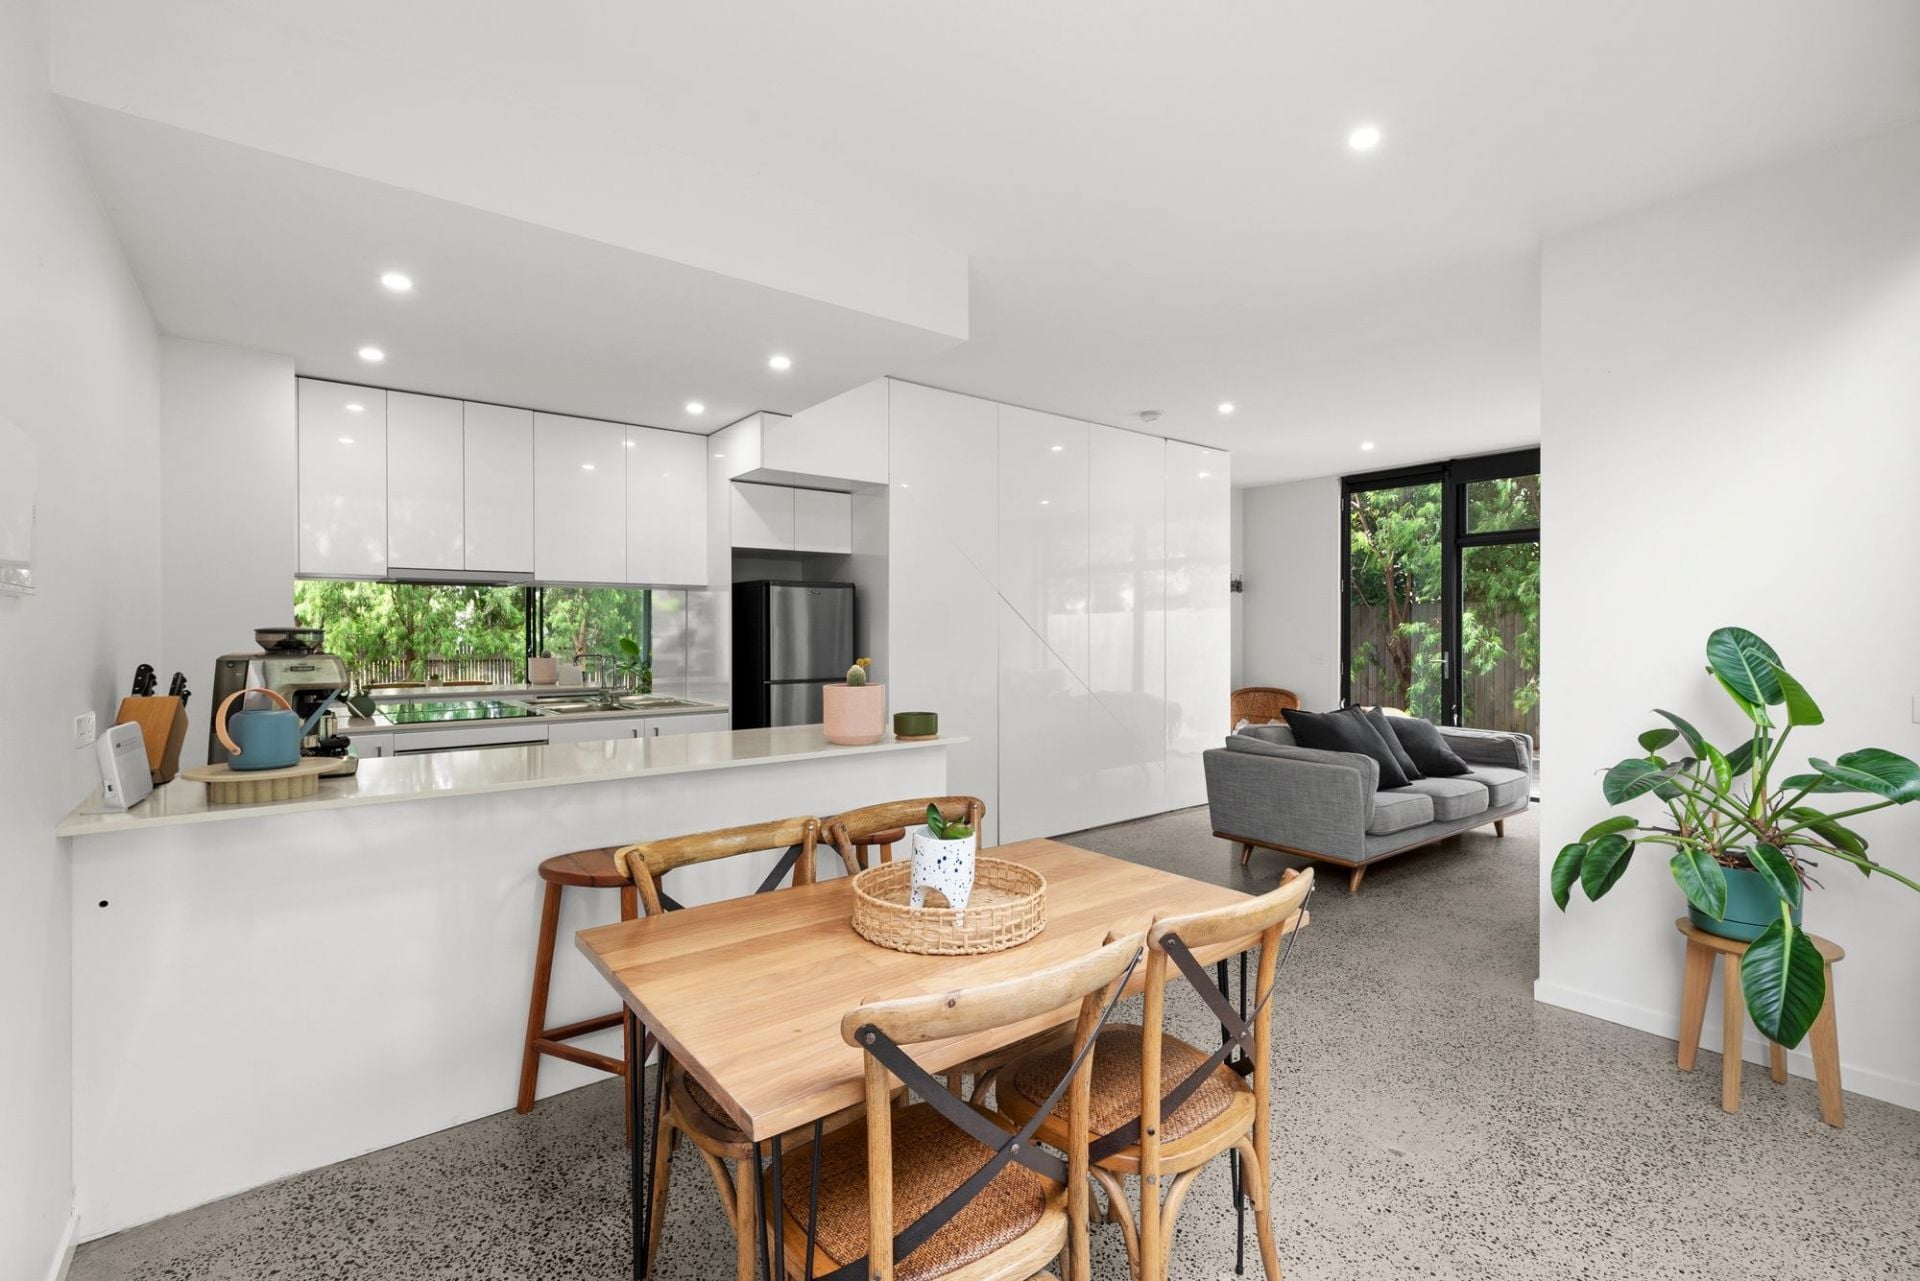
Sold
20 Punt Road
$ 830,000
- 2
- 1
- 2
Sold
1/102 Carr Street
$ 1,025,000
- 1
- 1
- 1
- 489 sqm
Sold
12/12-14 Seabank Drive
$ 1,030,000
- 3
- 2
- 2
- 194 sqm
Sold
2/84 Sheepwash Road
- 3
- 1
- 2
Sold
2 Geelong Road
- 2
- 1
- 1
- 307 sqm
Sold
3/57 Hitchcock Avenue
$ 680,000
- 2
- 1
- 1
- 169 sqm
Sold
1 Chanticleer Place
- 4
- 2
- 2
- 591 sqm