





49 Sheepwash Road, Barwon Heads.
A Family Haven And So Much More!.
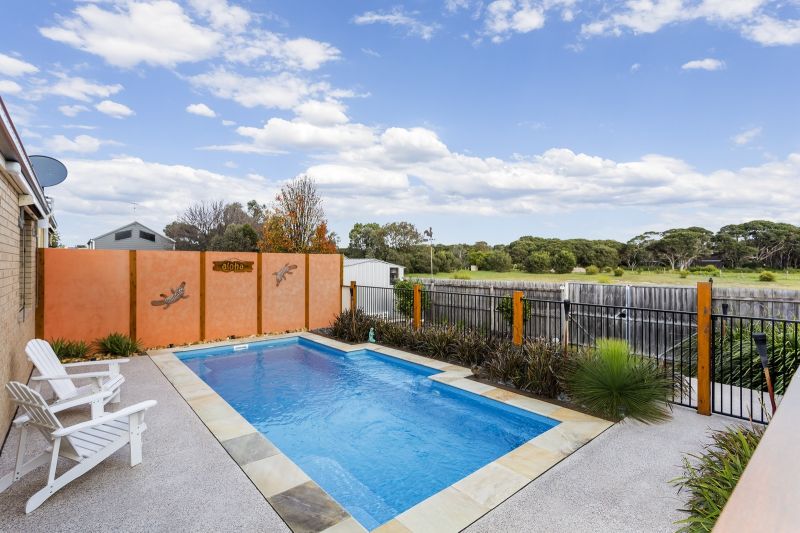
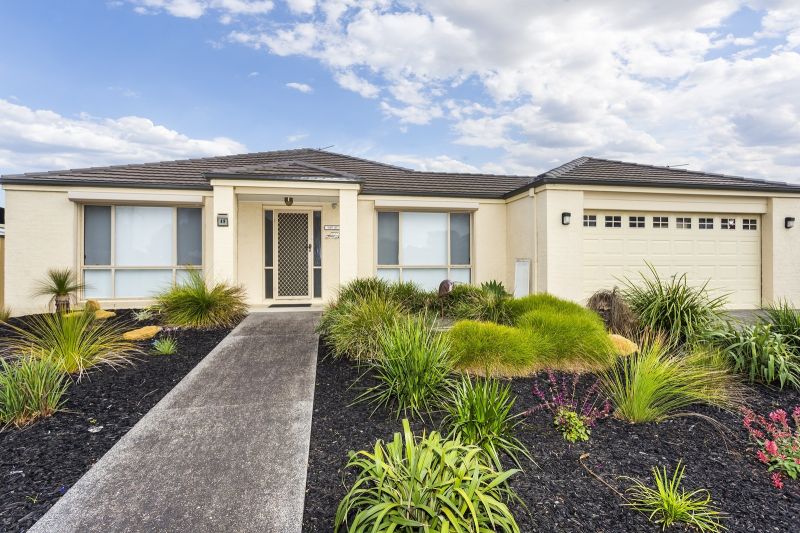
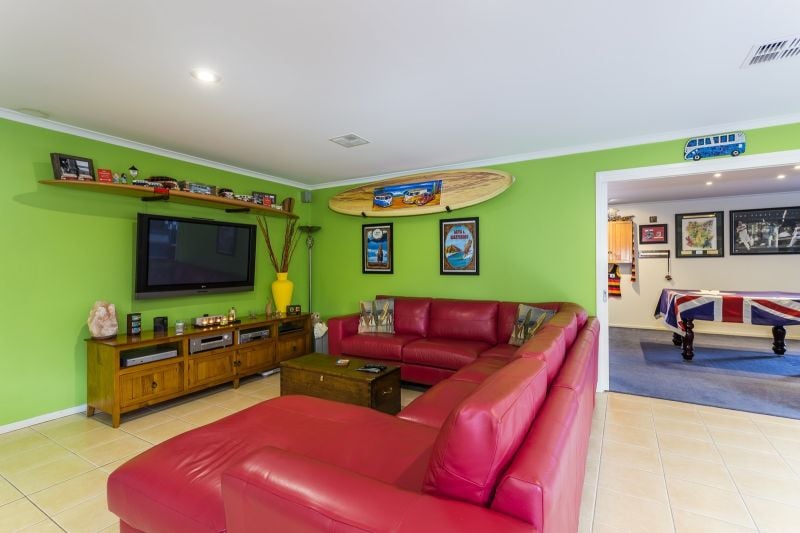
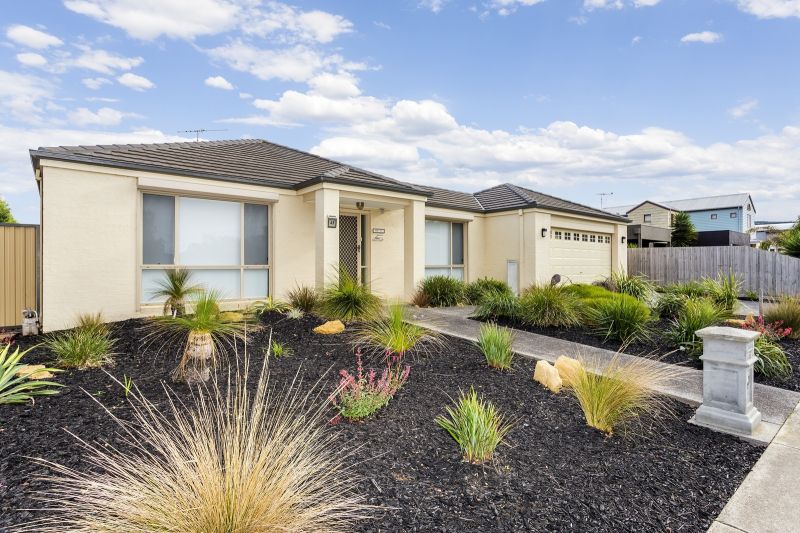
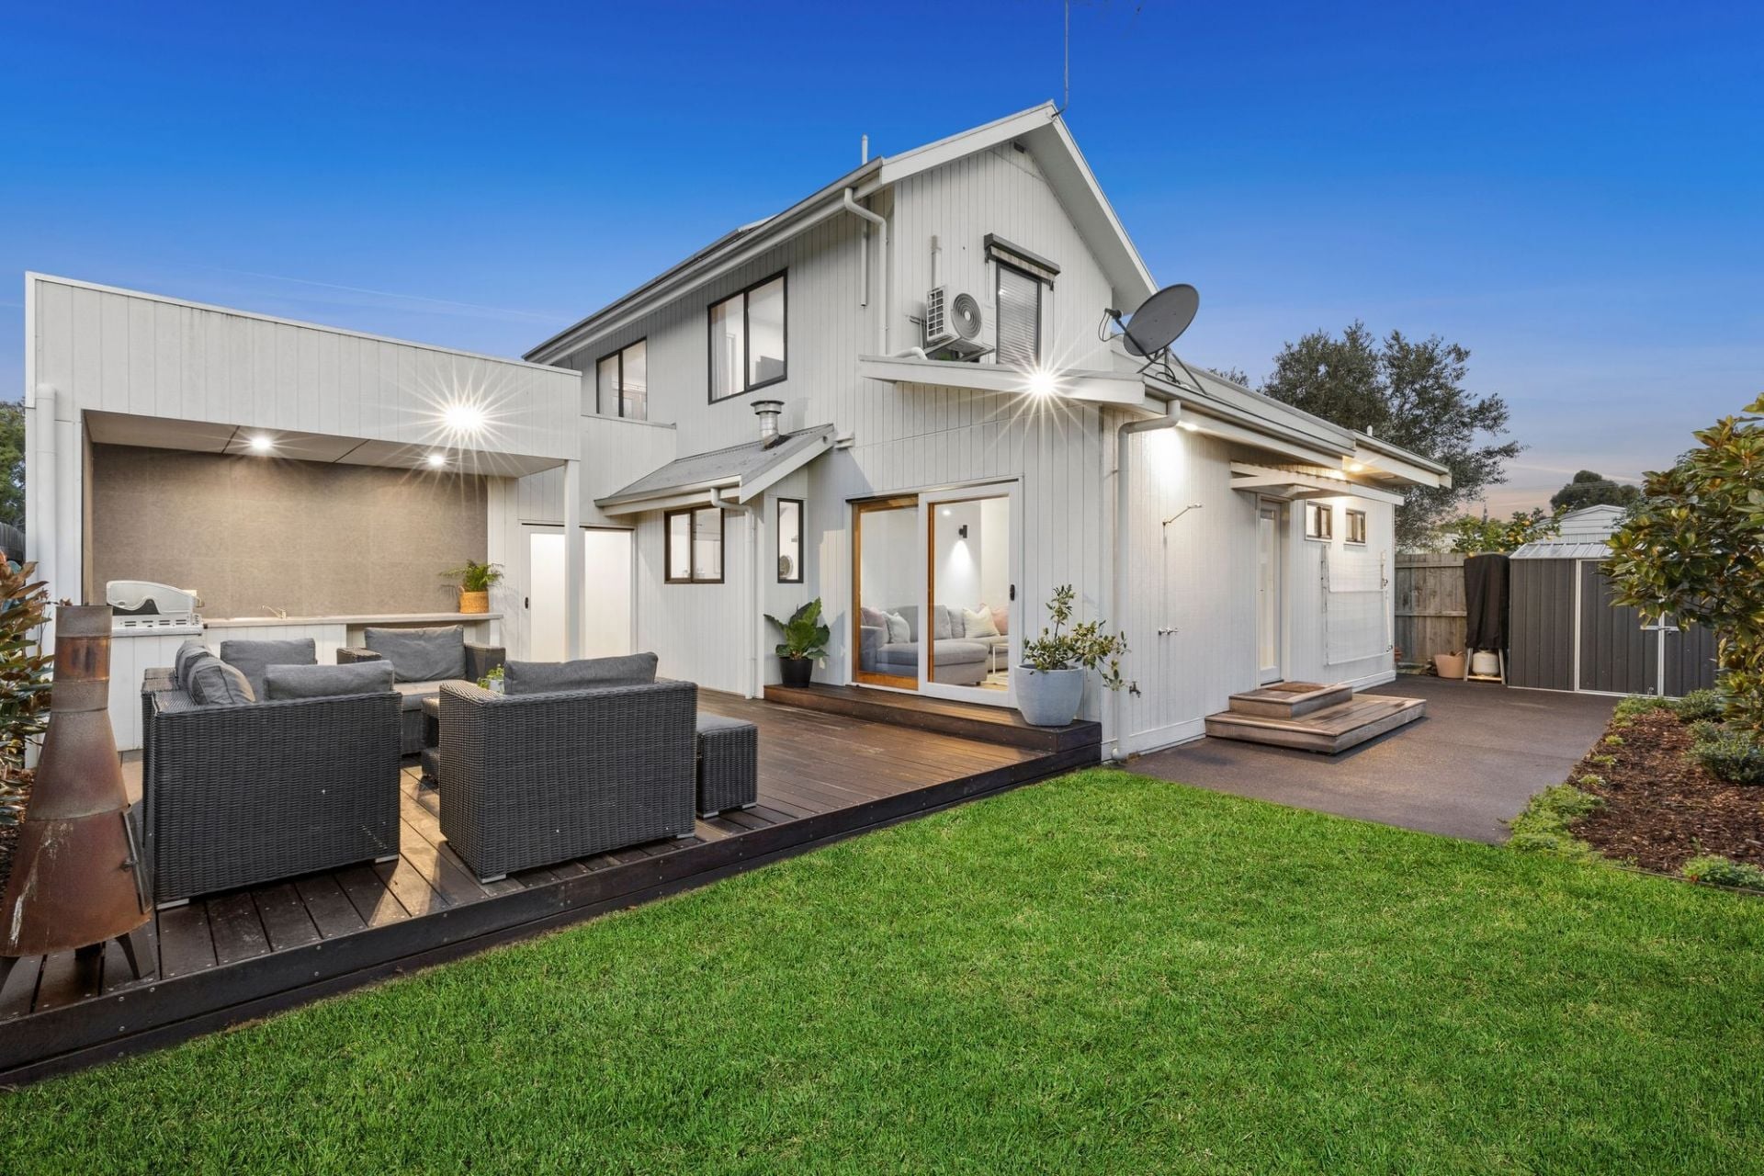
An unassuming facade masks this homes expansive floor plan with an entertainer’s paradise at the rear. This contemporary home boasts 4 bedrooms, 3 indoor living zones and an epic undercover Alfresco area with sundrenched pool and secluded spa. The result is a balanced family home with excellent spaces for togetherness. A 5.4 kW solar system provides energy self-sufficiency.
- A solid brick home with low maintenance decor easily personalised to a range of tastes
- A free-flowing floor plan with large rooms and family-friendly zoning
- The wide entrance hall accesses the separate lounge and master bedroom at the facade
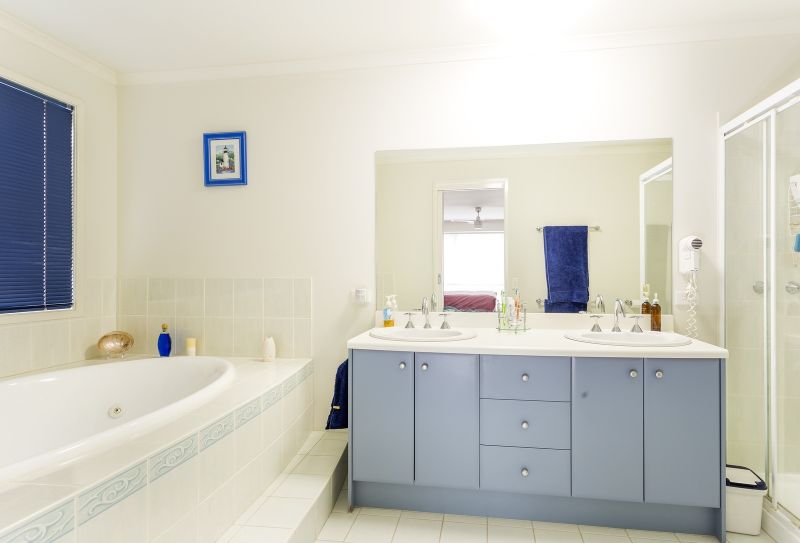
- Comfy master bedroom with ‘His’ and ‘Hers’ walk-in robes and roomy en suite with spa bath
- A 2nd bedroom, or office, boasts BIRs and floor-to-ceiling sliding doors to the spa courtyard
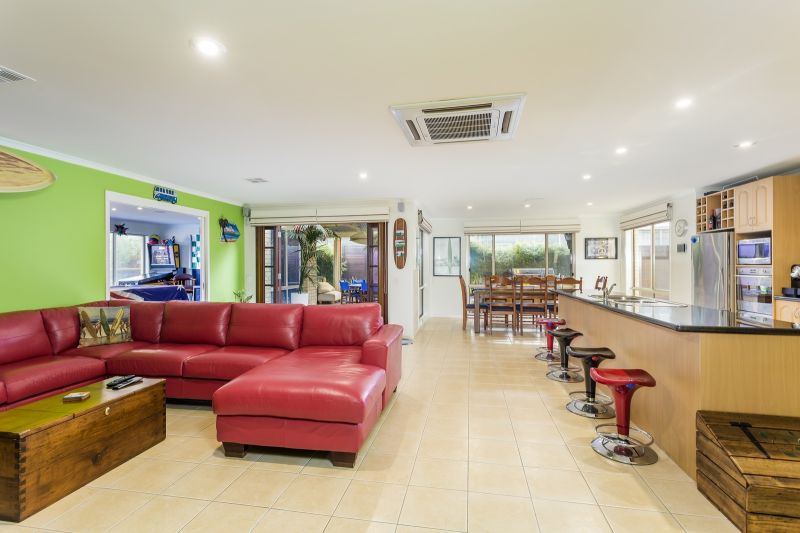
- The central living hub is impressive, with space galore and views over the Alfresco area
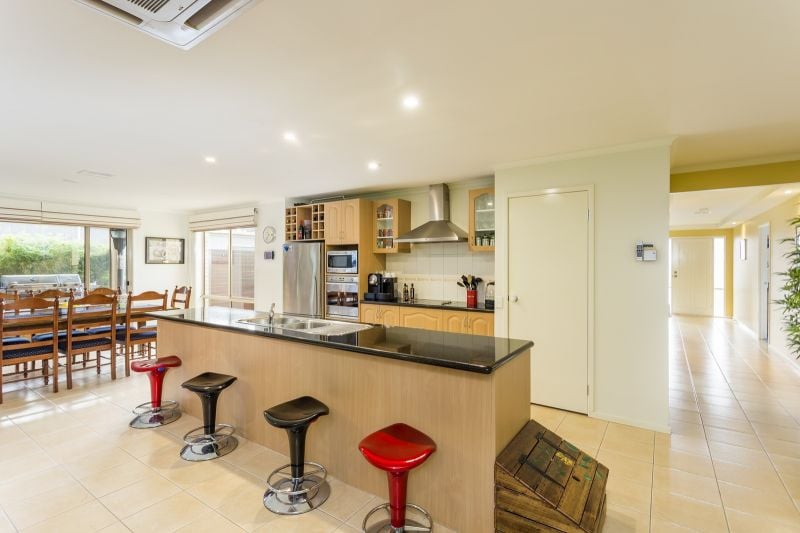
- The kitchen boasts a social configuration where the chef can oversee all
- The Smeg electric oven and instant heat cooktop are quality assets
- The dishwasher, walk-in pantry, platter cupboard and long breakfast bar are ideal for hosts
- The dining area is walled with glass framing views across the spa courtyard and Alfresco
- The adjoining rumpus room with built-in bar overlooks the pool
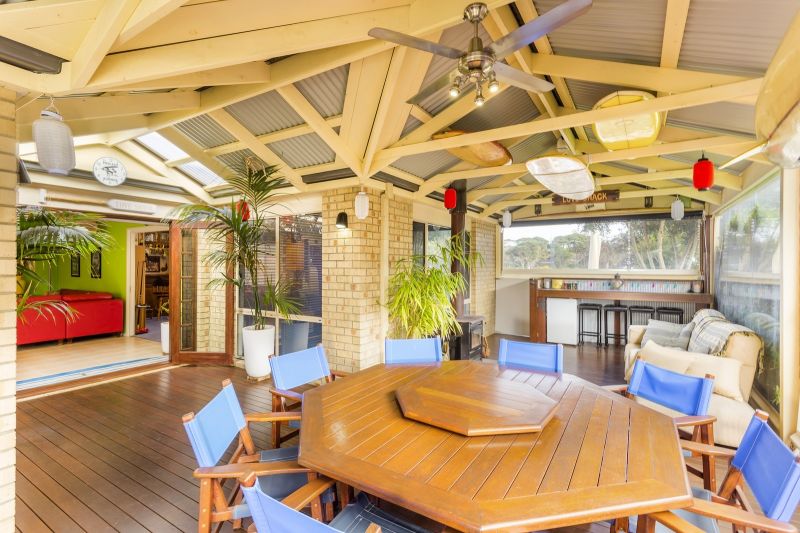
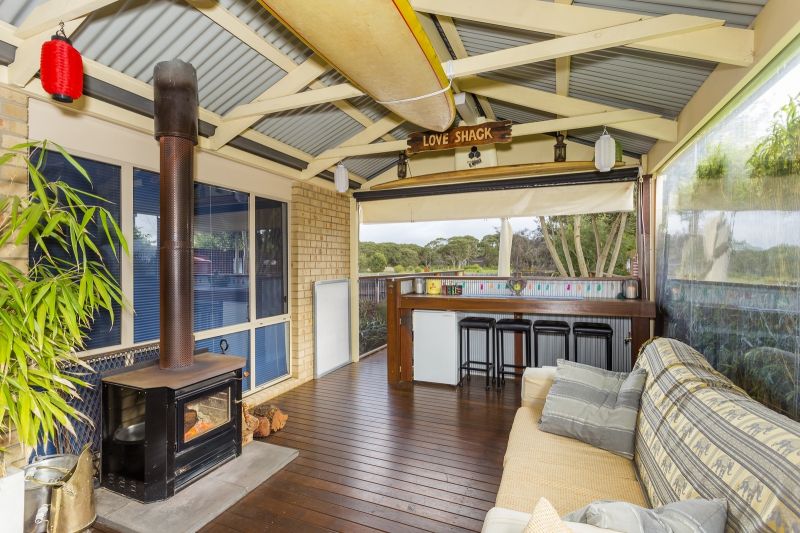
- Indoor living flows naturally through French doors to the protected Alfresco deck
- A wood burning fire and commercial grade bistro blinds enhance this large outdoor room
- Year round BBQs, special family occasions and relaxation are on offer here!
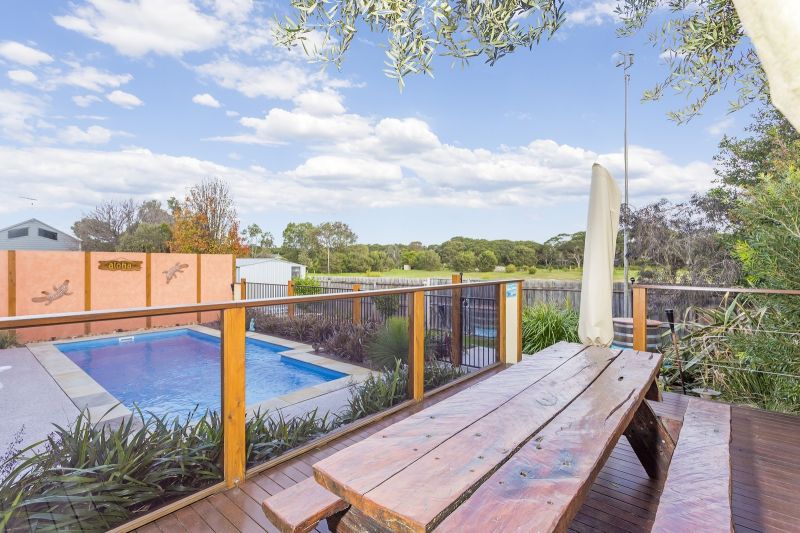
- A further sundrenched poolside deck buds off to the west with private views over a reserve
- The spa area, with 7 seat spa, is totally protected between the Alfresco deck and garage
- The backyard boasts double gates to the reserve and pump-house/workshop shed
- This parkland is terrific for kids; a vast play space without the maintenance!
- The children’s wing offers 2 queen-sized bedrooms with BIRs, a family bathroom and laundry
- Large fresh bathroom with bath, shower and separate toilet
- Functional laundry with storage cabinetry, a fridge cavity, sink and yard access
- DLUG with storage, workshop space and hot & cold water plumbed in
- Economic three phase power
- Ducted gas heating throughout
- High performance Air Well cassette air conditioning cools the whole home
- Remote roller shutters at the facade have thermal and acoustic benefits
- The 26 panel solar system supports the home, pool and spa, providing total self-sufficiency
- Salt chlorinated, solar heated pool
- 1000L rain water tank for garden irrigation
- An excellent family home close to the river, Village Park and sporting facilities!
- 4
- 2
- 2
- 800 sqm
Sold
$ 835,000

Under Offer
6 The Mews
$1,190,000-$1,290,000
- 3
- 1
- 2
- 817 sqm
27 Sheepwash Road
$1,000,000-$1,100,000
- 3
- 1
- 2
- 736 sqm
2/26 Grove Road
$990,000-$1,080,000
- 2
- 2
- 2
- 350 sqm
55B Hitchcock Avenue
$800,000-$850,000 + GST
- 1
- 80 sqm
24 & 26 Geelong Road
$960,000-$1,050,000 each
- 1226 sqm
5/5-7 Geelong Road
$660,000-$690,000
- 3
- 1
- 1
2/28 Knox Drive
$790,000-$860,000
- 2
- 1
- 1
- 327 sqm
55C Hitchcock Avenue
$800,000-$850,000
- 1
- 80 sqm
1/41 Hitchcock Avenue
$680,000-$730,000
- 2
- 1
- 1
13 Cottesloe Drive
$1,050,000-$1,150,000
- 3
- 1
- 1
- 579 sqm
Sold
4/2 Clifford Parade
- 2
- 2
- 1
- 110 sqm
Sold
1/40 Cottesloe Drive
$ 765,000
- 2
- 1
- 1
- 248 sqm
Sold
6 Cronulla Court
$ 979,500
- 3
- 1
- 1
- 585 sqm
Sold
2/26 Golf Links Road
$ 765,000
- 2
- 1
- 1
- 261 sqm
Sold
17 Sheepwash Road
$ 1,120,000
- 4
- 1
- 2
- 613 sqm
Sold
17 Saratoga Avenue
$ 1,120,000
- 2
- 1
- 1
- 669 sqm
Sold
2/68 Sheepwash Road
$ 1,290,000
- 4
- 2
- 2
- 376 sqm
Sold
22 Von Nida Avenue
- 3
- 1
- 1
- 590 sqm
Sold
1/2 Grove Road
$ 1,062,000
- 2
- 1
- 1
- 282 sqm
Sold
3/11 Reid Street
$ 745,000
- 2
- 1
- 1
Sold
35 Noble Street
$ 1,100,000
- 2
- 1
- 650 sqm
Sold
2/41 Hitchcock Avenue
$ 725,000
- 2
- 1
- 1
Sold
2/8-12 George Street
- 2
- 1
- 2
Sold
2/1-3 Geelong Road
- 3
- 3
- 2
- 216 sqm
Sold
38 Knox Drive
- 5
- 2
- 1
- 755 sqm
Sold
3/5-7 Geelong Road
$ 685,000
- 2
- 2
- 1
- 260 sqm
Sold
26 Tremont Court
$ 1,015,000
- 3
- 2
- 2
- 719 sqm
Sold
12 Black Swan Court
$ 1,150,000
- 4
- 2
- 2
- 687 sqm
Sold
5/80 Hitchcock Avenue
- 2
- 1
- 1
Sold
58 Knox Drive
$ 1,230,000
- 4
- 2
- 2
- 650 sqm
Sold
8 Cosham Court
$ 1,120,000
- 3
- 2
- 2
- 652 sqm
Sold
19 Bridge Road
- 3
- 2
- 3
- 286 sqm
Sold
1/5-7 Thorn Street
$ 930,000
- 2
- 1
- 1
- 261 sqm
Sold
1/26 Golf Links Road
$ 800,000
- 2
- 1
- 2
- 276 sqm
Sold
2 Chanticleer Place
- 4
- 2
- 2
- 591 sqm
Sold
4 Ibis Court
- 3
- 1
- 1
- 856 sqm
Sold
23 Geelong Road East
$ 1,230,000
- 4
- 2
- 2
Sold
1/10 Bridge Road
- 3
- 1
- 1
Sold
71 Taits Road
- 3
- 2
- 2
- 356 sqm
Sold
1/35 Geelong Road
- 3
- 1
- 2
- 290 sqm
Sold
3/65 Hitchcock Avenue
- 2
- 1
- 1
Sold
13 Sheepwash Road
$ 1,240,000
- 3
- 2
- 1
- 351 sqm
Sold
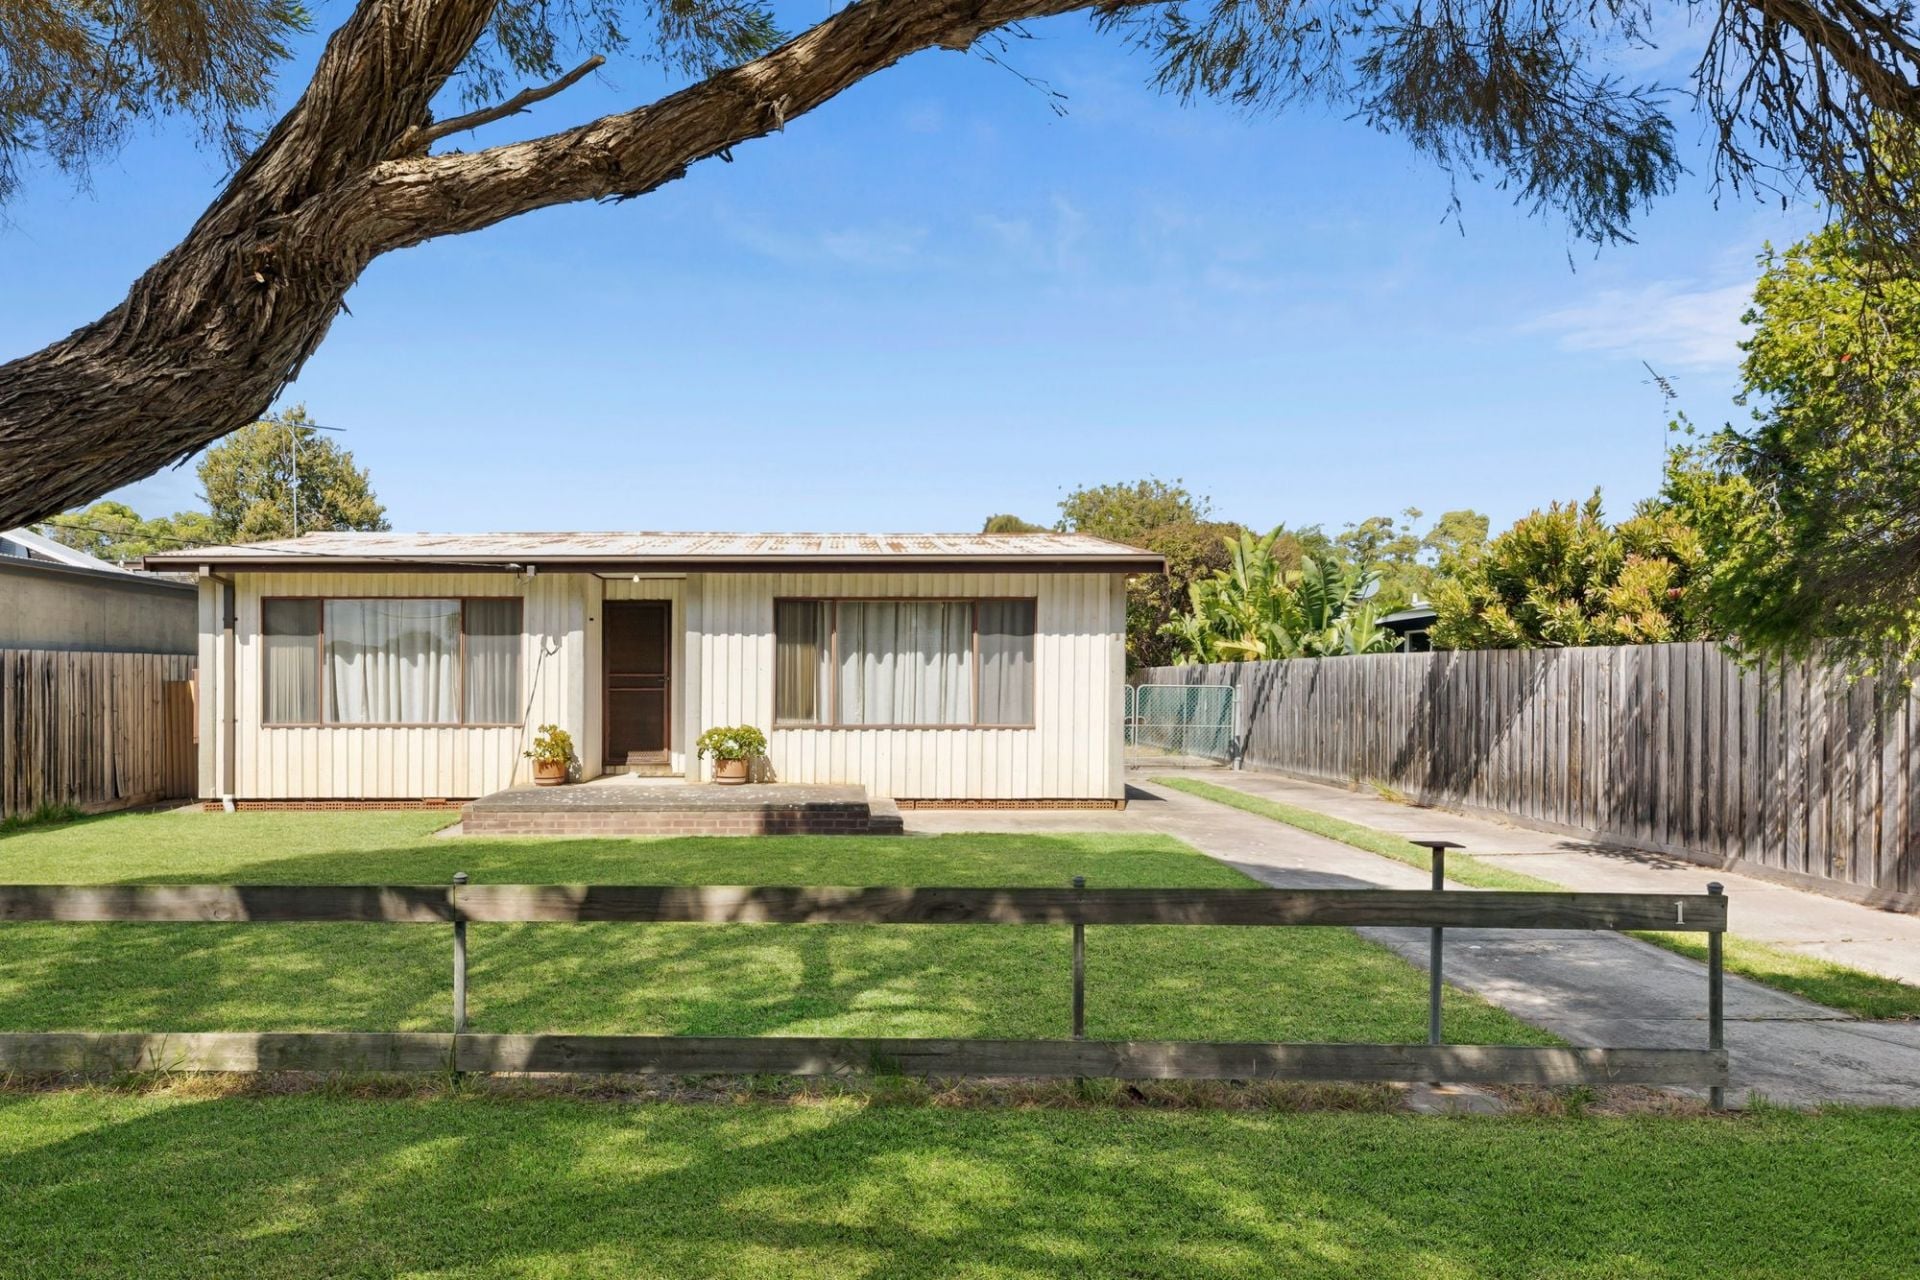
34 Thomson Drive
$ 1,100,000
- 589 sqm
Sold
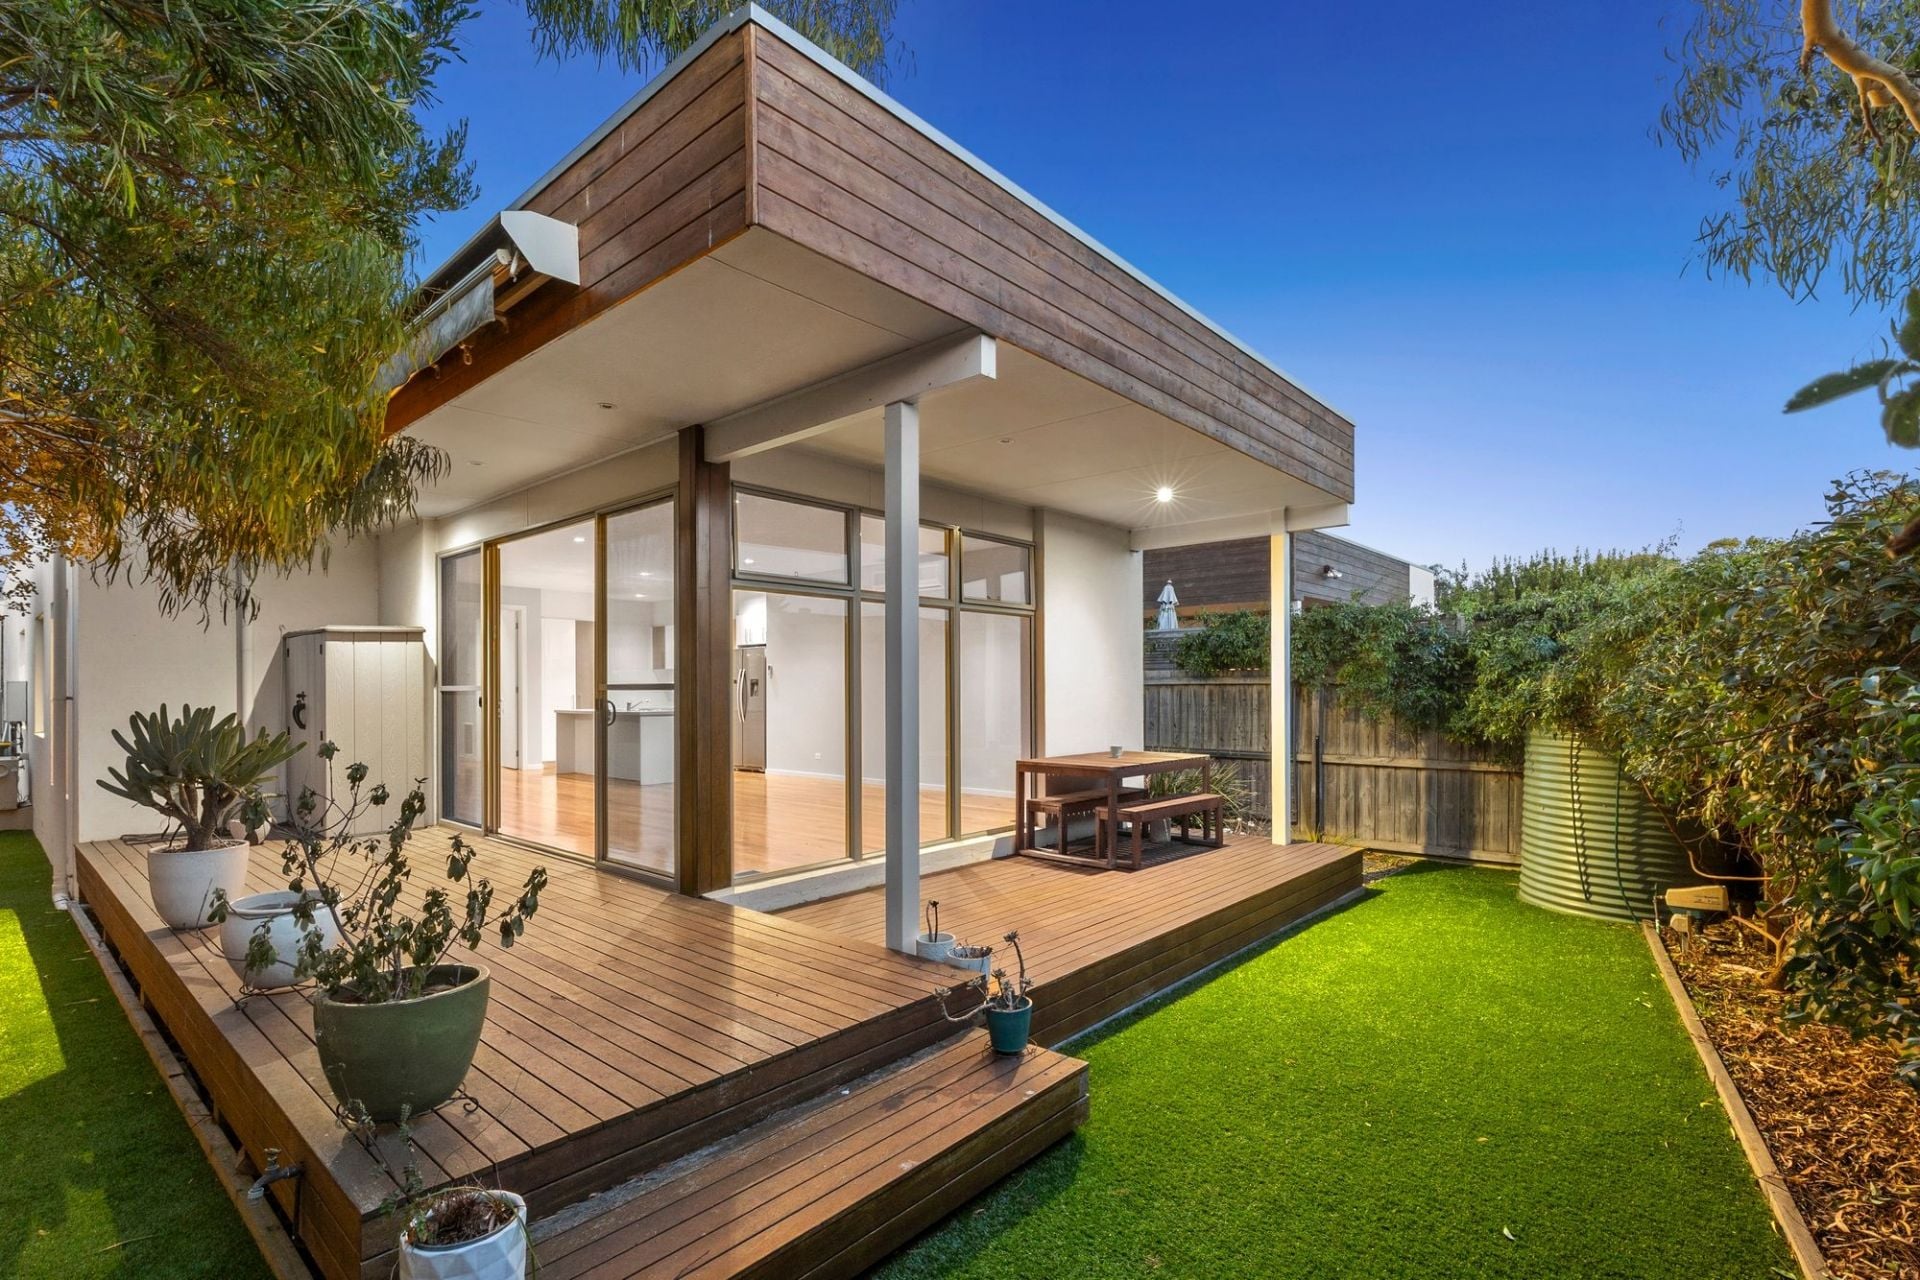
1 Cronulla Court
$ 945,000
- 2
- 1
- 1
- 585 sqm
Sold
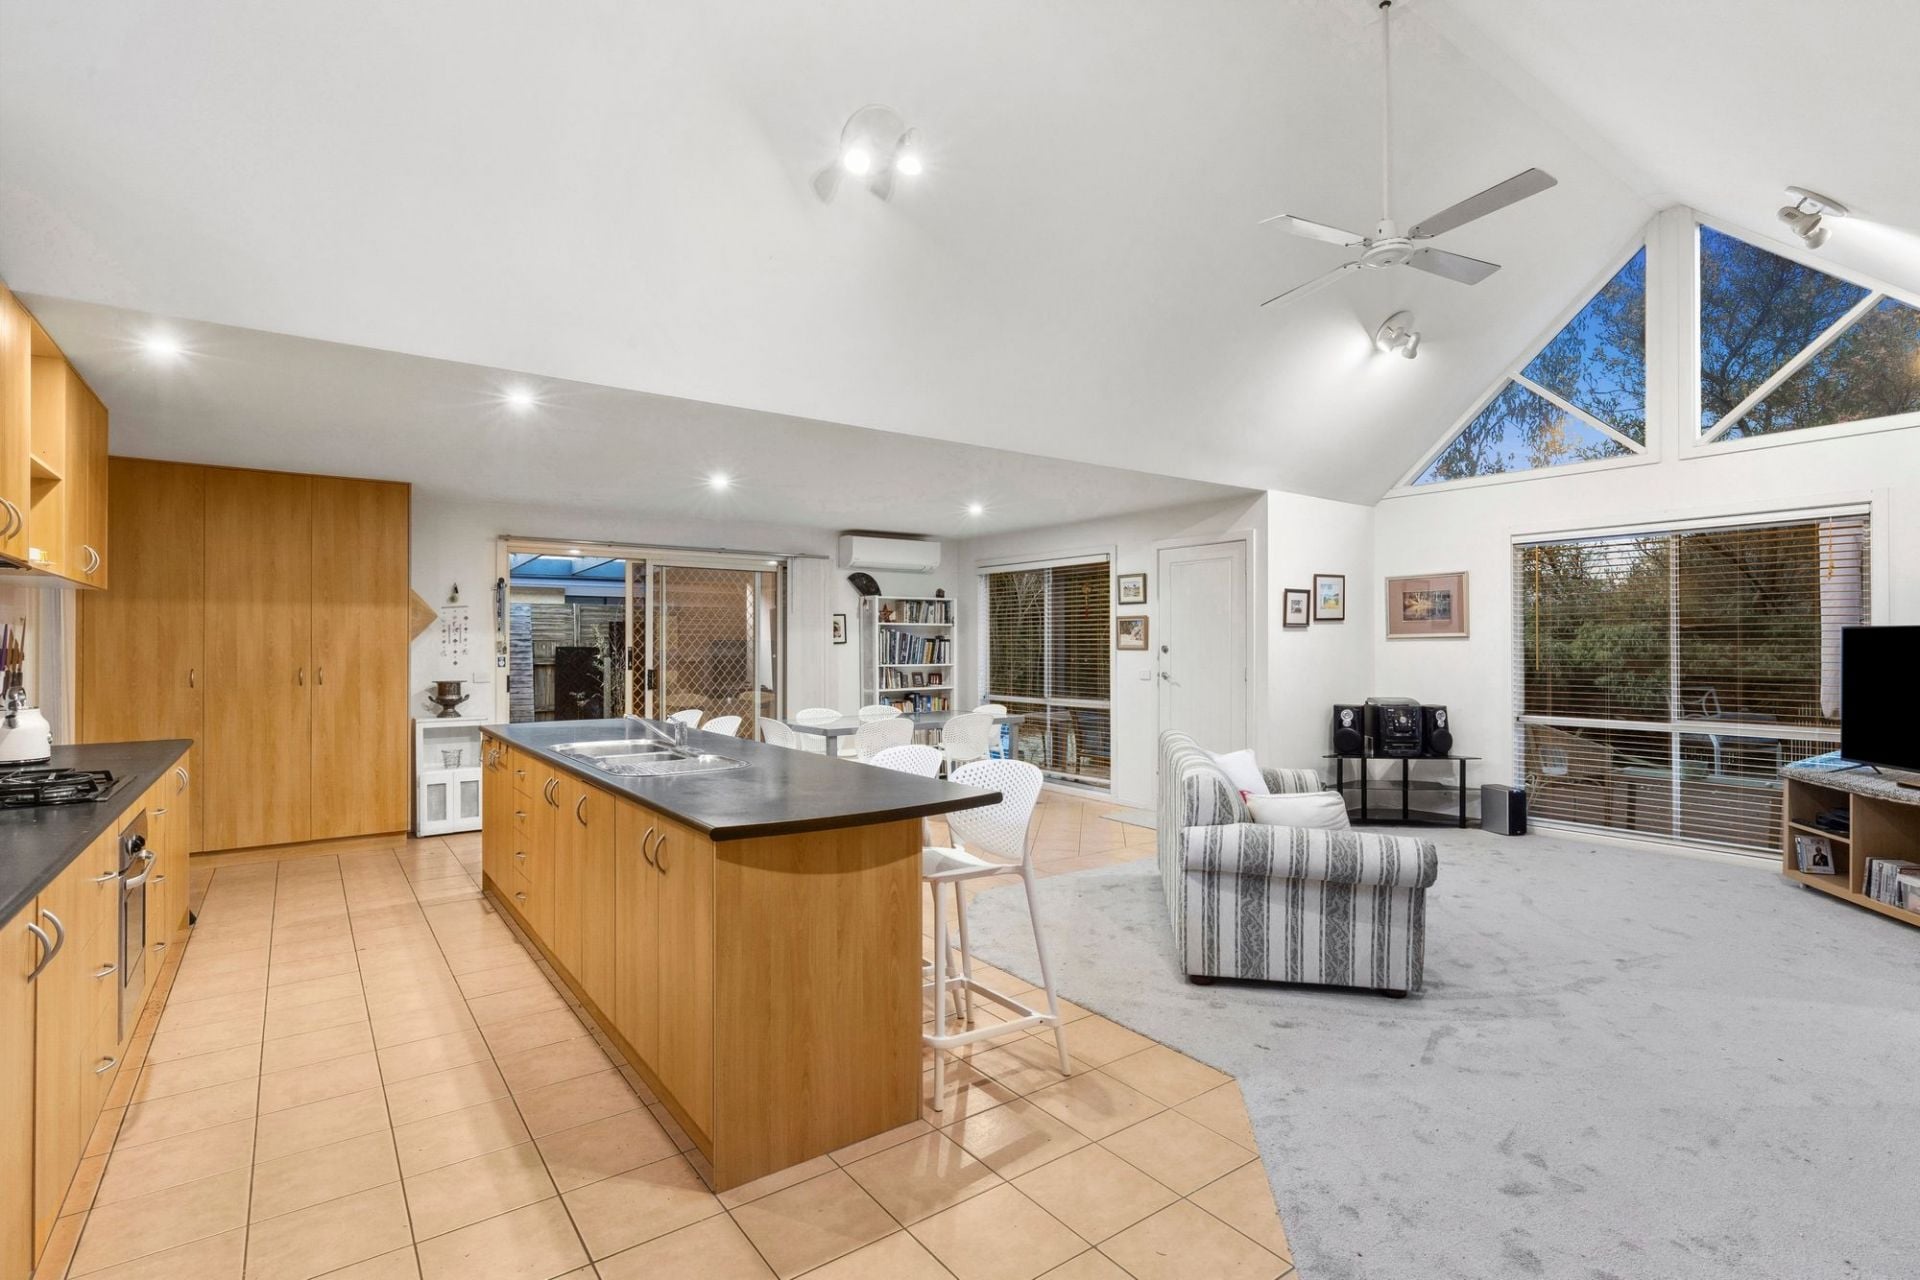
33b Knox Drive
$ 925,000
- 3
- 2
- 2
- 330 sqm
Sold
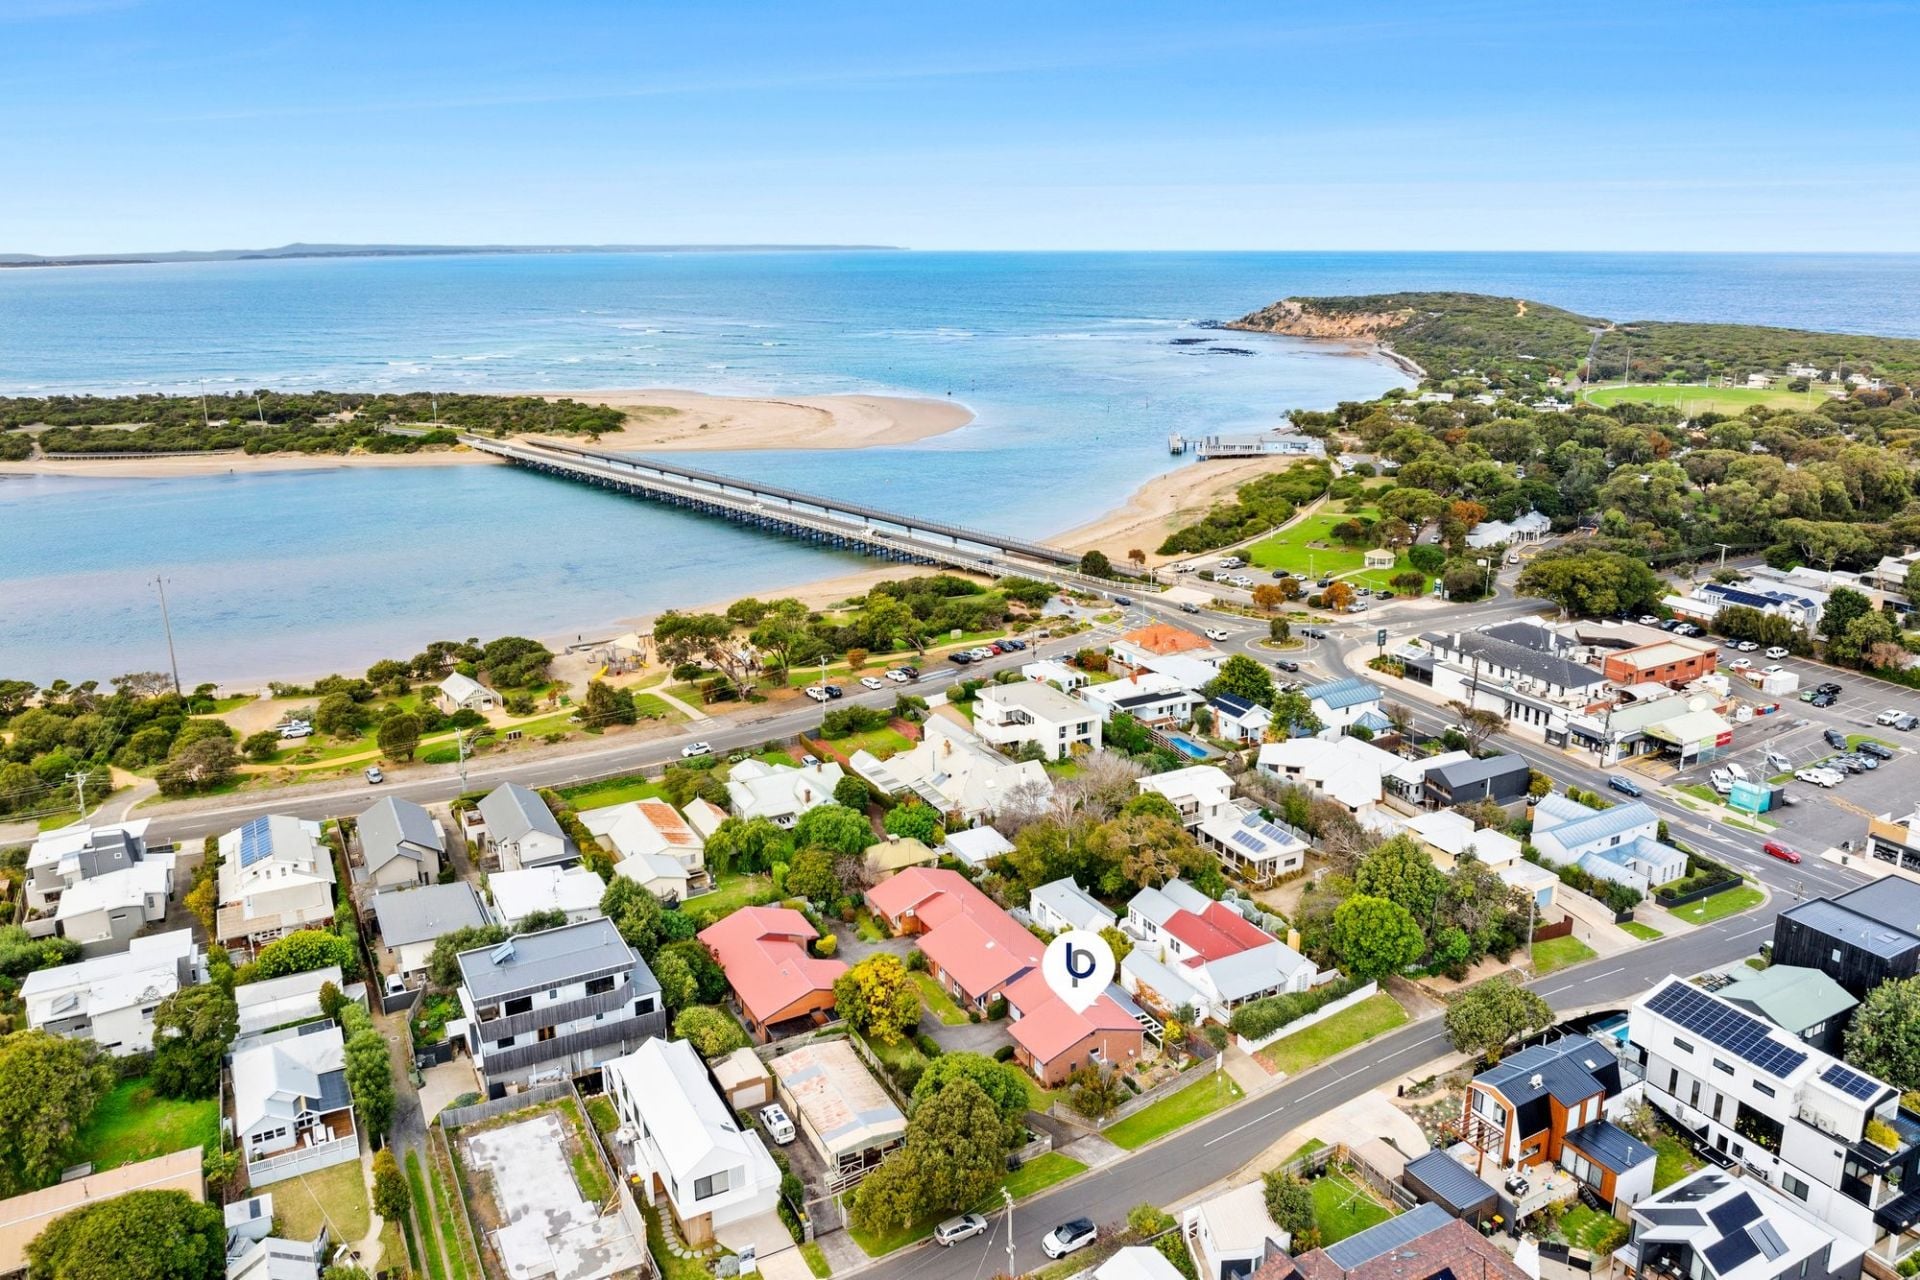
5 Mulgoa Court
$ 1,150,000
- 3
- 2
- 2
- 684 sqm
Sold
1/10-12 Grandview Parade
$ 890,000
- 2
- 1
- 1

Sold
21 Cottesloe Drive
- 2
- 1
- 613 sqm
Sold
17 Cronulla Court
$ 1,100,000
- 3
- 1
- 2
- 586 sqm
Sold
52 Taits Road
$ 1,211,000
- 3
- 1
- 3
- 670 sqm
Sold
7 Eddystone Court
- 511 sqm
Sold
2/35 Sheepwash Road
- 3
- 2
- 2
- 288 sqm
Sold
3/1 Golightly Street
$ 984,000
- 2
- 2
- 1
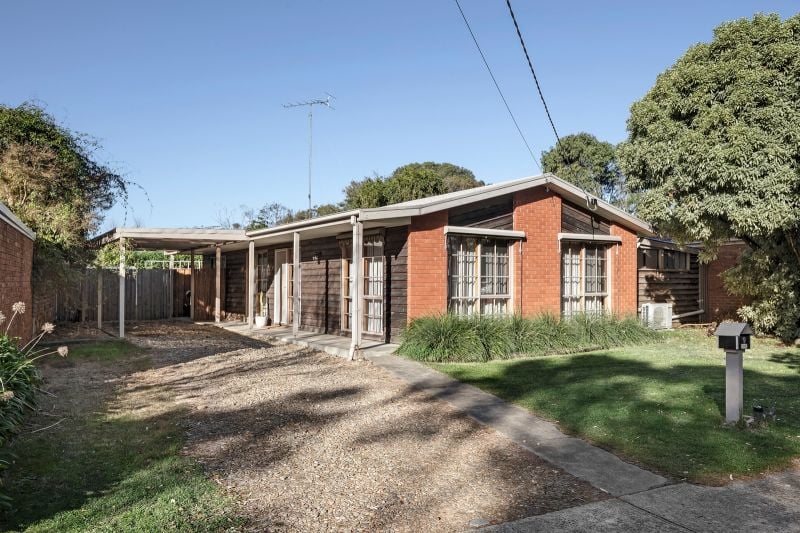
Sold
9 Hampden Close
- 3
- 1
- 2
- 680 sqm
Sold
4/5-7 Geelong Road
$ 480,000
- 1
- 1
- 1
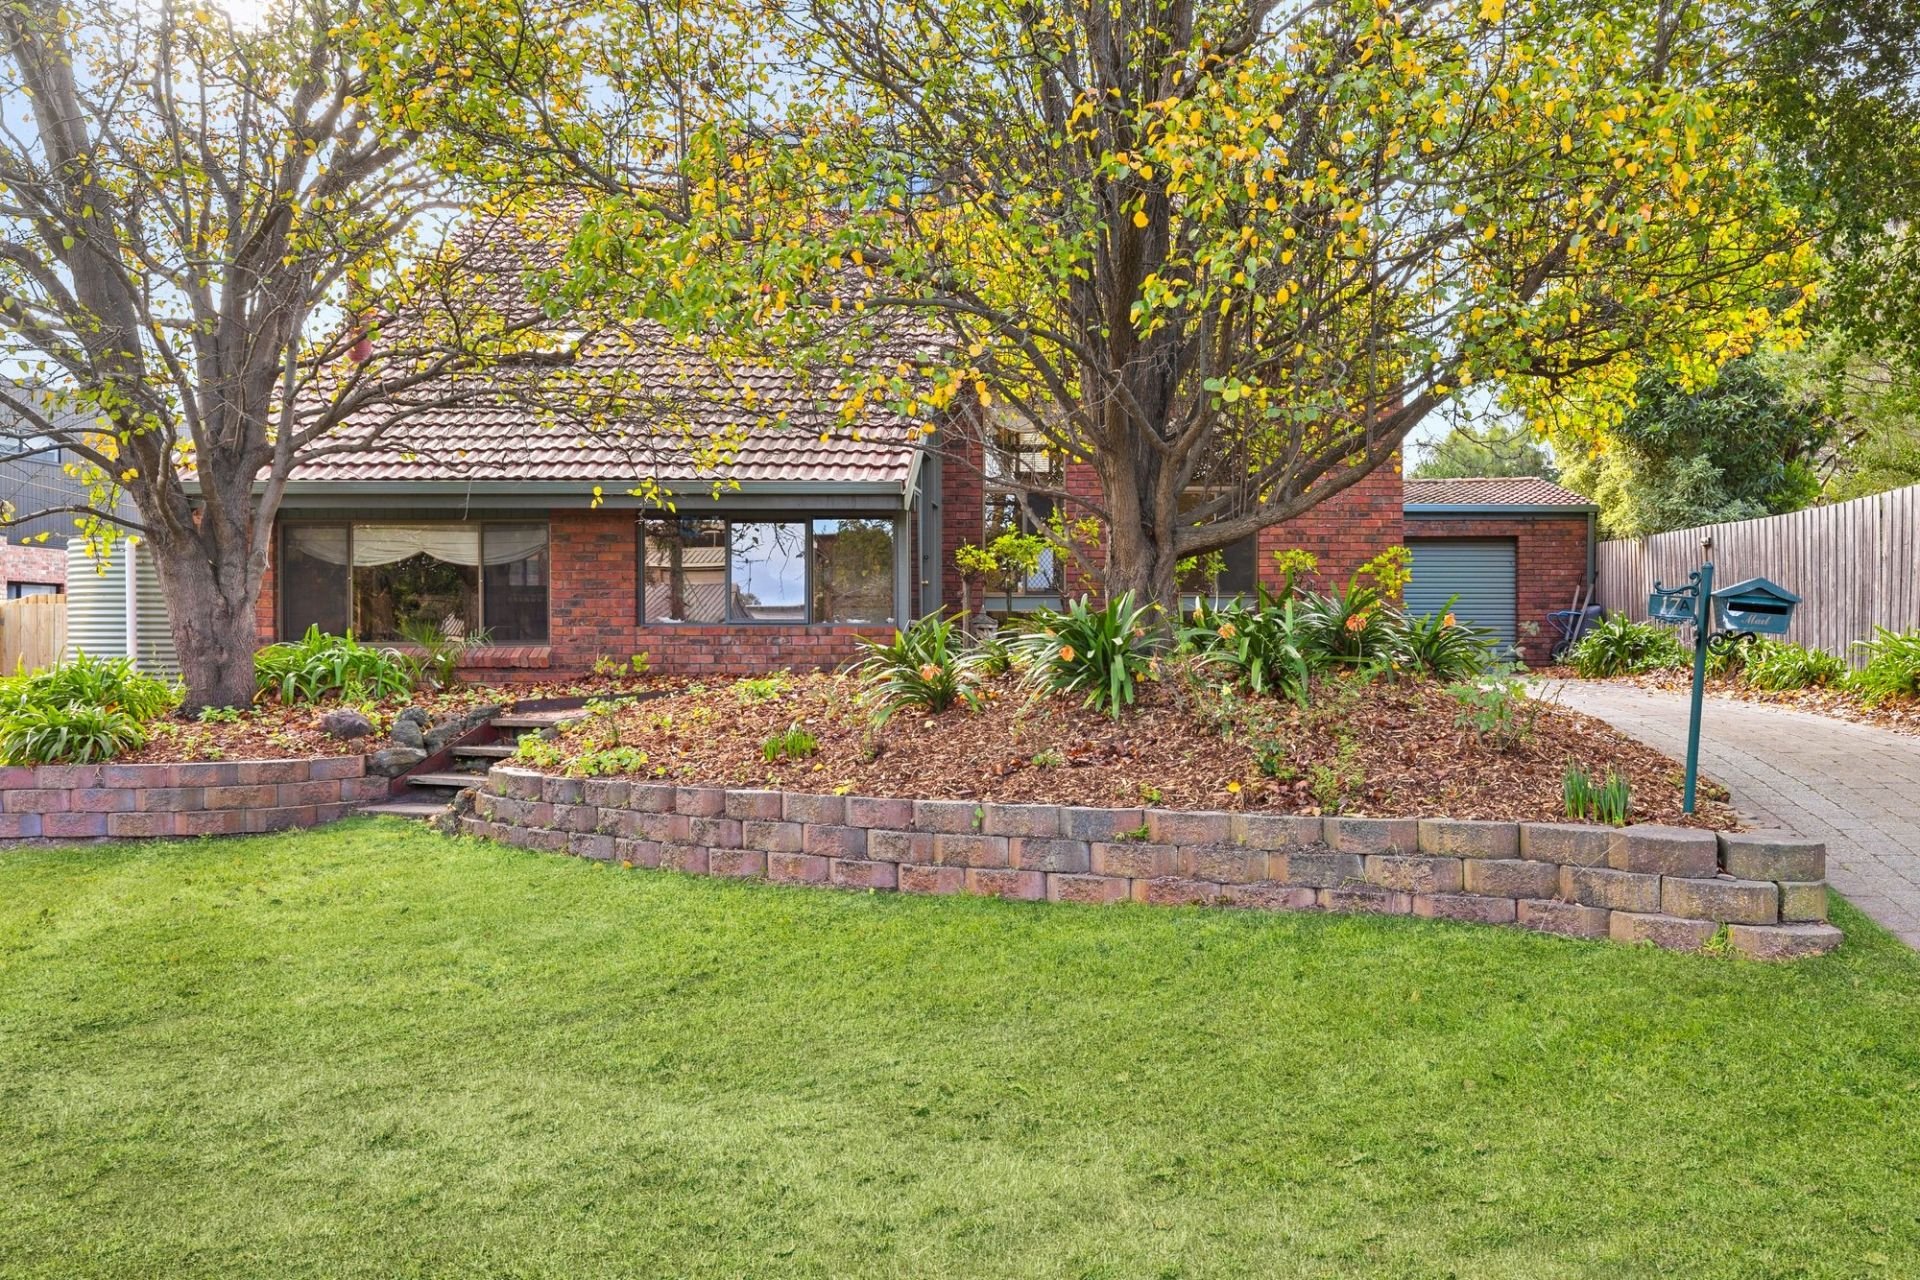
Sold
17A Wattlebird Crescent
$ 1,100,000
- 5
- 3
- 1
- 592 sqm
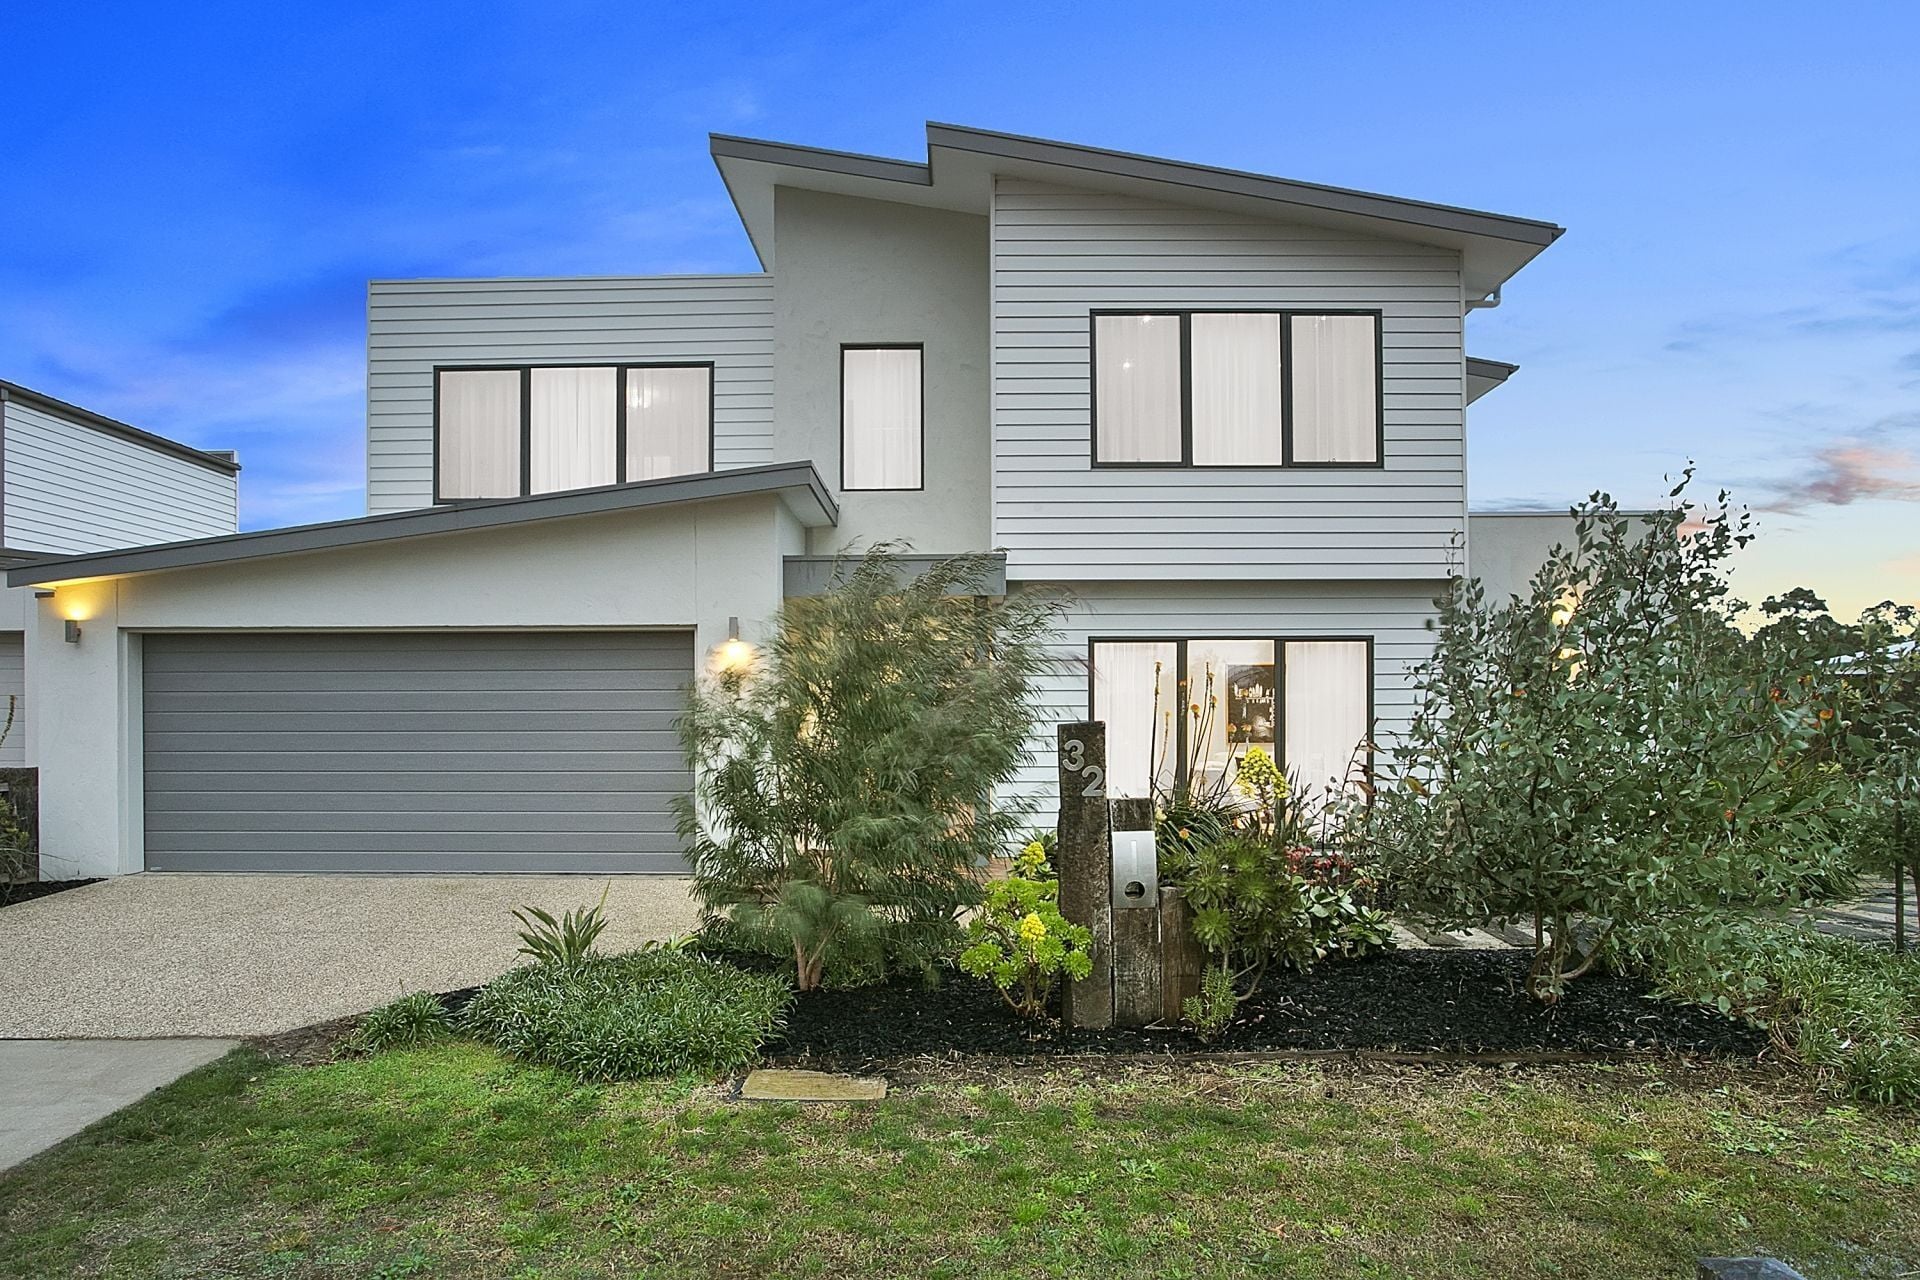
Sold
32 Eddystone Court
- 4
- 2
- 3
- 342 sqm
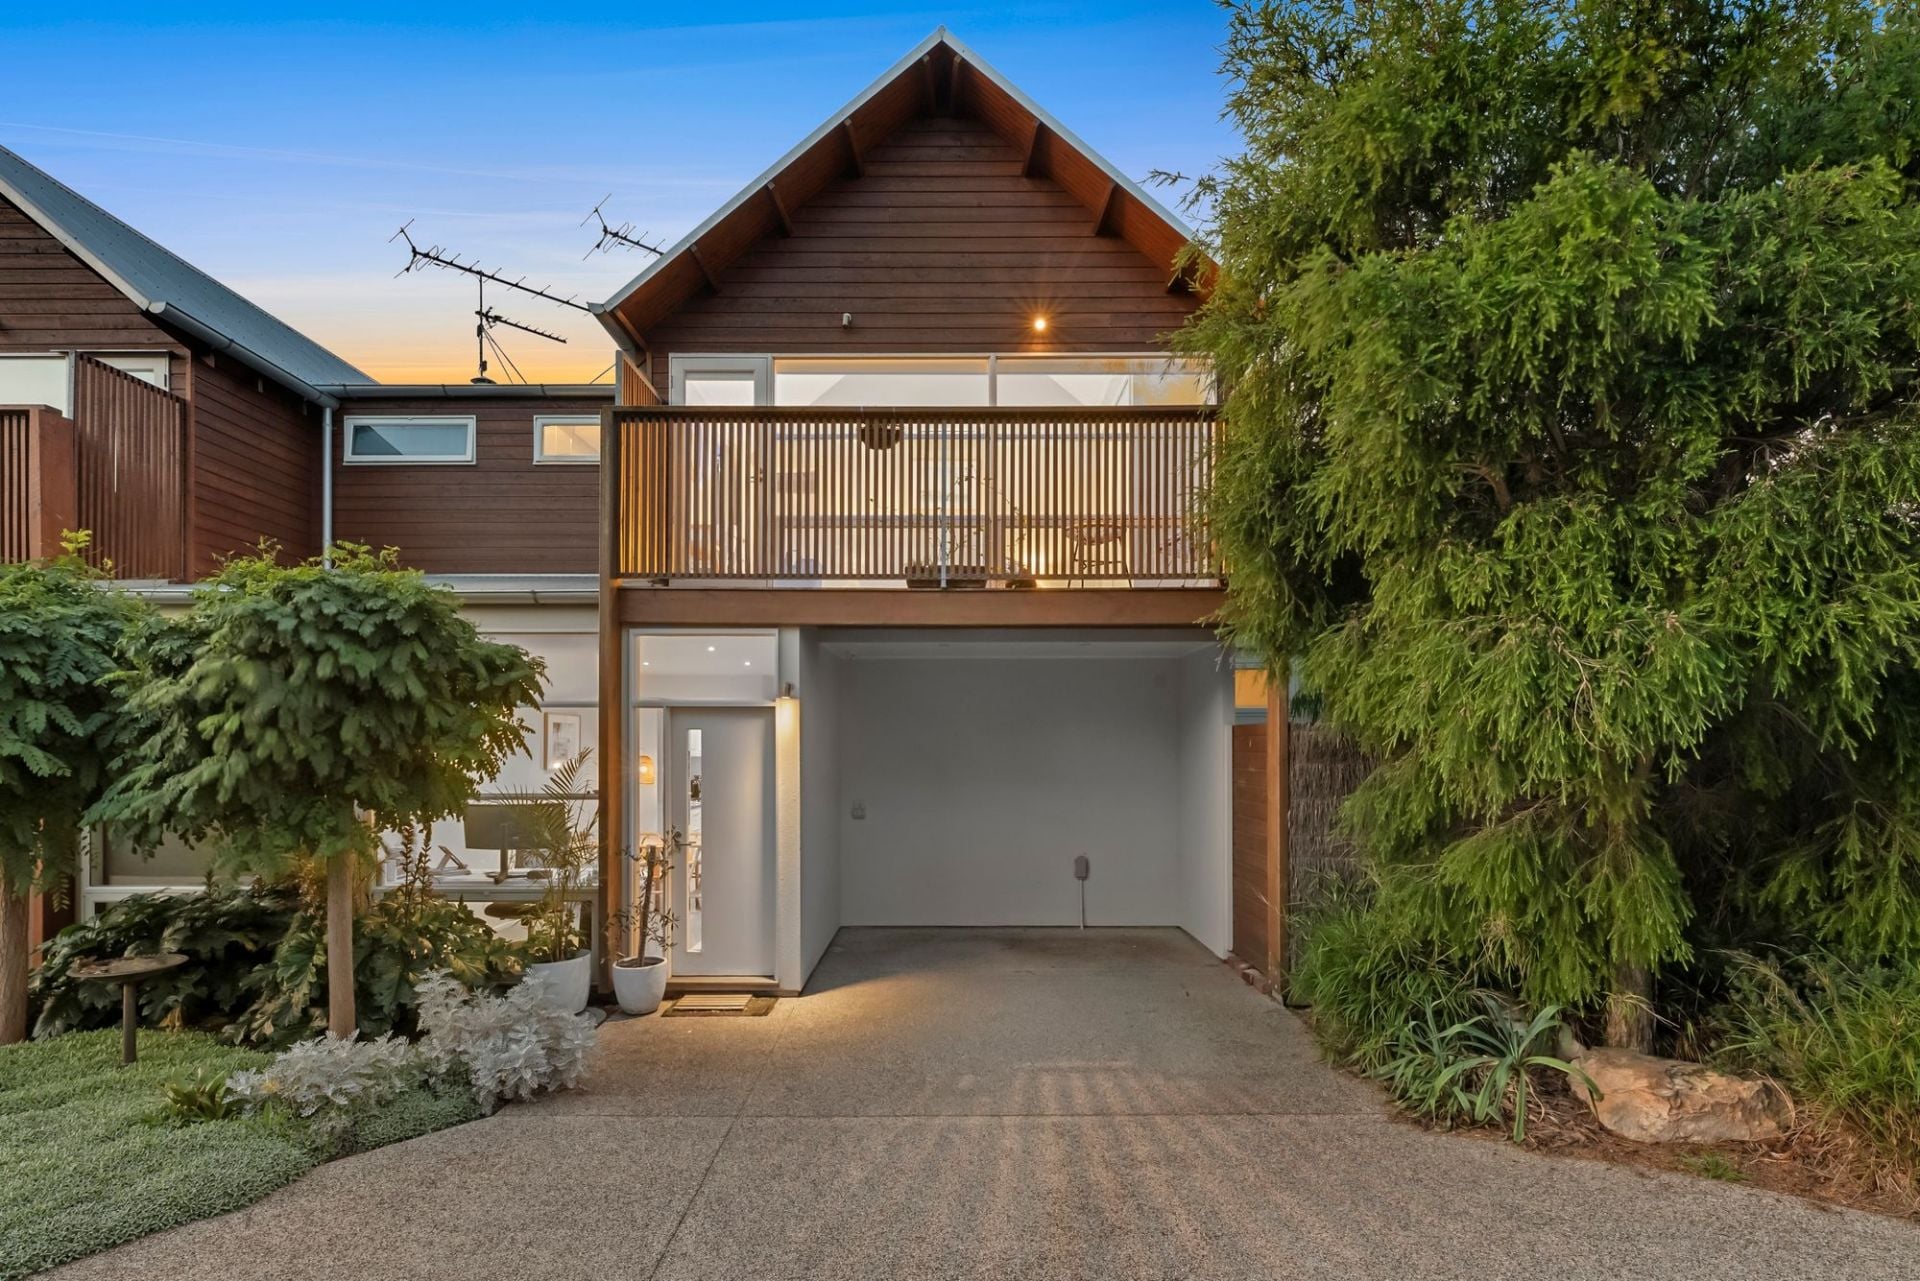
Sold
1/109 Hitchcock Avenue
$ 1,010,000
- 2
- 2
- 1
- 210 sqm