
56 Narawi Avenue, Clifton Springs.
Space and Style with a Family Focus.
The Feel:

A home that celebrates family life by providing substantial spaces for entertaining, unwinding, and laidback living is a property that truly understands today’s lifestyle, and this warm and welcoming residence achieves the balance perfectly. Across a single level discover an expansive design that flows through three light-filled living zones and a quality stone kitchen, to a stunning all-weather alfresco haven. On a 760sqm (approx.) north-to-rear site, the home is enhanced with ducted heating and reverse cycle a/c, while a 6.6kW solar PV system places an eye firmly on the future. This freshly painted abode not only promises an easy-going lifestyle from within but also entices with unbeatable lifestyle appeal just a short stroll to the golf course and bay beaches.
The Facts:
-Spacious 4-bedroom family home occupying a 760sqm (approx.) site
-Designed for relaxed living & entertaining across a substantial single level
-Low-maintenance landscaping sets a welcoming tone from the outset
-Daily life is centred around an open plan kitchen, meals & living domain
-An adjoining rumpus room offers a flexible space for relaxation or play
-High ceilings enhance the sense of space throughout
-Stone-topped kitchen featuring breaky island, WIP & ample prep/storage space
-Quality appliances include a 900mm Smeg oven & Bosch d/w
-Bi-fold doors reveal a huge north-facing deck – perfect for entertaining a crowd
-Ziptrak blinds and strip heating cater to year-round alfresco enjoyment
-When it’s time to retreat, a separate loungeroom grants peace & privacy
-Main bedroom pampers parents with a WIR & twin vanity ensuite
-Stone finishes extend into the recently updated laundry
-Kids’ wing features 3 further bedrooms (WIR/BIRs) served by a family bathroom
-Ducted heating & reverse cycle a/c tailor seasonal comfort
-Eco-friendly inclusions: 6.6kW solar PV system & rainwater storage
-Freshly-painted interiors also feature plantation shutters
-Exposed ag paths wrap the exterior, alongside a securely fenced yard
-There’s plenty of grassy space for kids & pets to enjoy
-Off-street parking is via a DLUG, while there’s flexibility to incorporate side access
-Daily conveniences are nearby, just 2mins to Drysdale Village
-Walk to local lifestyle assets including the golf course, boat ramp, bay beaches & The Dell
-A 5min drive places you in the heart of the Bellarine’s renowned wine region
The Owner Loves….
"This is a home that’s has been designed for growing families and entertainers. It functions so well, whether that’s throwing open the doors to create one huge indoor-outdoor area, or finding your own private space to relax and unwind – there’s room for it all.”
*All information offered by Bellarine Property is provided in good faith. It is derived from sources believed to be accurate and current as at the date of publication and as such Bellarine Property simply pass this information on. Use of such material is at your sole risk. Prospective purchasers are advised to make their own inquiries with respect to the information that is passed on. Bellarine Property will not be liable for any loss resulting from any action or decision by you in reliance on the information.
A home that celebrates family life by providing substantial spaces for entertaining, unwinding, and laidback living is a property that truly understands today’s lifestyle, and this warm and welcoming residence achieves the balance perfectly. Across a single level discover an expansive design that flows through three light-filled living zones and a quality stone kitchen, to a stunning all-weather alfresco haven. On a 760sqm (approx.) north-to-rear site, the home is enhanced with ducted heating and reverse cycle a/c, while a 6.6kW solar PV system places an eye firmly on the future. This freshly painted abode not only promises an easy-going lifestyle from within but also entices with unbeatable lifestyle appeal just a short stroll to the golf course and bay beaches.
The Facts:
-Spacious 4-bedroom family home occupying a 760sqm (approx.) site
-Designed for relaxed living & entertaining across a substantial single level
-Low-maintenance landscaping sets a welcoming tone from the outset
-Daily life is centred around an open plan kitchen, meals & living domain
-An adjoining rumpus room offers a flexible space for relaxation or play
-High ceilings enhance the sense of space throughout
-Stone-topped kitchen featuring breaky island, WIP & ample prep/storage space
-Quality appliances include a 900mm Smeg oven & Bosch d/w
-Bi-fold doors reveal a huge north-facing deck – perfect for entertaining a crowd
-Ziptrak blinds and strip heating cater to year-round alfresco enjoyment
-When it’s time to retreat, a separate loungeroom grants peace & privacy
-Main bedroom pampers parents with a WIR & twin vanity ensuite
-Stone finishes extend into the recently updated laundry
-Kids’ wing features 3 further bedrooms (WIR/BIRs) served by a family bathroom
-Ducted heating & reverse cycle a/c tailor seasonal comfort
-Eco-friendly inclusions: 6.6kW solar PV system & rainwater storage
-Freshly-painted interiors also feature plantation shutters
-Exposed ag paths wrap the exterior, alongside a securely fenced yard
-There’s plenty of grassy space for kids & pets to enjoy
-Off-street parking is via a DLUG, while there’s flexibility to incorporate side access
-Daily conveniences are nearby, just 2mins to Drysdale Village
-Walk to local lifestyle assets including the golf course, boat ramp, bay beaches & The Dell
-A 5min drive places you in the heart of the Bellarine’s renowned wine region
The Owner Loves….
"This is a home that’s has been designed for growing families and entertainers. It functions so well, whether that’s throwing open the doors to create one huge indoor-outdoor area, or finding your own private space to relax and unwind – there’s room for it all.”
*All information offered by Bellarine Property is provided in good faith. It is derived from sources believed to be accurate and current as at the date of publication and as such Bellarine Property simply pass this information on. Use of such material is at your sole risk. Prospective purchasers are advised to make their own inquiries with respect to the information that is passed on. Bellarine Property will not be liable for any loss resulting from any action or decision by you in reliance on the information.

Just Listed
93 Beacon Point Road
$680,000-$740,000
- 3
- 2
- 2
- 649 sqm
Under Offer
56 Beacon Point Road
$590,000-$620,000
- 2
- 1
- 1
- 604 sqm
1/53 Boonderabbi Drive
$725,000-$795,000
- 4
- 2
- 2
- 401 sqm
39 Coolangatta Drive
$795,000-$870,000
- 4
- 2
- 2
- 678 sqm
39 Jetty Road
$699,000
- 4
- 2
- 2
- 585 sqm
Under Offer
6 Boondi Court
$745,000 - $795,000
- 5
- 3
- 3
- 661 sqm
Under Offer
22 Barrands Lane
$630,000-$670,000
- 4
- 2
- 2
- 292 sqm
Sold
11 Dandarriga Drive
$ 760,000
- 2
- 1
- 2
- 585 sqm
Sold
51-53 Gwinganna Drive
$ 1,110,000
- 4
- 2
- 2
- 1194 sqm
Sold
47 Kewarra Drive
$ 700,000
- 3
- 2
- 2
- 585 sqm
Sold
3 Achilpa Avenue
- 3
- 2
- 2
- 622 sqm
Sold
88 Bay Shore Avenue
- 3
- 1
- 1
- 614 sqm
Sold
1-3 Elise Road
$ 735,000
- 4
- 2
- 2
- 549 sqm
Sold
7 Boondi Court
$ 739,000
- 3
- 2
- 2
- 676 sqm
Sold
43 Bay Shore Avenue
$ 690,000
- 3
- 1
- 1
- 585 sqm
Sold
100 Beacon Point Road
$ 570,000
- 3
- 1
- 2
- 614 sqm
Sold
20 Catalina Crescent
$ 890,000
- 3
- 2
- 2
- 828 sqm
Sold
53 Jetty Road
$ 640,000
- 3
- 1
- 2
- 585 sqm
Sold
1/29 Central Road
$ 695,000
- 4
- 2
- 2
Sold
11 Sundial Drive
$ 746,000
- 3
- 2
- 2
- 654 sqm
Sold
17 Bungalalli Avenue
$ 920,000
- 4
- 2
- 2
- 609 sqm
Sold
10 Gumbowie Avenue
$ 850,000
- 3
- 2
- 3
- 595 sqm
Sold
37 Hill Street
$ 713,000
- 3
- 2
- 597 sqm
Sold
141 Clifton Springs Road
$ 655,000
- 4
- 2
- 4
- 653 sqm
Sold
30 Caravel Avenue
- 3
- 2
- 1
- 585 sqm
Sold
58-60 Mirrabooka Drive
$ 940,000
- 3
- 2
- 2
- 1171 sqm
Sold
16 Boonderabbi Drive
$ 729,000
- 3
- 2
- 3
- 651 sqm
Sold
7 Caravel Avenue
$ 778,000
- 3
- 2
- 3
- 585 sqm
Sold
17 Coolabah Way
$ 707,000
- 3
- 2
- 2
- 585 sqm
Sold
27 Amarina Road
- 3
- 1
- 3
- 605 sqm
Sold
12 Achilpa Avenue
- 3
- 1
- 2
- 586 sqm
Sold
20 Elise Road
$ 750,000
- 4
- 2
- 2
- 547 sqm
Sold
8 Turana Avenue
$ 695,000
- 3
- 1
- 1
- 585 sqm
Sold
20 Aloomba Avenue
$ 625,000
- 3
- 1
- 3
- 589 sqm
Sold
3 Caravel Avenue
$ 745,000
- 3
- 1
- 3
- 783 sqm
Sold
11 Waulu Avenue
$ 755,000
- 3
- 1
- 1
- 871 sqm
Sold
24 Thamballina Road
$ 670,000
- 3
- 1
- 4
- 585 sqm
Sold
38 Gumbowie Avenue
$ 635,000
- 3
- 1
- 1
- 589 sqm
Sold
53 Kewarra Drive
$ 783,500
- 3
- 2
- 1
- 585 sqm
Sold
14 Panpandi Drive
$ 723,000
- 3
- 2
- 2
- 717 sqm
Sold
11-12 Tingara Court
$ 845,000
- 3
- 1
- 1
- 1359 sqm
Sold
14 Panoramic Terrace
$ 865,000
- 4
- 3
- 2
- 360 sqm
Sold
1-3 Sea Haven Drive
$ 734,000
- 4
- 2
- 2
- 610 sqm
Sold
16 Leawarra Way
$ 601,000
- 3
- 1
- 1
- 585 sqm
Sold
22 Centaurus Avenue
$ 650,000
- 3
- 2
- 1
- 623 sqm
Sold
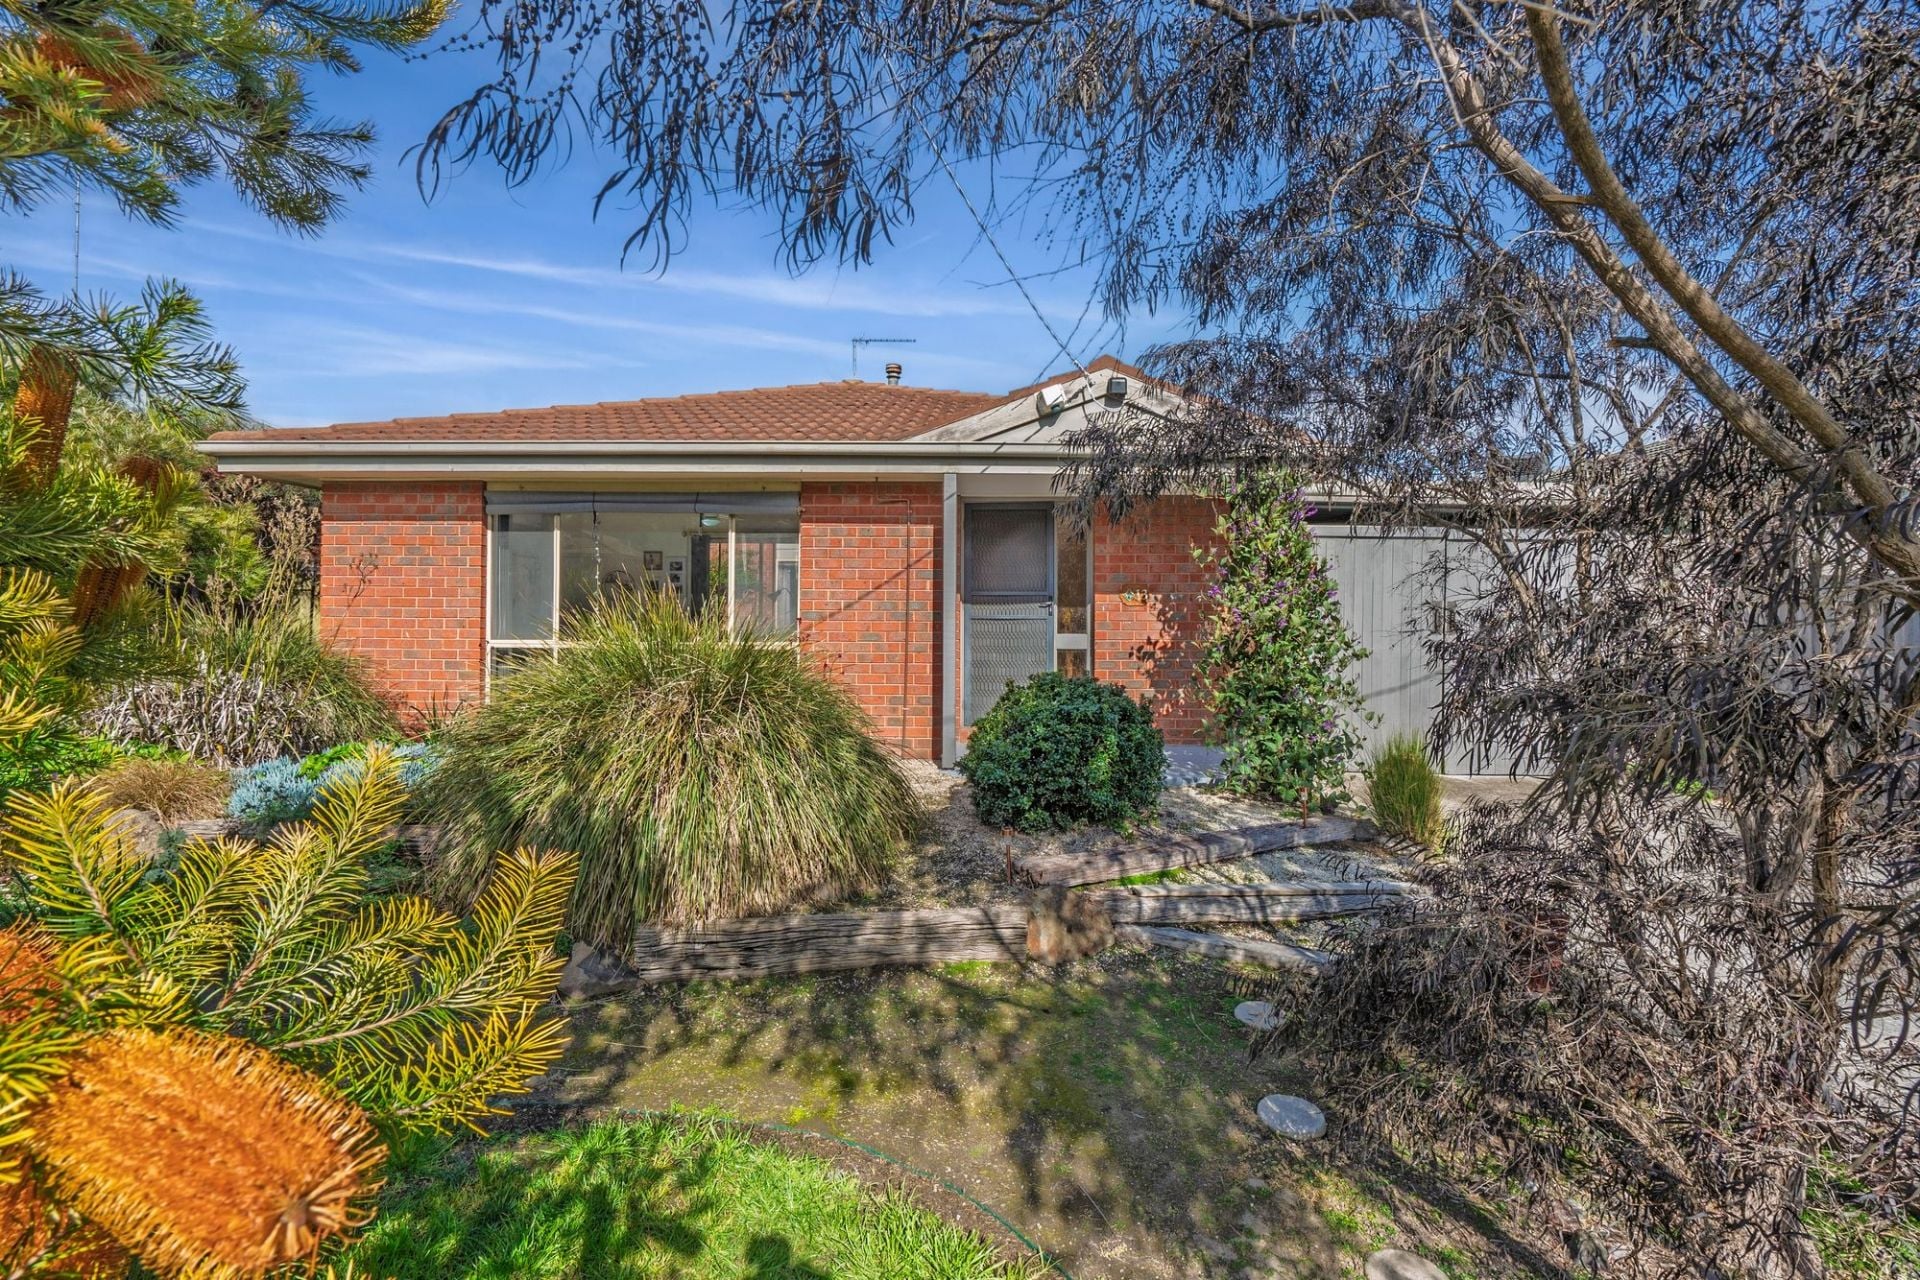
56 Narawi Avenue
$ 800,000
- 4
- 2
- 2
- 760 sqm
Sold

13 Bay Shore Avenue
$ 582,000
- 3
- 1
- 1
- 588 sqm
Sold

14 Yarramundi Drive
$ 552,000
- 3
- 1
- 2
- 585 sqm
Sold
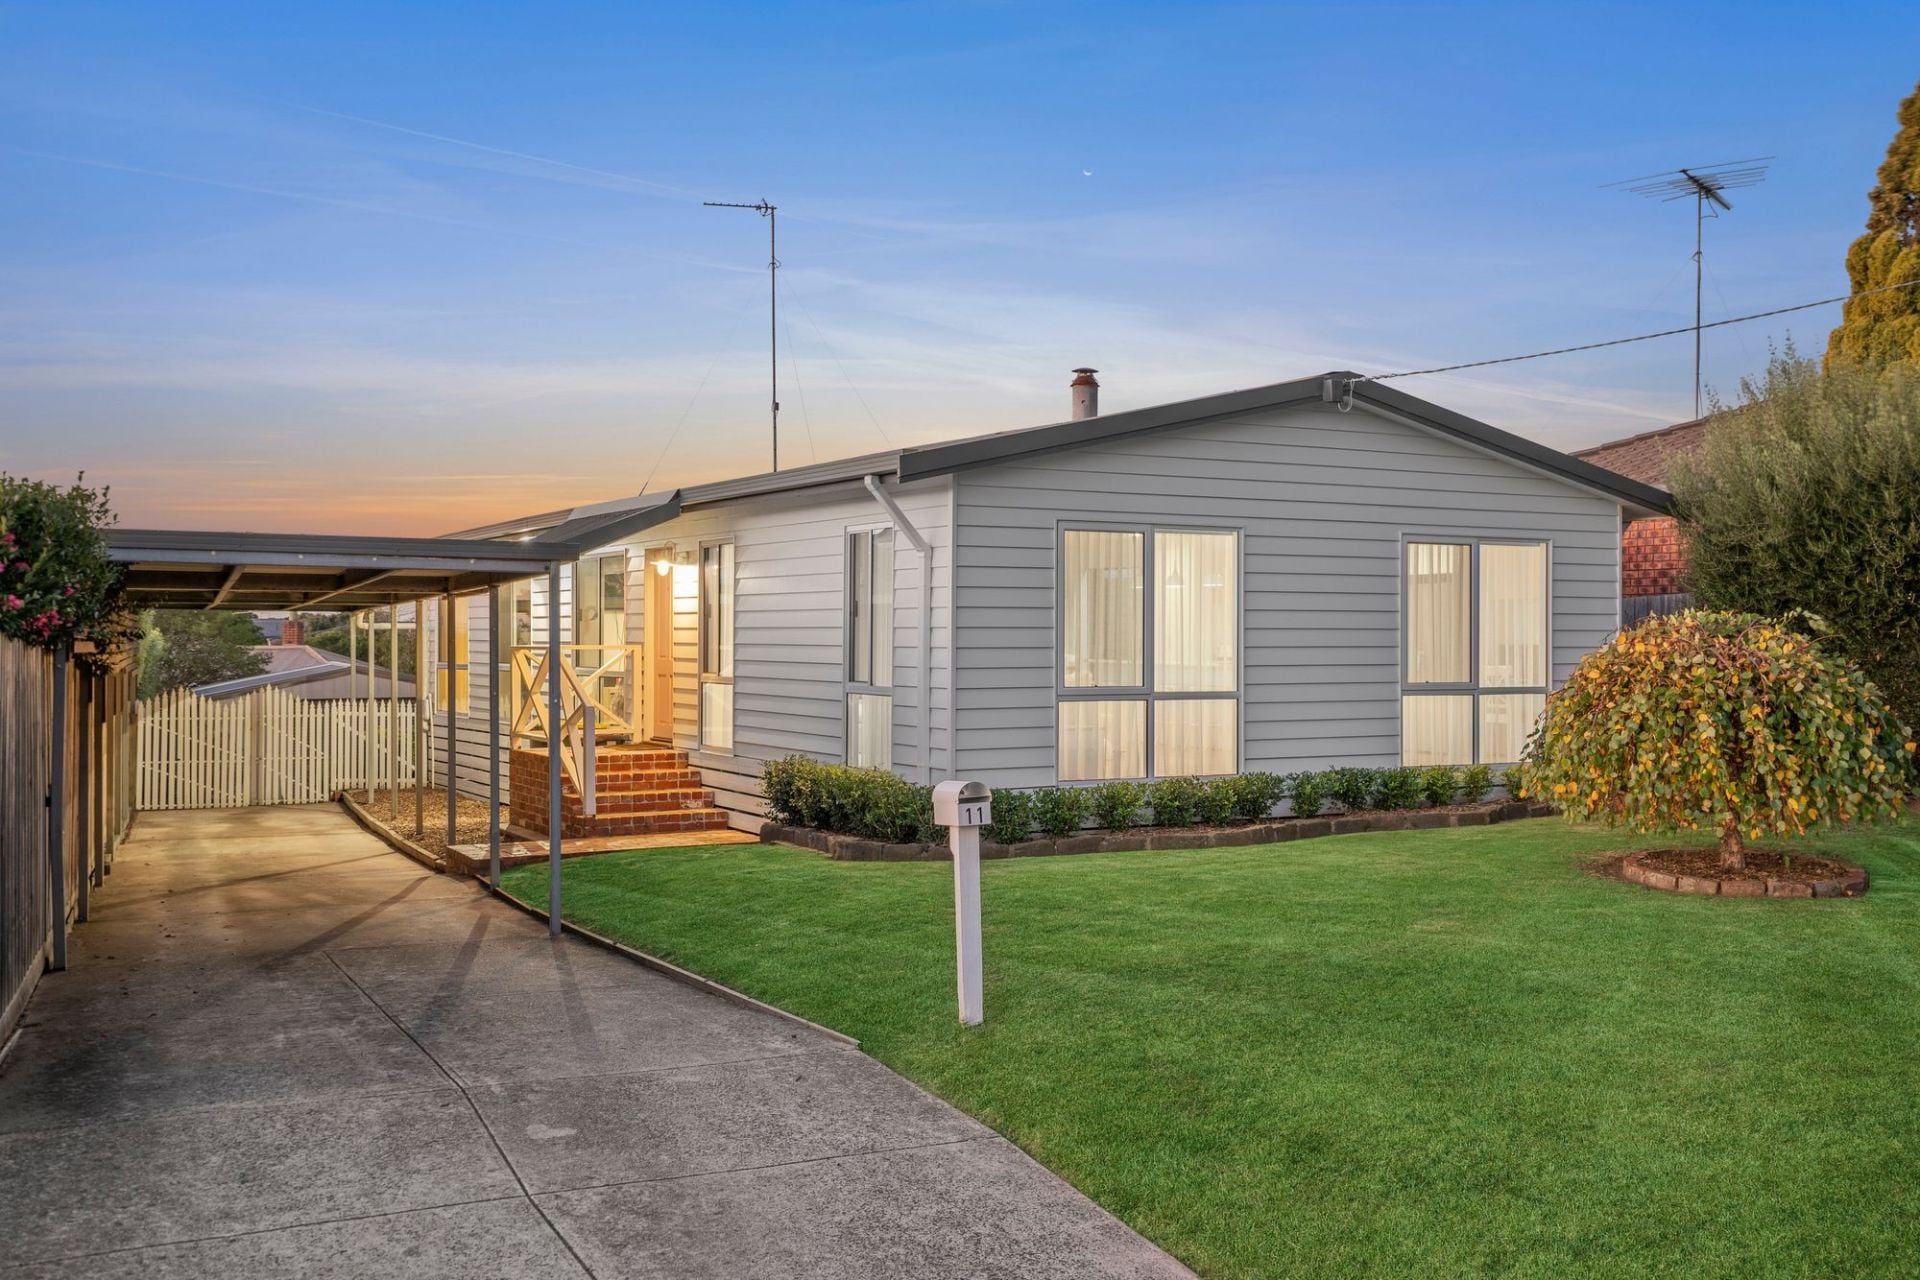
51 Yarramundi Drive
- 3
- 2
- 2
- 585 sqm
Sold
11 Hill Street
$ 700,000
- 3
- 1
- 2
- 641 sqm
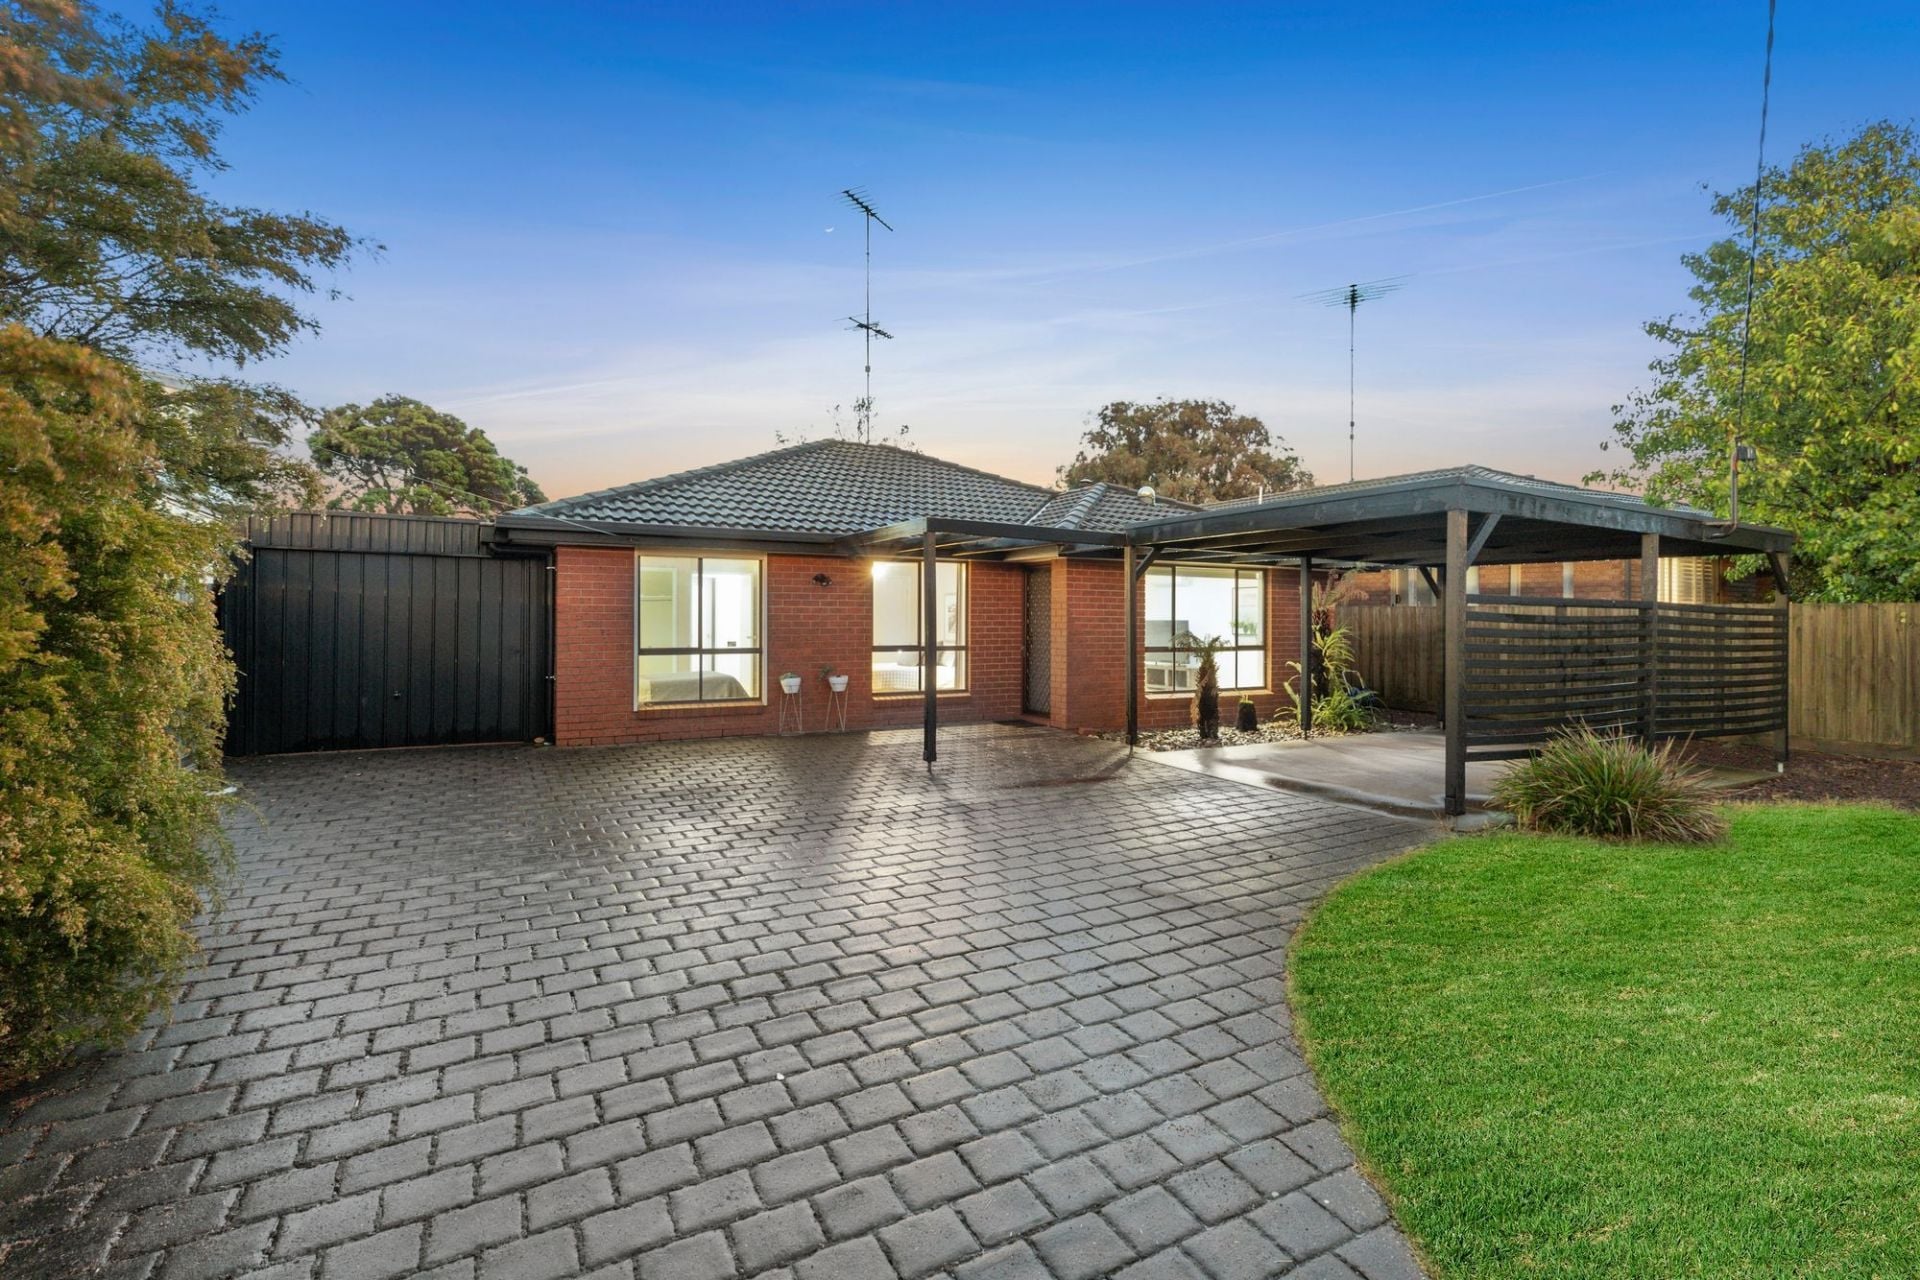
Sold
11 Coorumby Avenue
$ 595,000
- 2
- 1
- 3
- 585 sqm

Sold
12 Waulu Avenue
$ 715,000
- 4
- 2
- 2
- 598 sqm

Sold
177 - 179 Country Club Drive
$ 830,000
- 3
- 2
- 4
- 1312 sqm
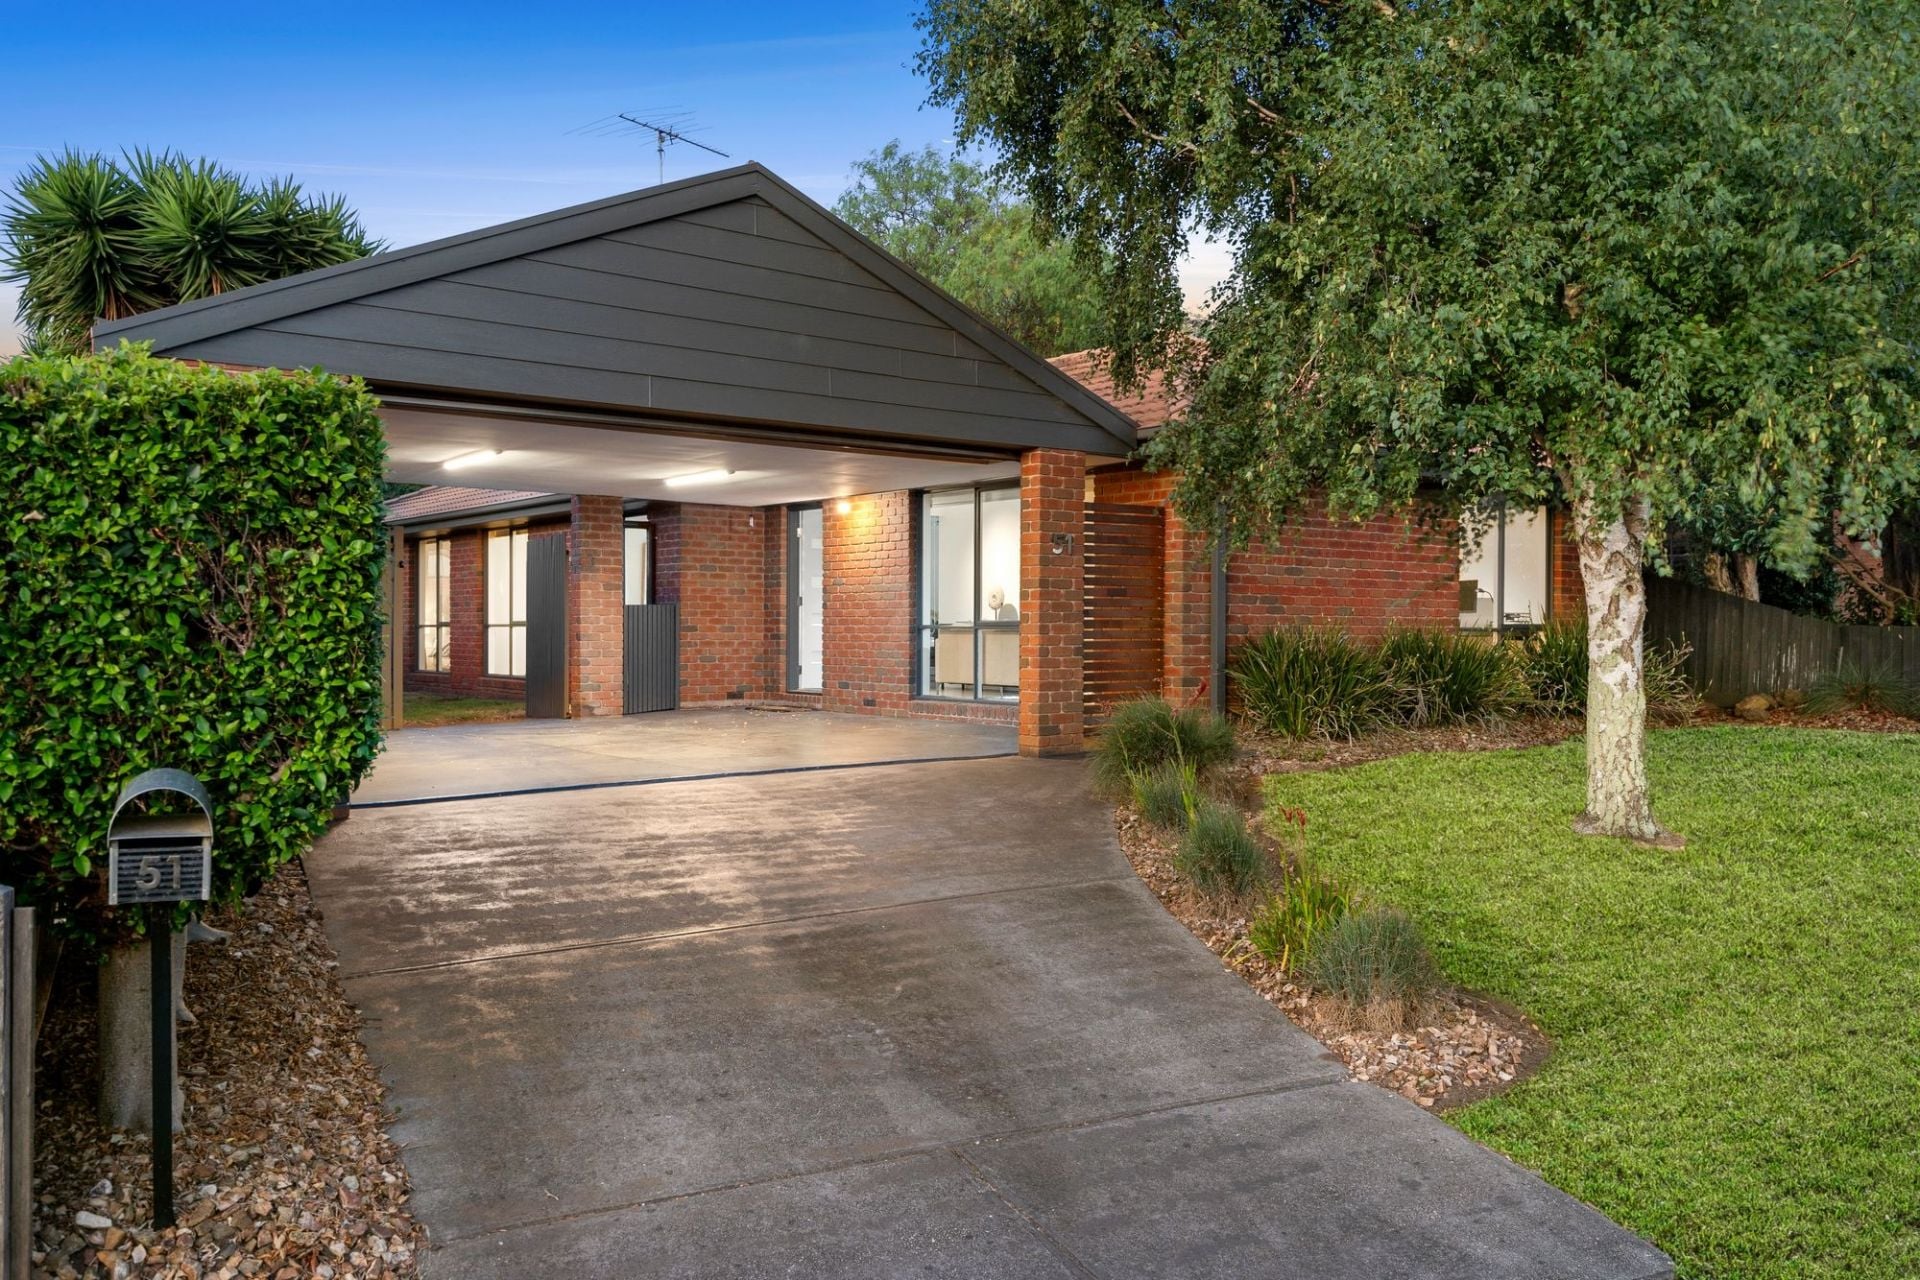
Sold
51 Thamballina Road
$ 641,000
- 3
- 2
- 2
- 585 sqm
Sold
9 Parrakoola Drive
$ 655,000
- 3
- 2
- 2
- 586 sqm