



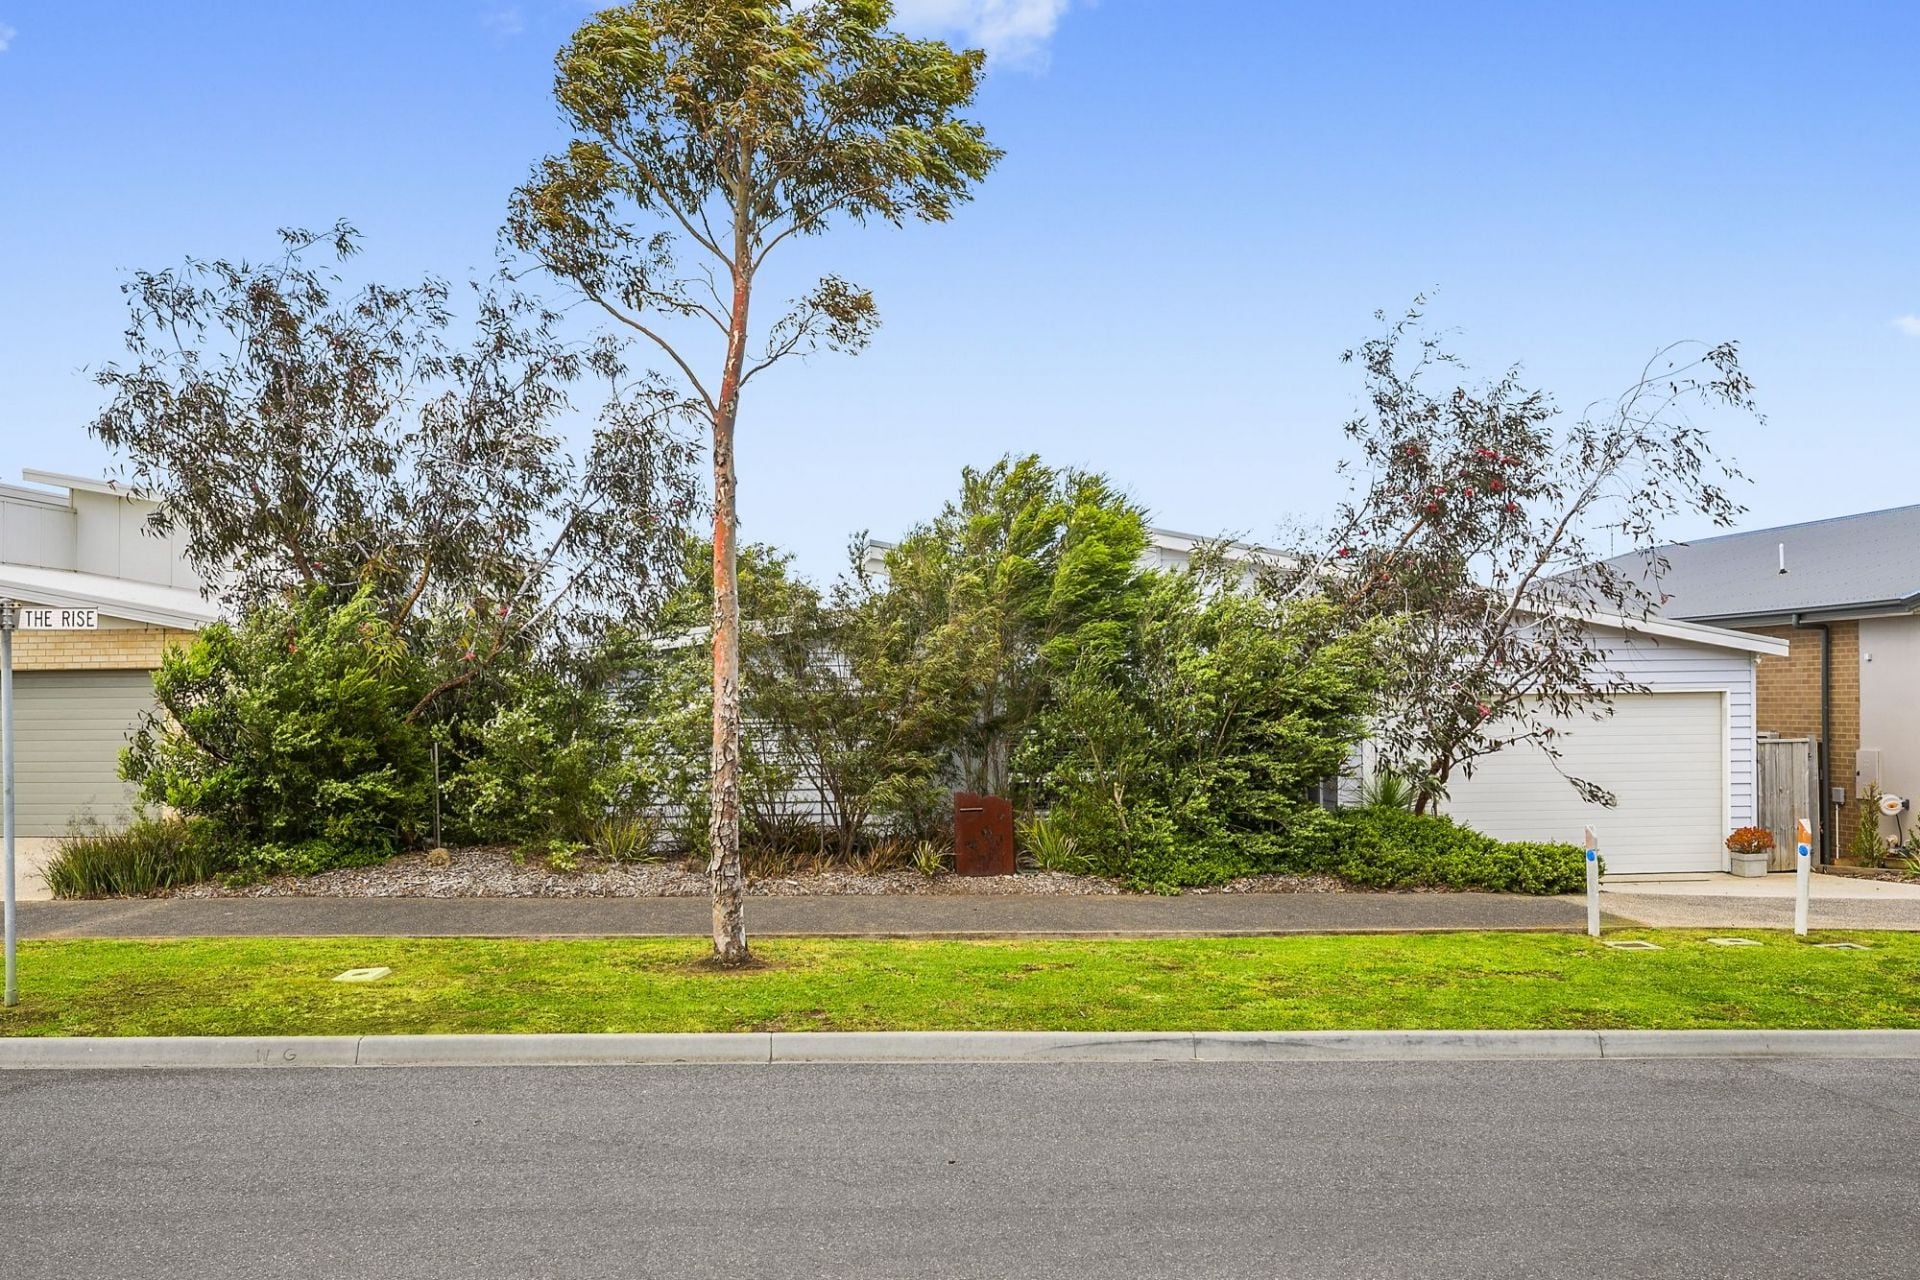

17 The Rise, Portarlington.
Rise and Shine – Wake to Sunrise On The Bay.
The Feel:
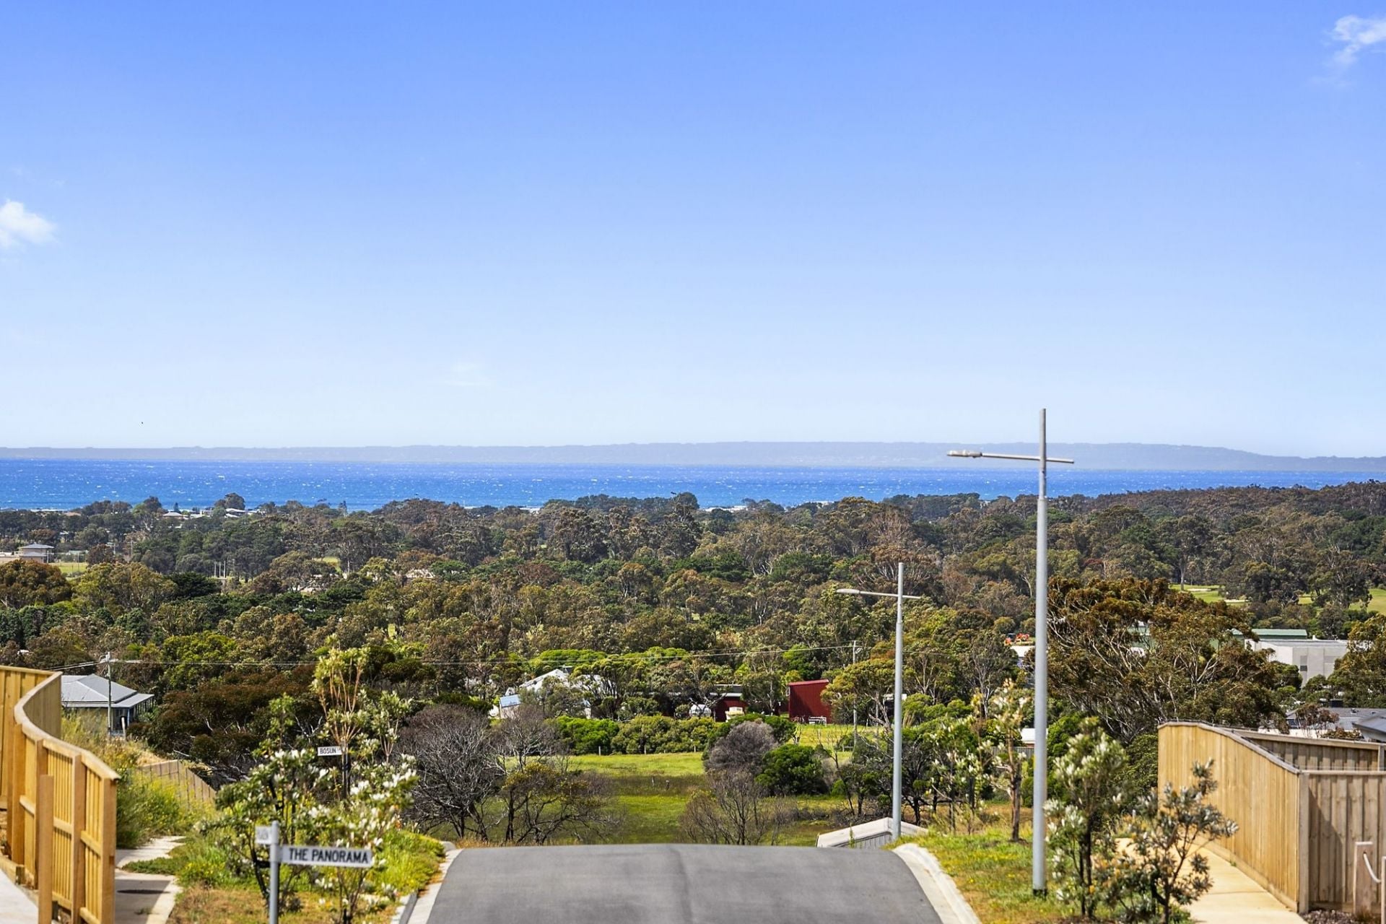
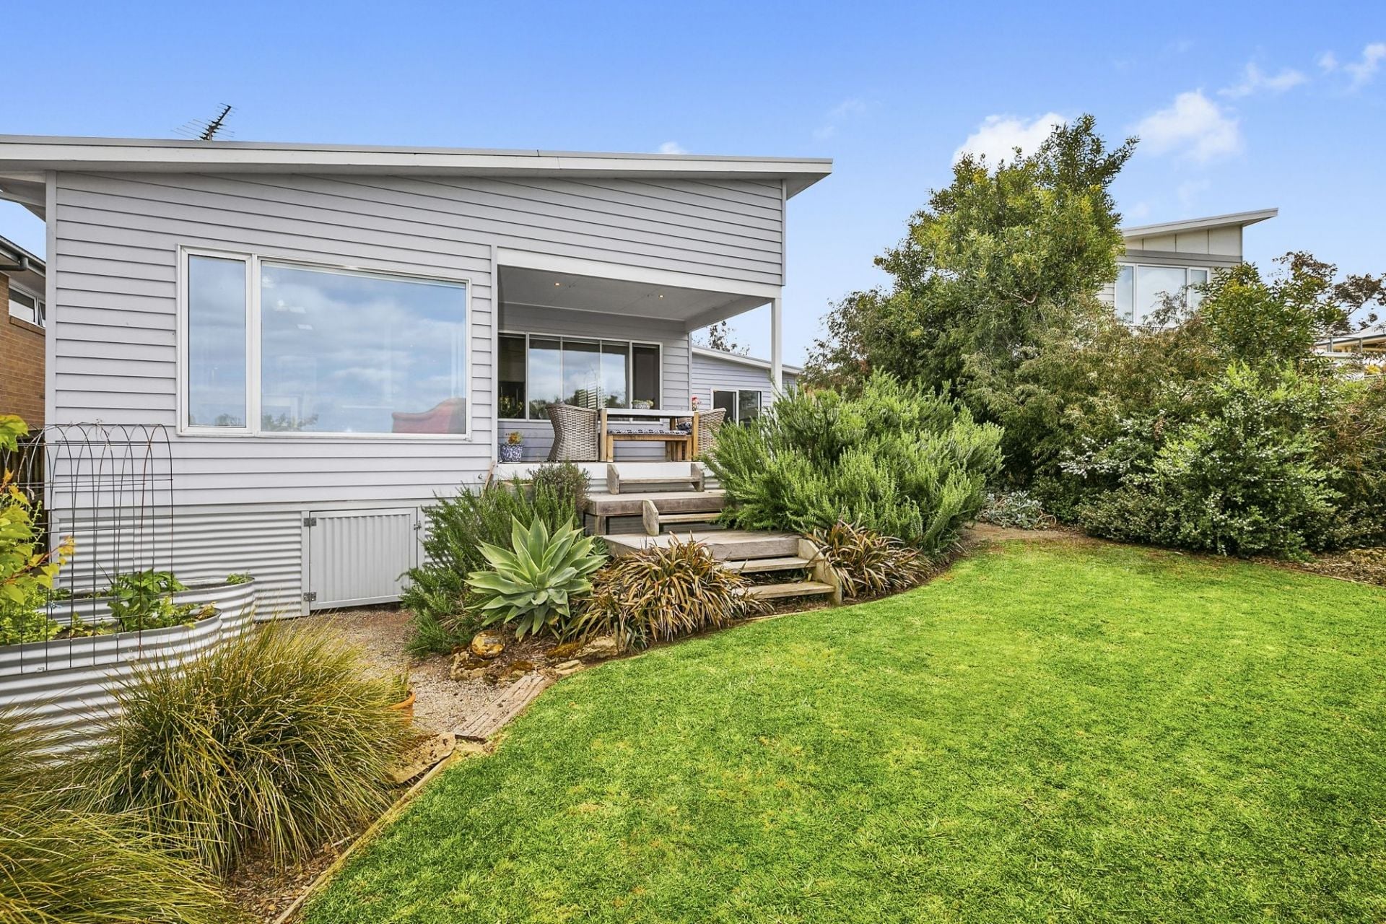
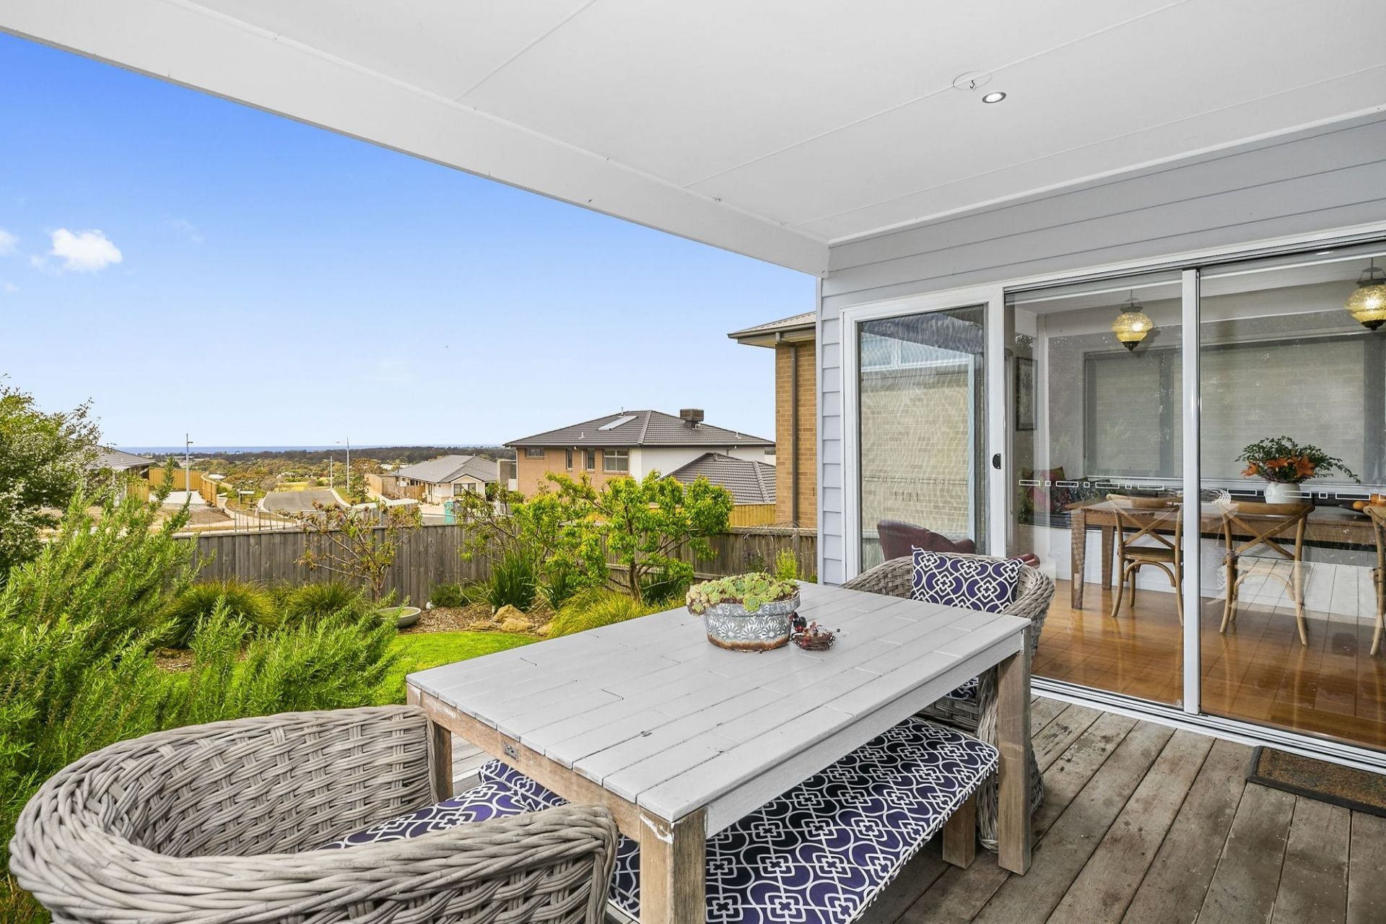
Relax & enjoy everyday living from this custom-built home on an elevated position, boasting sweeping views of Port Phillip Bay to Mt Martha, Rye & beyond. Low maintenance, landscaped grounds with fruit trees, vegetable & herb gardens will see you enjoying the outdoors as the ships sail by... Entertain inside or out, with living spaces & decks that seamlessly connect you to nature. With nothing to do but move in, this contemporary beach house could be your stunning dream home or holiday getaway.
The Facts:
-JKC custom-built home sits atop one of ‘The Rise’s’ most elevated sites, on 571sqm(approx.)
-Positioned to capture expansive views of Port Phillip Bay, overlooking rural surrounds
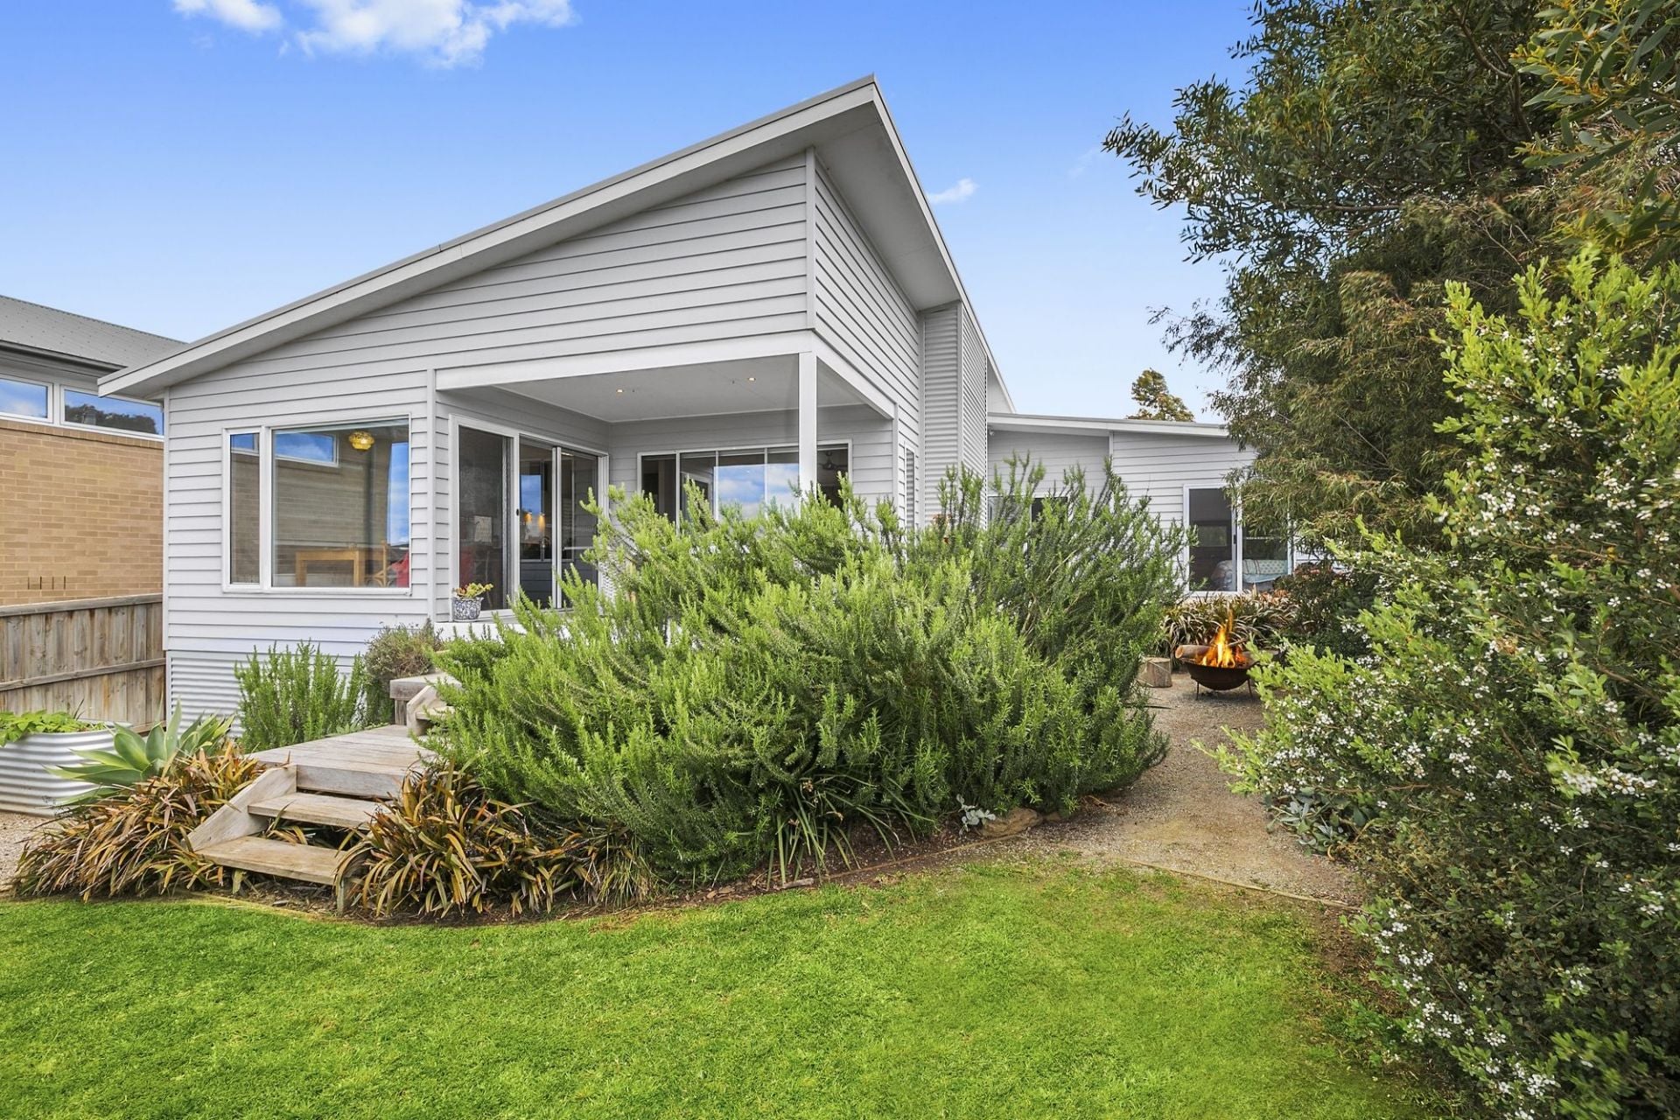
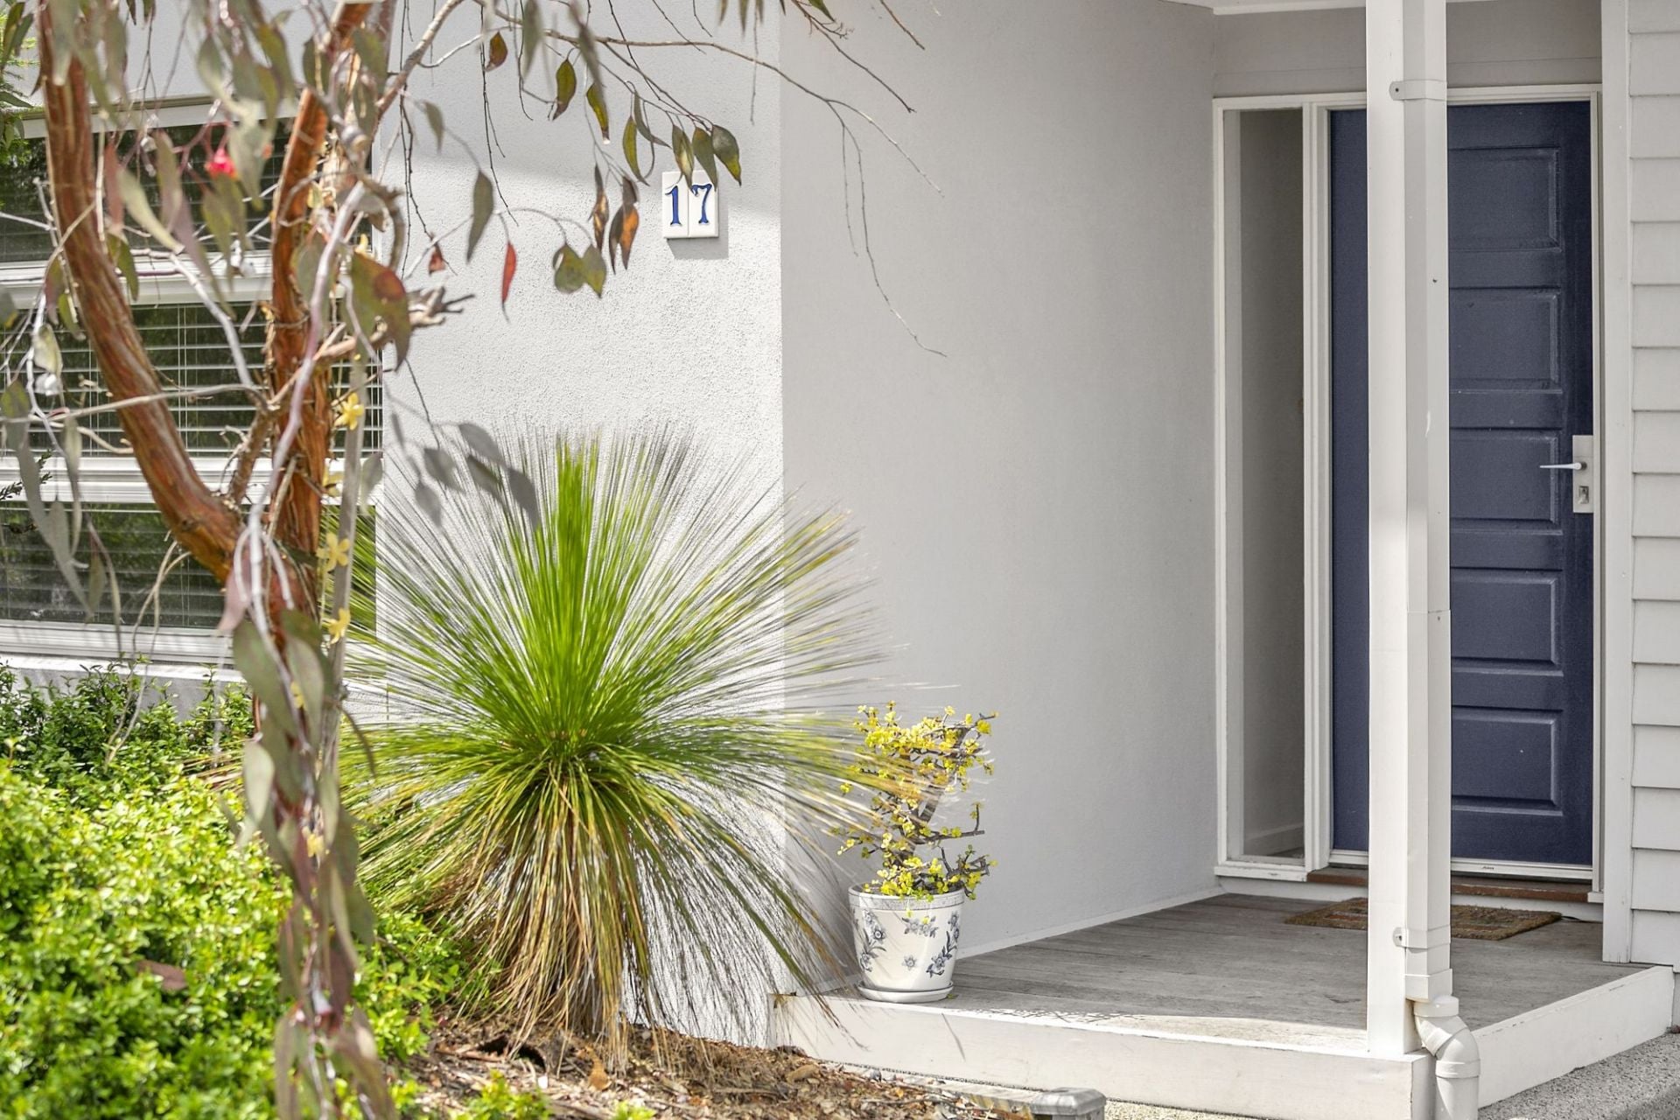
-Arrive to landscaped gardens, flowering gum ‘Silver Princesses’, raked roofline & linear board cladding
-Covered portico to welcoming front entry w/ Tassie oak polished floorboards throughout
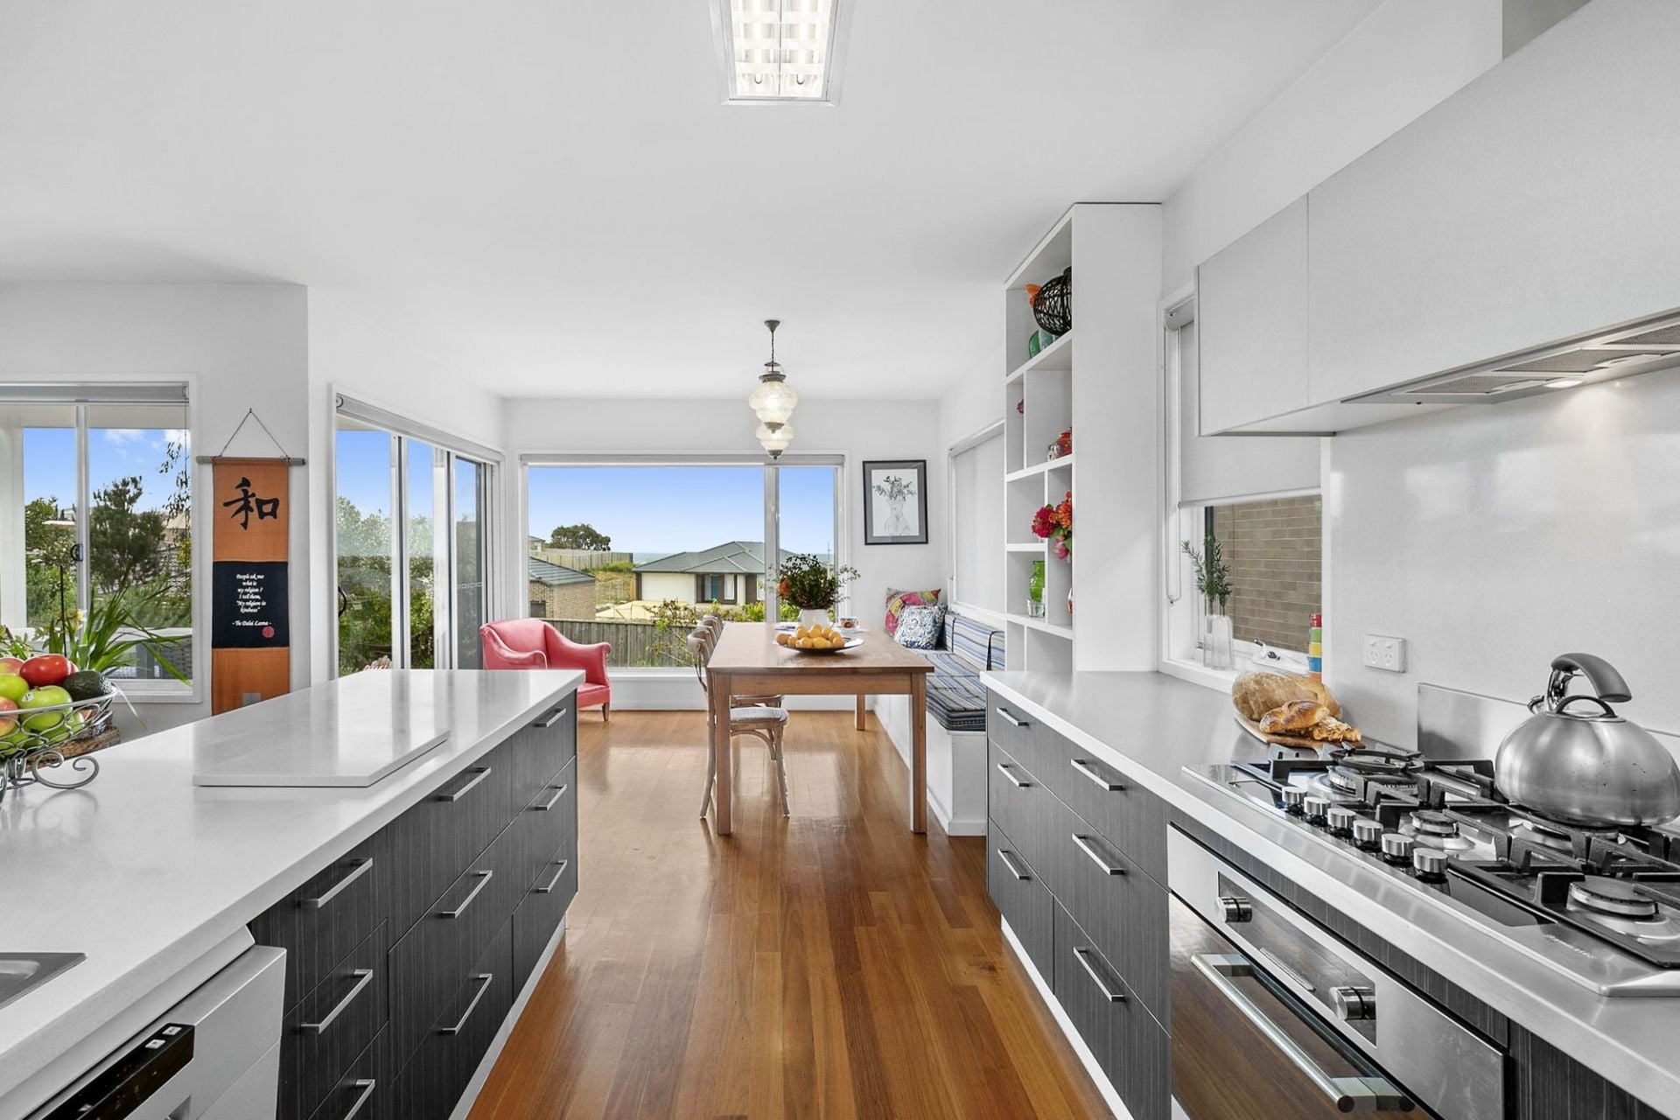
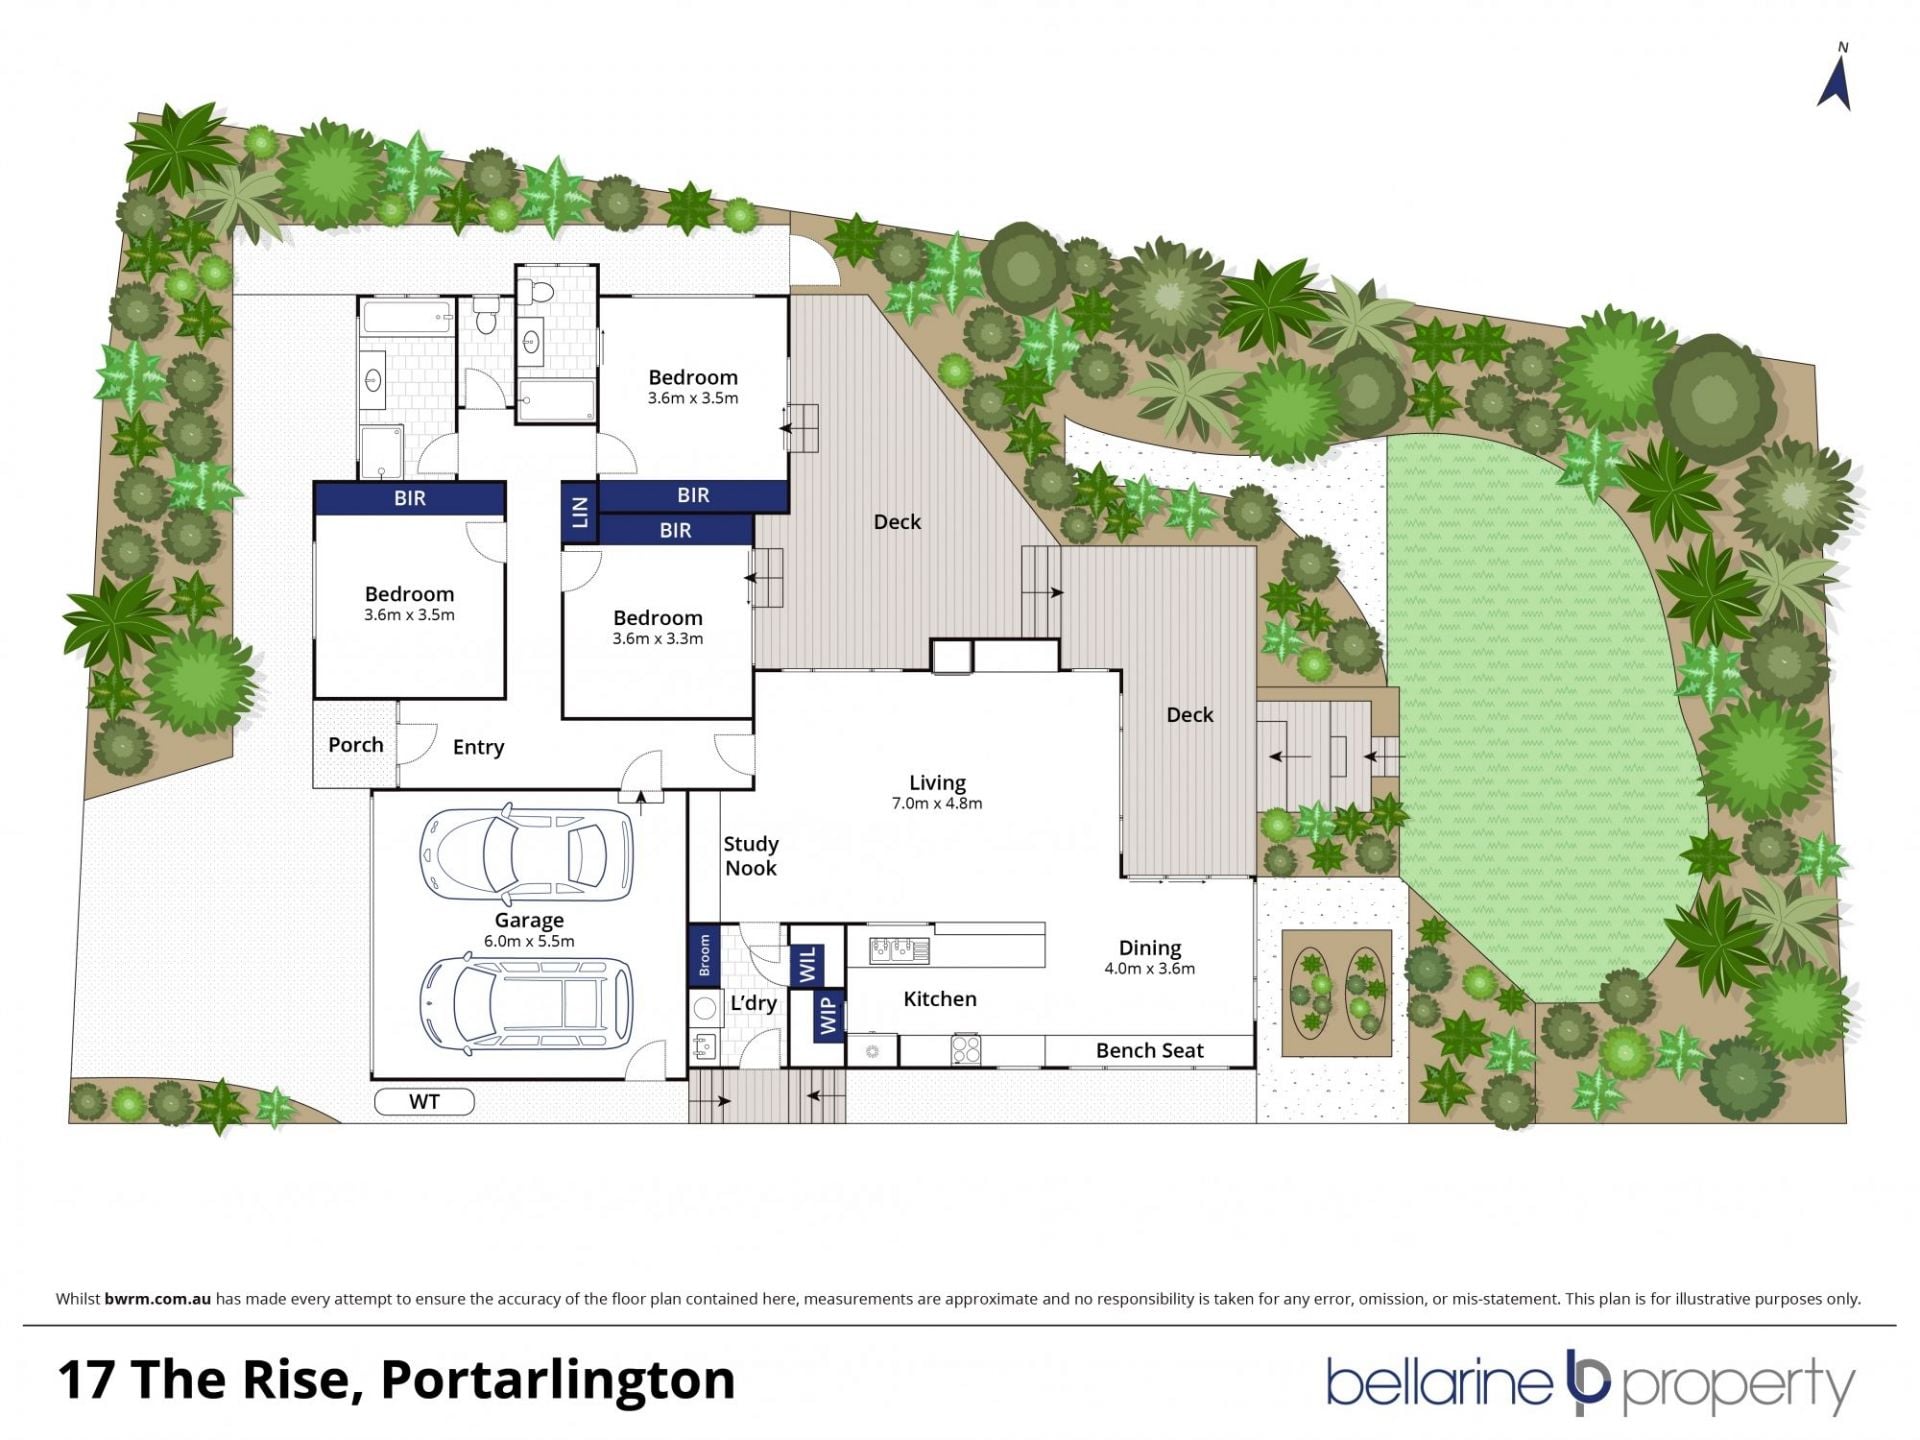
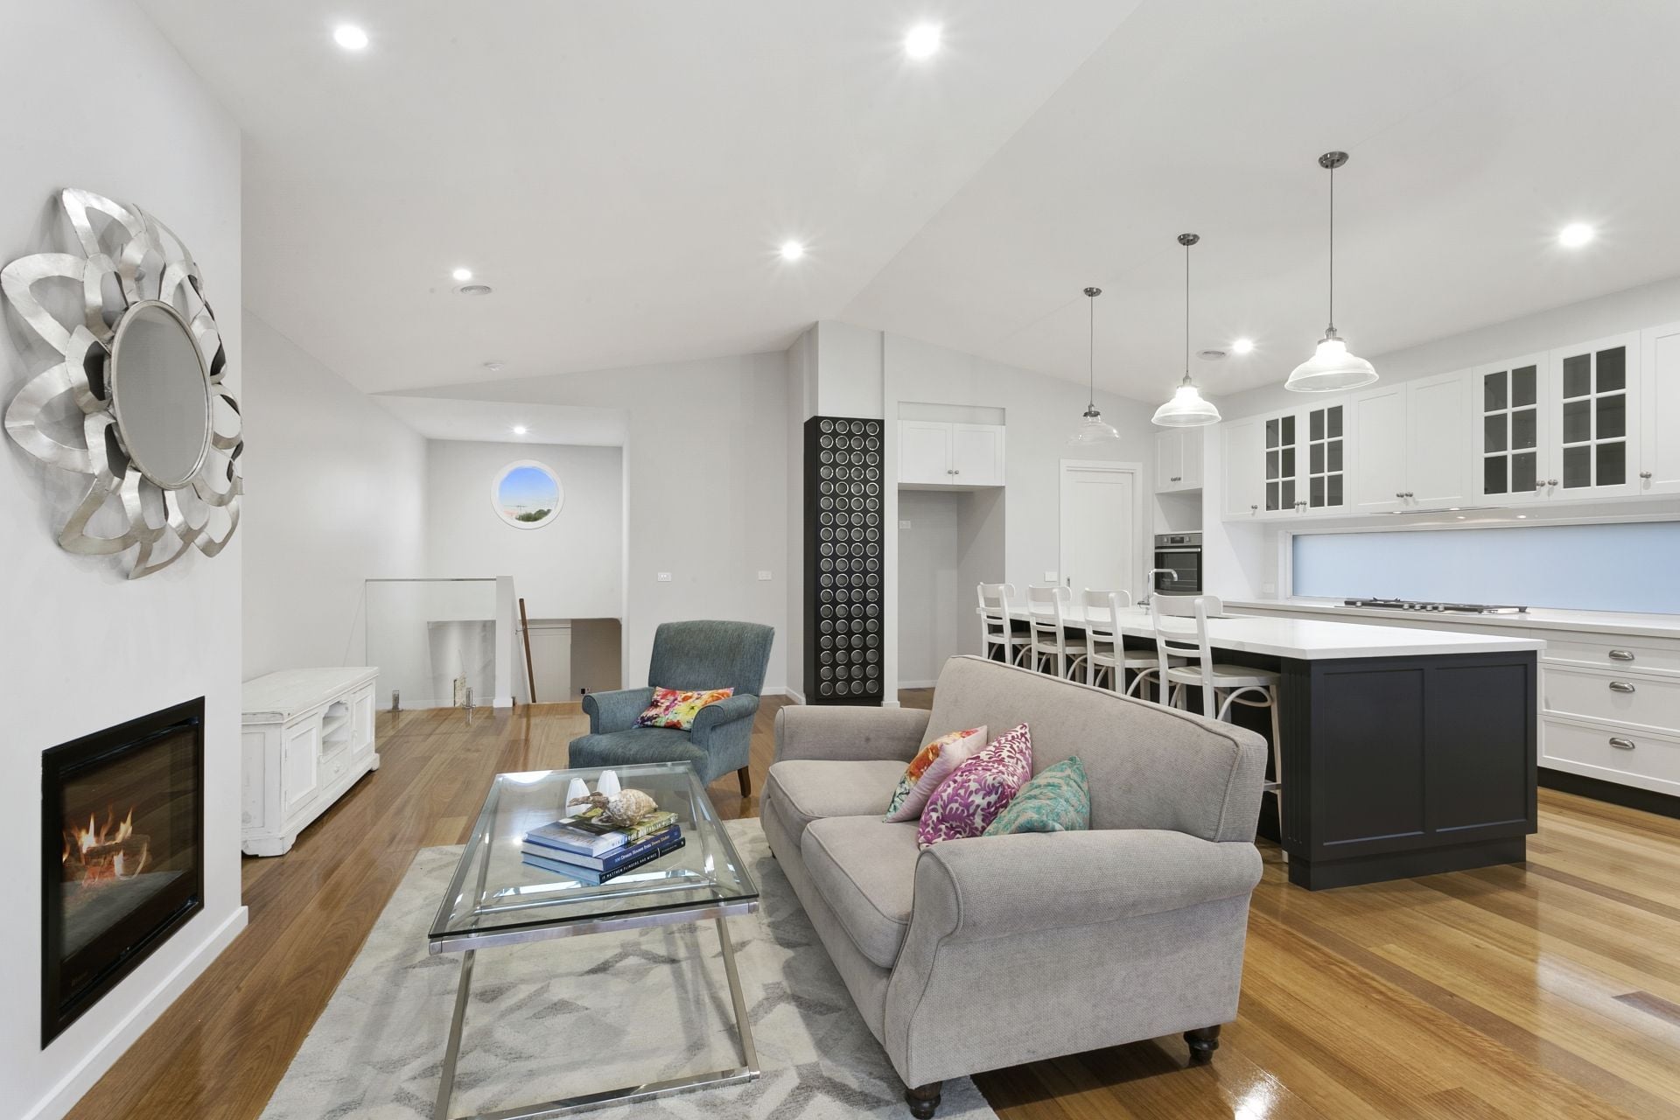
-Spacious, light-filled kitchen, living, meals area w/ direct access to covered entertaining area
-Coonara gas log fireplace delivers lifestyle appeal and efficient heating
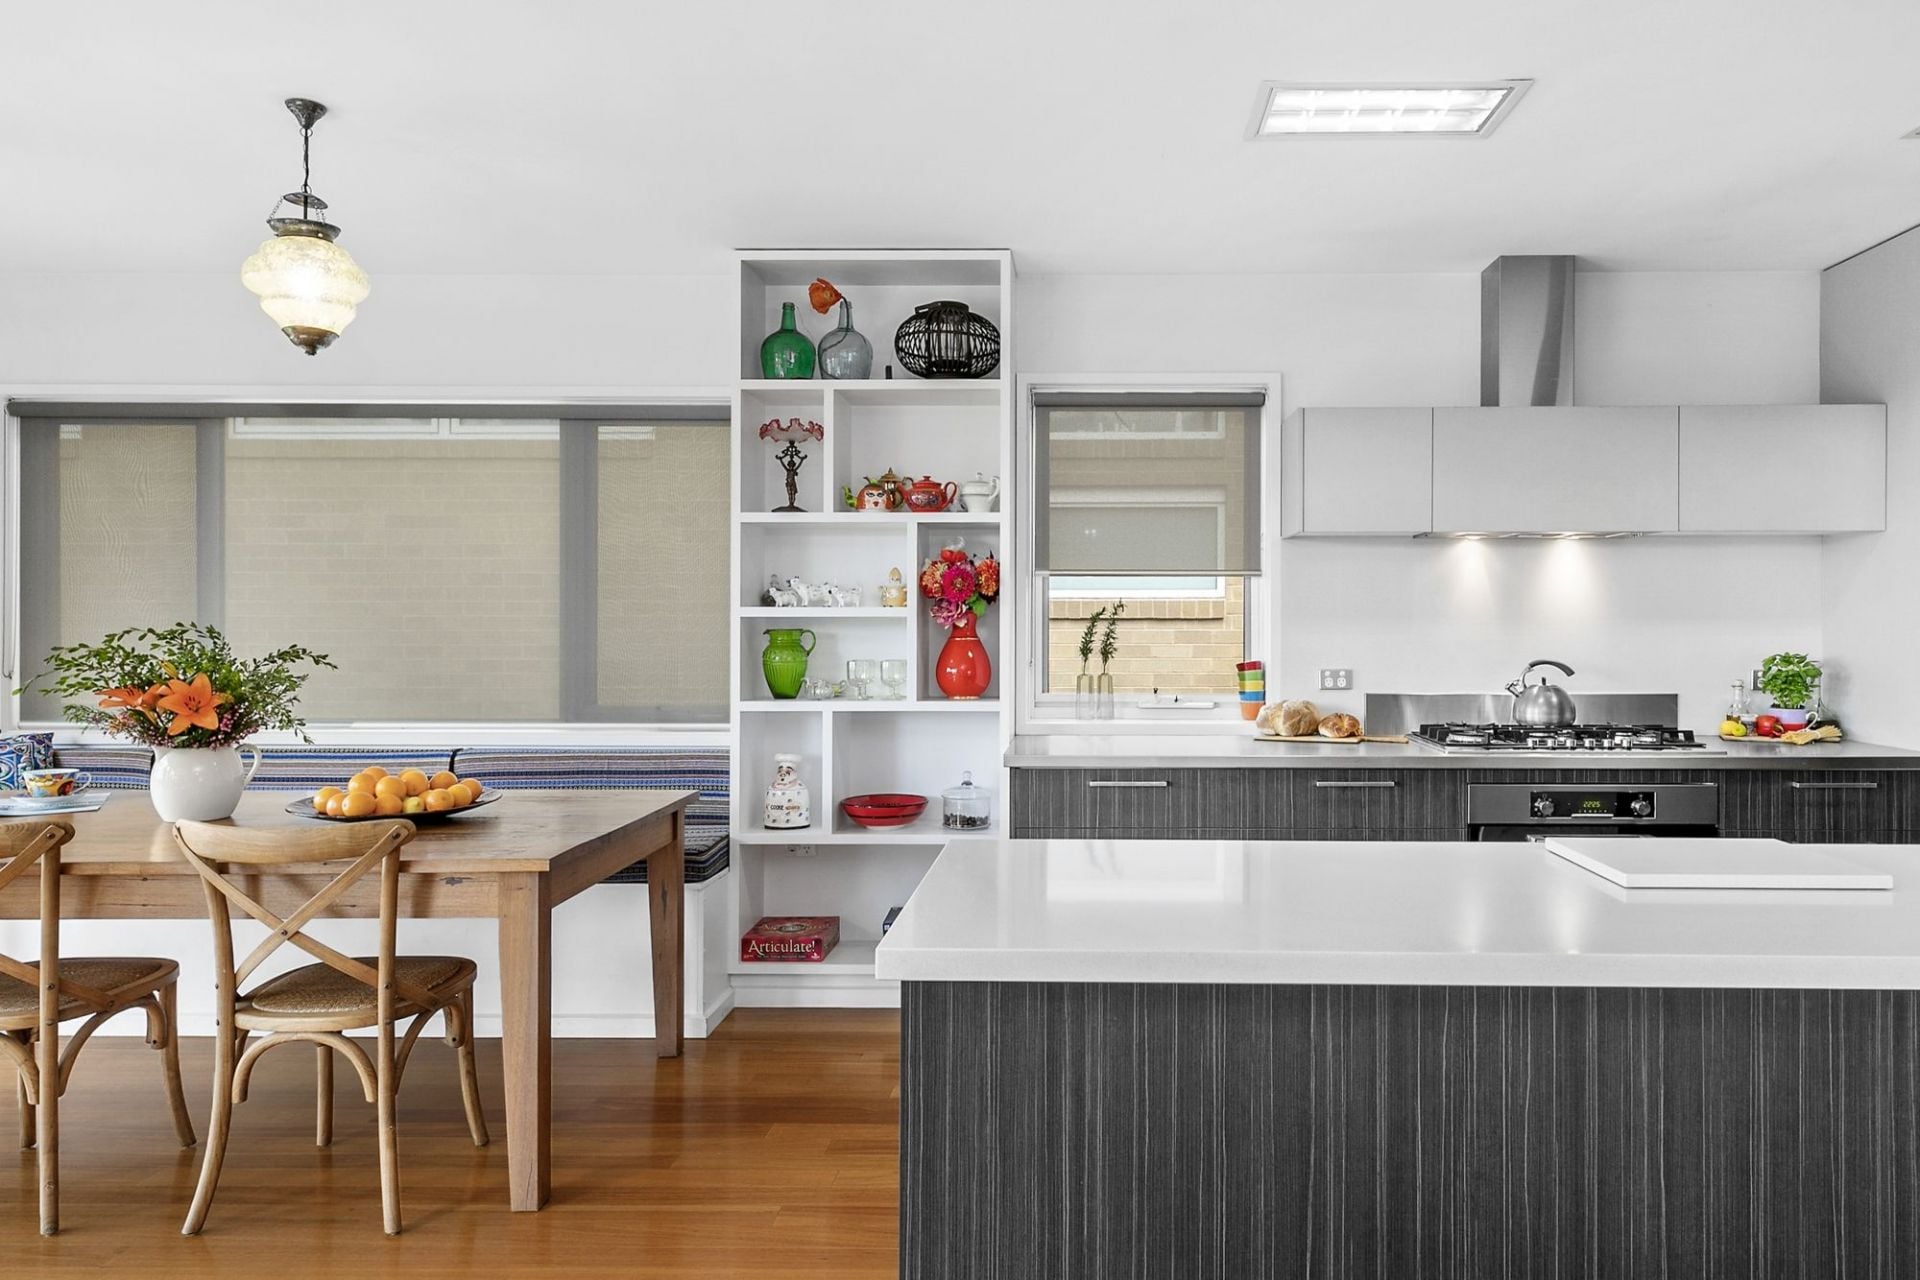
-Galley style kitchen designed for real life functionality; stainless steel & Caesarstone benchtops, walk-in pantry & textured Laminex cabinetry
-Authentic Wathaurong glass ‘servery’ windows combine art, light & practicality
-Quality s/s appliances; 900mm Baumatic oven, 5 burner cooktop, dishwasher
-Zoned main living/meals area capture the morning & afternoon sun + stunning garden & bay views
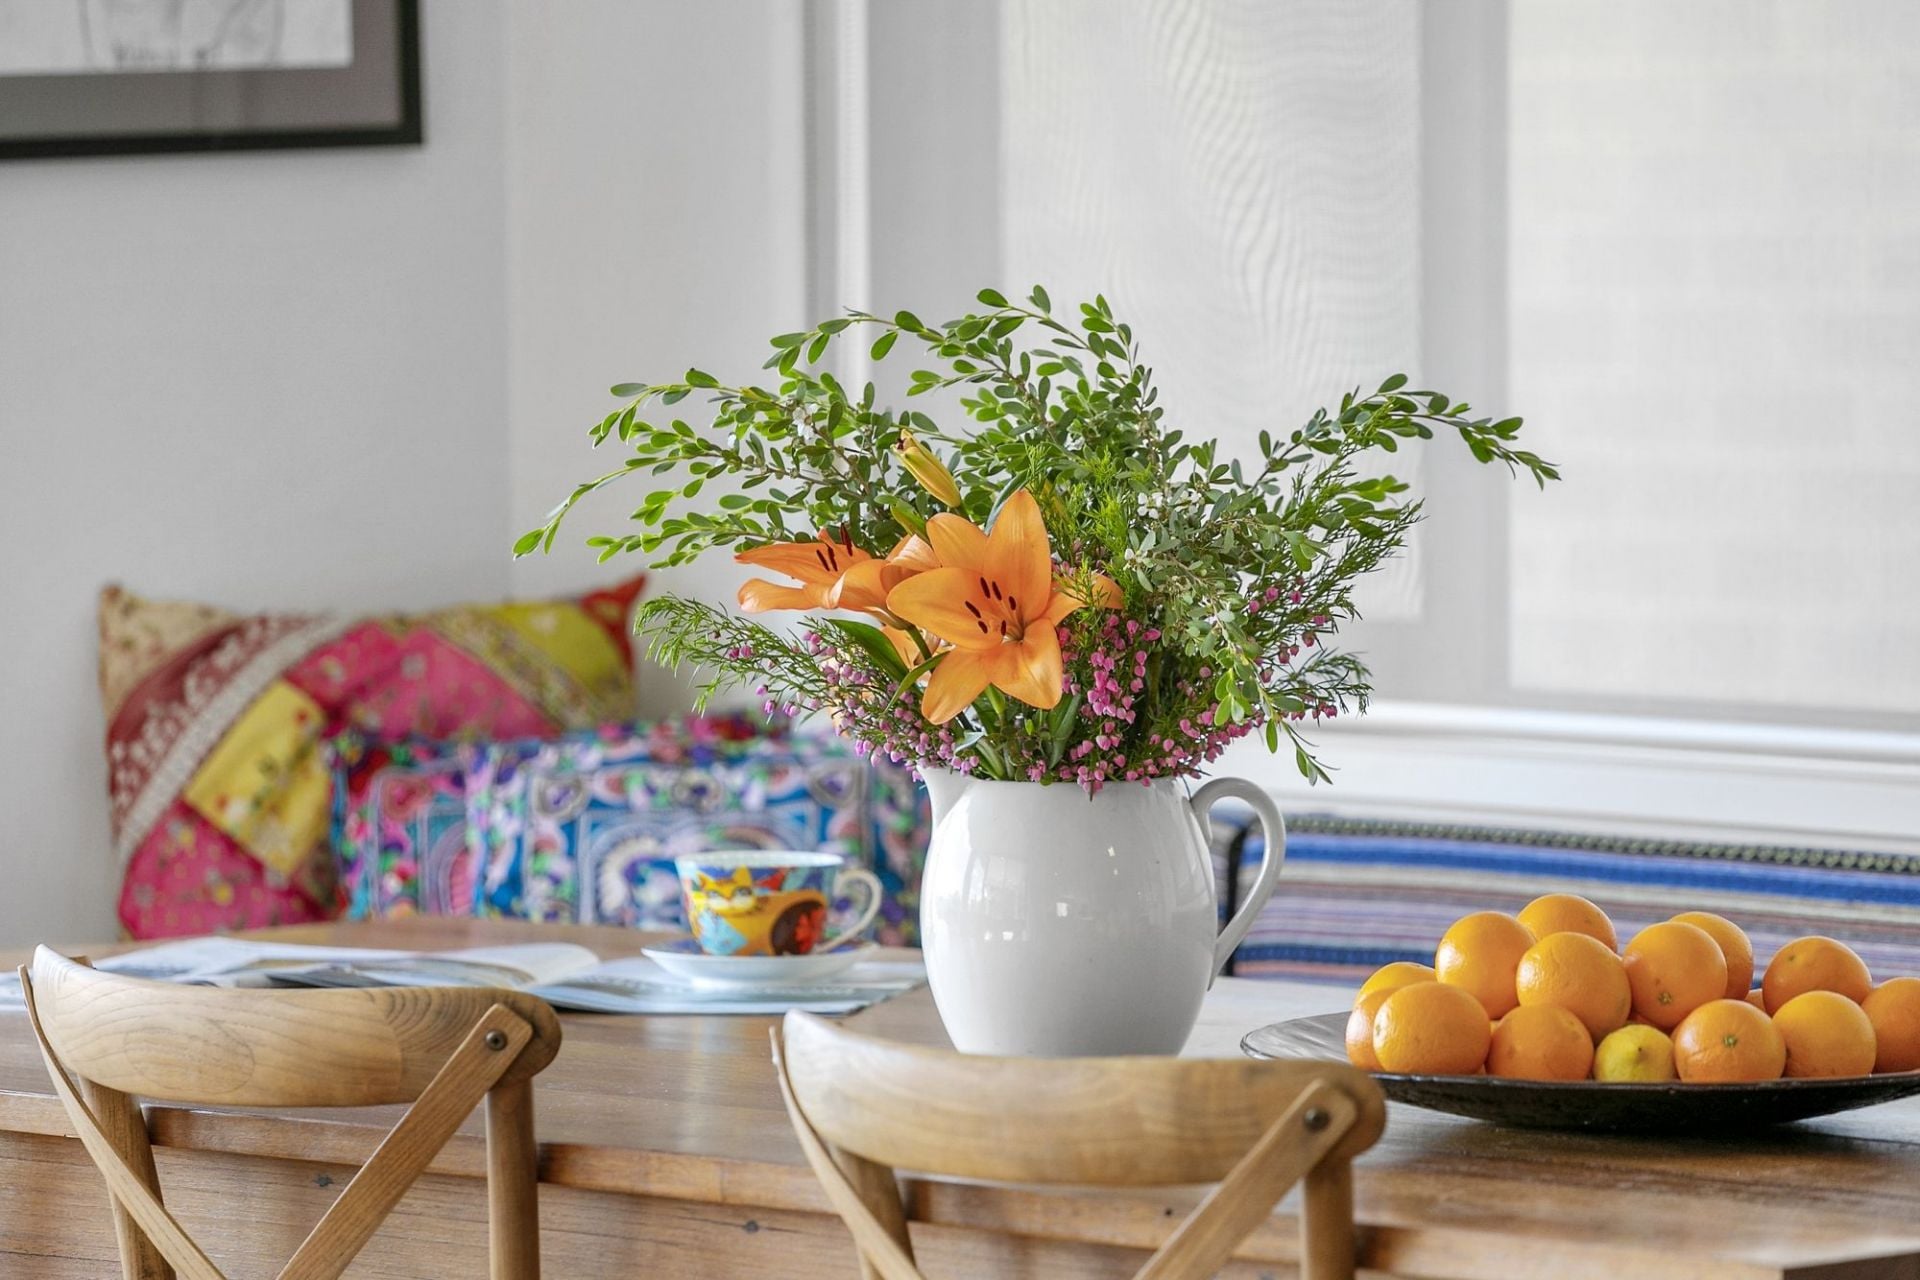
-Custom booth seating w/ handy under-seat storage in dining room
-Ideally located study nook with built-in desk & cabinetry
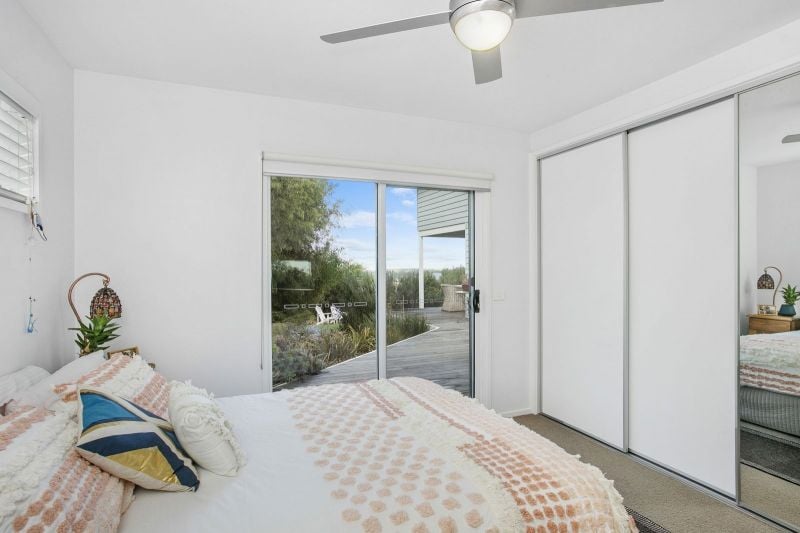
-Wake to sunrise on the horizon from Master bedroom, with north/east deck & garden access
-Luxurious en-suite w/polished porcelain tiles, Caesar stone vanity & toilet
-All 3 carpeted BRs feature wall-to-wall BIRs with mirrors, ceiling fans & stunning garden views
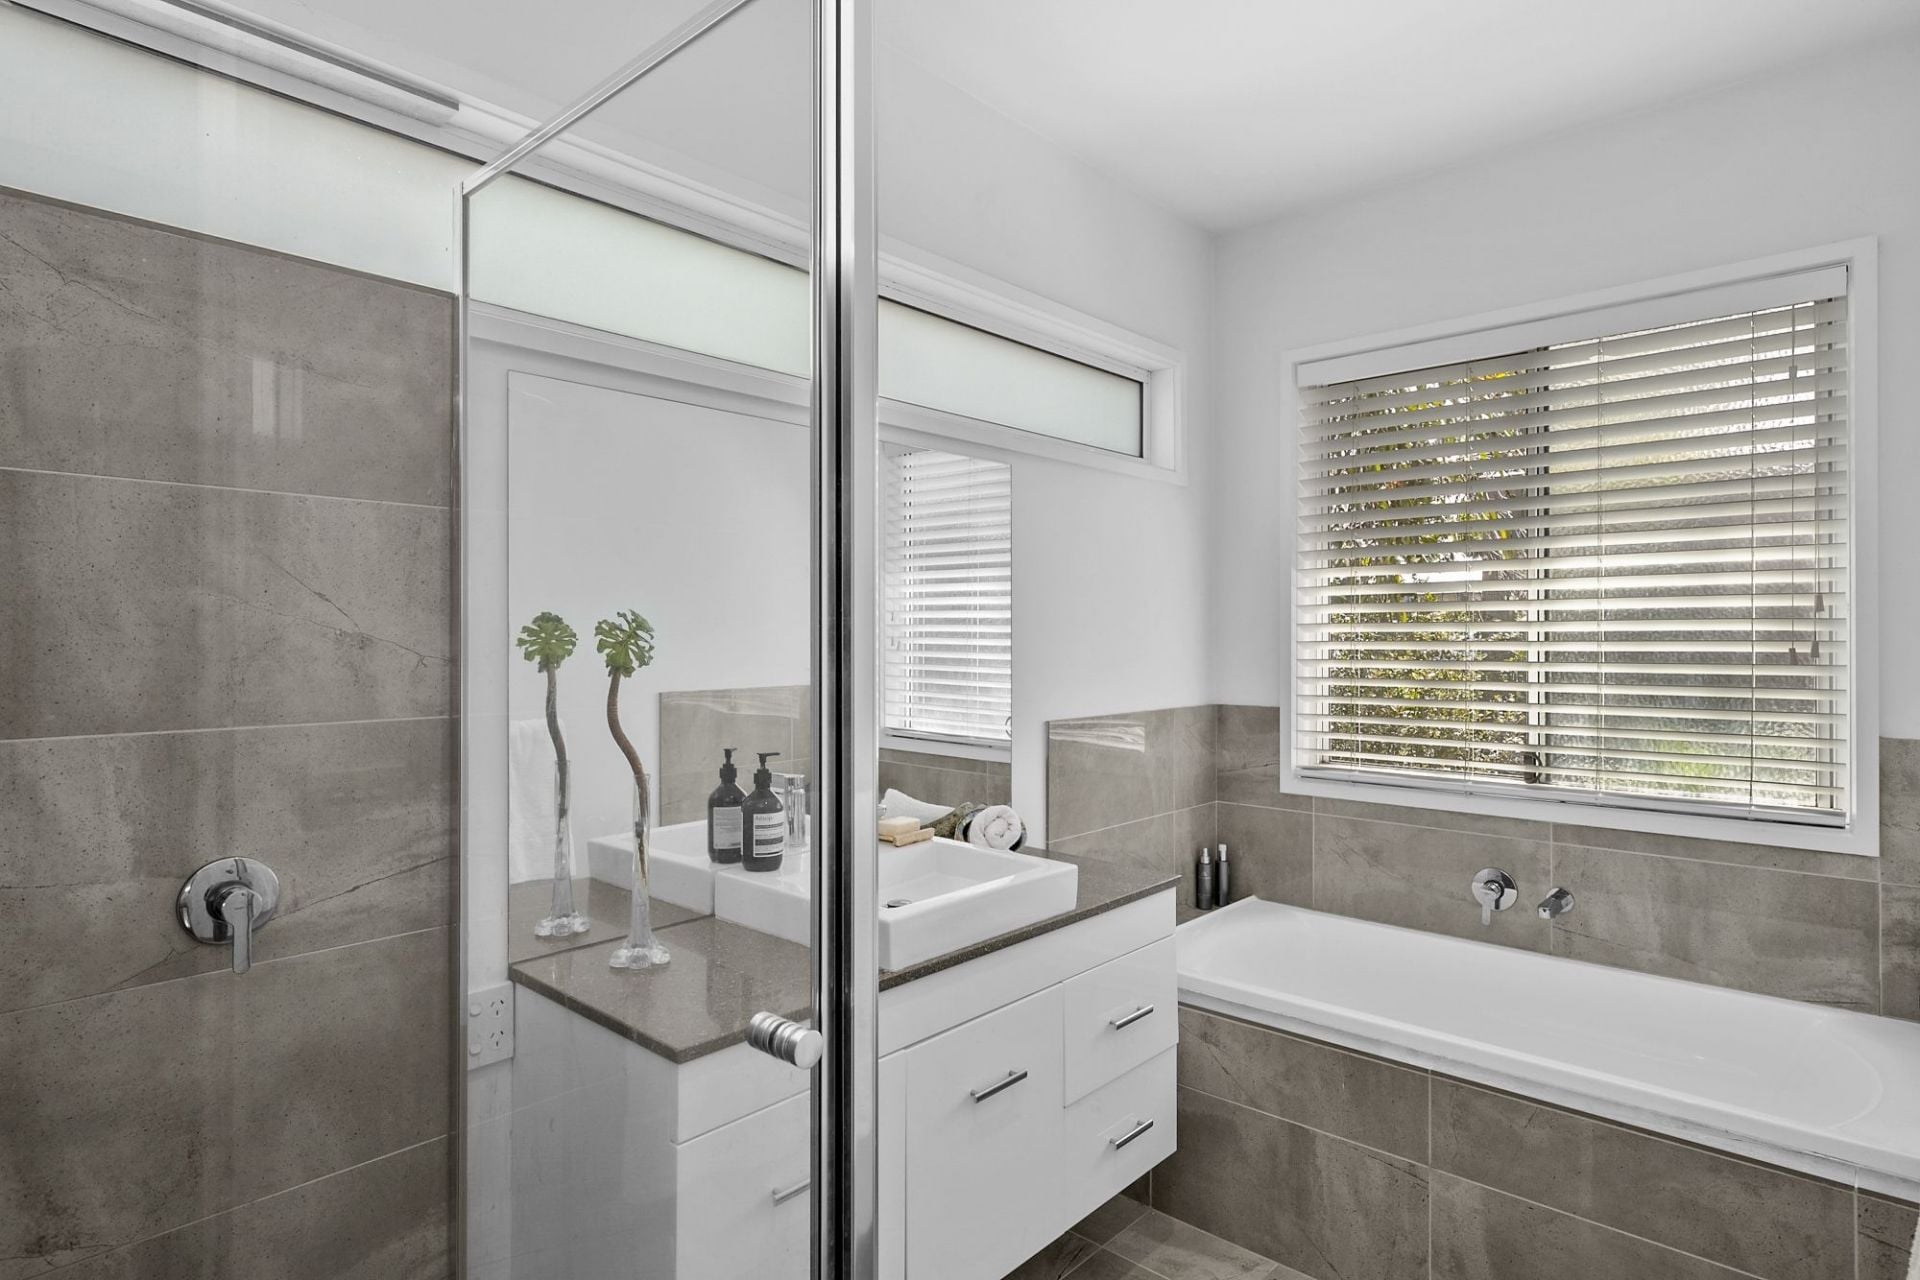
-Central bathroom boasts large shower, polished porcelain tiles, caesarstone vanity bath & sep. toilet
-Hallway linen press & electric wall heater
-Laundry has ample storage & external door to south utility area w/ merbau steps & concrete path
-Chase the sun on large L-shaped wide board merbau deck, w/ north & east entertaining areas
-Beautiful lawn with low maintenance native garden, irrigation system & fire pit
-Raised vegie garden & herb boxes + abundant fruiting trees (apricot/peach/nectarine)
-2,000L of rainwater storage plumbed to toilets
-Fully fenced yard with side gate access to north
-DLUG with rear door & direct internal access
-Additional features include: great cross-flow ventilation, plantation shutters on north window, NBN, ceiling fans in living & BRs, square set cornicing throughout, double glazed windows, 6 Star energy rating
-Stroll in any direction to reveal world class views of the Peninsula’s coast & country
-Parkland & a playground both within metres of this property
-Enjoy all that the Bellarine has to offer with its award-winning vineyards, fishing & famous beaches nearby
-A few short minutes by car to Portarlington shops & only 30’ to Geelong
-Port Philip commuters’ ferry to Melbourne CBD.
The Owner Loves….
“Coming home feels like heaven every time. There’s a palpable sense of space and connection to nature from every room in the house, thanks to the elevated position and restfulness of the bay vista. The views are constantly changing, from moon gazing at night to watching the sunrise from my bed. My favourite pastime is harvesting homegrown vegies and fruit to make preserves in my lovely kitchen.”
*All information offered by Bellarine Property is provided in good faith. It is derived from sources believed to be accurate and current as at the date of publication and as such Bellarine Property simply pass this information on. Use of such material is at your sole risk. Prospective purchasers are advised to make their own enquiries with respect to the information that is passed on. Bellarine Property will not be liable for any loss resulting from any action or decision by you in reliance on the information.

46 Flagstaff Drive
$870,000-$930,000
- 4
- 2
- 2
- 578 sqm
184 Newcombe Street
$845,000-$895,000
- 3
- 2
- 1
- 1012 sqm
4/28 Clarke Street
$940,000-$960,000
- 3
- 2
- 2
Sold
119 Smythe Street
$ 610,000
- 3
- 2
- 2
- 487 sqm
Sold
31-33 Tower Road
$ 900,000
- 3
- 2
- 6
- 1327 sqm
Sold
28 Langdon Street
$ 815,000
- 3
- 1
- 1
- 1015 sqm
Sold
1/28 Fairfax Street
- 2
- 1
- 1
- 217 sqm
Sold
99 Tower Road
$ 687,000
- 3
- 1
- 2
- 829 sqm
Sold
44 Point Richards Road
$ 815,000
- 3
- 2
- 3
- 740 sqm
Sold
3/28 Fairfax Street
$ 725,000
- 3
- 2
- 1
- 218 sqm
Sold
2/28 Fairfax Street
- 2
- 1
- 1
- 217 sqm
Sold
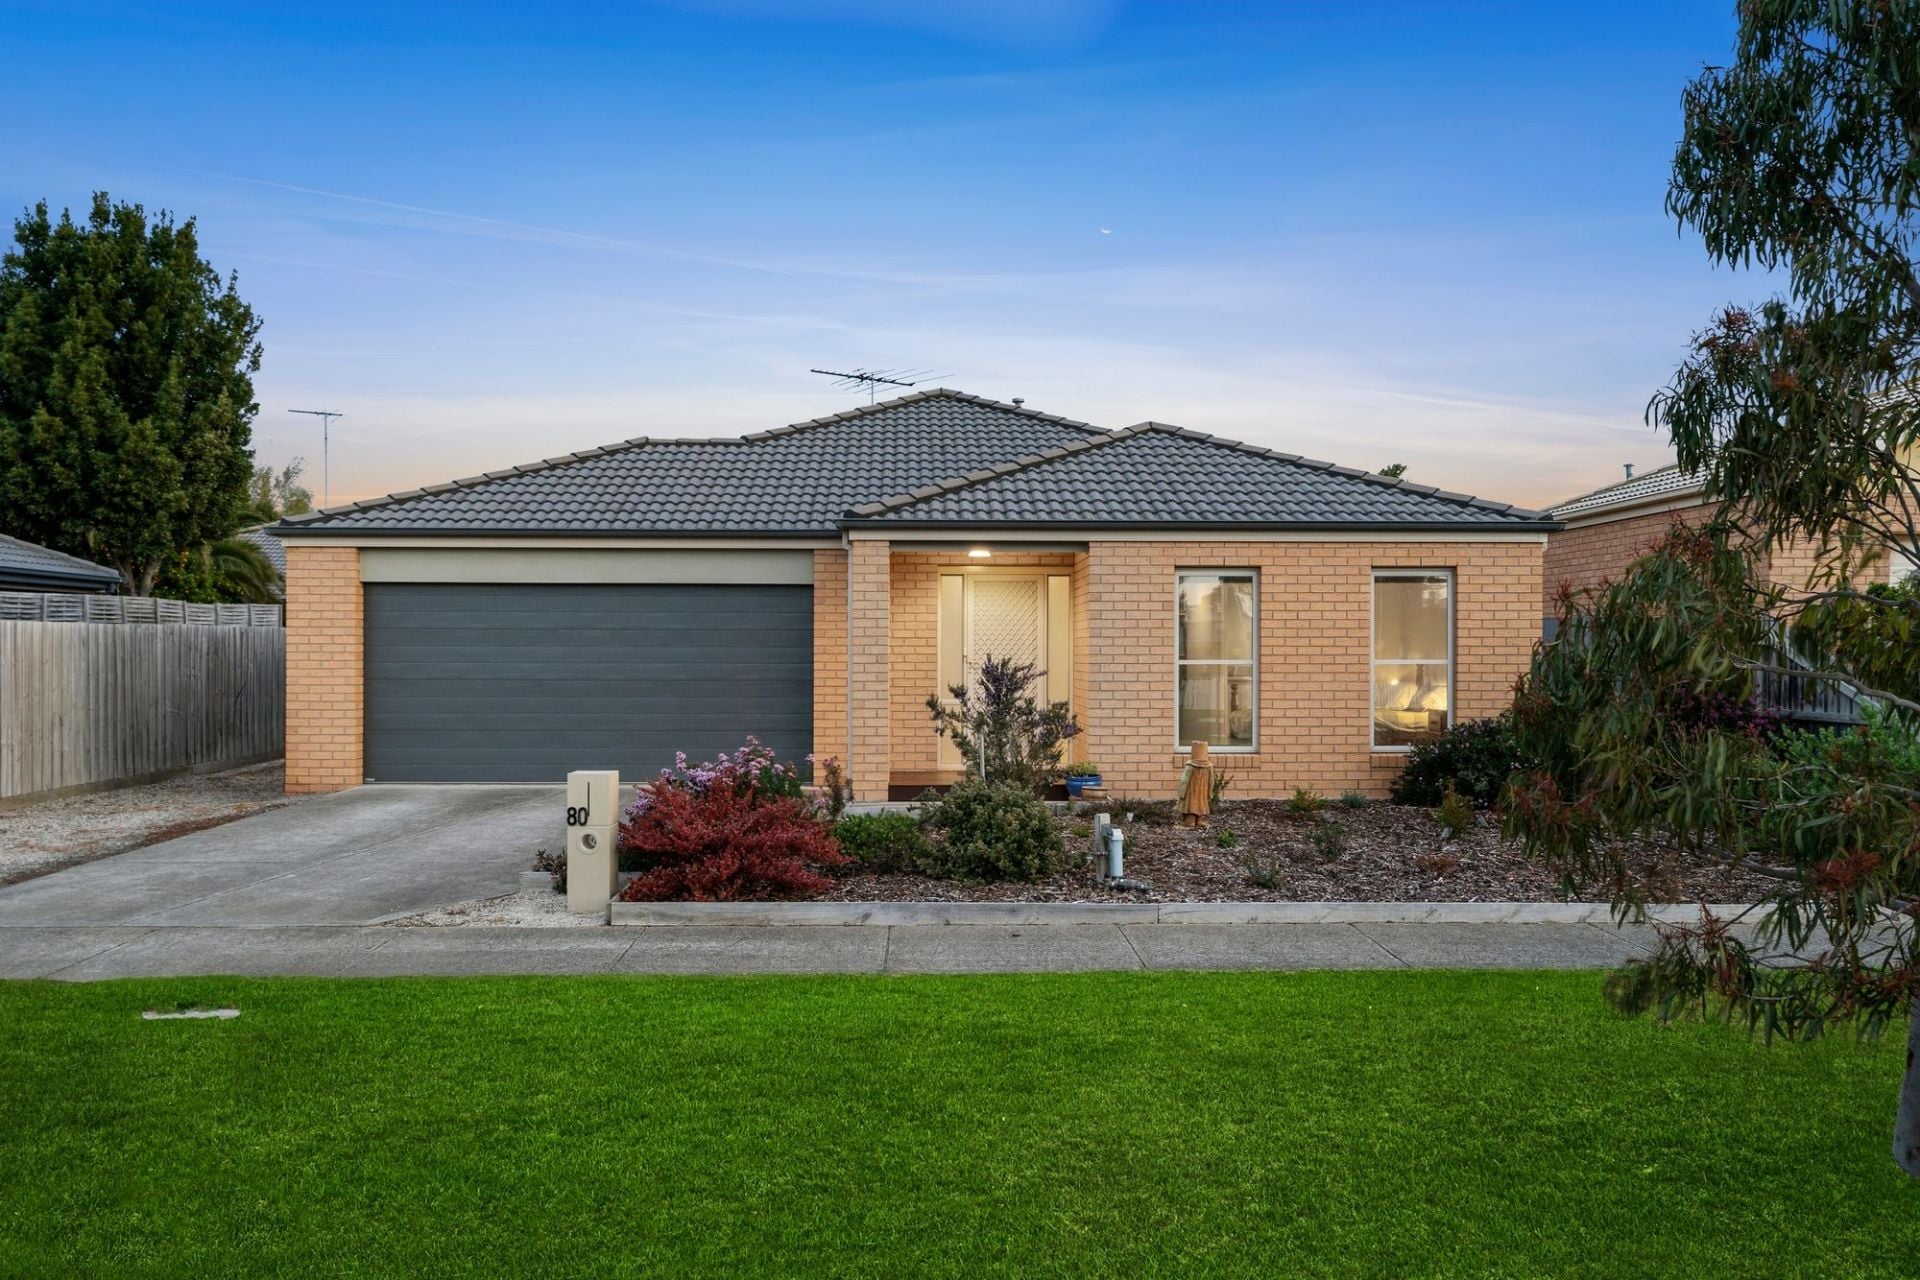
80 Payne Street
$ 895,000
- 4
- 2
- 2
- 873 sqm
Sold
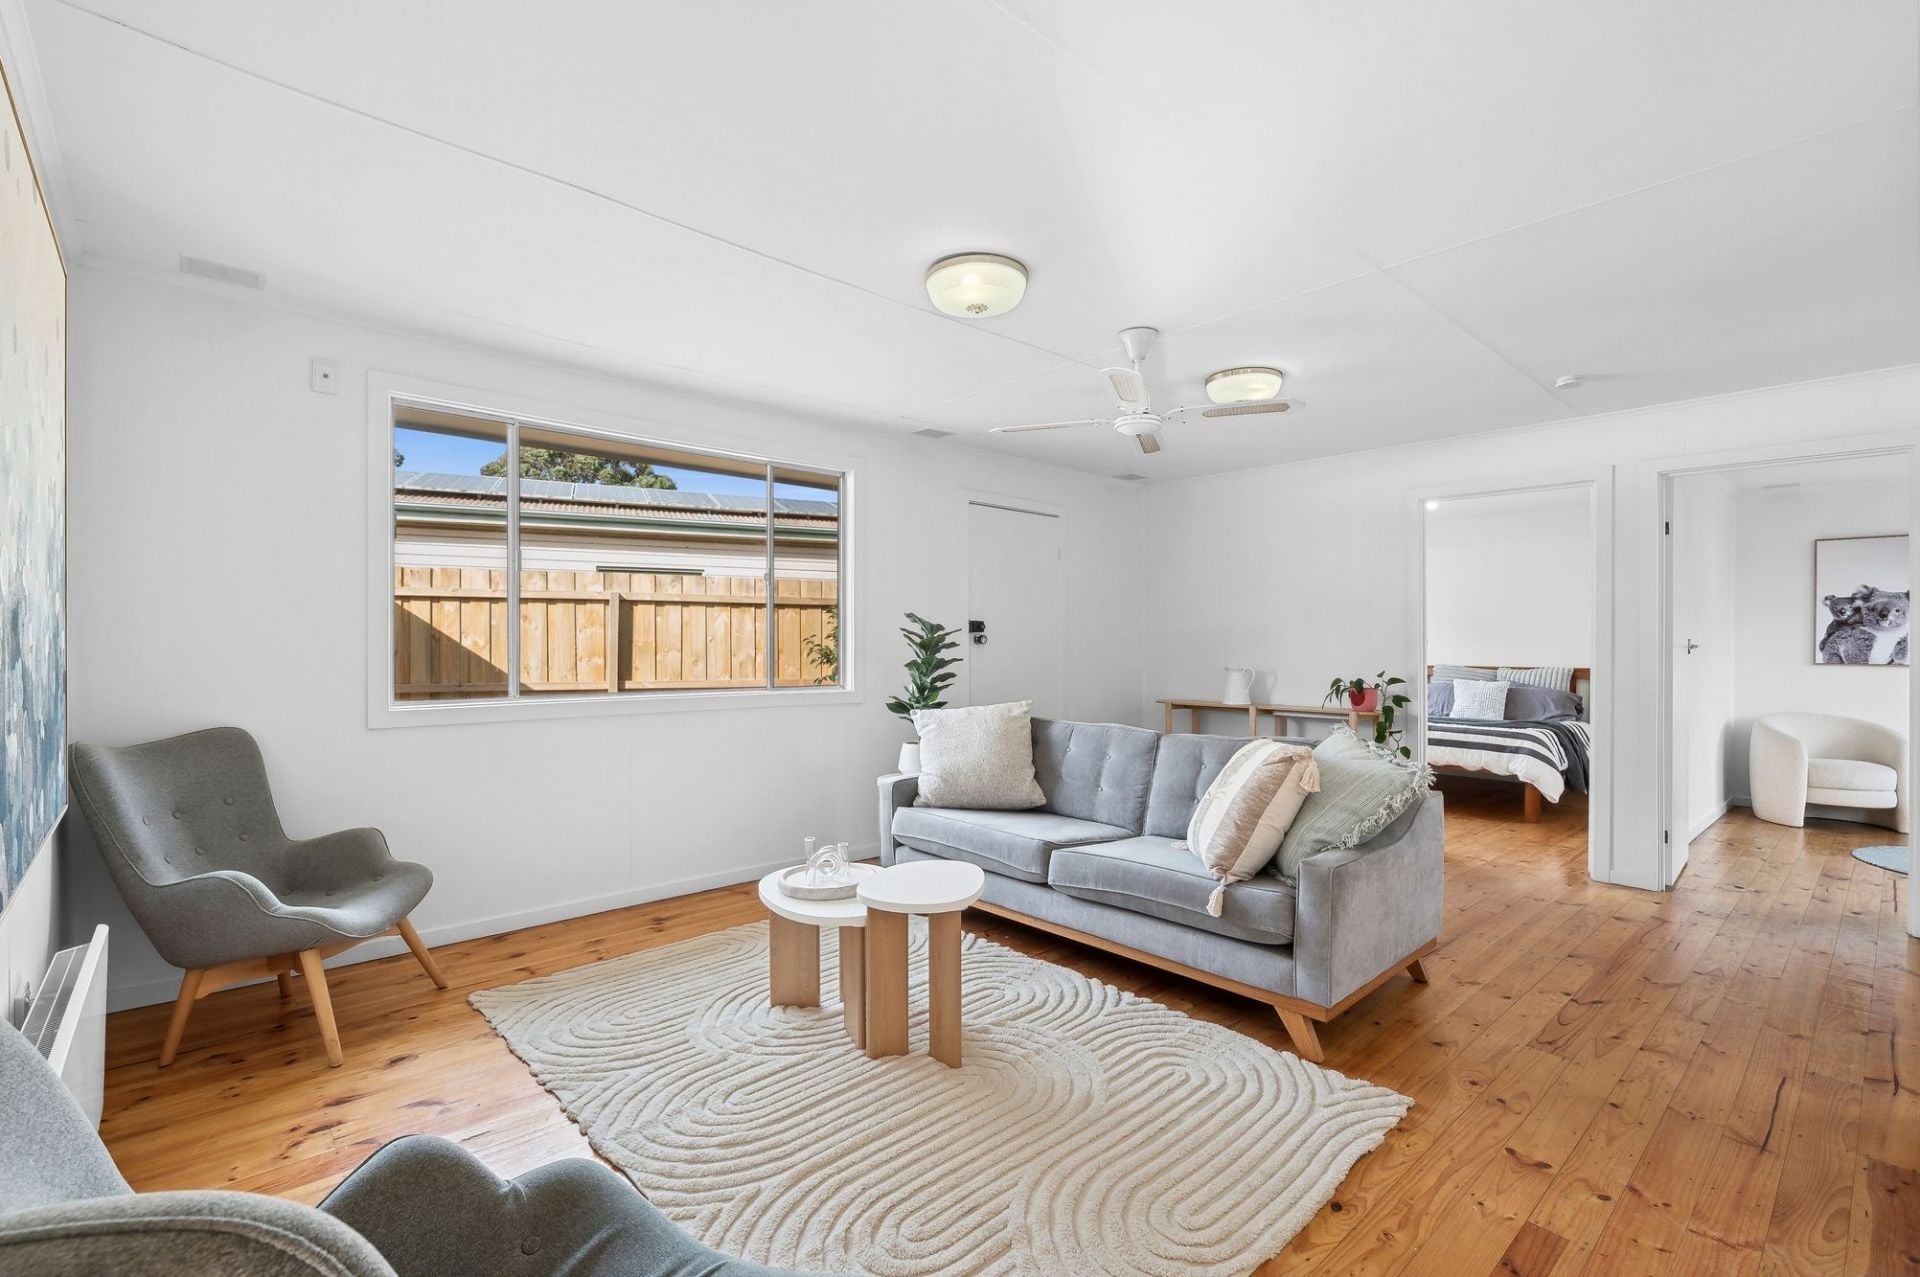
1/168 Willis Street
$ 490,000
- 3
- 1
- 1
- 403 sqm
Sold
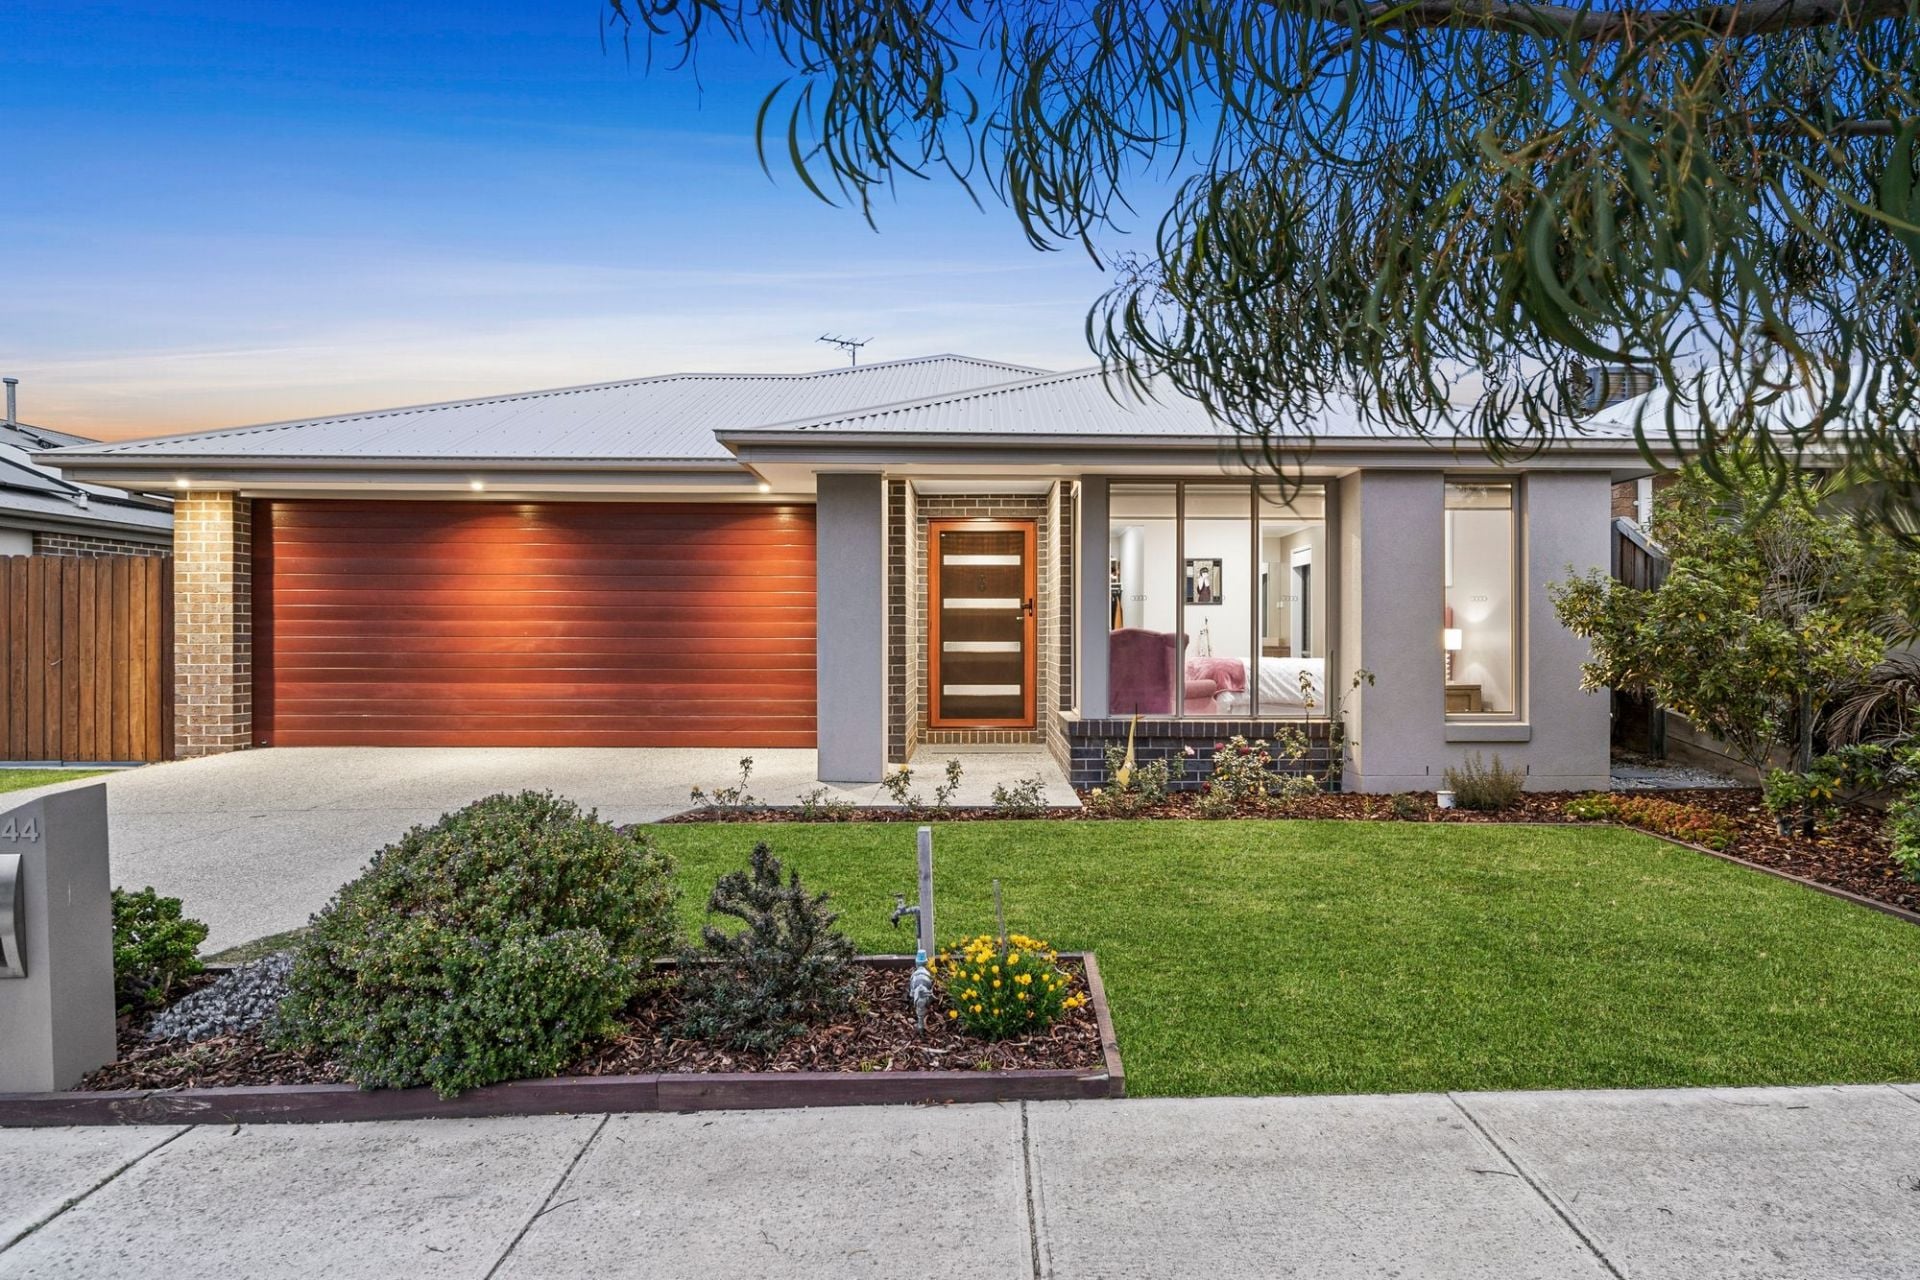
44 Flagstaff Drive
$ 875,000
- 3
- 2
- 2
- 544 sqm
Sold
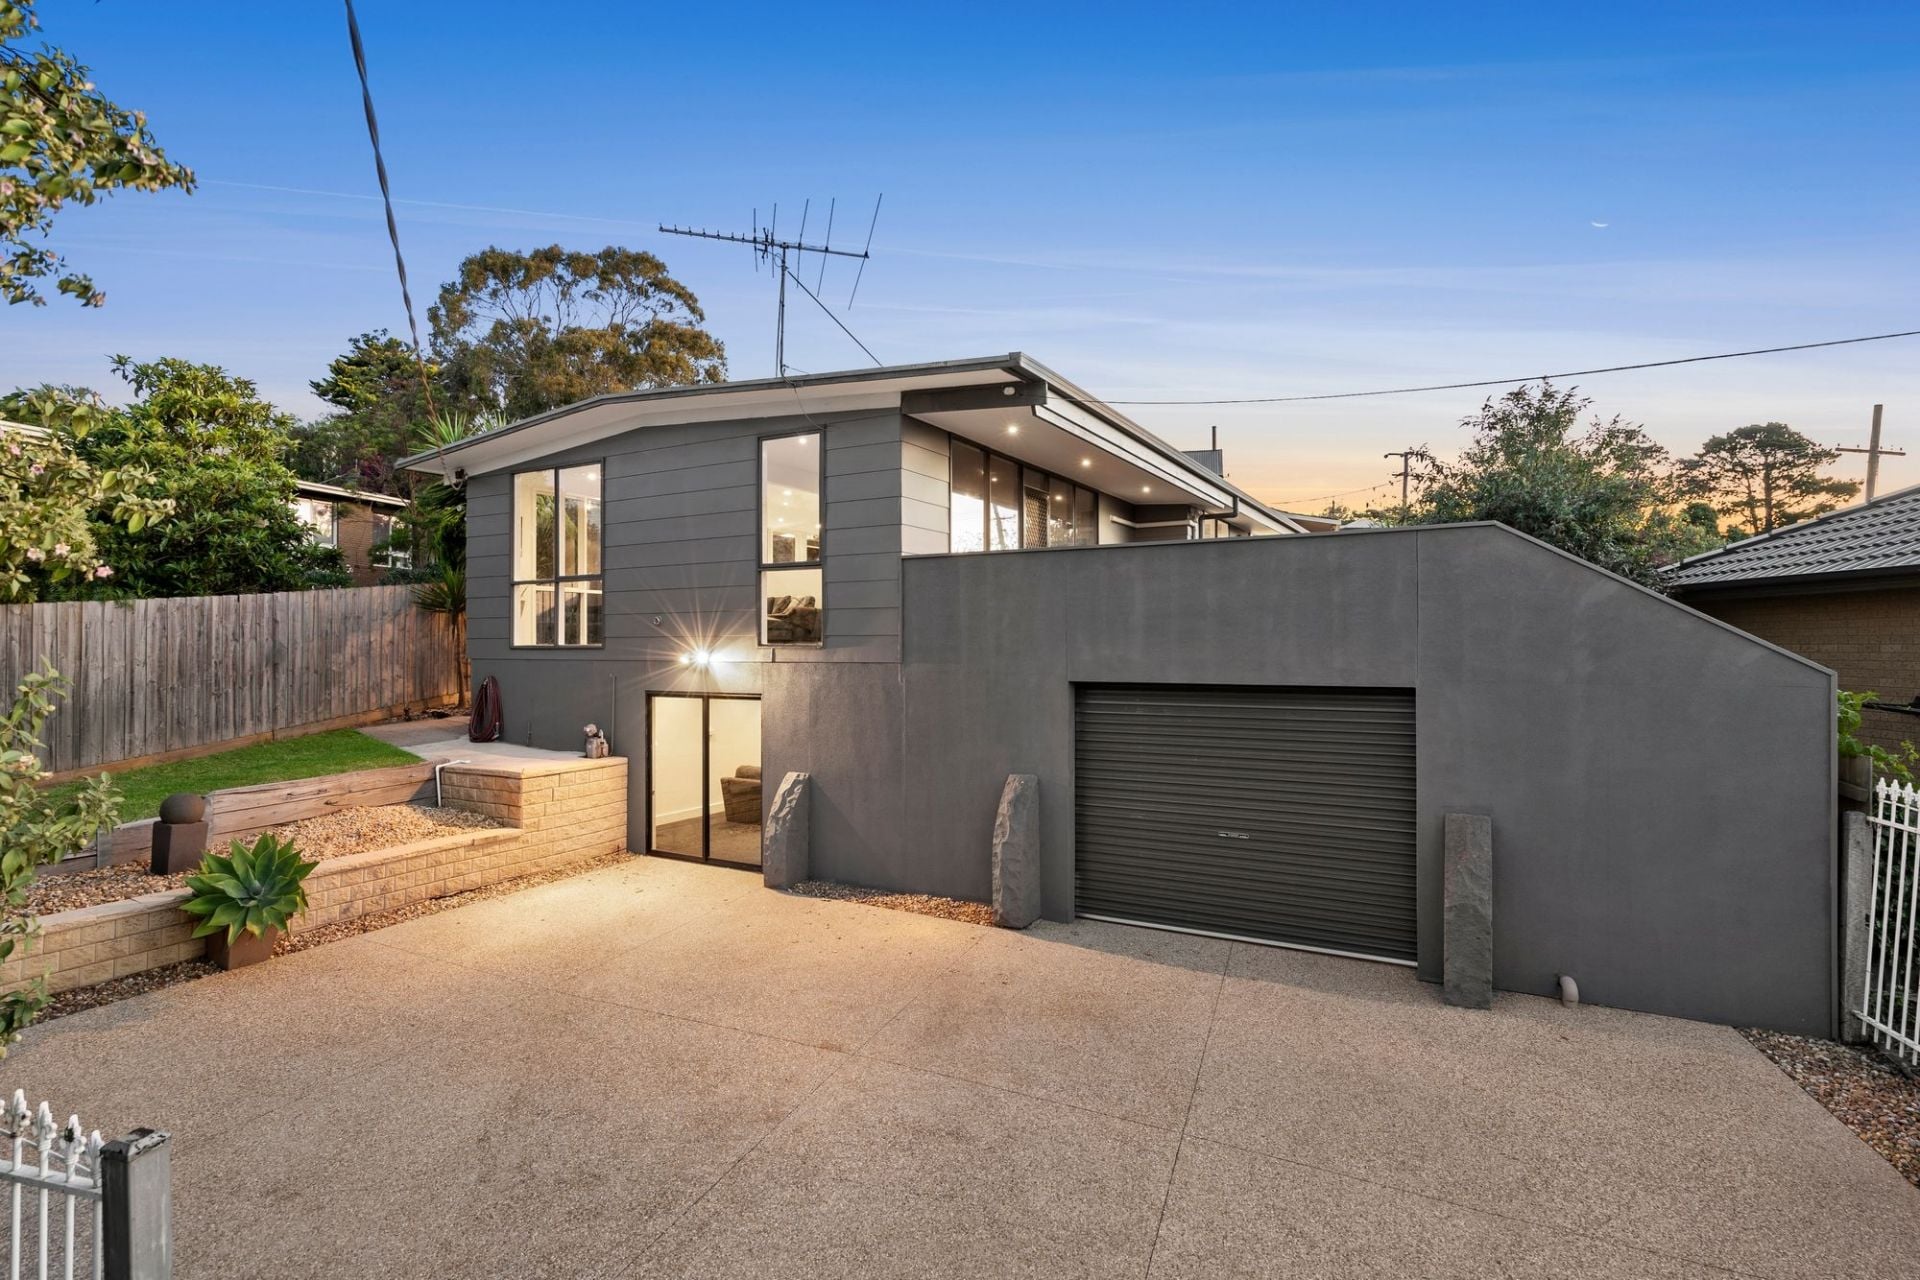
4 San Fernando Avenue
$ 885,000
- 2
- 1
- 2
- 711 sqm
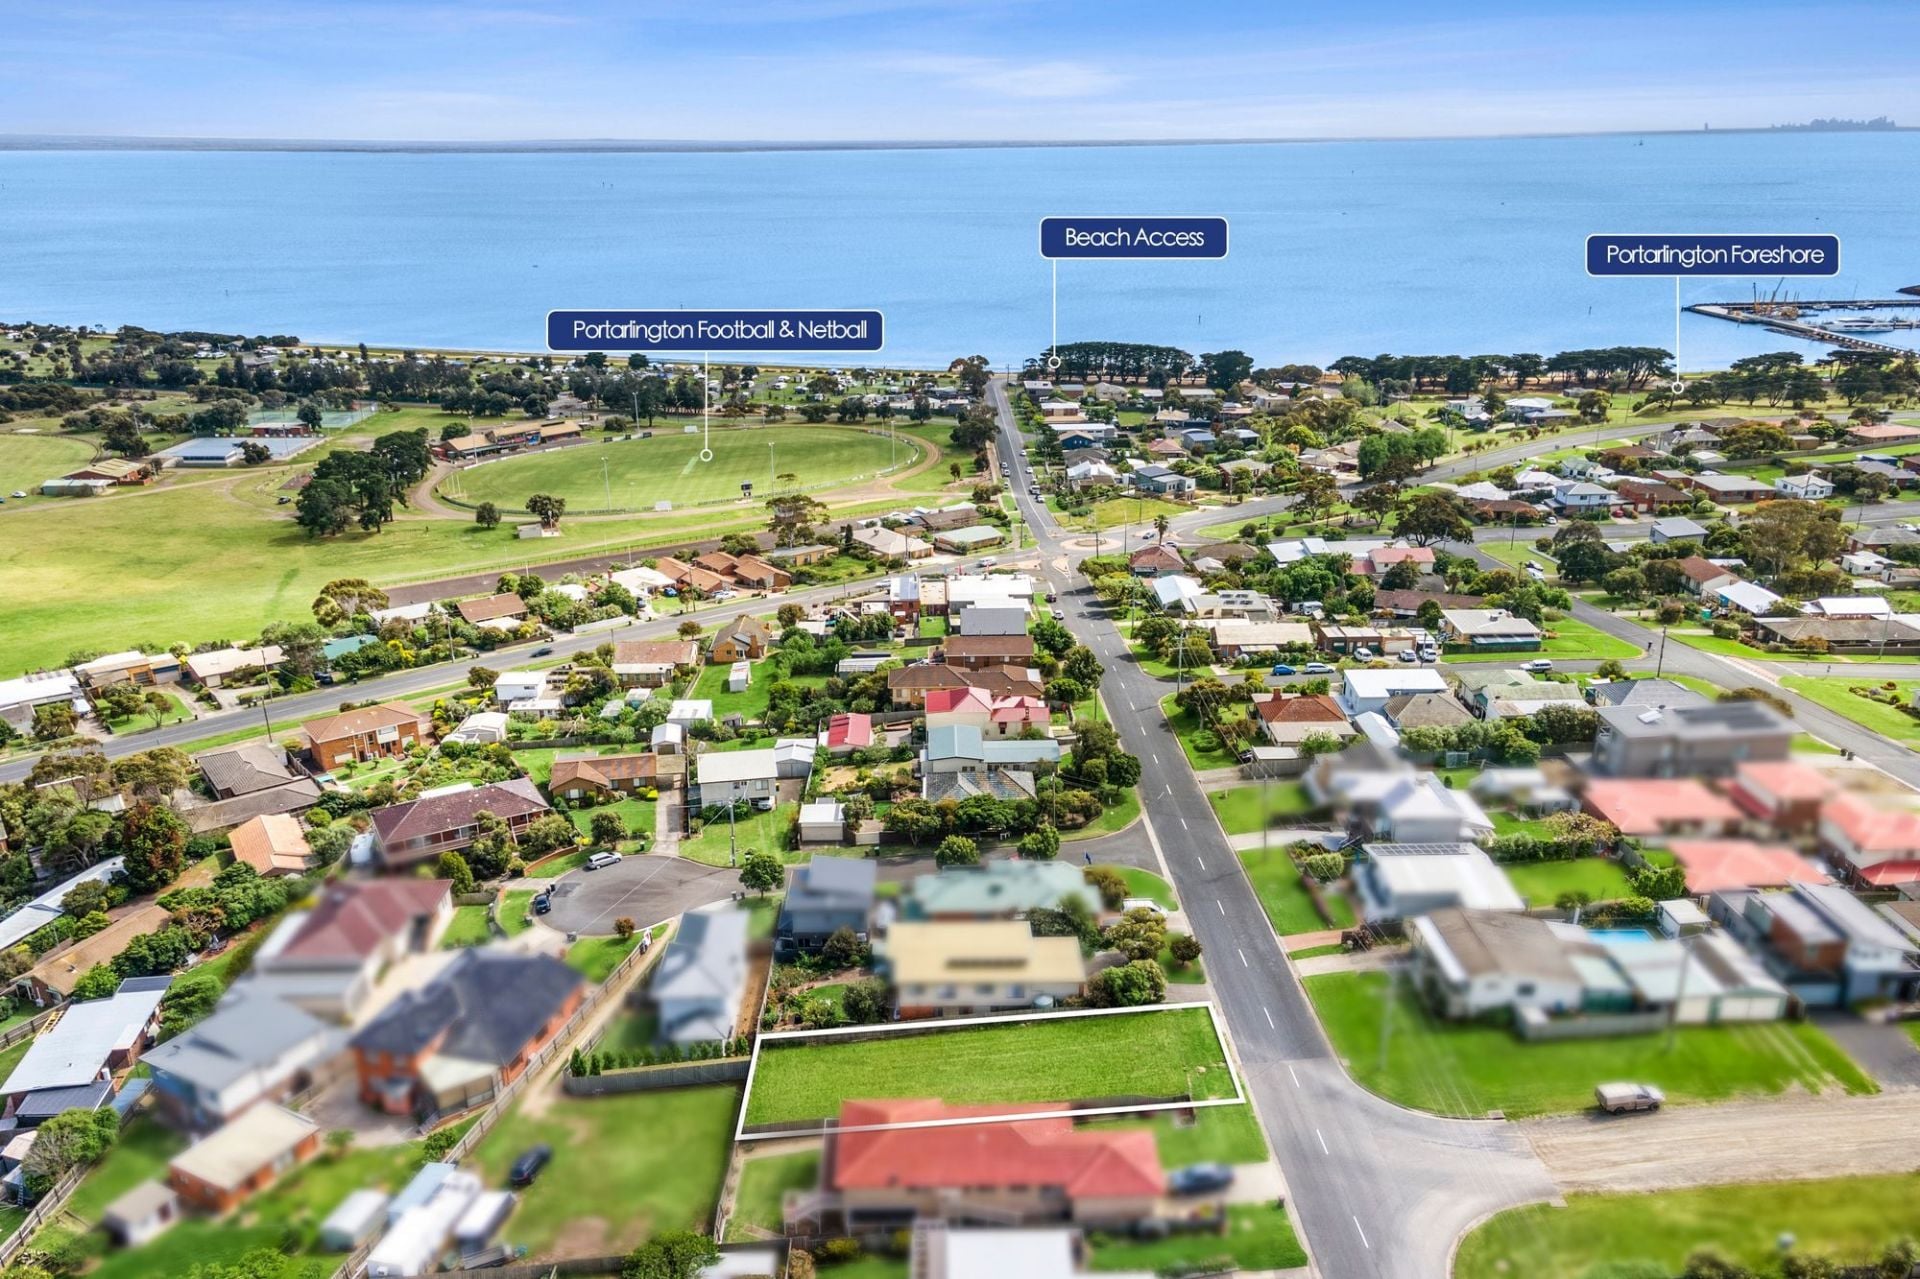
Sold
56 Sproat Street
$ 722,500
- 603 sqm
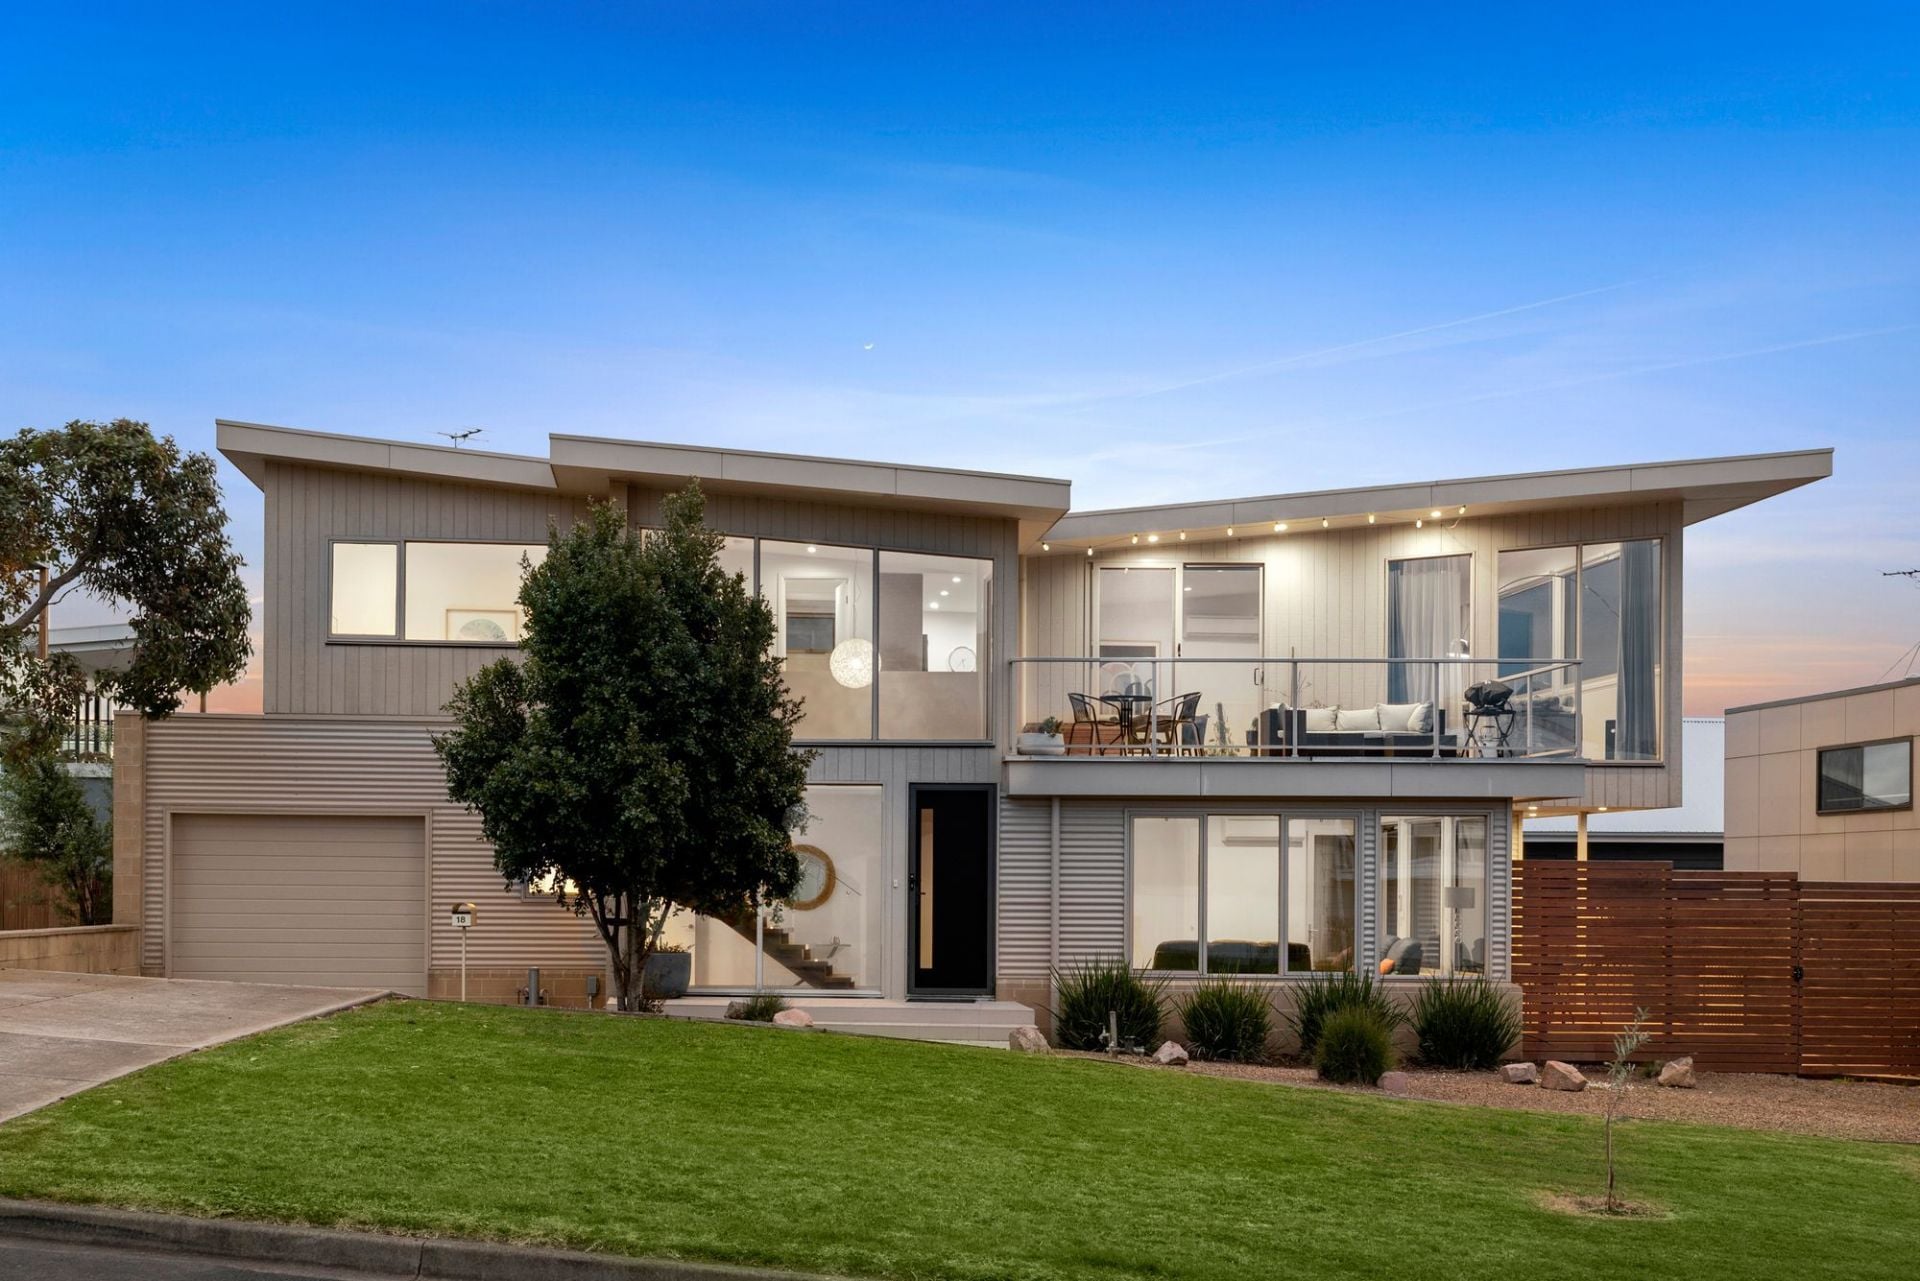
Sold
18 High Street
$ 1,180,000
- 3
- 2
- 1
- 306 sqm
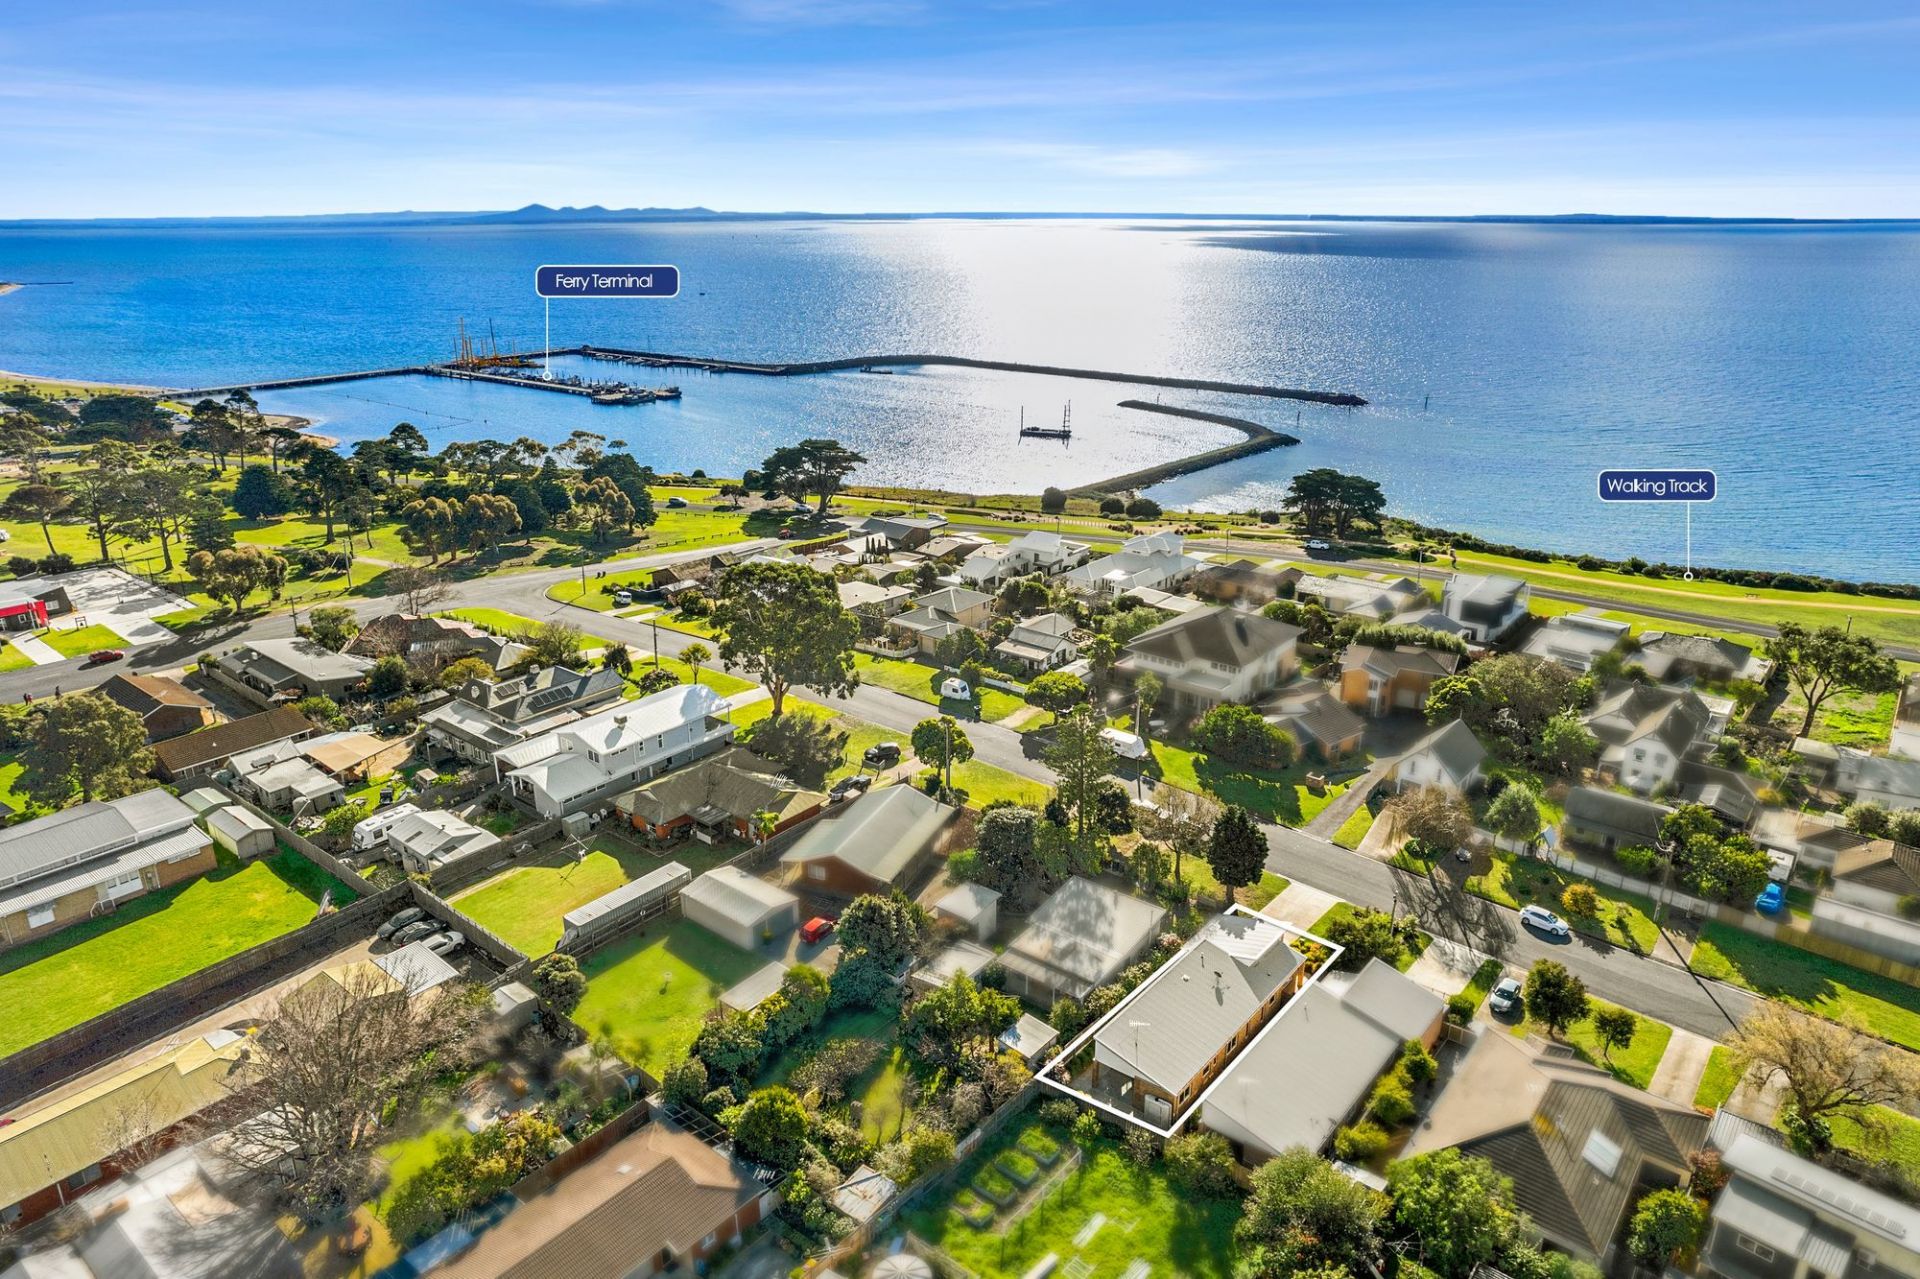
Sold
1/16 Drysdale Street
- 3
- 2
- 2
- 315 sqm
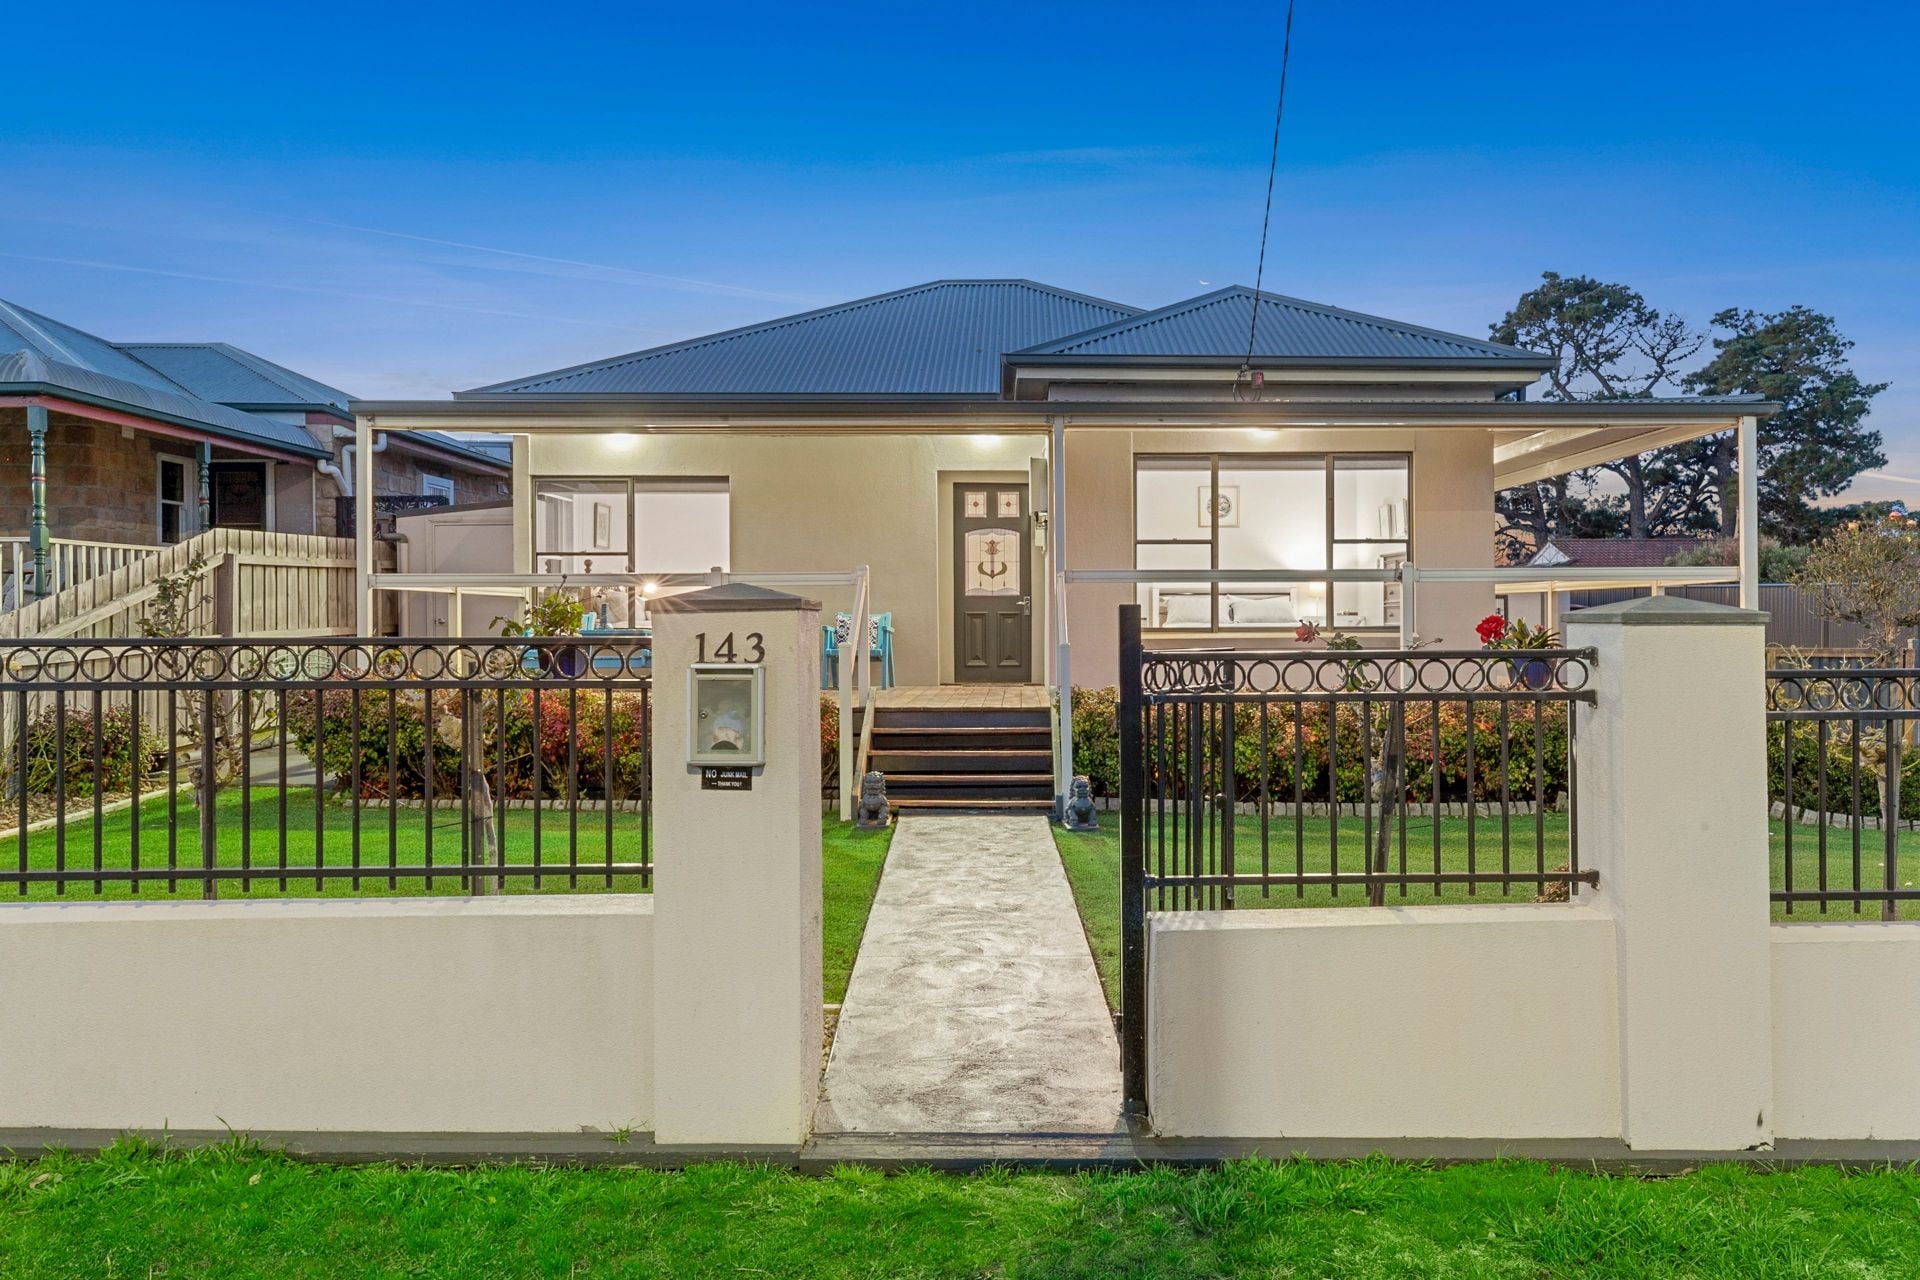
Sold
143A Newcombe Street
$ 775,000
- 3
- 2
- 512 sqm
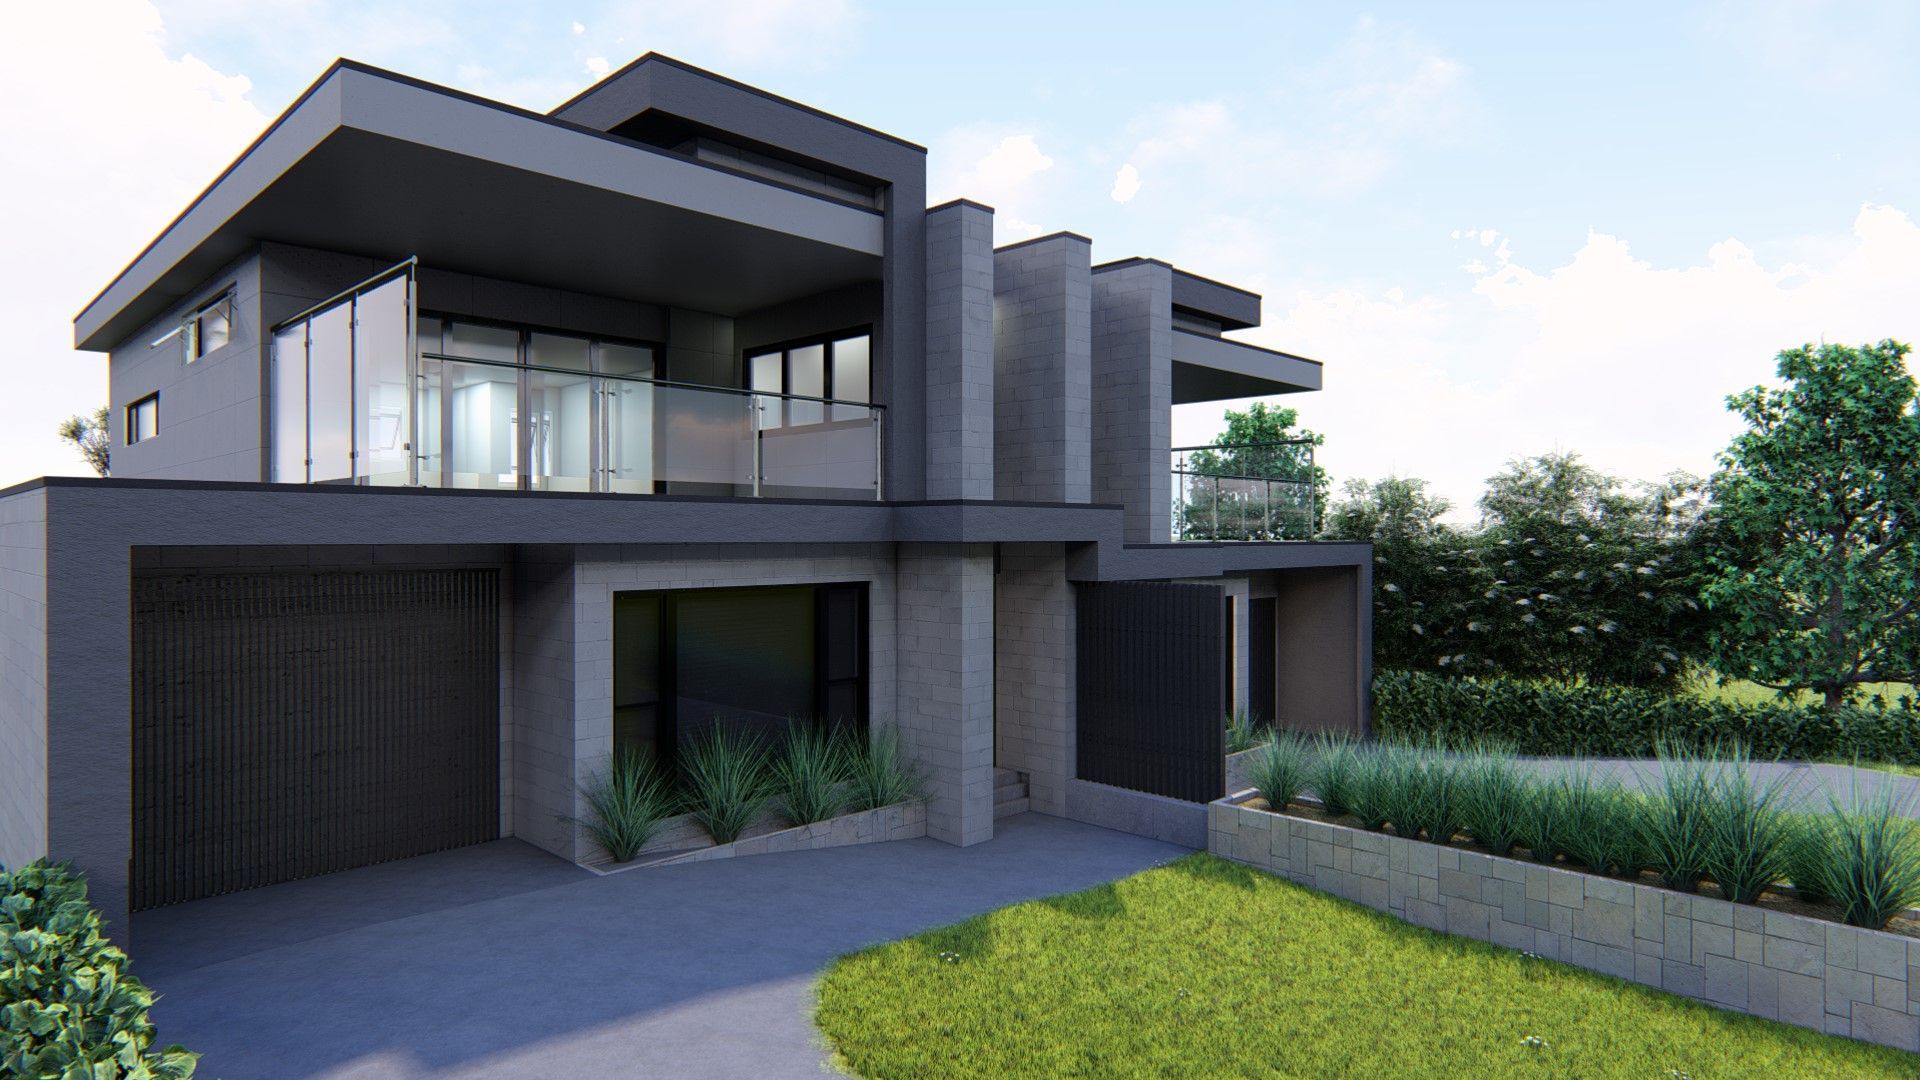
Sold
18A Langdon Street
$ 995,000
- 3
- 2
- 1
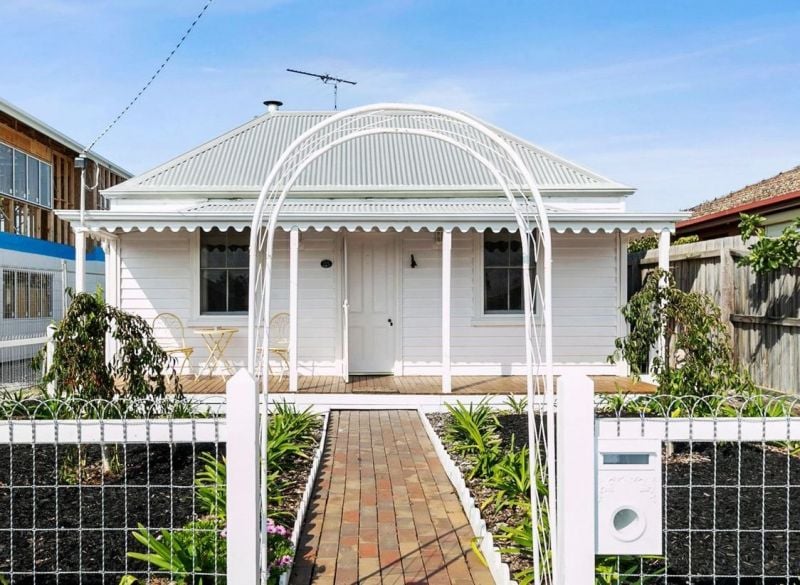
Sold
64a Stevens Street
$ 680,000
- 3
- 1
- 1
- 251 sqm
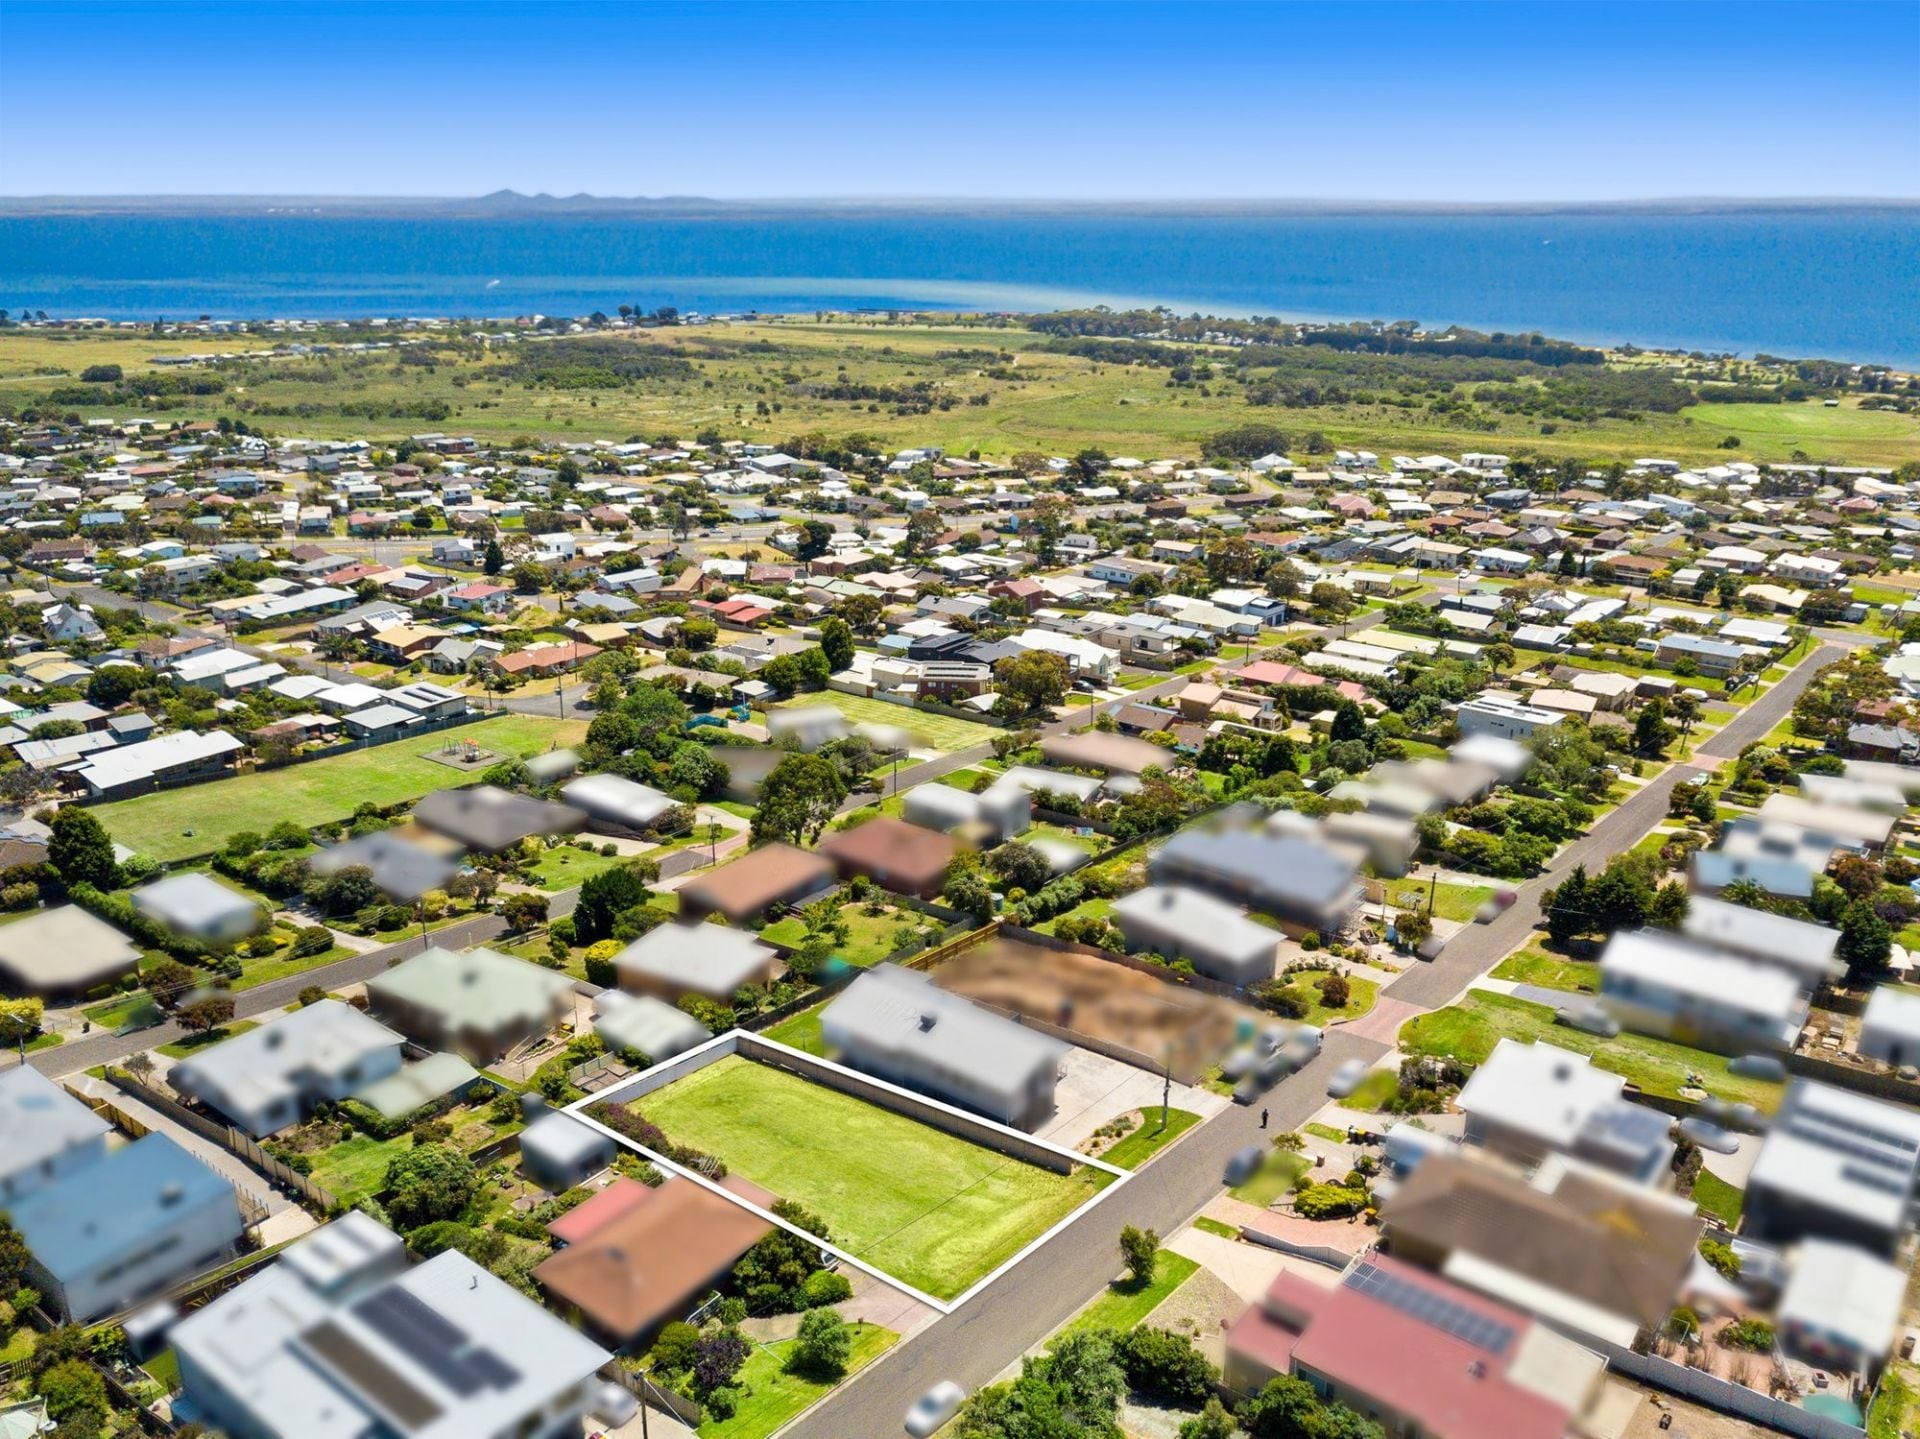
Sold
30 Alison Street
$ 585,000
- 754 sqm
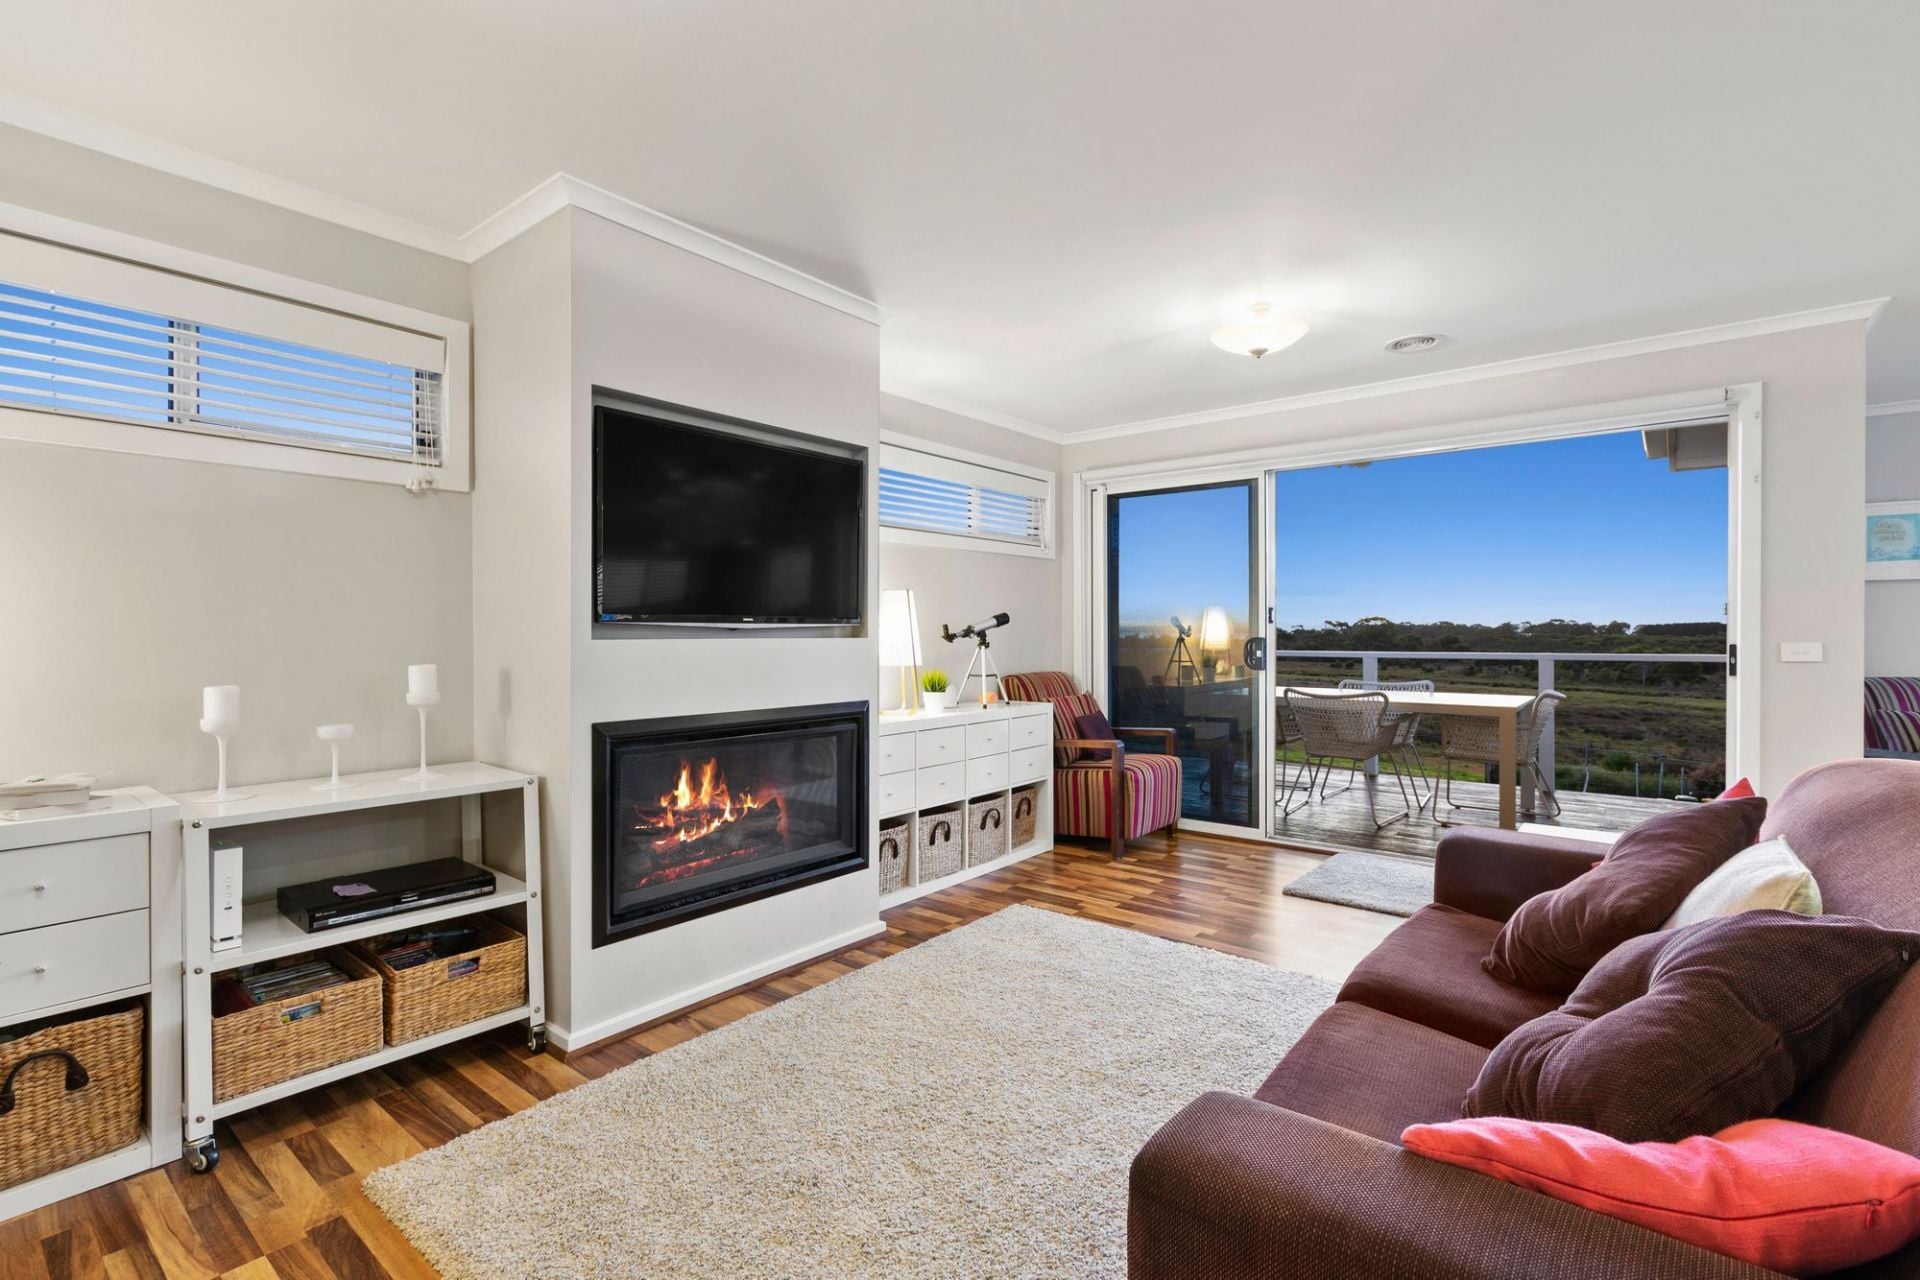
Sold
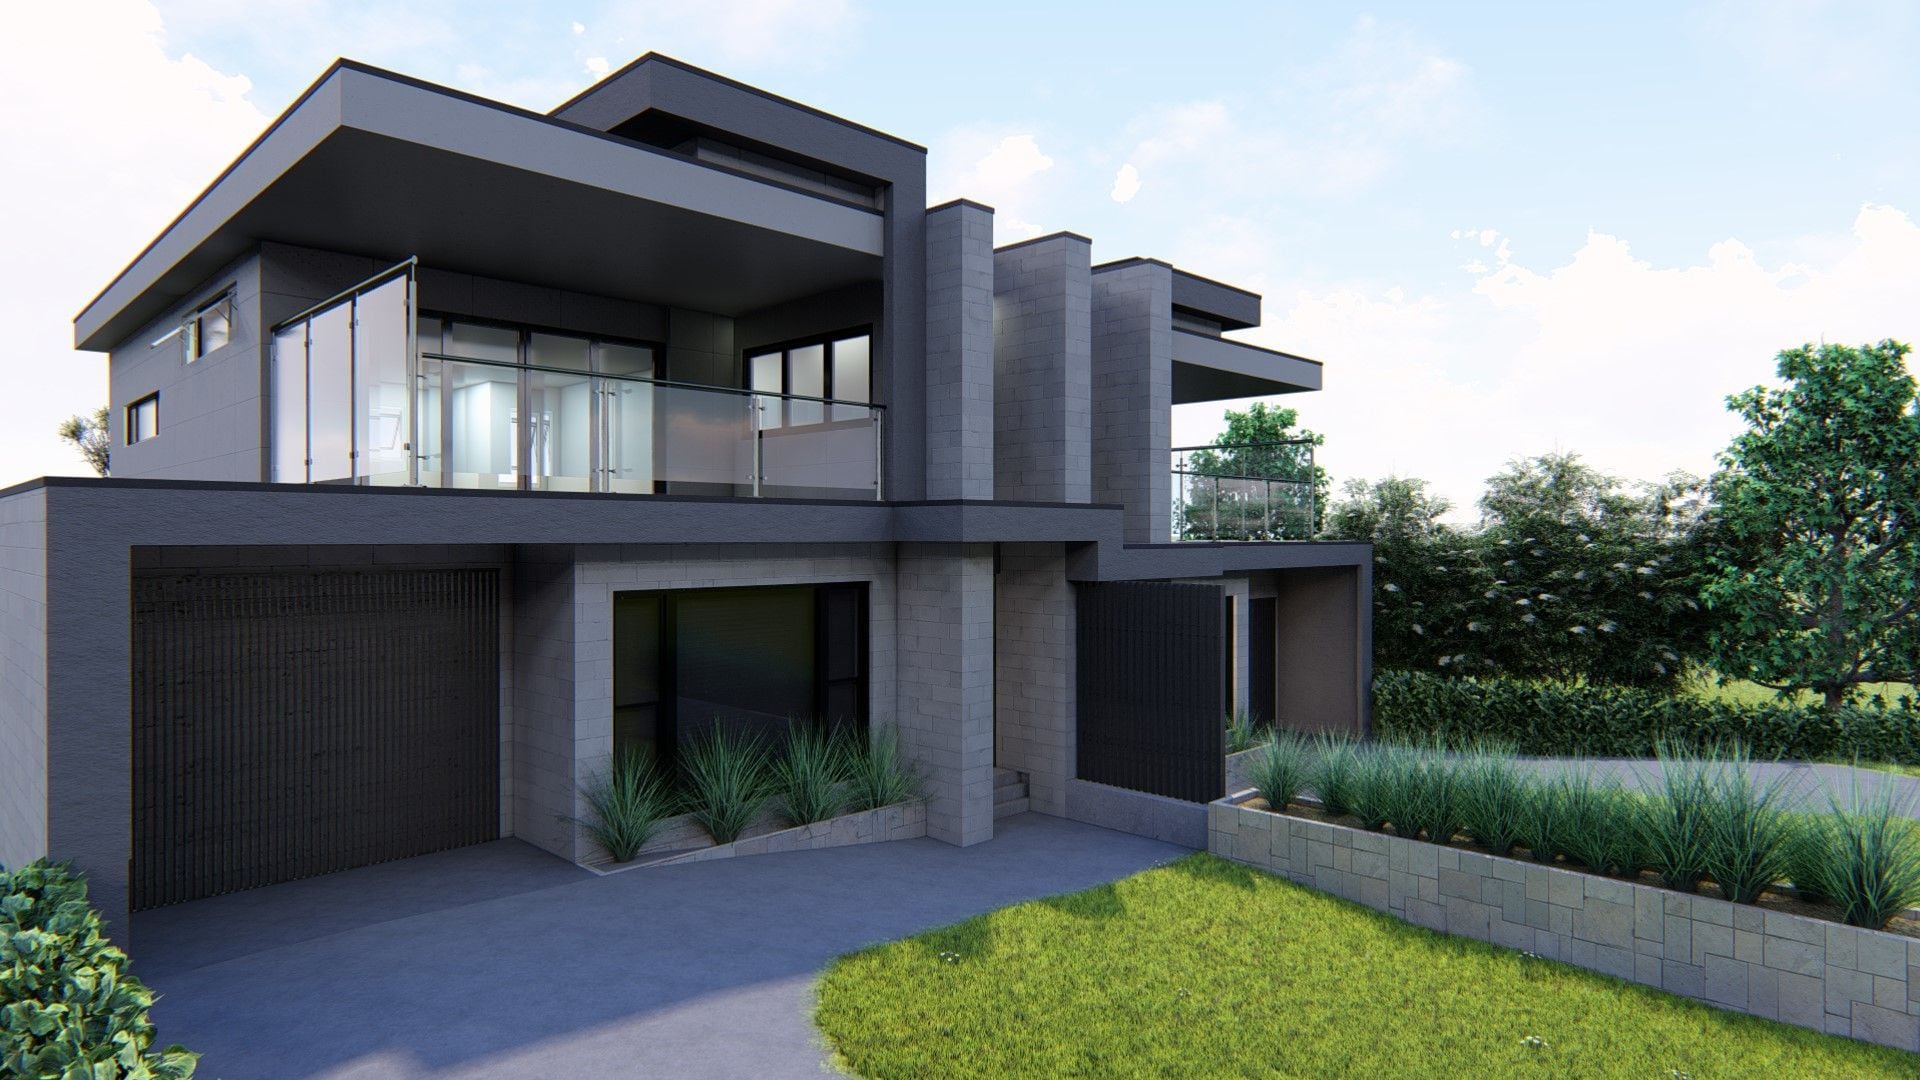
8/36 Welfare Street
$ 625,000
- 3
- 2
- 1
- 351 sqm
Sold
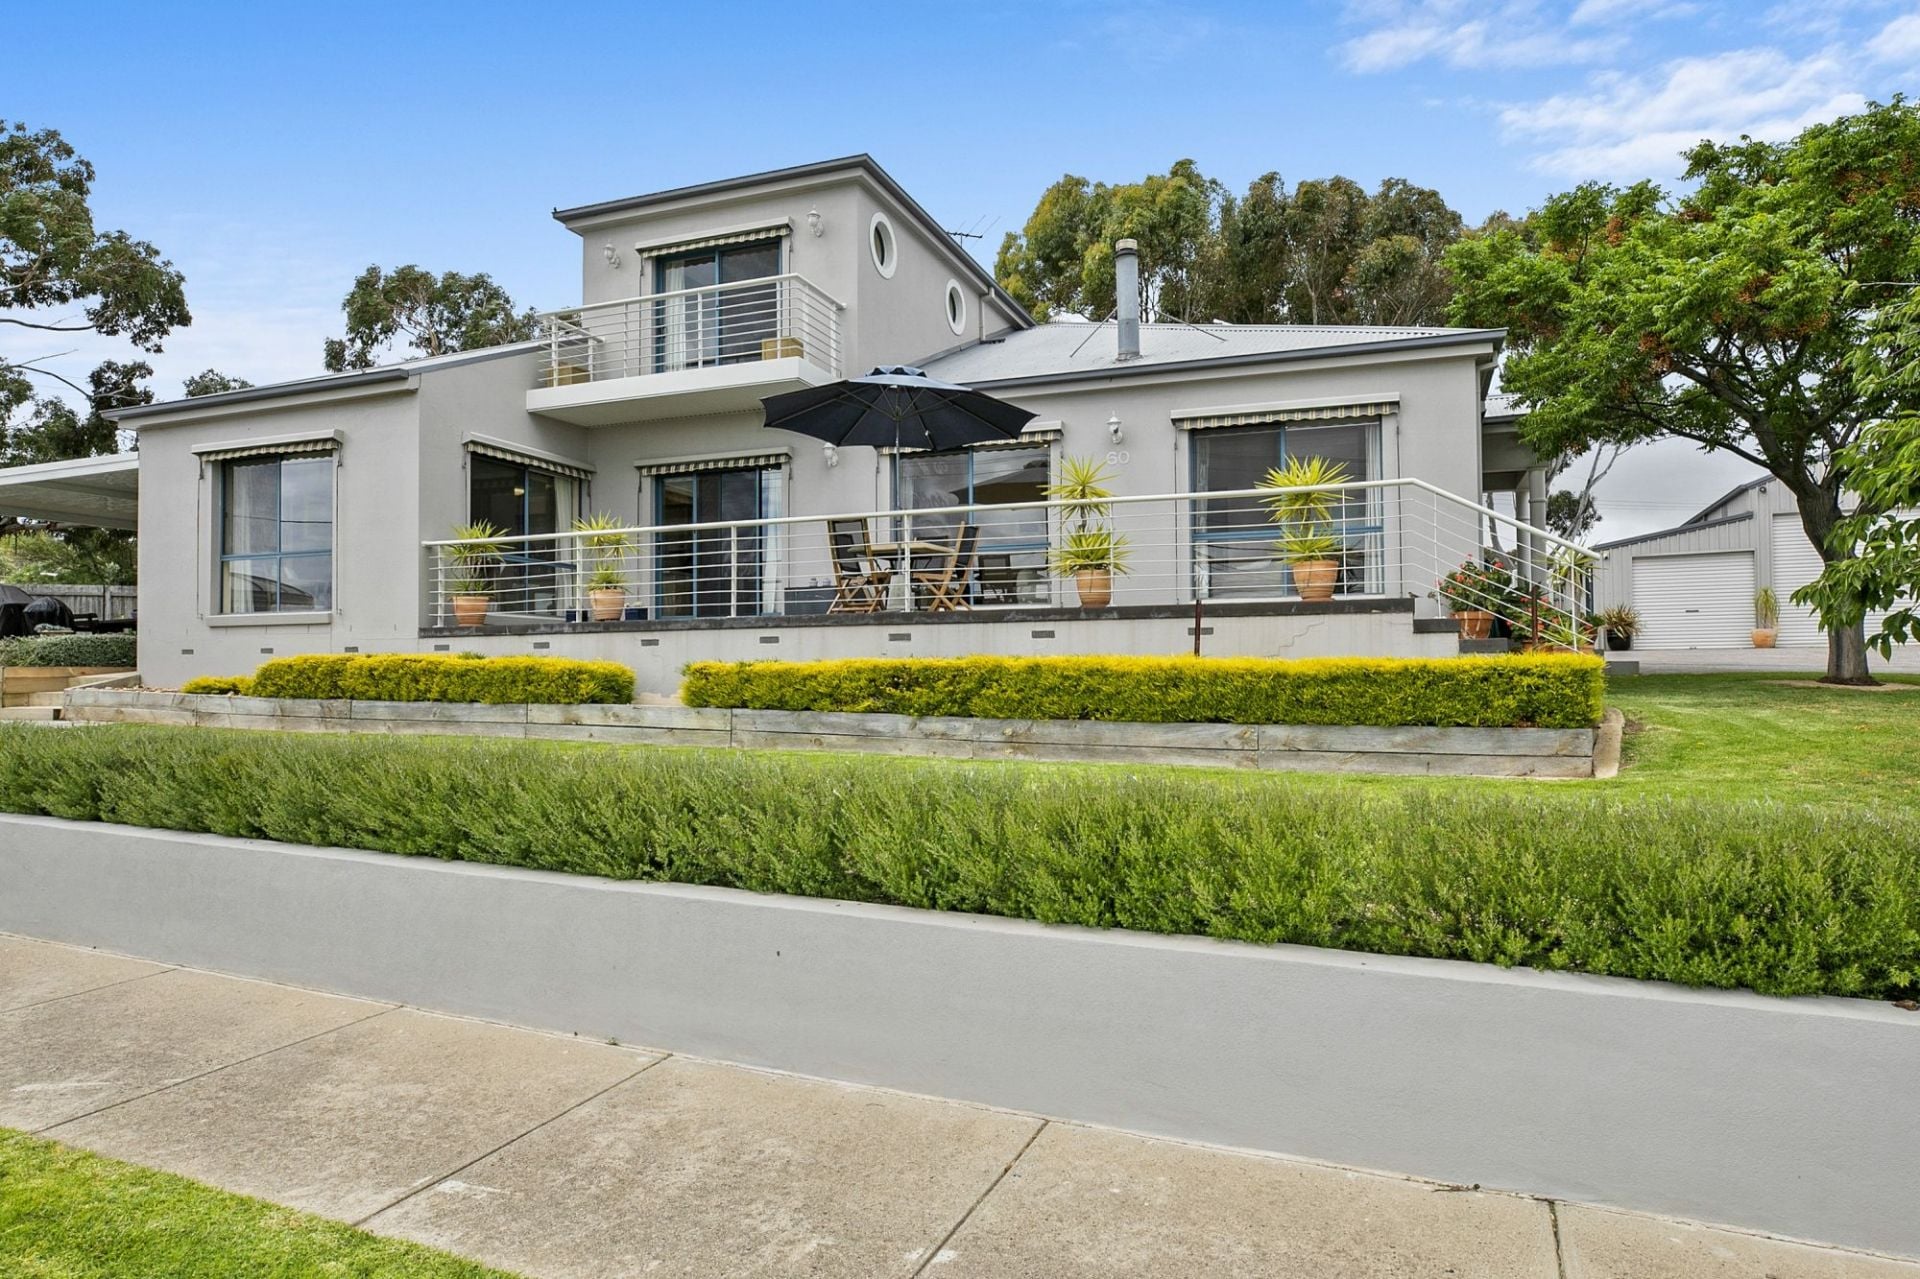
18B Langdon Street
$ 999,999
- 3
- 2
- 1
Sold
58-60 Tower Road
$ 915,000
- 3
- 2
- 3
- 1249 sqm
Sold
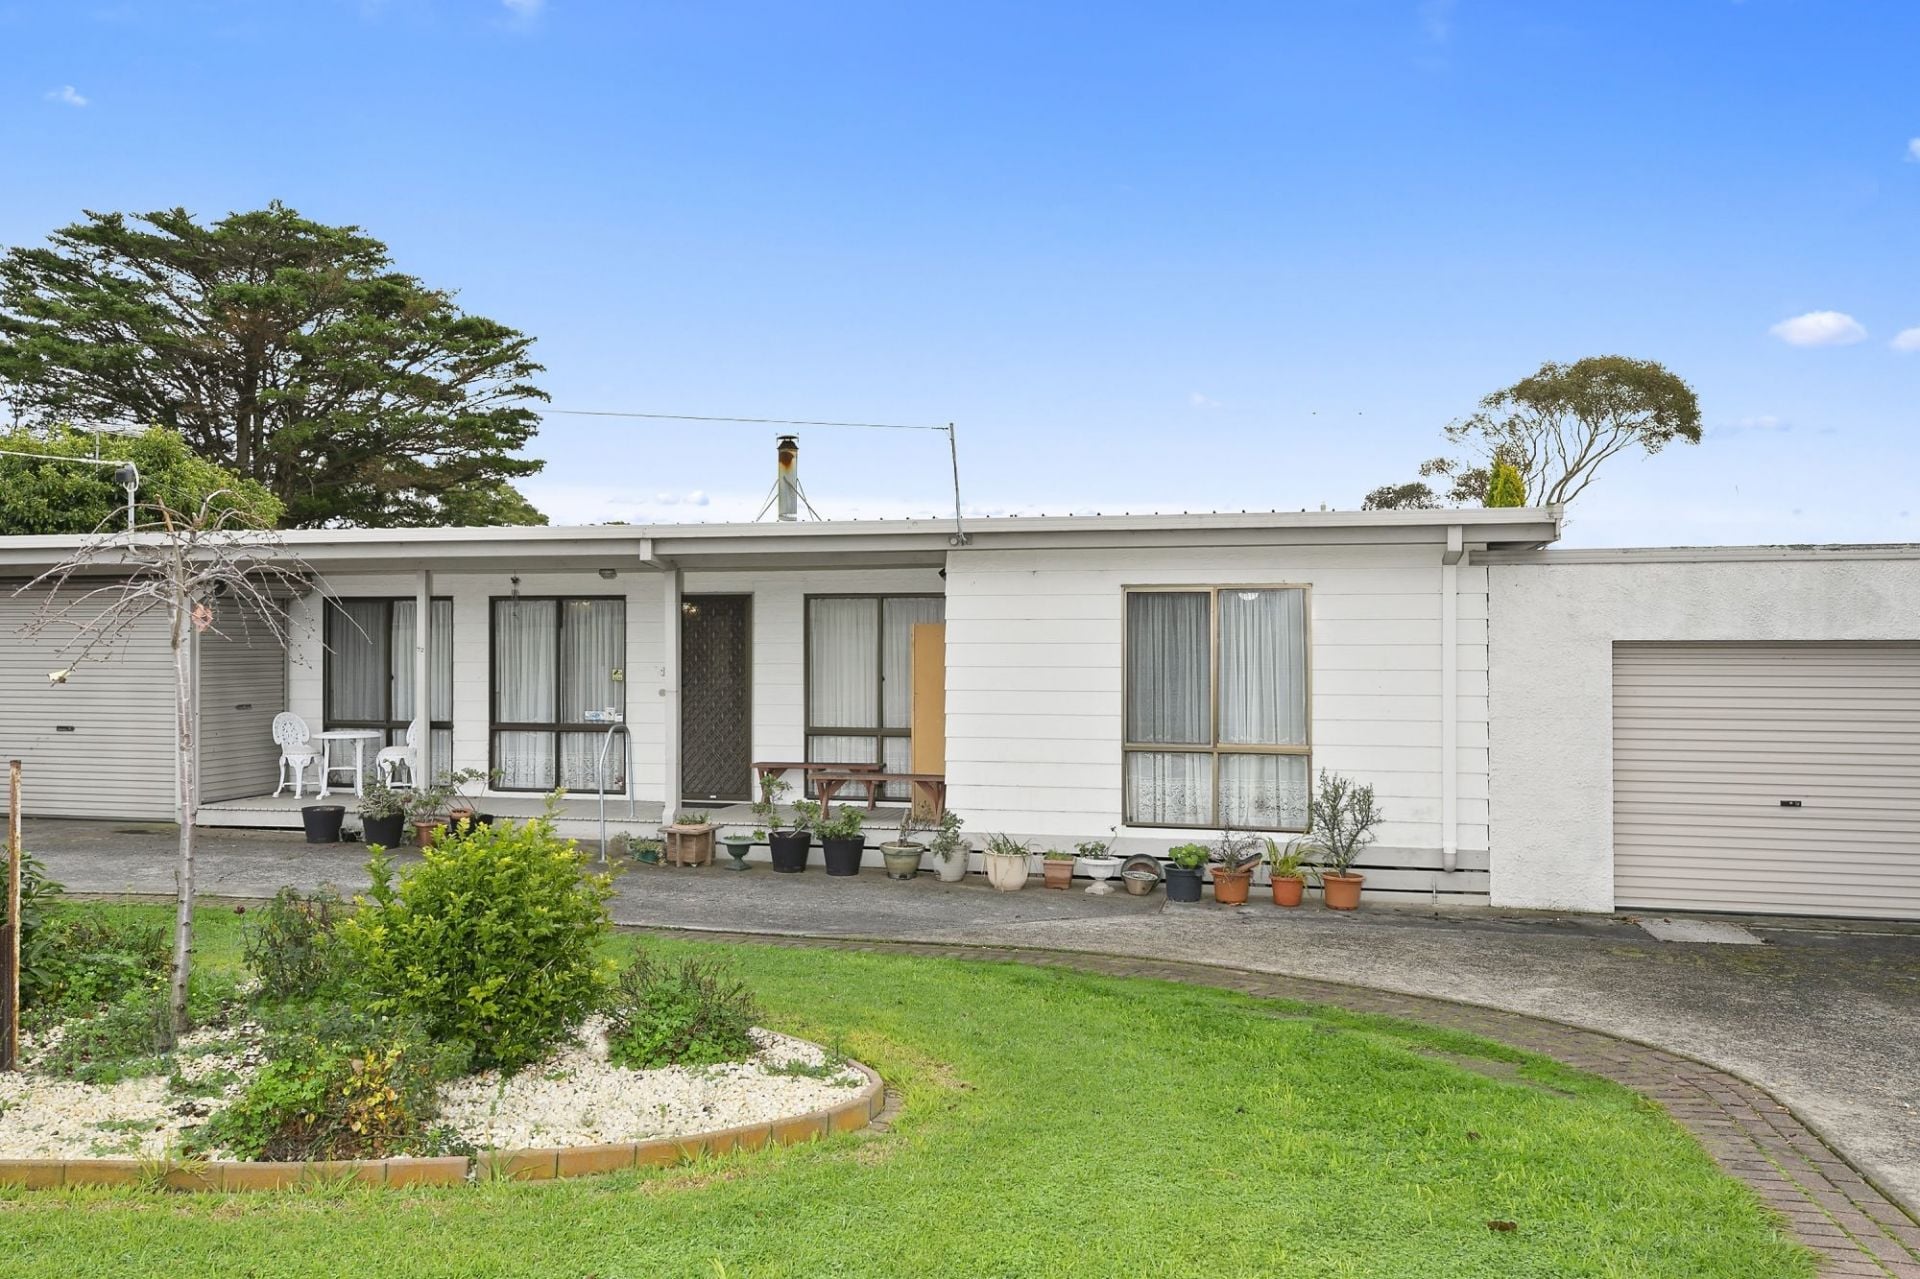
17 The Rise
$ 765,000
- 3
- 2
- 2
- 571 sqm
Sold
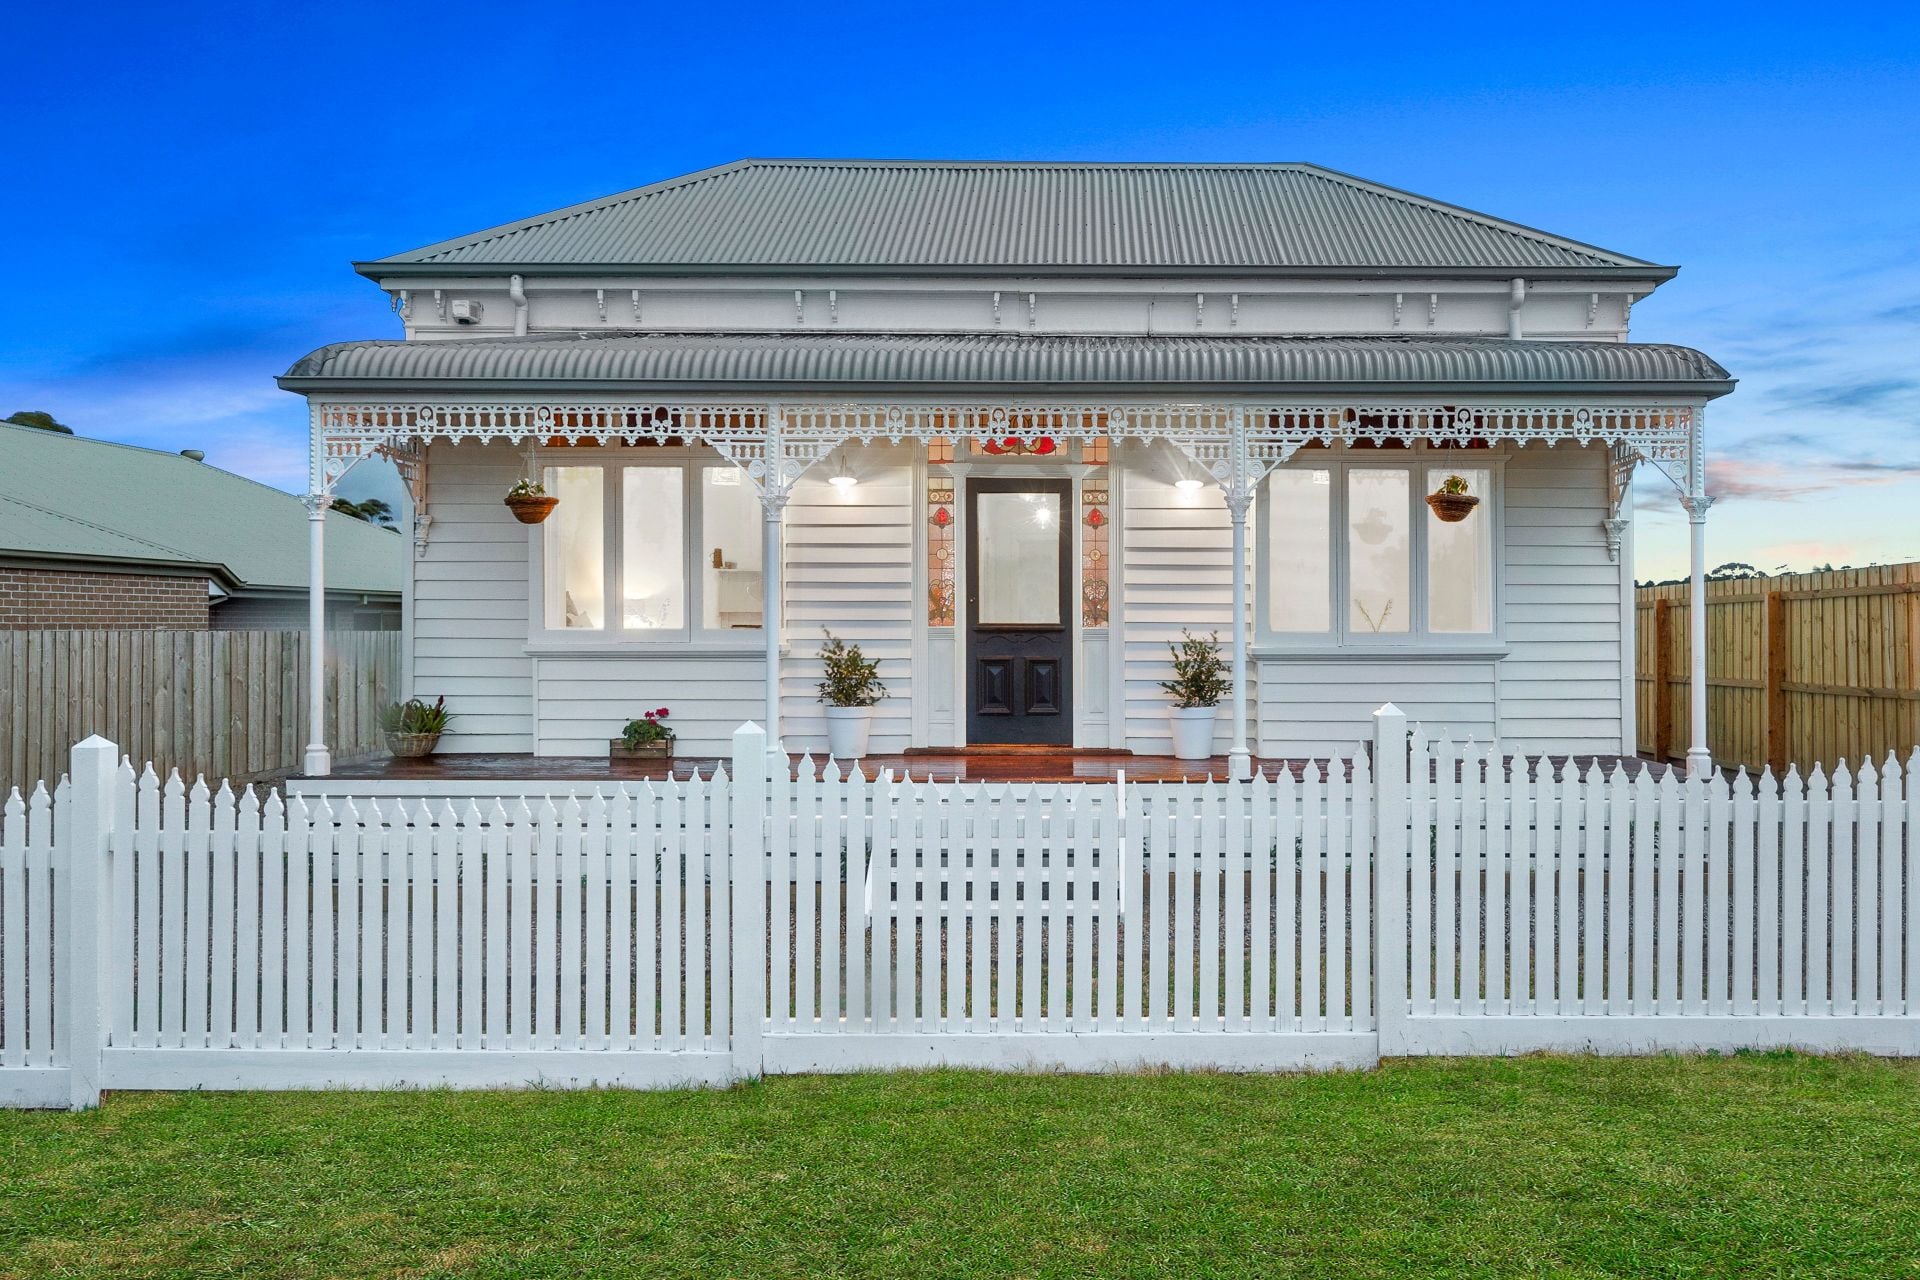
72 Geelong Road
$ 490,000
- 3
- 1
- 3
- 809 sqm
Sold
77 Simson Street
$ 680,000
- 3
- 2
- 1
- 565 sqm
Sold
64 Stevens Street
$ 822,100
- 3
- 1
- 1009 sqm
Sold
61A Stevens Street
$ 832,000
- 3
- 2
- 2
- 506 sqm