





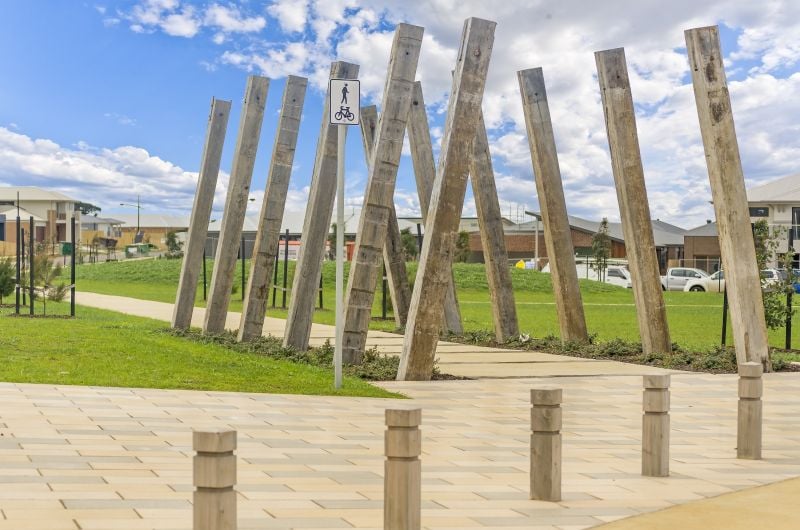


45 Omega Drive, Ocean Grove.
High End Build With Stunning Finishes You Will Adore.
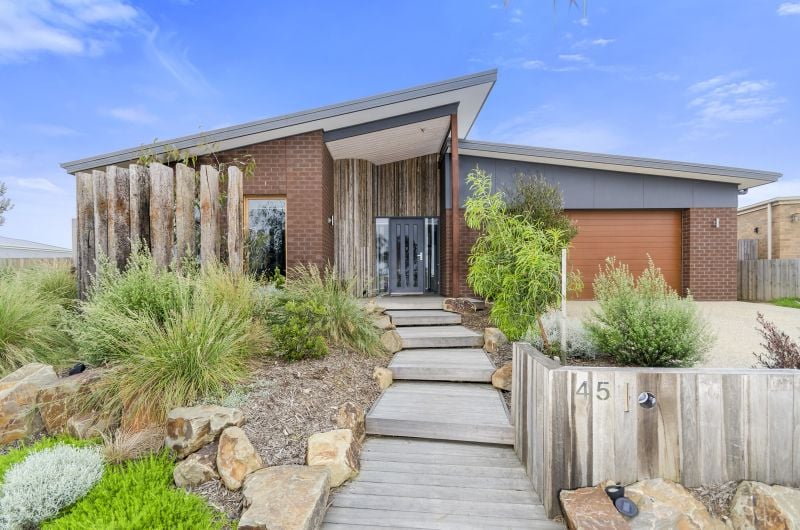
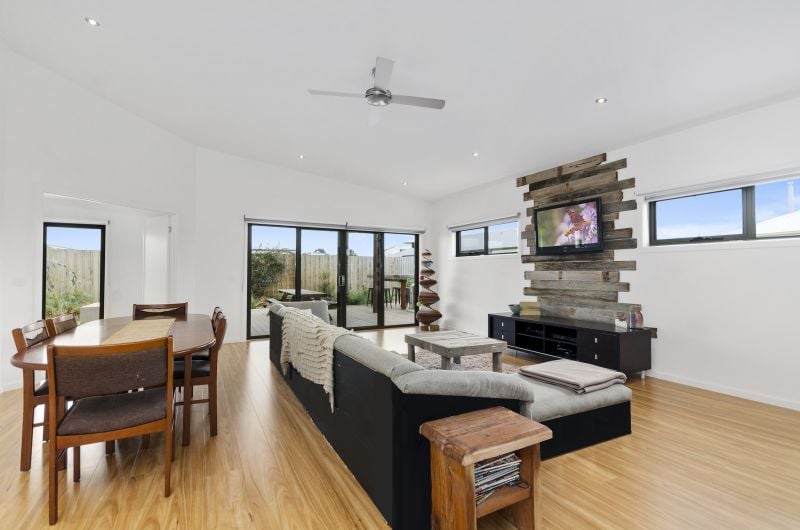
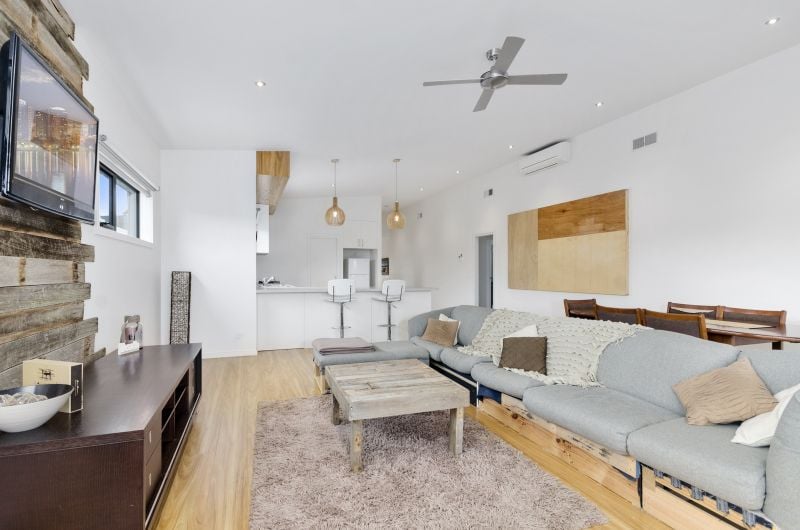
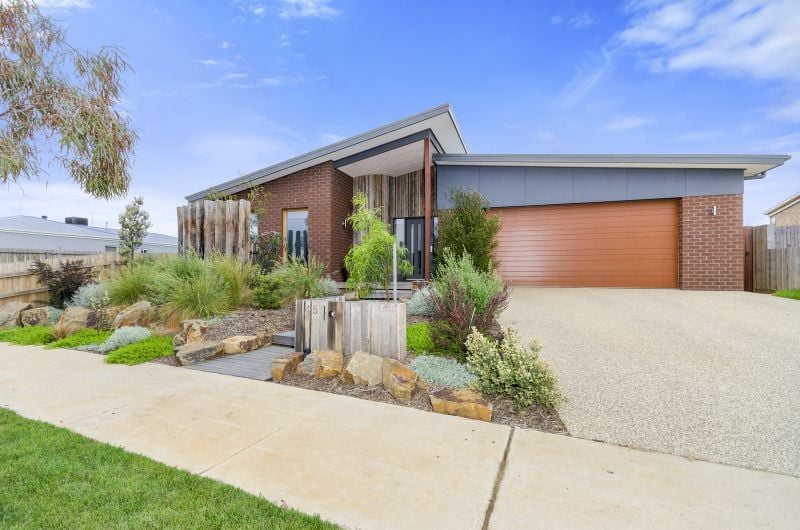
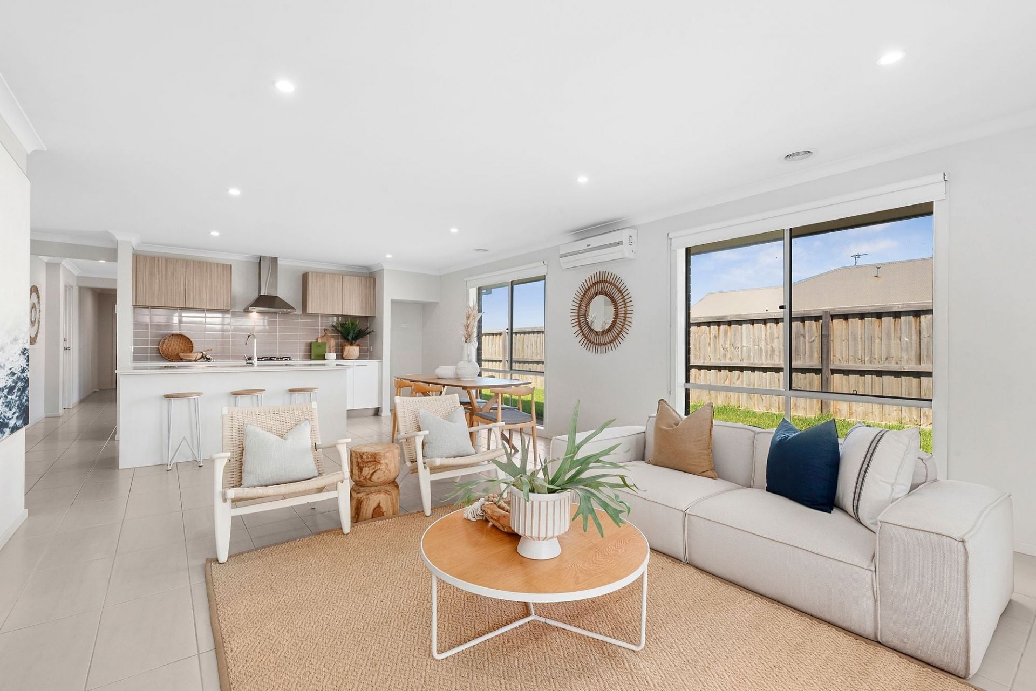
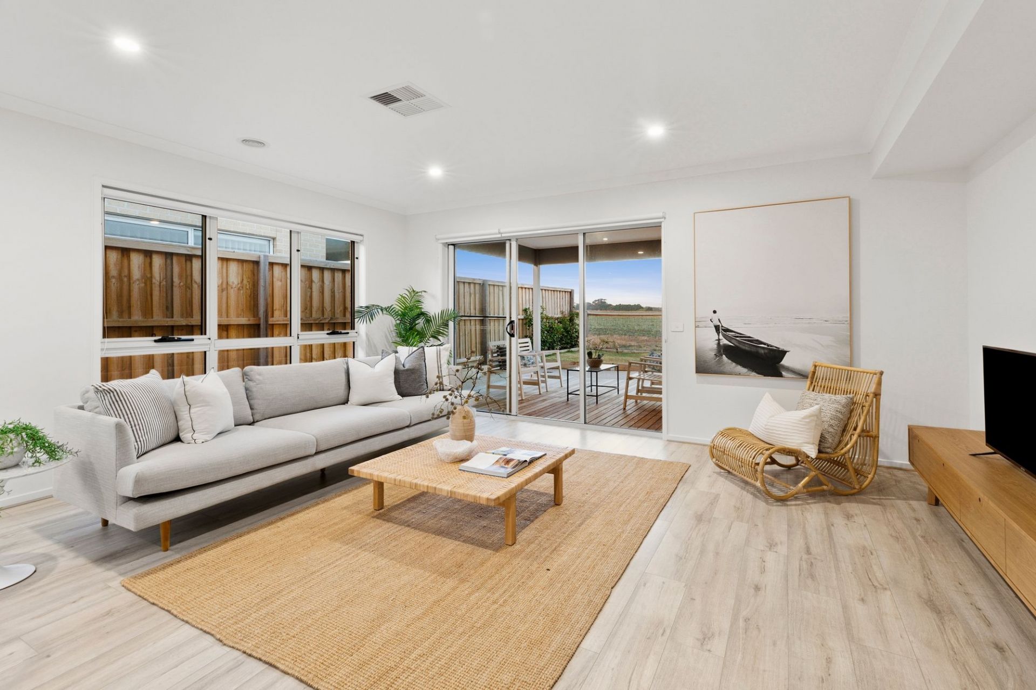
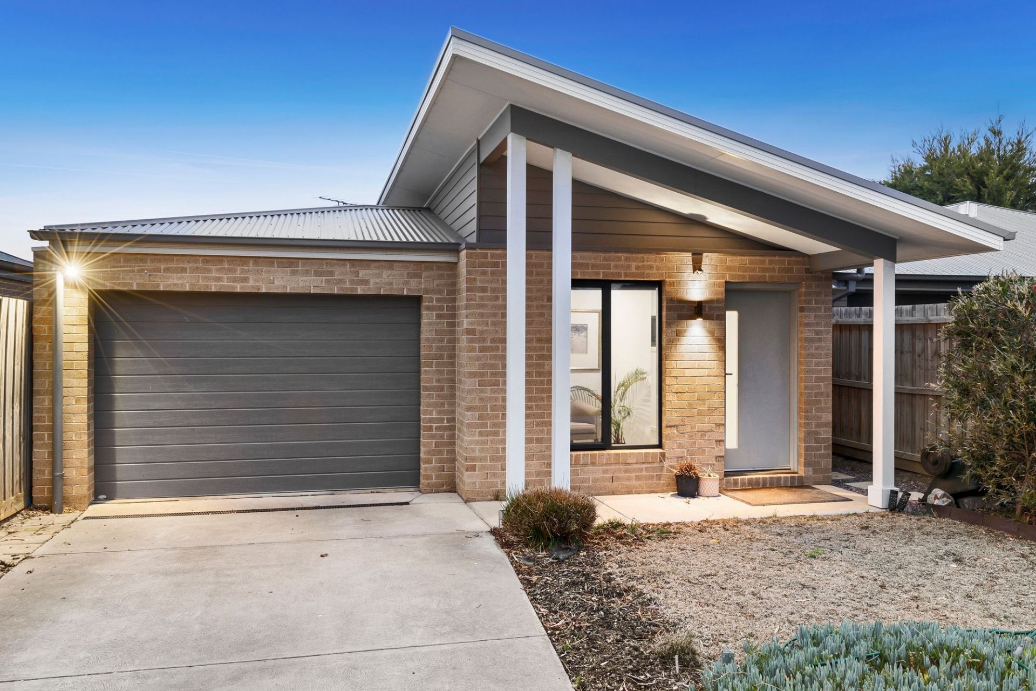
A near-new contemporary family home and coastal lifestyle wait at this modern address in Oakdene Estate. The spacious open plan design showcases 2 indoor-outdoor living zones, 3 queen-sized bedrooms, a roomy home office and double garage. The professionally landscaped gardens are integral to the lifestyle offered.
-The distinctive facade, with repurposed timber feature wall, sets the decor theme for indoors
-The wide entrance hall and open plan draws the eye through indoor living to the outdoor spaces
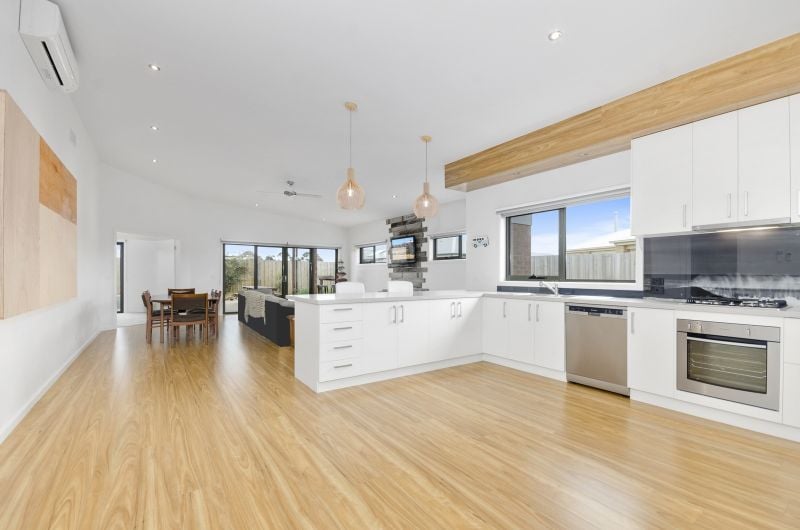
-Soaring raked ceilings continue from the entry deck, to the living hub and out to the alfresco
-The living hub has a north eastern aspect and is graced with the morning sun and low winter sun
-The kitchen, dining and living space are very well proportioned
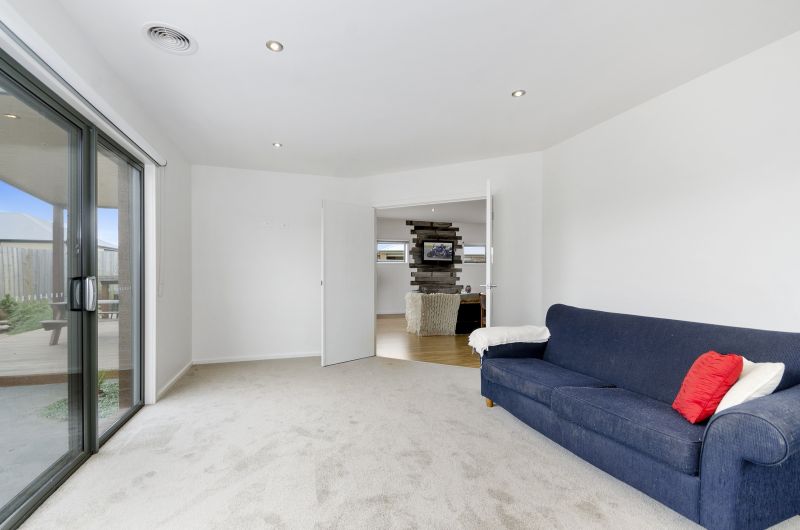
-Living flows to a zone-able rumpus room ideal for kids
-Living flows to the undercover entertaining deck and the rumpus opens out to the patio and garden
-The kitchen boasts a huge walk-in pantry with appliance bench
-The suit of quality Westinghouse cooking appliances includes a dishwasher
-Designer effects include an artistic glass splashback and timber bulkhead over the sink
-The stylish alfresco deck sits under a timber-lined ceiling with down lights
-A crazy paved patio with polished concrete benches is ideal for a fire pit
-A dry creek bed-style garden wraps the deck and patio providing leafy views from indoors
-The curved facade is replicated in the master BR, complete with ‘His’ and ‘Hers’ walk-in robes
-A large in situ shower, twin vanity and separate toilet feature in the en suite
-The office, with large recycled timber desk, sits near the DLUG internal access at the facade
-The minor bedroom wing extends from the living hub
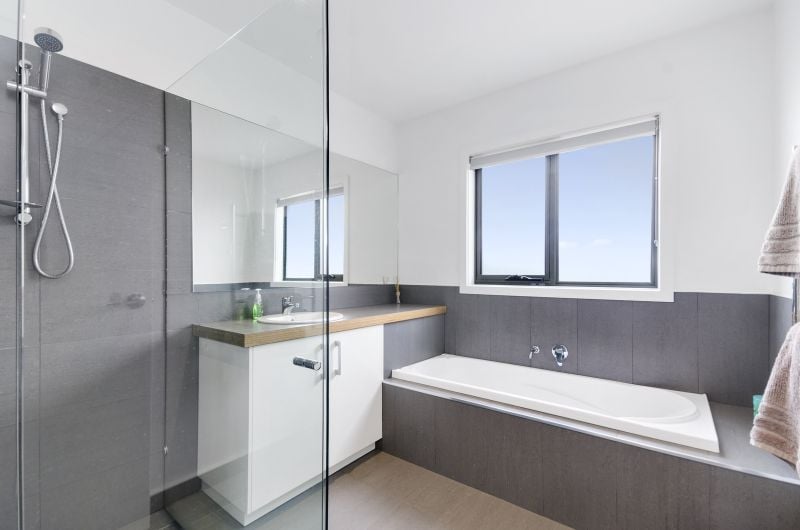
-2 queen BRs with BIRs, a bright laundry and modern family bathroom complete this wing
-Ducted gas heating, a split system and ceiling fans throughout
-Ducted vacuum
-DLUG with workbench and rear roller door to a secure backyard park
-The yard offers a utility space off the laundry and a lawn with outdoor shower beside the deck
-With everything completed, unpack the boxes and make a beeline for the deck!
- 3
- 2
- 2
- 594 sqm
Sold
$ 525,000
Senior Sales Consultant & Licensed Estate Agent

6/100 Devlins Road
$695,000-$760,000
- 3
- 2
- 2
- 254 sqm
2/22 Everist Road
$595,000 + GST
- 115 sqm
4/63A The Terrace
$700,000-$770,000
- 63 sqm
28-34 Holburn Rise
Contact Agent
21 Everist Road
From $749,000
- 116 sqm
5-7 Wiltons Road
$590,000-$630,000
- 456 sqm
Sold
1/111 Draper Street
$ 735,000
- 4
- 1
- 1
- 328 sqm
Sold
2/6 Tuckfield Street
$ 646,500
- 2
- 2
- 1
- 243 sqm
Sold
23 Aldebaran Road
$ 707,000
- 3
- 1
- 1
- 580 sqm
Sold
35 Holburn Rise
- 3
- 2
- 1
- 344 sqm
Sold
95 Oakdean Boulevard
$ 465,000
- 476 sqm
Sold
8 Tareeda Way
- 3
- 1
- 1
- 432 sqm
Sold
5 Melanie Place
$ 720,000
- 3
- 1
- 1
- 388 sqm
Sold
8 Lakeside Place
$ 745,000
- 3
- 1
- 1
- 300 sqm
Sold
16/40 Prosperity Drive
$ 555,000
- 112.6 sqm
Sold
125 Oakdean Boulevard
$ 520,000
- 526 sqm
Sold
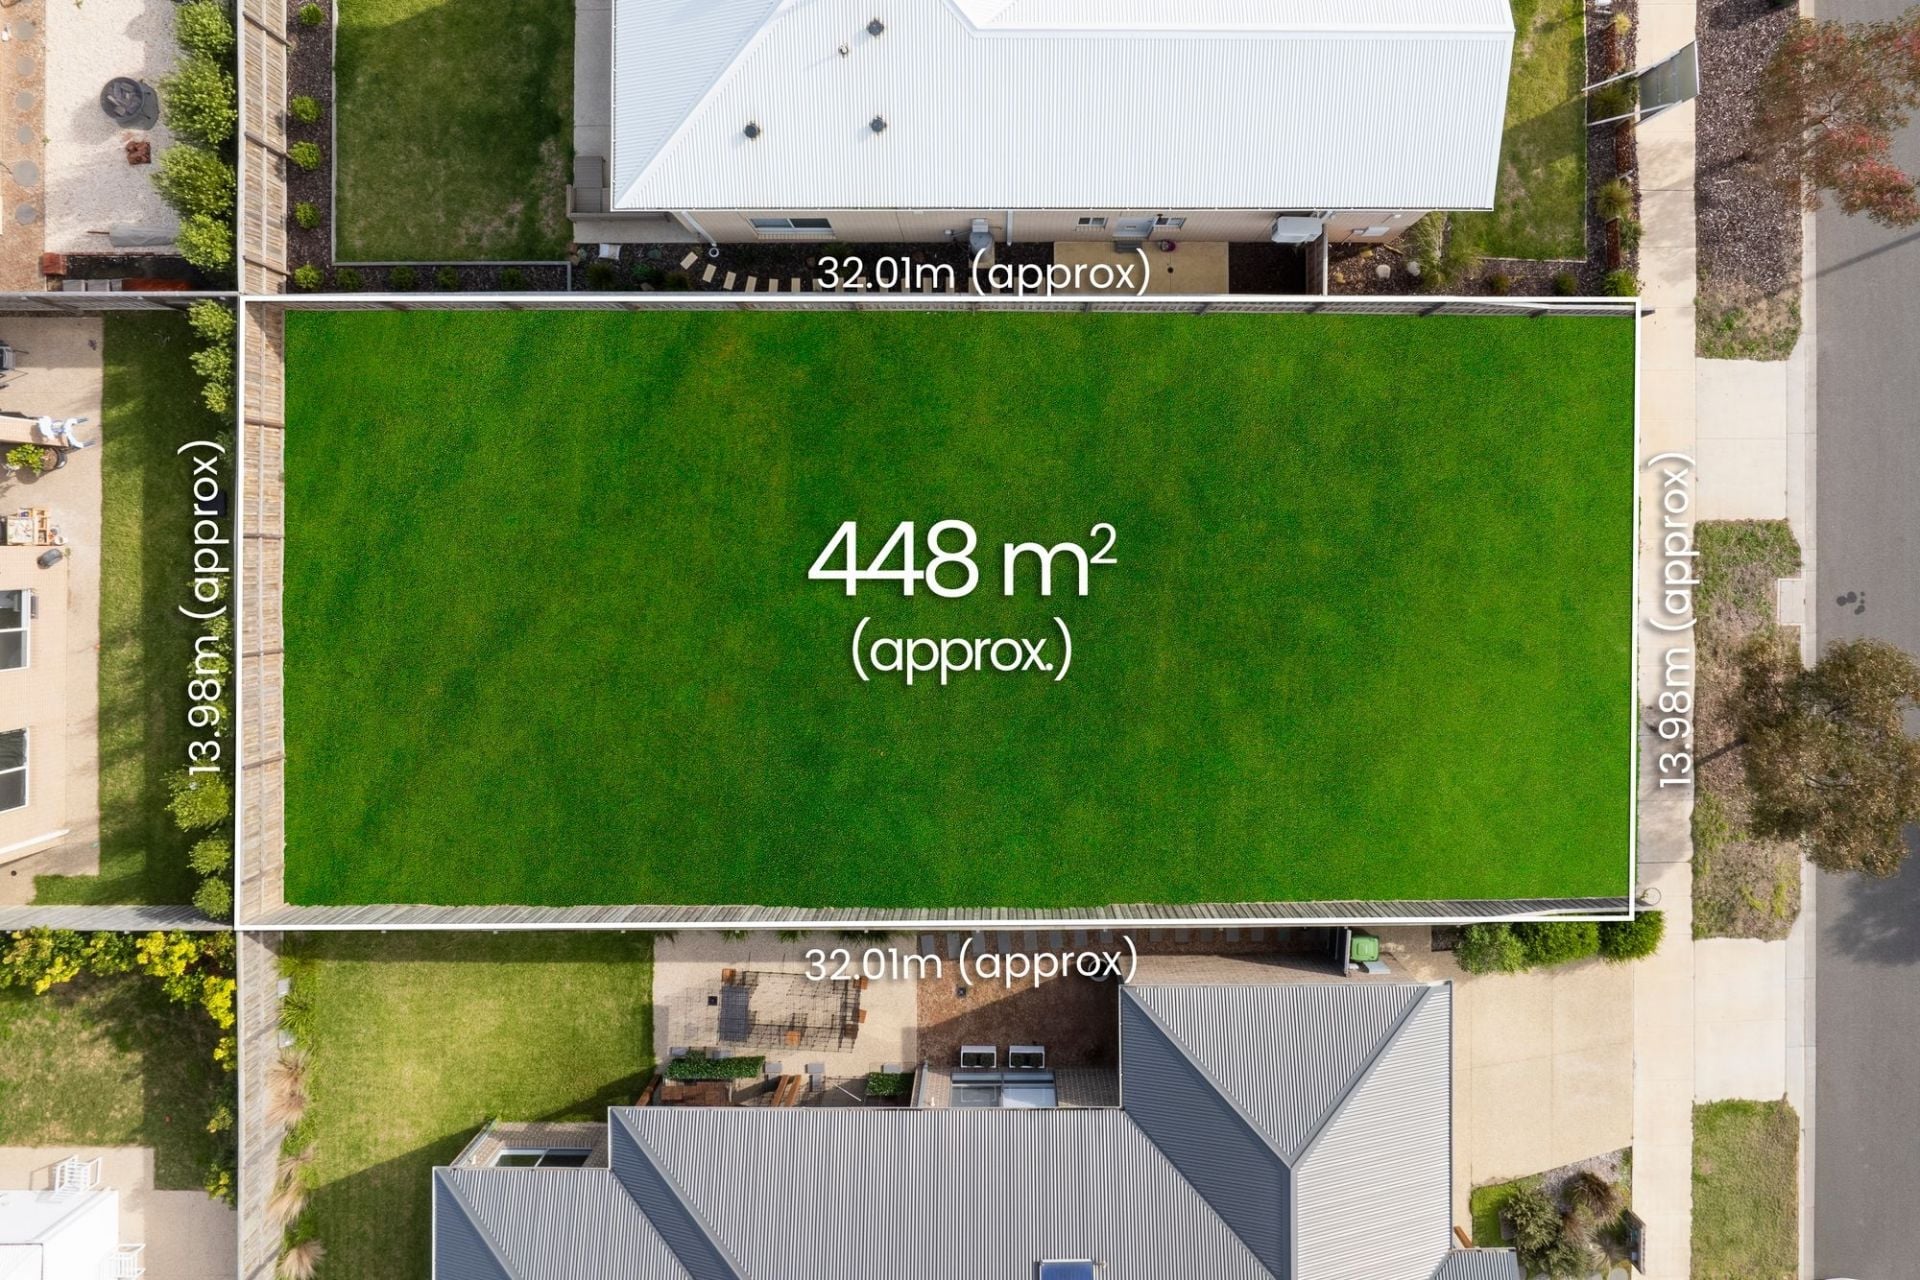
58 Duneview Drive
$ 465,000
- 448 sqm
Sold
2 Arcturus Road
$ 510,000
- 585 sqm
Sold
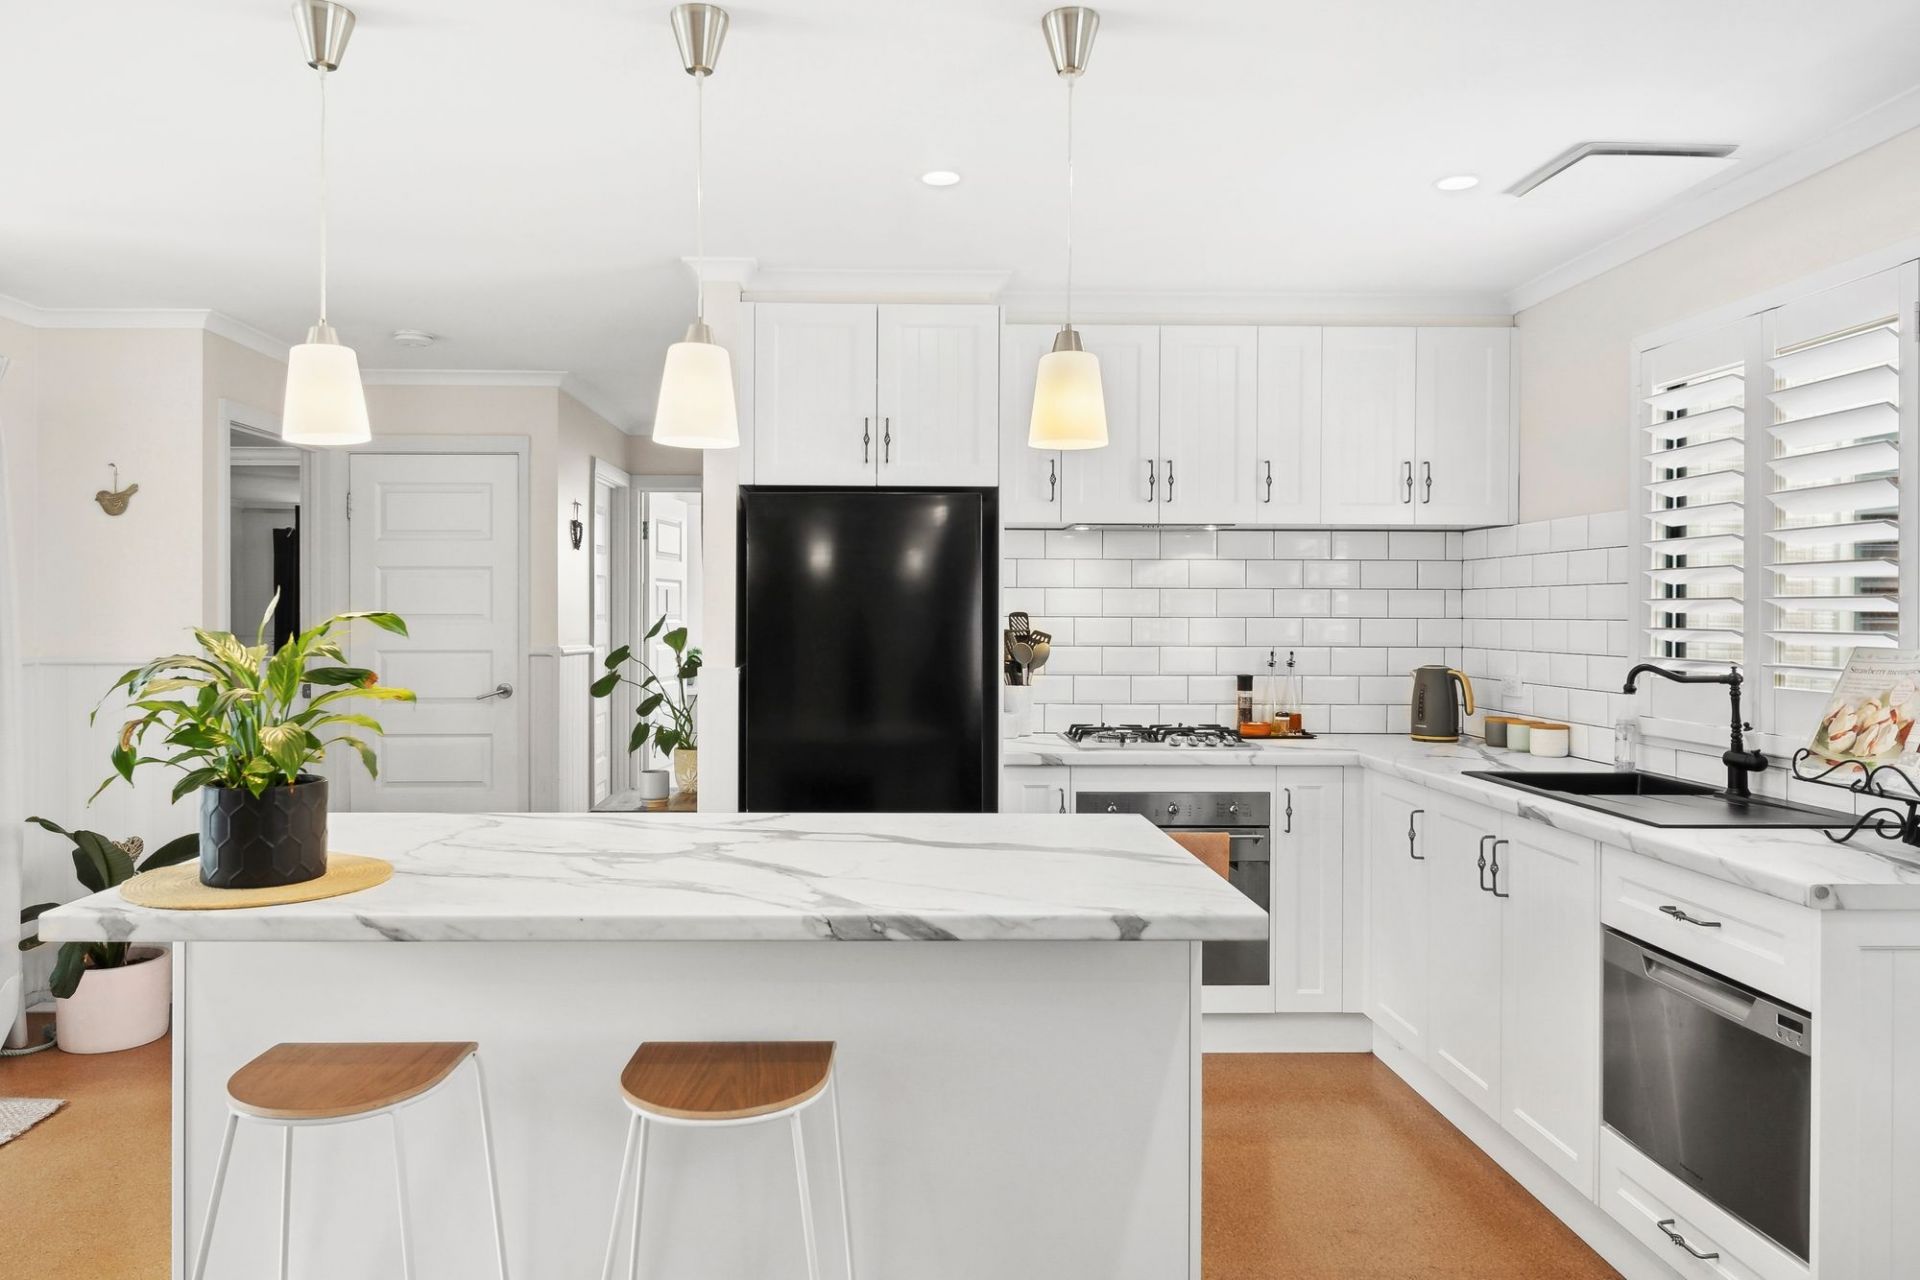
120 Wallington Road
$ 680,000
- 2
- 1
- 2
- 284 sqm
Sold
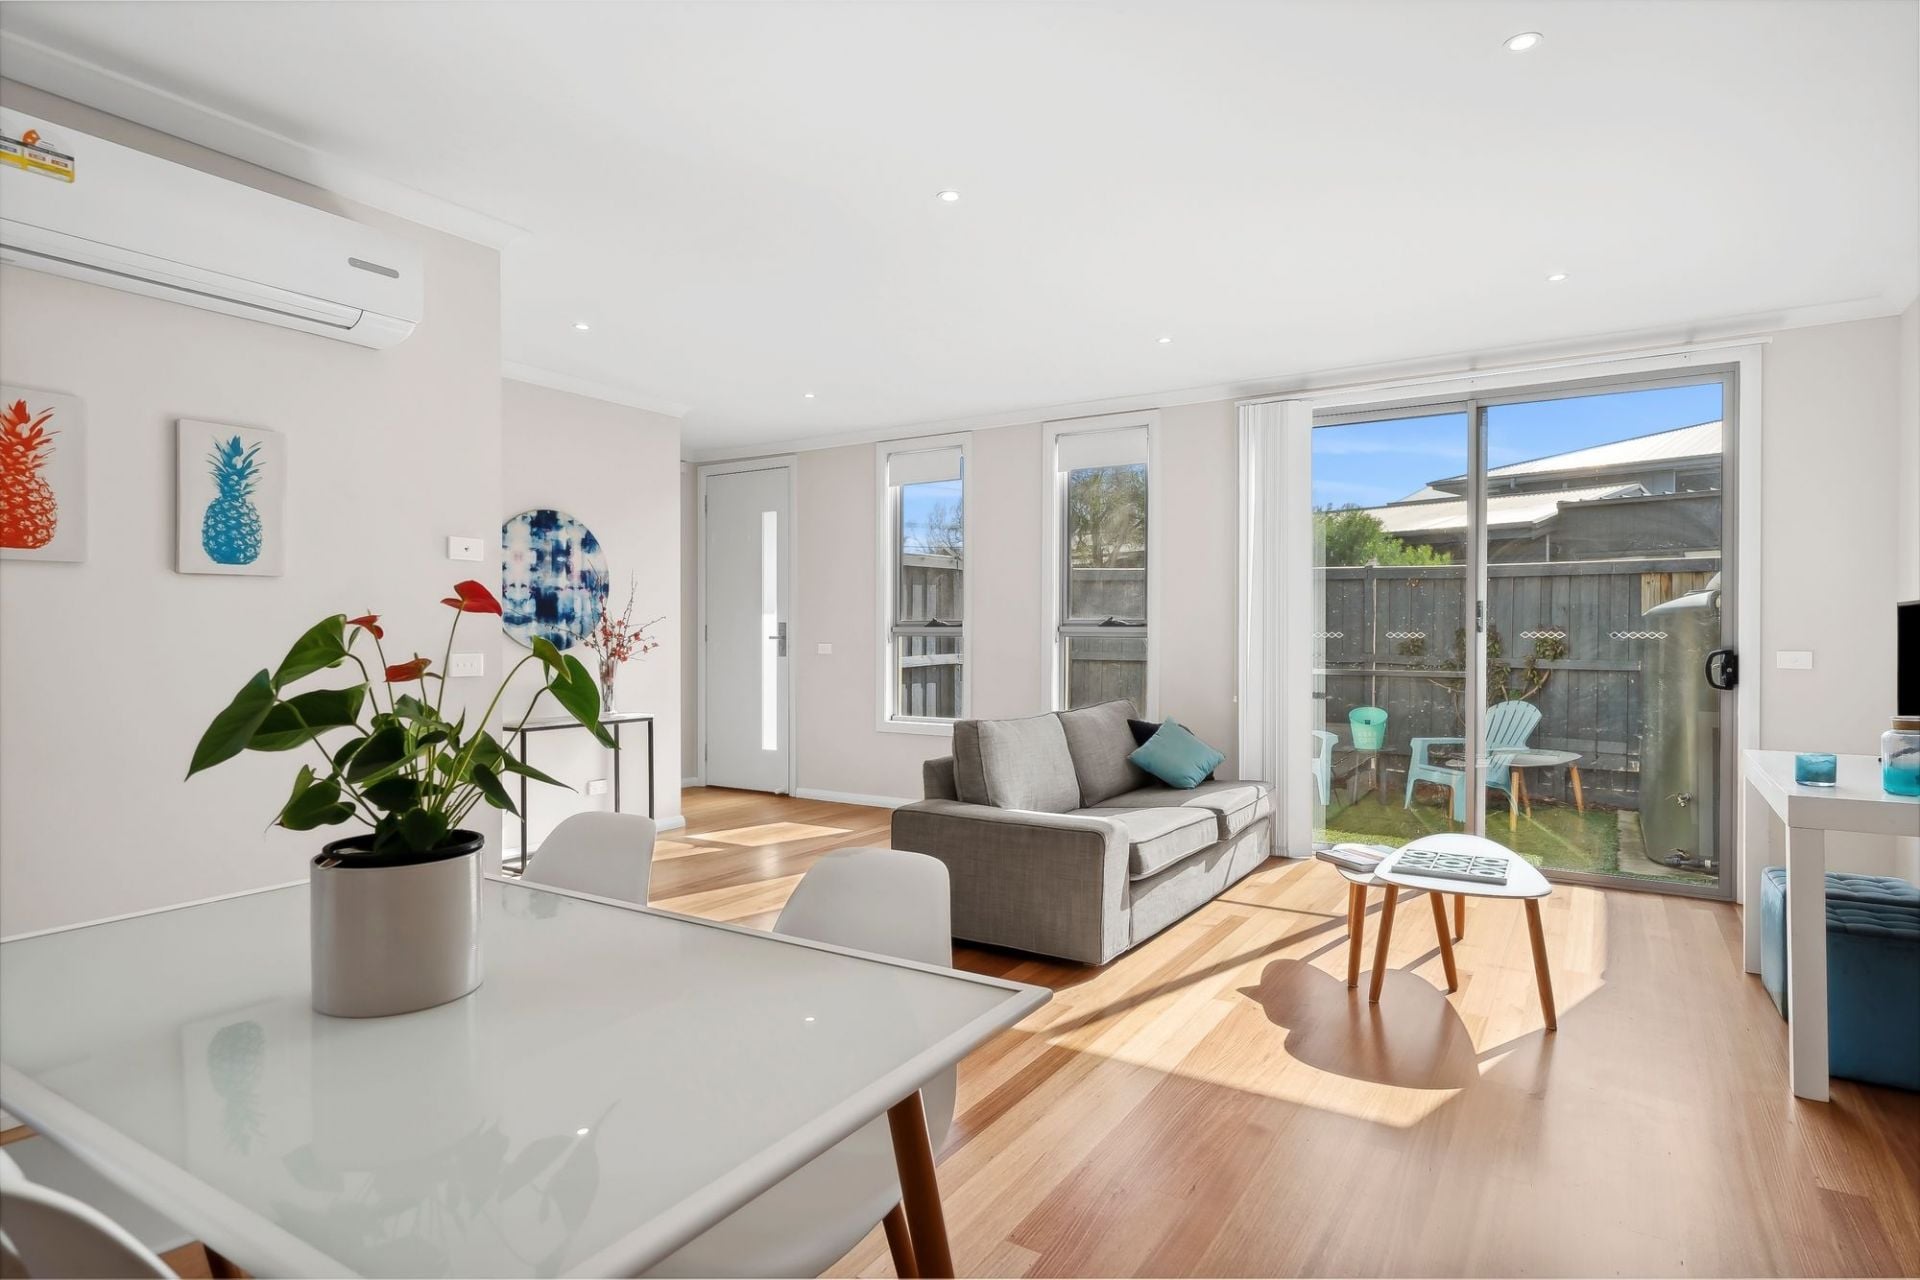
2/21 Everist Road
$ 749,000
- 116 sqm
Sold
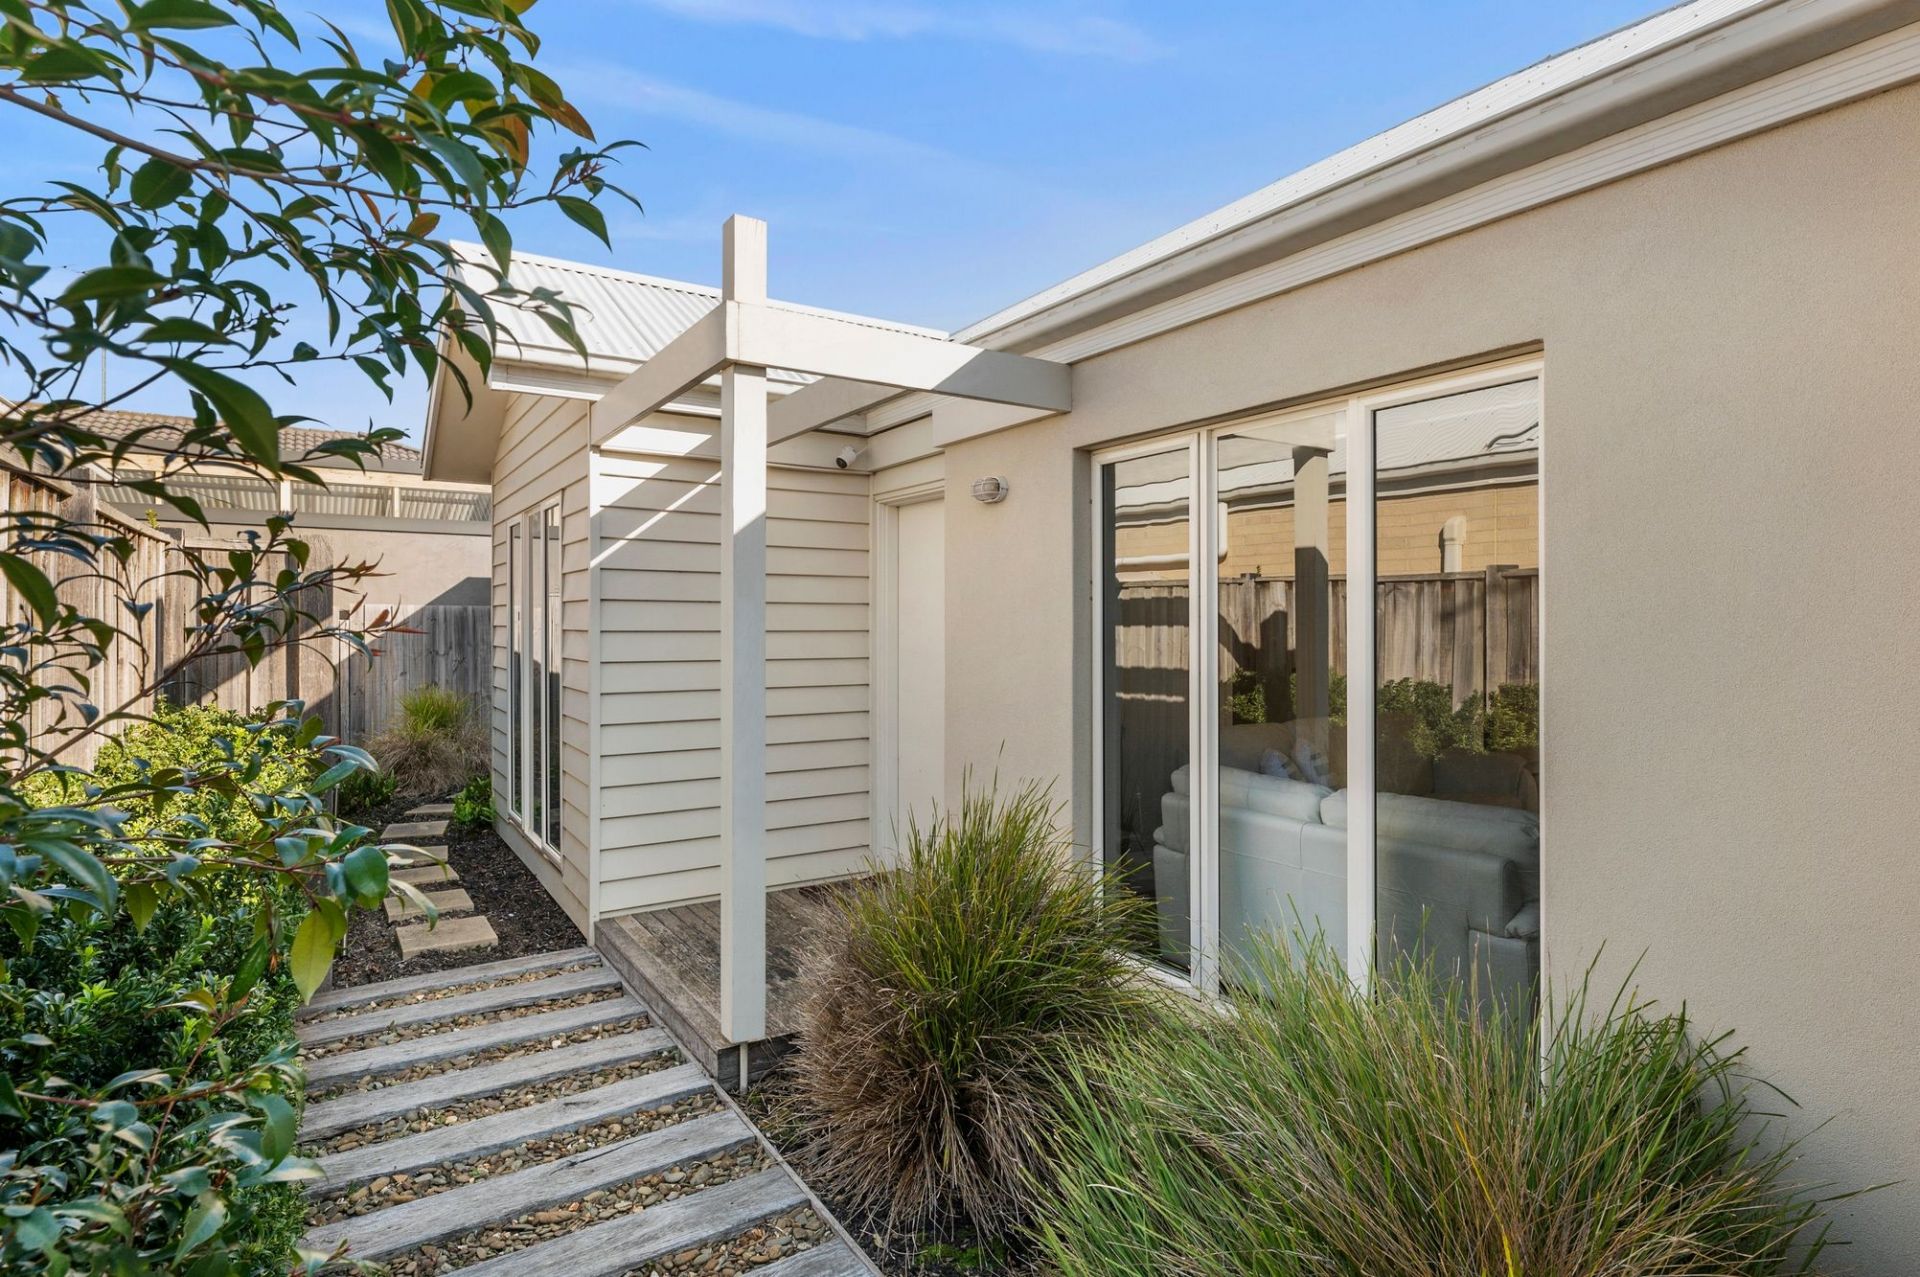
2/127 Bonnyvale Road
$ 625,000
- 2
- 1
- 1
- 104 sqm
Sold
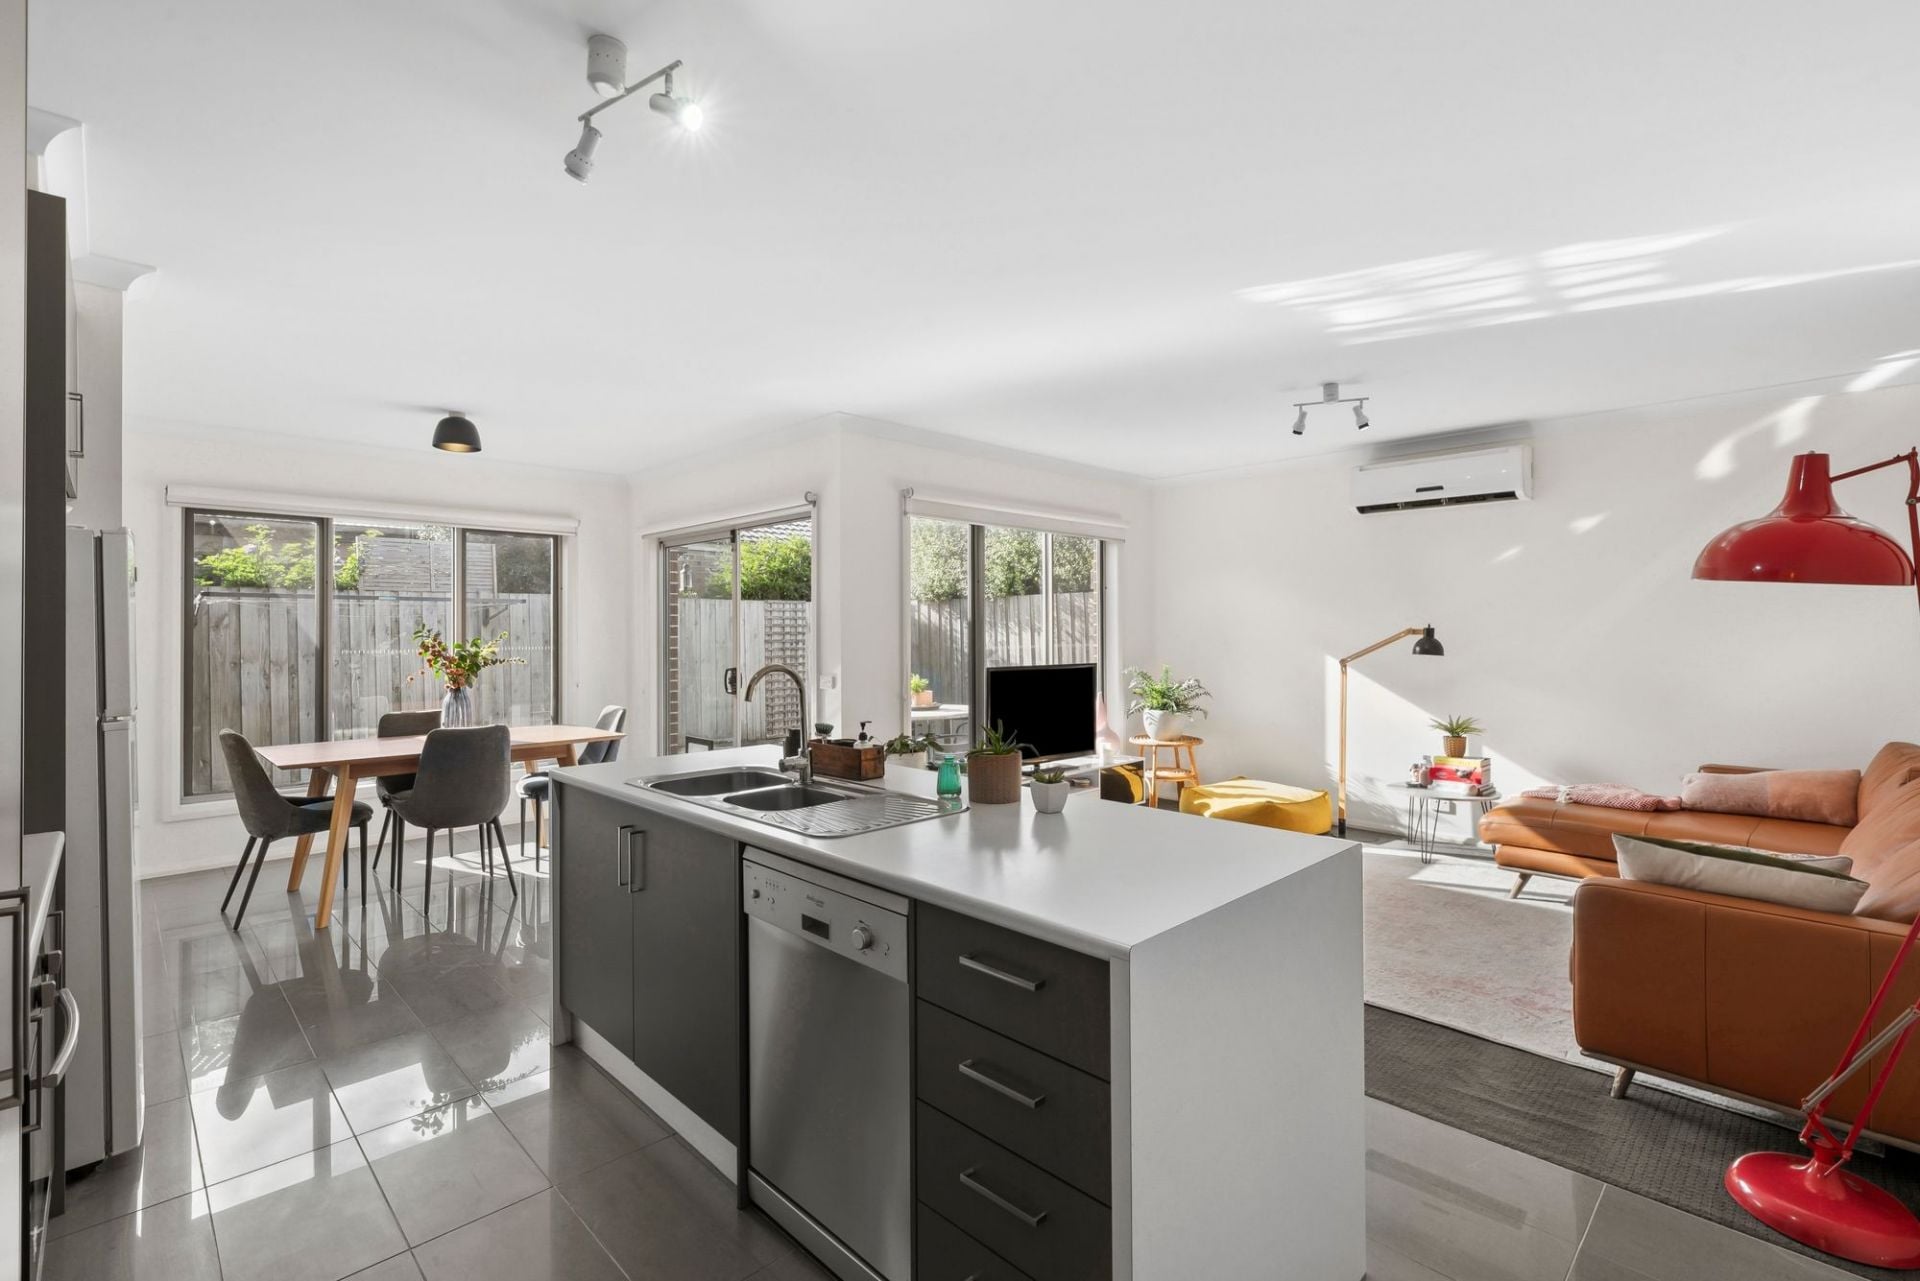
2/15 Amberwood Way
$ 755,000
- 3
- 2
- 2
- 347 sqm
Sold
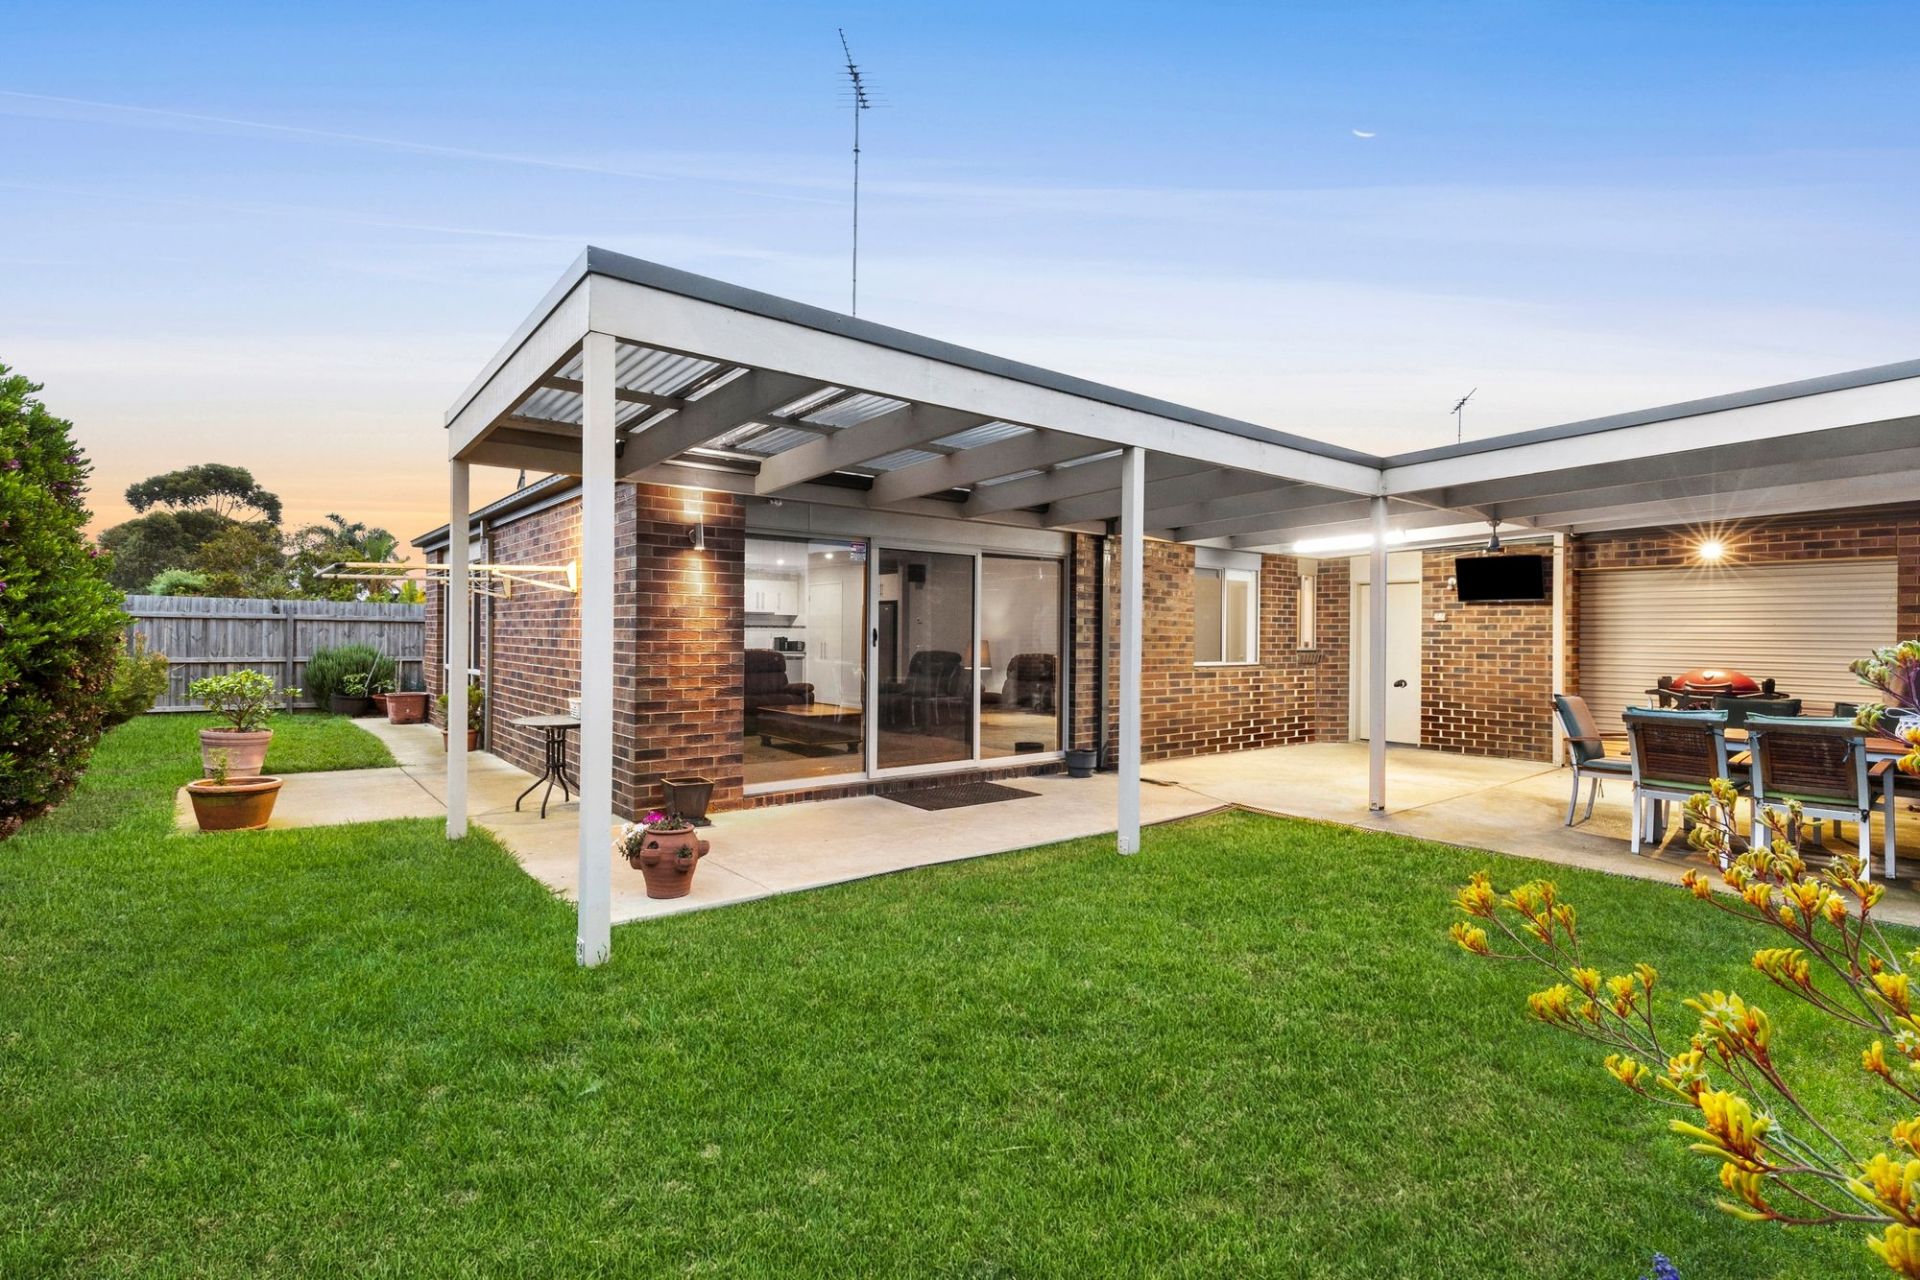
1/14 Mowbray Drive
$ 644,500
- 3
- 2
- 2
- 274 sqm
Sold
2/44 Daintree Way
$ 695,000
- 3
- 2
- 2
- 545 sqm
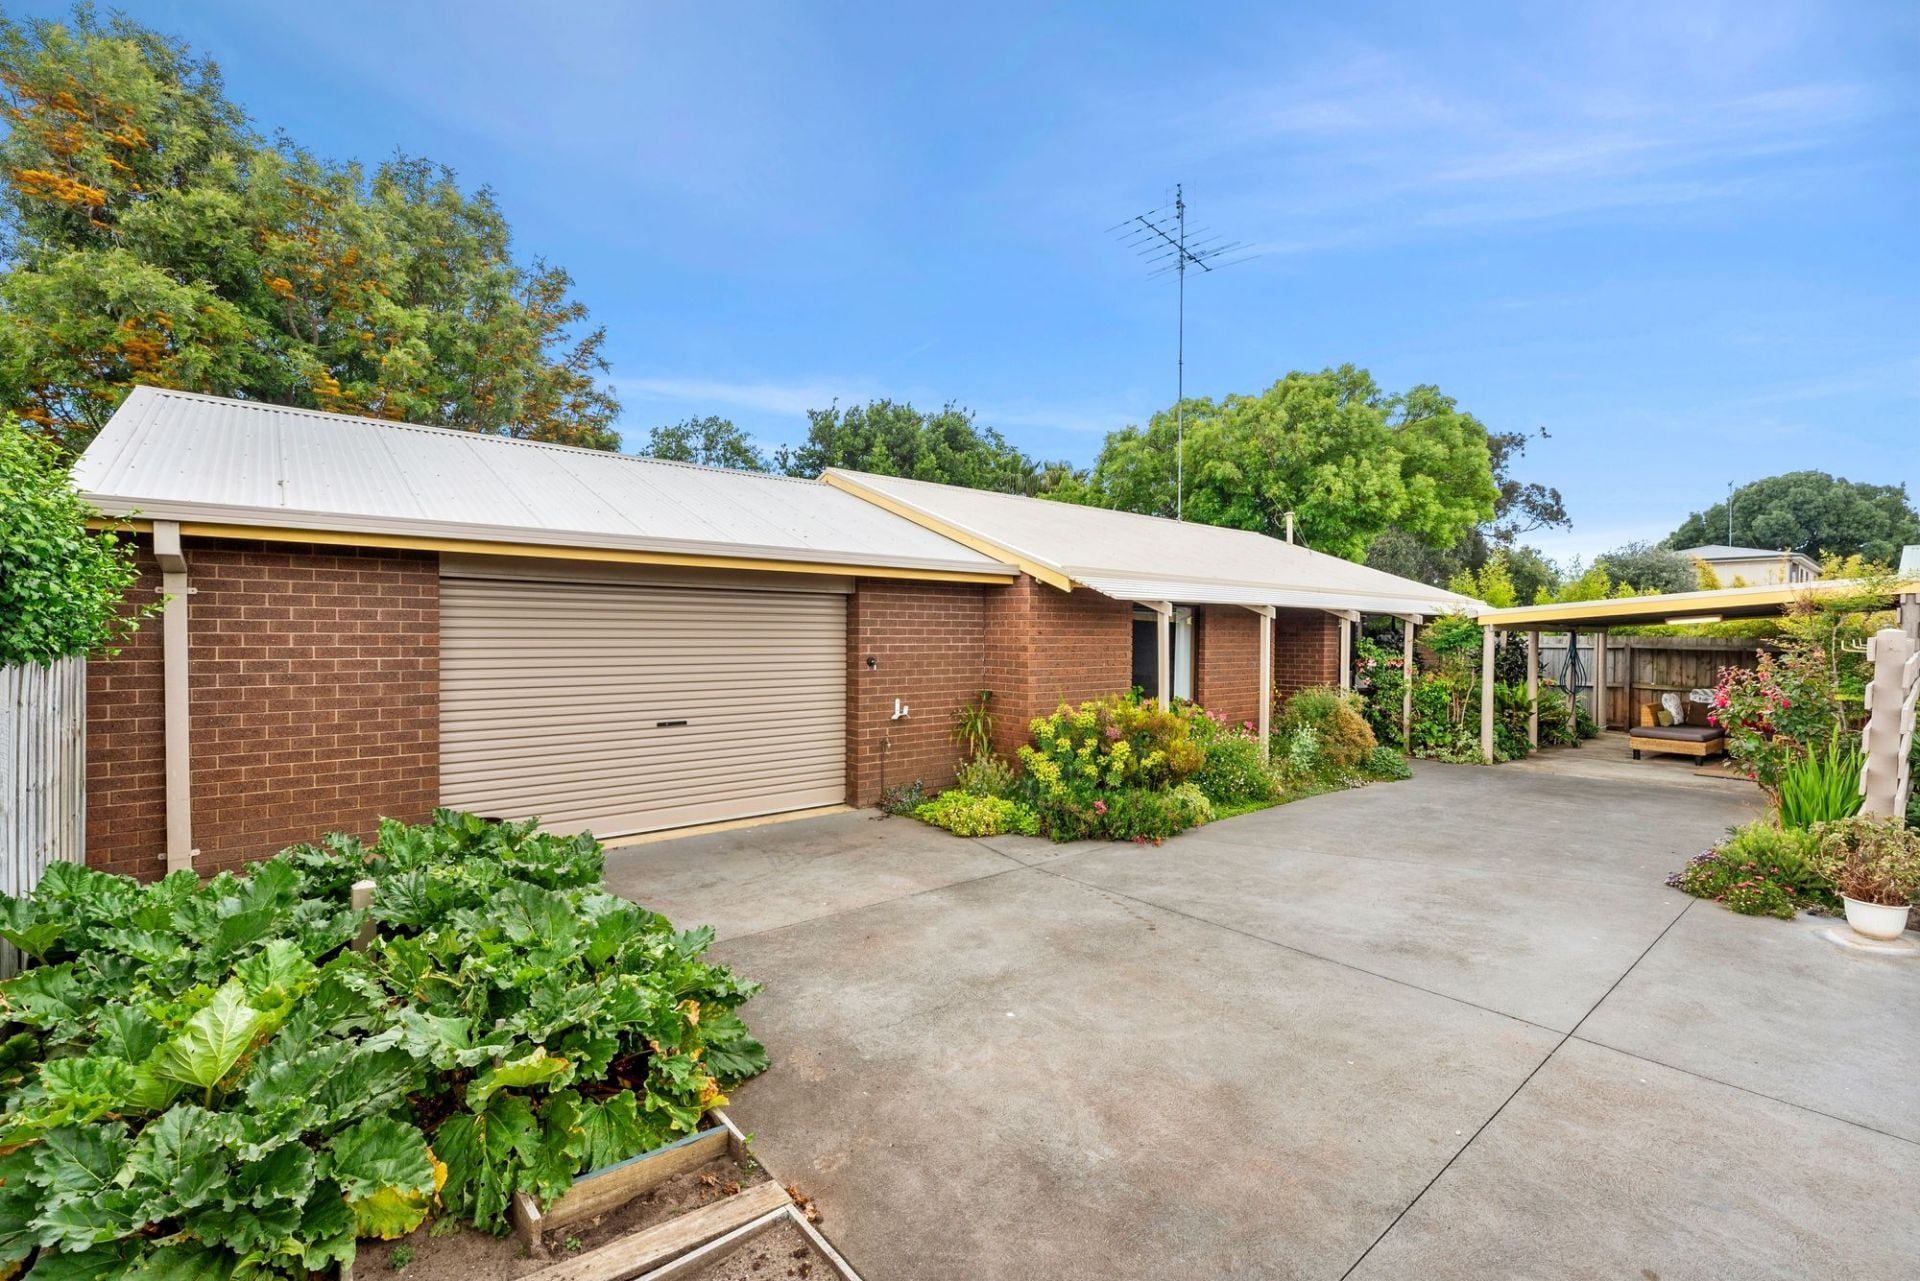
Sold
2/14 Beaver Street
$ 745,000
- 2
- 1
- 3
- 323 sqm
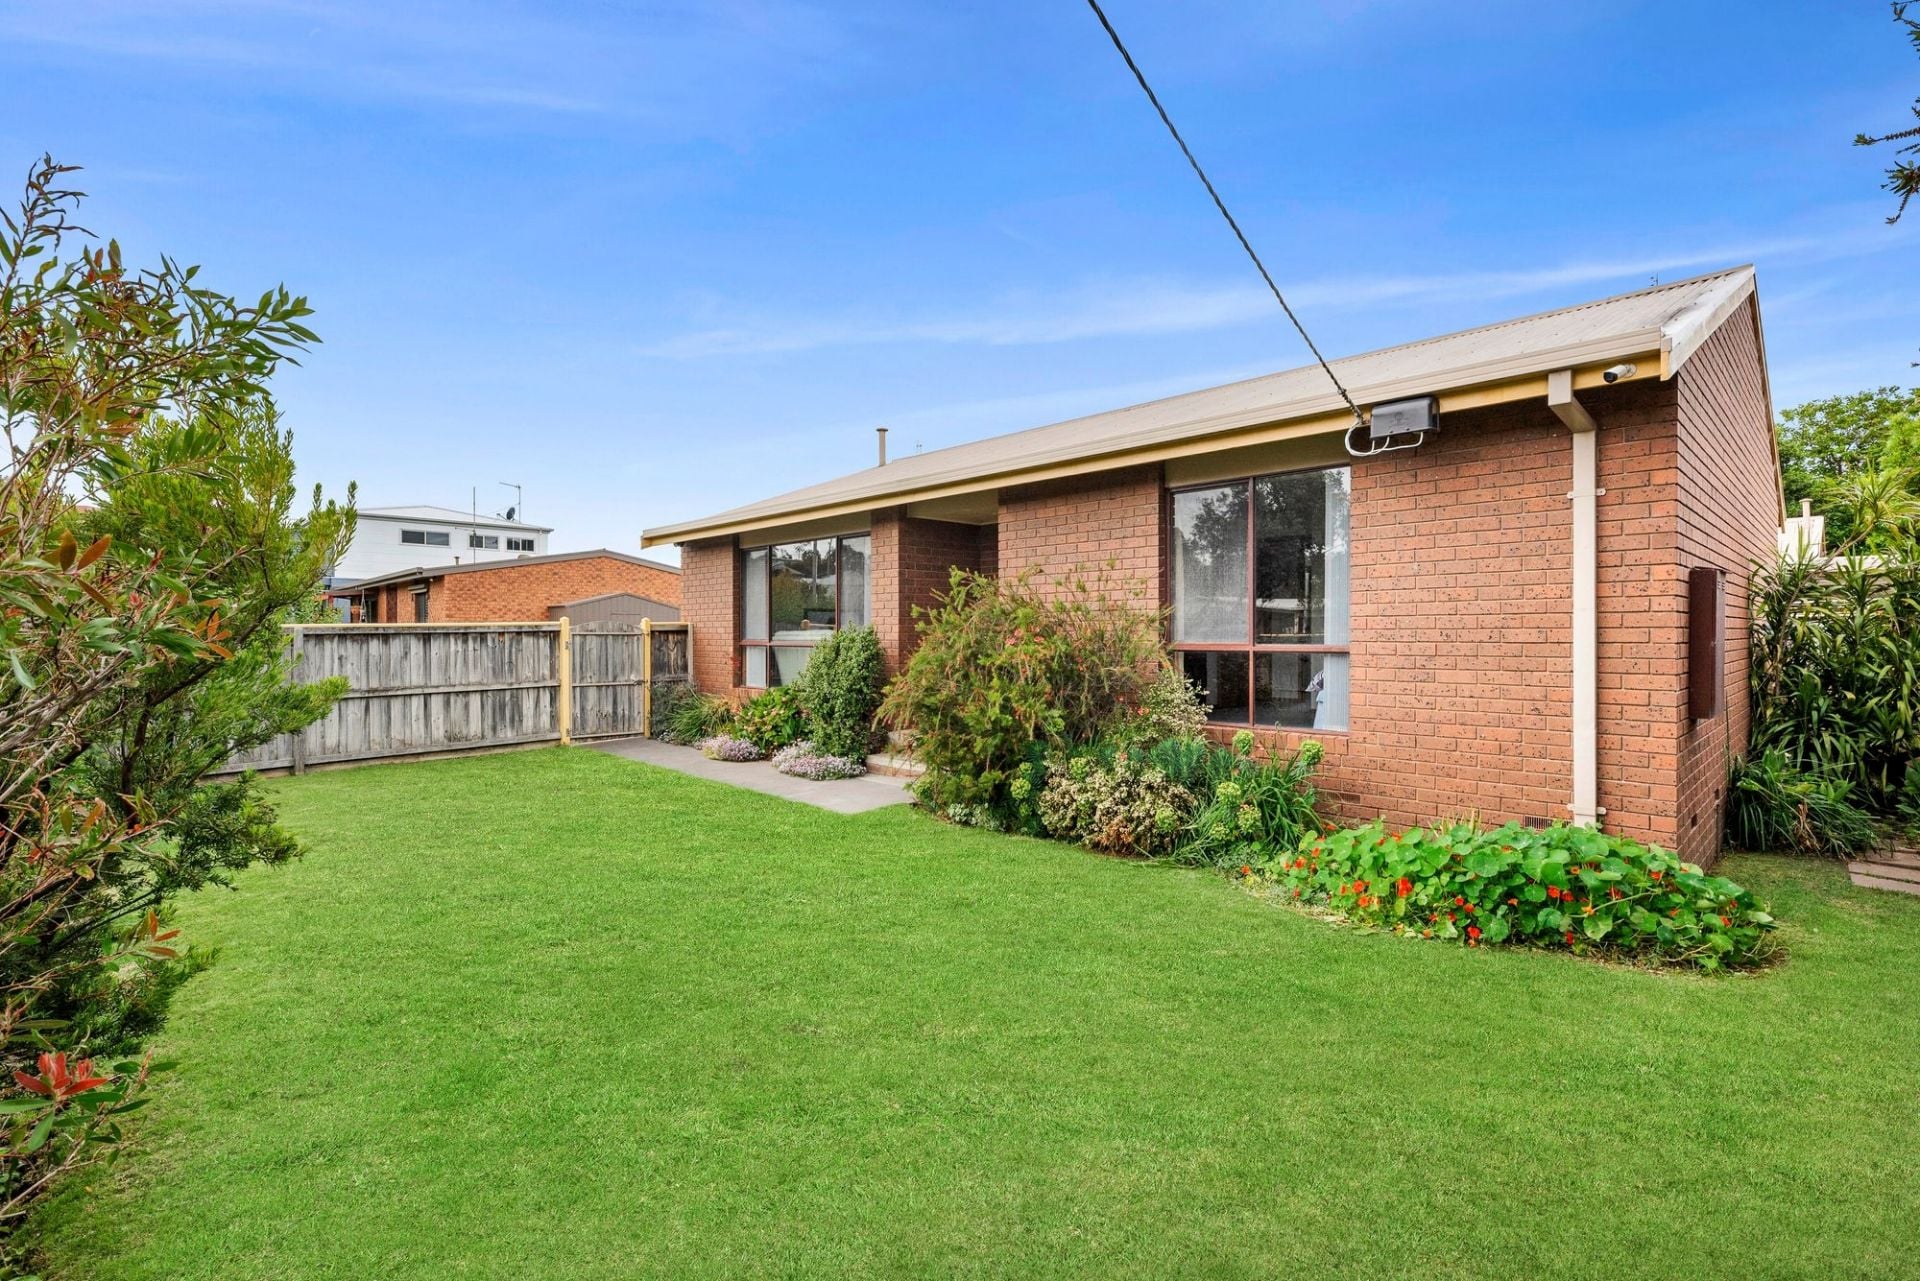
Sold
1/14 Beaver Street
$ 705,000
- 2
- 1
- 1
- 285 sqm
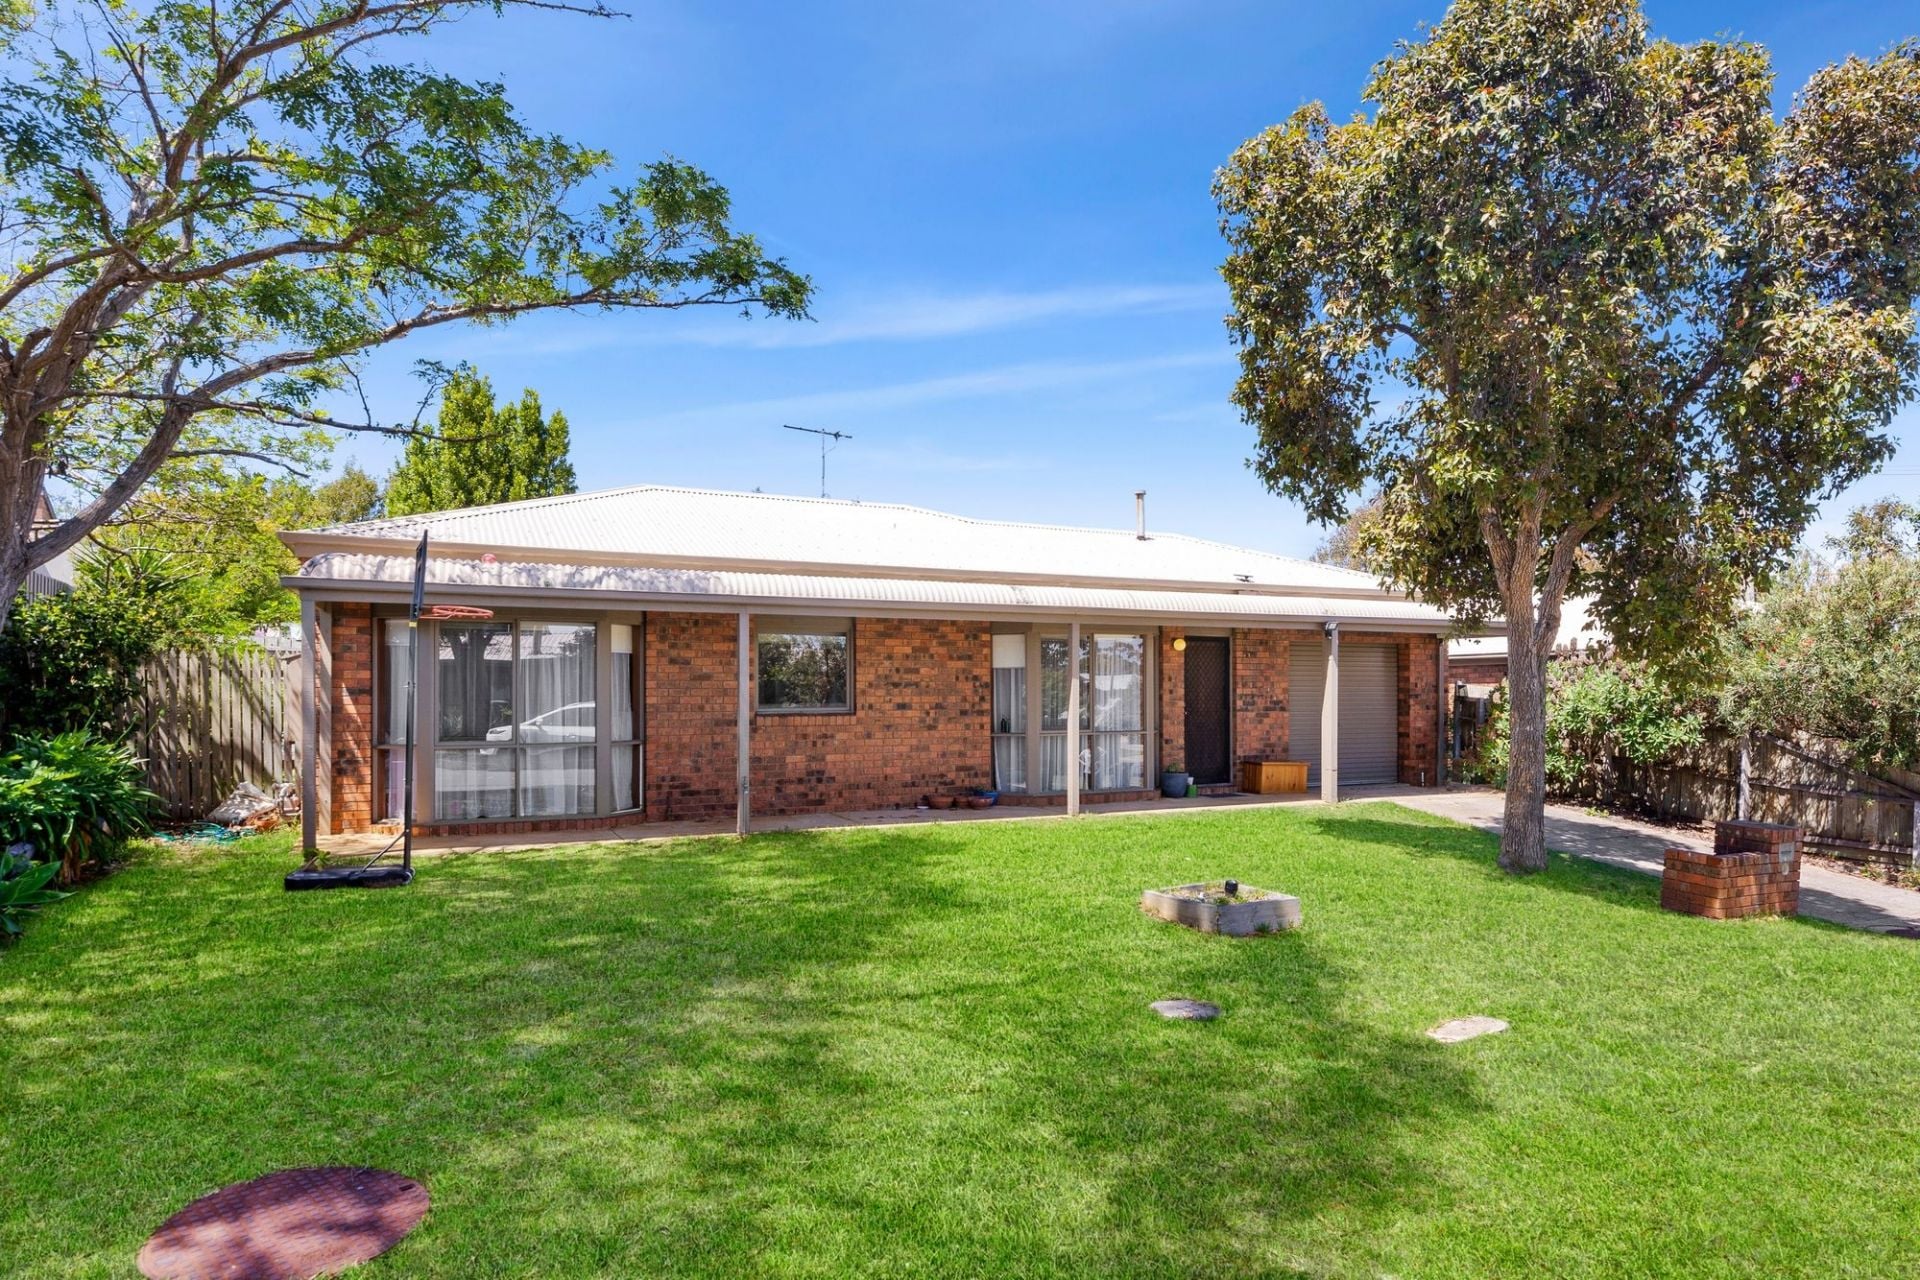
Sold
2 Abalone Court
$ 700,000
- 2
- 1
- 1
- 357 sqm
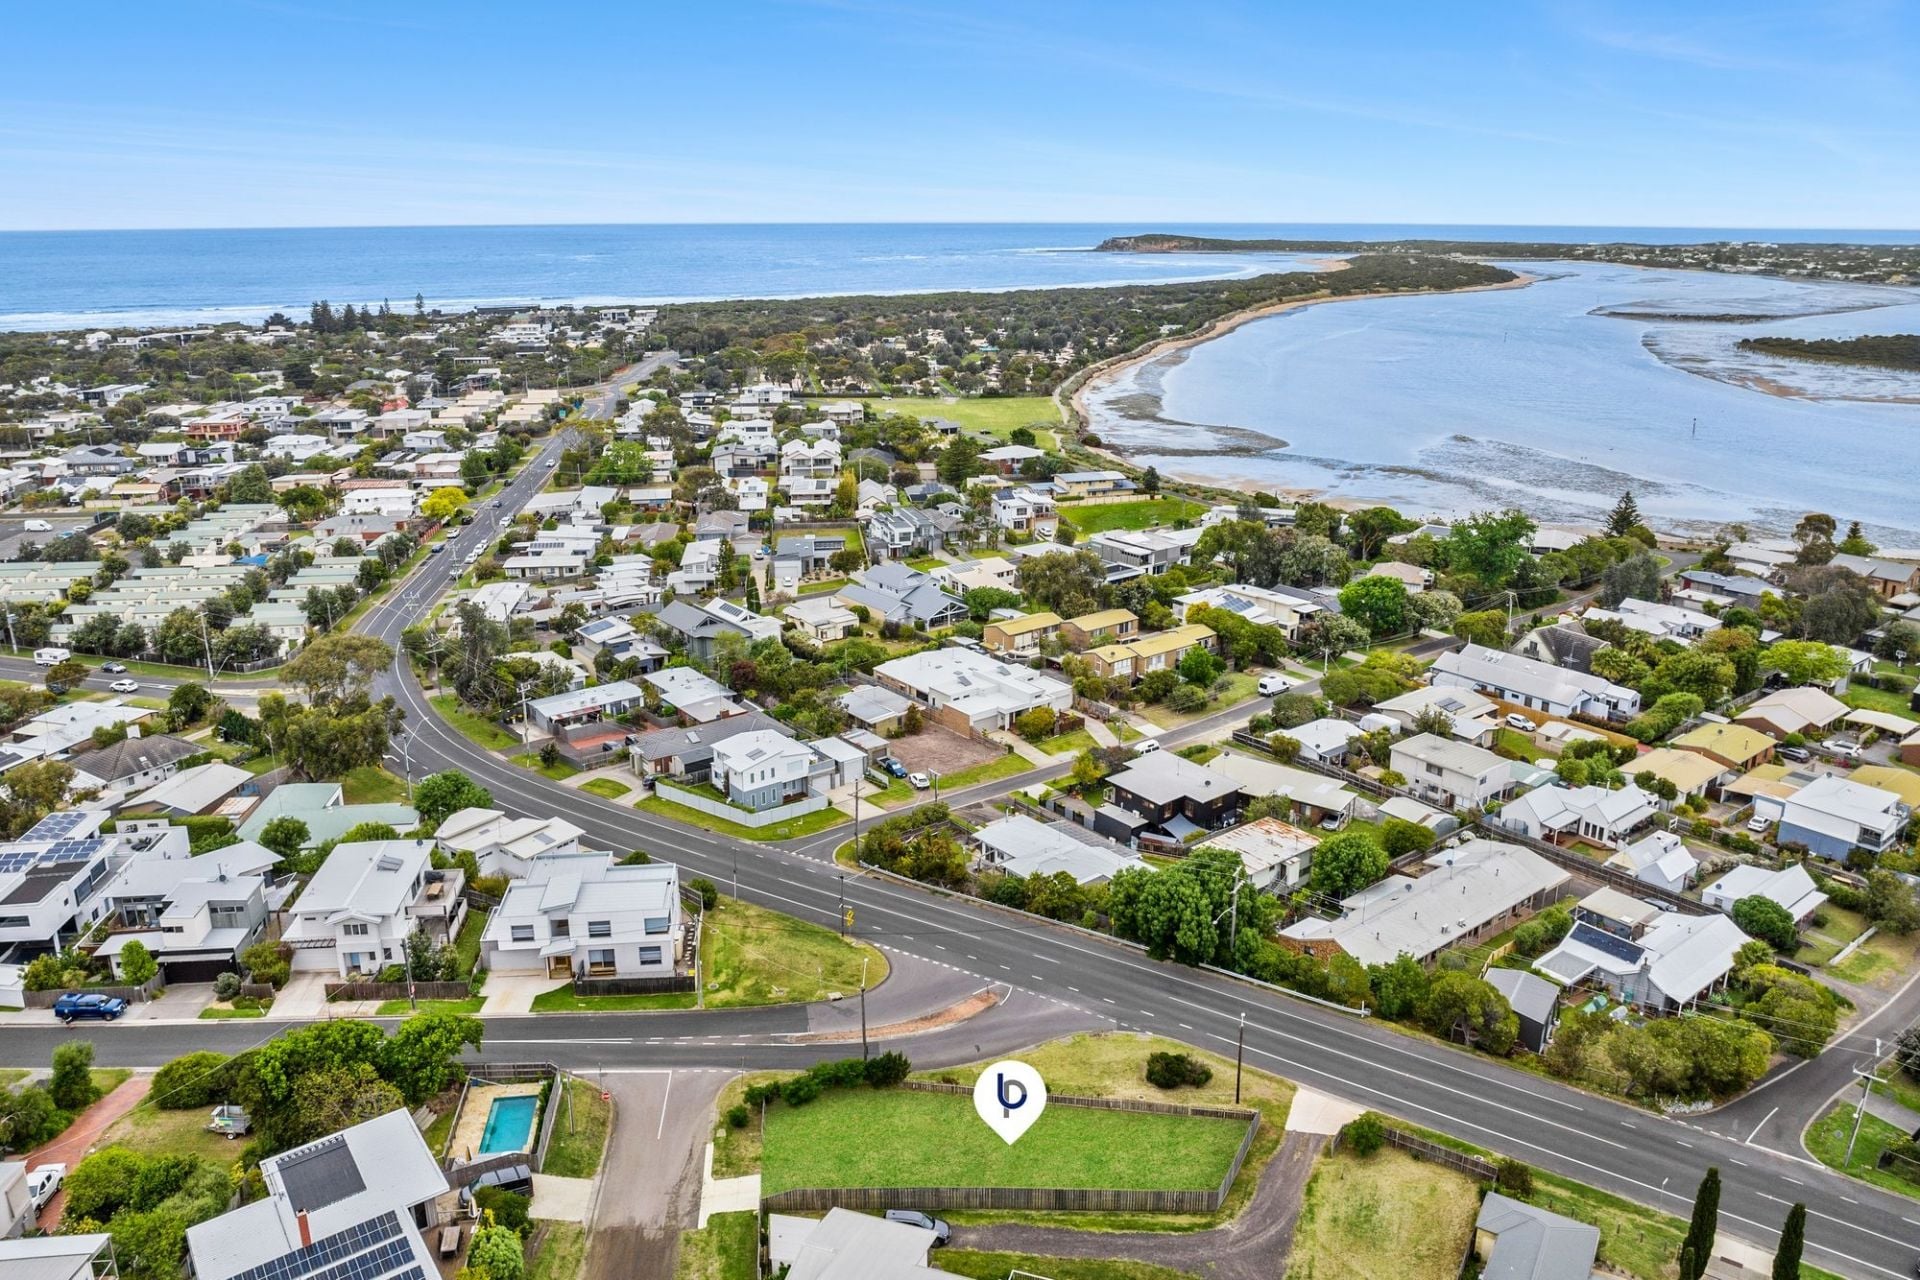
Sold
26 Newcomb Street
$ 710,000
- 500 sqm
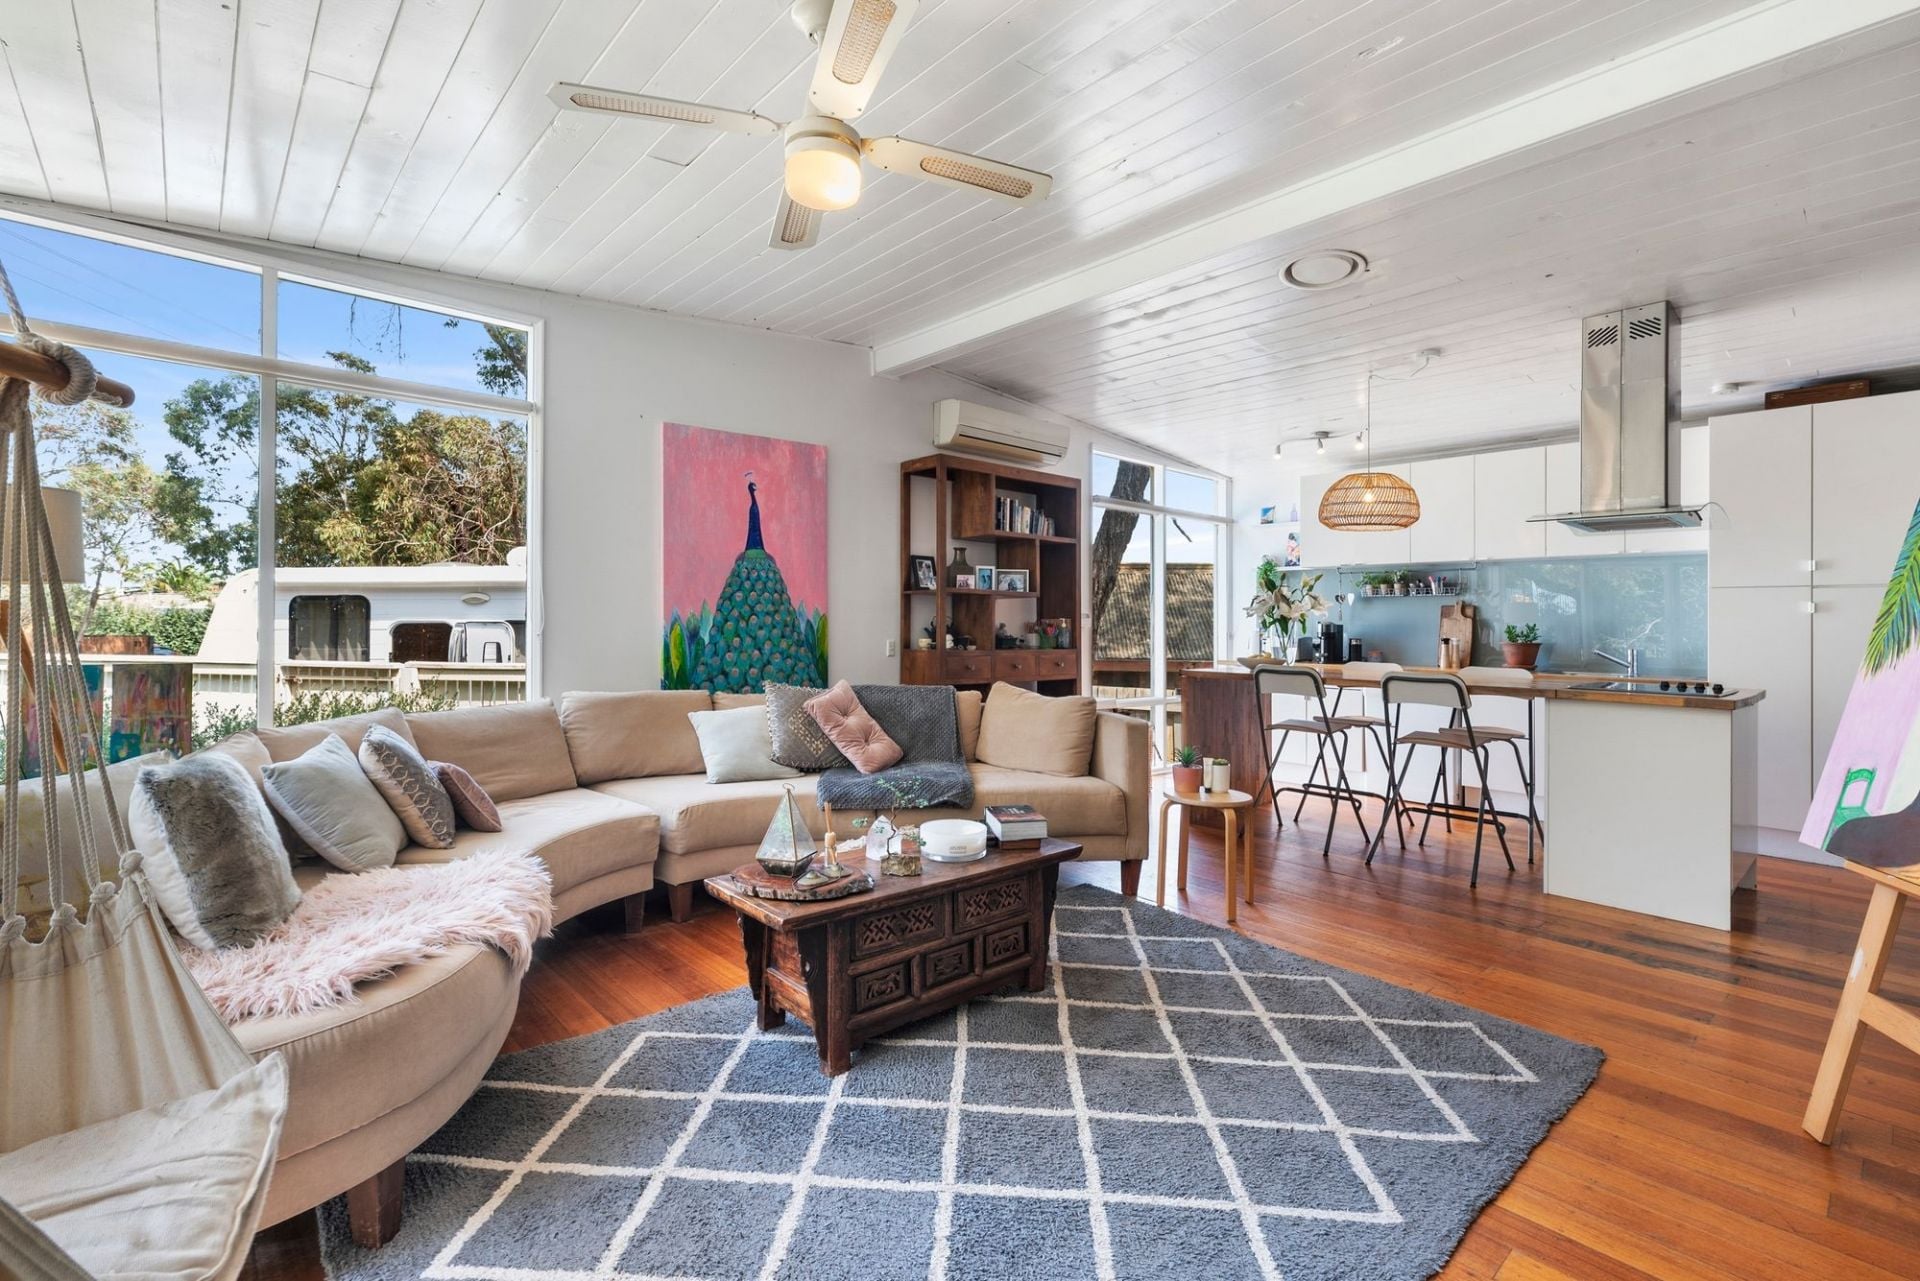
Sold
1/20 Finch Close
$ 715,000
- 3
- 1
- 1
- 395 sqm
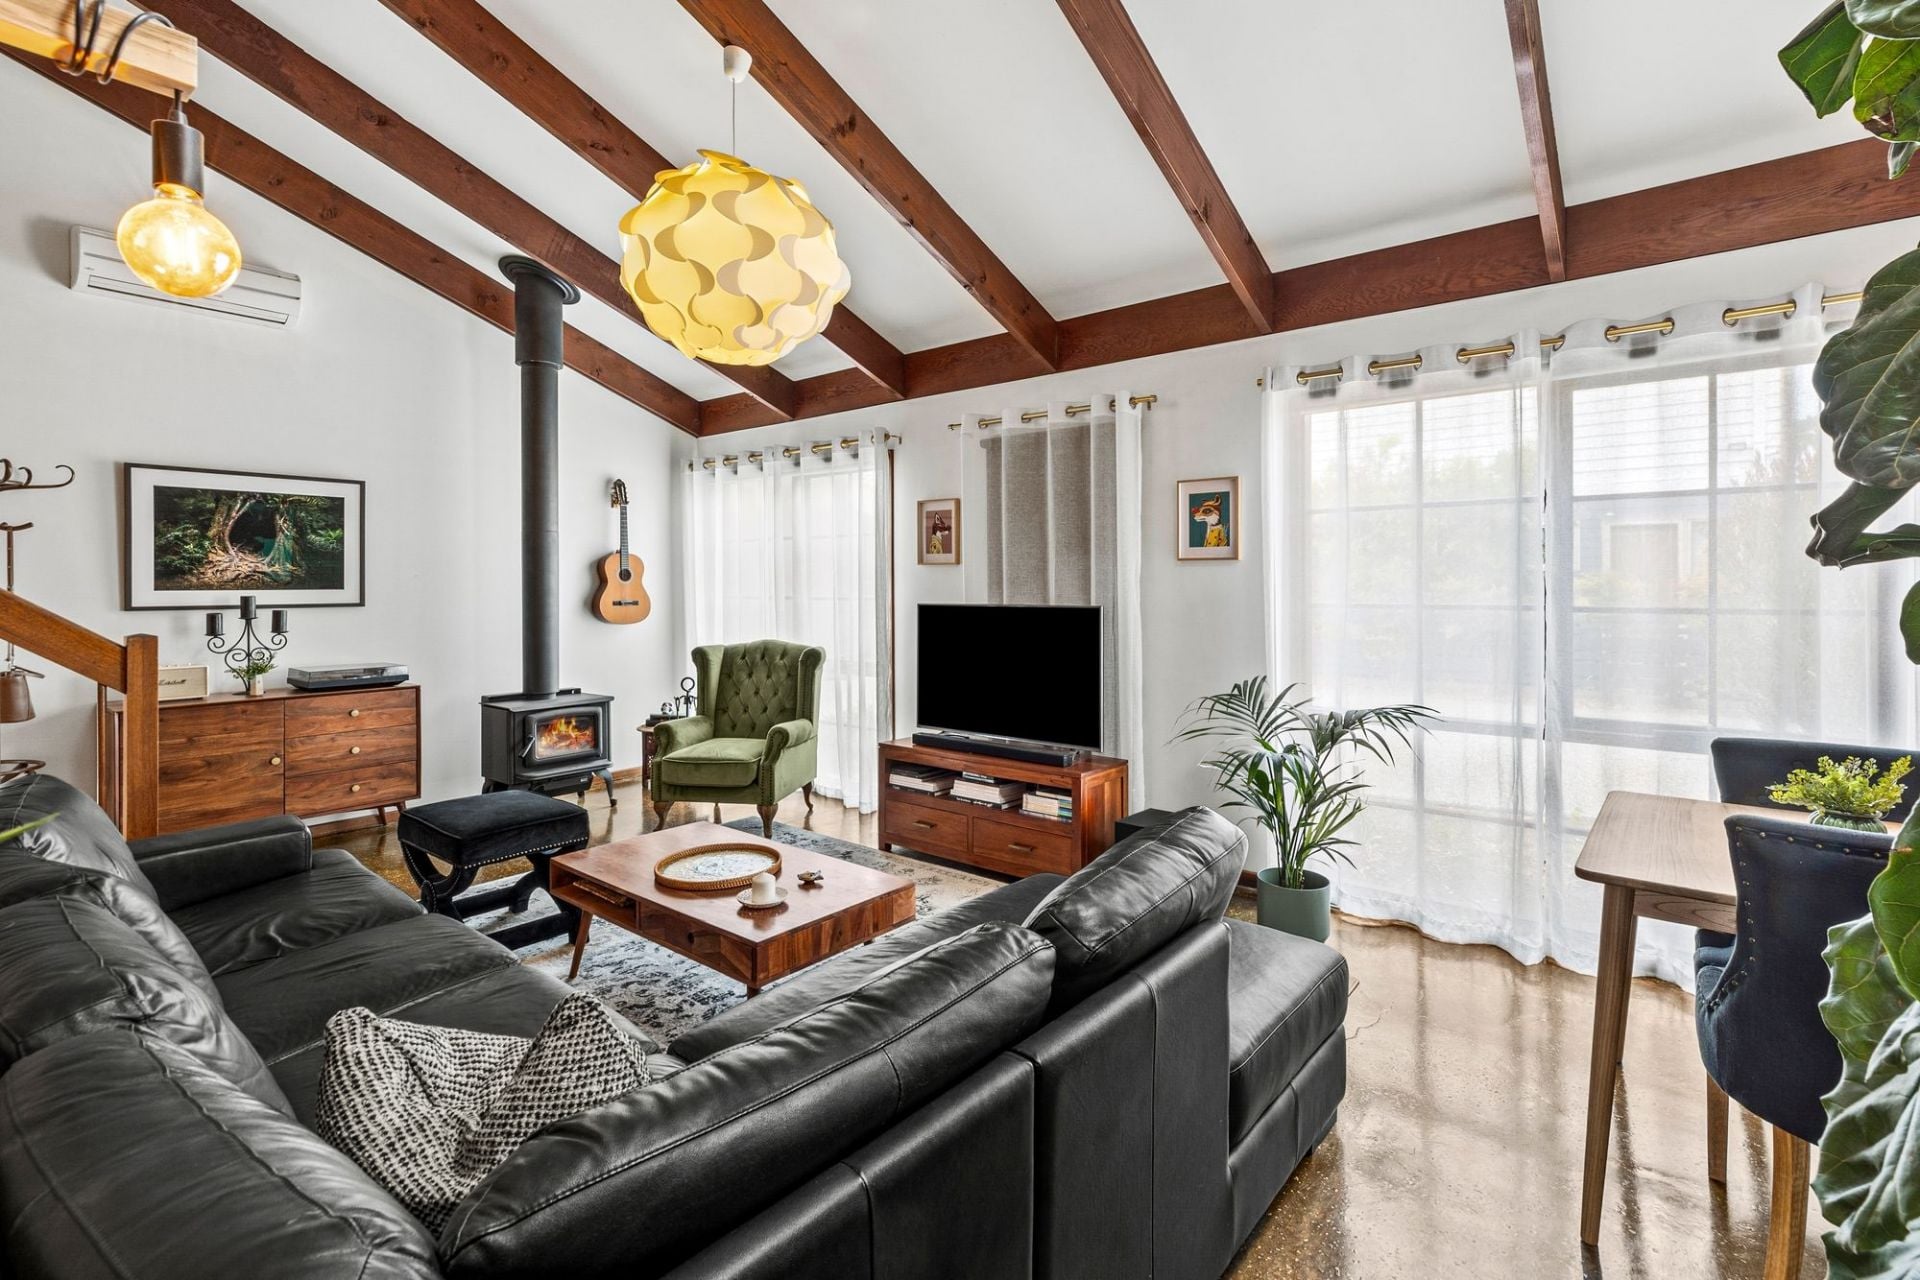
Sold
4/69-71 The Avenue
$ 685,000
- 2
- 2
- 2
- 162 sqm
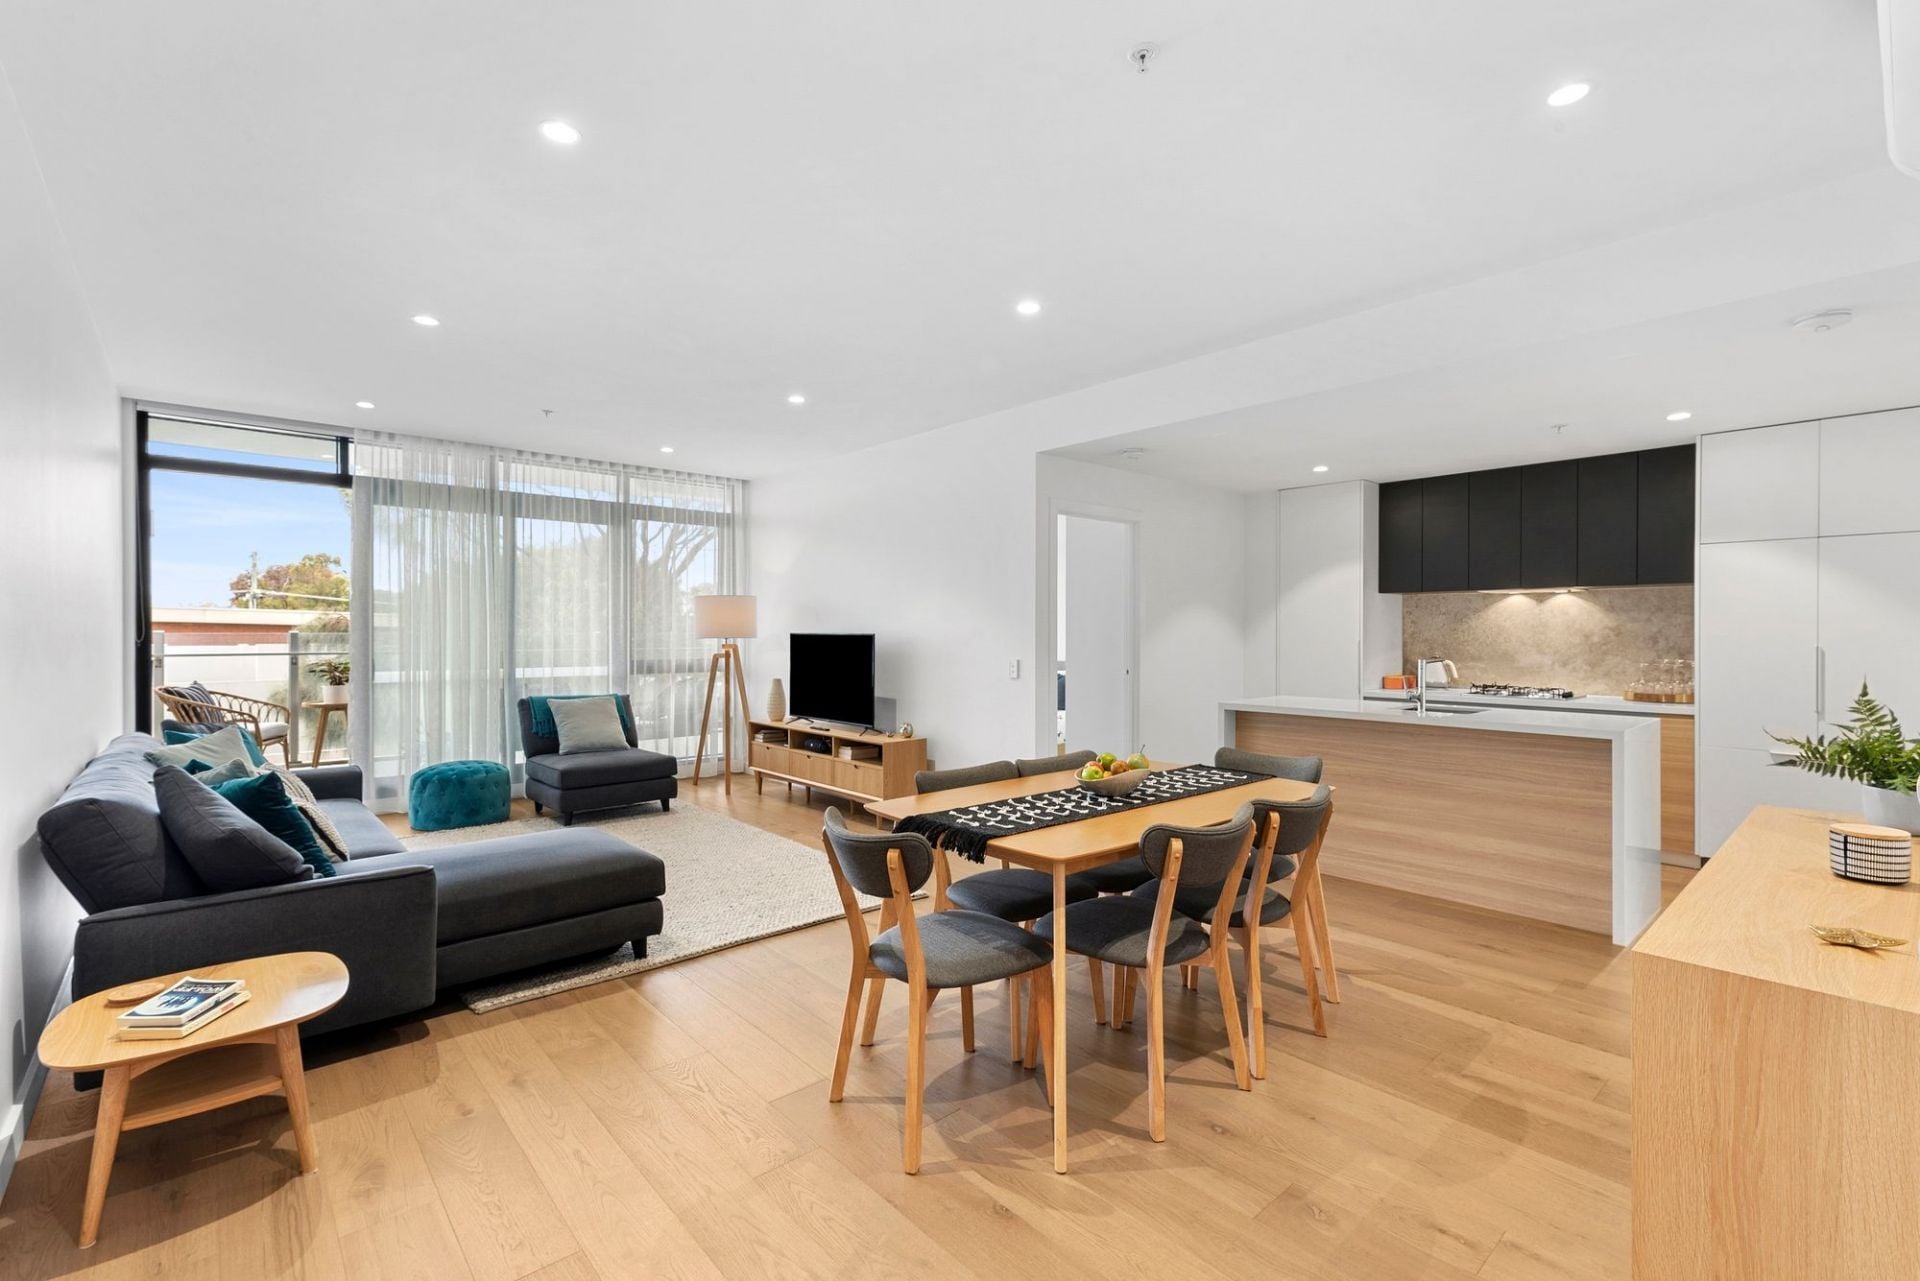
Sold
6/100 The Parade
$ 745,000
- 2
- 2
- 1
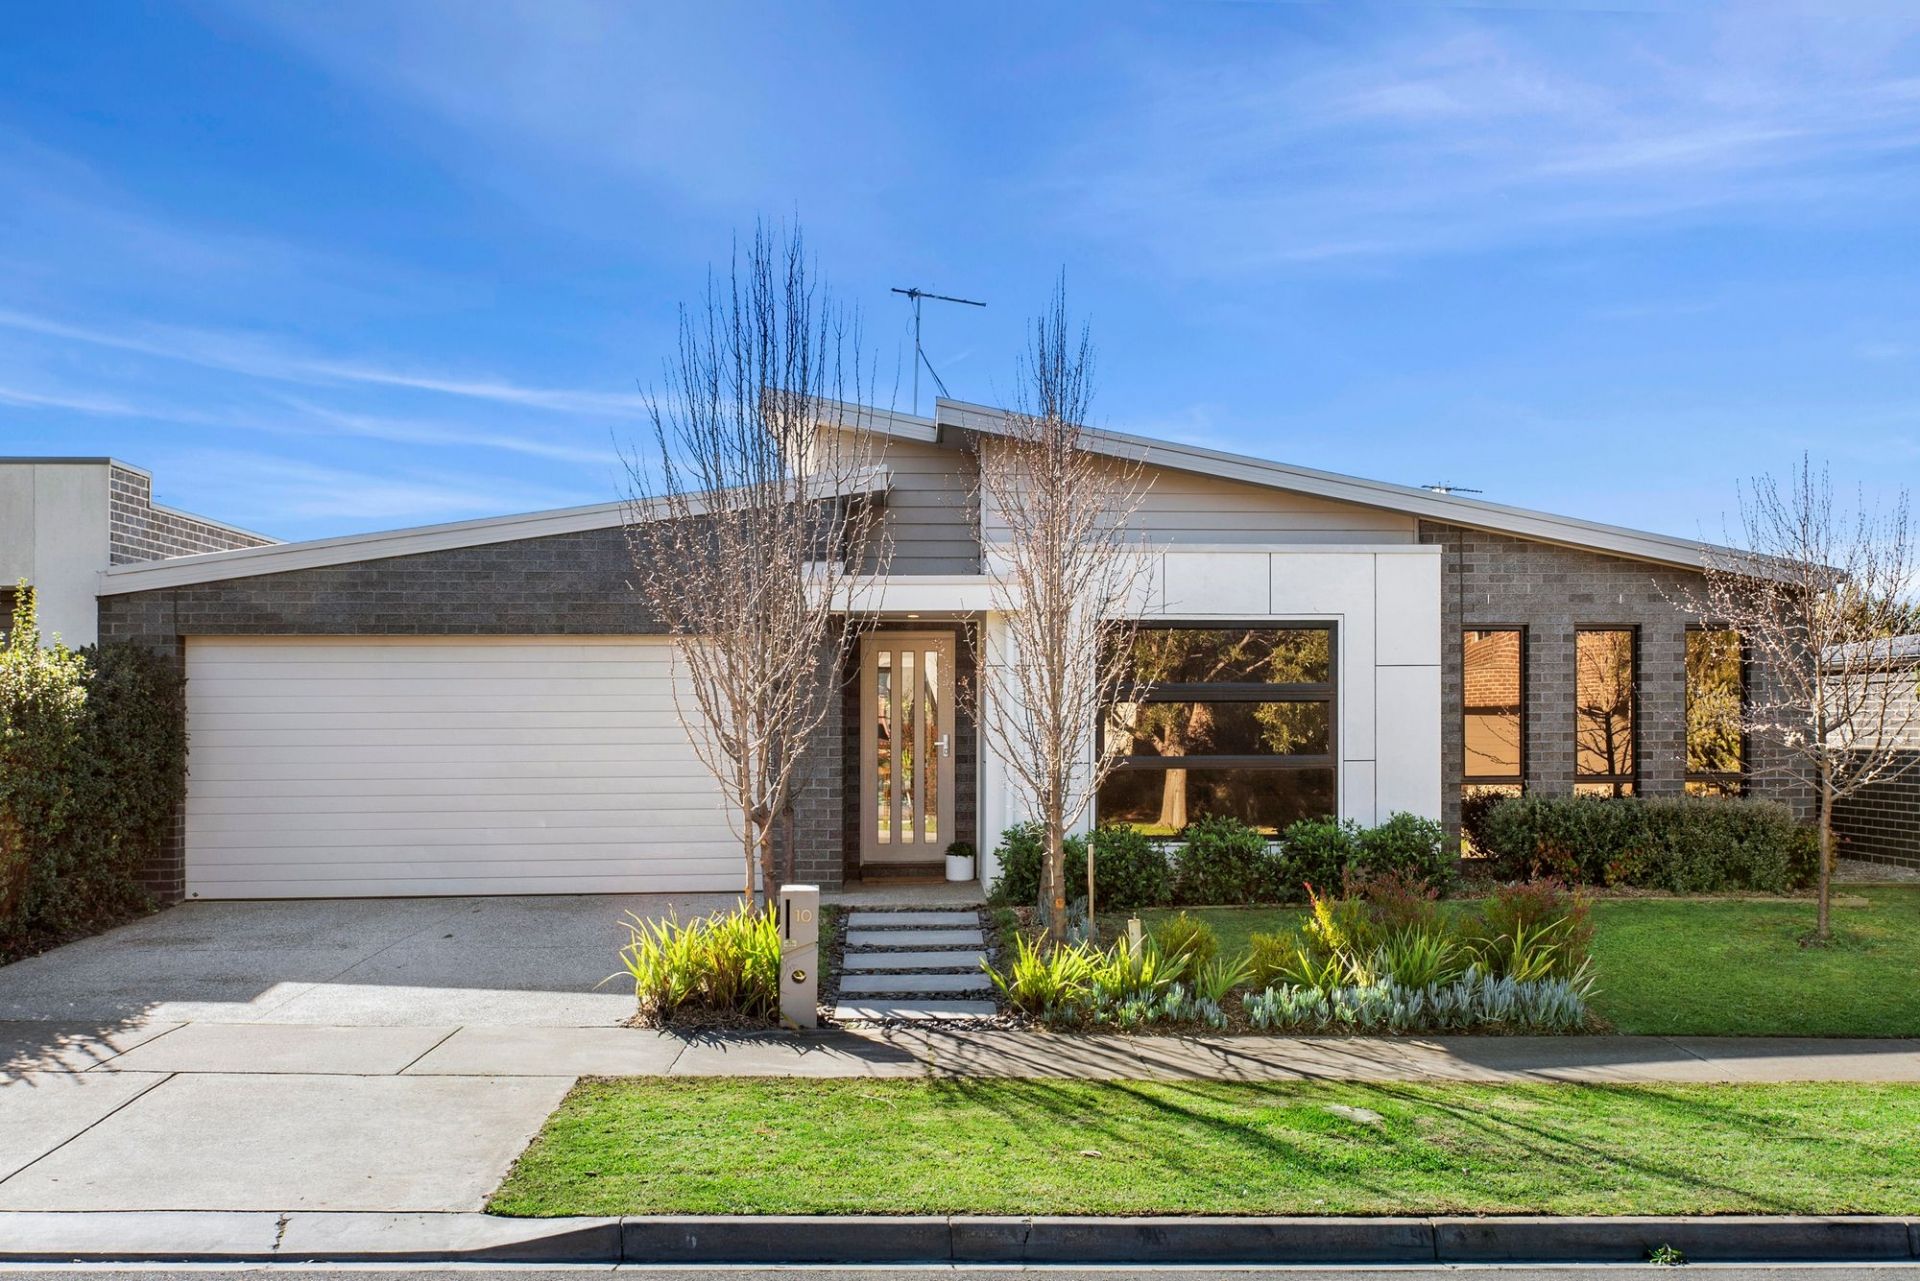
Sold
10 Evergreen Circuit
$ 775,000
- 3
- 2
- 2
- 302 sqm
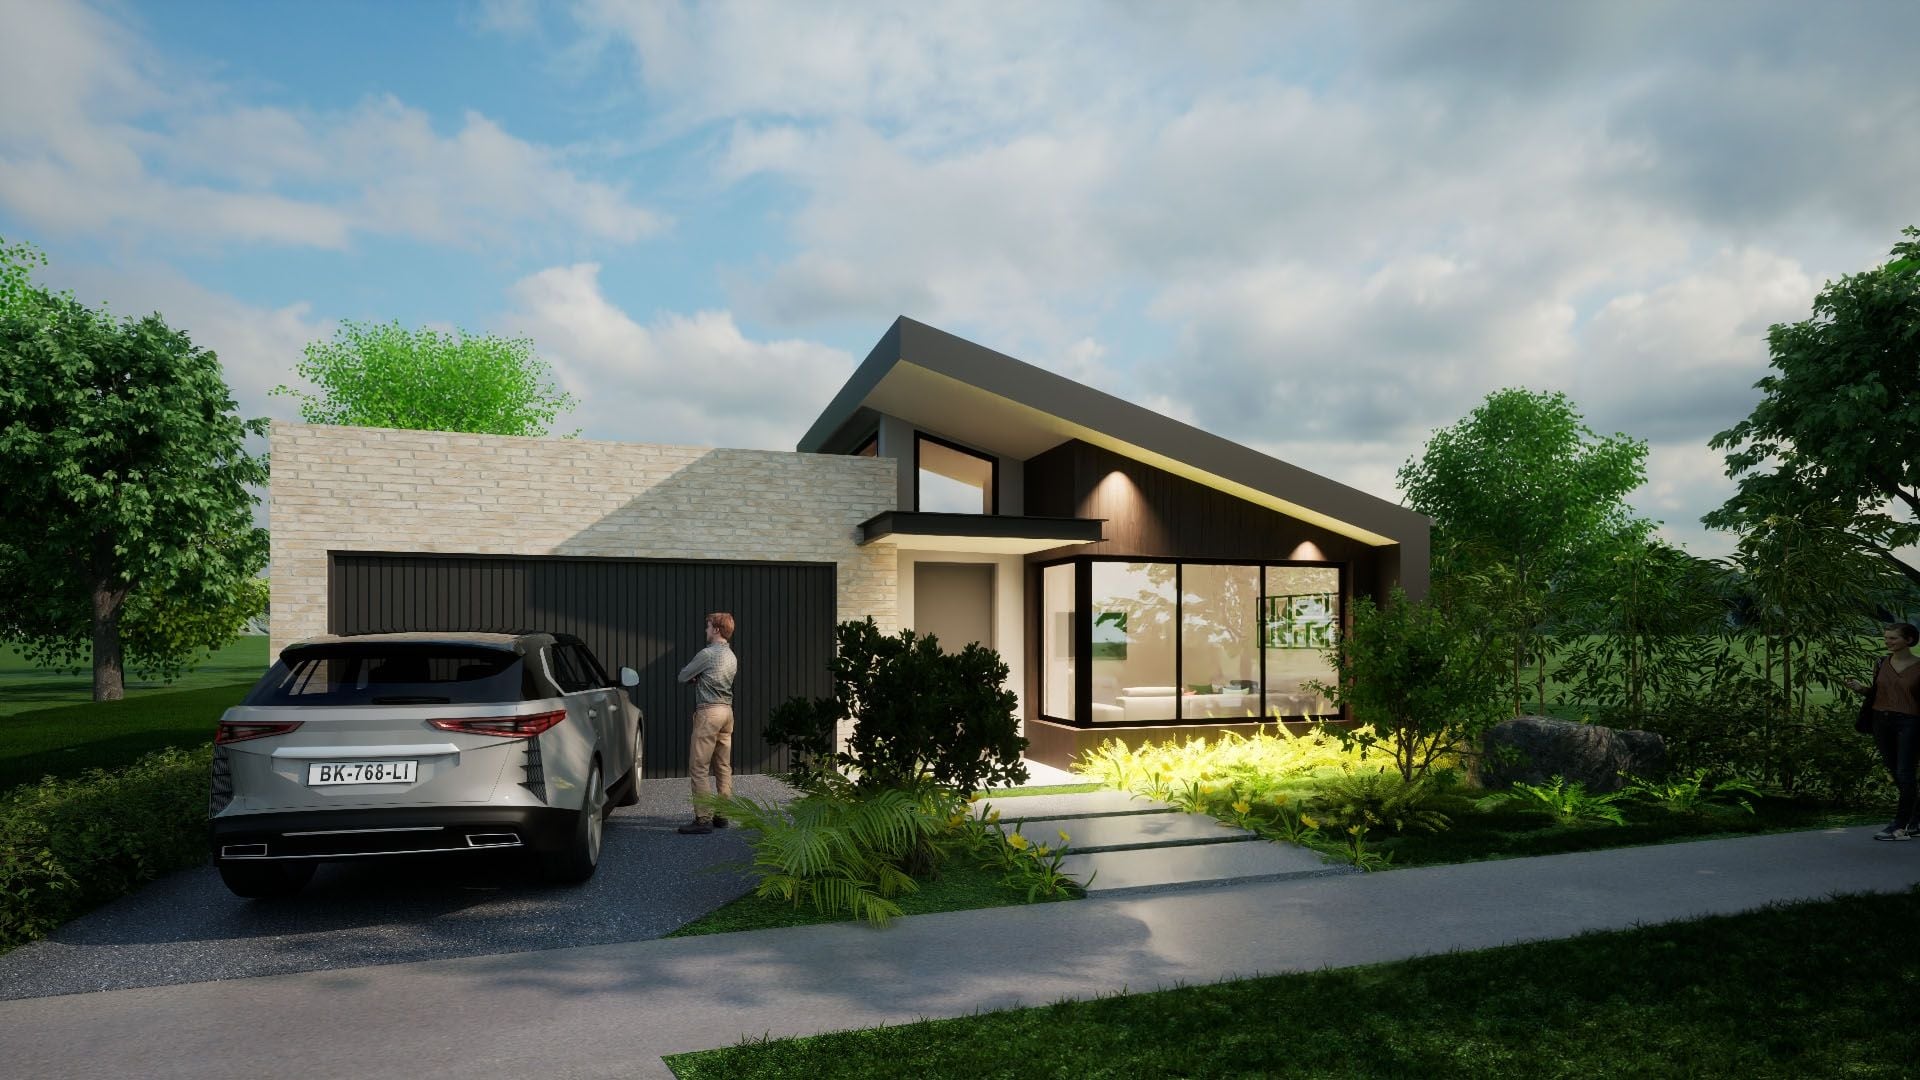
Sold
47 Shorebreak Way
$ 490,000
- 489 sqm
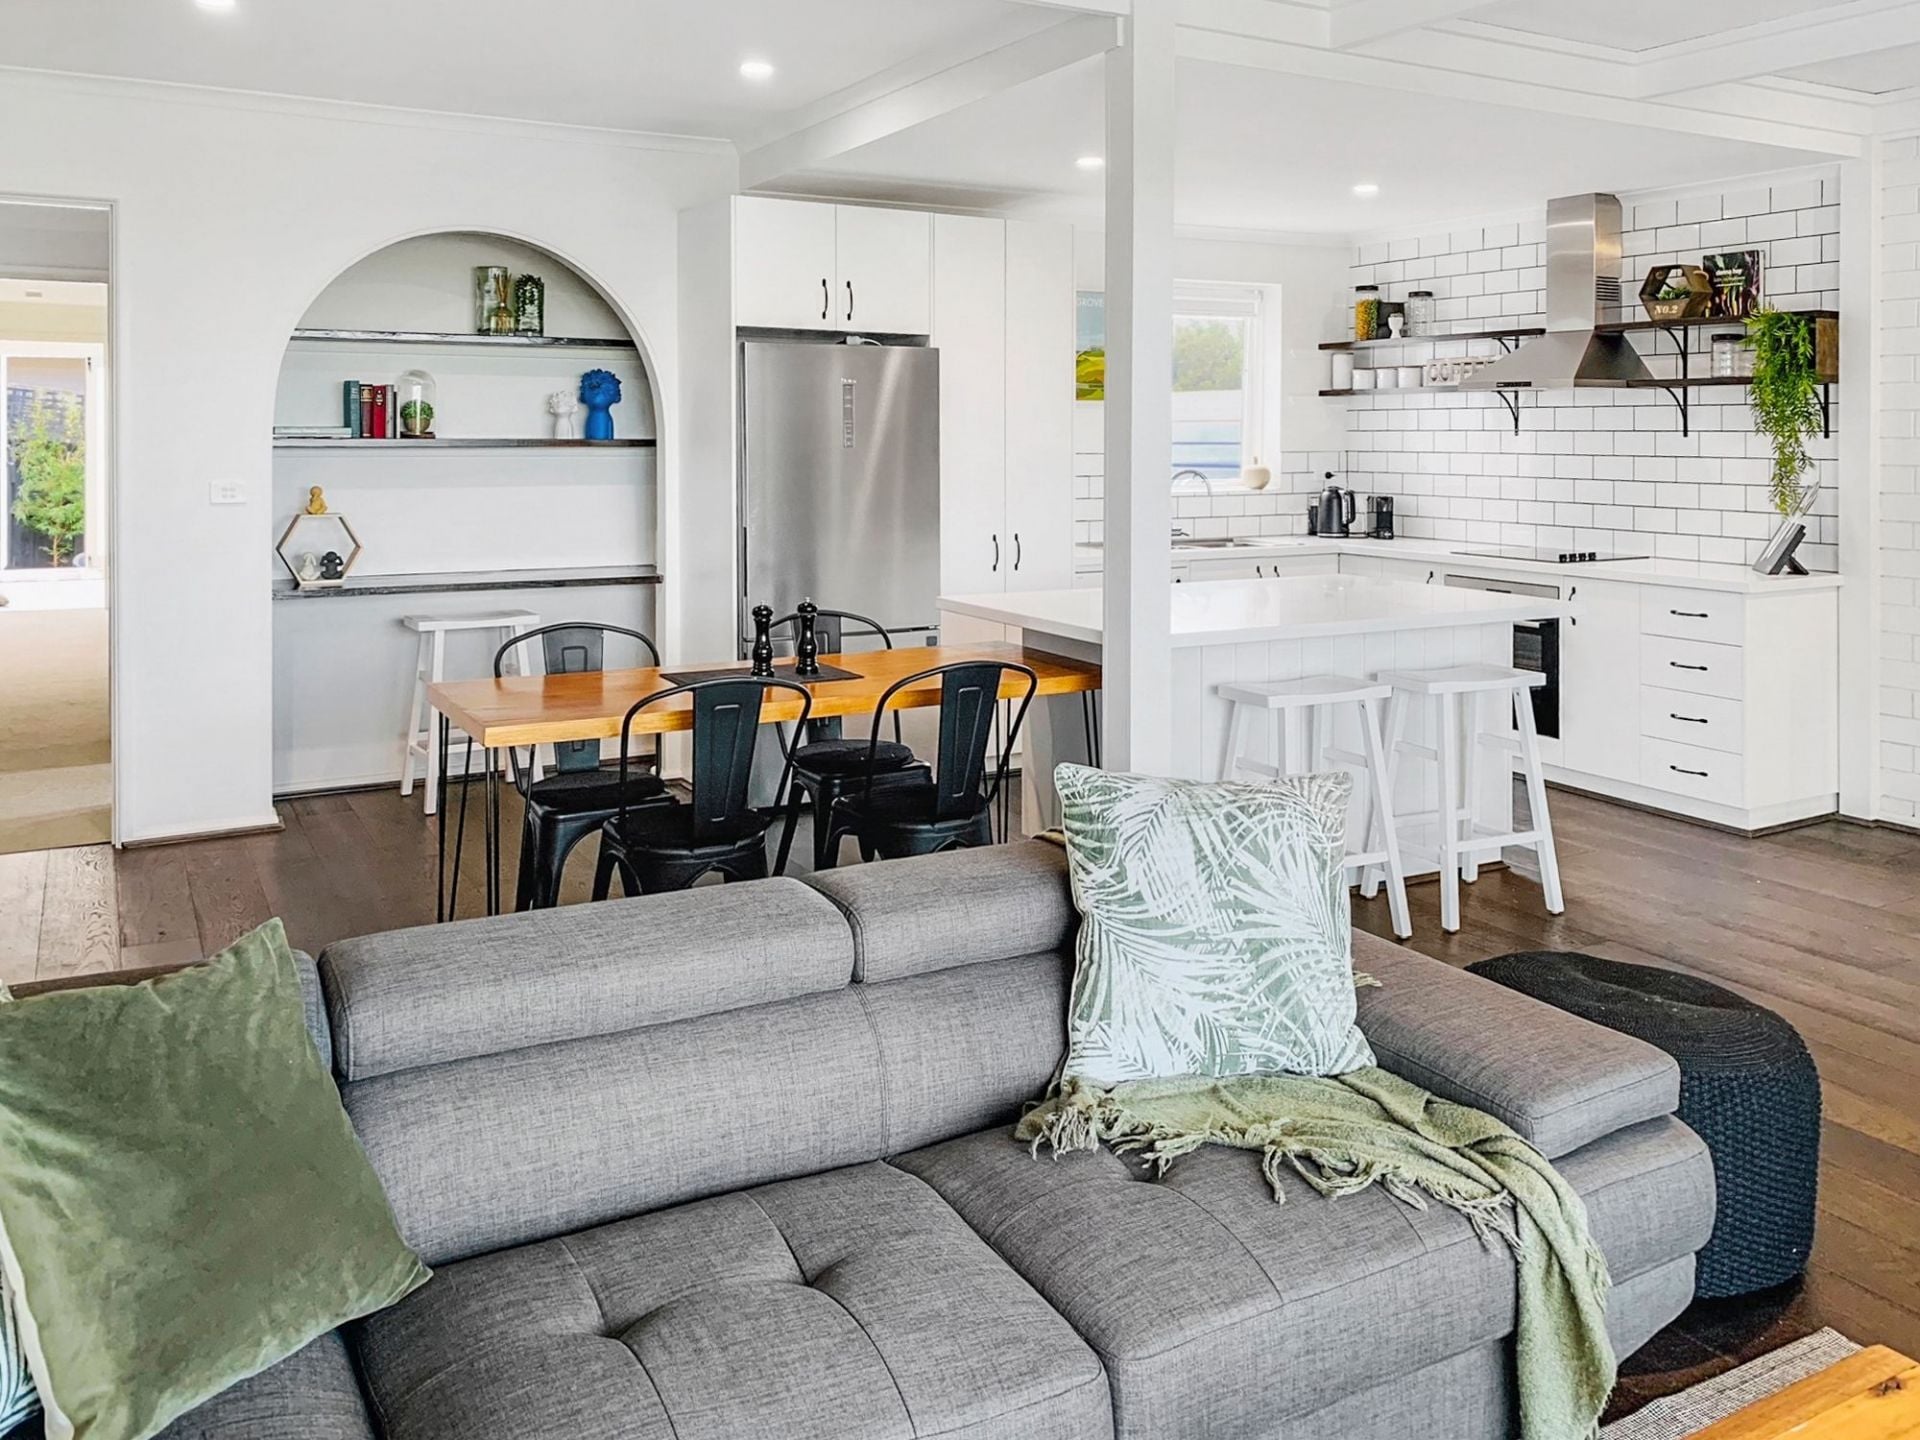
Sold
2/73 Dare Street
$ 790,000
- 2
- 2
- 1
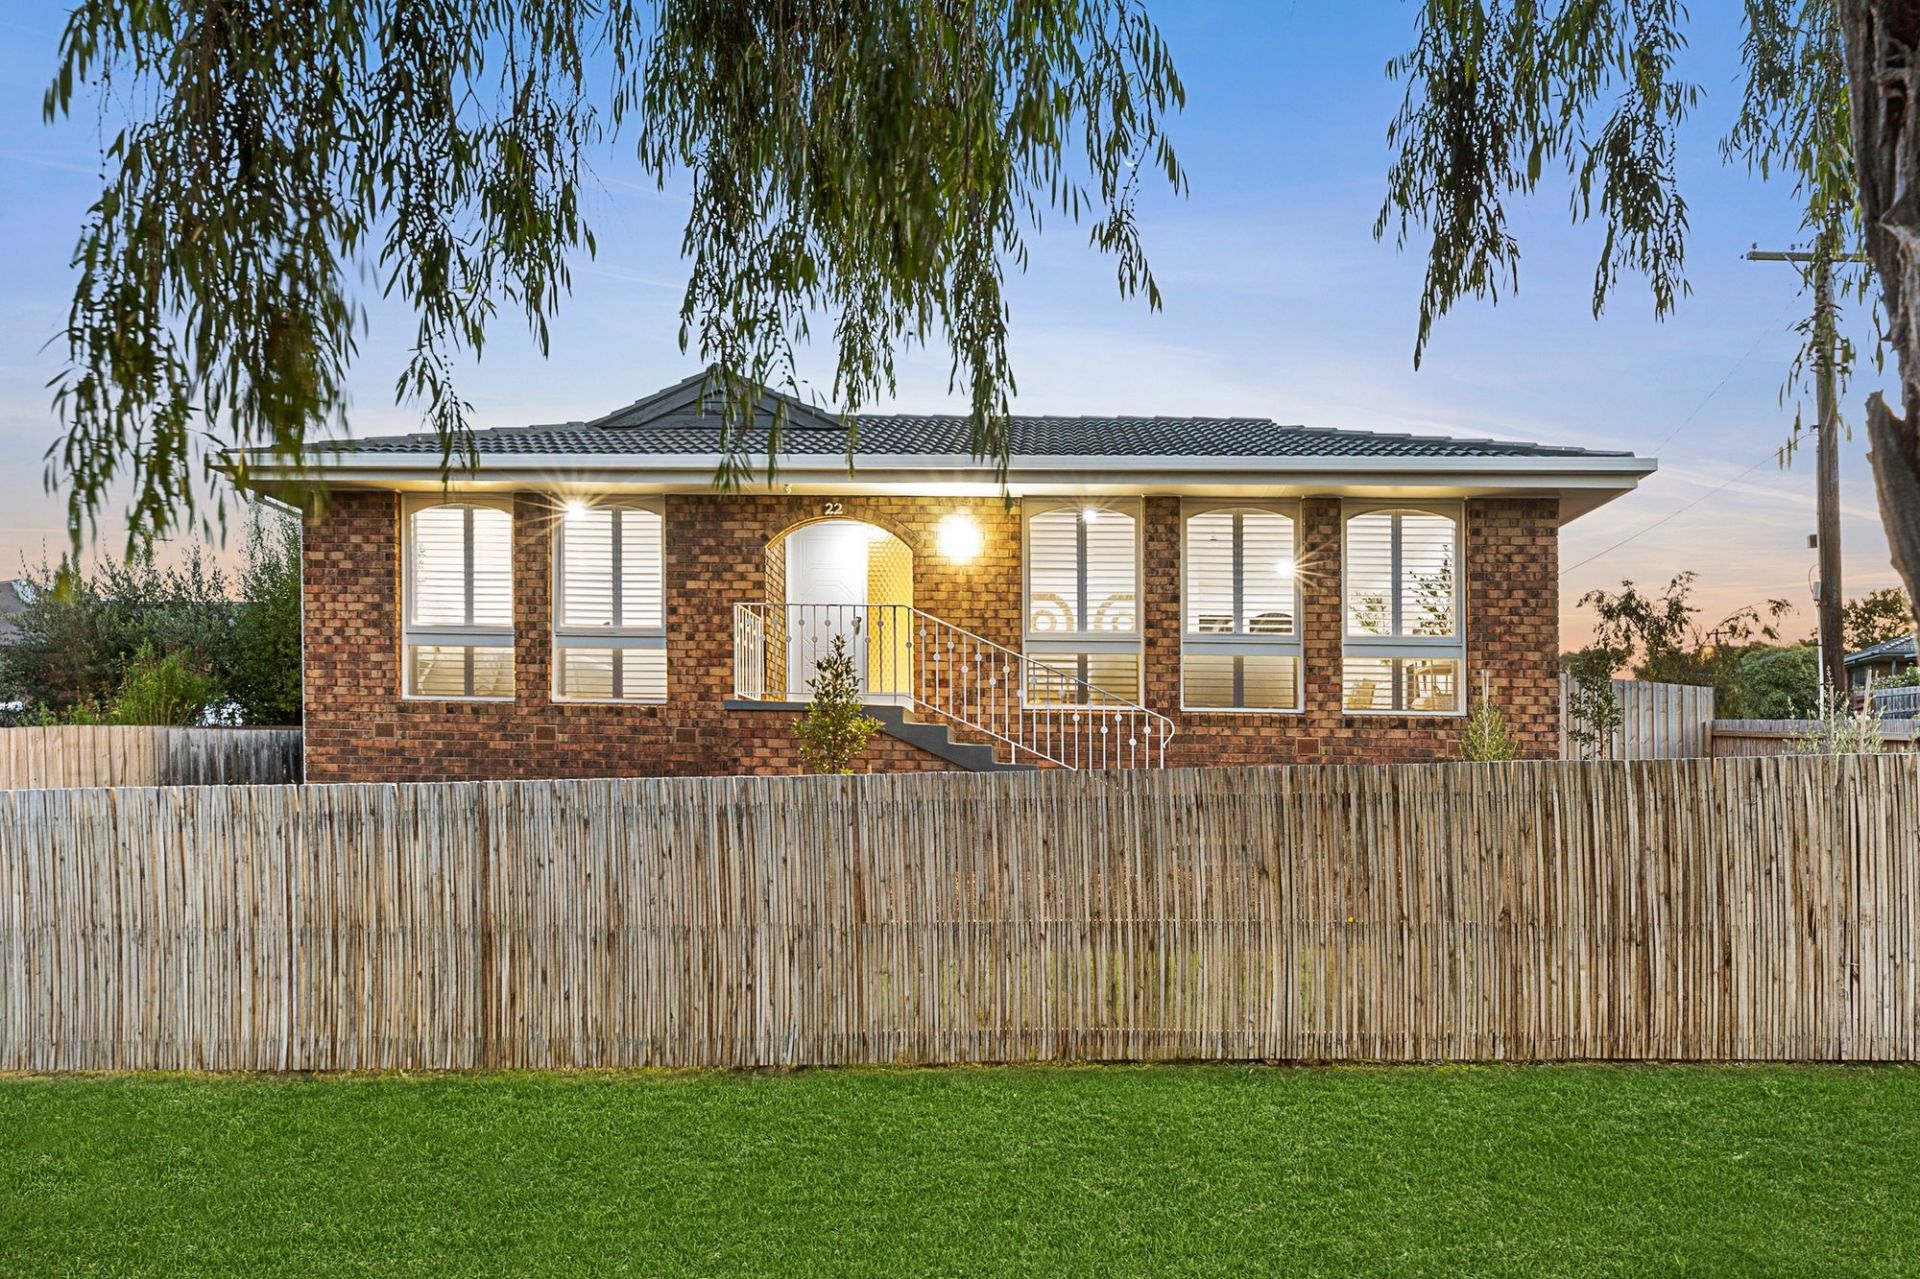
Sold
22 Marlin Drive
$ 752,000
- 3
- 1
- 2
- 466 sqm
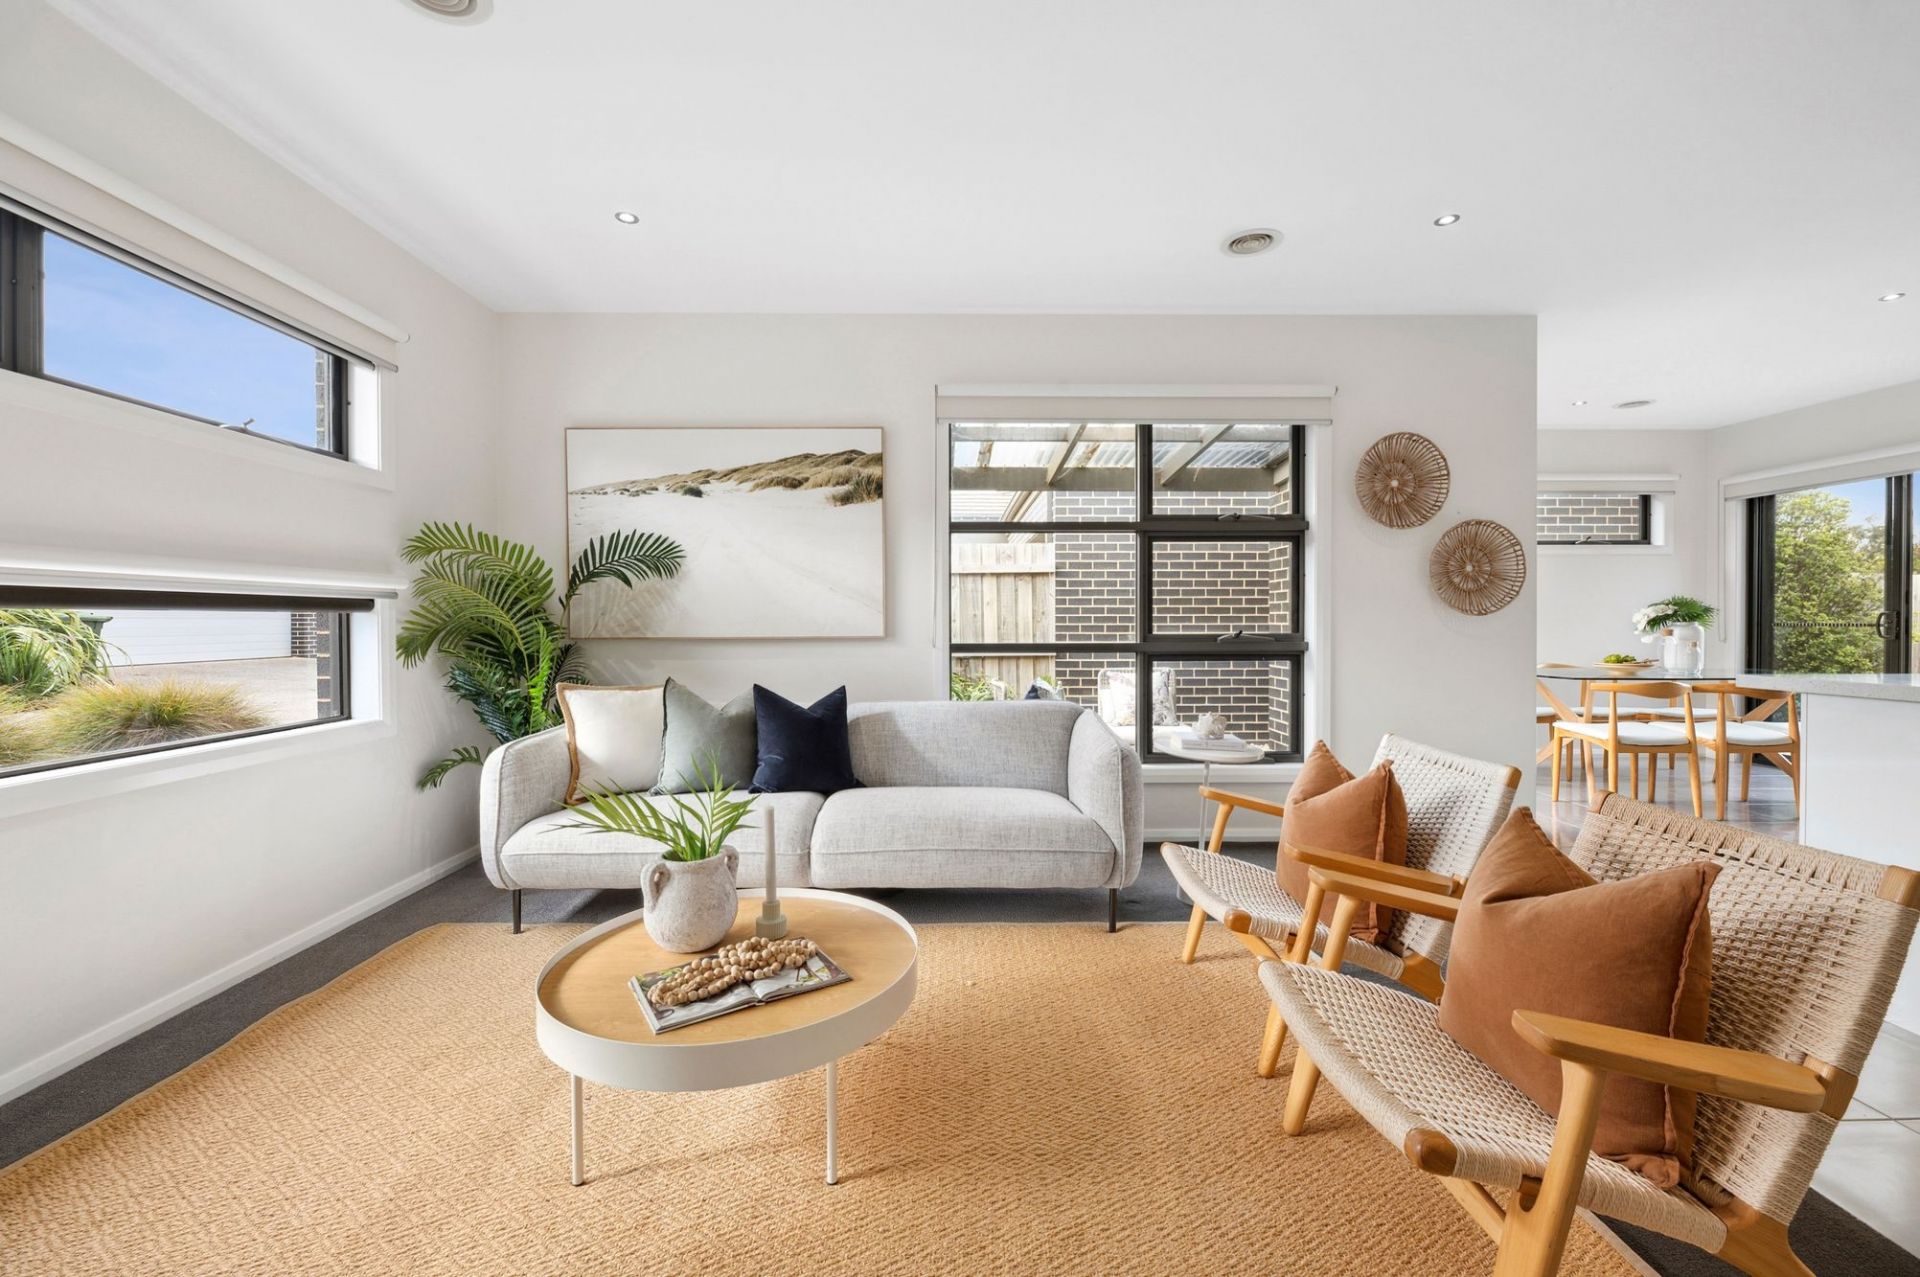
Sold
5/12-14 Dalkeith Crescent
$ 640,000
- 3
- 2
- 2
- 264 sqm
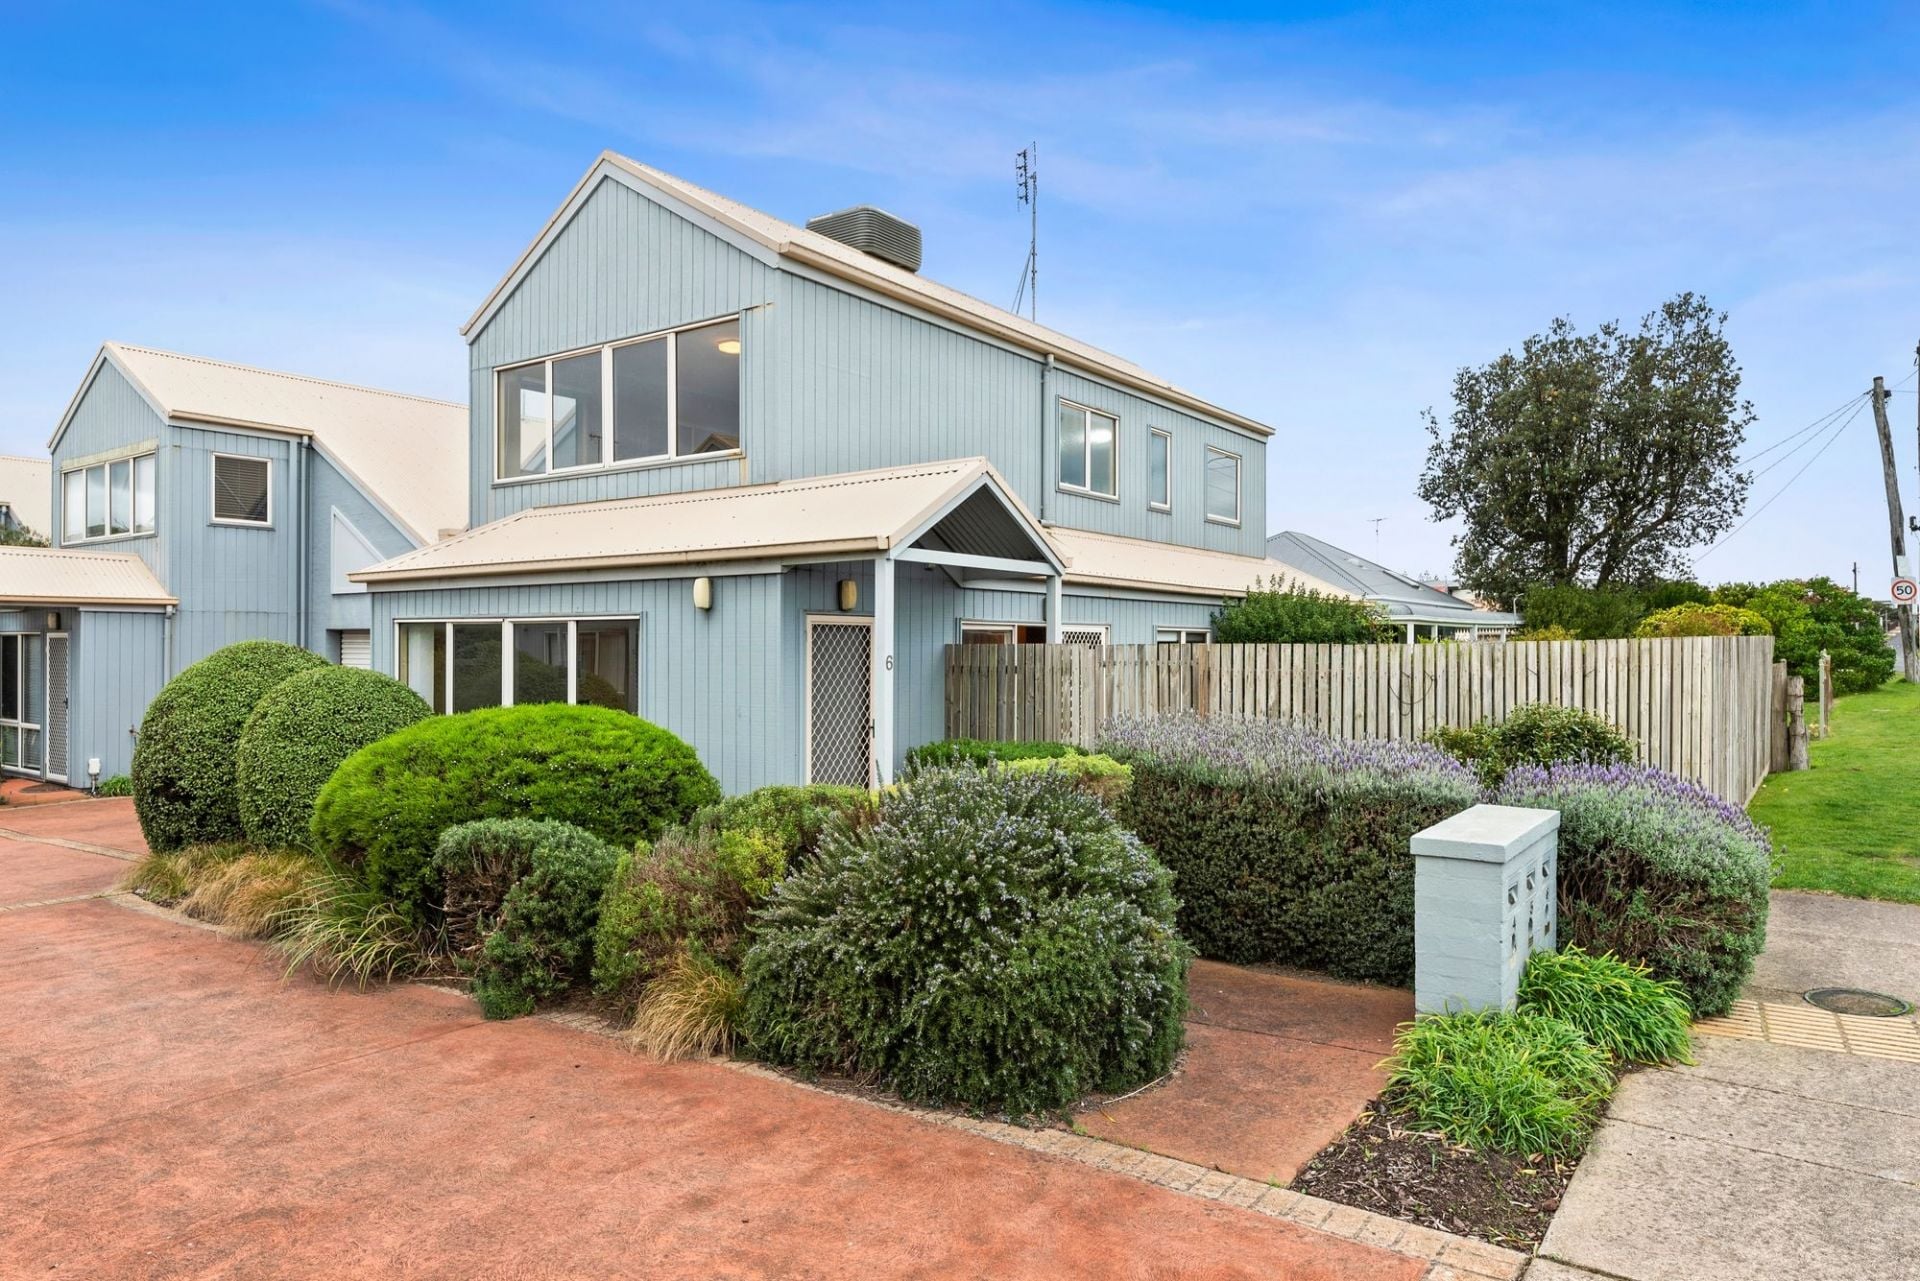
Sold
6/5-7 Orton Street
$ 818,000
- 3
- 2
- 2
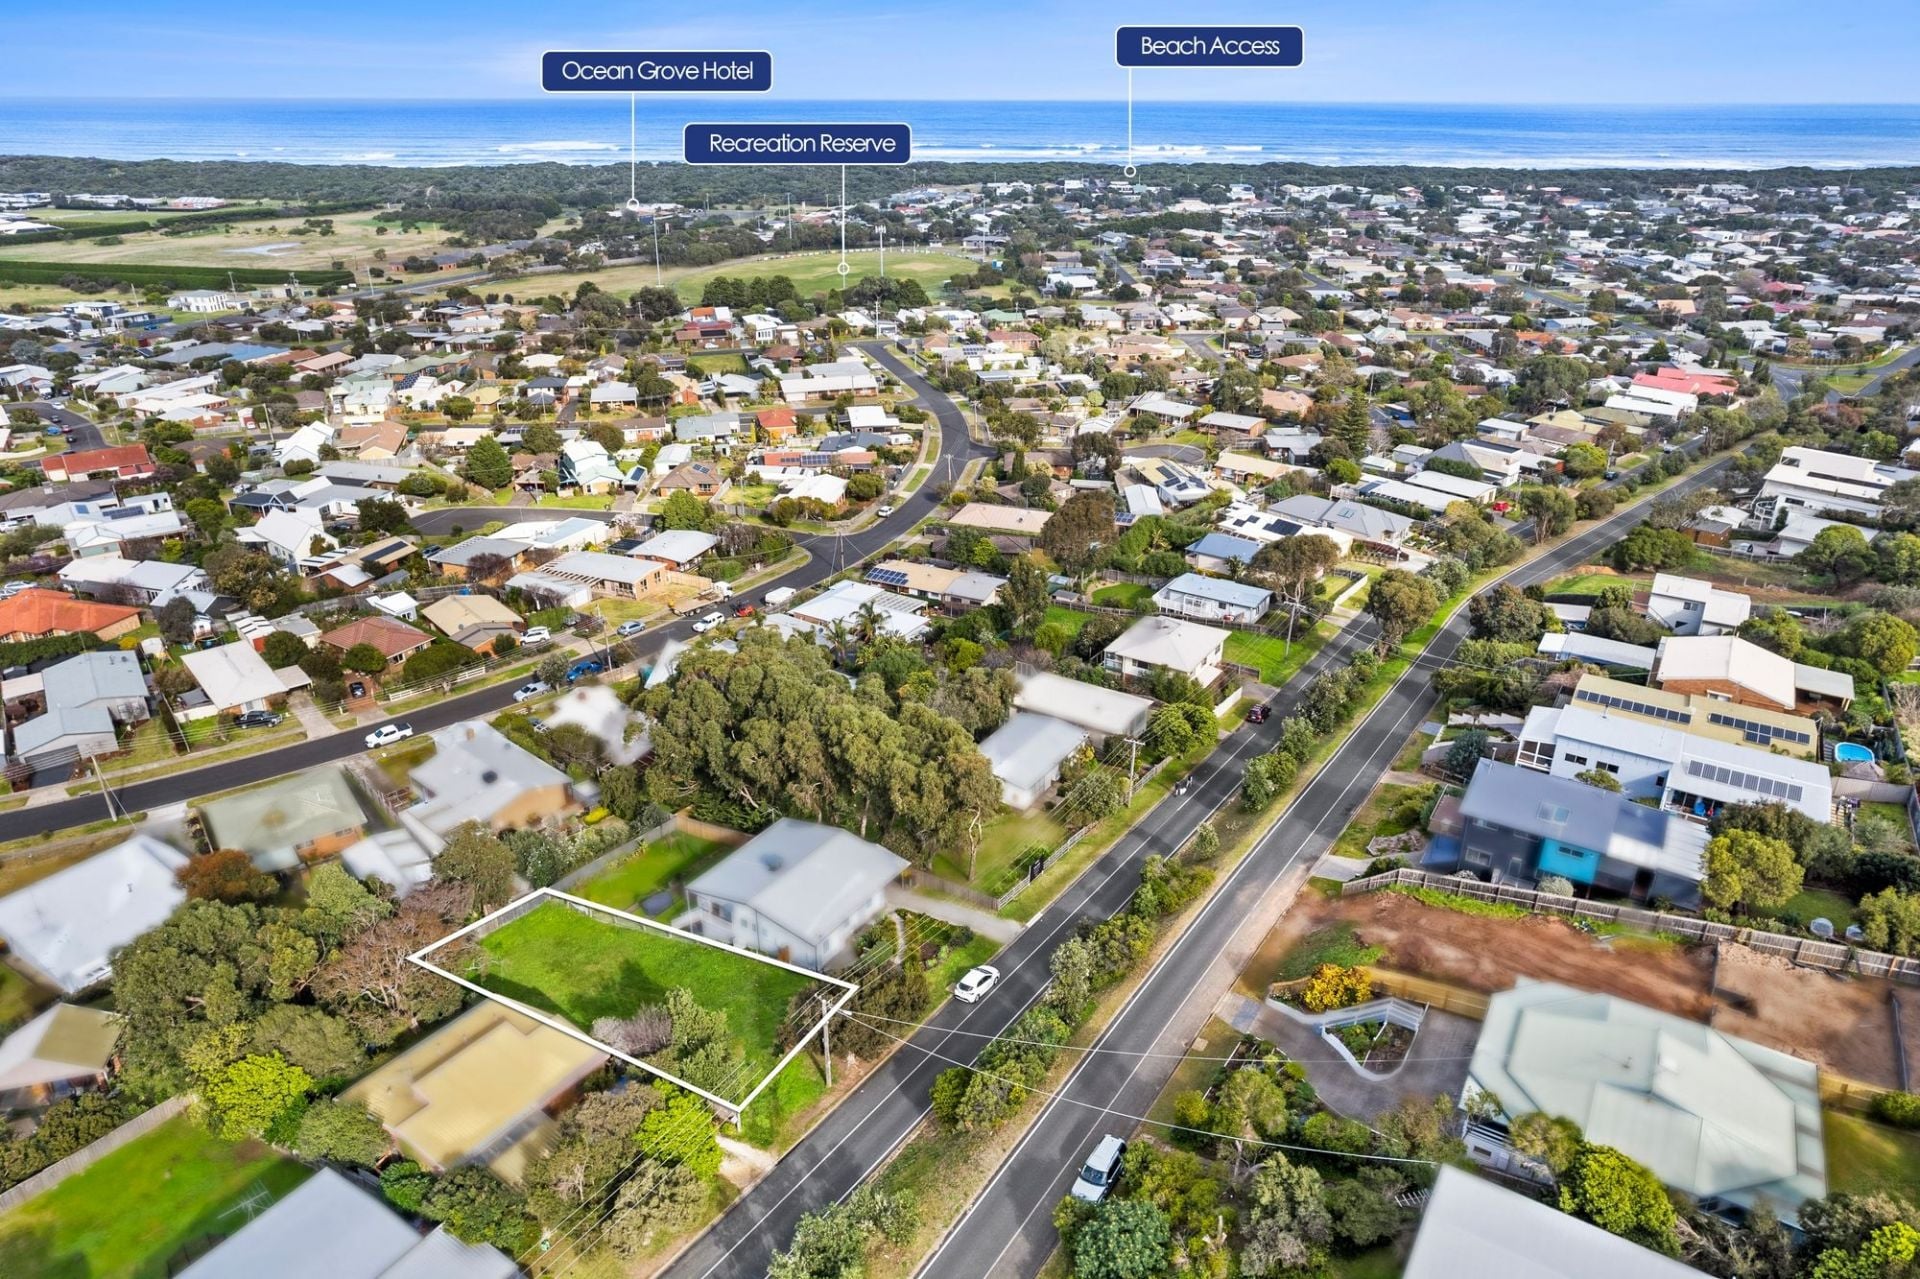
Sold
37 Sunset Strip
$ 517,500
- 608 sqm
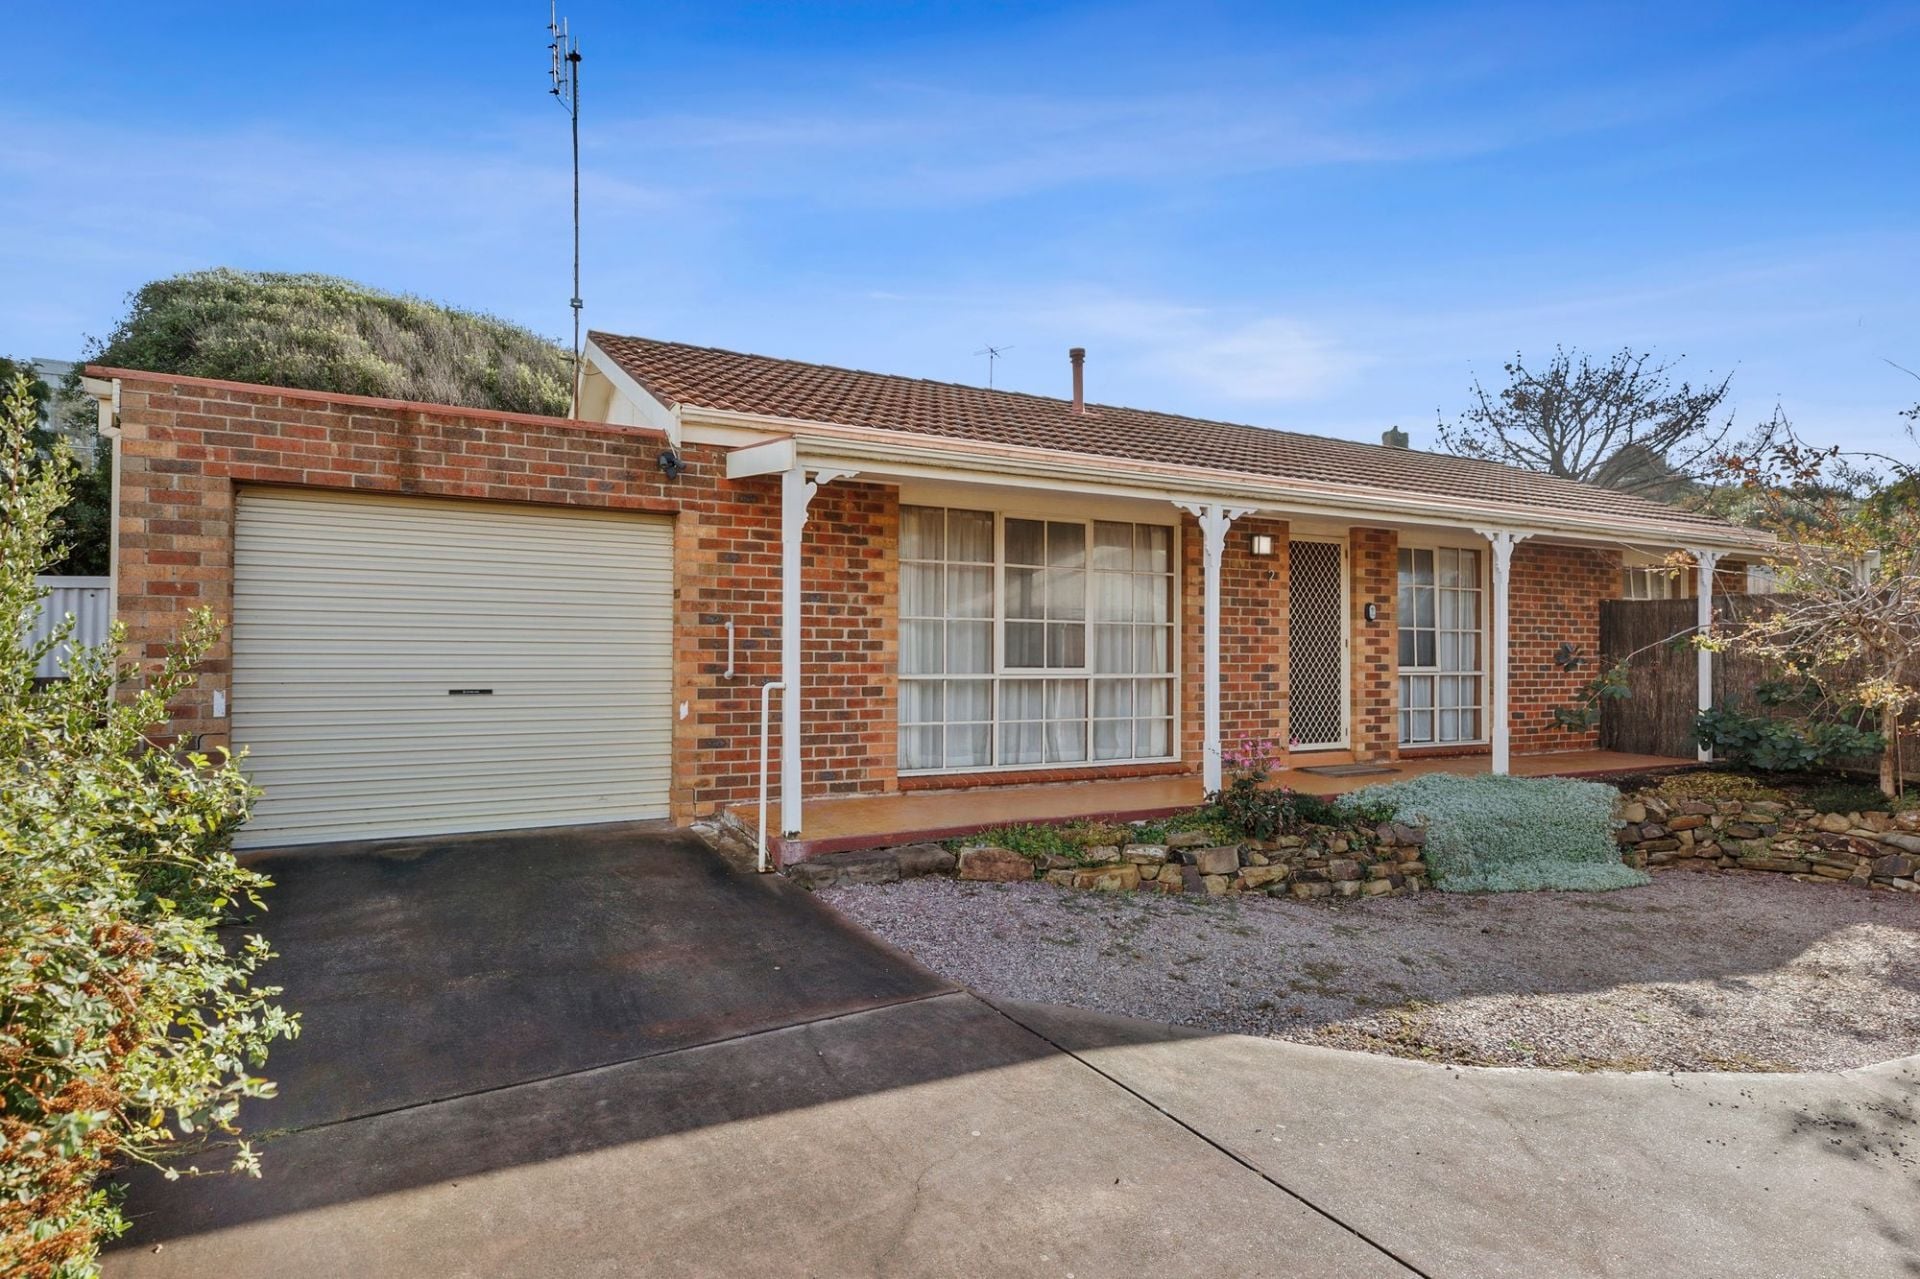
Sold
2/79 Orton Street
$ 785,000
- 3
- 1
- 2
- 237 sqm
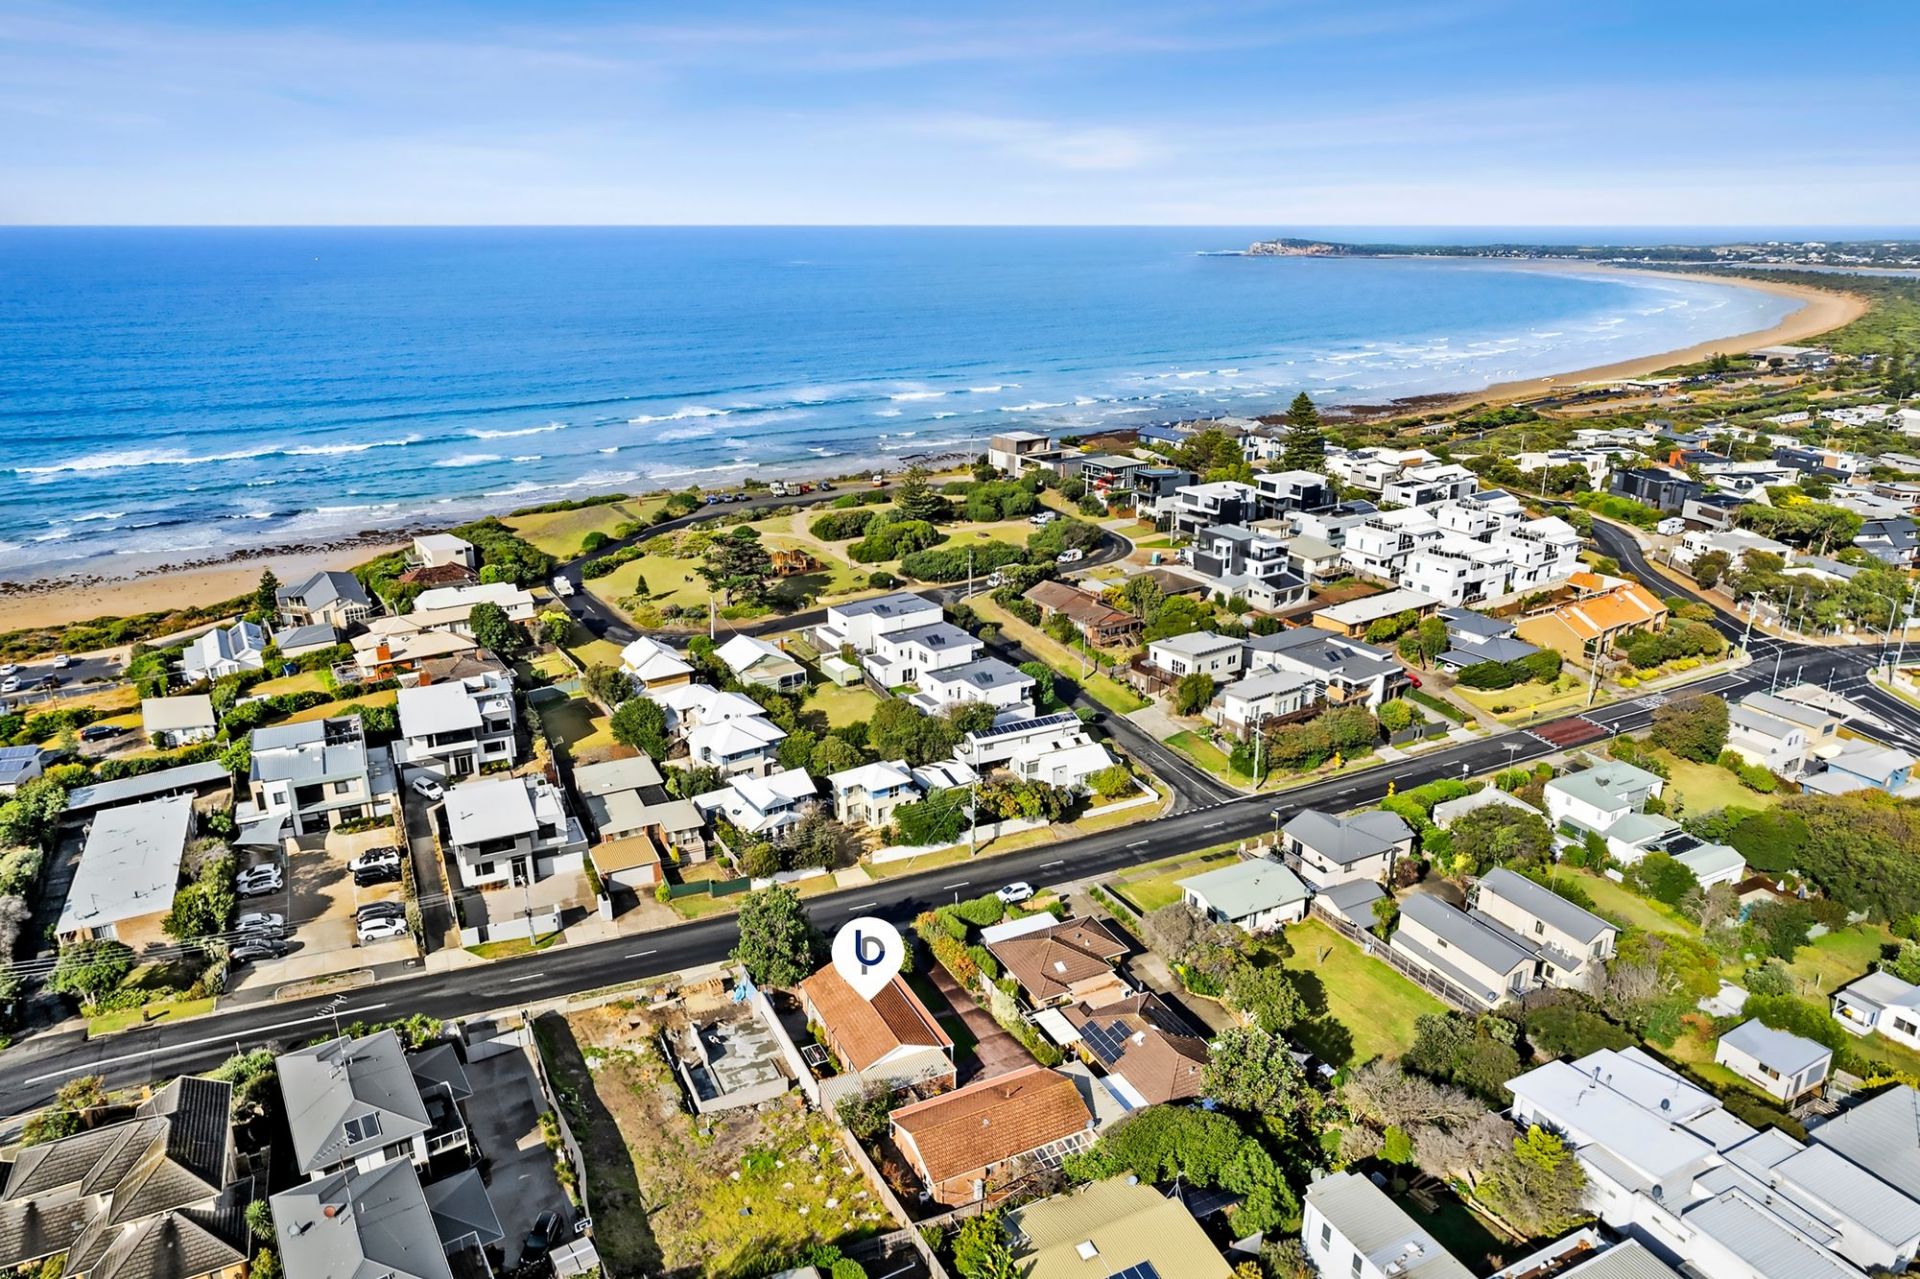
Sold
1/79 Orton Street
- 3
- 1
- 2
- 299 sqm
Sold
8 Witchetty Drive
$ 820,000
- 4
- 2
- 2
- 450 sqm
Sold
3/112 The Parade
$ 450,000
- 1
- 1
- 1
Sold
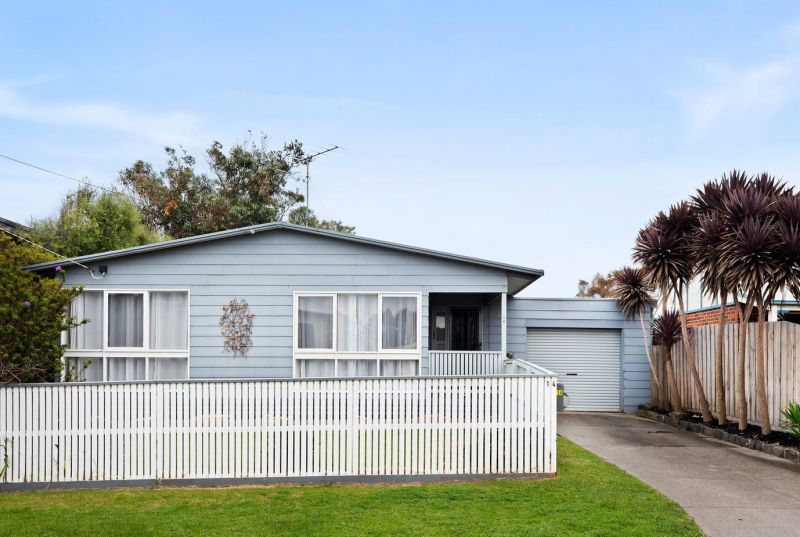
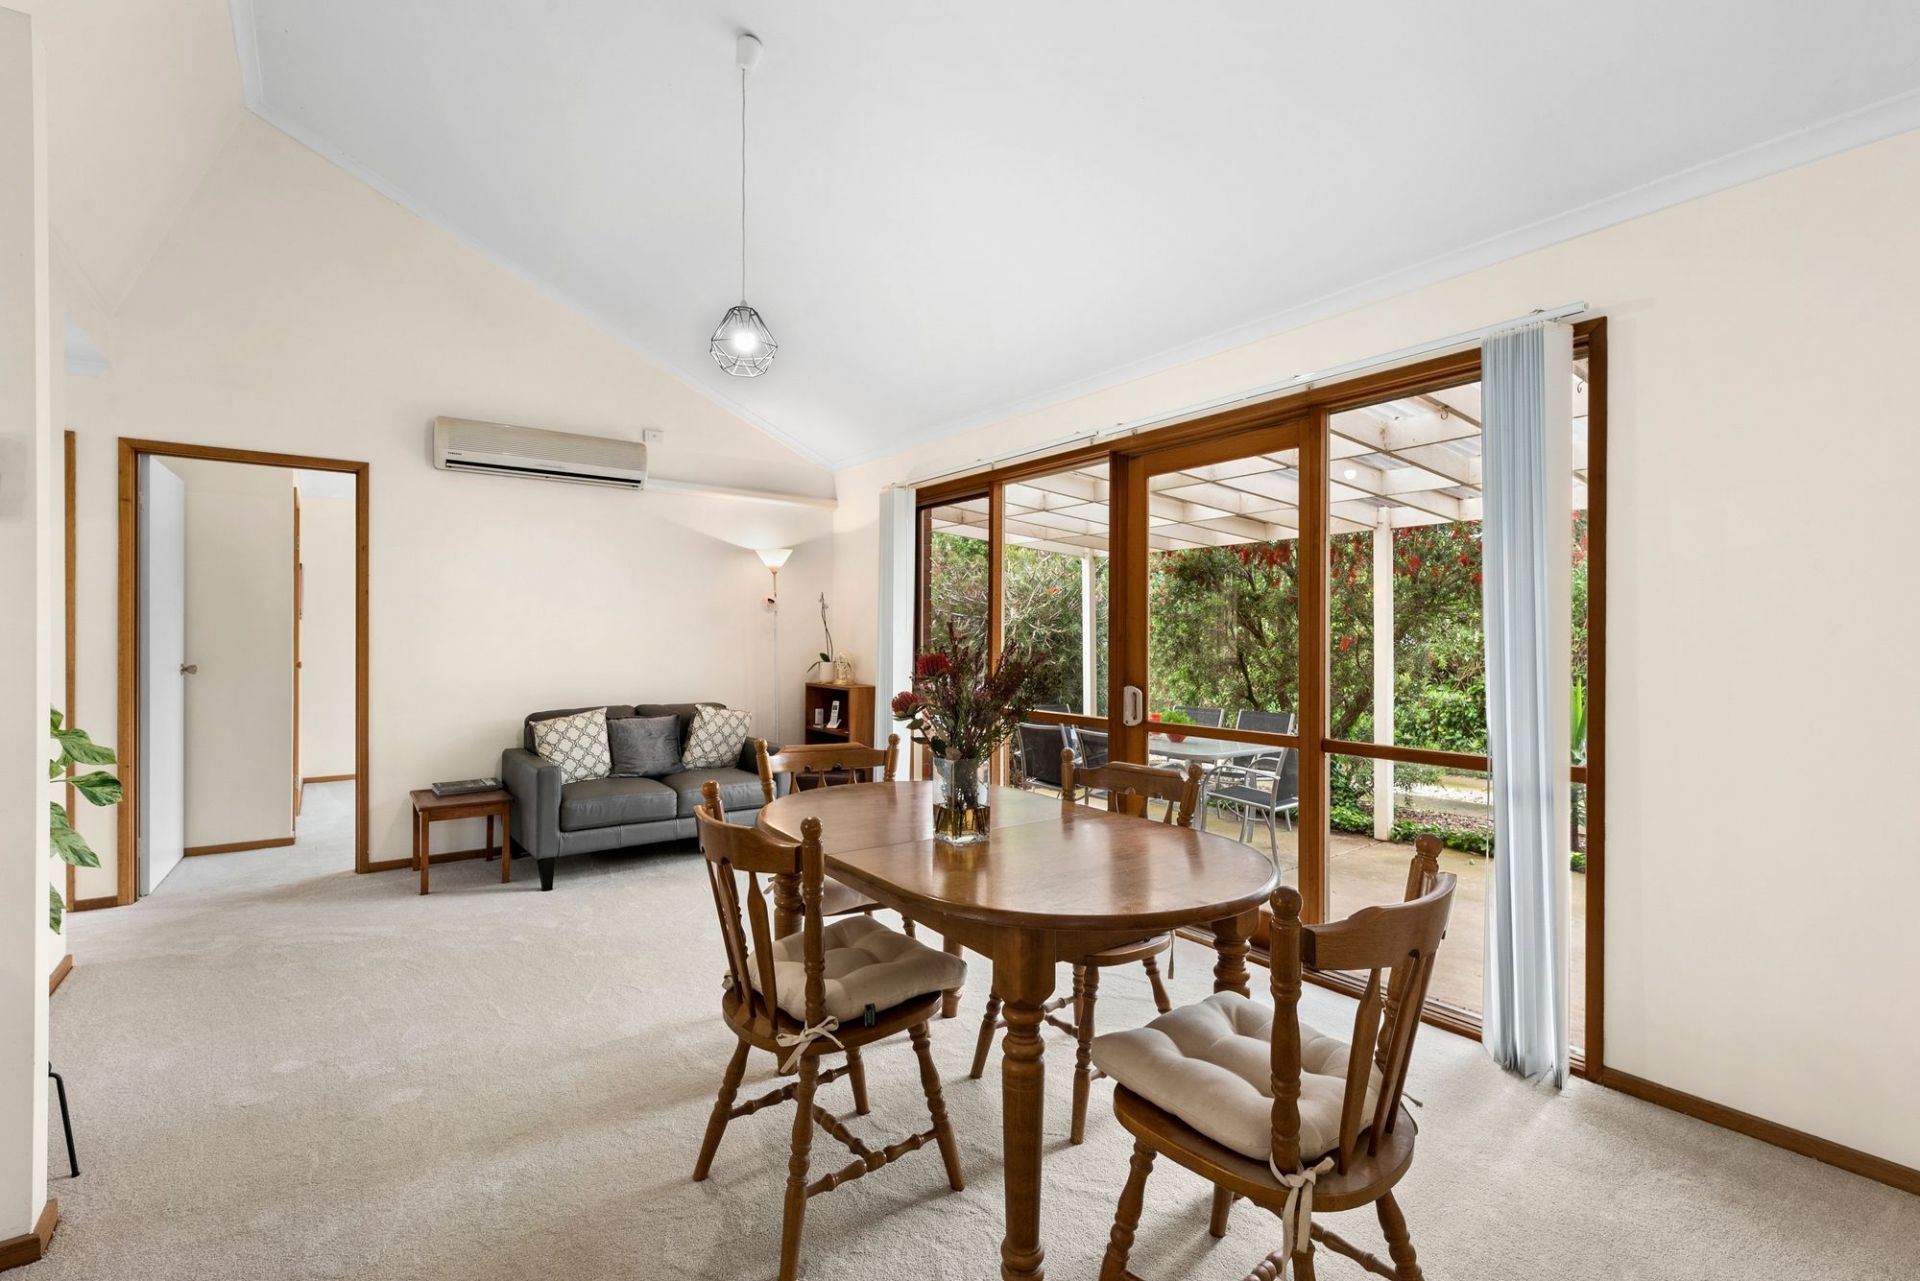
14 Aldebaran Road
$ 730,000
- 4
- 2
- 2
- 585 sqm
Sold
124 John Dory Drive
- 3
- 1
- 2
- 651 sqm
Sold
10 Wattleside Drive
$ 840,000
- 4
- 2
- 2
- 475 sqm
Sold
2/128 The Avenue
$ 545,000
- 1
- 1
- 1
- 225 sqm
Sold
14 Marlin Drive
$ 750,000
- 3
- 2
- 2
- 807 sqm
Sold
60 Omega Drive
$ 820,000
- 3
- 2
- 1
- 380 sqm
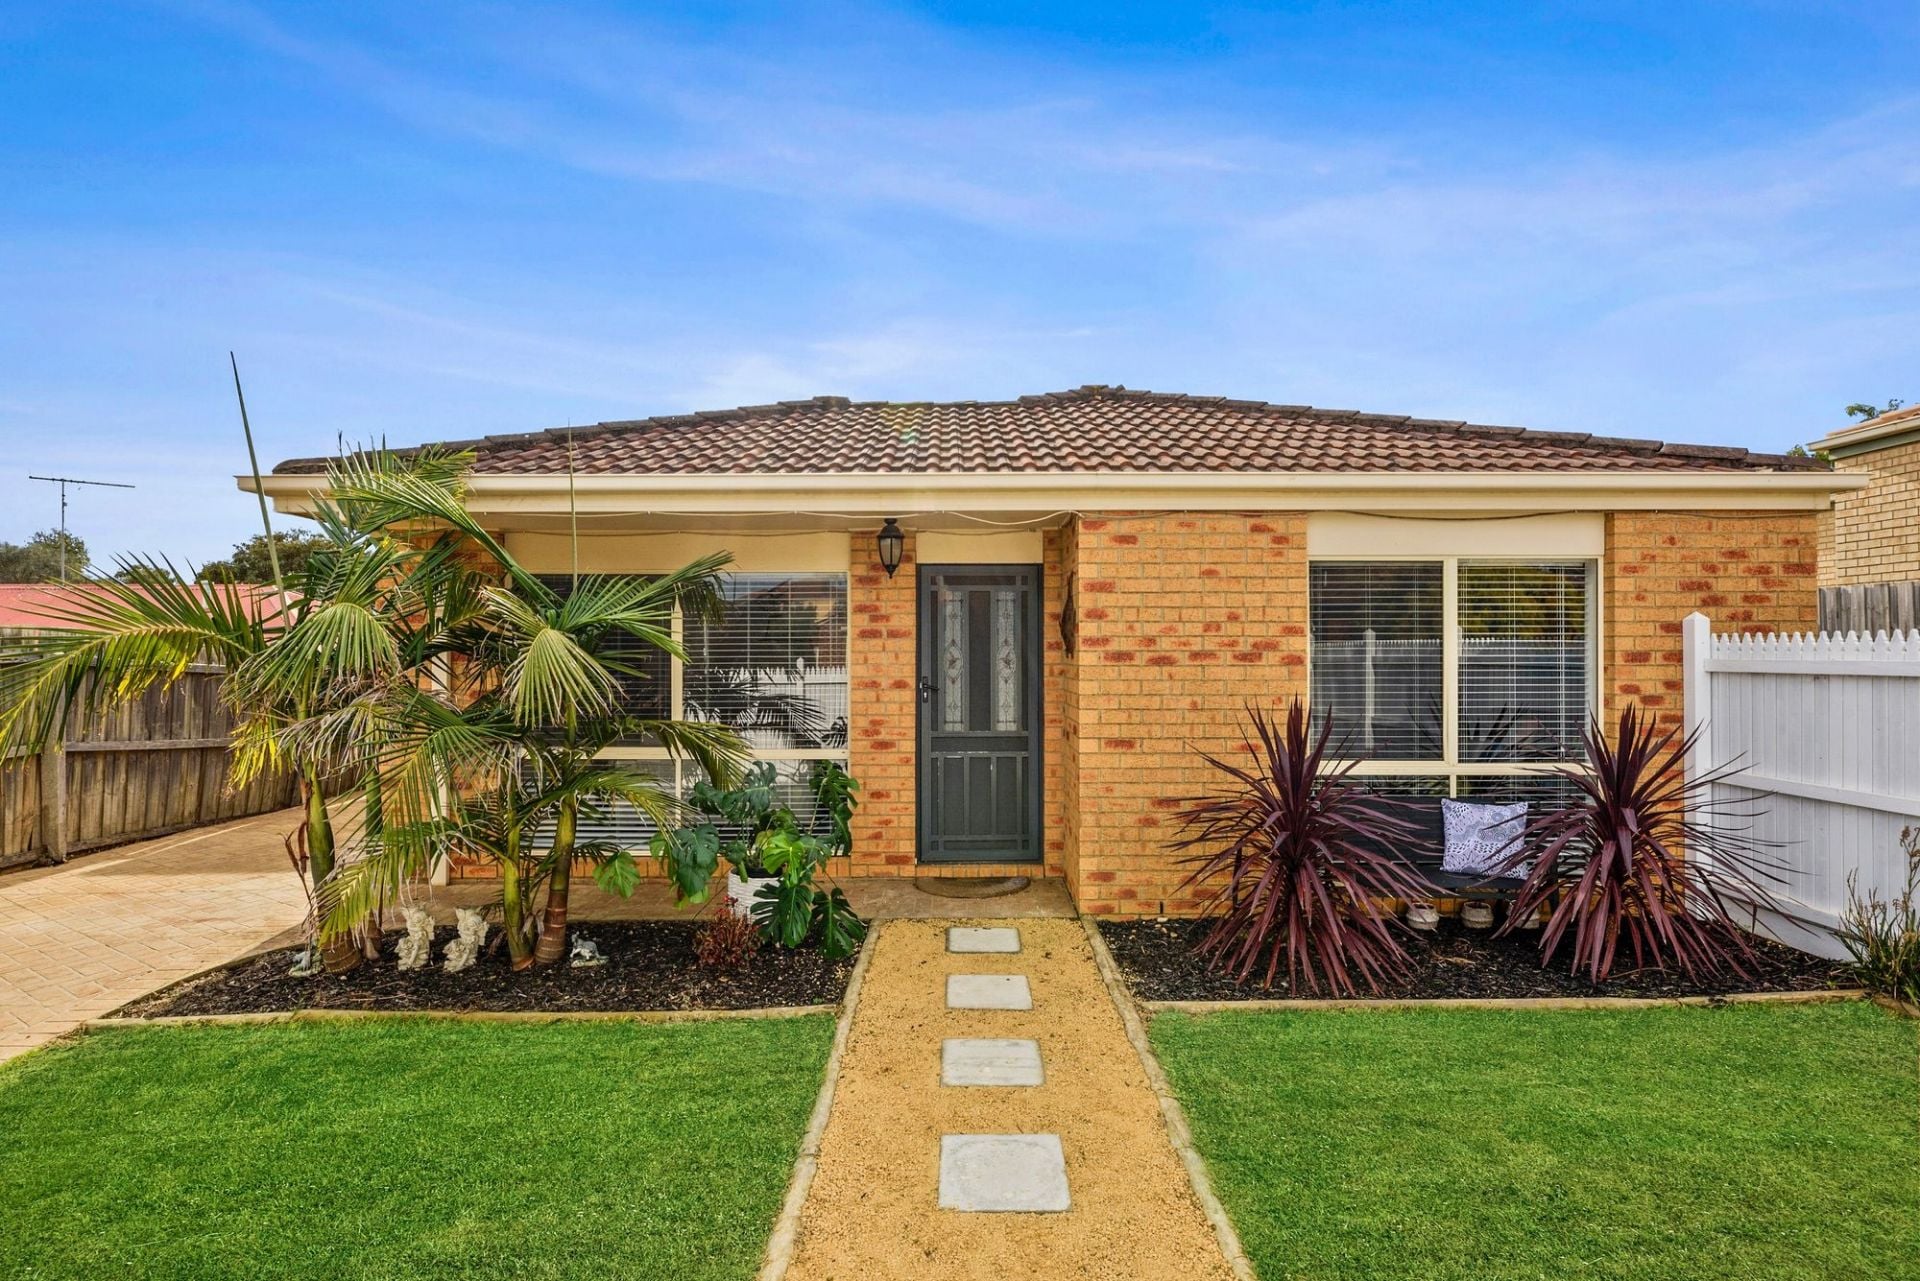
Sold
4 Garden Street
$ 730,000
- 3
- 2
- 2
- 540 sqm
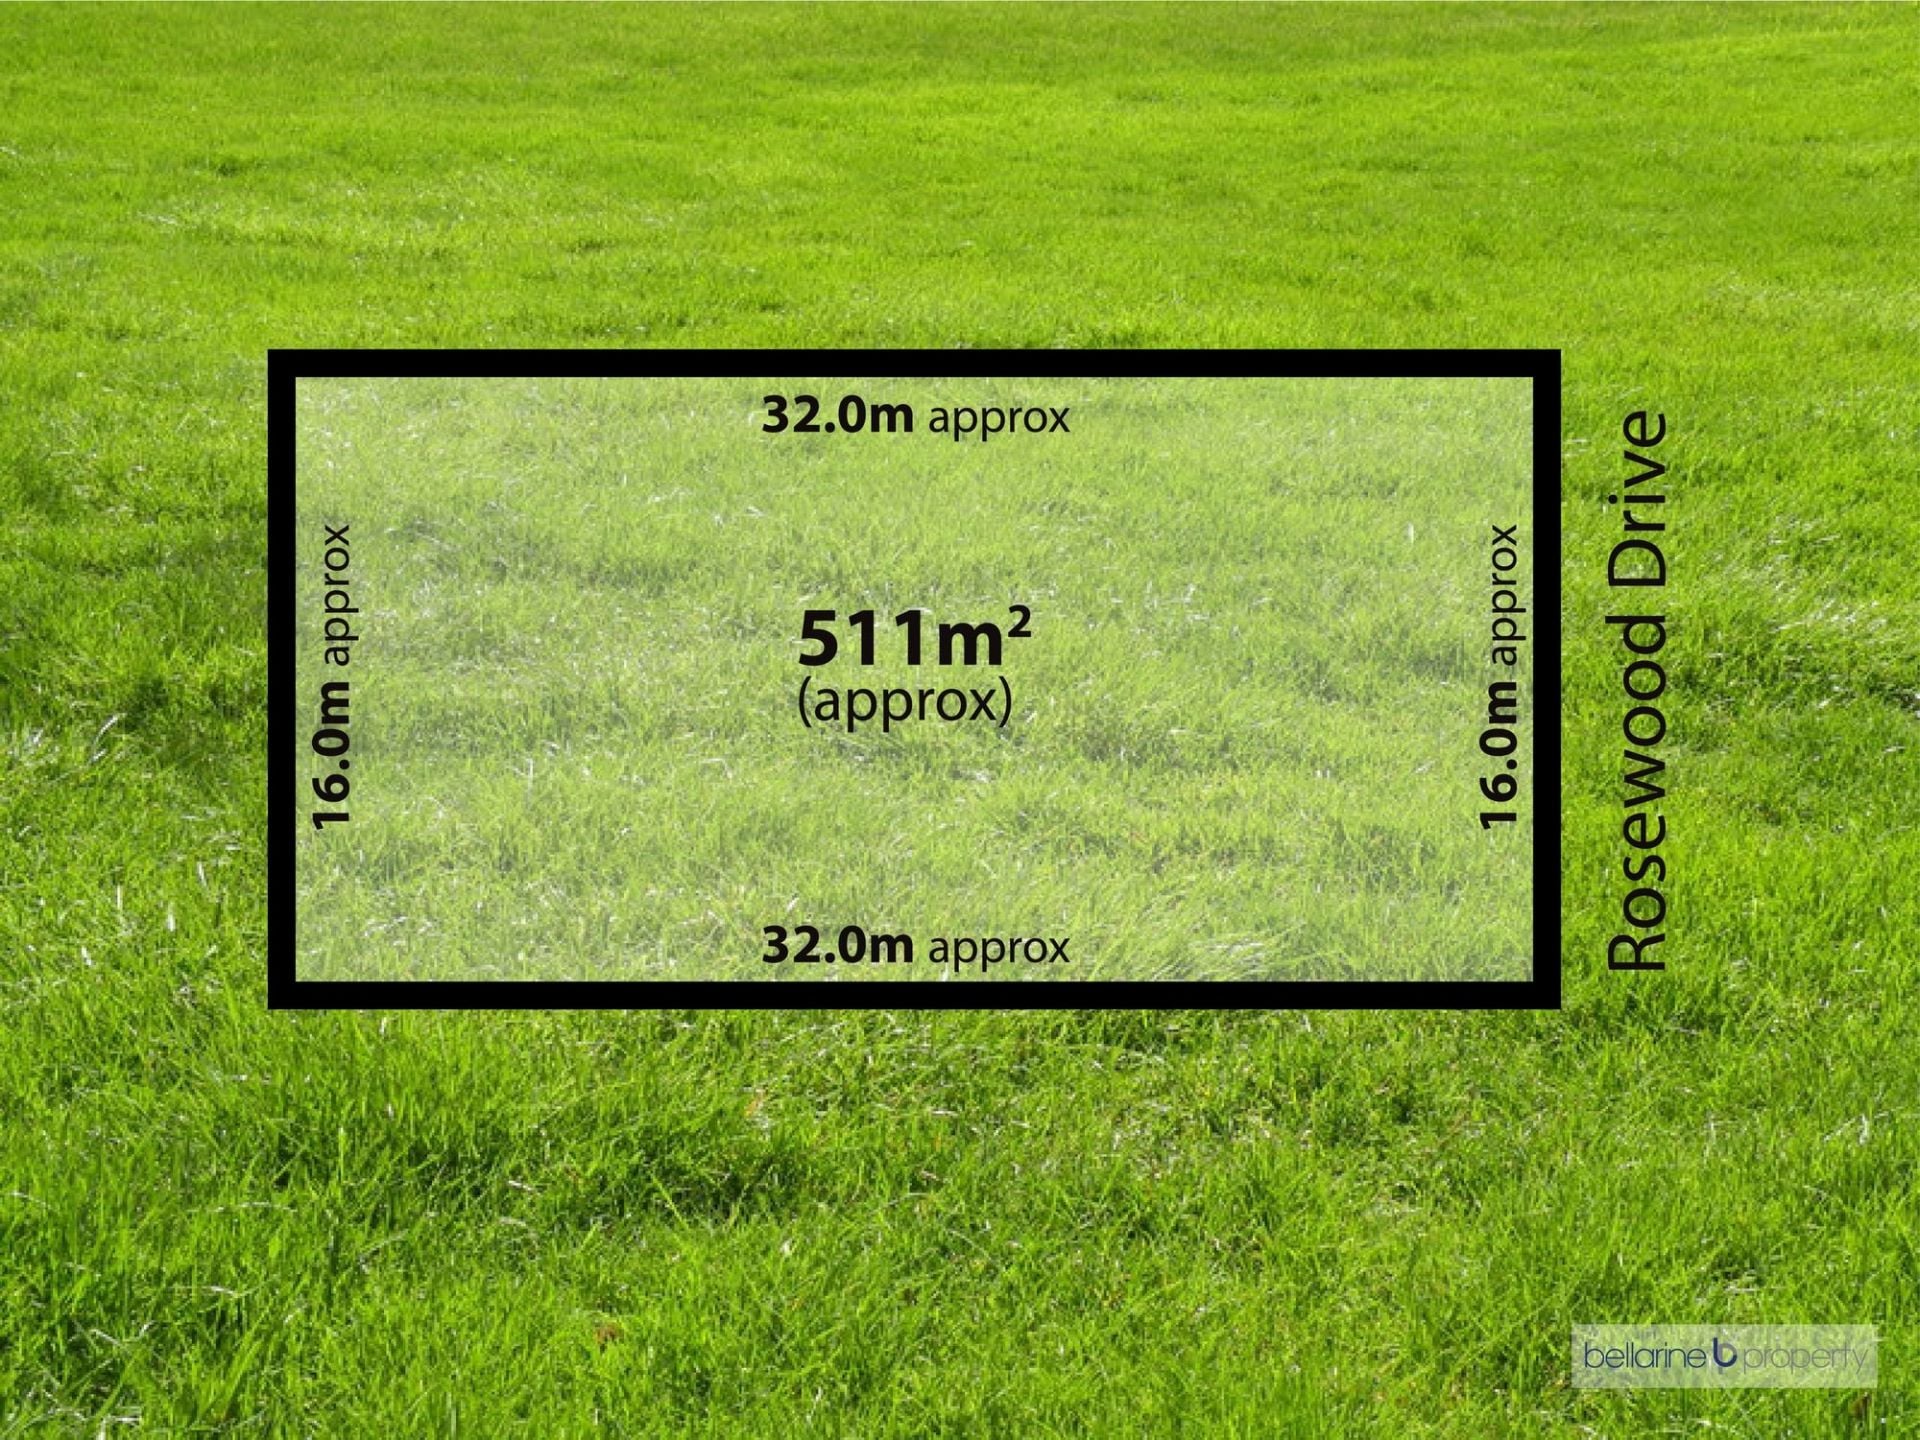
Sold
15 Rosewood Drive
- 512 sqm
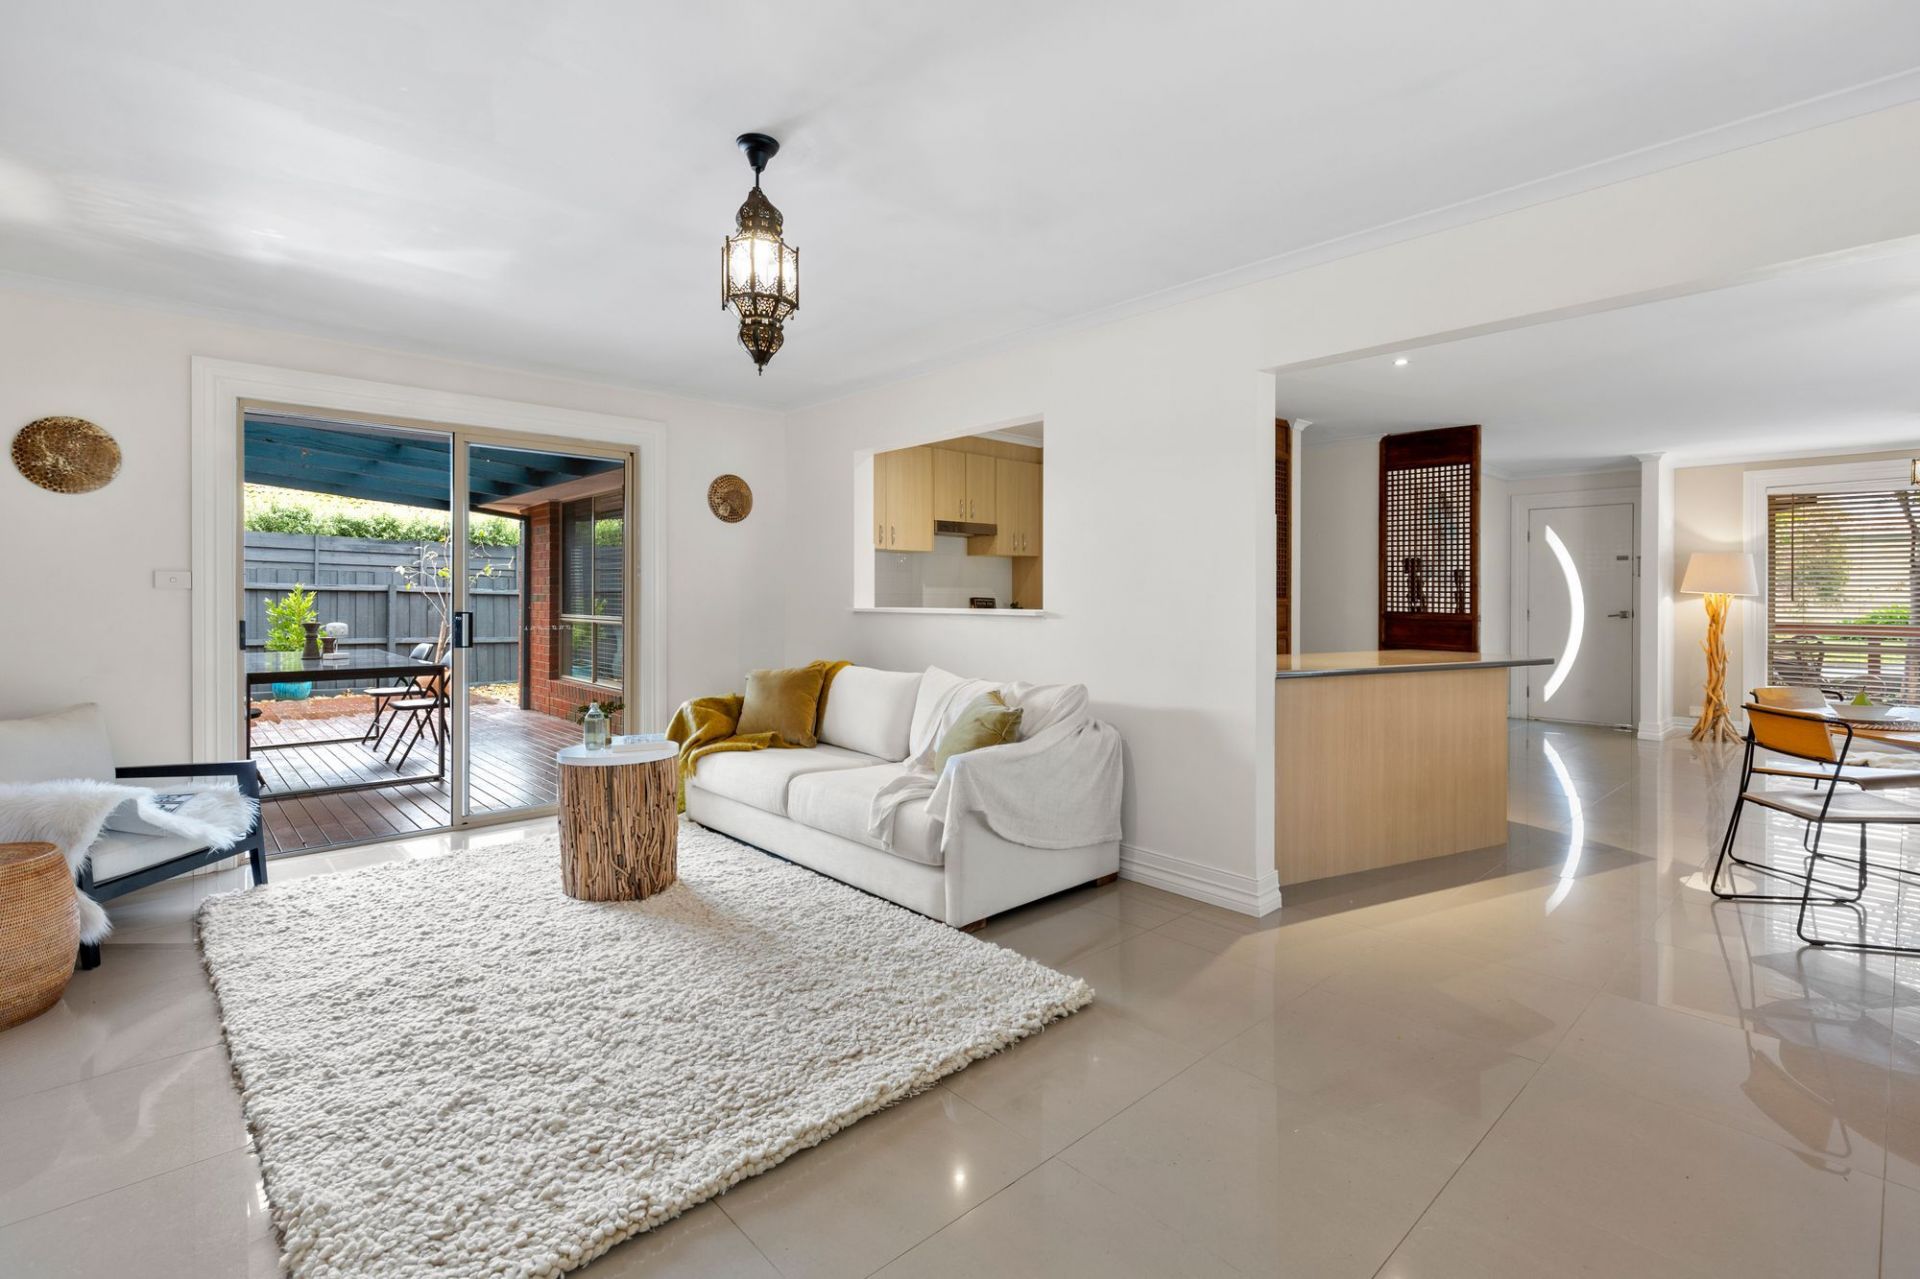
Sold
23 Belvedere Terrace
$ 800,000
- 3
- 2
- 1
- 320 sqm
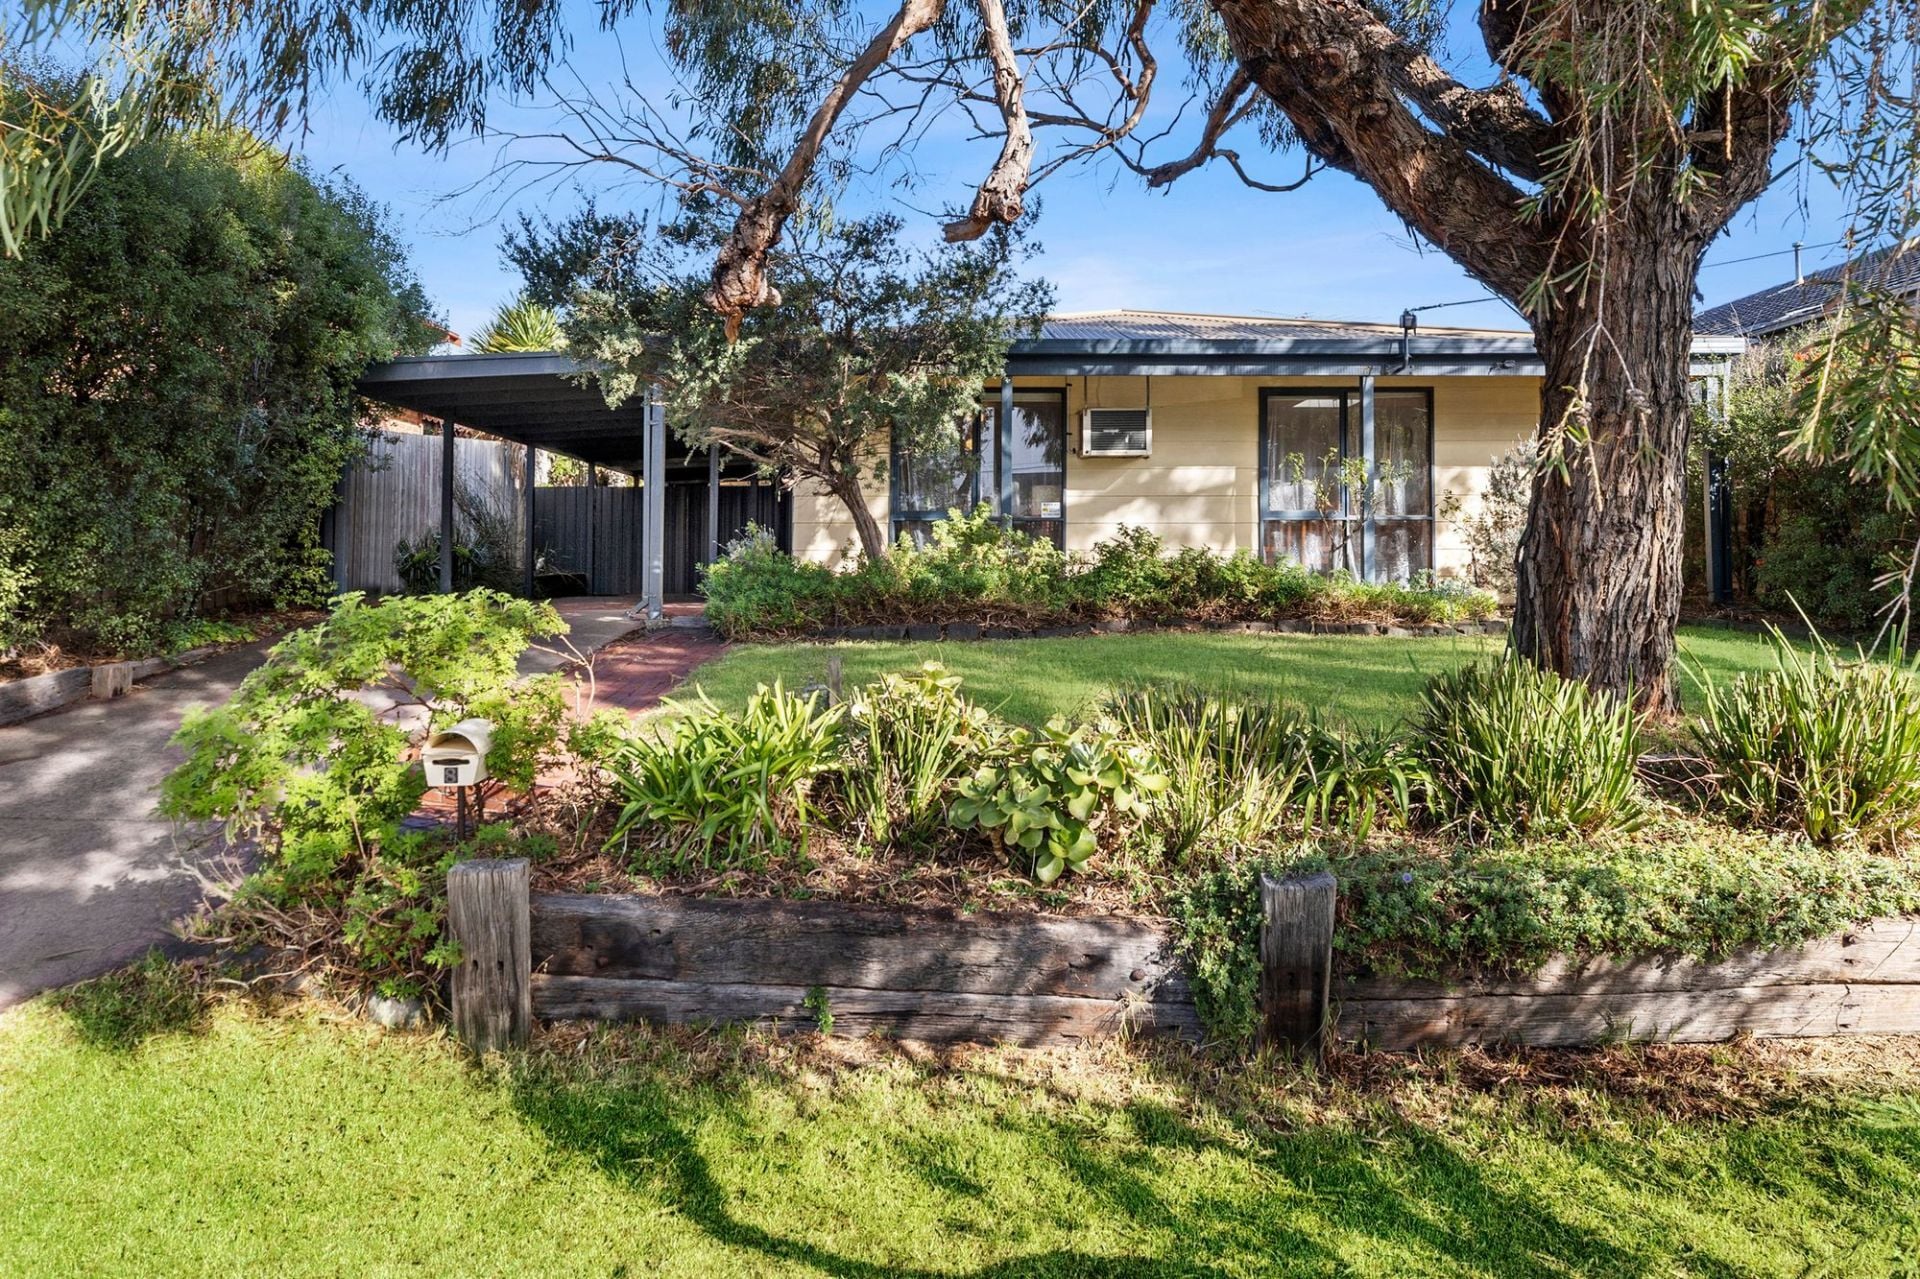
Sold
8 Canopus Road
$ 818,000
- 3
- 1
- 2
- 585 sqm
Sold
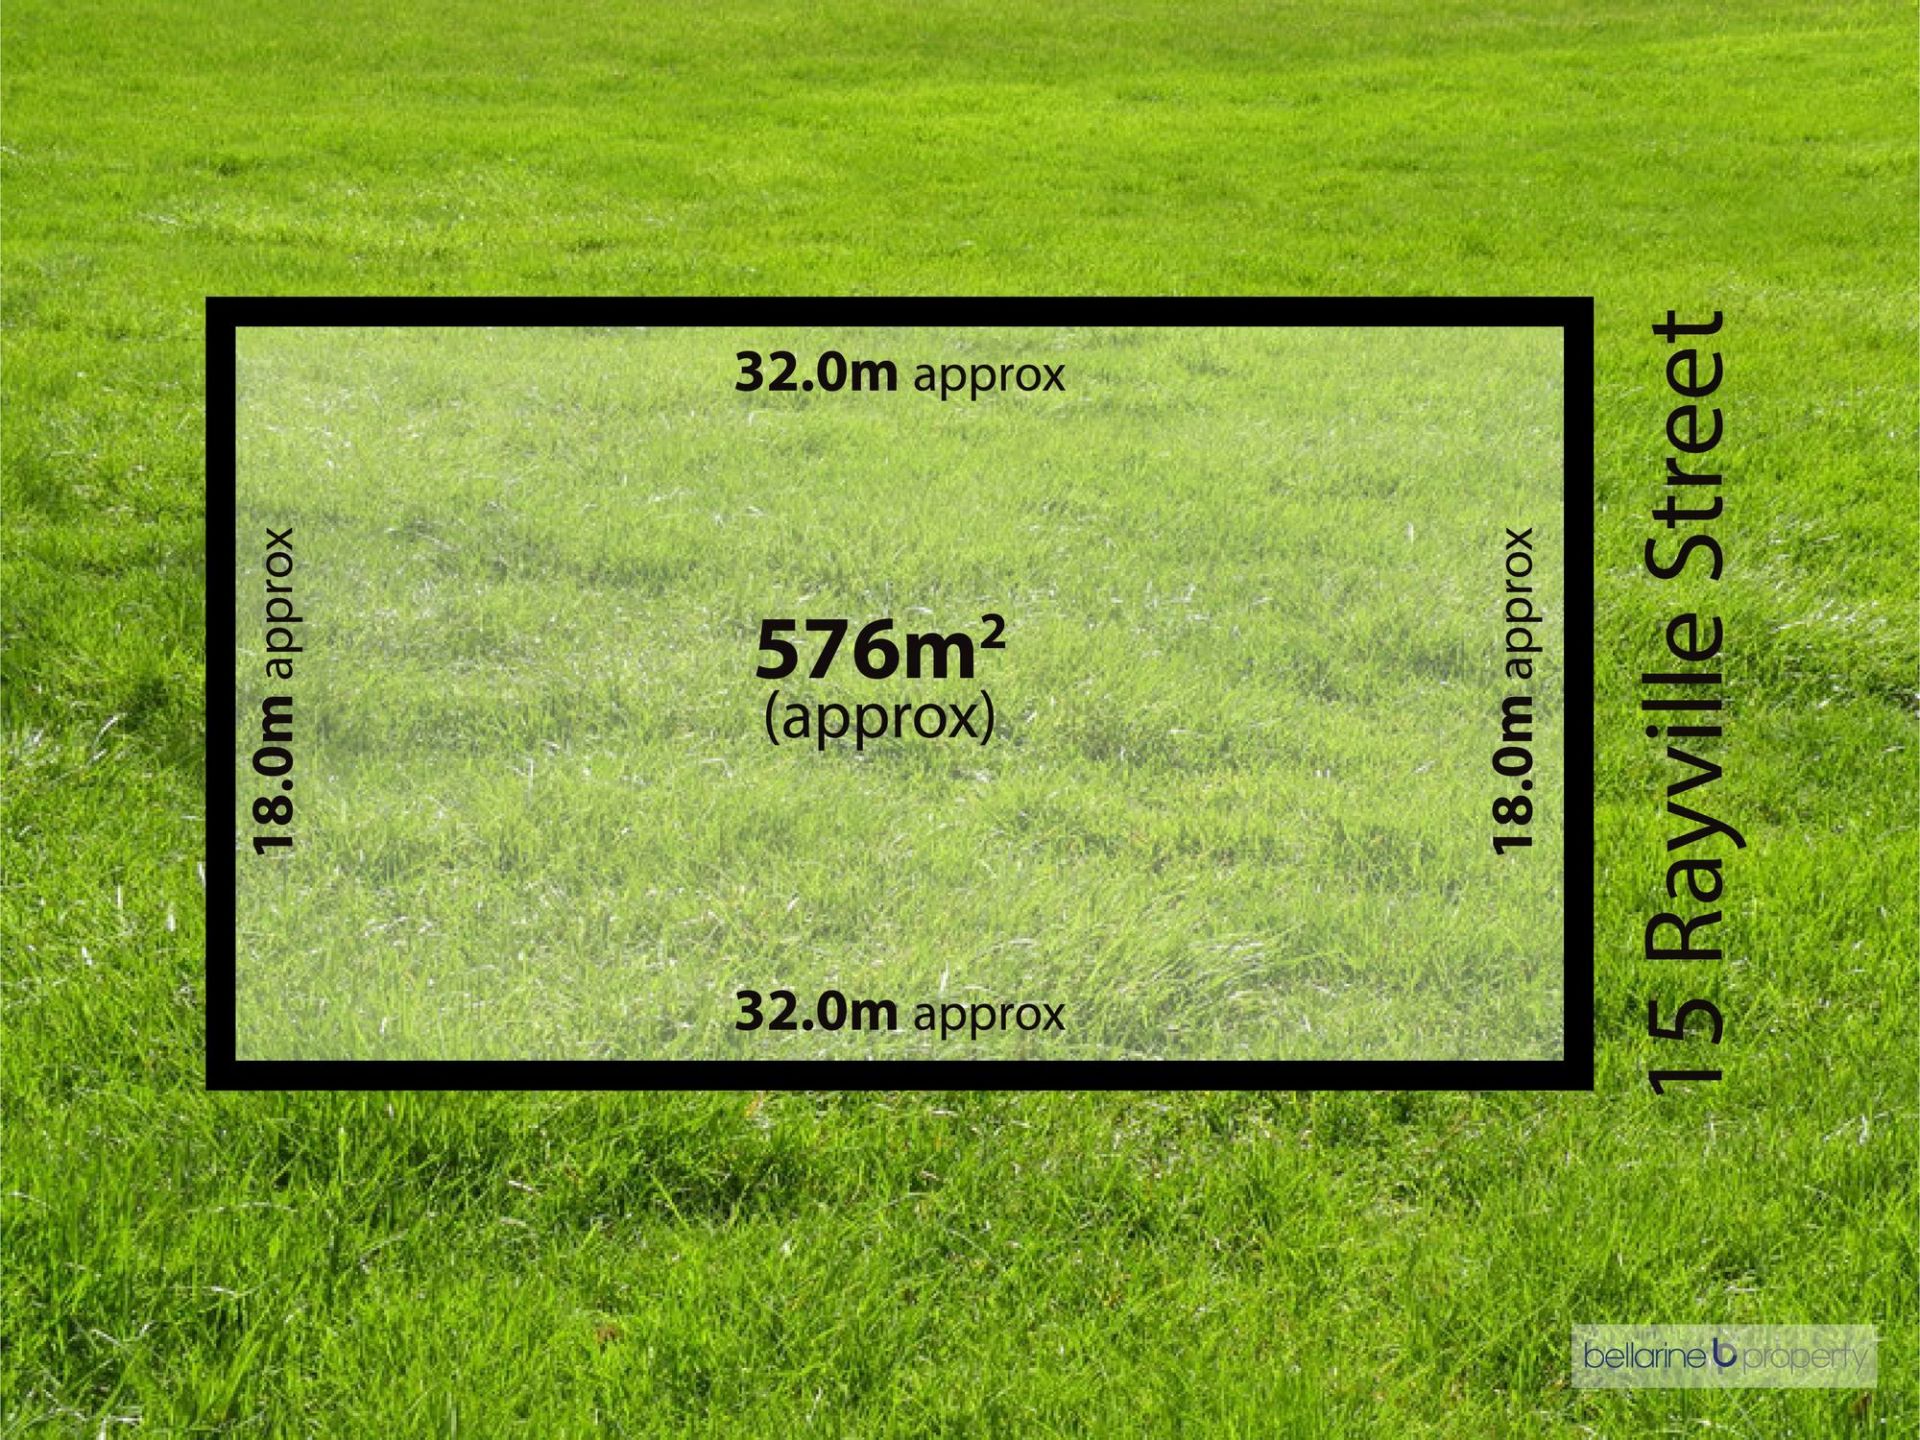
15 Rayville Street
$ 630,000
- 576 sqm

Sold
23 Daintree Way
$ 825,000
- 3
- 2
- 2
- 335 sqm