

23 Presidents Avenue, OCEAN GROVE.
True Beach Atmosphere In Old Grove.
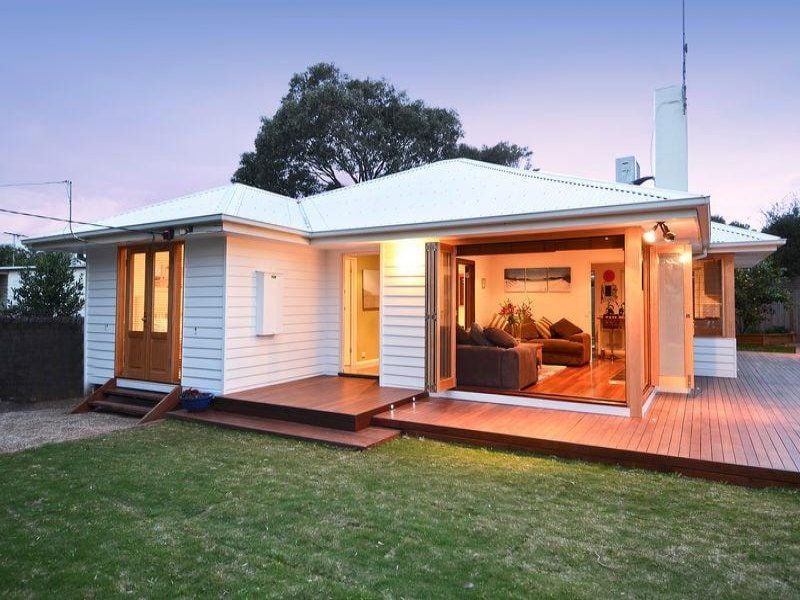
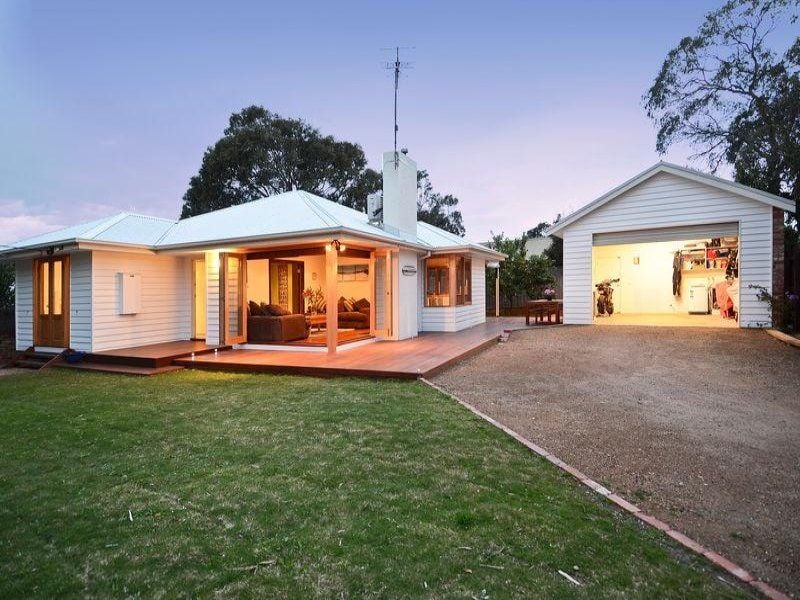
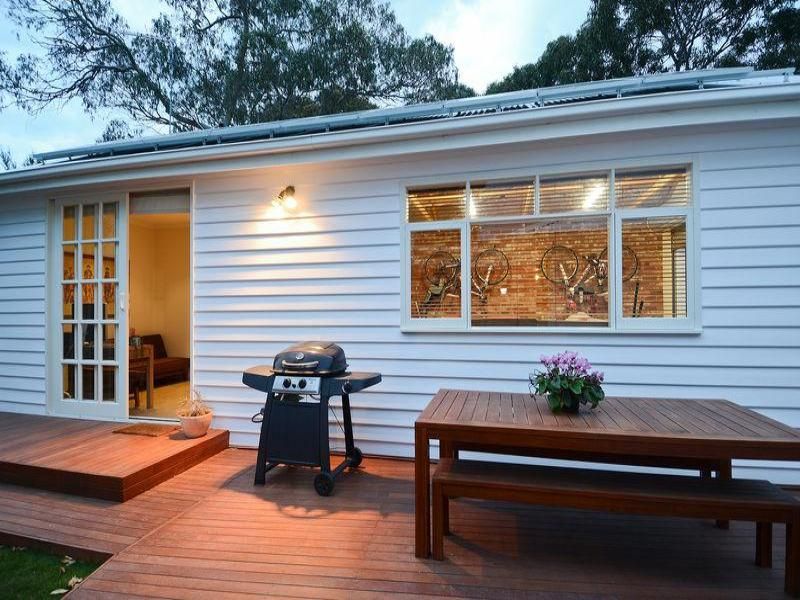
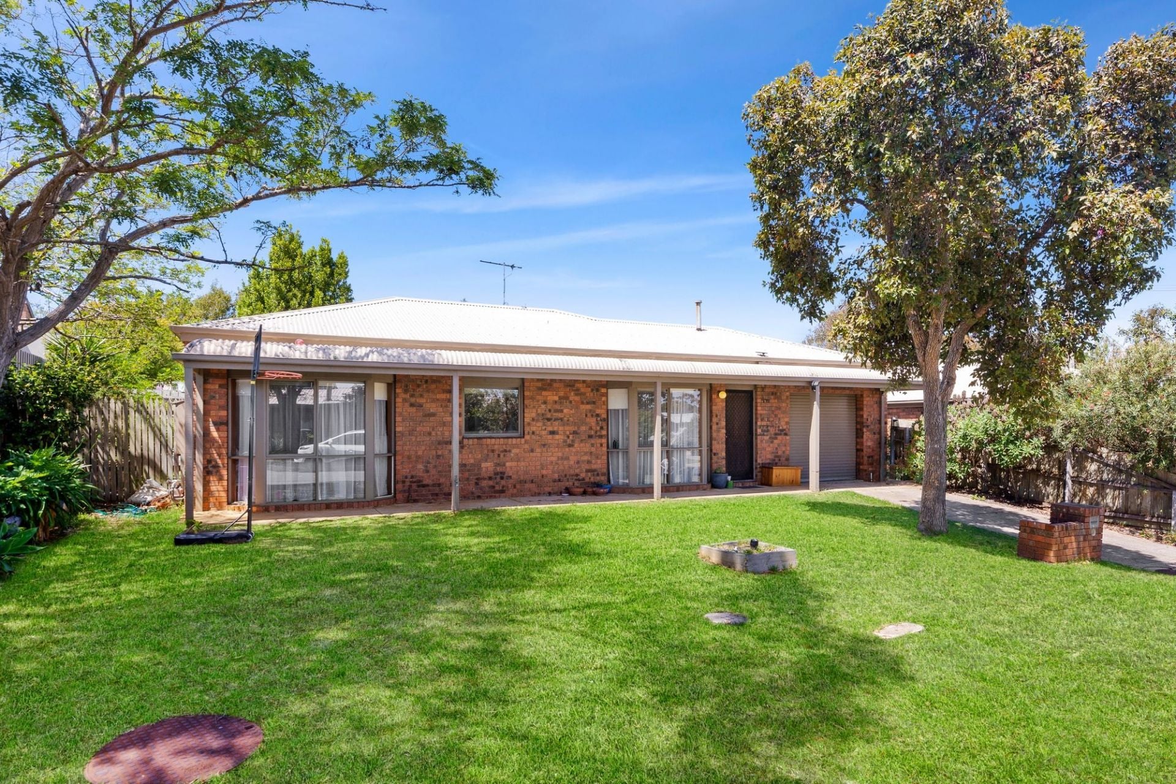
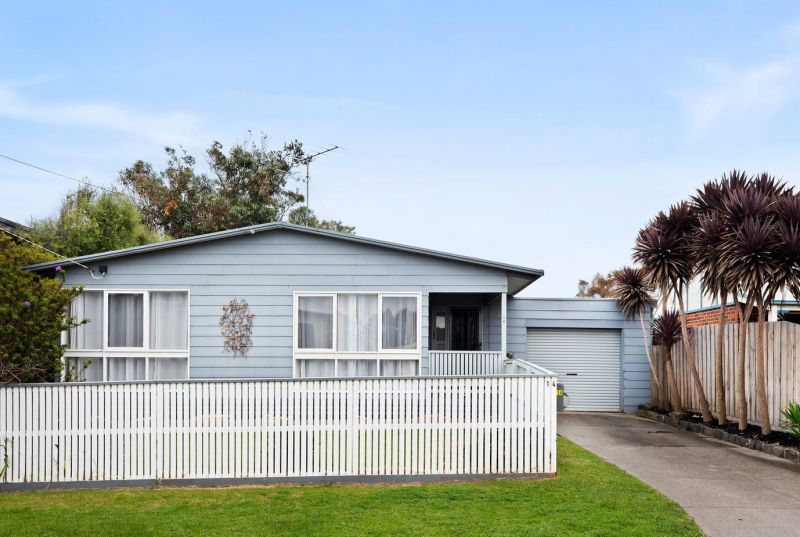
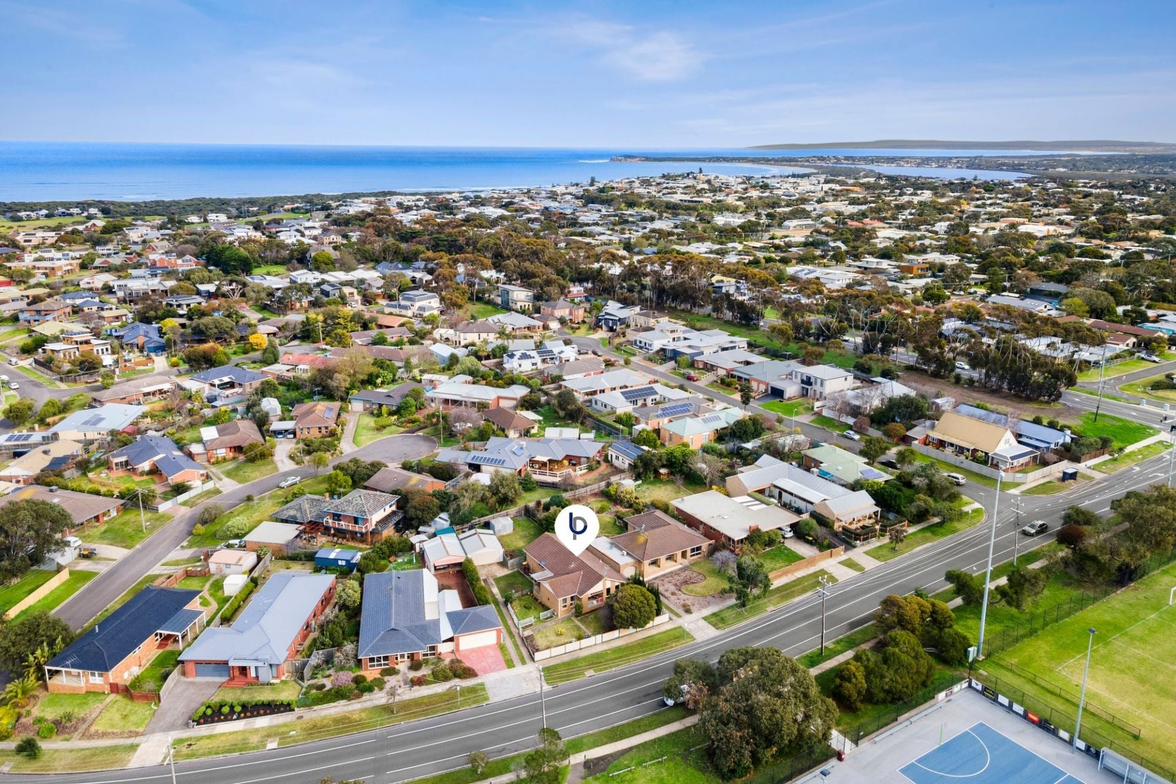
Casual yet refined decor. Classic 1960s beach house. Triple fronted weatherboard home is superbly renovated with a relaxed beach lifestyle. Seamless polished timber floors with a pure white facade and extensive wraparound decking create a warm and appealing beach haven laden with all that old Ocean Grove has to offer.
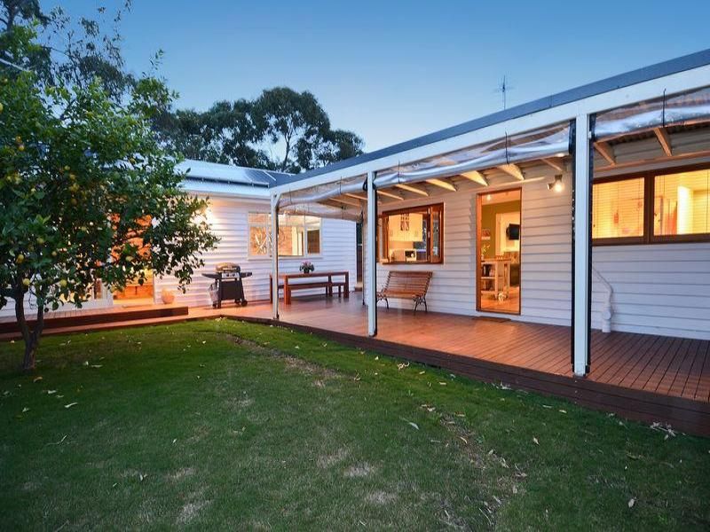
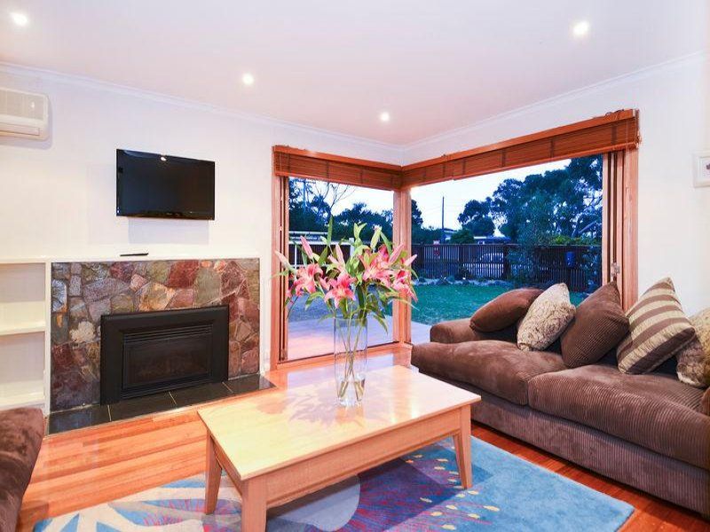
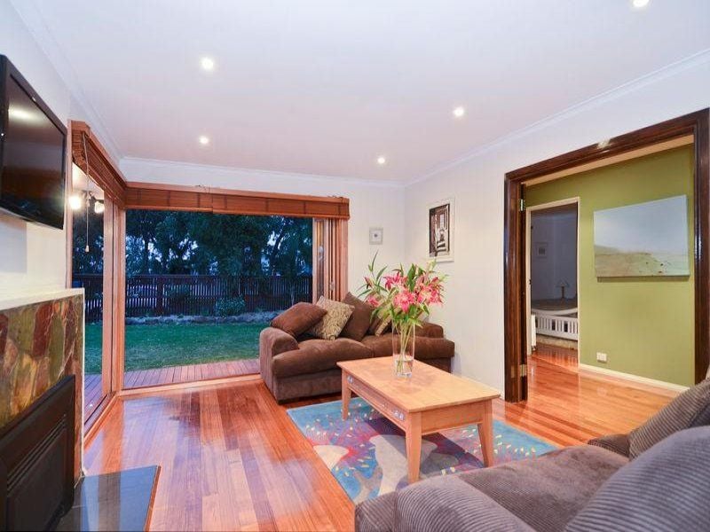
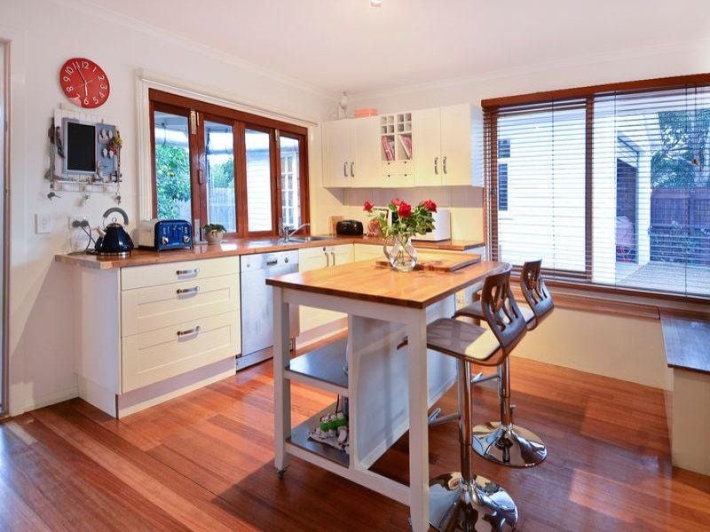
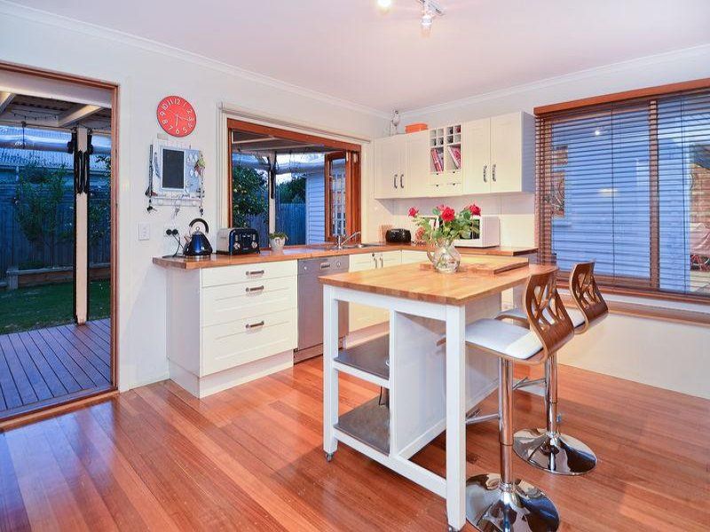
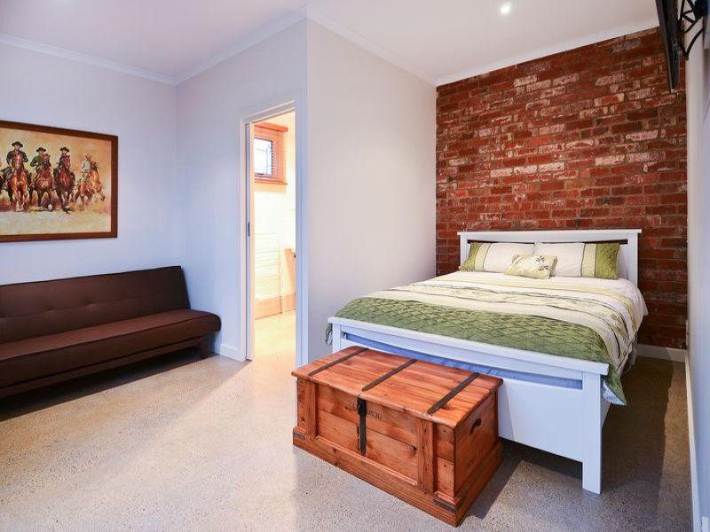
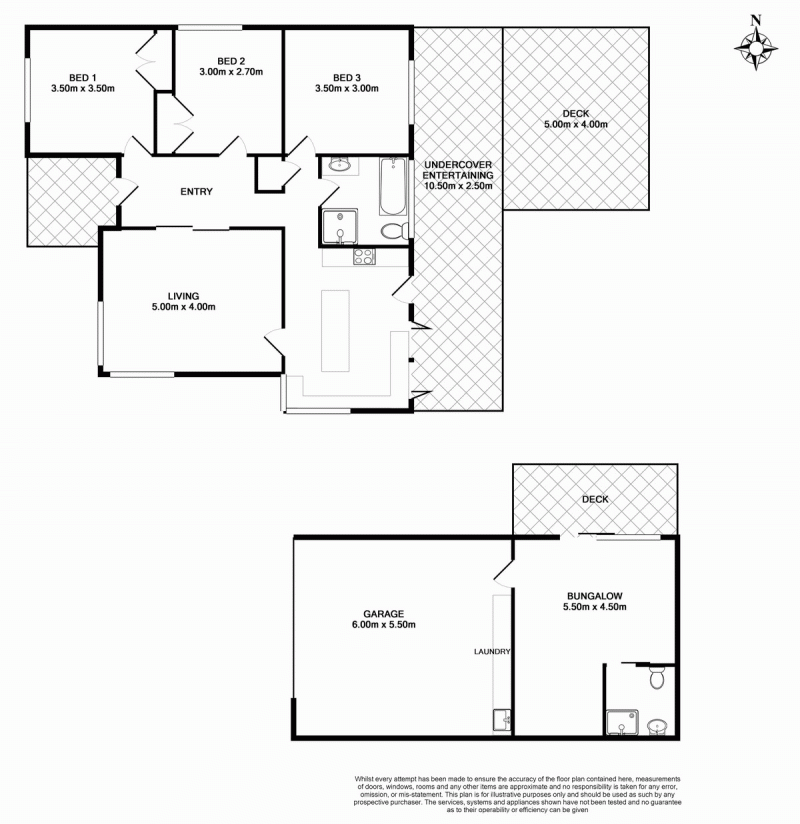
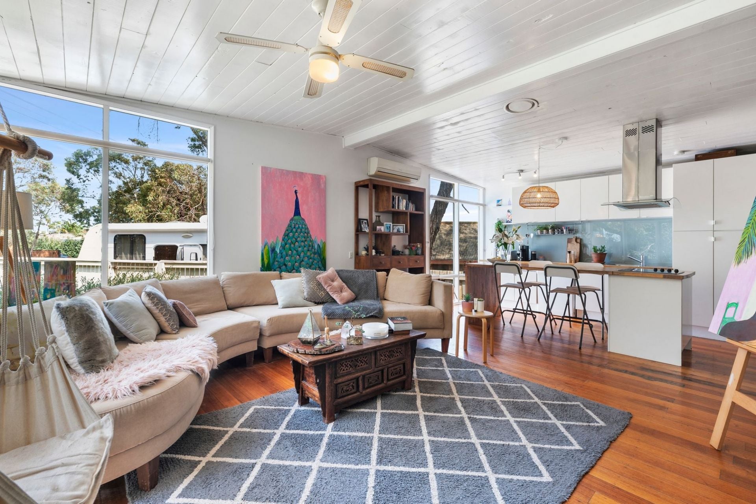
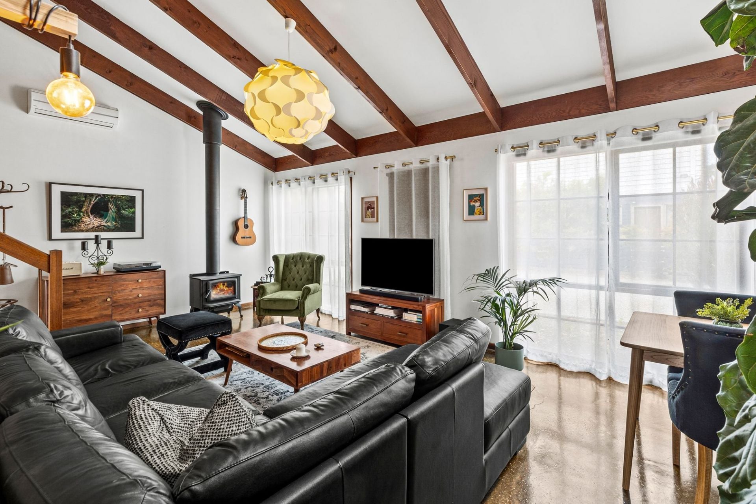
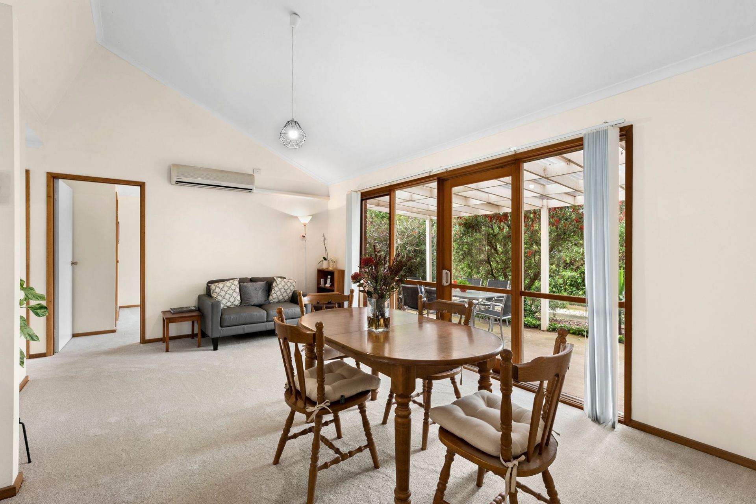
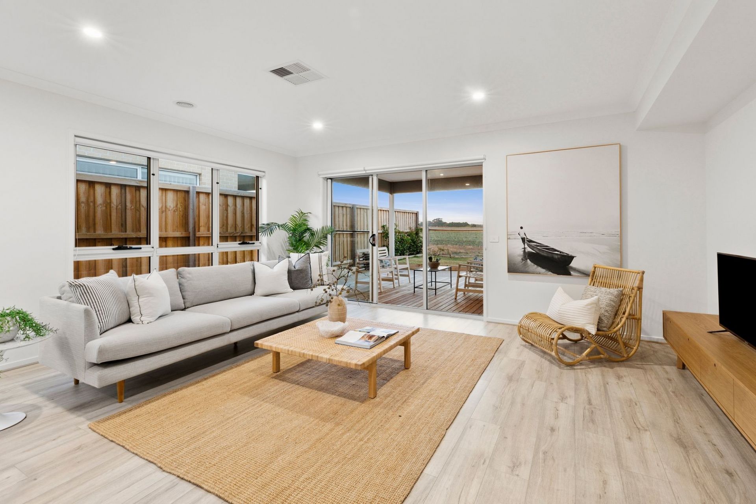
Remote electric slider gates welcome expansive decks wrapping three sides of the home. A magnitude of entertaining options for all weather conditions. Among many endearing original features the front door with decorative glass opens to a wide entrance hall. The lounge boasts a number of appealing elements old and new. Period double glass doors from the hallway open into a warm lounge for all seasons. Corner bi-folds invoke the “outdoor roomâ€. Spacious decking & a vast lawn garden surround the home. An original slate fireplace has been updated with a gas log fire for warmth and ambience, while a split system provides alternative heating and cooling. Beautiful timber floors feature throughout. The master contains built in wardrobe and charming French doors opening to the fully enclosed front yard. Second bedroom has a robe. A spacious family bathroom includes toilet, shower, charming claw foot iron bath and countertop basin fixed upon a beautiful decorative timber cabinet. The kitchen has been renewed with stainless steel appliances and solid timber surfaces complimenting white cabinetry. Adding to the classic charm is a picturesque corner window seat and cafe style bifold window, which allows easy outdoor service to the covered east facing deck. This decked area can be fully enclosed with clear roll down blinds and provides a link from the home to the large garage which houses a workshop and laundry area along with plenty of vehicle storage. Co-coordinating weatherboard facade and timber windows compliment the era. A further highlight is the studio space segregated at the rear of the garage. Currently used as extra accommodation, the space includes fully equipped bathroom with toilet, frameless glass shower and laundry facilities. An exposed brick feature wall, polished concrete flooring, television facilities and French timber doors opening to the deck, ensure this space is as modern and comfortable as the rest of the home. Mezzanine level storage completes the picture. A second lawned garden area to the rear is also accessible from here and contains well-established fruit trees and edible garden.
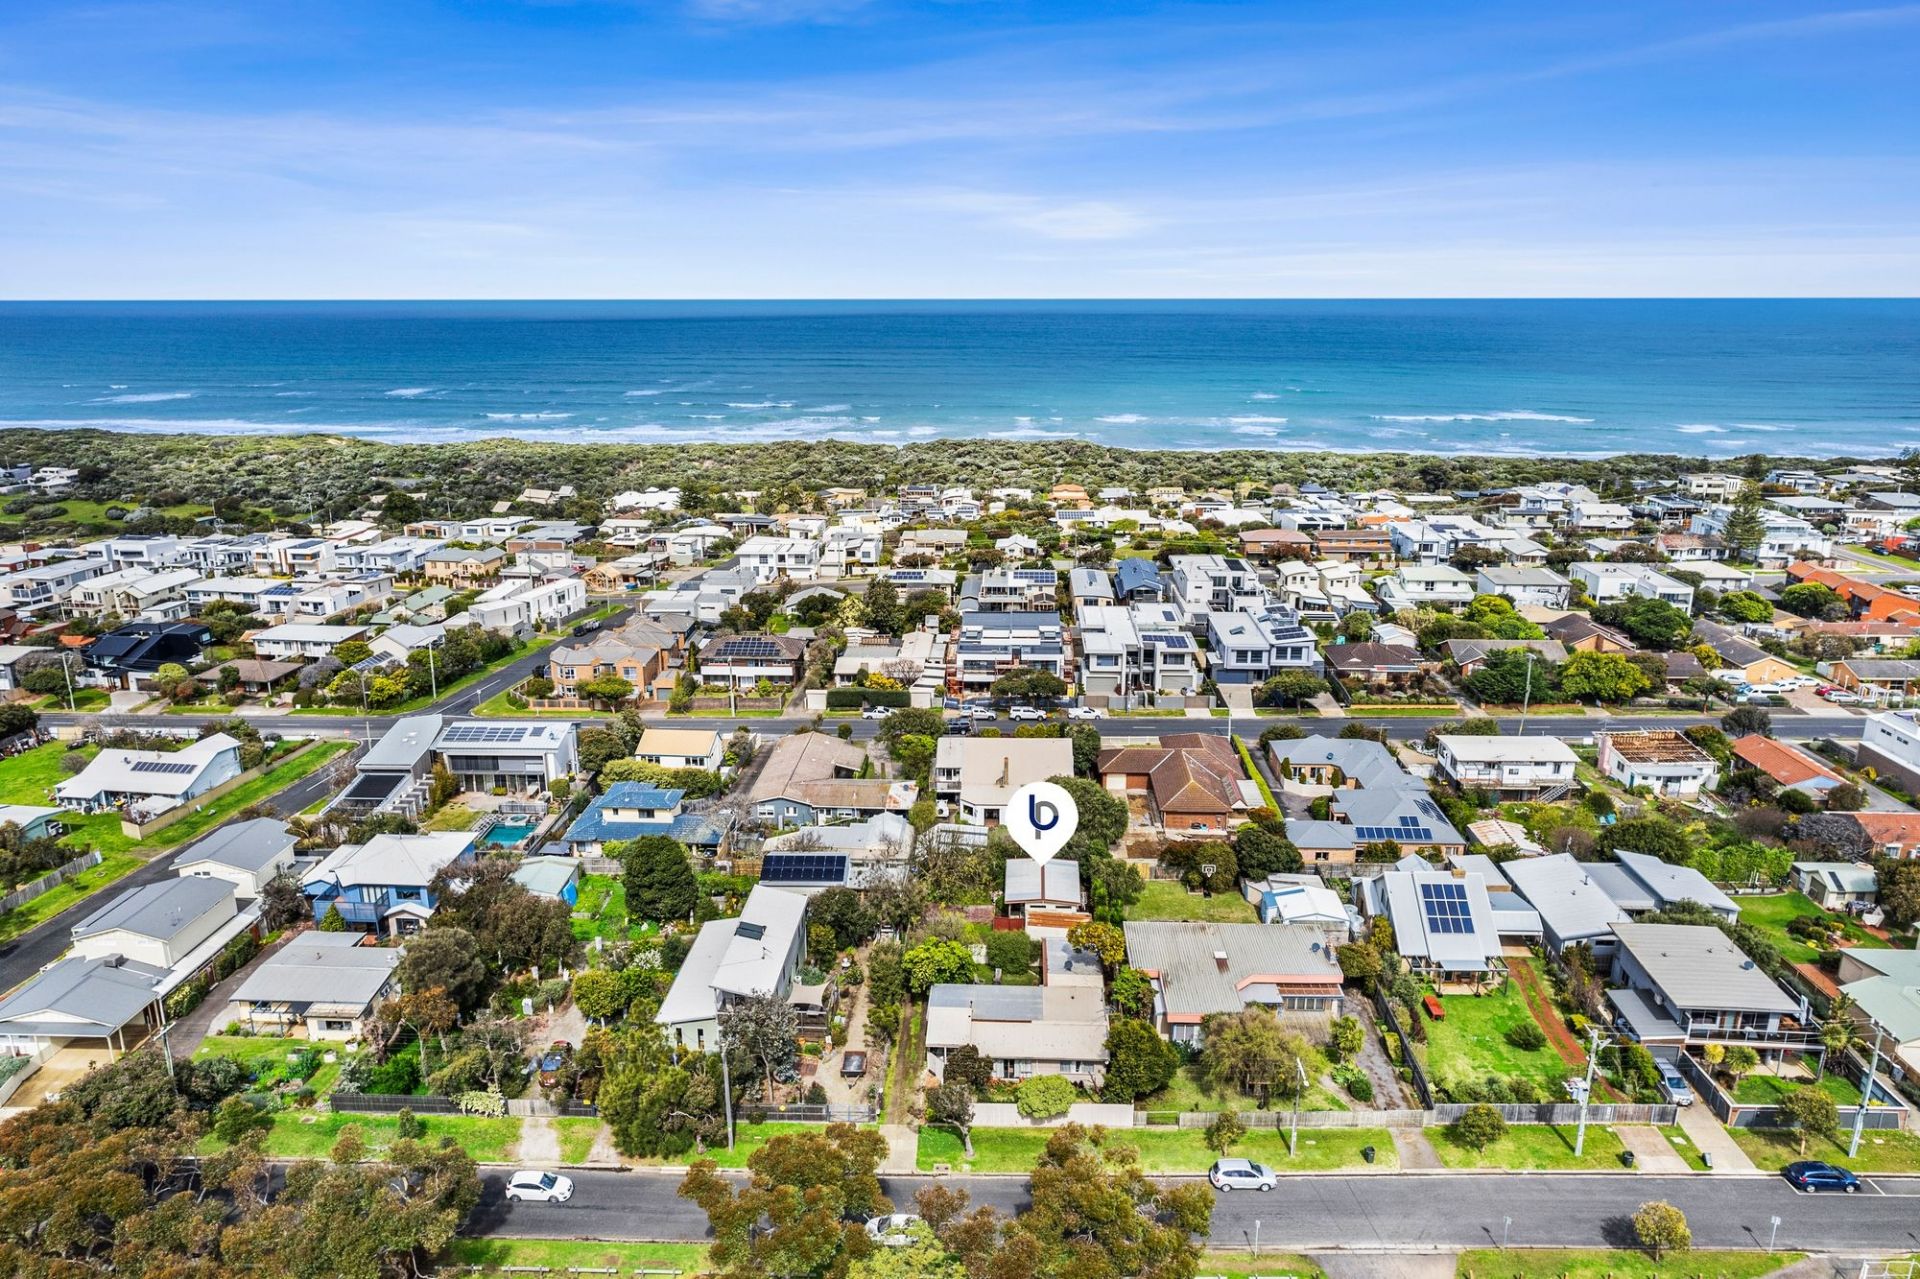
This truly unique home combines character, modern comforts and relaxed outdoor living, all in an extremely desirable location.
- 4
- 2
- 1
- 589 sqm
Sold
$ 565,000

6/100 Devlins Road
$695,000-$760,000
- 3
- 2
- 2
- 254 sqm
8 Mahogany Lane
$750,000-$795,000
- 3
- 2
- 2
- 377 sqm
2/22 Everist Road
$595,000 + GST
- 115 sqm
15 Senna Circuit
$770,000-$795,000
- 4
- 2
- 2
- 417 sqm
4/63A The Terrace
$700,000-$770,000
- 63 sqm
28-34 Holburn Rise
Contact Agent
21 Everist Road
From $749,000
- 116 sqm
5-7 Wiltons Road
$590,000-$630,000
- 456 sqm
Sold
1/111 Draper Street
$ 735,000
- 4
- 1
- 1
- 328 sqm
Sold
70 Fraser Crescent
$ 780,000
- 4
- 1
- 2
- 622 sqm
Sold
2/6 Tuckfield Street
$ 646,500
- 2
- 2
- 1
- 243 sqm
Sold
23 Aldebaran Road
$ 707,000
- 3
- 1
- 1
- 580 sqm
Sold
35 Holburn Rise
- 3
- 2
- 1
- 344 sqm
Sold
95 Oakdean Boulevard
$ 465,000
- 476 sqm
Sold
8 Tareeda Way
- 3
- 1
- 1
- 432 sqm
Sold
5 Melanie Place
$ 720,000
- 3
- 1
- 1
- 388 sqm
Sold
8 Lakeside Place
$ 745,000
- 3
- 1
- 1
- 300 sqm
Sold
16/40 Prosperity Drive
$ 555,000
- 112.6 sqm
Sold
125 Oakdean Boulevard
$ 520,000
- 526 sqm
Sold
58 Duneview Drive
$ 465,000
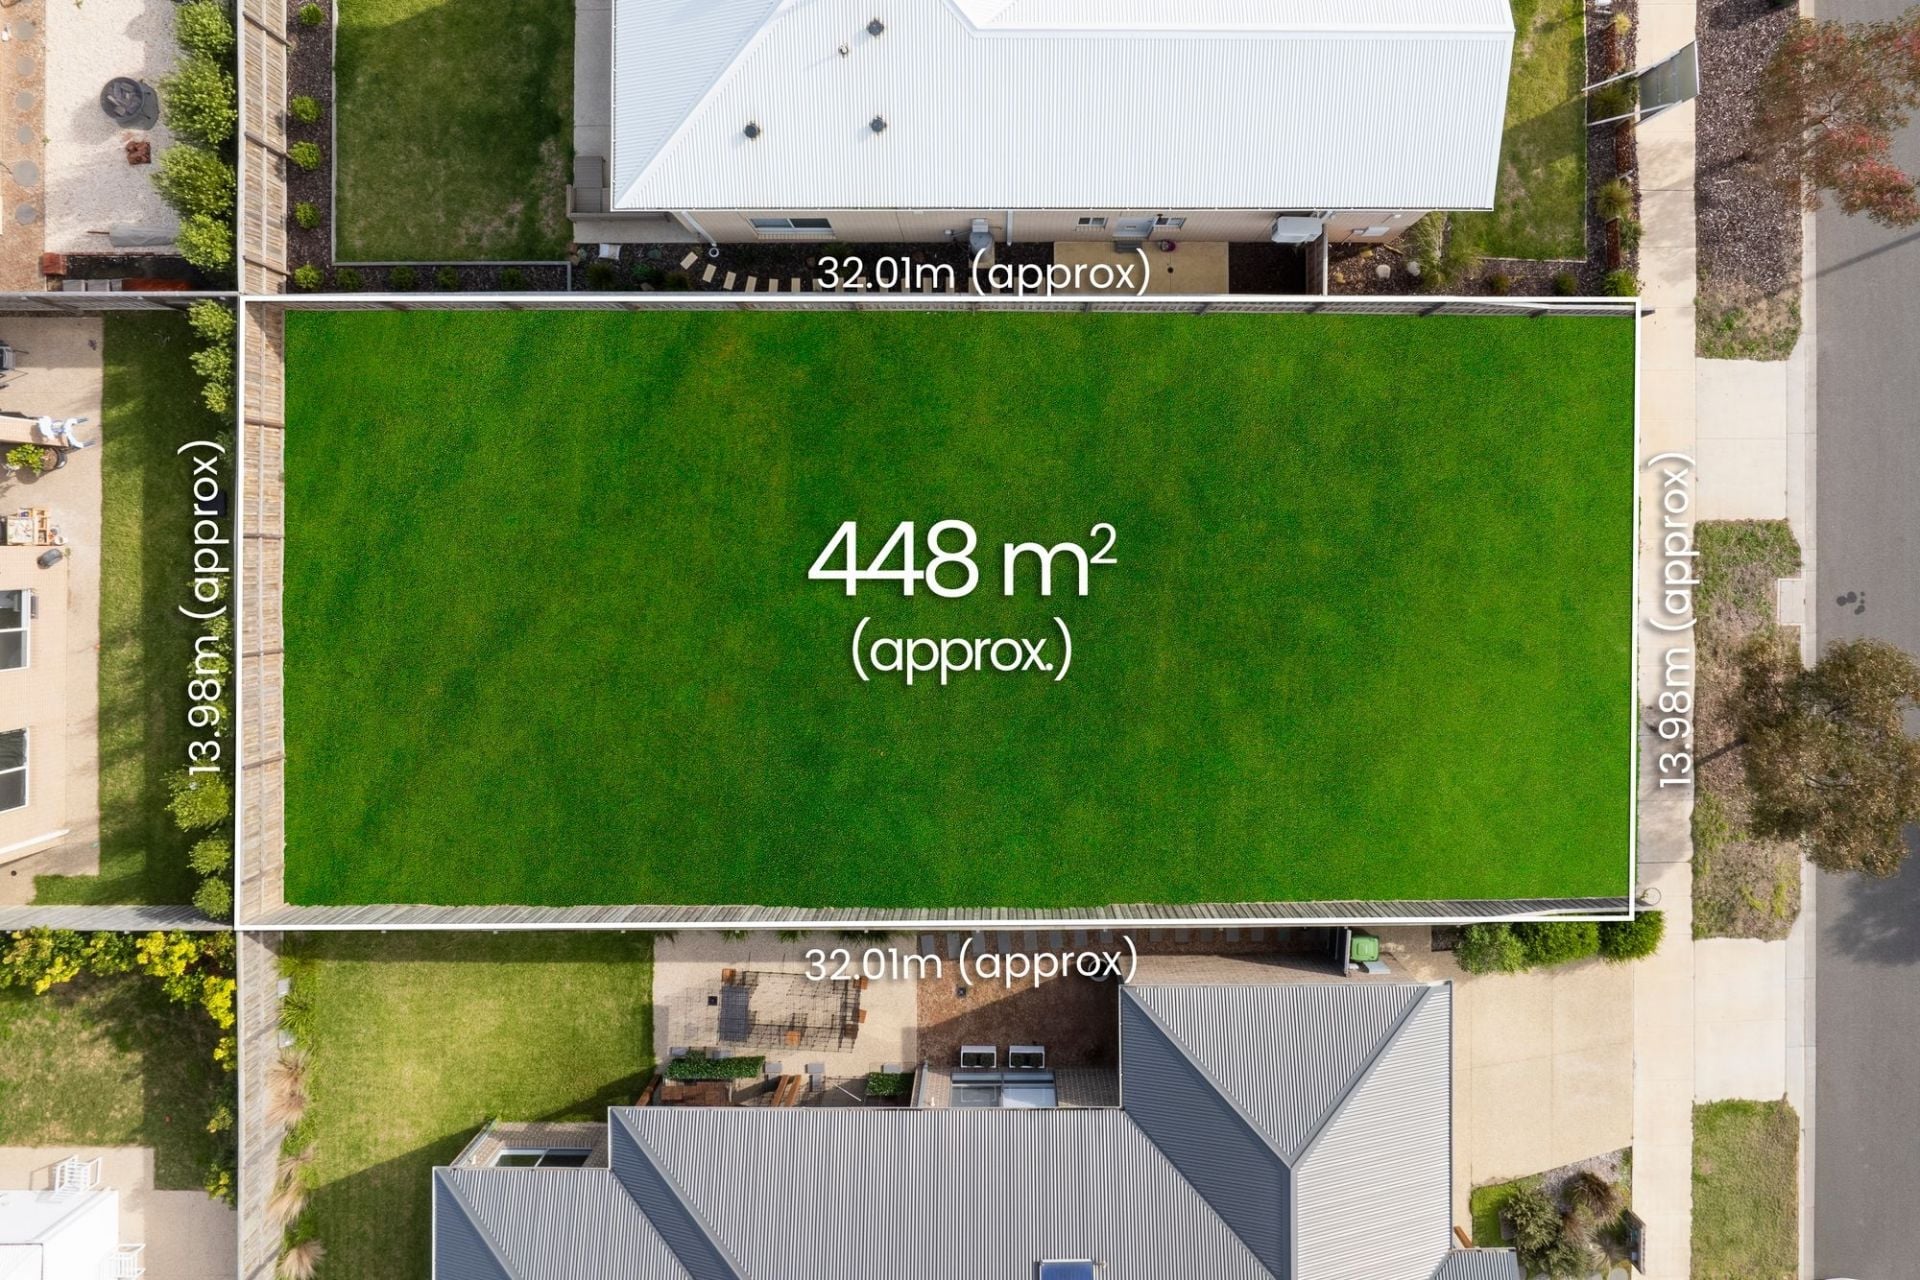
- 448 sqm
Sold
9 Sunbeam Street
$ 785,000
- 3
- 2
- 2
- 324 sqm
Sold
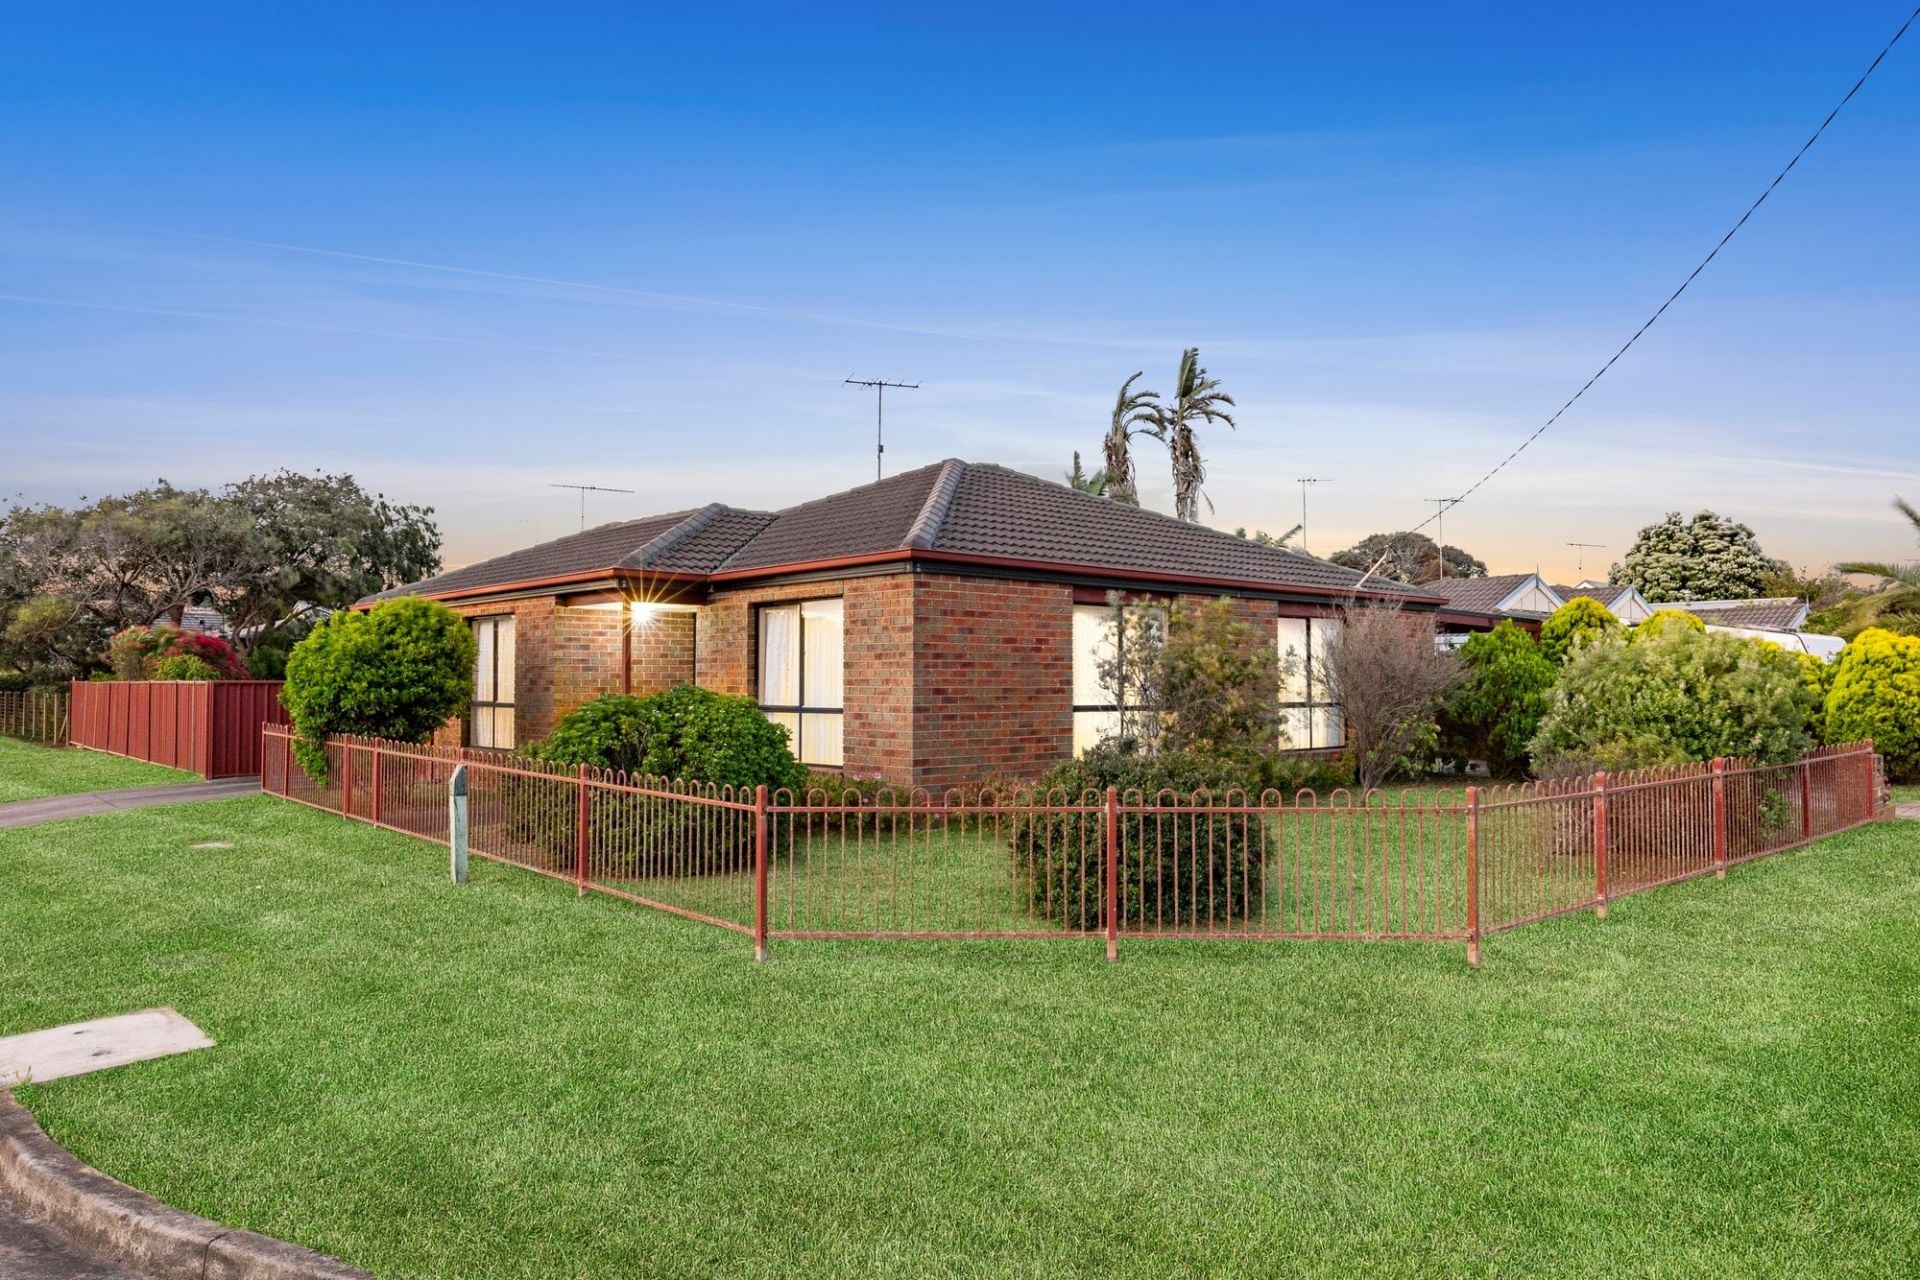
2 Arcturus Road
$ 510,000
- 585 sqm
Sold
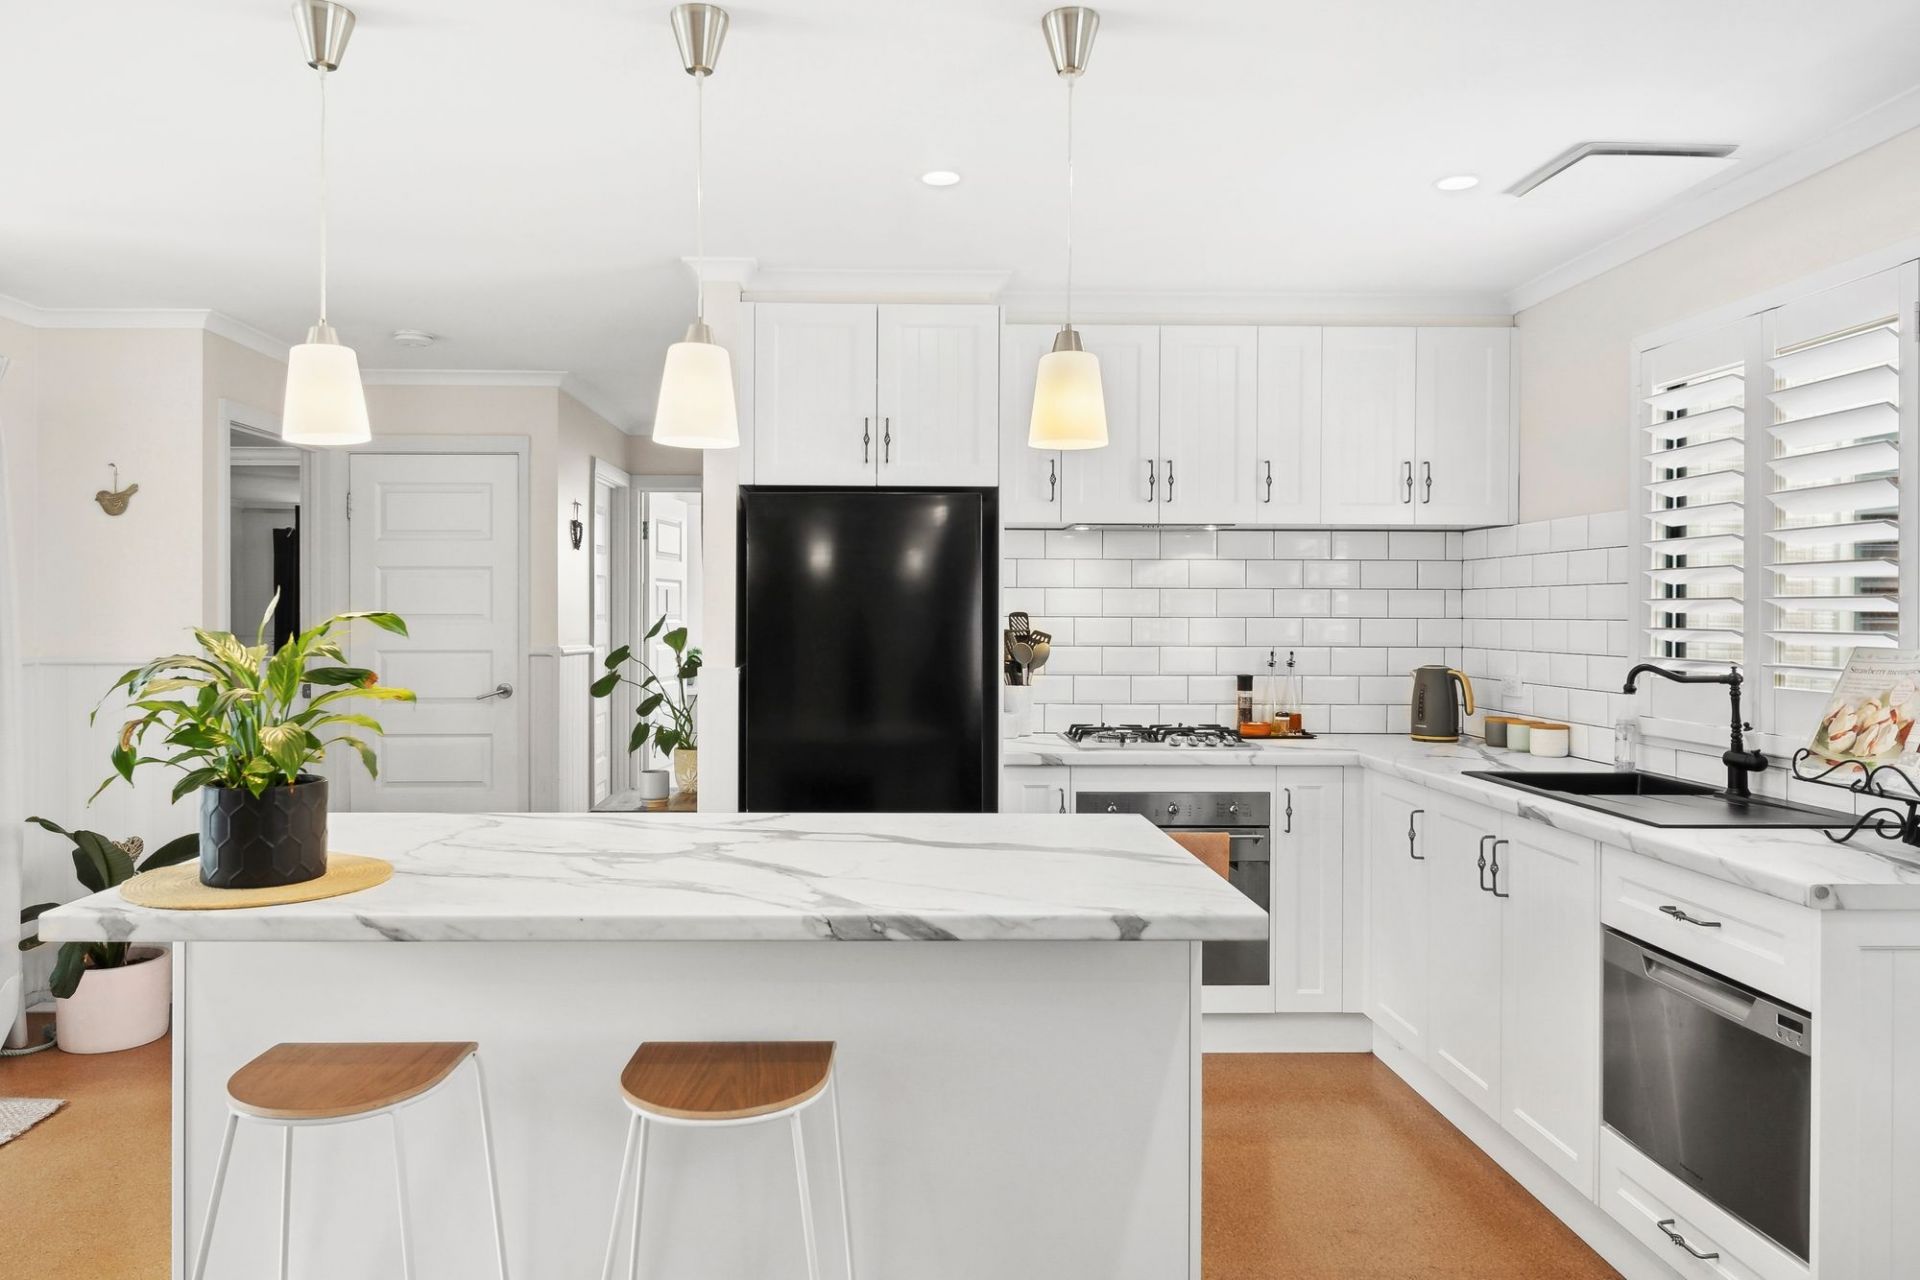
88 Bonnyvale Road
$ 805,000
- 3
- 2
- 2
- 608 sqm
Sold
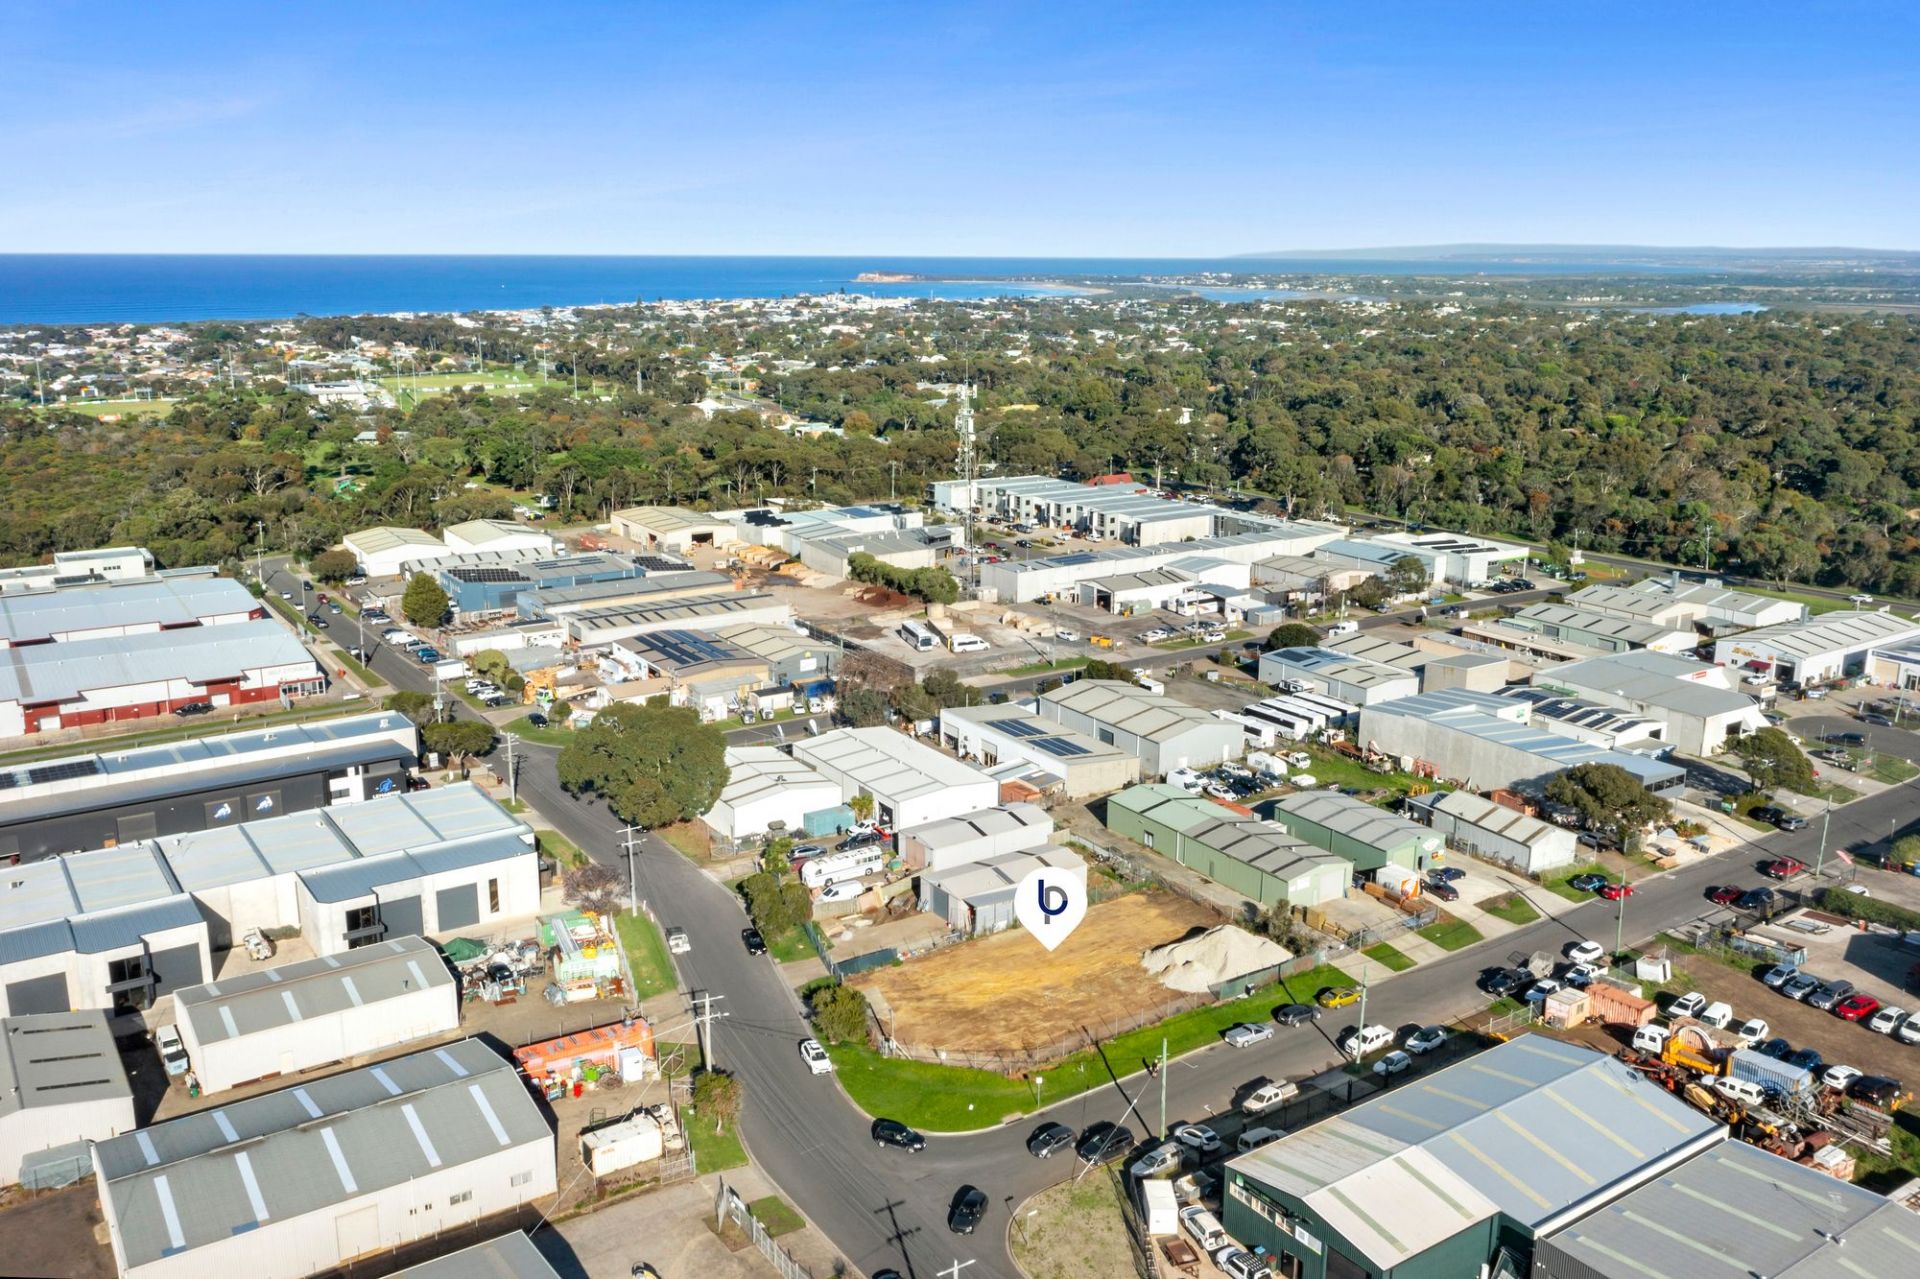
120 Wallington Road
$ 680,000
- 2
- 1
- 2
- 284 sqm
Sold
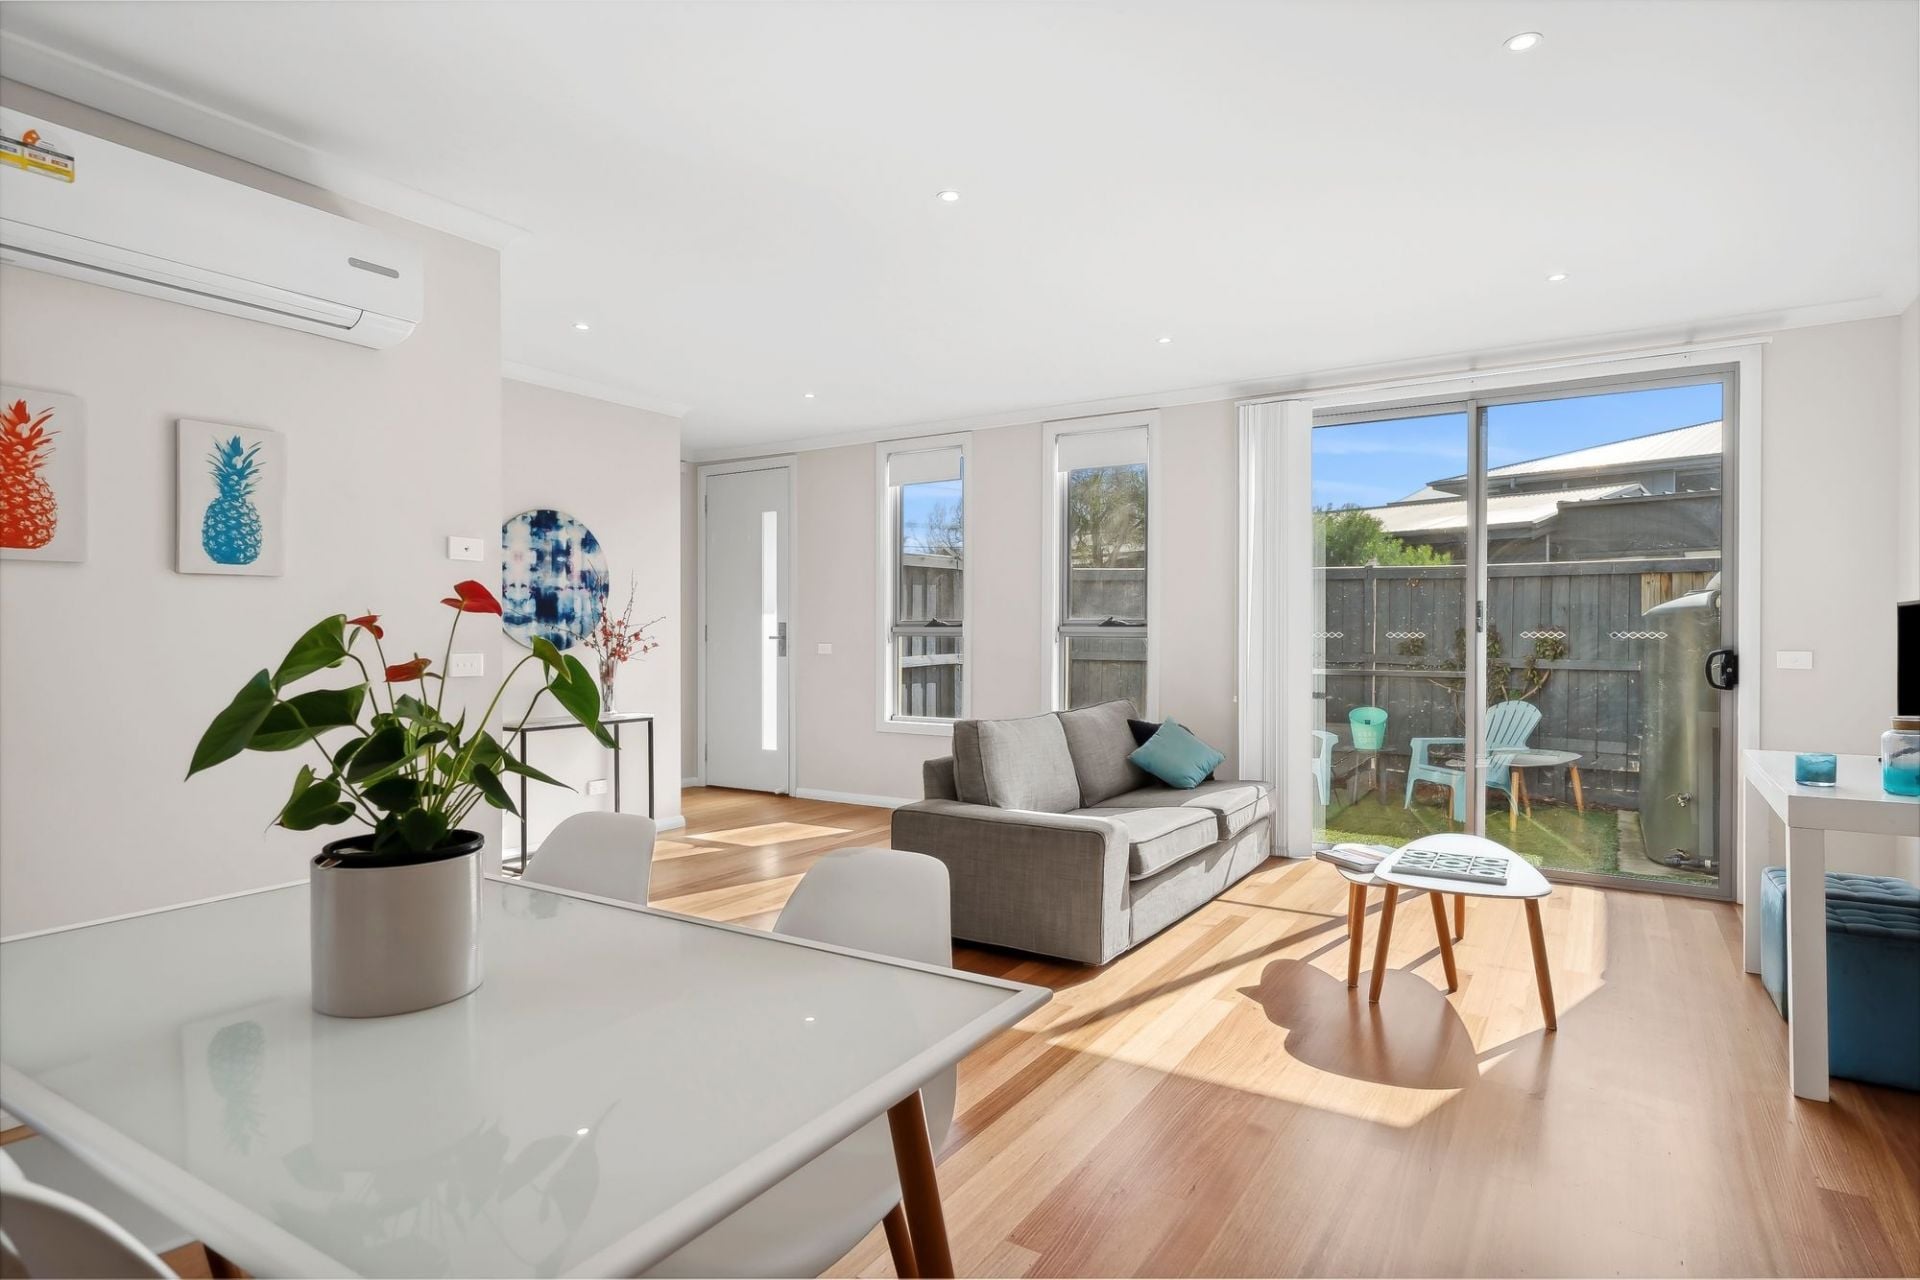
2/21 Everist Road
$ 749,000
- 116 sqm
Sold
2/127 Bonnyvale Road
$ 625,000
- 2
- 1
- 1
- 104 sqm
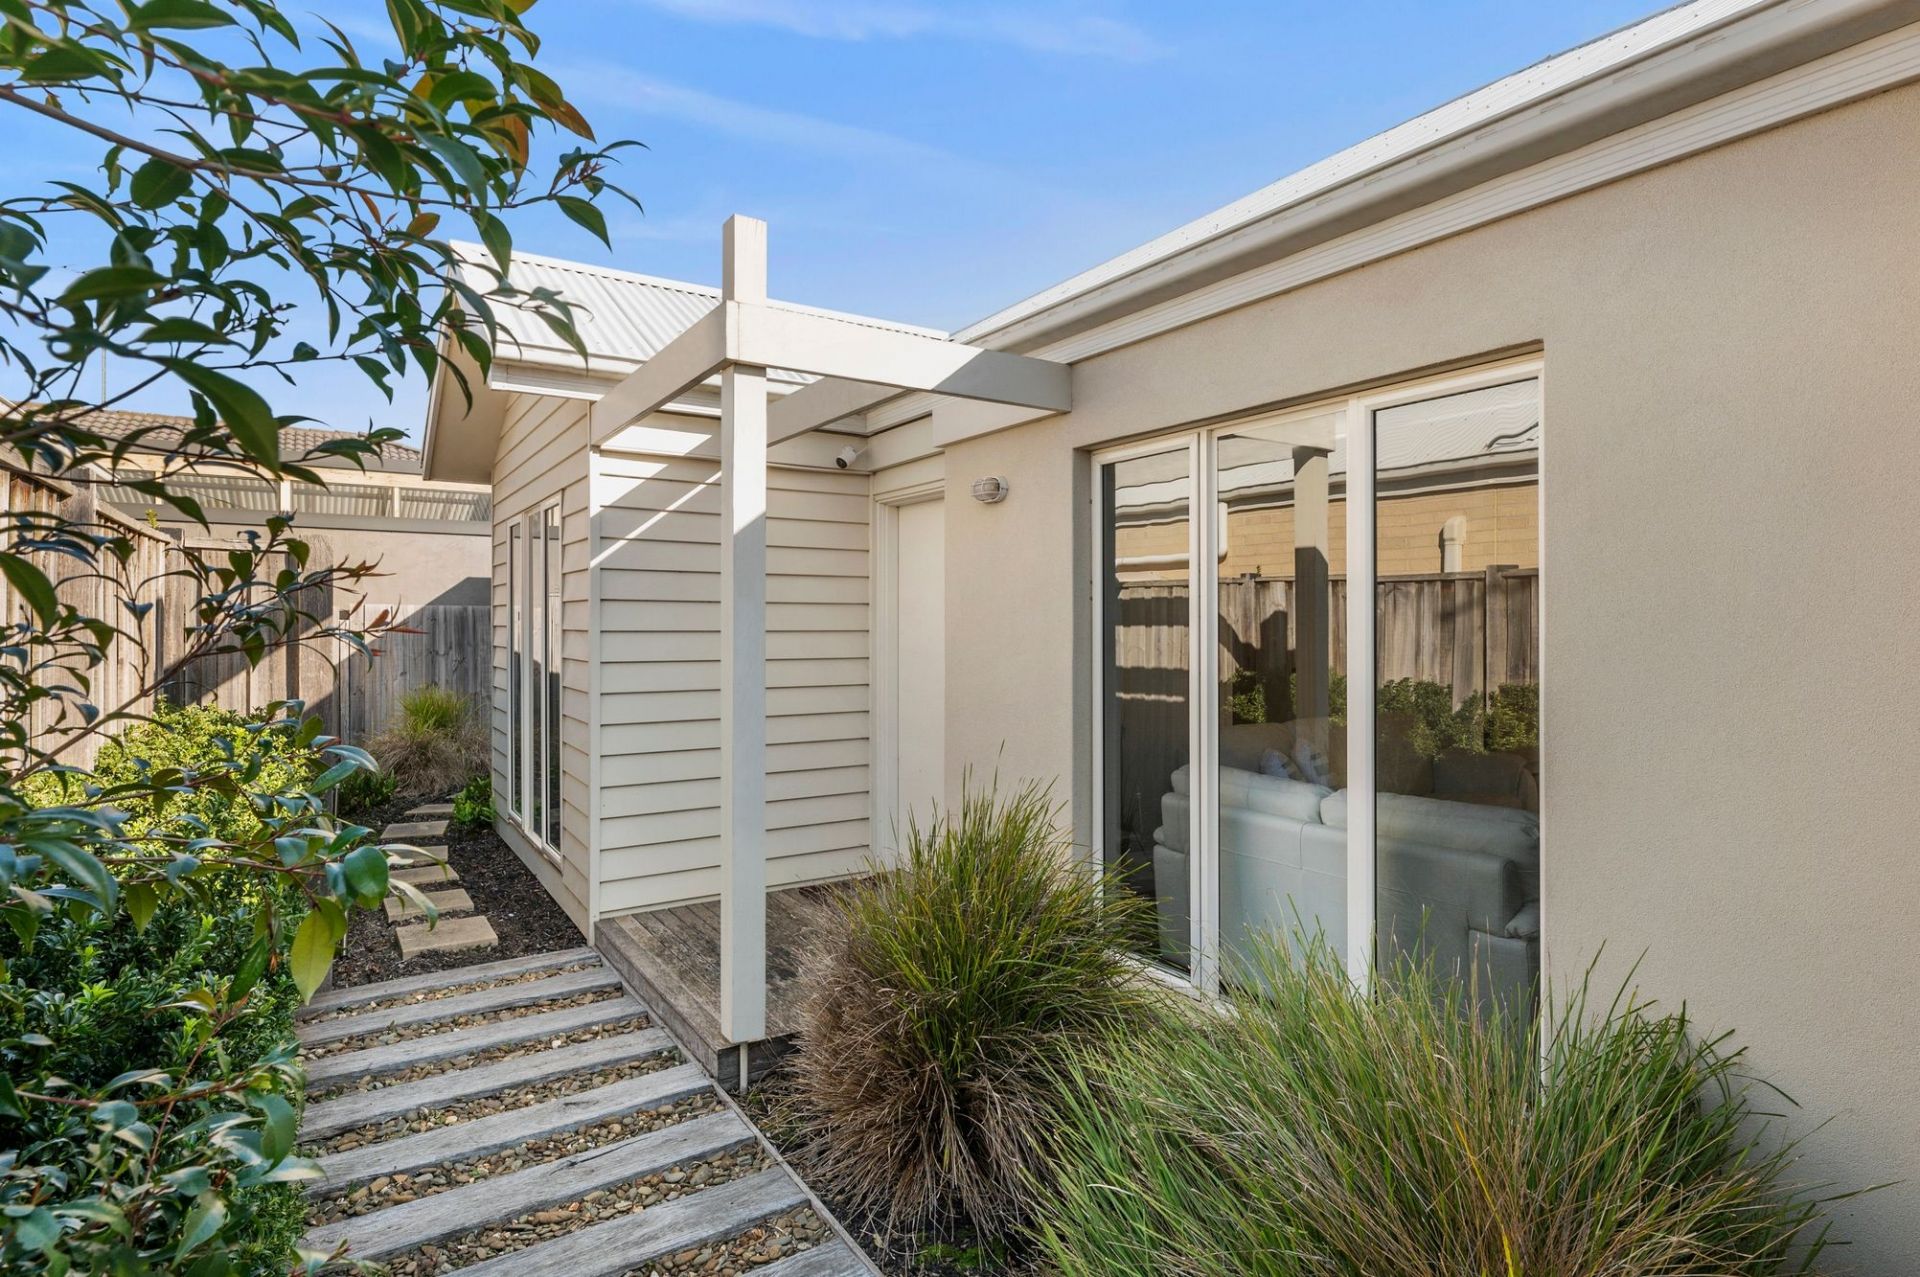
Sold
2/15 Amberwood Way
$ 755,000
- 3
- 2
- 2
- 347 sqm
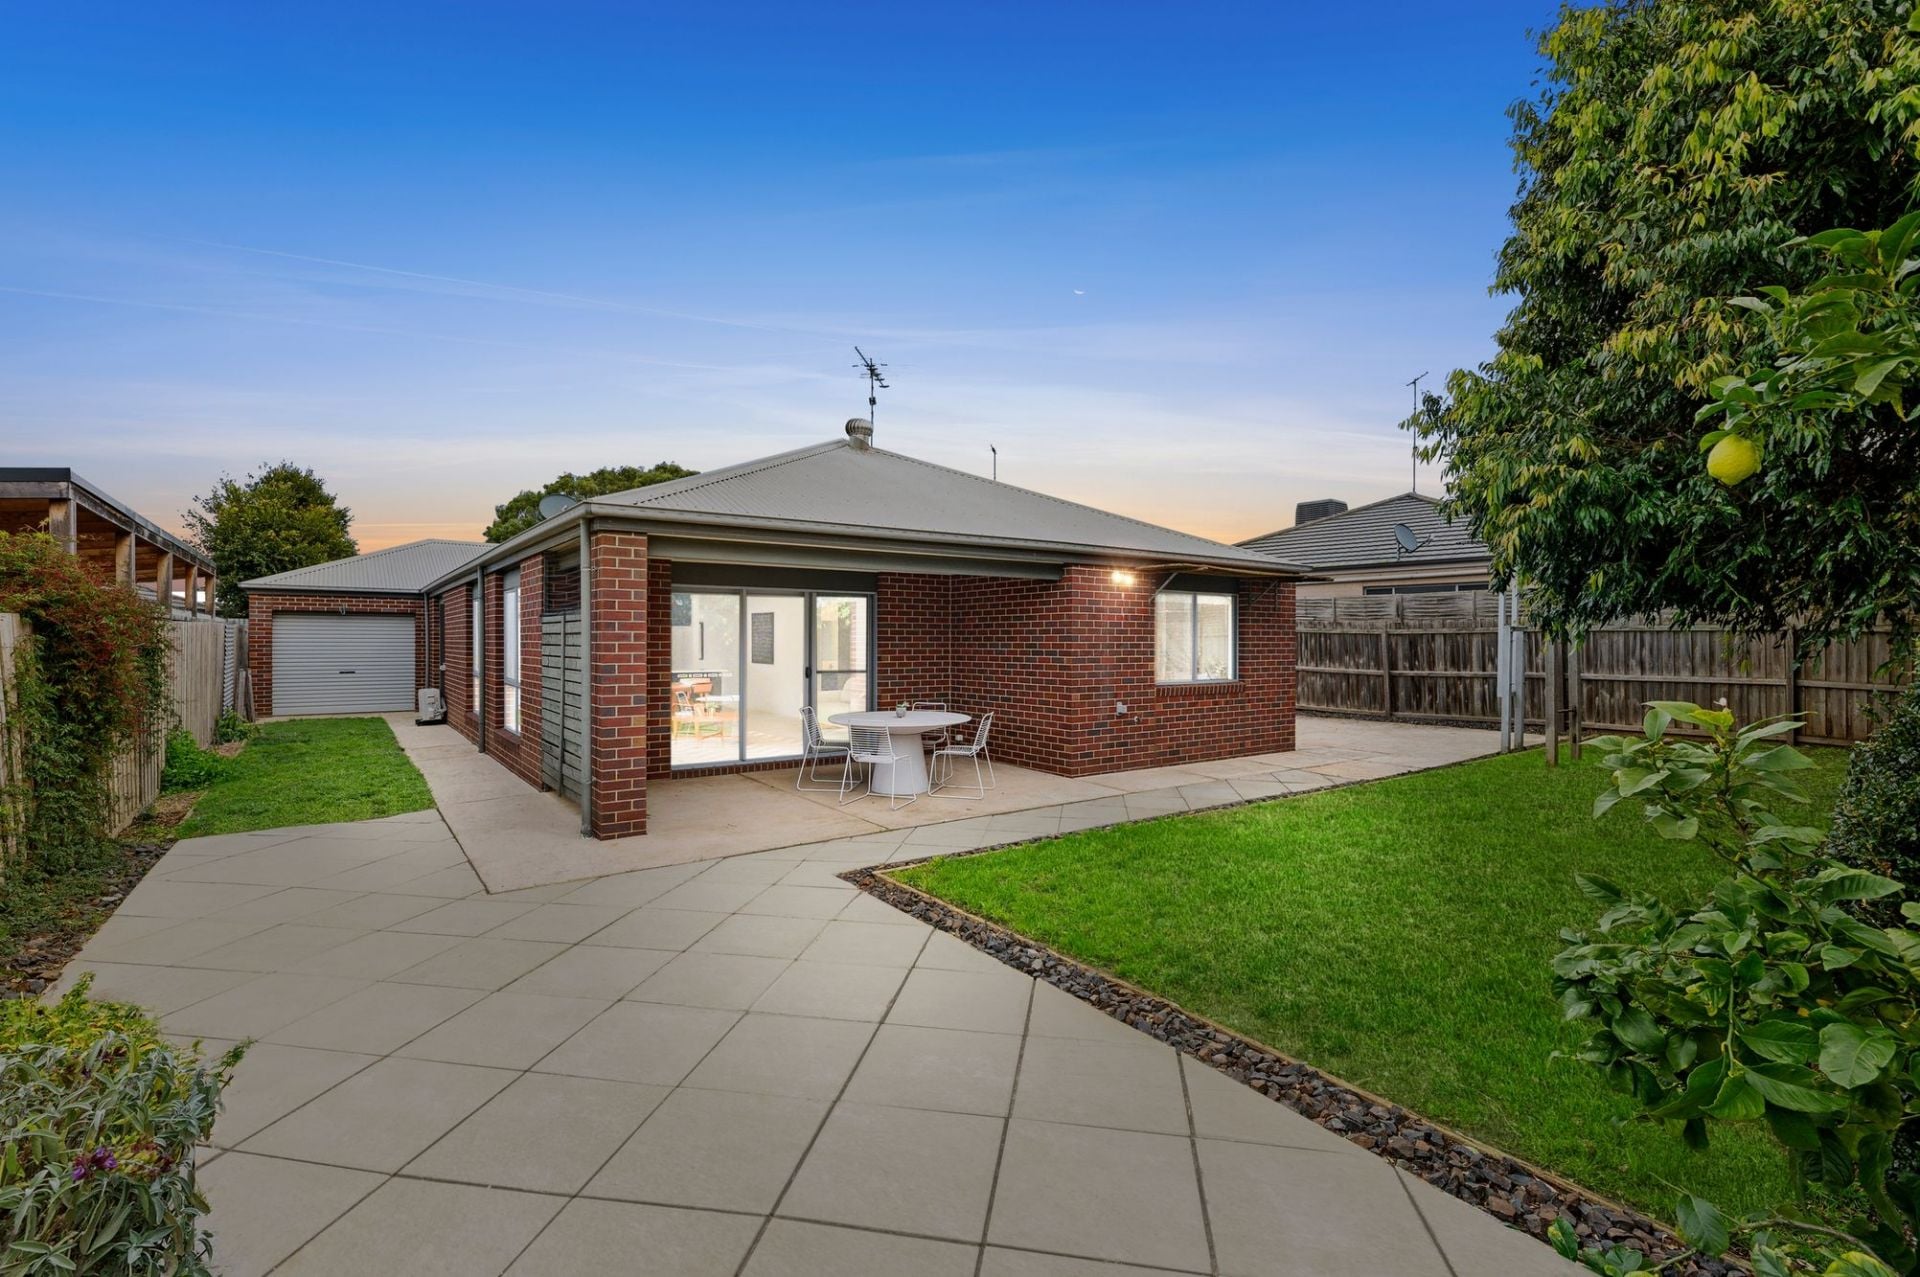
Sold
12 Heathwood Way
$ 762,000
- 4
- 2
- 2
- 602 sqm
Sold
11 Bronzewing Street
$ 775,000
- 3
- 2
- 2
- 326 sqm
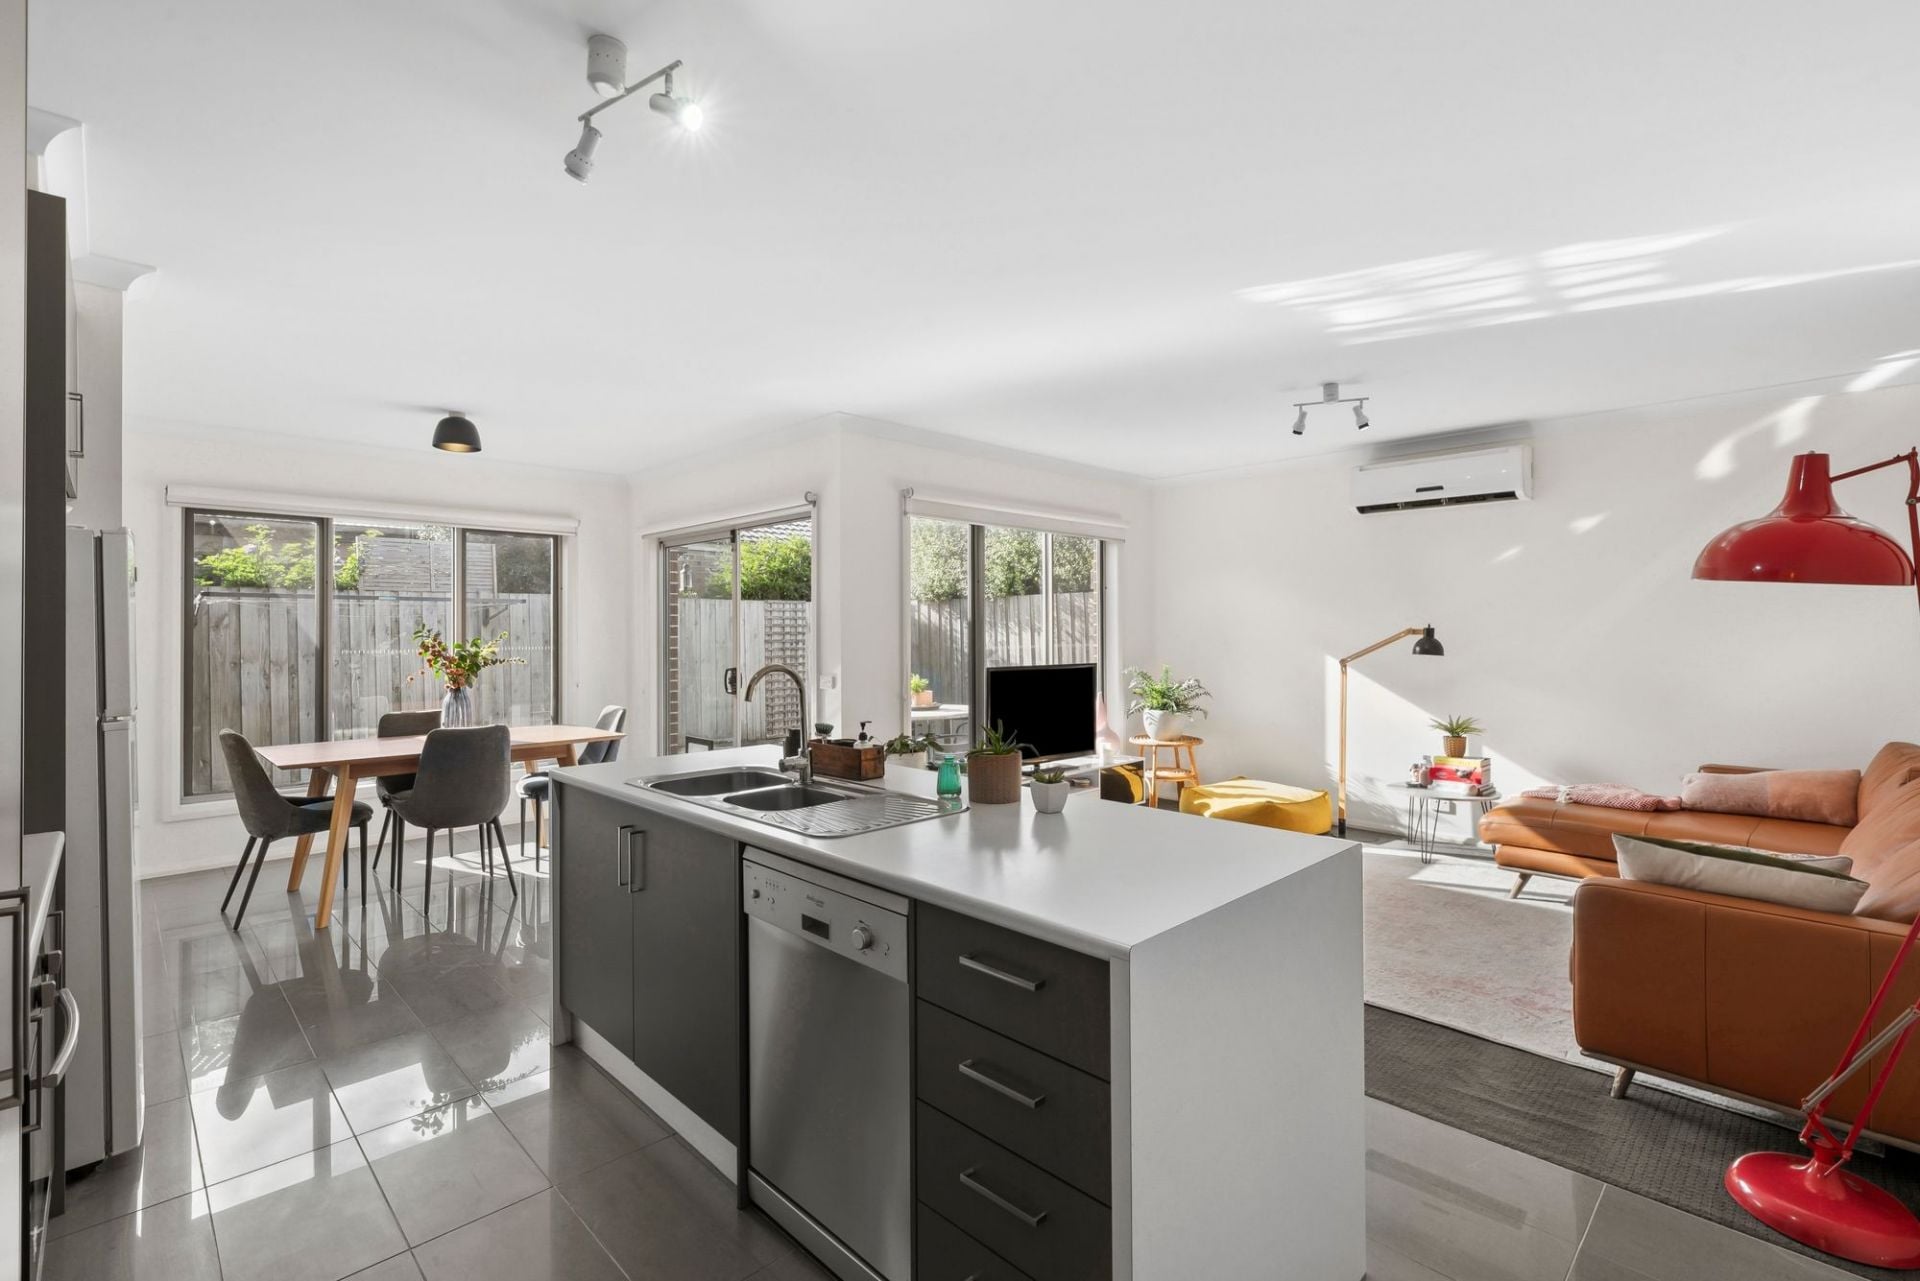
Sold
1/14 Mowbray Drive
$ 644,500
- 3
- 2
- 2
- 274 sqm
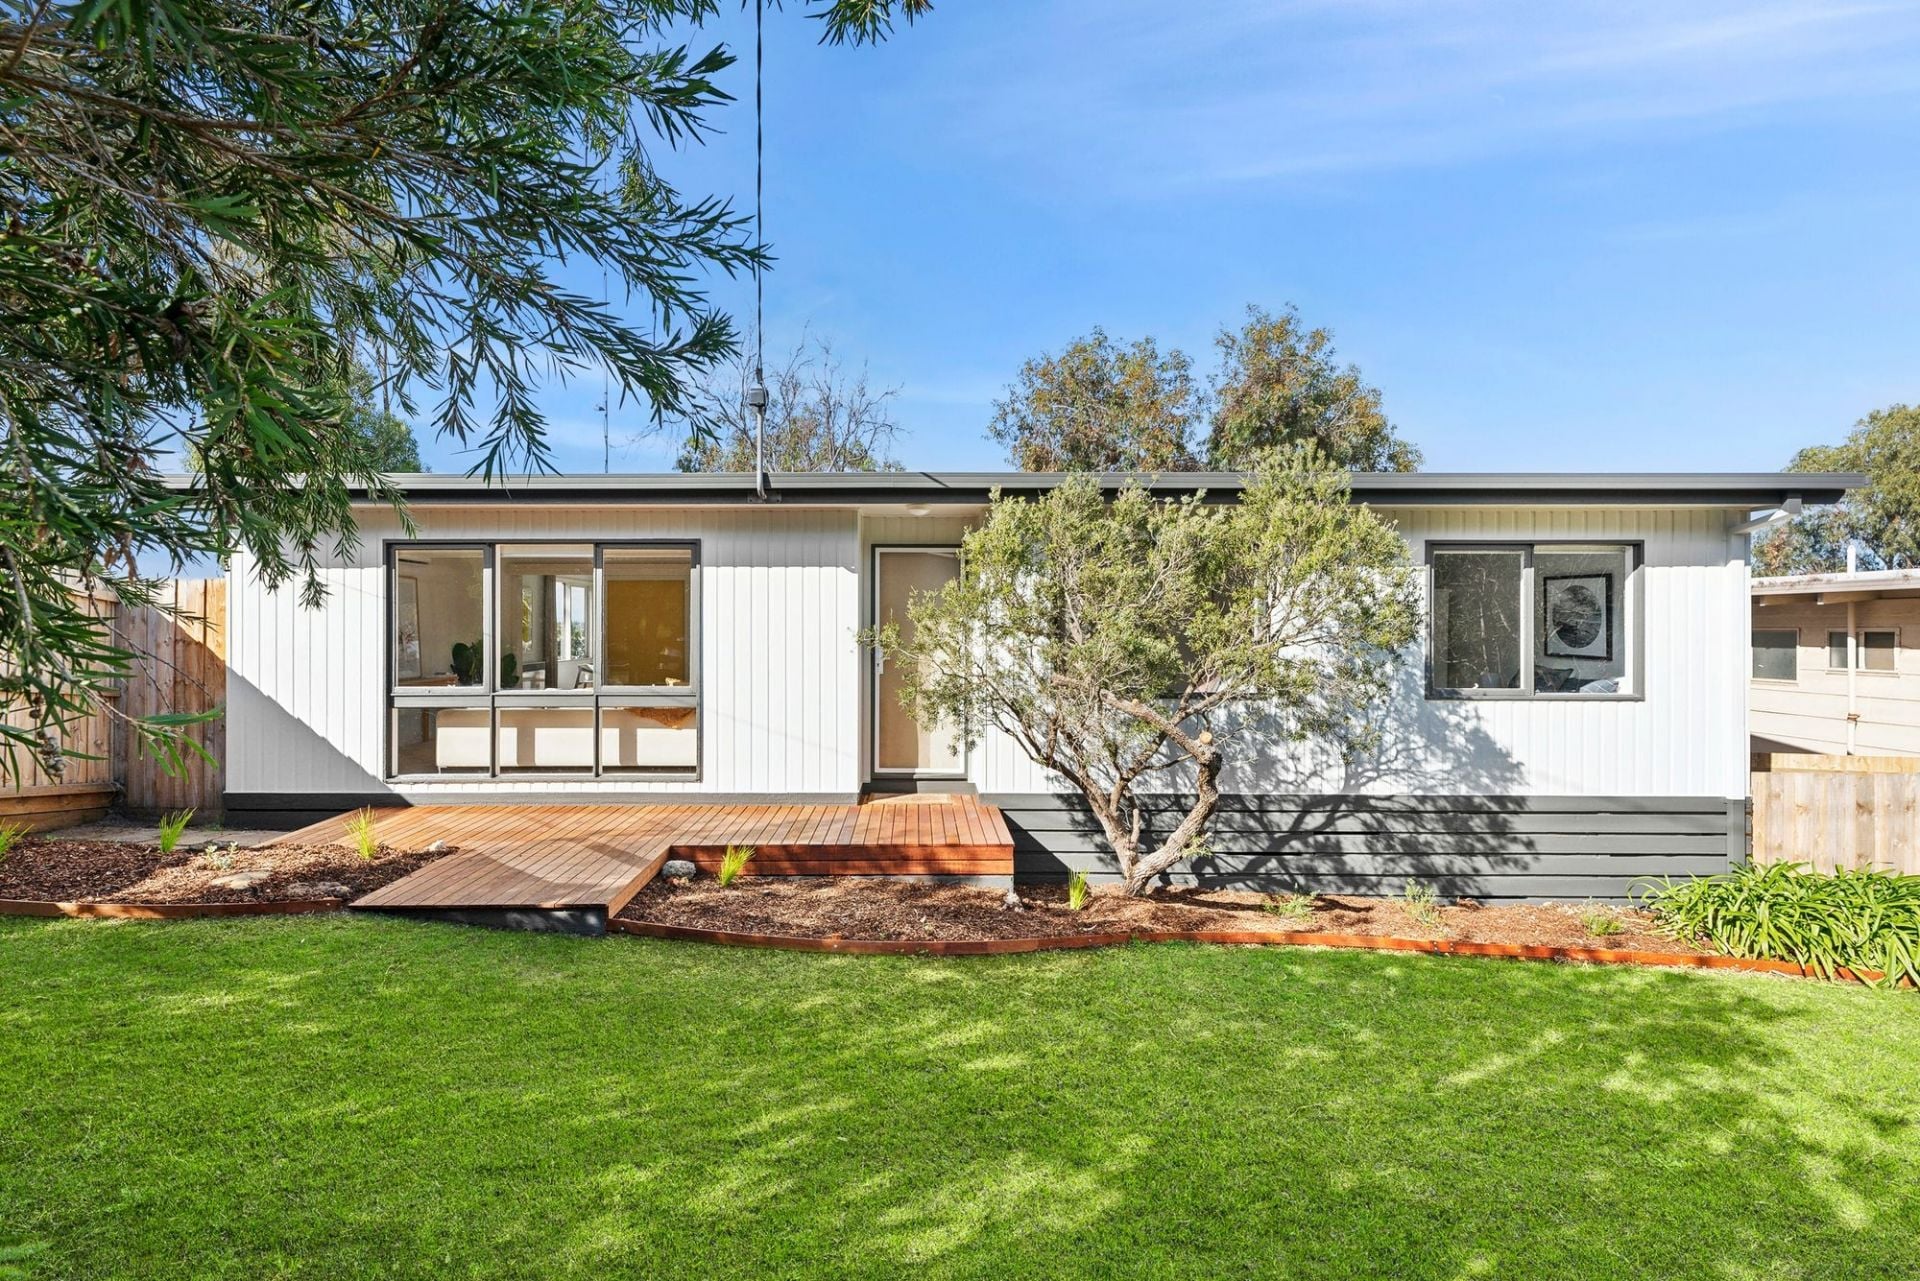
Sold
43 Sunset Strip
$ 755,000
- 3
- 1
- 609 sqm
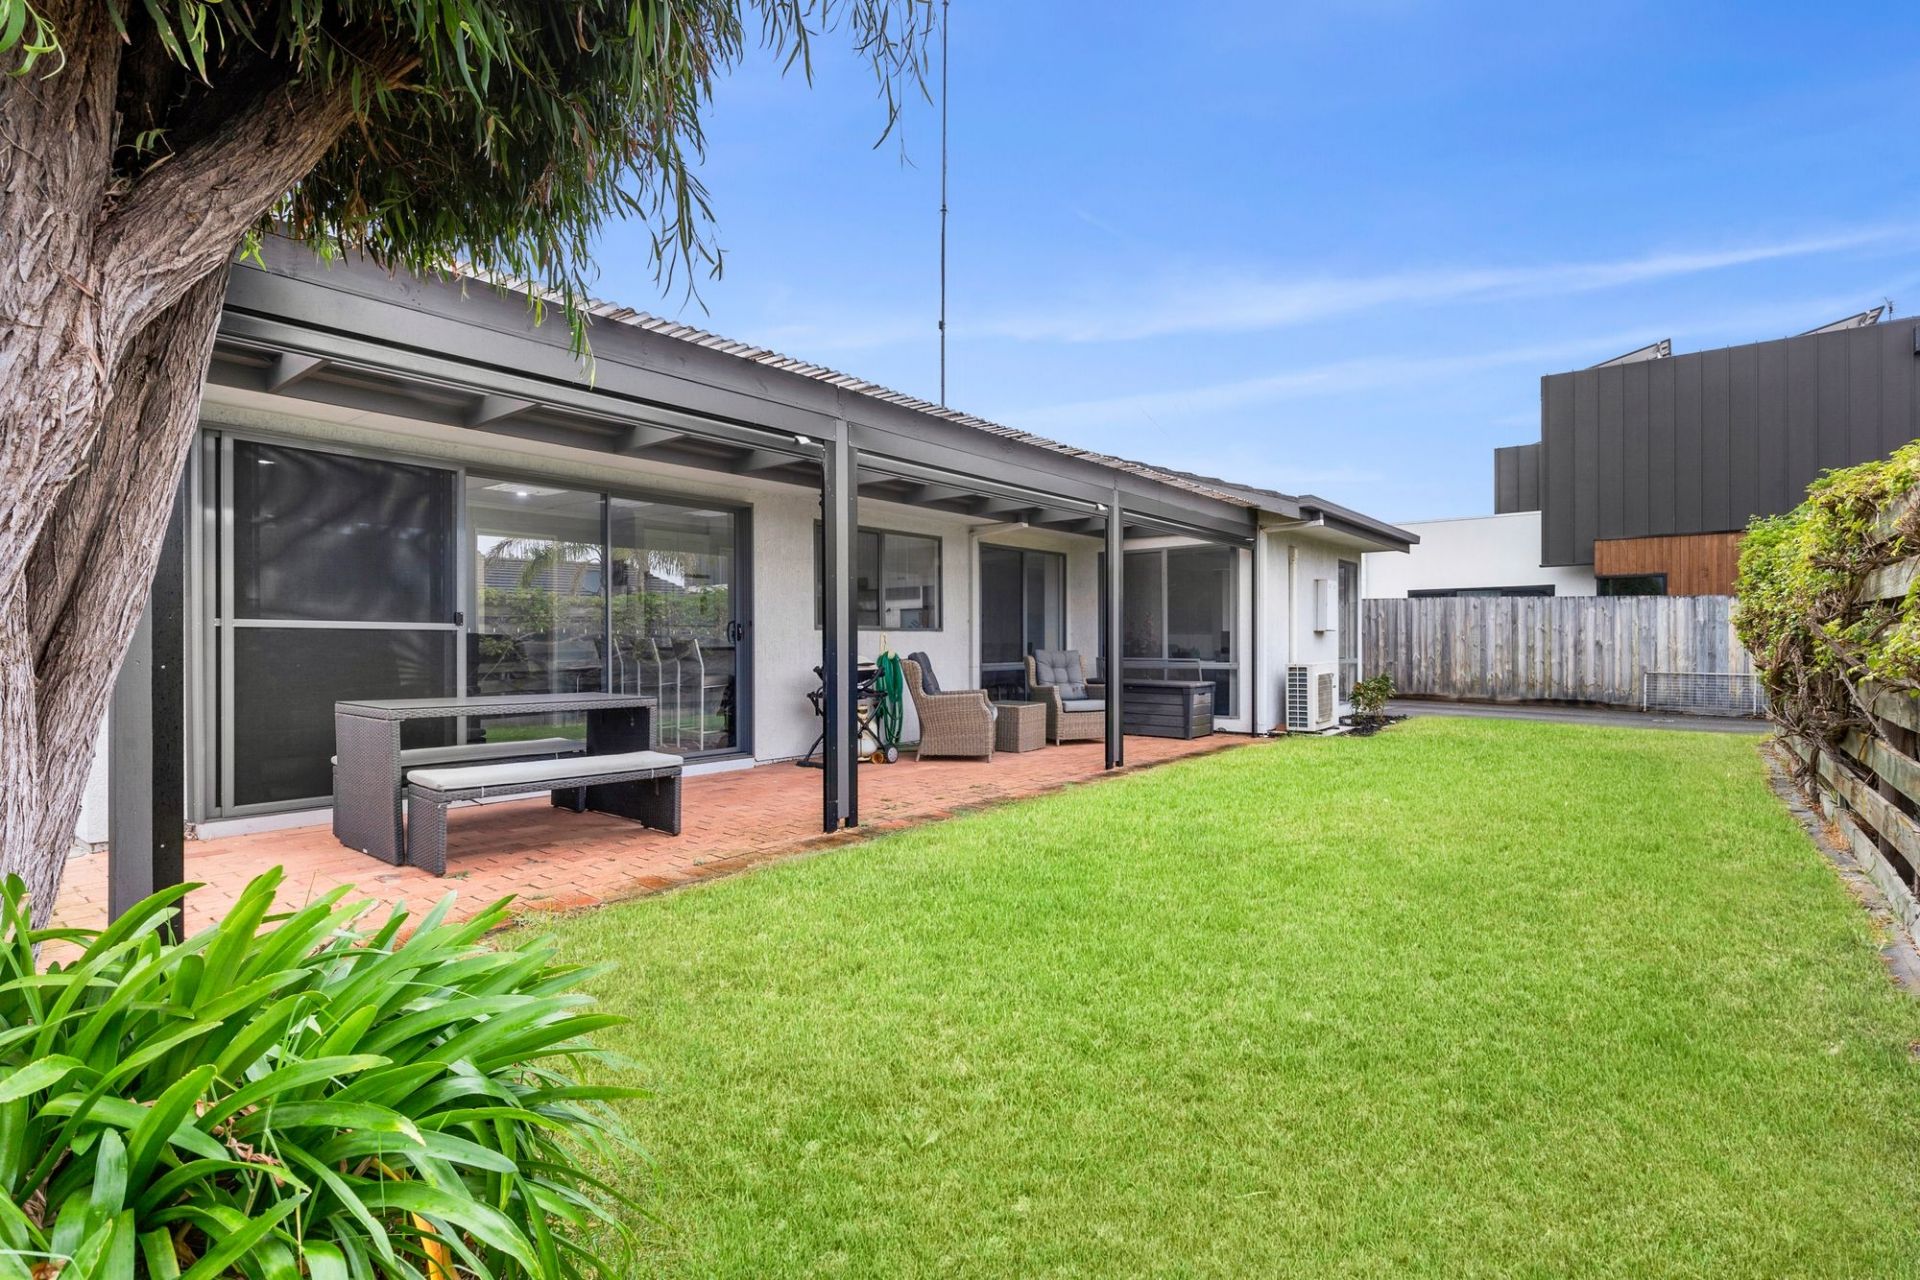
Sold
2/5 The Terrace
$ 775,000
- 4
- 1
- 323 sqm
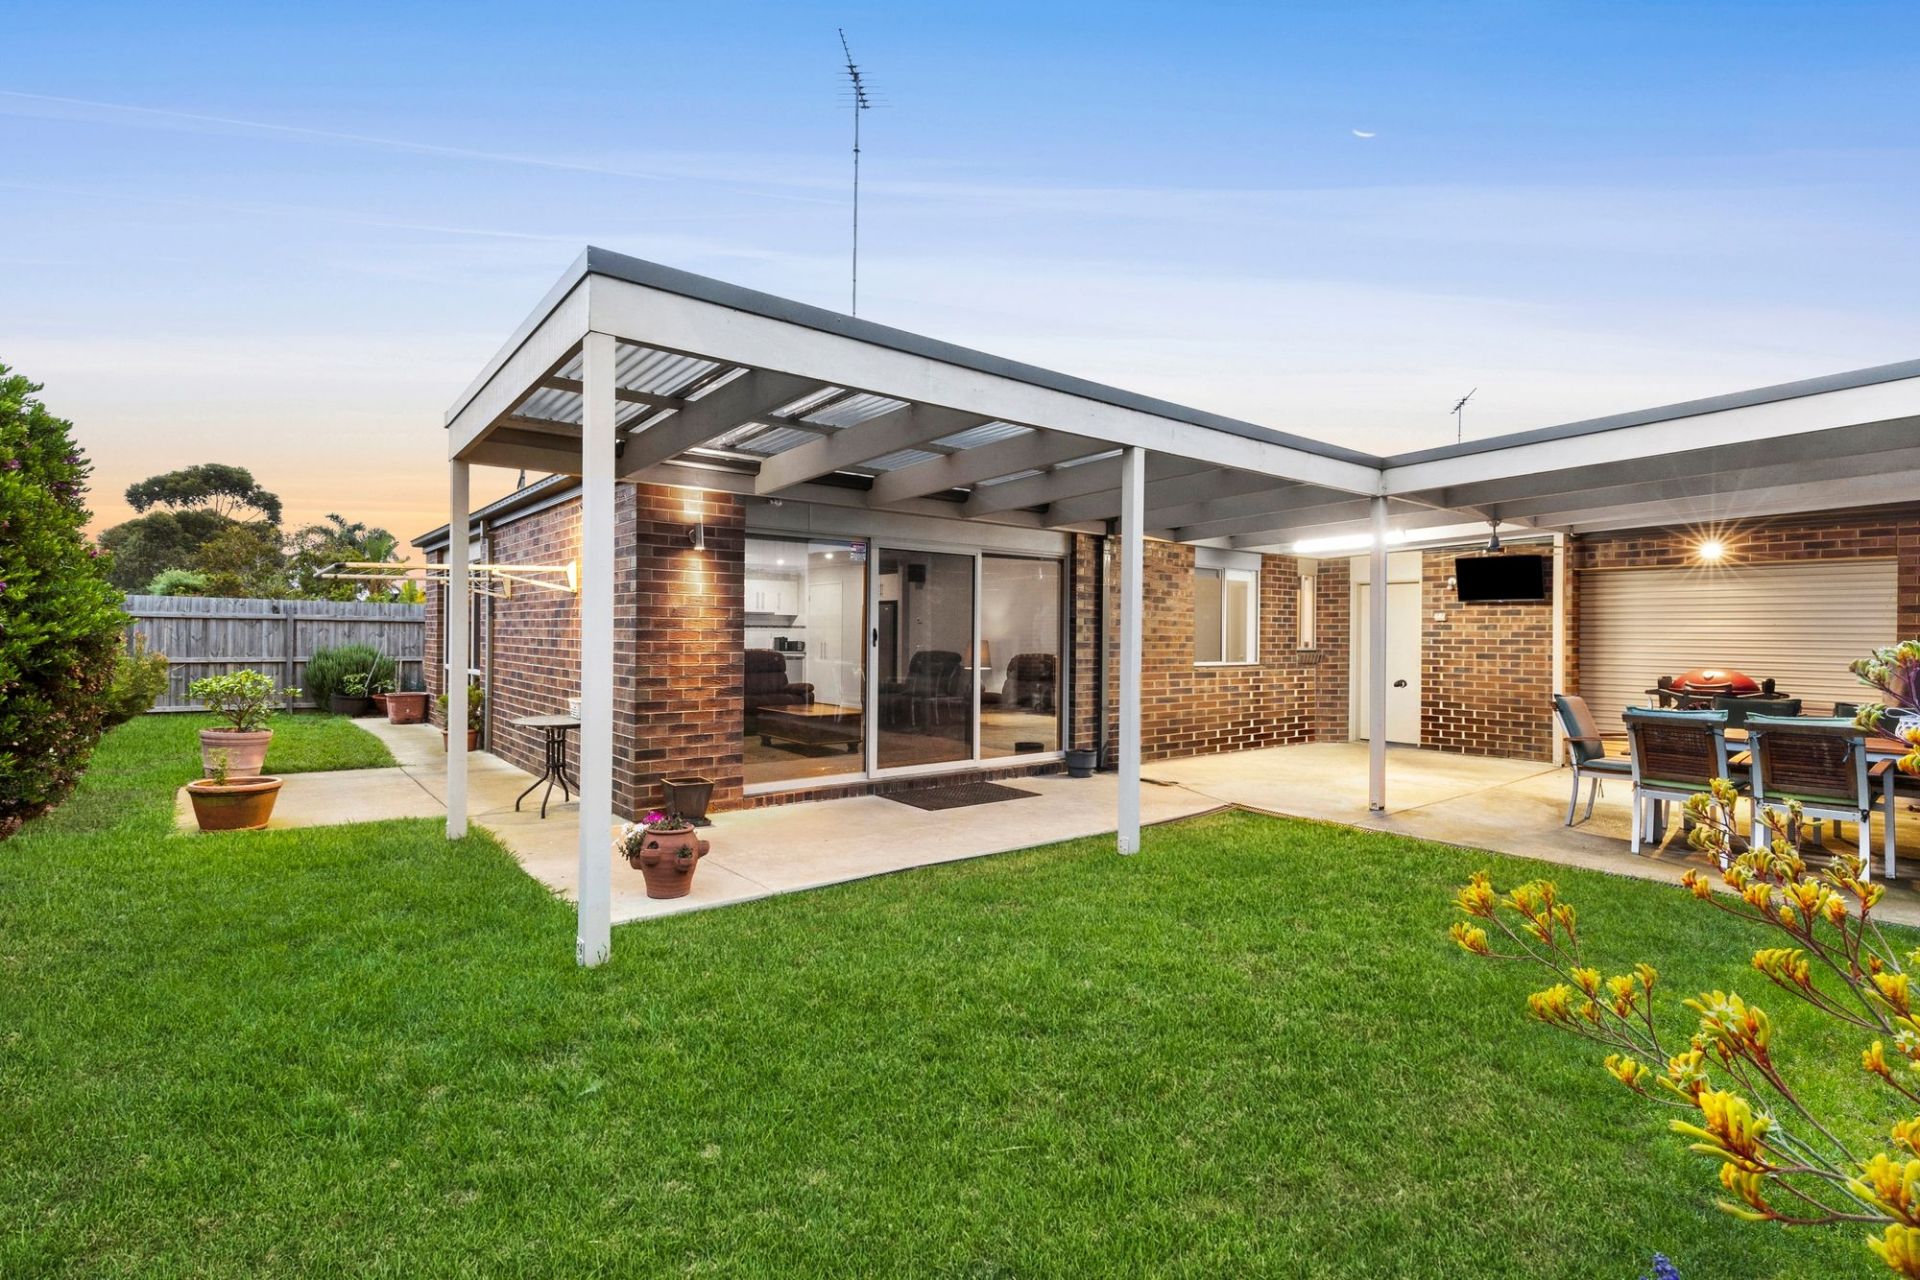
Sold
2/44 Daintree Way
$ 695,000
- 3
- 2
- 2
- 545 sqm
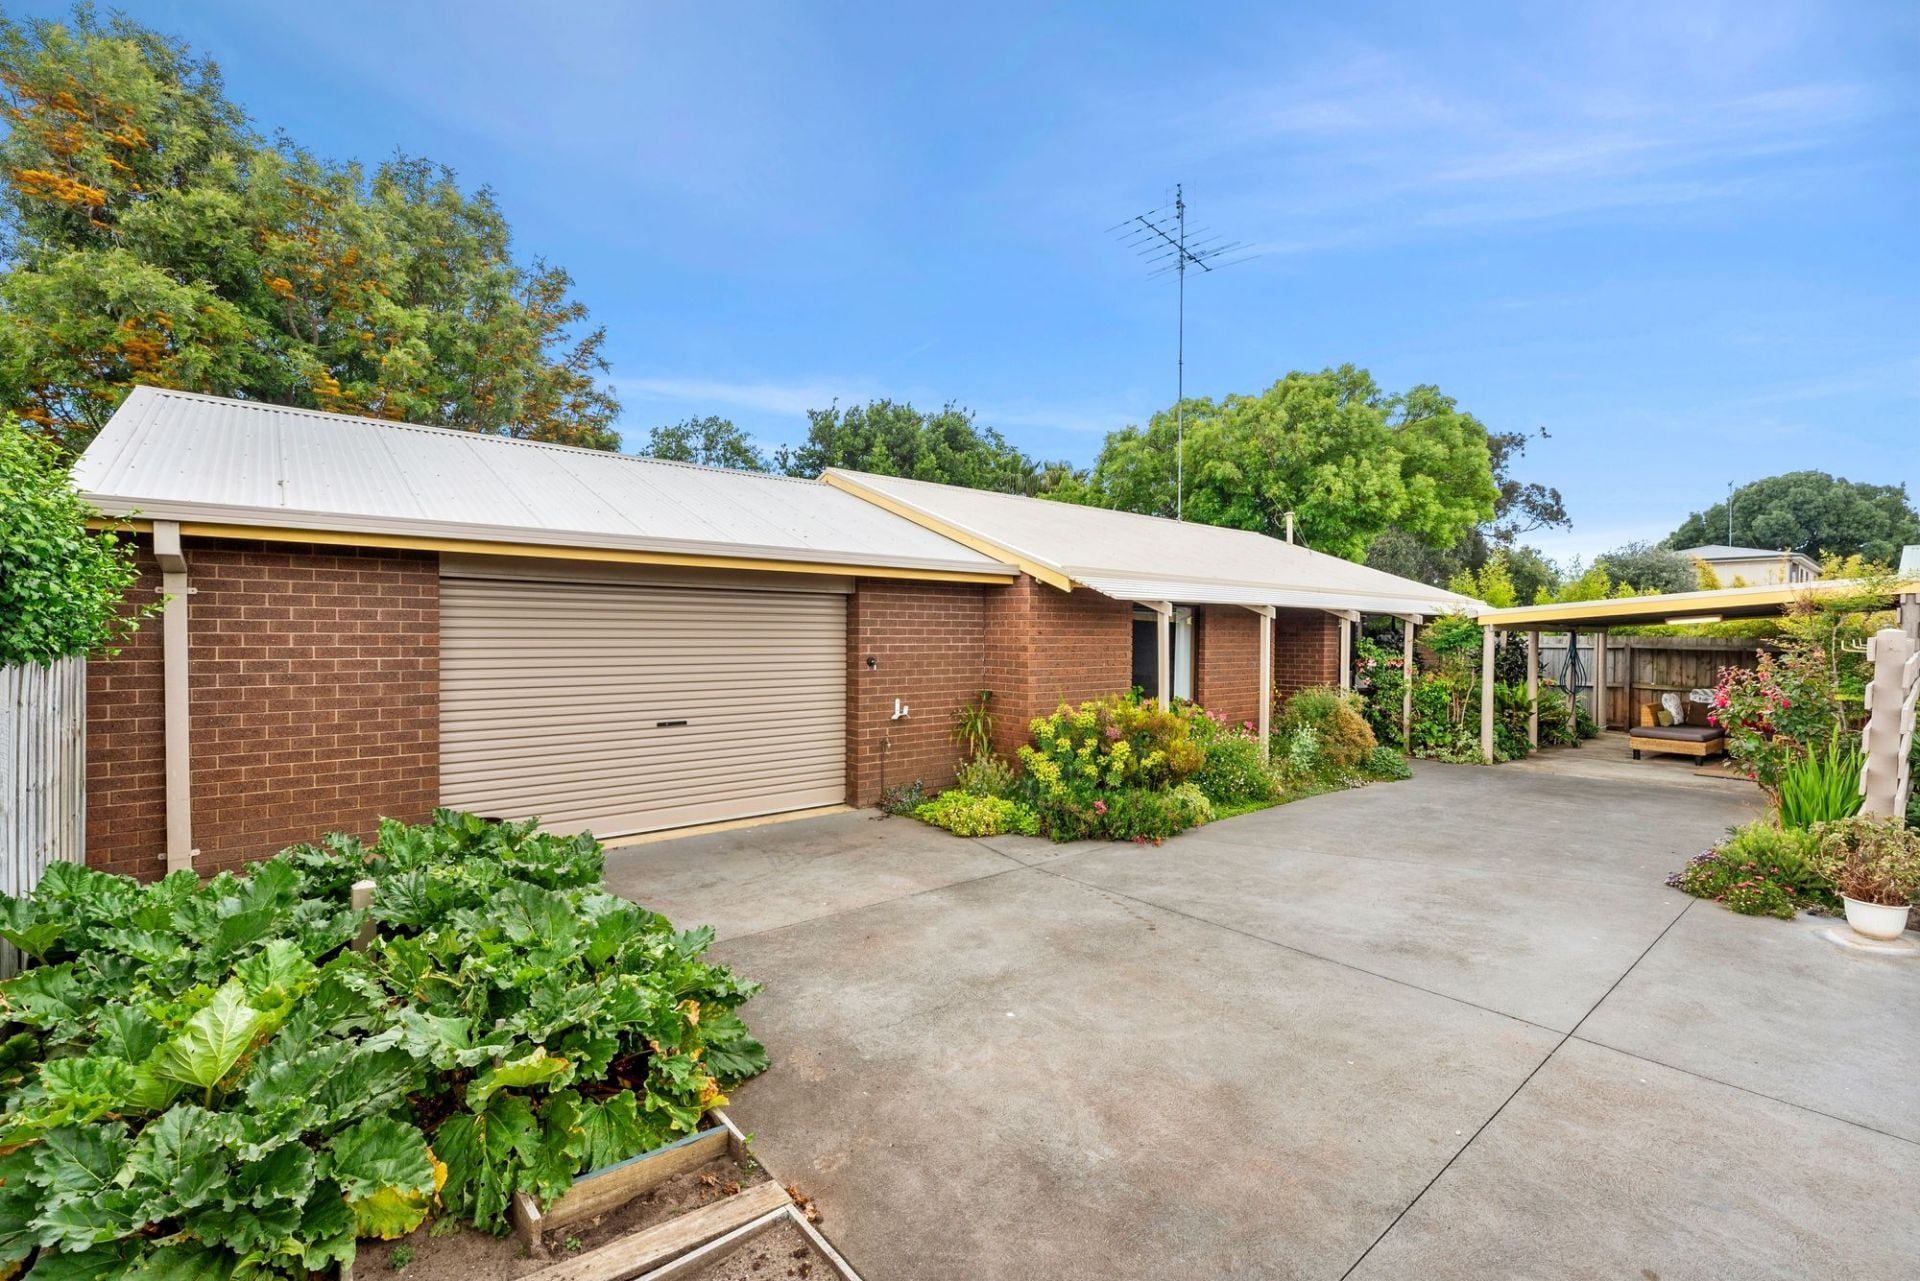
Sold
2/14 Beaver Street
$ 745,000
- 2
- 1
- 3
- 323 sqm
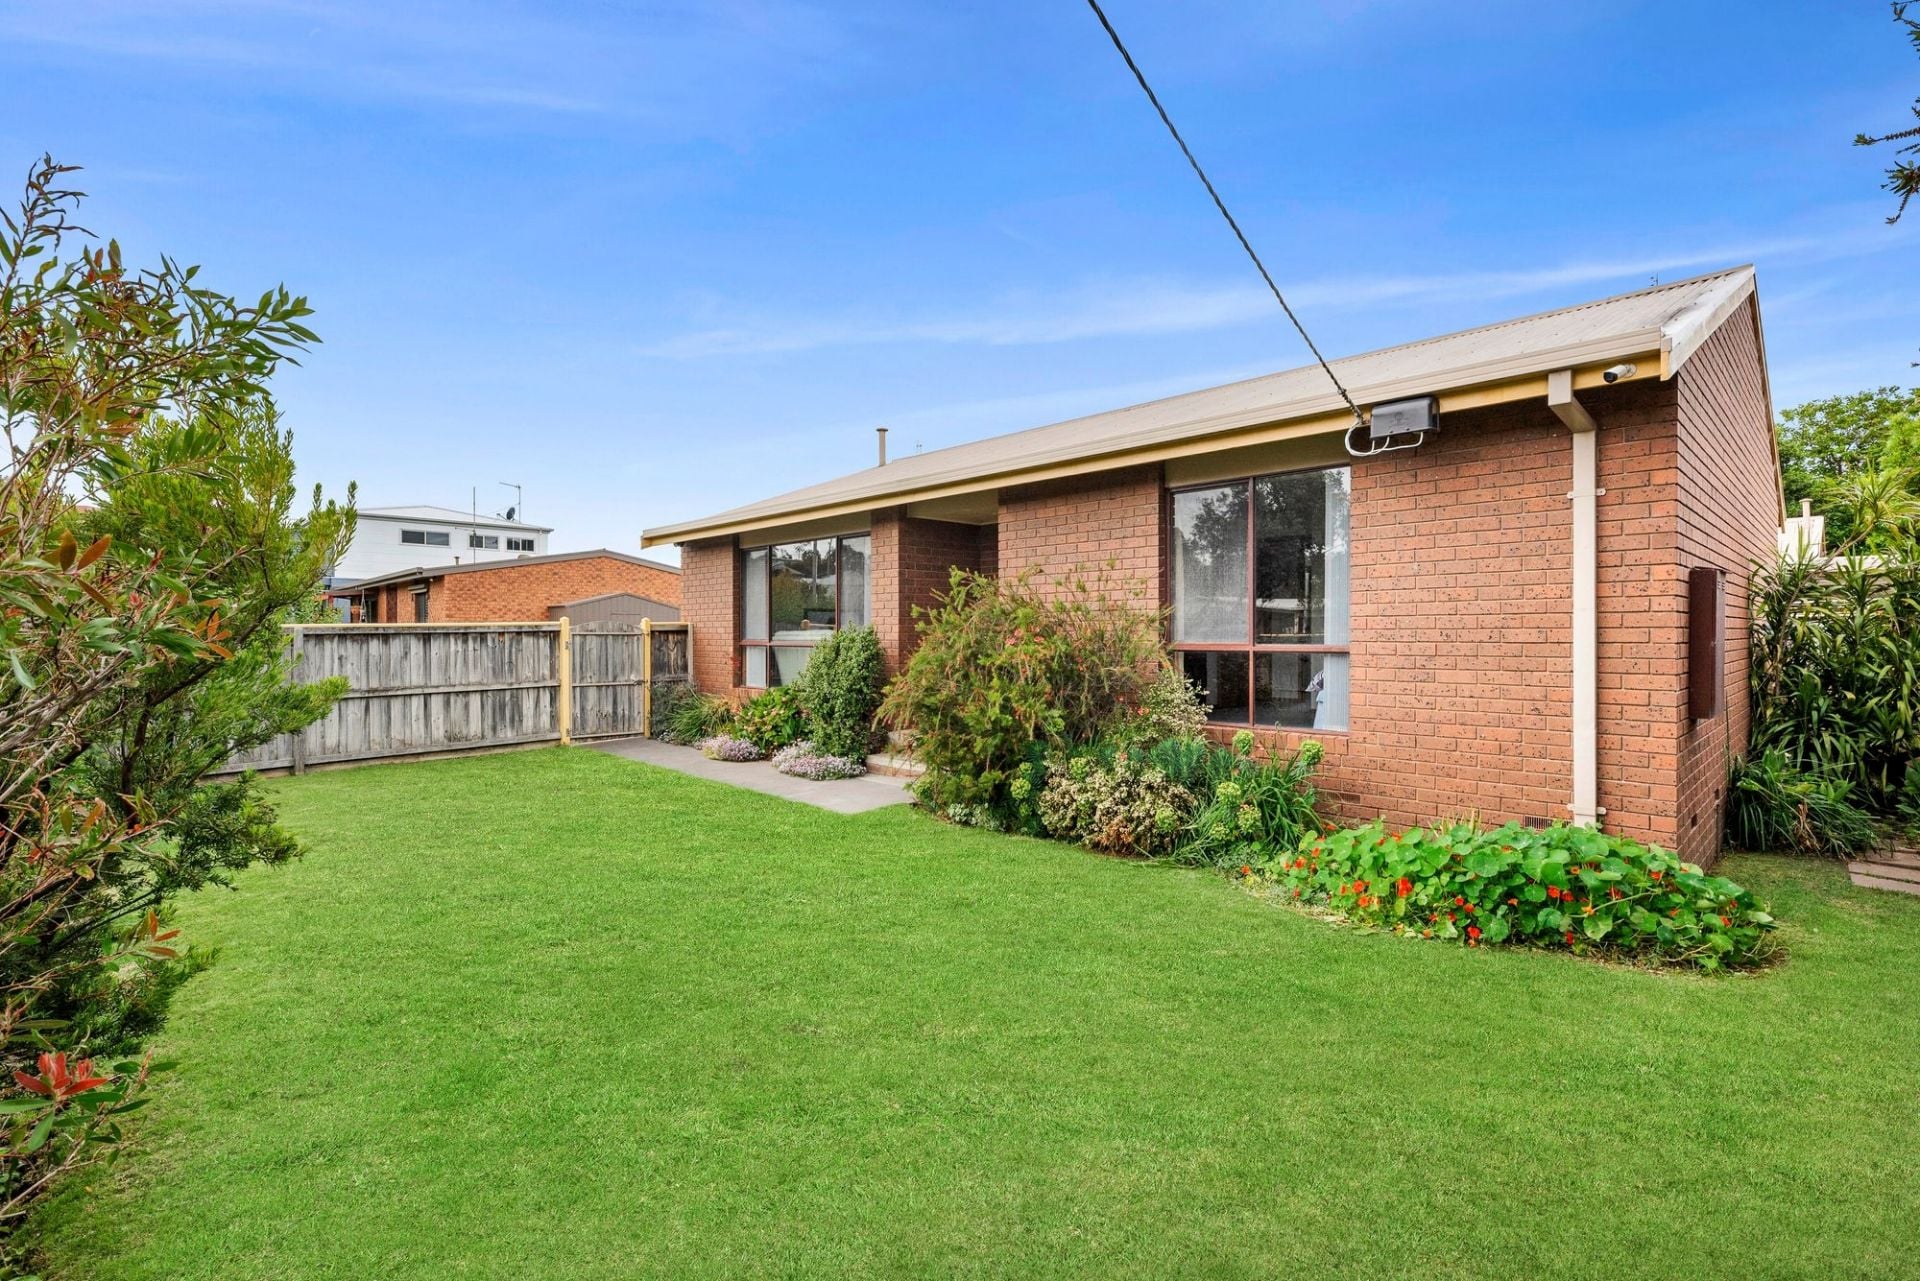
Sold
1/14 Beaver Street
$ 705,000
- 2
- 1
- 1
- 285 sqm
Sold
2 Abalone Court
$ 700,000
- 2
- 1
- 1
- 357 sqm
Sold
26 Newcomb Street
$ 710,000
- 500 sqm
Sold
1/20 Finch Close
$ 715,000
- 3
- 1
- 1
- 395 sqm
Sold
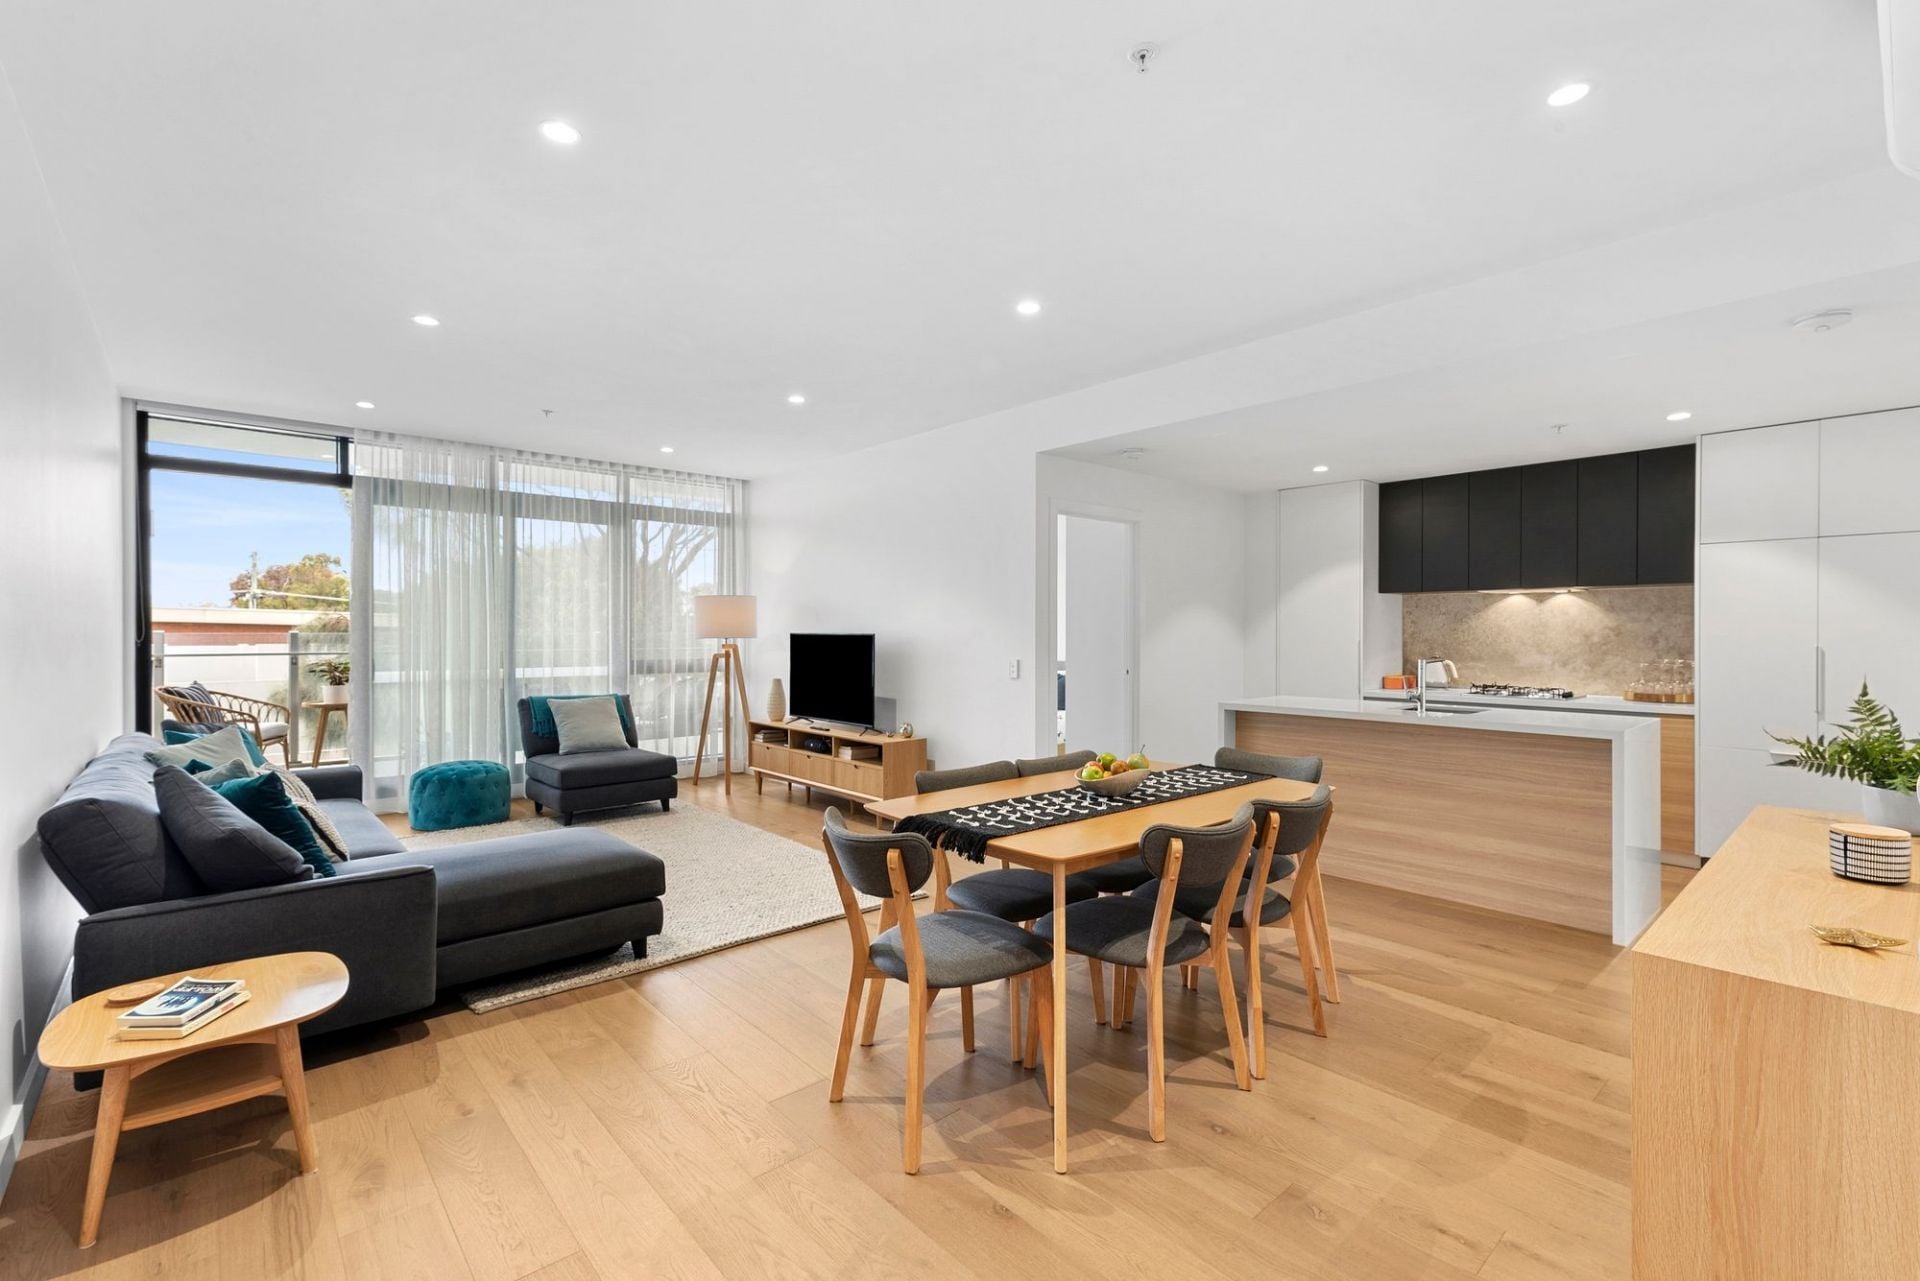
4/69-71 The Avenue
$ 685,000
- 2
- 2
- 2
- 162 sqm
Sold
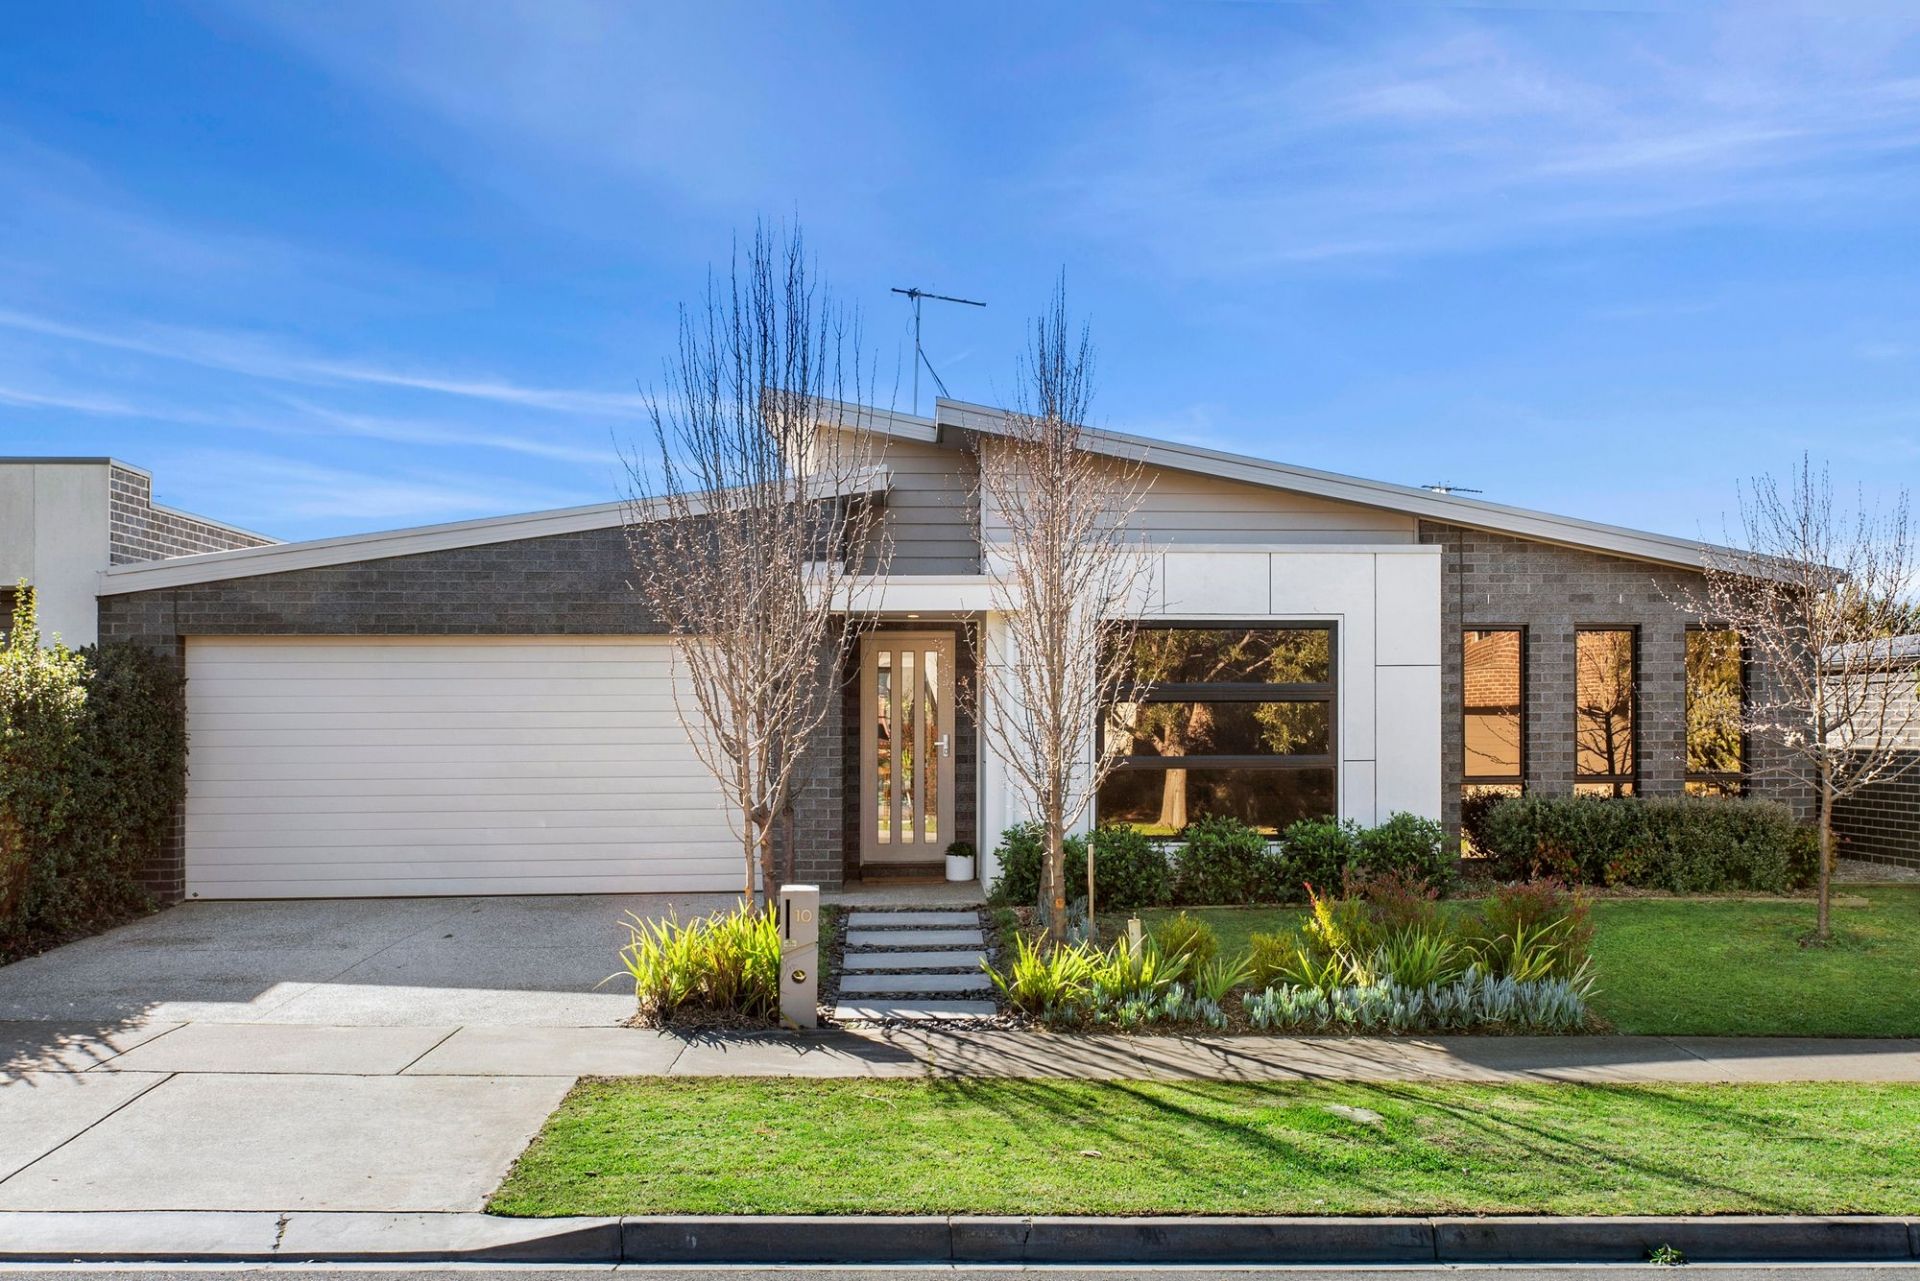
6/100 The Parade
$ 745,000
- 2
- 2
- 1
Sold
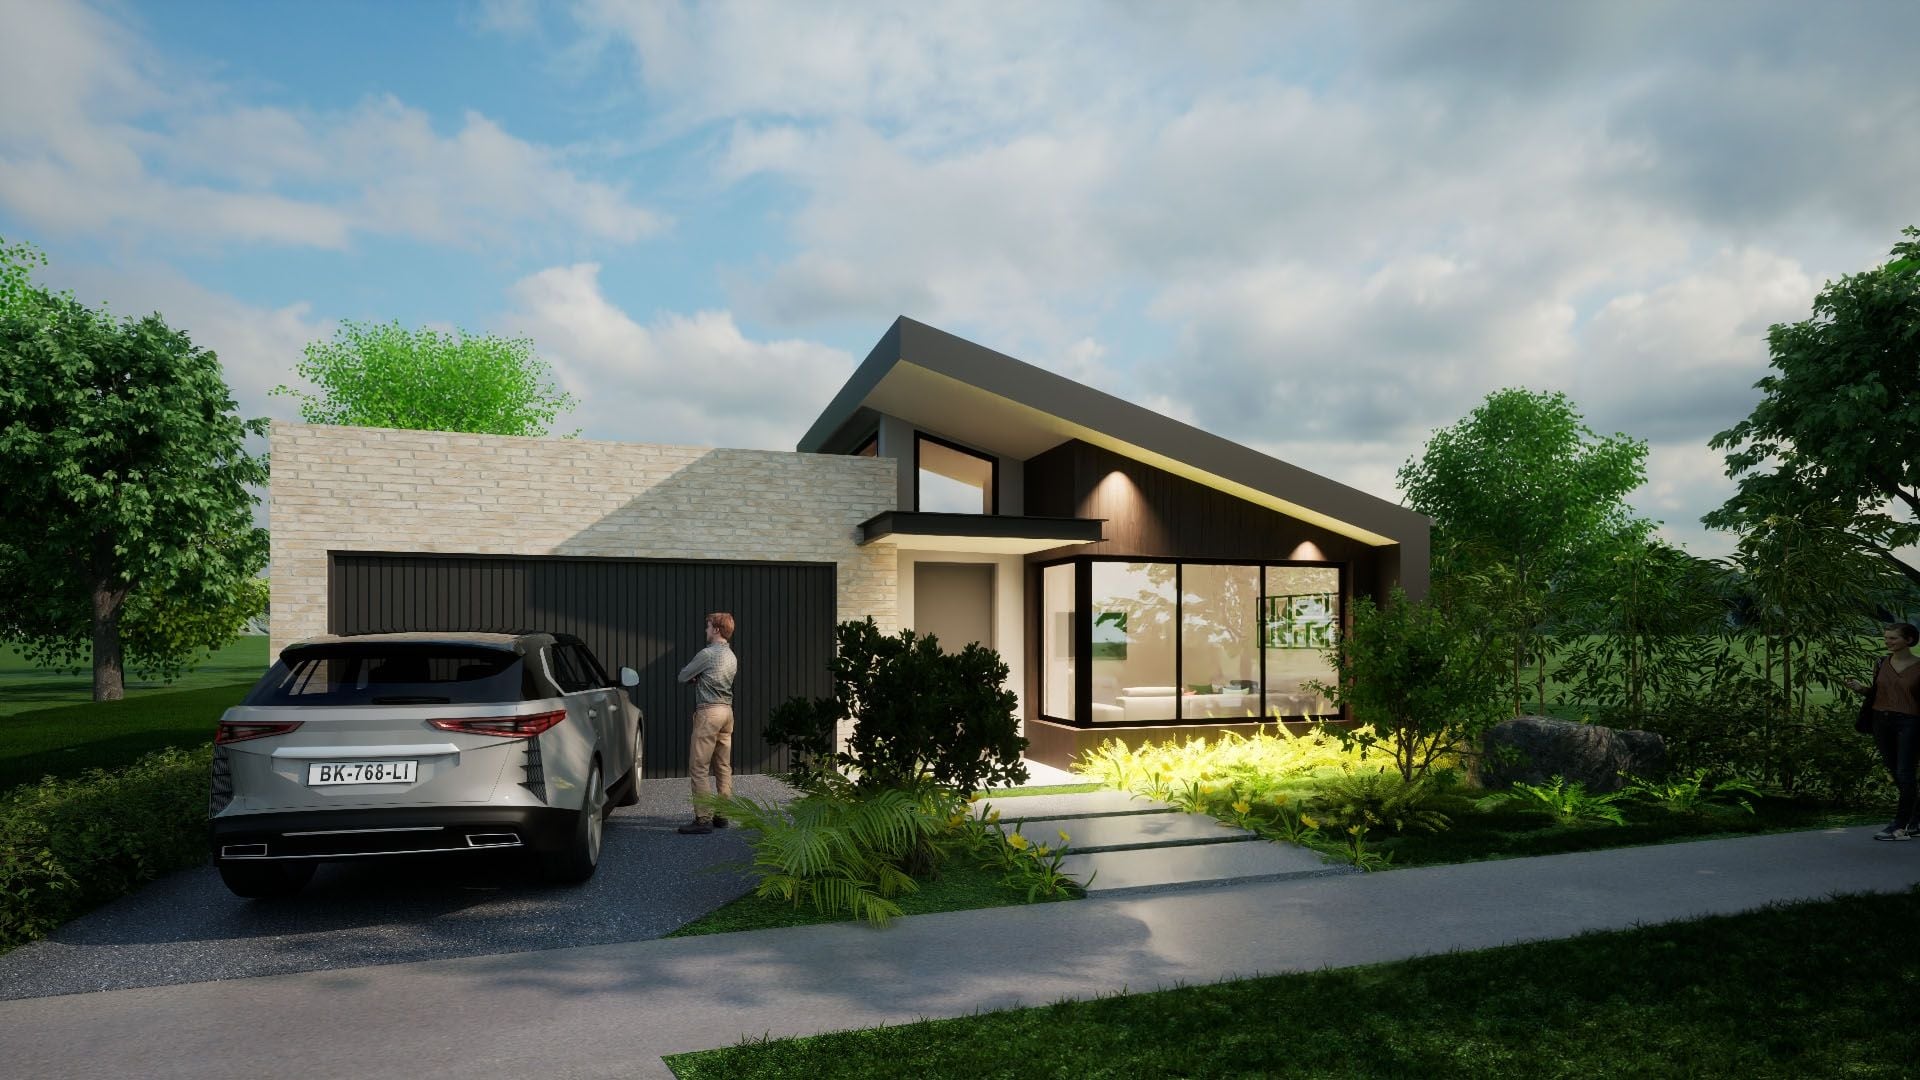
10 Evergreen Circuit
$ 775,000
- 3
- 2
- 2
- 302 sqm
Sold
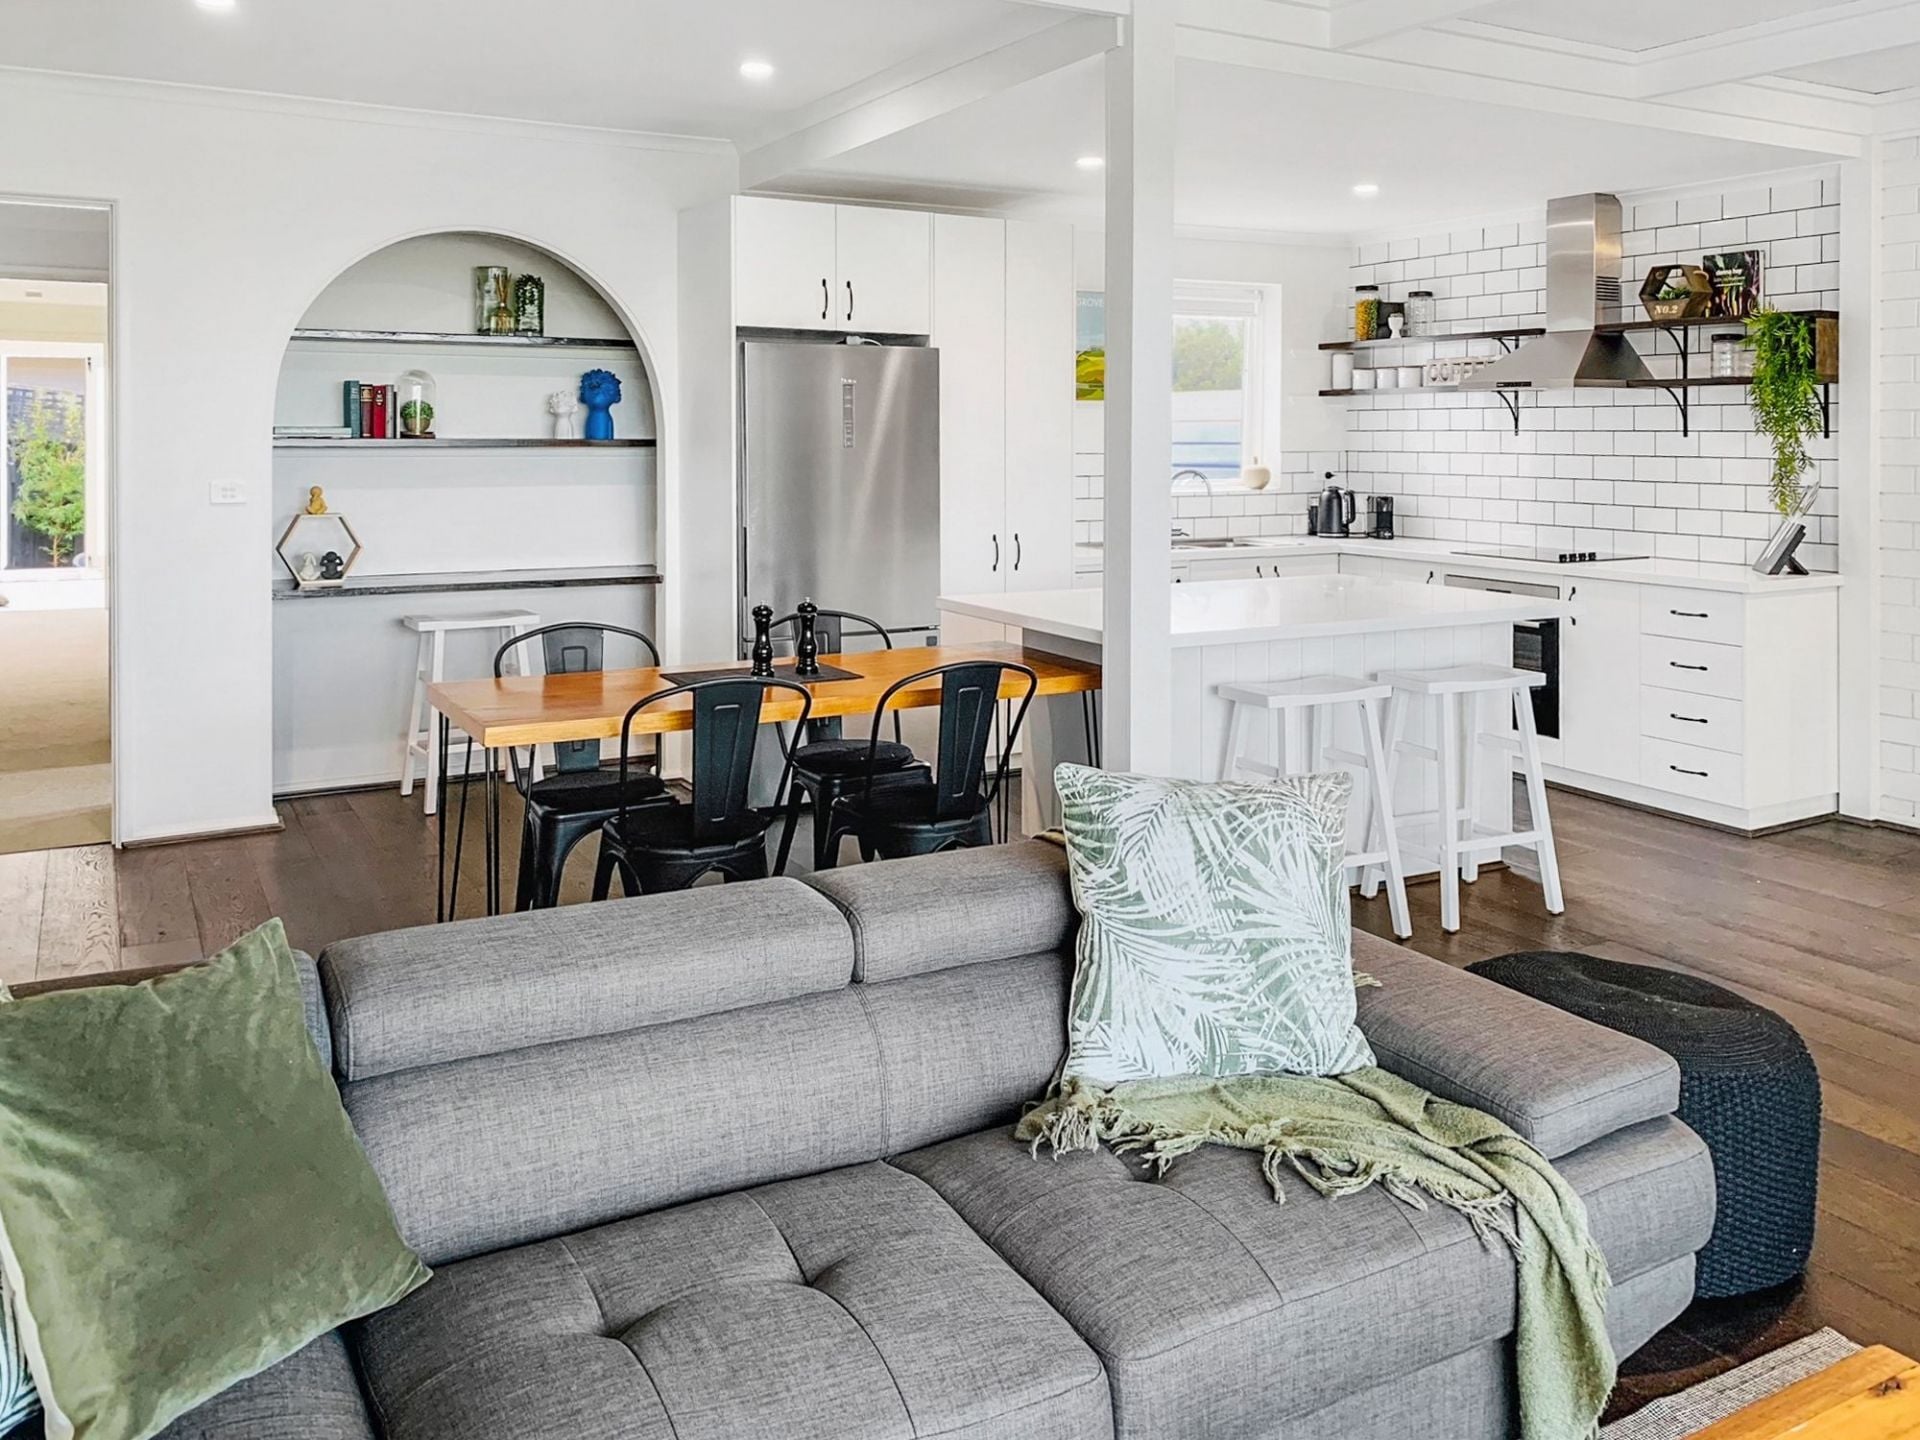
47 Shorebreak Way
$ 490,000
- 489 sqm
Sold
2/73 Dare Street
$ 790,000
- 2
- 2
- 1
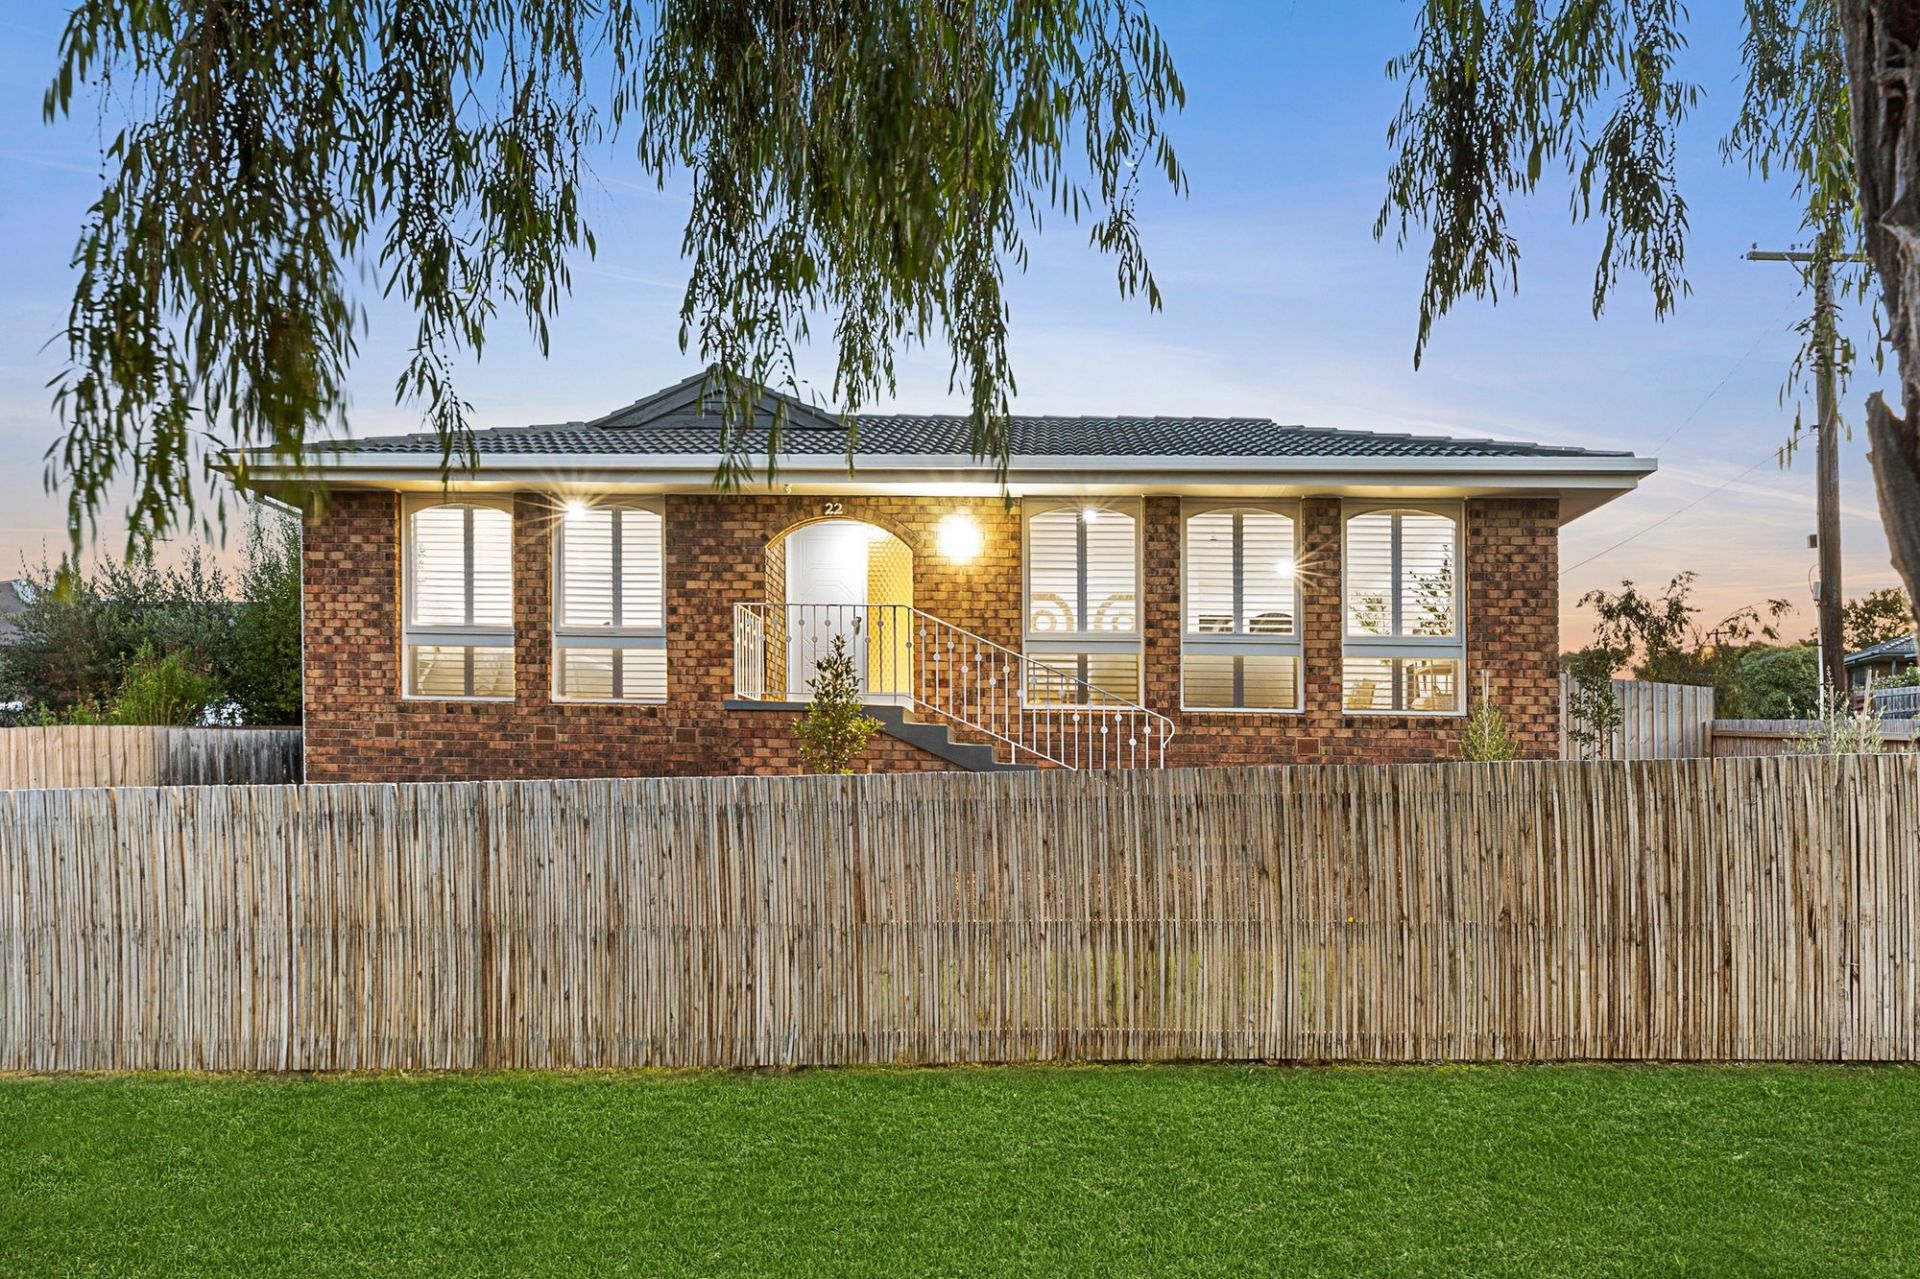
Sold
22 Marlin Drive
$ 752,000
- 3
- 1
- 2
- 466 sqm
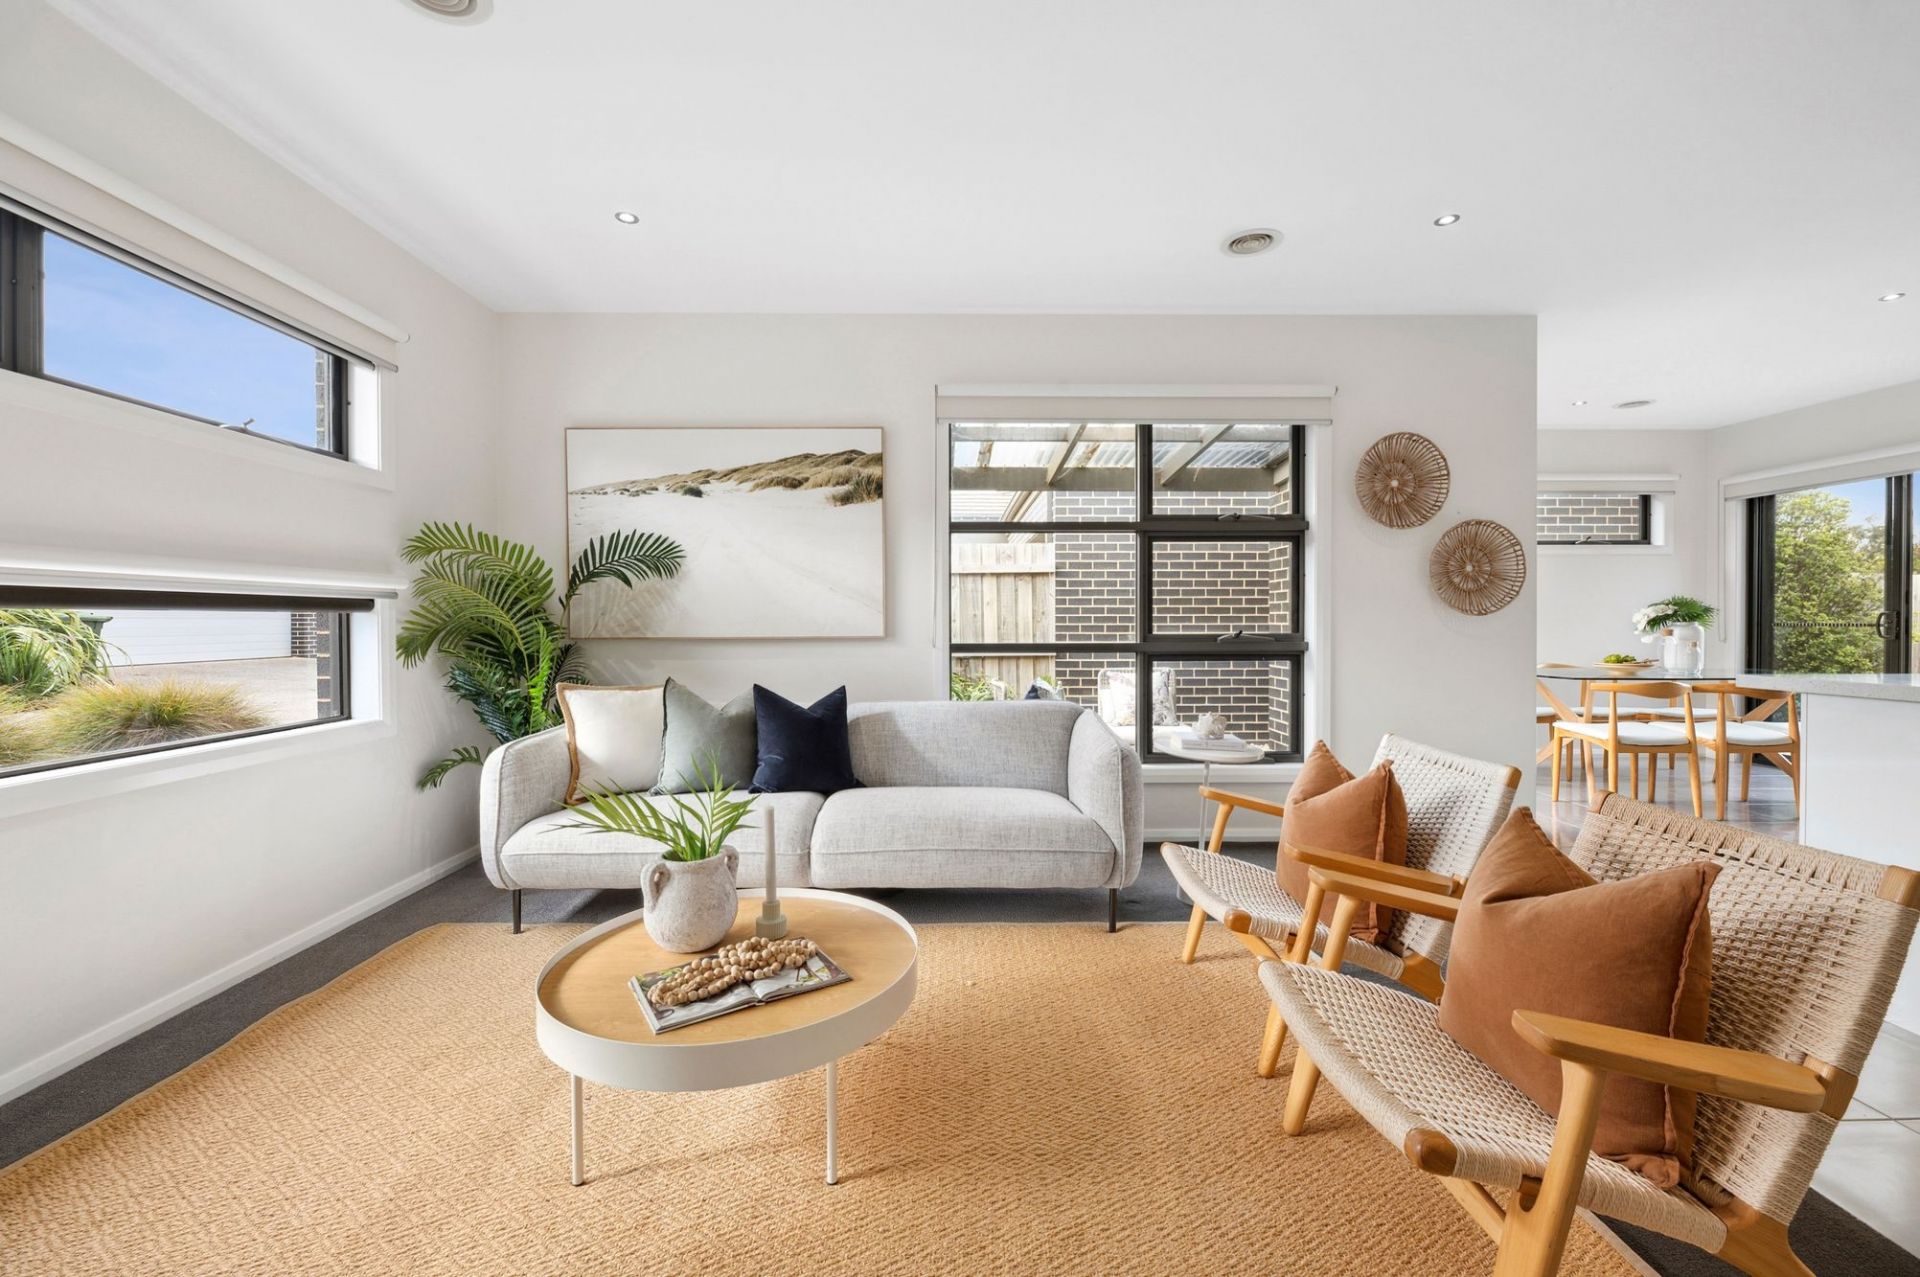
Sold
5/12-14 Dalkeith Crescent
$ 640,000
- 3
- 2
- 2
- 264 sqm
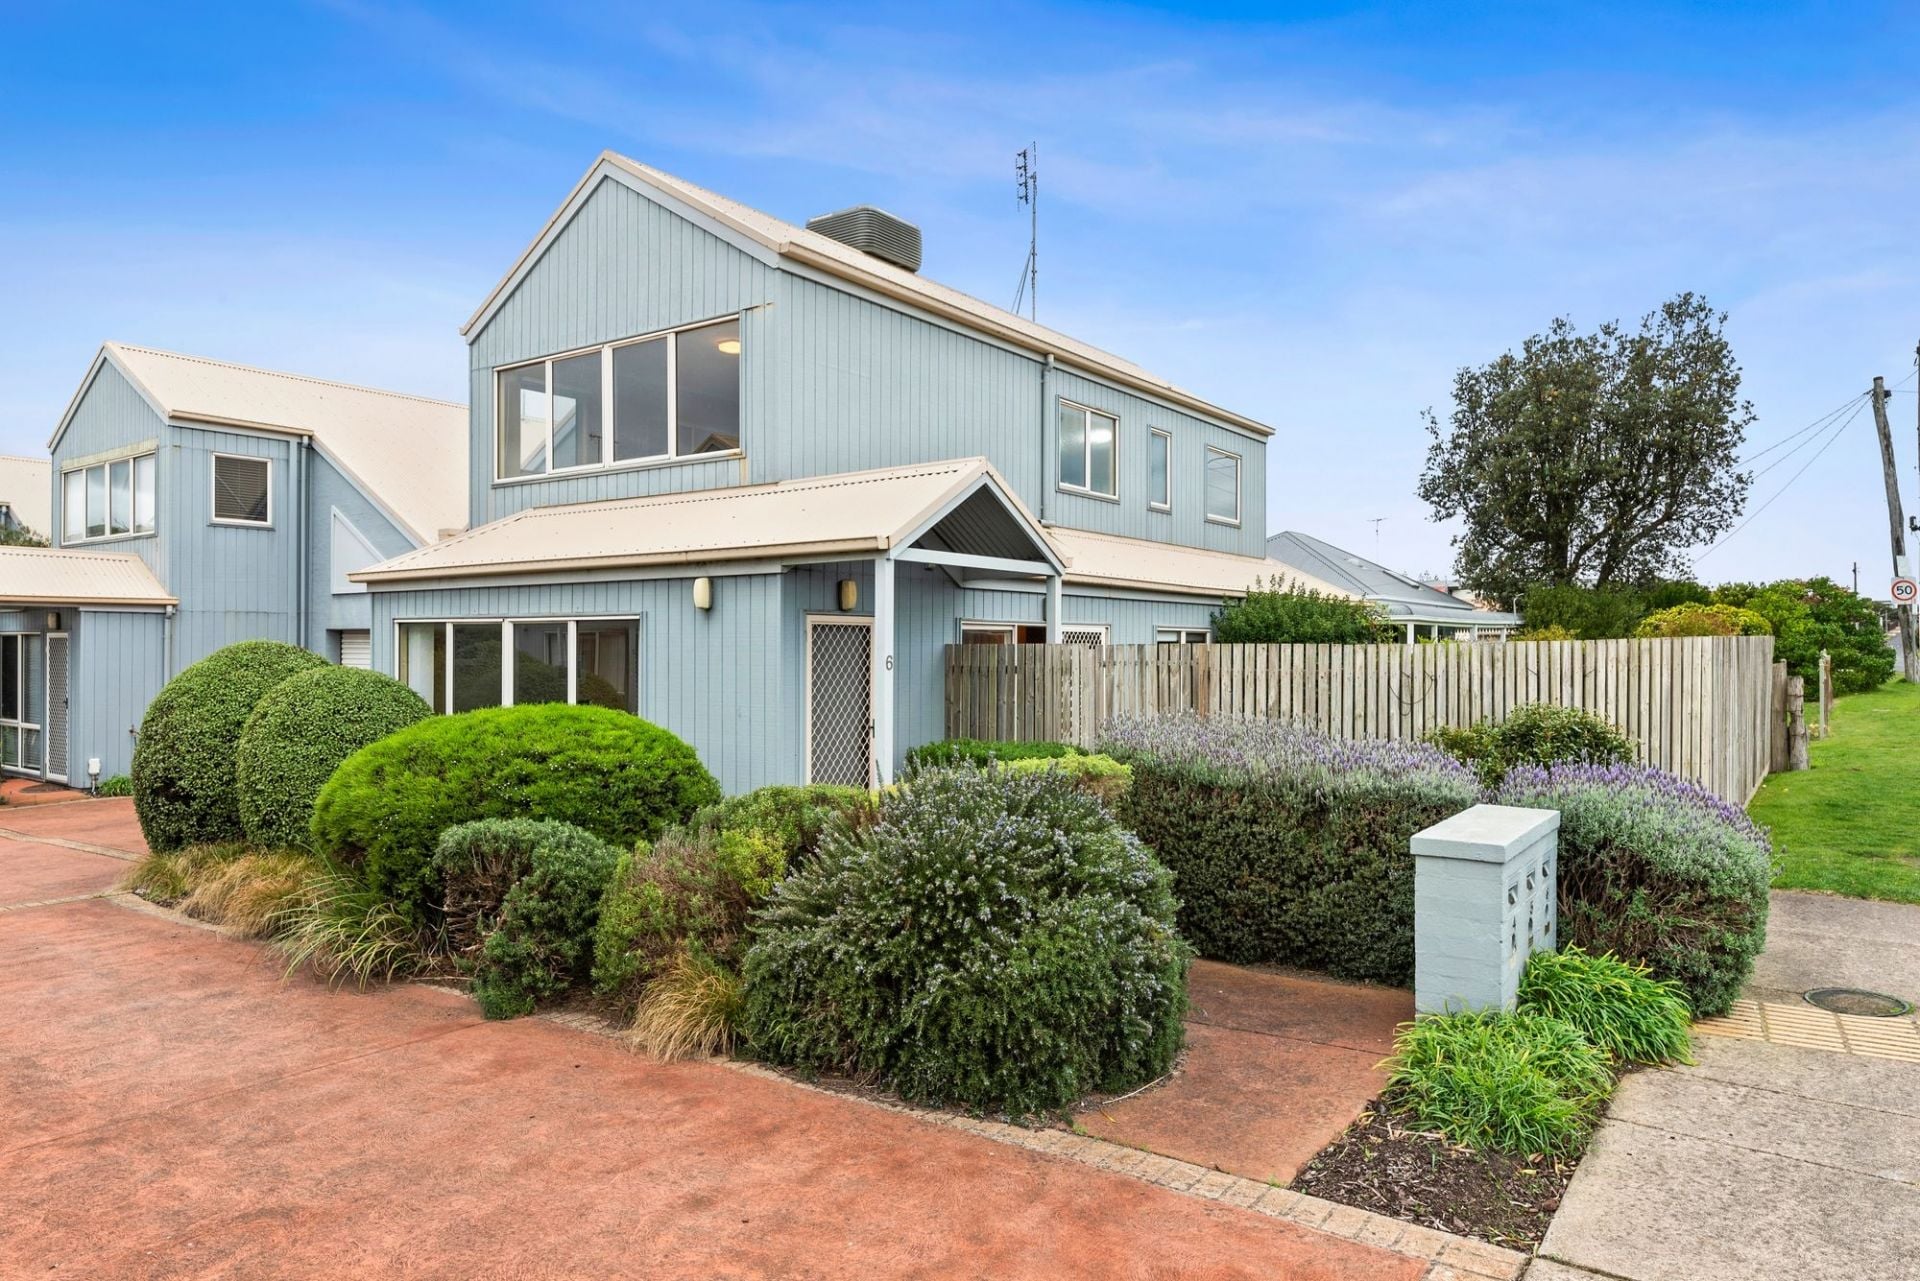
Sold
6/5-7 Orton Street
$ 818,000
- 3
- 2
- 2
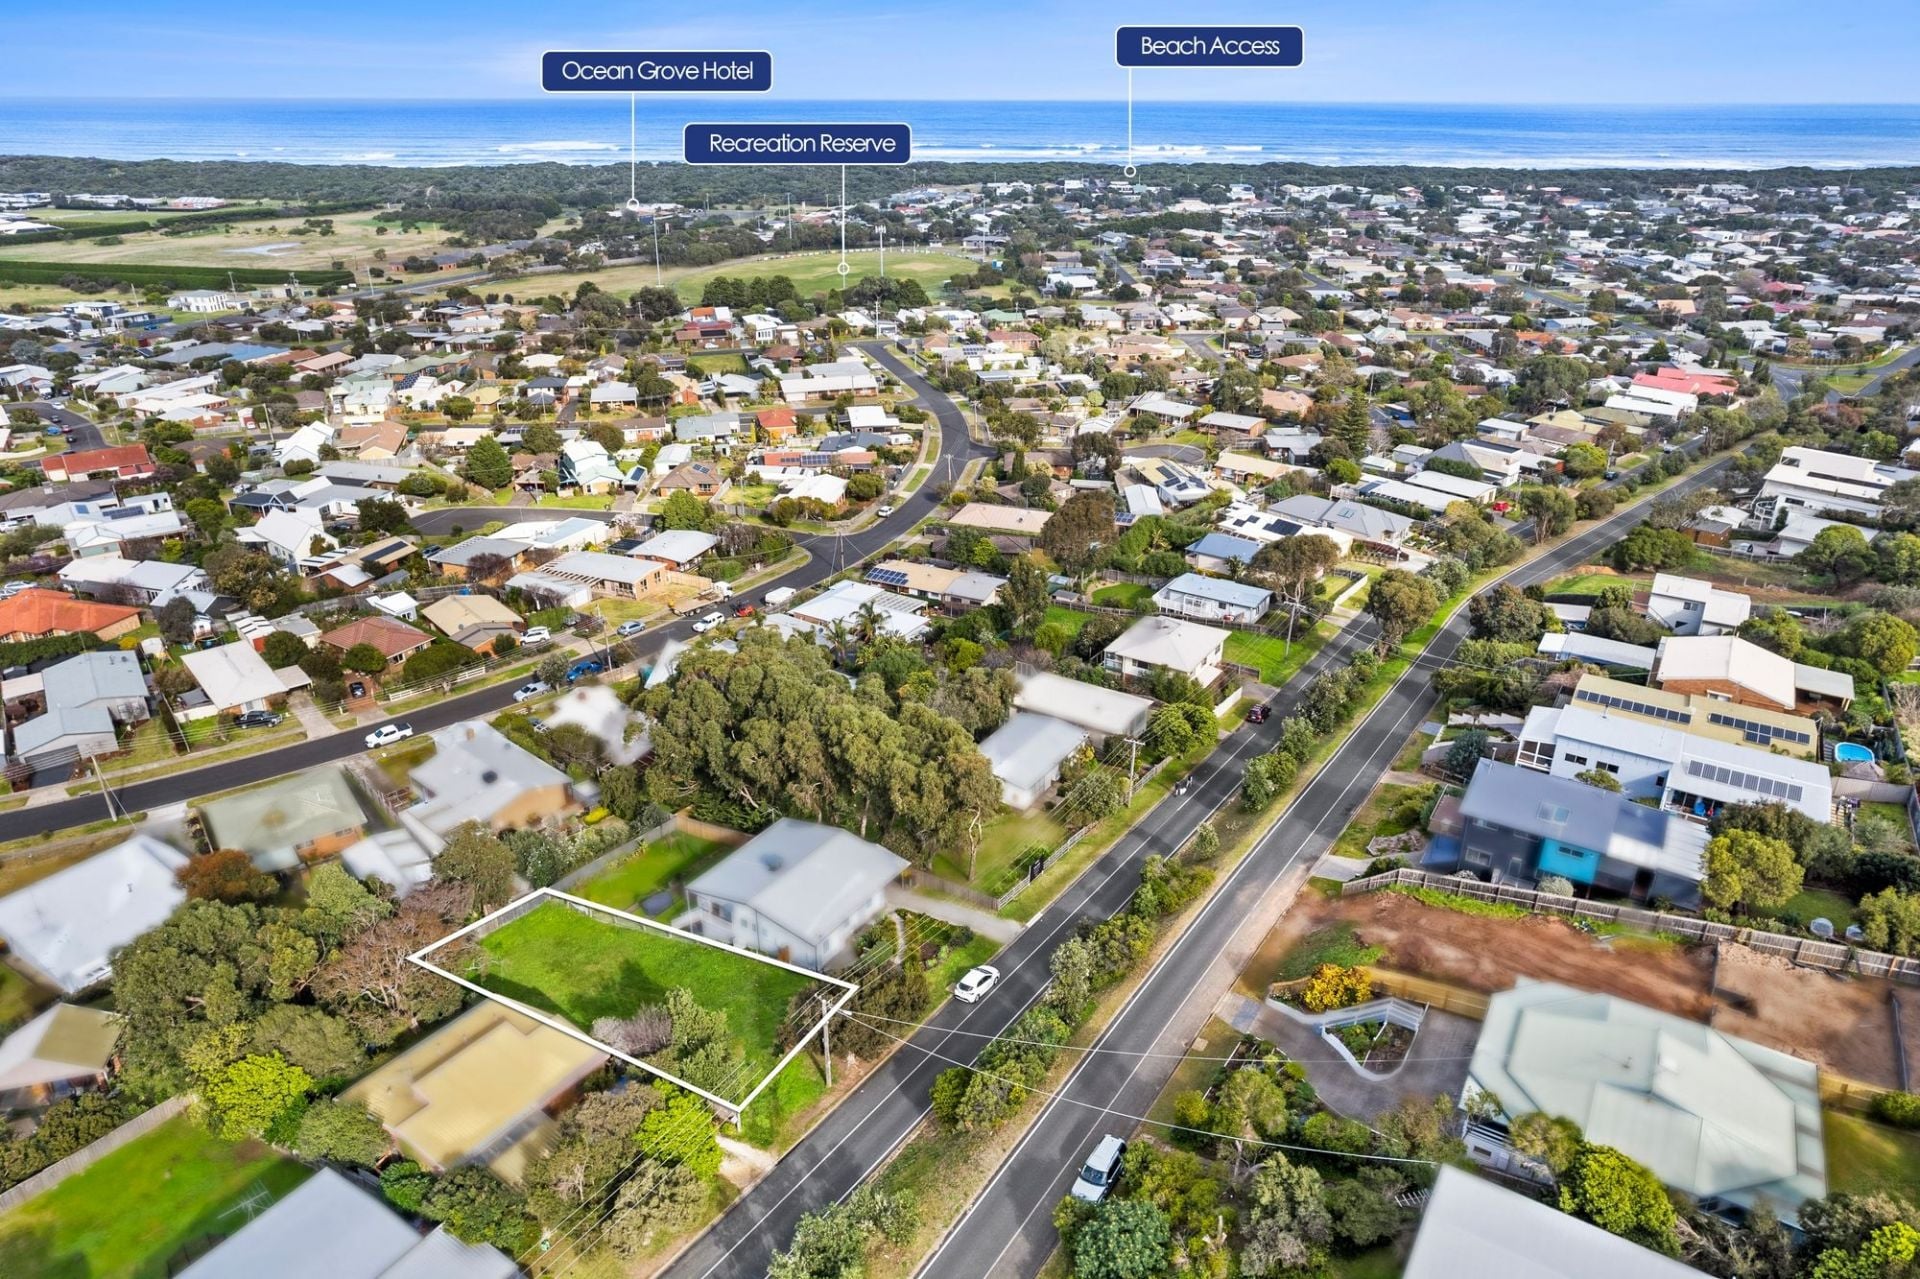
Sold
37 Sunset Strip
$ 517,500
- 608 sqm
Sold
2/79 Orton Street
$ 785,000
- 3
- 1
- 2
- 237 sqm
Sold
1/79 Orton Street
- 3
- 1
- 2
- 299 sqm
Sold
8 Witchetty Drive
$ 820,000
- 4
- 2
- 2
- 450 sqm
Sold
3/112 The Parade
$ 450,000
- 1
- 1
- 1
Sold
14 Aldebaran Road
$ 730,000
- 4
- 2
- 2
- 585 sqm
Sold
124 John Dory Drive
- 3
- 1
- 2
- 651 sqm
Sold
10 Wattleside Drive
$ 840,000
- 4
- 2
- 2
- 475 sqm
Sold
2/128 The Avenue
$ 545,000
- 1
- 1
- 1
- 225 sqm
Sold
14 Marlin Drive
$ 750,000
- 3
- 2
- 2
- 807 sqm