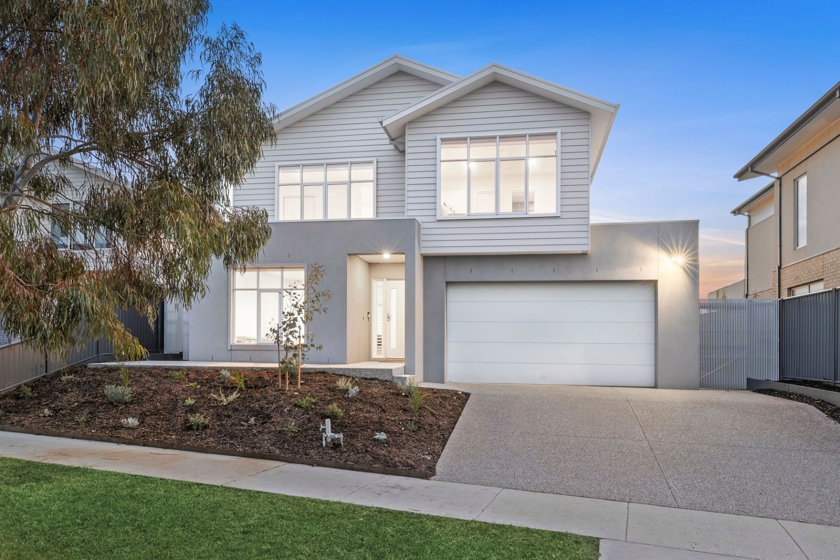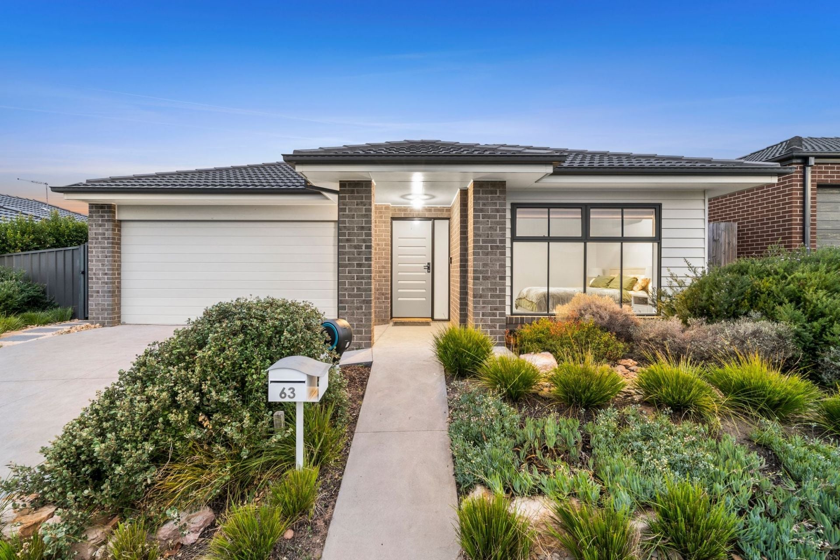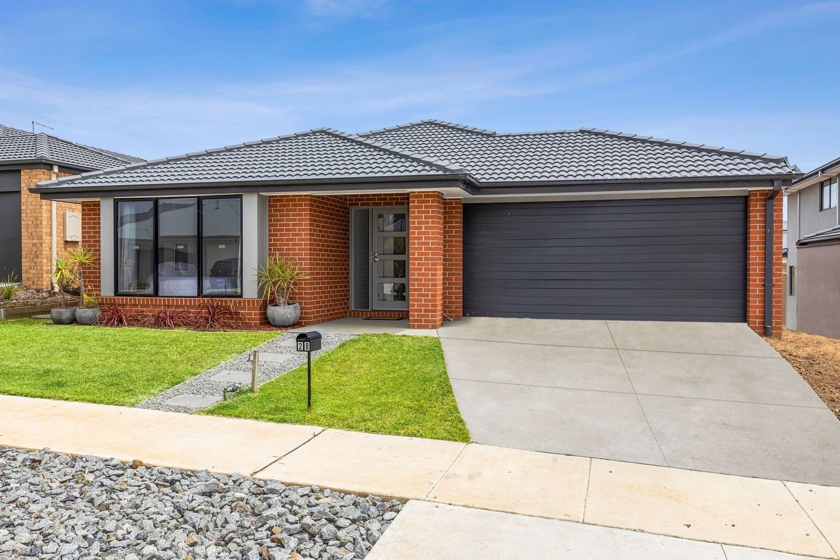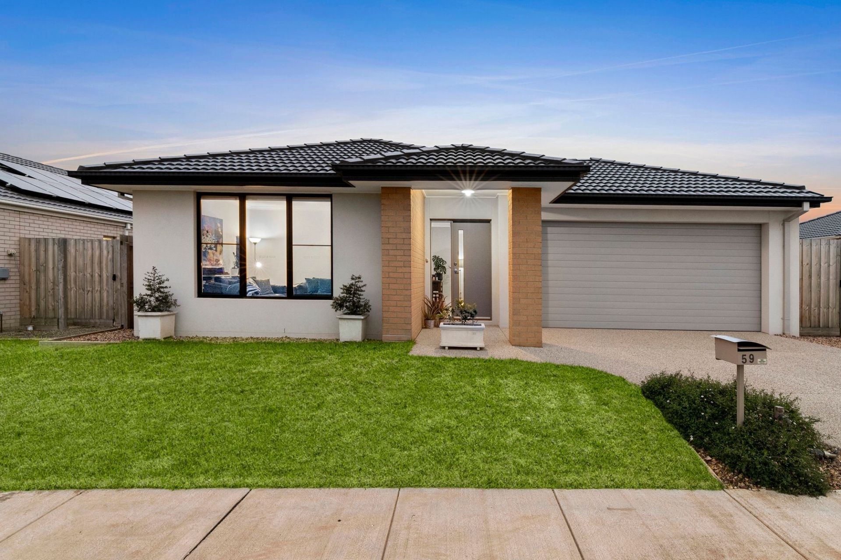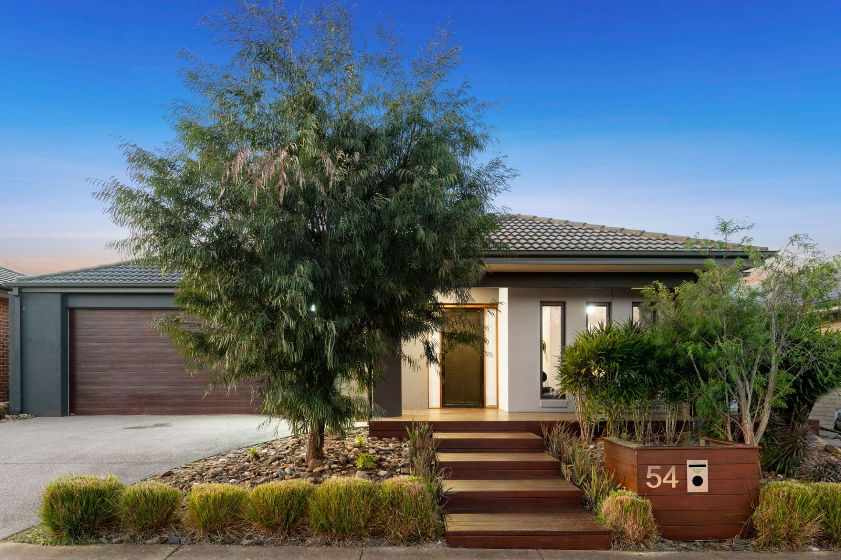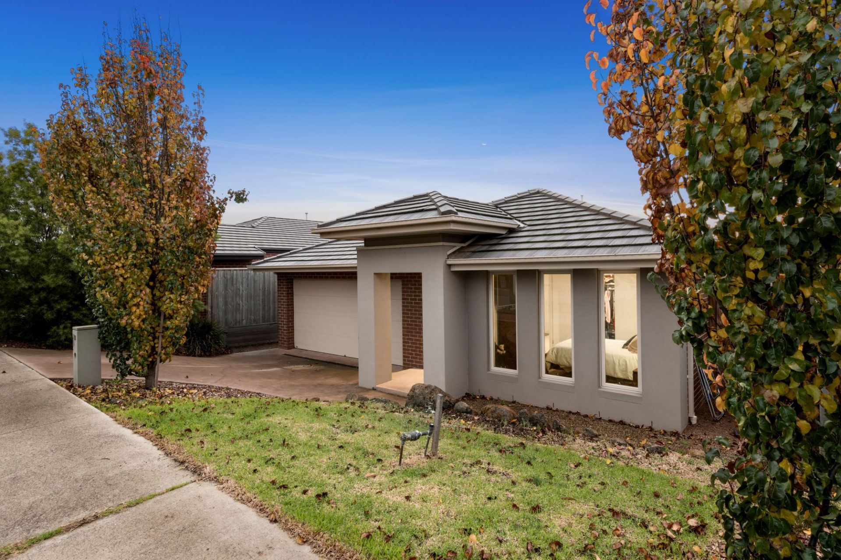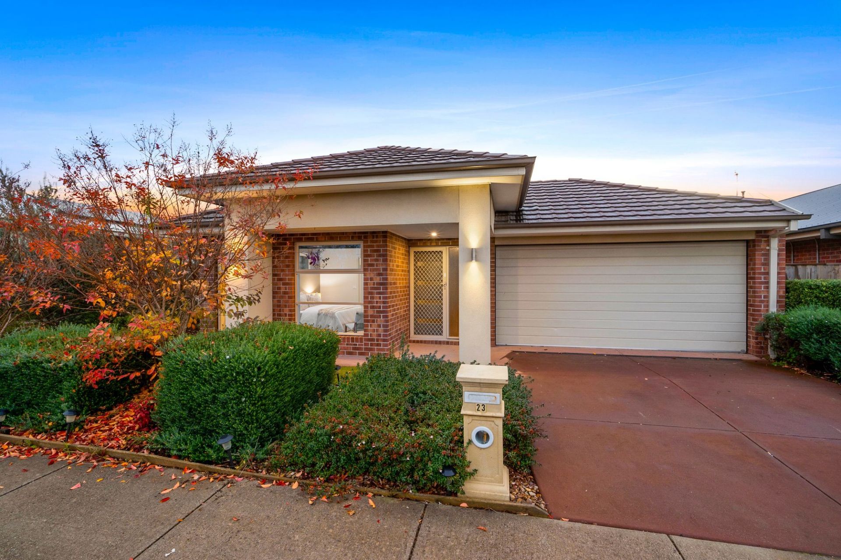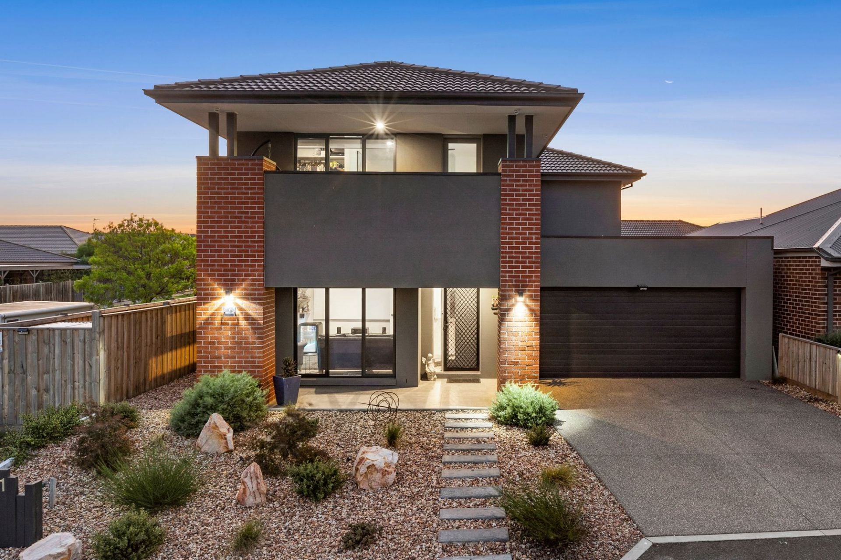





5 Bowline Place, Curlewis.
Expansive Family Dream Home.
The Feel:
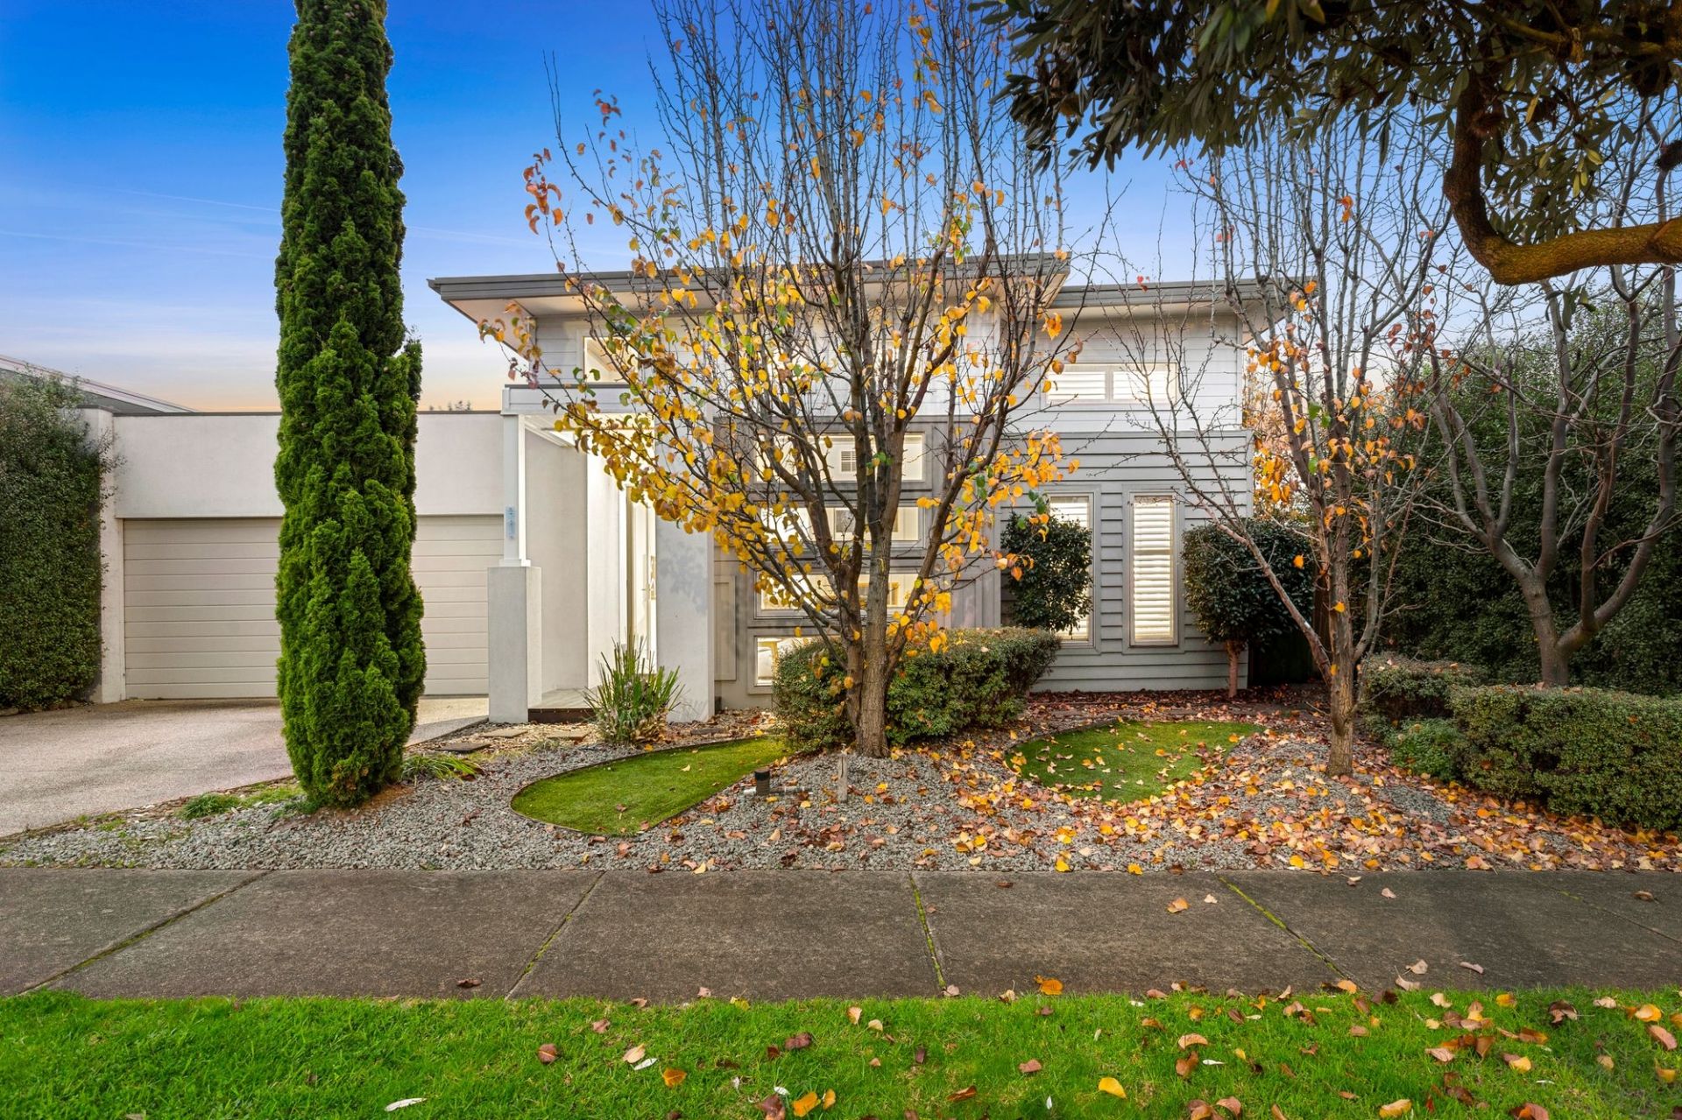
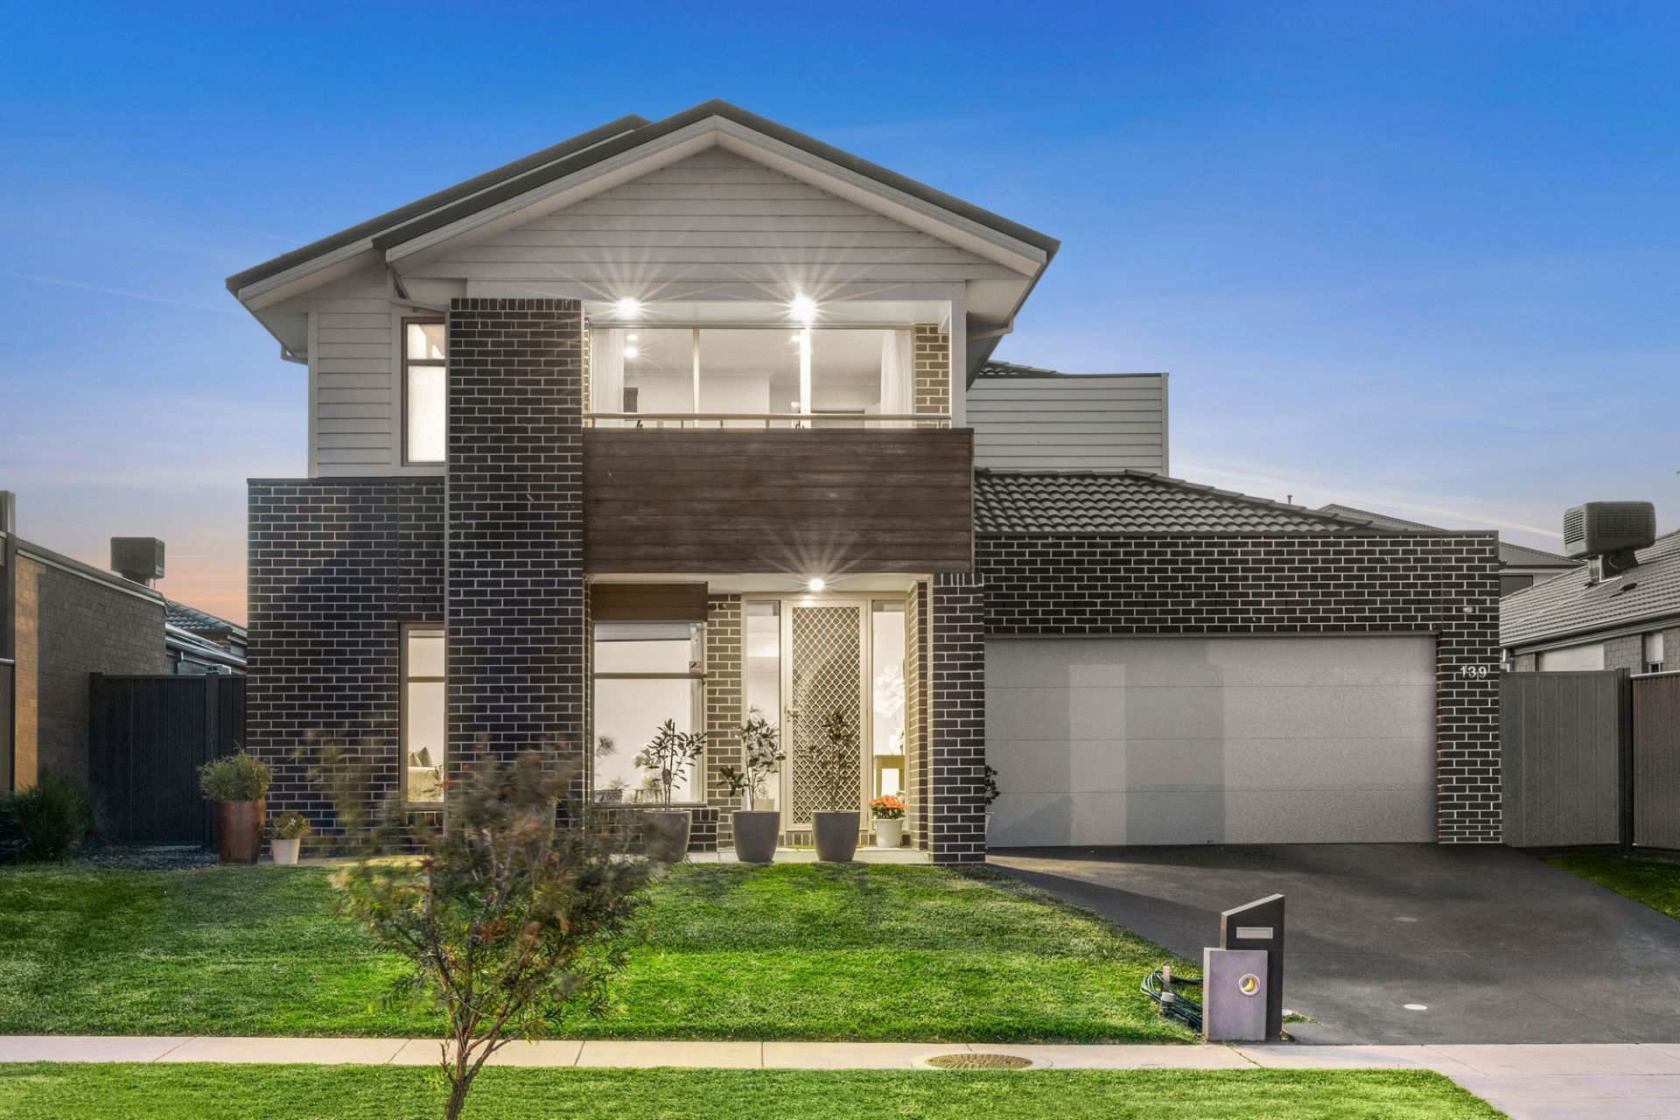
The versatile floorplan of this expansive home will make you rethink the way you live & work. Opportunities to operate a home business, accommodate extended family, or afford your children/guests space of their own, are just some of the exciting possibilities presented by this remarkable Hampton's inspired home. Premium finishes & inclusions evoke effortless elegance, while features like a breathtaking kitchen, sumptuous master wing & 4 more spacious bedrooms (2 with en-suites) are glamour personified.
The Facts:
-Near new Hampton's inspired abode built by Boutique Homes, 47 squares with 9-foot ceilings
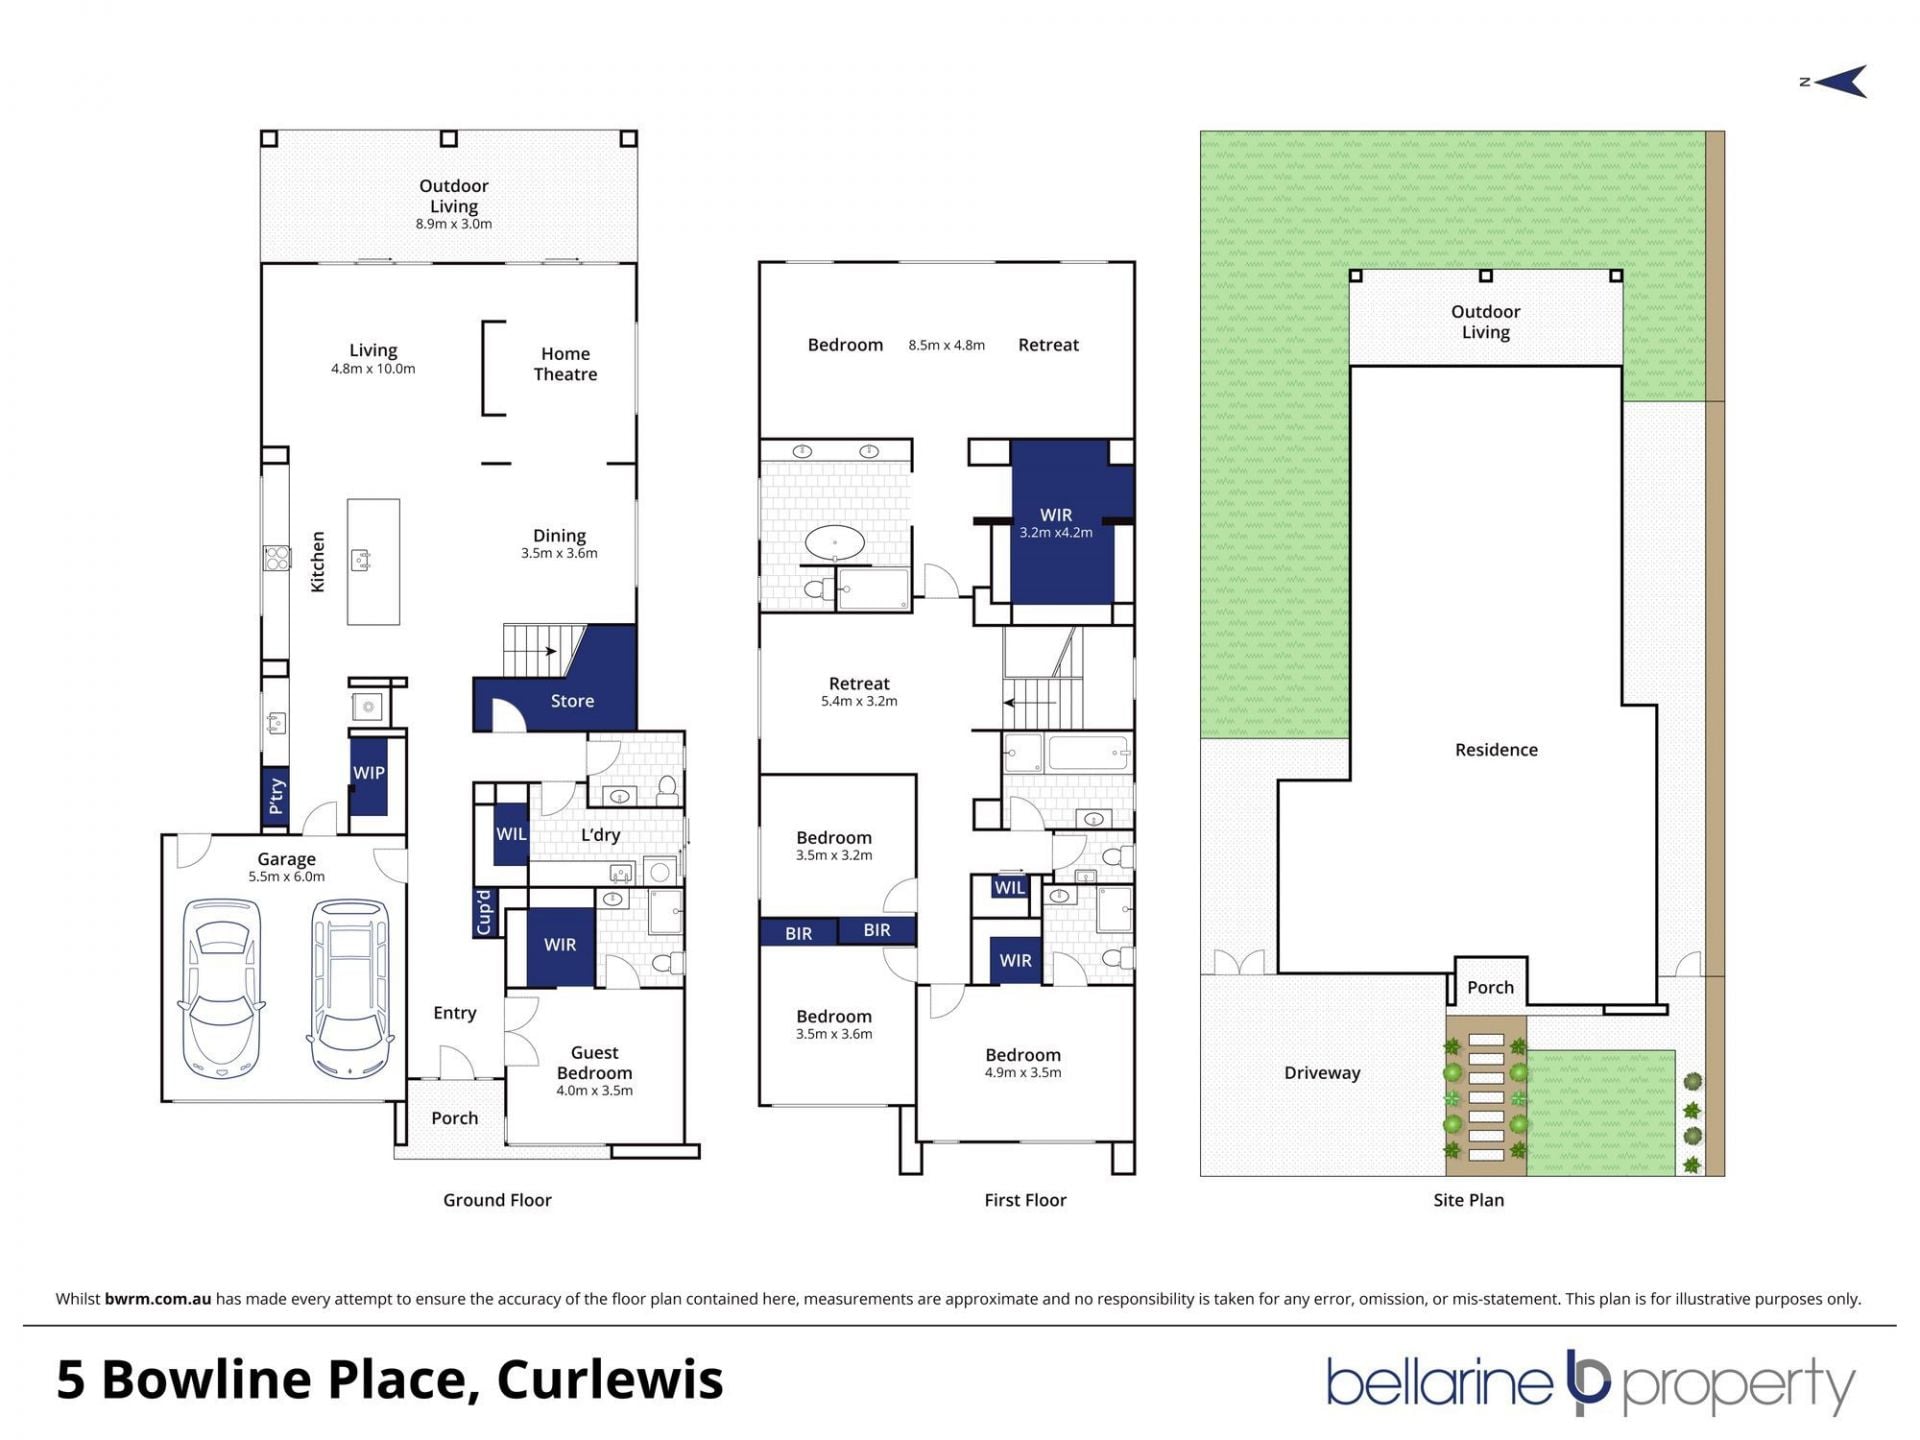
-5 luxuriously large, well-appointed bedrooms, 3 with en-suites & walk-in robes
-Sunny north east aspect maximises indoor/outdoor living
-9m alfresco undercover area accessed by dual sets of triple stacker sliding doors
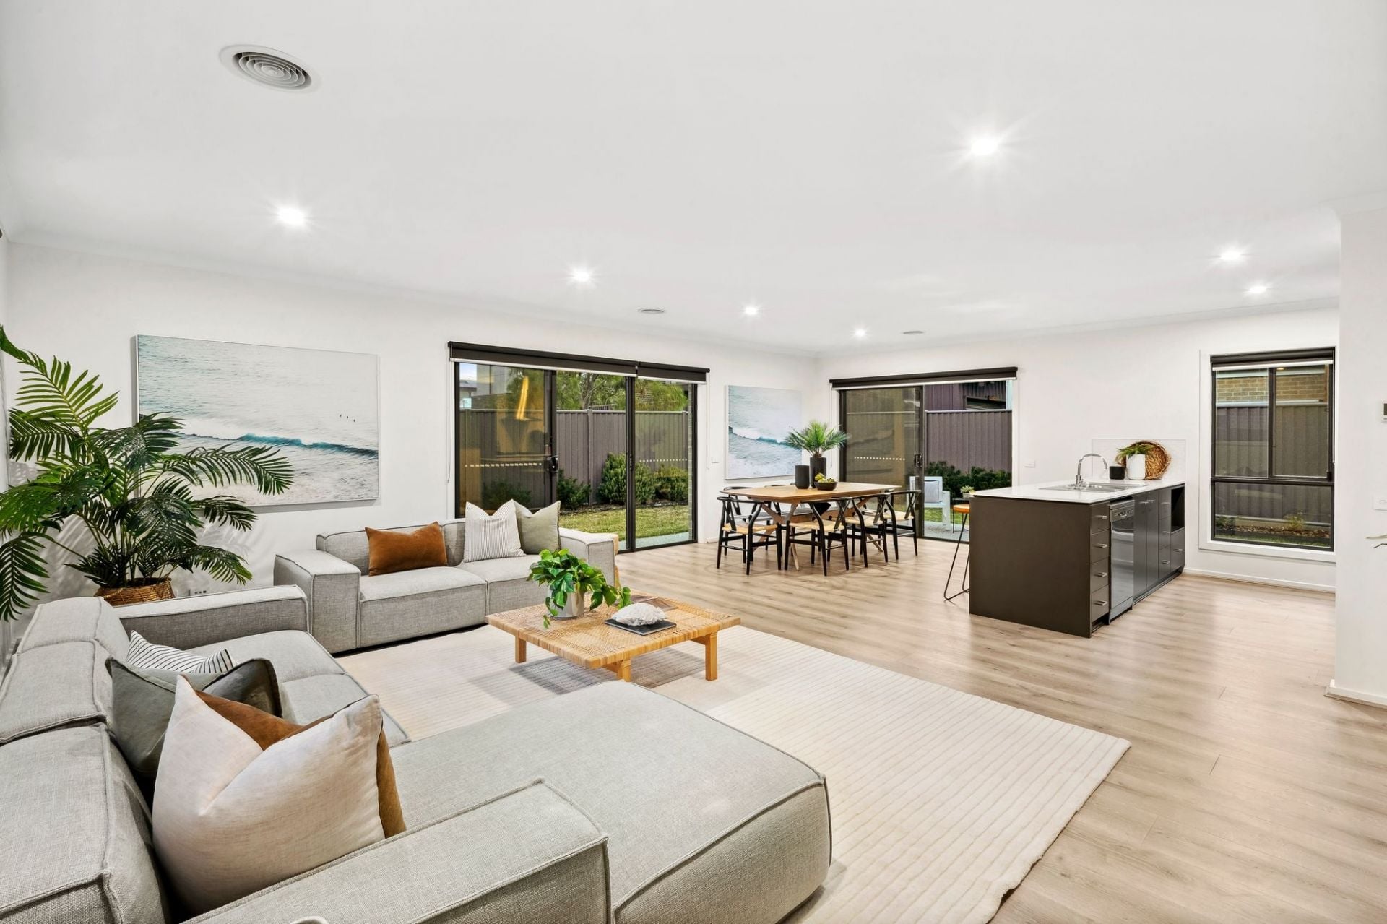
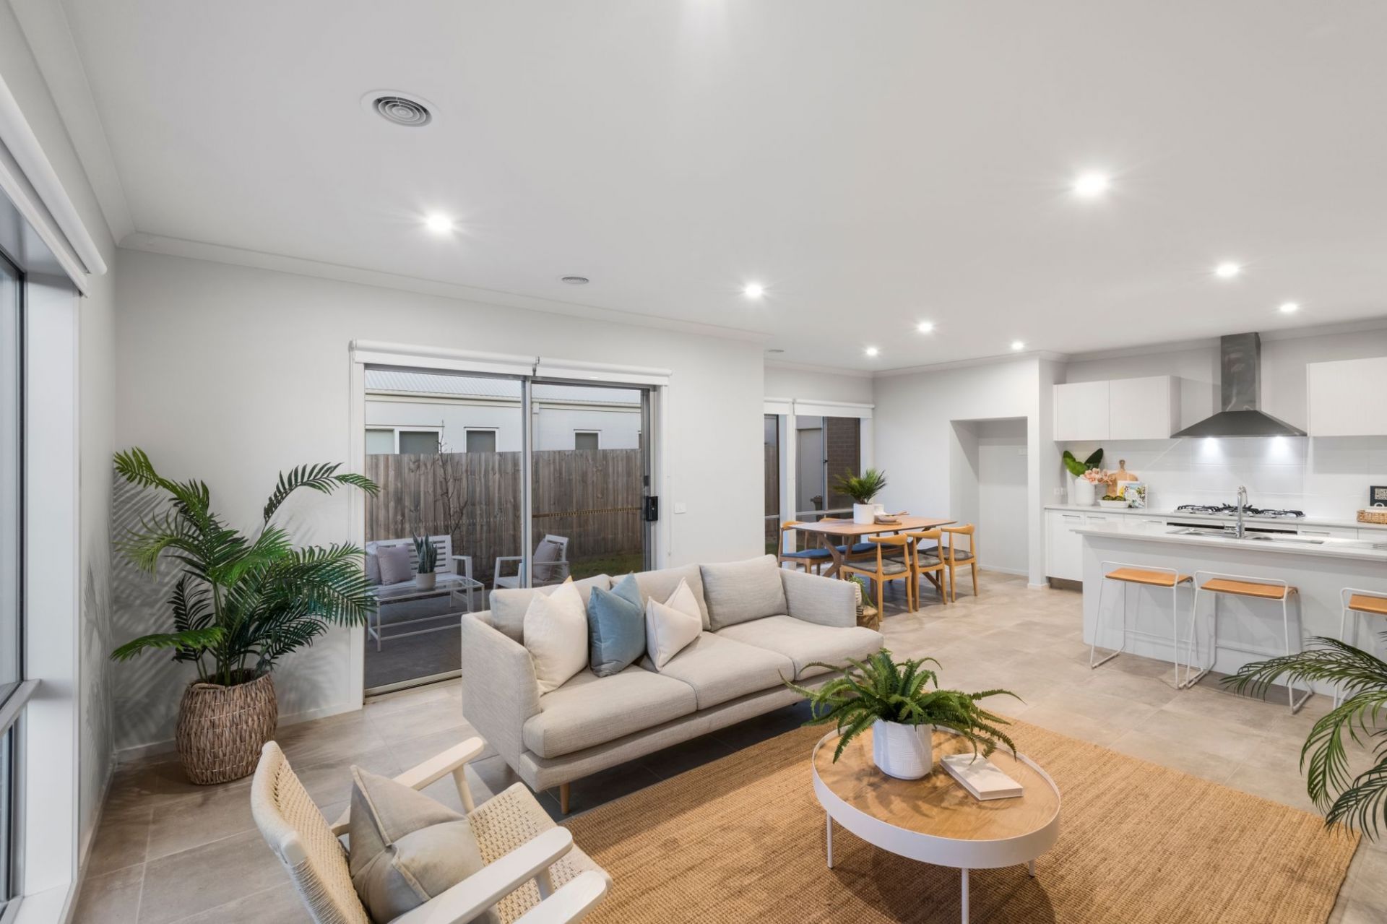
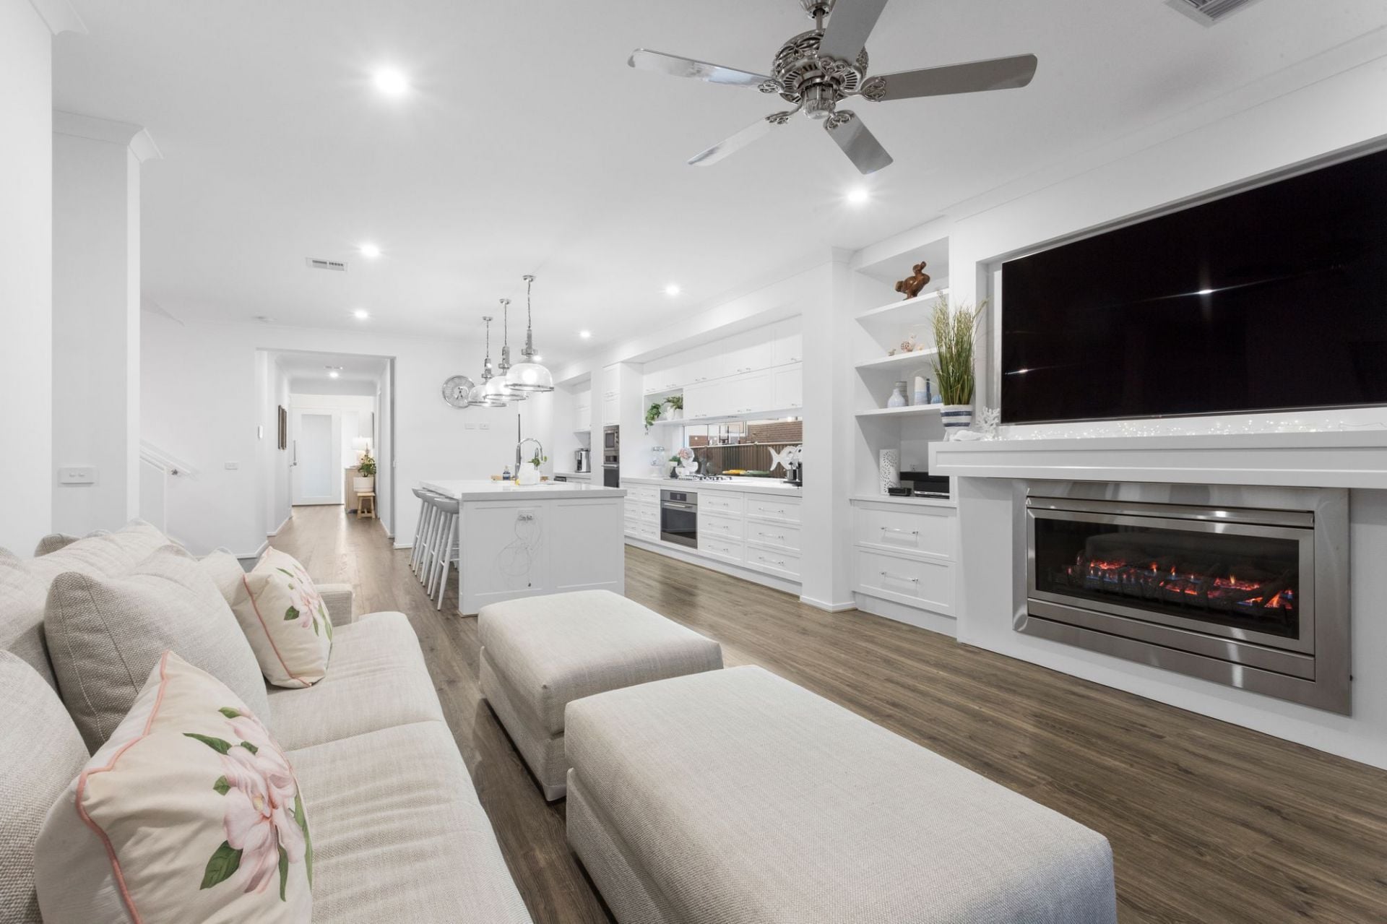
-Central activity hub with French Oak veneer floors combines kitchen/living/dining areas
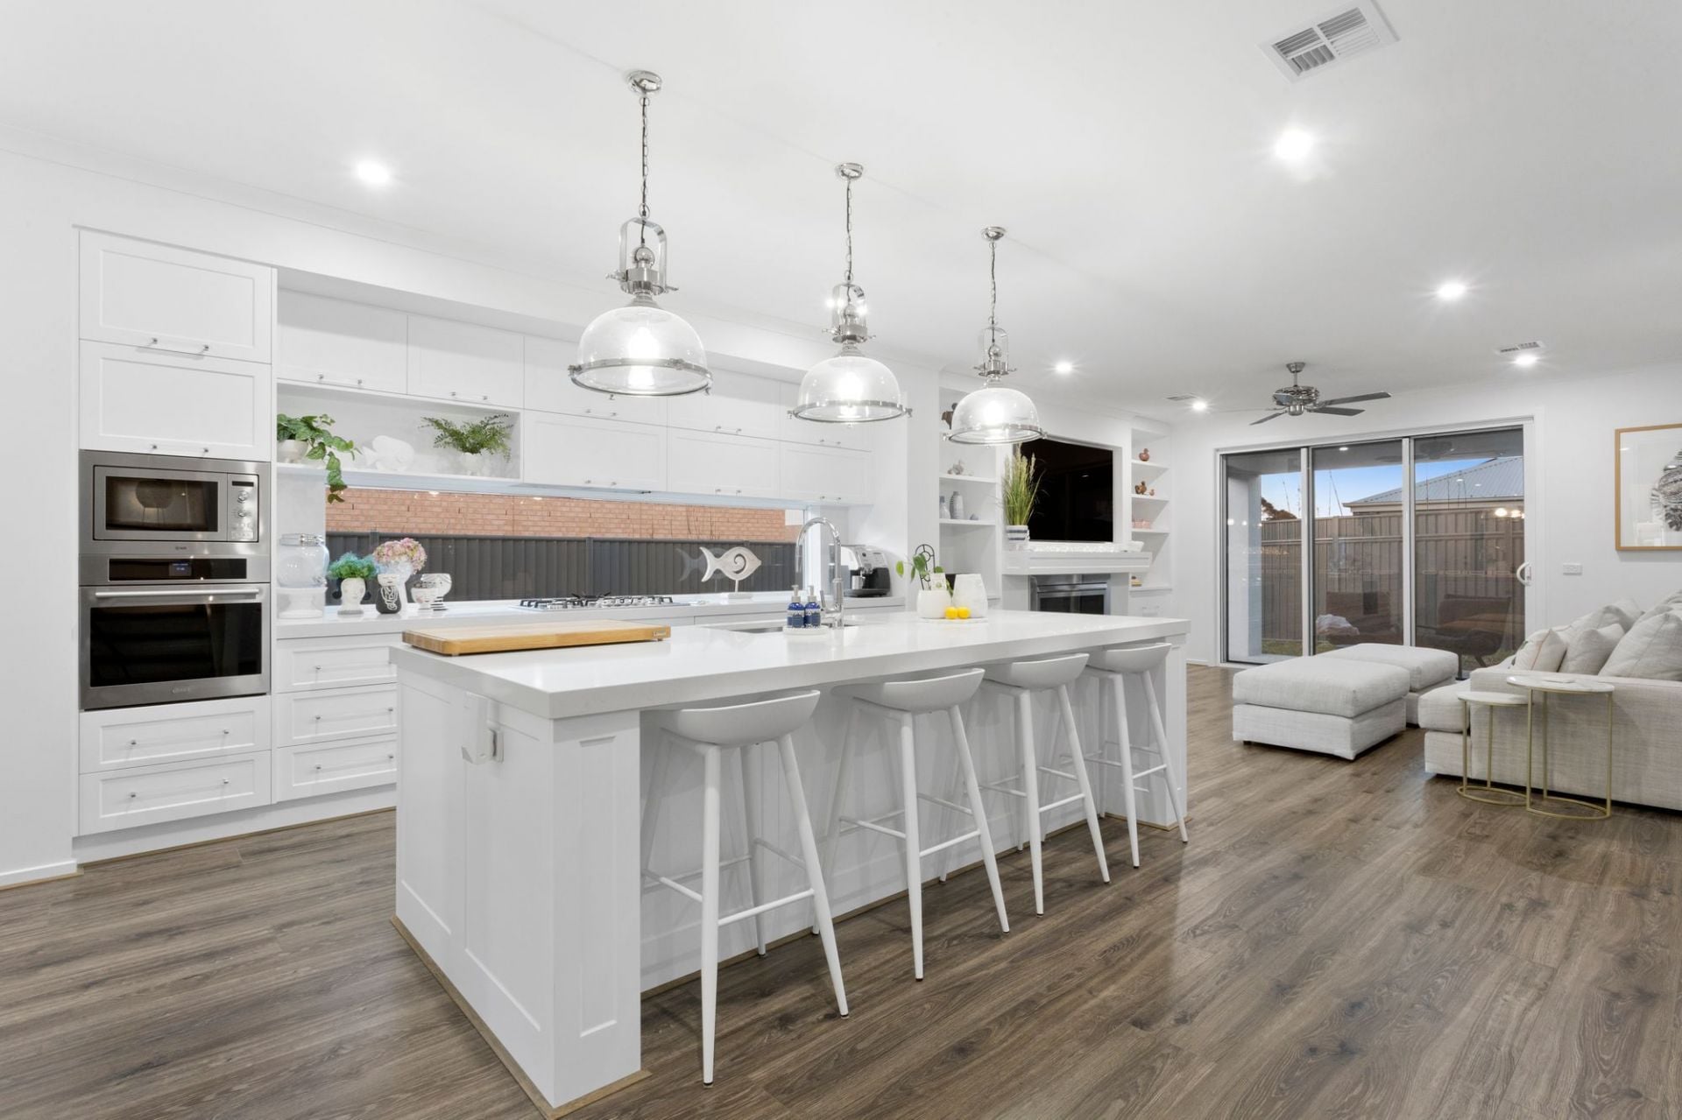
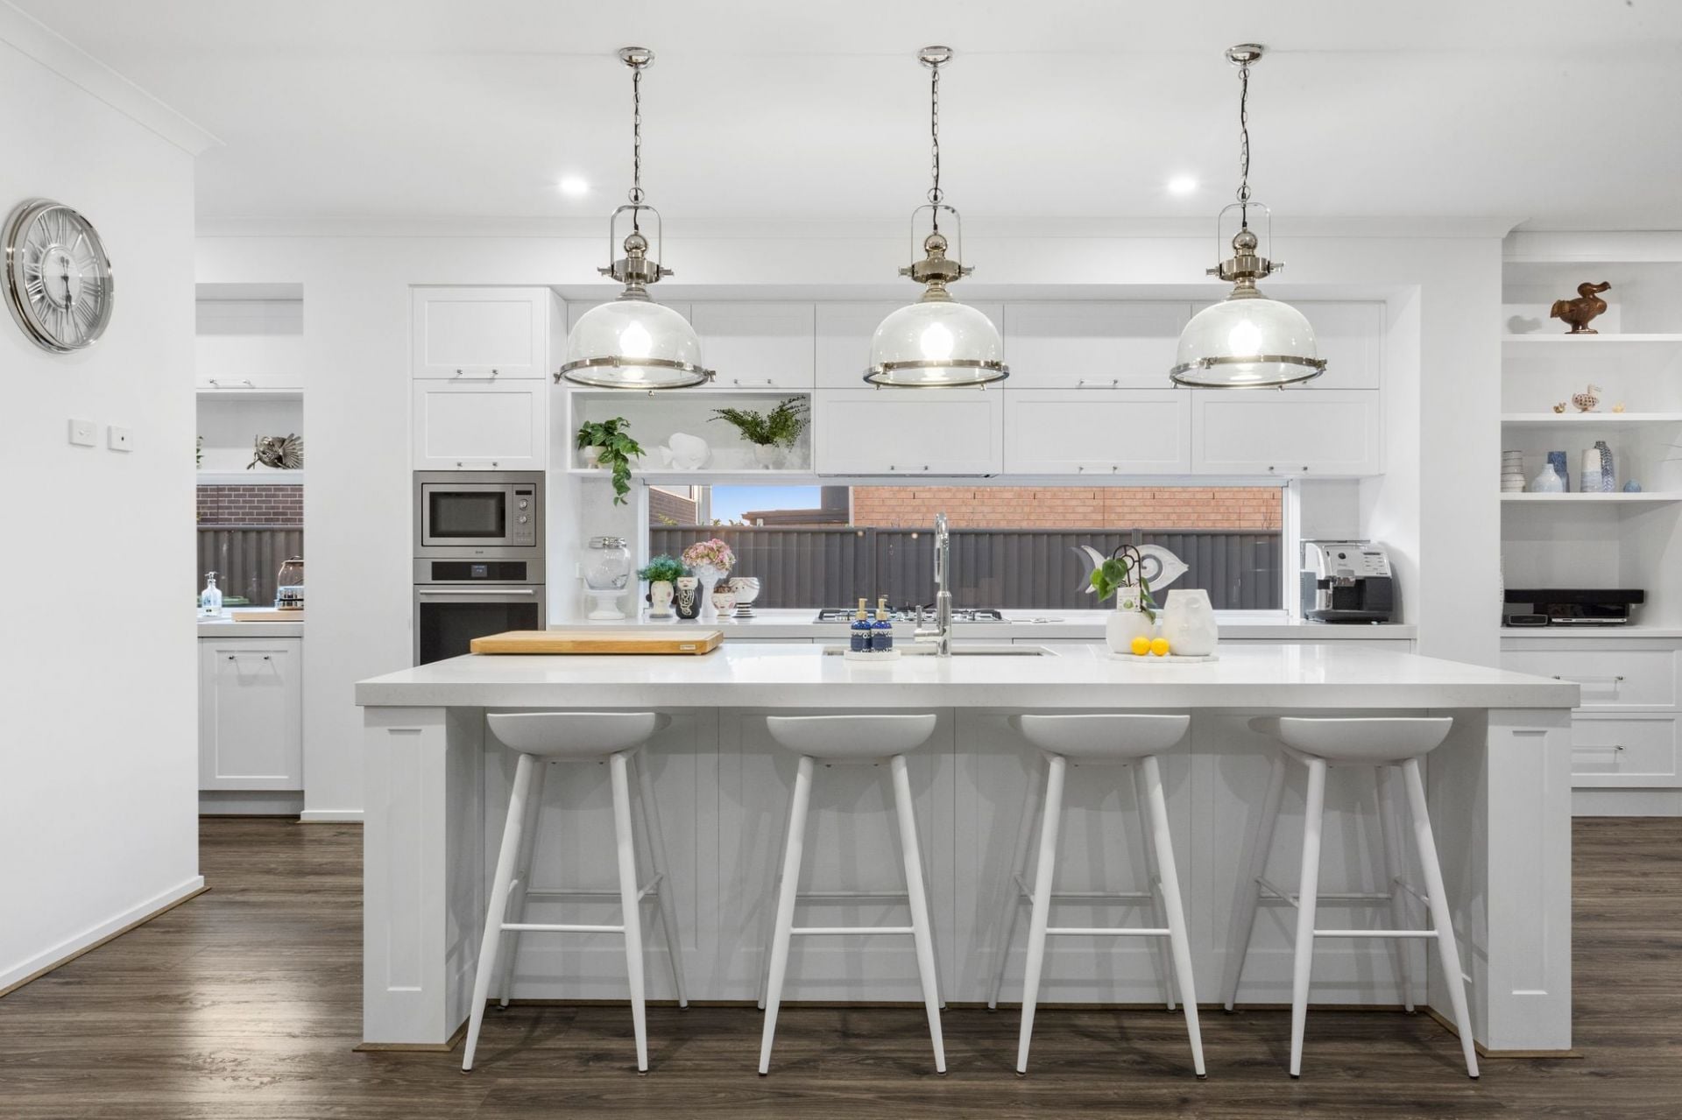
-Show-stopping kitchen with trio of glass pendant lights & premium 60mm Caesarstone benchtops
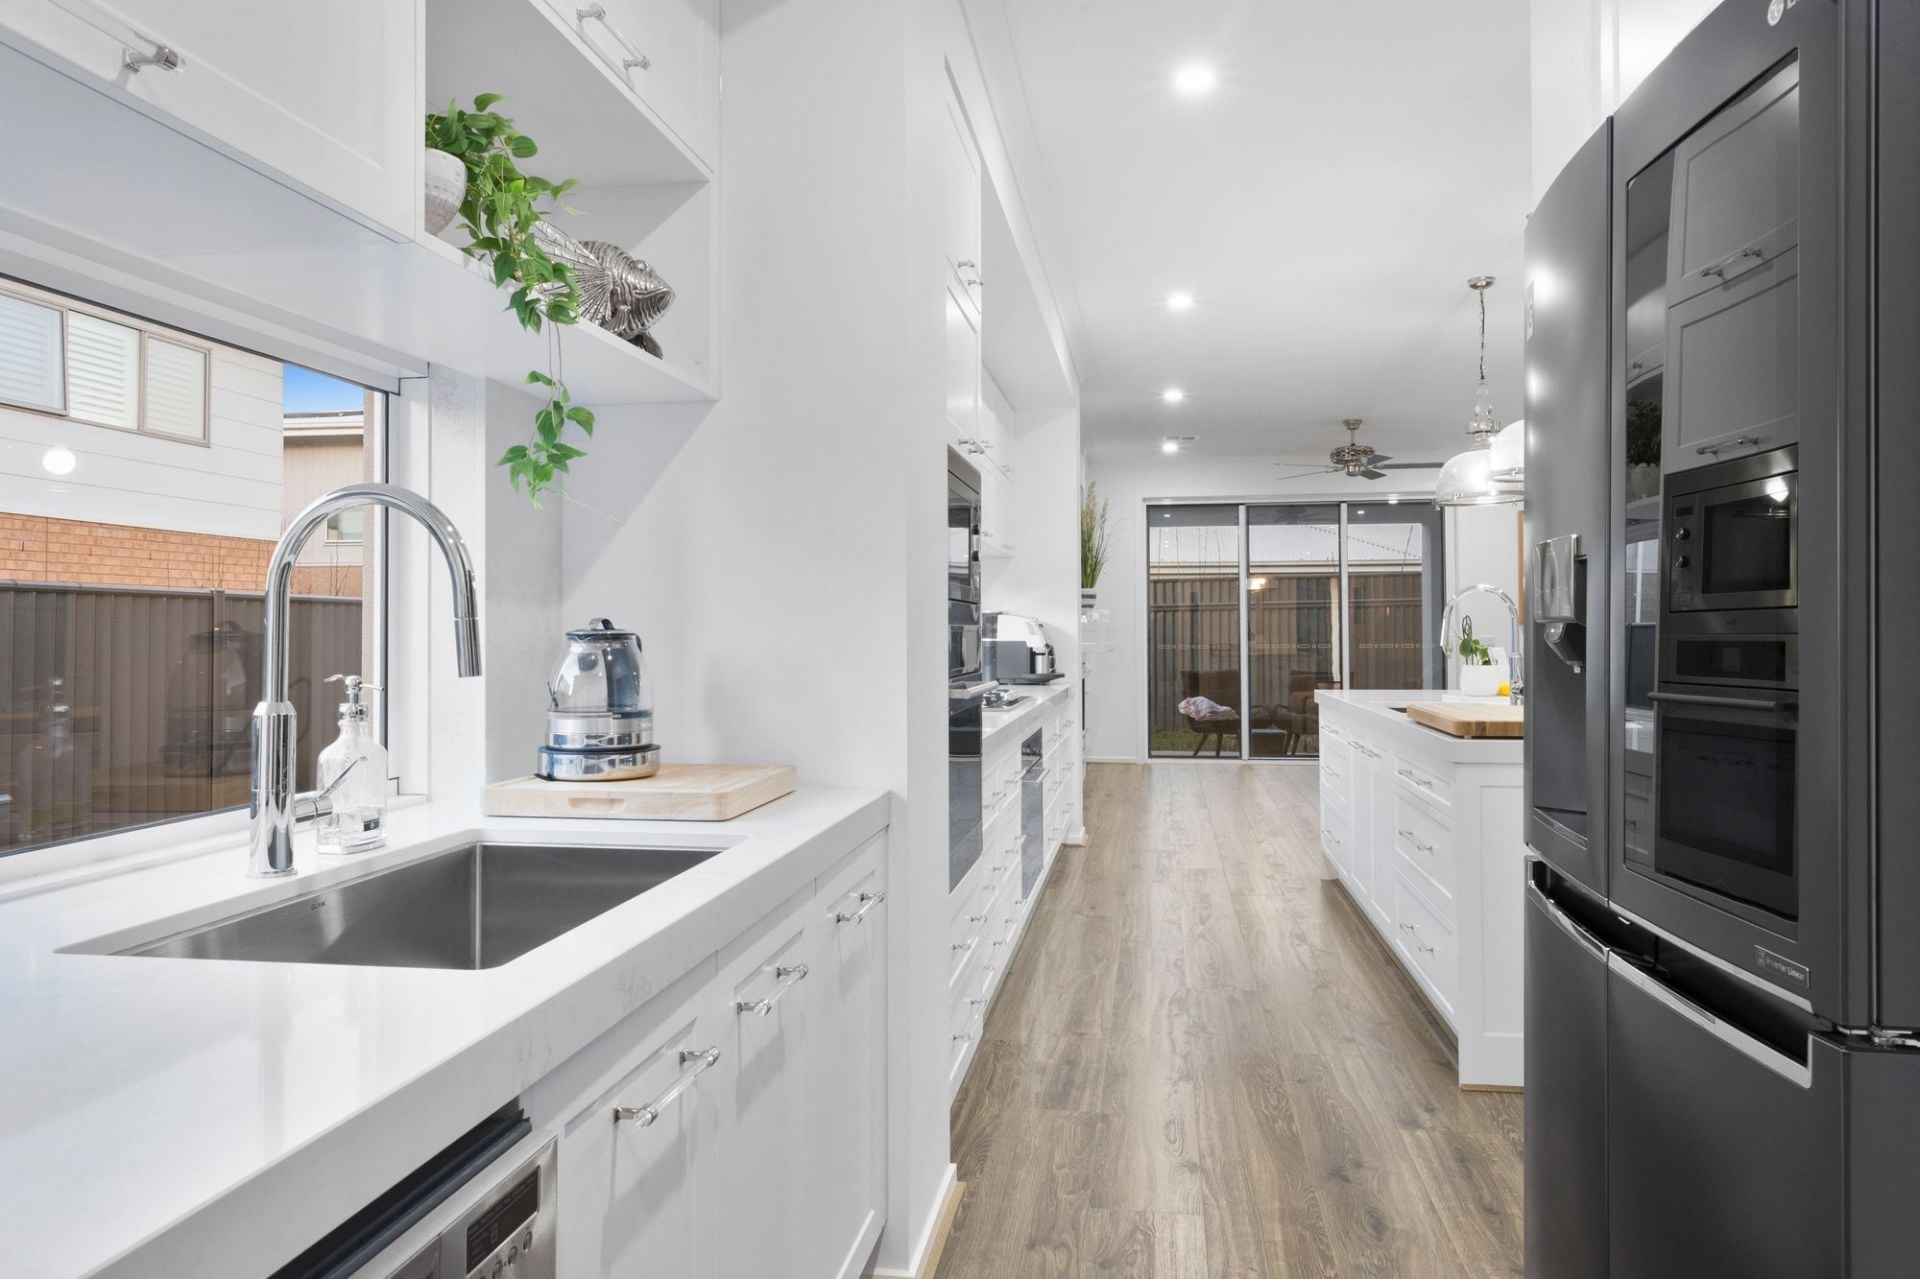
-Light-filled windows as splash backs & spectacular island boasting extra wide sink
-Hampton's style cabinetry offers abundant storage; extra-long soft closing drawers & imported handles
-S/s European Ilve appliances; 2 electric ovens (900mm & 600mm), microwave, 6-burner gas hob
-Commodious butler's pantry with fridge cavity, WIP, Fisher & Paykel dbl drawer DW & extra large sink
-Internal access from garage to pantry through glass doors for easy unpacking of groceries
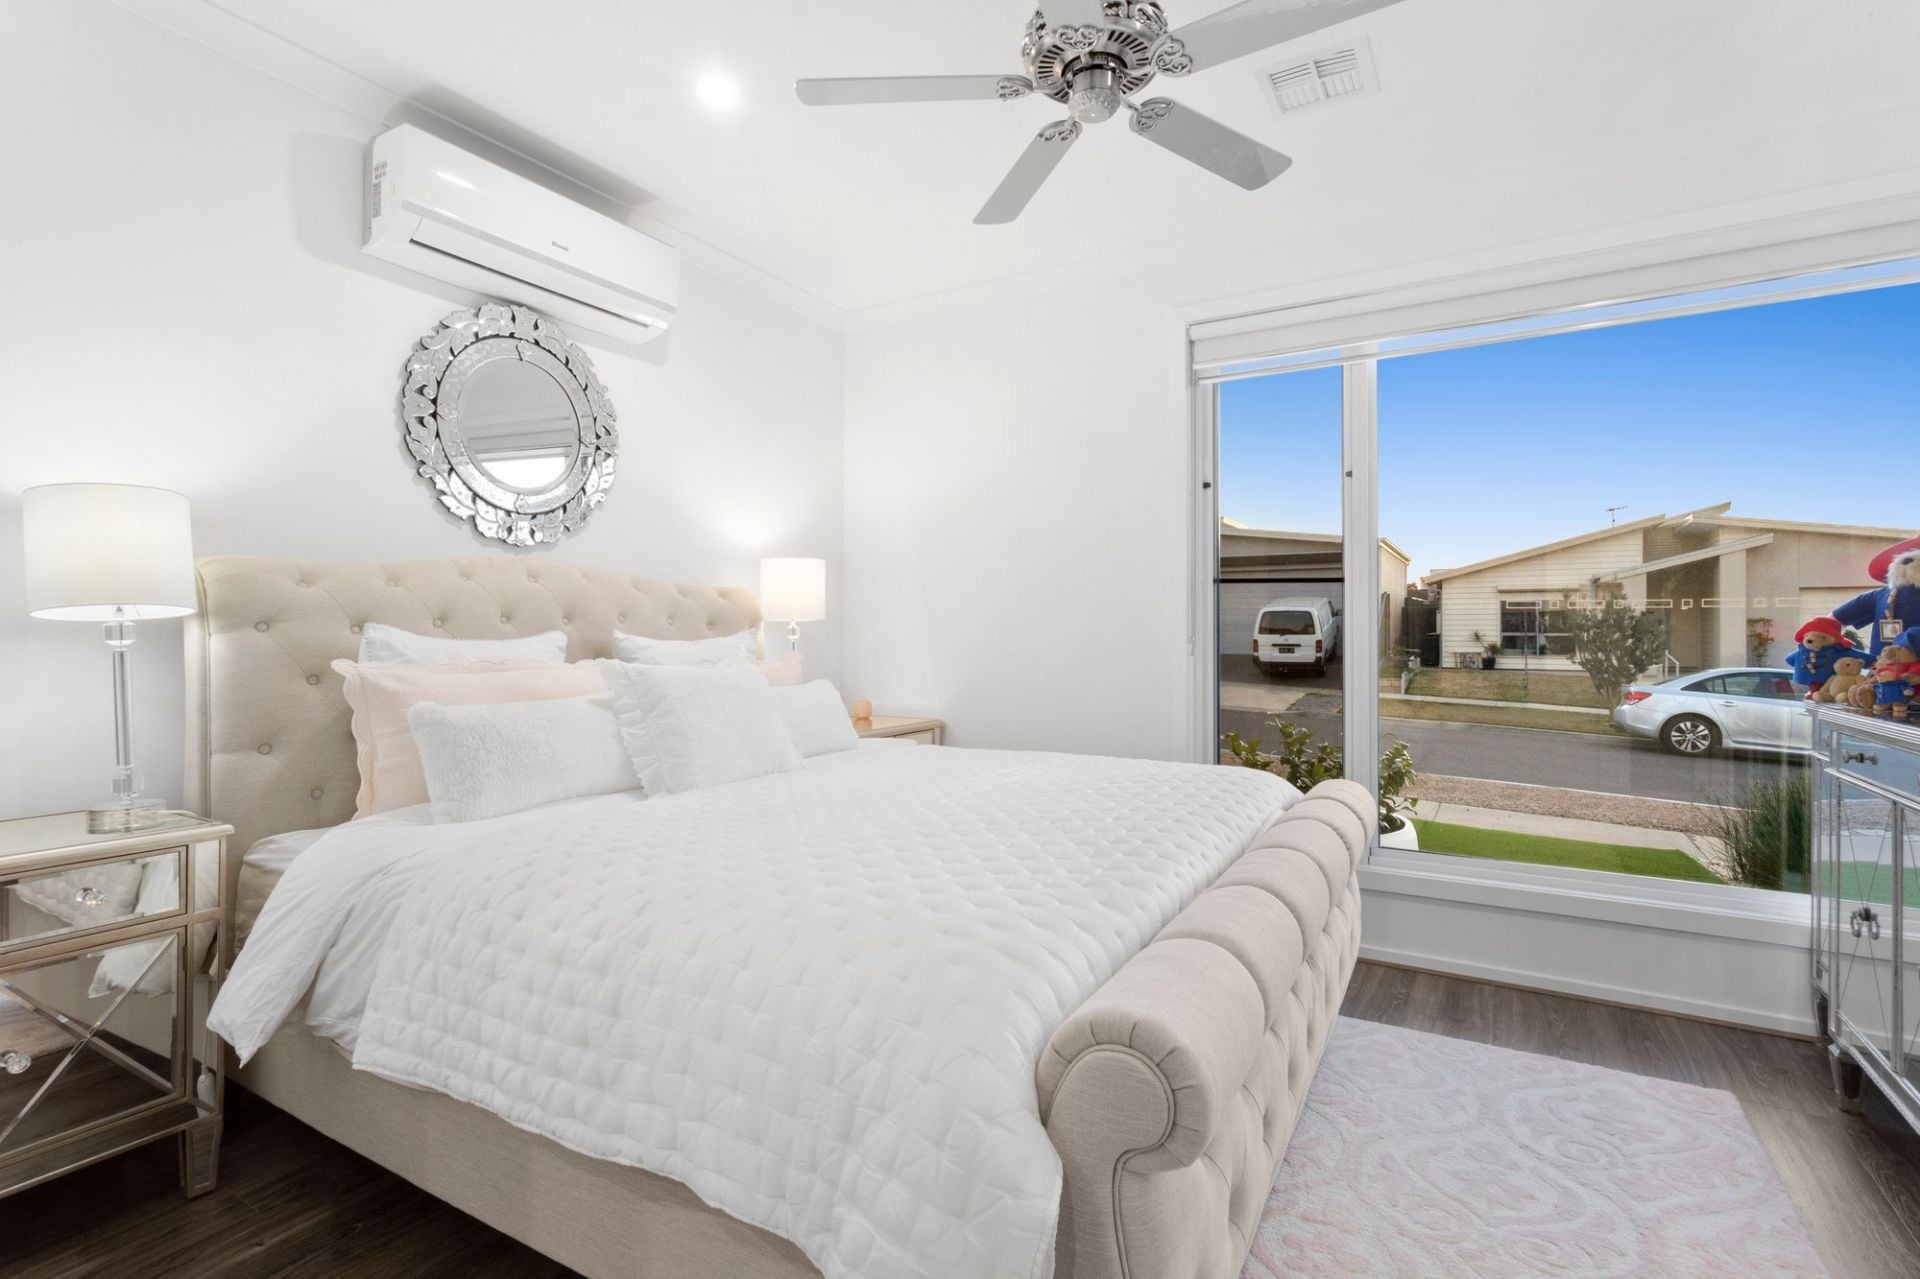
-Downstairs is master bedroom number 3 with double glass door entrance, WIR & stylish en-suite
-Convenient powder room alongside large laundry (extra cupboards & large walk-in linen)
-Zoned open plan living area makes the perfect entertainment zone
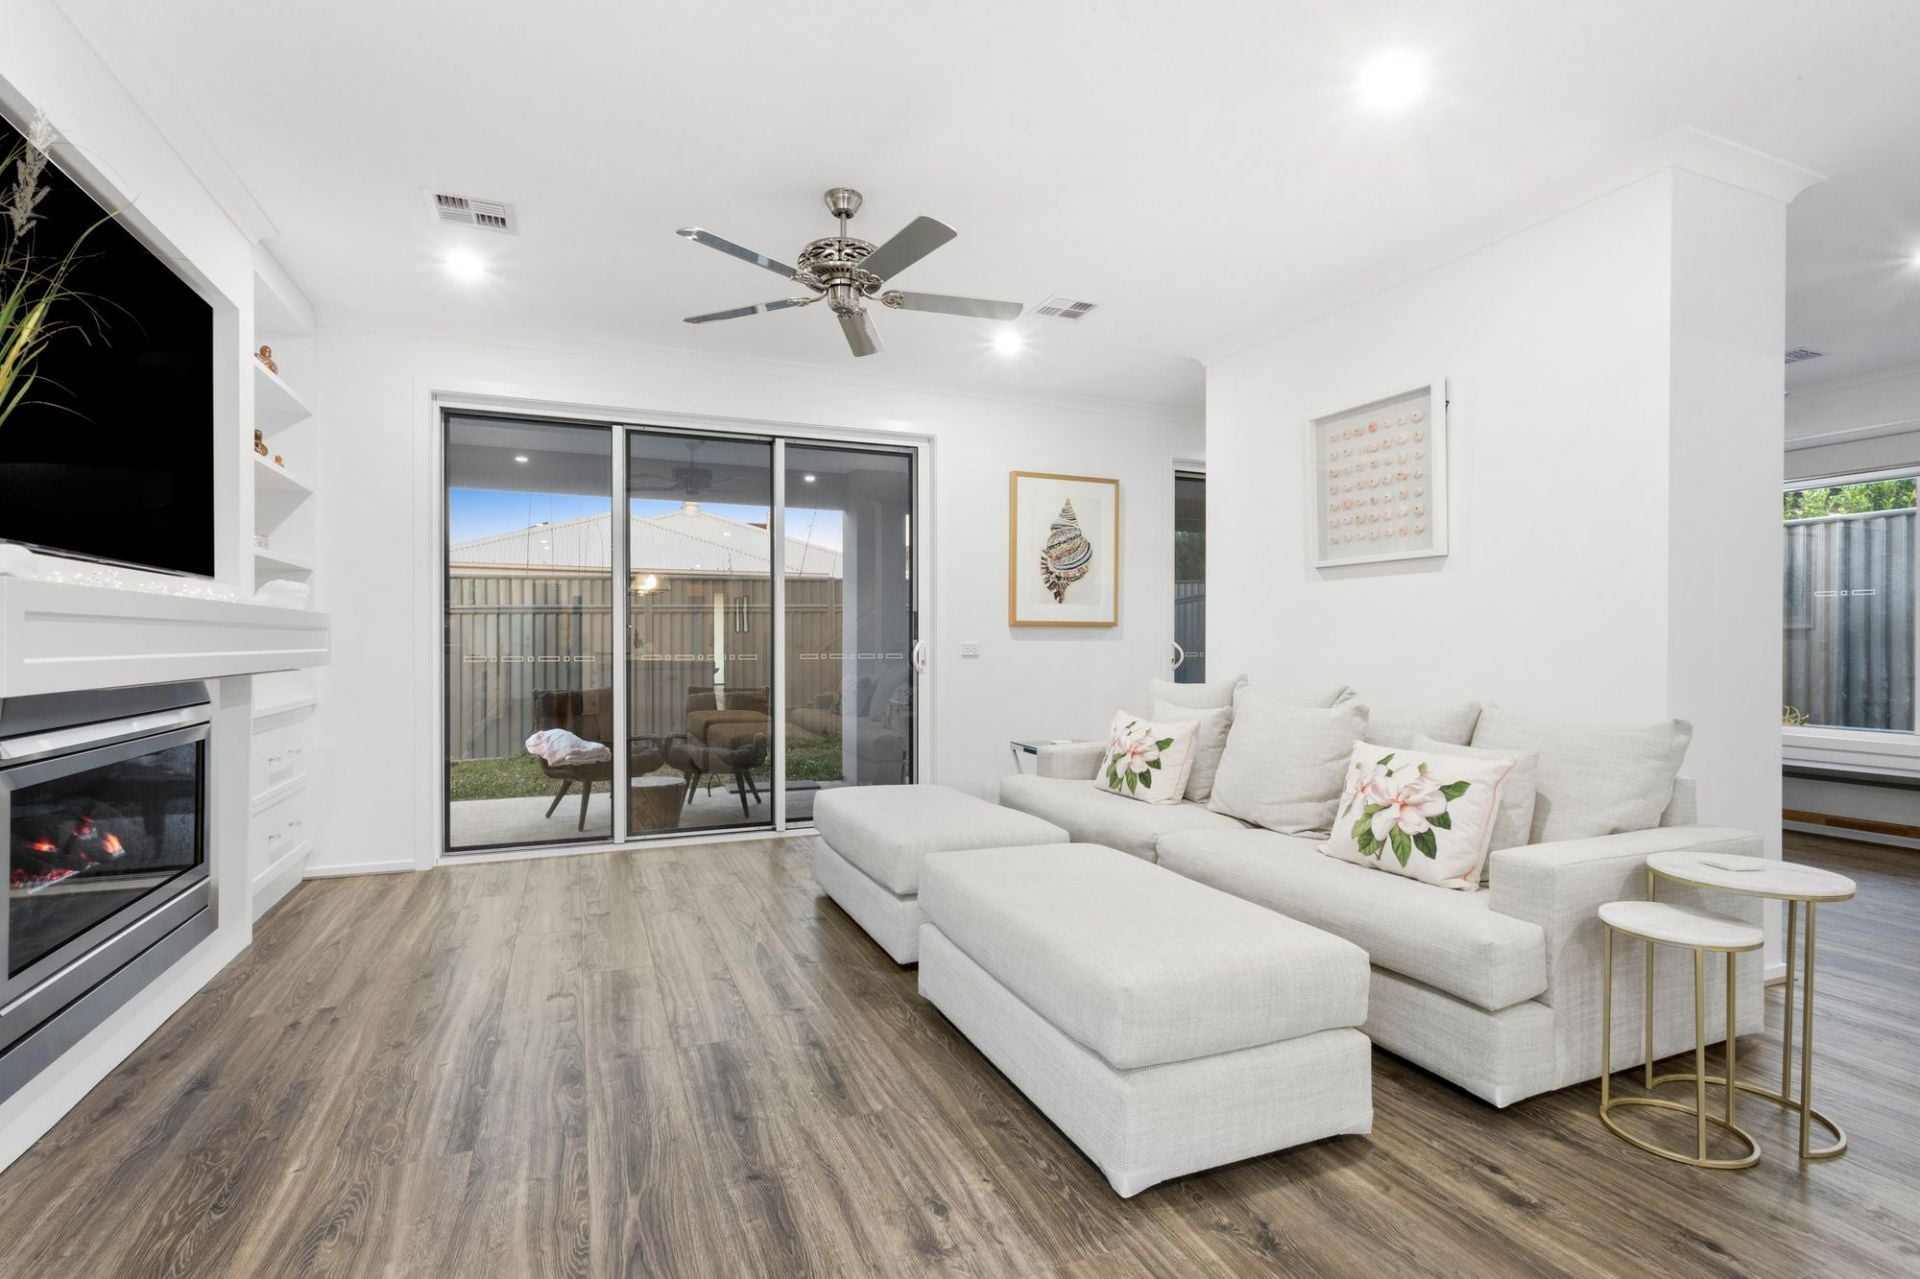
-Family room with Jetmaster log fireplace for cosy nights in & big screen tv niche
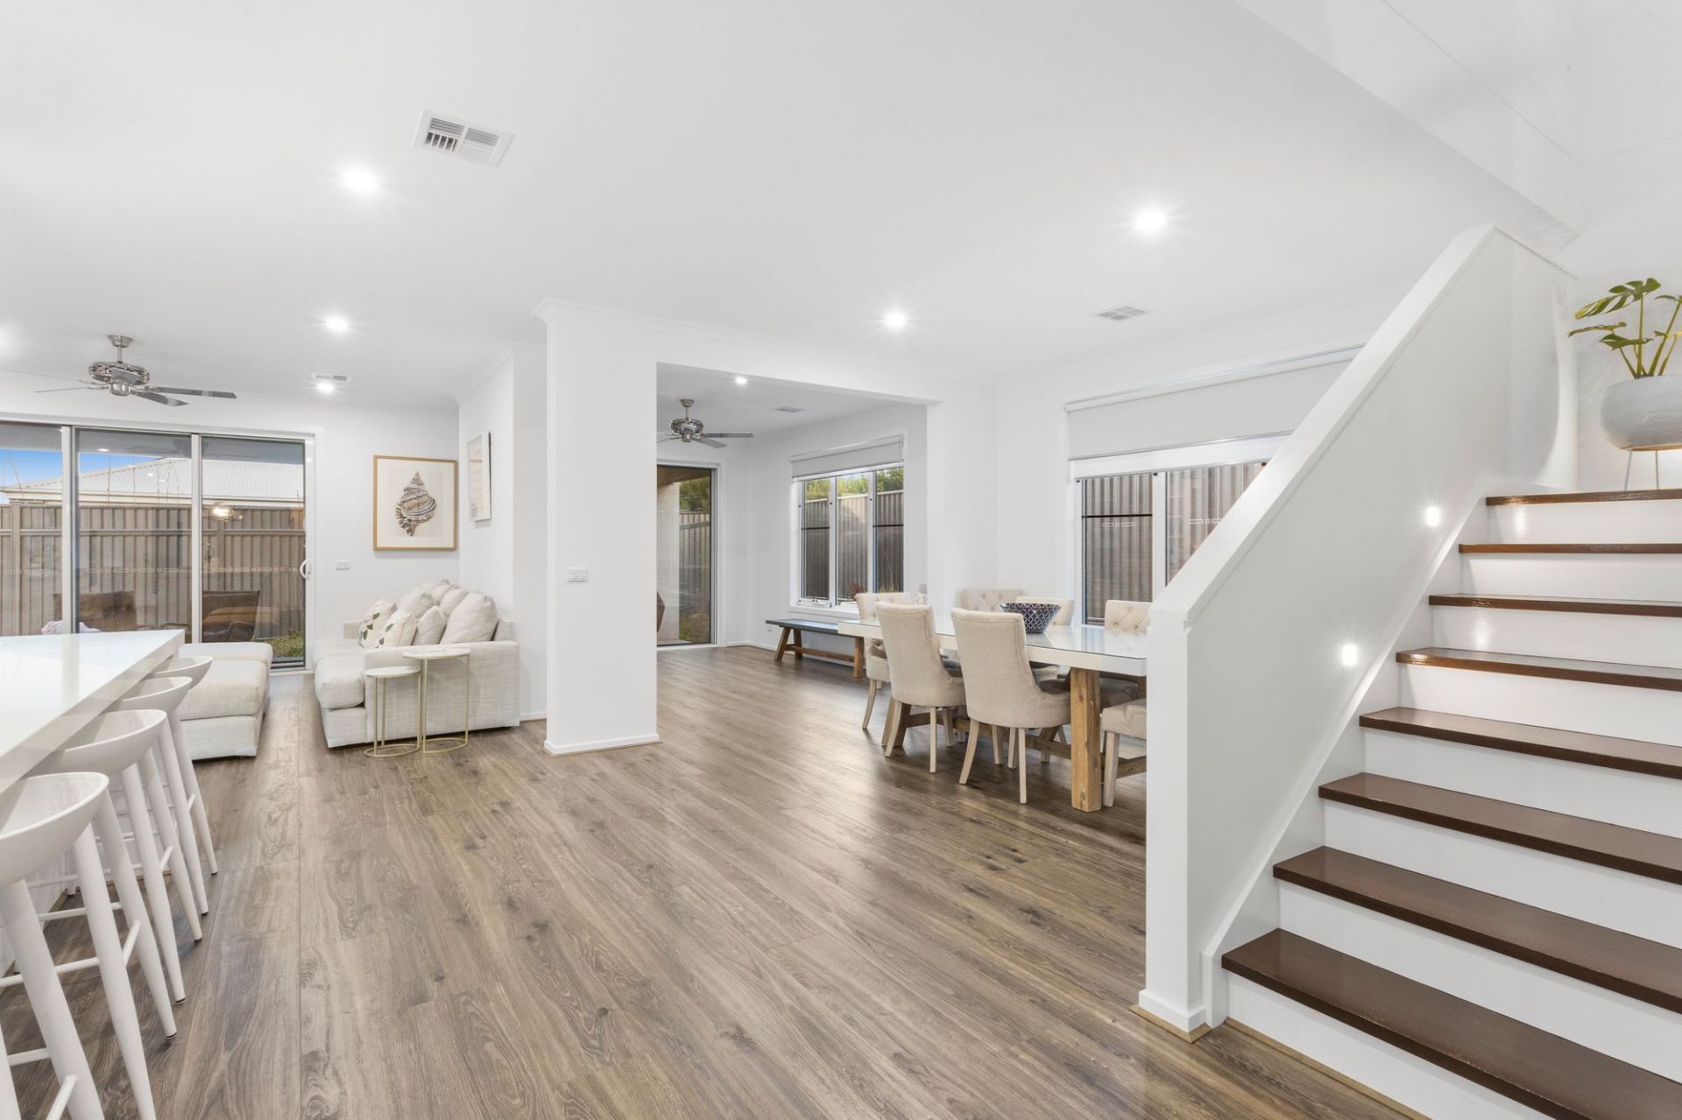
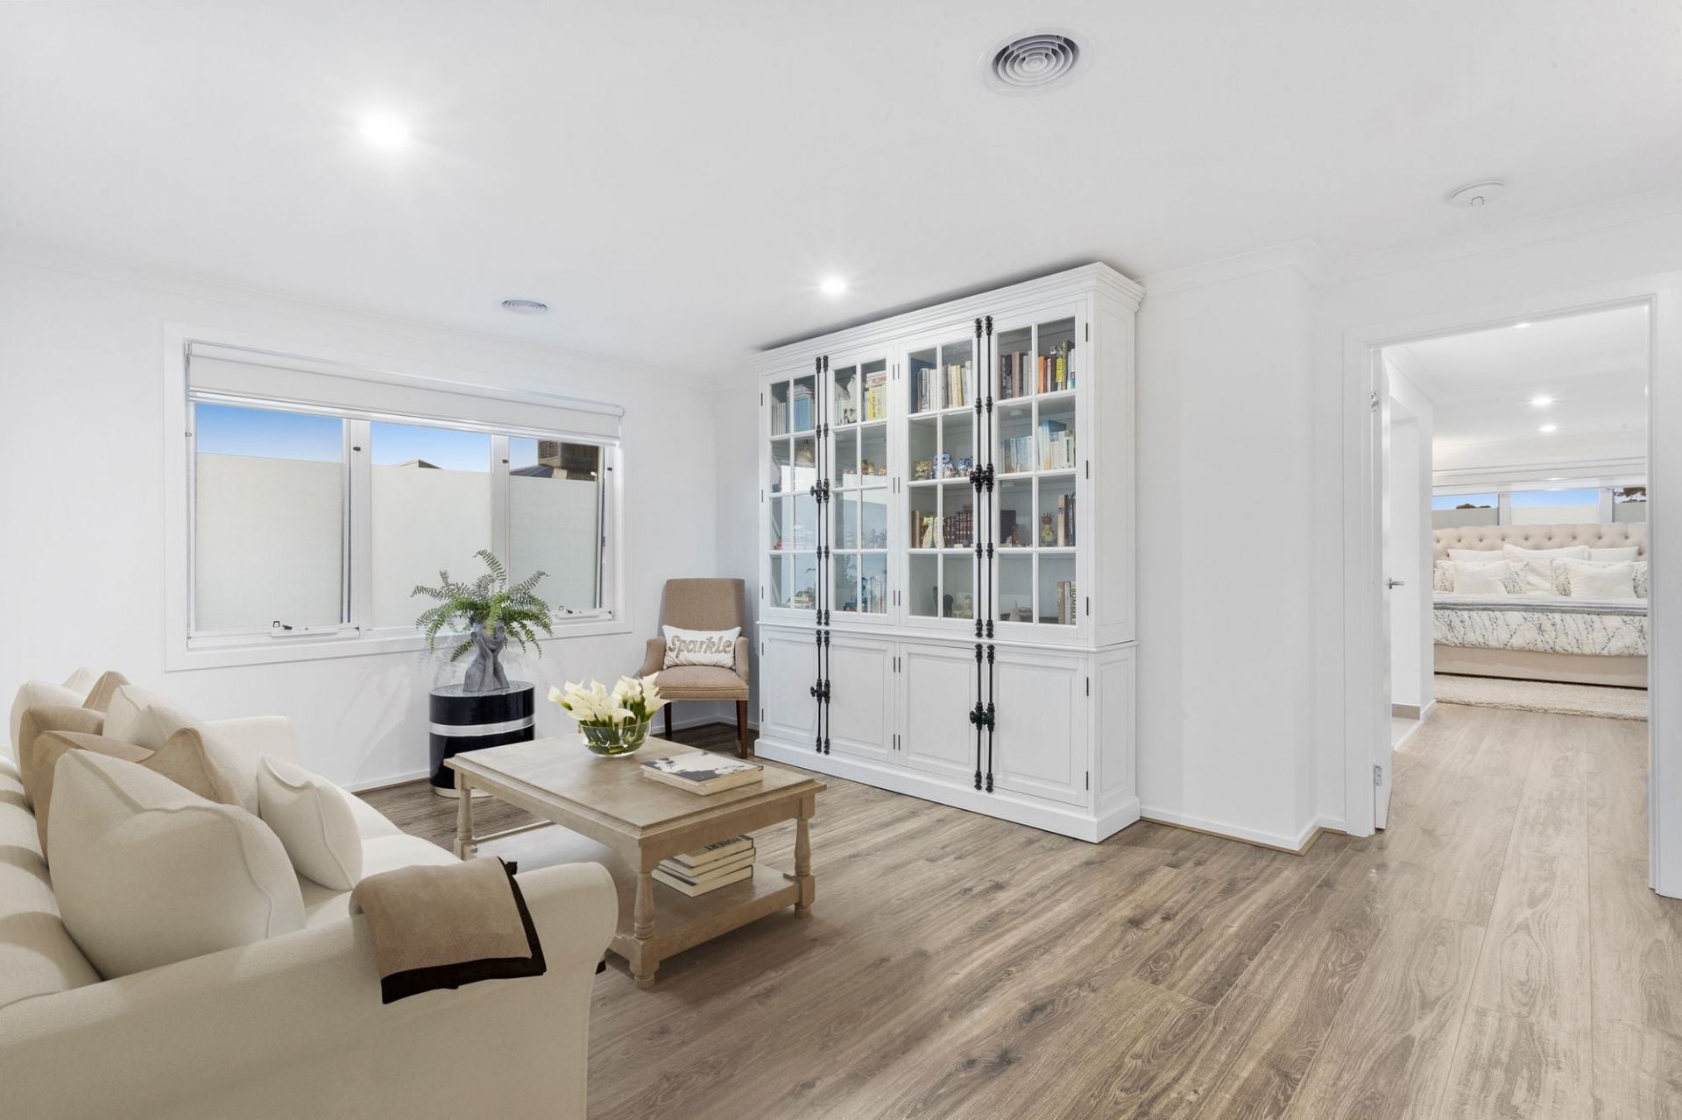
-Second living area offers versatility for formal dining, entertainment or games room
-Triple stacker sliding doors to 9m (approx.) undercover alfresco area
-Stained Victorian Ash hardwood extra wide steps take you to another living area upstairs
-Ultra-private upper level family sanctum with 4 bedrooms featuring en suites & walk-in robes
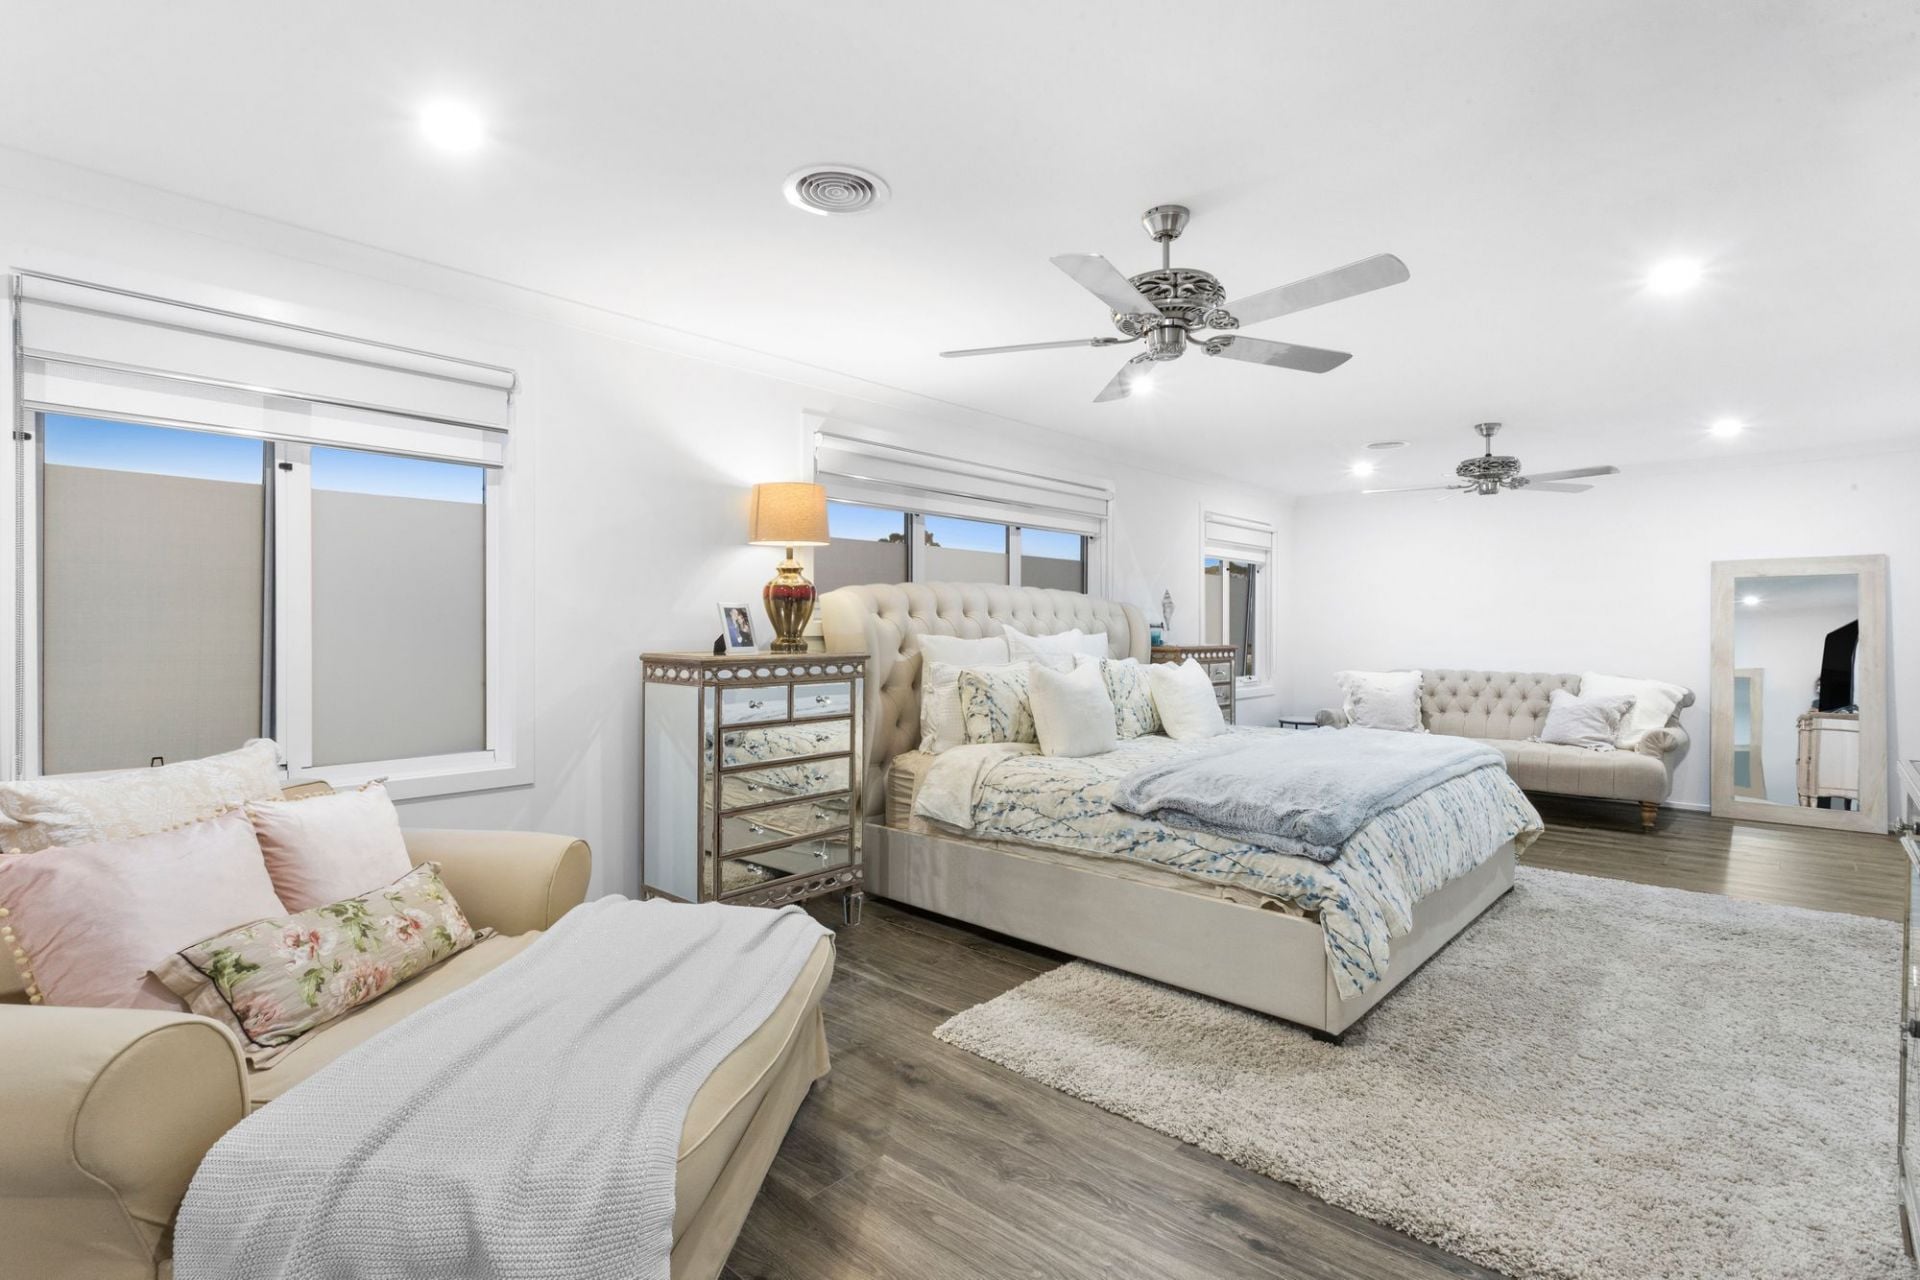
-Main master bedroom/parents retreat (8.5m long) incorporates a sitting room to read & relax
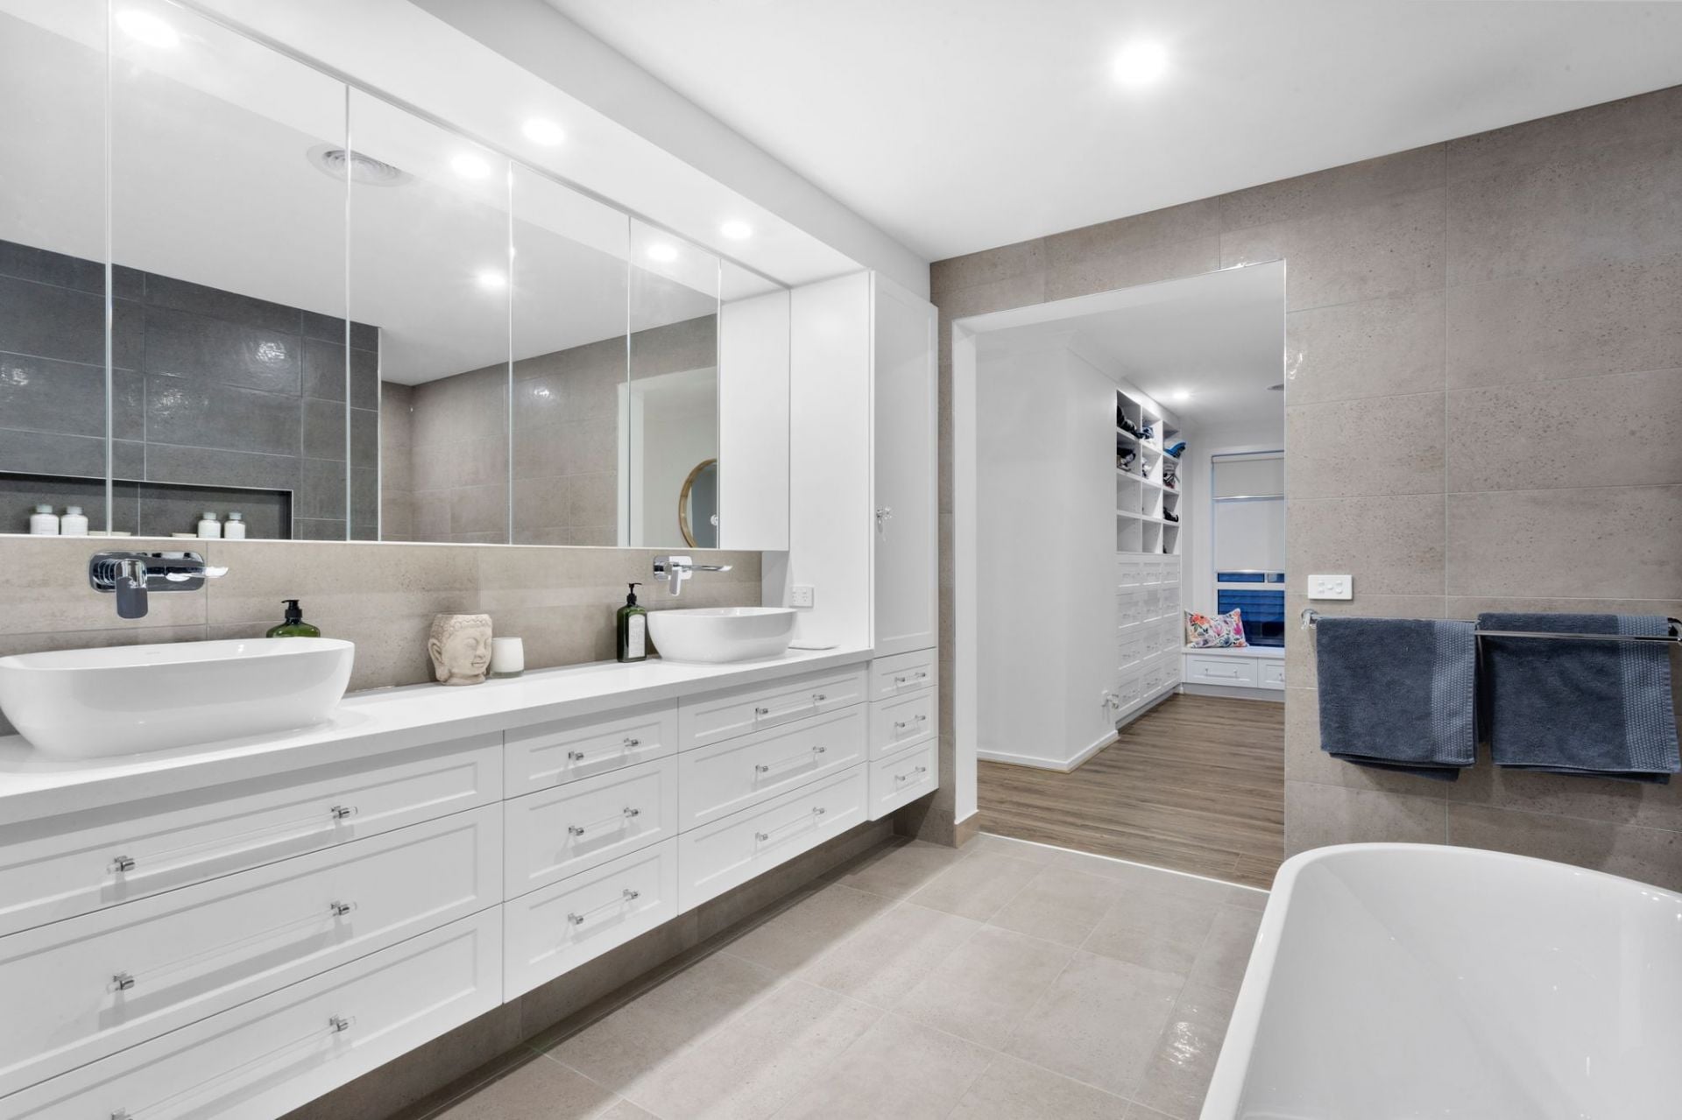
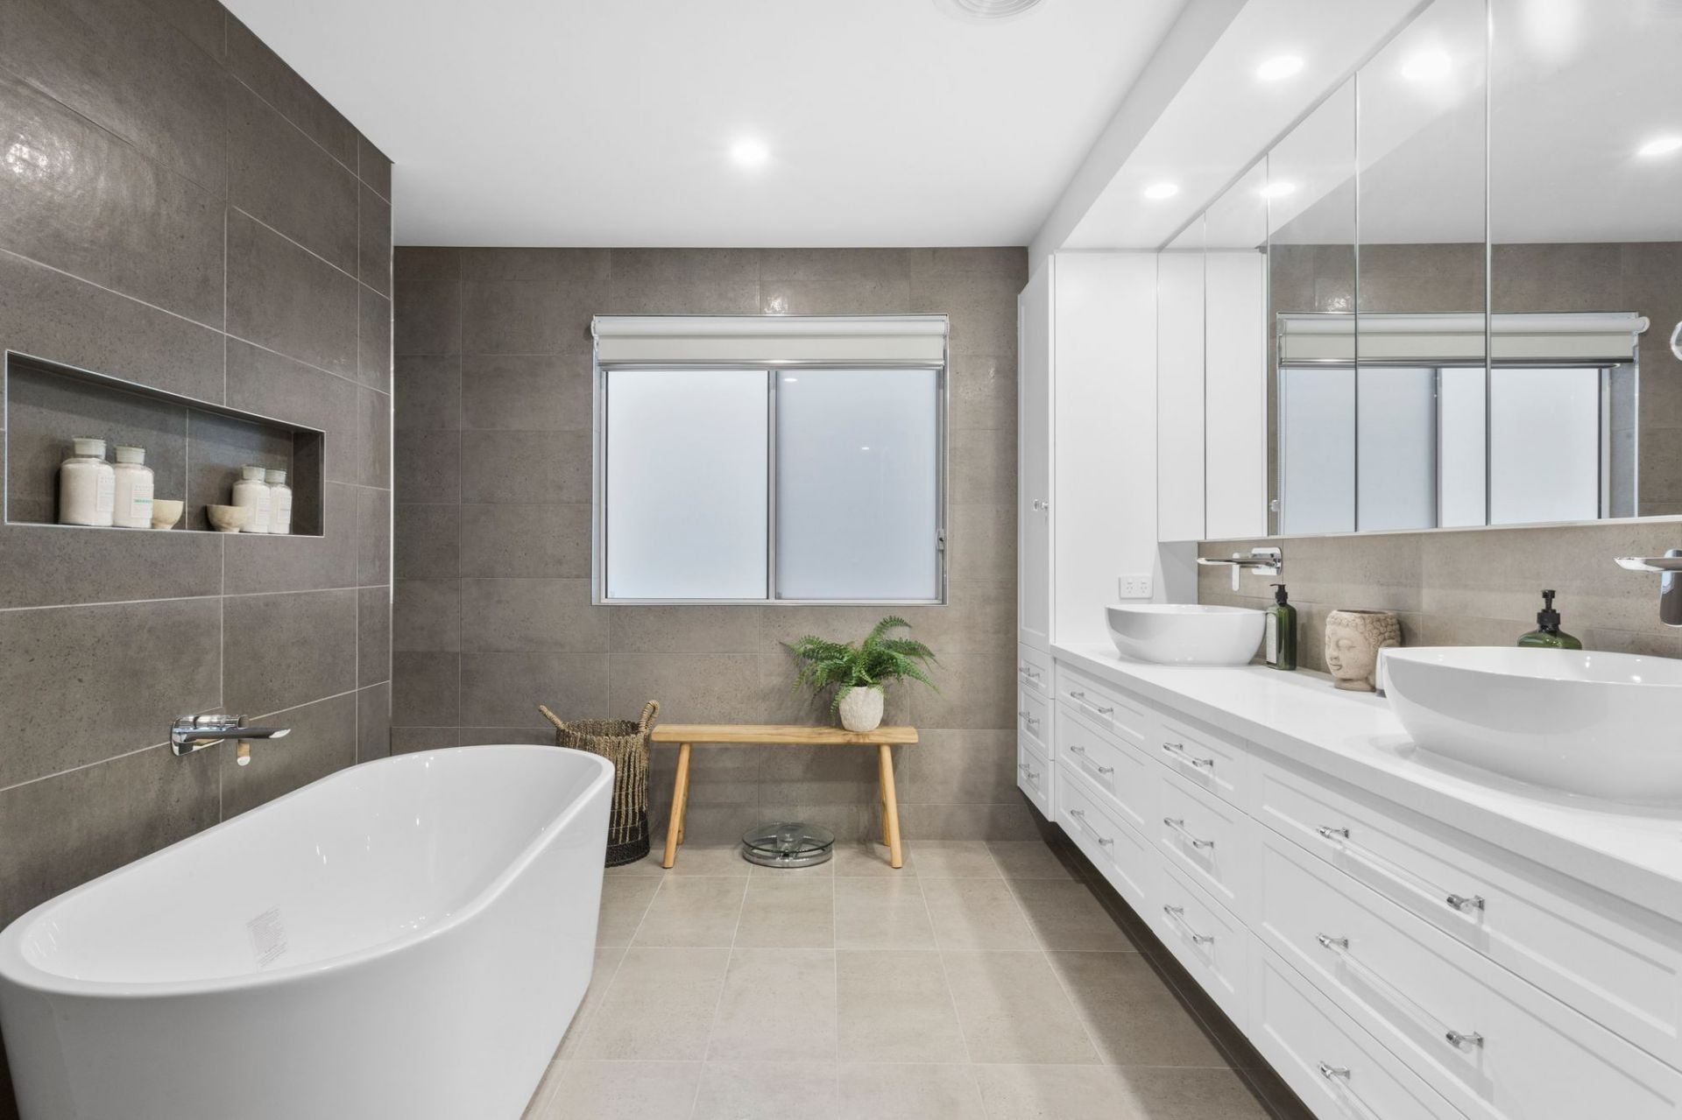
-Luxe en-suite with twin vanities, wall to wall cabinetry, deep f/s bath, walk-in shower & concealed WC
-Huge custom-built WIR with hanging spaces, drawers & shelving
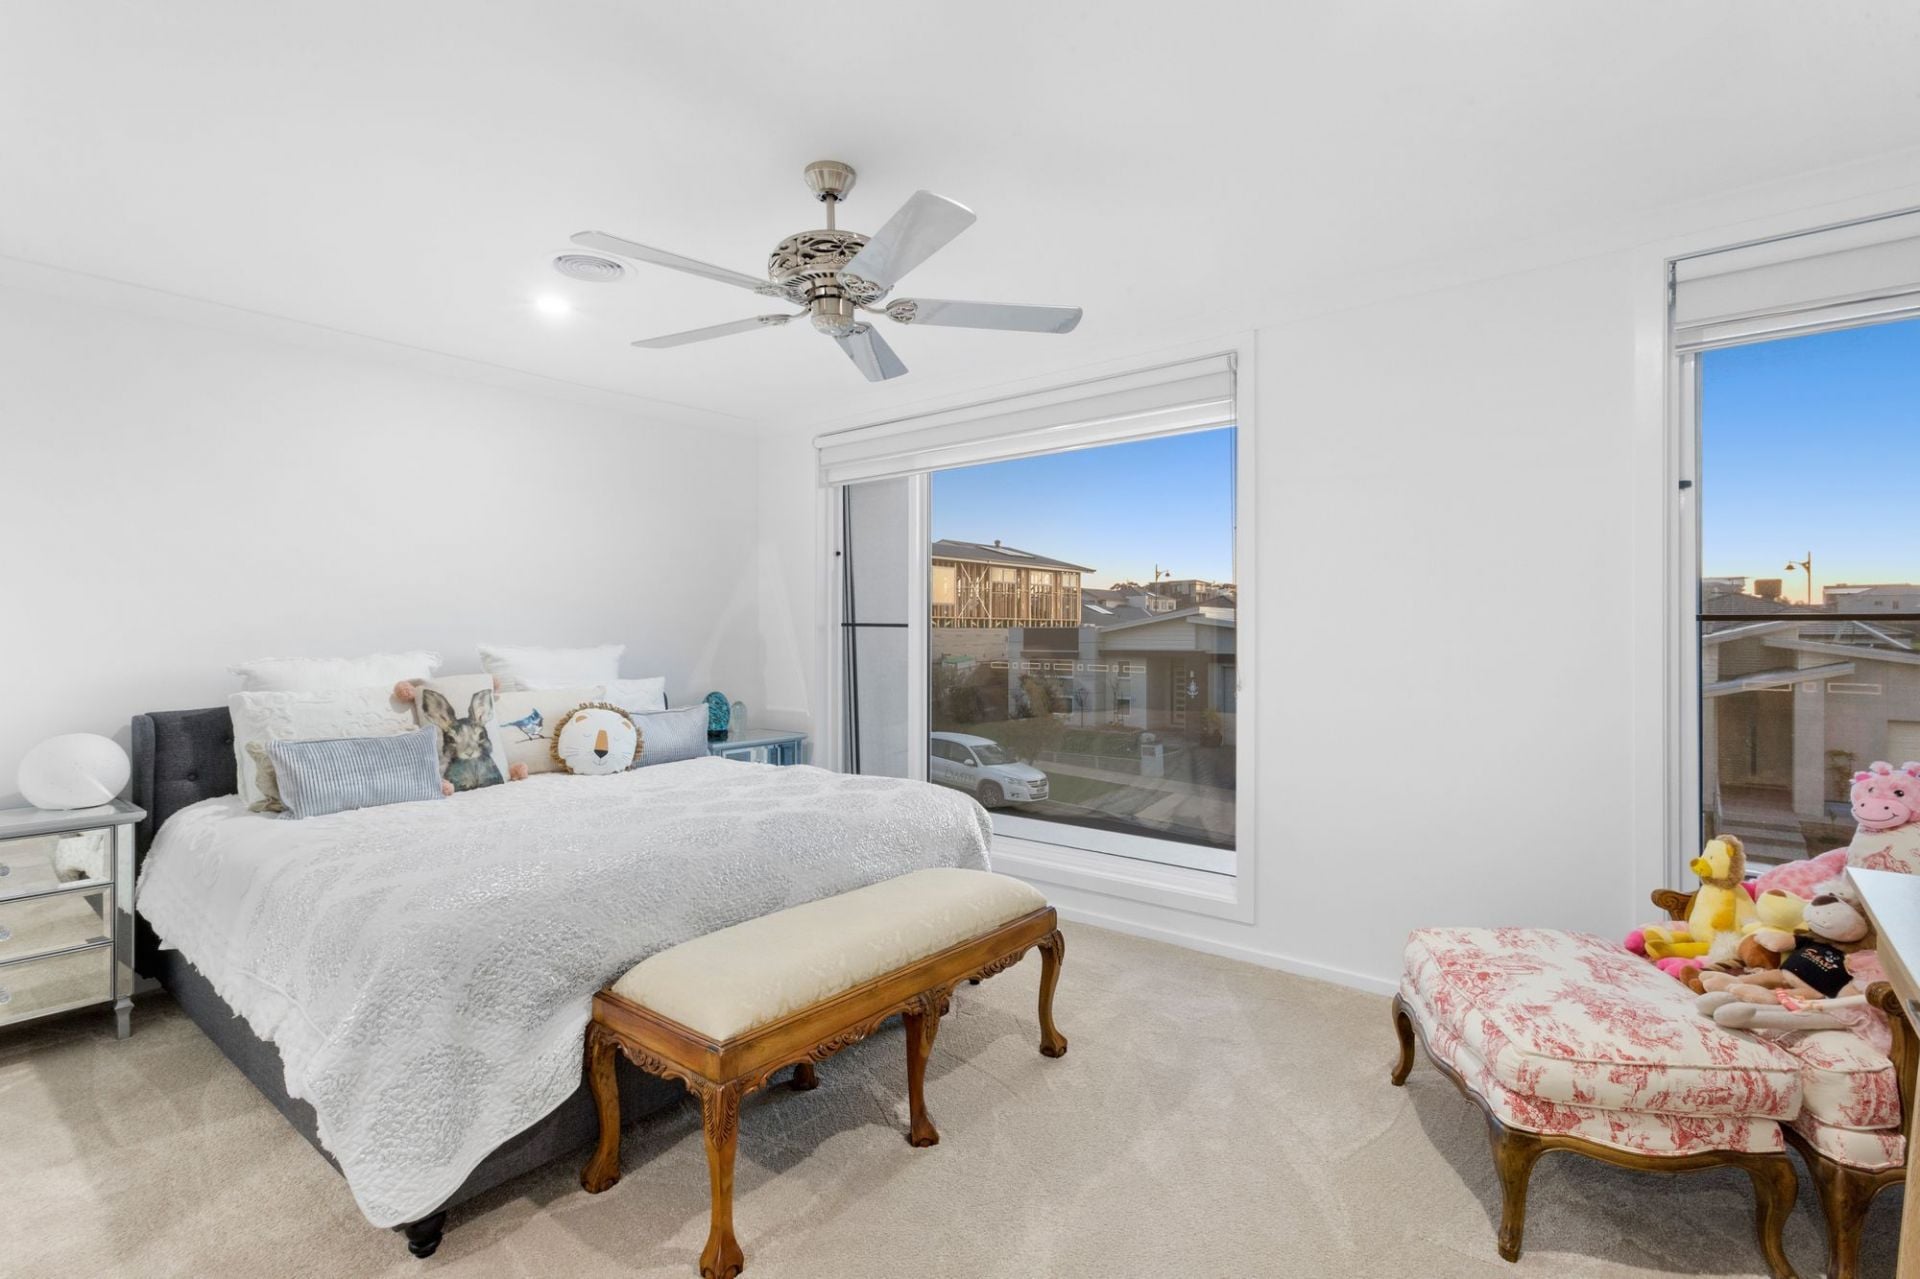
-Master bedroom number 2 offers elevated street views, WIR & a full en-suite
-Beds 4 & 5 both have BIRs, serviced by a chic central bathroom with bath & shower
-State of the art Daikin refrigerated cooling & heating with 4 zones
-Integrated tech: Dorani intercom system, Swann CCTV system
-Additional features inc: ample linen/cupboard space,40mm stone benchtops & glass doors throughout, double glazed windows, RC plantation shutters on staircase, Opticomm underground cabling for internet & tv connectivity, DLUG, low maintenance landscaped front garden, exposed aggregate driveway/paths
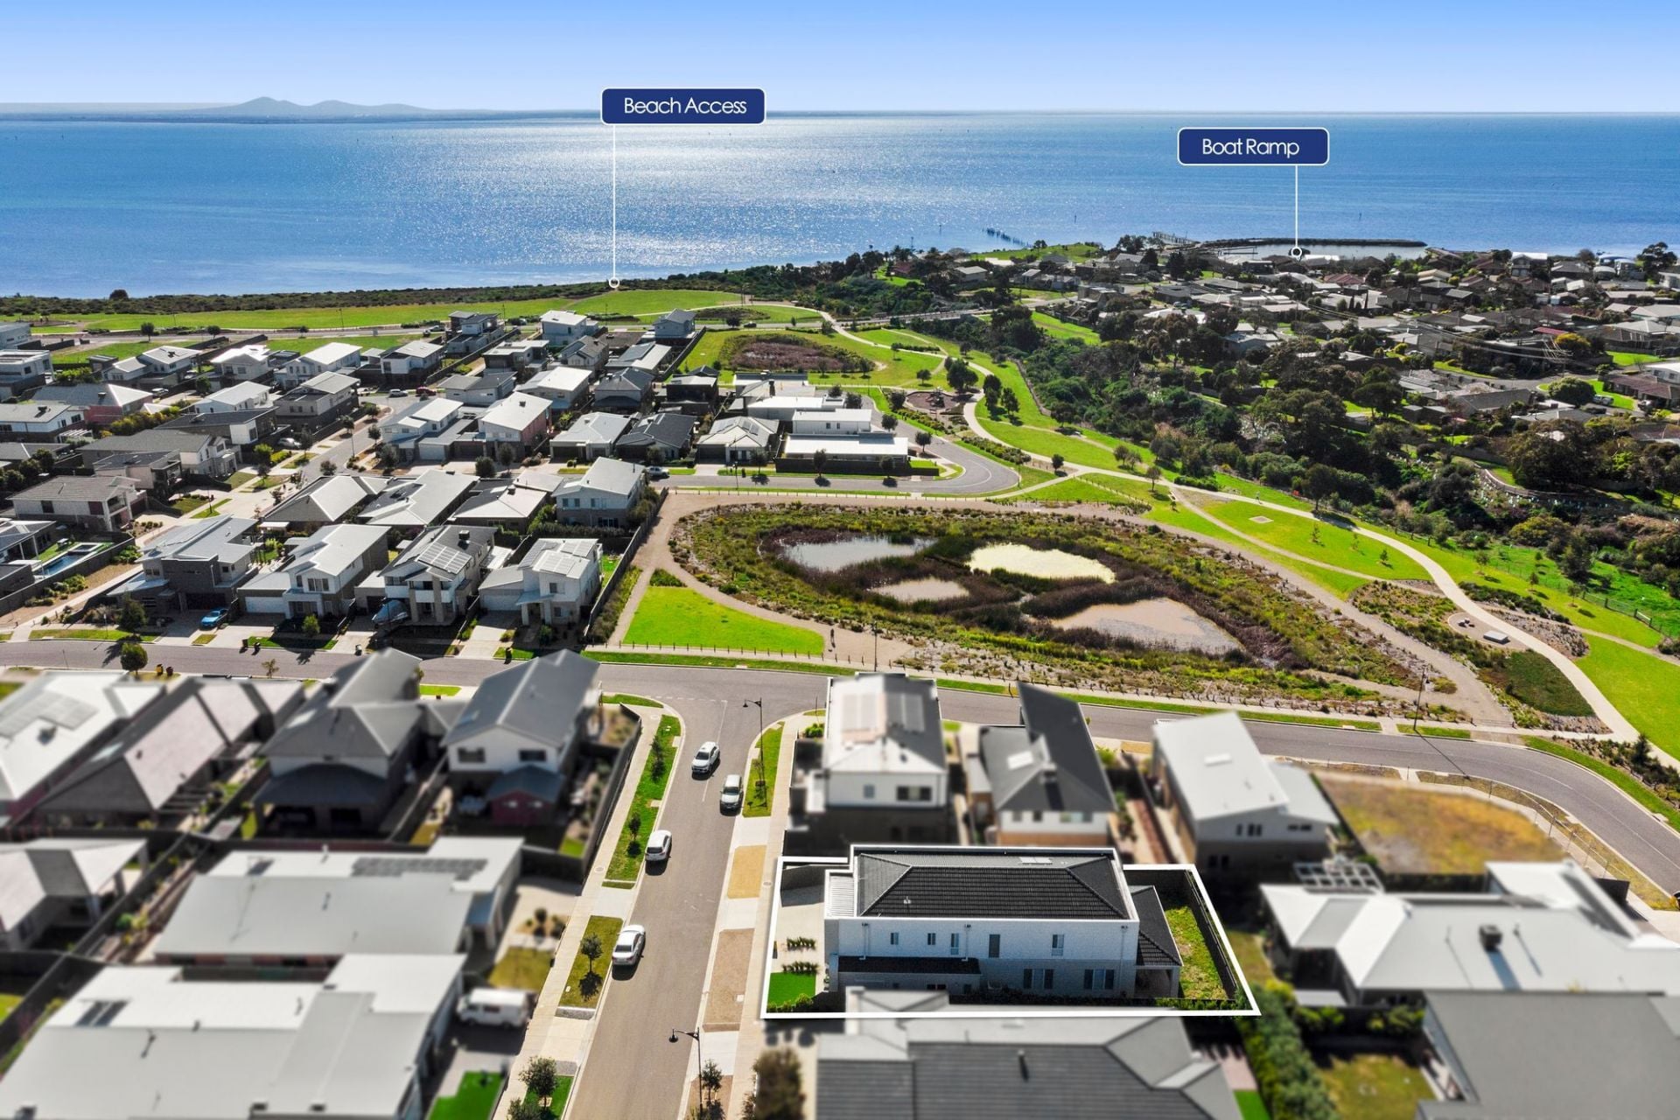
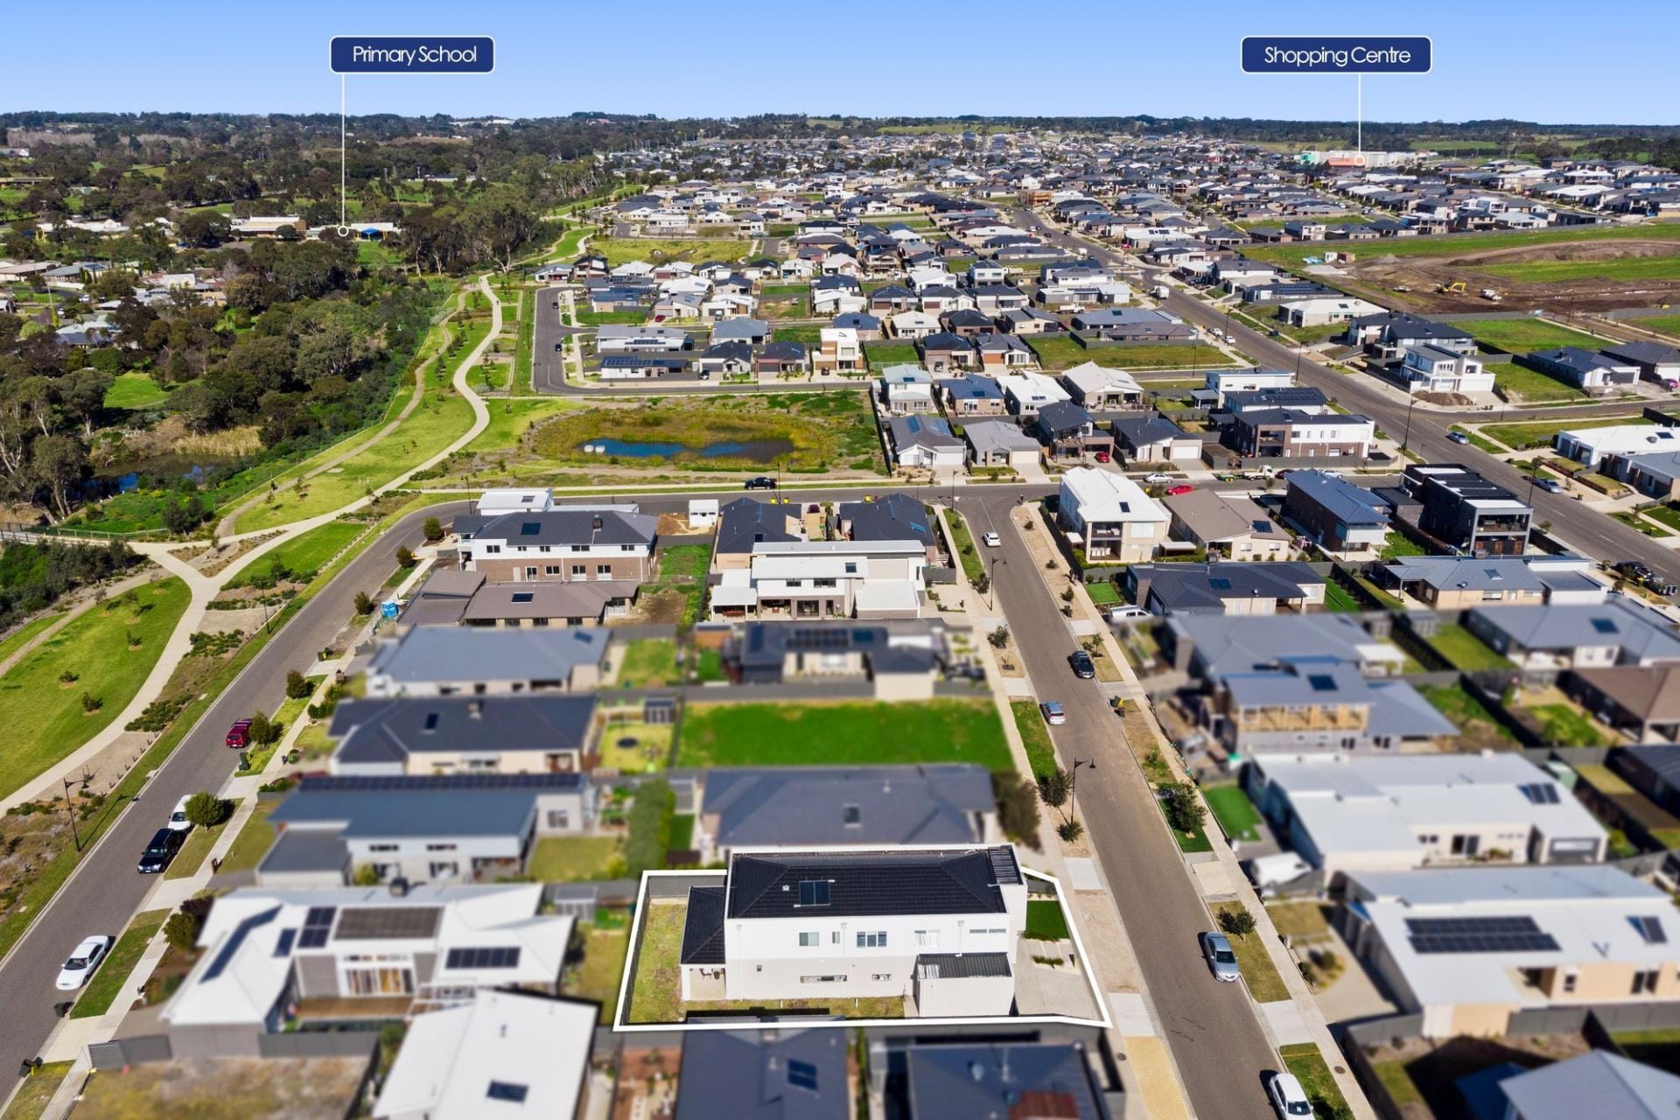
-Stunning coastal home 400m walk down to the bay & cliff top walks
The Owner Loves….
”we absolutely love coming back home after a clifftop walk along the bay to a beautiful space that works so well for entertaining as well as giving us ample space for quiet times.
We are so lucky to have had our own resort-style home so close to the beach!”
*All information offered by Bellarine Property is provided in good faith. It is derived from sources believed to be accurate and current as at the date of publication and as such Bellarine Property simply pass this information on. Use of such material is at your sole risk. Prospective purchasers are advised to make their own enquiries with respect to the information that is passed on. Bellarine Property will not be liable for any loss resulting from any action or decision by you in reliance on the information.

Just Listed
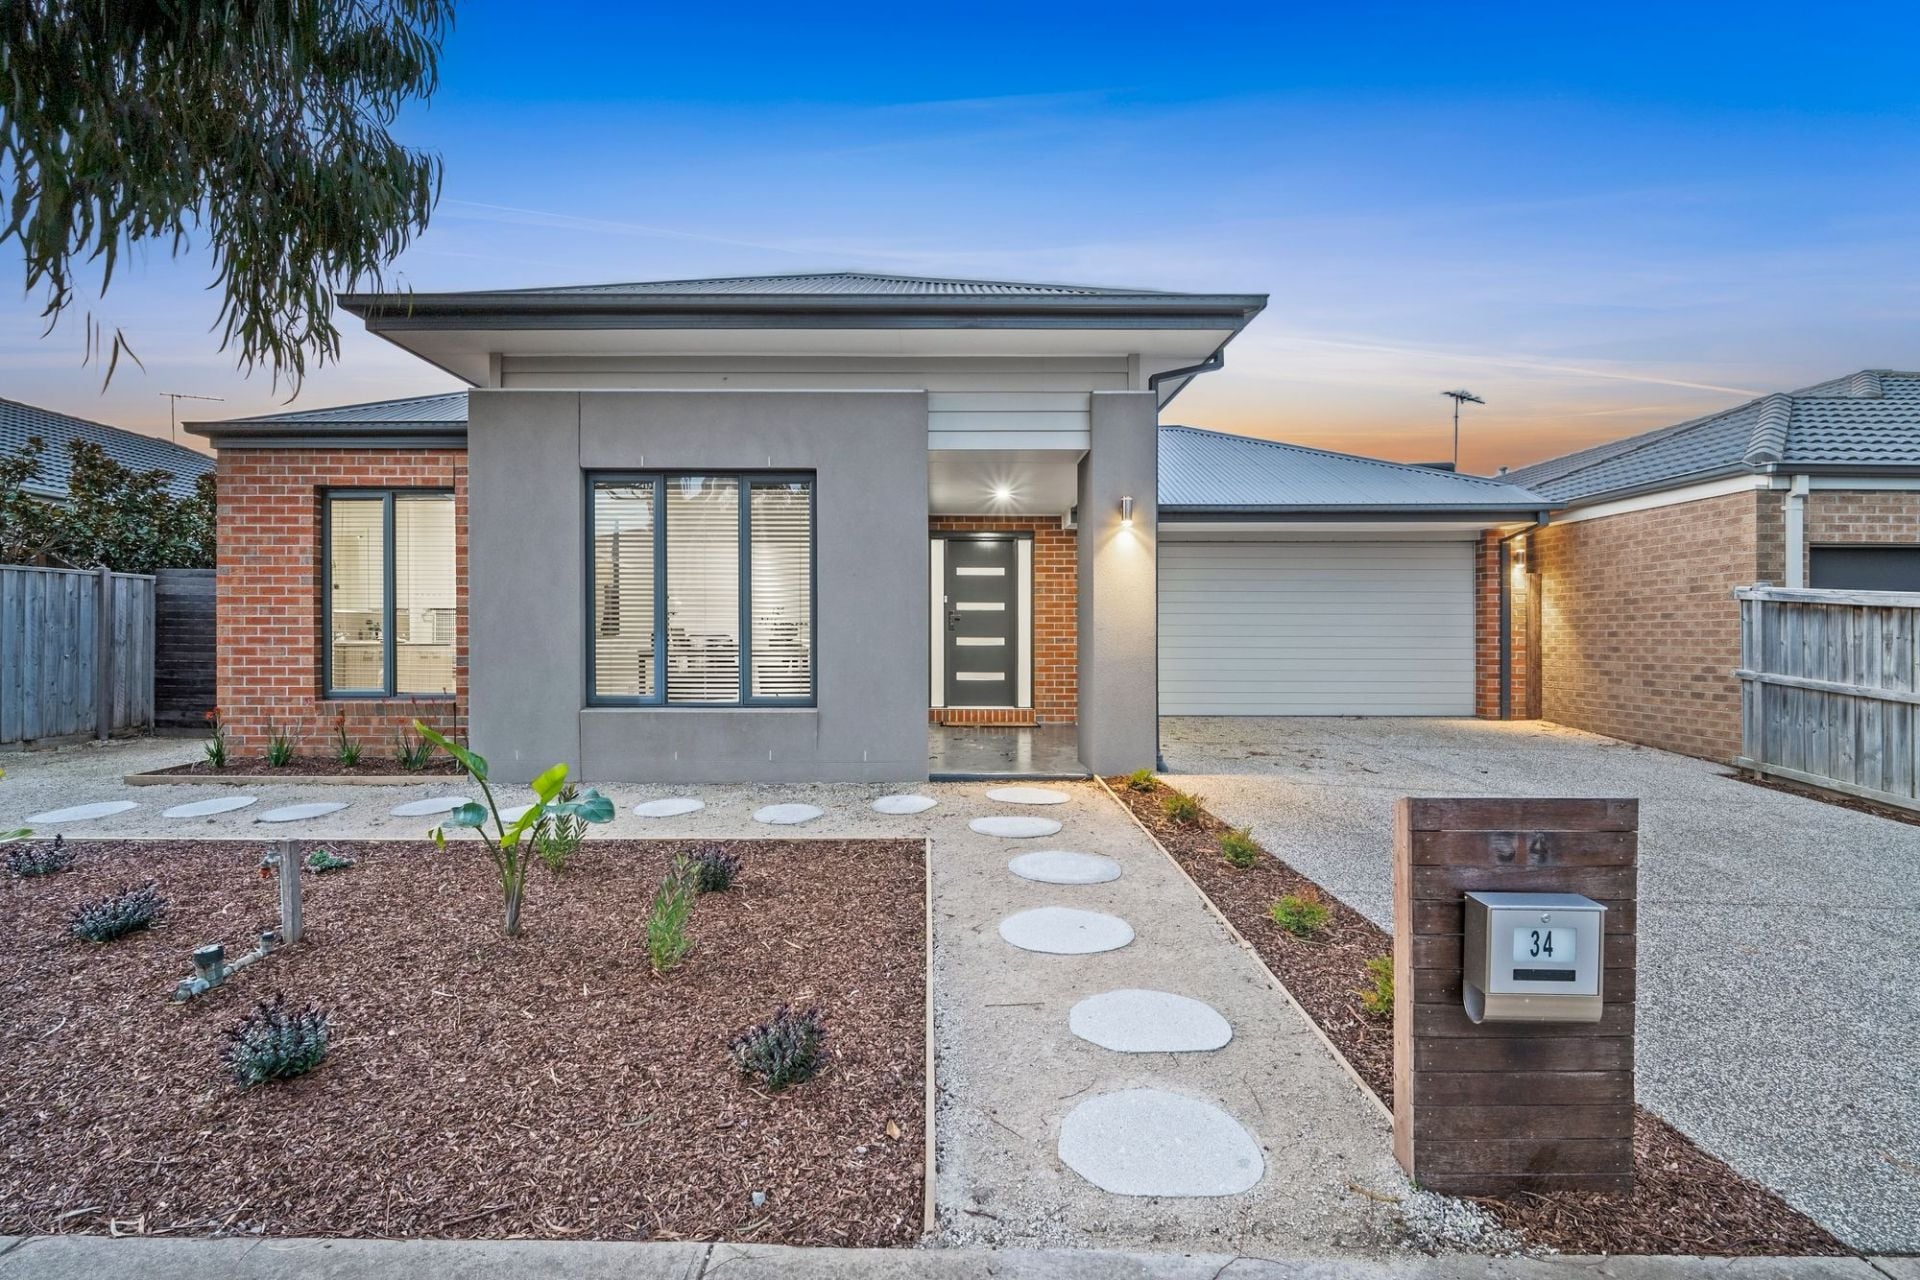
34 Capstan Crescent
$710,000-$750,000
- 4
- 2
- 2
- 383 sqm
Just Listed
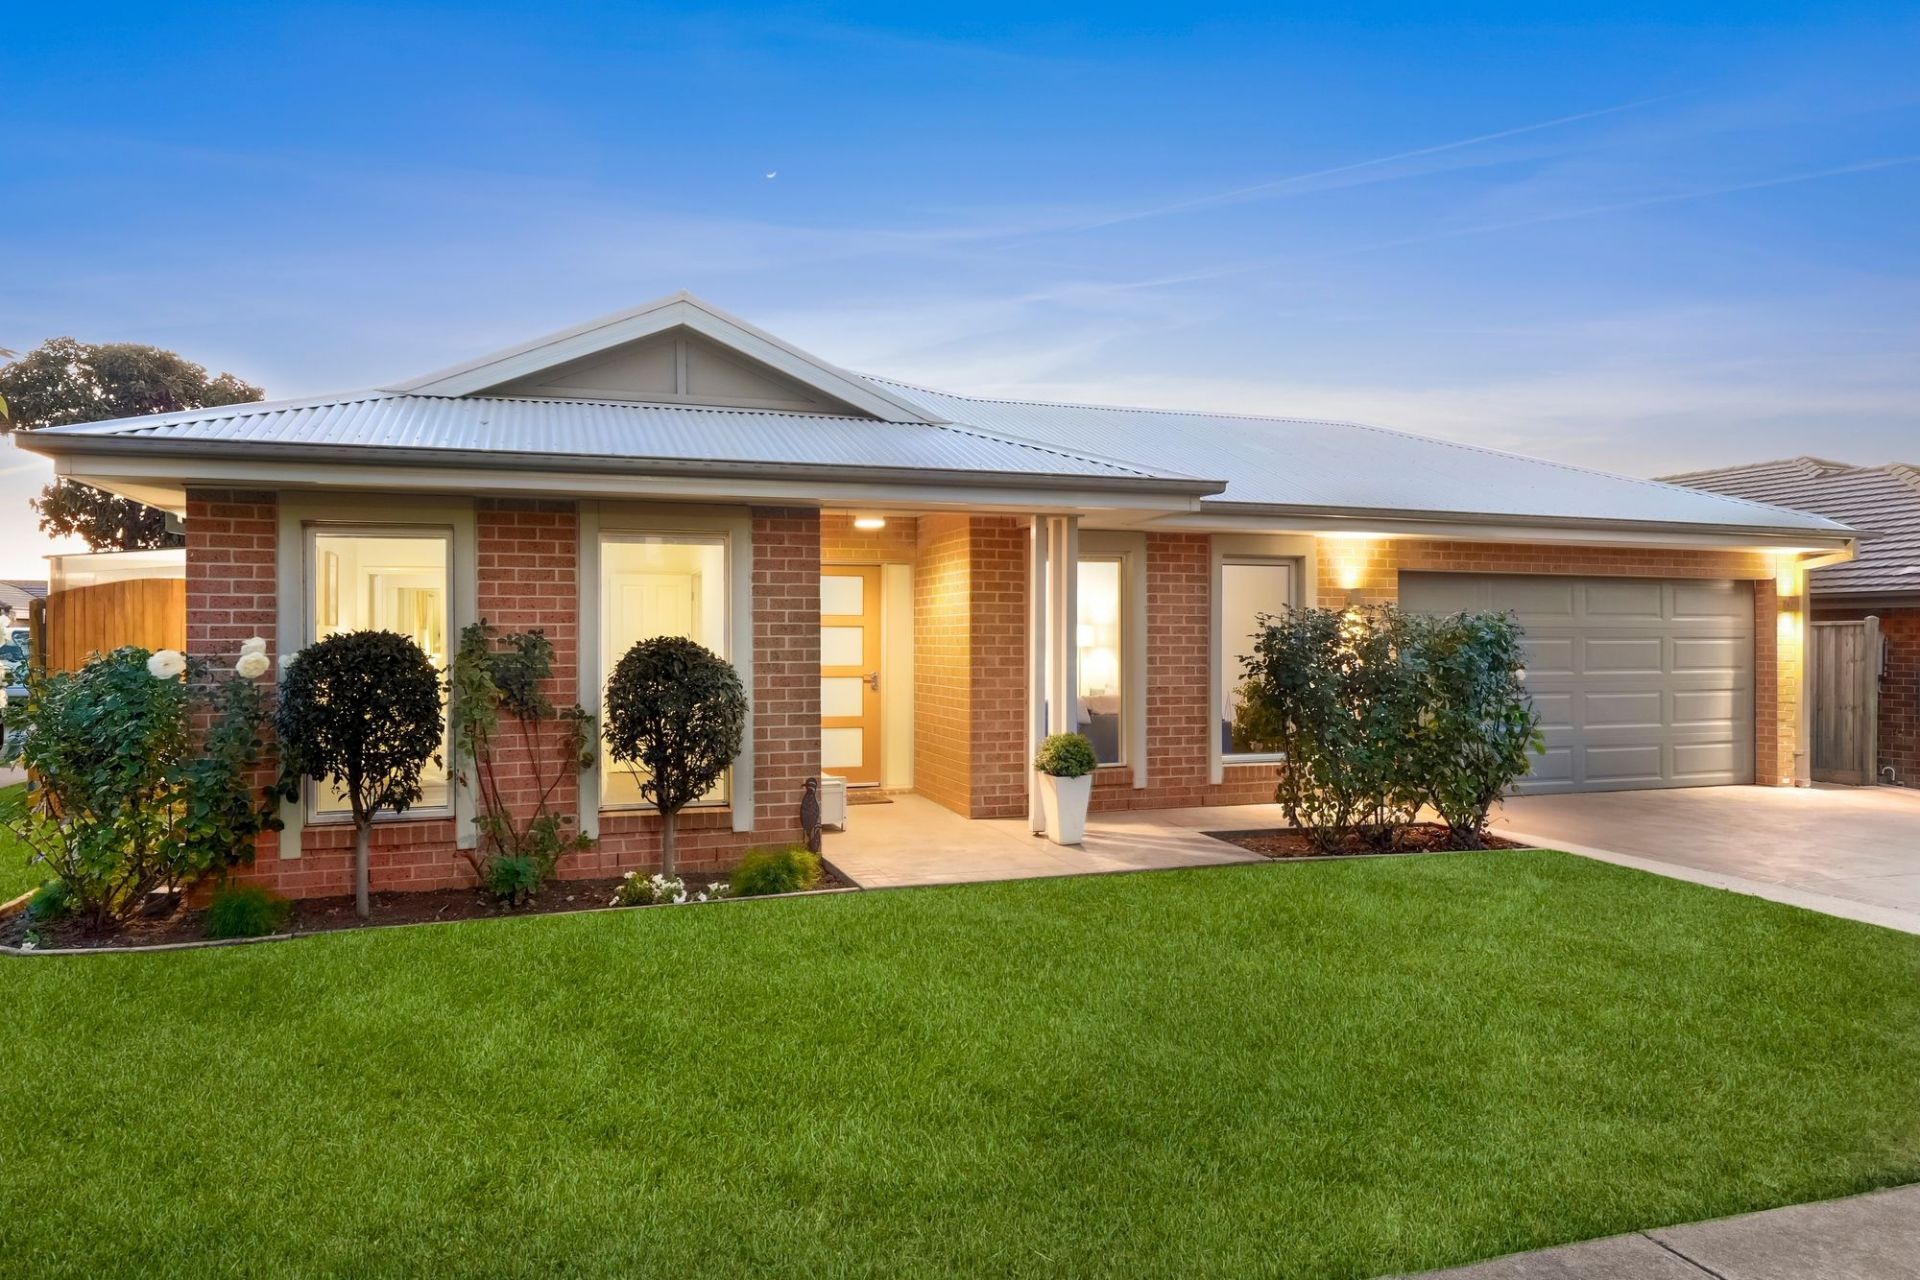
5 Love Street
$600,000-$660,000
- 4
- 2
- 2
- 349 sqm
35 Plough Drive
$700,000-$770,000
- 4
- 2
- 2
- 422 sqm
15 Balboa Grove
$465,000-$495,000
- 700 sqm
38 Pierview Drive
$490,000-$520,000
- 590 sqm
Under Offer
11 Elandi Street
$970,000-1,040,000
- 4
- 2
- 2
- 307 sqm