35 Shoreline Drive, Curlewis.
A Single Level Sanctuary By the Water's Edge.
The Feel:
Enviably positioned beside established parkland and just moments from the bay, this custom-designed 3-bedroom home delivers low-maintenance living with space, privacy and a strong connection to the outdoors. Designed with a true north-facing rear orientation, the home is filled with natural light, with an expansive open-plan living and dining domain flowing directly to a large undercover alfresco terrace overlooking the wetlands. Zoned for family functionality, the privately positioned main bedroom is located at the front of the home, while the secondary bedrooms and separate rumpus room form their own dedicated wing. A stone kitchen with butler’s pantry anchors the living space, while wormy chestnut flooring, high square-set ceilings and expansive glazing create a clean, refined coastal aesthetic. Set on approximately 650sqm with a double garage plus gated side access providing secure off-street parking for a boat, caravan, trailer or additional vehicles, the property also enjoys direct access to parkland, walking trails and open green space.
The Facts:
-A Contour Homes custom build, completed 6-years ago & still presenting as new
-Practical single-level design, defined by beautifully scaled spaces & quality finishes
-Idyllic setting, bordering parkland and mere footsteps to Griggs Creek Reserve & the bay
-Wormy chestnut floors, high square-set ceilings & expansive glazing underpin an elegant coastal aesthetic
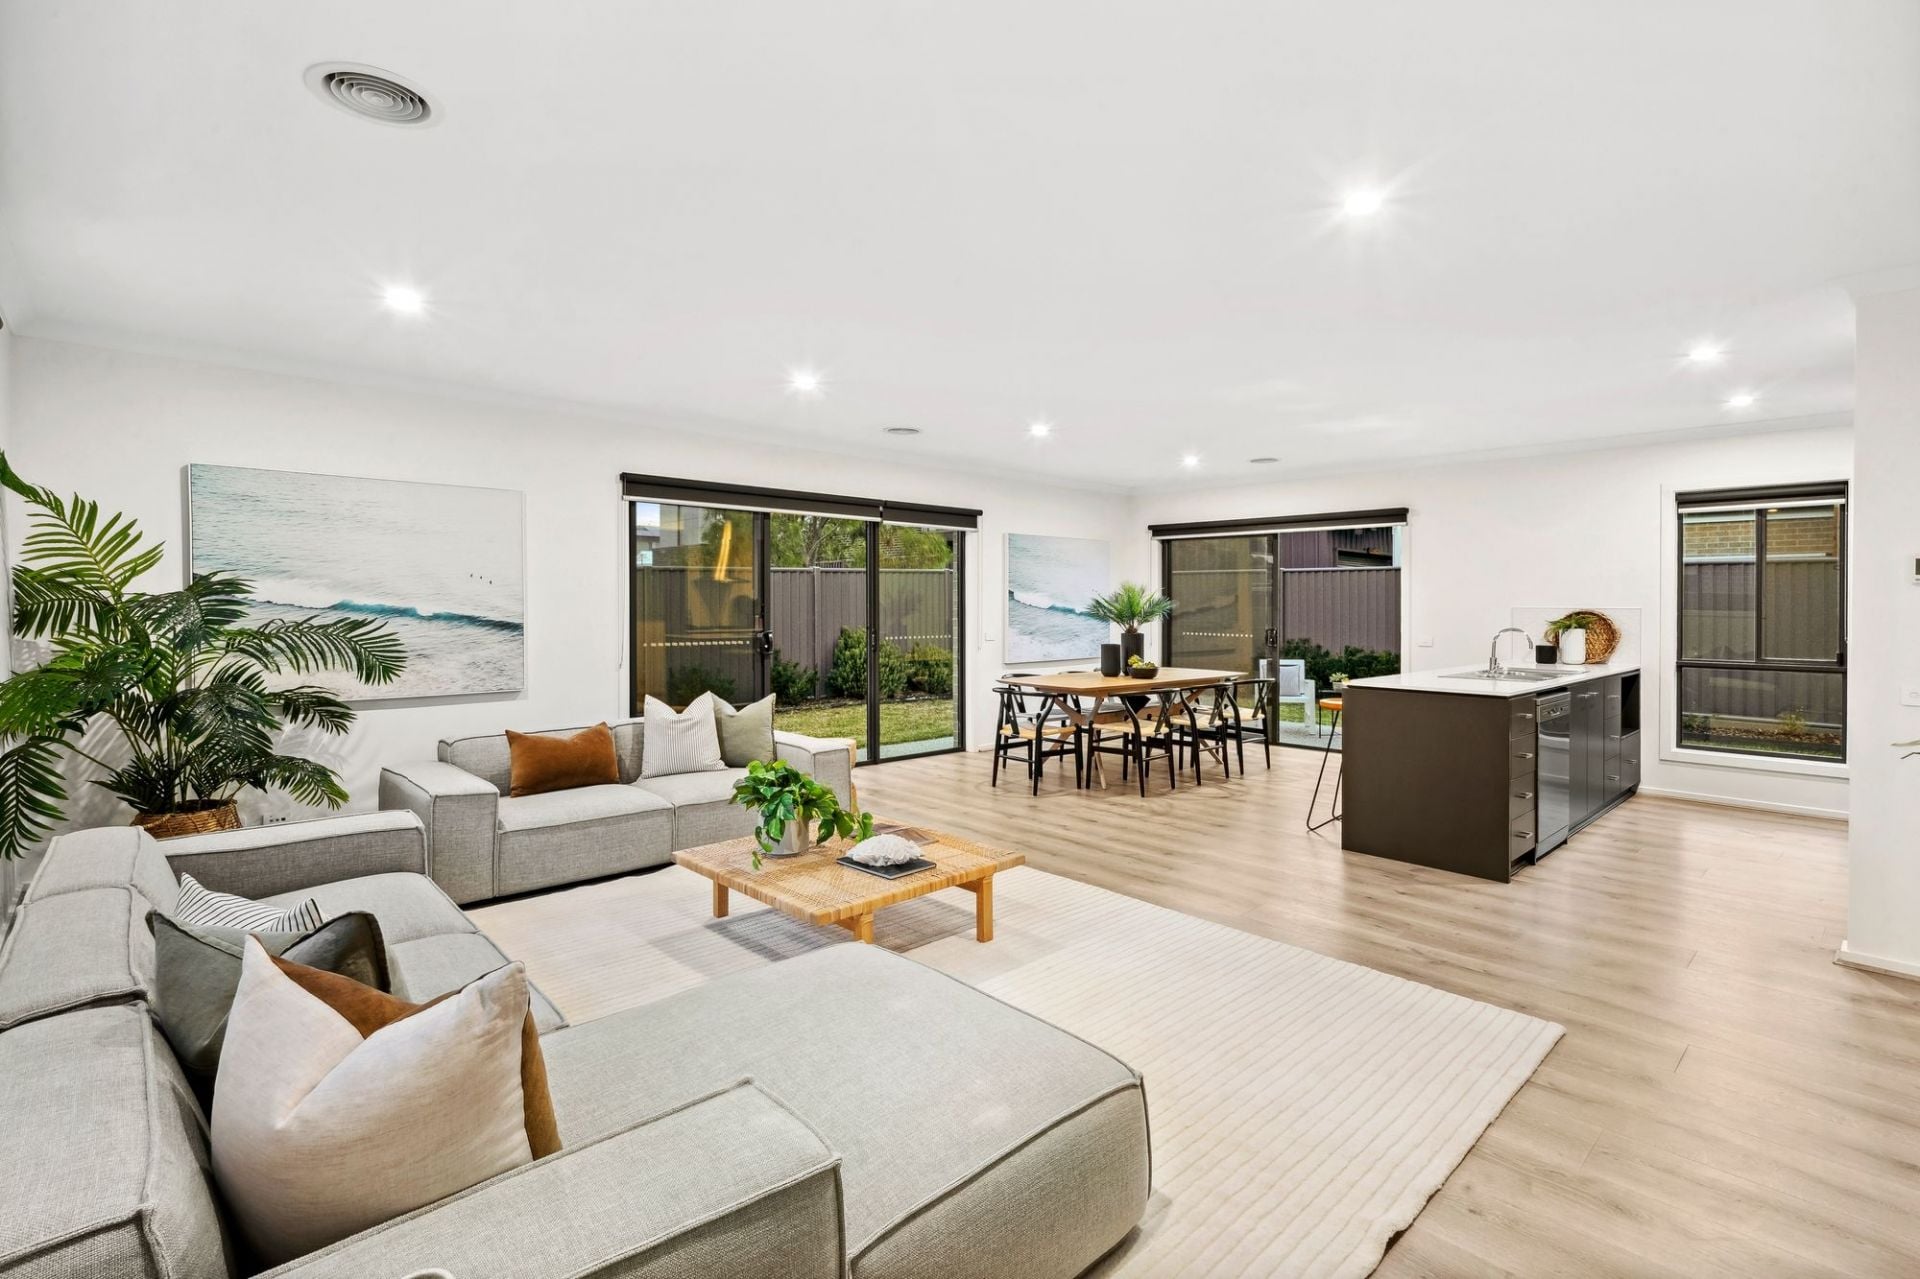
-An expansive open-plan living domain forms the heart of the home, with space to dine, unwind & entertain
-A home cook’s dream, the island kitchen is dressed in thick stone finishes that extend through to the impressive butler’s pantry
-Quality appliances include a 900mm freestanding Westinghouse oven & ASKO dishwasher
-Step out through a bank of sliding glass doors to a huge undercover alfresco space overlooking the parkland
-Entertain outdoors as local birdlife and the gentle chorus of frogs set the natural soundtrack
-The privately-zoned main bedroom offers serene retreat with WIR & direct alfresco access
-A luxe ensuite adds a spa-like feel with twin stone-topped vanity, huge shower & floor-to-ceiling tiling
-Impressive proportions extend to the junior wing where 2 additional bedrooms, both feature deep WIRs & double roller blinds
-A rumpus room provides both separation & connection, with direct access to the alfresco terrace
-Family bathroom with built-in tub, walk-in shower, stone-topped vanity & separate WC
-Quality continues right through to the laundry, equipped with stone benchtop & abundant storage
-Multi-zone ducted heating & cooling ensures year-round comfort, complemented by ceiling fans to all habitable rooms
-Double glazing throughout enhances thermal performance
-There’s ample off-street parking with an extra-deep double garage plus gated side access for a boat, van, or trailer
-True north-facing back yard with raised vegetable gardens & handy garden shed
-Gated access to the adjoining landscaped parkland provides extensive open spaces to enjoy
-Footsteps to the Griggs Creek playground & nature reserve, perfect for weekend strolls and outdoor play
-Outdoor enthusiasts will also appreciate the proximity to the Curlewis waterfront for boating, fishing & waterside walking trails
-A 3min drive to Bayview Central shops puts the practical elements in place
The Owner Loves….
“The property is incredibly unique. Its location offers an easy stroll to the beach, whilst the easterly aspect across parkland framed by full-length double glazed windows and the quality of the custom build have all contributed to it providing an enviable lifestyle. ”
*All information offered by Bellarine Property is provided in good faith. It is derived from sources believed to be accurate and current as at the date of publication and as such Bellarine Property simply pass this information on. Use of such material is at your sole risk. Prospective purchasers are advised to make their own inquiries with respect to the information that is passed on. Bellarine Property will not be liable for any loss resulting from any action or decision by you in reliance on the information.
Enviably positioned beside established parkland and just moments from the bay, this custom-designed 3-bedroom home delivers low-maintenance living with space, privacy and a strong connection to the outdoors. Designed with a true north-facing rear orientation, the home is filled with natural light, with an expansive open-plan living and dining domain flowing directly to a large undercover alfresco terrace overlooking the wetlands. Zoned for family functionality, the privately positioned main bedroom is located at the front of the home, while the secondary bedrooms and separate rumpus room form their own dedicated wing. A stone kitchen with butler’s pantry anchors the living space, while wormy chestnut flooring, high square-set ceilings and expansive glazing create a clean, refined coastal aesthetic. Set on approximately 650sqm with a double garage plus gated side access providing secure off-street parking for a boat, caravan, trailer or additional vehicles, the property also enjoys direct access to parkland, walking trails and open green space.
The Facts:
-A Contour Homes custom build, completed 6-years ago & still presenting as new
-Practical single-level design, defined by beautifully scaled spaces & quality finishes
-Idyllic setting, bordering parkland and mere footsteps to Griggs Creek Reserve & the bay
-Wormy chestnut floors, high square-set ceilings & expansive glazing underpin an elegant coastal aesthetic
-An expansive open-plan living domain forms the heart of the home, with space to dine, unwind & entertain
-A home cook’s dream, the island kitchen is dressed in thick stone finishes that extend through to the impressive butler’s pantry
-Quality appliances include a 900mm freestanding Westinghouse oven & ASKO dishwasher
-Step out through a bank of sliding glass doors to a huge undercover alfresco space overlooking the parkland
-Entertain outdoors as local birdlife and the gentle chorus of frogs set the natural soundtrack
-The privately-zoned main bedroom offers serene retreat with WIR & direct alfresco access
-A luxe ensuite adds a spa-like feel with twin stone-topped vanity, huge shower & floor-to-ceiling tiling
-Impressive proportions extend to the junior wing where 2 additional bedrooms, both feature deep WIRs & double roller blinds
-A rumpus room provides both separation & connection, with direct access to the alfresco terrace
-Family bathroom with built-in tub, walk-in shower, stone-topped vanity & separate WC
-Quality continues right through to the laundry, equipped with stone benchtop & abundant storage
-Multi-zone ducted heating & cooling ensures year-round comfort, complemented by ceiling fans to all habitable rooms
-Double glazing throughout enhances thermal performance
-There’s ample off-street parking with an extra-deep double garage plus gated side access for a boat, van, or trailer
-True north-facing back yard with raised vegetable gardens & handy garden shed
-Gated access to the adjoining landscaped parkland provides extensive open spaces to enjoy
-Footsteps to the Griggs Creek playground & nature reserve, perfect for weekend strolls and outdoor play
-Outdoor enthusiasts will also appreciate the proximity to the Curlewis waterfront for boating, fishing & waterside walking trails
-A 3min drive to Bayview Central shops puts the practical elements in place
The Owner Loves….
“The property is incredibly unique. Its location offers an easy stroll to the beach, whilst the easterly aspect across parkland framed by full-length double glazed windows and the quality of the custom build have all contributed to it providing an enviable lifestyle. ”
*All information offered by Bellarine Property is provided in good faith. It is derived from sources believed to be accurate and current as at the date of publication and as such Bellarine Property simply pass this information on. Use of such material is at your sole risk. Prospective purchasers are advised to make their own inquiries with respect to the information that is passed on. Bellarine Property will not be liable for any loss resulting from any action or decision by you in reliance on the information.
Director & Licensed Estate Agent
Just Listed
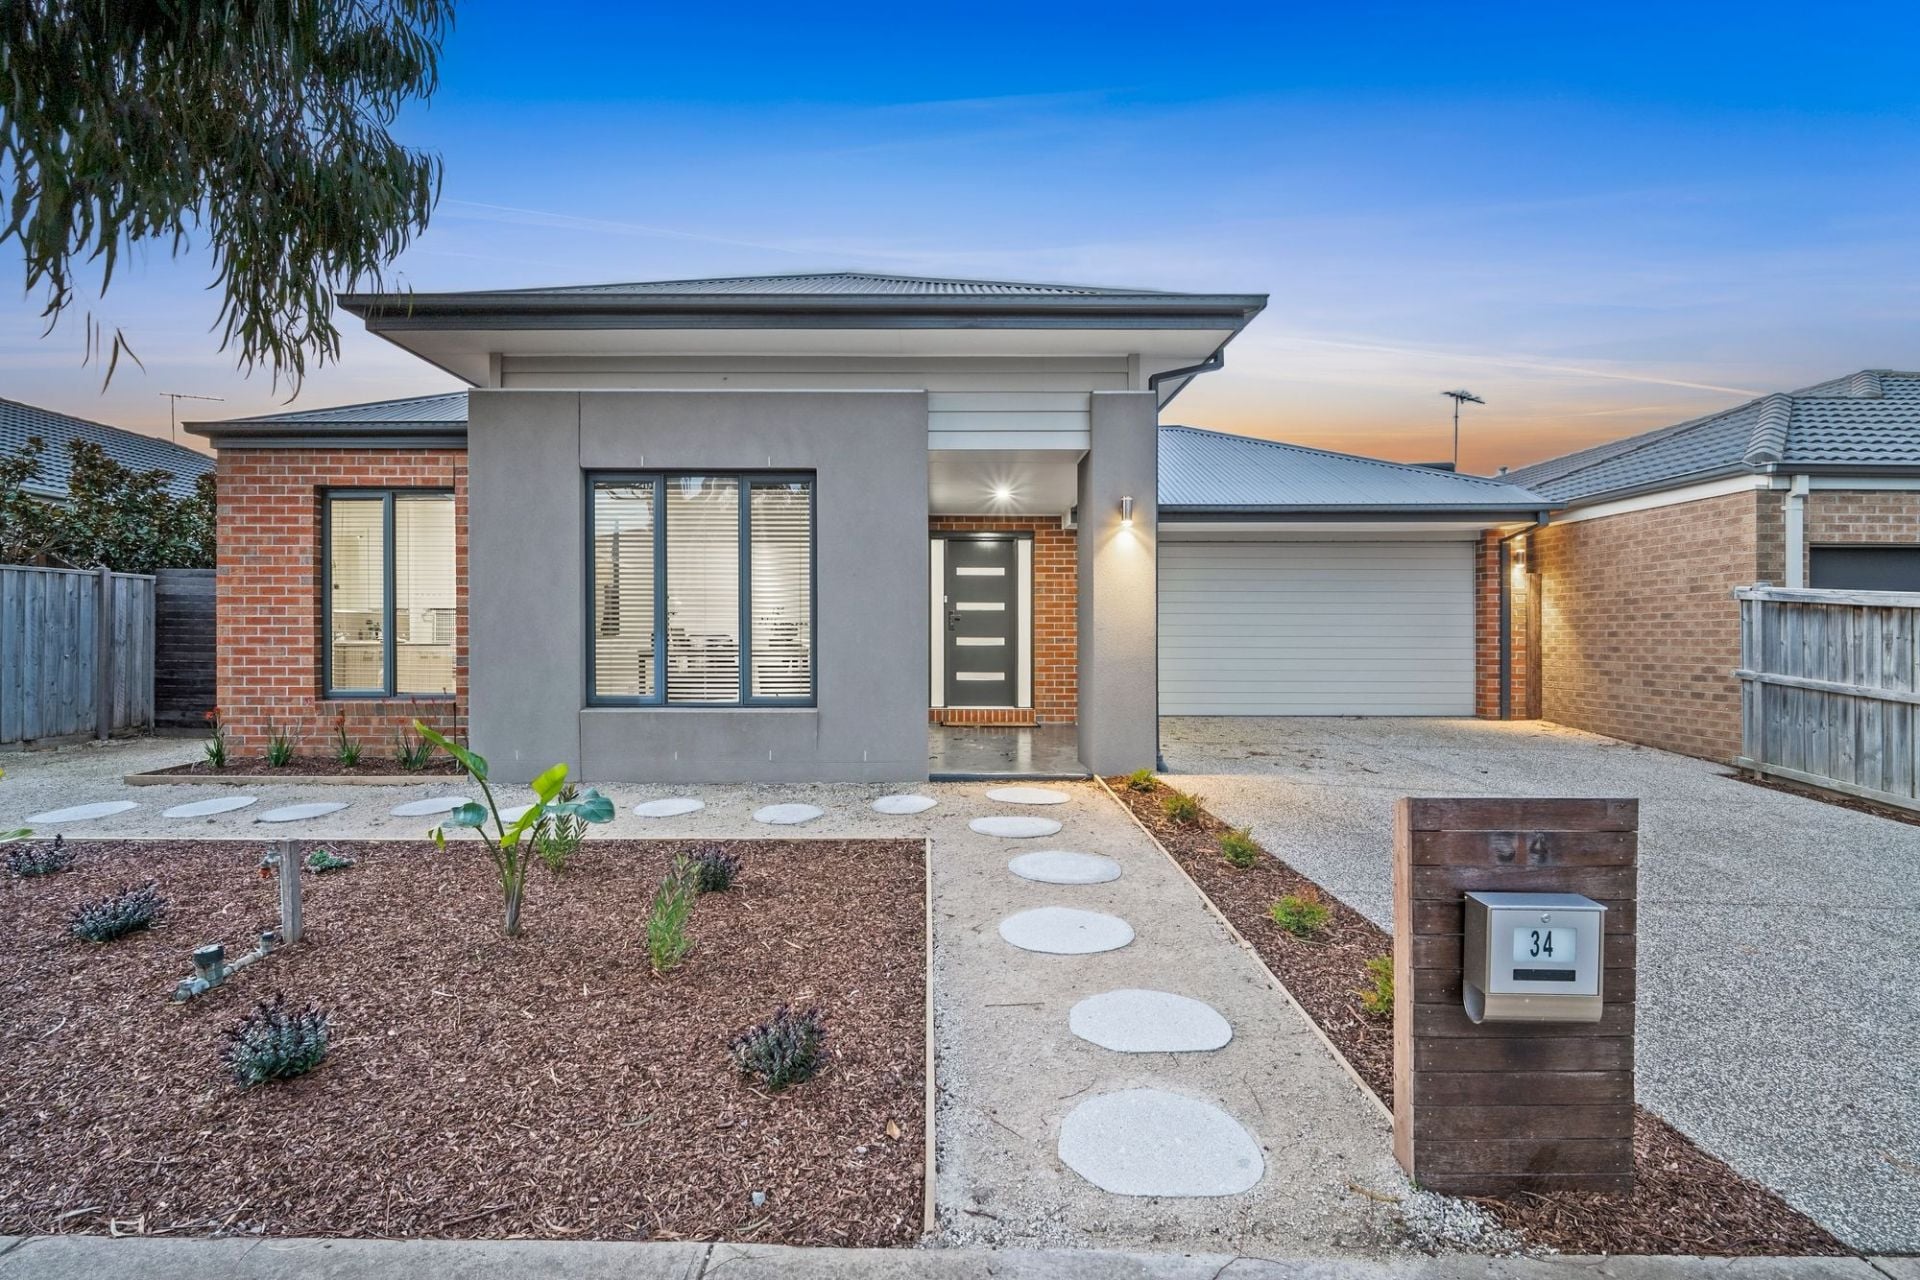
34 Capstan Crescent
$710,000-$750,000
- 4
- 2
- 2
- 383 sqm
Just Listed
5 Love Street
$600,000-$660,000
- 4
- 2
- 2
- 349 sqm
35 Plough Drive
$700,000-$770,000
- 4
- 2
- 2
- 422 sqm
38 Pierview Drive
$490,000-$520,000
- 590 sqm
Under Offer
11 Elandi Street
$970,000-1,040,000
- 4
- 2
- 2
- 307 sqm