



12 Cottesloe Drive, BARWON HEADS.
Get Into The Market In Style!.
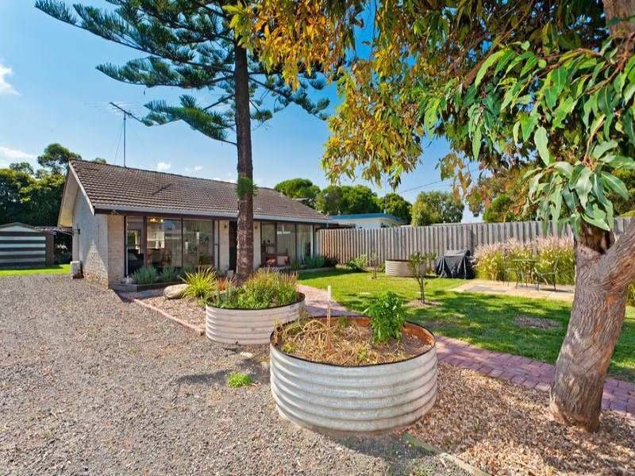
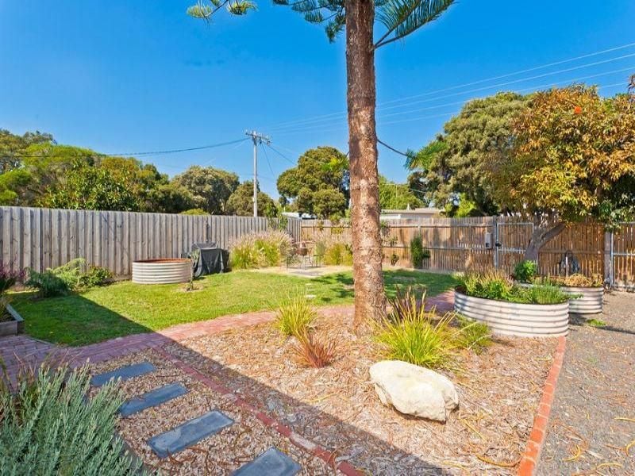
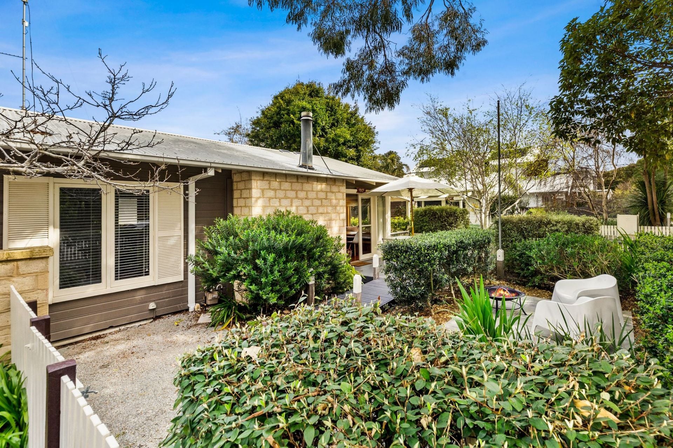
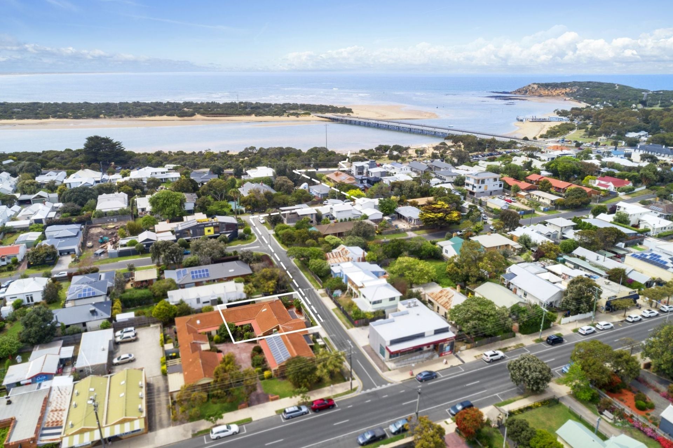
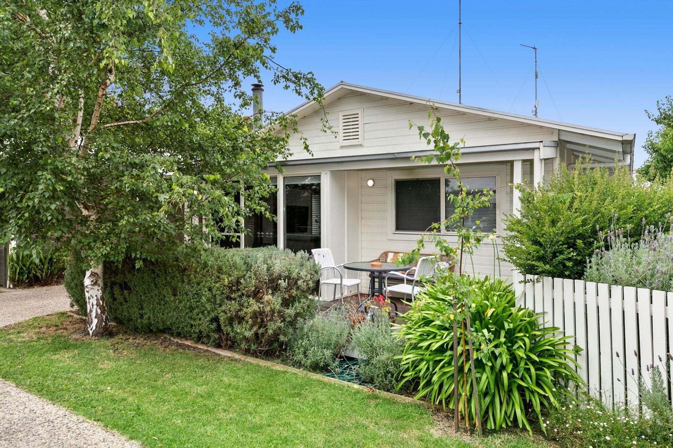
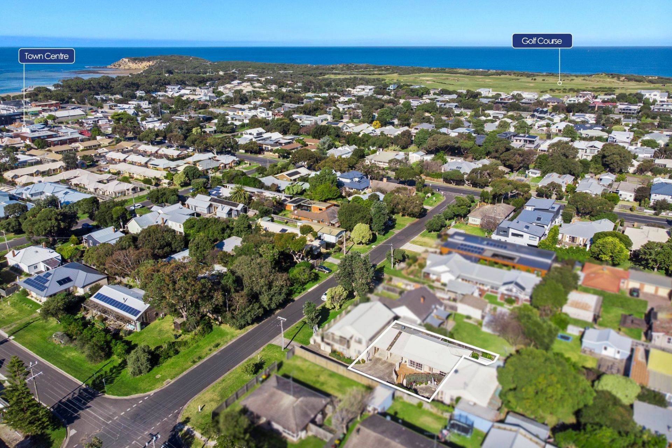
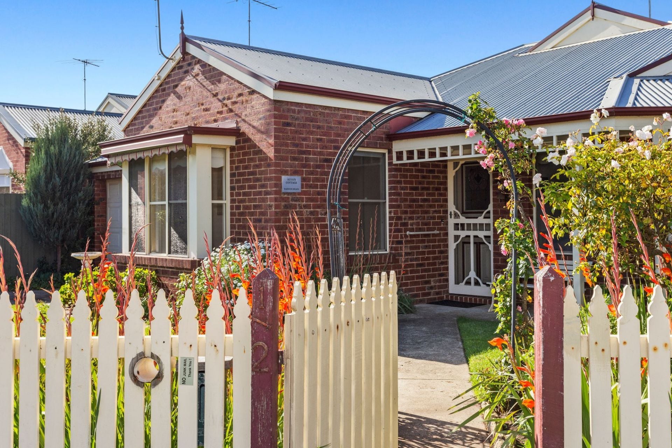
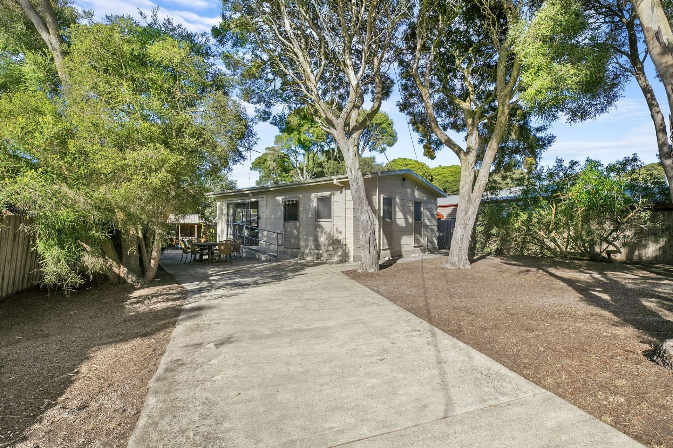
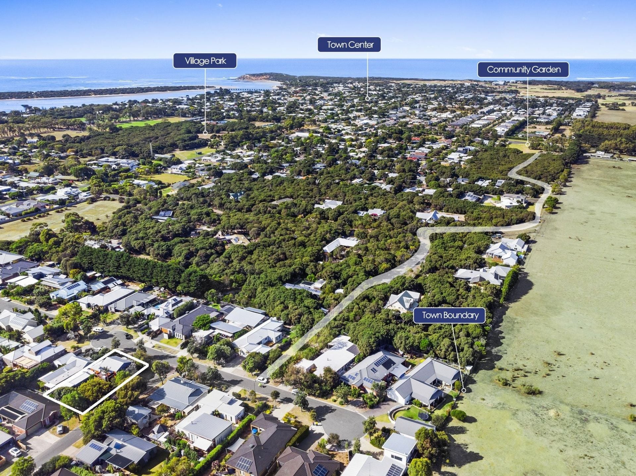
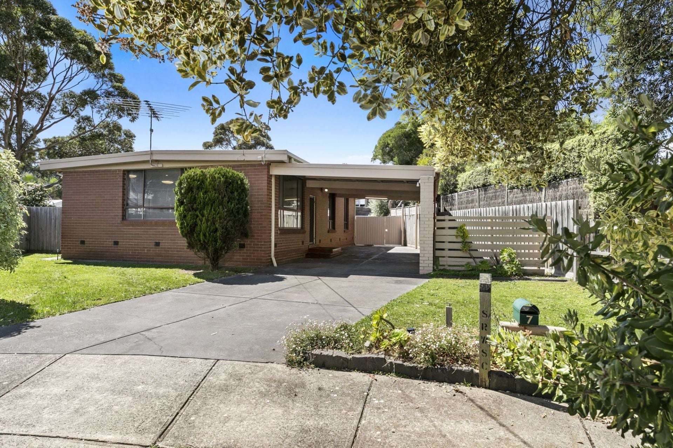
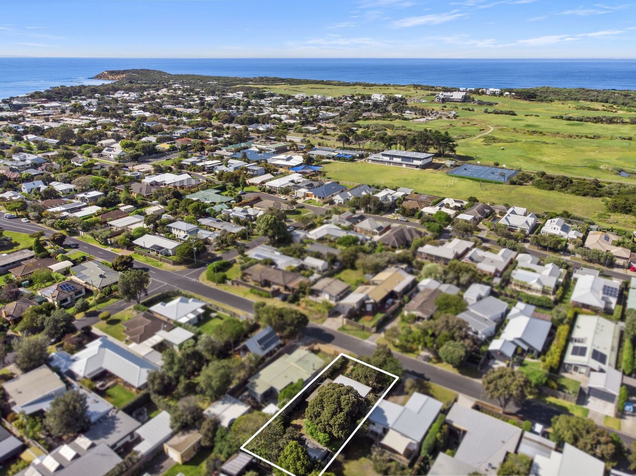
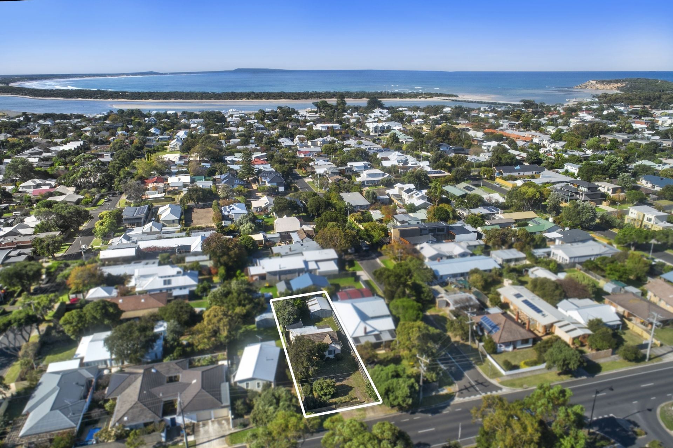
This charming cottage is ideally located on a quiet street very close to the fifty-four acres of Barwon Heads' village park. The home has a sunny outlook and sits on a spacious, uncluttered, private block. It will appeal to many prospective buyers because of its honesty, simplicity and wonderful location and it presents an ideal opportunity to live in the elite Surf Coast enclave of Barwon Heads.
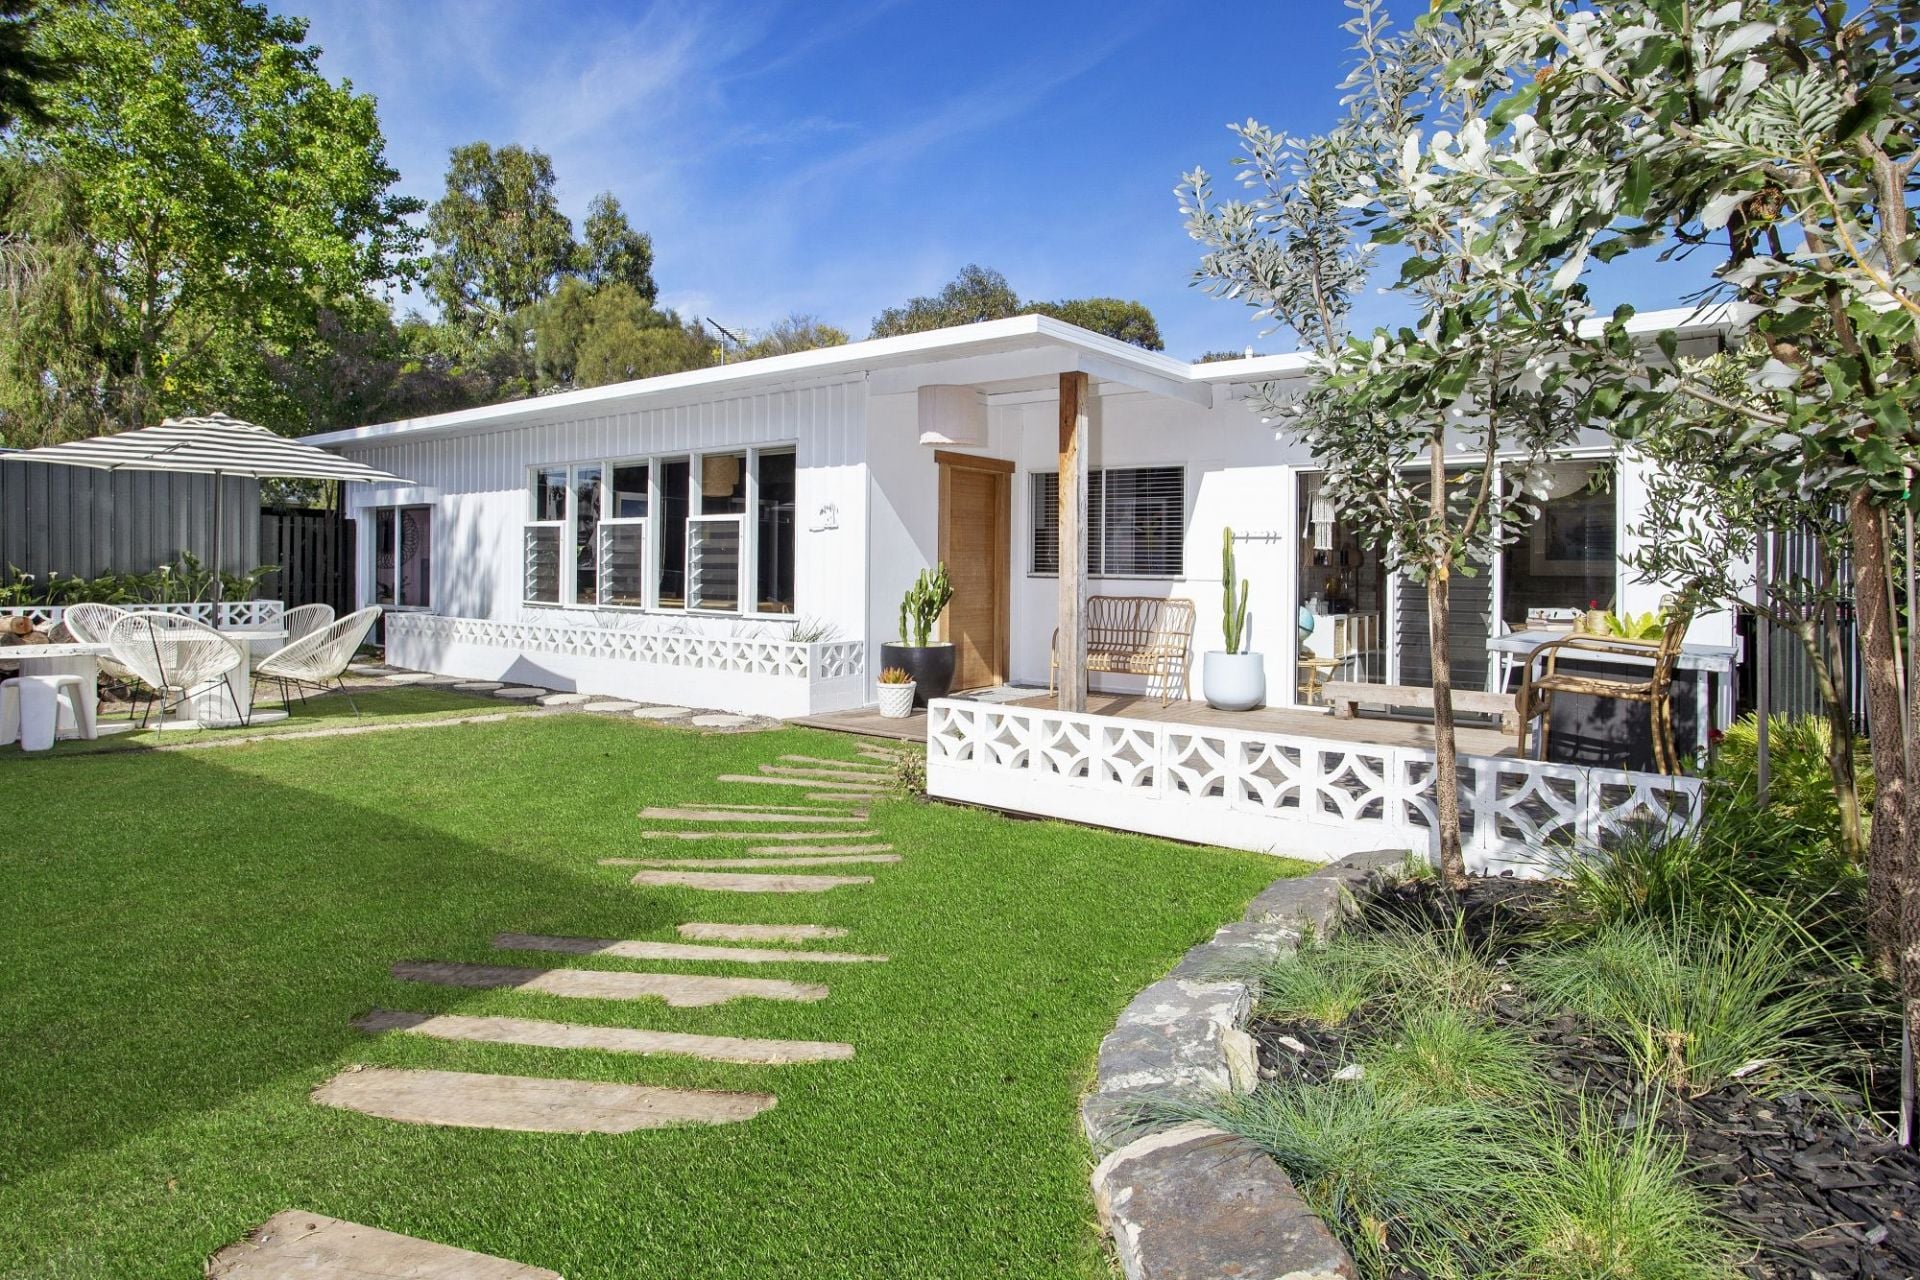
A home with a modern renovation it will make a great seaside starter for those wishing to live in Barwon Heads. For others with more grand plans, the home is well-positioned and on a relatively blank canvas with plenty of room to extend or even redevelop.(STCA).
Alternatively, there may be investors, upon seeing how well it currently presents, who may like it as a potential rental property. And of course the home would make an ideal holiday home by the sea: It has a light, breezy atmosphere, a calming ambiance and it is very low maintenance.
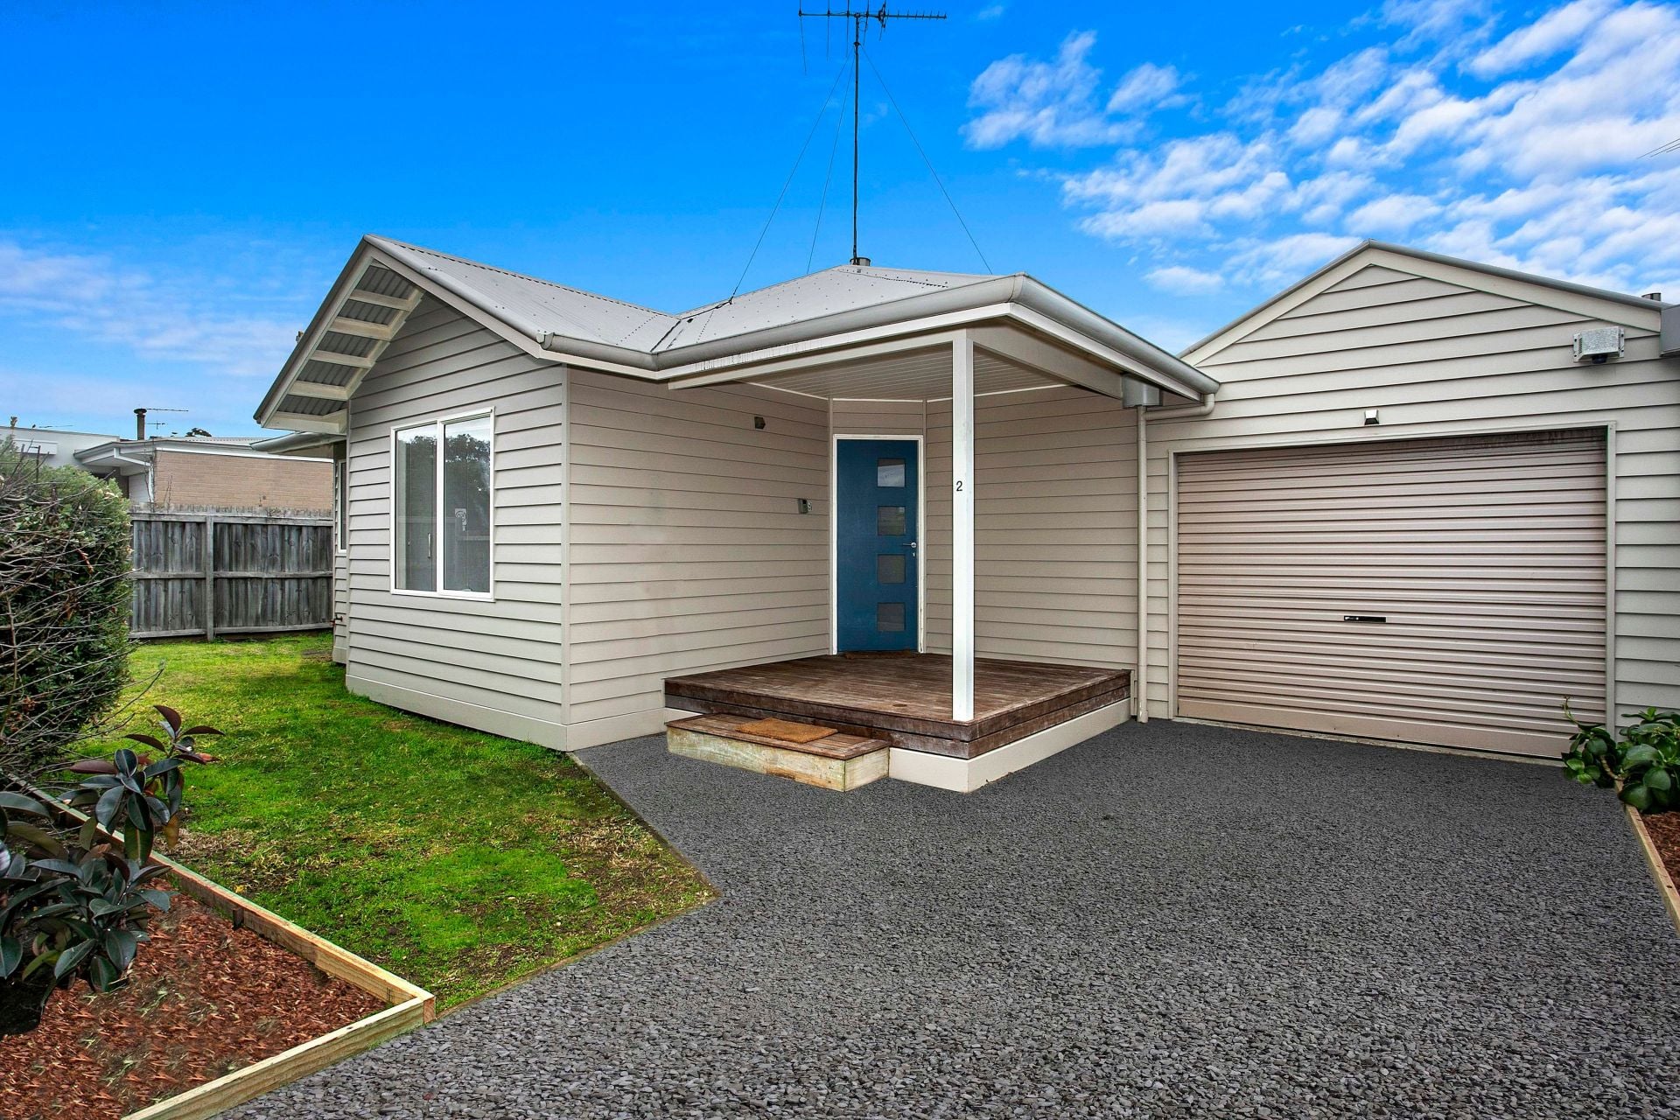
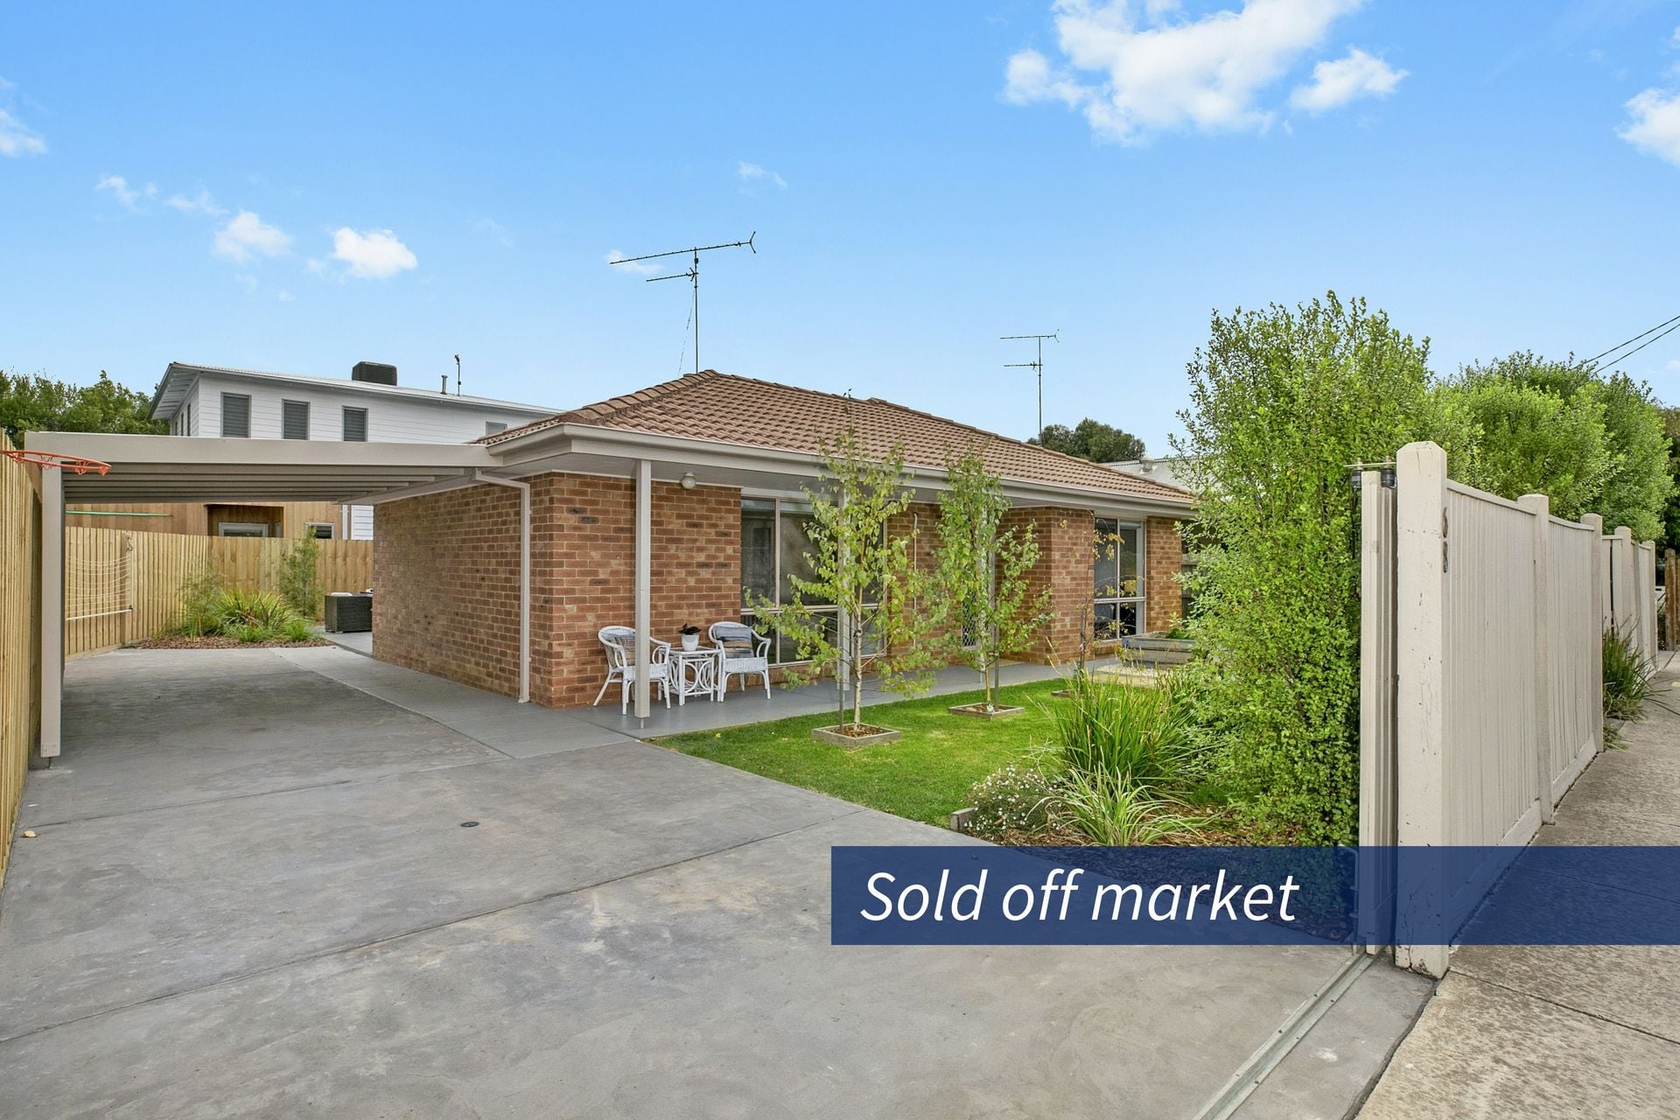
The home sits securely and privately behind a new timber fence with double gates that open to a lengthy driveway with ample off-street parking. There is also a walk-through gate that opens to a pathway that winds around a beachy Norfolk pine towards the home's front door.
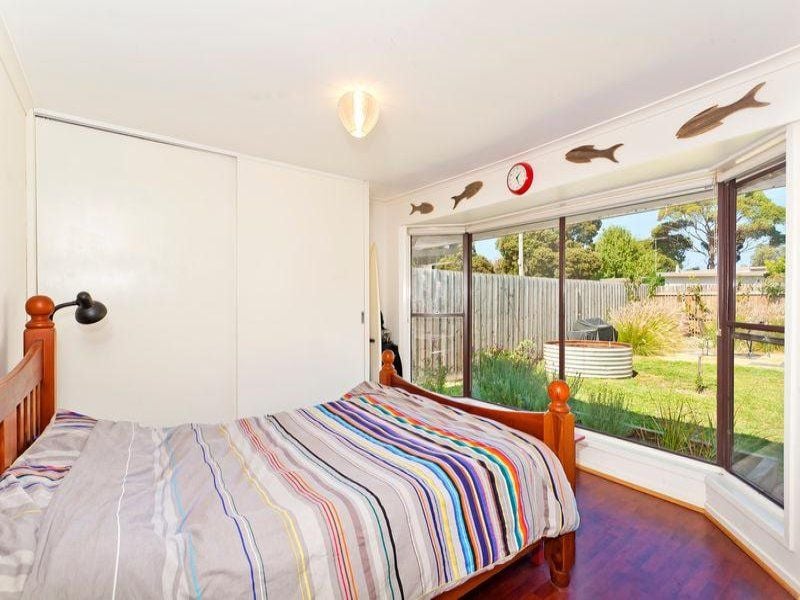
Inside is an entrance hall, off which is the master bedroom and nearby bathroom. The bedroom is of good size, has built in robes and enjoys a calming view though its large bay windows to the front garden. The bathroom has a shower recess, vanity and linen cupboard and plenty of room to move between each.
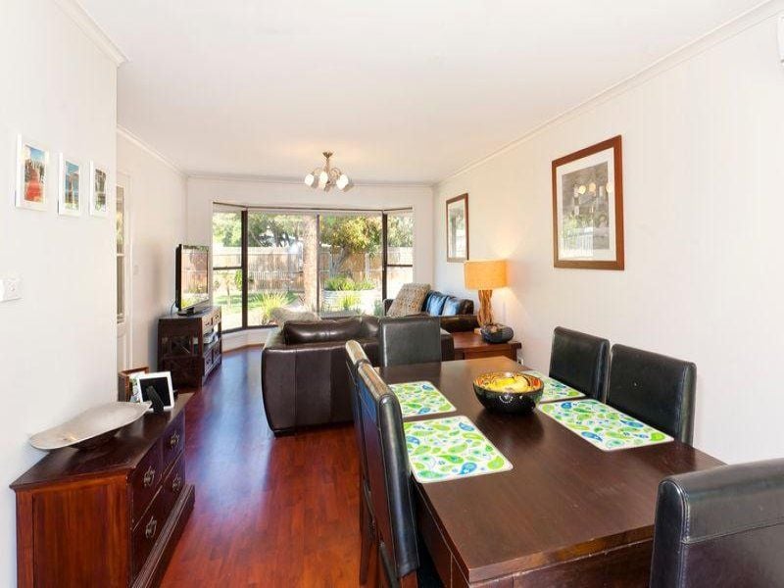
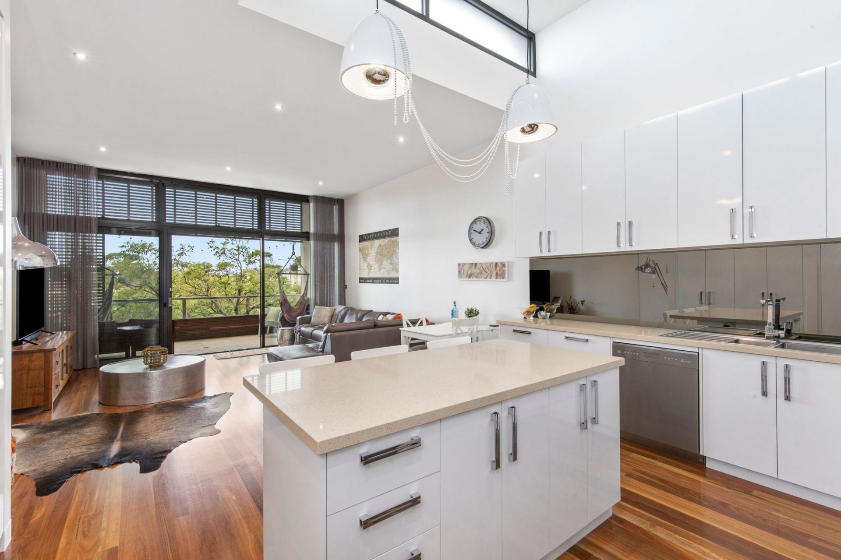
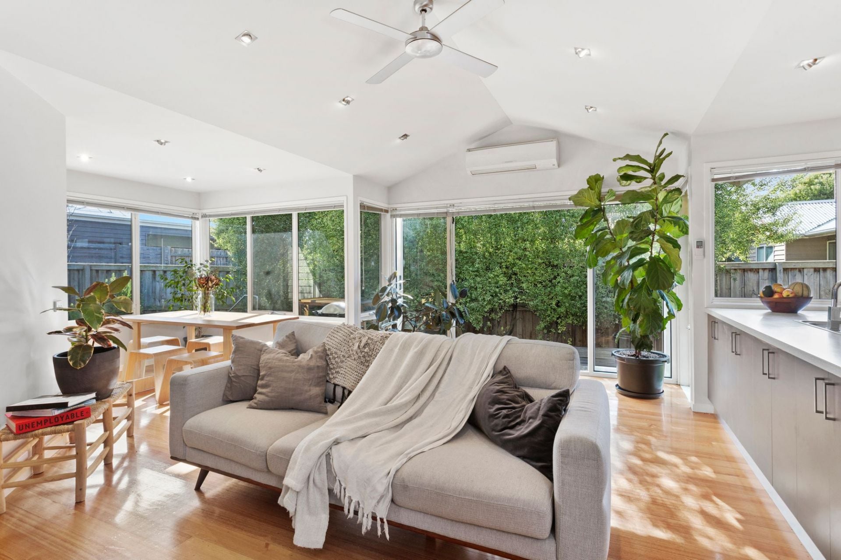
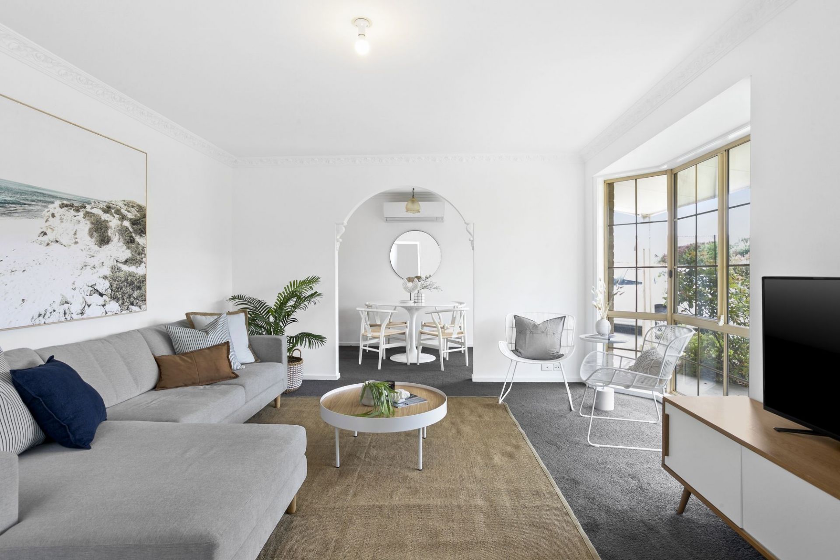
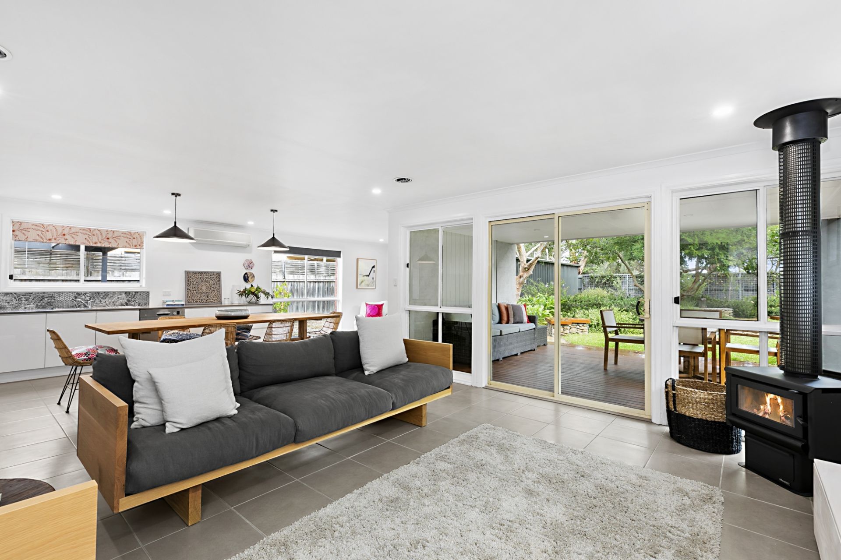
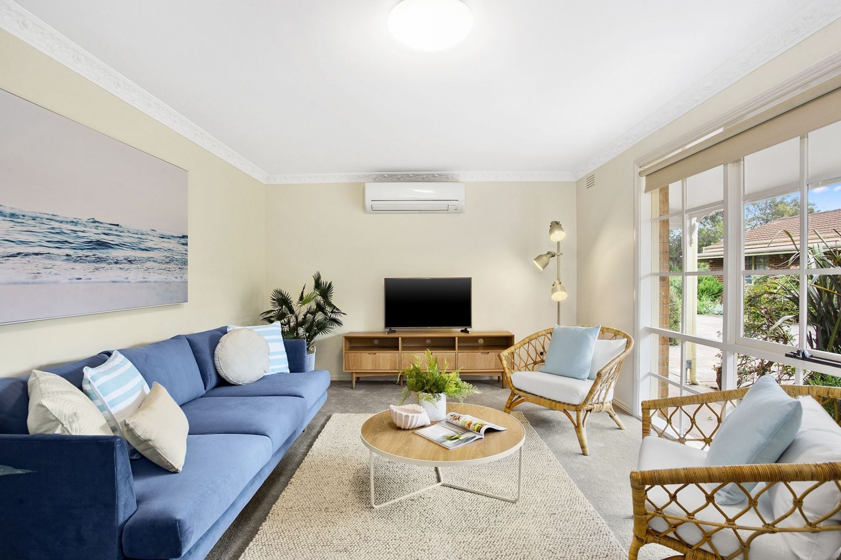
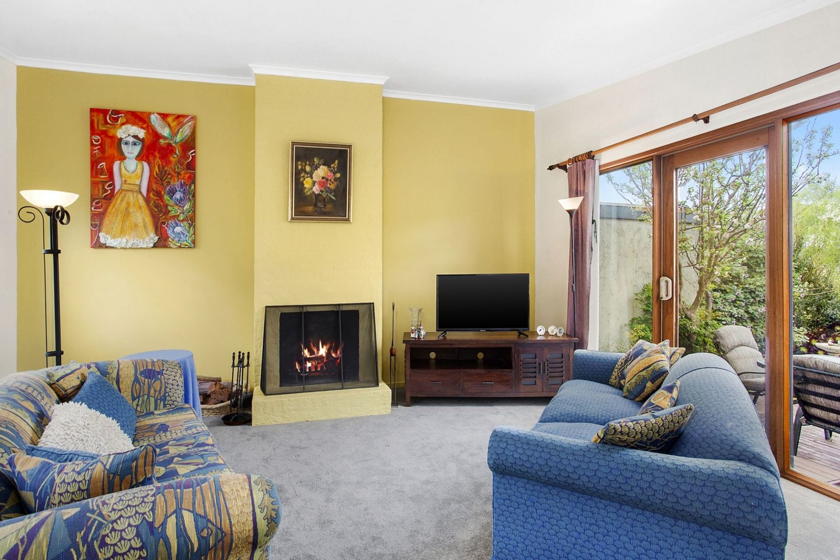
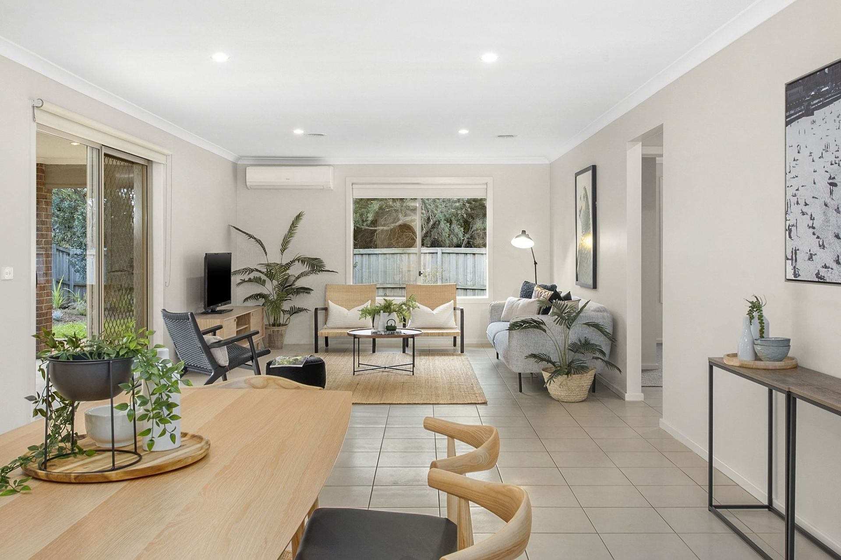
From the hallway there are quaint glass panelled, double doors that open to the lounge. The lounge is part of an open plan living area that consists of an adjoining dining room and kitchen. This area is light and bright due to the neutral decor and the second set of large bay windows at the front of the lounge. Heating and cooling comes from a reverse-cycle split system air conditioner.
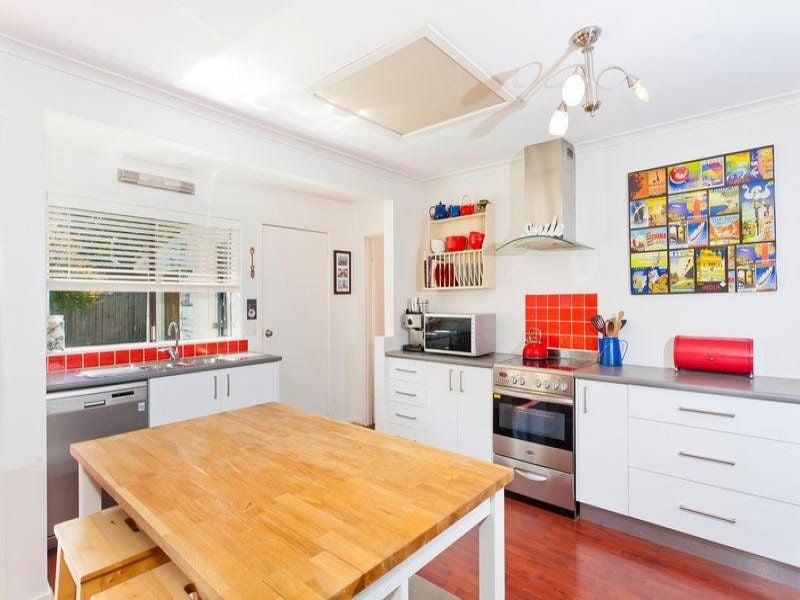
The dining area and kitchen sit adjacent to the lounge and are toward the rear of the residence. They too are light and bright and receive generous winter sun through their north-facing windows. The kitchen is modern with plenty of locally built-to-measure cabinetry, and it also contains a stainless steel dishwasher and matching double sink.
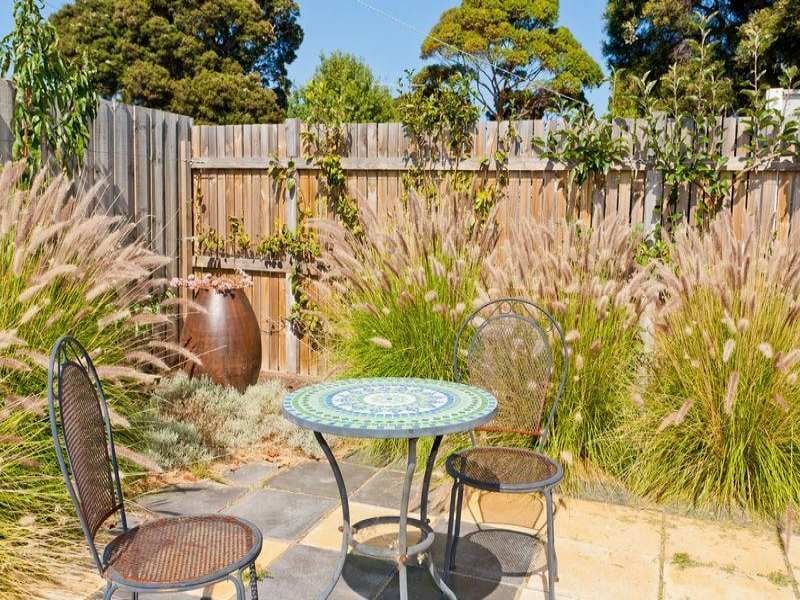
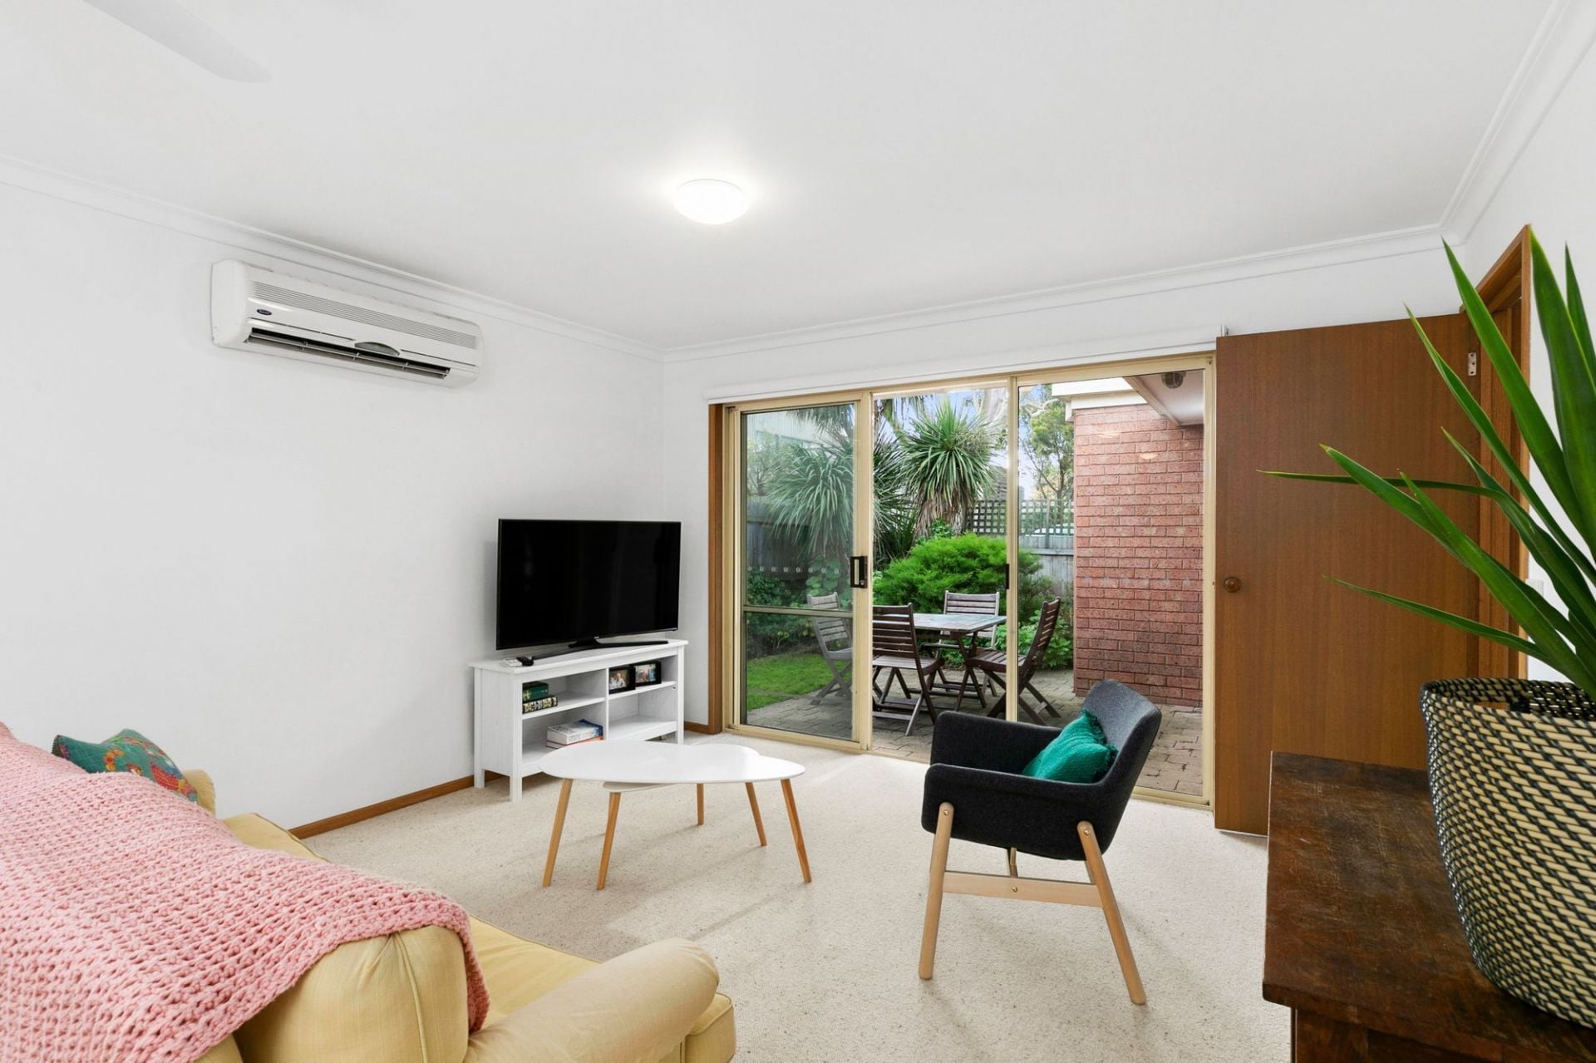
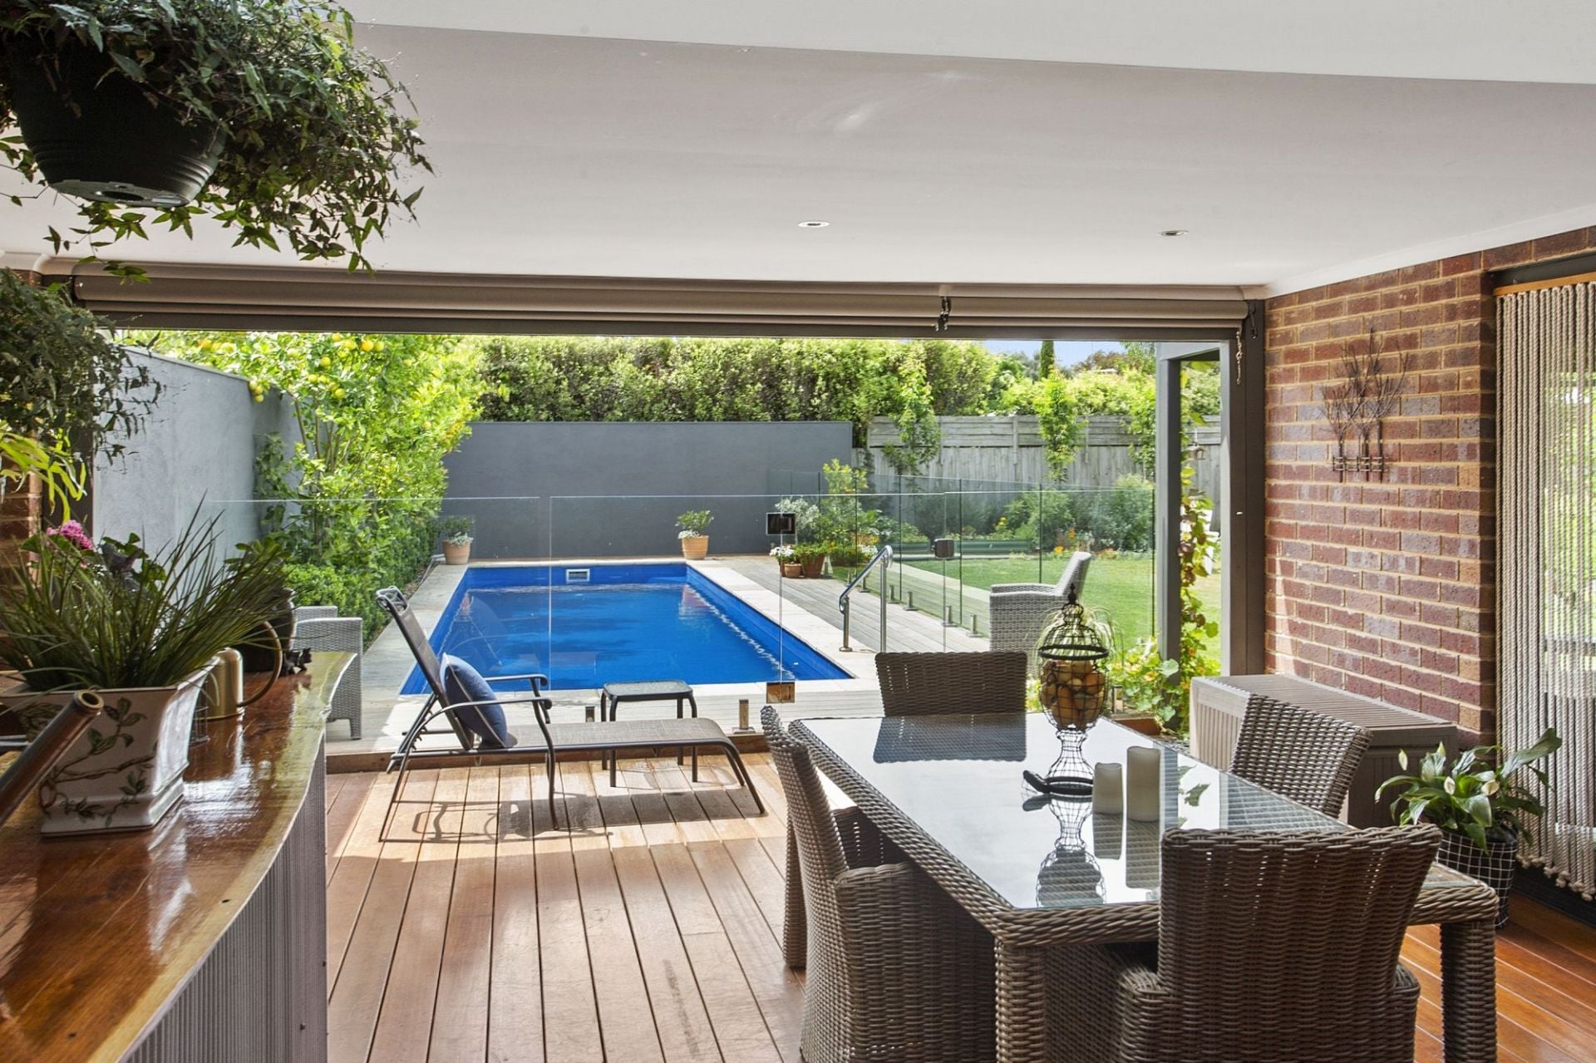
The remainder of the home consists of a second bedroom towards the rear and a lean-to laundry and storage room. Additional features to note include an older style lock-up garage, a paved, sun-drenched courtyard, several container vegetable gardens and a selection of espaliered fruit trees.
This home is like a good friend: Its brick construction is trustworthy and supportive. Its renovated interior and open-plan living area make it bright, welcoming and fun. And importantly, it'll be a friend that's adaptable and will give you room to change: Its spacious block is open to ideas, flexible and will accommodate your creative desires. Many will want to befriend this residence because good value friends like this are rare.
- 2
- 1
- 1
- 589 sqm
Sold
$ 480,000

5/5-7 Geelong Road
$660,000-$690,000
- 3
- 1
- 1
1/41 Hitchcock Avenue
$680,000-$730,000
- 2
- 1
- 1
Sold
1/40 Cottesloe Drive
$ 765,000
- 2
- 1
- 1
- 248 sqm
Sold
3/11 Reid Street
$ 745,000
- 2
- 1
- 1
Sold
2/41 Hitchcock Avenue
$ 725,000
- 2
- 1
- 1
Sold
3/5-7 Geelong Road
$ 685,000
- 2
- 2
- 1
- 260 sqm
Sold
5/80 Hitchcock Avenue
- 2
- 1
- 1
Sold
4/5-7 Geelong Road
$ 480,000
- 1
- 1
- 1
Sold
3/57 Hitchcock Avenue
$ 680,000
- 2
- 1
- 1
- 169 sqm
Sold
2/72 Hitchcock Avenue
$ 745,000
- 2
- 1
- 1
- 190 sqm
Sold
1/3 Bridge Road
$ 705,000
- 1
- 1
- 1
Sold
3/41 Hitchcock Avenue
- 2
- 1
- 1
Sold
1/5-7 Geelong Road
- 2
- 2
- 1
Sold
3/72 Hitchcock Avenue
$ 870,000
- 2
- 1
- 1
Sold
2/5-7 Geelong Road
$ 628,000
- 2
- 2
- 1
Sold
49 Hitchcock Avenue
Sold
2/55 Hitchcock Avenue
$ 800,000
- 2
- 1
- 1
Sold
2/11 Reid Street
$ 680,000
- 3
- 2
- 1
Sold
2 Geelong Road
$ 695,000
- 2
- 1
- 1
- 307 sqm
Sold
5/57 Hitchcock Avenue
$ 675,000
- 2
- 1
- 1
Sold
1/2 Grove Road
$ 700,000
- 2
- 1
- 1
- 282 sqm
Sold
2/10 Bridge Road
$ 637,000
- 2
- 1
- 1
Sold
1/25 Noble Street
$ 510,000
- 2
- 1
- 1
Sold
2 Mulgoa Court
$ 850,000
- 3
- 2
- 2
- 722 sqm
Sold
4 Mulgoa Court
$ 806,100
- 4
- 2
- 2
- 684 sqm

Sold
2/80 Hitchcock Avenue
$ 662,500
- 2
- 1
- 1

Sold
43 Corymbia Circuit
$ 830,000
- 4
- 2
- 2
- 591 sqm
Sold
6 Hampden Close
$ 820,000
- 3
- 1
- 1
- 703 sqm

Sold
37 Corymbia Circuit
$ 802,500
- 4
- 2
- 2
- 590 sqm

Sold
20 Glyndon Court
$ 790,000
- 3
- 2
- 2
- 684 sqm
Sold
17 Saratoga Avenue
$ 745,000
- 2
- 1
- 669 sqm
Sold
16 Mulgoa Court
$ 850,000
- 3
- 1
- 1
- 734 sqm
Sold
4-5 Furneaux Close
$ 850,000
- 3
- 2
- 5
- 561 sqm

Sold
26 Corymbia Circuit
$ 790,000
- 4
- 2
- 2
- 437 sqm
Sold
4/72 Hitchcock Avenue
$ 627,500
- 2
- 1
- 1
Sold
7 Hampden Close
$ 810,000
- 3
- 1
- 1
- 778 sqm
Sold
93b Carr Street
- 3
- 1
- 1
- 481 sqm

Sold
9 Baytown Close
$ 785,000
- 3
- 1
- 2
- 704 sqm
Sold
20 Thomson Drive
$ 815,000
- 3
- 1
- 2
- 585 sqm
Sold
2/8 Hopgood Place
$ 670,000
- 2
- 1
- 1
- 299 sqm
Sold
45 Corymbia Circuit
$ 790,000
- 4
- 2
- 2
- 590 sqm
Sold
2 Geelong Road
$ 625,000
- 2
- 1
- 1
- 306 sqm

Sold
48 Newbay Close
$ 830,000
- 3
- 2
- 2
- 687 sqm
Sold
92 Taits Road
$ 840,000
- 3
- 1
- 4
- 551 sqm
Sold
1/68 Sheepwash Road
- 3
- 2
- 2
- 330 sqm
Sold
2/65-67 Golf Links Road
- 3
- 1
- 1
Sold
Barwon Heads
- 3
- 1
- 1
Sold
1/31 Cottesloe Drive
- 2
- 1
- 1

Sold
3/11 Plantation Drive
$ 705,000
- 3
- 2
- 2
- 364 sqm
Sold
74 Golf Links Road
$ 800,000
- 3
- 2
- 1
- 608 sqm