

140 Thacker Street, OCEAN GROVE.
Attention First Home Buyers!.
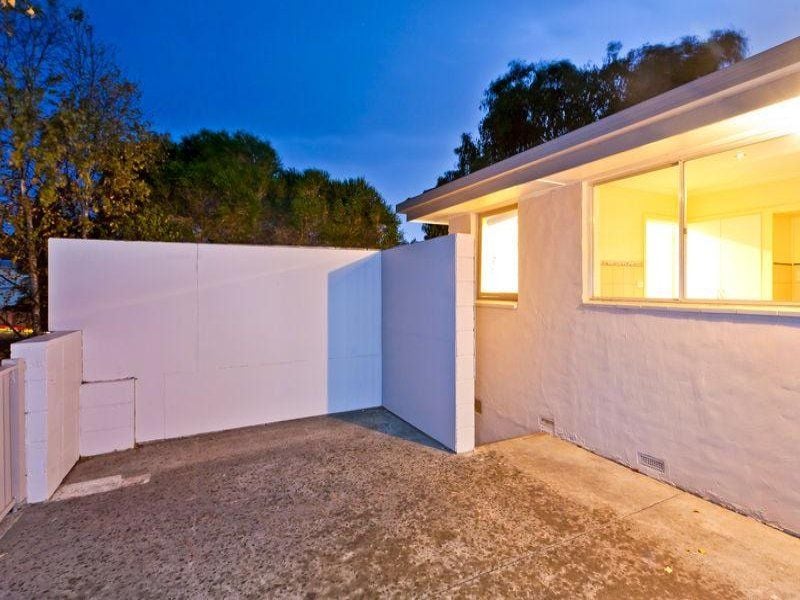
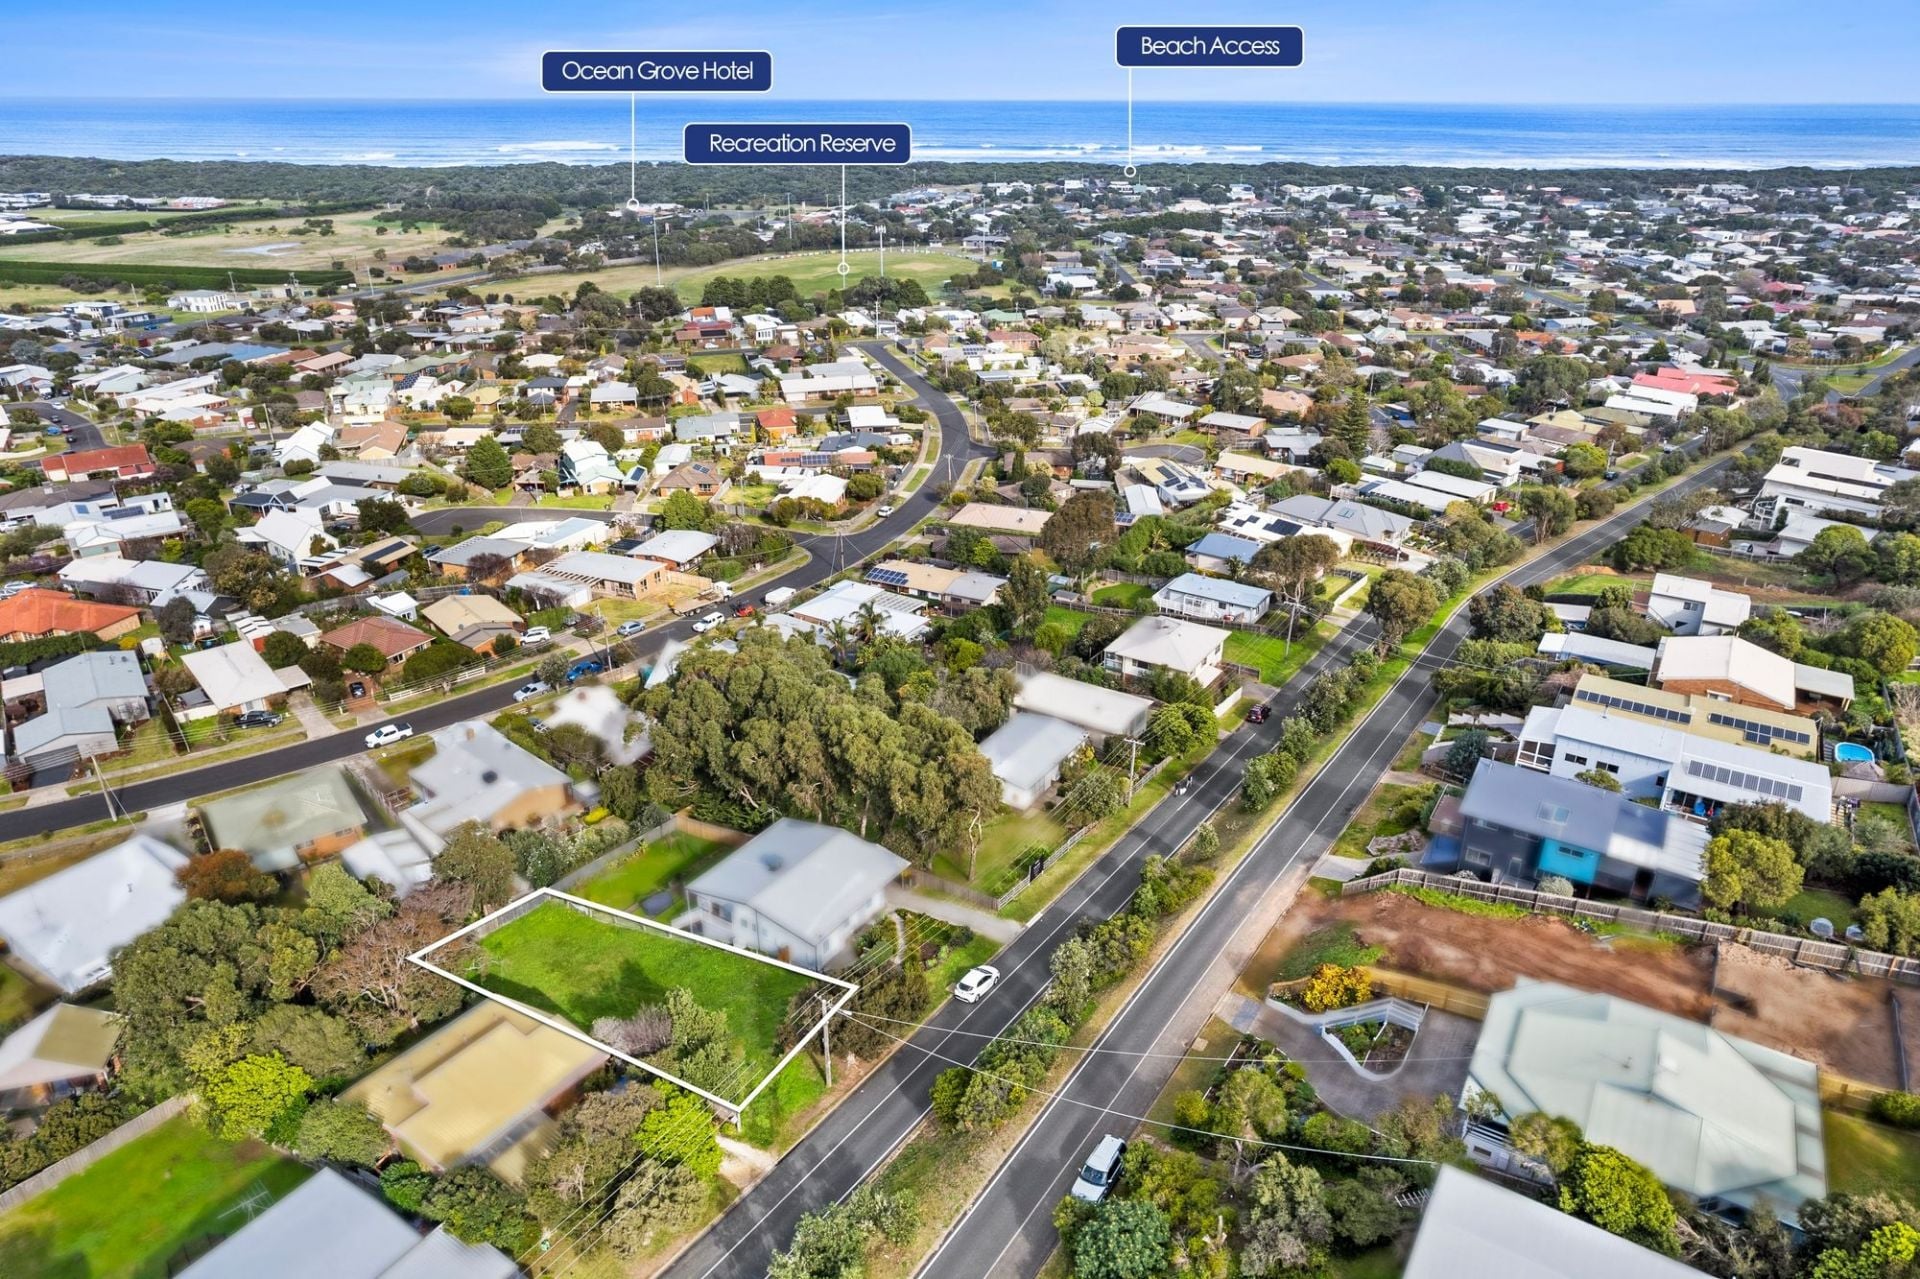
This home is ideally positioned and offers easy access to Ocean Grove's beaches, town, schools and recreation facilities. It presents tremendous potential as a starter or investment opportunity.
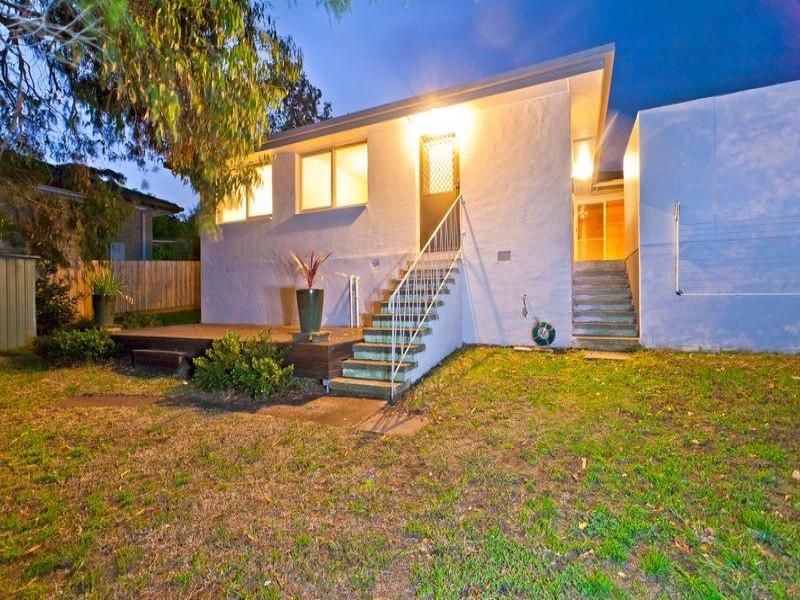
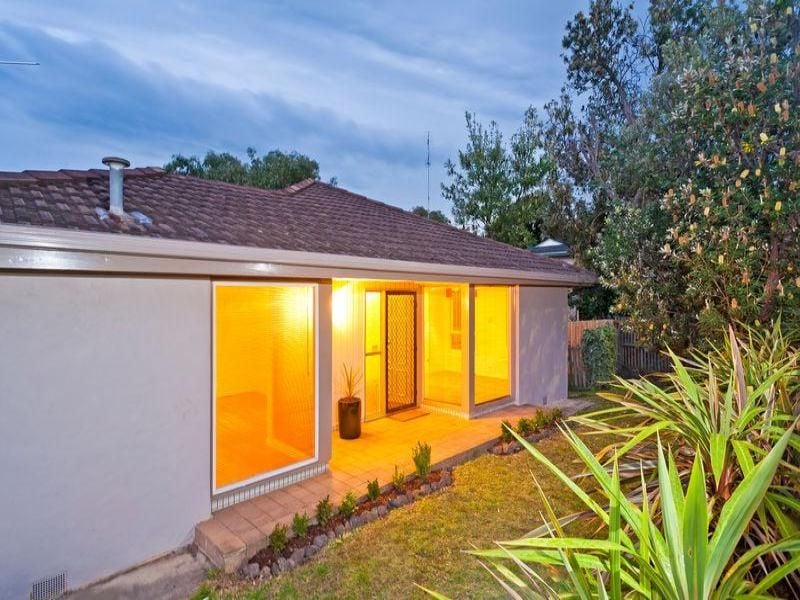
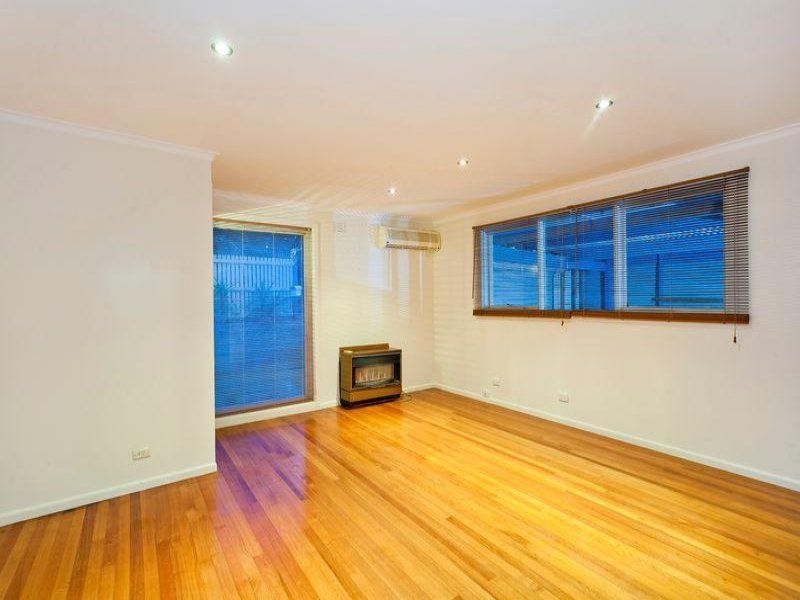
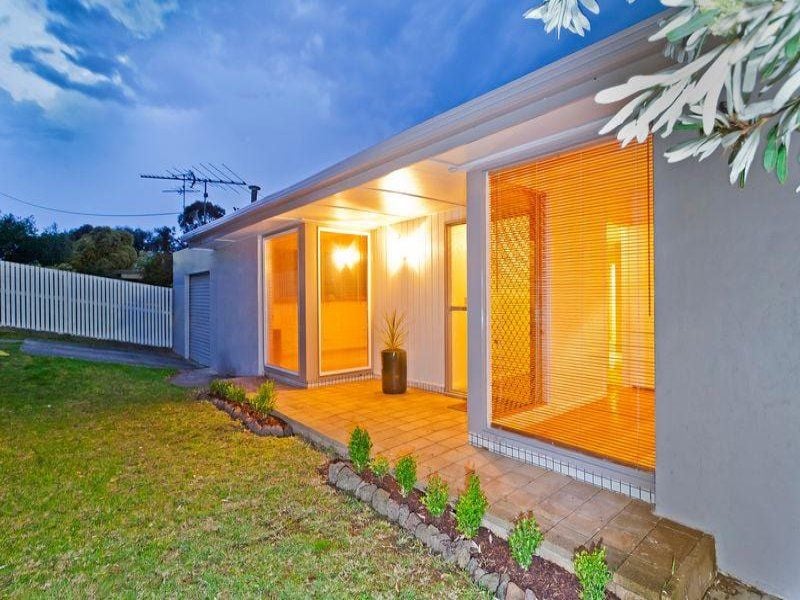
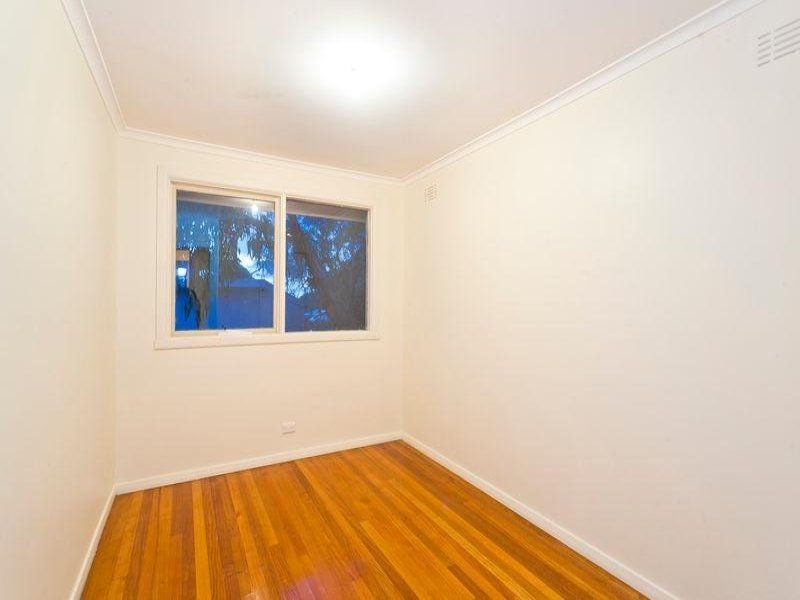
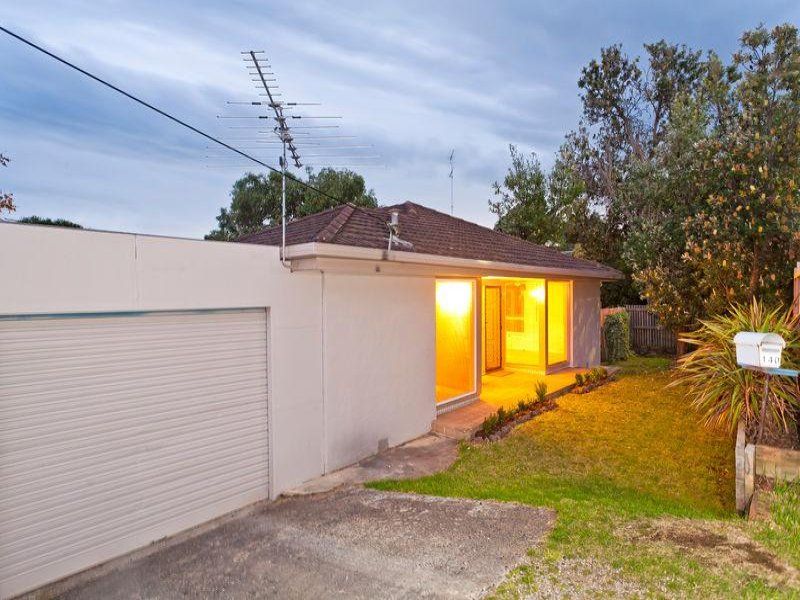
The rendered brick home recently painted and with original floorboards, is perfectly sized and has a solid and spacious feel. It possesses many appealing features such as its large lounge and established garden but its most important attribute is the potential it offers you to let it shine and be the home you absolutely love and are most happy in.
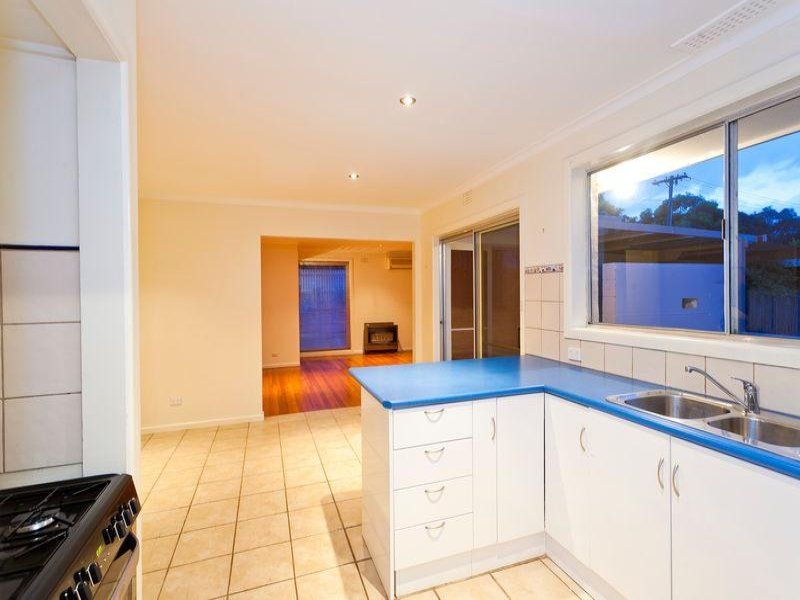
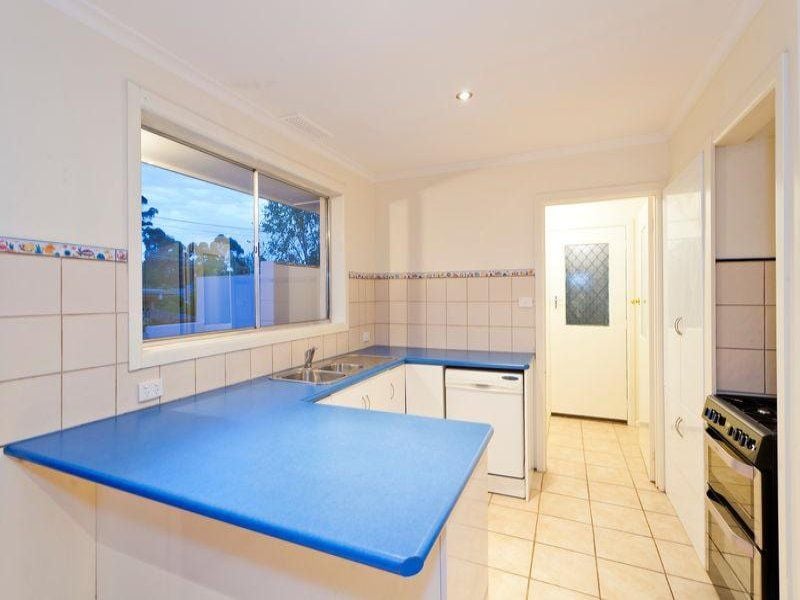
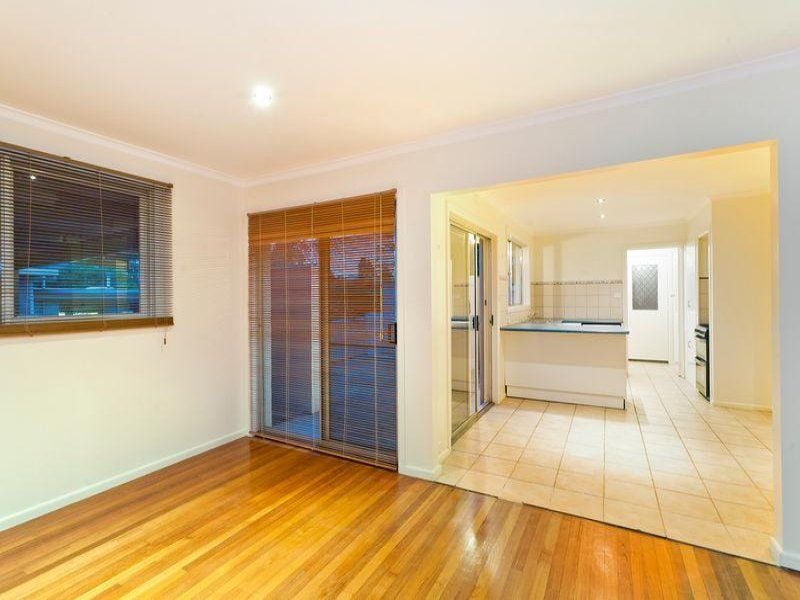
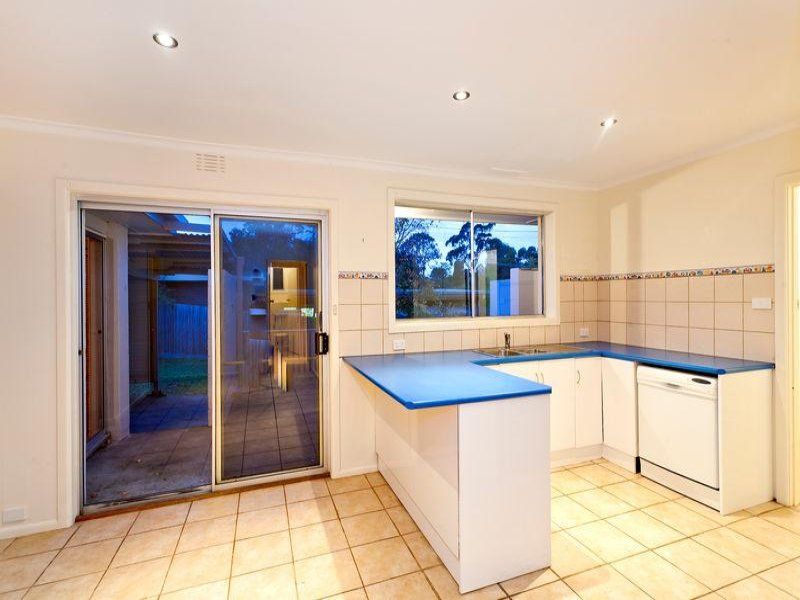
There are three bedrooms, two bathrooms and a central living space that is open-plan and made up of the large lounge, dining area and seemly kitchen. The dining area opens via a sliding glass door to a protected, raised outdoor entertaining area where there is plenty of space for a dining setting and bbq. It's easy to imagine your friends enjoying your hospitality out here while you excitedly discuss your future plans!
As it currently presents, the residence is smart, clean and in perfect condition for very comfortably living. However, some buyers may see the potential to modernise, improve or make cosmetic changes and turn this house into a real gem. The more serious DIYers might even consider changes to the layout of the home and the outdoor areas but it must be stressed that nothing needs doing: Any improvements you make can be done in your own time and in your own way. This will make them doubly rewarding because they are the changes you have chosen to do - when you want them, in exactly the way you want. It will be exciting and a lot of fun.
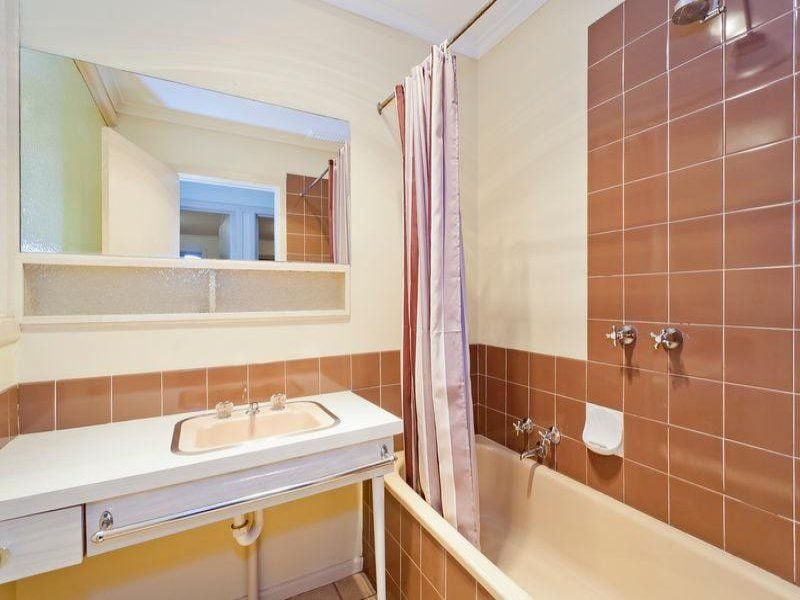
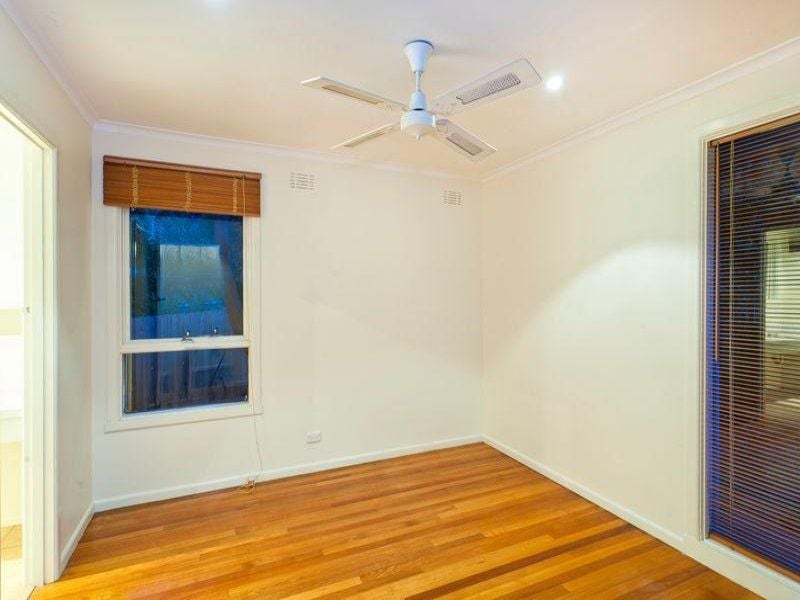
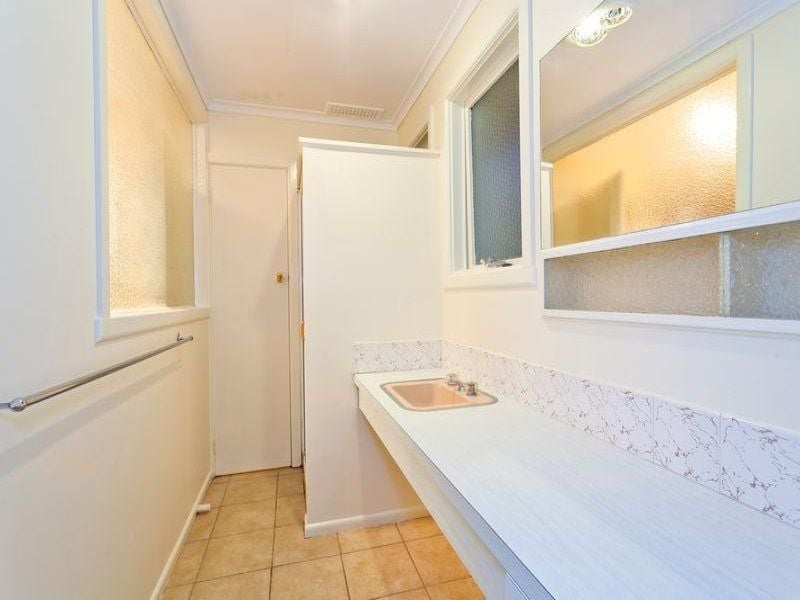
The light and bright master bedroom is situated at the front of the house and has a well sized walk-in-robe with a built-in organiser. It has an ensuite with a shower recess and also a doorway leading to a central WC. The other two bedrooms (both of which have BIRs) are at the rear of the home and have views into the trees of the back garden. These bedrooms share the second bathroom which contains a bathtub.
The lounge is temperature controlled by a split system air-conditioner and there is also an electric fireplace. In addition, there are plenty of windows and as with the kitchen/dining area, new downlights have been installed. The kitchen, which contains a dishwasher and new oven, is in good condition and behind the kitchen is a separate laundry.
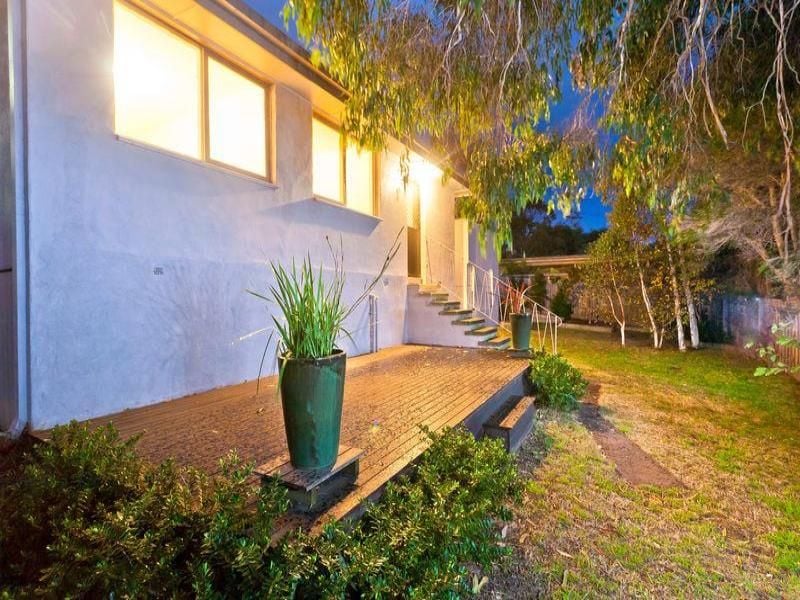
There are two relaxing/entertaining areas outside. The raised, protected courtyard adjacent to the kitchen/dining as mentioned earlier and also a more recently added timber deck at the rear of the home. This is a private and calming area to wind down, take a break and enjoy the treed outlook through the silver birches. The garden is reasonably low maintenance (though there is a garden shed for the necessities) and is accessible from either side of the home. The property is enclosed by a high picket fence in the front, part of which contains a gate though which a boat trailer or caravan may be parked.
This residence is well worth an inspection. When you do so, imagine how good it will be to live here in Ocean Grove.
- 3
- 2
- 2
- 594 sqm
Sold
$ 352,000

Sold
95 Oakdean Boulevard
$ 465,000
- 476 sqm
Sold
125 Oakdean Boulevard
$ 520,000
- 526 sqm
Sold
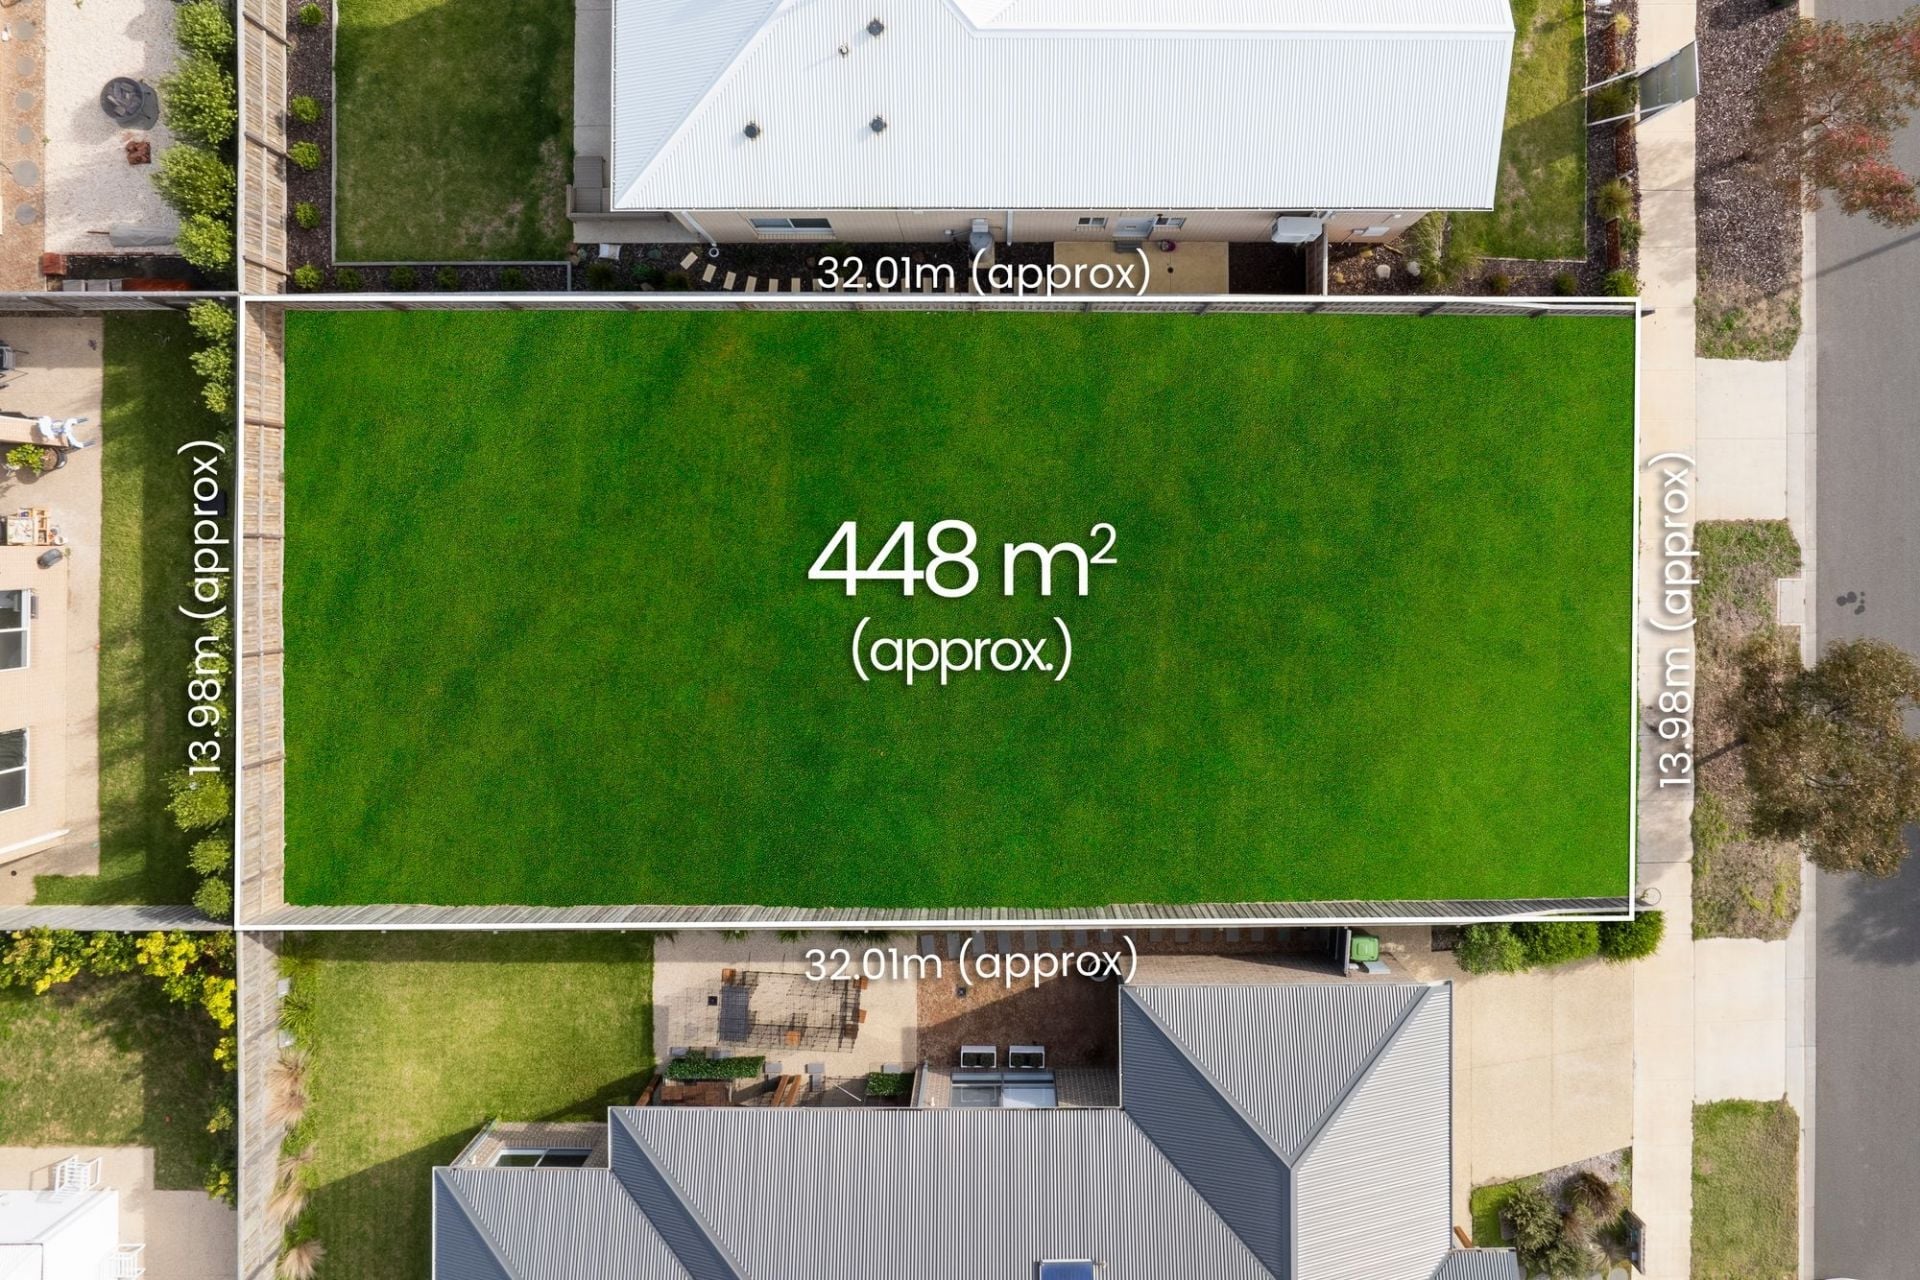
58 Duneview Drive
$ 465,000
- 448 sqm
Sold
2 Arcturus Road
$ 510,000
- 585 sqm
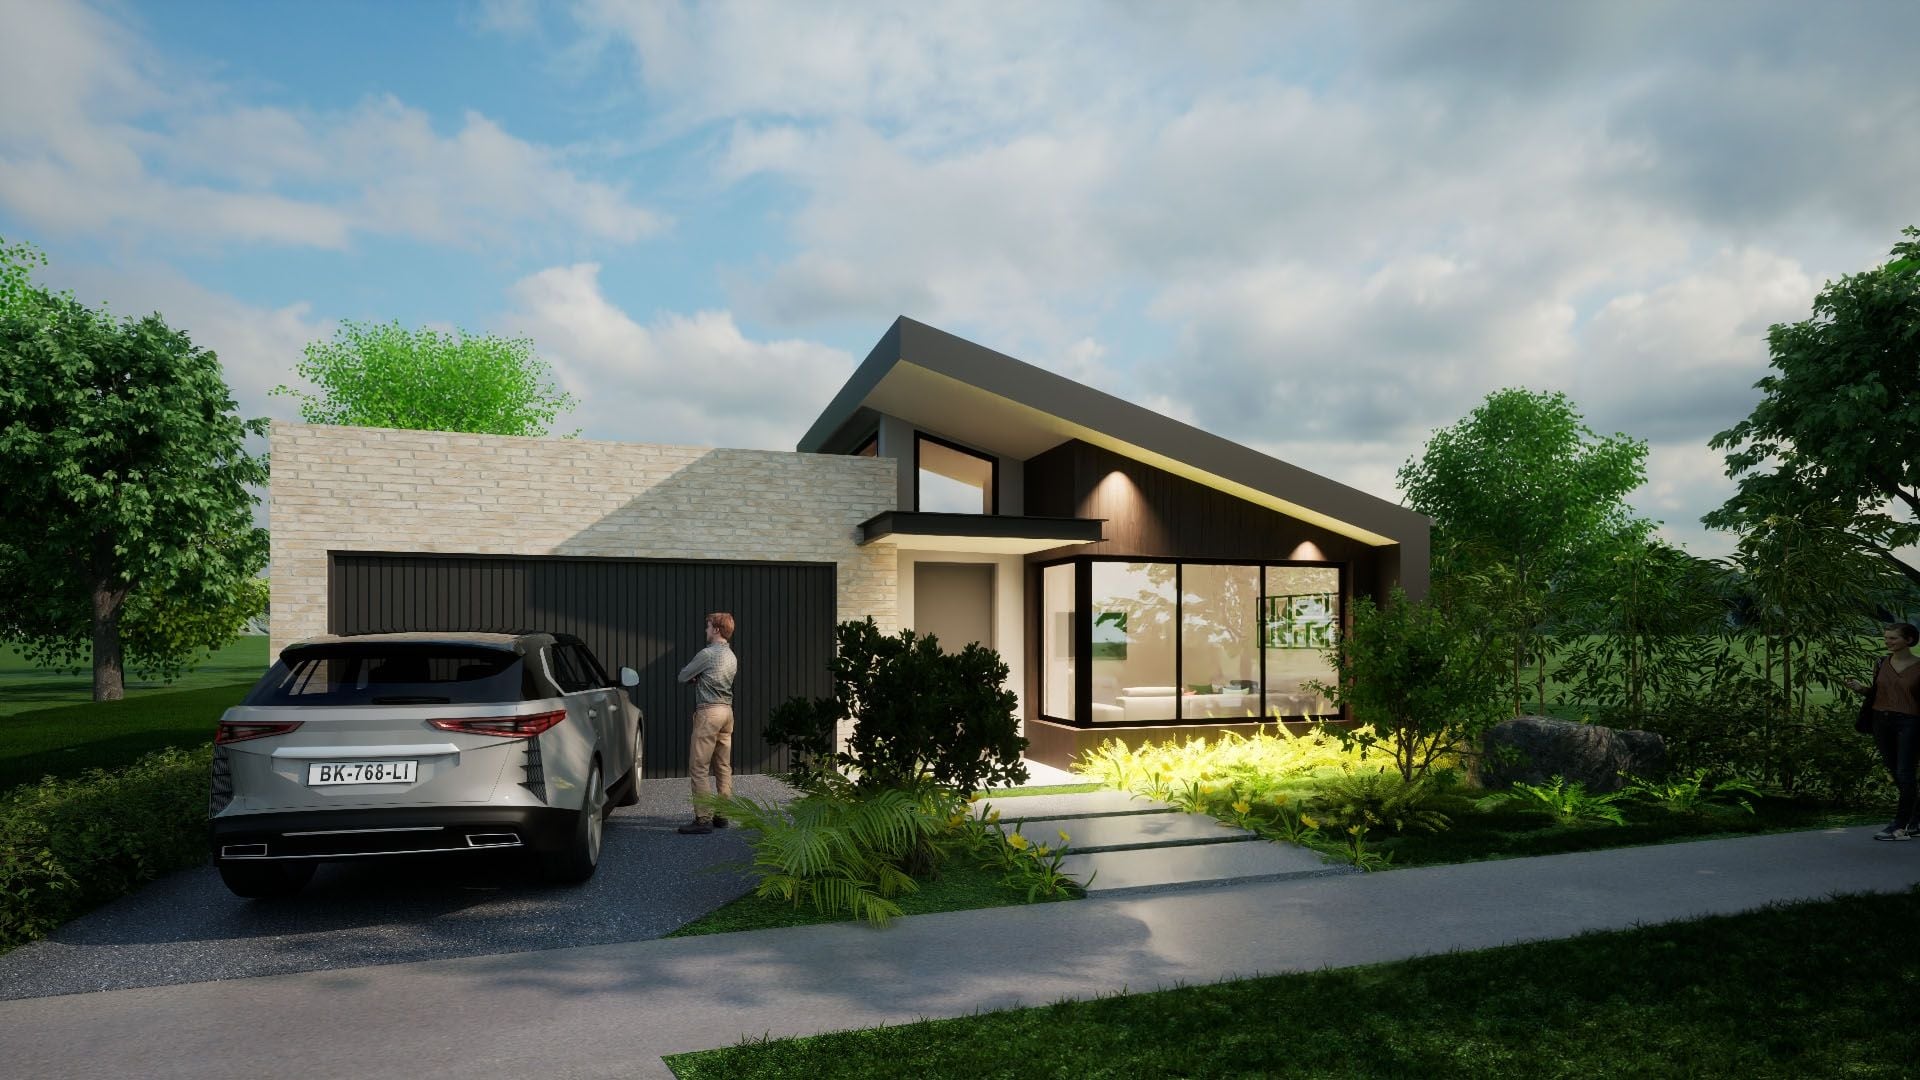
Sold
47 Shorebreak Way
$ 490,000
- 489 sqm
Sold
37 Sunset Strip
$ 517,500
- 608 sqm
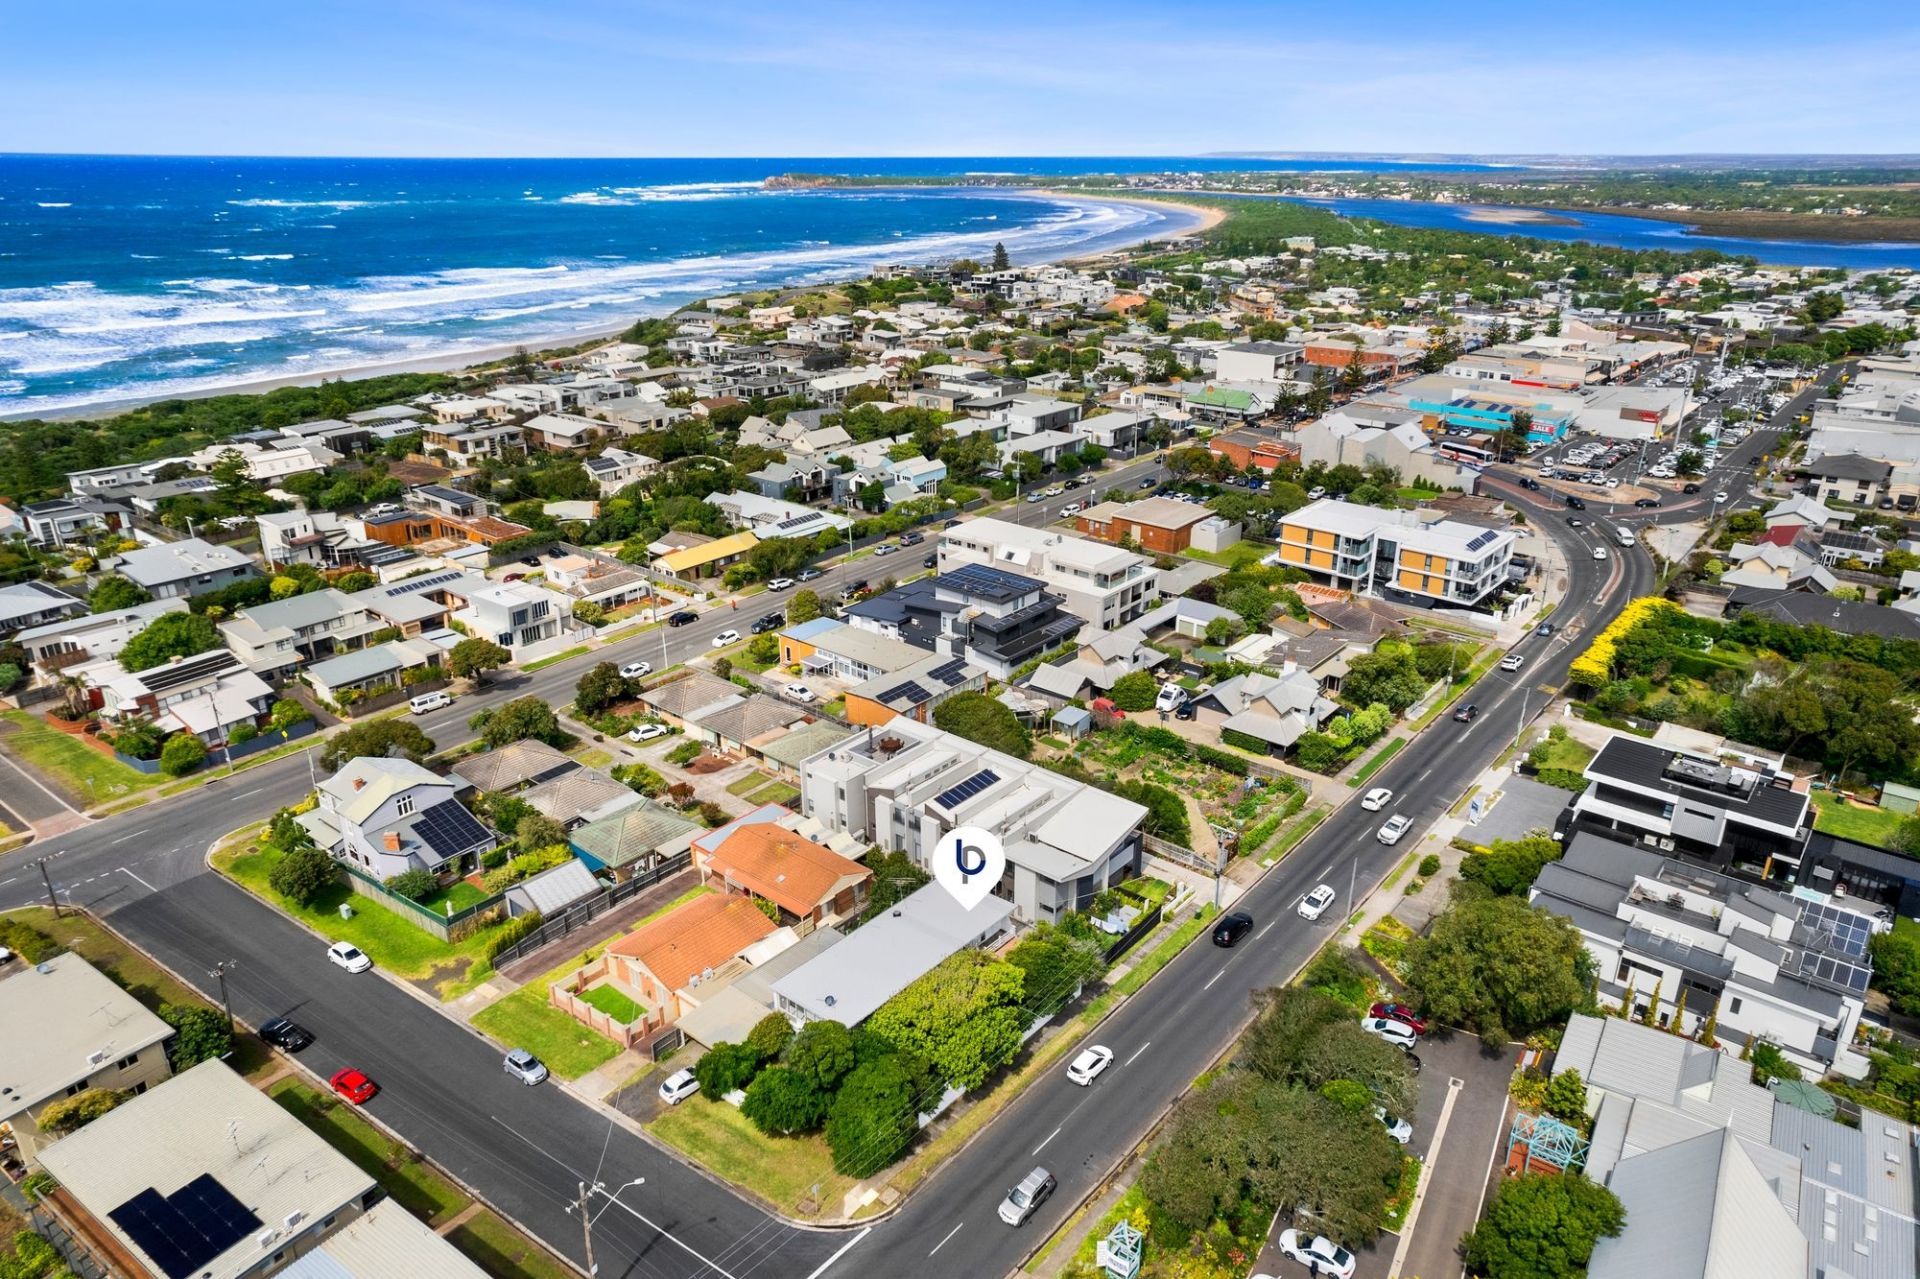
Sold
3/112 The Parade
$ 450,000
- 1
- 1
- 1
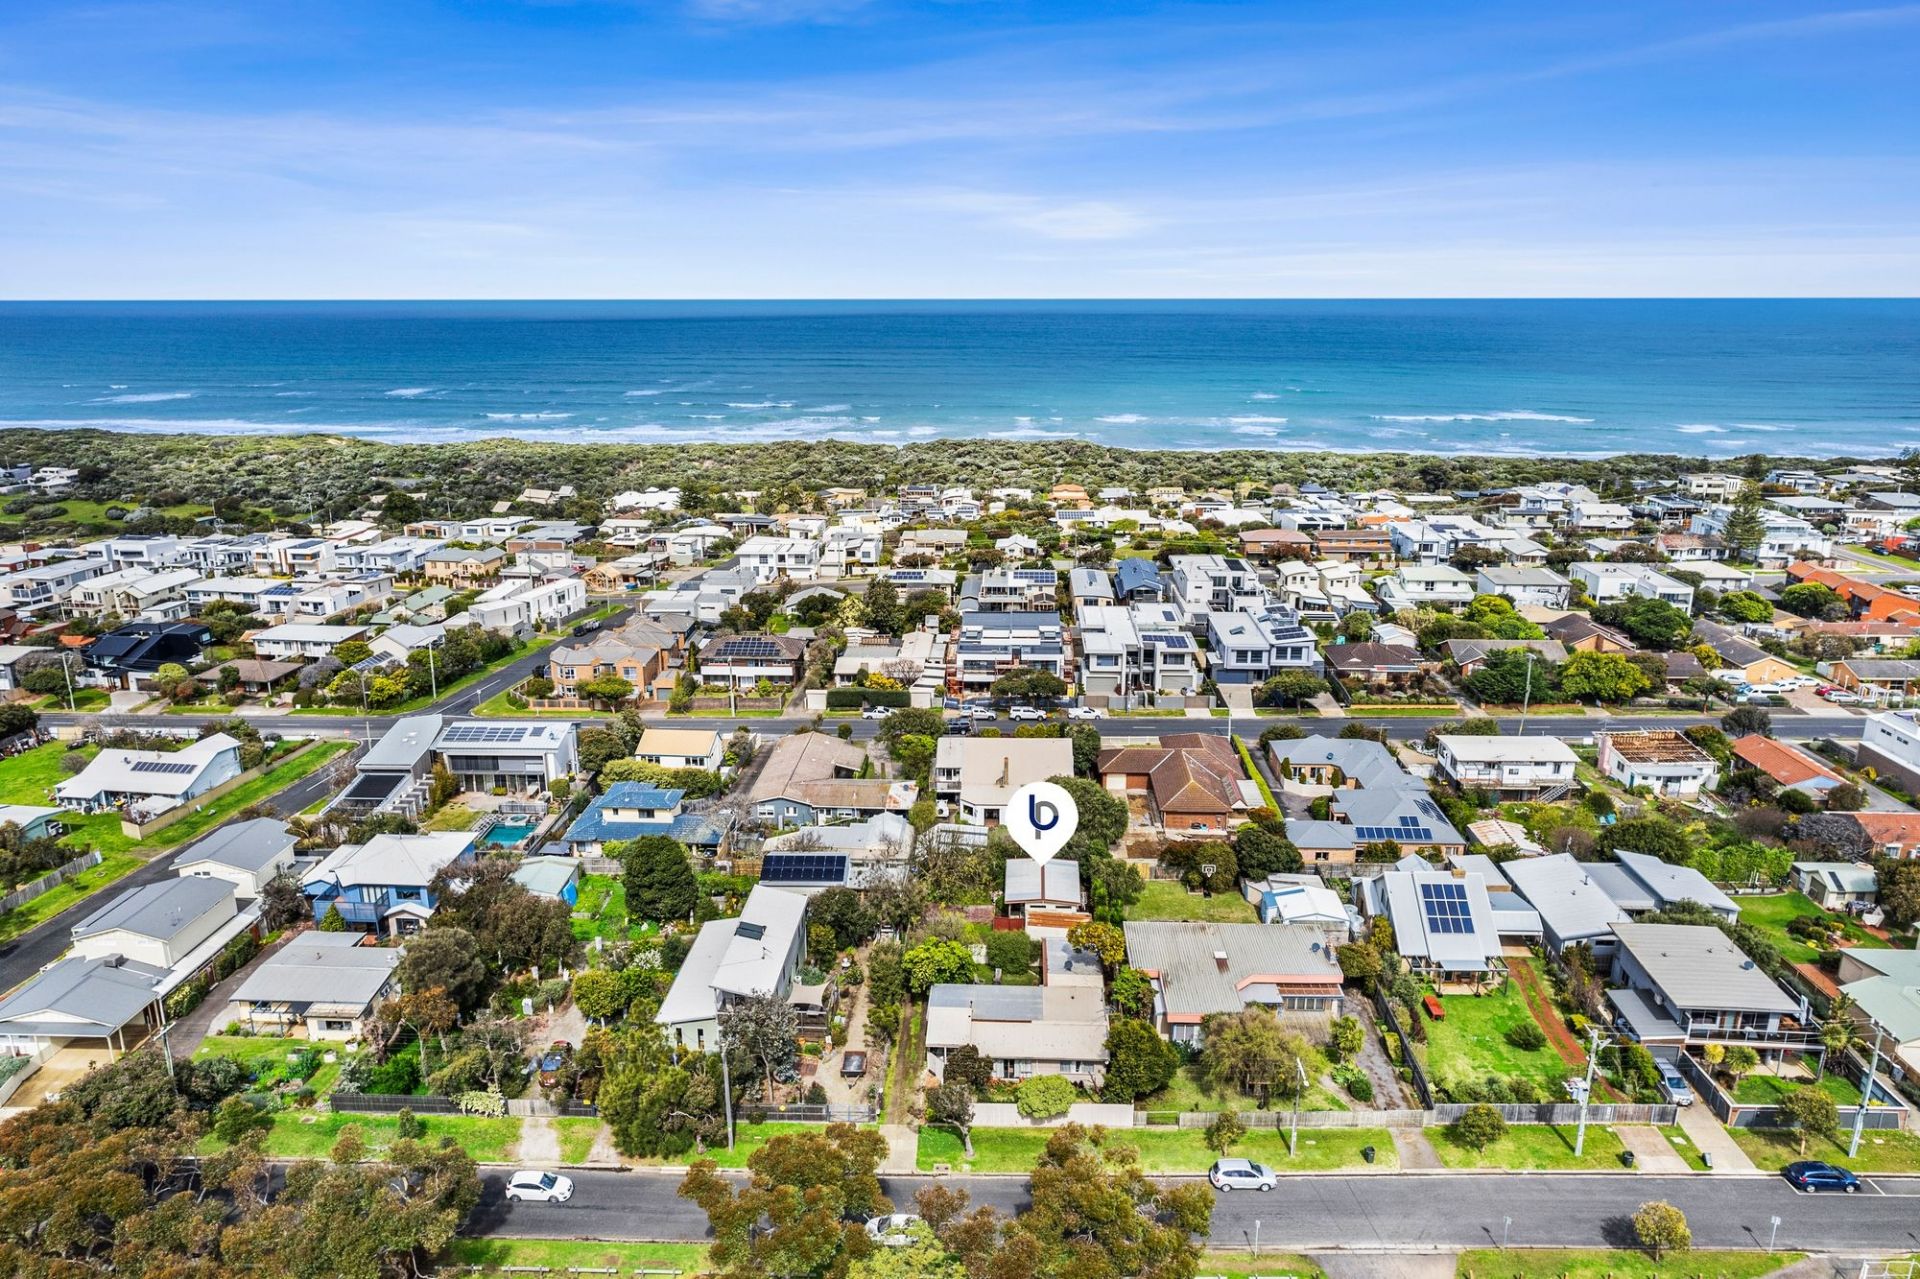
Sold
2/128 The Avenue
$ 545,000
- 1
- 1
- 1
- 225 sqm
Sold
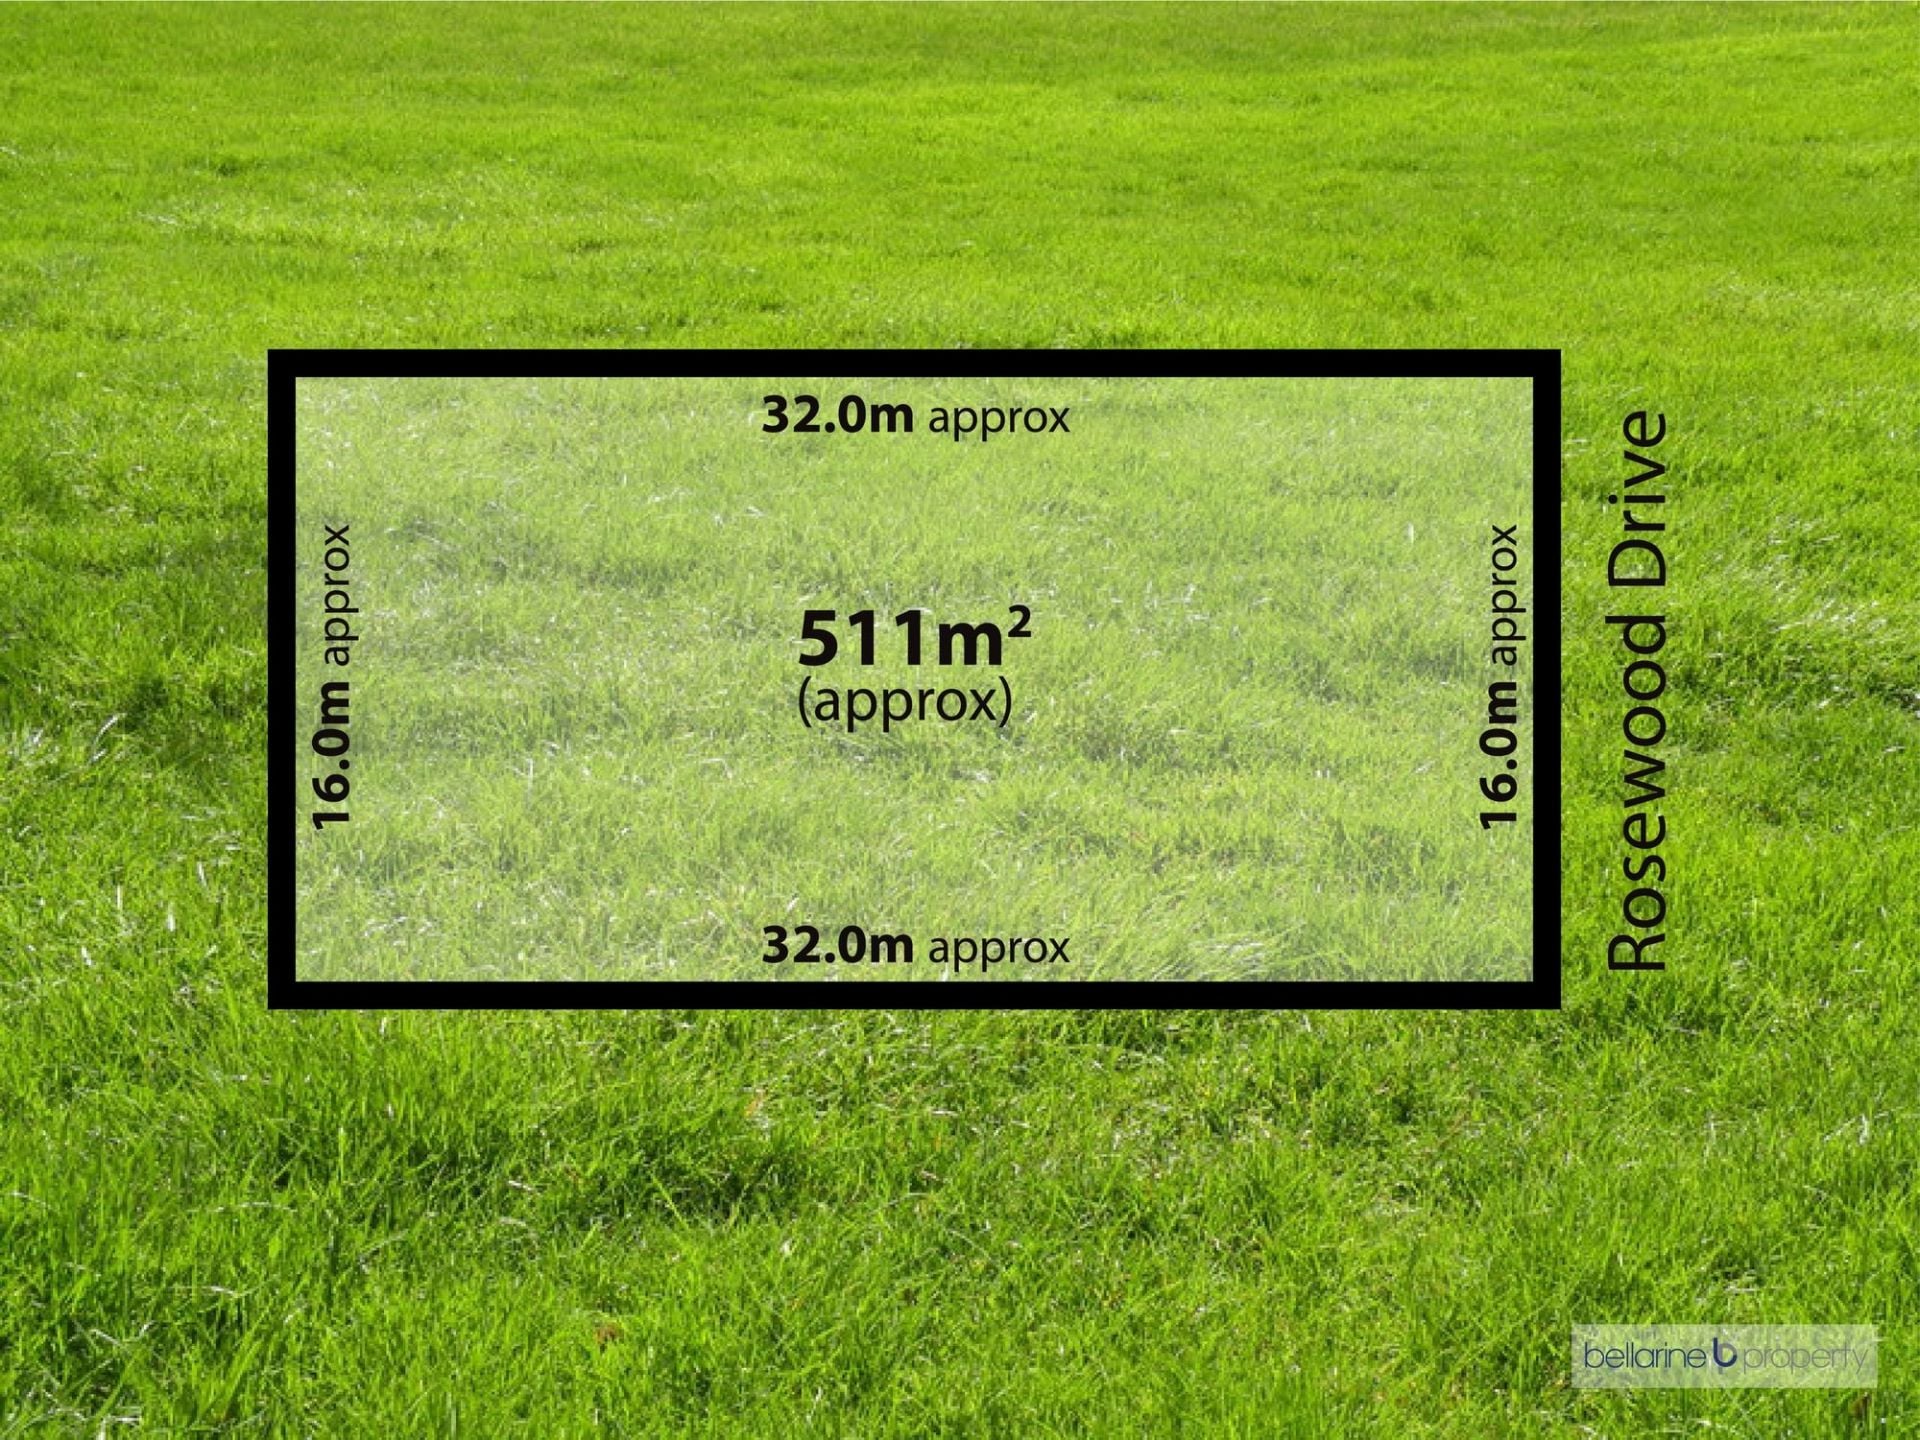
15 Rosewood Drive
- 512 sqm
Sold
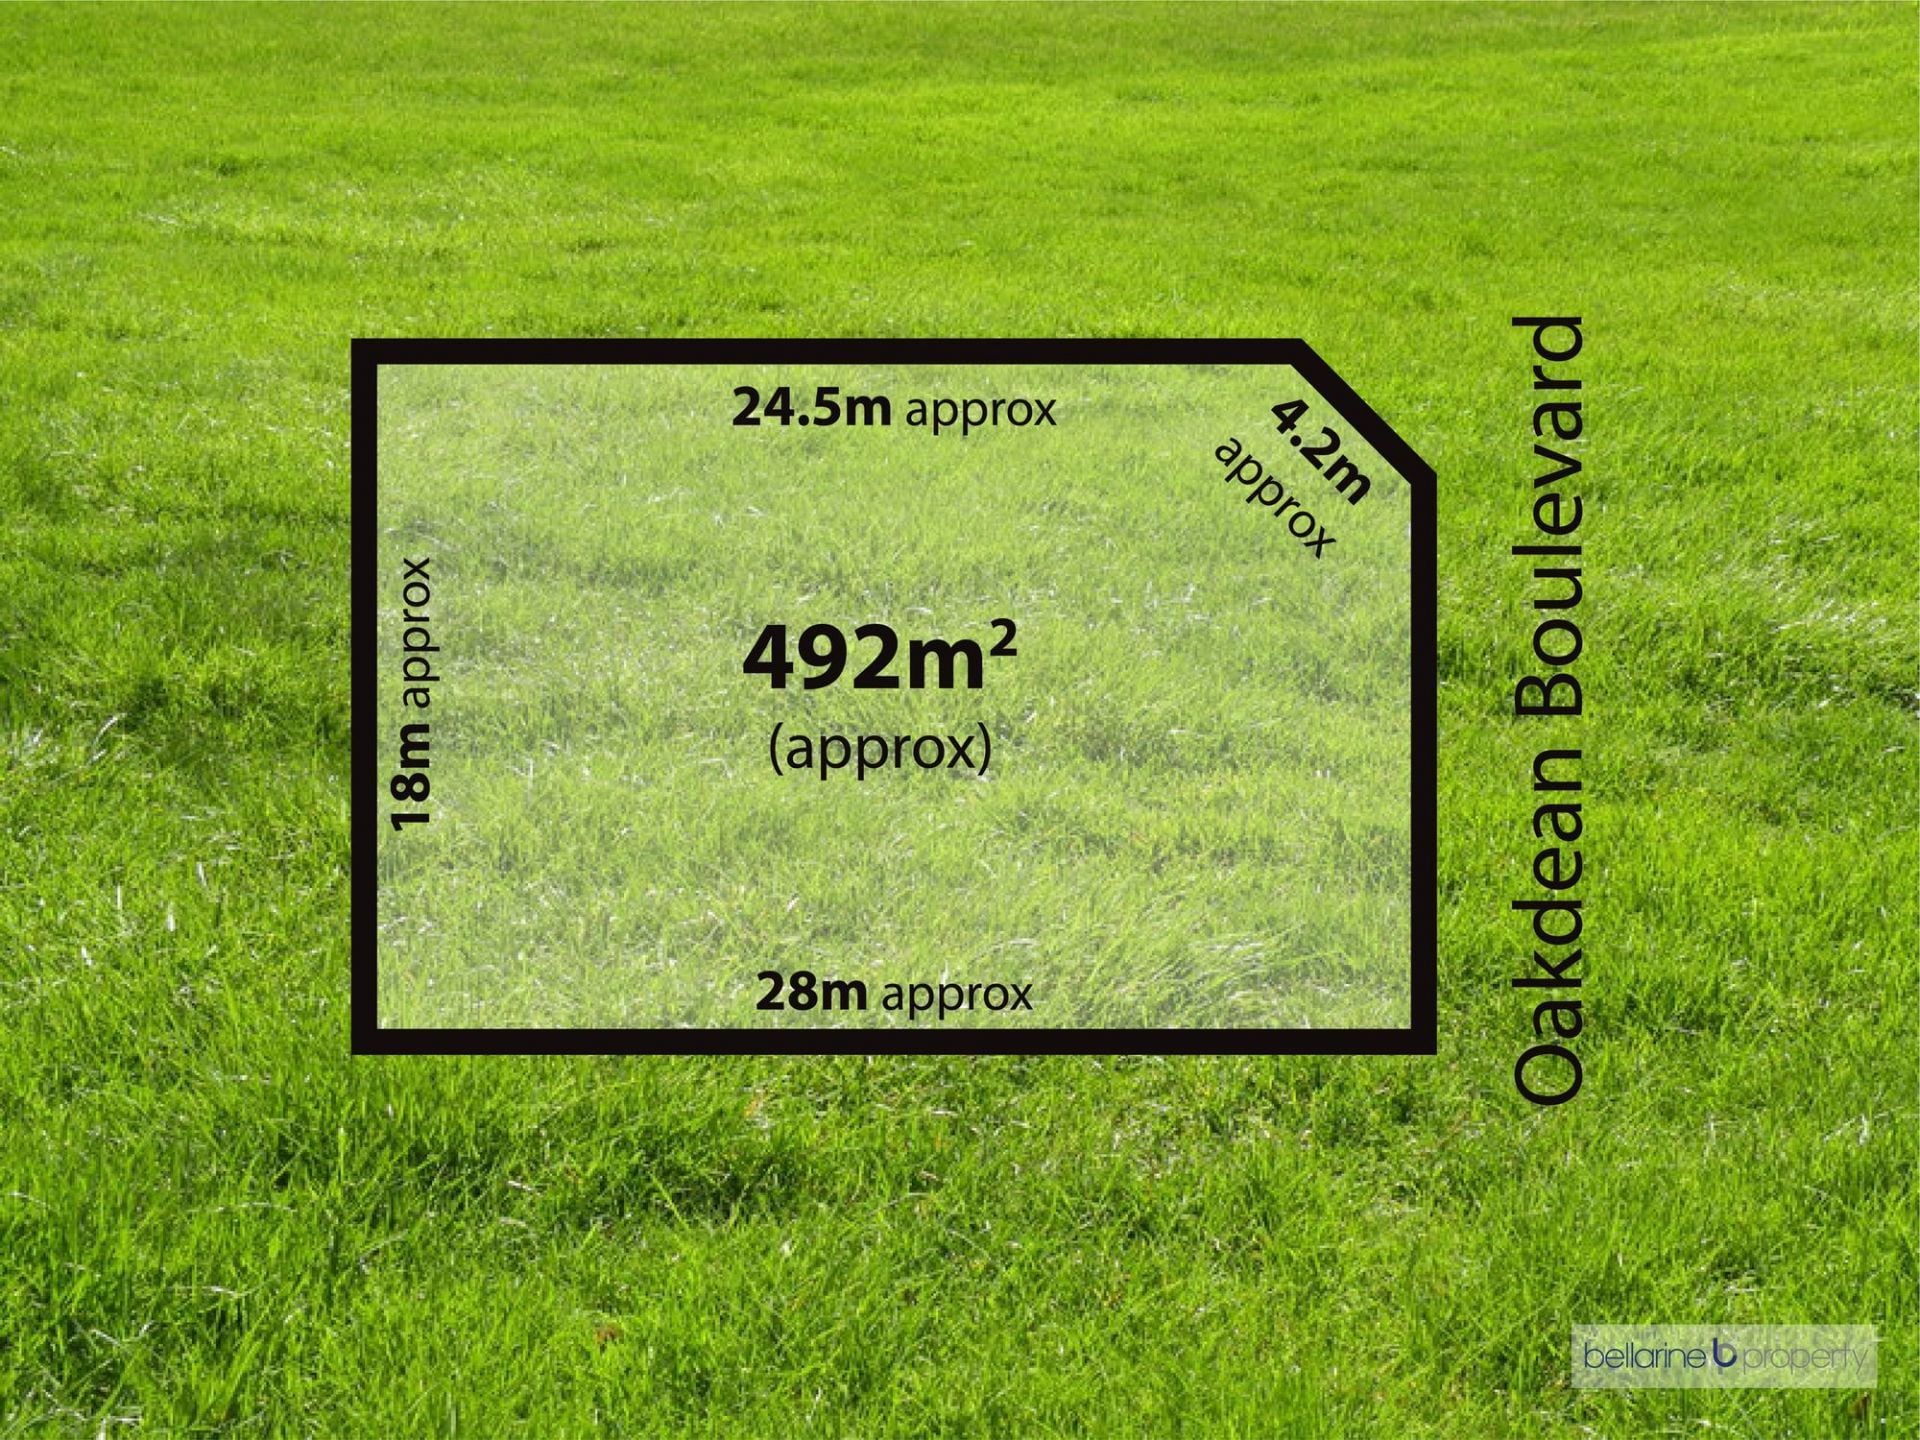
85 Oakdean Boulevard
$ 540,000
- 492 sqm
Sold
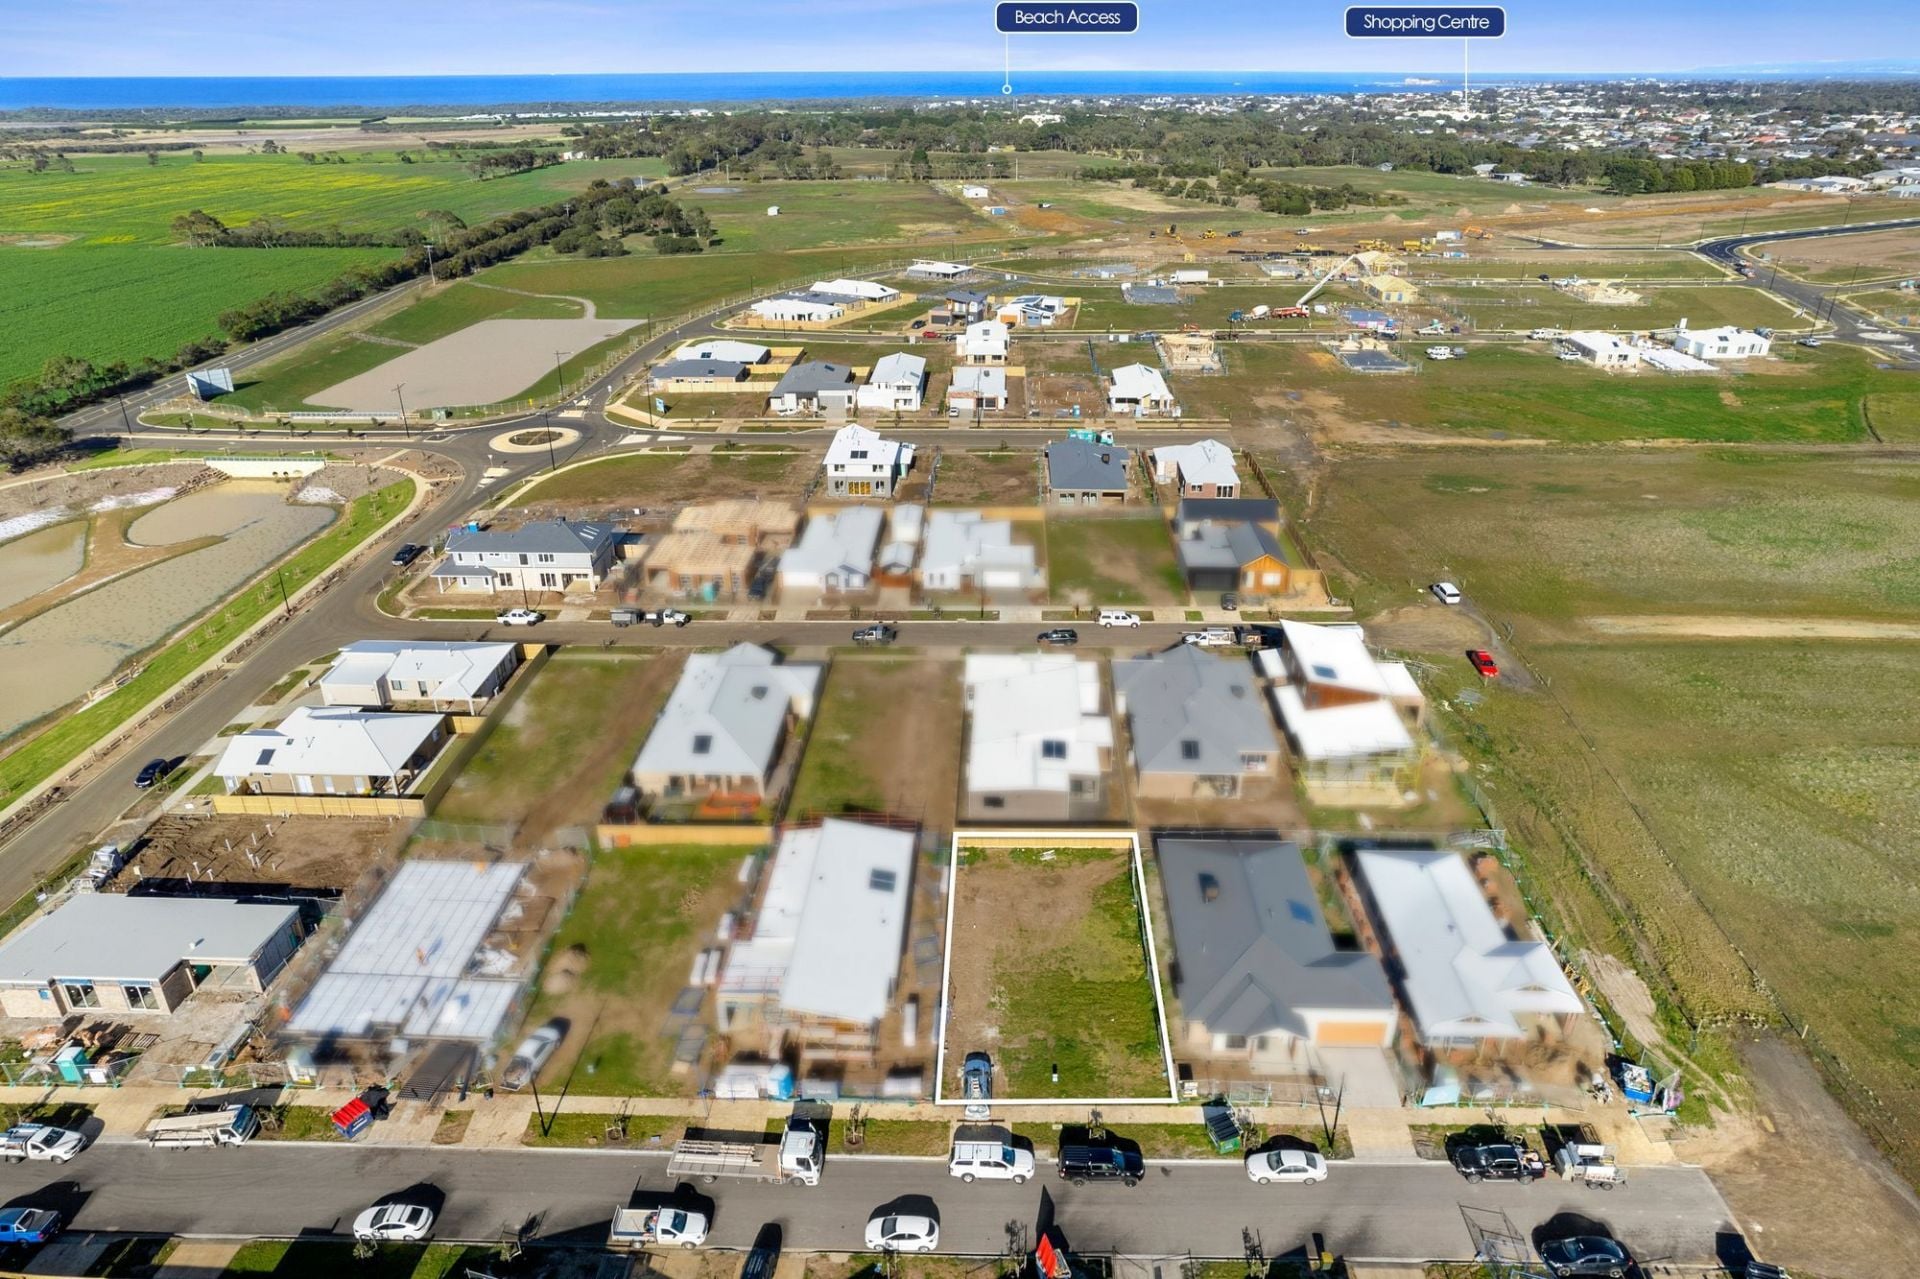
11 Wattleside Drive
$ 510,000
- 480 sqm
Sold
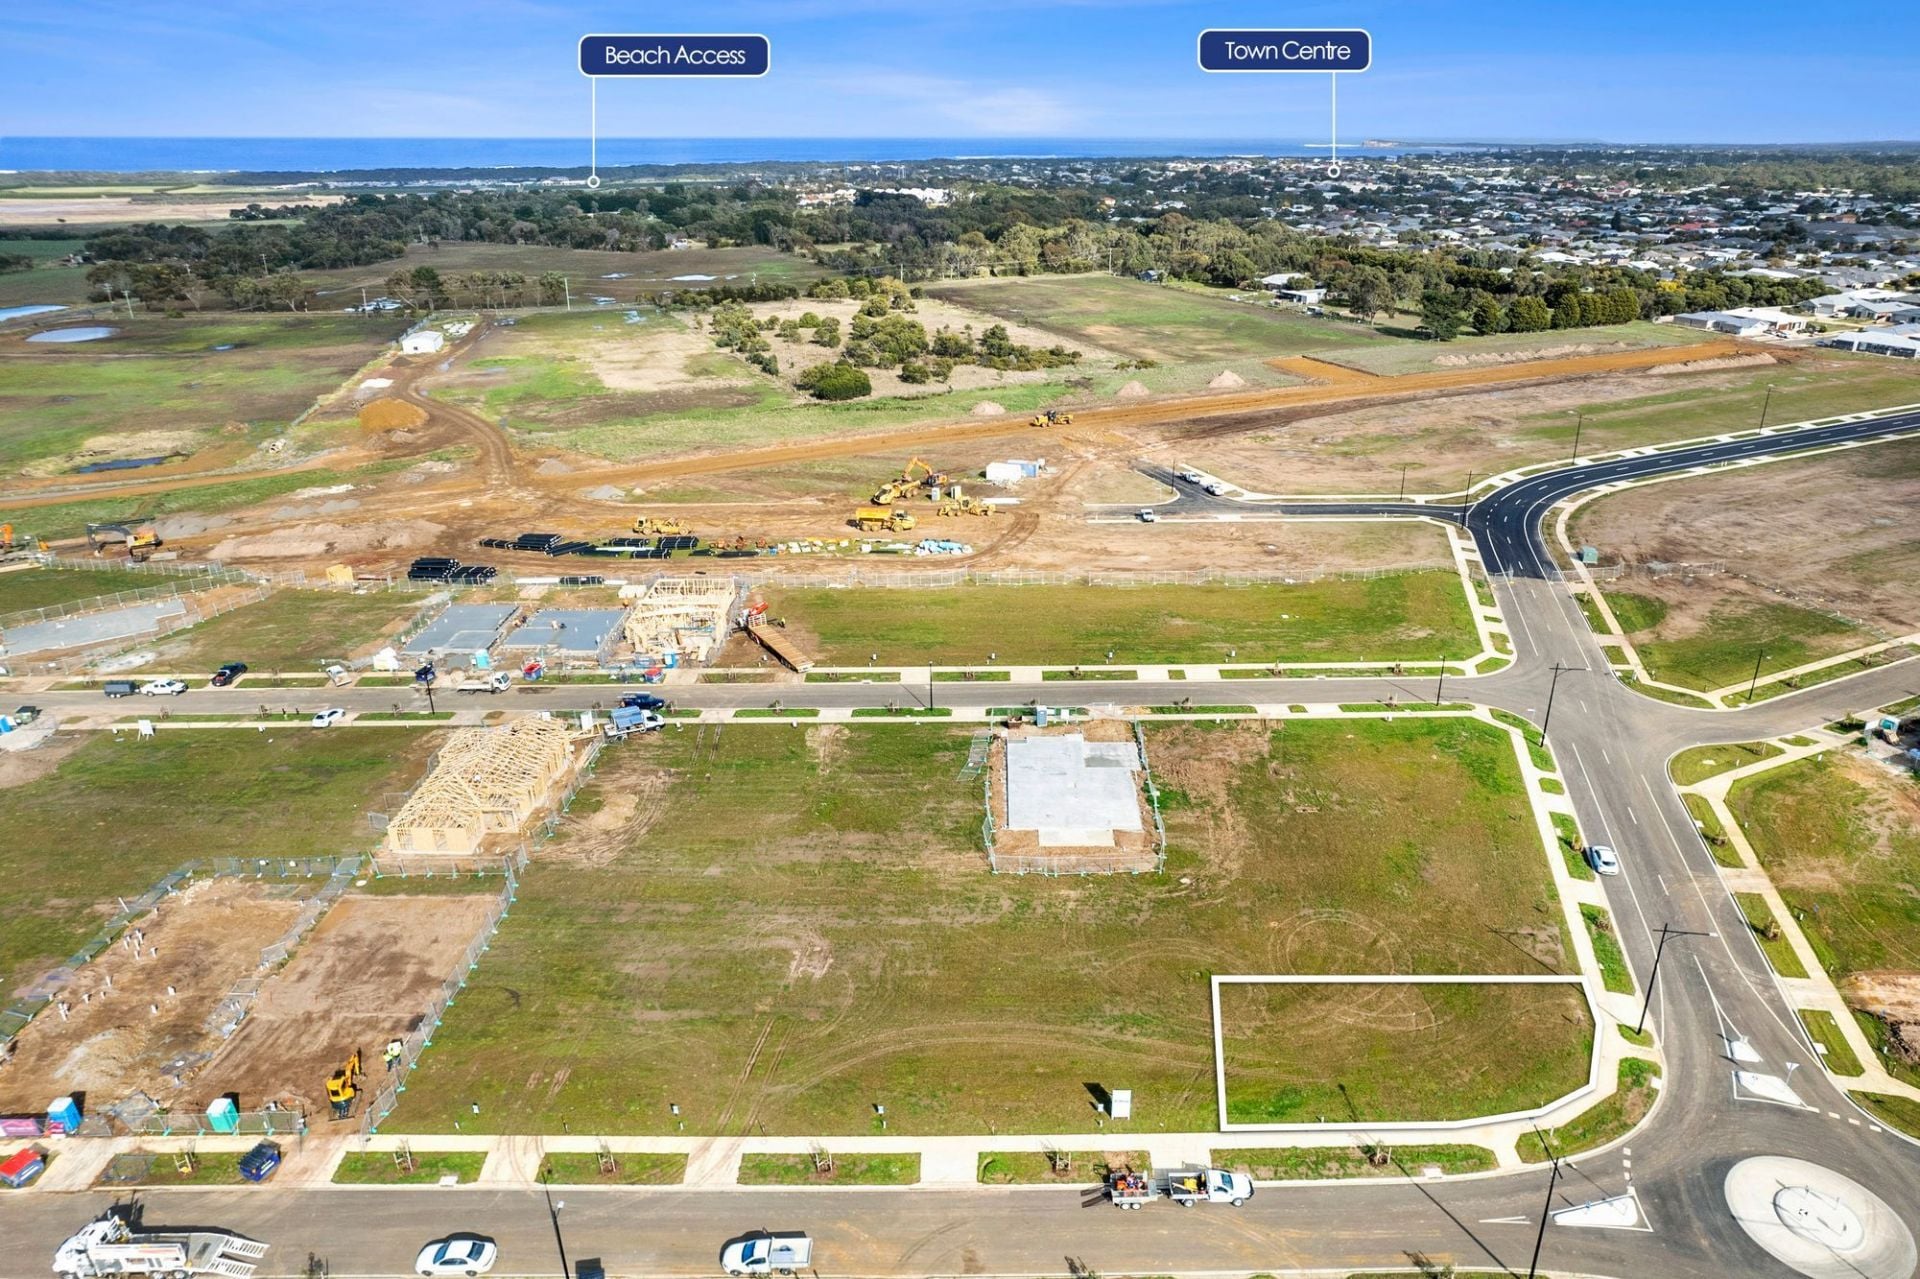
132 Oakdean Boulevard
$ 500,000
- 464 sqm
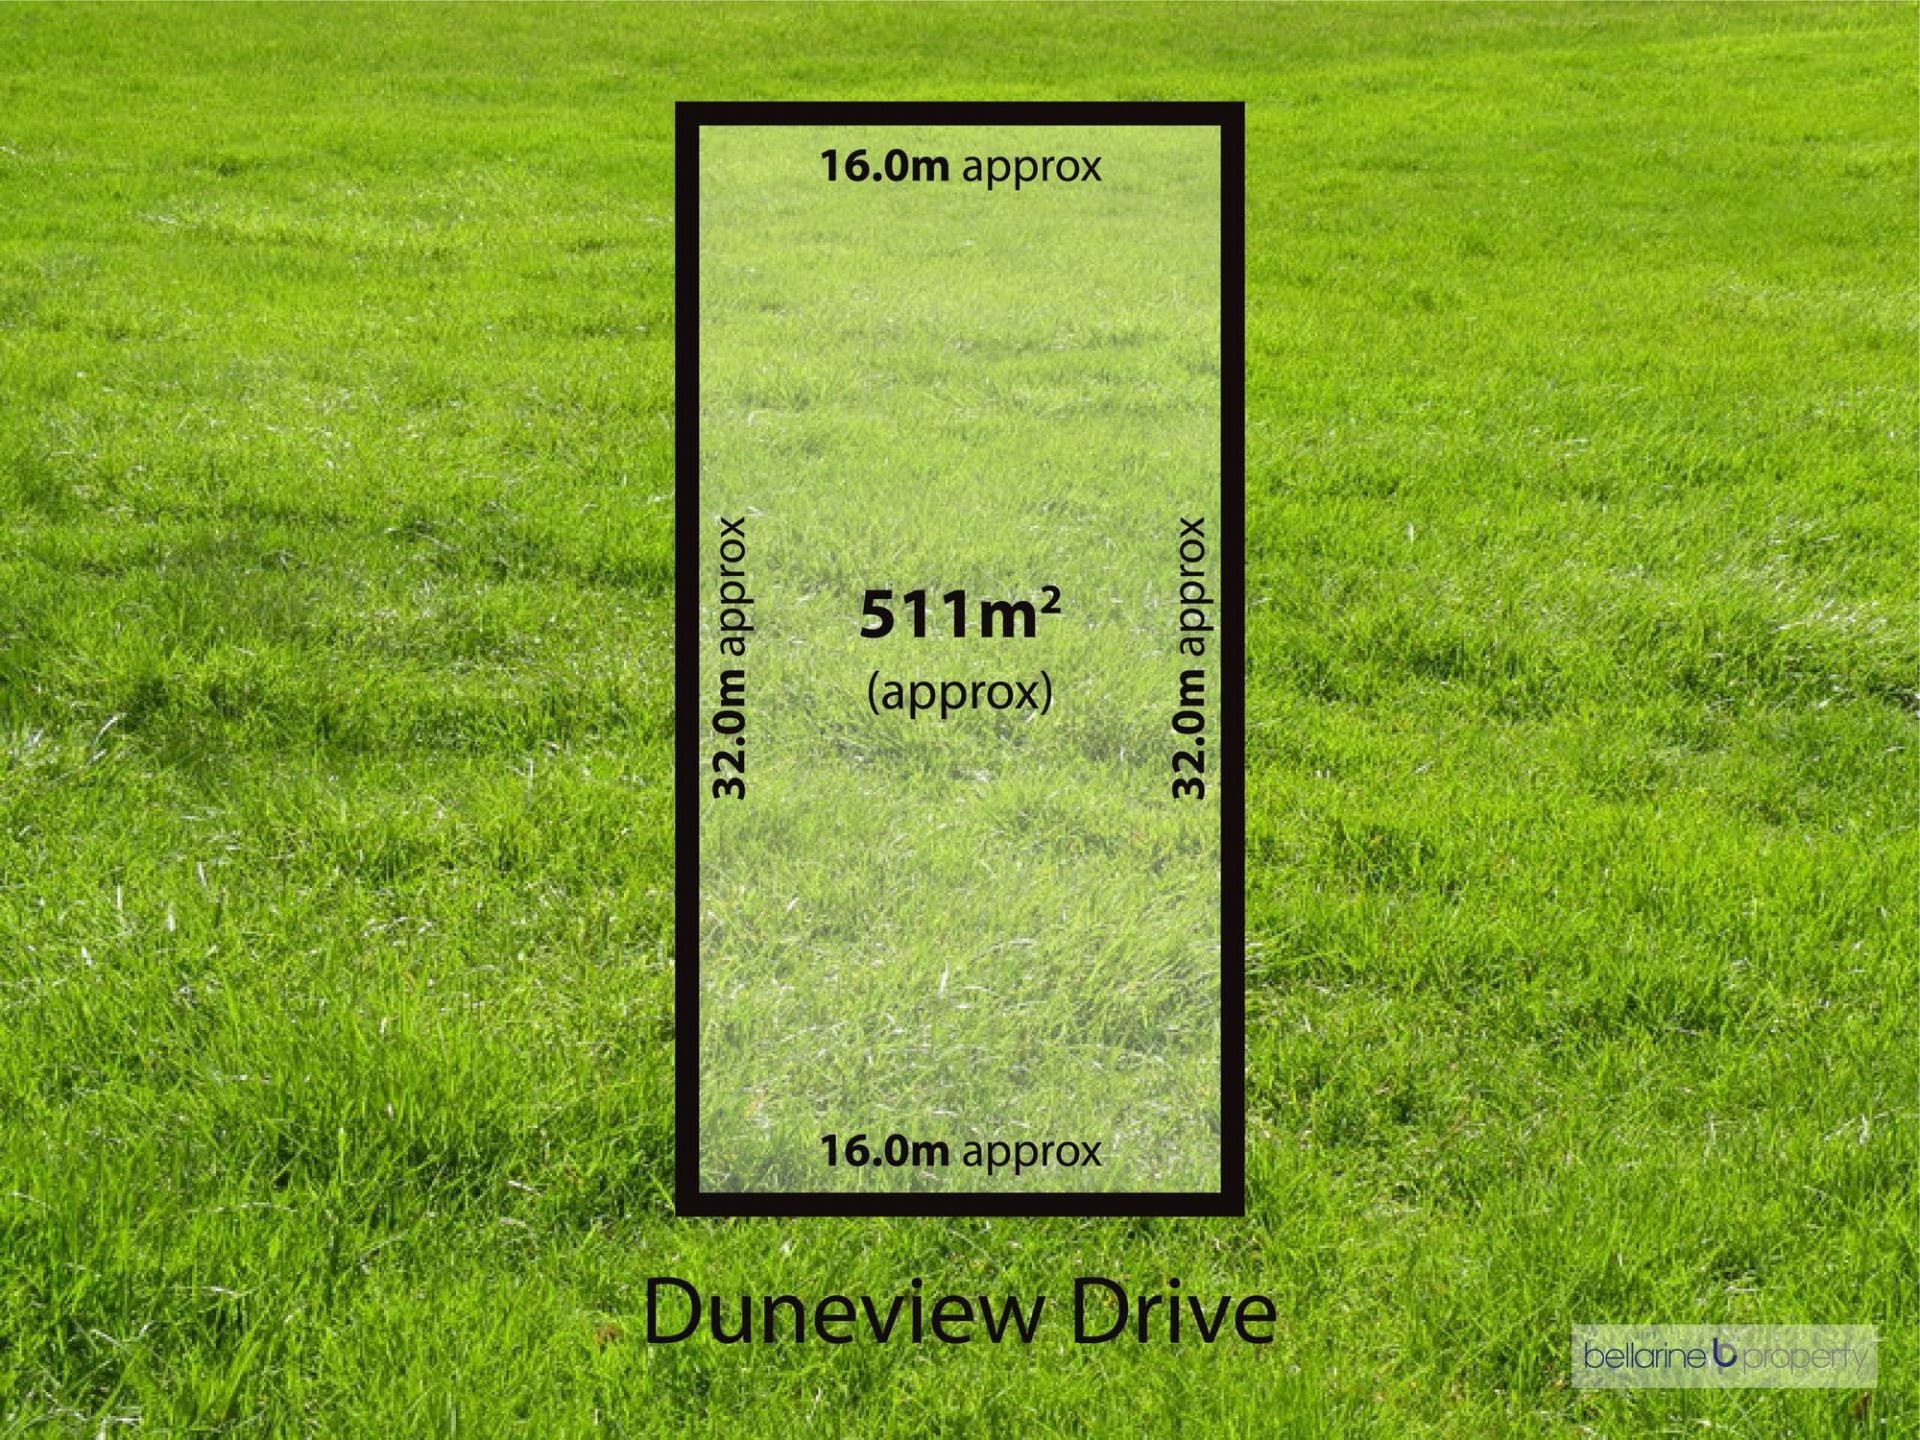
Sold
52 Duneview Drive
$ 545,000
- 511 sqm
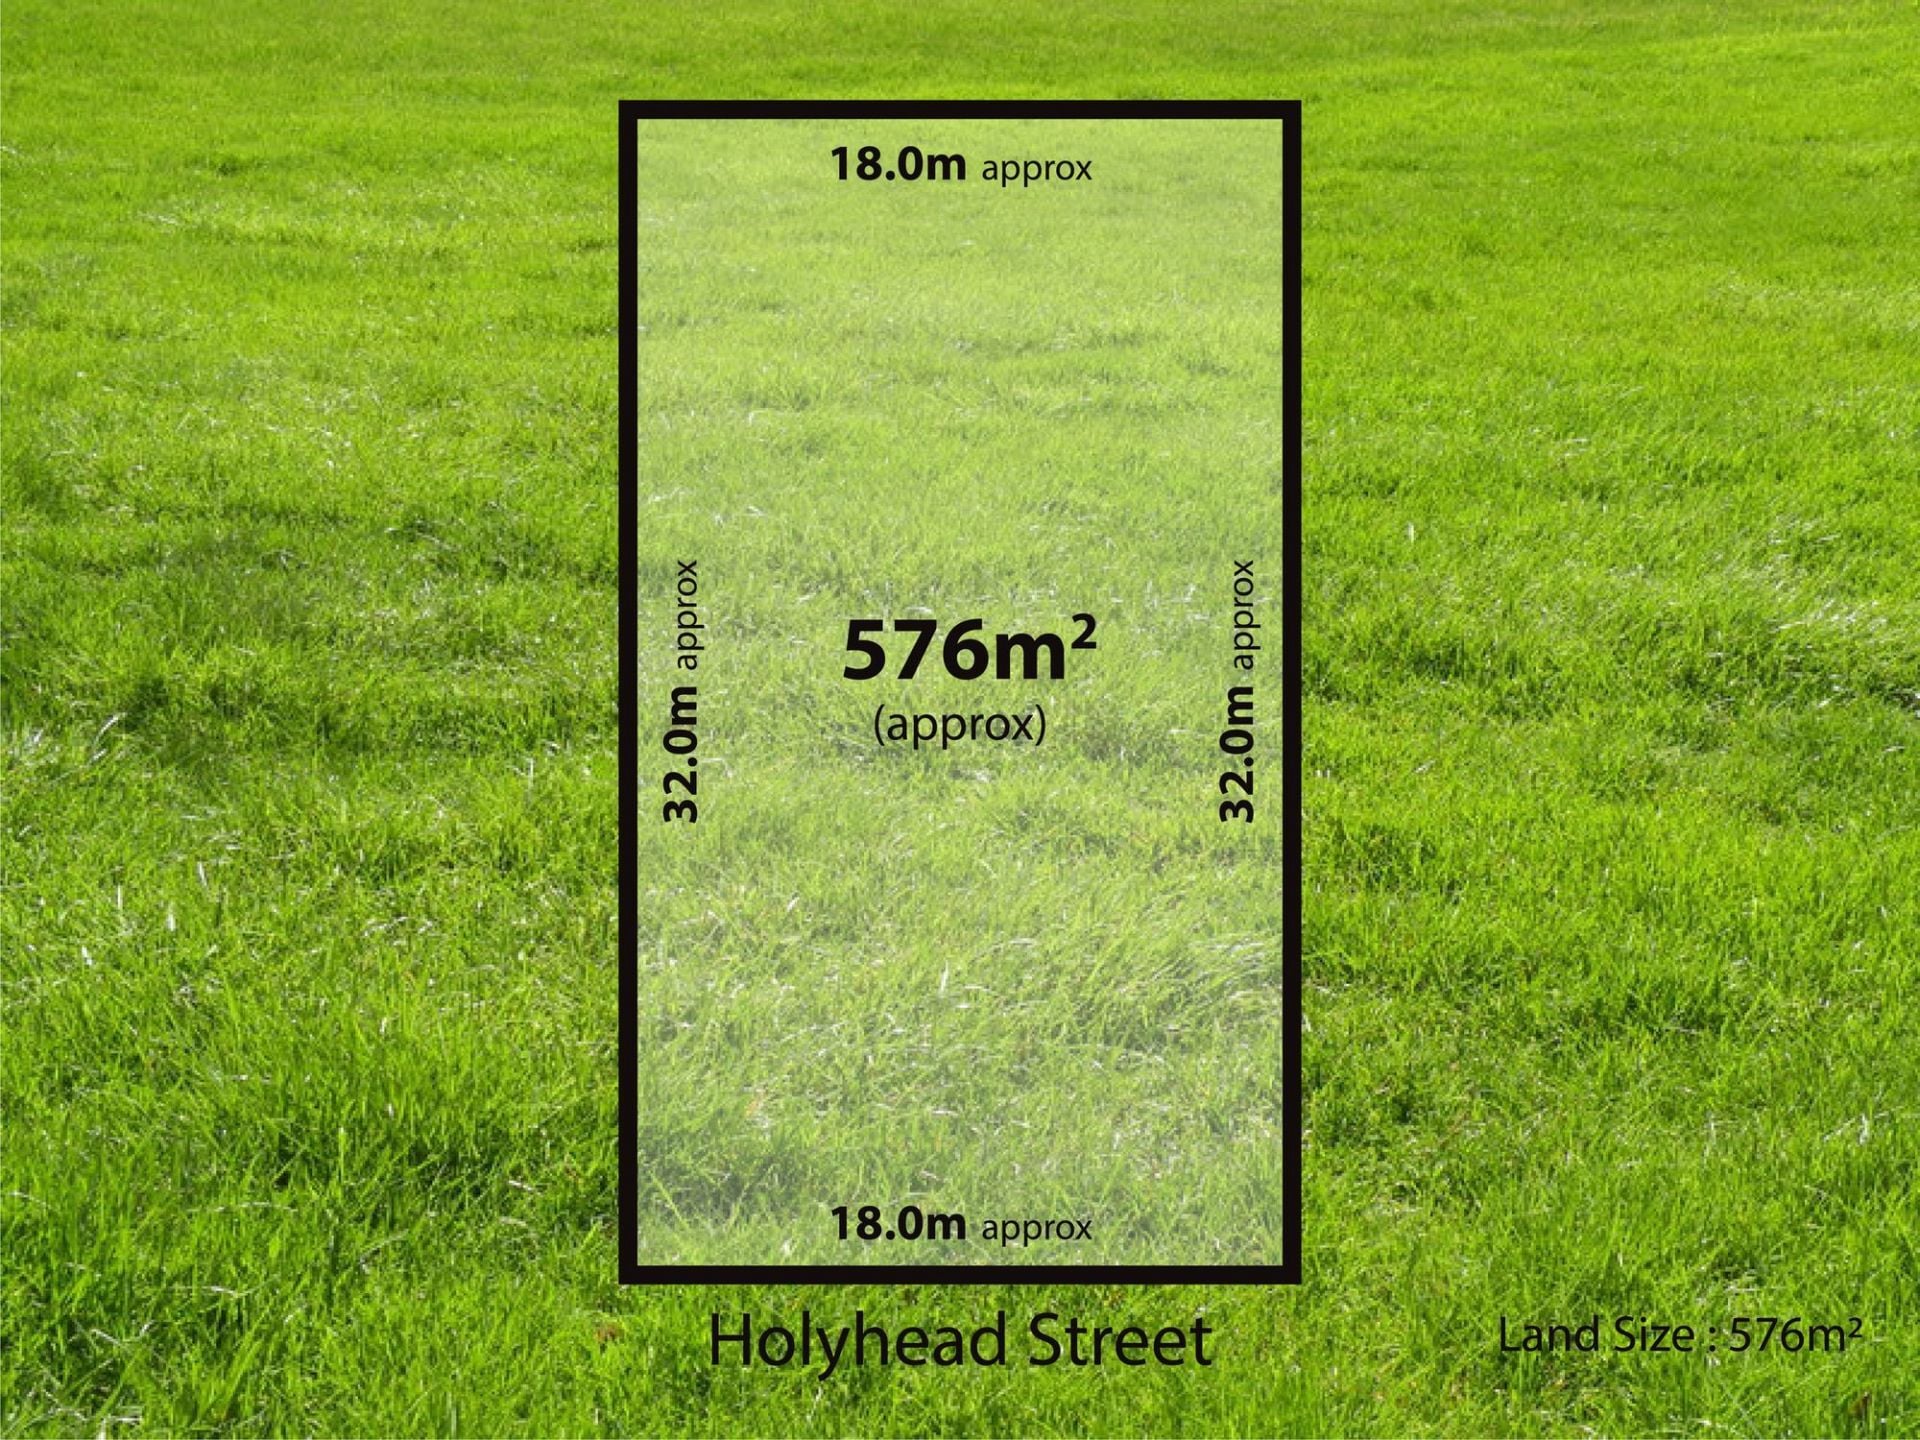
Sold
24 Holyhead Street
$ 486,500
- 576 sqm
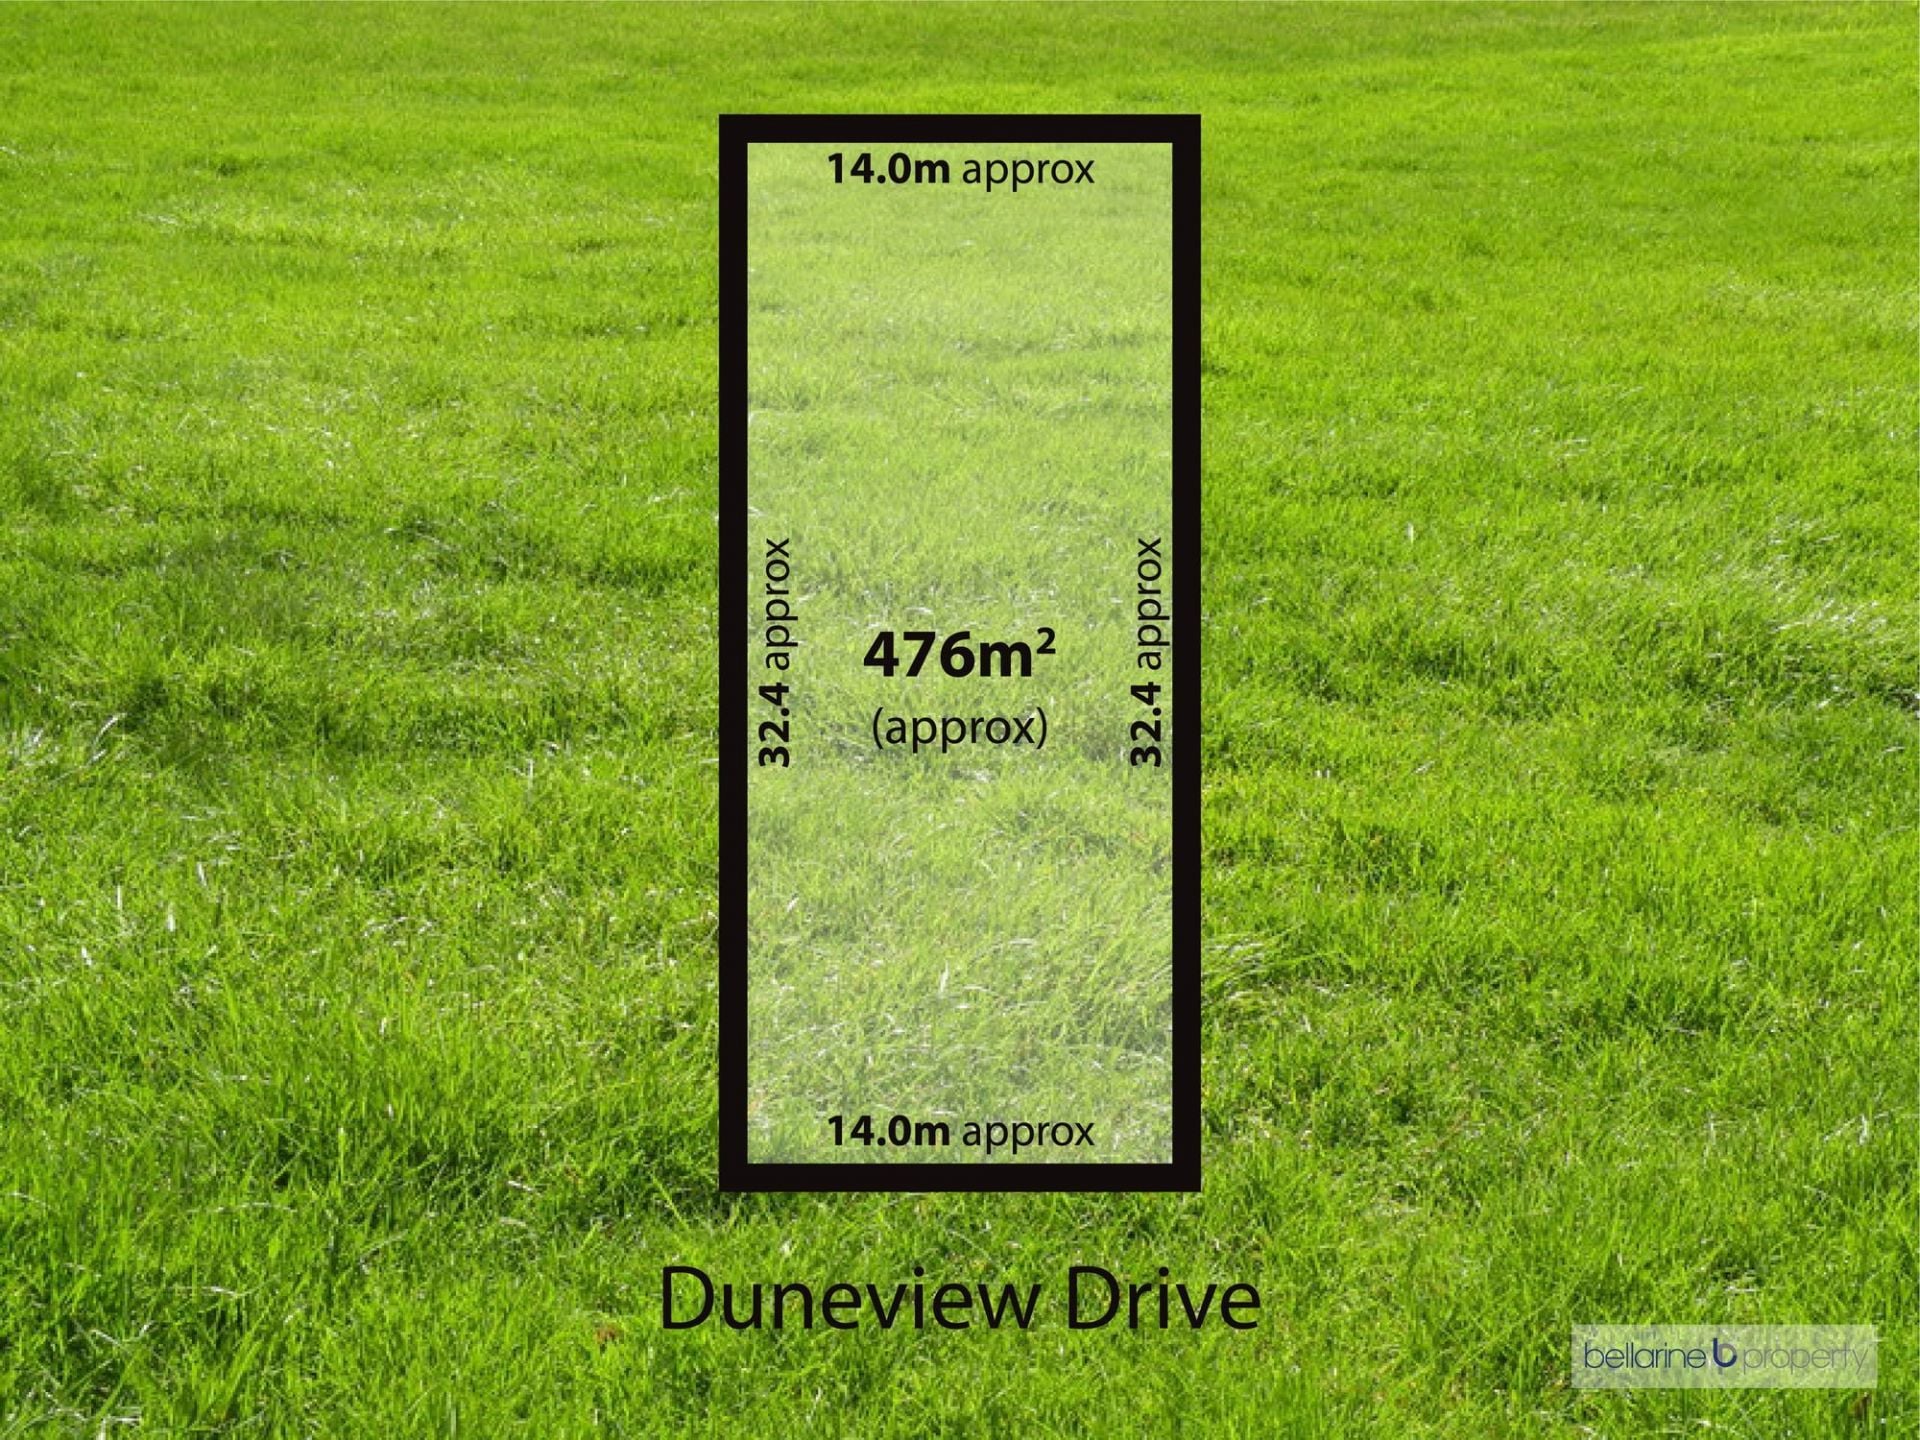
Sold
65 Duneview Drive
$ 385,000
- 476 sqm
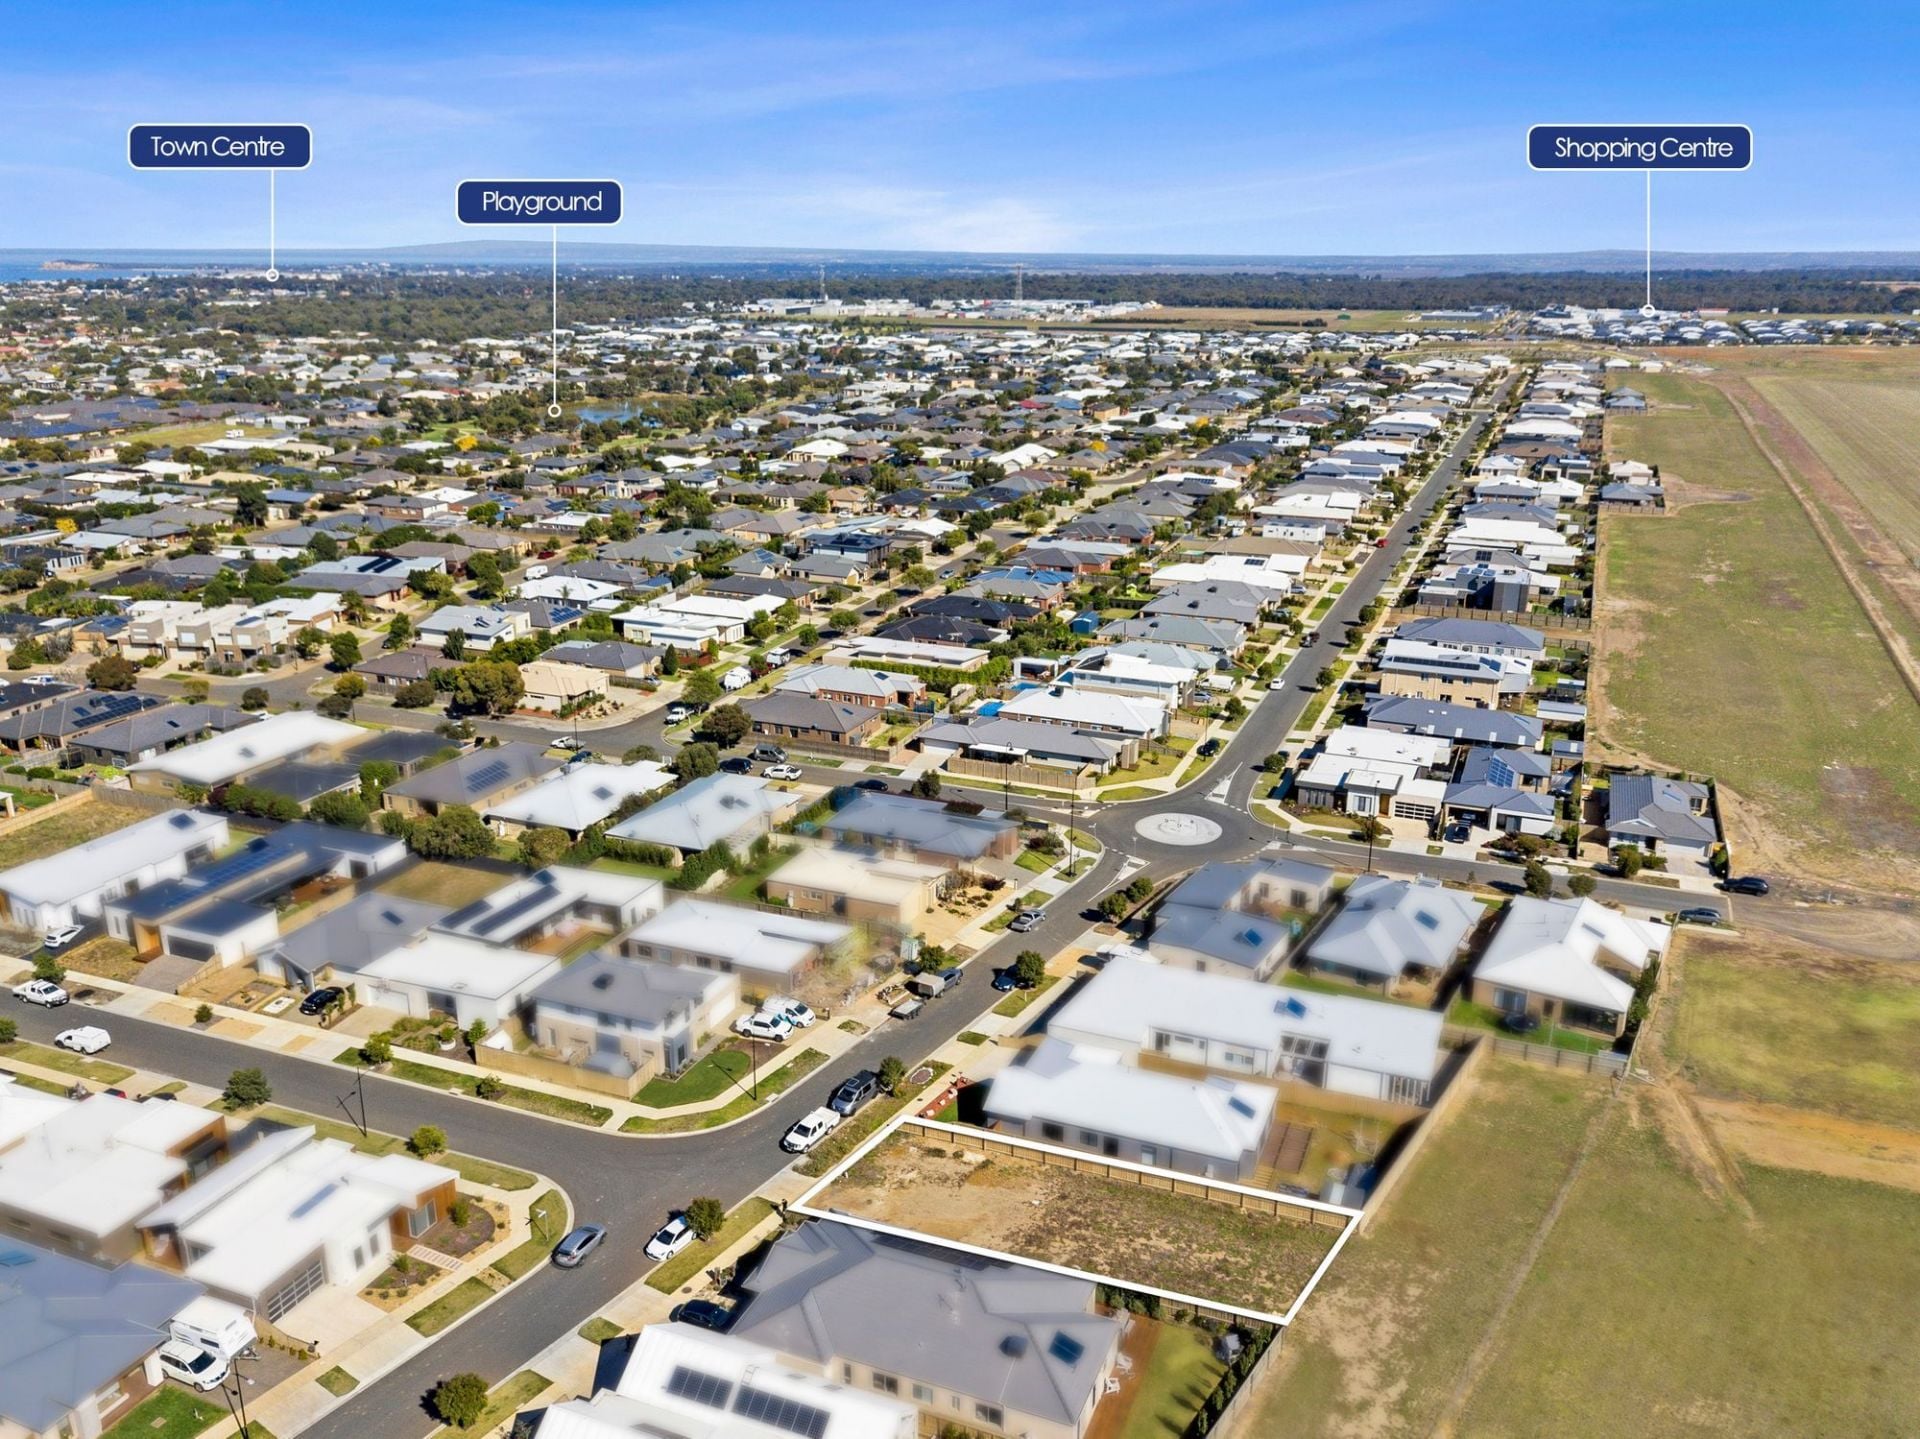
Sold
9 Duneview Drive
$ 487,500
- 532 sqm
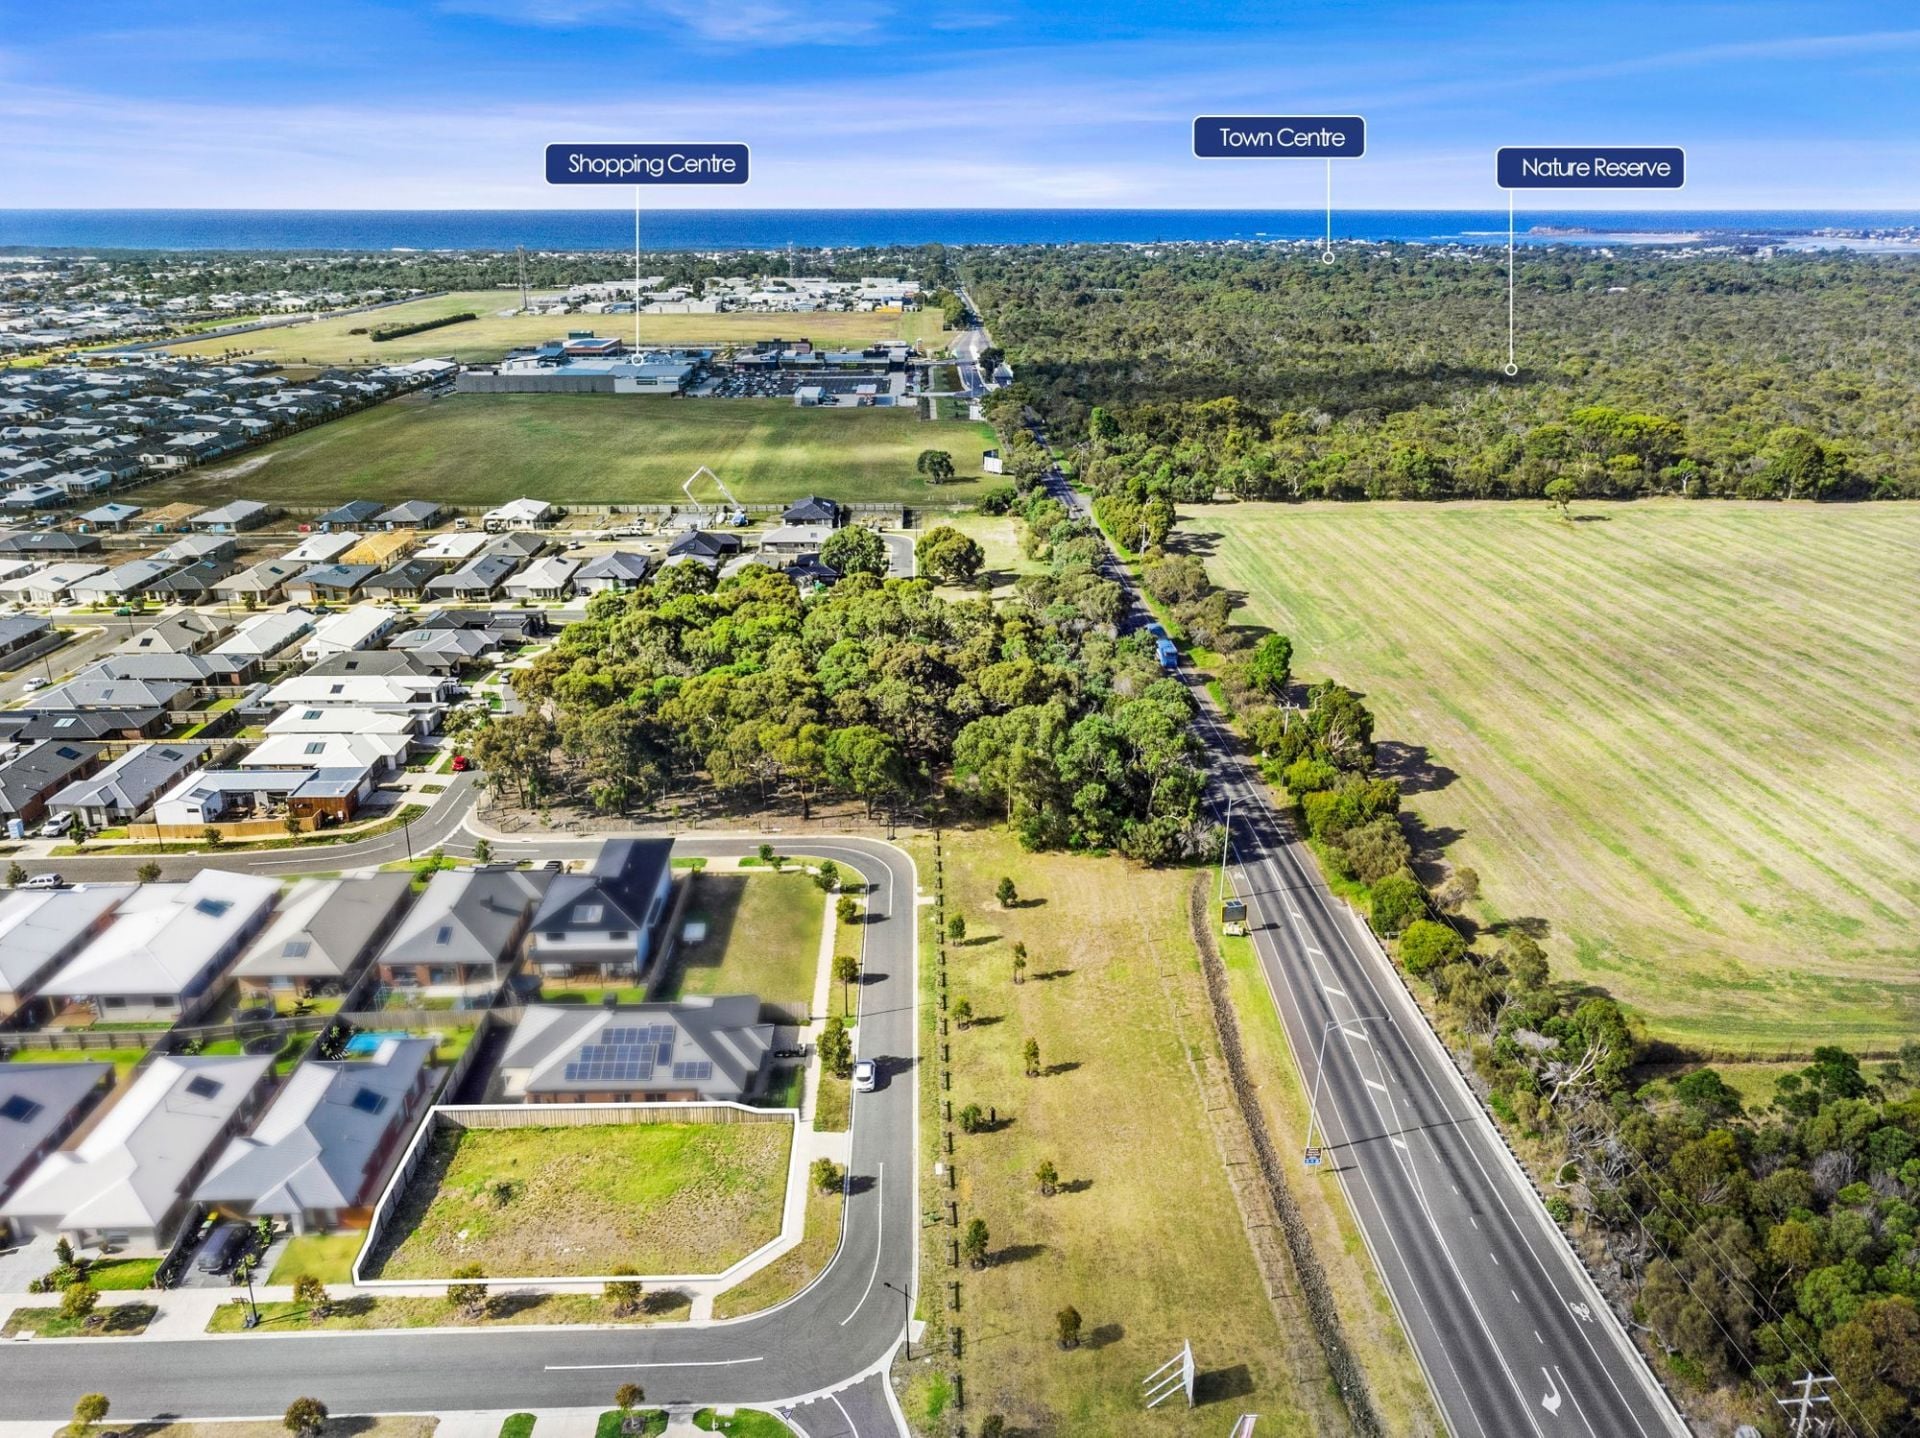
Sold
23-25 Senna Circuit
$ 460,000
- 524 sqm
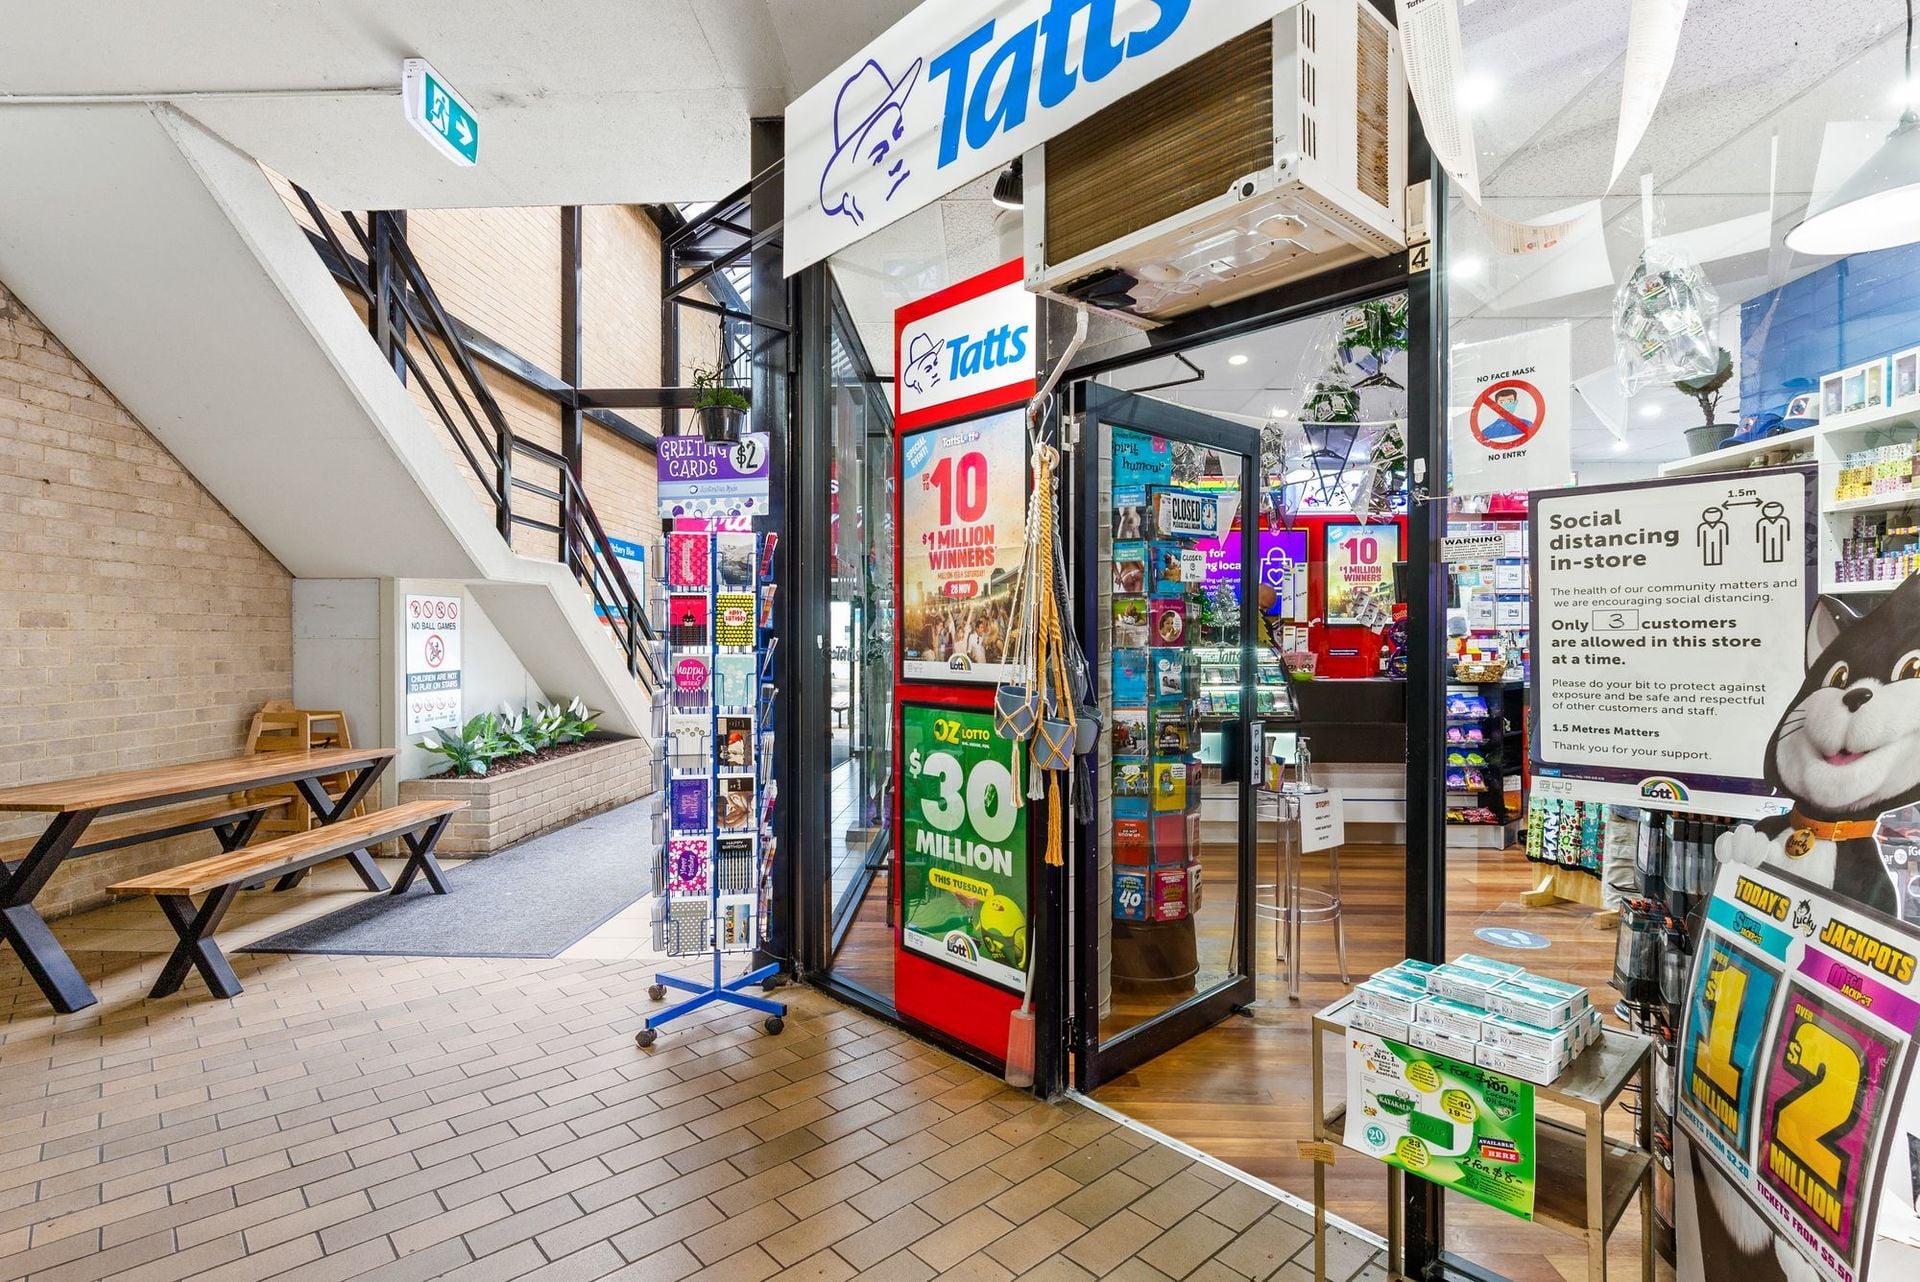
Sold
4/73 The Terrace
- 37 sqm
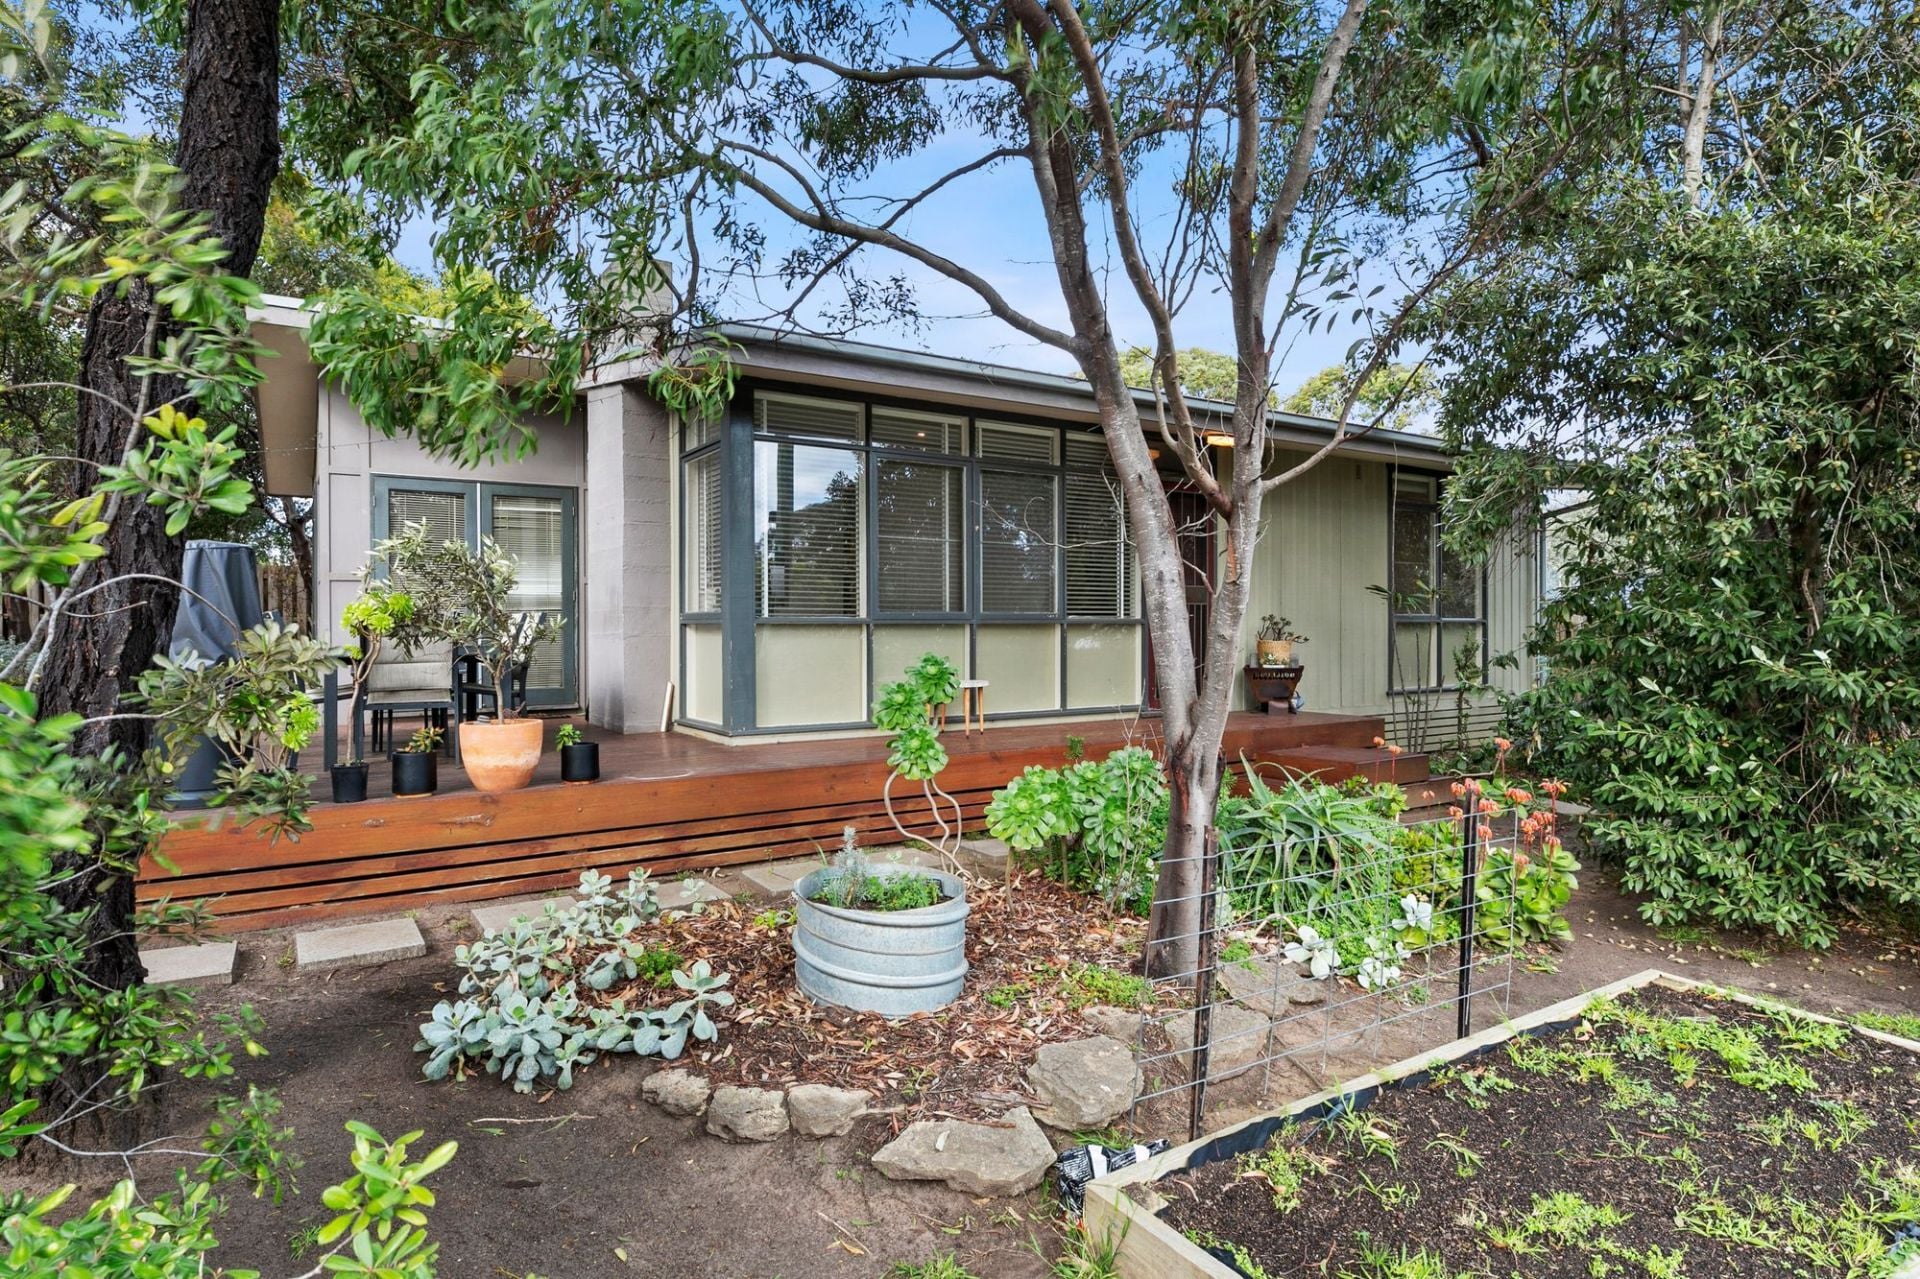
Sold
1 Presidents Avenue
$ 585,000
- 2
- 1
- 1
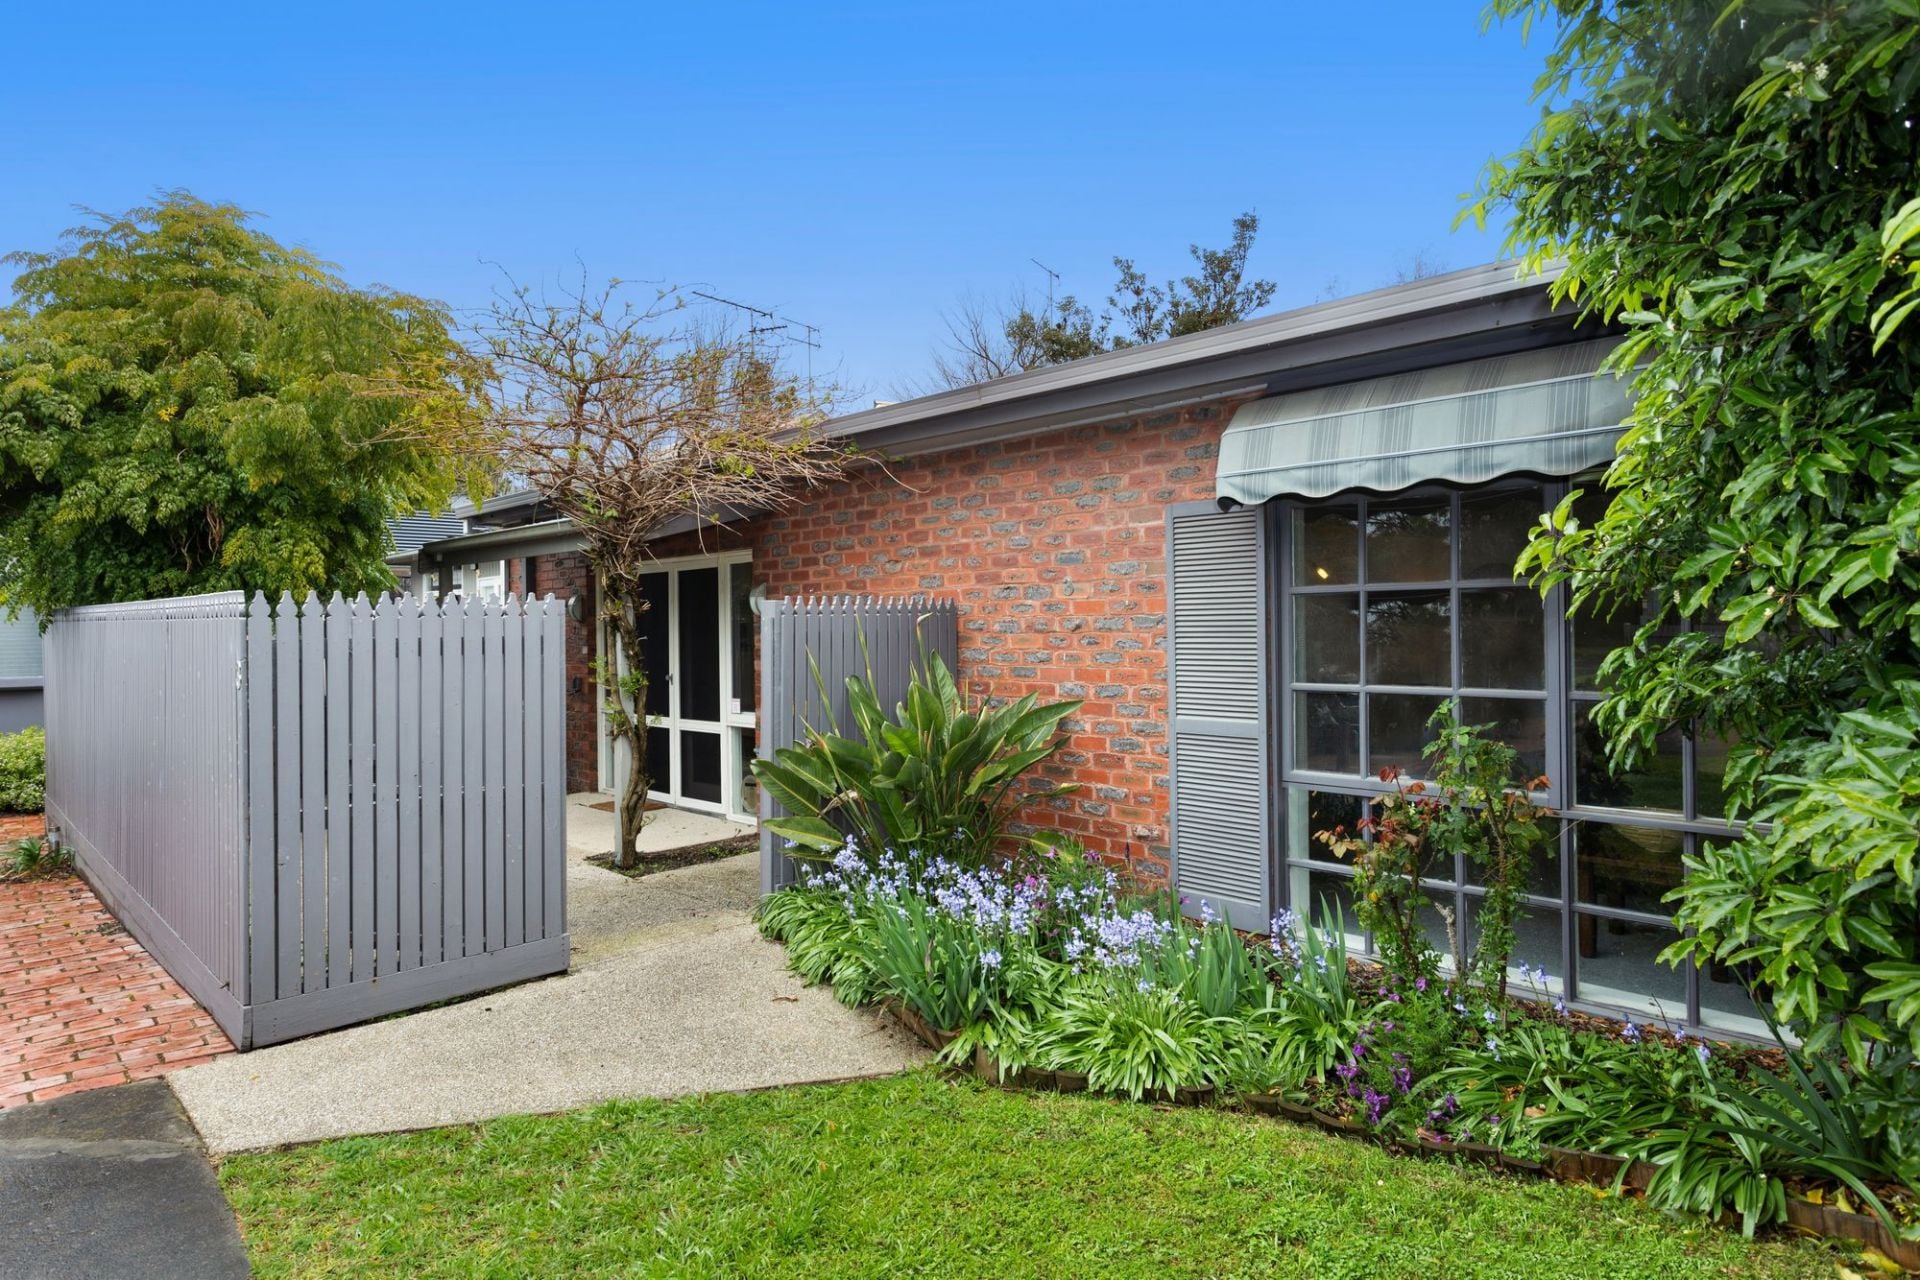
Sold
3/25 Wallington Road
$ 521,250
- 2
- 1
- 1
- 175 sqm
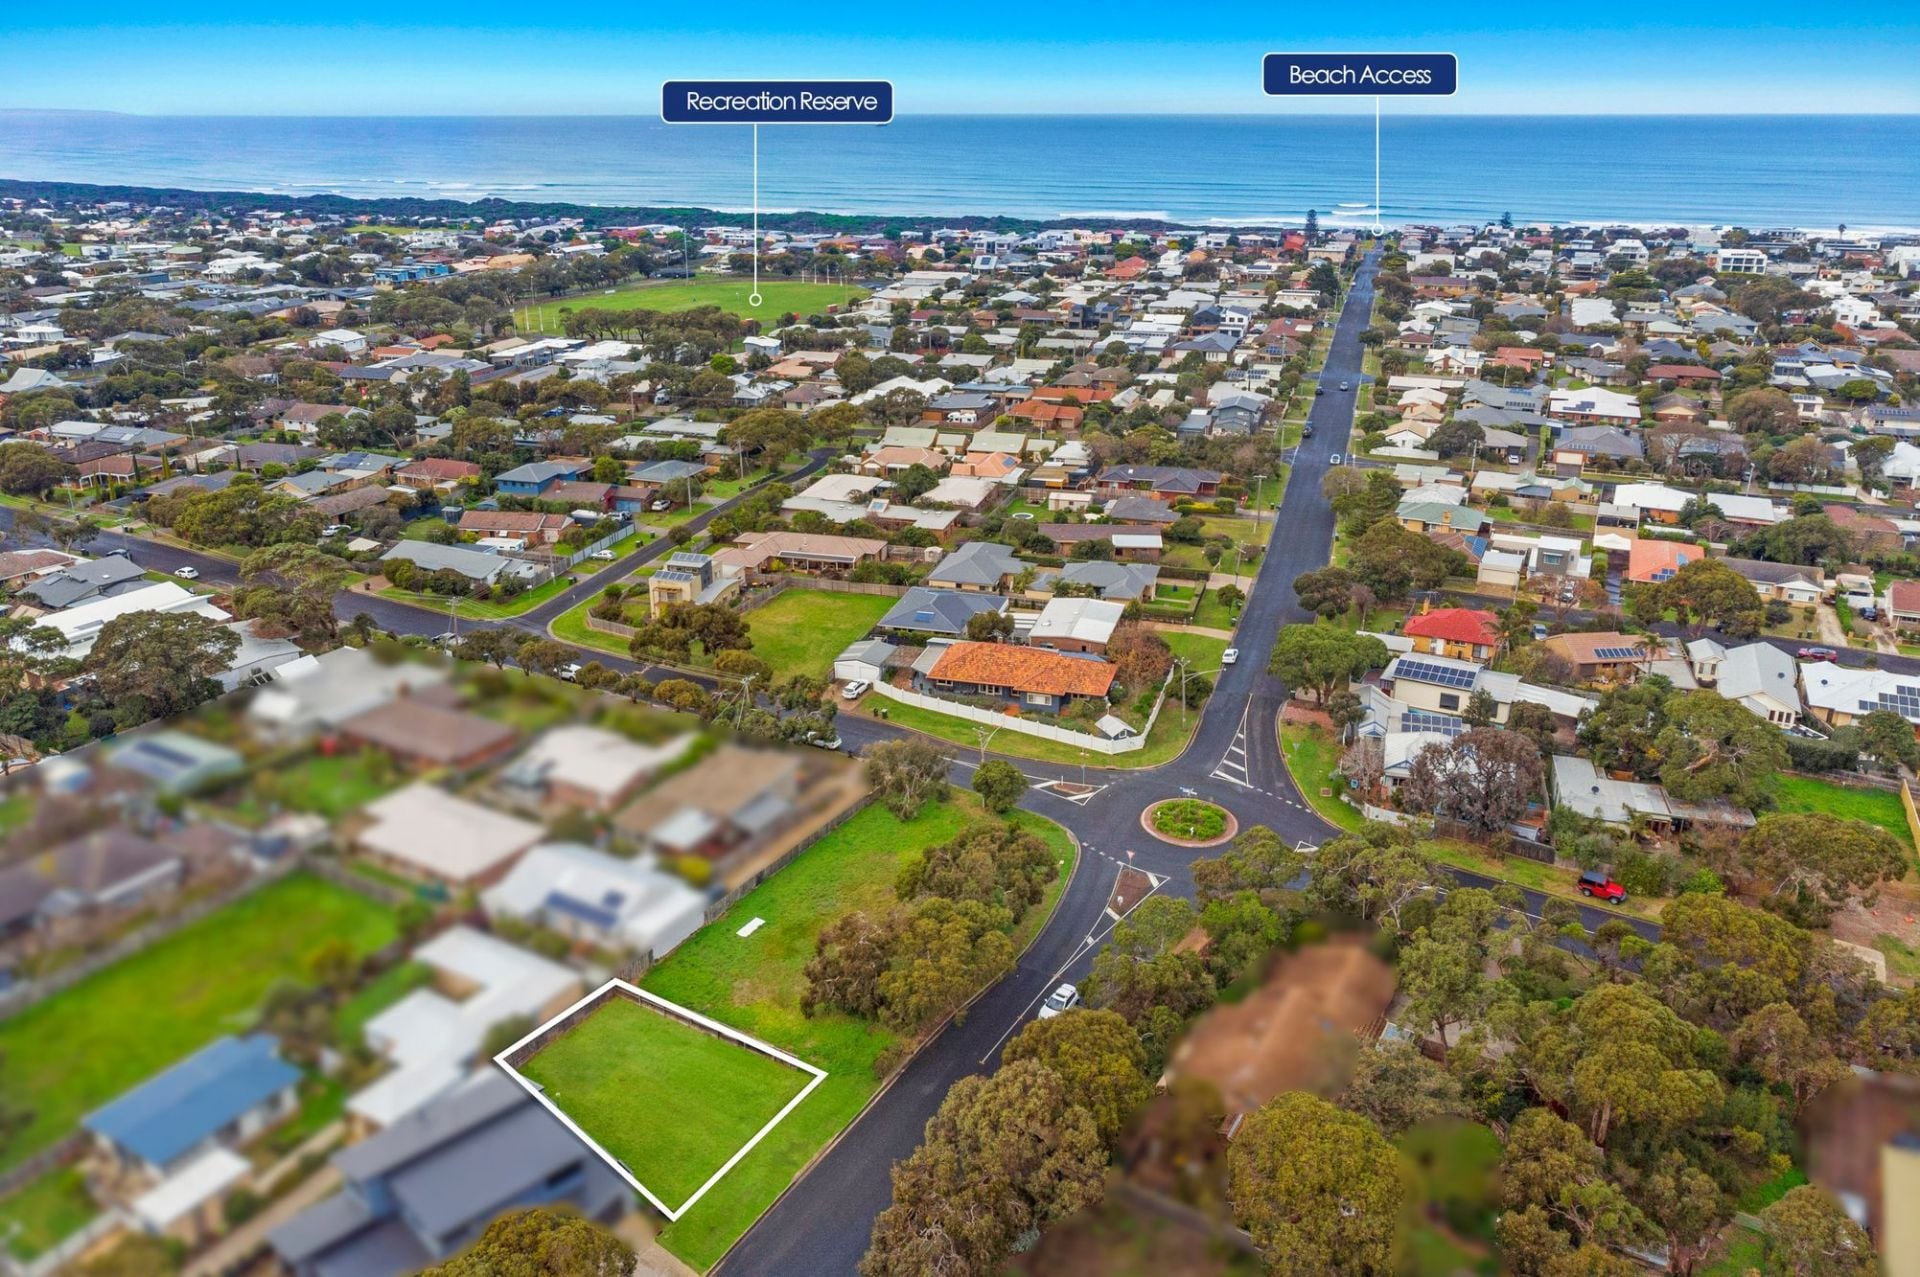
Sold
53 Eggleston Street
$ 430,000
- 304 sqm
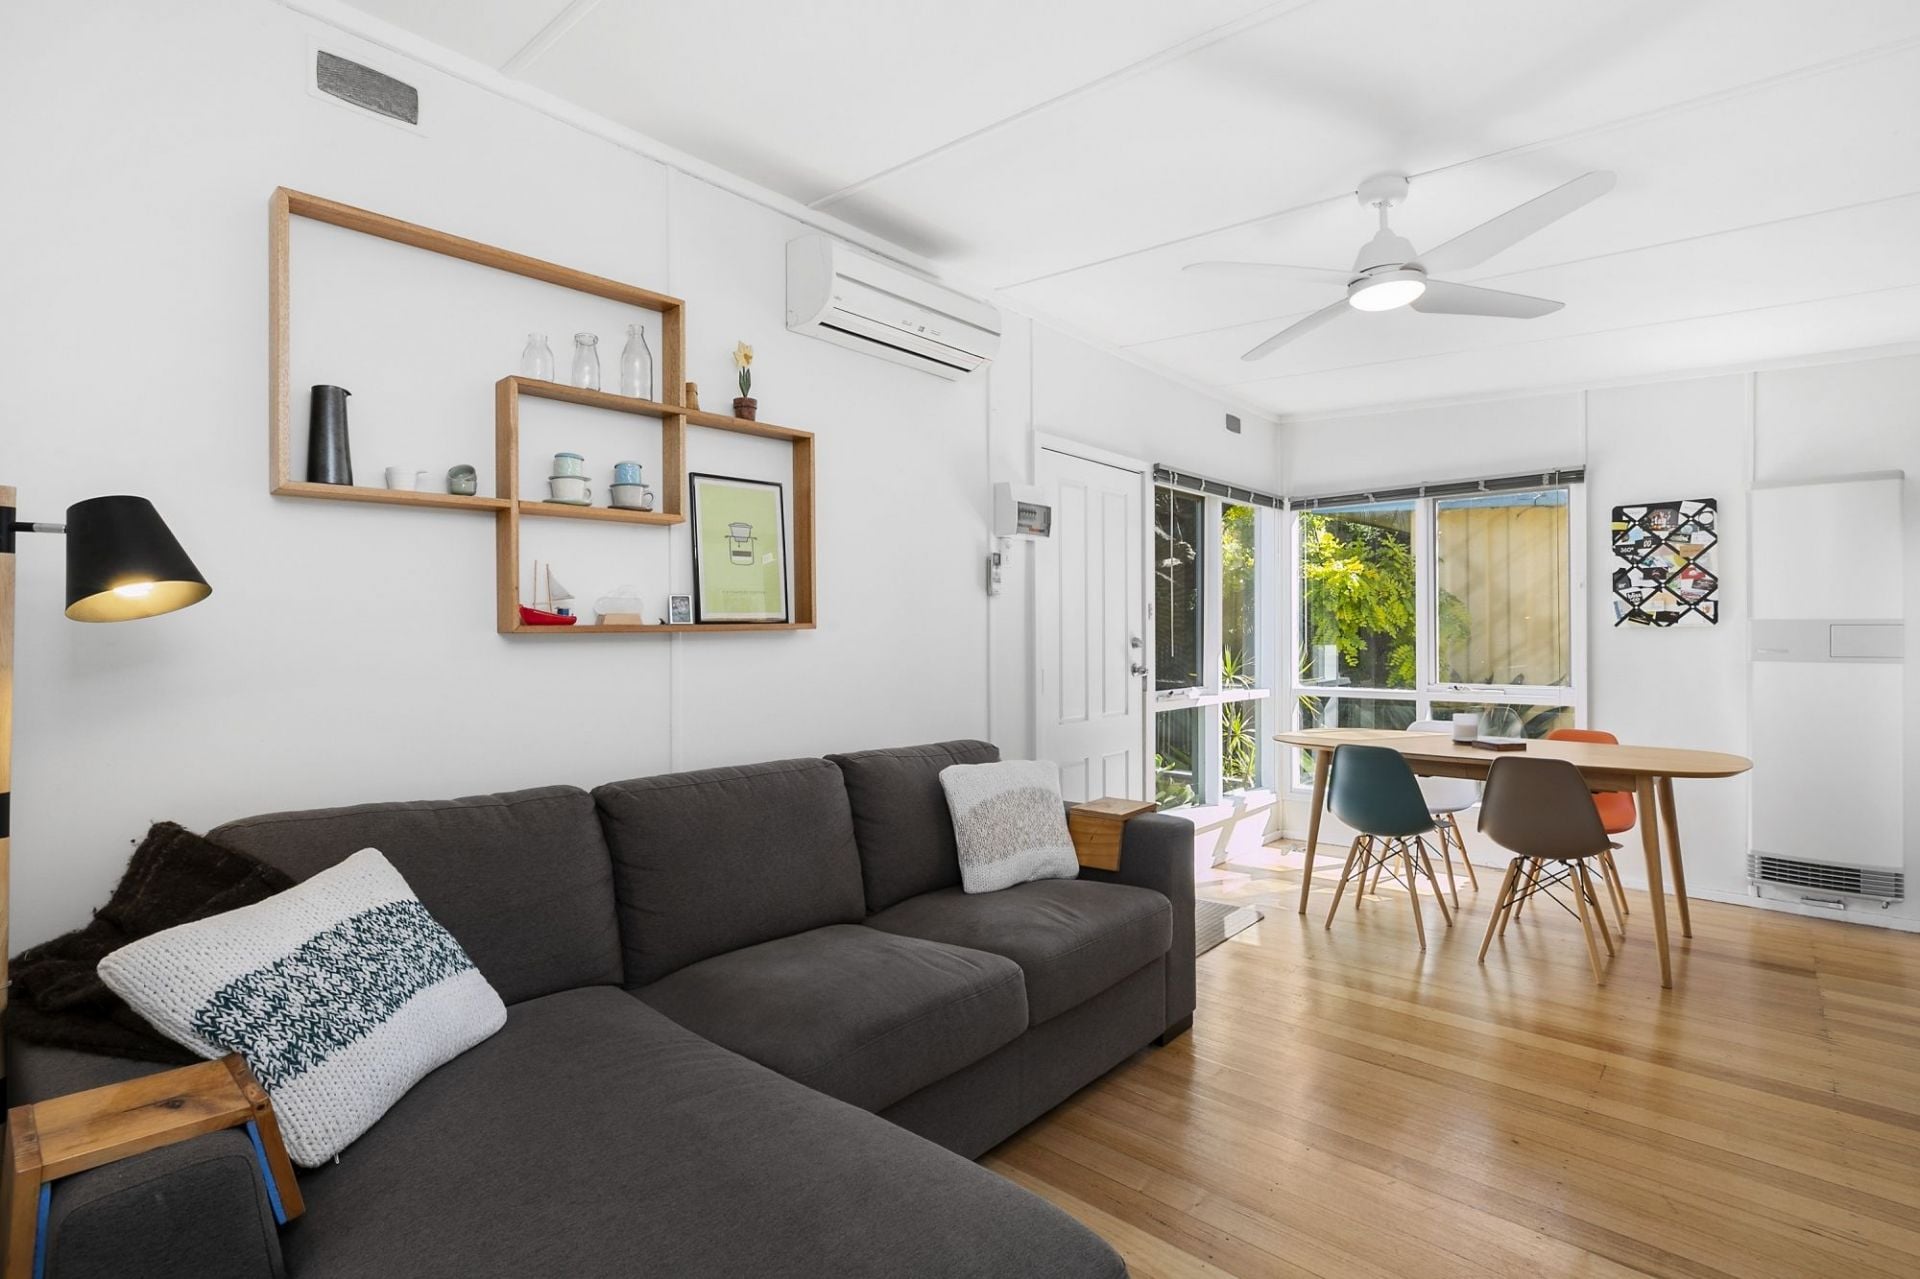
Sold
2/10 Draper Street
$ 465,000
- 2
- 1
- 1
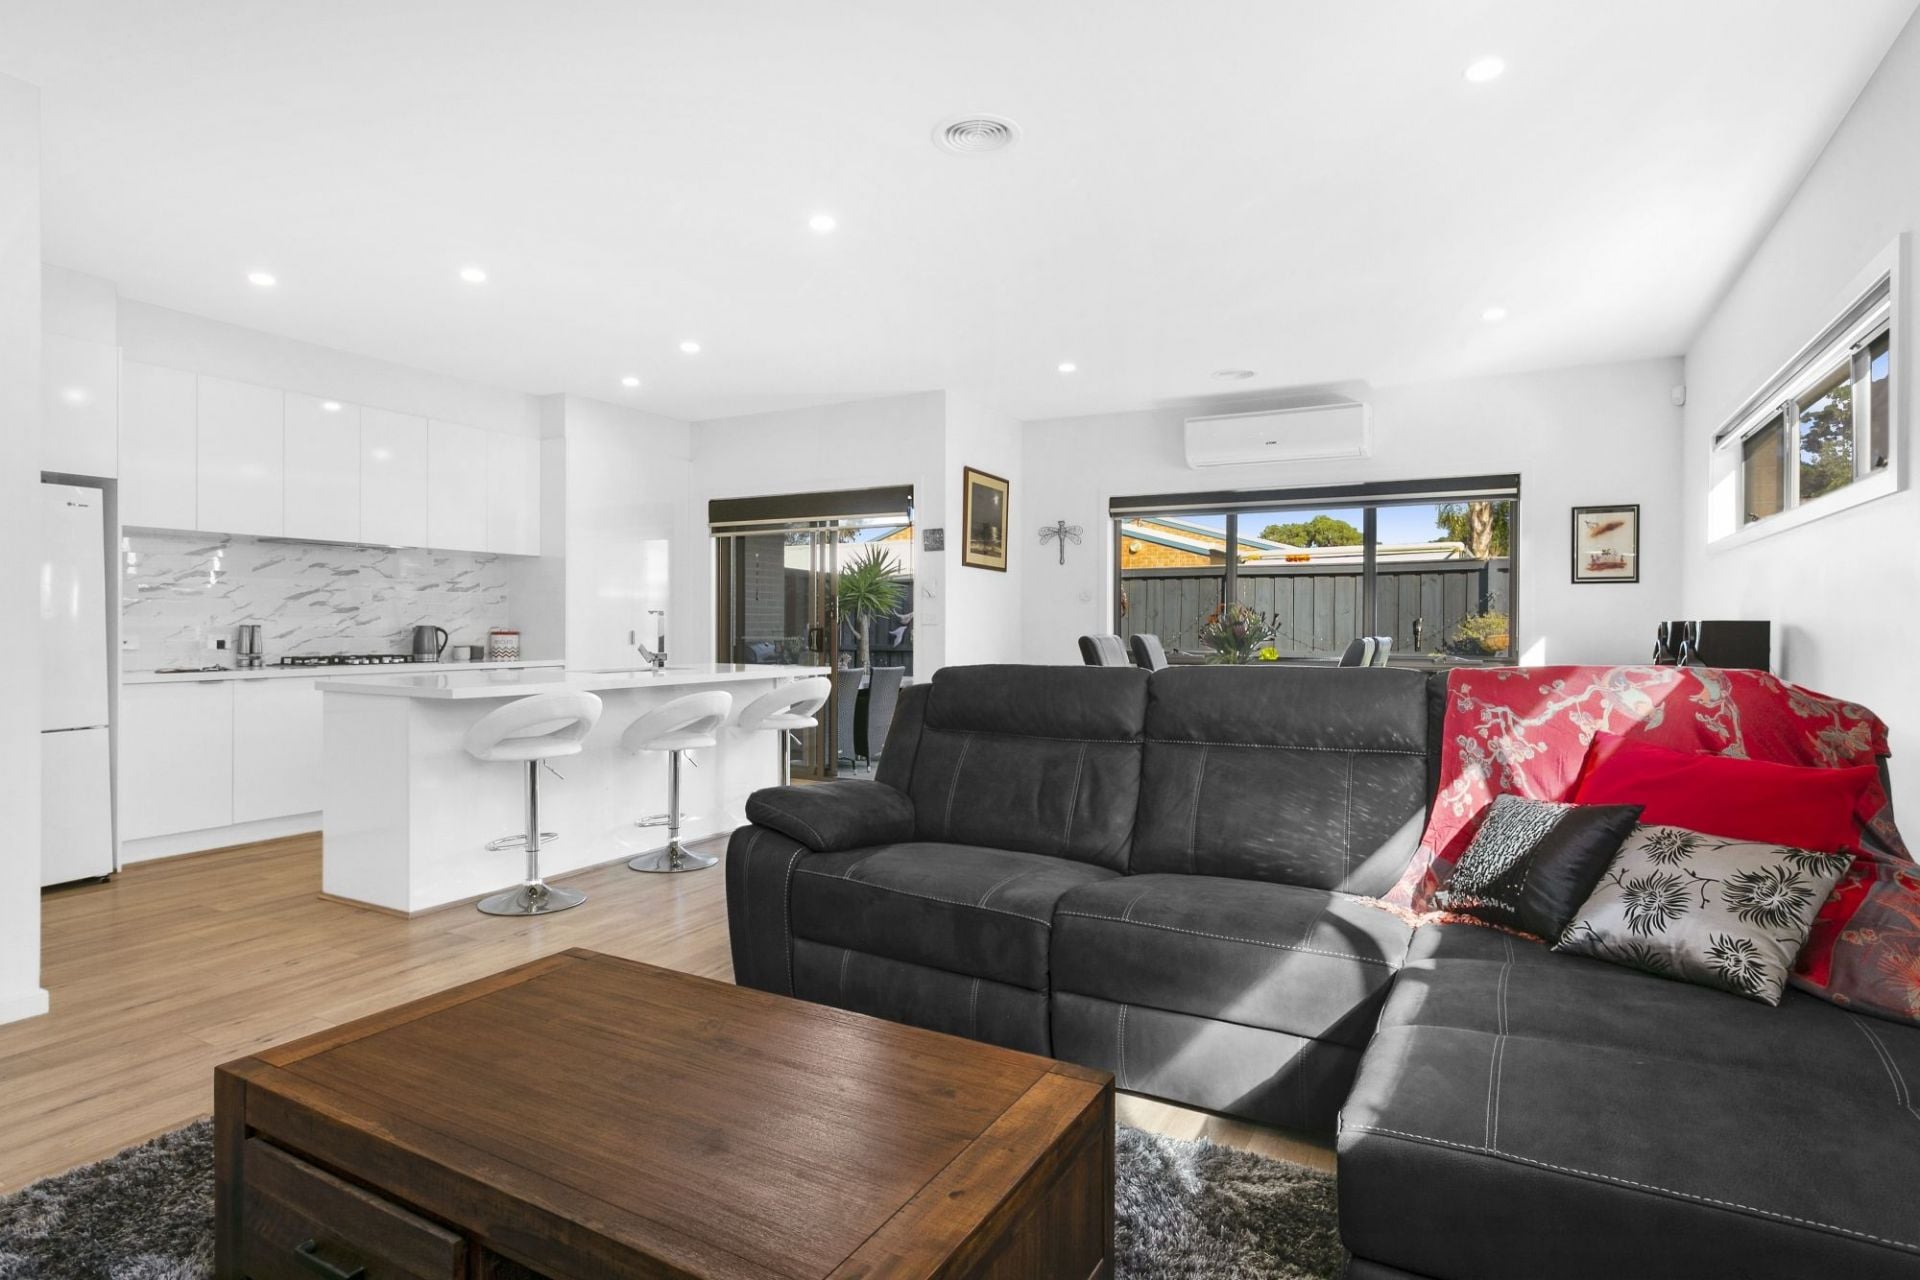
Sold
3/91 Shell Road
$ 575,000
- 3
- 2
- 1
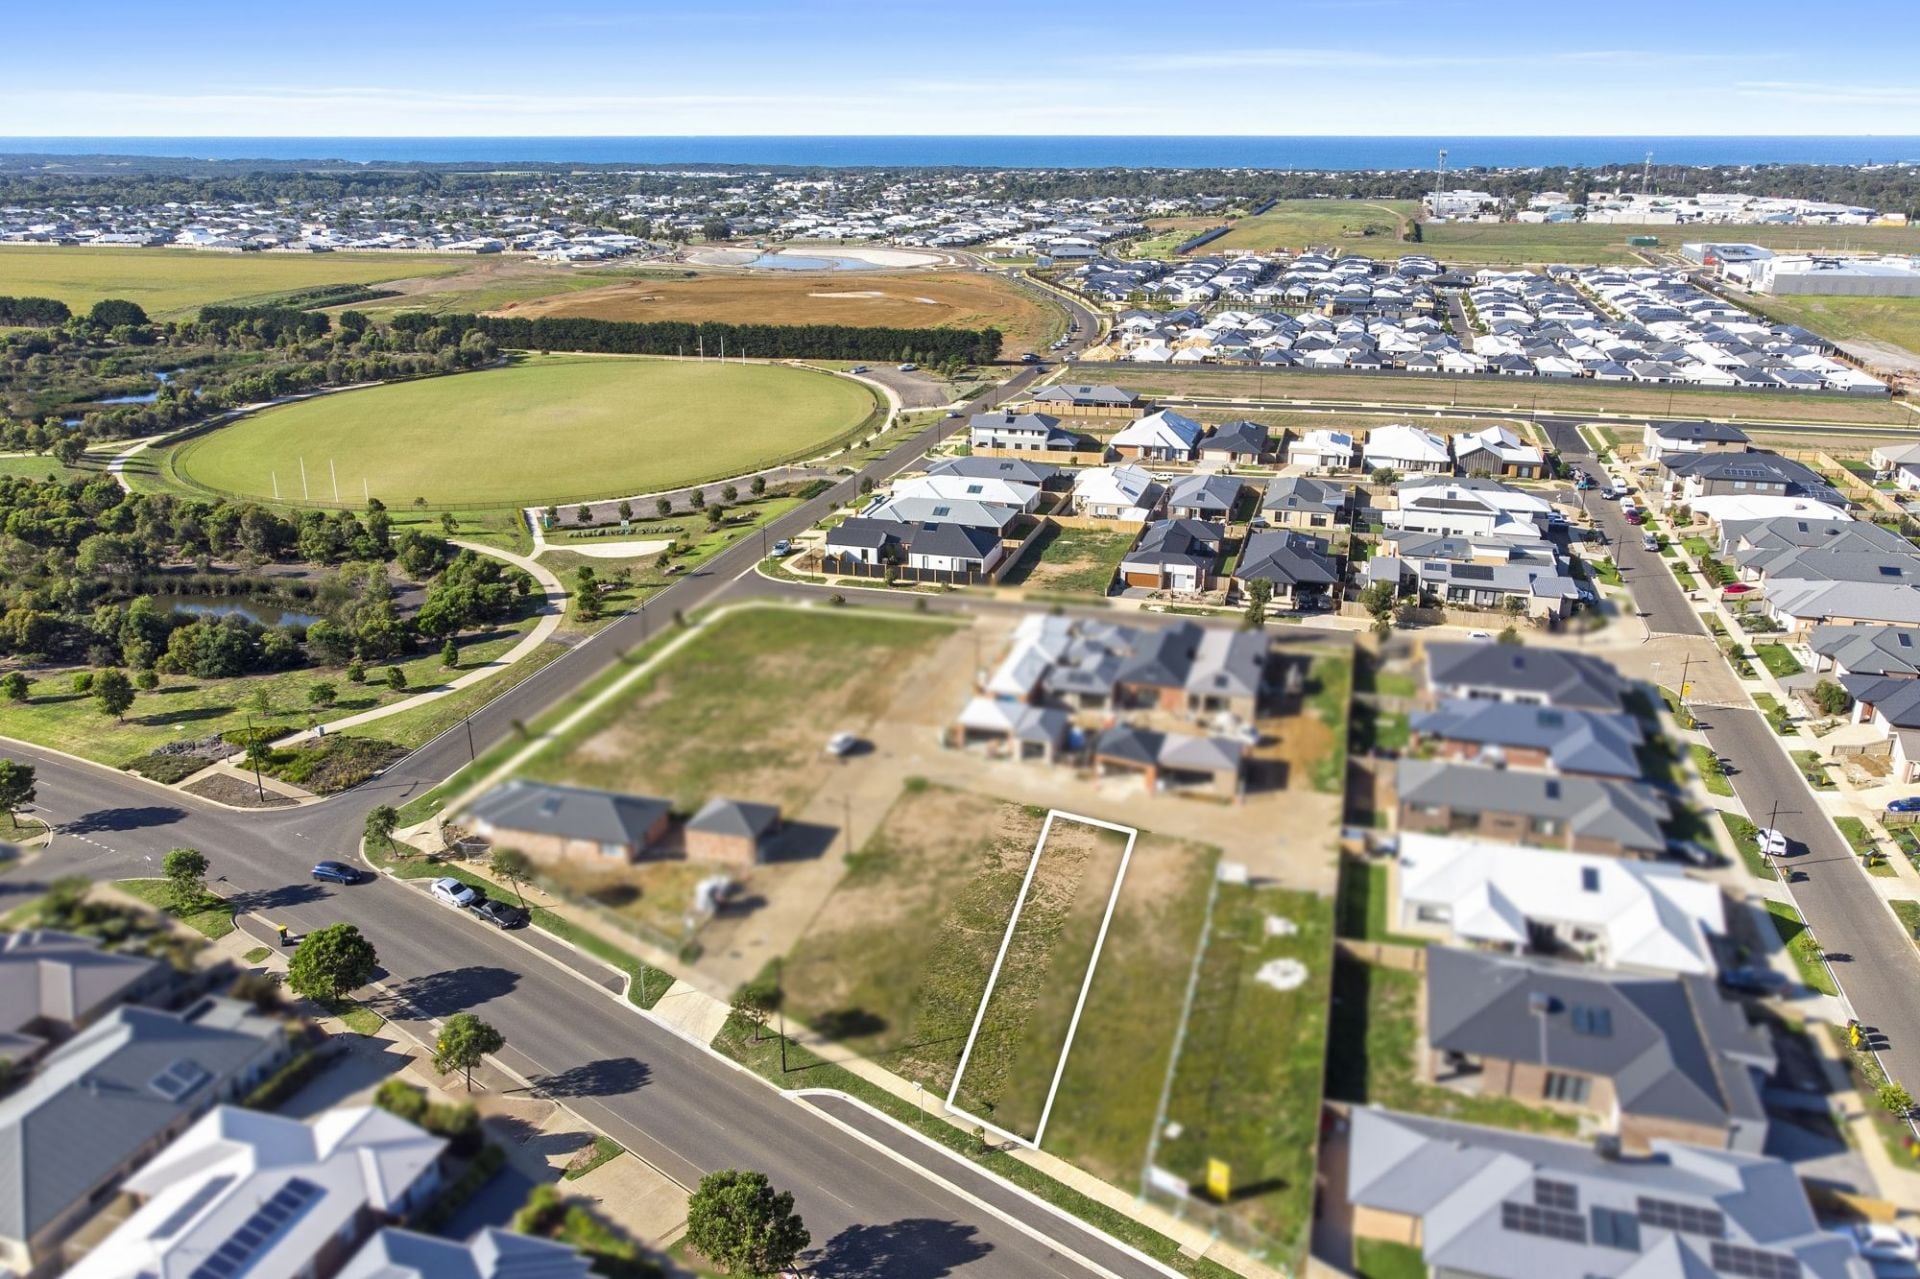
Sold
6 Greyhound Alley
$ 260,000
- 325 sqm
Sold
2/40 Fraser Crescent
$ 535,000
- 2
- 1
- 2
- 291 sqm

Sold
1/70 Bonnyvale Road
$ 450,000
- 2
- 1
- 1
- 270 sqm
Sold
17 Driftwood Street
$ 335,000
- 991 sqm

Sold
18 Lynwood Court
$ 540,000
- 2
- 1
- 1
- 279 sqm
Sold
2 Bulga Place
$ 550,000
- 3
- 1
- 1
- 404 sqm
Sold
31 Daintree Way
$ 550,000
- 2
- 1
- 2
- 399 sqm
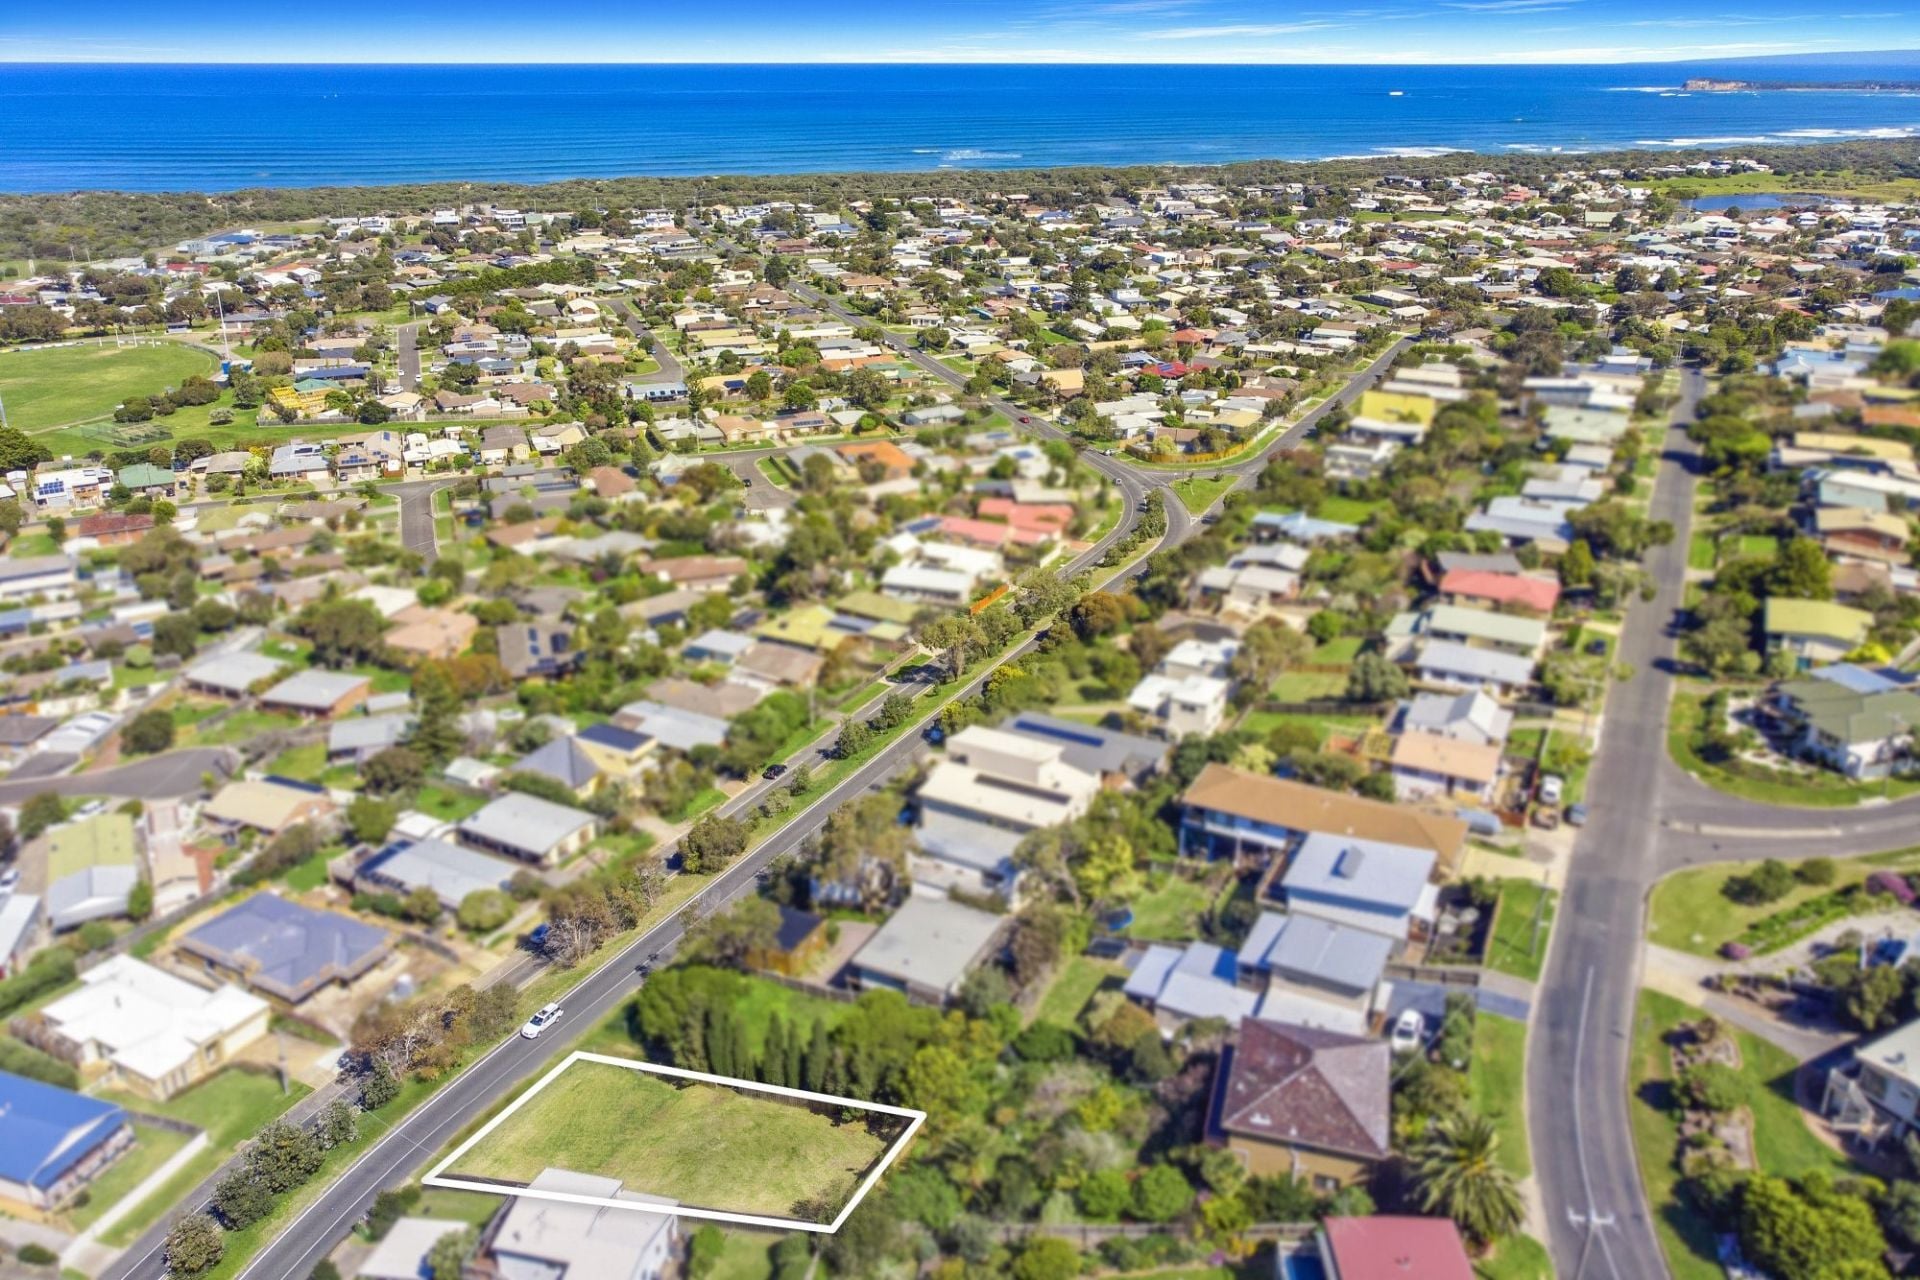
Sold
48 Sunset Strip
- 640 sqm
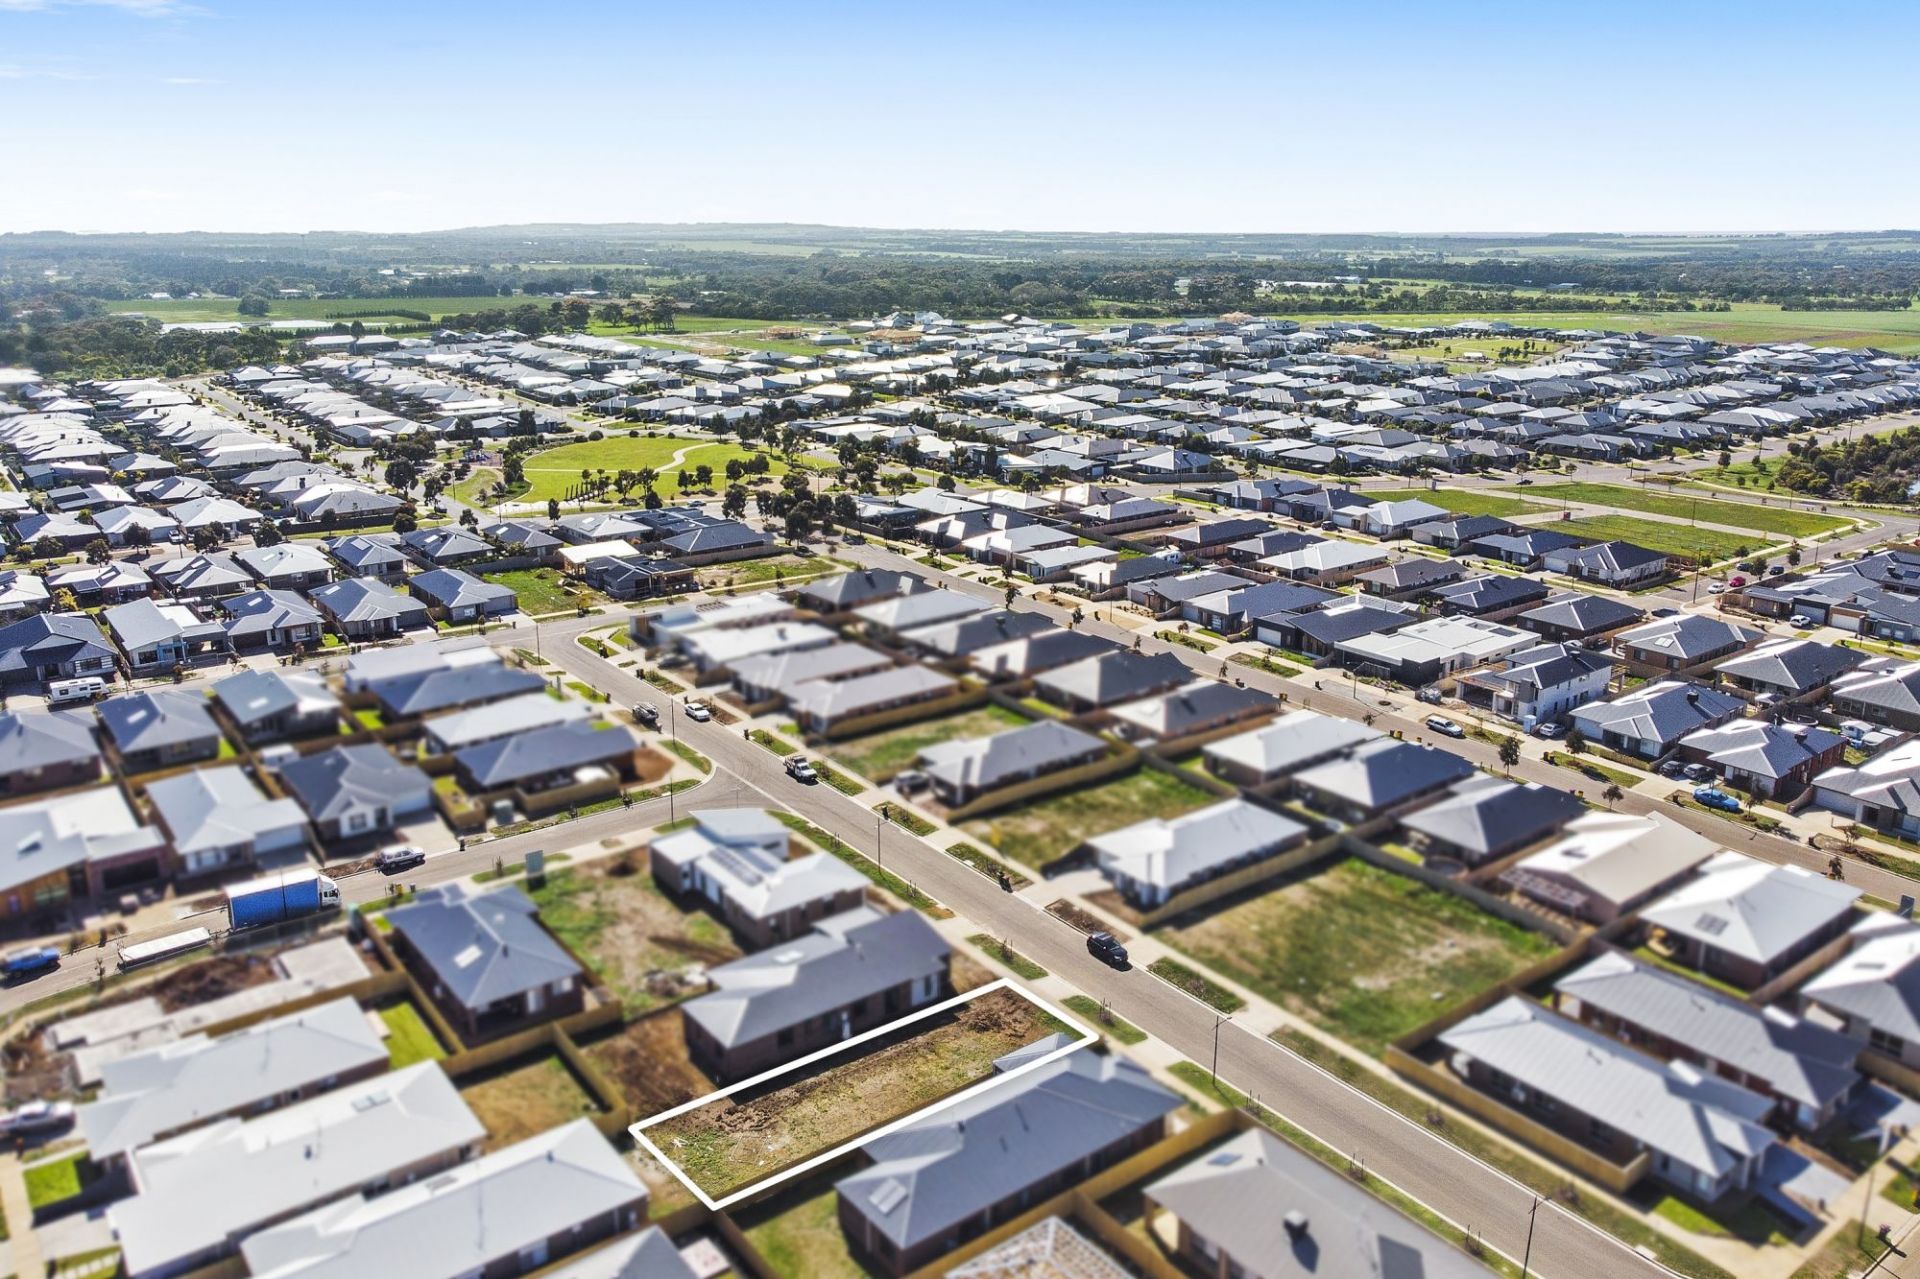
Sold
16 Tomatin Street
$ 318,000
- 450 sqm
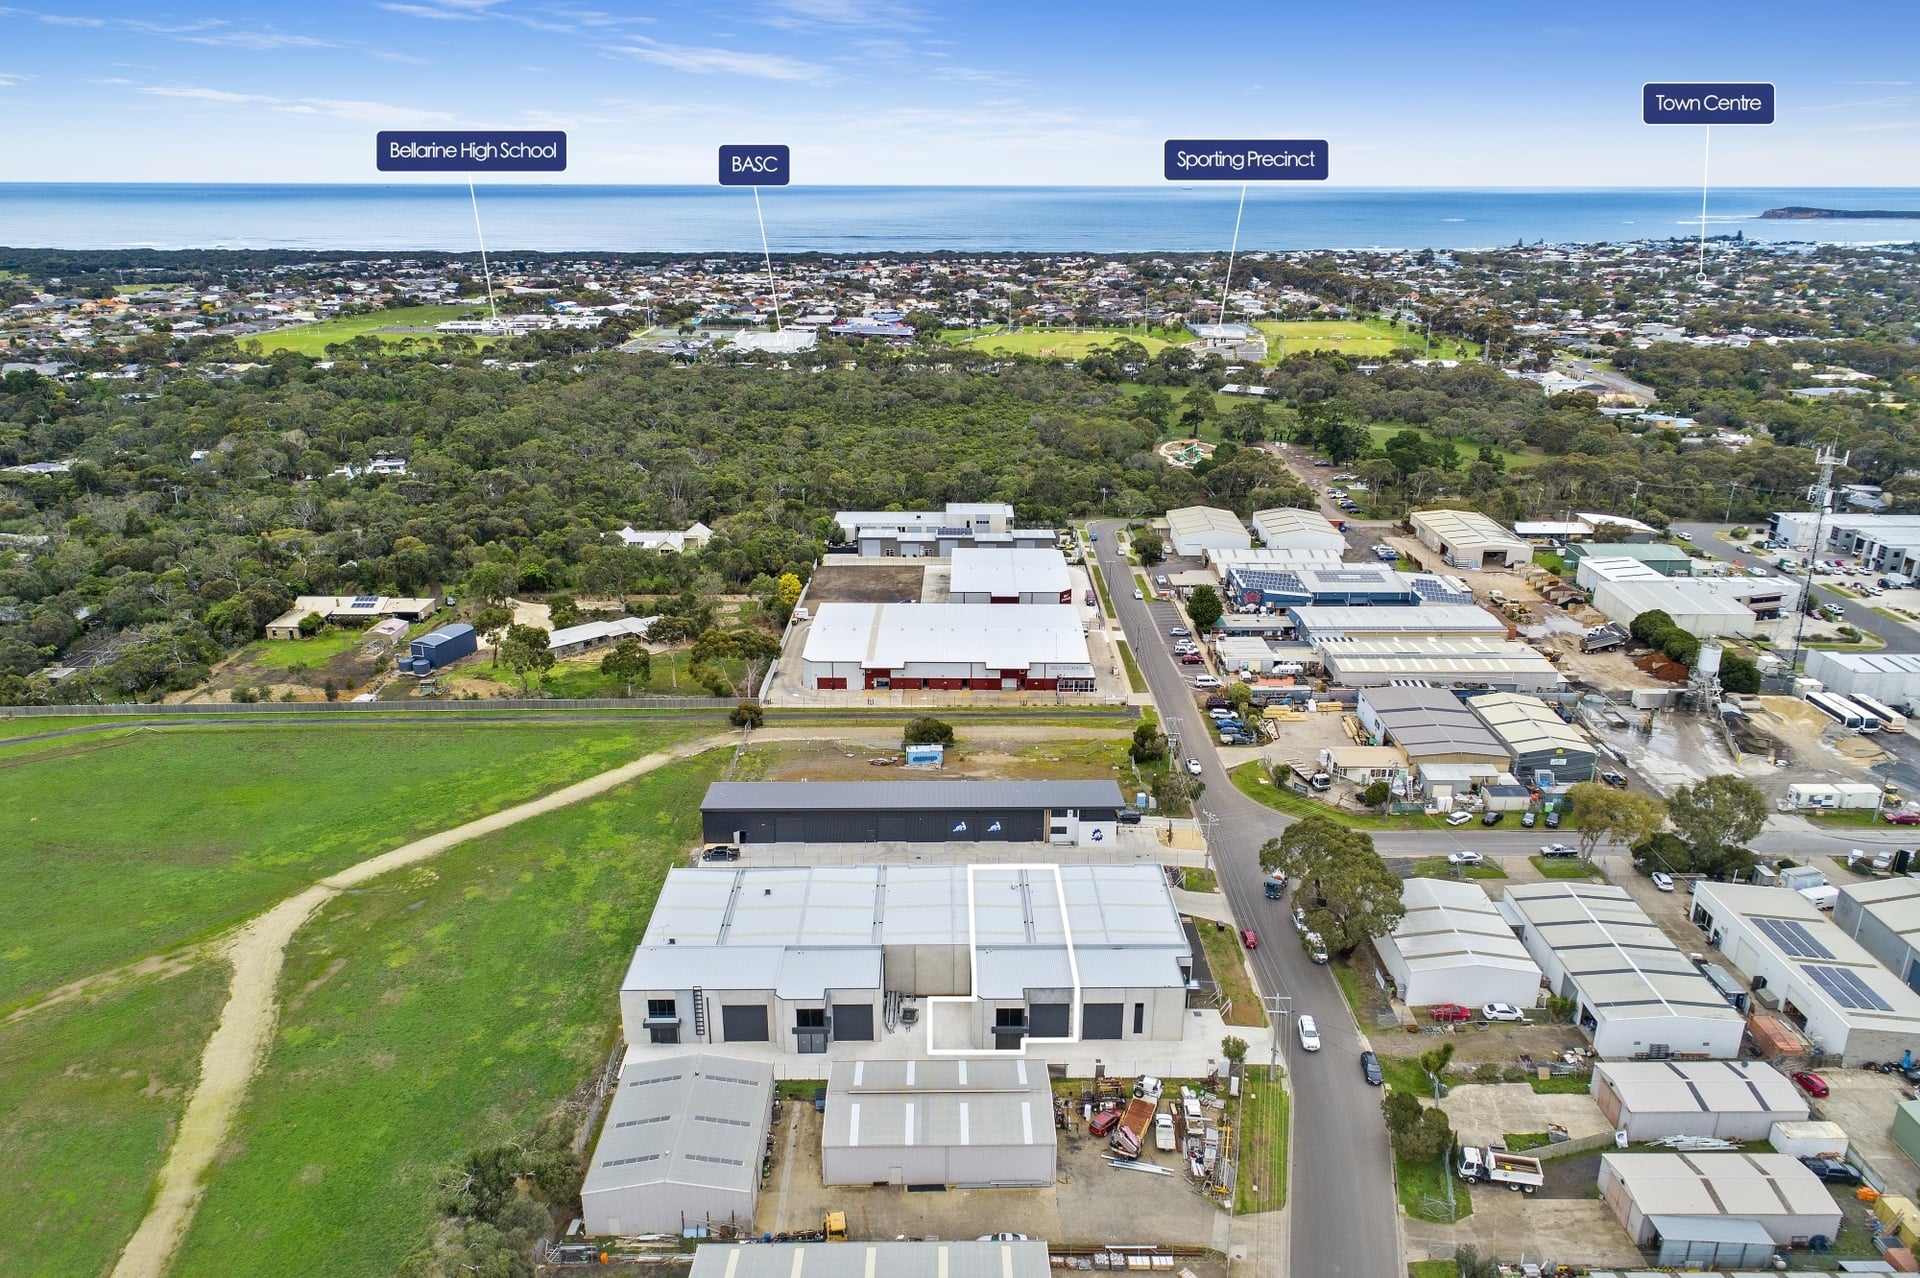
Sold
2/22 Everist Road
$ 385,000
- 2
- 115 sqm
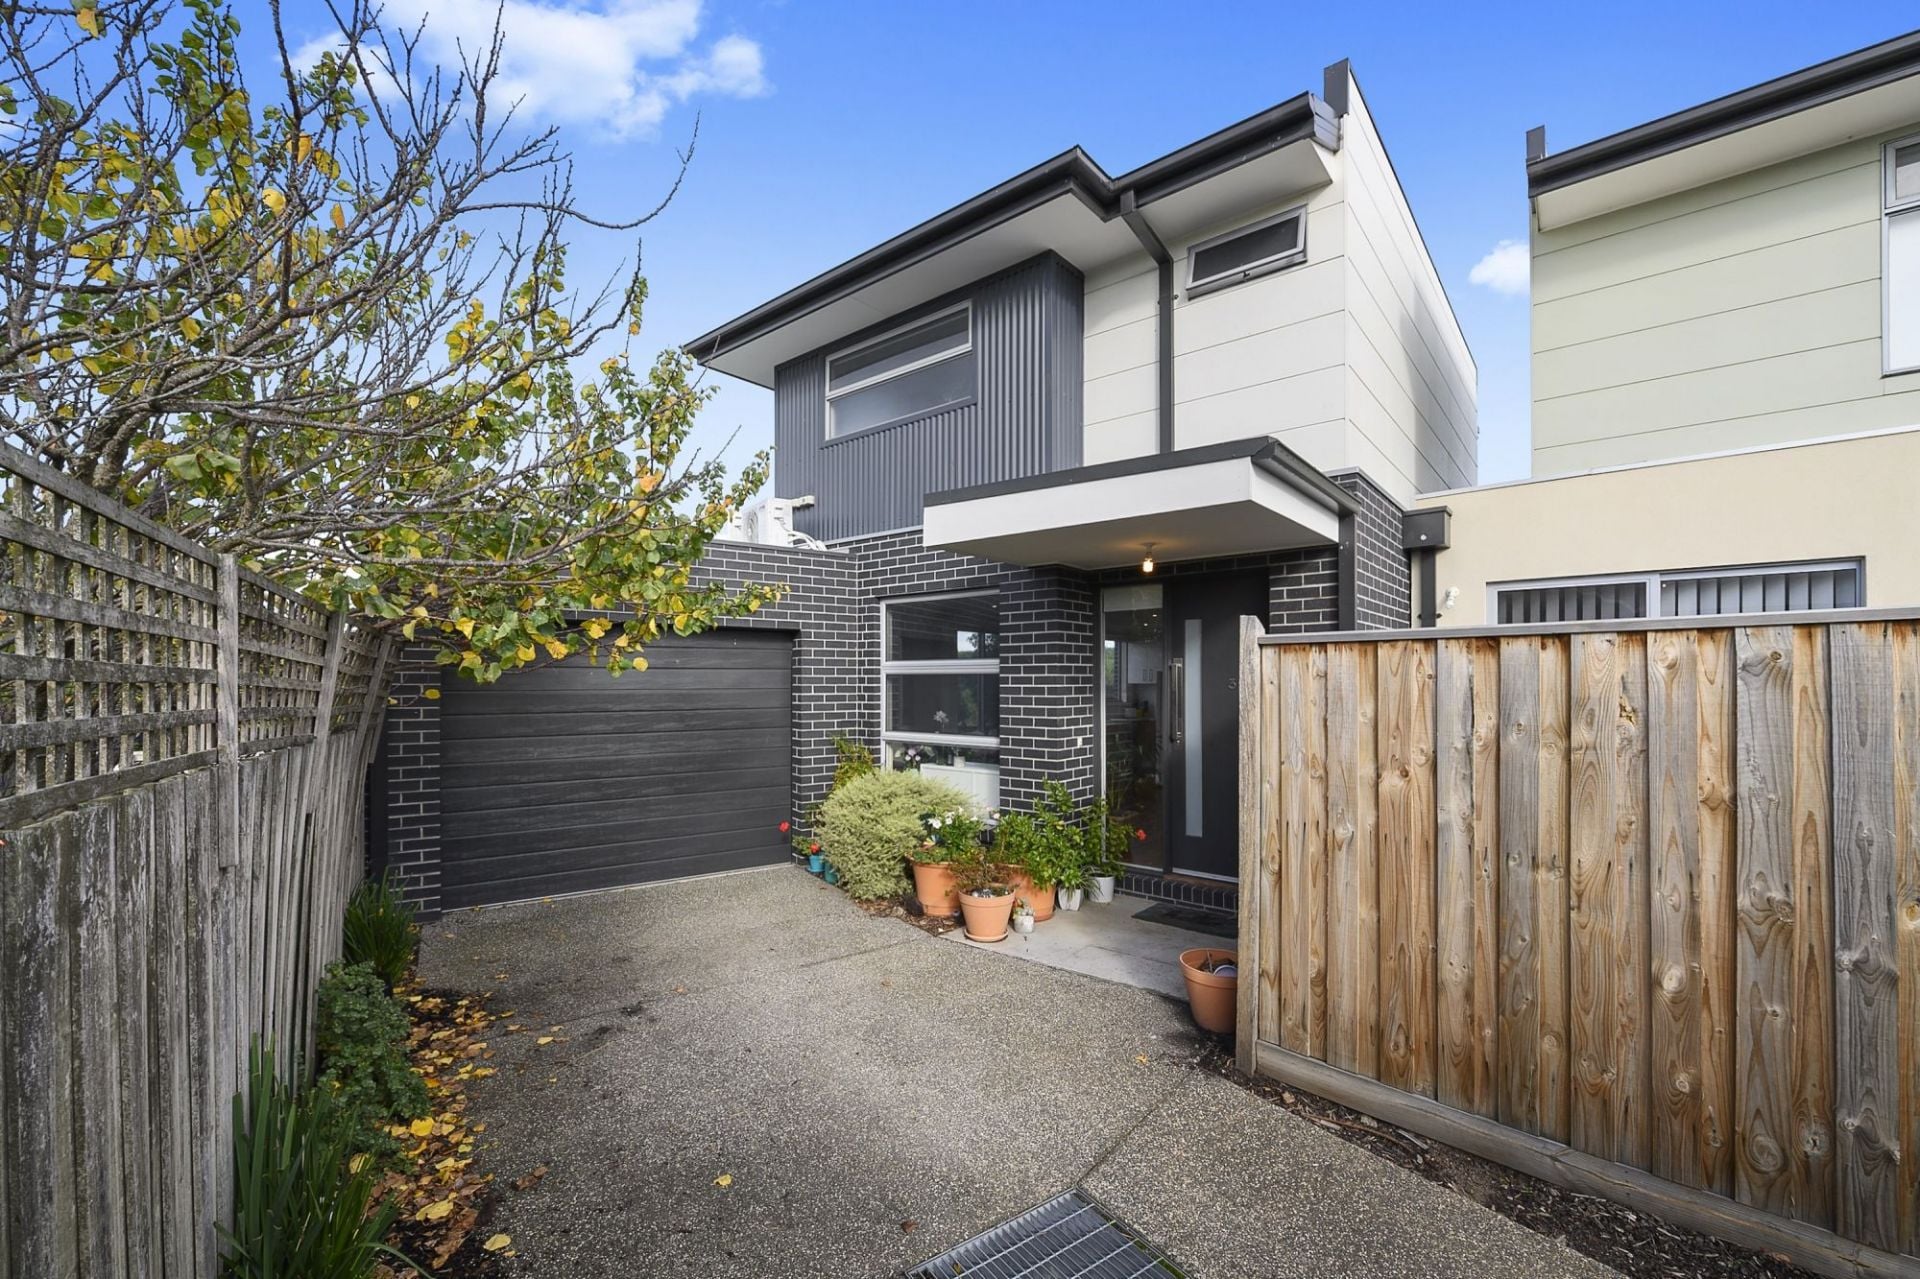
Sold
3/127 Bonnyvale Road
$ 570,000
- 3
- 1
- 1

Sold
16 Lynwood Court
- 2
- 1
- 1
- 309 sqm
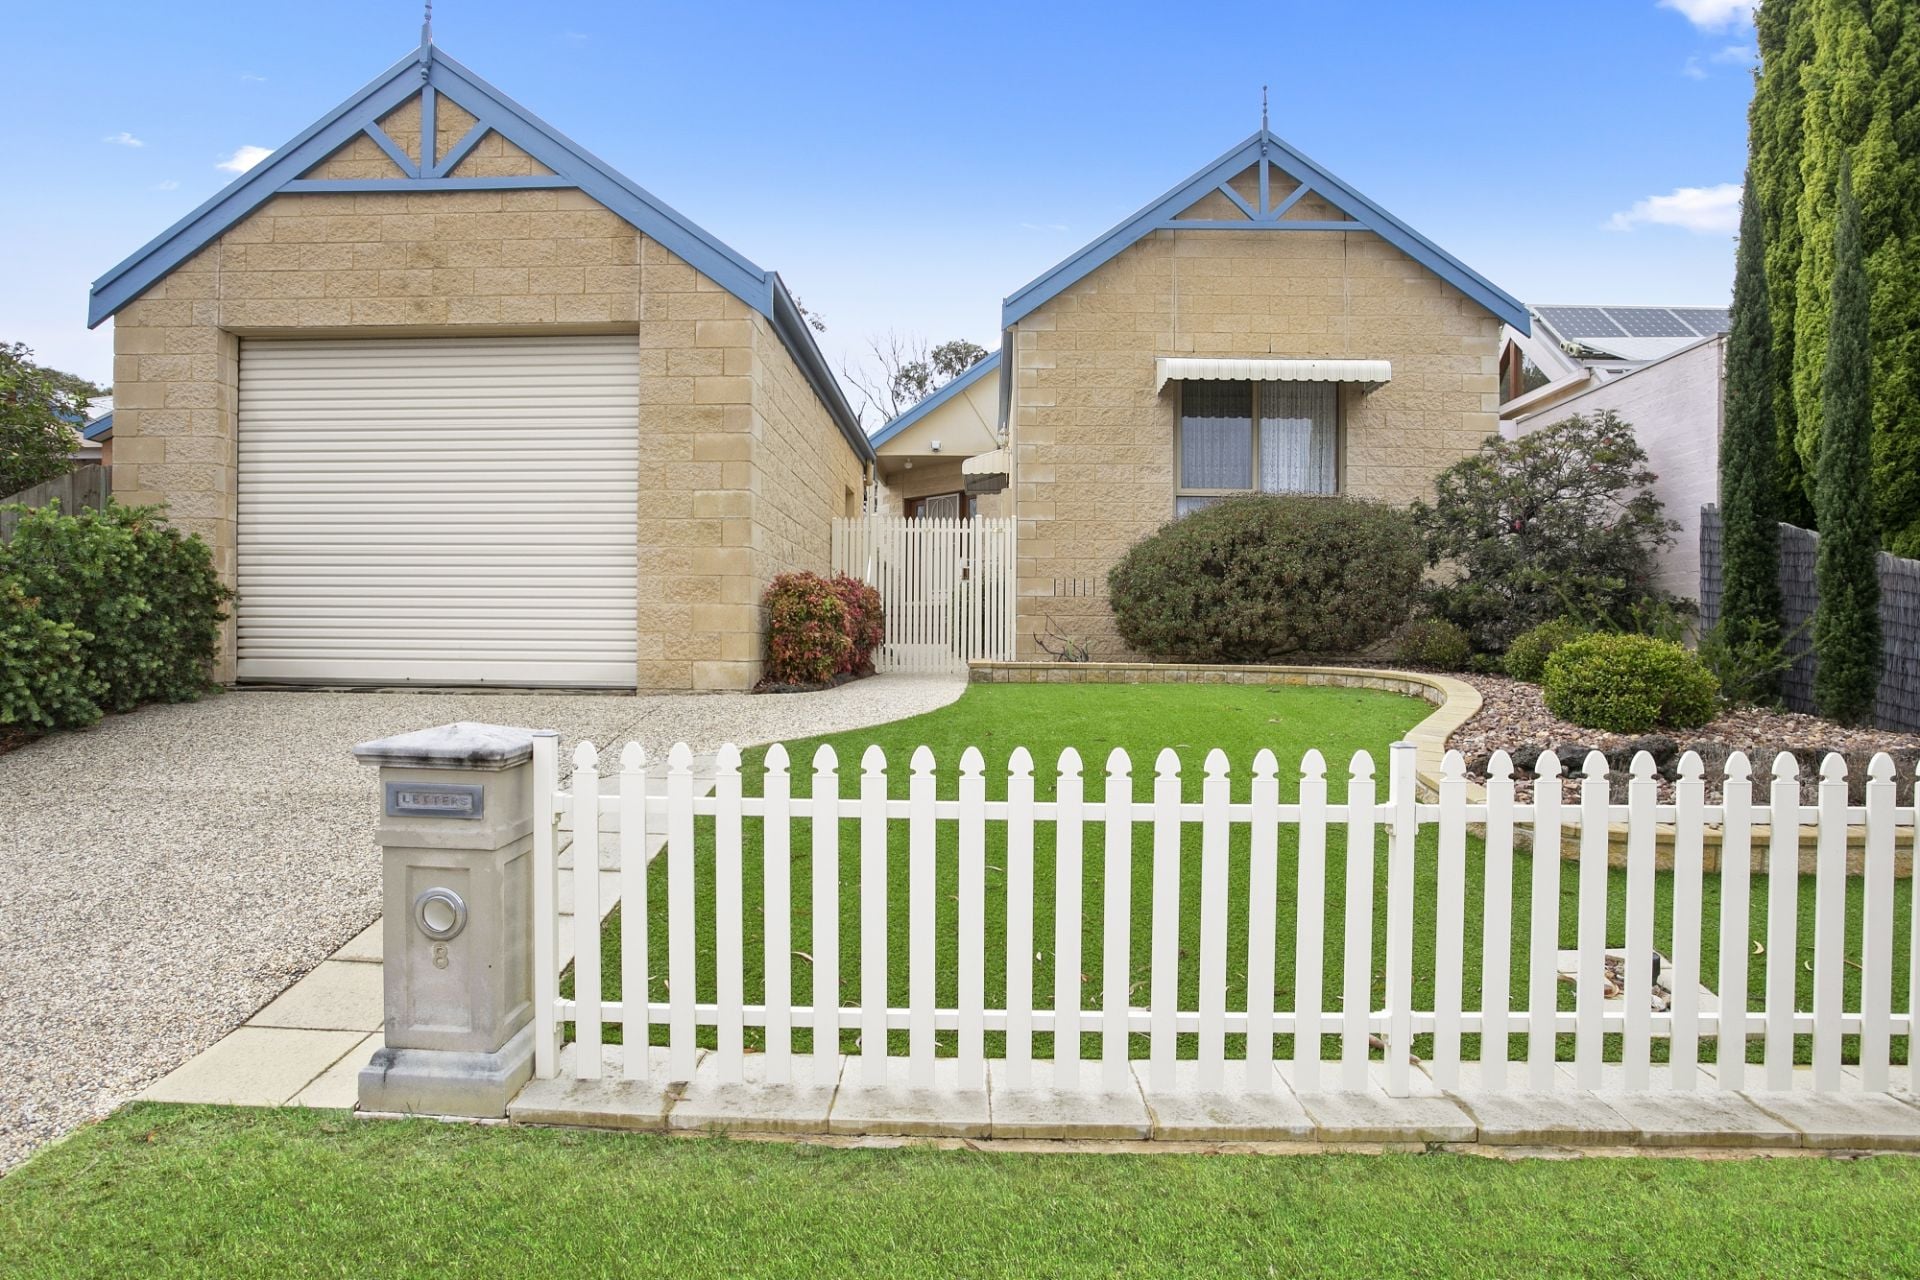
Sold
8 Belvedere Terrace
$ 520,000
- 2
- 1
- 1
- 480 sqm
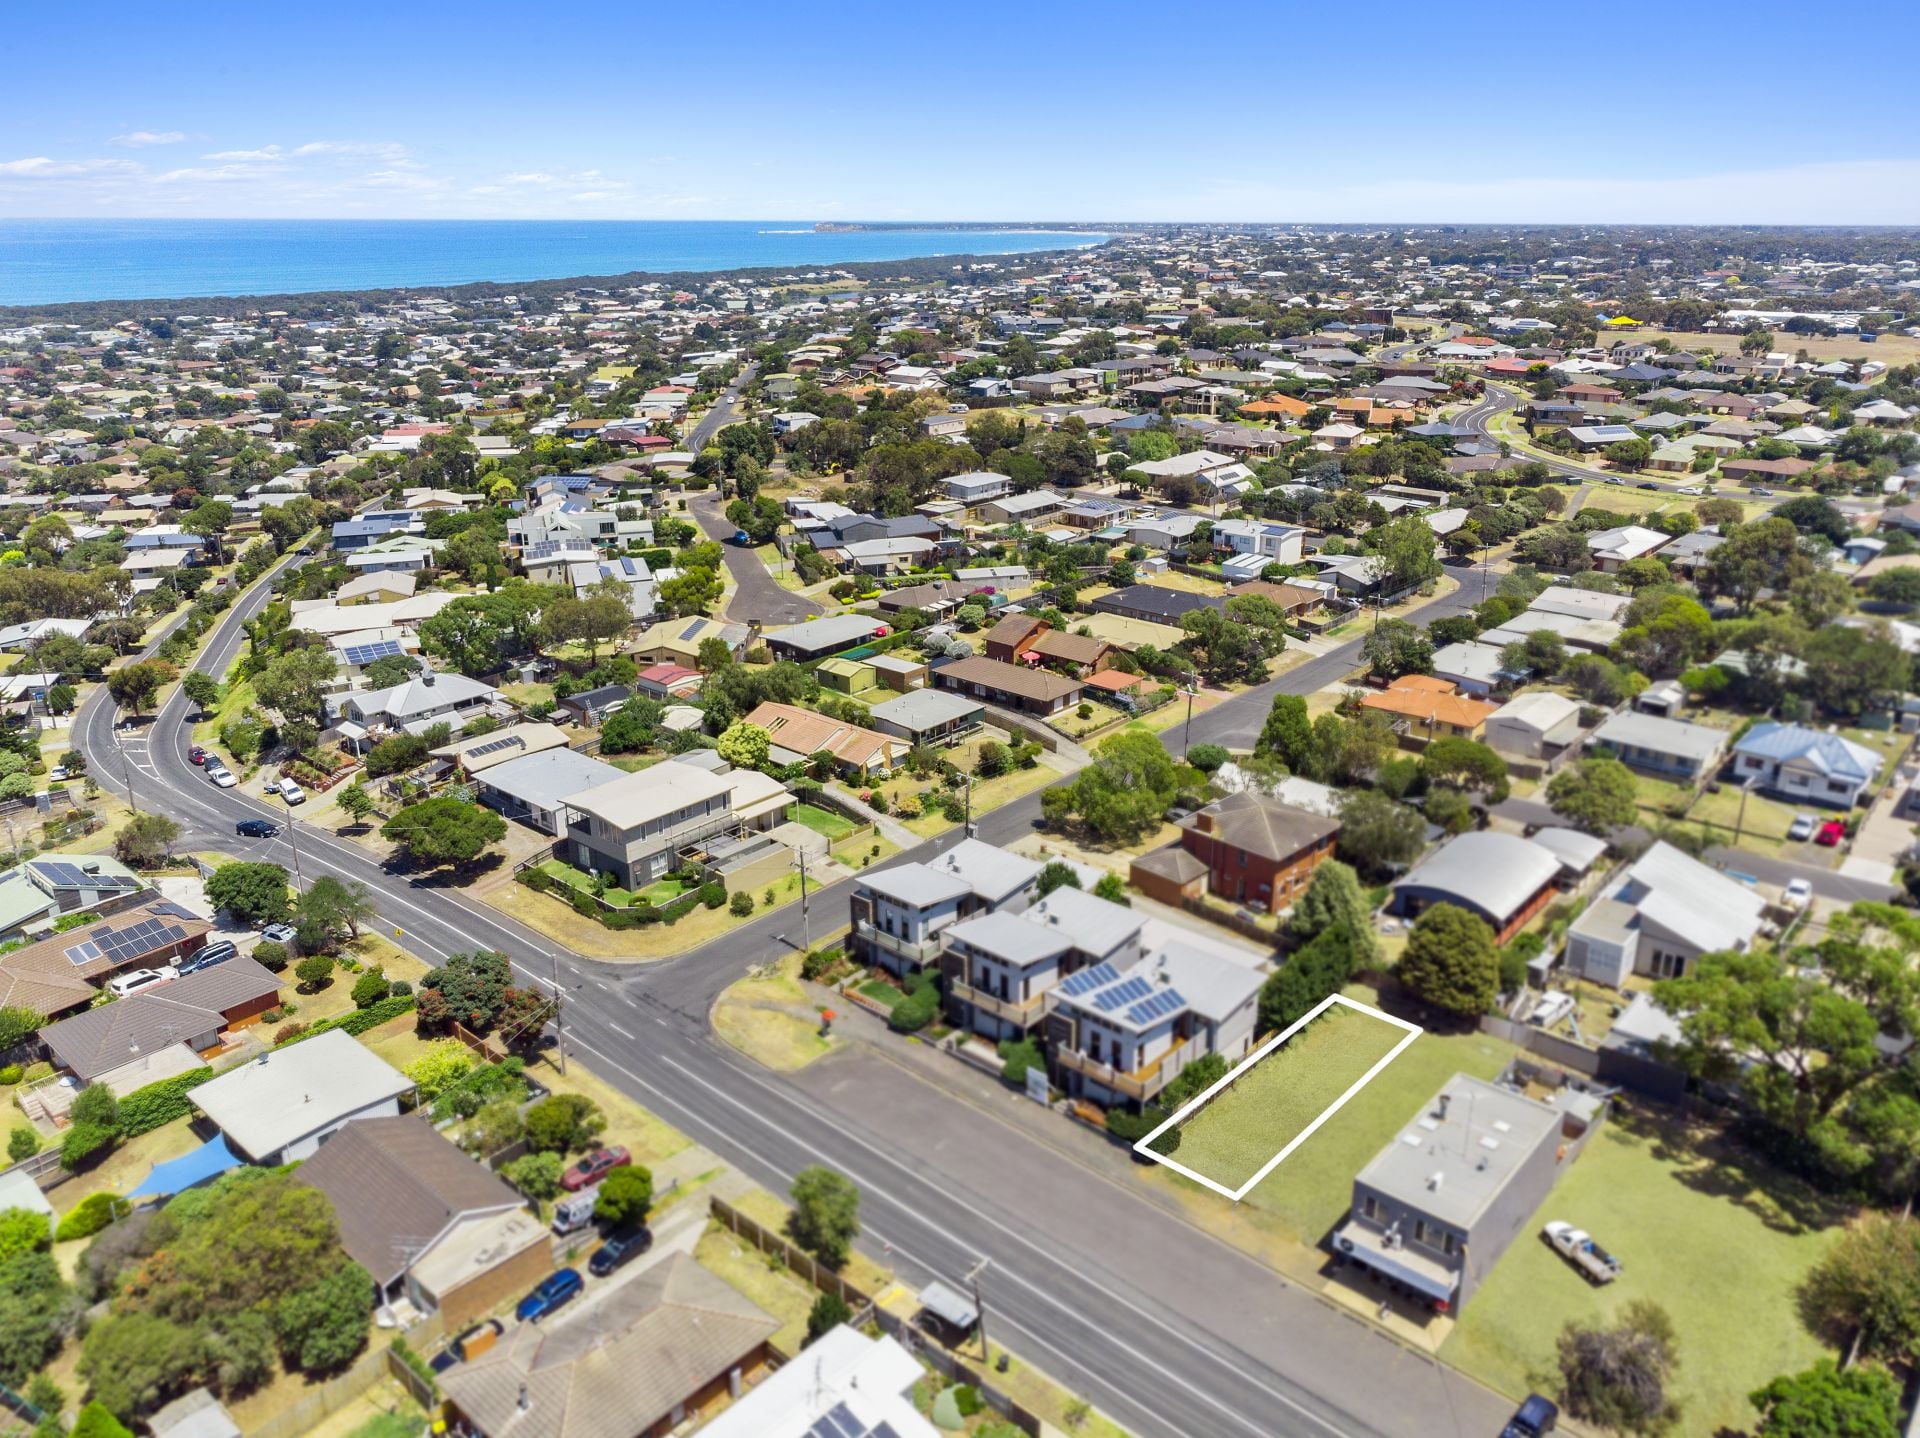
Sold
12E Sunset Strip
$ 245,000
- 200 sqm

Sold
3 Minster Court
- 3
- 1
- 649 sqm
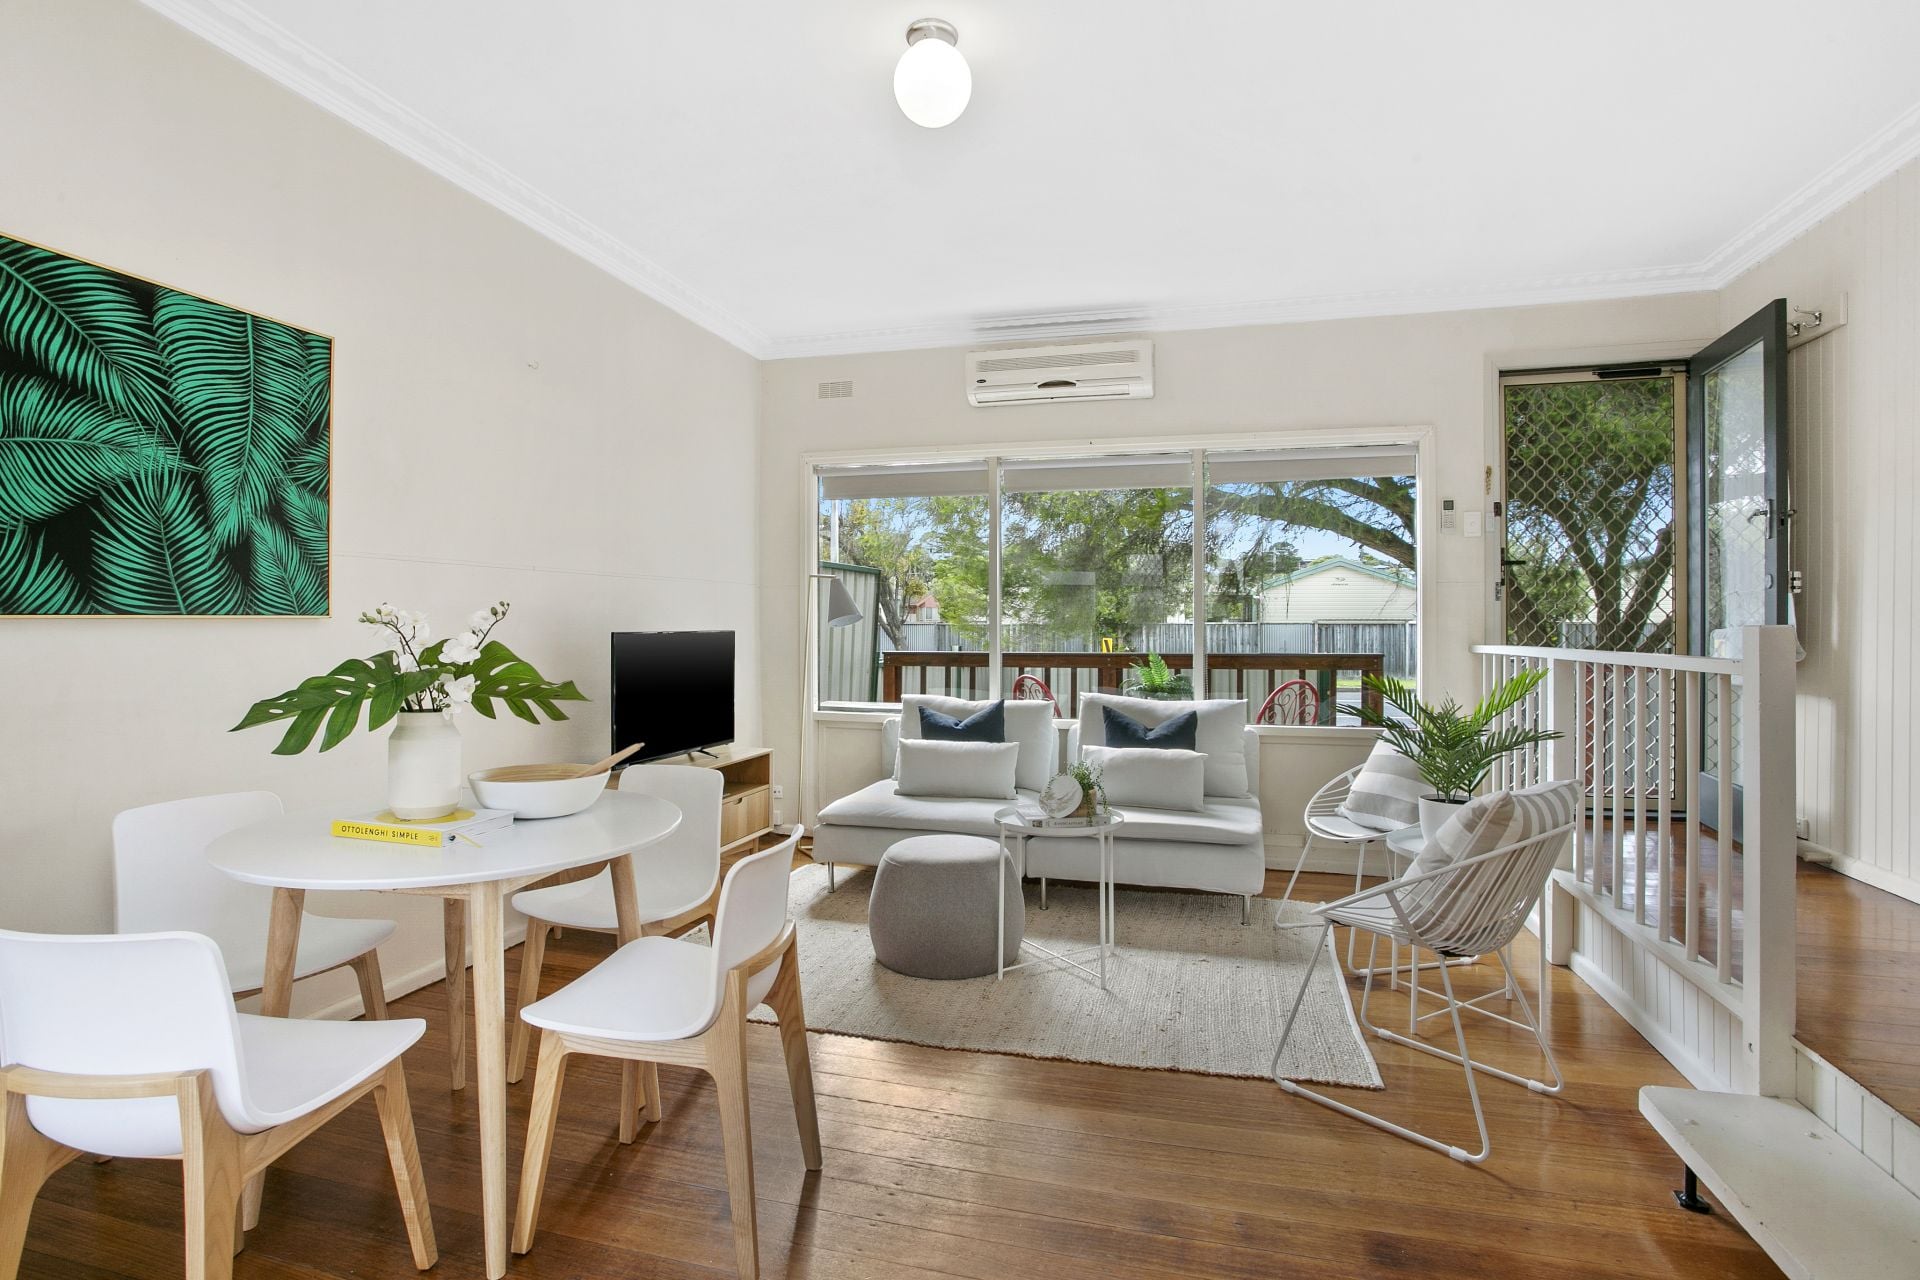
Sold
7/19-21 Wallington Road
$ 372,000
- 2
- 1
- 1
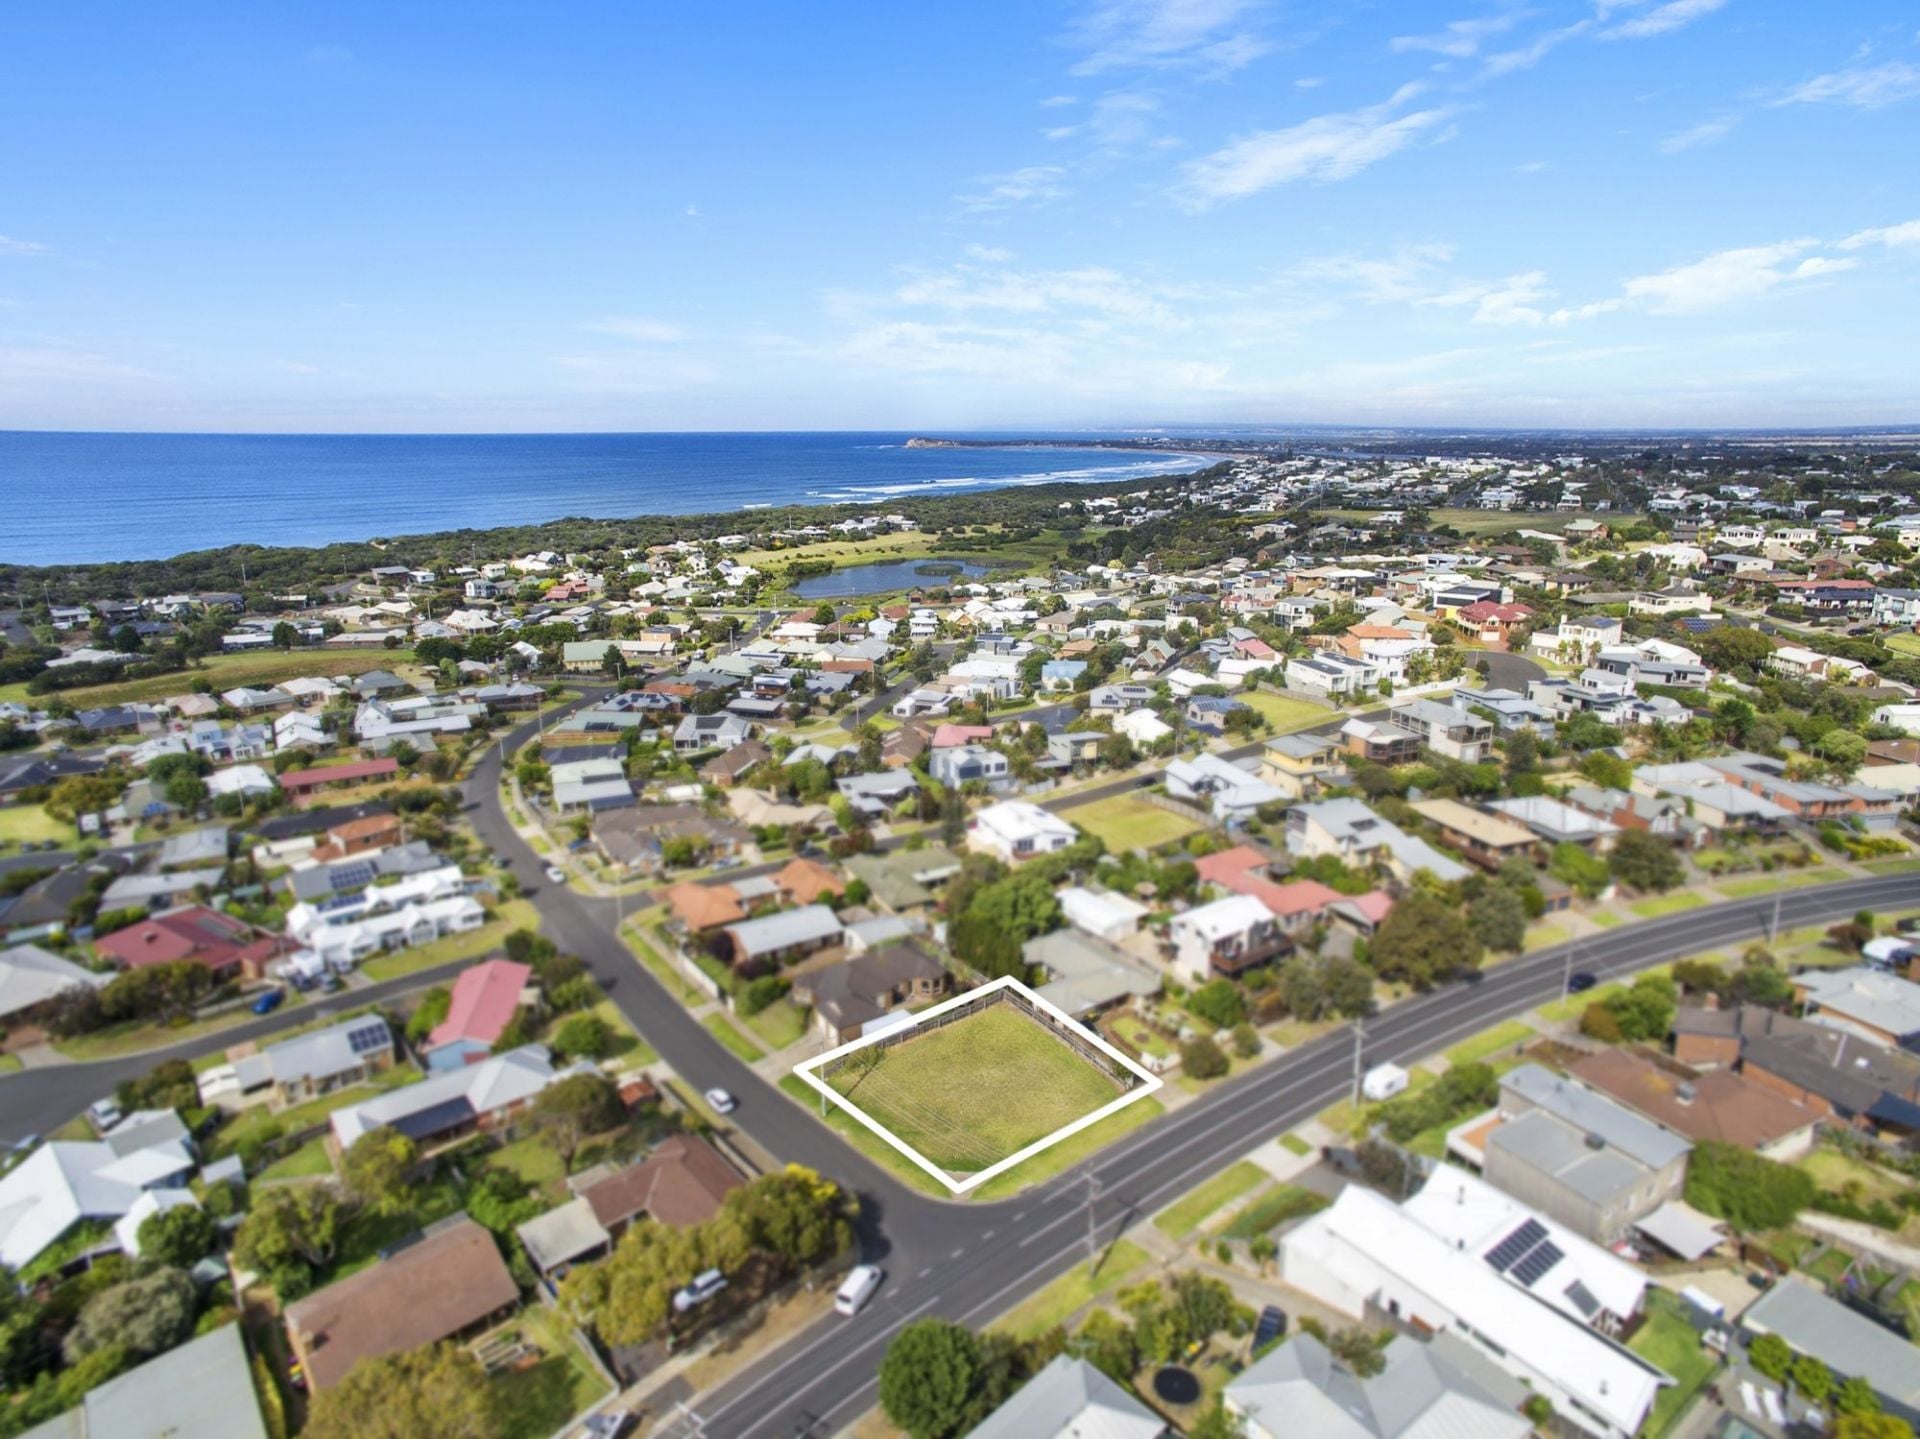
Sold
37 Roditis Drive
- 566 sqm
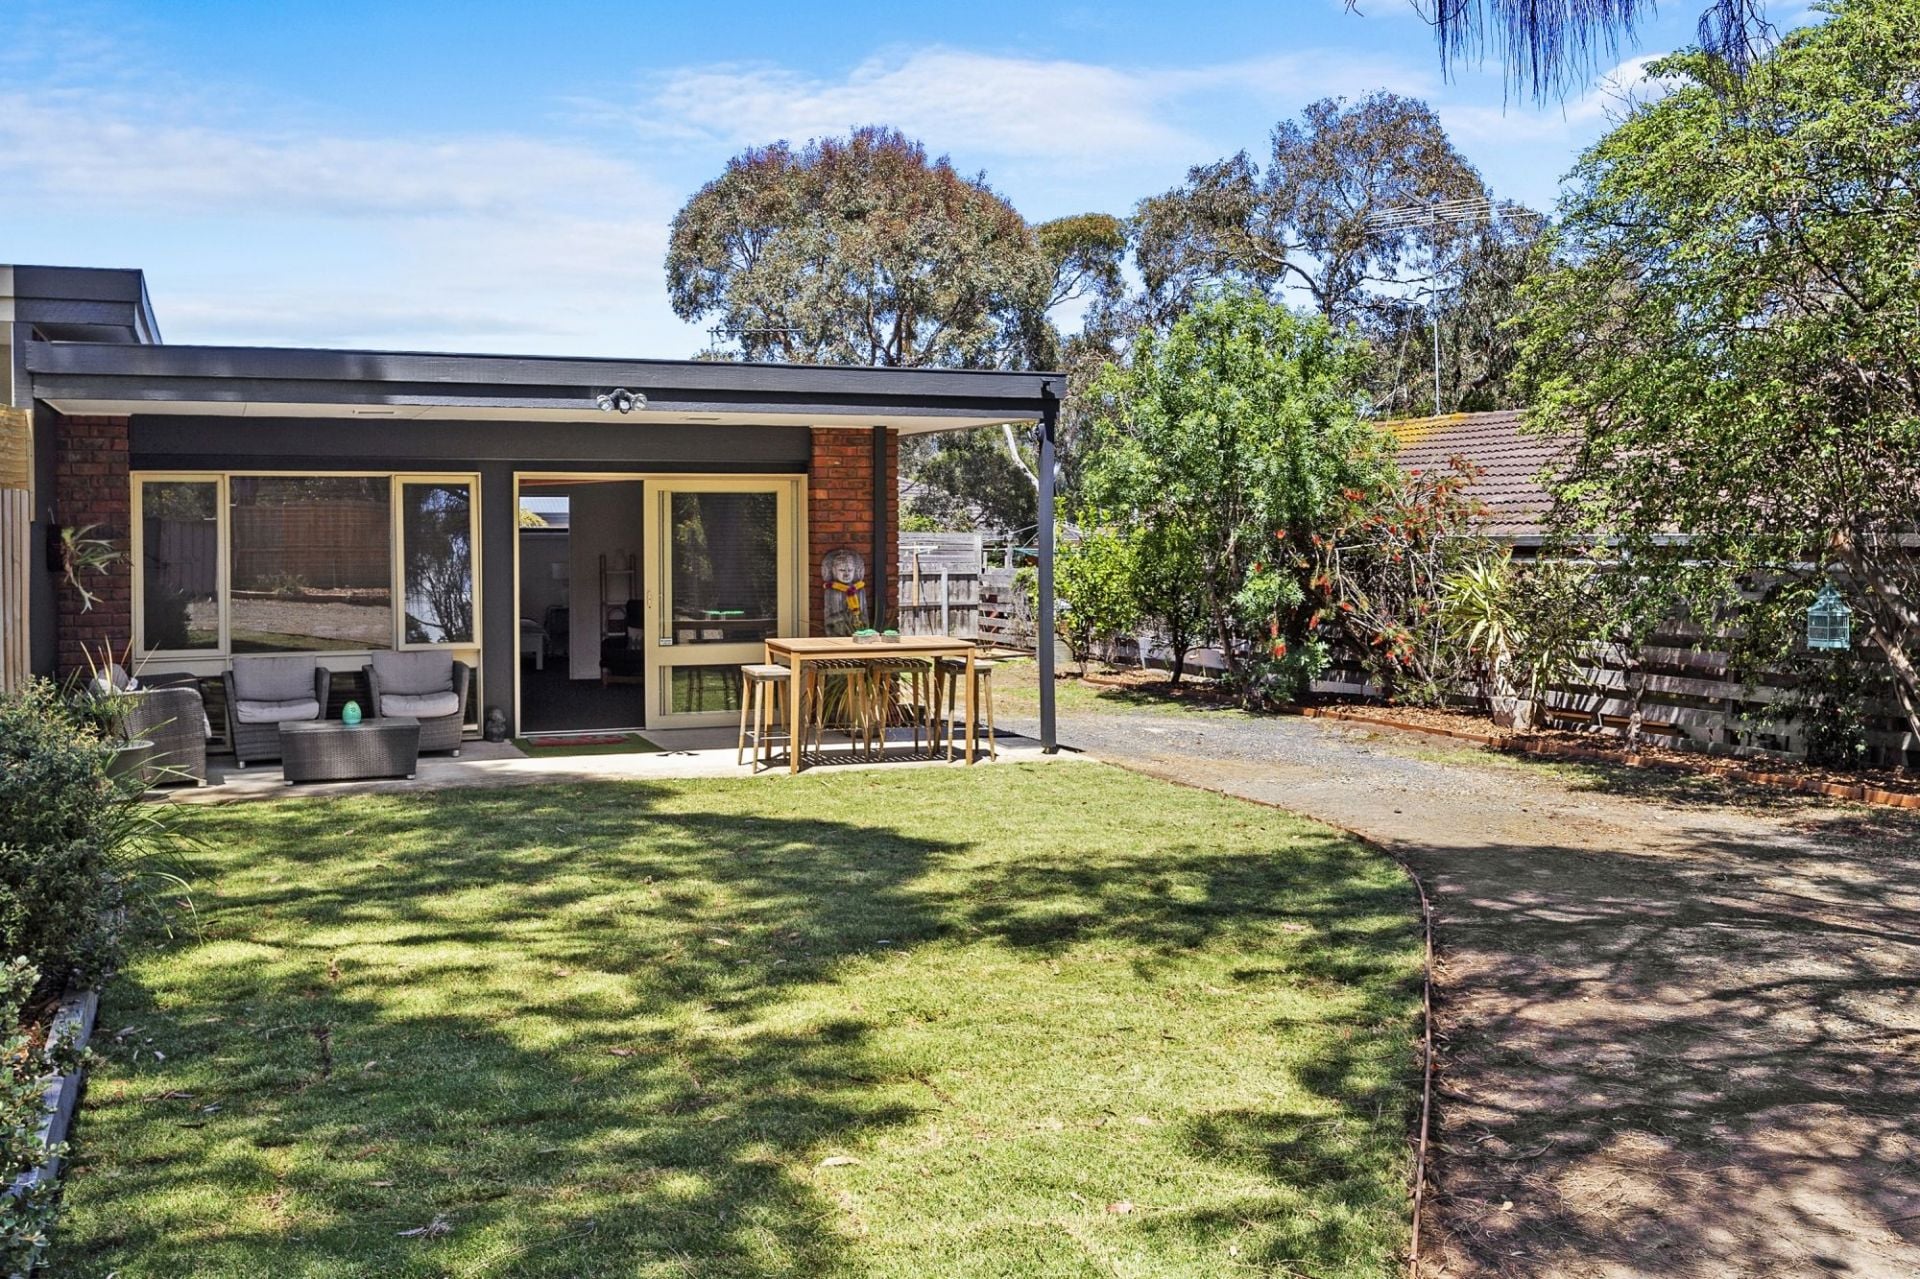
Sold
232 Thacker Street
$ 515,000
- 2
- 1
- 6
- 604 sqm

Sold
21 Melanie Place
$ 527,500
- 3
- 1
- 1
- 300 sqm
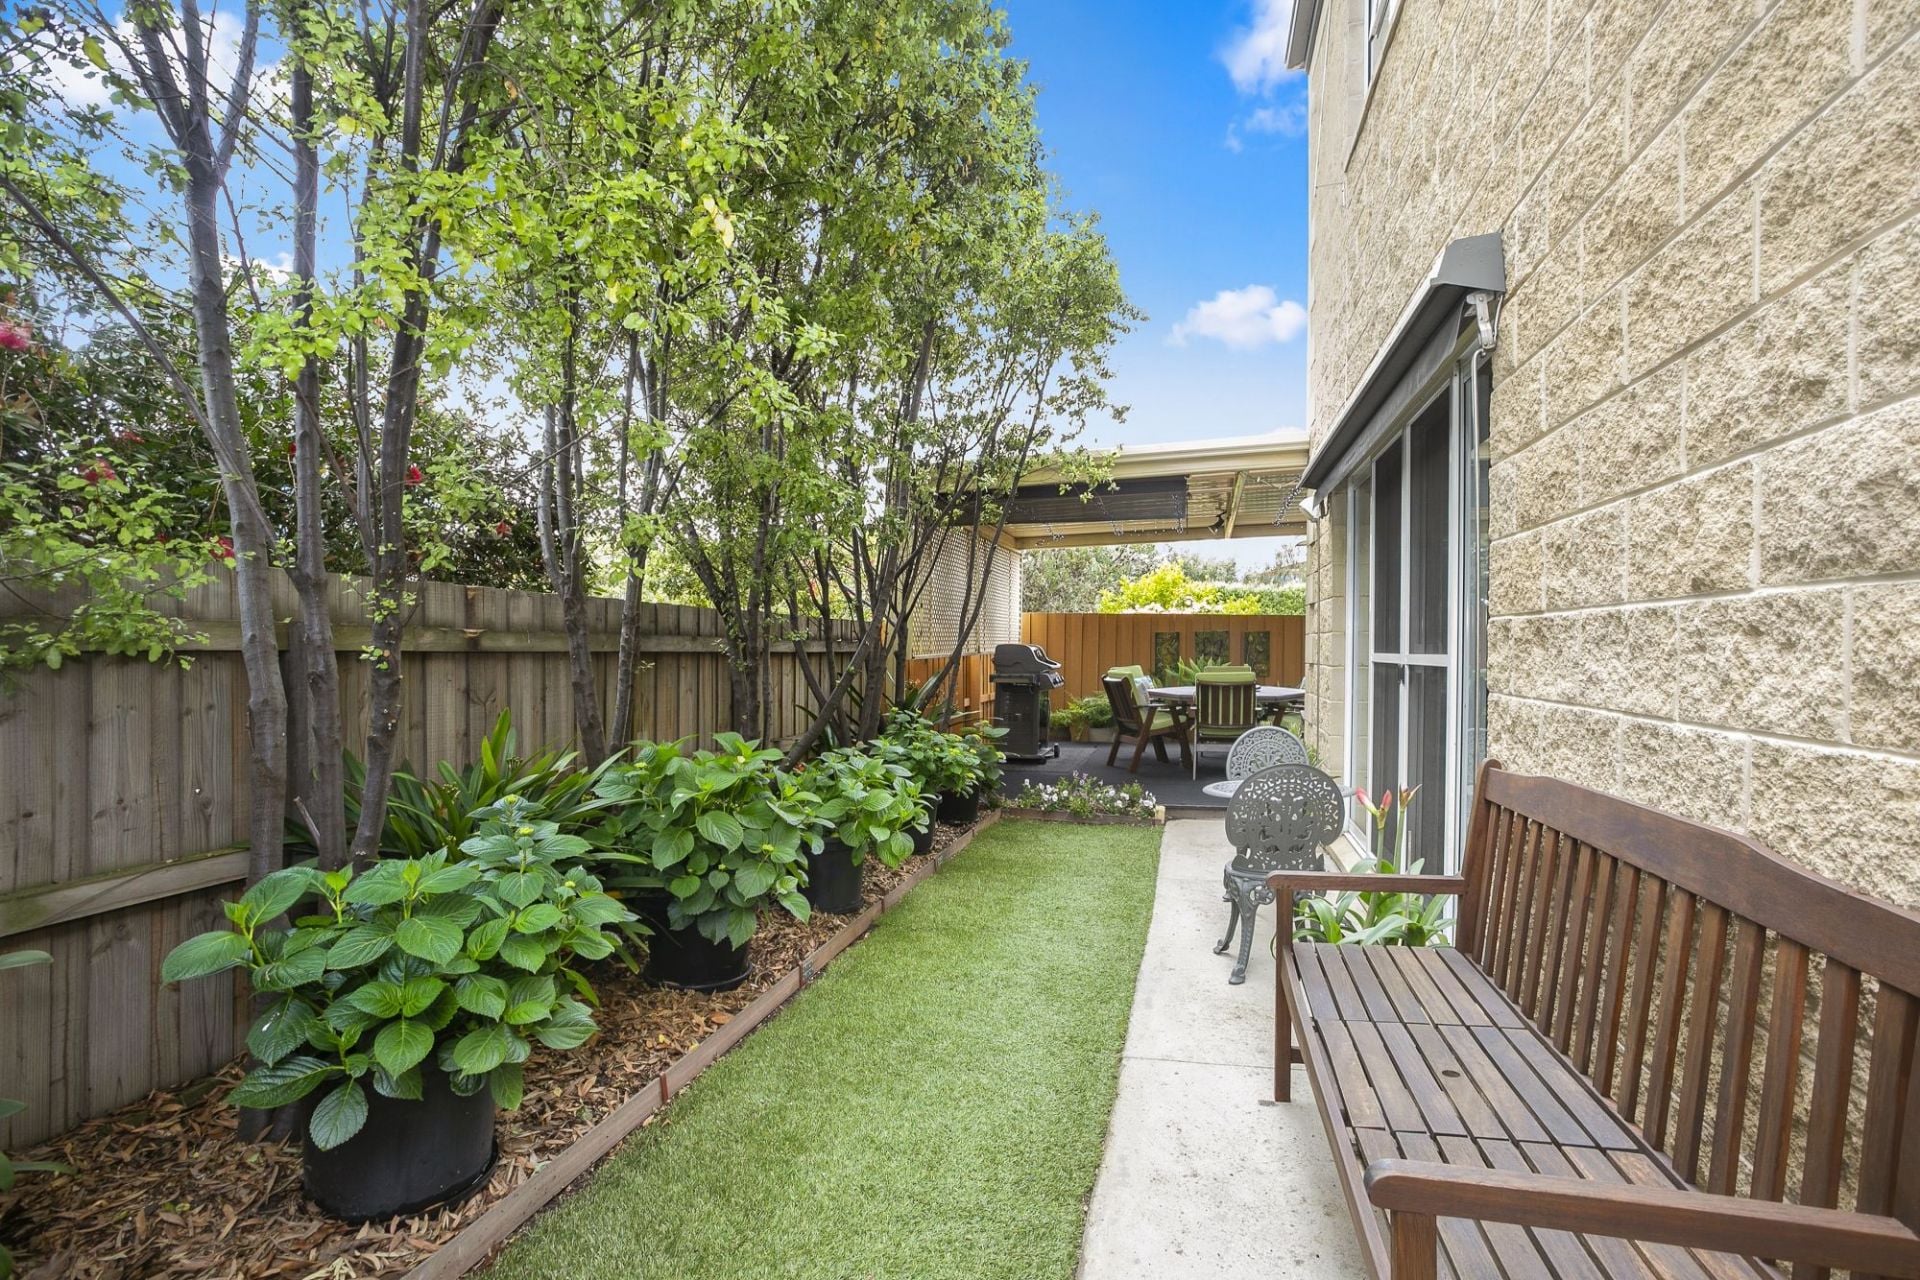
Sold
26 Seawind Place
$ 576,500
- 4
- 2
- 4
- 306 sqm
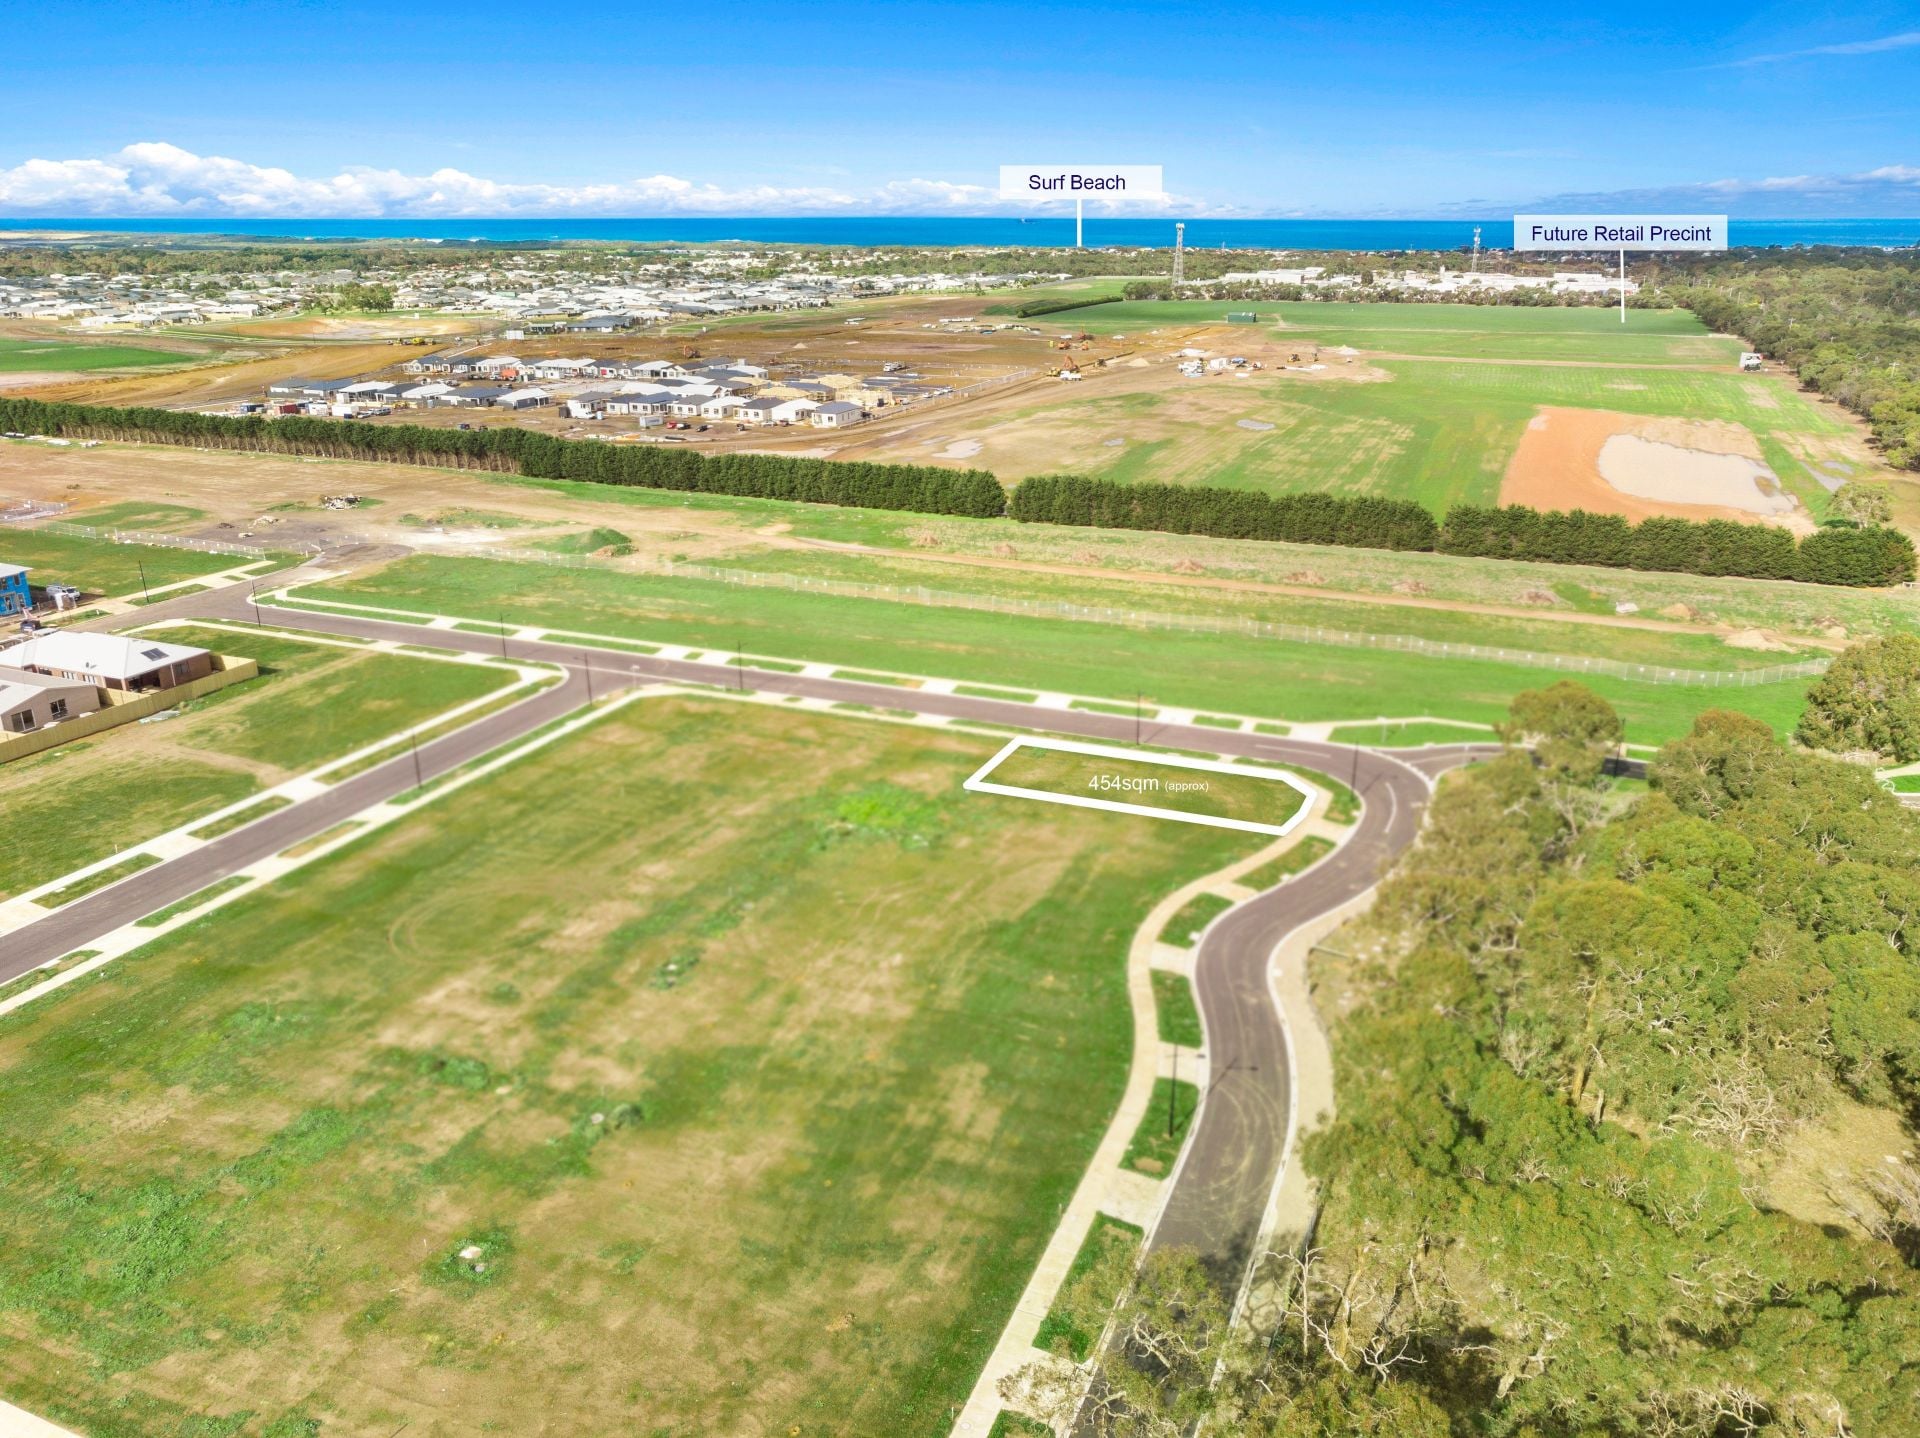
Sold
16-18 Witchetty Drive
$ 340,000
- 454 sqm
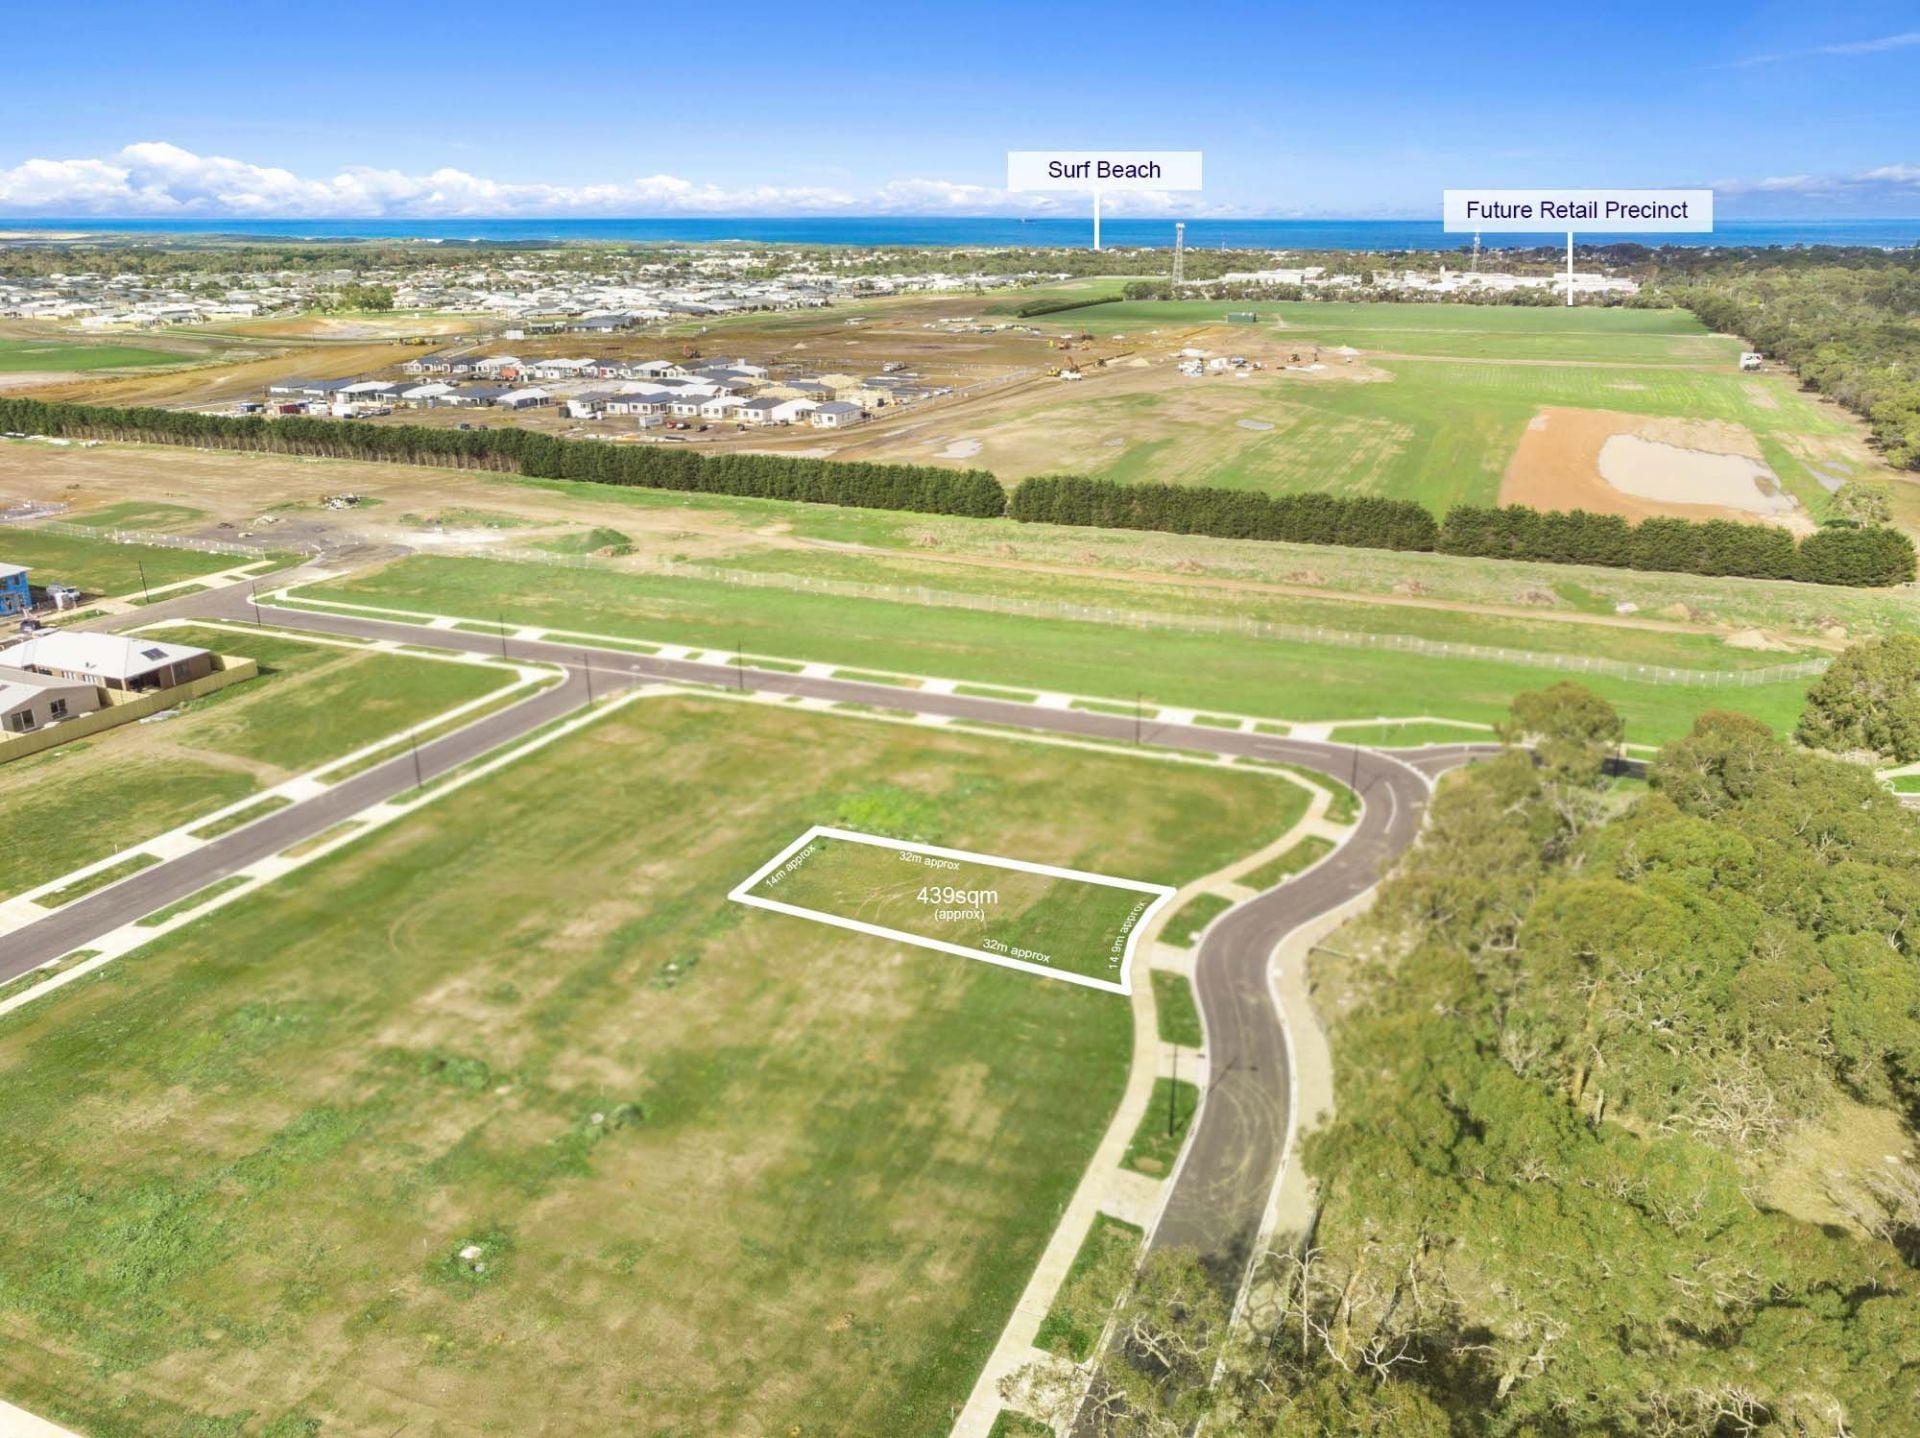
Sold
24 Witchetty Drive
$ 320,000
- 439 sqm
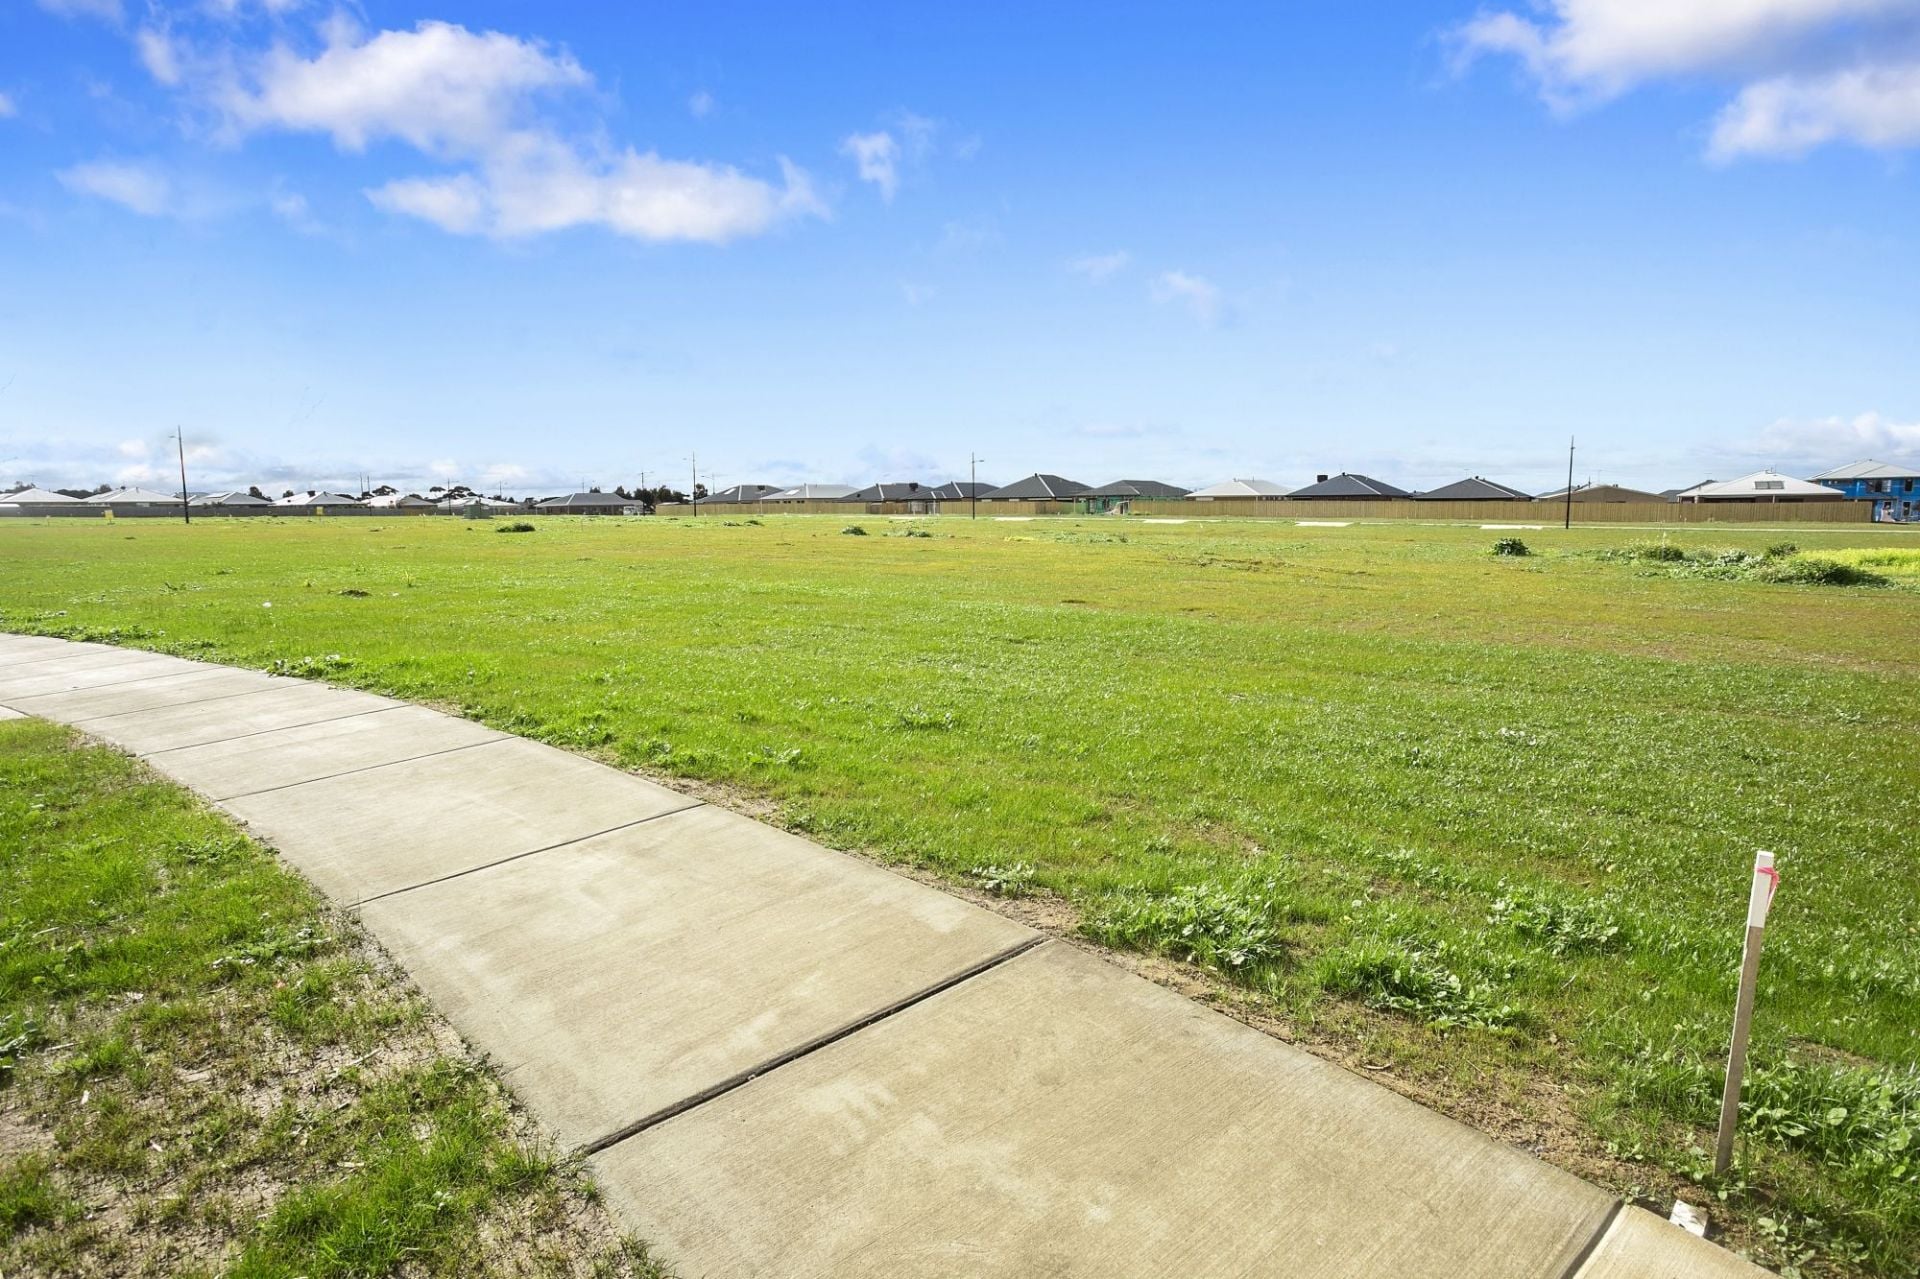
Sold
Lot 3403 Duneview Drive
$ 330,000
- 523 sqm
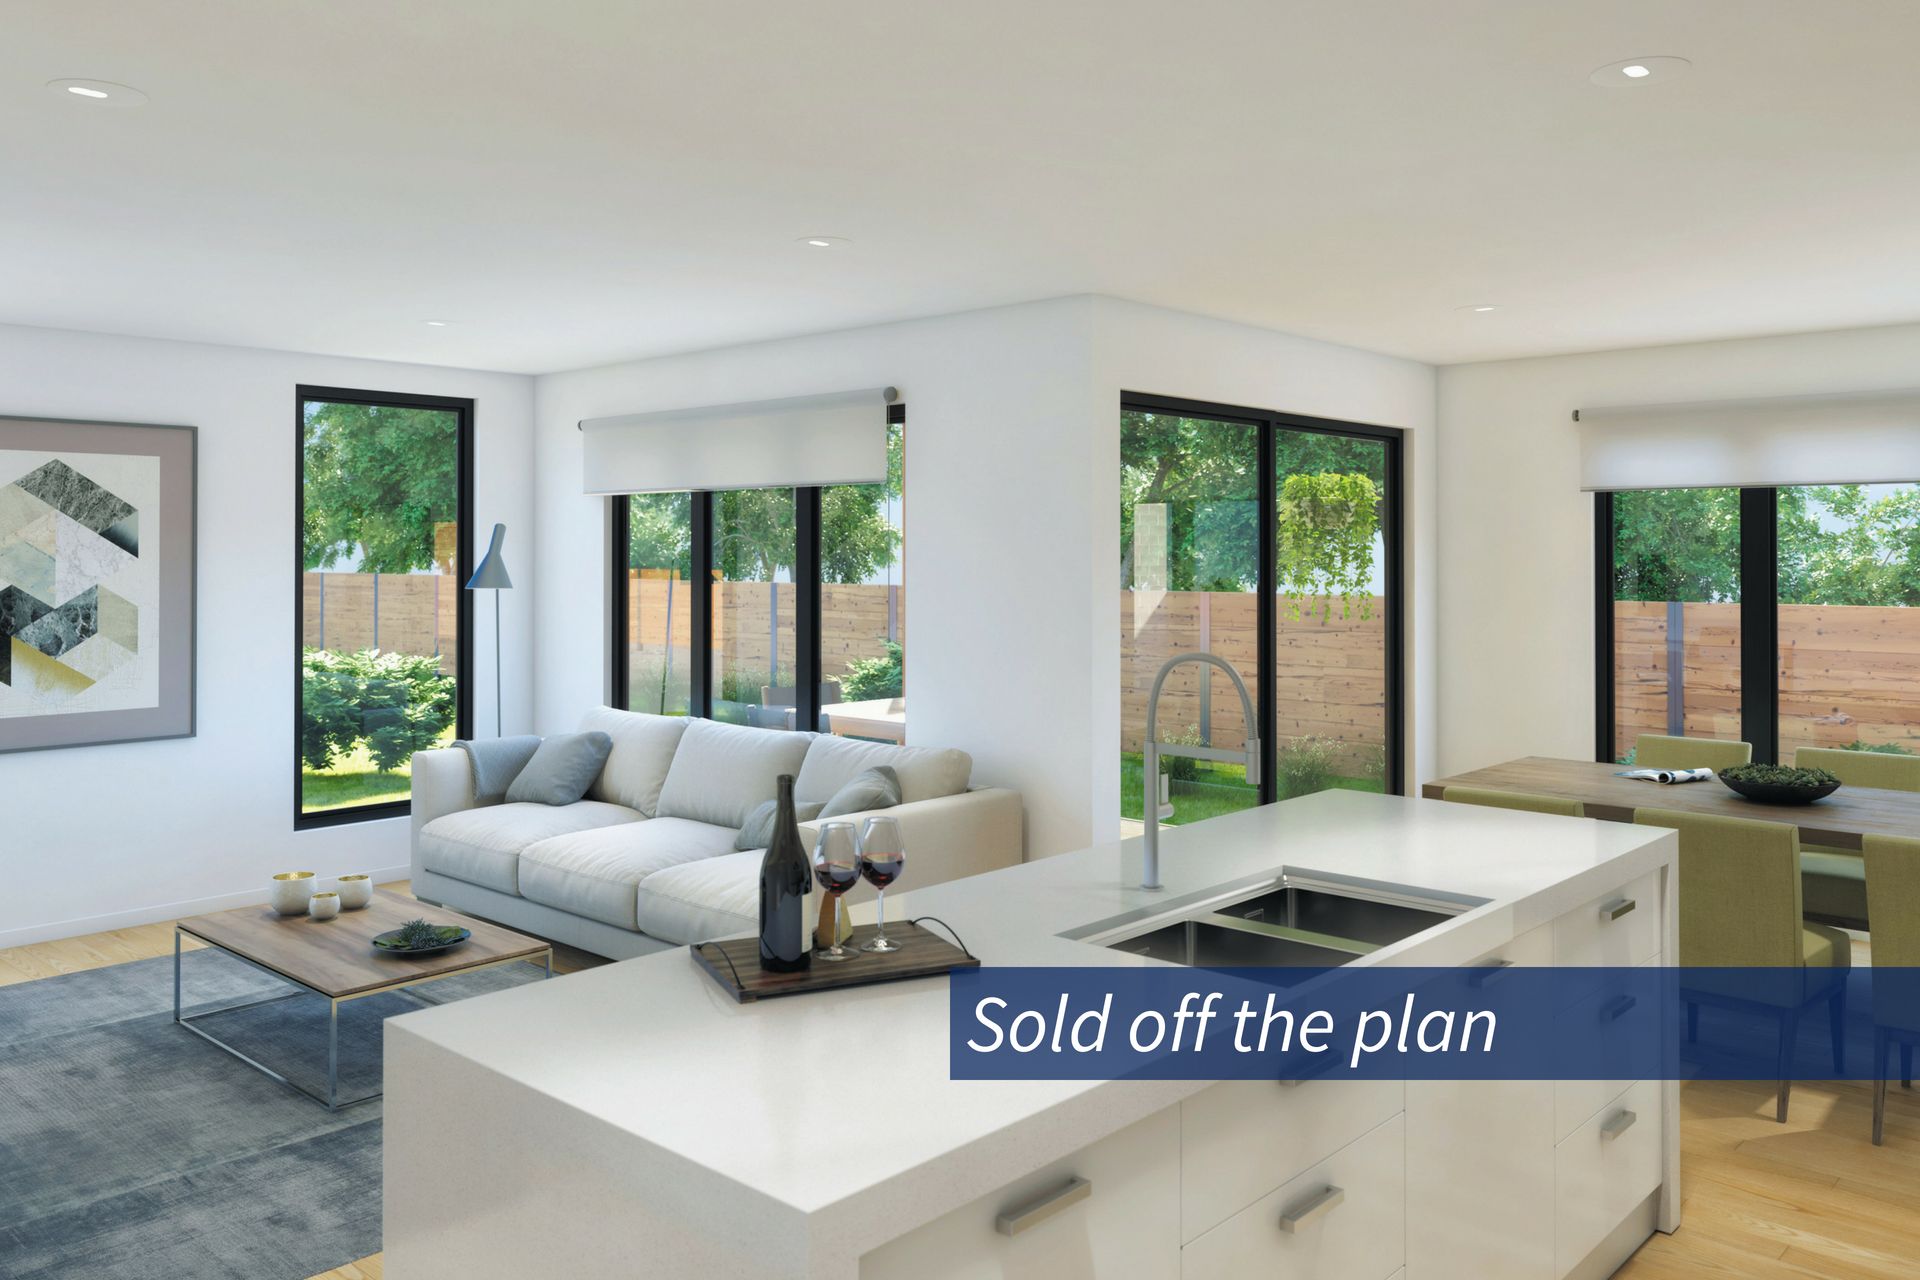
Sold
2/49 Janelle Way
$ 585,000
- 3
- 2
- 2
- 118.8 sqm
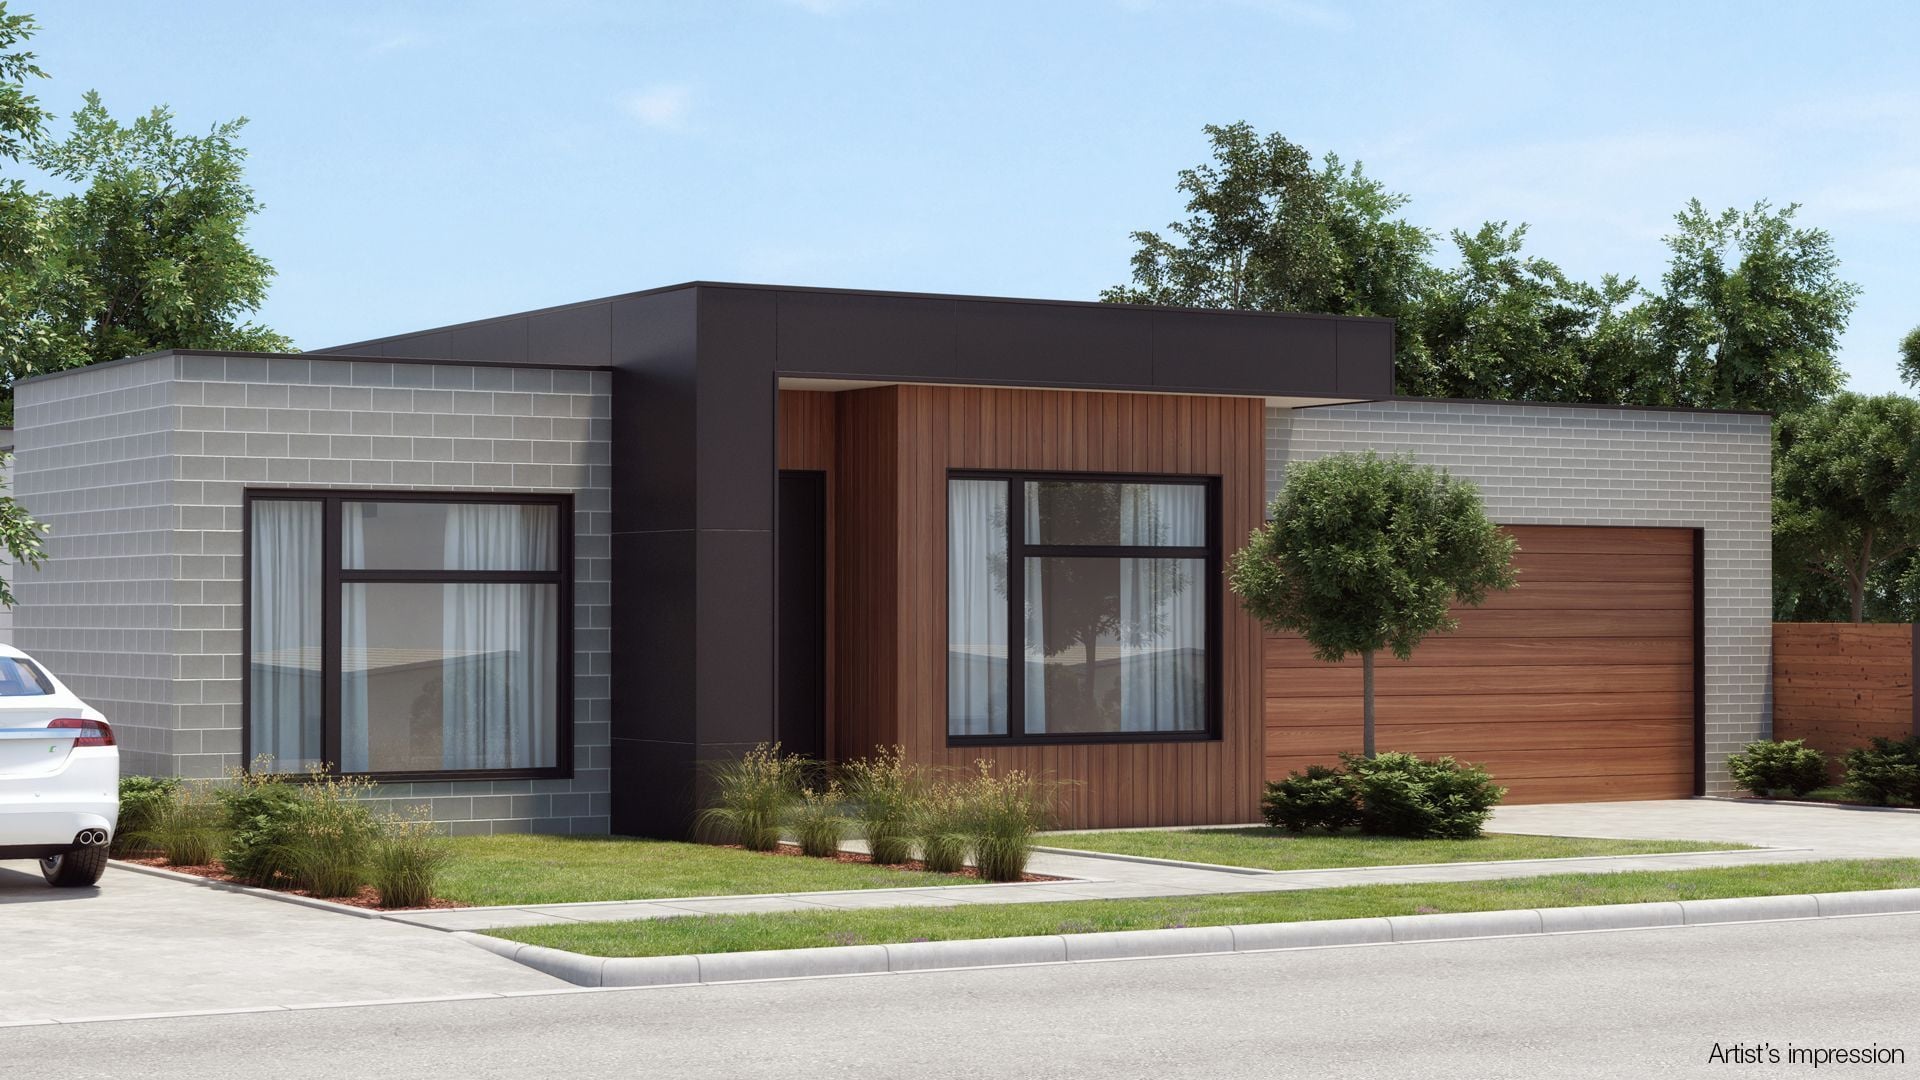
Sold
1/49 Janelle Way
$ 550,000
- 3
- 2
- 2
- 305 sqm